
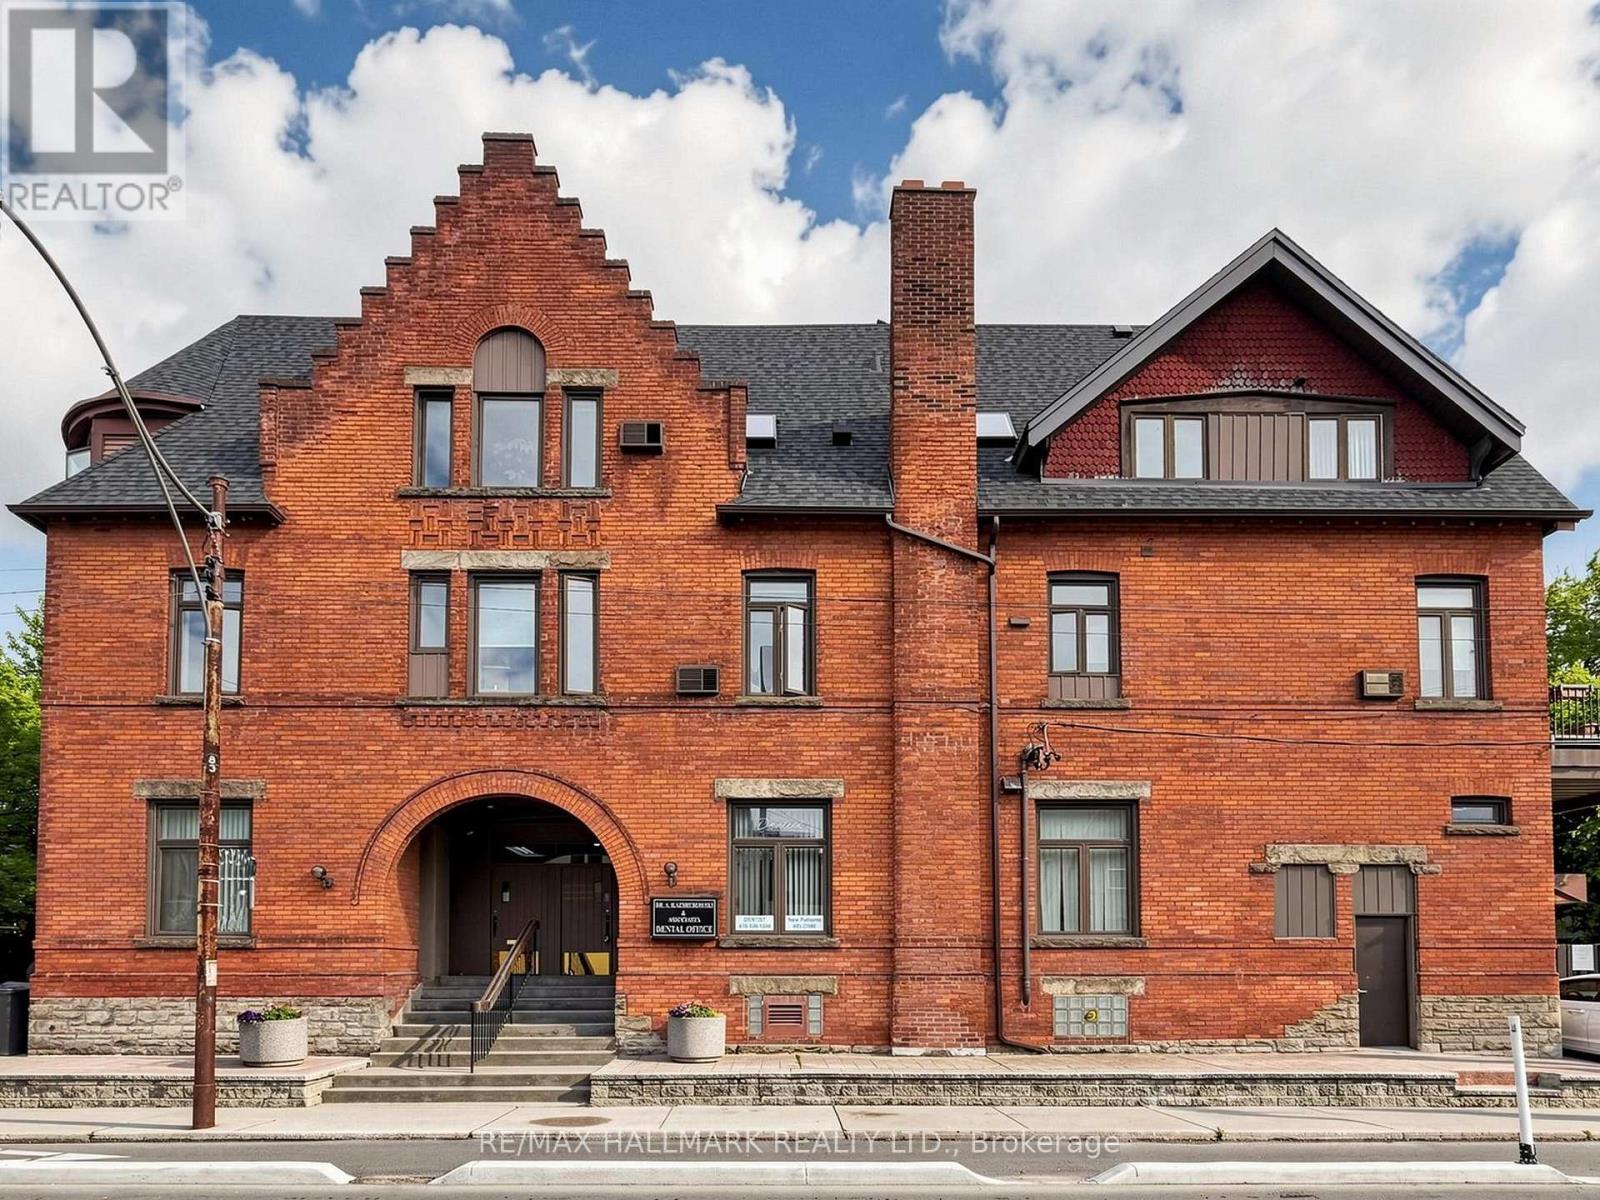
458 Markham Street
Toronto, Ontario
Professionals or Investors. Main floor DENTAL OFFICE plus 4 residential units. This grand beauty has been very well maintained and it represents a time of design and construction not seen in generations. There are currently 4 units plus an unoccupied professional dental office which has an entrance on Harbord Street with great exposure and is approximately 1,400 sq. ft. . Located in the heart of the Annex, you are right along Harbord Street at Markham and only steps to Bathurst, Bloor street nd the subway. This is a perfect live/work space or investment opportunity. Over 4,200 square feet, the building was extensively renovated in 1990 and the roof was fully replaced 2 years ago. There is parking at the rear with easy access off Harbord St. This bustling neighborhood attracts people who want a beautiful downtown area with character, architecturally beautiful homes from the early 1900's and super convenient access to downtown, U of T and hospital row. Currently there are 2-two bedroom units, 1-one bedroom unit and a bachelor unit. Three of the units have their own balconies. The basement is a high and very dry basement with a separate entrance, storage and a laundry area for the dental clinic. Plans currently exist to convert the dental office into 2 more residential units. (id:55460)
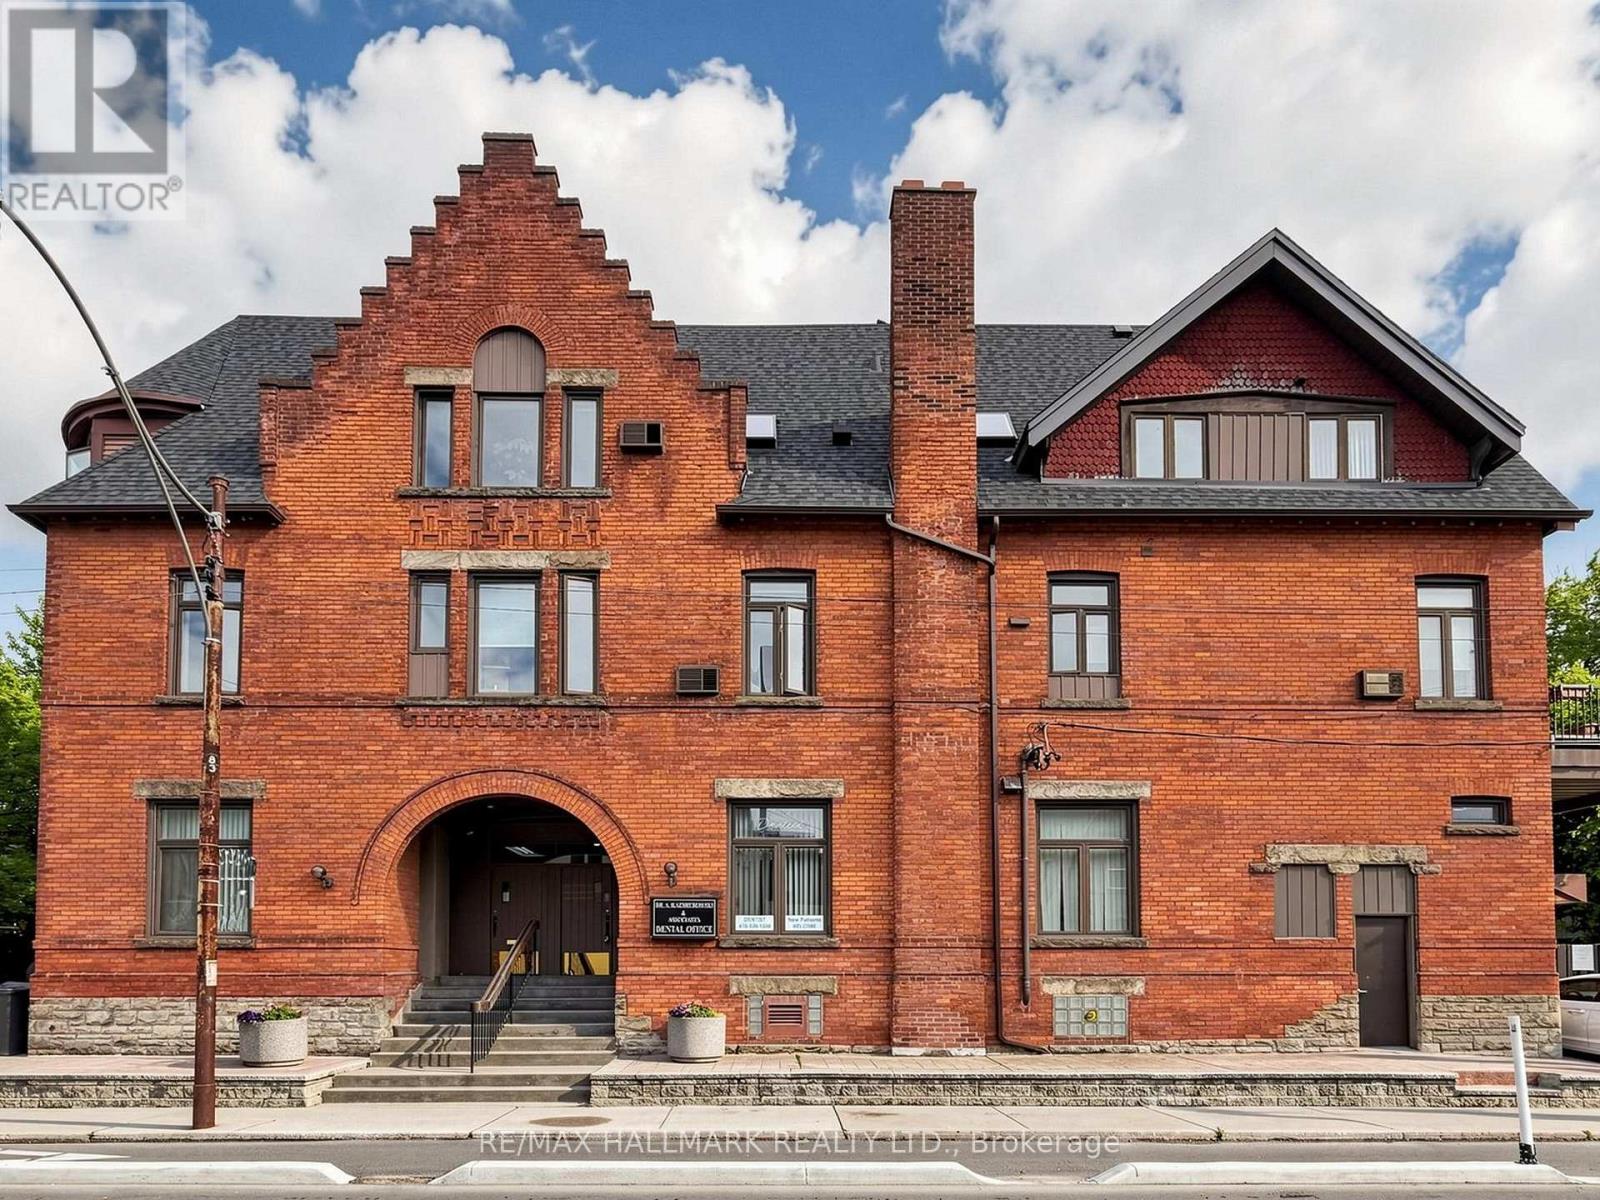
458 Markham Street
Toronto, Ontario
Professionals or Investors, this grand beauty has been very well maintained and it represents a time of design and construction not seen in generations. There are currently 4 units plus an unoccupied professional dental office which has an entrance on Harbord Street with great exposure and is approximately 1,400 sq. ft. . Located in the heart of the Annex, you are right along Harbord Street at Markham and only steps to Bathurst, Bloor street nd the subway. This is a perfect live/work space or investment opportunity. Over 4,200 square feet, the building was extensively renovated in 1990 and the roof was fully replaced 2 years ago. There is parking at the rear with easy access off Harbord St. This bustling neighbourhood attracts people who want a beautiful downtown area with character, architecturally beautiful homes from the early 1900's and super convenient access to downtown, U of T and hospital row. Currently there are 2-two bedroom units, 1-one bedroom unit and a bachelor unit. Three of the units have their own balconies. The basement is a high and very dry basement with a seperate entrance, storage and a laundry area for the dental clinic. Plans currently exist to convert the dental office into 2 more residential units. (id:55460)
1708 - 75 Wynford Heights Crescent
Toronto, Ontario
Welcome To This Spectacular And Spacious (Approx 1,500 Sqft) Unit In Most Sought After Wynford Place, Steps To All Amenities. Southwest Clear View With An Abundance Of Natural Light. Formal Dining Room With Walkout To Spacious Balcony. Open Concept Living Room. 2 Specious Bedrooms with a Large Den with French Doors can be used as a 3rd Bedroom or Home office. A Most Preferred Layout. 24 Hrs Concierge, Visitors Parking,Excellent location walk to the Bus Stop Close to LRT. Unit Tenanted 24 Hrs notice required. Internet and Cable TV Included as well as All Utilities. (id:55460)
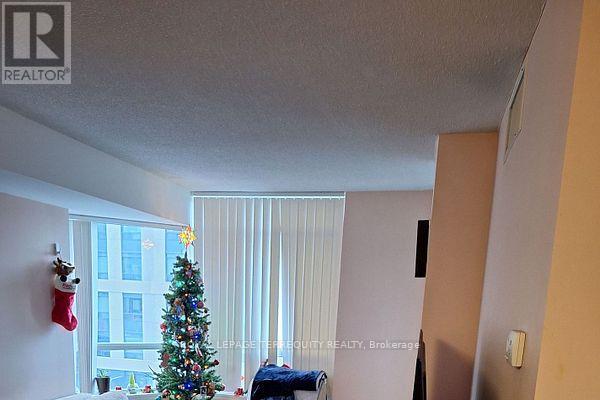
515 - 153 Beecroft Road
Toronto, Ontario
Welcome to A Luxurious Condo In The heart of North York! Offering 1 br + Den with Balcony and sough View! Very spacious Den can be a 2nd Bedroom, Laminate throughout. Located next to a Performing Art Centre! Offering Fantastic Amenities such as 24 Hour Concierge, Indoor Pool, Gym, Walking Distance to Empress shopping Centre, Mel Lastman Square, Library, Restaurants, and Subway Lane. (id:55460)
725 Queensway W
Mississauga, Ontario
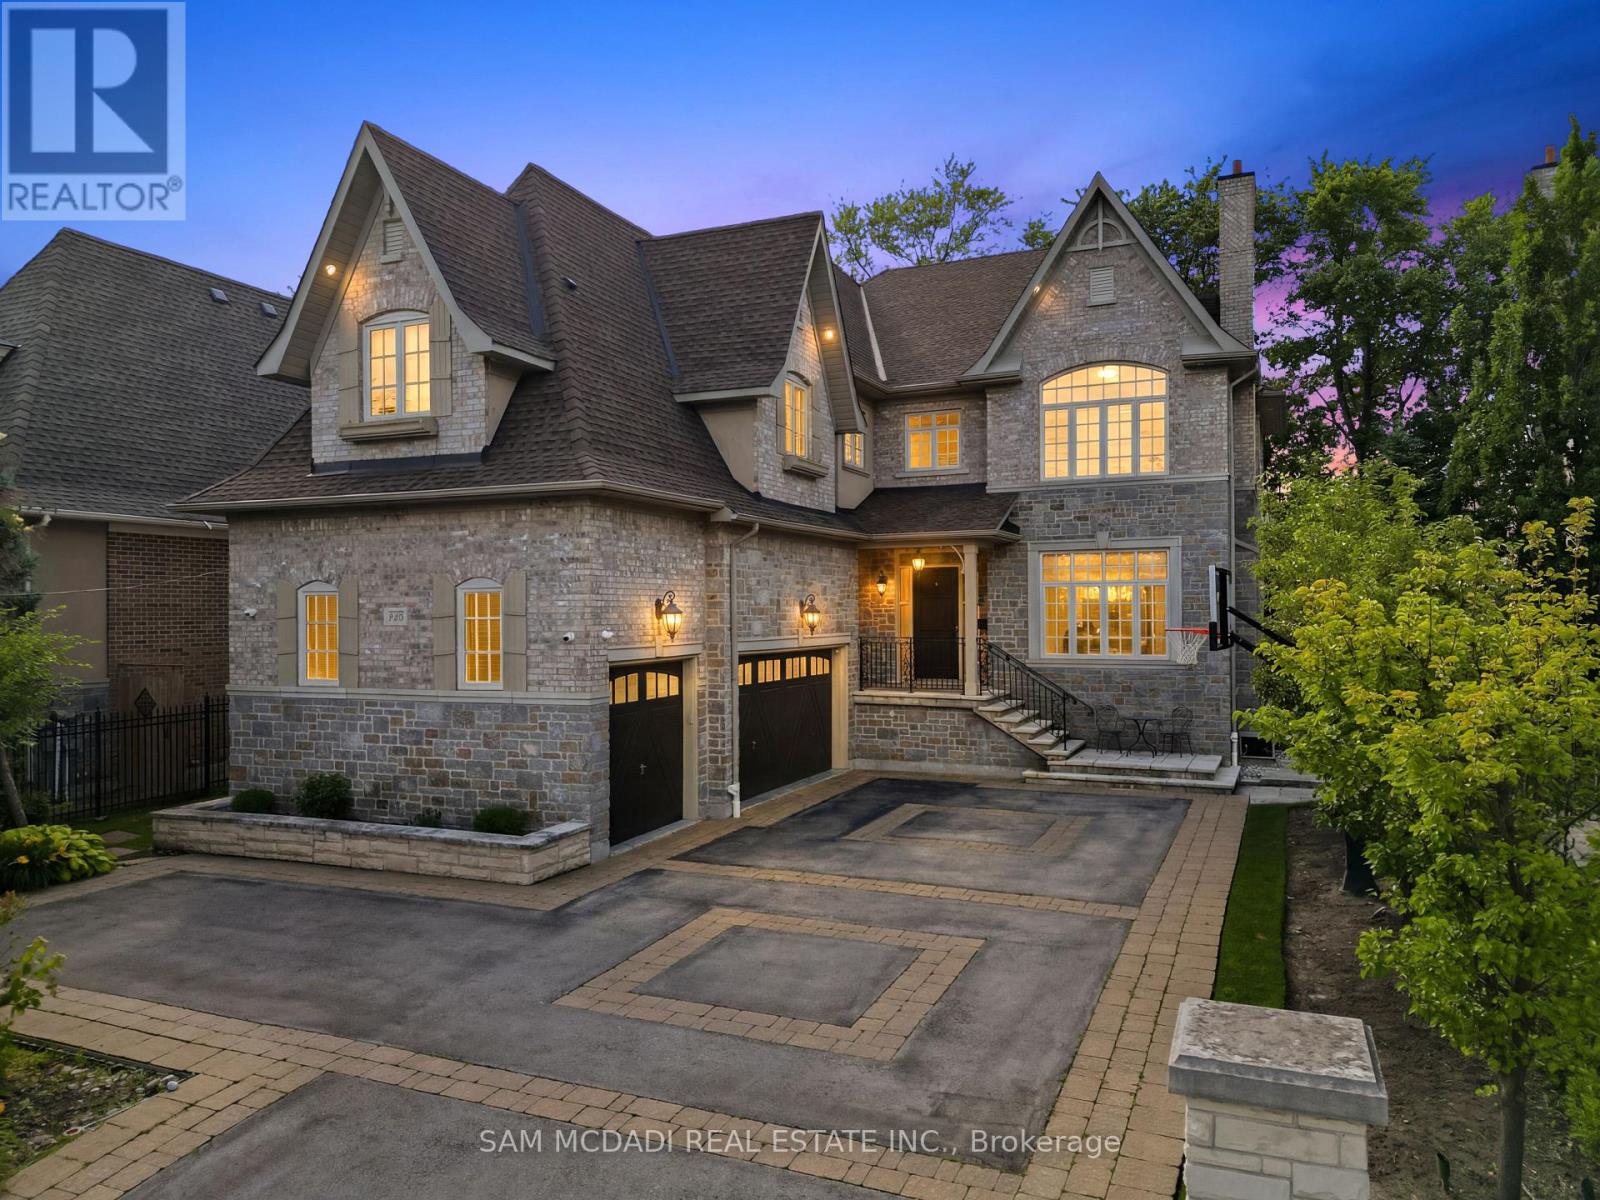
Presenting this exceptional custom-built residence in a prestigious Mississauga community, offering over 7,100 SF of luxurious living space across three finished levels. Timeless craftsmanship defines the home, where 10-ft ceilings on the main level, 9-ft ceilings above & below, solid pine plank flooring, custom millwork, two staircases & a dramatic curved bow window create an atmosphere of warmth & sophistication. The chef's kitchen is beautifully appointed w/ granite countertops, premium Wolf appliances, a Sub-Zero refrigerator, oversized centre island, butler's pantry & walk-in wine room, seamlessly connecting to the inviting family room anchored by a gas fireplace overlooking the private backyard oasis. The upper level reveals a luxurious primary retreat featuring a spa-inspired 6-pc ensuite & expansive dressing room, while four additional bedrooms offer generous proportions w/ ensuite or semi-ensuite access. The separate entrance lower level is designed for effortless entertaining, complete w/ a spacious recreation lounge, wet bar, home theatre, sixth bedroom & full bath. Outdoors, enjoy a resort-inspired setting featuring a new pool, hot tub, covered pergola w/ a wood-burning fireplace, built-in BBQ, retractable awning, professional landscaping, landscape lighting & irrigation system, creating exceptional privacy for year-round enjoyment. Ideally positioned moments from Mississauga Golf & Country Club, Port Credit Village, Clarkson Village, University of Toronto Mississauga, Trillium Health Partners, Riverwood Conservancy, Erindale Park, Rattray Marsh Conservation Area, Culham Trail, QEW, Hwy 403 & GO Transit, this is a rare offering in one of Mississauga's most coveted neighbourhoods. (id:55460)
972 Prosperity Court
London East, Ontario
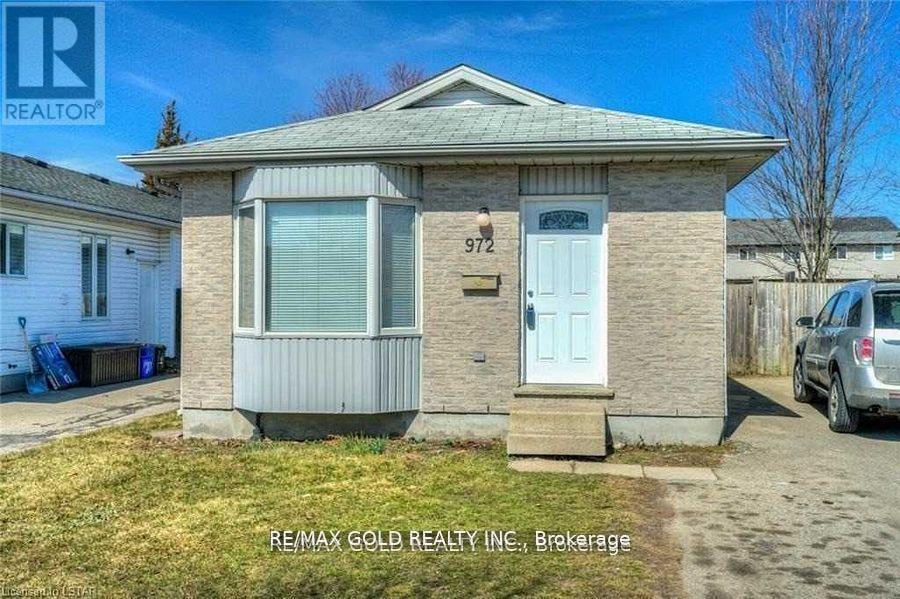
For Lease - Ideal Student Rental Near Fanshawe College! This well-maintained bungalow is just a short walk to Fanshawe College, making it an excellent rental opportunity for students. The main level features an open-concept living and dining area, a spacious kitchen, three bedrooms, and a 4-piece bathroom. The finished basement offers two additional bedrooms with egress windows and a 3-piece bathroom, providing ample living space. Conveniently located just a 2-minute walk to Fanshawe College's main campus, a 5-minute walk to convenience stores and restaurants, and only a 10-minute bus ride to downtown London. A prime location with excellent access to schools, transit, and everyday amenities. (id:55460)
96 Main Street W
Prince Edward County, Ontario
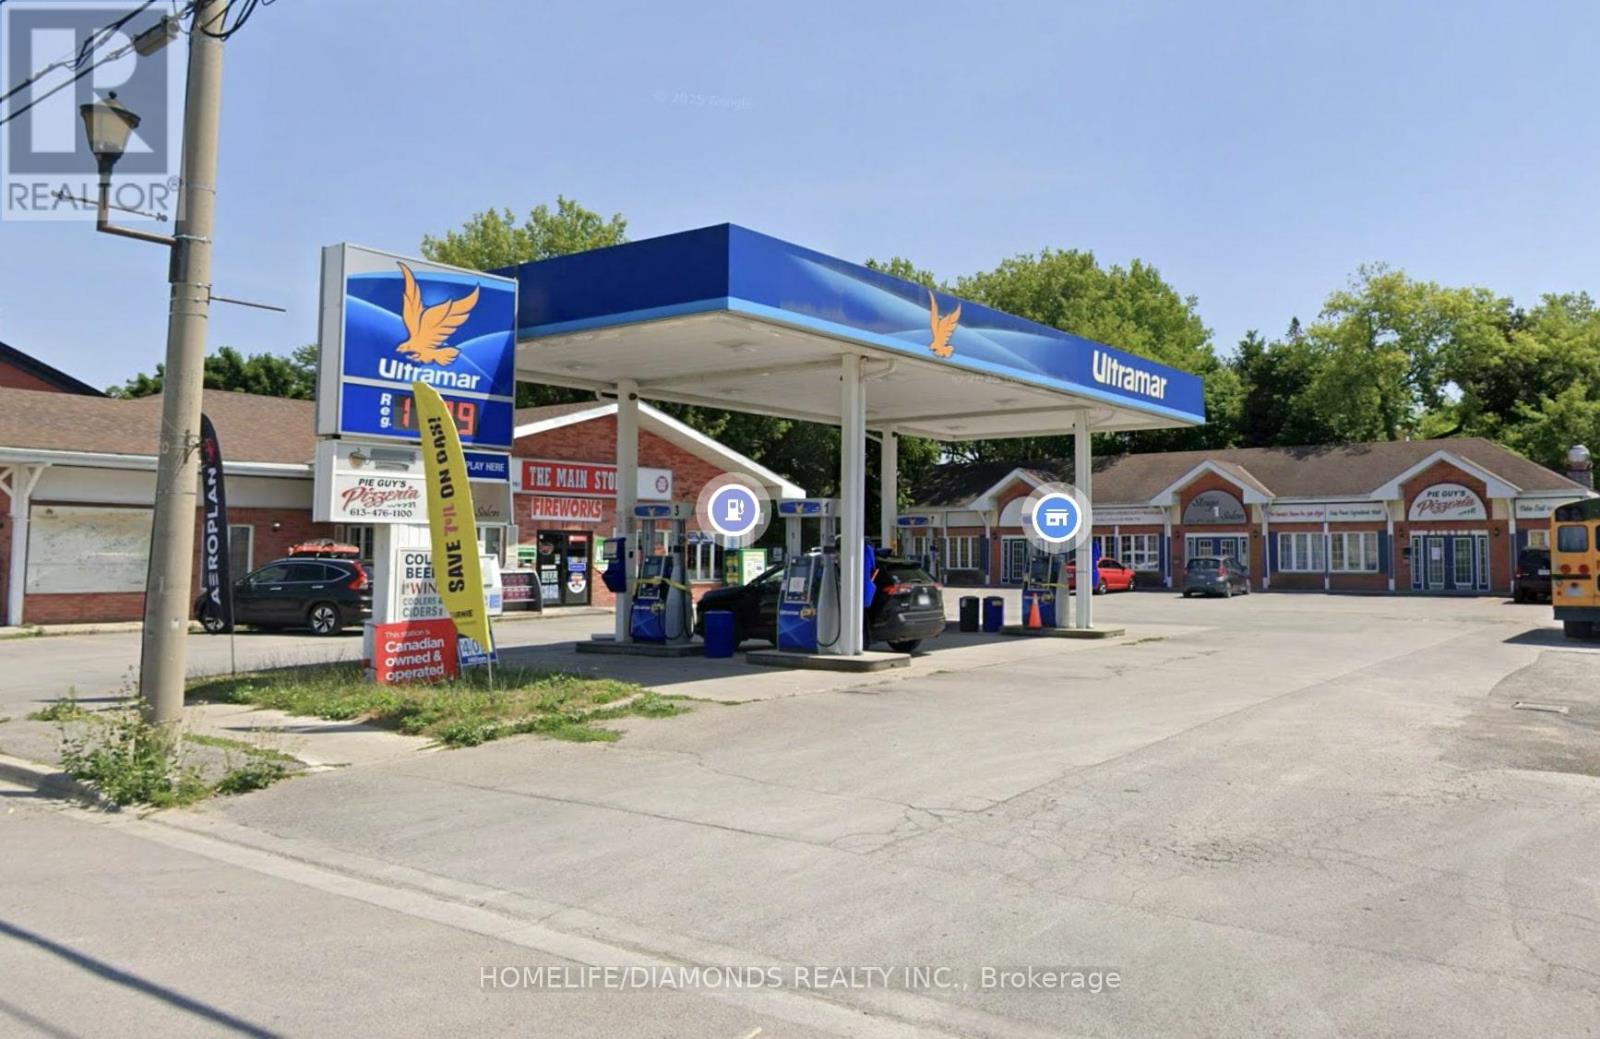
Prime investment opportunity in the heart of Picton, featuring an Ultramar gas station and a four unit retail plaza on a 110 ft by 165 ft lot along Main Street West, surrounded by major retailers like McDonald's, KFC, Metro, Rexall, and Dollarama. The site includes four upgraded pumps with twelve nozzles offering regular, premium and diesel gas, card readers, strong fuel volumes, and a standalone convenience store plus three additional retail units. With solid monthly net income, low operating responsibilities through triple net leases, this property offers stable cash flow, upside potential, and an exceptional location for long term investors. (id:55460)
192 Ellis Avenue
Pembroke, Ontario
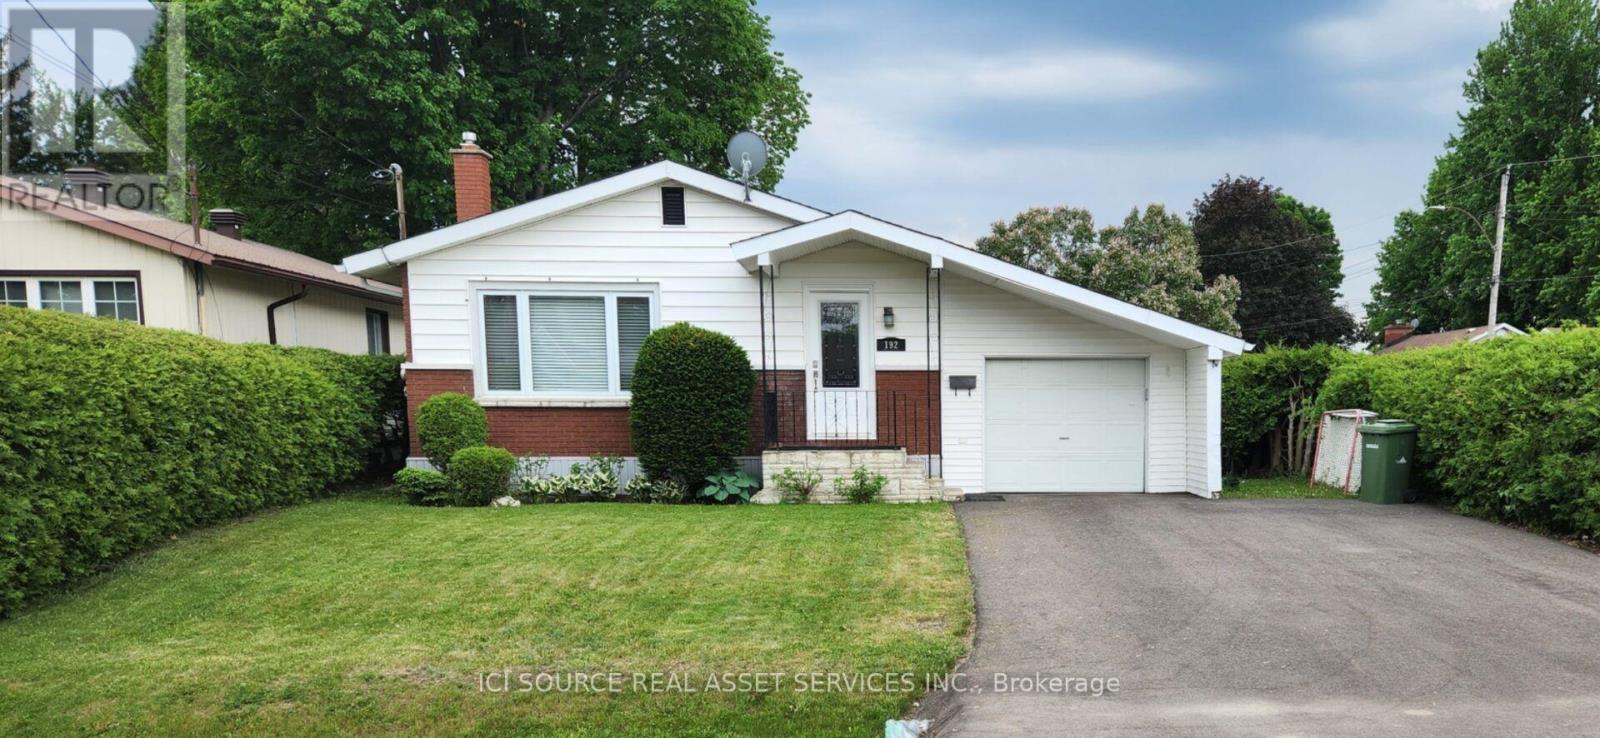
Location, Location, Location! Private Corner-Lot Gem with Income Potential! Welcome to this charming, beautifully updated residential property nestled on a quiet corner of two peaceful streets. Offering the ultimate blend of privacy, convenience, and versatility, this home is an incredible find for first-time buyers, families, and smart investors alike. Unbeatable Location Benefits: Commuter's Dream: Just a quick 4-minute drive to Highway 17.Walkable Convenience: Only a 5-minute stroll to the Pembroke Regional Hospital. Peaceful Setting: Situated on a quiet, low-traffic corner lot. Interior & Exterior Features: Open Concept: A fantastic, flowing floor plan designed for modern living. Three Bedrooms: Perfect for a growing family or dedicated home office spaces. Turn-Key Updates: Equipped with a high-efficiency gas furnace and central air conditioning for year-round comfort. Big-Ticket Maintenance Done: Enjoy peace of mind with a newer roof and a freshly repaved driveway. Bonus Storage: A handy storage shed sits in the backyard for all your tools and outdoor gear. Exceptional Investment Potential: With its stellar layout and prime location near the hospital, this property offers amazing flexibility. Live in itas a single-family home, use it as a high-demand single rental, or explore its massive potential to convert into a lucrative 2-unit income property. Opportunities in this neighborhood do not last long. *For Additional Property Details Click The Brochure Icon Below* (id:55460)
502349 10 Concession
West Grey, Ontario
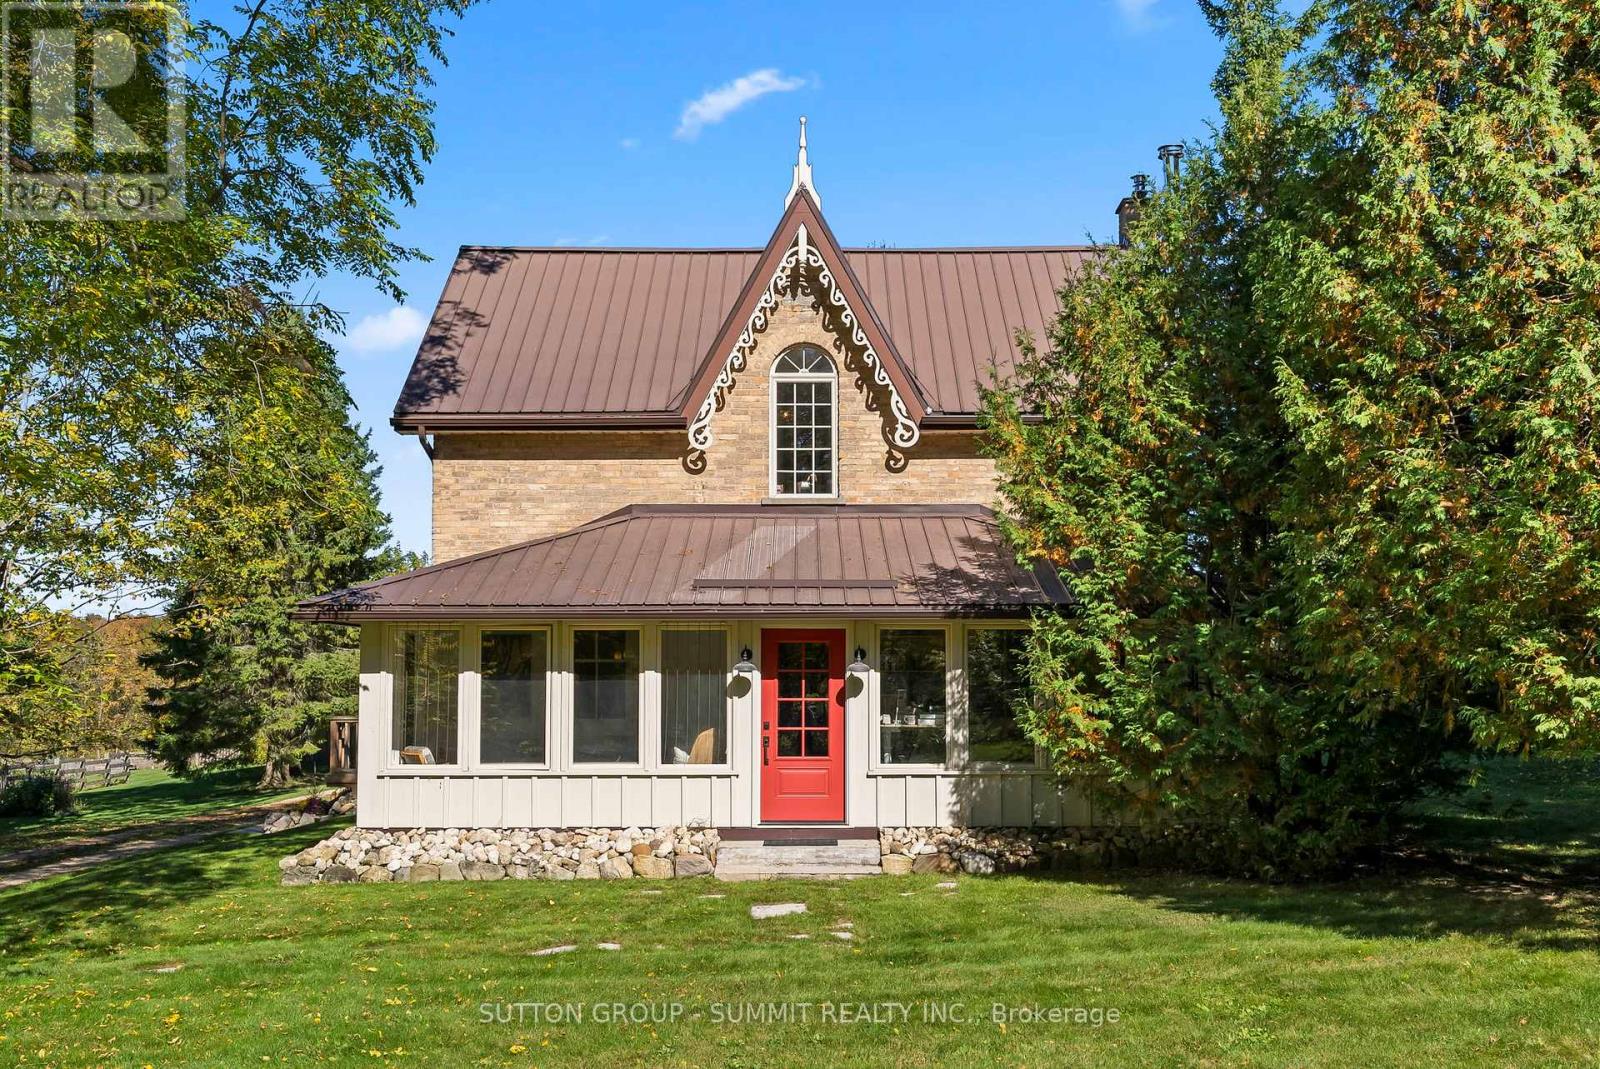
COMPLETELY FURNISHED HOUSE! It's rare to find such a well cared for property, with these many amenities, and at this price. No details have been overlooked with this lovingly restored 1888 original farmhouse. All of the original character of the 1750 sq ft house has been preserved and seamlessly integrated with the highest contemporary standards. For the growing family, the 4 bedrooms and 2 bathrooms provide plenty of space for everyone. For the entertaining types, you will enjoy the large chef's kitchen with WOLF induction range. For those working from home, StarLink high speed internet is installed as well as fibre optic internet hookup is now available. With just over **96 ACRES**, this homestead has been operating organic (no spray) for over 20 years. Unique 1830s English - style barn, completely renovated in 2020 with cement floor. 2 car heated garage, large workshop and bonus shop. Horse shelter with power and water, fenced paddocks with electric fencing installed. All outbuildings have power and running water. SOLAR ARRAY system generates approx **$1200 per month** with Hydro One contract which is assignable to new owner. Small private cabin at the pond is a 5 star rated AirBnb rental. Permaculture - style orchard and garden planted 5 years ago. Garden has irrigation installed. Sawmill building can be used for a variety of purposes. Many walking and ATV trails run throughout the property. 2600 trees planted in 2018. Country dreams do come true, and it happens in a rural paradise like this. Windows/doors (2020), AC (2021), downspouts/eavestroughs (2025) Apprx 40 acres workable **FOR MORE INFO** https://www.502349concession10.com/branded (id:55460)
Unit D - 63 Lockerbie Avenue
Toronto, Ontario
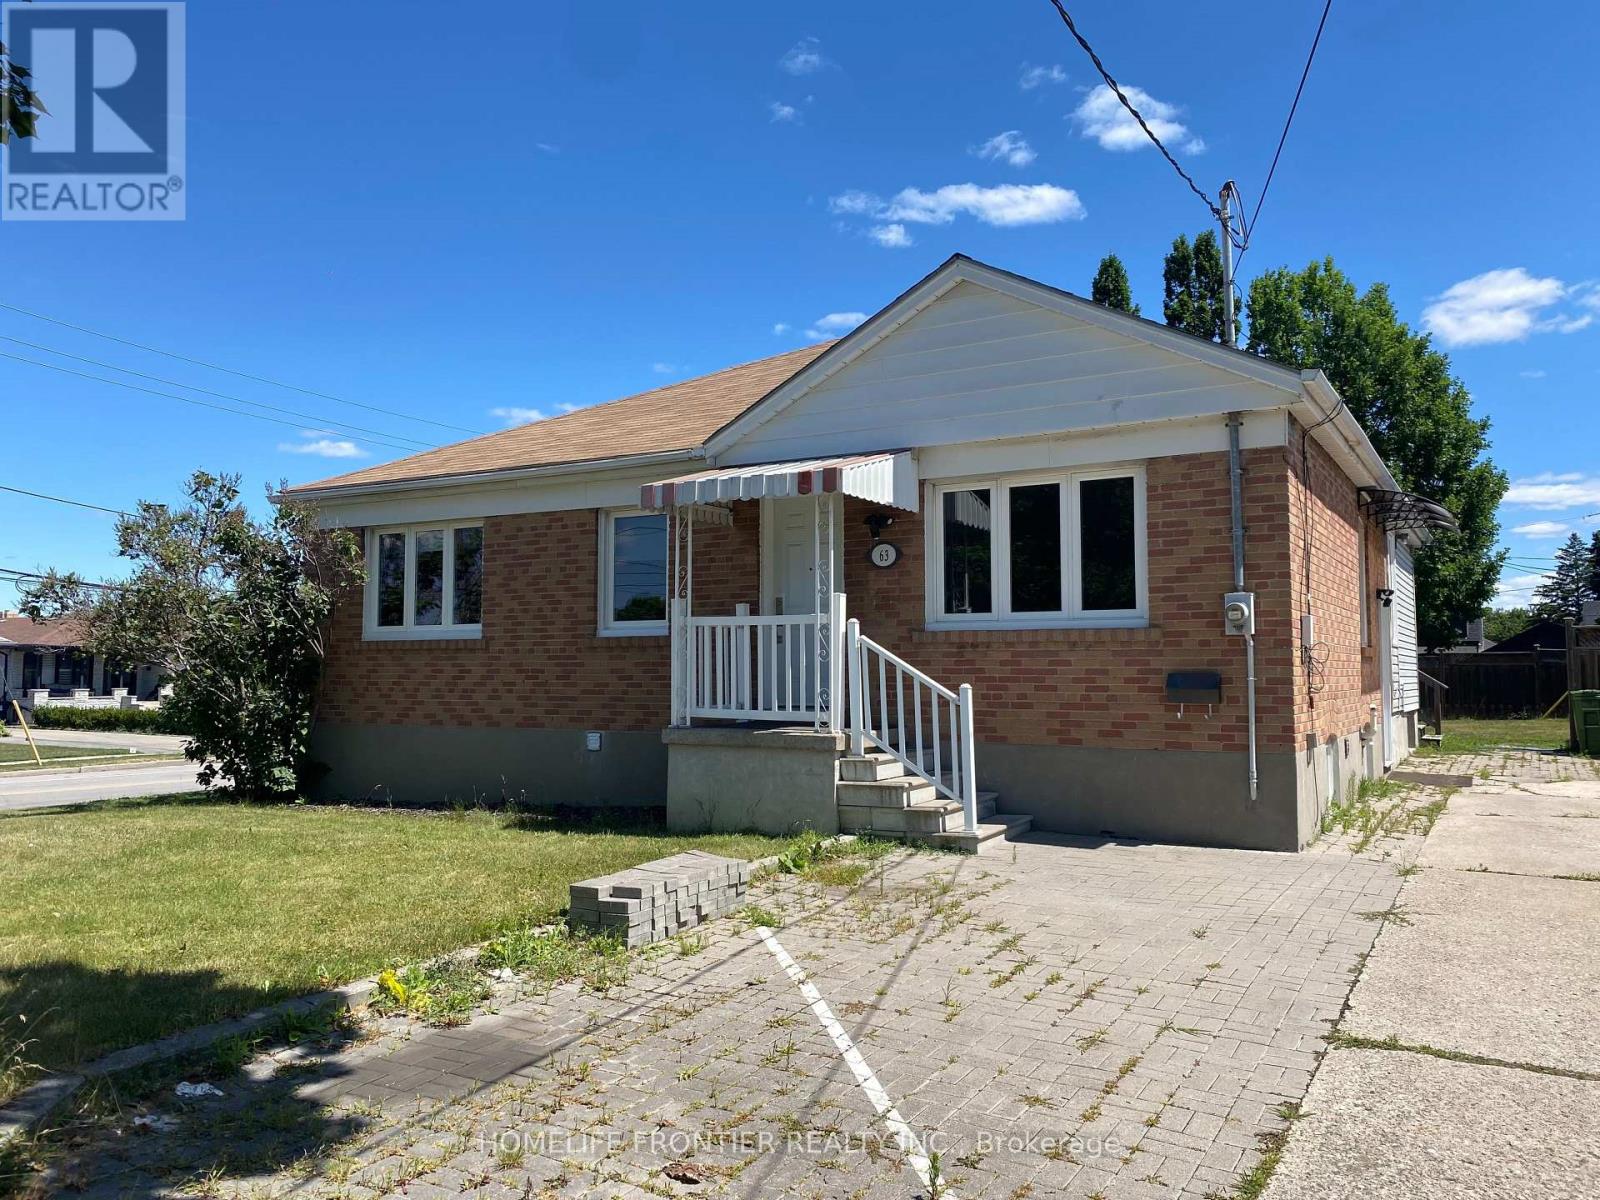
Welcome to 2-Bedroom Lower Level Apartment in Humberlea-Pelmo Park - Experience comfort and convenience in one of Toronto's most sought-after neighbourhoods. This fully renovated apartment offers a perfect blend of modern living and practical location. Just minutes from highways 401and 400, major shopping centers, top restaurants, entertainment hubs, schools, libraries, and public transit - everything you need is right at your doorstep. This bright unit includes a fully equipped kitchen and a complete 3 pcs bathroom. Immaculately maintained and move-in ready, it also comes with one private driveway parking spot. Located on a peaceful, welcoming street, this unit offers a true community feel with a lovely park nearby, plus a bus stop, community centre, schools, and shopping all within close proximity. Perfect for couples, student roommates, or a small family - this is a great chance to live in a highly desirable area. (id:55460)
Gsuite - 40 Montcalm Avenue
Toronto, Ontario
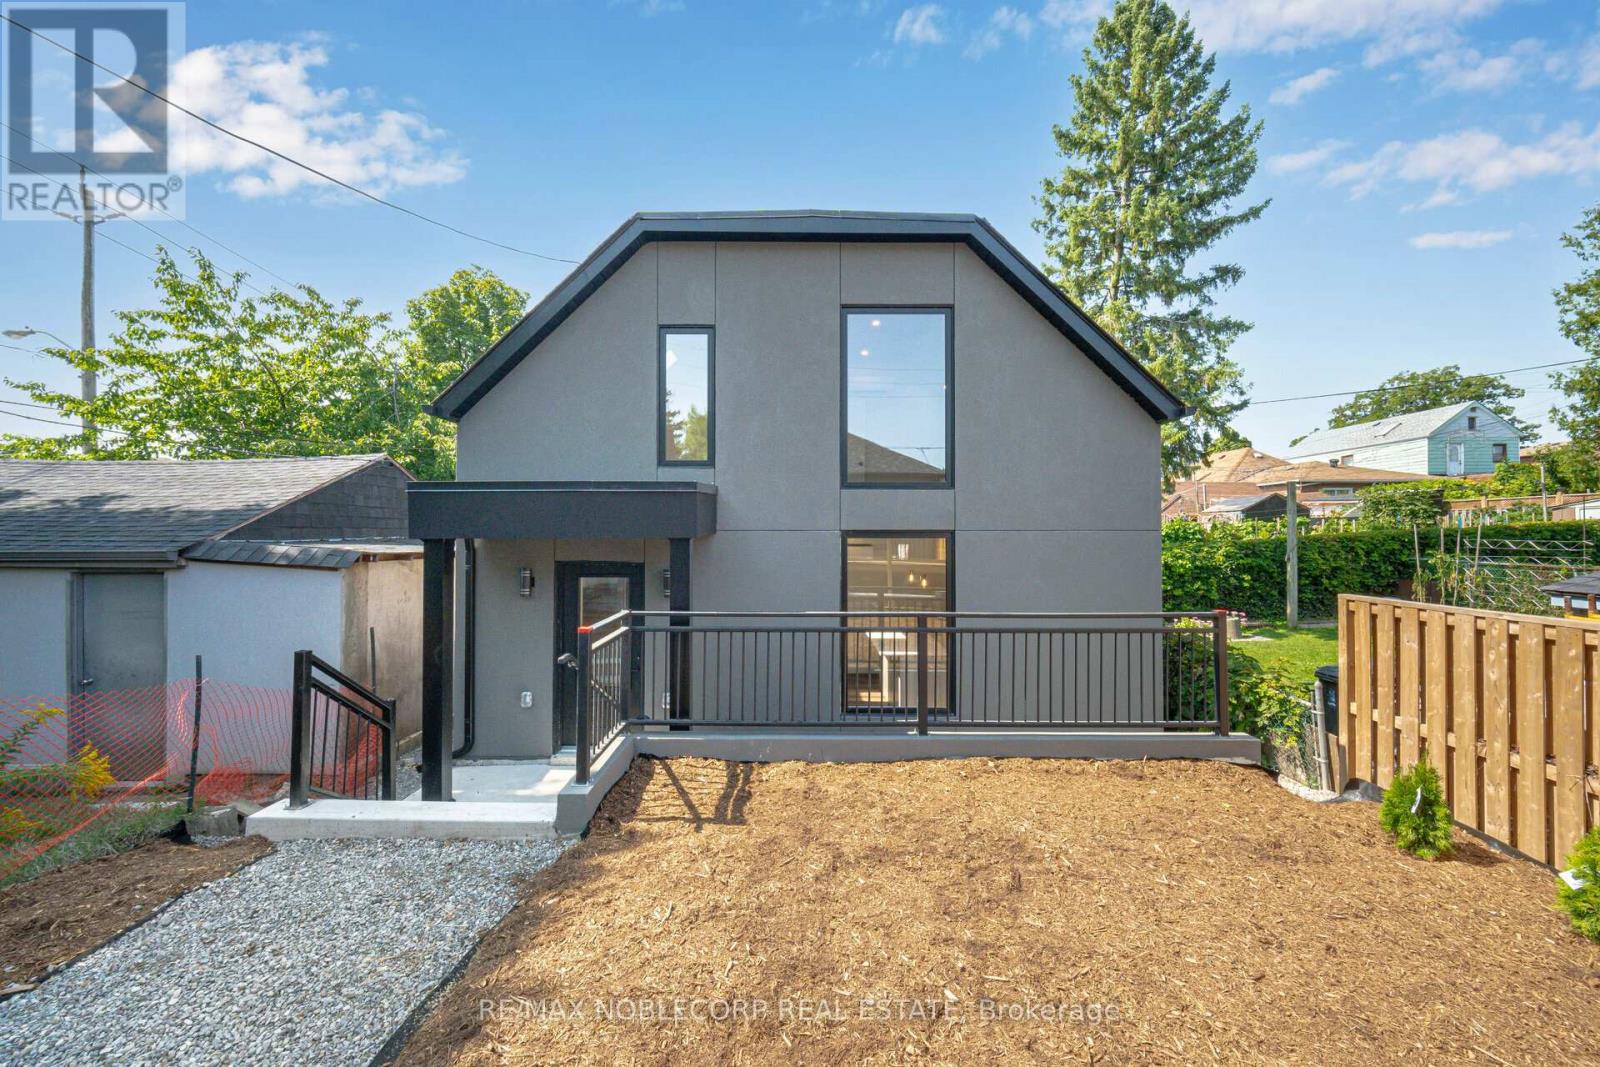
Welcome to this brand-new, stand-alone Garden Suite in the highly sought-after Briar Hill area. This modern 2-storey residence offers 3 spacious bedrooms, 2 beautifully designed bathrooms, and contemporary finishes throughout. Enjoy the convenience of your own parking spot and in-unit laundry, adding an extra layer of comfort and privacy. Experience stylish living with all the modern amenities in a desirable neighbourhood. Don't miss the opportunity to make this exceptional property your new home! Tenant to pay $150. MONTHLY FLAT FEE FOR UTILITIES. (id:55460)
17270 Highway 50 Road
Caledon, Ontario
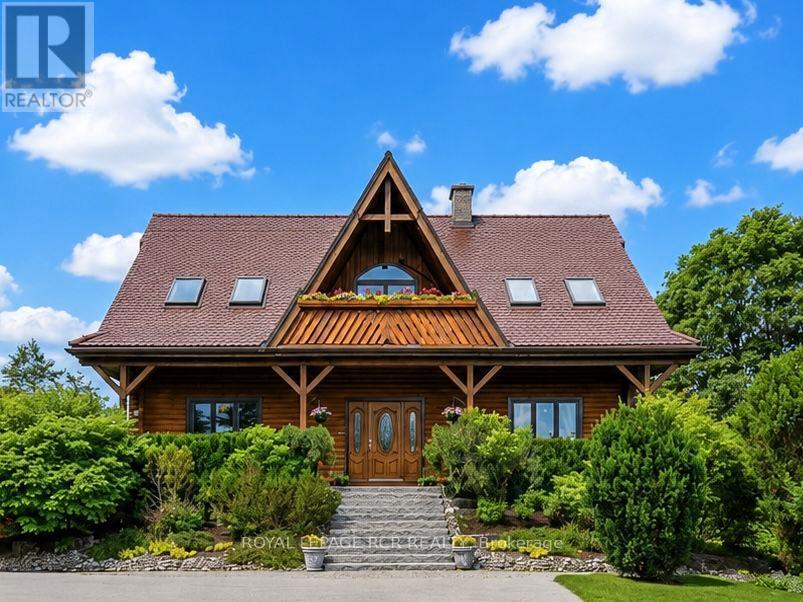
Nestled on a picturesque 0.98-acre lot in the prestigious community of Palgrave, this one-of-a-kind custom-built log home offers an exceptional blend of luxury, craftsmanship, and peaceful country living. A long private driveway leads to Banas stone steps and an expansive covered front porch. Inside, soaring vaulted ceilings, premium finishes, and a striking blend of exposed log and drywall interiors define the open-concept principal rooms. The living and family rooms are filled with natural light and overlook the beautifully landscaped grounds, mature trees, lush gardens, and surrounding greenspace. Relax beneath the grapevine-covered pergola or enjoy walk-out access from the lower level. The main-floor office overlooks the tranquil pond across the road, creating an inspiring work-from-home setting. The dining area opens to a charming 3-season screened sunroom. The chef-inspired kitchen features custom cabinetry with pot drawers, matching pantry, Caesarstone countertops, antique hammered copper sink, counter-depth refrigerator, black stainless steel appliances, gas stove, microwave, breakfast bar, and scenic views. Upstairs, the spacious primary suite offers a walk-in closet and spa-inspired 3-piece ensuite with glass shower, plus two additional generously sized bedrooms and a 3-piece bath. The finished walkout lower level includes a bright one-bedroom apartment with private entrance, full kitchen, living and dining area, above-grade windows, laundry, ample storage, and walk-out to the backyard patio-ideal for extended family, guests, or in-law suite potential. A detached 2-car garage, workshop, potting shed, and garden shed complete this exceptional property. Minutes to Palgrave Public School, parks, Bolton, Caledon East, Palgrave Forest & Wildlife Area, and the Caledon Trailway with endless hiking, cycling, and equestrian trails, a nature lovers dream! A rare offering you won't want to miss this exceptional home is truly one of a kind. (id:55460)