
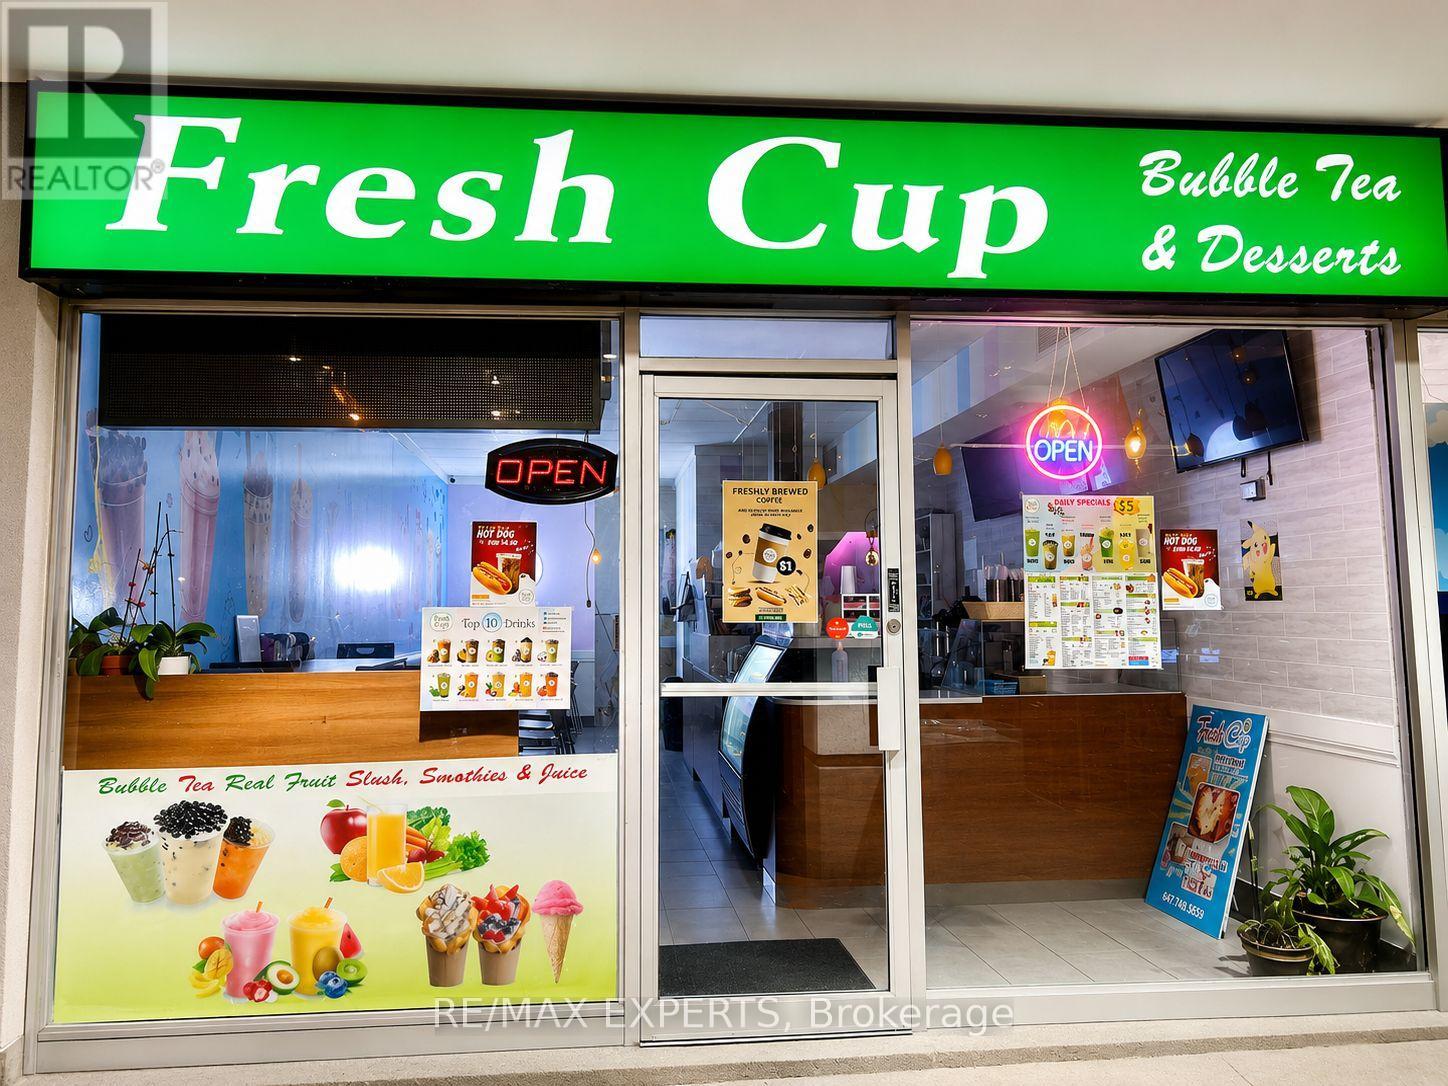
3046 Don Mills Road
Toronto, Ontario
Excellent opportunity to acquire Fresh Cup, a well-established turnkey cafe, bubble tea, and dessert business located in the busy Peanut Plaza. Prime location with exceptional exposure, ample parking, and strong foot traffic, surrounded by high-density residential communities, schools, and major retailers. Convenient access to Hwy 404 and Sheppard Ave E. The business operates from a clean, fully equipped, and professionally maintained space with along-term lease in place. Brand change permitted, making this an ideal opportunity for entrepreneurs, owner-operators, franchises, or existing food and beverage businesses looking to expand. Flexible layout suitable for a variety of concepts including cafe, bubble tea,dessert, bakery, juice bar, smoothie bar, and other food service uses. Sale includes extensive equipment and chattels, allowing for a seamless transition andimmediate operation. Strong potential for future growth in an established and proven location. Seller willing to provide transition and training support to qualified buyers. (id:55460)
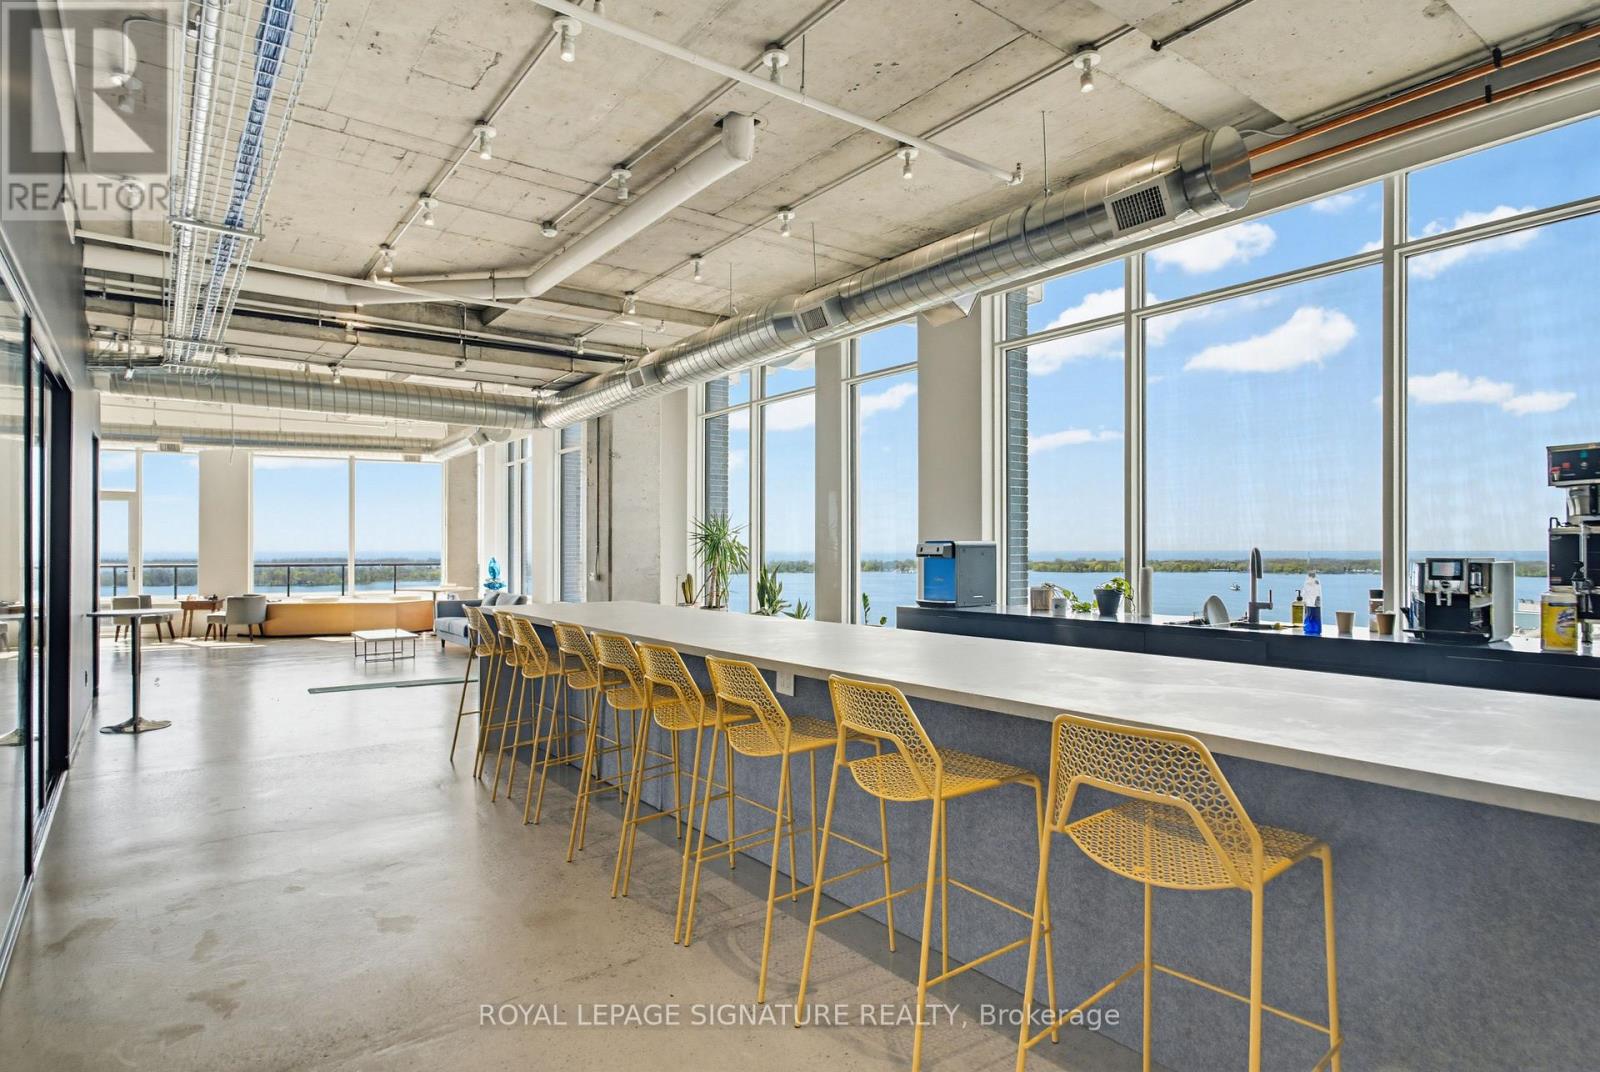
1314-1324 - 130 Queens Quay E
Toronto, Ontario
Exceptional 7,587 sq. ft. penthouse-level office opportunity at 130 Queens Quay East, located in Toronto's South Core waterfront district. Flooded with natural light, the suite features floor-to-ceiling windows with stunning lakefront views and excellent exposure across the downtown waterfront. The premises offer an expansive and flexible layout with generous open workspace, private office potential, meeting areas, and room for a growing team or organization to customize the space around its future needs. The suite can also be combined with the adjacent 4,580 sq. ft. office unit to create over 12,000 sq. ft. of premium penthouse office space with lakefront views to the south, east, and west. Owners enjoy access to premium building amenities, including boardrooms, a landscaped rooftop terrace with BBQs, end-of-trip facilities, and paid visitor parking. A rare opportunity to secure scale, flexibility, and waterfront presence in one of Toronto's most desirable office nodes. (id:55460)
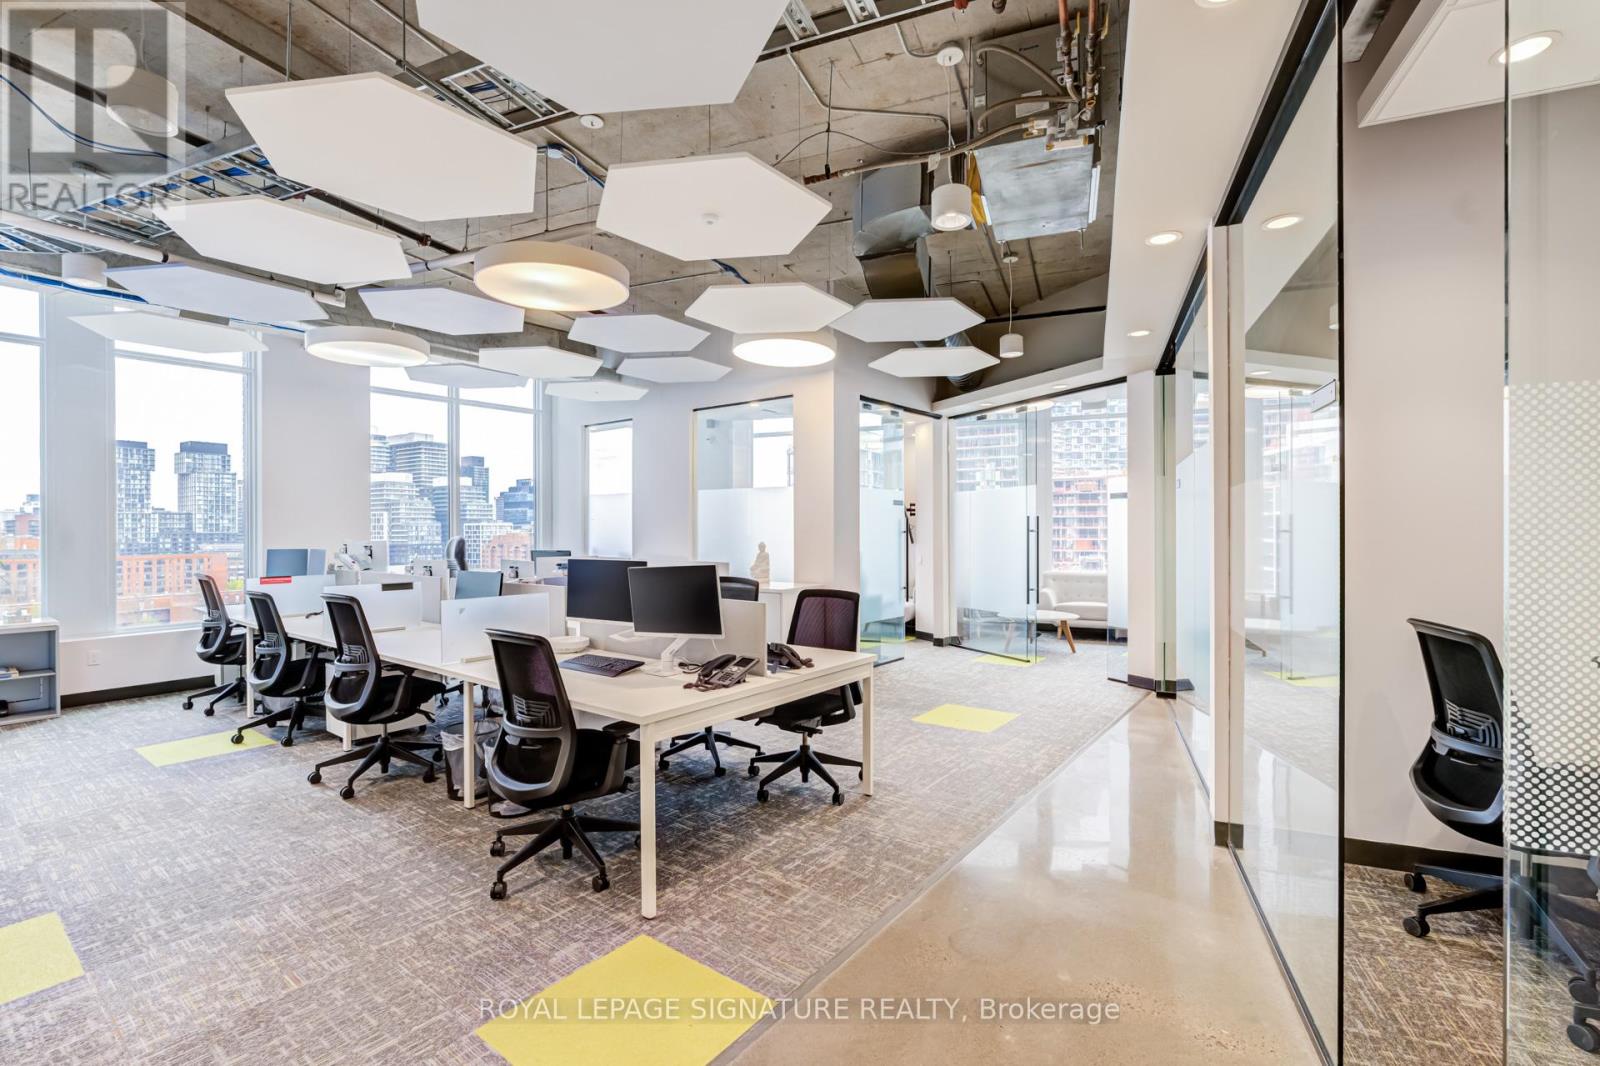
701-703 - 130 Queens Quay E
Toronto, Ontario
Exceptional fully built-out corner office suite in the East Tower at Daniels Waterfront, offering 3,535 sq. ft. of turnkey space ideal for businesses, owner-operators, and creative or professional firms. This bright corner unit features north-, east-, and west-facing exposure with expansive highway views, 12'4" ceiling height, and a highly functional layout designed to support both day-to-day operations and client-facing presentation.The suite includes a front desk reception area, 6 private offices, 1 large boardroom, 1 private breakout room, a large open-concept bistro-style kitchen, and generous open-plan space for workstations or collaborative team areas. The kitchen serves as a central gathering point within the suite, creating an inviting setting for informal meetings, staff collaboration, and daily use. Modern, polished, and efficient throughout, the suite offers a refined office environment with strong functionality, convenience, and design appeal in a prime downtown waterfront location.A standout turnkey opportunity combining presence, flexibility, and thoughtful design in one of Toronto's most desirable office communities. (id:55460)
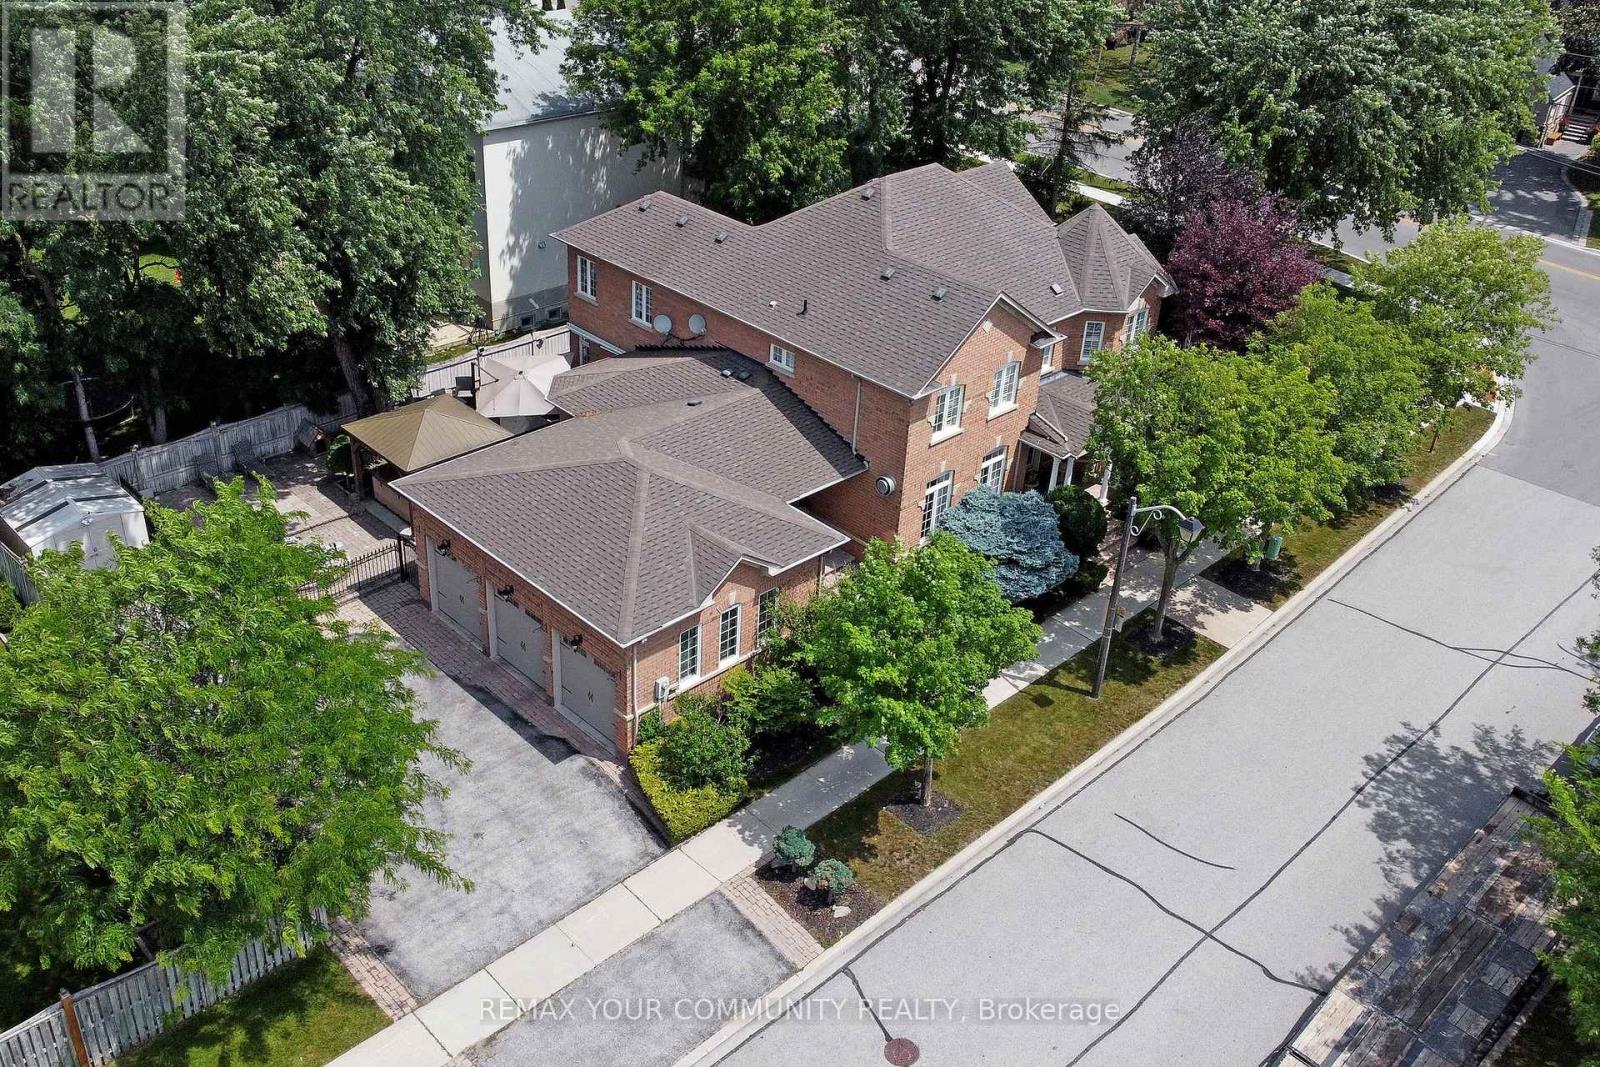
2 Winterberry Drive
Markham, Ontario
Welcome To An Exceptional Executive Residence Offering 3,400+ SqFt Of Curated Living Space,Where Timeless Elegance Meets Modern Refinement.Newly Renovated & Impeccably Maintained,Every Detail Reflects Quality Craftsmanship,Enduring Design & Effortless Sophistication.Rich Hardwood Flooring,Smooth Ceilings,Pot Lights,Crown Moulding & Designer-Inspired Interiors Create A Warm & Elevated Atmosphere Balancing Refined Living w/Everyday Comfort.A Prestigious Florentine Chef-Inspired Kitchen Is Expertly Crafted For Memorable Gatherings While Remaining Exceptionally Functional For Daily Living.The Expansive Quartz Centre Island Is Complemented By Custom Organizational Features Including B/In Wine Rack,Fine China Drawer Dividers,Deep Storage Solutions,U/Cab Lighting,W/In Pantry w/Automatic Lighting & A Curated Collection Of Premium High End Appliances.The Home's Commitment To Quality Continues In The Renovated Laundry Rm Featuring Custom Cabinetry,Quartz C/Top +Backsplash,U/Cab Lighting,Dedicated CVAC & Convenient Garage +Exterior Access.The Primary Suite Offers New Window Coverings,W/In Closet w/Organizer,R-In For Gas F/Place & An Elegant Reimagined Ensuite Appointed w/ New:Custom Florentine Vanities,Quartz C/Top,Updated Fixtures & Statement Lighting.Refined Enhancements Continue T/Out The Upper Level.Offering 1,800 SqFt+,The Unspoiled Lower Level Provides An Opportunity To Create A Living Space Tailored To Your Family's Lifestyle.Professionally Landscaped Grounds Enhanced By A 4 Zone Irrigation System Surround A Private Backyard Oasis Featuring A Tranquil Waterfall +Patio Dining & Lounge Space-An Inviting Setting For Relaxed Afternoons,Outdoor Entertaining & Memorable Evenings.Situated Within The Desired Legacy Community Of Markham,An Enclave Renowned For Its Mature Streetscape,Executive Homes And Dedicated Amenities Incl.Golf.This Distinguished Residence Presents A Rare Opportunity For Discerning Families To Enjoy A Lifestyle Defined By Comfort,Privacy & Timeless Elegance. (id:55460)
213 Rollies Point Road
Curve Lake First Nation 35, Ontario
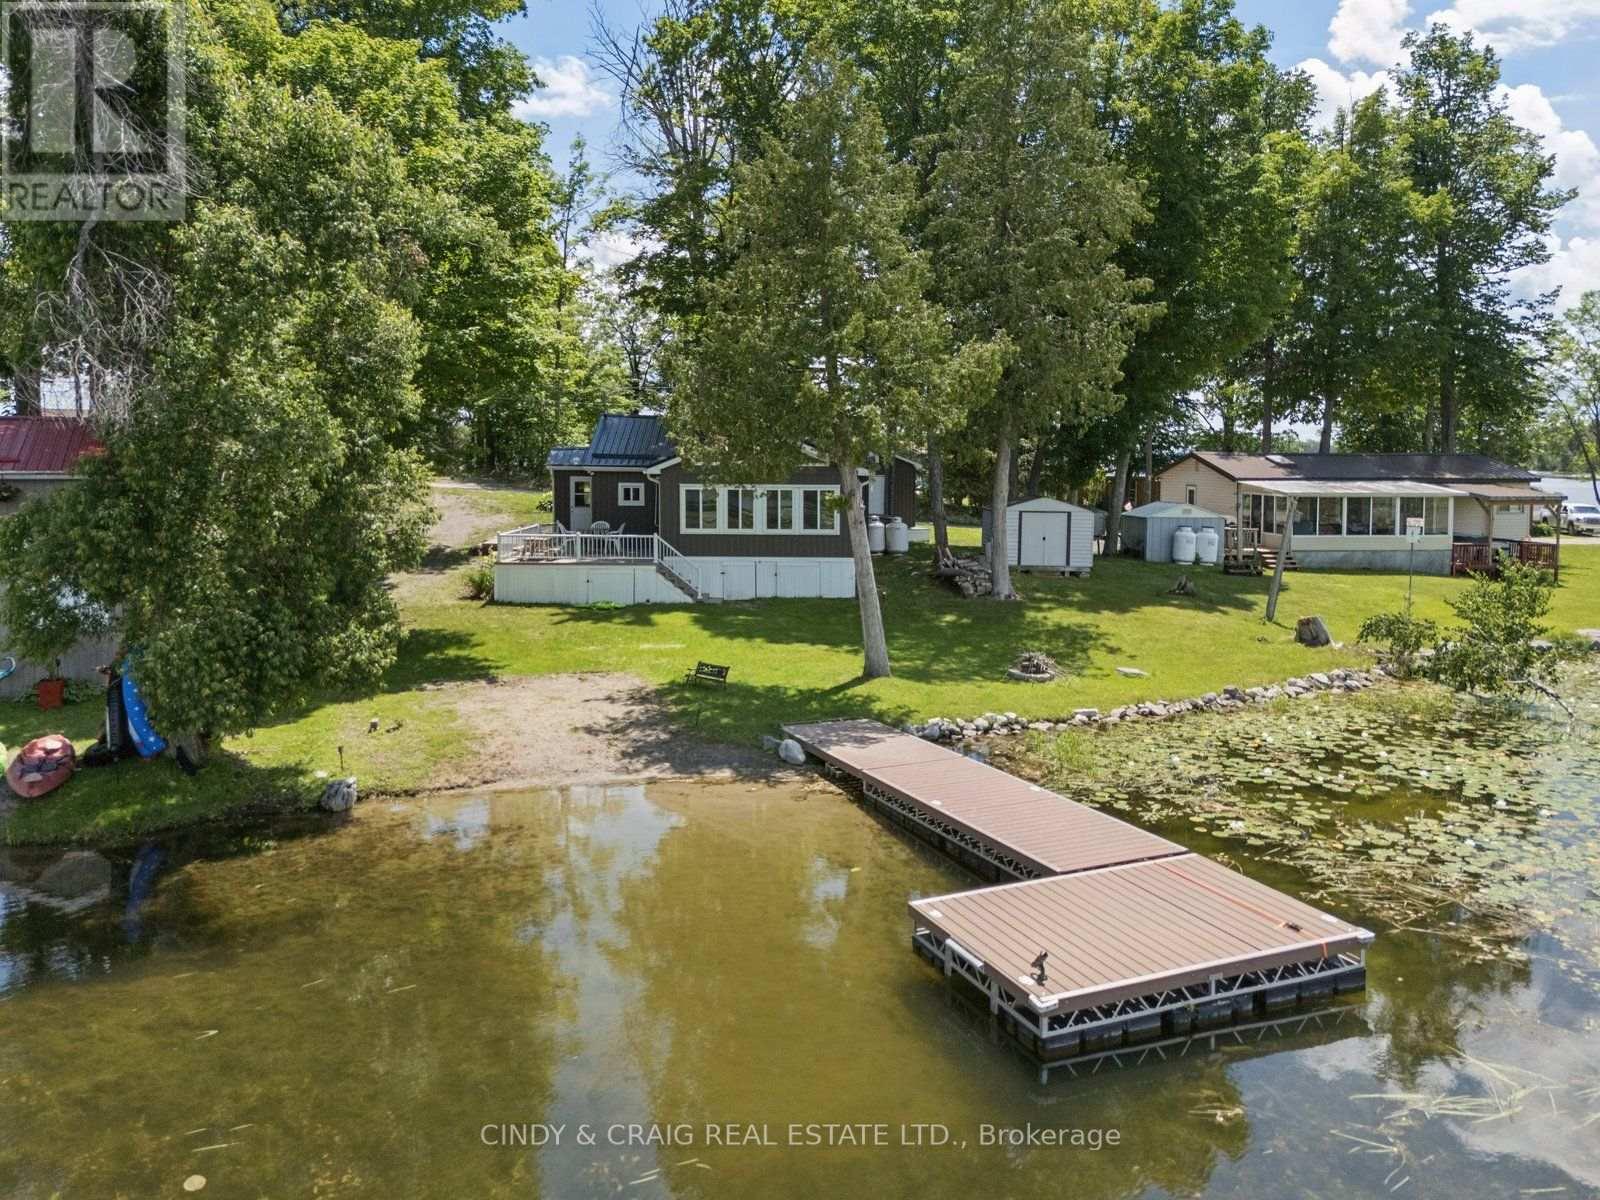
Welcome to lakeside living at its finest on sought-after Rollie's Point. This beautifully maintained waterfront property offers a rare opportunity to enjoy a peaceful, year-round living on the shores of Chemong Lake. Set on a picturesque lot with stunning water views, this home features a bright, open-concept layout designed to maximize natural light and showcase the surrounding landscape. The spacious living area flows seamlessly into the kitchen and dining space, creating an ideal setting for both everyday living and entertaining. Step outside to enjoy an additional Bunkie and your own private waterfront oasis - perfect for boating, swimming, or simply relaxing by the water's edge. Whether you're searching for a full-time residence or a weekend retreat, this exceptional property offers the best of waterfront living in a prime location. **The land is leased through the Department of Indian and Northern Affairs for $5000 per year with review every 5 years, plus $2130/year for police, fire services, garbage disposal and roads. A one-time fee of $500 to transfer the new lease into Buyers name.** (id:55460)
153 The Greenway Way
Cambridge, Ontario
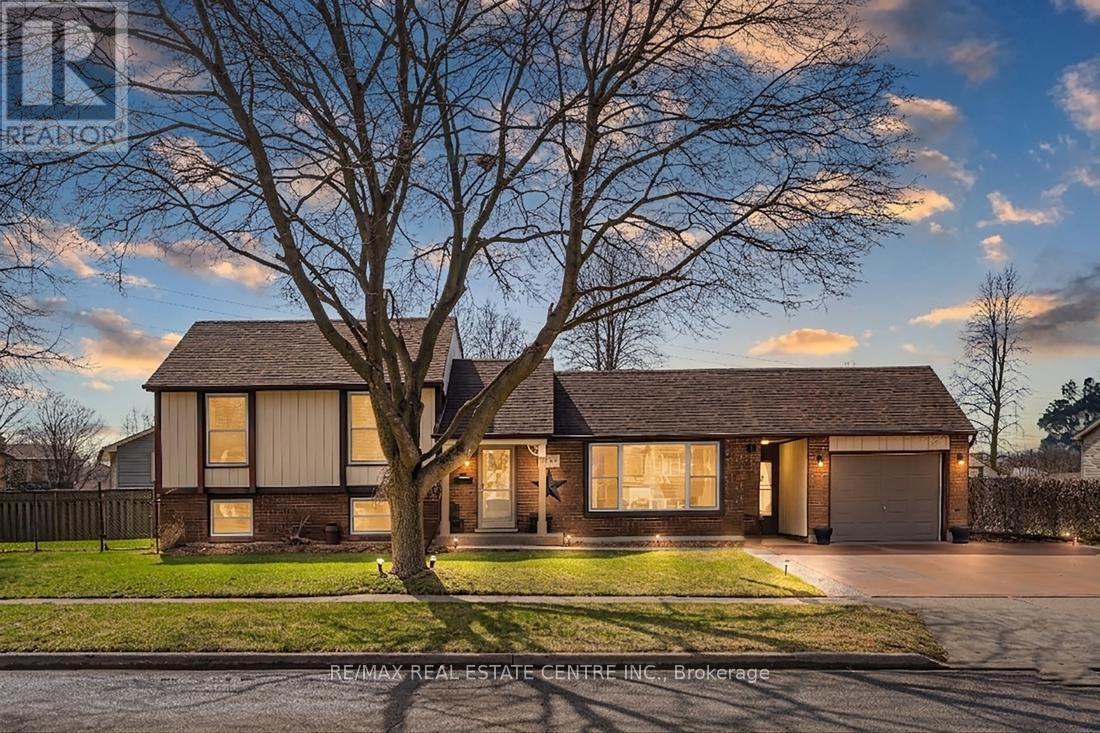
Exceptional Property in a Quiet North Galt Neighbourhood! Pride of ownership shines throughout this beautifully maintained home, ideally situated on a spacious lot along a quiet, low-traffic street. From the impressive curb appeal featuring manicured landscaping, a concrete driveway, and convenient breezeway access to the backyard. Step inside to a thoughtfully designed layout offering bright, inviting living spaces. The spacious living room is filled with natural light from a large front window, while the adjoining dining room provides the perfect setting for family meals and entertaining. The updated kitchen is both stylish and functional, complete with quality appliances, a centre island, tile backsplash, and ample cabinetry. Just a few steps down, you'll find an expansive family room designed for entertaining, featuring a cozy fireplace, pot lighting, wet bar/kitchenette, a convenient laundry room, and a beautifully updated 3-piece bathroom. The upper level offers three generously sized bedrooms and a tastefully renovated 4-piece main bathroom. The mostly finished basement provides even more versatile living space, including a fourth bedroom, a dedicated workout room, a large storage area with potential to be finished into additional living space, and the utility room. Outside, the oversized lot with lots of frontage features a stunning interlock stone patio, beautifully landscaped backyard, attached sunroom, single-car garage, two generous side yards, and a storage shed. The unique lot configuration also offers excellent potential for an Additional Dwelling Unit (ADU), adding future value and income. Located in a highly desirable North Galt neighbourhood, this home is close to parks, schools, shopping, and everyday amenities while offering the peace and quiet of a family-friendly street. This exceptional property is truly move-in ready and must be seen to be fully appreciated. (id:55460)
7 Champlain Boulevard
Kawartha Lakes, Ontario
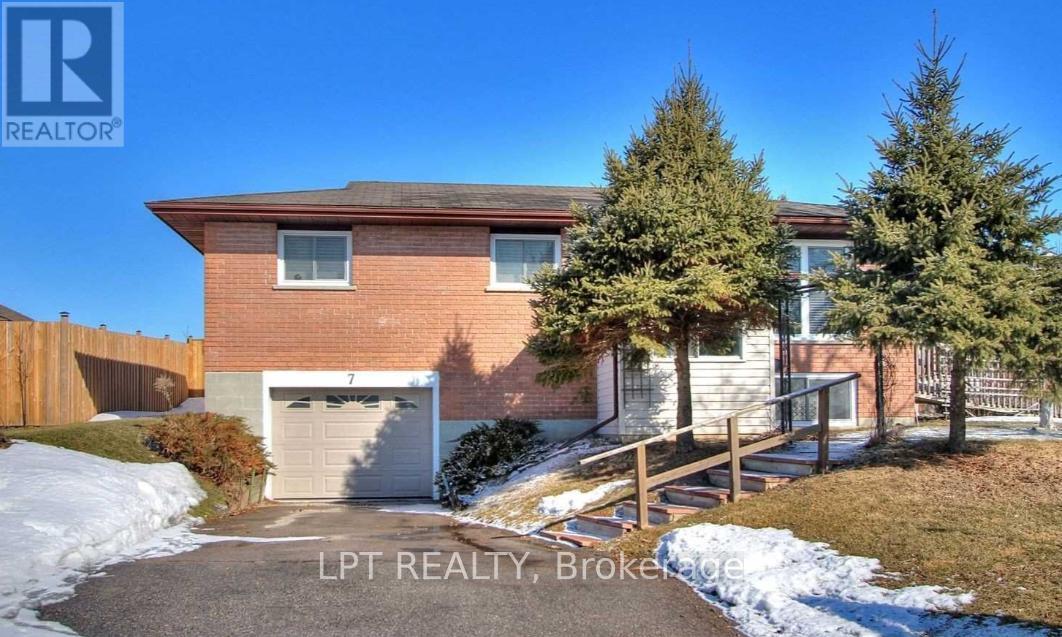
Welcome to a well-maintained bungalow situated on a desirable corner lot in a quiet, family-friendly neighbourhood in Lindsay's sought-after North Ward. Featuring 3+1 spacious bedrooms and 2 full bathrooms, this property offers excellent potential for families, investors, or those seeking additional income opportunities. The bright and functional main floor includes a combined living and dining area with a walkout to a private deck, perfect for entertaining or relaxing outdoors. The finished basement offers a large family room, additional bedroom, separate entrance, and direct walkout access to the garage, providing flexibility for extended family living or potential rental income. Conveniently located close to schools, parks, shopping, and local amenities, this move-in-ready home presents a fantastic opportunity in a desirable location. (id:55460)
Lot 9 Mountainview Road
Caledon, Ontario
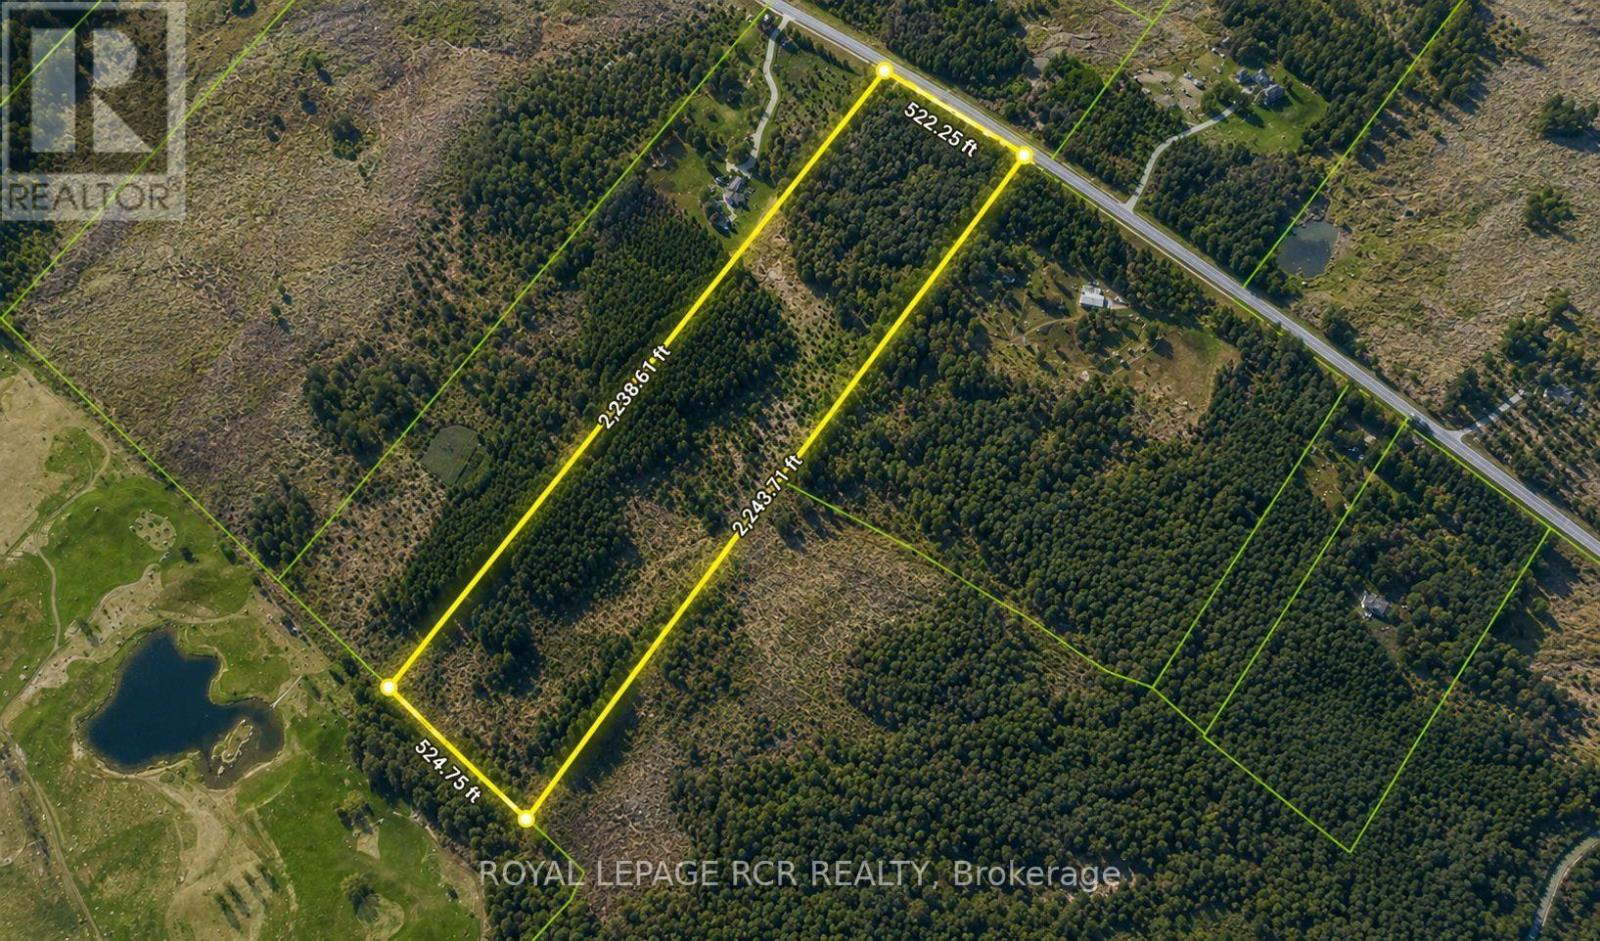
Fabulous Vacant Land Opportunity! Attention Builders, Dream Home Buyers & Visionaries! Build your dream home on this spectacular 26.9 Acre property backing onto the renowned Devil's Paintbrush Golf Course. This exceptional vacant land offering includes approved plans for a 3,680 sq. ft. bungalow, as well as an accessory building of up to 1500sf providing a strong foundation to bring your custom vision to life. Plans and permits available, NEC approvals completed. Nestled among the rolling hills of Caledon, this rare parcel offers an ideal setting for a custom executive bungalow or two-storey residence, with the potential for a full walkout design. Located within the Niagara Escarpment, all required approvals have been completed through the Niagara Escarpment Commission, allowing the new owner to proceed with confidence and begin construction when ready. Surrounded by natural beauty, the property offers a private and serene setting while still being conveniently located just minutes from major amenities. This is a unique opportunity for builders, investors, or end users looking to create a custom estate in one of Caledon's most sought-after locations.Please note: This is a vacant land listing only. No home has been built on the property. (id:55460)
30 Lismer Crescent
Caledon, Ontario
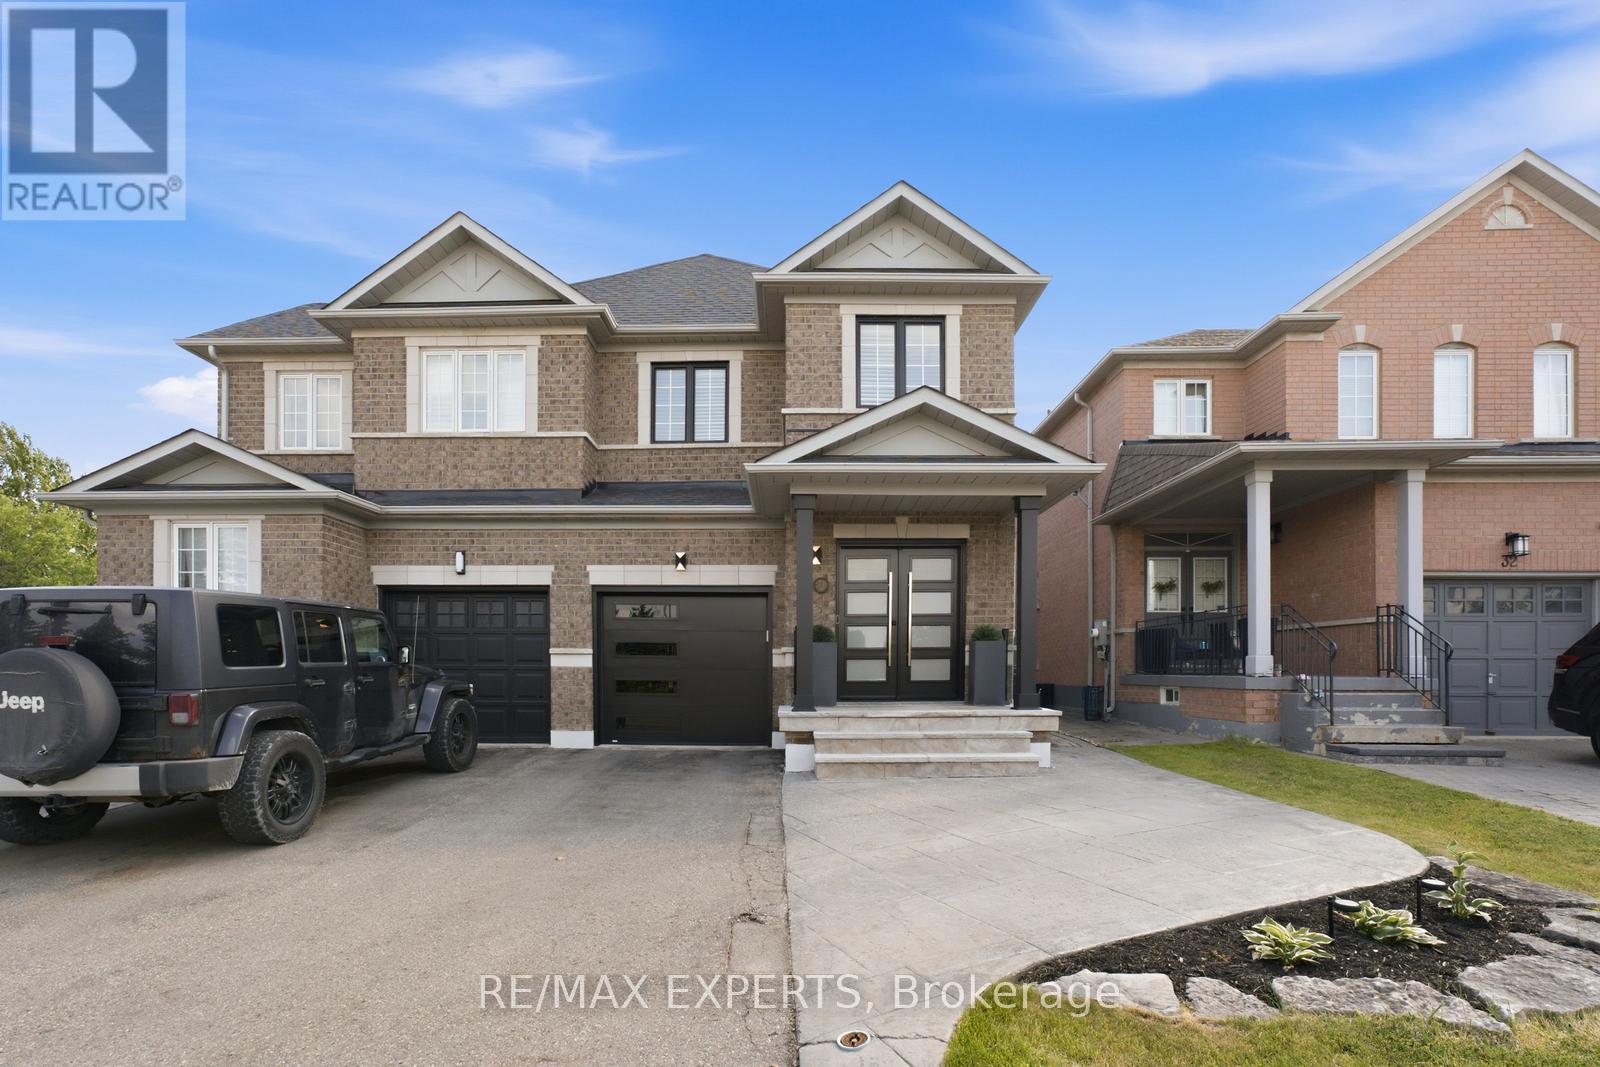
Welcome To 30 Lismer Crescent! Located In The Charming Bolton West Community, This Beautifully Updated Semi-Detached Home Offers 1,750 Sqft Above Grade (As Per MPAC), 3 Bedrooms, 3 Bathrooms, And A Finished Basement. Step Inside To A Bright And Inviting Foyer Featuring An Entrance Feature Wall, Updated Tile Flooring, And Modern Front Entry Doors. The Main Level Showcases Hardwood Flooring Throughout The Living Area And Is Highlighted By A Custom TV Feature Wall With An Electric Fireplace, Creating A Warm And Inviting Space For Everyday Living. The Completely Gutted And Redesigned Kitchen Features Stainless Steel Appliances, A Matching Full-Height Backsplash, Under-Cabinet Lighting, Combined With A Bright Breakfast Area Overlooking The Backyard With Sliding Doors Leading To The Backyard, A Few Short Steps Down To The Patio. The Main Level Also Features A Mudroom With Updated Tile Flooring And Convenient Interior Access To The Garage. Upstairs, Includes An Updated Shared Bathroom, A Custom Feature Wall In The Nursery, And Hardwood Flooring Continuing Throughout All Three Bedrooms. The Generously Sized Primary Bedroom Features A Walk-In Closet And A 4-Piece Ensuite. The Finished Basement Provides Additional Living Space, Offering Flexibility For A Recreation Room, Home Gym, Or Play Area. Step Outside To A Fully Fenced Backyard Featuring Artificial Turf, An Interlock Patio, And A Gas Fire Table, Offering Multiple Spaces To Relax Or Entertain. The Mature Tree Provides Natural Shade, While The Patio Offers Ample Room For Outdoor Dining, Summer Barbecues, Or Evenings Gathered Around The Fire. Don't Miss This Opportunity! (id:55460)
6502 Tenth Line W
Mississauga, Ontario
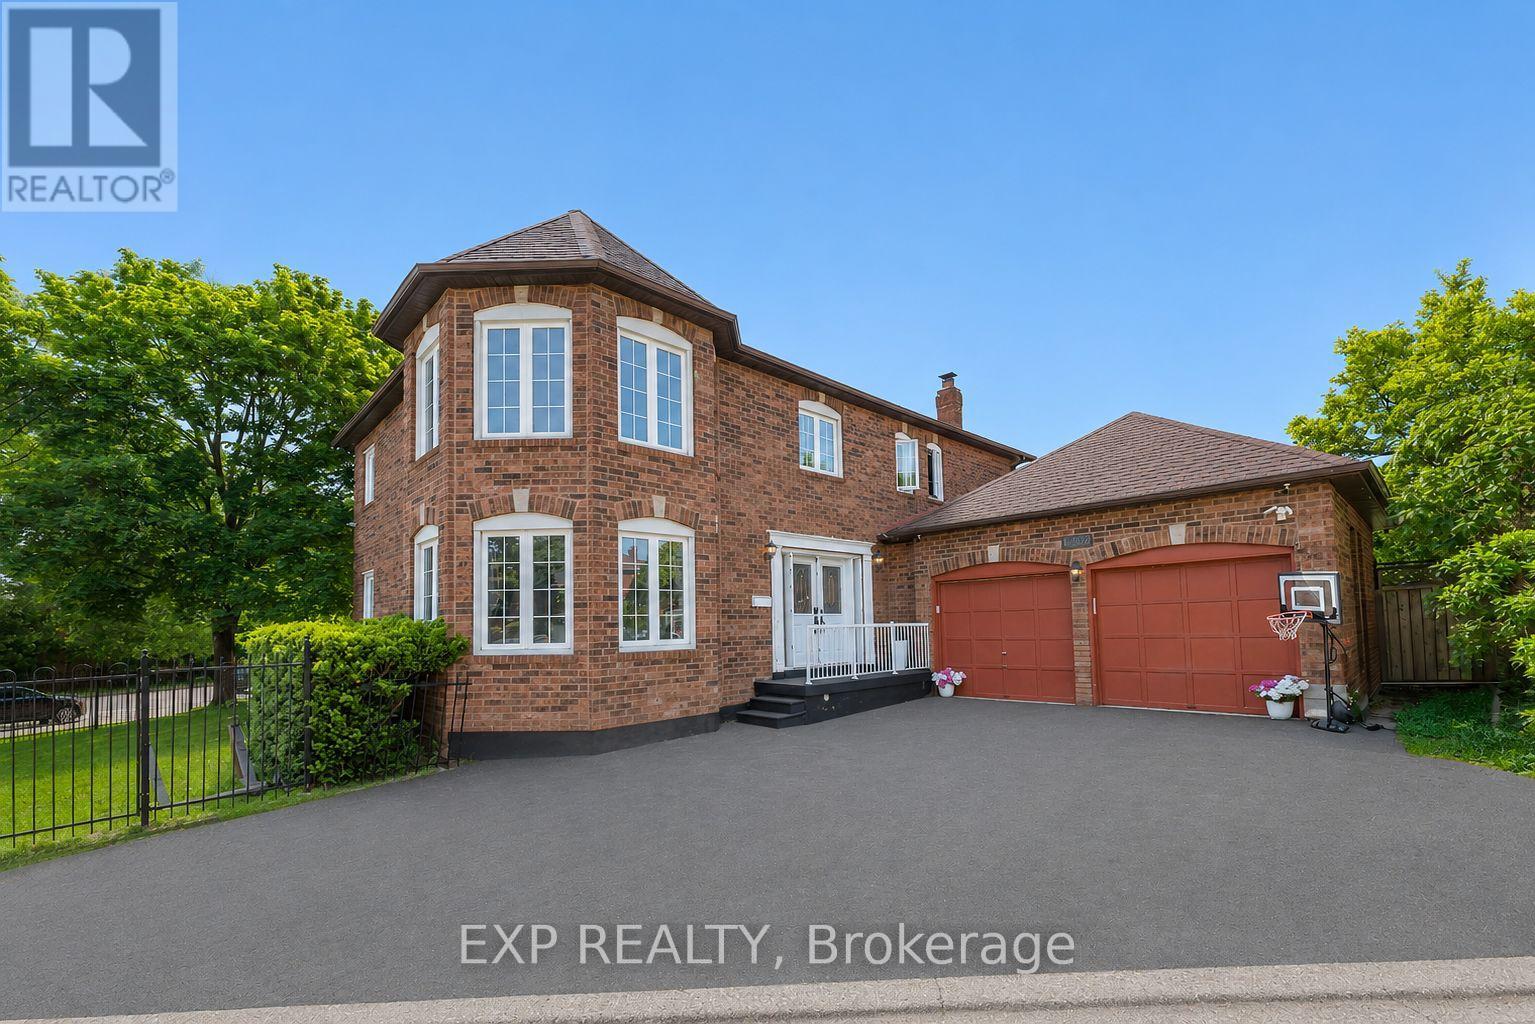
Welcome to 6502 Tenth Line West! Nestled on a quiet cul-de-sac and situated on a premium corner lot with over 6,500 sq. ft. of land, this spacious and well-maintained home offers over 2,400 sq. ft. of above-grade living space, ideal for growing families. Featuring 4 generously sized bedrooms, separate living, dining, and family rooms, and a convenient main-floor laundry room with direct access to the garage. Enjoy a beautifully landscaped backyard, perfect for entertaining and outdoor gatherings. Ideally located close to Meadowvale Community Centre, Meadowvale Town Centre, schools, parks, transit, and major highways. The finished basement features 2 bedrooms, a kitchen, and a large living area, offering excellent in-law suite or extended family living potential. (id:55460)
5801 - 448 Burnhamthorpe Road W
Mississauga, Ontario
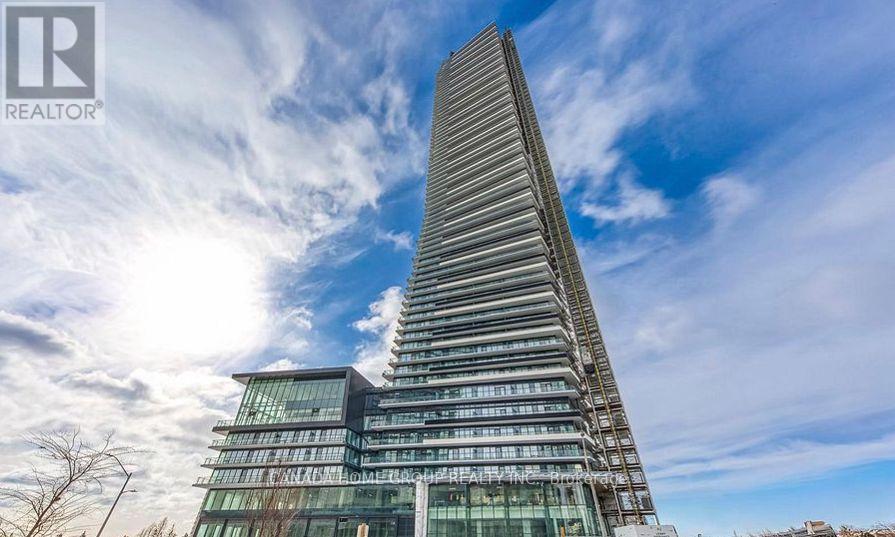
Brand New Gorgeous 2 Beds, 2 Baths + Media, A Beautiful Unit With Massive Balcony Exterior Space At The Iconic M City M3, 9 ft Ceilings, Offering A South West Unobstructed City And Lake Ontario Views. Wrap-Around, Wall-To-Wall Windows Flood The Entire Unit With Natural Light. This Cozy Unit Is Well Equipped With A Premium Modern Stainless Steel Appliance Package And A Sleek Integrated Fridge That Blends Seamlessly Into The Cabinetry For A Clean, Modern Aesthetic. State-of-the-art Amenities. Step From Arts Centre, Square One Shopping Mall, Sheridan College, UOT Mississauga, Bus Terminal, Go Transit, Restaurants, Movie Theater And All Amenities. Easy Access To All Major Highways. An Unbeatable Location In The Heart Of Mississauga. Please Don't Wait, Move In Now And Enjoy. (id:55460)
Unit B2 - 32 High Park Blvd Boulevard
Toronto, Ontario
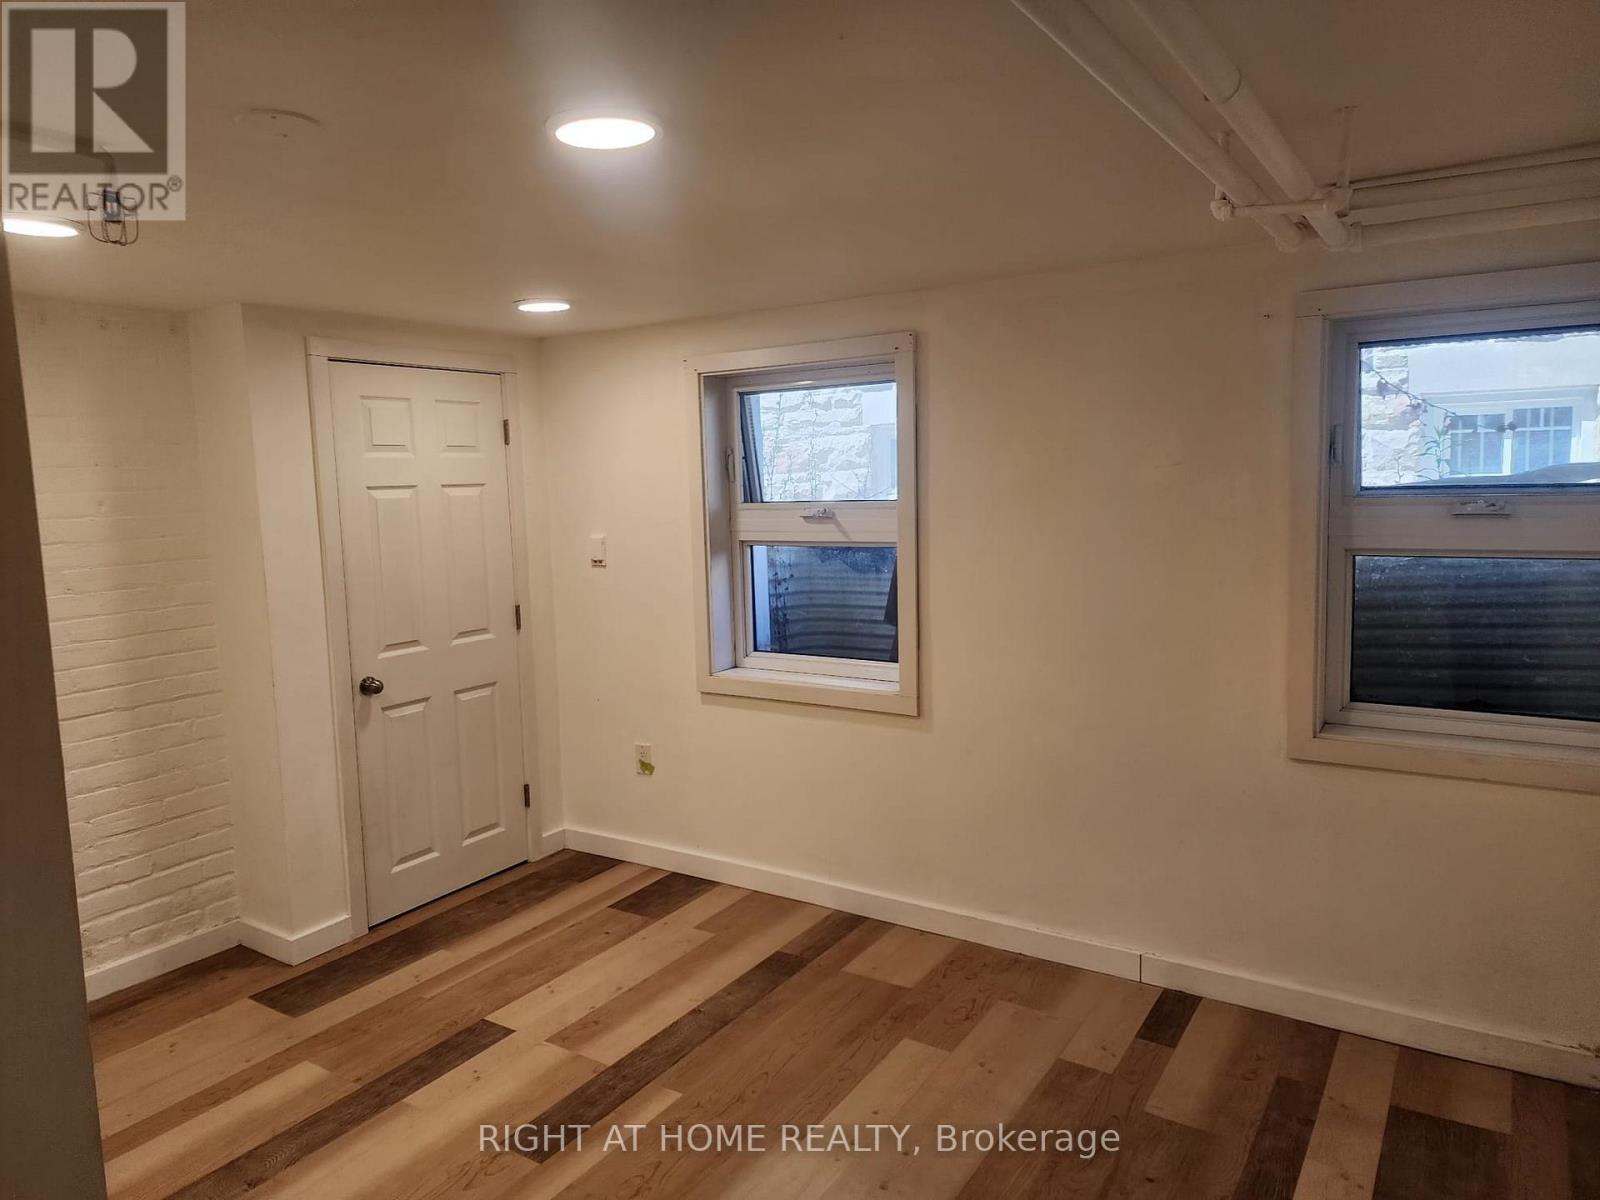
Welcome to this bright and spacious lower-level suite offering comfort, functionality, and an exceptional location. Filled with natural light and thoughtfully laid out to maximize living space, this inviting unit provides a warm and comfortable setting for everyday living.Situated less than two blocks from the entrance to High Park, residents can enjoy one of Toronto's most beloved green spaces right at their doorstep. Nestled in the heart of High Park Swansea, this highly sought-after neighbourhood is known for its tree-lined streets, strong community feel, excellent schools, and convenient access to transit and local amenities.With charming boutiques, cafes, and everyday essentials nearby, plus easy connectivity to the rest of the city, this location offers the perfect balance of natural beauty and urban convenience. An ideal opportunity for tenants seeking comfort in one of Toronto's most desirable west-end communities.Welcome to this bright and spacious lower-level suite offering comfort, functionality, and an exceptional location. Filled with natural light and thoughtfully laid out to maximize living space, this inviting unit provides a warm and comfortable setting for everyday living.Situated less than two blocks from the entrance to High Park, residents can enjoy one of Toronto's most beloved green spaces right at their doorstep. Nestled in the heart of High Park Swansea, this highly sought-after neighbourhood is known for its tree-lined streets, strong community feel, excellent schools, and convenient access to transit and local amenities.With charming boutiques, cafes, and everyday essentials nearby, plus easy connectivity to the rest of the city, this location offers the perfect balance of natural beauty and urban convenience. An ideal opportunity for tenants seeking comfort in one of Toronto's most desirable west-end communities. (id:55460)