
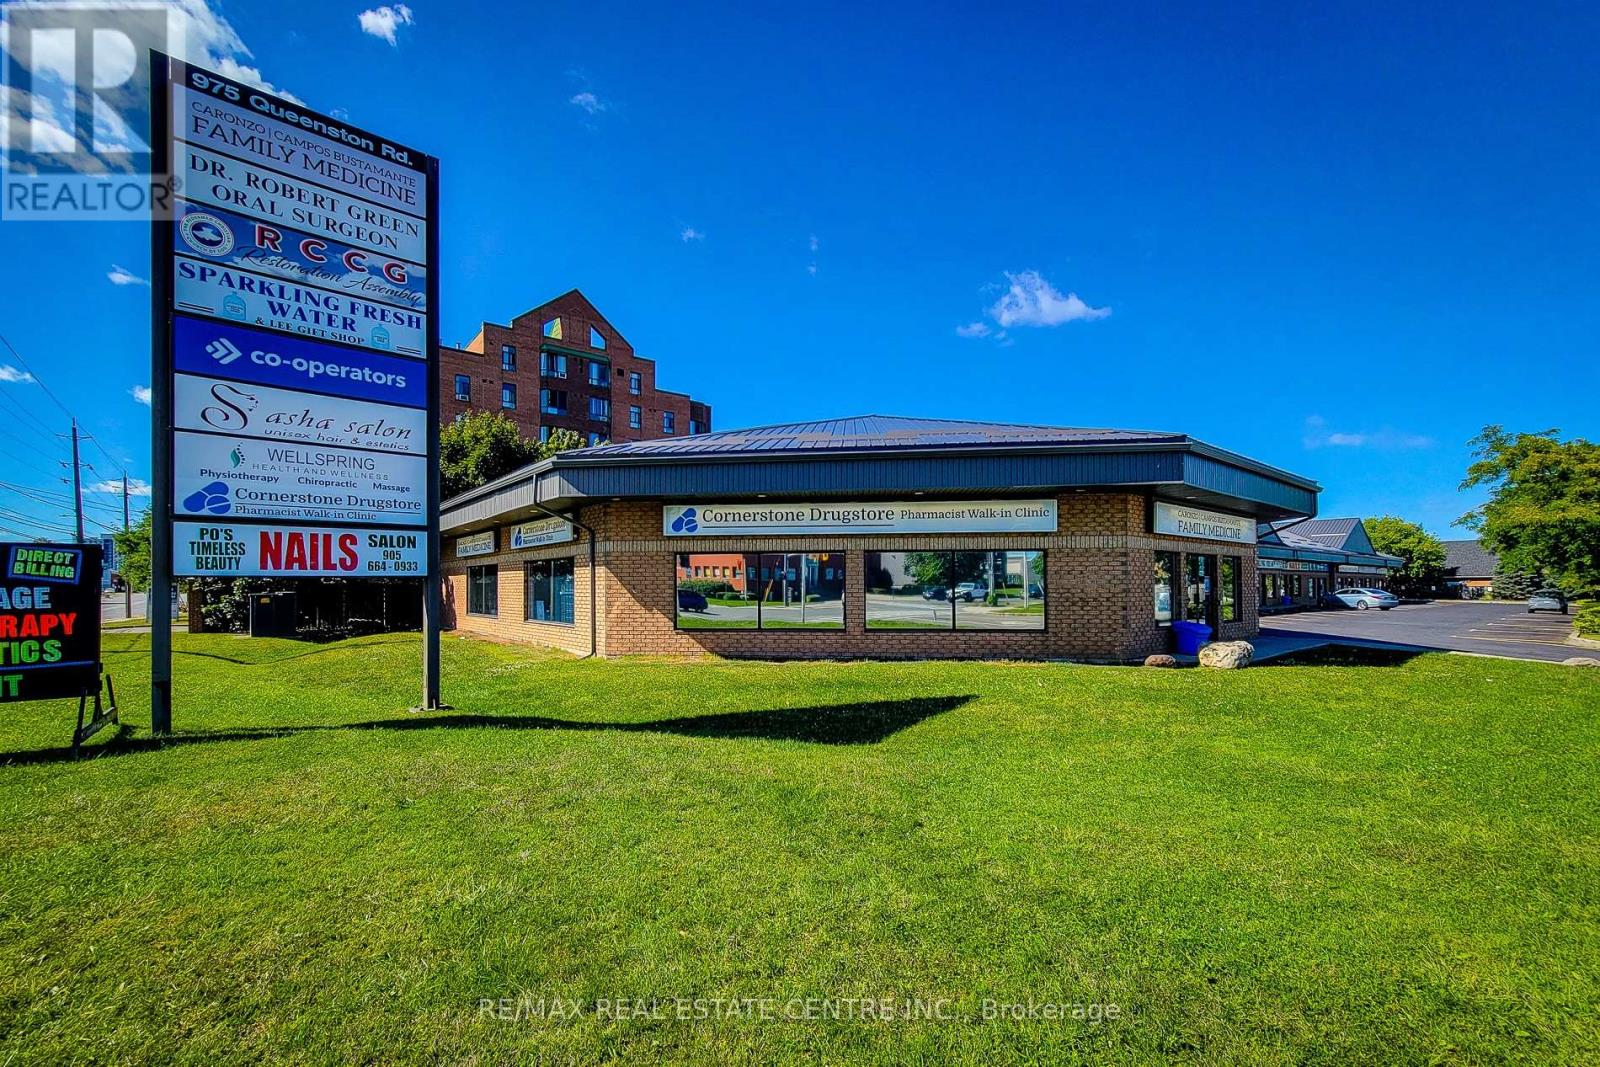
5 - 975 Queenston Road
Hamilton, Ontario
Exceptional opportunity to lease 2,400 sq. ft. of versatile commercial space in a prime corner unit in the heart of Stoney Creek. This high-exposure location offers outstanding visibility with prominent signage along Highway #8, making it an ideal setting for businesses seeking maximum exposure in a busy, high-traffic corridor. The unit includes four dedicated parking spaces, along with ample on-site customer parking for added convenience.Situated within a well-established commercial plaza surrounded by a mix of professional and retail businesses, and conveniently located near major shopping, public transit, and established residential neighbourhoods, this property provides excellent accessibility for both clients and staff. Flexible zoning permits a wide range of commercial uses (buyers are advised to verify permitted uses independently).Lease Rate: $29.00 per sq. ft. Net + $7.00 per sq. ft. TMI. Some photos virtually staged to show potential. (id:55460)
5 & 6 - 75 Dundas Street
Cambridge, Ontario
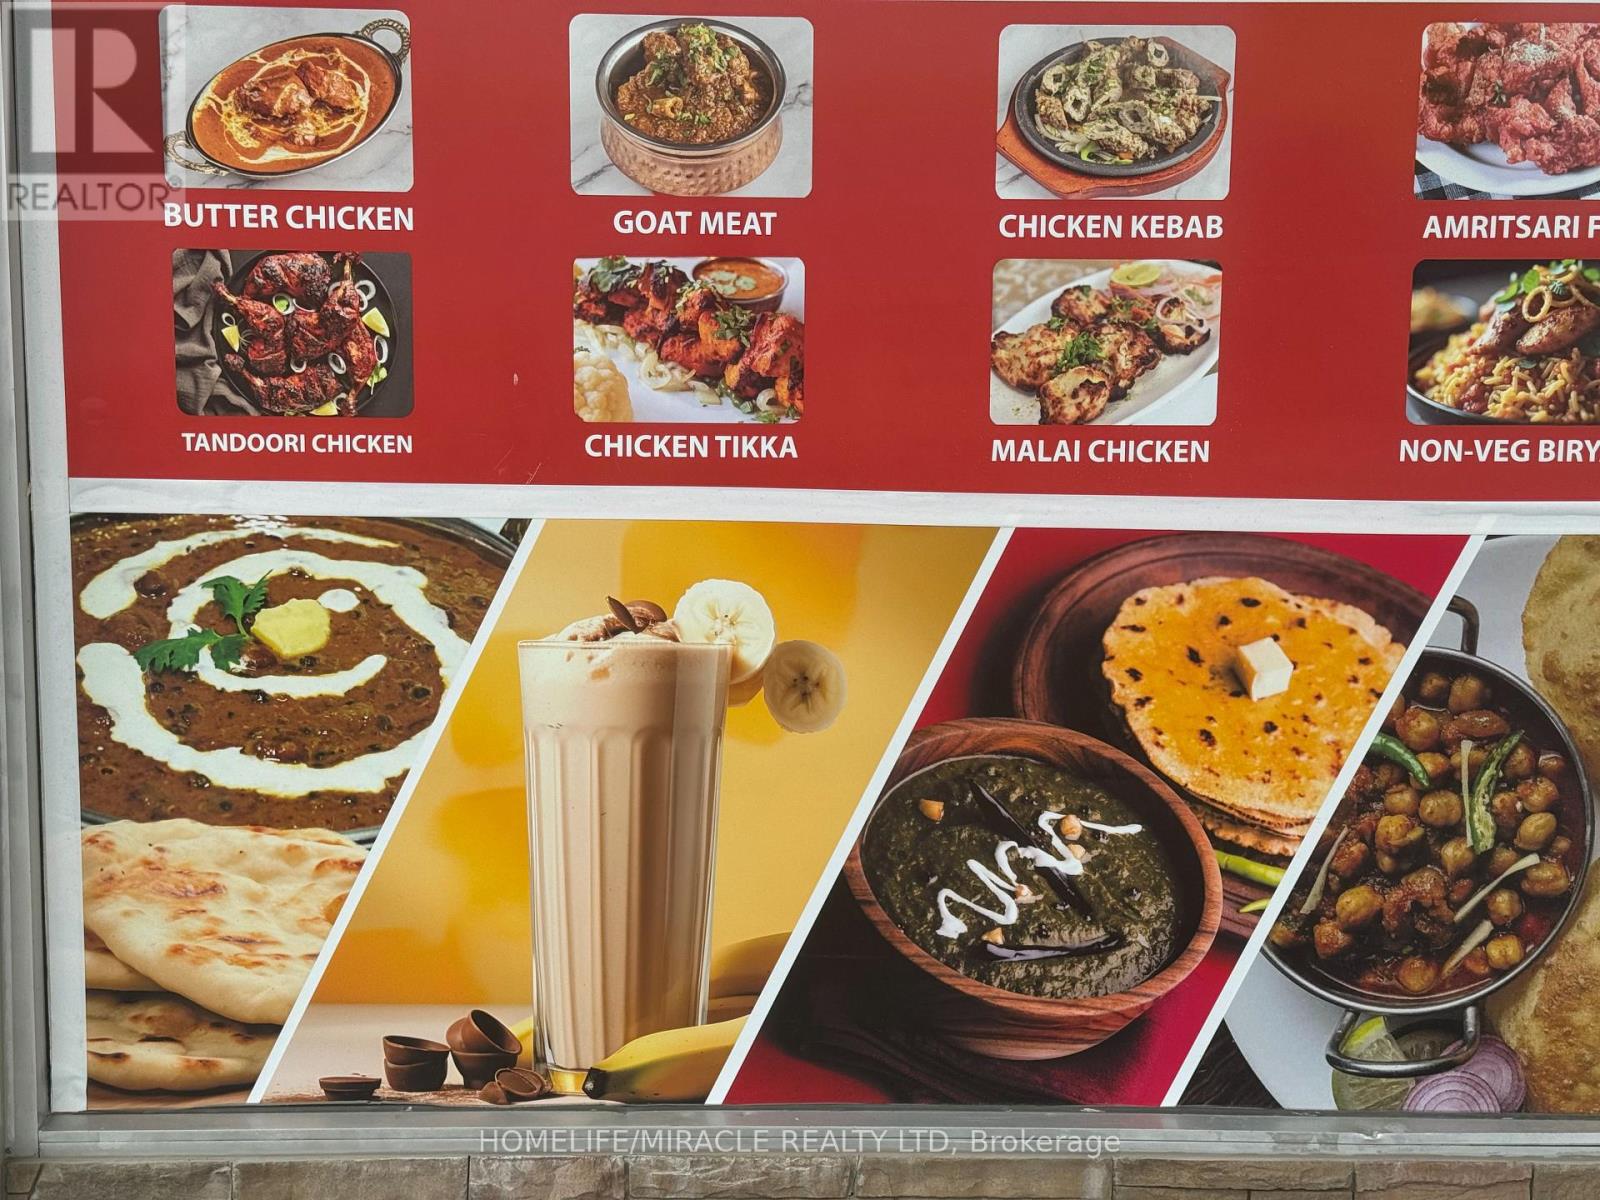
Take advantage of this rare opportunity to own a well-established, thriving, money-making Indian restaurant in prime location with high foot traffic in the heart of Cambridge, on. This is a turnkey operation and you can walk in and start earning from day one. Whether you're an experienced restaurateur or a first time buyer, this is your chance to own a proven business with strong weekly sales, consistent profits and room to grow. This unit is 1760sq ft, with 30 seats. All chattels and equipment are included. (id:55460)
9 - 215 Dundas Street E
Hamilton, Ontario
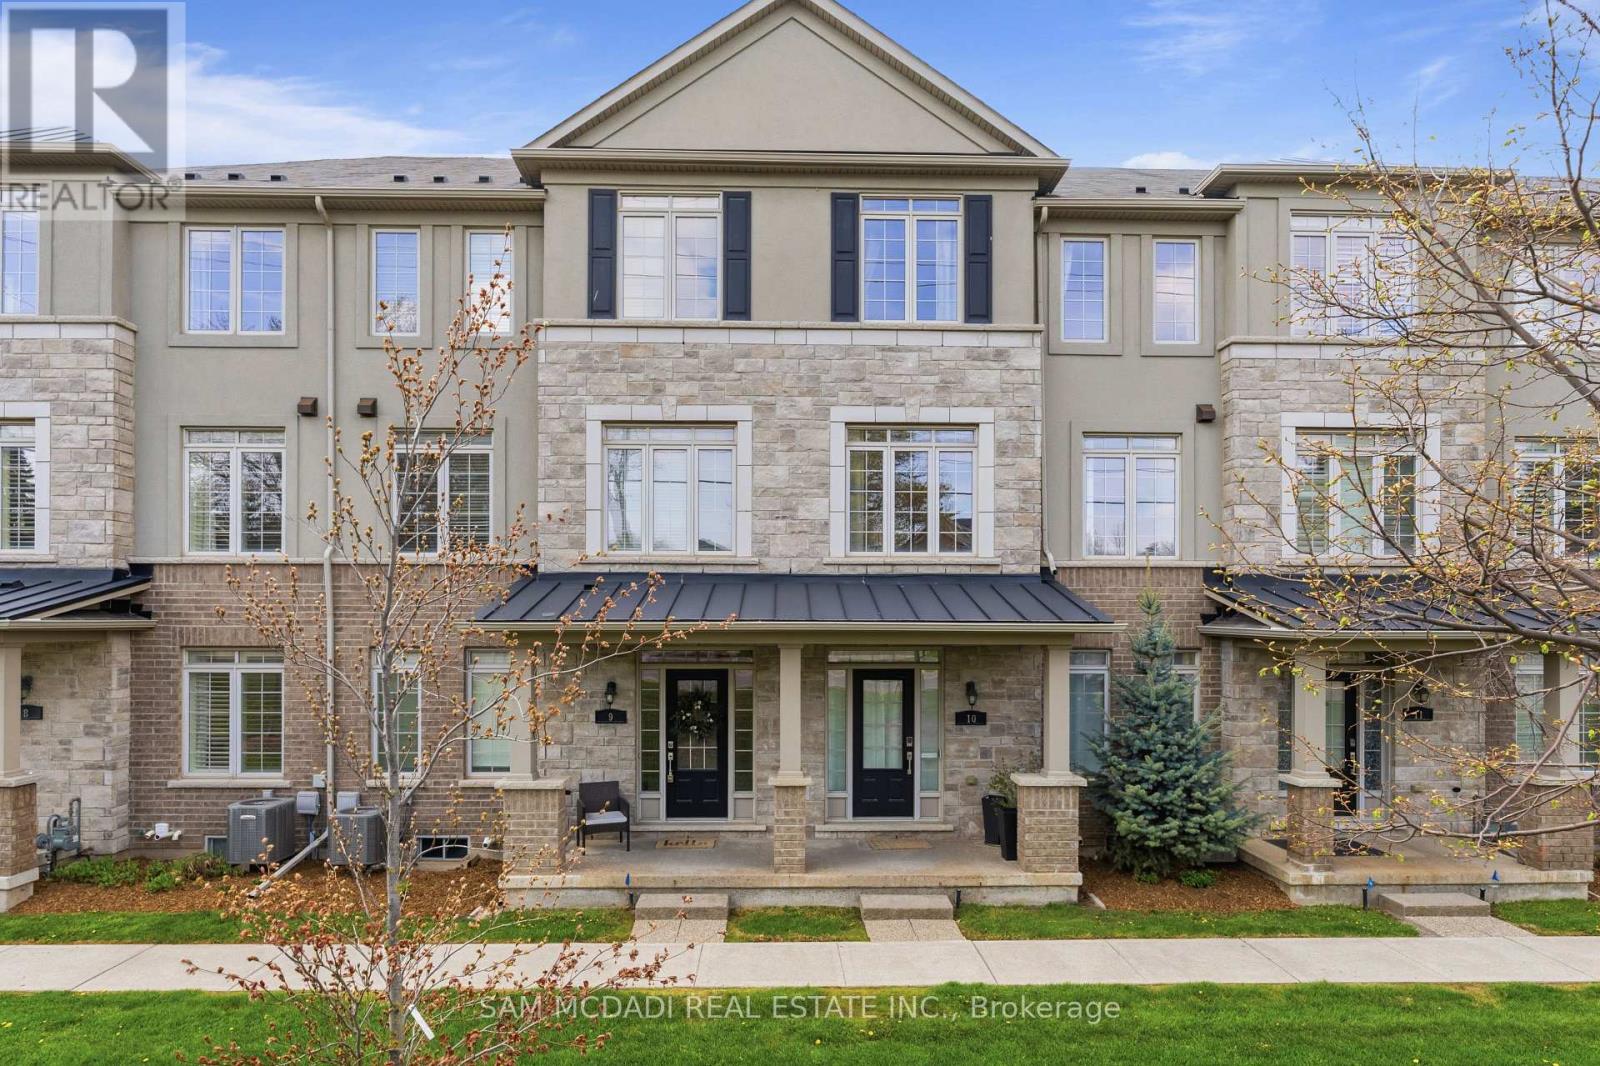
Welcome to this stylish executive townhome spanning 1885 SF above-grade and delivers exceptional functionality across a spacious multi-level layout. Step inside through the tiled foyer to discover a versatile ground-level bedroom complete with a private 4-piece ensuite, ideal for guests, multigenerational living, or a sophisticated home office. Ascend to the main level where rich hardwood flooring, oversized windows, recessed lighting, and an airy open-concept design create an inviting atmosphere throughout. The contemporary kitchen is thoughtfully equipped with stainless steel appliances, extensive cabinetry, a generous centre island with breakfast seating, and a walk-in pantry, seamlessly connecting to the spacious dining area designed for both everyday living and effortless entertaining. Walk out to the expansive private balcony , which offers the perfect setting for summer dining, morning coffee, or evenings spent unwinding outdoors. The adjoining living room provides a warm and welcoming retreat, anchored by natural light and ample space for gathering with family and friends. The upper level features three well-appointed bedrooms, including the serene primary suite complete with a walk-in closet and private 3-piece ensuite. Two additional bedrooms, a full 4-piece bathroom, and convenient upper-level laundry complete the well-designed interior. An unfinished lower level offers additional storage and future potential to customize the space to suit your lifestyle. Additional highlights include a double car garage with interior access and garage door remotes, and maintenance fees covering snow removal, garbage pickup, lawn and garden care, and exterior building upkeep for true lock-and-leave convenience. This exceptional location places you close to the scenic Smokey Hollow trails, scenic parks, excellent schools, and convenient commuter access to Burlington, Hamilton, and the GTA. (id:55460)
111 - 34 Norman Street
Brantford, Ontario
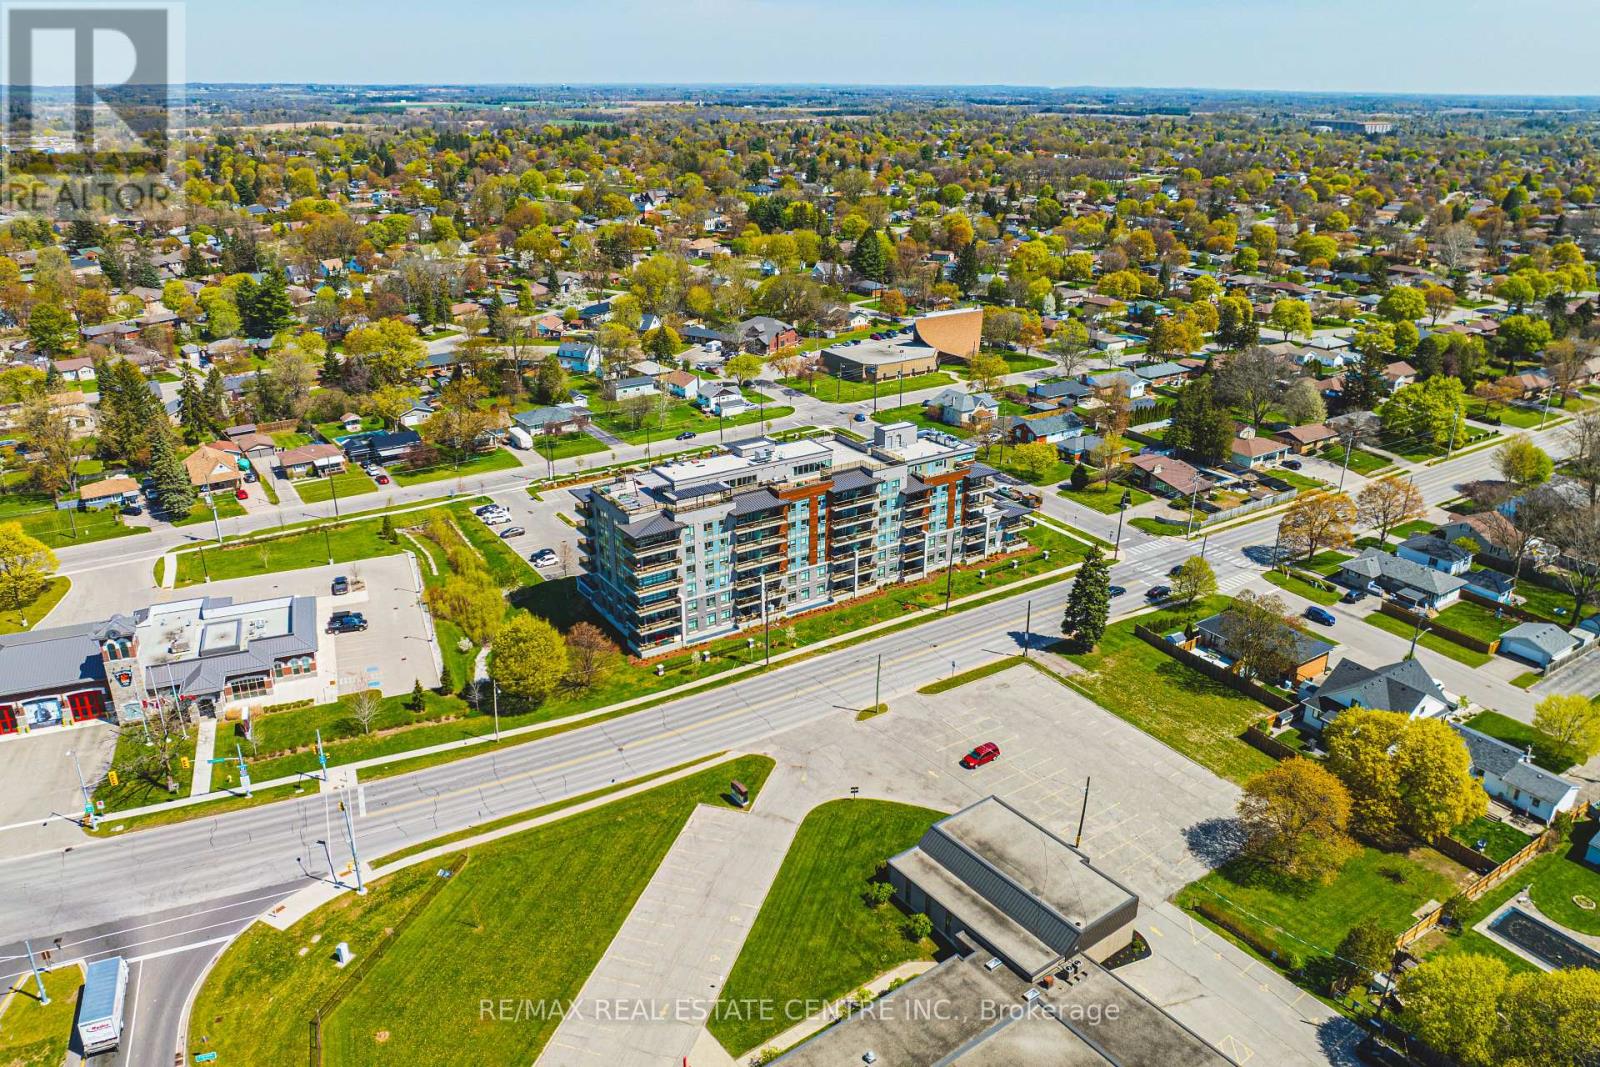
Welcome to this stylish and well-appointed 1-bedroom suite in the heart of Brantford. Perfect for first-time buyers, downsizers, or investors, this bright and functional unit offers modern living with added convenience.The open-concept layout features a spacious bedroom, a well-designed kitchen, and a comfortable living area ideal for relaxing or entertaining. Enjoy the added value of 1 parking space and a private locker for extra storage.Residents of this sought-after building have access to a fantastic selection of amenities, including a fully equipped fitness room, quiet library, and a stunning rooftop patio-perfect for unwinding or hosting guests. The stylish Speak Easy lounge adds a unique and inviting space for social gatherings. (id:55460)
S110 - 330 Phillip Street
Waterloo, Ontario
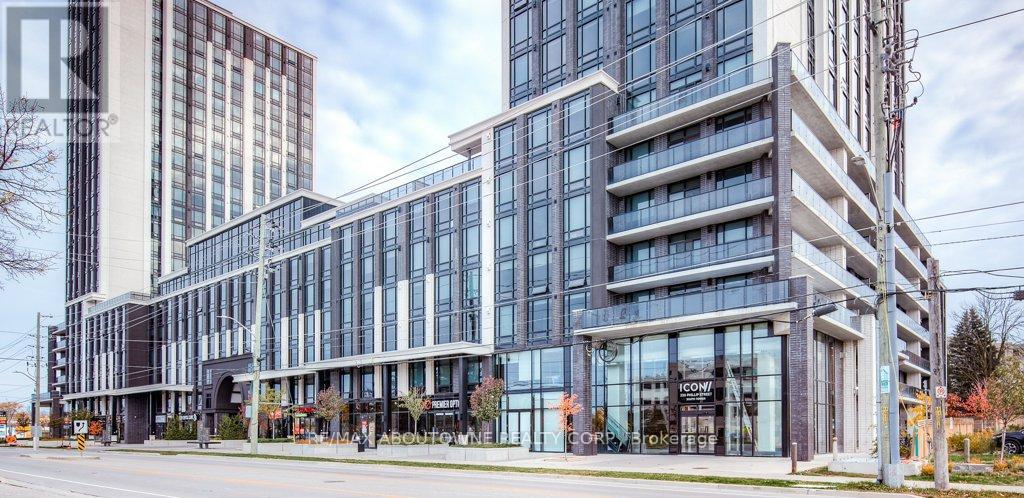
Welcome to ICON, where student living has never been better! Ideally located within walking distance to both the University of Waterloo and Wilfrid Laurier University, this highly sought-after building offers unmatched convenience and lifestyle. This main floor 1+den unit in the South Tower features impressive 10-foot ceilings, creating a bright and spacious feel throughout. The modern kitchen is equipped with granite countertops, stainless steel appliances, and the added convenience of in-suite laundry. Enjoy access to an exceptional array of amenities, including a state-of-the-art fitness centre, yoga studio, rooftop basketball court, study rooms, theatre room, and a rooftop terrace - perfect for both studying and socializing. The building also offers 24/7 monitored security for peace of mind. Fully furnished and move-in ready, each unit includes beds, bedside tables, desks and chairs, a wall-mounted TV, sofa, coffee table, and more, making it an ideal turnkey investment or a perfect home for your university student. An incredible opportunity not to be missed! (id:55460)

1901 Weston Road S
Toronto, Ontario
Well Established Turn Key Nutrition Health Health Food business for Sale, Owner Retiring after 24 Years in the Business. Prime business opportunity at the high-traffic intersection of Weston/Lawrence. Excellent exposure to both pedestrian and vechicular traffic, with strong anchor tenants driving consistent football. Steps to Weston Go Station, TTC Transit just outside the Unit. Lot of Apartment buildings at Footstep and Future Development Planned in the Area. Price include all high end fixtures, signage, cash register and all stock currently on premises. Training can be Provided to the New Owner. Monthly Rent $2697, All utilities and 2 parking spots included in TMI of $158. No restriction on the operating Hours. Sale of business without Real Estate. Business need more online Exposure and Social Media Advertisement. (id:55460)
428 - 4010 Eglinton Avenue W
Toronto, Ontario
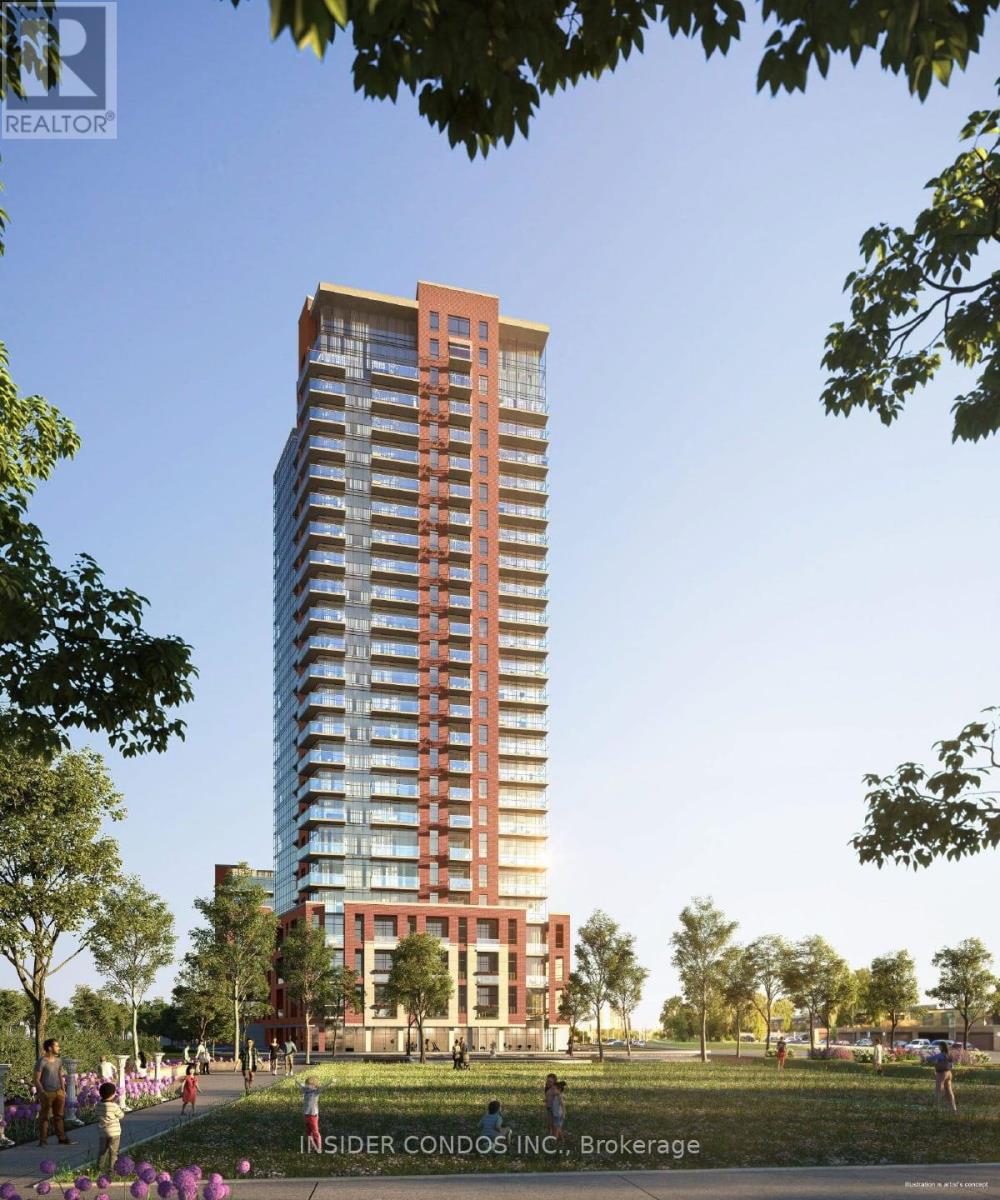
Welcome to Suite 428 at Notting Hill Condominiums, a brand-new 2-bedroom, 2-bathroom suite offering a smart, functional layout with modern finishes throughout. Floor-to-ceiling windows enhance the space with excellent natural light, creating a bright and inviting atmosphere. The contemporary kitchen features granite countertops, stainless steel appliances, sleek cabinetry, and a designer backsplash, flowing into the dedicated dining area. The separate living room provides a comfortable and private space to relax, with direct access to a private balcony. The primary bedroom includes its own balcony walkout, ample closet space, and a modern ensuite bathroom. A second well-sized bedroom, full second bathroom, and in-suite laundry complete the suite. Ideally located in the Notting Hill community, residents enjoy close proximity to parks, shopping, dining, transit, major highways, and the upcoming Keelesdale LRT Station, offering excellent connectivity across the city. (id:55460)
2104 - 370 Martha Street
Burlington, Ontario
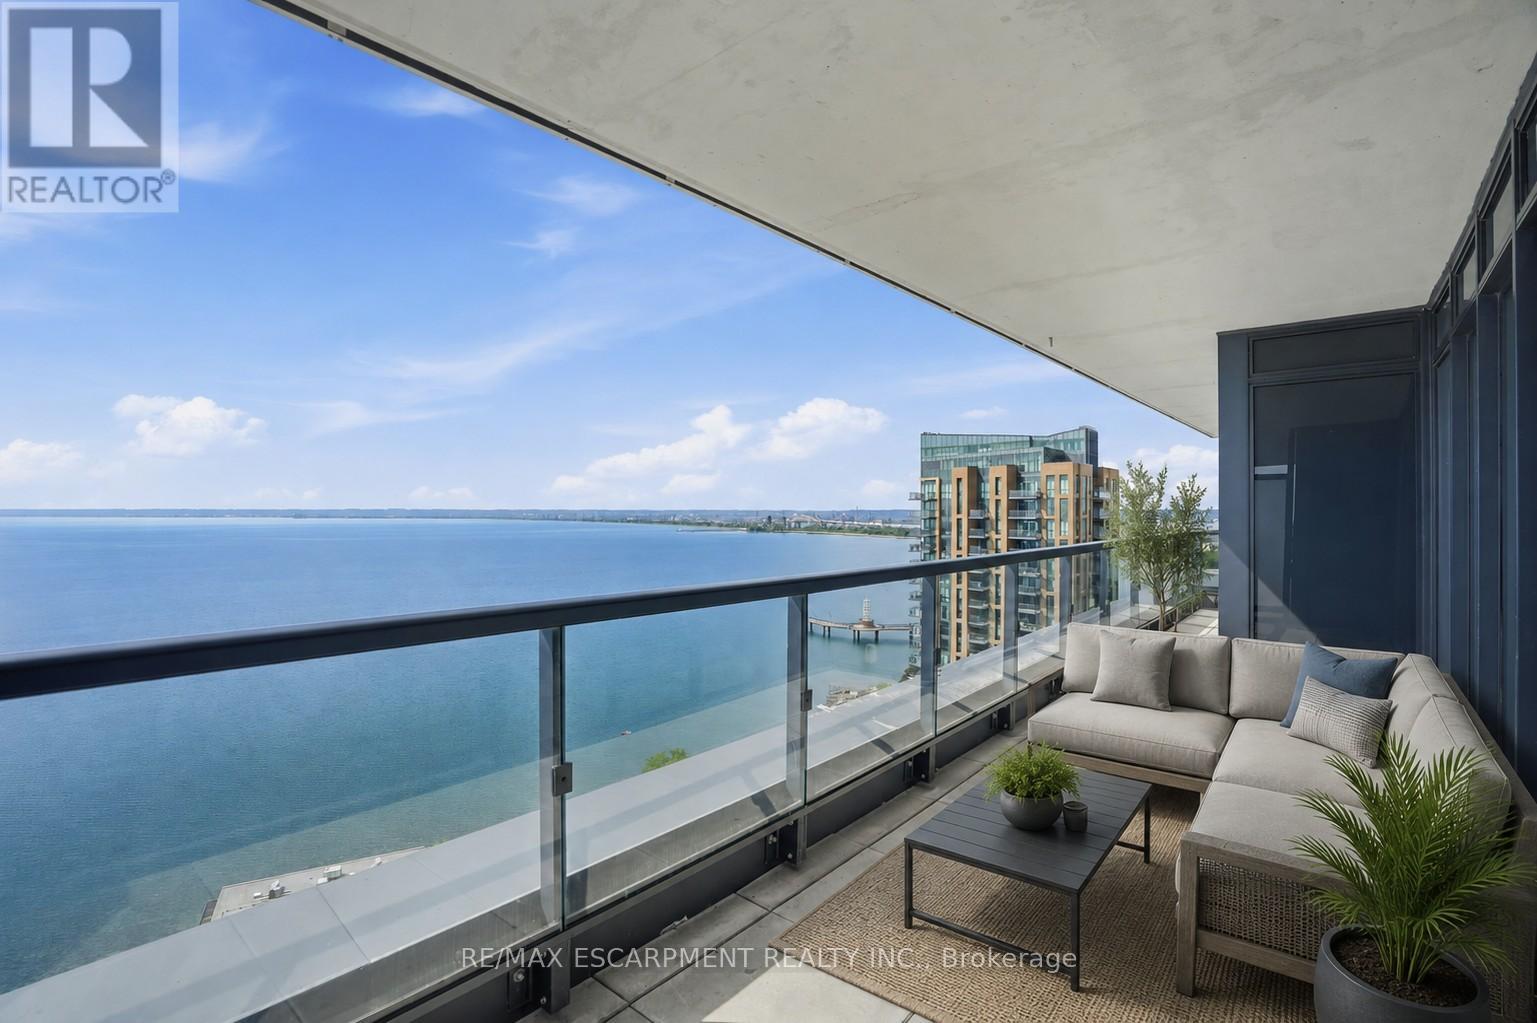
Lake views from sunrise to sunset. Welcome to Suite 2104 at The Nautique, where floor-to-ceiling windows and a rare 180-degree south-facing view showcase the beauty of Lake Ontario from every principal room. This bright and spacious 2-bedroom plus den suite offers an open concept layout designed for both everyday living and entertaining. The great room and kitchen flow seamlessly together, creating an inviting space to gather while enjoying the amazing lake views. This beautiful suite also features 2 full bathrooms, in-suite laundry, lots of closet space, an incredible oversized private terrace with 3 walkouts overlooking the water, 2 owned parking spaces conveniently located on Parking Level 1 and a locker. Residents enjoy exceptional amenities including the Sky Lounge on the 20th floor, party room, fitness center, yoga studio, as well as a fabulous pool and an outdoor terrace complete with BBQ areas and relaxing gathering spaces. Located in the heart of downtown Burlington, this is urban waterfront living at its best. Park your car as the walkability score is second to none here! Short stroll to fantastic restaurants, cafés, shopping, Spencer Smith Park, the Burlington Waterfront Pier, Local Arts Centre, Art Gallery, and countless community events throughout the year. A rare opportunity to enjoy carefree living with breathtaking lake views, outstanding amenities, and one of Burlington's most walkable waterfront locations. (id:55460)
824 - 15 James Finlay Way
Toronto, Ontario
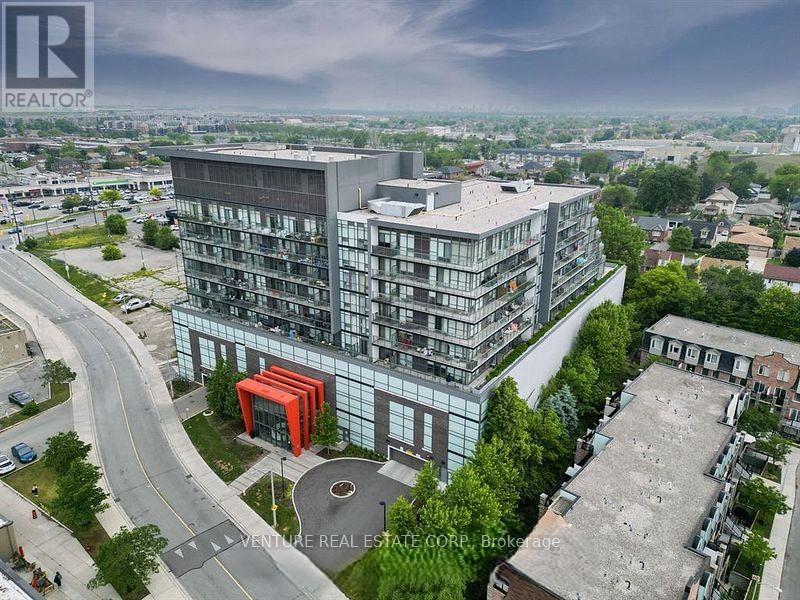
Welcome to The Ion Condominiums! Bright & spacious 1-bedroom condo (585 sq ft + balcony) with a functional open-concept layout. Features a modern kitchen with granite counters, extended breakfast bar & full-size stainless steel appliances. The combined living & dining area offers great space for entertaining and a walk-out to a private balcony with serene courtyard views. The large primary bedroom and includes a picture window & closet. Foyer with coat closet, ensuite laundry & 4-pc bath. Enjoy hotel-inspired amenities including 24/7 concierge/security, gym, party room, theatre, guest suite & outdoor terrace with BBQs & visitor parking. Unbeatable location steps to TTC, minutes to Wilson & Yorkdale subway stations and Hwy 401. Close to Yorkdale Mall, York University, Humber River Hospital, MTO, shops, restaurants & more. Includes 1 parking & 1 locker. (id:55460)
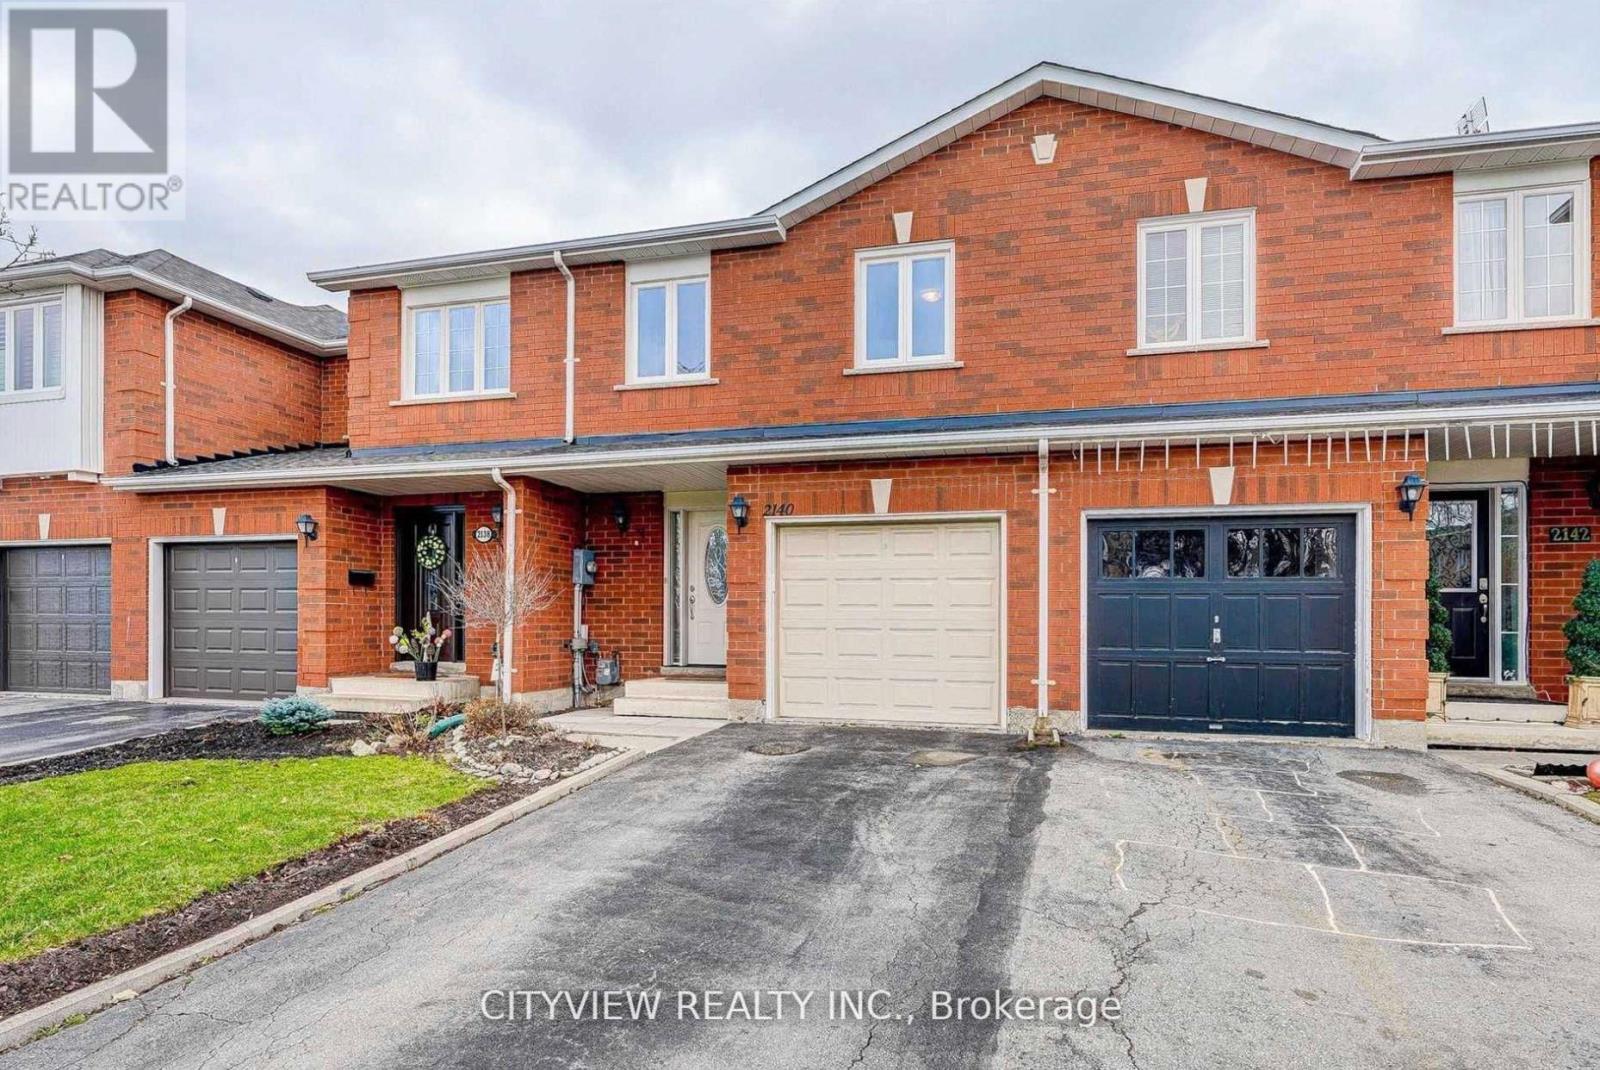
2140 Oakpoint Road
Oakville, Ontario
Bright & well-maintained freehold townhome in sought-after West Oak Trails. Open-concept layout with 3 spacious bedrooms plus a fully finished basement. Upgraded kitchen features modern dark cabinetry, glass tile backsplash, Caesarstone countertops, under-mount sink, glass cabinet doors with lighting, Dining area with walk-out to large deck. Primary bedroom offers 4-piece ensuite and large closet. Finished basement with modern flooring . Single garage with second driveway parking. Walk to schools and Heritage Trails. Property currently tenanted.Pictures from previous owner state (id:55460)
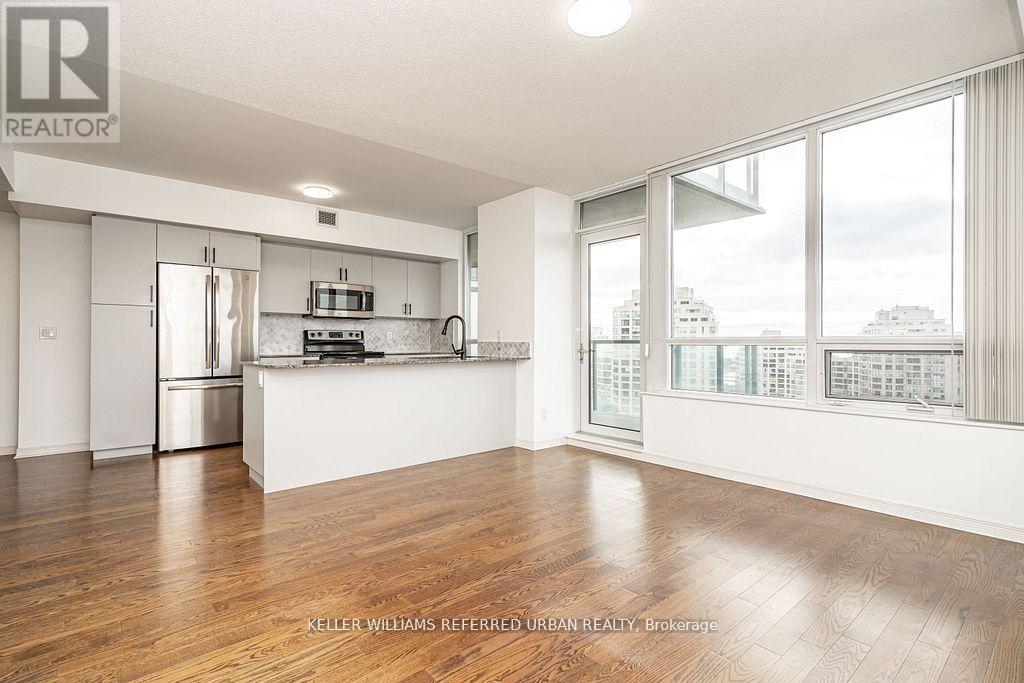
1002 - 15 Legion Road
Toronto, Ontario
Experience elevated waterfront living in this rarely offered stunning corner suite in the heart of vibrant Mimico, offering breathtaking panoramic views of the lake, Humber Bay Park, and spectacular evening sunsets that create an unforgettable backdrop both day and night. This bright and beautifully appointed residence features 2 spacious bedrooms, 1 full bathroom, parking, and a locker, with expansive windows that fill the suite with natural light throughout the day. The thoughtfully designed open-concept living and dining area offers an ideal balance of comfort and sophistication, creating an inviting space for both entertaining and everyday living. Enjoy refreshing cross-breezes, incredible panoramic views, and access to exceptional building amenities including a 24-hour concierge, all within a quiet, well-managed residence surrounded by parks, waterfront trails, and green space. Perfectly positioned for convenience, this sought-after location offers easy access to public transit and downtown Toronto while allowing you to enjoy the comfort of waterfront living just outside the core. Steps to local cafés, restaurants, and everyday essentials, this is city living with a more relaxed lakeside atmosphere. (id:55460)
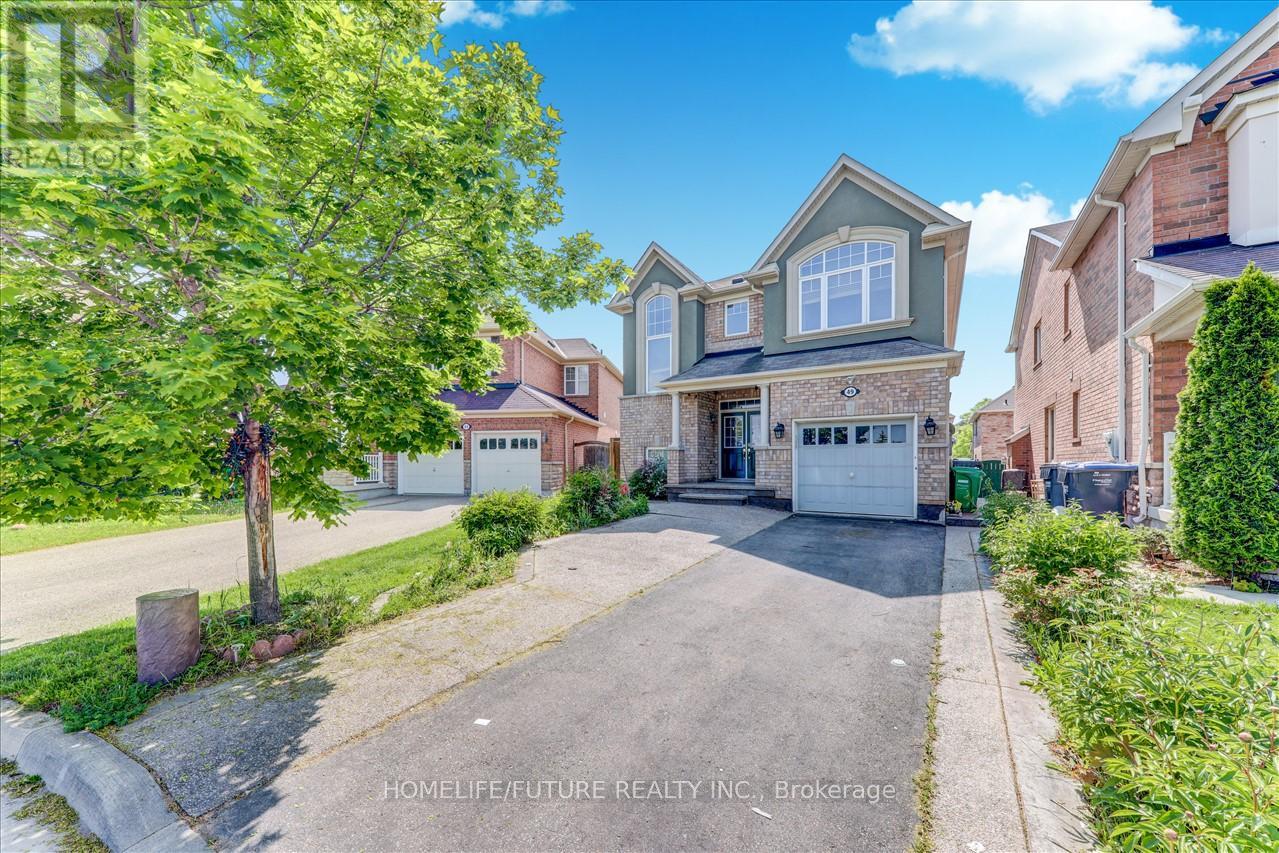
Bsmt - 49 Peppermint Close
Brampton, Ontario
A Fully Renovated Absolutely Stunning 2 Bedrooms Basement In Highly Desirable Area Of Castle More, With Lots Of Upgrades, Legal Basement With Very Rarely Offered Super Spacious Basement With Very Larger Living & Larger Kitchen With Very Large 2 Bedroom With N/Closet And Large Windows And Totally Separate Washer & Dryer With Separate Entrance And Lot Of Storage With 2 Parking / Much More. Just Steps To Schools, 2 Route Buses, Just Minutes To Go Train, Park & Plazas & Transit. Just Minutes To Hwy 427, Hwy 410, Hwy 50 & Much More. (id:55460)
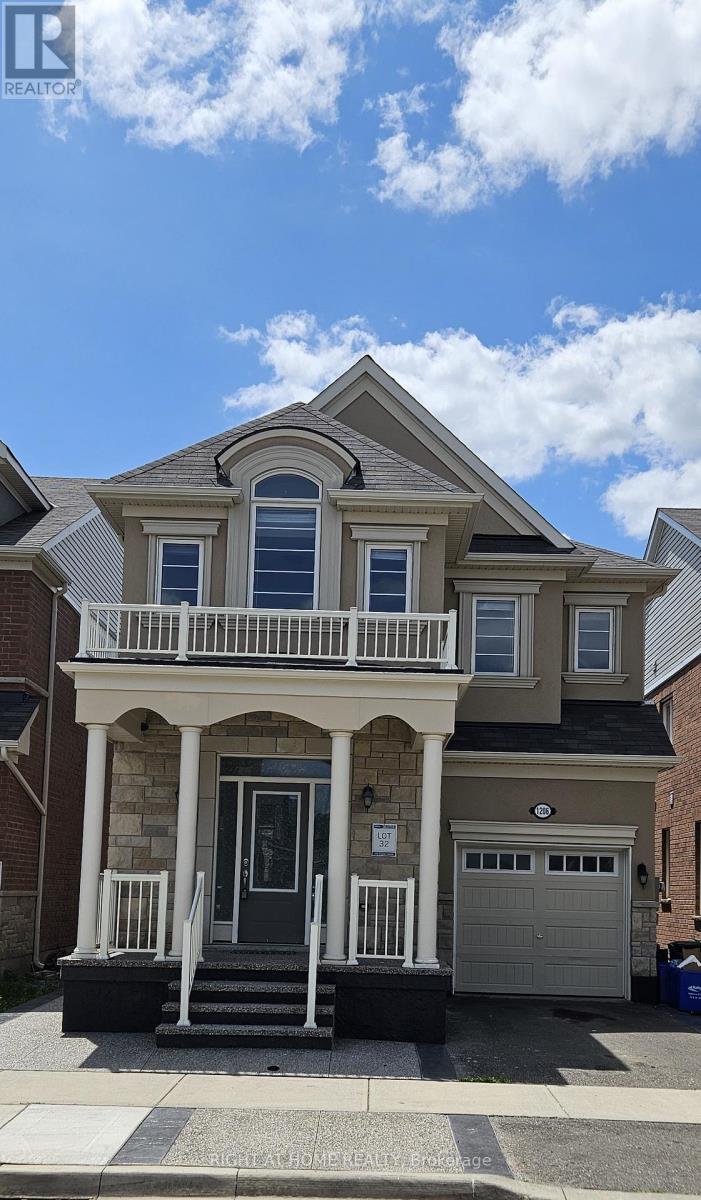
Upper - 1206 Duignan Crescent
Milton, Ontario
Amazing Premium Lot Property Backs onto Ravine with Extended Luxury Deck from the Kitchen. This Gorgeous Fully Upgraded 4 Bedroom and 2.5 Bath Detached home Model "Waterford 2211 Sq.Ft" Built By Mattamy with 4 Spacious Bedrooms, 2nd Floor Laundry Room and 9' Ceiling Height. The Property is Located in a High Demand Area, Close to Shopping Centres, Hospitals, Banks, Schools and Public Transportation. Basement is NOT Included. 1206 Duignan Crescent is in the City of Milton, Found in the District of Ford. (id:55460)
(Upper) - 7318 Frontier Ridge
Mississauga, Ontario
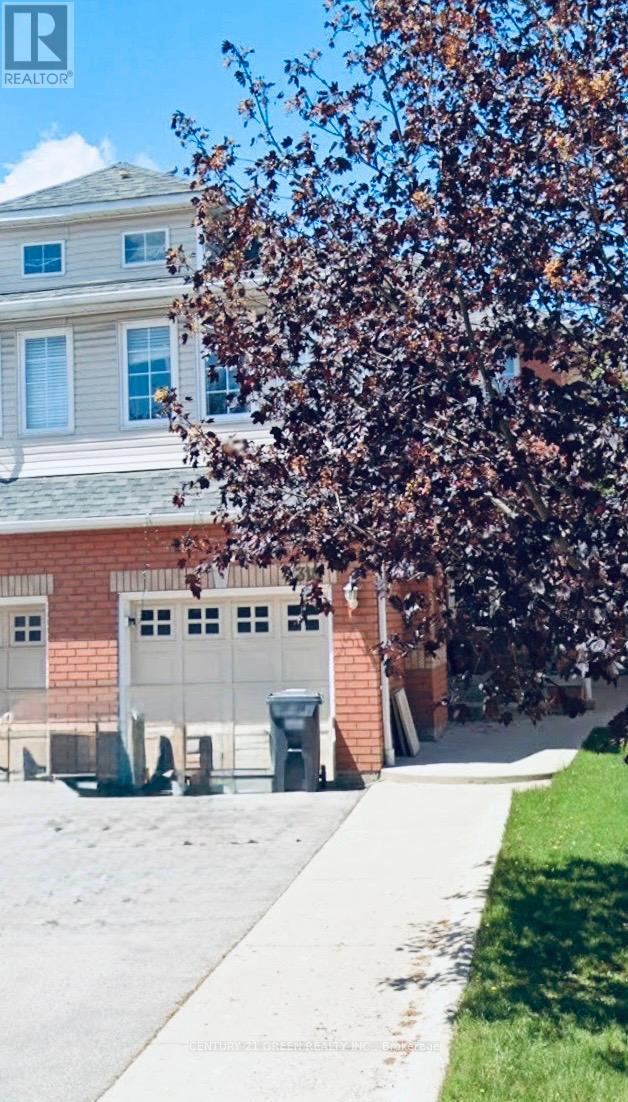
Beautiful And Sunfilled Semidetached Home Upper Floor Available To Rent In High Demand Area Of Meadowvale Village. No Carpet In The Whole House, Sunken Family Room On The 2nd Floor Converted To 4th Bedroom. Extra Wide Driveway. Close To Trails, Parks, Amenities, Hwys, Shopping Plaza, Levi Creek School Area. Tenant pays 70% utilites. (id:55460)
27-B - 2359 Royal Windsor Drive
Mississauga, Ontario
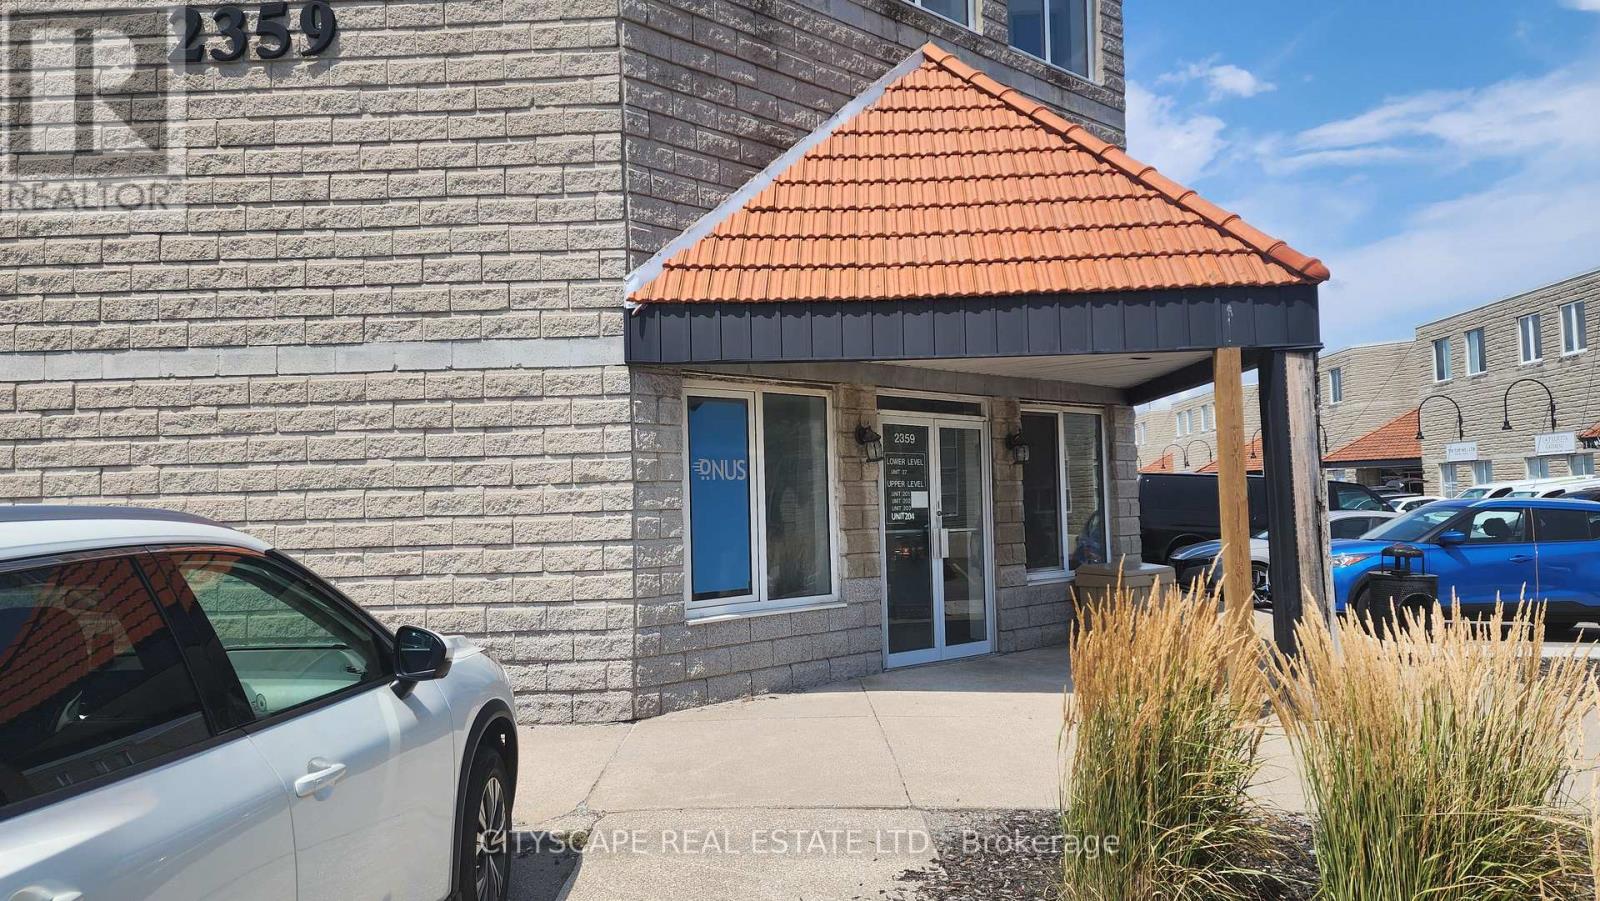
Amazing Opportunity to rent A Square shape Commercial unit facing Royal Windsor Drive, approximately 800 Sq. Feet Professional Office at Oakville / Mississauga Border. Ground Floor Unit With Semi-Private Entrance. Professionally Finished one big hall with two good size windows & 2 other Offices. Common Washroom Shared Between 2 Units. Perfect For Immigration, Consulting, Insurance, Law, Wealth Management or Retail showroom. Ample Surface Parking. Exposure And Signage On the Royal Windsor Drive. Served By 3 Major Highways Q.E.W., 403 & 407. Public Transit / Bus Service At Door Step. Zoning Permits some retail showroom Uses, too. Many Amenities Nearby Including Restaurants, Shopping Plaza Etc. If You Are Looking For A Office With Window & Private Offices inside, then it's The Best. . No stairs to climb. Easy 24/7 Access. (id:55460)
404 - 740 Whitlock Avenue
Milton, Ontario
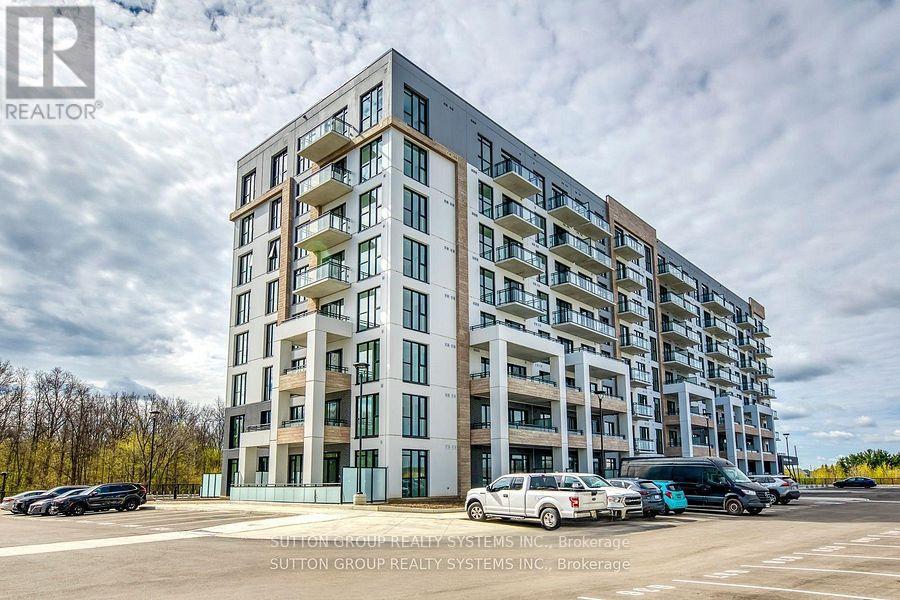
Brand new and never lived in. Be the first to enjoy this 594square foot one bedroom plus den suite with an exceptional 238square foot private patio in Milton's coveted Mile&Creek community by Mattamy Homes. Bright, modern and move in ready, the open concept layout flows beneath nine foot ceilings and oversized windows that fill the space with natural light. Sleek laminate flooring runs throughout, leading to a designer kitchen outfitted with stainless steel appliances and a quartz topped island perfect for everything from morning coffee to dinner with friends. The den is enclosed with a door, providing a versatile second space that makes a great home office or a private area for overnight guests. Floor to ceiling windows in the bedroom continue the airy, contemporary feel, while the bathroom is thoughtfully finished. A full sized in suite washer and dryer, one underground parking spot and internet are all included. Residents enjoy a full slate of amenities, including a fitness centre, party and meeting room, pet spa and visitor parking. Just outside your door, you'll find parks, scenic trails, restaurants, the Milton Sports Centre, top rated schools and Milton District Hospital, all within easy reach in one of the GTA's fastest growing communities. (id:55460)
2311 - 360 Square One Drive
Mississauga, Ontario
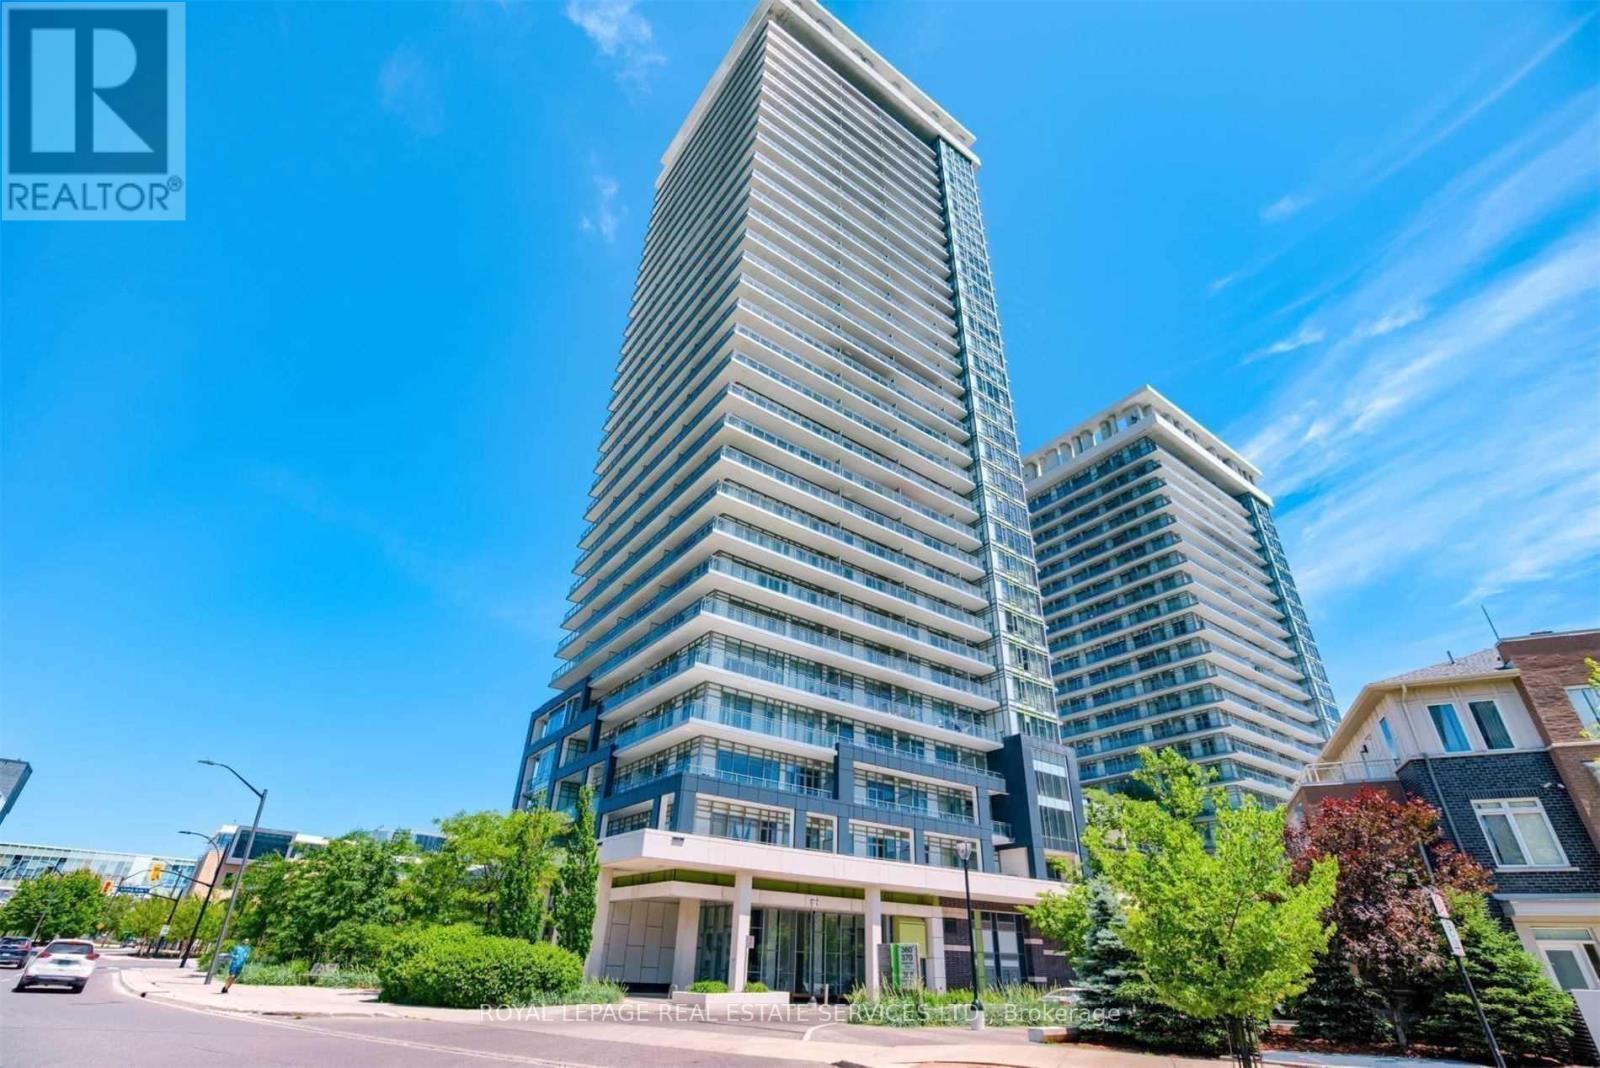
Experience Downtown Mississauga Living At Its Finest! This Bright And Spacious Freshly Painted 1 Bedroom , 2 Bathroom Corner Suite Offers 716 Sq. Ft. Of Modern Living Space Plus An Incredible 300+ Sq. Ft. Wraparound Balcony With Stunning Unobstructed North-East Views. Floor-To-Ceiling Windows And 9-Ft Ceilings Flood The Unit With Natural Light, Creating An Open And Inviting Atmosphere. The Contemporary Kitchen Features Stainless Steel Appliances, Ample Storage, And A Functional Layout Perfect For Everyday Living. Spacious Primary Bedroom Includes A Private 4-Piece Ensuite, While The Versatile Den Is Ideal For A Home Office Or Study Space. Enjoy The Convenience Of Ensuite Laundry, Hardwood Flooring Throughout, 1 Underground Parking Space, And 1 Locker. Located In The Heart Of The City, Directly Across From Sheridan College And Just Steps ToSquare One, Celebration Square, Restaurants, Cafés, Entertainment, Transit, And All Major Amenities. Perfect For Professionals, Students, Or Anyone Looking To Enjoy A Vibrant Urban Lifestyle In One Of Mississauga's Most Desirable Locations. (id:55460)
32 Wasaga Road
Brampton, Ontario
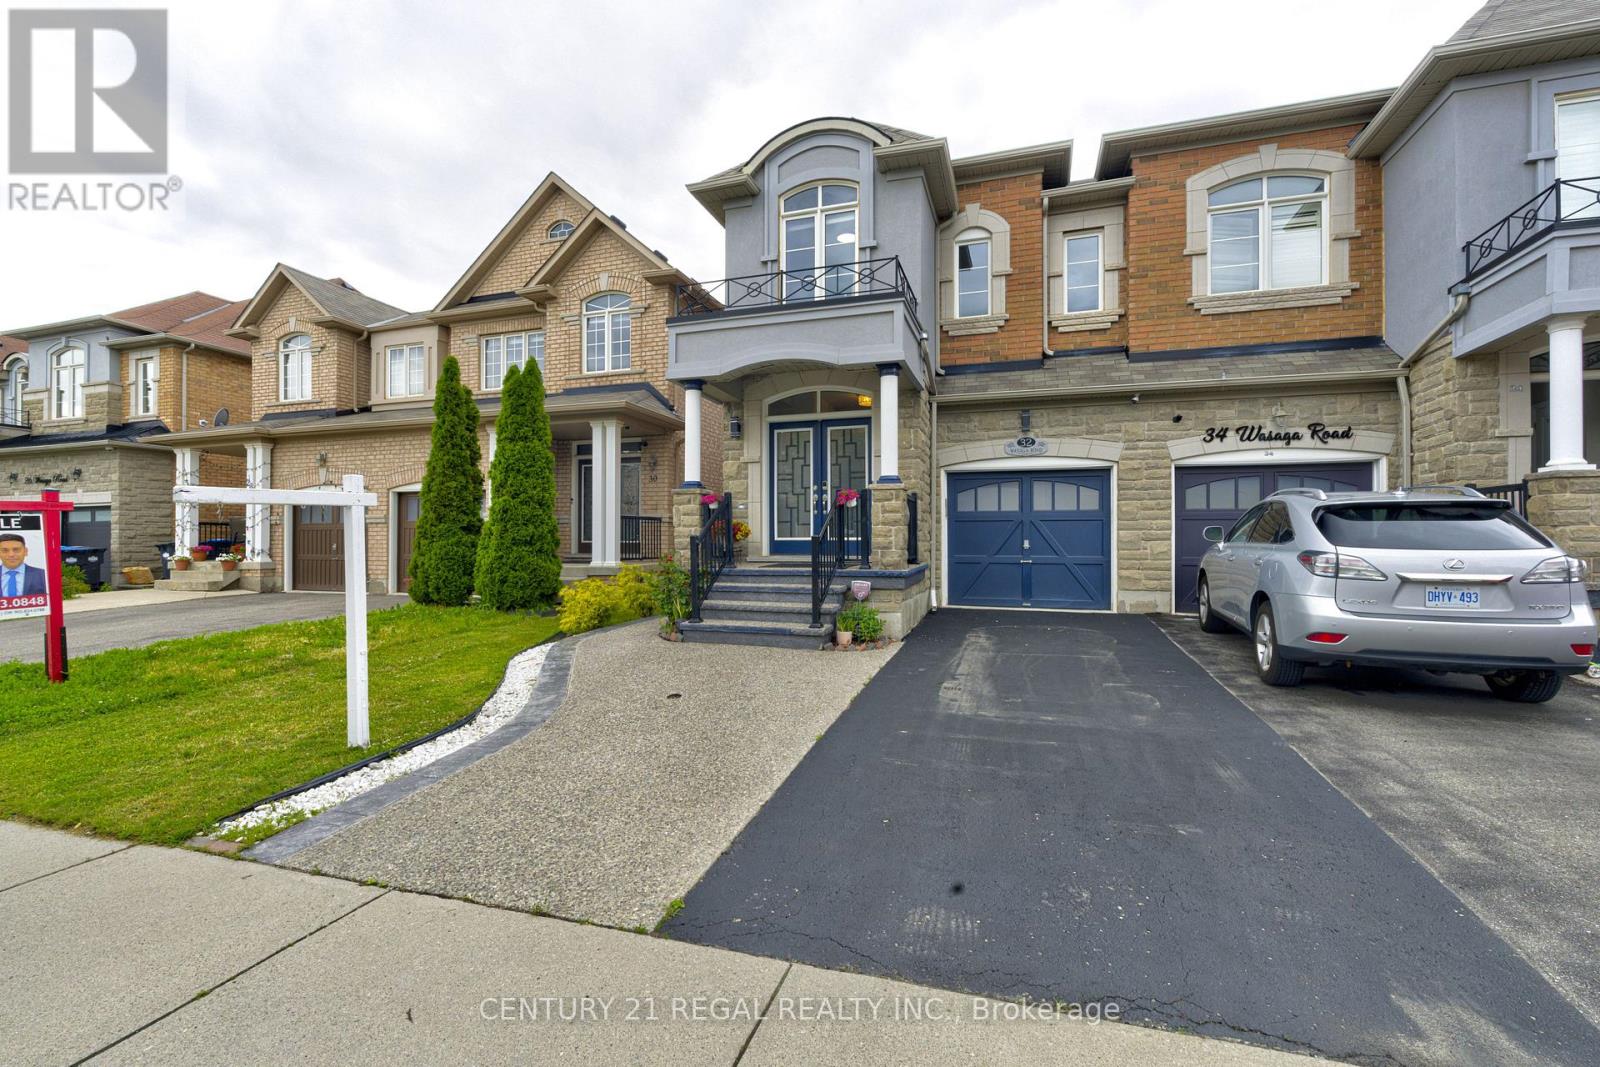
Welcome to 32 Wasaga Rd.. A Beautiful 4+2 Bedroom, 4 Bathroom Home With Legal And Certified Income Generating Basement Apartment. Approx. 1960 Sq Ft And Featuring 9 Ft Ceilings On Main Floor. Hardwood Flooring Throughout on main & 2nd floor. Pot Lights On Main floor. Bright Open-Concept Layout With Separate Living/Dining And Family Room. Filled With Natural Light. Modern Kitchen With Large Island, Granite Counters, And Stainless Steel Appliances. Primary Bedroom With A 5 Pc Ensuite Renovated In 2024 & Walk-In Closet. Separate Side Entrance And Two Separate Laundries. Close To Shopping, TMU, Transit, Go Station, Schools, Parks, Library, Plazas And Amenities. *Legal Apartment Currently Leased For Immediate Income To Help With Financing. The Secondary Suite Was Built in 2020, The Ensuite Bathroom Renovated in 2024. (id:55460)
1510 - 4460 Tucana Court
Mississauga, Ontario
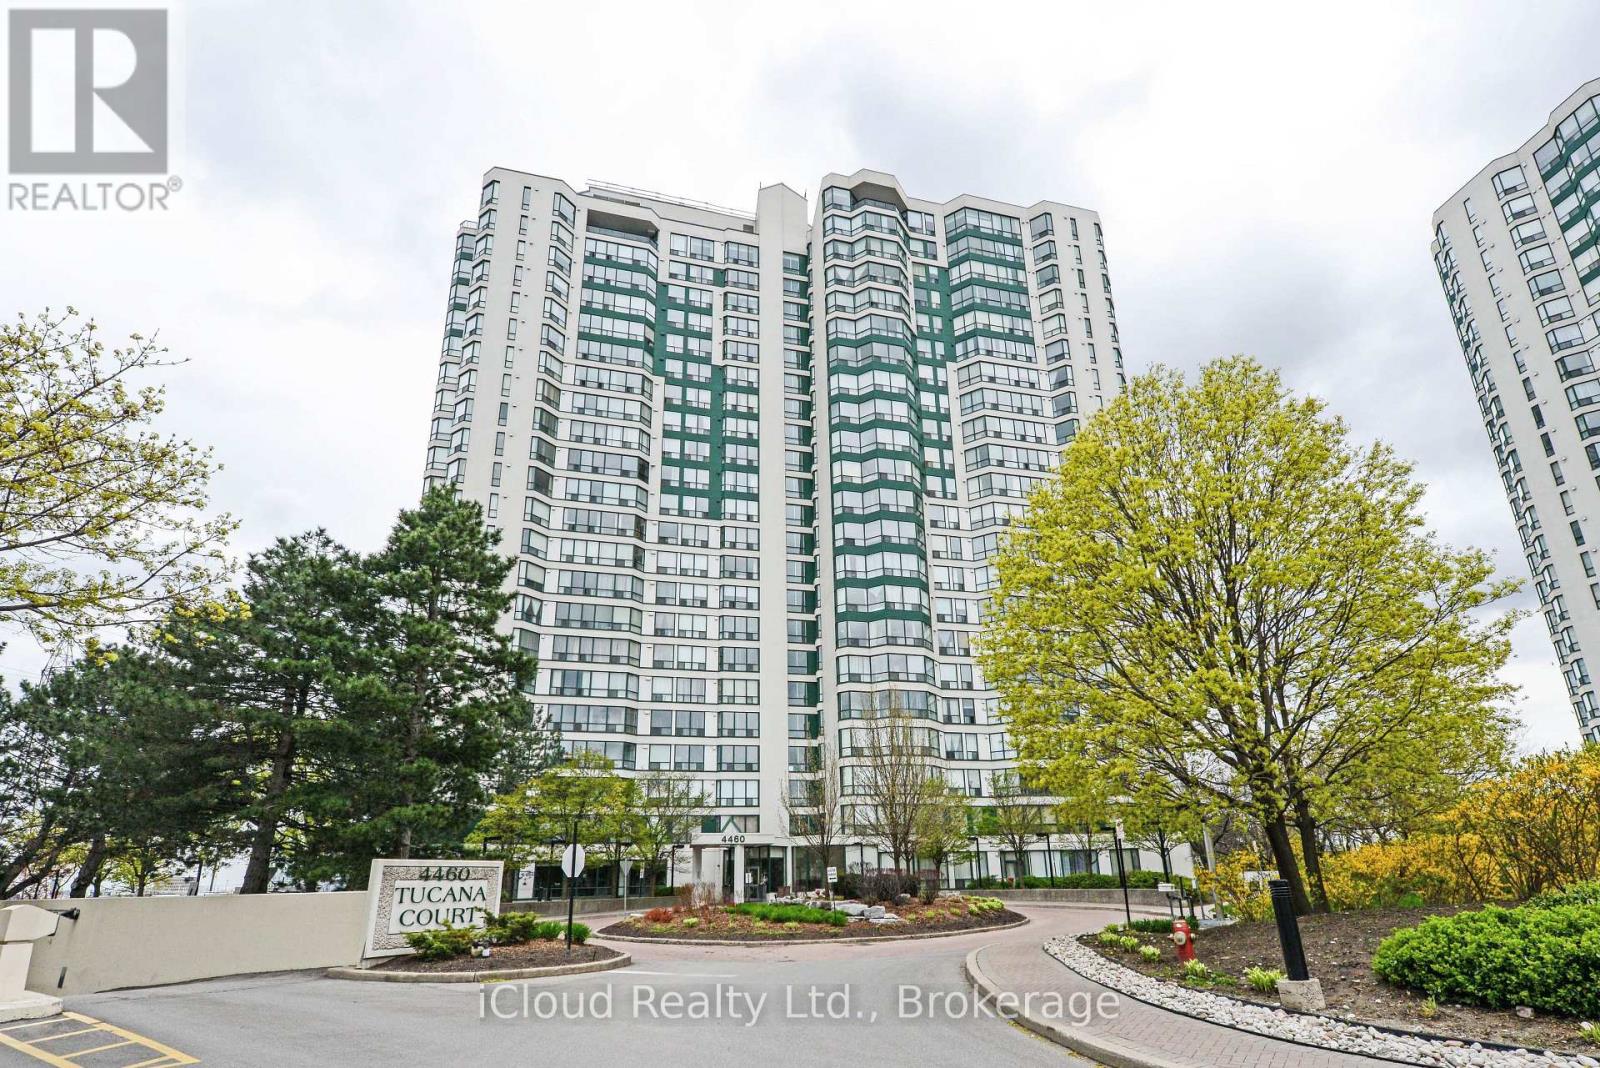
This Large, Recently Renovated 2 Bedroom Plus Solarium Corner Unit is Located in the Square One Area of Mississauga, specifically views of a Ravine and Featuring 2pc Washroom. This Corner Unit provides a "Huge" Living Space, often exceeding 1,000-1100 Sq.Ft. in a Classic Square One Buildings for Large Floor Plans. The Included Solarium functions as a Bright, Versatile Space often used as a Home Office, Den or 3rd Bedroom or Additional Seating Area with Natural Light. The Unit has undergone Extensive Upgrades ("Spent Thousands") typically including Updated Kitchens with Quartz or Stone Countertops, New Flooring and Modernized Bathrooms. Situated in the Heart of Mississauga, it is steps away from Square One Shopping Centre, Celebration Square and NEW LRT coming and the GO Transit Terminal. The Unit Overlooks Ravine and Offering a Serene Escape from the Urban Core. (id:55460)
7349 Zinnia Place
Mississauga, Ontario
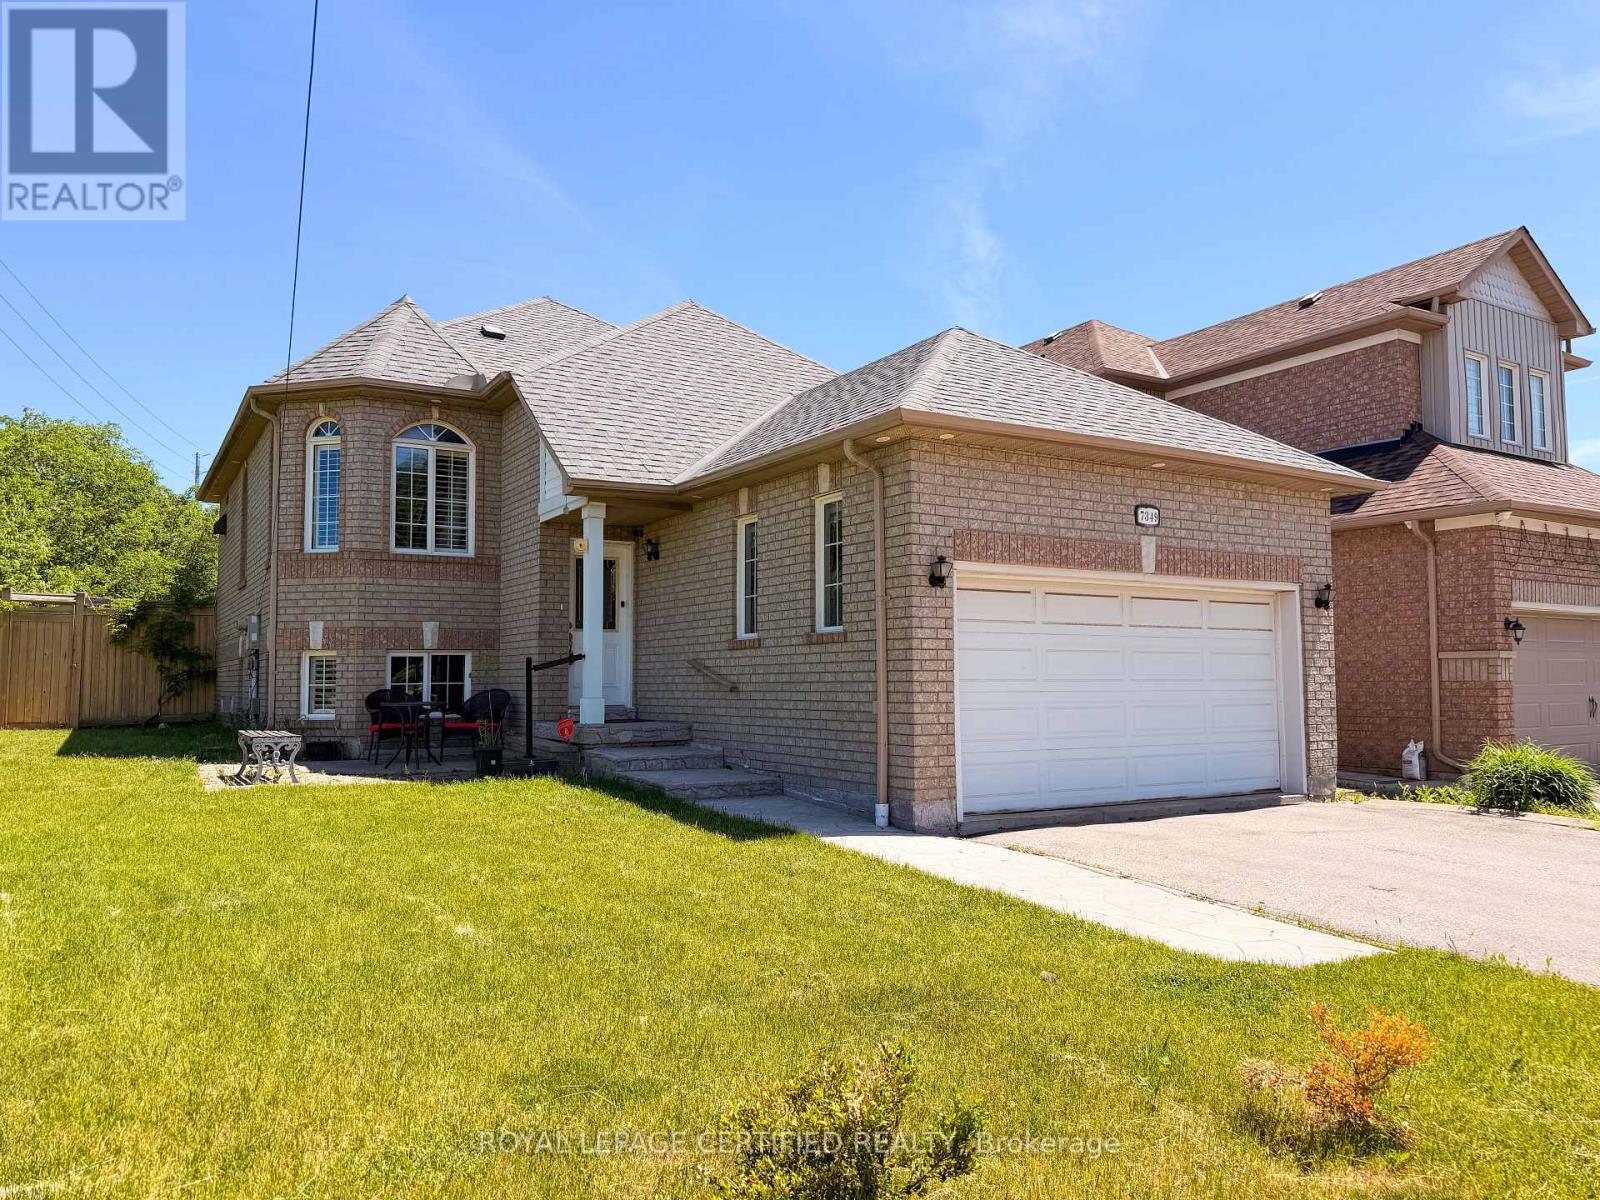
Welcome to 7349 Zinnia Place, a rare gem tucked away on an oversized 62 x 141 ft lot in one of Mississauga's most convenient family-friendly pockets. This beautifully updated bungalow offers the perfect blend of comfortable living, outdoor enjoyment, and exceptional future potential. Featuring 2+2 bedrooms and multiple living spaces, this home is ideal for families, multi- generational living, or investors seeking flexibility and income potential. The custom- designed kitchen showcases granite countertops, a stylish backsplash, and direct access to a spacious two-tier deck overlooking a private, professionally landscaped backyard - a perfect setting for summer gatherings, morning coffee, or peaceful evenings outdoors. The fully finished lower level adds tremendous versatility with two additional bedrooms, a full bathroom, second kitchen, separate laundry, and a spacious great room anchored by a cozy gas fireplace - ideal for extended family or a potential in-law/rental suite. Set on a premium fully fenced lot with endless possibilities, this property also presents exciting redevelopment potential, including the opportunity to explore building a separate duplex or garden suite (buyer to verify). Complete with a double-car garage and parking for up to 6 vehicles, this exceptional property Complete with a double-car garage and parking for up to 6 vehicles, this exceptional property is conveniently located just minutes from Sheridan College, major highways 401/403/407, Mavis Road, public transit, parks, schools, and shopping. A rare opportunity to own a versatile property that combines lifestyle, location, and long- term value - all in one incredible package. (id:55460)
4644 Ethel Road
Burlington, Ontario
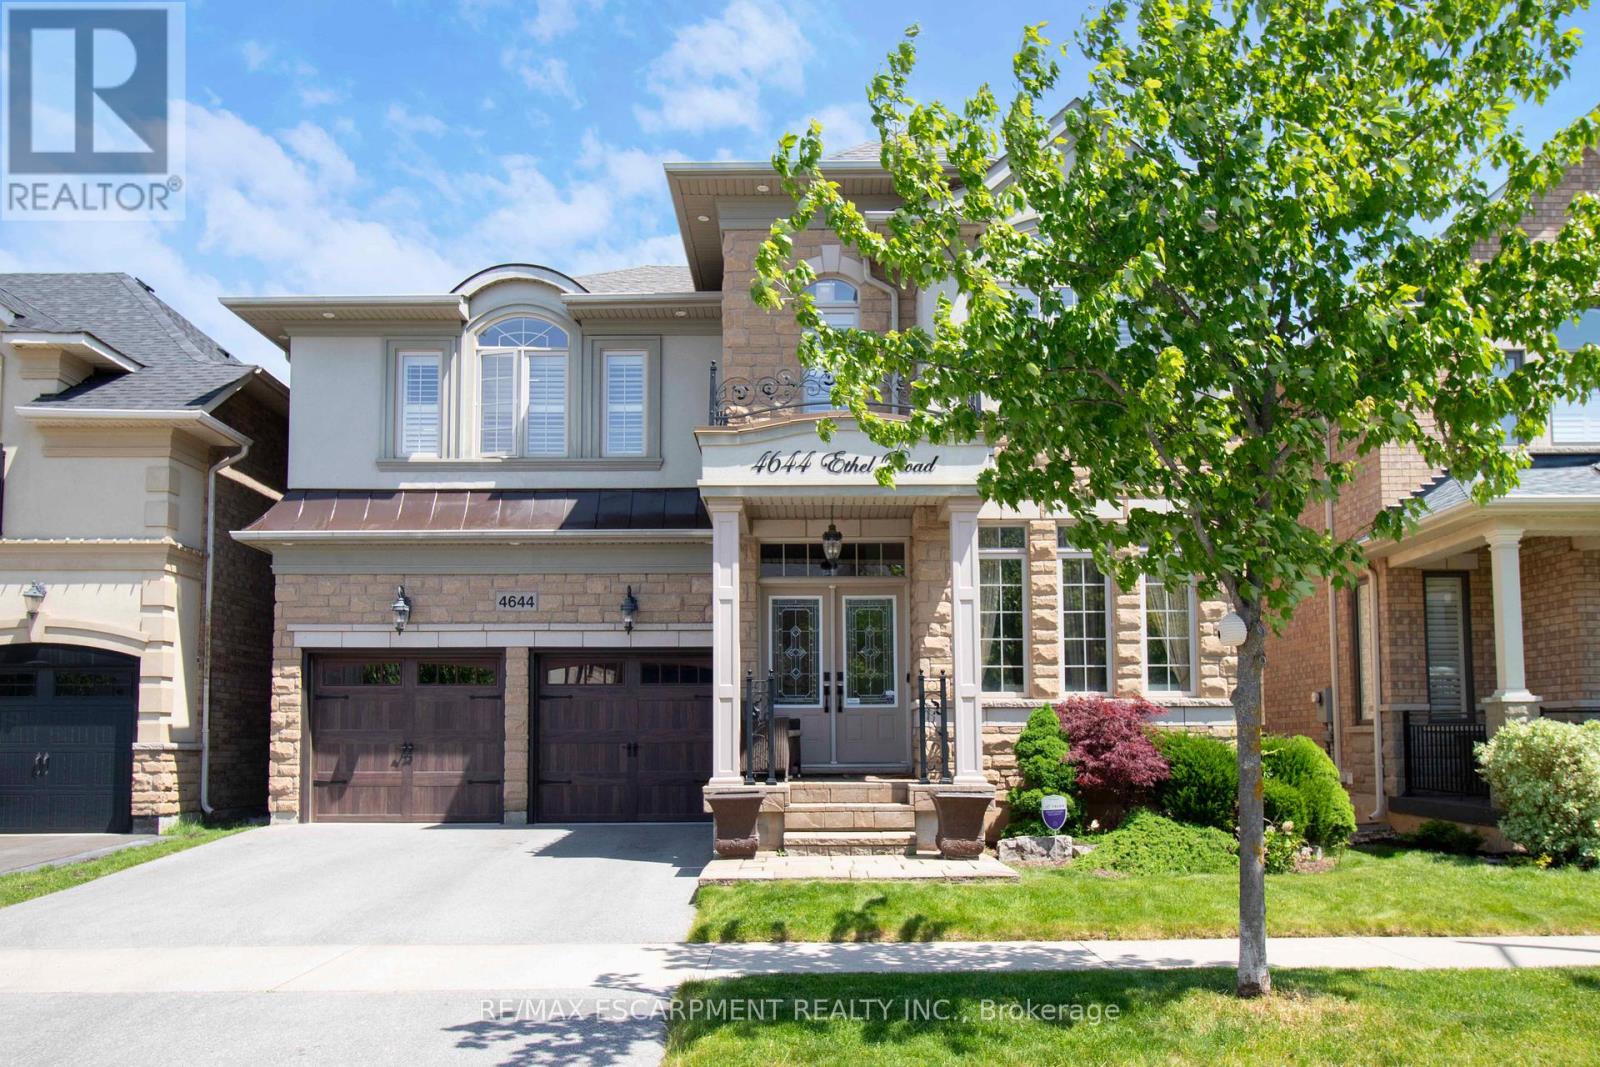
Absolutely stunning north facing Fernbrook built Stonevalley model with 2969 sq above ground living space. Boasts 9' ceilings on the main floor. Upgraded raised excavated basement roof to finish off clean canvas additional living space with 9 ft+ ceiling. Large eat in Kitchen, main floor laundry with exit to backyard hot tub/patio. Large family room with fireplace and stone accent wall. Separate dining/living room great for entertaining large groups.2nd floor loft can be converted to 5th bedroom or media room. Oversized Master retreat w/ large soaker tub, his/her sinks and separate shower. Bedroom two has full ensuite and 3rd bedroom has ensuite privileges. Oversized 4th bedroom great for bedroom/office. Freshly painted, exotic Brazilian jatoba hardwood floors on main/2nd floor new roof(25) with warranty. Upgraded garage doors and backyard oasis features full interlock patio and hot tub. Nothing to do but move in! (id:55460)
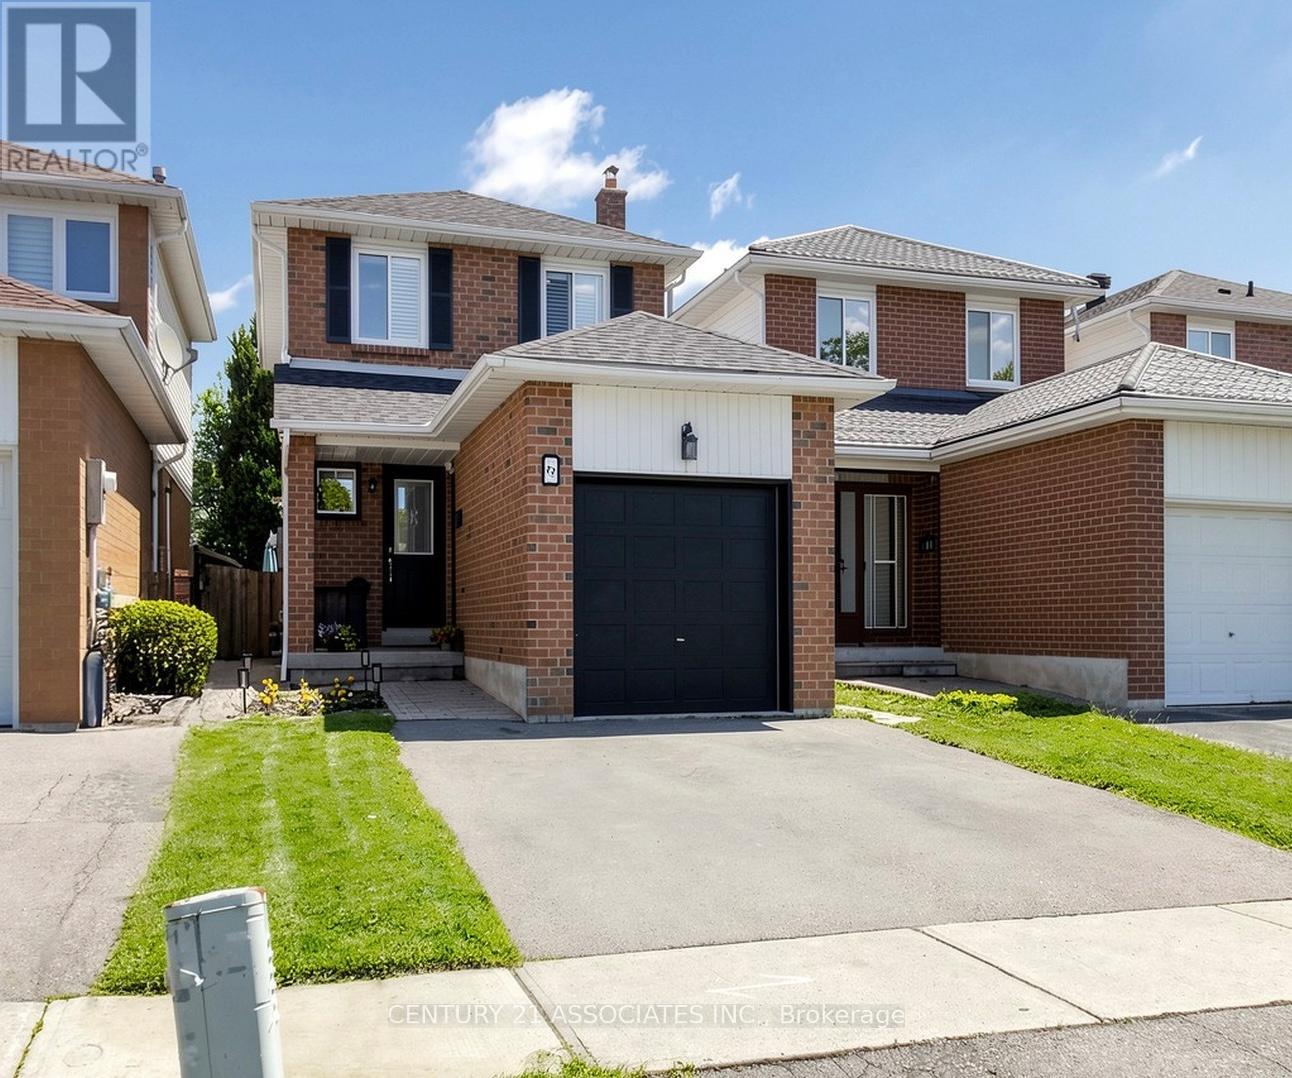
80 Stephensen Court
Brampton, Ontario
Nestled on a family-friendly court, this beautifully maintained home offers an exceptional opportunity for families seeking quality, comfort, and convenience in one of the area's sought-after neighbourhoods. Upgraded throughout, the main level impresses with stunning new ceramic flooring, elegant crown moulding and baseboards, and classic California shutters that lend warmth and sophistication to every room. Two tastefully updated bathrooms reflect the same attention to detail found throughout the home. The well-appointed kitchen is designed for both everyday family living and effortless entertaining, featuring a bright breakfast area with a walkout to the private backyard - an outdoor retreat perfect for relaxing. A stylish wood staircase with wrought-iron railings anchors the home's interior, while a strategically placed skylight bathes the space in natural light, creating an open and inviting atmosphere from morning to evening. The separate side entrance - accessed via a newly finished side walkway - leads directly to the basement, presenting excellent potential for a self-contained in-law suite or a future income-generating unit. Ideally located within the catchment area for the highly regarded ÉÉ Carrefour des Jeunes elementary school, this move-in ready home is a rare find. An outstanding opportunity not to be missed. ** This is a linked property.** (id:55460)
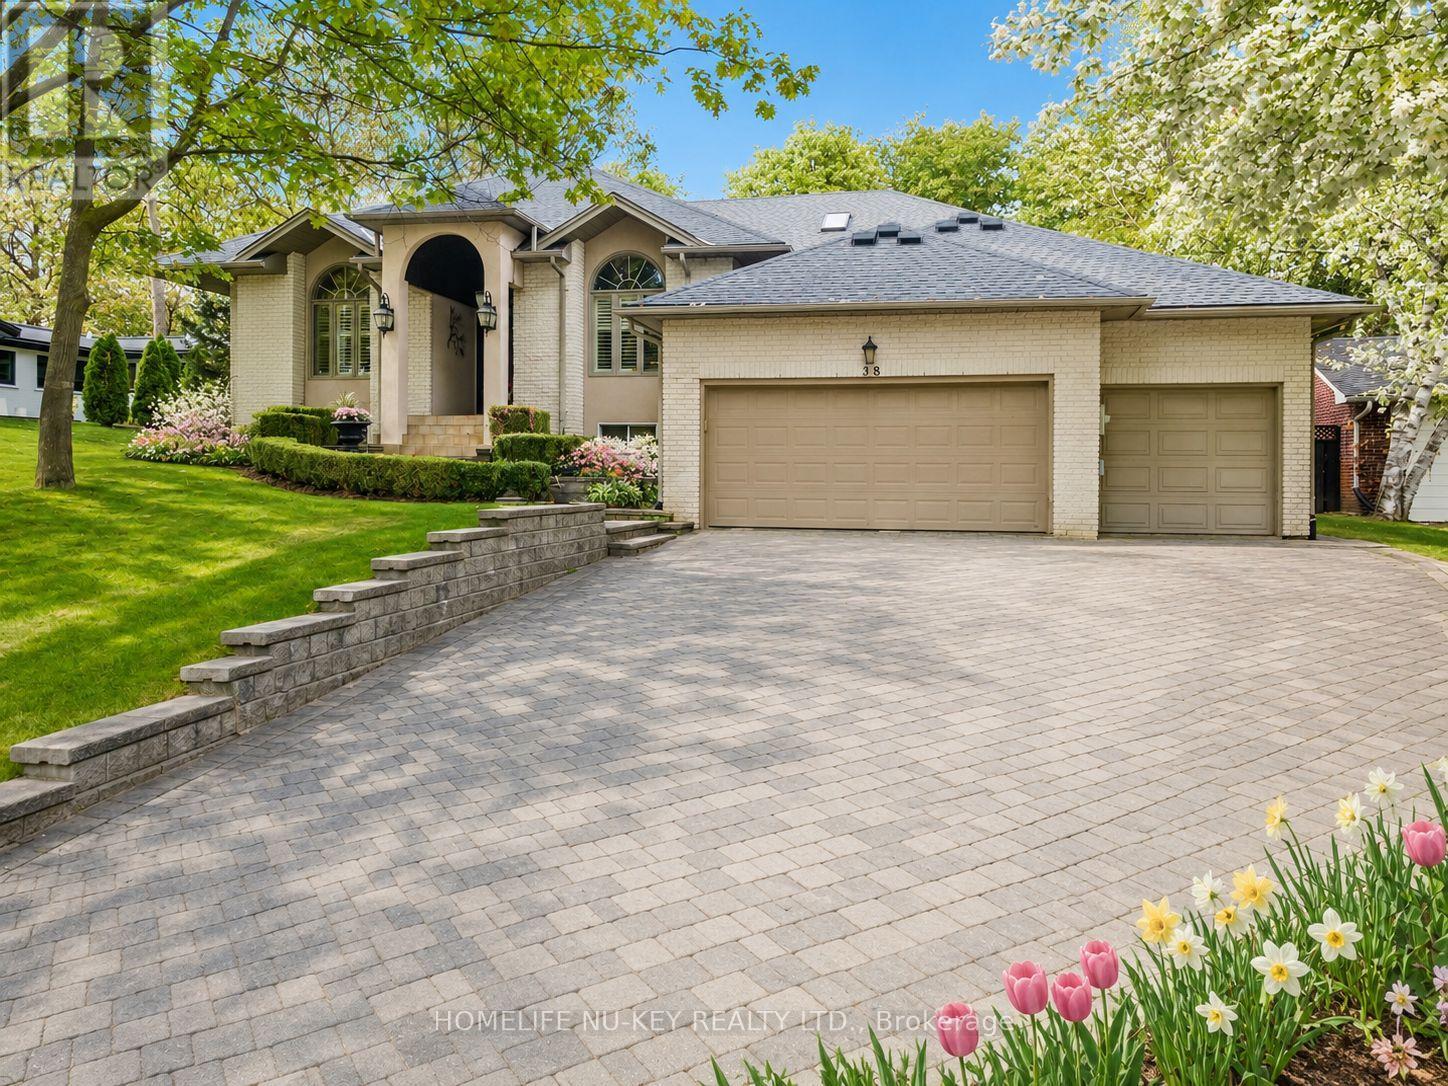
38 Castle Drive
Barrie, Ontario
Exceptional executive ranch bungalow in prestigious Sunnidale offering approximately 5,600 sq ft of beautifully finished living space, including a The separate soundproofed registered one-bedroom apartment approx. 900 sq ft in size offers a private side entrance and excellent income potential. Currently rented for $1600/mth (all inclusive). This home showcases quality craftsmanship and elegant finishes throughout, featuring a grand foyer entrance, large sunken living room with fireplace separate formal dining room, main floor office, high ceilings throughout-upper & lower, enhanced trim work, crown mouldings, hardwood and ceramic flooring, upgraded lighting, pot lights, and custom window treatments. The gourmet kitchen is designed for everyday living and entertaining, featuring granite counters, centre island breakfast bar, counter-depth fridge, built-in cooktop, built-in oven, and spacious eat-in area overlooking a stunning family room with custom built-ins and gas fireplace. The spacious primary bedroom offers a luxurious ensuite, there are two additional main floor bedrooms and a full bathroom with. The main bathroom with in-floor heating. The fully finished lower level is a Host's dream featuring a stunning granite wet bar, expansive recreation areas, pool table room, large entertainment TV space with gas fireplace, larger bedroom and office/art studeo. Step outside to a beautifully landscaped backyard oasis featuring a pergola, tiered stonework, mature trees, entertaining areas, firepit space, and an underground sprinkler system. Car enthusiasts will appreciate the oversized upgraded heated garage featuring ceramic flooring, upgraded cabinetry, Tesla 220V charger, and new garage door hardware and opener (2025). Additional updates include new A/C (2025), new water softener, added attic insulation, and roof vents. A rare opportunity to own a distinguished executive home in one of Barrie's most desirable neighbourhoods. (id:55460)
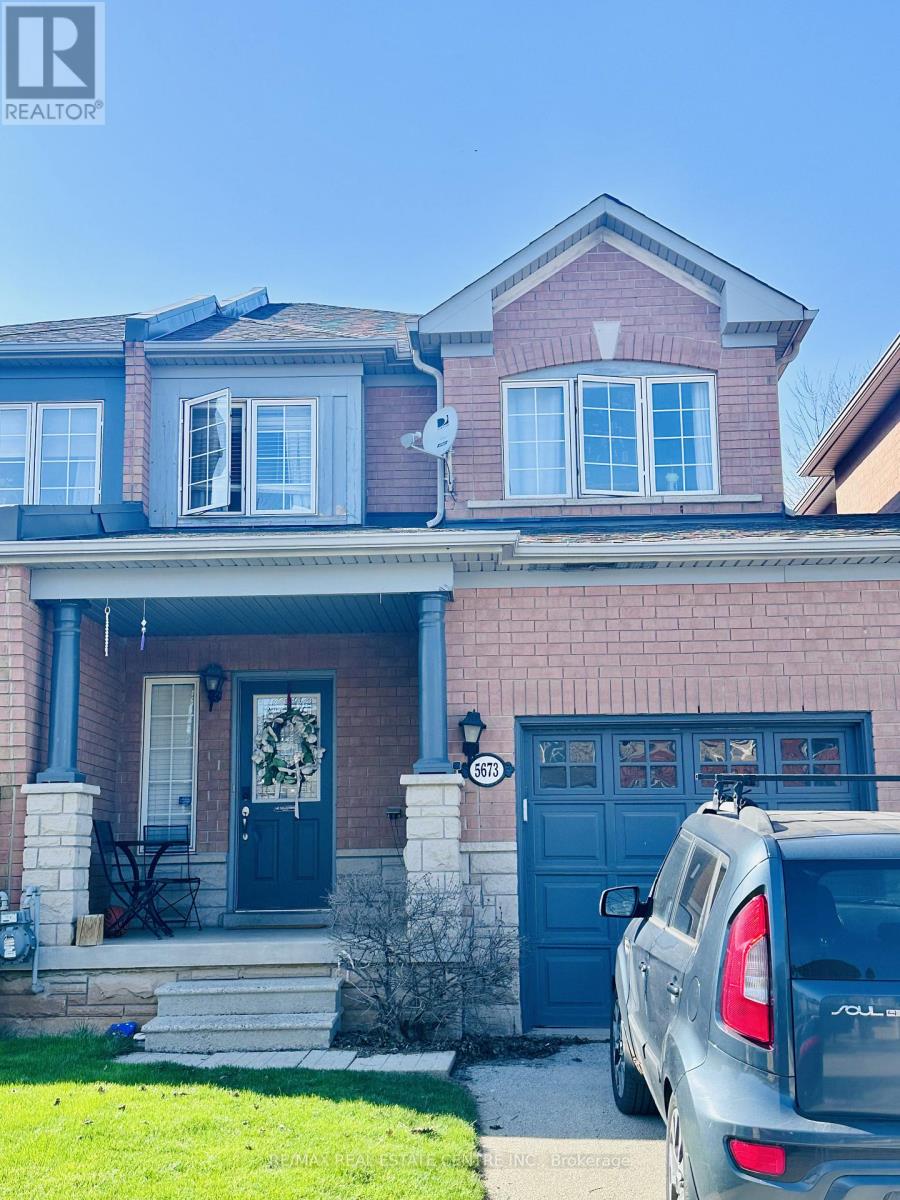
5673 Flora Drive
Burlington, Ontario
Freehold Spacious Townhome In High Demand Southeast Burlington. "Pinedale" Neighbourhood On The Oakville/Burlington Border. Minutes To Amenities, Parks & Lake, Quick Access To Qew & Go Station. Main Floor Hardwoods & Ceramic Flooring, with OVER 1500 square feet of living space! Finished Basement With Family Room & Office. Upper Level Features 3 Bedrooms & 4 Piece Bath, Master With Large Walk-In Closet & 4 Pc Bath With Separate Shower And Tub. Waiting for your updating & upgrading ideas. This exceptional location offers the perfect balance of serenity and convenience, with everything you need just moments away. This home offers a rare combination of lifestyle, location, and convenience perfect for families, professionals, and anyone who loves the best of Burlington living. Some of the pics are virtually staged! (id:55460)
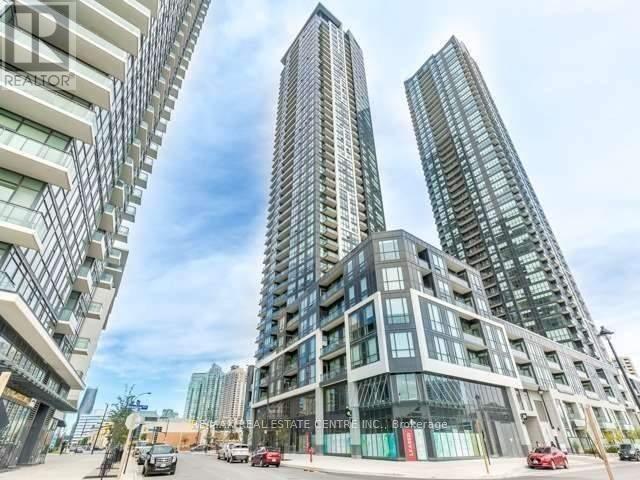
1007 - 510 Curran Place
Mississauga, Ontario
Welcome to PSV2! This bright and spacious corner unit offers 1,054 sq. ft. of living space including a balcony, with an unobstructed east-facing view. Featuring 2 bedrooms, a den, and 2 full washrooms, the unit boasts hardwood flooring in the living and dining areas. Enjoy watching activities at Celebration Square right from your home. Conveniently located within walking distance to the Central Library, schools, church, public transit including the main bus terminal and GO buses, Square One Shopping Centre, banks, medical centres, the Living Arts Centre, and YMCA. Close to parks, movie theatres, and just minutes to Highways 403, 410, 401, and QEW. Building amenities include 24-hour concierge service, fitness centre, gym, party room, billiards/pool table, indoor swimming pool, sauna, and jacuzzi. (id:55460)

3622 Molly Avenue
Mississauga, Ontario
One-bedroom apartment in a 5-level backsplit semi-detached home, available for lease. This self-contained unit features a private separate entrance, with the kitchen area on the main level and the living and bedroom on the lower level, offering a practical layout with added privacy. The unit includes a private kitchen, one full bathroom, and shared washer and dryer facilities with the upper-level tenant. Two parking spaces are included. Conveniently located close to public transit, shopping, parks, schools, and everyday amenities, with easy access to major roads and highways. (id:55460)
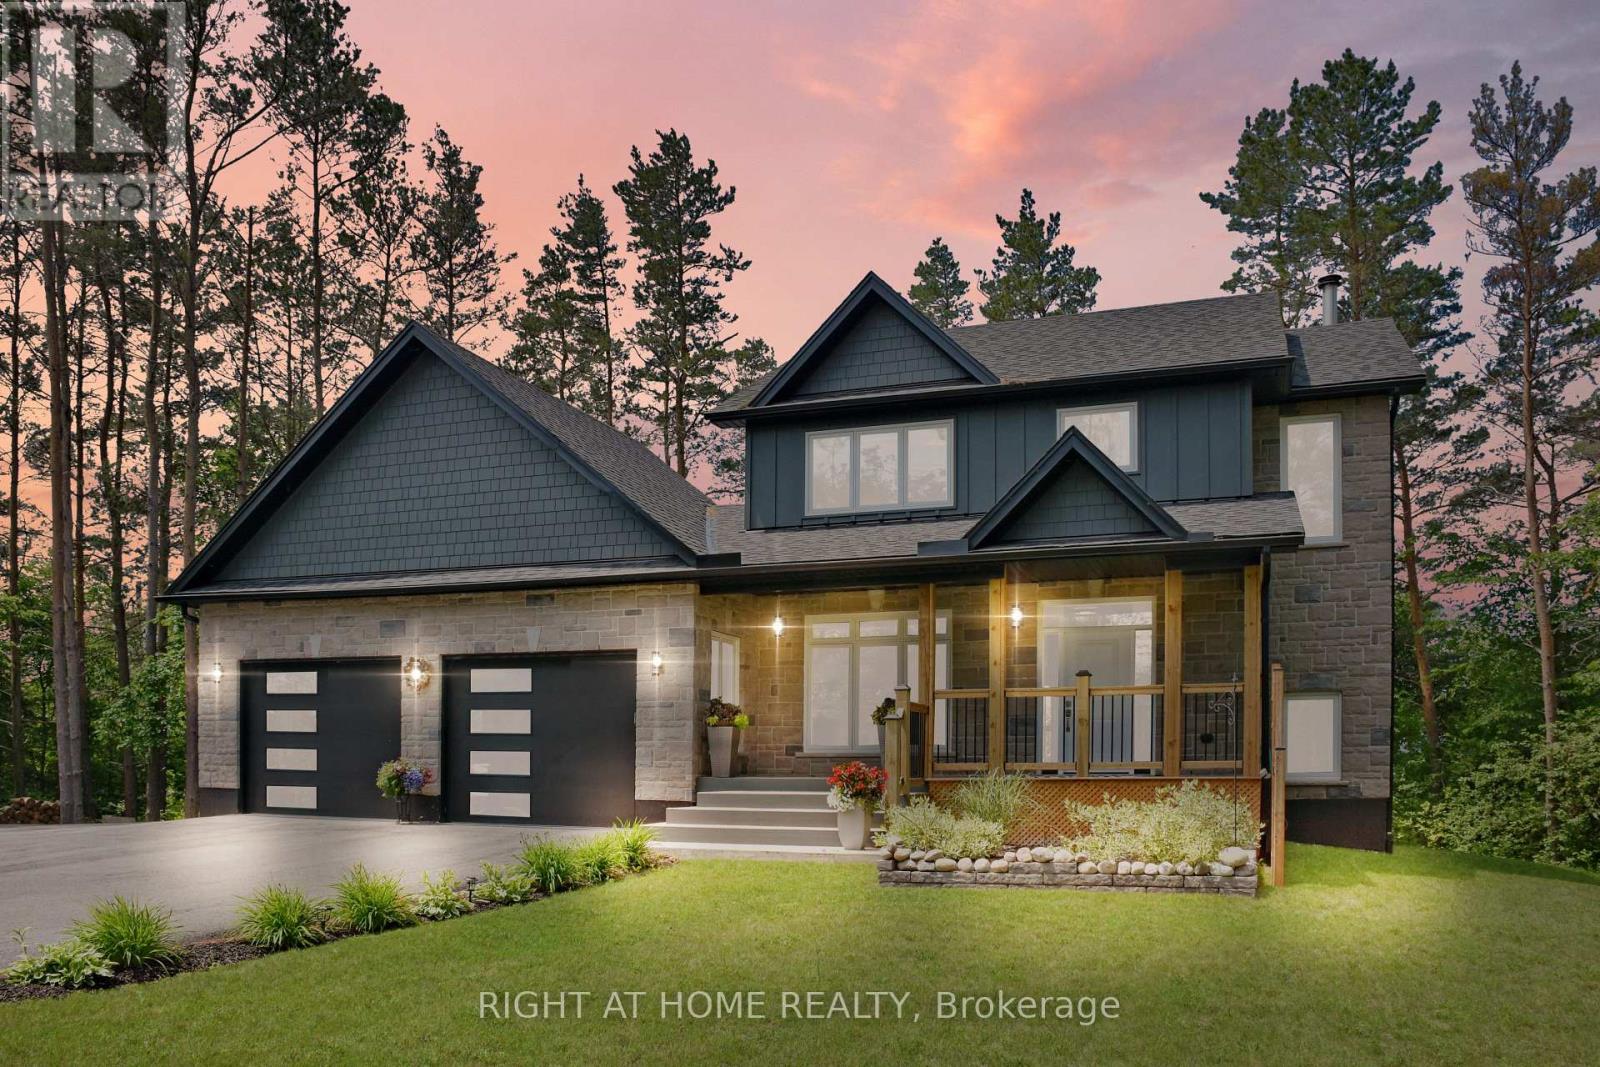
2946 County Road 92 Road
Springwater, Ontario
Enjoy exceptional privacy on this beautifully treed property backing onto open farmland, with no neighbours and stunning sunset views from the expansive back deck. Located just outside of town, you'll appreciate the peaceful country setting while remaining only minutes from all the conveniences and amenities of Wasaga Beach.This well-maintained home features Carbon, Sediment, Iron and UV water filtration systems, a backup generator auto-transfer switch, oversized 10-foot-wide garage doors, and an extra-deep garage layout ideal for vehicles, storage, or hobbies. The paved driveway offers abundant parking space for RVs, boats, trailers, and recreational vehicles.The main floor includes a bright office/den that could easily serve as a primary bedroom. Upstairs, the spacious primary suite offers a walk-in closet and a luxurious 6-piece ensuite, as well as a spacious 2nd bedroom with wall to wall closets. The fully finished basement features two more bedrooms and large above-grade windows that provide plenty of natural light.Additional highlights include forced-air propane heating, a cozy wood-burning fireplace, professional landscaping, and a storage room with a rough-in for a future bathroom (pump-up system required). Conveniently located just 2 km from the new arena, library, and K-12 school. (id:55460)
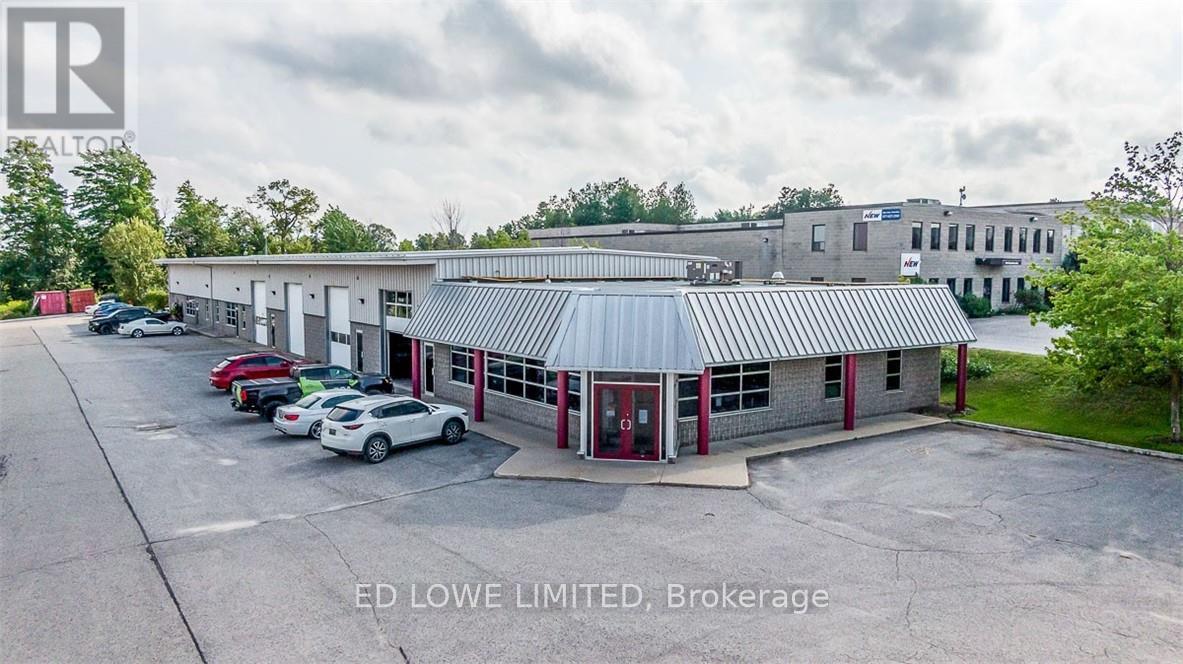
3 & 4 - 249 Saunders Road
Barrie, Ontario
Sub-lease 1500 s.f. warehouse space with 1349 sf of office space totalling 2849 sf. 1 drive-in door. Located in Barrie's south end with easy access to Hwy 400. Available immediately. Lease ends Nov 30th, 2027. Sub-lease at $12.50/sf/yr + until Nov 30/26 then $13.00/sf/yr (Dec 1/26) to end of existing Lease. 2026 TMI $5.75/sf/yr. Tenant pays utilities. LL will sign new Lease. Flooring has been upgraded to vinyl instead of the carpet. Move in ready. (id:55460)
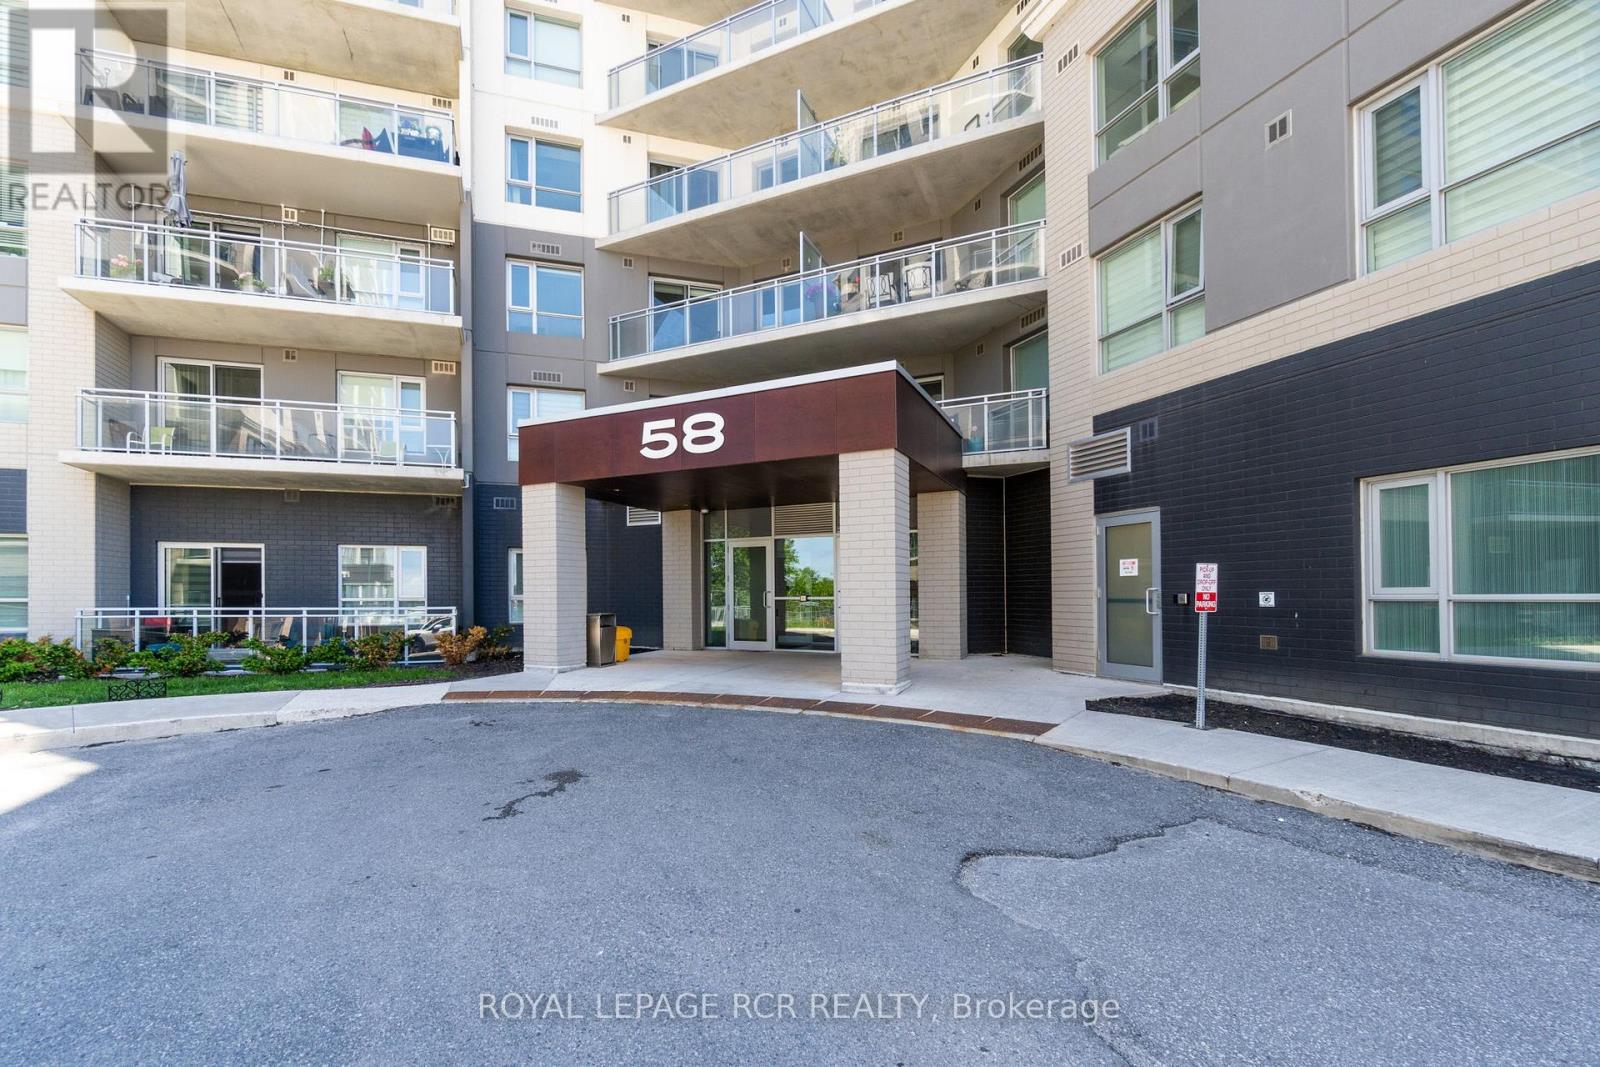
1112 - 58 Lakeside Terrace
Barrie, Ontario
PENTHOUSE LIVING AT ITS FINEST! Welcome to this bright and beautifully appointed 1-bedroom condo, perfectly positioned on the top floor offering elevated views and an abundance of natural light. Thoughtfully designed with an open-concept layout, this stylish suite features a modern kitchen with quartz countertops and an island overlooking the living and dining area. The primary bedroom offers ample closet space and large windows. Contemporary finishes throughout create a warm and inviting atmosphere. Enjoy the convenience of in-suite laundry, underground parking, and access to exceptional building amenities including a concierge, fitness center, party room, games room, pet spa, guest suites, and spectacular rooftop terrace. Ideally situated in Barrie's vibrant north end, you're just minutes from Royal Victoria Regional Health Centre, Georgian College, shopping, restaurants, public transit, Highway 400, scenic walking trails, Little Lake, Barrie Country Club, and the city's beautiful waterfront. Experience the perfect blend of modern condo living, city convenience, and penthouse prestige. (id:55460)
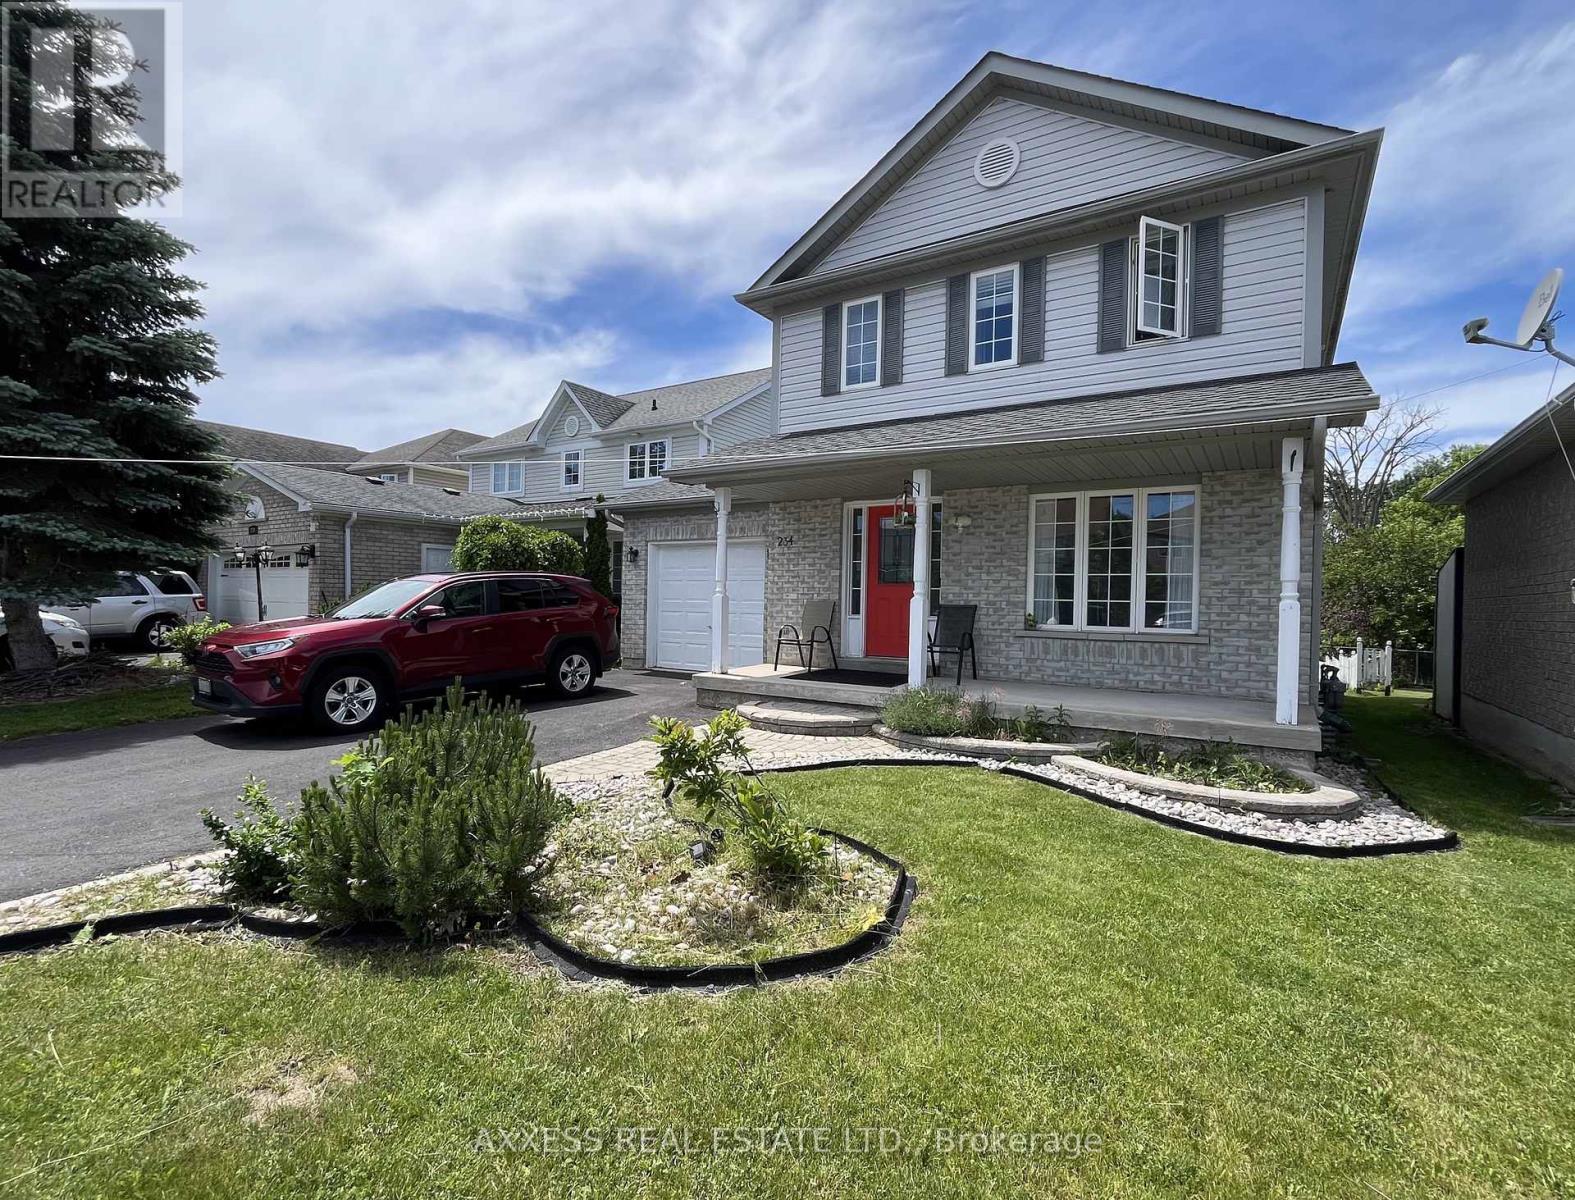
234 Esther Drive
Barrie, Ontario
This rare ravine 3+1 bedroom home in sought-after Painswick South neighbourhood, presents an amazing opportunity for a family looking for more space and privacy. This house has an asking price lower than many townhomes! It backs onto Lover's Creek Ravine, has a huge deck with private backyard oasis, 4 baths, hardwood floors throughout (no carpet anywhere), and finished basement. This location has it all: Zehr's and brand new mega Metro, parks, walking distance to top-rated schools, and Barrie South GO. Bonus: Finished basement with a large recreation room, bedroom, 3pc bathroom, and tons of storage. The large eat-in kitchen has all brand new appliances, and overlooks the large family room with gas fireplace. The primary suite is spacious with private 4pc ensuite and walk-in closet. The other 2 bedrooms are large and share their own 4pc bathroom. With the finished basement this home boasts over 2,300 square feet. HVAC was fully updated in 2019. (id:55460)
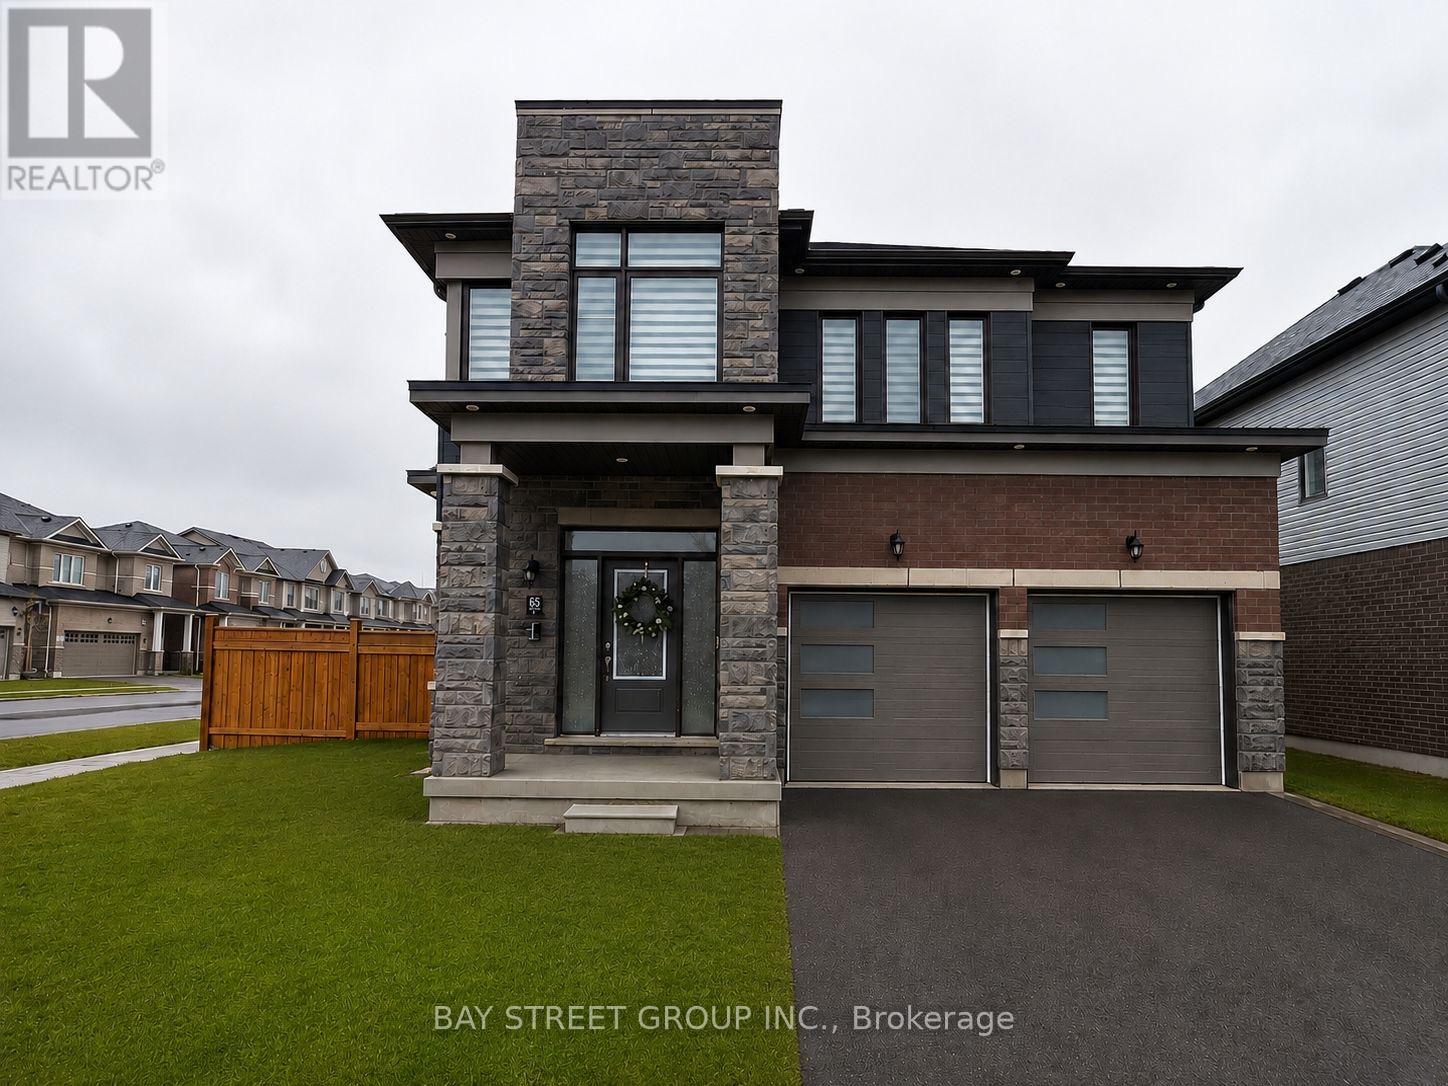
Upper Floor - 163 Terry Fox Drive Road
Barrie, Ontario
Beautiful Upgraded 4-Bedroom Detached Home on a Premium Corner Lot in South Barrie! Bright and spacious open-concept layout featuring modern finishes, large windows, and abundant natural light throughout. Enjoy generous living and dining areas, spacious bedrooms, and a functional family-friendly floor plan. Equipped with a whole-house dehumidifier, air exchanger, and dual-zoned HVAC system for enhanced year-round comfort.Ideally located close to schools, parks, shopping, Barrie South GO Station, and Hwy 400, offering excellent convenience for families and commuters.Main and Upper Levels Only. Basement apartment is separately occupied with a private entrance. Tenant responsible for 70% of utilities. No smoking. No pets. AAA tenants preferred. Available immediately. (id:55460)
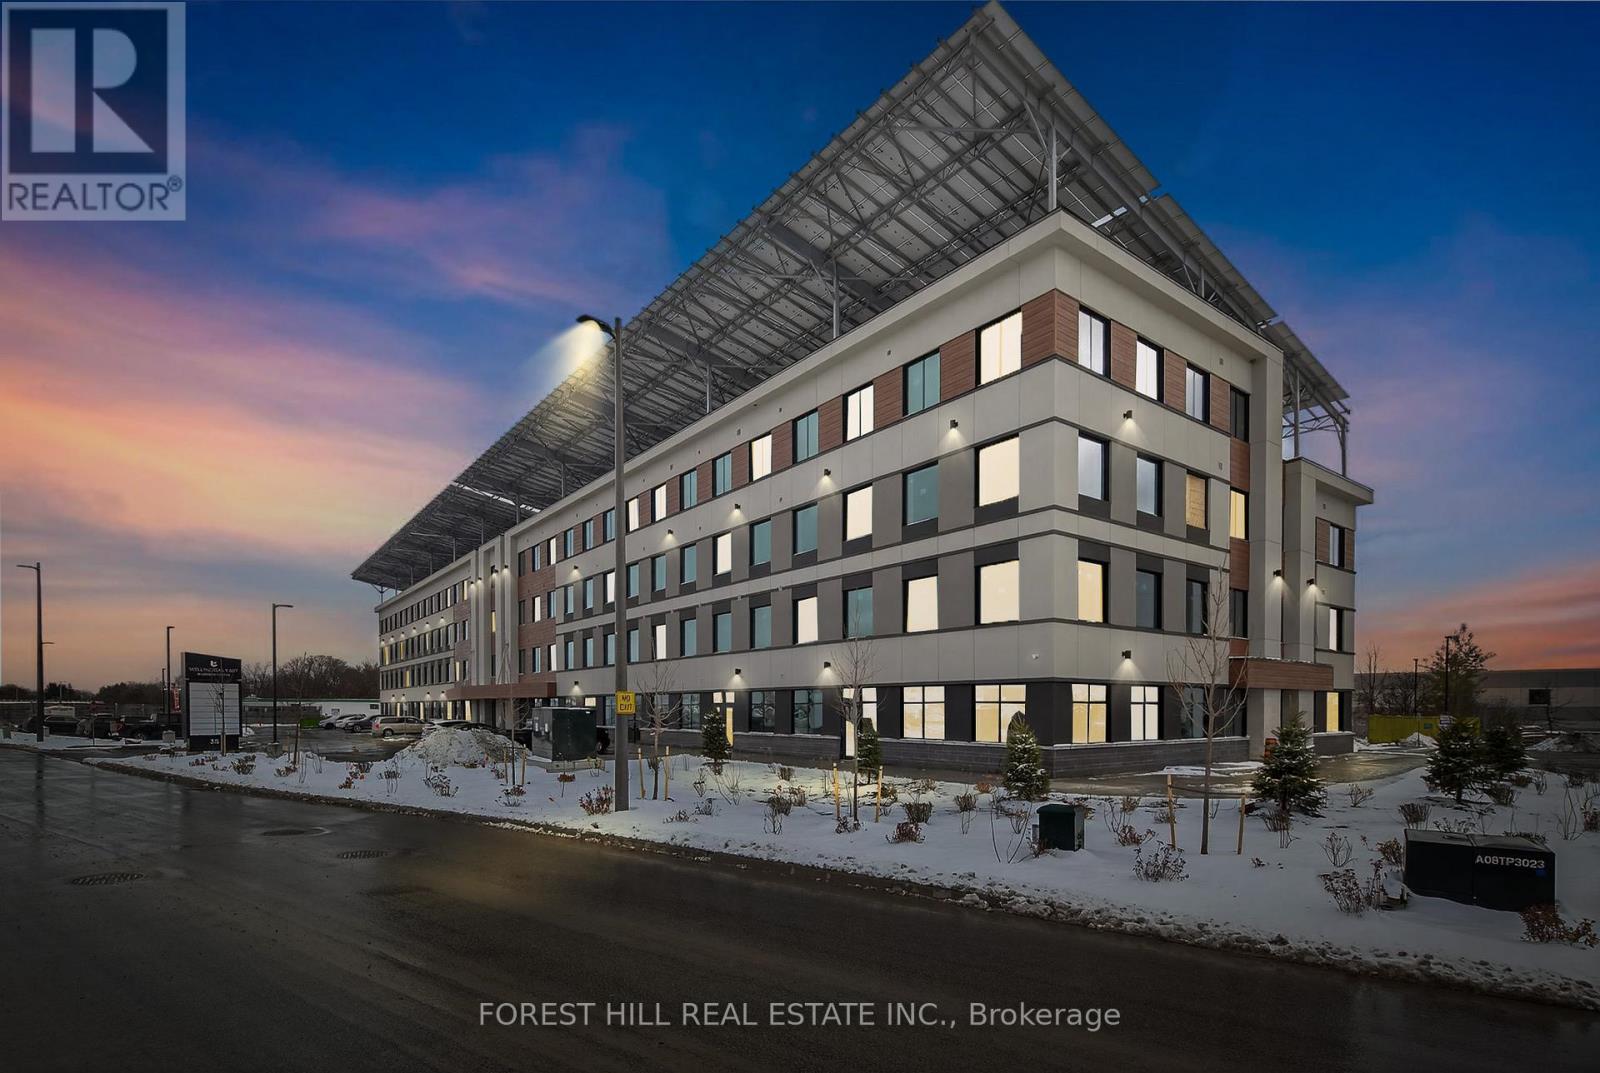
206 - 35 Sunday Drive
Aurora, Ontario
Discover A Rare Opportunity To Acquire A Fully Leased, Income-Producing Commercial Asset In Howland Green's Wellington East Business Centre-An Innovative, Energy-Positive Development Designed For Long-Term Stability And Reduced Operating Costs.This 1,014 Sq. Ft. Modern Unit Is Secured By A Strong Long-Term Tenant With A 5 + 5 + 5 Year Lease In Place, Offering Predictable Cash Flow With Scheduled Rental Increases. The Lease Structure Provides Investors With Exceptional Security And Built-In Growth, Making This An Ideal Hands-Off Investment In Today's Uncertain Market.Part Of A Forward-Thinking, Energy-Positive Building That Produces More Energy Than It Consumes, The Property Benefits From Significantly Lower Operating Costs-Enhancing Net Returns And Long-Term Value. The Building Features Premium Construction And Design, Including Geothermal Heating And Cooling, Two Elevators, Secure 24/7 FOB Access, And Professionally Finished Common Areas.The Unit Itself Is Fully Built Out With High-End Finishes, Including Soaring Ceilings, Pot Lights, Oversized Windows, A Two-Piece Washroom, And Two Dedicated Underground Parking Spaces-Providing Strong tenant appeal and long-term retention.Strategically Zoned Employment Business Park, This Asset Supports A Wide Range Of Uses, Ensuring Continued Demand And Flexibility For Future Leasing.In A World Of Economic Uncertainty, This Property Offers A Safe, Stable Investment Backed By A Long-Term Lease, Gradual Rental Growth, And A Future-Focused, Cost-Efficient Building.A Turnkey Opportunity Delivering Security, Sustainability, And Strong Returns. Don't Miss This Opportunity! (id:55460)
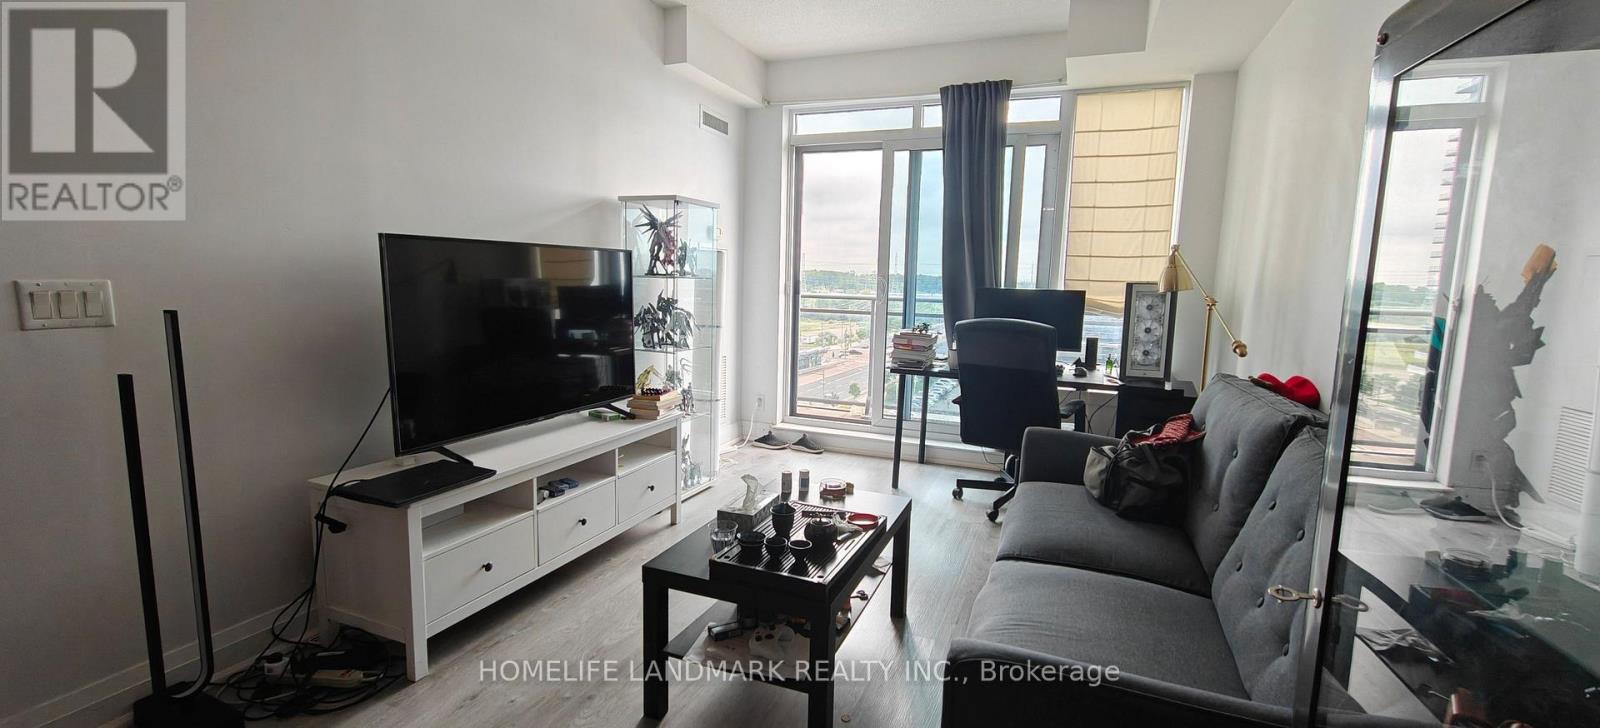
1017 - 370 Highway 7 Road E
Richmond Hill, Ontario
Luxury Condon in Highly Demand Area of Richmond Hill. 650 sqf large One Bedroom + Large Den. Den can be used as 2nd Bedroom or Study Room. 9ft ceiling, laminate floor t/o. Granite counter top, stainless steel kitchen appliances, unobstructed view with open balcony. Easy Access to 407, 404, Close to Public Transit, Restaurant, Shopping & Medical Centre. (id:55460)
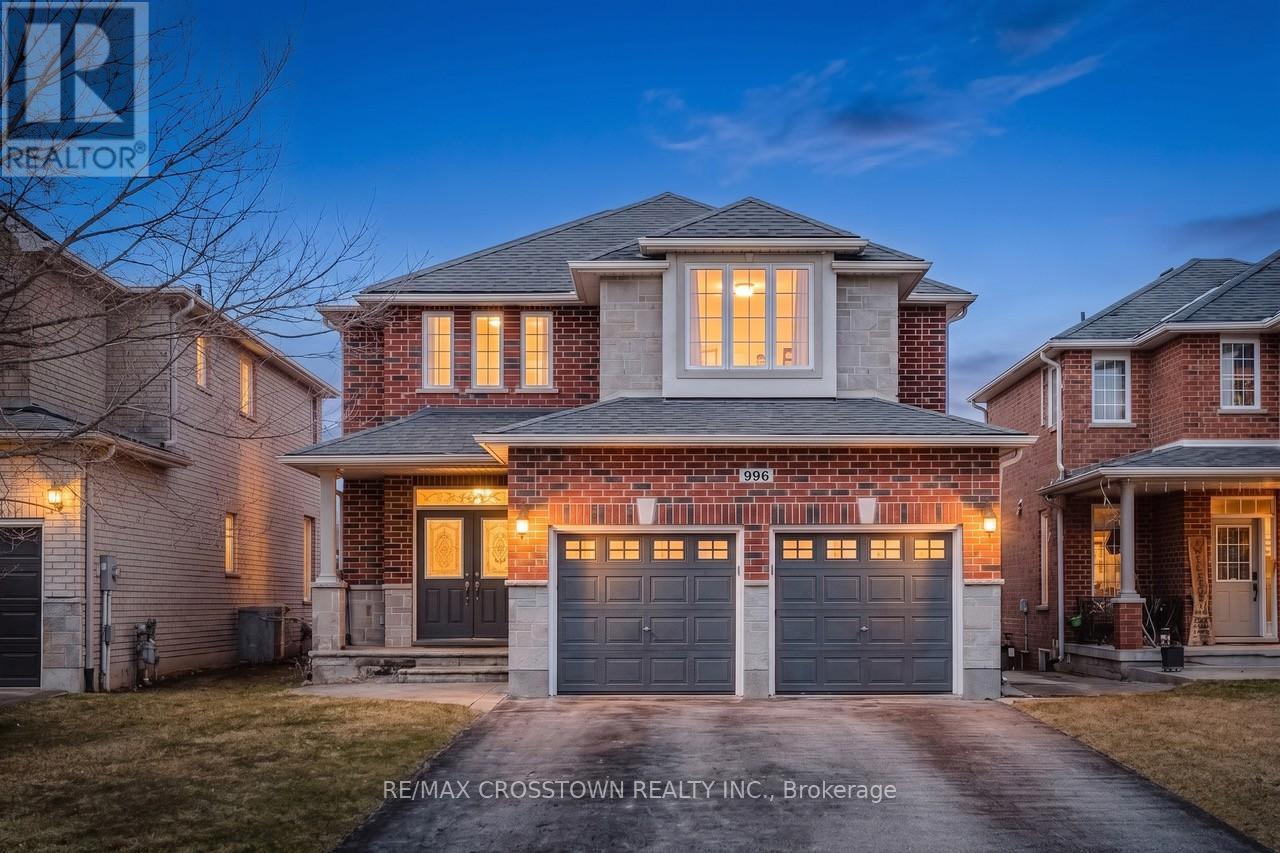
Upper - 996 Booth Avenue
Innisfil, Ontario
Welcome to this beautifully upgraded Grandview-built home, where style and function come together seamlessly. The main level features 9' ceilings, 6" baseboards, crown moulding, upgraded lighting, and professionally painted walls throughout. The gourmet kitchen is a standout with quartz countertops and a spacious pantry-perfect for everyday living and entertaining. Located close to parks, schools, amenities, and just minutes to Lake Simcoe. A move-in ready home in a fantastic location! (id:55460)
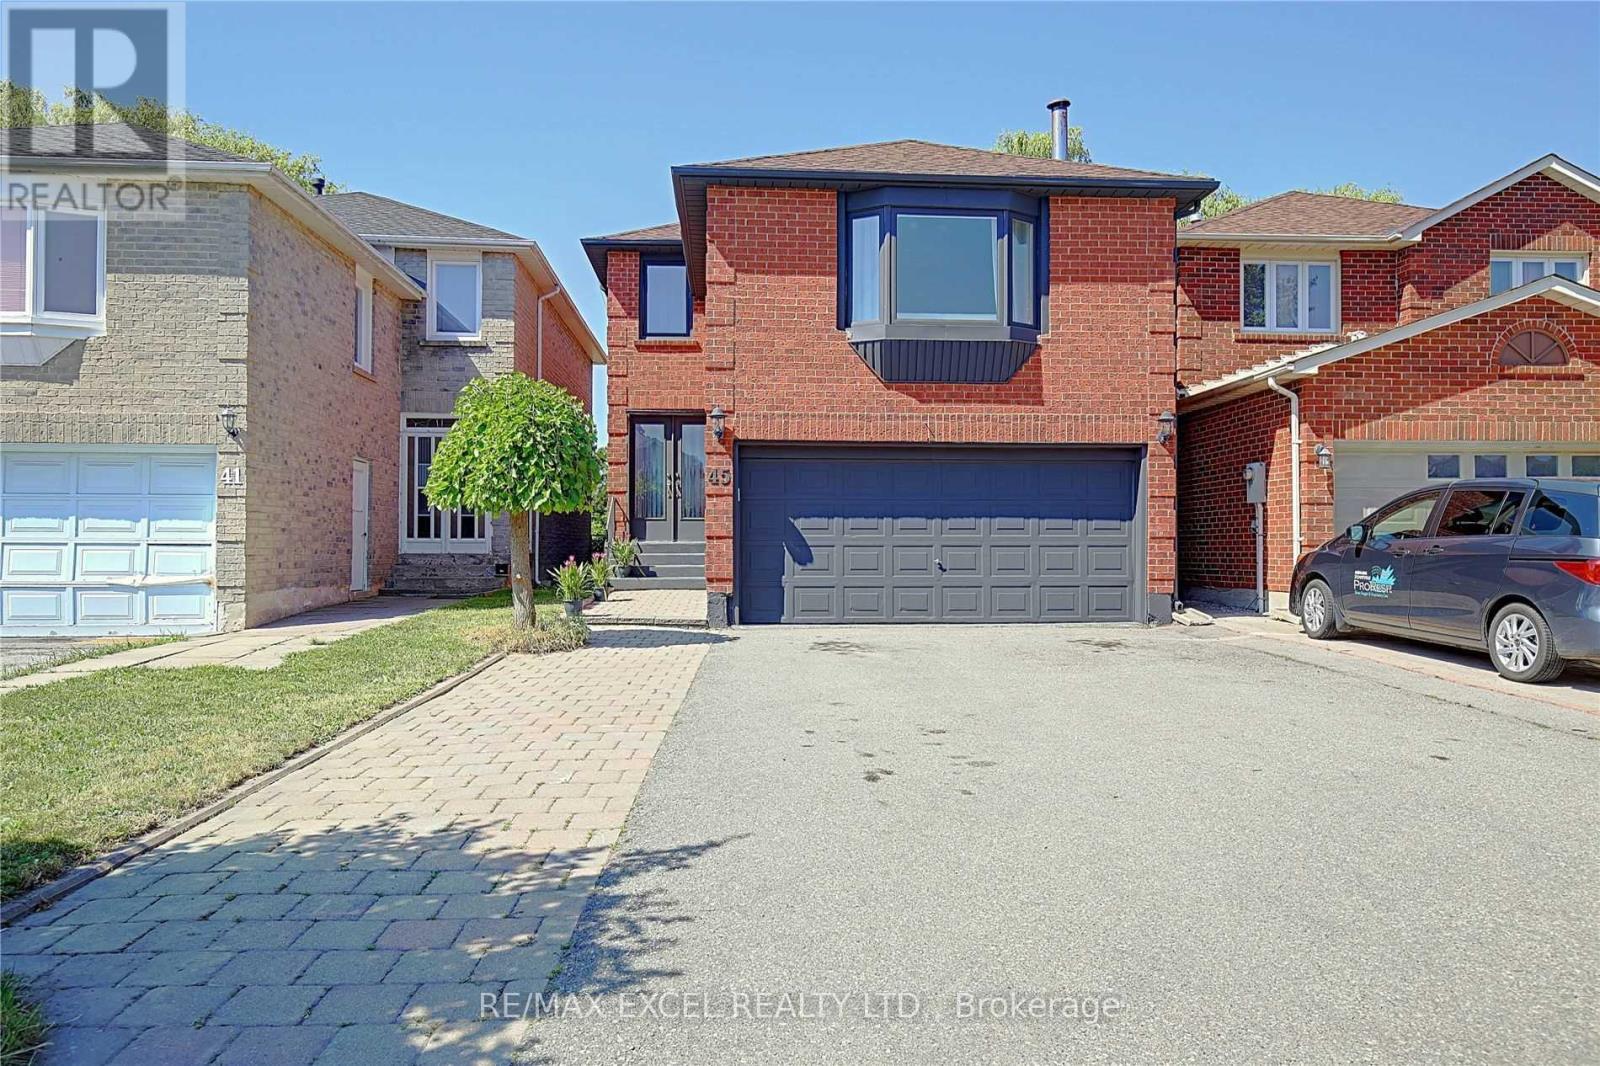
Bsmt - 45 Millbank Court
Vaughan, Ontario
Spacious 2Beds Apartment, Gorgeous And Tastefully Decorated Executive Home In A Quiet Safe & Friendly Neighborhood, Spacious Breakfast Area, Spacious 2Beds Apartment, Gorgeous And Tastefully Decorated Executive Home In A Quiet Safe & Friendly Neighborhood, Spacious Breakfast Area, Laminate Floor & Pot Lights Throughout, Ready To Go For Professional Persons, Young Couples, Or Students, Minz To Parks, Shopping Mall, Supermarkets, Schools & Much More, Single Yonge Professional Aaa Tenants Only, Non-Smokers And No Pets Please, Tenant Pays 1/3 Utilities & Internet. (id:55460)
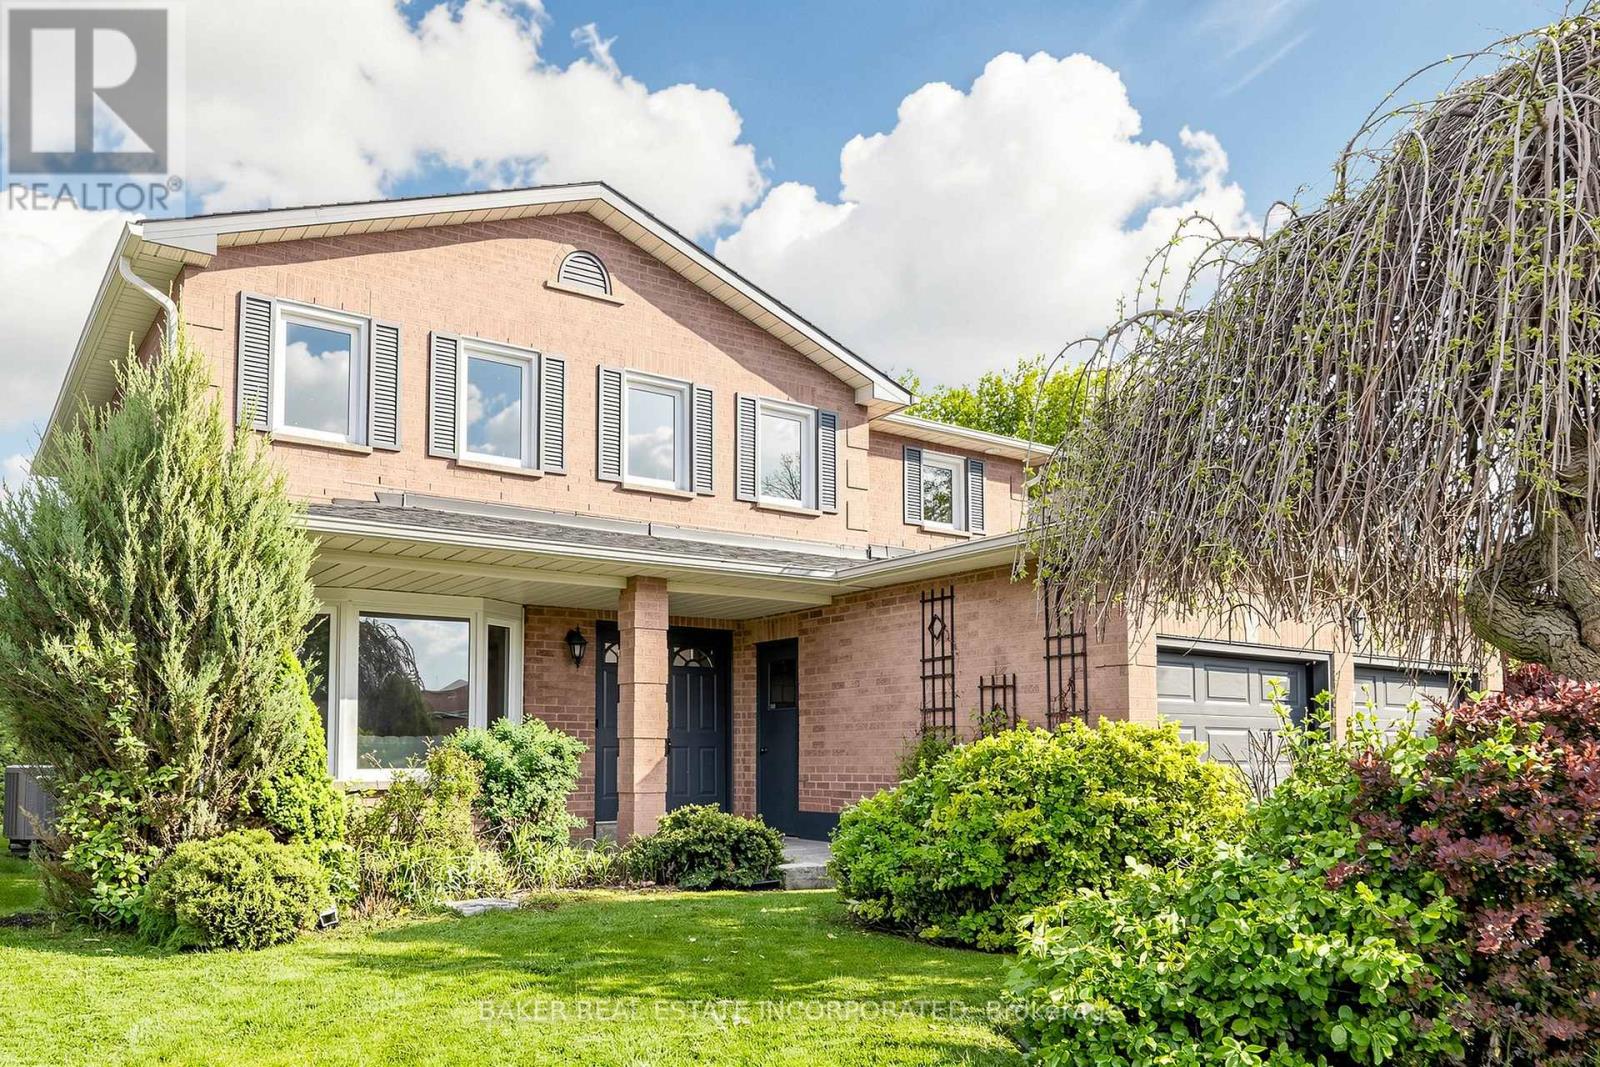
670 Leslie Valley Drive
Newmarket, Ontario
Beautifully updated family home in the highly desirable Huron Heights-Leslie Valley community! Situated on a premium south-facing lot with a large private backyard and oversized deck, this warm and inviting home is designed for comfortable family living. The bright kitchen and breakfast area overlook the backyard, creating the perfect setting to enjoy morning coffee, family meals, summer BBQs and everyday moments together.Offering approximately 2,554 sq. ft. above grade plus a finished basement, this spacious home features four generous bedrooms, four bathrooms and functional principal rooms designed to meet the needs of growing families. The finished basement adds valuable recreation and entertainment space, including a large games room perfect for family fun.Thoughtfully updated with brand new smooth ceilings throughout, new second-floor flooring, fresh designer paint, modern pot lights and updated bathrooms, this move-in ready home combines timeless comfort with modern finishes. Pride of ownership is evident throughout every room.Conveniently located close to parks, walking trails, schools, shopping, public transit and everyday amenities. A rare opportunity to own a spacious, move-in ready family home in one of Newmarket's most established and family-friendly communities. (id:55460)
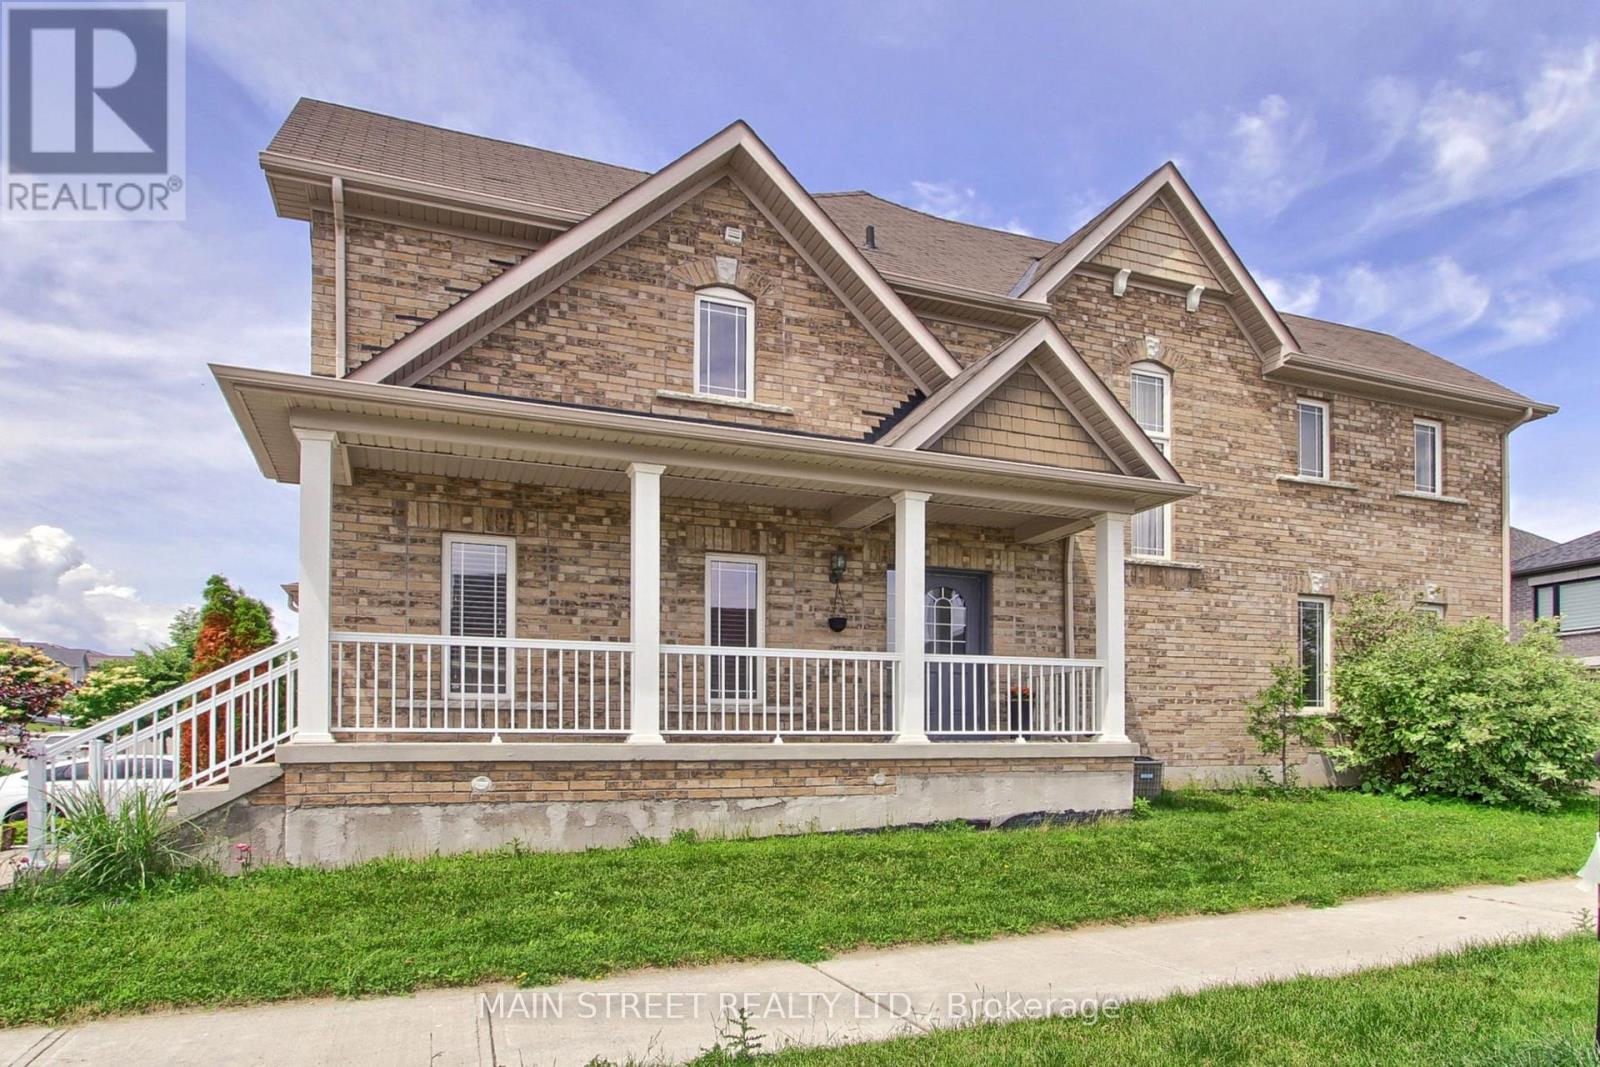
34 Grey Wing Avenue
Georgina, Ontario
Welcome To 34 Grey Wing, Where Family Living Meets Elegance! Stunning End-Unit Townhome Filled w/ An Abundance of Natural Light. Featuring 3+1 Bedrooms, 4 Baths and Over 2800 Sq. Ft. of Finished Living Space! Enter into a Large Foyer Nestled Beside the Formal Living/Dining Room, Functional Family Sized Eat-In Kitchen Overlooking Family Room Centered w/Gas Fireplace, Walk-out to Fully Fenced Yard w/ Custom Raised Patio & Gardens! Spacious Primary Bedroom w/ Walk-in Closet & 4pc Ensuite Including Soaker Tub, All Bedrooms Are a Great Size, Bonus Office/Den Space and 2nd Floor Laundry! Finished Basement Features Large Bedroom, Small Den w/ 2pc Bathroom, Separate Storage Room & Massive Cold Cellar! Situated on Premium Corner Lot. Garage Access to Backyard. Minutes to Schools, Parks, Walking Trails, Transit, HWY Access, Lake, Restaurants, Shopping and Much More! Shows Complete Pride of Ownership and Features Enough Space for the Entire Family. New Furnace, New Appliances, Freshly Painted. (id:55460)
94 Southdale Drive
Markham, Ontario
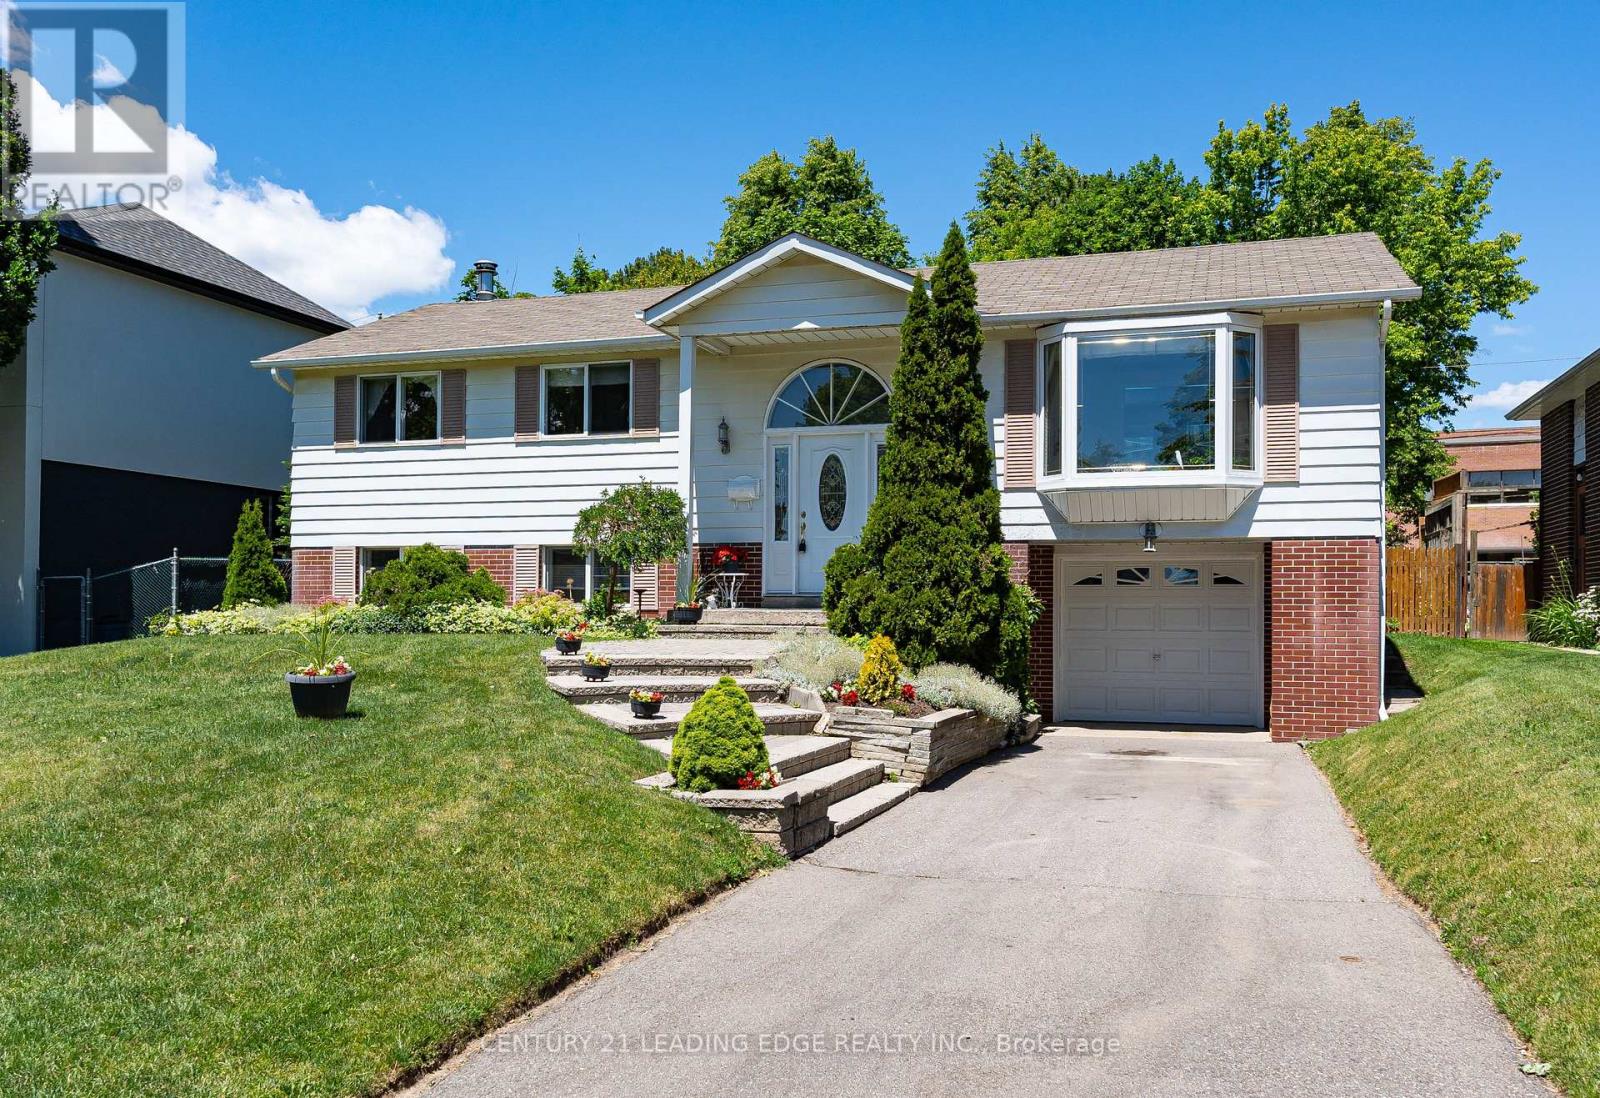
Beautifully maintained 3+1-bedroom, 2-bath family home nestled in the highly desirable Conservation area, offering an exceptional blend of comfort, style, and everyday convenience. Lovingly cared for by its original owners and showcasing true pride of ownership, this well-maintained home offers beautiful curb appeal and a warm, welcoming atmosphere throughout. The spacious kitchen is filled with natural light from a huge skylight and features a walk-out to a backyard oasis designed for both relaxation and entertaining. The private, tree-lined yard boasts a beautiful garden, garden shed, pool, and expansive deck with awning, creating the perfect setting for summer gatherings. Added convenience comes with direct gated access from the backyard fence to the adjacent plaza and Highway 7.Inside, the generous primary bedroom features semi-ensuite access, while the large finished basement offers a spacious rec room, an additional bedroom, and a bathroom. With a separate entrance to the driveway, the lower level presents excellent potential for an in-law suite or multigenerational living arrangement. Updates include kitchen/dining 2020, main bath 2024, front steps 2018, garage door 2015, patio awning 2015, pool deck & stairs redone 2023.Outdoor enthusiasts will appreciate the close proximity to Milne Dam Conservation Park, featuring scenic hiking trails, picnic areas, and fishing along the Rouge River. Located within the boundaries of top-rated schools, including Roy H. Crosby Public School and Markville Secondary School, this home is ideal for growing families. Ideally situated near Markville Mall, Foody Mart, Main Street Markham's charming shops and restaurants, the Community Centre, and Markham Stouffville Hospital. Commuters will enjoy easy access to the GO Transit station, YRT Transit Hub, and Highway 407 for seamless travel throughout the GTA. (id:55460)
101 Clovelly Cove
Georgina, Ontario
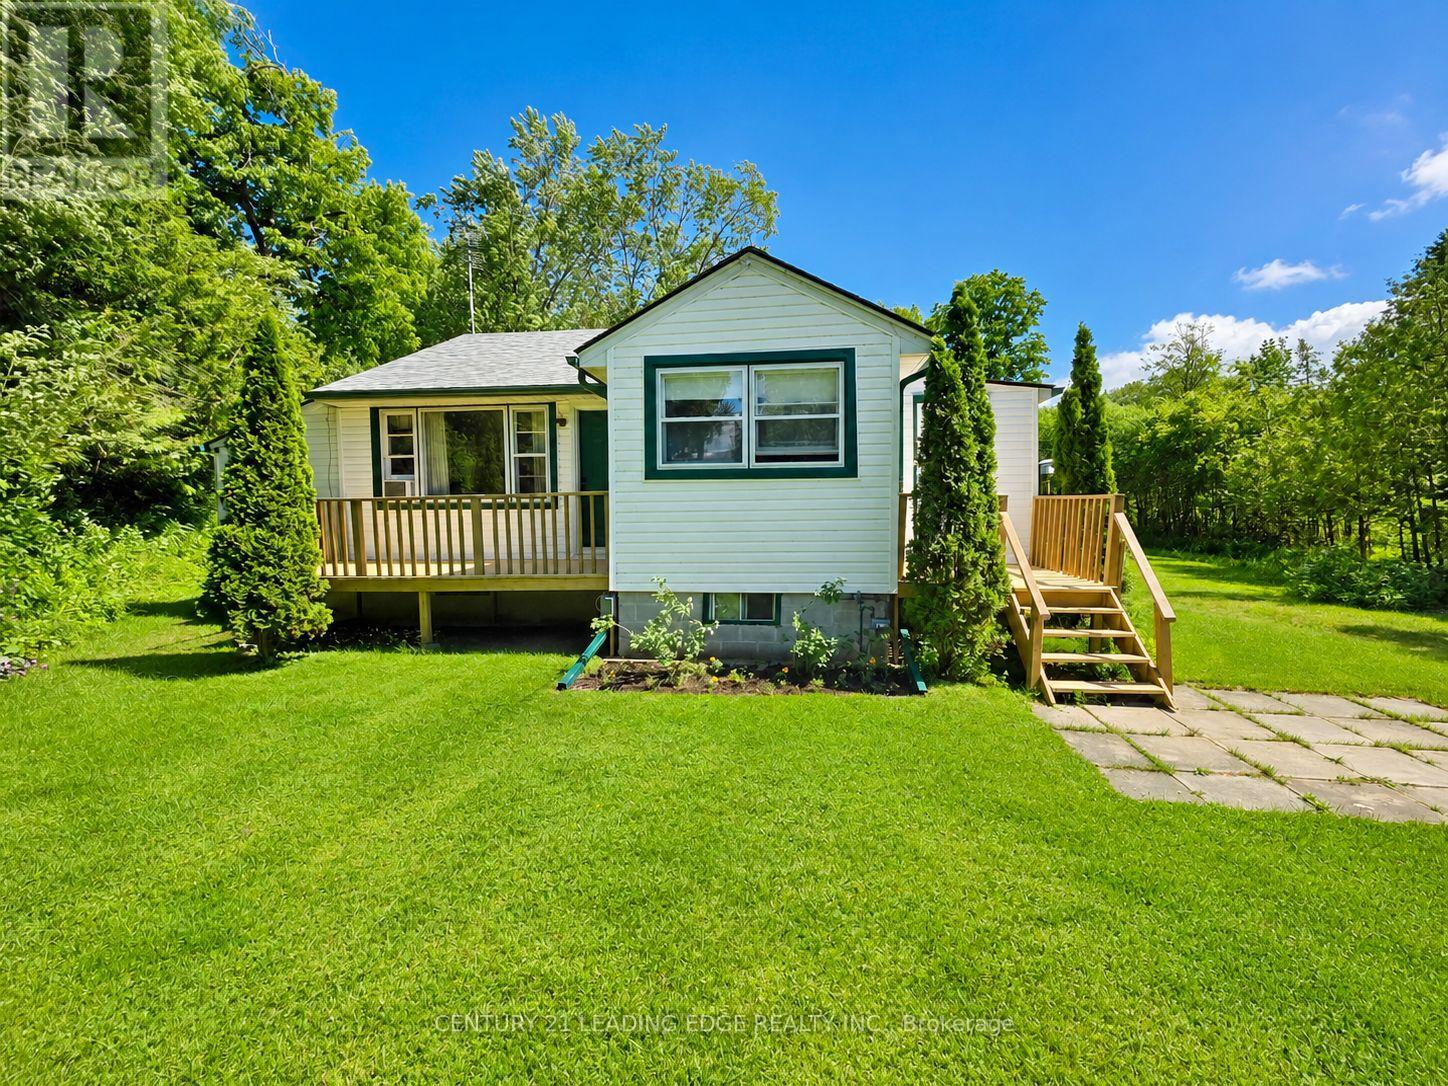
Welcome to 101 Clovelly Cove, a charming and meticulously maintained 2-bedroom detached home set on a spacious, private lot with breathtaking views of Lake Simcoe. Ideal as a starter home, downsizing option, or weekend retreat, this easy-to-maintain property offers low overhead and the comfort of natural gas heating. Surrounded by mature trees and shrubs, the setting provides a peaceful escape while keeping you close to year-round outdoor recreation. Located just steps from public lake access and Corner Park, and close to Holmes Point Park, beaches, marinas, boat launches, fishing, boating, snowmobiling, and all that the Lake Simcoe lifestyle has to offer. Enjoy the quiet lakeside atmosphere while remaining minutes to schools, parks, shopping, restaurants, and Highway 48/404 access. Approximately 40 minutes to Newmarket, Lindsay, and Orillia, this is an excellent opportunity to enjoy affordable lakeside living without sacrificing everyday convenience. (id:55460)
703 - 95 Oneida Crescent
Richmond Hill, Ontario
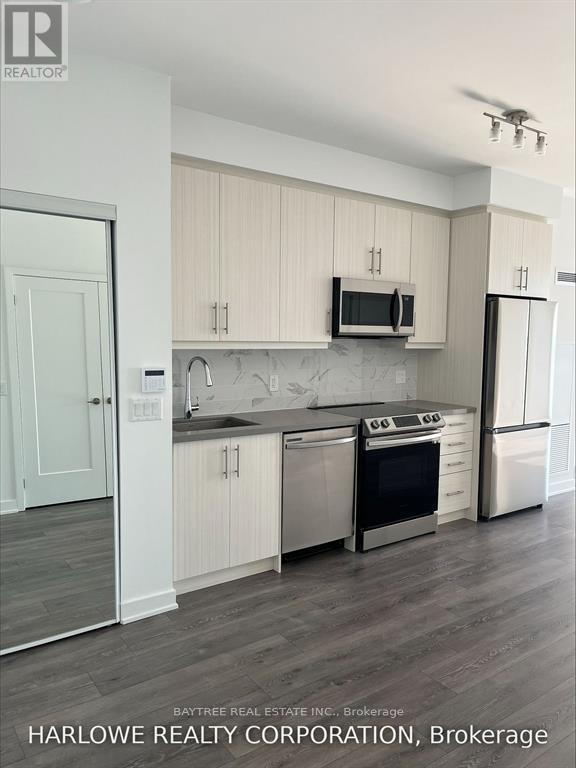
Welcome to ERA Condominiums by Pemberton - a 30-storey tower at Yonge & Highway 7 in the heart of Richmond Hill's master-planned Langstaff community. This west-facing 2 Bed + Den, 2 Bath. Rare Den With Door & Window! features 9-foot smooth ceilings, wide-plank laminate flooring, floor-to-ceiling windows, and an open-concept kitchen with quartz countertops, stainless steel appliances, and ceramic backsplash. The den is fully enclosed with its own door - ideal as a home office or guest room - and the primary bedroom includes a 4-piece ensuite. Enjoy afternoon sunsets from your private west-facing balcony. Building amenities include a 24-hour concierge, indoor pool, fitness centre, yoga studio, sauna, party room, BBQ terrace, rooftop garden, and a pet washing station. Steps to VIVA transit, GO Bus Terminal, Hwy 407/404, Walmart, SilverCity, and Langstaff Community Park. 1 parking included. Book your showing today. (id:55460)
11 Johnson Road
Aurora, Ontario
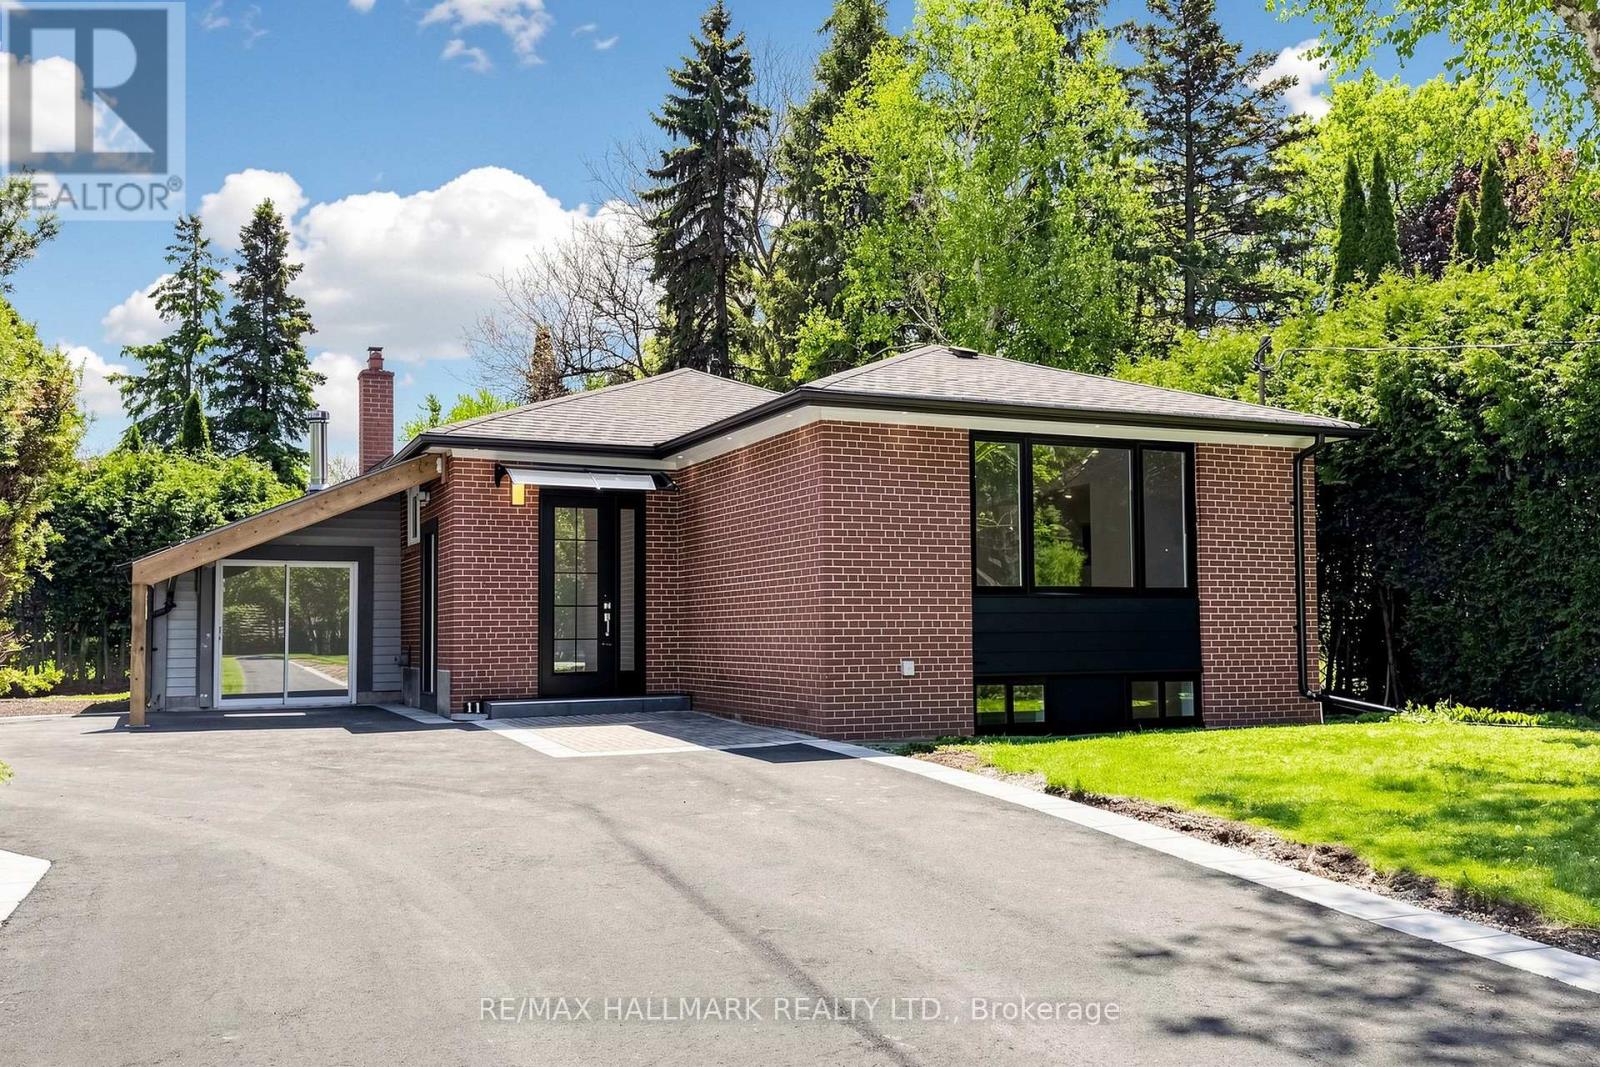
Nestled in the prestigious Aurora Highlands, this meticulously renovated residence is surrounded by custom estates and lush, expansive landscapes. Perfectly positioned within a top-tier school district, the home is just minutes from shopping plazas, Metro, No Frills, banks, bakeries, Starbucks, Tim Hortons, and restaurants, with a bus stop only a 5-minute walk away. Offering an exceptional blend of modern luxury and everyday convenience, the interior has been thoughtfully updated and remains unoccupied since completion, providing a pristine, "brand-new" feel. The home features a modern open-concept kitchen with quartz countertops, brand-new cabinetry, and new stainless steel appliances including a dishwasher and built-in microwave hood, complemented by new flooring throughout, sleek pot lights, and a fresh, neutral color palette. For ultimate convenience, the property includes in-suite laundry with a dedicated Washer and Dryer for exclusive use and TWO dedicated parking space , Direct access from the living room to the backyard (id:55460)
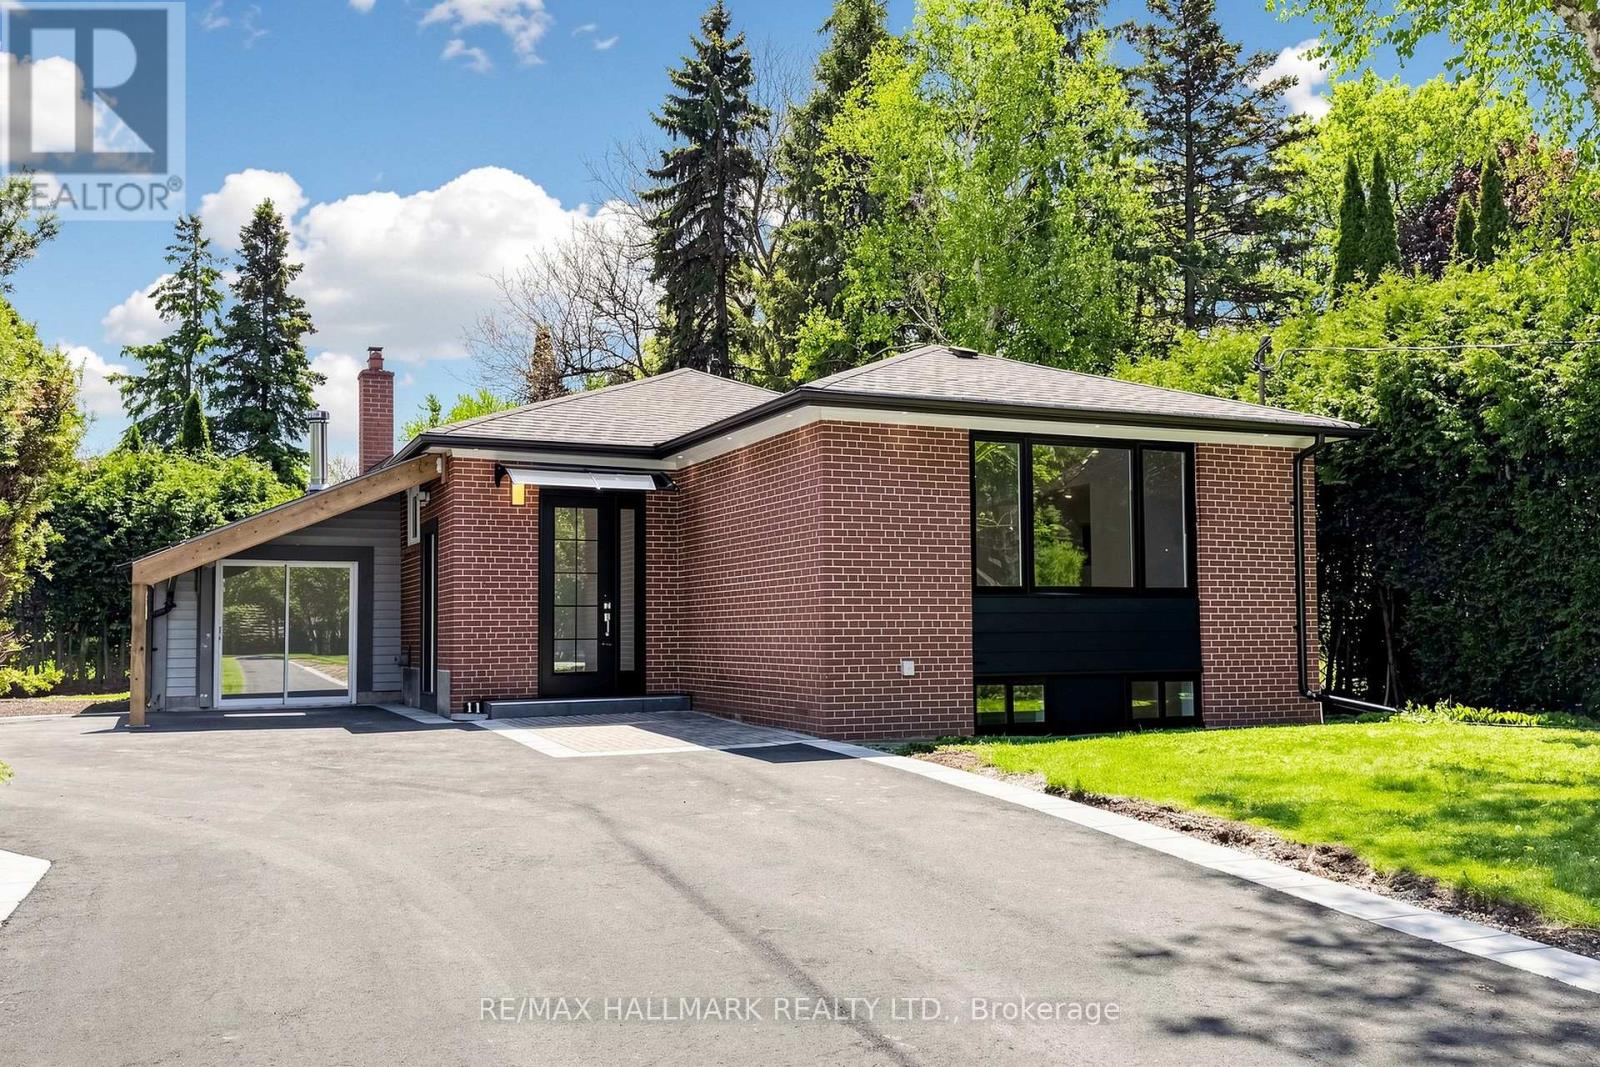
Basement 2 - 11 Johnson Road
Aurora, Ontario
Nestled in the prestigious Aurora Highlands, this meticulously renovated residence is surrounded by custom estates and lush, expansive landscapes. Perfectly positioned within a top-tier school district, the home is just minutes from shopping plazas, Metro, No Frills, banks, bakeries, Starbucks, Tim Hortons, and restaurants, with a bus stop only a 5-minute walk away. Offering an exceptional blend of modern luxury and everyday convenience, the interior has been thoughtfully updated and remains unoccupied since completion, providing a pristine, "brand-new" feel. The home features a modern open-concept kitchen with quartz countertops, brand-new cabinetry, and new stainless steel appliances including a dishwasher and built-in microwave hood, complemented by new flooring throughout, sleek pot lights, and a fresh, neutral color palette. For ultimate convenience, the property includes in-suite laundry with a dedicated washer and dryer for exclusive use, extra ensuite storage space, and one dedicated parking space. (id:55460)
652 Hortop Street
Oshawa, Ontario
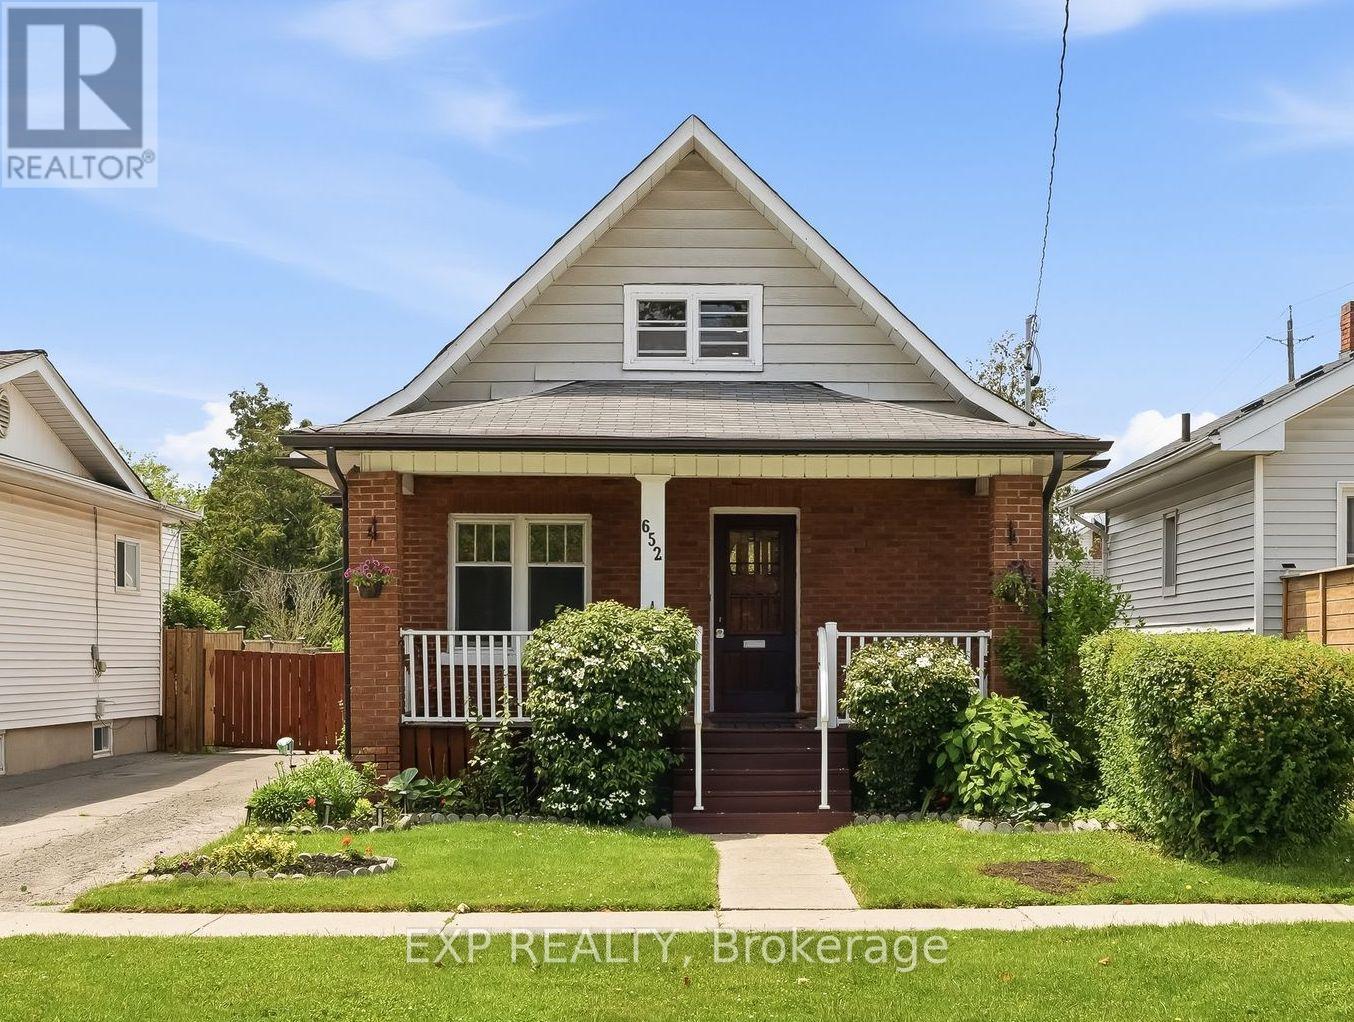
Built in 1927 and rewired for modern living, this brick 1.5-storey sits on a deep 40 by 118 foot lot in an established north Oshawa pocket close to both DR S J PHILLIPS P.S. and O'NEILL C.V.I. Hardwood floors run through an open living and dining room lit by pot lights and oversized windows. A contemporary staircase with a black spindle railing climbs to a vaulted upper level: a flexible 22-foot loft for a home office, media room, or sitting area, plus an adjoining bedroom. The kitchen has been refreshed with pot lighting, a deep stainless sink, a white subway tile backsplash, and clean white cabinetry. Two main-floor bedrooms sit beside a renovated four-piece bath finished with a backlit mirror, new tile, and updated lighting. Outside, a fully fenced and private backyard gives you room for gardens, a patio, and quiet evenings, served by a long private drive and a detached garage. The big pieces are done: the home was rewired with a new breaker panel, with a furnace from 2021, central air from 2016, and roof shingles from 2019. The unfinished lower level holds the laundry and generous storage. You are close to Alexandra Park, Lakeridge Health Oshawa, Simcoe Street groceries, and several schools, with the Oshawa GO Station and Highway 401 a short drive south. (id:55460)
1310 - 3220 Sheppard Avenue E
Toronto, Ontario
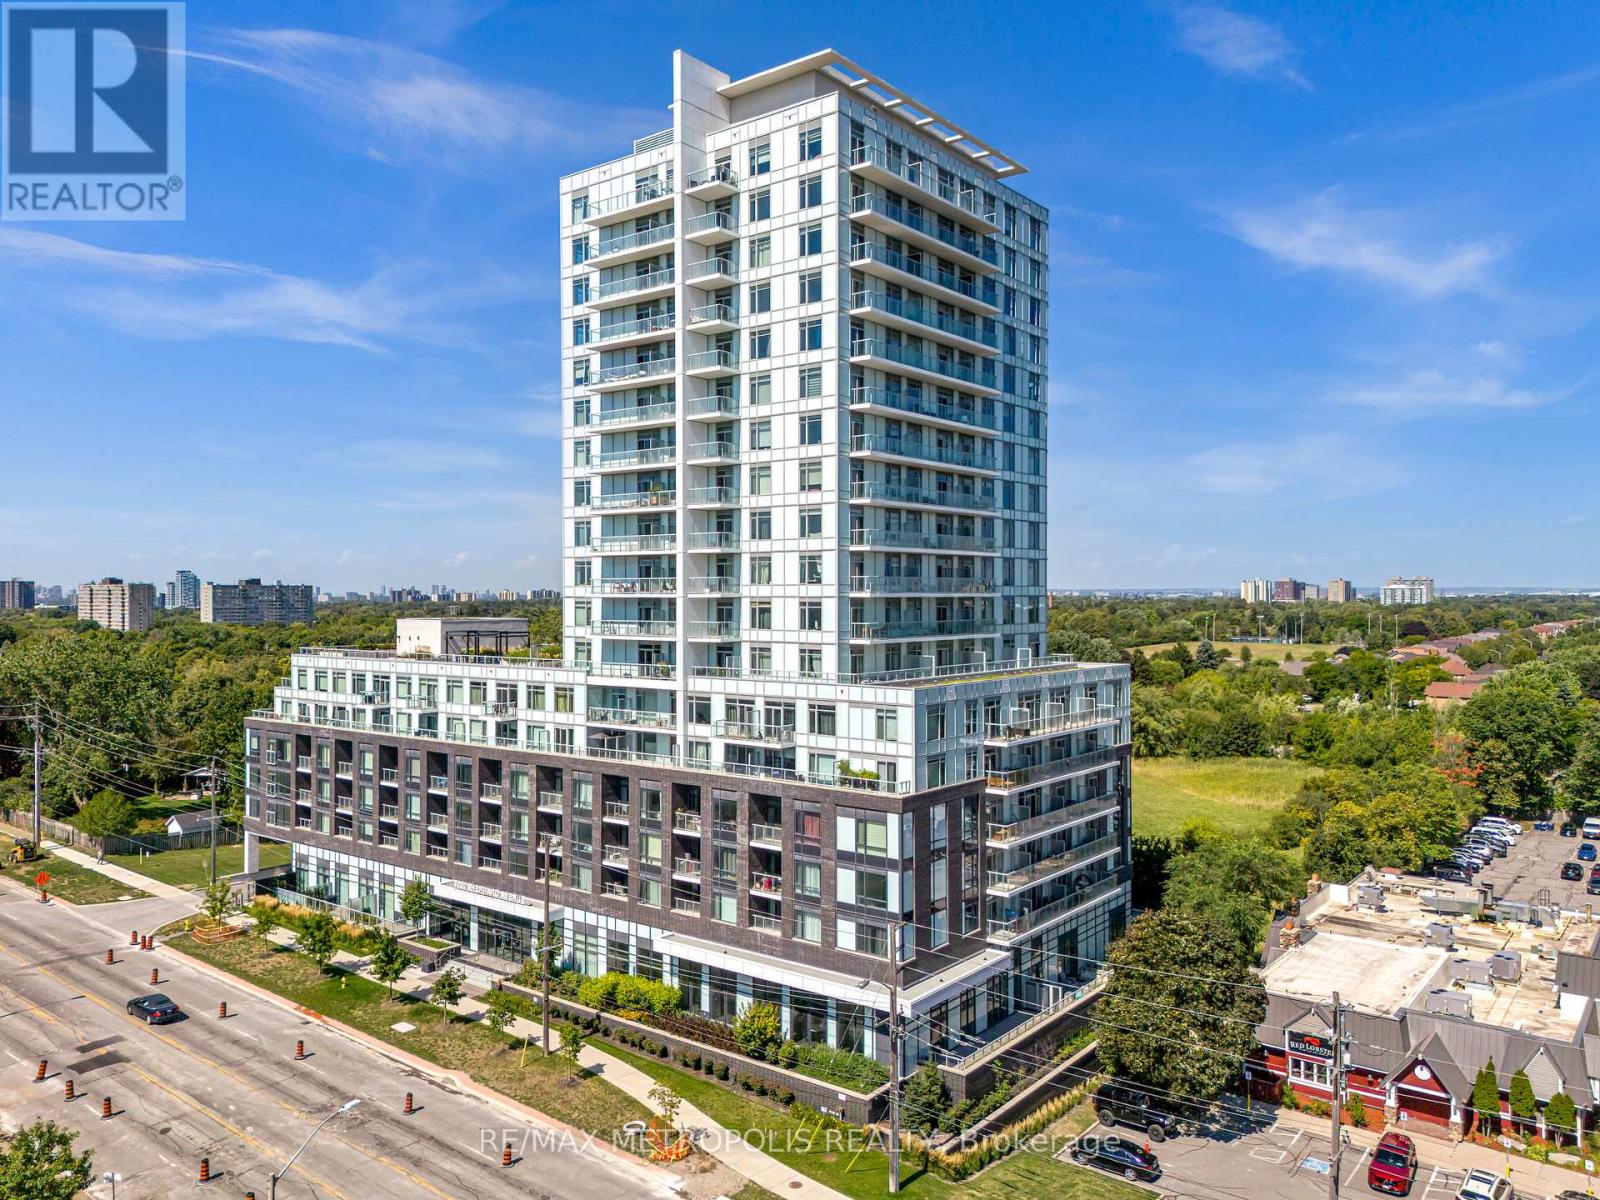
TOTAL 944 SQ. Welcome to this stunning 2-bedroom, 2-bathroom condo, ideally situated in the centre of Toronto. This beautifully upgraded end unit features expansive floor-to-ceiling windows that bathe the space in natural light, while offering unobstructed views of the Toronto skyline. The living room is enhanced by pot lights and remote motorized blinds, allowing you to adjust the ambiance. The open-concept living and dining area is ideal for both entertaining and relaxing. All Ceiling upgraded light fixtures allows you to change the lighting to one of three colours. The full-size kitchen is designed for both function and style, with ample counter space and storage. Step outside onto your private balcony, which spans over 115 square feet and is laid with lush turf grass. The space is complemented by garden lights along the edges, creating a cozy, inviting outdoor oasis where you can enjoy breathtaking views of the city skyline and sunsets. The building offers exceptional convenience with a TTC bus stop right at your doorstep, less than 3 minutes to the 401, 404, and DVP. For added comfort, the building has a 24-hour concierge service. This unit has access to the buildings EV parking, making it ideal for modern living. 1 parking space and 2 lockers. (id:55460)
308 - 1385 Midland Avenue
Toronto, Ontario
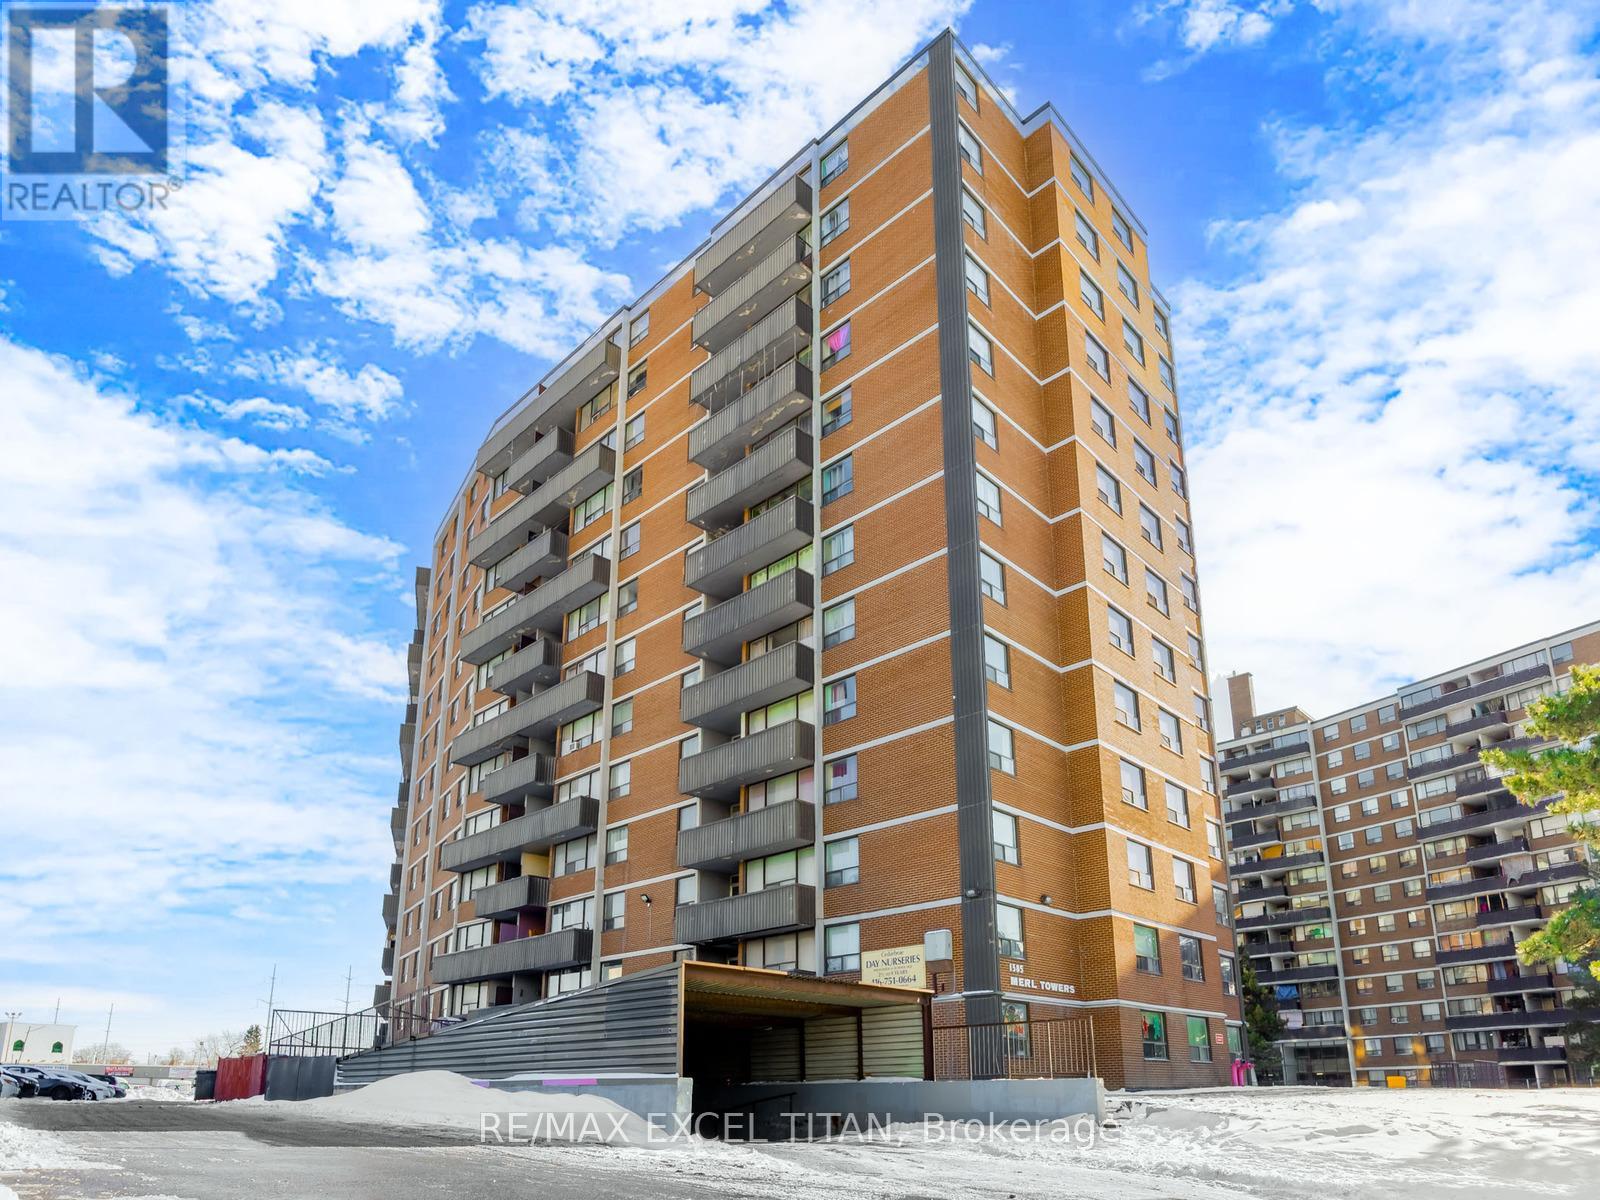
Well-appointed 1-bedroom suite in a prime location, just minutes to Scarborough Town Centre. TTC bus at your doorstep and quick access to Hwy 401 make commuting easy. Walking distance to grocery stores and everyday amenities. Bright and spacious bedroom with ample natural light. Functional layout featuring a generous living area, well-appointed kitchen, and private balcony. Located in a park-rich neighborhood with 3 parks and 14 recreational facilities within a 20-minute walk, including playgrounds, dog park, tennis courts, sports fields, and trails. Excellent assigned and nearby public schools. On-site laundry facilities add everyday convenience. Discounted promotional rates with Rogers available for Home Phone, Internet and Cable services (id:55460)
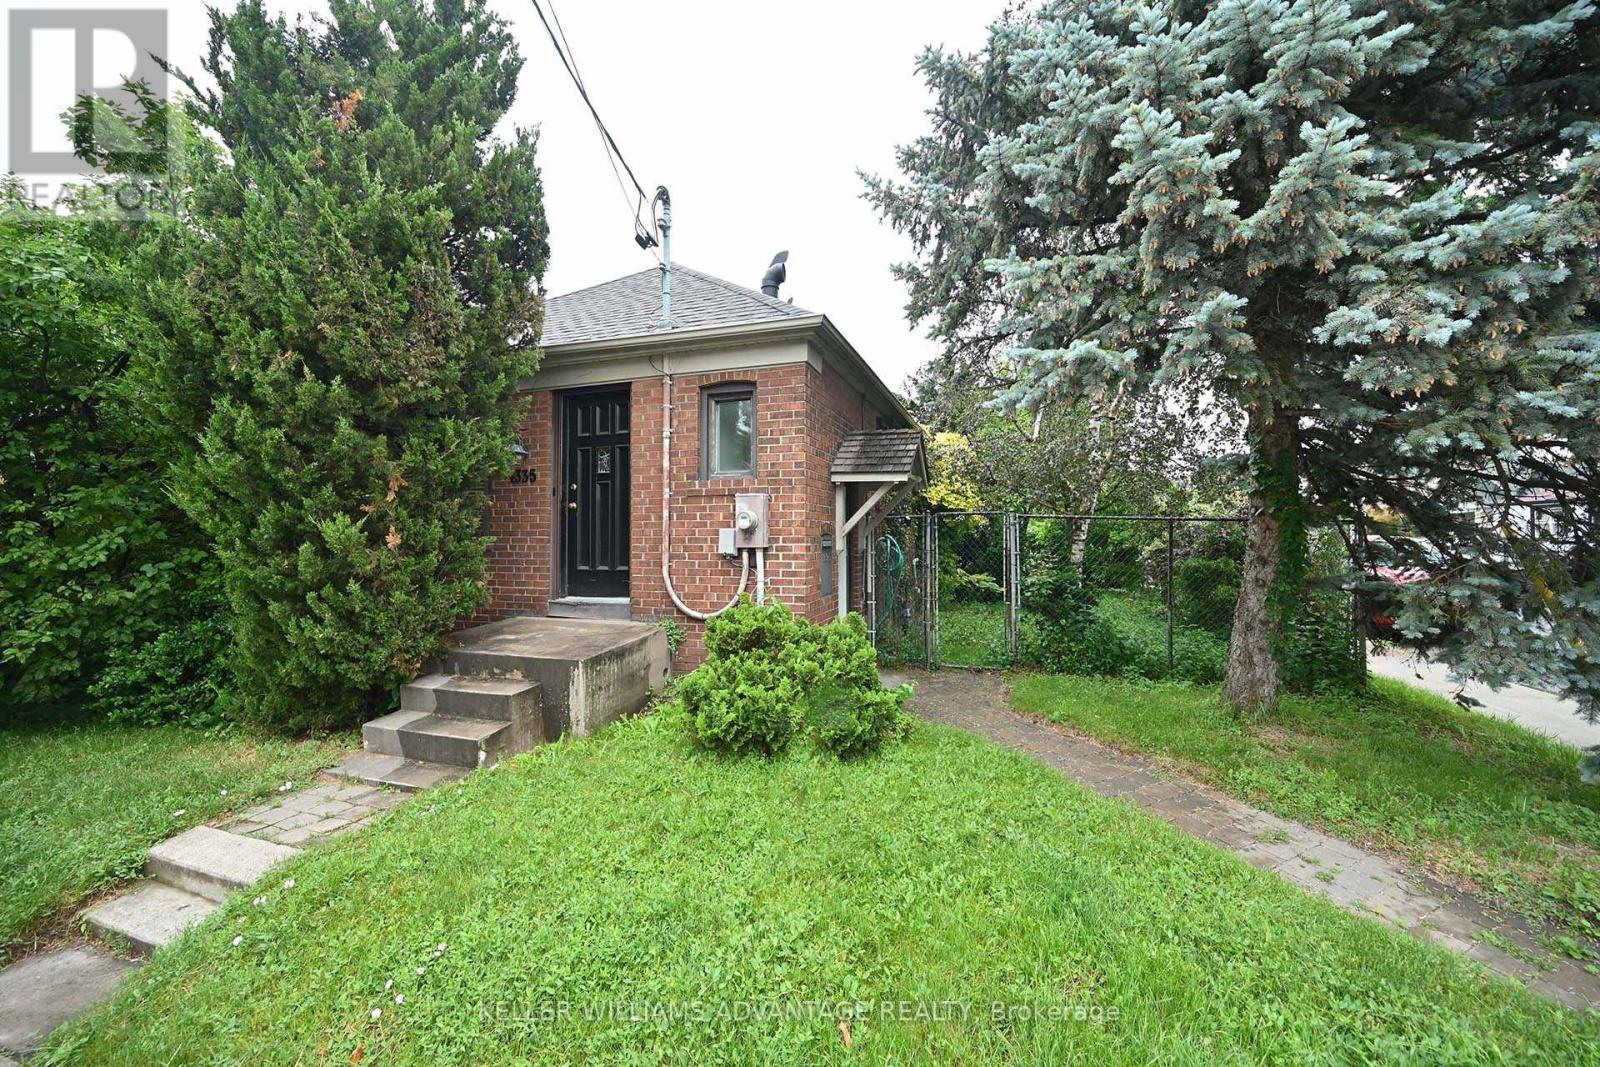
1335 Woodbine Avenue
Toronto, Ontario
Spacious, renovated lower unit with newer laminate floors, stylish modern kitchen with tons of cupboard space, newer appliances & shared laundry. Great location: close to major bus routes, a short 14 minute walk to Woodbine Station, one block away from Stan Wadlow Park & Taylor Creek. There's a Shoppers Drug Mart across the road, as well as tons of shopping at Danforth & Woodbine. Perfect for someone looking for a home to be proud of in a great East York location close to everything. Rent includes heat, hydro & internet. (id:55460)
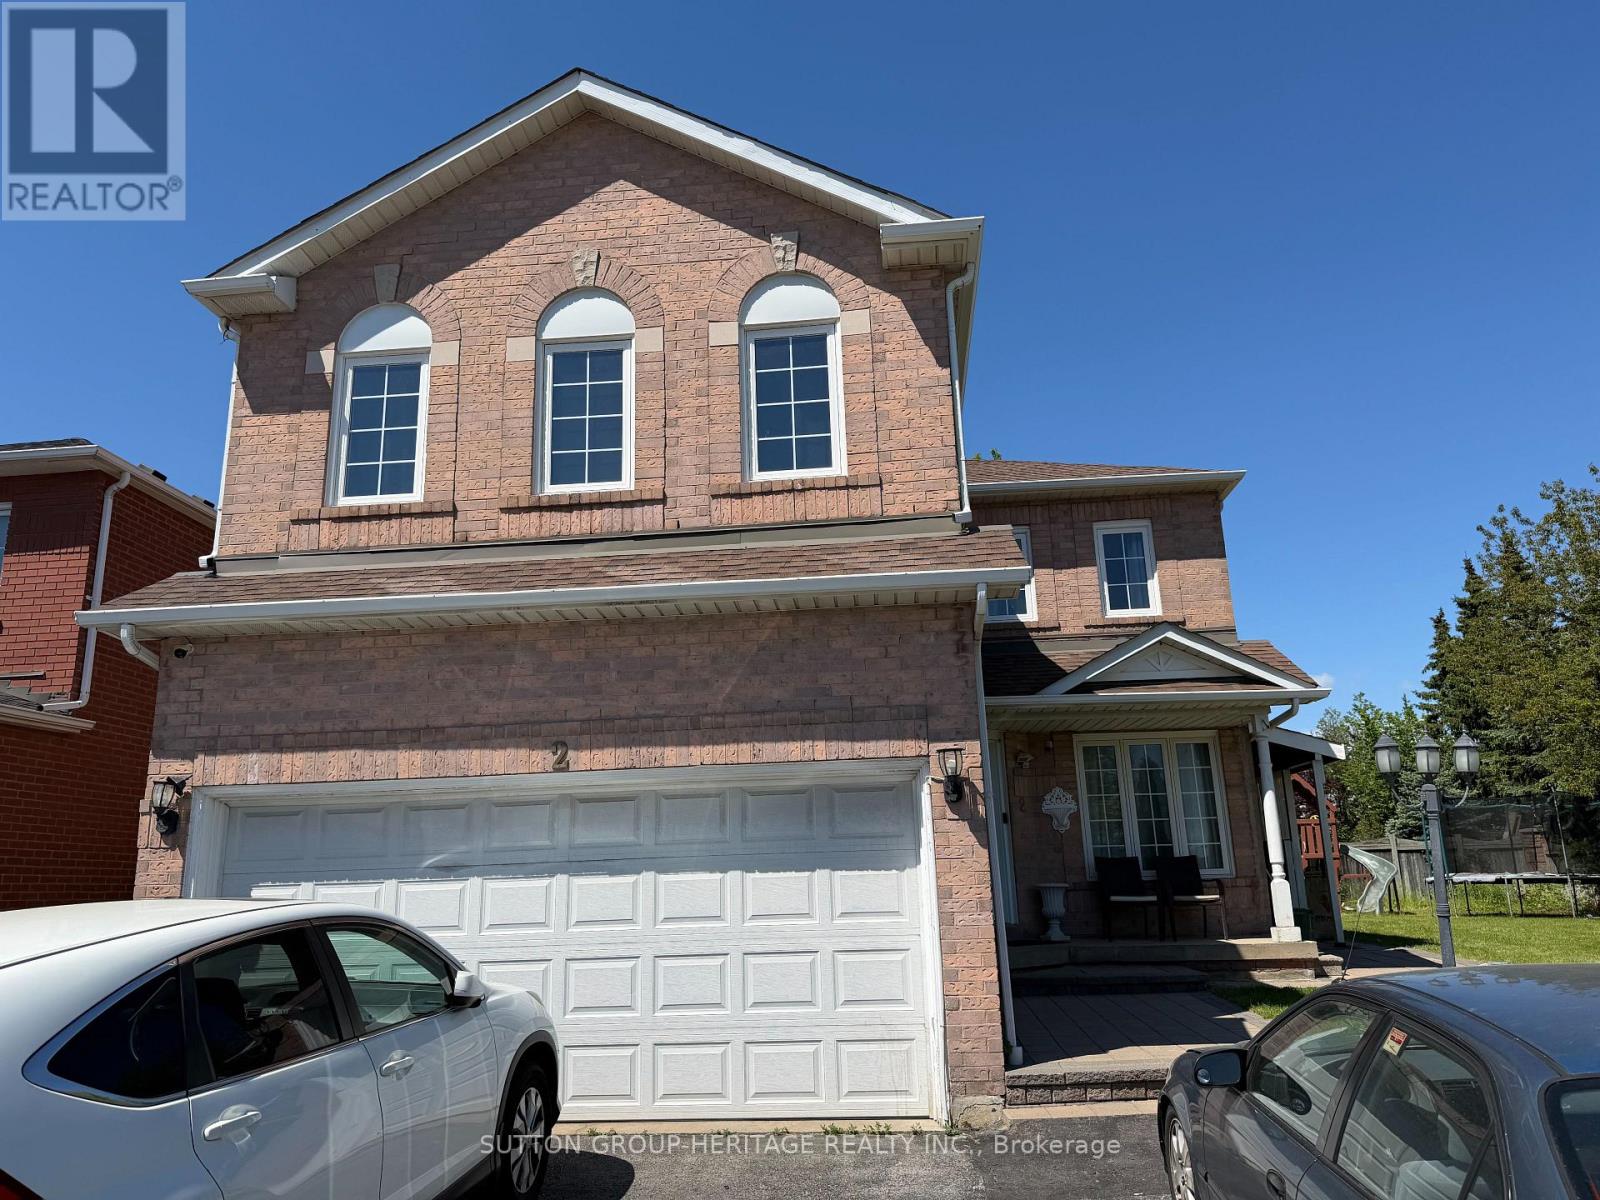
Bsmt - 2 Kerrison Drive W
Ajax, Ontario
Welcome to this spacious and well-maintained 2-bedroom, 1-bathroom basement apartment located in a quiet, family-friendly Central Ajax neighbourhood. This bright and inviting unit features a private separate entrance, a full kitchen, a comfortable living area, and two generously sized bedrooms with ample closet space. The bathroom is clean and functional, and the convenience of private laundry makes everyday living easy. Perfectly situated in the heart of Central Ajax, this apartment is close to schools, parks, shopping, public transit, and everyday amenities - making it an excellent choice for working professionals, a couple, or a small family. Includes one parking space. All-inclusive rent, except cable and Wi-Fi. (id:55460)
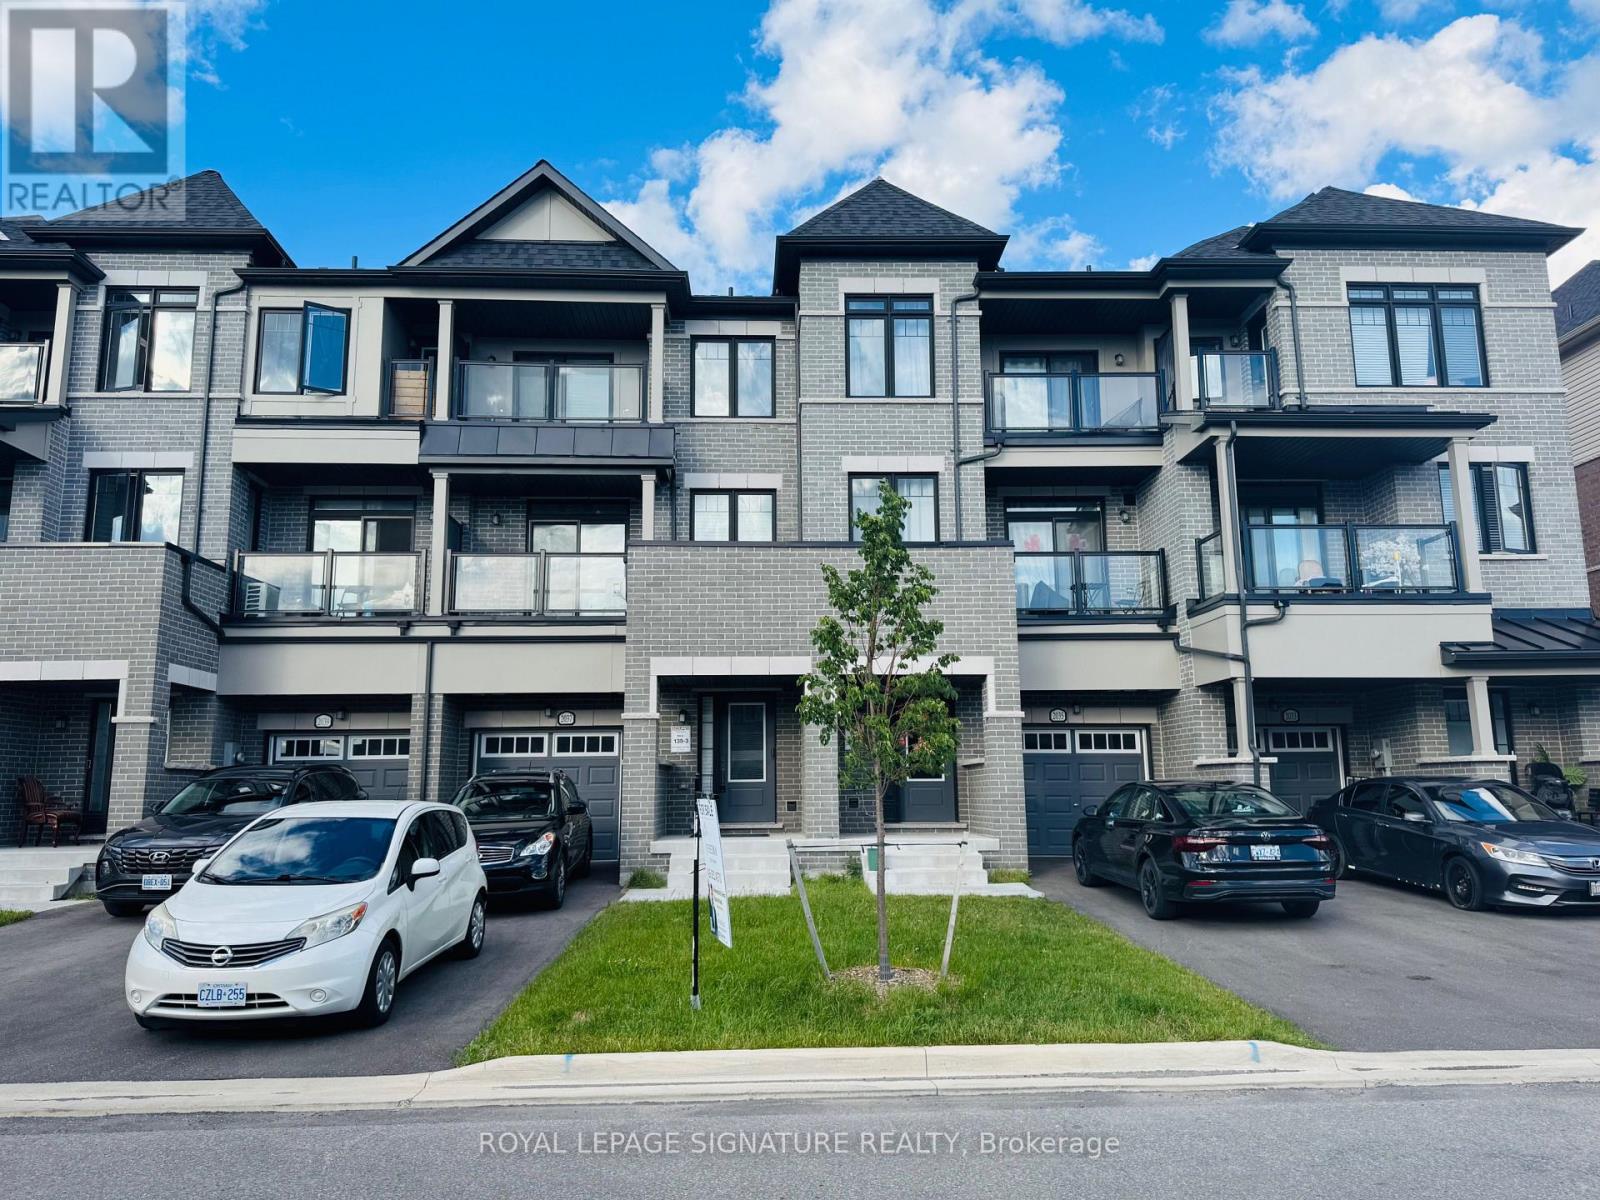
2037 Cameron Lott Crescent
Oshawa, Ontario
Introducing an incredible opportunity to own a stunning Brand New for first-time home buyers and investors, Freehold townhouse, NO Condo Fee, brick-front townhouse in Oshawa's desirable neighborhood. This 2-bedroom, 3-bathroom home features modern finishes throughout. Enjoy the spacious open concept 9 Ft ceiling main floor with office space, second-floor living & dining area with large windows, and a bright modern kitchen with a center island, breakfast bar, and walk-out to a balcony. The upper level features cozy bedrooms with broadloom and windows including the primary bedroom with an attached bathroom and balcony. Attached is a single-car garage with Private Driveway and direct entry from the garage to the foyer. Located seconds to all amenities, great schools, shopping, parks, Costco, Go train, and Highway 407. (id:55460)