
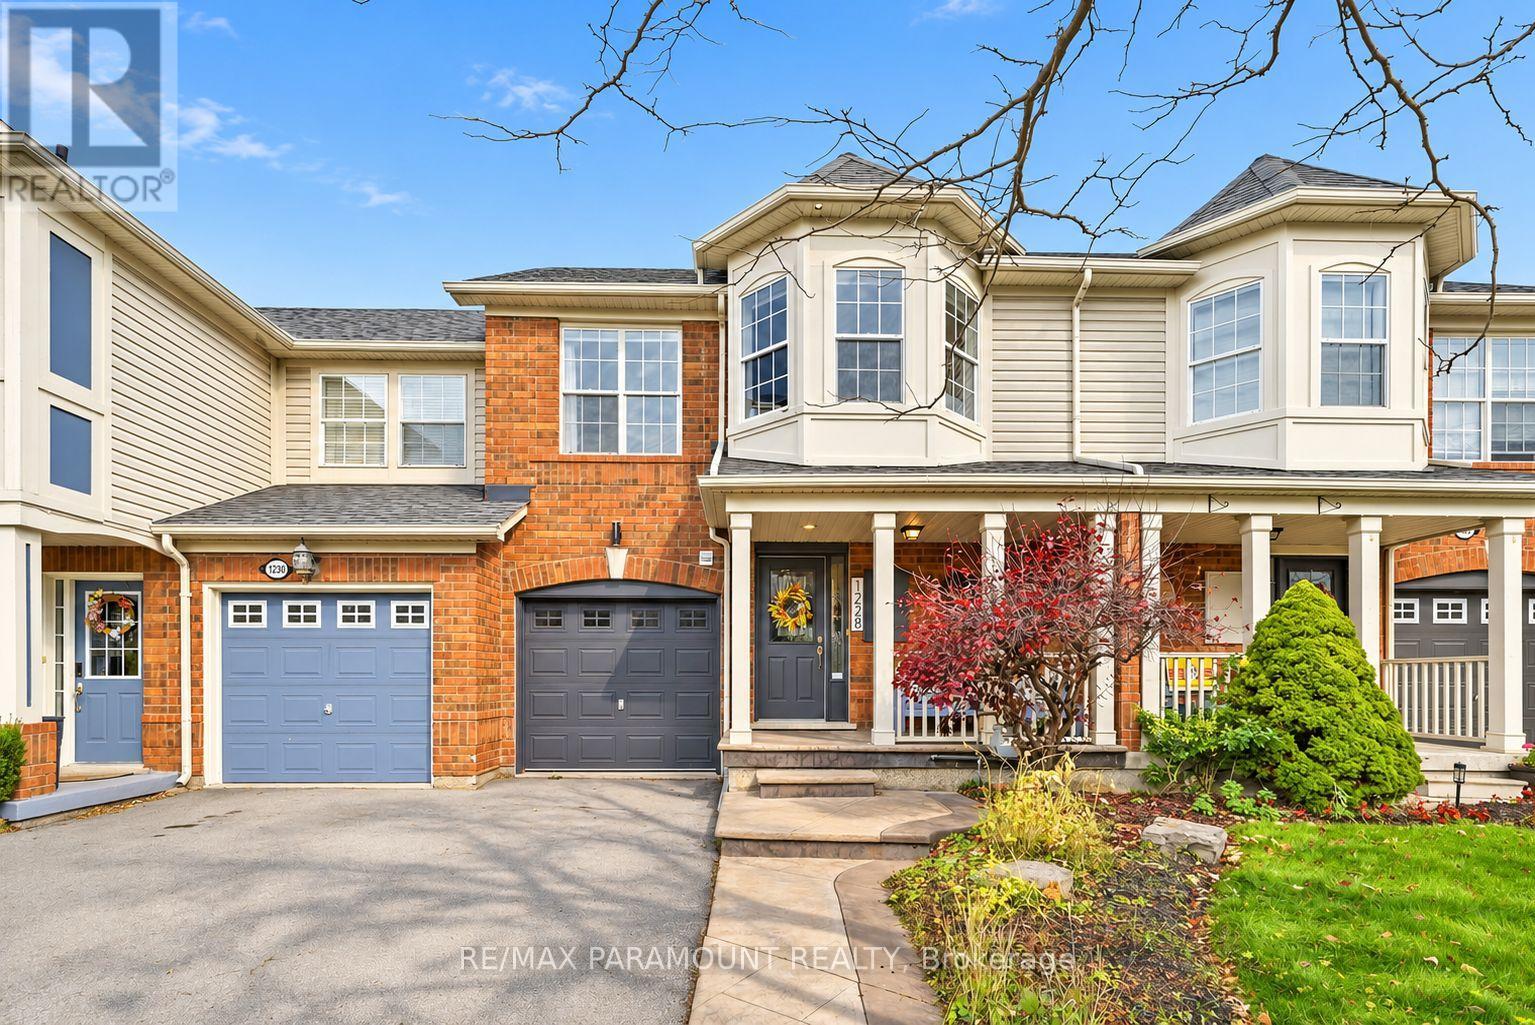
1228 Mcdowell Crescent
Milton, Ontario
Welcome to this beautifully updated freehold townhome, ideally situated on a quiet, low-traffic street in Milton's highly sought-after Beaty neighbourhood! With no rear neighbours, this home offers exceptional privacy, an abundance of natural sunlight, and the convenience of direct access to the park and school grounds right out your back doorstep inside to discover a bright, modern interior featuring stylish updates throughout. The beautifully refreshed kitchen showcases quartz countertops, an updated backsplash and sink, along with a newer microwave and dishwasher. Updated light fixtures, pot lights, and ceiling fans enhance the home's modern appeal, while a refreshed staircase with new carpeting leads to the upper level, featuring updated flooring and a spacious primary bedroom complete with a walk-in closet. A Nest thermostat and convenient interior garage access add to the home's everyday comfort and functionality. The fully finished basement provides valuable additional living space, complete with updated flooring and a beautiful 3-piece bathroom. Whether used as a living room, recreation area, home office, or guest retreat, this versatile space offers endless possibilities. Outside, enjoy the added curb appeal of exterior pot lights and patterned concrete in both the front and backyard, creating stylish, low-maintenance outdoor spaces perfect for relaxing or entertaining. Combining modern finishes, a family-friendly location, exceptional backyard privacy, and the convenience of parks and schools just steps away, this move-in-ready home truly checks all the boxes! (id:55460)
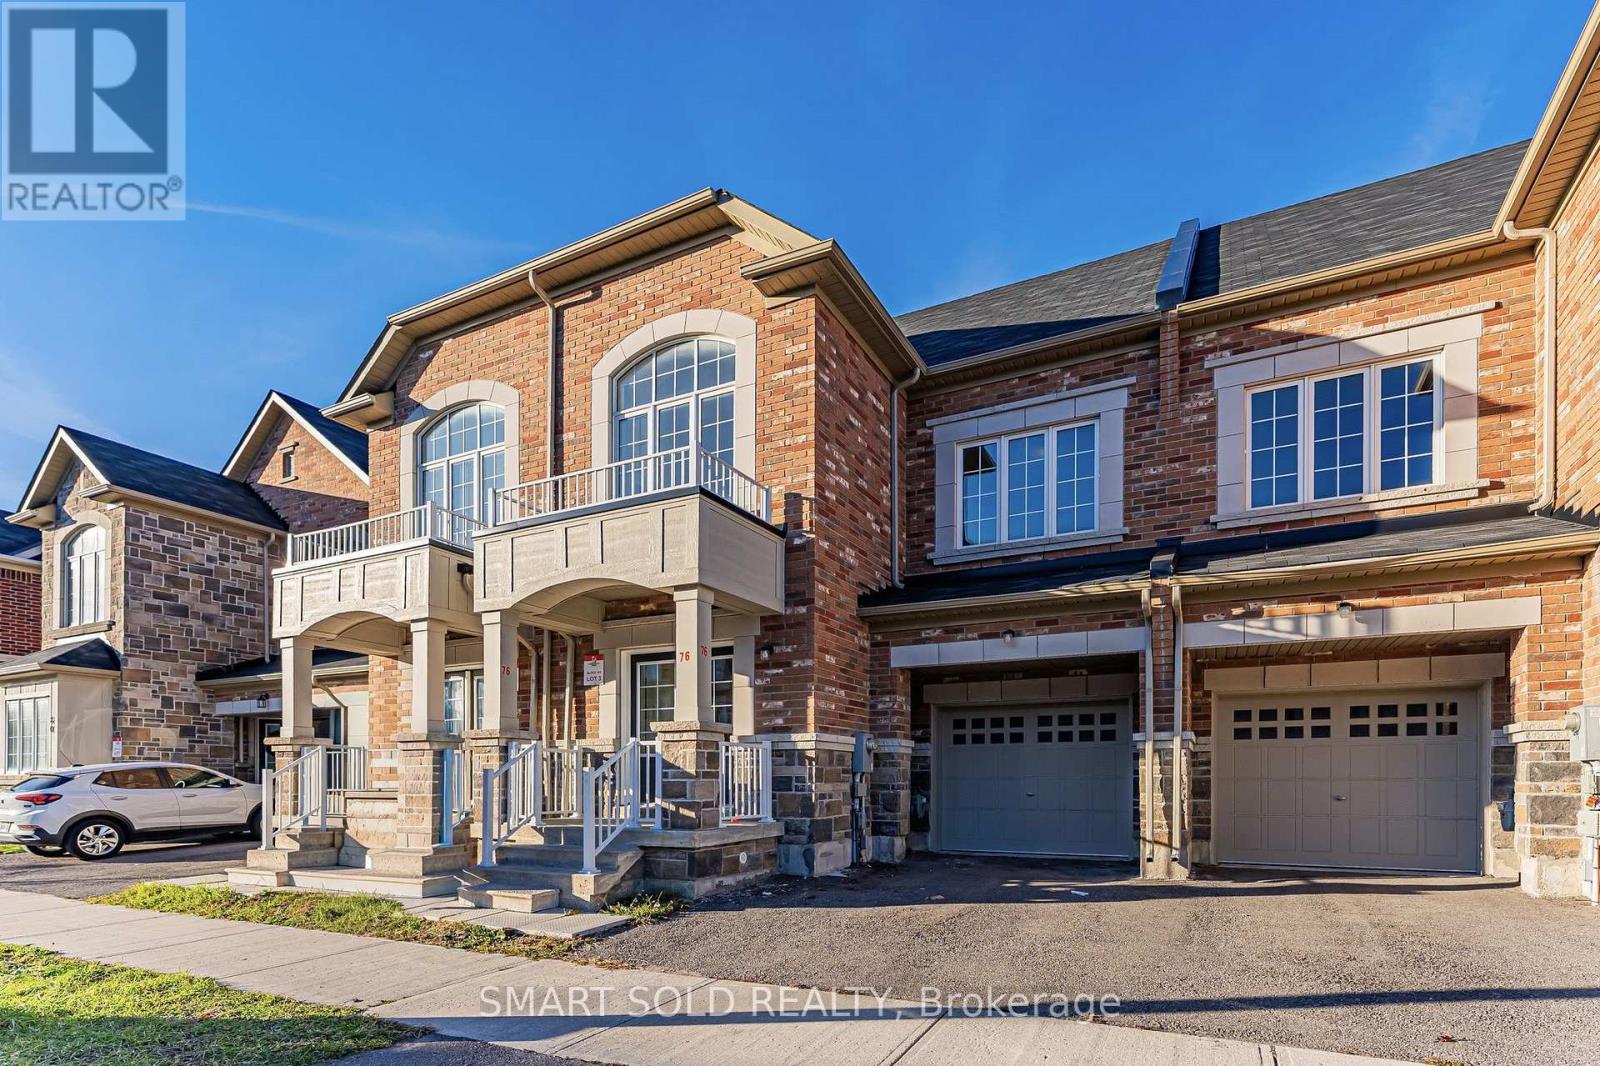
76 Ness Drive
Richmond Hill, Ontario
Welcome To 76 Ness Drive! An Exceptional Freehold Townhome In The Highly Sought-After Richmond Green Community! This Beautiful Westview Model Offers Over 2,400 Sq. Ft. Of Total Living Space Including A Finished Basement, Featuring 3+1 Bedrooms, 4 Bathrooms, And A Perfect Blend Of Elegance And Functionality. Step Inside To Discover 9-Ft Ceilings, Beautiful Natural Cashmere Mirage Red Oak Hardwood Flooring, And A Bright Open-Concept Layout Designed For Modern Family Living. The Spacious Great Room And Dining Area Are Perfect For Everyday Comfort And Entertaining. The Upgraded Kitchen Features Premium Raywal Cabinetry In Manhattan/Oyster Finish, Granite Countertops, An Extended Breakfast Bar, And A Breakfast Area With Walkout To The Backyard. Upstairs, The Generous Primary Retreat Offers A Walk-In Closet And Private Ensuite With Upgraded Vanity And Silestone Countertop. Two Additional Spacious Bedrooms, An Upgraded Main Bathroom, And Convenient Second-Floor Laundry Complete The Upper Level. The Builder-Finished Basement Provides Additional Living Space With A Recreation Room, Bedroom, And Bathroom, Ideal For Extended Family, Guests, Or A Home Office. Additional Highlights Include Natural Oak Staircases, Upgraded Bathroom Cabinetry And Countertops, Central Air Conditioning, And An Attached Garage With Interior Access. Enjoy An Unbeatable Location Steps To Richmond Green Secondary School, Richmond Green Sports Centre & Park, Library, And Scenic Trails. Minutes To Costco, Shopping, Restaurants, Public Transit, Hwy 404, And GO Transit. An Incredible Opportunity To Own A Beautifully Upgraded Freehold Home In One Of Richmond Hill's Most Desirable Family-Friendly Communities! (id:55460)
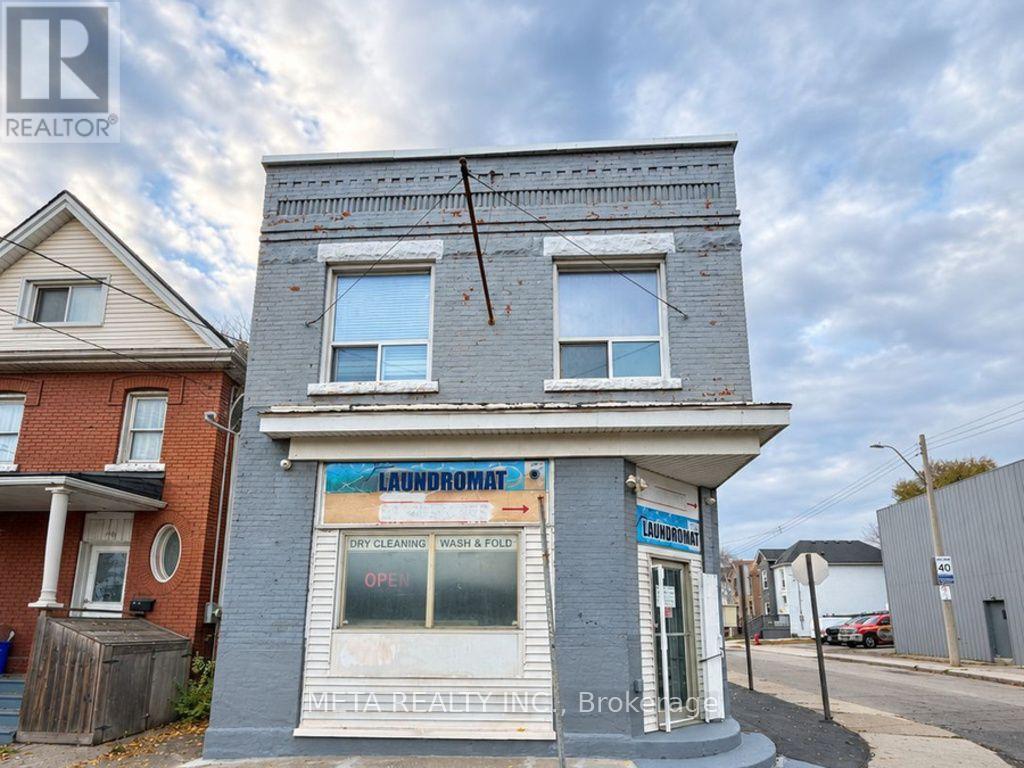
443 Wentworth Street N
Hamilton, Ontario
Exceptional Corner Property Investment Opportunity in Hamilton's Revitalizing North End! Discover this versatile mixed-use property featuring an established laundromat successfully operated for 18 years, along with two residential apartments offering multiple income-generating opportunities! **Seller is retiring**, presenting an excellent opportunity for investors and owner-operators to take over a long-standing business or explore alternative permitted uses, subject to zoning and approvals.The laundromat operates as a cash business, with **all machines and equipment fully owned and included in the sale**. The beautifully finished upper-level 2-bedroom apartment offers living space, complete with a private outdoor terrace. A second residential unit features a ground-floor bachelor apartment. **Both residential units are currently vacant**, offering flexibility for immediate occupancy or securing new tenants at market rents, subject to applicable regulations. Additional highlights include a full basement and convenient rear parking. Prominently situated on a corner lot, the property offers excellent visibility and accessibility. Ideally located near West Harbour GO Station, public transit, restaurants, schools, shopping, Tim Hortons Field, Bennetto Community Centre and other amenities, with easy QEW access via Nikola Tesla Boulevard. Benefit from Hamilton's ongoing North End revitalization while expanding your investment portfolio! **18 Years of Established Business, Fully Owned Laundromat Equipment, Two Vacant Residential Units & Retiring Seller!** A rare opportunity to invest, operate and grow!Ideally located near Hamilton General Hospital and the Regional Rehabilitation Centre, with future McMaster Children's hospital expansion coming, this property offers excellent proximity to a growing healthcare hub-appealing to healthcare professionals, medical staff, caregivers and investors seeking rental potential and long-term value. (id:55460)
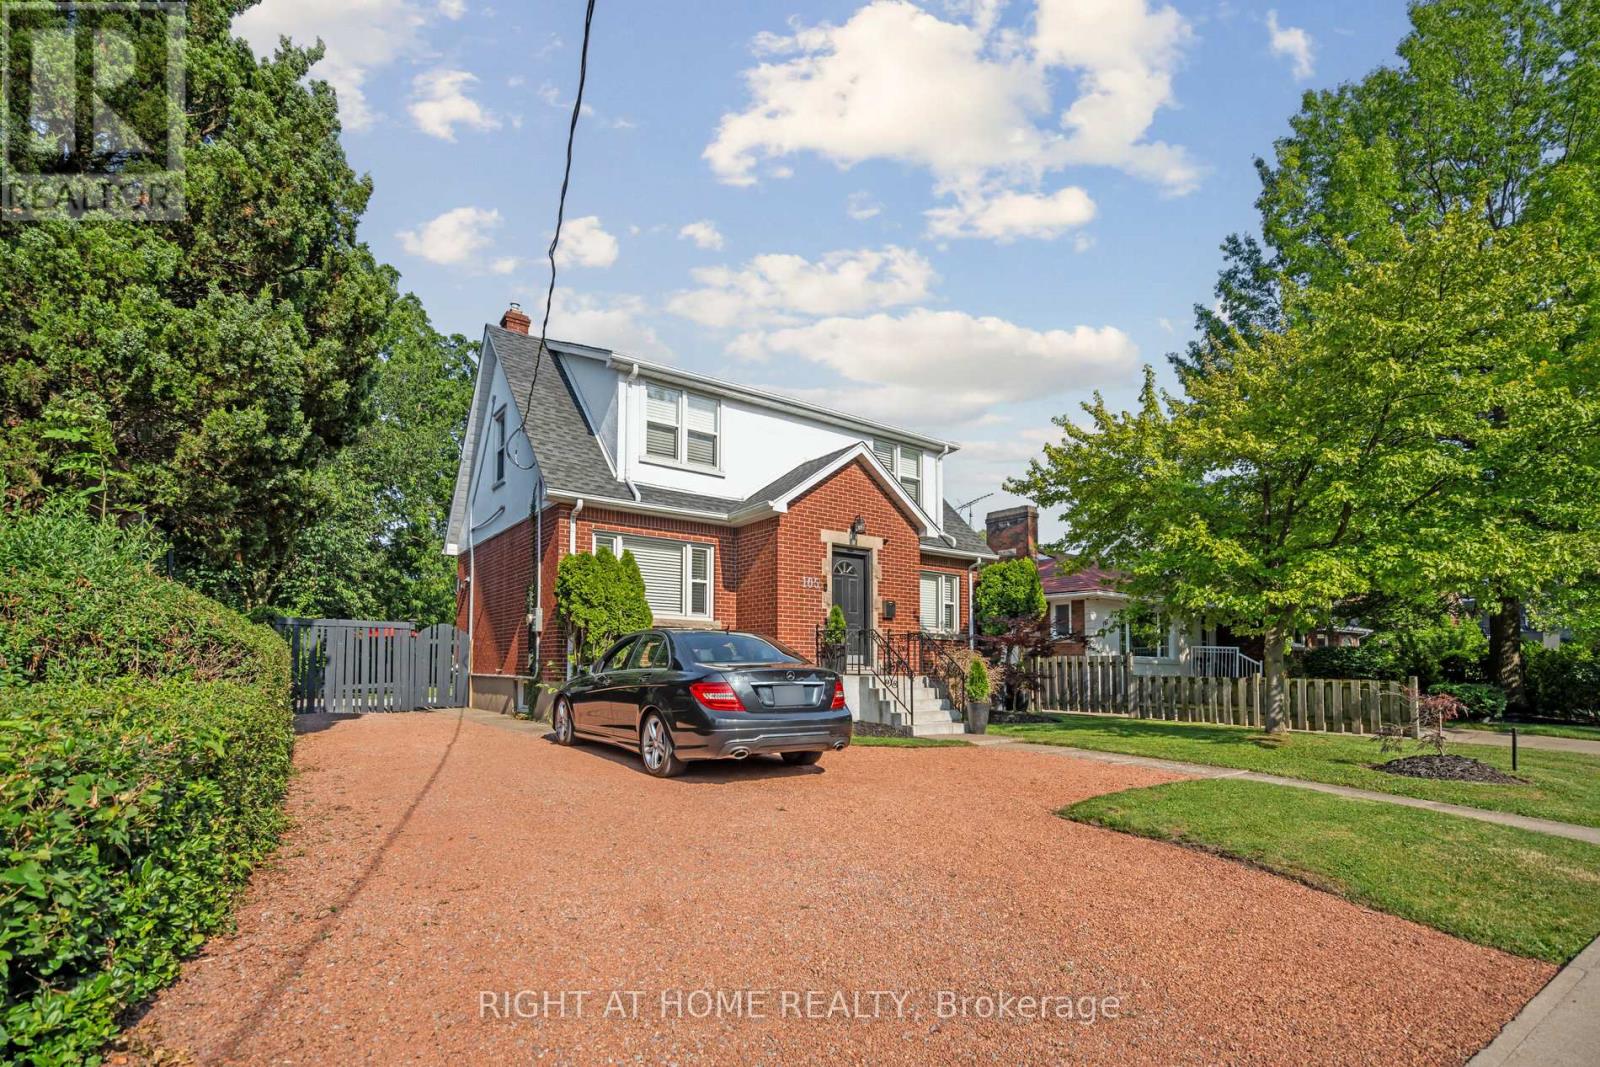
105 Glenridge Avenue
St. Catharines, Ontario
INCOME/INVESTMENT property, Rare Opportunity in Old Glenridge - Luxury Living 4 Minutes to Brock University. Opportunities like this don't come around often in Old Glenridge, easily one of St. Catharines' finest and most established neighbourhoods. Now offered at $998,880, this gorgeous luxury property sits in a quiet, tree-lined enclave on Glenridge Ave-just a quick 4-minute drive to Brock University. Property & Lot Highlights: Premium Lot: Massive 50 feet X 150 feet deep lot in a highly desirable area. Solid Construction: Built with a desirable poured concrete foundation. Year-Round Comfort: Equipped with central air conditioning. Premium Interior Features: Fully renovated with pristine modern finishes throughout. Income/In-Law Potential: Fully finished lower unit with a private, separate entrance. Chef's Kitchen: Brand-new, never-used luxury stainless steel appliances. The Location Advantage: Convenience: Under 5 minutes to Brock University. Lifestyle: Incredibly quick access to the Pen Centre, downtown, Ridley College, St.Catharines Golf Club, Montebello Park and top-tier schools. Essentials: Short drive to the hospital. You get the absolute best of both worlds here-a peaceful, high-end neighbourhood feel with unbeatable city access. In a market where timing is everything, this under-a-million luxury home is a must-see. Reach out today to book your private tour. (id:55460)
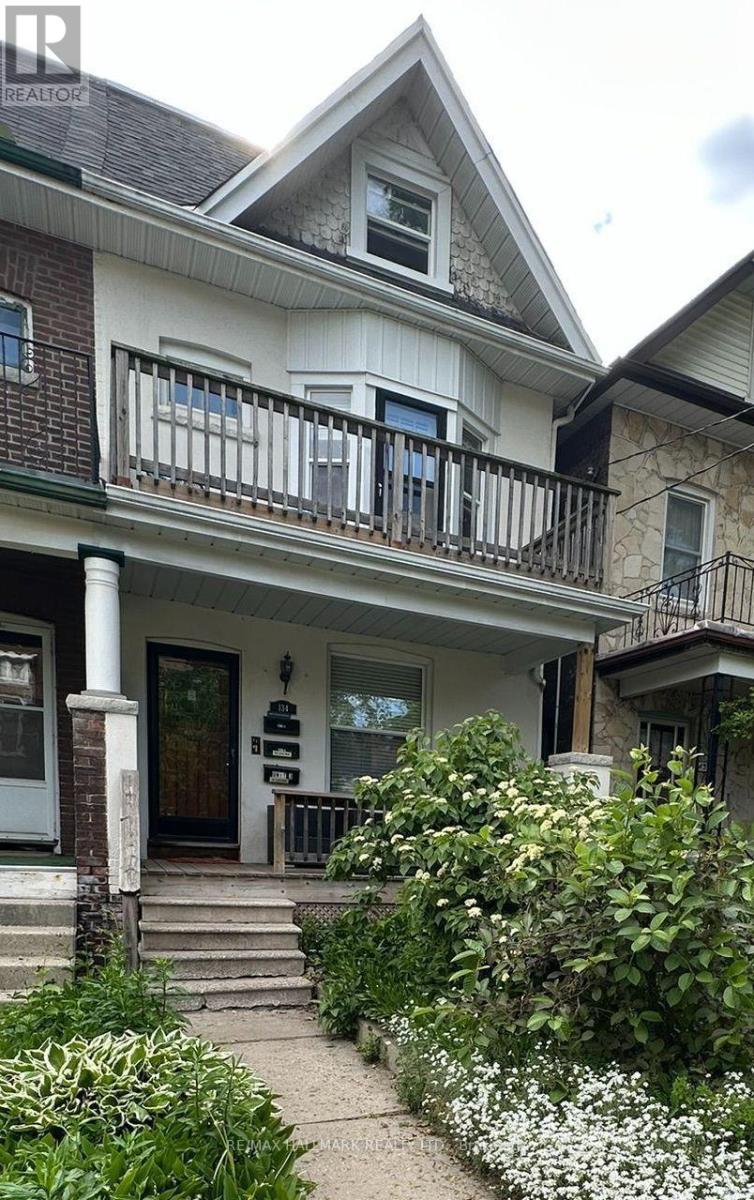
Unit 1 - 134 Ferrier Avenue
Toronto, Ontario
Welcome to this beautiful, bright and spacious main-floor 1-bedroom plus den/home office. Ideally situated on a quiet residential street just oneblock north of vibrant Danforth Avenue. Filled with natural light from large windows, this charming apartment features high ceilings andhardwood floors throughout the principal rooms, creating a warm and inviting living space. The living room is enhanced by a gas fireplace,perfect for cozy evenings at home. A particularly lovely feature is the separate den/home office, complete with hardwood floors, a large windowand French door that allows natural light to flow through the space. Generously sized for a proper desk and workspace, it offers an ideal settingfor working from home, reading or studying. The apartment also features a 4-piece bathroom, kitchen with new stainless-steel appliances, andaccess to a separate laundry room with full-size washer and dryer, shared with the lower-level tenant. Enjoy use of the shared backyard duringthe warmer months. The location is exceptional, and just steps from the wonderful restaurants, cafés, shops, grocery stores, markets, gym,Carrot Common, everyday conveniences of the Danforth, and a short walk to the subway. Beautiful Withrow Park is only about 2 blocks away, offering wonderful green space and neighbourhood recreation. A bright, comfortable and inviting home offering the best of Danforth living on a quiet residential setting with everything you need just steps away. (id:55460)
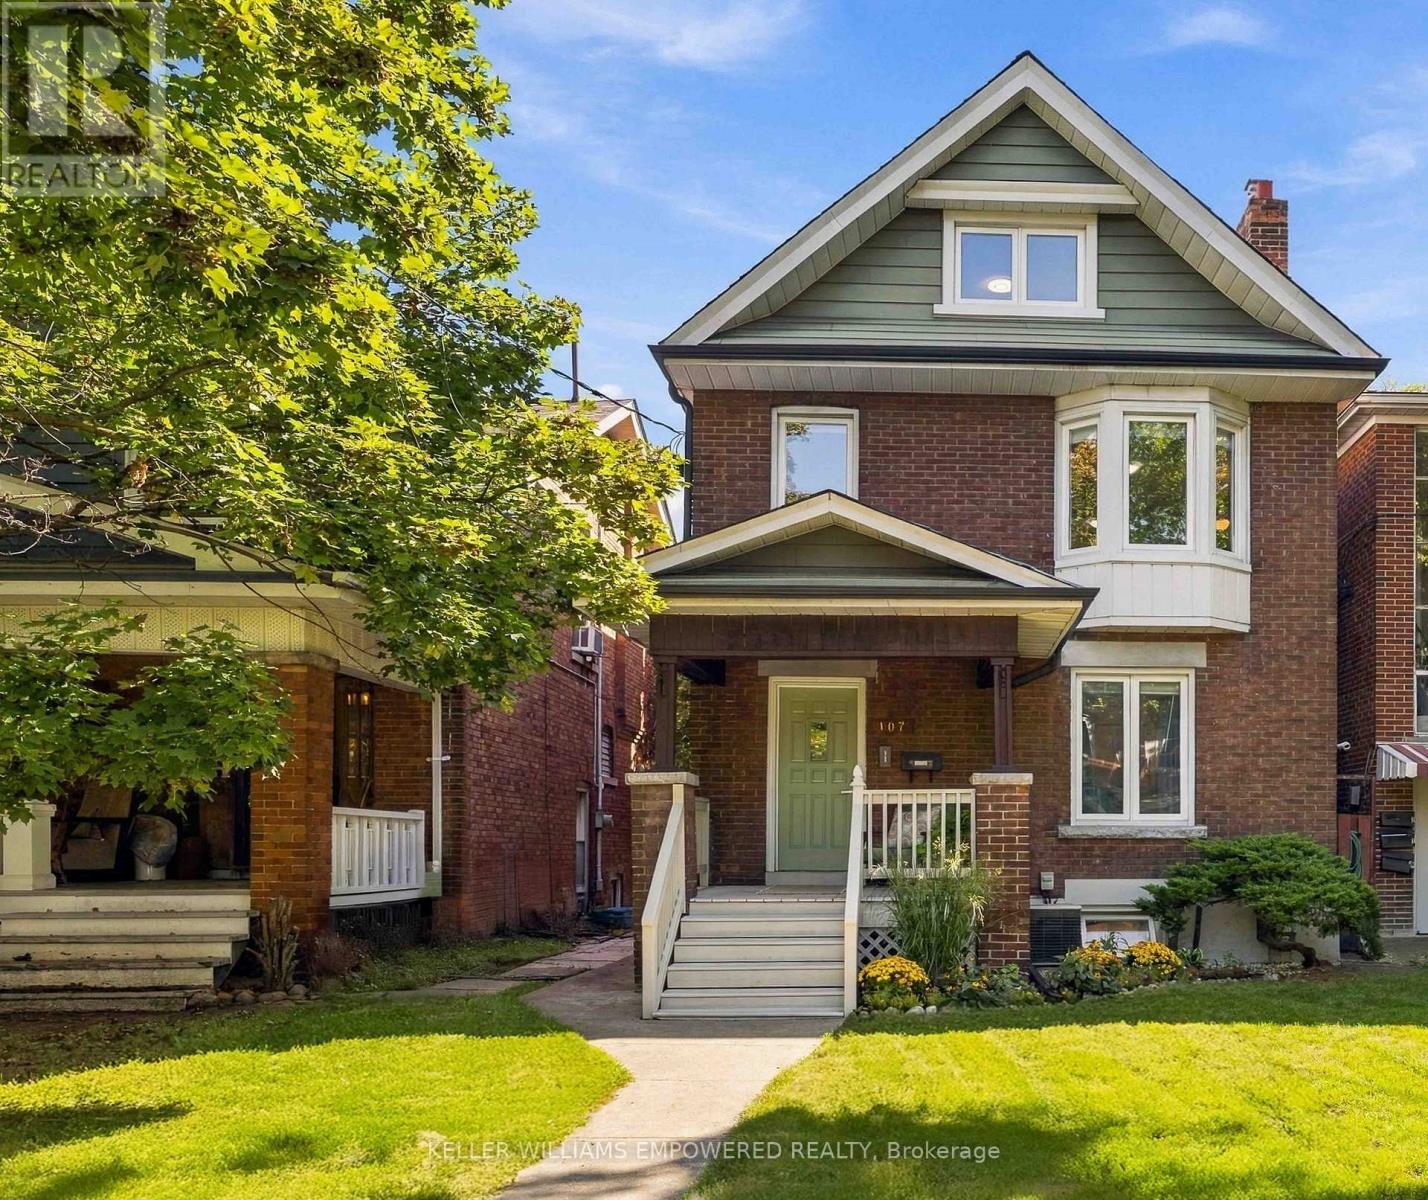
107 Gilmour Avenue
Toronto, Ontario
Welcome to 107 Gilmour Avenue, a bright, fully detached 2-1/2 storey home offering rare versatility in the heart of The Junction. With a welcoming covered front porch, a spacious backyard and a detached garage with direct laneway access, this property opens the door to a LANEWAY SUITE OPPORTUNITY subject to municipal approvals making it a compelling choice for growing families, multi-generational households and investors alike.Currently configured as three self-contained apartments, the home lets you live in one suite while earning rental income, keep the existing layout, or convert it into your ideal single-family residence. The main-floor one-bedroom-plus-office suite features a generous bedroom, a separate office, two entrances and an open-concept kitchen and living area. The upper two-bedroom-plus-office suite spans the second and third floors, with a spacious second-floor bedroom, a separate office and a top-floor primary retreat with walk-in closet. An eat-in kitchen walks out to a lovely balcony overlooking the backyard, a peaceful setting for morning coffee. The lower-level one-bedroom apartment offers a separate living room, an eat-in kitchen and a private entrance, along with separate laundry facilities.The laneway-access garage presents added value. Explore building a laneway suite for additional rental income, a home office or studio, or private living space for extended familyDiscover a neighbourhood where small-town warmth meets city convenience. Enjoy local cafés, artisan bakeries, craft breweries and restaurants, plus community events and the Junction Farmers Market. Nearby High Park offers trails, playgrounds and room to explore, while transit connections and cycling routes make getting around easy.Located within the Annette Street Junior and Senior Public School and Humberside Collegiate Institute catchments, with St. Cecilia Catholic School nearby, this is an appealing place to put down roots. Lower level unit is virtually staged. (id:55460)
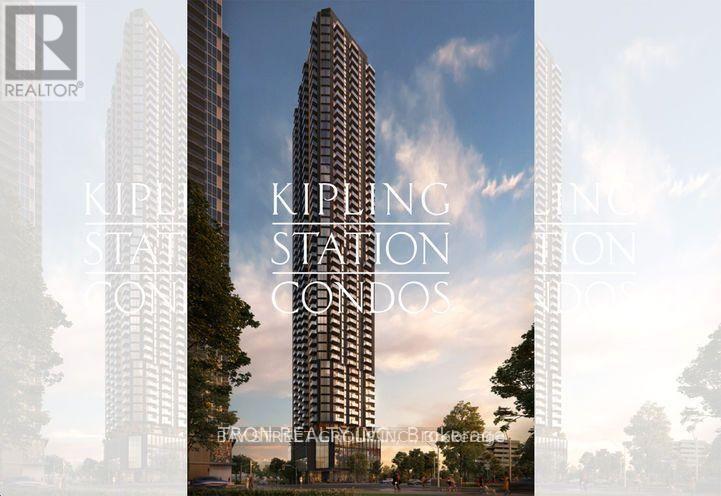
2202 - 5251 Dundas Street W
Toronto, Ontario
Be the First to Enjoy This Brand-New 2-Bedroom Suite at Kipling Station Condos By Centrecourt! This never-lived-in 2-bedroom, 1-bathroom suite features a bright, thoughtfully designed layout complemented by sleek vinyl/laminate flooring throughout and expansive floor-to-ceiling windows that fill the space with natural light. The contemporary kitchen boasts integrated stainless steel appliances, elegant quartz countertops, and modern finishes. Enjoy the added convenience of a private balcony, perfect for relaxing and taking in the surroundings.Ideally situated just steps from the Kipling Transit Hub, offering seamless access to TTC BUS & Subway, GO Transit, MiWay, and the Airport Express. Conveniently located near Highways 427 and QEW, an abundance of shopping, dining, parks, and everyday amenities. 24-hour concierge service, a state-of-the-art fitness centre, co-working lounge, and outdoor terrace. Experience modern condo living in an exceptionally connected location! (id:55460)
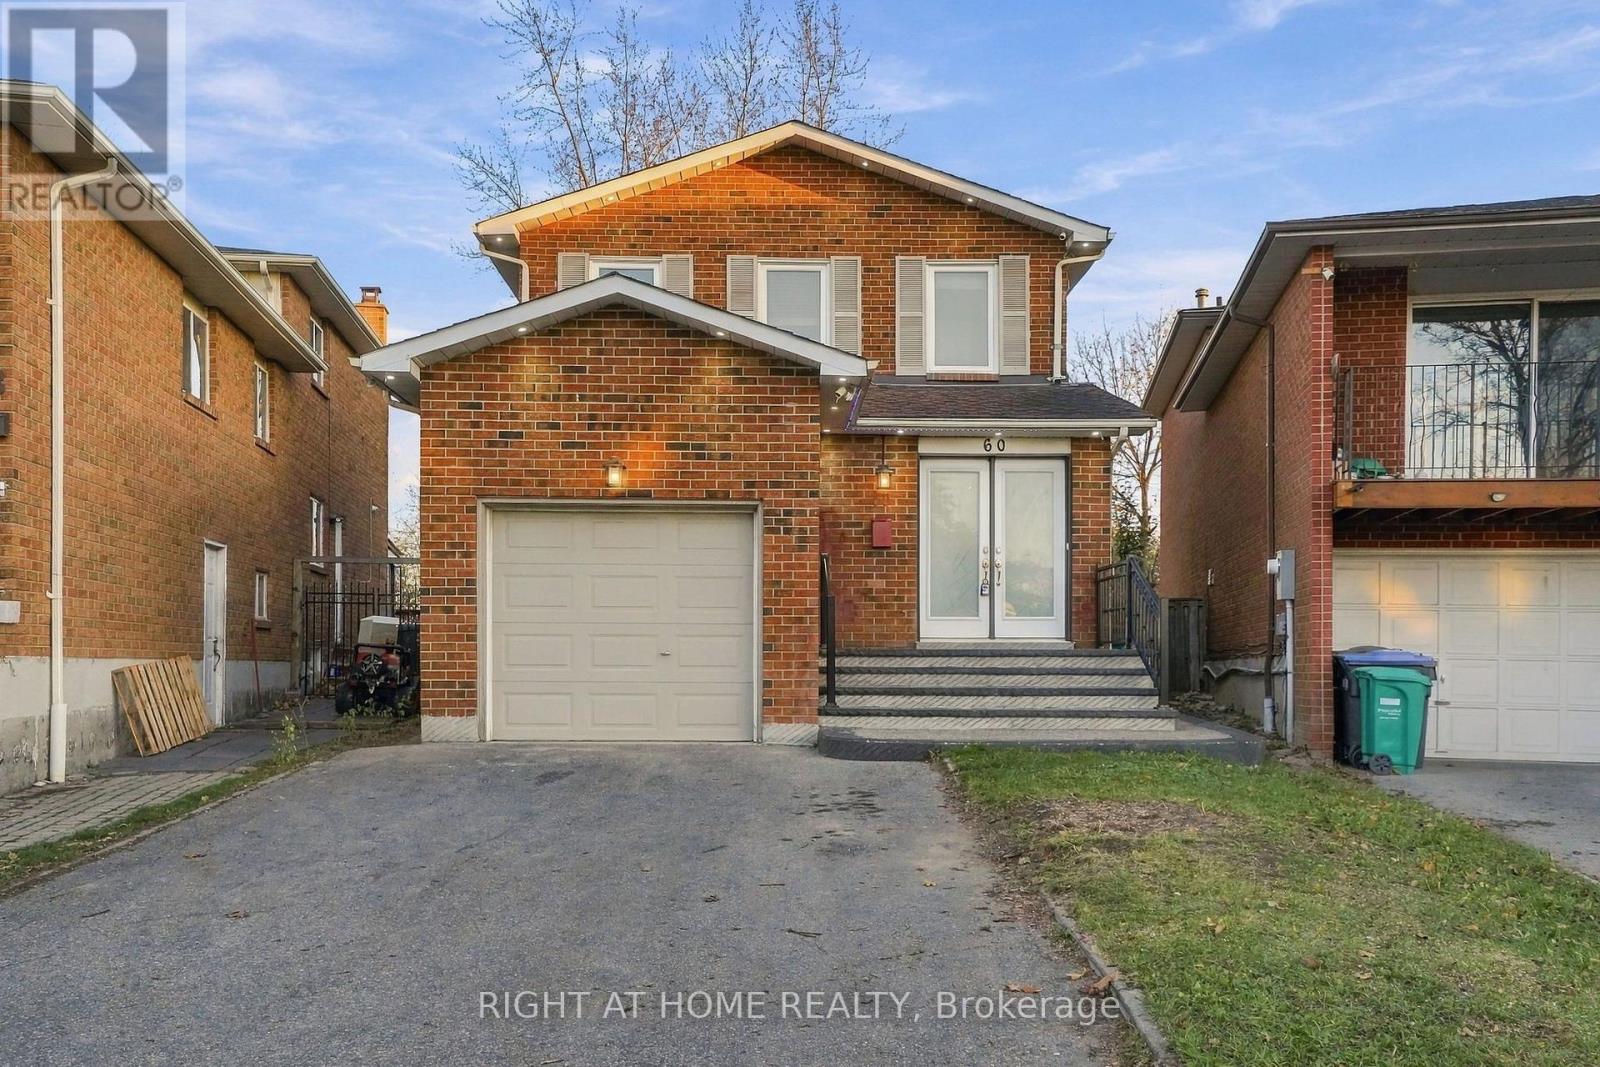
60 Deerpark Crescent
Brampton, Ontario
Welcome to this recently renovated & well maintained, move-in-ready detached 2-storey home featuring 3+1 bedrooms and 4 washrooms, situated on a premium oversized pie-shaped lot! Boasting an impressive 63.60 ft rear, 27.63 ft front width and extending up to 156 ft on one side, this property offers an exceptional outdoor living experience with a fully private backyard backing directly onto a park. The main floor features a spacious custom-designed kitchen with elegant quartz countertops, breakfast area, updated oakwood stairs, a stylish living room entertainment decor with fireplace, updated flooring, updated washrooms with new vanity, all were completed on '22. New potlights and light fixtures ('26) and fresh paint throughout. Enjoy the beautifully renovated primary ensuite ('25). The fully renovated basement in-law suite ('22) with a spacious living room features a separate entrance and its own kitchen and full washroom. Suitable for extended family or potential rental income. Attached built-in garage, double-car driveway. Aggregated concrete on front porch, stairs and side walkway ('22), central vacuum, and an owned security camera system with local storage. Conveniently located just steps from schools, shopping, grocery stores, places of worship, public transit, and parks. Nestled in a quiet, family-friendly neighbourhood, this exceptional home combines comfort, functionality, privacy, and outstanding value. A fantastic opportunity for families and investors! (id:55460)

3335 Michaud Avenue
Mississauga, Ontario
Lovely home located on a key court with upgraded kitchen with extra built in counter top featuring granite counter top and drawers. Finished basement with sponge tile flooring, open concept, irregular shaped. Walk out from dining room to huge deck with pagoda and all furnishings- excellent for entertaining- large private backyard. Long driveway to detached garage (id:55460)
2411 - 15 Windermere Avenue
Toronto, Ontario
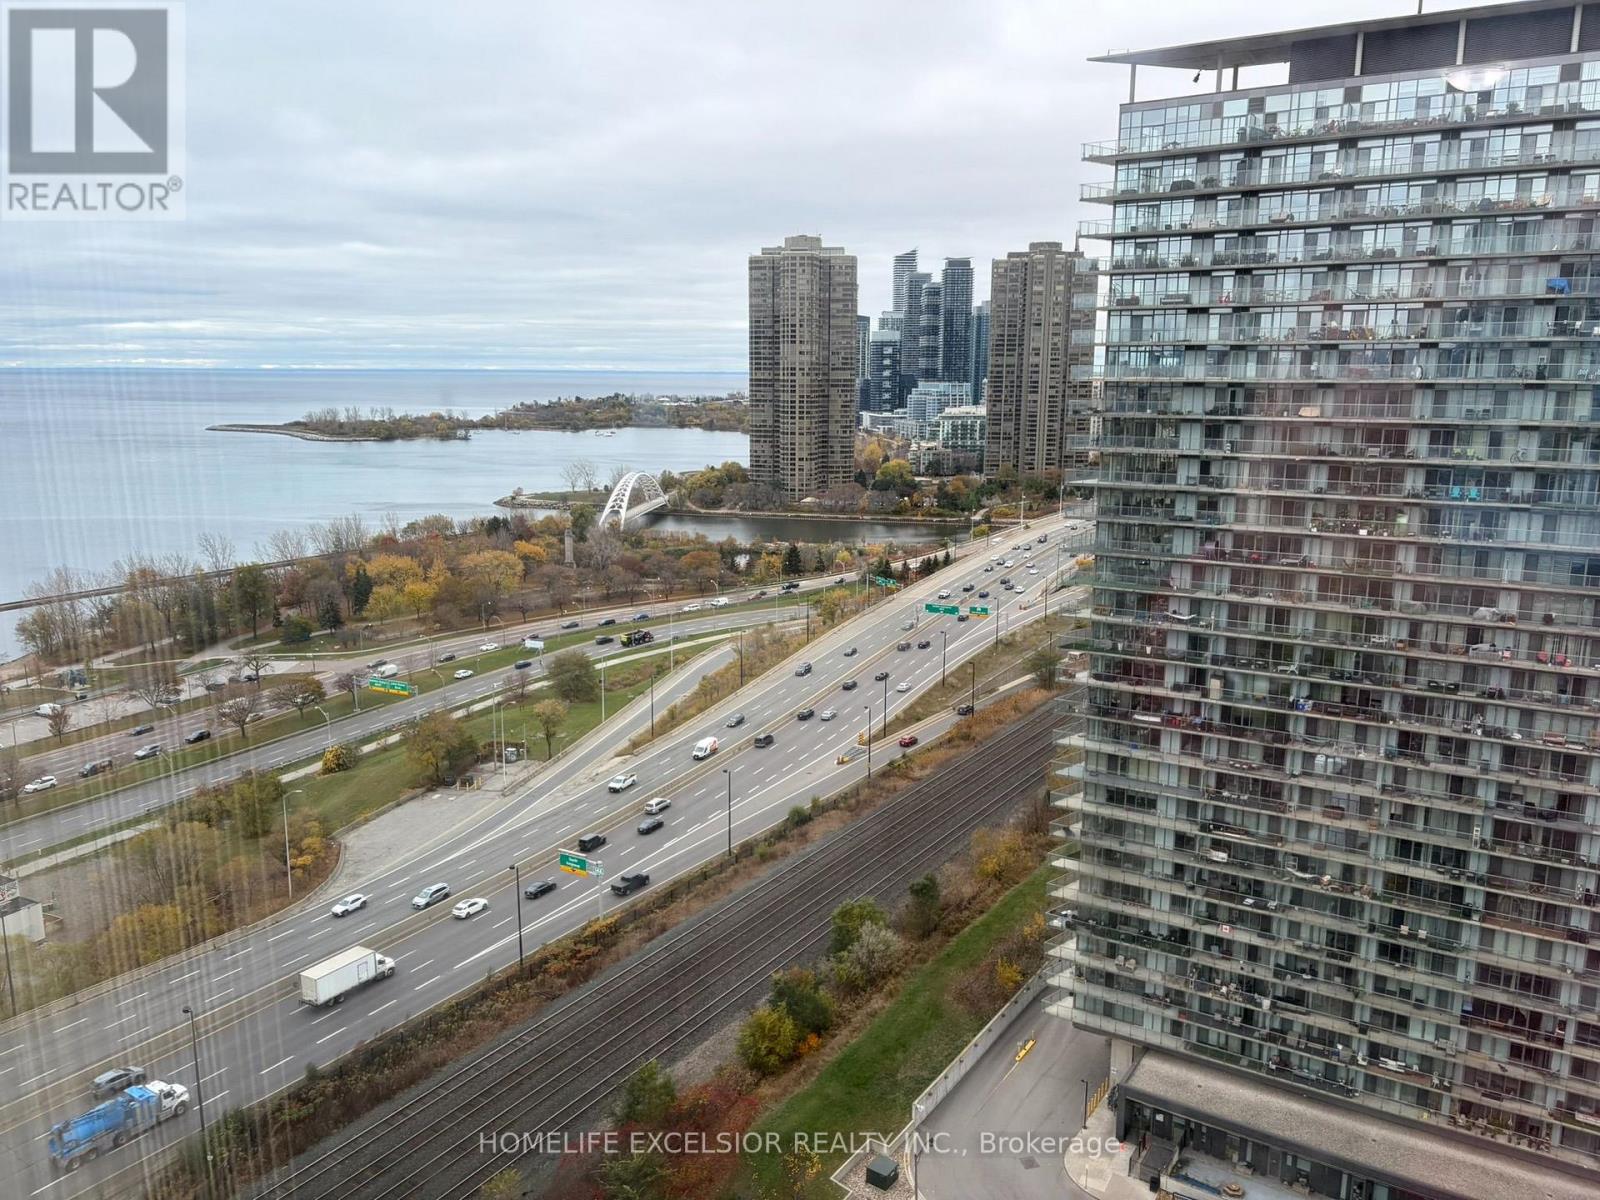
Luxurious Condo 'Windermere By The Lake' 2BR & 2 Bath (905 SQ Ft) Open-Concept Living Area Floor to Ceiling Windows, Minutes to QEW, Lakeshore, Across Street is High Park, Walking Distance to Beach & TTC, New Paint, One Parking Included. (id:55460)
20 Amaranth Crescent
Brampton, Ontario
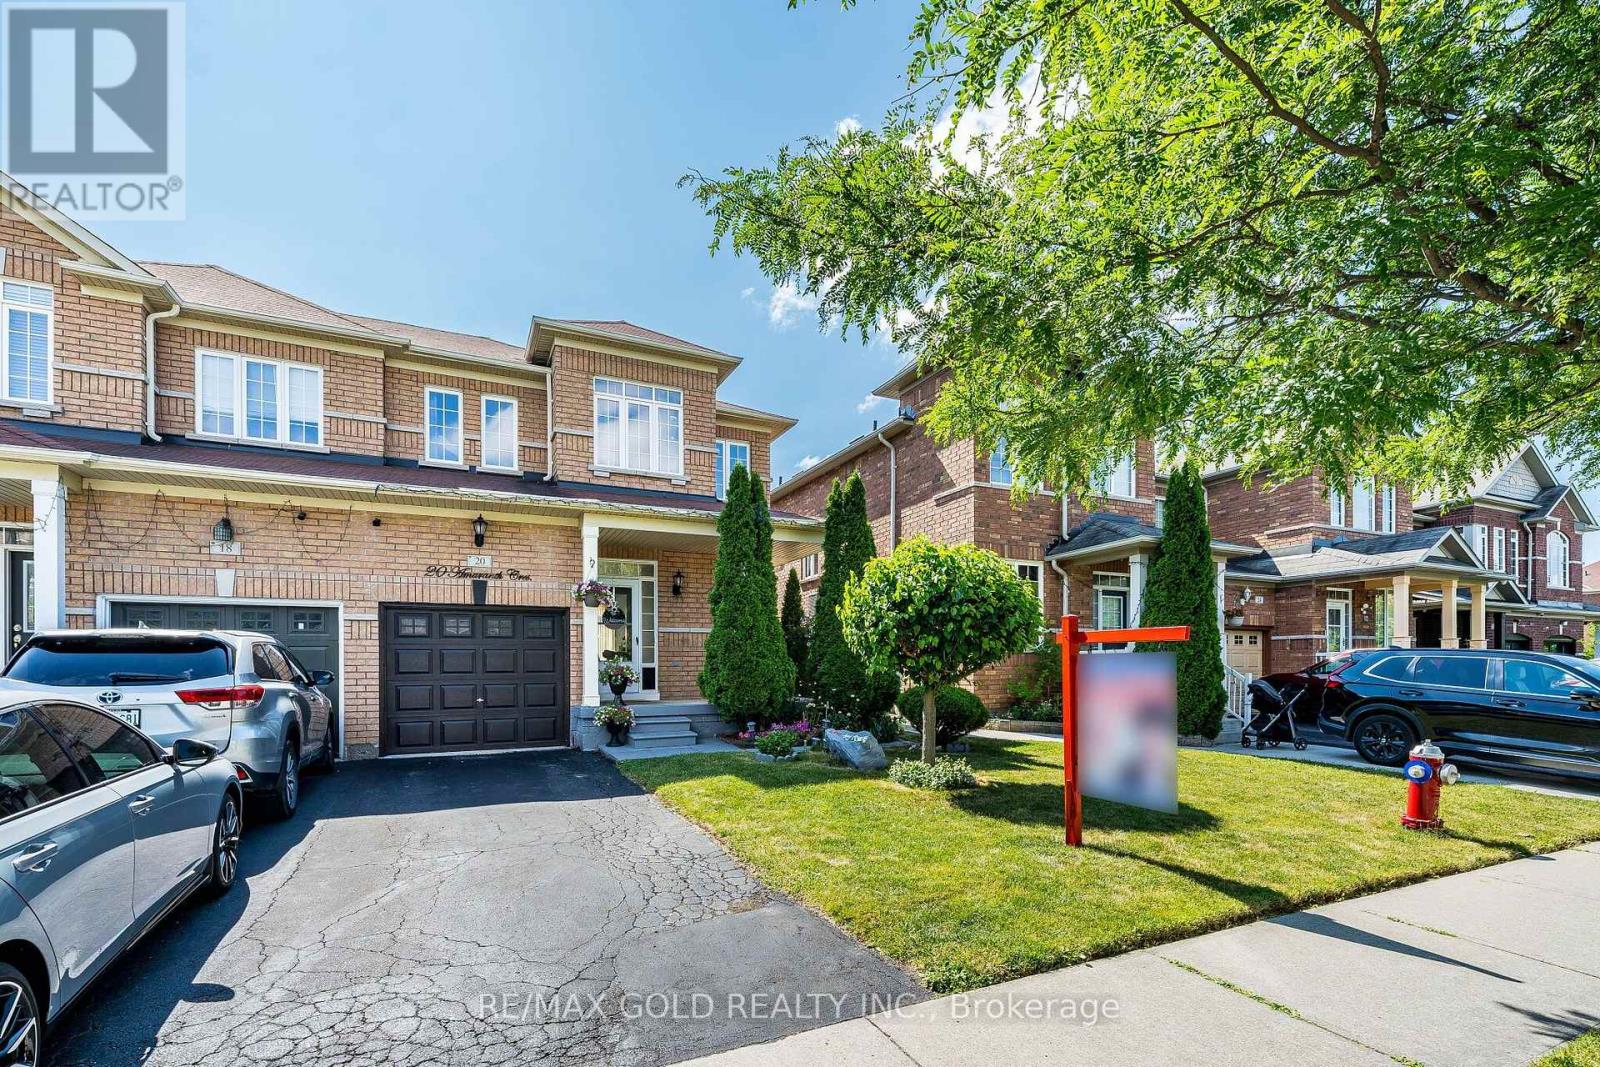
**Hot Location! Beautifully Well Maintained 3+1 Bedroom Semi-Detached Home In One Of The Most Sought-After Neighbourhood! Featuring 9 Ft Ceilings And A Spacious Open-Concept Layout, This Home Offers The Perfect Blend Of Comfort And Functionality. The Main Floor Boasts A Bright Living And Dining Area With Laminate Flooring, Along With A Spacious Kitchen Featuring Stainless Steel Appliances, Extended Cabinetry, And A Generous Breakfast Area. The Second Floor Offers 3 Spacious Bedrooms And 2 Full Bathrooms. The Primary Bedroom Features An Elegant 9 Ft Coffered Ceiling, Walk-In Closet, And Private 4-Piece Ensuite. The Finished Basement Includes An Additional Bedroom And A 3-Piece Bathroom, Ideal For Extended Family Or Extra Living Space. Enjoy The Beautiful Backyard With A Convenient Storage Shed. A Fantastic Opportunity To Own A Beautiful Home In A Prime Location! (id:55460)
102 Decker Hollow Circle
Brampton, Ontario
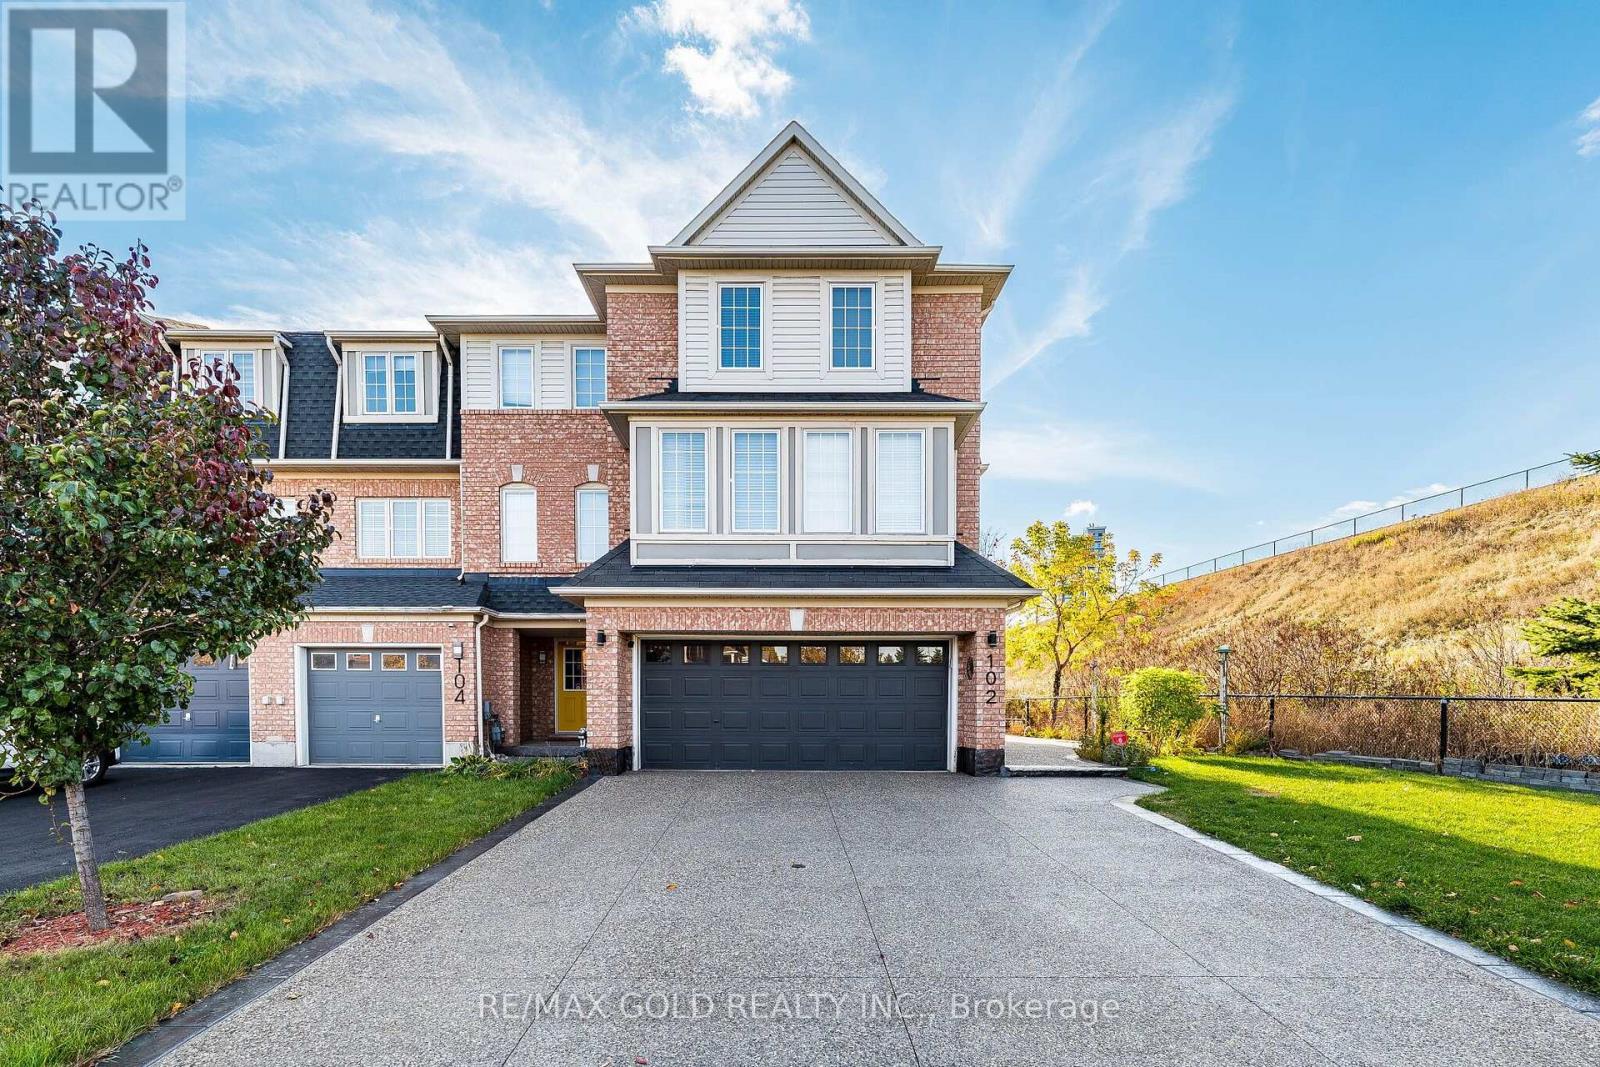
Stunning Premium Corner-Lot Freehold End-Unit Model Townhome Near Mount Pleasant GO Station! Welcome To This Beautifully Maintained Home Offering The Perfect Blend Of Luxury, Space, Comfort & Convenience In One Of Brampton's Most Sought-After Family-Friendly Neighbourhoods! Situated On A Desirable Premium Corner Lot, This Gorgeous Home Boasts Exceptional Curb Appeal, Professional Landscaping & A Double-Car Garage! Step Inside To A Bright & Spacious Open-Concept Living & Dining Area, Perfect For Everyday Living & Entertaining! The Fully Upgraded Kitchen Features Granite Countertops, Stainless Steel Appliances, Stylish Backsplash, Centre Island, Upgraded Cabinetry & A Generous Breakfast Area! A Separate Main-Floor Family Room Offers Incredible Flexibility & Can Easily Be Used As A 4th Bedroom Or Home Office, Complete With A Walkout To The Backyard! The Second Floor Features 3 Generously Sized Bedrooms, Including A Spacious Primary Retreat With A Walk-In Closet & Luxurious 5-Piece Ensuite! Convenient Second-Floor Laundry With Additional Shelving Adds Extra Functionality! Pride Of Ownership Shines Throughout This Beautiful Home! Prime Location! Just Minutes From Mount Pleasant GO Station, Schools, Parks, Shopping, Public Transit & All Essential Amenities! An Exceptional Opportunity To Own A Premium Corner Freehold Townhome In A Highly Desirable Location! A Must-See Property - Don't Miss Out! (id:55460)