
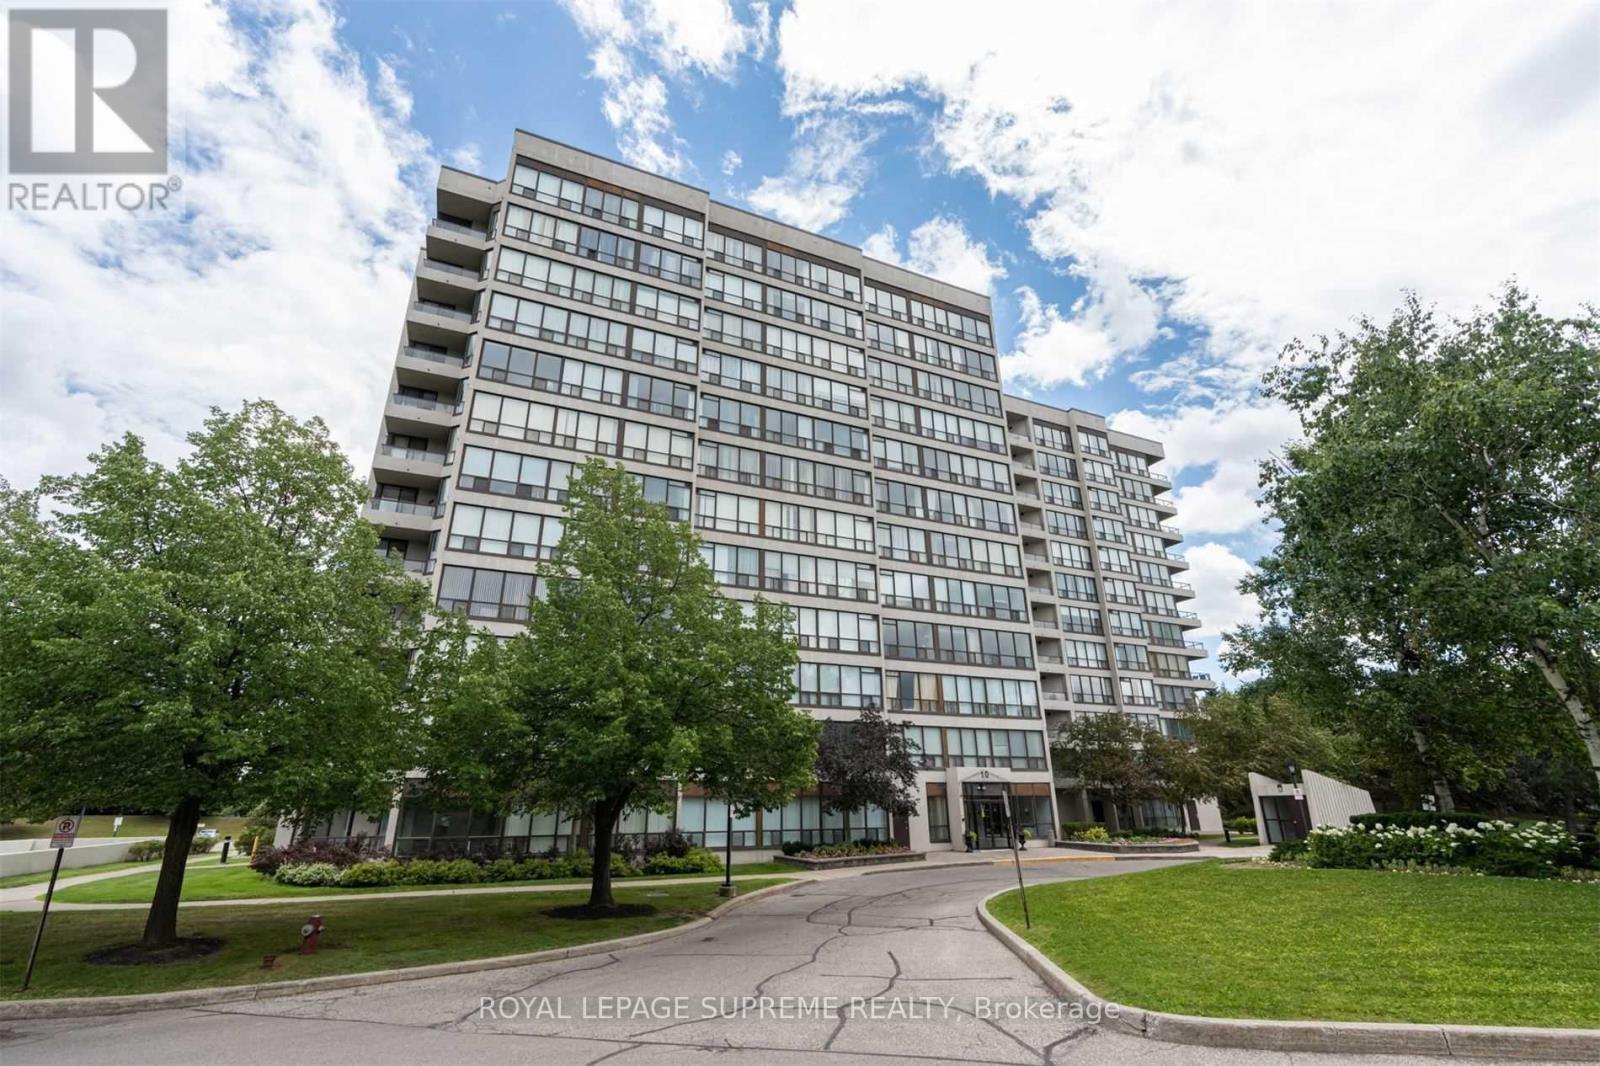
903 - 10 Laurelcrest Street N
Brampton, Ontario
Welcome to 10 Laurelcrest Street, Suite 903, a must-see in the heart of Brampton! This bright and spacious one-bedroom suite offers approximately 700 sq. ft. of comfortable living space and has been freshly updated with new flooring. The unit includes one full bathroom and one parking space. Located in a quiet, well-maintained building close to parks, schools, shopping, and major highways, residents enjoy an impressive selection of amenities, including 24-hour gatehouse security, an indoor whirlpool, outdoor pool, fitness centre, games and billiards rooms, and more! (id:55460)
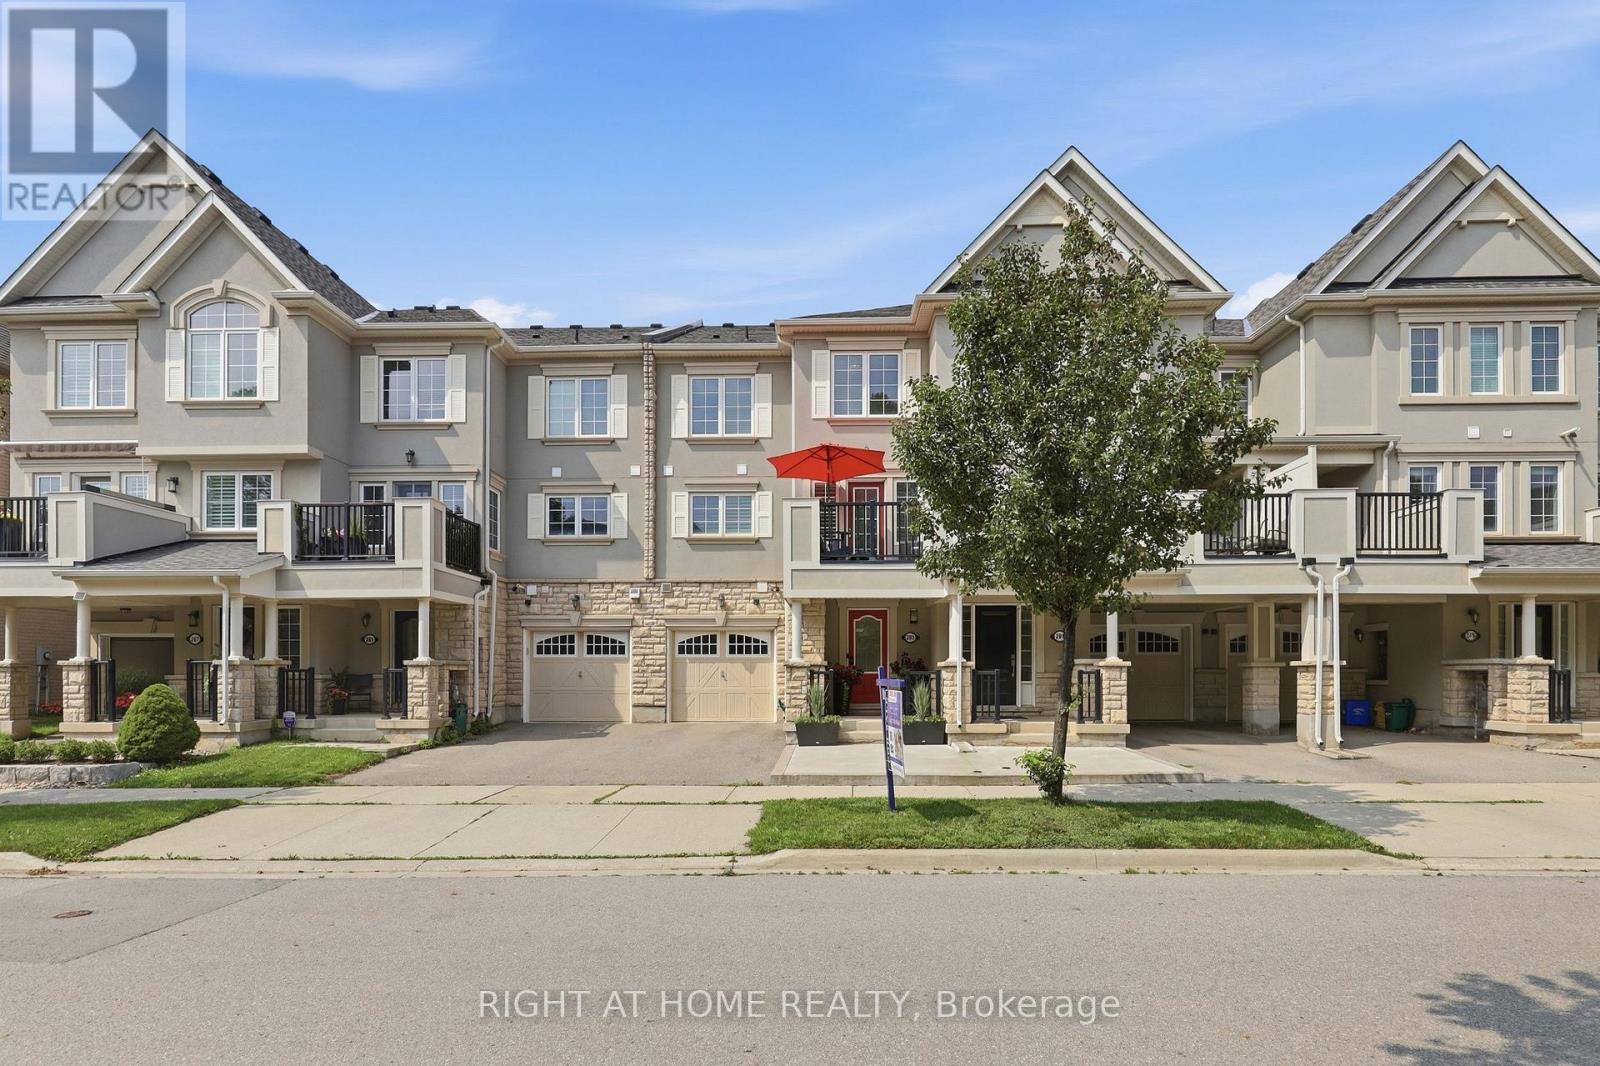
283 Ellen Davidson Drive
Oakville, Ontario
Freehold, 3-storey executive townhome in the well-kept Preserve neighbourhood, close to multiple parks, trails, shopping, restaurants, highways and everyday amenities. 283 Ellen Davidson Dr. is a turnkey, bright 2-bedroom, 2+1-bath home with handsome curb appeal on a quiet street. Modern living at its best with a spacious Great Room perfect for relaxing and entertaining and overlooking a modern kitchen you actually want to cook in! The kitchen features upgraded S/S appliances (2022/2025), breakfast bar, generous cabinetry and counter space, undermount sink and backsplash. Enjoy the south-facing balcony right off your dining room, perfect for morning coffee and summer evenings and with a gas BBQ line! Upstairs, the spacious primary bedroom features a walk-in closet with an ensuite bath, a 2nd bedroom and laundry (W/D 2022) adding everyday convenience. Additional highlights: Neutral paint (2024), 2nd-level window shutters, upgraded wide-plank flooring throughout and hardwood staircase (zero carpet), plus inside garage access! Walk to Oodenawi Public School and take advantage of the new Sixteen Mile Community Centre & Library, with extensive recreation and family amenities. This is what Oakville living is all about! (id:55460)
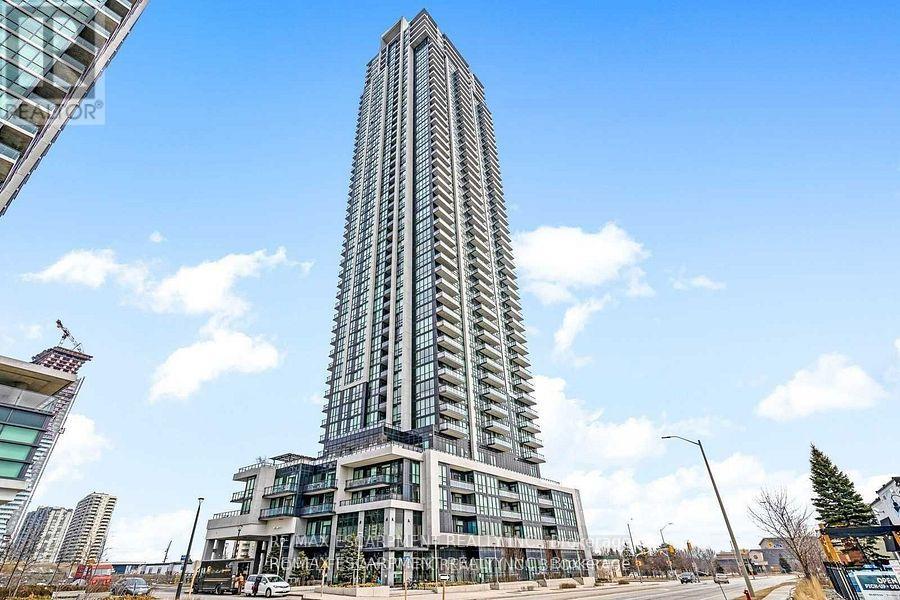
3109 - 3975 Grand Park Drive
Mississauga, Ontario
Prestigious Grand Park 2 Core Of Mississauga Square One * Beautiful Corner Unit, 2 Bedrooms, 2 Full Bathrooms + Den .The enclosed Den offers flexibility and can easily function as a second bedroom or dedicated home office. Featuring: - A modern kitchen with stainless steel appliances & granite counters. * Spacious Open Concept With 9 Ft Floor To Ceiling Windows * Perfect Unbeatable Views Of Downtown & Breathtaking Sunrises W/Lots Of Natural Sunlight * 923 Sqft + 120 Sqft Spacious Private Balcony * Primary Bedroom With Ensuite And Walk-In Closet * Steps To Supermarkets/Tnt/Sq1/Utm Campus/Plaza/Sheridan College/Go Station (id:55460)
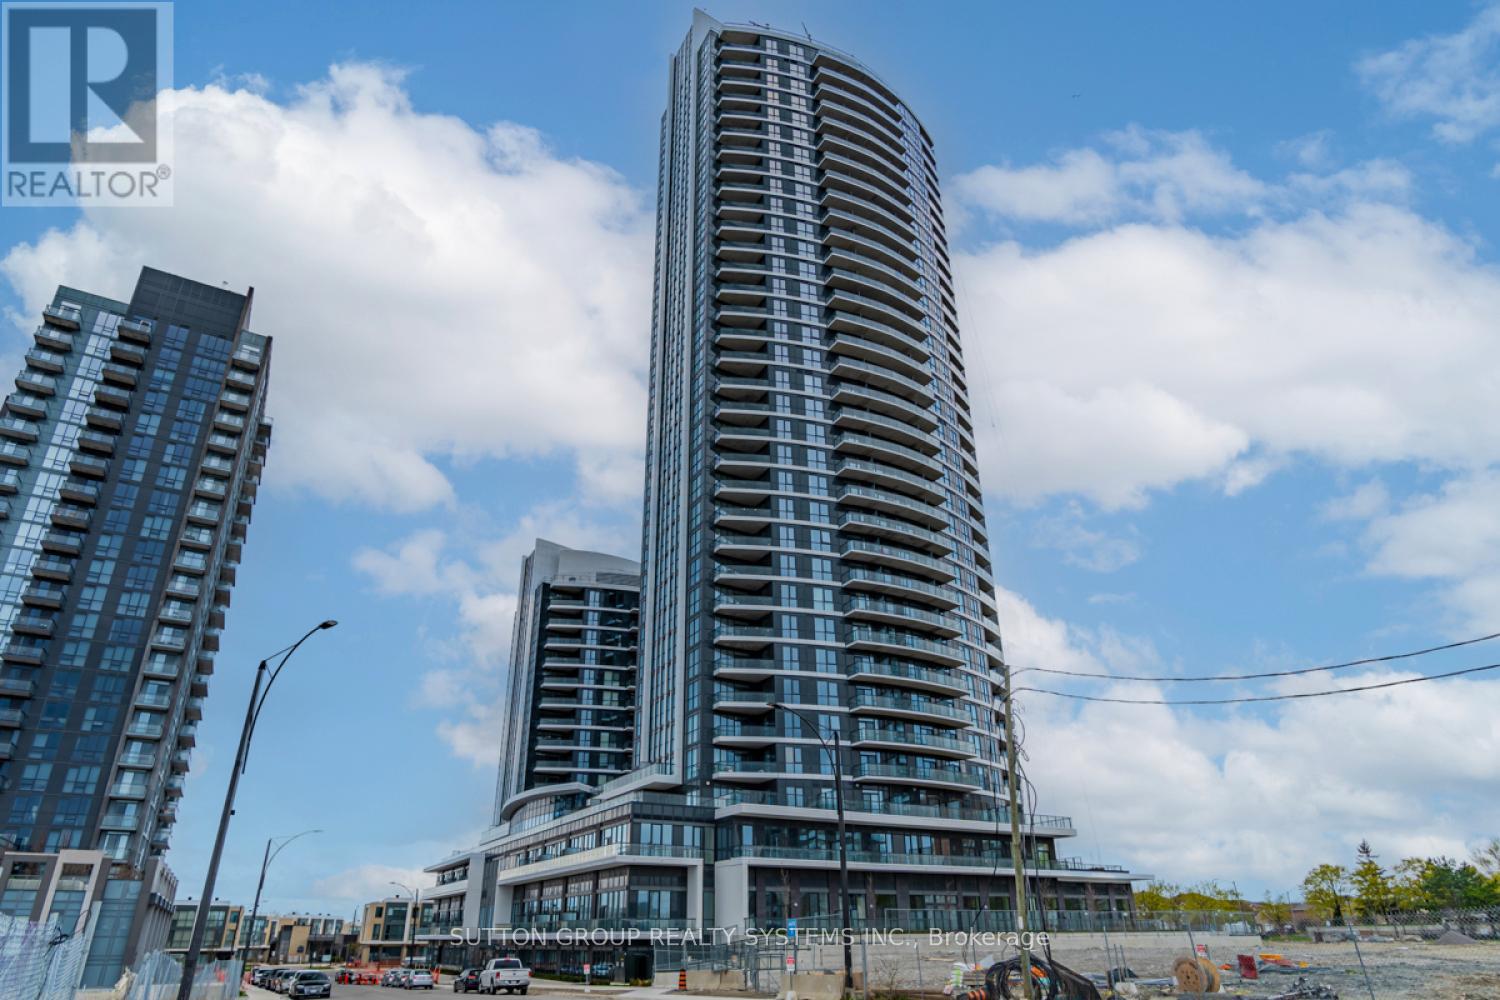
3211 - 35 Watergarden Drive
Mississauga, Ontario
Stunning and meticulously maintained 1+den corner unit (688 sq ft), just 6 years old, located at the prime intersection of Hurontario and Eglinton in one of Mississauga's most sought-after communities by Pinnacle. This smartly designed layout includes a separate den, perfect for use as a second bedroom or a home office. The modern peninsula kitchen seamlessly flows into the open-concept living and dining areas, creating a bright and spacious atmosphere. The generous primary bedroom boasts a large walk-in closet. Stylish, high-end finishes elevate the spacious floor-to-ceiling windows, mirrored sliding closet doors, elegant laminate flooring, quartz countertops, stainless steel appliances, tiled backsplash, and a designer vanity. Steps away from the future LRT line. Residents enjoy access to world-class, hotel-style amenities including a 24-hour concierge, indoor pool and hot tub, fully equipped gym, peaceful yoga studio, party room with kitchenette, children's play area, library, outdoor terrace, and more! (id:55460)
2408 - 1410 Dupont Street
Toronto, Ontario
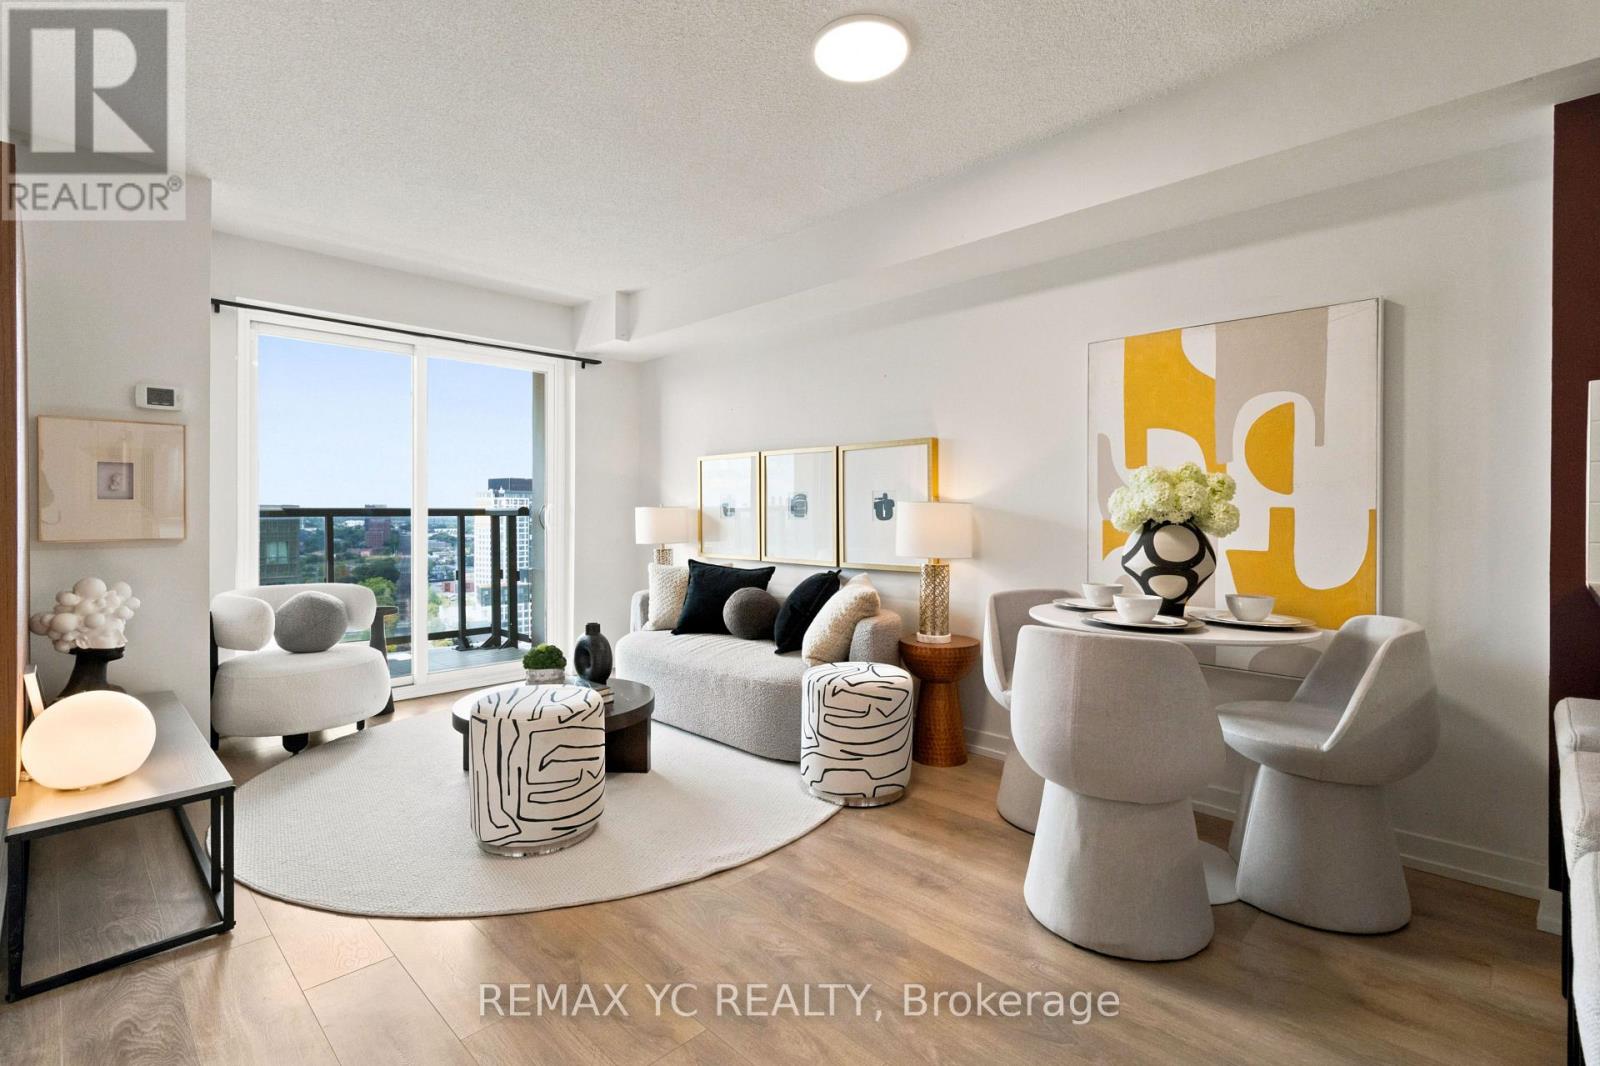
Clear panaromic view, bright, high-floor spacious one-bedroom with efficient open-concept layout wastes no space and is framed by expansive west-facing windows, bringing in abundant natural light and memorable sunset views. Step outside for wide north-to-south city and horizon vistas. Perfectly maintained throughout, the modern kitchen features granite counters w/ breakfast bar, stainless-steel appliances, generous cabinetry, and a ceramic backsplash, opening naturally to comfortable living and dining areas. The bedroom offers a large window and full-width closet, while mirrored entry storage, a four-piece bath, and ensuite laundry add everyday practicality. Residents enjoy a 24-hour concierge, fitness centre, party and billiards lounge, theatre/media room, rooftop terrace with BBQs, visitor parking, and bike storage. Food Basics and Shoppers Drug Mart are conveniently located on-site. TTC at the doorstep ready to take you to Lansdowne Subway Station in just 3 stops, as well as with easy access to Bloordale Village, Geary Avenue, The Junction, Bloor GO/UP Express, all the best of Toronto's west end. A move-in-ready home that delivers views, convenience, and a genuinely functional layout. (id:55460)
1411 - 1070 Sheppard Avenue W
Toronto, Ontario
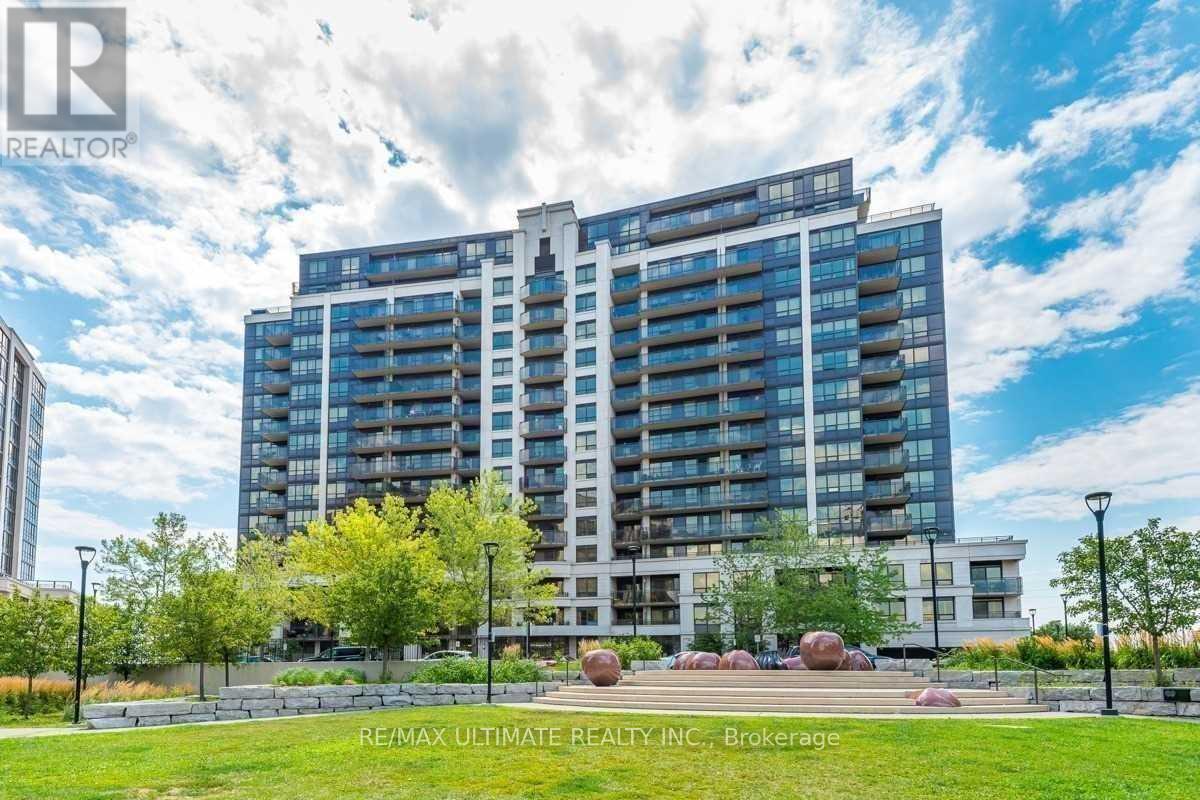
Spacious 682Sqft Luxury Condo Across From Downsview Subway Station on the 14th Floor. Unobstructed South View W/100Sqft Terrace. Engineered Floors Washer& Dryer Set. Newly Quartz Counters, Newly Appliances. Large Master Bedroom With Walk-In Closet. Steps To Yorkdale Mall And Access To Highway 401. Amenities Include Pool, Gym, Media Room, Sauna, 24Hr Concierge, And Ensuite Laundry. Parking and locker included. 24-hr concierge, indoor pool, sauna, fitness centre, guest suites, and visitor parking. Excellent Tenant /Willing To Stay. (id:55460)
412 - 220 Forum Drive
Mississauga, Ontario
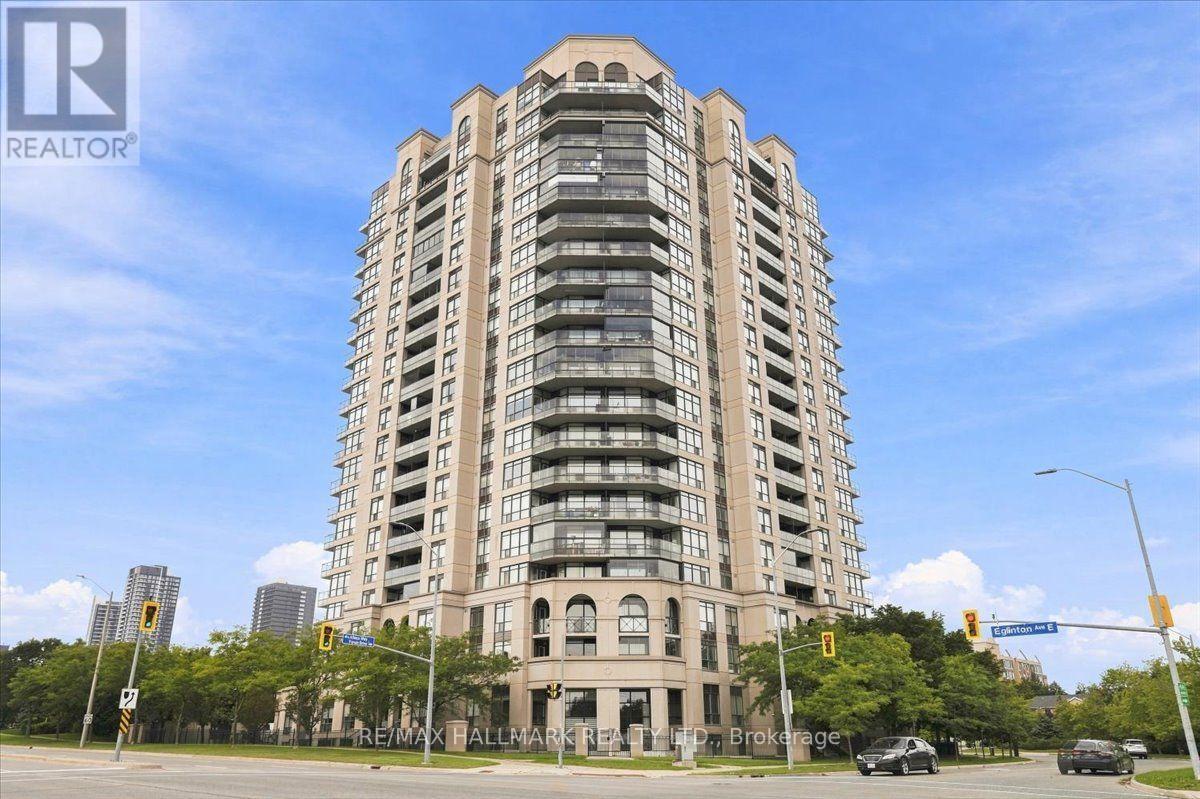
THE FORUM AT TUSCANY GATE, BRIGHT 1-BEDROOM + DEN Welcome to The Forum at Tuscany Gate, a beautiful and well-maintained building offering this bright 1-bedroom + den suite on the 4th floor, with approximately 632 sq. ft. of thoughtfully designed living space. Featuring a desirable southern exposure, the suite is filled with natural light and offers a peaceful view. The versatile den is ideal as a home office, guest space, study or additional storage. The property also includes 1 parking space and 1 locker. Residents enjoy an excellent selection of amenities, including an outdoor pool, BBQ area, children's playground, workout area, event room/recreation room with pool table. The building is quiet, attractive and well built, creating a comfortable environment for both homeowners and tenants. Conveniently located close to transit, shopping, restaurants and major highways including the 403 and 410, with easy access to the Square One area and the Hurontario LRT corridor. A high-quality building, bright and functional floor plan, excellent amenities and strong investment potential make this a wonderful opportunity for a first-time buyer, downsizer or investor.632 sq. ft. | 1 Bedroom + Den | 4th Floor | Southern Exposure | 1 Parking | 1 Locker (id:55460)
4881 Capri Crescent
Burlington, Ontario
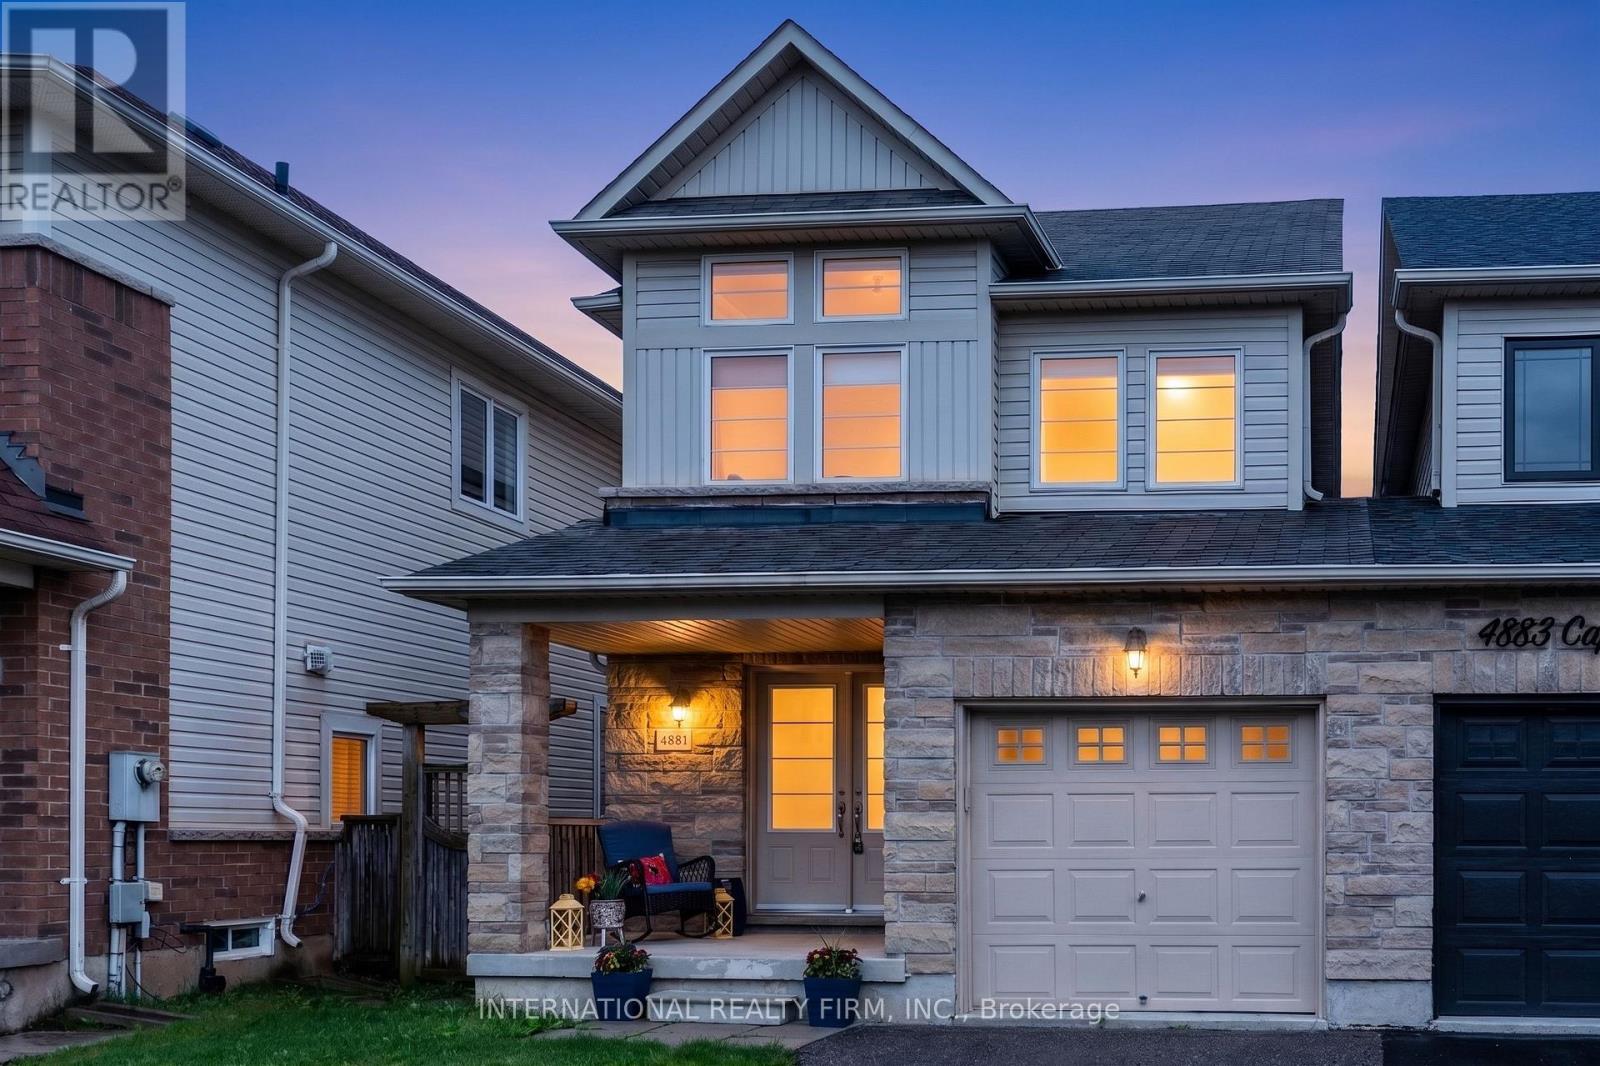
Stunning Home In Prestigious Alton Village. Better Than Semi-Detached, Attached Only At The Garage. Double Door Entry With Nice Welcoming Foyer. Recently Upgraded, Including Professional Painting, Luxurious Laminated Floor On 2nd Level And Basement (No Carpet). Gorgeous Light Fixtures Flooding On The Hardwood Staircase. Huge concrete Patio For Outdoor Entertainment. Perfect Size Kitchen With Granite Countertop, Back Splash (id:55460)
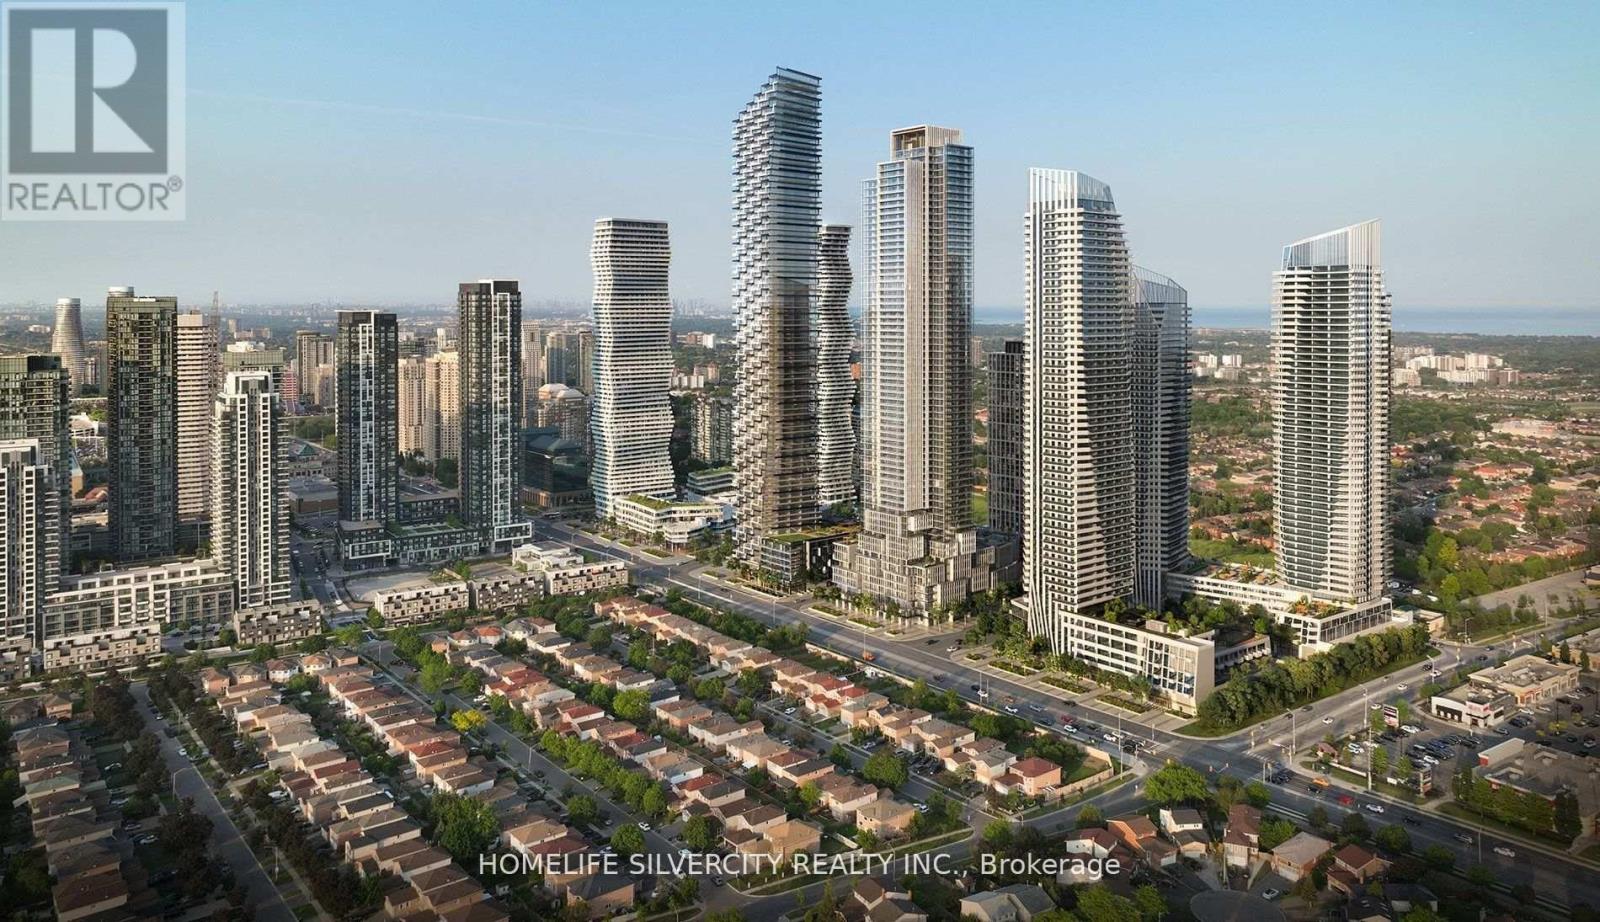
2702 - 448 Burnhamthorpe Road
Mississauga, Ontario
Spectacular urban living from the 27th floor of the iconic M City Condominiums, one of Mississauga's most celebrated architectural landmarks. This brand-new 2-bedroom end unit suite offers breathtaking panoramic views of Lake Ontario, the Toronto skyline, and the CN Tower through expansive floor-to-ceiling windows that flood the home with natural light. Designed with sophistication and functionality in mind, the suite features a thoughtfully crafted open- concept layout, Vinyl flooring throughout, both bedrooms has windows. The modern kitchen showcases sleek cabinetry, built-in appliances, and elegant design details, creating the perfect space for both everyday living and entertaining. Enjoy the convenience of one parking space. Located in the heart of Mississauga, just steps to Square One Shopping Centre, Celebration Square, Sheridan College, T&T Supermarket, public transit, restaurants, entertainment, and major highways. A rare opportunity to lease a stunning residence with some of the most spectacular views in the city. (id:55460)
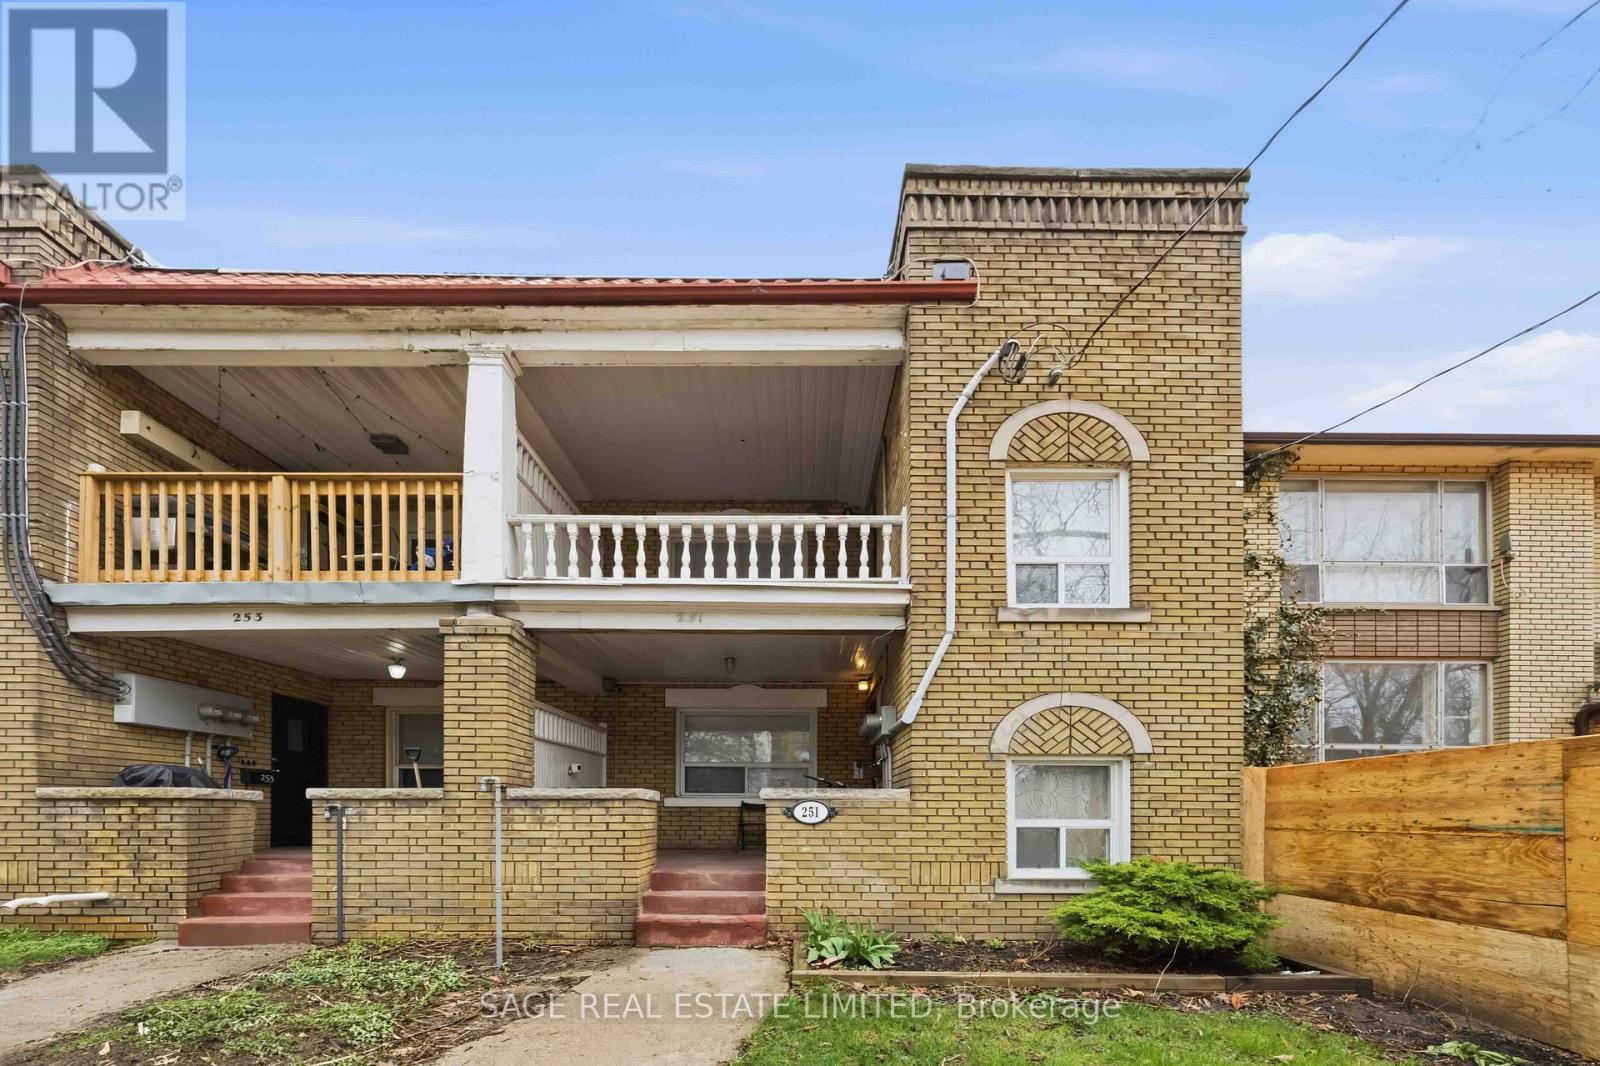
Main Floor - 251 High Park Avenue
Toronto, Ontario
Charming 2 Bedroom, 1 Bathroom Where The West End's Most Loved Pockets Collide! This Spacious and Updated Suite Features Hardwood Floors Throughout, A Modern Renovated Kitchen & Bathroom With All The Character Intact. Convenient Lower Level Shared Laundry And Private Rear Parking Space Included. You're Steps To Cafes, Restaurants, Breweries, Shops, High Park And A Quick Walk To High Park Station, Streetcar, TTC Bus And Up Express. (id:55460)
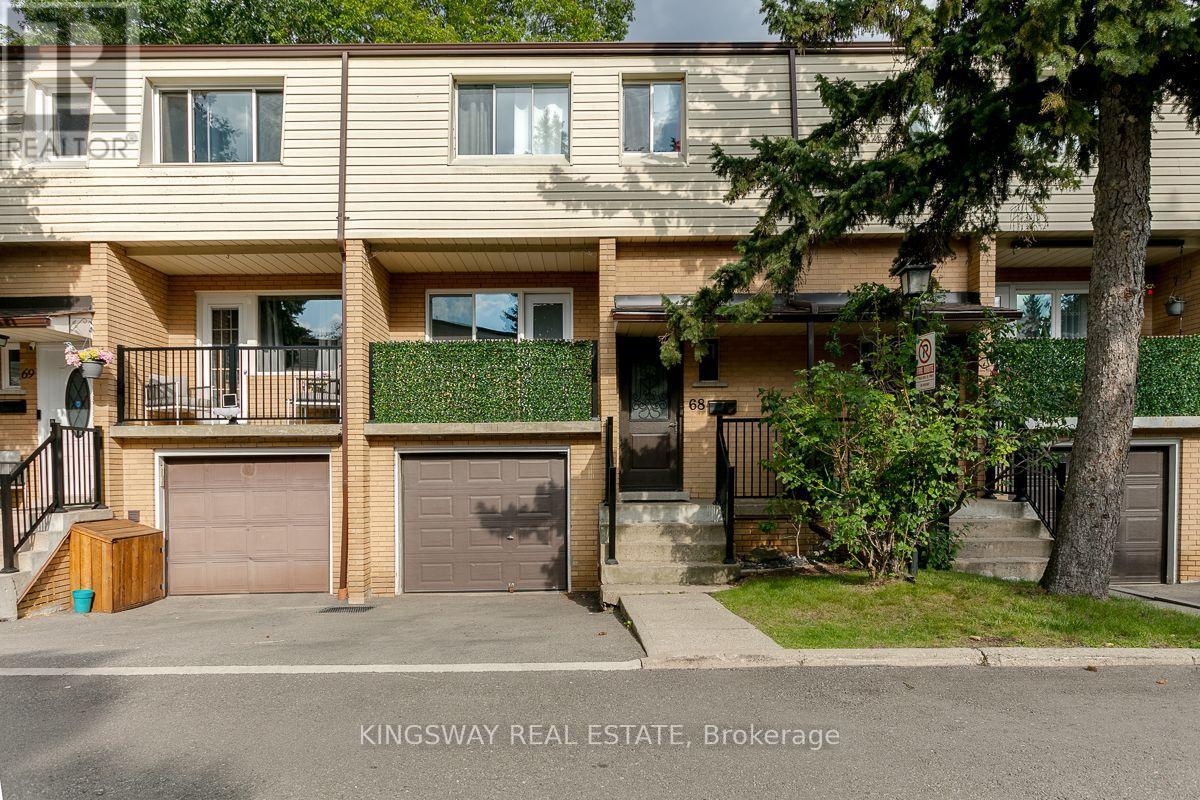
68 - 3175 Kirwin Avenue
Mississauga, Ontario
Beautifully Maintained 4 Bedroom Townhome Centrally Located in the heart of Mississauga! Offering a perfect blend of comfort, convenience & modern updates, this home is ideal for both professionals and families. Recent Updates include new modern kitchen with custom backsplash, large white tiles & quartz countertops, new laminate flooring throughout, all new interior doors & hardware, upgraded baseboards. Open Concept main floor layout with large principal rooms. Finished W/O Basement to Private Fenced Rear Yard backing onto the ravine. One of the best locations in the complex! Don't Miss out. Steps to Hurontario LRT, Shopping, Grocery Schools & All Amenities. Great Value. Maintenance fee includes water. (id:55460)
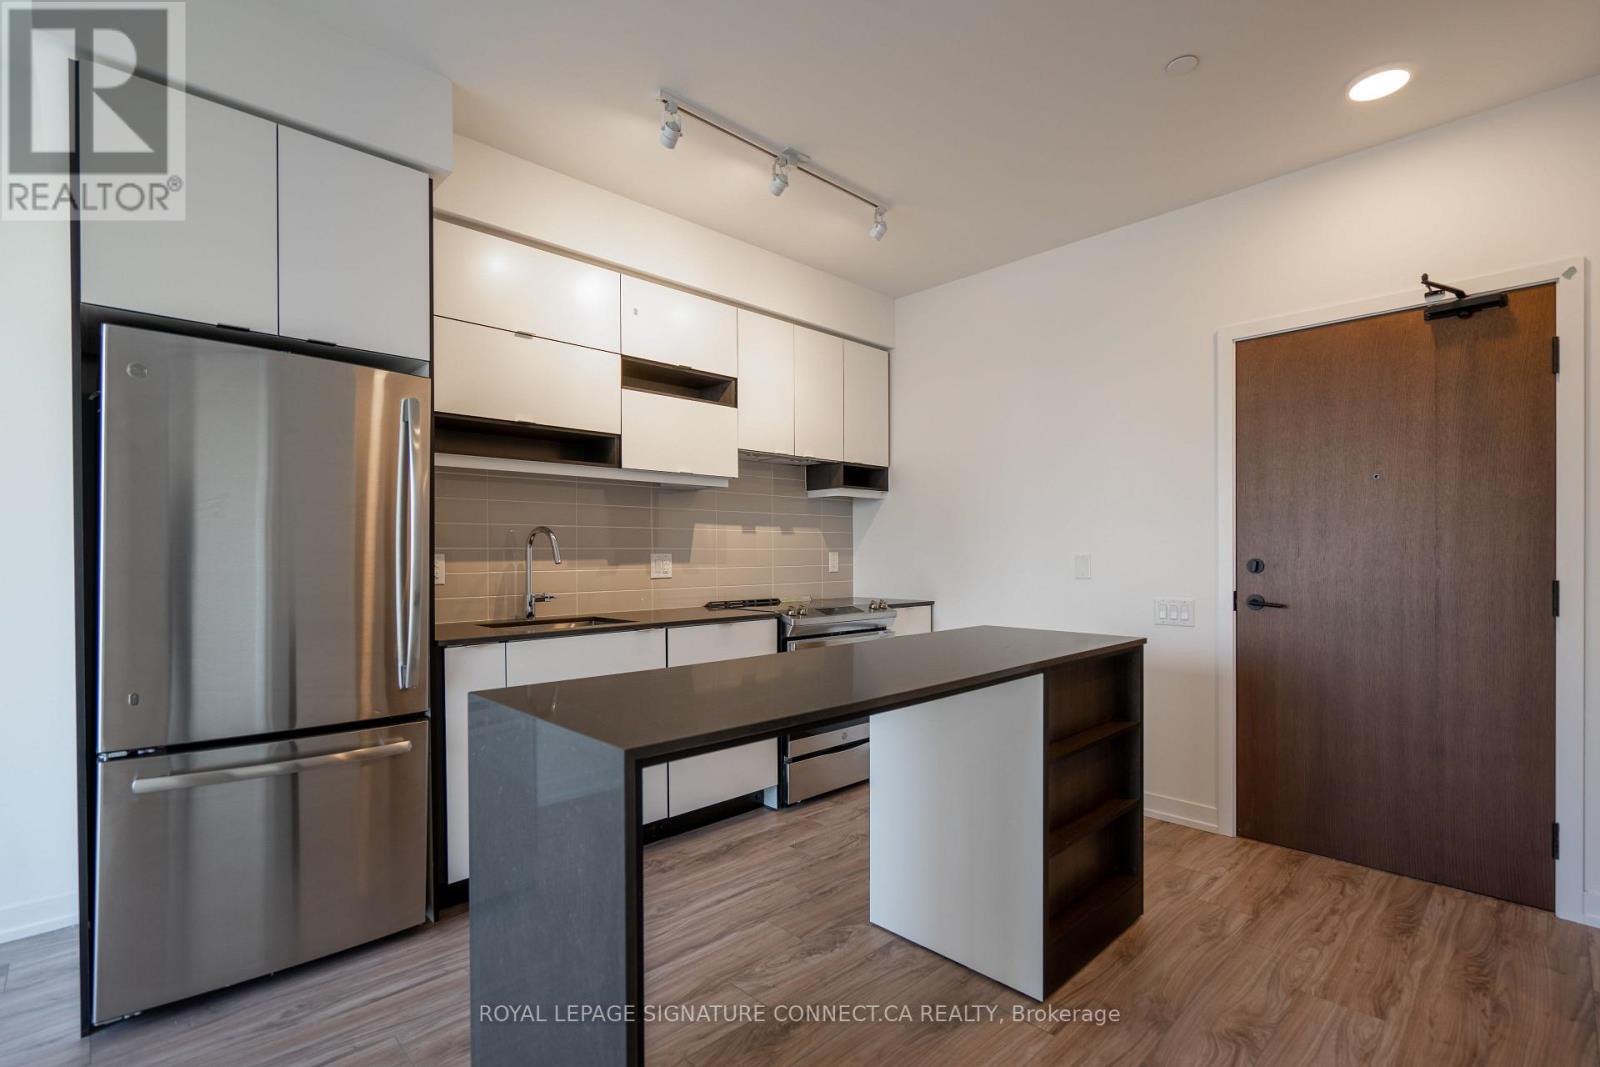
409 - 4065 Confederation Parkway
Mississauga, Ontario
Experience the perfect blend of comfort, convenience, and contemporary living in this beautifully designed 1-bedroom condo in the vibrant Square One district. Featuring a thoughtful layout, expansive windows, and a sleek modern kitchen that seamlessly flows into the open-concept living area, this bright and airy home is perfect for comfortable everyday living. Enjoy an impressive selection of world-class amenities, including a fully equipped fitness centre, indoor pool, sauna and spa, theatre room, party lounge, games room, business centre, outdoor terrace, and 24-hour concierge and security. Located just minutes from Square One Shopping Centre, Sheridan College, the YMCA, Mississauga Central Library, Kariya Park, Celebration Square, and the Living Arts Centre, you'll have everything you need right at your doorstep. Enjoy easy access to MiWay, GO Transit, the upcoming LRT, major highways, and Pearson Airport, making commuting and exploring the cityeffortless. (id:55460)
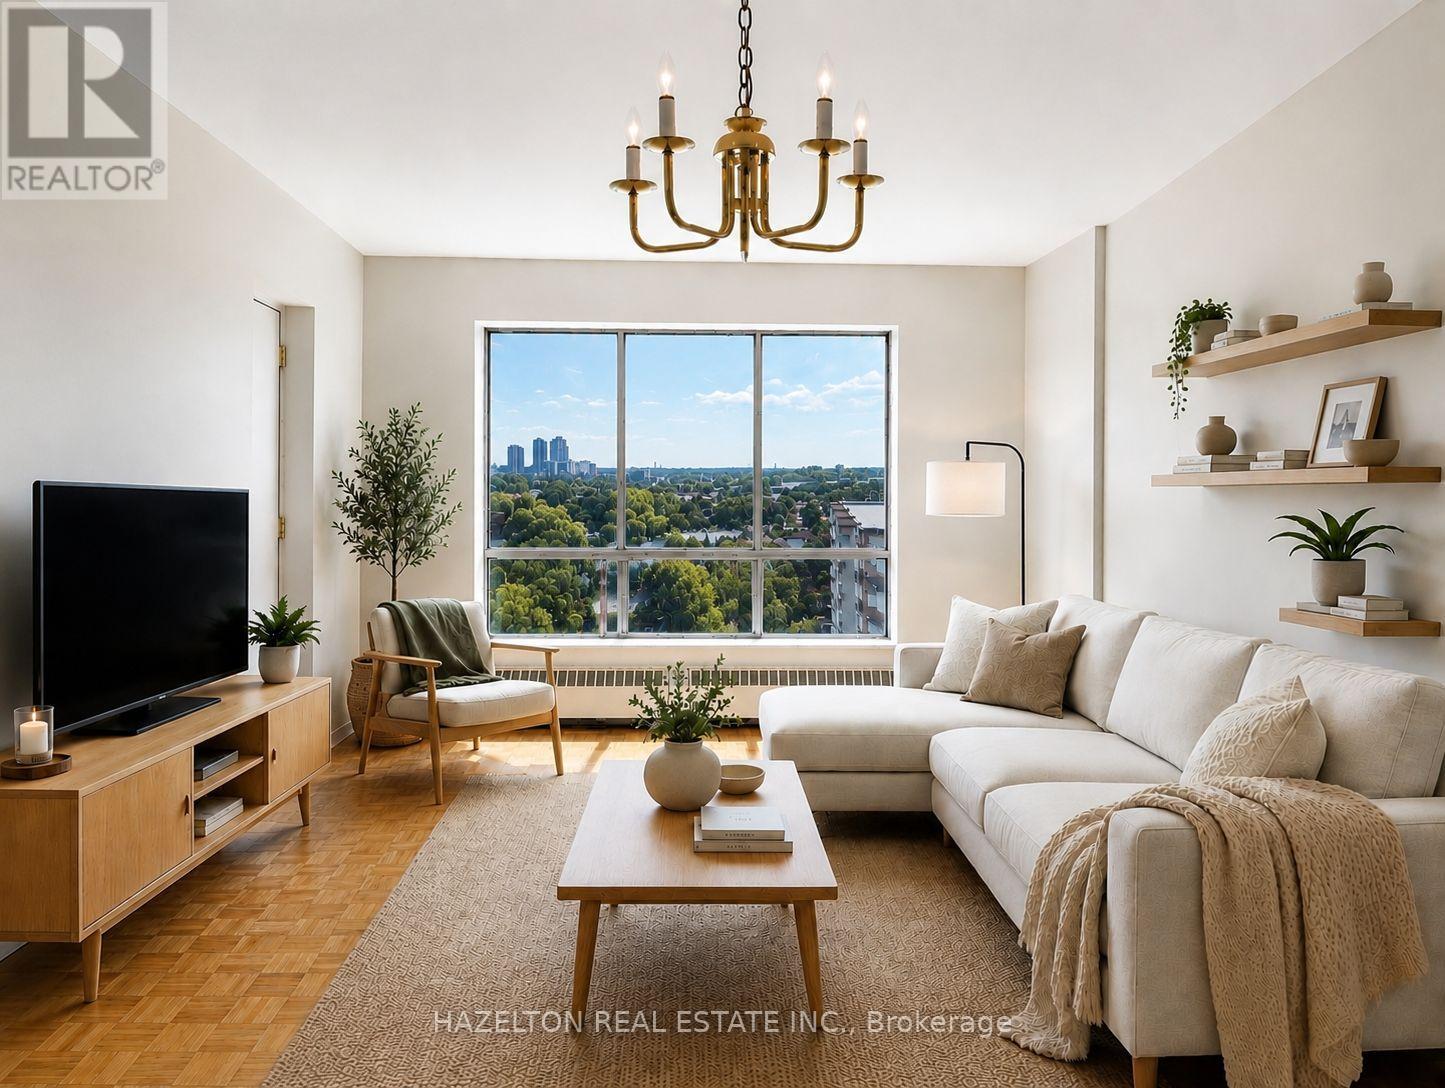
1002 - 1665 Bloor Street E
Mississauga, Ontario
Bright and spacious unit in the heart of Mississauga's established Applewood neighbourhood. This well maintained apartment features a functional, open layout with generously sized principal rooms, large windows that fill the space with natural light, and a private balcony offering the perfect spot to enjoy fresh air and open views. The spacious bedroom includes a walk-in closet, complemented by additional in-suite storage for added convenience. Ideally situated close to parks, schools, shopping, restaurants, and public transit, with easy access to the QEW, Highway 427, Highway 403, and Highway 401, making commuting throughout the GTA effortless. A fantastic opportunity to enjoy comfortable, low-maintenance living in a mature, well-connected community. (id:55460)
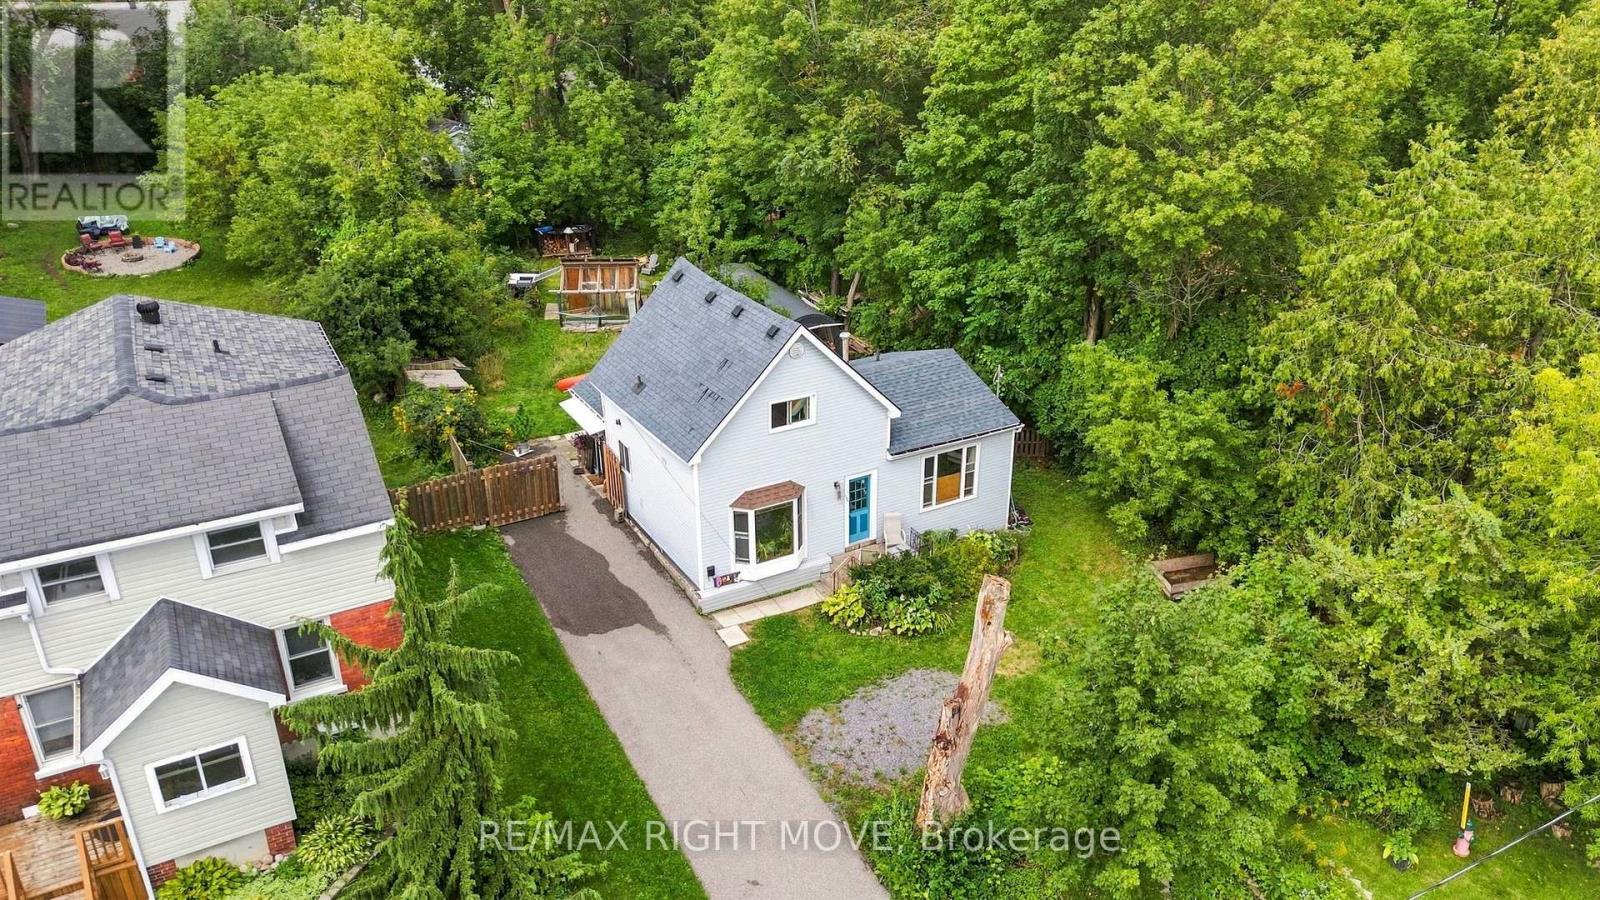
138 Borland Street E
Orillia, Ontario
Welcome to 138 Borland Street East! This home sits on an impressive 62' x 214' treed lot in a quiet, established Orillia neighbourhood close to the lake! Make it your own with plenty of opportunity to update and add value over time. The home is in need of some TLC but the property and location make it worthwhile. A standout feature is the 12' x 24' workshop with power, complemented by a huge private backyard and firepit gathering area. Recent updates include a new furnace and water heater in 2025. Just a short walk to the waterfront, walking trail and public transit, with downtown Orillia and Highway 11 only minutes away. The oversized property offers potential for an additional residential unit, subject to municipal approvals. An affordable opportunity on a fantastic lot in a sought after part of town. (id:55460)
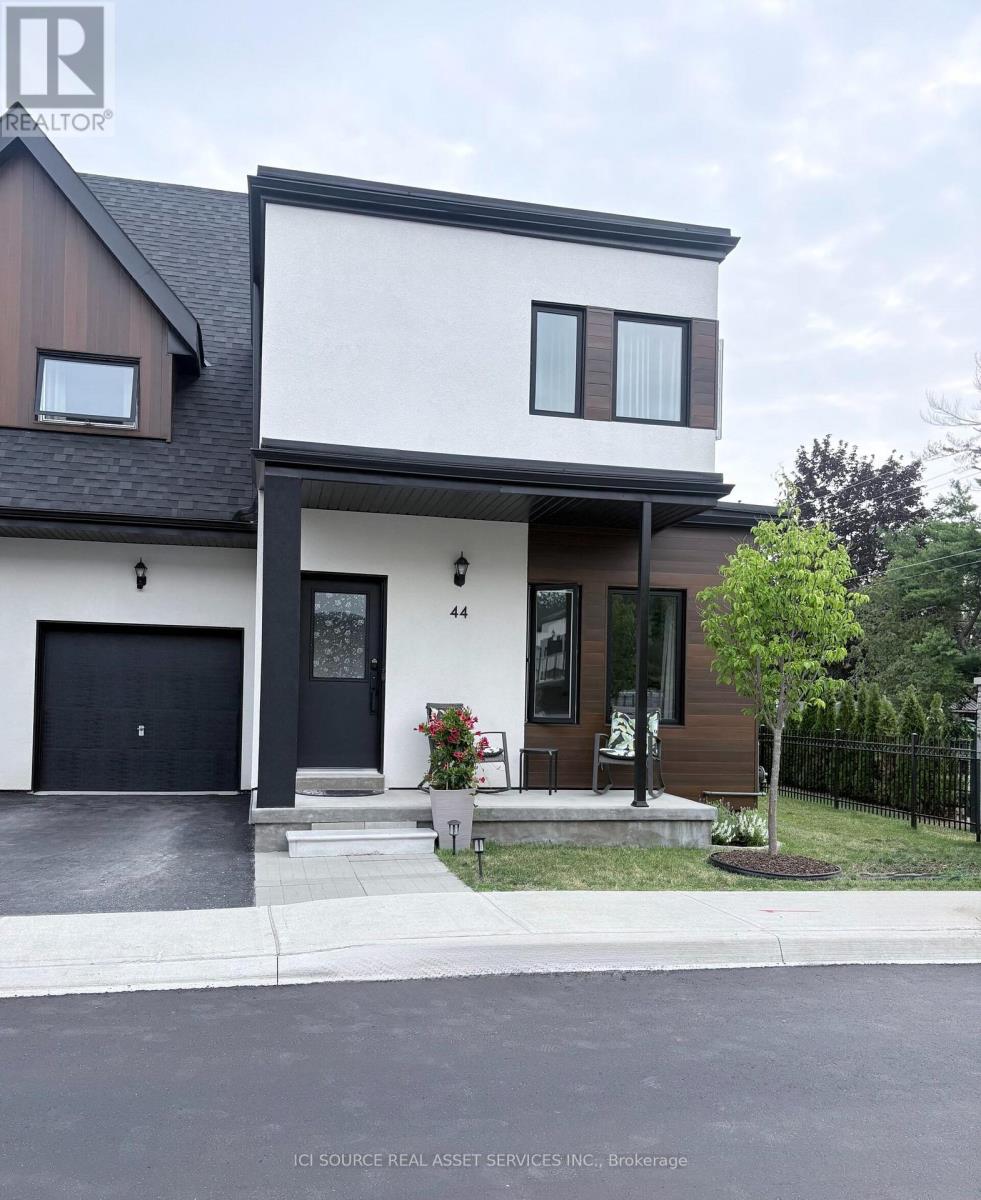
44 Ruby Crescent
Orillia, Ontario
Have you ever imagined yourself living in a gated lakefront community on Lake Simcoe in? If you have then this beautiful private end-unit home is for you. This upgraded end-unit freehold townhouse features 3 bedrooms, 2 full bathrooms both have access to an ensuite bathroom with walk-in tiled showers with custom glass doors, and for accessibility, one bedroom and bathroom are on the main floor. This home has an open-concept floor plan with soaring 18 ft. ceilings in the living/dining area with a natural gas fireplace. The custom kitchen has upgraded quartz countertops, stainless steel GE slate appliances and even a special cabinet for baking pans, a beverage center, pull-out spice rack, garbage/recycle pull-out, and a 7 ft. island. The back and side yard are private and unlike the inside units there is no right of way for other units to access their back yards and it can be totally fenced in. Community amenities include lake access with a swim dock, a small kayak/paddle board area, private boat slips, dock and pergola to enjoy the nightly sunsets. The beautiful two-story clubhouse with an elevator, balcony, kitchen party room, patio, BBQ and outdoor pool with shower this community is steps from bike trails, parks, and numerous beaches. Minutes to Casino Rama, downtown Orillia with shopping, and many restaurants. Almost every weekend during the summer there is a festival in Orillia. This house is priced way under value and is an excellent way to get into the lakefront lifestyle *For Additional Property Details Click The Brochure Icon Below* (id:55460)
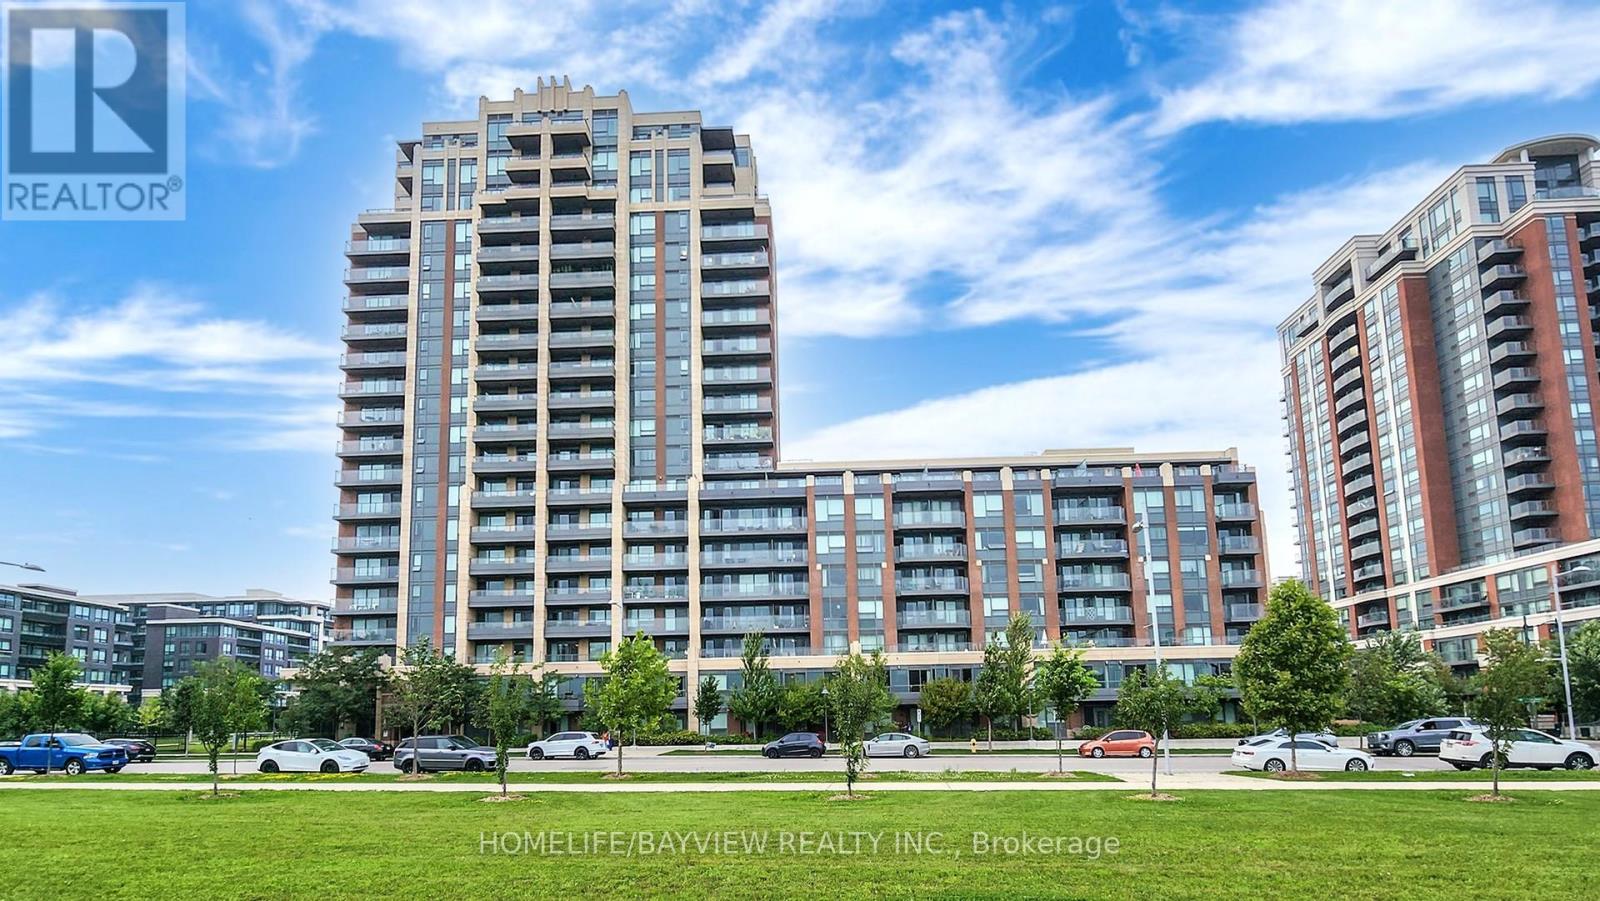
#710 - 18 Uptown Drive
Markham, Ontario
Welcome To This 2 Bedrooms Luxurious Unit - River Walk Condo. The Landmark Condo Located At Hwy 7/Birchmount Rd In Unionville. A Open Concept Layout With Sun-Filled North East View, Laminate Flooring Throughout, With 24 Hours Concierge, Indoor Pool, Exercise Room, 2 Guest Suites, Party Room, Library And More. (id:55460)
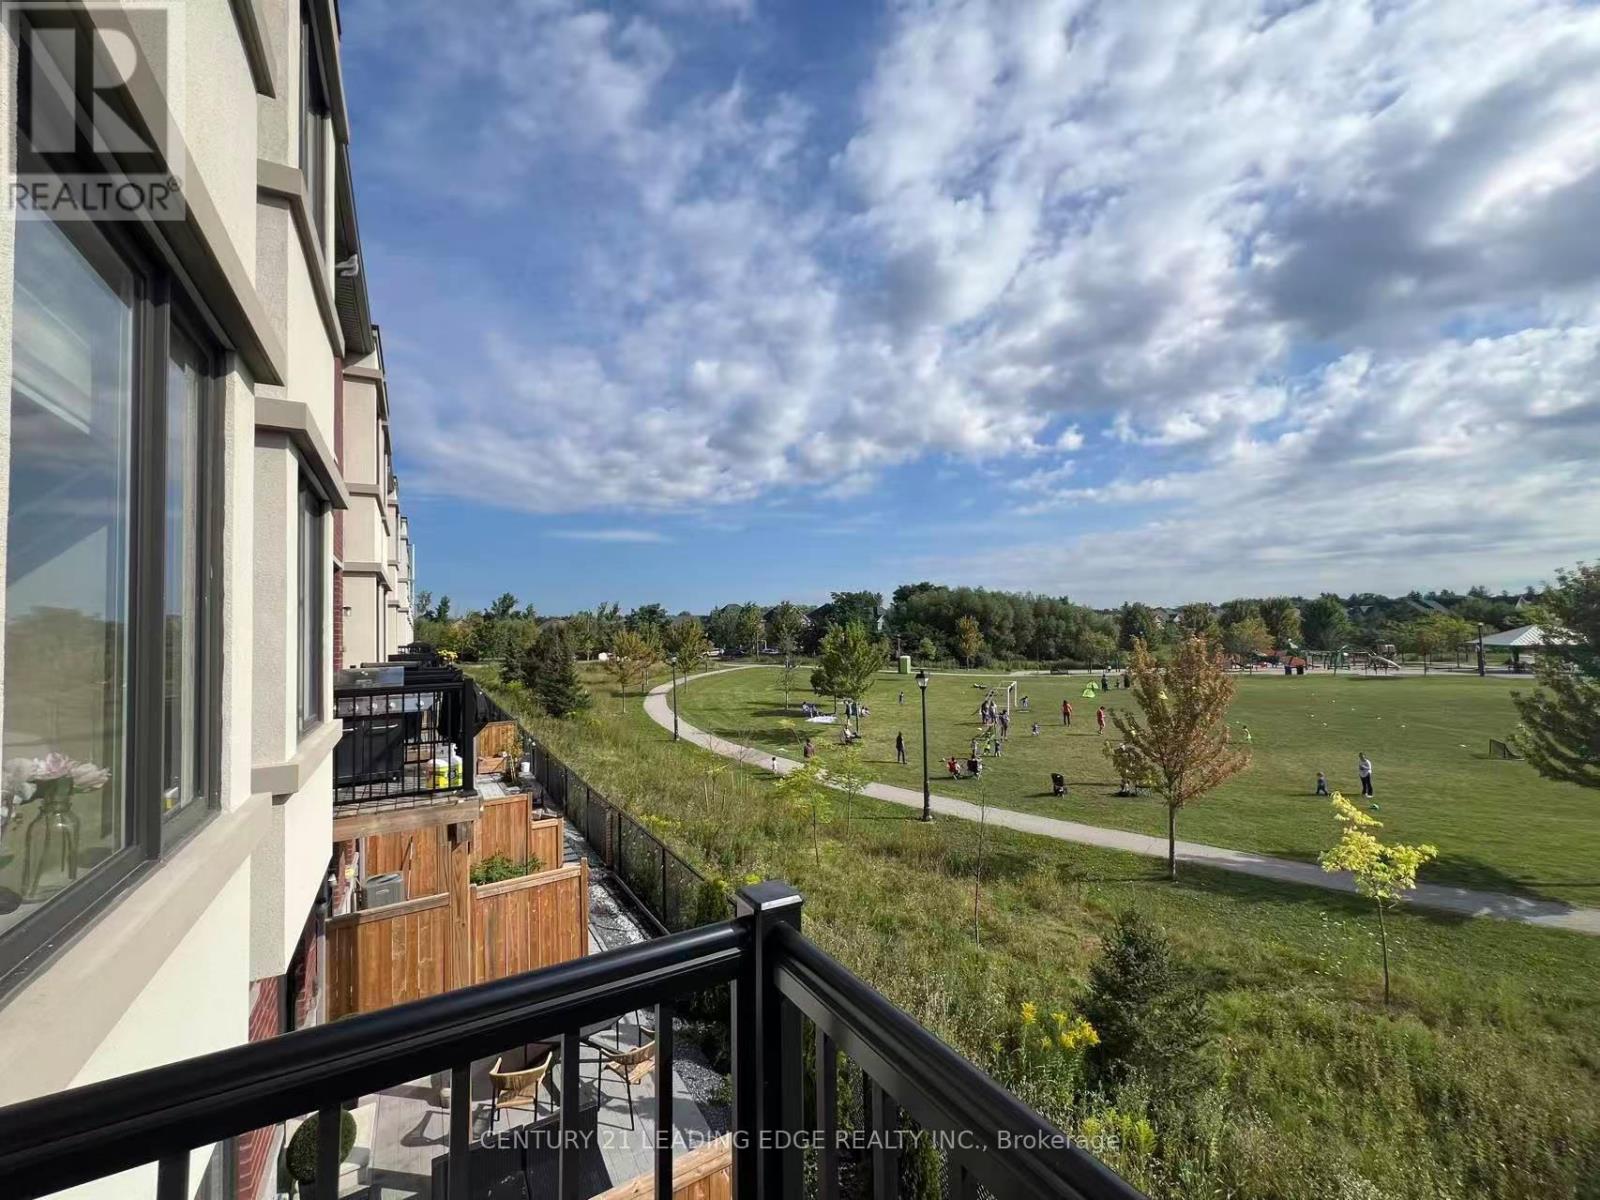
65 Rattenbury Road
Vaughan, Ontario
Evoke Modern Towns By Treasure Hill Homes, 3-storey townhouse with 3+1 bedrooms, back to park. 9' Ceiling On Main Floor & Upper Floor, Natural Finish Oask Staircase, modern kitchen with quartz countertops, a centre island, and stainless steel appliances. Smooth Ceiliing Throughout. Enjoy private balcony entertaining. The basement walk-out leads to a lush, open- concept green backyard and park view. The primary bedroom boasts an ensuite bathroom and a walk-in closet. Nestled amidst parks, rivers, and golf courses, this home blends urban accessibility with natural beauty. (id:55460)
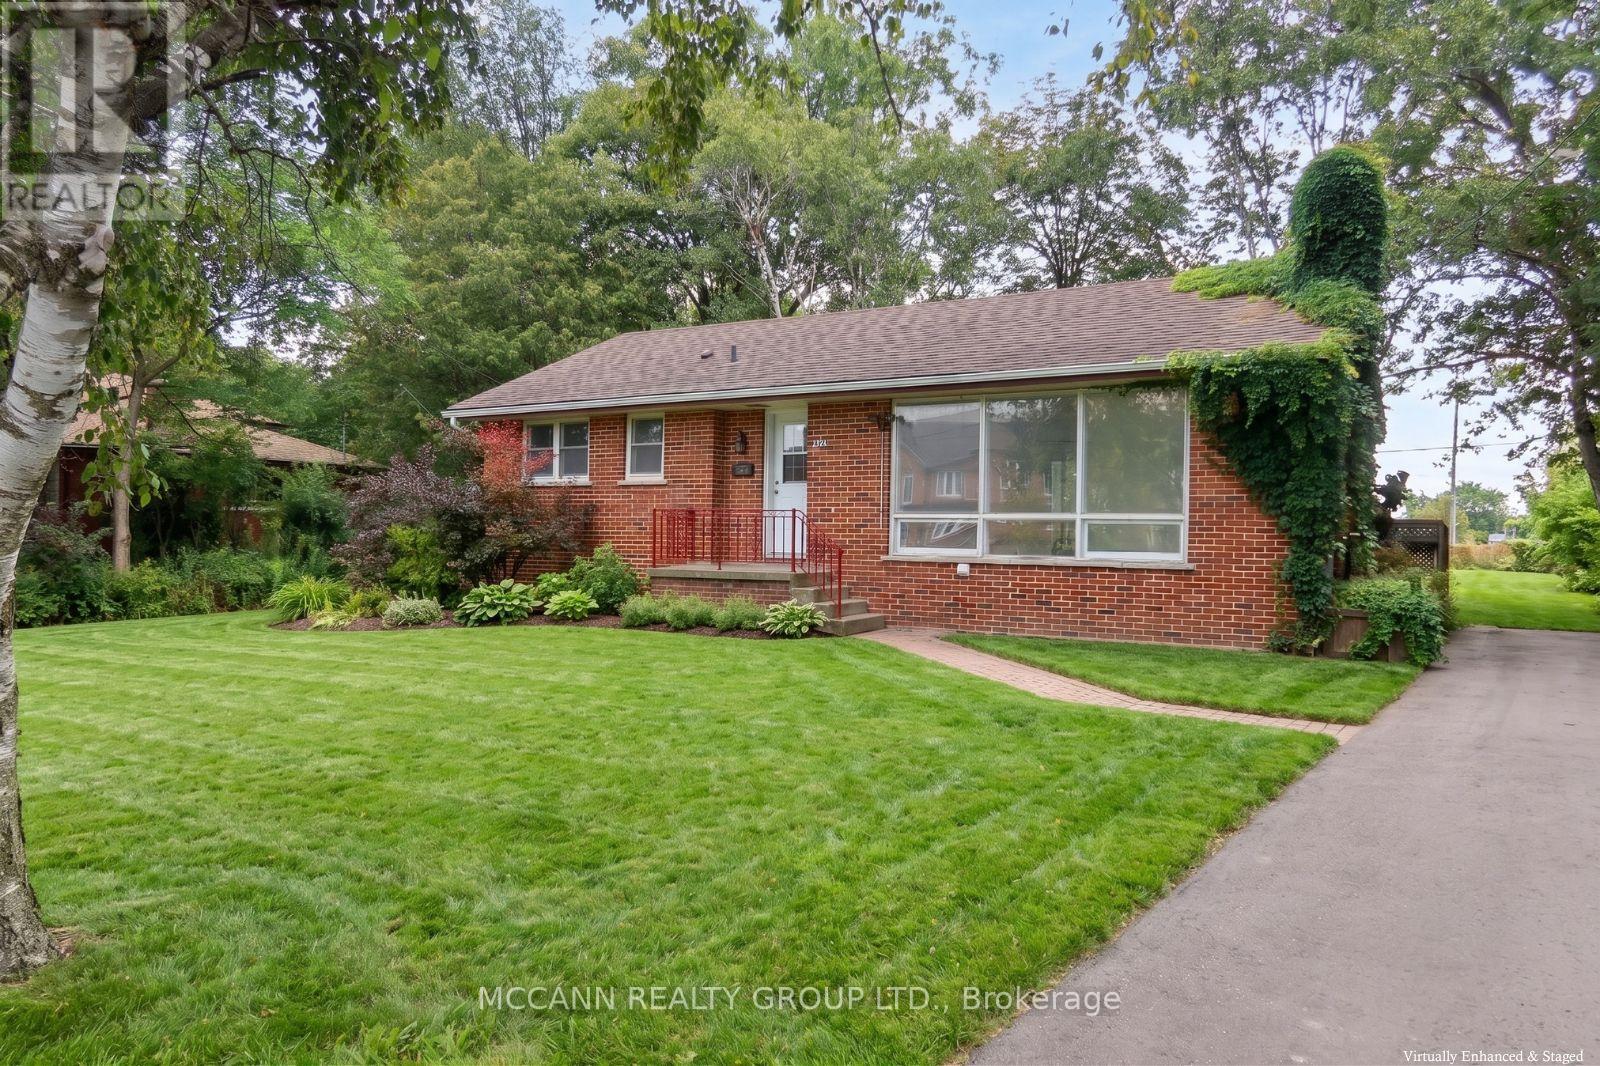
A - 562 Mulock Court
Newmarket, Ontario
Completely Renovated 3 Bedroom Bungalow (Main Floor)on A Huge 91 X 165 Ft. Lot, Located On A Quiet Court In A Desirable Part of Newmarket. Close to Parks, Schools, Public Transportation, Shopping. Quick Access To The 404. Short Walk To Fairy Lake & Downtown Newmarket. - ***Please Note: The Listing Photos Have Been Enhanced With AI To Show Potential Decor And Layout Ideas. The Property's Structure Is Accurately Shown, But The Interiors Are Virtually Staged. This Is To Help Envision Possibilities, Not To Reflect Actual Furnishings*** (id:55460)
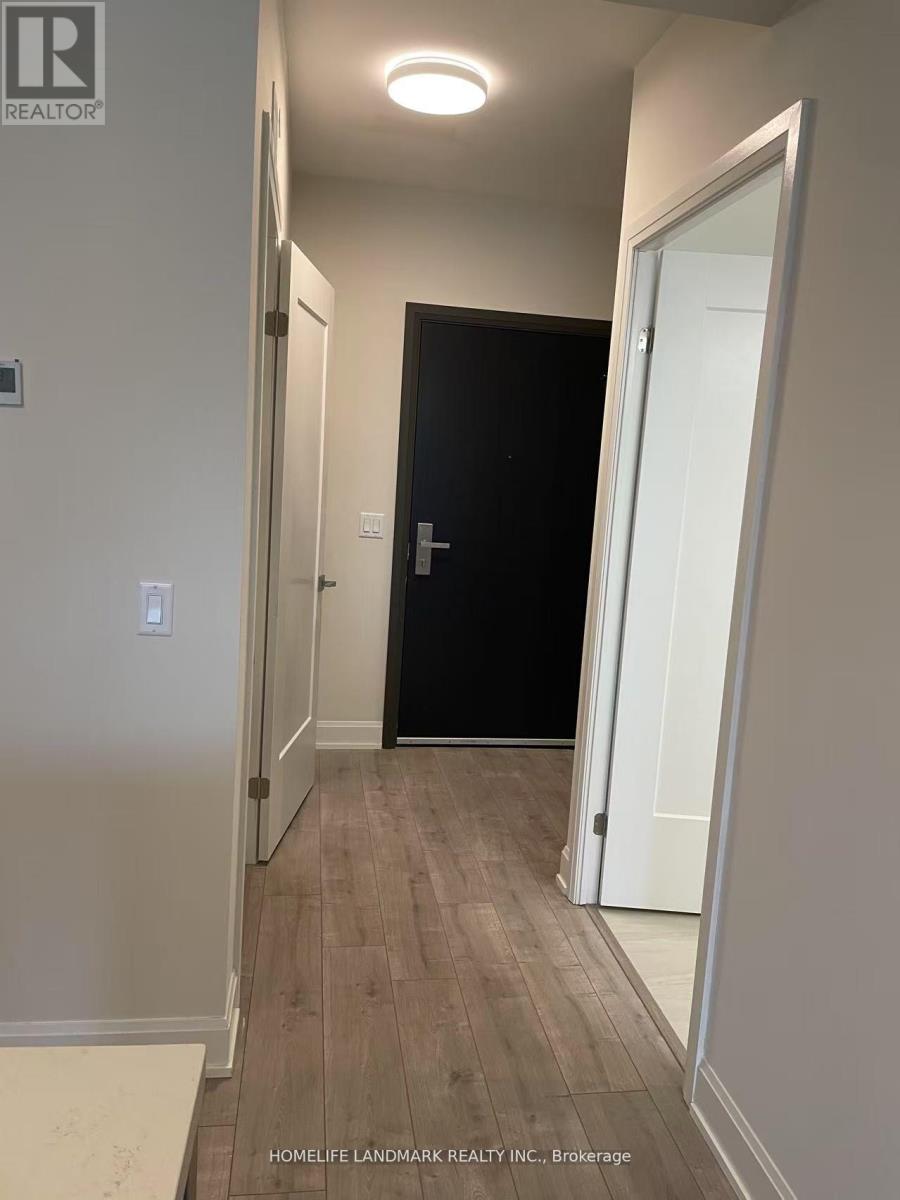
706 - 8 Water Walk Drive N
Markham, Ontario
Stunning & Functional 2 year new 2-bedroom With 2Washroom In The Desirable & Well Managed 'Riverview' Condo. Spectacular west view park, skyline and sunsets with open balcony,Top-Ranked School District Unionville High School. 9' Ceilings, Modern Kitchen With Tasteful Features And Center Island. Laminate Flooring Throughout. Quartz Window Sills. Parking, locker, cable and internet included.Unbeatable Location, Walk To Park, Trail, Nofills, Whole Foods, Banks, Cafes, Restaurants. Minutes To Markham City Center, Markville Mall, First Markham Place, Hwy 407, 404, Unionville GO Train, Main Street Unionville. Amenities Include 24/7 Concierge/Security, Fitness Centre, Indoor Pool, Games Room, Library, and Party Room. (id:55460)
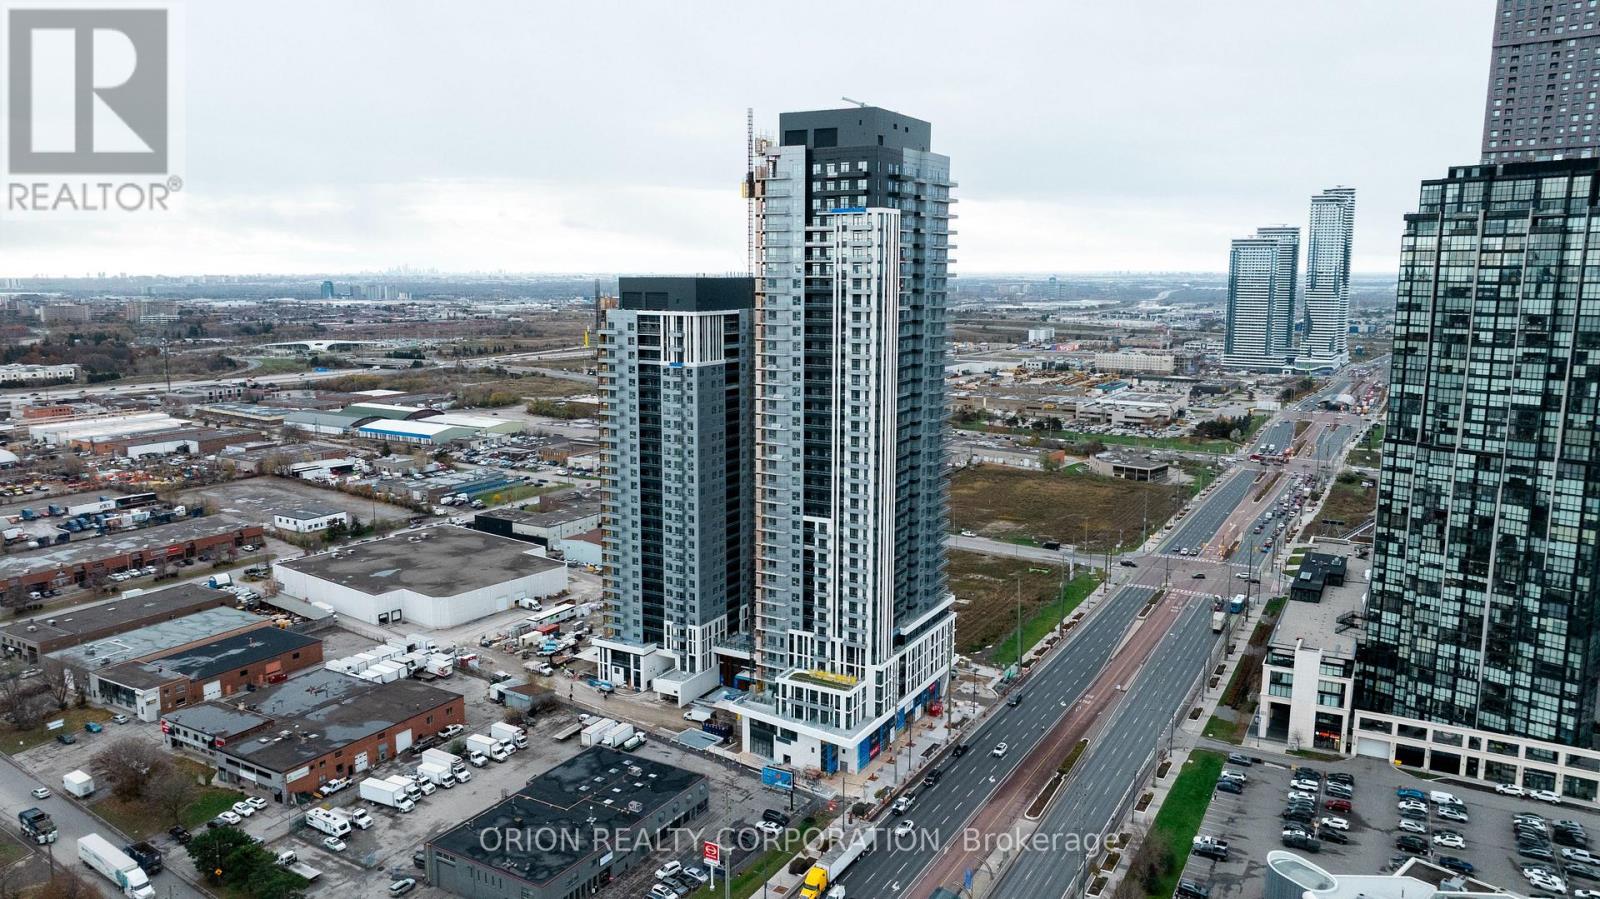
208 - 5 Meadowdale Road
Vaughan, Ontario
Welcome to The Vincent! This brand-new 1-bedroom + den suite offers stylish, modern living in a thoughtfully designed 590 sq. ft. layout, complemented by a 77 sq. ft. private balcony. Located in the heart of Vaughan, this west-facing unit is filled with warm afternoon light and features contemporary finishes, an open-concept design, and a versatile den that's perfect for a home office or additional living space. Enjoy the convenience of being just minutes from the Vaughan Metropolitan Centre Subway, Highway 7, shopping, dining, parks, and everyday amenities. Move into a fresh, sophisticated space and experience everything this vibrant new community has to offer. (id:55460)
160 Lawrence Avenue
Richmond Hill, Ontario
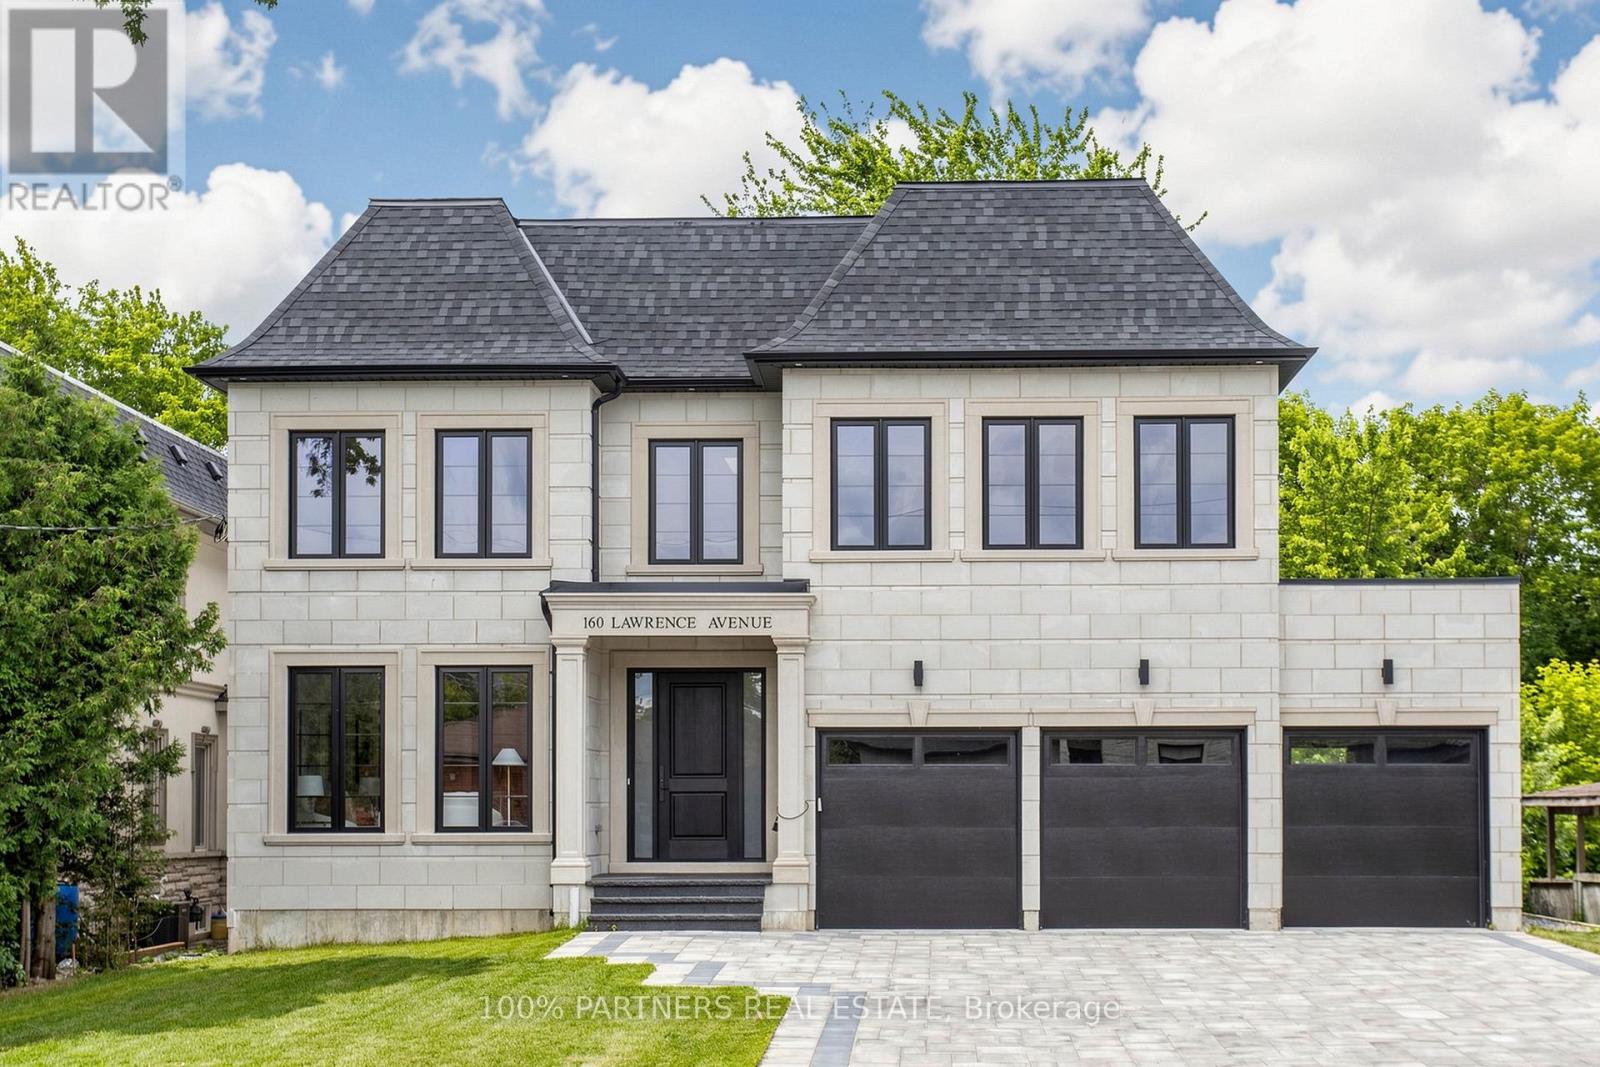
Welcome to this brand new luxury residence built by a renowned Italian builder, offering approx 4,470 sf. of refined living space on the main & 2nd floors, set on a premium 60 x 135 ft lot in one of Richmond Hill's most prestigious neighborhoods. This home blends timeless elegance w/ modern functionality, designed for families, entertainers, & those who value exceptional craftsmanship.Step inside to soaring 10-ft ceilings on the main floor, primary Bdrm, & 2nd-floor hallway, complemented by 9-ft ceilings on the remaining 2nd-floor Bdrms & the unfinished bsmt. Elegant wall panel detailing & ceiling design in the family rm add architectural character & visual depth to the bright, open layout.The chef-inspired gourmet kitchen fts custom full-height cabinetry extending to the ceiling, high-end integrated appliances - part of over $180,000 worth of custom cabinetry throghout.Upstairs, the primary suite offers a luxurious retreat w/ a coffee station, heated ensuite floors, freestanding soaker tub, frameless glass shower, & quartz finishes, creating a spa-like experience. Every Bdrm includes built-in closet organizers, while the powder rm also enjoys heated flooring for added comfort.Throughout the home, you'll find smooth ceilings, 7" Eng. H/W flooring, & a solid red oak staircase w/ iron spindles leading to four spacious bdrms, each w/ its own ensuite.The exterior showcases a refined combination of cement brick, manufactured stone, & premium cladding, complemented by a stone interlocking driveway, insulated garage drs, and fully sodded front & rear yards.Built w/ superior quality & efficiency - featuring R-60 attic insulation, full-height bsmt insulation, spray foam in garage ceilings, & a high-efficiency furnace w/ HRV system. Smart home rough-ins include Cat6e wiring, security, EV charger. w/ 130 LED pot lights & Tarion warranty coverage, every detail has been thoughtfully designed for modern luxury living. (id:55460)
5 Hughes Lane
New Tecumseth, Ontario
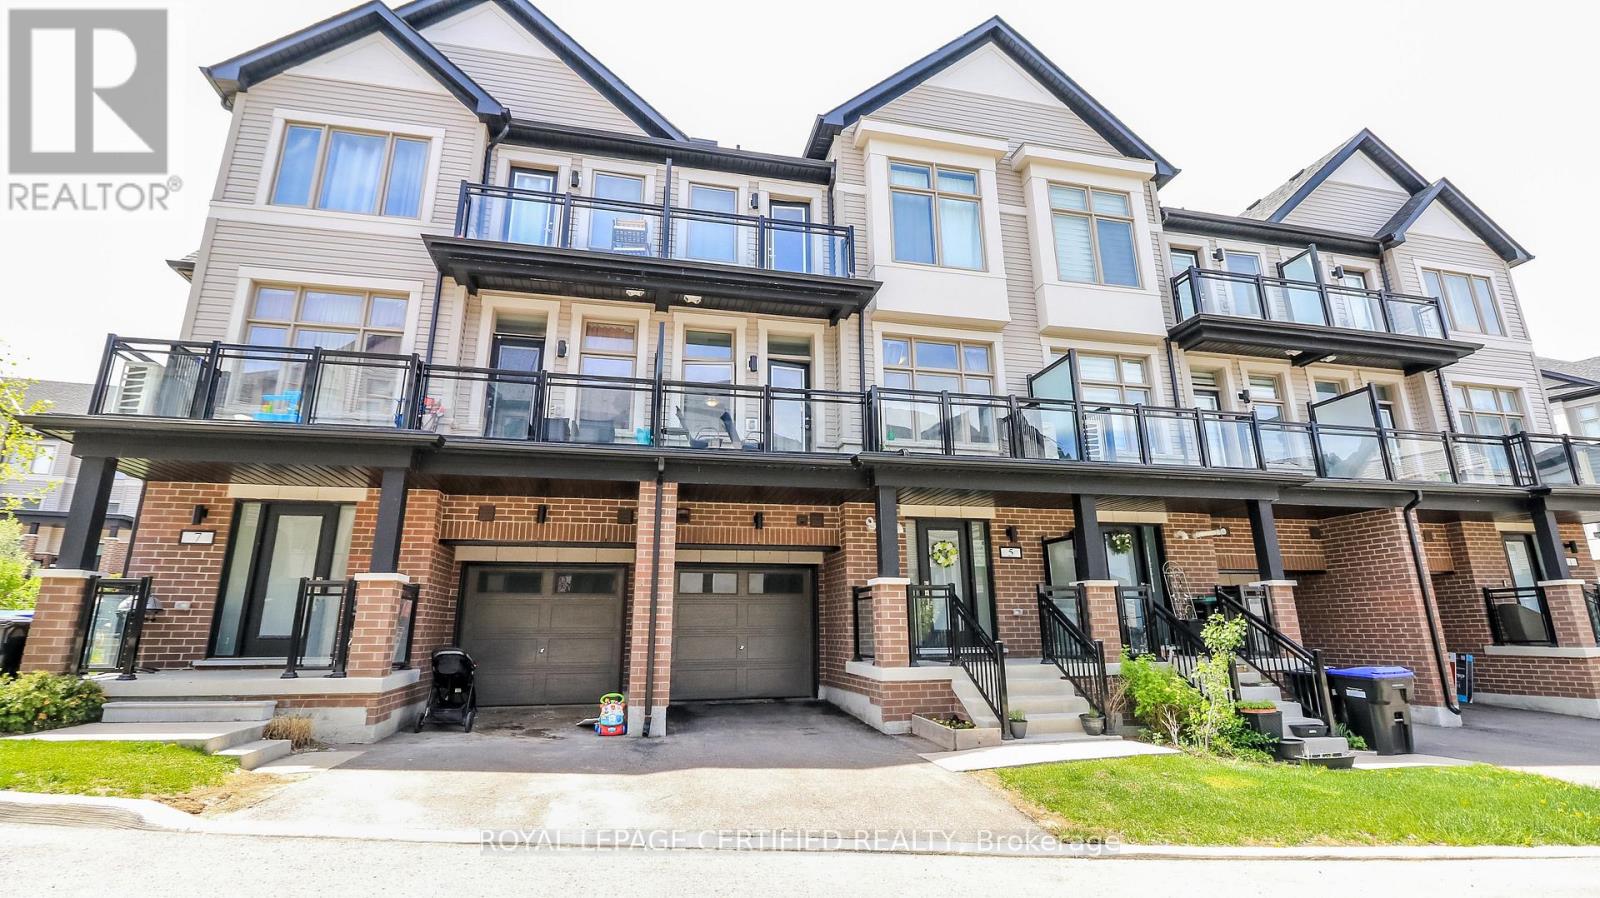
Welcome to this beautiful carpet-free townhome in the heart of Tottenham, offering the perfect opportunity for first-time buyers, young families, or downsizers looking for modern, low-maintenance living. Thoughtfully designed with contemporary finishes and a functional open-concept layout, this home combines comfort, style, and practicality in one of Tottenham's growing family-friendly communities. Located just steps from the neighbourhood community park, this home is surrounded by a welcoming atmosphere where families can gather, children can play, and neighbours can connect. Close to local amenities, schools, A new Catholic school is currently under development and will be conveniently located just approximately 750 metres away and everyday conveniences, this is a fantastic opportunity to own a move-in-ready home in a thriving community. Homes of this quality, age, and value do not come up often in Tottenham - don't miss your chance to make it yours! (id:55460)
1344 Bradenton Path
Oshawa, Ontario
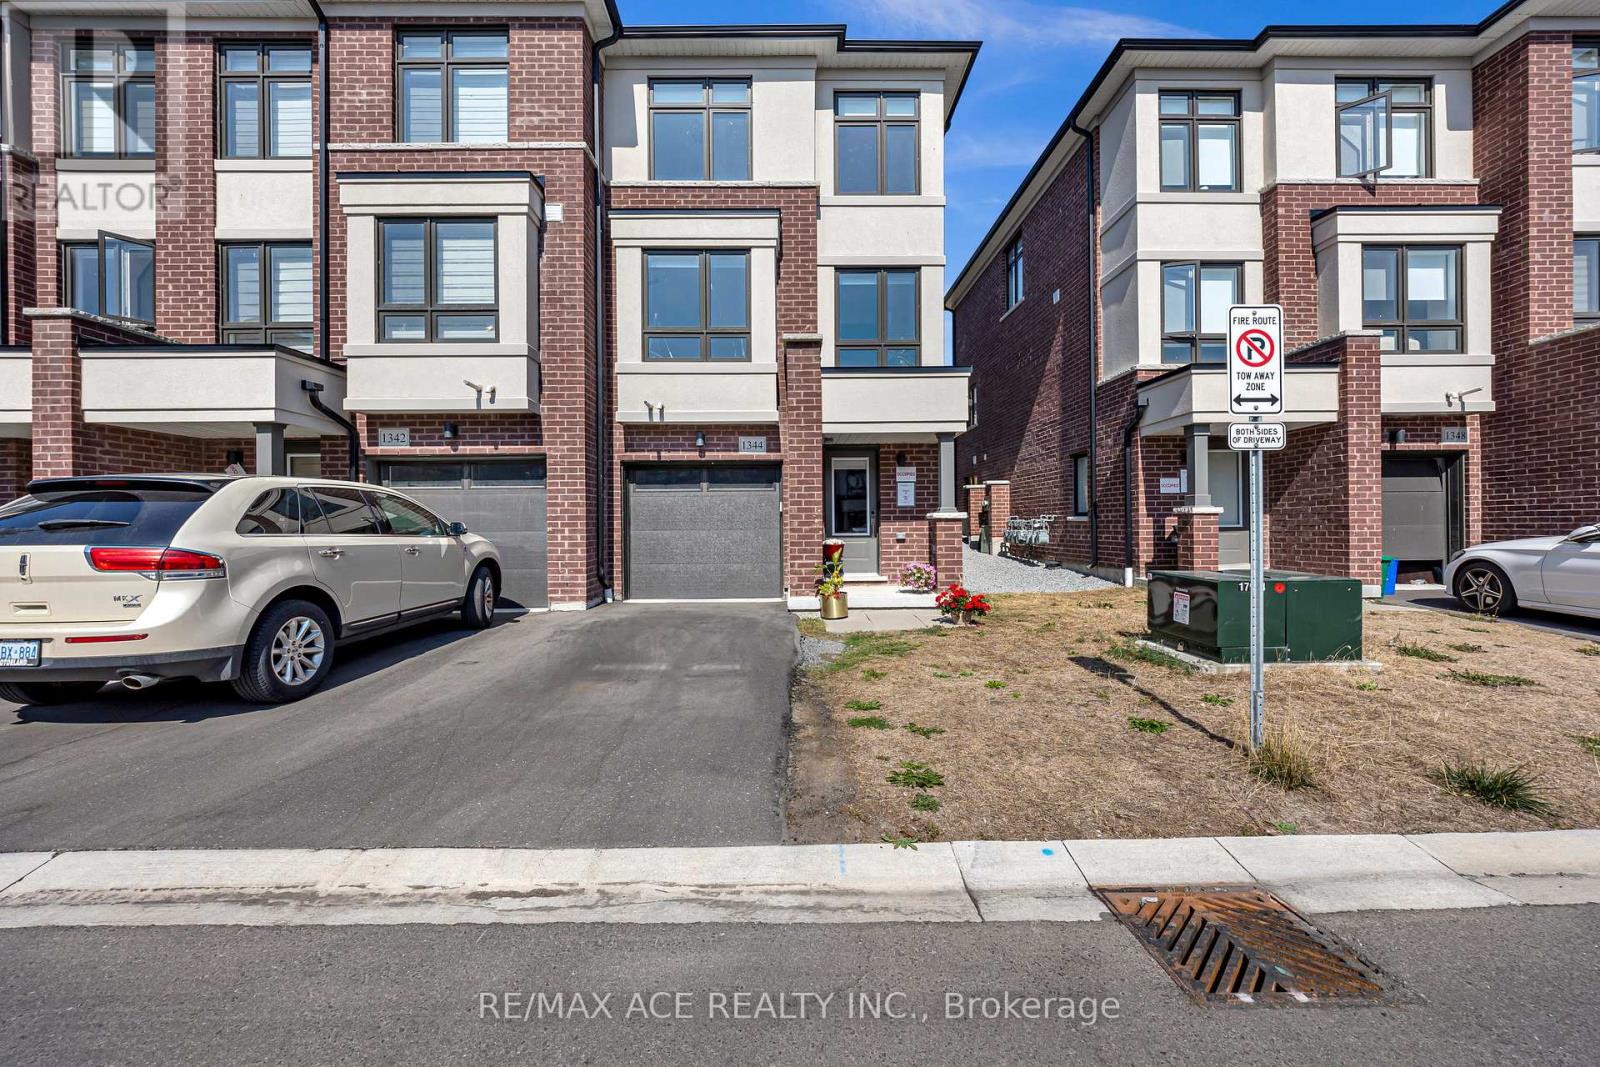
This stunning end-unit, semi-detached-style townhouse by Treasure Hill boasts large windows that flood the home with natural light. Located in the highly sought-after East Dale community, the home offers 3 bedrooms and 3 bathrooms, including a primary bedroom with a 3-piece ensuite and dual spacious walk-in closets. The open-concept main floor features a bright living and dining area, and a gourmet kitchen equipped with stainless steel appliances and a center island, perfect for cooking and entertaining. The dining area leads to a walkout deck, creating an effortless blend of indoor and outdoor living. The fully finished lower level includes a spacious, versatile room that can be used as a guest suite, additional bedroom, recreation room, or home office, thanks to its large window and abundant natural light. This townhouse is ideally situated within walking distance to schools, shopping, transit, and essential amenities such as the library. With easy access to Highway 401, this home offers both convenience and a fantastic community setting. Featuring a stunning oak staircase with premium natural finishes, Extra kitchen storage, and a dual-zone programmable thermostat for optimal heating and control. (id:55460)
62 Danjohn Crescent
Toronto, Ontario
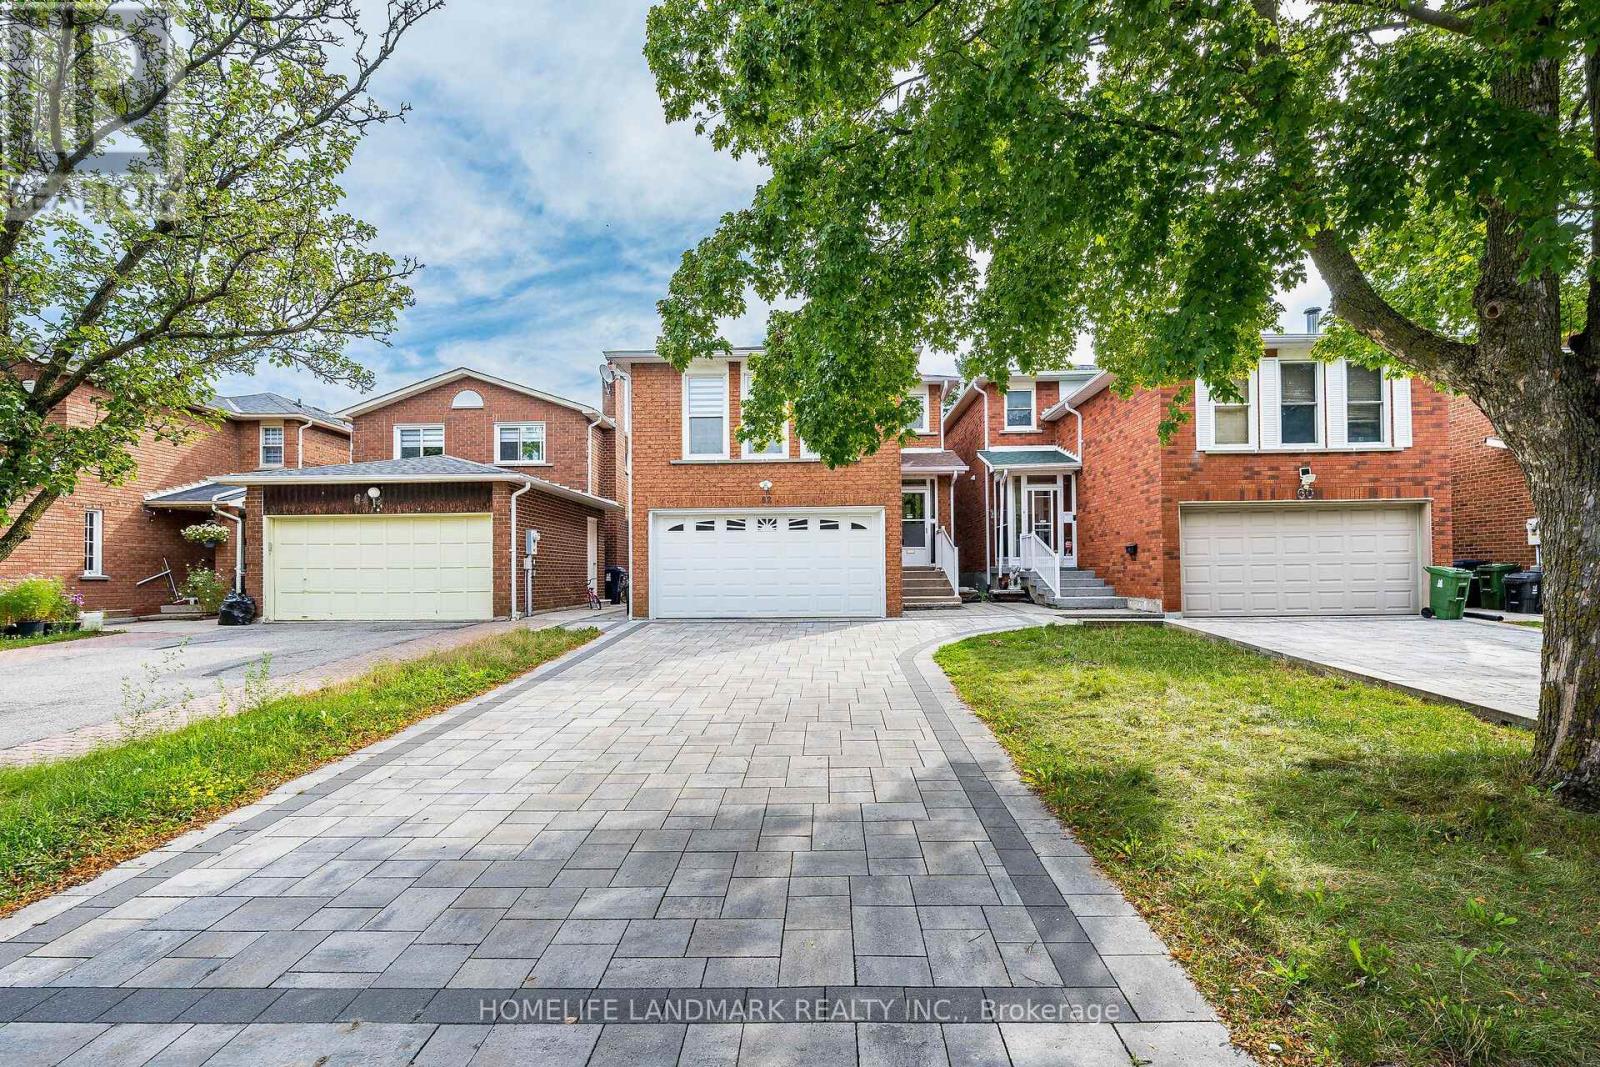
Welcome to this beautifully maintained, solidly built detached home by reputable Greenpark Homes. Bright, spacious and inviting, this move-in-ready home has been thoughtfully refreshed throughout. Professionally repainted, the home features refinished kitchen and second-floor vanity cabinets. The parquet flooring has been professionally sanded, polished and re-varnished. Newly installed pot lights brighten the living and dining rooms, complemented by new ceiling light fixtures throughout the main and second floors. Beautiful new Zebra blinds have also been installed throughout the entire main and second floors, adding a modern and stylish finishing touch. Offering approximately 2,060 sq. ft. above grade, the home features three bedrooms, two-and-a-half bathrooms and a generously sized family room with a fireplace. The finished basement, approximately 650+ sq. ft., provides additional living space with a bedroom and full bathroom, ideal for extended family, guests or a private retreat. Located in the well-established community of North Agincourt, the home is conveniently situated near Brimley Rd., McNicoll Ave. and Finch Ave. E., with easy access to shopping, schools, parks, transit and everyday amenities. The property features a double-car garage with direct access to the home and a beautiful interlocking driveway with parking for up to four vehicles. No sidewalk. The spacious backyard offers plenty of room for outdoor enjoyment, along with a generous area ideal for gardening and growing your own vegetables. With its desirable location, generous living space and extensive updates, this move-in-ready home presents an excellent opportunity for families looking to make North Agincourt their home. Don't miss this opportunity-book your showing today!Fireplace and central vacuum system are included and sold in "as-is" condition. (id:55460)
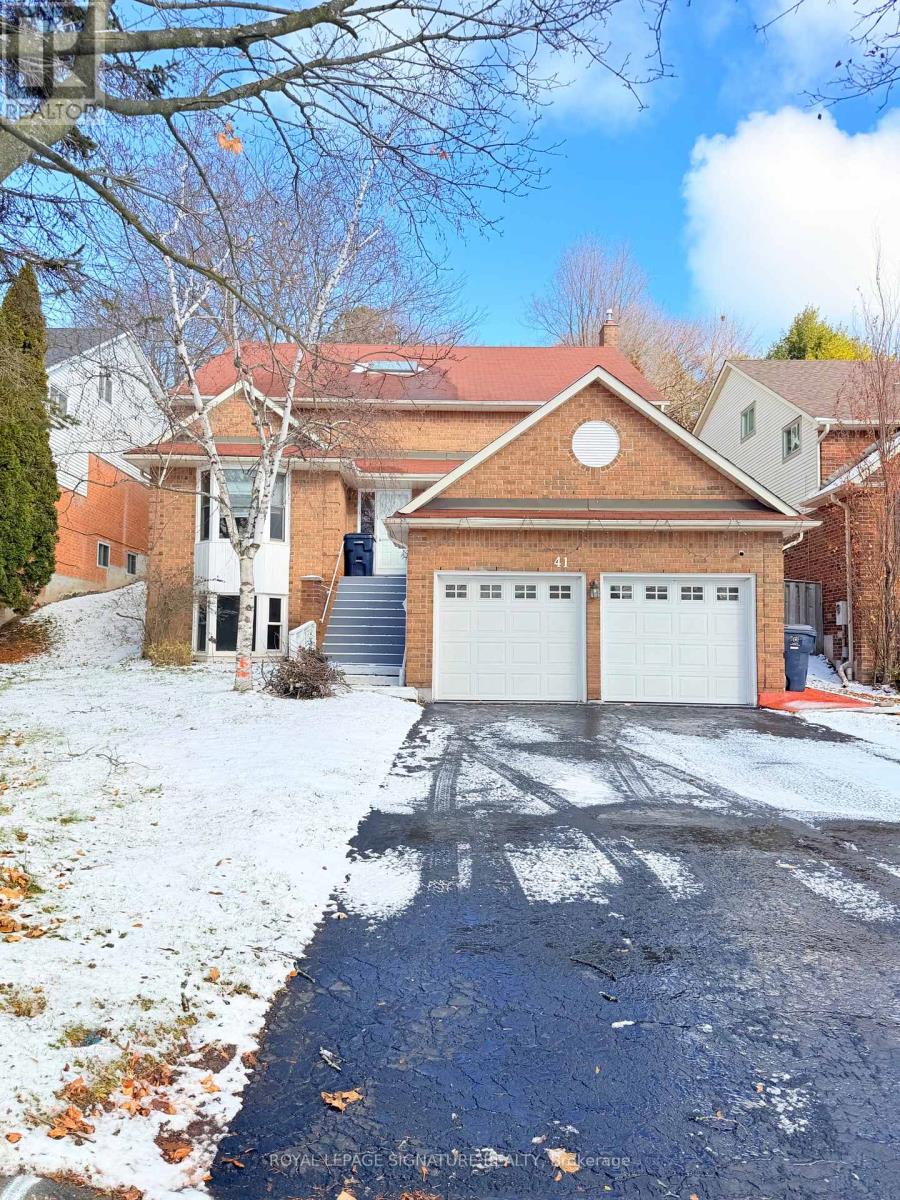
Main And Upper - 41 Broadbridge Drive
Toronto, Ontario
Main and Upper Floor Unit for Rent - Spacious & Bright!**Spacious 4-Bedroom Unit for Lease in Desirable West Rouge! **This spacious Unit offers a functional multi-level layout with 4 generous bedrooms, plenty of living space, and an excellent location close to schools, parks, transit, and the waterfront. The main floor features a **large dining room and spacious kitchen**, convenient laundry, and 3-piece bathroom. The second floor offers a comfortable family room and a dedicated office-ideal for working from home or creating a quiet study space. The third floor features **large primary bedroom with a 4-piece ensuite and two oversized double-door closets**, plus three additional generously sized bedrooms and another 4-piece bathroom. Access through the main entrance and provides **2 parking spaces**. Enjoy the best of both worlds-**easy commuting to Downtown Toronto while coming home to the peace and comfort of an established community**. Spend your weekends outdoors at nearby Port Union Waterfront Park, Charlottetown Park, and Maberley Parkette, perfect for family walks, cycling, playground adventures, and enjoying the waterfront. Located close to **excellent schools, the beach, waterfront trails, GO Train, and TTC**, this home is an ideal choice for families or a group of Students looking for space, comfort, convenience, and a welcoming community in West Rouge. Tenant pay 50% of Utilities bills!!! (id:55460)
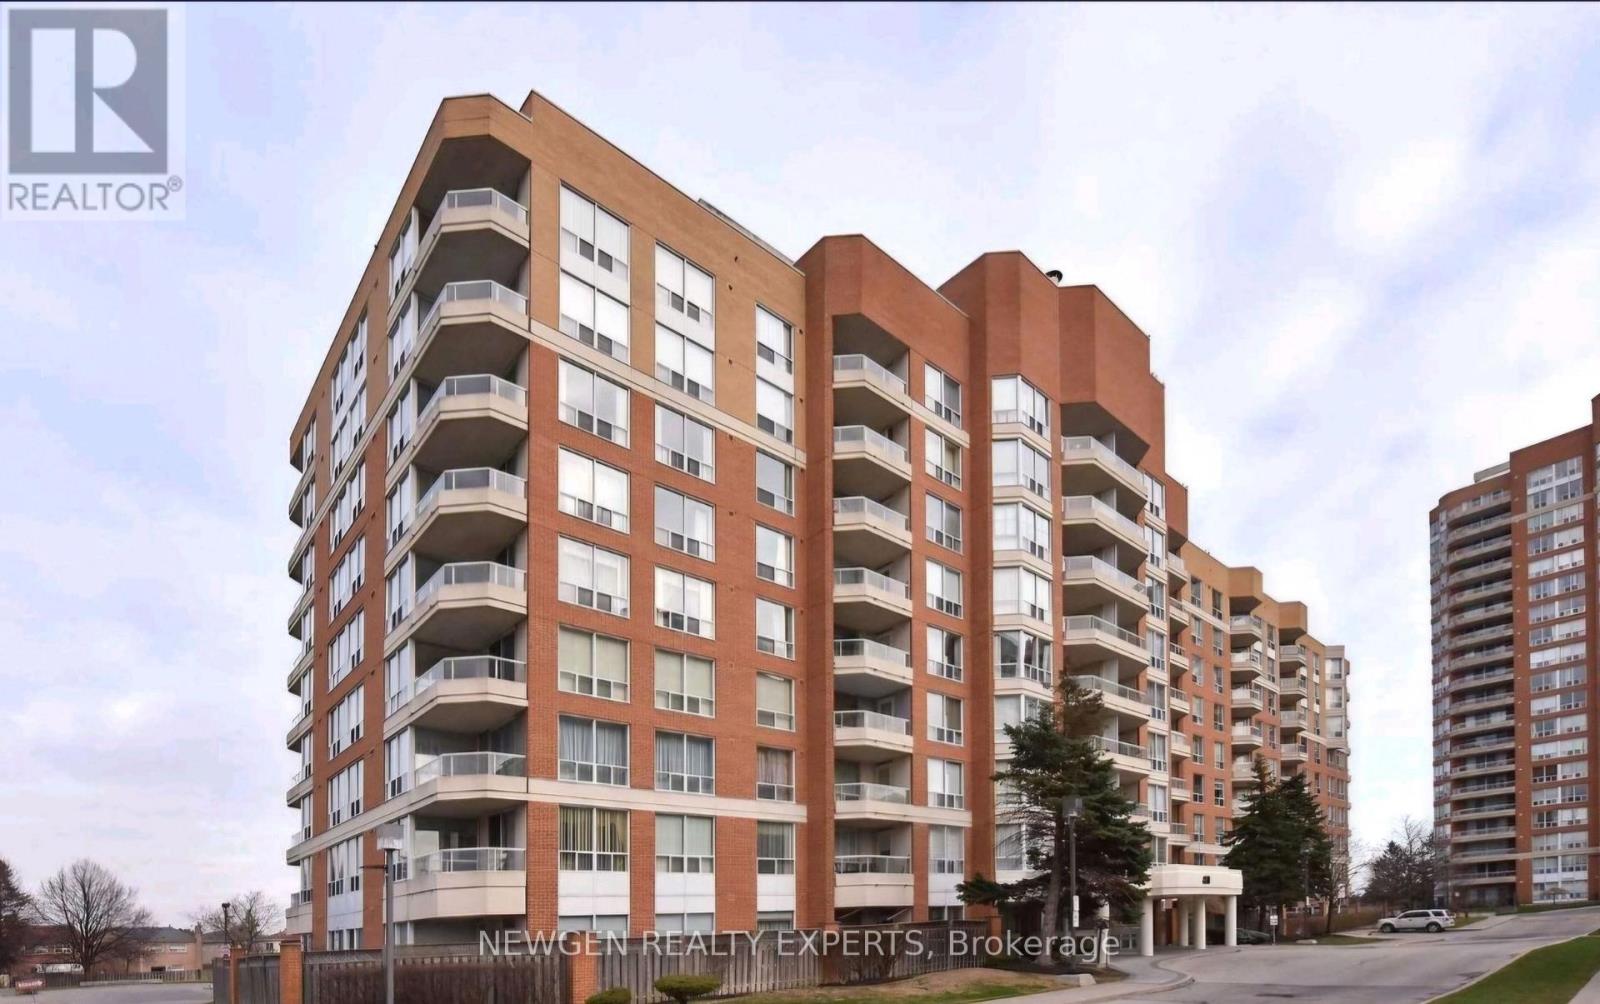
303 - 480 Mclevin Avenue
Toronto, Ontario
Welcome To This Rarely Offered, Spacious 1-Bedroom Condo Apartment In The Highly Sought-After Mayfair Condos In Scarborough. Freshly Painted And Featuring New Windows, This Bright And Inviting Suite Offers Comfortable Living In A Convenient Location. Just Steps From Malvern Town Centre And Close To All Essential Amenities, Including Medical Centres, Schools, Parks, Recreation, Shopping, And Public Transit. Residents Enjoy Access To A Variety Of Building Amenities, Including An Indoor Pool, Gym, Party Room, And Much More. A Wonderful Opportunity To Lease In A Well-Connected And Desirable Community. (id:55460)
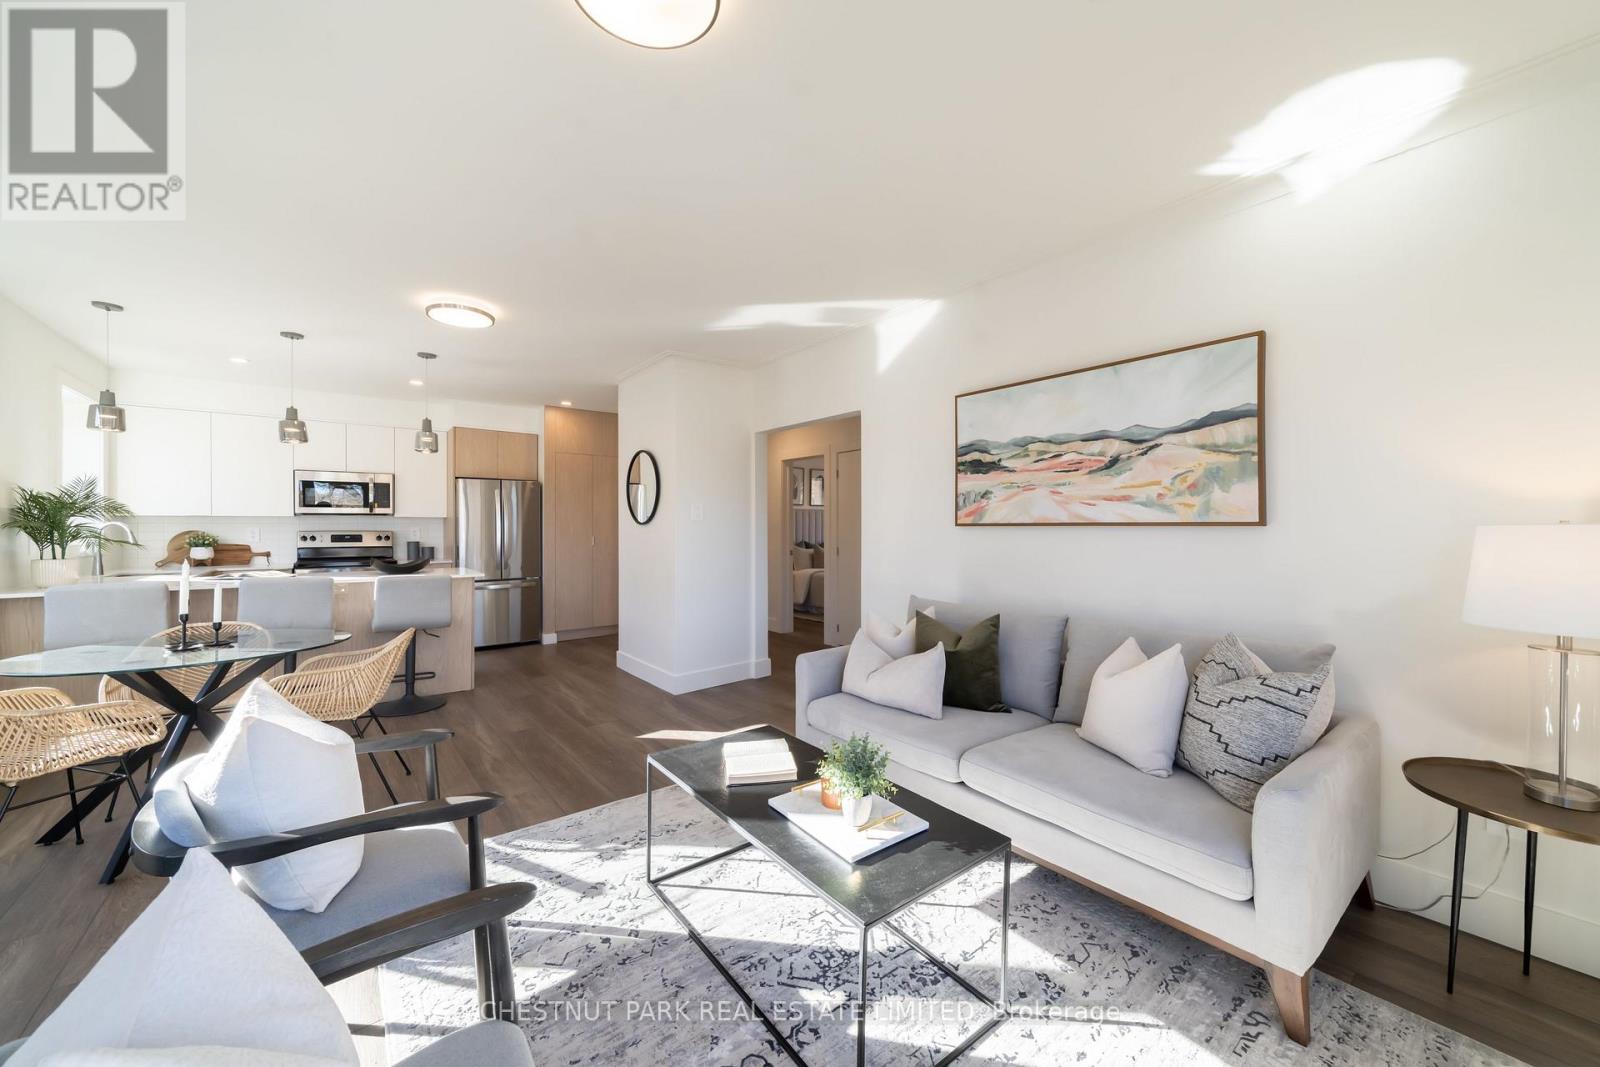
2 - 1476 Avenue Road
Toronto, Ontario
Welcome to Lytton Heights, where prime location and contemporary elegance meet! This is an ideal home for both families and professionals alike. Newly renovated suites boast sleek appliances, modern amenities, and elegant finishes. With a variety of 886-908 square foot floor plans to choose from. All units have laundry, a balcony, air conditioning, storage locker, and 1 parking garage spot. **EXTRAS** Steps from Avenue andLawrence - Starbucks, 24 hourShoppers Drug Mart, Pusateri's, TTC bus stop -5 minutes to Lawrence TTC subway. Coveted school district - John Ross Robertson Jr, Glenview, SI Lawrence Park Collegiate & Havergal College. (id:55460)
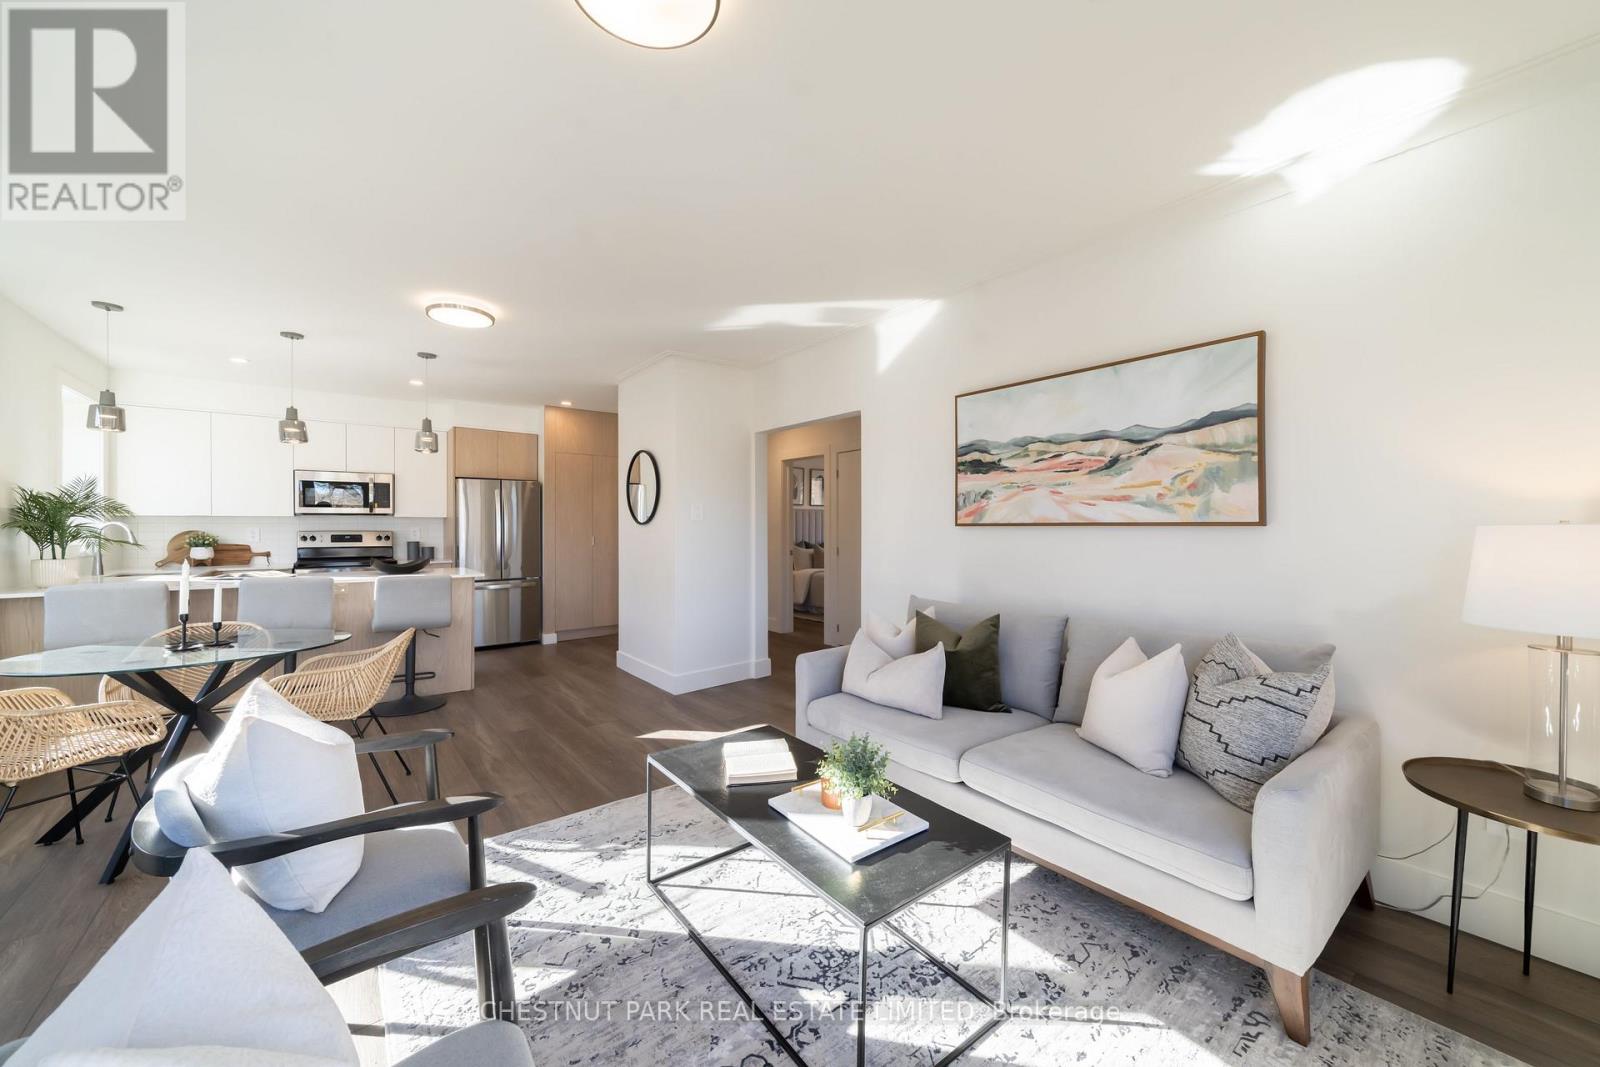
5 - 1476 Avenue Road
Toronto, Ontario
Welcome to Lytton Heights, where prime location and contemporary elegance meet! 1492-2 is our MODEL SUITE. This is an ideal home for both families and professionals alike. Newly renovated suites boast sleek appliances, modern amenities, and elegant finishes. With a variety of 886-908 square foot floor plans to choose from. All units have laundry, a balcony, air conditioning, storage locker, and 1 parking garage spot. **EXTRAS** Steps from Avenue andLawrence - Starbucks, 24 hourShoppers Drug Mart, Pusateri's, TTC bus stop -5 minutes to Lawrence TTC subway. Coveted school district - John Ross Robertson Jr, Glenview, SI Lawrence Park Collegiate & Havergal College. (id:55460)
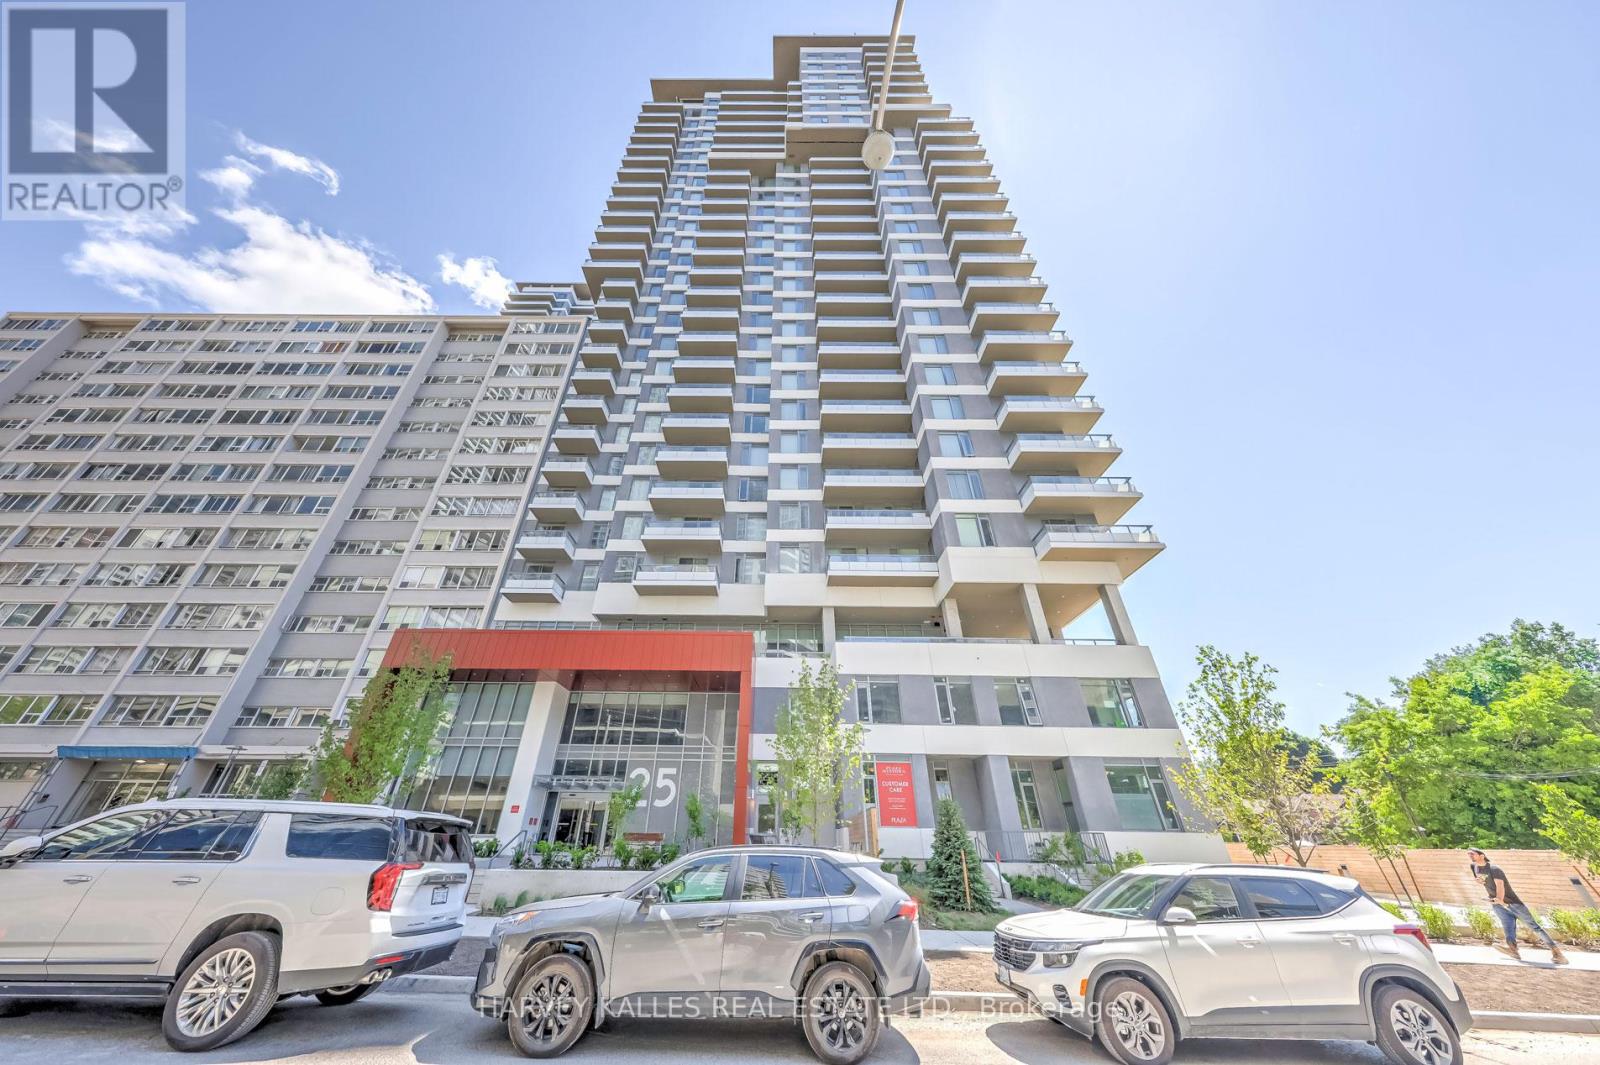
Ph03 - 25 Holly Street
Toronto, Ontario
Welcome home to an exceptional penthouse residence by Plazacorp, ideally situated in the heart of Yonge & Eglinton. Perched among a rare collection of penthouse suites with far fewer units per floor, this exclusive address offers a sense of privacy and prestige rarely found in the neighbourhood.This beautifully appointed 2-bedroom, 2-bathroom suite includes one parking space and a storage locker for effortless city living. Built-in kitchen appliances pair seamlessly with an open, sophisticated layout, picture windows invite in an abundance of natural light. Step out onto your generous private balcony and take in sweeping, unobstructed views that are simply hard to match - a true hallmark of penthouse-level living. Residents enjoy access to world-class amenities, including a hot tub, bar area, catering kitchen, media lounge, meeting/dining room, BBQ area, guest suite, outdoor swimming pool, outdoor lounge, 24-hour concierge, bike studio, yoga room, steam room, and more. (id:55460)
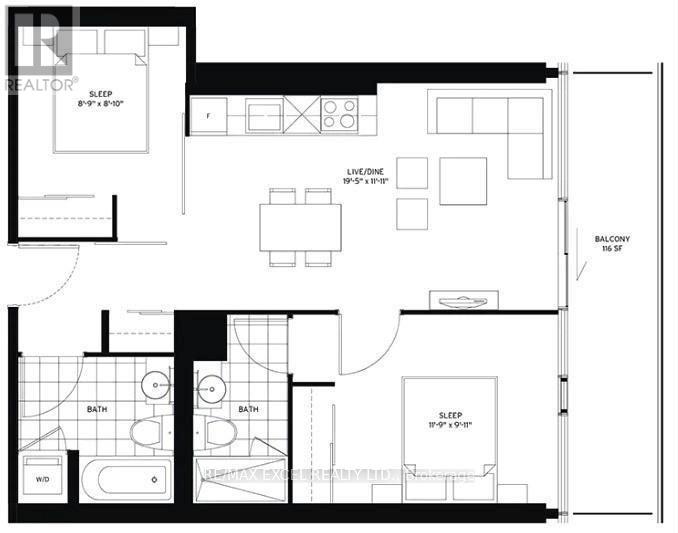
2706 - 161 Roehampton Avenue
Toronto, Ontario
Welcome to this bright and beautiful 2-bedroom, 2-bathroom condo in the heart of Yonge & Eglinton. Featuring a functional open-concept layout, 9-foot smooth ceilings, floor-to-ceiling windows, stylish, modern living with abundant natural light. The contemporary kitchen showcases quartz countertops, integrated appliances, and ample storage, while the spacious primary bedroom includes a private ensuite. Enjoy resort-style amenities including a 24-hour concierge, fitness centre, infinity pool, spa, hot tub, rooftop terrace with BBQs and fire pit, golf simulator, party room, guest suites, and more. Unbeatable location just steps to the subway, Eglinton Crosstown LRT, parks, restaurants, cafés, shopping, Cineplex, Metro, Loblaws, and everyday conveniences. Experience luxury, comfort, and exceptional walkability in one of Toronto's most sought-after neighbourhoods. (id:55460)
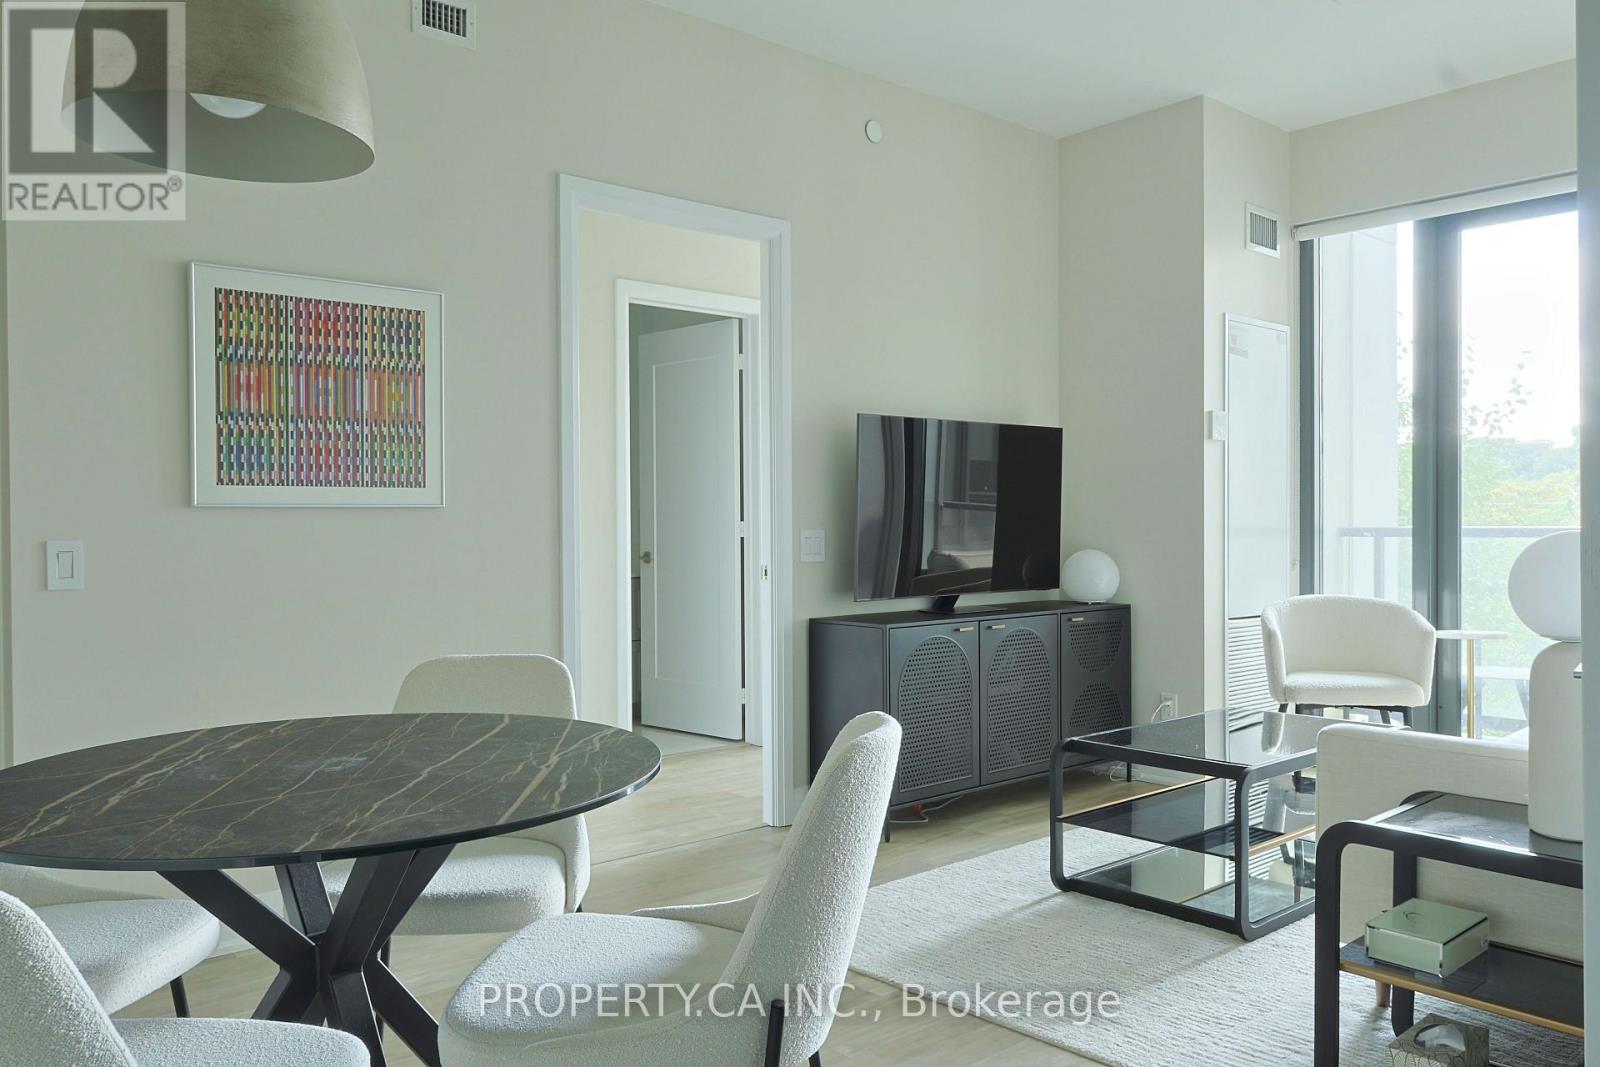
424 - 280 Howland Avenue
Toronto, Ontario
Welcome to Unit 424 at 280 Howland Avenue! A spacious 1+den, 2 bath suite in a beautiful, sought-after Tridel-built condo building. The suite offers a functional layout with generous living and dining space, a large den ideal for a home office, guest room or flex space, and two full bathrooms. Kitchen opens comfortably into the main living area, creating an easy flow for everyday living and entertaining. Parking and Locker on P2. Residents enjoy an excellent collection of amenities including a rooftop pool, fully equipped gym, party room and beautifully maintained common areas. Fantastic Annex location just steps to the subway, shops, restaurants, cafés and groceries, with easy access to Bloor Street, Dupont and the surrounding neighbourhood. (id:55460)
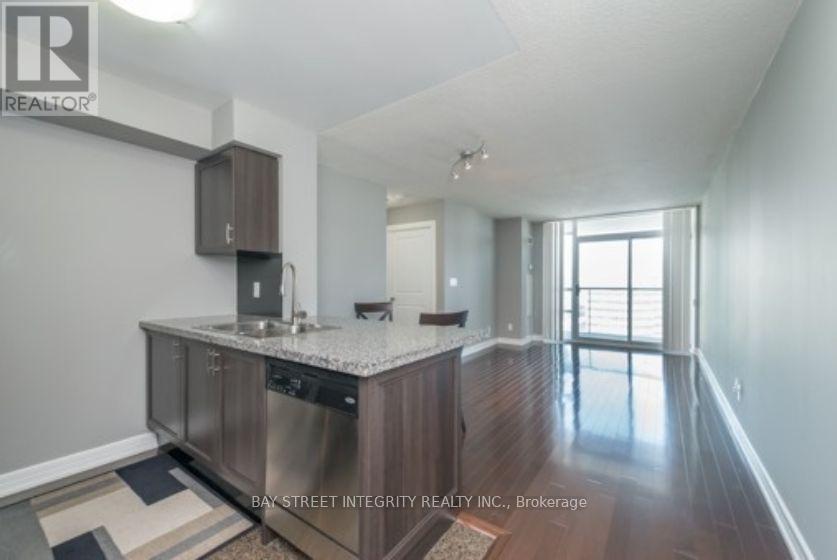
2101 - 16 Harrison Garden Boulevard
Toronto, Ontario
1+1 spacious unit in the Residences Of Avondale * Private Large Den With French Doors Could Be 2nd BR * Very Functional Layout * All Utilities Included: Heat, Hydro And Water * Hardwood Floor Throughout * Upgraded Kitchen with Granite, Breakfast Bar & Stainless steel Appliances * Parking And Locker Included * Excellent Amenities including Pool, Sauna, Gym, Guest Suites, 24hr Concierge & Rooftop Garden Terrace * Steps to Sheppard Subway Station, Shopping Centers, Hwy 401 Makes It An Ideal Location For Working Professionals & Young Families. (id:55460)
Th 8c - 801 King Street W
Toronto, Ontario
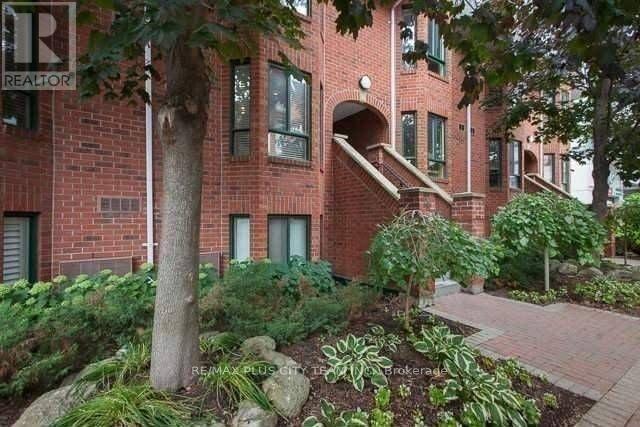
Rarely offered 2-storey townhome in the heart of King West Village, featuring sunny east and west exposures and a peaceful, park-like setting away from street traffic. This well-designed residence offers two bedrooms, each with a private ensuite for added comfort and privacy. The primary bedroom features a 4-piece ensuite, fireplace, and walkout to a private balcony. The main level showcases an open-concept living and dining area with hardwood flooring, a second fireplace, and a walkout to another balcony, creating an inviting space for everyday living and entertaining. The custom eat-in kitchen is equipped with stainless steel appliances, a charming bay window, and a pantry offering ample storage. A convenient main-floor powder room and a large attic providing additional storage complete the home. Residents enjoy an impressive selection of condominium amenities, including a private tennis court, landscaped garden, fully equipped fitness centre, party room, steam room, rooftop patio with panoramic views, and 24-hour concierge service. Ideally located directly on the streetcar line and steps from King West restaurants, cafés, shops, parks, nightlife, and everyday conveniences. An exceptional urban residence offering space, privacy, premium amenities, and outstanding downtown connectivity. (id:55460)
509 - 31 Tippett Road
Toronto, Ontario
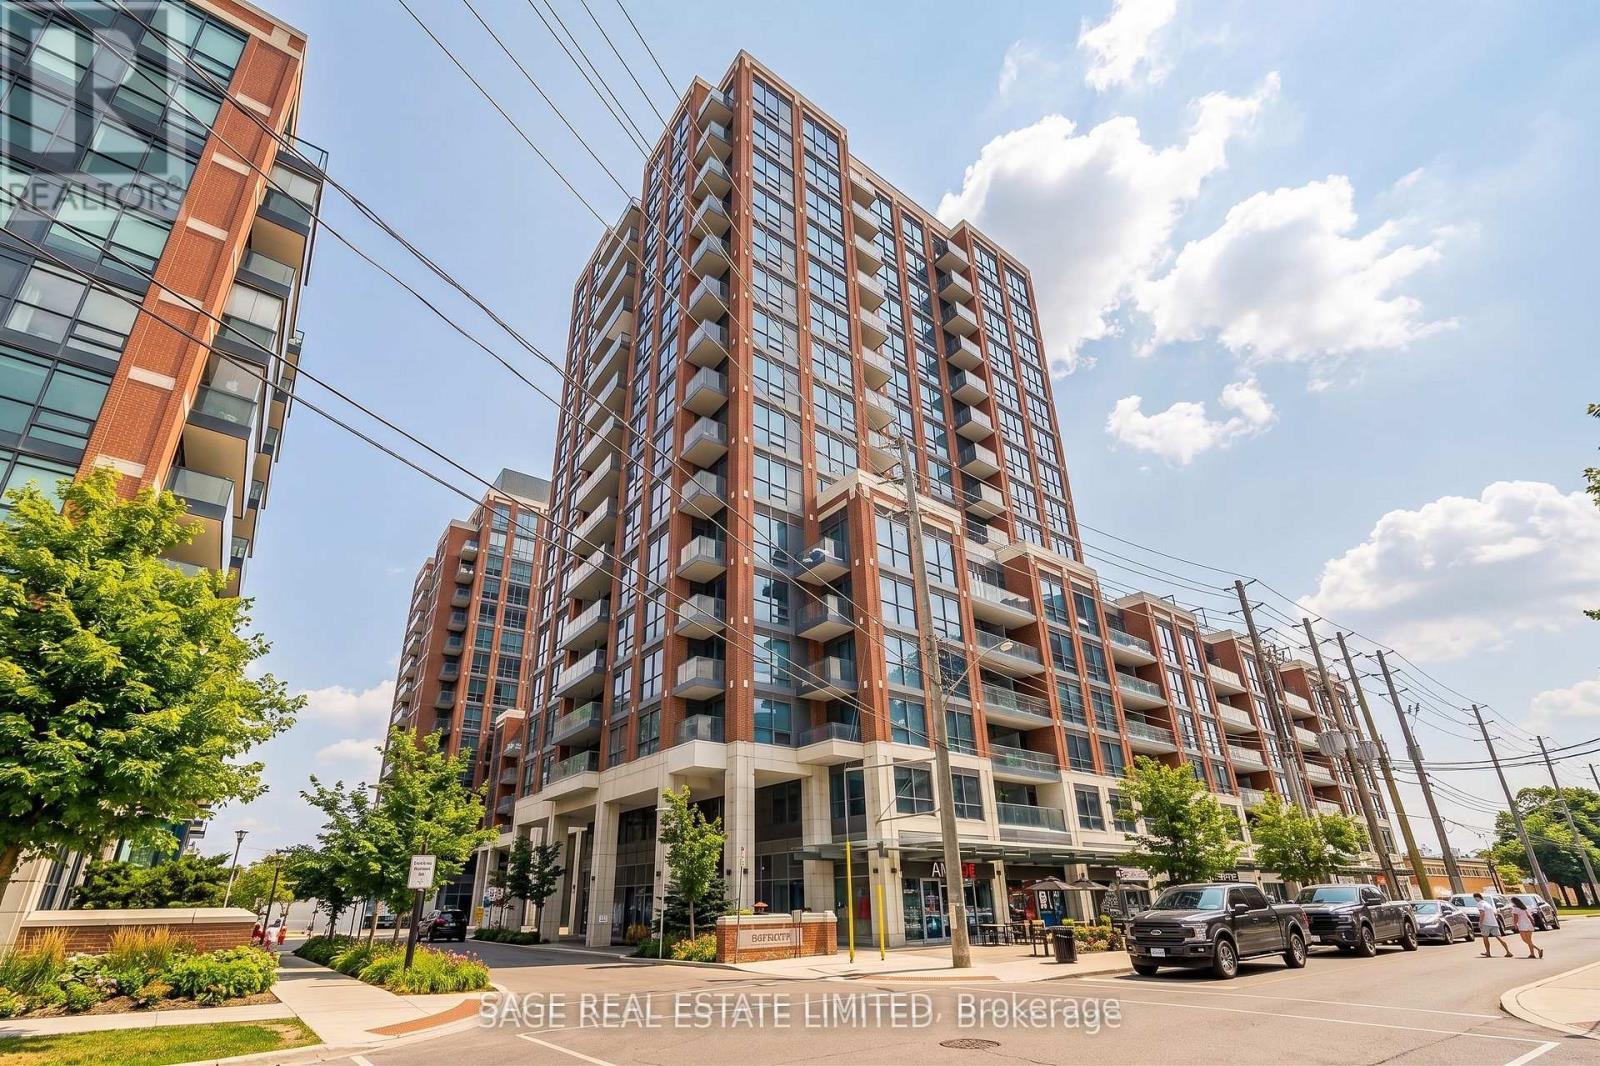
Luxury Living in North York Bright & Spacious 2+1 Bed Condo. Step into modern elegance with this stunning 2+1 bedroom, 2-bathroom condo, offering breathtaking east-facing views and an abundance of natural light. Floor-to-ceiling windows and an open-concept layout create a bright, airy atmosphere, while the sleek kitchen boasts a large island, stainless steel appliances, and contemporary finishes perfect for entertaining. Enjoy world-class amenities, including a rooftop pool, sky garden, dog spa, private courtyard, 24-hour concierge, visitor parking, kids playroom, fitness centre, yoga studio, and a wireless lounge. Conveniently located just steps from Wilson Subway Station, this prime location provides seamless access to Highway 401 and is minutes from Yorkdale Mall, Costco, and a variety of major retailers. (id:55460)
406 - 835 St Clair Avenue W
Toronto, Ontario
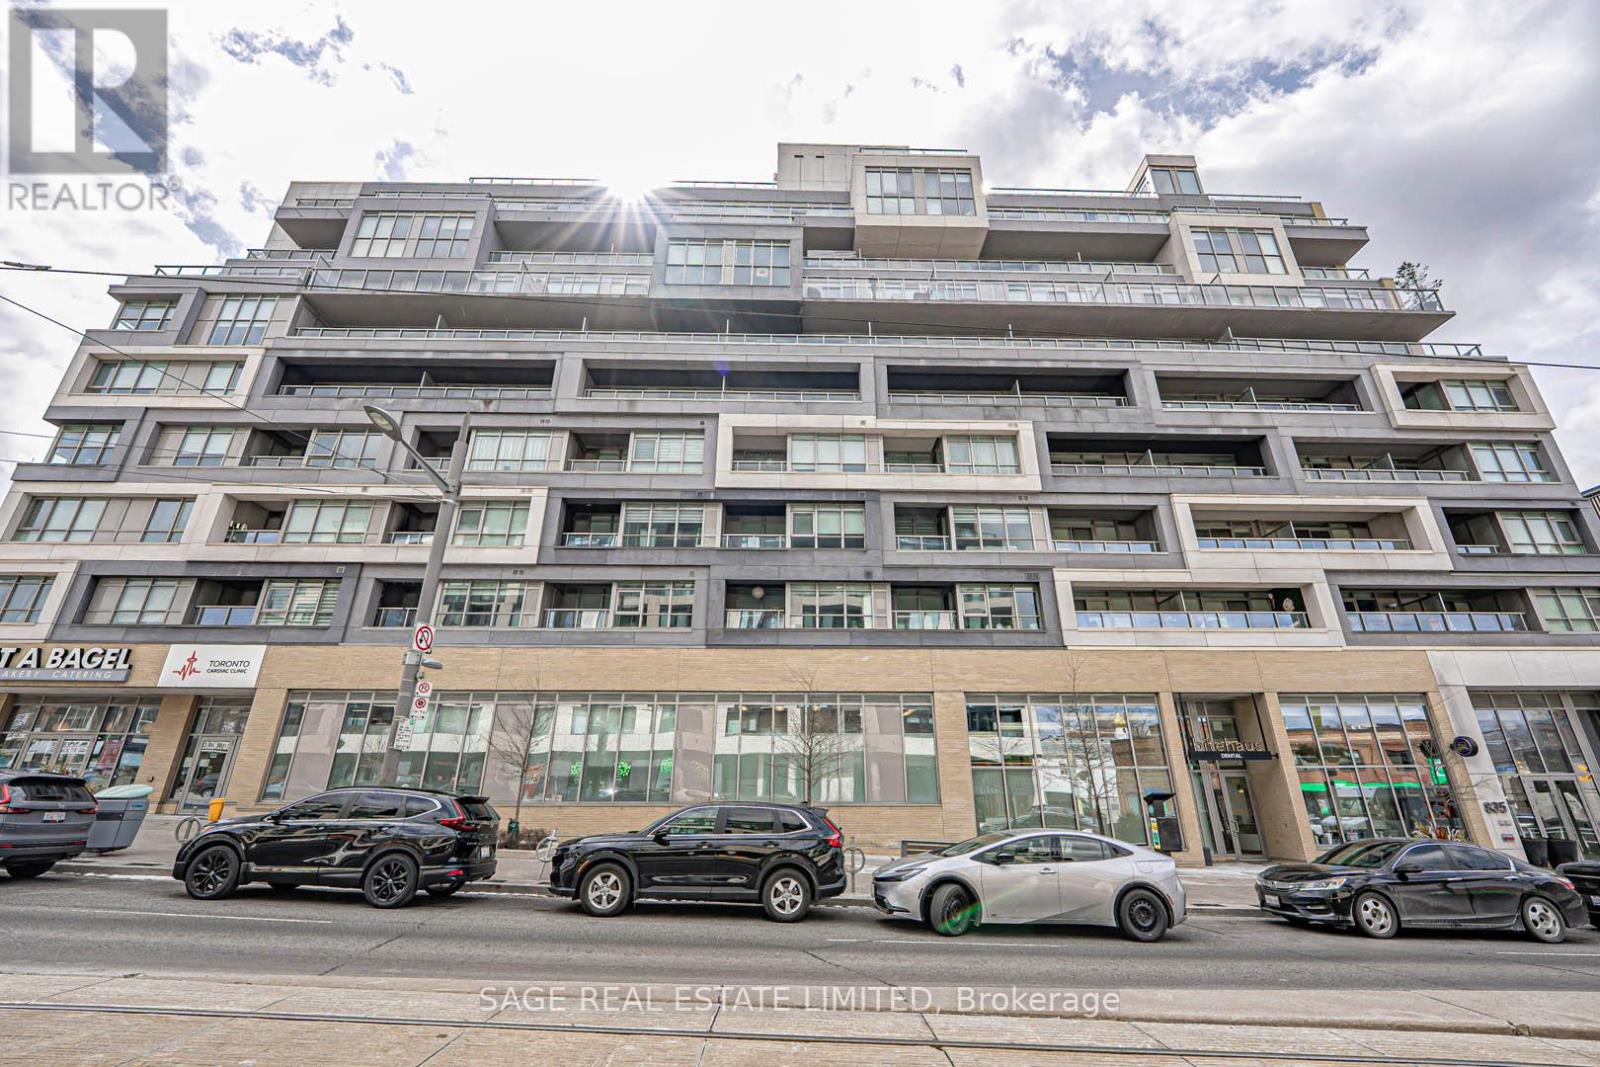
*Fully Furnished* spacious 1 bedroom + 1 den, 2 full bathrooms at "The Nest", a boutique building in the heart Of Hillcrest Village/Wychwood. Conveniently surrounded by the best shops, restaurants and bars in Toronto with TTC streetcar right at your front door. This beautifully furnished suite is move-in ready - just bring your luggage! Suite features a great layout with modern finishes - large den, kitchen with built-in stainless steel appliances, gas stovetop, island and quartz countertops. Living and dining area has full-size couch and dining table. Balcony has gas hook-up with a BBQ. Enjoy 24 hour concierge, fully equipped gym, party room, rooftop lounge has expansive CN Tower and city views with BBQ, visitor's parking and pet spa. Unlimited Rogers high speed internet also included! (id:55460)
406 - 1222 York Mills Road
Toronto, Ontario
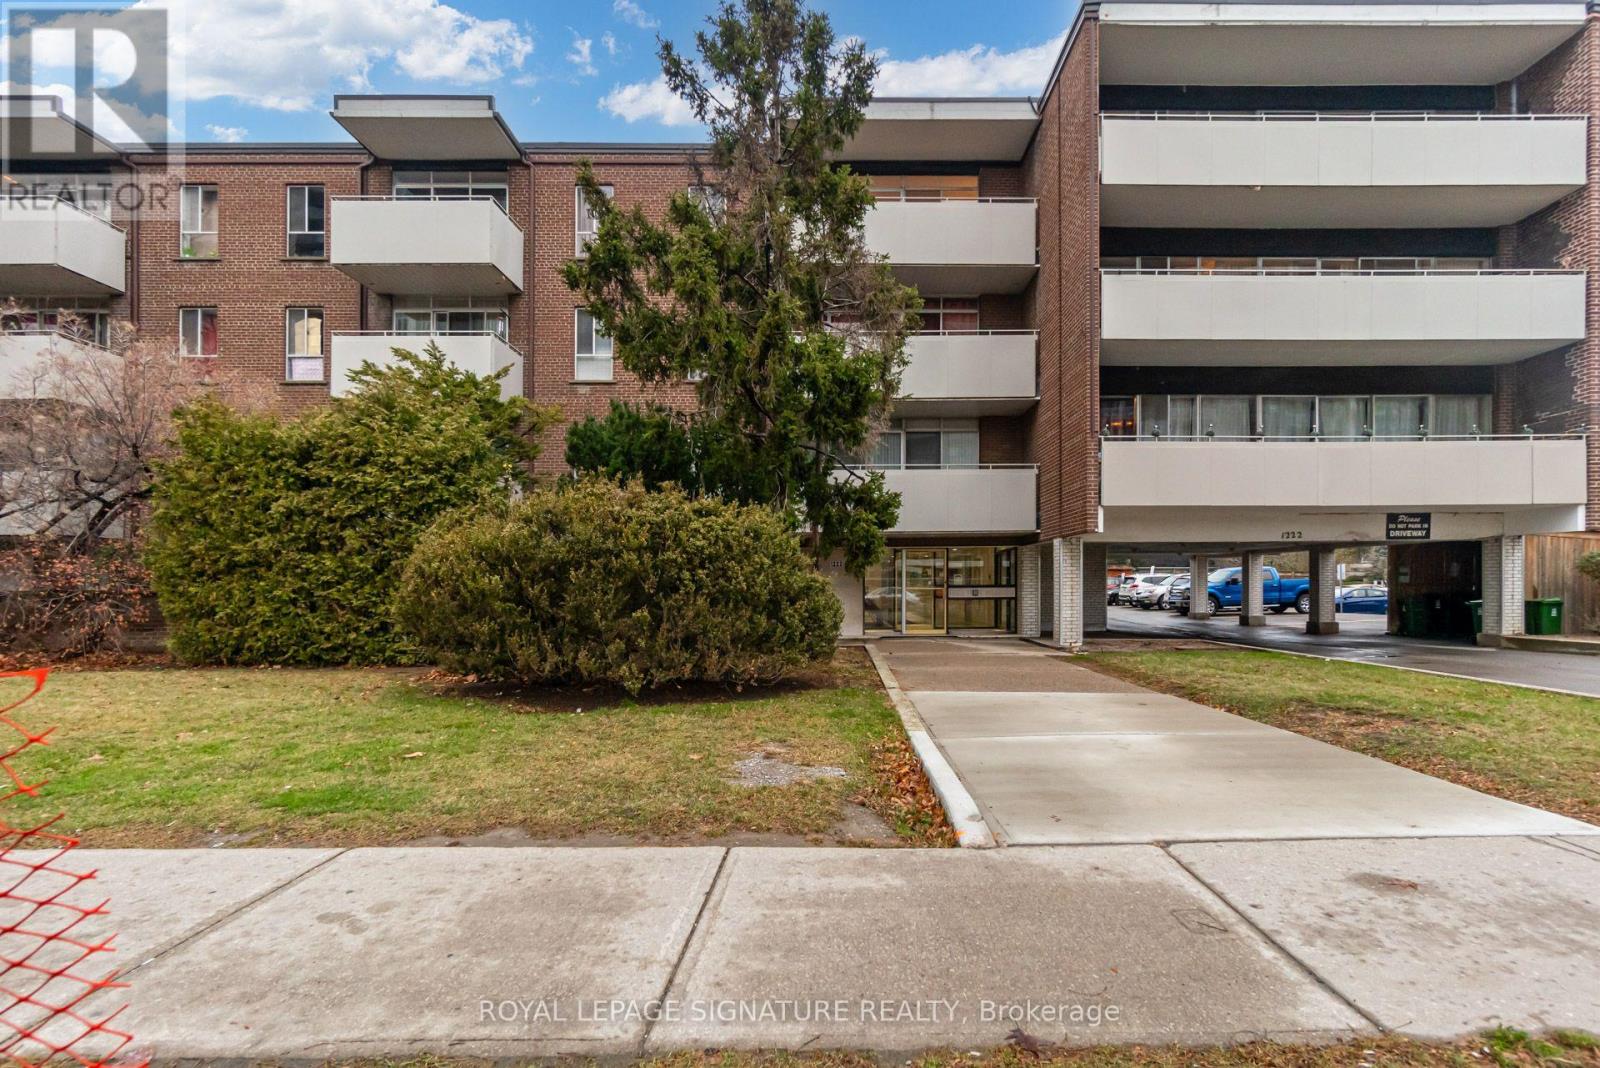
Large two-bedroom suite in low rise building. S-P-A-C-I-O-U-S unit approx 900sq ft plus large balcony with clear view. Steps to TTC bus stop. Close to Hwy 401, DVP/404. Walking distance to Food Basics, Shoppers Drug Mart, and Tim Horton's. Parking included! (id:55460)
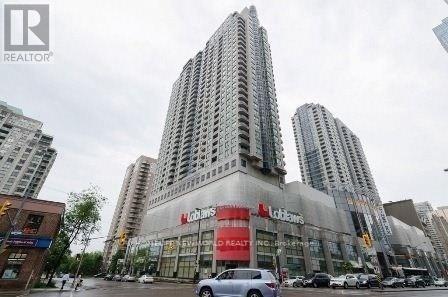
701 - 33 Empress Avenue
Toronto, Ontario
North York High Demand Luxuries Empress Walk Condo, Bright One Bedroom + Den + Parking + Locker And Balcony, Den Can Be Used As a Office Or Kid Room. Sauna, Party Room, Exercise Room And Guest Room. Walk To TTC Subway, Loblaws Store, Theater, Restaurants, Shopping , Library, North York Civic Centre, Mel Lastman Square, Earl Haig High School. No Pets, No Smoking (id:55460)
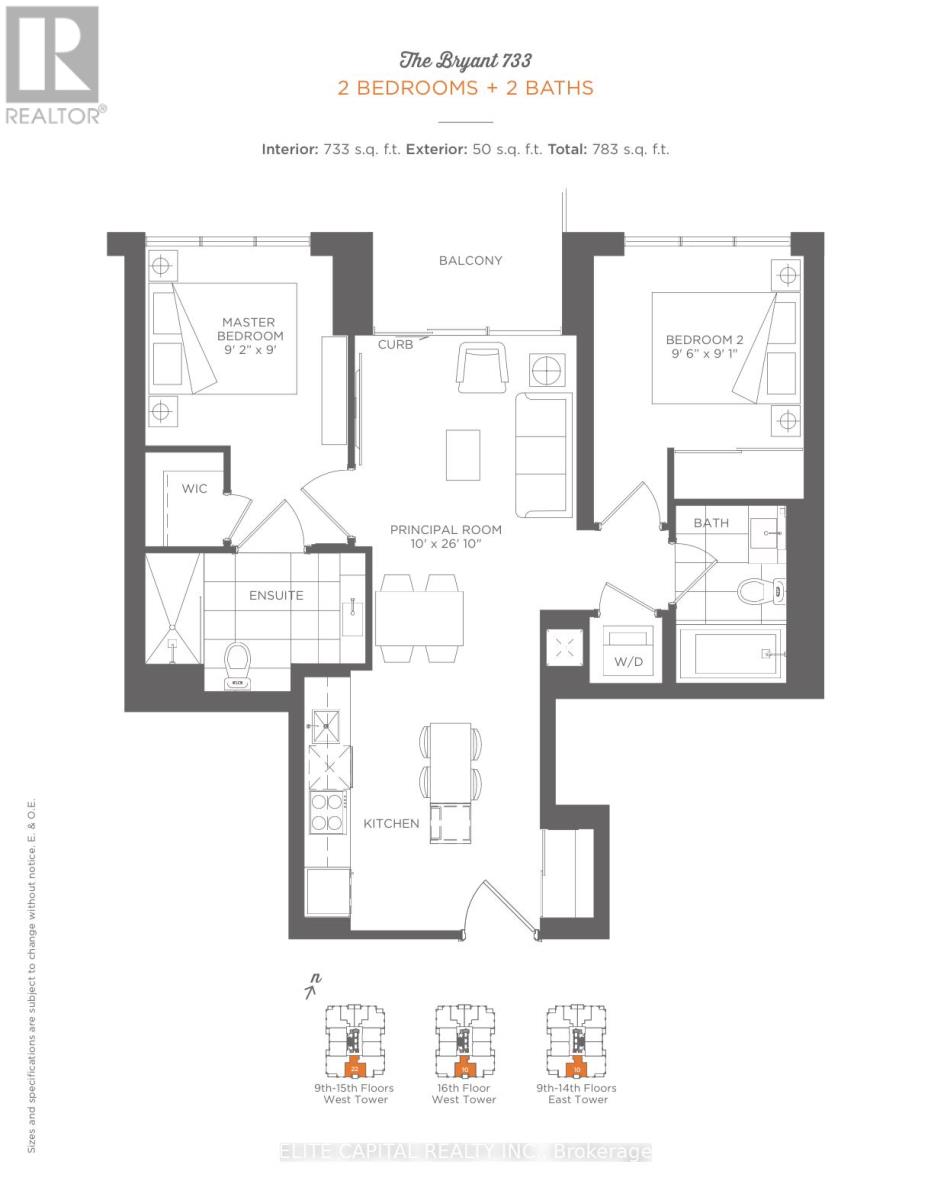
1010 - 31 Tippett Road
Toronto, Ontario
Welcome to this large, bright and functional 2-bedroom, 2-bathroom suite at 31 Tippett Road #1010. This perfect 2 bedroom layout is thoughtfully laid-out unit, featuring a spacious principal room with floor-to-ceiling windows, a modern open-concept kitchen, and a generous balcony perfect for relaxing or entertaining. The split-bedroom design offers excellent privacy, with a primary bedroom featuring a walk-in closet and ensuite, plus a second bedroom with its own closet and access to the main bath.Enjoy the convenience of in-suite laundry and premium building amenities including an outdoor rooftop pool, gym, yoga studio, party room, 24-hour concierge, guest suites, pet spa, and more. Located in a rapidly growing neighbourhood, you're just steps from Wilson Subway Station, a short walk to TTC routes, and minutes from Highway 401, Allen Road, Yorkdale Mall, and everyday essentials.An ideal move-in ready home for first-time buyers, young professionals, or investors seeking strong value in a well-managed building. Parking & Locker included. Unit has been freshly painted. (id:55460)
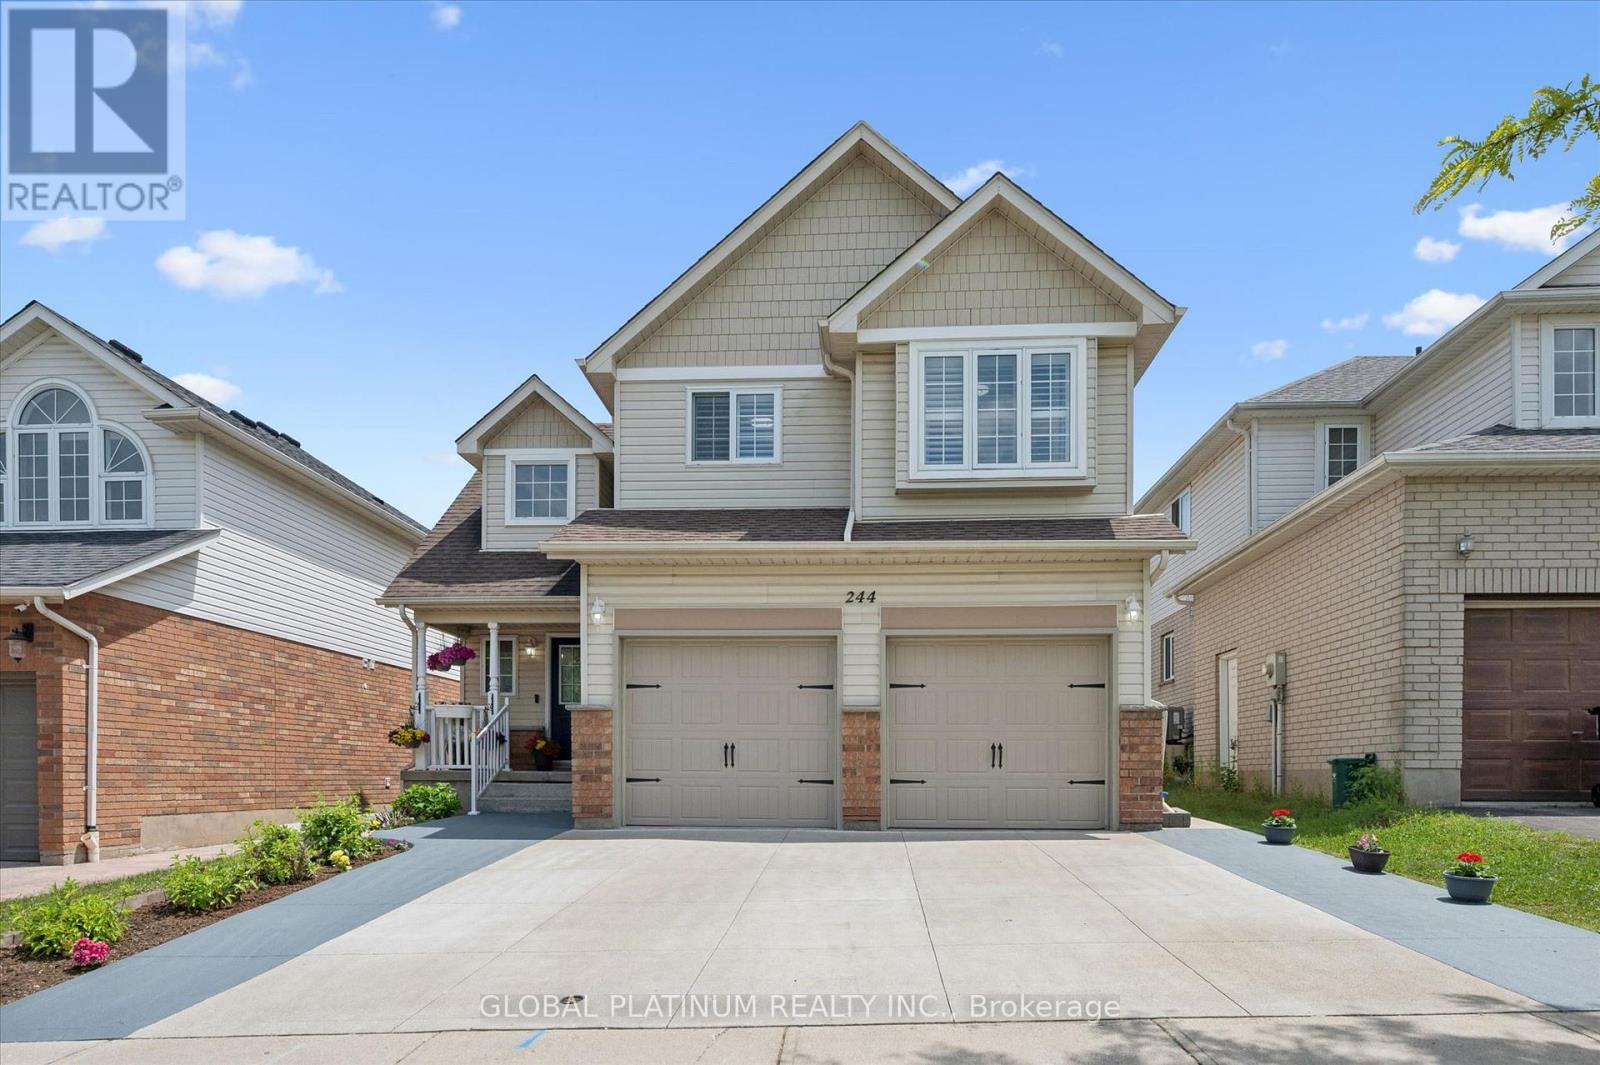
244 Doon South Drive
Kitchener, Ontario
Welcome to 244 Doon South Drive, a true family home located in one of the most desirable neighbourhoods in Kitchener! This beautiful home features 4 bedrooms and 4 bathrooms with a fully finished basement. Nestled in the mature area of Doon, this home is all about location. Close to great schools (Doon PS, Brigadoon), parks (Topper Woods, Windrush), transit, several amenities and minutes away from the 401 - a commuters dream! The first floor features a spacious living area with an open to above grand ceiling. Connected is a formal dining area as well as updated kitchen. On the second floor, all the washrooms have been upgraded. Each of the 3 spacious bedrooms includes generous closet space, with a large walk-in closet and a 4-piece ensuite in the Primary. With gorgeous landscaping and an extended driveway (built in 2021), this home has space for up to 4 cars and features insulated garage doors. The backyard is a mini oasis with beautiful aged trees, greenery and a cedar wood playground! With its large lot size, this backyard is perfect for entertainers hosting gatherings, bonfires and BBQs. For a home with so much charm don't let this amazing opportunity pass you by - Book your showing today! (id:55460)
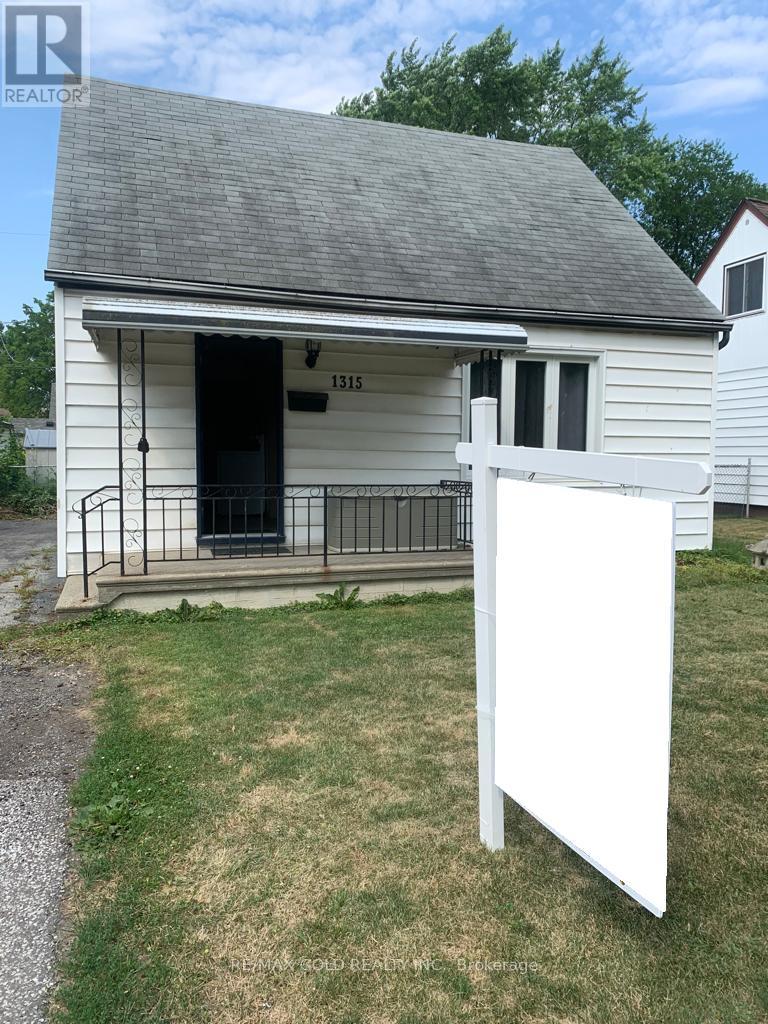
1315 Partington Avenue
Windsor, Ontario
This charming 3-bedroom, 1-bathroom home in a family-friendly neighborhood offers comfort, style, and convenience. The bright, spacious living room features large windows, while the open-concept layout connects to the dining area and well-equipped kitchen with ample cabinetry and counter space. Each of the three bedrooms is generously sized with plenty of closet space and natural light. The modern bathroom is functional and inviting. The large backyard provides a private space for outdoor activities, and the long driveway offers parking for three vehicles. Located in Windsor's desirable west end, this home is close to Tim Hortons, Dollarama, Canadian Tire, Pizza stores, gas stations, parks, schools, shopping, dining, highways, and public transit, with easy access to major roads. The Detroit-Windsor border is just a short drive away, making commuting convenient. Don't miss this opportunity, schedule your viewing of 1315 Partington Avenue today! (id:55460)
1 - 7 Alway Road
Hamilton, Ontario
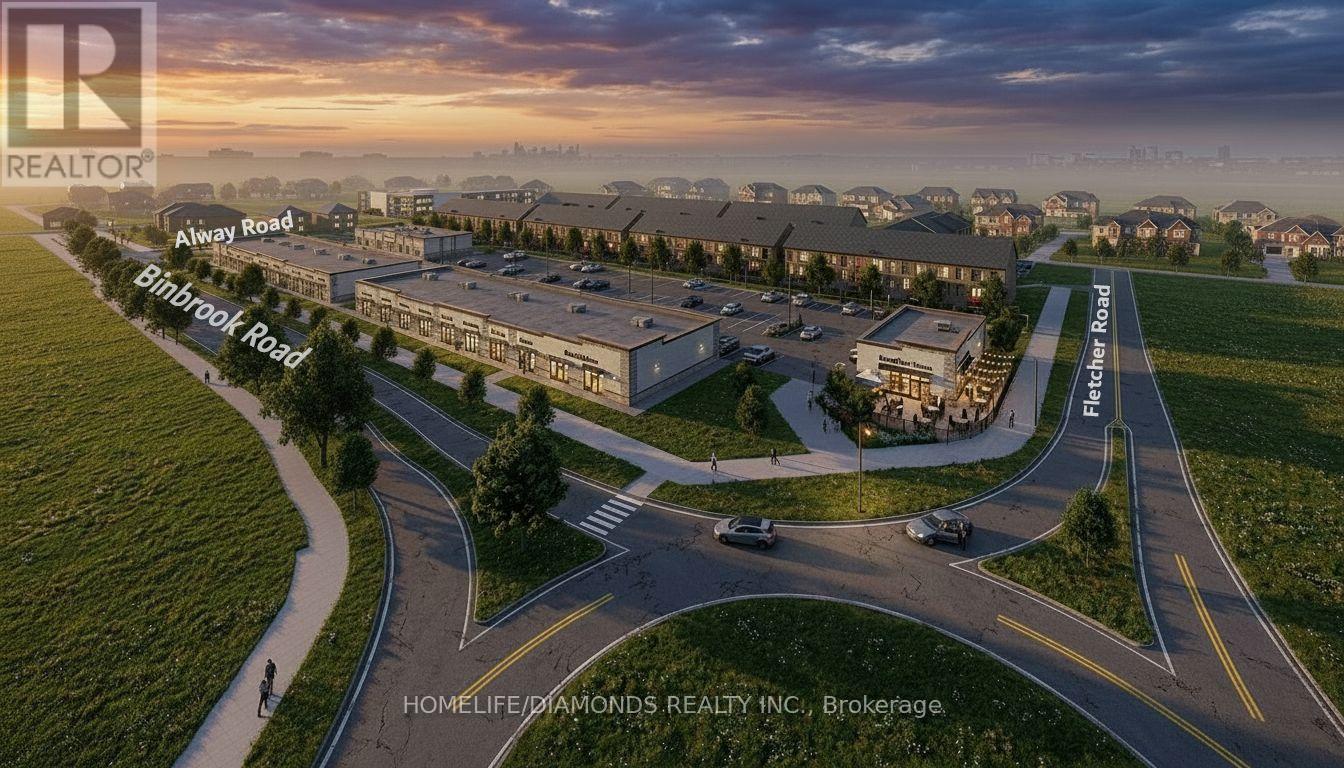
Excellent Opportunity In The Growing Binbrook Community! Welcome To Unit 1 At 7 Alway Road, Hamilton, A Versatile Commercial Retail Unit Located In A Modern Plaza Serving The Rapidly Expanding Binbrook Area. This Space Offers Excellent Potential For A Wide Variety Of Professional, Medical, Retail, Food And Service-Based Businesses. Suitable Uses May Include: Doctor's Office, Walk-In Clinic, Physiotherapy/Chiropractic Clinic, Hearing Aid Clinic, Veterinary Clinic, Salon, Barber Shop, Nail Salon, Tutoring Centre, Private School (No Daycare), Music Lessons, Martial Arts Gym, Real Estate Office, Law Office, Insurance Office, Dry Cleaners, Flower Shop, Grocery Store, Ice Cream Shop, Bar, Coffee Shop, Sandwich Shop, Pizza Restaurant, Indian Restaurant, South Indian Restaurant, Hakka Chinese Restaurant, Breakfast Restaurant, Chicken Wing Restaurant, Shawarma Restaurant And More. An Excellent Opportunity For Business Owners And Professionals Looking To Establish Or Expand Their Presence In One Of Hamilton's Growing Communities. Don't Miss This Opportunity To Secure A Commercial Space In Binbrook. All Uses Are Subject To Applicable Zoning, Municipal Requirements And Landlord Approval. (id:55460)
351521 17th Line
East Garafraxa, Ontario
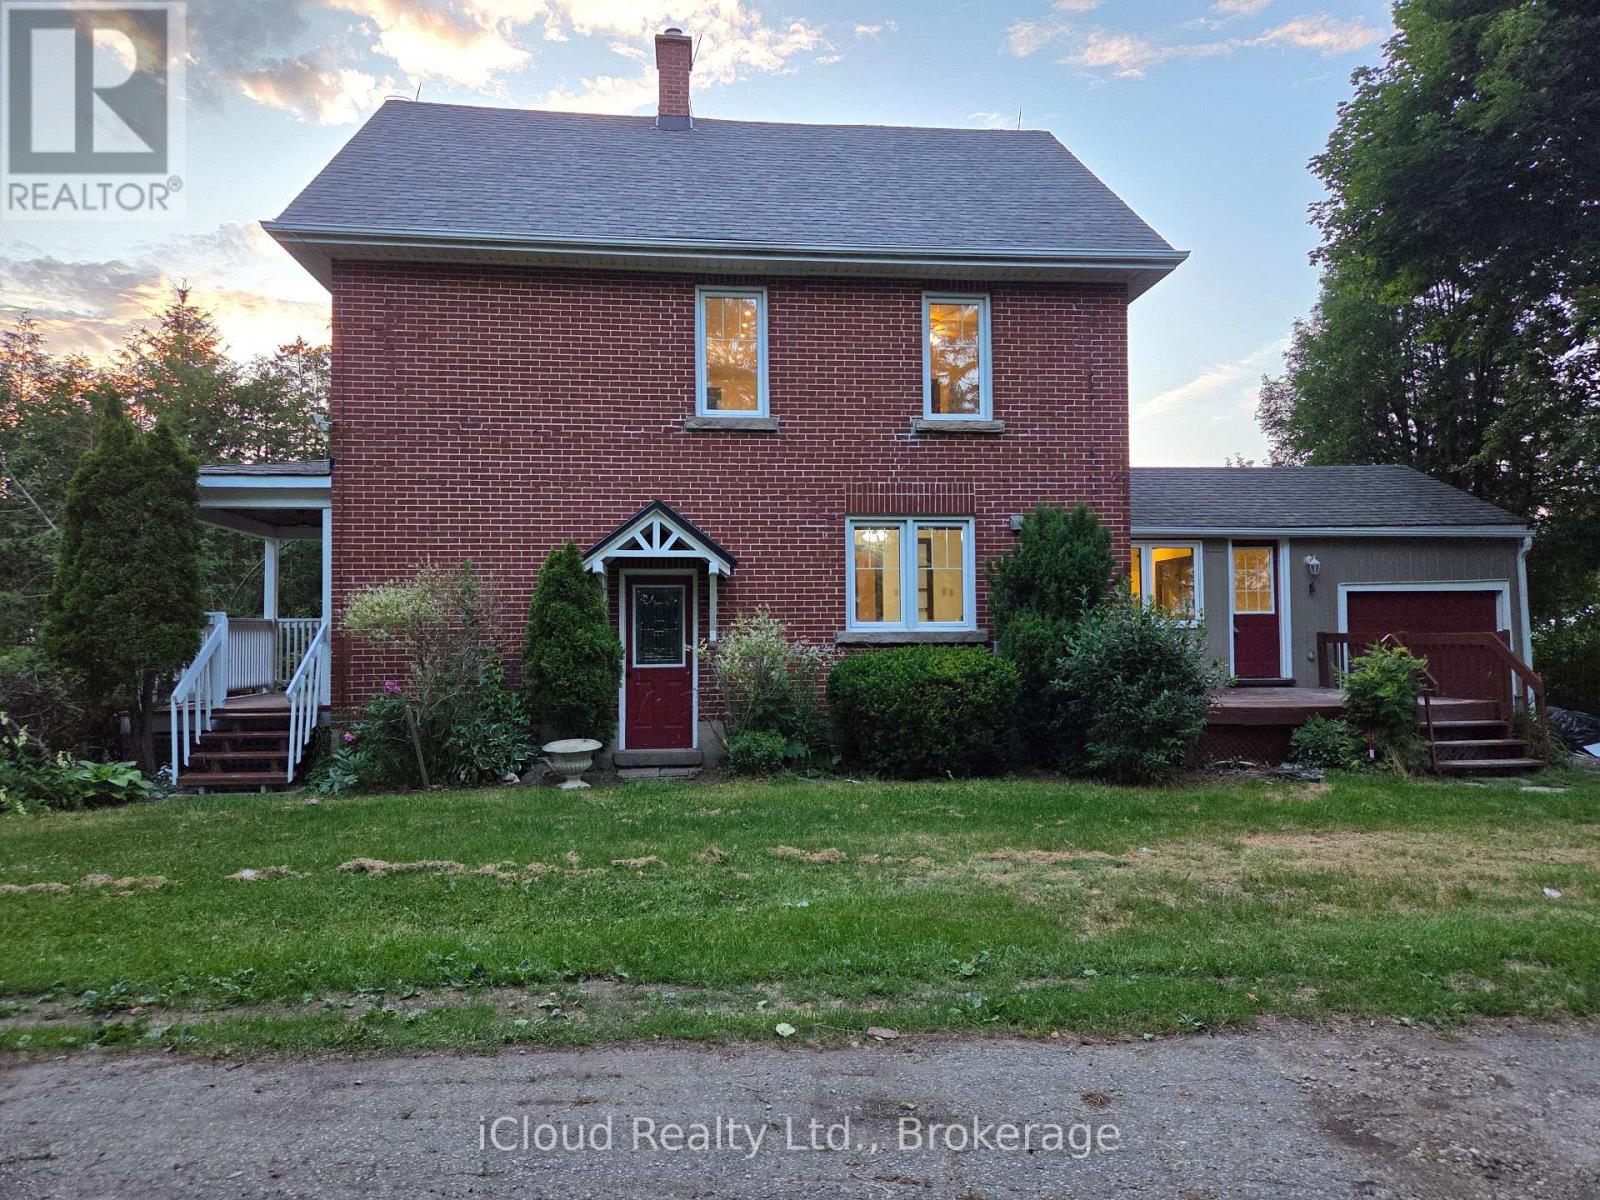
4 Bedroom House For Lease!!! (((sits on a stunning acres of an open land, ideal for nature lovers seeking fresh air and sunshine))) This House Is An Opportunity For You! Brand new Kitchen, Quartz Countertop, Brand new Appliances, new Floors, Freshly Painted* Close To Amenities. Ample Parking** Tenants to pay all utilities. Don't Miss!!! (id:55460)
41 Douglas Crescent
Erin, Ontario
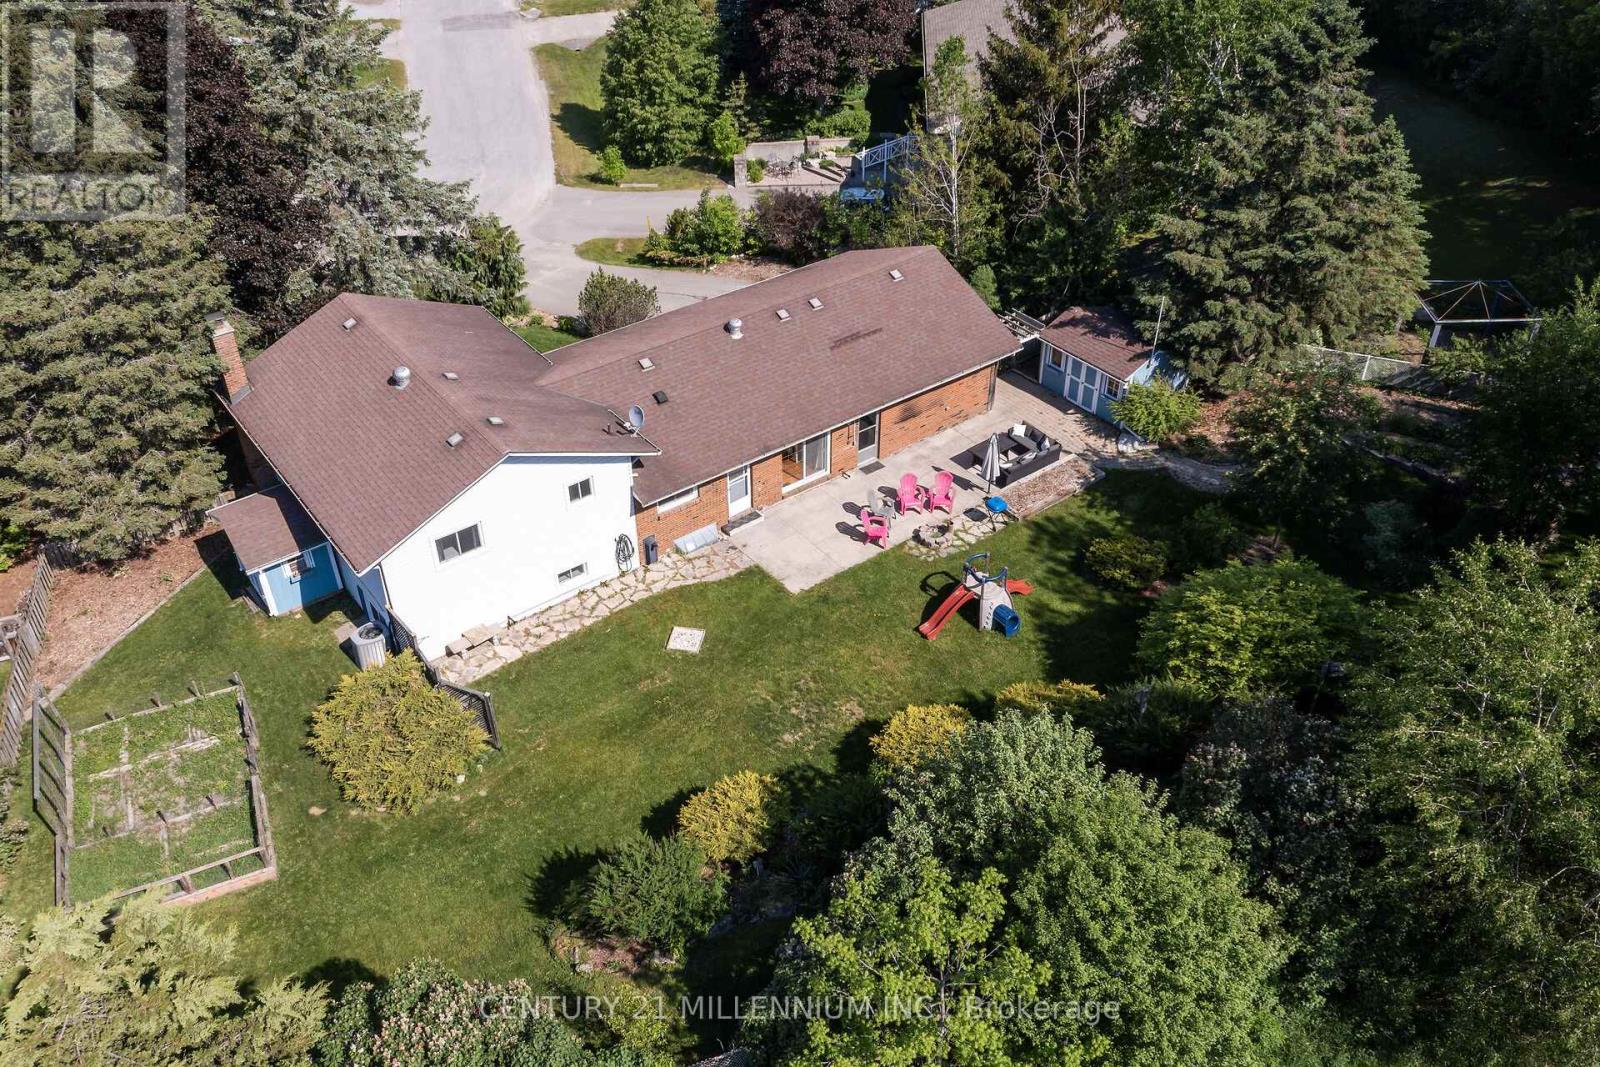
There is something spectacular about a pie shaped lot, 190 feet at the back, loaded with trees, perennial gardens, and privacy. 41 Douglas Cres is a fully renovated 4 level side-split, with an abundance of bright and fresh living space. Every level is updated, the kitchen, 2 bathrooms and even the electrical and insulation. The two-car garage has a fully heated and insulated workshop (or man cave) with its own electrical panel. Plenty of space for a growing family and even room for a large veggie garden. Situated in this family friendly neighborhood, you will find lots of kids, dogs, and a daily game of street hockey. Walking distance to the school, shopping and the new Hillsburgh library overlooking Roman Lake. An easy 35-minute commute to the GTA or 20 minutes to the GO train. With small town charm, this may just be the perfect place to raise your family. (id:55460)
8 - 8 Ottawa Street N
Hamilton, Ontario
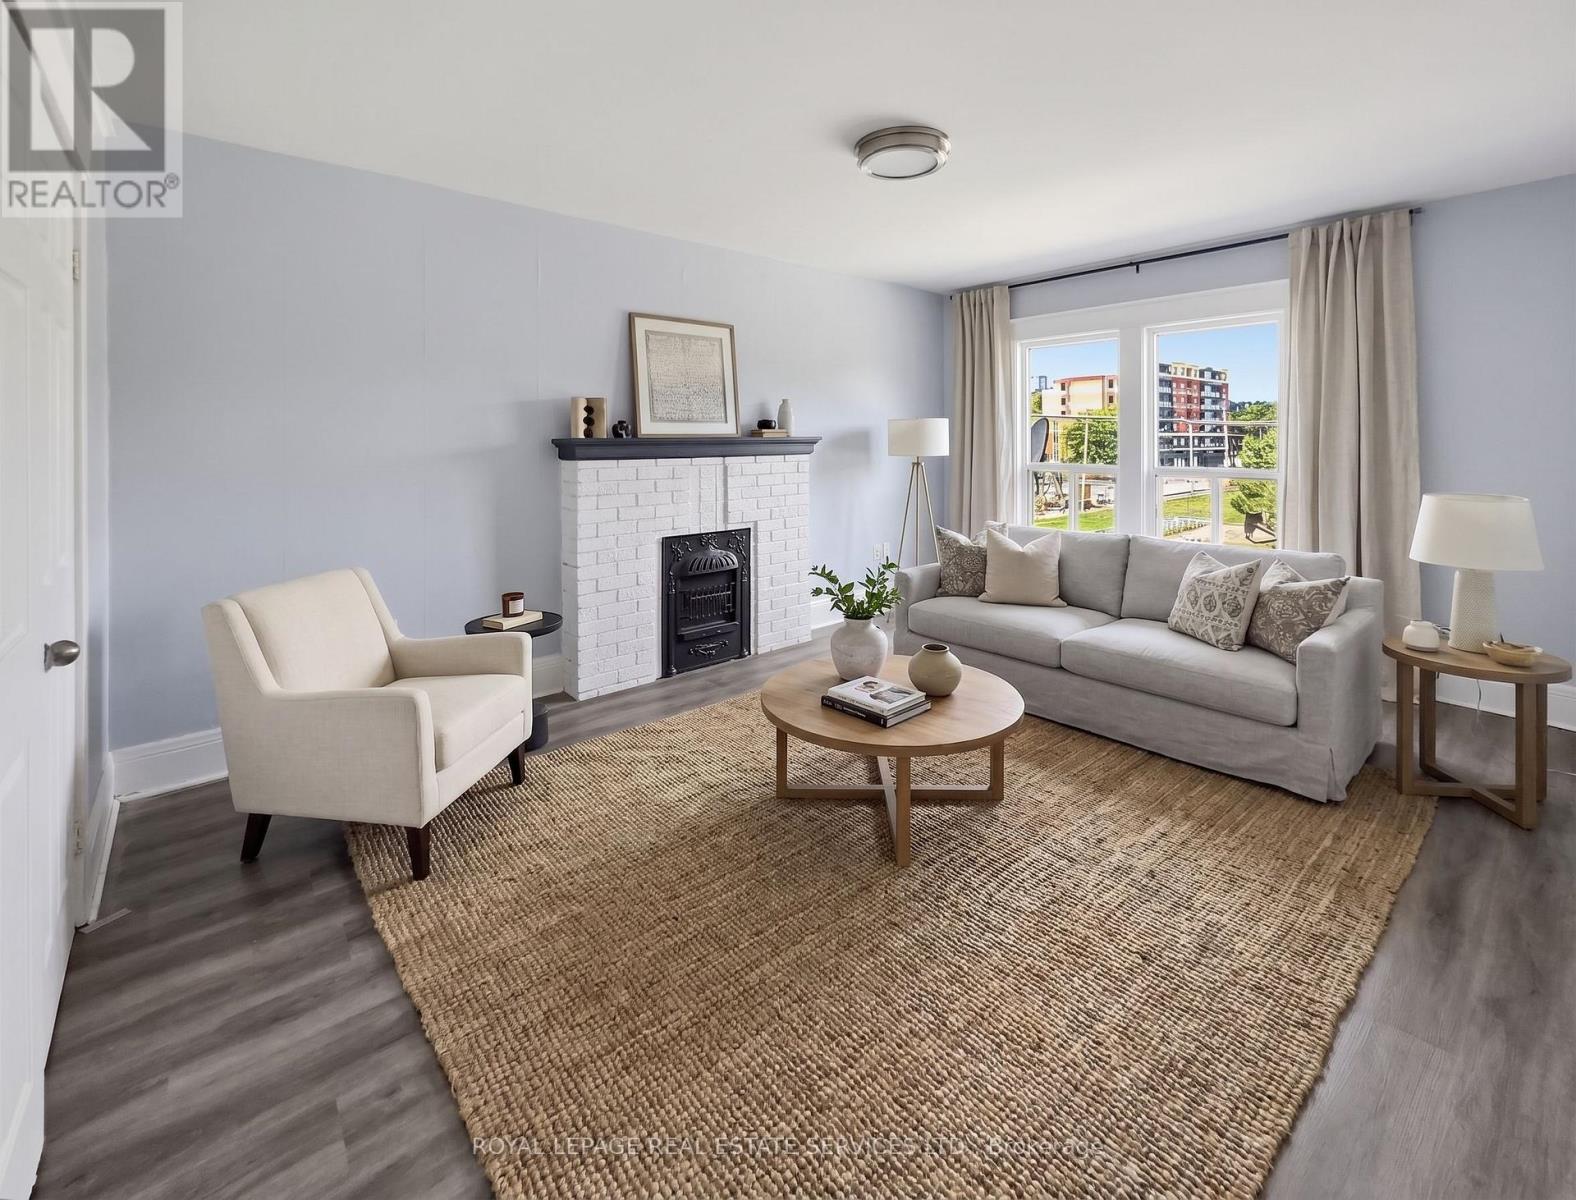
Welcome to this bright and spacious 1-bedroom apartment offering an exceptional blend of comfort and convenience. Flooded with natural light from large windows, the unit features a generously sized living room complete with a charming decorative fireplace feature, a functional eat-in kitchen, a comfortable bedroom with a closet, and a clean 3-piece washroom. Additional conveniences include on-site coin laundry. Ideally situated with public transit right outside your front door, this home puts you within walking distance of scenic Gage Park, Centre Mall on Barton, and the vibrant local shops and restaurants along Ottawa St N. Enjoy an effortless commute to downtown and nearby highways. (id:55460)
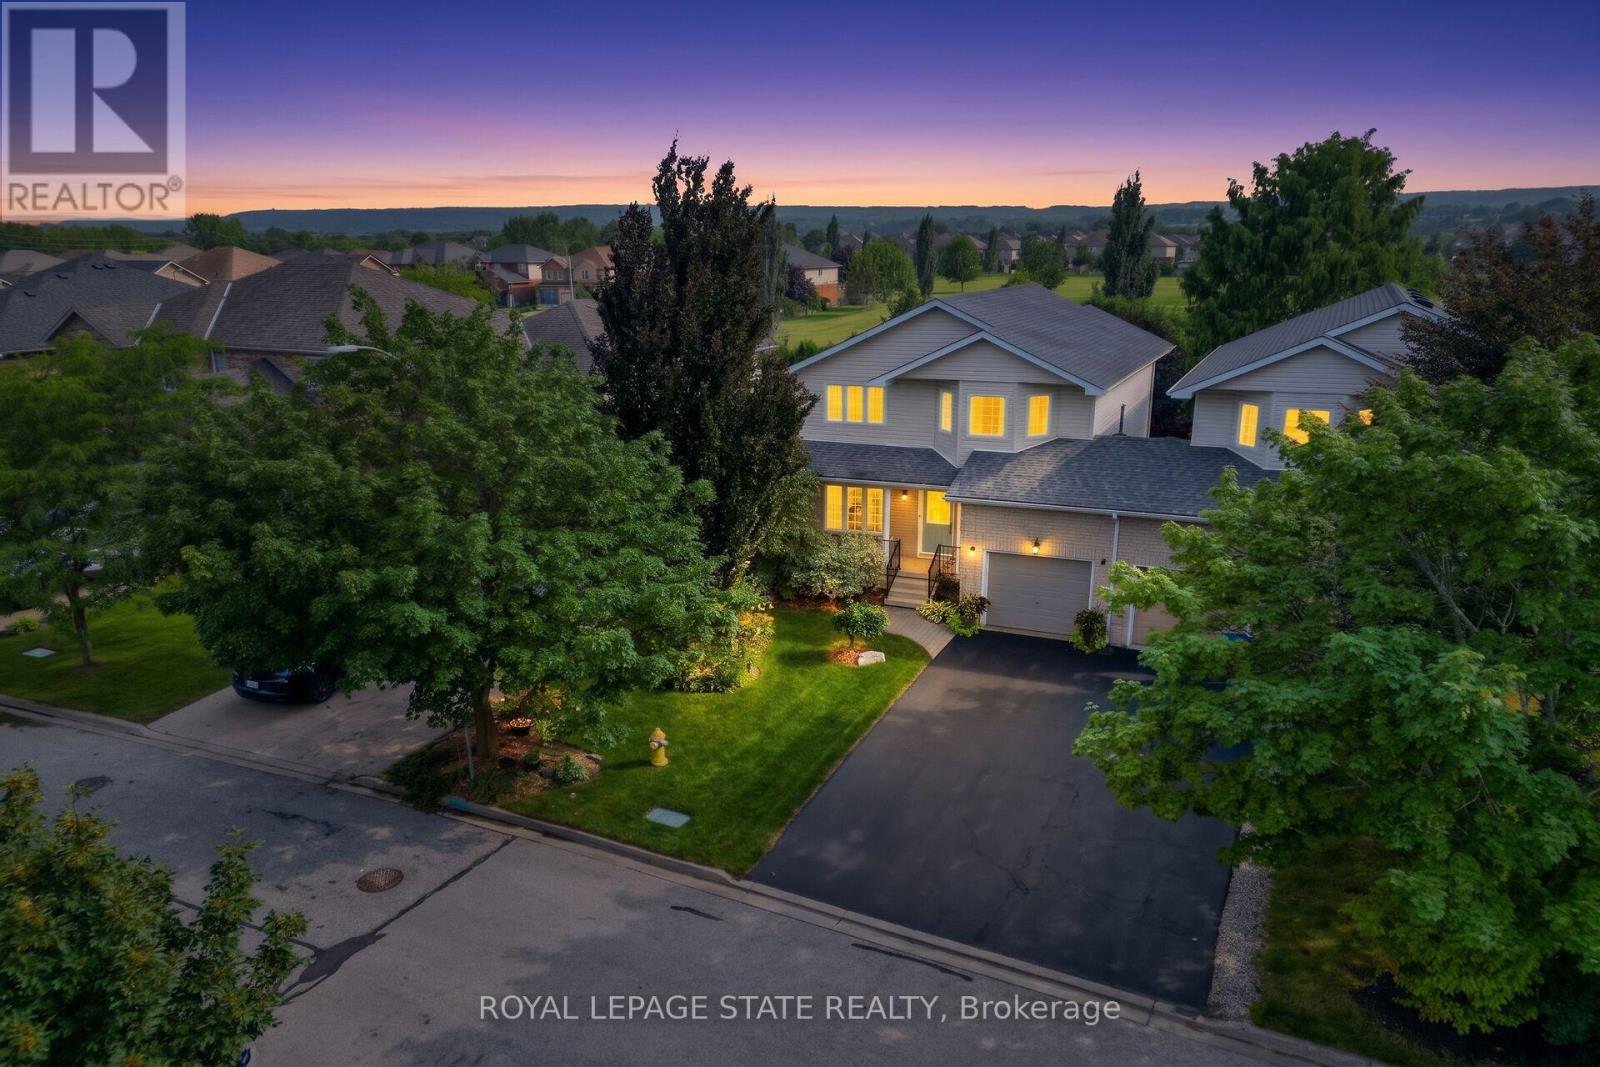
4480 Weltman Way
Lincoln, Ontario
FULLY RENOVATED & MOVE-IN READY! Welcome to this beautifully updated 1,675 sq. ft. semi-detached linked home set on an impressive 35' x 108' lot backing directly onto Hilary Bald Park. With its generous lot, private backyard and spacious layout, this home offers the feel of a detached property. Thoughtfully renovated throughout, it is ready to simply move in and enjoy. The bright, open-concept main floor features luxury vinyl flooring, a spacious dining area and inviting family room with custom stone gas fireplace. The renovated kitchen offers quartz countertops, breakfast bar with seating for three, stainless steel appliances including a gas stove, and stylish backsplash. An updated powder room completes the main level. Upstairs, vinyl flooring continues throughout three bedrooms. Two generous bedrooms share an updated 5-piece bathroom with separate sinks, while the spacious primary retreat overlooks the backyard and park and features a large walk-in closet with custom closet system and renovated 4-piece ensuite. The basement is well underway with subfloor, insulation and vapour barrier in place, offering a large laundry/mudroom, recreation room and flex space. Outside, enjoy a large concrete patio, gazebo with hydro, shed, kids' playhouse and mature landscaping, all backing onto the community park. Single-car garage plus driveway parking for two. Ideally located in a family-friendly neighbourhood close to schools, shopping, parks, the Fleming Centre and QEW. A beautifully renovated, move-in-ready home on a large lot with a wonderful park-side setting! (id:55460)
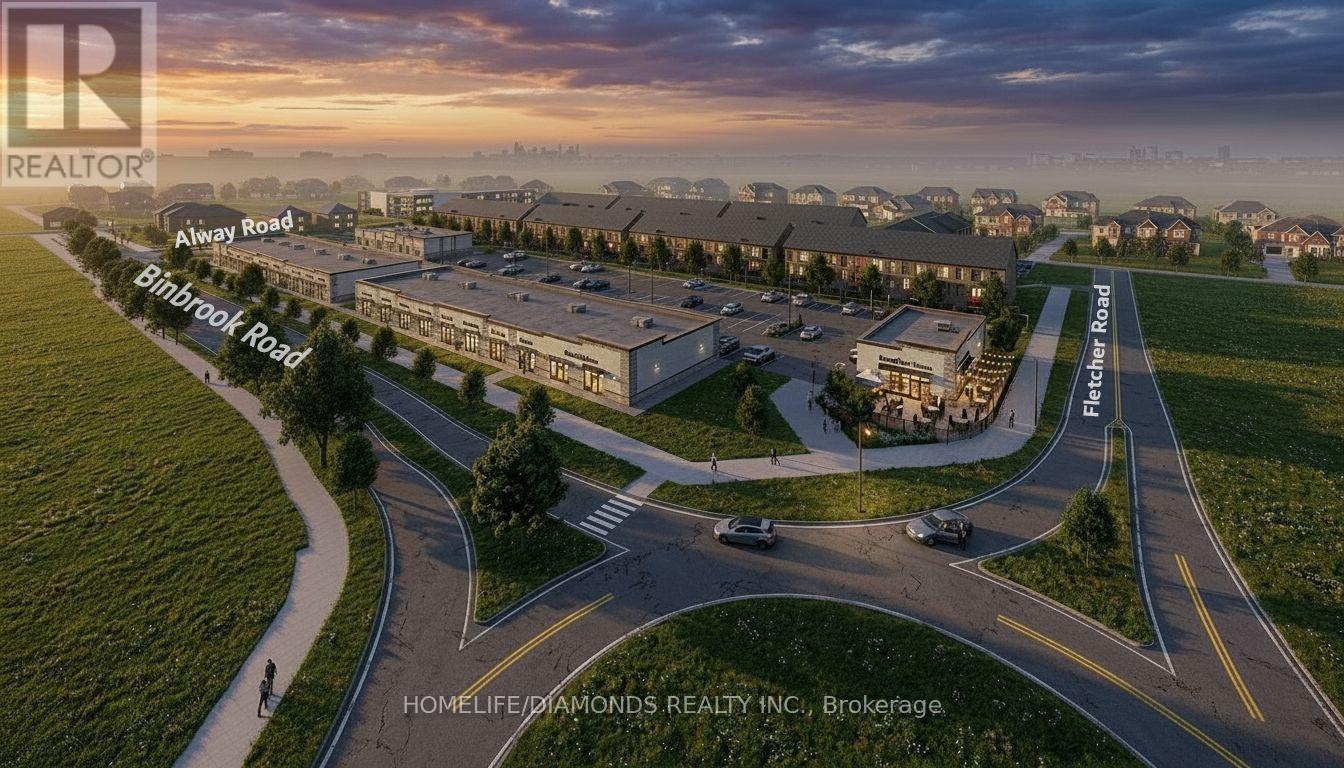
1 - 7 Alway Road
Hamilton, Ontario
Excellent Leasing Opportunity In The Growing Binbrook Community! Welcome To Unit 1 At 7 Alway Road, Hamilton, A Versatile Commercial Retail Unit Located In A Modern Plaza Serving The Rapidly Expanding Binbrook Area. This Space Offers Excellent Potential For A Wide Variety Of Professional, Medical, Retail, Food And Service-Based Businesses. Suitable Uses May Include: Doctor's Office, Walk-In Clinic, Physiotherapy/Chiropractic Clinic, Hearing Aid Clinic, Veterinary Clinic, Salon, Barber Shop, Nail Salon, Tutoring Centre, Private School (No Daycare), Music Lessons, Martial Arts Gym, Real Estate Office, Law Office, Insurance Office, Dry Cleaners, Flower Shop, Grocery Store, Ice Cream Shop, Bar, Coffee Shop, Sandwich Shop, Pizza Restaurant, Indian Restaurant, South Indian Restaurant, Hakka Chinese Restaurant, Breakfast Restaurant, Chicken Wing Restaurant, Shawarma Restaurant And More. An Excellent Opportunity For Business Owners And Professionals Looking To Establish Or Expand Their Presence In One Of Hamilton's Growing Communities. Don't Miss This Opportunity To Secure A Commercial Space In Binbrook. All Uses Are Subject To Applicable Zoning, Municipal Requirements And Landlord Approval. (id:55460)
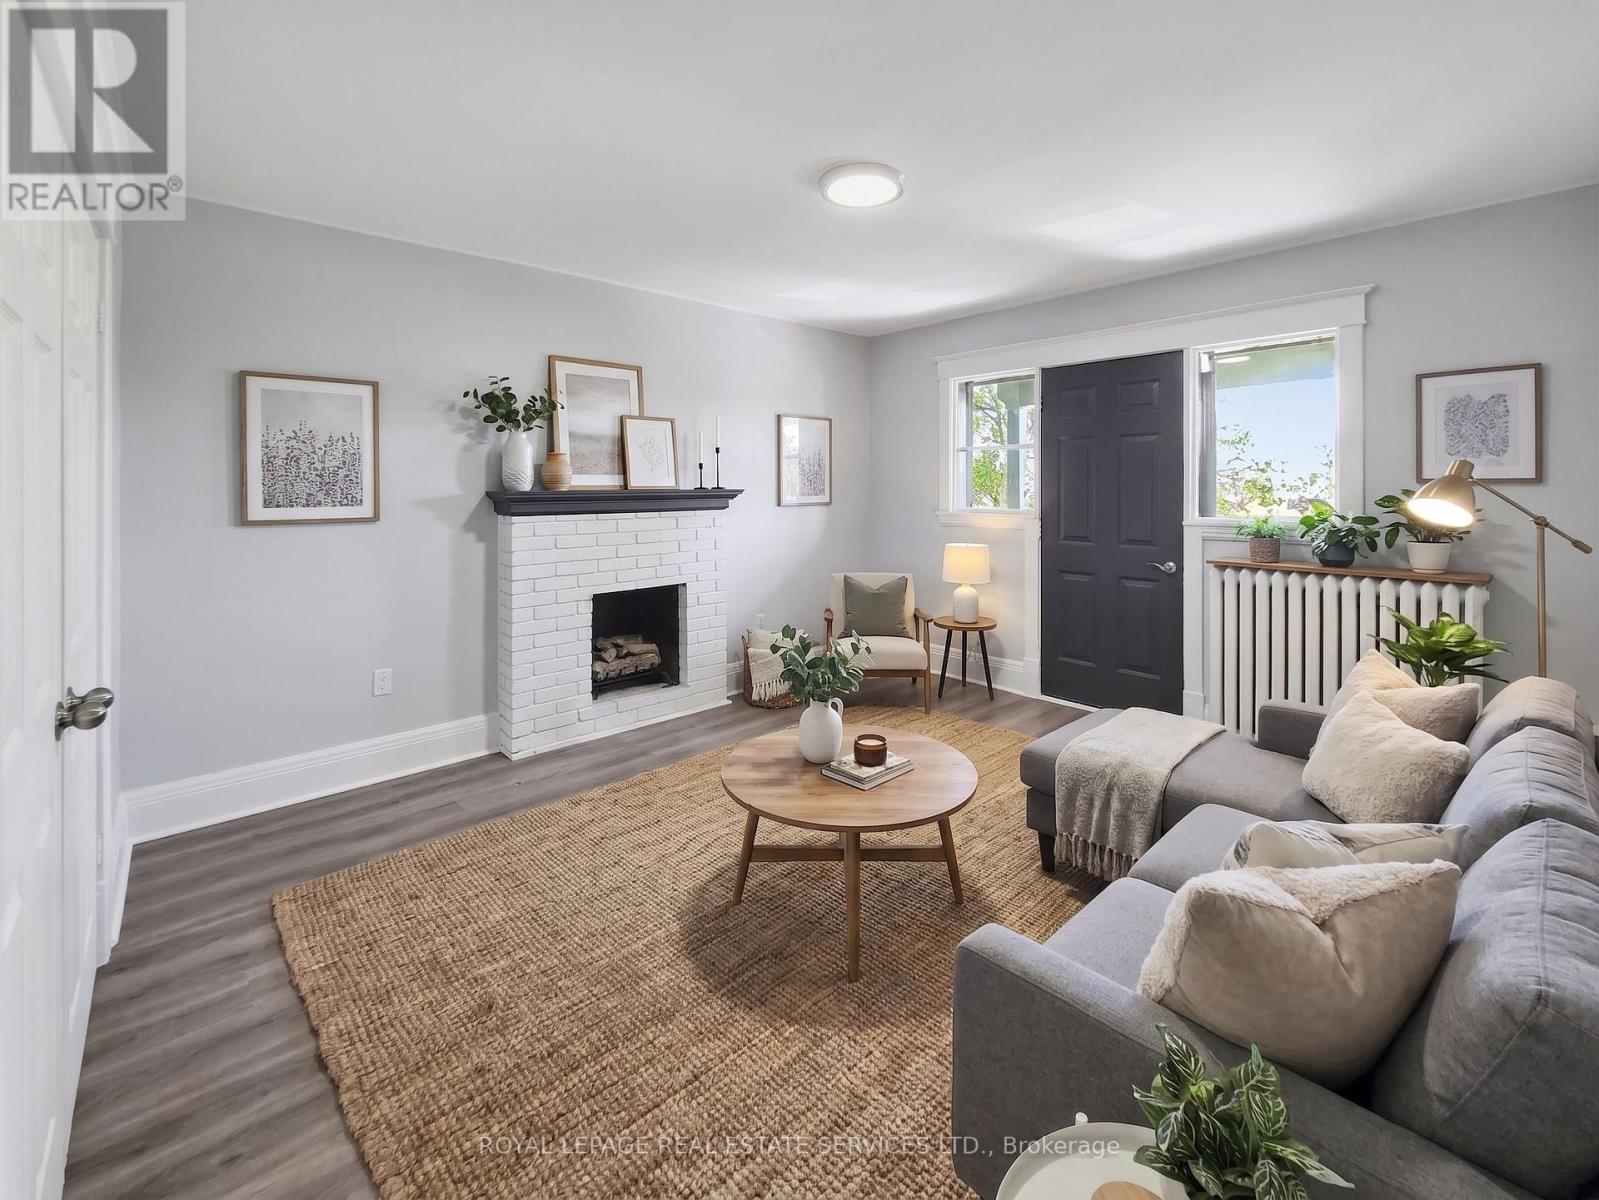
4 - 8 Ottawa Street N
Hamilton, Ontario
Welcome to this bright and spacious 1-bedroom apartment offering an exceptional blend of comfort and convenience. Flooded with natural light from large windows, the unit features a generously sized living room complete with a charming decorative fireplace feature, a functional eat-in kitchen, a comfortable bedroom with a closet, and a clean 3-piece washroom. Additional conveniences include on-site coin laundry. Ideally situated with public transit right outside your front door, this home puts you within walking distance of scenic Gage Park, Centre Mall on Barton, and the vibrant local shops and restaurants along Ottawa St N. Enjoy an effortless commute to downtown and nearby highways. (id:55460)
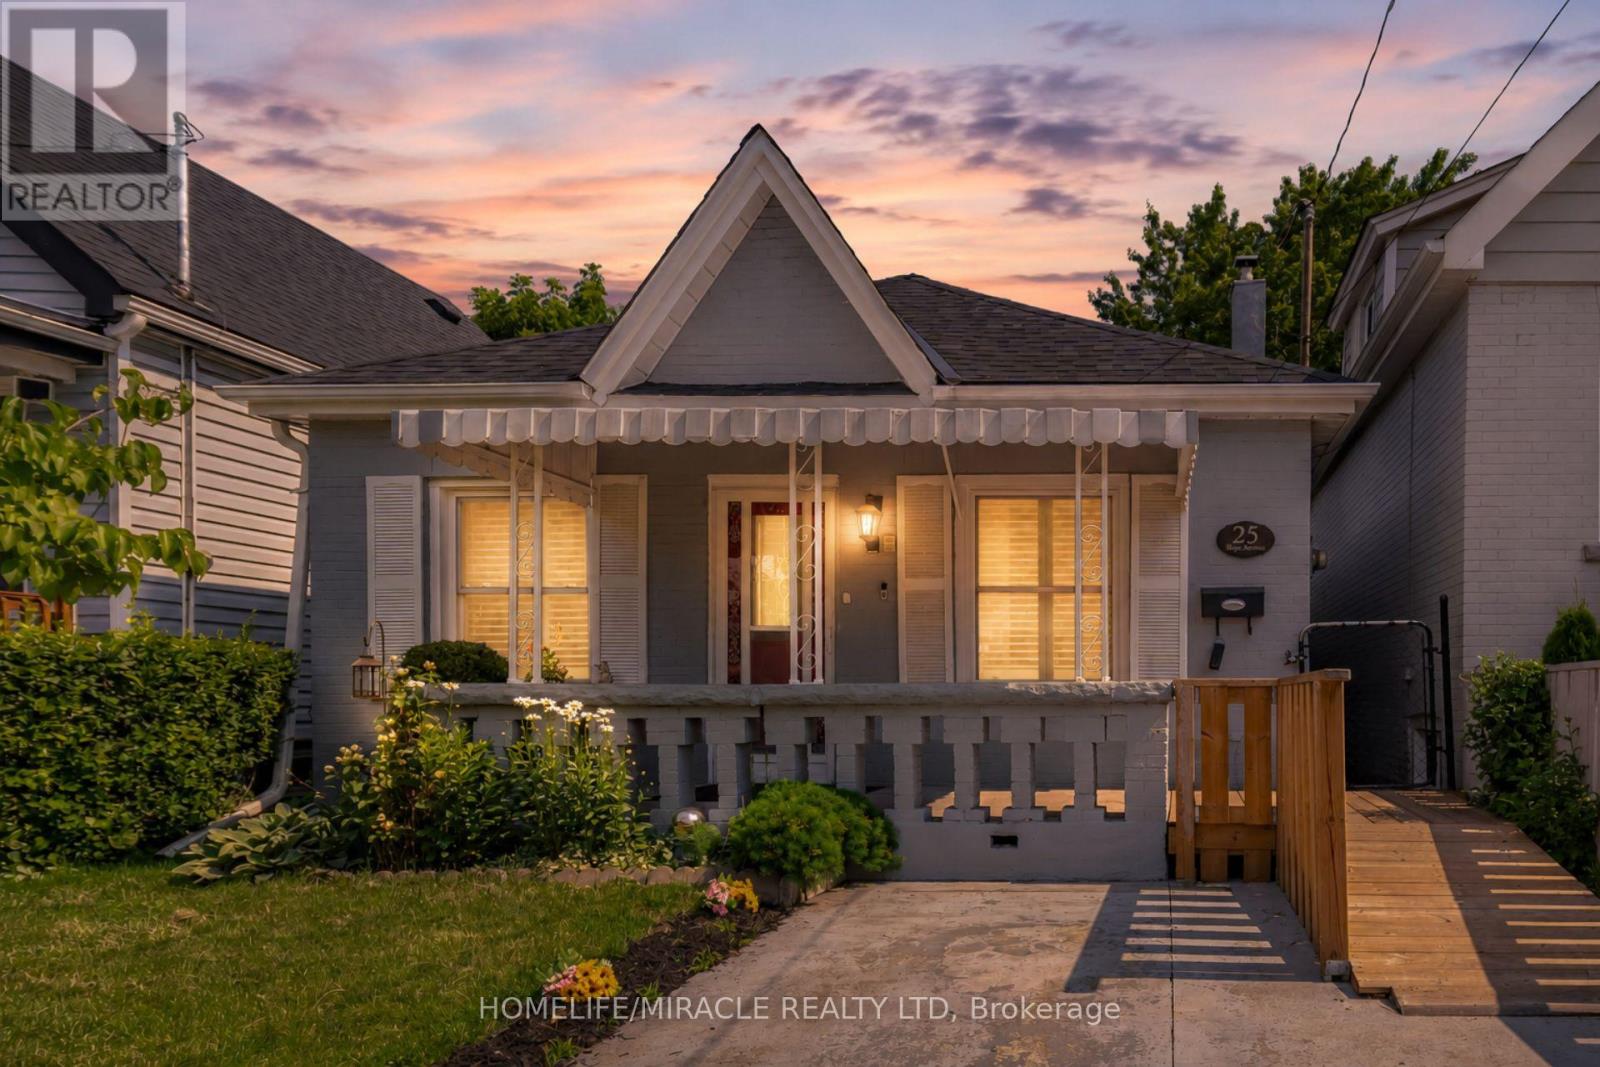
25 Hope Avenue
Hamilton, Ontario
Welcome to 25 Hope Ave, a solid all-brick home on the market for the first time! This centrally located gem offers easy access to major highways, parks, schools, shopping, and transit, making everyday life a breeze. Inside, enjoy a spacious open-concept layout with 2 bedrooms, a bonus attic addition ideal for extra storage or a 3rd bedroom, a separate laundry room, and an accessibility ramp for added convenience. With a new furnace and A/C already in place, this move-in ready home is a rare opportunity you won't want to miss. (id:55460)