
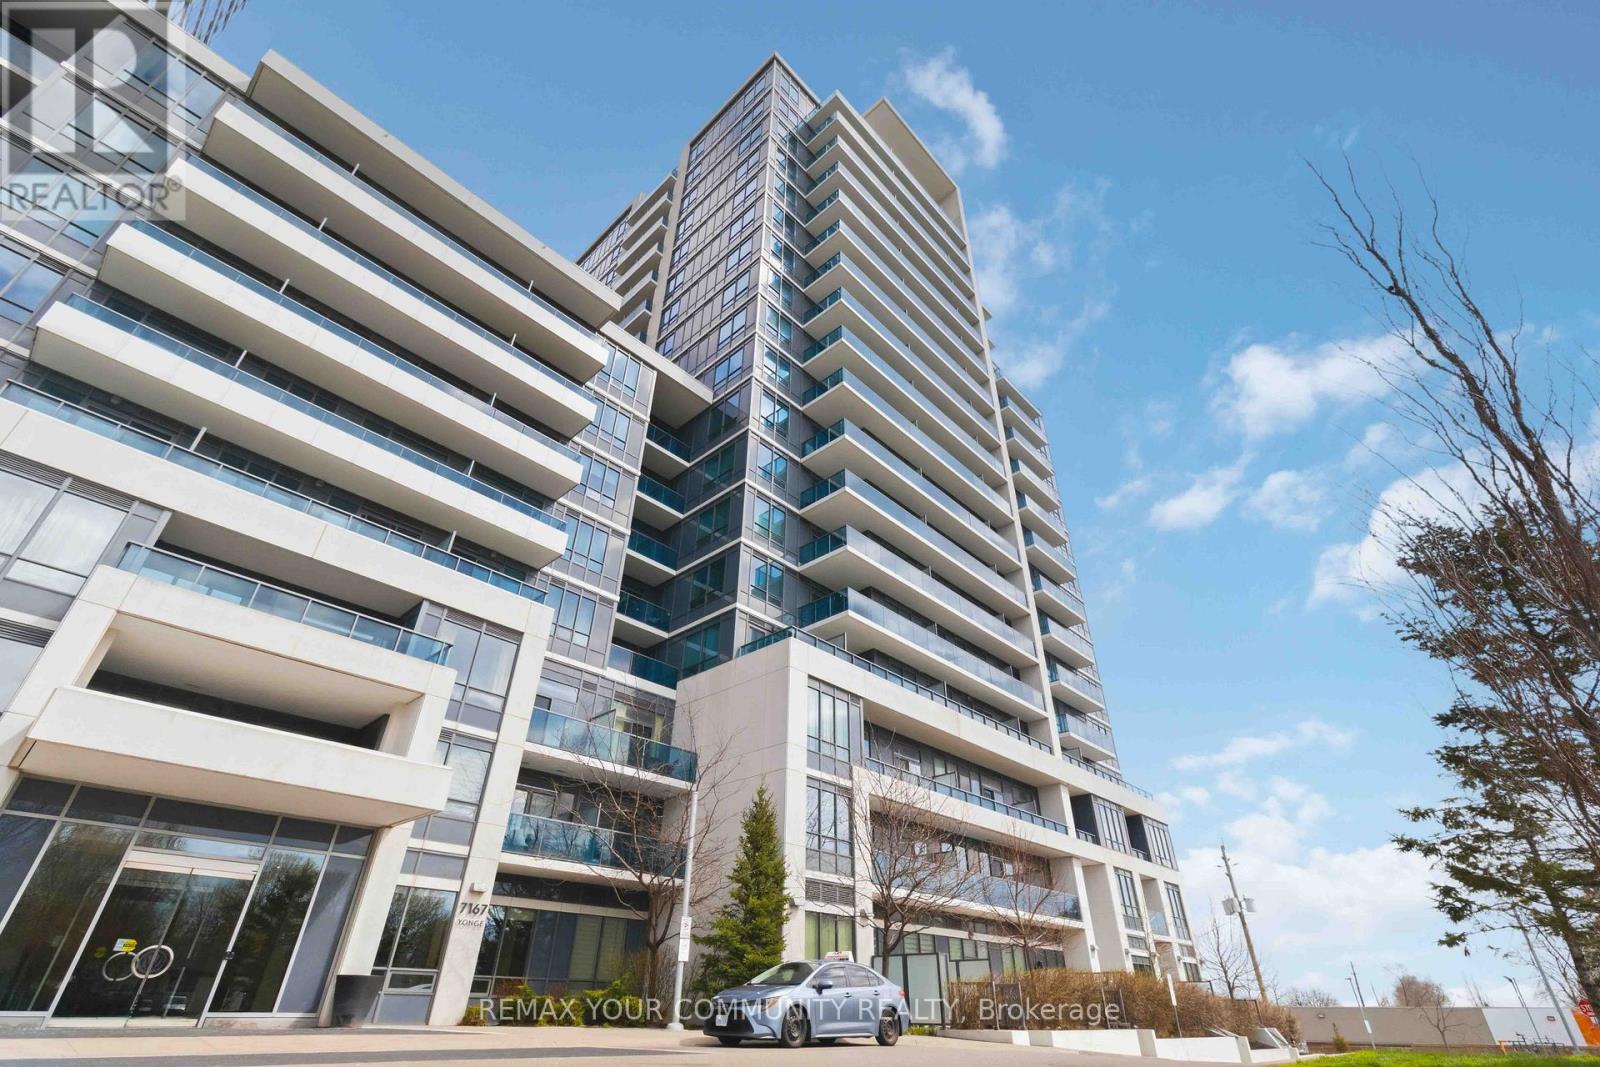
418 - 7167 Yonge Street
Markham, Ontario
Welcome To This Well-Kept And Wonderfully Bright 1+Den Condo At World On Yonge. This Charming, Sun-Filled Home Features A Practical Open Concept Layout And Soaring 9-Foot Ceilings. Neat Laminate Flooring Runs Throughout The Spacious Unit Where The Versatile Den Easily Functions As A Second Bedroom Or A Home Office. The Practical Kitchen Offers Reliable Granite Countertops, A Ceramic Backsplash, And Stainless Steel Appliances. Step Out Onto Either Of Your Two Balconies To Take In Clean, Unobstructed South-Facing Views. The Comfortable Primary Bedroom Features A Generous Walk-In Closet For Plentiful Storage. Enjoy Exceptional Daily Convenience With Direct Indoor Access To The Shops On Yonge, Grocery Stores, And Medical Offices. Great Building Amenities Include A 24-Hour Concierge, An Indoor Pool, A Gym, And A Party Room. Perfectly Located Steps From TTC And YRT/VIVA Routes With Direct Connections To Finch Subway Station. This Excellent Package Comes Complete With One Parking Space And A Large Locker. A Fantastic Opportunity In An Established, Convenient Community! (id:55460)
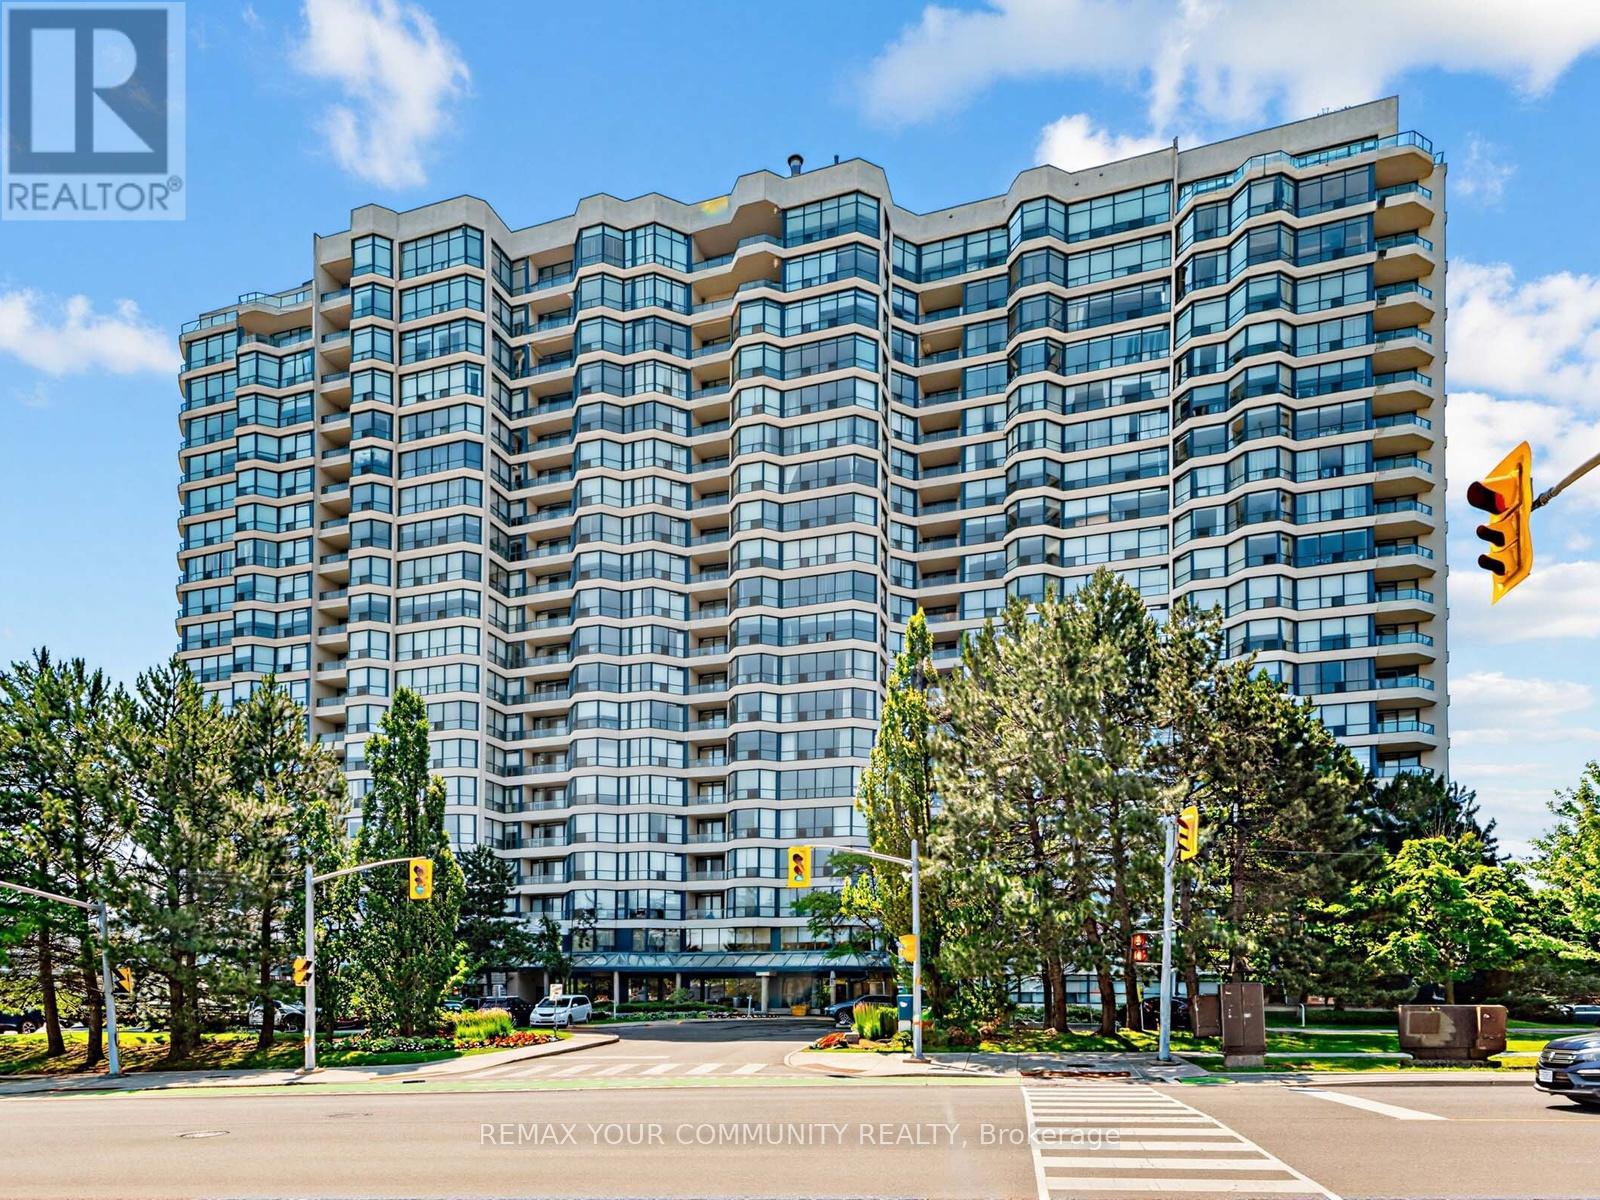
612 - 1 Clark Avenue
Vaughan, Ontario
Welcome to one of Thornhill's most coveted buildings, The Skyrise at Yonge & Clark. Well known, well maintained & highly sought after for a reason - it truly has it all! With a spacious & functional layout for everyday living or entertaining, this updated 2 Bedroom, 2 Bath South facing unit provides unobstructed views and natural sunlight in every room! The renovated kitchen has stainless steel appliances, modern lighting, lots of cupboard space & overlooks the large living room. The Primary Suite offers a 4 piece ensuite complete with a soaker tub, separate shower and large His & Her closets. The private second bedroom enjoys its own 4 Piece Bathroom, Double Closet & Walk out to the Balcony for a peaceful retreat. In Suite laundry & its close proximity to the elevator adds to an easy lifestyle. Enjoy Resort Style Amenities: Indoor Pool, Gym, Sauna, Squash/Tennis/Pickleball Courts, Party Room, Games Room, Guest Suites, BBQ area, ample Visitor Parking & 24Hr Concierge. Newly renovated Lobby & Hallways display a well maintained building! Unbelievable Location: Close to Grocery, Restaurants, Salons, Pharmacy downstairs & steps to Transit (including future Clark Subway Stop!) providing excellent investment potential! (id:55460)
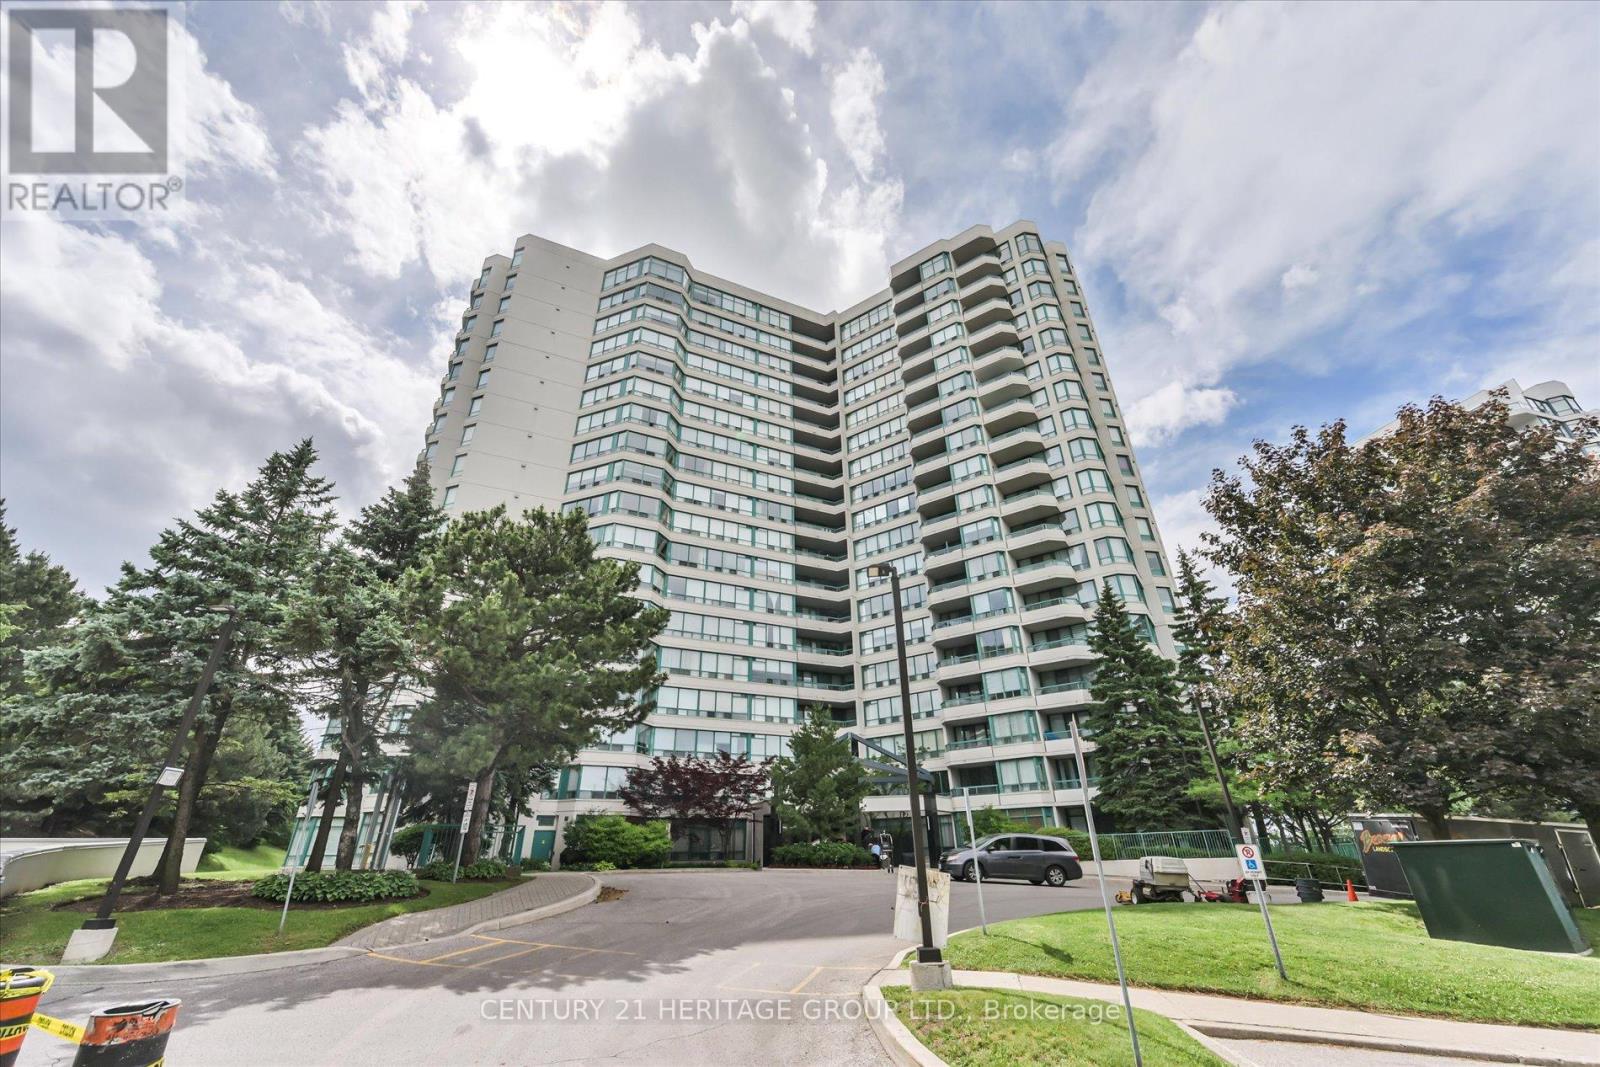
410 - 7250 Yonge Street
Vaughan, Ontario
The Luxurious Palladium On Yonge. Rarely Available, Sun-Filled Luxury Corner Suite, largest Spacious unit away from the elevators. Impressive 1,528 sq. ft. boasting South, West, and North exposures with private balconies, this bright sanctuary is wrapped in windows. The sprawling, open-concept layout features a highly desirable split-bedroom plan for ultimate privacy. Enjoy the prestige of a Yonge Street address and its endless conveniences without the noise-this unit quietly faces the back of the building, overlooking lush greenery, tennis courts, and the outdoor pool. This exceptionally well-maintained residence offers thoughtful, functional, and customized updates for comfortable modern living. The carpet-free interior features premium 6.5" German Torlys engineered hardwood floors throughout. A beautifully redesigned kitchen boasts solid wood dovetail cabinetry, granite countertops, a semi-circular breakfast bar, and a charming breakfast area by the windows. In the living space, a custom 12-ft-wide, floor-to-ceiling built-in media and wall unit features soft-closing drawers designed to seamlessly house a 60" television. The spacious primary retreat offers a 9-ft-wide custom wardrobe, a built-in makeup/workstation, a 5-piece spa-inspired ensuite with a standalone tub, separate shower, and double vanity. The 2nd bedroom features an 8-ft wide L-shaped custom built-in wardrobe and desk with upper cabinets, along with a walk-out balcony. Additional features include a X-large parking spot and massive in-suite storage. Newly completed building renovation in all common hallways and suites doors. Ample of surface visitor parking in front of the building & bike storage available at P2 level. Conveniently located on the future Finch Subway Extension path, just a 10-min walk to Centerpoint Mall and in close proximity to premier local amenities. Refer to the feature sheets for more details attached to the listing. Pride of ownership and move in condition! (id:55460)
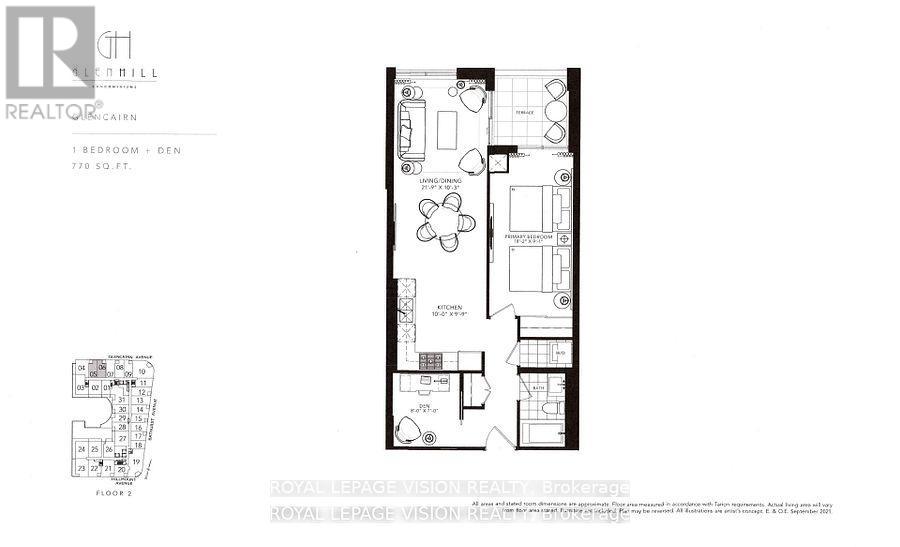
206 - 505 Glencairn Avenue
Toronto, Ontario
Update - Common area hallway now carpeted, Gym / Yoga room is now open. Live at one of the most luxurious buildings in Toronto managed by The Forest Hill Group. North facing new never lived in One bedroom and seperate room den 770 sq ft per builders floorplan plus terrace, one parking spot, one locker, all engineered hardwood / ceramic / porcelain and marble floors no carpet, marble floor and tub wall tile in washroom, upgraded stone counters, upgraded kitchen cabinets, upgraded Miele Appliances. Next door to Bialik Hebrew Day School and Synagogue, building and amenities under construction to be completed in Winter 2026, 23 room hotel on site ( $ fee ) Sept 1, 24 hr room service ( $ fee ), restaurant ( $ fee ) and other ground floor retail - to be completed Spring 2027, Linear park from Glencairn to Hillmount - due in 2027. Landlord will consider longer than 1 year lease term. Price reduced in lieu of amenities not being ready, take advantage today! (id:55460)
301 - 188 Spadina Avenue
Toronto, Ontario
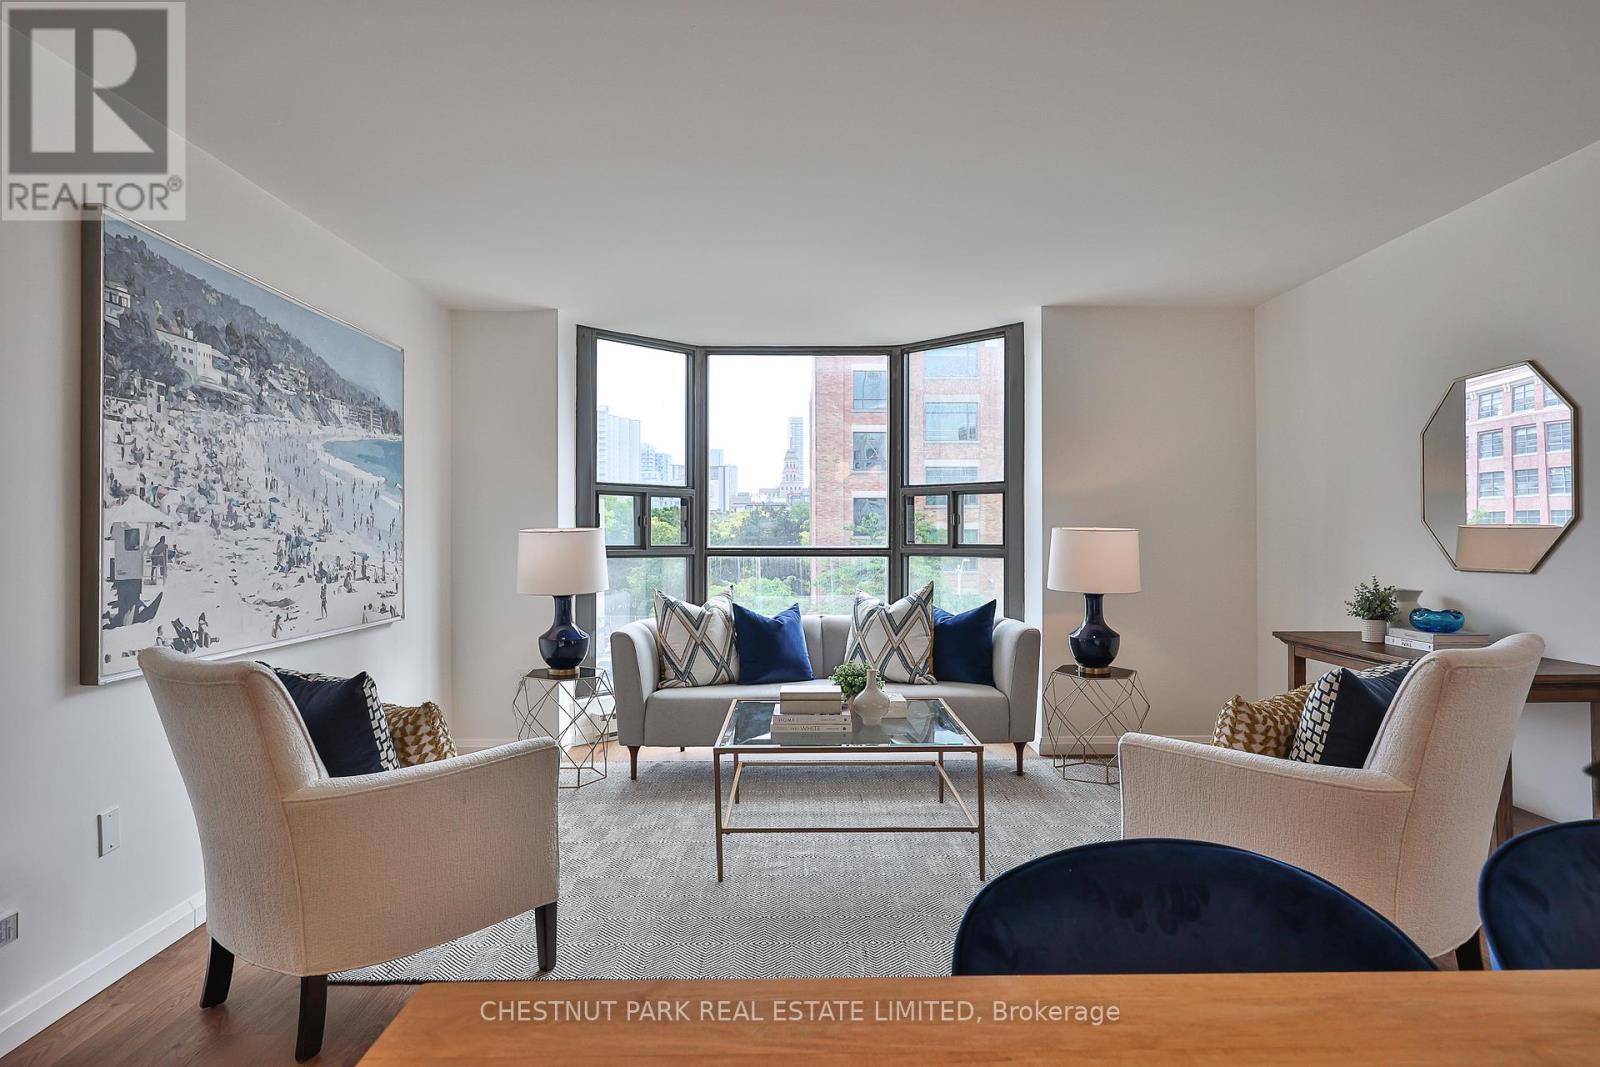
*Exceptional value downtown $665 psf!* A beautifully renovated residence offering approximately 1,729 square feet of thoughtfully designed living space in the heart of downtown Toronto. Featuring contemporary finishes throughout, including wide-plank white walnut-look flooring, quartz countertops, white cabinetry, Carrara marble tile, and classic subway tile accents, this bright and spacious home offers three bedrooms, two bathrooms, a private balcony, and an excellent layout with distinct living and bedroom wings.The open-concept living and dining areas are filled with natural light from a large bay window and flow seamlessly into the renovated kitchen, complete with custom cabinetry, quartz countertops, a subway tile backsplash, breakfast bar seating, and Samsung and LG stainless steel appliances. The generous primary suite features a walk-in closet and a five-piece ensuite with a double vanity and marble finishes. The second bedroom offers direct balcony access, while the third bedroom is ideal as a home office, nursery, or guest room. In-suite laundry includes Samsung appliances, storage, and a laundry sink.Built by Kingscourt Development, this boutique condominium features just 58 suites and offers residents an indoor pool, fitness centre, sauna, recreation. (id:55460)
3211 Angel Pass (Secondary Dwelling) Drive
Mississauga, Ontario
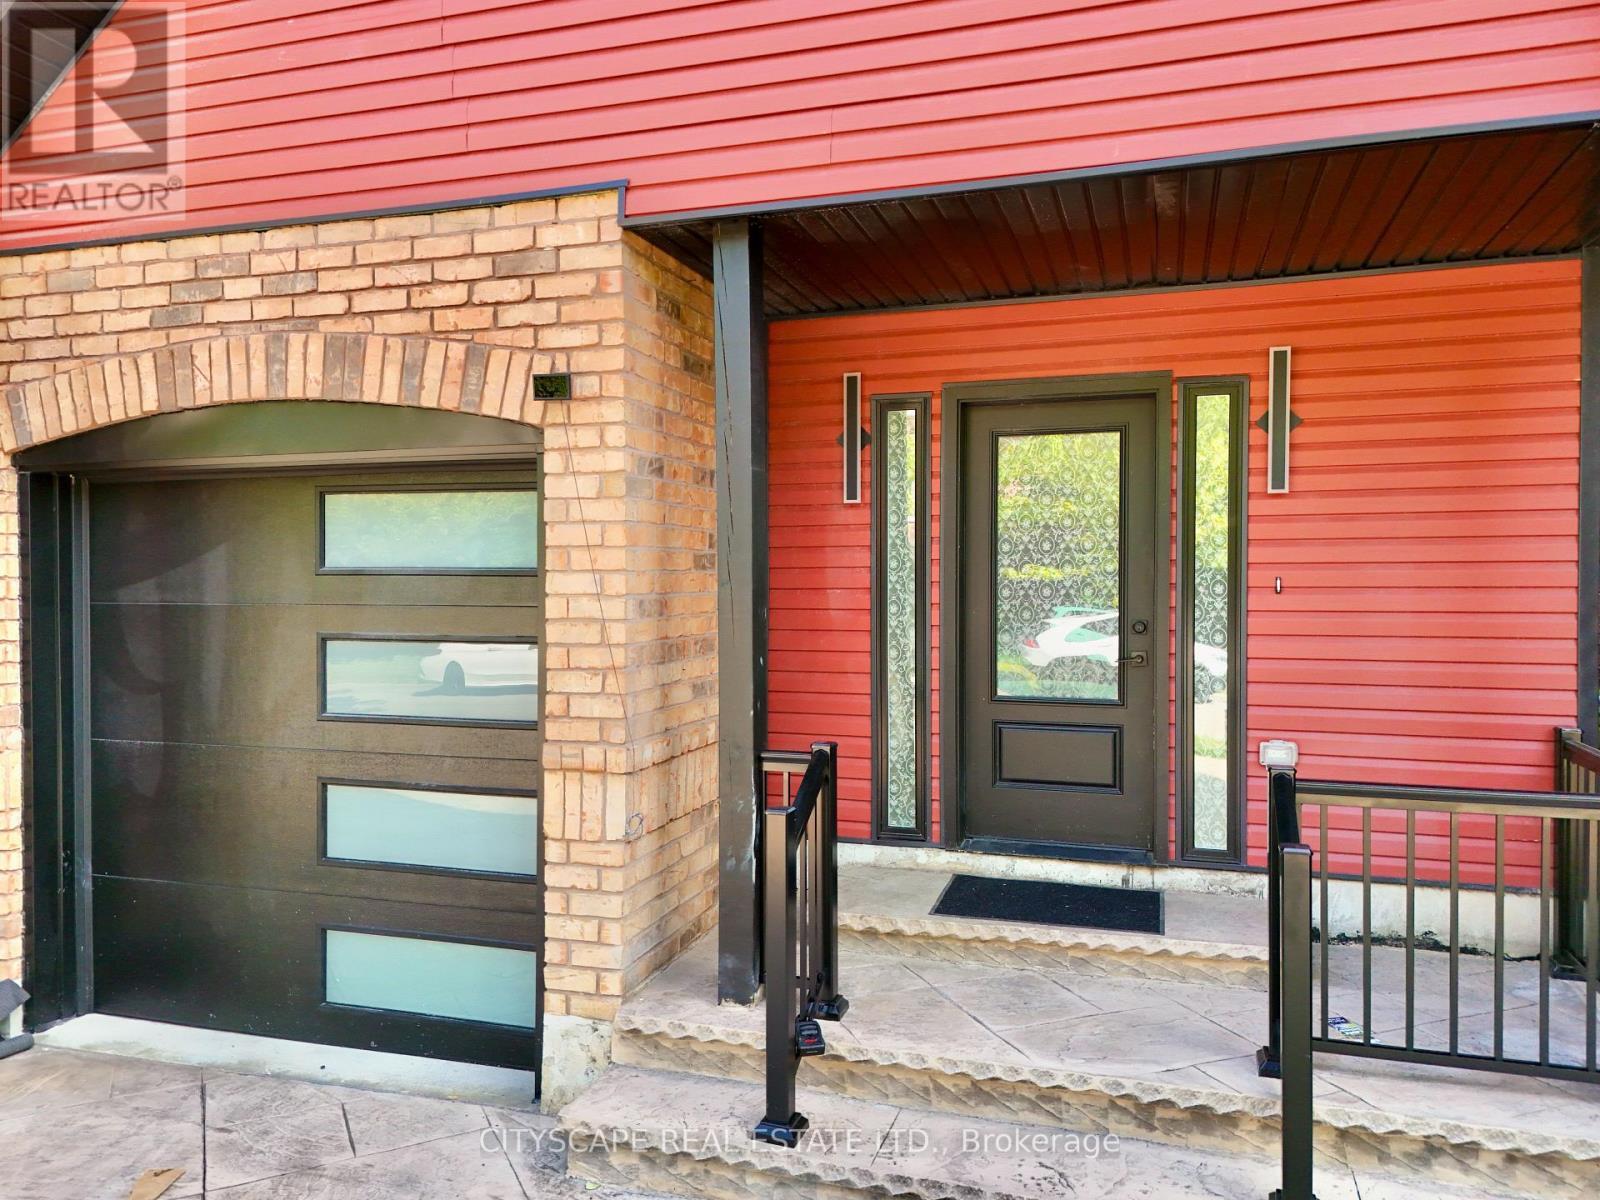
Welcome to Executive Luxury in Prime Churchill Meadows! This brand-new, beautifully furnished, one-of-a-kind 2-bedroom, 1.5-bathroom Secondary Dwelling residence offers approximately 1,100 sq. ft. of exquisitely designed living space. Blending ultra-modern finishes with everyday functionality, the home features a sun-drenched, open-concept layout, a sleek contemporary kitchen, and convenient ensuite laundry. Enjoy the rare premium of a private, separate garage and a dedicated driveway (no sharing required!). Step outside to your exclusive backyard access-perfect for unwinding. Situated in an unbeatable location just minutes from the vibrant Ridgeway Plaza, GO Transit, major highways, top-rated schools, and premium amenities. Available for both short-term and long-term leasing. Just move in and enjoy! ** This is a linked property.** (id:55460)
Upper - 62 Highland Road W
Hamilton, Ontario
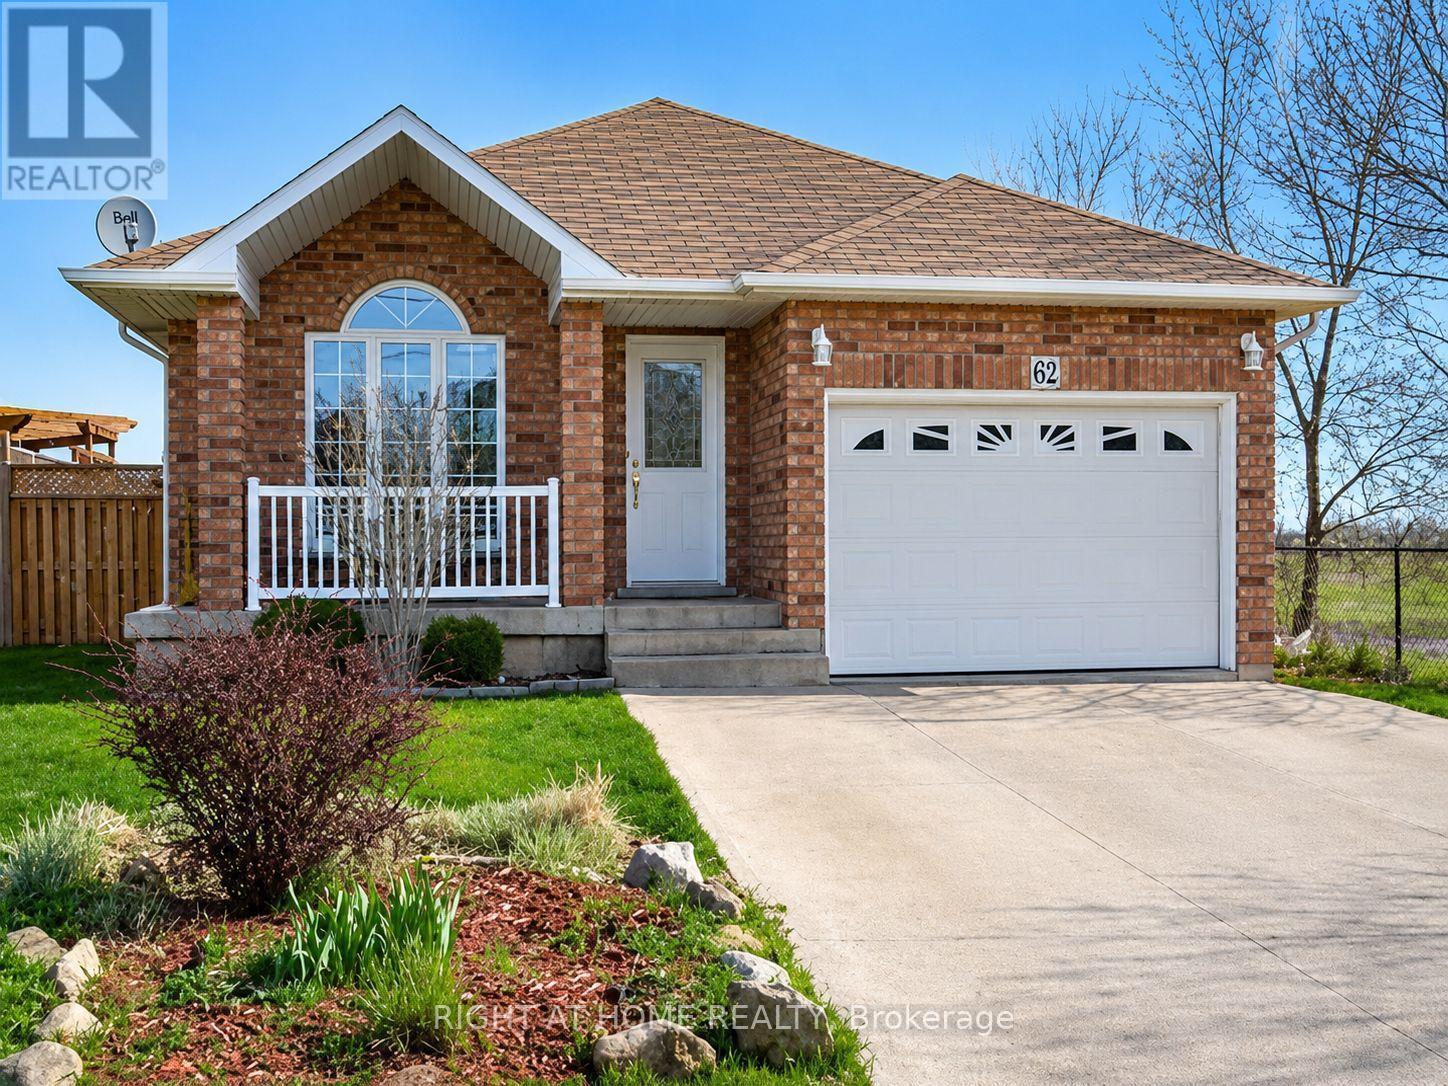
Welcome to this bright and spacious 3-bedroom, 2-bathroom upper-level bungalow, offering comfortable family living in a quiet setting with no homes directly behind.The home features hardwood and ceramic flooring, a functional open layout, central air conditioning, direct garage access, and a primary bedroom with a private 4-piece bathroom and Jacuzzi tub. Enjoy full use of the garage, two driveway parking spaces, and parking for up to four vehicles in total.The basement contains a separate in-law suite with its own entrance. Laundry is shared between the upper and basement units. Utilities are split 60% for the upper level and 40% for the basement.The full house may also be available at an additional monthly cost. (id:55460)
246 Farmstead Road
Richmond Hill, Ontario
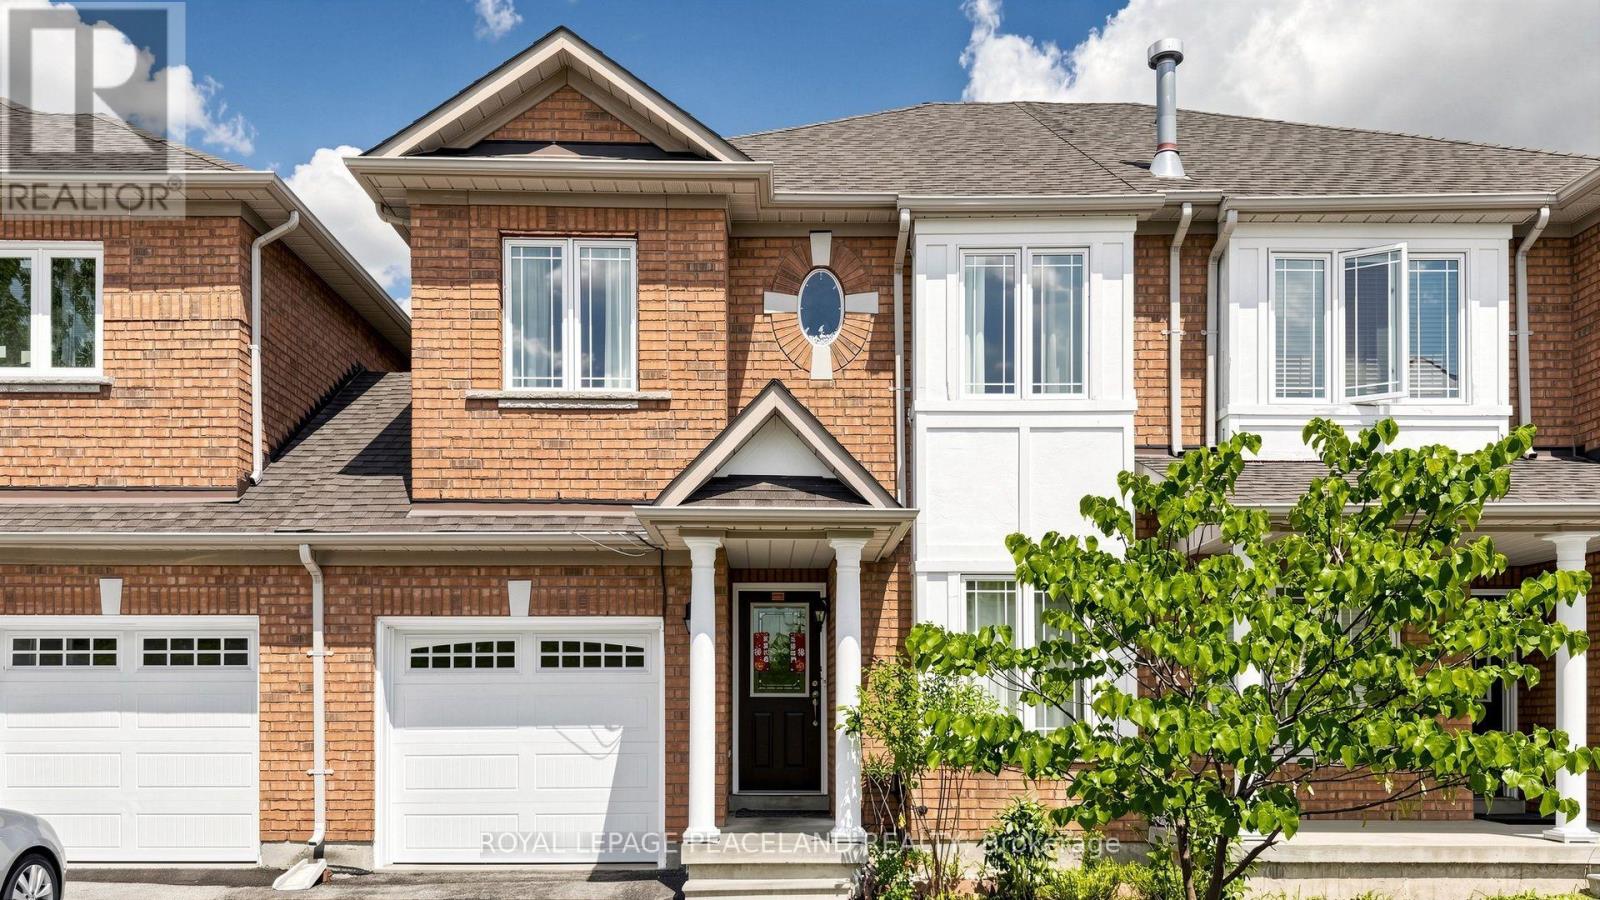
Desirable Bright/Sunny & Spacious Freehold Townhome In High Demand Rouge Woods Area, 9' Ceiling On Ground Floor, 3 Good Size Bedrooms, Master Br. with Ensuite Bathroom, 1 Extra Room In The Basement. Direct Assess From Garage To House. Short Walk To Famous 'I.B' Bayview S.S, 'Gifted' Silver Stream P.S, Close to Community Centre; Supermarket, Bus,Park, Bank,Etc, Minuts to Access To Hwy 404/407. (id:55460)
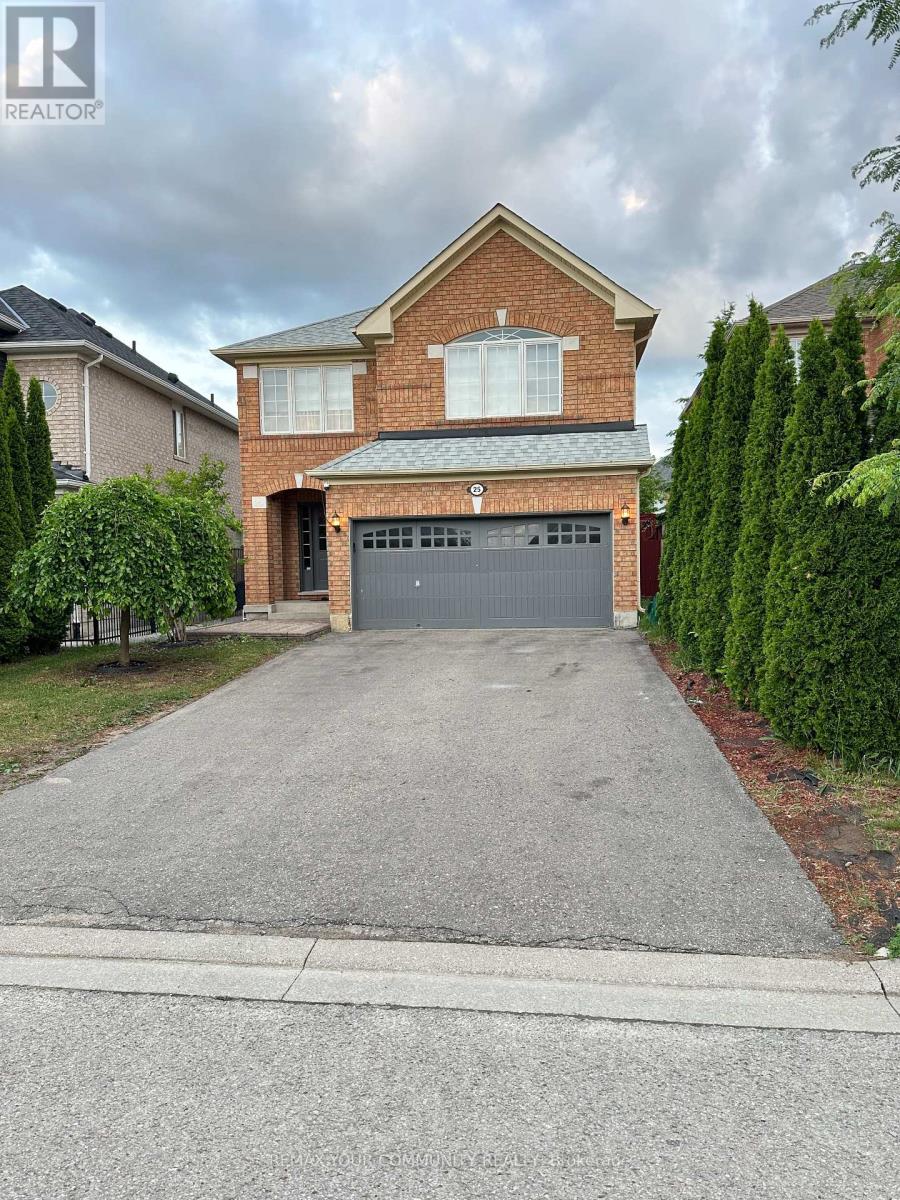
Bsmt - 25 Fitzwilliam Avenue
Richmond Hill, Ontario
Luxury, spacious and fully renovated basement unit with 2 BEDROOM ,Spacious bedroom with a lot of storage space; Kitchen with stainless steel fridge , stove; Separate washer/dryer Laminate floors throughout, 1 parking spot;Close to Shopping centres , variety of groceries stores, restaurants, butcher shops and bakeries.Rent: $1,680 + 1/3 of utilities monthly (id:55460)
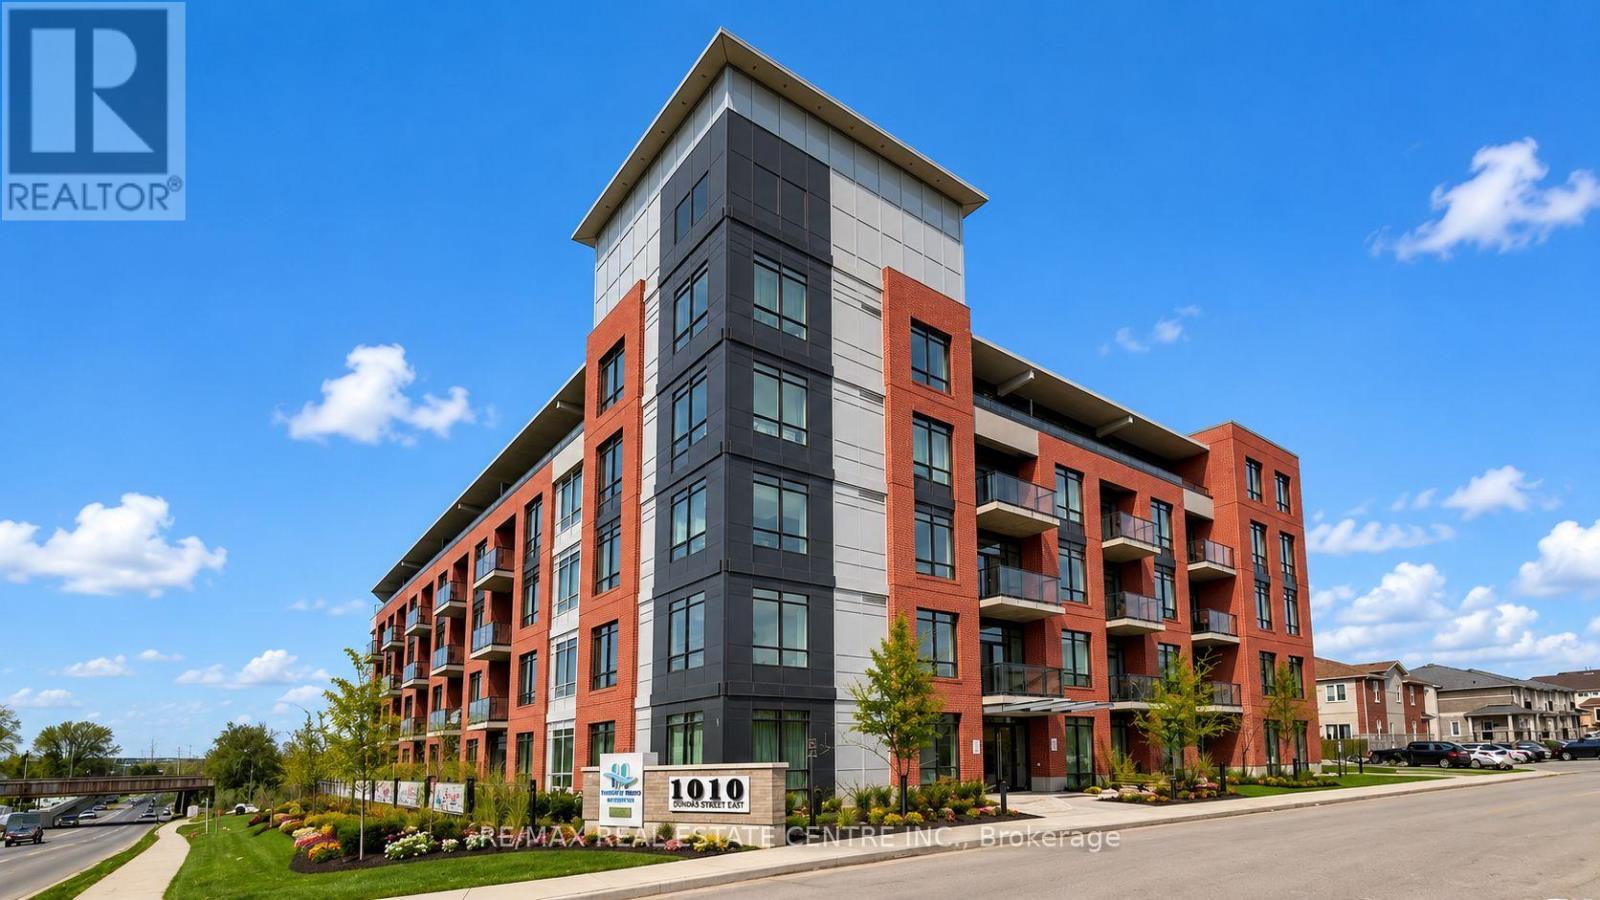
Ph12 - 1010 Dundas Street E
Whitby, Ontario
Brand-New 2+1 Bedroom Condo - 992 sq. ft. - Modern & Bright Welcome to this never-lived-in 2+1 bedroom condo, offering approximately 992 sq. ft. of contemporary living space. This spacious unit features an open-concept layout with 9-foot ceilings and large windows that fill the home with natural light. The south-facing exposure provides stunning panoramic views, enhancing the bright and airy atmosphere of the living area. The sleek, fully equipped kitchen is the heart of the home, featuring high-end stainless steel appliances, including a stove, fridge, dishwasher, and microwave, along with ample storage space. A stackable washer and dryer are conveniently included, adding to the ease of daily living. Step outside onto your large private balcony to enjoy fresh air and breathtaking views. The condo offers two generously sized bedrooms and a den, perfect as a home office or versatile living space. With two full bathrooms, this home provides comfort and privacy for both residents and guests. Residents have access to a wide range of amenities, including a games room, lounge/event space, yoga/party room, Zen studio, and a modern fitness center. The unit also comes with one underground parking spot and a locker, with additional parking available for $150/month. Located in a prime area, this condo is steps from dining, shopping, and parks, with quick access to major highways (407/401/412) for an easy commute. Whitby GO Station is nearby, offering convenient public transit access. You'll also be close to the University of Ontario Institute of Technology (UOIT) and the luxurious Thermea Spa Village. (id:55460)
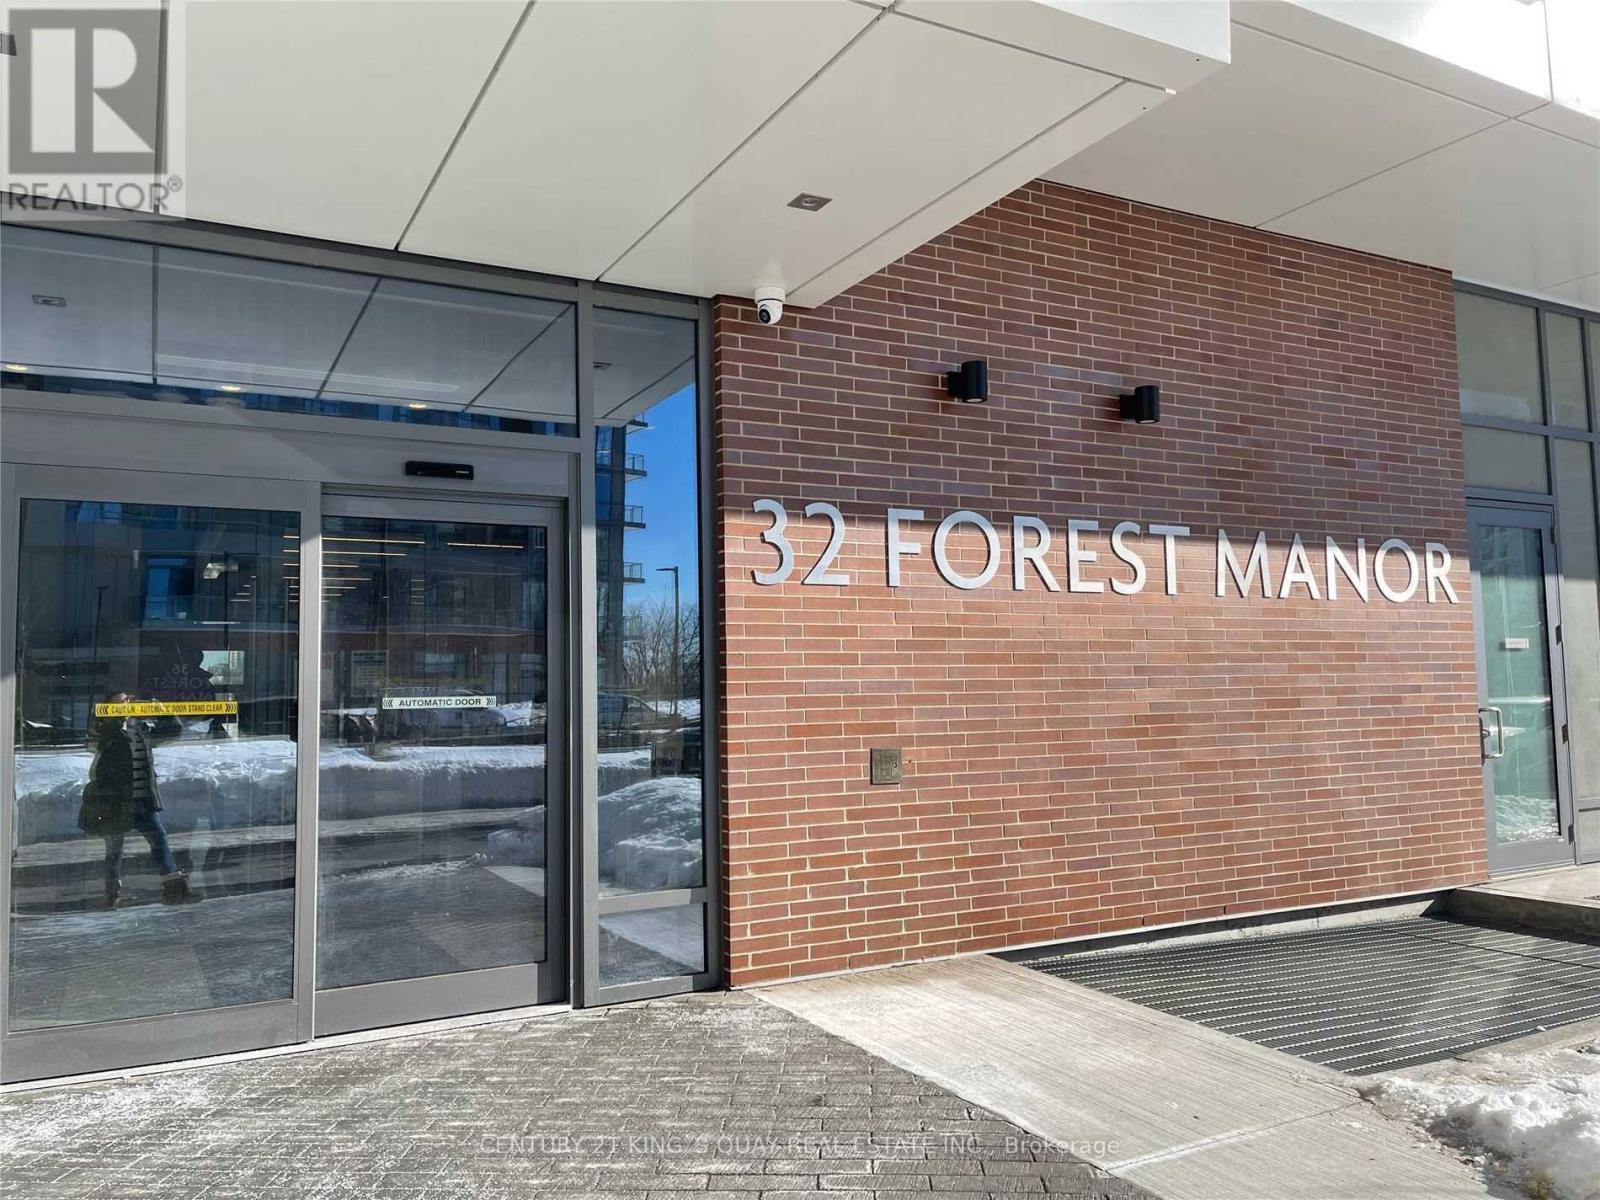
3004 - 32 Forest Manor Road
Toronto, Ontario
Luxurious Fully Furnished Condo! One Bedroom Plus Den Unit, 10 Ft Ceiling The "Peak" At Emerald City. Very Bright & Spacious Open Concept Floor Plan W/Floor To Ceiling Windows, Large Balcony & Amazing Views! . 1 Parking & 1 Locker Owned. Steps To Freshco Grocery Store In Building, Community Center, Schools, Shops, Fairview Mall, Cineplex, Parks & More! Close To 404/401, Don Mills Subway, Ttc Terminal W/Direct Transit To U Of T, York U & Downtown Core. 5* Amenities: Concierge, Guest Ste, Indoor Pool, Hot Tub, Sauna, Gym, Yoga Studio, Games Rm, Theatre Rm & Landscaped Outdoor Terrace W/Bbqs (id:55460)

1212 - 1346 Danforth Road
Toronto, Ontario
Bright & Airy Corner Unit with Exceptional Natural Light. This inviting home features a unique, well-designed layout with a separate kitchen window, bringing in beautiful sunlight and creating a rare, more open and comfortable flow between the kitchen and living spaces. As a corner unit, the suite enjoys enhanced brightness throughout the day, thanks to multiple exposures and large picture windows that make the living/dining area feel warm and spacious. The second bedroom offers excellent flexibility - ideal as a home office, children's room, or a single bedroom. The primary bedroom is generously sized, and the solarium adds an extra sunlit corner perfect for relaxing or extending your living space. Stainless steel appliances, ensuite laundry, and a functional floor plan complete this bright and welcoming home. Located in a family-friendly community close to parks, schools, grocery stores, and everyday conveniences - including a public swimming pool and Basketball court just a 2-minute walk in the park, perfect for families and summer activities. Steps to TTC, GO Transit, Kennedy Subway, the Crosstown LRT, and the upcoming Scarborough Subway Extension. A comfortable, sun-filled home in a growing neighbourhood. (id:55460)