
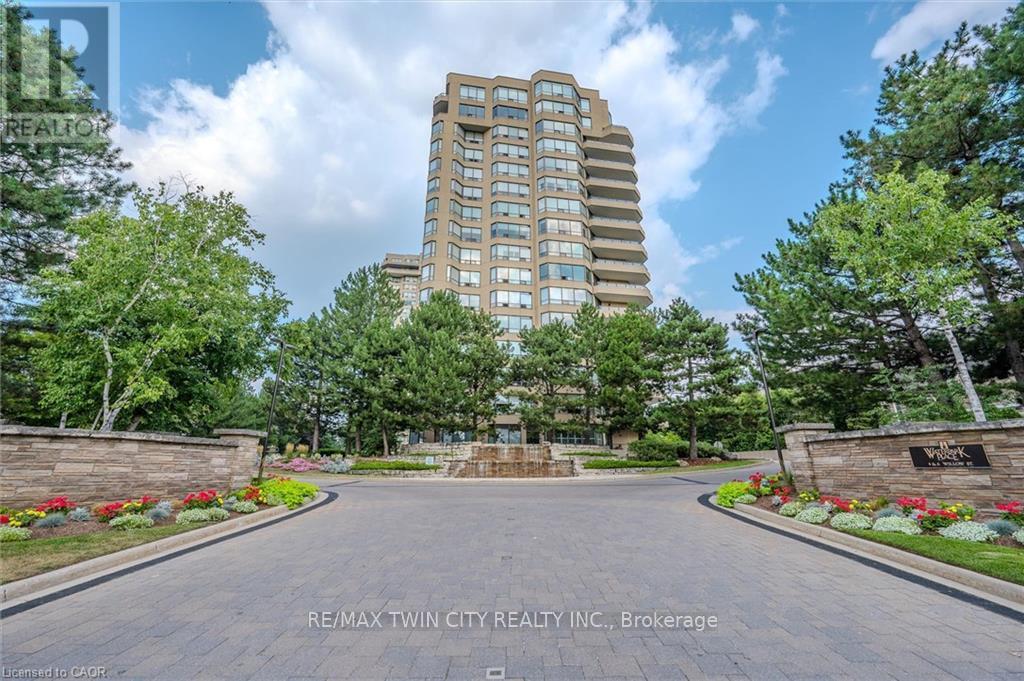
602 - 6 Willow Street
Waterloo, Ontario
RemarksPublic Remarks: Welcome to Waterpark Place, one of Waterloo's most sought-after condominium communities. The Niagara, a beautifully remodeled, move-in-ready corner suite that is sure to impress even the most discerning buyer. Bright, spacious 2-bedroom unit enjoys southern exposure, filling the home with natural light and offering attractive views from the private balcony. Engineered hardwood flooring flows throughout the unit, complemented by a modern linear fireplace, den area. The generous dining space easily accommodates full-sized furnishings. Stunning custom-designed kitchen is a true highlight, featuring stainless steel appliances, pull-out drawers for convenient access, a pantry, and innovative vertical-lift cabinetry that combines style and functionality. Designed with privacy in mind, the split-bedroom layout places each bedroom at opposite ends of the suite. Spacious primary retreat boasts a custom closet system and a luxurious ensuite complete with an oversized frameless glass shower, double vanity, and abundant storage. The second bedroom is conveniently located beside an additional fully renovated bathroom. Additional features, custom window coverings, a large balcony, an oversized laundry room with Bosch appliances and a folding counter, a storage locker, and two owned side-by-side parking spaces ideally situated near the garage entrance. Residents of Waterpark Place enjoy an exceptional array of amenities, including guest suites, a party room, billiards room, indoor swimming pool, sauna, fitness center, and ample visitor parking. Set on more than three acres of beautifully landscaped, park-like grounds, the property offers inviting outdoor patio spaces, meticulous maintenance, and outstanding on-site management. Note some rooms have been virtually staged (id:55460)
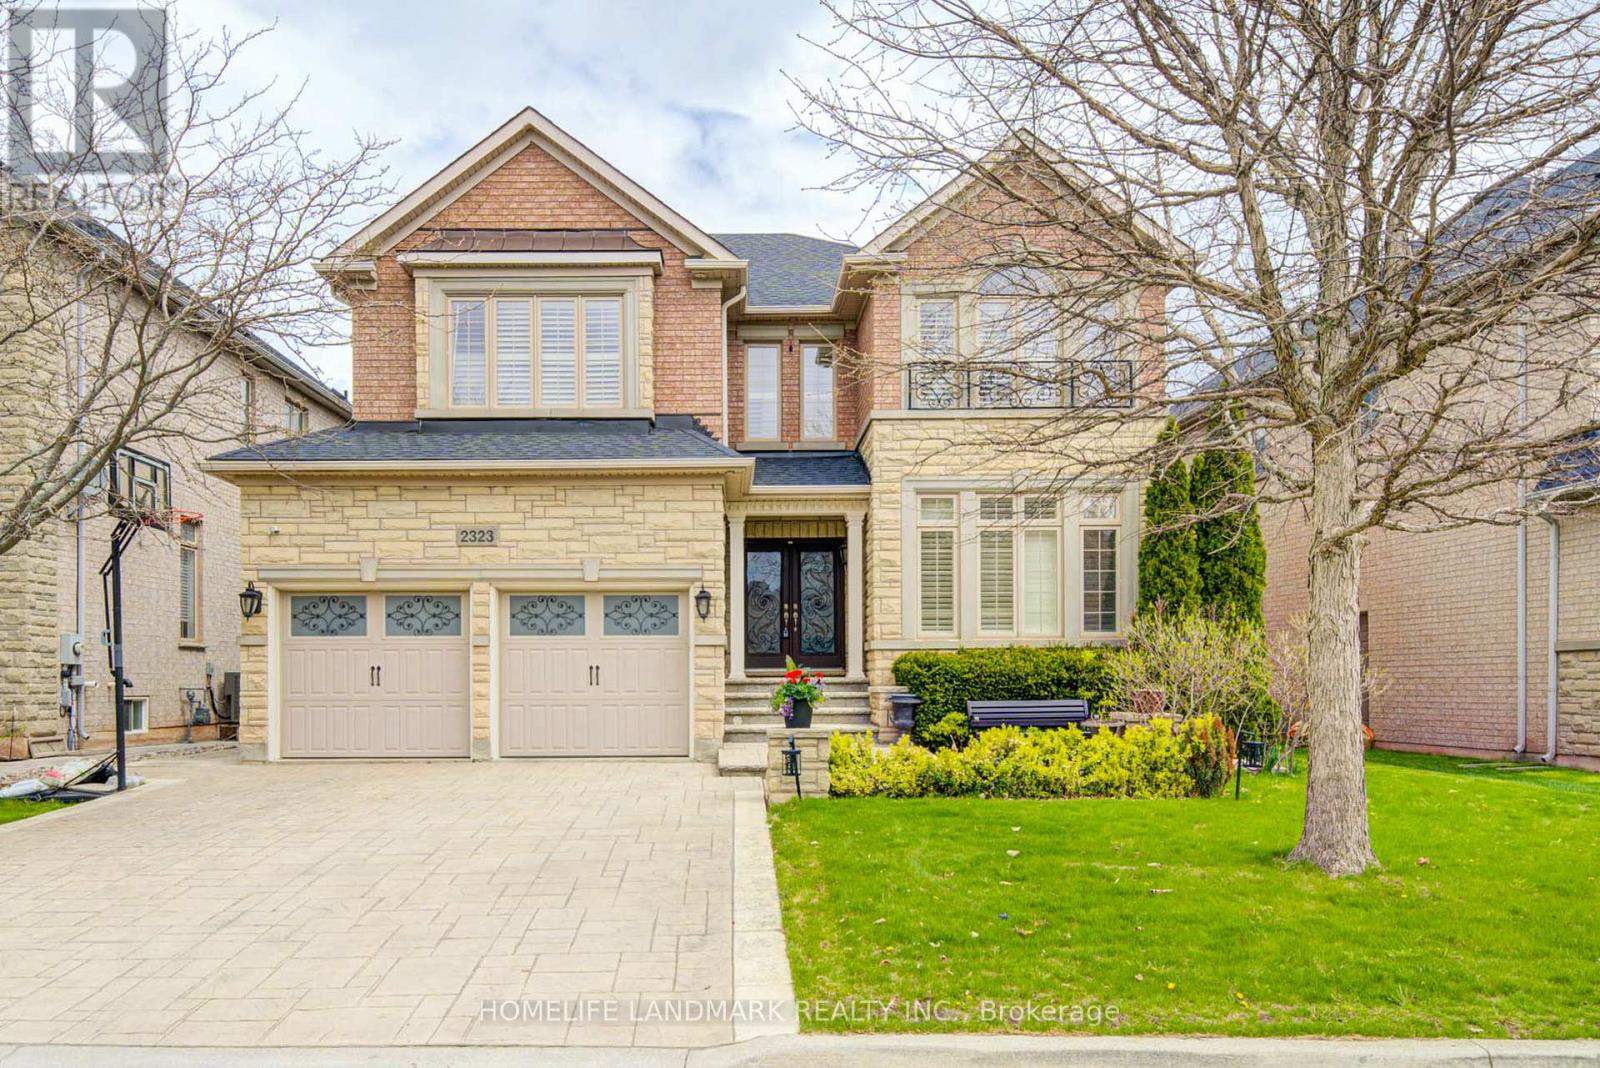
2323 Awenda Drive
Oakville, Ontario
Welcome to 2323 Aenda Dr in prestigious Joshua Creek, Northeast Oakville. This Fernbrook-built"Lornewood" model offers approx. 3,447 sq. ft. plus a walk-out basement with 9-ft ceilings.Features include hardwood floors, crown mouldings, pot lights, and a double solid woodstaircase with cathedral and coffered ceilings. Plantation shutters and silhouette blindsthroughout.Main floor library. Upgraded kitchen with granite counters. Spacious primary bedroom withlarge walk-in closet, window seat, and upgraded ensuite featuring double glass shower andgranite finishes. Closet organizers in most bedrooms.Situated on a premium 58-ft frontage treed lot with a beautifully landscaped backyard full of flowers. Located near top-rated schools, highways 403/401/407, shopping, community centre,trails, ponds, and parks.Modern furniture available for purchase separat (id:55460)
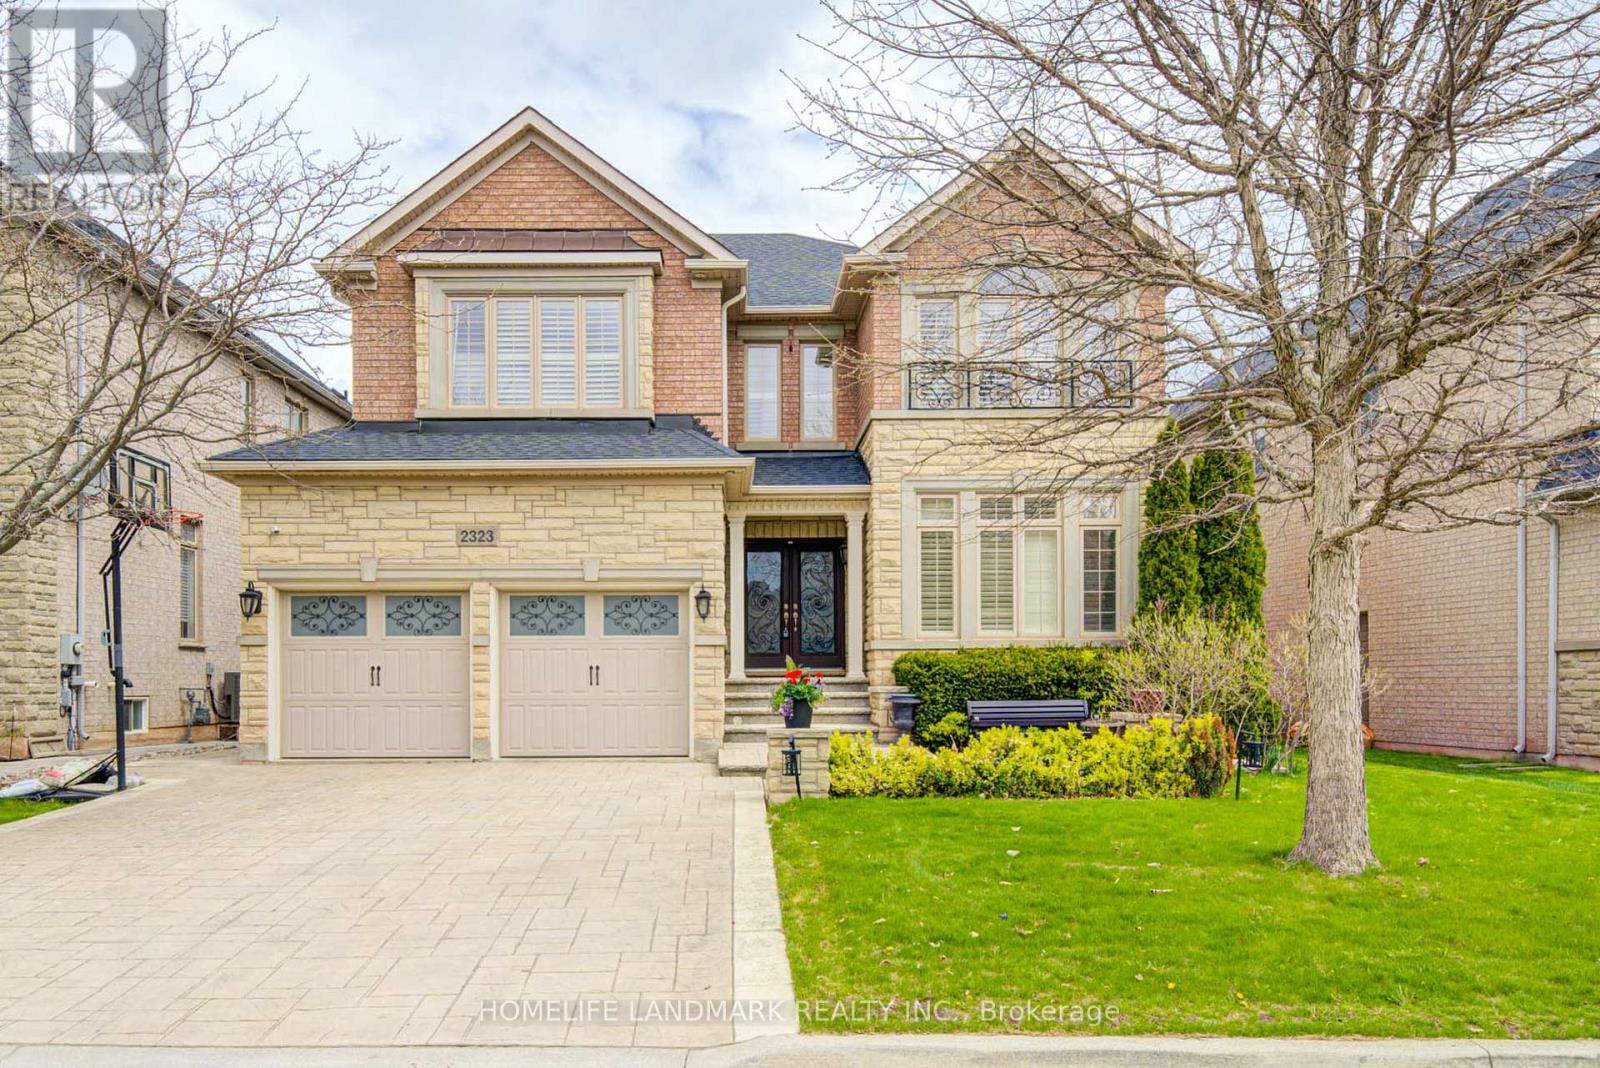
2323 Awenda Drive
Oakville, Ontario
Welcome To 2323 Awenda Drive, Located In The Prestigious Joshua Creek Community Of Northeast Oakville. This Stunning Fernbrook-Built "Lornewood" Model Offers Approximately 3,447 Sq. Ft. Of Elegant Living Space Plus A Walk-Out Basement With 9-Ft Ceilings.Exceptional Features Include Hardwood Flooring, Crown Mouldings, Pot Lights, Cathedral And Coffered Ceilings, A Grand Double Solid Wood Staircase, Plantation Shutters, And Silhouette Blinds Throughout. The Main Floor Library Provides An Ideal Home Office Or Study Space. The Upgraded Kitchen Features Granite Countertops And Ample Cabinetry W/Walkout to Deck. The Spacious Primary Retreat Boasts A Large Walk-In Closet, Charming Window Seat, And An Upgraded Ensuite With A Double Glass Shower And Granite Finishes. Closet Organizers Are Installed In Most Bedrooms.Situated On A Premium 58-Ft Frontage Treed Lot With A Concrete Sidewalk To Basement And A Beautifully Landscaped Backyard Filled With Mature Gardens And Seasonal Blooms. Located Within The Boundaries Of Top-Ranked Schools Including Joshua Creek Public School And Iroquois Ridge High School. Conveniently Close To Highways 403, 401 & 407, Shopping, Community Centre, Scenic Trails, Ponds, And Parks.Modern Furniture Available For Purchase Separately. (id:55460)
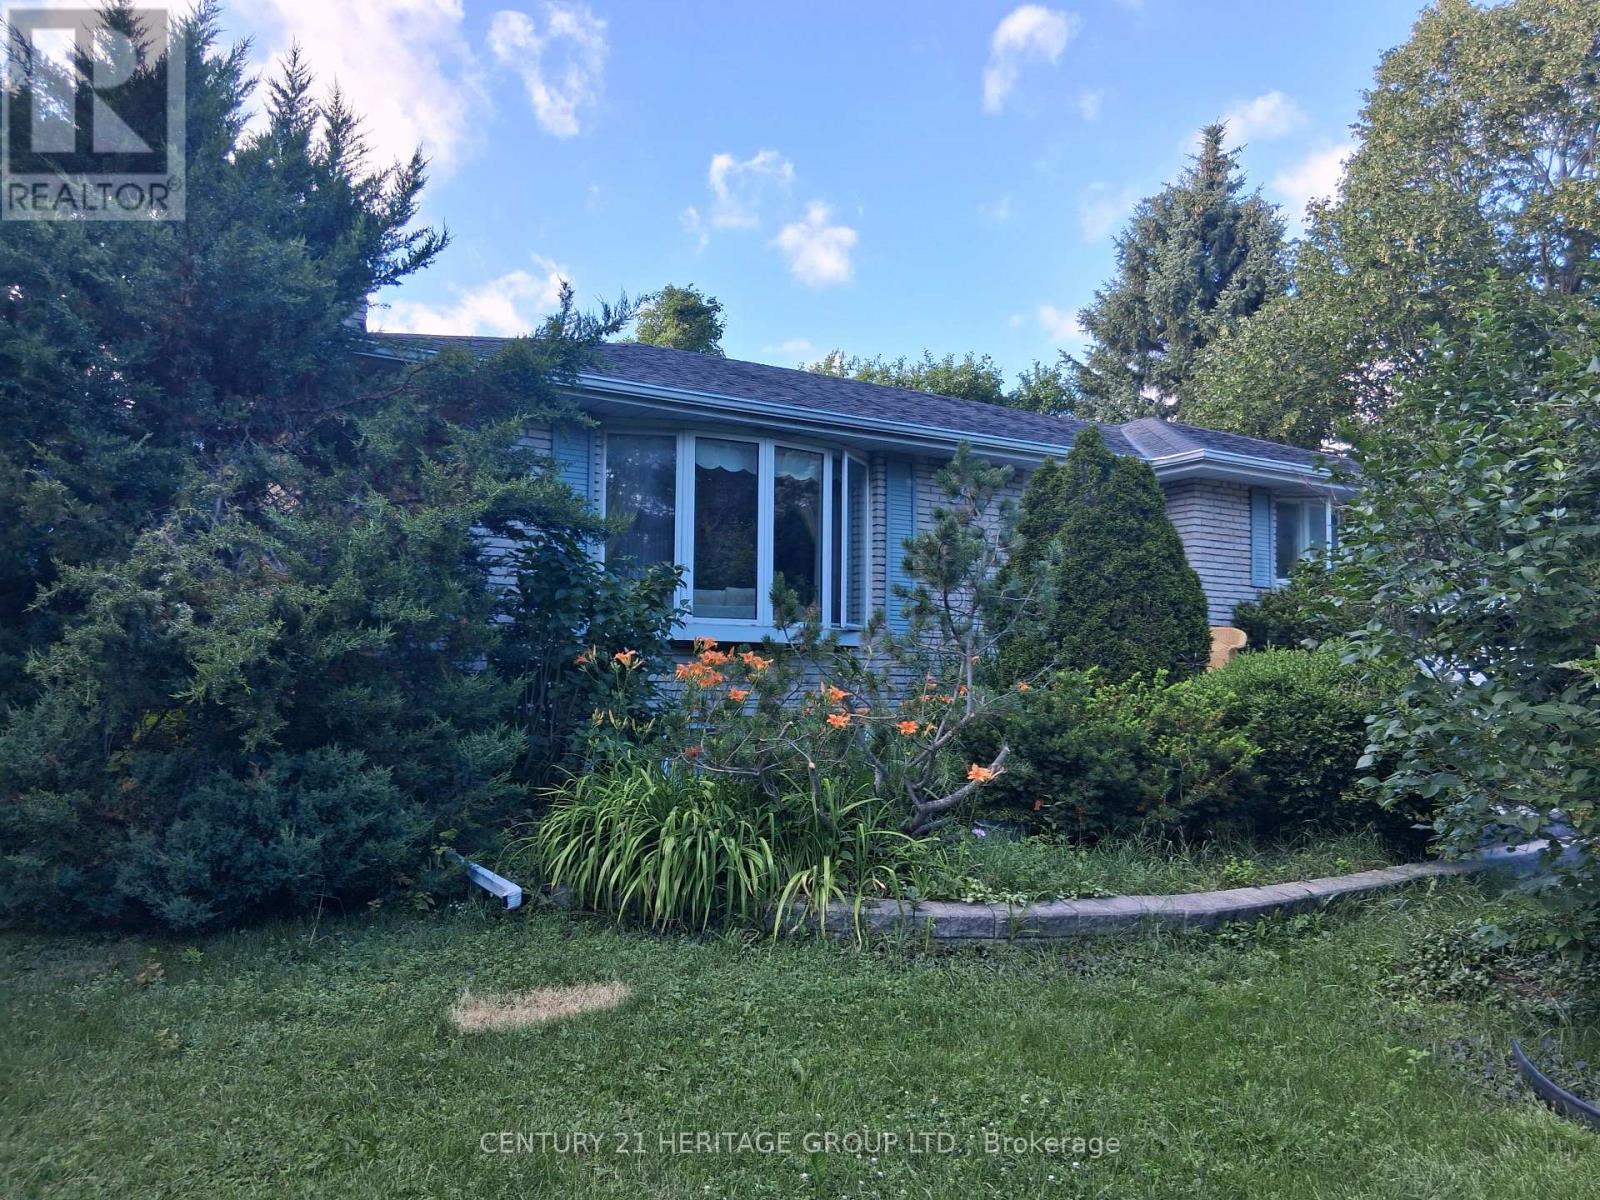
4122 County Road 88 Road
Bradford West Gwillimbury, Ontario
Experience peaceful country living on this beautiful property offering privacy, yet conveniently located just minutes to Highway 400 for access to Toronto, GTA and North to Barrie. This bungalow has spacious main living areas, and hardwood & tile throughout the main level. Lovingly appreciated by the current owners for over 20 years. Fully finished lower level with walkout to front of home. Main floor offers 3 bedrooms, spacious living room, dining room, and a unique sunroom/solarium to enjoy nature. If you have been searching for the perfect blend of privacy, nature, and convenience, this country opportunity is not to be missed. (id:55460)

118 Tecumseth Pines Drive
New Tecumseth, Ontario
Welcome to Carefree Living in this Meticulously Maintained 2 Bedroom Detached Home in a Sought-After Adult Lifestyle Community in Rural New Tecumseth. Hardwood Floors, a Cozy Gas Fireplace, and two Bright Sunrooms overlook a backyard with beautifully landscaped gardens, mature plants and flowers, open green space, and an inground sprinkler system to keep everything looking at its best. The spacious primary bedroom features double closets, and a private ensuite with a full bathroom. A private driveway, attached garage with backyard access and open patio adds everyday convenience. Enjoy an active, low maintenance lifestyle surrounded by nature, with exceptional community amenities. The perfect home for downsizers seeking comfort, beauty and community. (id:55460)
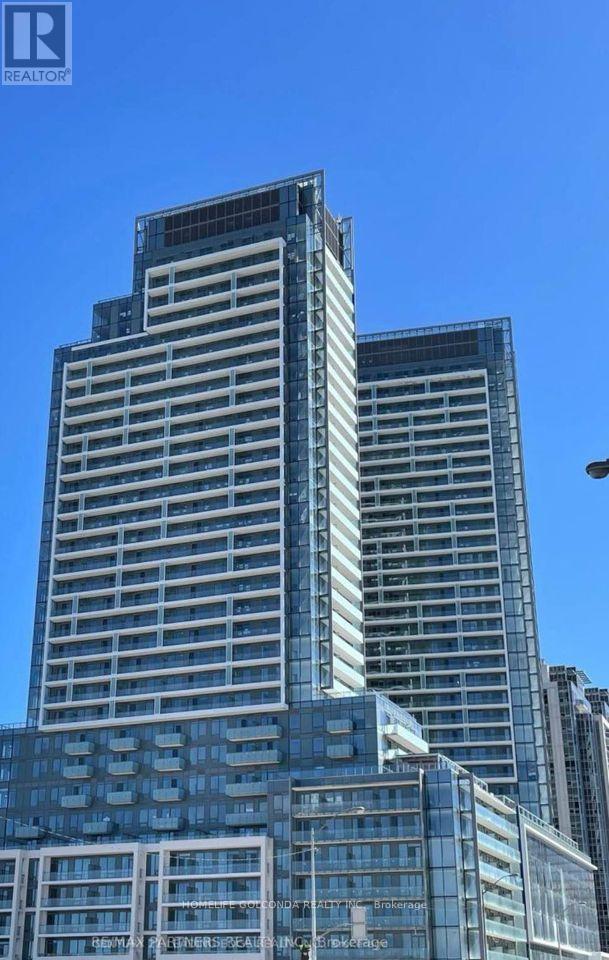
3304 - 8 Olympic Grd. Drive
Toronto, Ontario
Experience upscale living at M2M in the heart of North York. This exceptional 2-bedroom , 2-bathroom suite boasts one of the building's most desirable south-facing exposures, filling thehome with natural light all day long. Enjoy stunning city views from the expansive balcony andfloor-to-ceiling windows.The modern kitchen , integrated appliances, and stylish laminate flooring, while the highceilings create a bright, open, and spacious atmosphere. Both bedrooms are generouslyproportioned, offering comfort, privacy, and plenty of room to unwind.Residents enjoy an impressive selection of premium amenities, including a fully equippedfitness centre with cardio and weight-training equipment, yoga studio and outdoor yoga deck,wellness area with saunas, infinity-edge swimming pool, landscaped courtyard, outdoor loungewith BBQ facilities, party room, games room, private theatre, business centre, visitorparking, and 24-hour concierge service. (id:55460)
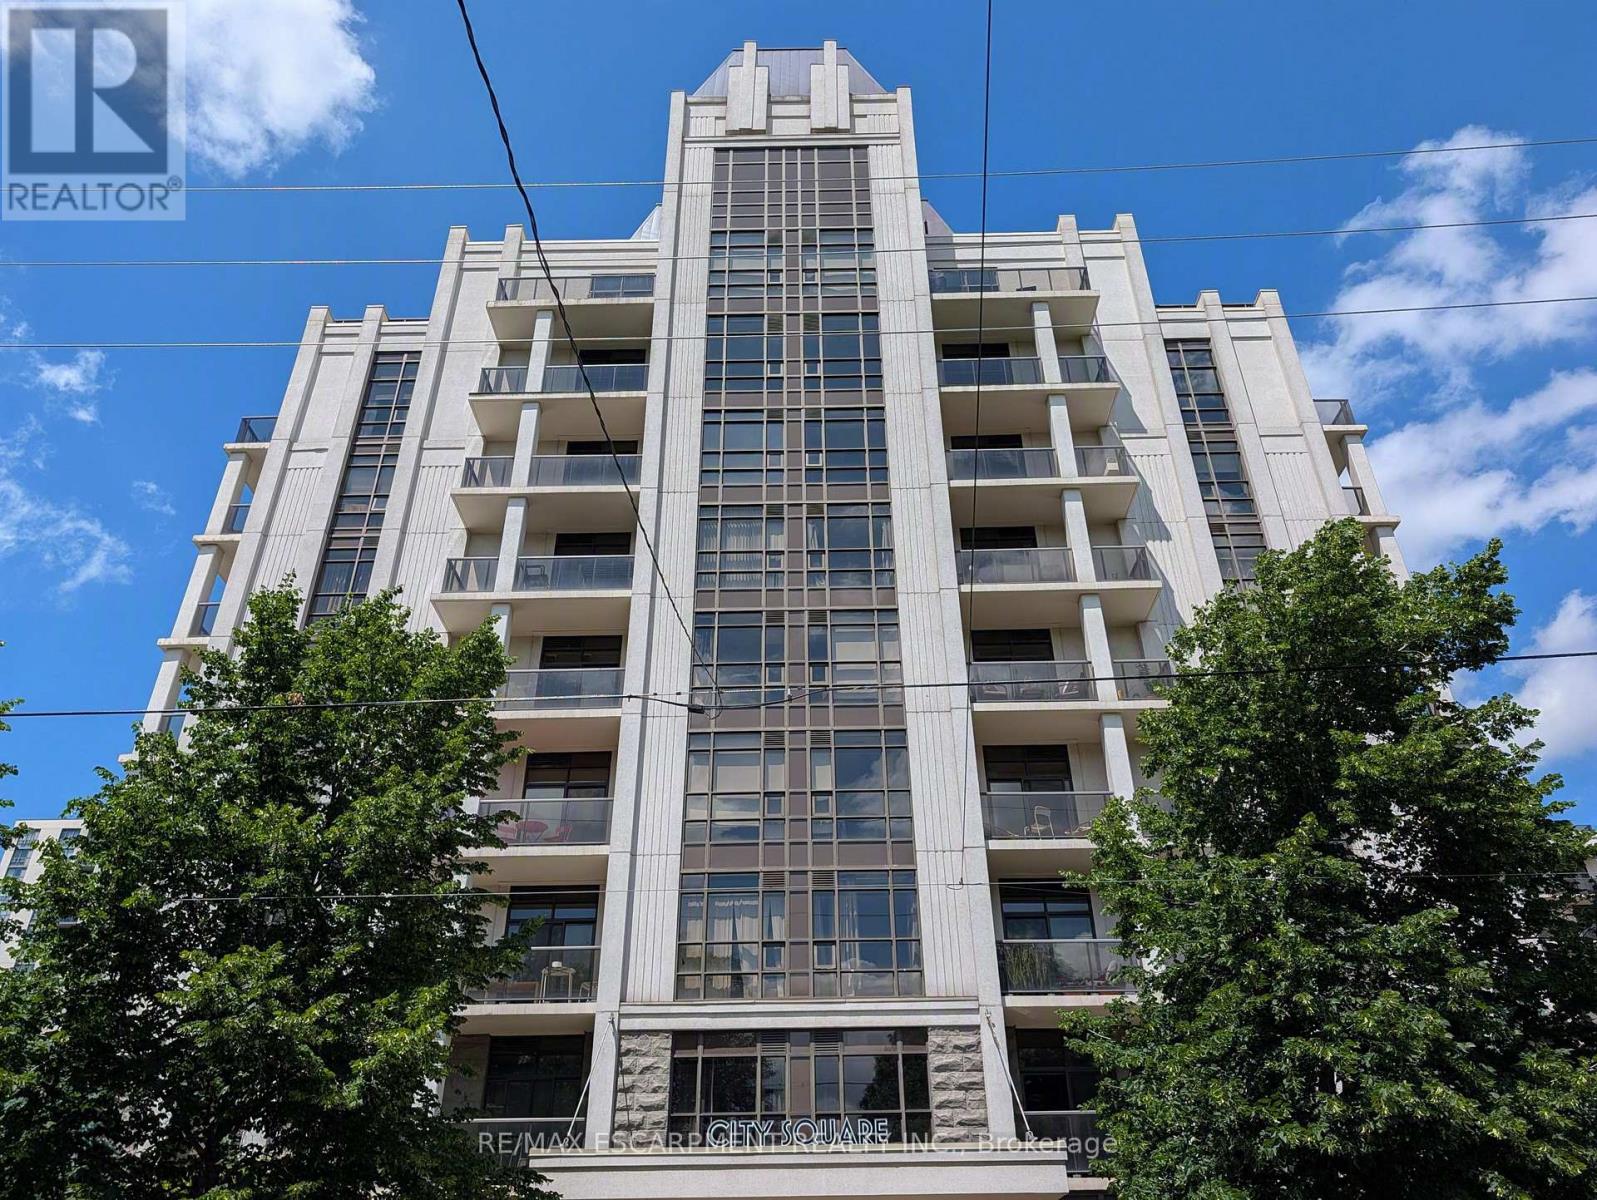
702 - 90 Charlton Avenue W
Hamilton, Ontario
Chic City Square Condo for lease! Location, location! Steps to St. Joes hospital, Michael G. DeGroote School of Medicines, Hamilton GO station and all the entertainment, restaurants and shopping that the downtown core has to offer! Perfect for the medical professionals/residents! The one bedroom plus den corner unit is flooded with natural light and the 10' ceilings adding to the airy feel. The open layout offers flexibility for entertaining while the den off the kitchen area can double as a dining room or home workspace. The engineered hardwood and ceramic tile floors make it fully carpet free. The functional kitchen features modern white cabinetry, marble tile backsplash, an island with breakfast bar and stainless steel appliances. Step out from the living room to the large 5' X 20' balcony with spectacular Escarpment views! All windows have roll-up blinds with the well-sized bedroom having black-out curtains as well. Rounding out the unit is a 4 piece bathroom and laundry closet with a stackable laundry pair. One parking space and a locker are included while the building amenities include a large party room, meeting room and bicycle storage. Welcome Home! (id:55460)
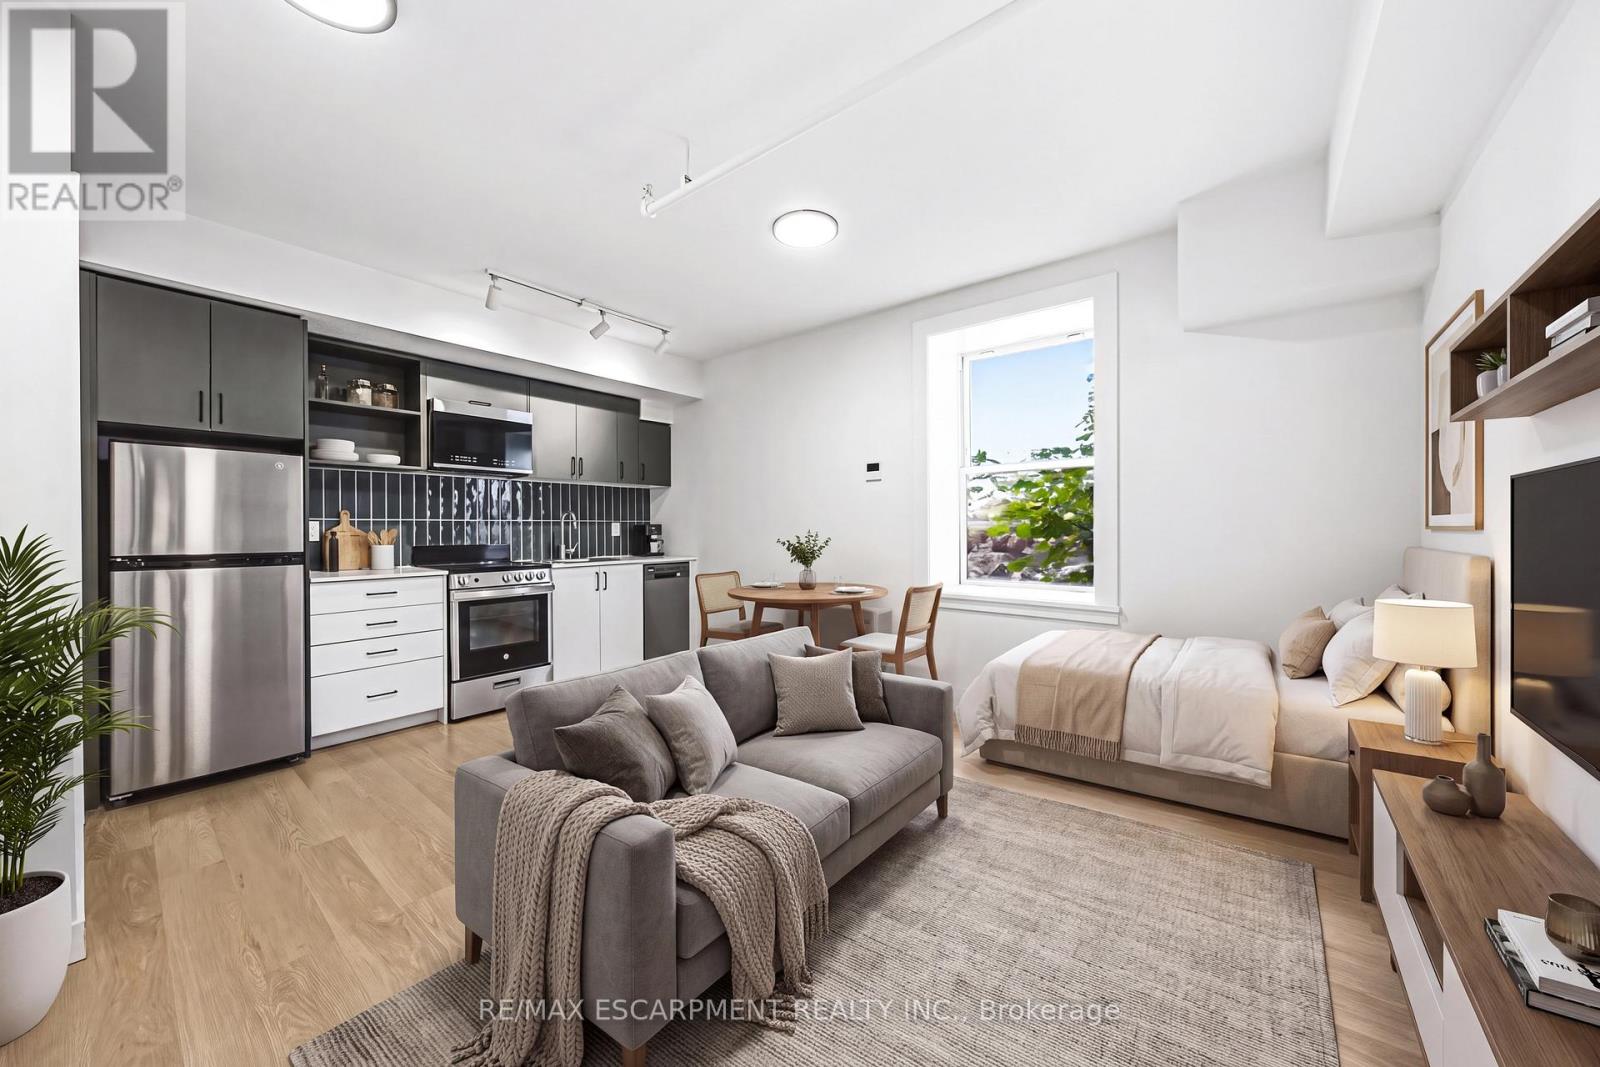
104 - 325 James Street S
Hamilton, Ontario
Experience modern living in a heritage landmark! This never-lived-in studio apartment perfectly blends historic charm with a minimal, contemporary interior. Featuring high-end finishes, air conditioning, and a convenient dishwasher, this unit maximizes space without compromising style. Located literally one minute from the hospital, it is an absolute dream for hospital staff, medical residents, and healthcare professionals seeking a seamless, zero-commute lifestyle. Residents enjoy premium amenities including a fully equipped fitness centre, a dedicated work & study lounge with private workstations, and a social room. Steps from the GO Centre and the vibrant Corktown neighbourhood, you are close to excellent dining and transit. Secure parcel lockers and in-suite laundry complete this worry-free package. Don't miss out on being a founding resident in one of Hamilton's most desirable locations! (id:55460)
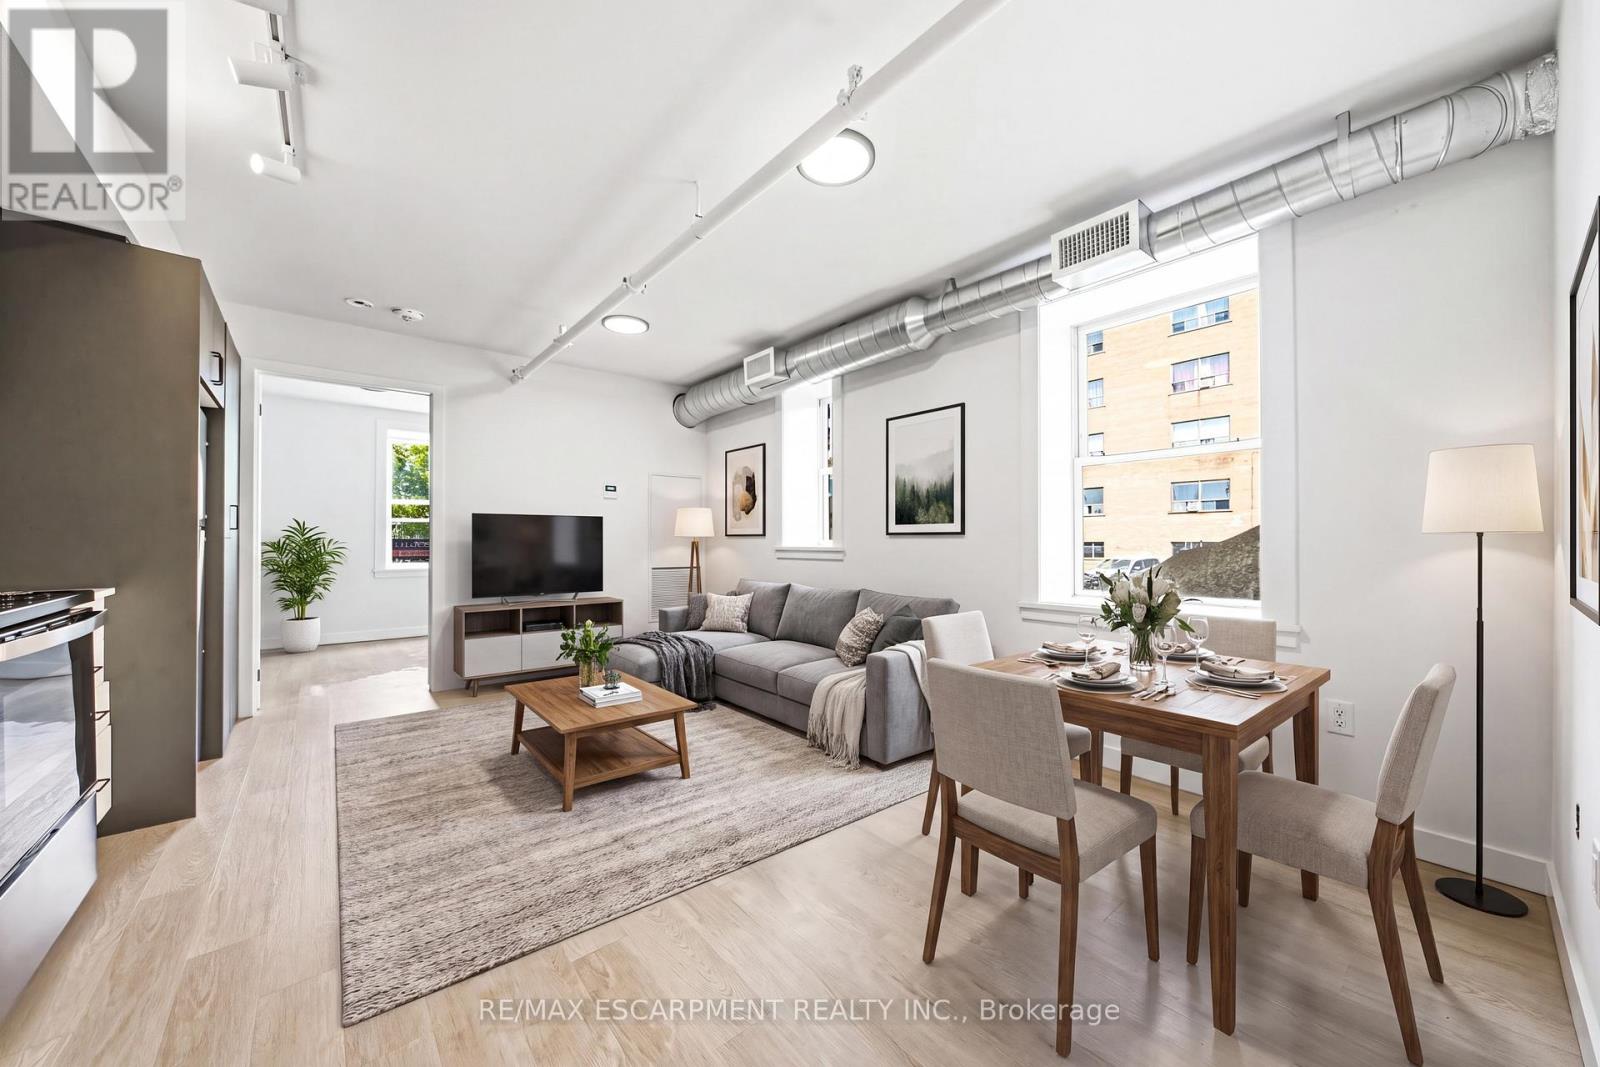
103 - 325 James Street S
Hamilton, Ontario
Spacious, brand-new, and exceptionally located! This stunning 2-bedroom residence preserves its historic façade while offering a fully upgraded, contemporary interior. Perfect for healthcare workers, this unit places you one minute from the hospital, making late shifts and early mornings effortless. The suite is fully equipped with modern appliances, a dishwasher, A/C, and private in-suite laundry. The building offers lifestyle amenities that rival luxury condos, featuring a modern fitness center, a social room for entertaining, and a flexible co-working lounge and a self-serve kitchen. Nestled between the prestigious Corktown and Durand neighborhoods, you are minutes from downtown dining, transit links via the GO Centre, and the scenic Escarpment rail trail. Enjoy premium, worry-free living in an unbeatable location! (id:55460)
Lower - 45 Baldwin Street
Toronto, Ontario
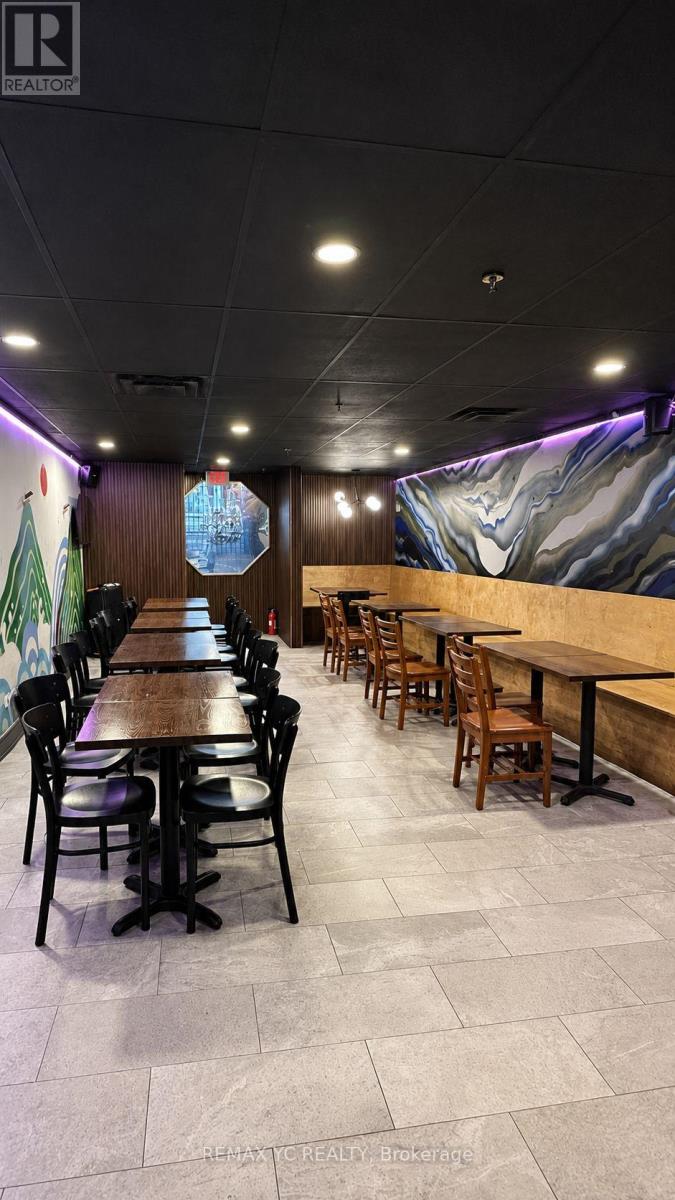
Turnkey Restaurant Opportunity In A Prime Downtown Toronto Location! Ideally Situated Just Steps From The University Of Toronto, OCAD University, Hospitals, Offices And High-Density Residential Neighbourhoods. This Well-Established Restaurant Offers Approximately 1,500 Sq. Ft. With Seating For 34 Guests And An LLBO Licence. A Rare Opportunity To Take Over An Existing Restaurant Operation With An Exceptionally Affordable Gross Rent Of Only $3,086.99/Month Including TMI. Functional Layout With Excellent Potential To Continue The Current Concept Or Convert To Another Restaurant Concept, Subject To Landlord Approval. Ideal For Both Experienced Operators And New Entrepreneurs Looking To Establish A Presence In One Of Downtown Toronto's Most Desirable And High-Traffic Areas. Owner Retiring. Excellent Value And Priced To Sell! (id:55460)
S621 - 8 Olympic Garden Drive
Toronto, Ontario
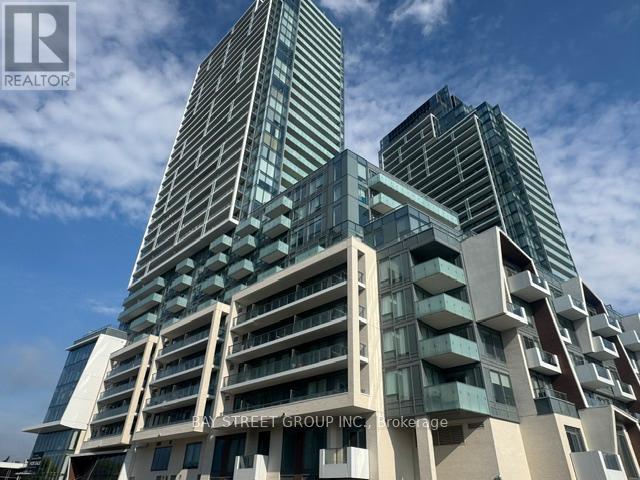
M2M! Located just steps from the TTC and minutes from Finch Subway Station and GO Station, M2M provides easy access to all of Toronto. Enjoy the vibrant local area, with banks, shops, restaurants, cafes, and schools a short stroll from your doorstep. This beautifully finished 1-br + 1 den unit features modern living at its finest, complete with premium amenities such as a fitness center and a rooftop terrace.M2M offers a host of additional amenities, including 24-hour security, a gym, a party room, and visitor parking, ensuring a comfortable and secure living environment. The proximity to Centerpoint Mall, parks, the library, and the Civic Centre enhances convenience, while nearby Highway 401 makes commuting a breeze. Excitingly, an H-Mart Supermarket is set to open on the ground floor, adding to the already impressive list of local conveniences.Outstanding building amenities include a fully-equipped gym, outdoor terrace,and more! This unit comes with built-in fridge, stove, dishwasher, microwave, 1 large locker, and internet is included! (id:55460)
9 - 215 Dundas Street E
Hamilton, Ontario
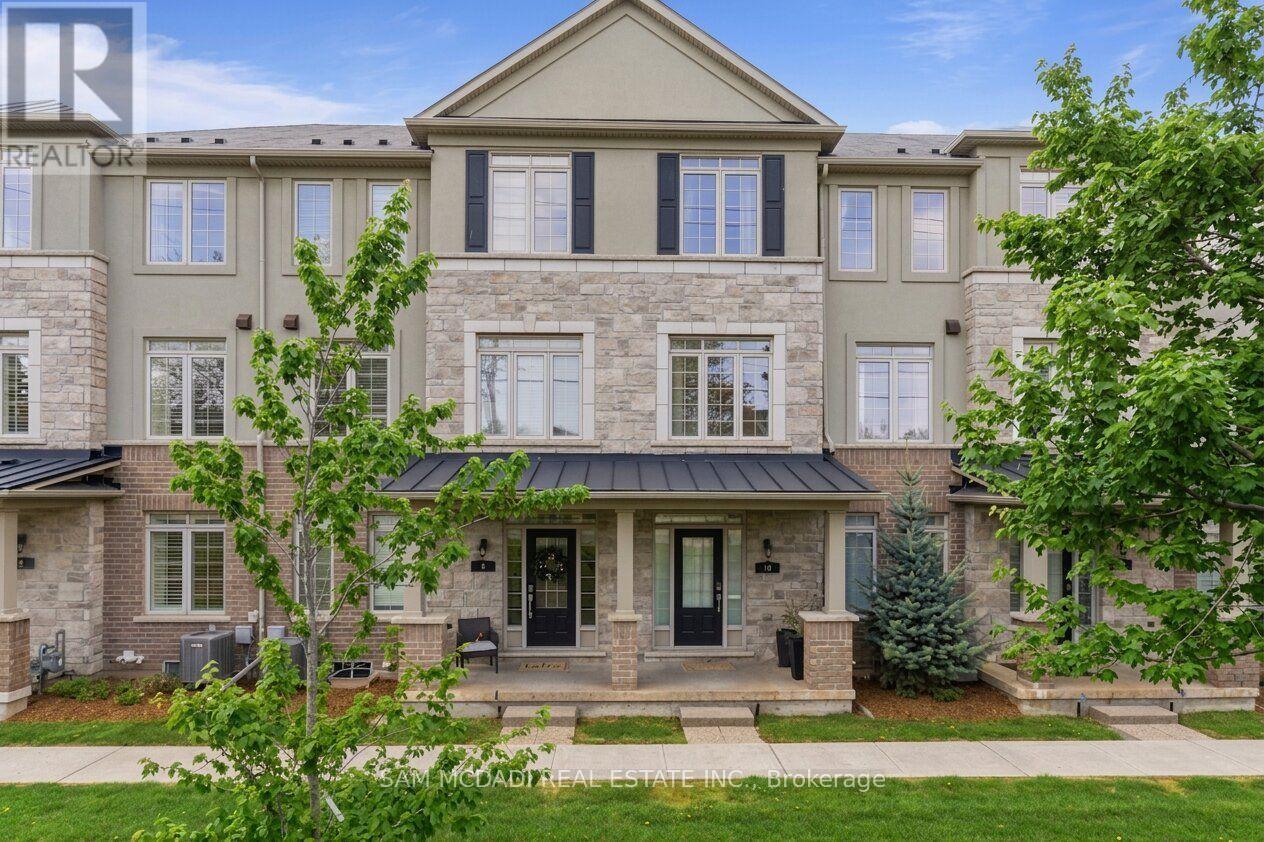
Welcome to this stylish executive townhome spanning 1885 SF above-grade and delivers exceptional functionality across a spacious multi-level layout. Step inside through the tiled foyer to discover a versatile ground-level bedroom complete with a private 4-piece ensuite, ideal for guests, multigenerational living, or a sophisticated home office. Ascend to the main level where rich hardwood flooring, oversized windows, recessed lighting, and an airy open-concept design create an inviting atmosphere throughout. The contemporary kitchen is thoughtfully equipped with stainless steel appliances, extensive cabinetry, a generous centre island with breakfast seating, and a walk-in pantry, seamlessly connecting to the spacious dining area designed for both everyday living and effortless entertaining. Walk out to the expansive private balcony , which offers the perfect setting for summer dining, morning coffee, or evenings spent unwinding outdoors. The adjoining living room provides a warm and welcoming retreat, anchored by natural light and ample space for gathering with family and friends. The upper level features three well-appointed bedrooms, including the serene primary suite complete with a walk-in closet and private 3-piece ensuite. Two additional bedrooms, a full 4-piece bathroom, and convenient upper-level laundry complete the well-designed interior. An unfinished lower level offers additional storage and future potential to customize the space to suit your lifestyle. Additional highlights include a double car garage with interior access and garage door remotes, and maintenance fees covering snow removal, garbage pickup, lawn and garden care, and exterior building upkeep for true lock-and-leave convenience. This exceptional location places you close to the scenic Smokey Hollow trails, scenic parks, excellent schools, and convenient commuter access to Burlington, Hamilton, and the GTA. (id:55460)