

313 - 3590 Kaneff Crescent
Mississauga, Ontario
Great Location Within Walking Distance To Square One, Parks And Transit. Large Renovated 2 Plus Den Unit With Walk-Out To Large Balcony. Beautiful home featuring luxury ceilings and modern, smart-connected appliances. Kitchen is equipped with a 2-in-1 smart gas range with built-in air fryer, Wi-Fi connectivity, and modern features. All major appliances are approximately 4 years old and exceptionally well maintained. Features a brand-new double-door refrigerator with a separate freezer compartment, built-in automatic ice maker, and Wi-Fi connectivity. Smart dishwasher with Wi-Fi and Alexa compatibility, offering convenient smart-home control and approximately 10 years of warranty coverage remaining. Washer and dryer are approximately 4 years old and well maintained. All appliances are modern, high-quality, and smart-home compatible. A great combination of luxury, convenience, and modern technology throughout the home . Maintenance fees covers all utilities, including Hydro, Water, Heat, AC, and common elements. Building Amenities, including indoor pool, sauna, gym, party room, children's playroom, Table tennis and billiards room, tennis court and spacious outdoor patio. (id:55460)

104b - 3200 Dakota Common
Burlington, Ontario
Bright and spacious 1 Bedroom + 1 Private Enclosed Den, 10-Ft Ceilings, Ground Floor, Large Private Patio. Welcome to this stylish unit featuring NEW flooring, NEW paint, RARE 10-foot ceilings (exclusive to ground-floor units) and a large private patio. The fully enclosed private den with a door provides valuable additional space, ideal for a guest room or home office. Enjoy the convenience of ground-floor living, 1 underground parking space and public transit right at the front door. Perfect for downsizers, pet lovers, cyclists, young professionals or investors. Located on the quiet side of Building B, facing Appleby Line, with exceptional amenities including an outdoor pool, gym, sauna, steam room, yoga room, BBQ area, party room, and 24/7 security. Close to Highways 407 and 403, Walmart, Fortinos, No Frills, RONA, banks, restaurants, parks, schools, shopping and transit. Move-in ready, private and exceptionally convenient-an ideal opportunity for buyers seeking comfortable and modern living. (id:55460)
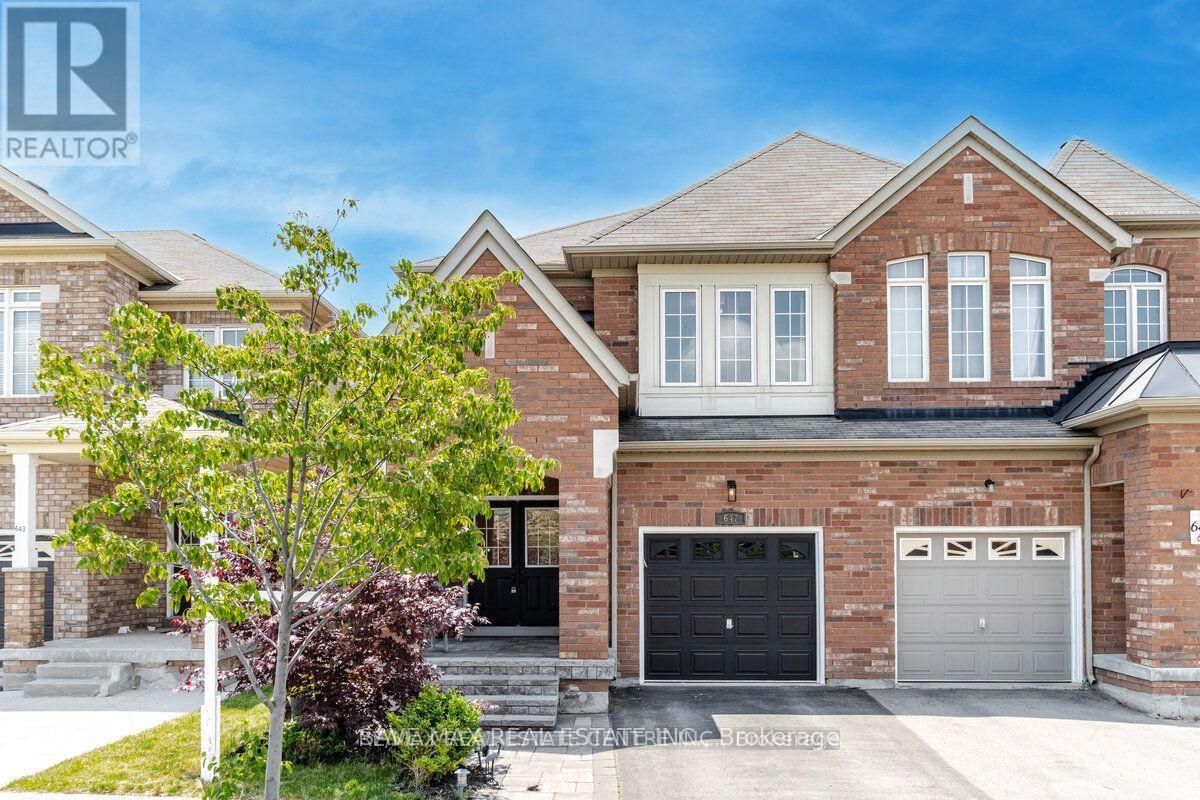
Bsmt - 647 Yates Drive
Milton, Ontario
1+1 bed legal basement apartment with separate entrance, Newly renovated, ensuite laundry. Available immediately. Comes with 1 car parking on the driveway. Close to schools, major grocery chains, Public/Go Transit, Library, Sports Centre, Parks, Amenities. No Pets, No Smoking. All utilities and Wi-Fi are included. (id:55460)
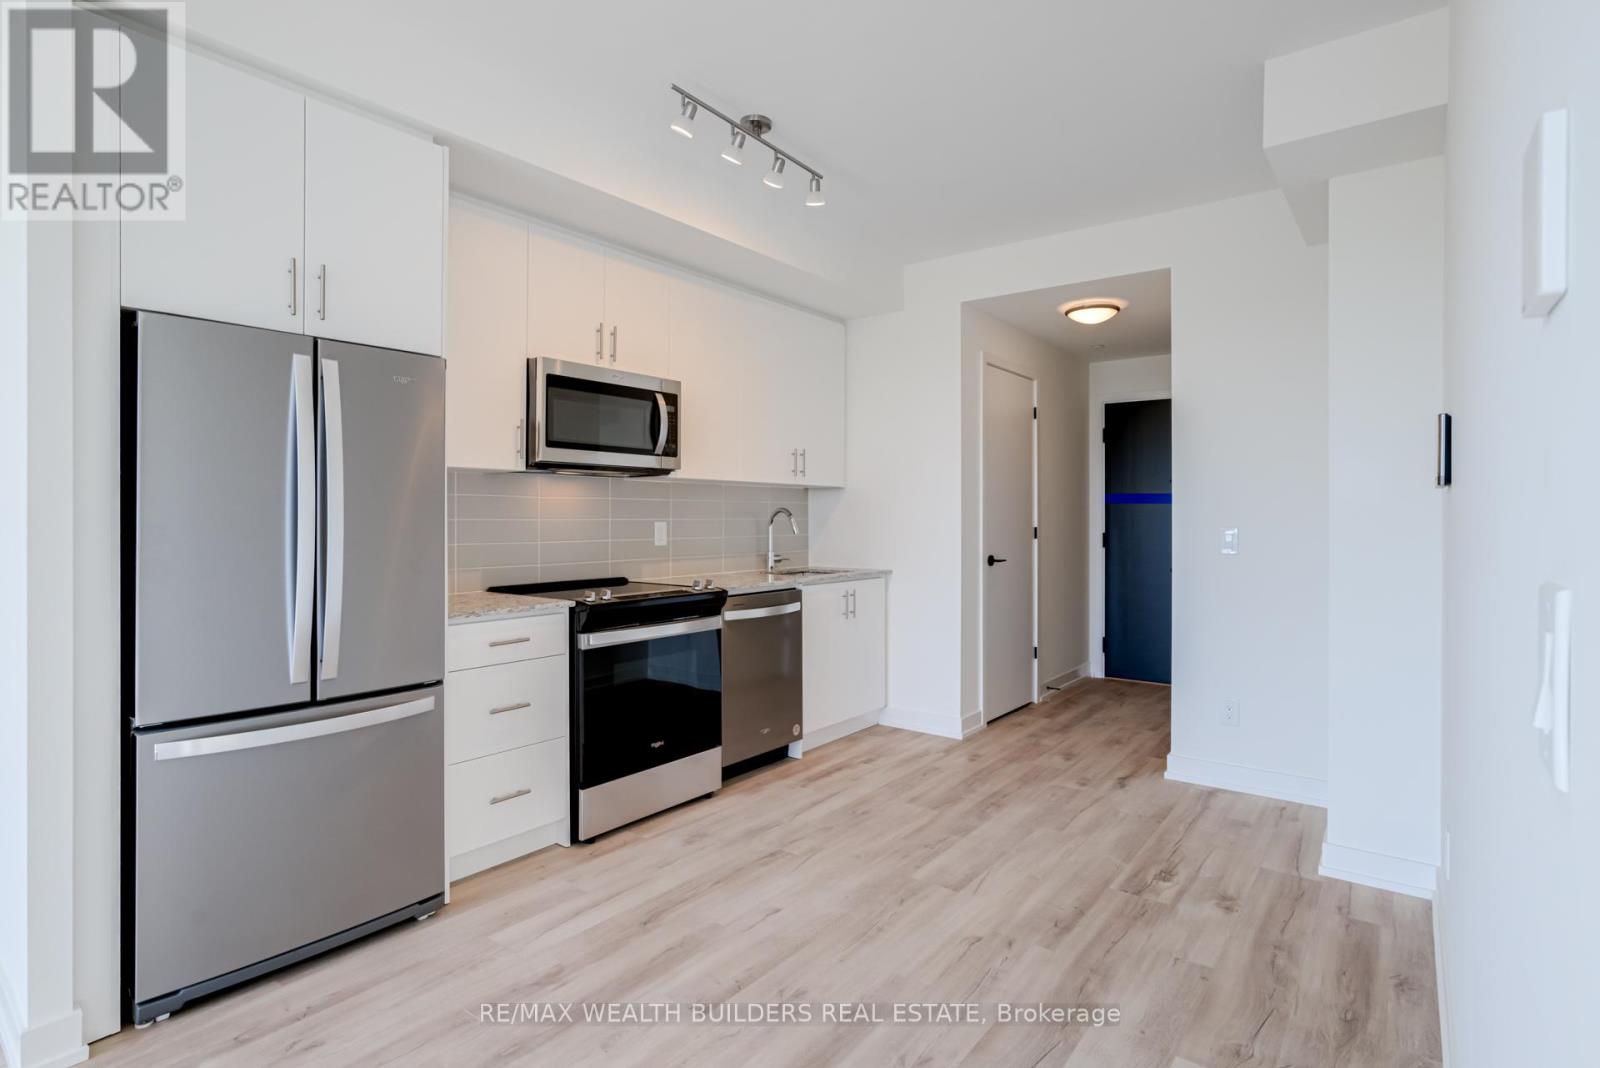
813 - 335 Wheat Boom Drive
Oakville, Ontario
Now Is Your Chance To Secure This Brand New Jr Two Bedroom Unit At Minto Oakvillage! This Unit Offers A Spacious Layout, A Gourmet Kitchen, A Luxurious Bathroom, And A Private Balcony to Enjoy. Additional Features Include 9-Foot Ceilings, Fully Upgraded Kitchen with Open Concept, Spacious Living and Dining room Combined. Easy Access To All Major Highways Including 403/407/QEW, GO Transit, Walmart, Restaurants and Beautiful Nearby Hiking Trails. This Building Features Visitor Parking for Guests, Gym, Party/Meeting Room, Rooftop Deck/Garden. One Parking And Internet Included! (id:55460)
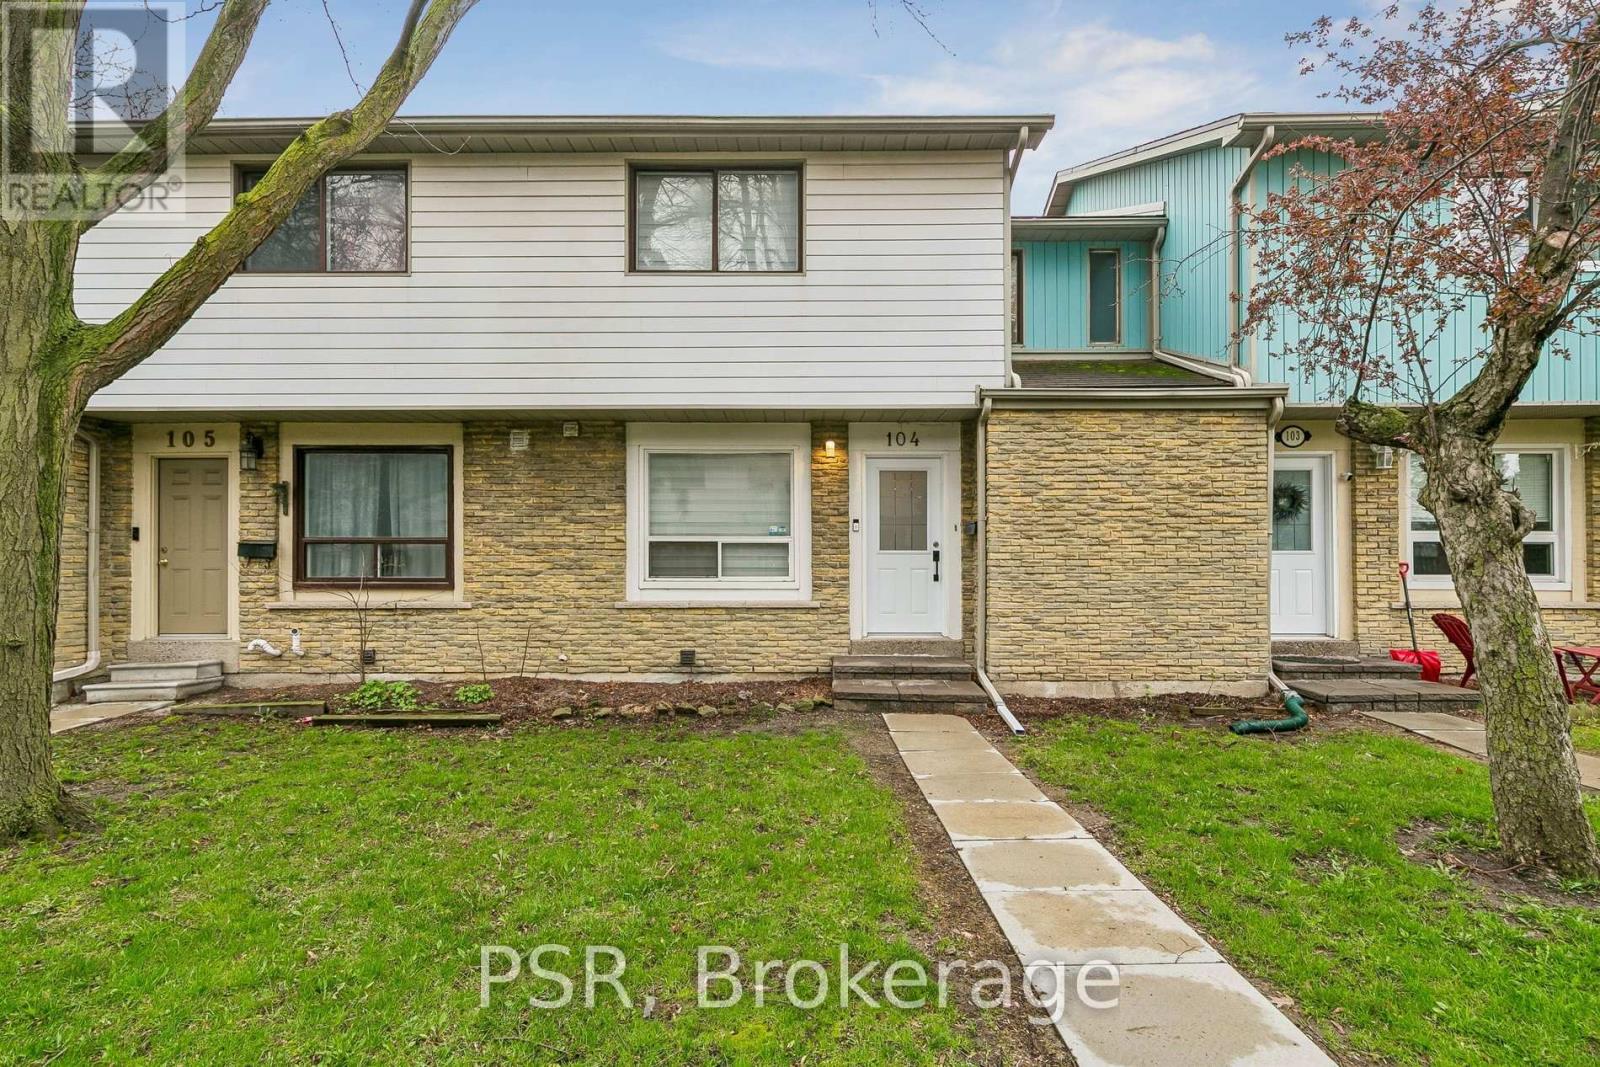
104 - 6540 Falconer Drive
Mississauga, Ontario
Welcome to this bright, cheerful townhouse that has been quietly getting ready for its next big adventure - and it just might be with you.This home has hosted sunny morning coffees, cozy movie nights, and proudly shown off its fresh updates. Now it's ready for a new chapter.Step inside and it practically greets you with a wink. The open living and dining space is made for laughter, gatherings, and the occasional dance break. The kitchen is the reliable overachiever - plenty of prep space, plenty of storage, always ready for whatever you're cooking up.Upstairs, the bedrooms each bring their own vibe: one bright and energizing, one calm and thoughtful. Together, they create a warm, balanced retreat.Outside, the backyard is the home's happy place - private, peaceful, and perfect for BBQs, morning stretches, or weekend lounging. With Credit River trails just steps away, nature is always calling.In a friendly, well-connected community close to parks, schools, shopping, and highways, this home is ready for someone who appreciates charm, character, and possibility. (id:55460)
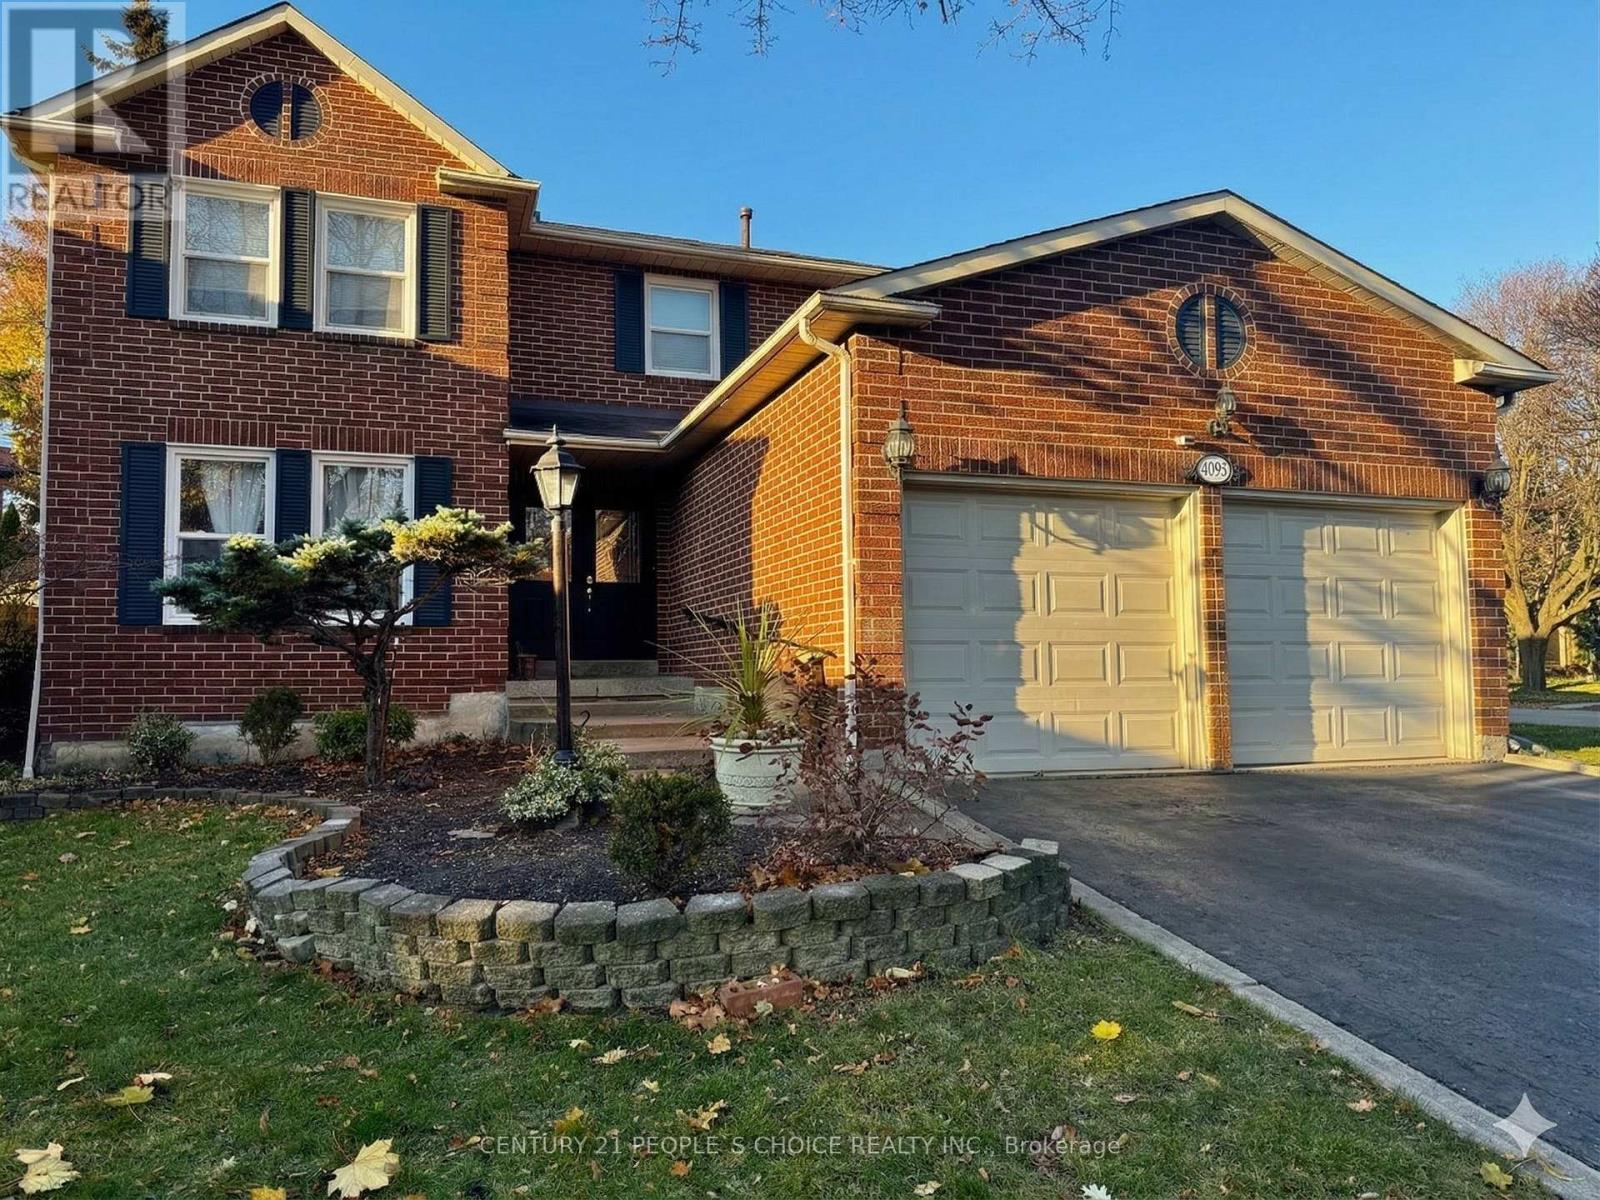
Bsmt - 4029 Powderhorn Court
Mississauga, Ontario
Bright and spacious 2-bedroom Legal basement apartment features laminate flooring throughout, newkitchen , two large bedrooms, private ensuite laundry. Close to University of Toronto Mississauga, Close to GO, parks, schools, worship center, groceries and various amenities. (id:55460)

82 - 1624 Bloor Street
Mississauga, Ontario
Exceptional Value! One of the largest true 5-bedroom, 3-bathroom condo townhomes in the highly desirable Applewood community, offered for under $600,000! This beautifully renovated 2-storey home has been updated from top to bottom and features elegant hardwood flooring on the main level, modern pot lights, and a stunning gourmet kitchen with abundant cabinetry, quartz countertops, and stylish finishes.A rare find in the complex, this home offers two full bathrooms, providing added convenience for growing families. Enjoy bright, sun-filled living spaces with desirable southwest exposure and relax on the spacious private balcony. Includes underground parking and access to outstanding resort-style amenities.Ideally located just steps to excellent schools, shopping, public transit, and only minutes to the GO Train, Costco, major highways, and all essential amenities. (id:55460)
225 - 85 Attmar Drive
Brampton, Ontario
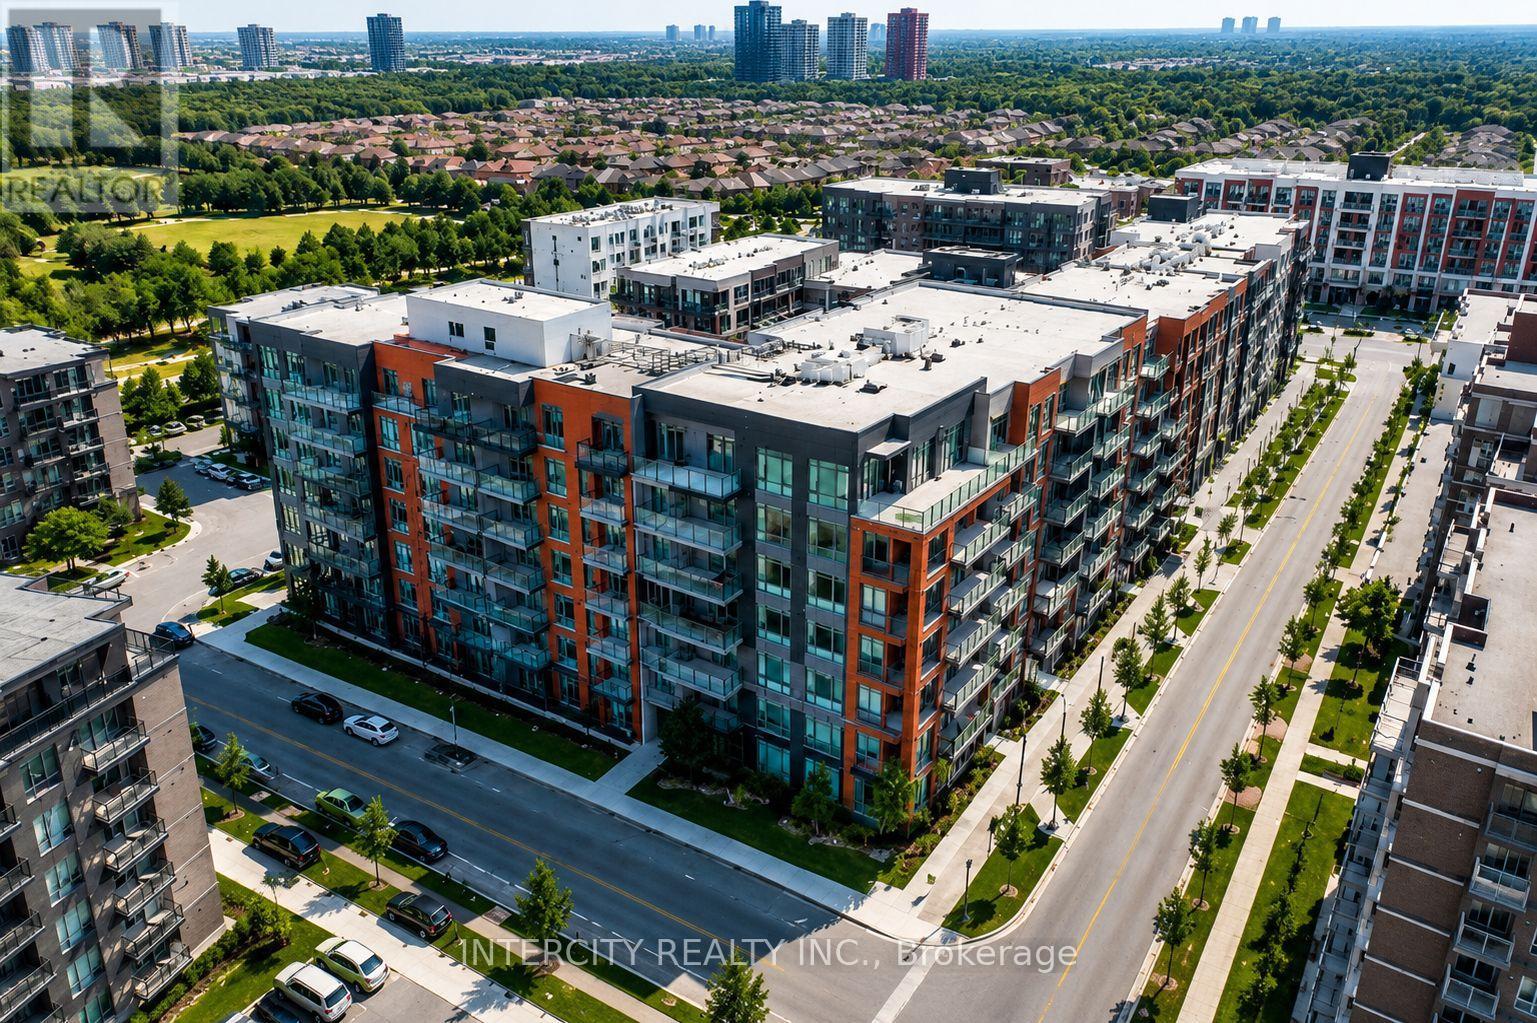
WELCOME TO THE Prime location of BRAM EAST built by Royal Pine Homes, 1 BEDROOM SUITE Model HAZEL 1A(a) Approx 510 Sq.Ft. Beautiful Sun Filled Brand NEW CORNER UNIT. In High Demand Brampton Area (Bordering BRAMPTON To Vaughan) with 1 UNDERGROUND Car Parking & 1 LOCKER included. SPECTACULAR VIEW, Open Layout with A SPECTACULAR UPGRADE UNIT. Large WINDOWS, Modern Kitchen with Quartz Counter & BACK SPLASH. Great Location: Walking distance to the bus stop. Easy access to HWY's 7, 427, 407 and Shopping. (id:55460)
302 - 40 Horseshoe Boulevard
Oro-Medonte, Ontario
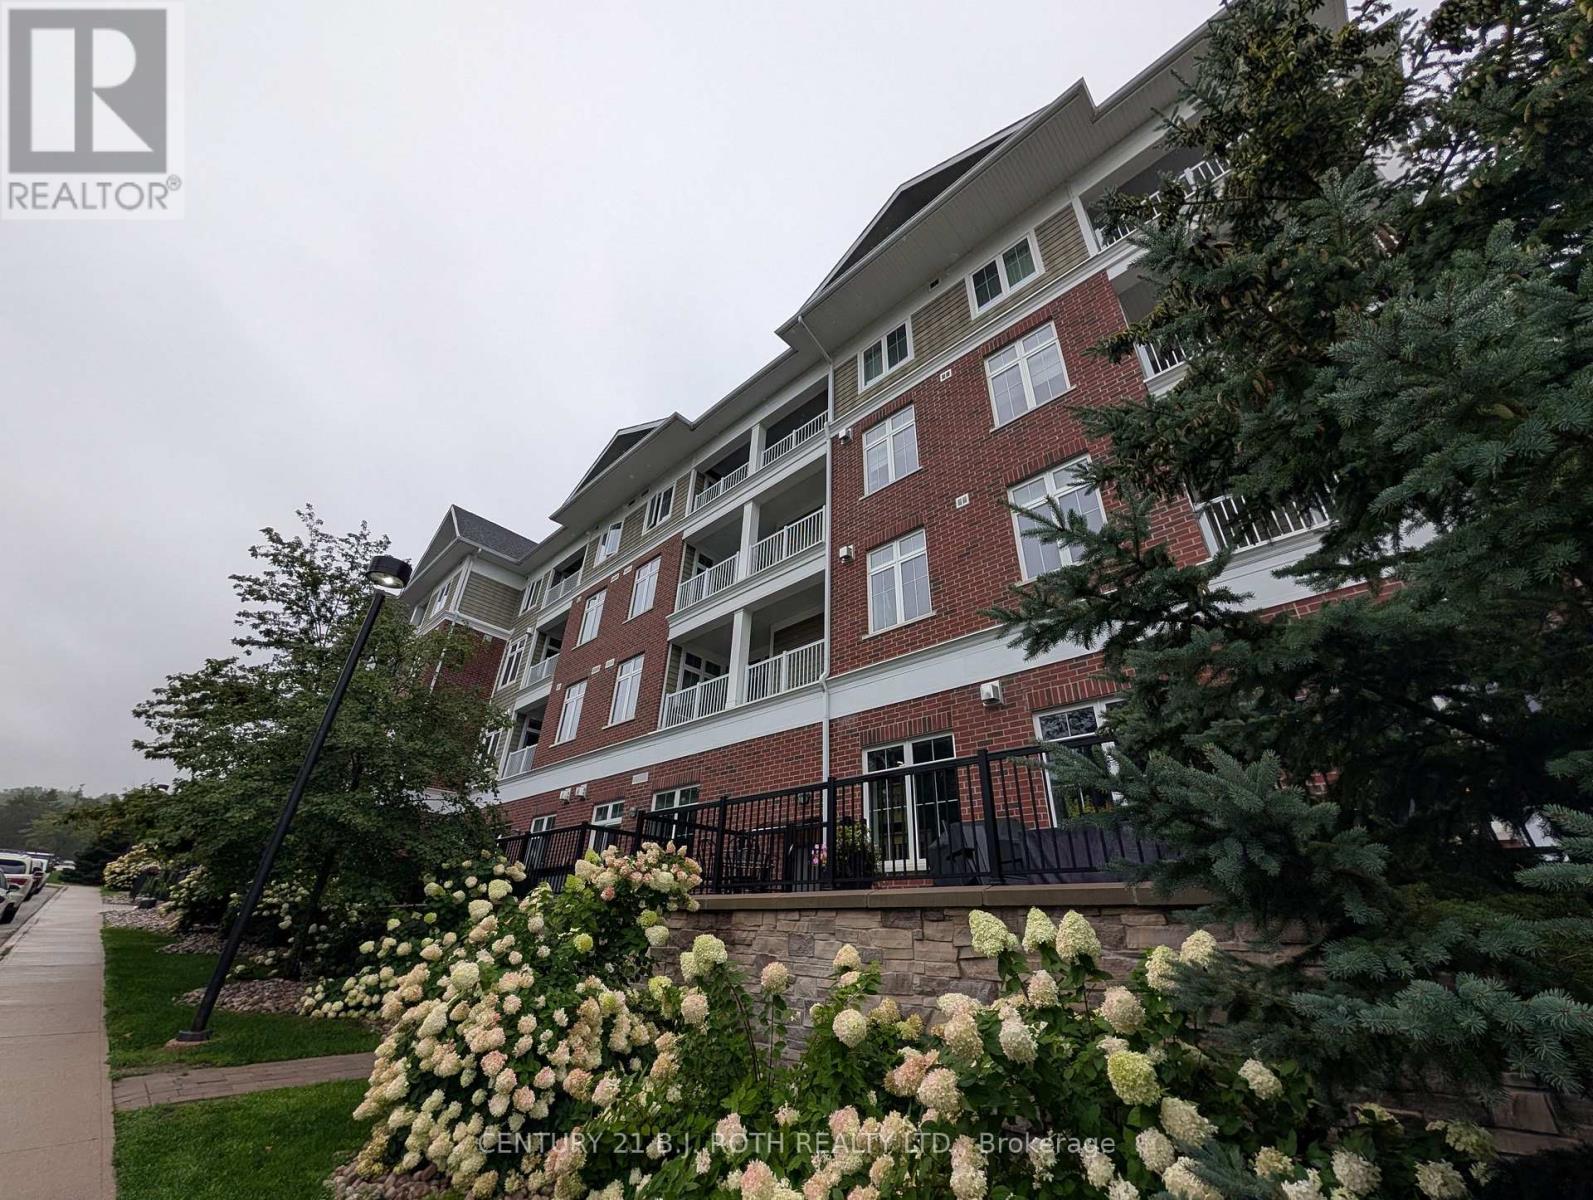
VACANT, PRICED TO SELL!**FOUR-SEASON GETAWAY WITH SKI HILL VIEWS, COVERED BALCONY, PARKING & LOCKER!** One-bedroom plus den layout in 756 sq. ft. with 2 bathrooms, your front-row seat to the year-round lifestyle of Horseshoe Valley Resort. Enjoy beautiful ski-hill views, morning coffee on the covered balcony, and cozy evenings by the gas fireplace. The open-concept kitchen, dining and living area features large windows, custom blinds, neutral finishes and easy-care flooring. The kitchen offers white cabinetry with additional storage, granite countertops, stainless steel appliances, a tile backsplash, a double sink, and a breakfast bar with seating for four-perfect for casual dining or après-ski entertaining. The primary bedroom includes built-in closets, a walkout, a modern 3-piece ensuite, and an adjacent den, offering flexibility for a second bedroom, guests, a home office, or a quiet retreat. A second 3-piece bathroom and convenient in-suite laundry complete the living space. Additional features include an **owned underground parking space and owned storage locker**. Step outside and enjoy everything Horseshoe Valley has to offer, including downhill skiing, Nordic trails, snow tubing, fat biking, golf, hiking, boating, tennis, mini golf, mountain biking, ziplining and aerial adventures. Resort amenities include indoor and outdoor pools, hot tubs, saunas, fitness facilities, spa services, dining and clubhouse access. Whether you're seeking a full-time home, weekend retreat or investment opportunity, this property offers an exceptional four-season lifestyle just outside the city. **Come for the views, stay for the lifestyle!** (id:55460)
35 Mckenzie Crescent
Barrie, Ontario
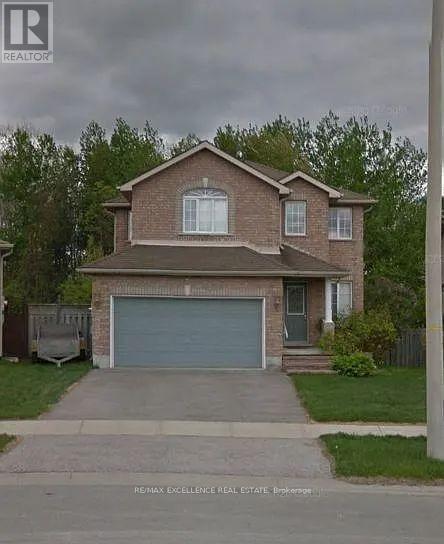
Welcome to 35 McKenzie Crescent in Barrie's desirable Ardagh neighborhood! This well-maintained 3 bed, 3 bath detached home sits on a quiet crescent and offers unmatched privacy, backing directly onto a protected, lush green ravine with no rear neighbors. Features a bright eat-in kitchen with S/S appliances and a walkout to a private deck overlooking nature. The spacious primary suite boasts a walk-in closet and ensuite bath. Generously sized bedrooms, functional main floor layout, attached garage, and a fully fenced yard. Close to top schools, Ardagh Bluffs trails, shopping, and Hwy 400. A must-see residence! AAA+ tenants only. Employment letter, credit report, pay stubs & rental application required with all offers. Tenant to pay 70% utilities (id:55460)
2192 Atkinson Road
Springwater, Ontario
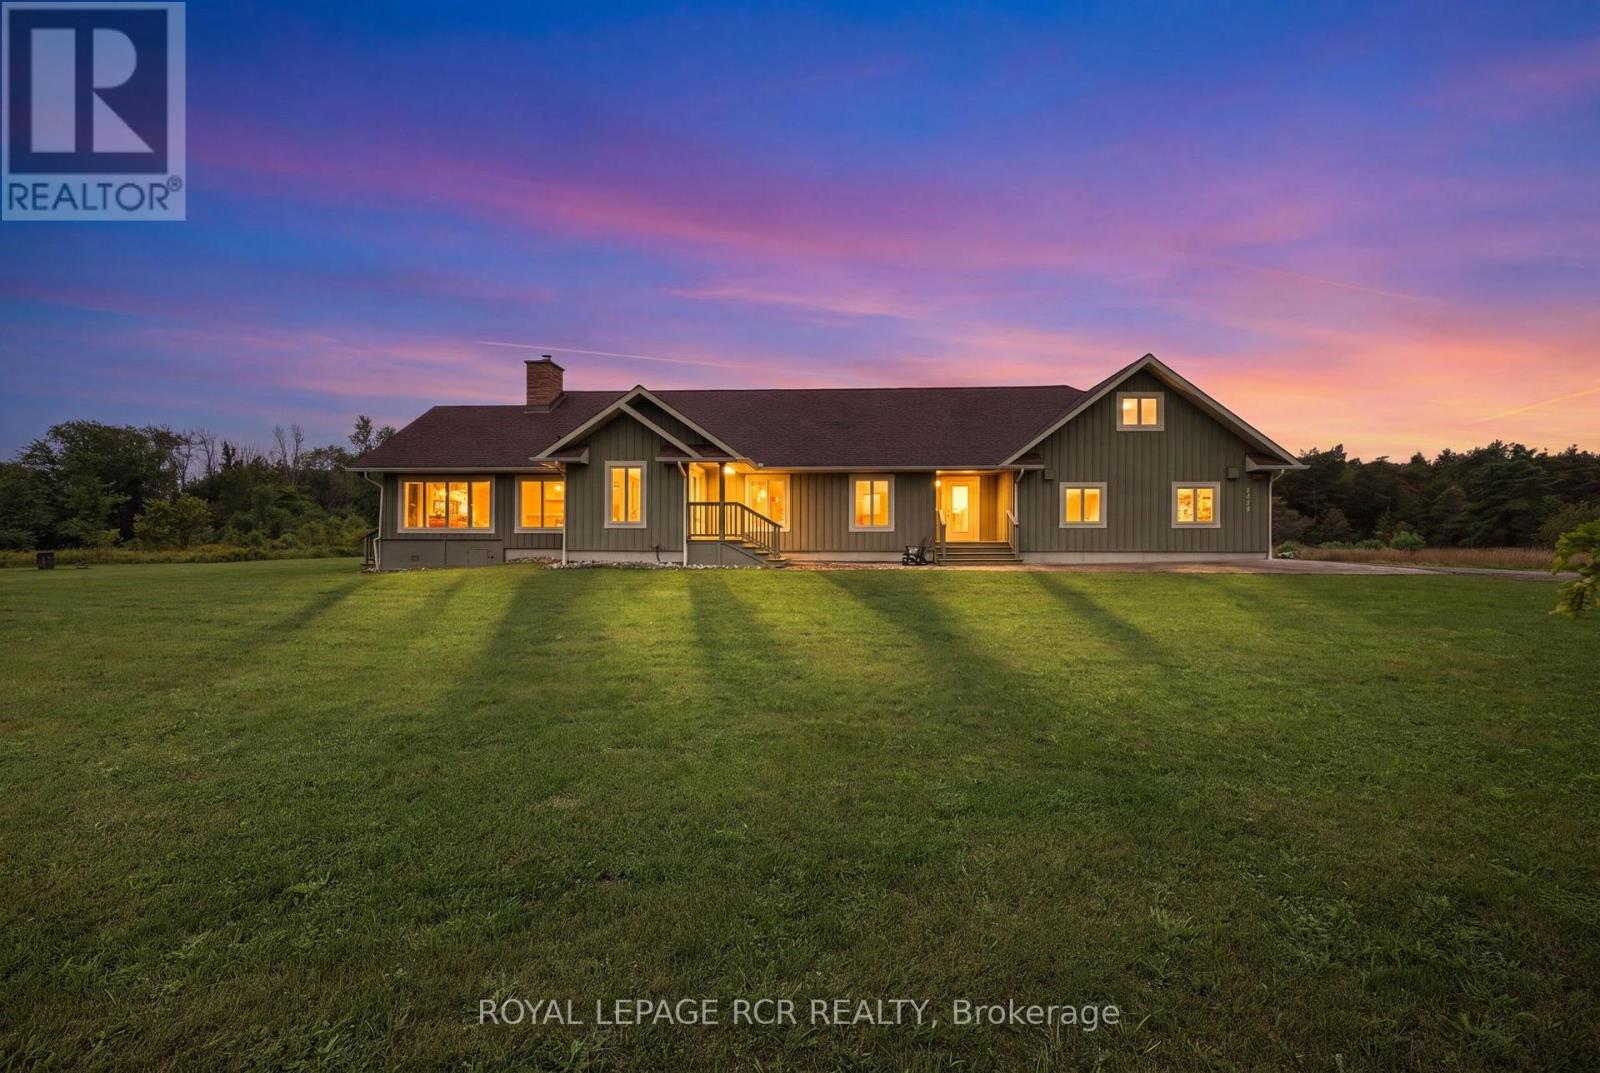
A truly exceptional 51-acre property in beautiful Phelpston, offering an incredible combination of privacy, natural beauty, waterfront, recreational opportunities & a custom-built home. Set along approximately 7920 feet of Nottawasaga River frontage, this remarkable property is a paradise for nature lovers, fishermen (Rainbow Trout Hole), hikers, gardeners and anyone looking to escape the hustle & bustle while still enjoying a comfortable and thoughtfully designed home. Custom built in 2008, the spacious 3-bedroom, 3-bathroom bungalow features a bright, open-concept layout where the kitchen, dining and living areas flow seamlessly together, creating an ideal space for everyday living and entertaining. Hardwood flooring extends throughout much of the home, adding warmth and character, while numerous walkouts from various rooms provide easy access to the patios, gardens and surrounding property. A welcoming sunroom provides another wonderful space to relax. The unfinished basement offers excellent potential and is ready for the next owner to create additional living space, recreation areas, a home gym, workshop, media room or whatever best suits their needs.The property also features geothermal heating and cooling, providing an efficient and comfortable climate-controlled environment throughout the seasons. Attached to the home is a double-car garage with a heated loft above. Currently used as a bedroom, the loft provides a versatile additional space with its own exterior entrance as well as convenient access from inside the garage, making it ideal for guests, a home office, studio or private retreat.Outside is where this property truly comes alive. The combination of 51 acres, extensive river frontage, a custom-built bungalow, geothermal heating and cooling, multiple walkouts, a heated garage loft and tremendous recreational potential makes this a special property offering space, privacy, waterfront and a lifestyle that is increasingly difficult to find. (id:55460)
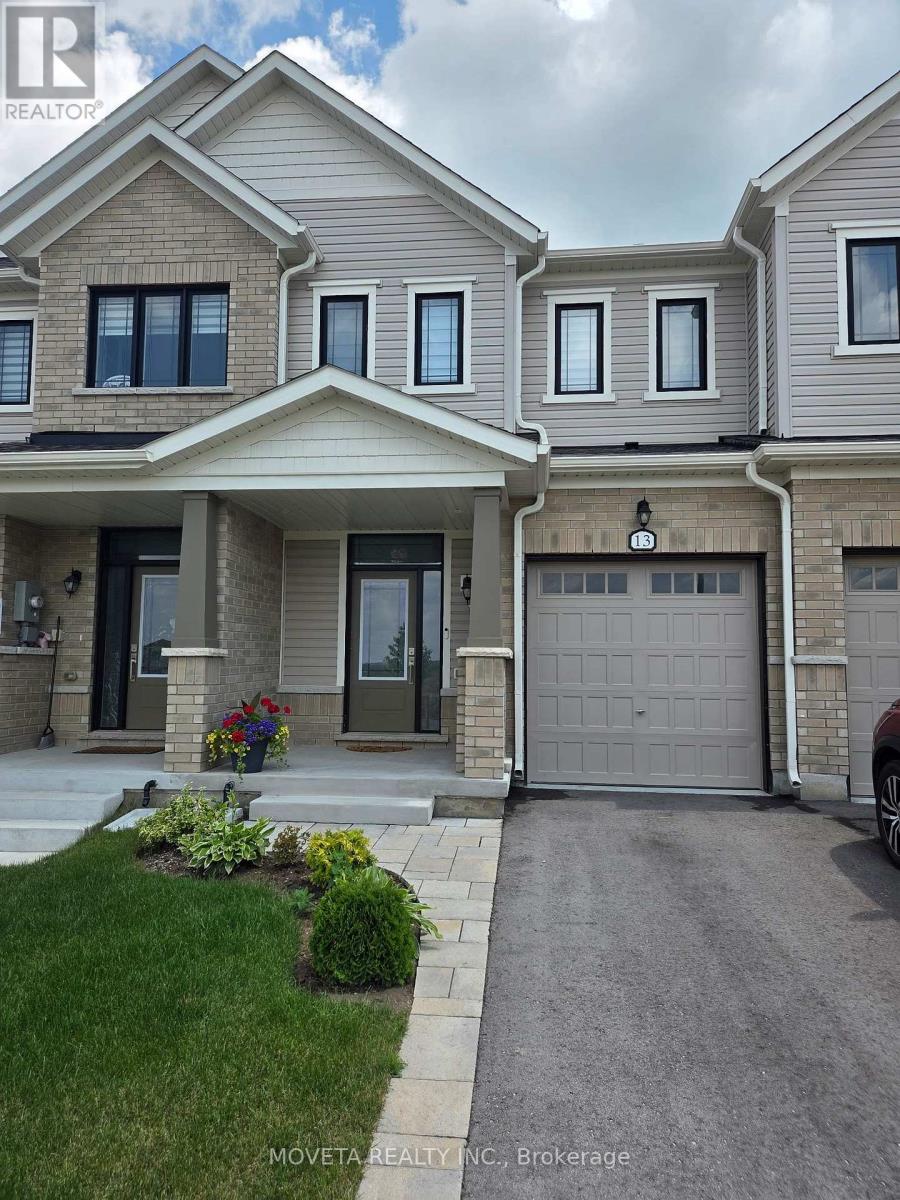
13 Milady Crescent
Barrie, Ontario
Welcome to 13 Milady Cres. Beautifully upgraded 3 bedroom 3 Bathroom luxurious town home built by Sorbara Group of Companies. Open Concept Layout, 9 Ft ceilings With Abundance Of Natural Light and pot lights throughout. Main floor features include hardwood flooring, ceramic tile in Kitchen and Dining, pot lights and built in wiring ready for floating TV in living room perfect for entertaining. Spacious modern kitchen with quartz countertops, double sink and large island. Stainless steele appliances with dishwasher included. Second floor hallway upgraded with Hardwood Flooring and Pot lights. Primary bedroom features an Ensuite with upgraded rain shower head and walk-in closet. Ensuite Laundry room on second floor, linen closet and 2 spacious bedrooms. 3 parking spots available. Walkout access to garage. Mins from Barrie Go Station, Hwy 400, Costco, shopping centre, golf club and other main amenities. Don't miss out on this fantastic opportunity. (id:55460)
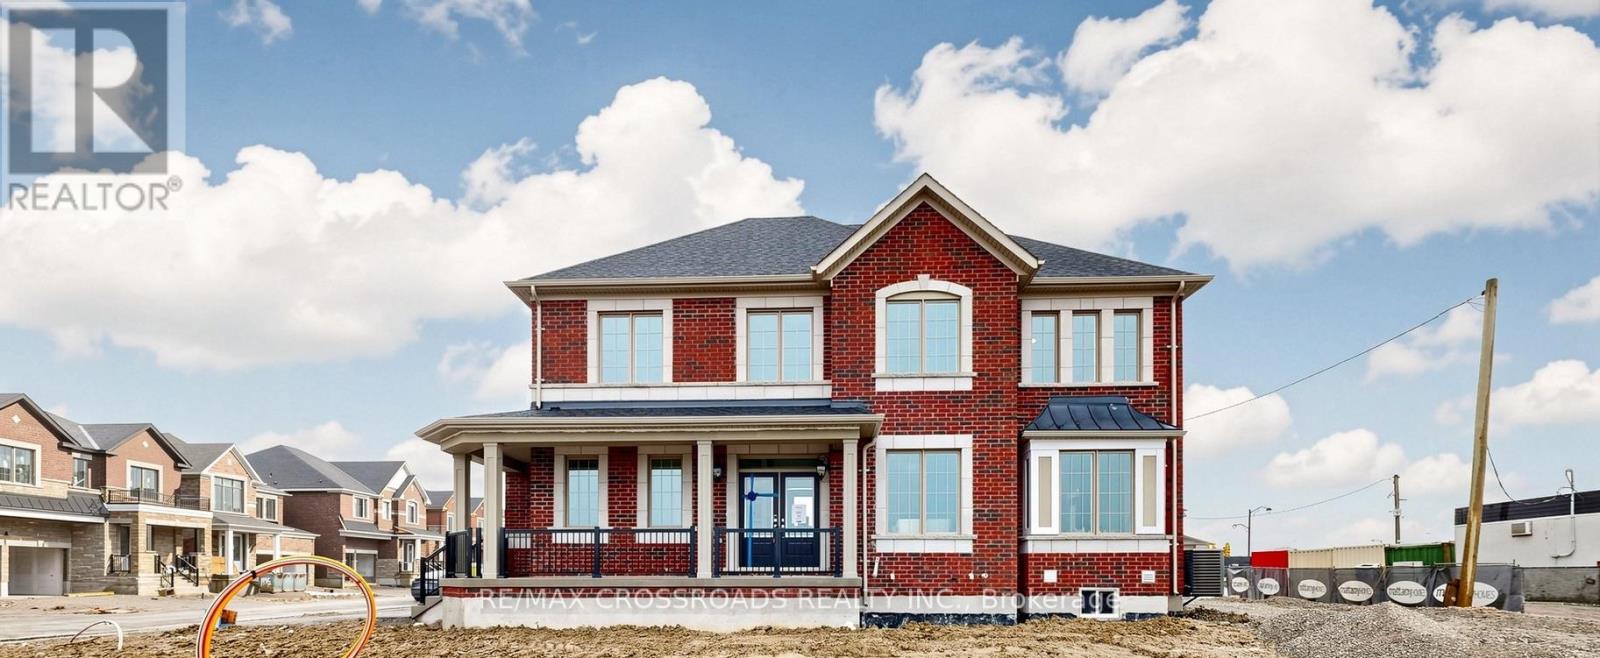
347 Berczy Green Drive
Markham, Ontario
Welcome to Springwater by Mattamy Homes! Brand-new 2,121 sq. ft. Premium Corner-Lot Single Detached home with a Double-Car Garage, Plus Facing a Future Park and builder-designated open space for added privacy and curb appeal.Bright open-concept main floor features a spacious family room, dining area, and upgraded modern kitchen. Premium upgrades include upgraded kitchen tiles, hardwood flooring throughout the main and second levels, stained to match the staircase, and pot lights in the dining and family rooms.Upstairs offers 4 Generously Sized Bedrooms And 3 Bathrooms , including a Primary Bedroom with a Walk-in closet and Private Ensuite, providing flexible space for families, multi-generational living, or a home office.Ideally located minutes to Highway 404, shopping, restaurants, schools, parks, golf courses, and recreation. Additional features include direct garage access through the mudroom, abundant natural light, no rental items, Free Rogers internet for one year. Exceptional opportunity in one of the area's fastest-growing communities. (id:55460)
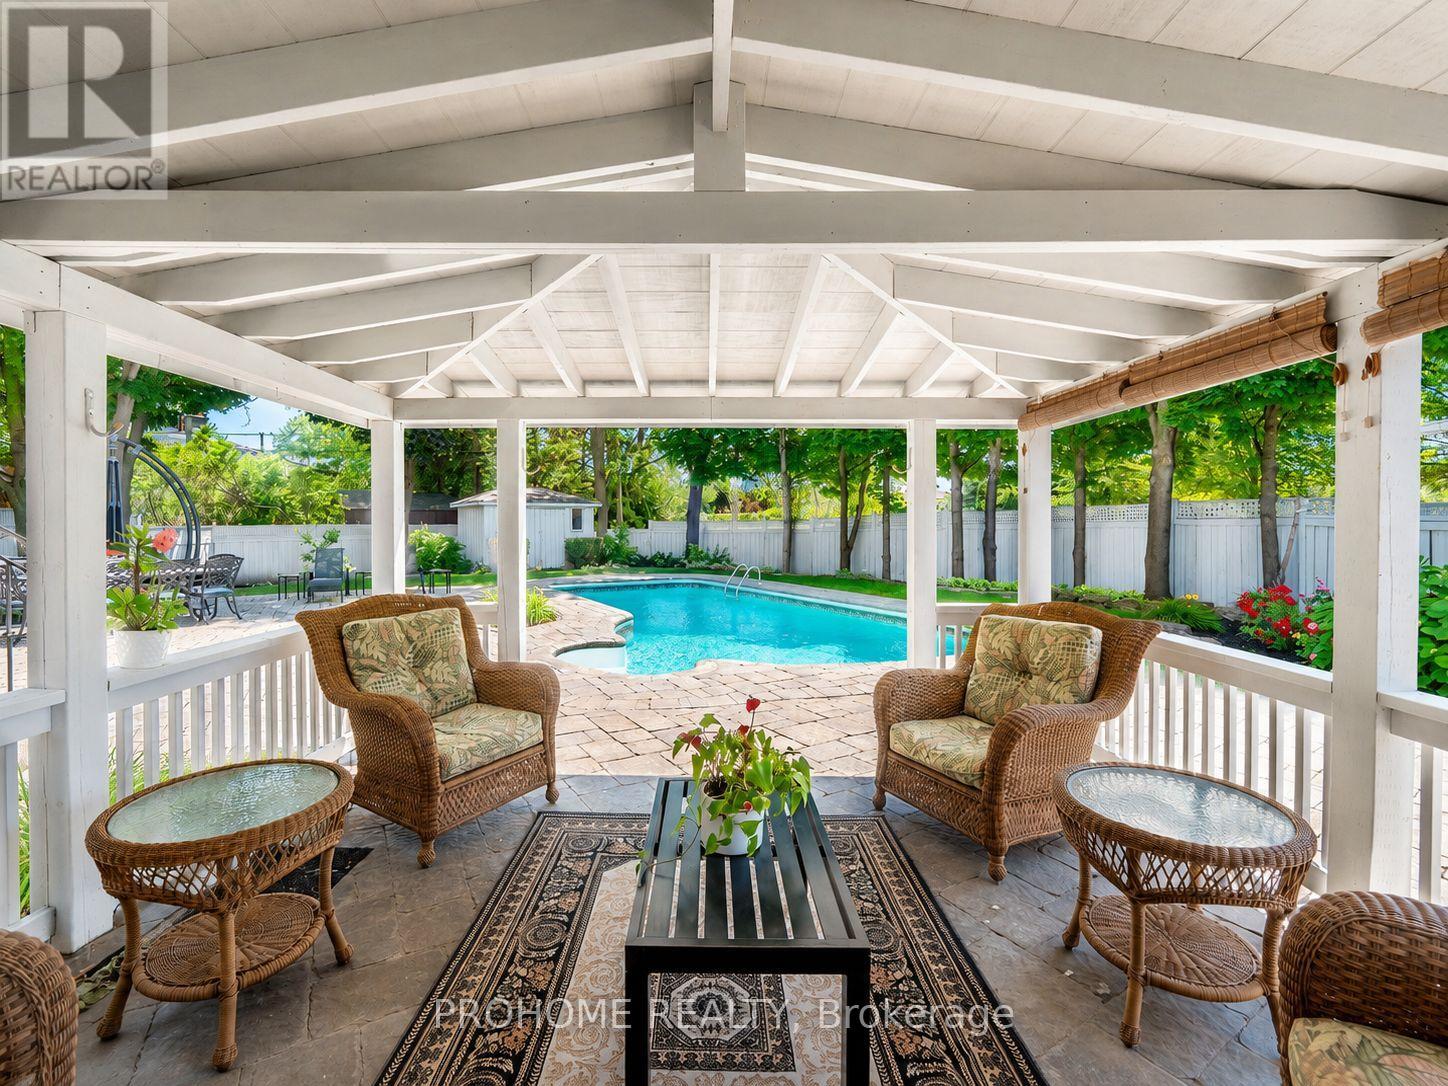
16 Tuscay Court
Markham, Ontario
Absolutely spectacular three-bedroom backsplit situated on a rare premium 10,323 sq. ft. lot in the heart of Unionville. Nestled on a quiet, child-friendly court, this exceptional property offers outstanding privacy, mature trees along the perimeter, an open and unobstructed backyard view, and a highly desirable southwest-facing exposure that provides abundant natural light throughout the day. The oversized primary suite is a true private retreat, featuring a spacious sitting and television area, a walk-in closet, a spa-inspired ensuite with a Jacuzzi tub, and a private walkout directly to the backyard and pool. The generously sized second bedroom also features its own private ensuite, providing exceptional comfort and privacy. The gourmet kitchen is beautifully appointed with custom cabinetry and premium Sub-Zero, Wolf, and Miele appliances, ideal for both everyday living and entertaining. The spacious finished walkout lower level opens seamlessly to the resort-style backyard, complete with an inviting inground pool, professionally installed interlocking stone, lush mature landscaping, and a covered outdoor dining area perfect for relaxing and entertaining. An exceptional opportunity in one of Unionville's most desirable locations. Enjoy this beautiful home as is, explore the potential for a future addition, or take advantage of the rare premium lot for a custom rebuild. A truly special property offering outstanding lifestyle appeal, privacy, space, and exciting long-term possibilities. (id:55460)
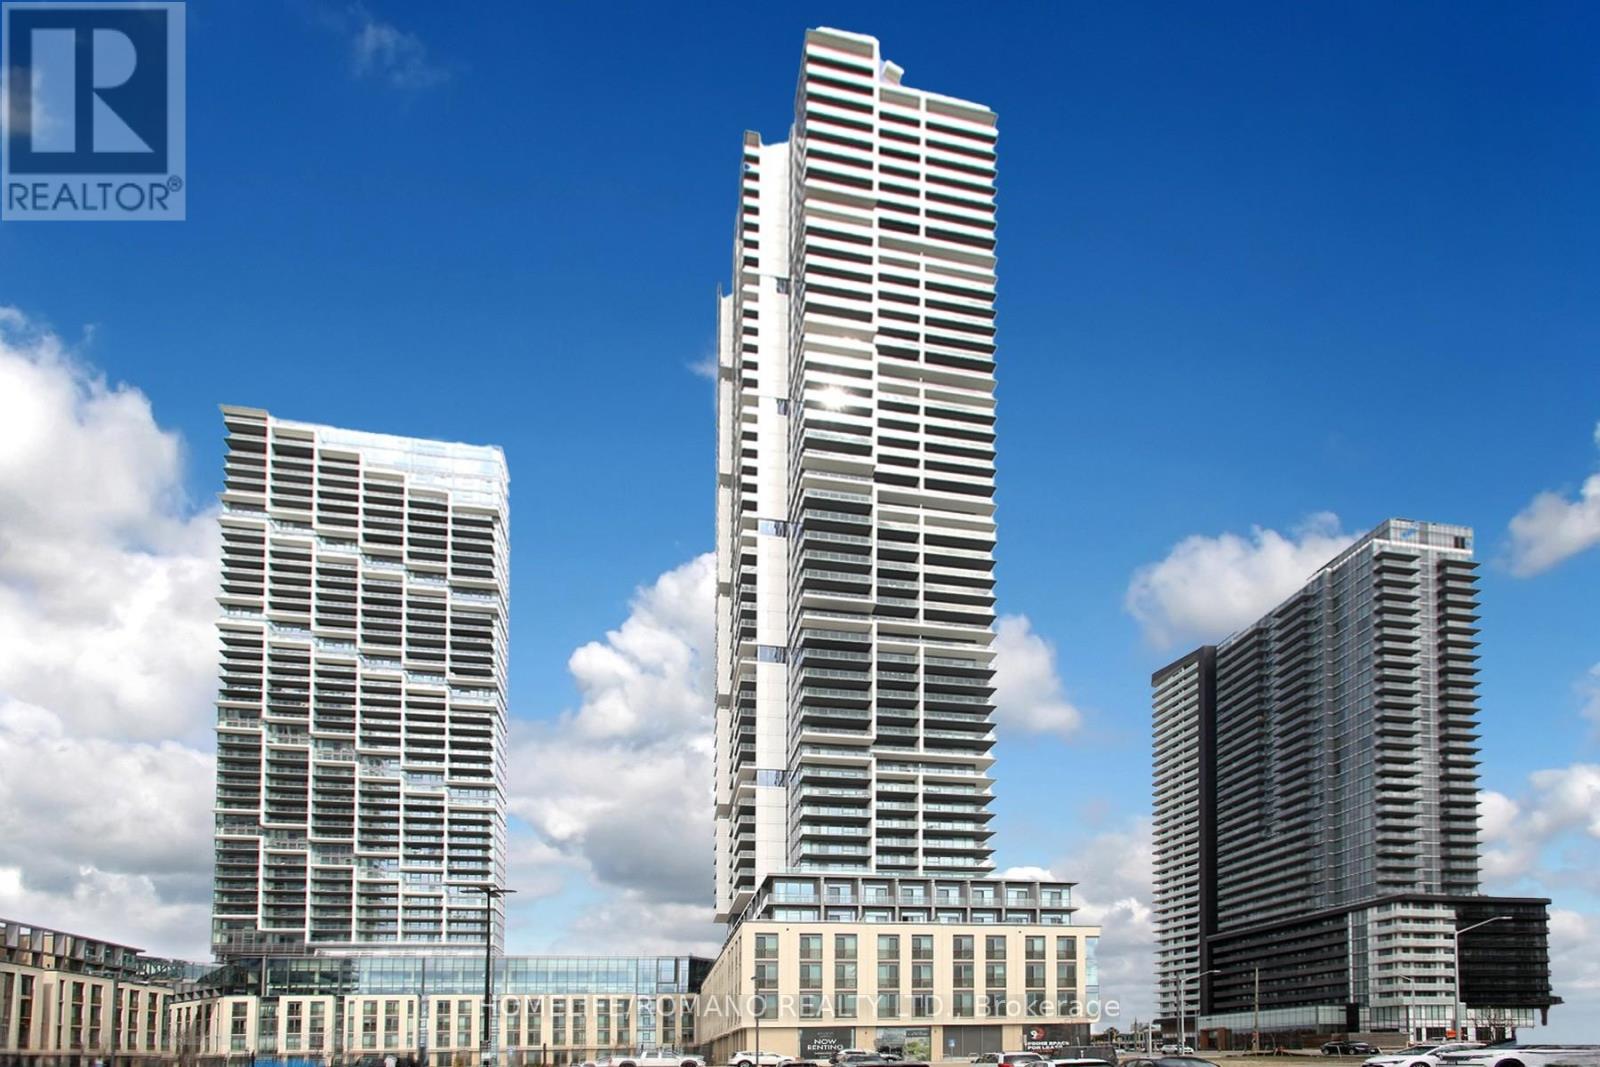
1507 - 7890 Jane Street
Vaughan, Ontario
Client RemarksWelcome to Transit City 5 Condos! This stunning unit offers a functional and modern layout, featuring 1 bedroom + den and 2 full bathrooms. The versatile den comes with sliding doors & Custom Built in Shelving/Closet Organizer, making it ideal as a home office. Enjoy floor-to-ceiling windows in the living area, providing natural light and a walk-out to the large private balcony. The open-concept kitchen, dining, and living space is designed for great flow, boasting modern integrated appliances, stylish cabinetry, and a modern backsplash. The primary bedroom features 4pc en-suite bathroom. Elegant laminate flooring runs throughout the unit. Conveniently located steps from the TTC subway station and transit hub, Hwy's 7,400,27. You'll also have easy access to Costco, IKEA, Walmart, Longos, Fortino, Vaughan Mills, Canadas Wonderland, and York University. Plus, downtown Toronto is just a quick subway ride away! Incredible Gym Facilities,Guest rooms,Pool, Rooftop Bbq area,Concierge., Bell Fiber Internet,Lockers Available For Rent. Dont Miss This Amazing Opportunity For Luxury Living In A Prime Location! Enjoy 24,000 Sq Ft Of World-Class Amenities, Including A Cardio Zone, Rooftop Pool With Luxury Cabanas, Dedicated Yoga Spaces, Basketball And Squash Courts, Multiple Rooftop Green Roofs And Terraces, A Library Room, Co-Working Space, Party Hall, And 24/7 Concierge And Security. (id:55460)
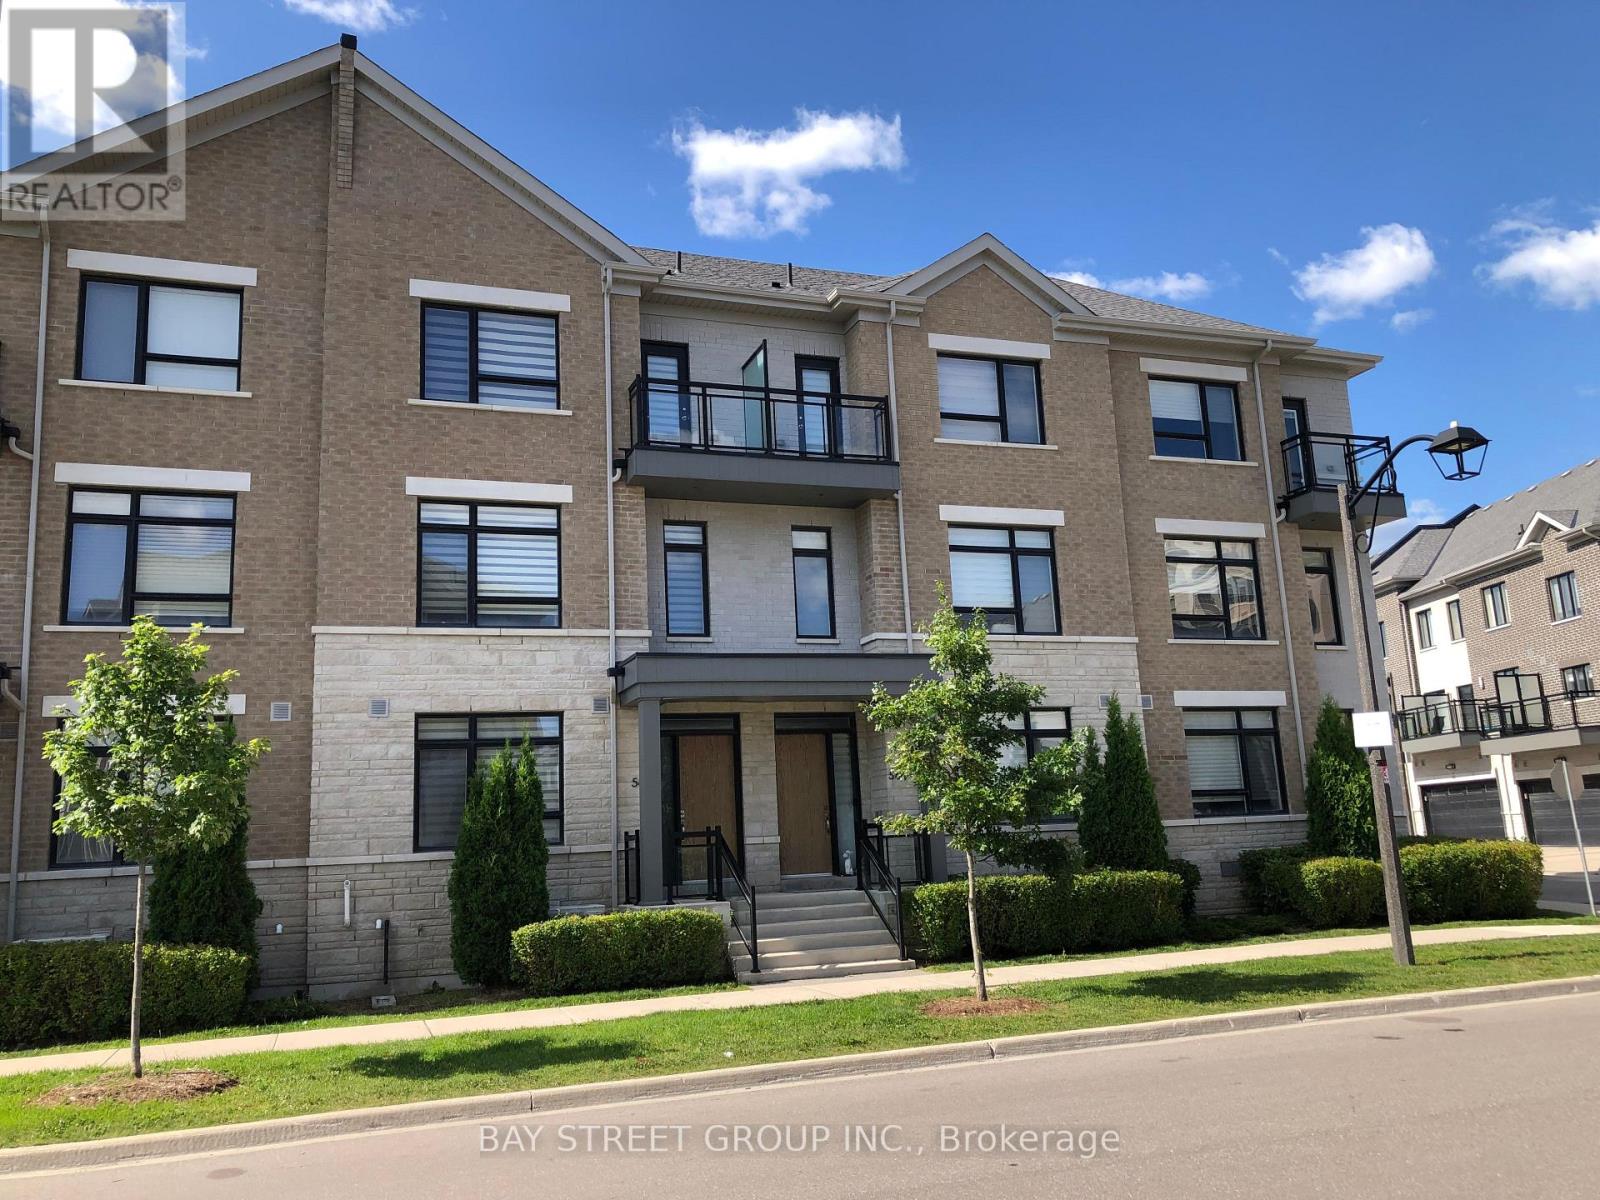
54 Active Road
Markham, Ontario
Stunning Luxury Smart 2 Car Garage Townhouse Facing The Park In Prime Location With $200K Upgrades! 9' Smooth Ceilings on all 3 Levels, Crow Moulding & Pot Lights And Hardwood Floor Throughout. Modern Kitchen W/Large Island, B/I Appls, Quartz Countertop & Backsplash, Large Terrace W/Gas Bbq Line. Finished Basement with 3 Pc Bath. Interlock Driveway Park 2 Cars. Steps To Park, Bus Stop,Close To Plaza, Hwy404 & 407. (id:55460)
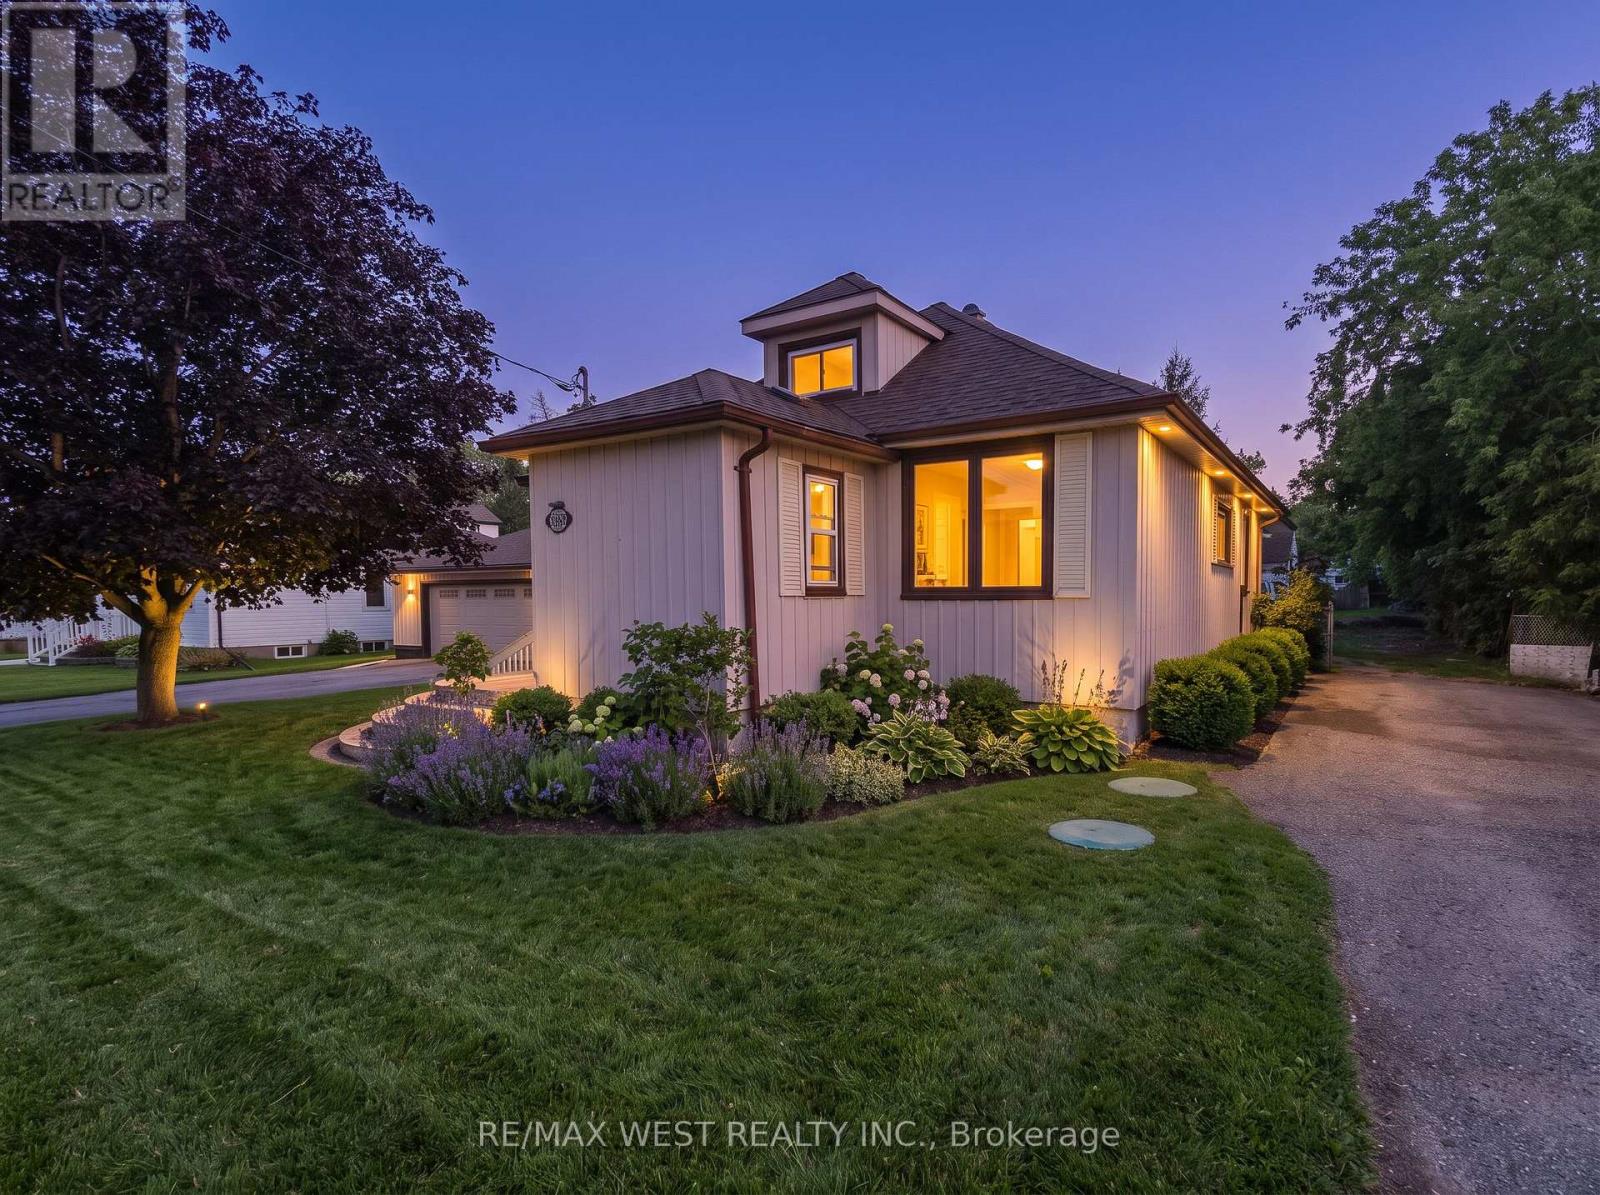
7826 Yonge Street
Innisfil, Ontario
In the heart of Stroud, this 1 and a half storey home sits on a huge 100 x 155 ft fully fenced lot with two driveways, tons of parking and a deep backyard with plenty of outdoor space. Inside, there are 3+2 bedrooms, 2 full bathrooms, newer flooring throughout, plenty of natural light and a spacious living room. The basement is fully finished, adding even more usable living space, and the home has 200 AMP service. The roof has also been newly replaced. Out back, there's a large covered deck overlooking the yard, plus a detached garage that has been finished into a great bonus space with a wet bar. The house is comfortable and livable as it is, with plenty of opportunity to update it over time. A lot of house, land and parking in a convenient Stroud location close to local shops, schools and community amenities, with easy access to Barrie, Highway 400 and the newly opened Health Centre, with significant growth and investment planned along the Yonge Street corridor. (id:55460)
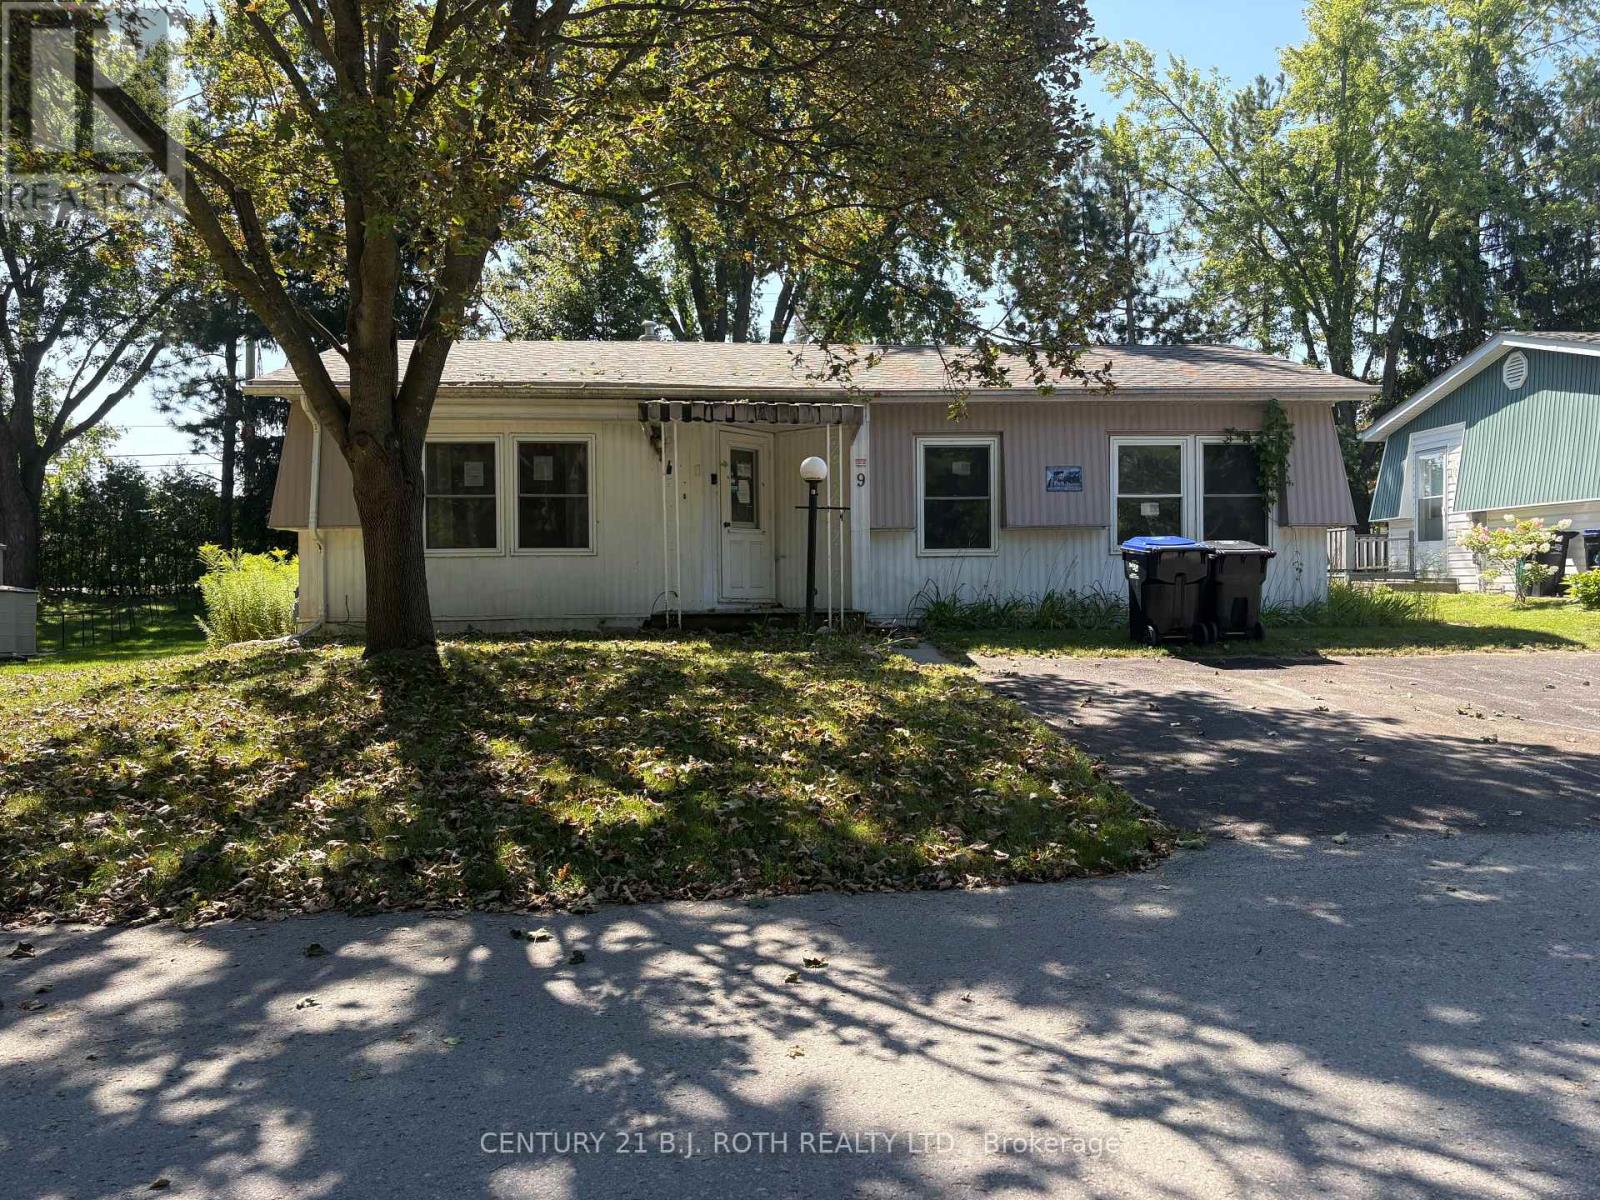
9 Cherrywood Lane
Innisfil, Ontario
Welcome to Sandy Cove Acres! This 2-bedroom, 1-bathroom home offers an excellent opportunity to bring your vision to life in one of Innisfil's sought-after adult lifestyle communities. The home is in need of some work and updating, making it ideal for a buyer looking to renovate and create a space that suits their own style and needs. Offering a practical layout and plenty of potential, this property is being offered as-is and is ready for someone with a little vision to make it their own. Enjoy all that Sandy Cove Acres has to offer, with a vibrant community atmosphere and an array of amenities and activities (id:55460)
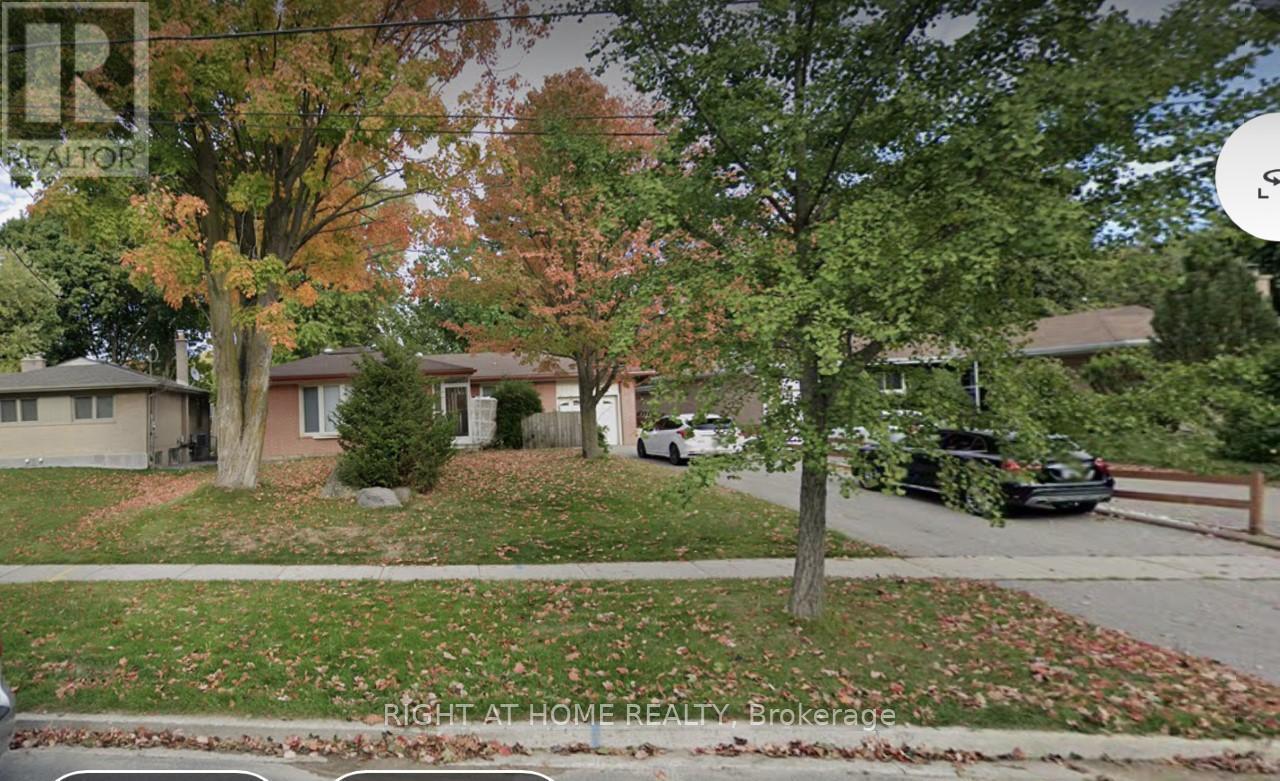
Basement - 11 Galsworthy Drive
Markham, Ontario
Bright & Sun Filled In A Great Neighborhood,Separate Entrance To 3 Bedroom Basement Apartment,Large Bedroom Windows, Newer Kitchen & Appliances, 4 Driveway Parking Spots. Walking To Top Ranking Schools, Parks, Mall, Supermarkets, Community Centre, Main Street, Transit & Etc. Tenant Pay Their Utilities. (id:55460)
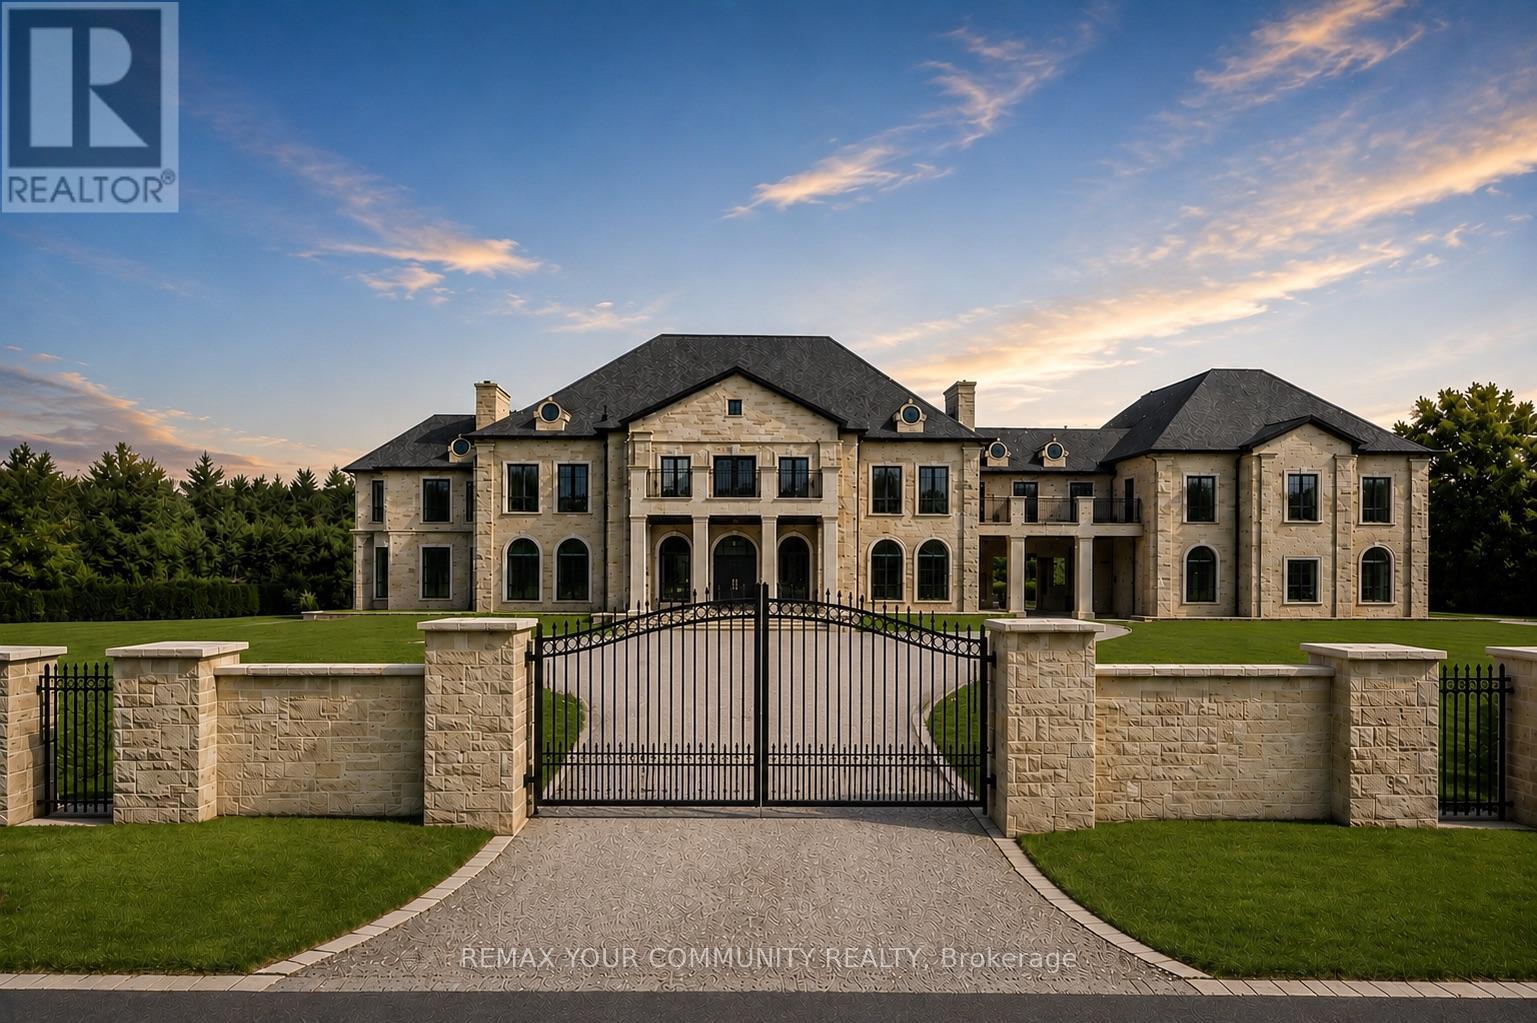
15 Eden Vale Drive
King, Ontario
Welcome to Fairfield Estates, a prestigious ultra-luxury enclave in King City. Designed for glamorous living, this exceptional 18,000-square-foot residence, set on a 2-acre lot, impresses from the moment you step into the grand double-staircase foyer. The main level features a formal lobby, spectacular two-storey great room with soaring 26-ft ceilings, private office, music room and an expansive family room overlooking the backyard, seamlessly connected to the kitchen and breakfast area. A second kitchen, discreetly concealed behind a hidden door, provides an ideal setting for entertaining. A private main-floor guest suite offers a 3-piece ensuite and walk-in closet. The four-car garage features impressive ceiling height with potential for car lifts, while the elevator provides access to all three levels.Upstairs, the private primary quarters feature an exceptionally large walk-in closet with centre island, private balcony overlooking the backyard and a spa-inspired 6-piece ensuite with double vanities, dual toilets, steam shower and soaking tub. Four additional generously sized bedrooms each offer a walk-in closet and private ensuite. A substantial study/library with built-in shelving, multiple sitting areas overlooking the great room and additional balcony access complete the second level.The lower level is designed for recreation and entertaining, featuring an expansive recreation room, Commercial-scale three-tier private cinema , gym, sauna, games room, full kitchen with oversized island and two additional bedrooms with closets and private ensuites. Outdoors, enjoy a private resort-inspired setting complete with swimming pool, cabana and hot tub. A gated circular driveway completes this exceptional King City estate-an impressive combination of scale, privacy, entertainment and refined living, surrounded by extravagant custom mansions, rolling countryside and adjacent to equestrian facilities with a dedicated bridle path. (id:55460)
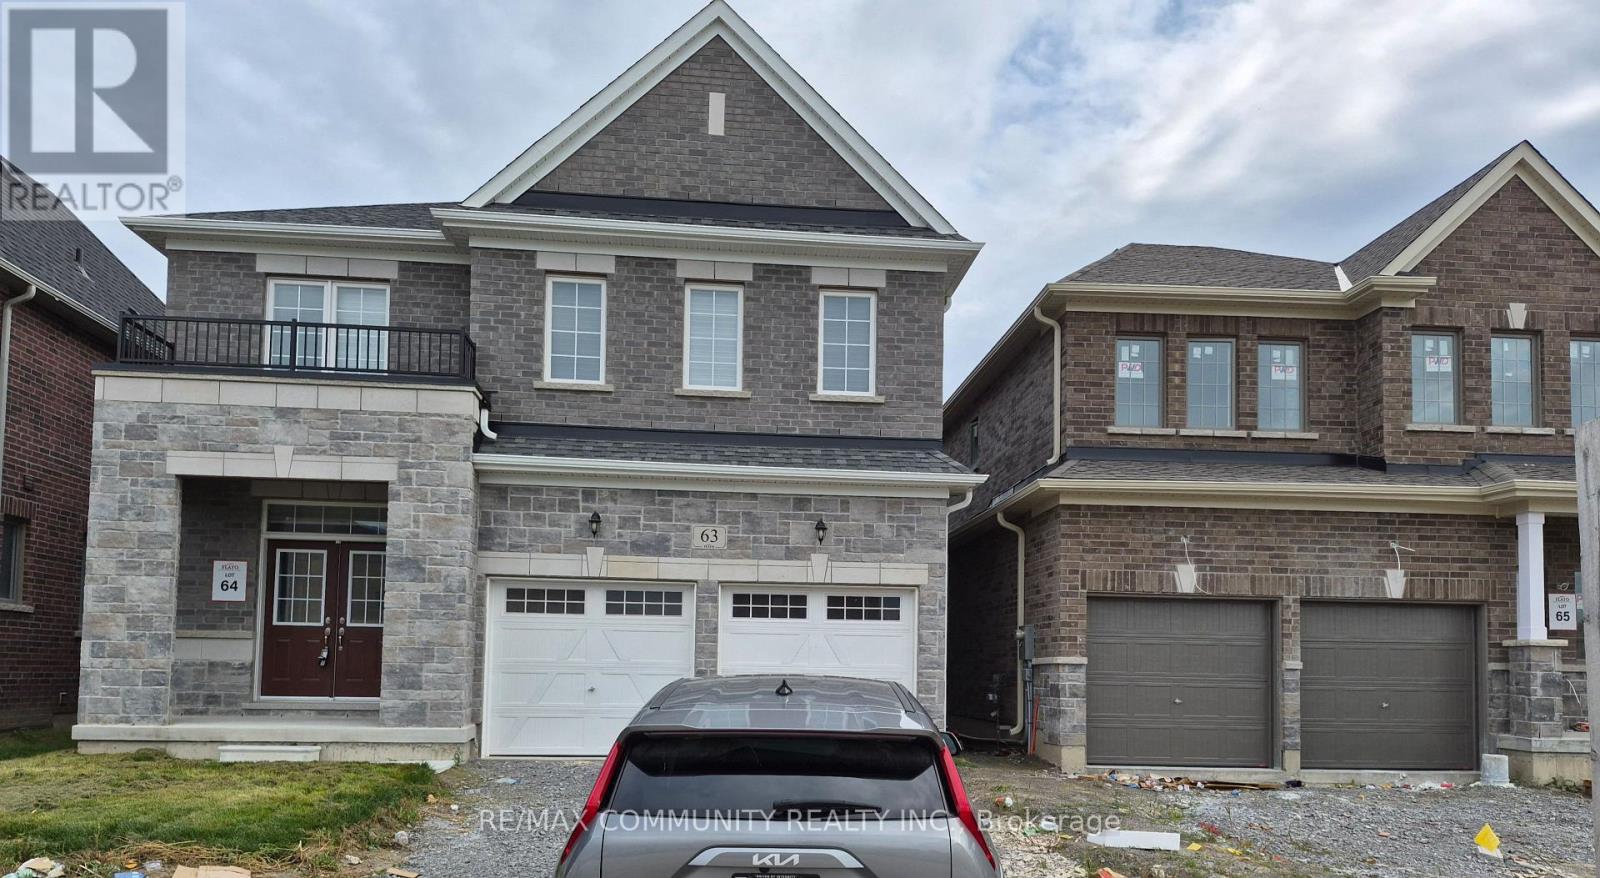
63 English Drive
New Tecumseth, Ontario
Brand-new 4-bedroom, 3-bathroom upper-floor residence is available for Lease in the desirable, family-friendly community of Beeton. Featuring 9-foot smooth ceilings, expansive windows, premium finishes, and a modern open-concept layout. The sleek gourmet kitchen overlooks the spacious living and dining areas, perfect for everyday living and entertaining. Generously sized bedrooms offer comfort and functionality, including a spacious primary suite. Conveniently located near schools, parks, trails, shopping, and major highways including 400, 27, and 9. A fantastic opportunity to lease a stylish and modern home in a peaceful yet well-connected community. (id:55460)
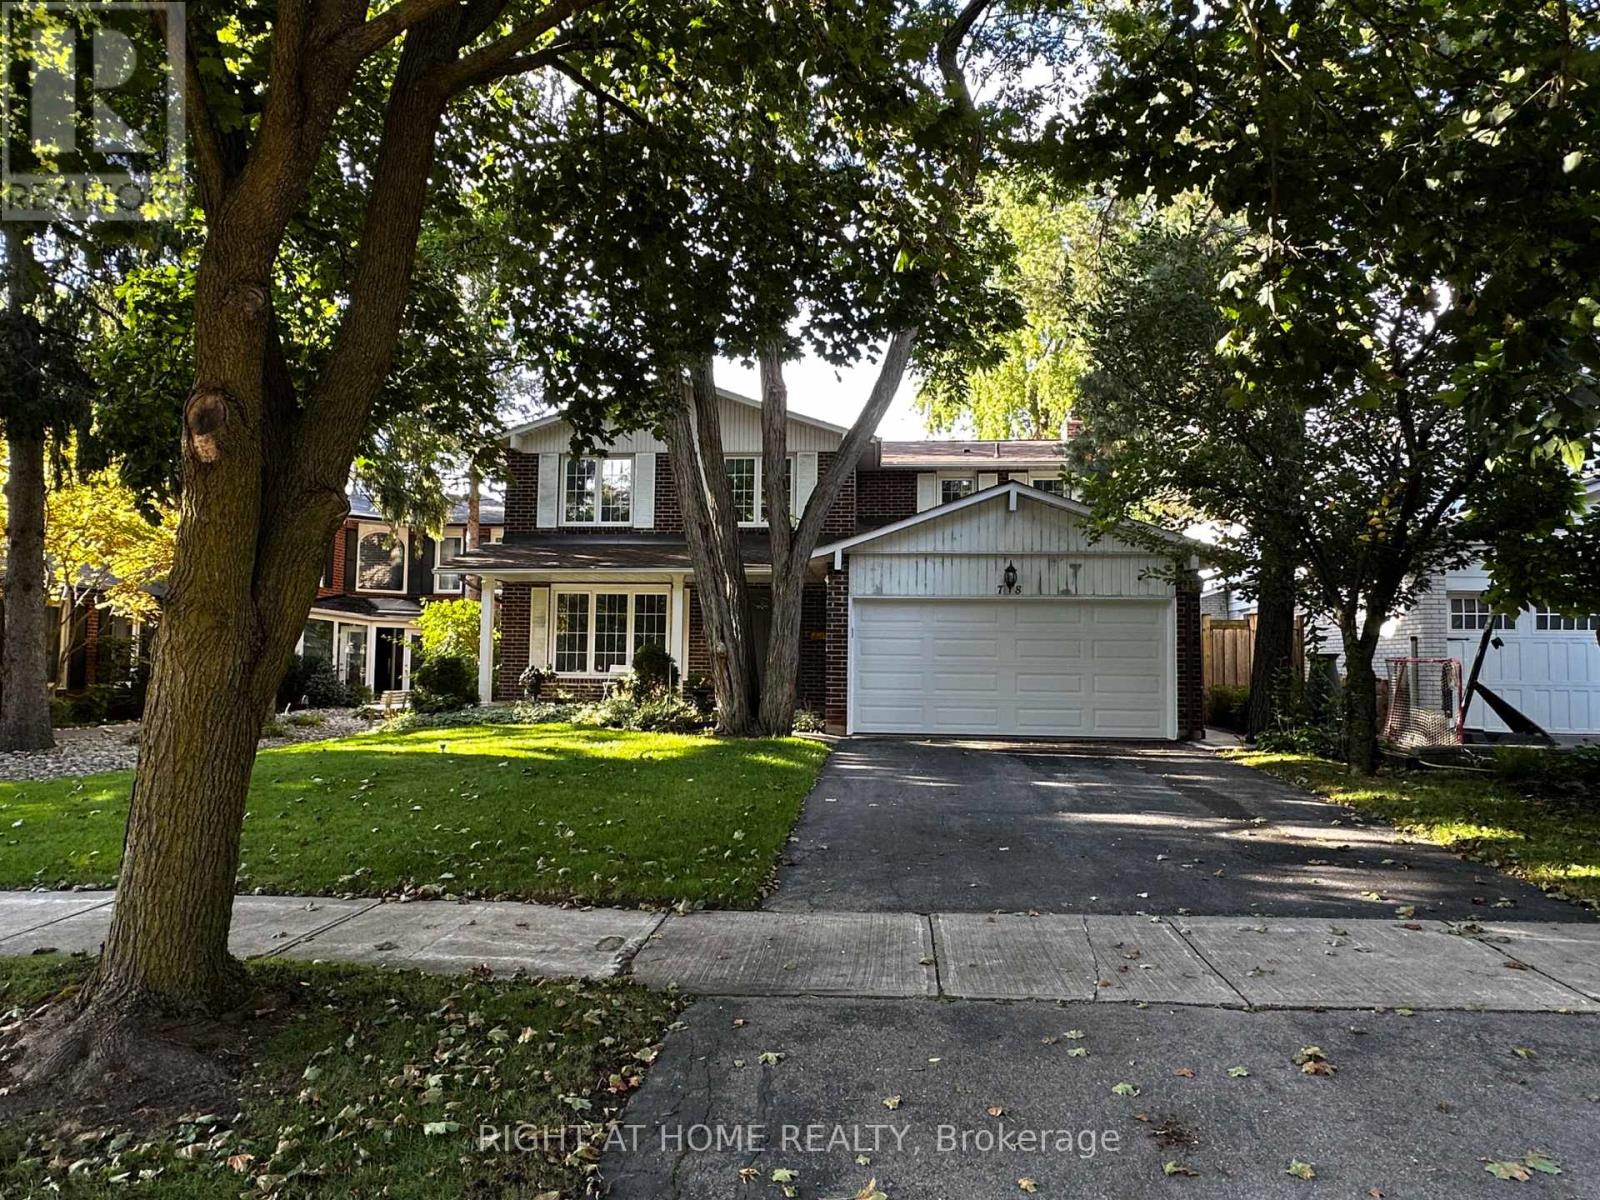
78 Julia Street
Markham, Ontario
Fully renovated 3-bedroom basement unit with a separate entrance in a quiet, family-friendly neighborhood. Newly updated throughout, and the tenant will be the first to live in the unit after renovation. Features a large and spacious living room, modern finishes, brand-new kitchen appliances, and closets in 2 of the bedrooms. Enjoy a private washer and dryer exclusively for this unit - not shared. Includes 1 driveway parking space, plus 1 garage parking space if the tenants have 2 cars. Conveniently located close to great schools, public transit, parks, shopping, and everyday amenities. Move-in ready! Tenant to pay 1/3 of utilities. (id:55460)
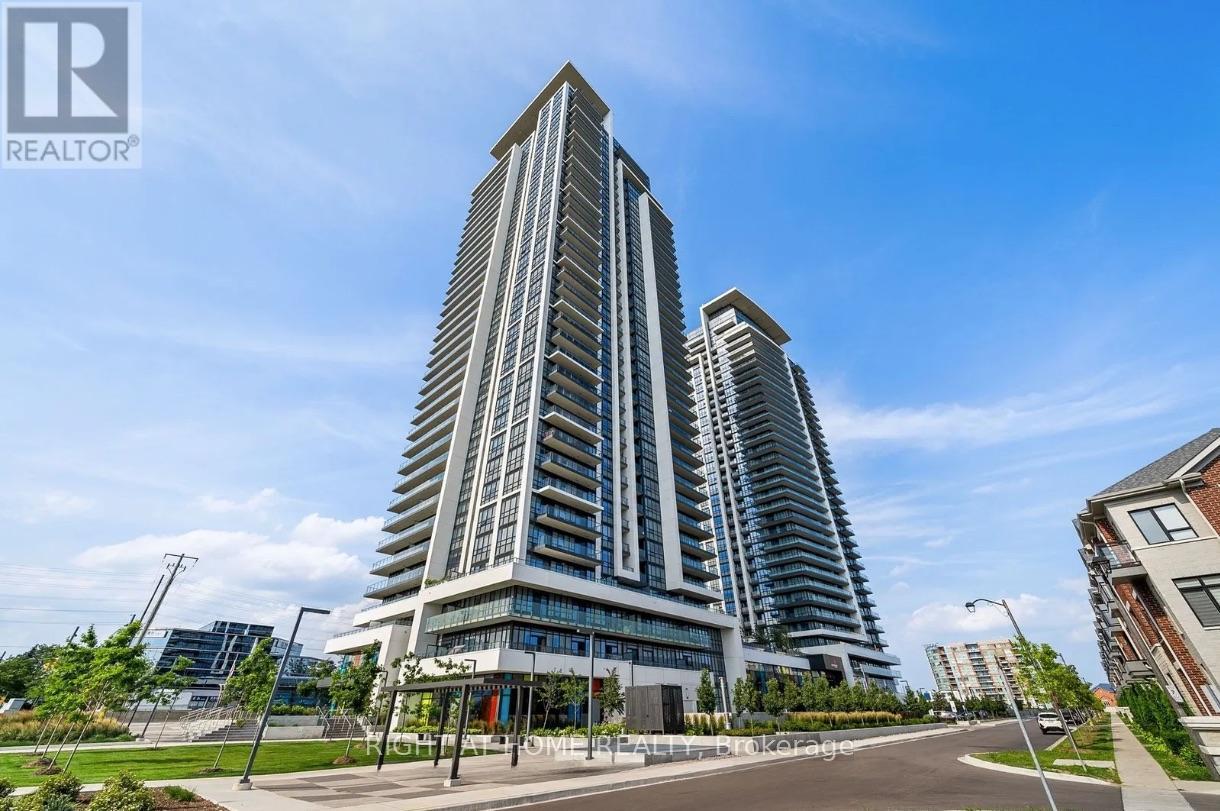
702 - 38 Gandhi Lane
Markham, Ontario
**2 PARKING& 1 LOCKER** Luxurious 2 Bedroom + 2 Full Bath condo unit at Pavilia Towers In Thornhill with unobstructed panoramic views. Bright and spacious corner unit with 9' feet ceiling and functional layout. Upgrade Quartz counter top and backsplash with modern cabinets. Lot of amenities, including gym room, yoga room, infinity pool, ping pong room, billiards room, party room, kids play room and rooftop terrace. Minutes to Hwy 404/407. Steps to VIVA and publictransit. Close to plazas, restaurants, medical buildings and banks. No pet and no smoker. (id:55460)
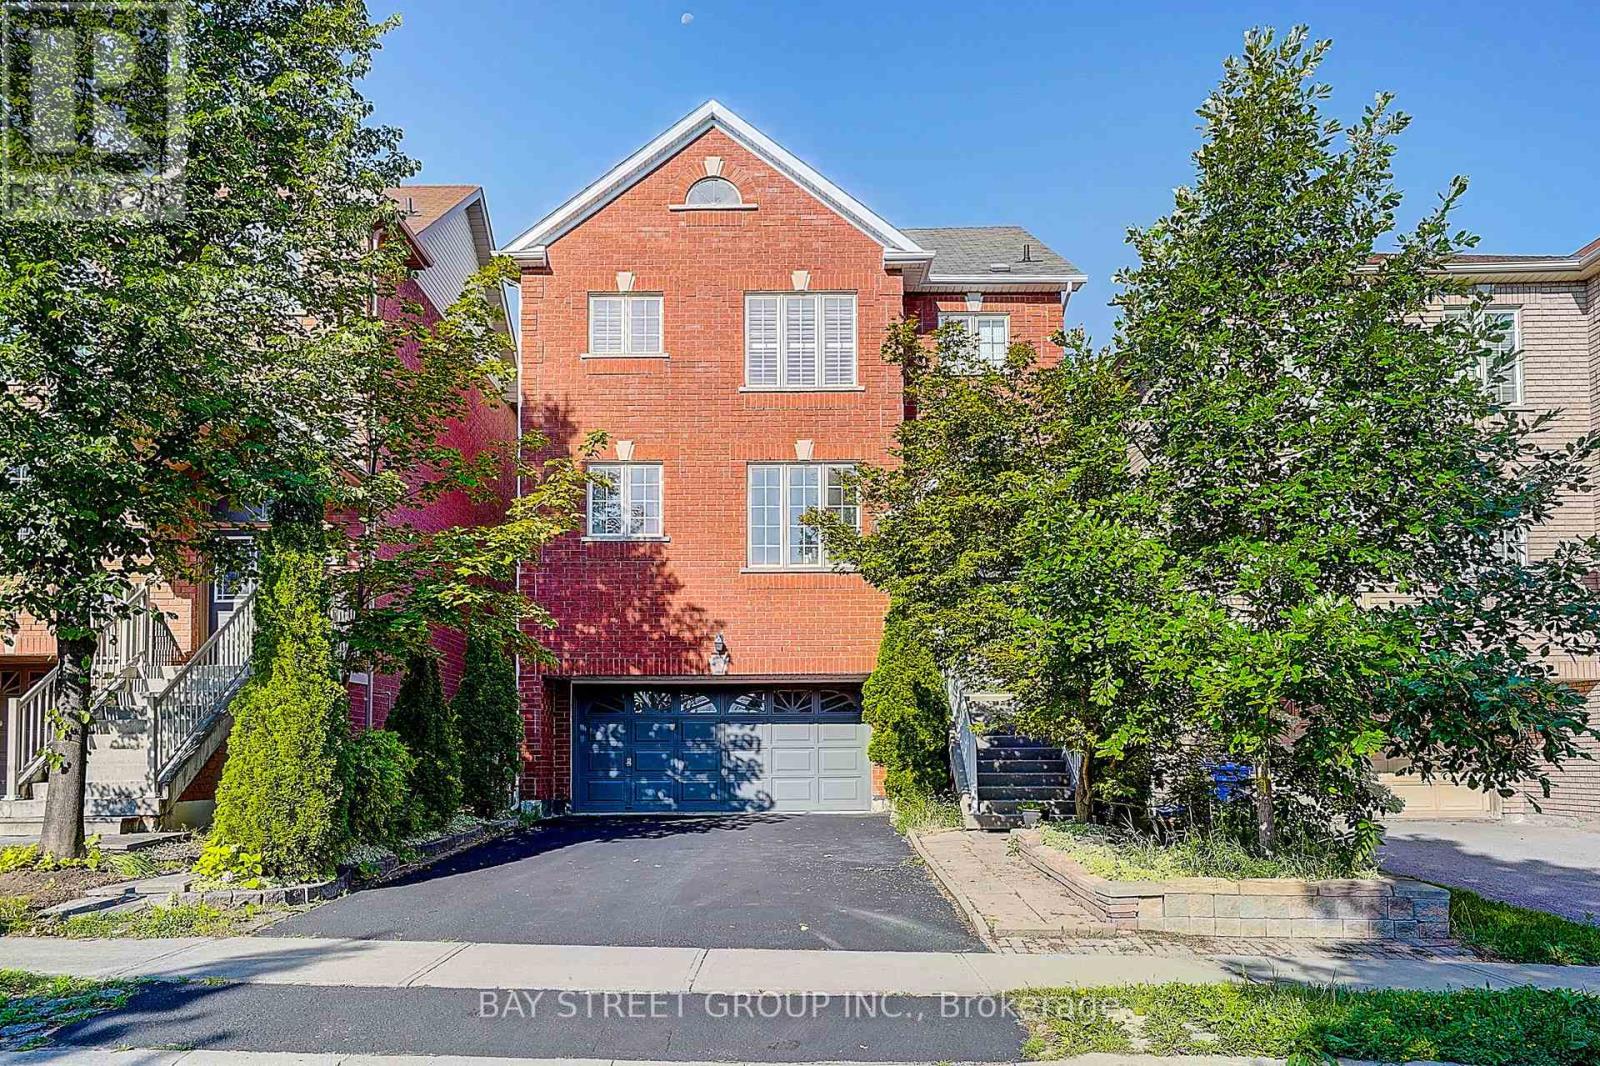
57 Gail Parks Crescent
Newmarket, Ontario
2-Car Garage Home! Finished Walk-Out Basement! Open to Top Foyer! Nestled on a quiet family-friendly crescent, just a short walk to Upper Canada Mall, this beautifully maintained home offers the perfect blend of style, comfort, and convenience. Featuring 9' ceilings, hardwood floors & stairs, and a bright open-concept layout, the home is ideal for both everyday living and entertaining. The upgraded eat-in kitchen boasts granite countertops, stainless steel appliances, and a walk-out to a spacious wood deck. Relax in the inviting family room with a gas fireplace or host guests in the formal dining area. The spacious primary suite features California shutters, a walk-in closet, and a 4-piece ensuite. The finished walk-out basement with garage access provides exceptional flexibility for a recreation room, home office, or extended family. Move-in ready and located in one of Newmarket's most desirable communities-don't miss this fantastic opportunity to call it home! (id:55460)
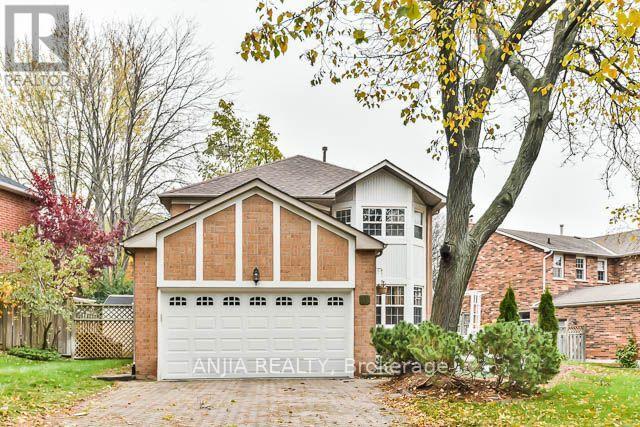
11 Berkeley Court
Markham, Ontario
Unionville Perfect Location, Step To Toogood Pond & Main St. Unionville. Newly Renovation With Very Good Condition. New Hardwood Flooring, New Appliance, Newly Roof. Four Bedroom Double Car Garage Detach With Enclosed Pool & Turfed Play Area. Must See, Don't Miss. (id:55460)
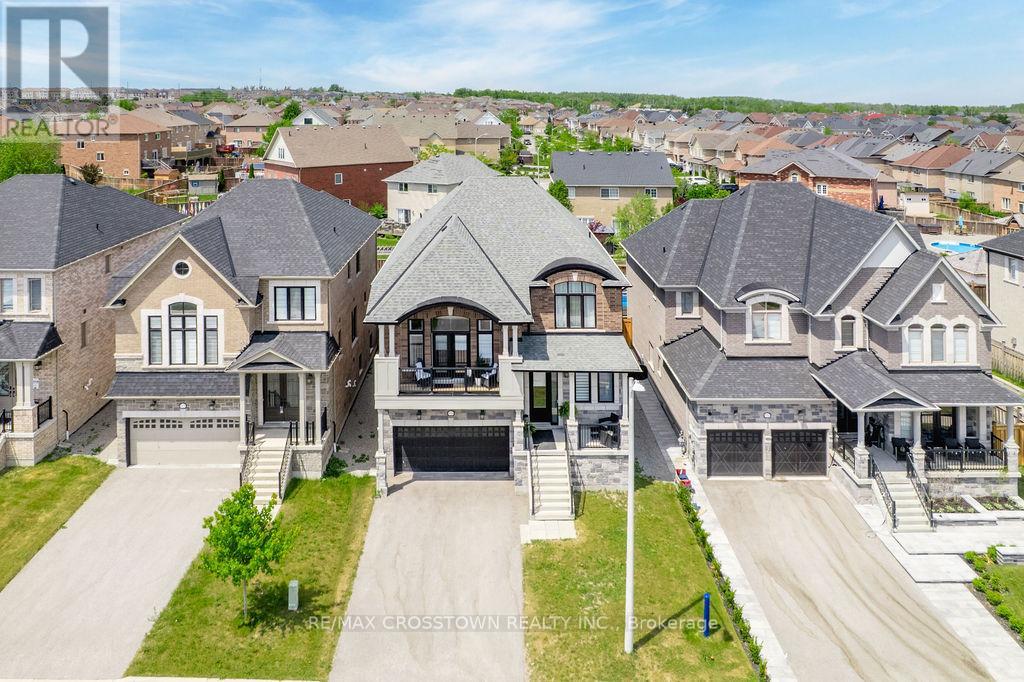
1376 Lawson Street
Innisfil, Ontario
Elegant and beautifully designed, this stunning 4 bed, 4 bath home offers over 3,000 sq ft of refined living space with timeless finishes and pride of ownership throughout. The impressive French Provincial-inspired exterior features arched rooflines, all brick w/natural stone accents, stately columns, dual covered porches and a 2 car garage. Step inside to a grand foyer showcasing marble-look floors, a statement light fixture and paneled walls. White oak staircases and flooring flow throughout the bright, airy main level, where oversized windows flood the home with natural light. The elegant great room seamlessly connects to the dining area, offering a large picture window designer chandelier, custom wall sconces and custom trim surrounding a sleek electric fireplace. The spectacular custom kitchen is the heart of the home, with quartz countertops and backsplash, black s/s appliances, tray ceiling, 2 oversized pantries, contemporary pendant lighting and an island designed for gathering and entertaining it offers both beauty and functionality. French doors lead to the deck and fully fenced backyard. A private office with glass French door and designer powder room complete the main level. Half a level up, the expansive family room impresses with soaring ceilings, designer lighting and French doors opening to a private balcony overlooking the neighbourhood. The upper level features a primary suite with walk-in closet and spa-inspired 5-piece ensuite with double vanity, marble counters, soaker tub, walk-in shower and private water closet. Three additional bedrooms and a beautifully finished 4-piece bath complete the second floor. The partially finished basement features a rec room with egress windows and a 2 pc. bath w/a shower rough in. With its sophisticated finishes, designer details and exceptional layout, this stunning home delivers in one of Innisfil's most desirable communities, just 5 minutes from the lake and only 7 minutes to the soon to be built GO Station. (id:55460)
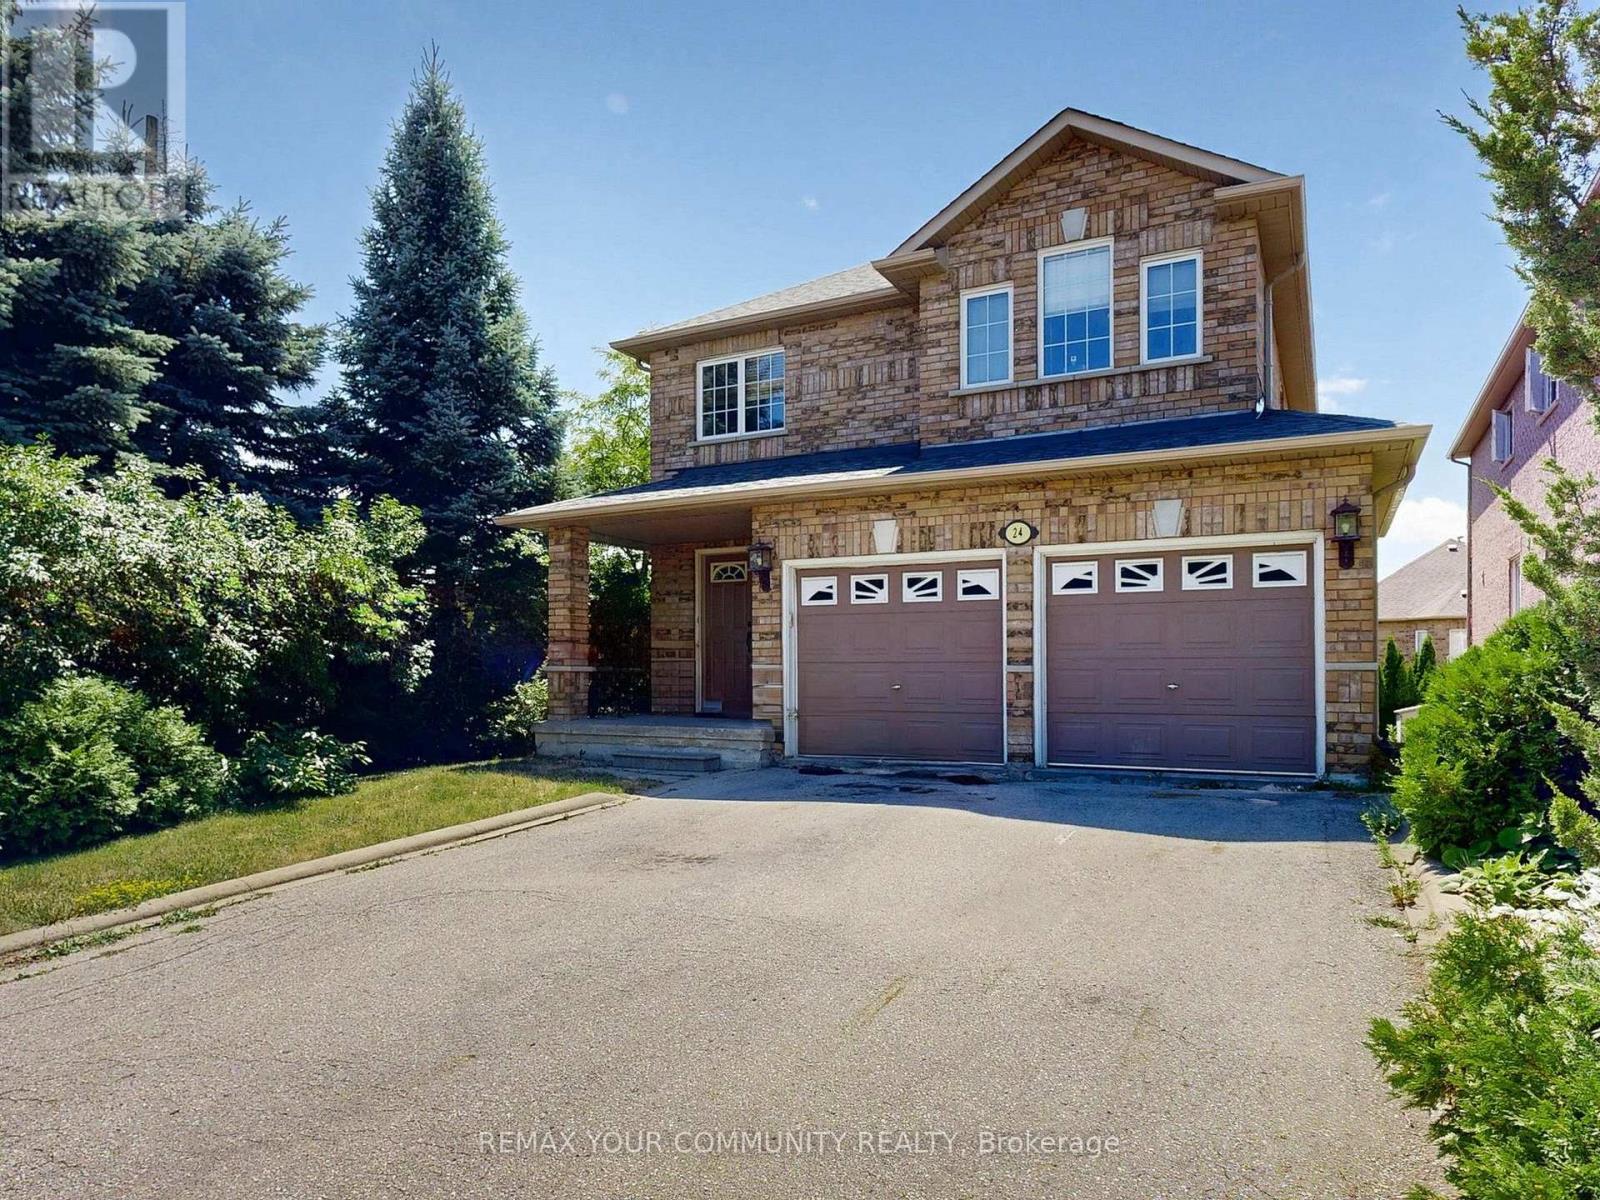
24 Cachet Hill Crescent
Vaughan, Ontario
Sonoma Heights Beauty over 2500 Sq.Ft. Beautiful Walk-Out Basement Lot. Detached Brick 2 Storey 4 Bedroom with altered main floor open concept. Extra Large Family Kitchen with extra cabinets and Breakfast Counter. Granite Counters, Stainless Steel Appliances, Fireplace, Very Spacious Layout with many upgrades. Easy to convert the basement to an apartment with a separate entrance. (id:55460)
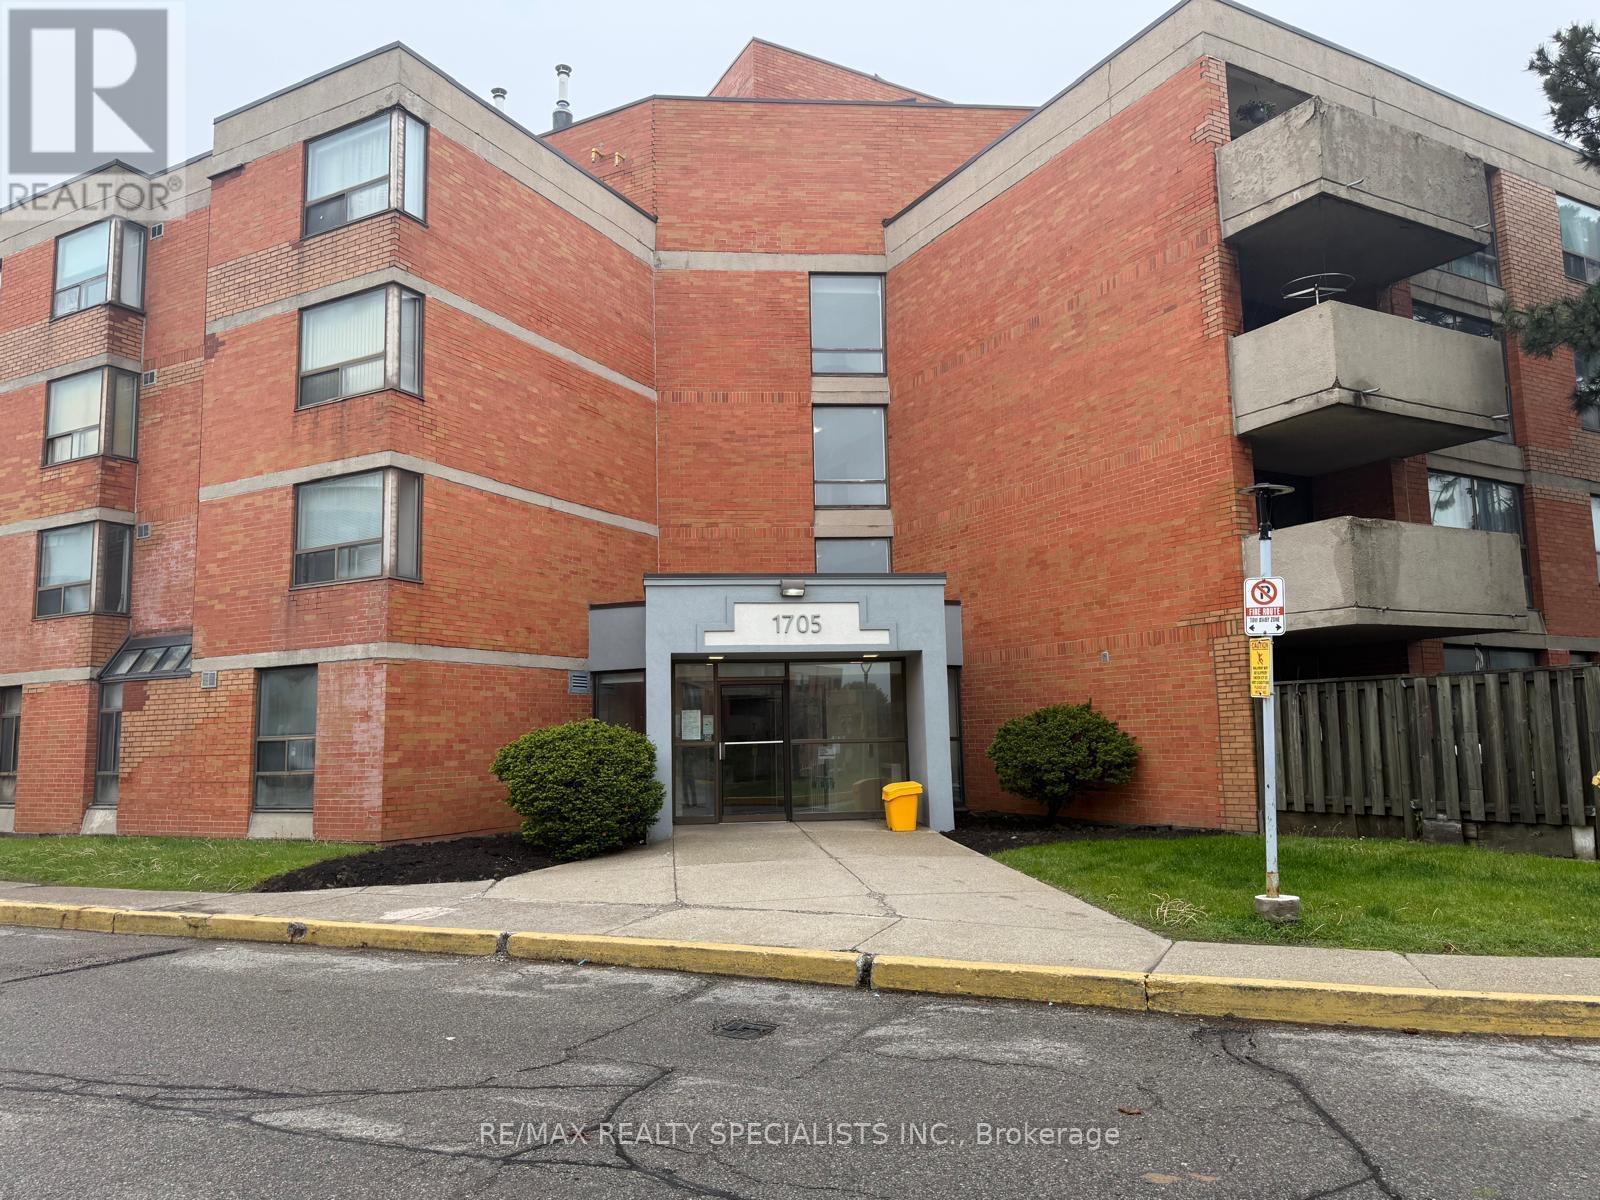
103 - 1705 Mccowan Road
Toronto, Ontario
Fantastic opportunity to own in a prime Scarborough location! Conveniently situated close to Scarborough Town Centre, TTC transit, Highway 401, schools, parks, restaurants, shopping, grocery stores, and everyday amenities. Perfectly located for commuters and those seeking the convenience of city living in a well-established community. Located on the first floor, this unit offers the rare bonus of a private backyard space-an excellent feature for outdoor enjoyment, entertaining, or relaxing in your own outdoor setting. Functional layout with large windows providing plenty of natural light. Great potential to make it your own while enjoying all the benefits of this highly accessible and desirable neighbourhood. Ideal for first-time buyers, downsizers, or investors looking for excellent value in a central location. (id:55460)
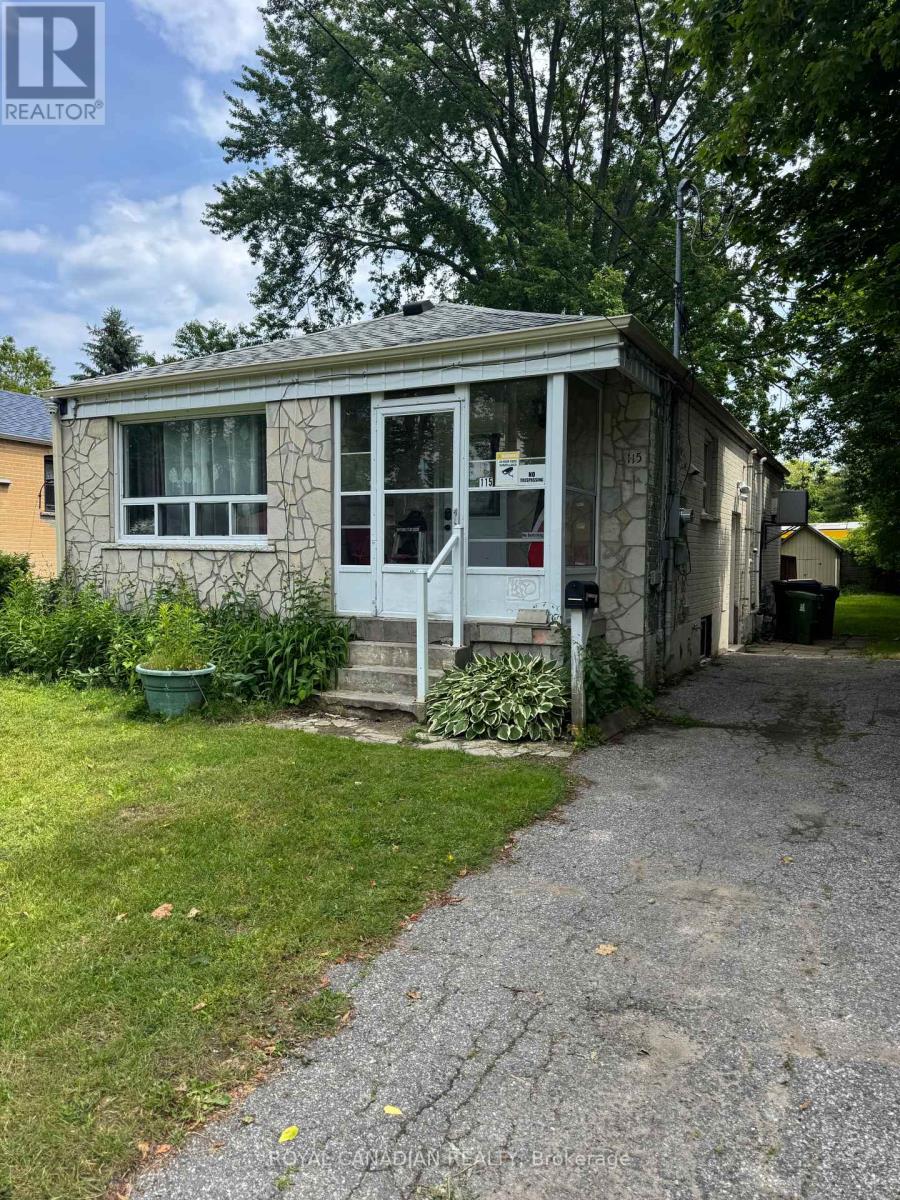
Bsmt - 115 Darlingside Drive
Toronto, Ontario
Spacious and bright 2-bedroom basement apartment located in a family-friendly community. Features 1 full bathroom, stainless steel appliances, an open-concept layout, laundry, and 1 parking space on the driveway. (id:55460)
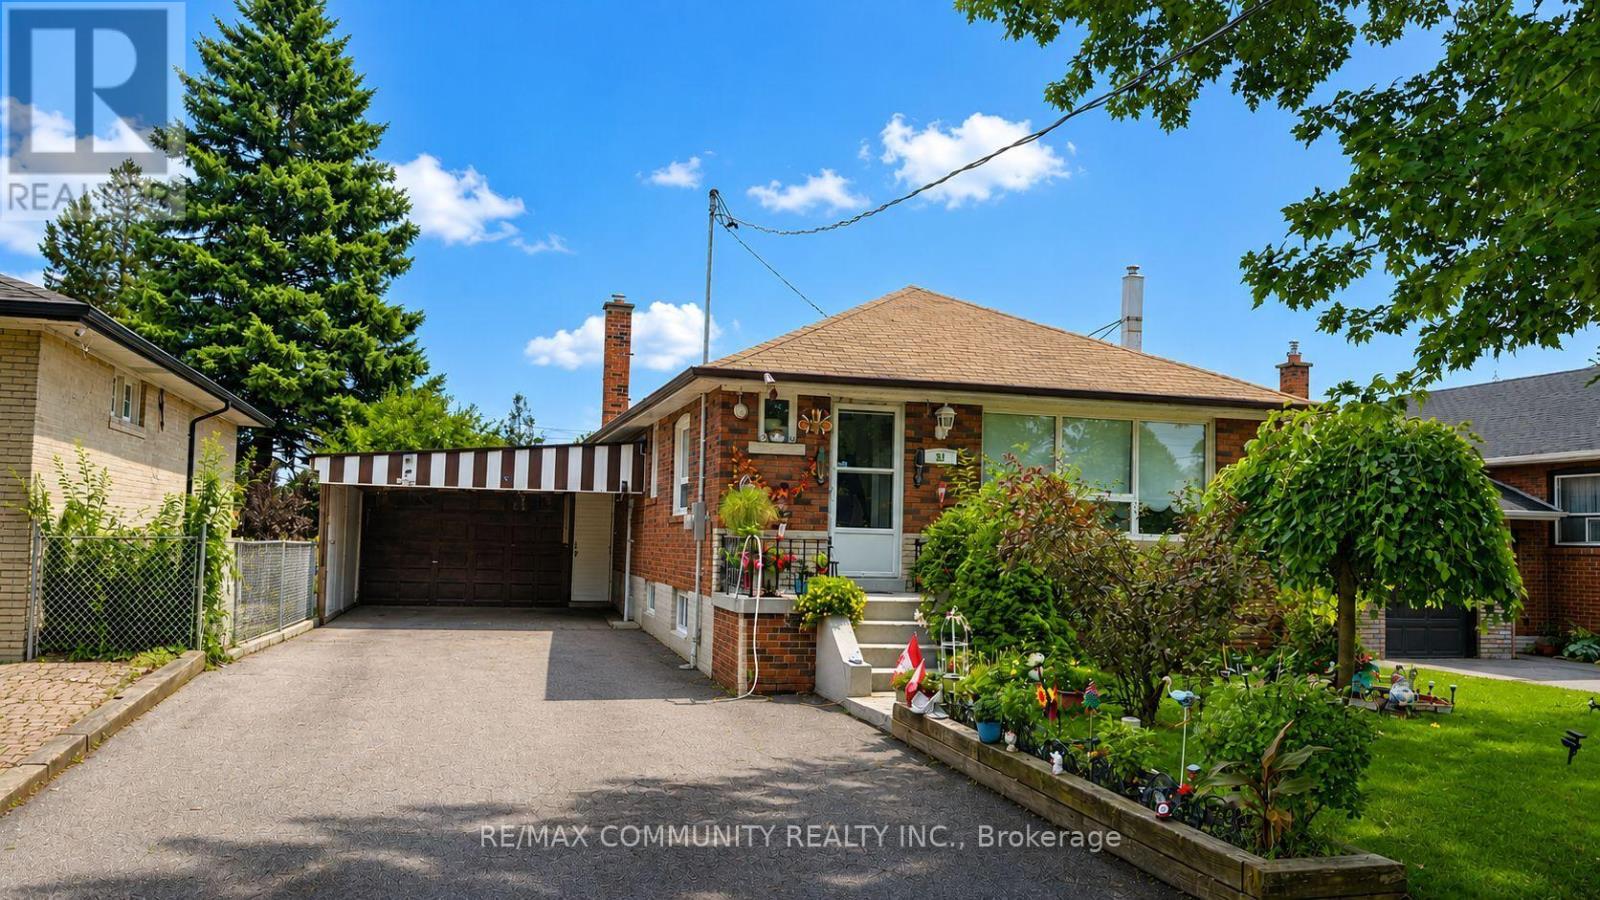
Bsmt - 51 Sharbot Avenue
Toronto, Ontario
Brand new 2-bed, 1-bath apartment, 550 sqft of modern move-in-ready living space! Perfect for a couple or small family. TTC access right at your doorstep & steps to Cedarbrae Mall (70+ stores) for shopping, groceries & dining. Located in the family-friendly Woburn/Cedarbrae community, surrounded by green space including Woburn Park, Confederation Park, Cedar Ridge Park & the Highland Creek ravine system. Close to top schools incl. Woburn Collegiate & Cedarbrae Collegiate. TTC bus routes connect to Warden & Scarborough Centre stations, with Hwy 401 nearby for commuters. A fantastic opportunity in a well-connected, amenity-rich neighbourhood - don't miss it! (id:55460)
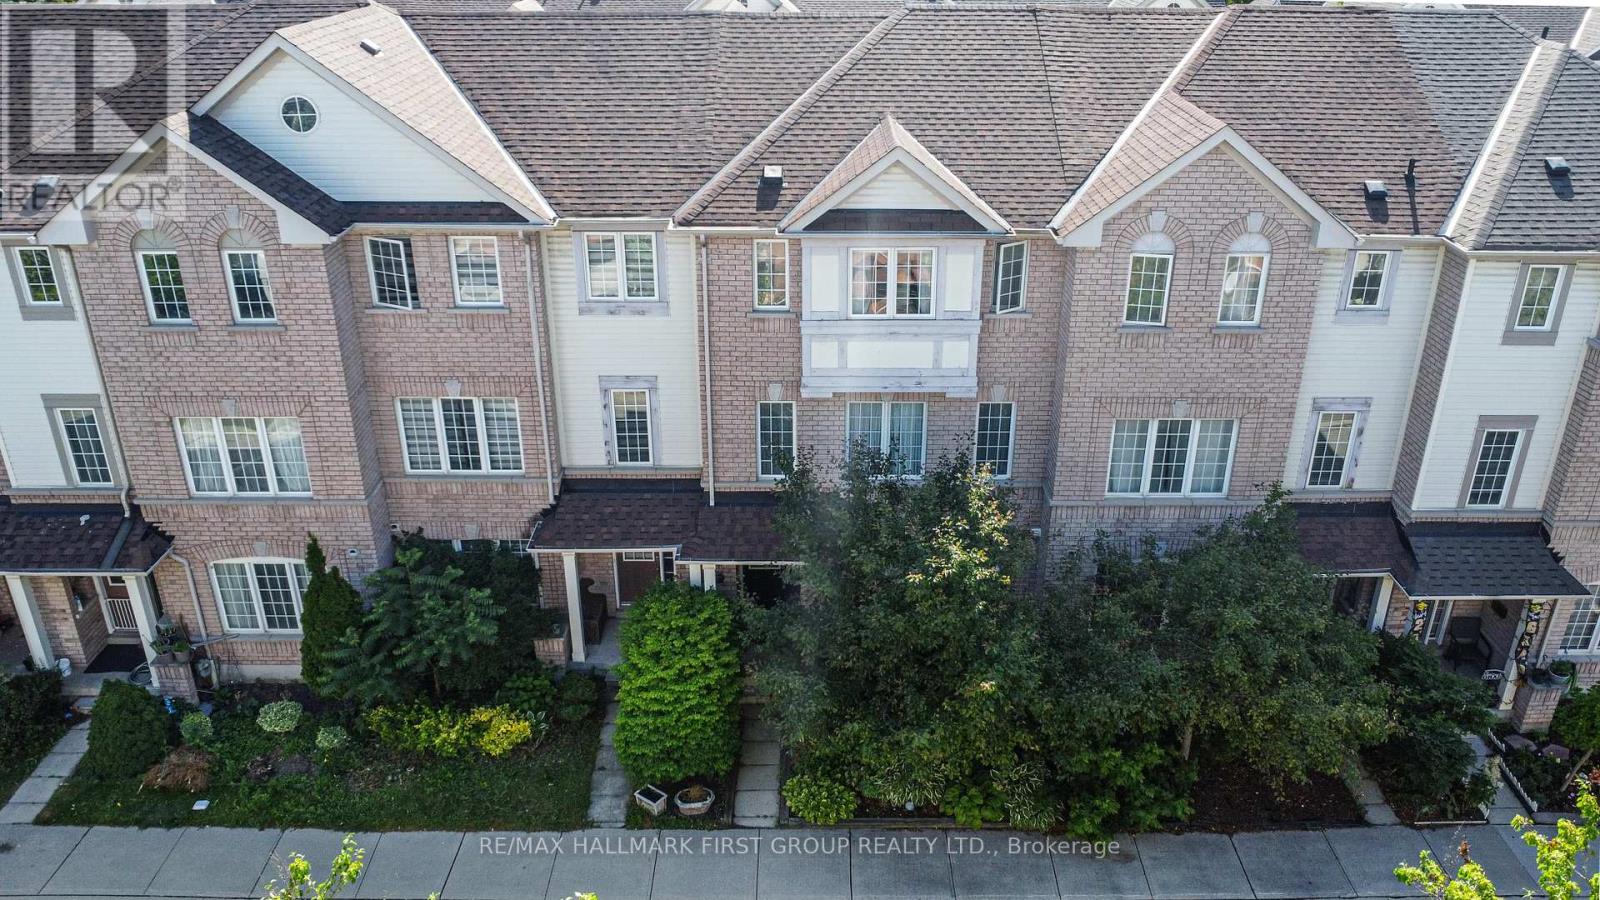
67 - 1850 Kingston Road
Pickering, Ontario
Welcome To 67-1850 Kingston Rd-A Beautifully Maintained Three-Bedroom, Three-Bathroom Townhome Offered For The First Time By Its Original Owner In A Quiet, Family-Friendly Pickering Community. Featuring A Rare Double-Car Garage, This Move-In-Ready Home Offers A Bright Open-Concept Living And Dining Area, Plus A Modern Kitchen With Granite Countertops, Stainless Steel Appliances (2022), And A Walk-Out To A Private Terrace-Perfect For Morning Coffee Or Evening Relaxation. Upstairs, You'll Find Updated Flooring, Three Spacious Bedrooms, And A Primary Suite Complete With A Walk-In Closet And Four-Piece Ensuite. Notable Updates Include Stairwell Carpet (2018), Roof (2019), Kitchen Exhaust Fan (2021), Stainless Steel Appliances (2022), New Toilets And Dryer (2023), And A New Garage Door (2024). Comfort Is Maximized Year-Round With A Furnace For Heating And An Energy-Efficient Heat Pump Providing Central-Air-Style Cooling (Both 2023). Conveniently Located Close To Highway 401, Pickering City Centre, Grocery Stores, Shops, Restaurants, Public Transit, Parks, And A Sought-After School Zone. Low POTL Fees Include Water, Snow Removal, Common-Area Maintenance, Ample Visitor Parking, And Access To A Children's Playground And Basketball Court. With A Rare Double-Car Garage, Smart Updates, And A Fantastic Pickering Location, This Is A Home You'll Want To See. (id:55460)
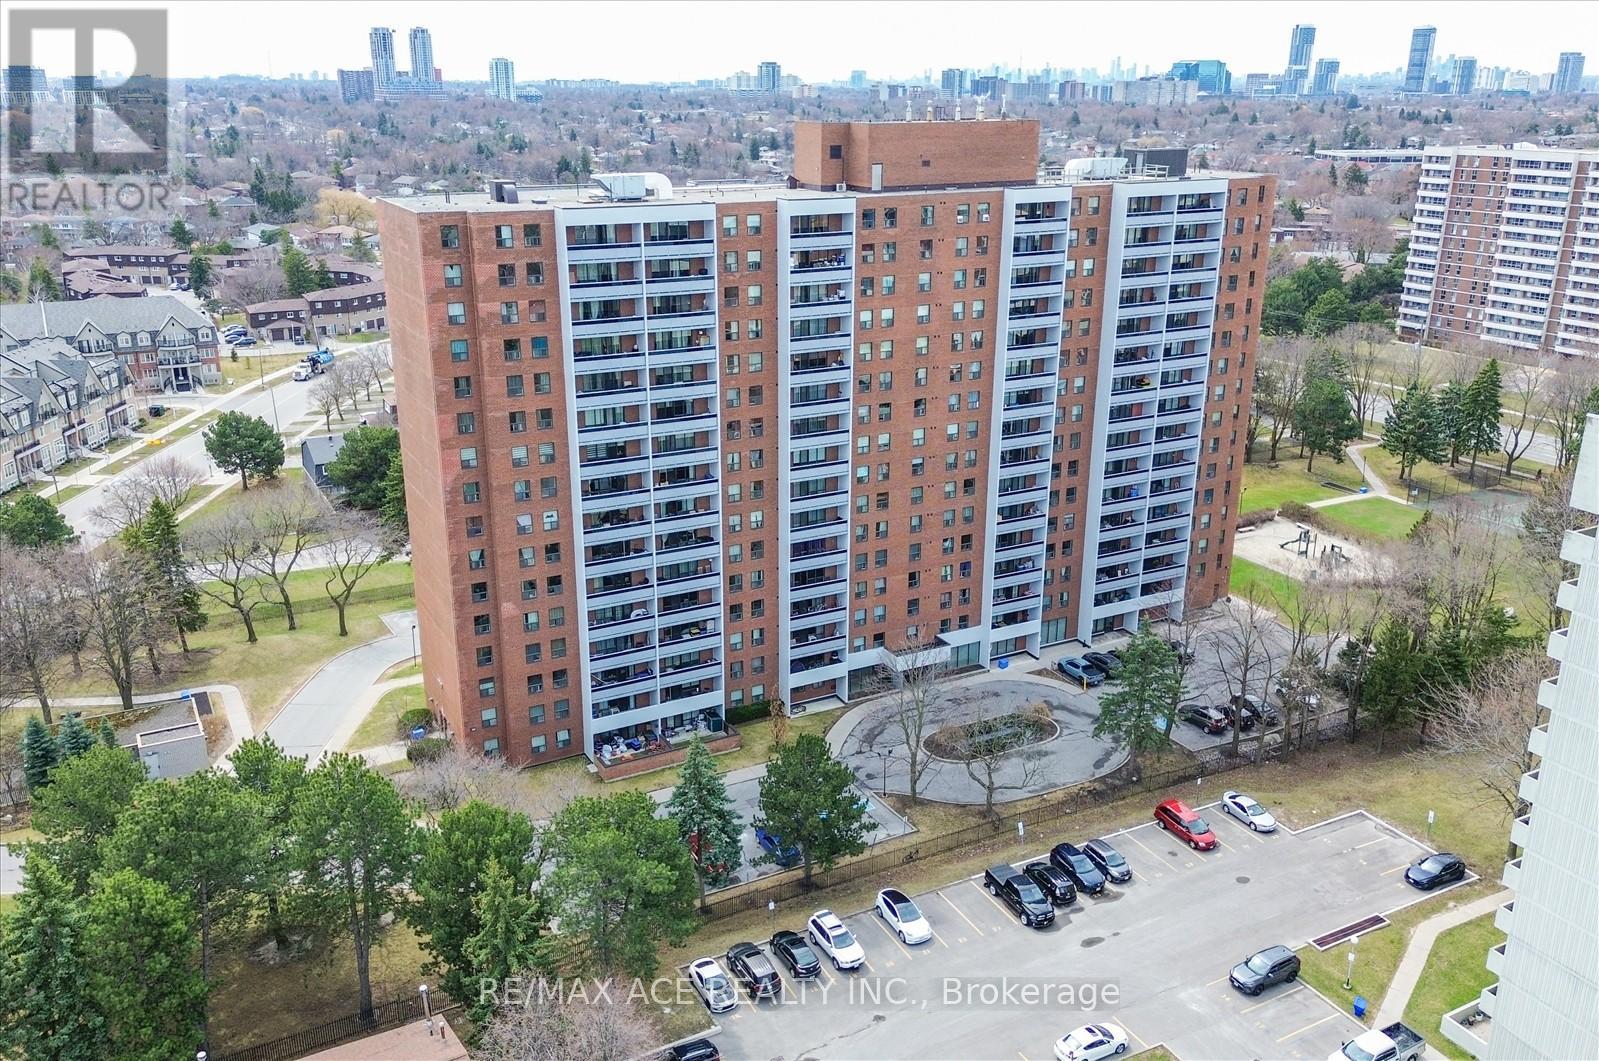
1204 - 1250 Bridletowne Circle
Toronto, Ontario
A Spacious, 3 Bedroom Condo At Prime Location. Gorgeous Custom Built Kitchen With Granite Floor, Granite Countertop, Wooden Cabinets, Backsplash, Vanace light * S/Steel Appliances. Primary B/Room With 2 Pc Ensuite With Marble Counter Top & Granite Floor, W/I Closet, B/I Closet Organizers & Ceiling Fan With Remote. 4 Pc W/Room With Marble Countertop, Granite Floor, B/I Mirror Cabinets & Pot Lights. Big Closet & Linen Closet. Close To All Amenities. (id:55460)
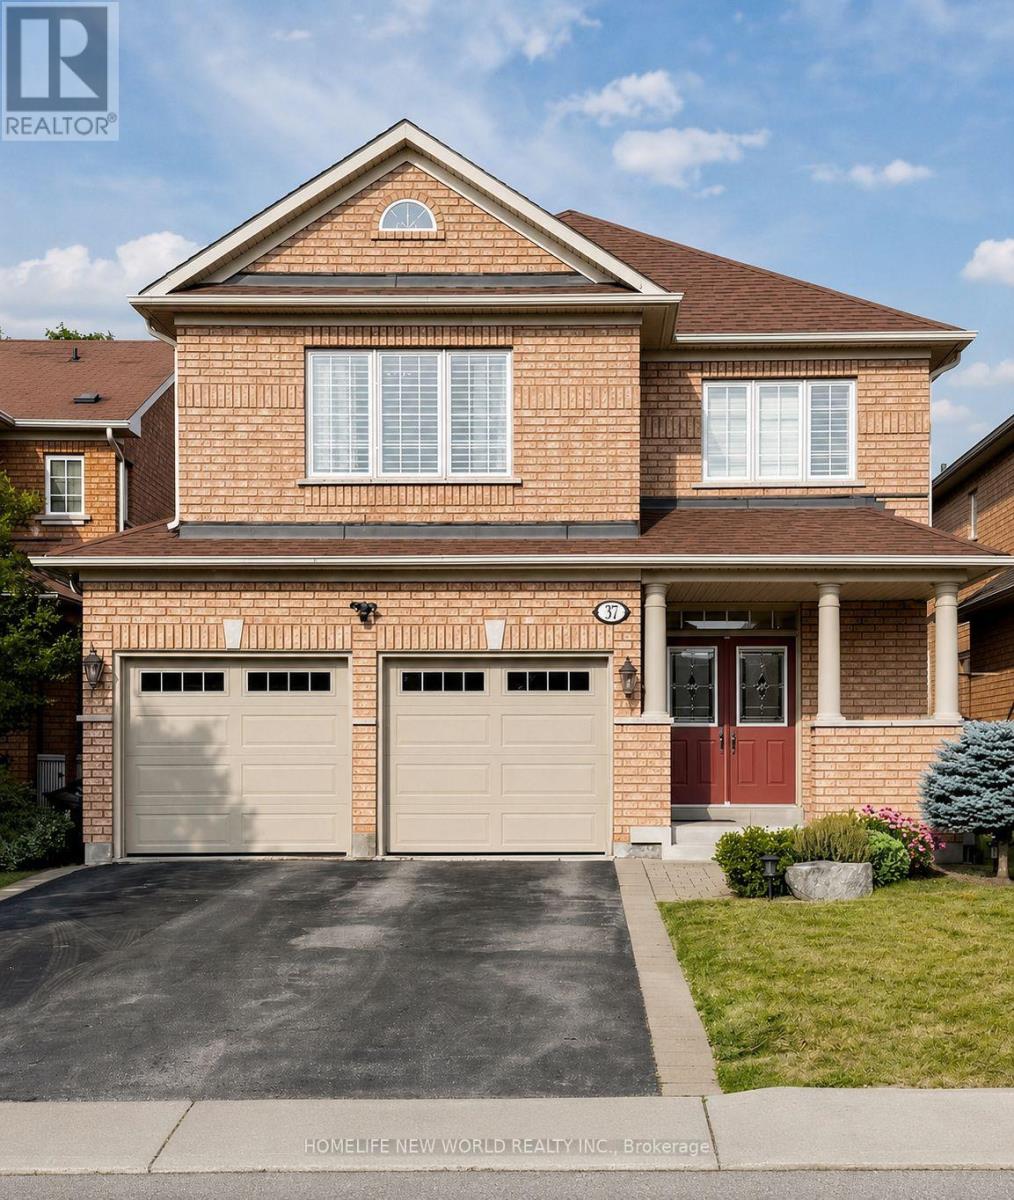
37 Timbercreek Court
Toronto, Ontario
Welcome to 37 Timbercreek Court, a well-maintained, original-owner home on a highly desirable child-safe court in Scarborough's Huntingwoodneighbourhood. This spacious 4-bedroom, 3.5-bath property offers over 2,500 sq ft plus a bright walkout basement, ideal for families,entertaining, and multi-generational living. The main floor features a beautifully designed two-storey foyer, 9-ft ceilings, and a comfortable layoutwith separate living, dining, and family rooms. The chef-inspired modern kitchen includes full-height cabinetry, quartz counters, a large island,high end stainless steel appliances and an eat-in area overlooking the deck and backyard. Designed for modern family living, this home offersfour spacious bedrooms, including an elegant primary suite, complemented by three additional well-sized bedrooms and an updated main bathfor family and guests. Custom laundry room with Thomasville solid cabinets . The fully finished walkout basement adds additional space foreveryday living, featuring a large recreation area with direct access to the backyard, an ideal space for summer dining and outdoor gatherings.Situated in one of Toronto's most sought-after neighbourhoods, you'll enjoy convenient access to top-rated schools, public transit, grocerystores, pharmacies, tennis courts, and scenic parks. An exceptional opportunity to own a beautifully maintained family home in one of Toronto'smost desirable neighbourhoods. Roof 2018, 25 Yr Owen Corning Shingles (id:55460)
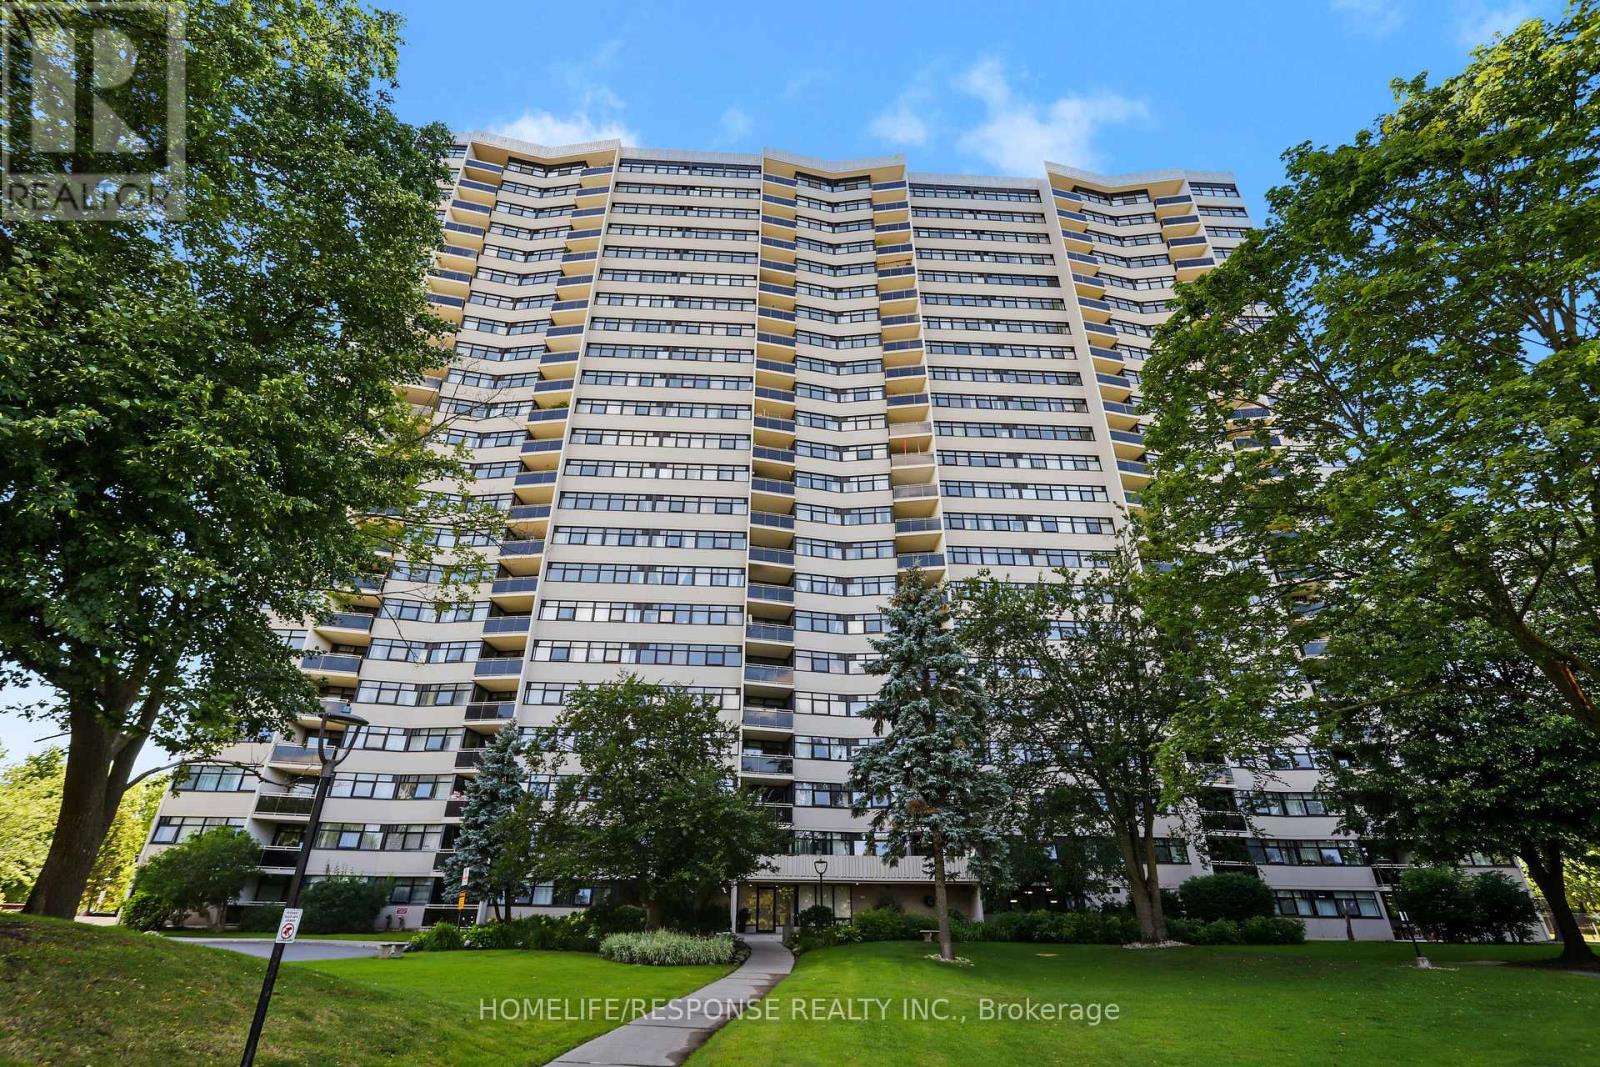
1801 - 100 Echo Point
Toronto, Ontario
WOW! A well maintained move in ready 3 bedroom condo unit, in a desirable location. Almost 1200 square feet. Generous sized living, dining and bedrooms. Large closets and ensuite storage. Balcony has panoramic West view. Freshly painted (August 2026), renovated washroom with granite counter tops (2021), renovated kitchen with quartz counter top (2020). Steps to shopping mall, bus stops, schools and parks. A Must See!!Extras: (id:55460)
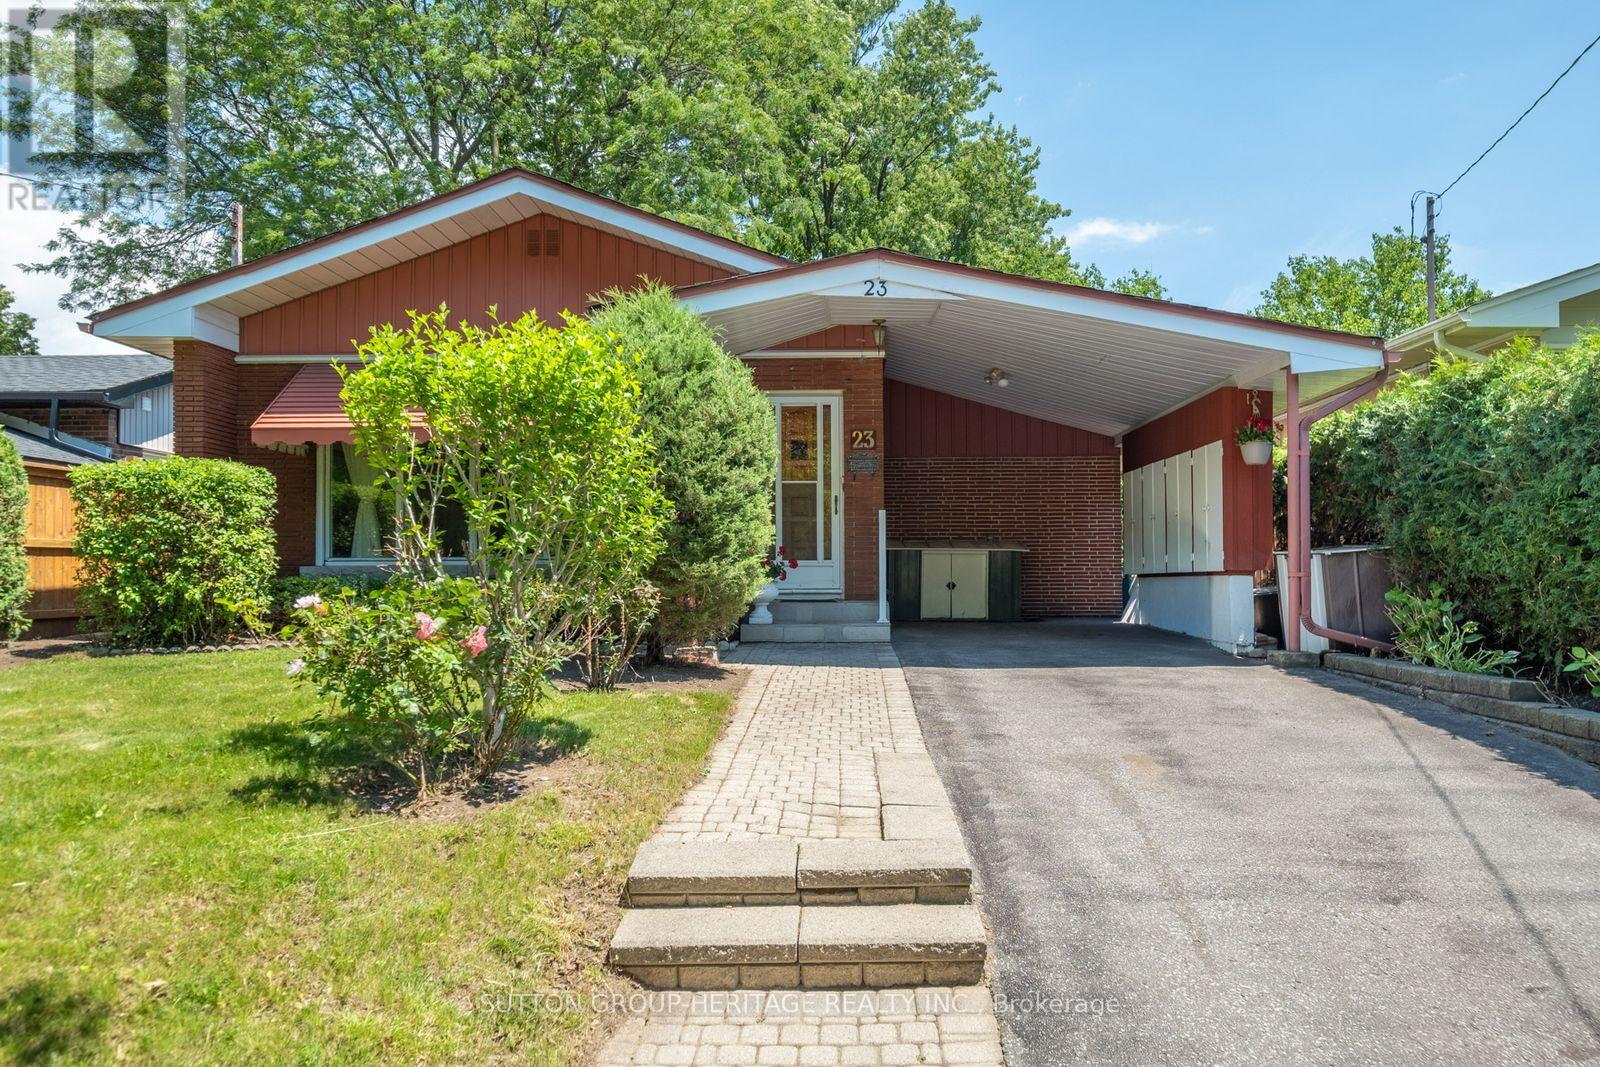
23 Gaiety Drive
Toronto, Ontario
Welcome to 23 Gaiety Drive. This beautifully maintained 4-Level Backsplit offers the perfect blend of space, comfort and style in a sought after neighborhood. Thoughtfully designed for family living and entertaining, this inviting home features three (3) bedrooms , two (2) bathrooms and a versatile layout that adapts to your lifestyle. Step inside to discover warm hardwood flooring and a bright open-concept living and dining areas filled with natural light. Brand new kitchen (2026) is both stylish and practical, showcasing quartz countertops and backsplash, ample cabinetry and a convenient walk-out to an inviting solarium (new flooring 2026)) with a fireplace making it cozy for the winter days, step into the treed backyard with a stone patio that is ideal for outdoor dining, summer barbecues with seamless indoor-outdoor living. The upper level features three freshly painted generously sized bedrooms, each offering excellent closet space and large windows along with a 4 piece bathroom designed for everyday comfort. The lower level provides additional living space, perfect for growing families. This area creates a cozy setting for gatherings with its' built-in bar. Just beyond the recreation room offers endless possibilities for an office or an additional bedroom. This solid, spacious home is a rare-opportunity in a quiet family friendly area where all the amenities are close by. The perfect balance of convenience and community. (id:55460)
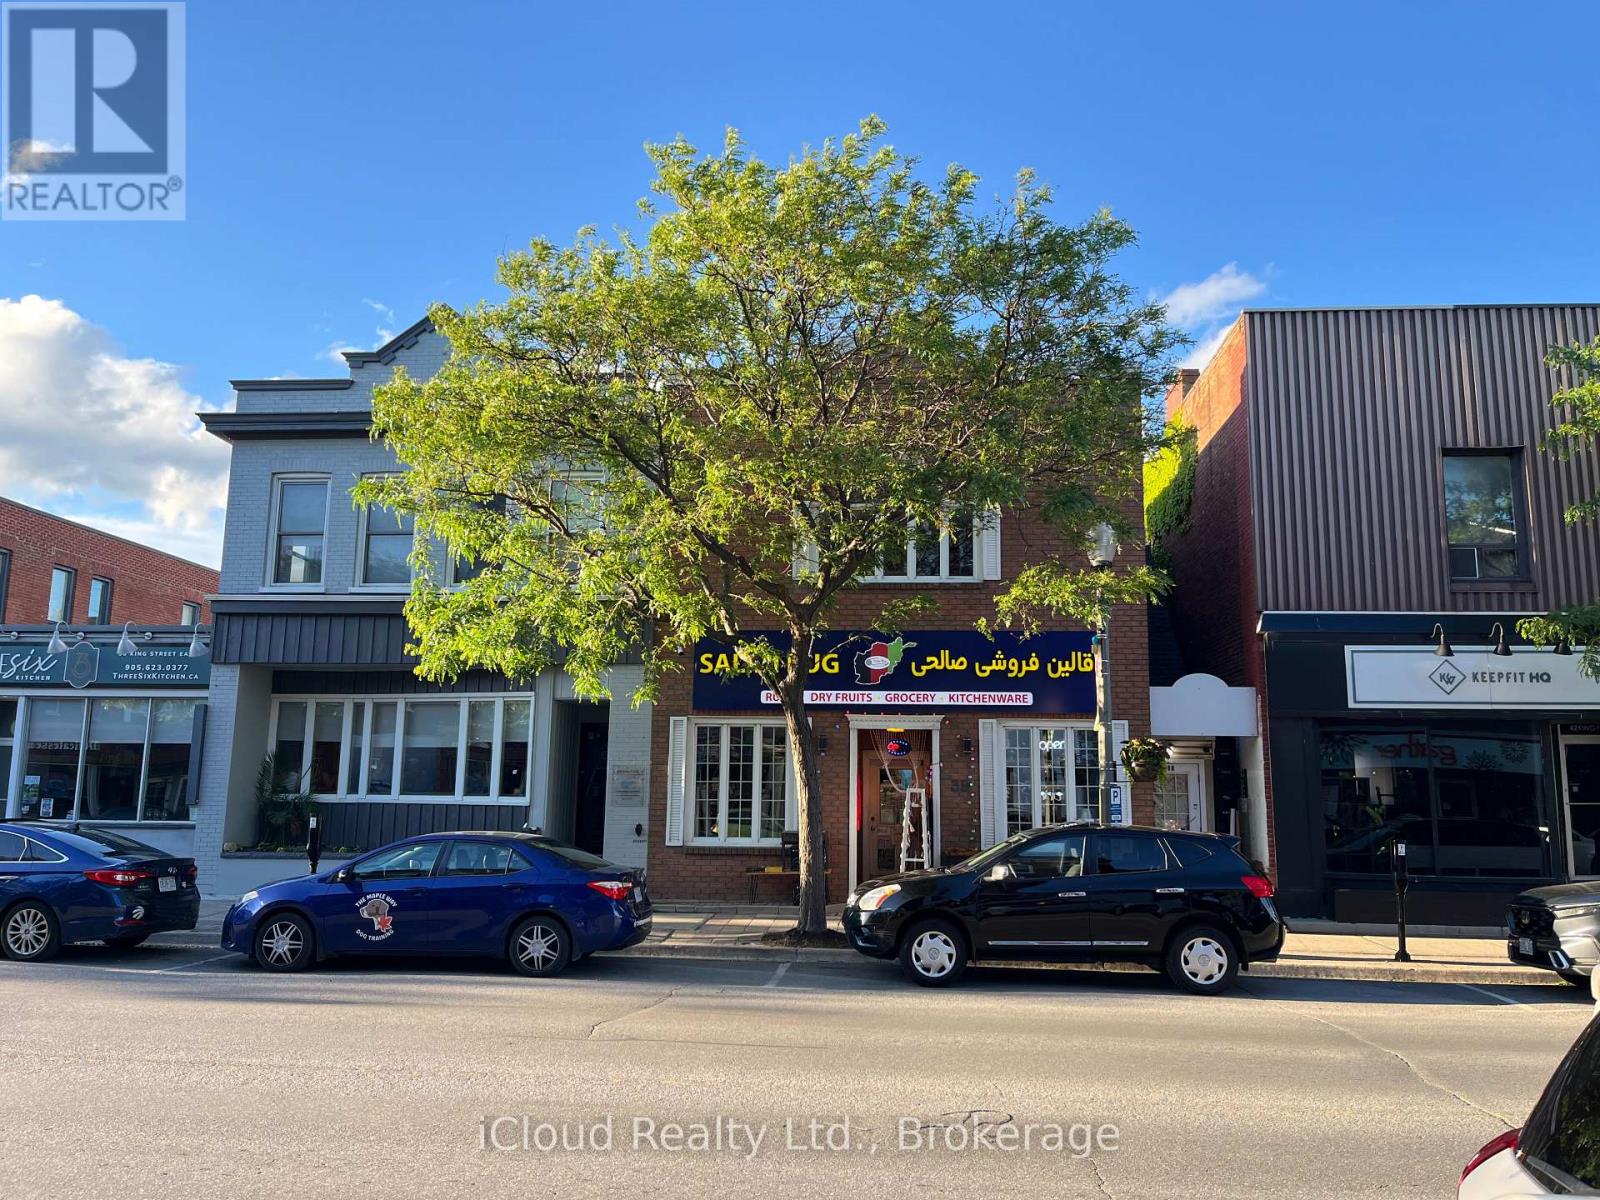
38 B King Street E
Clarington, Ontario
Prime Professional Office Space for Lease in Downtown Bowmanville. Situated in the heart of Bowmanville's historic downtown core, this well-maintained upper-level office space offers approximately 575 sq. ft. of functional and professional workspace. Zoned C-1, the property is ideally suited for a wide range of professional, administrative, consulting, and service-based businesses. The thoughtfully designed layout features a welcoming meeting area, private office/workspace, and an additional flexible room ideal for storage, file organization, or a secondary workstation. A convenient 2-piece washroom, cupboard area, mini-fridge, and microwave enhance the practicality of the space. Enjoy excellent signage opportunities with prominent exposure on busy King Street, helping maximize visibility for your business. Separately metered utilities provide independent control of operating costs, and one rear parking space is included for added convenience. Tenant is responsible for utilities and obtaining Tenant Liability Insurance, with proof of insurance to be provided to the Landlord before occupancy. (id:55460)

30 - 1701 Finch Avenue
Pickering, Ontario
Executive Townhome in beautiful condition. Large Living/Dining area with hardwood floors, pot lights, 9 foot ceiling and double door opening to Juliette Balcony! A beautiful eat-in kitchen with stainless appliances, granite counters, island and walk-out to deck for bbq'ing. 3 large bedrooms, full ensuite in primary, finished basement could be 4th bedroom, home office or teenage hangout. Conveniently located near the 401 hwy, shopping and transit. (id:55460)
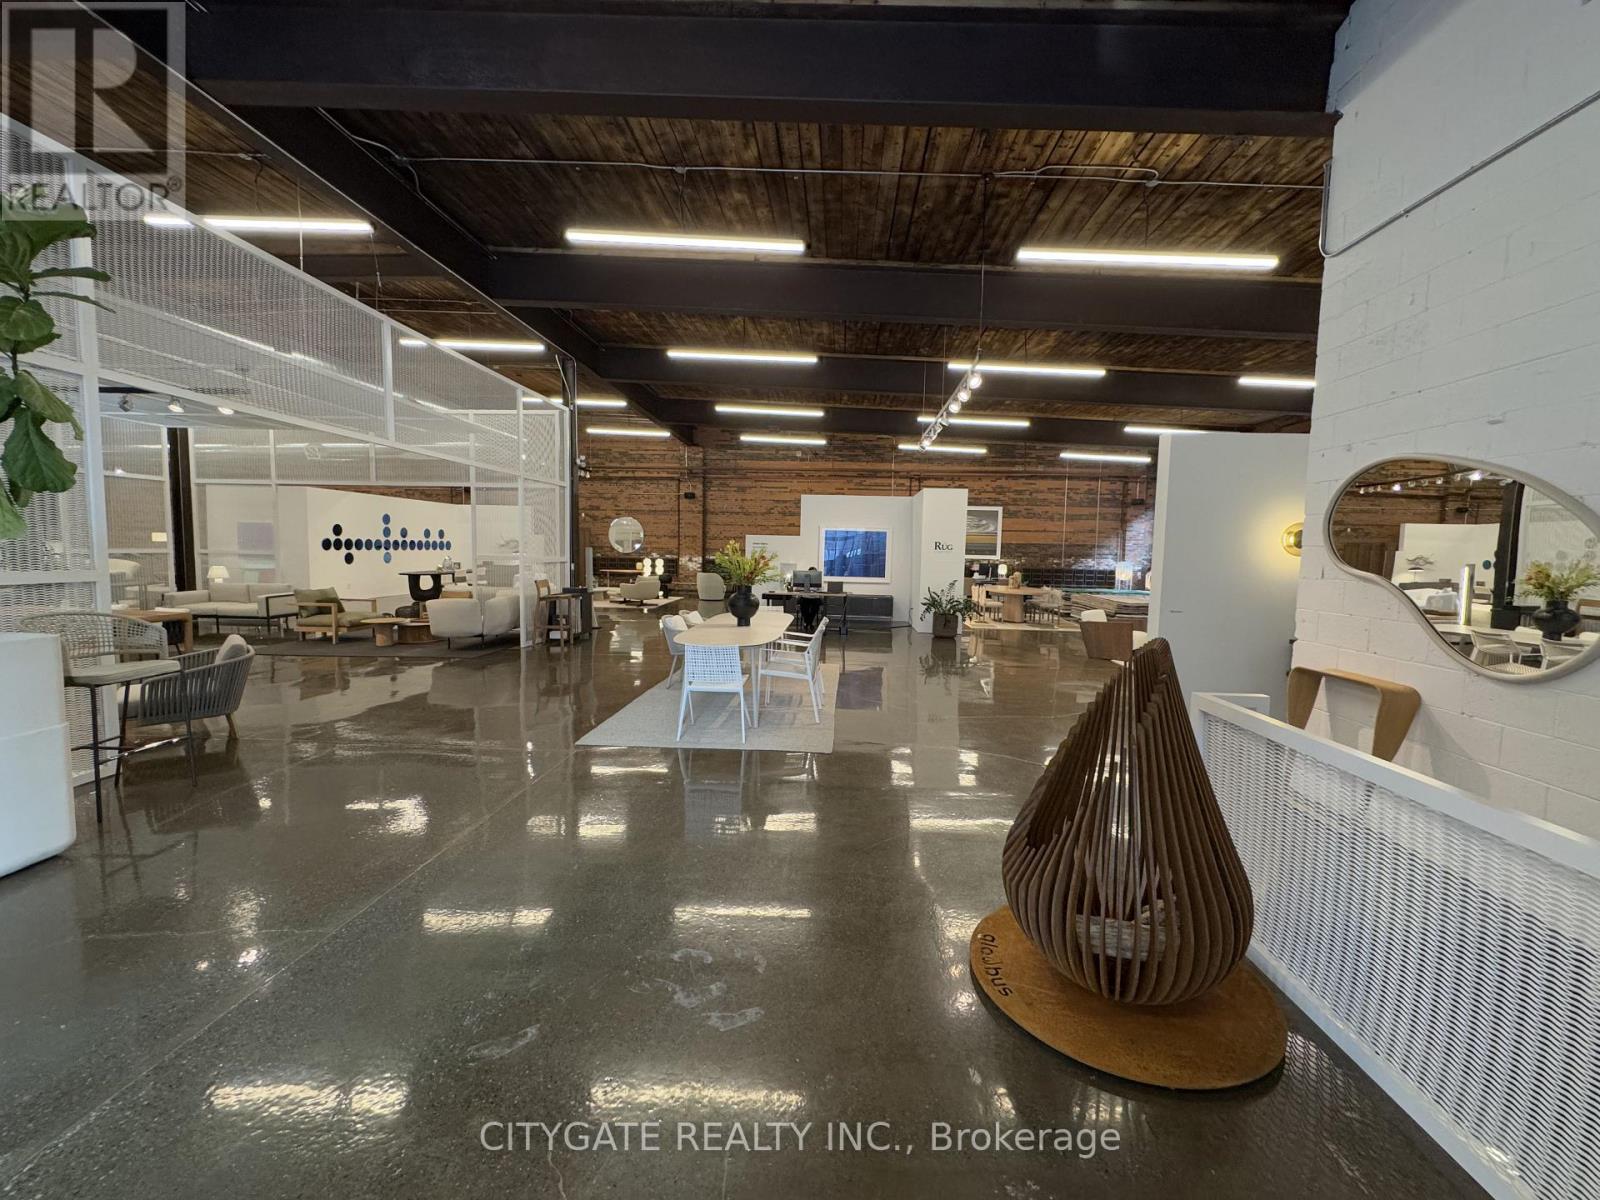
20 Wagstaff Drive
Toronto, Ontario
Unique opportunity to sub-lease a character brick-and-beam building at 20 Wagstaff Drive in Leslieville, built in 1921. Located just north of Gerrard Street East with access from Greenwood Avenue, the space is steps from the Greenwood TTC Subway Station and part of a trendy commercial node alongside Left Field Brewery, Pilot Coffee Roasters, Quince Flowers and Soul Chocolates. This luxury industrial showroom space features high ceilings, exposed brick and timber beams, new windows, and epoxy floors, creating a bright and welcoming environment. Additional highlights include abundant on-site parking, interior truck level shipping and a dedicated outdoor sitting area. Ideal for creative offices, retail, showrooms, studios, or lifestyle businesses. This sub-lease is available until June 30, 2027, with the option for additional term. An additional 2,585 sq.ft. of adjacent space with new windows, epoxy flooring, and exposed beams is also available, offering size flexibility. (id:55460)
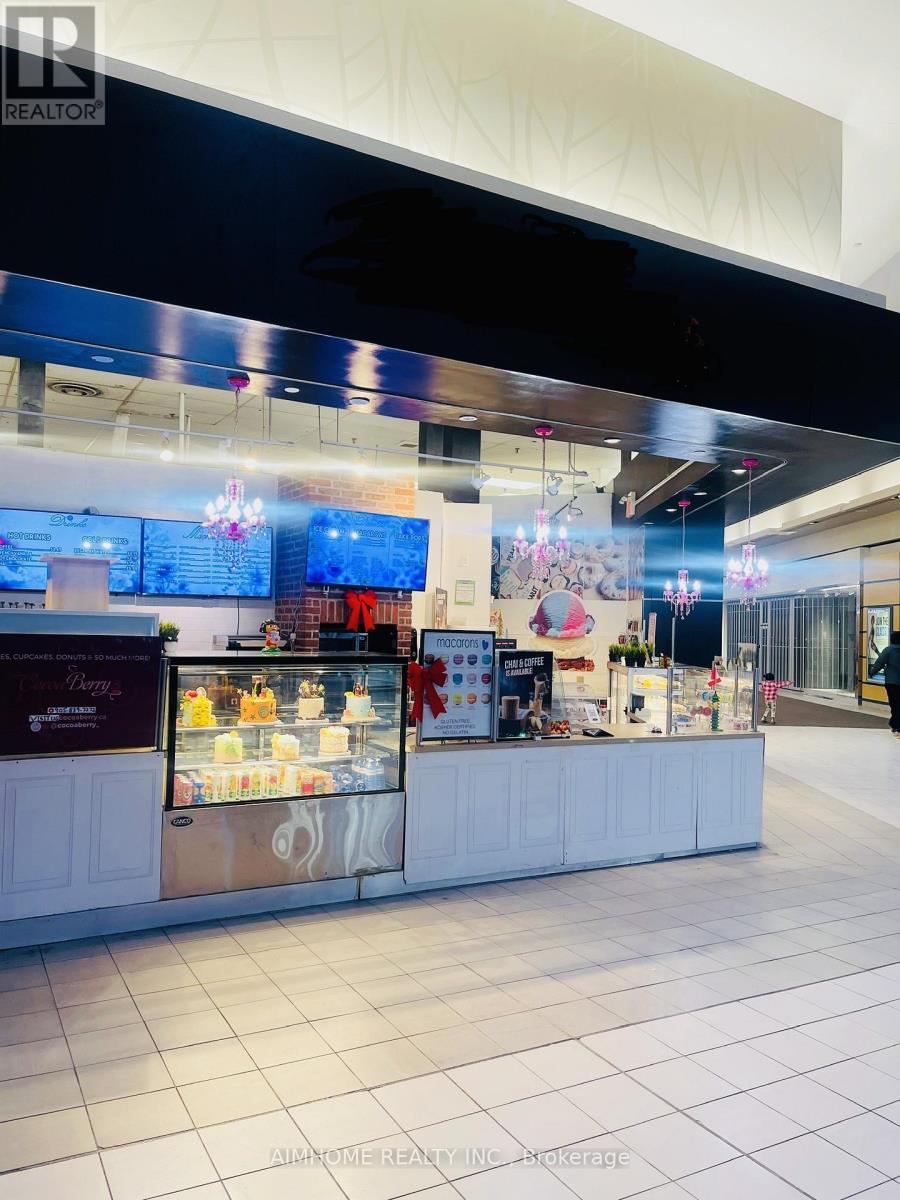
1355 Kingston Road
Pickering, Ontario
An Exceptional Opportunity To Acquire A Fully Equipped, Professionally Operated Designer Bakery And Cake Shop, Established For Around 10 Years. Ideally Situated In A Prime Corner Location Within A High-Traffic Mall. The Business Features An Unobstructed, High-Visibility Storefront And A Dedicated Customer Seating Area With Five Tables And Chairs Positioned Directly In Front Of The Store, Enhancing Both Walk-In Appeal And Customer Experience. The Business Offers: All Equipment Included - Fully Operational Turn-Key Setup Established Designer Cake Shop Known For Premium Custom Cakes Glowing Google Reviews And A Well-Established Online Presence Very Low Rent For A Mall-Based Business Flexible Lease Option Available Prime Corner Unit With Strong Visibility And High Foot Traffic Unobstructed Storefront Offering Excellent Presentation Sitting Area With 5 Tables And Chairs Enhancing Customer Experience. ----- This Opportunity Is Ideal For Entrepreneurs, Bakers, Or Investors Seeking A Reputation-Backed, Fully Operational, And Strategically Located Business With Significant Growth Potential. (id:55460)
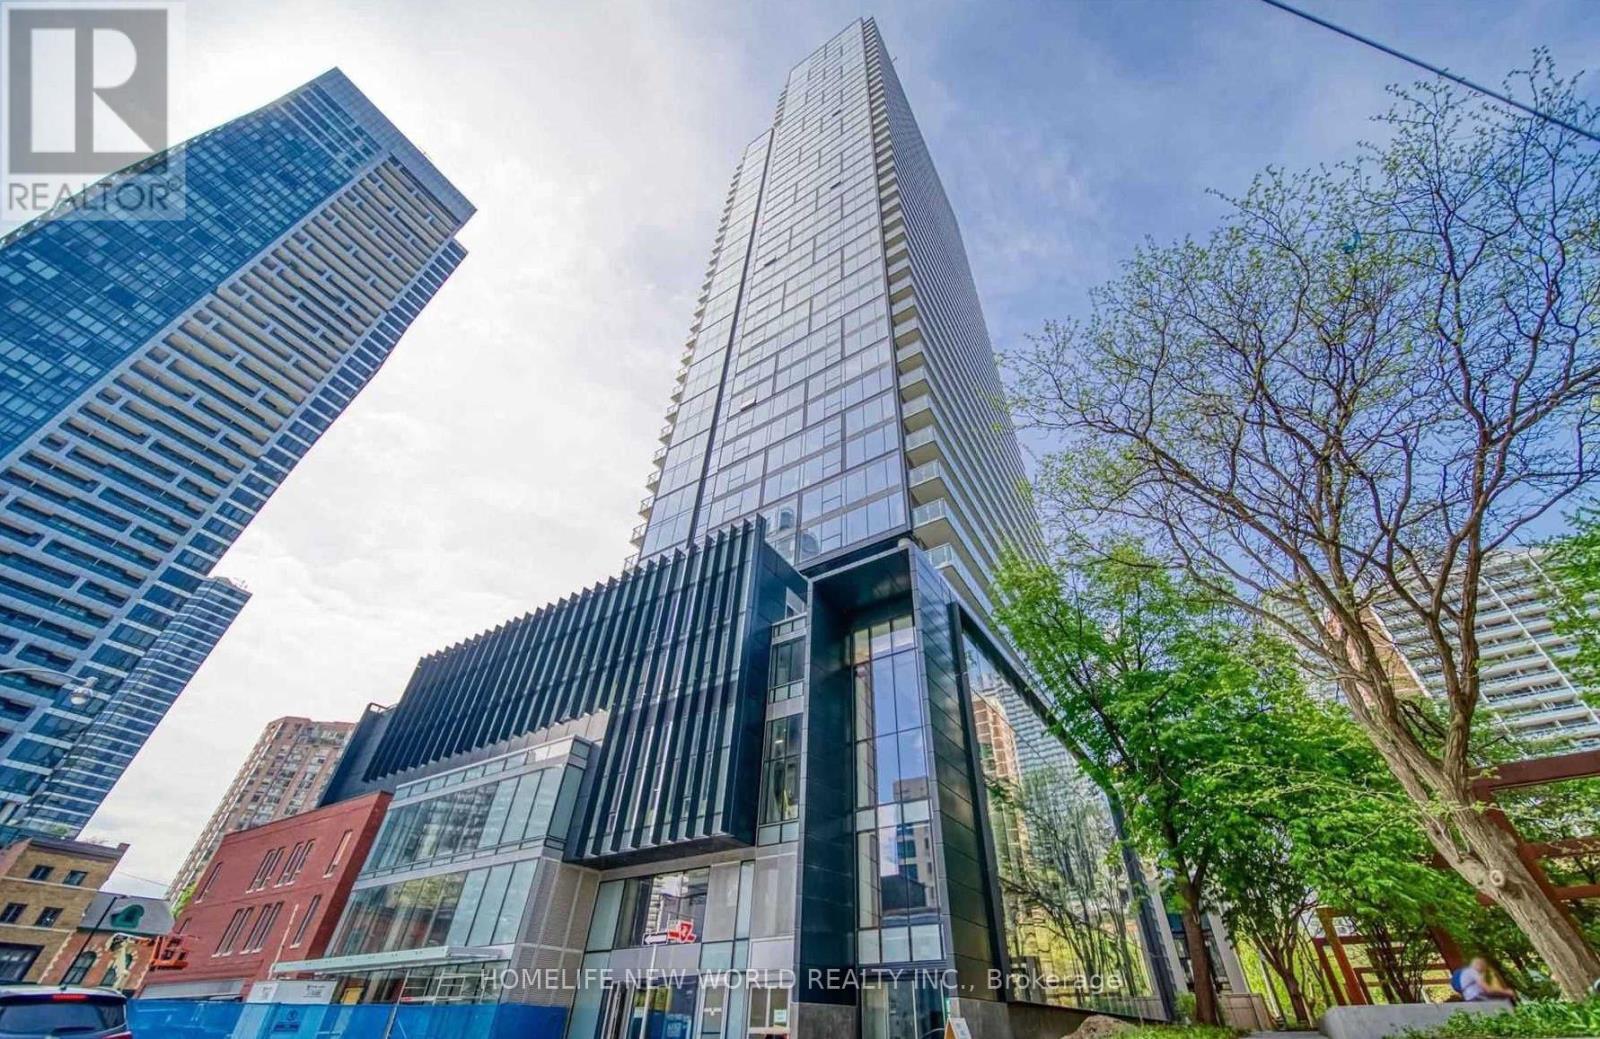
4201 - 3 Gloucester Street
Toronto, Ontario
Luxurious "Gloucester On Yonge" W/Direct Access to Subway & Steps To U of T & Ryerson University! Bright and Spacious Gorgeous 2 Br+Den Corner Unit W/High 9 Foot Ceilings & Floor-To-Ceiling Windows. Den can be used as third bedroom. Laminate Flooring Throughout. Resort Level Pool Fitness Center/Yoga Guest Suites. Theatre/Presentation Room, Meeting Room, Library, Coffee Bar, Lounge/Kitchen, Concord Biospace Systems. All You Need Here. (id:55460)
434 - 461 Adelaide Street W
Toronto, Ontario
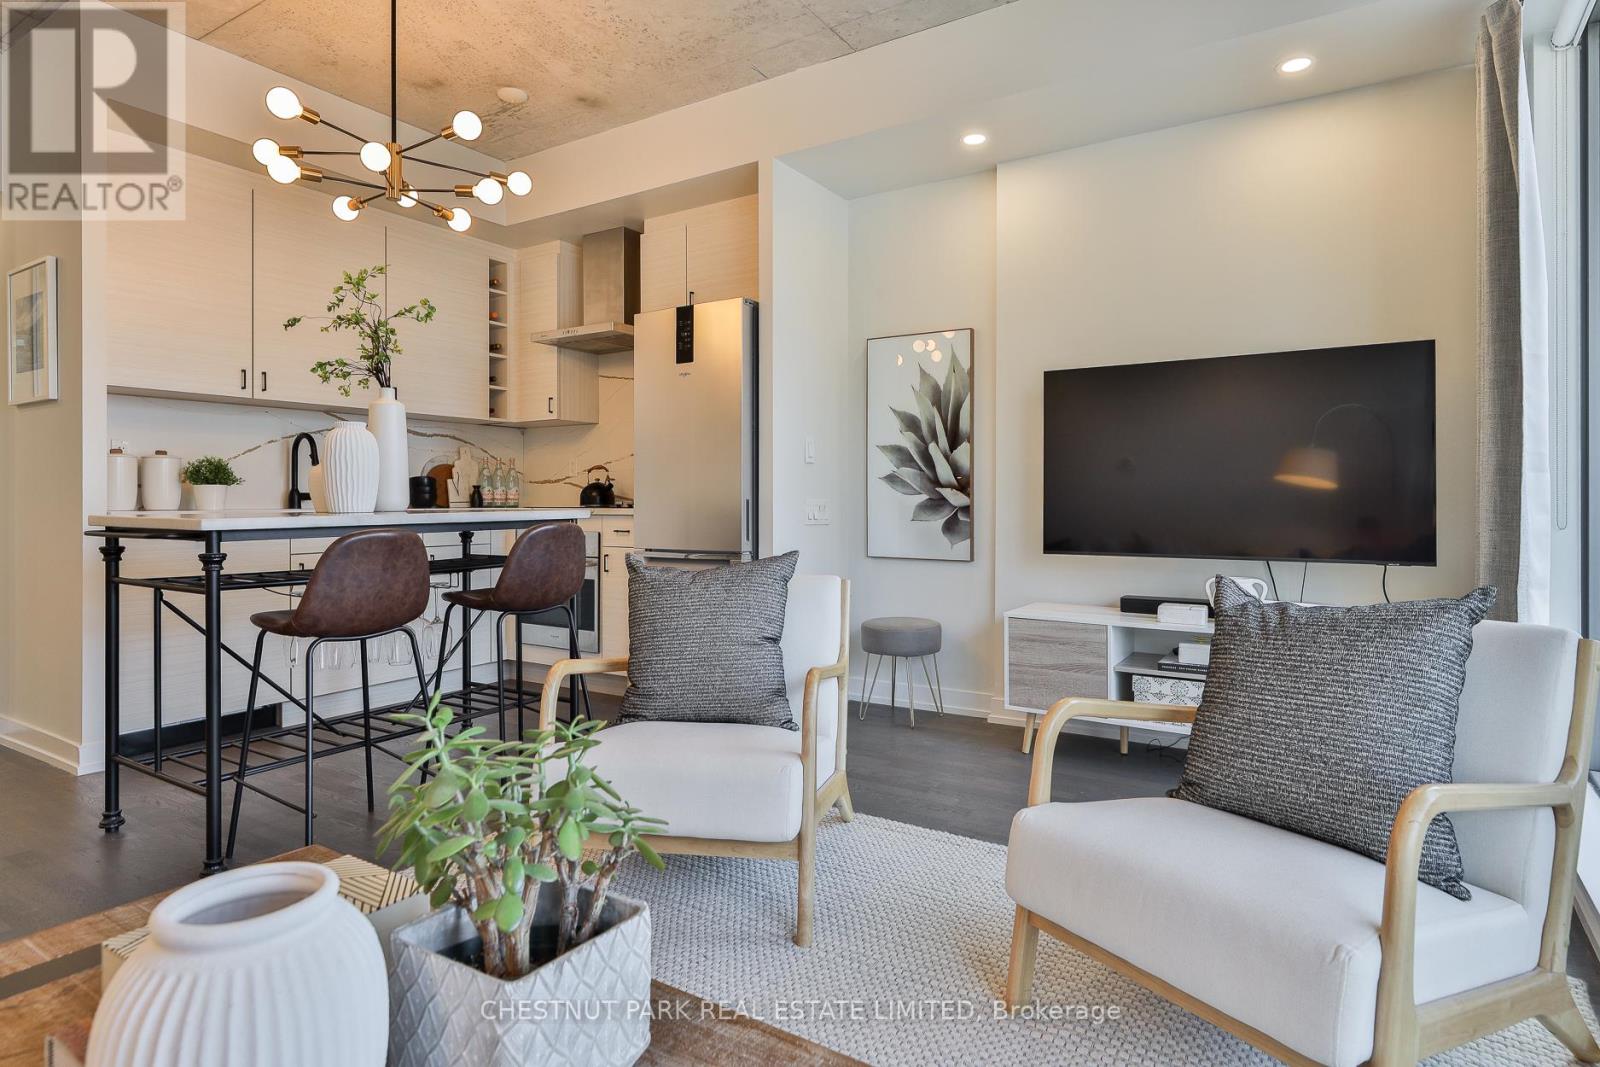
Stylish and functional two bedroom residence in the heart of King West, offering the perfect balance of comfort and convenience. This thoughtfully designed suite features a well laid out floor plan with open concept living and dining space, ideal for both everyday living and entertaining. The newly custom renovated kitchen is a true highlight, showcasing upgraded finishes, quality cabinetry, and enhanced functionality for modern living. It flows seamlessly into the main living area, creating a bright and inviting atmosphere. Exceptionally unique in design, this unit has only one shared wall and enjoys both south and north facing windows, allowing for excellent cross ventilation and an abundance of natural light throughout the day. Two well proportioned bedrooms provide flexibility for professionals, couples, or those seeking a dedicated home office. A beautifully finished full bathroom completes the space. Overlooking St. Andrew's park with off-leash dog area and playground. Parking and locker are included, a rare and valuable offering in this highly sought after downtown location. Residents enjoy access to impressive building amenities in a quiet building. Steps to acclaimed restaurants, cafes, boutique shopping, transit, and vibrant nightlife, this residence delivers an exceptional urban lifestyle in one of Toronto's most dynamic neighbourhoods. An outstanding opportunity for end users seeking something truly distinctive in the city core. (id:55460)
1517 - 297 College Street
Toronto, Ontario
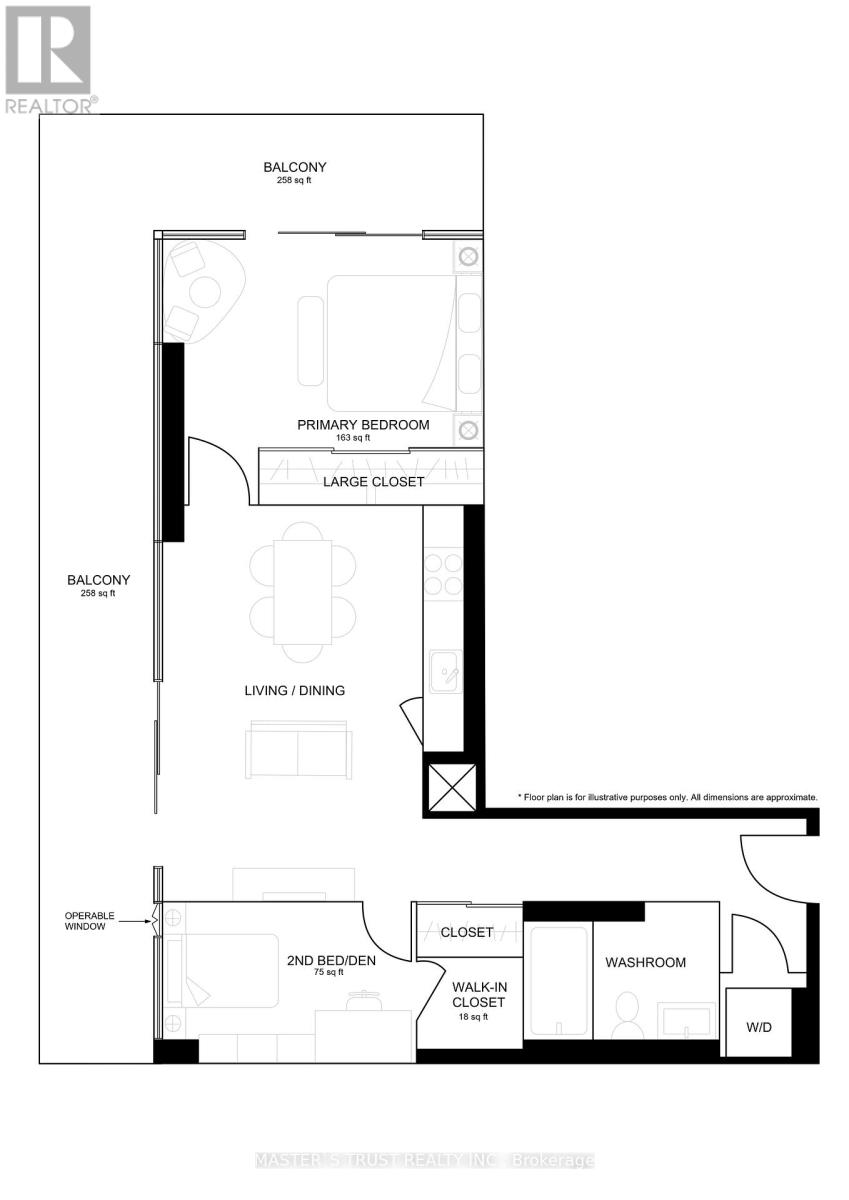
Welcome to Tribute's "The College" Condo! A Bright & Spacious Functional One Bedroom + Den With 9' Ceiling And Floor To Ceiling Windows. A Rare Unit (Only 2 Units In The Building )That Have This Unique Configuration With An Unobstructed Views In Every Room. The Feature Of This New Paint Unit Is That It Has A Den Which Already Includes A Door , An Operable Window & A Walk-In Closet, So It Can Be Fully Used As A Second Bedroom. Huge L shape Balcony. Kitchen With Great Amount Of Storage Space. 2 Mirrored Closets .4 Pieces Bath. This Building Is Ideally Located With Walking Distance To U Of T, OCAD, Public Transit TTC --Queen's Park Subway Station, Spadina St Car, Hospitals, Schools, Library, Kensington Market , Chinatown & World-Class Dining( 99 Walking Score & 100 Transit Score.) . Top-Tire Amenities : 24-Hour Concierge, a Gym, Theatre, Billiards, A Roof-Top BBQ Terrace, Guest Suites and More. The Condo Standout Feature Is : Directly Attached T&T Supermarket And TD Bank Which Offers Unmatched Convenience. Don't Miss Out This Downtown Living At One Of Toronto's Most Vibrant Neighborhoods. (id:55460)
Ph03 - 25 Holly Street
Toronto, Ontario
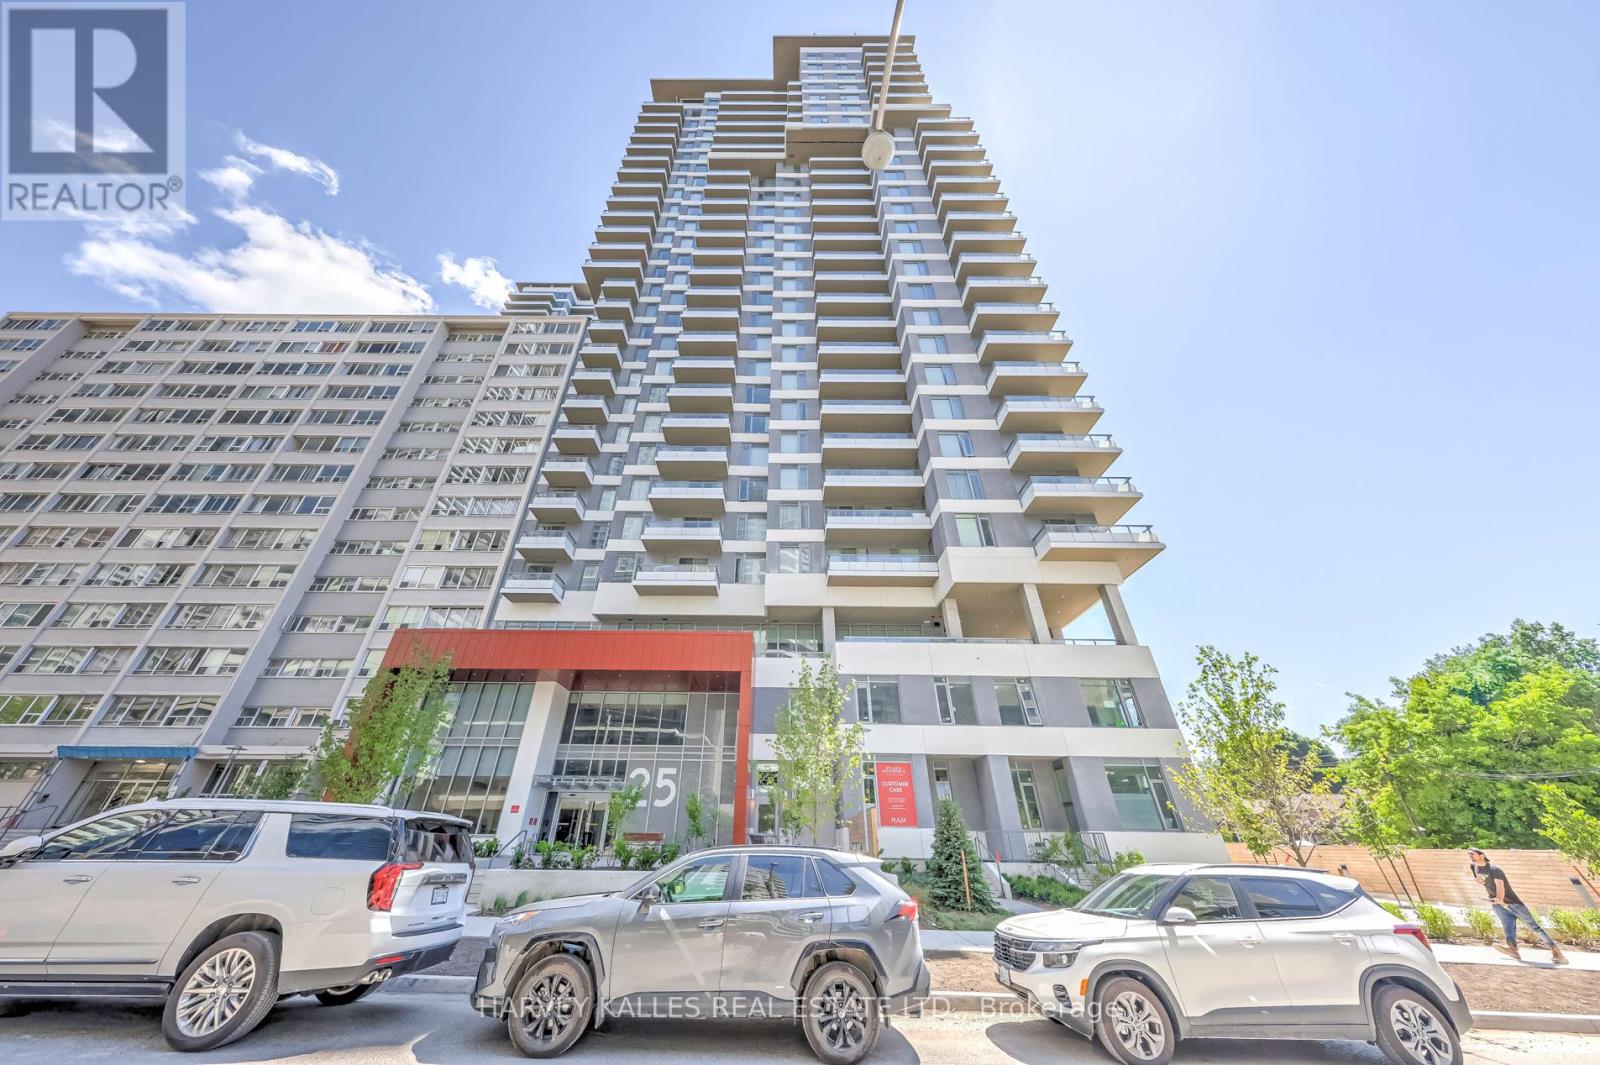
Welcome home to an exceptional penthouse residence by Plazacorp, ideally situated in the heart of Yonge & Eglinton. Perched among a rare collection of penthouse suites with far fewer units per floor, this exclusive address offers a sense of privacy and prestige rarely found in the neighbourhood. This beautifully appointed 2-bedroom, 2-bathroom suite includes one parking space and a storage locker for effortless city living. Built-in kitchen appliances pair seamlessly with an open, sophisticated layout, picture windows invite in an abundance of natural light. Step out onto your generous private balcony and take in sweeping, unobstructed views that are simply hard to match - a true hallmark of penthouse-level living. Residents enjoy access to world-class amenities, including a hot tub, bar area, catering kitchen, media lounge, meeting/dining room, BBQ area, guest suite, outdoor swimming pool, outdoor lounge, 24-hour concierge, bike studio, yoga room, steam room, and more. (id:55460)
426 - 8 Tippett Road
Toronto, Ontario
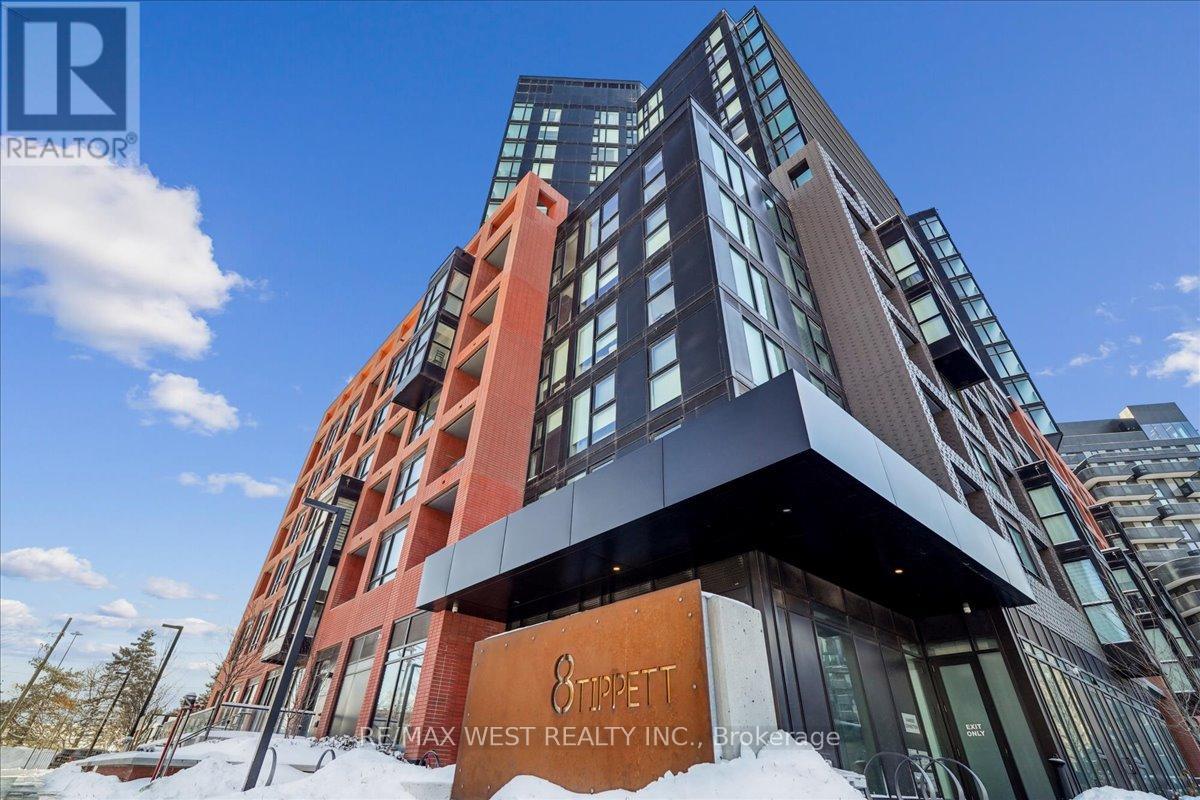
Welcome to Express Condos by Malibu Investments, where modern design meets ultimate convenience. This well-maintained unit offers an open-concept layout with expansive windows. The upgraded mirror closet doors and custom roller shades create a sleek and contemporary atmosphere. With one parking space and one locker conveniently located on P2, this unit provides both practicality and comfort. The building boasts exceptional amenities, including a gym, a Wi-Fi lounge, and a spacious party room designed to host up to 60 guests. Residents can also enjoy a splash pad and a children's playroom, making this an ideal home for all lifestyles. Outdoor enthusiasts will appreciate the beautifully designed courtyard with Muskoka chairs and a BBQ. A dedicated 24-hour concierge service ensures security for all residents. Steps from Wilson Subway Station, commuting is seamless, with York University only one stop away. The condo is also minutes from Costco, Home Depot and an array of shops, dining options, recreational facilities and highways. Offering a perfect blend of style, practicality and location, this is a rare opportunity. Amenities include 24hr-concierge, private courtyard with BBQ's and Muskoka chairs, gym with yoga studio, indoor child play area, party room, dining room, rooftop deck with a splash pad, guest suites. (id:55460)
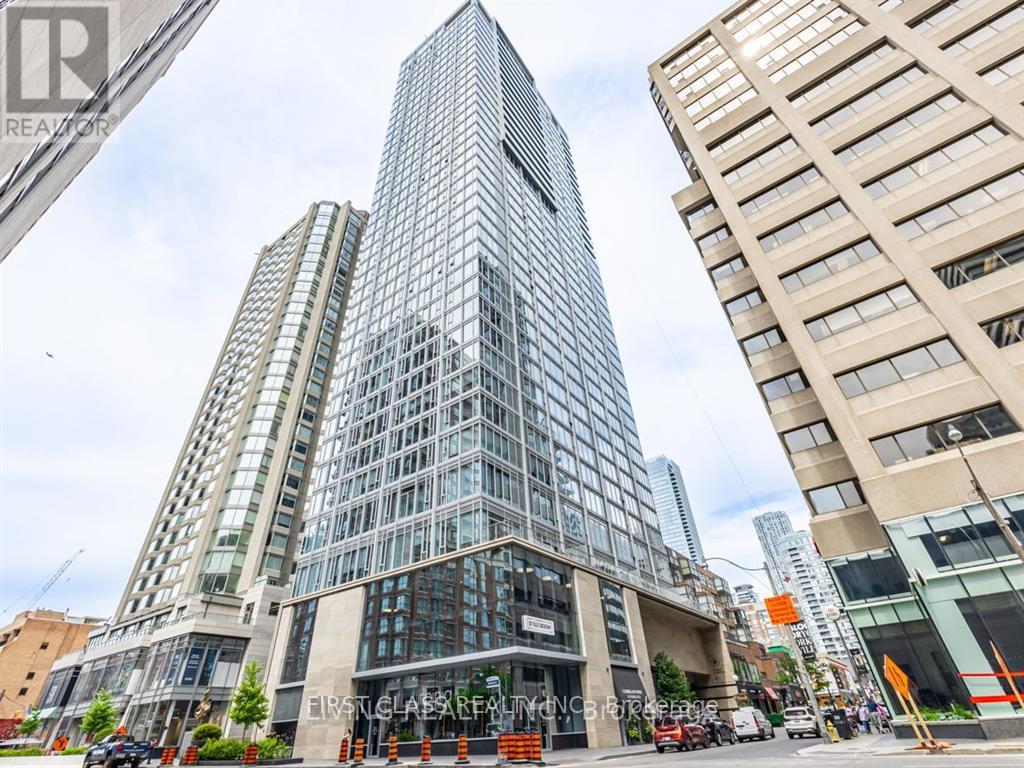
801 - 188 Cumberland Street
Toronto, Ontario
Experience luxury living in Yorkville at 188 Cumberland Street, Features floor-to-ceiling windows, an open-concept layout, custom Miele appliances, and a sleek standing shower. Steps from U of T, the ROM, Bloor Street flagship stores, transit, and top dining, this vibrant urban retreat delivers unmatched convenience. (id:55460)
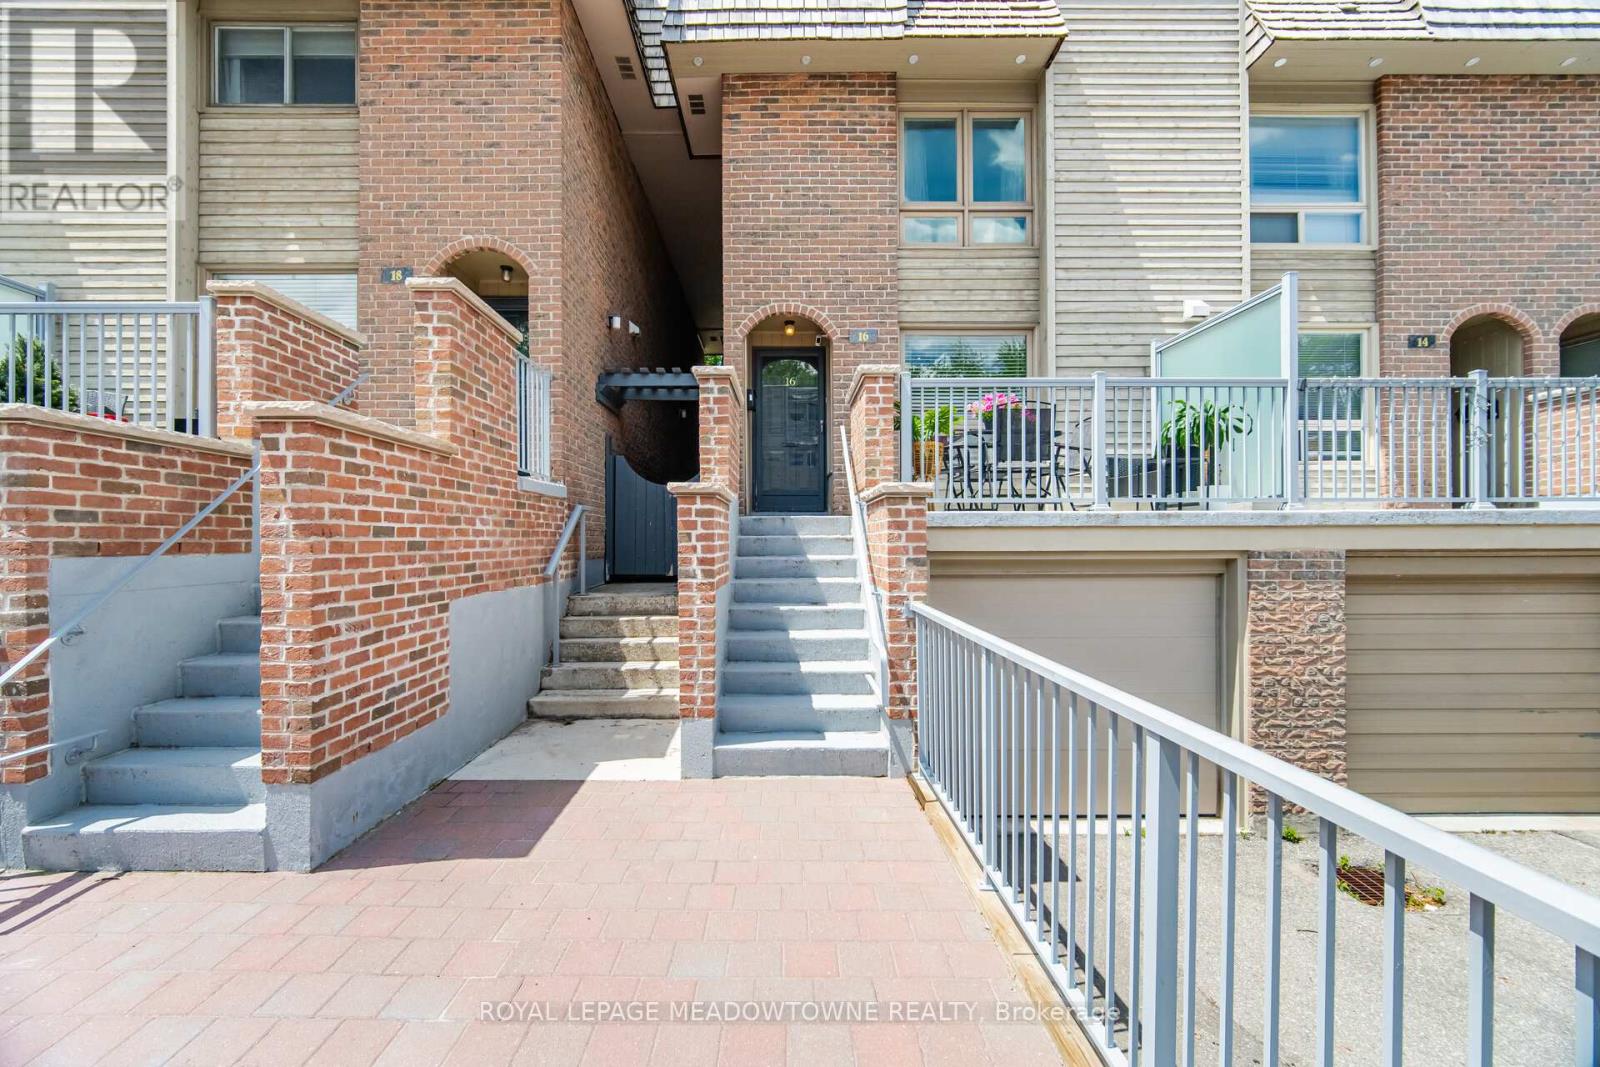
16 Dutch Myrtle Way
Toronto, Ontario
Don't Miss This Rare Opportunity To Move Into This Coveted Banbury-Don Mills Family Friendly Neighbourhood! This Large Executive 3 Storey Townhome Is Updated And Move In Ready! With A Light Filled Open Concept Design On The Main Floor, This Home Offers The Perfect Blend Of Comfort, Style, And Convenience. Enjoy A Functional And Spacious Layout With A Renovated Chef-Inspired Kitchen And Oversized Centre Island That Seamlessly Flows Into The Living/Dining Area With Access To The Backyard And Private Patio. The Expansive Second Floor Features A Family Room Which Showcases Soaring Ceilings, A Skylight, And A Cozy Wood Burning Fireplace, In Addition To A Third Bedroom Or A Possible Home Office. From The Second Floor Family Room There's A Walkout To An Oversized Terrace, Allowing For A Private Outdoor Space To Entertain, Or To Just Relax And Unwind. The Bright And Spacious 3rd Floor Offers A Lovely Primary Suite With Ensuite As Well As An Additional Bedroom Which Can Fit A Queen Size Bed! The Partially Finished Lower Level Provides A Huge Laundry Room, 2 Piece Powder Room, As Well As Direct Access To The Garage. There's Plenty Of Space For A Vehicle As Well As Lots Of Storage And Shelving. New And Improved External Updates To The Complex Were Completed 2 Years Ago By The Condo Corporation. The Updates Included: Front Exterior Concrete Stairs, Walkway & Railings, New Patio Stones and Retaining Walls. Refreshed And Ready For You To Move In! The Location Of This Home Can't Be Beat! Just Minutes From Shops at Don Mills, Top Rated Schools Including Norman Ingram Public School, Parks And Trails, Minutes To DVP, Eglinton Crosstown LRT, Sheppard Subway Line, Sunnybrook Hospital And All Major Amenities. Come See For Yourself What This Home Has To Offer! (id:55460)
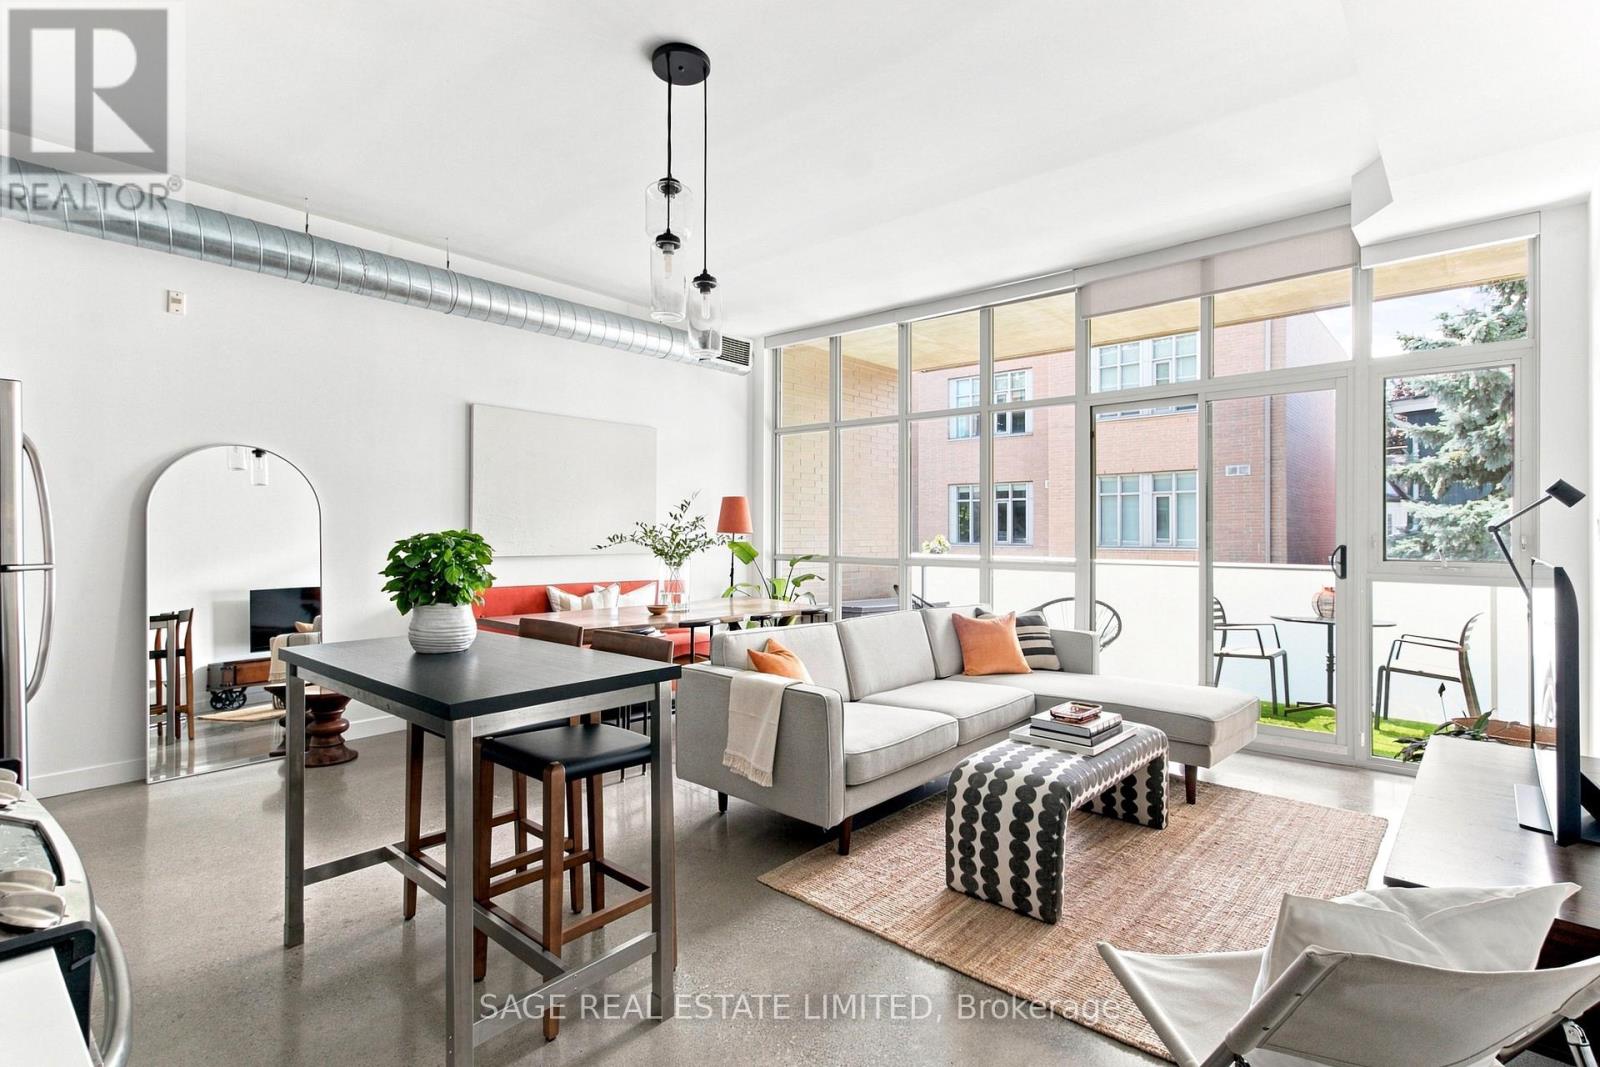
207 - 52 Sumach Street
Toronto, Ontario
Tired of the narrow, cookie-cutter condos dominating today's market? Welcome to Suite 207 at 52Sumach Street-a rare opportunity to own a home that lives more like a true loft. With 10-foot ceilings, polished concrete floors, exposed ductwork, west-facing terrace and 665 square feet of bright, open-concept living space, this boutique Corktown residence offers character, scale, and style that's increasingly hard to find.A proper foyer welcomes you inside before opening into the expansive living and dining area, where the well-appointed kitchen anchors the space with quartz countertops, an undermount sink, and full-sized fridge, stove & microwave. Large west-facing windows fill the home with natural light, while the spacious 120sqft terrace overlooks the quiet side of the building. Wide enough to comfortably accommodate both a full dining space and a lounge area, it's a private outdoor retreat surrounded by mature greenery.The generous bedroom features a large walk-in closet with closet organizers and a four-piece semi-ensuite bathroom with convenient access from both the bedroom and foyer, creating an ideal layout for everyday living and entertaining alike.Opportunities in this intimate boutique building are few and far between. Tucked away on a quiet street yet only minutes from downtown, you're just steps to transit and approximately five minutes to the city's core. Enjoy some of Toronto's best dining right outside your door, including Gusto 501, Terrain's Sud Forno, and an ever-growing collection of neighbourhood favourites, with Leslieville, Riverdale Park, the Distillery District, and St. Lawrence Marketall within easy walking distance.Character, space, and an unbeatable location-this is Corktown loft living at its best. (id:55460)
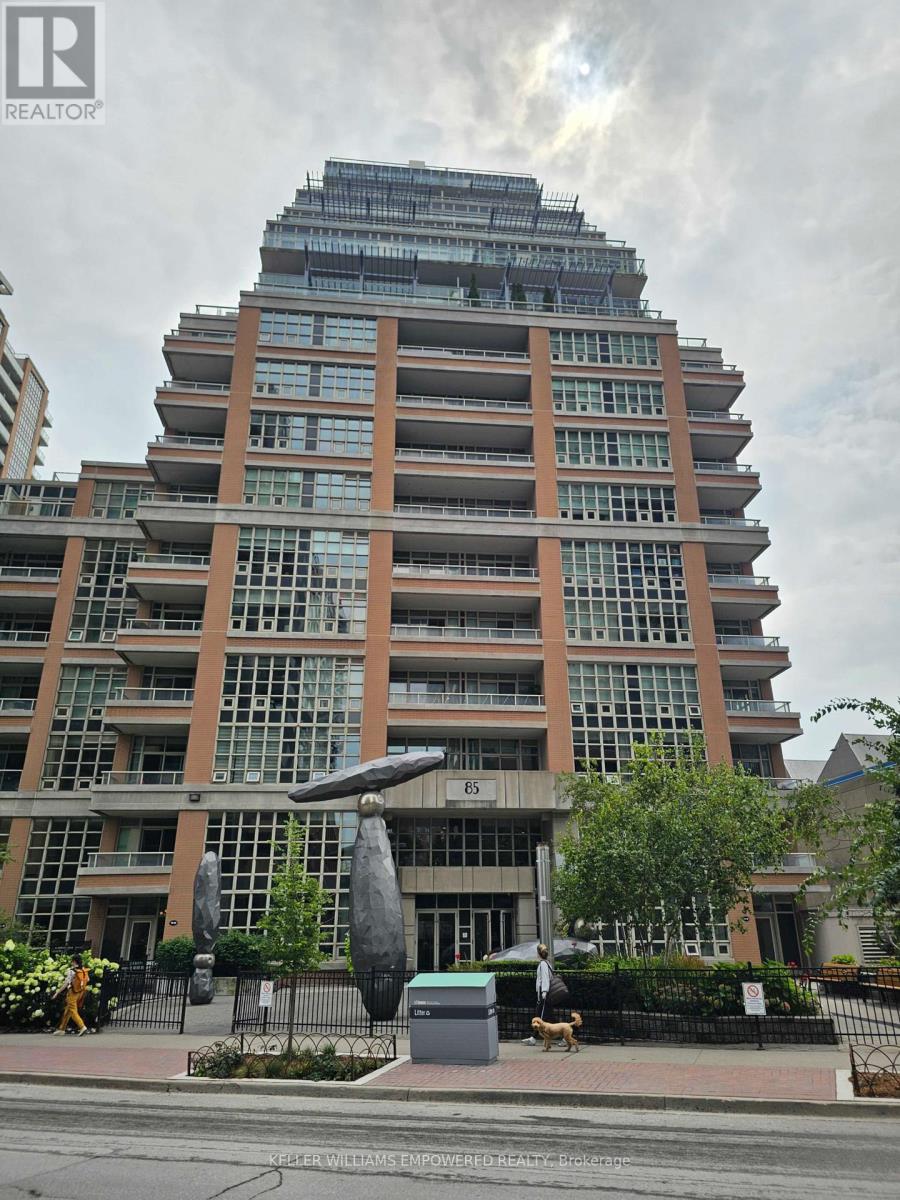
2008 - 85 East Liberty Street Ne
Toronto, Ontario
DownTown Core at the King West. ( Liberty Village). A high demand location and very convenient entertainment / lifestyle areas, One bedroom plus Den condo. Free Visitors Parking & Just a few steps To TTC & LRT. One Bedroom Plus Den. Well-Equipped Gym, 24 Hr Concierge,Yoga/Pilates, Guest Suite, Party Rm, For Non-Smokers. No Pet. Available to move in Nov 1, 2026. (id:55460)