
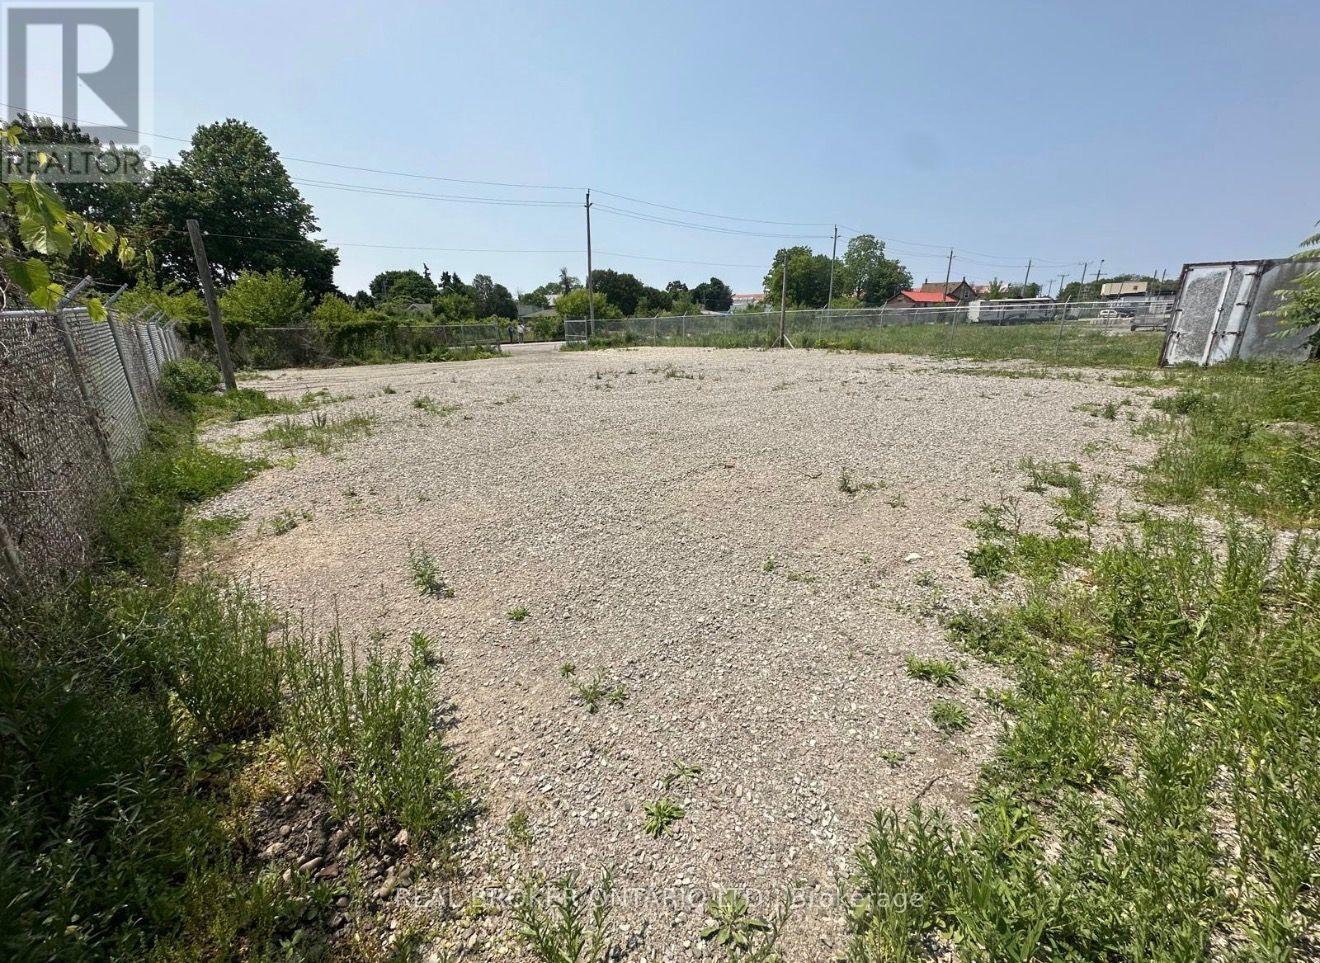
A - 401 Dolph Street N
Cambridge, Ontario
FOR SUB-LEASE - RARE OFFERING! Find yourself a gated 70ftx100ft (7000sqf) lot zoned M3! 24/7 access... Come and go as you please! Great for contractors, fleet parking and much more! Utilities not available at this site. Current zoning allows for various industrial uses; consult municipal resources for specifics. Min 1 year term. Wifi available at $50 monthly. (id:55460)
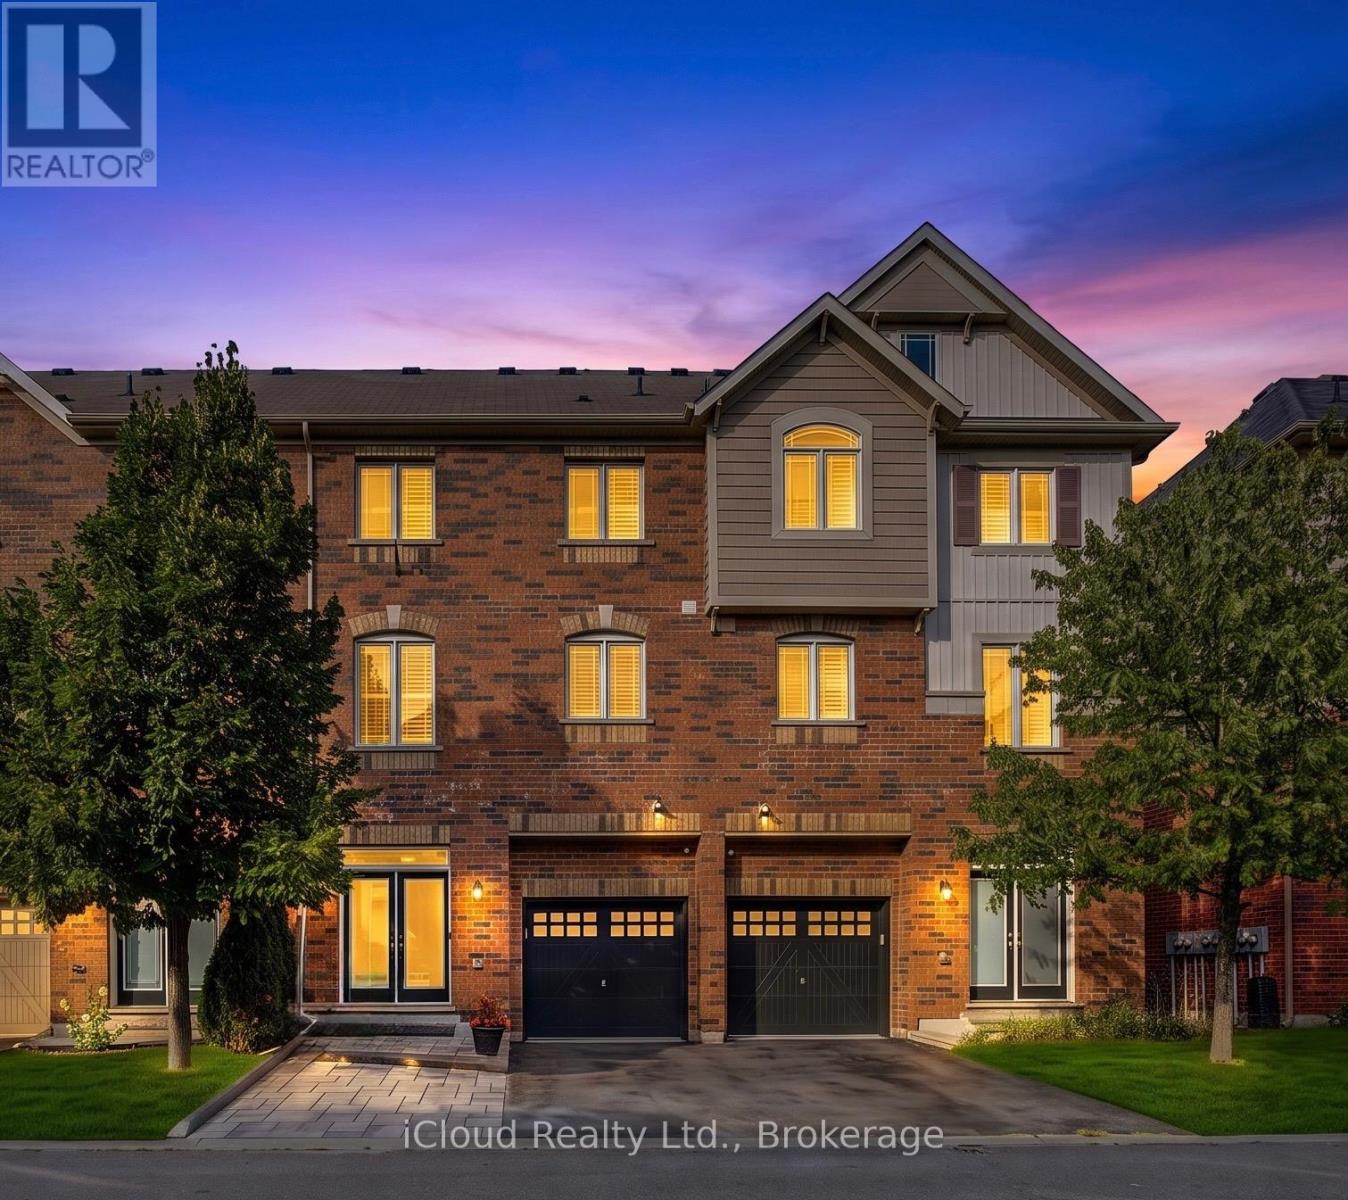
12478 Kennedy Road
Caledon, Ontario
LOCATION, STYLE & EXCEPTIONAL VALUE! Welcome to this beautifully appointed 3+1 bedroom home, ideally situated just minutes from Highway 410, Trinity Common Mall, shopping, dining, schools and every amenity you could wish for. Step inside and be greeted by a spacious main floor den-perfect for a home office, study or guest bedroom. Elegant hardwood stairs with wrought-iron spindles lead to the bright and inviting main living area, where thoughtful design meets everyday functionality. The heart of the home is the gourmet kitchen, featuring sleek quartz countertops, a convenient breakfast bar and plenty of space for entertaining and flows seamlessly into your formal dining room. The generously sized family room creates an ideal setting for both relaxed family living and hosting guests. Step outside to enjoy the second-floor deck with a built-in screen, offering a wonderful outdoor retreat for morning coffee, summer dinners or evening entertaining. Upstairs, the spacious king-sized primary bedroom provides a true retreat, complete with a walk-in closet and luxurious 5-piece semi-ensuite. Additional bedrooms offer plenty of space for family or guests. Outside, a brand-new interlock walkway runs alongside the driveway, creating a beautiful finished touch while providing the perfect opportunity for additional parking-a valuable feature for families with multiple vehicles or those who love to entertain.Offering an ideal combination of space, style, location and versatility, this home is an excellent opportunity for first-time buyers, growing families or investors looking for a property with strong appeal and exceptional value. Move-in ready and perfectly positioned close to everything you need-this is one you won't want to miss! (id:55460)

299 Robina Avenue E
Toronto, Ontario
Introducing your beautiful 3+1-bedroom, 4-bathroom detached in the highly sought-after Humewood/Cedarvale neighbourhood. This home features full-sized appliances, a chef-inspired kitchen, a spacious open-concept main floor, and a deck off the master bedroom.Main and Second floor for lease. tenant responsible for 70% utilities costs.The second-floor bathroom has been fully renovated and freshly painted, offering a clean, modern, and refreshed space.A new powder room (including a toilet and sink) will soon be added on the main floor, providing extra convenience for residents and guests. Perfect for young families or students, this charming community offers excellent schools, including Leo Back Day School, as well as parks, shops, transit, and cafes along St. Clair. Don't miss out on this incredible opportunity book your showing today! Tenants PAY all utilities & Hot water tank, Tenants do their own snow removal and landscaping, Tenants and tenant agents are responsible for verifying all measurements and dimensions. tenant responsible for all utilities costs. (id:55460)
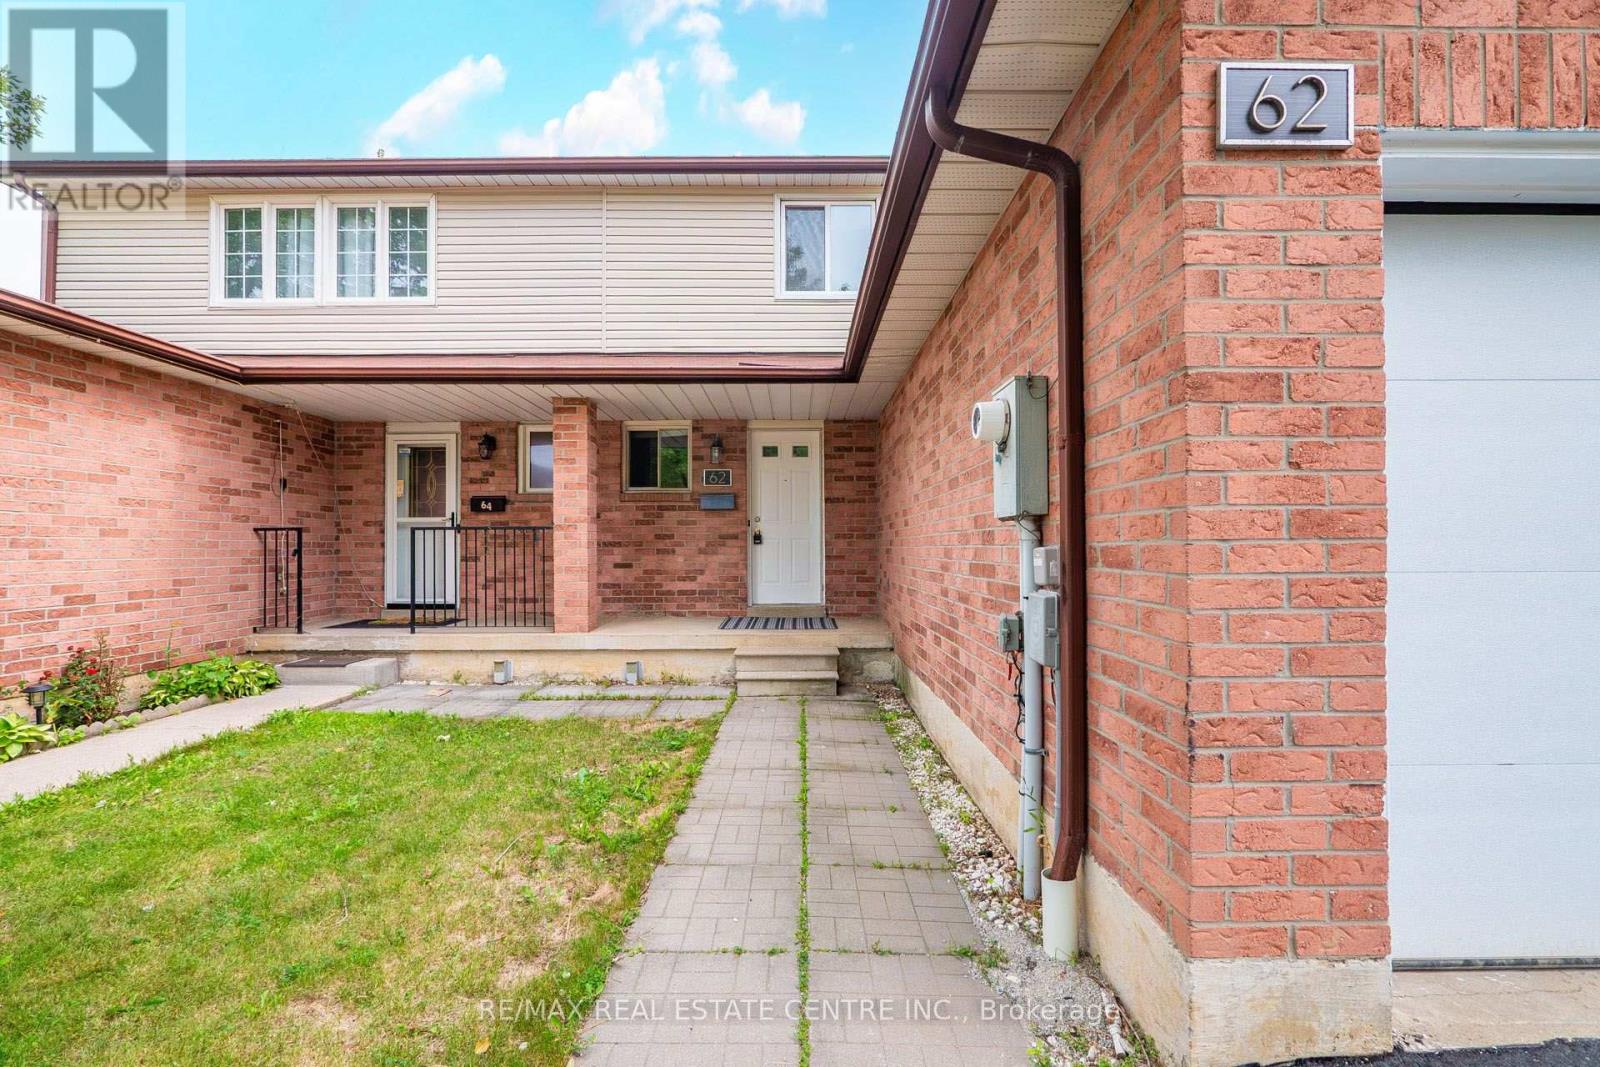
62 Bramhall Circle
Brampton, Ontario
**LEGAL BASEMENT APARTMENT** | SEPARATE ENTRANCE | SEPARATE LAUNDRY | FULLY RENOVATED | NO CARPET Exceptional opportunity to own this beautifully renovated semi-detached home featuring a legal basement apartment with a separate entrance and separate laundry-perfect for extended family or generating rental income. Enjoy hardwood flooring throughout the main and second floors, with no carpet anywhere in the home. The modern main floor showcases a redesigned kitchen with quality finishes, updated family and dining areas, elegant tile work, stylish pot lights, and a cozy fireplace that creates a warm and inviting living space and a Powder Room. Two Patio Doors & Deck Beautiful oak stairs lead to the upper level, where you'll find three generously sized bedrooms and two newly renovated 5-piece bathrooms, all complemented by contemporary finishes and hardwood flooring. Significant recent upgrades include: Fresh paint (July 2026)Air Conditioner & Hot Water Tank (2026) Driveway & Concrete(Side/Backyard) (2026) Main Floor Fridge & Laundry (2026) Basement Appliances (2026)Ideally situated on a quiet cul-de-sac in a highly sought-after Brampton neighbourhood 410/Queen, this home is just minutes from Trinity Common Mall, Bramalea City Centre, Century Gardens Recreation Centre, top-rated schools, parks, lakes, hospitals, shopping, public transit, Go Station and major highways, making daily commuting and family living incredibly convenient. A rare opportunity to own a fully upgraded home with a legal income-generating basement apartment in an unbeatable location. Move in and enjoy with nothing left to do! Turn Key Opportunity (id:55460)
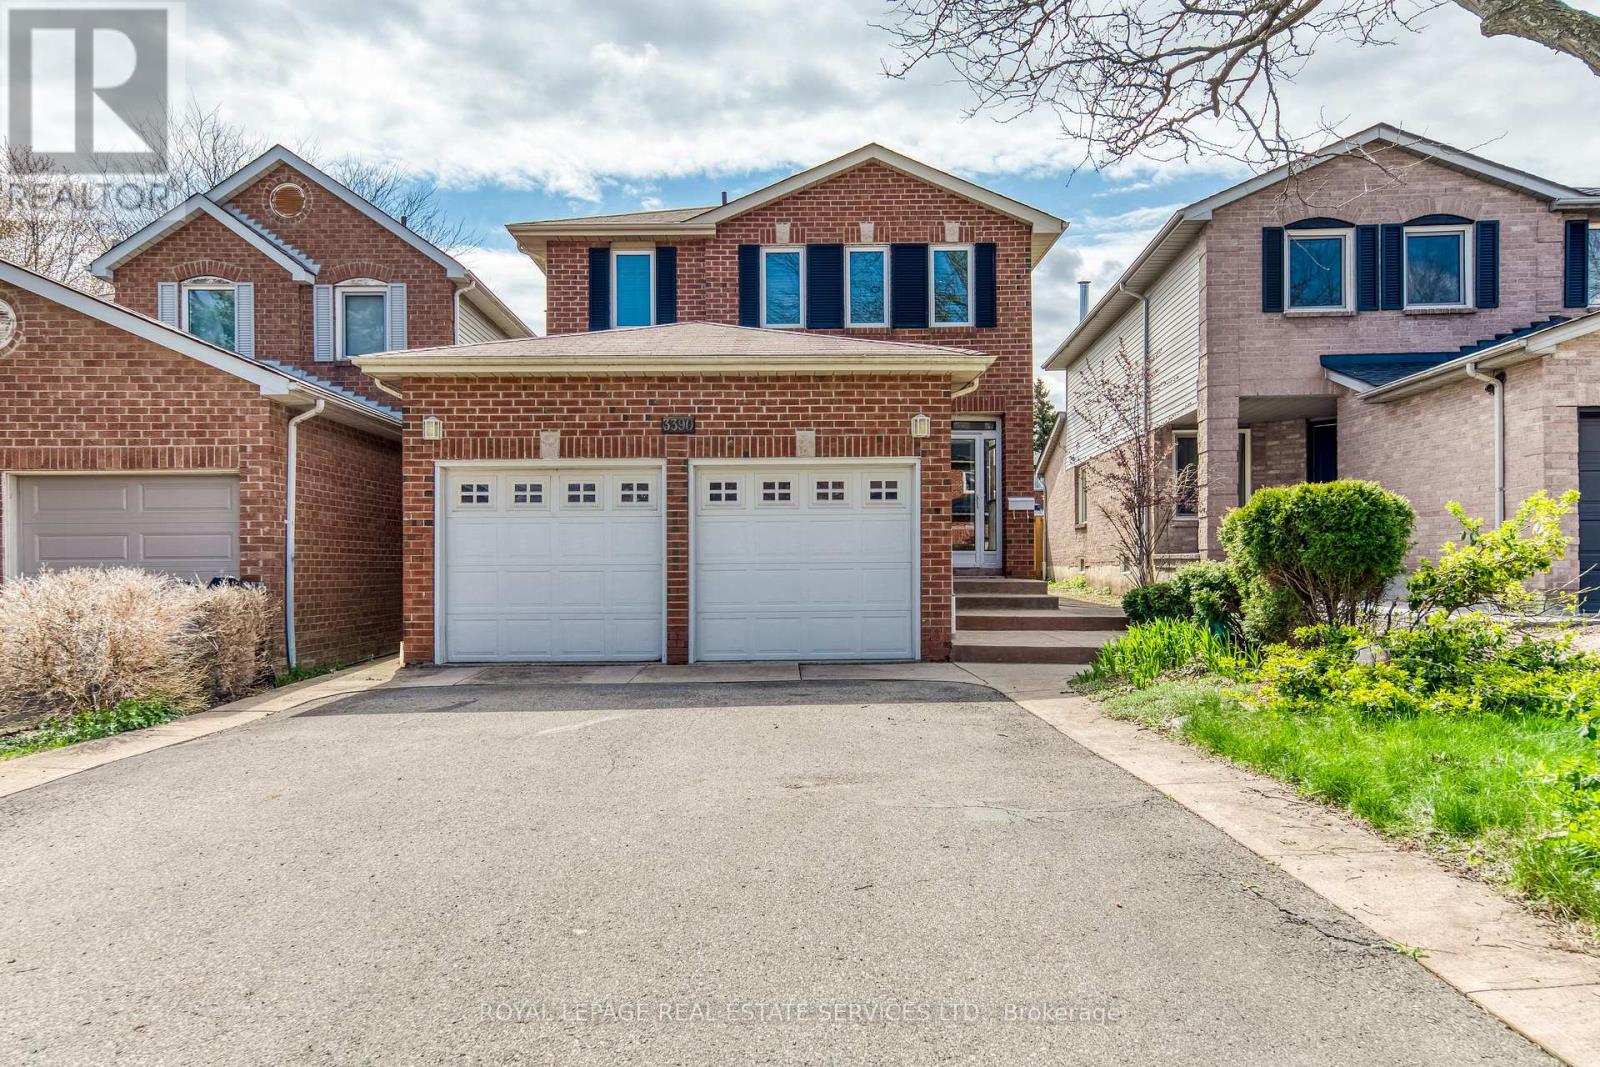
3390 Chartrand Crescent
Mississauga, Ontario
Welcome to this beautifully maintained 3-bedroom home of approximately 1900 sqft, tucked into Erin Mills, a family-friendly neighbourhood, just a short walk to Ridgeway Plaza. From the moment you step inside, the warmth of gleaming hardwood floors and a thoughtfully designed, carpet-free layout sets the tone for comfortable everyday living. The bright family room, with its vaulted ceiling and gas fireplace, invites you to unwind, while the formal living and dining areas offer the perfect setting for hosting family and friends. Upstairs, the spacious primary bedroom feels like a private retreat, complete with a renovated ensuite featuring heated floors and a massage bathtub, as well as updated bathrooms throughout the home. Carefully upgraded over time, the home also offers custom closets, California shutters, a kitchen equipped with a garburator, a newer furnace, an owned tankless water heater, newer laundry (2024), dishwasher (2023), furnance (2022), and a concrete-paved backyard designed for low-maintenance enjoyment. A covered front porch of approximately 60 sq ft provides a versatile enclosed space, perfect for additional storage and everyday convenience. Surrounded by top-rated schools, parks, trails, and everyday conveniences, with quick access to major highways, this home effortlessly blends comfort, practicality, and a location that truly supports modern family living. (id:55460)
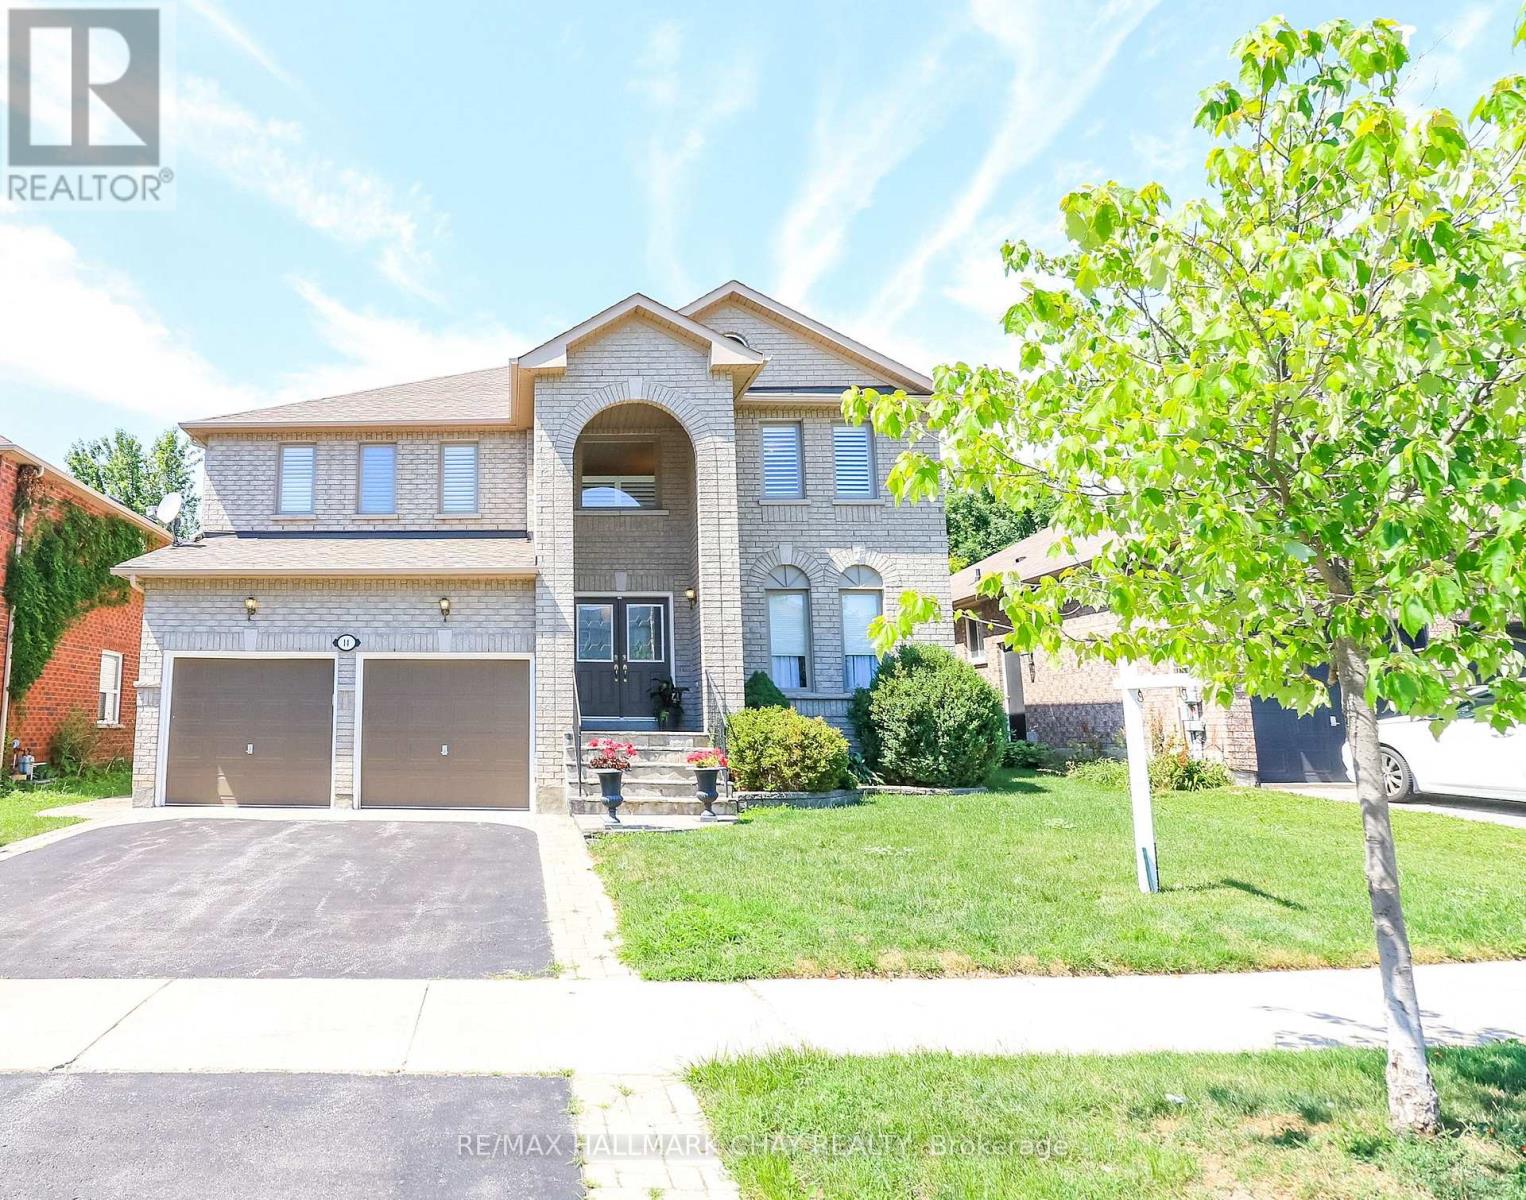
14 Imperial Crown Lane
Barrie, Ontario
Show Stopper! Welcome to this lovely 5 bedroom home in the exclusive Royal Parkside Community of South Barrie* Walk to the beach on Wilkins walk or take a long hike in the ravine system* Beautiful park just 2 doors up the road* Shops and South Barrie Go Train just mins away* This lovingly upgraded home features hardwoods throughout (no carpet), and stunning 3 year old Kitchen with stone counters, tons of storage and stainless steel appliances* Walk out the fully fenced landscaped lot with lots of privacy* Kitchen overlooks the spacious family room with gas fireplace* Tons of room for family and guests in the roomy bed rooms* The bathrooms have been updated with new cabinetry and counters* Ensuite boasts a soaker tub and separate shower* Fresh paint throughout the home* Newer windows at the front of the home, Shingles 2015* Quick closing is available (id:55460)
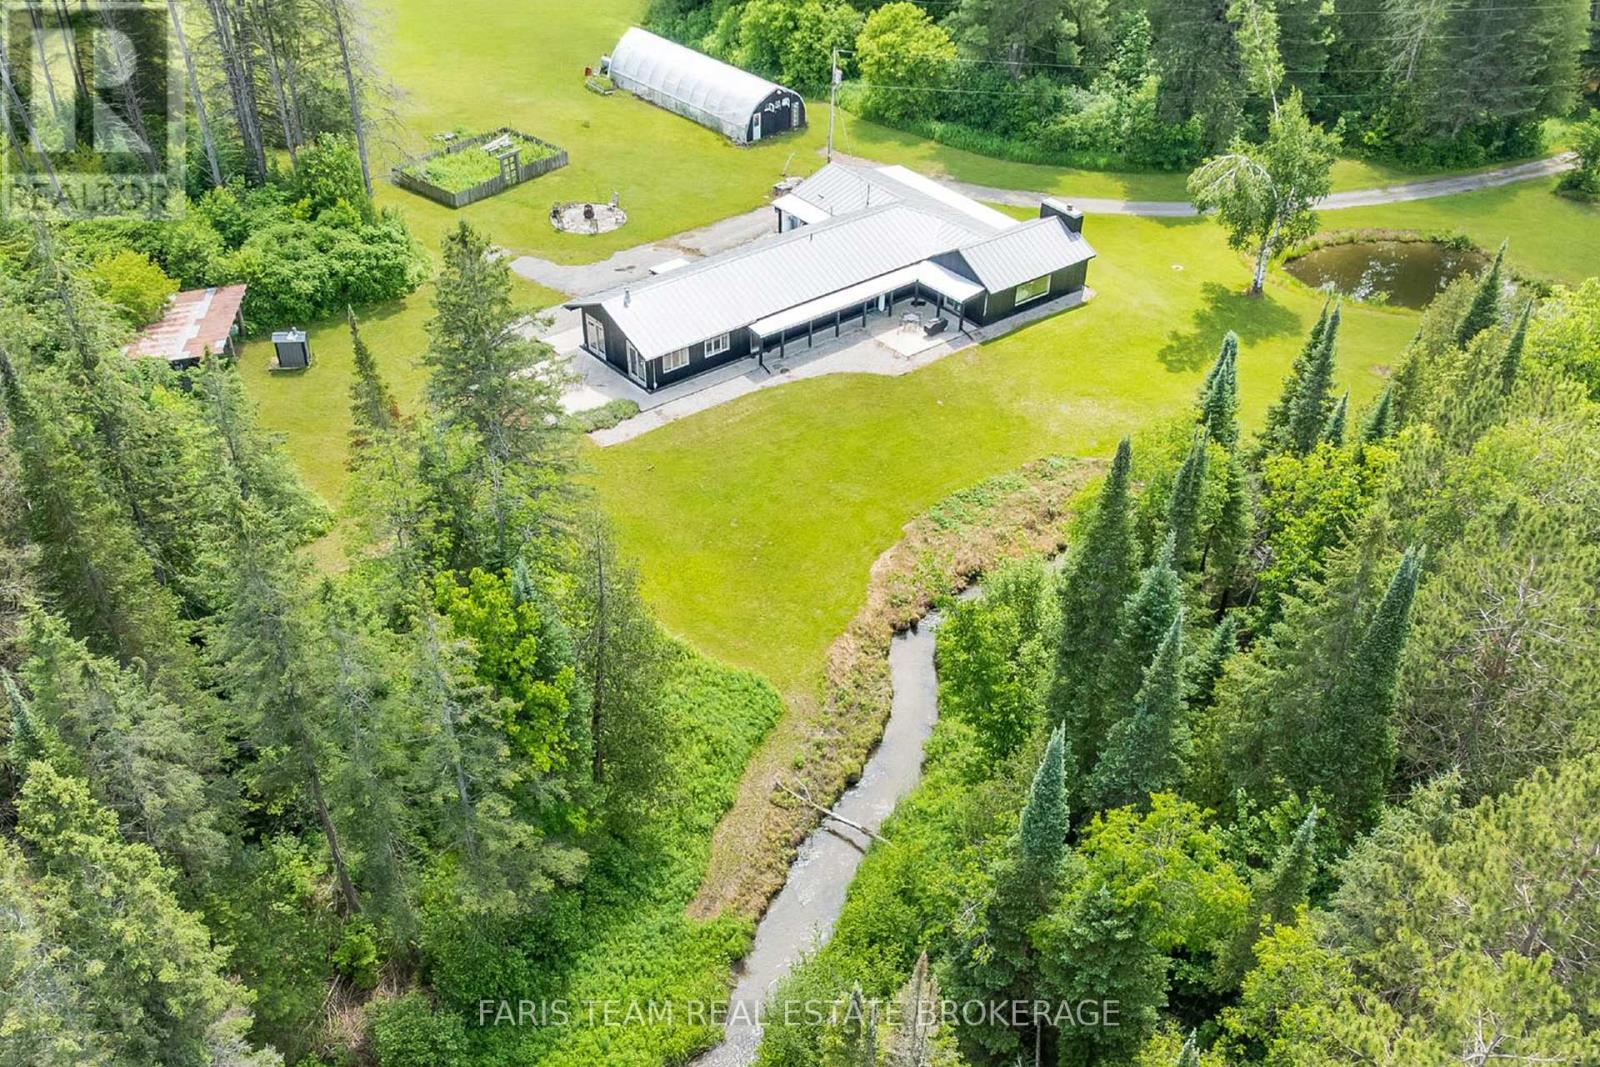
1076 Beaver Lane
Springwater, Ontario
Top 5 Reasons You Will Love This Home: 1) Rare opportunity to own an almost 100-acre hobby farm in the heart of Springwater, an incredibly unique offering of this size so close to Barrie, providing exceptional space, privacy, and rural charm while remaining approximately five minutes from Barrie, 10 minutes from Vettä Nordic Spa, and 30 minutes from Blue Mountain 2) Four bedroom open-concept bungalow featuring radiant in-floor heating, exposed beam construction, custom luxury finishes, abundant natural light, and a durable steel roof 3) Professional-grade kitchen equipped with Sub-Zero, Wolf, and Viking appliances, a walk-in pantry, and custom reclaimed hemlock barn-board cabinetry 4) Property includes a 36'x48' two-level hip-roof barn with a free-span roof, concrete flooring, hydro and water, along with paddocks featuring run-in sheds and a riding ring 5) Expansive acreage with a vast network of trails for outdoor enthusiasts, while Willow Creek and Matheson Creek wind through the property, complemented by a managed forest program and a 24'x60' greenhouse for gardening enthusiasts, creating a truly exceptional property with endless possibilities. 3,119 fin.sq.ft. (id:55460)
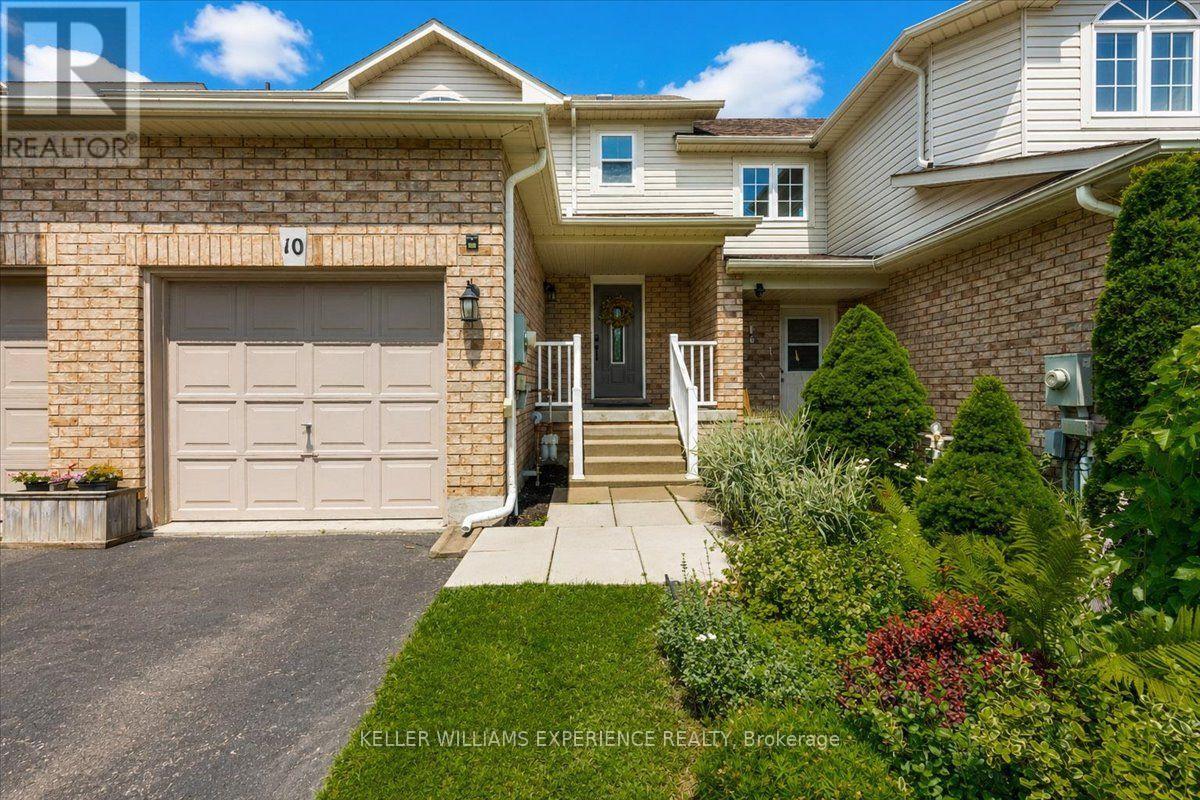
10 Sunset Place
Barrie, Ontario
Welcome to this beautifully maintained freehold 3-bedroom townhome nestled on a quiet cul-de-sac in a sought-after family-friendly neighbourhood. Offering the perfect blend of comfort, style, and convenience, this home is ideal for first-time buyers, growing families, or anyone looking for a move-in-ready property. The bright and inviting main living area features updated laminate flooring (2023) and modern pot lights (2026), creating a warm and welcoming space for everyday living and entertaining. The kitchen is equipped with a stainless steel dishwasher (2023) and a brand-new stainless steel refrigerator (2026). Upstairs, you'll find three spacious bedrooms, providing plenty of room for a growing family, guests, or a home office.Enjoy the peace of mind that comes with numerous recent updates, including most windows replaced (2023), upgraded attic insulation (2023), a high-efficiency furnace (2019), central air conditioning (2019), and an owned hot water tank-offering long-term value with no rental fees.Outside, the spacious driveway easily accommodates two vehicles, and the garage also fits a vehicle, providing convenient parking for your family and guests. The fully fenced backyard offers a private outdoor space that's perfect for children, pets, gardening, or relaxing with family and friends. Situated in a quiet, family-oriented community close to parks, schools, shopping, and everyday amenities, this well-cared-for townhome is a fantastic opportunity to call home. Don't miss your chance to own this move-in-ready gem! (id:55460)
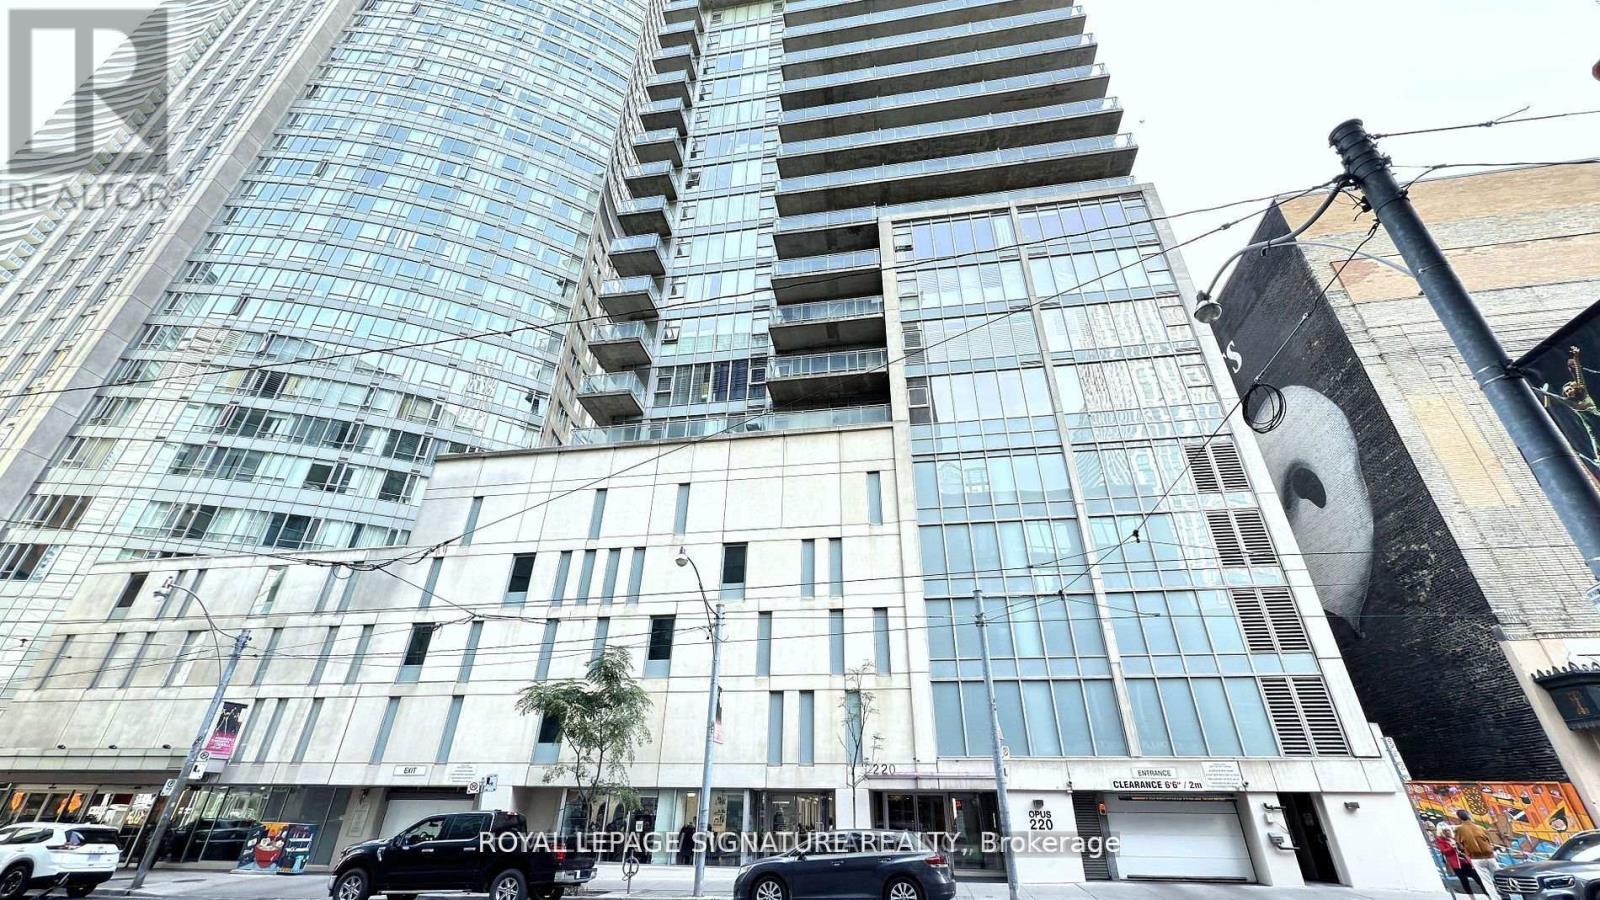
1705 - 220 Victoria Street
Toronto, Ontario
Luxury Opus Pantages Twin Towers *Desirable Building In The Heart Of Downtown *Steps To Dundas Square, Eaton Centre, Subway, Financial District, Theatres, Toronto Metropolitan University, St Mike Hospital & Much More ......*24/7 Concierge *Spacious Unit Over 800 Sf + Huge Balcony *Wide Floor Plan W/Floor To Ceiling & Wall To Wall Windows *9Ft High Ceiling *Cornice Mouldings *Open Concept Modern Kitchen W/Centre Island & Breakfast Bar *2 Good Size Separated Bedrooms Both W/Ensuite Bath *Separated Den *Amenities: Rooftop Garden, Billiard Rm & Recreation Room *No Short Term *Min 1 Yr Lease *AAA Tenant W/Good Credit Only *Non Smoker *Students Or New Immigrants Are Welcome W/Proof Of Satisfactory Financing &/Or Provide Qualified Guarantor Who Resides In Ontario (id:55460)

Upper 299 Robina Avenue E
Toronto, Ontario
Main and Second floor for lease. tenant responsible for 70% utilities costs. introducing your beautiful 3+1-bedroom, 3-bathroom detached in the highly sought-after Humewood/Cedarvale neighbourhood. The second-floor bathroom has been fully renovated and freshly painted, offering a clean, modern, and refreshed space.A new powder room (including a toilet and sink) will soon be added on the main floor, providing extra convenience for residents and guests. this home features full-sized appliances, a chef-inspired kitchen, a spacious open-concept main floor, and a deck off the master bedroom. Perfect for young families or students, this charming community offers excellent schools, including Leo Back Day School, as well as parks, shops, transit, and cafes along St. Clair. Don't miss out on this incredible opportunity book your showing today! $300 key deposit. (id:55460)
34 Hampshire Place
Hamilton, Ontario
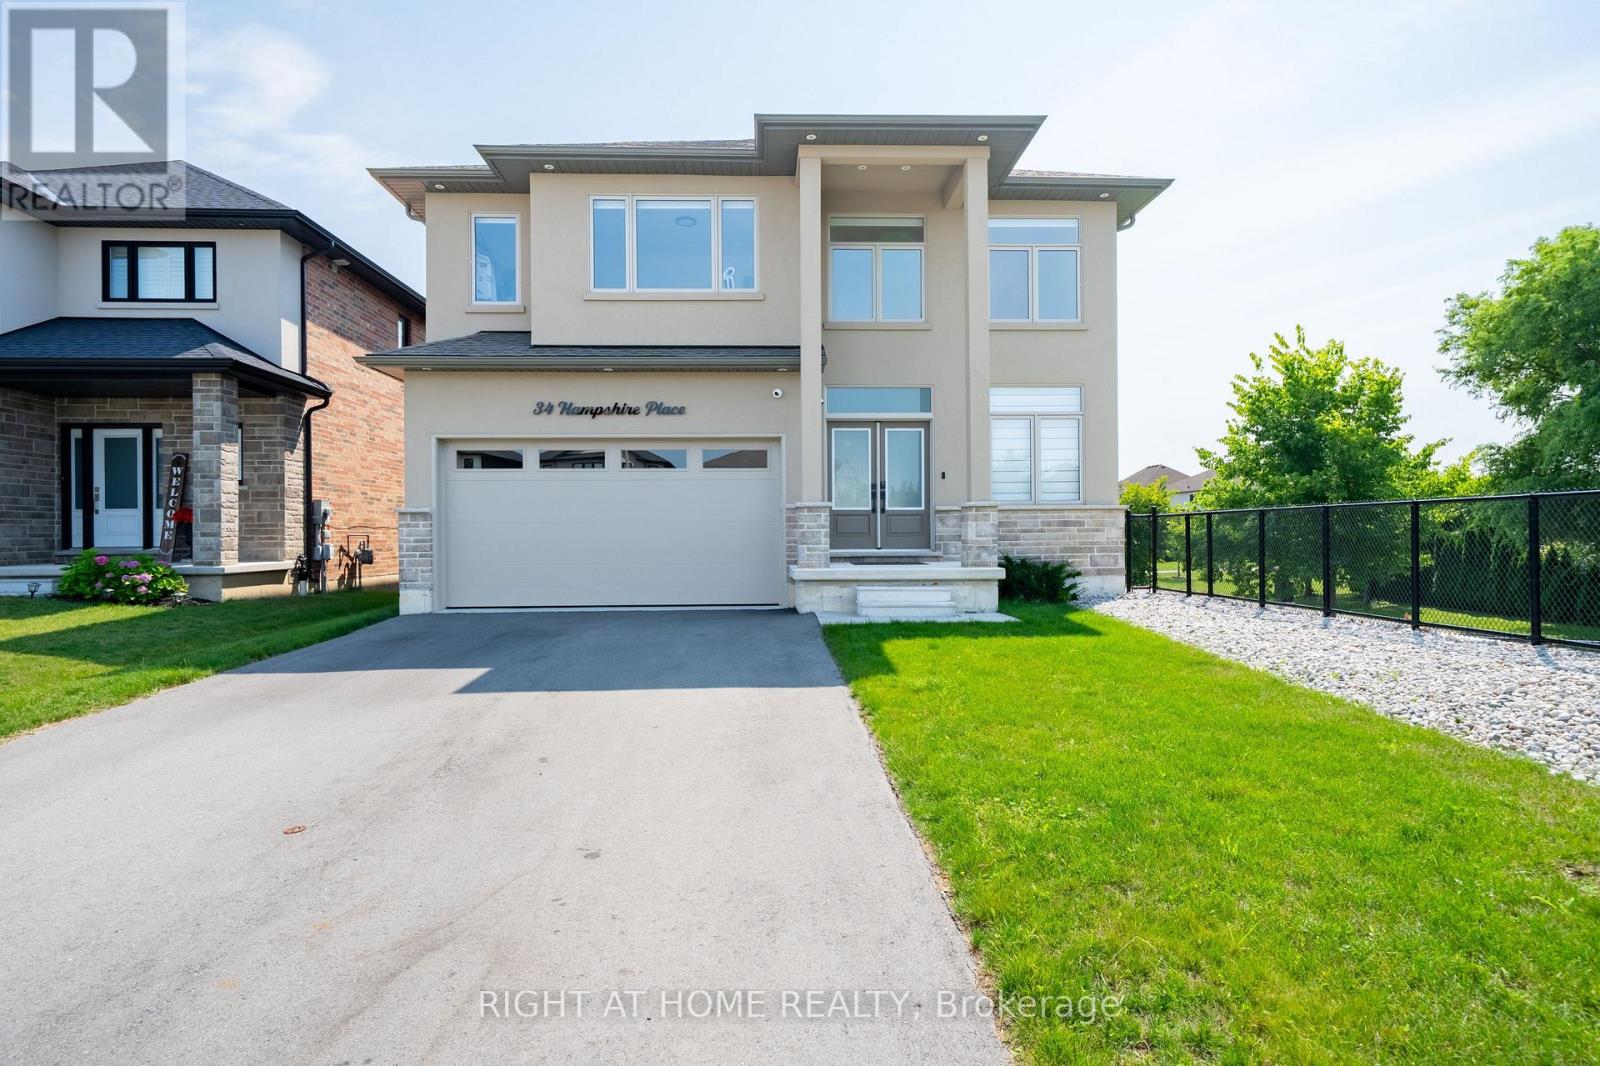
LUXURY, LIFESTYLE, LOCATION! Welcome To 34 Hampshire Place. Newer Home Built in 2024. Tucked Away On An Exclusive, Family-Friendly Court On Stoney Creek Mountain With Direct Park Access, This Stunning CUSTOM SILVESTRI HOME Is The One You've Been Waiting For. Showcasing Timeless All-Brick, Stone, And Stucco Architecture, This 4-Bedroom, 3-Bathroom Residence Blends Impressive Design With Quality Craftsmanship And Boasts Top-Notch Finishes And A Multitude Of Upgrades Throughout - All You Have To Do Is Move In And Enjoy. Grand Double Doors Open To A Gleaming Tiled Foyer And A Bright Main-Floor Office, Flowing Into An Open-Concept Main Level Finished With Engineered Hardwood, Upgraded 24" x 24" Tiles, Transom Windows, And Pot Lights Throughout. The Gourmet Eat-In Kitchen With Coffee & Drinks Station Is An Entertainer's Dream, Featuring Premium Stone Countertops, Custom Cabinetry, An Oversized Centre Island, And High-End Appliances Including A Fisher & Paykel Gas Stove, Samsung Bespoke Touch Screen Fridge, Built-In Microwave, Fisher & Paykel Double DishDrawer Dishwasher. Enjoy Sunny Dinette With A Walkout To The Deck And Fully Sodded Backyard, Seamless Indoor-Outdoor Living At Its Finest, Complete With Exterior Pot Lighting. Solid Oak Stairs With Elegant Iron Spindles Lead To A Versatile Loft, Convenient Bedroom-Level Laundry With Cabinetry, And A Truly Luxurious Primary Suite Offering An Oversized Walk-In Closet And A Spa-Like 5-Piece Ensuite With Stone Counters, A Deep Soaker Tub, And A Separate Glass Shower. Three Additional Generously Sized Bedrooms - One With Its Own Walk-In Closet And A Stylish 4-Piece Bath Complete The Upper Level. Enjoy Added Peace Of Mind With A Security Surveillance System Around The Entire Property. Minutes To Schools, Parks, Shopping, Dining, And Highway Access, This Exceptional Home Delivers Everything A Modern Family Needs. Court Living, Custom Quality, And An Unbeatable Location - Don't Miss Your Chance To Call 34 Hampshire Place Home (id:55460)
20 Lagoon Drive
Kawartha Lakes, Ontario
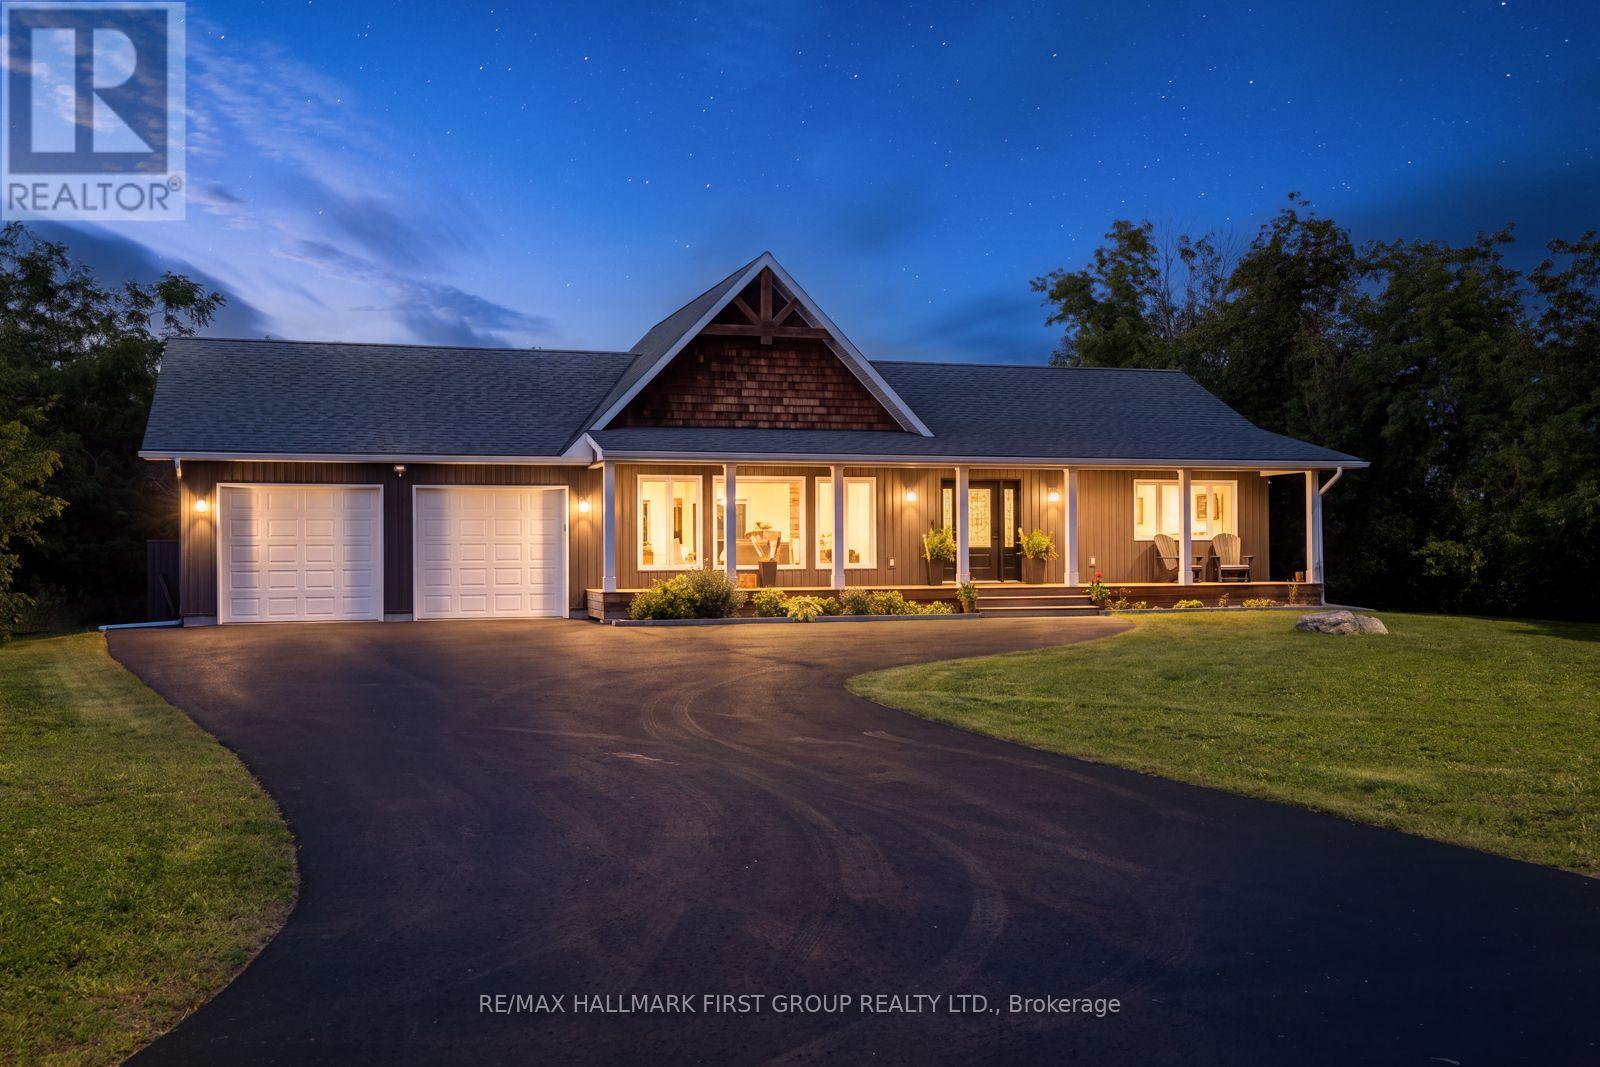
Welcome to this custom-built, 3-bedroom 2-bathroom bungalow nestled on a quiet dead-end street in an established, family-friendly community. Set on a desirable corner lot surrounded by mature trees, this inviting property offers the perfect blend of comfort, style, and exceptional location. Step inside to a bright, open-concept layout featuring rich hardwood flooring, expansive windows, and a spectacular 19-ft vaulted ceiling that creates an impressive sense of space. The spacious living area is anchored by a cozy gas fireplace, while the well-appointed kitchen showcases quartz countertops, stainless steel appliances, a generous island with breakfast bar, and abundant counter space. A dedicated dining area and walkout provide effortless access to the large backyard deck - ideal for entertaining or enjoying the peaceful outdoors.The generous primary suite features a walk-in closet and convenient 3-piece semi-ensuite, with two additional bedrooms, a 4-piece bathroom with a double vanity, and a practical mudroom with direct access to the attached double garage. The finished basement extends the living space with a versatile fourth room, additional recreation/living area, and electric fireplace - perfect for a home office, guest space, playroom, or family retreat. Outside, enjoy a spacious 6-car driveway, covered front porch, mature landscaping, large walkout deck, and included children's play set. Located within walking distance of the boat launch and close to schools, parks, the Fenelon Falls Community Centre, beach, restaurants, local shops, museums, and libraries. Surrounded by friendly neighbours, community events, and in an upscale new-home development community, this is an exceptional opportunity to enjoy a true year-round retreat. (id:55460)
327 - 55 Duke Street W
Kitchener, Ontario
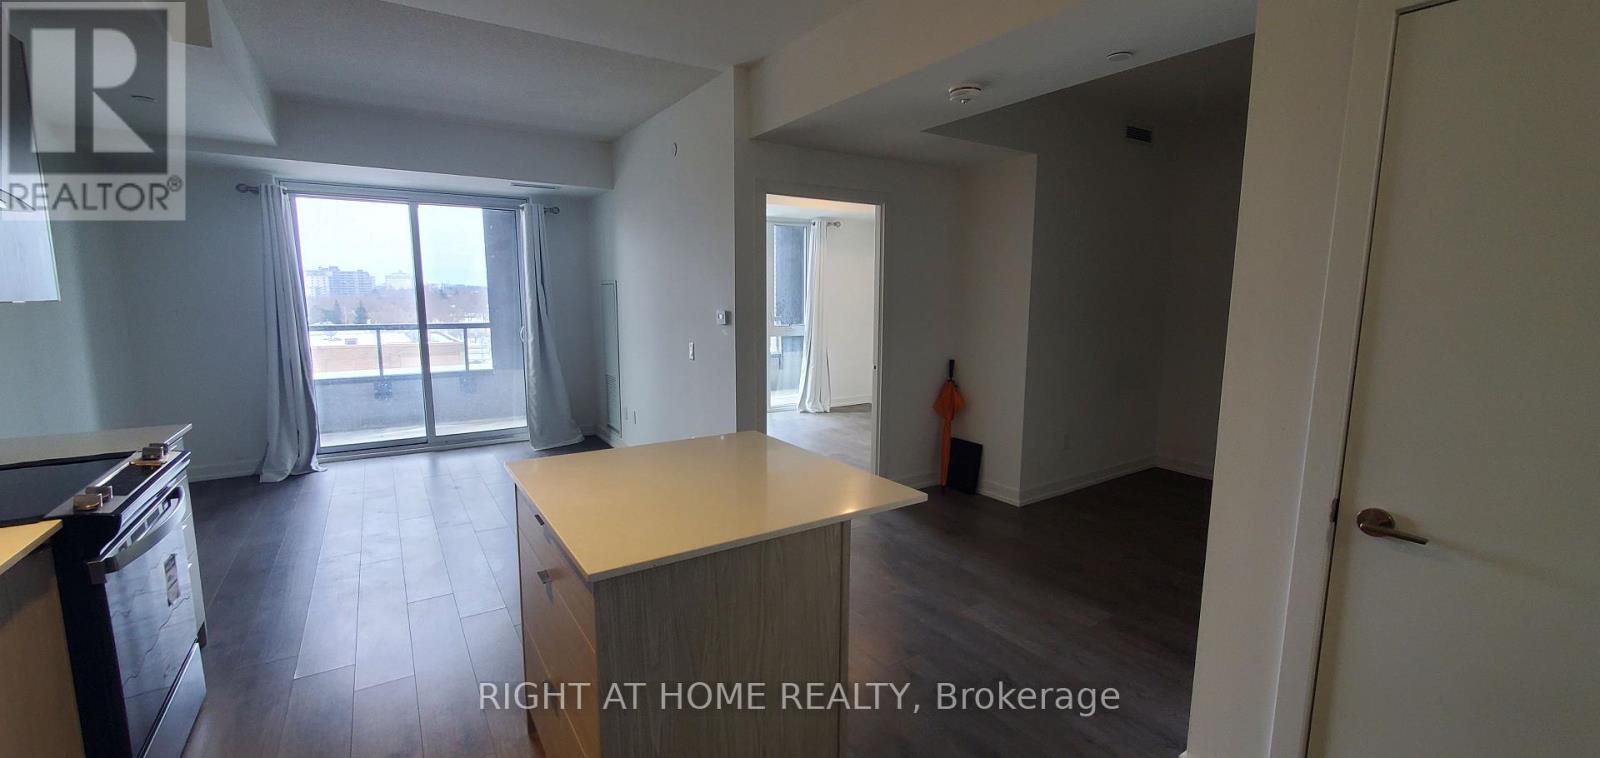
Welcome to Young Condos at 55 Duke St W, In The Heart Of Downtown Kitchener, 658 sq ft indoor space with 124 sqft Balcony,1 Bed Plus Den (layout attached), party room, Balcony space, 24 hour concierge, and a rooftop patio, Steps Away From Lrt Stops. **EXTRAS** Amenities Include: Pet Spa, Self Car Wash, Roof Top Track, Fitness Zone With A Spin Room, Party Room With Sunbathing Terrace, Firepit And Shared Bbq. S/S Appliances: Stove, Fridge, Dishwasher, Washer & Dryer (id:55460)
2007 - 15 Glebe Street
Cambridge, Ontario
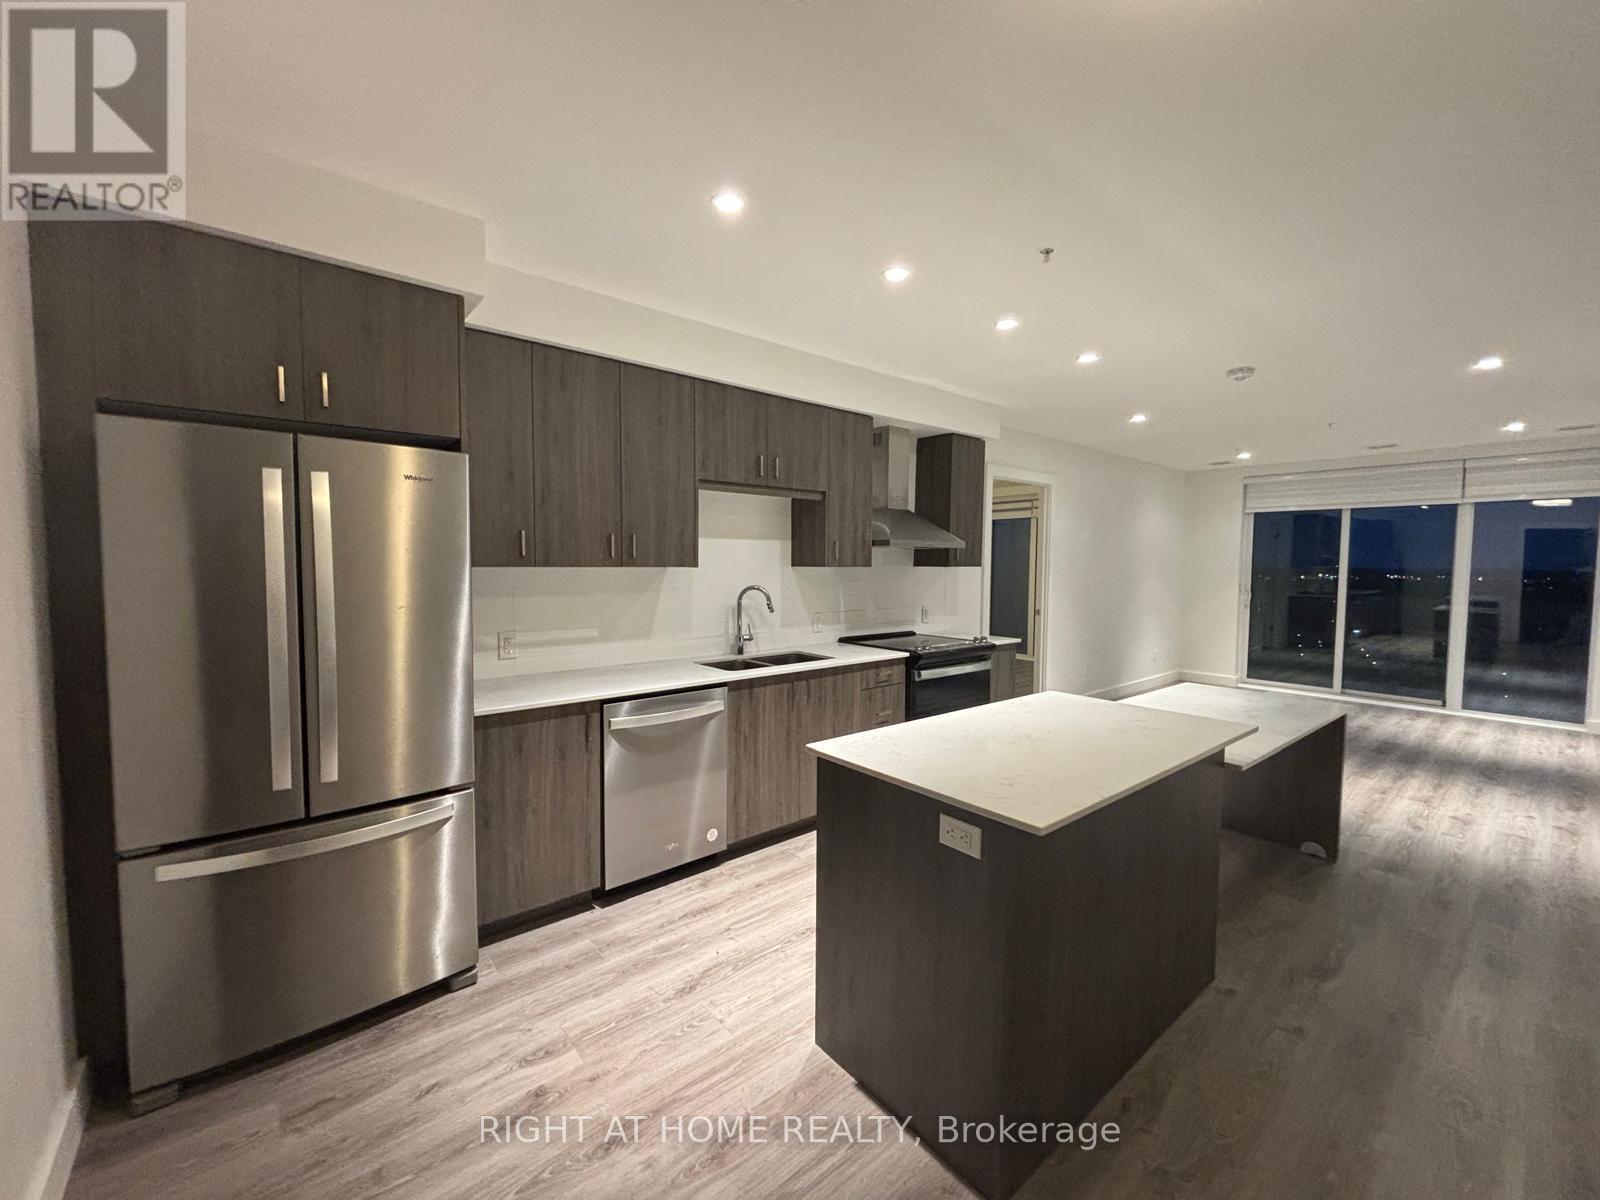
A Must See!. Immaculately Maintained 2 Bed Plus Den Corner Penthouse Unit with Unobstructed Views!. Located at Highly Sought After Gaslight District in Historic Downtown of Galt. Laminate Flooring Throughout. Open Concept. Filled with Natural Light From Floor to Ceiling Windows. Fully Upgraded Flooring, Kitchen and Washrooms. Enjoy Access to extensive Amenities Including a Secure Video Monitored Entrance, Fitness Area with Yoga and Pilates Studio, Game Room, Catering Kitchen, Private Dining Room, Library-Style Reading Area And an Lounge With an Outdoor Terrace Overlooking Gaslight Square (id:55460)

Lot 15 - 169 Dempsey Drive
Stratford, Ontario
Welcome to Knightsbridge, one of Stratford's newest communities, offering modern homes in an exceptional location, this soon-to-be-built two-storey home is situated on a premium 40-foot ravine walkout lot backing onto the greenbelt, offering privacy, green space, and a prime location. Located just minutes from vibrant Downtown Stratford, renowned for its theatres, restaurants, boutique shopping, cafes, and year-round events, Knightsbridge offers the perfect balance of peaceful surroundings and everyday convenience. With the opportunity to build a home tailored to your lifestyle, now is the perfect time to make your vision a reality. Choose from eight premium ravine walkout lots, all backing onto green space, and select from 10 thoughtfully designed floorplans, including 3 bungalow models and 7 two-storey homes. Featuring spacious two-car garages, quality craftsmanship, and customization options, these homes are designed for modern living. Discover the perfect blend of quality, customization, and location at Knightsbridge! (id:55460)

Lot 3 - 119 Dempsey Drive
Stratford, Ontario
This exceptional Rosalind model is situated on a premium ravine lot with no rear neighbours, backing directly onto lush green space and scenic community trails. Located in one of Stratford's newest and most sought-after neighbourhoods, this stunning home offers the perfect balance of modern living, natural surroundings, and urban convenience. Minutes from vibrant Downtown Stratford, renowned for its theatres, restaurants, boutique shopping, cafes, and year-round cultural events. Everyday conveniences are equally close at hand, with easy access to Stratford Mall, grocery stores, schools, parks, recreation facilities, and healthcare services. Designed with comfort and functionality in mind, the bright open-concept main floor welcomes you through a spacious tiled foyer and flows seamlessly into the principal living and entertaining areas. The second level features three generously sized bedrooms, including a spacious primary retreat, 2.5 bathrooms, and the convenience of upper-level laundry. Quality craftsmanship and thoughtful upgrades are showcased throughout, including upgraded flooring, designer lighting, a rear deck, finished lower level, and a complete appliance package, making this home truly move-in ready. Fully finished lookout basement with a separate entrance adds exceptional versatility and value. Filled with natural light from oversized lookout windows, this space features a kitchen, bedroom, bathroom, and laundry rough-in, making it ideal for multi-generational living, guest accommodations, income potential, or additional living and entertaining space. This home delivers the perfect blend of location, lifestyle, and long-term flexibility. Flexible closing options of 30+ days, along with opportunities to explore custom-build options and current community promotions. (id:55460)
7279 Parkside Road
Niagara Falls, Ontario
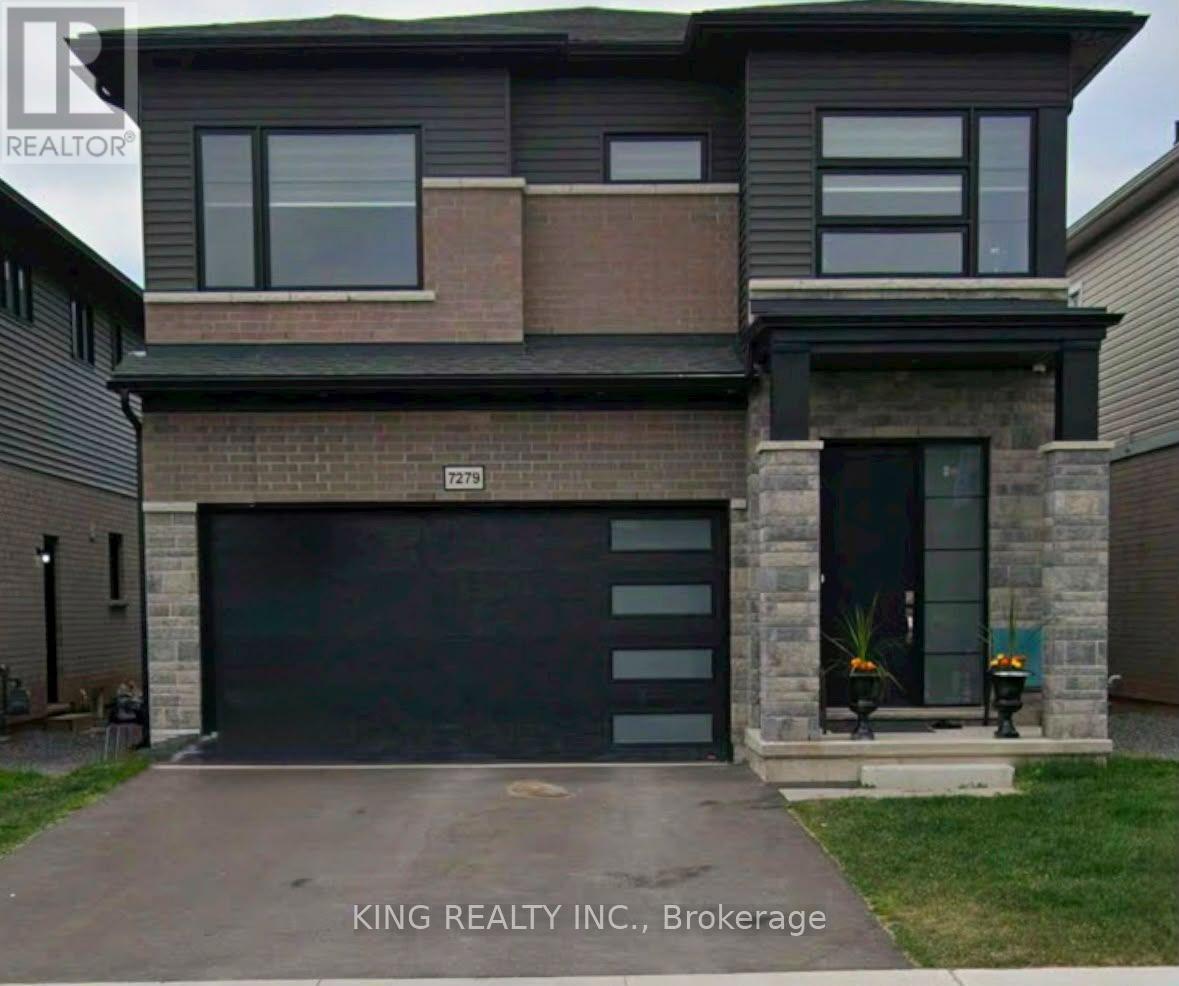
Experience refined living in this bright, open-concept modern home, ideally positioned in a serene neighbourhood just minutes from Niagara Falls. Designed with sophistication in mind, this residence offers 4 spacious bedrooms, 3.5 bathrooms, and impressive 10-ft ceilings on the main floor that enhance the grand, seamless flow of the living and dining areas.Expansive windows invite abundant natural light throughout the day, creating a warm and uplifting atmosphere in every room.Situated within walking distance to St. Michael Catholic High School and the newly built Thundering Heights Elementary School, and only minutes from the upcoming state-of-the-art hospital, this home provides exceptional convenience. With nearby parks, shopping, and everyday amenities, the location offers both immediate lifestyle benefits and outstanding long-term growth potential. (id:55460)
1966 Main Street W
Hamilton, Ontario
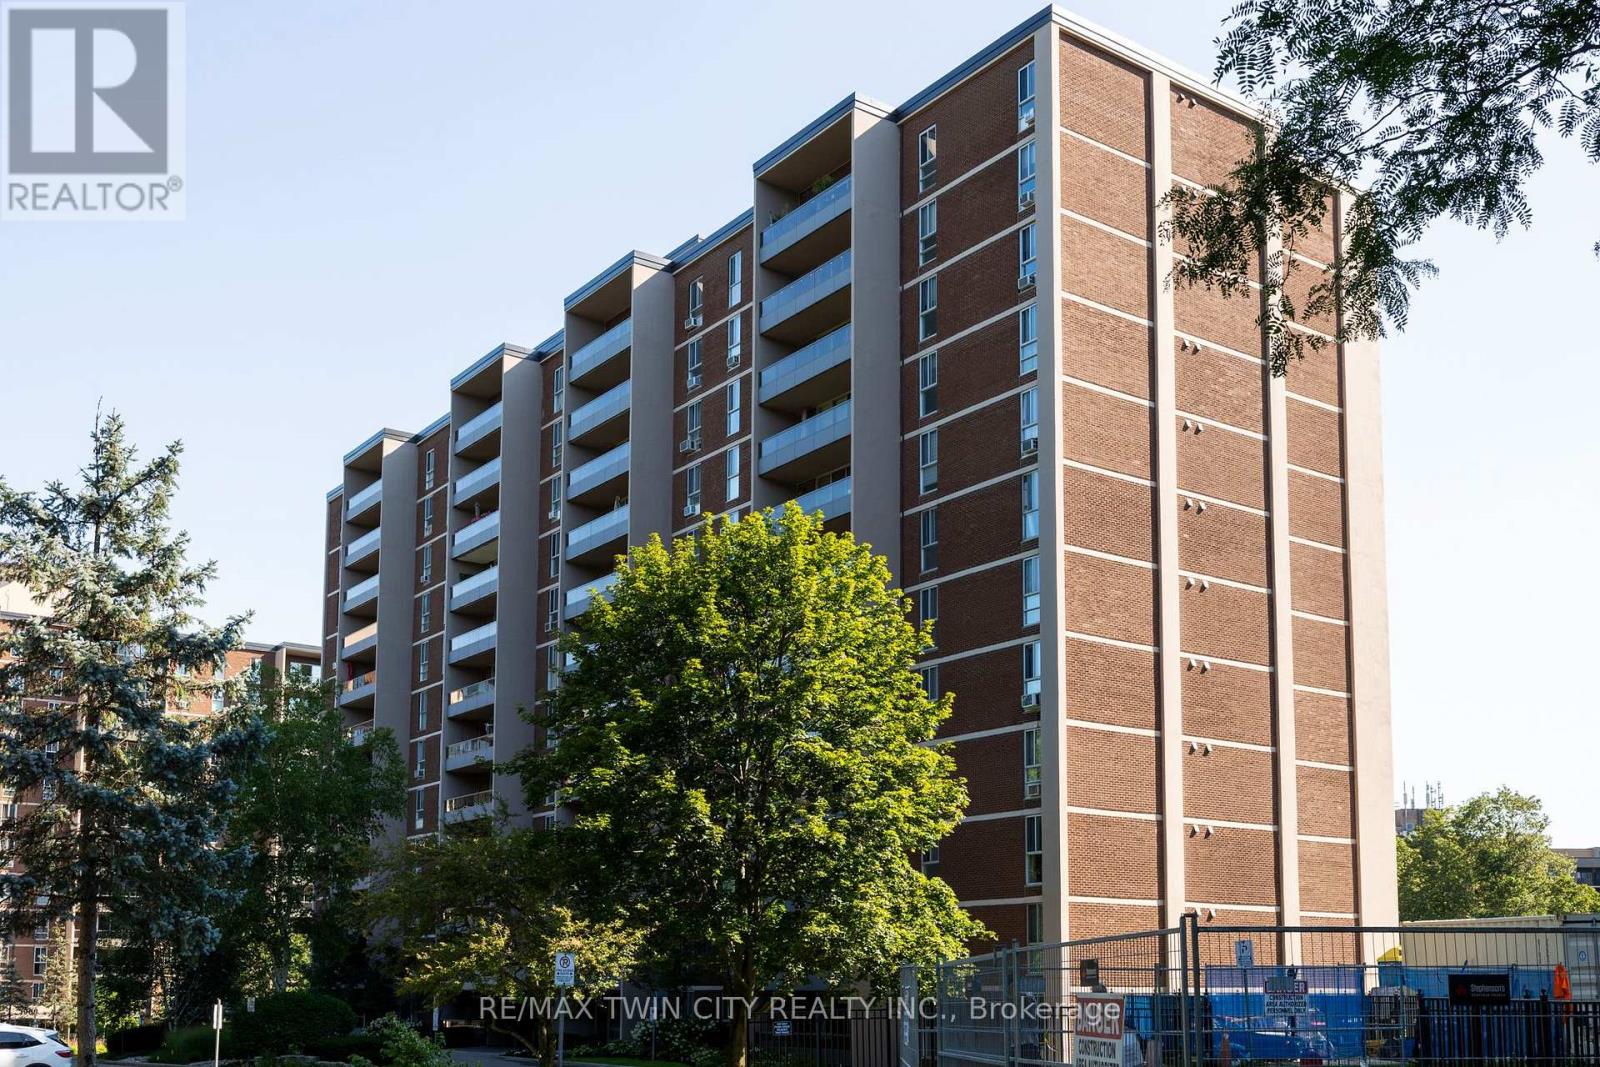
Move in ready, spacious end unit, apartment style condo in desirable Forest Glen neighbourhood located on the bus route to restaurants, shopping, McMaster University & Hospital, Go Station, and close to gorgeous walking trails. This 9th floor unit offers three bedrooms, with a 2 pc ensuite bath, 3 pc main bath with walk in shower, galley style kitchen, large living room & dining room area plus lots of storage areas. Great private southwest facing balcony overlooking green space, forests and walking trails. Amenities in the building include sauna, underground parking, access to heated indoor pool, party room with large screen TV, hobby rooms & onsite laundry facilities. Condo fees include building insurance, common elements, exterior maintenance, heat, underground parking and water.Book your private viewing today. (id:55460)
613 Long Lake Road
Perry, Ontario
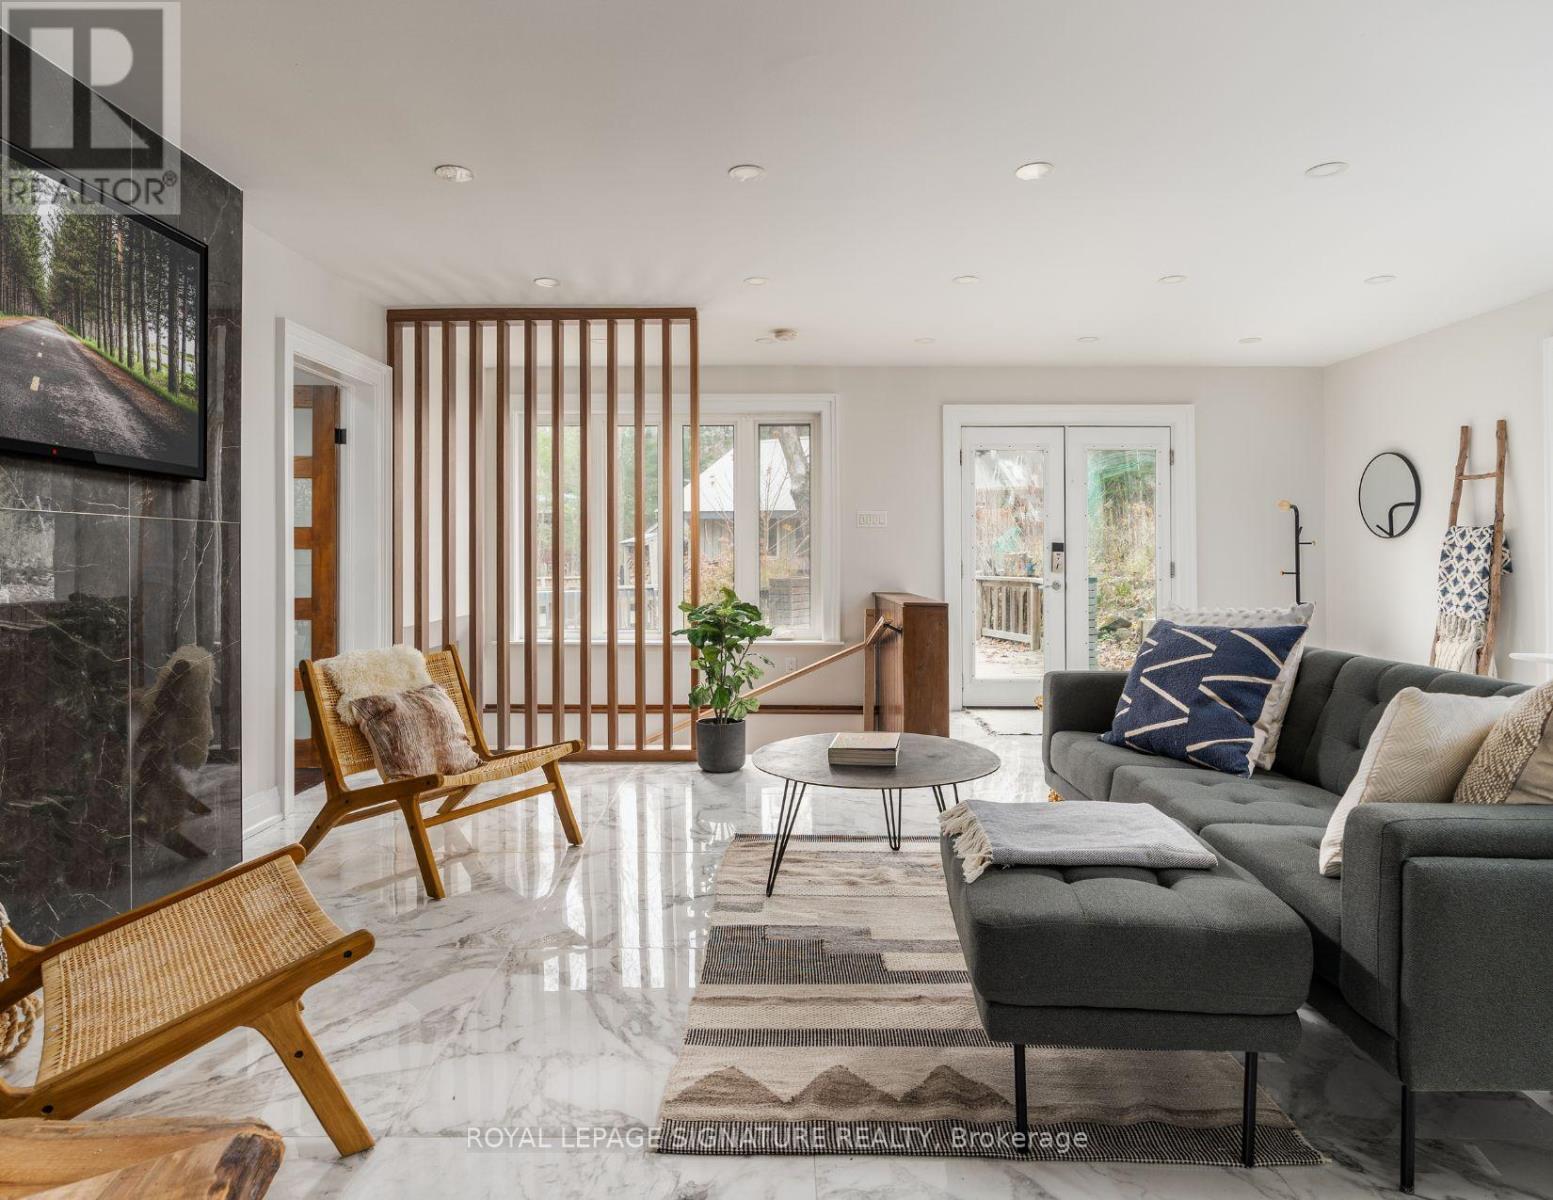
LANGFORD LAKE RETREAT: A Self-Sustaining Family Compound & $80K+ Income Generator Imagine owning a private 4-season lakeside getaway that pays for itself. Situated on a beautifully treed 0.95-acre lot just north of Huntsville, this turn-key property is currently operating as a highly successful Airbnb, bringing in $80,000+ in annual revenue. Keep it as a lucrative hands-off investment, or use it as a family retreat funded by short-term rentals when you aren't there! The Lakeside Lifestyle (Without the High Waterfront Taxes): Enjoy all the perks of waterfront living without the heavy tax burden. Just steps from your door, you have exclusive access to a municipally permitted private dock and sandy beach area on beautiful Langford Lake-ideal for summer swimming, fishing, and boating. This Modern, Open-Concept Design: An entertainer's dream featuring a gourmet kitchen with built-in appliances, a breakfast bar, soaring ceilings, and large windows with peaceful forest and lake views. Spacious & Adaptable: 4+1 bedrooms and 2 full bathrooms. The primary suite serves as a private oasis with an ensuite and sun drenched sunroom. Exceptional Outdoor Space: Multi-tiered wrap-around decks are perfect for morning coffee or summer BBQs. Bonus Structures: A large detached 2-car garage/workshop, wood shed, and garden house provide ample storage and endless possibilities for a future multi-generational compound. Whether you're looking to expand your real estate portfolio or secure a family legacy property that generates impressive cash flow, 613 Long Lake Road is a must-see. Occupancy Report, ESA Approval, Architectural Drawings and Floor Plans Available. Newly installed heat pump with A.C. (id:55460)

100 Wentworth Street S
Hamilton, Ontario
Welcome to stately, expansive living in Hamilton's sought-after Stinson neighbourhood! Old-world elegance meets modern comfort here with its many recent Green Energy Audit improvements and contemporary upgrades. Original crown moulding, pine floors, oversized rooms and 10.5' ceilings throughout provide just some of the unique details showcasing this Century home. Bright, inviting and thoughtfully maintained, this home offers versatile and expansive living with over 2200 sq ft of living space ABOVE GRADE - much larger than it appears from the street. Perfect for a growing or multi-generational family, featuring 4 bedrooms, 2 full bathrooms (including one of each on the main floor) as well as parking for 6. It's equally perfect for a couple or individual who appreciate an elegant and, potentially, 'Forever Home' on a sweeping oversized lot (48' x 130') encompassing a peaceful backyard garden with plenty of natural shade, and massive deck and 2 balconies to enjoy it from. Specific recent improvements include new windows, on-demand hot water & heating system, improved insulation and air sealing (all 2023), updated electrical (2008) and 200 Amp service. Garden shed includes Secondary Fuse Box (hot tub). Just a 5 min walk to coffee shops, grocery store and pharmacy. 3 min walk to Hamilton Rail Trail & dog park. Steps from multiple transit options, including a 6 min ride to the Downtown core. 20 min walk/5 min bus to GO STATION for easy Toronto commute. Quick access to the 403, the QEW and Red Hill Valley Pkwy. With the planned Main Street/Wentworth LRT line (currently under construction), its just a 5 min walk to your high-speed ride through the entire city, including downtown, your choice of public parks, and McMaster University. Don't Miss Your Chance To Secure A Foothold In This Popular Neighbourhood. (id:55460)

113 Bean Street
Minto, Ontario
Stunning 2,174 sq. ft. Webb Bungaloft - Immediate Possession Available! This beautiful bungaloft offers the perfect combination of style and function. The spacious main floor includes a bedroom, a 4-piece bathroom, a modern kitchen, a dining area, an inviting living room, a laundry room, and a primary bedroom featuring a 3-piece ensuite with a shower and walk-in closet. Upstairs, a versatile loft adds extra living space, with an additional bedroom and a 4-piece bathroom, making it ideal for guests or a home office. The unfinished walkout basement offers incredible potential, allowing you to customize the space to suit your needs. Designed with a thoughtful layout, the home boasts sloped ceilings that create a sense of openness, while large windows and patio doors fill the main level with abundant natural light. Every detail reflects high-quality, modern finishes. The sale includes all major appliances (fridge, stove, microwave, dishwasher, washer, and dryer) and a large deck measuring 20 feet by 12 feet, perfect for outdoor relaxation and entertaining. Additional features include central air conditioning, an asphalt paved driveway, a garage door opener, a holiday receptacle, a perennial garden and walkway, sodded yard, an egress window in the basement, a breakfast bar overhang, stone countertops in the kitchen and bathrooms, upgraded kitchen cabinets, and more. Located in the sought-after Maitland Meadows community, this home is ready to be your new home sweet home. Don't miss out-book your private showing today! VISIT US AT THE MODEL HOME LOCATED AT 122 BEAN ST. Some photos are virtually staged. (id:55460)

36 Anne Street W
Minto, Ontario
Step into easy living with this beautifully designed 1,799 sq ft interior unit, where modern farmhouse charm meets clean, contemporary finishes in true fashion. From the moment you arrive, the light exterior palette, welcoming front porch, and classic curb appeal set the tone for whats inside.The main level features 9' ceilings and a bright, functional layout starting with a generous foyer, powder room, and a flexible front room ideal for a home office, reading nook, or play space. The open concept kitchen, dining, and living area is filled with natural light and made for both everyday living and weekend entertaining. The kitchen is anchored by a quartz island with a breakfast bar overhang, perfect for quick bites and extra seating. Upstairs, the spacious primary suite includes a walk-in closet and sleek 3pc ensuite with beautiful time work and glass doors. Two additional bedrooms, a full family bath, and convenient second level laundry round out this floor with thoughtful design. The attached garage offers indoor access and extra storage, while the full basement is roughed in for a future 2-pc bath just waiting for your personal touch. Whether you're a first-time buyer, young family, or down sizer looking for low maintenance living without compromise, this home checks all the boxes. Ask about the full list of features or visit our fully furnished Model Home at 122 Bean Street and explore all your options at Maitland Meadows. Come Home To Calm in Harriston. (id:55460)

40 Anne Street W
Minto, Ontario
Buyers still have the opportunity to select interior finishes and personalize this home to their style! This rare 4-bedroom end unit townhome offers 2,064 sq ft of beautifully finished living space and is available with an approximate 3-month closing. Designed with a growing family in mind, this modern farmhouse-style two-storey combines rustic charm with contemporary comfort, all situated on a spacious corner lot with excellent curb appeal. The inviting front porch and natural wood accents lead into a bright, well-planned main floor featuring 9' ceilings, a convenient powder room, and a flexible front room that's perfect for a home office, toy room, or guest space. The open-concept layout boasts oversized windows and a seamless flow between the living room, dining area, and upgraded kitchen, complete with a quartz-topped island and breakfast bar seating. Upstairs, the spacious primary suite features a 3-piece ensuite and walk-in closet, while three additional bedrooms share a full family bath. Second-floor laundry adds practical convenience for busy family life. Additional highlights include an attached garage with interior access, an unspoiled basement with rough-in for a future 2-piece bath, and quality craftsmanship throughout. Experience the perfect blend of farmhouse warmth and modern design, with the reliability and style you're looking for in the wonderful community of Harriston. Ask for a full list of premium features-and visit us at the Model Home at 122 Bean Street! (id:55460)
7 - 6625 Falconer Drive
Mississauga, Ontario
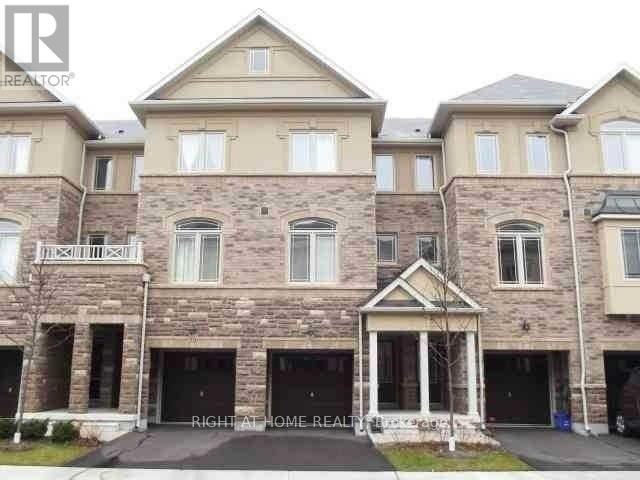
Beautiful Modern Vandyk Townhome Located In In Sought-After Village Of Streetsville! Offering Over 1,600 Sq Ft Of Bright, Stylish Living Space With Unique 2 Large Master Bedrooms. 2nd Floor Features 9 ft Ceilings And A Spacious Open-concept Layout. Enjoy A Large Chef-inspired Eat-in Kitchen Overlooking Living & Dining Areas, Complete With Stainless Steel Appliances Including Gas Stove, Ceramic Backsplash, Phone Desk, Pantry, And Extended-height Cabinetry For Extra Storage. The Formal Family Room Includes A Juliet Balcony, Perfect For Fresh Air & Natural Light. Unique Layout On 3rd Floor With 2 Full Sized Master Ensuite Bedrooms Included An Extra Large Bedroom With 4 piece Ensuite Bathroom And A Large W/I Closet. The Main Floor Offers A Sunny, Versatile Room With A Walkout To The Patio > Convenient Inside Access To The Garage Adds To The Ease Of Daily living.Well Maintained Complex Situated In Child Safe neighborhood & High Rating St. Aloysius Gonzaga School Boundary. Steps To Park, Walking Trials,Tennis Court & Kids Playground + School Bus And Transit At Doorsteps. Close To Credit River, Easy Access To Hwys & "Go".> Tenants Pay Hot Water Tank Rental & All Utilities. > (id:55460)