

203 Ash Street
Scugog, Ontario
Brand new build in a beautiful community in Port Perry! Be the first to live in this stunning 3 bedroom property with all of the features you dream of. The main floor is equipped with sliding glass doors, a chefs kitchen with breakfast bar, a spacious living and dining room with a cozy gas fireplace and a beautiful oak staircase winding up to your 2nd floor. The primary suite is incredibly spacious with an ensuite bathroom. Plus, a large walk in closet! The upstairs boasts 2 other spacious bedrooms, and a full bathroom. Let your imagination run wild with the spectacular basement space with high ceilings, tons of natural light and an awesome walkout to your backyard. Conveniently located in an established community, these lots are located off Union Street just west of Simcoe Street & south of Hwy 7. A beautiful and bustling new home community! (id:55460)

175 Steinway Drive
Scugog, Ontario
Being built now, just for you! On an oversized 49' lot with a walkout basement, this beautiful 3-bedroom bungalow offers 1868sq. ft. of well-designed living in the charming Ashgrove Meadows community in Port Perry. The main floor features a eat in kitchen with breakfast bar, main floor laundry, and hardwood flooring throughout. A bright, open layout with large windows creates an inviting space ready for your personal touches. The walkout basement offers great ceiling height, tons of natural light, and endless potential. Conveniently located in an established community just off Union Street west of Simcoe Street and south of Hwy 7. A beautiful and bustling new home community! Spring possession available. (id:55460)

187 Ash Street
Scugog, Ontario
Brand new build in the beautiful community of Ashgrove Meadows in Port Perry! Be the first to live in this stunning 4 bedroom property with all of the features you dream of. The main floor is equipped with a lovely coffered dining room ceiling, oversized windows, a chefs kitchen with a large quartz island walking out to a large deck, a spacious living and dining room with a cozy gas fireplace and a beautiful oak staircase winding up to your 2nd floor. The primary suite is incredibly spacious with an ensuite bathroom. Plus, large walk in closet! The upstairs boasts 3 other spacious bedrooms, another full washroom and your dream 2nd floor laundry room. Let your imagination run wild with the spectacular basement space with high ceilings, tons of natural light and an awesome walkout to your backyard. Conveniently located in an established community, these lots are located off Union Street just west of Simcoe Street & south of Hwy 7. A beautiful and bustling new home community! (id:55460)
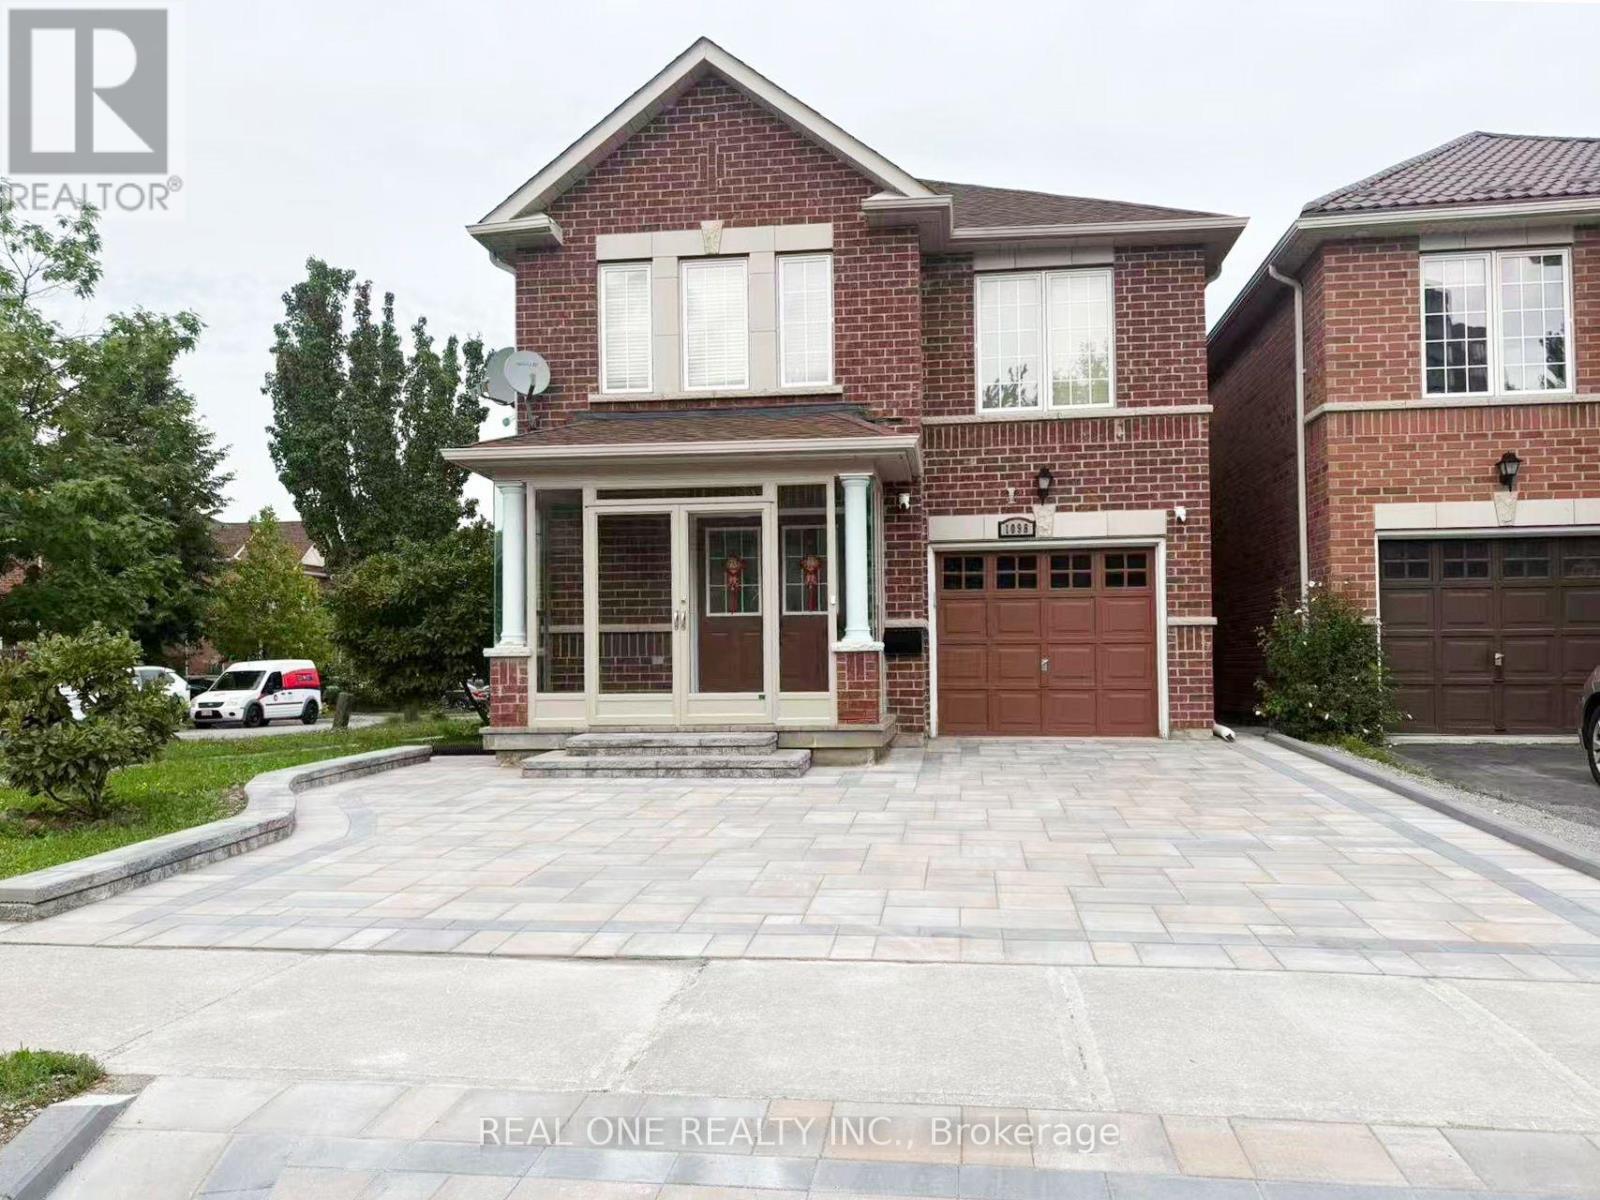
Bsmt - 1098 Sandhurst Circle
Toronto, Ontario
Welcome to this comfortable 2 bedroom, 1 bathroom basement suite located in the desirable Agincourt North community. The unit features a functional open-concept kitchen and living area, partially furnished, and a private separate entrance, and one driveway parking space. Situated in a convenient neighbourhood, the home is close to TTC transit, schools, parks, supermarkets, restaurants, and other everyday amenities. Easy access to Highways 401 makes commuting around the city convenient. A comfortable and practical place to call home, offering a great balance of convenient living and neighbourhood accessibility. (id:55460)
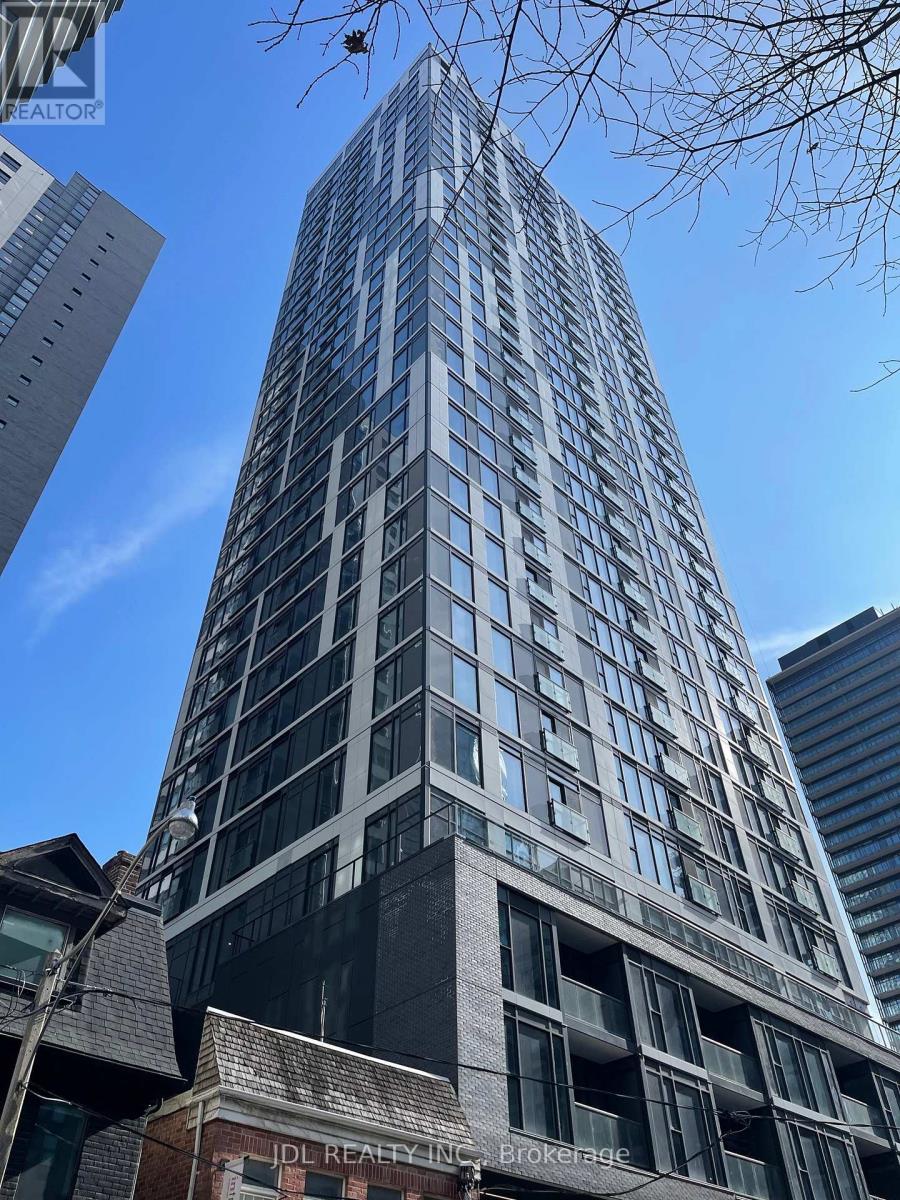
1603 - 65 Mutual Street
Toronto, Ontario
Welcome to the Ivy Condo, 1+1 bedroom with 2 full Bathroom boasts stunning south-facing views, bathing the space in natural light throughout the day. Modern Kitchen Open with Central Island, Locates In prime Downtown Location, Dundas/Church, Mins Walk To Eaton Centre. Close to St Michael Hospital. Steps Away from Dundas & Queen Subway Stations,, Financial District, Metropolitan Universities. Must See! (id:55460)
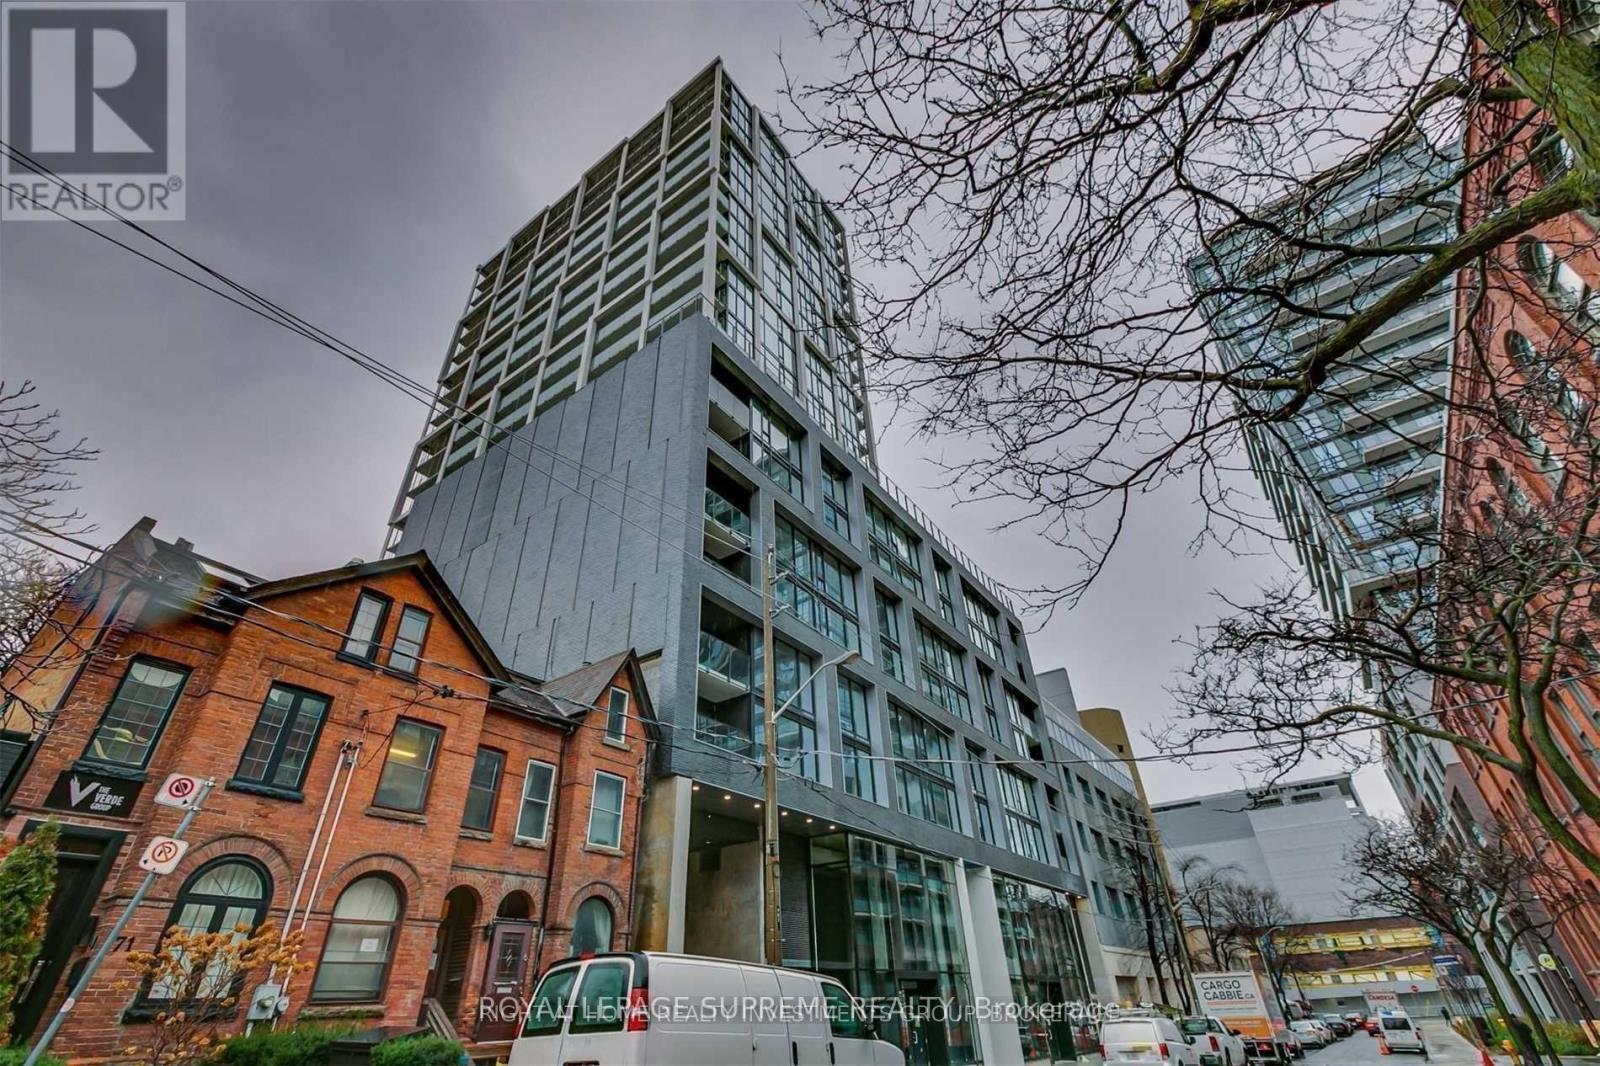
1702 - 55 Ontario Street
Toronto, Ontario
See virtual tour***1 Bedroom Condo At Modern East 55! Perfect Layout With 9'Ceilings, Huge Balcony & Unobstructed View! Gas stove and gas BBQ Outlet On Balcony. Upgraded Luxury Finishes (Flooring, Kitchen Cabinets, Tiles, B/Splash). White Walls & Smooth Ceiling (No Exposed Concrete). Master Bedroom Has A Window and a walk-in Closet! Excellent Location! Steps To TTC Street Car, Coffee Shops, Restaurants. Great Amenities: 24 Hour Concierge, Outdoor Pool, Gym, Party Room. (id:55460)
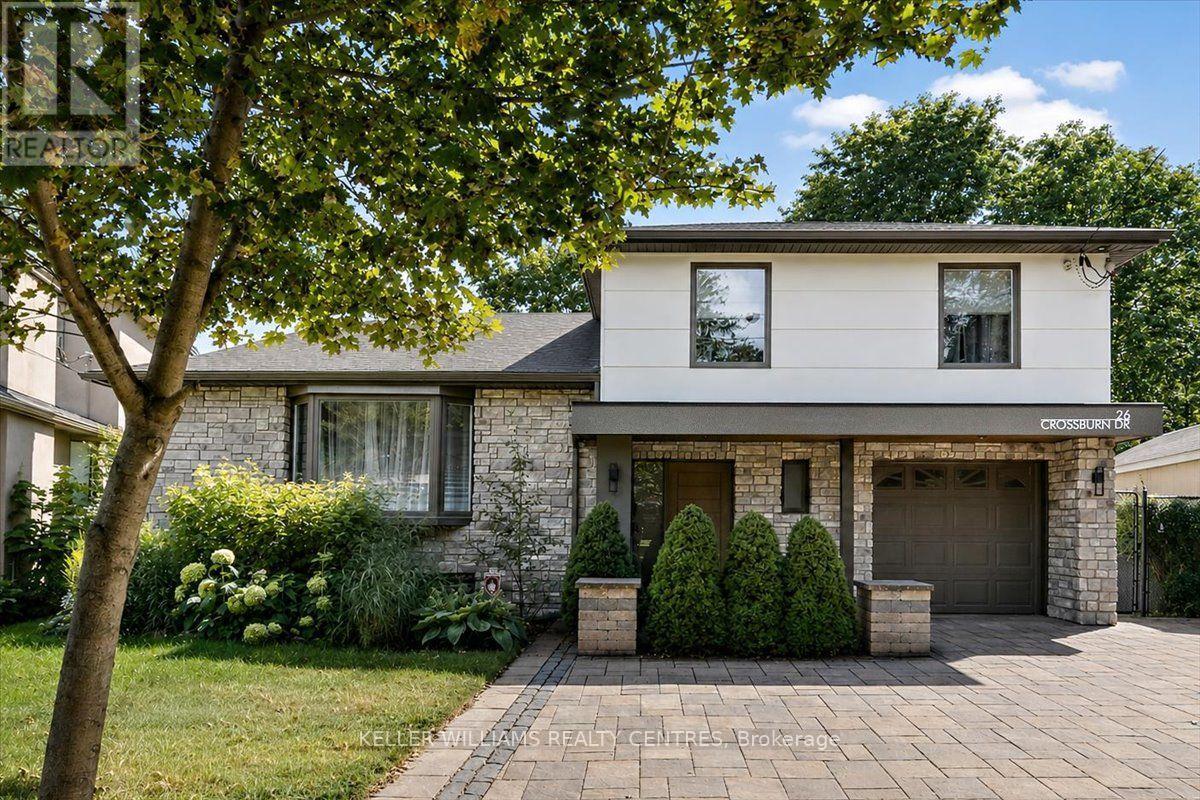
26 Crossburn Drive
Toronto, Ontario
Welcome to 26 Crossburn Drive, a truly exceptional, top-to-bottom renovated home where sophisticated design, premium finishes and an incredible ravine setting come together. The bright, open-concept main floor is designed for both everyday living and entertaining, featuring a stunning chef-inspired kitchen with high-end appliances, an oversized centre island, custom cabinetry and seamless flow into the living and dining areas. Thoughtfully designed built-in shelving adds both style and functionality, while extensive renovations throughout create a polished, move-in-ready interior. Step outside and discover a backyard that feels like a private retreat. Backing onto the ravine, this beautifully landscaped outdoor space features expansive composite decking with glass railings and a covered patio area-the perfect setting for outdoor dining, entertaining or simply relaxing surrounded by greenery. Ideally located in a sought-after Don Mills, North York neighbourhood, on a quiet family friendly street. You're just minutes from parks, trails, excellent schools, shopping, restaurants, grocery stores and everyday amenities. A short walk to Shops of Don Mills and around the corner from the Donalda Golf Club. Enjoy convenient access to TTC transit, subway connections and major commuter routes including Hwy 401 and the DVP, making travel throughout the city and GTA effortless. Renovated with exceptional attention to detail inside and out, 26 Crossburn Drive offers the rare combination of high-end finishes, open-concept living, an outstanding backyard, ravine setting and incredible urban convenience. A turnkey home designed to impress-and one that truly needs to be seen to be appreciated. (id:55460)
137 - 285 Crydermans Side Road
Georgina, Ontario
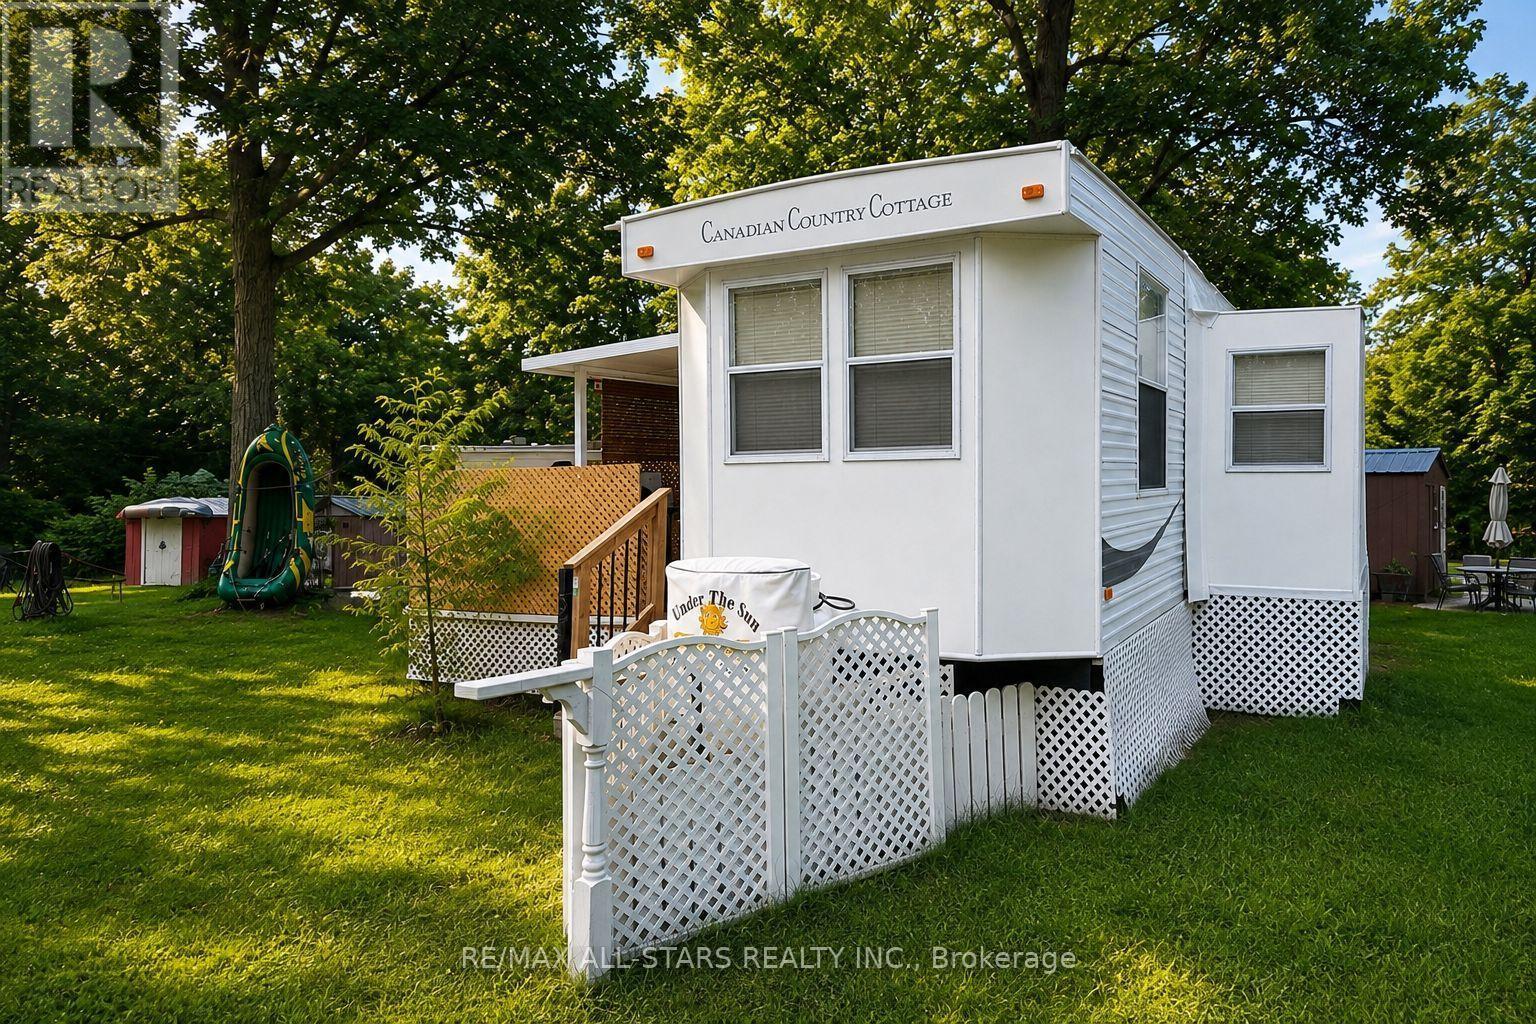
Turnkey Seasonal Living In Beautiful Lyndhurst! Enjoy The Best Of Country Living In The Welcoming Lyndhurst Golf & Trailer Park, Just Steps From The Lyndhurst Golf Course, Community Pool, Children's Playground, Dog Park And Nearby Bike Trails. This Clean And Well Kept Seasonal Trailer Is Situated On A Spacious Double Lot And Offers A Comfortable, Turnkey Setup With Furnishings Included Both Inside And Out. Two Sheds And All Contents Are Also Included, Providing Plenty Of Storage And Convenience. The Leased Land Includes Hydro, Water And Sewage, Making Seasonal Living Simple And Worry Free. Package Price Includes The Remainder Of The 2026 Season! Conveniently Located Close To Highway 48, Just 15 Minutes To Highway 404 And Only A Short Drive To Local Shops And Amenities. A Fantastic Opportunity To Enjoy A Relaxed Seasonal Lifestyle In A Beautiful Country Setting, With Everything You Need To Start Enjoying Your Summer Right Away. (id:55460)
4 Ladd Avenue
Brantford, Ontario
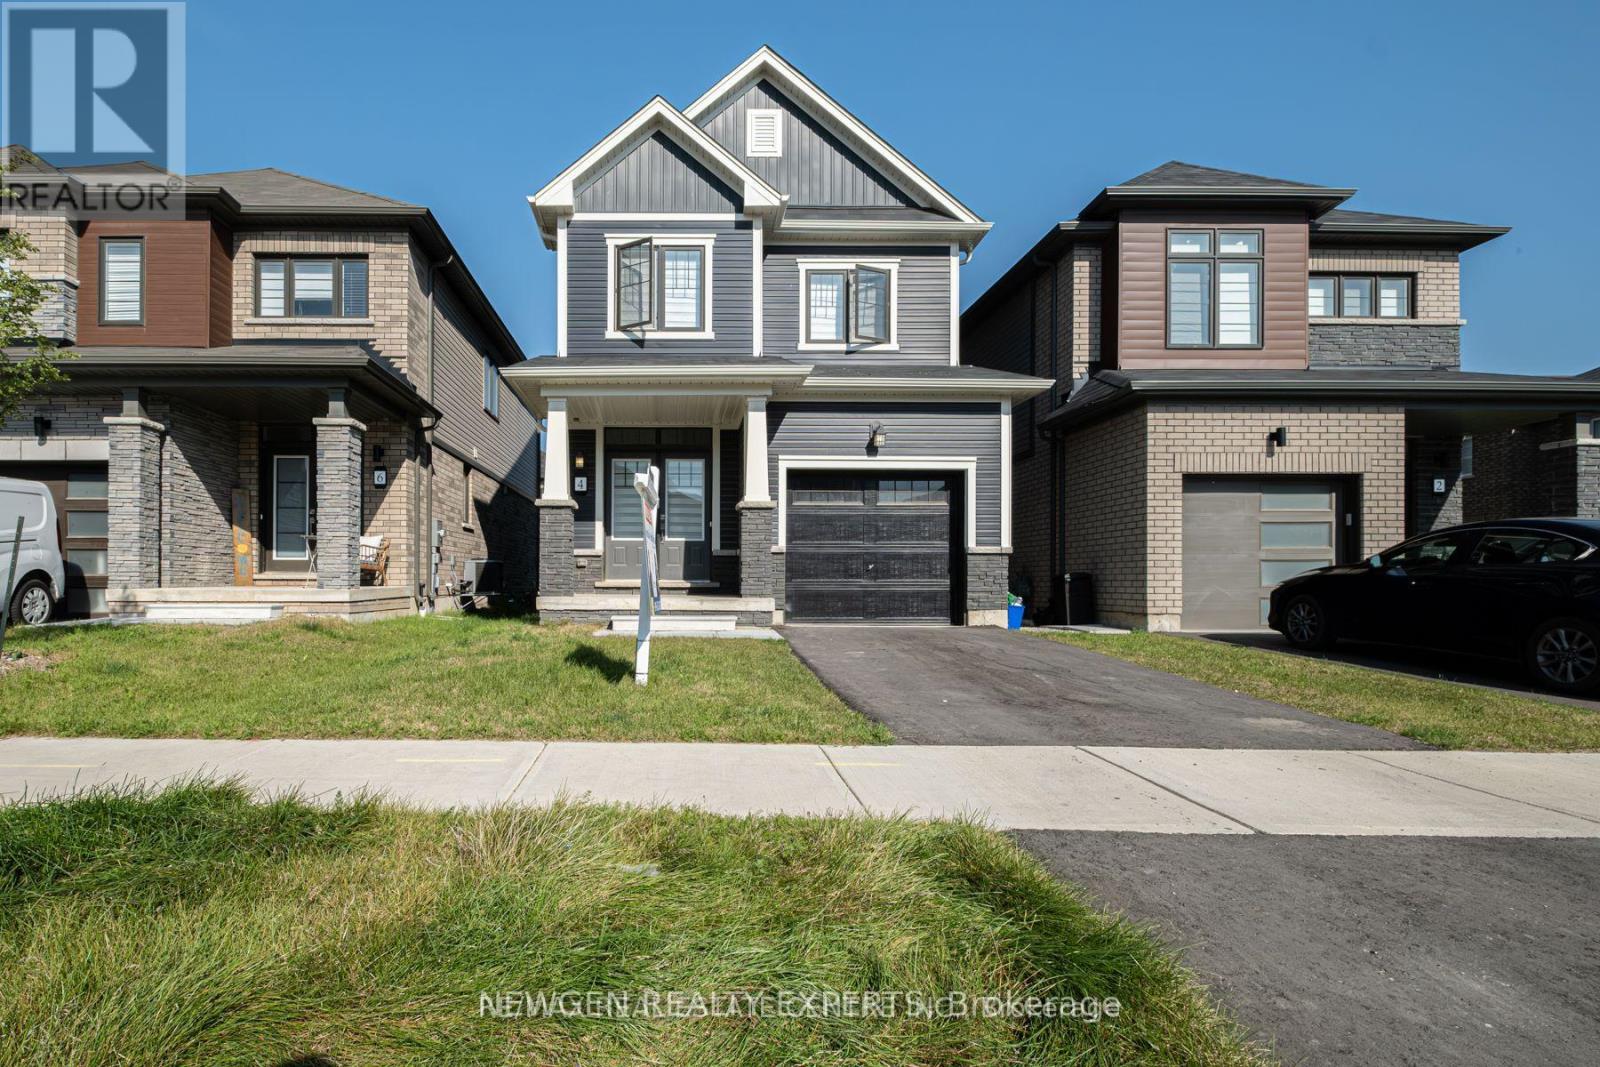
Welcome to this beautiful detached home nestled in the highly sought-after West Brant community of Brantford. Offering 3 bedrooms and 3 bathrooms, this home provides plenty of space and comfort for a growing family.The main floor features a bright, spacious open-concept layout with a generously sized Great Room and an open concept kitchen with stainless steel appliances-perfect for everyday living and entertaining. 3 Generous sized bedrooms on the Upper Level, including a spacious primary bedroom featuring a walk-in closet and ensuite bathroom. along with the convenience of second-floor laundry. (id:55460)

21 Cedar Street
Cambridge, Ontario
Welcome to 21 Cedar Street, a beautifully renovated semi-detached bungalow offering the perfect blend of modern updates, functionality, and walkable urban living. Extensively renovated in 2018 with updated electrical and plumbing, this move-in ready home features hardwood flooring throughout, soaring 10-foot ceilings, and a thoughtfully designed layout ideal for first-time buyers, downsizers, or investors. The bright open-concept living space flows seamlessly into the stunning kitchen, complete with butcher block countertops, stainless steel appliances, an oversized centre island, and exceptional cabinet and drawer storage. The main floor offers two spacious bedrooms, including a primary retreat with a private 3-piece ensuite. The partially finished basement provides additional storage space along with a versatile finished room perfect for a home office, hobby room, or potential third bedroom. Situated on a fully fenced lot, the private backyard is complemented by an oversized detached two-car garage with hydro, making it ideal as a workshop, hobby space, or additional storage. Parking for up to five vehicles between the garage and driveway adds exceptional convenience rarely found in this price range. Enjoy an unbeatable location less than a 5-minute walk to the Grand River, scenic walking trails, and Cambridge's vibrant Gaslight District, offering restaurants, entertainment, events, and waterfront amenities right at your doorstep. With updated windows (2017), extensive renovations, and an exceptional combination of charm, convenience, and versatility, this turnkey property is ready to welcome its next owner. (id:55460)
88 Sabrina Dr Drive
Toronto, Ontario
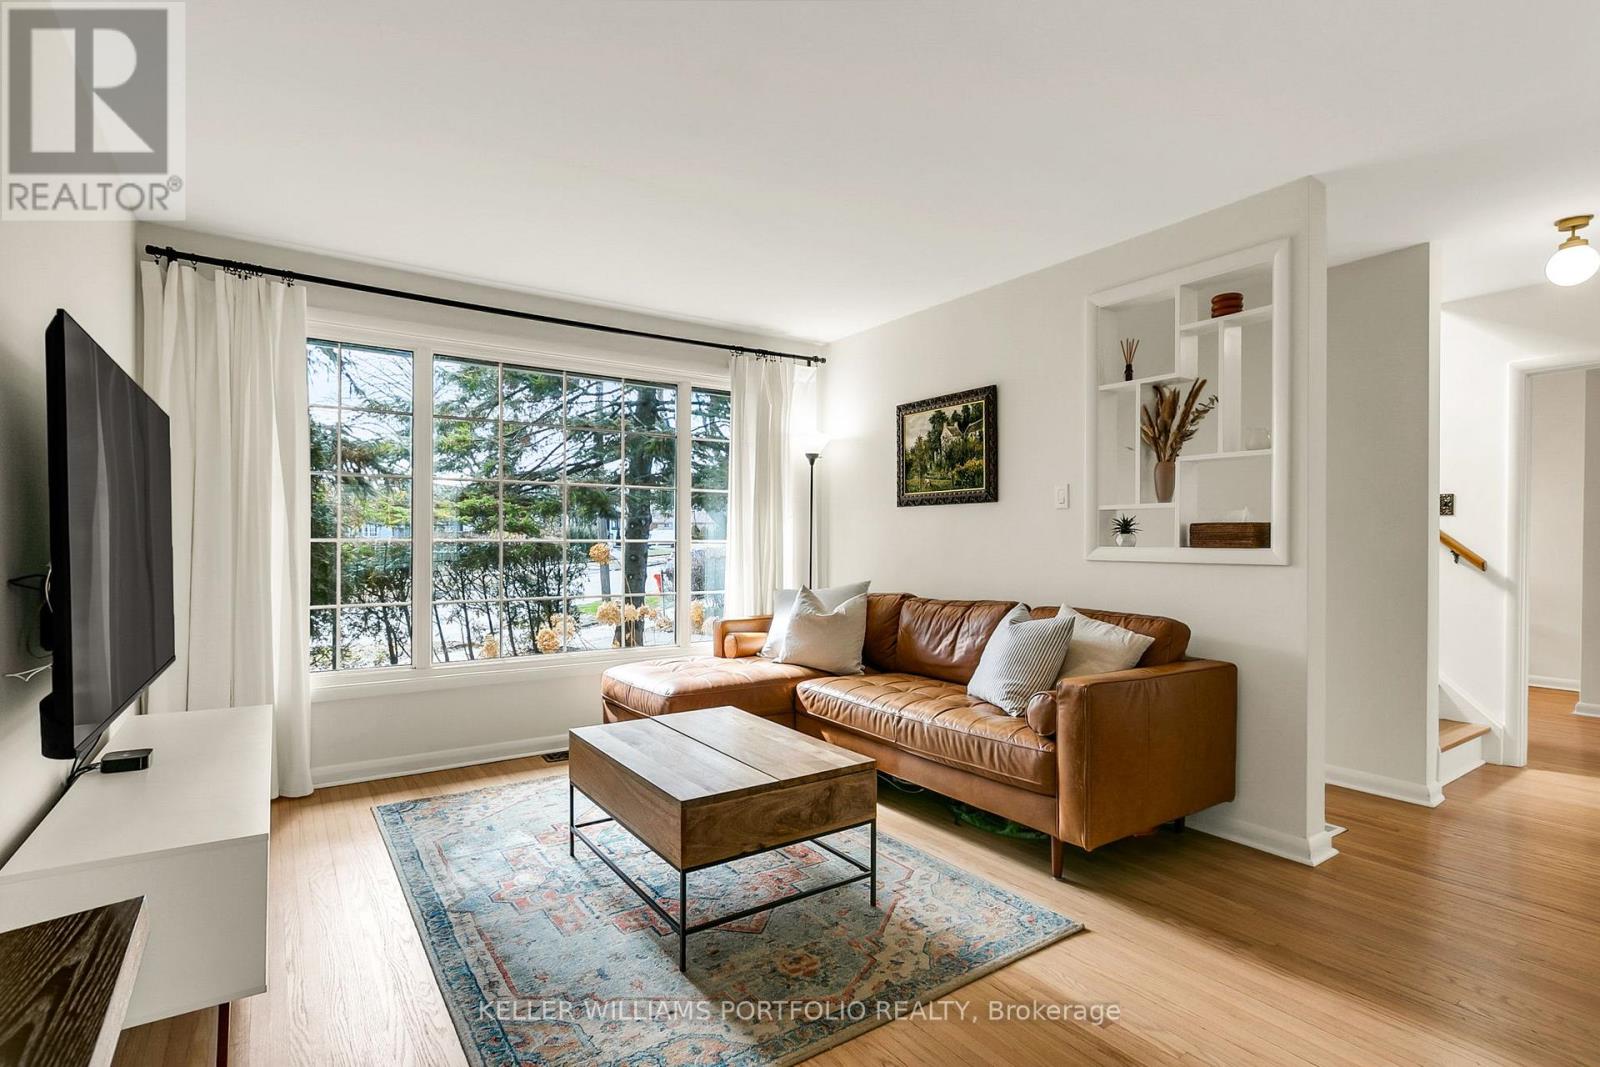
Charming 1.5 Storey, Move-in Ready Family Home, Rarely available, located in the Sought-After, Family Friendly Community of Martin Grove Gardens, On an Extra-Large 48 x140 ft Quarter Acre Lot--One of the Neighbourhood's Largest Lots, Southwest exposure, mature trees and tall hedges. This property offers a bright, private oasis with exceptional future potential. Step into this impressively-sized 3-bedroom home, meticulously upgraded to show true pride of ownership. Original oak floors have been beautifully refinished throughout. The renovated kitchen features high-end appliances, and the updated bathroom includes heated flooring. Upstairs, the generously-sized bedrooms offer large walk-in closets. Additional upgrades include a new roof, natural stone front porch, R60 attic insulation, and a reverse osmosis water filtration system. The partially finished basement adds approximately 679 sq ft of flexible space. The dining room opens directly onto a deck, leading to a large, private, fully-fenced backyard with mature perennial gardens that bloom Spring through Fall. Gardeners will love the raised beds, in-ground drip irrigation, storage shed and 6X8ft Greenhouse. The extra-wide and deep garage provides ample space for parking and storage, plus there is room for 3 additional vehicles in the private driveway. There is also a paved patio behind the oversized garage. This lovely home is conveniently located close to public transportation and shopping, walking distance to excellent schools and parks, and just minutes to major highways. Tenants to pay all utilities and provide proof of all utility accounts set up to Landlord prior to completion. Tenants to arrange own Cable/Internet, and Contents & Liability Insurance and provide proof to Landlord prior to completion. (id:55460)
Th202 - 30 All Nations Drive
Brampton, Ontario
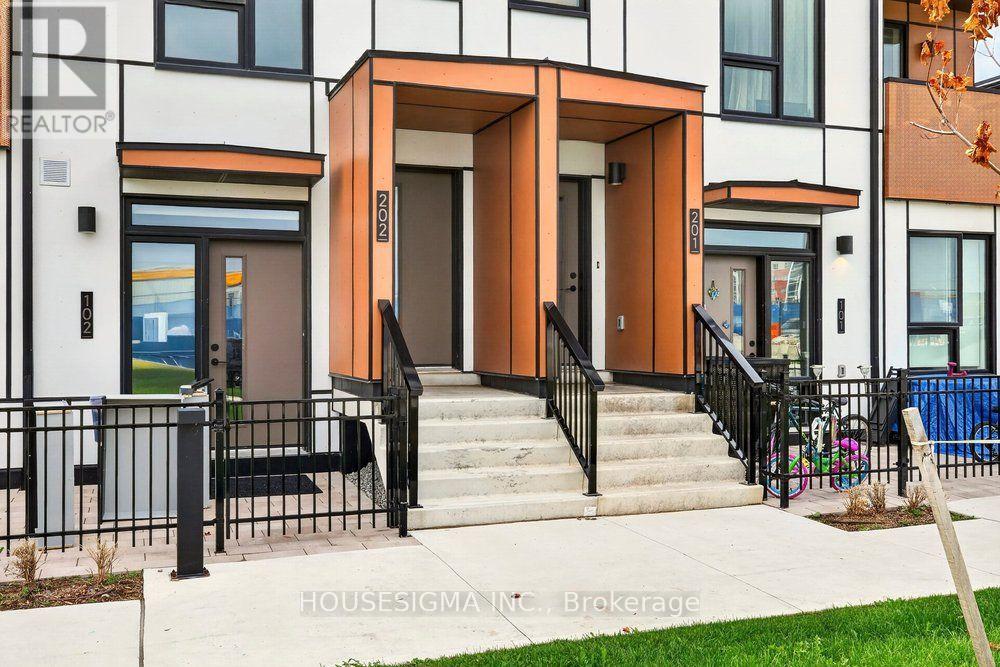
Welcome to MPV2 in the heart of Mount Pleasant Village! Step inside this modern 2-bedroom, 2.5-bathroom townhome offering a functional two-level layout with its own private entrance. Head upstairs to the bright open-concept main living space featuring a modern kitchen with center island, spacious living area, powder room and a private balcony. Continue upstairs where you'll find two bedrooms, including a spacious primary bedroom with its own ensuite, a second full bathroom and another balcony. Located just a short walk to Mount Pleasant GO Station, making the commute into the city easy. Enjoy over 15,000 sq. ft. of indoor and outdoor amenities including a fitness centre, co-working spaces, party and games rooms, kids' areas, outdoor terraces, BBQ areas, playground, pet wash and more. Includes 1 parking space. A great combination of modern living, convenience and connectivity in one of Brampton's growing communities. (id:55460)