
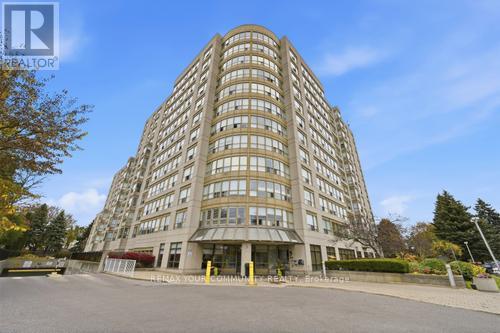
410 - 712 Rossland Road E
Whitby, Ontario
Welcome to The Connoisseur-where spacious living meets ultimate convenience. This gorgeous, move-in-ready 2-bedroom suite features stunning views, a spa-like walk-in glass shower, and ensuite laundry. The Building Features; Underground parking, Hand Car Wash Station, Indoor Pool, Party Room, Sauna, Visitor Parking, Outdoor BBQ Area Situated in a sought-after, secure building right in the heart of Whitby, you're steps away from everything you need: shopping, restaurants, transit, banks and recreation. #WhitbyRealEstate #CondoLiving #TheConnoisseur #JustListed (id:55460)

20 Hillcroft Way
Kawartha Lakes, Ontario
Enjoy the perfect blend of comfort and modern living in this beautiful 4-bedroom, 2.5-bathroom home located in the peaceful community of Bobcaygeon, Kawartha Lakes. Featuring a bright open-concept layout with spacious living and dining areas, this home is ideal for families and entertaining. Conveniently located near local attractions and amenities including waterfront dining, the Trent-Severn Waterway, parks, farmers' markets, fitness facilities, and recreational rentals, this home offers a relaxing lifestyle with easy access to everything you need. Don't miss the opportunity to own this stunning home in a highly desirable location. (id:55460)
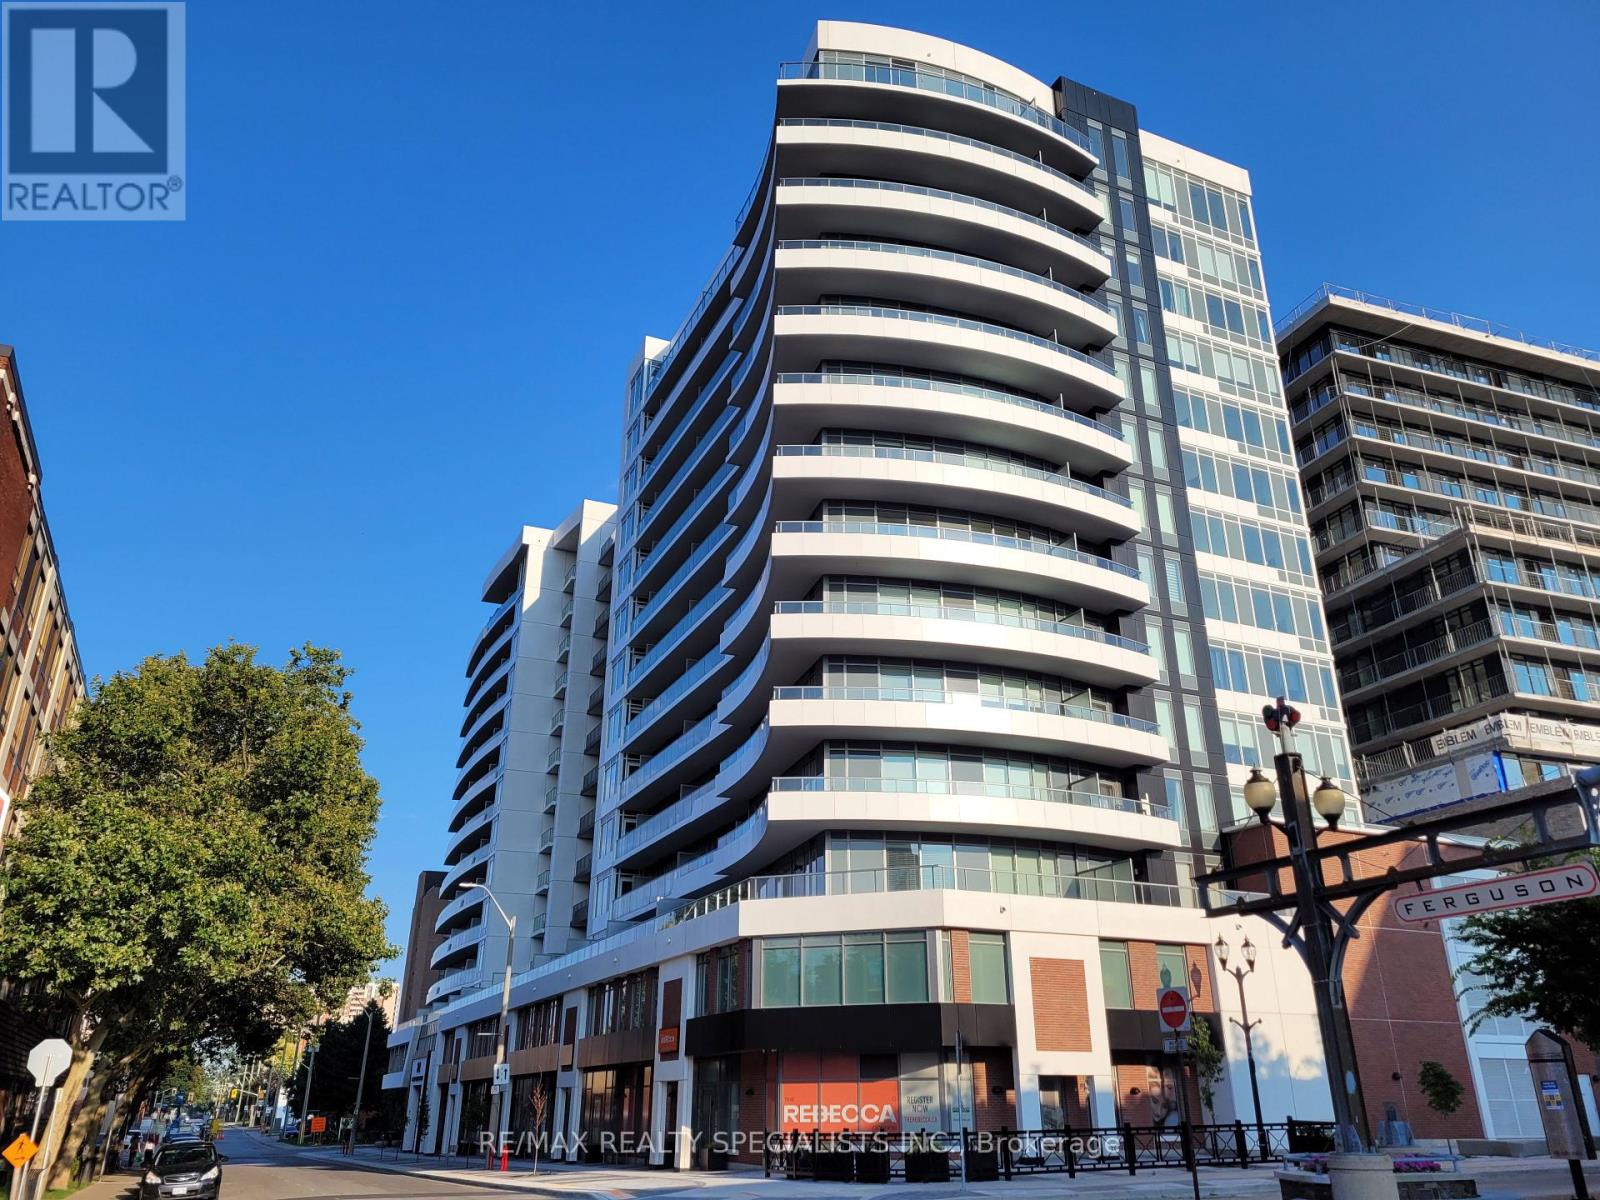
1418 - 212 King William Street
Hamilton, Ontario
Lovely 1 Bedroom Penthouse suite at the chic Kiwi Condos! Amazing views of the city and Harbour from the bedroom & balcony. Well kept and clean. Stainless Steel Appliances in the open concept kitchen. Extra high ceilings give the living space a bigger feel compared to lower units. Bedroom has a large double closet and big windows allowing lots of natural light. Laminate flooring throughout. Stylish main bath with glass shower with tub. 2 lockers! TV and Internet included. Utilities not included. No Parking space is no problem with a walk score of 97, transit 86 and bike 72! Penthouse level ensures convenient access to the rooftop patio, BBQs and modern party and entertainment room, just steps from the unit. Includes Stainless steel; Fridge, Stove, Dishwasher, Microwave. Washer and Dryer. Location is great for students and professionals. Steps from transit, shops, restaurants and downtown amenities. AAA Tenants Only, Pls Provide Application, Current Credit Report, Job Letter And Pay Stubs, copy of ID and tenant insurance. No Smoking & No Pets preferred. Additional screening performed by Single Key. (id:55460)
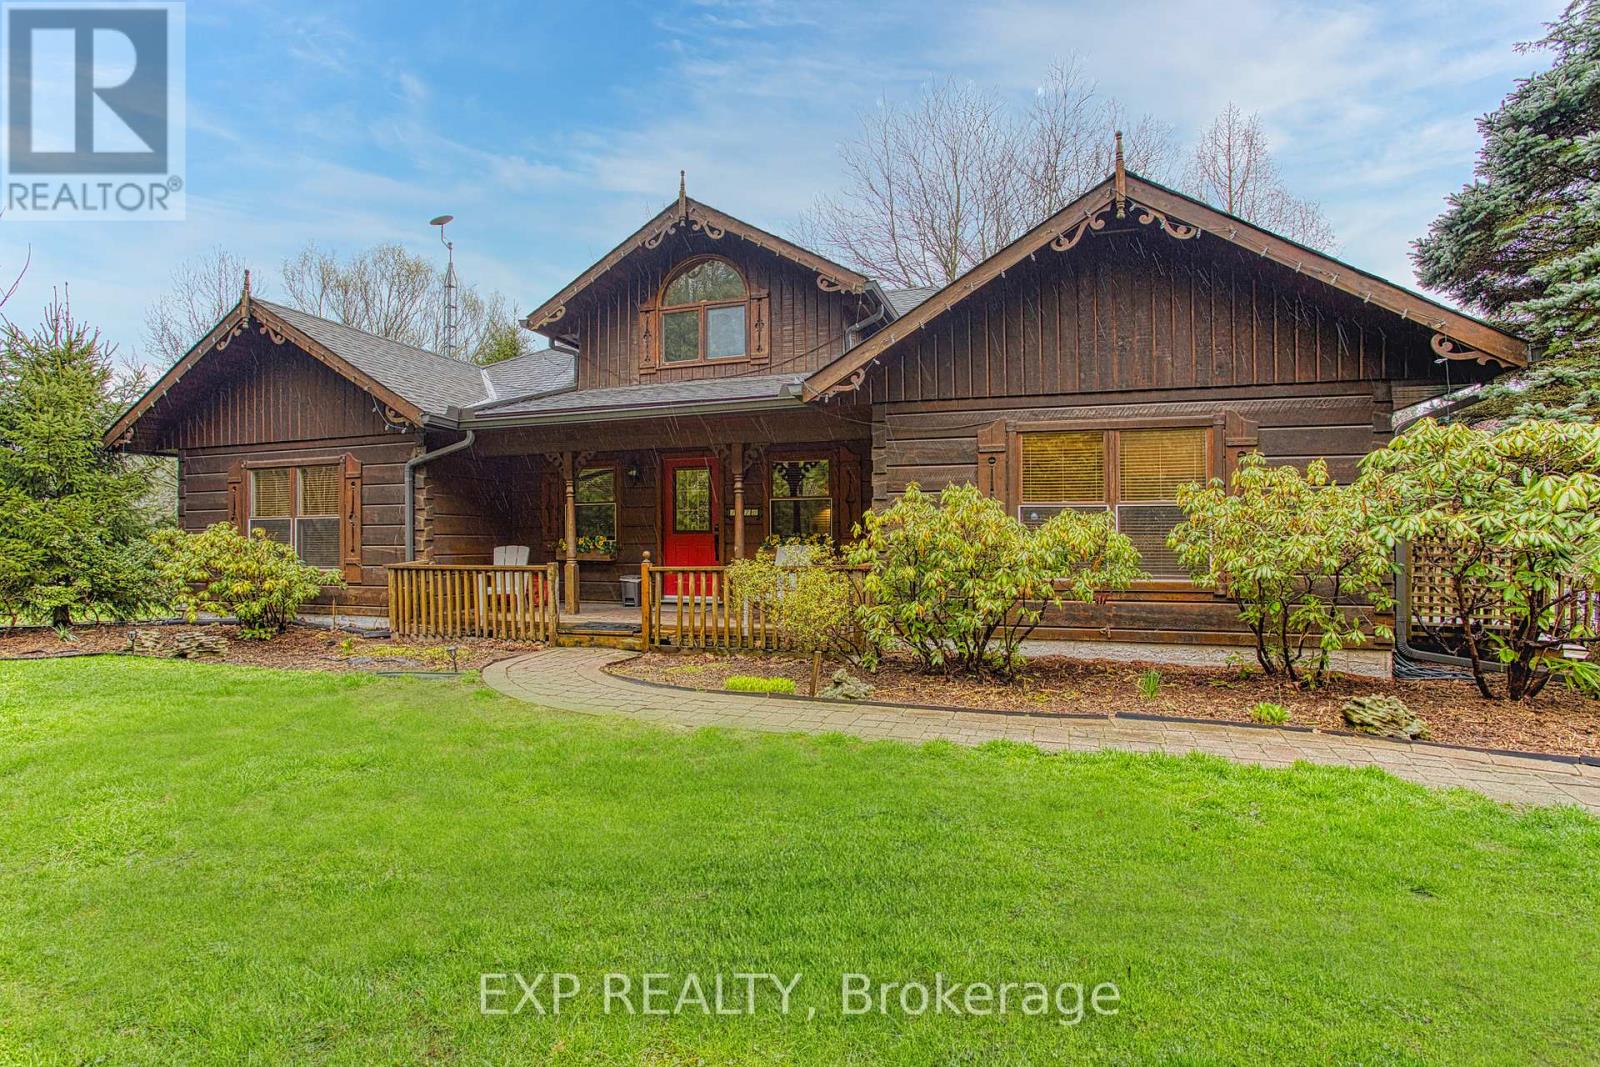
1970 Hollow Road
Thorold, Ontario
CUSTOM LOG HOME BY CONFEDERATION LOG HOMES - WITH APPROX. 15 YEARS REMAINING ON TRANSFERABLE 50-YEAR BUILDER WARRANTY! Set on approximately 1.67 acres, this distinctive property offers the character and craftsmanship of authentic log construction, surrounded by mature trees and peaceful country views. Enjoy a private pond, historic barn, generous parking and a beautiful natural setting. Inside, discover soaring ceilings, warm wood finishes, spacious living areas, a finished basement, sauna and plenty of room for family and entertaining. Step outside to an expansive wraparound deck extending from the side entrance across the entire rear of the home, with walkouts from the kitchen, living room and primary bedroom. Additional features include a wood stove, central air, private well and septic system. The existing barn has an open building permit for a proposed expansion to add a double-car garage. A truly unique property offering space, privacy and timeless character! (id:55460)
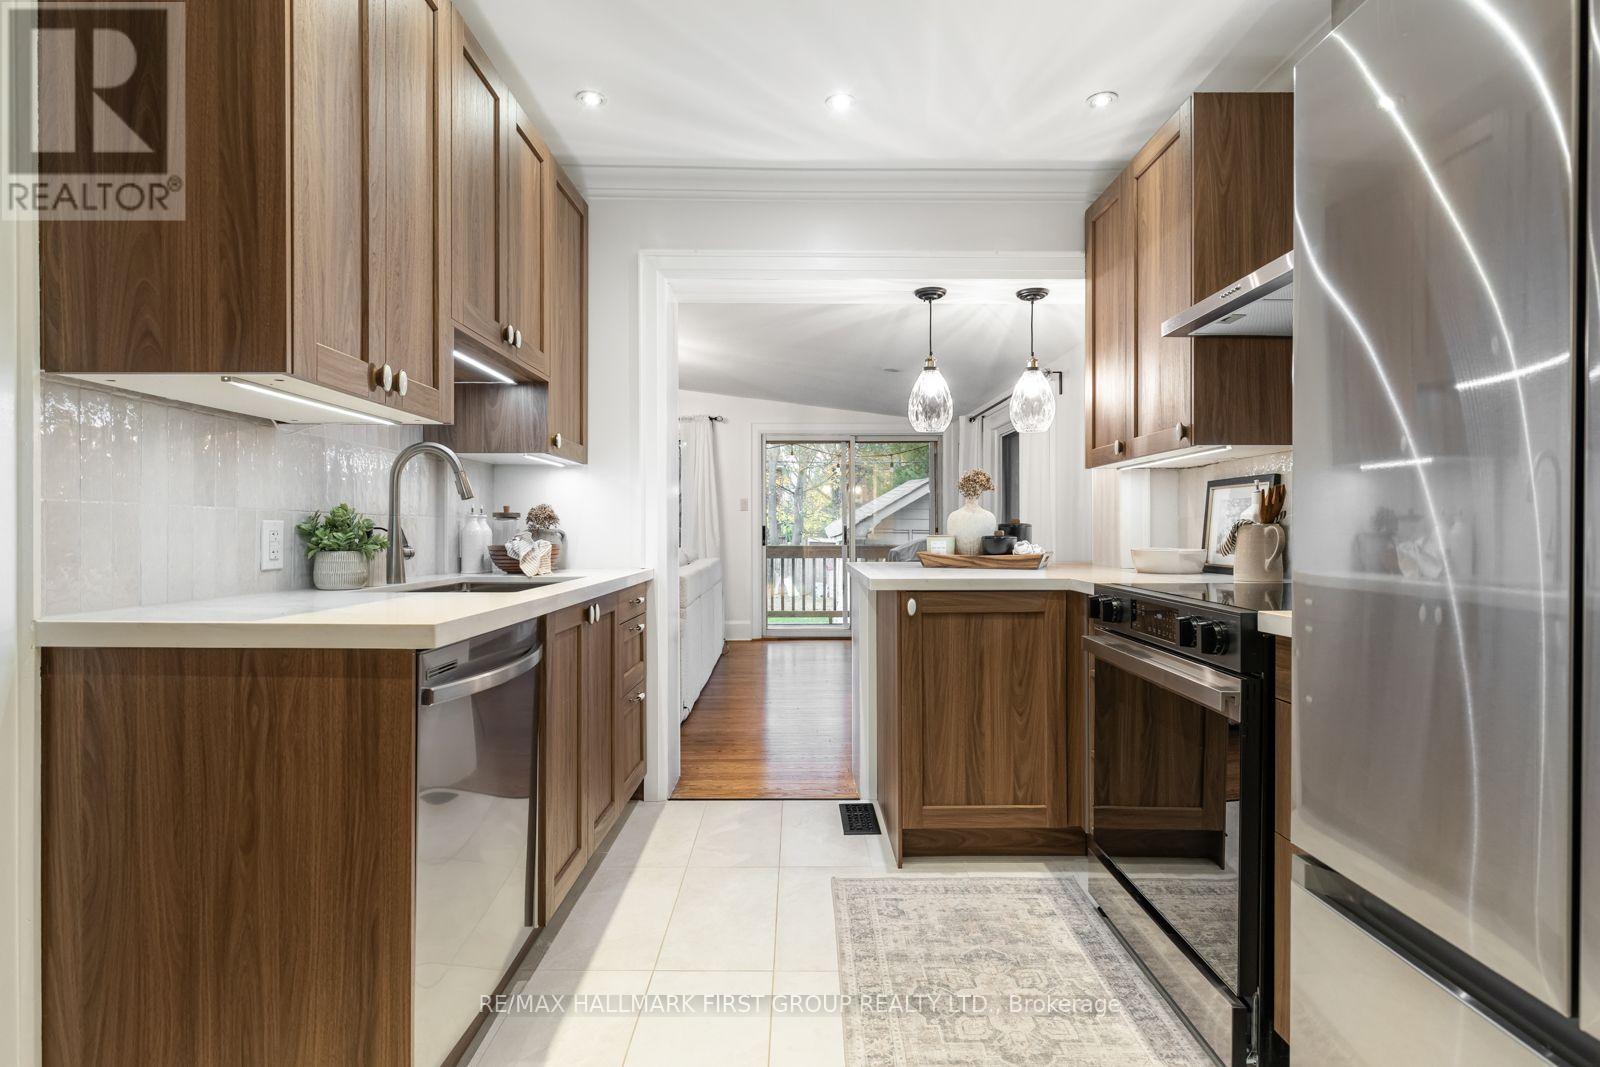
54 Arlington Avenue
Oshawa, Ontario
Welcome to this charming 3+1 bedroom, 2 Bathroom home in Oshawa's desirable O'Neill neighbourhood, where timeless character meets thoughtful modern updates! Outside, enjoy the beautifully landscaped front garden with automated lighting, and a private fully fenced backyard surrounded by mature trees, complete with a raised deck and a newly created garden. A detached single-car garage and private four-car driveway provide excellent parking and storage convenience. The inviting main floor features beautifully refinished hardwood floors, a spacious formal living room, and an elegant dining room with double doors, creating a wonderful setting for both everyday living and special gatherings. The family room offers a gas fireplace and a walkout to the raised backyard deck, providing a seamless connection to the outdoor living space. The beautifully renovated kitchen, completed in January 2025, showcases sleek quartz countertops, new stainless steel appliances, a convenient breakfast bar, and durable porcelain tile flooring. Upstairs, you'll find three bright bedrooms with hardwood flooring, including a primary bedroom featuring a lovely bay window. The renovated 4-piece bathroom adds a fresh, modern touch, while the finished attic with a window offers versatile additional space ideal for a home office, additional bedroom, or quiet reading nook. Numerous recent updates enhance the home's appeal, including refinished hardwood floors and fresh paint throughout, new washer and dryer, and a waterproofed basement. Ideally located within walking distance of schools, parks, Oshawa Golf Course, Parkwood Estate, and Lakeridge Health Hospital, with nearby Oshawa Gateway Shopping Centre and Costco, plus easy access to public transit, this stylishly upgraded home offers a wonderful combination of charm, modern comfort, and everyday convenience! (id:55460)
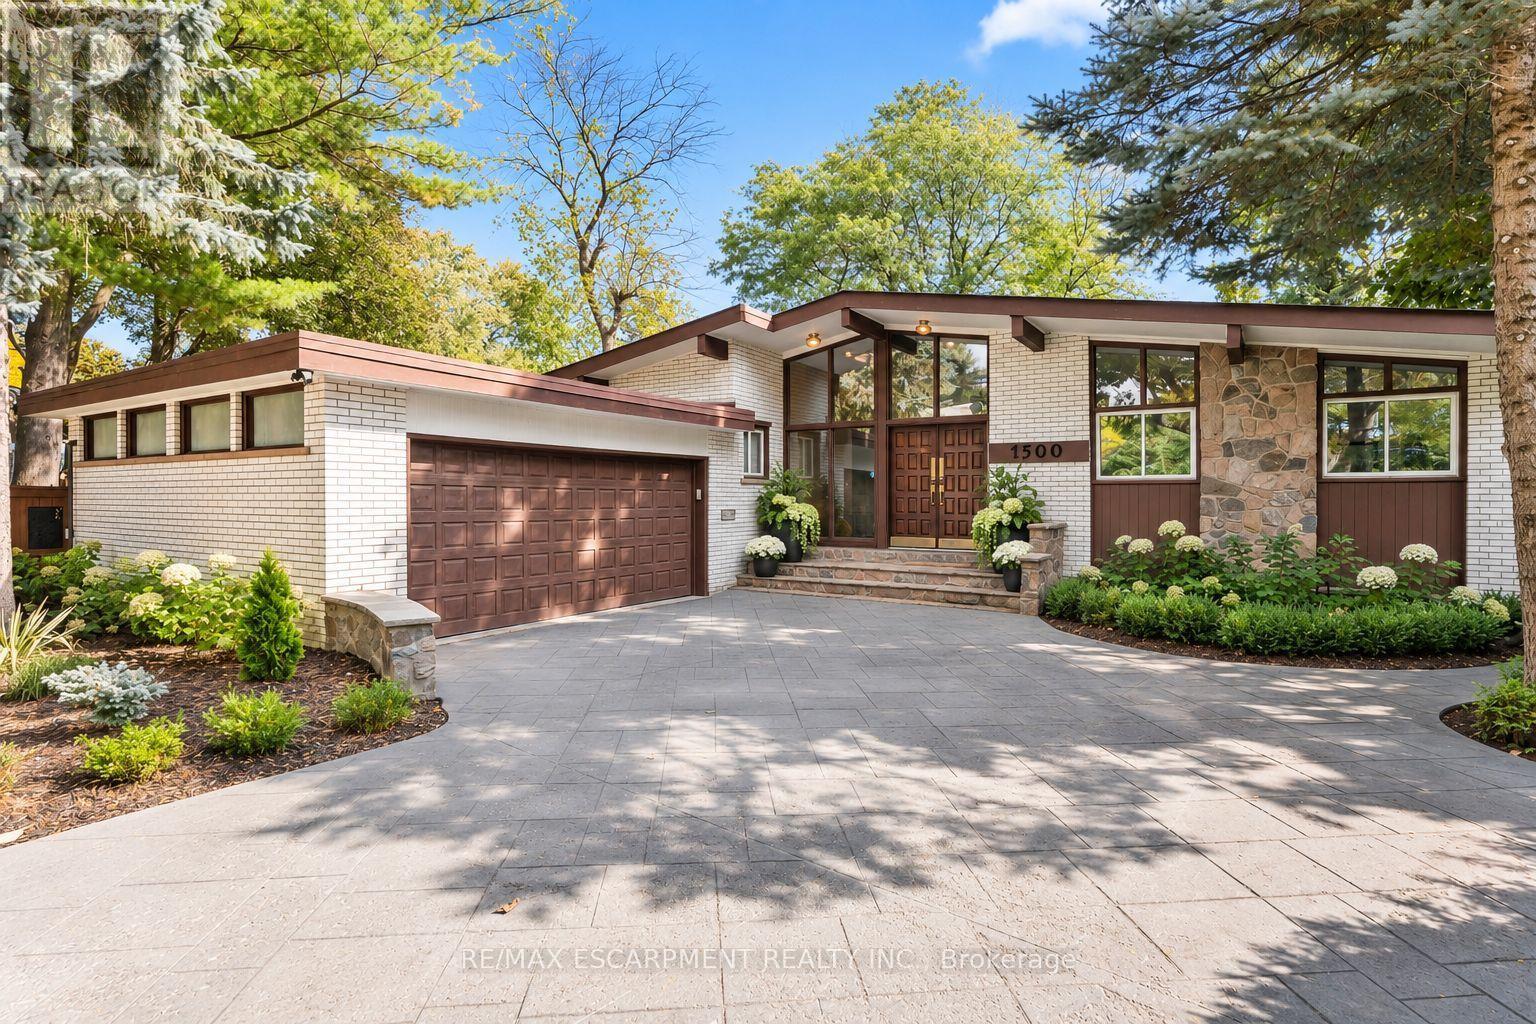
1500 Ashington Court
Mississauga, Ontario
Welcome to this truly unique bungalow, where contemporary design meets timeless mid-century modern charm! Offering 3+2bedrooms and 2+2 bathrooms, this exceptional home blends architectural character, functionality and versatile living spaces, making it ideal for today's modern family. Floor-to-ceiling windows flood the interior with an abundance of natural light, creating a bright, airy atmosphere and a seamless connection between indoor and outdoor living. The home's distinctive design and inviting spaces provide the perfect setting for both everyday living and entertaining. Tucked away on a quiet, private court, this property offers a wonderful family friendly setting where kids can play and neighbours can enjoy a true sense of community. The generous outdoor space is your own private retreat, complete with an inground swimming pool, low maintenance artificial turf and plenty of room to relax, entertain or enjoy summer days with family and friends. A spacious six-car driveway provides ample parking for family and guests. One of the home's standout features is the versatile walkout basement, offering a separate suite with its own private entrance and an enclosed cabana-style lounge area. The possibilities are endless! Perfect for a nanny suite, multigenerational living, older parents seeking their own comfortable space, or grown children who appreciate a little extra independence and privacy. It also presents an exciting opportunity for potential short term rental income through Airbnb. Location is another exceptional highlight! Imagine having the beautiful Credit River just a short stroll from your doorstep, with picturesque walking trails, lush green spaces and nearby Erindale Park offering endless opportunities to enjoy nature right in the city. Despite its peaceful setting, you're only minutes from Square One Shopping Centre, one of the GTA's premier shopping destinations, along with Groceries, fantastic restaurants, cafés, entertainment and every (id:55460)
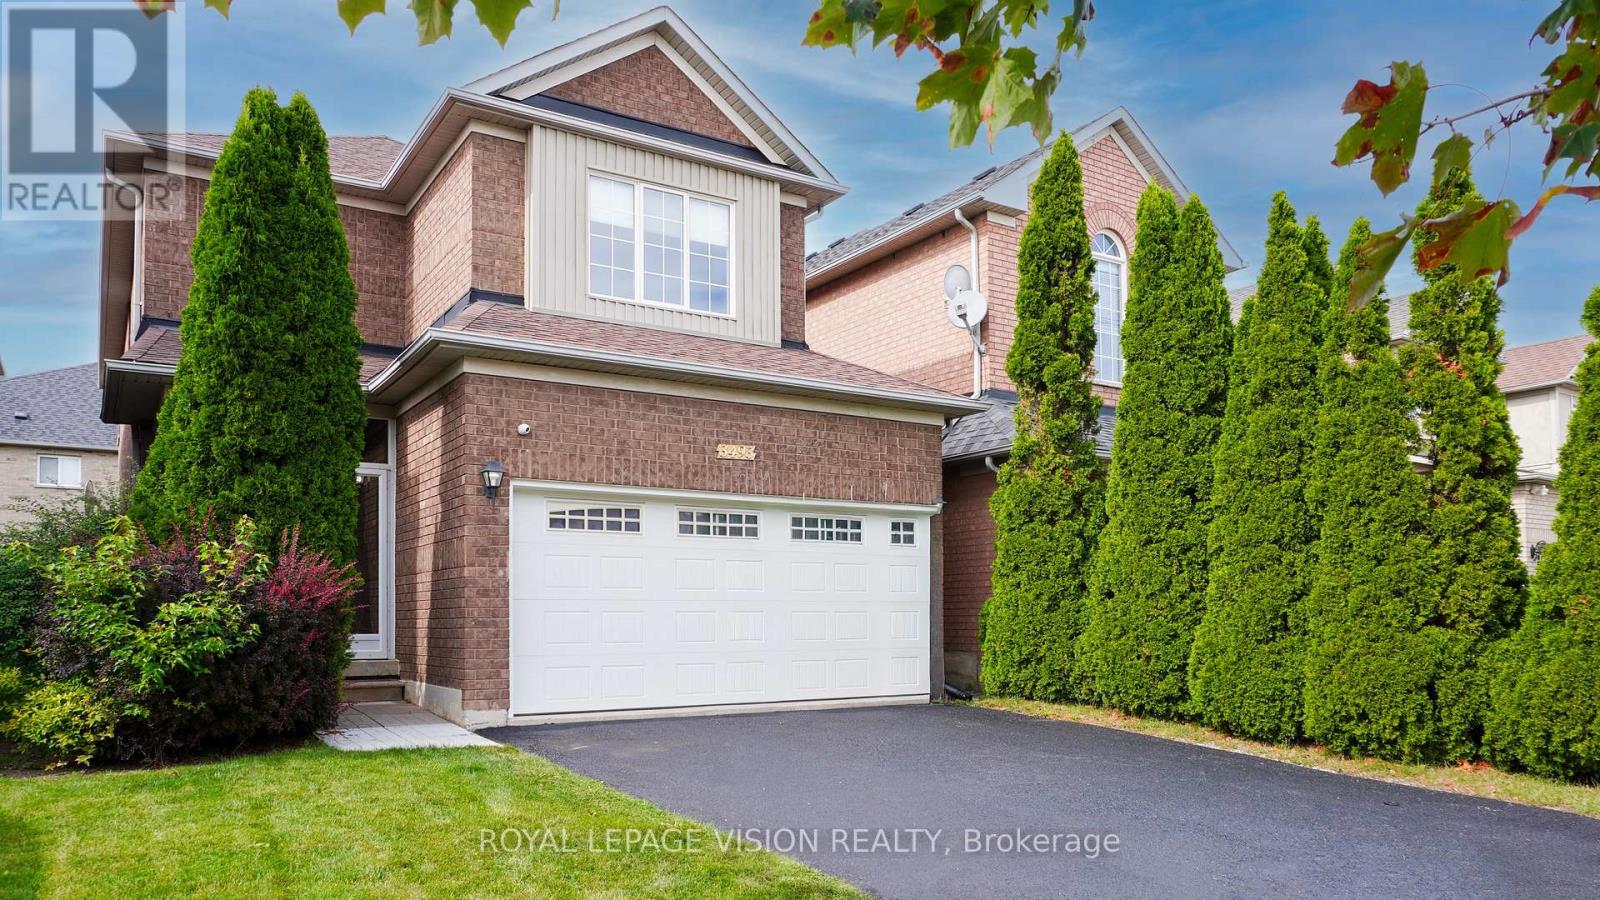
3493 Mcdowell Drive
Mississauga, Ontario
Welcome home! This bright, spacious detached home sits on a 32 x 110 ft(approx) lot and is made for family life. Soaring 9-foot ceilings, pot lights and carpet-free floors create a warm, open feel the moment you walk in.The open-concept kitchen is the heart of the home, with quartz counters, a breakfast bar, gas stove and stainless steel appliances. Step out to your private garden for morning coffee or summer barbecues. Host friends in the generous living and dining rooms, then relax in the separate family room.Upstairs, the primary retreat features a walk-in closet and private ensuite, while three more well-sized bedrooms each offer large closets. The finished basement adds a recreation area, two rooms with closets and a full bathroom, ideal for guests, extended family or a home office, plus a finished cold room and a crawl space for extra storage.Enjoy a double garage, double driveway and roller-shade blinds throughout. You're close to schools, parks, shopping, transit and recreation, with quick access to the 403 and 407.Move-in ready with flexible possession. Come see it for yourself! (id:55460)
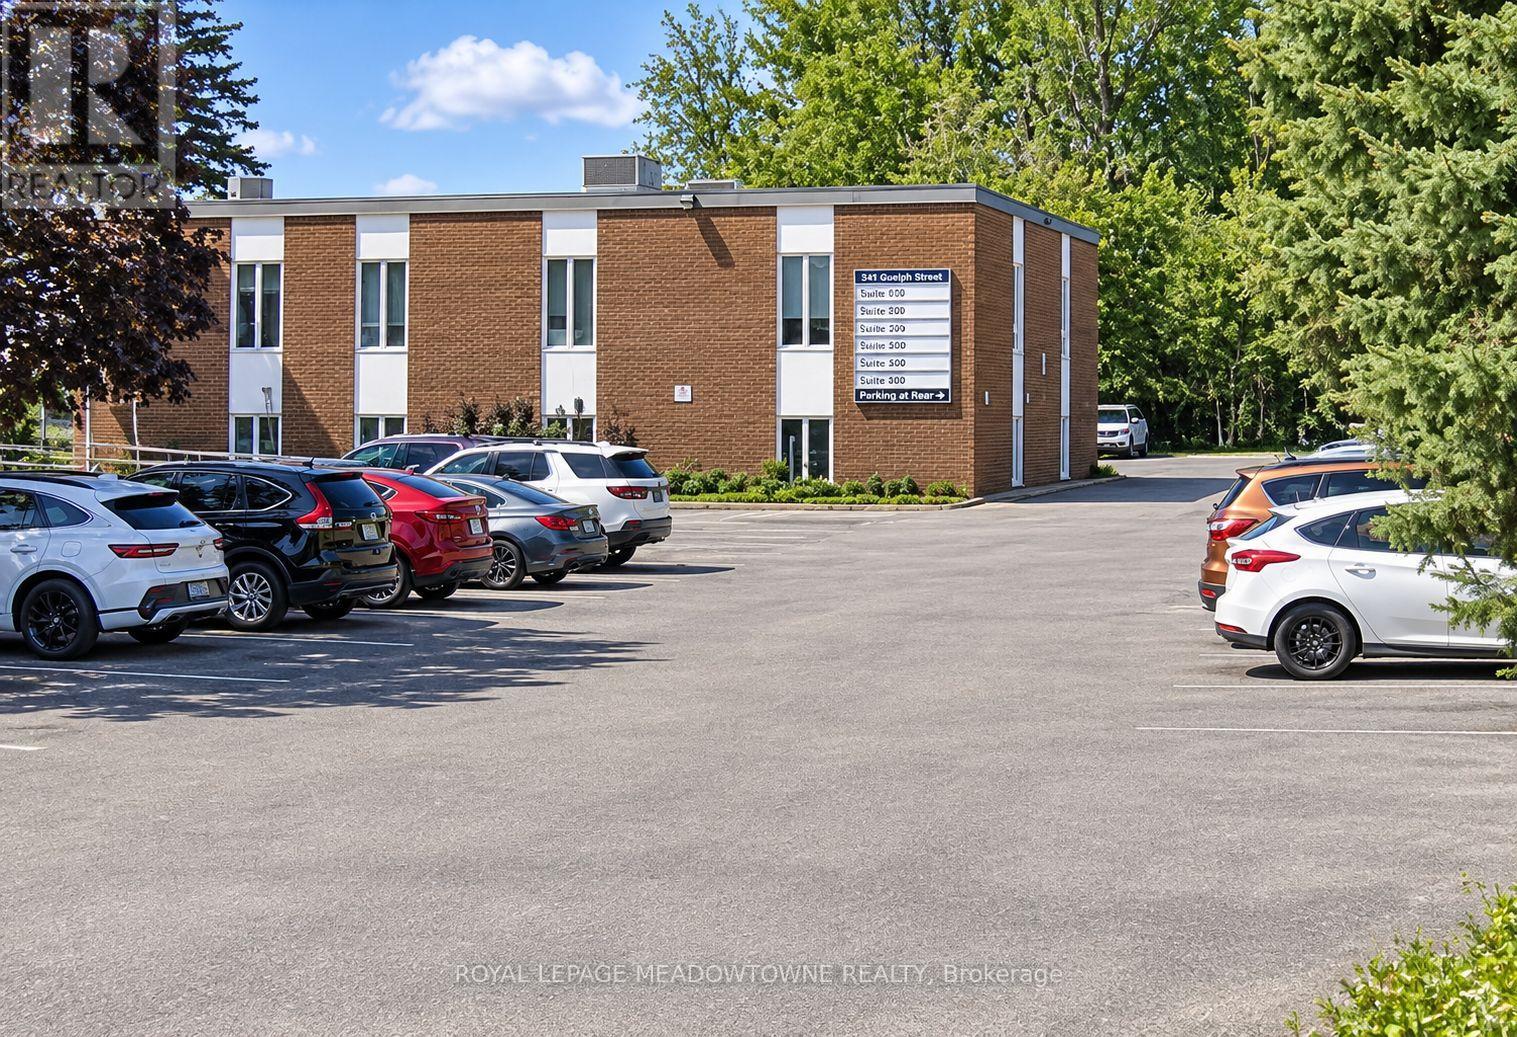
106 - 40 Hillside Drive
Halton Hills, Ontario
This 605 sq. ft. suite features its own reception area, a patient treatment room with water access, a sink and cupboards, and a studio/office work area with its own sink and water access. Two bright above-grade windows bring in natural light, and an office nook offers additional workspace. Two entry doors provide flexibility for client access and treatment flow. The suite also has its own 60-amp service, upgraded by the sublandlord. Located in a well-maintained medical, dental and professional office building behind Georgetown Hospital, with an elevator, ample parking and year-round maintenance. Available December 1, 2027. The landlord will consider a longer-term lease with the new tenant. (id:55460)
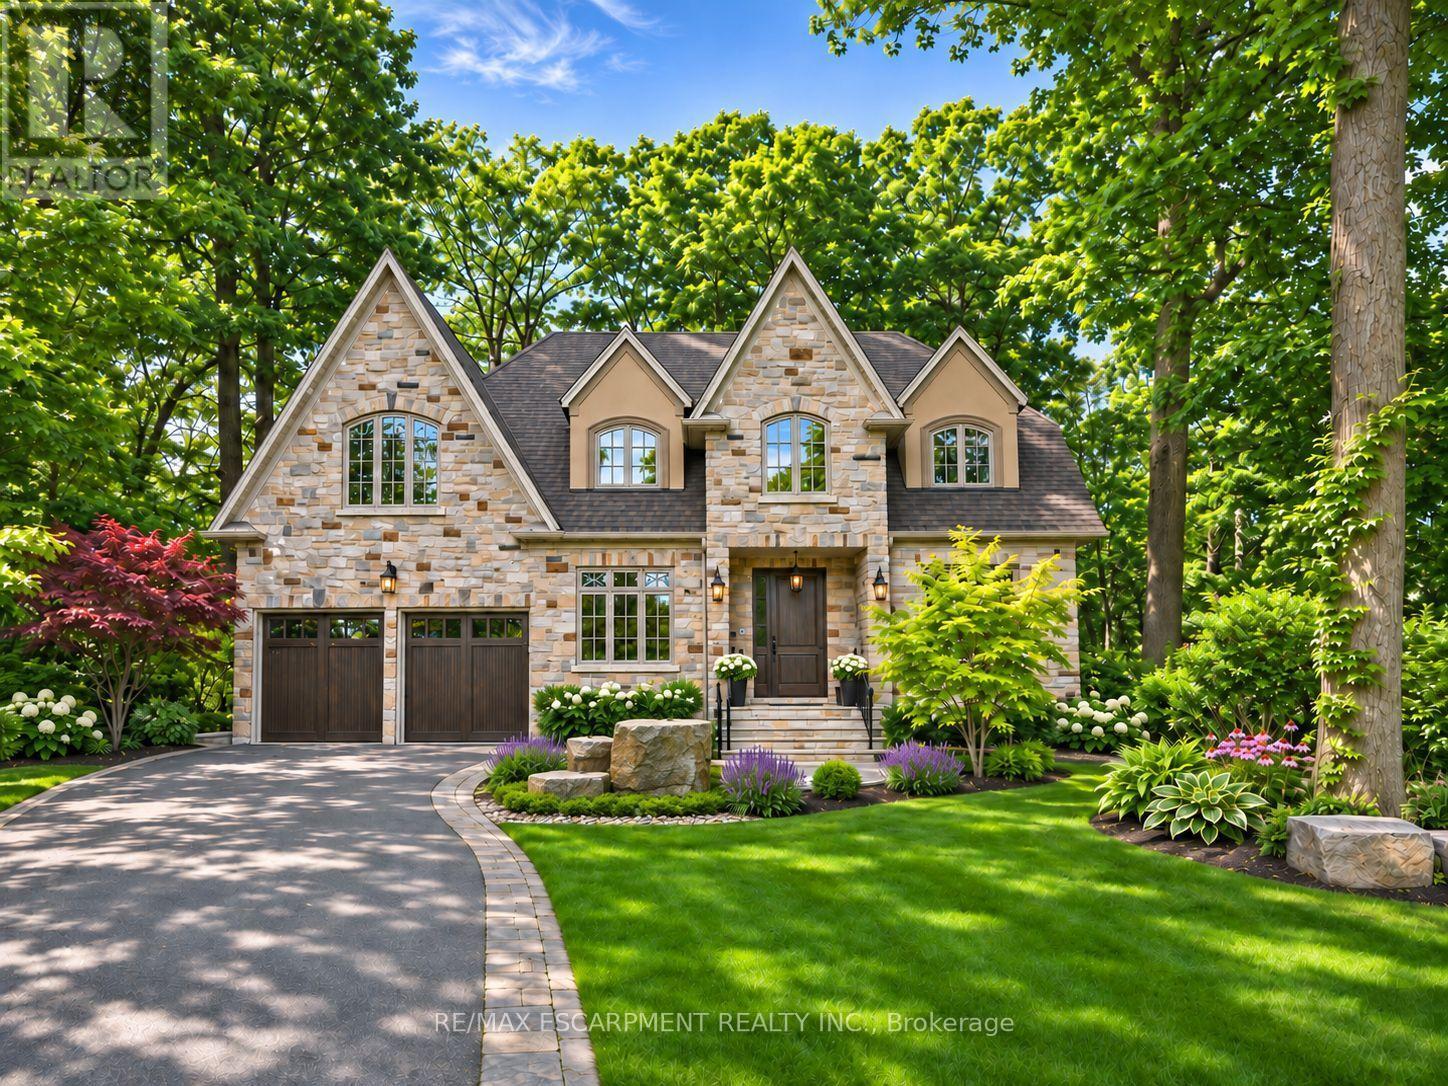
1395 Victor Avenue
Mississauga, Ontario
Set on a 77.99' x 158' lot on one of Mineola's most beautiful tree-lined streets, this custom stone residence offers 5+1 bedrooms, 5 baths and 3,771 sq ft above grade plus a fully finished lower level. A grand foyer leads to an office with glass double doors, wainscotting and panelled ceiling, and a formal dining room with tray ceiling, connected by a full butler's pantry with coffee bar and wine fridge to the chef's kitchen. The kitchen features Sub-Zero, Wolf and Miele appliances, a 6-burner range with pot filler, warming drawer, Ventahood, quartz counters and a large centre island. The sunlit breakfast area walks out to the patio, and the living room offers a gas fireplace, custom built-ins and backyard views. Main floor mudroom with laundry and access to the garage and yard. Upstairs, a coffered ceiling and chandelier crown the staircase. The primary retreat features a tray ceiling, stacked stone fireplace, private balcony, walk-in closet and spa-inspired 5pc ensuite with freestanding tub, glass shower and heated floors. Bedrooms 3 and 4, with vaulted and sloped ceilings and arched windows, share a 5pc Jack-and-Jill with soaking tub and heated floors. Bedroom 5 has a walk-in closet and private 3pc ensuite with heated floors, and Bedroom 2 overlooks the backyard. The finished lower level with separate walk-up entrance offers fully heated floors, a second kitchen with KitchenAid appliances, rec room with electric fireplace, 6th bedroom, 3pc bath and cold room, ideal for extended family. Oak hardwood, crown moulding, built-in speakers, video intercom, Carrier Infinity HVAC and central vac. Professionally landscaped, fenced backyard with stone patio, waterfall feature and shed, plus front yard fountain. Built-in double garage and parking for 8. Walk to Kenollie PS, close to Port Credit SS, minutes to Port Credit Village, the waterfront and QEW. (id:55460)
20094 Main Street
Caledon, Ontario
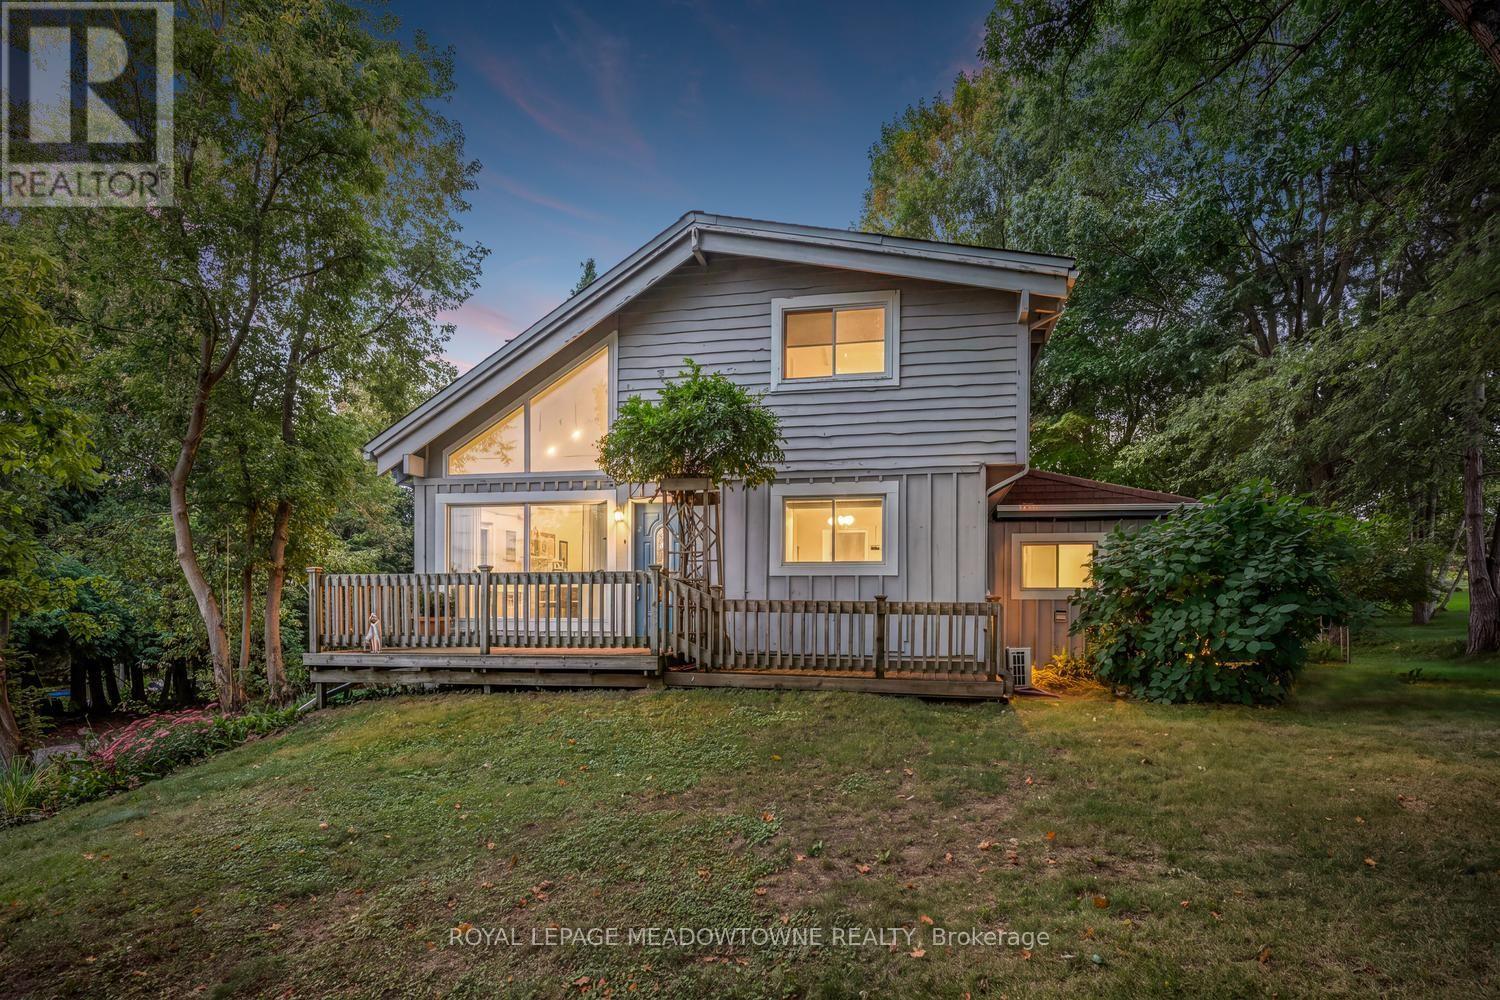
Nestled on one of Alton's most picturesque and sought-after streets, this charming home offers the perfect blend of village charm, natural beauty, and modern convenience. Surrounded by Caledon's rolling hills and set on a private backyard oasis, you'll enjoy peaceful living just steps from scenic hiking trails, meandering streams, and breathtaking countryside. Experience the best of Alton's vibrant community with the renowned Millcroft Inn, Alton Mill Arts Centre, Ray's 3rdGeneration Bakery, and the Toronto Osprey Valley golf courses all just a short stroll away. Whether you're enjoying a morning coffee, exploring local galleries, or teeing off on championship fairways, this exceptional location offers an unmatched lifestyle. Inside, the home features a recently updated kitchen designed for both everyday living and entertaining. The finished lower level includes a separate entrance, second kitchen, and a cozy living area-ideal for extended family, guests, or potential in-law accommodations. Year-round comfort is ensured with four ductless heating and cooling systems, complemented by two natural gas radiator heating units and a gas fireplace for efficient and reliable warmth. Conveniently located near major commuter routes, this exceptional property offers the tranquility of country village living without sacrificing accessibility.A rare opportunity to own a beautifully maintained home in one of Caledon's most beloved communities. (id:55460)
2444 Chateau Common
Oakville, Ontario
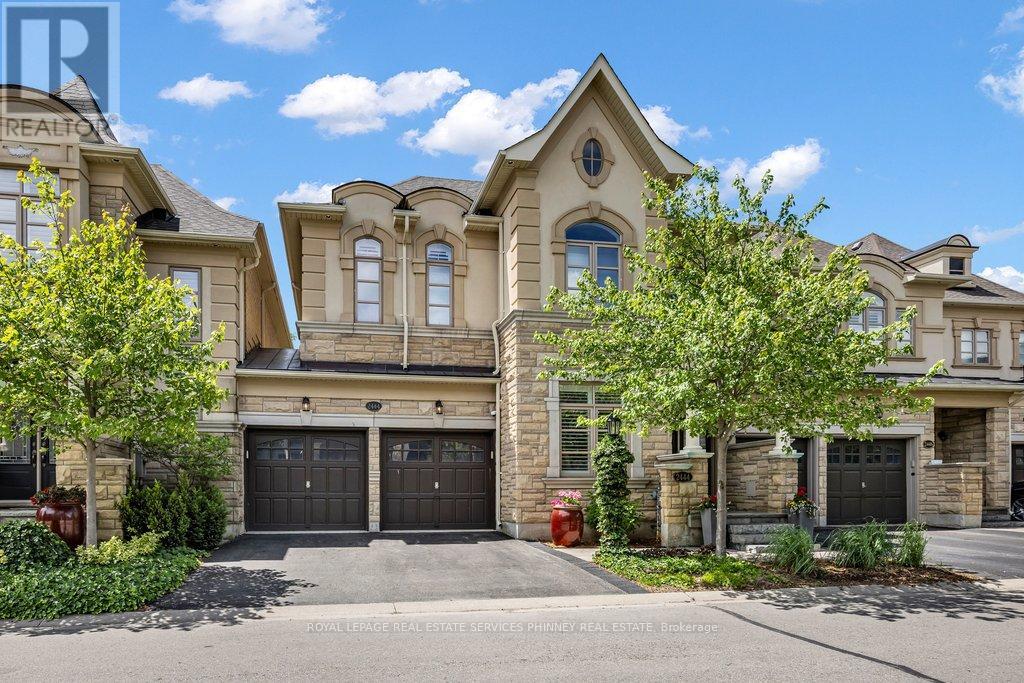
Move in ready and beautifully appointed, this exceptional Fernbrook home offers refined living in one of Oakville's most desirable communities. Backing directly onto scenic walking trails, the property provides a combination of privacy, nature, and tranquillity. The main level features soaring 9' ceilings, rich hardwood flooring, pot lights, and California shutters throughout. The open concept gourmet kitchen is designed for both everyday living and entertaining, showcasing quartz countertops, premium stainless steel appliances, a large centre island with seating, breakfast area for informal dining and a walkout to the private deck and patio. The adjoining living room is bright and airy with large windows overlooking the backyard and a cozy gas fireplace. A separate formal dining room and bonus den/office with coffered ceilings provide additional functional living space. Two pc powder, storage and access to the double car garage also on the main floor. Upstairs, the spacious primary retreat is perfect for unwinding. With 9' ceilings it offers a spa inspired 5 piece ensuite, dual walk-in closets, and ample space to relax. Two additional bedrooms and a convenient second floor laundry room complete the level. The finished lower level, also featuring 9' ceilings provides plenty of additional functional living space with so many possibilities. It includes a large recreation room, an office/den, a generous finished room that could easily become a 4th bedroom, exercise, hobby or theater room, an additional bathroom and an abundance of storage. Don't miss this exceptional home in Bronte Creek, close to schools, parks, trails, shopping, major highways and all amenities. (id:55460)
14 Elmer Moss Avenue
Caledon, Ontario
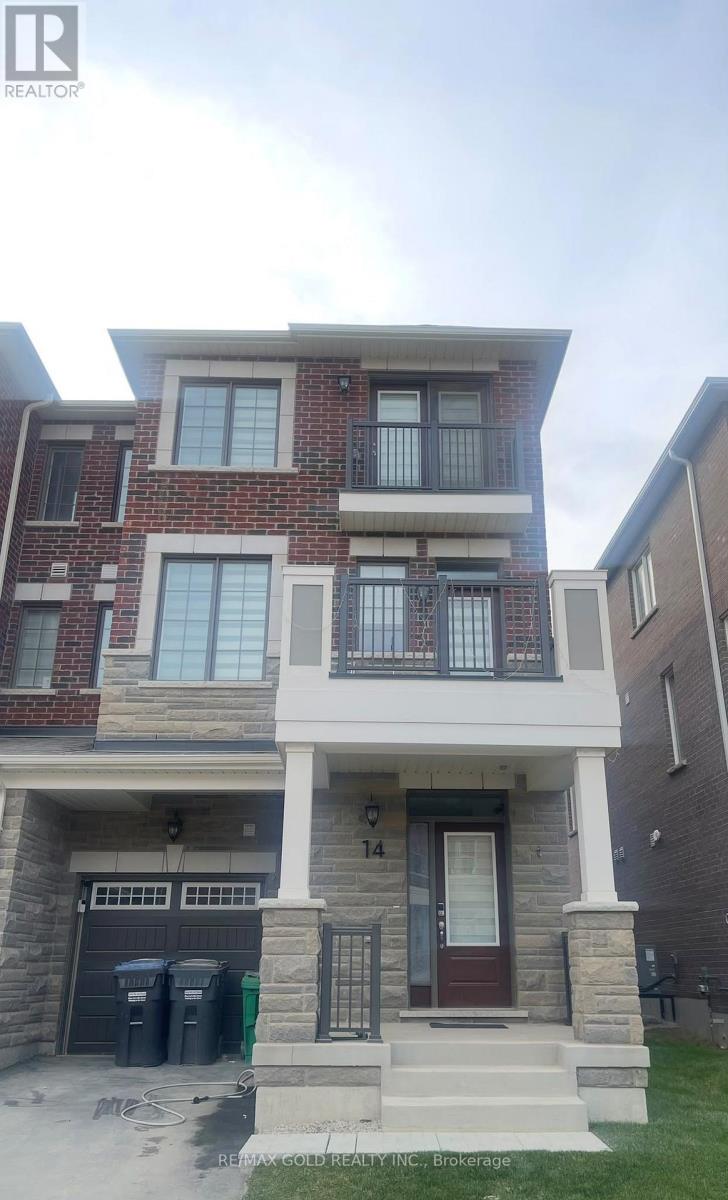
Welcome to this beautifully designed 3-bedroom, 3-bathroom townhome, thoughtfully crafted for modern living. Nestled in the heart of Ellis Lane, one of Caledon's most desirable new communities, this home perfectly blends contemporary style with everyday comfort.The bright and airy open-concept layout features soaring 9-foot ceilings and oversized windows that fill the space with natural light The modern kitchen boasts stainless steel appliances andample cabinetry, seamlessly flowing into the dining and living areas, making it ideal for entertaining and everyday family living.Enjoy the best of Caledon living with convenient access to Highways 410 and 9, Mount Pleasant GO Station, and Cassie Campbell Community Centre. Commuting to Toronto or Mississauga is abreeze. Close to top-rated schools, shopping, dining, and scenic outdoor destinations,including the Caledon Trailway, this home offers the perfect balance of modern convenience andnatural surroundings. (id:55460)