
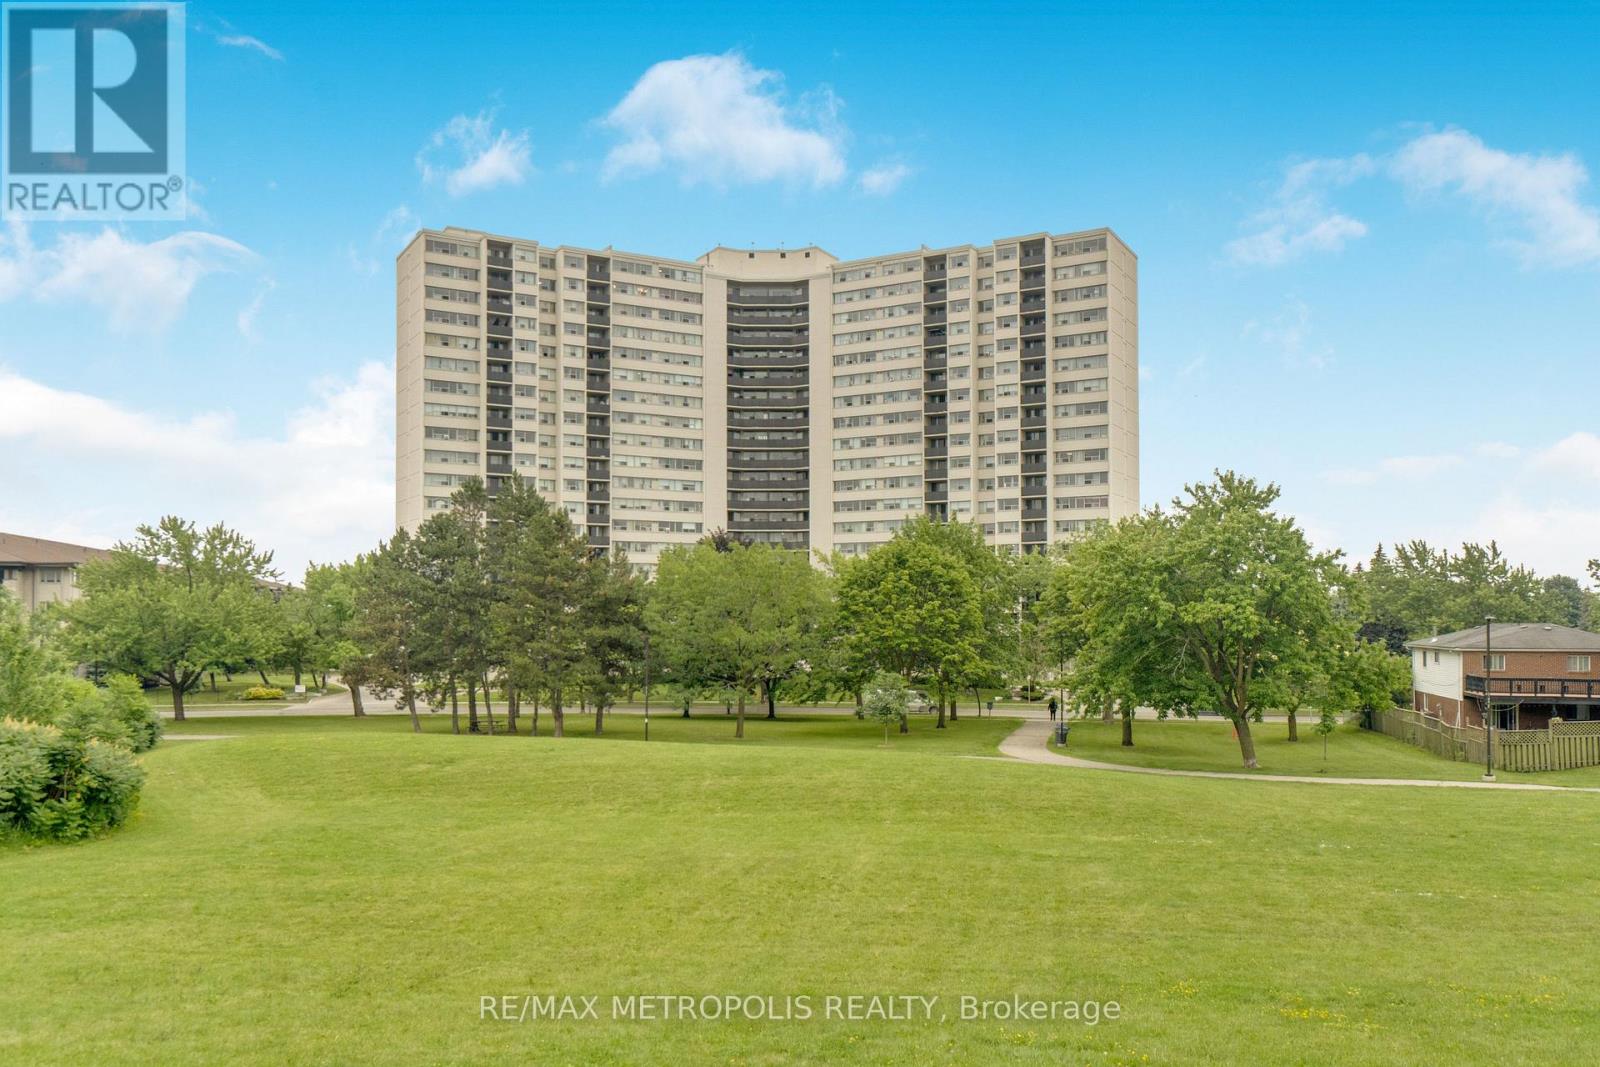
1903 - 530 Lolita Gardens
Mississauga, Ontario
Welcome to this beautifully maintained 3-bedroom condo in the highly sought-after Mississauga Valleys community! Featuring a bright open-concept layout, this spacious unit is perfect for first-time buyers, growing families, or savvy investors.Thoughtfully upgraded throughout, this bright and inviting home is filled with natural sunlight through large windows and offers beautiful views of the Mississauga skyline. Updated light fixtures throughout enhance the airy feel and create a modern, welcoming atmosphere.The upgraded kitchen features quartz countertops and stainless steel Samsung appliances (included) with approximately 3 years of light use-offering both style and functionality.The fully renovated bathroom (2025) features built-in LED lighting and a modern LED mirror. Additional upgrades include an upgraded electrical panel (converted from fuse to breaker) for added reliability and peace of mind, plus Wi-Fi-enabled smart switches in the dining room, living room, and primary bedroom-conveniently controllable from your phone.Enjoy added value with new windows (2024) and newly upgraded balcony glass (2024), improving comfort, efficiency, and overall appeal.Rare for the area, this unit includes two underground parking spaces and all-inclusive maintenance fees covering high-speed internet, cable TV, hydro, water, heating, building insurance, and parking-helping keep monthly expenses predictable and convenient.Residents also enjoy access to excellent building amenities including a gym, indoor pool, sauna, bike storage, party/meeting room, games room, laundry facilities, and visitor parking.Ideally located close to major highways, parks, schools, places of worship, public transit, shopping, and everyday amenities, this is an excellent opportunity to own a spacious 3-bedroom condo in a prime Mississauga location.Move in and enjoy-homes like this don't last long! Book your showing today. (id:55460)
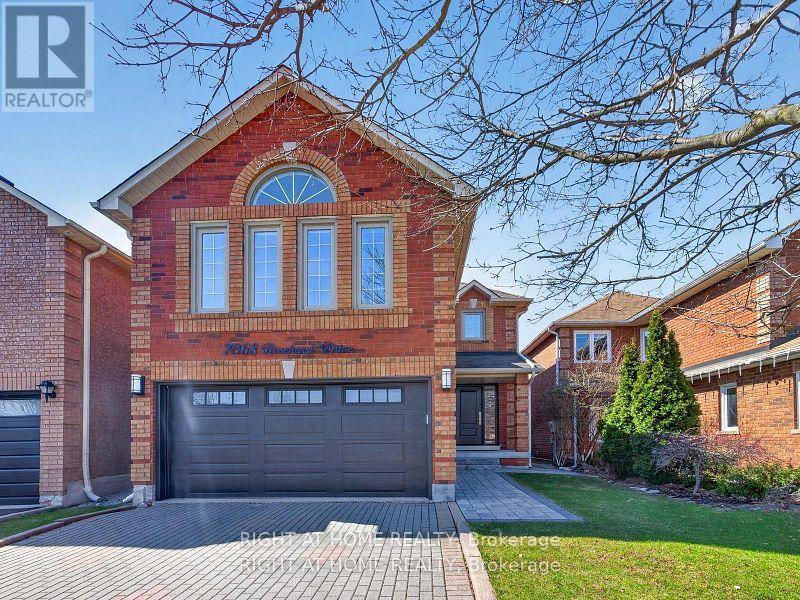
7068 Rosehurst Drive
Mississauga, Ontario
Welcome to this beautifully maintained 4 + 1 bedroom, 3 bathroom detached home in the highly desirable Lisgar community. Filled with abundant natural light, this home offers a warm and inviting atmosphere throughout. The main level features a cozy living room, perfect for relaxing, along with an upgraded kitchen complete with stainless steel appliances, a quartz countertop, stylish backsplash, center island, and a bright breakfast area. A separate dining room, making it ideal for family meals and entertaining. The highlight of the main floor is the large family room-an excellent space to unwind or gather with loved ones. Hardwood floors on the main and upper levels with oak stairs and metal spindles. Upstairs, the primary bedroom serves as a private retreat, featuring a beautifully upgraded 5-piece ensuite with double sinks, a generous walk-in closet with built-in organizers, and a large window with views of the backyard. Three additional well-sized bedrooms each include closets and ample natural light. The finished basement offers versatile space for entertaining, with room for both a games area and a comfortable media or lounge setup. There is a bedroom with a large window for guests, the carpet in this room keeps it warm and cozy. The basement has brand new vinyl laminate floors and new carpet on the stairway to the basement. Step outside to enjoy the backyard deck that features a large 2 level deck with built in custom planter boxes -perfect for relaxing and enjoying the fresh air. Ideally located close to elementary, middle, and high schools (including French Immersion options), as well as shopping and transit, with GO Bus and Mississauga Transit within walking distance. Close proximity to two GO stations (Lisgar and Meadowvale GO). 5 Minutes to the new COSTCO business centre and tons of shopping plazas. Conveniently situated just a 10-minute drive to Toronto Premium Outlets. (id:55460)
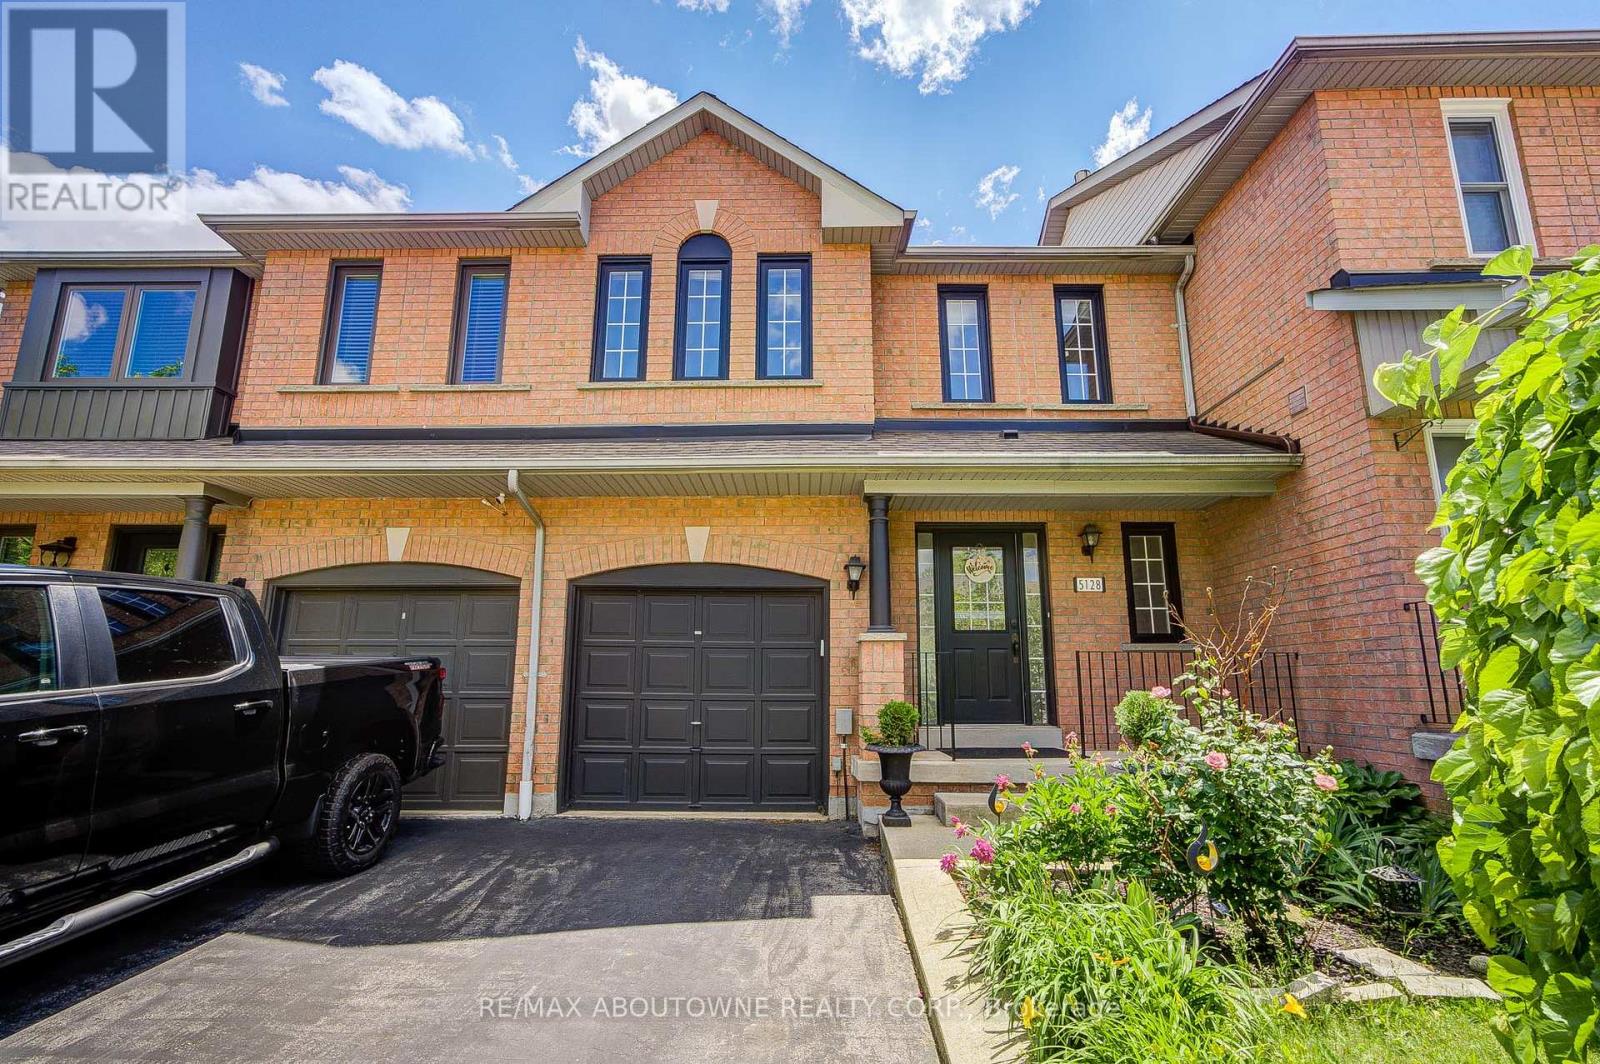
5128 Falconcrest Drive
Burlington, Ontario
Welcome to 5128 Falconcrest Drive, an exceptional freehold townhouse nestled in a highly desirable, family-friendly Burlington neighborhood where you can truly walk to everything! Boasting around 1,500 square feet of bright above-grade living space, the main floor features durable laminate flooring, an inviting entry foyer, and a sunlit eat-in kitchen that flows seamlessly into an open-concept living room. The kitchen is fitted with gas stove .From there, walk out to a private covered deck and a fully fenced backyard-an outdoor oasis with a replaced back window and plenty of room for a vegetable garden, kids, and pets to play. Upstairs, the home features three excellent-sized bedrooms, including an expansive primary retreat which boast upgraded walk-in glass shower and updated vanities. The fully finished lower level adds incredible versatility with a large recreation room perfect for a media room, massive utility and storage space. Offering ultimate peace of mind, the furnace, A/C, and water heater are all fully owned (no rental contracts!), and the home includes a washer, gas dryer, Ideally located within walking distance to excellent schools, beautiful parks, and Des ardines green space with its newly renovated splash pad and dog park, you are also just minutes from shopping, dining, the Appleby GO station, and all major highways, making this a commuter's dream! (id:55460)
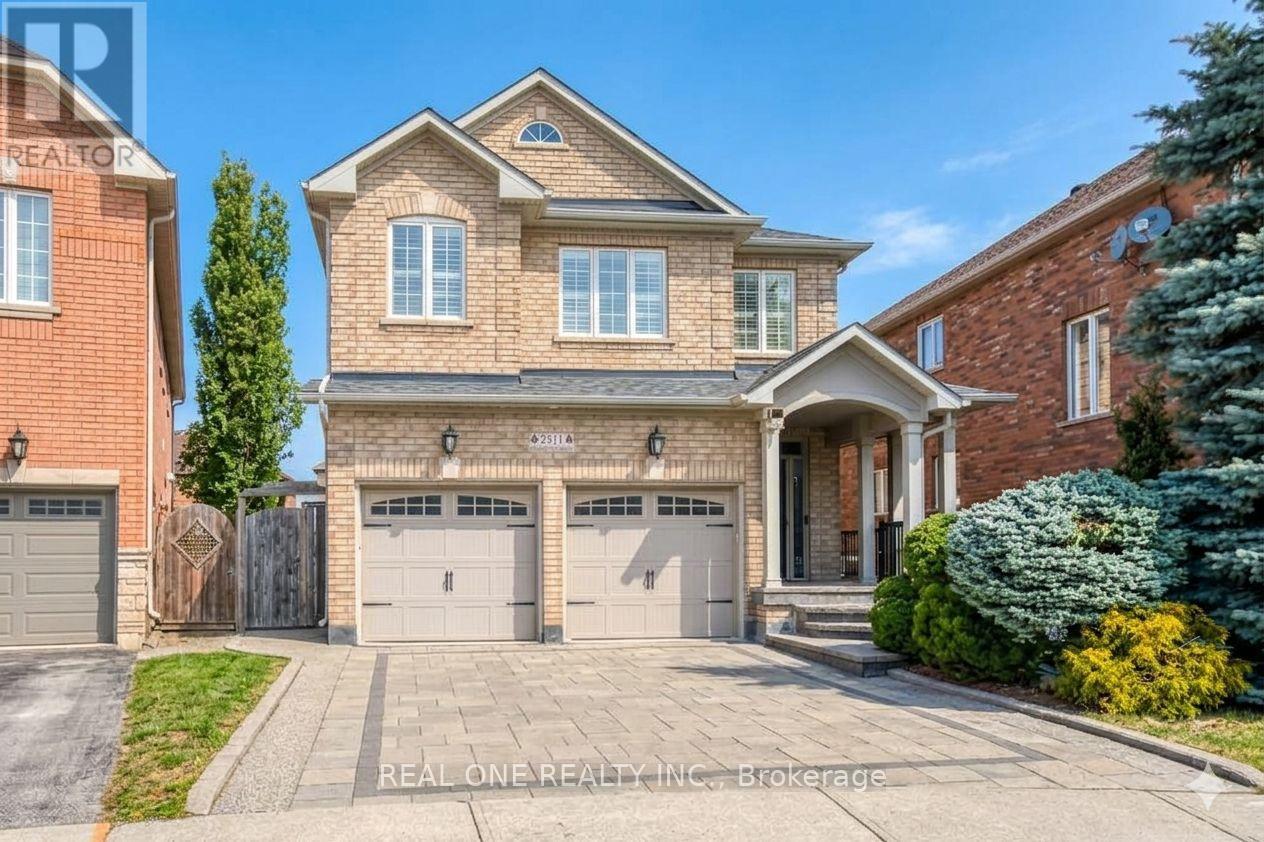
2511 Felhaber Crescent
Oakville, Ontario
5 Elite Picks! Here Are 5 Reasons To Make This Home Your Own: 1. Beautifully Updated Kitchen Featuring Quartz Countertops & Backsplash, Stainless Steel Appliances & Bright Breakfast Area with W/O to Patio & Private Backyard. 2. Spacious Principal Rooms Including Warm & Inviting Family Room with Gas Fireplace, Custom Stone-Surround & Stone Feature Wall, Plus Formal Dining Room & Private Office/Den. 3. Elegant Hardwood Staircase Leads to 2nd Level with 4 Generous Bedrooms & 3 Full Baths, Including Lovely Primary Bedroom Suite with W/I Closet & Luxurious 5pc Ensuite Featuring Double Vanity, Freestanding Soaker Tub & Oversized Glass-Enclosed Shower. 4. Spacious Finished Basement Offering Open Concept Rec/Media Room with Oversized Windows, Plus Large Bedroom, Office (Currently Used as Storage Room), Full 3pc Bath, Finished Laundry Room & Ample Storage Space. 5. Lovely Fully-Fenced Backyard with Exposed Aggregate Patio Area, Mature Trees & Perennial Gardens! All This & More!! Fabulous Curb Appeal with Lovely Gardens & Exposed Aggregate Walkway/Steps Leading to Covered Porch Entry. Modern 2pc Powder Room & Access to Garage Complete the Main Level. 2nd Bedroom/Guest Suite Features W/I Closet & Large 3pc Ensuite! Approx 2,894 Sq.Ft. of Above-Ground Living Space Plus Finished Basement! California Shutters Thru Kitchen, Powder Room, Office & 2nd Level! Hardwood Flooring Thru Main & 2nd Levels. Updates Since 2019 Include Updated Kitchen (New Countertops, Sink & Faucet, Repainted Cabinets), Primary Ensuite, 2nd Br Ensuite Vanity & Countertop, New Furnace, New Washer & Dryer, Upgraded Attic Insulation, Interlocking Stone Driveway. Updated Shingles '18 (per Previous Owner). Fabulous Location on Quiet Crescent in Desirable Joshua Creek Community Just Minutes from Parks & Trails, Top-Rated Schools, Rec Centre, Restaurants, Shopping & Amenities, Plus Easy Hwy Access. (id:55460)
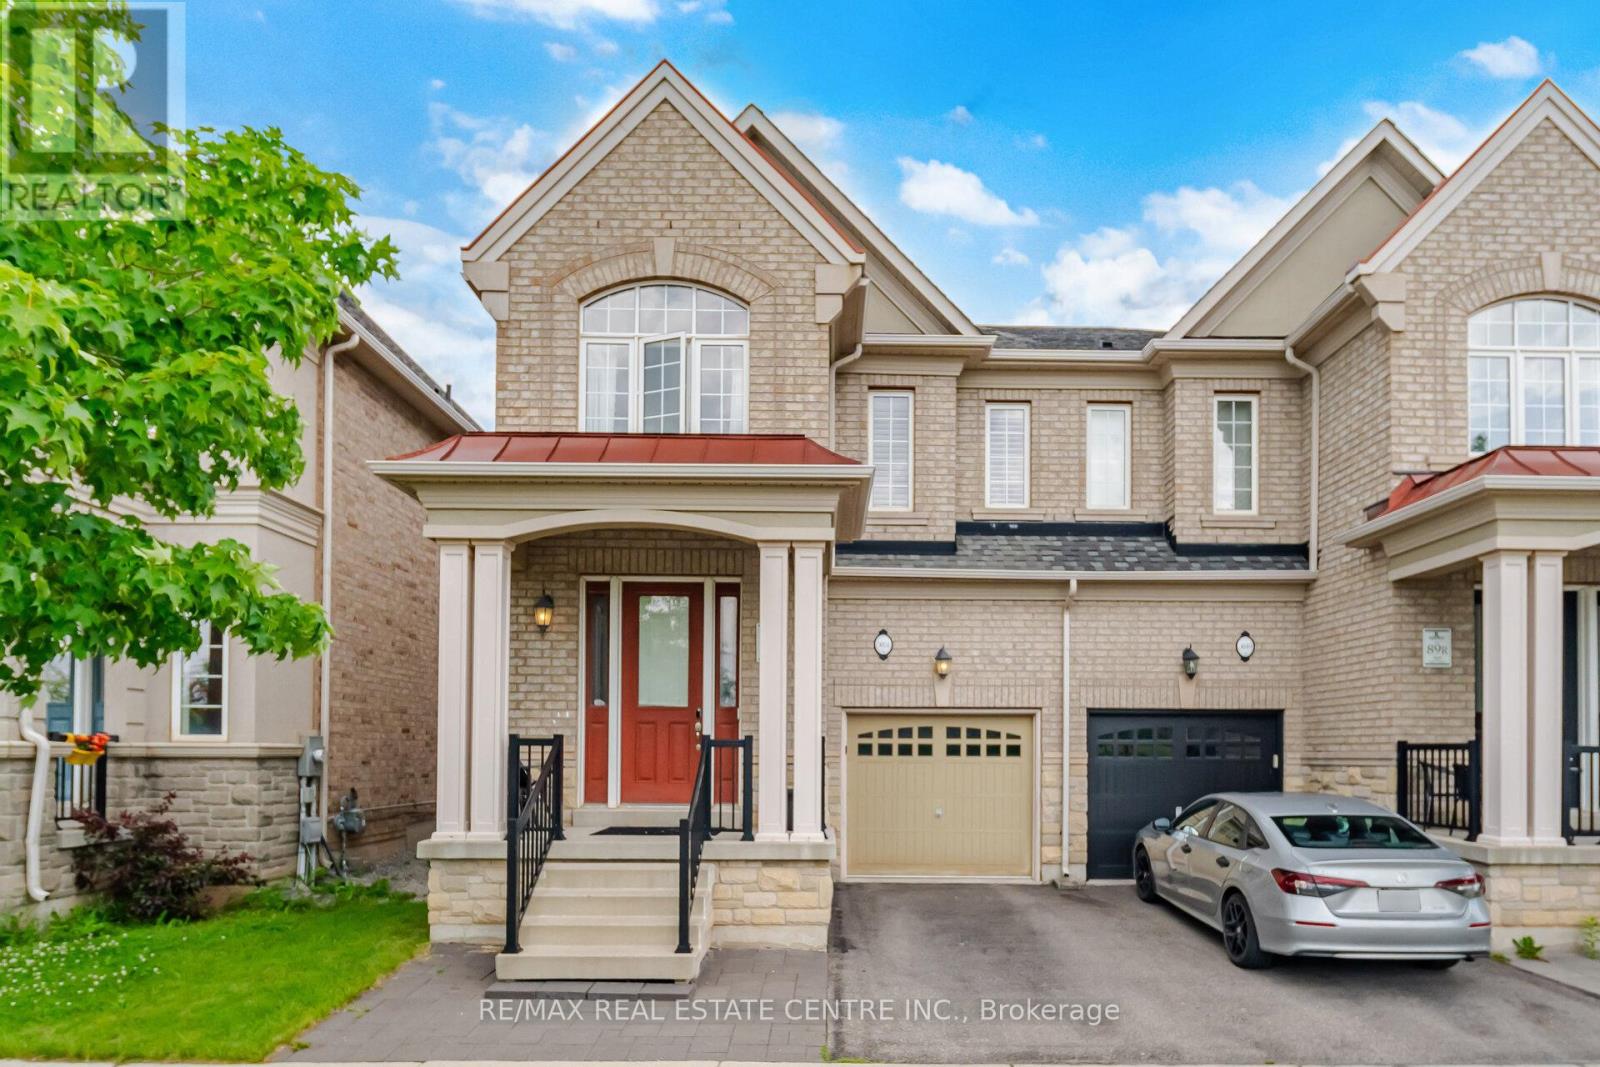
3051 Isaac Avenue
Oakville, Ontario
Welcome Home! This Home Is The Definition Of A Turn-Key Home! Absolutely Immaculate! With 2,139 Square Feet, 4 Full Bedrooms & An Enormous Kitchen with Gas Stove, 2nd floor Laundry, Excess to the garage from inside. Gas connection for BBQ and deck. This Home Has Enough Room For Families Big & Small. A very convenient Location, Right Across From A Massive Park & Open Play Area, Minutes From Shopping (Walmart, Fortinos, Shoppers Drug Mart), As Well As The 407. Walking Distance To Local Schools. This Home Is Such A Rare Find & Not To Be Missed!!! (id:55460)
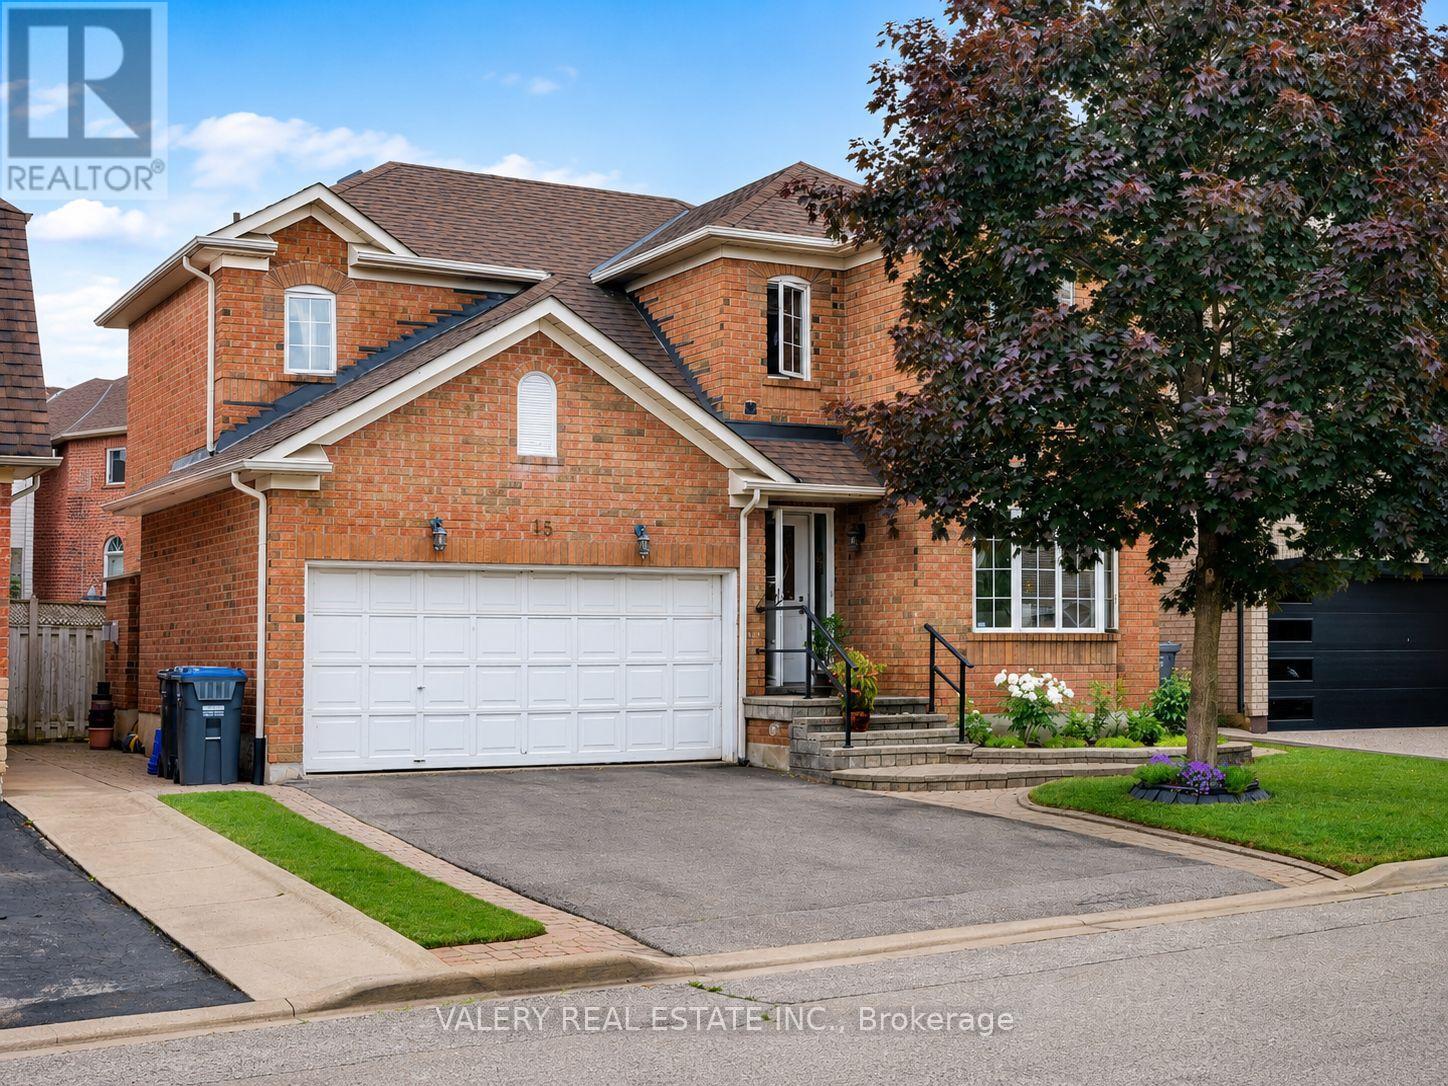
15 Silktop Trail
Brampton, Ontario
Welcome to this detached home in Springdale, tucked into a quiet neighbourhood and offering space, updates, and convenience. The main floor features a bright living/dining area with pot lights, a spacious family room with gas fireplace, and an updated kitchen with quartz countertops, ceramic backsplash, breakfast area, snow white maple cabinets, and stainless steel appliances. Upstairs, you'll find 3 bedrooms plus a den that can be used as a small office, study area, or prayer room. This home has 3 full baths and one powder room. The finished basement adds extra living space with a recreation area and bedroom, making it ideal for larger families or anyone needing more room. Hot Water Tank is Owned. With a large 2-car garage, parking for up to 6 cars, exterior pot lights, and a security system, this home is practical inside and out. Close to highways, hospitals, schools, places of worship, and Trinity Common Shopping Centre. (id:55460)
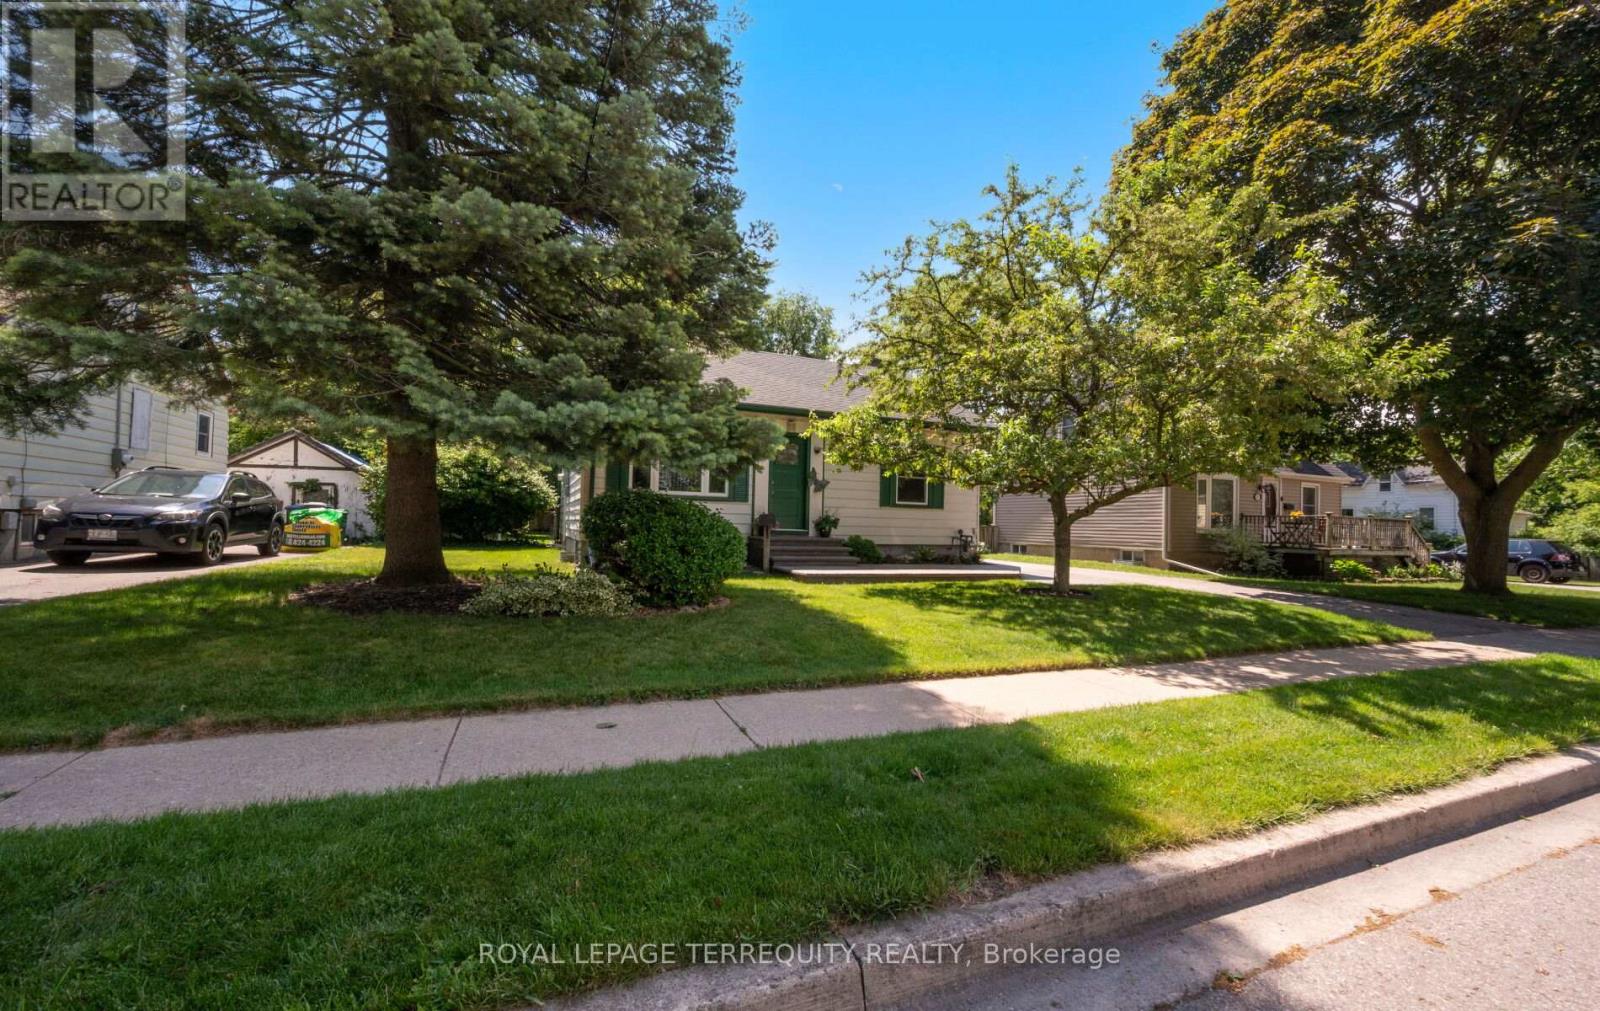
33 Rogers Road
Brampton, Ontario
Welcome to this beautifully maintained detached home in the amazingly quiet and mature neighborhood. This bright and spacious residence features 2 bedrooms and 2 bathrooms and lots of room for comfortable family living. Step inside to discover a warm and inviting layout with a functional floor plan and abundant natural light throughout. The kitchen provides ample cabinetry and workspace, while the open concept living and dining areas create the perfect setting for everyday living and entertaining. Outside, a massive backyard oasis featuring a large deck and ample space, perfect for relaxing or hosting family and friends. Additional highlights include a big driveway, Which leads to an insulated garage can be used as a workshop and tool shed all combined Ideally located near parks, schools, shopping, Go Station transit, and major highways, this home combines convenience, comfort, and community. A rare opportunity to own a move-in-ready family home in one of Brampton's most established and quiet neighbourhood. Don't miss your chance to make this exceptional property your own. (id:55460)
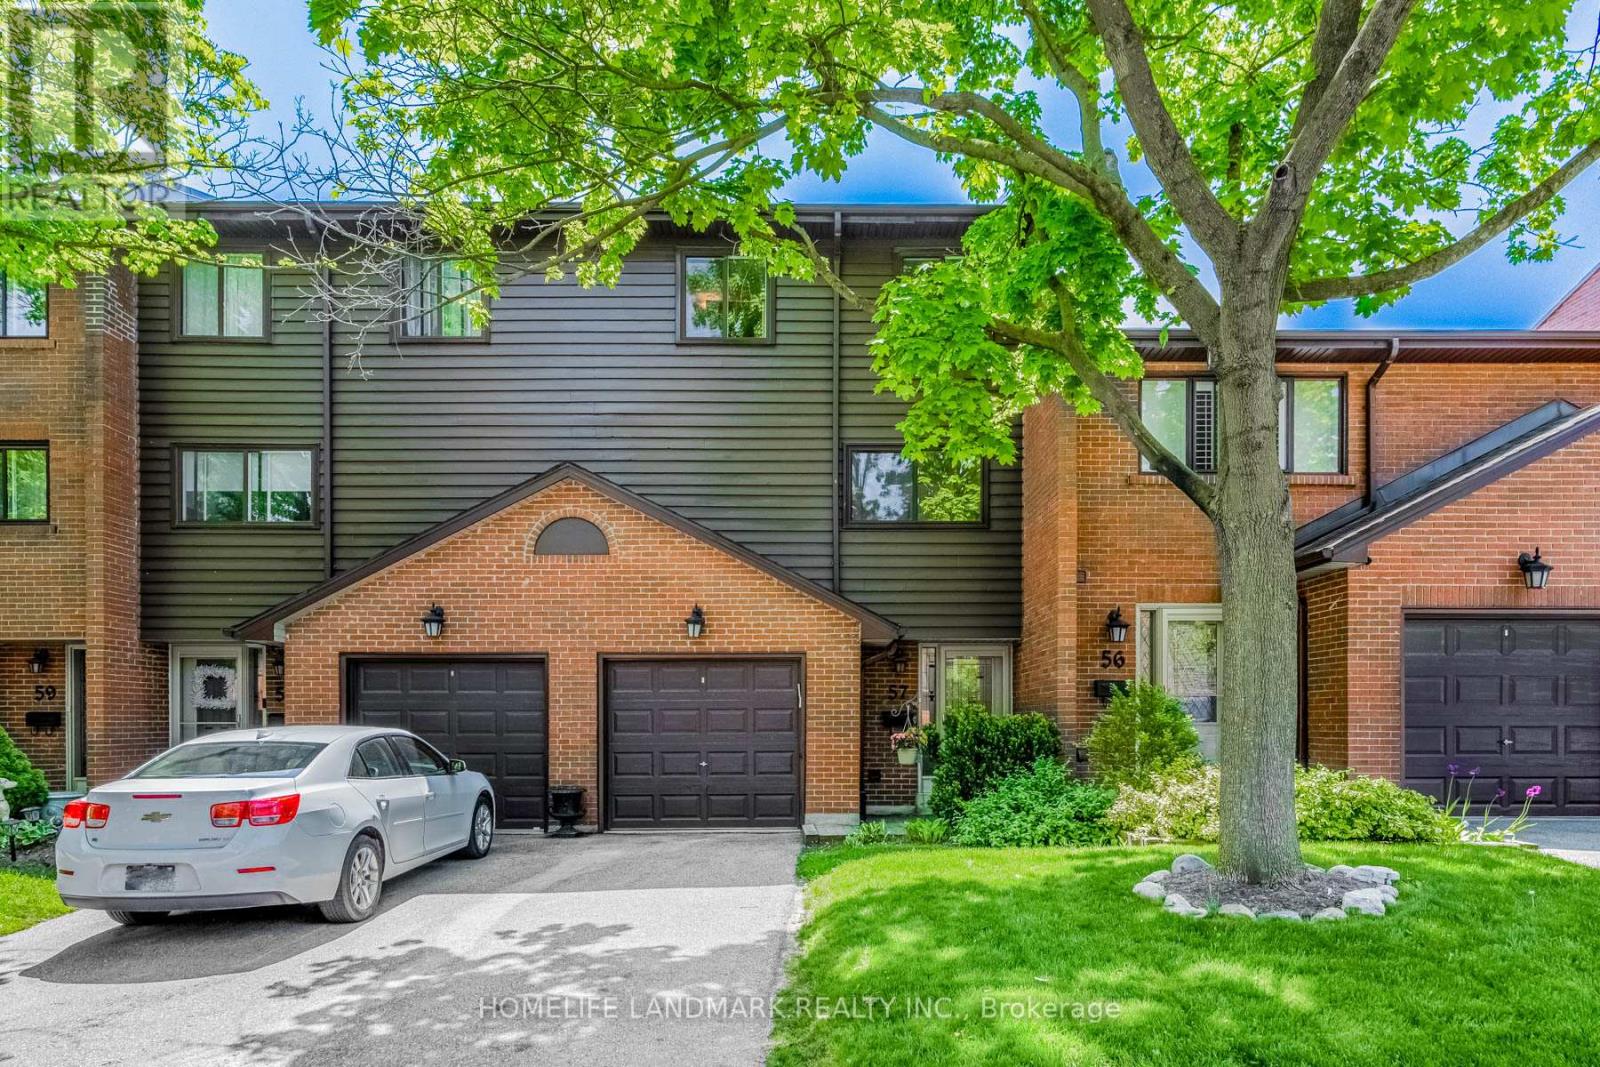
57 - 4165 Fieldgate Drive
Mississauga, Ontario
Impeccably Maintained Multilevel Townhome In Desirable Rockwood Village! Located In The Renowned Glenforest SS District, This Sun-Drenched, South-Facing Gem Boasts Beautiful Park Views & A Fantastic Layout. Features A Spectacular 12Ft Ceiling Living Room, Spacious Eat-In Kitchen, & Formal Dining Overlooking The Main Level. Large Primary Bedroom With W/I Closet & 2Pc Ensuite. Above-Grade Bsmt Windows + Extra Shower In Laundry. Private, Muskoka-Like Backyard With A Majestic Pine Tree. Steps To Transit Direct To TTC & Square One, Parks, Library & Community Centre. Easy Access To Hwy 401/403/427/QEW. Unit 57 Offers One Of The Most Sought-After Locations In The 4165 Fieldgate Community, Close To The Large Visitor Parking Area. A Nicely Kept Home Offering Excellent Value And Practical Living! (id:55460)
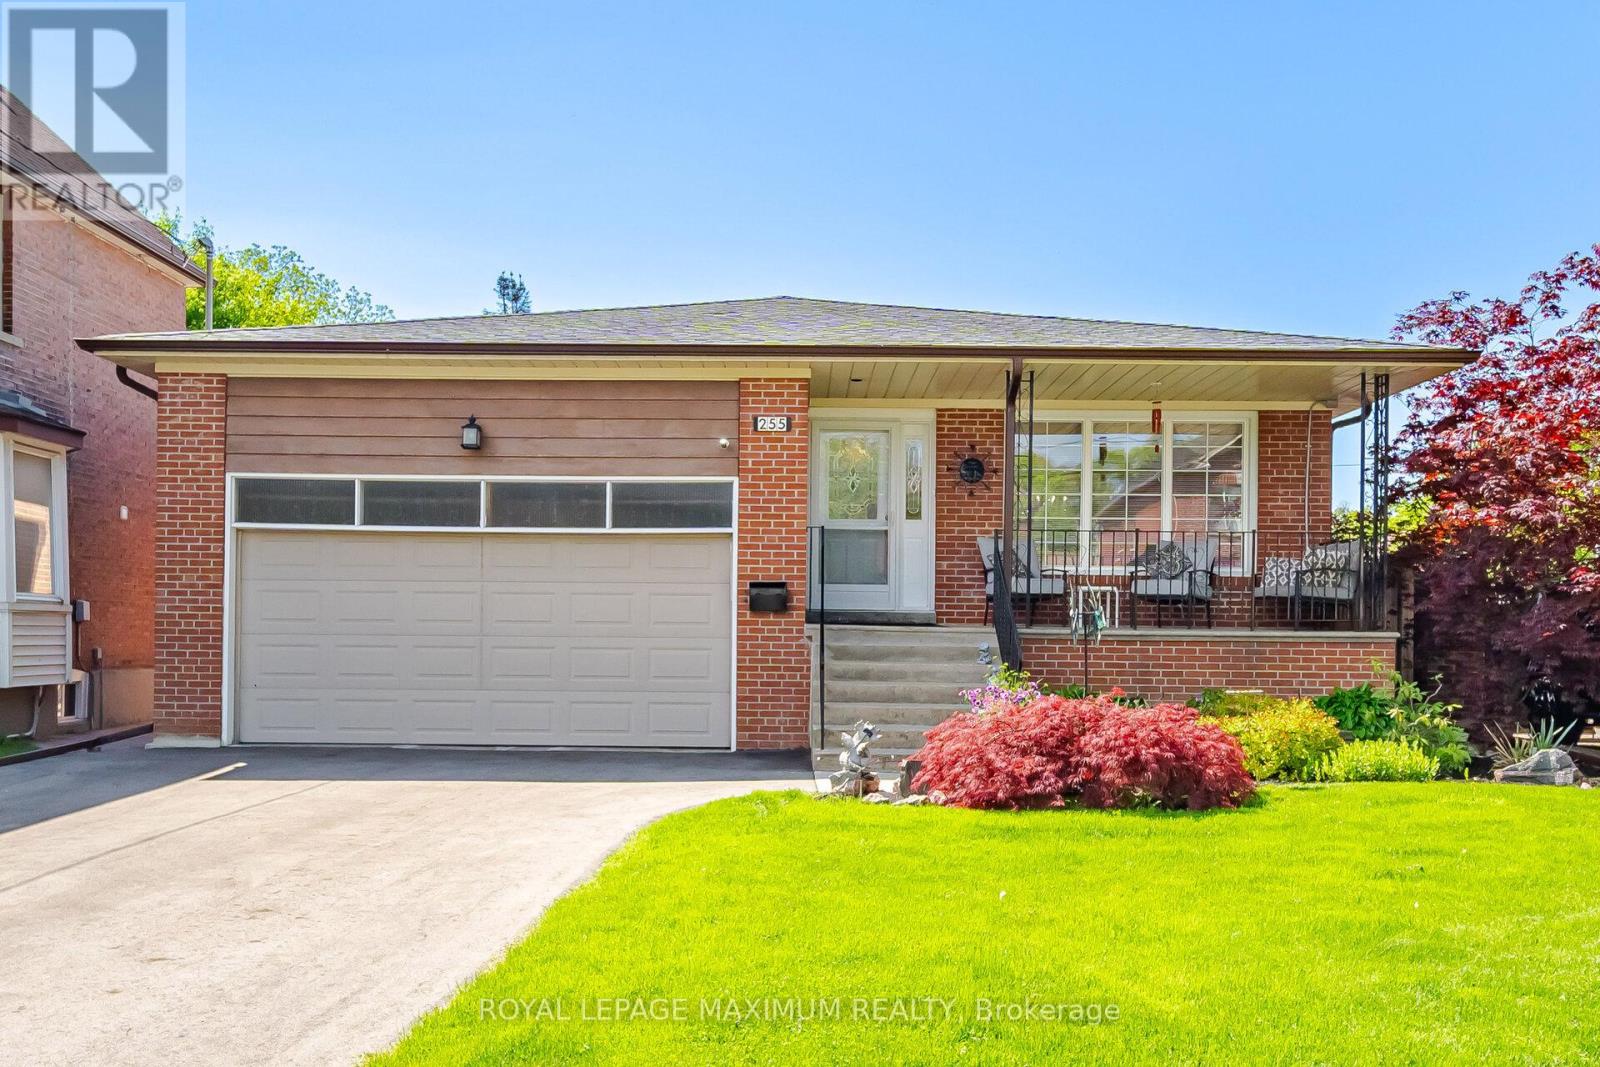
255 John Street
Toronto, Ontario
Stop Your Search! Welcome To Your Next Home! This Beautifully Updated, Bright, And Incredibly Spacious 5-level Detached Backsplit Is A Rare Find In Weston. Boasting An Outstanding 2,312 Sq. Ft. Layout Flooded With Natural Light, This Turn-key Residence Offers The Perfect Blend Of Size, Functionality, And High-end Upgrades. This Detached Home Boasts 3 Generous-Sized Bedrooms, including A Primary Retreat With A Spa-Like Ensuite, A Highly Functional Den - Great For A Home Office Or Extra Bedroom. The Entire Home Has Been Freshly Painted, Meticulously Updated, And Tastefully Decorated Throughout. All Washrooms Have Been Recently Fully Renovated And The Family Size Kitchen. The Kitchen Offers Abundant Cabinet And Counter Space. Enjoy Movie Nights In The Large Family Room With Fireplace. Or Host Guests In The Lower Level Great Room Also With Fireplace, That is Perfect For Entertaining, Massive Value With Major Premium Upgrades That Include A 2025 Waterproofed Lower Level , A Natural Gas Generac Generator For Automatic Power For The Entire Home During Hydro Outages, A Newer Roof (2017), Upgraded A/C (2020). In 2026, The Bedroom Floors, And Stairs Were Beautifully Restrained, And A Brand-new Fridge And Dishwasher Were Installed. Many Other Recent Updates As Well! Step Outside To A Fully Landscaped Yard And A Stunning Deck, Perfect For Outdoor Living. The Driveway And Garage Door Opener Were Also Recently Updated In 2025. Nestled In A Highly Desirable, Family-Centric Neighbourhood Where 71% Of Homes Are Owner-occupied, This Property Is Just Minutes Away From Highways 400 And 401, UPExpress, GO Transit, And The TTC. The Proximity To Multiple Public, Catholic, And Private Schools, Playgrounds, Recreation Centers, And Parks Make Accessing These Items A Breeze. Additionally, This Neighborhood Is Close To Premier Shopping, Dining,And Entertainment. Book Your Showing Today! Just Move In! (id:55460)
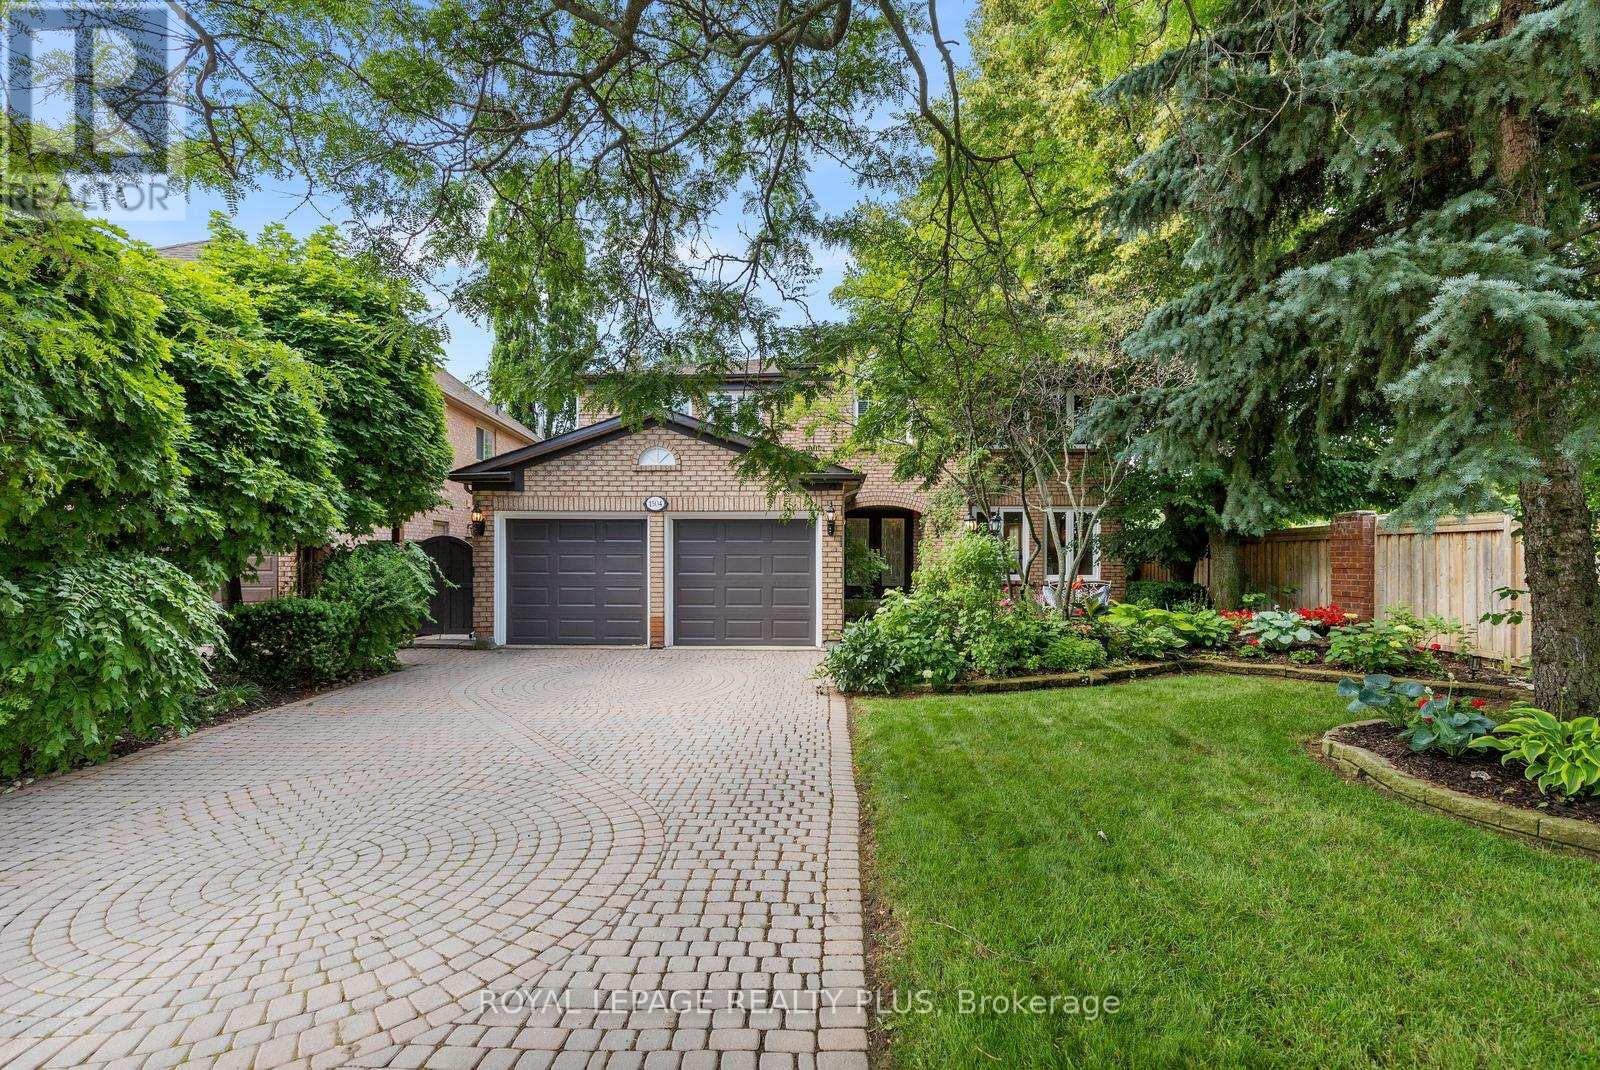
1504 Tanner Court
Oakville, Ontario
Set on a quiet Glen Abbey court, this Mattamy 5+2 bedroom executive home backs onto green space and offers 5,700+ sq ft of refined family living. From a marble-floored grand foyer to a chef's kitchen with a large breakfast bar and walk-in pantry, the home opens to a sunlit breakfast area and a family room with a stone fireplace and bay window overlooking a resort-style backyard: saltwater pool with waterfall, pool house, and an oversized patio framed by woodland trails.Main floor highlights include a private office with double doors, a mudroom with garage access, and a side entrance with a secondary staircase to the finished lower level. Upstairs features a primary suite with a custom spa-like 5-piece ensuite and walk-in closet, plus four additional bedrooms and a renovated 5-piece bath. The fully finished lower level adds an expansive recreation space, a wet bar, two more bedrooms, and a 3-piece ensuite bath. Outdoor living is complete with in-ground sprinklers and a private West-facing backdrop backing to Sixteen Mile Creek Trail System. (id:55460)
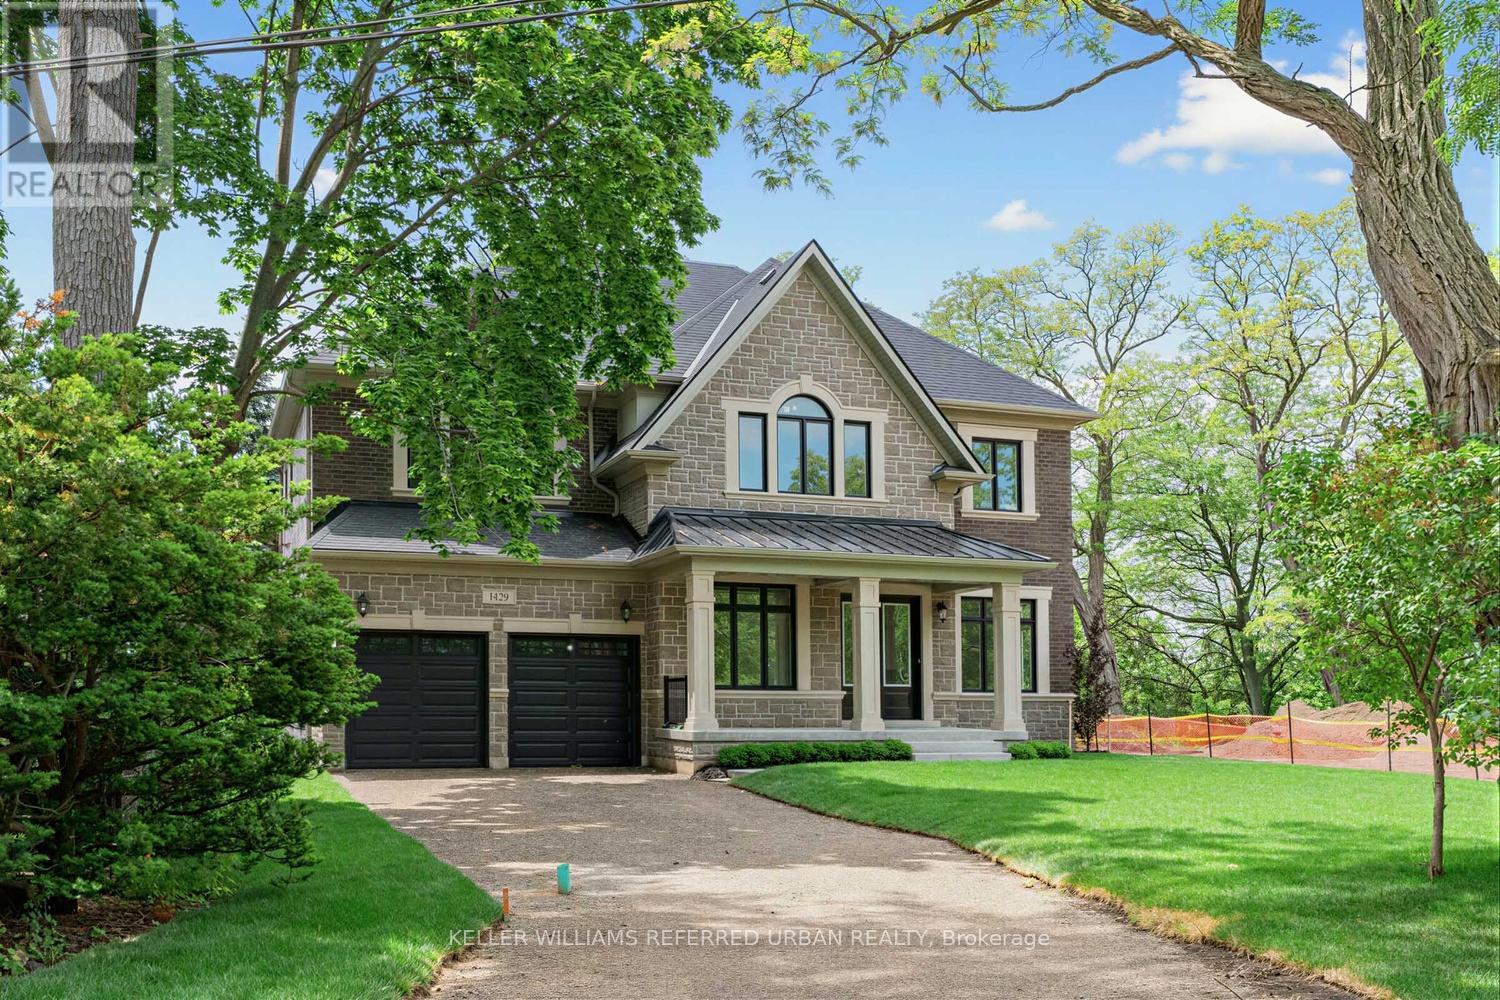
1429 Dundas Crescent
Mississauga, Ontario
Brand new and never lived in! This custom built home with a full Tarion Warranty has been beautifully finished and it ready to move into. Nestled behind the expansive beauty of Erindale Park and situated on a private, tree-lined ravine lot at the end of an exclusive dead-end street, this residence offers over 4,000 sq. ft. of refined living space, plus a walk-up basement with endless possibilities. Enjoy direct access to scenic trails, the Credit River, and acres of protected green space while remaining moments from top-rated schools, amenities, and major commuter routes. This impressive all-brick and stone home features soaring 11-foot ceilings on the main floor that flood the interior with natural light, thoughtfully designed luxury finishes throughout including white oak flooring, large format tiles, spa like baths, a luxurious kitchen with stone counters and a rare 3-car tandem garage. A truly exceptional blend of modern luxury and nature-inspired living. (id:55460)
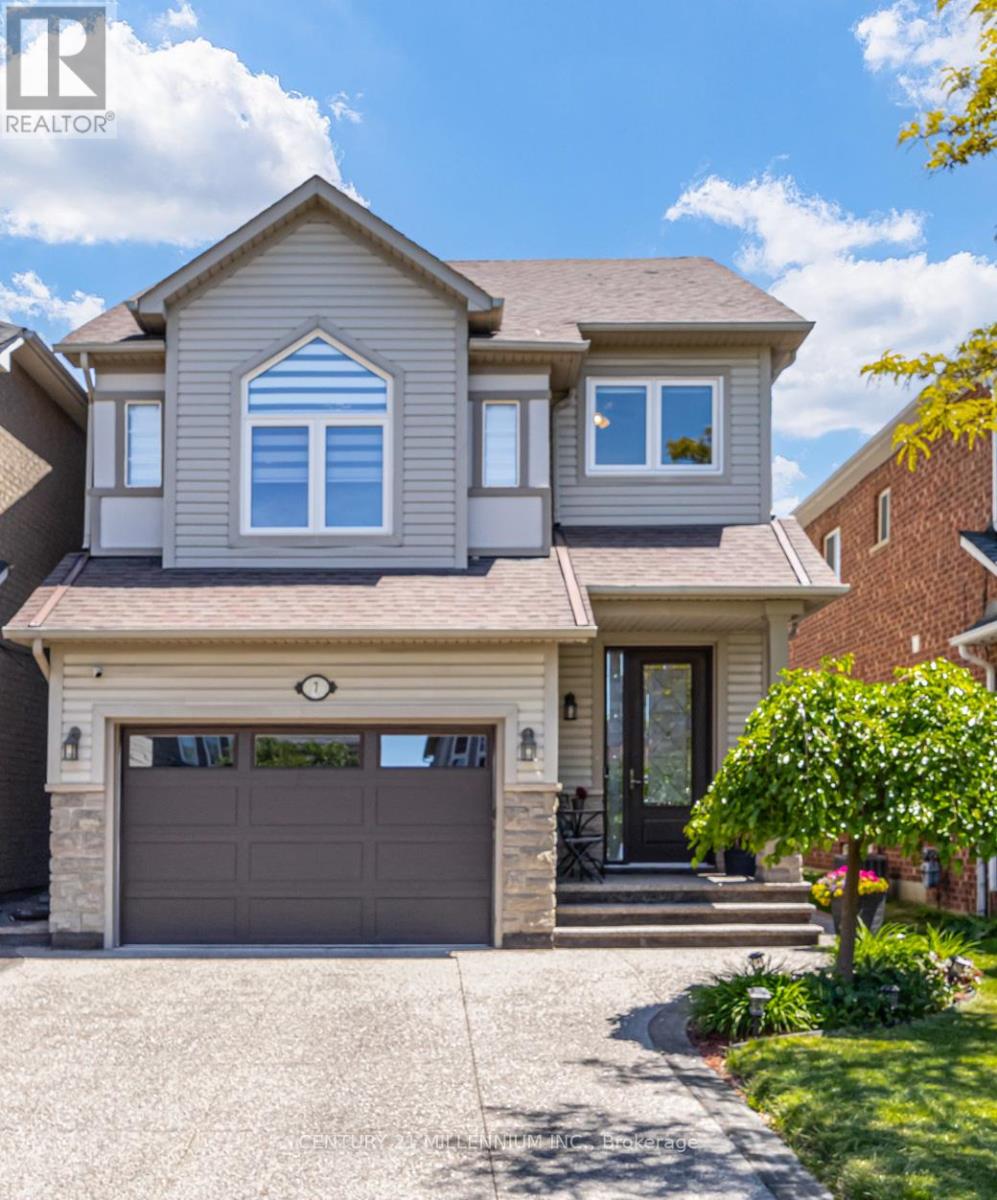
7 Bramoak Crescent
Brampton, Ontario
Welcome to a move-in-ready home in a family-oriented neighbourhood. This beautifully maintained home offers 3+1 Bdrms & 4 Bathrooms with a separate entrance to the Bsmt, which could potentially be an in-law suite. From the moment you step inside, you'll appreciate the bright, welcoming atmosphere. Hardwood flooring throughout the main and upper levels creates a clean, stylish, and completely carpet-free living environment. The updated kitchen features quartz countertops, stainless steel appliances, a coffee station and plenty of workspace for busy family meals. A W/Out to the backyard deck makes entertaining effortless and lets you keep an eye on the kids playing outdoors. Large windows fill the spacious second-floor family room with natural light an ideal gathering place for movie nights, family celebrations, and everyday living. Walk up from the family room, and you'll find a generously sized primary bedroom with an ensuite bathroom and two more bedrooms. The finished basement offers valuable additional living space, including a fourth bedroom or den/office, new 3-PC bathroom, and a recreation room. Step outside and discover a backyard designed for making memories. The beautifully landscaped perennial garden provides colour and charm throughout the seasons, while the Spa (hot tub) offers the perfect place for parents to relax after a busy day. Whether it's summer barbecues, family gatherings, or quiet evenings under the stars, this outdoor space is ready to be enjoyed. Located in one of Brampton's most family-friendly neighbourhoods, you'll love being close to parks, playgrounds, schools, walking trails, shopping, and convenient transit options. It's a community where neighbours know each other, children can grow, and families can put down roots. Beautifully updated, meticulously maintained, and perfectly suited for a growing family, this is more than just a house, it's a place to call home. Move in, settle down, & start making memories that will last a lifetime. (id:55460)