
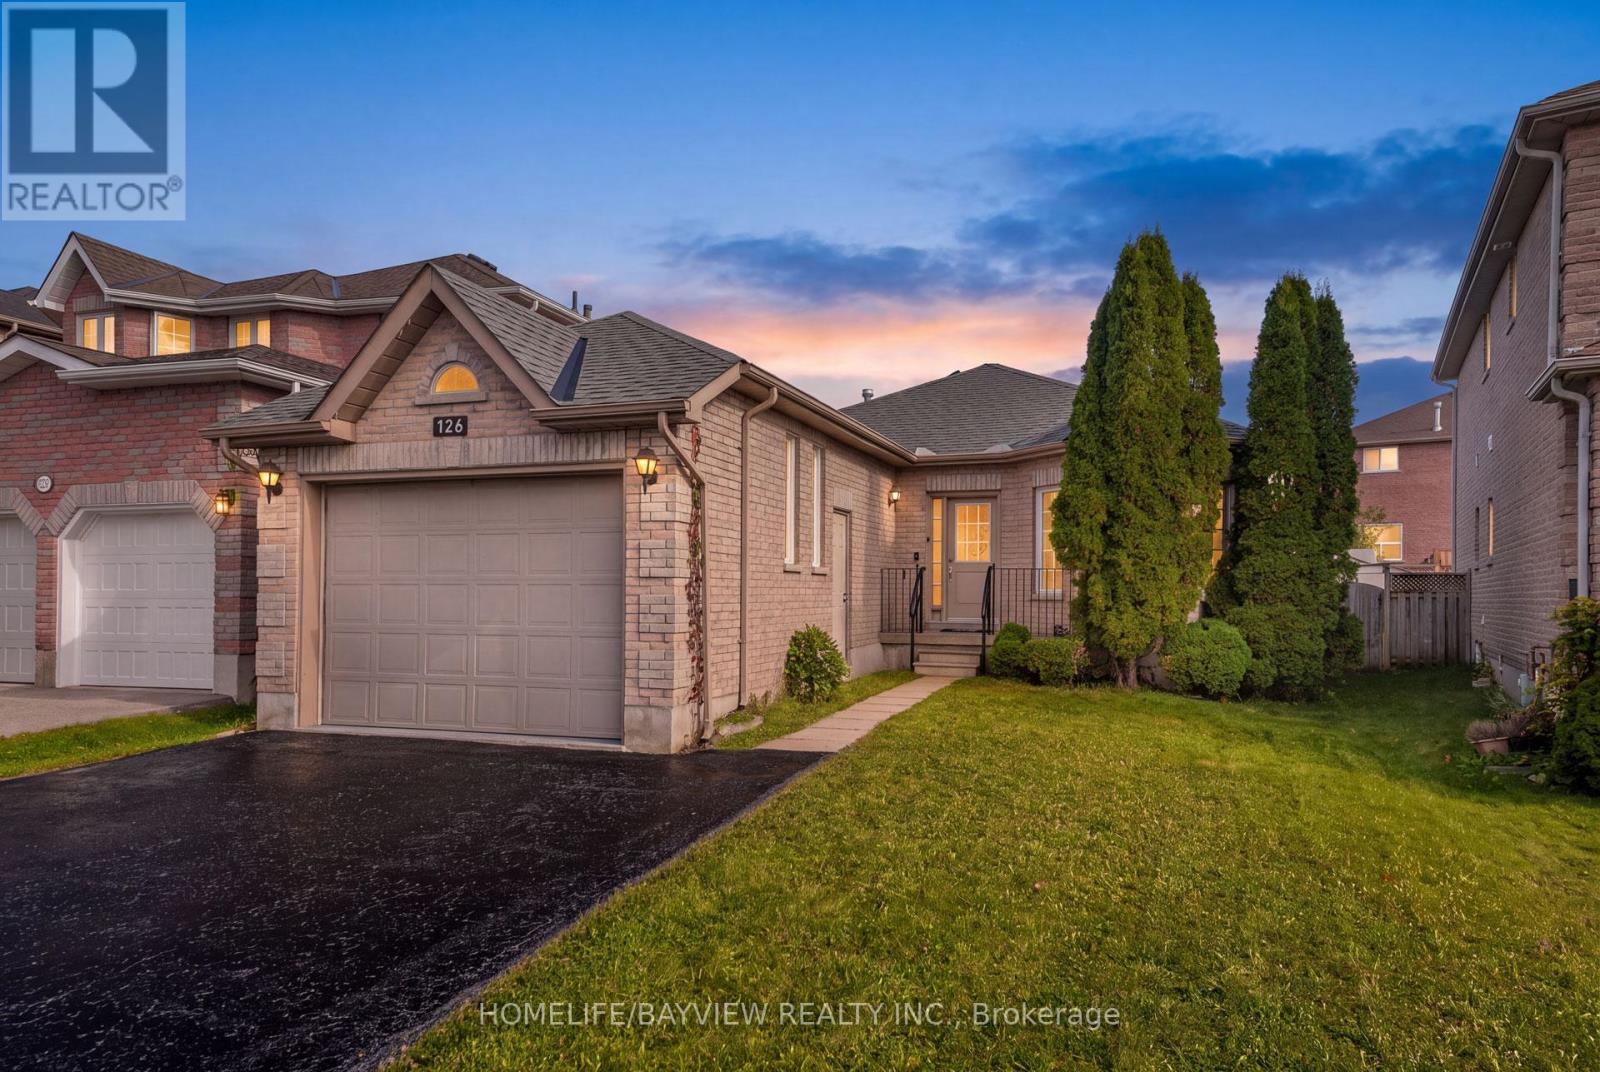
126 Raymond Crescent
Barrie, Ontario
Rare Find! Bright, Elegant & Custom-Built Home with Full Accessibility! Discover this Beautifully Maintained, High-quality Custom-built Home Offering 2+2 Bedrooms, 2 Bathrooms and Full Accessibility (including Elevator and Deck). Warm, Inviting, Thoughtfully Designed, this Exceptional Property Combines Comfort and Functionality. Top Three Reasons You'll Fall in Love with This Home: 1) Features: Oversized Garage, 9-foot Ceilings on the Main floor, Abundant Natural Light, and Carpet-free Flooring Throughout, Oversized Bathroom w/ Wheelchair Accessible Shower and Vanity. Attached Oversized Belt Deck with Ramp, Large Groomed Backyard, Elevator w/ Access to Garage, Lower and Main. 2) Move Ready: Professionally Decorated and Renovated Throughout, w/ Quality Finishes and a New Roof (2025). 3) Outstanding Location: Walking Distance to GO, and a Short Drive to Lake Simcoe, Shopping, Schools, Highway 400 and Friday Harbour. Do Not Miss this Rare Opportunity to Own a Distinctive Home that Blends Custom Craftsmanship, Stylish Living, and Accessible Design in a Convenient Location. Experience the Comfort, Quality, and Lifestyle this special home has to offer! (id:55460)
3904 - 30 Francis Street
Kitchener, Ontario
Experience Modern Downtown Living At TEK Tower! This Brand-New 1-Bedroom, 1-Bathroom Condo Is Ideally Situated In The Heart Of Downtown Kitchener, At The Corner Of Francis And Charles Streets. Featuring A Bright, Open-Concept Living, Dining And Kitchen Area, This Stylish Suite Offers Contemporary Finishes, Sleek Flooring Throughout, And A Modern Kitchen Complete With Stainless Steel Appliances And Quartz Countertops. Walk Out From The Living Area To A Generously Sized Balcony With Beautiful South-Facing Views Of The City. The Spacious Bedroom Offers Added Privacy Behind An Elegant Glass-Panelled Door, While The Modern Bathroom Features A Glass-Enclosed Shower. Enjoy The Convenience Of In-Suite Laundry, Including A Fully Equipped Stacked Washer And Dryer. Residents Have Access To Exceptional Amenities, Including A Fully Equipped Fitness Centre, Rooftop Terrace, Party Room, Outdoor BBQ Area And Visitor Parking. Steps To Restaurants, Cafés, Entertainment, Cultural Attractions And Everyday Conveniences. With The ION Light Rail Transit Just Moments Away And Kitchener's Thriving Technology And Innovation District Nearby, This Is An Outstanding Opportunity To Enjoy The Best Of Downtown Living! (id:55460)
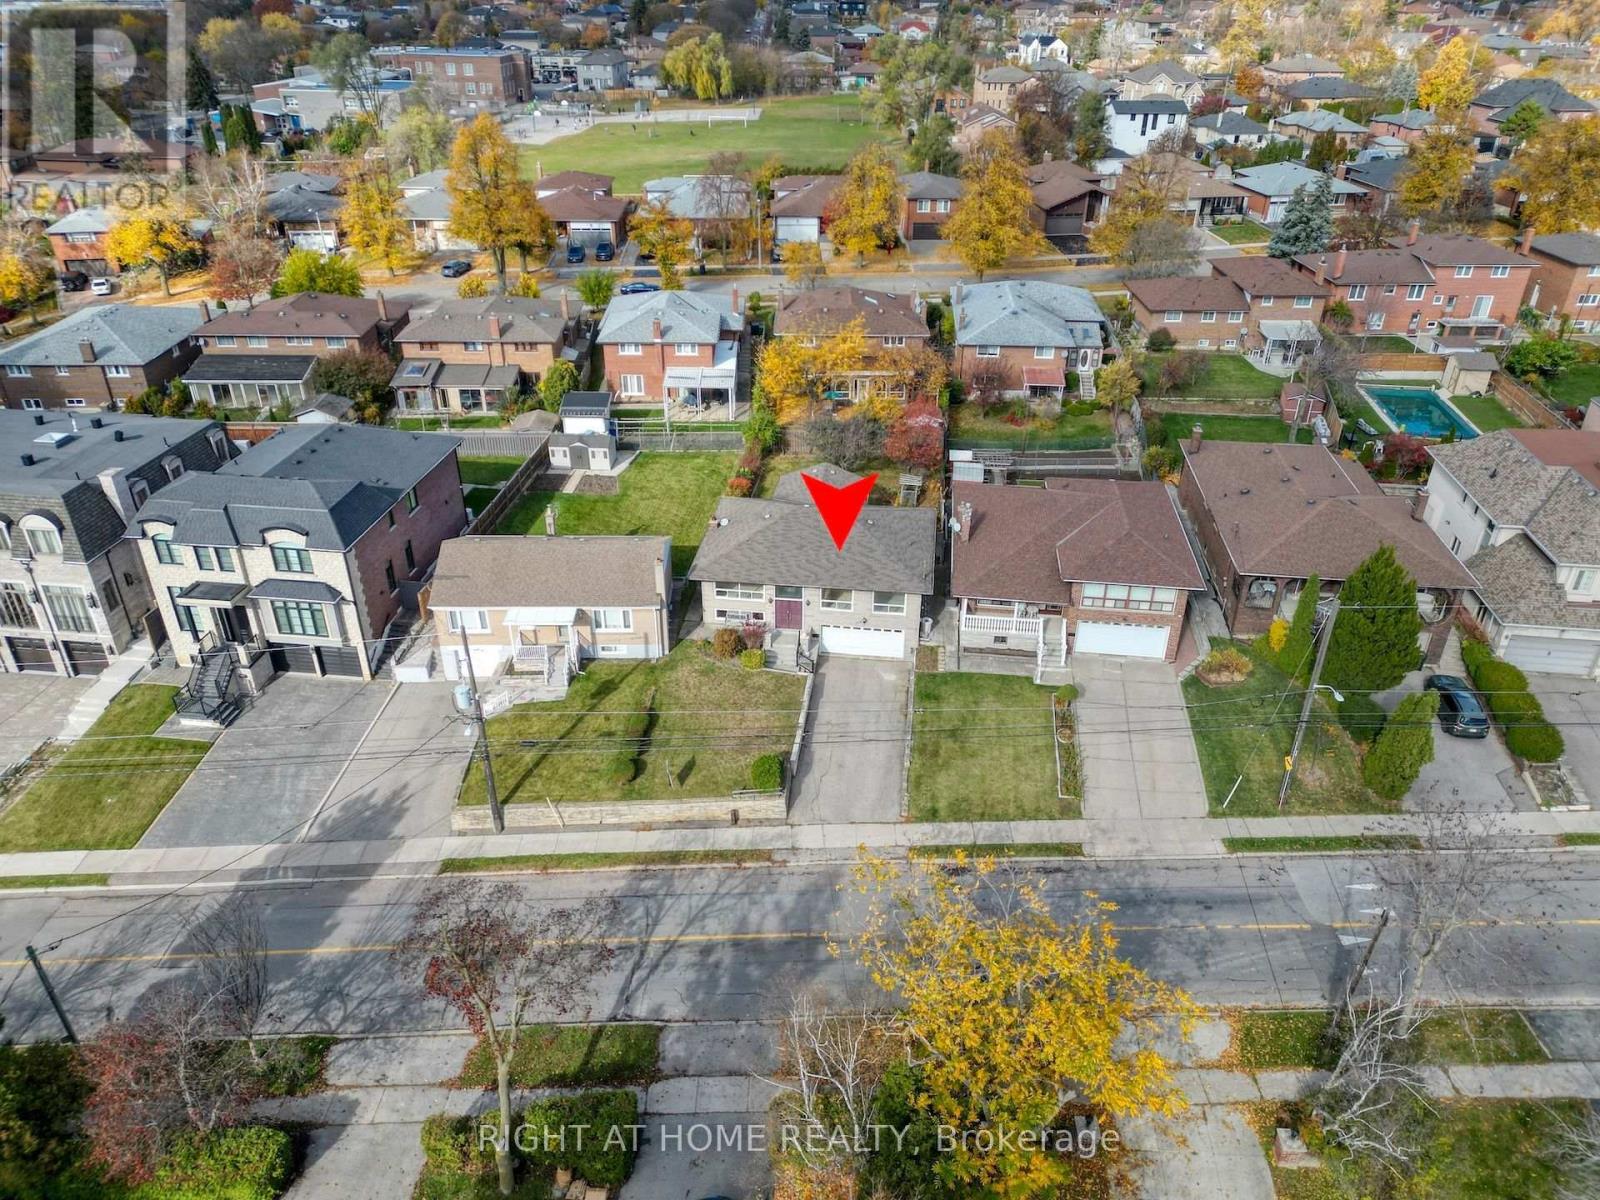
330 Maple Leaf Drive
Toronto, Ontario
Over 1543 SQF for the main floor. (id:55460)
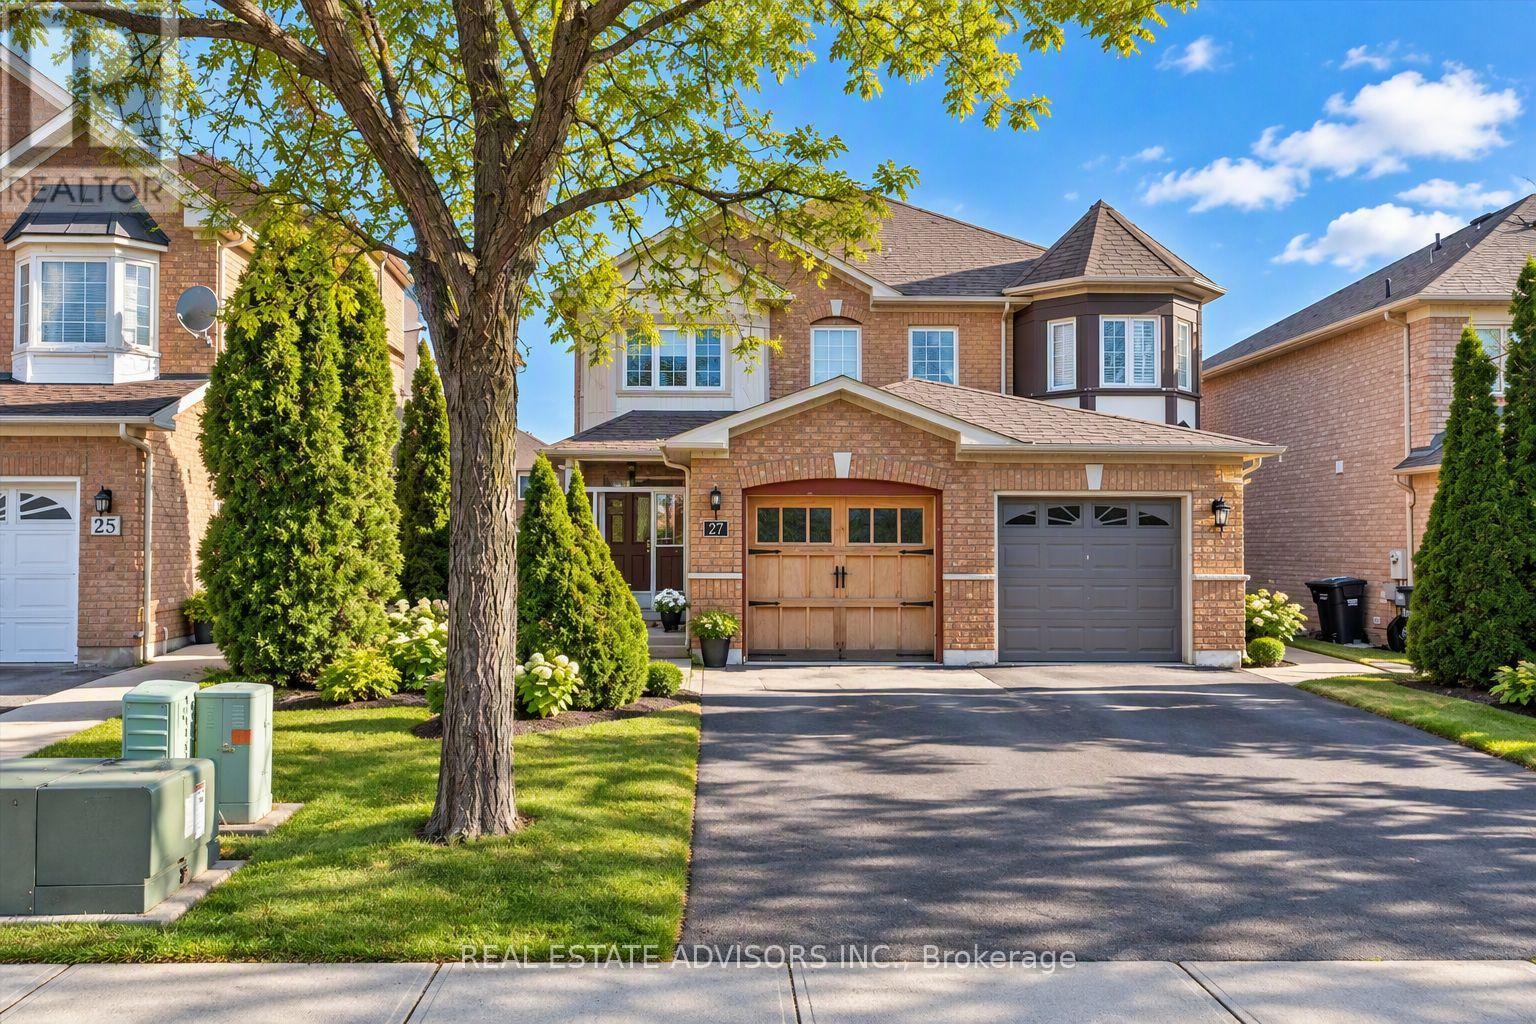
27 Coachwhip Road
Brampton, Ontario
Updated semi-detached home offering 3 bedrooms and 3 bathrooms in a highly desirable neighborhood. The extended kitchen features quartz countertops, with recent upgrades including modern bathrooms, new flooring, pot lights, and roller blinds. The spacious primary bedroom includes a 4-piece ensuite and walk-in closet. The home showcases contemporary finishes throughout, with the opportunity for buyers to select and install his choice of new main-floor flooring in the living and dining room and install a few remaining kitchen cabinets missing in the kitchen.... Located just steps from Brampton Civic Hospital. Property being sold in "as-is" condition. Great Location, Great Buy...****New Furnace *** (id:55460)
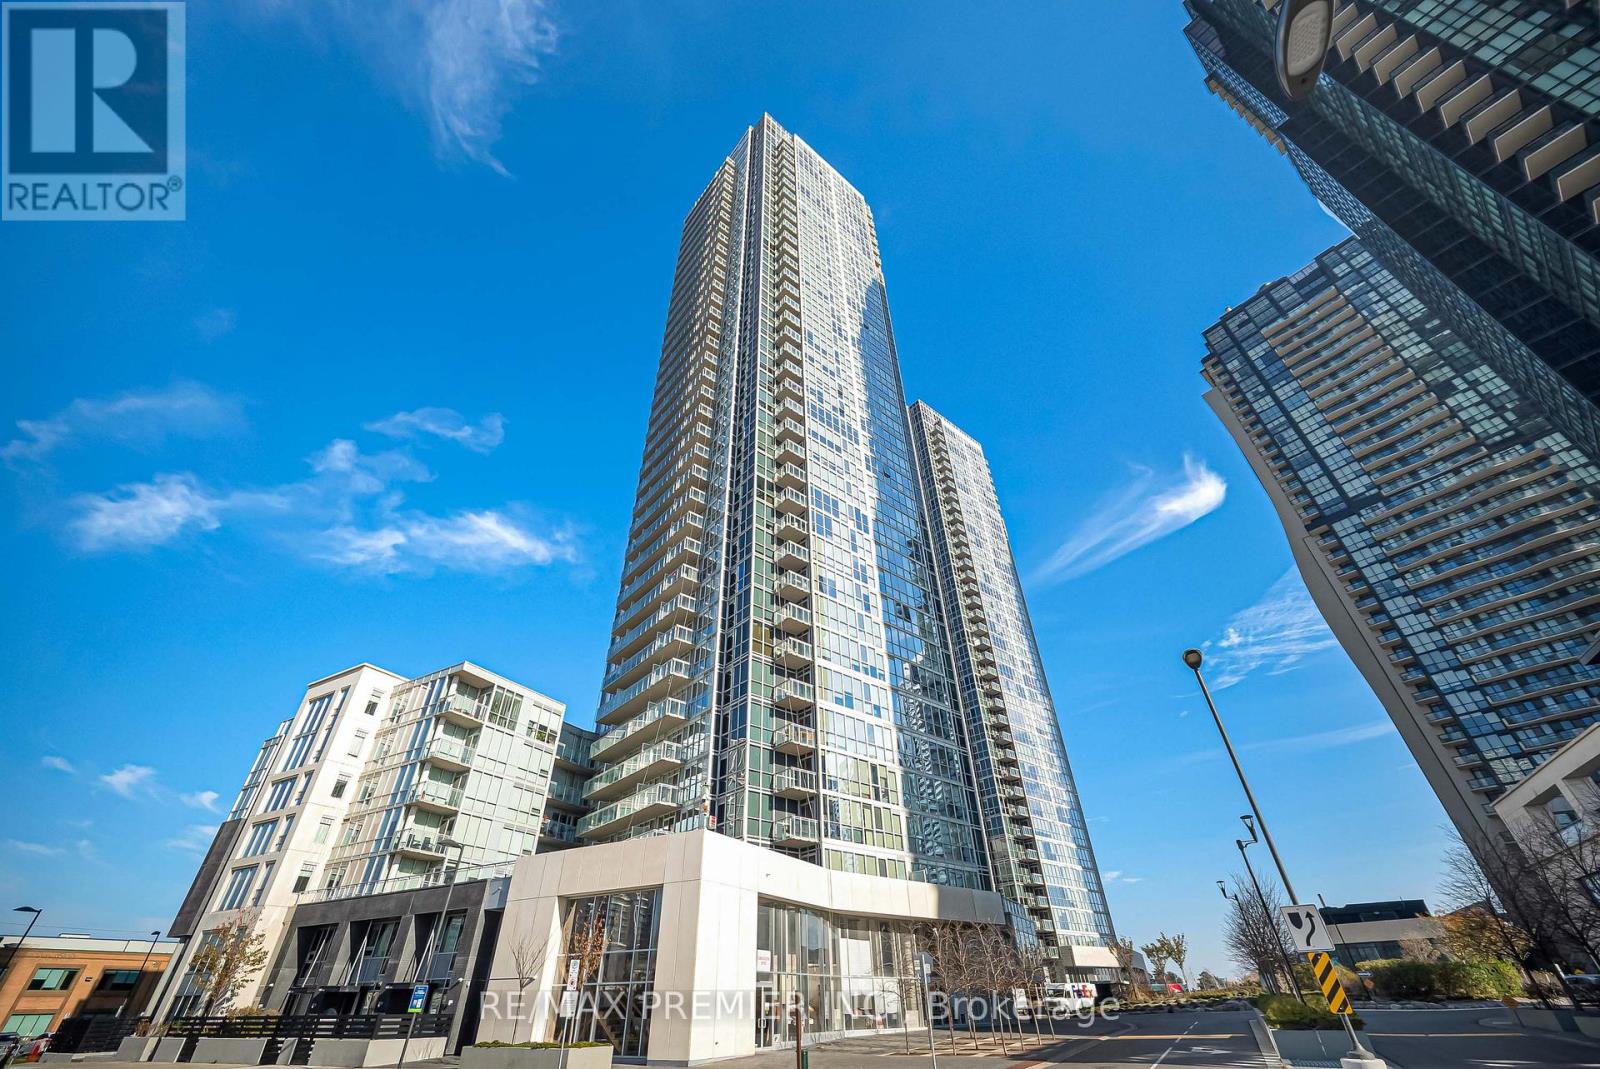
3706 - 2916 Highway 7
Vaughan, Ontario
Bright And Modern, High Floor (37 th Floor, penthouse above), 1-Bedroom + Den, 2-Full Bathrooms condo at The Nord Condos by Cortel Group. Den W/Sliding Door, Can Serve As 2nd Bedroom. Parking And Locker Included. Floor-To-Ceiling Windows And Balcony With Spectacular, Unobstructed West-Facing Views of the Vaughan Skyline. Upgraded Unit With Quartz Kitchen Countertop, Built-In Fulgor And Bloomberg Appliances, Bloomberg Wash/Dryer, Frameless Shower, Frameless Mirror Sliding Doors, Window Covers. Steps To Vmc Subway, TTC and Viva Transit, Minutes to Hwy 400/407, Vaughan Mills Mall, Shopping, Restaurants, York University, and Vaughan Hospital. (id:55460)
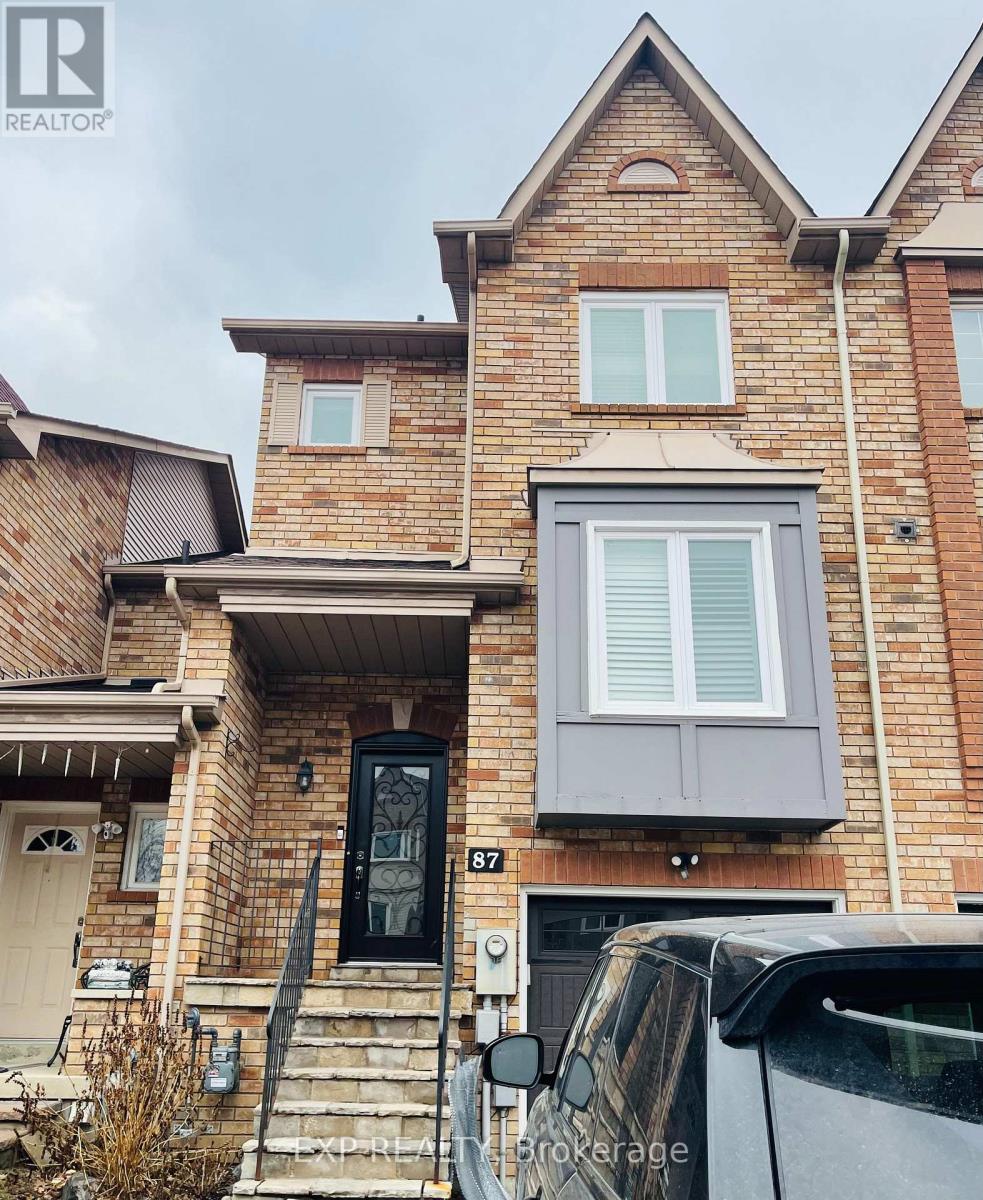
87 Kelso Crescent
Vaughan, Ontario
A Beautiful 3 Bedroom, 4 Bathroom Freehold Townhouse With A Finished Walk-Out Basement In Highly Desirable Maple! Freshly Painted! Tons Of Upgrades Including New Hardwood Floors. Newly Renovated Kitchen With Quartz Countertop, S/S Appliances And New Cabinetry, Newly Built Deck & Newly Renovated Bathrooms. Lots Of Natural Light! Direct Access To Garage.2 Min Walk To Top Ranked Michael Cranny Elementary School & Park! Close To Everyday Amenities, GO Station, Restaurants, Groceries & Brand New State Of The Art Hospital, Highway 400, Vaughan Mills Mall, Canada's Wonderland & Much More! (id:55460)
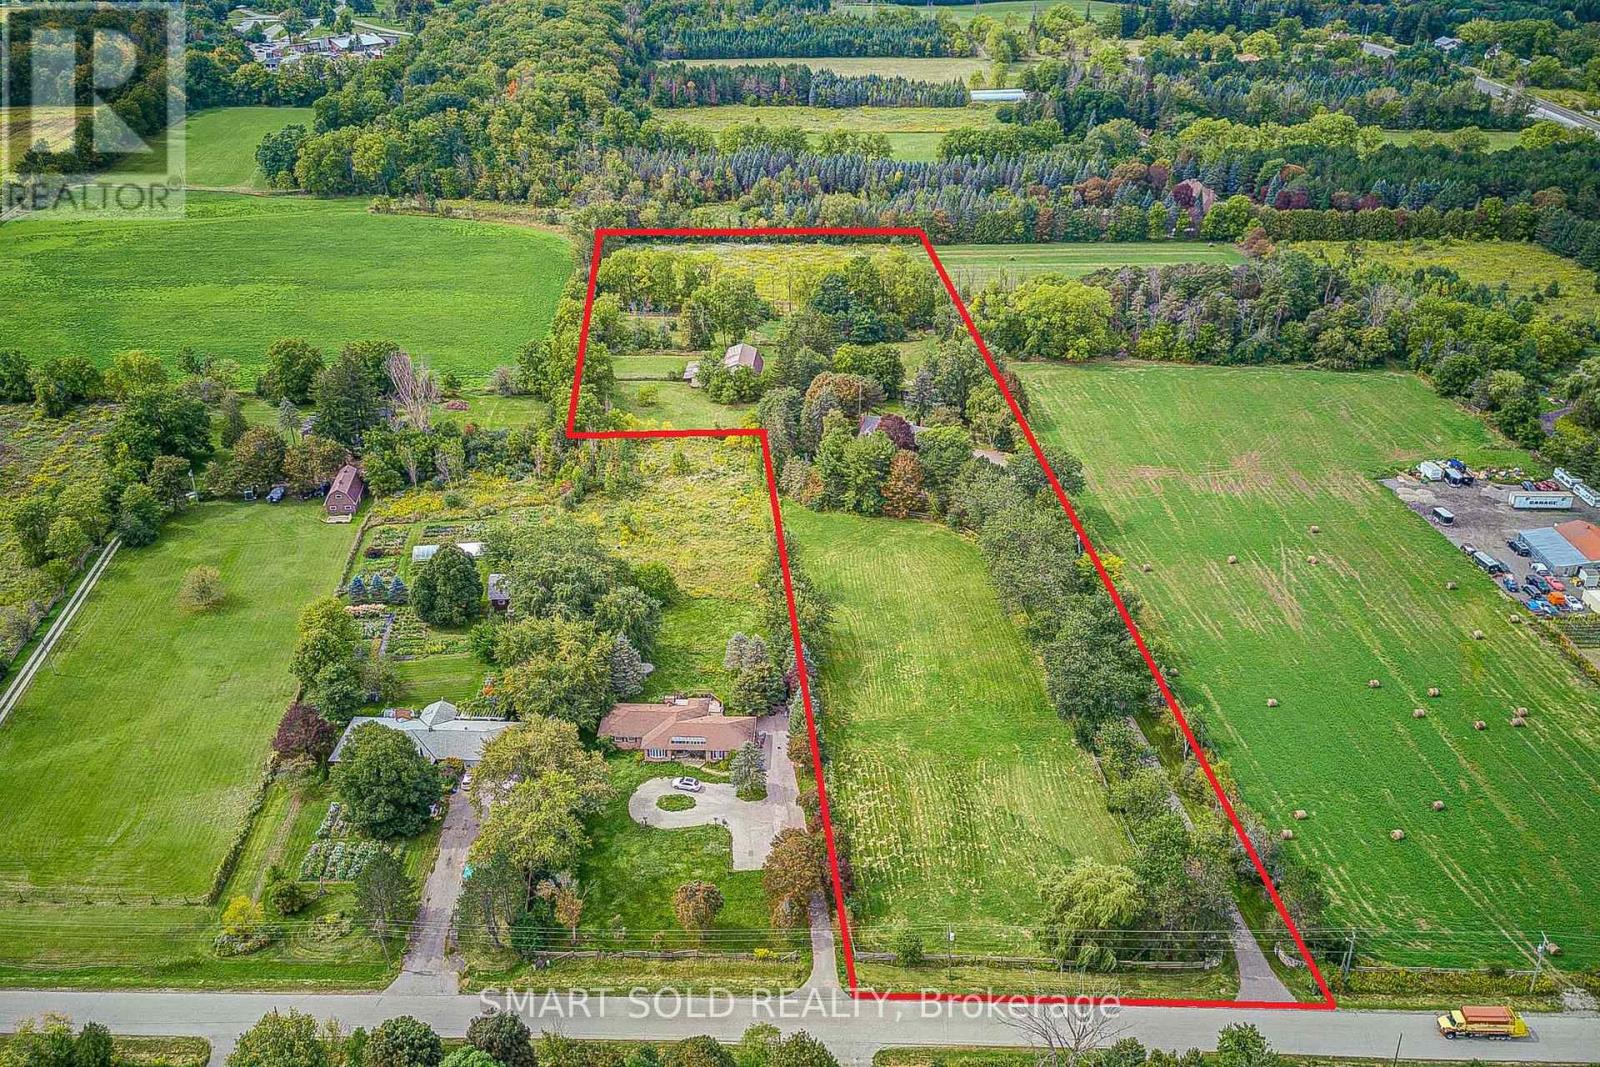
18 Kennedy Lane
Whitchurch-Stouffville, Ontario
Exceptional Opportunity To Own A Spectacular 7.96-Acre Private Country Estate Offering Exceptional Space, Privacy, Versatility And Long-Term Potential. A Picturesque Tree-Lined Driveway Welcomes You To This Peaceful Retreat, Surrounded By Meadows, Mature Trees And Breathtaking Forest Views. The Property Features A Spacious 3,776 Sq. Ft. Two-Storey Residence Plus A Finished Basement, Offering Over 4,500 Sq. Ft. Of Total Living Space. The Charming Cape Cod-Style Home Offers 4+1 Bedrooms, The North Wing Offers A Separate Entrance And A Fully Self-Contained Approximately 800 Sq. Ft. One-Bedroom Apartment, Ideal For Extended Family, Guests Or Potential Rental Income. An Outstanding Opportunity For Equestrian Enthusiasts, Hobby Farmers, Contractors Or Those Seeking A Live-Work Lifestyle, The Property Features Over 5,000 Sq. Ft. Of Outbuildings, Including Box Stalls With Tack Room, Two Run-In Sheds, A 3-Bay Shop And A Versatile 20' X 50' Workshop/Garage. The Expansive Grounds Provide Ample Space For Horse Riding, Training, Recreation And A Variety Of Outdoor Pursuits. Equipped With 2 X 200 AMP Electrical Services And Extensive Existing Infrastructure, This Unique Estate Offers Remarkable Flexibility For A Wide Range Of Uses. Close To Everyday Amenities, The Property Is Just Minutes From Stouffville Town Centre, Shopping And Schools, With Easy Access To Hwy 404, Markham And Richmond Hill, And Approximately 40 Minutes To Downtown Toronto. A Truly Rare Offering That Combines The Tranquility And Privacy Of Country Estate Living With The Convenience And Connectivity Of The City. (id:55460)
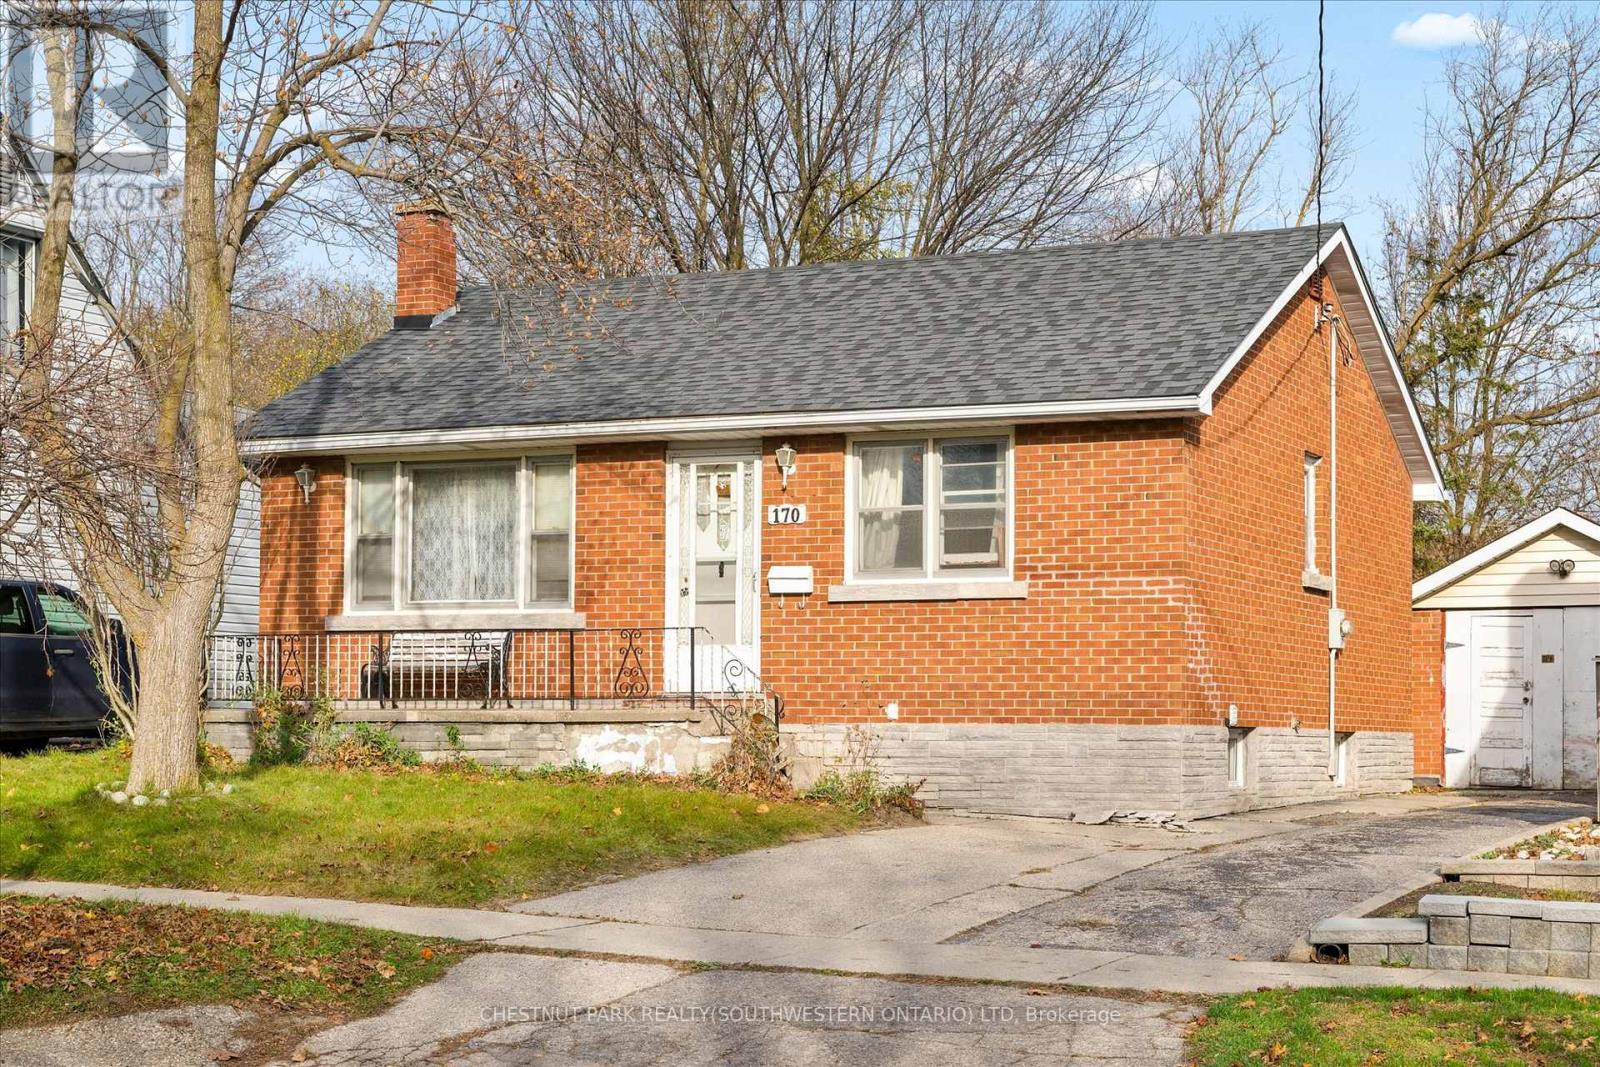
170 Pleasant Avenue
Kitchener, Ontario
RemarksPublic Remarks: OPEN HOUSE SAT 21st 2-4PM! Welcome to 170 Pleasant Avenue! This charming family home offers a combination of character, comfort, and potential, all in a convenient Kitchener location. The main floor features a bright, spacious living room with large windows, a functional kitchen with stainless steel appliances, two generously sized bedrooms, and a 4-piece bathroom. Just off the kitchen, enjoy convenient access to the backyard and a covered deck overlooking the beautiful, mature property. The beautiful, deep backyard is fully fenced, and backs onto green space with no rear neighbours, offering a peaceful and private setting. A spacious front porch adds to the home's charm, while a driveway accommodating up to 4 vehicles and a versatile detached garage provide plenty of room for more parking, storage, a workshop, or hobbies. Downstairs, the partially finished basement offers plenty of additional living space awaiting your finishing touches, including a third bedroom, a large family room, and an already completed 4-piece bathroom. Ideally situated in close proximity from Downtown Kitchener, St. Mary's Hospital, parks and trails (including Victoria Park), public transit, highway access, and everyday amenities, this home offers both convenience and opportunity. Whether you're a first-time buyer, downsizer, or someone looking for a home with room to make it your own, 170 Pleasant Avenue is full of possibilities! (id:55460)
111 Limeridge Road W
Hamilton, Ontario
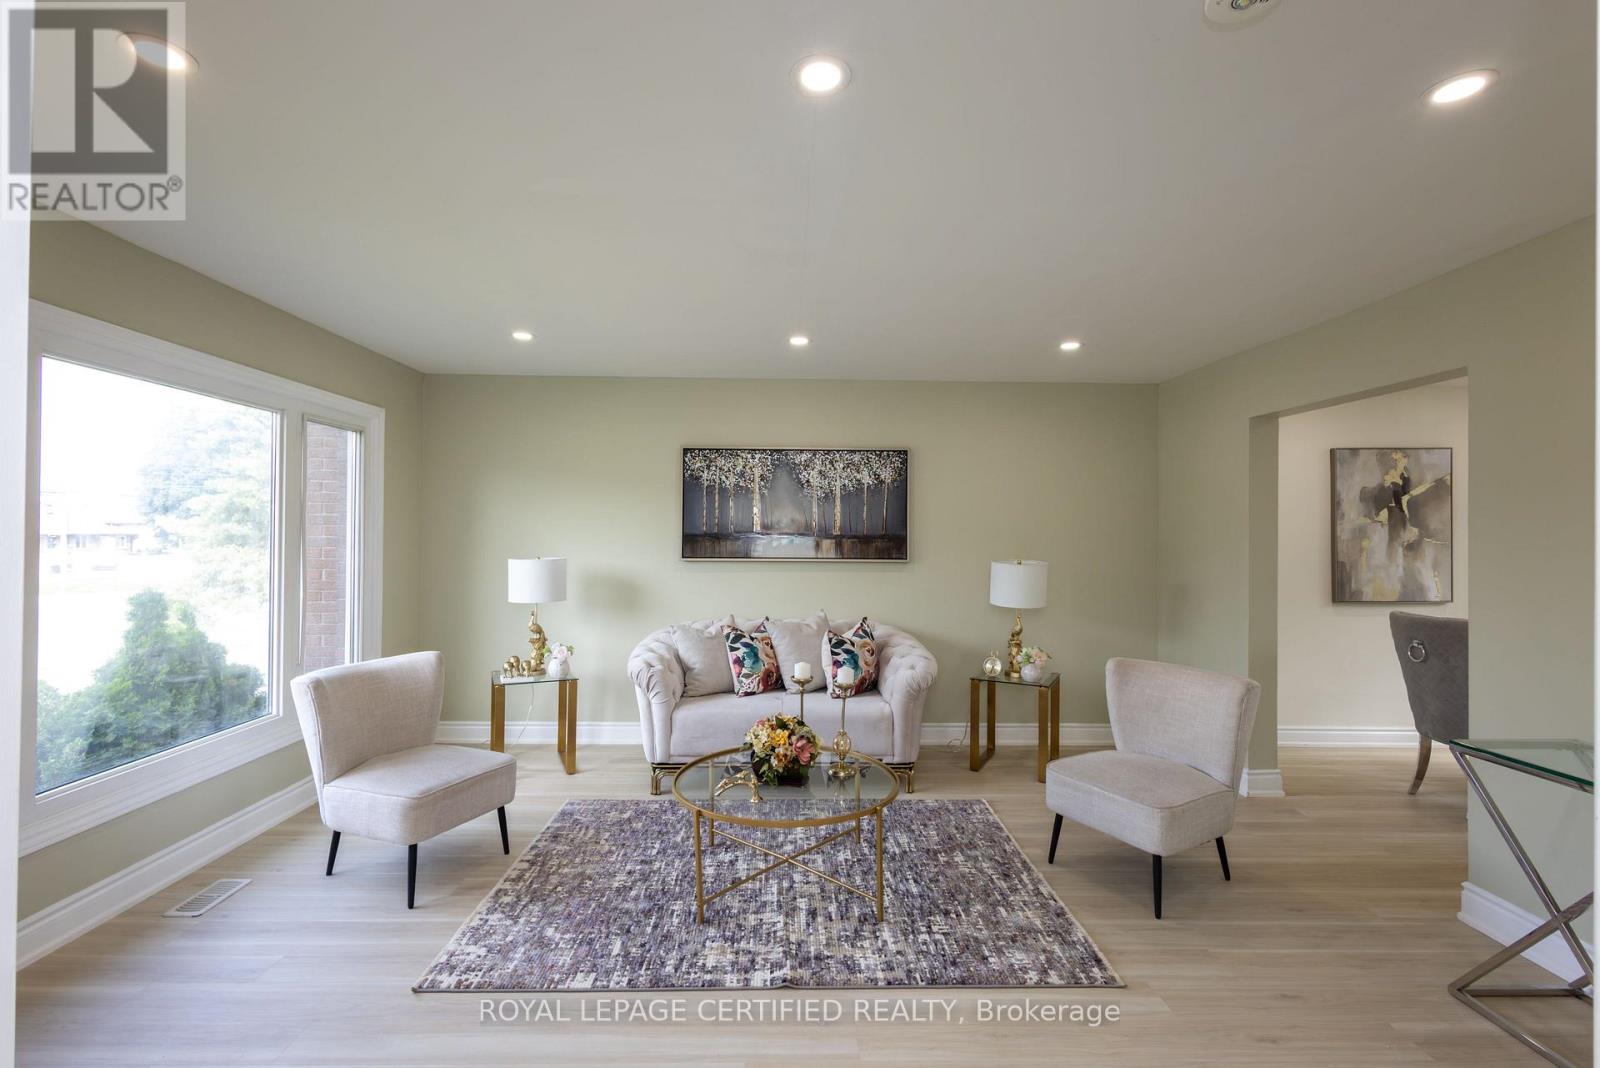
Beautifully Renovated Legal Duplex in Desirable West Hamilton Mountain! Offering over 1,900 sq. ft. of finished living space, this versatile property is ideal for investors, growing families, or multi-generational living. The spacious main residence features four above-grade bedrooms, separate living and dining areas, upgraded flooring, modern bathrooms, fresh paint, pot lights, and a stylish kitchen with quartz countertops and stainless steel appliances. The self-contained legal basement apartment offers a private entrance, kitchen, bathroom, and separate laundry, providing excellent rental income potential. Additional features include an owned tankless hot water heater and parking for up to five vehicles. Conveniently located near Mohawk College, Upper James Street, schools, parks, transit, shopping, and major amenities. A move-in-ready property combining modern upgrades, everyday convenience, and outstanding investment potential! (id:55460)
91 Candlewood Drive
Hamilton, Ontario
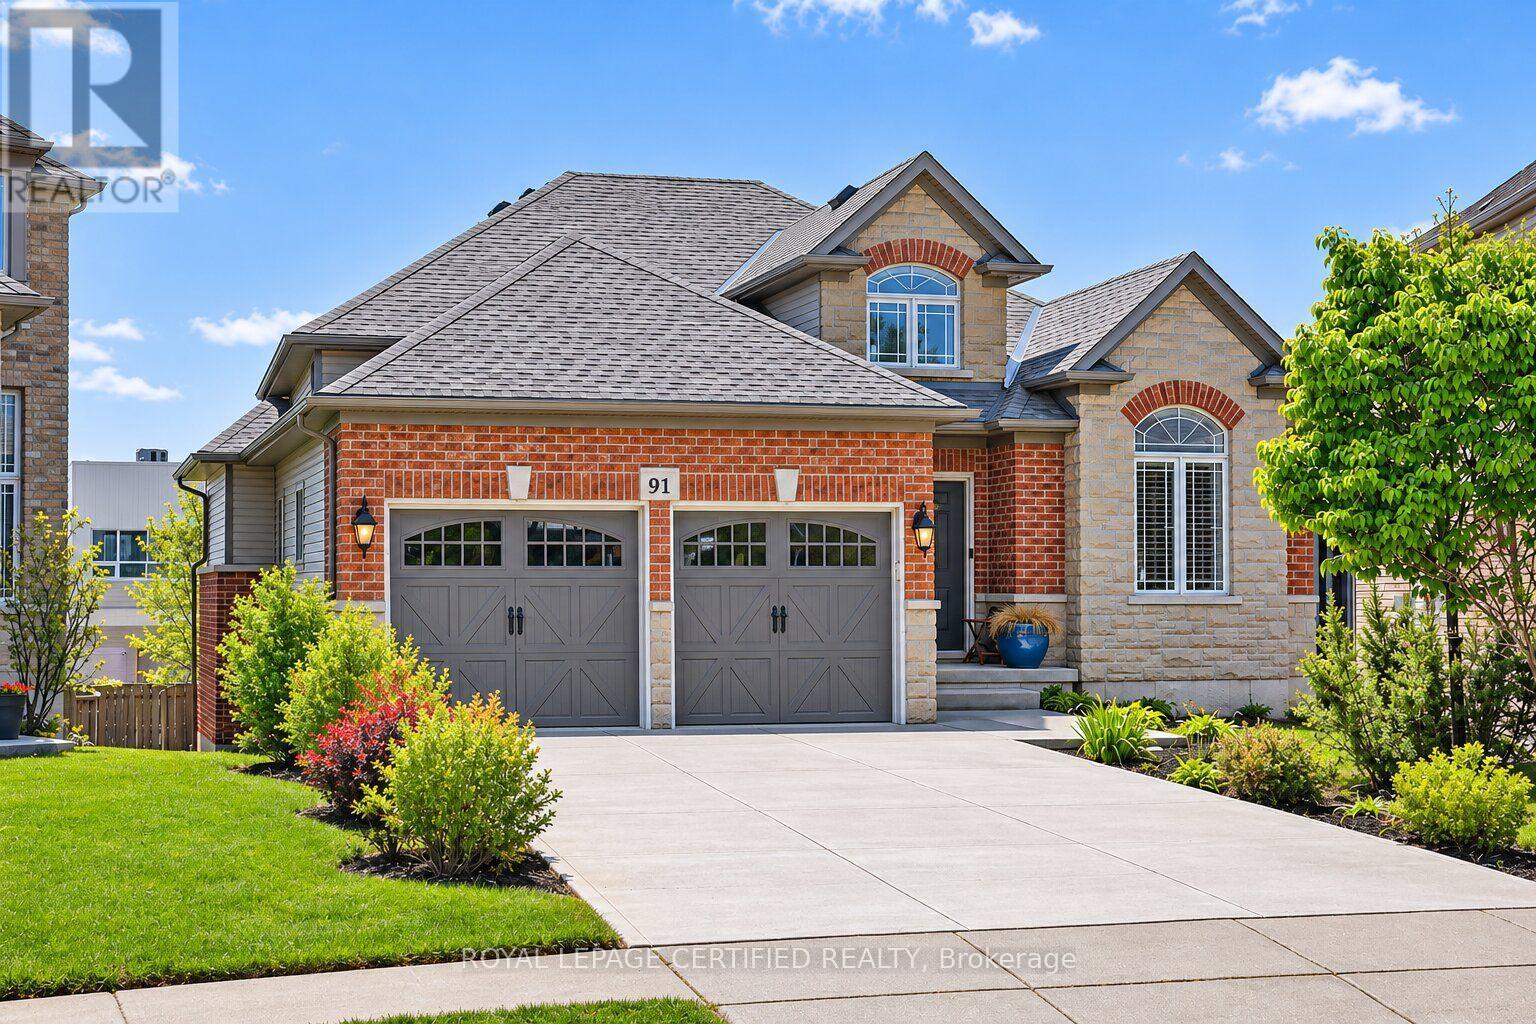
Discover the perfect blend of space, comfort, and versatility in this beautiful executive bungalow offering over 3,200 sq. ft. of finished living space on a premium pie-shaped walk-out lot! Nestled in a desirable, family-friendly neighbourhood, this thoughtfully designed 3+2 bedroom home is ideal for growing families, downsizers, multi-generational living, or those seeking accessible, single-level living without compromising on space. The bright, open-concept main floor features soaring vaulted ceilings, rich hardwood flooring, oversized windows, and an inviting living room with a cozy gas fireplace. The spacious kitchen offers a breakfast peninsula, ample counter space, and seamless flow into the dining area, perfect for everyday living and entertaining. Enjoy the convenience of main-floor living, complete with a generous primary suite featuring a walk-in closet and 4-piece ensuite, two additional bedrooms, a full bathroom, and main-floor laundry. The fully finished walk-out basement offers exceptional flexibility and in-law suite potential, featuring a second kitchen, dining area, expansive family room, two spacious bedrooms, a 3-piece bathroom, separate laundry, and direct outdoor access. Ideal for extended family, independent living arrangements, or exploring future income potential. Step outside to a generous pie-shaped backyard offering endless possibilities, with plenty of room to create a children's play area, outdoor entertaining space, or even a future swimming pool, subject to approvals. A raised patio provides additional space to relax, entertain, and enjoy the outdoors. Complete with a double-car garage and situated in a welcoming, established neighbourhood, this home offers the added convenience of elementary and high schools within walking distance, making busy school mornings that much easier. Parks, shopping, restaurants, and everyday amenities are also just a short walk away. (id:55460)
324 Bethune Drive N
Gravenhurst, Ontario
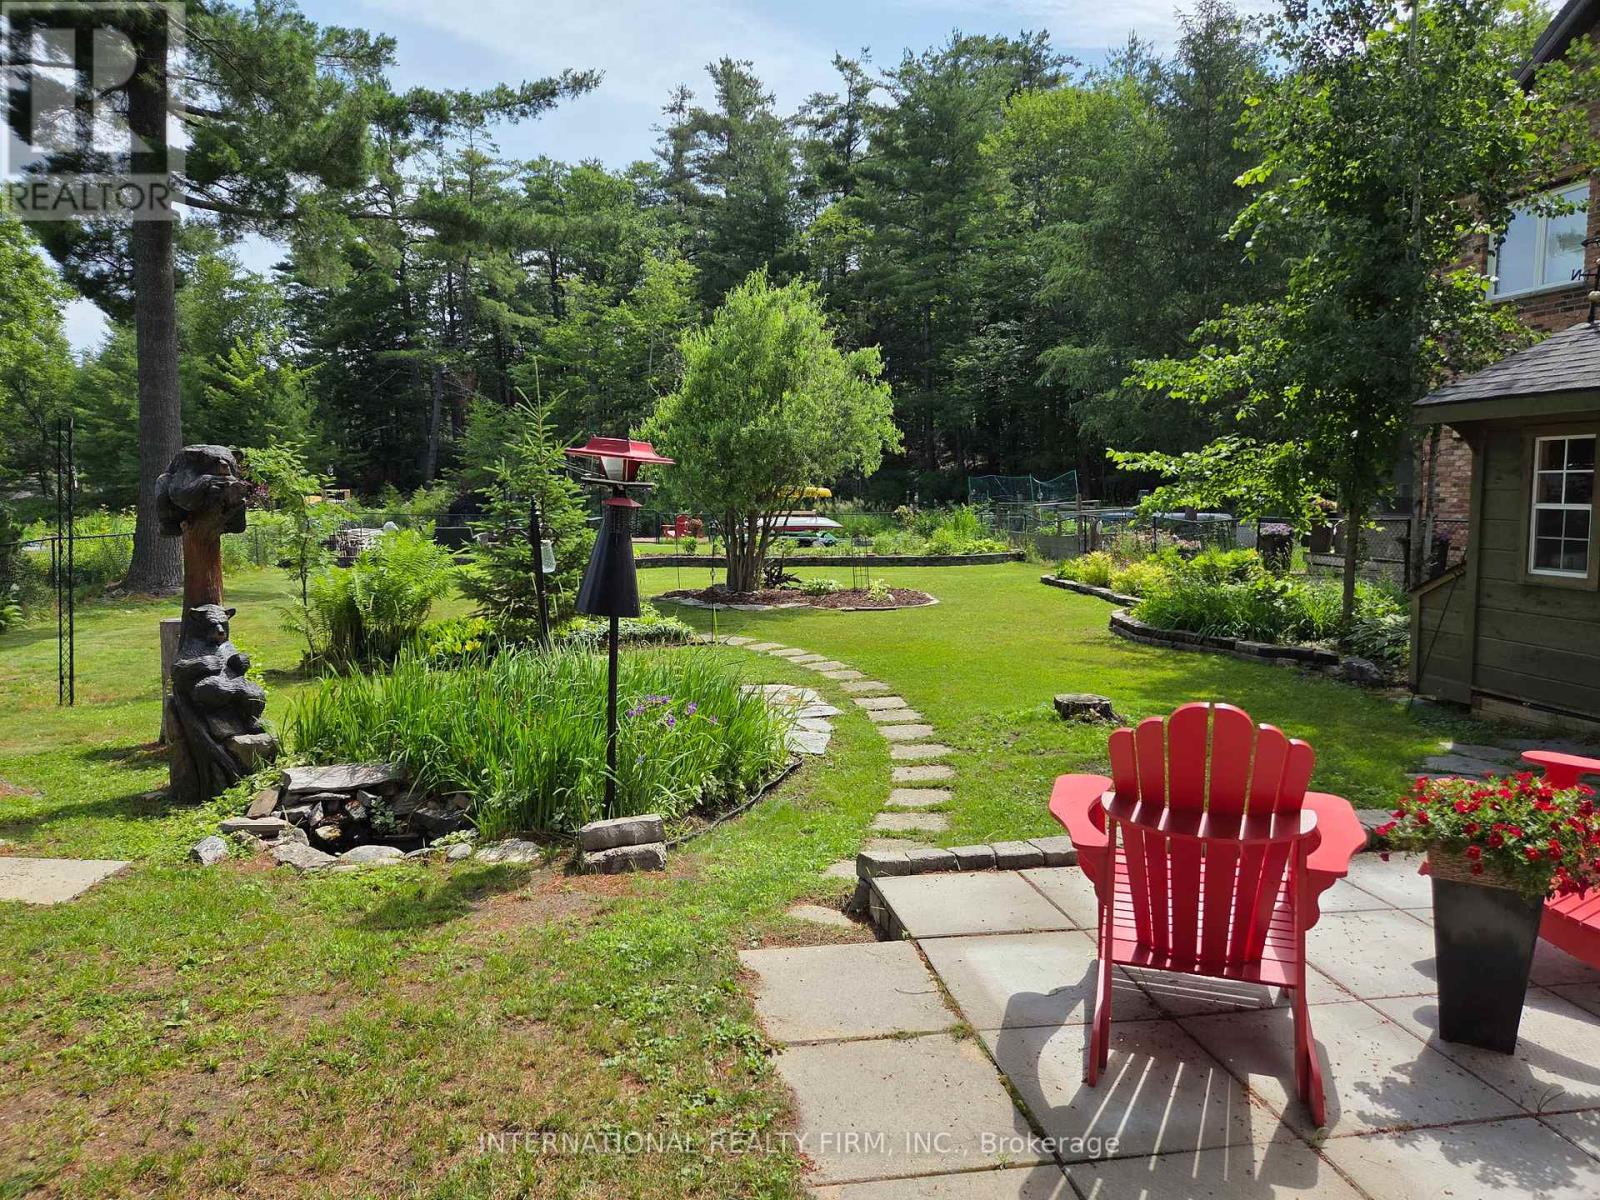
Welcome to this beautifully maintained, custom-built Ernie Taylor brick bungalow offering year-round living with direct canal access to Gull Lake and full municipal services. Set on a beautifully landscaped and fully fenced 0.35-acre lot, this move-in-ready home combines quality construction, thoughtful updates and exceptional versatility. The bright open-concept main floor features a spacious kitchen, dining and living area that flows into a charming three-season Muskoka Room and out to a private deck overlooking the gardens, canal and lake. The main level also includes a generous primary bedroom, updated bathroom with radiant in-floor heating, convenient laundry room and inside entry from the attached garage. The fully finished walkout lower level offers two additional bedrooms, a modern bathroom, large family room with gas fireplace, kitchen, office space, workshop, cold cellar and 2 private entrances. A second paved driveway provides additional parking for guests, RVs or boats. The layout makes an ideal in-law suite, guest accommodation or potential B&B.Numerous upgrades include a 200-amp electrical service, engineered hardwood flooring, many new windows, gas fireplace, high-efficiency natural gas furnace, central air conditioning, storage shed and more. The fenced backyard leads off a covered entertainment area...ideal for entertaining! And it is hot-tub ready too. The wiring is in place. With nearly 2,000 sq. ft. of finished living space, forced-air gas heating, attached garage, private dock, and easy access to all that Gull Lake has to offer-including boating, swimming, fishing and the popular Sunday evening barge concerts-this exceptional property offers the perfect blend of waterfront lifestyle and everyday convenience. (id:55460)
68 Benjamin Drive
Hamilton, Ontario
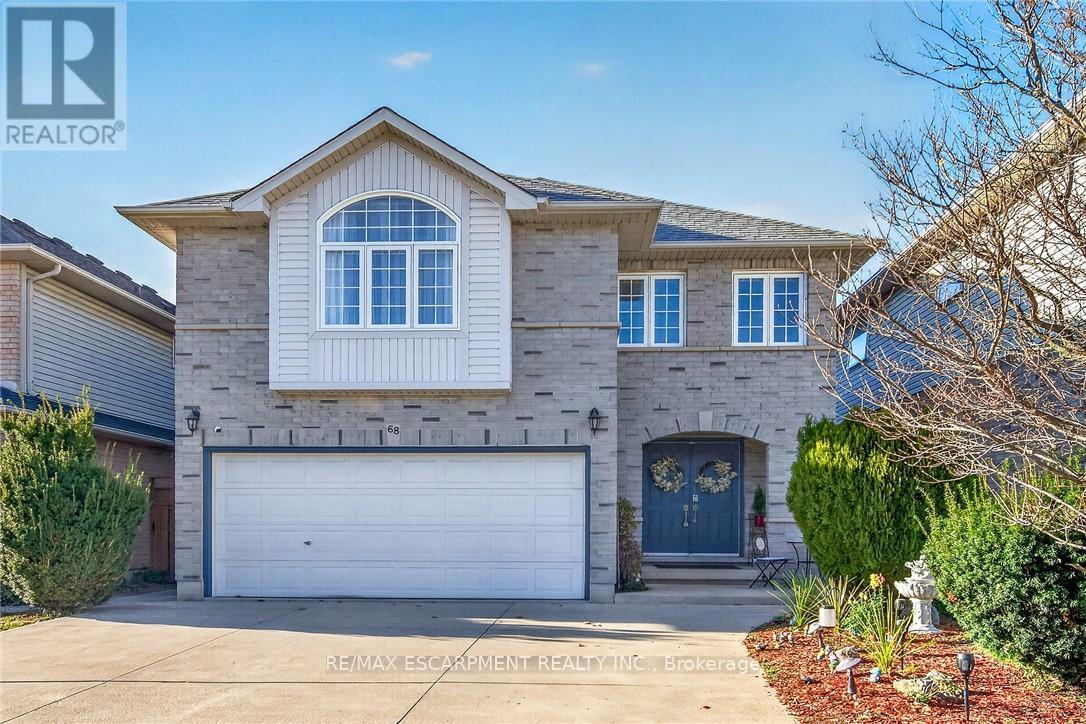
Welcome home to this beautifully maintained Crystal Homes detached, offering approximately 2,250 sq. ft. of living space and 4 spacious bedrooms, a rare find and a great advantage for growing families looking for extra space without compromising on their budget. The main floor features new vinyl floorings throughout, a spacious living room, formal dining room, and bright kitchen overlooking the inviting family room with vaulted ceilings, skylights, bay windows and a cozy gas fireplace, the perfect spot to curl up with a good book or unwind at the end of the day. The kitchen features white cabinetry, stainless steel appliances, pantry and a peninsula with seating for three, plus a walkout to the deck and private backyard. Upstairs, enjoy 4 generous bedrooms, 2 rooms with a walk-in closet! The spacious primary retreat features a large walk-in closet and a 4-piece ensuite with a jetted soaker tub and separate shower. Convenient second-floor laundry and another 4-piece bath complete the level. Enjoy the convenience of having parks, recreation facilities, swimming, restaurants, shopping and everyday amenities all close by. With a private backyard, double driveway, unfinished basement with plenty of potential, and recent updates including fresh neutral paint, (2020) furnace and A/C and (2015) roof, this is a wonderful place to call home. (id:55460)

2063 Magnolia Avenue
Windsor, Ontario
Gorgeous 3+1 Bedrooms Detached Raised Bungalow Situated On The Large Lot. Pride Of Ownership in East Riverside with a spacious, open-concept main-floor layout designed for both everyday living and easy entertaining And A Finished Basement. Main floor has Modern Kitchen with Granite countertops and stainless Appliances .All three bedrooms are located on the main level, including an oversized primary bedroom with an ensuite Bath. Finished Basement with Large Family Room, Bedroom, Game Area and Full Washroom. Outside, the covered back porch and fenced yard provide even more room to unwind Complete with an attached double garage and finished drive, this home is well positioned near schools, parks, shopping, the WFCU Centre and walking trails. (id:55460)
563 Havelock Drive
Waterloo, Ontario
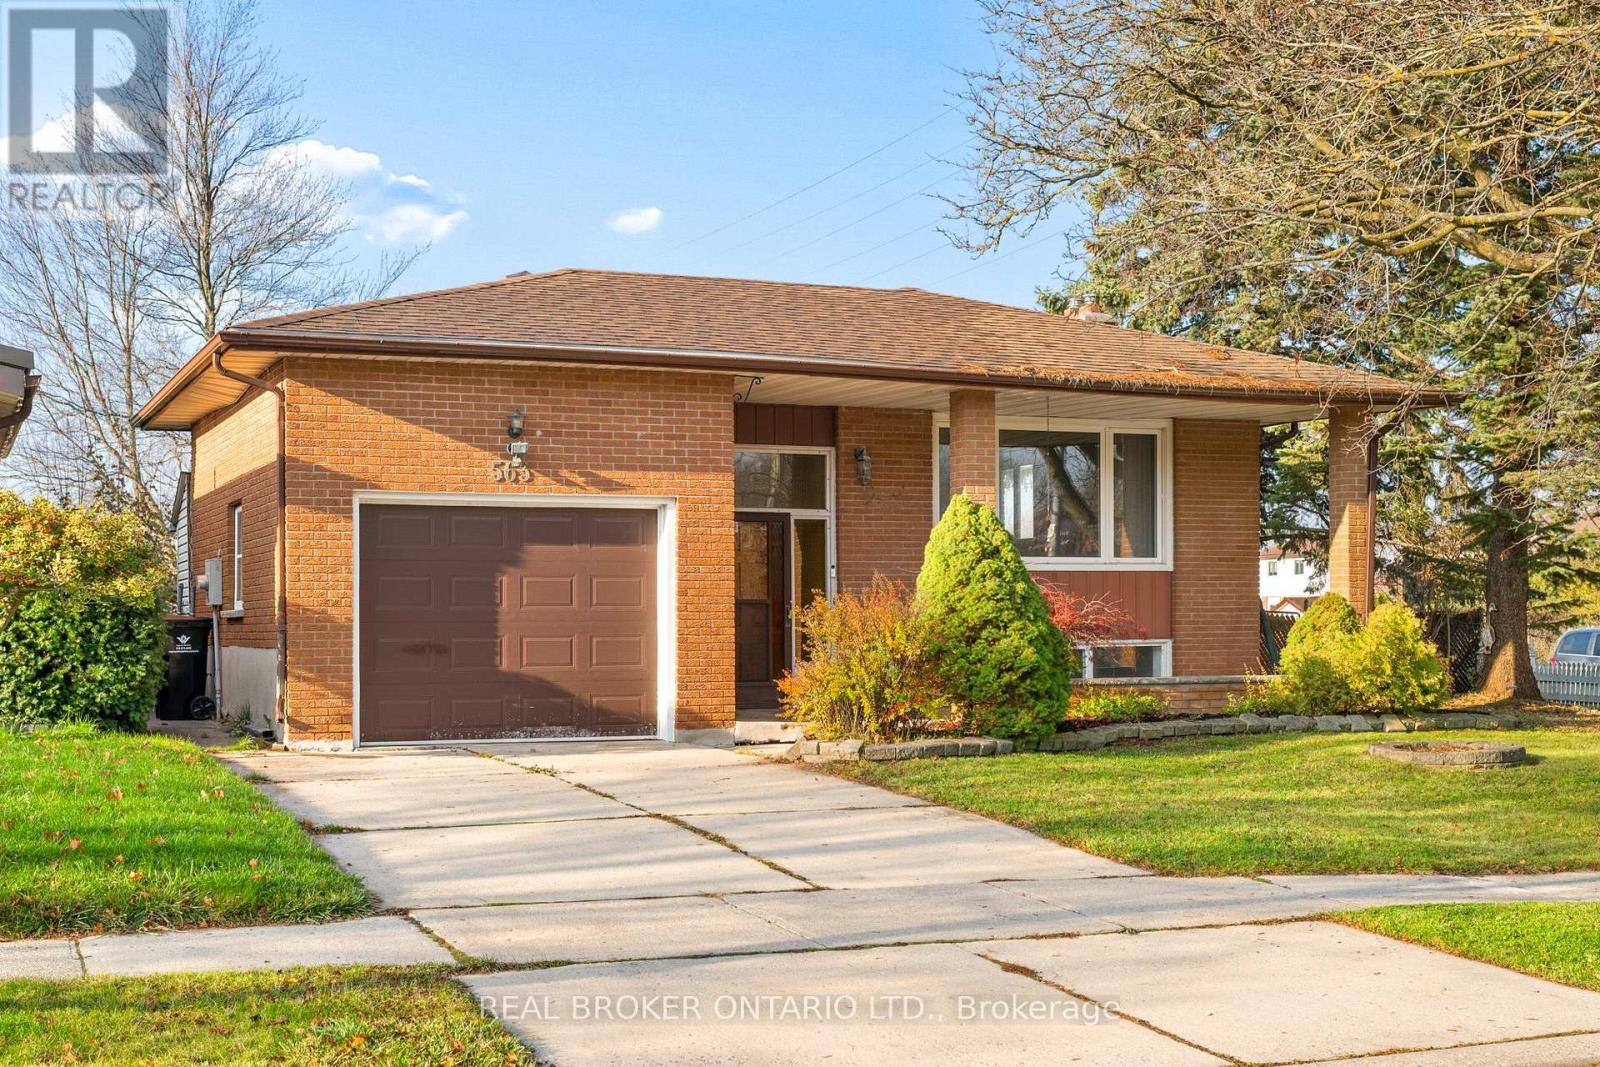
Welcome to 563 Havelock Drive! This raised bungalow offers incredible potential in a desirable Waterloo neighbourhood, featuring 3 bedrooms, 2bathrooms and 1,896 sq. ft. of finished living space. The main floor offers a spacious living room, eat-in kitchen and three bedrooms, while the newly and fully renovated basement adds beautifully refreshed living space, perfect for a growing family, entertaining or creating your ideal retreat. Enjoy the added convenience of a walk-out basement, along with a backyard backing onto a greenbelt for extra privacy and a peaceful setting. Major updates include a new furnace, A/C and electrical panel, all replaced in 2024. Complete with an attached garage, private driveway and flexible possession, this is an exciting opportunity to make a home your own! (id:55460)
69 Celano Drive
Hamilton, Ontario
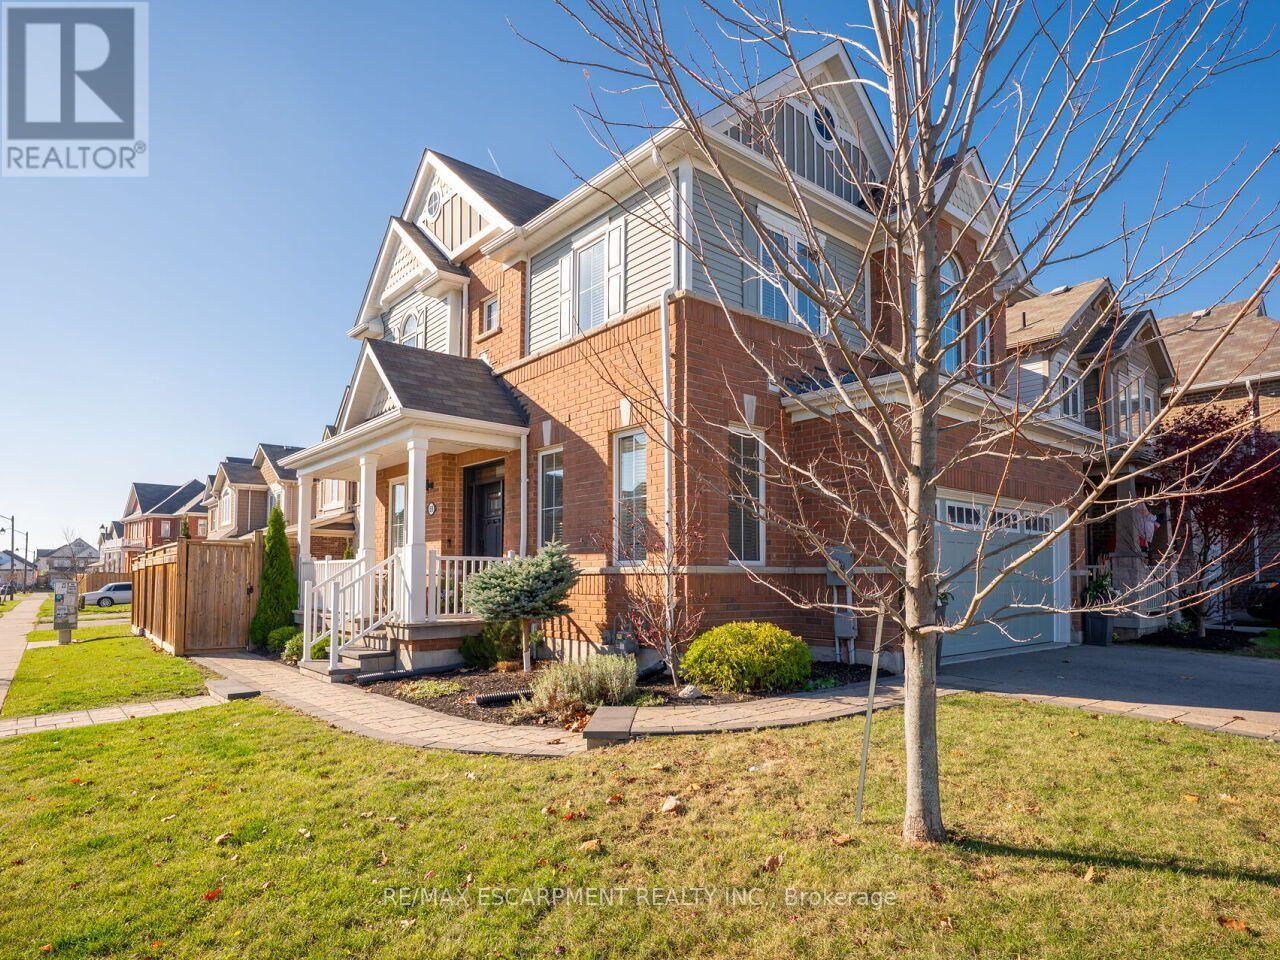
Welcome to 69 Celano Drive, Waterdown! Nestled in a sought-after family-friendly neighbourhood, this beautifully maintained detached home offers the perfect blend of style, comfort, and functionality. Featuring 3 spacious bedrooms, 4 bathrooms, and versatile living spaces designed for today's modern family, this home is move-in ready and showcases over $120,000 in upgrades and improvements. Step inside to discover an inviting open-concept layout highlighted by an upgraded kitchen with stylish cabinetry, quality finishes, and ample workspace for both everyday living and entertaining. The spacious primary suite serves as a private retreat, complete with custom closet organization and a beautifully appointed ensuite bath. Custom closet systems throughout the home provide exceptional storage solutions and organization for the entire family. A standout feature is the impressive upper-level loft, offering endless possibilities as a second family room, children's playroom, home office, media space, or potential fourth bedroom. This flexible area can easily adapt to your family's evolving needs. The professionally finished basement further extends the living space, featuring a cozy gas fireplace, wet bar, and additional bathroom, creating the ideal setting for entertaining guests, family movie nights, or a private retreat. Outside, enjoy the private, professionally landscaped backyard, designed in 2022, complete with interlock stone patios and pathways, providing the perfect space for relaxing, hosting summer gatherings, or allowing children and pets to play safely. Boasting excellent curb appeal and a highly desirable location, this exceptional home offers the lifestyle today's buyers are searching for. Enjoy convenient access to Highway 407, top-rated schools, parks, trails, shopping, and all the amenities that make Waterdown one of the region's most desirable communities. (id:55460)
357 Craigleith Drive
Waterloo, Ontario
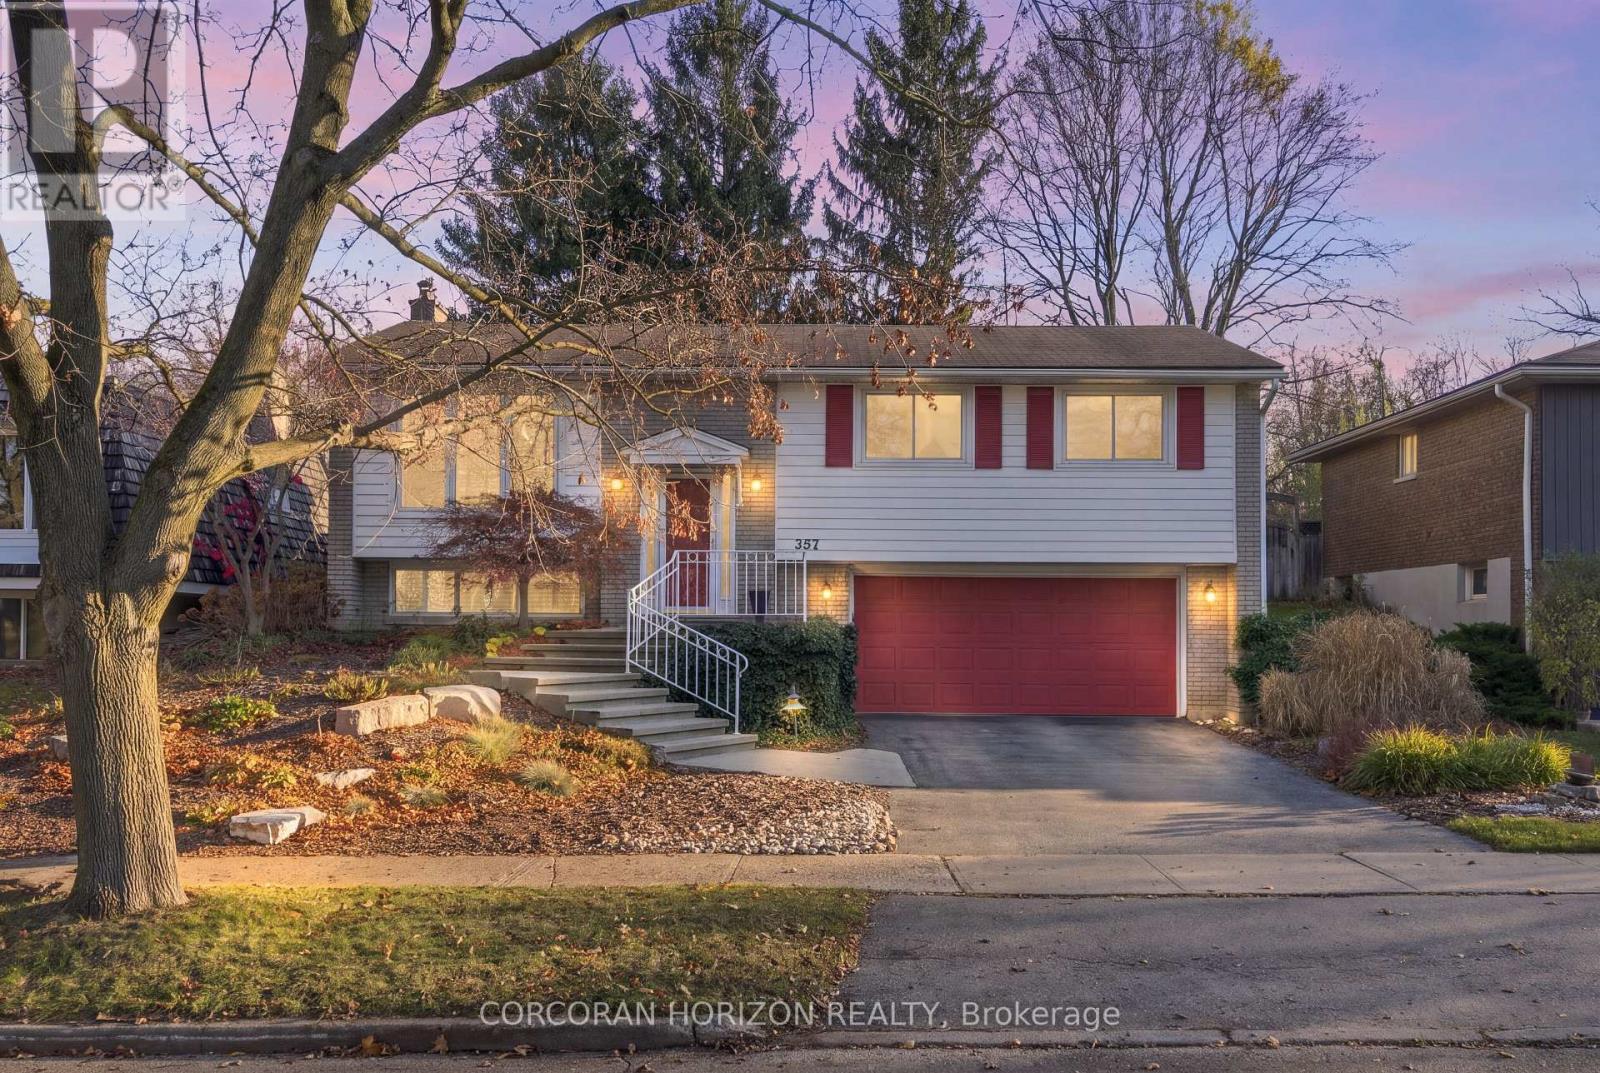
A COTTAGE FEELING. A WATERLOO ADDRESS. What if coming home felt like escaping to the cottage? At 357 Craigleith Drive, a beautifully reimagined raised bungalow backing onto Clair Lake Park, that feeling is part of everyday life. Offered for sale for the first time since 1999, this is a home that has been thoughtfully transformed, lovingly maintained, and quietly enjoyed for more than 25 years. Reimagined by renowned Pioneer Craftsmen in the early 2000s, the bright, open-concept main floor blends timeless finishes with enduring craftsmanship. Chestnut-toned hardwood, a granite kitchen with a generous island and pantry, and inviting living and dining spaces create a beautiful setting for everyday life. A double-wide, extra deep garage offers exceptional room for vehicles, hobbies, and storage. Step through the dining room sliders and the city seems to fall away. The generous backyard backs directly onto Clair Lake Park, with a glimpse of Clair Lake to the left. In summer, established perennial gardens bring colour and charm, with space to plant your own favourites. Here, morning coffee feels slower and afternoons invite you to stay a little longer. Three bedrooms and two bathrooms include an updated ensuite with glass shower. Downstairs, a welcoming family room with fireplace and newer carpeting offers a cozy place to unwind. An unfinished laundry and storage area provides flexibility for future possibilities, while generous closets throughout make everyday living effortless. Beautifully cared for, thoughtfully evolved and surrounded by nature, this is a rare opportunity to find your own peaceful retreat in the heart of Waterloo. Some homes are simply worth waiting for. (id:55460)

4229 Fly Road
Lincoln, Ontario
Some Homes Simply Can't Be Compared. Hidden At The End Of A 300-Foot Private Driveway In The Heart Of Niagara Wine Country, This Custom-Built 2008 Log Home Sits On 0.88 Acres Of Private Grounds. Soaring Vaulted Ceilings, Massive Exposed Wood Beams And Open-Concept Living Spaces Give This Home Unmistakable Character. Upstairs, Two Exceptionally Spacious Bedrooms And A Versatile Loft Overlooking The Main Living Area Offer Plenty Of Room For Family, Guests, A Home Office Or Additional Recreation Space. Recent Updates Include A New Roof, Eavestroughs, Gutter Guards, Flooring (2024), Appliances, Lighting And Exterior Paint. Enjoy Geothermal Heating And Cooling, A 3,000-Gallon Cistern And A New UV Filtration System (2024). The Expansive Basement, Complete With High Ceilings And An Enormous Cold Cellar, Offers Tremendous Potential For Additional Finished Living Space. Outside, Unwind On The Front Porch Beneath The Willow Tree While The Kids Play. An Oversized Double Garage, RV Electrical Hookup And Sprawling Yard Provide Plenty Of Room For Entertaining, Hobbies And All Your Toys. With Nearly An Acre To Call Your Own, There Is Room To Enjoy The Land Today And Explore Its Future Possibilities, Including Potential Development Or Lot Severance, Subject To Municipal Approvals And Buyer Due Diligence. For Anyone Waiting For Something Genuinely Different, With Character, Privacy, Space And Possibilities That Extend Well Beyond The Ordinary, This Remarkable Property Deserves To Be Experienced In Person. *Ask about the TINY HOME. (id:55460)
502 Chablis Drive
Waterloo, Ontario
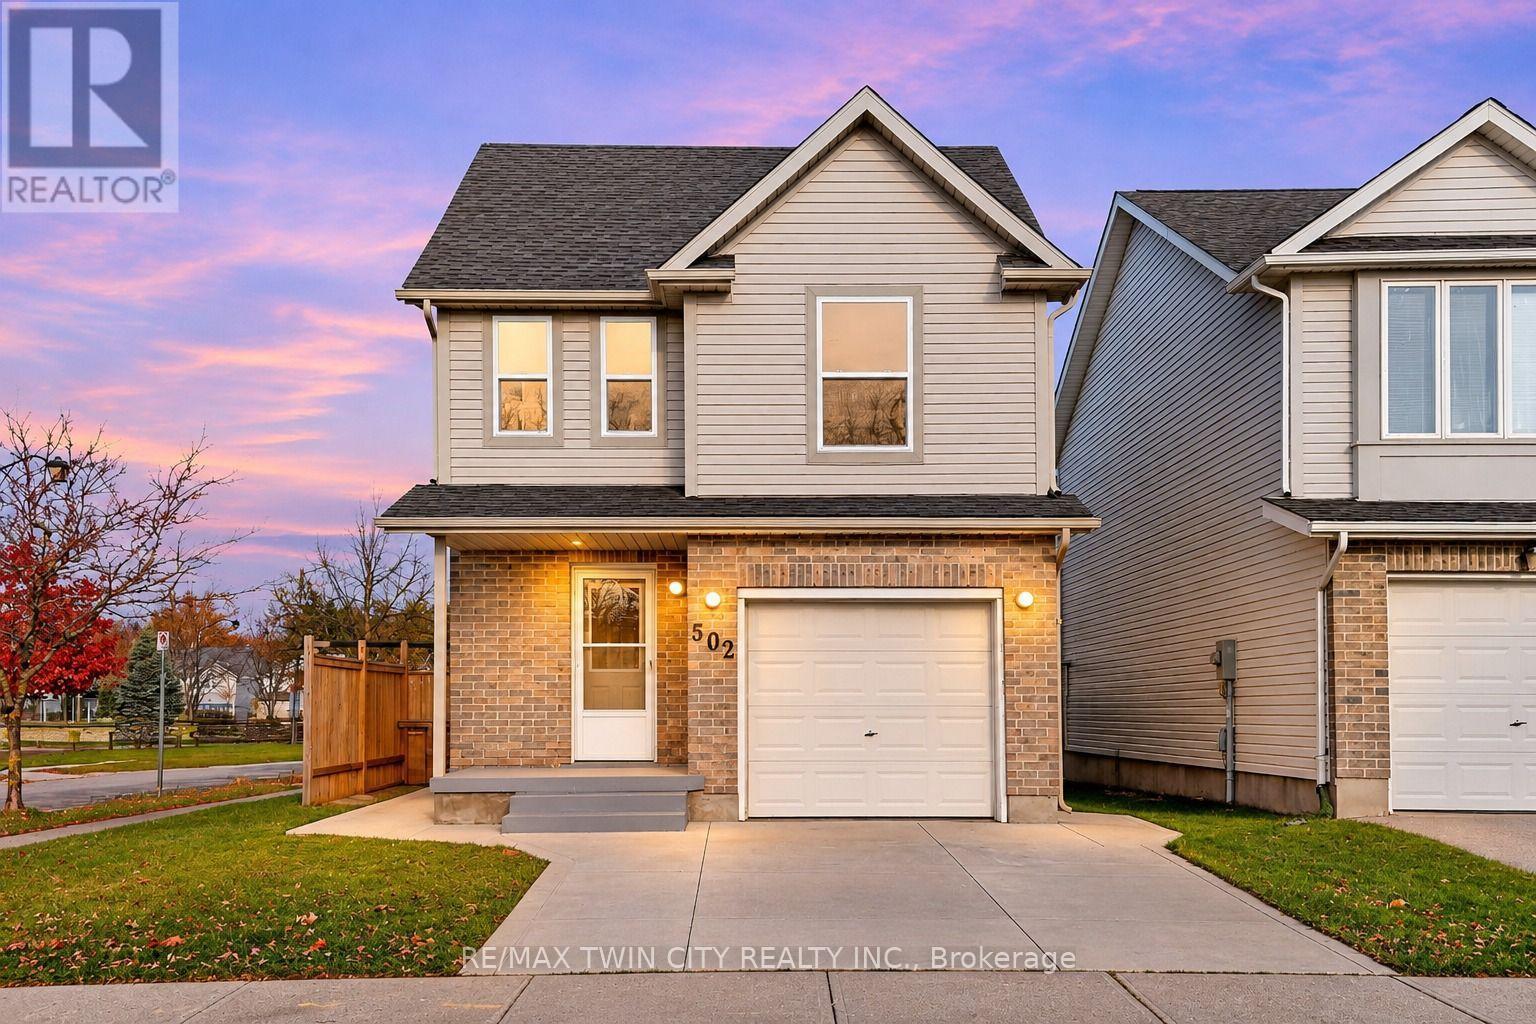
A Dream Home That Pays You Back: Welcome to 502 Chablis Drive! A beautifully renovated detached two-storey home Situated on a desirable corner lot in a sought-after neighbourhood, this exceptional property features 3+1 bedrooms, 3 bathrooms, and parking for 3 vehicles (1-car garage and 2-car driveway). Perfect for first-time homebuyers, growing families, or savvy investors! Step inside to a welcoming foyer featuring new tile flooring and fresh paint throughout, setting the tone for this beautifully updated home. Enjoy a carpet-free interior and a bright, open-concept layout designed for comfortable everyday living and entertaining. The kitchen offers ample cabinetry and comes equipped with appliances, making meal preparation a breeze. The spacious living room features brand-new waterproof luxury laminate flooring, while the upgraded 2pc powder room adds a fresh, modern touch. Upstairs, discover three generously sized bedrooms, including a spacious primary bedroom with his-and-hers closets, two additional bedrooms, and a beautifully renovated 4pc bathroom. The added convenience of second-floor laundry makes daily living that much easier. The fully finished basement is a true highlight, featuring a LEGAL SEPARATE DWELLING with its own private entrance! Complete with one bedroom, a separate kitchen, a full 3pc bathroom, dedicated laundry, and a recreation area, this space is ideal for generating rental income, accommodating in-laws, or comfortable multigenerational living. Outside, enjoy a huge, fully fenced backyard with a patio area, offering plenty of room for summer bbq's, family gatherings, children's activities, or simply relaxing and enjoying the outdoors. Location is everything, and this home delivers! Conveniently close to Costco, Canadian Tire, shopping plazas and The Boardwalk, few steps to Edna Staebler Public School, the University of Waterloo, Wilfrid Laurier University. This is a Rare opportunity you don't want to miss! Book your private showing Today! (id:55460)
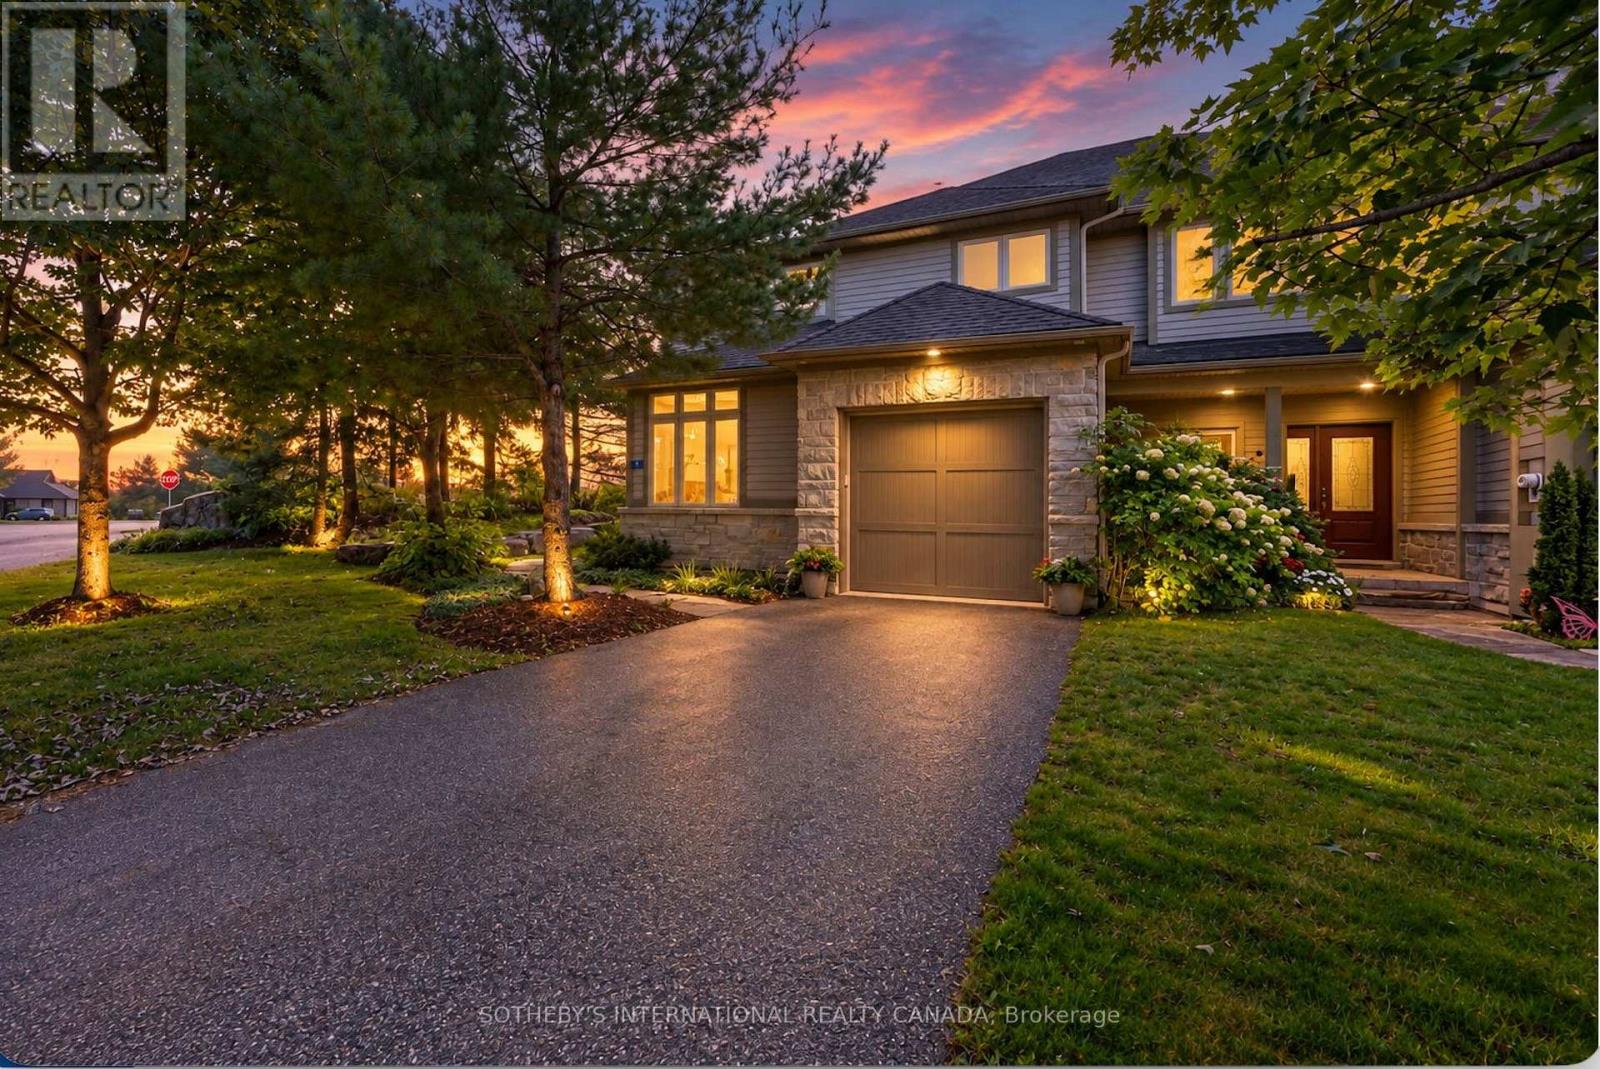
1 Donald Drive
Muskoka Lakes, Ontario
Four-Season Living in the Heart of Port Carling. Offering more than 2,600 SF of finished living space, this beautifully updated four-bedroom home combines generous proportions, refined living spaces and an exceptional Port Carling location. Set in an established community adjacent to the Port Carling Golf & Country Club, it is just minutes from the shops, restaurants, waterfront and amenities of the village.The heart of the home is the bright, open-concept living and dining area, where soaring cathedral ceilings create an impressive sense of space and a propane fireplace provides a natural gathering place. Hardwood floors add warmth throughout much of the main level, complemented by an updated white kitchen with a propane range, generous workspace and plenty of room for entertaining.A main-floor office could be a primary with ensuite offering the ease of one-level living, while a second-floor primary bedroom with full bath provide flexibility for family. Two additional bedrooms upstairs create comfortable private accommodation.The Muskoka Room is a favourite place to linger, overlooking the established gardens and opening to the cedar deck - a peaceful setting for morning coffee, summer dinners or an afternoon with a book.The partially finished lower level adds approximately 370 sf of additional living space, including a spacious family room and three-piece bath. It's an ideal extension of the home for movie nights, visiting family and friends, a home gym or additional recreation space. The additional unfinished area provides excellent storage. With golf just a short walk away and downtown Port Carling only minutes from your door, this home puts boating, dining, shopping, hiking and the lakes within easy reach. Comfortable, spacious and easy to enjoy, this is an inviting year-round residence or four-season Muskoka retreat in the heart of Port Carling. (id:55460)
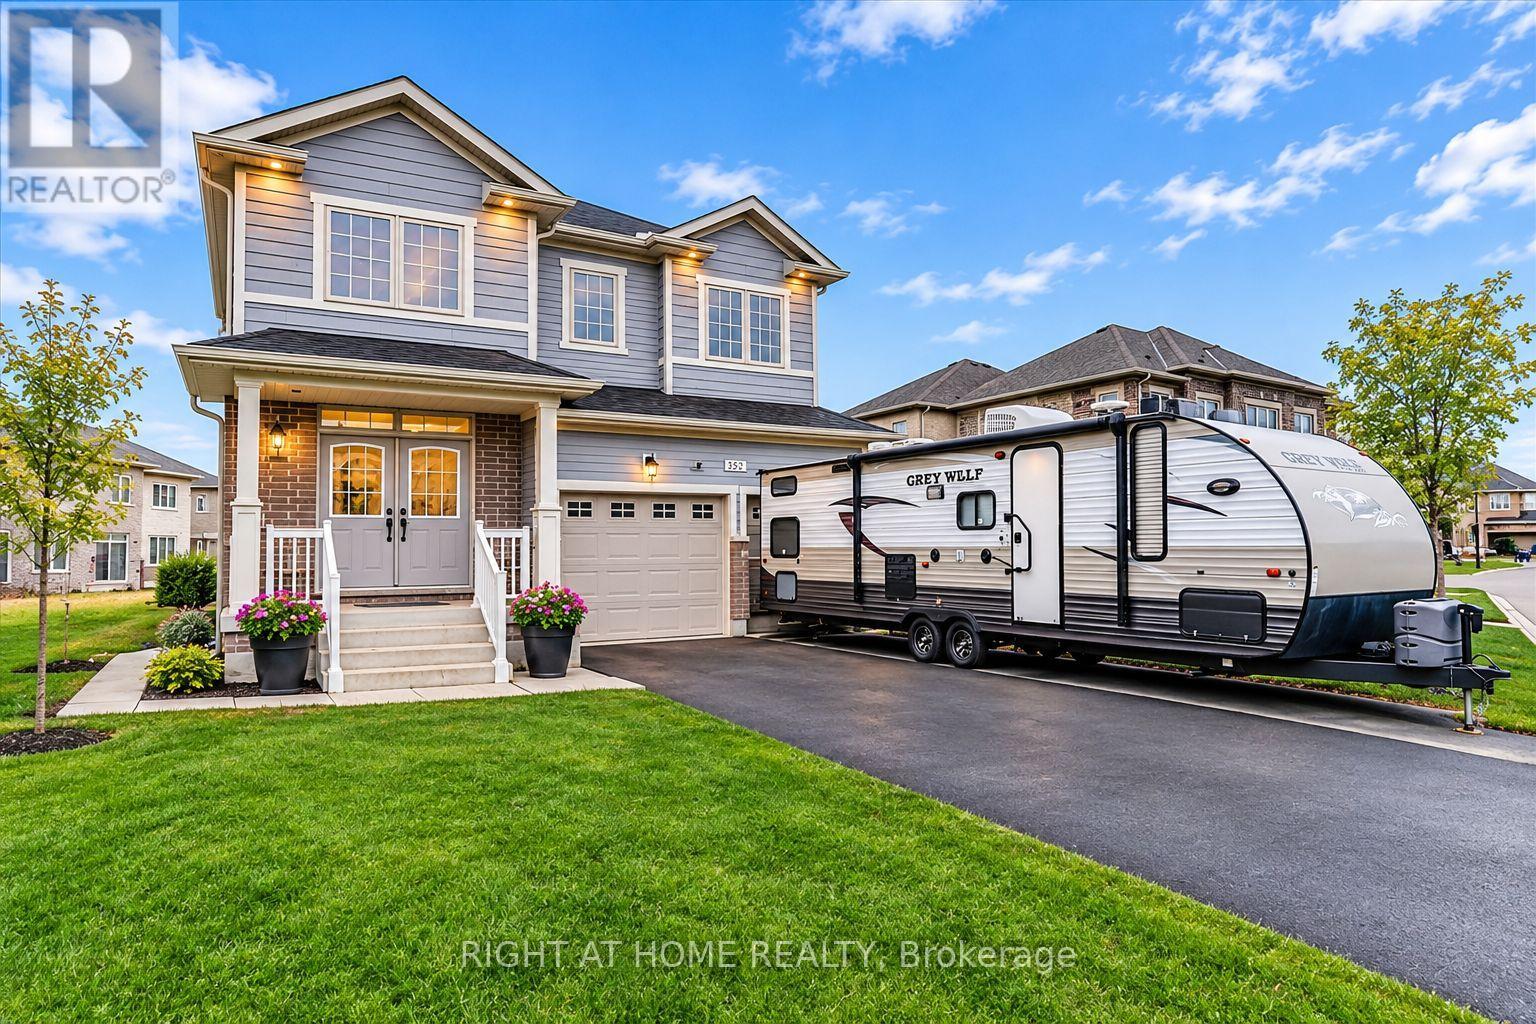
352 Leanne Lane W
Shelburne, Ontario
Welcome to 352 Leanne Lane! Discover a place to call Home in Shelburne --- Nestled in a family-friendly neighbourhood, This Home boasts a bright, functional layout with generously-sized rooms, a convenient main floor laundry, and an abundance of natural light throughout. This modern two-storey Detached Home in Shelburne gives you a spacious upper-level residence and a legalized two-bedroom basement apartment, each with its own private laundry. Tenants are in place and happy to stay, so the cash flow starts on closing day ---- income and lifestyle all at one address! This definitely won't Last! (id:55460)
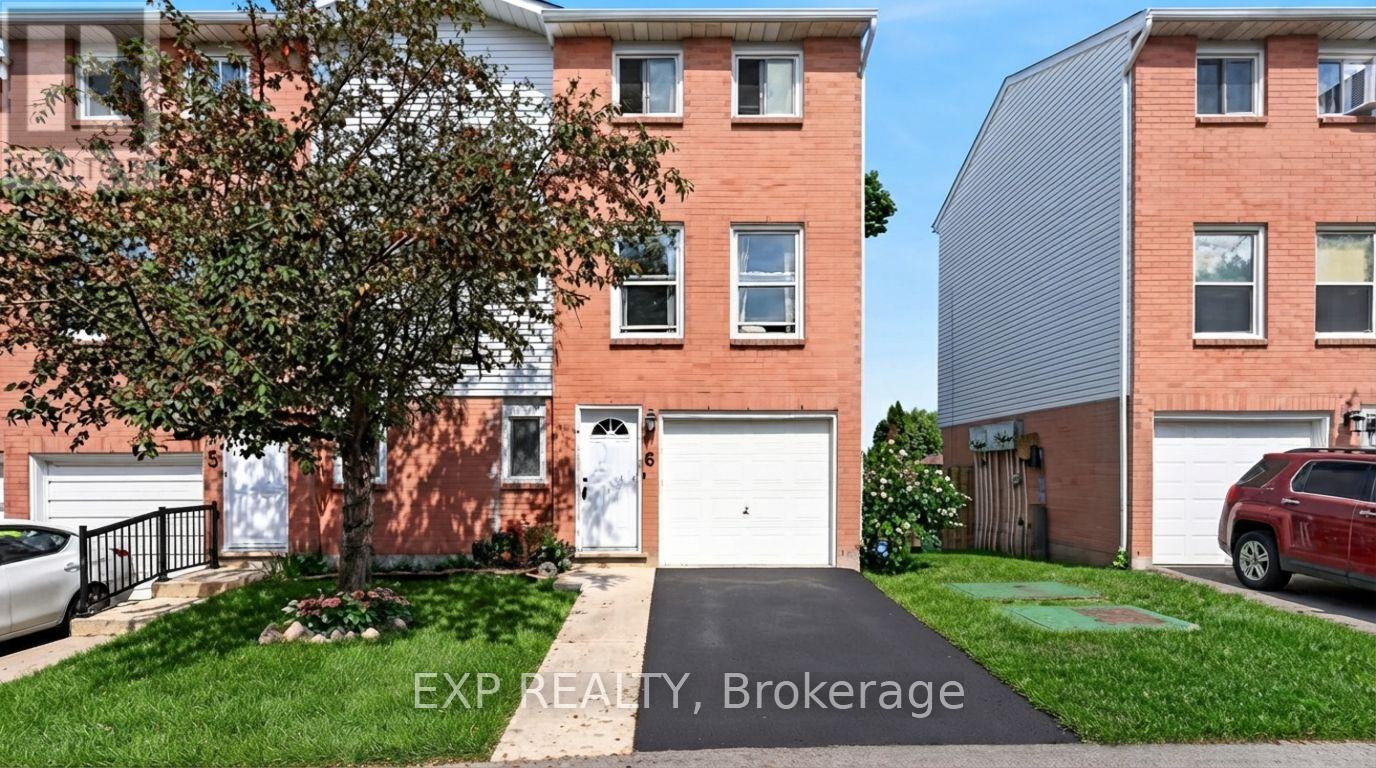
6 - 1255 Upper Gage Avenue
Hamilton, Ontario
This Beautifully Updated End Unit Townhome Is Located In The Heart Of Hamilton Mountain. Offering A Fully Turnkey Layout With Over $50,000 In Recent Upgrades. Every Detail Has Been Carefully Redone, From New Floors, An Updated Kitchen, And Stunning New Potlights To New Doors, New AC/Heating Wall Units, Fresh Paint, And Luxury Bathrooms Throughout, Delivering A True Move-In-Ready Experience For Buyers.The Open-Concept Main Level Features Gorgeous Oak And Tile Flooring, An Updated Kitchen, And A Spacious Dining Area With Oversized Windows That Fill The Space With Natural Light. Upstairs, Three Generously Sized Bedrooms Are Complemented By A Renovated Three-Piece Bathroom With A Modern Walk-In Shower.The Lower Level Offers Inside Access To The Attached Garage, A Dedicated Laundry Area, And A Convenient Powder Room, Along With A Sun-Filled Recreation Room That Walks Out To The Private Back Patio. This Flexible Space Also Carries Strong Rental Potential, Offering Buyers An Opportunity For Positive Cash Flow. Outside, A Private Backyard Retreat With Interlocking Stone Completes The Package.Ideally Situated Just 3 Minutes From The Lincoln Alexander Parkway, With Quick Access To The QEW, 403, And 407, This Home Offers Unbeatable Convenience. Shopping, Transit, And Everyday Amenities Are All Within 5 Minutes, Making It An Excellent Choice For First-Time Buyers, Professionals, Or Anyone Seeking Easy Living In A Well-Established Hamilton Mountain Community. (id:55460)
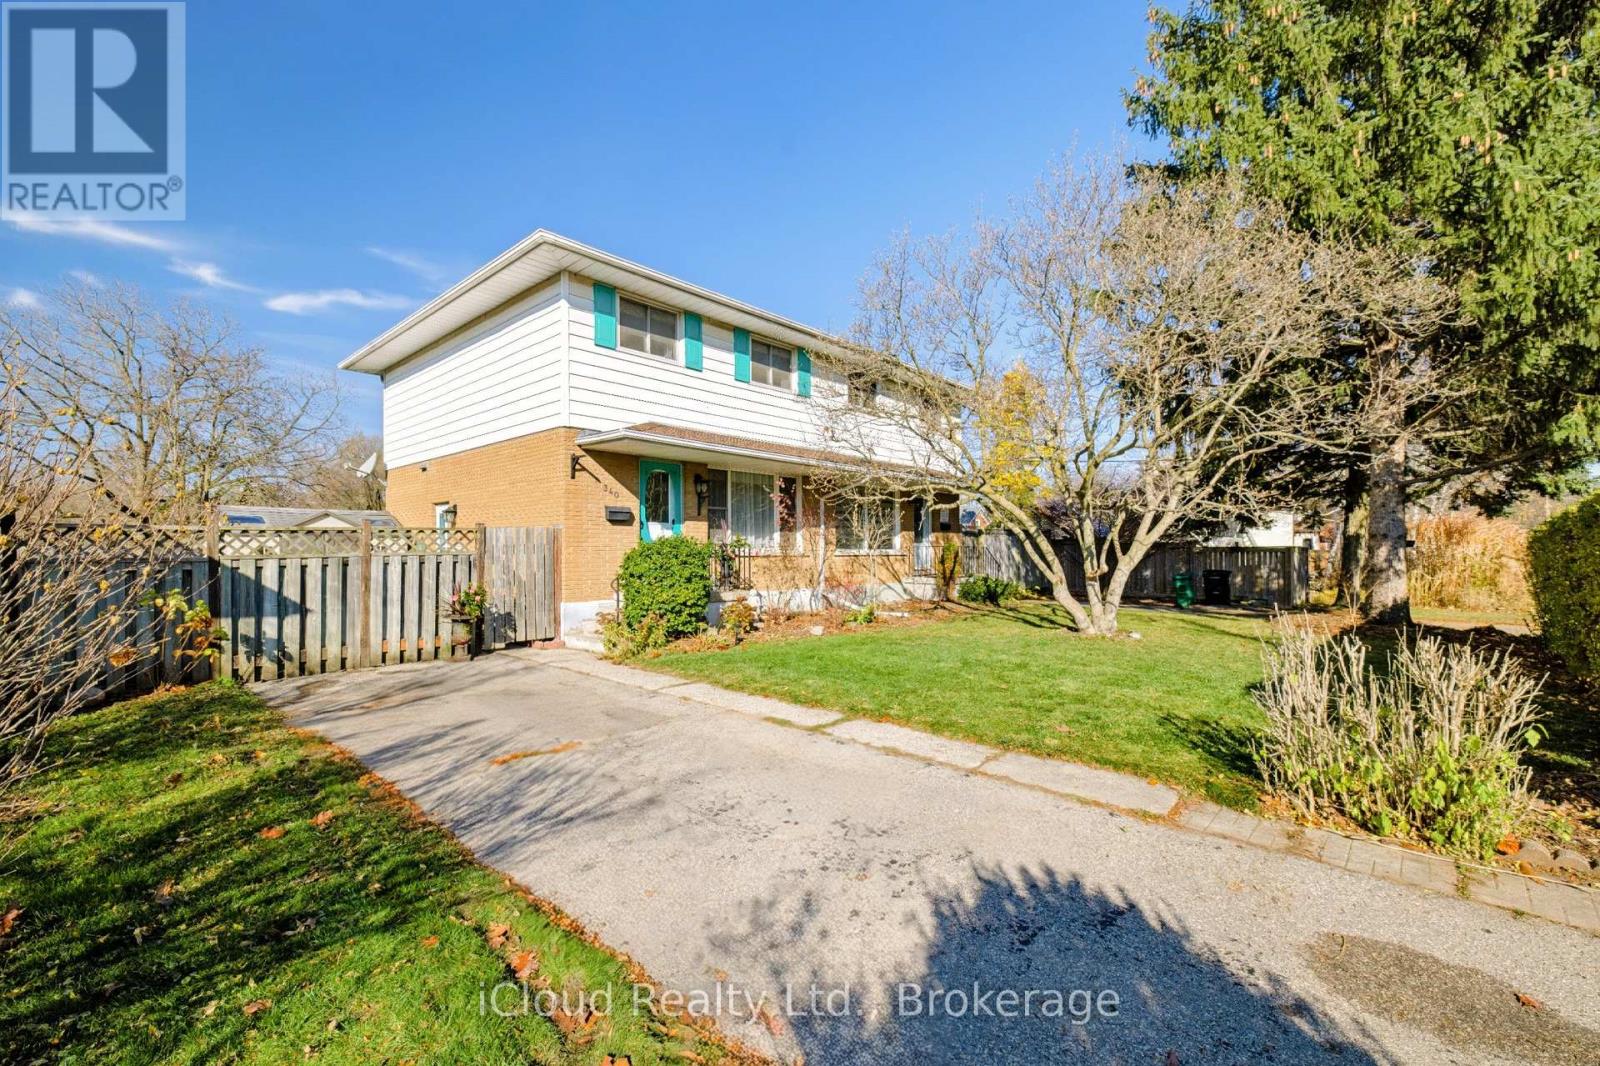
340 Eagle Street S
Cambridge, Ontario
**FIRST-TIME BUYERS, THIS IS THE ONE!** Welcome to 340 Eagle Street South, a fantastic 3-bedroom semi-detached home offering comfort, space and exceptional value! Featuring hardwood flooring throughout the main floor and quality Laminate on the upper level, this inviting home boasts a spacious, sun-filled living room with a large picture window and an eat-in kitchen with rich dark cabinetry and a walkout to the large deck, complete with a metal gazebo, creating the perfect setting for summer BBQs, outdoor dining and entertaining family and friends! Upstairs, you'll find 3 generously sized bedrooms and an updated bathroom. Need extra living space? The finished lower level offers a comfortable family/rec room, laundry area and convenient 1-piece bathroom. A separate side entrance adds flexibility and convenience! Step outside to enjoy a generous backyard with plenty of room for kids, pets and outdoor activities, plus 2 storage sheds and private parking for 2 vehicles. **BONUS:** Important updates include roof (2017), furnace (2021) and central air conditioning (2017), along with an owned water softener (all dates are approximate). Refrigerator, stove,, washer and dryer are all included! Whether you're purchasing your first home or looking for more room to grow, this property offers an excellent opportunity to get into the market and start building equity. A GREAT PLACE TO CALL HOME! (id:55460)
581 Highpoint Avenue
Waterloo, Ontario
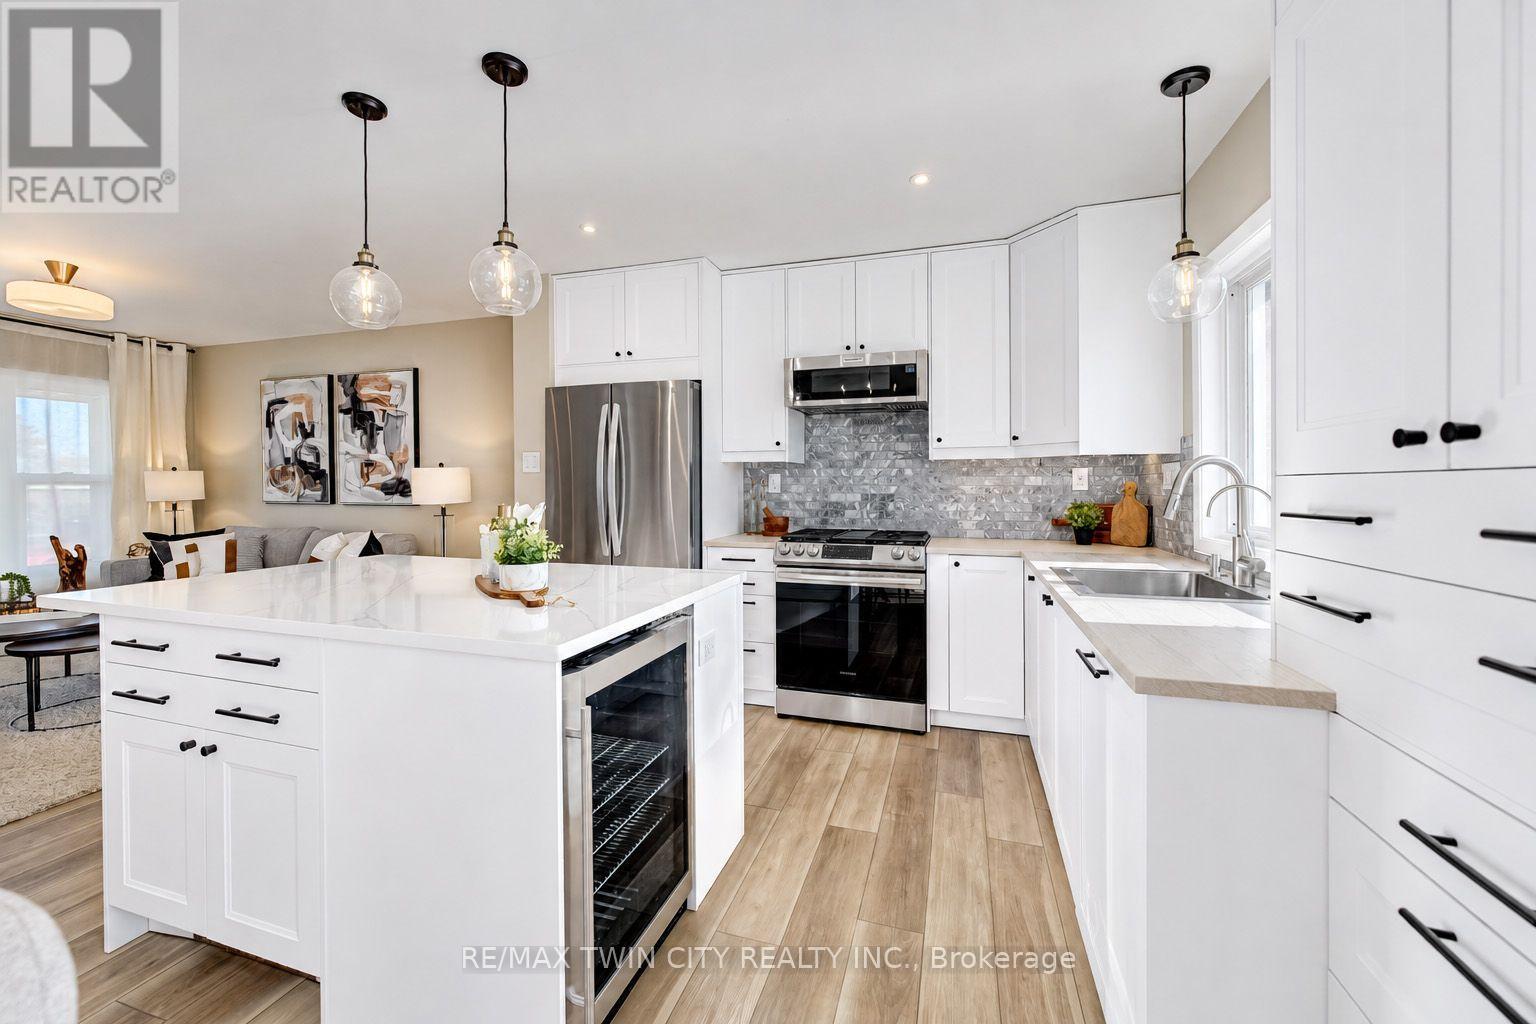
**PUBLIC OPEN HOUSE: SAT & SUN NOV 21 & 22, 2-4 PM** STUNNINGLY RENOVATED & MOVE-IN READY! WELCOME TO 581 HIGHPOINT AVENUE! Prepare to fall in love! This beautifully renovated, single-detached home in Waterloo's desirable Lakeshore Village offers the perfect combination of modern style, versatility and an unbeatable location! From the moment you arrive, you'll appreciate the gorgeous curb appeal, new front walkway and thoughtful upgrades throughout. Step inside and WOW! The bright, open-concept main floor features gorgeous NEW FLOORING THROUGHOUT and a SHOWSTOPPING NEW KITCHEN! Complete with a stylish island, bar fridge and new appliances, this stunning space is perfect for entertaining and everyday living. A new sliding glass door provides easy access to the outdoor living spaces. The primary bedroom also enjoys its own convenient 2-piece ensuite! And there's so much more! The bright lower level features large windows, a spacious fourth bedroom, an additional den or bedroom, recreation room and 3-piece bathroom. A generous laundry and utility room provides plenty of storage. BONUS: A SEPERATE WALK-UP ENTRANCE offers fantastic in-law potential! Perfect for extended family, guests or flexible living arrangements. Step outside to your own backyard retreat! Enjoy the beautiful interlock patio, TWO decks, new fencing, lovely gardens and backyard irrigation system. Perfect for summer entertaining or relaxing with your morning coffee! And talk about LOCATION! Situated in sought-after Lakeshore Village, just minutes from the University of Waterloo, Laurel Creek Conservation Area, the expressway, shopping, parks, trails and everyday amenities, with public transit practically at your doorstep! This property is going to go FAST!! Book your private showing today! (id:55460)
82 Dreger Avenue
Kitchener, Ontario
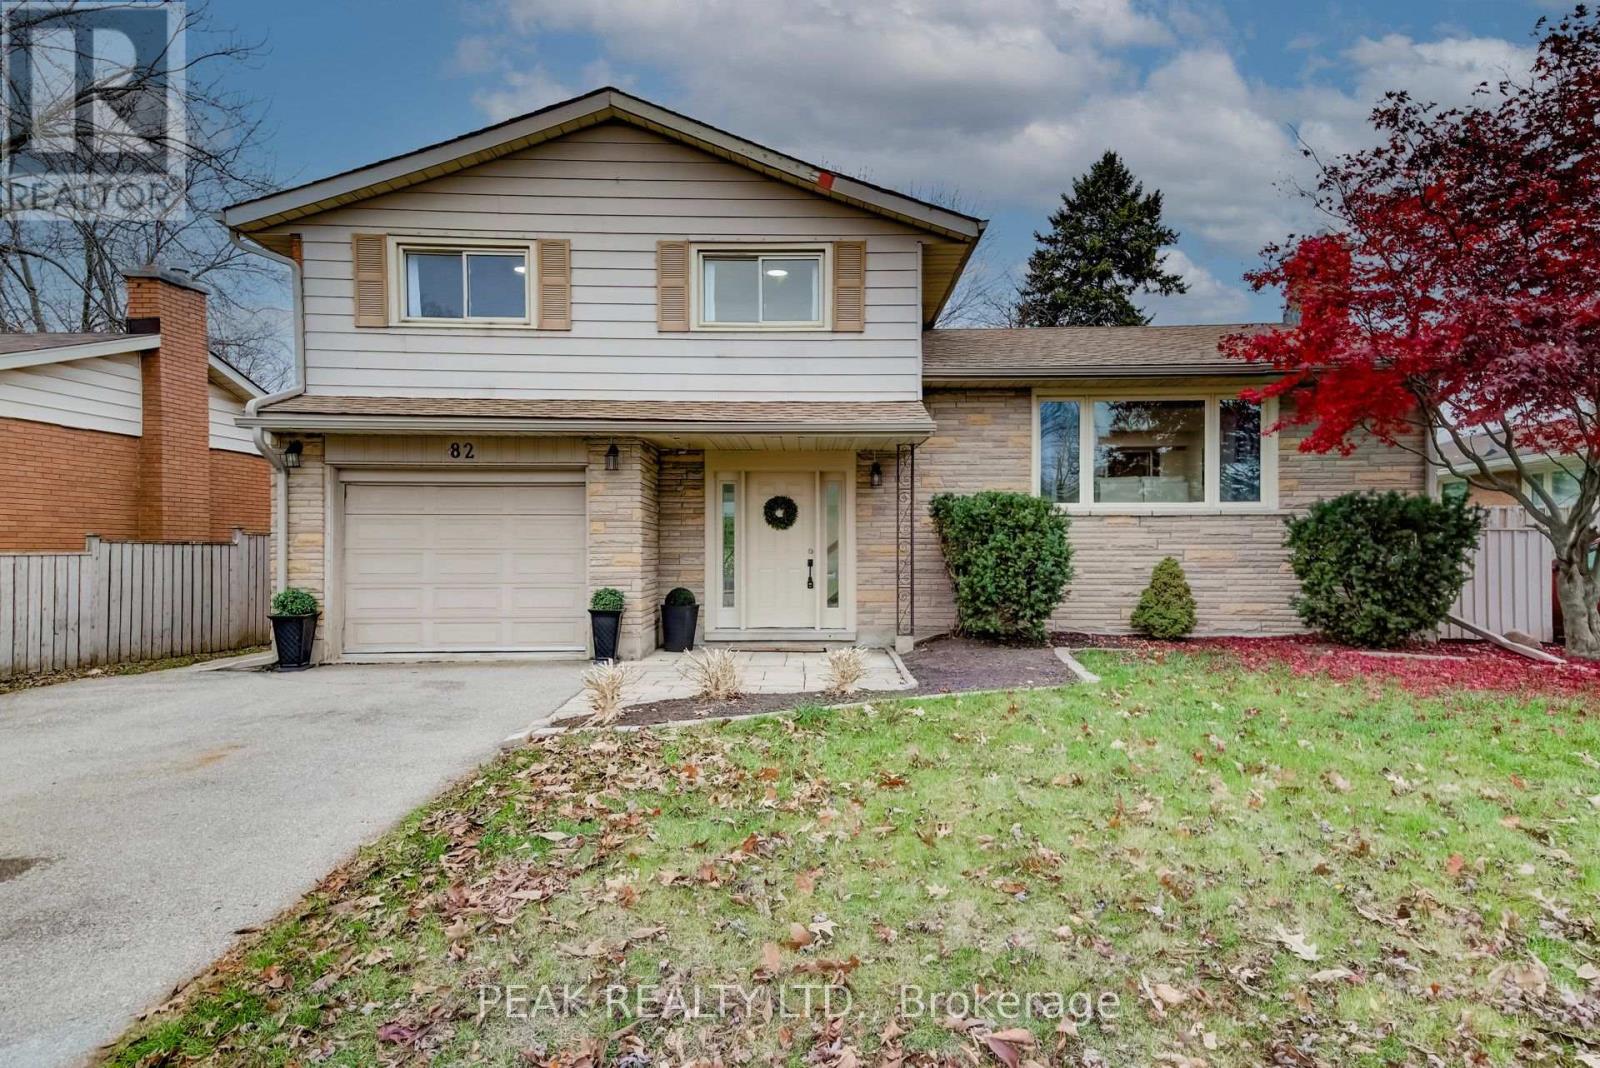
Welcome to 82 Dreger Street, a charming detached home nestled on a tree-lined street in Kitchener's desirable Stanley Park neighbourhood. Sitting on an impressive 62-by-120-foot lot, this home offers the space, functionality and outdoor living that make it easy to picture putting down roots. The spacious backyard offers plenty of room for kids to play and family gatherings, while the large covered deck provides the perfect spot for outdoor dining, relaxing or enjoying the backyard in any weather. Down on the patio, the included hot tub adds a little extra enjoyment for the adults.Inside, you'll find three good-sized bedrooms, two full bathrooms, an updated kitchen, a family room and the added convenience of above-grade laundry. The finished lower level provides approximately 500 additional square feet of versatile living space, offering plenty of room for a playroom, home office, recreation space or whatever suits your family's needs. With a furnace and central air conditioning installed in 2020, some of the important updates are already taken care of.In real estate, they say 'location, location, location,' and it certainly holds true for 82 Dreger Ave. Tucked into a welcoming, established neighbourhood close to parks, schools, walking trails and shopping, this home offers the best of both worlds-a great location and a spacious lot to enjoy. It's an ideal place to raise a family while offering an excellent opportunity to own a detached home on a wide lot in desirable Stanley Park. (id:55460)