
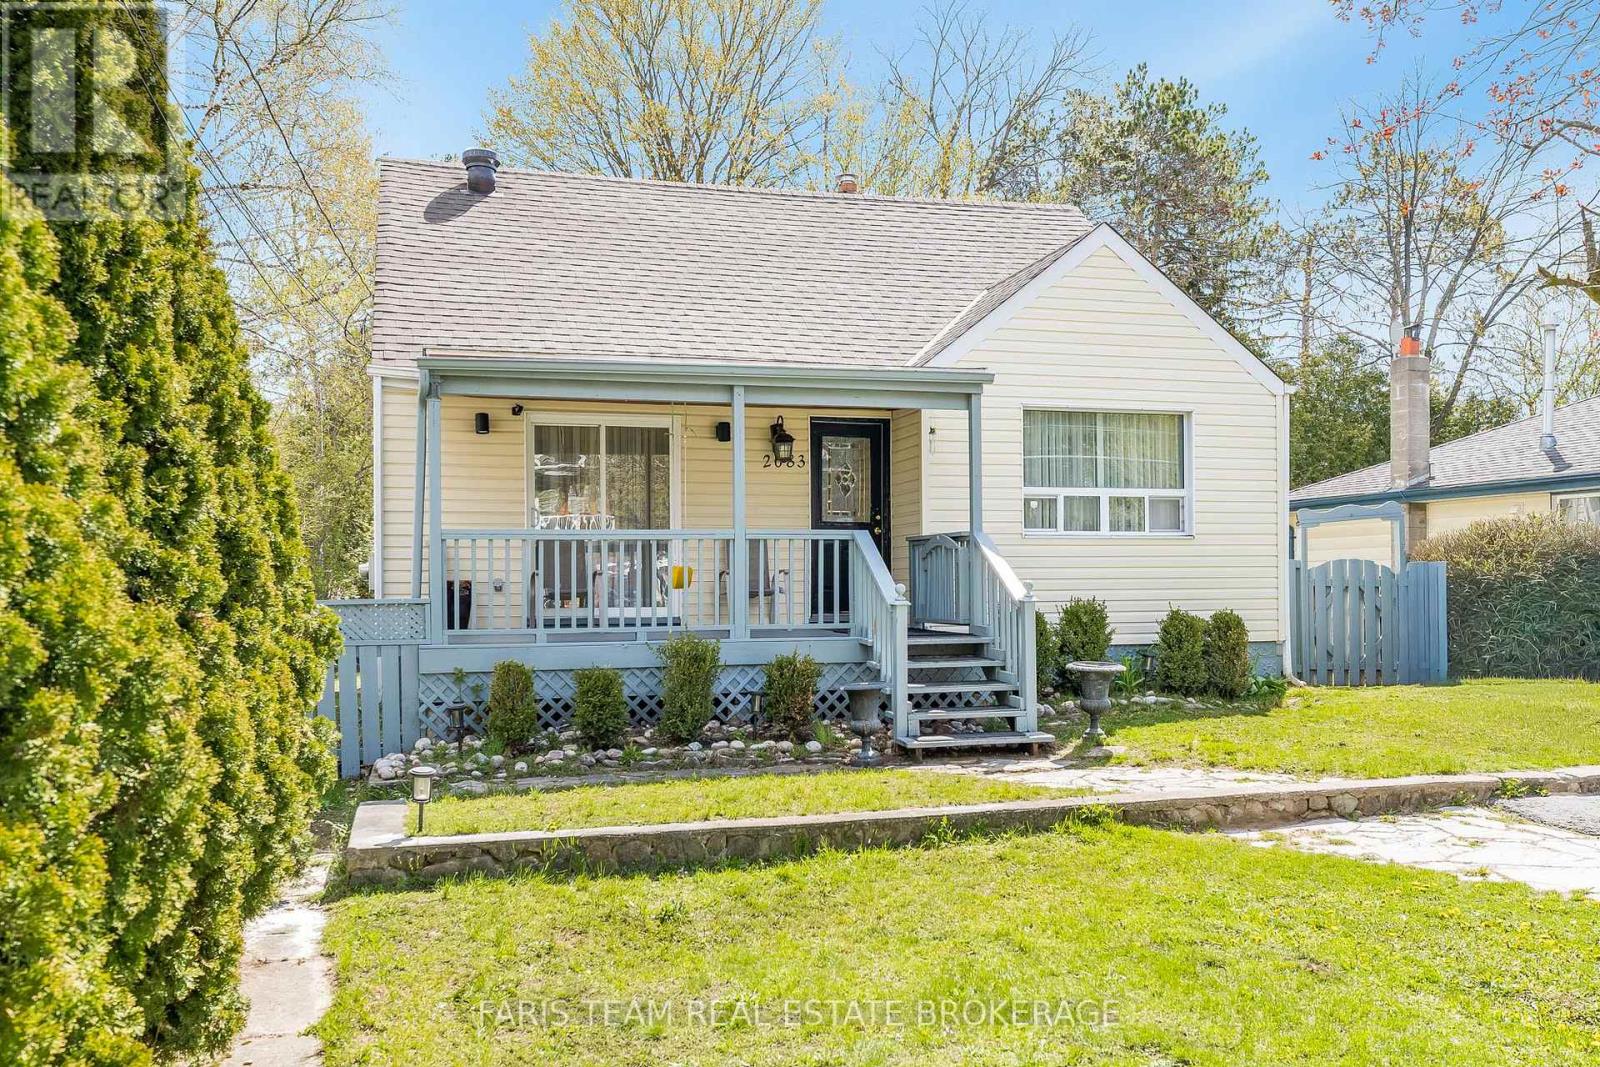
2083 Lilac Drive
Innisfil, Ontario
Top 5 Reasons You Will Love This Home: 1) Charming and well-maintained 2-storey home ideally positioned just steps from the shores of Lake Simcoe and the popular Innisfil Beach Park, delivering lakeside living and everyday convenience 2) Excellent opportunity for first-time buyers, investors, or those looking to enter the market with a property full of potential 3) Partially finished basement featuring a separate entrance, full kitchen, bedroom, and bathroom, presenting ideal in-law or income-generating possibilities 4) Expansive fully fenced backyard set on a generous lot, complete with deeded access to a private beach for added enjoyment throughout the warmer months 5) Conveniently located close to schools, shopping, restaurants, daily amenities, and Highway 400 access, making commuting and everyday errands effortless. 1,225 above grade sq.ft. plus a finished basement. (id:55460)
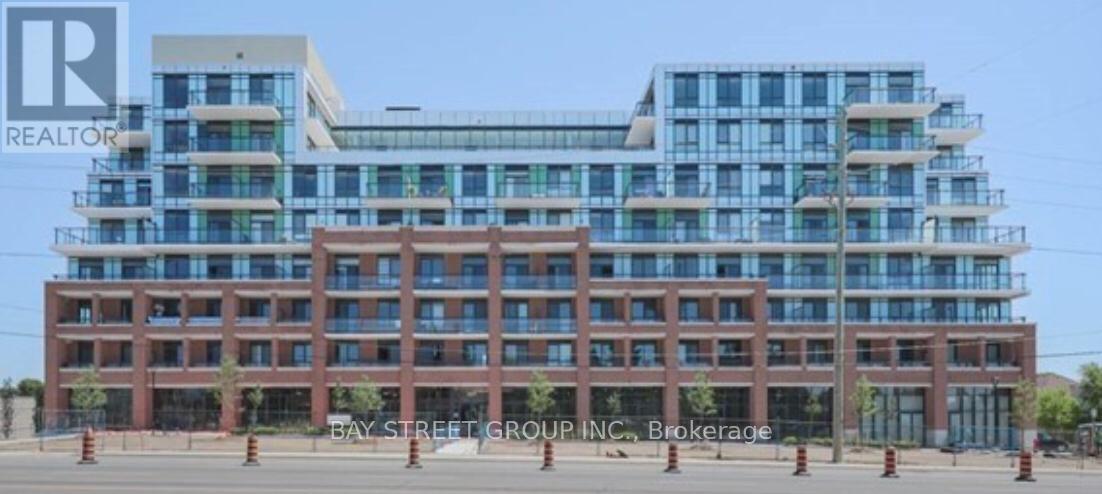
512 - 11611 Yonge Street
Richmond Hill, Ontario
**Sunny Southern Exposure** Modern Luxury 8 Story Low Rise Boutique Condo On Yonge, Minutes Away From Richmond Hill High School. Spacious Open Concept 1 Bed+Den, Living Room & Dinning Room With Sunny Southern Exposure. Gorgeous And Unobstructed View From All Main Rooms. 9' Smooth Ceilings For Bed Room And Living Room & Dinning Room, Large Breakfast Bar/Counter, Top Quality Wood Flooring. (id:55460)
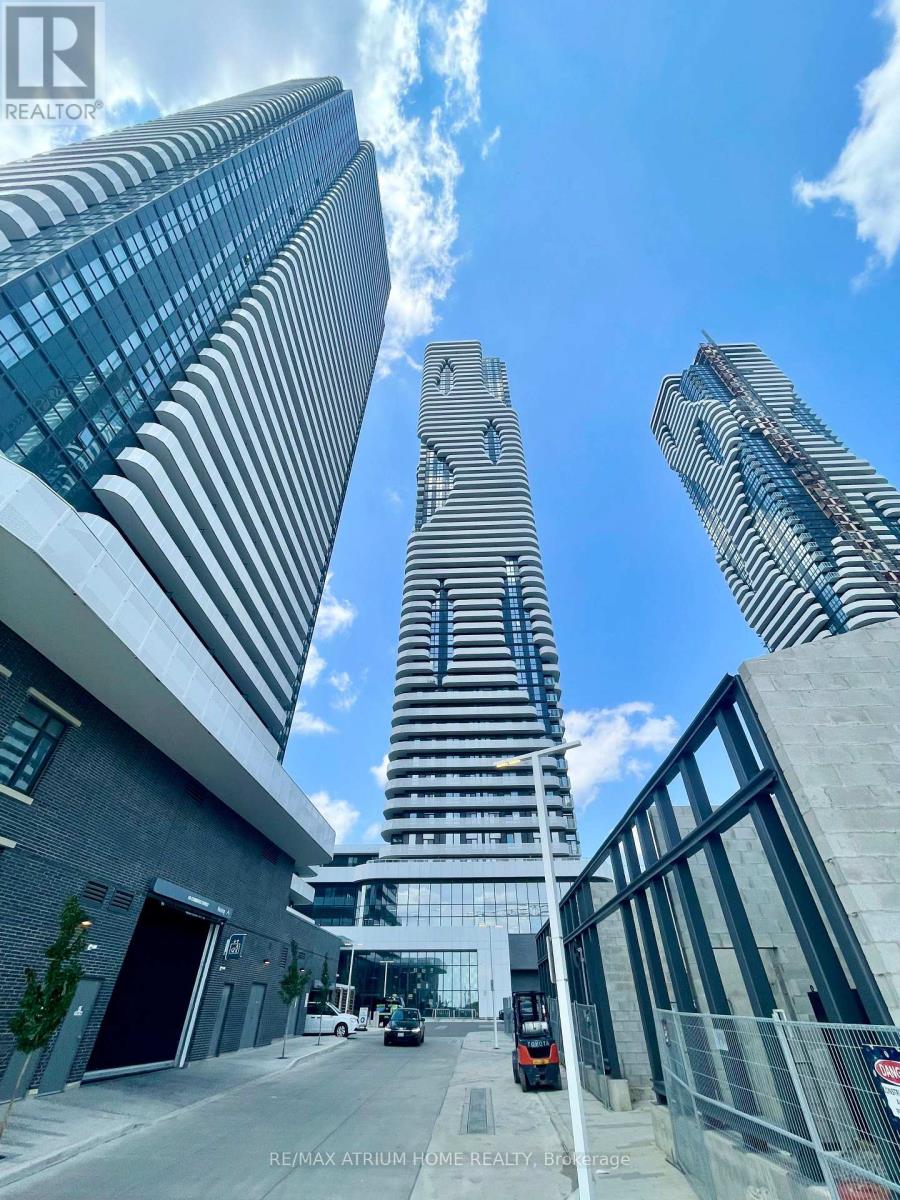
5710 - 225 Commerce Street
Vaughan, Ontario
One Year New One Bedroom Unit. Never Lived In. Built By Menkes. 9'Feet Ceilings,Laminate Floor Throughout. Modern Kitchen With Quartz Countertop, Step To Steps To Metropolitan Subway Station,Transit Downstairs. Close To Highway 407, 400. Numerous Shopping And Eating Places - Ymca, Ikea, Walmart, Costco,Vaughan Mills. Extras: (id:55460)
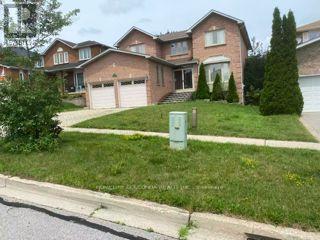
38 Keffer Circle
Newmarket, Ontario
Bright & Spacious 4 Bedrooms Home in South Newmarket! Eat-in White Kitchen W Centre Island, Backsplash. Nice Living/Dining W Large Windows. Basement Not Included. One Garage parking and one Driveway parking space. Close to School, Park, Shopping, Transit & more. Great For Commuting Via Yonge Street. (id:55460)
26 Joanna Crescent
Vaughan, Ontario
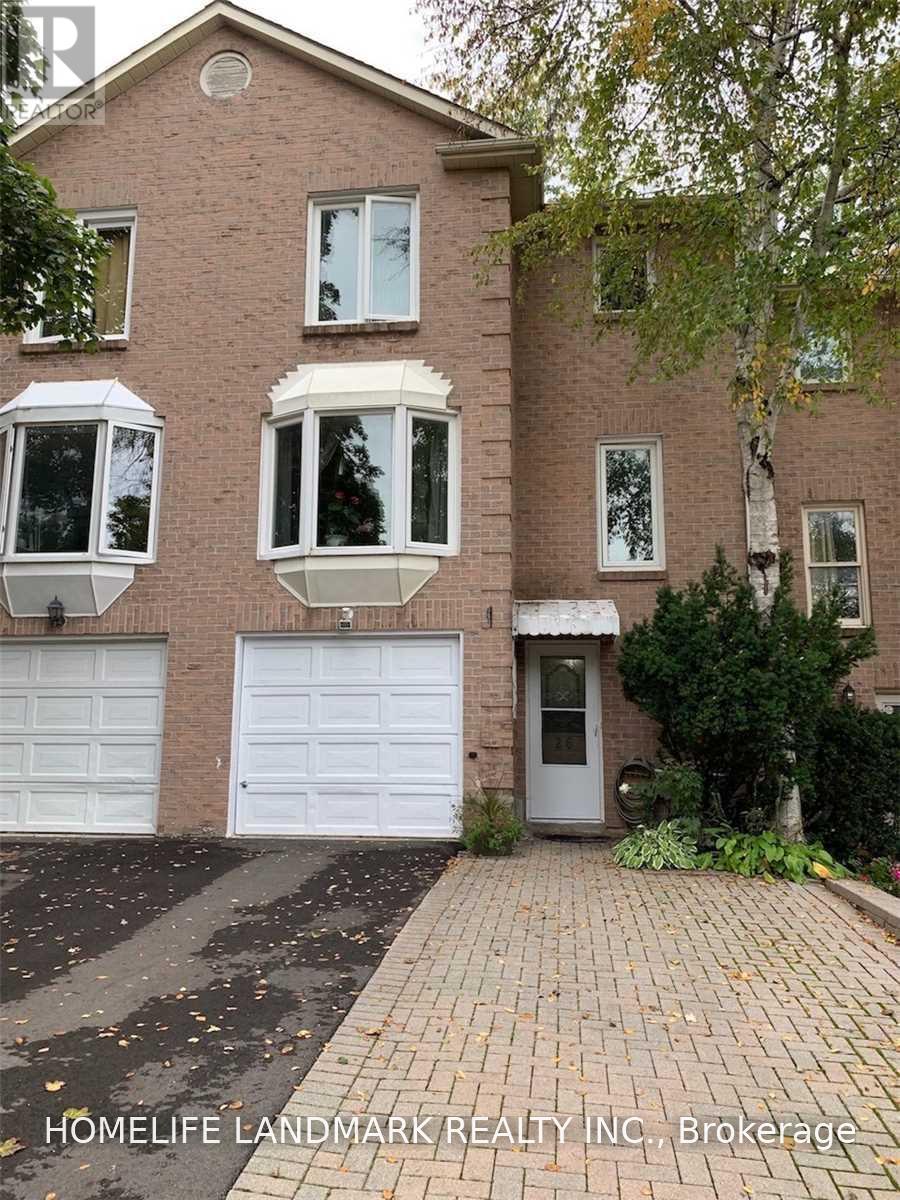
Client Remarks!!!Location,Location!!! Yonge&Clark. Steps To Yonge.Beautiful Townhouse Loaded W/Upgrades.Beautiful Custom Maple Kitchen W/Under Cabinets, Entry From Garage To The House.Mature Trees.Extended 2 Car Driveway.Zoned For High Ranked Schools,Steps To Restaurants,Shopping,Transportation. All The Pictures Taken Before Current Tenants Move In. (id:55460)
405 - 2 Adam Sellers Street
Markham, Ontario
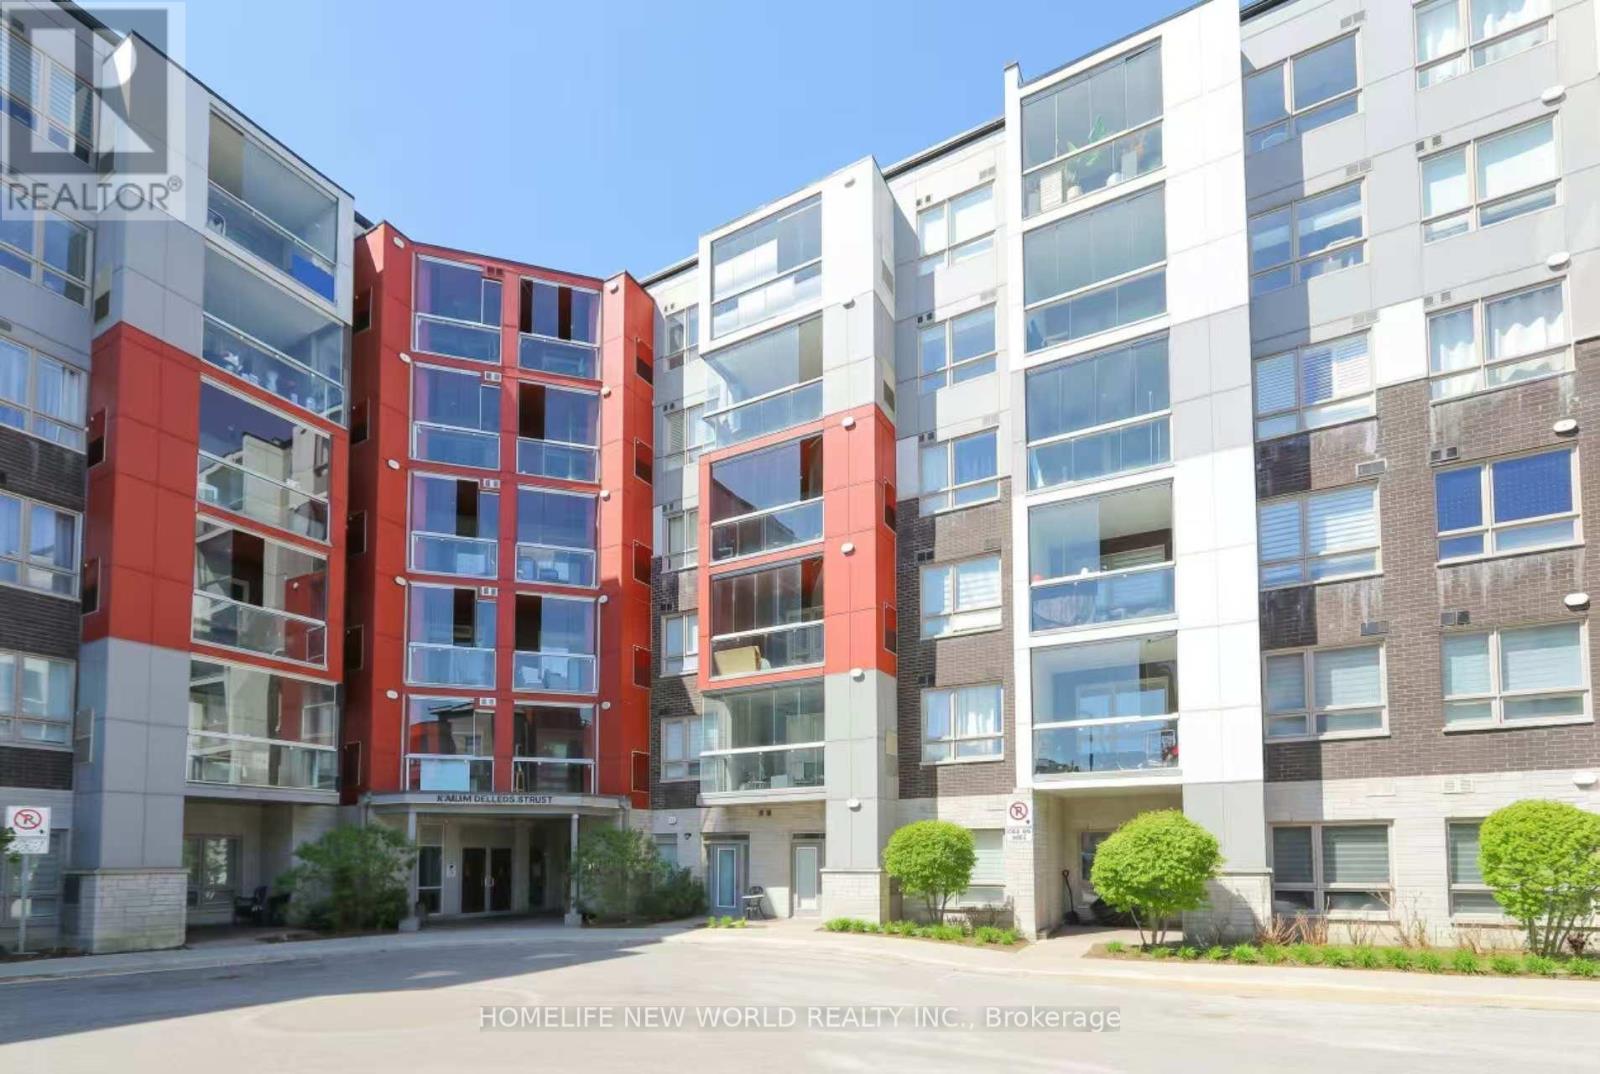
Experience elevated condo living in this stunning Southeast Corner Suite Located in the Cornell Community!! Offering over 1,200 sq. ft., bright and spacious 2+Den, 2 full bath.9-ft ceilings, premium engineered flooring upgraded. A modern kitchen showcases quartz countertops, upgraded backsplash, cabinetry with built-in pantry storage. A large centre island with bar seating, and a separate dining area perfect for hosting family and friends. Full day natural sunlight throughout all rooms.Impressive over 100sq. ft covered terrace featuring a retractable glass enclosure, facing HY7 & a future commercial plaza. Walking distance to Cornell Community Centre, Markham Stouffville Hospital, Bill Horgarth Secondary School, transit, and Cornell Bus Terminal. Quick access to Hwy 407, Hwy 7 for effortless commuting. Minutes drive to Walmart, Longo's, Markville Mall. Alongside National Rough Park with numerous trails for pleasure. Residents enjoy exceptional building amenities, including a fitness centre, stylish party room, and ample visitor parking. Also include 1 owned Parking space and 1 Locker. (id:55460)
Main - 57 Belvedere Crescent
Richmond Hill, Ontario
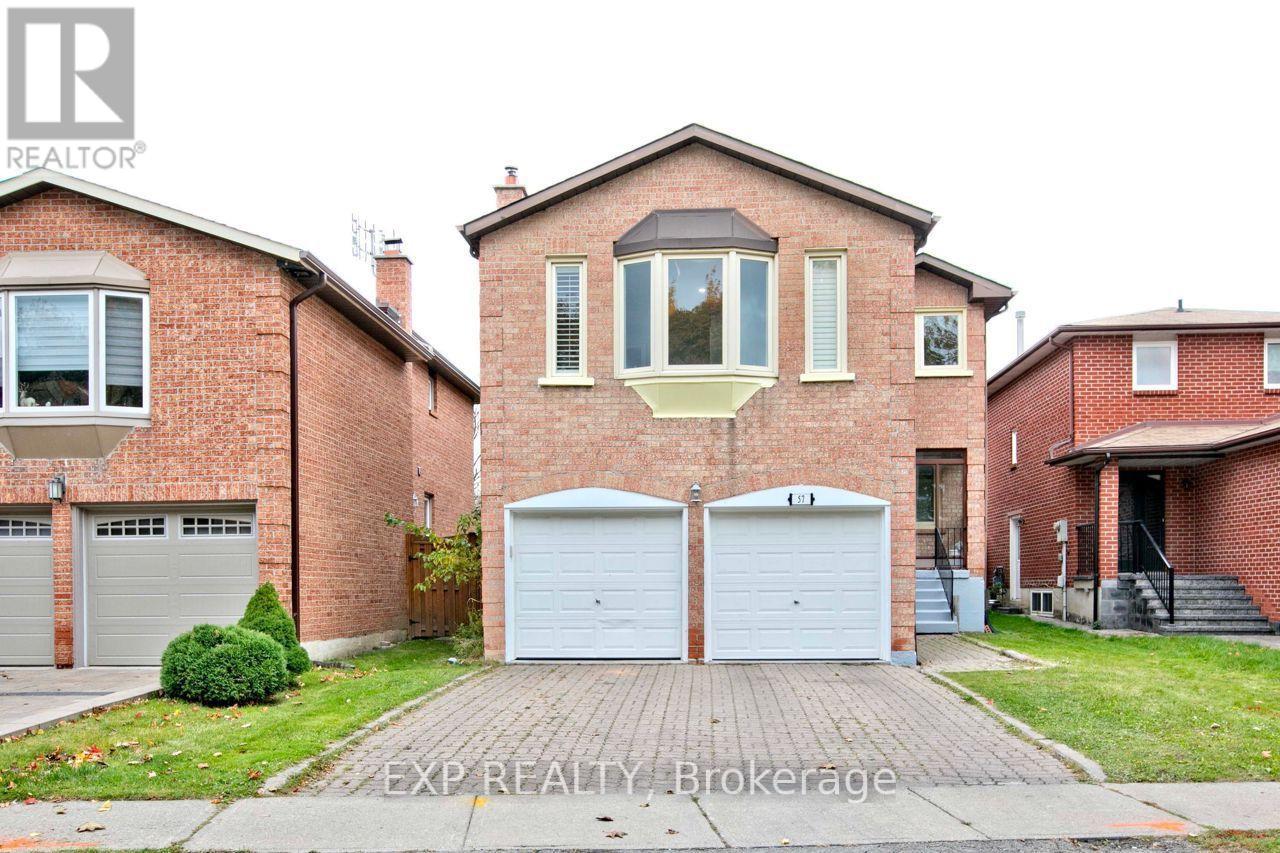
Available September 1, UPPER UNIT. Renovated Detached Home in the Heart of Richmond Hill. A spacious 4(2 en-suites) and 4 bathroom home with updated kitchen showcasing new accents and stainless steel appliances, plus a walk-out patio. Freshly painted with lots of new pot lights and smooth ceilings. Conveniently located near all amenities: restaurants, groceries, shops, hospitals, primary and secondary schools, local parks, GO station, transit, shopping, and highways 7, 407, and 404.This property blends comfort, space, and a desirable location. Students and newcomers welcome! (id:55460)
5903 - 898 Portage Parkway
Vaughan, Ontario
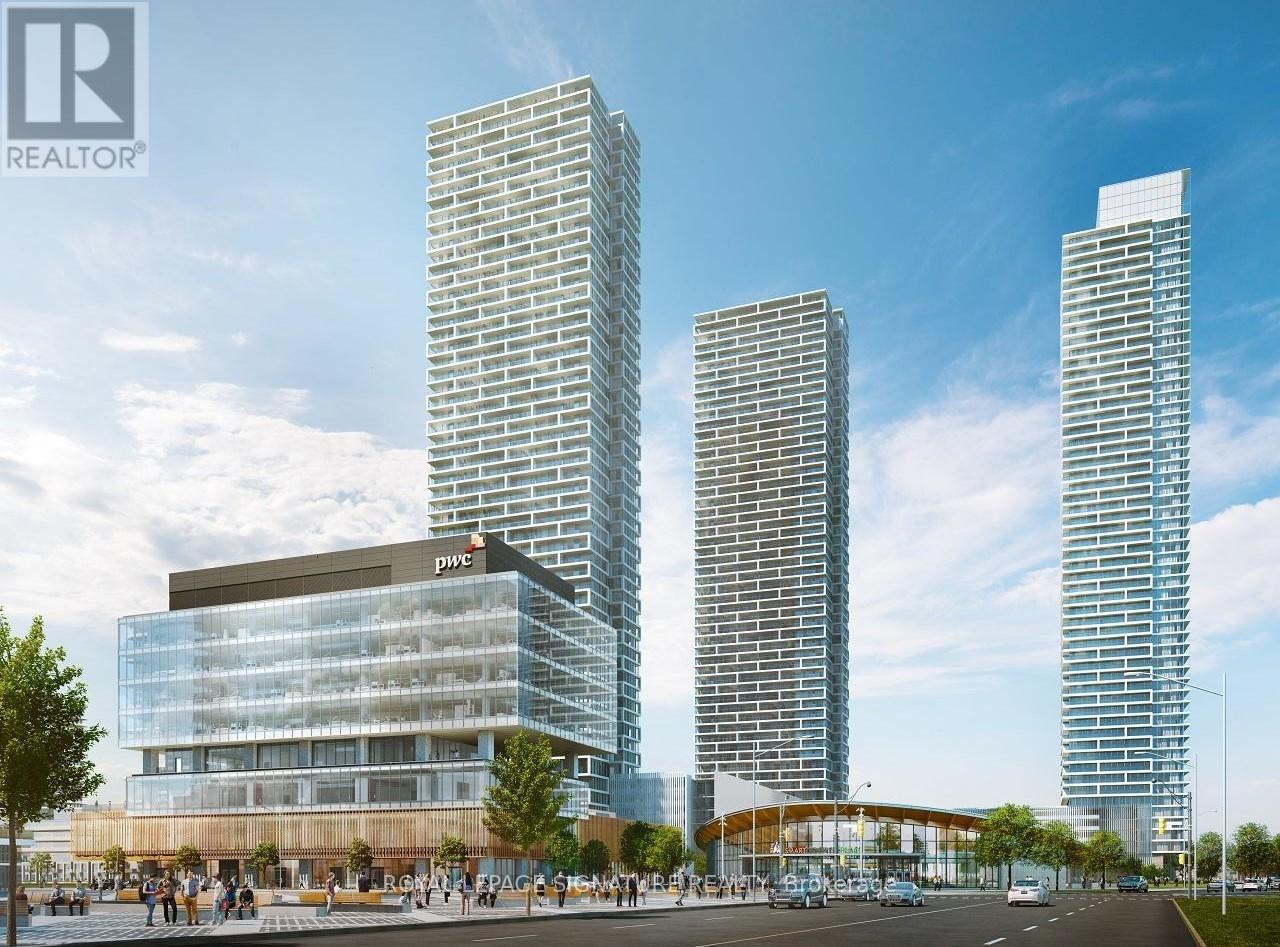
Welcome to this Fully Furnished 2 Bed + Study Space, 2 Bathroom corner unit condo in the heart of Downtown Vaughan. Boasting 699 sqft of living space plus a 117 sqft balcony, this unit offers a South/East unobstructed view with floor-to-ceiling windows. Enjoy the convenience of included parking and a locker, along with Rogers Unlimited Ignite Internet and a YMCA membership. Located steps from the Subway, Viva, and GO Station, with easy access to Highway 400, 407, and 7. Walk to IKEA, Costco, Cineplex, Vaughan Mills, and the YMCA. Just a 5-minute subway ride to York University and direct train access to the downtown core. This condo offers luxury and convenience in one! (id:55460)
218 Helen Avenue
Markham, Ontario
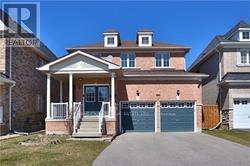
Immaculate 4 Bedroom South Facing Double Garage House in Sought After South Unionville Area. Premium 150 Ft. Deep Lot, Double Door Entrance, Spacious and Open Concept Floor Plan, Spiral Staircase, Upgraded Kitchen w/Granite Countertop & Stainless Steel Appliances, Private Fenced Yard, Close to T & T, Supermarket, Shopping & Highway, Top Ranked Markville Secondary School, Unionville Meadows Public School. Tenant to pay Utilities and Snow Removal. Landlord will pay for grass cutting. (id:55460)
1509 - 120 Promenade Circle
Vaughan, Ontario
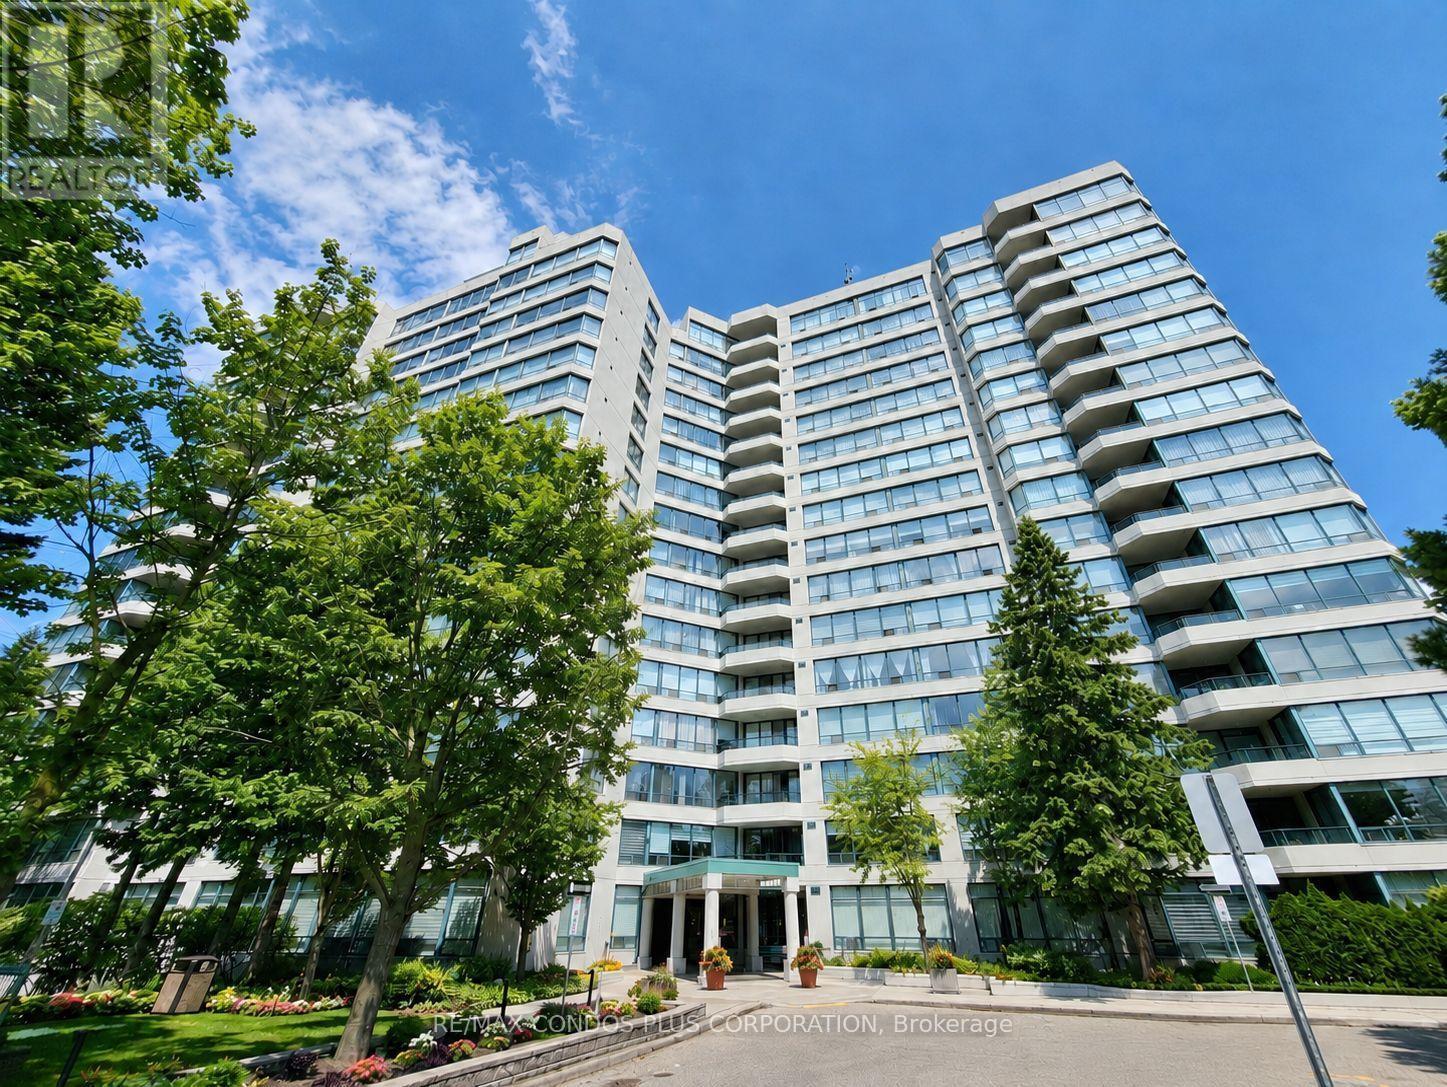
Panoramic-view 2-bedroom, 2-bathroom suite at 120 Promenade Circle offering approximately 1,260 sq. ft. with a bright split-bedroom layout, tandem parking, and 1 locker. Spacious renovated unit features hardwood flooring throughout, large windows with abundant natural light, and a functional solarium that adds flexible living space. Generous foyer with oversized double closet offers excellent storage. Well-designed layout includes a spacious primary bedroom with his-and-hers closets and a 5-piece ensuite, while the second bedroom features its own walk-in closet. Tandem parking for 2 cars is conveniently located close to the elevator for added everyday ease. Windows replaced in 2022. Maintenance fees include cable TV. Excellent Promenade location just steps to Promenade Shopping Centre, restaurants, Walmart, and public transit. (id:55460)

11657 Warden Avenue
Markham, Ontario
Country living just minutes from the city. Welcome to this exceptional custom-built Smart Home in rural Stouffville, where luxury, privacy, and modern design come together in a picturesque setting. Offering approximately 3,350 sq. ft. of finished living space with 3+1, 3.5 bathrooms, and a finished basement. Featuring soaring 10 ft ceilings on the main floor, 9 ft ceilings on the second level, wide plank white oak floors throughout, large windows, a dramatic floating staircase, designer feature walls, and a striking floor-to-ceiling fireplace. The open concept layout is perfect for everyday living and entertaining. The gourmet kitchen offers stainless steel appliances, quartz countertops, a large centre island, a wine fridge, and a walk-out to a covered deck overlooking the professionally landscaped backyard with limestone armour stone, flagstone walkways, and an in-ground sprinkler system. Custom mudroom with built-in storage adds everyday convenience. The spacious primary retreat features a private balcony and spa-inspired ensuite. Enjoy a private sauna, a fully integrated Control4 Smart Home system with voice and phone control, in-ceiling sound and theatre system, EV charger compatibility, generator outlet, water pump system, softener, and a new high-efficiency, owned gas heater and water tank. The impressive 1,000 sq. ft. heated garage fits up to 4 cars, features 14 ft ceilings, epoxy flooring, and lift capability, perfect for car enthusiasts, hobbyists, or contractors. Ample parking and easy access to Hwy 404, Markham, Stouffville, Richmond Hill, and Toronto. Steps to the golf course. This is a rare opportunity to own a truly one-of-a-kind custom home where luxury meets peaceful country living. (id:55460)
2009 - 50 Upper Mall Way
Vaughan, Ontario
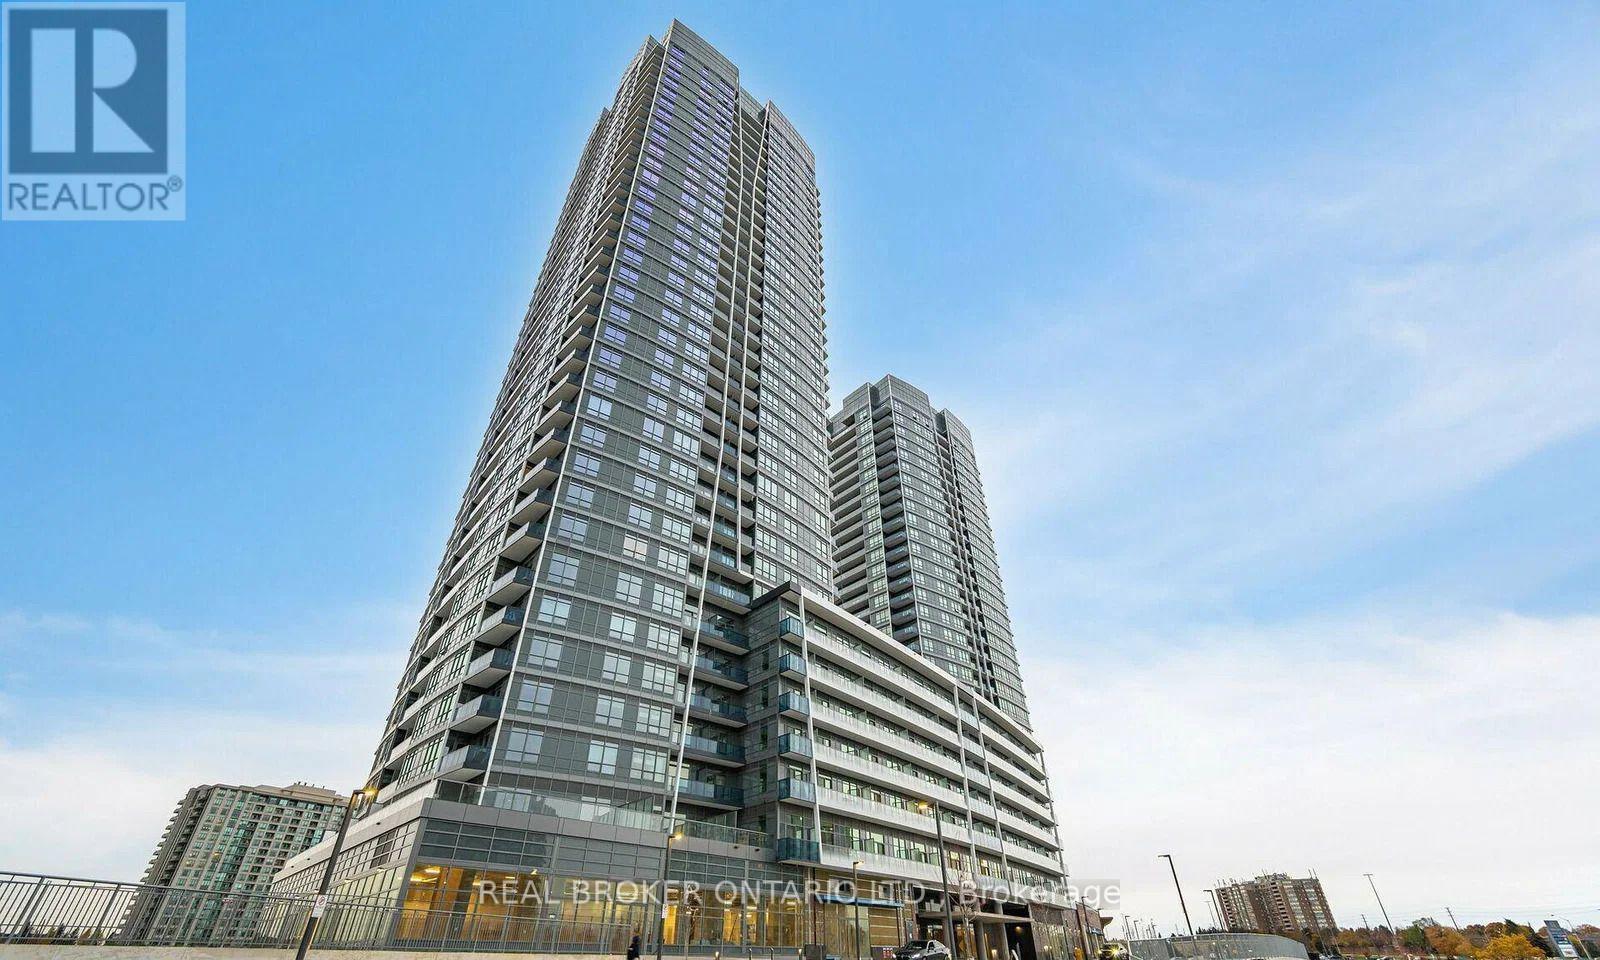
**1+1 Bed 2 Bath** Experience Luxury in This Stunning Sun Filled 1+1 Bed 2 Bath Northeast Facing Corner Unit at Promenade Park Towers In Thornhill & Enjoy Breathtaking Unobstructed Views. This Unit Boasts Approx 700 Sqft of Thoughtfully Designed Living Space with a Very Practical Layout. The LARGE Den Can Easily Be Used as a 2nd Bdrm. Contemporary Kitchen Features an Open Concept Design w/ Stainless Steel Appliances, Centre Island, & More. Just Steps From The Promenade Shopping Centre, T&T Supermarket, Variety Of Restaurants, & Much More. Extremely Convenient Access To Public Transit & Major Highways. Top-Tier Amenities Including: Fitness Center, Yoga Studio, Golf Simulator, Movie Theatre, Half Acre Green Roof Terrace, Entertainment Lounges, Pet-Friendly Facilities. Don't Miss This Opportunity to Live In a Brand New Unit w/ Breathtaking Views! (id:55460)