
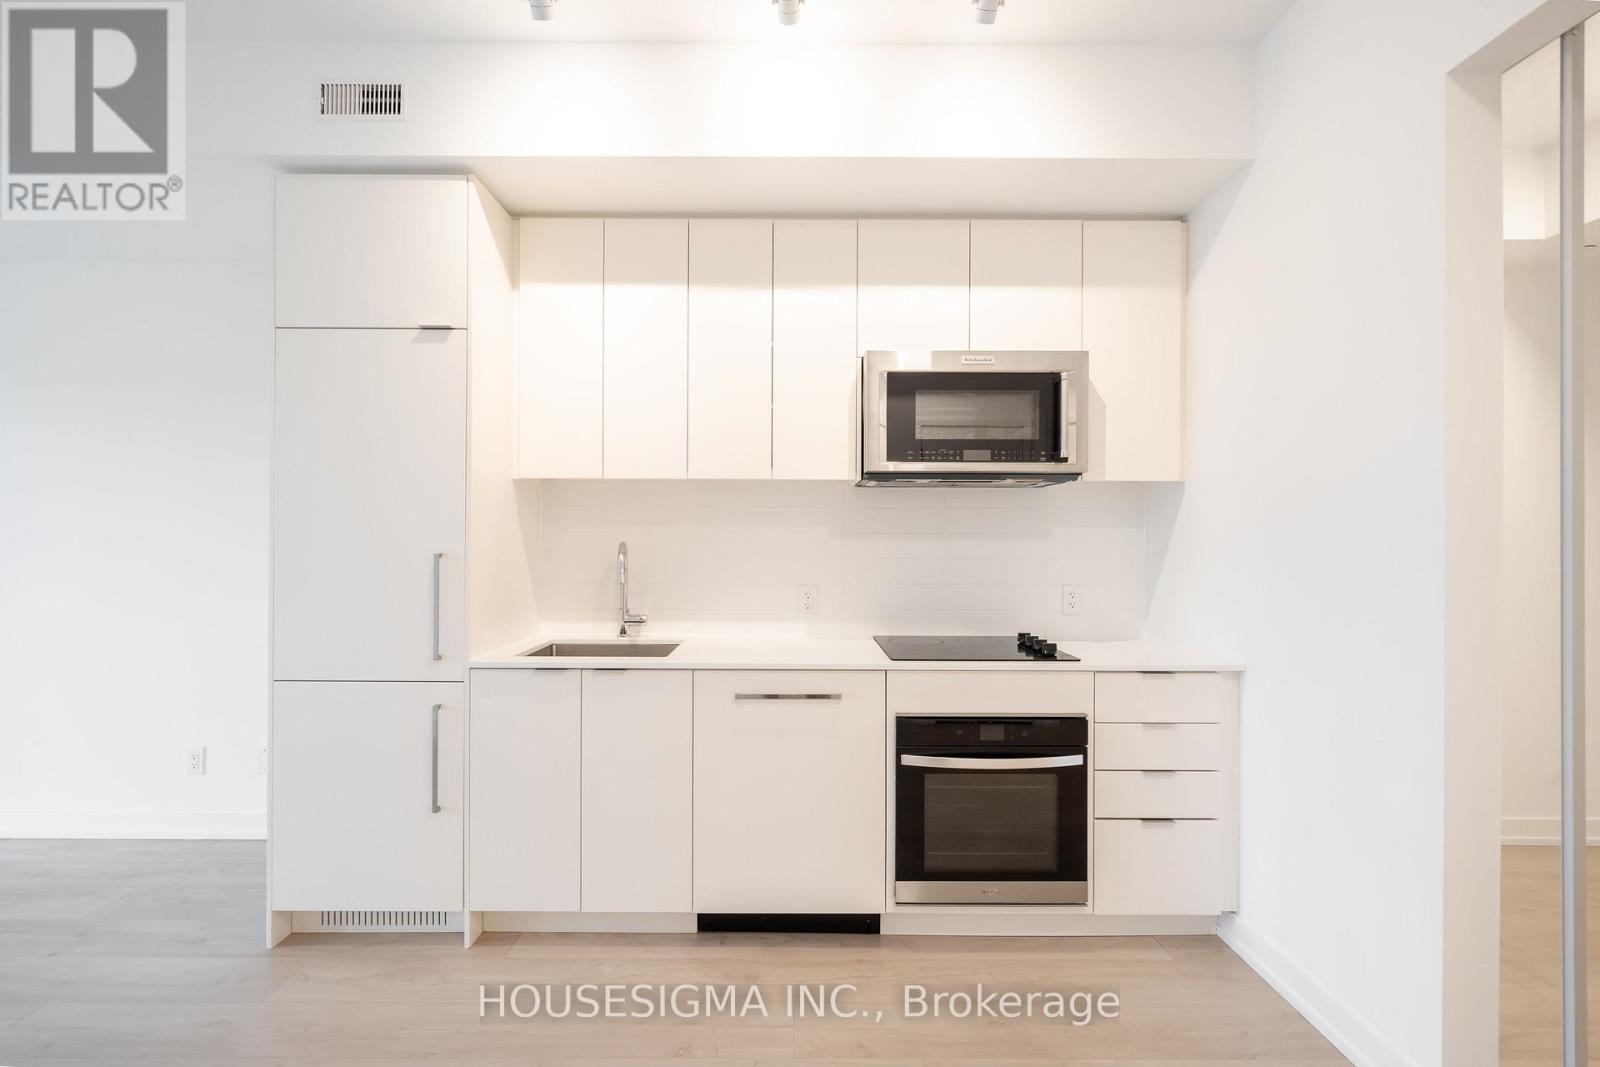
202 - 181 Sheppard Avenue E
Toronto, Ontario
Welcome To 181 East - A Brand New, Never-Before-Lived-In Unit Nestled Conveniently Between Bayview Village And Yonge & Sheppard. This Thoughtfully Designed One Bedroom Plus Den Offers A Spacious Primary Suite Complete With An Ensuite Bathroom And Walk-In Closet. The Split-Bedroom Layout Features A Separate Den With Glass Doors, Providing The Perfect Space For A Home Office Or Guest Room While Maintaining Privacy. The Sleek Kitchen Showcases Modern Integrated Appliances And Flows Seamlessly Into An Open-Concept Living Area Designed For Entertaining. Enjoy A 103 Sq. Ft. Balcony, Perfect For Outdoor Entertaining. High-Speed Internet Is Included In The Maintenance Fees. Exceptional Amenities Include A Co-Working Space, Event Lounge, Fitness Studio, Kids' Play Space, Games Room, Visitor Parking, And 24-Hour Concierge. (id:55460)
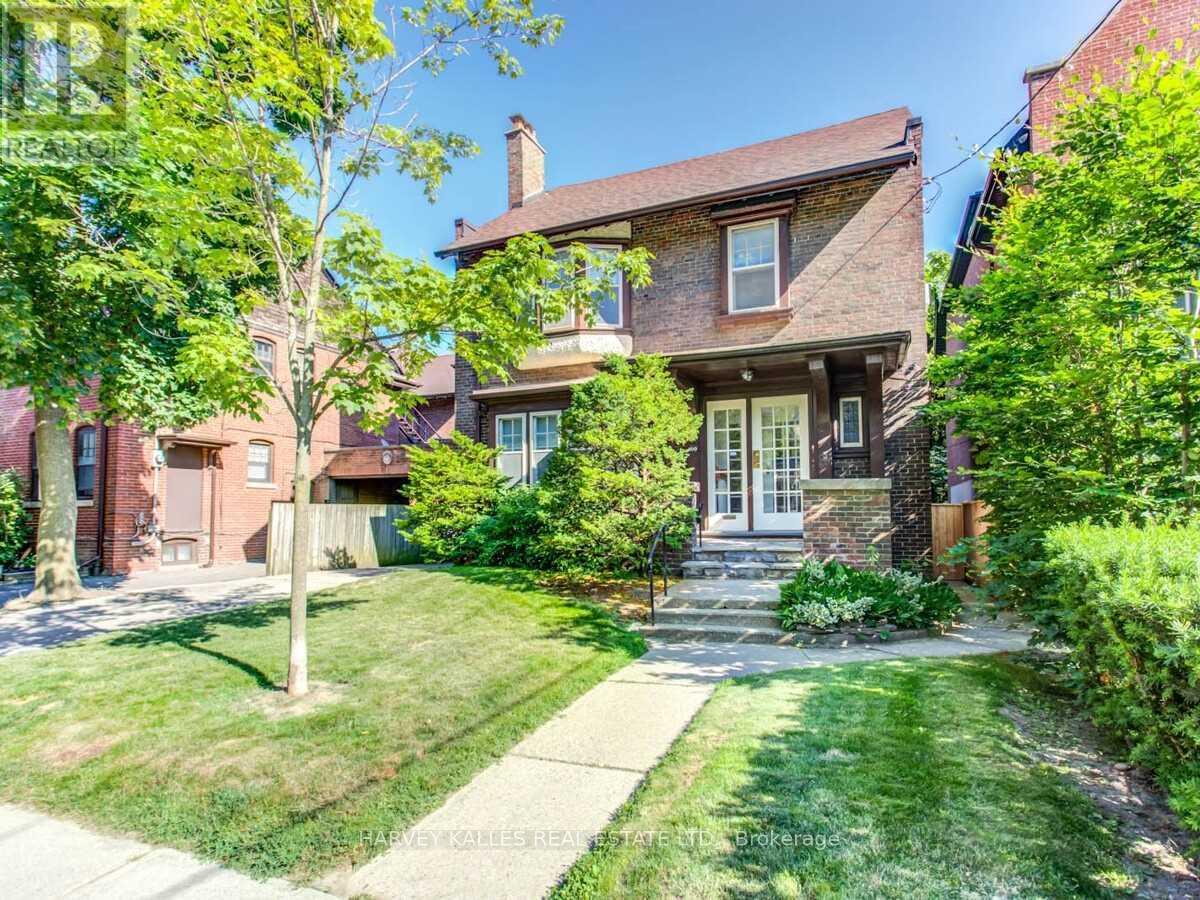
169 Balmoral Avenue
Toronto, Ontario
Welcome to this stately two-and-a-half story detached home, rich in character and ideally situated in prestigious South Hill neighborhood. Just steps away from St Clair and Avenue Road, top rated schools, transit, boutique shops and restaurants. Large principal rooms, formal living room and dining room with a walk out deck to the back yard. Five spacious bedrooms plus a sunroom and an office on the second level. A great family home in a fabulous location. (id:55460)
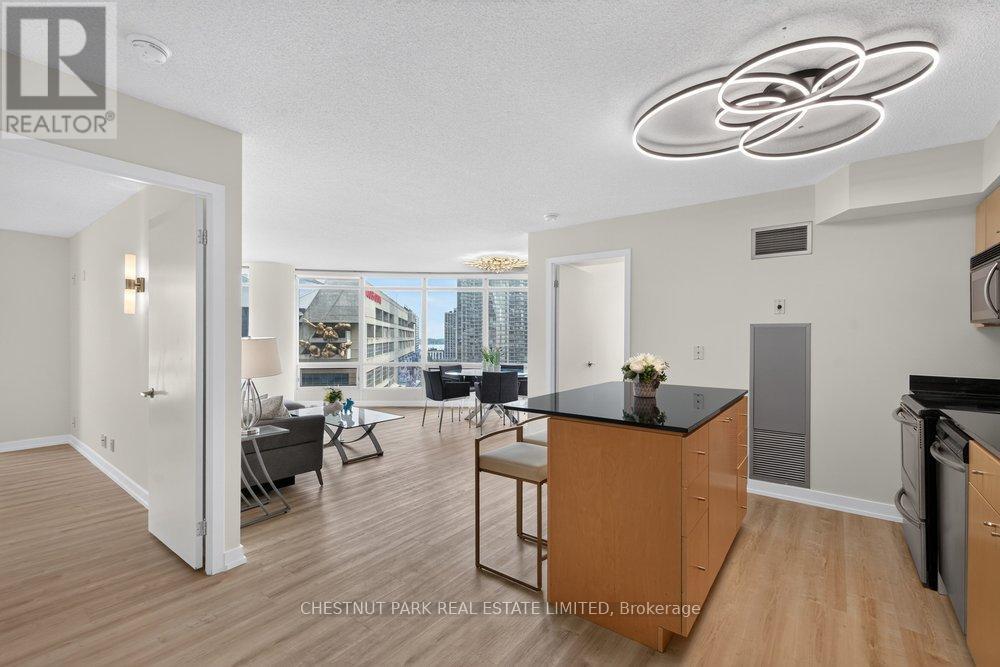
1105 - 361 Front Street W
Toronto, Ontario
Summer in the city starts here! Imagine catching a Blue Jays game on a whim, enjoying world-class concerts, strolling to the waterfront, or meeting friends for dinner at The Well, all just steps from your front door. Introducing this bright and spacious 2 Bedroom + Den, 2 Bathroom South-facing suite in one of downtown Toronto's most exciting locations. Freshly painted and featuring new flooring, this move-in ready residence offers a fresh, contemporary feel. Complete with 1 parking space and 1 locker, the suite showcases spectacular south-facing views of the CN Tower, Lake Ontario and the Rogers Centre, creating an iconic Toronto backdrop from sunrise to sunset. Enjoy exceptional walkability with the Financial District, Toronto's premier sporting and entertainment venues, The Well's shops and restaurants, waterfront trails, Union Station, and convenient highway access all within easy reach. Residents enjoy an unmatched lifestyle with access to Club Vista, a first-class recreational facility. Resort-inspired amenities include an indoor pool, hot tub, sauna, fitness centre, basketball court, salon, outdoor BBQ terrace, and a party room. The building also offers the convenience of 24-hour concierge service and visitor parking, providing both security and ease for residents and their guests. (id:55460)
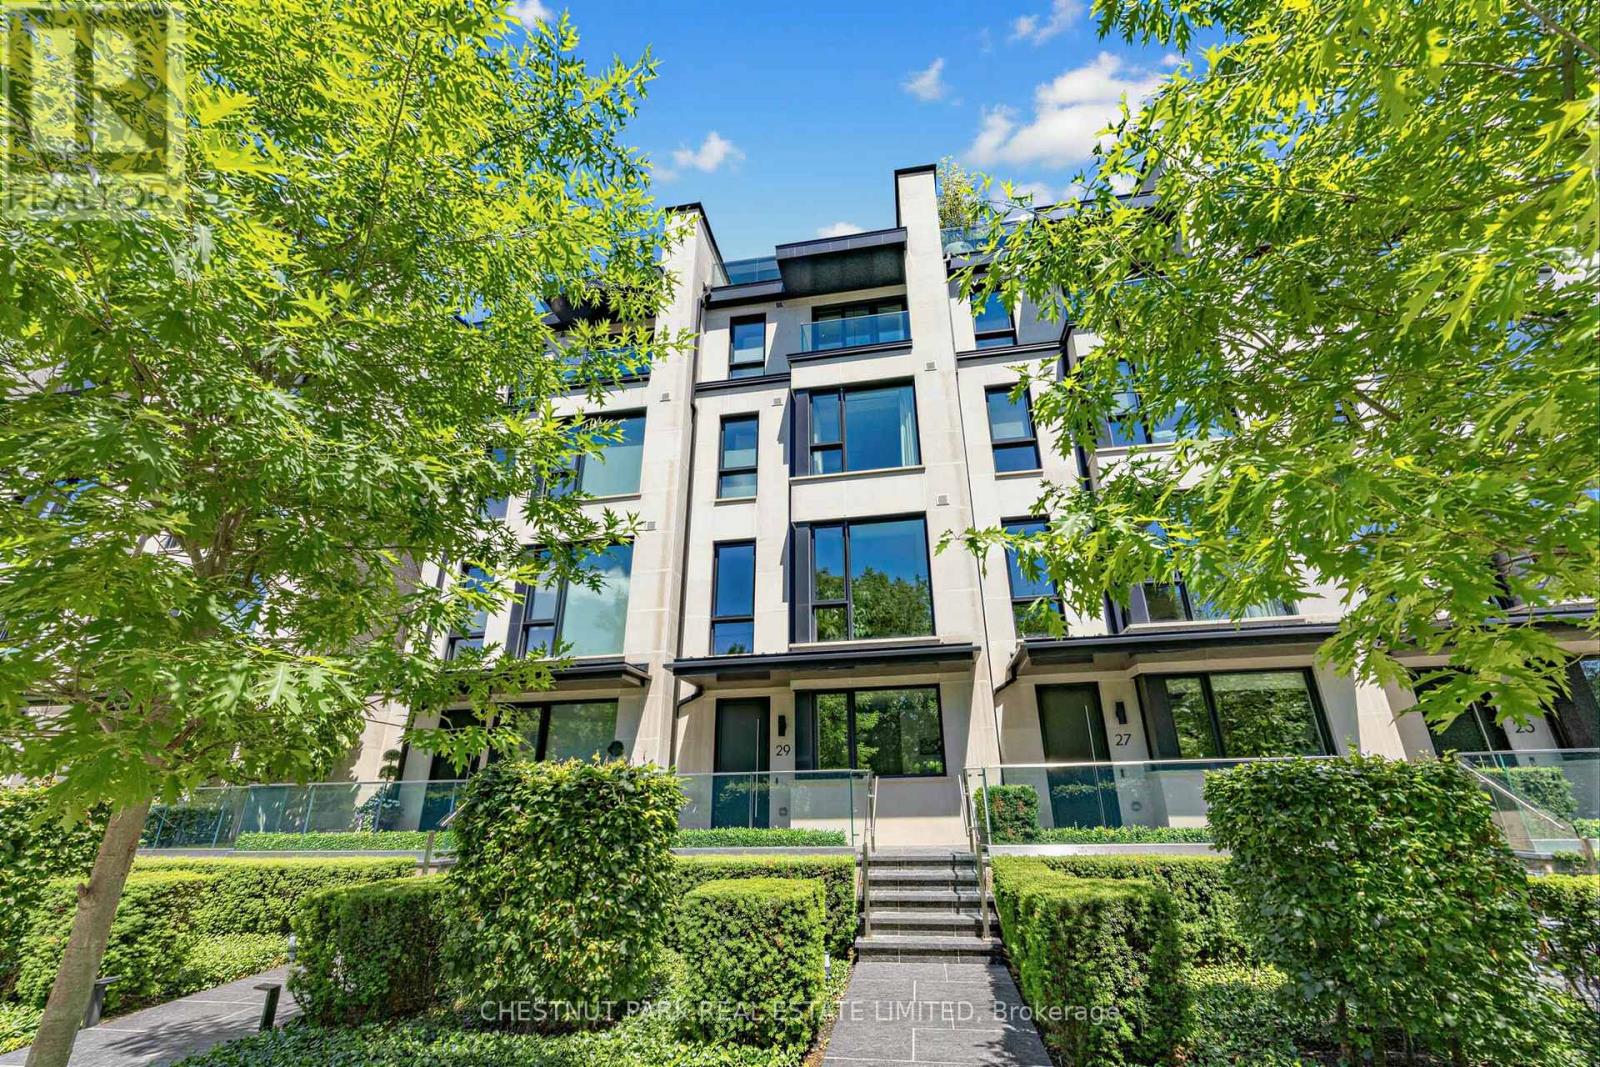
29 Oaklands Avenue
Toronto, Ontario
The Charbonnel is an architecturally distinguished boutique enclave of just 18 luxury townhomes in prestigious Summerhill. This exceptional Richard Wengle-designed residence offers nearly 3,500 sq ft of sleek interior space, complemented by approximately 1,000 sq ft of private outdoor terraces & balconies, all connected by A PRIVATE ELEVATOR extending from the oversized two-car garage to the rooftop terrace. Designed for effortless indoor-outdoor living, this dynamic home showcases a privacy-screened main-level terrace with firepit adjoining the captivating family / great room, a spectacular rooftop retreat featuring a stone-clad fireplace, & multiple balconies all with transparent glass railings to maximize the uninterrupted panoramas, from the glittering downtown skyline to the ever-green, park-like vistas overlooking the De La Salle playing fields. Customized with an outstanding Brian Gluckstein finish package, the impeccable interiors combine timeless sophistication with contemporary design. Elegant European oak floors, exquisite marble & stone surfaces, dramatic, black-framed walls of glass, & a striking floating staircase crowned by an expansive skylight create an atmosphere of light & understated luxury. Numerous owner upgrades enhance both form & function, including a generous kitchen island, premium Miele appliances, & extensive custom built-ins. Heated floors throughout the kitchen, family rm, current dining rm, primary suite, & 1st floor ensure year-round comfort, while the highly versatile floor plan offers remarkable flexibility, including an ideal office or den near the entrance. All four bedrooms feature ensuite baths & generous walk-in closets. The serene primary retreat is particularly impressive, offering custom cabinetry & a luxurious six-piece spa-inspired ensuite illuminated by its own window. The handsome façade, beautifully landscaped grounds, & private enclosed drive further enhance this polished urban residence of refined continental flair. (id:55460)
12 Shorncliffe Avenue
Toronto, Ontario
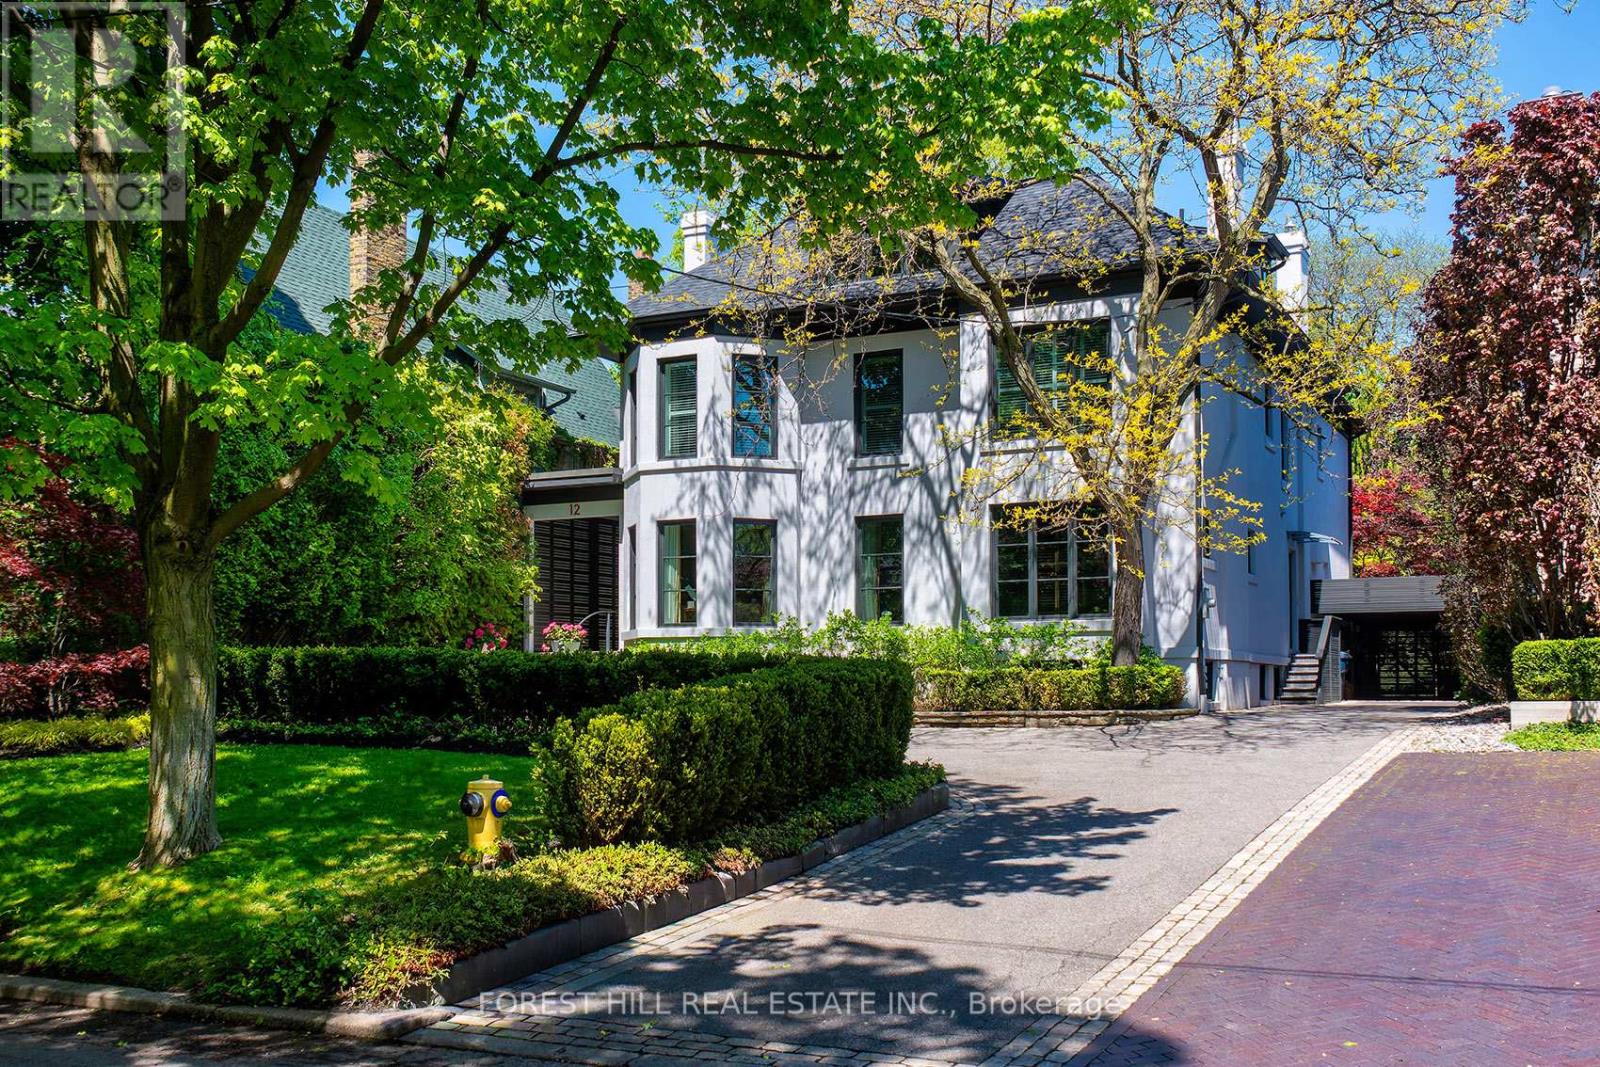
Nestled in prestigious Forest Hill, steps to Forest Hill Village, this grand family residence is set on an extraordinary 60 x 200 ft. private lot and offers an exceptional blend of scale, elegance, and functionality. A dramatic two-storey entrance creates an unforgettable first impression, setting the tone for sophisticated entertaining throughout. The expansive dining room comfortably accommodates 20+ guests and features a walkout to a large terrace and beautifully landscaped private gardens. The renovated eat-in kitchen is designed for both family living and gourmet cooking, complete with a 60" Sub-Zero refrigerator/freezer, Wolf and Thermador appliances, and serene garden views. The inviting family room showcases a gas fireplace and butler's pass-through bar, while the formal living room also features a classic wood-burning fireplace. The luxurious primary retreat overlooks the private gardens and includes an oversized spa-inspired ensuite and dressing room. Generously proportioned bedrooms provide exceptional comfort, while the third-floor loft which includes a separate bedroom offers the perfect retreat for teenagers, guests or live-in help. Additional highlights include a large wine cellar, abundant storage throughout, and parking for up to nine vehicles. The exterior stucco surface is laid over brick throughout. This home is an entertainer's dream while still offering the warmth and comfort of an exceptional family home, designed to impress even the most discerning buyer. Minutes to the St. Clair West Subway Station, Loblaws and Sir Winston Churchill Park. Short walk to some of Toronto's finest schools including UCC and BSS. (id:55460)
10 - 75 Mary Street
Aurora, Ontario
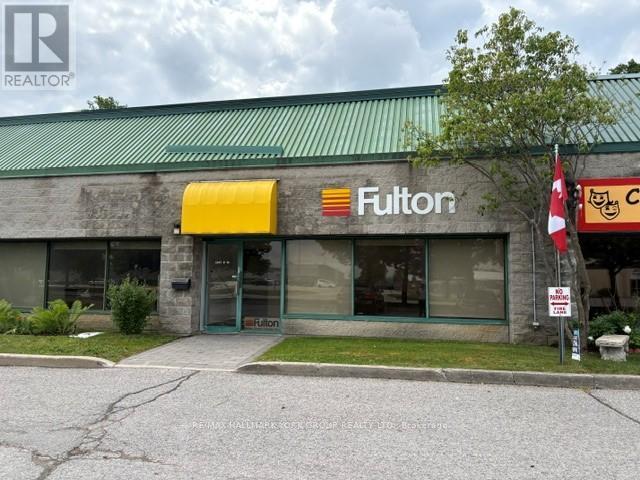
Convenient Location Easy Access to Wellington St E / Hwy 404 & all Amenities * GO & Local Transit* One Truck Level & One Drive In Roll Shipping Doors* (id:55460)
78 Lindsay Road
Selwyn, Ontario
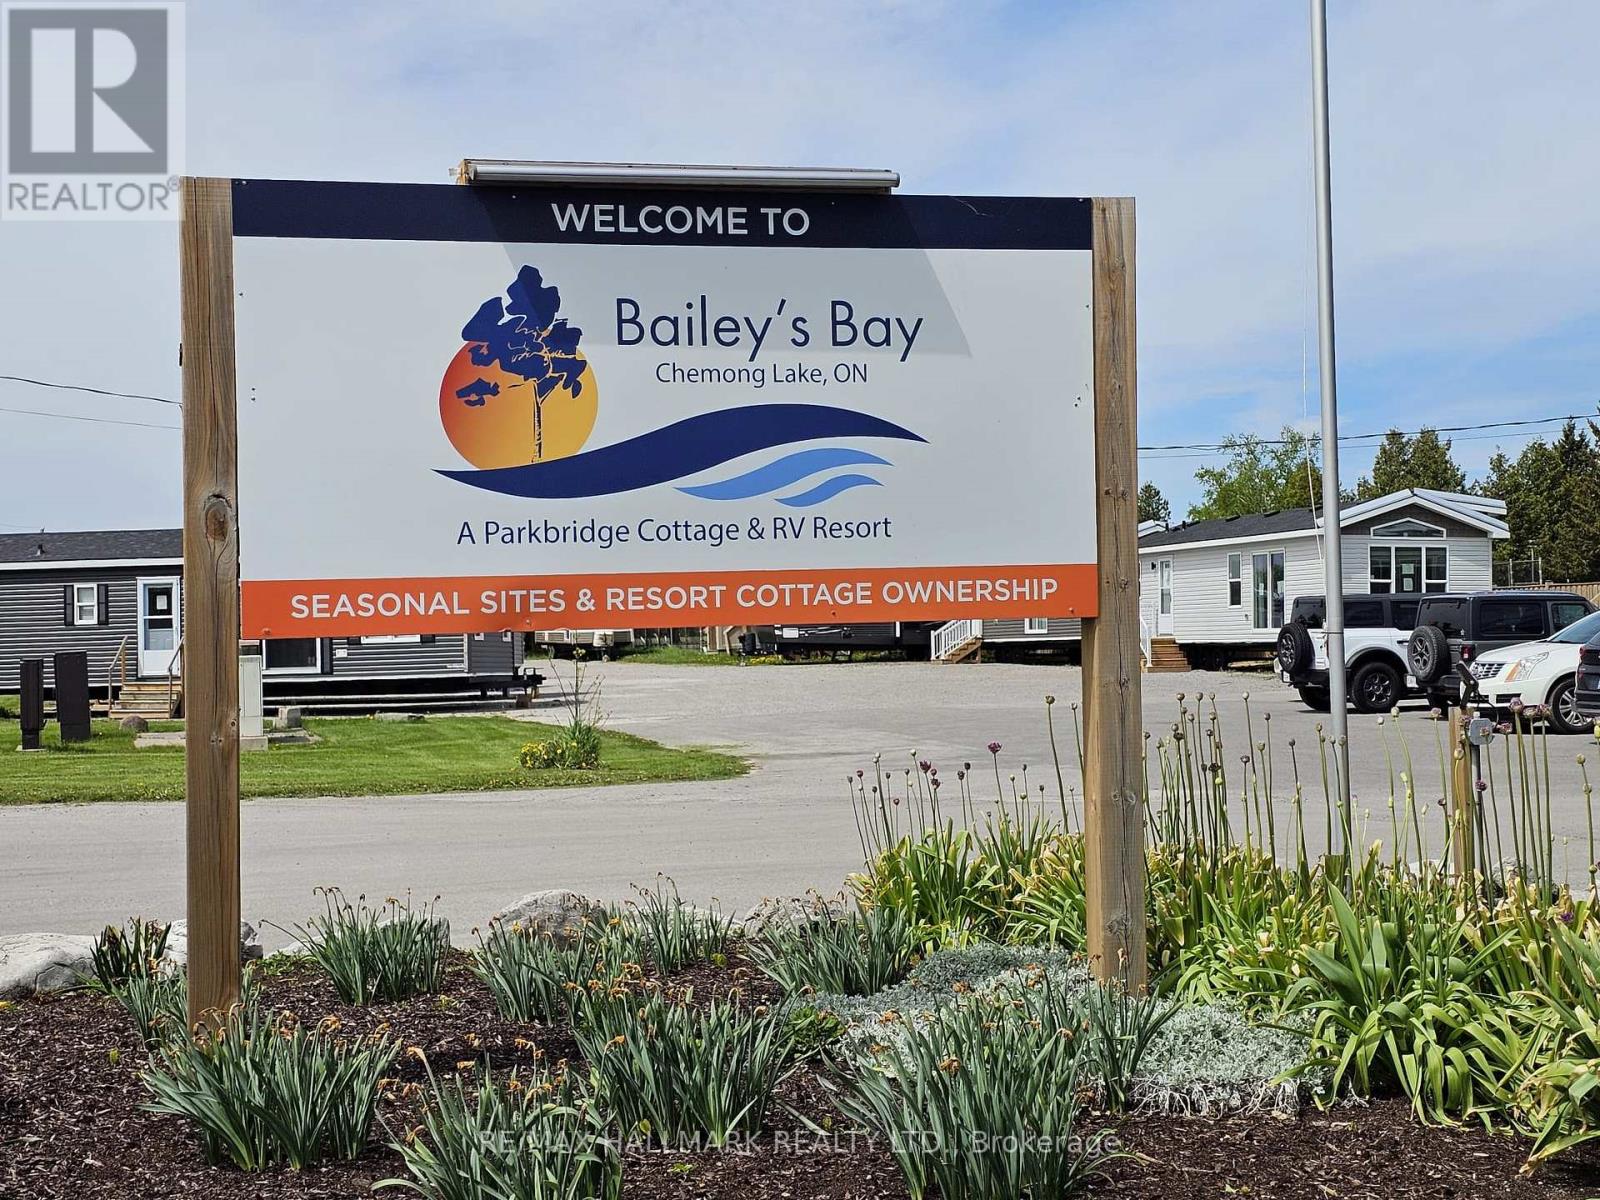
Escape the city to your own lakeside retreat! Welcome to Bailey's Bay Resort, an 80-acre premier Parkbridge community overlooking beautiful Chemong Lake. This bright, immaculate 3-bedroom resort cottage features a spacious layout and a gorgeous, large added deck-perfect for morning coffee and evening relaxation while overlooking the resort. Completely turn-key and move-in ready!Enjoy full-service site living steps from a Private sandy beach, Multiple pools , Splash pad, Boating/Marinas, Fishing, Pickleball, Mini-golf, Tennis, Volleyball, Playground, Jumping pillow, and more! Boaters will love the direct access to the Trent-Severn system to explore interconnected waterways and spectacular Kawartha Lakes sunsets. Just 10 minutes to Peterborough and under 1.5 hours from the GTA. Your carefree summer oasis awaits! (id:55460)
2 Deer Valley Crescent
London South, Ontario
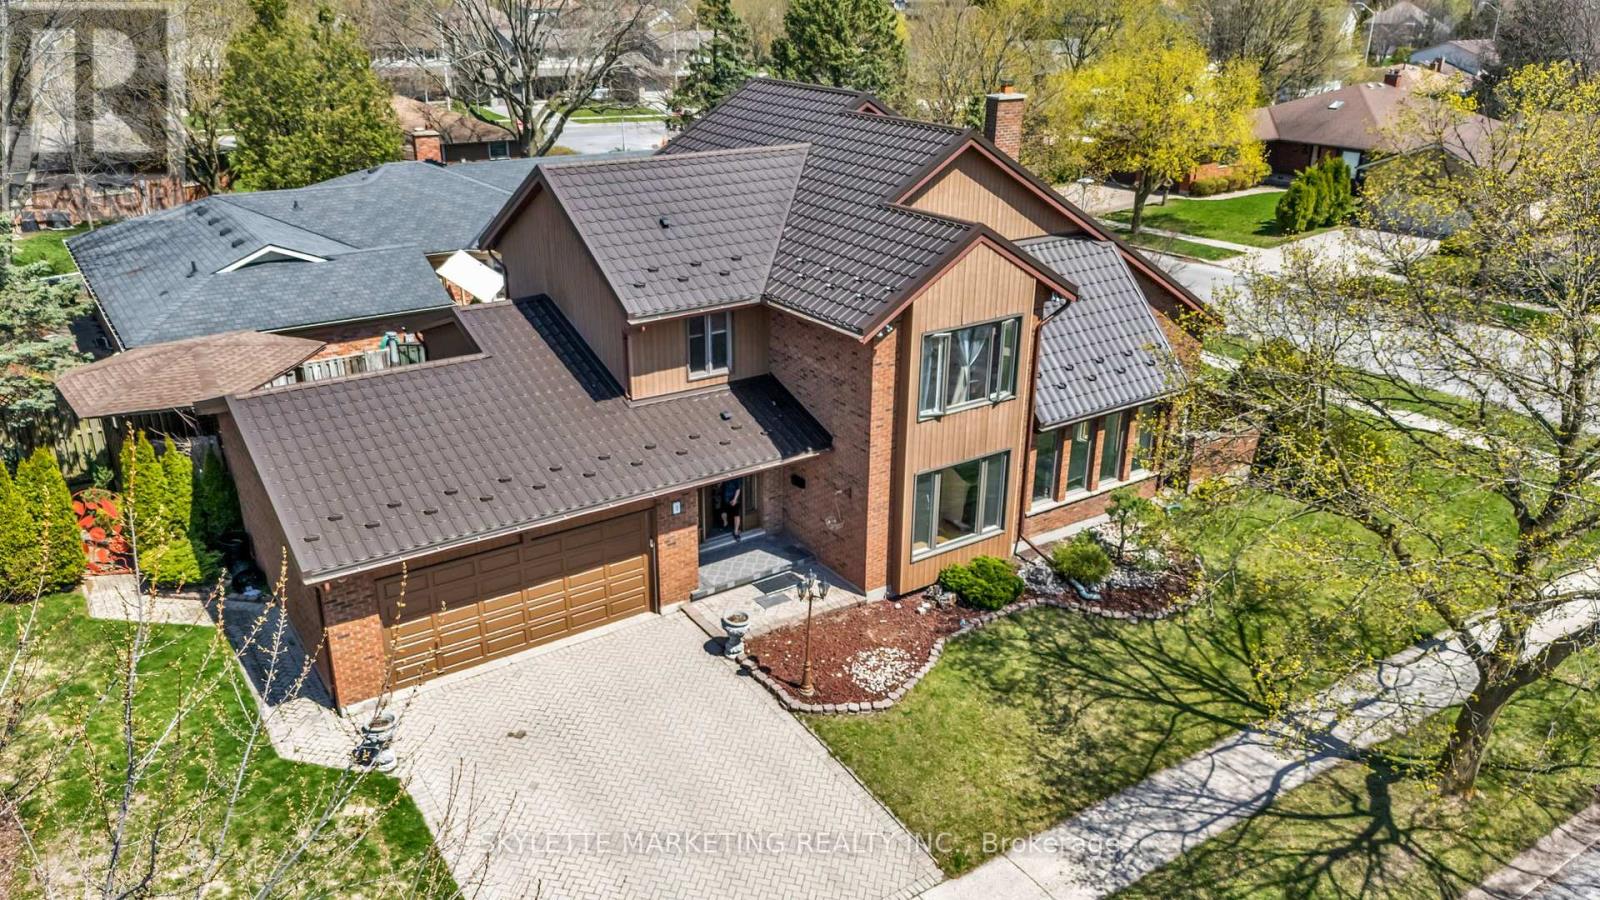
Exquisitely maintained 5-bed, 5-bath detached residence in the coveted Westmount neighborhood, 2 Deer Valley Crescent presents over 2800 sq ft of refined living space on a generous corner lot. The primary suite is a private sanctuary, featuring a spa-inspired 6-piece ensuite with black-marble-aesthetic tiles and a newly renovated rain shower, while new windows on both levels frame peaceful views of the tree-lined streets and flood the home with natural light.The chef's kitchen is a showcase of timeless elegance, appointed with granite countertops, premium stainless steel appliances, and a striking statement range hood, seamlessly opening to a four-season sunroom that serves as a resort-like retreat with a gas fireplace, Jacuzzi-spa hot tub, and sauna. A grand high-ceiling living room centered around a sophisticated fireplace, enhanced by expansive windows and a skylight, creates an opulent yet welcoming space for everyday living and entertaining.Perfectly positioned in the heart of London's most desirable Westmount community, this home places everything a family needs within easy reach-top-ranked public and Catholic schools, local parks, grocery stores, pharmacies, and boutique and big-box shopping are all just minutes away, while major routes and Highway 401 provide effortless access to the rest of the city and beyond. Move-in ready and rooted in a prestigious, walkable neighborhood, 2 Deer Valley Crescent offers the rare combination of luxury, convenience, and long-term value in one of London's most sought-after areas. (id:55460)
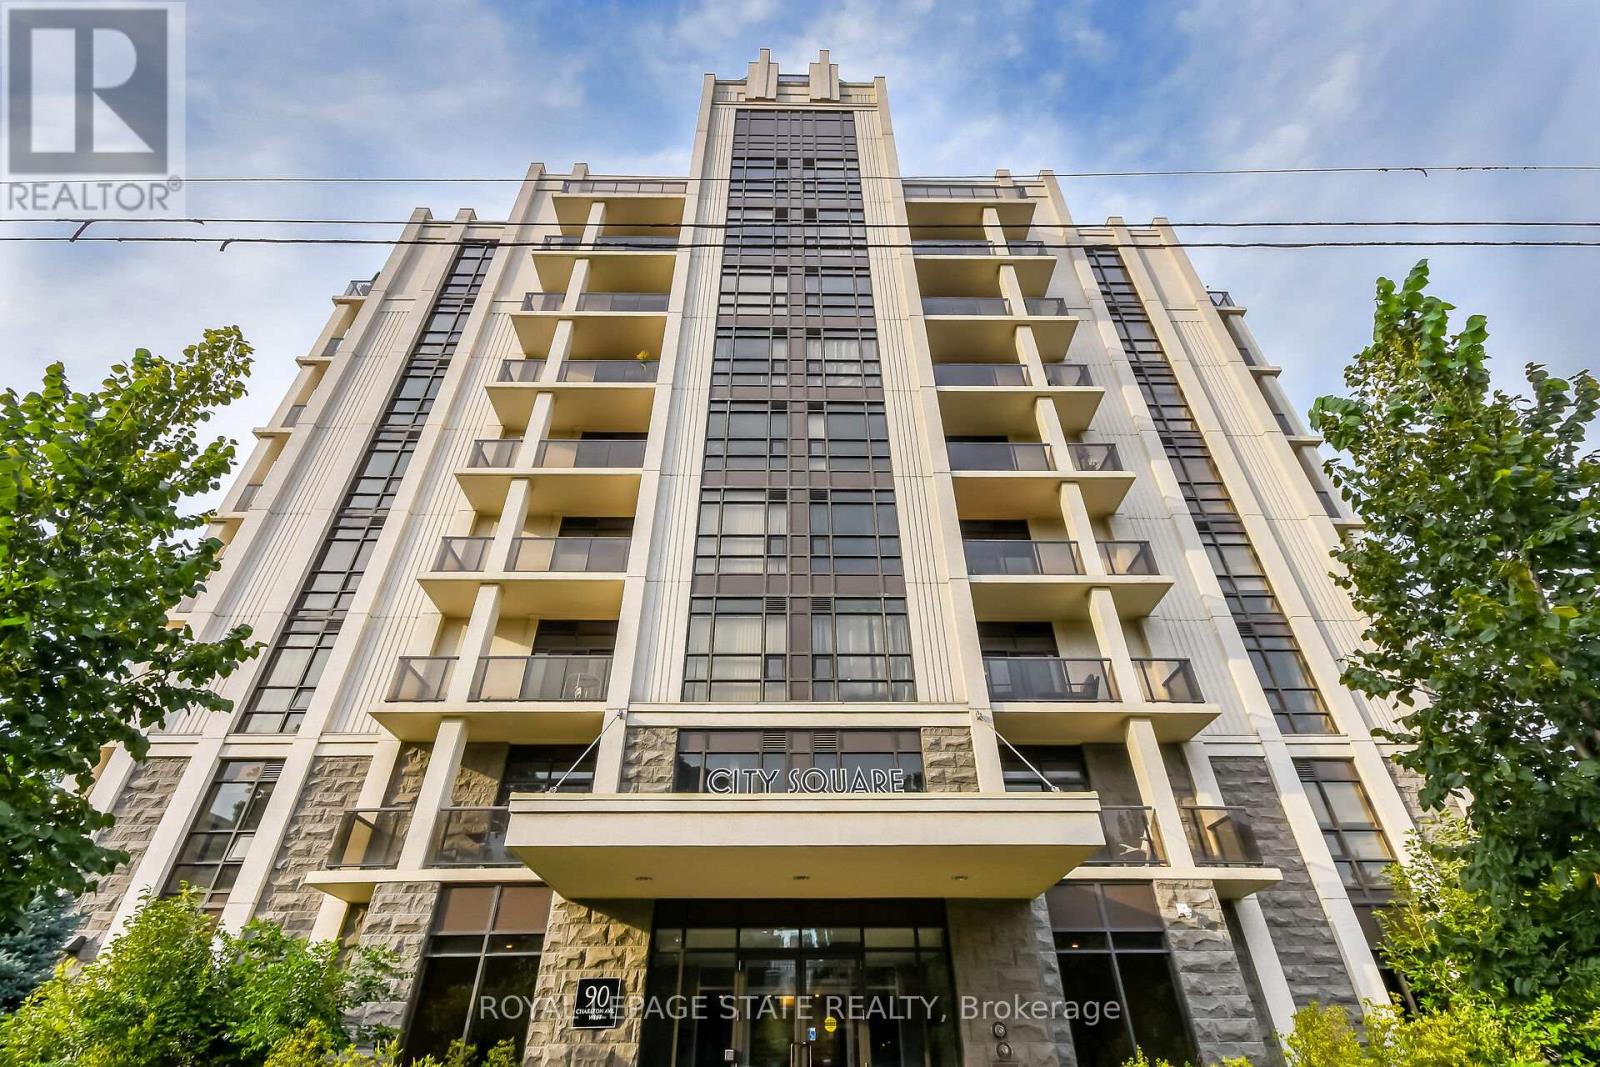
804 - 90 Charlton Avenue W
Hamilton, Ontario
Welcome to 90 Charlton. Fall in love with this beautifully appointed 1,350 sq ft lower penthouse unit. The epitome of luxury, this gorgeous space is flooded with natural light. The open-concept layout features 2 generous bedrooms, 2 full bathrooms, a versatile den, and in-suite laundry. Two private balconies offer over 140 sq ft of outdoor retreat space with breathtaking southern exposure and peaceful views of Durand Park and the Hamilton Escarpment. Enjoy premium amenities including a fully equipped gym and party and meeting rooms. Secure underground parking space included. This truly walkable neighbourhood means you are just steps from everything Hamilton has to offer. (id:55460)
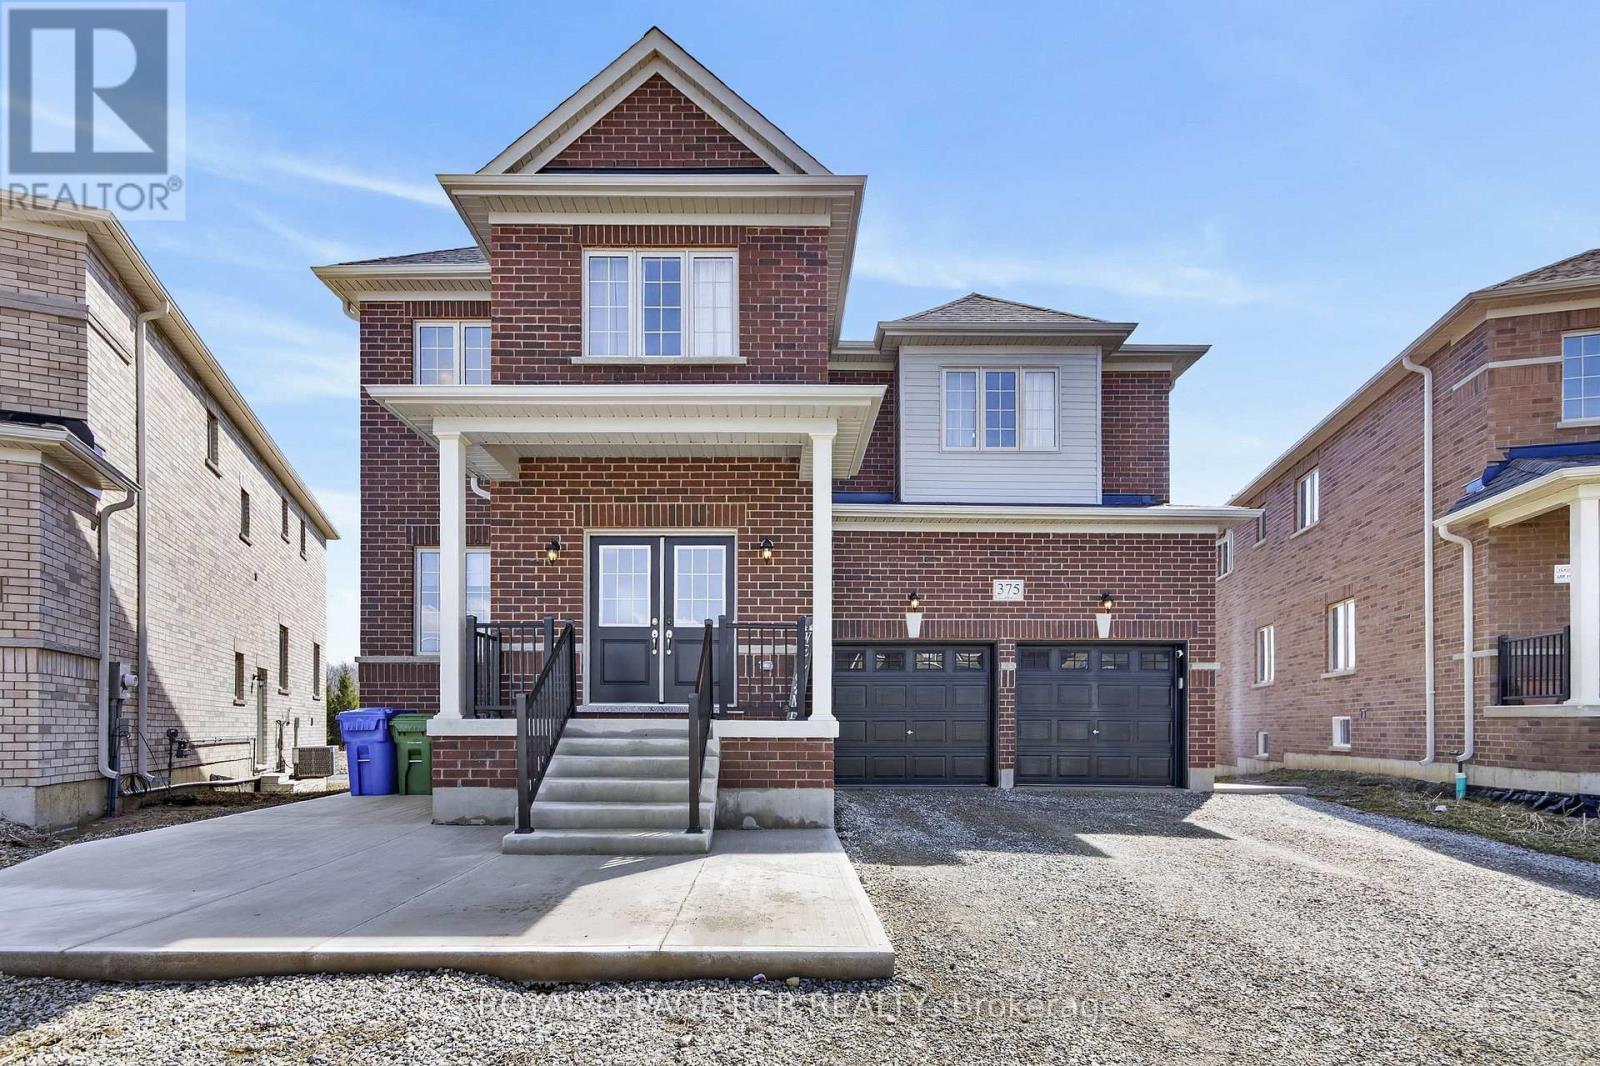
375 Russell Street
Southgate, Ontario
*NO HST*! $200,000 in upgrades not offered by the builder. Affordable living in one of Dundalk's most desirable family communities! Exceptional value meets modern luxury with this virtually brand-new home. Offering a ton of upgrades, situated on a premium lot all without the hassle of HST and rebates to a buyer. Worth the drive and investment out of expensive subdivisions. This stunning 4,100 sqft home is the sun-filled Serengeti model and offers the perfect blend of space, functionality, and affordability for today's growing family. Featuring 5 spacious bedrooms, each with ensuite access, large walk-in closets, and a dedicated main-floor office ideal for remote work, this home delivers everything a family needs without compromise. The focal point of the home is a chef-inspired gourmet kitchen designed for entertaining, complete with both a walk-in pantry and butler's pantry, abundant cabinetry, and extensive counter space. If that's not enough, how about stepping outside to a spectacular 700+ sq. ft. legal deck overlooking protected green space, walking trails, and ponds, creating a peaceful backyard retreat. The professionally landscaped outdoor living area features a stone patio, custom concrete walkways and stairs, making it ideal for hosting family and friends. Additional features include rough-ins for a gas BBQ and generator. One of the home's most valuable features is the fully permitted walk-out basement apartment with a separate entrance, offering incredible flexibility for multigenerational living, extended family accommodations, guests, or potential rental income to help offset monthly expenses. The remaining unfinished basement area provides endless possibilities for future living space, recreation, or storage. *The same proper (id:55460)

34 Tasker Street
St. Catharines, Ontario
Welcome to 34 Tasker street! This Beautiful fully renovated 3-bedroom home located in the heart of downtown St. Catharines. From the moment you step onto the welcoming front porch, you'll feel right at home. Inside, new laminate flooring throughout main & second floor; new kitchen with stainless steel appl.(2025),new doors, light fixtures & new windows in the basement +all window coverings. The lower level remains unspoiled and ready for your personal vision. Step out from the kitchen to amazing sunroom, perfect for morning coffee or cozy evening gatherings. Outside, a fenced backyard, a private driveway accommodates 2 cars. This home is not just a space; it's a lifestyle, tailored for those who cherish convenience and comfort in one place. (id:55460)

9729 York Road
West Lincoln, Ontario
Exceptional 78-acre property, showcasing rolling farmland, creek, and forested area with sugar maples at the back of the property. 49 acres tillable / workable. The residence features an attached two-car garage, an inviting back deck, spacious 40 x 80 detached shop/ barn with hydro and ample parking. Inside, you'll find generous principal rooms, including a bright living room with large windows that flood the space with natural light and a wood-burning fireplace (AS IS). The separate dining area, main floor family room, and a large kitchen with dinette make entertaining effortless. The master bedroom boasts double closets, accompanied by two additional bedrooms, a welcoming front foyer, and a practical mudroom for convenience. The unfinished basement offers loads of potential. The original homestead, dating back to the early 1900s, offers character and charm overlooking the creek. This unique property presents an outstanding opportunity for those seeking privacy, space, and rural charm just minutes from town amenities. (id:55460)