
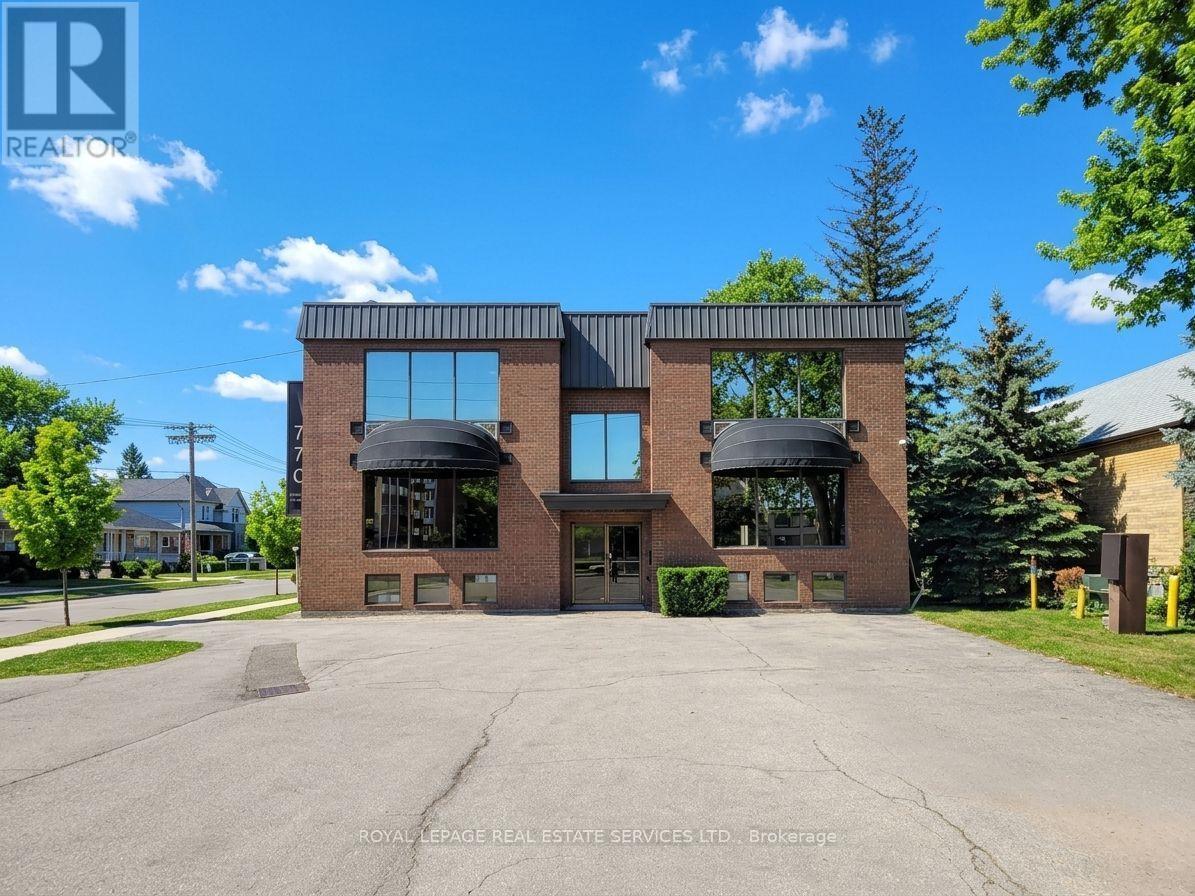
100a - 770 Browns Line
Toronto, Ontario
Take advantage of this half-floor option with 1158 sq ft of professional or medical office space in Etobicoke. Ideally suited for any professional office user who is looking for a new location to either grow or establish themselves. With a half floor available, the design options are endless. Lots of natural light is available on all 3 sides, front and rear entrances, and center-floor washrooms make for increased floor plan efficiency. The building boasts freshly updated common areas, including modernized hallways, shared washrooms, and entrance doors enhanced with electronic access cards and surveillance cameras. With 23 free on-site parking spaces and immediate access to the Gardiner Expressway and Highway 427, this location provides unbeatable convenience for daily operations and client accessibility. This comprehensive setting offers a premium foundation for your practice or office use, combining stability with the amenities needed for seamless operation and growth. Build Out: The landlord will consider a tenant allowance or buildout, depending on the tenant's covenant and terms. PROFESSIONAL AND MEDICAL OFFICE USE ONLY. NO RETAIL USES. (id:55460)
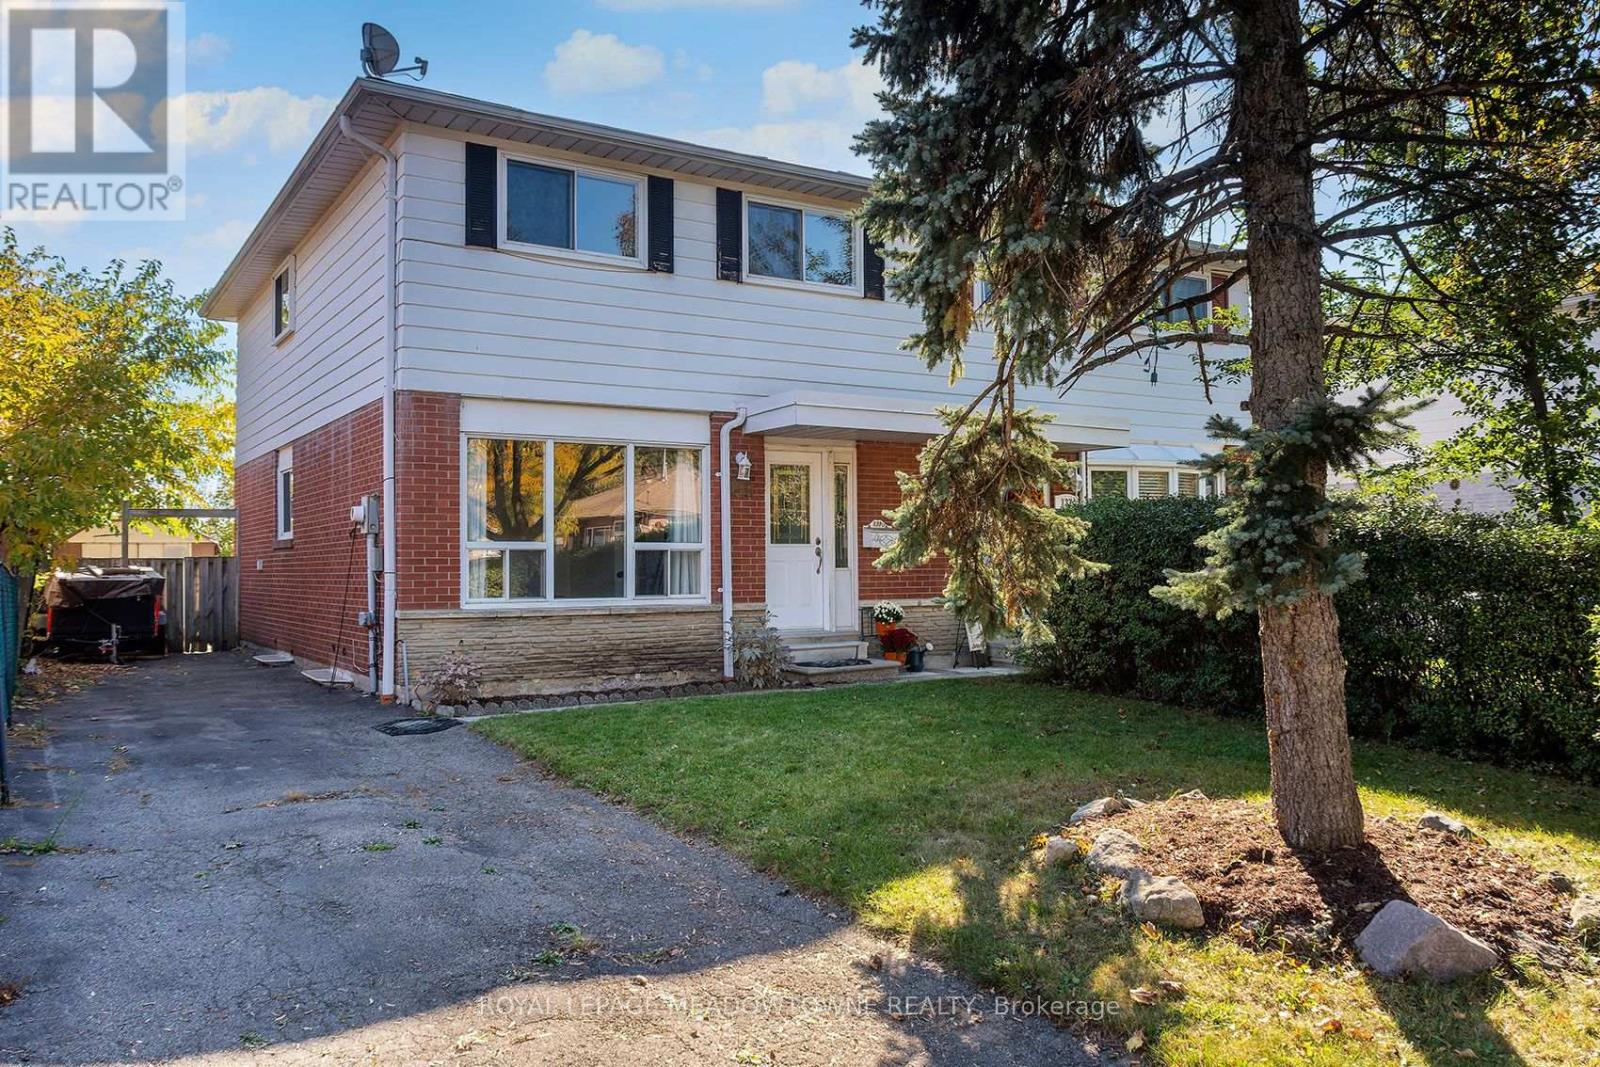
139 Archdekin Drive
Brampton, Ontario
WOW! Great 4-Bedroom Family-Sized Semi! Welcome to 139 Archdekin Drive, a practical and solid family home nestled in Brampton's established Madoc community. Ideal for first-time buyers or growing families looking for a straightforward, functional layout, the main level features durable, easy-to-clean vinyl flooring. Enjoy a direct walk-out from the kitchen to a good-sized, south-facing backyard-perfect for enjoying maximum natural sunlight, gardening, or outdoor play. Upstairs, you will find four well-sized bedrooms, offering plenty of space for family members or a quiet home office setup.The basement has been partially finished. Convenient Location & Area Transit: Situated exceptionally close to Downtown Brampton's shops, dining, and local amenities. Commuting is highly efficient with quick access to Highway 410, local Brampton Transit routes (including Route 8 on Archdekin), and the Brampton GO Station for an easy trip into Toronto.Parks & Neighborhood Schools: A highly walkable neighborhood steps away from local green spaces like Salisbury Circle Parkette and Seaborn Park. Excellent proximity to area schools, including Madoc Drive Public School, Father C.W. Sullivan Catholic School, and Central Peel Secondary School. A wonderful opportunity to get into the housing market in a mature, convenient neighborhood. Move right in and add your personal touches! (id:55460)
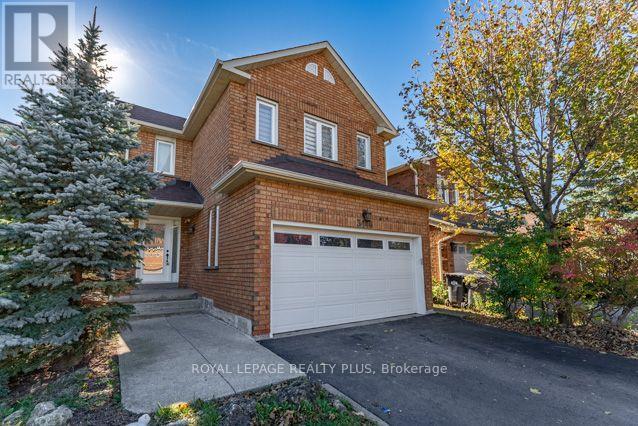
3446 Bertrand Drive
Mississauga, Ontario
Welcome to 3446 Bertrand Cres. in highly sought-after Erin Mills. Beautifully reno'd 4 Bdrm home offers exceptional combination of modern elegance, outstanding upgrades, functional living space & income potential! From the moment you arrive, the home's inviting curb appeal sets the tone, featuring an updated front entrance door. Step inside to discover a bright, welcoming interior showcasing Recently Painted Neutral Tones, Smooth Ceilings, contemporary Pot Lighting, Reno'd Porcelain Flooring & Hardwood Flooring on main level. Updated Staircase Spindles('21) add a stylish touch. Beautifully reno'd Kitchen('21) is sure to impress, w/Quartz Countertops & flrs, s/s appliances('21) is designed w/both Style & functionality, this welcoming space is ideal for everyday Family Living & Entertaining. Upstairs, discover 4 generously sized Bedrooms, including a spacious primary retreat complete w/a walk-in closet. A convenient main-floor Laundry Rm, complete w/front-load washer & dryer('25), adds everyday practicality, while the updated Powder Rm('21) further enhances the home's appeal. Enjoy the added convenience & functionality of 2 Separate Laundry Rms. An outstanding bonus is the finished lower-level 2 Bdrm Unit w/updated Kitchen('26) & spacious RecRm w/Sep Entrance! This space may offer an opportunity for supplementary rental income(was rented for $2,100/mth) or flexible accommodation(subject to applicable municipal and legal requirements). Recently updated lower-level Bath('26) adds functionality & appeal. Roof('19), updates: Staircase Spindles('21), Powder Rm('21), lower-level Bathroom('26). Location, Location, Location! Enjoy the convenience of living in one of Mississauga's most established & desirable communities, w/easy access to Malls; Toronto; Recreation Facilities & Lifetime Fitness. Commuters will appreciate convenient access to Highways(403/407/401/QEW); GO Train & more. Walk to Public Transit; Schools; Parks; Shopping; Costco; Restaurants & more. (id:55460)
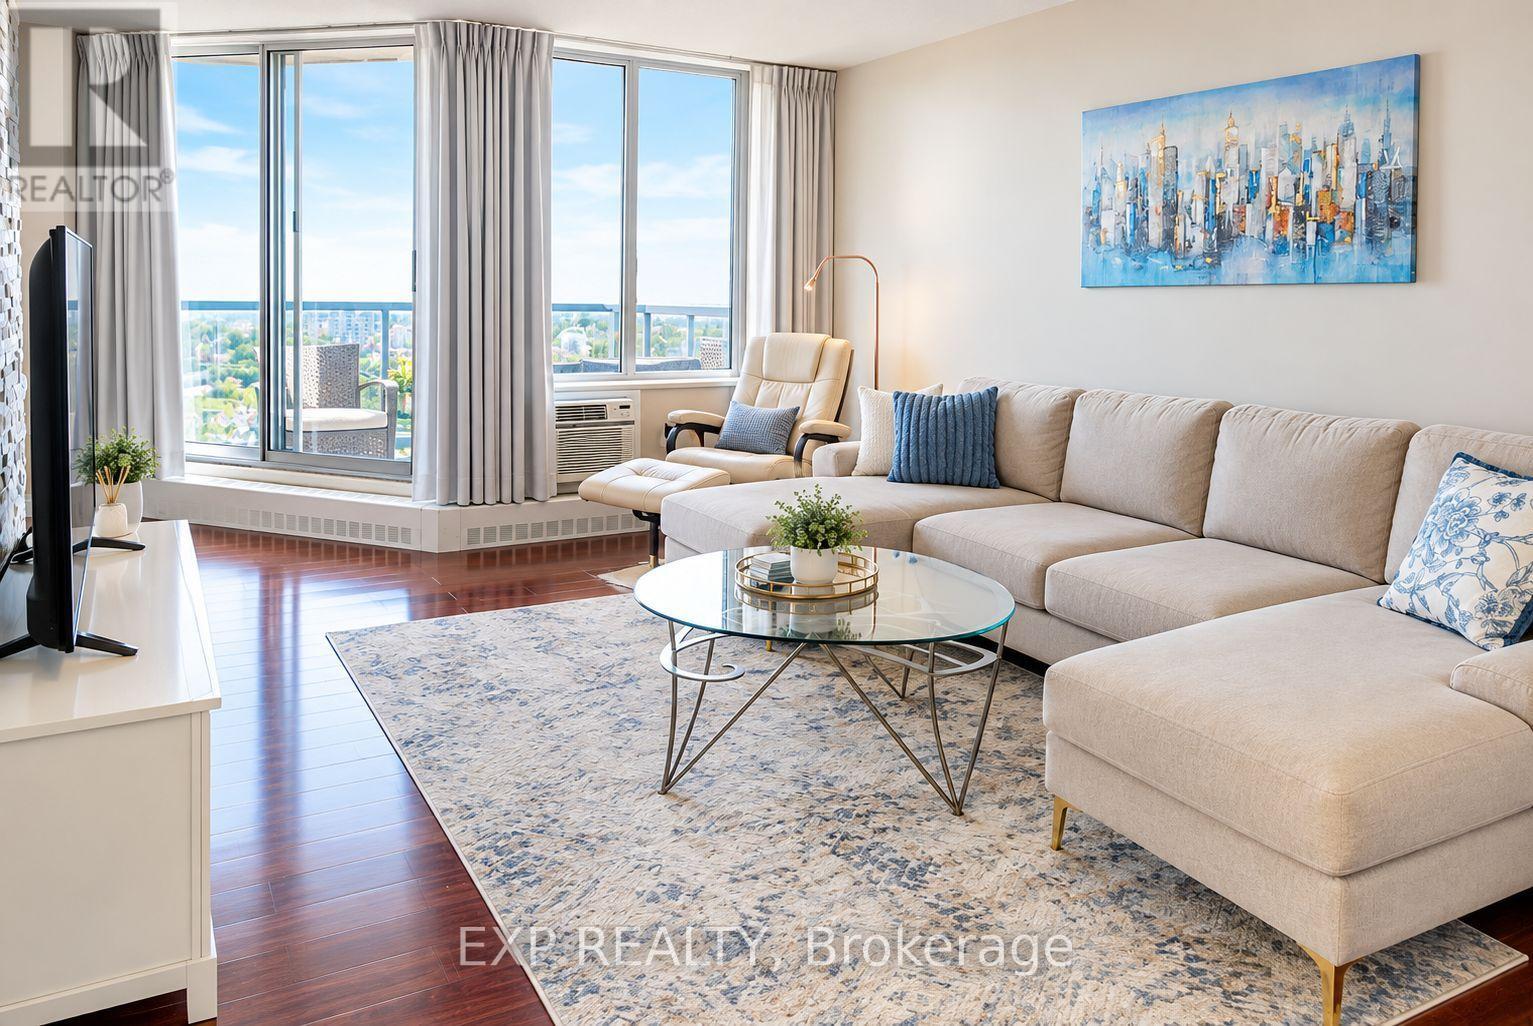
1704 - 420 Mill Road
Toronto, Ontario
Excellent Opportunity! Bright & Spacious Unit Corner Unit, High Floor, En-suite Storage & Laundry. Most Amazing Views From The Large Balcony Overlooking Centennial park, Ravine & Etobicoke Creek! Ttc At The Door, One Bus To Subway, 3 Min Walk To Miway! Close To Hwys 427, Gardiner and 401, Shopping Centres, 15 Min. drive To Downtown Toronto & 10 Min To The Pearson Airport. Playground and BBQ area, Outdoor Pool, Tennis Court & Visitor Parking! Safe Neighborhood, Near Good Rated Schools, Golf Courses!! Walk Distance To Centennial Park and Etobicoke Olympium With Olympic Pool (id:55460)
2112 - 55 Strathaven Drive
Mississauga, Ontario
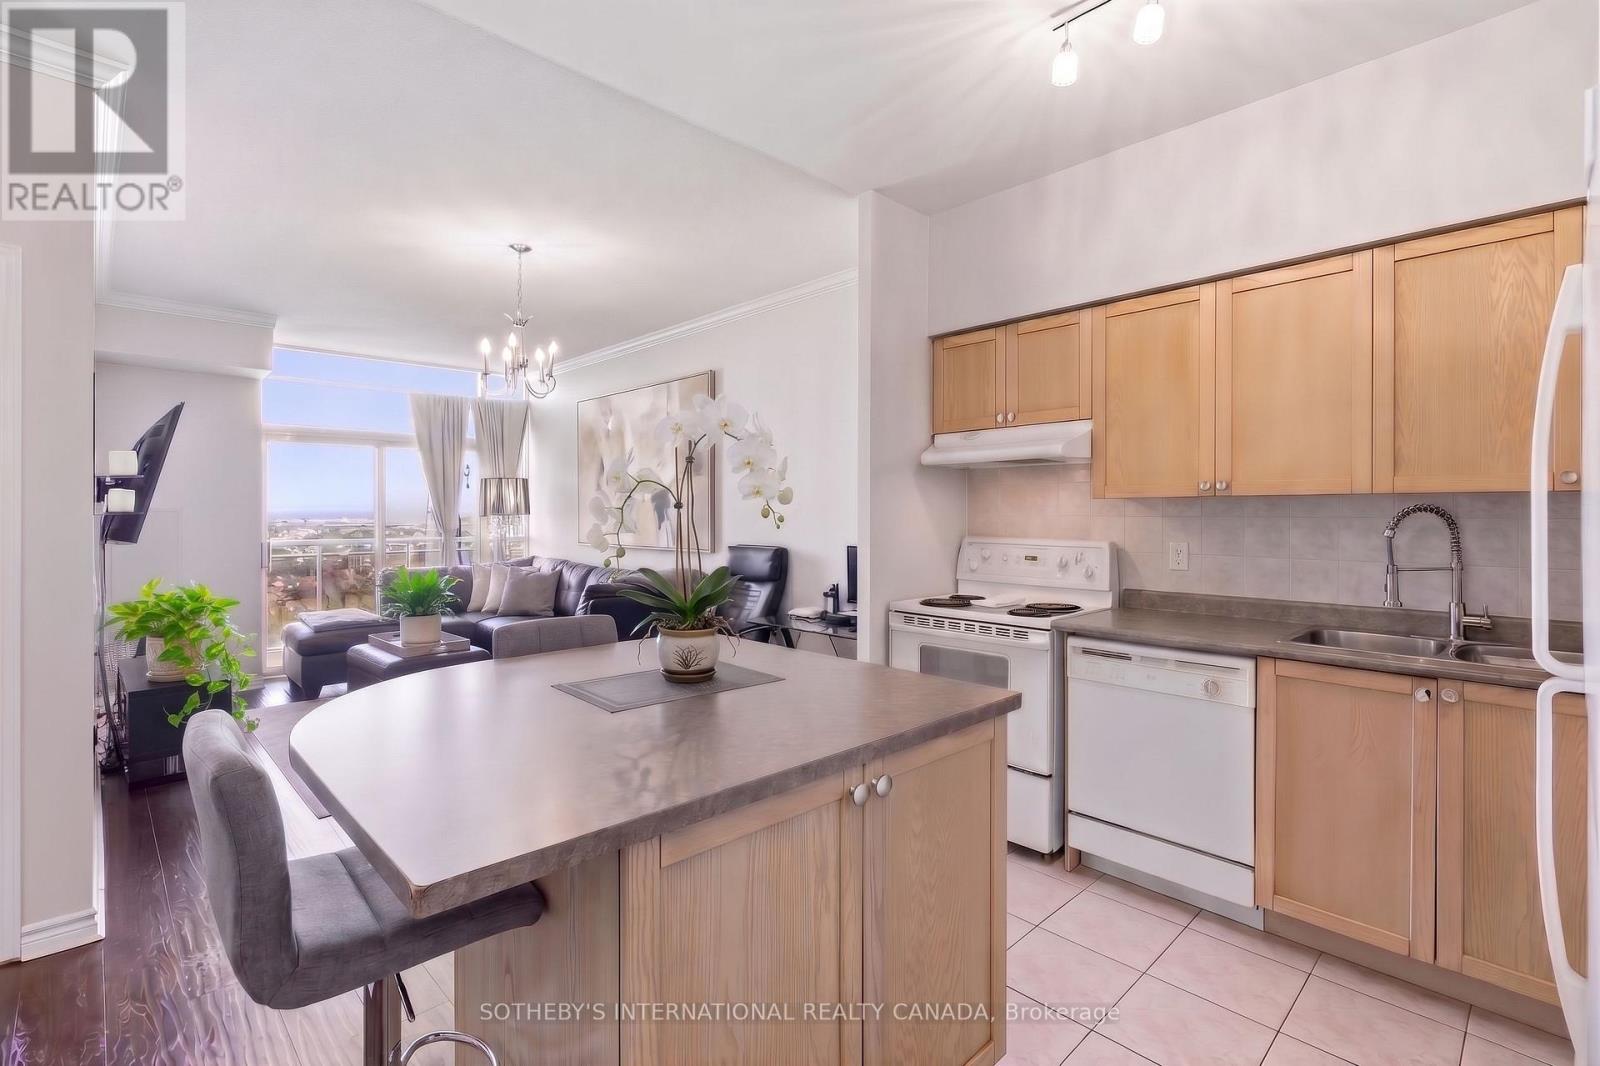
A Stunner on Strathaven! Welcome to Suite 2112 at the Residences of Strathaven, a Tridel built gem. Feel as though you are living in the clouds. This premium penthouse offers panoramic and unobstructed views of Mississauga from its large windows & private balcony - that's right, no neighbours beside or above you! A sanctuary high in the sky. With 629 Sq.Ft of thoughtfully designed space, and soaring 9 ft ceilings adding to its bright and airy feel. You'll love the large corner kitchen equipped with full-sized appliances, ample cabinet and counter space plus a large island perfect for casual dining and entertaining. The spacious bedroom comfortably fits a King size bed. The unit is complete with a four piece bath and upgraded ensuite laundry. Located on Hurontario Street, just minutes from Square One, Heartland Town Centre, and major highways (401, 403, 407). Transit is right at your doorstep, making commuting effortless. You are also close to grocery stores, parks and so much more! Enjoy resort style amenities which include 24 hour concierge, a party room, indoor whirlpool, sauna, gym and aerobics room, billiards room, movie theatre, library, visitor parking & more. All utilities are included, as well as one parking spot and a storage locker. Photos have been virtually staged. (id:55460)
5221 Adobe Court
Mississauga, Ontario
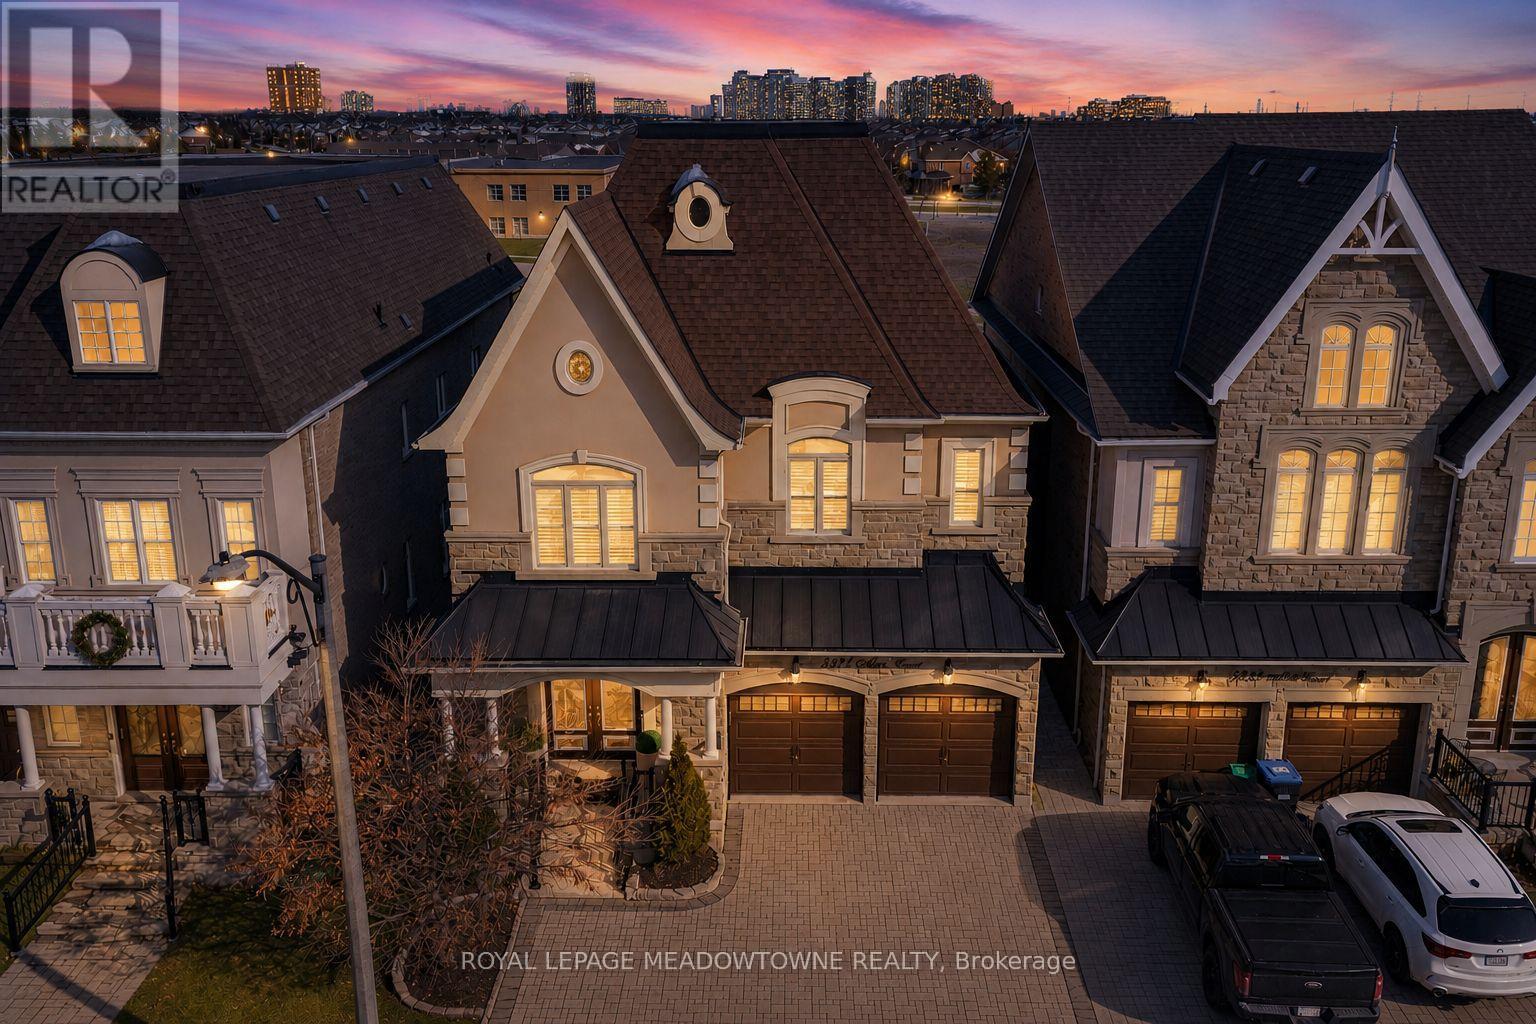
Absolutely stunning executive estate home positioned on the most exclusive and finest street in Churchill Meadows, quietly nestled on a prestigious cul-de-sac offering unmatched privacy and distinction. This meticulously maintained residence showcases a rare three-car driveway and two-car garage equipped withan EV charger, soaring ten-foot ceilings on the main level, nine-foot ceilings on the second level, and a professionally finished walk-out basement designed for elevated living. The home features four full bathrooms plus a powder room, smooth ceilings throughout, and convenient upper-level laundry with brand new machines.The chef's kitchen is crafted for luxury entertaining, featuring smart Samsung appliances under warranty, an elegant breakfast area with walk-out to a two-tier deck, and a gas hookup for seamless indoor-outdoor hosting. The grand primary retreat boasts a fireplace, two expansive walk-in closets, and a spa-inspired five-piece ensuite designed for ultimate relaxation. Secondary bedrooms are equally impressive, offering a Jack and Jill five-piece bath and a private ensuite suite complete with walk-in closet and three-piece bathroom. California shutters throughout provide timeless elegance and refined privacy. The lower level unveils an apartment-style living space finished to an exceptional standard, highlighted by a massive home theatre, two executive offices, and direct walk-out access to the landscaped yard - ideal for extended family, guests, or sophisticated entertaining. Furniture available for purchase. A rare opportunity to acquire a grand, impeccably appointed luxury residence on the most coveted street in one of Mississauga's most sought-after communities. (id:55460)
Lower - 136 Campbell Avenue
Toronto, Ontario
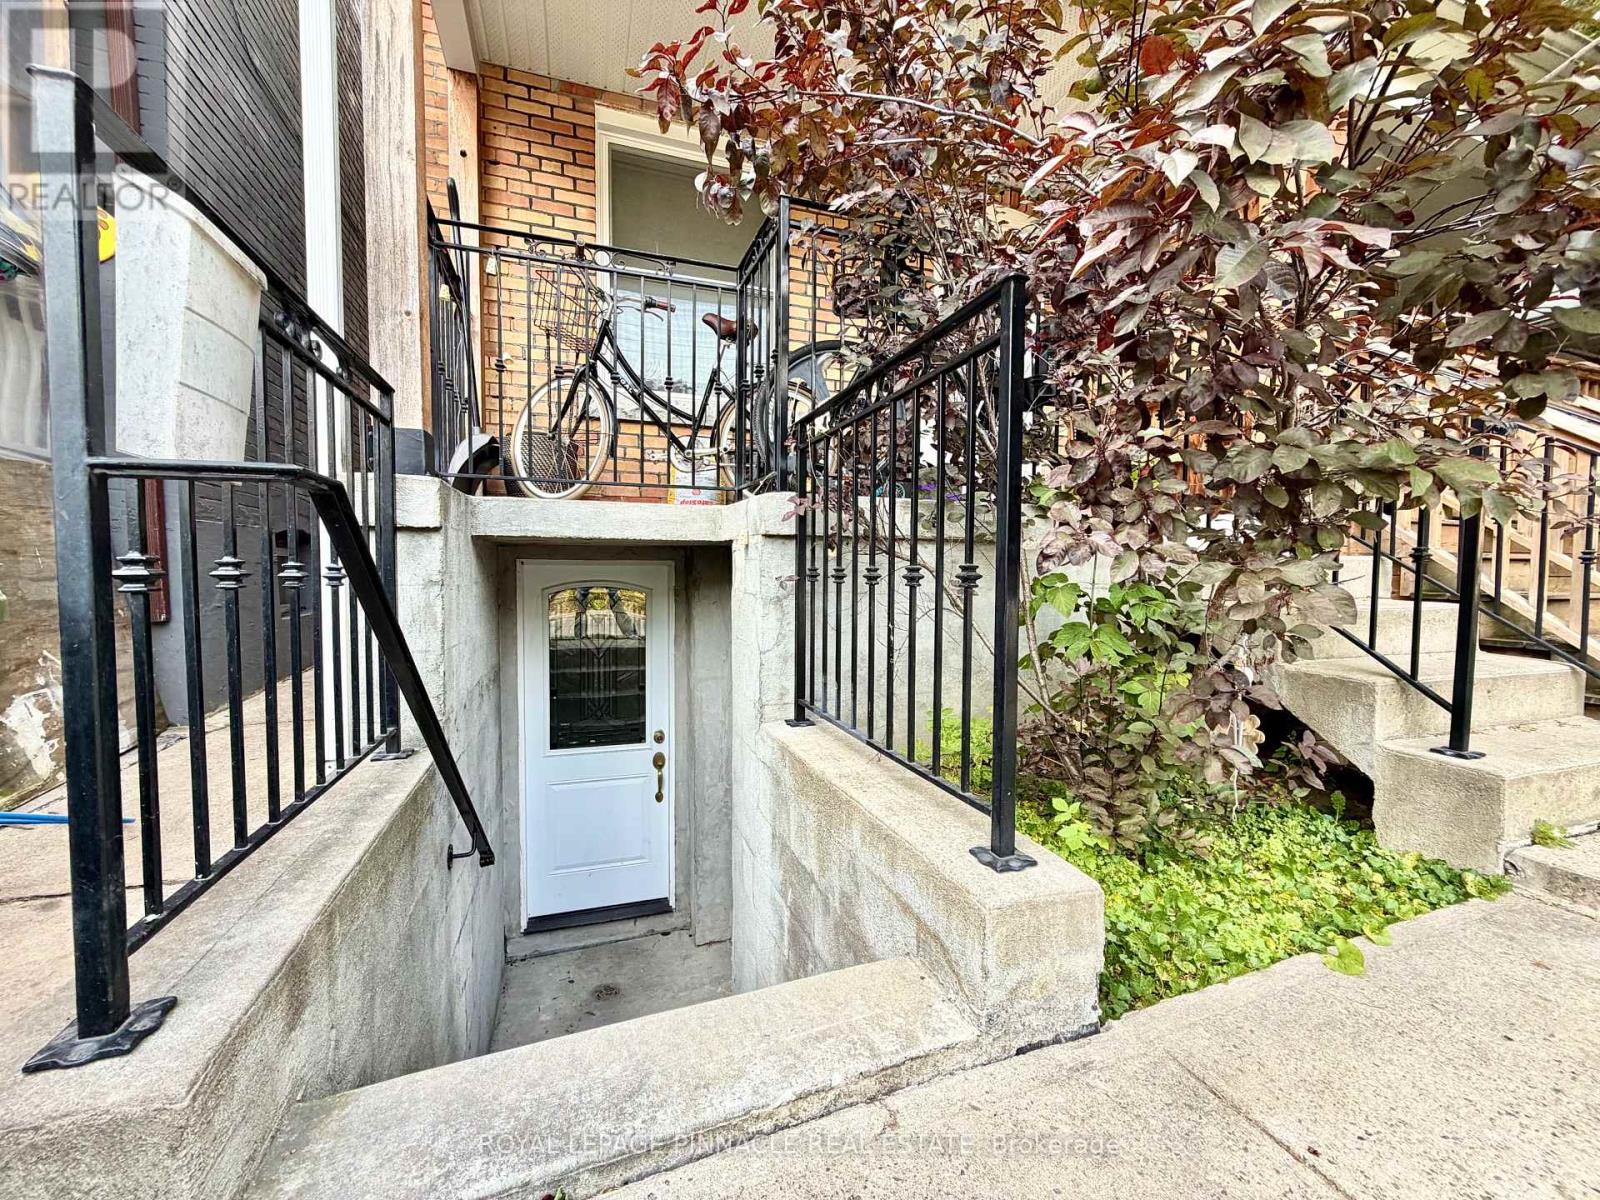
Welcome to 136 Campbell Ave #Lower, a recently renovated 1-bedroom, 1-bathroom lower-level apartment in the heart of Toronto's vibrant Junction neighbourhood. This bright and comfortable unit offers a functional layout with a dedicated TV/sitting area and the convenience of in-unit laundry. Enjoy year-round comfort with central heating and air conditioning. Ideally located just minutes from an excellent selection of shops, cafés, restaurants, and transit, this home offers both convenience and lifestyle. Please note that the rental rate does not include utilities; hydro and Enbridge Gas are separately metered. Don't miss the opportunity to call this well-located and recently renovated apartment home! (id:55460)
640 Boyd Lane
Milton, Ontario
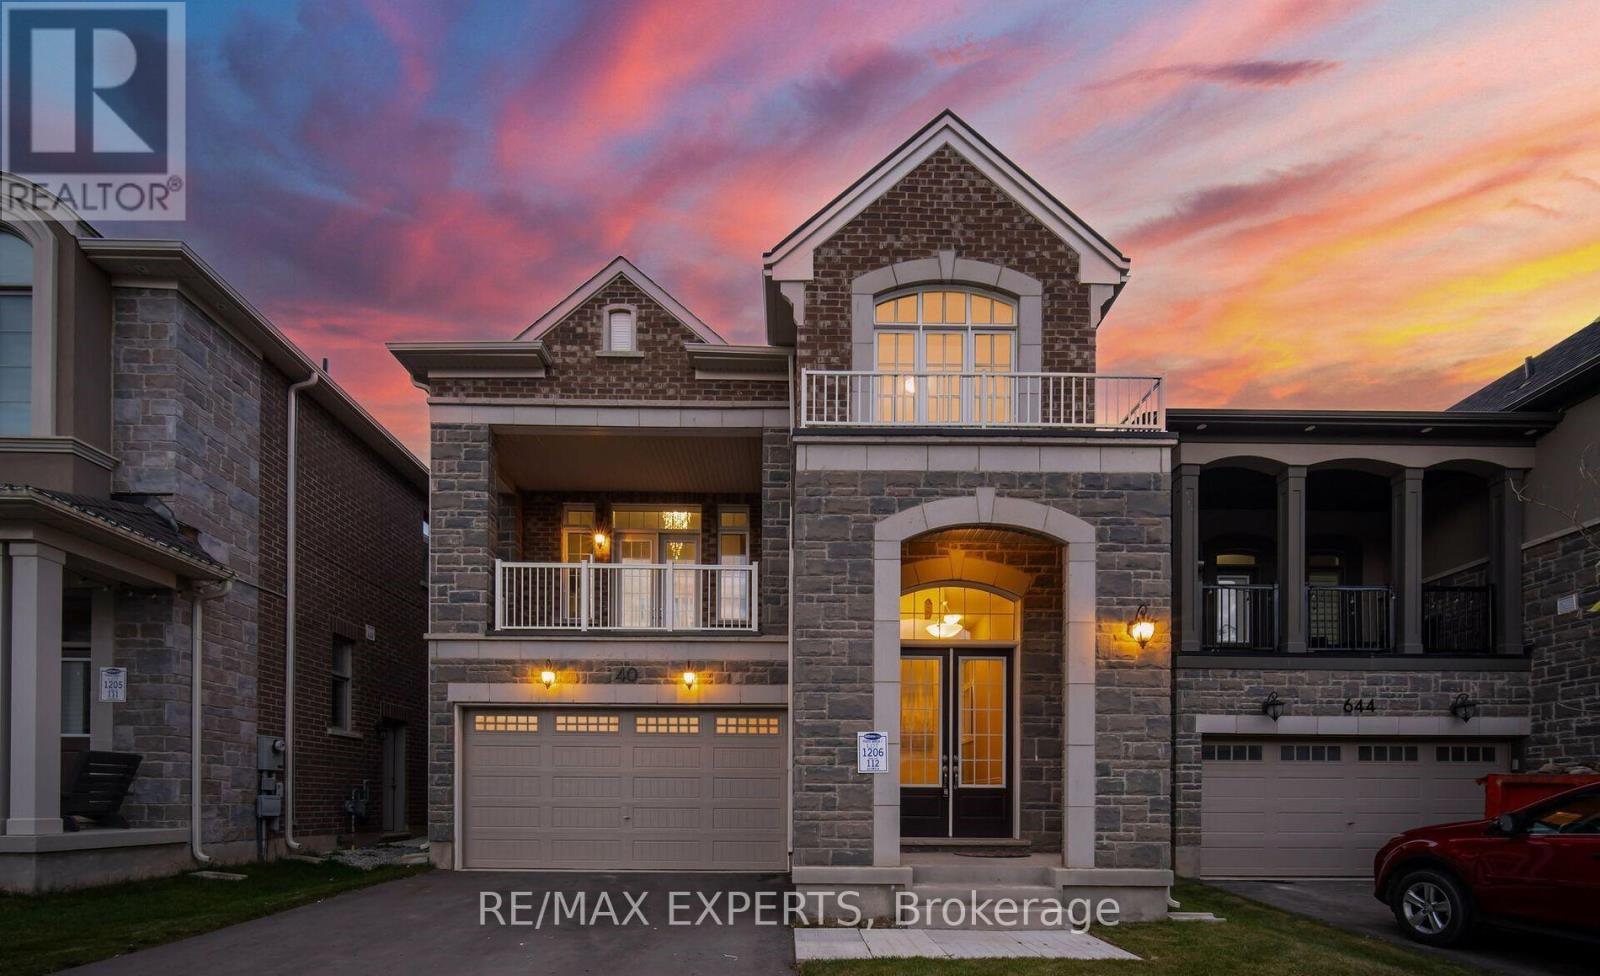
Experience the perfect blend of modern comfort, family-friendly design, and effortlessentertaining in this beautiful 4-year-old home, ideally situated in a desirable Miltonneighbourhood just steps from schools and parks.From the moment you enter, the impressive 10-foot ceilings on the main floor create a bright,airy, and welcoming atmosphere. The open-concept layout is thoughtfully designed for everydayfamily living and memorable gatherings, offering seamless flow between the living, dining, andkitchen areas.At the heart of the home, the stylish chef's kitchen features built-in stainless-steelappliances, a countertop stove, granite countertops, and generous workspace. Whether preparingweeknight meals or hosting friends and family, this kitchen combines functionality with modernelegance.A versatile second room on the main floor adds valuable flexibility-ideal for a home office,guest room, playroom, or quiet retreat to suit your family's changing needs.Upstairs, the spacious family room with impressive 12-foot ceilings offers a comfortablesetting for movie nights, relaxing, or entertaining. Step outside onto the walk-out balcony toenjoy fresh air, morning coffee, or evening conversations in your own private outdoor space.The second level also features 9-foot ceilings, generous living areas, and quality finishesthroughout, creating a home that feels both spacious and inviting.With schools and parks just steps away, this location makes family life convenient andenjoyable, while the thoughtfully designed interior provides the space, flexibility, andcomfort today's buyers are looking for.Don't miss the opportunity to make 640 Boyd Lane your new home. Schedule your private viewingtoday! (id:55460)
3173 Maplehill Drive
Burlington, Ontario
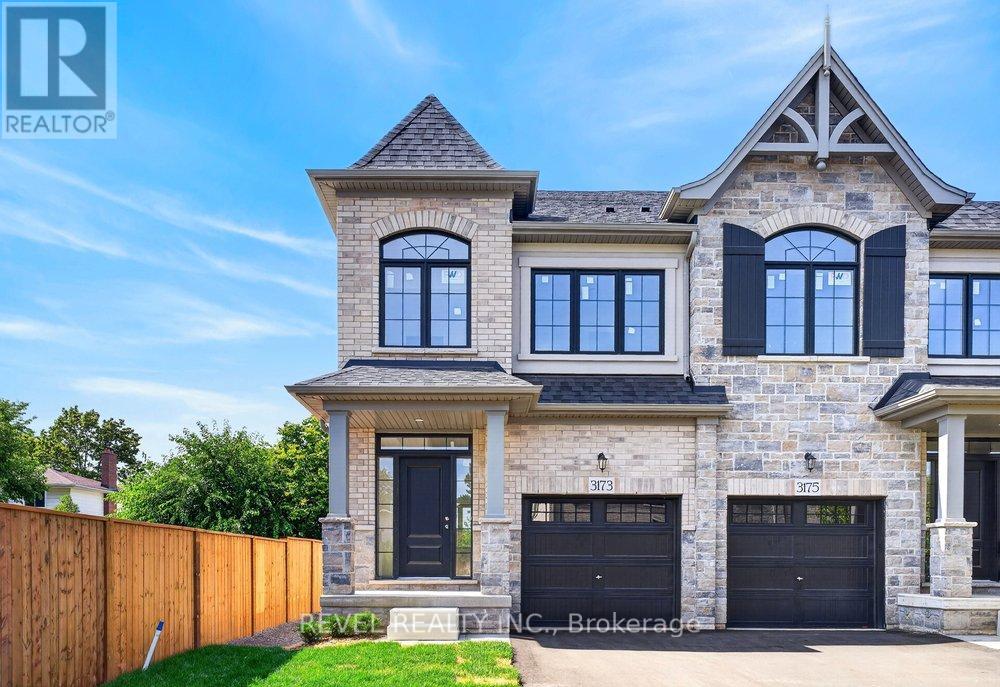
** Ready for your finishing touches ** Welcome to the Gala Community with a French Country feel, rustic warmth & modest farmhouse design. Soon to be built 2-storey end unit townhouse by DiCarlo Homes located in South Burlington on a quiet and child friendly private enclave. The Spartan model offers 1551 sq ft, 3 bedrooms, 2+1 bathrooms, high level of craftsmanship including exterior brick, stone, stucco & professionally landscaped with great curb appeal. Main floor features 9 ft high California ceilings, Oak Staircase & Satin Nickel door hardware. Open concept kitchen, family room & breakfast area is excellent for entertaining. Choose your custom quality kitchen cabinetry from a variety of options! Kitchen includes premium ceramic tile, double sink with pull out faucet & option to upgrade to pantry & breakfast bar. 2nd floor offers convenient & spacious laundry room. Large primary bedroom has private ensuite with glass shower door, stand alone tub, option to upgrade to double sinks & massive walk-in closet. Additional bedrooms offer fair size layouts and large windows for natural sunlight. All bedrooms include Berber carpet. *Bonus $25,000 in Decor Dollars to be used for upgrades.* This location is walking distance to parks, trails, schools Burlington Mall & lots more! Just a few minutes highways, downtown and the lake. DiCarlo Homes has built homes for 35 years and standing behind the workmanship along with TARION New Home Warranty program. $143 POTL fee is an estimate & will be confirmed by the builder prior to closing date. ** PHOTOS ARE FROM MODEL HOME ** (id:55460)

215 Kingknoll Drive
Brampton, Ontario
Location! Location! Location! Welcome to this absolutely stunning, extremely spacious, beautifully maintained and impeccably kept 4-bedroom detached home in the highly sought-after community of Fletcher's Creek South! This move-in-ready gem offers the perfect blend of elegance, comfort and functionality for growing families. Step inside to discover a bright and inviting layout featuring elegant crown moulding throughout, gorgeous oak staircase, and premium granite tile flooring in the hallway and kitchen. The heart of the home showcases new maple kitchen cabinets with luxurious granite countertops, providing both style and functionality for everyday living and entertaining. Large principal rooms offer plenty of space for the entire family, while the professionally finished basement provides endless possibilities including a recreation room, home office, gym or potential in-law living space. An insulated garage door, and an owned hot water tank, offering enhanced comfort, convenience, long-term value. Pride of ownership is evident throughout this meticulously cared-for home. Enjoy a private backyard perfect for family gatherings, BBQs and relaxing evenings. Situated in one of Brampton's most convenient and family-friendly neighbourhoods, you're just steps to excellent schools, parks, library, shopping plazas, public transit and the renowned Nanaksar Gurdwara. Commuters will appreciate quick access to Highways 407, 401 and 410, making travel across the GTA effortless. Homes with this combination of location, space, upgrades and exceptional condition rarely come to market. Whether you're a first-time buyer, growing family or savvy investor, this property checks all the boxes. Don't miss this rare opportunity to own an exceptional home in one of Brampton's most desirable locations. Book your private showing today before it's gone-this one is a must-see and won't last long! (id:55460)
371 Ferndale Drive
Barrie, Ontario
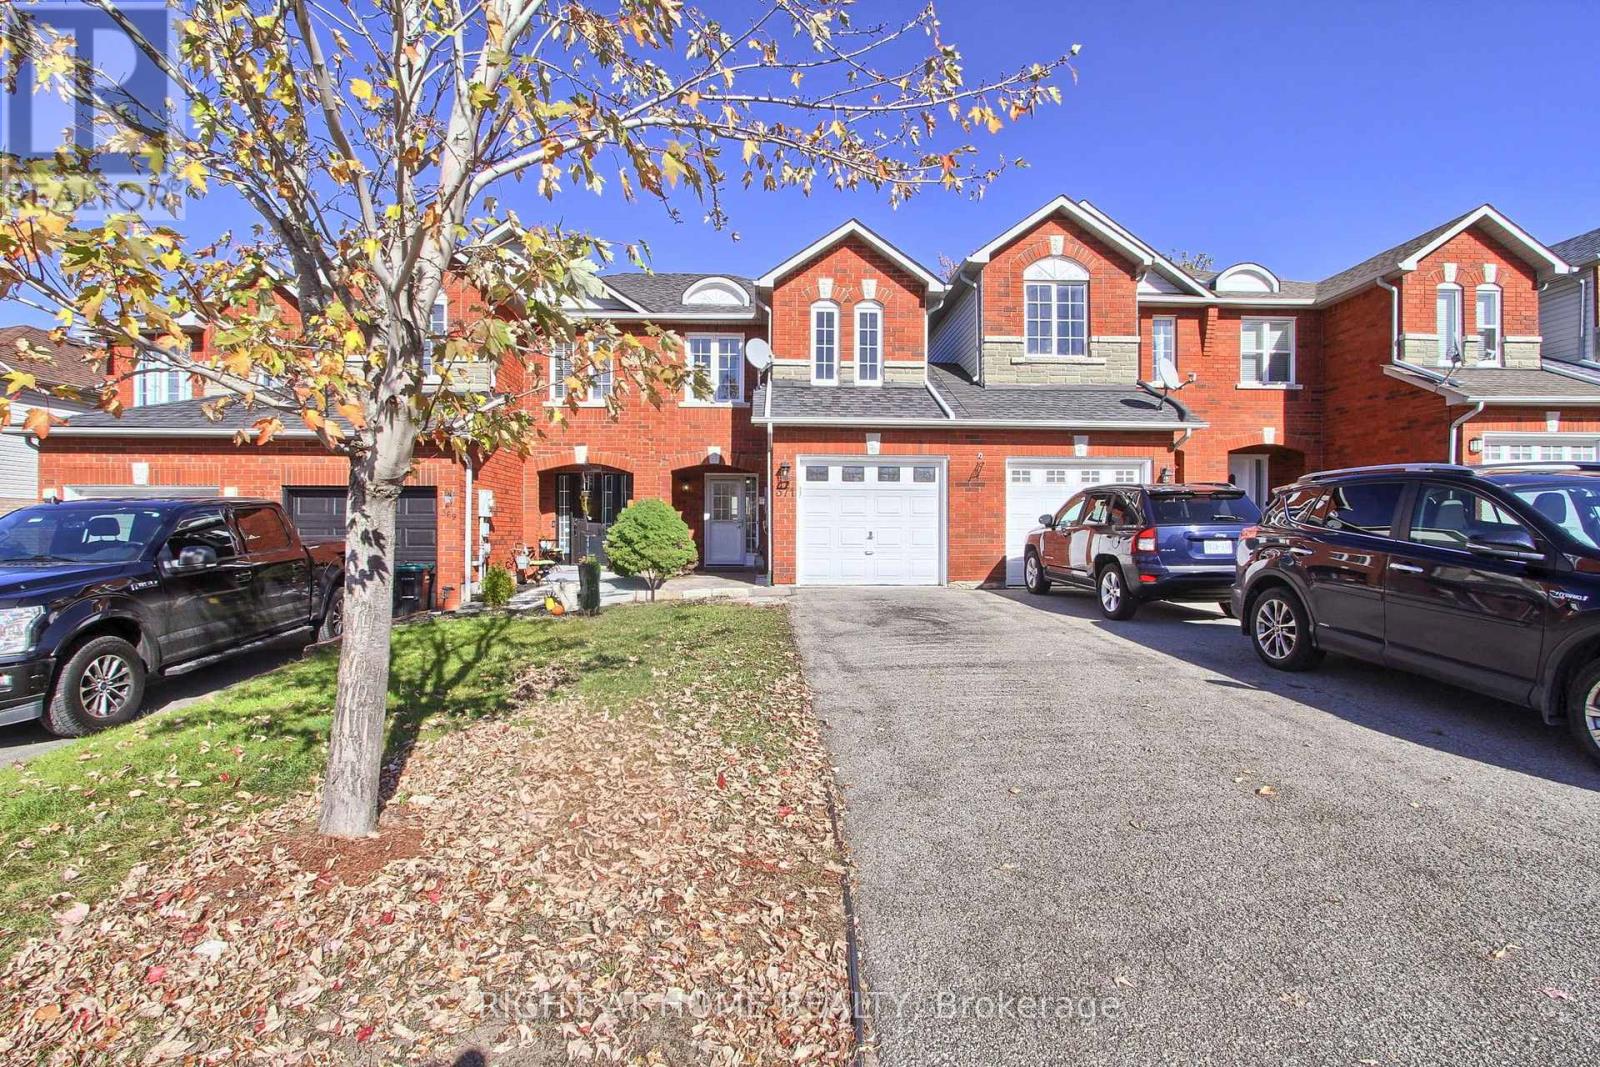
Some homes simply make it easy to picture life there. Morning light, coffee in the kitchen, dinner with friends and a backyard ready for summer, 371 Ferndale brings it all together in Barrie's desirable Ardagh community. Freshly painted throughout, this bright 3-bedroom townhome offers a comfortable, flowing layout with space to gather and room to retreat. The large eat-in kitchen is the heart of the home, where weekday breakfasts become weekend brunches and conversations linger long after dinner. Updated light fixtures and new windows (2026) add to its fresh, inviting feel. Upstairs, the spacious primary suite offers a little luxury you don't always find in a townhome of this style: a walk-in closet, a private 4-piece ensuite and a dedicated sitting area. Create a cozy reading nook, set up your home office or make it your own quiet escape at the end of the day. Two generously sized additional bedrooms offer room for family, overnight guests and changing needs. The large, fully fenced backyard extends your living space outdoors, with room for barbecues, gardening and relaxed afternoons in the sunshine. Public transit is close by, with convenient access to shopping, amenities and commuter routes. Close to the everyday essentials, with room for the moments that matter; 371 Ferndale is where quick dinners turn into long conversations and an evening in feels like the best plan. (id:55460)
1 Berczy Street
Barrie, Ontario
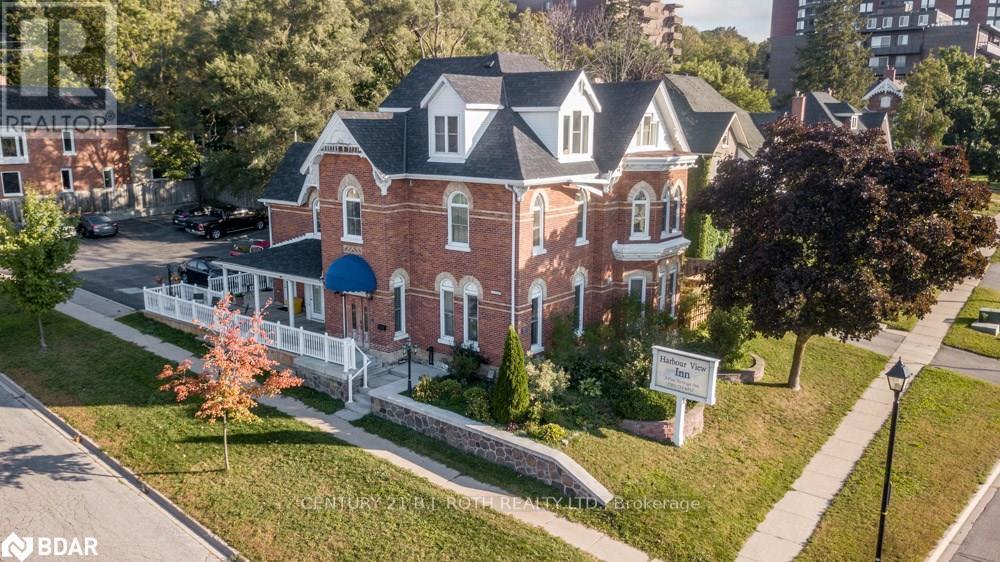
Positioned directly across from Kempenfelt Bay and steps from downtown Barrie, the Harbourview Inn is a boutiquie hotel but also may offer businesses an exceptional opportunity to secure a signature commercial address in a high-growth waterfront corridor. This beautifully restored building was fully renovated in 2002 with extensive capital investment, delivering a rare blend of historic character, modern systems, and professional curb appeal. With C2 zoning, excellent visibility, and ample on-site parking, the property is ideally suited for professional offices, corporate headquarters, wellness or medical clinics, spa/therapy practices, boutique retail, or mixed commercial applications. The existing configuration includes 10 self-contained 1-bedroom efficiency units, providing flexible options for continued hotel opertation or also private offices, consulting suites, staff accommodations, or continued executive-stay use. Meticulously maintained and strategically located, this property stands out as a unique opportunity to secure a distinguished commercial asset along Barrie's waterfront-adjacent district perfect for organizations seeking presence, accessibility, and long-term growth potential. (id:55460)