
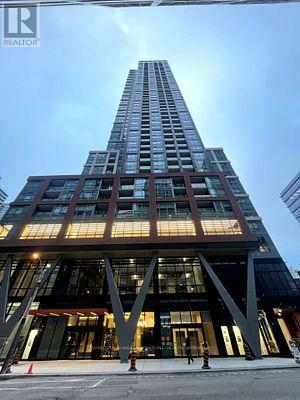
2011 - 108 Peter Street
Toronto, Ontario
A stunning new unit at Peter & Adelaide Condos in the heart of Downtown Toronto!Spacious 1 Bedroom + Den with 2 Bathrooms! This corner unit boasts a fantastic layout filled with abundant natural light. Features luxurious and trendy finishes throughout, including a modern kitchen with built-in appliances, quartz countertops, laminate flooring, in-suite front-loading laundry, large windows, and much more! location-walk to the PATH network, CN Tower, Rogers Centre, TTC transit, subway stations, shopping, banks, bars, and restaurants. Super convenient with BESTCO Food Market located right inside the building! (id:55460)

3148 Bentworth Drive
Burlington, Ontario
Welcome to 3148 Bentworth Drive! A MUST-SEE! ORIGINAL OWNERS! Spectacularly updated bungalow showcasing quality materials and exceptional craftsmanship throughout, situated on a premium 50 ft x 100ft lot in Burlington's family-friendly Palmer neighbourhood. This home is beautifully upgraded with new flooring, a gorgeous open-concept kitchen, large windows, pot lights, and much more. The layout provides both space and flexibility, with three bedrooms on the upper level. The lower level offers a bright, inviting, and versatile bedroom(family room) perfect for guests, a home office, or a playroom. The lower level also offers a spacious office or a second modern kitchen, and a 3-piece bathroom-ideal for extended family or potential income. Step outside to an amazing backyard complete with a garden shed, perfect for storage and outdoor enjoyment. Located in a prime setting, this home is just steps from Mountainside Park, scenic trails, community and recreation centers, and excellent schools. Perfectly located close to schools, parks, shopping centres, hospitals, Costco, GO Transit, and major highways including the QEW and 407, this exceptional home offers the perfect balance of comfort, convenience, and community living. (id:55460)
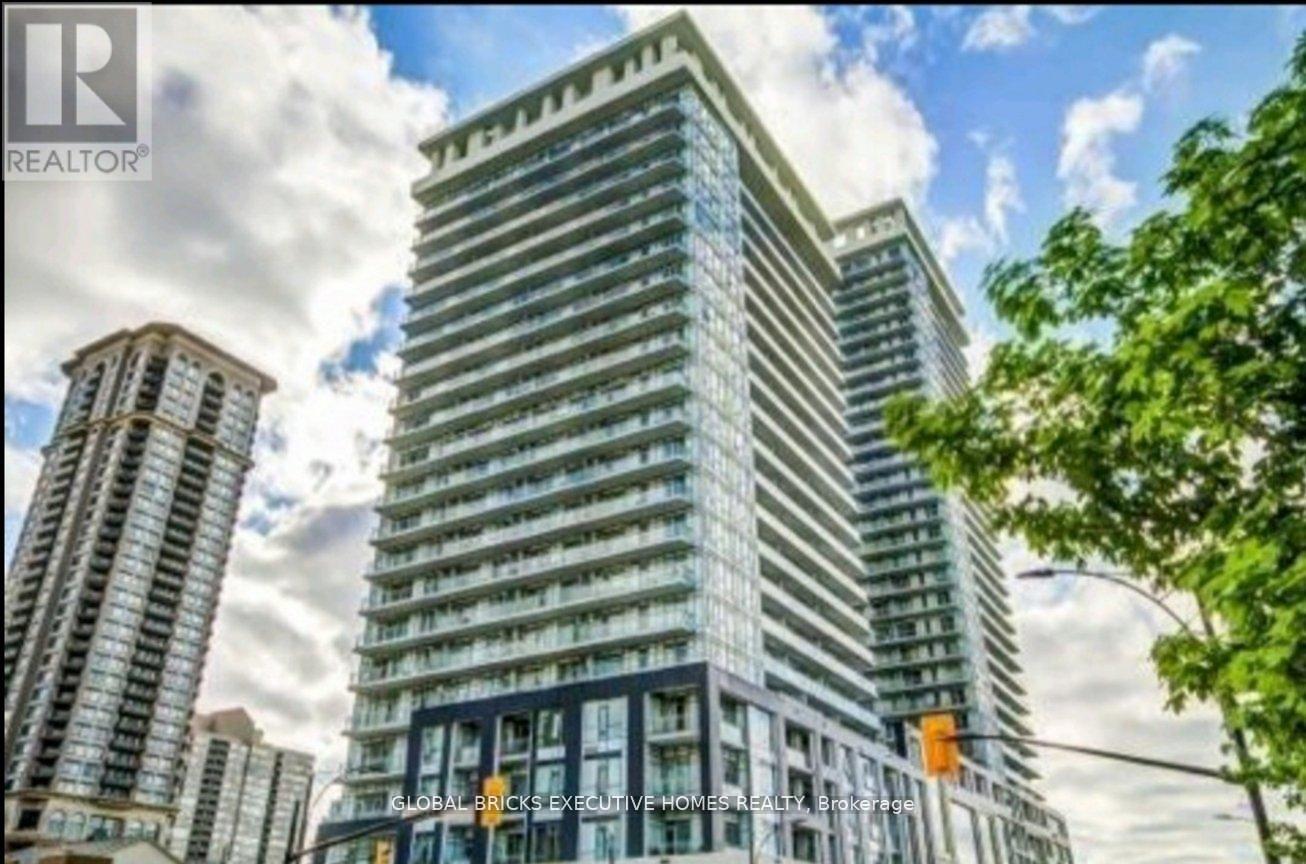
408 - 365 Prince Of Wales Drive
Mississauga, Ontario
Fully Furnished - Stunning and stylish 1+1 bedroom + 2 full washroom corner suite at Limelight North, offering 765 sq. ft. of interior living space plus a remarkable 292 sq. ft. wraparound balcony with beautiful open city views. Bright, modern open-concept layout featuring wood flooring, stainless-steel appliances, and contemporary finishes. 1 parking spot included. Ideally located in the heart of Mississauga, just steps from Celebration Square, Square One, restaurants, grocery stores, Sheridan College, GO Transit, and major highways. A perfect move-in-ready home for those seeking comfort, style, and convenience. (id:55460)

1 Tuscay Court
Markham, Ontario
Rarely Offered Modern Custom-Built Architectural Masterpiece in Prestigious Unionville! Featuring a refined natural limestone and brick exterior, a grand solid mahogany front door, and a rare heated driveway for winter convenience. An impressive foyer opens to a spectacular open-to-above Central Hall with a sky-high skylight, wrought-iron staircase, and floor-to-ceiling porcelain slab feature walls. A private main-floor office offers built-in bookcase and a large window overlooking the front yard. Elegant living and dining rooms are defined by coffered ceilings, crown mouldings, and ambient LED lighting, with built-in speakers on the main floor. Two gas fireplaces enhance the living and family rooms. The gourmet chef's kitchen is appointed with quartz countertops, a natural stone waterfall island, and high-end appliances, seamlessly connecting to the breakfast area and family room with walk-out access to a fully fenced backyard, stone patio, and automated sprinkler system. The upper level offers four spacious bedrooms, each with a private ensuite. The primary retreat features a vaulted ceiling, private balcony, custom walk-in closet with centre island, and a spa-inspired 7-piece ensuite with steam sauna and Toto automatic toilet. Radiant heated floors are installed in all upper-level bathrooms. The professionally finished walk-up basement features radiant heated floors throughout, including a recreation room with porcelain slab flooring, complemented by an exercise room, an additional bedroom with a private ensuite, and a dedicated home theatre with laser projector and built-in sound system. Additional features include a Lennox furnace and air conditioning system, HRV air exchanger, video doorbell, and security cameras. Conveniently located steps to Historic Main Street Unionville, Toogood Pond, parks, shopping, and top-ranked schools including Unionville High School. (id:55460)
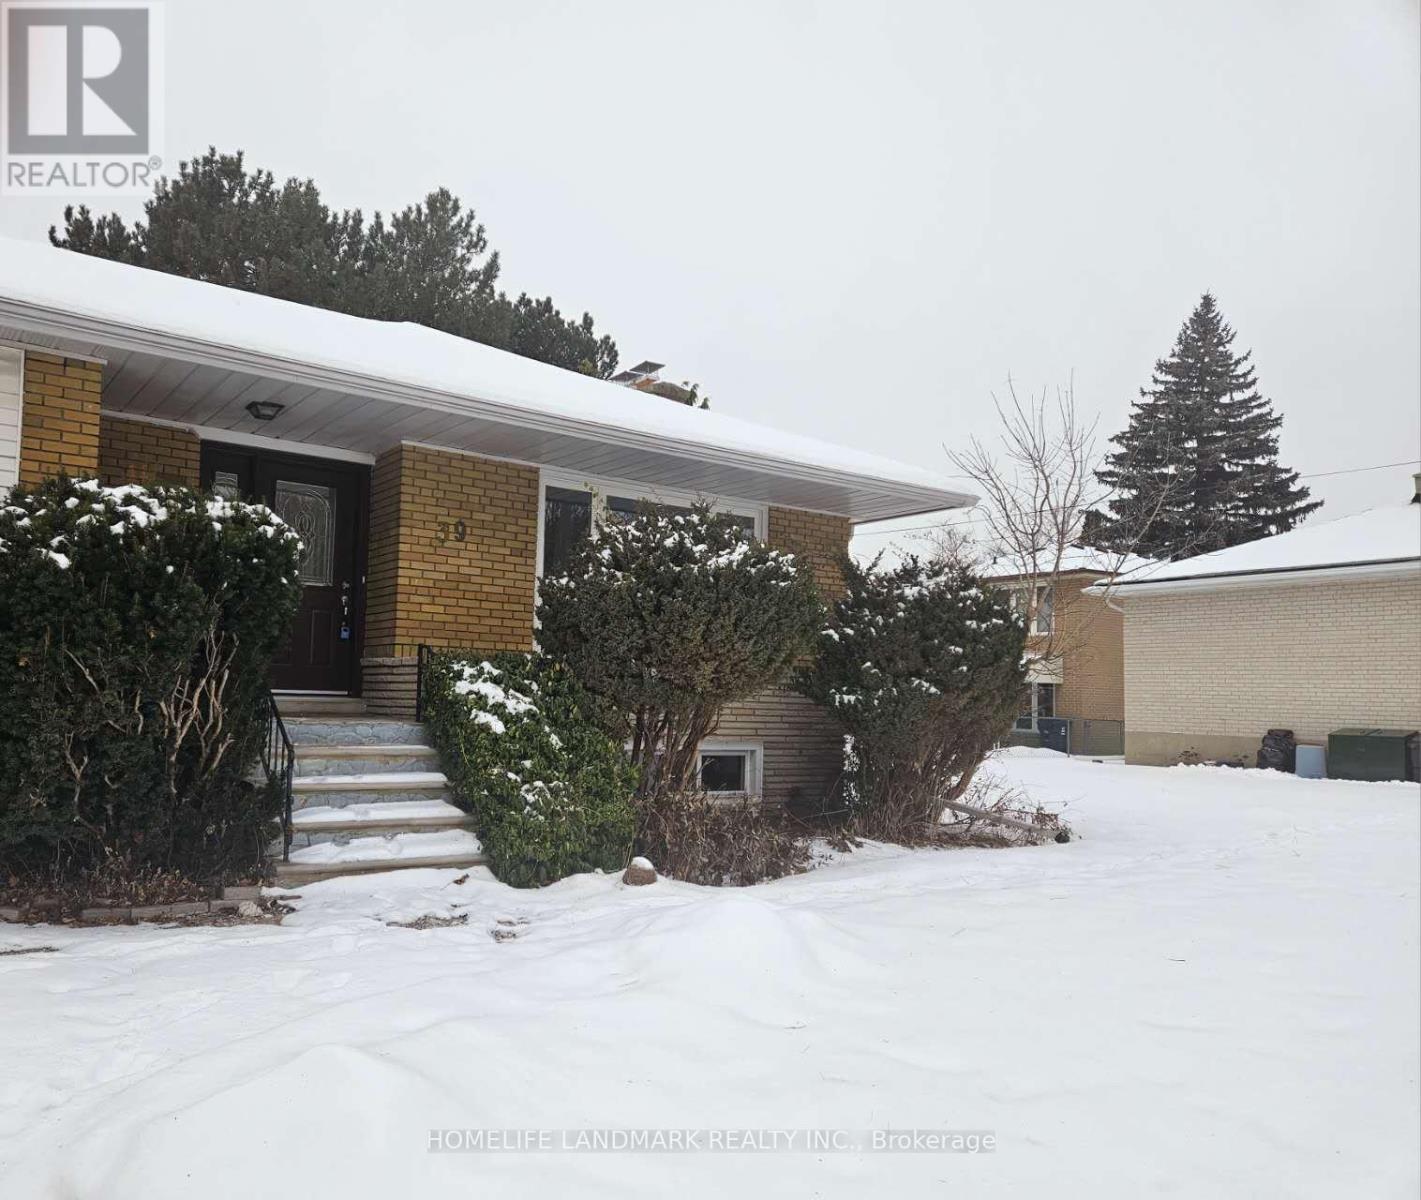
39 Bathford Crescent
Toronto, Ontario
Client RemarksExclusive opportunity in a coveted Bayview Village community surrounded by top-rated schools. east-facing 60 feet lot. The property is brimming with potential, conveniently located near TTC, 401 & 404 highways, upscale shopping centers, supermarkets, serene parks, enriching libraries, trendy restaurants, and countless amenities. 3+2bedroom, 2-bathroom and separate entrance to basement. SHORT TERM LEASE FOR SIX MONTH (id:55460)

518079 County Road 124
Melancthon, Ontario
Top 5 Reasons You Will Love This Home: 1) Embrace peaceful country living surrounded by beautiful farmland with no direct neighbours, offering an exceptional sense of privacy while remaining just 10 minutes from Shelburne and approximately 30 minutes from Orangeville and Collingwood 2) Spread out across over 3,000 square feet of finished living space with five bedrooms and three full bathrooms, providing plenty of room for the whole family, along with the everyday convenience of main level laundry and a three-piece bathroom 3) Take advantage of a separate main level in-law or rental suite, complete with its own private entrance and breaker panel, creating a flexible space for extended family, overnight guests, a home-based setup, or potential additional income 4) Make the most of exceptional garage and outdoor space with an oversized garage, a detached insulated two-car garage, and multiple outbuildings offering ample room for vehicles, hobbies, storage, and recreational toys, while a raised garden, apple and pear trees, raspberry bushes, a hot tub, patio, and gazebo create an inviting outdoor setting to garden, gather, entertain, and enjoy the peaceful country surroundings 5) Move in knowing many of the major updates have already been completed, including the windows, well, mechanical systems, metal roof, air conditioning, and appliances, with a 22kW whole-home generator adding valuable peace of mind during power outages. 3,094 above grade sq.ft. plus an unfinished basement. *Please note some images have been virtually staged to show the potential of the home. (id:55460)
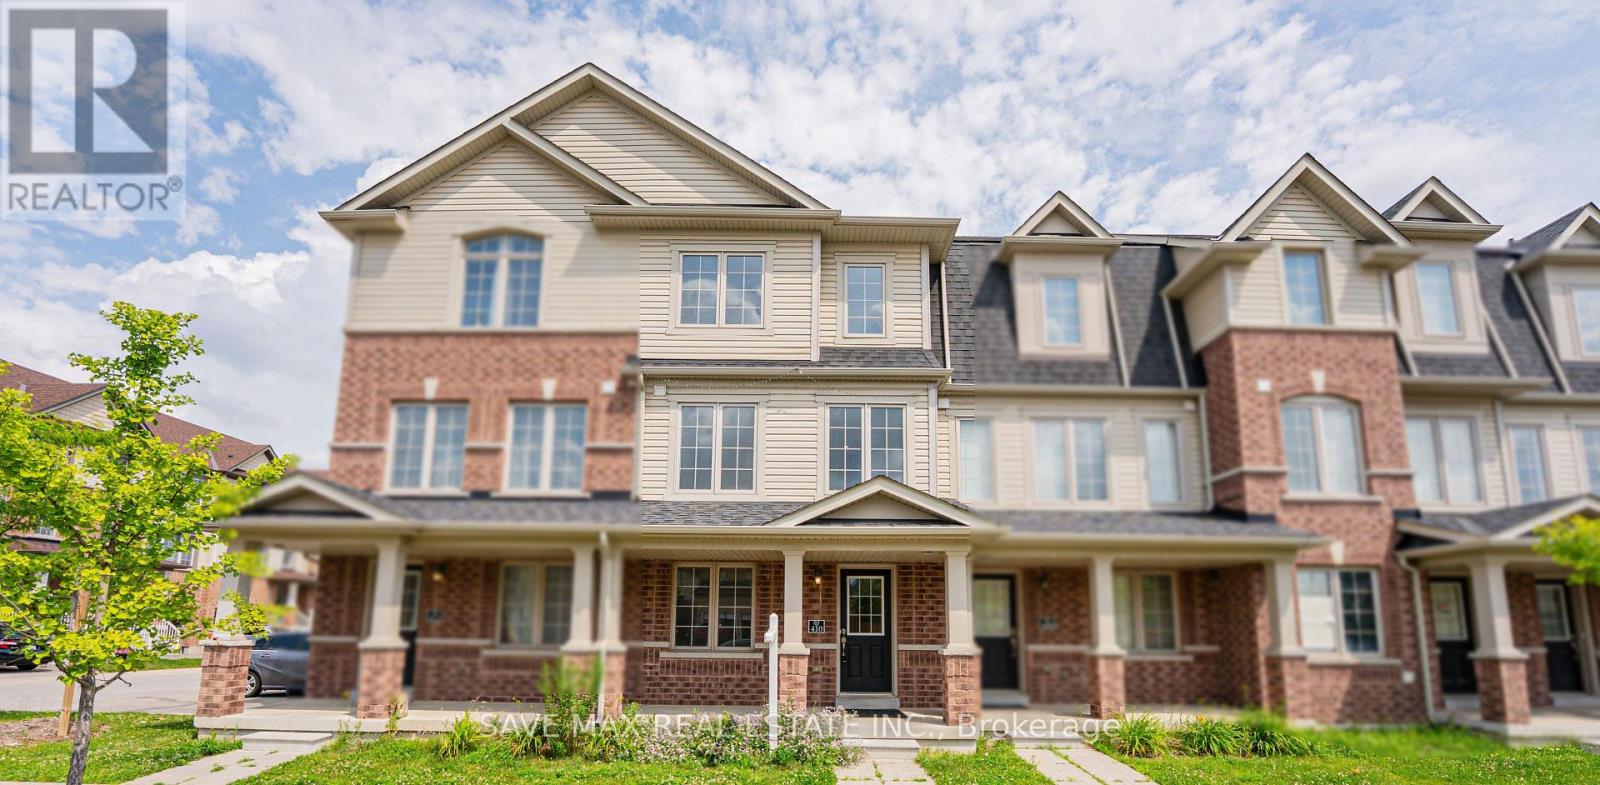
410 Linden Drive
Cambridge, Ontario
Beautiful Renovated Townhouse With Brand new appliances and quartz countertop. Enjoy the fresh paint and Pot lights along with New Flooring. The home features 4 spacious bedrooms and 3 washrooms, making it an excellent opportunity for first-time home buyers or investors seeking strong rental potential. The home offers a functional layout with a generous primary bedroom complete with a private ensuite. Additional features include a garage door opener with remote and an attached garage. Conveniently located just minutes from Highway 401, shopping, schools, parks, public transit, and all essential amenities. A fantastic opportunity-don't miss out! (id:55460)
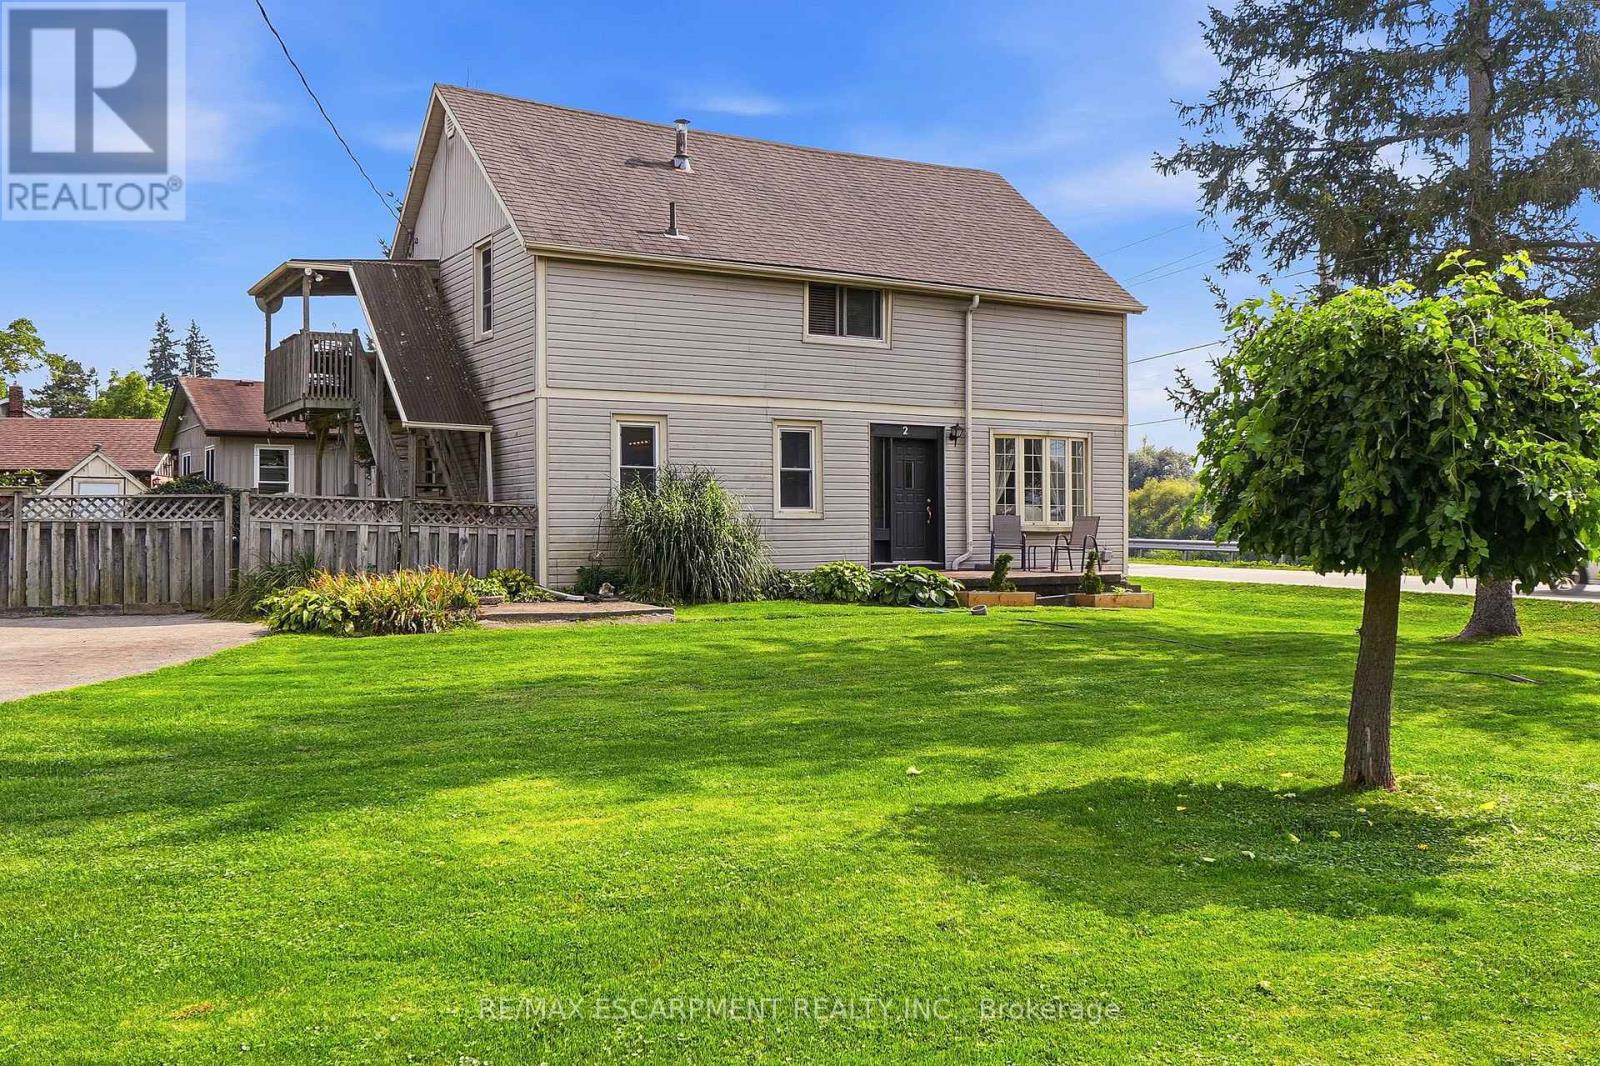
2 Mill Street E
Haldimand, Ontario
After 38 years and three generations of one family tree, this duplex on a large 0.339 acre lot is ready for its next chapter. Offering flexibility for extended family living or the opportunity to rent one unit to help offset living expenses, the property also offers the potential to convert back to a single family home. The main floor features two bedrooms, a four piece bathroom, a dining and living room. Just outside the kitchen door, a portion of the property could easily be fenced to create a private backyard area for the main floor unit. Upstairs features three bedrooms, a bathroom and what the family has come to call the Sky Lounge, a raised deck overlooking the expansive property. Beyond the existing fenced area, the extended lot provides plenty of room to explore future possibilities, including a pool, garage, outdoor skating rink or even an Accessory Dwelling Unit for additional living space or income. Across the road, the Grand River provides beautiful water views and easy access for those who enjoy kayaking, canoeing, paddleboarding, fishing or a leisurely Sunday afternoon float down the river. Located just 9 minutes from downtown Caledonia and shopping, 18 minutes from Hamilton International Airport, close to horseback riding lessons, approximately 10 minutes from Southbrook Golf & Country Club and other area courses, and near a free community pool for Haldimand residents. A property where space, flexibility and lifestyle come together, with room to create something truly personal. The next chapter is ready to be written. (id:55460)
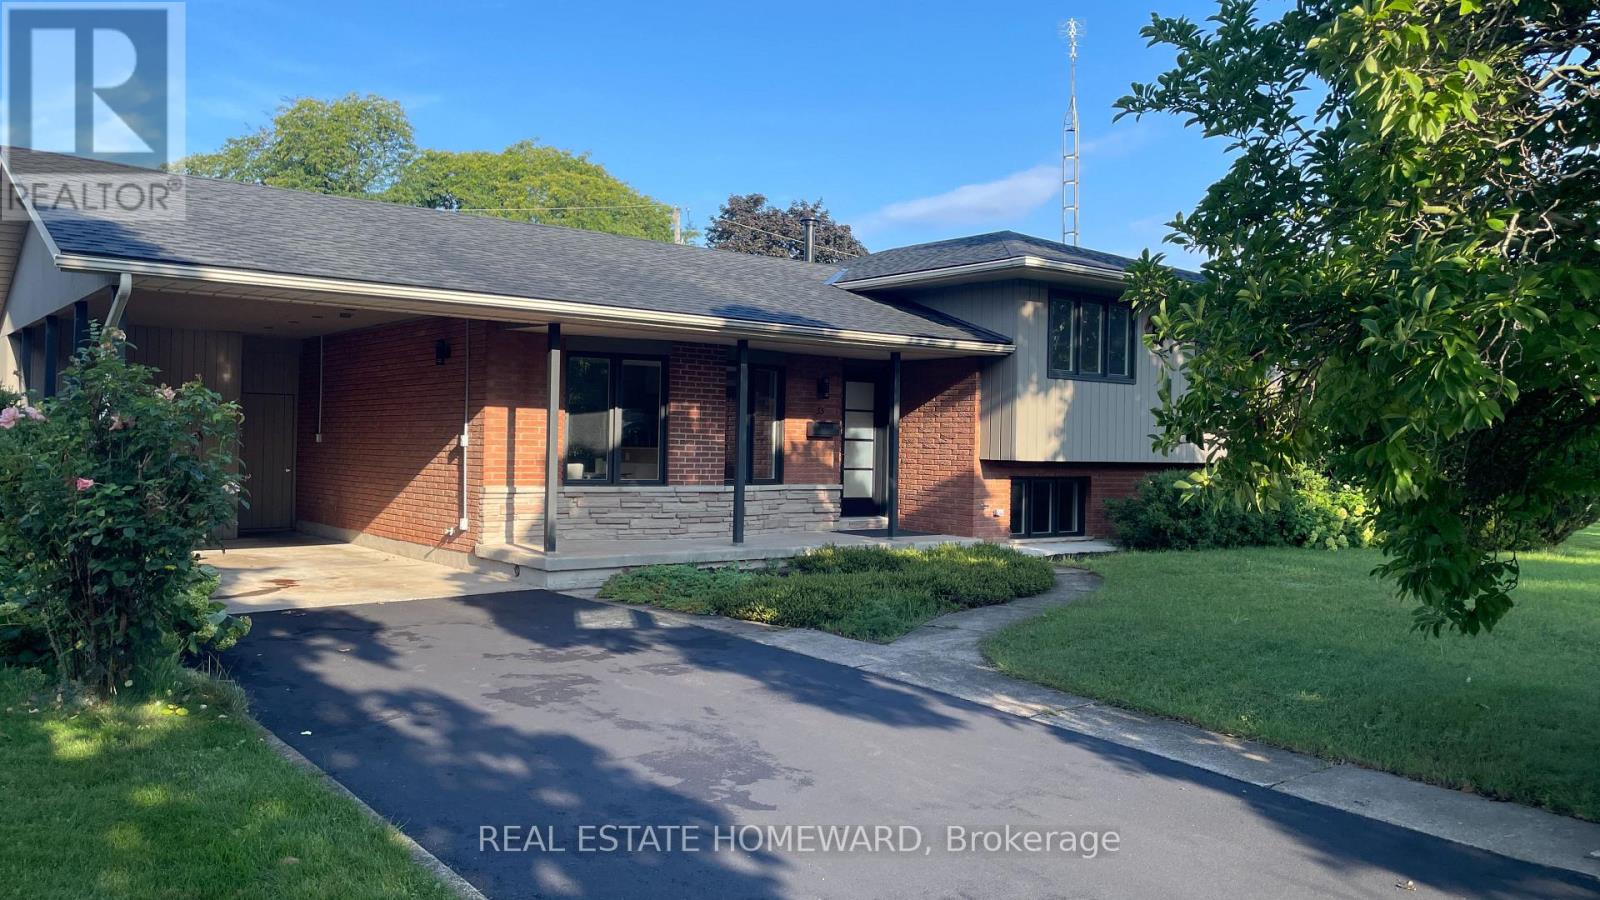
33 Strathcona Drive
St. Catharines, Ontario
Welcome to 33 Strathcona Drive., a rare opportunity to own a 4 level side split in one of St. Catharines most desirable neighborhoods: Sunnyside Estates. Total renovation with very high end finishes .New in 2026 : roof and flat roof and driveway sealer. New in 2025: windows, doors, hardware, mill work, high efficiency furnace, c-air, 200 amp service, interiors, 3/4" thick oak floors (country white finish) on main and upper, hand finished on site.. Sleek ultra modern designer kitchen ( all new appliances) and baths. Rec room with custom cabinetry and electronic hub. Granite, stainless steel, custom glass, .laundry, Smart wired: cat 6 throughout, 3 zone audio with 7 in-ceiling speakers, including patio, front door ip cam, new driveway. Walk out to expansive covered patio and spectacular oversized rectangular back yard with ideal western exposure. (65' x142' lot) EZ garage conversion. Two pear trees. blackberry bushes, tulips., azalais, rhododendrons, roses. Ideal location: steps to the best schools:10 min walk to Prince Philip Public School, 9 min walk to Governor Simcoe Secondary School 1 minute walk to Walker Creek Trail, truly a forever family home.. (id:55460)
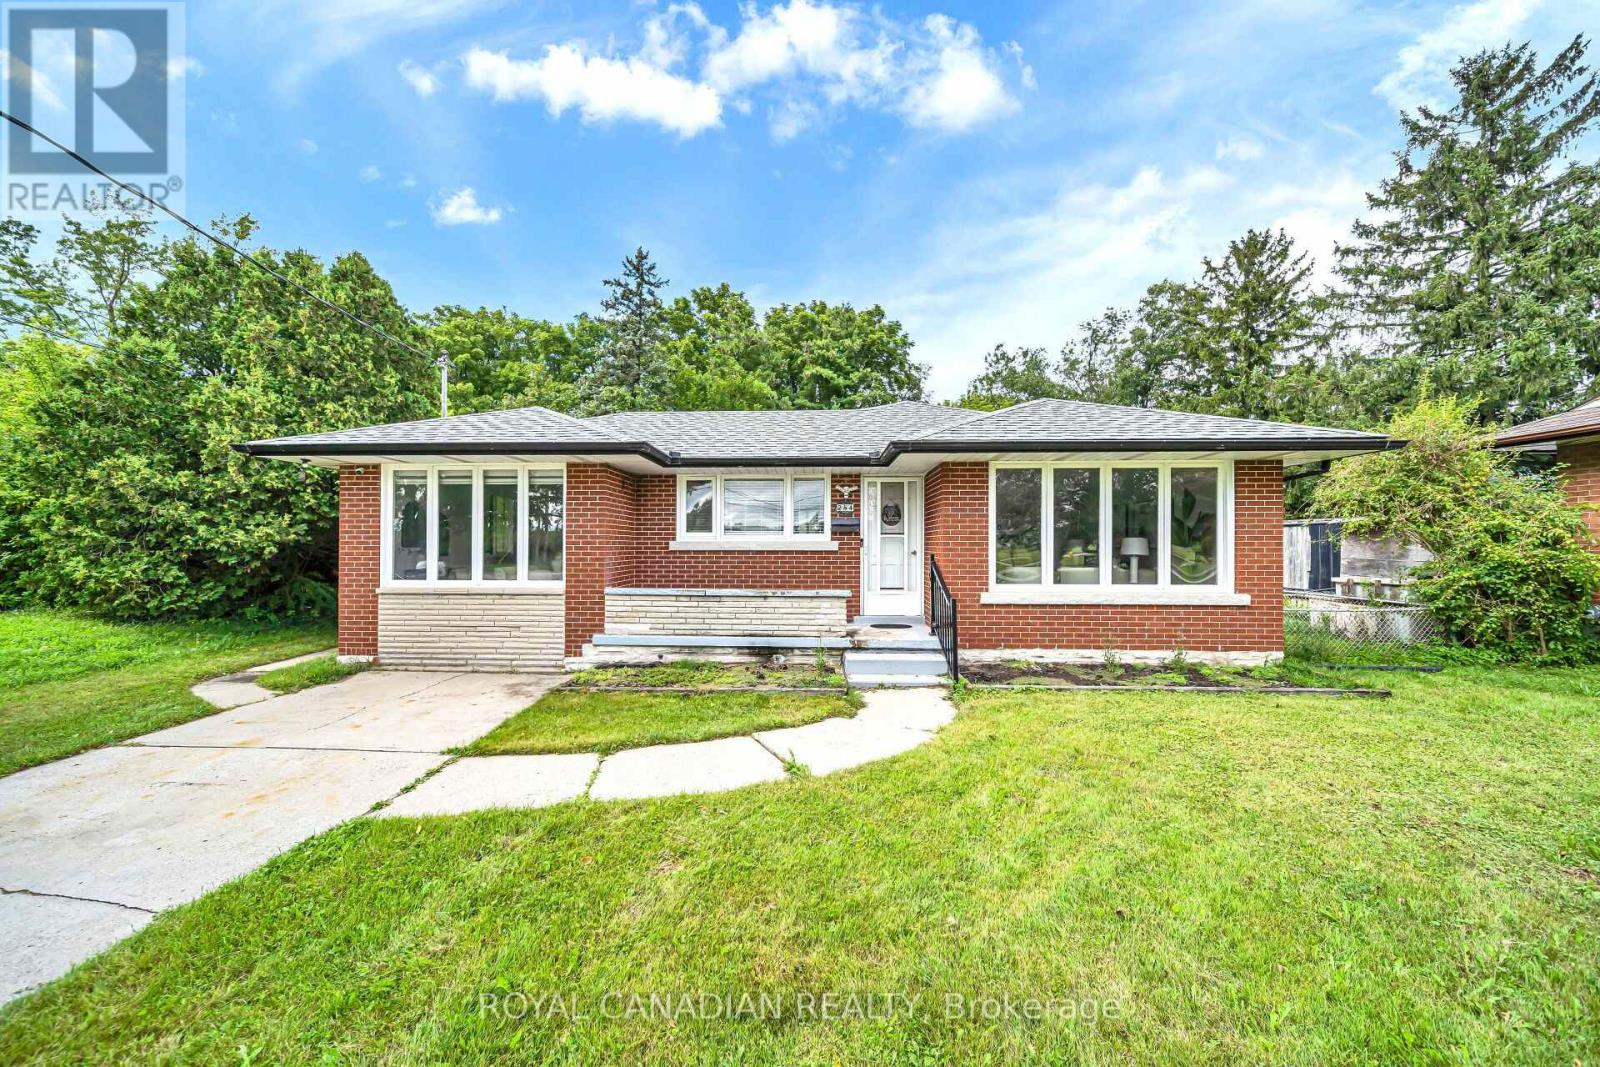
284 Cedar Crescent
Cambridge, Ontario
WELCOME TO THIS BEAUTIFULLY UPDATED BUNGALOW, NESTLED ON A QUIET COURT AND SET ON A GENEROUS 74.45*152.50 LOT IN A DESIRABLE CAMBRIDGE LOCATION! OFFERING OVER 2,000 SQ. FT. OF FINISHED LIVING SPACE, THIS HOME OFFERS THE PERFECT BLEND OF STYLE, SPACE, AND FUNCTIONALITY FOR FAMILIES, MULTI-GENERATIONAL LIVING, OR THOSE LOOKING FOR EXTRA SPACE********BRIGHT AND INVITING MAIN FLOOR FEATURES LARGE WINDOWS, PREMIUM VINYL FLOORING, AND POT LIGHTS THROUGHOUT THE SPACIOUS LIVING AREA. THE UPDATED KITCHEN OFFERS AMPLE CABINETRY, QUARTZ COUNTERTOPS, AND STAINLESS-STEEL APPLIANCES, PERFECT FOR EVERYDAY LIVING AND ENTERTAINING********SPACIOUS DINING AREA PROVIDES PLENTY OF ROOM FOR FAMILY MEALS AND GATHERINGS. THE MAIN LEVEL ALSO FEATURES 3 GENEROUSLY SIZED BEDROOMS AND A 4-PIECE BATHROOM**********THE FINISHED LOWER LEVEL ADDS EXCEPTIONAL VERSATILITY WITH A SECOND KITCHEN, 3-PIECE BATHROOM, SPACIOUS FAMILY ROOM, AND ADDITIONAL BEDROOM. PERFECT FOR EXTENDED FAMILY, GUESTS, A TEENAGER'S RETREAT, OR ADDITIONAL LIVING SPACE**********STEP OUTSIDE TO YOUR PRIVATE BACKYARD SURROUNDED BY MATURE TREES, OFFERING A PEACEFUL SETTING TO RELAX, ENTERTAIN, AND ENJOY THE OUTDOORS. THE LARGE LOT AND QUIET COURT LOCATION MAKE THIS A RARE OPPORTUNITY**********A MOVE-IN-READY HOME OFFERING MODERN UPDATES, GENEROUS LIVING SPACE, A VERSATILE LOWER LEVEL, AND A PRIVATE BACKYARD. DON'T MISS YOUR OPPORTUNITY TO MAKE 284 CEDAR CRESCENT YOUR NEW HOME. (id:55460)
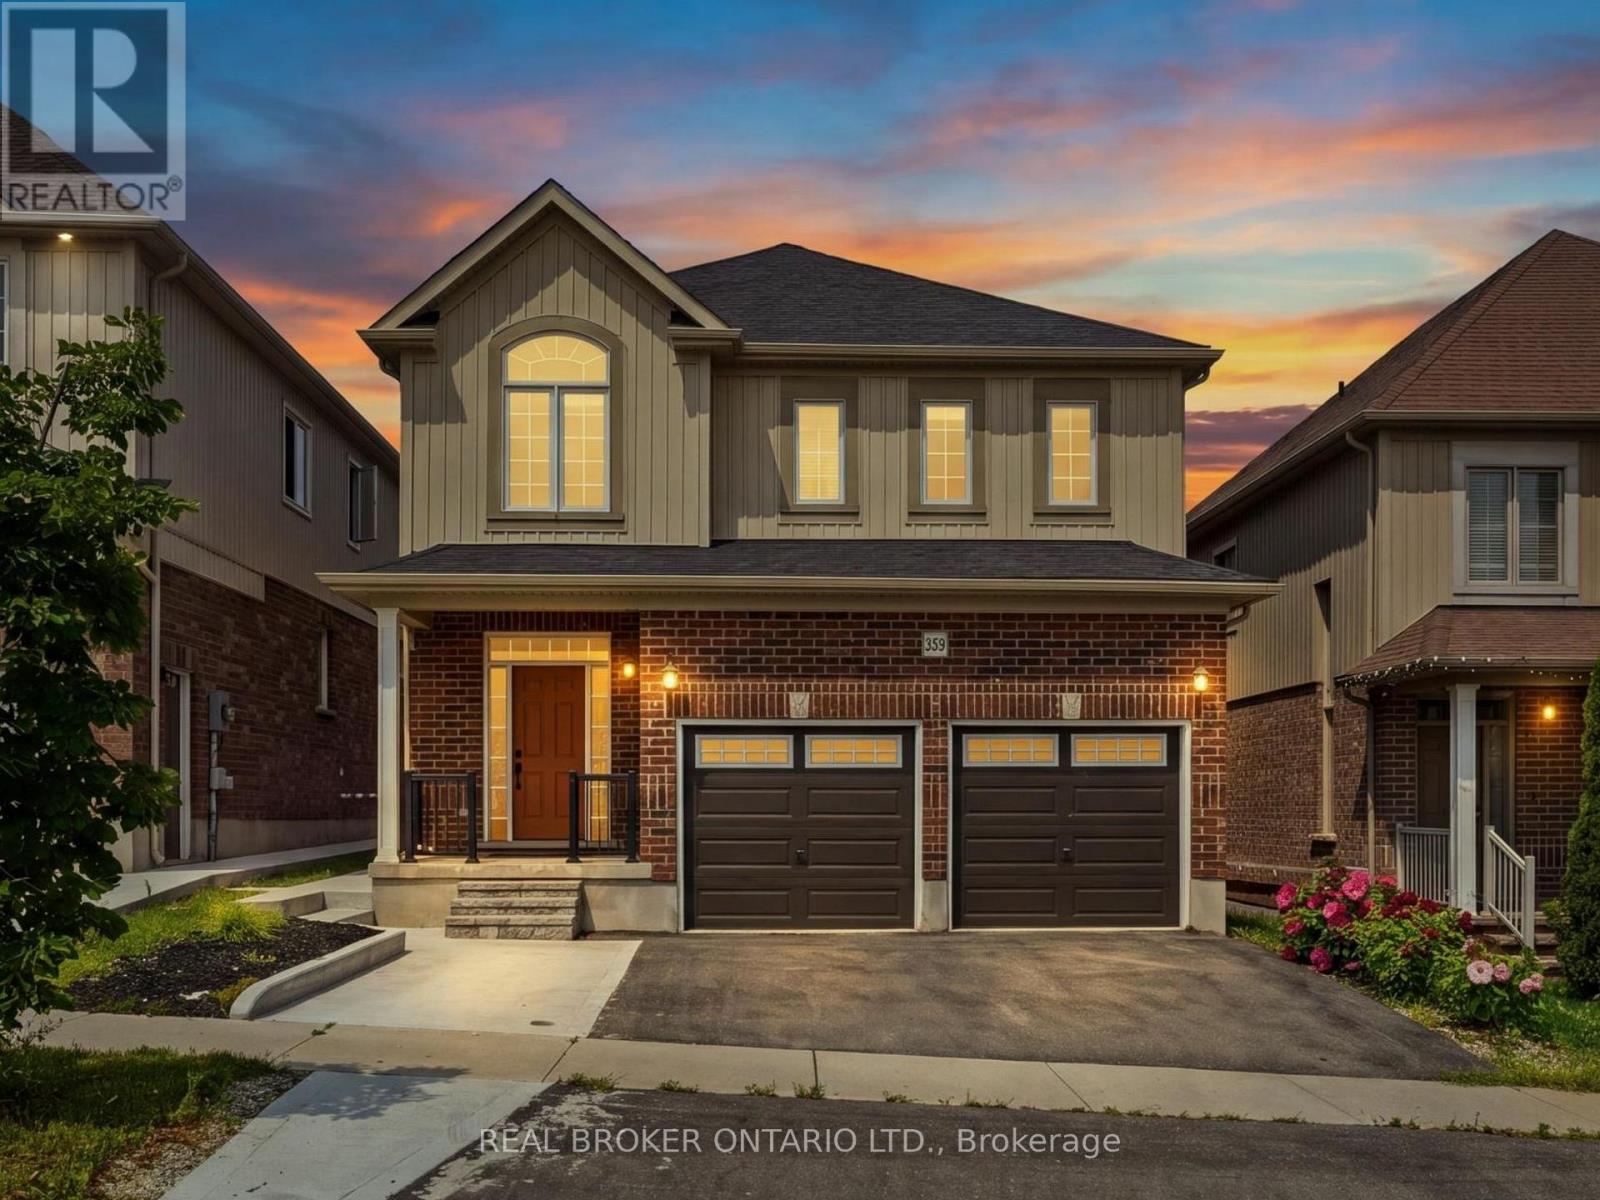
359 Beechdrops Drive
Waterloo, Ontario
Some homes simply have more space. This one has the right space in the right places. Upstairs, four generous bedrooms, three full bathrooms and the laundry are all on one level - a rare family-friendly layout that makes mornings, bath time and bedtime far easier. The primary suite has its own walk-in closet and ensuite, while two additional 4-piece bathrooms mean no one is waiting on a single hallway bath. The open-concept main floor is made for everyday living and easy entertaining, with generous gathering, dining and kitchen space plus a convenient powder room for guests. Step onto the added rear deck for morning coffee, summer dinners or a quiet place to unwind. Downstairs, the partially finished walk-out basement has egress windows and a separate entrance, providing flexible space today and excellent future potential for an in-law setup, recreation area, home office or additional living space. Outside, the backyard has been completely redone in concrete for a clean, exceptionally low-maintenance outdoor space with no grass to cut. An expanded driveway fits three vehicles, and the double garage brings total parking to five. Set in family-friendly Vista Hills, the home is a short walk from JK-8 Vista Hills Public School and close to parks, trails and green space. Costco, The Boardwalk, gyms, shopping, dining, universities and healthcare are all within easy reach. More bedrooms, more bathrooms, more parking and more room to grow - this is a home built to make family life easier. (id:55460)
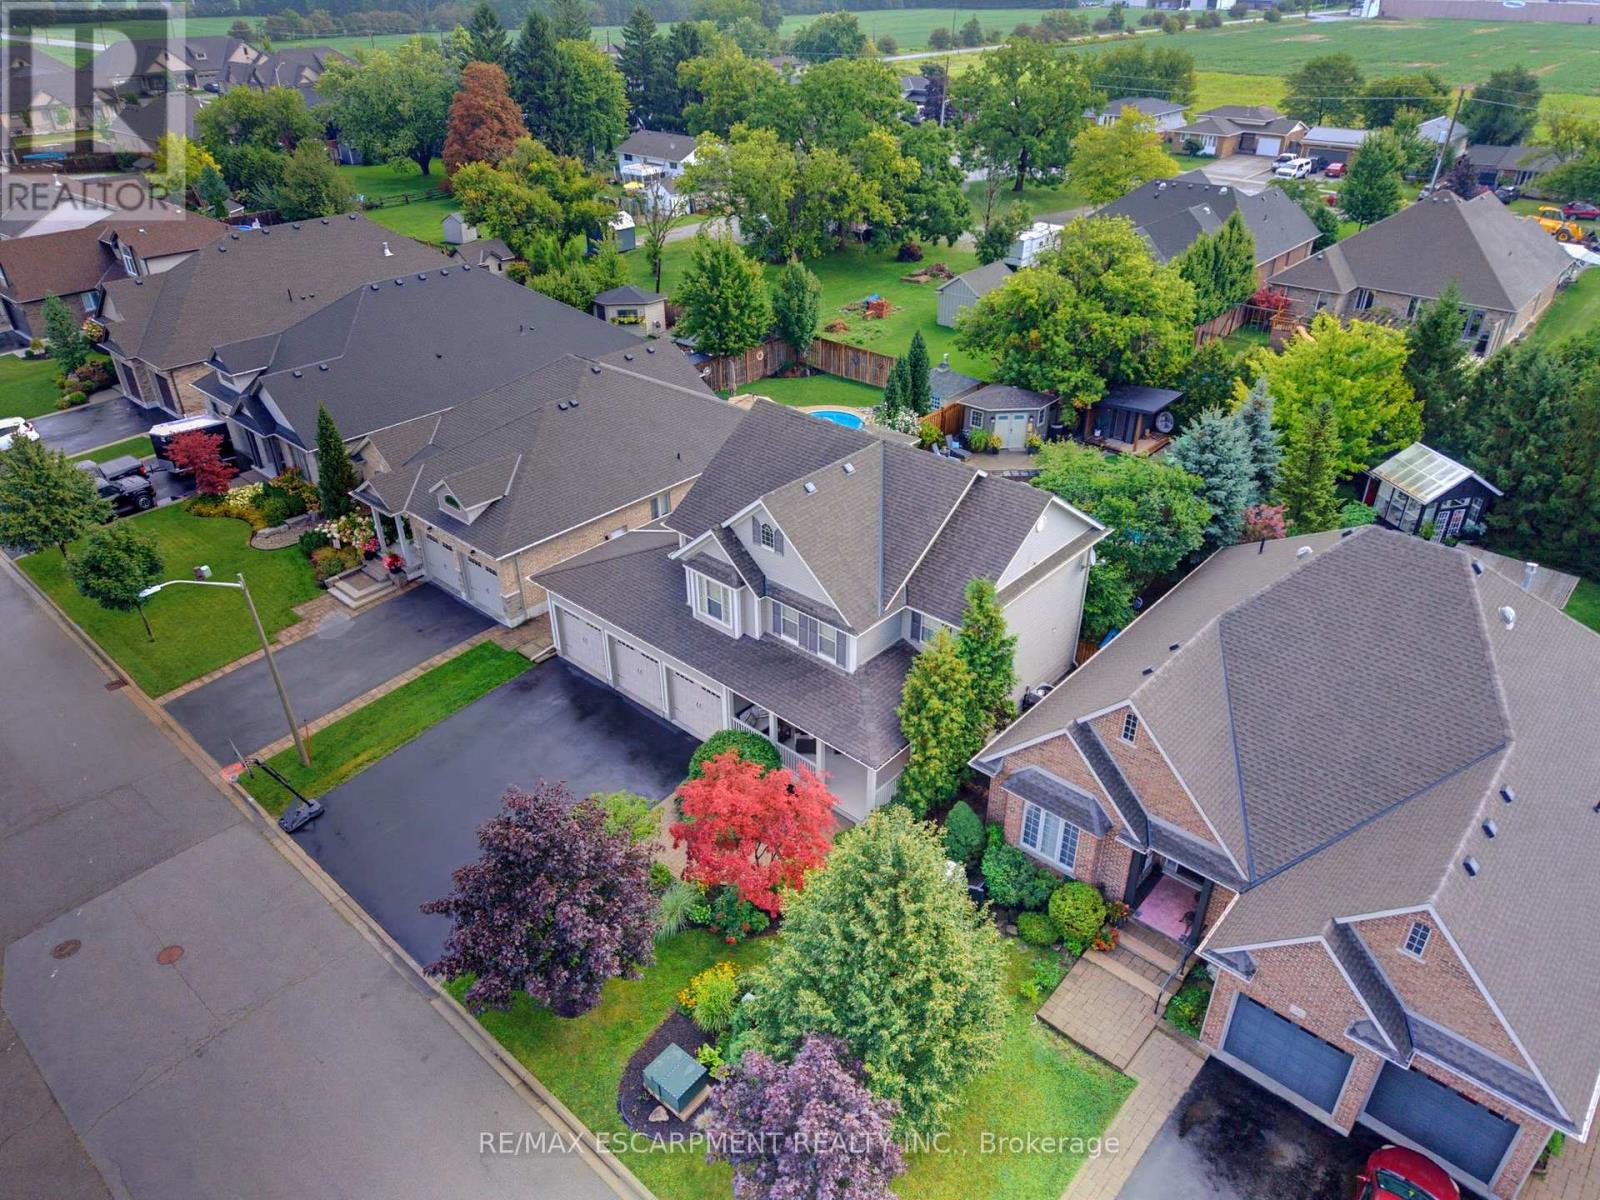
38 Hornak Road
West Lincoln, Ontario
Welcome to an exceptional luxury family home where sophisticated living,effortless entertaining and resort-style luxury come together in one remarkable familyhome. Thoughtfully designed for both everyday family life and impressive entertaining, this stunning4-bedroom, 4.5-bathroom home offers an extraordinary combination of space, comfort andamenities. At the heart of the home is a spectacular chef-inspired kitchen, featuring dual ovens,expansive granite countertops and an oversized centre island that becomes the naturalgathering place for family and friends. Throughout the home, a sophisticated Crestron home control system places the technology of the entire residence at your fingertips. Effortlessly control lighting, audio and visual equipment throughout the home, creating the perfect atmosphere in every room with the touch of a button.What truly sets this property apart is an extraordinary private backyard retreat designed for unforgettable family experiences.Theresort-style outdoor space centres around a beautiful swimming pool, hot tub and a Scandinavian sauna complemented by an impressive fully equipped cabana, with a full bathroom, bar and television - the ultimate destination for summer gatherings, poolside relaxation and watching the big game with family and friends.The expansive outdoor entertaining area is equally impressive, featuring a large built-in SilverGiant BBQ, outdoor sink and buffet bar.As evening falls, the backyard transforms into your own private outdoor cinema, featuring an impressive 110-inch projection screen.Gather around the pool, invite friends over for the big game, or enjoy a family movie beneath the stars - the possibilities are virtually endless.With beautiful indoor amenities, smart-home technology and an unparalleled private outdoor entertaining space, this exceptional residence offers far more than a beautiful place to live. Thisis a home designed to make every day feel like a vacation. (id:55460)
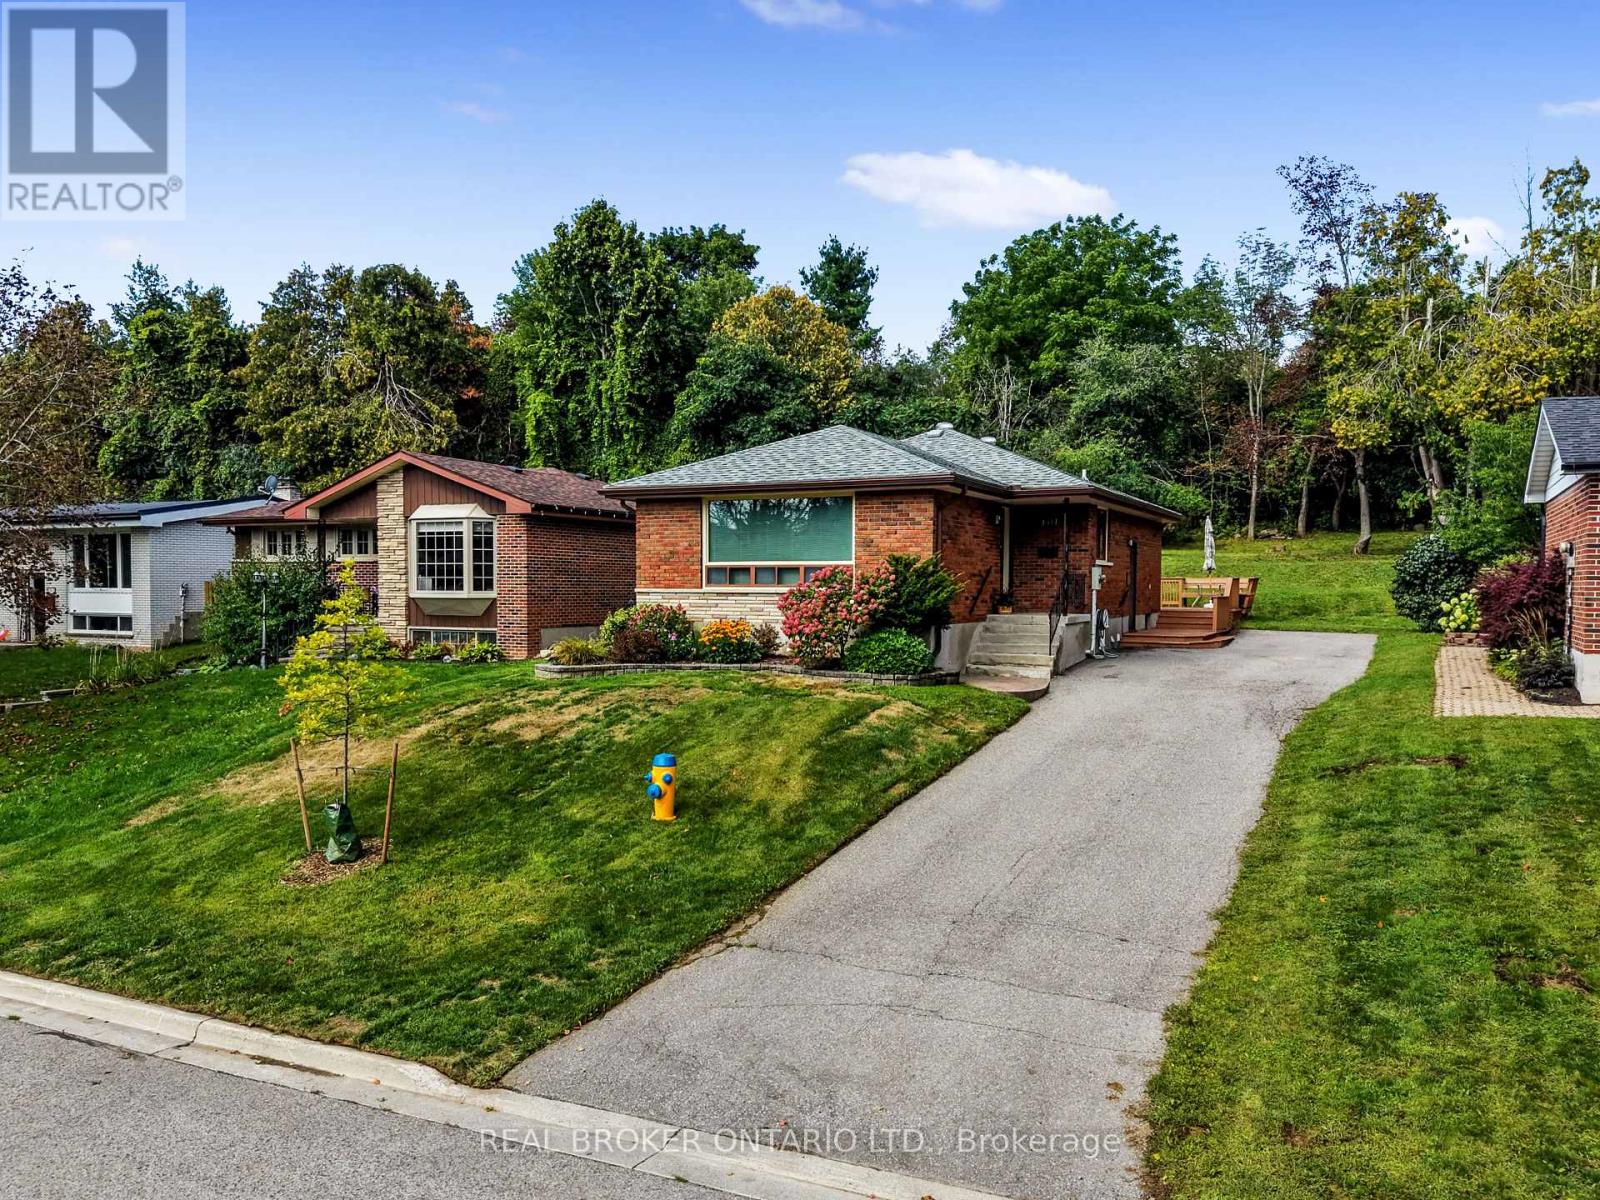
1311 Edmison Drive
Peterborough, Ontario
Tucked onto a quiet, family-friendly street in Peterborough's North end, 1311 Edmison Drive is ready to welcome your family home. This bungalow offers 3 bedrooms up and 2 down, giving a growing family plenty of room to spread out. The main floor is warm and inviting, with beautiful hardwood floors, plenty of windows, and a large eat-in kitchen that's made for family meals and morning coffee together. Downstairs, the finished lower level adds two more bedrooms, perfect for kids, guests, or a home office, along with a full second bathroom for busy mornings and a cozy fireplace to gather around. The backyard backs onto peaceful privacy, a quiet spot for kids to play and for the whole family to unwind. With schools, parks, and everyday amenities close by, this North end location is exactly the kind of setting families put down roots in. Don't miss your chance to make it yours. (id:55460)
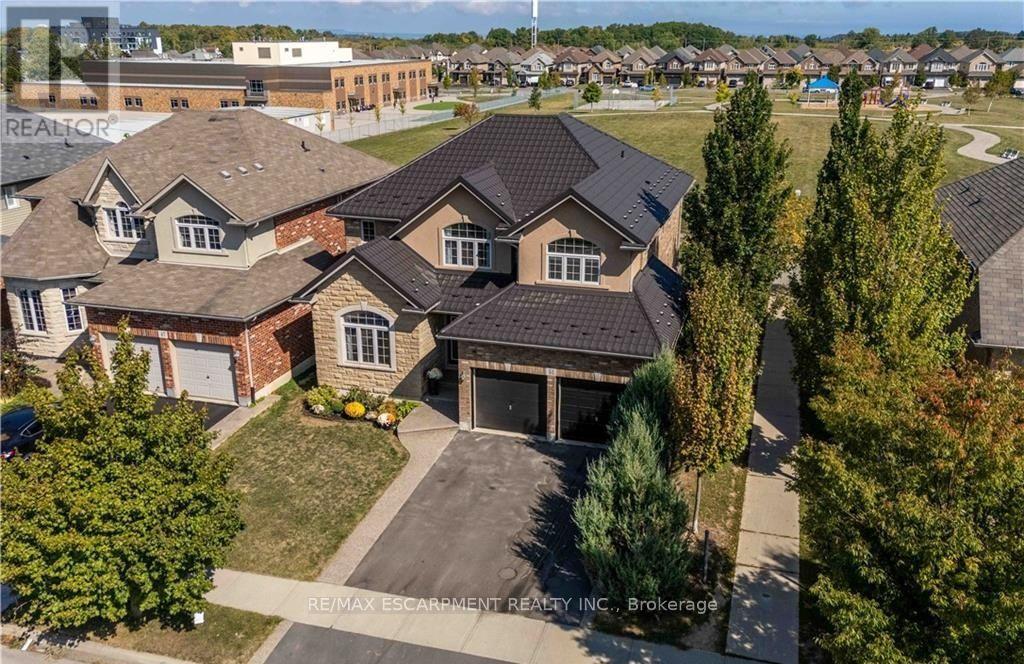
51 Showcase Drive
Hamilton, Ontario
Impressive 4+1 bedroom, 4-bathroom home on a premium 45-foot wide lot in Summit Park, Stoney Creek. Backing directly onto open greenspace with no rear neighbours, this property combines everyday family comfort with exceptional long-term value. The main level features soaring vaulted ceilings, open living and dining areas, a warm gas fireplace, and a spacious eat-in kitchen with a centre island and deck walkout. Dedicated main-floor laundry with inside garage entry adds everyday practicality. Upstairs offers four generous bedrooms, including a primary suite with a walk-in closet and a 4-piece ensuite. The fully finished basement significantly extends your living space, complete with a large recreation room, 5th bedroom, 3-piece bath, and extensive storage. Key mechanical updates include a lifetime metal roof and a new high-efficiency furnace (2025). Double garage with an exposed aggregate drive. Steps to top-rated schools, parks, and quick access to the Red Hill, Linc, and highways. (id:55460)
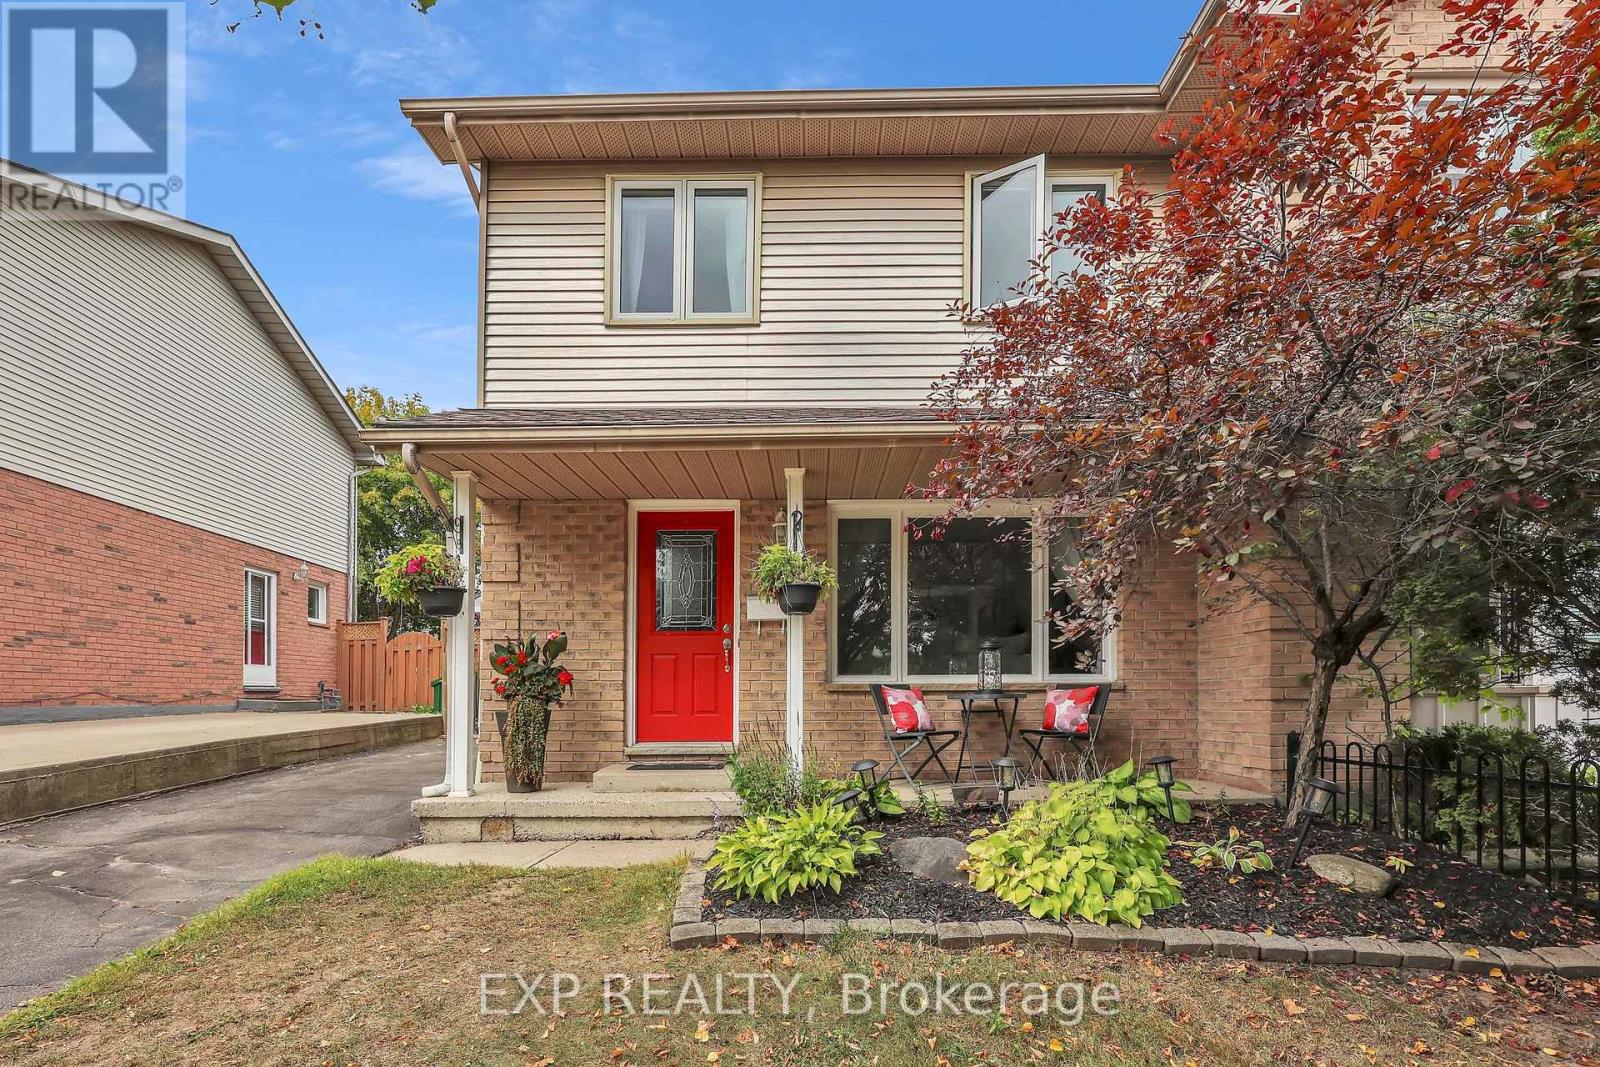
220 Scott Road
Cambridge, Ontario
Welcome to this charming 3-bedroom, 1.5-bathroom semi-detached home in sought-after Hespeler, Cambridge! Bright, welcoming, and move-in ready, the main floor features large windows, new built-in zebra blinds throughout, and a spacious kitchen and dining area with patio doors opening to a private fenced backyard, deck, and storage shed.Upstairs offers three bedrooms and a 3-piece bathroom, while the finished basement adds even more living space with a rec room, built-in storage, laundry area, bathroom rough-in, and new flooring installed Spring 2026.Recent updates include a new roof (2024), dryer (2024), basement flooring (2026), built-in zebra blinds (2026) , and updated bathroom flooring (2026). With plenty of space, great updates, and room to make it your own, this Hespeler home has been well loved and is ready for its next owners! You won't want to miss this one! (id:55460)
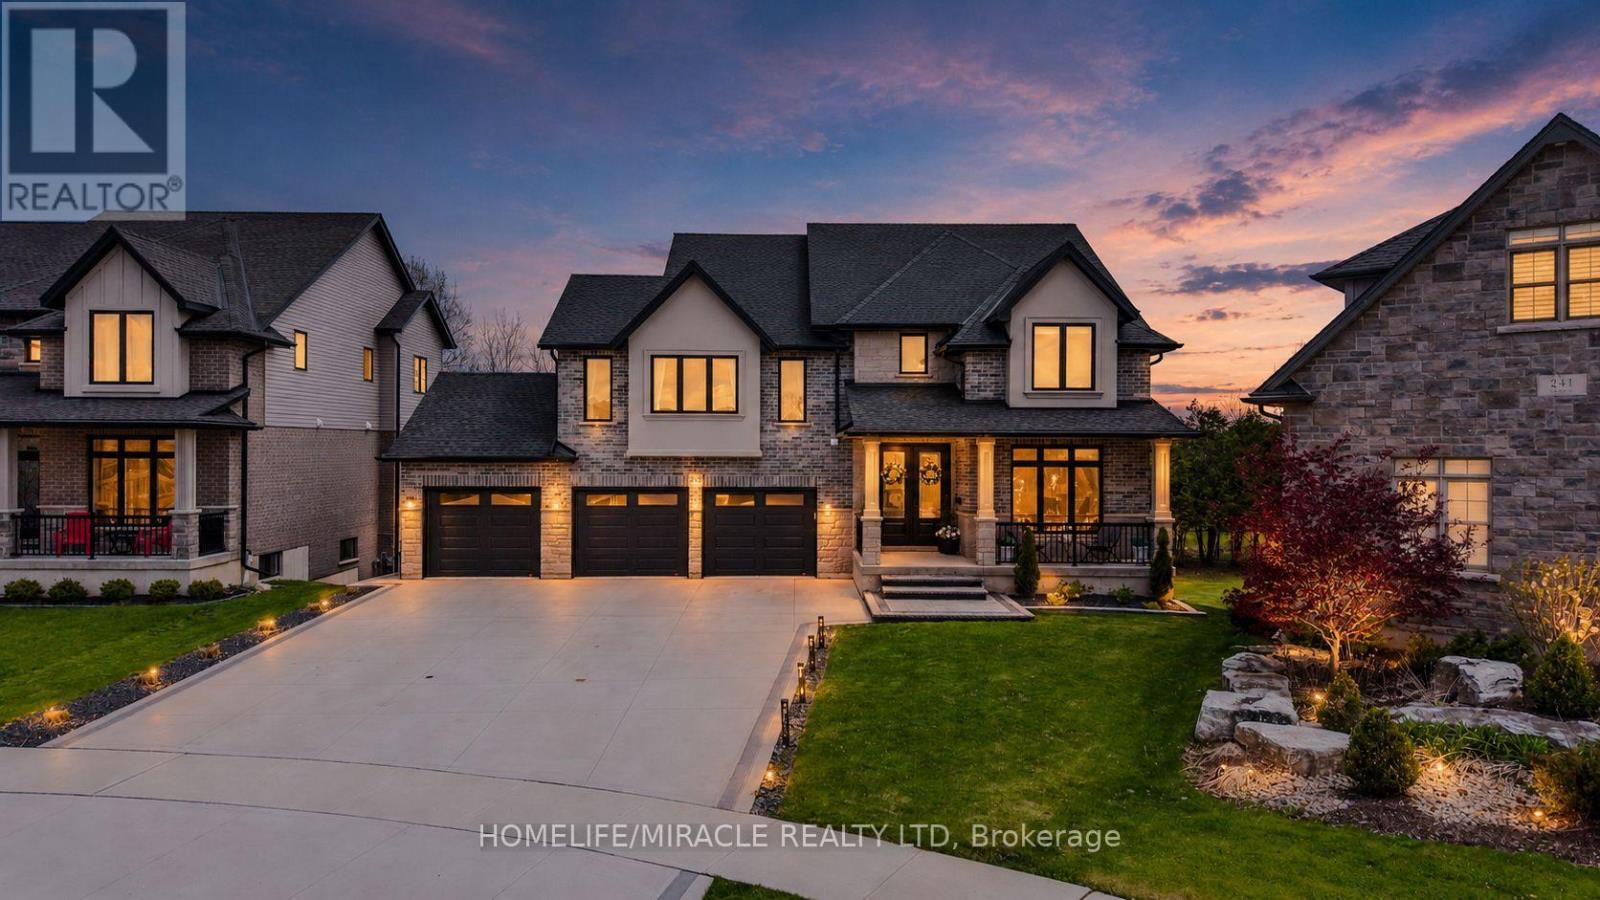
245 Tamarack Boulevard
Woodstock, Ontario
Welcome to this exceptional luxury residence backing directly onto the protected Thames River Conservation Area, nestled on a rare premium walk-out ravine pie-shaped lot. Offering over4,000 sq. ft. of beautifully finished living space, this newly built home seamlessly blends elegance, comfort, and modern functionality for today's family lifestyle. The main level showcases hardwood flooring, ceramic tile, and expansive windows that fill the home with natural light. Enjoy a spacious family room featuring custom built-in cabinetry and a striking stone feature wall, a versatile den/home office, and a chef-inspired kitchen complete with white cabinetry, a walk-in pantry, and an oversized dining area perfect for entertaining. Upstairs, you'll find 4 generously sized bedrooms, including 3 private ensuites and multiple walk-in closets, offering exceptional comfort and privacy for the entire family. The fully finished walkout basement provides incredible flexibility with 2 spacious bedrooms, a den, full kitchen, and modern 3-piece bathroom - ideal for extended family, multi-generational living, or potential rental income. Bright and thoughtfully designed, the lower level also features separate walkout access plus direct garage entry for added convenience and independence. Additional highlights include an oversized triple-car garage with ample storage space, premium finishes throughout, and a truly breathtaking ravine setting that offers both privacy and natural beauty. (id:55460)

756 Karlsfeld Road
Waterloo, Ontario
Welcome to this distinctive family home in Waterloo's highly desirable Clair Hills community. Offering over 2,600 sq. ft. of finished living space, this beautifully updated residence features 3+2 bedrooms and 3.5 bathrooms, including the rare advantage of two private primary suites-each with its own ensuite bathroom and walk-in closet. The bright, open-concept layout is highlighted by a stunning living room with soaring 15-foot ceilings, expansive windows and a cozy gas fireplace. Hardwood flooring throughout the principal living areas and bedrooms adds warmth and timeless appeal. The versatile finished lower level features large above-grade windows and provides an ideal space for extended family, guests, teenagers or a private home office. Step outside to a fully fenced, 135-foot-deep backyard with upper and lower decks-perfect for entertaining, relaxing and family enjoyment. Recent improvements include a newly renovated kitchen and bathrooms with quartz countertops, professional painting(2026), shingles and furnace (2020), water heater (2022), and AC, few windows (2023). Ideally situated near scenic walking trails, neighbourhood parks, highly rated schools, public transit and the expressway, with Costco, Starbucks, Canadian Tire, The Boardwalk, medical facilities, restaurants and a cinema just minutes away. The University of Waterloo and Wilfrid Laurier University are also within easy reach. With its exceptional location, flexible multigenerational layout and proximity to best schools, this is a wonderful opportunity to call Clair Hills home. (id:55460)
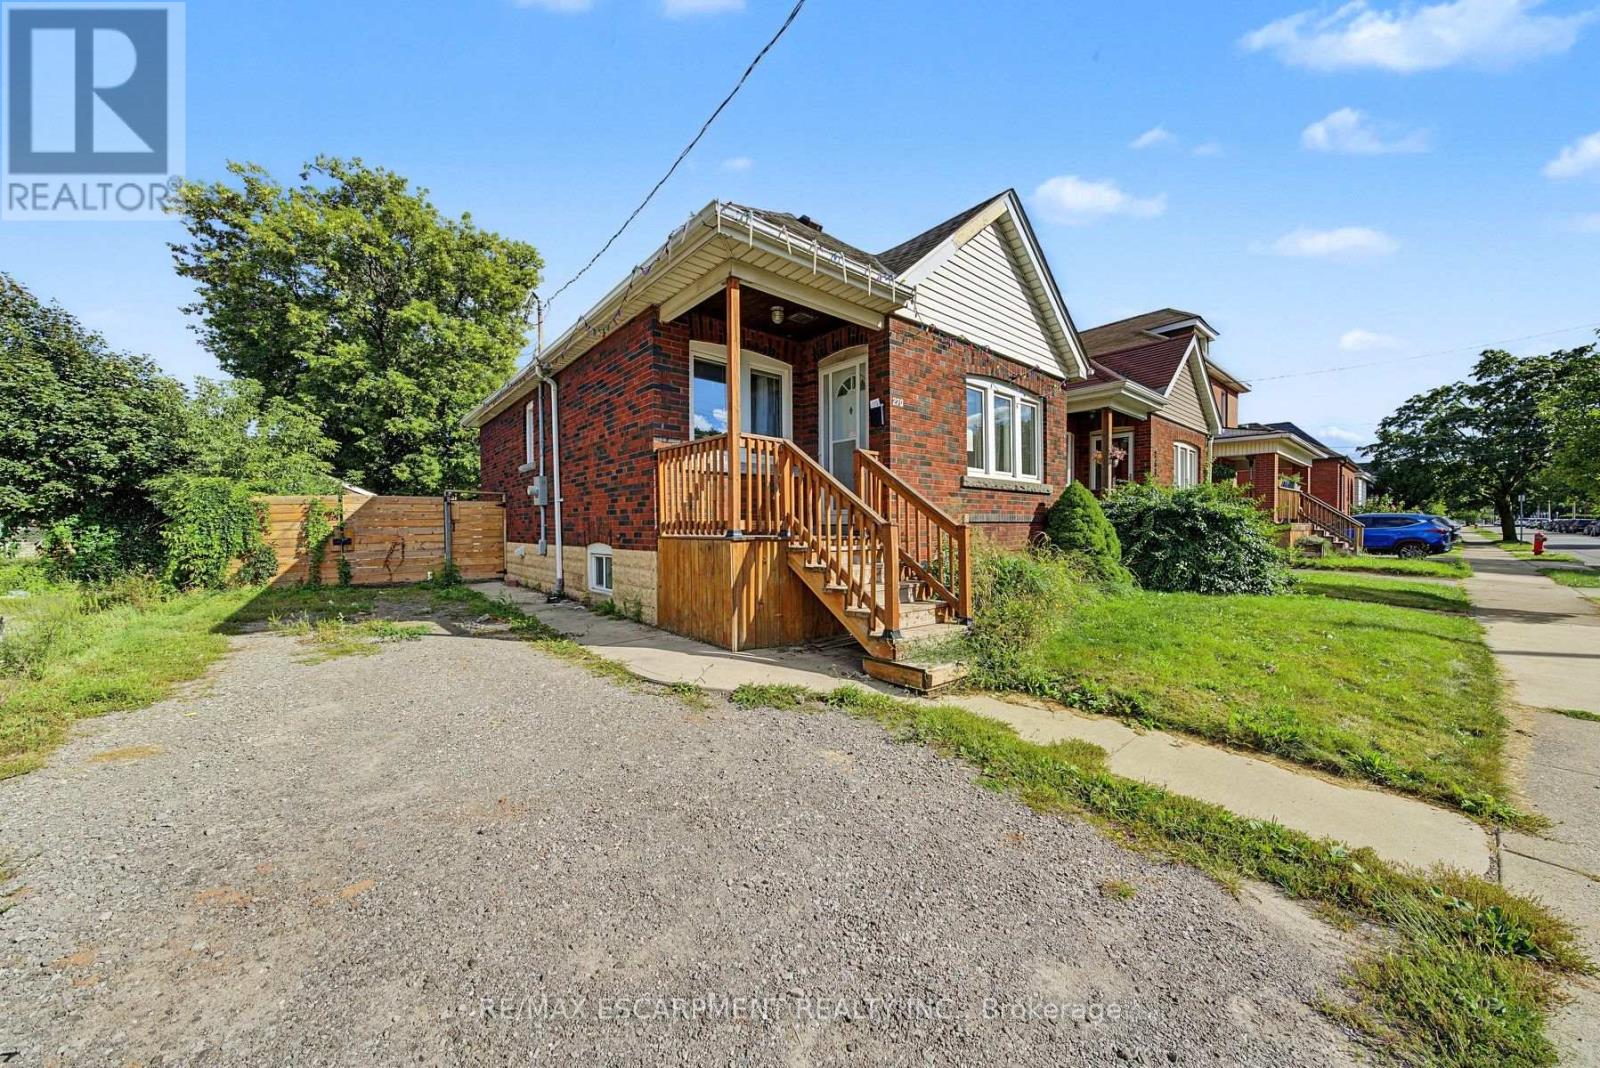
270 Weir Street N
Hamilton, Ontario
This brick bungalow at 270 Weir St N sits on a quiet residential street in central Hamilton, close to schools, transit, and shopping. The main floor features a bright living room, kitchen, two bedrooms, a 4pc bath, and a sunroom. The basement adds real value with its own kitchen, a 3pc bath, and a large rec room, offering strong in-law suite potential. A great fit for first time home buyers, investors, contractors, or handy buyers looking to build equity in a desirable Hamilton neighbourhood. Total main floor plus basement living space is approximately 1385 sq ft. Property is sold in as is where is condition. Bring your vision for this central Hamilton opportunity. (id:55460)
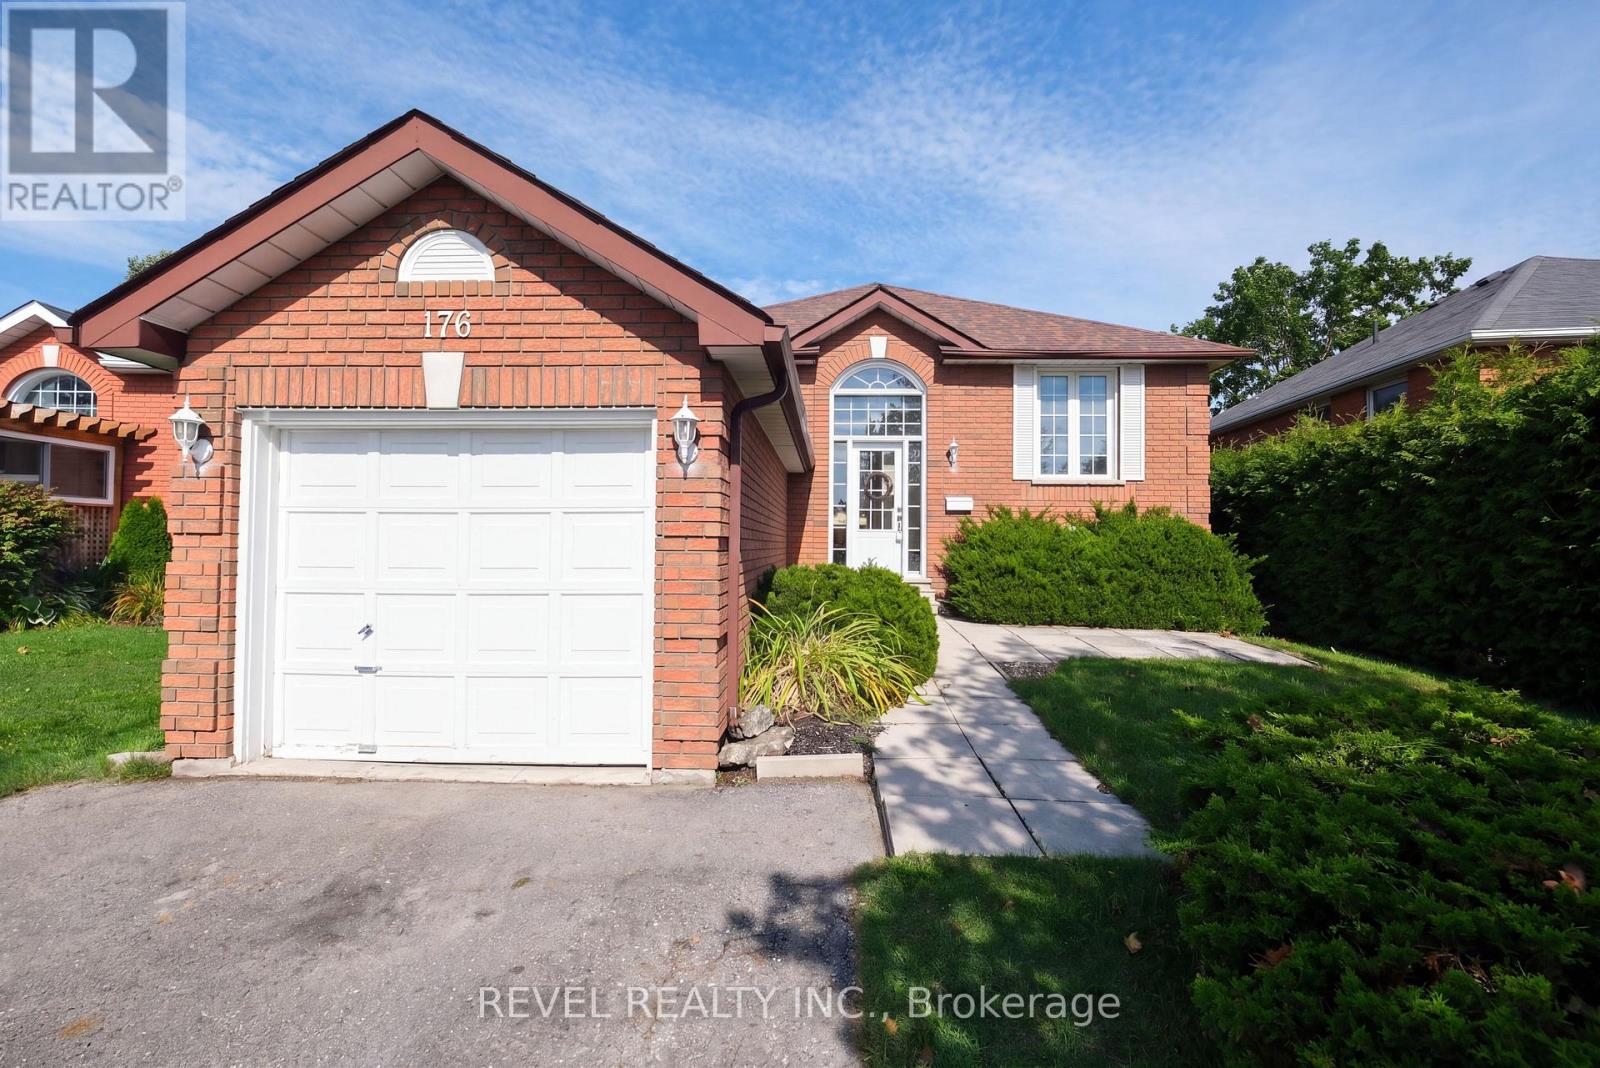
176 Towerhill Road
Peterborough, Ontario
Welcome to 176 Towerhill Road, proudly offered for sale for the first time in over 30 years! This exceptionally clean and beautifully maintained all-brick detached home is located in a highly desirable Peterborough neighbourhood and reflects true pride of ownership throughout. Offering a bright, spacious and functional layout, this is an outstanding opportunity for first-time buyers, downsizers or anyone searching for a solid home in a fantastic location. The property is situated on an impressive irregular lot extending over 160 feet deep and widening to approximately 50 feet at the rear, providing an incredible amount of outdoor space and privacy. Backing directly onto peaceful green space, the expansive backyard creates a beautiful setting for entertaining, gardening, family gatherings or simply relaxing and enjoying the natural surroundings. Inside, the home offers three bedrooms and two full bathrooms, along with generous living areas filled with natural light. The third bedroom is currently being used as a formal dining room but can easily be converted back into a bedroom, home office or nursery depending on your needs. Lovingly cared for by the same owner for more than three decades, the home shows extremely well and is ready for its next chapter. Complete with an attached single-car garage and a versatile floor plan, this solid freehold property is conveniently located close to schools, parks, shopping, restaurants, public transit and everyday amenities. With its all-brick construction, oversized private lot, green-space setting and tremendous potential, 176 Towerhill Road offers exceptional value and a rare opportunity to own a truly cherished home! (id:55460)

677 Mcmullen Street
Shelburne, Ontario
Welcome to 677 McMullen St, a spacious and thoughtfully designed home in the growing community of Shelburne, ideally located close to schools, parks, and everyday amenities.The welcoming main floor begins with a large foyer featuring double doors, durable tile flooring, and a double-door closet. From the foyer, step into the bright and inviting dining room, complete with large windows, pot lights, and laminate flooring. The dining room flows seamlessly into the open-concept kitchen and living area, creating a warm and functional space for both everyday family living and entertaining.The well-appointed kitchen features a centre island, abundant cupboard space with a spacious pantry, a gas stove, and a convenient walk-out that leads to the fully fenced, oversized back deck, complete with a gas BBQ hookup & pot lights shining around the exterior of the home - perfect for summer gatherings and outdoor dining. The inviting living room boasts an impressive oversized stone fireplace, large windows that fill the space with natural light, pot lights, and laminate flooring. Upstairs, you'll find four generously sized bedrooms, including a spacious primary retreat with a 5-piece ensuite and walk-in closet. Two additional bedrooms share a convenient 4-piece semi ensuite bathroom, while a separate 4-piece bathroom serves the fourth bedroom and provides added convenience for family and guests.Enjoy the benefits of living in a vibrant and growing town offering a welcoming community, excellent access to schools and parks just minutes away, and plenty of amenities - all while providing a great balance of small-town charm and modern convenience. Outside, you'll also appreciate plenty of parking along with a spacious 2-car heated garage, providing excellent space for vehicles, storage, hobbies, or year-round projects (id:55460)
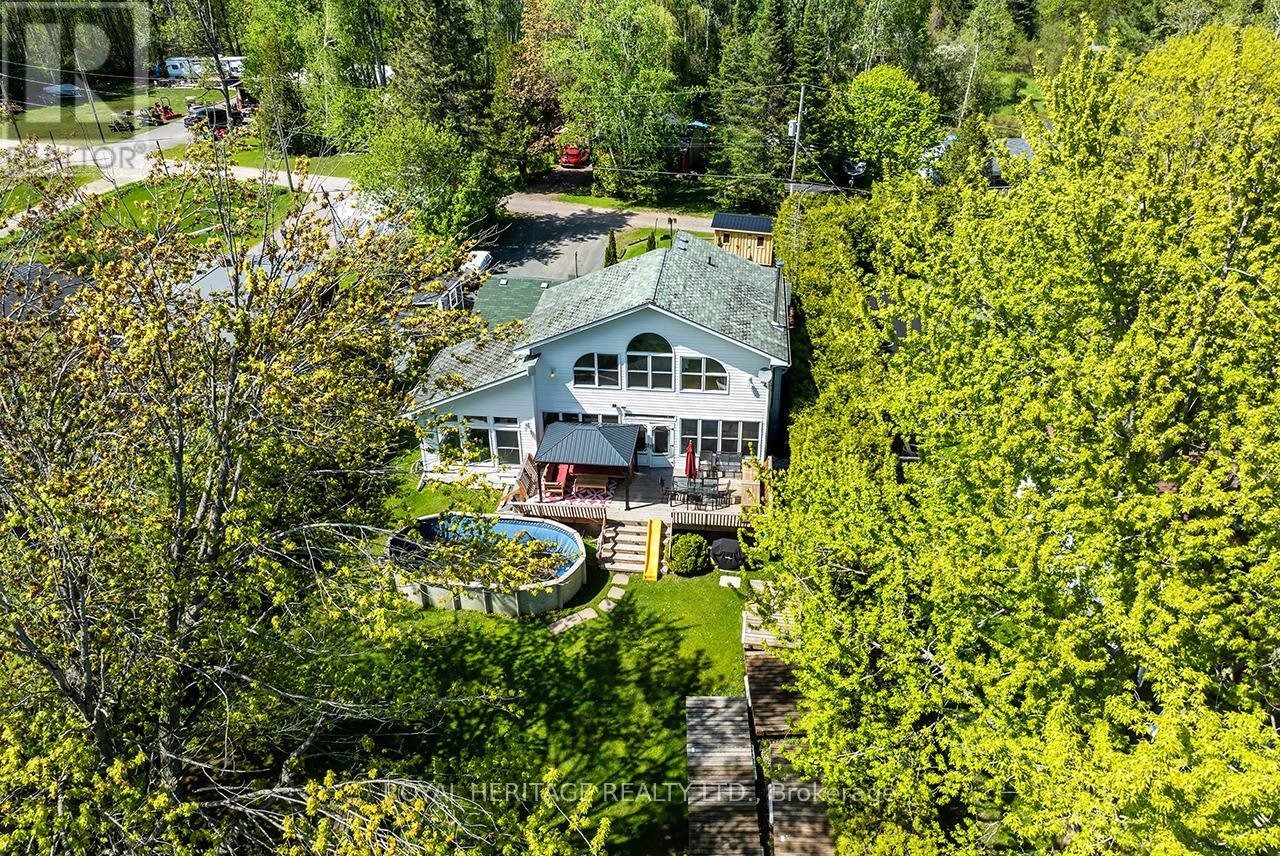
1551 Reynolds Road
Trent Hills, Ontario
Welcome to your own private waterfront retreat on prestigious Seymour Lake, where breathtaking sunsets paint the sky & the renowned Trent-Severn Waterway becomes your personal playground. This exceptional 4+1 bedroom waterfront estate perfectly combines refined luxury with timeless cottage charm, offering the ideal year-round. Step inside and immediately be captivated by the expansive living room, highlighted by dramatic floor-to-ceiling windows that flood the space with natural light while showcasing spectacular panoramic lake views. A warm and inviting woodstove adds the perfect touch of comfort, creating a cozy atmosphere & a beautifully updated kitchen complete with practical pantry storage, seamlessly flowing into a spacious dining area designed for intimate family meals or large holiday gatherings. The main level features 4 welcoming bedrooms, including one with a convenient 2P ensuite. A 5th standout bedroom offers the luxury of its own with fireplace and private hot tub retreat - the perfect place to unwind. This versatile space could also function beautifully as an upstairs sitting room or lounge area. The stunning primary suite is a true sanctuary, featuring breathtaking panoramic water views through walls of windows and a spa-inspired 6P ensuite . Outside transforms into an entertainer's dream. Host unforgettable gatherings on the expansive deck, cool off in the above-ground pool, or watch the children create lasting memories in the charming treehouse. The converted boathouse now serves as a fully insulated games rm & bunkie, ideal for summer sleepovers, guests, or additional entertaining space. Three outdoor storage sheds provide ample room for all your waterfront toys and equipment. Enjoy miles of lock-free boating along the Trent-Severn Waterway before returning home to relax on your private dock and take in the peaceful beauty of the sunset with this West facing view. This is far more than just a home, it's a rare opportunity to own a dream waterfront (id:55460)
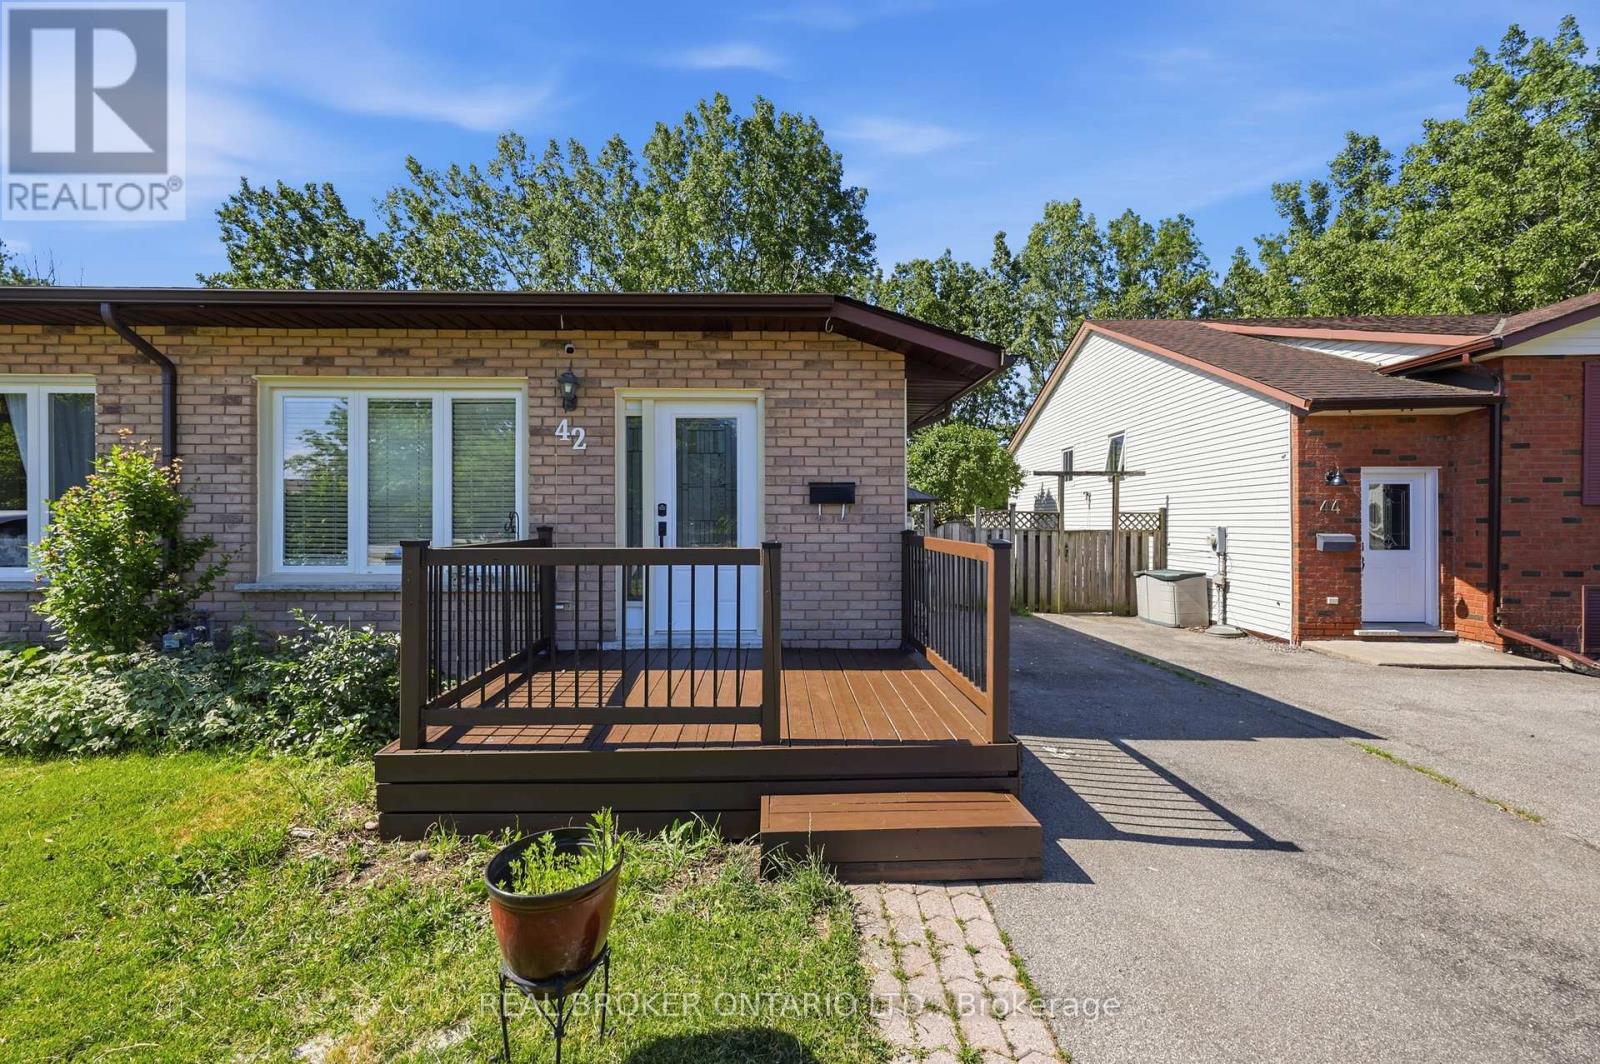
42 Terrace Avenue
Welland, Ontario
Imagine finally having the space you've been searching for. A backyard where the kids can play. Room for family gatherings. Space for a home office, hobby room, or visiting relatives. A place that can grow and change with your family's needs over the years. Welcome to 42 Terrace Avenue. Situated on a 30 x 110 ft lot with no rear neighbours, this 4-level semi-detached backsplit offers the flexibility that many buyers are searching for but rarely find at this price point. With 3+1 bedrooms, 2 kitchens, a separate entrance to the lower level, and multiple living areas spread across four levels, there's room here for everyone. Recent updates help make the transition even easier, including new laminate flooring throughout the main and upper levels, a freshly painted interior, and an updated main bathroom completed in 2026. The carpet-free design offers a clean, modern feel that's both stylish and easy to maintain. Whether you're a first-time buyer looking to put down roots, a growing family needing more space, or someone exploring multi-generational living, this home offers endless possibilities to make it your own. Step outside and discover why so many people love calling Welland home. Spend weekends exploring nearby parks and trails, enjoying the Welland Recreational Waterway, cycling, kayaking, fishing, or taking advantage of the many community amenities just minutes away. Schools, parks, recreation facilities, shopping, transit, and everyday conveniences are all close by, making life a little easier and a lot more enjoyable. This isn't just a home. It's an opportunity to create your next chapter in a community that offers space, convenience, and a lifestyle you'll enjoy for years to come. Some photographs have been virtually staged to illustrate the property's potential and are for illustrative purposes only. (id:55460)
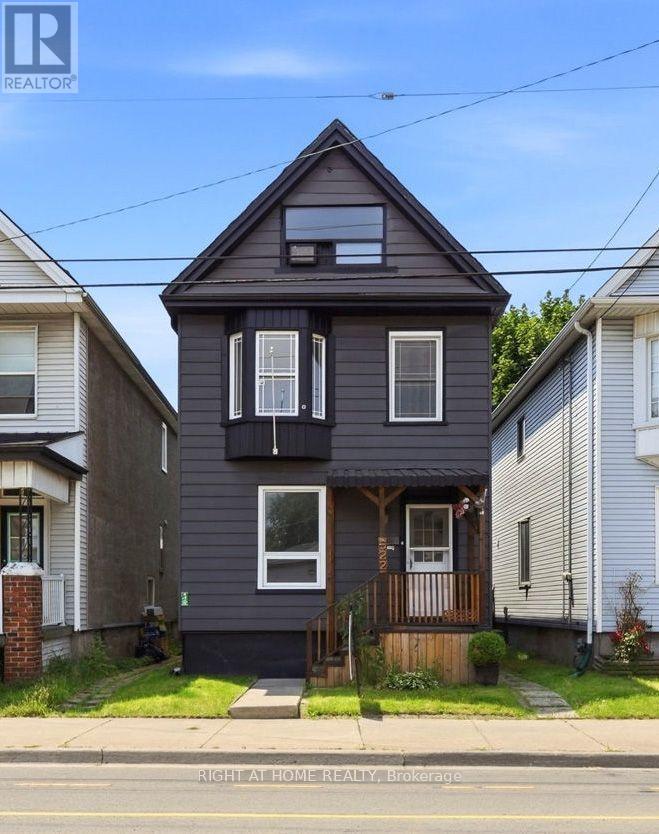
522 Cannon Street E
Hamilton, Ontario
This newly renovated 2-storey detached home at 522 Cannon Street East now features beautiful new vinyl flooring throughout, adding warmth and elegance to its spacious layout. Offering 3+1 bedrooms, a large finished loft, and flexible living space with income-potential, the home blends modern upgrades with classic character. The remodeled bathroom includes granite counters and a clawfoot tub, complemented by an updated eat-in kitchen, 9-ft ceilings, and a welcoming slate-tiled foyer. Major improvements include a new roof (2022) and newer windows. Ideally located near transit, shops, dining, and highway access, this move-in-ready home is being sold as-is. (id:55460)
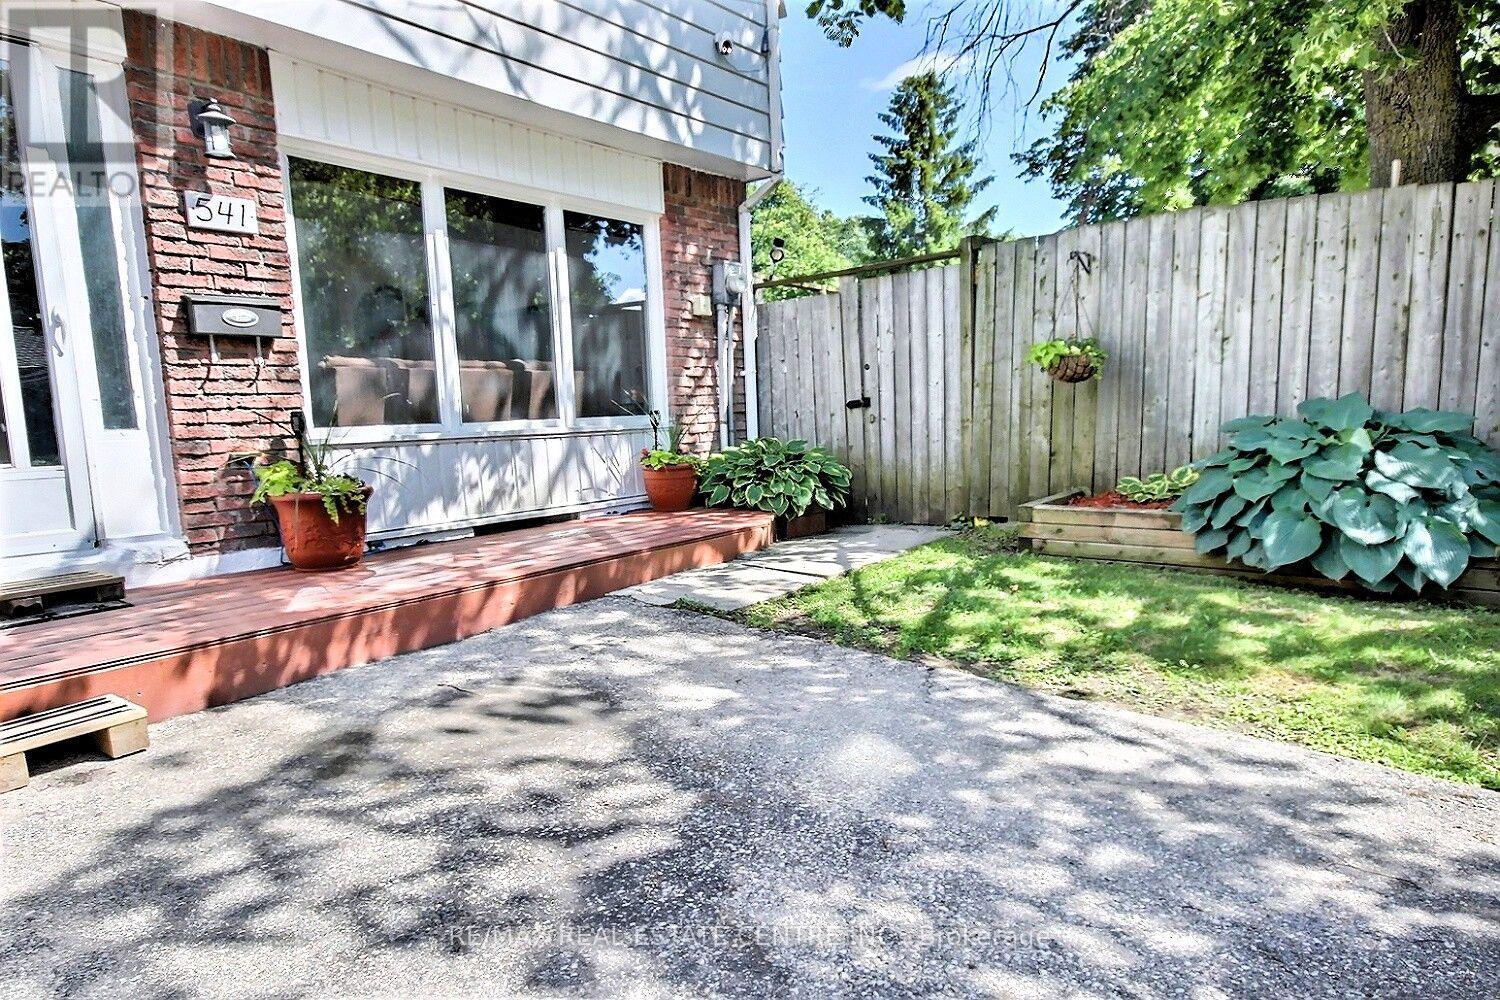
541 Parkview Crescent
Cambridge, Ontario
Great place to call home!!! End unit freehold townhome that will surely capture your attention. Nice easy clean flooring in the living rooms in today's colour, and the front picture window lets the sunshine in. The eat-in kitchen lit up with its own pot lights plus there are extra cupboards with a generous space eating area. Perfect for family gatherings, walk out to a multi level deck, completely fenced with mature trees that provide both shade and privacy. Upstairs, you'll find three bedrooms and main bathroom which was redone just a few years ago. Downstairs, there is a partially finished basement offers additional living space, along with ample storage and a dedicated laundry/utility room. Great location with walking distance to schools, grand river, minutes to 401 highway, Toyota, Cambridge, Kitchener, Waterloo, A truly nice home. (id:55460)
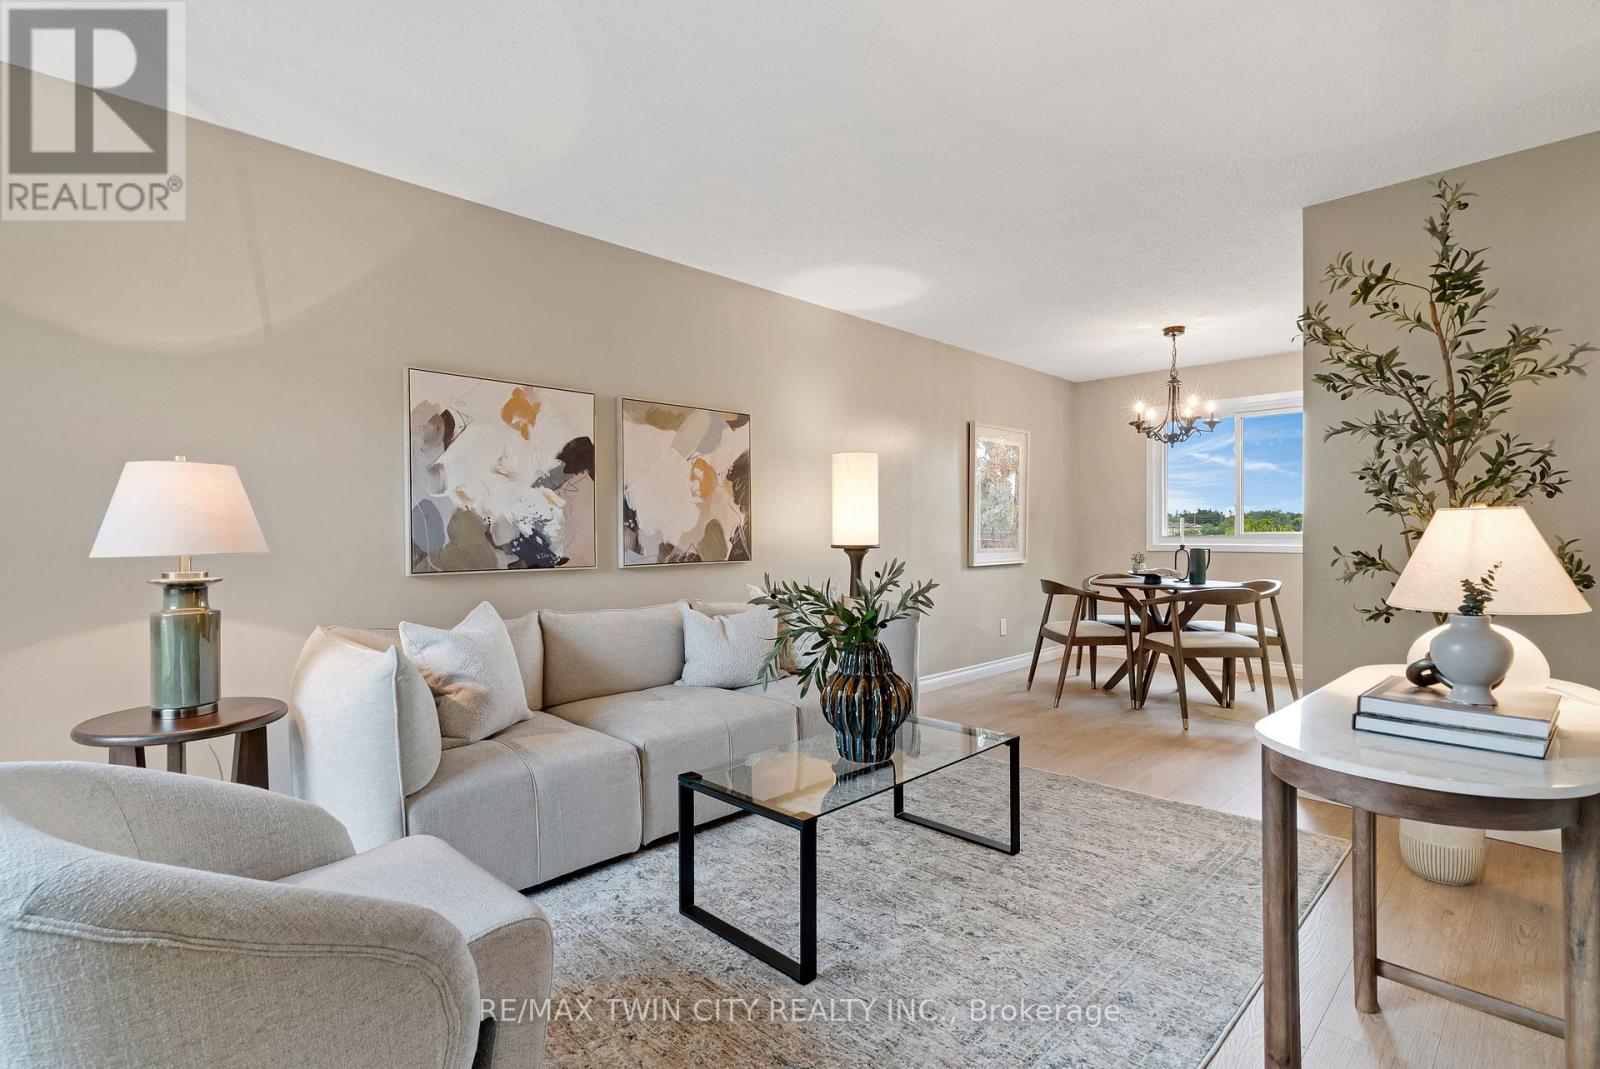
23 - 25 Upper Canada Drive
Kitchener, Ontario
*OPEN HOUSE - SATURDAY, SEPTEMBER 5, 2:00 - 4:00 PM* Welcome to Unit 23 at 25 Upper Canada Drive! Located in Kitchener's desirable Doon neighbourhood, this bright 3-bedroom, 1.5-bathroom condo townhome offers an inviting combination of comfortable living space, recent updates and exceptional convenience. New flooring throughout the main and second levels creates a fresh, cohesive look and complements the home's warm, neutral palette. The spacious living room is filled with natural light from the large front window and flows seamlessly into the dedicated dining area, creating an inviting space for everyday living, entertaining and gathering with family and friends. The kitchen is bright and functional with white cabinetry and stainless steel appliances, while a convenient main-floor powder room adds to the practicality of the layout. From the kitchen, step outside to your private, fully fenced backyard - a wonderful outdoor extension of the home for relaxing or giving kids and pets room to enjoy. Upstairs, the new flooring continues throughout three comfortable bedrooms, including a spacious primary bedroom with a generous closet, along with a full bathroom. The location is another standout. Situated in the established Doon neighbourhood, you'll have schools, parks, shopping, transit and everyday amenities close at hand, while quick access to Highway 401 makes commuting throughout Waterloo Region and beyond incredibly convenient. Freshly updated, move-in ready, with three bedrooms, private outdoor space and a practical layout, this is an excellent opportunity for first-time buyers, young families, downsizers or anyone looking for an affordable place to call home in Kitchener. (id:55460)
17 - 15 Nicklaus Drive
Hamilton, Ontario
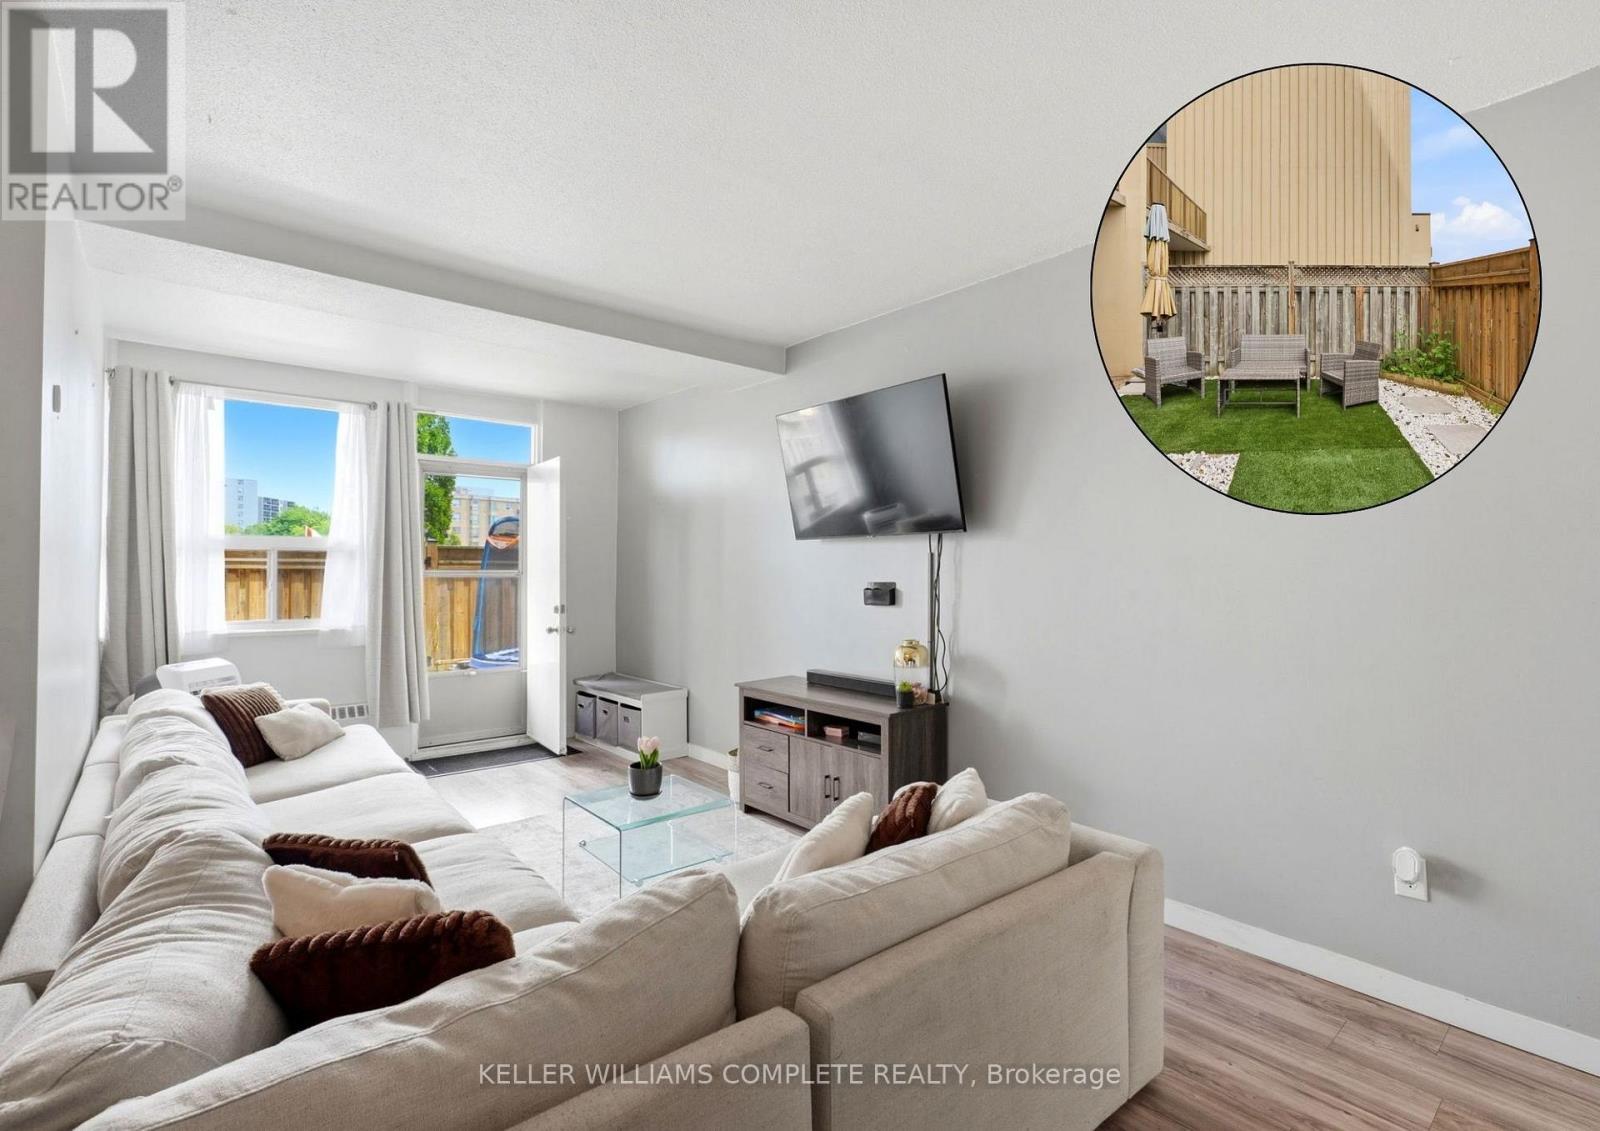
Welcome to Unit 17 at 15 Nicklaus Drive, a spacious two-storey condo offering comfortable, low-maintenance living in a convenient Hamilton location. This well-designed home features 3 generously sized bedrooms and 1.5 bathrooms, providing plenty of space for families, first-time buyers, downsizers, or investors. Enjoy the rare advantage of two private terraces, perfect for relaxing, entertaining, or enjoying your morning coffee. The unit also includes one exclusive parking space and a private storage locker for added convenience and storage. Residents enjoy access to fantastic building amenities, including an outdoor swimming pool, fitness centre, sauna, party room, and visitor parking. The maintenance fees offer exceptional value, covering building maintenance and insurance, cable TV, internet, heat, water, and snow removal, making everyday living both convenient and cost-effective. Ideally situated close to parks, schools, shopping, public transit, and major highways, this home is also just a quick drive to the Confederation GO Station, making commuting to Toronto, Niagara and surrounding areas easy. Offering the perfect balance of space, convenience, and lifestyle, this is an opportunity you won't want to miss in one of Hamilton's sought-after communities. (id:55460)
114 Chaumont Drive
Hamilton, Ontario
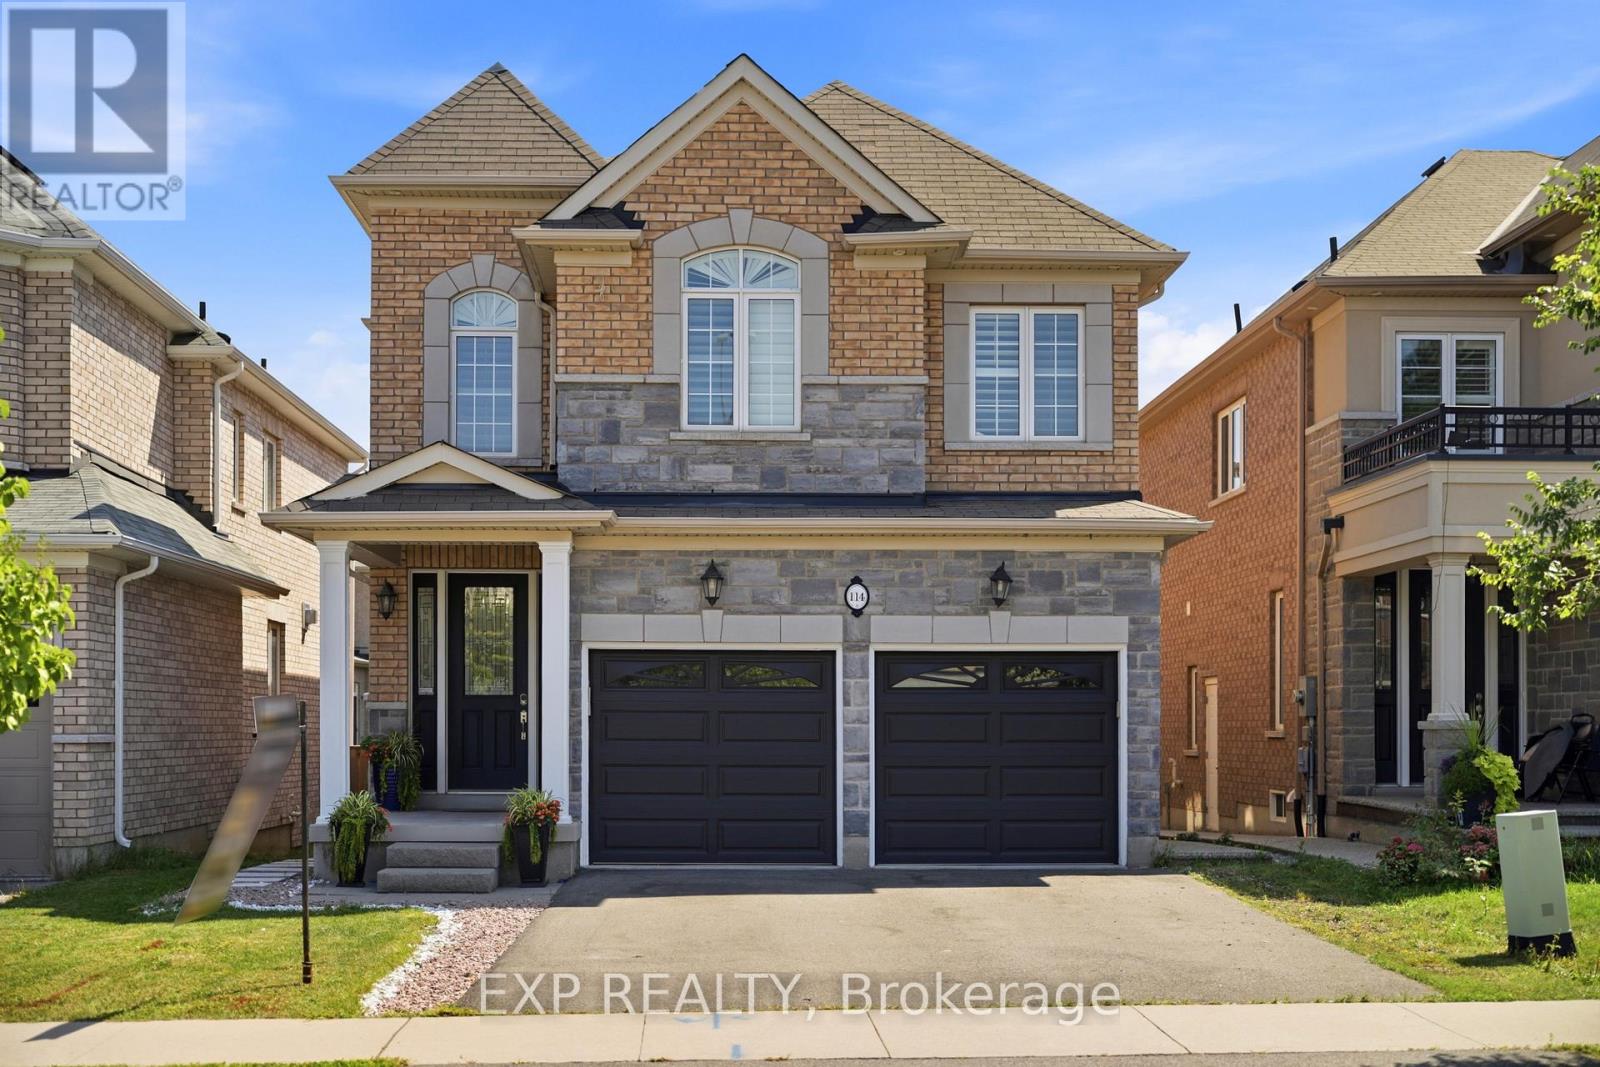
Experience elevated living in this exceptional Stoney Creek Mountain residence, where sophisticated finishes, thoughtful design, and exceptional entertaining spaces come together seamlessly. From the moment you enter, the impressive foyer and soaring 9-foot ceilings create a striking first impression, while rich hardwood flooring, California shutters, and integrated in-ceiling speakers add an unmistakable sense of quality throughout. Designed for both elegant entertaining and everyday comfort, the main level offers beautifully defined living and dining areas, a cozy gas fireplace, main-floor laundry, and a bright chef-inspired kitchen featuring premium appliances, quartz countertops, a sophisticated stone backsplash, breakfast bar, and direct French-door access to the backyard. Upstairs, four spacious bedrooms provide room for the entire family, complemented by two full bathrooms, including a convenient Jack-and-Jill arrangement. The impressive primary retreat offers a generous walk-in closet and a luxurious five-piece ensuite, creating a private space to unwind at the end of the day. The fully finished lower level extends the home's living and entertaining potential with a generous recreation area, custom wet bar, built-in wine cooler, quartz surfaces, dramatic stone feature wall, electric fireplace, and abundant pot lighting. A separate entrance also provides excellent flexibility for an in-law suite or additional living space. The outdoor living experience is equally impressive, featuring a custom composite deck, dedicated gas BBQ hookup, beautifully crafted cabana, and a stunning hot tub with integrated lighting that transforms the backyard into an inviting year-round retreat. Nestled in the sought-after Stoney Creek Mountain community, this remarkable home is conveniently surrounded by excellent schools, parks, shopping, dining, and major highway access. A distinguished property offering luxury, functionality, and exceptional attention to detail throughout. (id:55460)

15 Keefer Road
Thorold, Ontario
Welcome to 15 Keefer Road! This spacious 8-bedroom, 3-bathroom home offers a versatile layout with great potential for a large family, multi-generational living, or rental income. Approximately $30,000 has been invested in renovations, primarily in the basement, creating additional functional living space and also potential for rental income. The home comes well equipped with 2 refrigerators, 2 stoves, dishwasher, washer & dryer, 2 microwaves, 2 toasters, Google thermostat, light fixtures, smoke detectors and carbon monoxide detectors. Major updates include furnace & A/C (2021), roof (2015), and water heater (2025). Conveniently located close to Brock University, schools, shopping, transit and major highways. (id:55460)

563 Fifty Road
Hamilton, Ontario
Welcome to 563 Fifty Road, a beautifully updated home in the sought-after Fifty Point community of Stoney Creek. This 5-bedroom, 4-bathroom home offers space, light, and timeless finishes throughout. The fully renovated kitchen (2023) is the heart of the home, featuring sleek cabinetry, elegant counters, and premium appliances, perfect for everyday meals or entertaining in the adjoining formal dining room. Upstairs, four spacious bedrooms include a true primary retreat with a walk-in closet and private ensuite, plus a 4-piece main bath and convenient upper level laundry. The fully finished basement adds a large family room, a fifth bedroom, full bathroom, and cold cellar, ideal for guests, multi generational living, or extra space to grow. Outside, enjoy a double car garage and a private, landscaped backyard with covered patio, made for summer barbecues and quiet mornings alike. Just moments from Lake Ontario, you're steps to parks and the Fifty Point Conservation Area, with Costco, shops, and restaurants a short drive away. Add top-rated schools and easy QEW access, and it's easy to see why this neighbourhood is a family favourite. 563 Fifty Road isn't just a house, it's a lifestyle. (id:55460)

249 Ladyslipper Drive
Waterloo, Ontario
Strikingly beautiful east-facing home on a premium 88' lot backing onto greenery in the sought-after Vista Hills neighbourhood. Offering over 3,580 sq. ft. of living space, this property features 4 Bedrooms and 4 Bathrooms, including 2 ensuites. A grand Double-Door entry welcomes you into a thoughtfully designed layout with a main-floor office that can also serve as a formal dining room. The spacious family room connects seamlessly to a chef-inspired kitchen featuring a large island, dining area, food prep station with pantry, white quartz countertops and backsplash, larger upper cabinets, crown molding, under-cabinet lighting, soft-close cabinetry, and a walk-in pantry. Enjoy serene greenspace views from the covered porch. The main level also includes a powder room, mudroom, and walk-in closet. Upstairs, a vaulted family room provides additional living space, alongside a luxurious primary suite with a walk-in closet and spa-like ensuite, a 2nd Bedroom with its own ensuite, and two bright Bedrooms with large windows that fill the space with natural light. All Bathrooms feature white quartz countertops, while the upper-level laundry room adds everyday convenience. The walkout Basement, with ceiling heights matching the main floor. The backyard offers excellent potential for future recreational space or a pool cabana. Ideally located near Vista Hills School, parks, trails, a dog park, shopping, transit, Costco, and more. (id:55460)
505 Attawandaron Road
Huron-Kinloss, Ontario
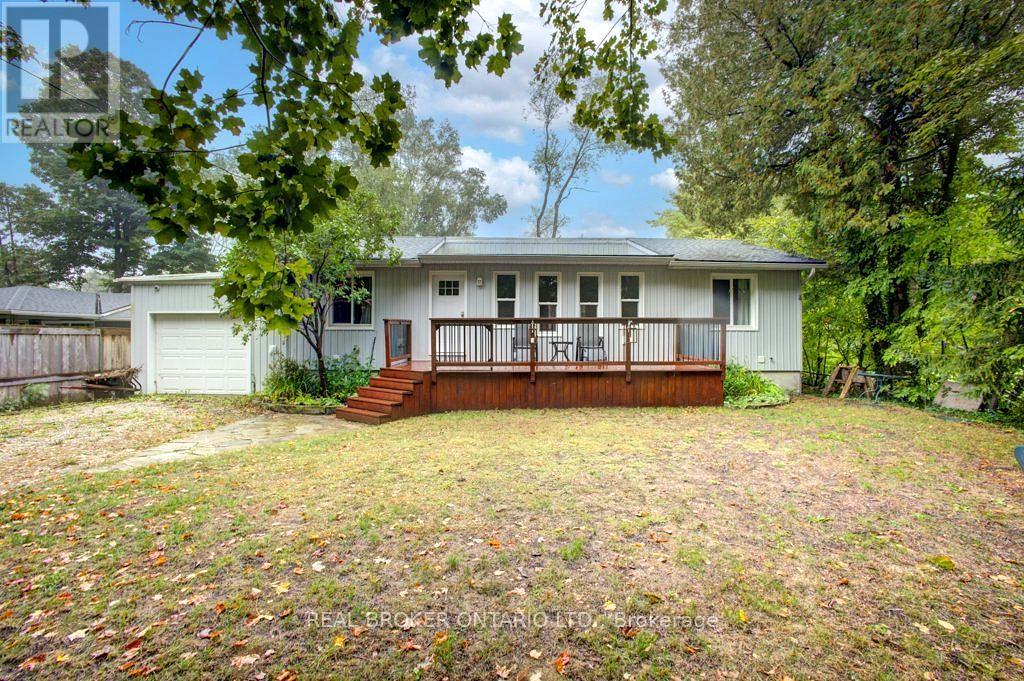
A charming bungalow that's been recently upgraded from top to bottom can be found in the sought-after lakeside community of Point Clarkjust steps from the beach and the beauty of Lake Huron. This well-kept home combines the best of cottage charm with the practicality of year-round living, offering a perfect retreat for weekends, summers, or full-time enjoyment. The home features 6 beds and 2 full baths, making it ideal for family, guests, or those looking for a beautiful private retreat to host the entire family. The open-concept layout brings everyone together with a bright living room, a well-designed kitchen with ample cabinetry (2018), and an inviting eating bar perfect for casual meals or entertaining. Large windows (2018-2020) draw in natural light and provide views of the peaceful surroundings, enhancing the homes airy feel. With valuable upgrades inclusive of roof (2021), furnace (2023), AC (2023), and an owned tankless water heater. Step outside and extend your living space with two sundecks (2015)the perfect spots to enjoy morning coffee, summer barbecues, or breathtaking sunsets after a day at the lake. The spacious backyard provides plenty of room for outdoor activities, gardening, or simply relaxing in a private, quiet setting. With new spray foam insulation (2016) and the entire foundation dug up and wrapped (2015), this home is designed for year-round living, ensuring comfort through every season. With low-maintenance grounds, you can spend less time on upkeep and more time enjoying all that Point Clark has to offer. Whether youre searching for a peaceful family getaway, a full-time residence, or an investment in a welcoming beachside community, this property checks all the boxes. Stroll down to the waters edge for swimming, boating, or picnics, and take advantage of the areas scenic walking trails, lighthouse, and small-town charm. Dont miss the opportunity to call this well-maintained, move-in ready bungalow your own. (id:55460)
34 Rolling Hills Drive
South Bruce Peninsula, Ontario
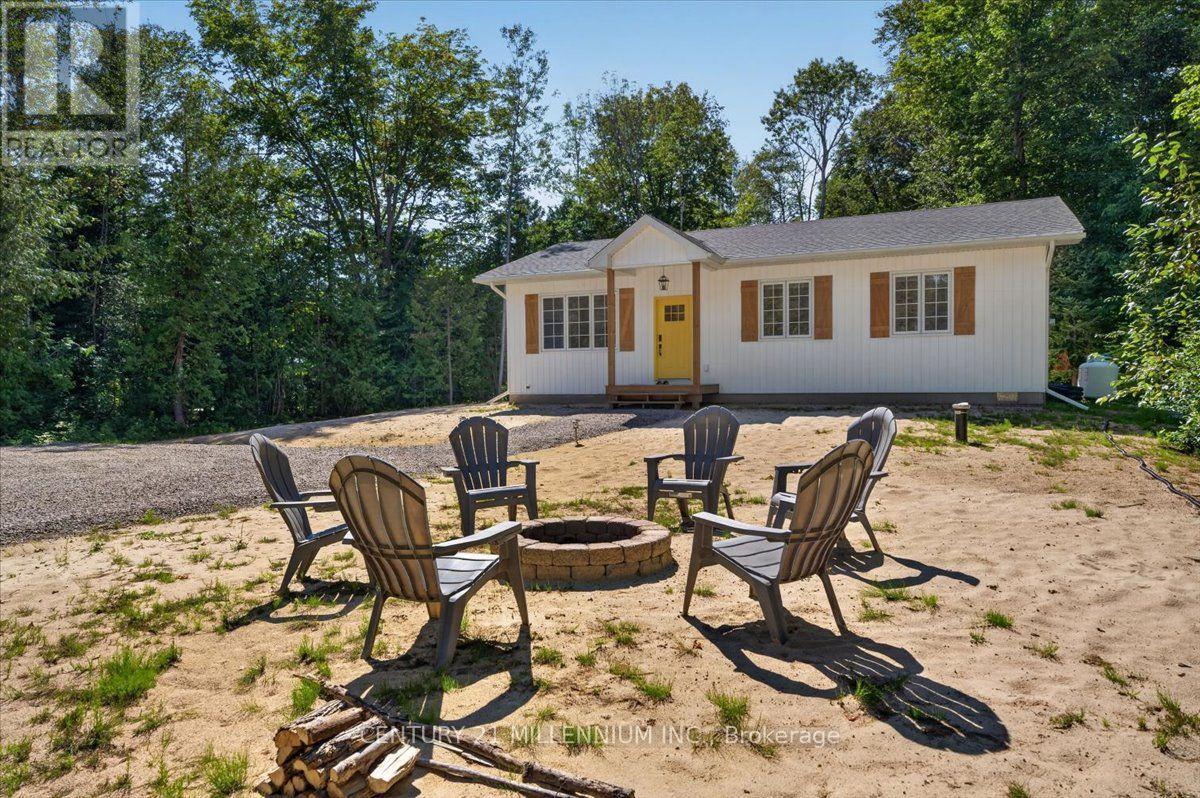
Welcome to this brand-new 3-bedroom, 2-bathroom bungalow on an impressive 0.49-acre lot in South Bruce Peninsula, just north of Sauble Beach. Offering the perfect blend of modern comfort, cottage-country lifestyle and investment potential, this home is ideal as a year-round residence, family cottage or potential rental property, subject to applicable municipal requirements. The thoughtfully designed 1,176 sq. ft. layout features luxury vinyl throughout, bright open-concept living, dining and kitchen areas, a central island, new stainless-steel appliances, two spacious secondary bedrooms, a 4-piece main bathroom with laundry, and a private primary suite with 3-piece ensuite. Enjoy the covered front porch and rear deck, perfect for relaxing and entertaining. A crawlspace provides valuable storage and mechanical space, while propane forced-air heating provides four-season comfort. The generous nearly half-acre lot offers room to enjoy the outdoors and create your own backyard retreat. Located close to the recreational attractions of South Bruce Peninsula and Sauble Beach, this property offers endless possibilities for personal enjoyment, a four-season home or exploring Airbnb rental income potential. A rare opportunity to own new construction with space, flexibility and the sought-after lifestyle. The stone driveway adds convenience and curb appeal, while the generous nearly half-acre lot offers room to enjoy the outdoors and create your own backyard retreat. Approved plans to build a garage included. You don't want to miss this, must see! **Taxes not yet assessed. (id:55460)
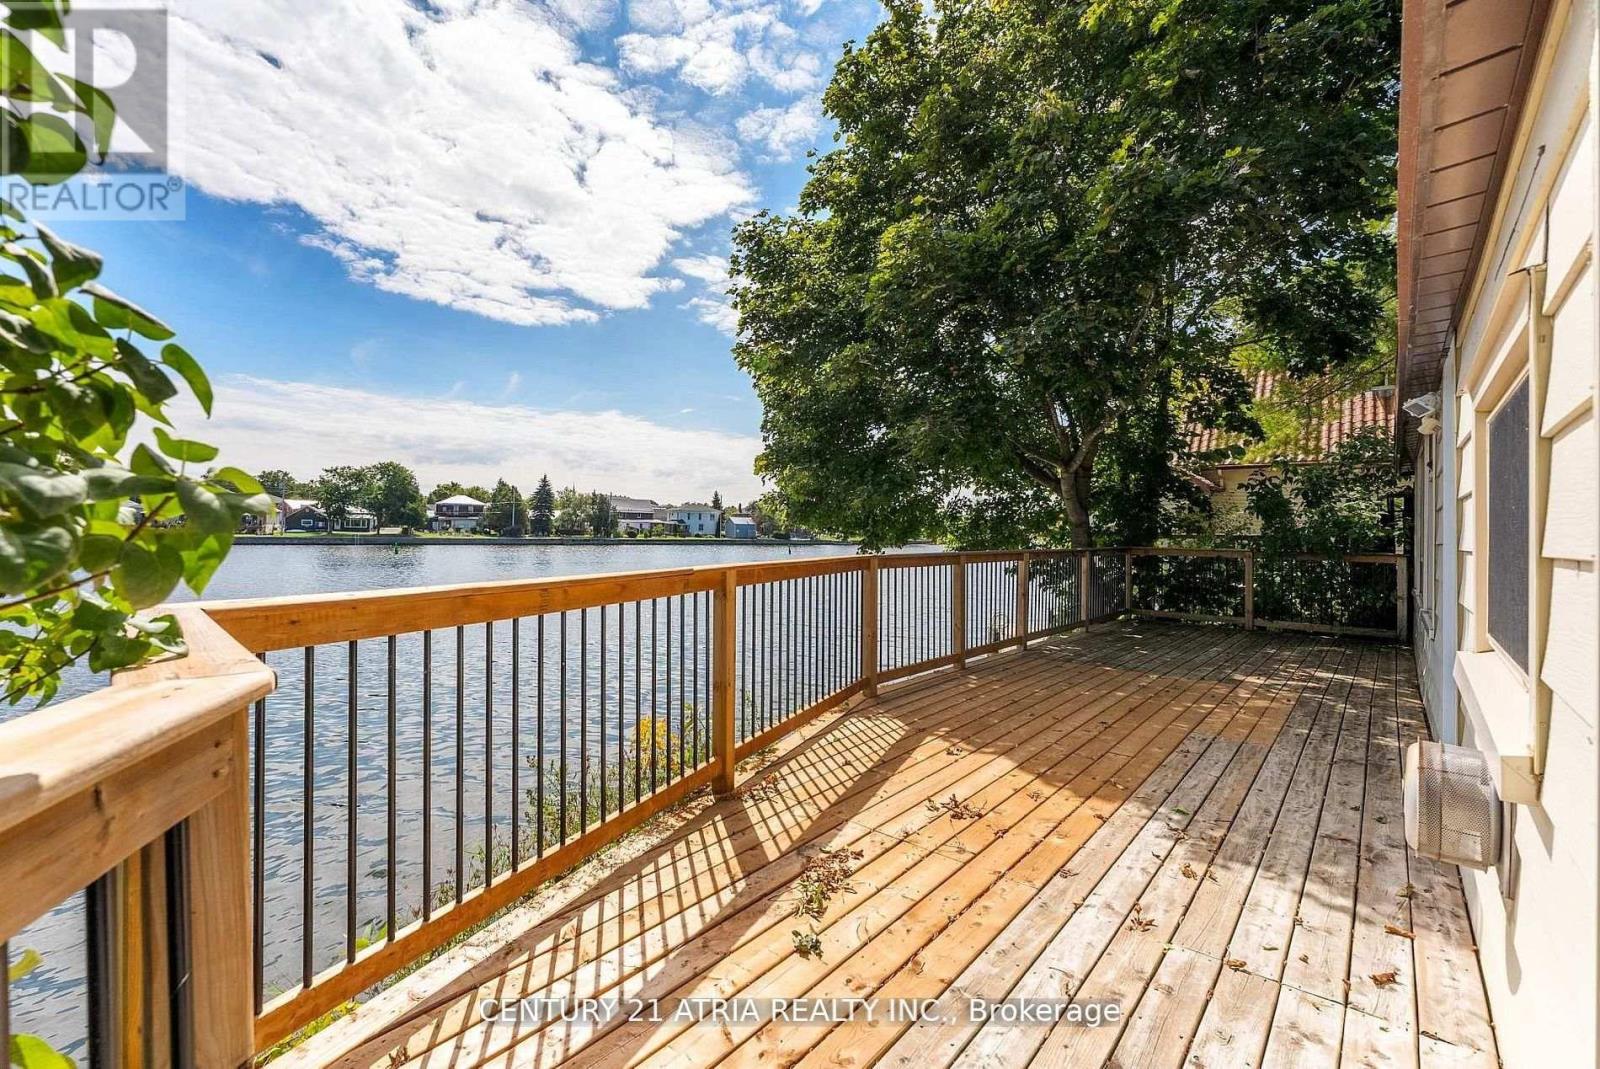
197 Queen Street
Trent Hills, Ontario
Discover the perfect blend of waterfront serenity and small-town charm with this beautifully renovated Trent River retreat. Boasting over 200 feet of pristine waterfront, this exceptional property offers the flexibility of year-round living or the ultimate weekend escape. Ideally situated on the edge of Campbellford, you'll enjoy the rare convenience of being able to walk or cycle to the town's many amenities while still feeling worlds away in your own private riverside haven. Small in size yet rich in lifestyle, this inviting property is designed for those who appreciate making the most of every moment. Spend your days paddleboarding, kayaking, boating, fishing, or swimming from your own shoreline, then unwind on the expansive deck as boats drift peacefully along the river and spectacular sunsets paint the sky. Outdoor enthusiasts will love the endless trails and natural beauty of nearby Ferris Provincial Park, while culture and entertainment are always within easy reach. Enjoy acclaimed performances at Westben Theatre, catch a film at the Aron Cinema, indulge in treats from Canada's famous Dooher's Bakery, or take advantage of the town's excellent amenities, including a new YMCA, hospital, charming restaurants, boutique shops, and essential services. Whether you're seeking a tranquil waterfront residence, a four-season getaway, or an investment in a vibrant and growing community, this captivating Trent River property offers a lifestyle that is simply unmatched. (id:55460)

37 Ferman Drive
Guelph, Ontario
Welcome to this beautifully renovated and extensively upgraded 3+1 bedroom home, ideally situated on a premium lot in a highly desirable and family-friendly Guelph neighbourhood. Offering an impressive combination of modern finishes, functional living space, and a convenient location, this stunning property is ready for you to move in and enjoy! Step inside to discover a bright and inviting interior featuring hardwood flooring throughout the main and second levels, elegant oak-finished stairs, and pot lights throughout the home, creating a warm and contemporary atmosphere. The upgraded kitchen is designed for both everyday living and entertaining, showcasing beautiful quartz countertops, ample cabinetry, generous counter space, and modern finishes. The spacious living area offers a comfortable setting for family gatherings and features a walkout to the deck, providing a seamless transition to the outdoor living space. The premium lot offers plenty of room to relax, entertain, and enjoy the outdoors. Additional exterior pot lights further enhance the home's curb appeal and create an impressive look in the evenings. The second level features three well-appointed bedrooms, offering comfortable and functional space for the entire family. The professionally finished basement features an additional bedroom and an in-law suite, providing excellent flexibility for extended family, guests, a home office, or additional living space. Conveniently located close to schools, Conestoga College, shopping, public transit, Costco, parks, and everyday amenities, this home offers exceptional convenience and accessibility. With extensive renovations, thoughtful upgrades, and versatile living space, this property is an incredible opportunity for families and buyers looking for a move-in-ready home in Guelph. A truly impressive property with so much to offer-don't miss your opportunity to make this beautiful home yours! (id:55460)
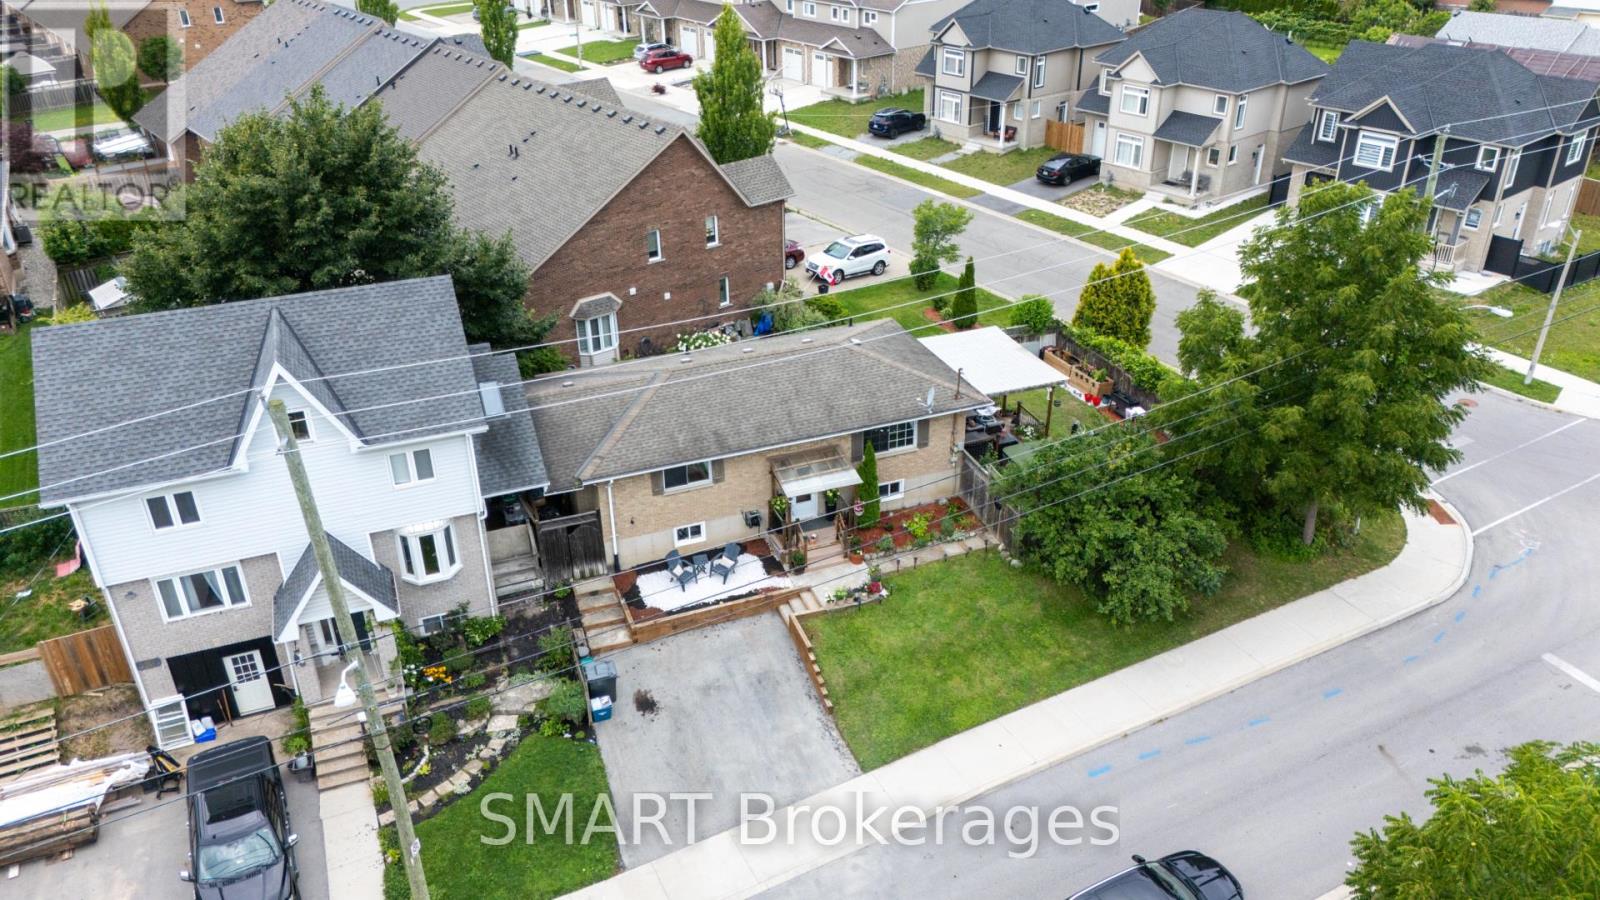
23 Moffatt Street
St. Catharines, Ontario
Peaceful park views and a covered patio for year-round relaxing on a prized corner lot, with Pen Centre, Hartzel Rd, and quick highway access only minutes away - nature at your doorstep, convenience at your door.Welcome to this beautifully upgraded raised brick bungalow in the heart of St. Catharines! This move-in-ready home features 2+2 bedrooms and 2 full bathrooms with approximately 1,676 sq ft of total living space (806 sq ft on the lower level). Extensive quality upgrades throughout include a brand-new Lennox 65,000 BTU high-efficiency furnace (installed October 2024 with warranty through October 2034) and central air conditioning.The stunning kitchen boasts elegant quartz countertops, a new modern sink with Kohler faucet, and under-cabinet lighting with flush valance. Both bathrooms have been refreshed with quartz countertops, modern vessel sinks, and updated faucet fixtures. The lower level features newly installed laundry cabinetry and a utility sink.The outdoor living space is perfect for a covered patio with durable polycarbonate roofing for extended seasonal use, and a covered front porch with matching polycarbonate sheets.Enjoy total peace of mind with excellent property drainage and meticulous grading that keep the fully finished lower level bone-dry and worry-free, regardless of the weather.Located close to highway access, schools, parks, shopping, restaurants, and beautiful walking trails. Just a 5-minute drive to Niagara College and Brock University. Perfect for a growing family, first-time home buyers, empty nesters, or as a rental investment property. Low maintenance and shows beautifully! (id:55460)
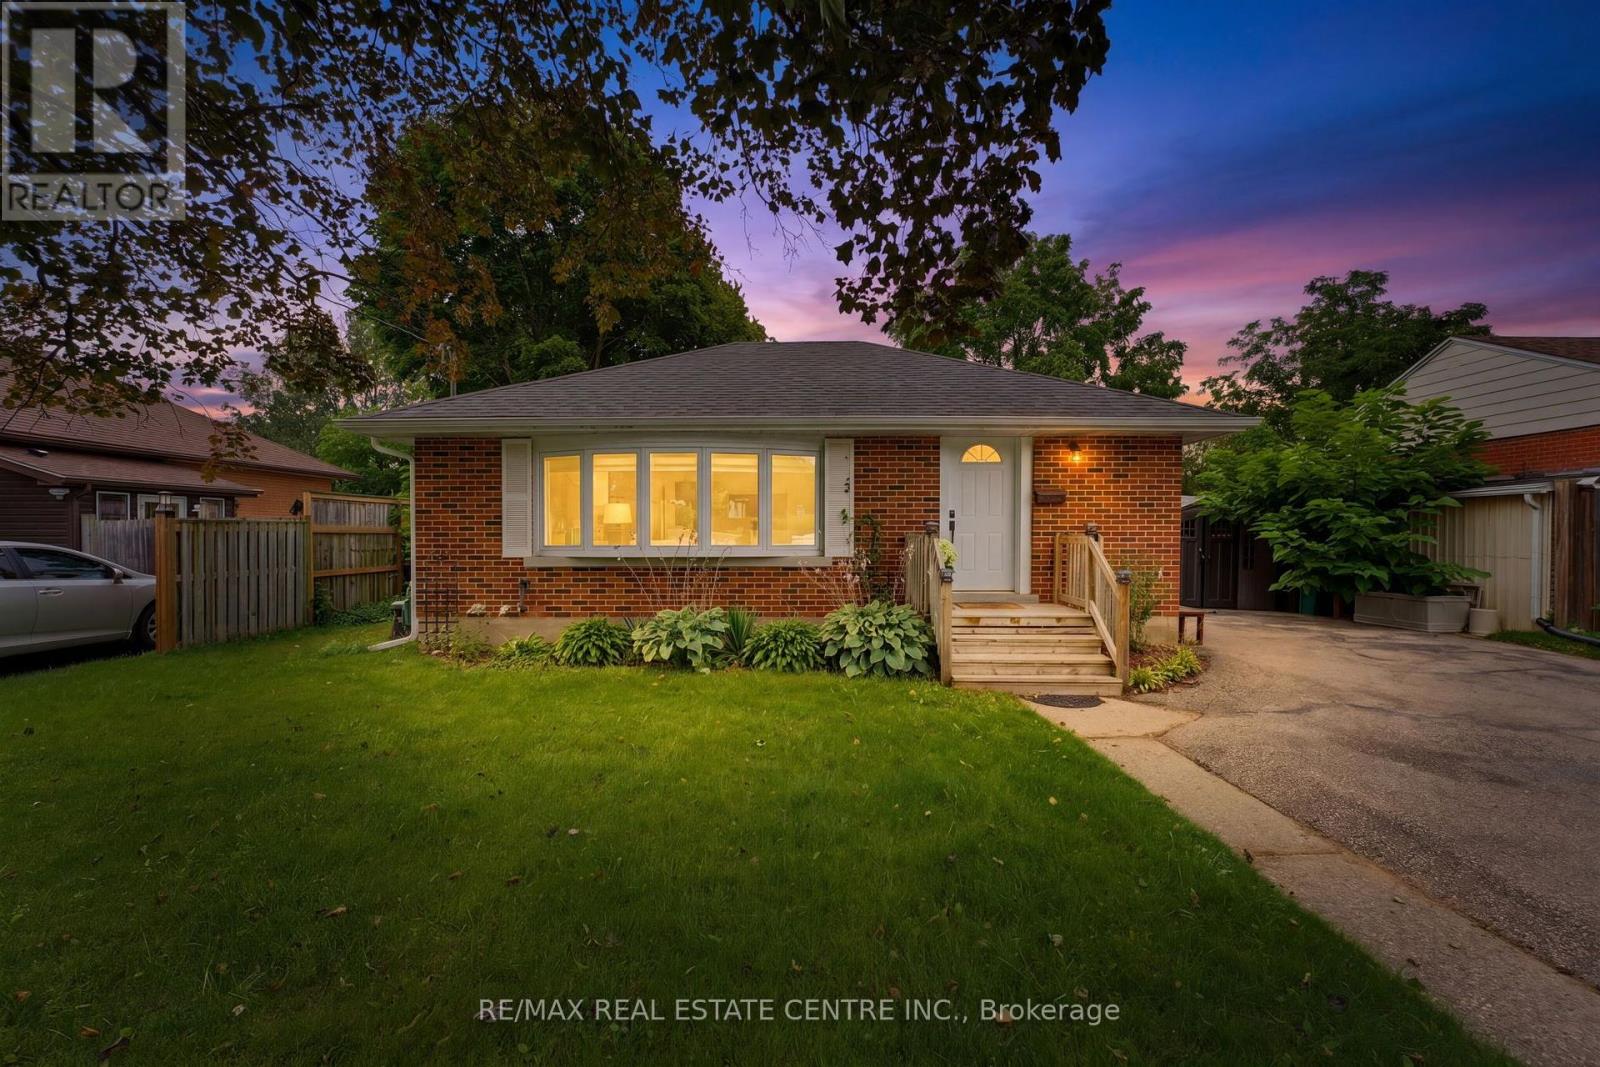
66 Scrimger Avenue
Cambridge, Ontario
Welcome to 66 Scrimger Avenue - a beautifully updated brick bungalow offering exceptional flexibility, comfortable living space, and plenty of room for the whole family. Situated on a generous 60' x 100' lot with a double-wide driveway and parking for up to six vehicles, this home offers a rare combination of space, functionality and value in a convenient Cambridge location. Inside, the main level has been refreshed with a completely renovated kitchen featuring a bright, modern design and plenty of counter space, creating a stylish and functional hub for everyday living. New flooring throughout was completed in 2024, adding to the home's fresh, move-in-ready feel. The main floor bathroom was also newly completed in 2024, providing another important update for the next owner. The layout offers 2 bedrooms and a stunning 3-piece bath on the main level and 2 additional bedrooms in the fully finished basement. The lower level also features a wet bar, rec room and 4-piece bathroom, creating excellent potential for an in-law suite, multigenerational living arrangement, guest accommodations, or simply additional space for the family. Step outside and you'll find a large backyard with plenty of room to relax, entertain and enjoy the outdoors. The covered deck provides a great extension of the living space during the warmer months. Located in an established Cambridge neighbourhood close to schools, parks, shopping, public transit, the hospital, library and major routes, this home puts everyday conveniences within easy reach. Whether you're a first-time buyer looking for room to grow, a family needing separate living areas, or someone searching for a home with genuine in-law potential, 66 Scrimger Avenue offers the flexibility to make it your own - without taking on a major renovation project. (id:55460)

1641 Brackenrig Road
Muskoka Lakes, Ontario
Your dream cottage awaits on prestigious Lake Rosseau, set on 180 feet of waterfront at the end of peaceful Long Bay, with beautiful western sunset views across the lake. This newer-build, four-season cottage offers over 3,400 sq. ft. of thoughtfully designed living space. The main floor features an open-concept kitchen, living and dining area with soaring 16-foot vaulted ceilings, a gas fireplace and walkout to an expansive 40' x 20' deck overlooking Lake Rosseau - awaiting your custom finish! The custom kitchen includes top-of-the-line built-in appliances, gas range, quartz counters and backsplash, and a large waterfall island with seating for 8 (or more!). Hardwood floors, pot lighting and warm finishes create a comfortable setting for relaxed cottage evenings. The main-floor primary suite offers a walkout to the deck and lake views, a generous walk-in closet and 5-piece ensuite with a separate soaker tub and glass-enclosed shower. The above-grade lower level makes this a true two-storey cottage, with four additional bedrooms, including two with a Jack-and-Jill 5-piece ensuite and a second primary suite with its own full ensuite and walkout to the lake. A spacious laundry room features custom cabinetry and quartz counters, while an additional living and entertaining area includes a wet bar, beverage fridge and walkout to your future screened Muskoka room. Ideally located minutes from Port Carling, the local butcher and all that Muskoka has to offer, this exceptional Lake Rosseau property is a wonderful place to gather, relax and enjoy a luxury cottage life. (id:55460)
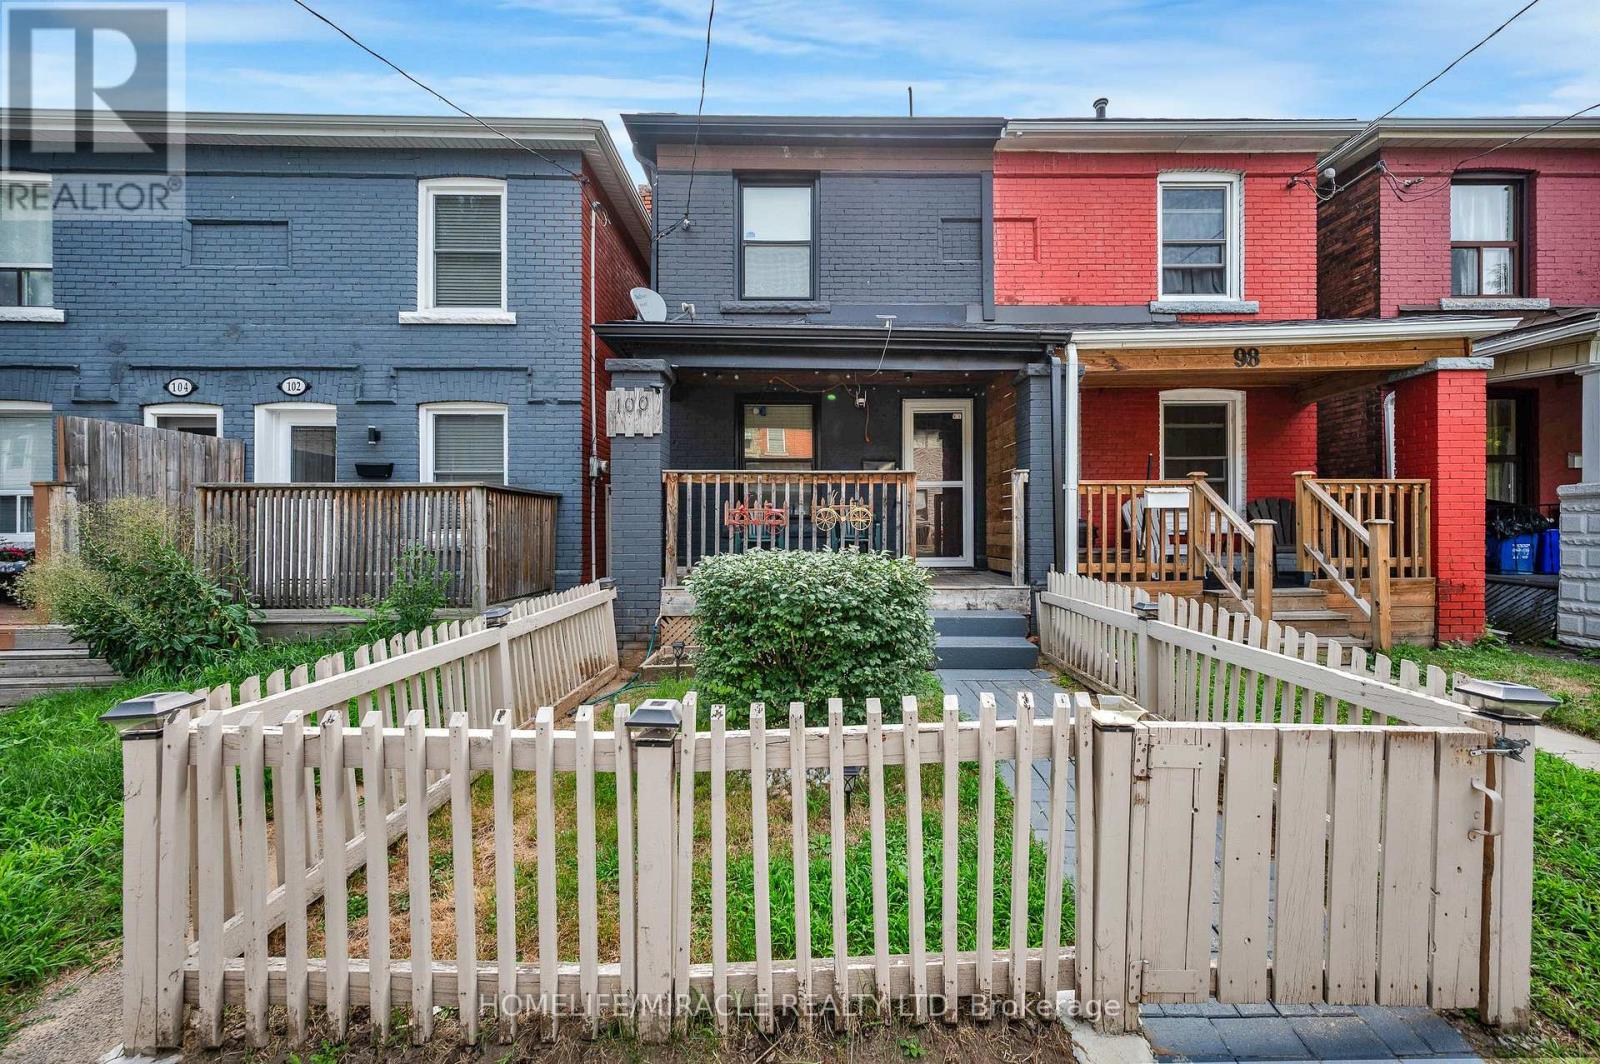
100 Gibson Avenue
Hamilton, Ontario
Beautiful and move-in ready 3-bedroom semi-detached home, perfect for first-time home buyers! Featuring a bright, open-concept main floor with a modern kitchen, quartz countertops, and stylish finishes throughout. The home has been thoughtfully updated, including windows, shingles, attic insulation, freshly painted walls, flooring, and bathrooms. Basement offers additional storage with a potential of future living space or recreation area. Enjoy the convenience of second-floor laundry, private parking, and a spacious backyard area that can also be utilized as a second parking spot. Conveniently located near Downtown Hamilton and close to shopping, dining, schools, parks, transit, and other amenities. A fantastic opportunity to move in and enjoy! (id:55460)

4235 Fly Road
Lincoln, Ontario
A Charming Detached Farmhouse In The Heart Of Campden, Surrounded By Some Of Niagara's Most Celebrated Wineries. Approximately 1,352 Square Feet With Three Bedrooms And A Full Bath, Cozy, Bright, And Full Of Character. The Standout: A Bonus Room Off The Primary Suite That Works Perfectly As A Nursery, Reading Nook, Or Home Office, Keeping The Little Ones Close While You Sleep. It's The Kind Of Layout Young And Growing Families Rarely Find, And Once You See It You'll Understand Why This Home Fits That Next Chapter So Well. Two Decks Extend The Living Space Outdoors, And The 42 By 190 Foot Lot Gives You Room For The Garden, The Trailer, The Boat, And Every Toy You've Been Told You Don't Need. Campden Is Where People From The Busier Towns And Cities Have Started Quietly Landing, Drawn By The Pace, The Community, And The Countryside. Custom Homes And New Subdivisions Are Going Up Nearby, A Sign Of Where This Pocket Is Headed, While The Hamlet Itself Stays Exactly As Quiet As You Came Here For. The General Store Sits A Short Walk From The Front Door And Functions As The Heartbeat Of The Hamlet, A Place For Coffee, A Bite, And A Conversation With A Neighbour. Schools, Award Winning Wineries, And Craft Breweries Are All Close By, With Beamsville And Vineland Five Minutes Down The Road & Quick QEW Access For The Commute. Updated Where It Counts: Roof 2021, Eaves W/Gutter Guards 2024, Furnace 2024, And An Owned Gas Hot Water Tank. A Strong Fit For Families, First-Time Buyers, And Investors. (id:55460)
416476 10th Line S
Blue Mountains, Ontario
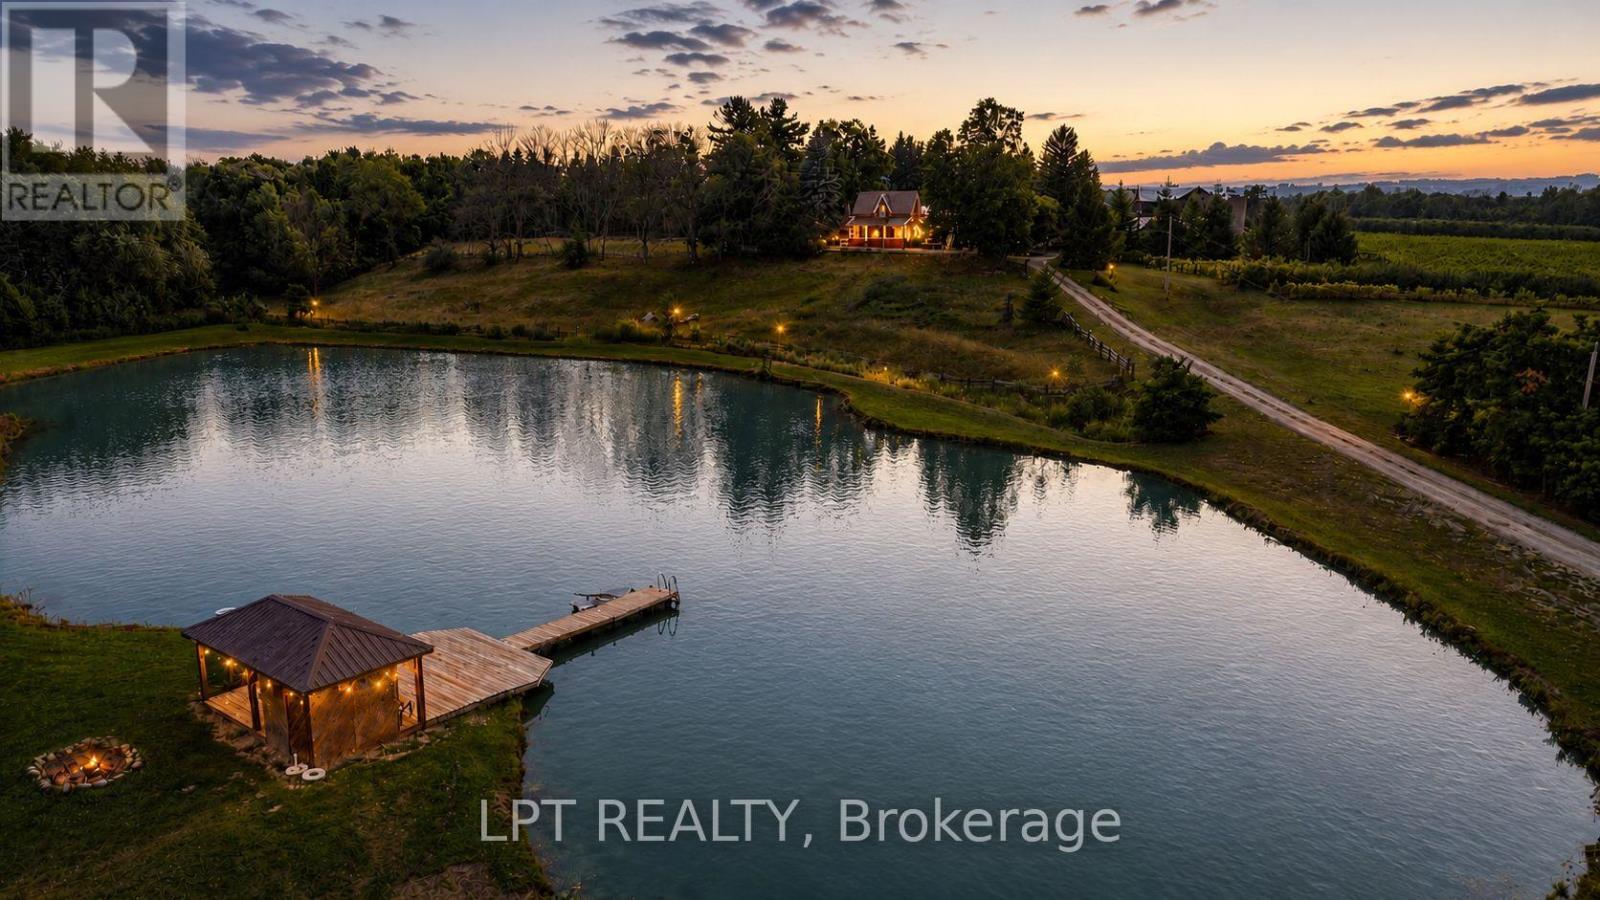
Welcome to Appletop Estate, a rare 100-acre legacy property just 4 km from Thornbury/Clarksburg and minutes from The Blue Mountains. Certified organic since 1991 and pesticide-free since 1986, this remarkable estate blends history, agriculture, income potential and multi-generational living.At its heart is a 2-storey 1800s Ontario farmhouse and an exceptionally rare circa-1840 Swing Beam Barn. The productive landscape features 15 acres of orchards with 28 specialty European cider apple cultivars, 8 acres of established red and white vineyards, tile drainage, extensive underground irrigation, and private ponds totalling nearly 3 acres with Gazebo and Dock. A 7-acre hardwood forest offers walking trails and abundant wildlife.A newer second dwelling provides two separate living spaces with approximately 2,000 sq. ft. combined, 5 bedrooms, 3 bathrooms and 2 kitchens-ideal for extended family, guests or staff. A insulated steel barn features 10 horse stalls, hay storage and running water.With historically profitable orchards, vineyards, sheep and seasonal Garden Market, Appletop offers extraordinary possibilities as a country estate, working farm, vineyard, equestrian property or family retreat. (id:55460)

9522 Wellington 22 Road
Erin, Ontario
Custom-Built 1.5-Storey Detached Home (2021) Situated on 1.269 Acres Offering a Perfect Blend of Luxury, Space & Functionality. This Stunning Property Features 3 Spacious Bedrooms, 3 Full Washrooms, Elegant Living & Dining Areas, and a High-End Designer Kitchen with Premium Finishes Throughout, Along with an Impressive Oversized Workshop (Approx. 35.2 Ft x 29.0 Ft) Featuring 18 Ft Ceilings and a Mezzanine Above the Double Car Garage Section. The Primary Bedroom and Main Living Area Each Feature Their Own Fireplace, Creating a Warm and Luxurious Ambiance, While Huge Windows Throughout the Home Provide Abundant Natural Light. Adding to the Home's Distinctive Character, the Primary Bedroom Showcases a Rare Wood Mantel Crafted from Over 120-Year-Old Locally Sourced Timber, Water-Preserved and Professionally Dried to Enhance Its Natural Beauty and Longevity. The Living Room Mantel and Wood Accents on the Entrance Porch Feature 100+ Year-Old Timber, Carefully Maintained and Integrated to Bring Timeless Charm and Uniqueness to the Property. Ideal for Car Enthusiasts or Business Use, the Property Boasts a 5-Car Garage Along with an Impressive Oversized Workshop (Approx. 35.2 Ft x 29.0 Ft) Featuring 18 Ft Ceilings and a Mezzanine Above the Double Car Garage Section. The Unfinished Basement Comes with a Separate Rear Entrance, Offering Excellent Potential for Future Income or In-Law Suite. Step Outside to a Beautifully Crafted Covered Wooden Deck (Approx. 30.7 Ft x 16.1 Ft), Perfect for Entertaining, Outdoor Dining, or Hosting Gatherings. Built with Superior Craftsmanship and High-End Finishes, This Unique Property Delivers Privacy, Versatility, and Modern Luxury All in One Exceptional Package. (id:55460)

5207 River Road
Niagara Falls, Ontario
This five (5) Bedroom HOUSE has a BED & BREAKFAST License. Located in Scenic LOCATION, the Bed & Breakfast District of City of NIAGARA Falls directly on RIVER ROAD, which runs along NIAGARA GORGE from the FALLS on towards Niagara-on-the-Lake, and while it can accommodate any family, it also has BB License, which opens earning potential for capable entrepreneur. B & B operation includes 4 rooms, which have their own ensuite bathrooms, and common area. 5th bedrooms is allocated for the owner/host. Large, 58 x 112 ft fenced lot with access from River Road (front) and also from laneway (back). LOCATION ! ~ 1.0 km away from RAINBOW Bridge~1.5 km away from AMERICAN Falls )~ 2.5 km away from HORSESHOE Falls~ 1.4 km to Bus & Railway Station. Direct Exposure to Tourist Traffic along Rover Road. The House was fitted & upgraded to meet City's Bylaws for operating a BED and BREAKFAST Business and has a City License and is ready to accommodate Tourists.Property is right on Niagara Gorge, so at times, depending on wind direction, you can hear the FALLS roaring in a distance. Please note this Offer is for House only, and not for BB business, which is not transferable. Buyer can apply for own license And while the B & B can generate income, which is solely dependent on Buyer's entrepreneurial and marketing performance. *For Additional Property Details Click The Brochure Icon Below* (id:55460)
86 Margaret Avenue
Hamilton, Ontario
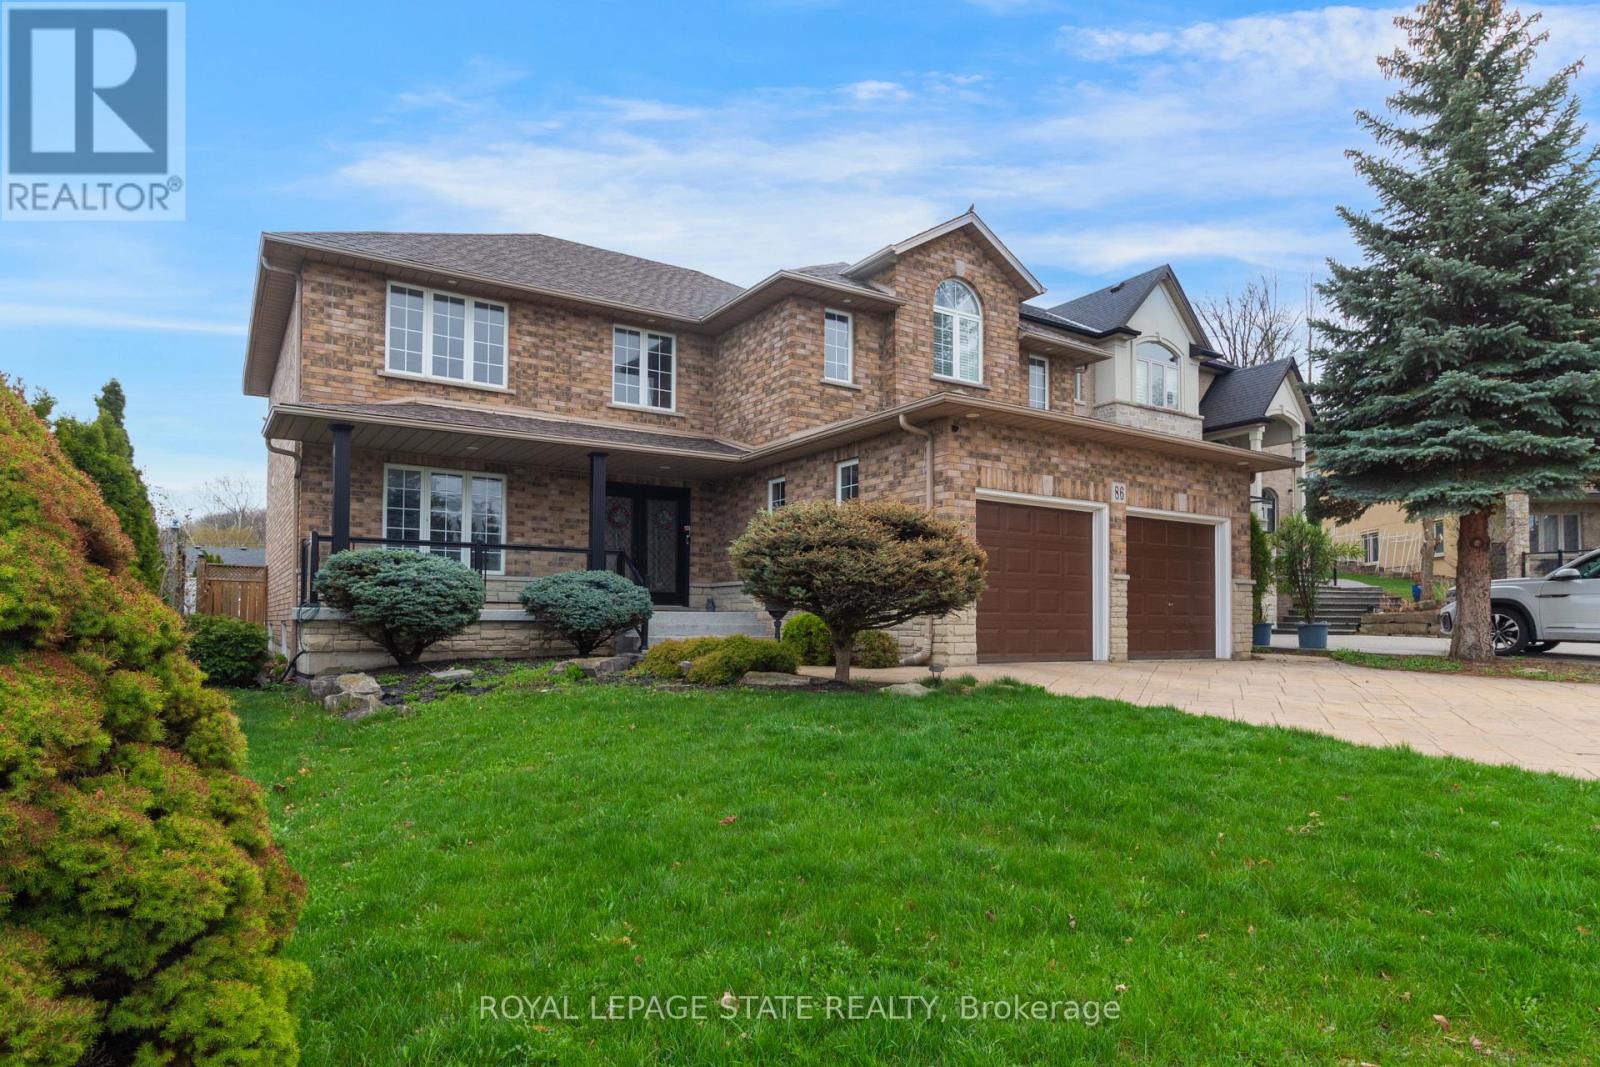
This custom-built, beautiful family home is tucked beneath the Escarpment on a quiet street, offering privacy and breathtaking views. The backyard is a true oasis - designed for entertaining and everyday enjoyment - Featuring an in-ground pool, hot tub, covered porch and a mini putting green that makes everyday feel like a getaway. Inside, the thoughtfully laid out interior offers spacious bedrooms, four bathrooms, and a fully finished basement with a separate entrance - ideal for extended family living or a potential in-law setup. (id:55460)
1326 12th Line W
Trent Hills, Ontario
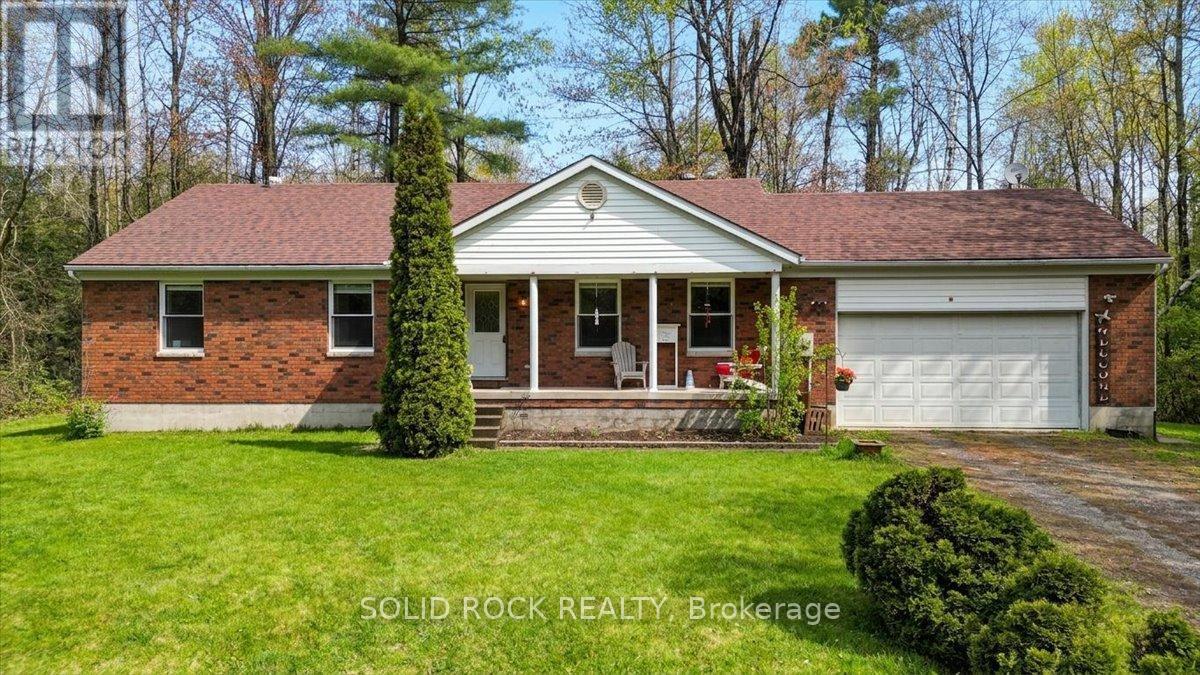
Set on a picturesque 1-acre lot just minutes from the charming town of Campbellford, this spacious family home offers the perfect opportunity to enjoy peaceful country living while staying close to everyday conveniences. Nearby amenities include restaurants, boutique shopping, grocery stores, hospital services, the Aron Theatre, Ferris Provincial Park, Sunny Life Recreation & Wellness Centre, bowling alley, and the famous Empire Cheese Factory. Lovingly maintained by the same family for over 30 years, this home is ready to welcome its next chapter. Offering generous living space throughout, the property presents an excellent opportunity for buyers looking to personalize and update a home to suit their own style and needs. The unfinished basement provides outstanding potential for additional living space, including a large recreation room, extra bedrooms, and a future bathroom - a true blank canvas for your vision. Outside, the expansive backyard offers flexibility to enjoy its natural wooded setting or create more open, usable outdoor space for entertaining, gardening, or family activities. A wonderful opportunity to create your dream home in a beautiful country setting close to town amenities without having to build from scratch. Roof and Water System are approximately 3 years old. The bones are great, the lot is an acre, the vision is yours. Priced to sell! (id:55460)

1055 Bay Street
Norfolk, Ontario
A six-year-old semi-detached bungalow in Port Rowan, built and maintained to a standard that feels a step above the usual. Two bedrooms on the main floor, including a primary with walk-in closet outfitted by California Closets (lifetime warranty) and a three-piece ensuite. A second bedroom and four-piece main bathroom sit off the entryway, easy for guests and everyday use. Main floor laundry keeps daily life on one level. Open concept living with quartz counters, dark stainless appliances, luxury vinyl plank flooring, and automatic Lutron blinds throughout. Downstairs, the finished basement mirrors the footprint of the main floor with luxury vinyl throughout, offering a spacious rec room, a third bedroom or office, a rough-in for a future bathroom, and roughed-in plumbing and electrical for a wet bar. Outside, a well-kept fenced backyard with a deck and natural gas BBQ hookup, the kind of yard that gets used all summer. A 16kW whole-home natural gas generator means the power stays on regardless of what the weather does. Oversized car-and-a-half attached garage plus a four-car driveway. Close to Port Rowan Public School, the marina, golf, wetland walking trails, and Long Point's beaches and conservation lands on Lake Erie (id:55460)

1045 Tower Crescent
Gravenhurst, Ontario
Do you work from home? Whether you work remotely, locally, or in the GTA, the proximity to it all makes this home a dream come true, offering the ultimate work-from-home lifestyle. Escape the city without giving it up entirely. Tucked away on a 1.7-acre setting, this elevated raised bungalow offers a peaceful, cottagelike lifestyle less than two hours from the city. The sense of arrival is calm and private, with only one neighbor in sight. Inside, oversized windows, cathedral ceilings, and propane fireplaces create bright, cozy gathering spaces. The kitchen great room flows into a fabulous Muskoka three-season room-perfect for morning coffee while overlooking mature trees & Muskoka rock formations. Step onto the maintenance-free deck to feel completely immersed in nature. Warm textures and thoughtful finishes strike a balance between comfort and understated luxury. The finished lower level features oversized windows, walkout access, a recreation area with bar & fireplace, and space for guests or in-law suite potential. Includes extensive mechanical upgrades, backup generator, irrigation, security, & 200 amps for total peace of mind. An insulated three-bay garage provides space for vehicles and toys. Surrounded by granite outcroppings, perennial gardens, and forested views, this home brings nature, comfort, and privacy together. Located in Kilworthy, minutes to downtown Gravenhurst and 20 mins to Orillia, close to dining, shopping, and healthcare. (id:55460)

348 Equestrian Way
Cambridge, Ontario
Welcome to this beautiful 4-bedroom detached home, only 6 years old, situated in a highly desirable, family-friendly neighbourhood. Ideally located just minutes from Hwy 401 and steps from a beautiful park, this home offers the perfect combination of convenience, comfort and modern living. Featuring an upgraded kitchen with elegant finishes, California shutters throughout, spacious bedrooms and a versatile second-floor loft ideal for a family room, home office or children's play area. Enjoy the convenience of second-floor laundry. The unfinished basement offers excellent potential to create additional living space tailored to your needs. Situated on an impressive 152-ft-deep lot, the property boasts a large private backyard with no direct neighbours behind, providing a peaceful outdoor setting. Close to Walmart, Costco, shopping, schools, parks and all essential amenities. A fantastic opportunity for growing families! Seller will review offers on September 8. (id:55460)
230 Minnie Street
Thames Centre, Ontario
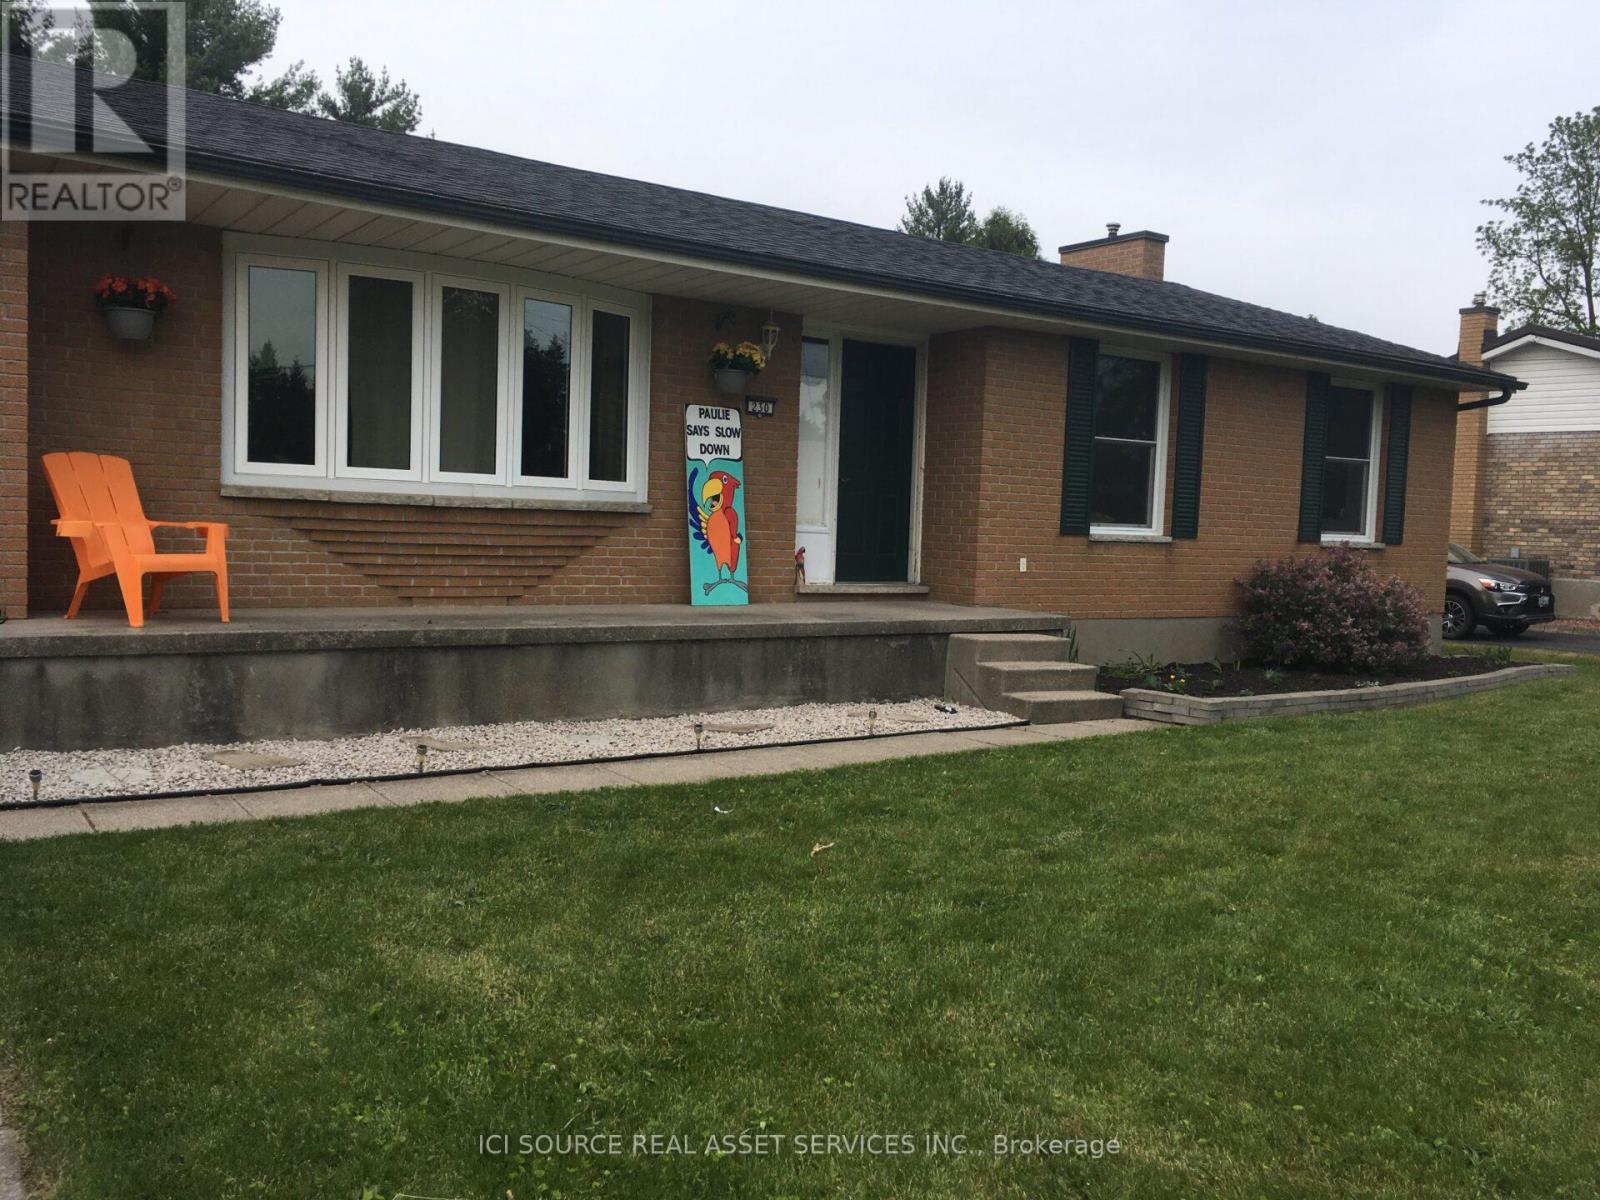
Welcome to this beautifully maintained home located in the heart of Dorchester. Perfect for families, downsizers, or anyone looking to enjoy small-town living just minutes from the city. An attractive brick ranch on mature 215-foot-deep lot in quiet area of Dorchester, close to schools, arena, parks, grocery store and amenities such as emergency services (fire & ambulance). 15-min to Ingersoll or London and easy access to the 401. Inground pool, large rear deck, inground pool, fenced yard, large patio, new central air, attached 1.5-deep garage, double driveway. Fully renovated from top to bottom, walk-in ready.*For Additional Property Details Click The Brochure Icon Below* (id:55460)