
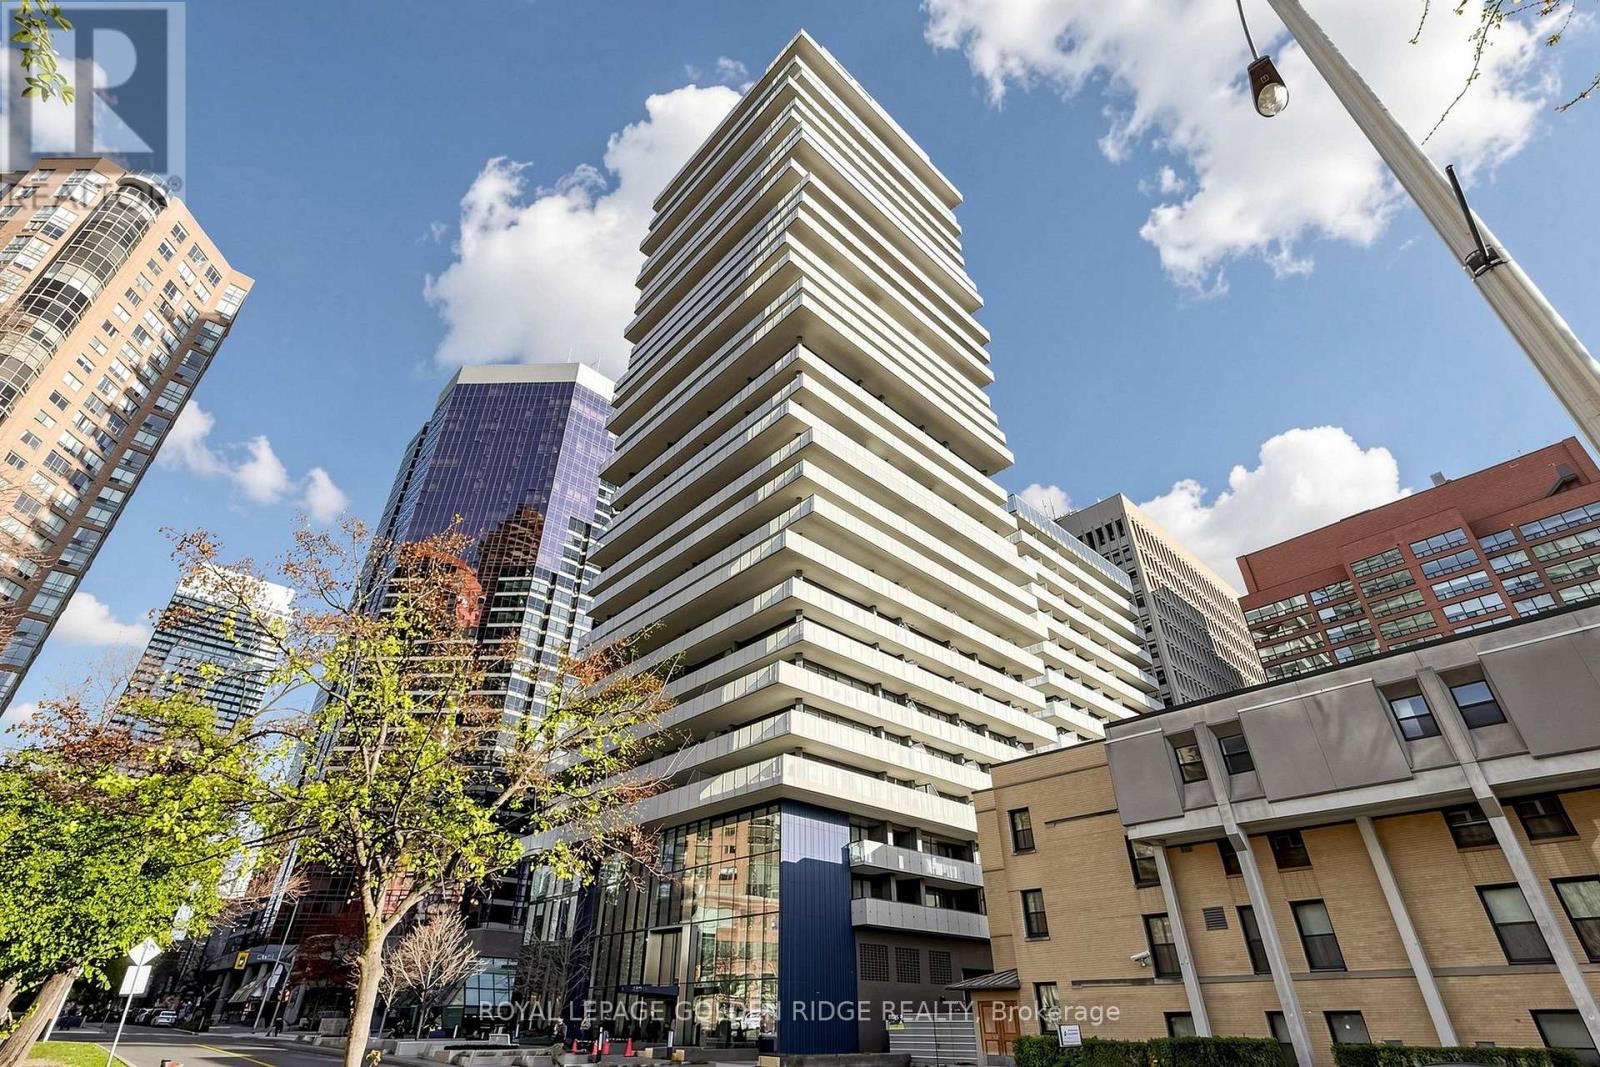
2501 - 57 St Joseph Street
Toronto, Ontario
One Thousand Bay Cresford's Five Star Condo Living. Luxurious 1 Bedroom + Den (Can Be Used As 2nd Room) With Spacious W/O Balcony, 9' Ceiling, Great Layout, Located Right Next Door To U Of T And Steps To Bloor Street Shopping! Yorkville Shopping, Subway Ttc, Queen's Park, And Much More. Soaring 20 Ft Lobby. Amenities Including Party Room, Media Room, Gym, Indoor/Outdoor Yoga, Rooftop Infinity Pool. (id:55460)
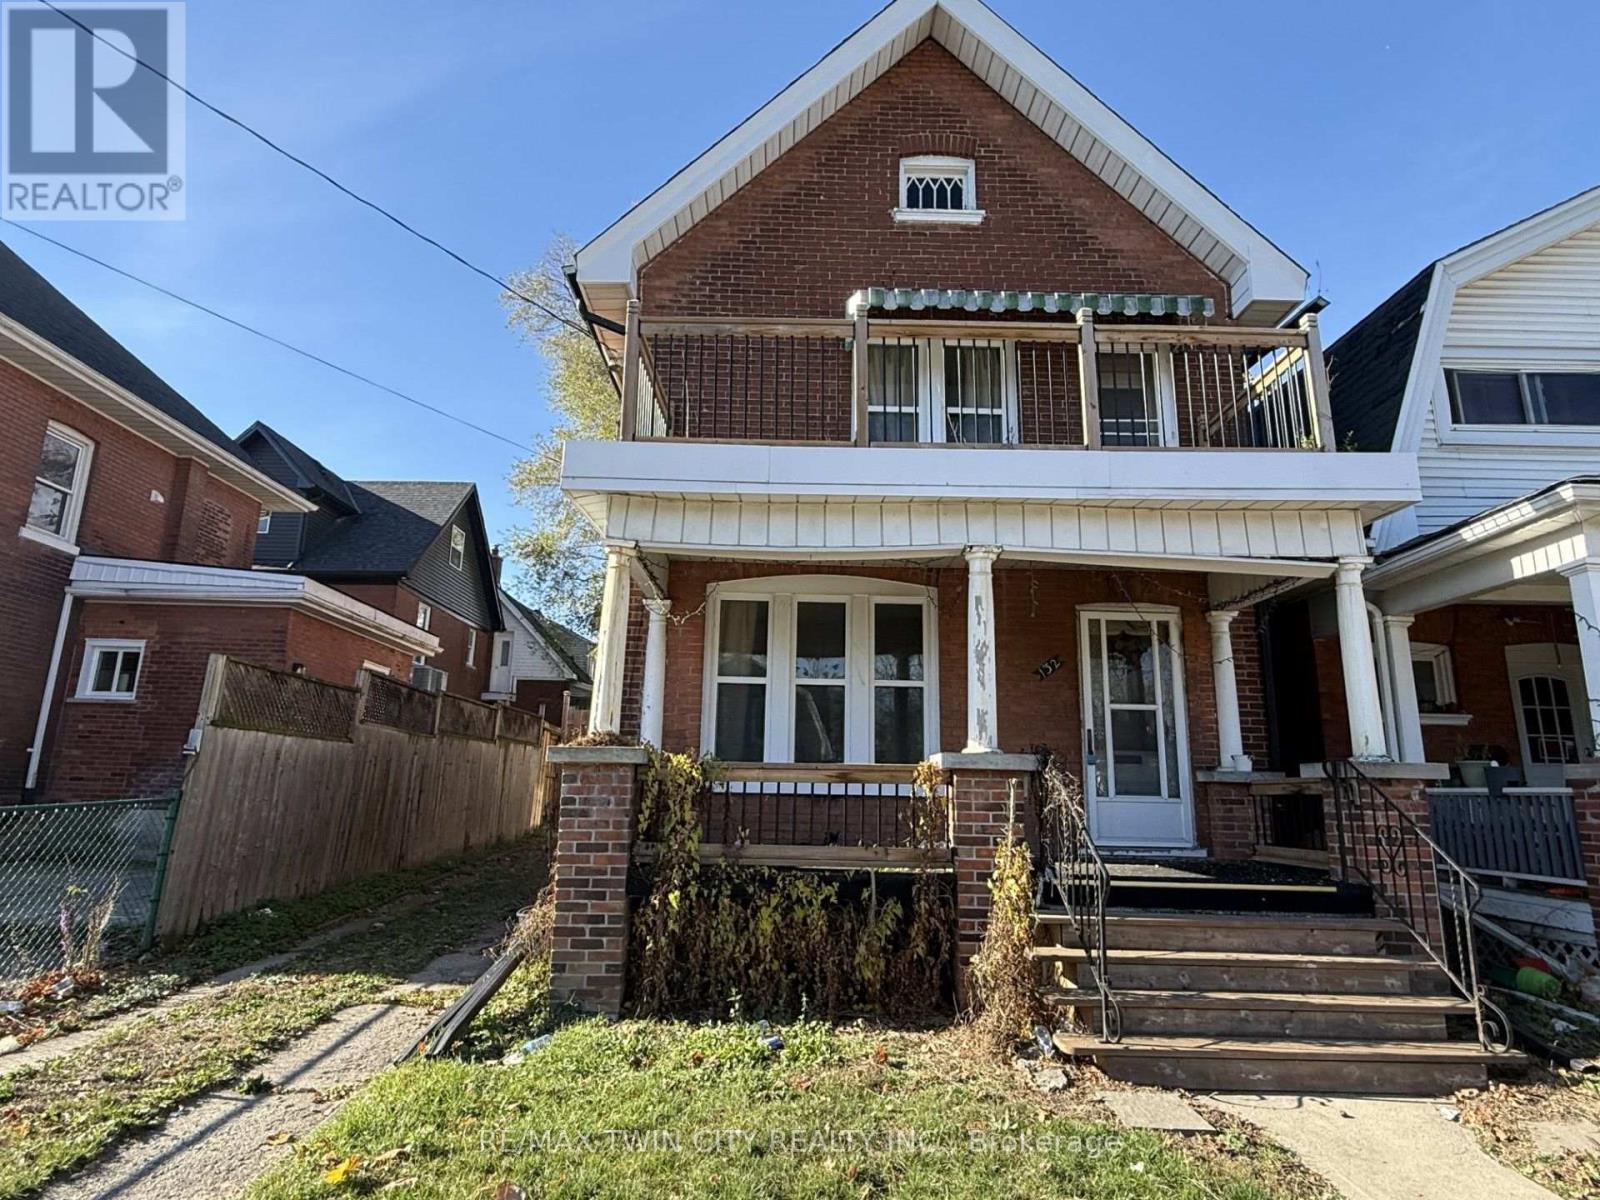
132 Drummond Street
Brantford, Ontario
Endless potential awaits in this 3-bedroom home. The primary bedroom features a walkout to an upper-level balcony. An excellent opportunity for skilled tradespeople, contractors, and professional renovators looking for their next project. The property sustained fire damage in December 2024 and is being sold in its current condition. No interior access is permitted. Property sold "as is, where is". (id:55460)
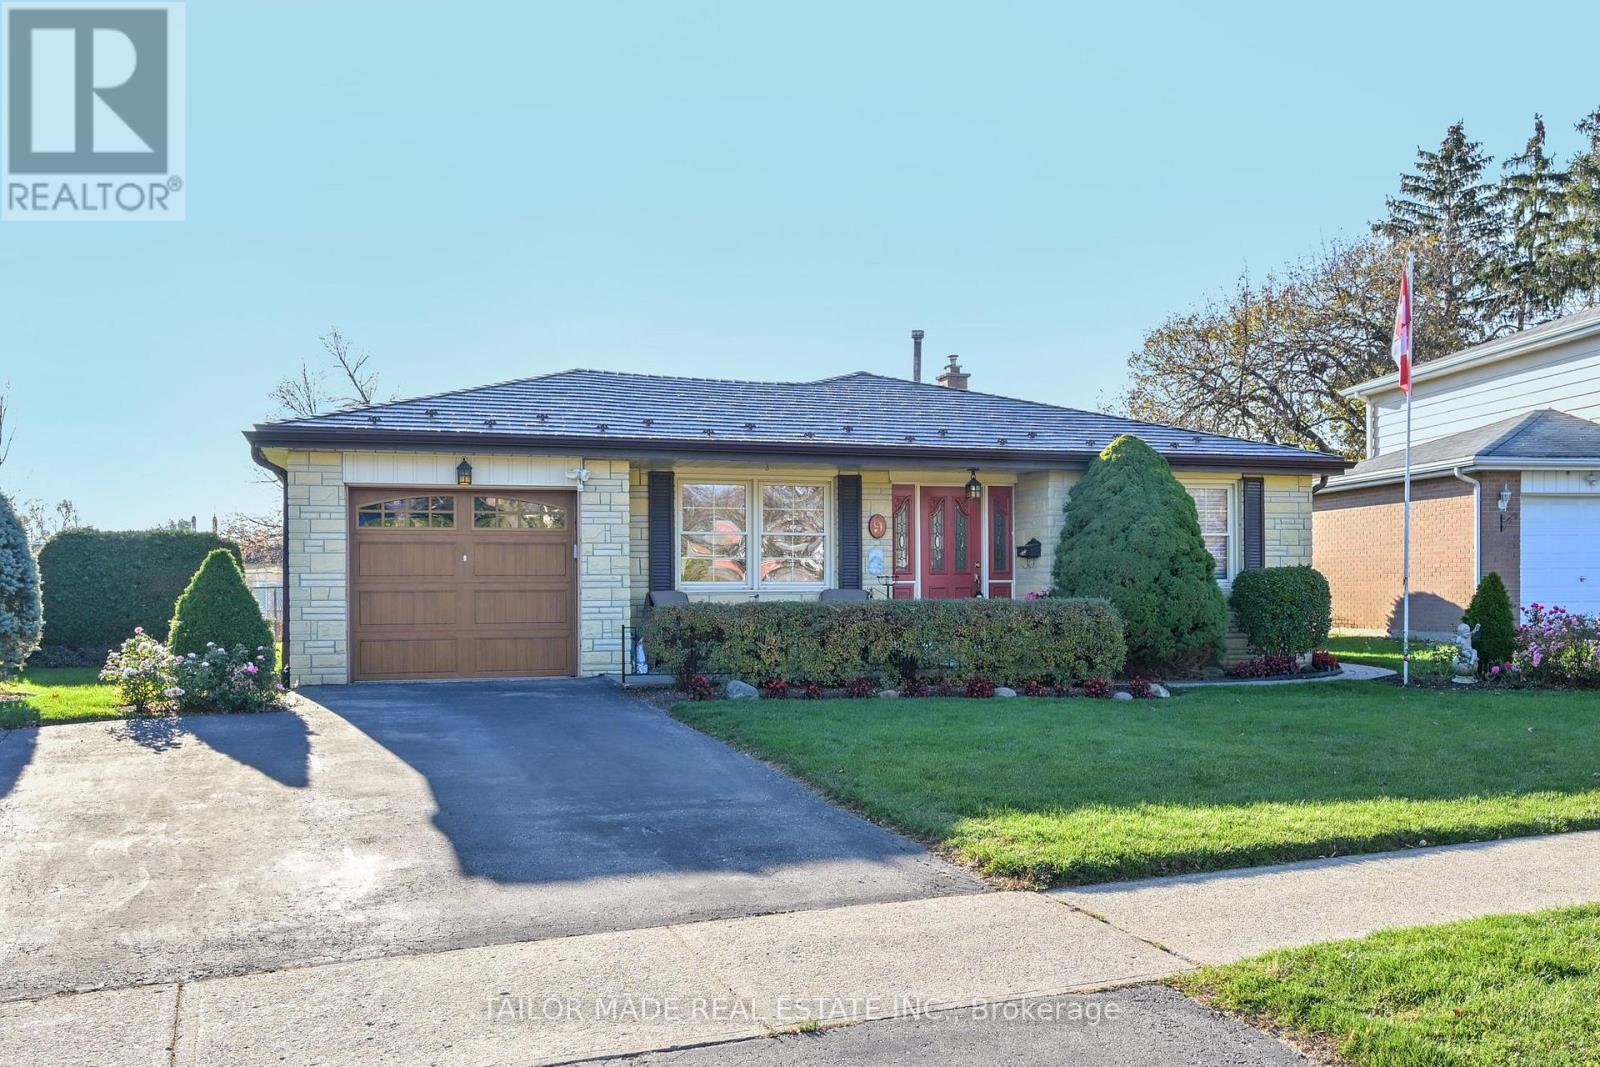
9 Crawley Drive
Brampton, Ontario
Welcome to a home that is filled with warmth, charm and pride of ownership! This lovingly maintained detached backsplit features separate living room and dining room, 3 spacious bedrooms, an inviting eat-in kitchen, hardwood floors throughout, and carpet-free living. . Beautiful stone-front exterior, exceptional curb appeal, a metal roof, and meticulously maintained gardens create a welcoming first impression. Enjoy rare backyard privacy with no rear neighbours, driveway parking for 3 vehicles, and a single garage. The spacious recreation room offers additional living and entertaining space, while a separate side entrance provides excellent potential for an in-law suite. A cherished family home, lovingly cared for and ready to welcome its next owners. (id:55460)
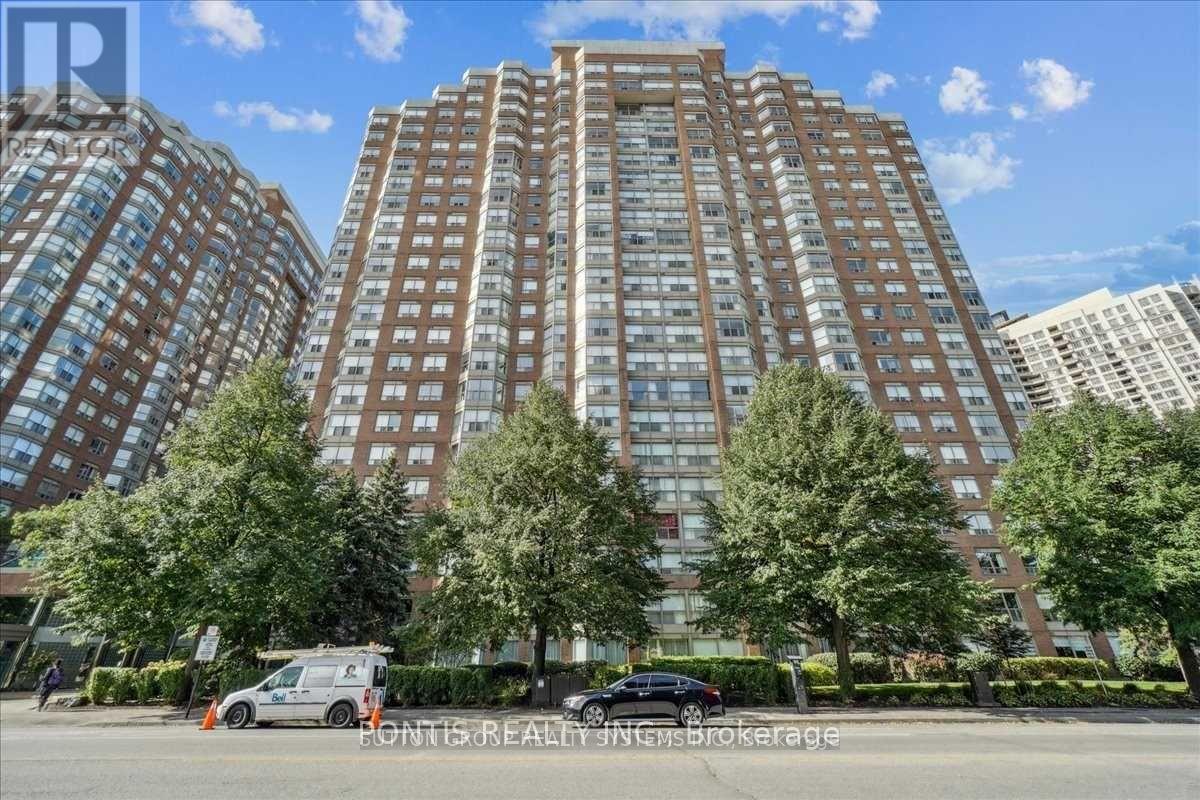
310 - 325 Webb Drive
Mississauga, Ontario
2 Br Condo With 2 Full Washrooms, End Unit, One Of the Larger Units. Close To Square One Area Sheridan College, Celebration Sq, Public Library, And the Living Arts Centre; Public Transit Including Go Station; And Major Highways. Close To All Amenities. Excellent Building Facilities. 24-Hour Security and Concierge! 1 Underground Parking!! Separate Locker (id:55460)
248 Kingsleigh Court
Milton, Ontario
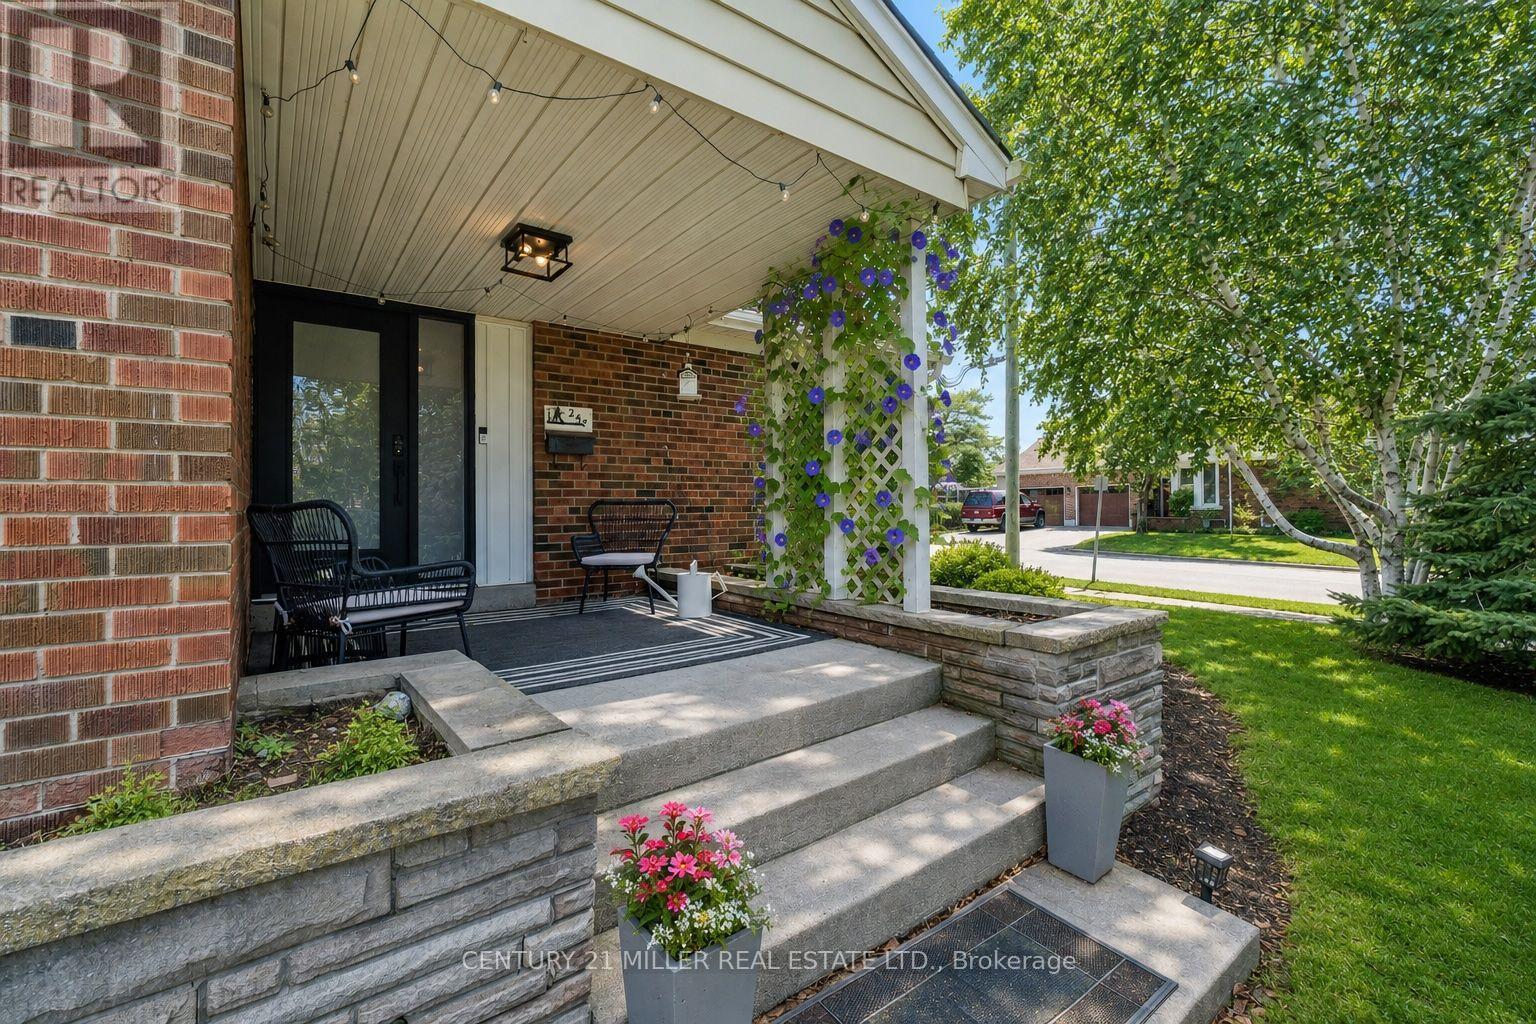
Welcome home. Picture yourself coming in through the front door or the breezeway, a bright three-season entry where the boots and coats come off. From here, the house splits two ways. One door leads up to the main floor, the other leads down just six steps to the lower level. Same roof, separate doors, each with its own laundry. Upstairs, the vestibule has been removed, so the new frosted glass front door and side light window open right into an open floor plan. Corner windows throughout the main floor mean the sun is always shining into the house somewhere. You also get a wood-burning fireplace, a primary bedroom with a spa-like ensuite, and a main bath redone right down to the studs. The kitchen is a cozy eat-in, with space for a small breakfast table. Downstairs, the finished lower level offers two bedrooms plus a den, a full bath, and a full sized kitchen. Use it for extended family, older kids, guests, a home office, or rental income. Outside, a covered east-facing porch is made for morning coffee. Out back, a pergola patio is ready for a hot tub, with the electrical already in. Parking for six means everyone always has a spot. The big-ticket work is done: furnace and heat pump/AC (2024), roof (2022), windows (2020-2024), and attic insulation (2024). The house sits on a quiet court in Old Milton under mature trees. Few houses in this neighbourhood are laid out like this one, and almost none have three full bathrooms that have all been updated. Come and see it for yourself! (id:55460)
531 Wallenberg Crescent
Mississauga, Ontario
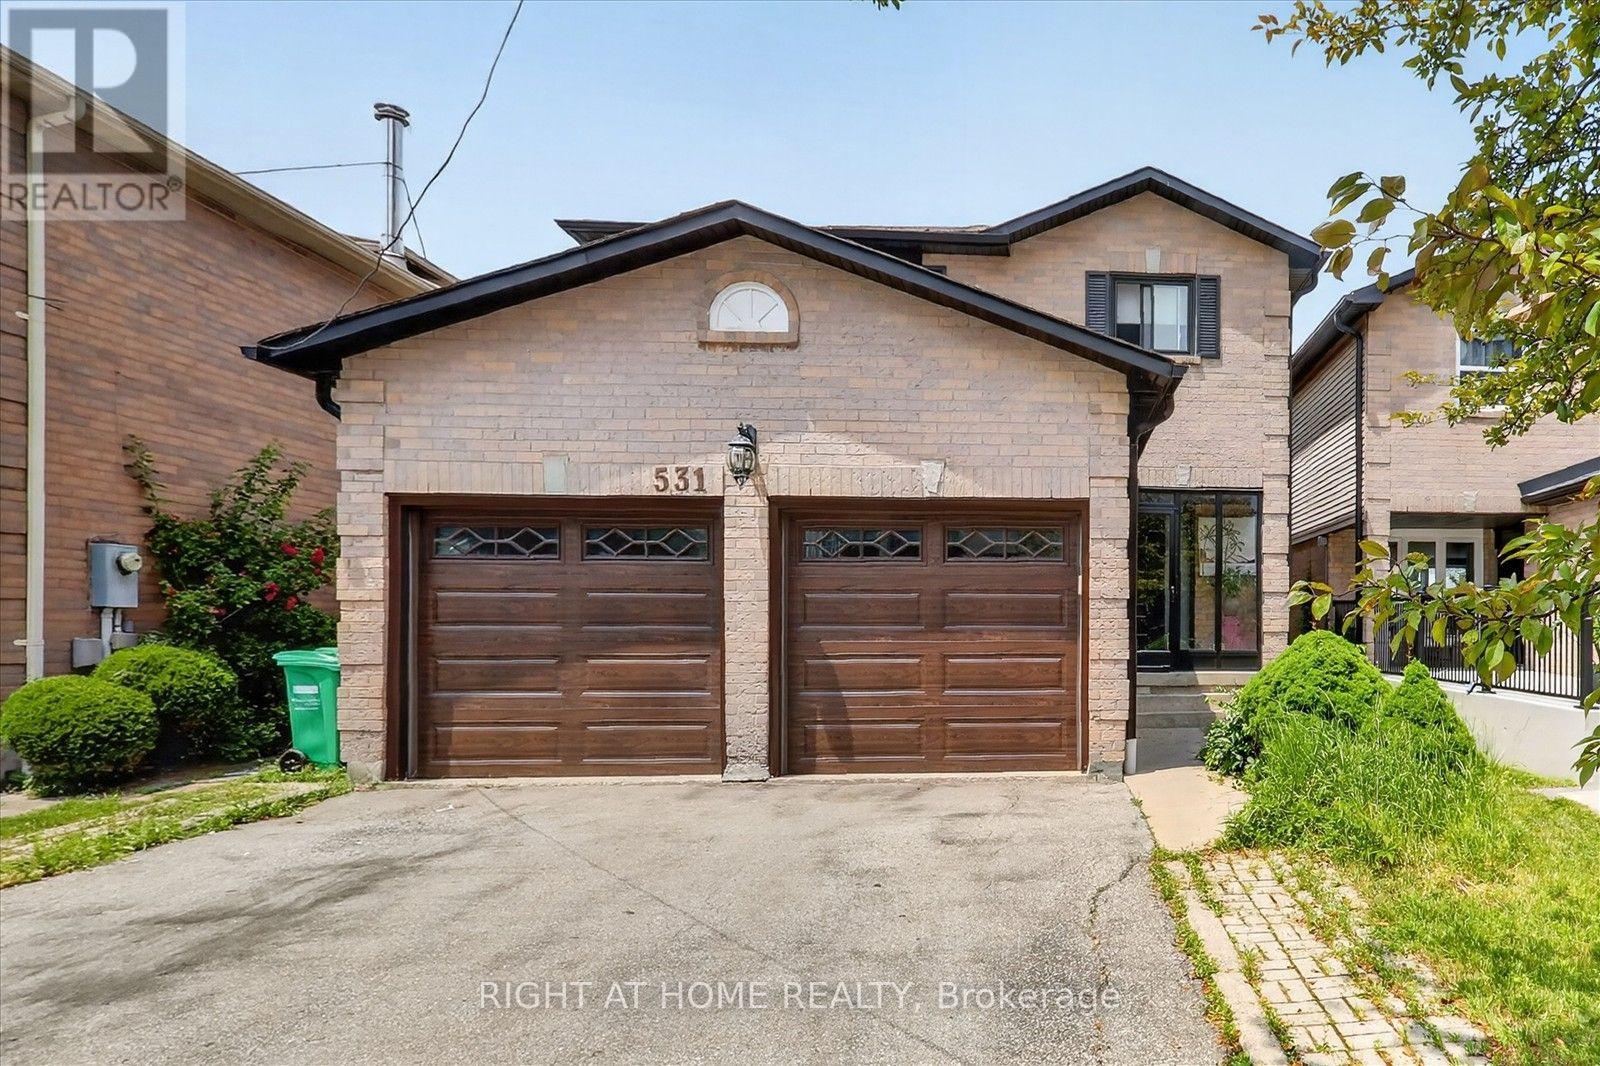
Welcome to this beautifully renovated home in the heart of Mississauga 2000-2500 Sq ft.! Very close to squareone mall! 4+2bed 4wash, 2 kitchens!! 1 kitchen in first floor and 1 more kitchen in basement. Two laundry rooms. Conveniently located near schools, parks, transit, grocery stores, and Square One Shopping Centre, this move-in-ready home offers modern upgrades and exceptional living space. HUGE UPGRADE RENOVATED!! over $200,000 renovation done to this house!!! Offering the perfect blend of luxury, comfort, and convenience! This beautifully designed residence features spacious, sun-filled living areas, a gourmet kitchen with premium finishes.Situated within top-ranked school boundaries, including The Woodlands Secondary School 9.4/10 ratings!!You're just minutes from Square One Shopping Centre, Sheridan College, Highway 403, the LRT, and public transit. The fully finished basement adds approximately 800 sq. ft. of living space with a new kitchen, living area, two bedrooms , laundry room and full bathroom-ideal for extended family or additional living space. Additional features include a double-car garage, all appliances, updated light fixtures, window coverings, and a garage door opener with remote. A perfect blend of style, comfort, and convenience-don't miss this exceptional. Laundry and drier is located in basement and also in 1st floor! Do not miss this opportunity!! must show!-Brand new AC 2 years-Brand new Furnace 2 years-Brand new Garage 3 years-Brand new Main door and front glass cover 2 years-Brand new Roof drainage system (eavestroughs and downspouts) replaced in 2024 -All windows replaced 2 years ago.-Over $200k renovation done to this beatiful house!! Basement(2bed 1kitchen 1full washroom bsmt). Tenant will vacate without issue in accordance with the new buyer's needs, or may be assumed by the buyer. (id:55460)
19 Falcon Crescent
Barrie, Ontario
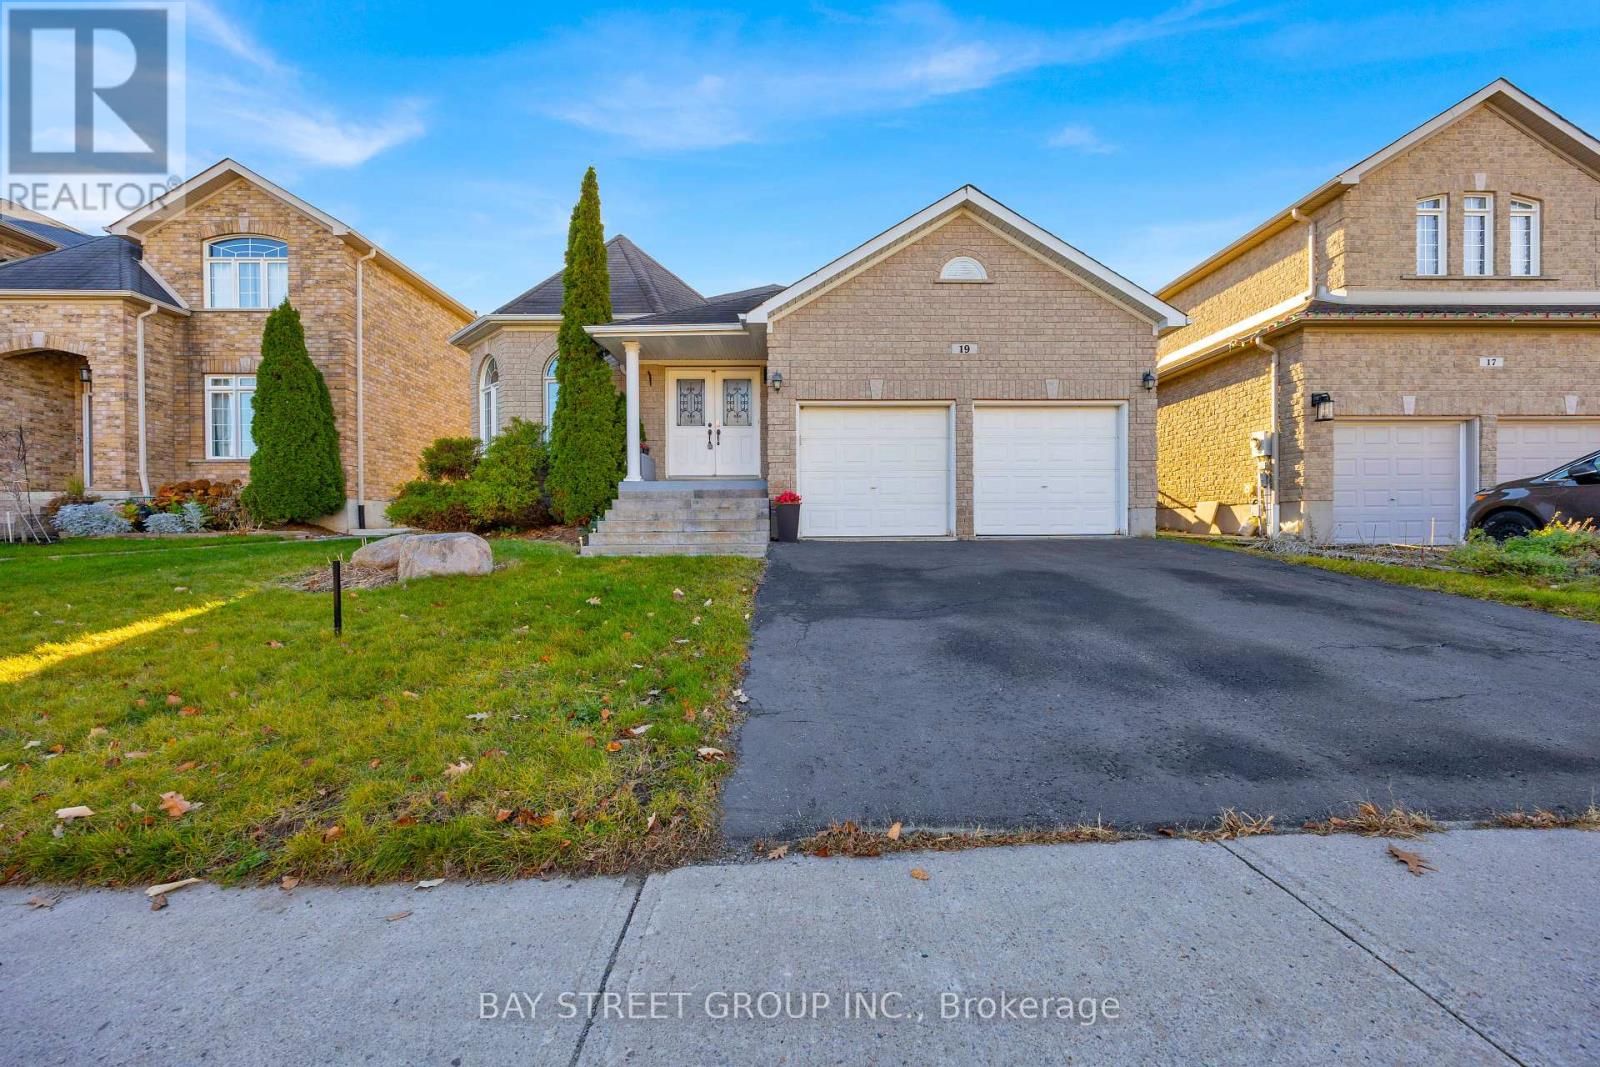
Stunning bungalow on a quiet street, offering approx. 3,700 sq ft of finished living space on an oversized 50-ft wide lot. Bright and spacious 2+2 bedrooms with 3 bathrooms. Open-concept layout featuring a chef's kitchen with high-end finishes, including California knockdown ceilings, California shutters, hardwood floors, pot lights, and stainless steel appliances. Separate formal dining room with 10-ft ceiling. Main floor laundry for added convenience. Inviting family room with gas fireplace. Spa-like primary ensuite. Fully renovated basement, providing additional living space,also features a spacious storage room with extensive solid wood shelving, ideal for a handyman, workshop use, or organized storage. Fully fenced backyard with stamped concrete patio, perfect for outdoor enjoyment. Ideally located close to schools, shopping, dining, trails, transit, and minutes to Friday Harbour waterfront lifestyle. (id:55460)
193 Crestwood Road
Vaughan, Ontario
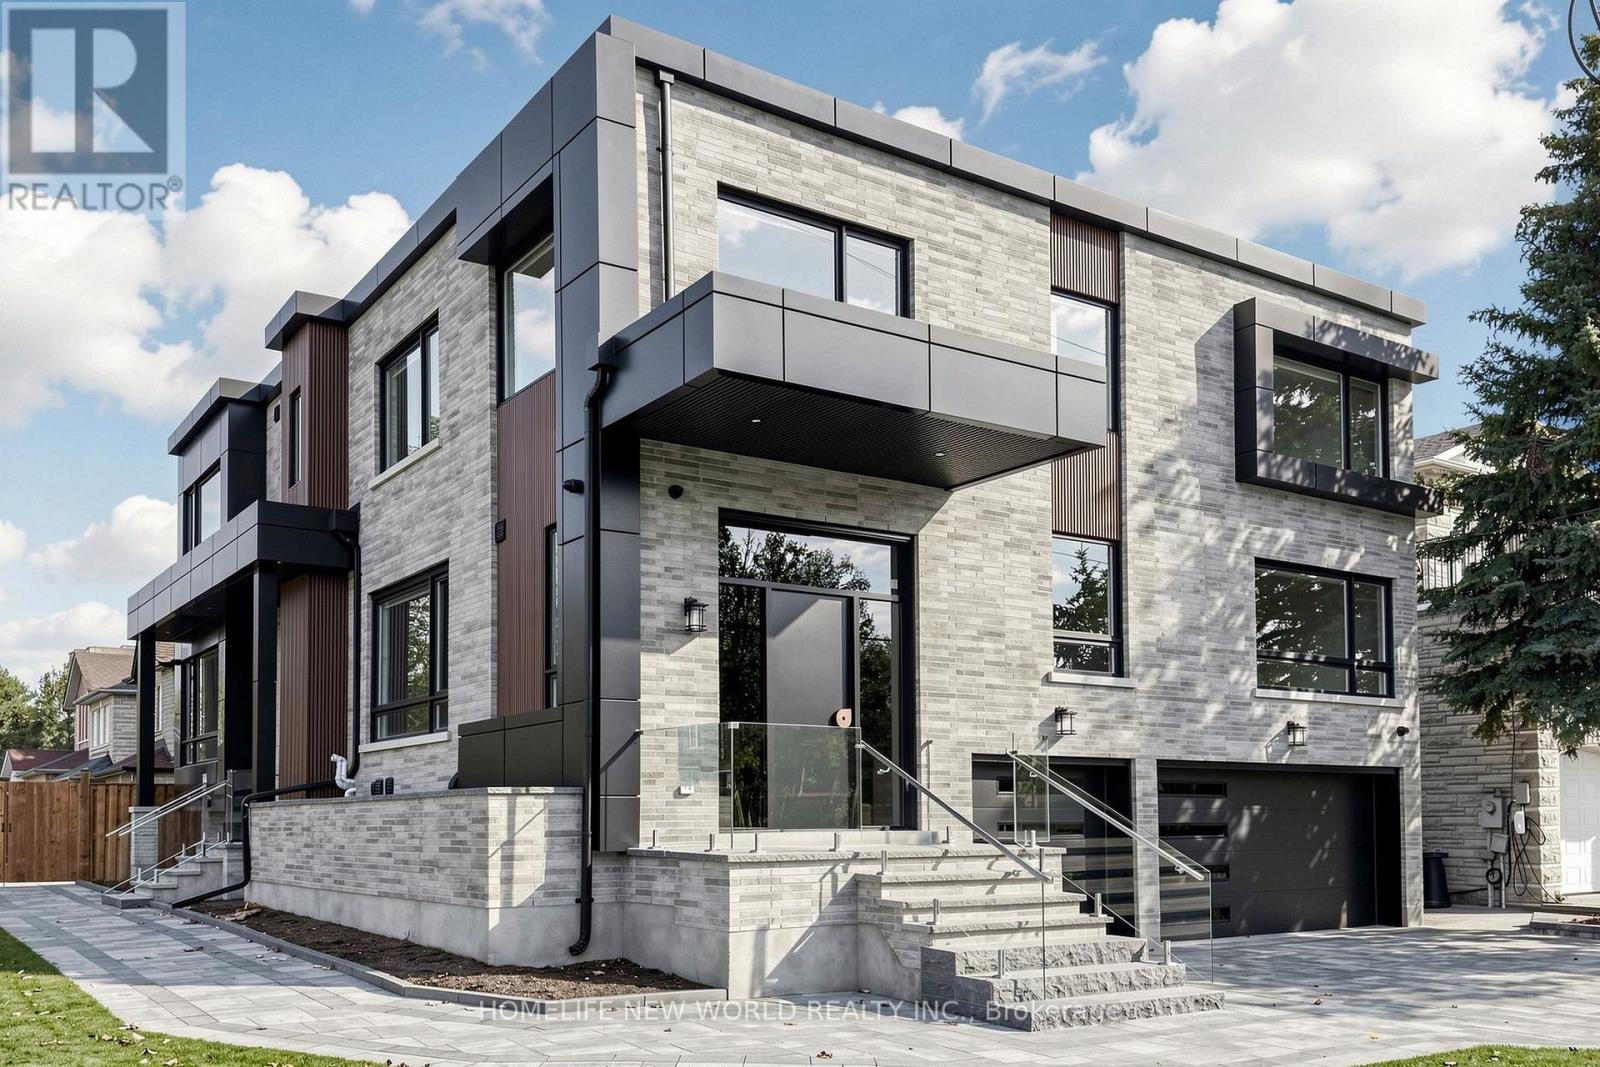
Just completed - a brand-new custom-built corner home on a premium lot in the heart of Thornhill's sought-after Crestwood-Springfarm-Yorkhill neighbourhood. Behind the triple-car garage and interlocked driveway, this bright two-storey residence was designed for large and multigenerational families, with 10-foot ceilings on the main floor and in the basement and sunlight pouring in from every side. Approximately 5,000 sq ft above grade, plus a 1,000 sq ft basement apartment - about 6,000 sq ft of finished living space in total. The main floor lives large: an open-concept kitchen and living room warmed by a fireplace, a formal dining room with a two-sided fireplace and walk-out to the backyard deck, two guest bedrooms and a full washroom with stand-up shower - plus a second entrance for easy coming and going. Upstairs, five spacious bedrooms each enjoy their own ensuite washroom with stand-up shower and built-in custom closets - no sharing, no waiting. The walk-up basement, with its own separate entrance, is a self-contained 1,000 sq ft, 3-bedroom apartment with two full washrooms - ideal for extended family, guests, or a nanny suite. Set on a corner lot with interlocking from front to back, steps from top-ranked schools, parks, Promenade Mall and Finch subway. A rare opportunity to own a brand-new custom home on one of Thornhill's most established streets. (id:55460)
2487 Solina Road
Clarington, Ontario
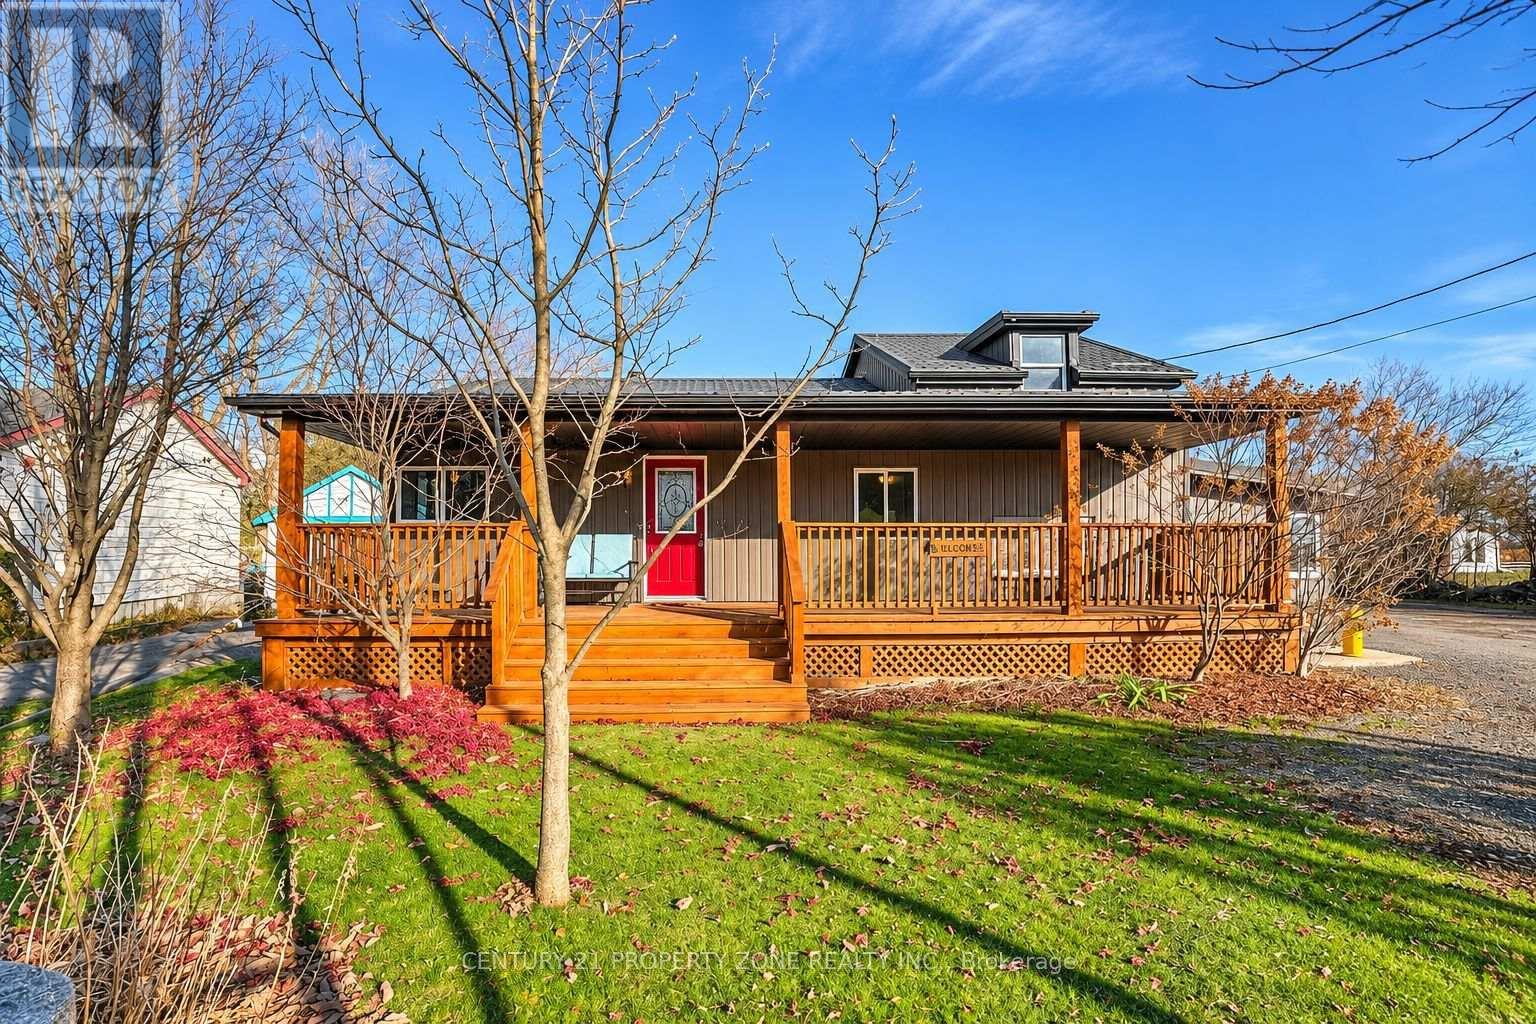
Rare 1.03-acre country-style retreat, 110 x 404 ft lot offering 2,500-3,000 sq. ft. of updated living space, 5 bedrooms, 3 full baths, and an incredible 60-ft deep insulated workshop! Ideal for contractors, car enthusiasts, or multi-generational families, this property even generates $1,000/month in passive rental income from the rear yard space behind the shop. Step inside to soaring 12-ft ceilings in the living/family room, anchored by a cozy wood-burning fireplace that actively heats the kitchen, primary bedroom, and hallway via 3 dedicated vents. New flooring (1 yr) flows throughout. The chef's kitchen shines with quartz countertops, heated floors (extending into the adjacent full bath), brand-new cabinets (Nov 2026), under-cabinet lighting, temperature-controlled faucet, 5-yr-old fridge, and a brand-new dishwasher. A bright kitchen extension doubles as a 2nd mudroom with new windows. Upstairs, the massive 30-ft deep 5th bedroom offers endless versatility as a teen retreat, studio, or rec room. Enjoy peace of mind with major big-ticket updates already done: brand-new steel roof with a 20-year warranty (2026), new vinyl siding, owned hot water tank (2026), owned furnace (2017/2018), and newer washer/dryer. Outdoor living is effortless with 4 separate house entrances and 3 decks (front, side, and backyard). The showstopping 2014-built detached garage/workshop boasts 16-ft ceilings, full insulation, and a working fireplace-ready for year-round projects or business use. Don't miss this unique live-work-invest opportunity! (id:55460)
945 Gerrard Street E
Toronto, Ontario
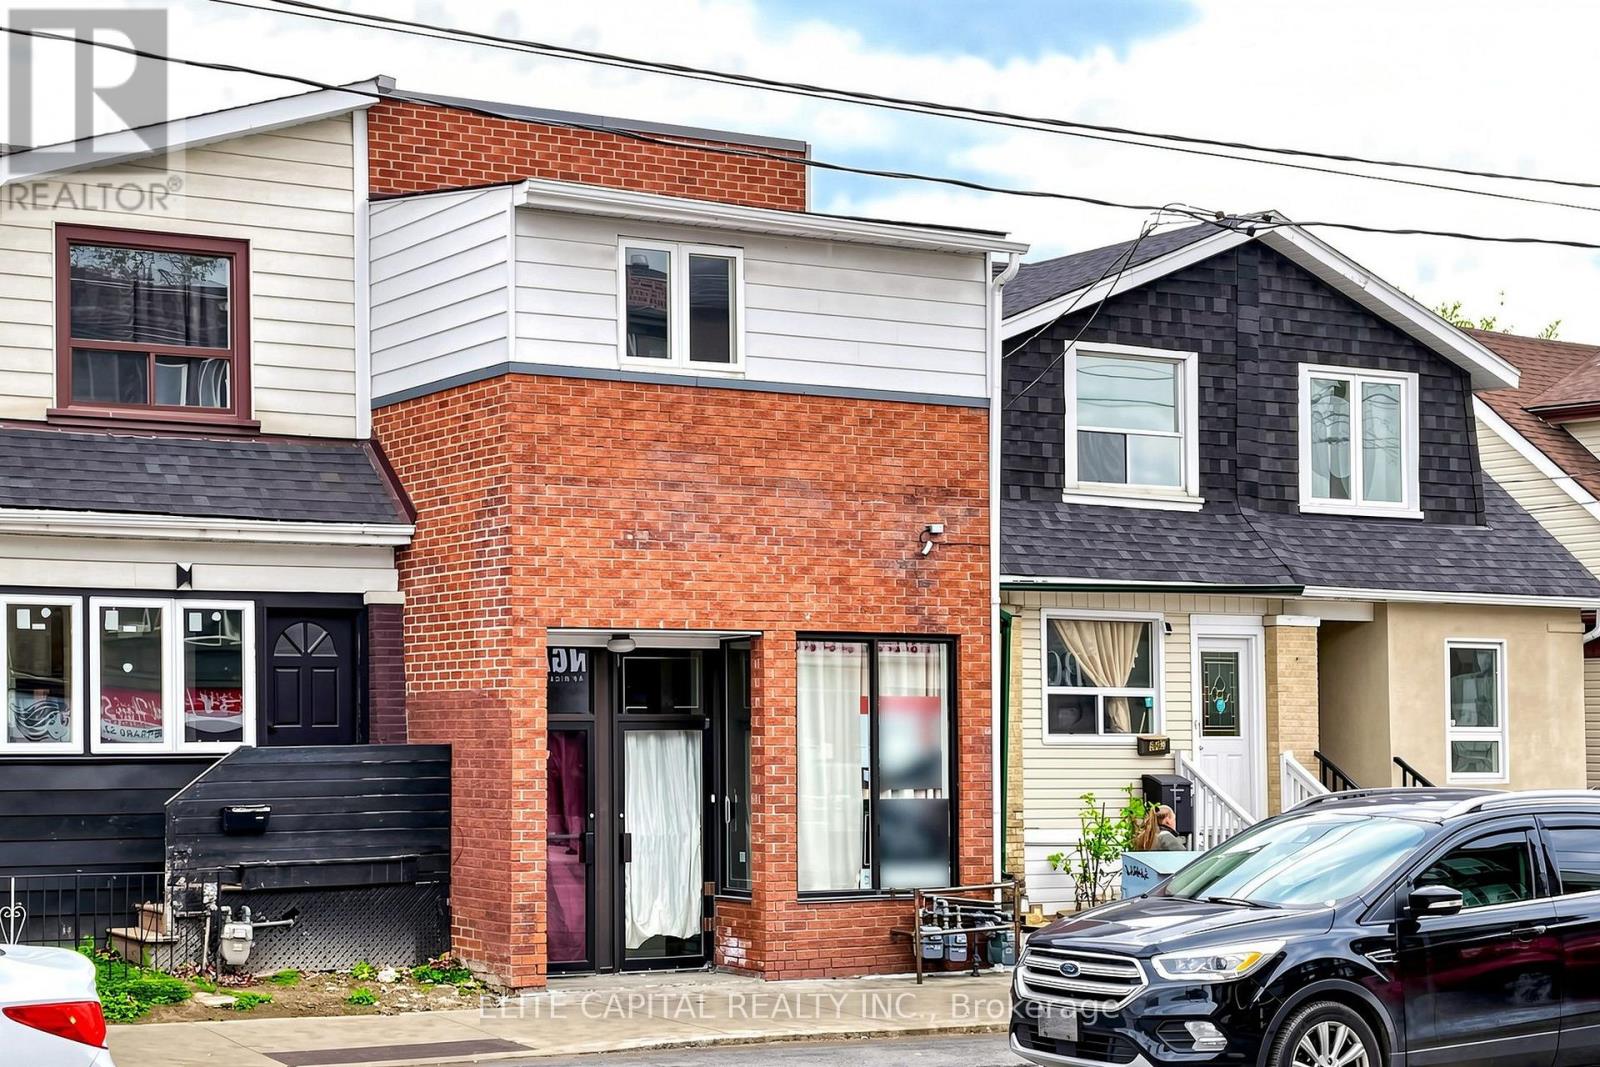
Newly Renovated with Newer Kitchen & 3pc shower (main floor), Lot of Led lights & Pot Lights, Newer Vinyl Flooring though out 2nd floor and Basement. Great for large family or investment Use. Main Floor Living Dining Area with Granite floor. Great Property W/ 4 Separate Entrance, 4 functional Kitchens, 6 washrooms, total 7+2 bedrooms, Parking pad for 2 cars. Basement also comes w/ separate entrance from the back of the property. 2nd floor in-law unit with separate street entrance. Great Income Potential, Move-in condition!! (id:55460)
Basement - 191 Timberbank Boulevard
Toronto, Ontario
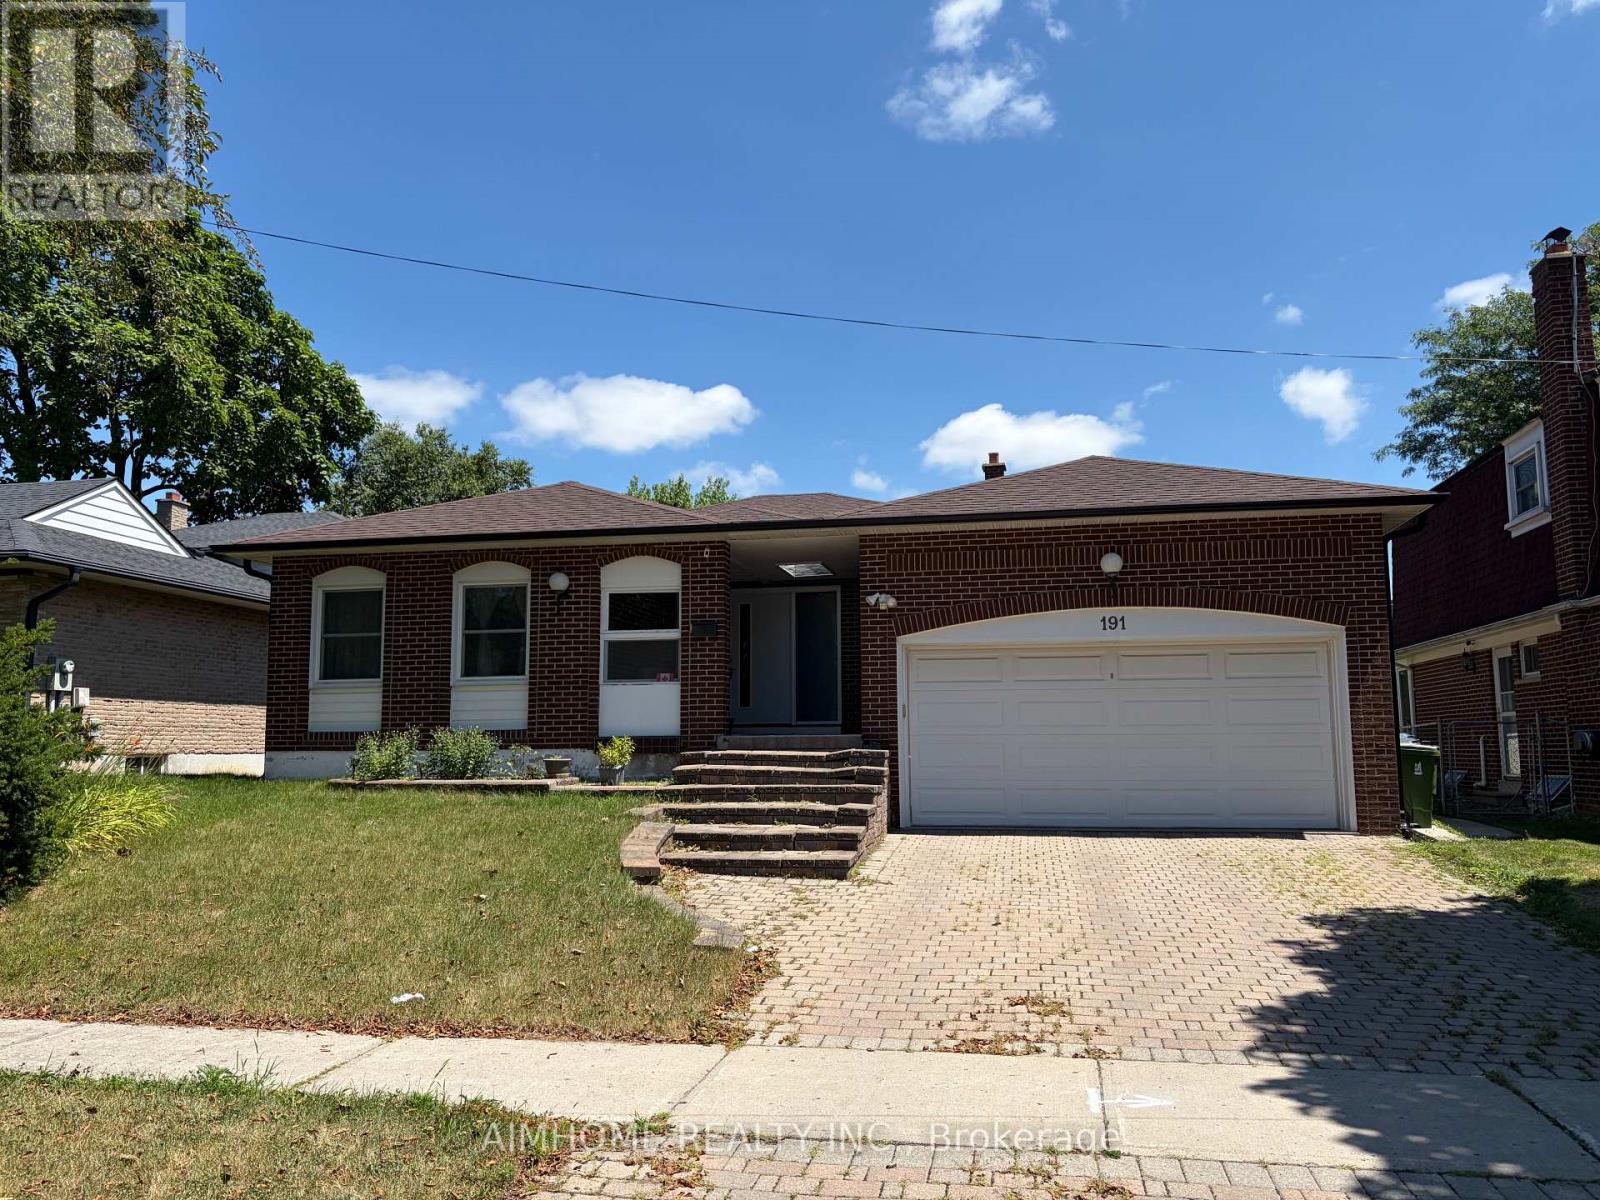
Spacious Backsplit Home with great layout in desirable L'Amoreaux area. New renovated Separate Entrance Basement with 2 good-sized Bedrooms and one full bathroom. Modern kitchen with eating area. Private Laundry(No Shared) in Lower Level. One parking on the driveway. (id:55460)
58 Ambercroft Boulevard
Toronto, Ontario
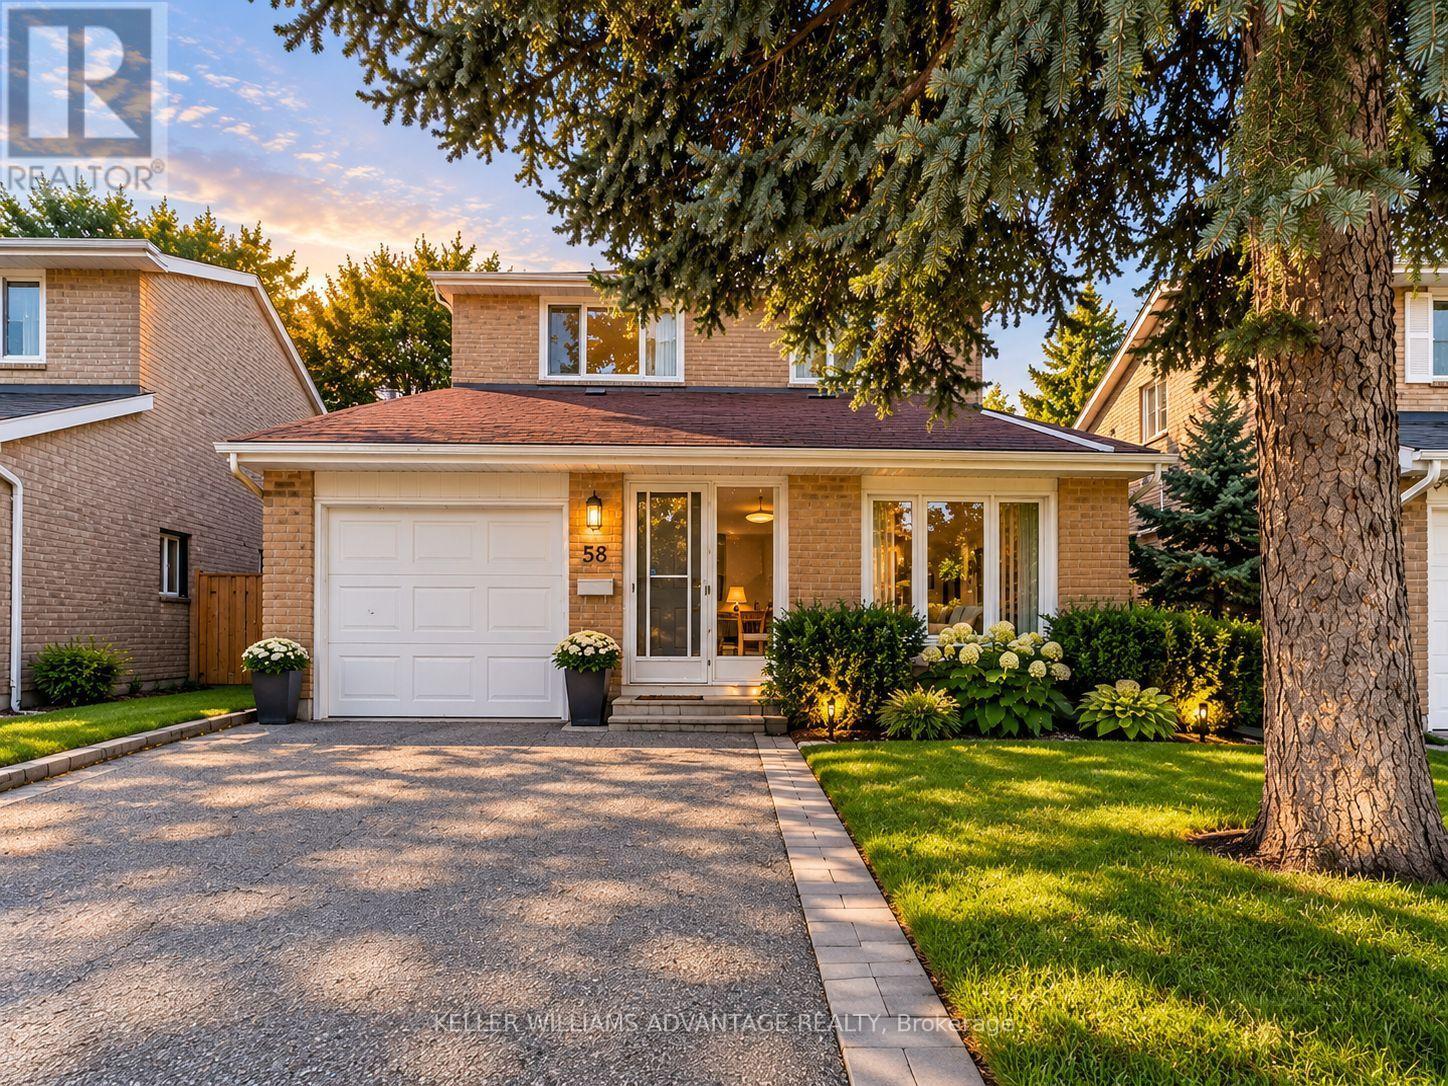
A place to settle in and feel at home! This well-maintained, fully detached two-storey home offers the comfort and privacy of leasing the entire house, with a spacious, functional layout and room for everyone to enjoy. The finished basement, complete with its own bathroom, provides extra space for movie nights, a home office, or a playroom. A brand-new fridge and gas stove make the kitchen ready for your next family meal, while a garage and three parking spaces add everyday convenience. Set in a welcoming, family-friendly neighbourhood, you're steps from TTC transit and close to the GO Train, groceries, shopping, a library, parks, a community centre, and schools. Tenants are responsible for utilities. (id:55460)