
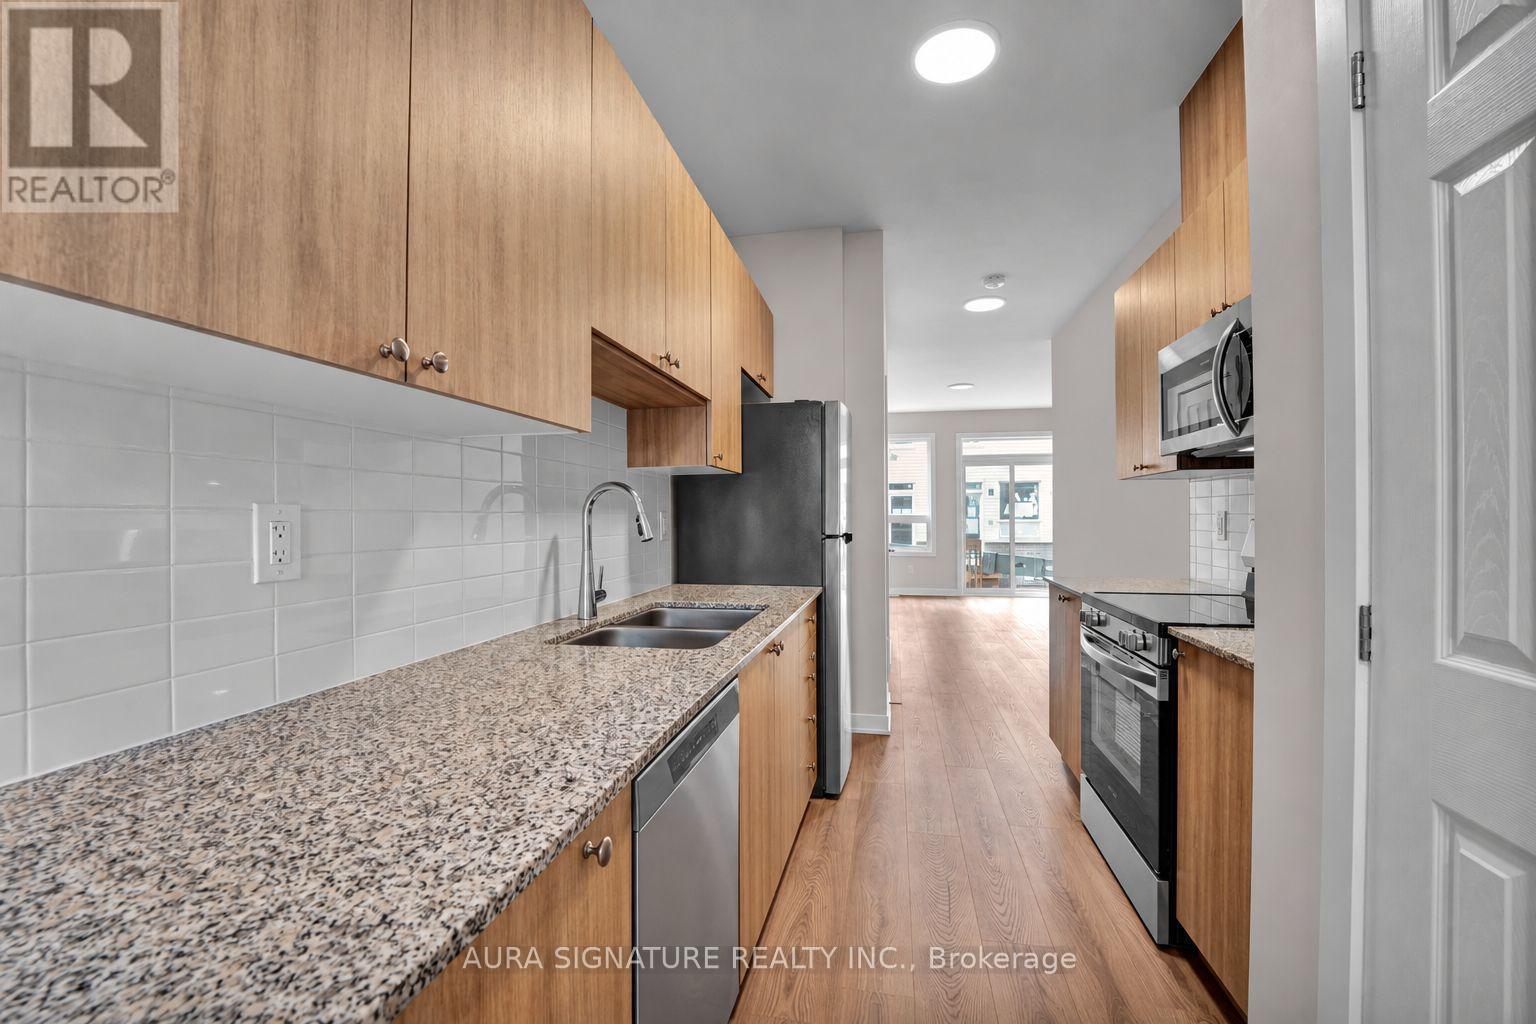
820 Utopie Private
Ottawa, Ontario
Brand new and never lived in, this two-bedroom lower residence offers 900 sq ft of bright, thoughtfully designed living space in Ottawa's growing east end. The open main floor brings the living and dining areas together with a galley kitchen featuring granite counters, a white tile backsplash, light wood cabinetry, full-size stainless steel appliances, and an upgraded built-in microwave with an integrated range fan. A sliding door opens onto a rear deck, and windows at the front and back fill the home with natural light. A powder room off the kitchen adds everyday convenience. Downstairs, you'll find two bedrooms with generous storage, a full four-piece bathroom and a dedicated laundry room just steps from the bedrooms. Parking is included in the rent, and window coverings are already in place. Innes Road is minutes away with groceries, restaurants, cafes, fitness studios and everyday services, and Place d'Orleans is a short drive east. Petrie Island and the Ottawa River waterfront are close by, and Highways 174 and 417 plus nearby OC Transpo service put downtown Ottawa within easy reach. Vacant and available with a flexible move-in date. (id:55460)
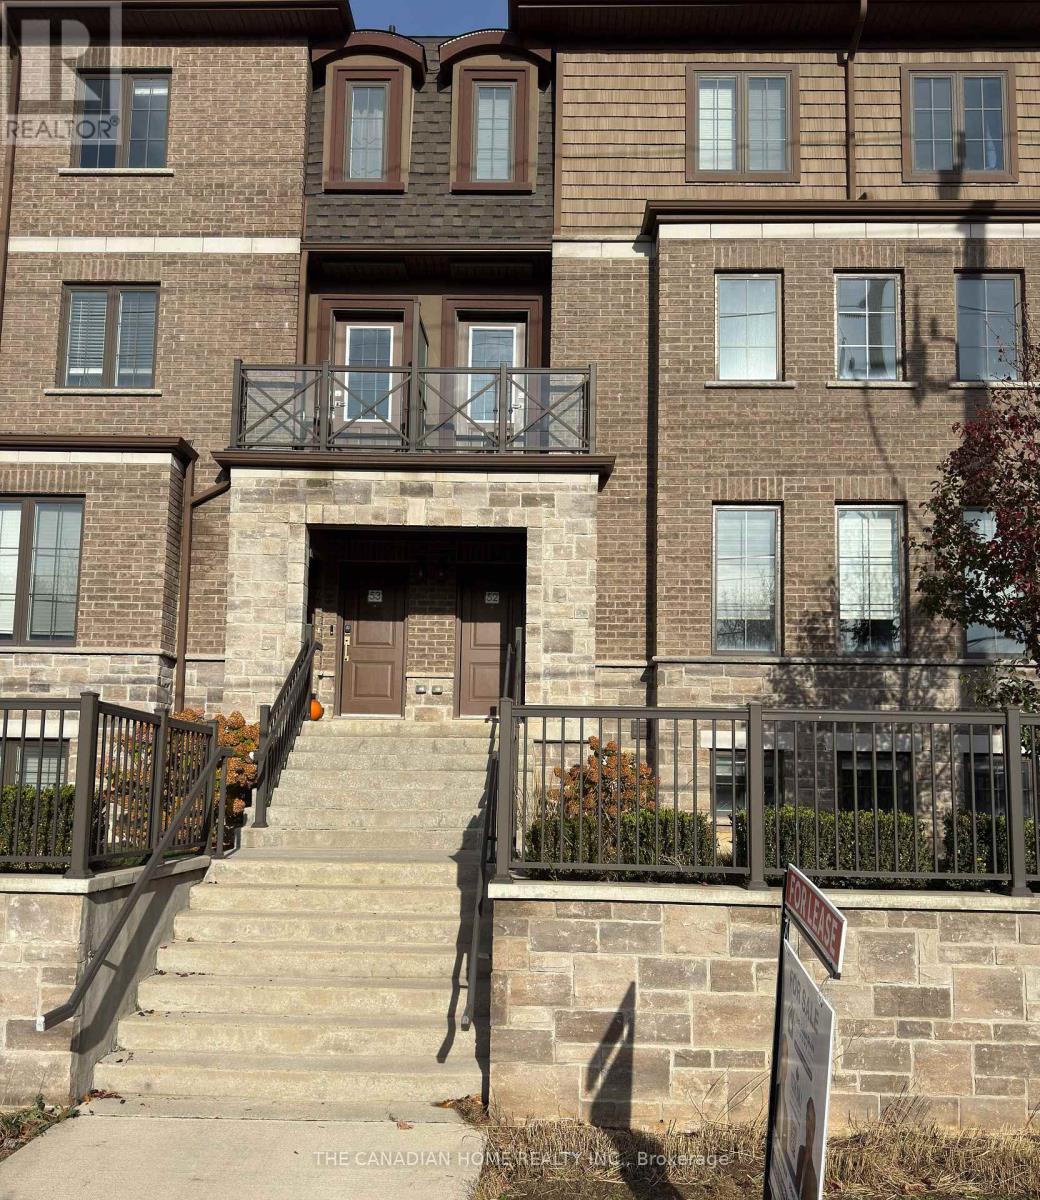
445 Ontario Street
Milton, Ontario
Beautiful 2-Bedroom Townhome Available For Lease In A Prime Milton Location! Features An OpeConcept Kitchen Overlooking Spacious Living & Dining Areas. Both Bedrooms Offer Private Balconies. Finished Basement Provides Additional Living Space And A Convenient Powder Room (1.5 Washrooms Total). Includes 2 Parking Spaces. Close To Schools, Parks, Shopping, Hospital,Transit & Major Highways. Ideal For Professionals, Couples Or Small Families. Move-In Ready! (id:55460)
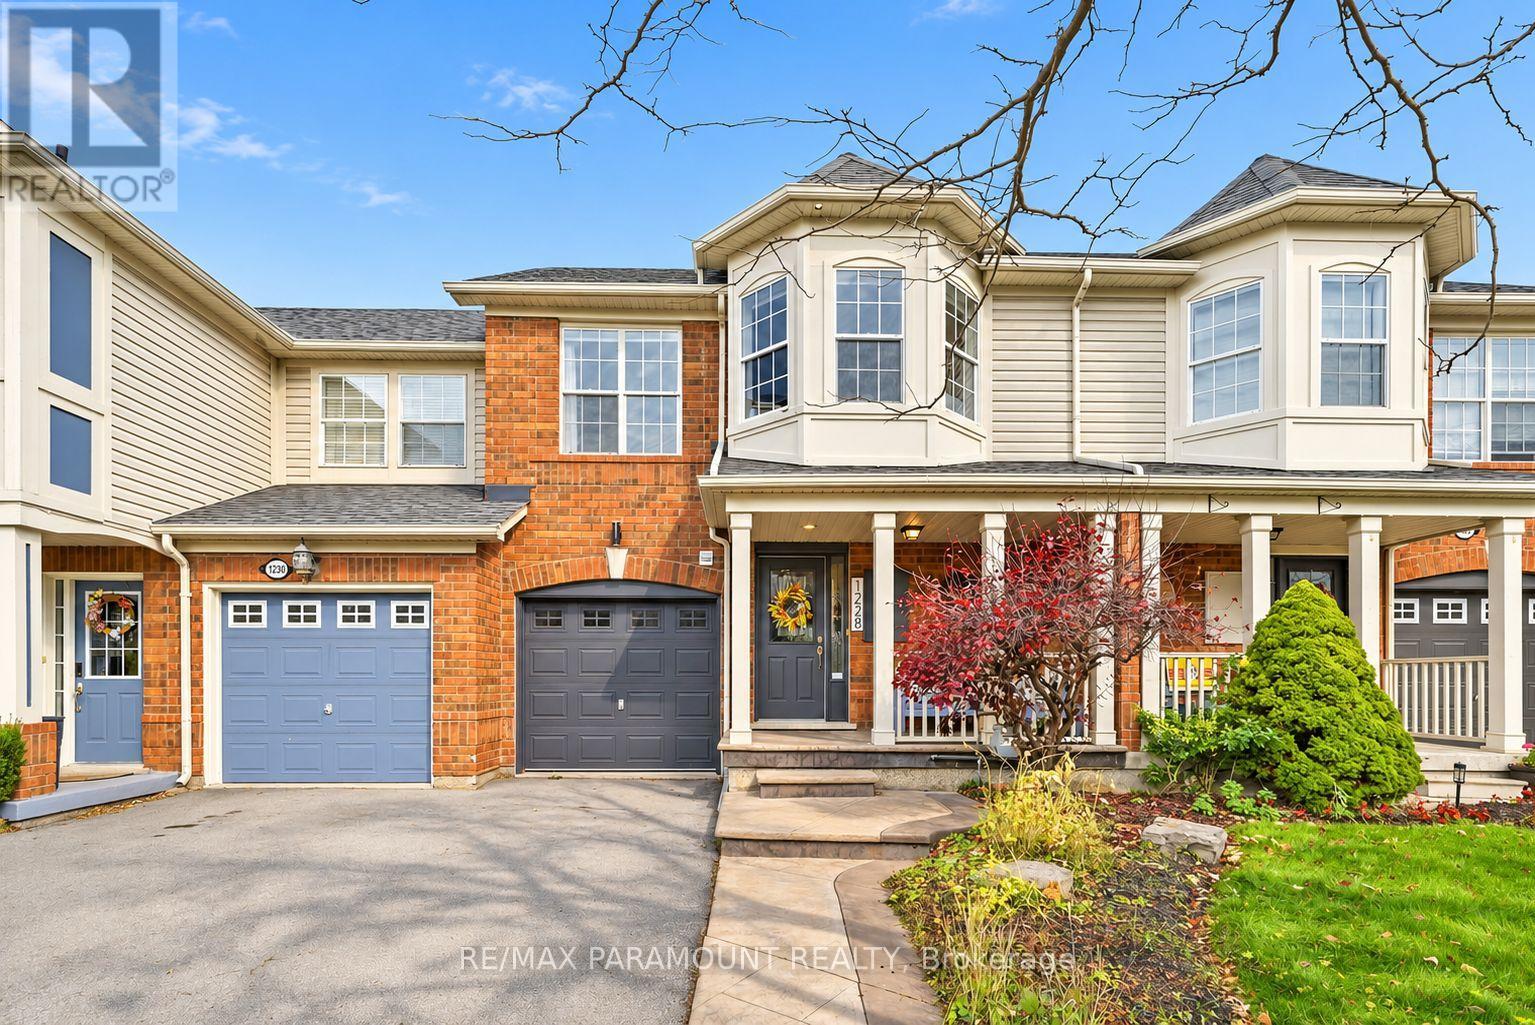
1228 Mcdowell Crescent
Milton, Ontario
Welcome to this beautifully updated freehold townhome, ideally situated on a quiet, low-traffic street in Milton's highly sought-after Beaty neighbourhood! With no rear neighbours, this home offers exceptional privacy, an abundance of natural sunlight, and the convenience of direct access to the park and school grounds right out your back doorstep inside to discover a bright, modern interior featuring stylish updates throughout. The beautifully refreshed kitchen showcases quartz countertops, an updated backsplash and sink, along with a newer microwave and dishwasher. Updated light fixtures, pot lights, and ceiling fans enhance the home's modern appeal, while a refreshed staircase with new carpeting leads to the upper level, featuring updated flooring and a spacious primary bedroom complete with a walk-in closet. A Nest thermostat and convenient interior garage access add to the home's everyday comfort and functionality. The fully finished basement provides valuable additional living space, complete with updated flooring and a beautiful 3-piece bathroom. Whether used as a living room, recreation area, home office, or guest retreat, this versatile space offers endless possibilities. Outside, enjoy the added curb appeal of exterior pot lights and patterned concrete in both the front and backyard, creating stylish, low-maintenance outdoor spaces perfect for relaxing or entertaining. Combining modern finishes, a family-friendly location, exceptional backyard privacy, and the convenience of parks and schools just steps away, this move-in-ready home truly checks all the boxes! (id:55460)
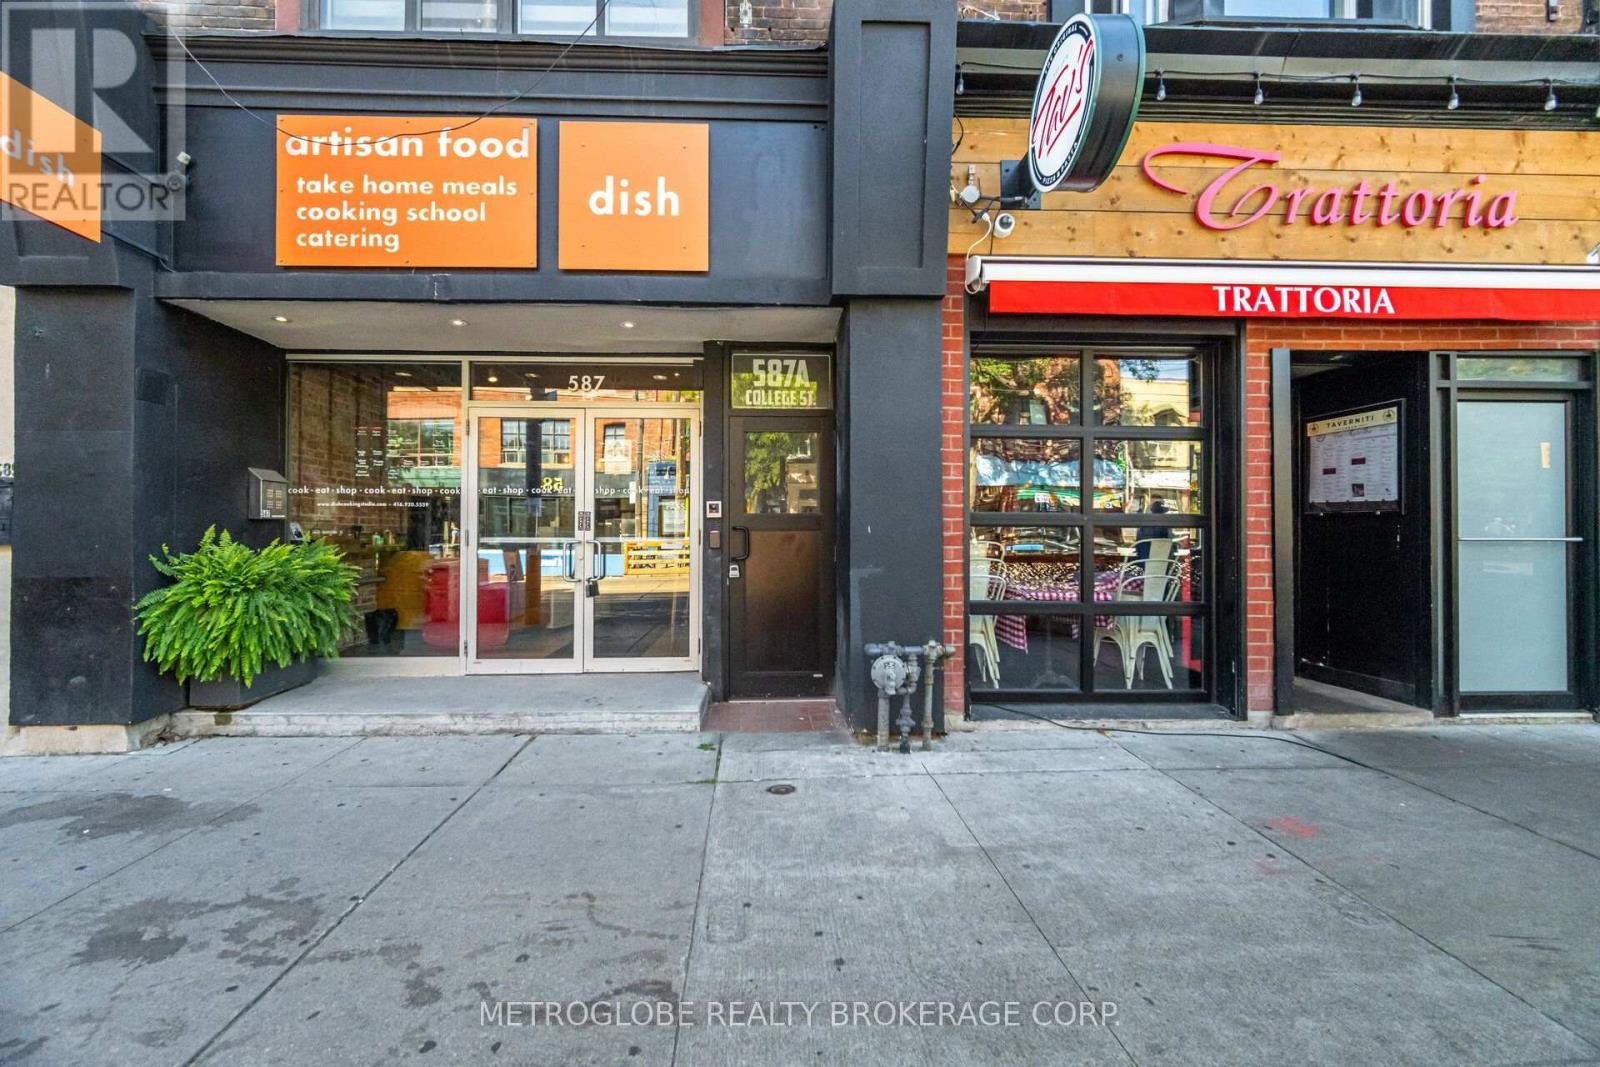
2nd Floor - 587a College Street
Toronto, Ontario
Make College Street your address. A knockout, fully renovated 2,365 sq. ft. second floor above Dish Cooking Studio in the heart of Little Italy, with its own private street entrance at 587A College. The owners spared no expense on a top-to-bottom rebuild: wide-plank flooring, pot lights throughout, central air, skylights and five washrooms, so a tenant walks in with nothing left to build. The showpiece is a designer kitchen with quartz counters, a large seating island, stainless appliances, a double-door fridge and pendant lighting, the perfect hub for staff and client coffee. The layout is made for a professional team: a bright open office at the front with oversized windows over College Street, a staff lounge, four private offices off a long, light-filled hallway and a generous principal's office at the rear, plus a storage room and in-suite laundry. Clean, modern and ready to impress clients from day one. Perfect for architects, designers, consultants, law and accounting firms, creative studios, tech teams and wellness or aesthetics practices. Steps to Little Italy's restaurants and cafés, with the 506 College streetcar at the door. Entire floor offered to one tenant at $21.00 per sq. ft. net plus TMI (2026 est. $9.50 per sq. ft.), approx. $6,011 per month plus HST; tenant pays own hydro and internet. Second-floor walk-up. (id:55460)
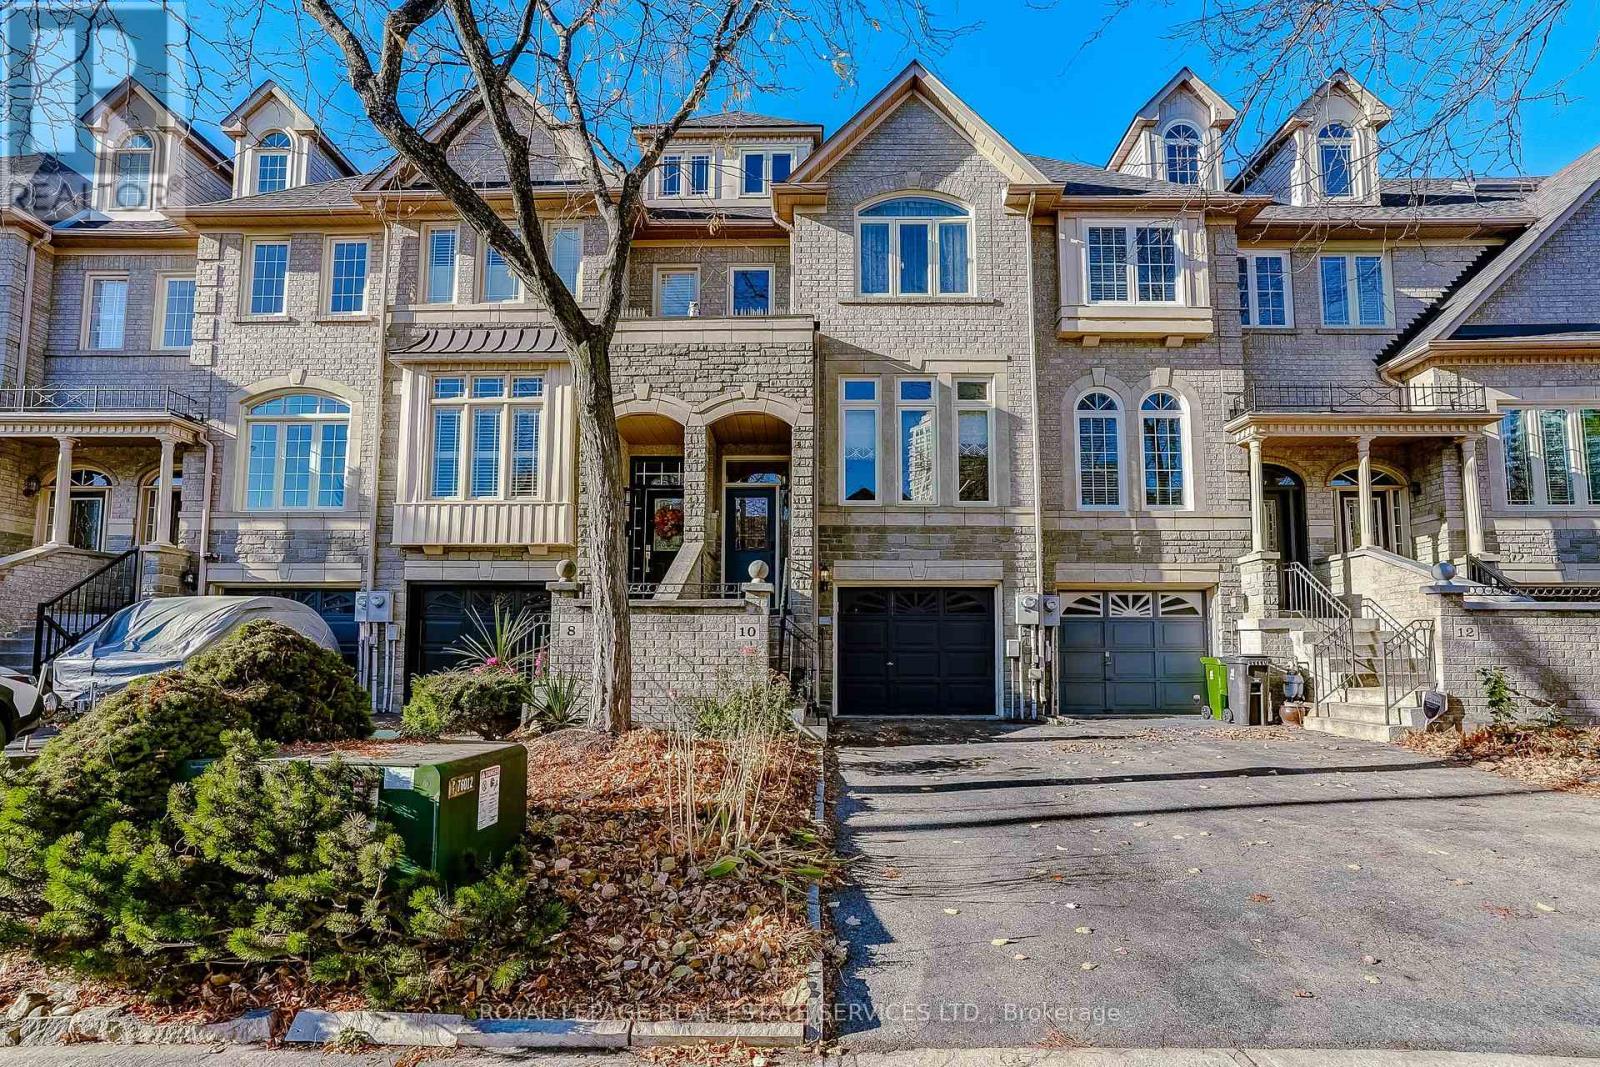
10 Granite Court
Toronto, Ontario
Welcome to this exceptional, fully renovated executive freehold townhouse in the highly sought-after Harbourview Village, offering Three floors of luxurious living with no monthly maintenance fees. Situated on a premier lot backing directly onto a park, this impressive home features Two spacious bedrooms, three bathrooms, generous principal rooms and sophisticated contemporary designer finishes throughout. The sun-filled main floor boasts gleaming hardwood floors, elegant moldings, pot lighting and a gas fireplace. Featuring a stunning Custom gourmet eat-in kitchen featuring premium Built-in appliances, stone counters, custom hood fan and Coffee Bar. Enjoy seamless indoor-outdoor living with a walkout toa spacious deck and a private patio overlooking the park. The primary bedroom retreat features a spa-inspired ensuite and large closets. The versatile ground-floor family room offers additional living space or third bedroom options. Numerous updates include windows, roof, furnace, air conditioning and an owned hot water tank. Ideally located just steps from Lake Ontario, waterfront walking and cycling trails, conservation areas, shopping, restaurants and farmers markets, with convenient access to major highways, downtown Toronto and the airport. A rare opportunity to enjoy exceptional space, privacy and upscale lakeside living in a vibrant community. (id:55460)
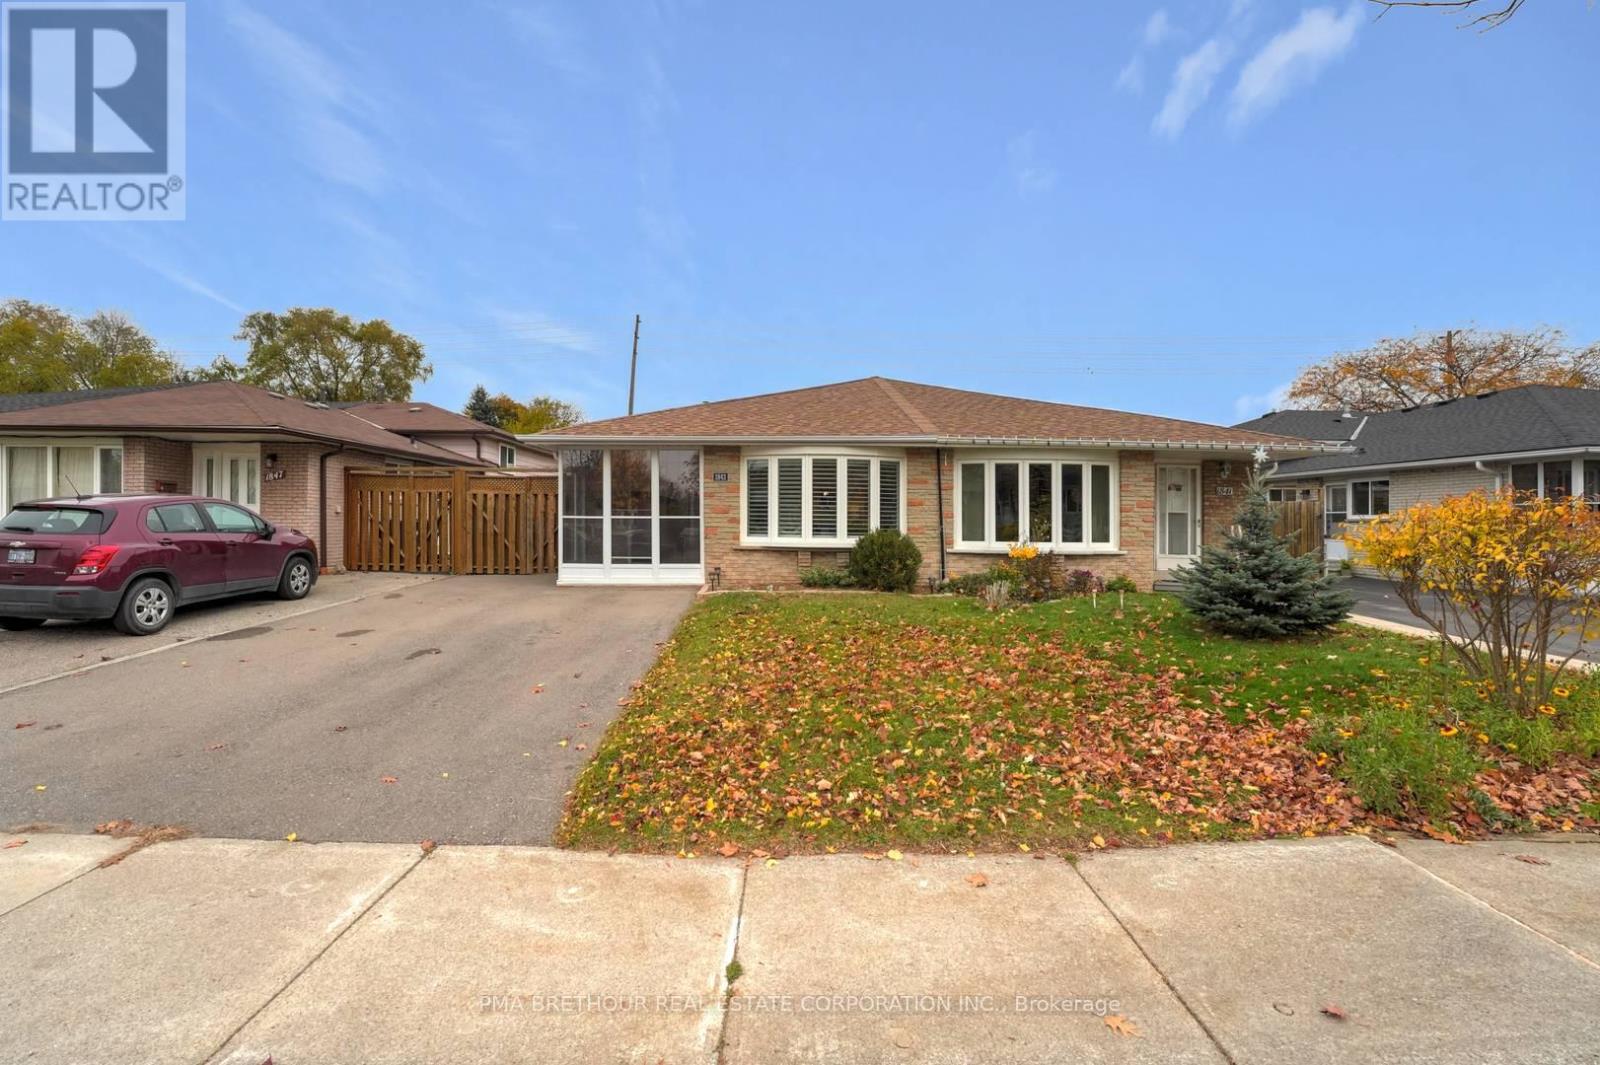
1843 Bonnymede Drive
Mississauga, Ontario
Welcome to 1843 Bonnymede Drive, located in the heart of Clarkson village! An extensively updated 2+1 bedroom (easily able to convert to 3 + 1 bedrooms), 3-bathroom semi-detached backsplit 3, offering approximately 1,772sf of finished living space on an impressive 30x140 ft. lot. Surrounded by towering mature trees with NO REAR NEIGHBOURS, this property offers exceptional privacy and a peaceful setting rarely found. Inside, discover a bright, functional layout featuring new engineered hardwood flooring (2026), a spacious kitchen with breakfast area and walkout to the backyard, and inviting living spaces ideal for family life and entertaining. Upstairs offers two generous bedrooms, a study area and two bathrooms, with potential to reconfigure the layout for a third upper-level bedroom. The finished lower level features an additional bedroom, bathroom and a specious living room, ideal for guests, extended family or a home office. Extensive improvements include a high-efficiency furnace, A/C and humidifier (2021), attic insulation (2021), updated kitchen appliances, select windows (2026), outdoor decks (2025/2026) and asphalt driveway (2025). Step outside to your fully fenced backyard oasis, featuring mature trees, multiple decks and a standout BONUS: a fully insulated, electricity-equipped detached workshop! Imagine transforming this versatile space into the ultimate backyard entertainment lounge, games room, creative studio or private retreat, subject to necessary approvals. A private driveway accommodates 3 vehicles. Ideally located near Clarkson GO Station, QEW, Clarkson Village shops, restaurants, cafes, parks and waterfront trails. Perfect for families, first-time buyers or downsizers seeking space, privacy and versatility. Experience the best of Clarkson living! (id:55460)
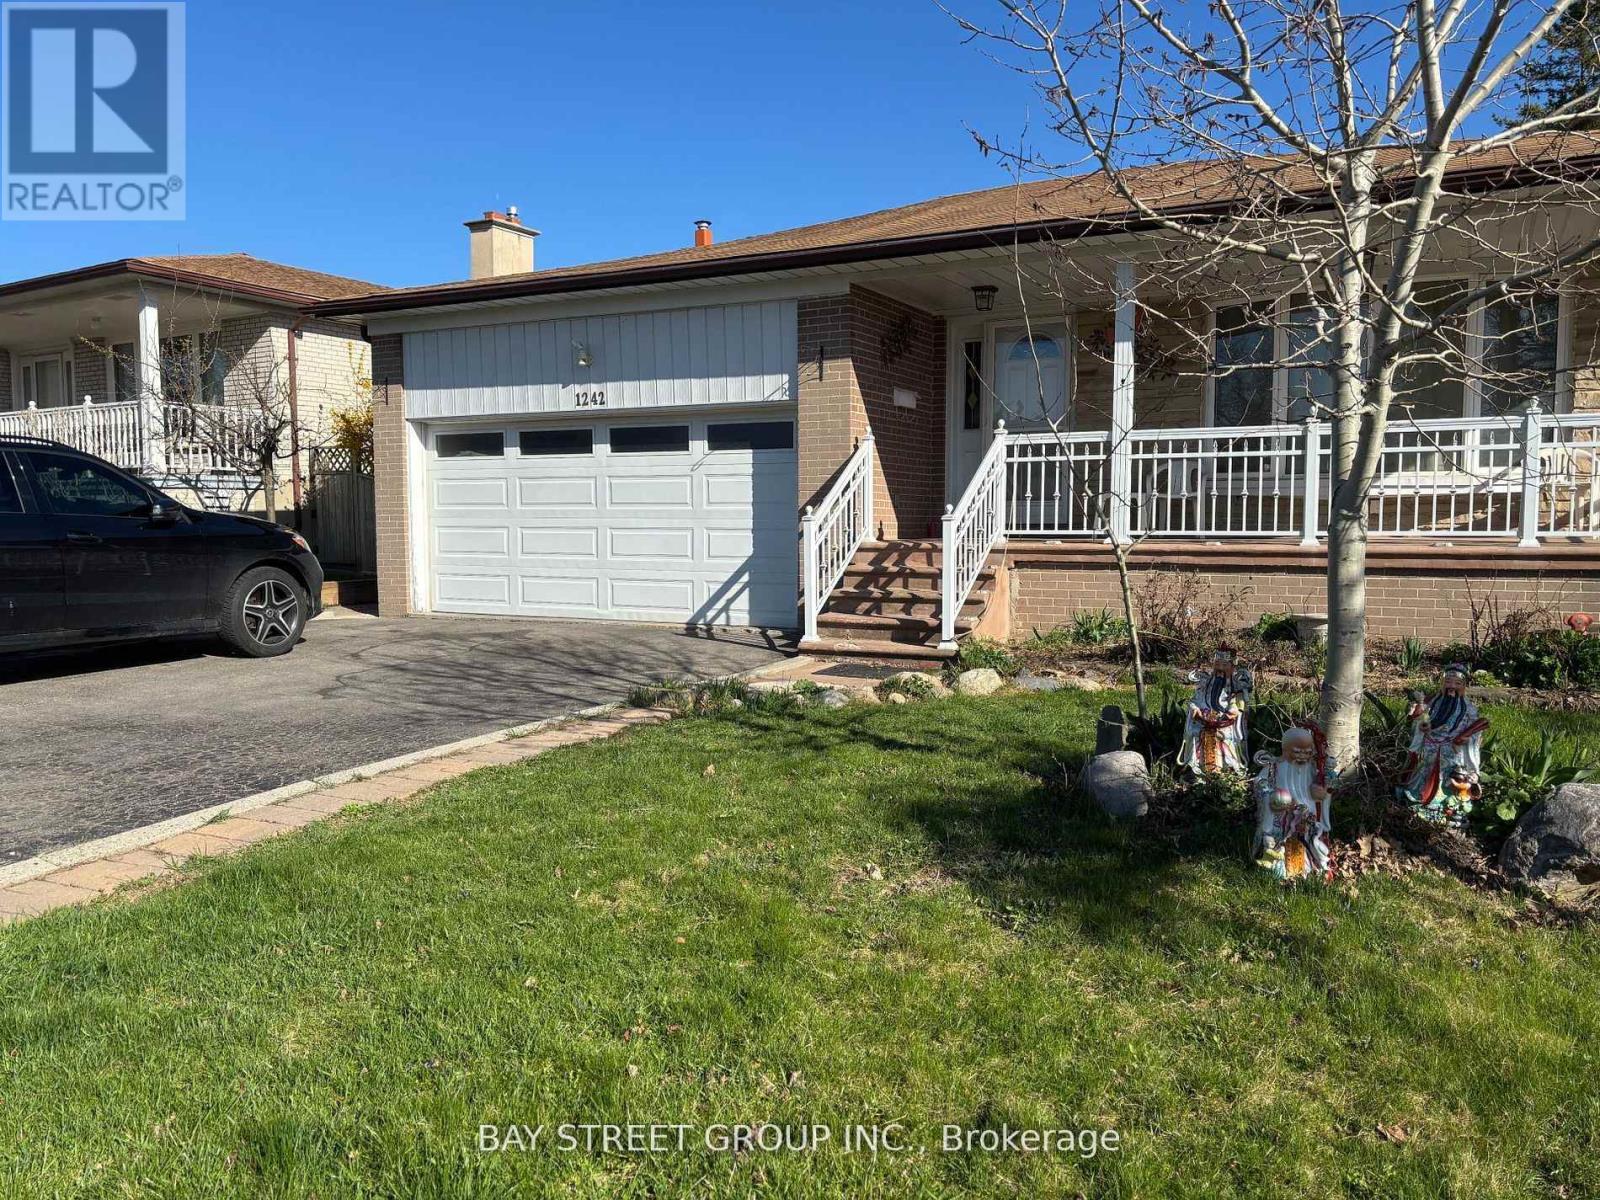
Lower 1 - 1242 Mcbride Avenue
Mississauga, Ontario
Bright Lower Level Suite, All Windows Above Grade. Separate Entrance from Side Yard. Steps to Bus Stop/Top-Rank Schools/Parks, Minutes to GO Train Stations, Shopping Malls, Major Highways, UTM & Sheridan College Mississauga Campus. 1 Bedroom Plus Large Den, Both with Above Ground Windows. Kitchen Combine with Living, Quartz Counter-top. Shared Laundry. Perfect for Working Single/Couple and Student. **EXTRAS** Fantastic Raised - Bungalow Backing Onto Excellent Springfield Park, Close To Top Rank Schools, Transit, Community Center, Go Train, Shopping Malls, Hwys, 1 Bus To Sq1 & Much More. 25% Utilities Share. (id:55460)
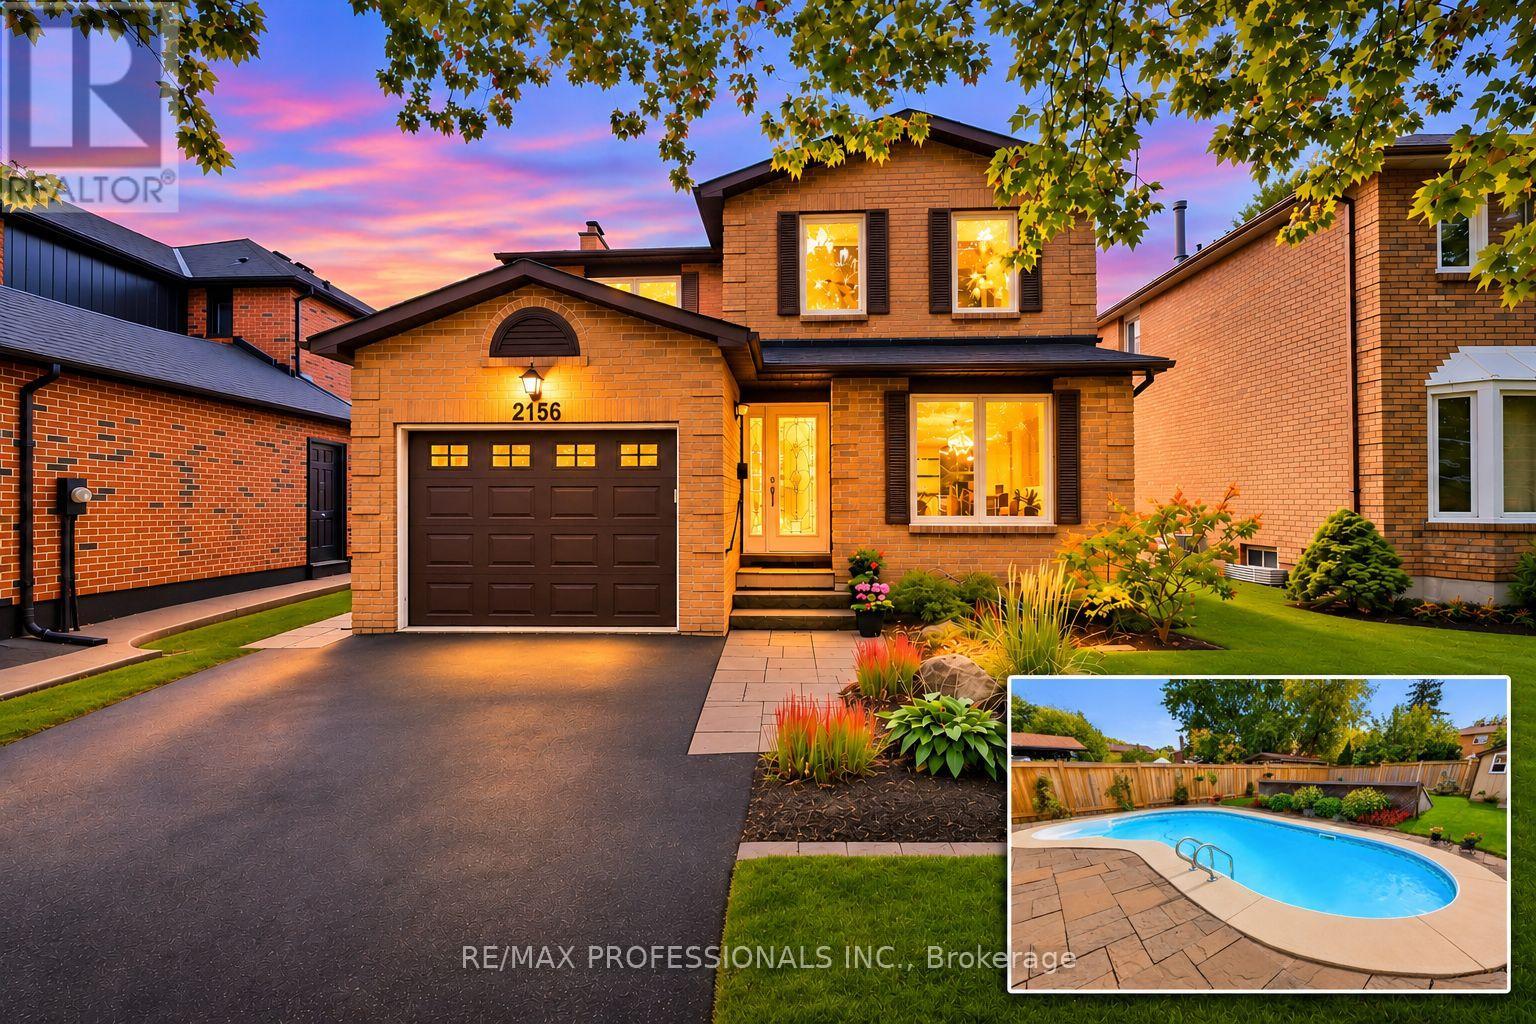
2156 Madden Boulevard
Oakville, Ontario
Welcome to 2156 Madden Boulevard, a beautifully maintained and thoughtfully updated, detached (not a link) 4-bedroom, 4-bathroom detached home in Oakville's sought-after River Oaks community! Offering 1,811 sq. ft. above grade plus approximately 418 sq. ft. of finished basement living space, this inviting home combines comfortable family living with an exceptional backyard retreat. Hardwood flooring flows throughout the main and upper levels, including the staircase. The renovated kitchen ('15) features stone countertops, a glass backsplash, pot lights, stainless steel appliances and a bright breakfast area with a walkout to the backyard. Enjoy separate living and dining spaces, ideal for everyday living and entertaining. The current dining room can be used as a main-floor family room with a roughed-in fireplace behind the exterior wall drywall. Upstairs, discover 4 generous bedrooms, including a spacious primary retreat with his-and-hers closets and a renovated 3-piece ensuite. A beautifully updated 4-piece main bathroom with a whirlpool tub completes the second floor. The finished lower level adds a recreation room with pot lights and fireplace rough-in, a renovated 3-piece bathroom, finished cold storage and an expansive utility/laundry area offering exciting potential for a home gym, office or additional living space. Step outside to your own private summer oasis! The fully fenced, professionally landscaped 39.3' x 132.05' lot showcases a heated 28' x 14' in-ground pool, generous patio and yard space, and a garden shed. Perfect for relaxing or hosting family and friends. Notable improvements include a newer furnace ('24), 50 Year roof ('15), pool heater ('18), fence ('23) and updated kitchen and bathrooms ('15). Complete with a 1.5-car garage and double driveway, this lovingly cared-for home is conveniently located near parks, schools, trails, recreation facilities, shopping, transit and major commuter routes. *** Note: Some rooms have been virtually staged. (id:55460)
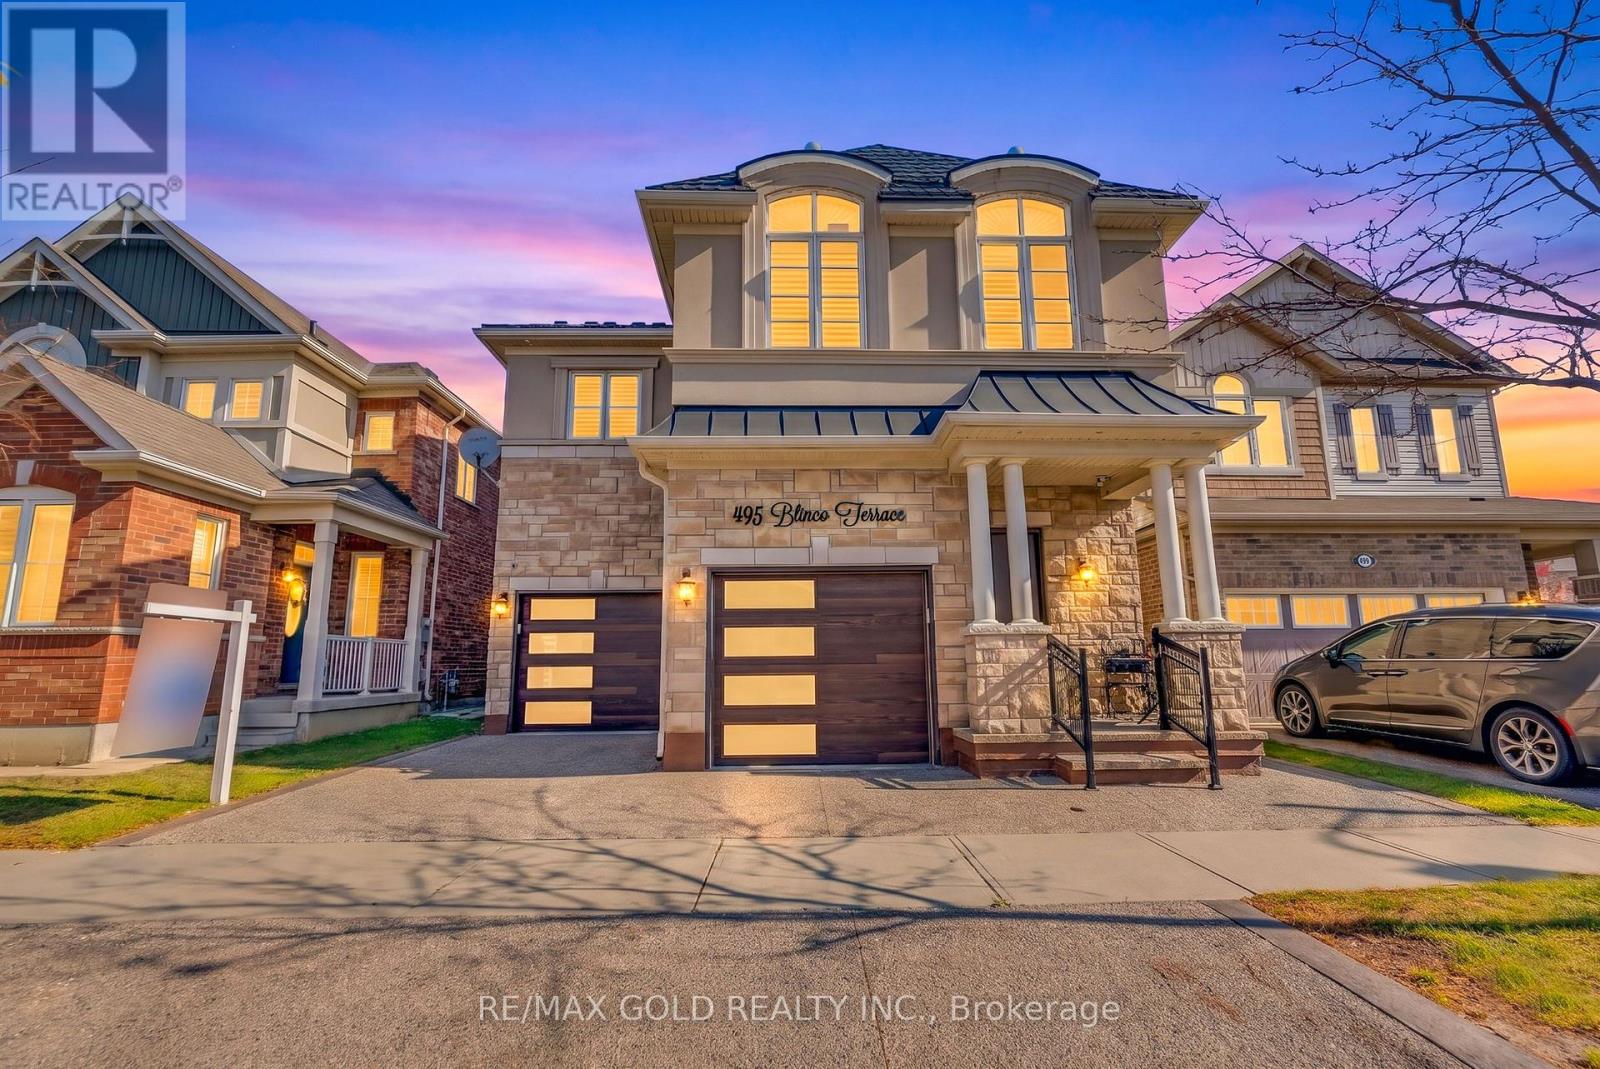
495 Blinco Terrace
Milton, Ontario
Discover exceptional elegance in this stunning French Chateau-inspired detached home, ideally situated in one of Milton's most desirable neighbourhoods, just minutes from Highway 401 and James Snow Parkway. Offering 2,835 sq. ft. of beautifully appointed living space, this impressive residence features 4 spacious bedrooms, 4 bathrooms, and a professionally finished basement, perfect for extended family or additional living space.A striking brick and stucco exterior, upgraded fiberglass front entrance (2021), and double-car garage create a welcoming first impression. Inside, enjoy elegant hardwood flooring, crown moulding, and pot lights throughout the main level. The thoughtfully designed layout features a separate dining room and inviting great room with a cozy gas fireplace. The chef-inspired kitchen boasts a spacious centre island, quartz countertops, stylish backsplash, and premium Samsung Smart fridge, Bosch dishwasher, and KitchenAid oven (2021). Additional upgrades include reverse osmosis water filtration and a water softener (2021).The upper level offers four generously sized bedrooms, including a luxurious primary retreat with his-and-hers closets, abundant natural light, and a 5-piece ensuite. The finished basement (2020) adds exceptional versatility with two spacious bedrooms, a full 3-piece bathroom, and kitchen rough-in.Notable upgrades include a lifetime metal roof (2022), exposed aggregate driveway, side walkway and backyard (2021), and beautifully maintained lawn.Combining timeless architecture, modern upgrades, and generous living spaces in a sought-after Milton location, this exceptional home is a must-see! (id:55460)
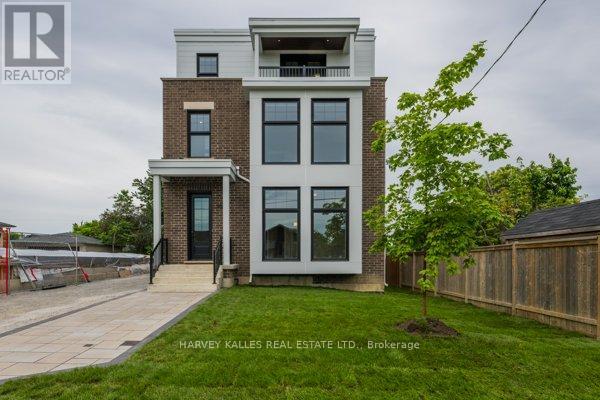
2 - 165 Spalding Road
Toronto, Ontario
Brand new fourplex - 2nd floor unit. 1,415 sq ft featuring 2 bedrooms and 2 bathrooms. Open concept living, dining, and kitchen with a centre island. Primary suite with 3-piece ensuite and walk-in closet. In-suite washer and dryer, window blinds, and separate heating, air conditioning, and water heater. Walk out to Balcony. One parking space included. (id:55460)
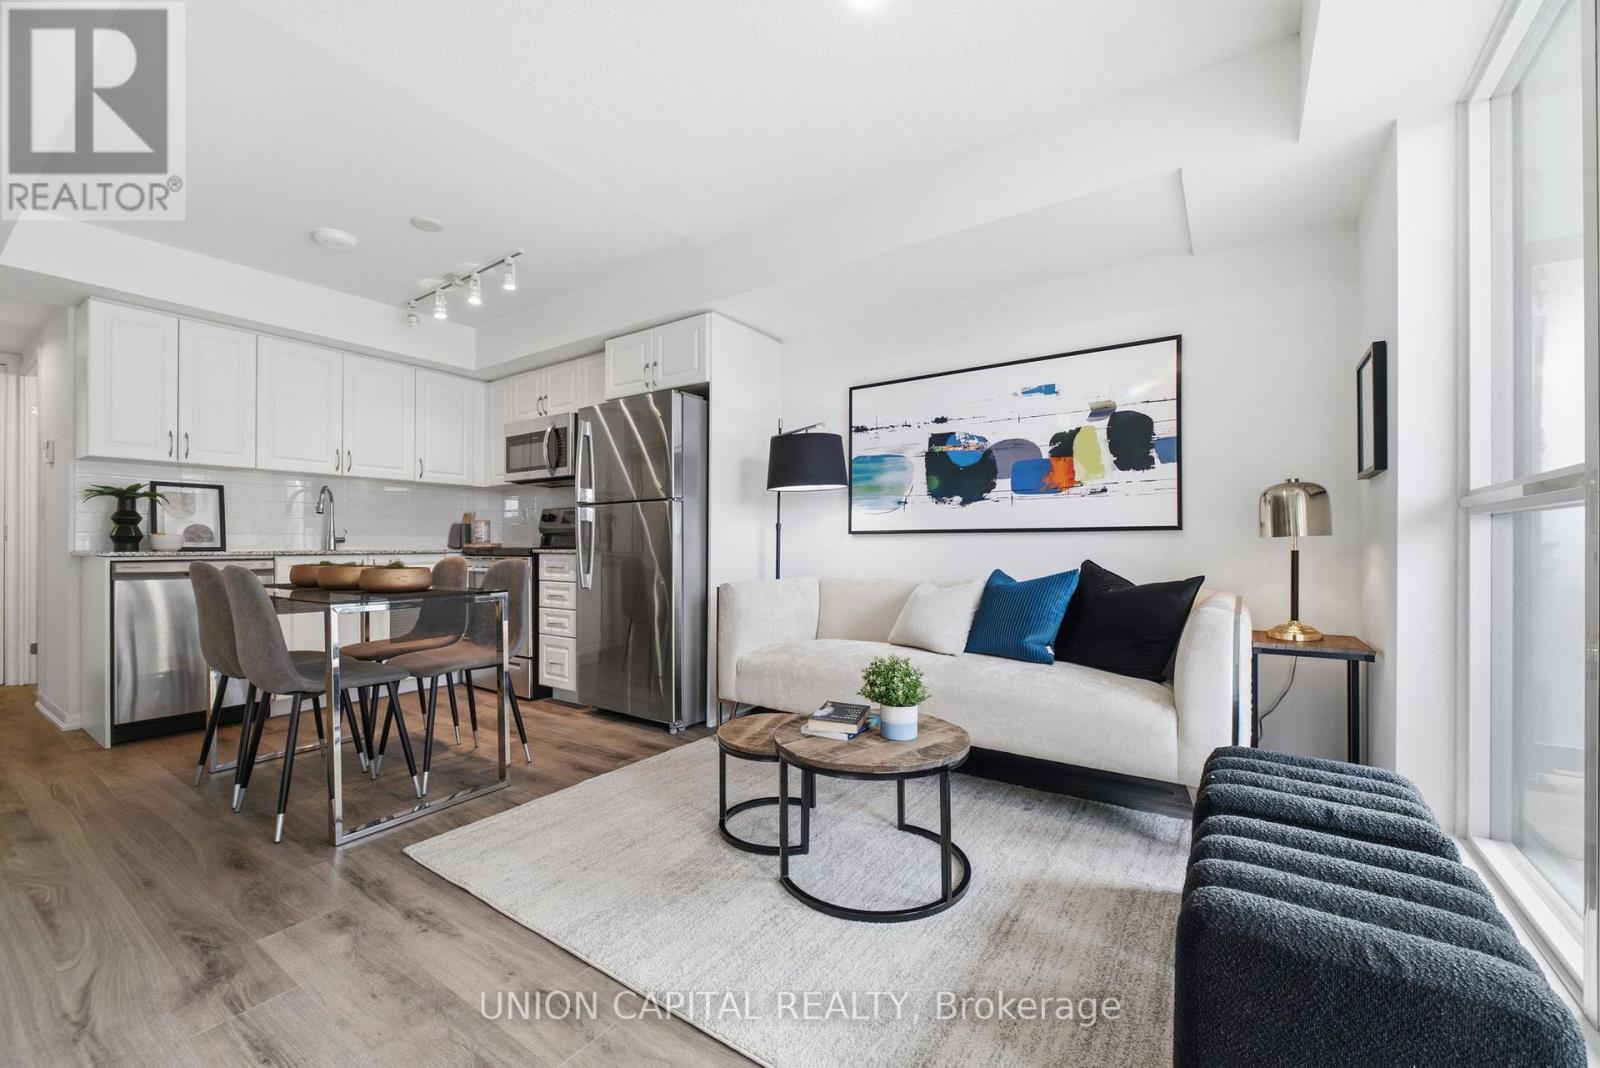
735 - 3091 Dufferin Street
Toronto, Ontario
*MASSIVE SOUTH-FACING TERRACE* *BRAND NEW VINYL FLOORING* *1 PARKING + 1 LOCKER* WOW! Rarely Offered 1 Bedroom Suite At Treviso III! This Bright And Functional South-Facing Home Offers Approx. 462 Sq.Ft. Of Well-Designed Interior Living Space Plus A Massive Private Terrace, Creating An Exceptional Indoor/Outdoor Lifestyle And The Perfect Space For Morning Coffee, Outdoor Dining, Lounging, Entertaining, Or Simply Relaxing In The Sun. The Open-Concept Layout Maximizes Every Inch Of Space With Brand New Vinyl Flooring, A Modern Kitchen, Stainless Steel Appliances, Ample Cabinetry, And A Seamless Flow Into The Living And Dining Area. The Spacious Bedroom Offers Excellent Natural Light And A Comfortable, Functional Layout. Includes 1 Parking Space And 1 Locker For Added Convenience And Storage. Enjoy Resort-Style Amenities At Treviso III Including Outdoor Pool & Hot Tub, Fitness Gym, Sauna, Party Room, BBQ Area, Guest Suites, Concierge & More. Ideally Located At Dufferin & Lawrence With TTC At Your Doorstep And Easy Access To Yorkdale Mall, Lawrence West Subway Station, Grocery Stores, Shops, Restaurants, Parks, Schools, Hwy 401, Allen Rd & Everything The Neighbourhood Has To Offer. A Perfect Opportunity For First-Time Buyers, Young Professionals, Downsizers, Or Investors Looking For A Bright South-Facing Suite With Rare Outdoor Living Space In A Convenient Toronto Location. A Must See! (id:55460)
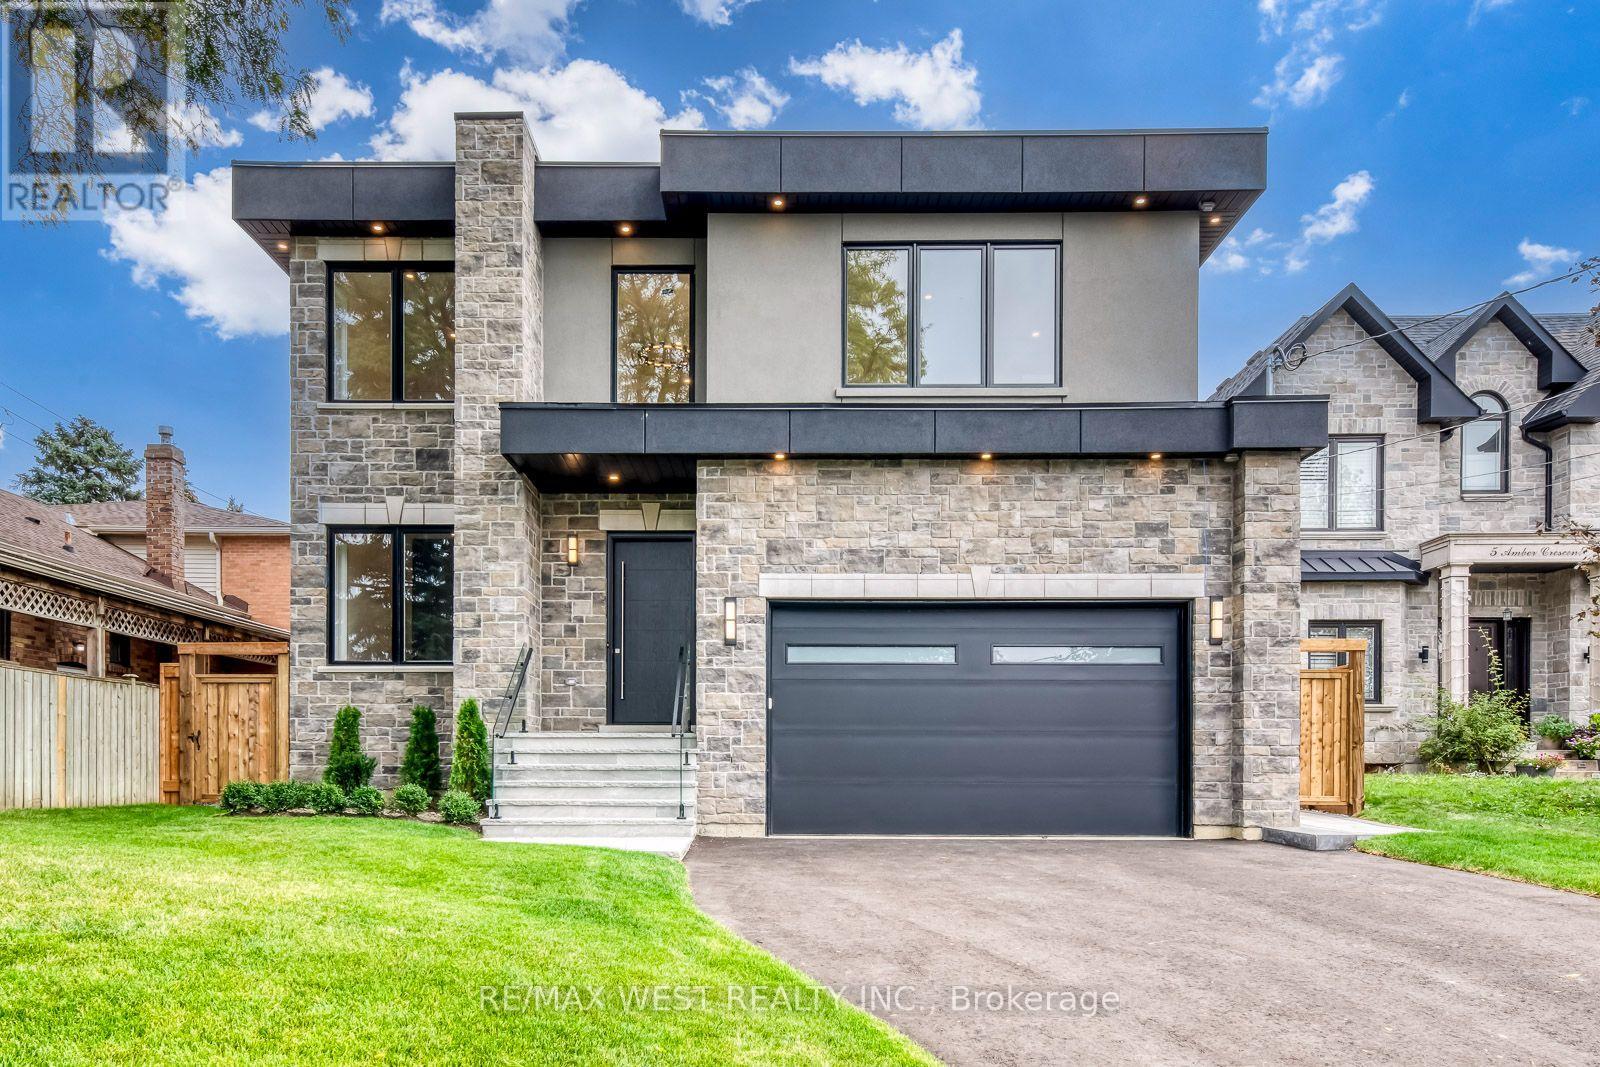
3 Amber Crescent
Toronto, Ontario
Step inside 3 Amber Crescent and you immediately feel the scale of it. The soaring foyer, skylit open-riser staircase and sunlight filling the main floor make a remarkable first impression. Then you reach the kitchen, with its enormous island, sleek cabinetry and built-in appliances-and you can picture exactly how you'll live here. The living and dining spaces flow around a sleek fireplace, while an office with built-in shelving gives you a beautiful place to work. Newly built with exceptional attention to detail, this home offers more than 6,400 sq ft of finished space across three levels, including over 4,100 above grade. Upstairs, the primary suite is its own escape, with a fireplace, his-and-hers walk-in closets and an ensuite with a freestanding tub, glass shower and double vanity. Three more bedrooms, two more full bathrooms and a laundry room with a sink make the whole floor work beautifully. And downstairs? This is where you realize just how much home you're getting. The wet bar is big enough for everyone to gather around, the recreation room is expansive, and the glass-enclosed gym has real room to move. There's a third fireplace, a fifth bedroom with ensuite, another full bathroom and a walk-up to the backyard. The 2,325 sq ft lower level also has rough-ins for future in-floor heating and a second laundry area. Outside, a deck, stone patio and fenced lawn offer more ways to enjoy the 50 150 ft lot, while a double garage and long driveway make parking easy. Five bedrooms, six bathrooms, three fireplaces, beautiful workmanship throughout, and a Maple Leaf cul-de-sac location near Rainbow Park, Maple Leaf Public School, TTC on Keele and Highway 401. It's hard to leave without imagining yourself here. (id:55460)