
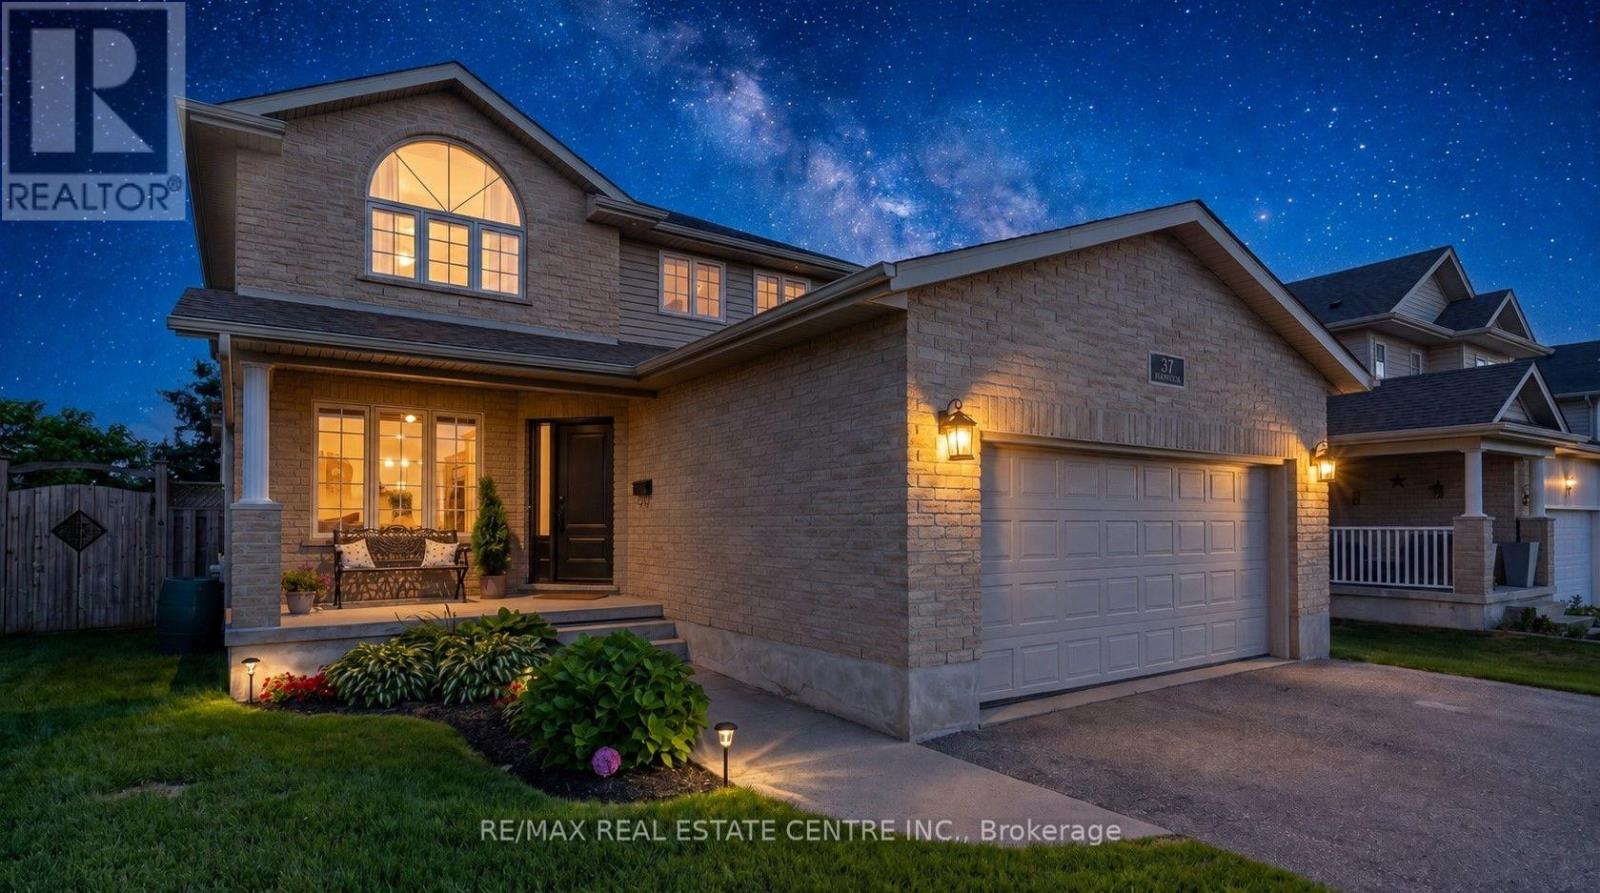
37 Applewood Street
Blandford-Blenheim, Ontario
Welcome to 37 Applewood Street in the charming community of Plattsville, where comfort, space, and functionality come together in a family-friendly setting. This bright and beautifully maintained two-storey home offers 3 spacious bedrooms, with 2 full, 2 half bathrooms, and a fully finished basement, providing plenty of room for the whole family to enjoy. The thoughtfully designed layout features a formal living room, formal dining room, and a warm, inviting family room, creating versatile spaces for both everyday living and entertaining. Upstairs, the spacious primary suite offers a walk-in closet and private ensuite, while two additional bedrooms and a beautifully updated full bathroom complete the upper level. The fully finished basement extends your living space with endless possibilities, whether you're looking for a recreation room, home office, gym, or play area. Step outside to the fully fenced backyard and enjoy the stamped concrete patio, perfect for summer barbecues, morning coffee, or relaxing evenings outdoors. A 10' x 10' garden shed provides convenient storage for tools, lawn equipment, and seasonal items. This home has seen numerous updates, including fresh paint in the formal living and dinning area, an updated upstairs bathroom, new flooring on the upper level (2020), new carpet on the upper staircase, a new front door (2020), and updated light fixtures, adding to its move-in-ready appeal. The roof was replaced approximately eight years ago. Located in the welcoming town of Plattsville, you'll love the friendly atmosphere, excellent neighbourhood, and small-town charm, all while remaining conveniently close to larger centers and everyday amenities. This move-in-ready home is a wonderful opportunity for families looking for space, comfort, and a place to create lasting memories. Please note evening pictures/video have been digitally enhanced. (id:55460)
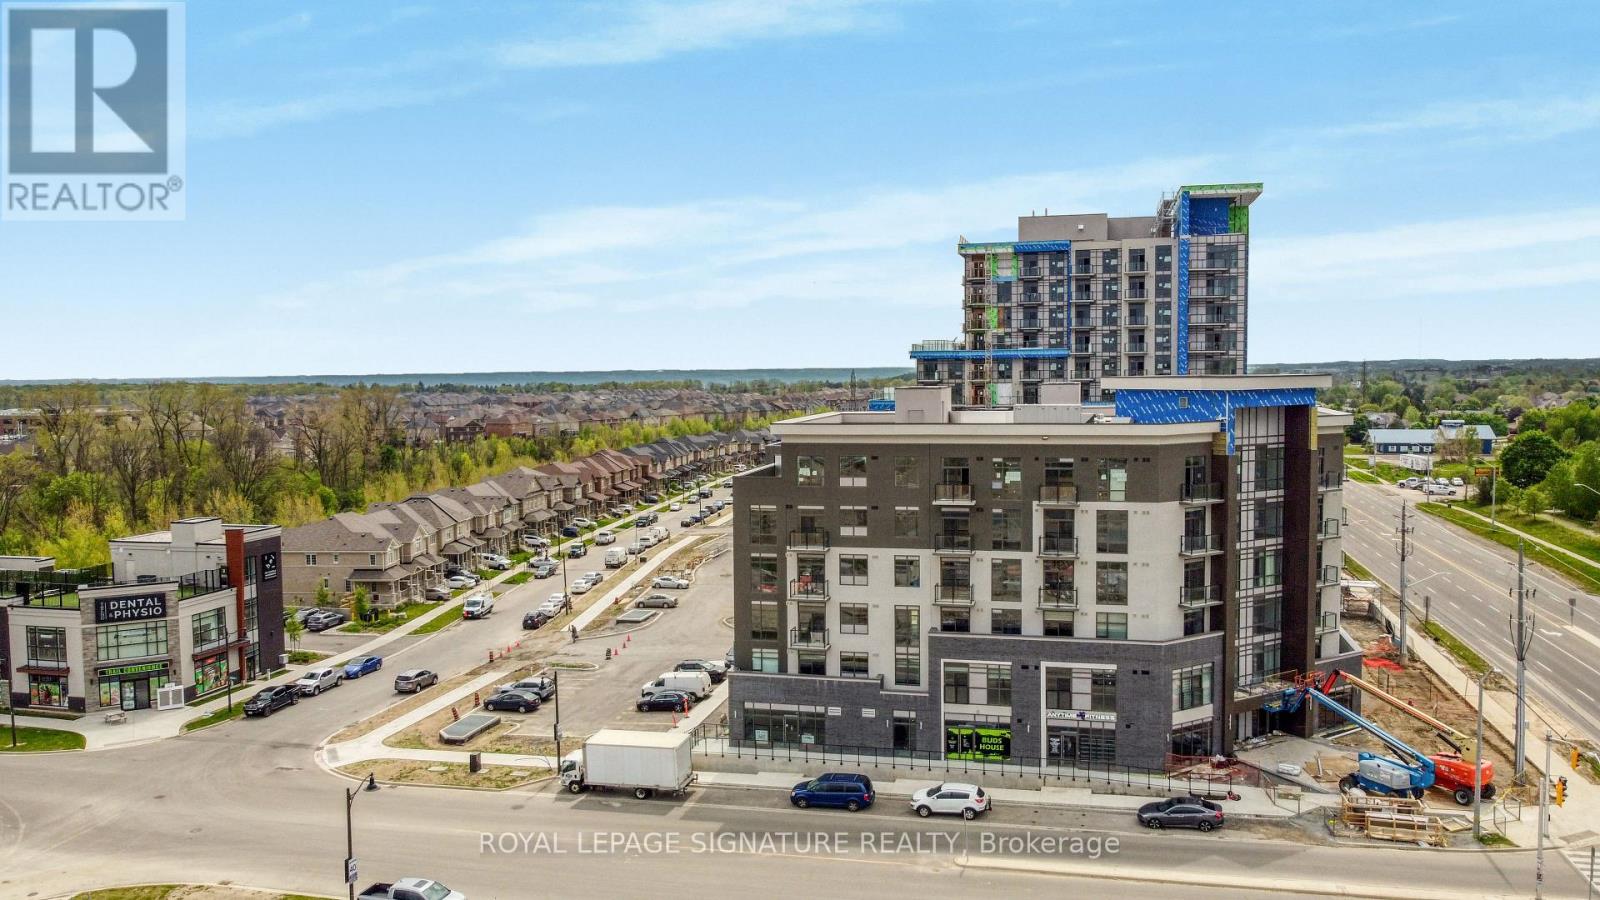
437 - 10 Mallard Trail
Hamilton, Ontario
Welcome To This Spacious And Beautifully Maintained 1-Bedroom, 1-Bathroom Condo Offering 596Sq. Ft. Of Thoughtfully Designed Living Space In The Heart Of Waterdown. This Bright, Open-Concept Suite Features A Modern Kitchen With Quartz Countertops, A Backsplash, Stainless Steel Appliances, Under-Cabinet Lighting, And A Sit-Up Breakfast Bar. The Inviting Living AreaWalks Out To A Private Balcony, Perfect For Enjoying Your Morning Coffee Or Unwinding At The End Of The Day. Additional Features Include In-Suite Laundry And A Stylish 4-Piece Bathroom. Ideally Located Close To Shopping, Restaurants, Parks, Top-Rated Schools, And Everyday Amenities, With Easy Access To Highways 403 & 407, Aldershot Go Station, McMaster University,And Just Minutes From Downtown Burlington. A Fantastic Opportunity To Lease A Modern Condo In A Highly Desirable Community. (id:55460)

73 - 88 Decorso Drive
Guelph, Ontario
Rarely Offered END-Unit Townhouse In Guelph's Sought-After Kortright East - The Kensington Model By Victoria Park, 1,902 Sq Ft Of Bright, Well-Designed Living Space Across 3 Storeys. Premium End Location Means Extra Windows, Extra Light, And Extra Privacy. Open-Concept 2nd Floor With 9-Ft Ceilings, Spacious Living Room And Dining Area, Kitchen With Breakfast Area, And Walk-Out To A Private Deck, Backing Onto A Tranquil Pond. Upper Level Features A Generous Primary Bedroom With 4-Pc Ensuite And Walk-In Closet, Plus 2 More Bedrooms And A Full 4-Pc Bath. The Main Floor Family Room Is A True Standout - With Its Own Private Entrance And Covered Porch Opening Directly To The Pond Side, It's Perfect As A Home Office, In-Law Suite Potential, Or A Stunning Retreat To Enjoy The Views Year-Round. Attached Garage + Driveway For 2-Car Parking. Steps From The Brand New Two Rivers Secondary School Opening 2026, And Minutes To University Of Guelph, Stone Road Mall, Parks & Schools. Properties Like This Don't Sit Long - Don't Miss Your Chance. (id:55460)
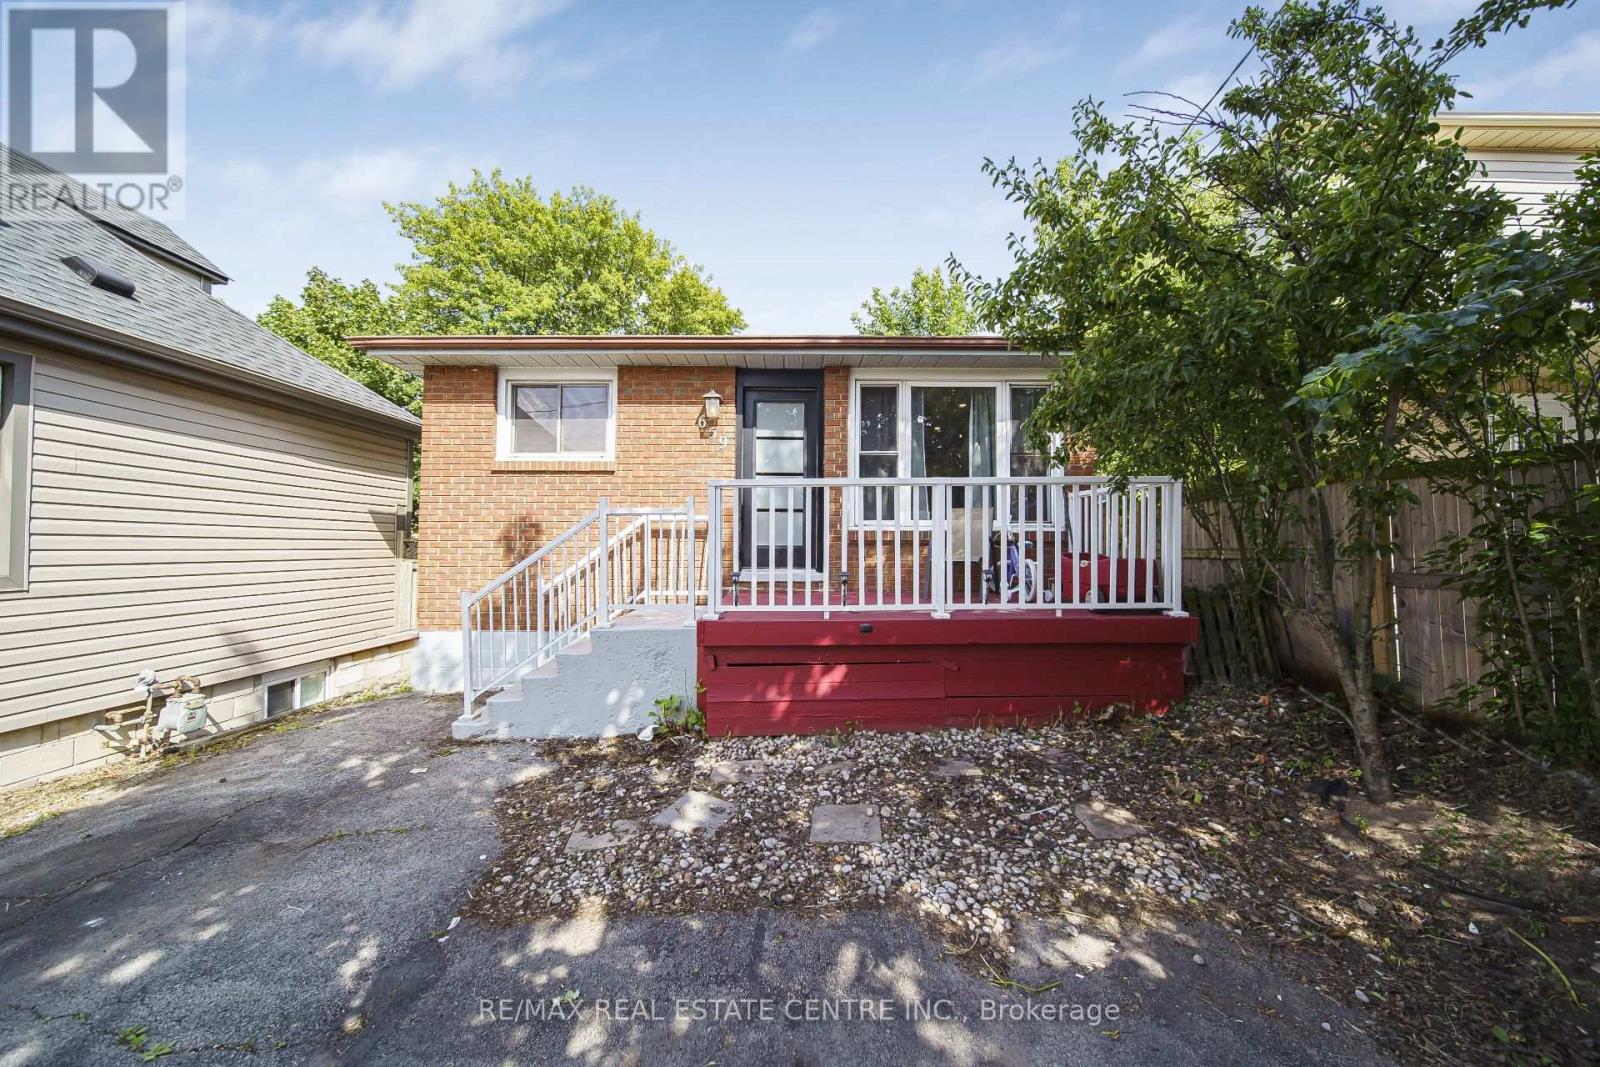
659 Upper Wellington Street E
Hamilton, Ontario
Welcome to a rare opportunity to own a versatile, income-generating property in one of Hamilton Mountain's most convenient and rapidly growing communities. Whether you are a first-time home buyer looking to offset your mortgage, an investor seeking strong rental potential, or a family looking for space, flexibility, and location, this home delivers on every level. This is more than just a property-it's a smart investment in your future. Ideally situated in a highly accessible area, this home offers unmatched convenience for everyday living. Families will appreciate being close to a wide selection of reputable schools, while post-secondary access is exceptional with Mohawk College just a short drive away, making it ideal for student rental potential or long-term family planning. Commuters will love the quick access to major transportation routes, including just minutes to the Lincoln M. Alexander Parkway (LINC) and Red Hill Valley Parkway, allowing for seamless travel across the city and easy connections to Highway 403 and beyond. Essential services are all nearby, including Hamilton General Hospital, Juravinski Hospital, walk-in clinics, and medical centres, providing peace of mind for families and tenants alike. Convenience continues with excellent public transit access, making it easy to travel throughout Hamilton without the need for a vehicle. Daily essentials, shopping, restaurants, and services are all within close reach. For lifestyle and recreation, residents can enjoy a variety of nearby parks, green spaces, and walking trails, offering a perfect balance between urban convenience and outdoor living. (id:55460)
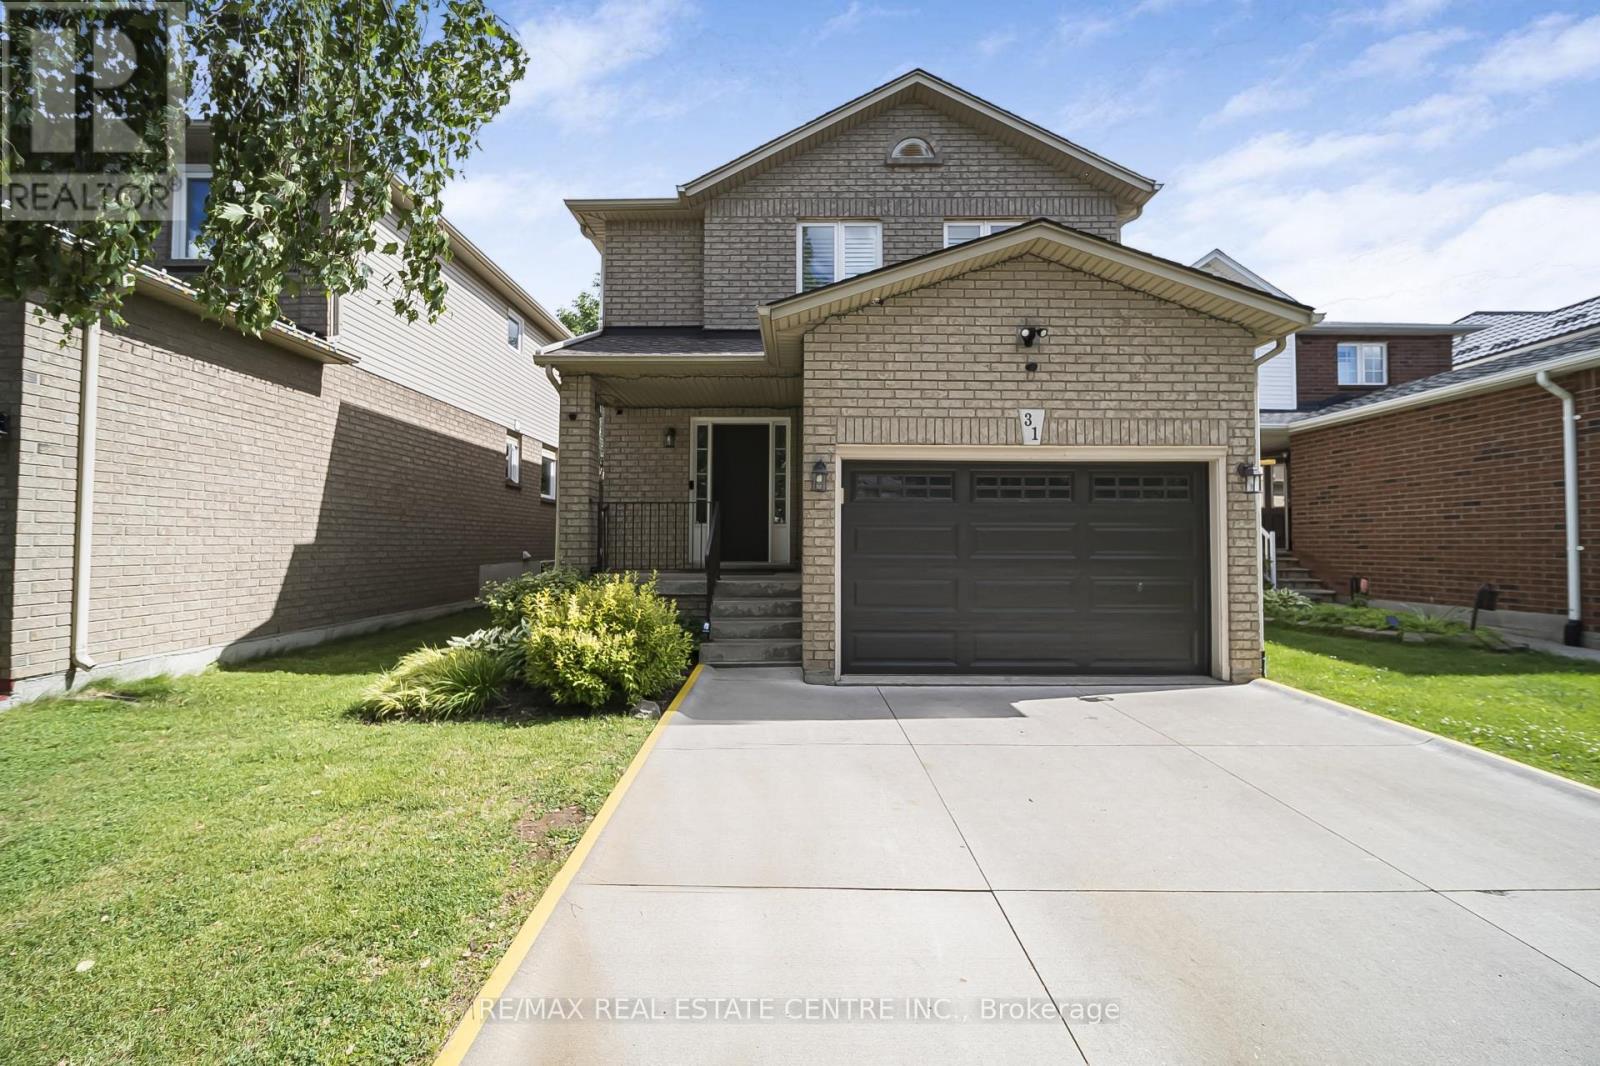
31 Cityview Crescent
Hamilton, Ontario
Nestled on one of Stoney Creek Mountain's most sought-after streets, this beautifully updatedhome offers the perfect blend of comfort, style, and functionality. The custom maple kitchen isthoughtfully designed with soft-close cabinetry, crown moulding, valance and under-cabinetlighting, quartz countertops, a stylish backsplash, oversized sink, and gas stove. Additionalbuilt-in cabinetry in the dining area provides extra storage and convenience.The welcoming living room features a cozy gas fireplace, while engineered hardwood flooringextends throughout the main and upper levels, creating a warm and cohesive feel. The mainbathroom was fully renovated in 2020 and showcases a double vanity, updated flooring, bathtub,premium tile finishes, and an elegant Roberto Cavalli niche.A beautifully refinished staircase with updated railings and spindles adds to the home'sappeal, while the fully finished basement offers an ideal space for entertaining, familygatherings, or a recreation room. Step outside to your own private backyard retreat, completewith a hot tub, multiple seating areas, and mature landscaping that provides exceptionalprivacy and tranquility.Located on a quiet, family-friendly street just minutes from schools, parks, shopping,restaurants, major highways, and everyday conveniences. Additional updates include furnace(2022), window panes (2021), and roof (2015). A rare opportunity to own a meticulouslymaintained home in one of Stoney Creek Mountain's most desirable neighbourhoods. (id:55460)
8894 Wellington 124
Erin, Ontario
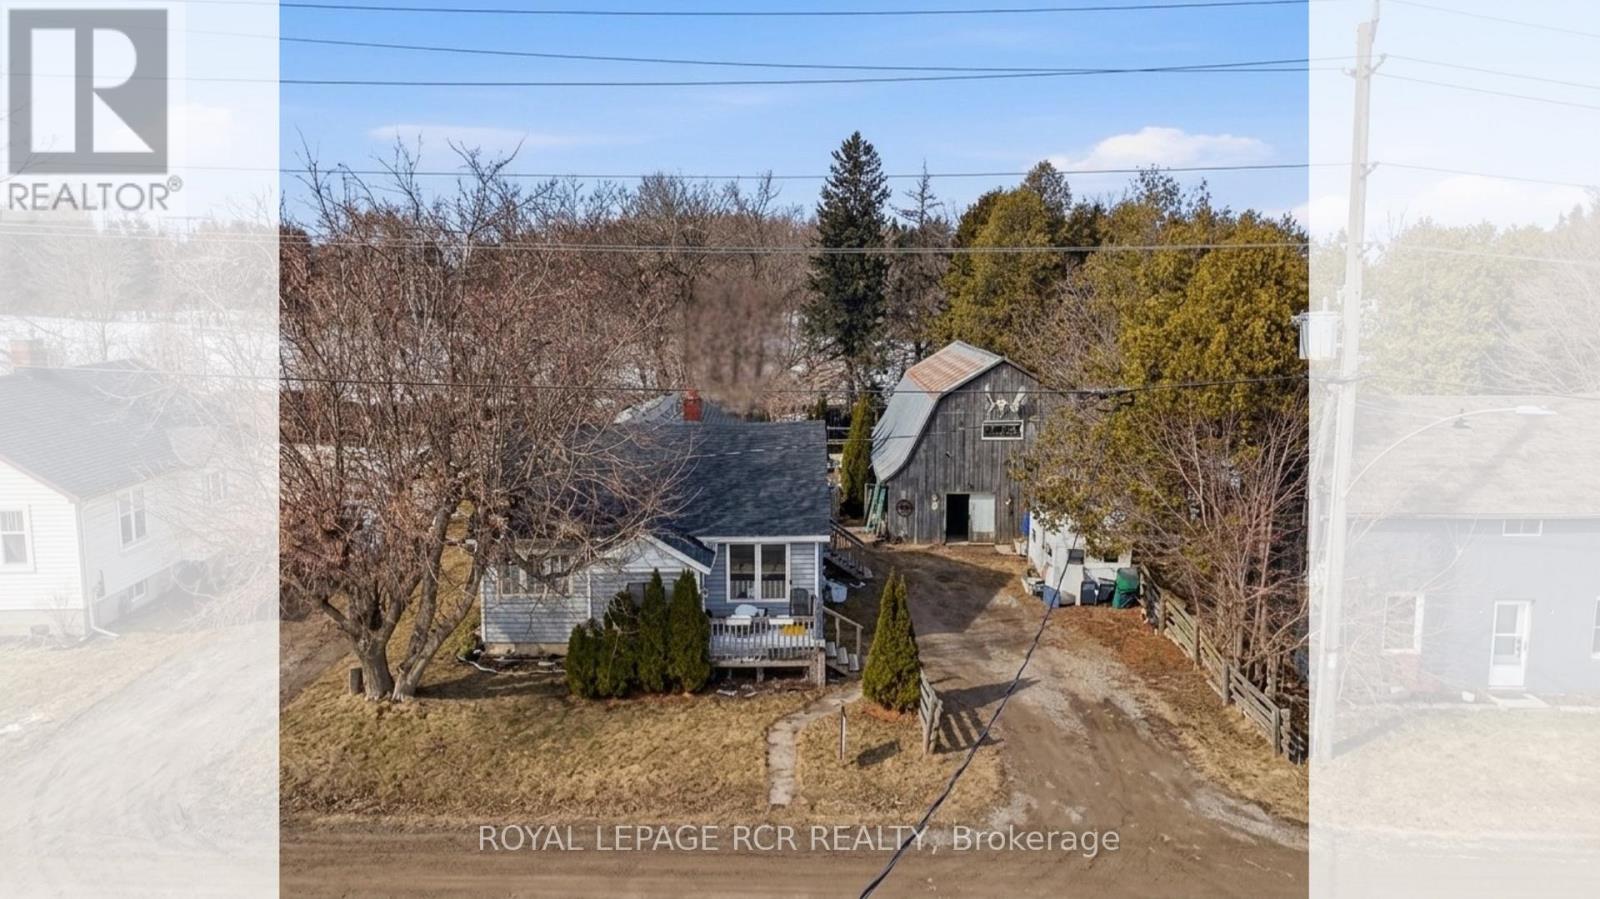
Rare Potential just on the outskirt of Erin! Welcome to 8894 Wellington Rd 124, a property brimming with potential for those with a vision for country living. This offering represents a rare opportunity to secure a significant piece of land in one of Wellington County's most charming and sought-after communities.The highlight of this property is the impressive quarter-acre lot, providing ample space for gardening, outdoor entertaining, or creating a private family oasis. Situated just minutes from downtown Erin, you can enjoy a perfect small-town atmosphere characterized by rolling hills, friendly neighbours, and easy access to local amenities. For the hobbyist or tradesperson, the detached oversized two-car garage is a standout feature. This versatile structure offers incredible value as a workshop, studio, or high-capacity storage space for equipment and toys. It is the ideal setup for anyone needing a dedicated area for projects or a home-based business.The existing two-bedroom, one-bathroom residence requires work and is being sold in "as-is" condition. This makes the property a perfect match for buyers looking to renovate to their exact tastes or for those interested in a complete rebuild on a prime lot.The location offers the ultimate balance of rural peace and commuter convenience. You are located only ten minutes from Acton and within twenty minutes of Milton and Guelph. Major routes like the 401 and the town of Orangeville are just a thirty-minute drive away, ensuring you stay connected to larger towns while enjoying the tranquility of the spacious lot. Don't miss out on this unique chance to build equity and create a custom lifestyle. Opportunities to acquire land with this much utility and such a central location are rare in today's market. Bring your tools and your imagination to unlock the true value of this Erin gem. (id:55460)
1 - 2745 Westoak Trails Boulevard
Oakville, Ontario
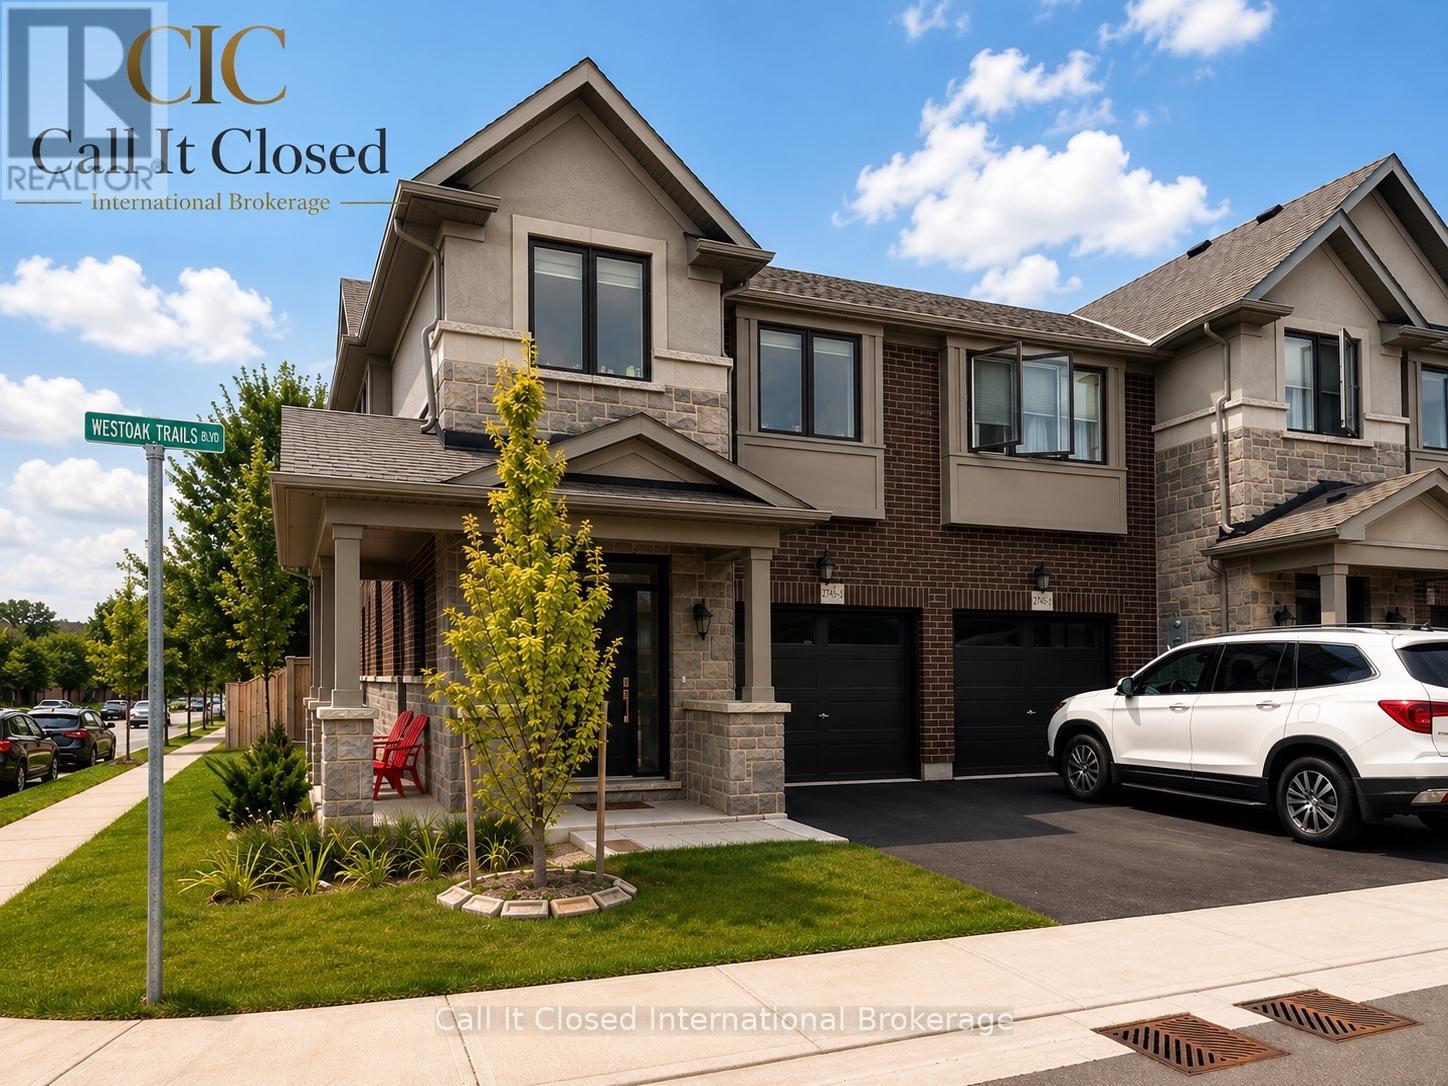
OPEN HOUSE SUNDAY, AUGUST 16, 2:00-4:00 P.M. Look at that view! Rarely offered freehold townhome in the desirable West Oak Trails neighbourhood. Five reasons you'll instantly fall in love with this home: 1. This stunning corner-unit executive townhome offers the perfect blend of luxury, convenience and natural charm. 2. The bright and spacious main level features large windows that fill the home with natural light. Enjoy the peaceful sounds of nature from the kitchen and living areas. The kitchen includes upgraded stainless steel appliances, including a convection oven with air-fryer functionality. 3. An excellent location close to everyday amenities and top-rated schools. 4. The spacious primary bedroom features an elegant five-piece ensuite and walk-in closet. The second and third bedrooms are also generously sized. 5. Enjoy maintenance-free living, with services that include garbage collection, garden maintenance and a lawn sprinkler system. Located in the heart of Bronte, just minutes from vibrant dining, boutique shopping, grocery stores, Oakville Trafalgar Memorial Hospital, and the scenic Grand and West Oak Trails. This is more than a home-it's a lifestyle. (id:55460)
1401 - 2485 Eglinton Avenue W
Mississauga, Ontario
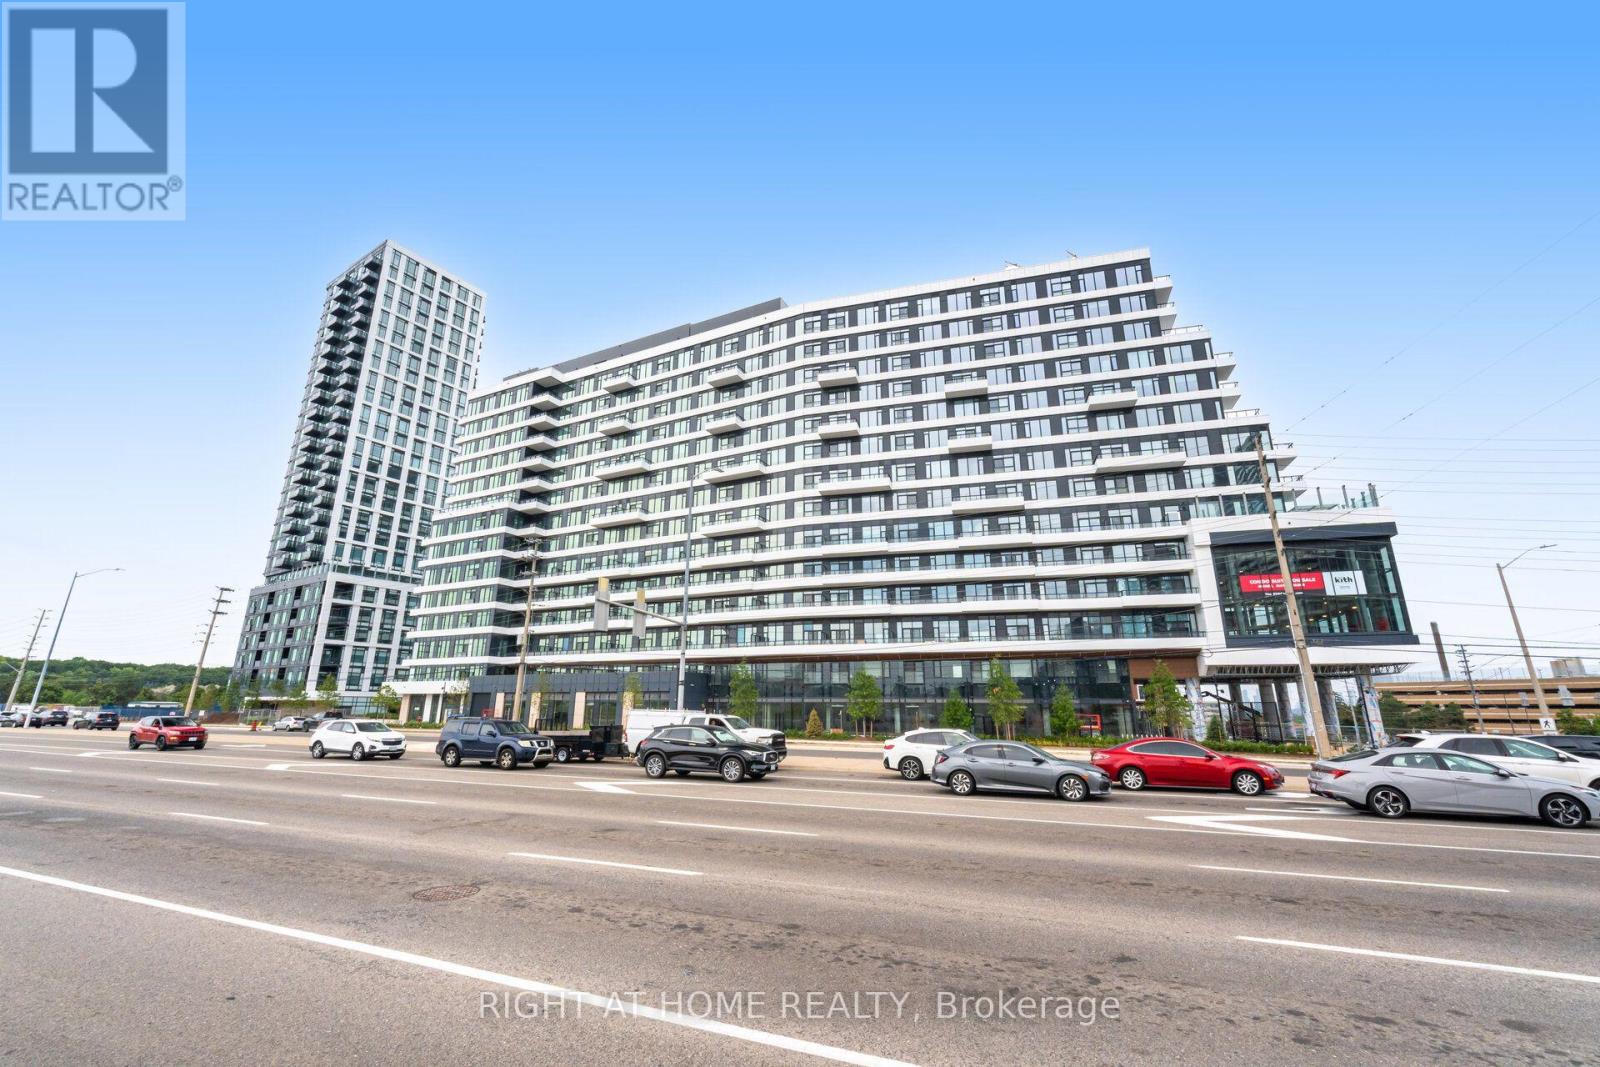
**FULLY FURNISHED** 2-bedroom, 2-bathroom suite at **The Kith Condos** in the sought-after Erin Mills community. Bright open-concept layout with floor-to-ceiling windows, laminate flooring throughout. Modern kitchen with centre island, stainless steel appliances, and quartz countertops. Spacious primary bedroom with 4-piece ensuite. Includes **1 parking space and 1 locker**. Tenant to pay all utilities and maintain tenant insurance. **$300 refundable key deposit. First and last month's rent required. Move-in ready!** (id:55460)
Upper - 85 Primula Crescent
Toronto, Ontario
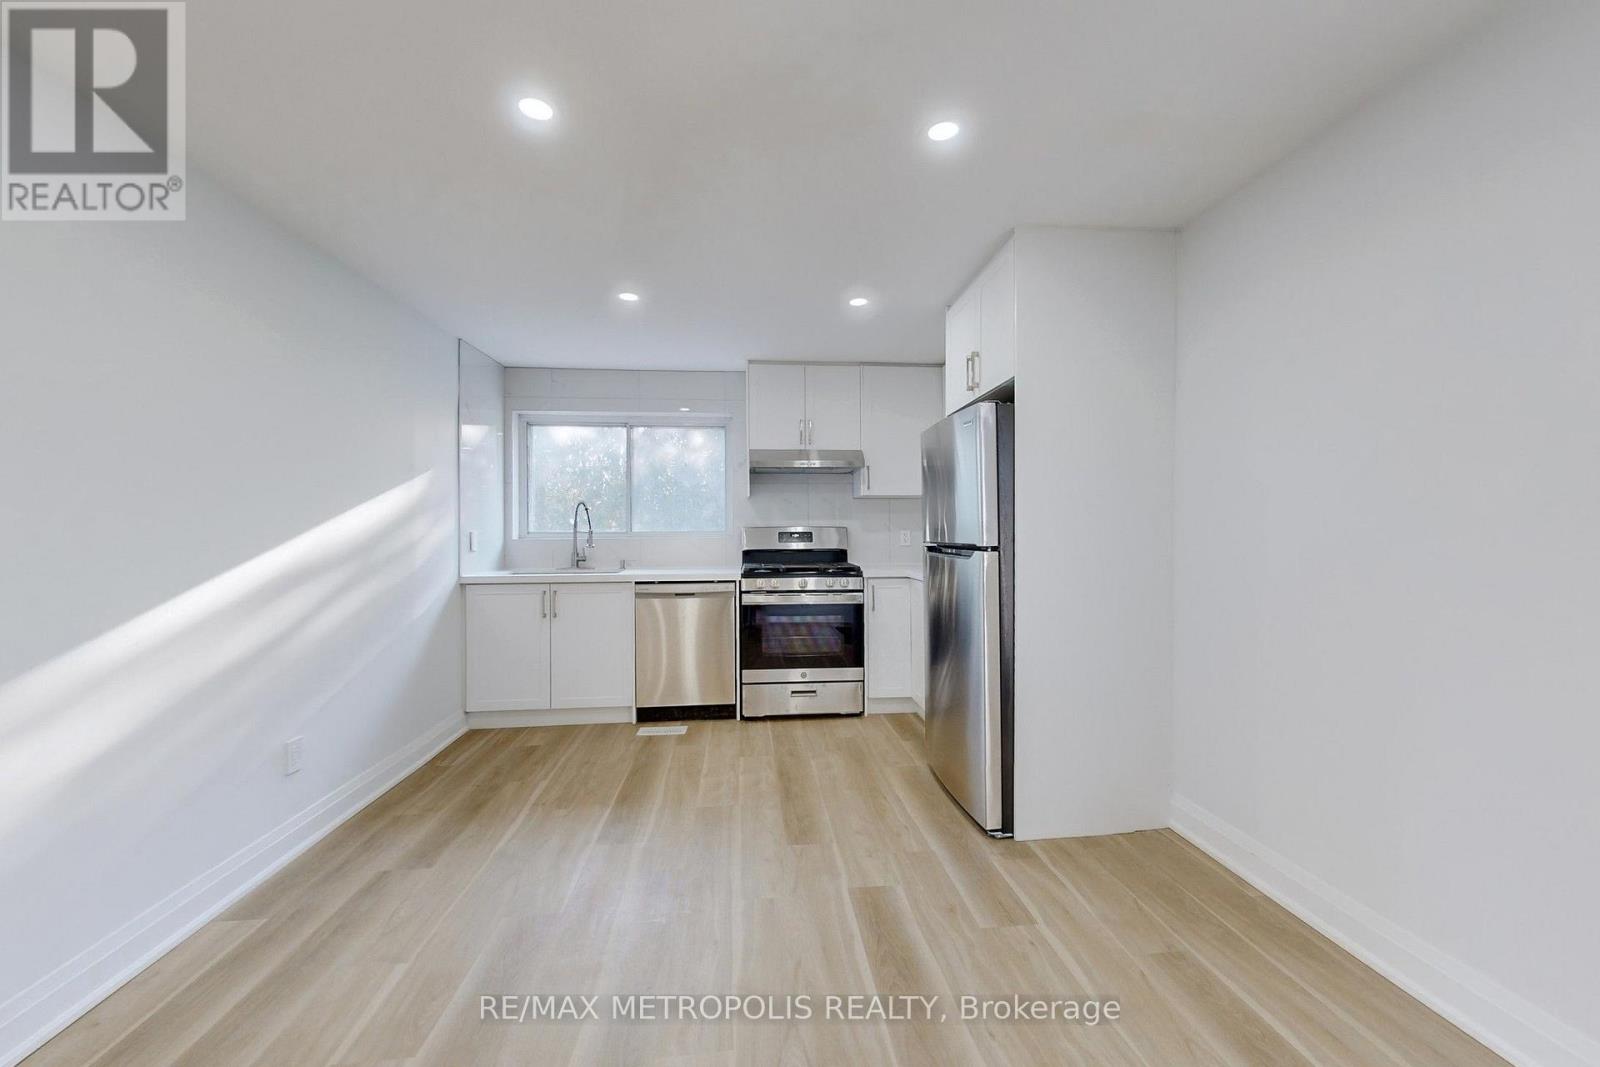
Welcome To This Newly Renovated 3-Bedroom, 2-Bath Apartment In The Desirable Humber Summit Neighbourhood. Ideal For A New Tenant, This Bright And Spacious Unit Offers Modern Finishes And A Convenient Location-Perfect For Anyone Looking For A Comfortable And Affordable Rental Home. Key Features: Spacious, Open-Concept Living Area With Plenty Of Natural Light. Newly Updated Kitchen With Modern Appliances And Ample Counter Space. Three Well-Sized Bedrooms, Each With Good Closet Storage. Primary Bedroom With Ensuite Bathroom. Freshly Renovated Bathrooms With Contemporary Fixtures. Private Outdoor Patio, Perfect For Relaxing Or Enjoying Some Fresh Air. Separate Entrance For Added Privacy. Nearby Amenities: Shopping: Just Minutes From Albion Mall And Woodbine Mall, Offering A Variety Of Stores, Dining Options, And Entertainment. Parks & Recreation: Close To Humber Summit Park And G. Ross Lord Park, Ideal For Outdoor Activities, Picnics, And Jogging. Public Transit: Convenient Access To Jane Subway Station (Line 2), Finch West Station, And Several TTC Bus Routes For Easy Travel Around Toronto. Schools: Close Proximity To Nile Academy, Humber Summit Collegiate Institute, St. Jane Frances Catholic School, And More. Location Highlights: Easy Access To Highway 400 And Finch Avenue West For Stress-Free Commuting. Quiet, Family-Friendly Neighbourhood With Parks, Schools, And All The Essential Services You Need Right At Your Doorstep. This Fully Renovated 3-Bedroom Unit Is Perfect For New Tenants Seeking Comfort, Convenience, And A Fantastic Location. Ensuite Laundry For Added Convenience. Separate Entrance For Added Privacy. Tenant Pays 33.33% For Gas And Water; Hydro Is Metered Separately. 5 Star Zebra Blinds Window Coverings (id:55460)
88 Waniska Avenue
Toronto, Ontario
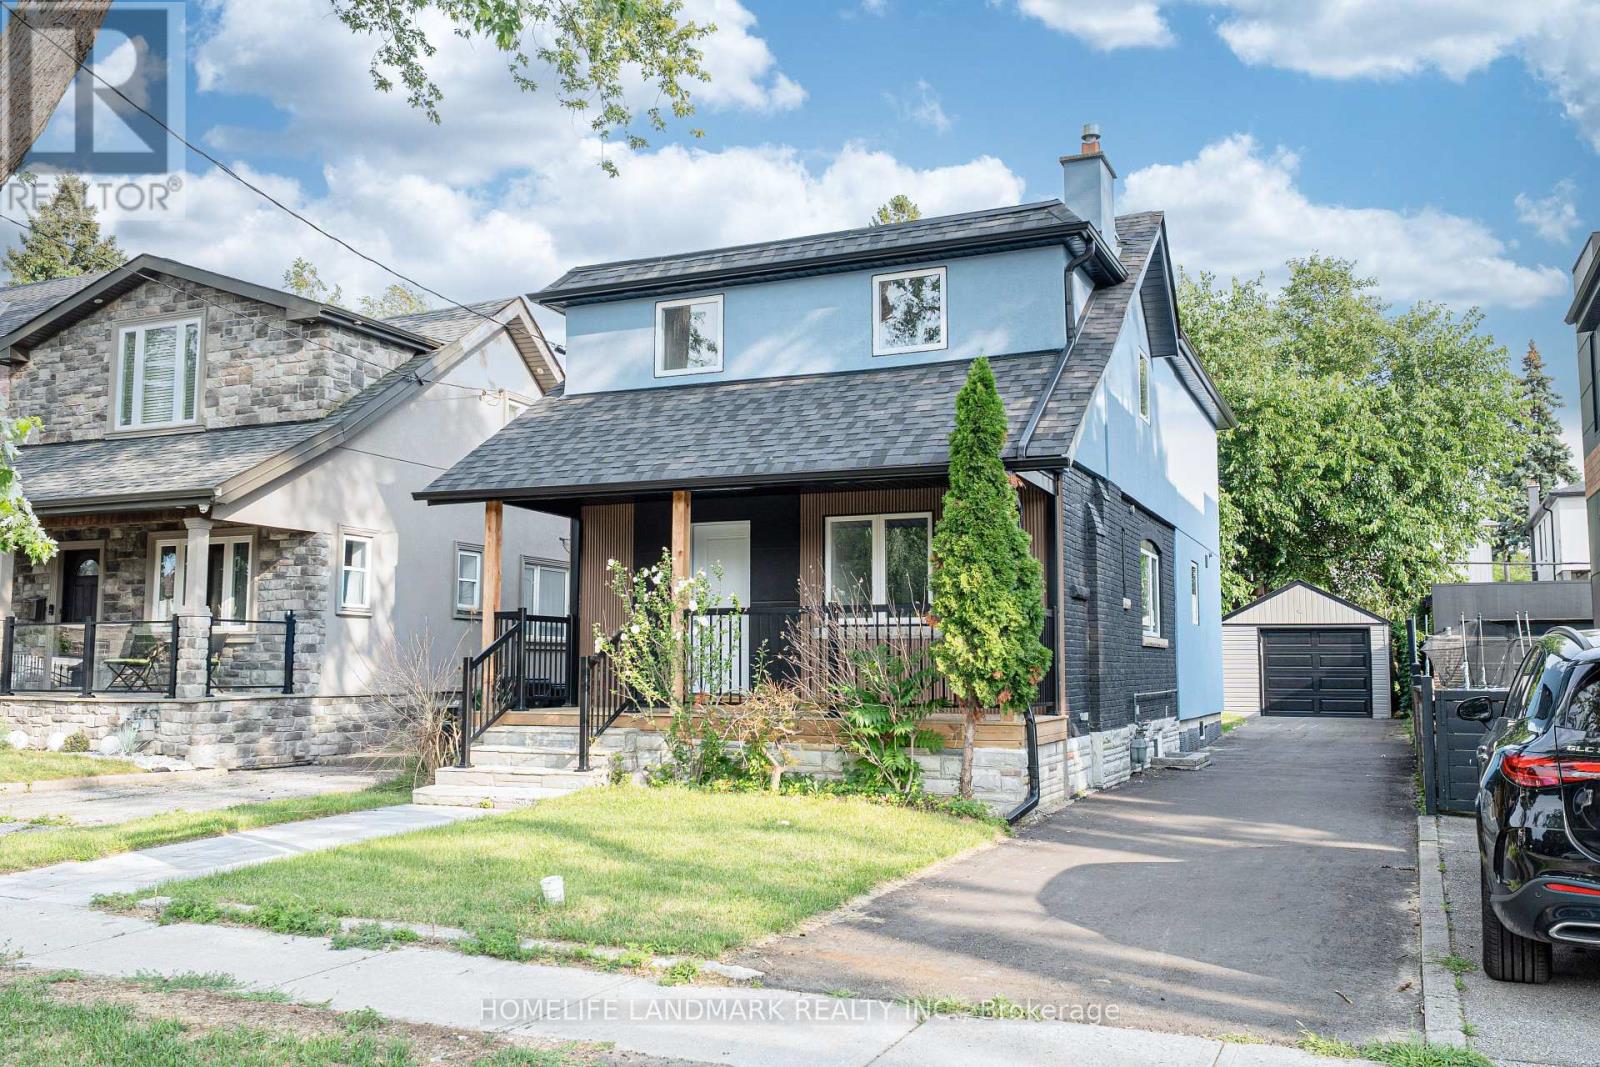
Welcome to a fully reimagined park-side residence in one of Etobicoke's most desirable and evolving neighbourhoods, surrounded by beautifully renovated, expanded and custom-designed homes. Tucked away on a quiet, family-friendly street just north of the vibrant Queensway corridor, this exceptional 2-storey detached home has been extensively renovated inside and out, with nearly every major component upgraded or replaced, including drywall, plumbing, insulation, roof, windows, furnace and premium HVAC. At the heart of the home is a meticulously crafted, architect-designed rear addition, expansive windows and abundant natural light. The bright and airy open-concept design creates an effortless flow for modern family living and entertaining, complemented by brand-new appliances, sophisticated contemporary finishes, exceptional craftsmanship and striking curb appeal. Perfectly positioned for both lifestyle and convenience, just steps to Queensway Park and close to well-regarded schools, scenic trails, the waterfront, shopping, dining, transit and major commuter routes. A rare turnkey offering where thoughtful design, quality craftsmanship, modern luxury and an exceptional Etobicoke location come beautifully together. (id:55460)

32 Brawton Drive N
Caledon, Ontario
Welcome to 32 Brawton Drive in Caledon (Palgrave)-a beautifully newly renovated two-storey home offering modern comfort, fresh updates, and excellent added space.Step inside to enjoy freshly painted interiors and a clean, move-in-ready finish throughout. The main level provides comfortable living, while the finished 2-bedroom basement offers versatile extra space-ideal for a home office, guests, family overflow, or recreational use.With 4 bathrooms, this home delivers convenience for everyday busy living.Set in a desirable Caledon neighbourhood, this is a must-see for buyers seeking a renovated home with generous room to enjoy. (id:55460)
1053 Job Crescent
Milton, Ontario
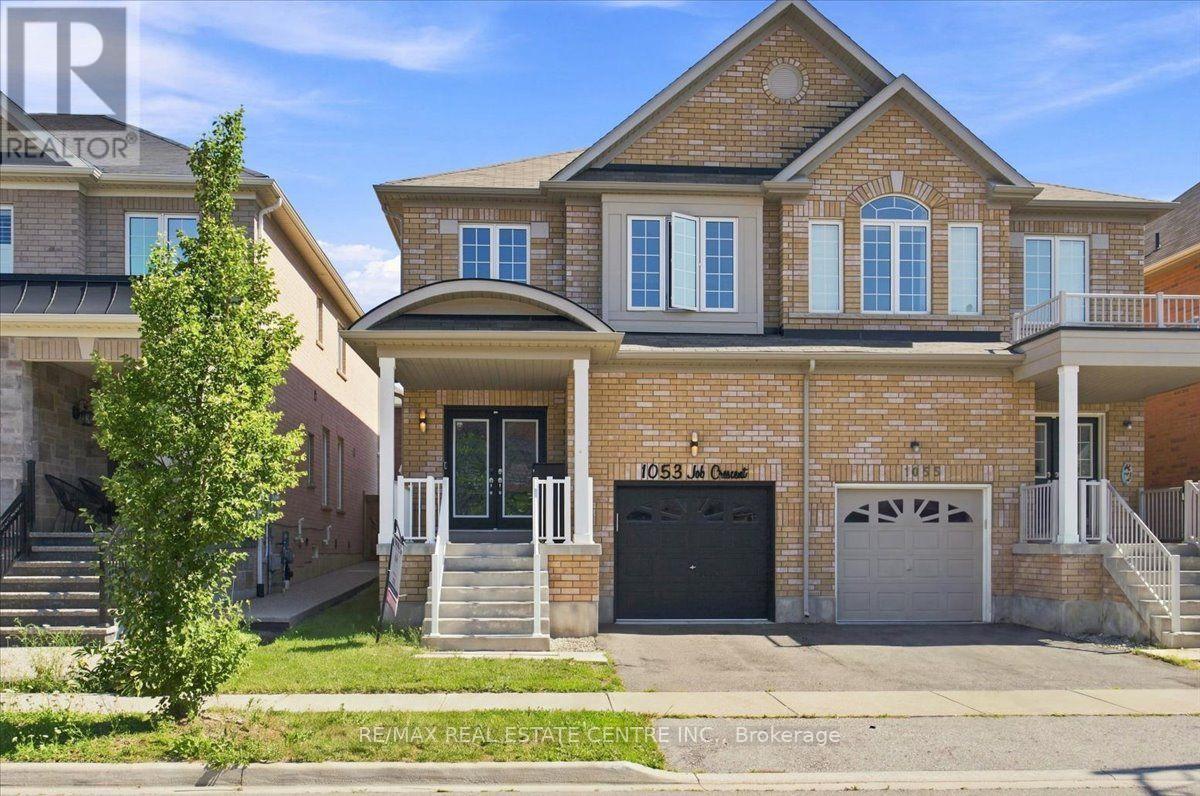
Stunning, very bright, highly desirable, 4+2 bedroom/4 washroom 3000+ total sq ft semi-detached, 2 storey, all-brick home w/ 3 car total parking, professionally finished basement and ability to install sep. entrance through the garage should the need arise. This home is very turn-key, with newer windows, roof, furnace, A/C, SS appliances, etc. This modern-style, low-maintenance, and well cared for home is perfectly located in West-Milton's popular and rapidly growing Harrison neighbourhood that proliferates scenic vistas of Milton's picturesque and lush Niagara escarpment, highly rated schools, trails, community parks, access to pub. transit, plazas, greenspace and a multitude of ways to navigate in and around town. The home welcomes its guests w/ custom iron and glass designed double-door entry, smooth 9ft. ceilings, LED pot lights, designer light fixtures, main-floor walnut-stained hardwood flooring, sizeable kitchen w/quartz counters, backsplash, deep basin sink, SS appliances, open concept living, dining and family rooms, w/o to private, fully fenced yard w/ enormous sun-deck and gazebo. The home also features 4 large bedrooms ea w/ large window(s), closet(s) and broadloom, a large primary room w/ equally impressive 5pc ensuite bathroom and walk-in closet. The basement boasts 2 large bedrooms, lighter stained laminate flooring, plenty of storage space, a cold room, rec area and 3 pc bath. A newer parquette is located just down the street from property. The property is close to various schools, plazas, maj. roads, pub. transit, trails parks, rec centres, Velodrome, community centres, Kelso Conservation and so much more. Book your showing today as this opportunity to potentially upgrade your lifestyle simply won't last!! (id:55460)