
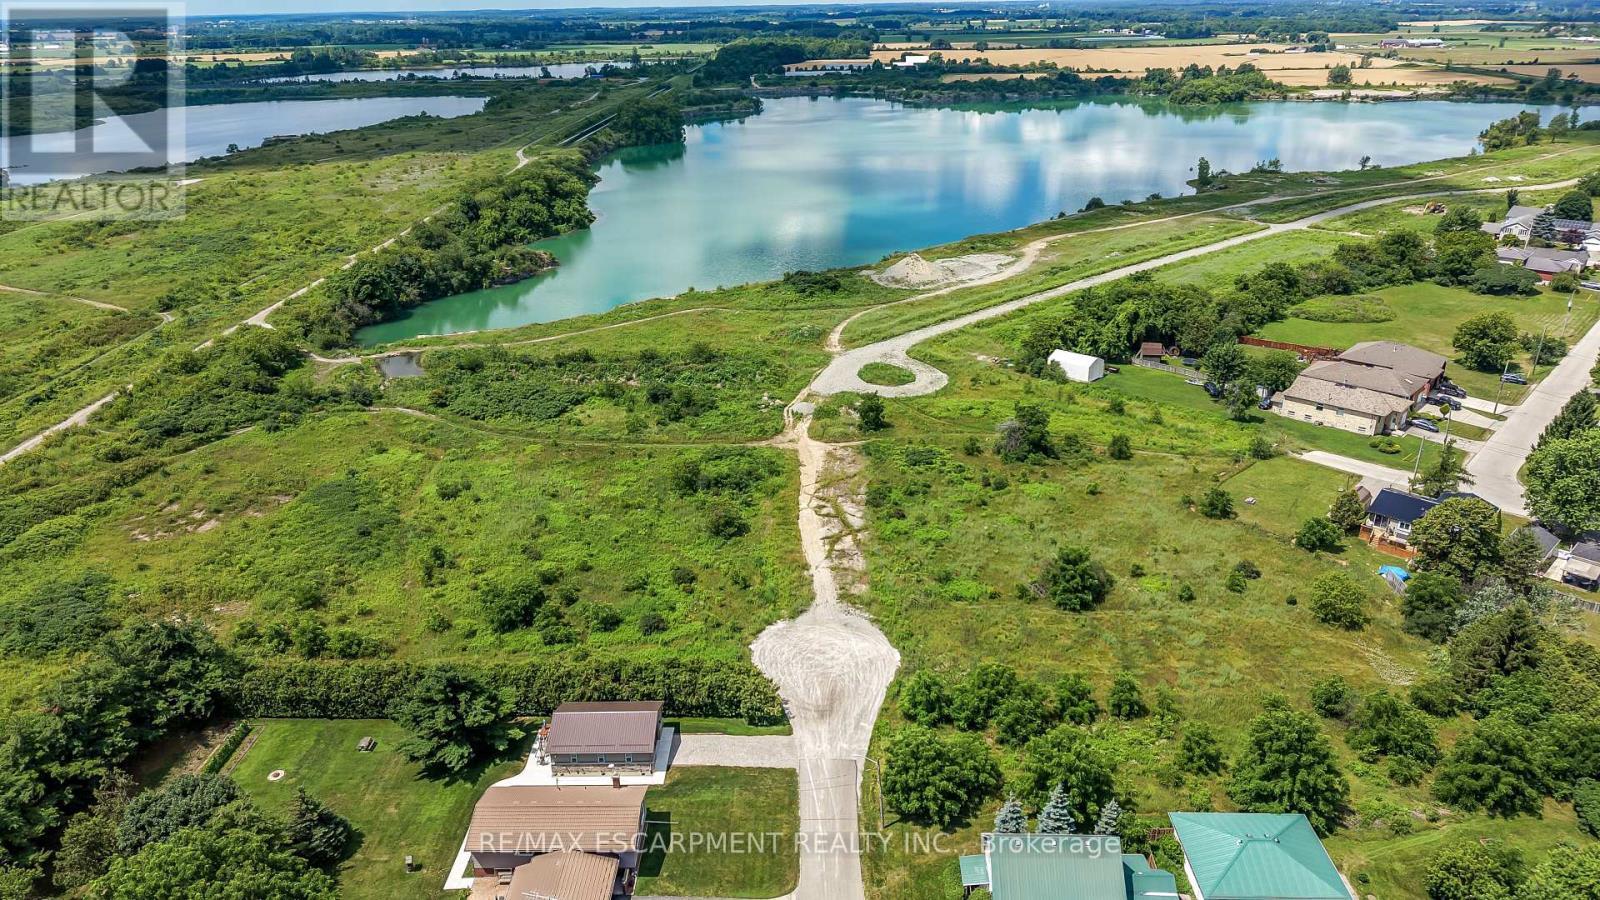
Blk 6 & 8 Porter Avenue
Haldimand, Ontario
Rare opportunity to acquire 10 separately deeded residential parcels in the west end of Hagersville. Nestled on a quiet street with picturesque views of the Hagersville Quarry, these lots offer excellent potential for residential development or long-term investment. Conveniently located close to schools, parks, shopping, and major amenities, this offering combines an attractive location with outstanding future potential. Opportunities of this scale are seldom available - ideal for builders, developers, and investors looking to expand their portfolio. (id:55460)
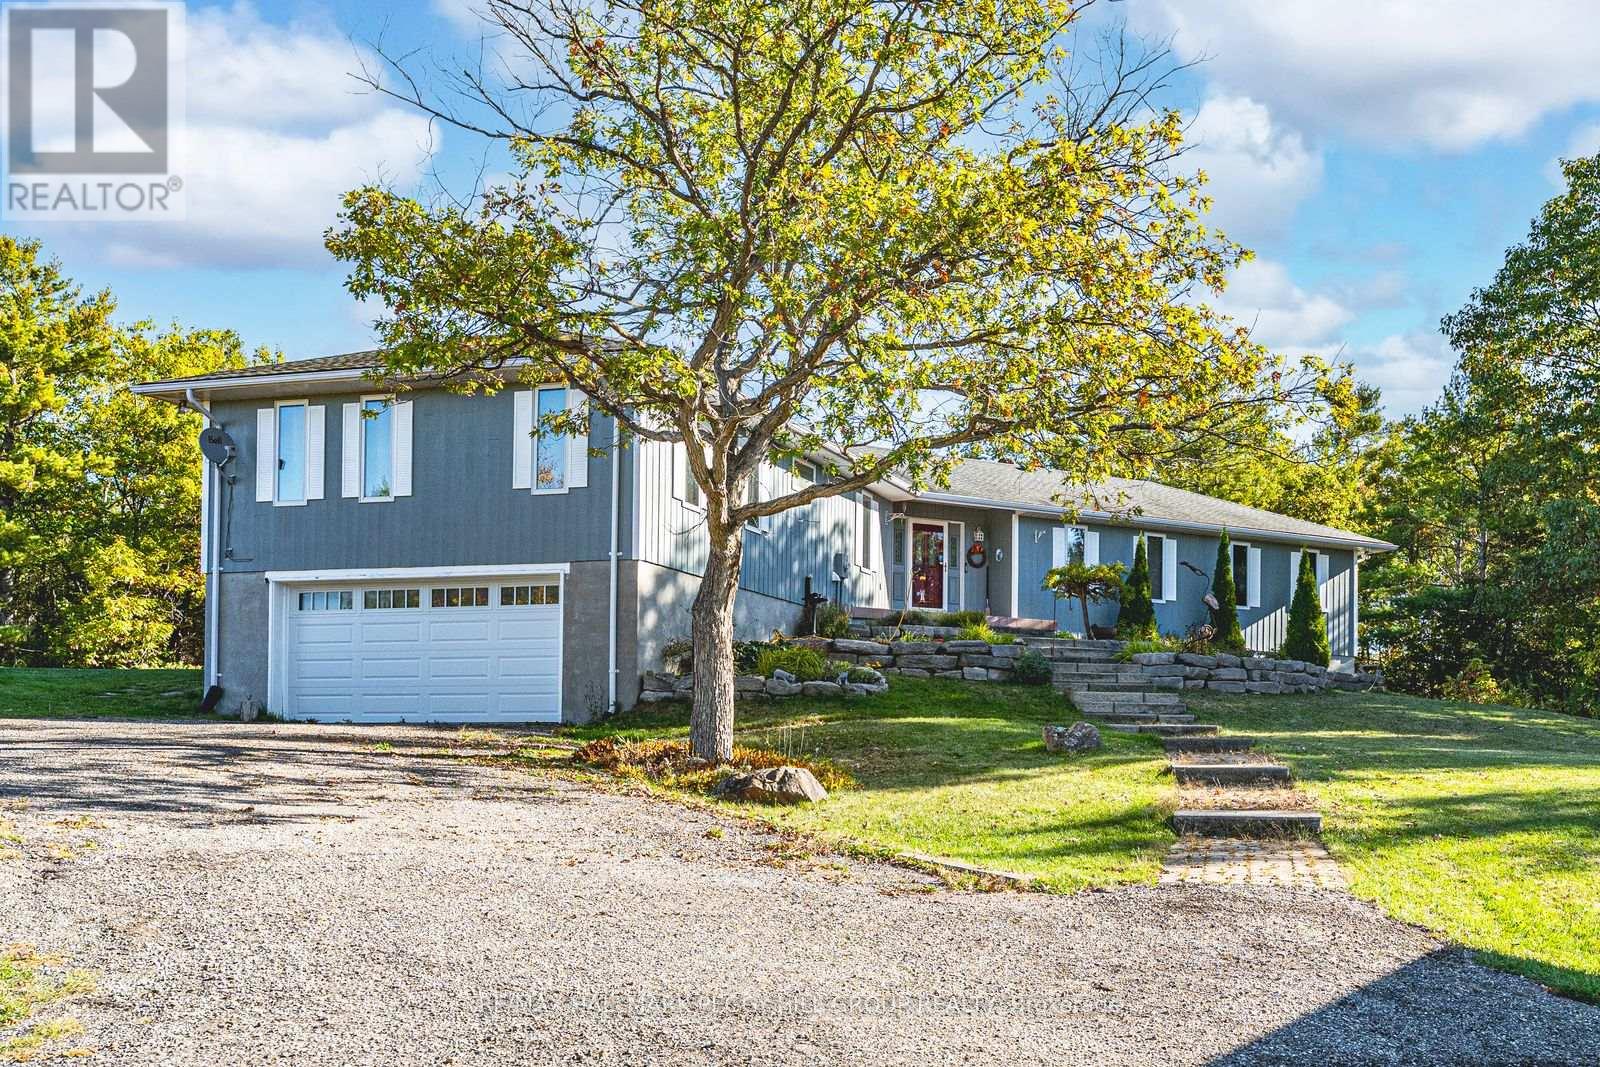
1564 Honey Harbour Road
Georgian Bay, Ontario
SPACIOUS BUNGALOW SET ON 7.81 ACRES WITH AN ATTACHED GARAGE, HEATED DETACHED SHOP WITH LIVING/OFFICE SPACE & MINUTES TO GEORGIAN BAY! Discover the kind of property buyers dream about but rarely find: 7.81 acres of privacy and natural beauty just minutes from Georgian Bay. Towering trees and rugged Canadian Shield rock frame beautifully landscaped grounds, with armourstone accents, flower beds, and an interlock walkway with steps leading to the front door. A triple-wide driveway provides parking for up to 15 vehicles, complemented by an attached double-car garage and an impressive 30 x 40 ft detached heated shop/garage featuring a finished office or living area and a 14 ft door, offering endless possibilities for hobbyists, contractors, or anyone in need of additional space. This bungalow presents over 2,300 sq ft on the main level with spacious, light-filled living areas, including a great room with a 15 ft beamed cathedral ceiling, a fireplace, and an adjoining dining area, plus a separate living room with crown moulding. The well-appointed kitchen showcases a centre island, pantry, a mix of white and warm wood cabinetry, tile flooring, and a second fireplace, while the vaulted sunroom with large windows and a walkout to the expansive back deck provides the perfect place to enjoy the view. Four generously sized bedrooms include a primary retreat with a 4-piece ensuite featuring a relaxing jetted tub and a glass-walled shower, while another bedroom also offers its own 3-piece ensuite. Main floor laundry adds everyday convenience with a handy sink. Practical features include forced-air propane heating in both the home and the shop/garage, a heat pump in the home for efficient heating and cooling, a drilled well, and 200-amp service. All of this is just minutes from beaches, marinas, the public school, library, LCBO, church, parks, and everyday essentials in Honey Harbour. (id:55460)
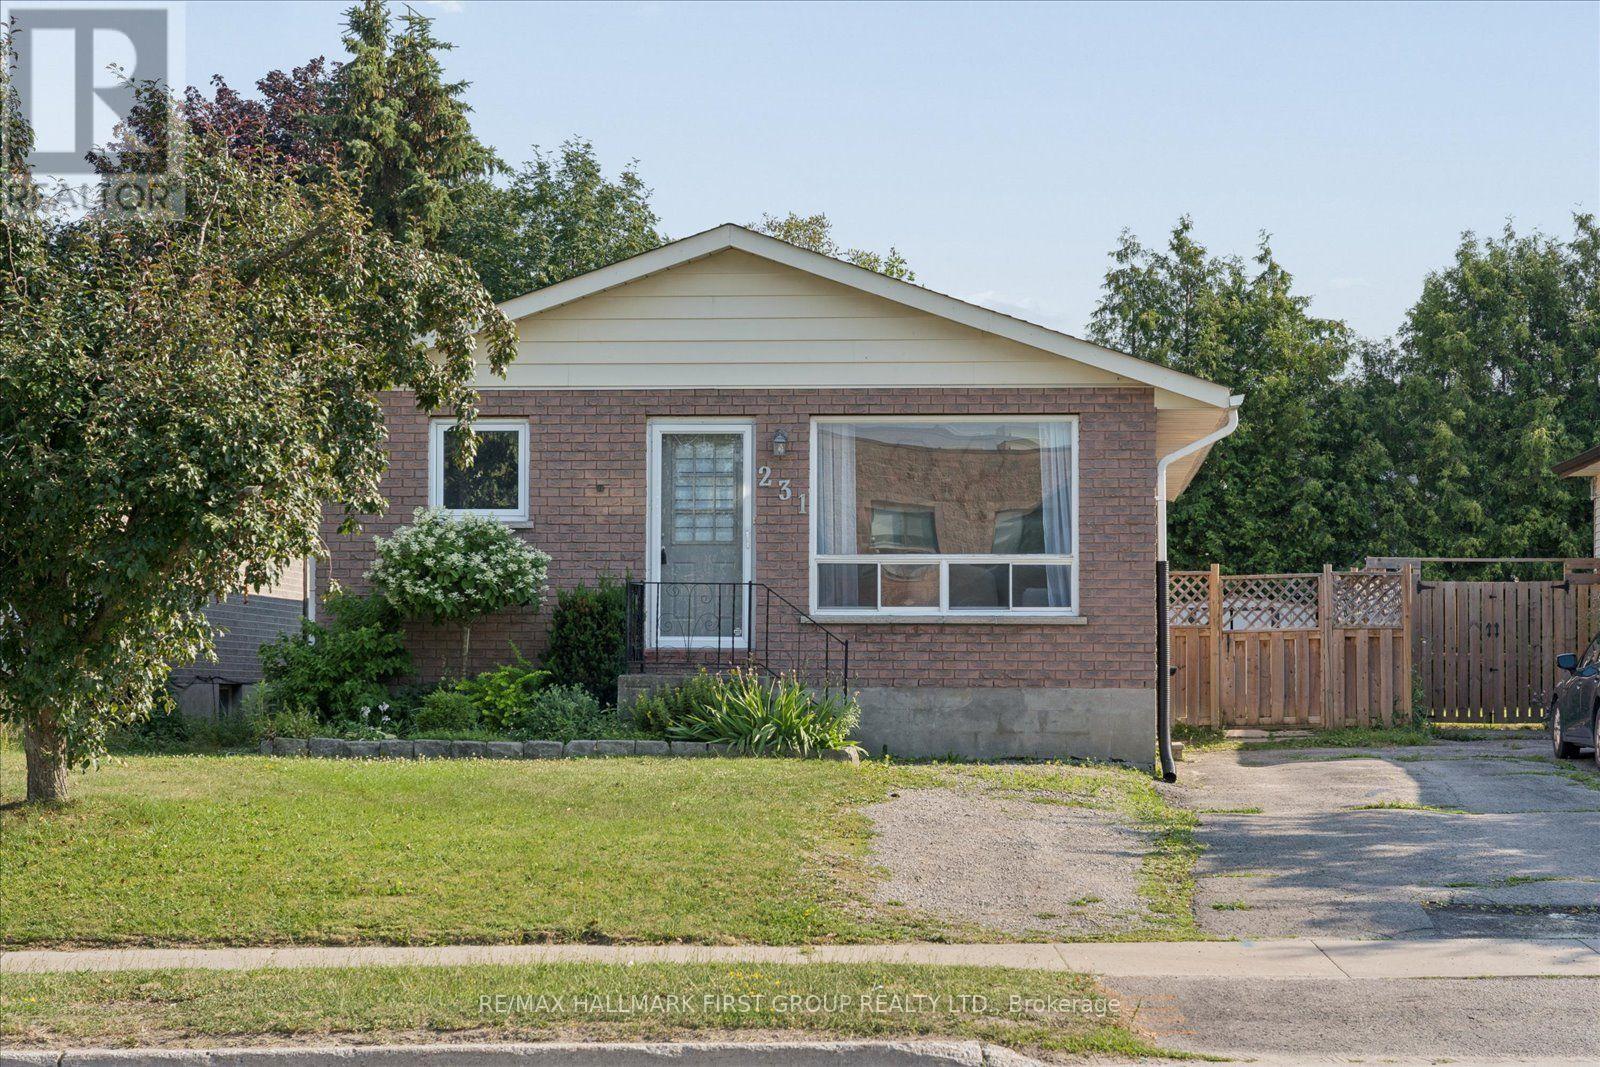
231 Mary Street W
Kawartha Lakes, Ontario
Welcome to 231 Mary St W-a beautifully updated 2+2 bedroom bungalow in a highly sought-after, walkable neighbourhood. Originally a 3-bedroom home, it has been thoughtfully reconfigured to create a spacious primary retreat with two double closets. The bright main level features hardwood flooring and a beautifully upgraded kitchen with quartz countertops, stainless steel appliances, and a modern backsplash. The finished basement with a separate side entrance offers two additional bedrooms, a cozy recreation room with a gas fireplace, a second updated 4-piece bathroom, and excellent potential for an in-law suite or future apartment. Step outside to a large rear deck overlooking the fully fenced backyard, perfect for summer entertaining. Ideally located close to Fleming College, schools, the hospital, parks, public transit, and the recreation complex. Perfect for first-time buyers, growing families, downsizers, or savvy investors! (id:55460)
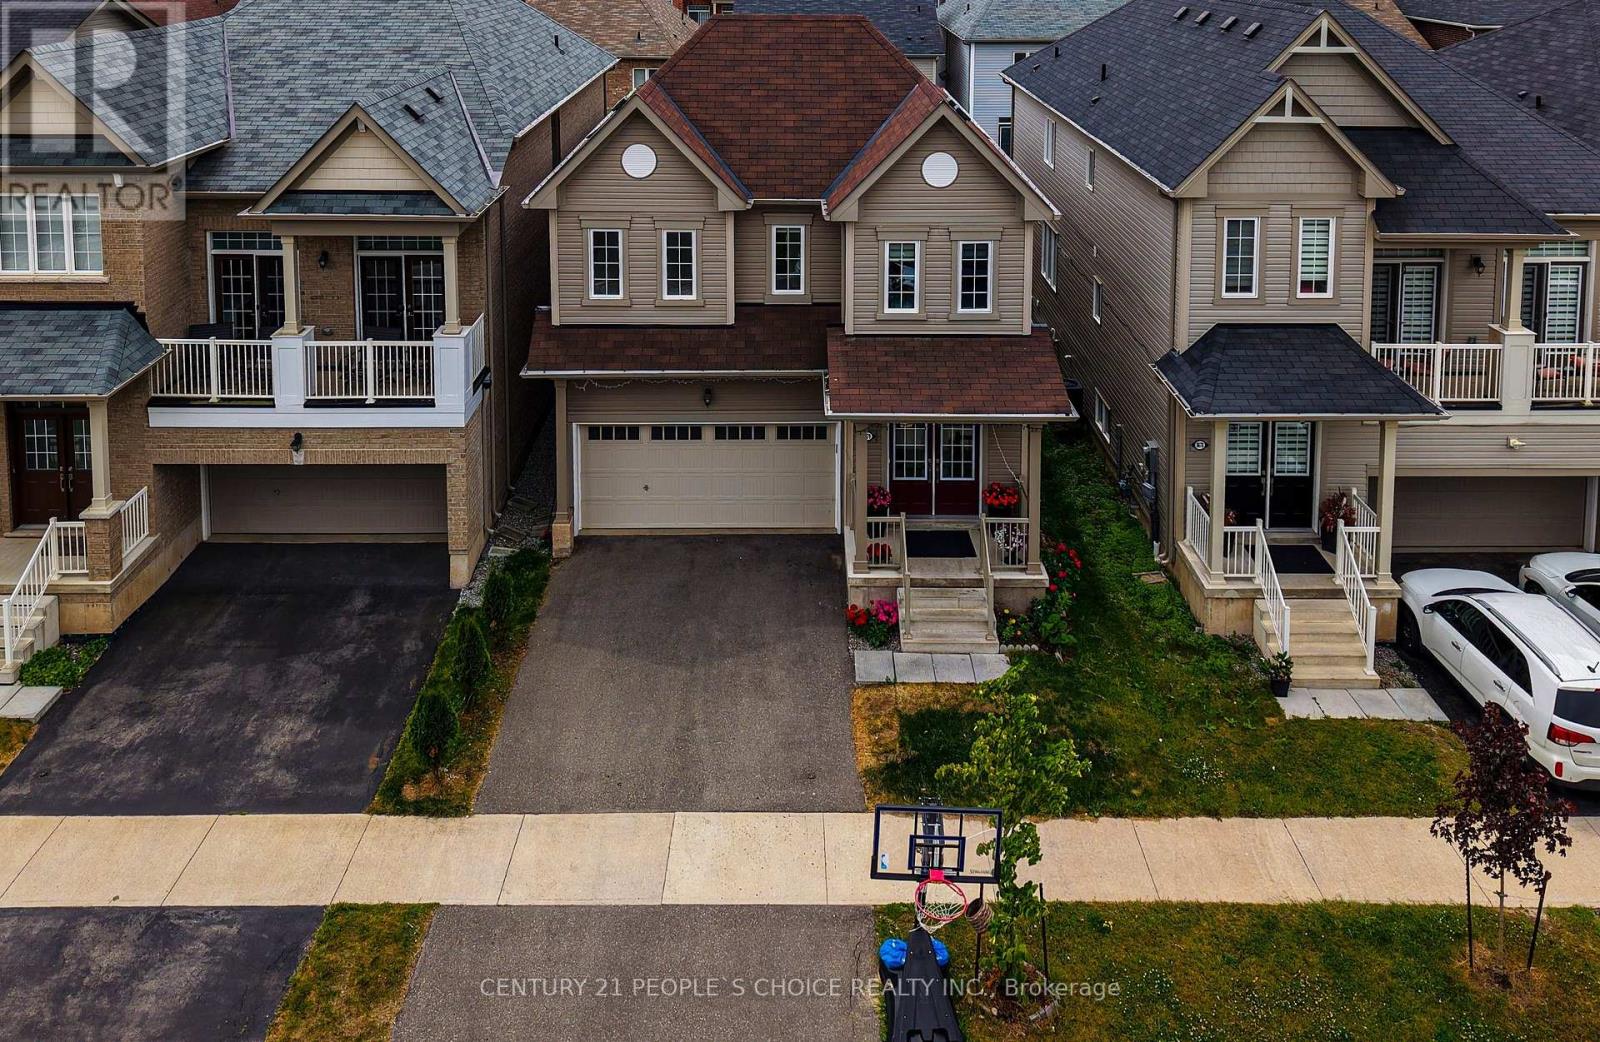
8670 Chickory Trail
Niagara Falls, Ontario
Stunning newly built 4-bedroom, 3-bathroom detached home featuring soaring 9 ft ceilings on the main level is up for sale, perfectly situated in a peaceful neighborhood just minutes from Niagara Falls. From the moment you arrive, the elegant double-door entrance sets the tone, welcoming you into a grand 26 ft foyer that flows seamlessly into the bright and spacious open-concept kitchen and dining area. Here, you'll find modern appliances, tiled flooring, two convenient pantries, and a large window that floods the space with natural light. The inviting living room boasts upgraded hardwood floors and oversized windows, creating a warm, sun-filled retreat. A dedicated office/planning room adds valuable functionality perfect for working from home and offers a walk-out to the private, fenced backyard, ideal for enjoying your morning coffee or weekend gatherings. Ascend the elegant hardwood staircase, accented by a picture window, to the second floor where spacious bedrooms with high ceilings, large windows, and built-in closets await. The primary suite features a generous walk-in closet and a luxurious 5-piece ensuite bath. A thoughtfully placed second-floor laundry room with storage adds everyday convenience. While the unfinished basement awaits your personal touch, it presents excellent potential whether for a separate entrance and rental suite or a dream recreation space. A double garage and expansive driveway provide ample parking. This beautiful home offers not just comfort, but also convenience close to QEW, shopping plazas, Costco, schools, parks, GO Station, and just minutes from downtown Niagara Falls. Don't miss this opportunity to own a modern home in a serene setting with endless possibilities for your family's future! (id:55460)
170 Prospect Street
Norfolk, Ontario
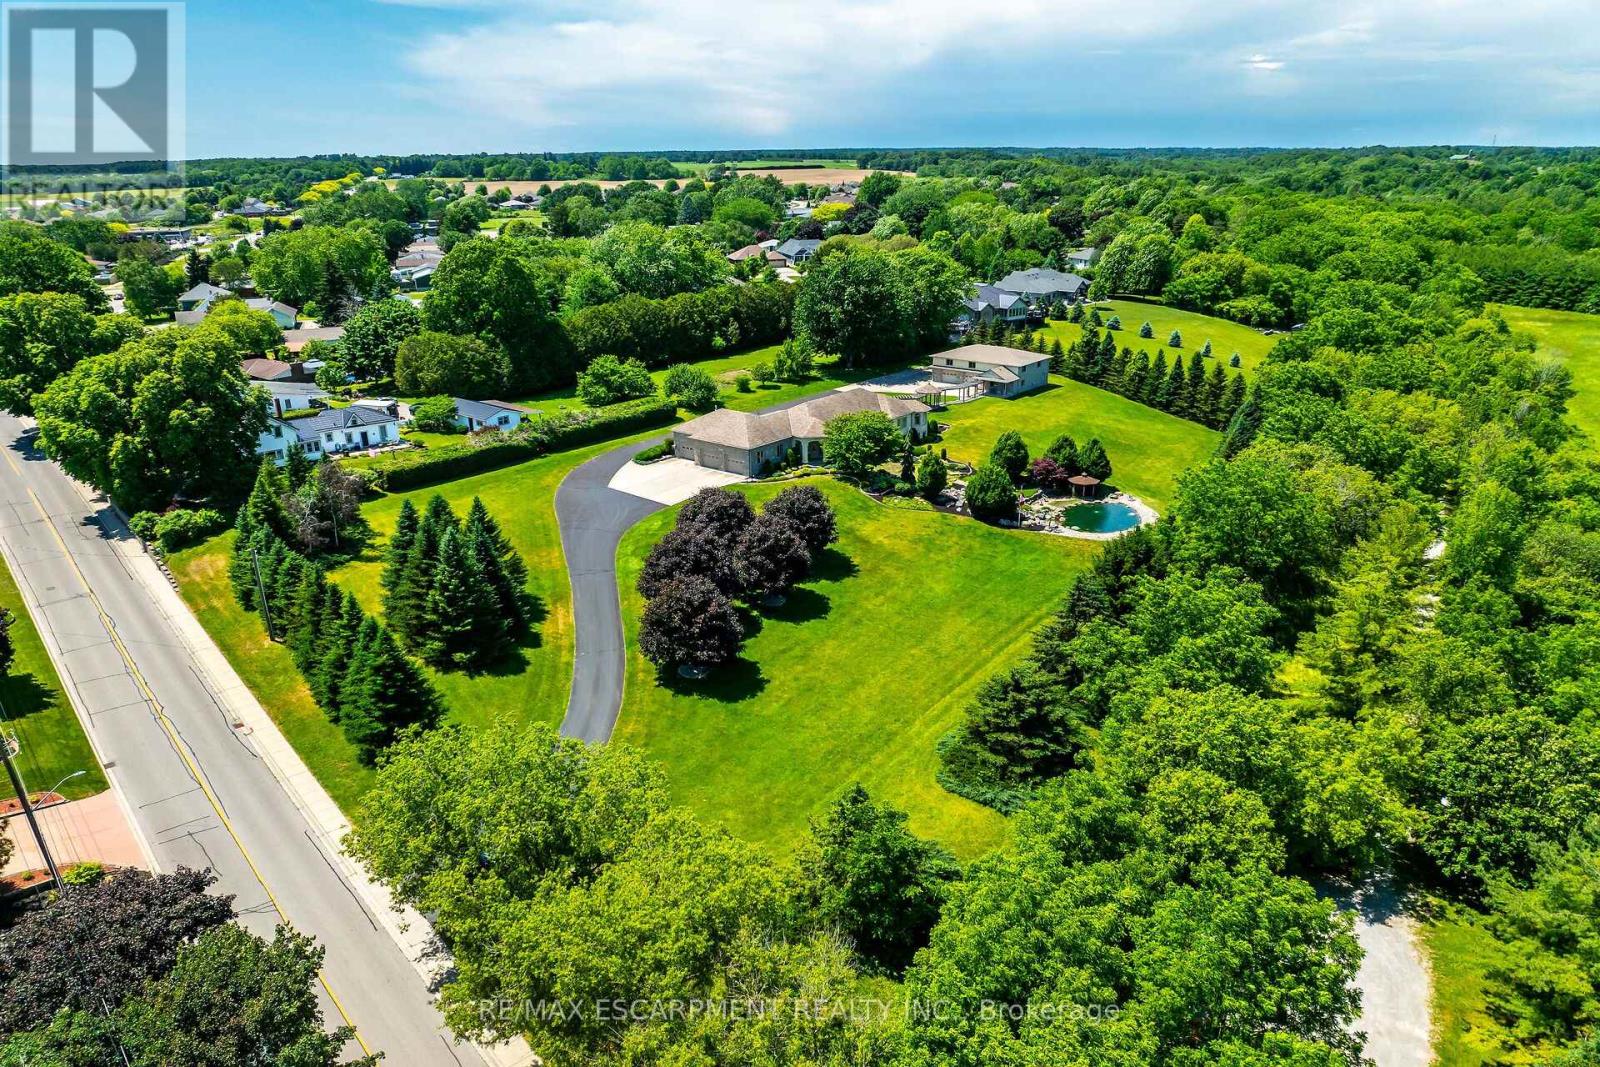
Discover an authentic "Masterpiece" - not just a home - a life style choice! Feast your eyes on this spectacular "Dover Estate" located in the heart of town - walking distance to popular amenities inc Live Theatre, eclectic shops, eateries, Links golf course & famous beach-front. Entire perimeter is surrounded by mature pines & natural foliage providing surreal setting for 2007 custom built stone/stucco bungalow centered majestically on 2.68ac manicured rolling parcel abutting walking trail - adorned w/armour stone perennial gardens cascading to beautiful, aerated koi filled pond - introduces over 4200sf of flawless living space (both levels) - incs 2131sf main floor ftrs crown moulded 9ft & 10ft tray/valence lighted ceilings, engineered flooring, plethora of oversized windows & classic column accents - showcasing "World Class" kitchen sporting hickory cabinetry, designer island, granite countertops & BI appliances - segues to luxurious living room & dining room enjoying garden door WO to 690sf covered composite deck overlooking a private paradise - continues to primary suite ftrs alcove sitting room, large WI closet & personal 5pc bath, guest bedroom, library poss./bedroom, 2 x 3pc baths, opulent rear foyer incs back yard WO & lower level entry plus laundry room accessing ins/heated 3-car garage offering epoxy flooring & staircase to basement level. 2 spacious family rooms highlight bright lower level boasts custom replicated "Cheers Bar" & WO to granite stone patio/pond area, large bedroom, home gym, office/bedroom, multiple storage/utility rooms complimented w/oversized above grade windows. Follow paved driveway to 32'x48' shop ftrs stone/stucco exterior (matching house), 3 ins. RU doors, conc. floor, hydro, 230sf ins. office & massive outdoor concrete parking compound. Extras -100ft well for irrigation/gardening, municipal water/sewers, n/g standby generator, 400 amp hydro, security/camera system, hi-speed internet - list is endless! Redefining "Rural E (id:55460)
119 Kenton Street
West Perth, Ontario
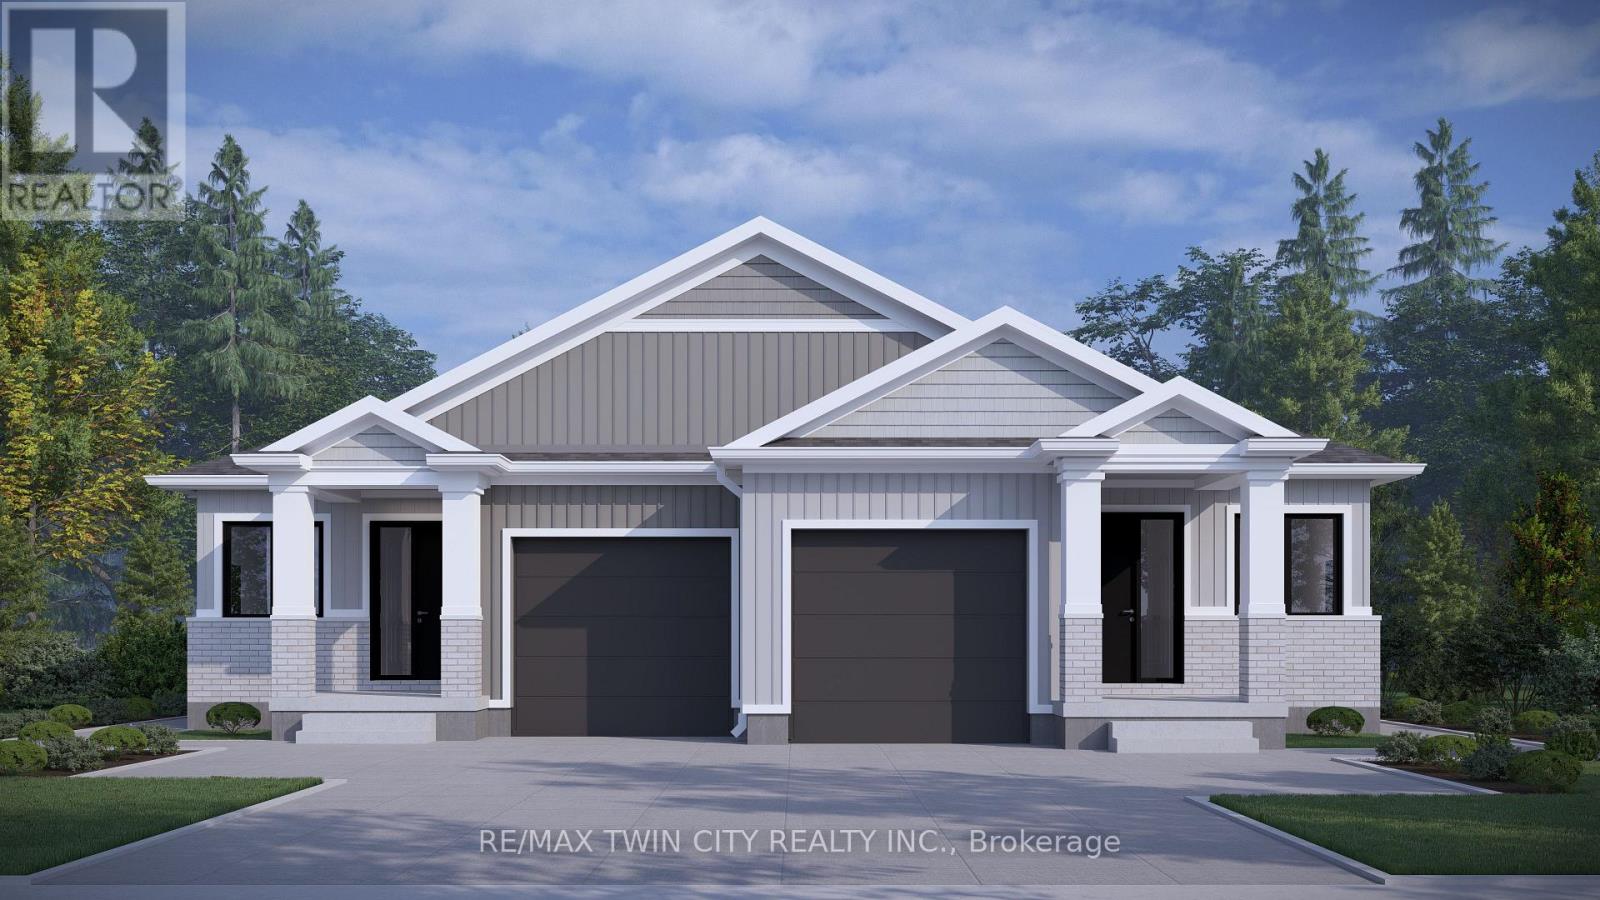
CURRENTLY UNDER CONSTRUCTION! Price reflects full HST rebate but buyer must qualify. Amazing value in these bungalow semi detached homes on 150 deep, WALKOUT LOTS offering lots of options. Welcome to "The Theo", a beautiful combination of decorative siding and brick, finishes the craftsman façade with the balance of the exterior cladded in all brick, giving you excellent wind resistance and durability. Offering over 1350 sq ft of elegant, finished space, the layout comfortably accommodates two bedrooms and two bathrooms along with the kitchen, dinning room, and living room beautifully illuminated by a 10 x 8 three panel glass assembly overlooking the backyard; LVP flooring spans the entire home. The 9 ceilings bump up to 10 in the family room and kitchen with tray accents and pot lighting. The kitchen offers soft close cabinet doors and drawers, an 8 wide centre island with quartz countertop overhang and walk in pantry. Separating the open space from the primary suite is the conveniently located laundry, sitting central to the home. The generously sized primary bedroom is over 15 wide by over 11 deep. It also features a walk-in closet with a 4 piece ensuite; double vanity and oversized glass shower. A 4-piece main bathroom and second bedroom complete the main floor space. The foyer sits adjacent to an open to below staircase along with the option of a private side door entry, to be very useful in the case of future basement apartment. Still time to customize the colours and finishes to your liking; take advantage today! This is an excellent retirement option to move to a beautiful countryside bungalow! (id:55460)
310 - 250 Robert Street
Shelburne, Ontario
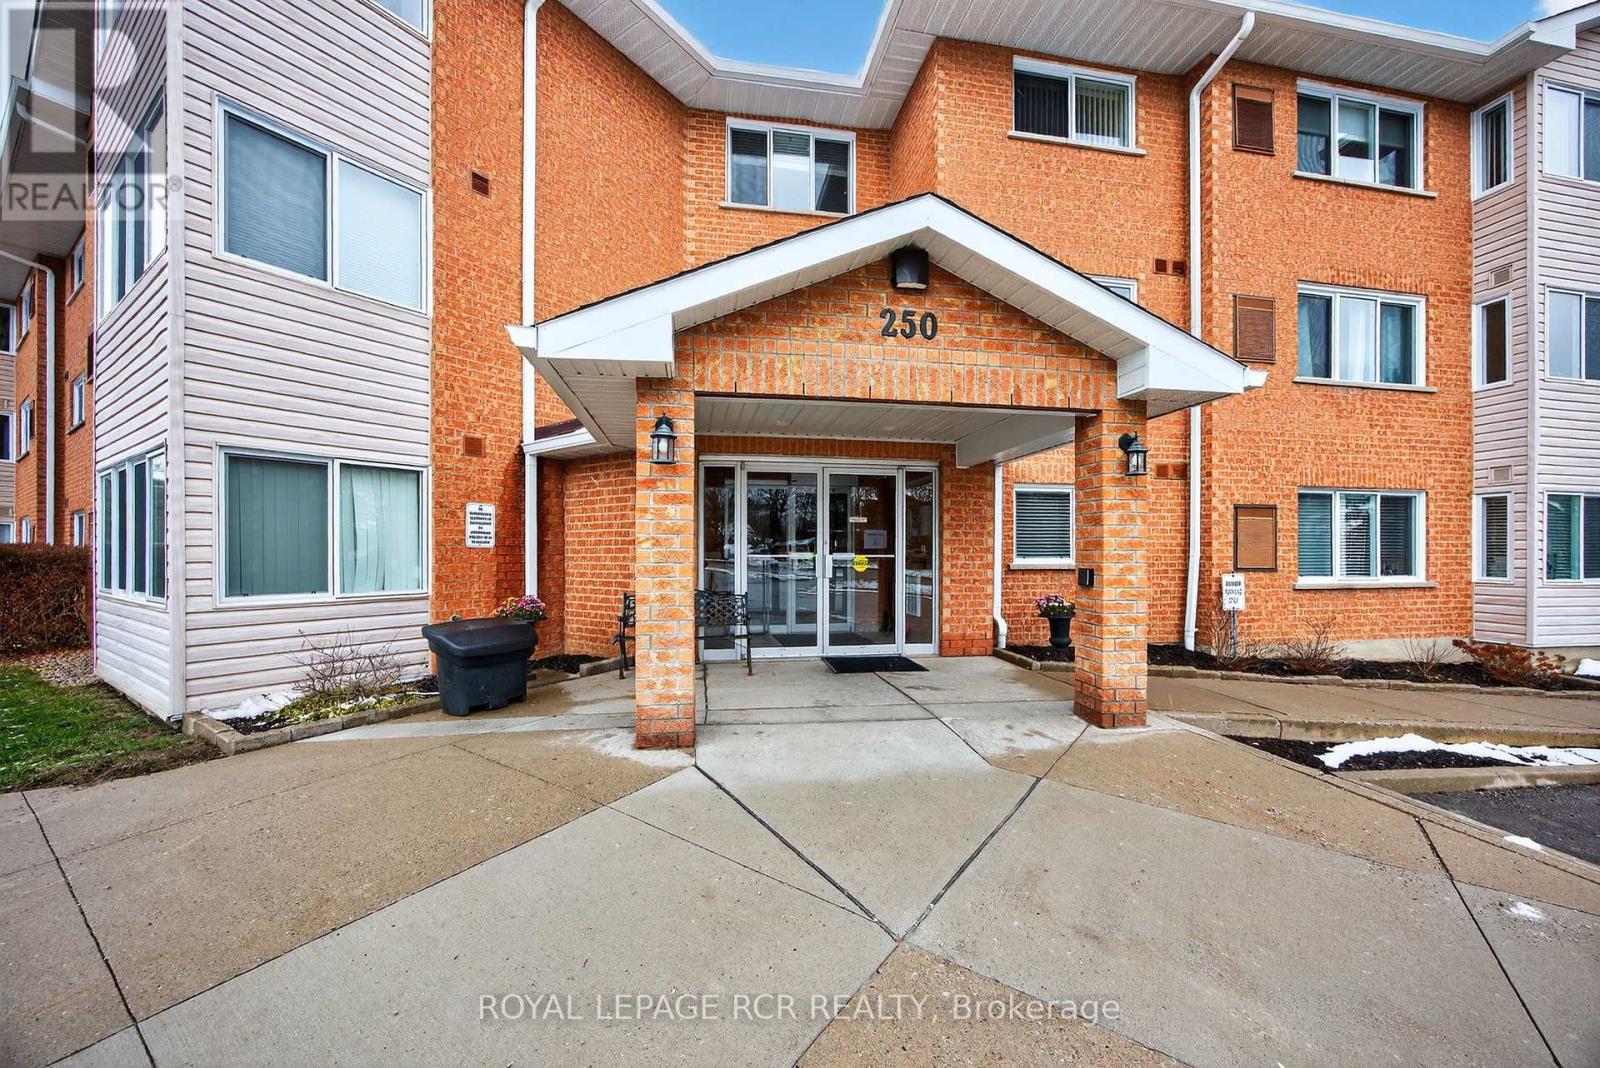
Perfect for first-time buyers or downsizers, this well-maintained 2-bedroom, 1-bath unit offers exceptional value in a growing community. Featuring a bright and functional layout, this condo includes en-suite laundry and a sun-filled solarium-ideal for a home office or cozy reading nook. The kitchen boasts a built-in dishwasher, ceramic tile flooring, and is combined with the dining area for easy entertaining and everyday convenience. Enjoy hardwood-style flooring throughout the spacious living and dining areas, a large primary bedroom with a bright window, and a second bedroom, that leads through to the solarium. Conveniently located on the same floor as the exercise room, this unit offers easy access to building amenities including secure entry, a party/meeting room, and ample visitor parking. One designated parking space (#28) is included. Just minutes from downtown Shelburne, this location puts you within walking distance of banks, the post office, grocery stores, the recreation centre, and the public library. A fantastic opportunity to enjoy comfortable, affordable condo living in the heart of town! Monthly Maintenance Fee: $469.10 (includes $56.50 - Rogers Ignite TV & Internet). (id:55460)
Basement - 7 Vinewood Road
Caledon, Ontario
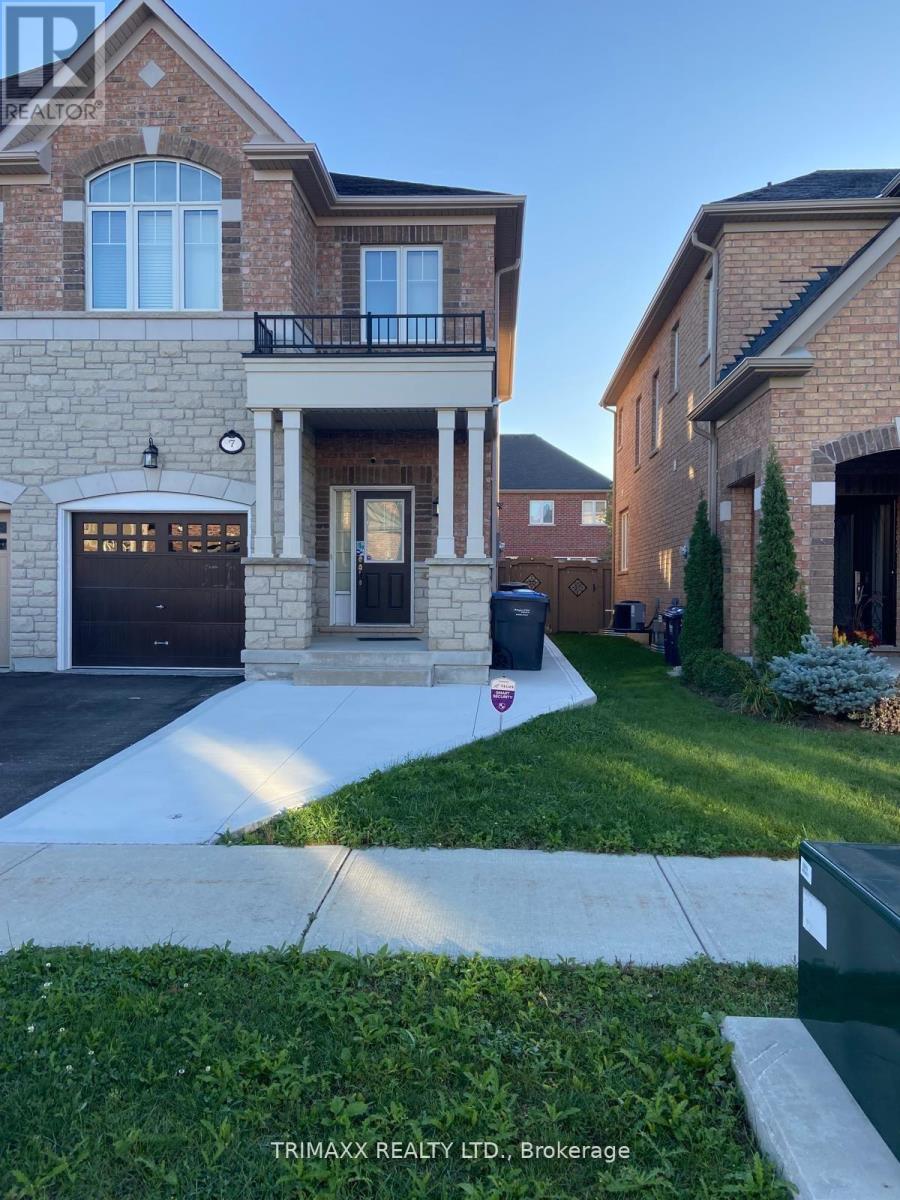
A beautifully finished and fully legal 2-bedroom basement apartment (1 bedroom plus 1 den) is available for rent in a quiet, family-friendly neighborhood. This bright, spacious unit offers a private separate entrance and its own dedicated laundry area with brand-new, high-efficiency washer and dryer. The modern kitchen features stainless steel appliances, generous counter space, stylish pot lights, and a large window that fills the space with natural light. Elegant laminate and tile flooring throughout add a clean, contemporary feel to the home. The versatile den can be used as a home office, guest room, nursery, or extra storage space, making the layout ideal for a variety of lifestyles. One dedicated parking space is included for your convenience. Located close to schools, parks, shopping, public transit, and other essential amenities, this well-maintained apartment offers the perfect combination of comfort, privacy, and convenience. Ideal for a small family or working professionals looking for a welcoming place to call home. (id:55460)
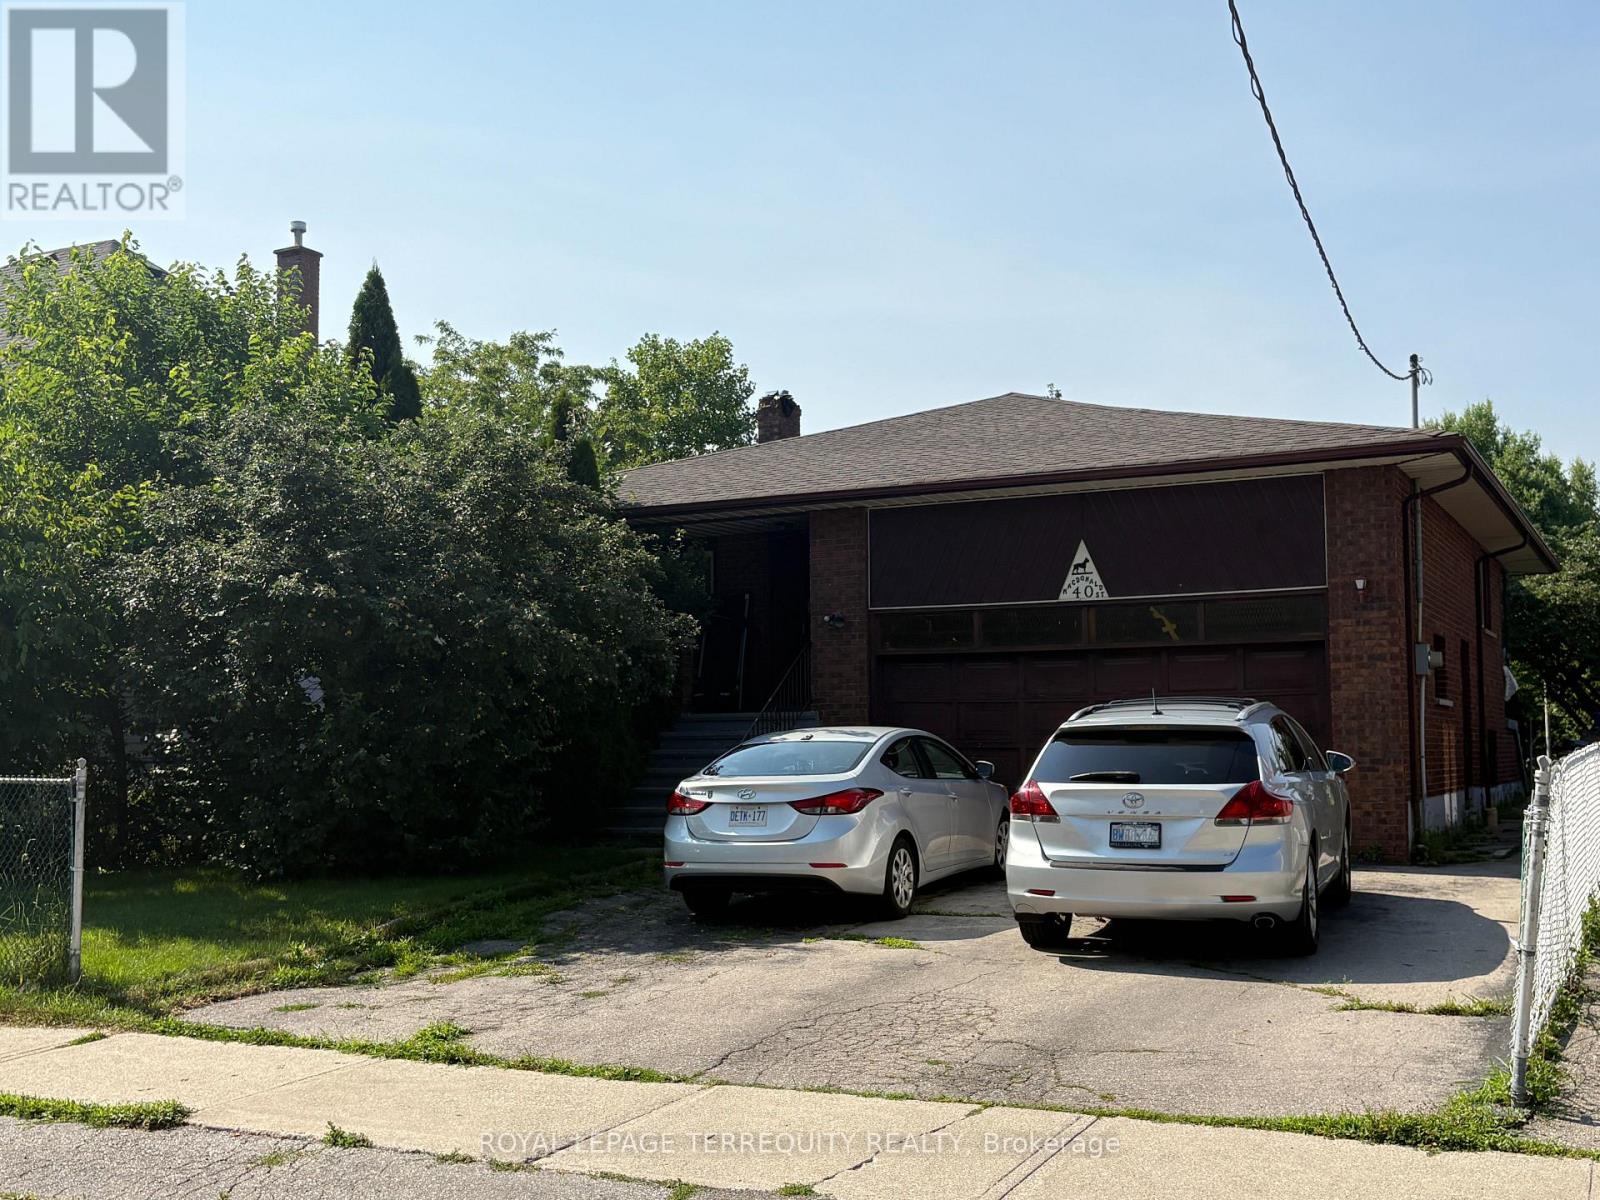
40 Macdonald Street
Toronto, Ontario
Excellent Development Potential in Highly Coveted Mimico. Rare 50 x 125 Ft Lot in One of the City's Most Vibrant Lakeside Communities. Effortless Stroll to Mimico Go Station, Lake Ontario and Top Tier Schools. This Huge 4 Level Backsplit Features 4 Bedrooms, 4 Bathrooms, Cathedral Ceiling in Entry & Foyer, Separate Entrance to Lower Levels with Walkout at Grade, Huge Above Grade Family Room, Replaced Oak Hardwood Floors & Stairs in LR, DR & Family Room. Roof 2018, Solid Double Garage with Large Loft Area, Double Drive-way. Renovate to Build Your Ultimate Custom Dream Home or Apply to Sever and Build Two! This property offers many Opportunities in a Highly Desirable Neighbourhood (id:55460)
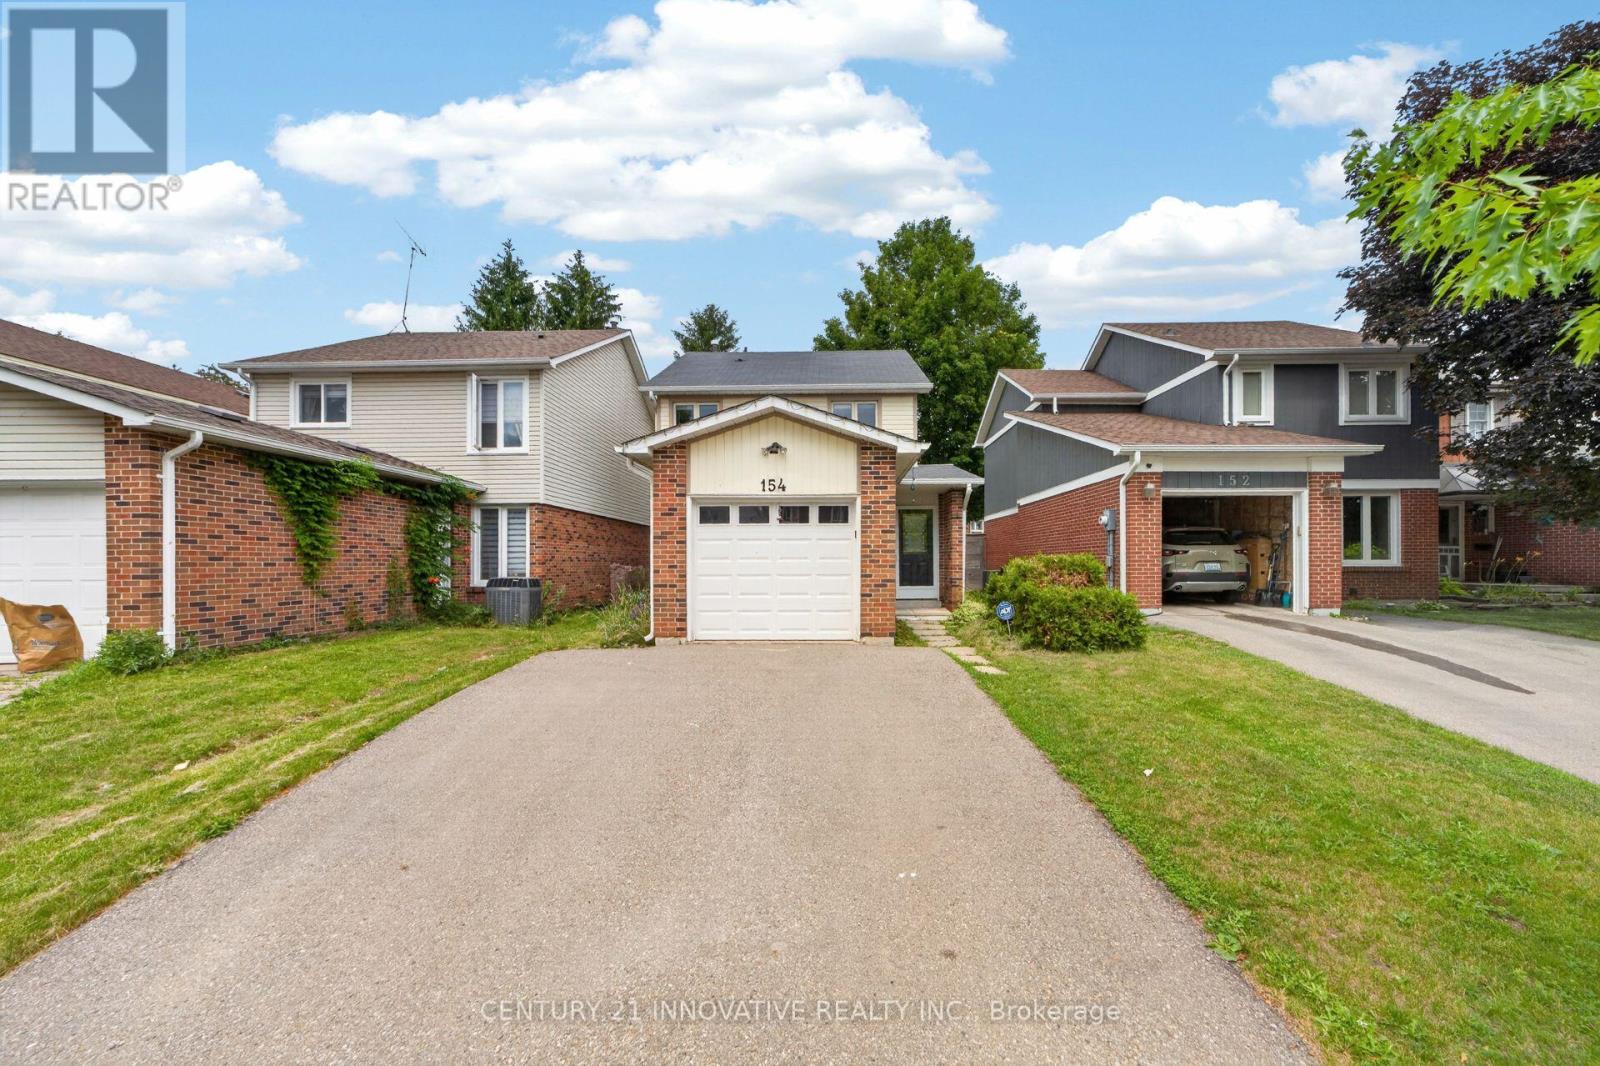
Bsmt - 154 Fanshawe Drive
Brampton, Ontario
Welcome to this brand-new, professionally built legal basement apartment in the highly desirable Heart Lake community. Thoughtfully designed 1 + 1 Bedroom with modern finishes and a bright, open-concept layout, this never-before-lived-in suite offers generous living space, a spacious bedroom, a large den that's perfect for a home office, guest room, or additional living space, and a stylish 4-piece bathroom. Enjoy the privacy and convenience of your own separate entrance, along with one dedicated parking space. Situated in a quiet, family-friendly neighbourhood, you'll be just minutes from parks, schools, shopping, public transit, and major highways, providing exceptional comfort and convenience. All utilities are included in the rent-heat, hydro, and water-making budgeting simple and hassle-free. This is an outstanding opportunity to lease a brand-new, move-in-ready home in one of Brampton's most sought-after communities. (id:55460)
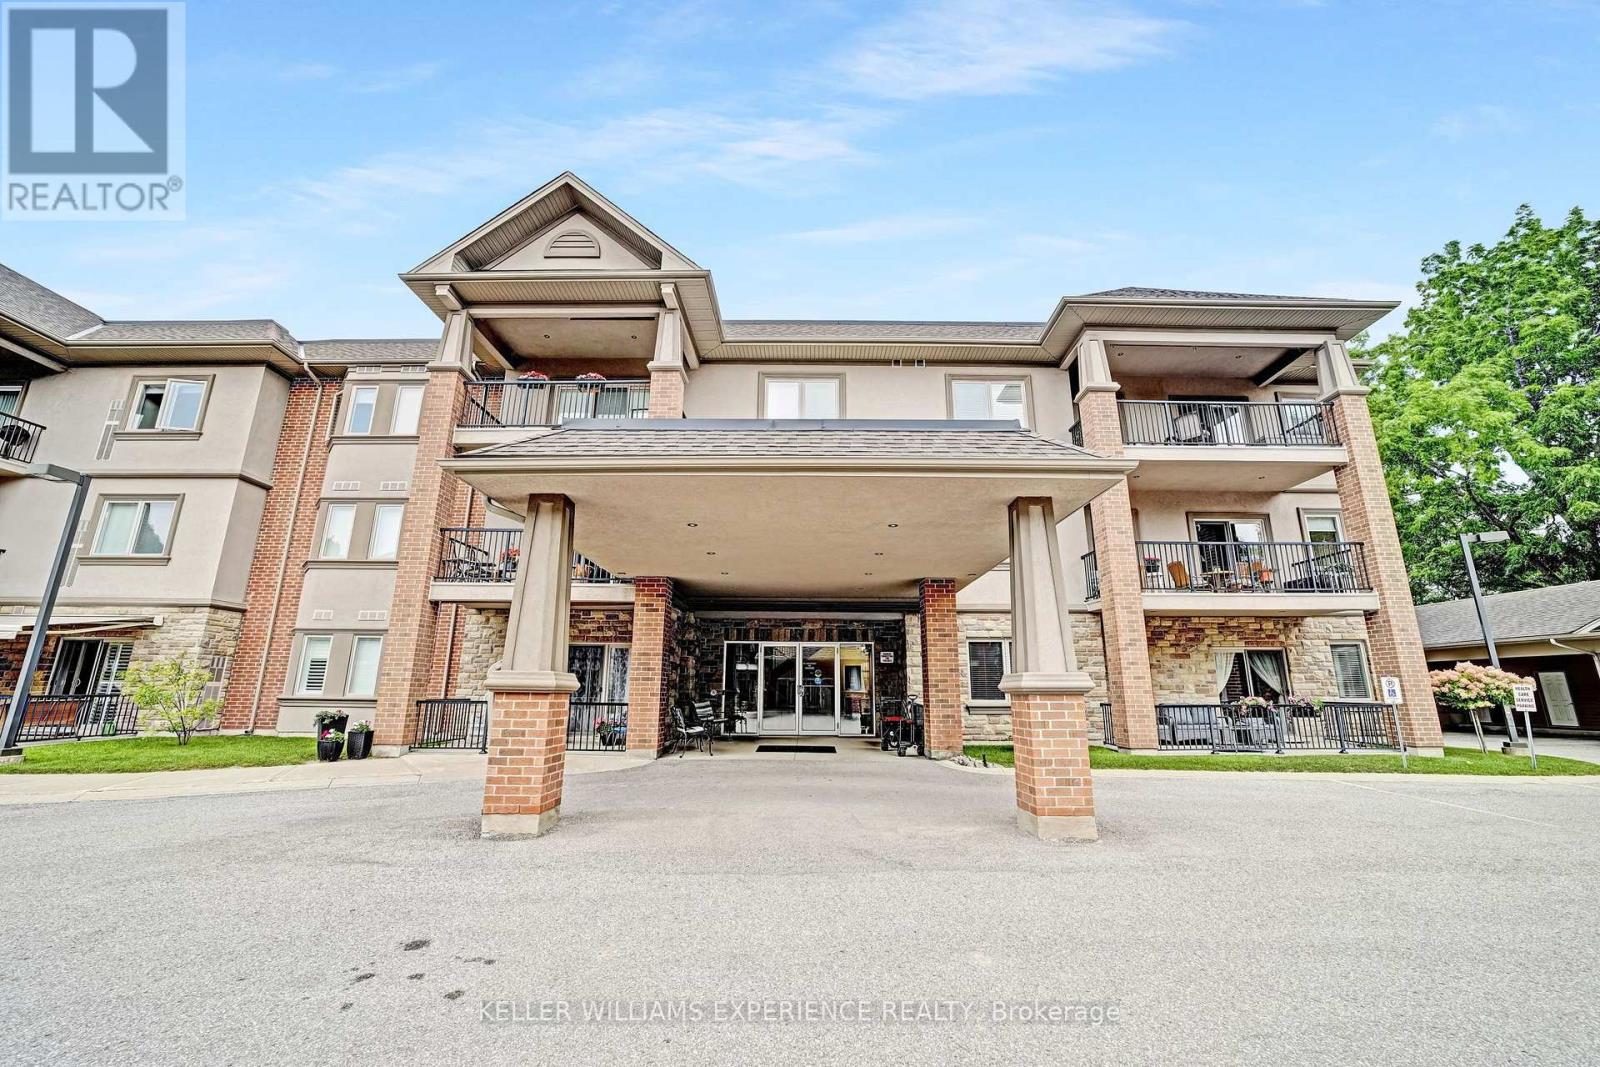
103 - 19b Yonge Street N
Springwater, Ontario
Discover worry-free living in the heart of Elmvale with this meticulously maintained, main-level 1-bedroom, 1-bathroom condominium. The bright, open-concept kitchen features efficient in-floor heating and flows seamlessly into the main living area, offering an ideal space for relaxing or entertaining. A generous primary bedroom is paired with a full bathroom, which also boasts independent in-floor heating. Complete with dedicated in-suite laundry, a private balcony, and an exclusive covered parking space with storage, this unit maximizes both comfort and convenience. Recent building updates include freshly painted hallways and new exterior fencing, while a monthly condo fee of $381.53 covers water, sewer, maintenance, snow removal, and access to a vibrant adult lifestyle common room and outdoor gazebo barbecue area. Perfectly positioned for high walkability, you are steps away from the local library, medical clinic, grocery store, pharmacy, and dining. Commuters will love the regional proximity, located just 10 minutes from Wasaga Beach and 20 minutes from both Barrie and Midland. Beyond an exceptional personal residence, this property represents a lucrative, low-overhead investment opportunity. Main-floor units in active adult communities command high rental demand and steady cash flow from reliable tenants, making this a turn-key addition to any real estate portfolio. Fast and flexible closing is available. (id:55460)
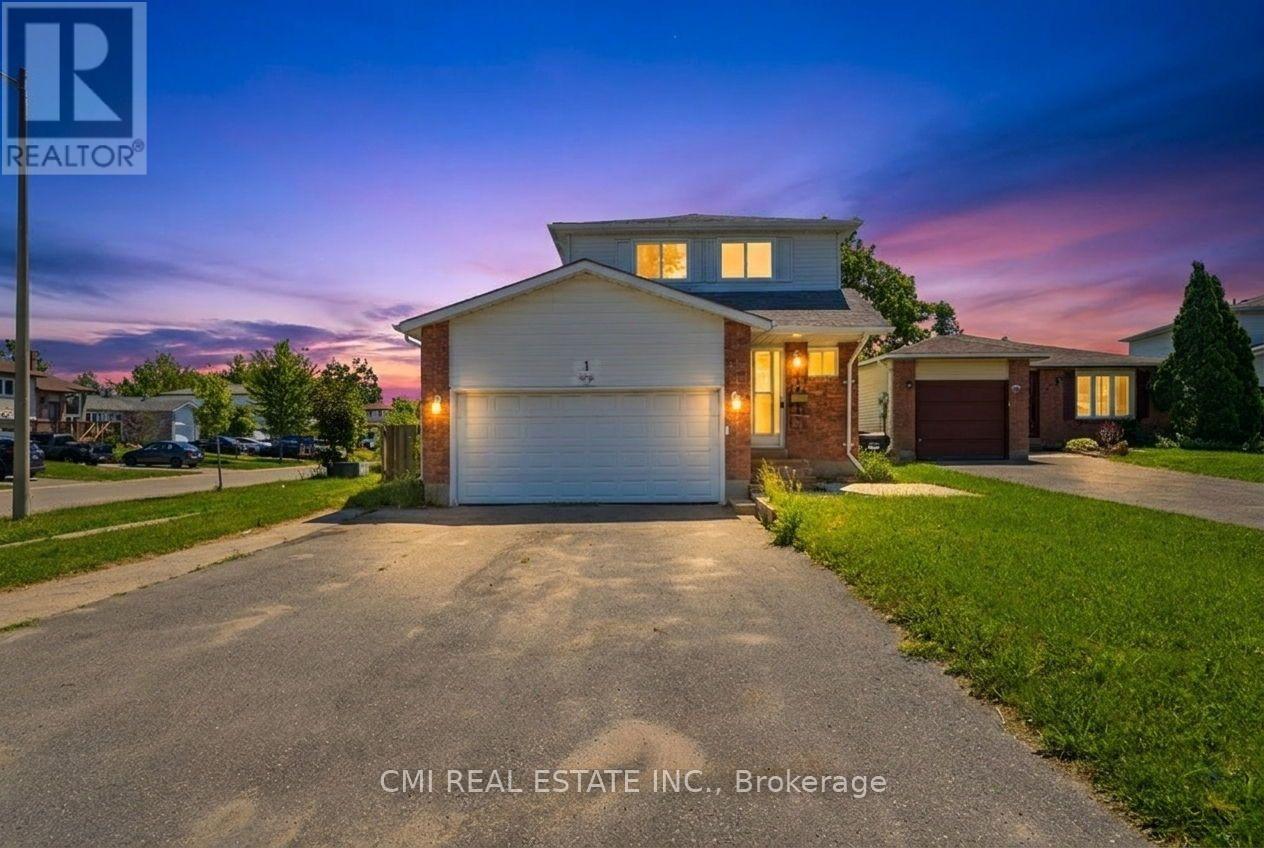
1 Mccuaig Court
Barrie, Ontario
Welcome to 1 McCuaig Court, Barrie, ON-a wonderful opportunity to own a well-located 3-bedroom home in a quiet, family-friendly neighborhood. Situated on a desirable corner lot in a peaceful court, this property offers the perfect blend of comfort, convenience, and potential. Enjoy bright, spacious living areas, a functional layout, and a private outdoor space ideal for relaxing or entertaining. Located close to excellent schools, parks, shopping, restaurants, and major commuter routes, this home provides easy access to everything Barrie has to offer while maintaining the charm of a welcoming residential community. Whether you're a first-time buyer, growing family, or investor, 1 McCuaig Court is a property that combines location, lifestyle, and lasting value-ready for you to make it your own! (id:55460)