
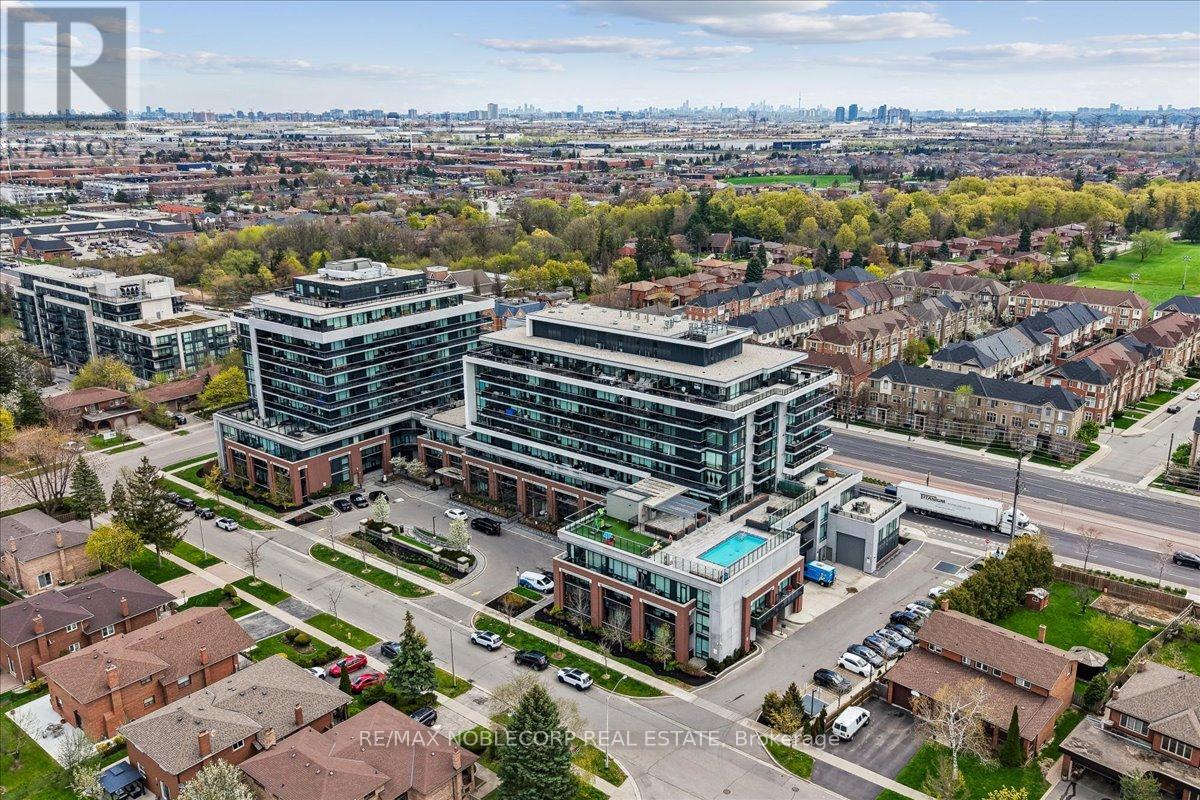
503 - 4800 Highway 7
Vaughan, Ontario
Welcome Home To Unit 503 At 4800 Highway 7 In Vaughan! A Rare Opportunity To Own One Of The Most Desirable Layouts In One Of Vaughan's Most Respected And Valued Buildings, "Avenue On 7". This Beautifully Designed 2-Bedroom + Den, 2 Full Bathroom Suite Offers Exceptional Functionality and Sun Filled Due To Its Rare Corner Layout. Step Outside Onto Your Impressive 180 Sq. Ft. North-Facing Terrace Balcony, Where Clear, Unobstructed Views Create The Perfect Backdrop For Your Morning Coffee, or Evening Unwind. Filled With Natural Light And Thoughtfully Maintained, This Rarely Offered Unit Blends Comfort, Style, And Practicality In All The Right Ways. The Spacious Den Provides The Ideal Work-From-Home Setup, Guest Space, Or Designated Dining, While The Open-Concept Layout Makes Everyday Living Effortless. A Home That Feels Warm, Inviting, And Move-In Ready - Just In Time To Make Unforgettable Memories This Summer, Don't Miss The ROOFTOP POOL!!! (id:55460)
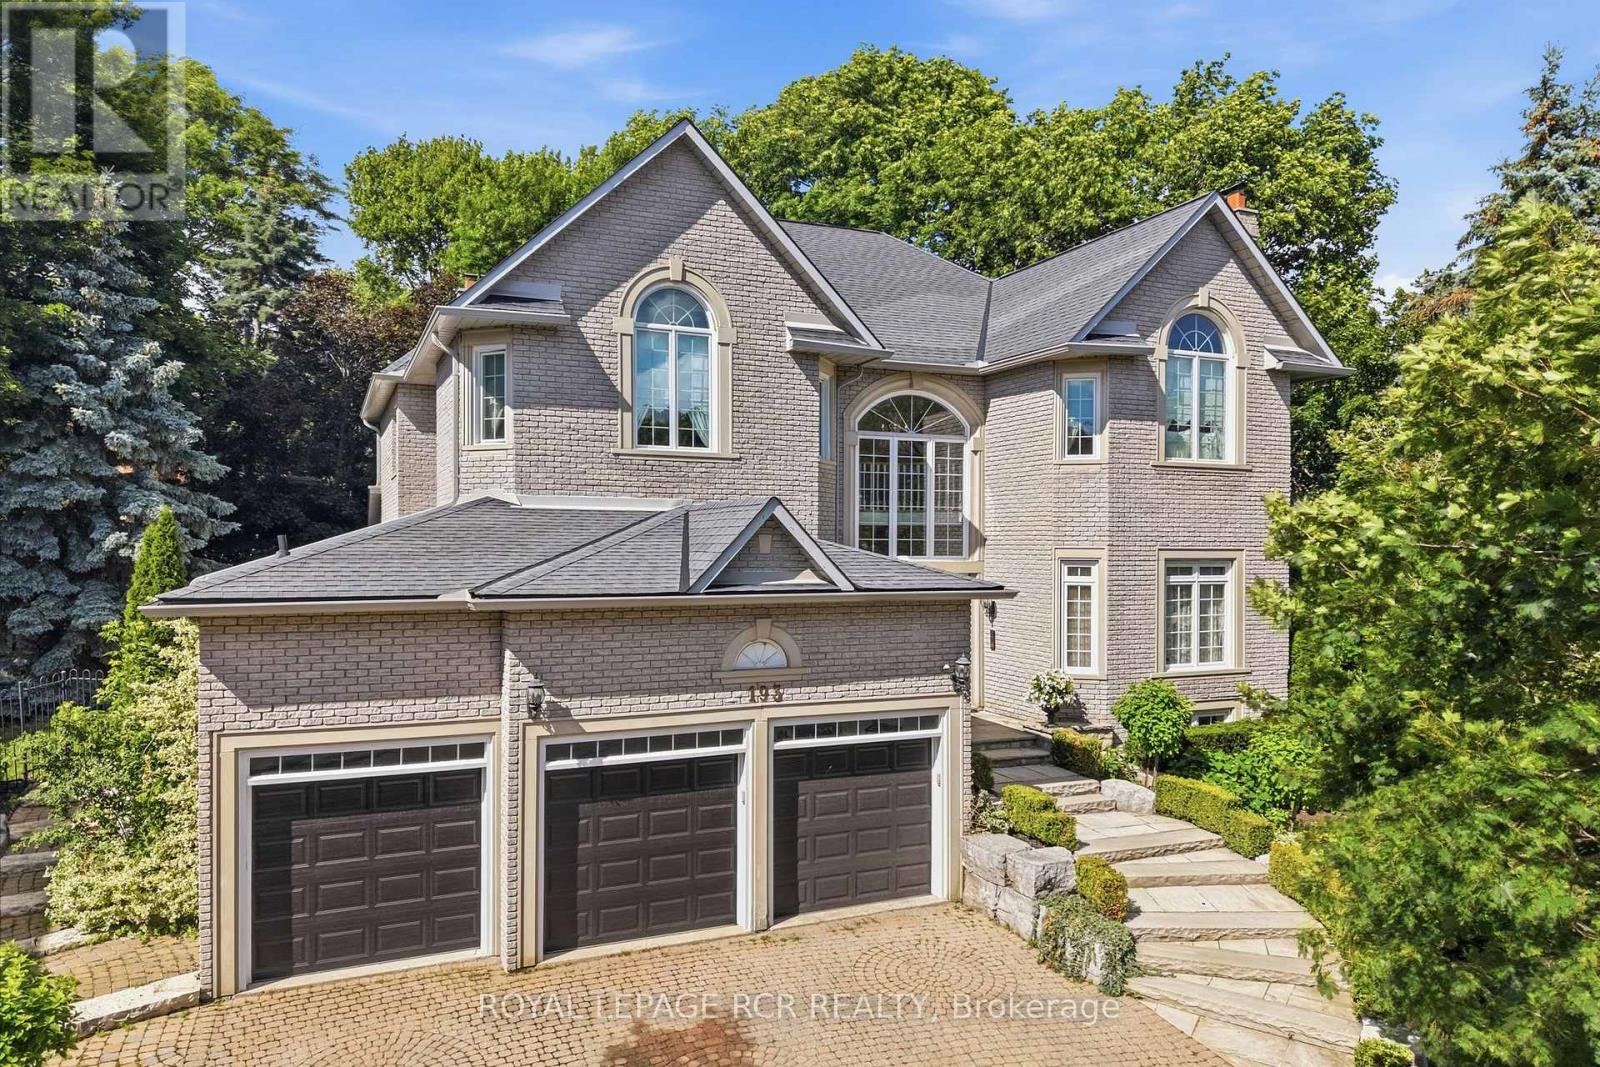
193 Sherwood Place
Newmarket, Ontario
Welcome to 193 Sherwood Place, an extraordinary residence nestled on one of Newmarket's most coveted streets. Just steps from the boutiques, restaurants, and charm of historic Main Street, this remarkable property offers a rare combination of walkable convenience and exceptional privacy, feeling worlds away from the bustle of everyday life. Meticulously maintained and thoughtfully curated throughout, the home showcases timeless design and superior craftsmanship. At its heart is a stunning custom Bloomsbury Fine Cabinetry kitchen, designed for both everyday living and elegant entertaining. The same level of quality continues throughout the home's beautifully appointed bathrooms and living spaces, where classic architectural details create a warm and sophisticated atmosphere. Set on a breathtaking property framed by rows of hydrangeas and mature trees, the outdoor setting rivals that of a luxury resort. Enjoy summer days beside the in-ground saltwater pool, or unwind in the spillover spa or private sauna, all surrounded by lush landscaping that provides beauty and privacy in equal measure. Adding exceptional versatility, the fully self-contained lower-level apartment features a separate entrance, full-sized kitchen, spacious living and dining areas, and two bedrooms, making it ideal for multigenerational living, extended family, guests, or income potential. A rare offering where timeless elegance, exceptional craftsmanship, and an unmatched location come together in one of Newmarket's most prestigious neighbourhoods. (id:55460)
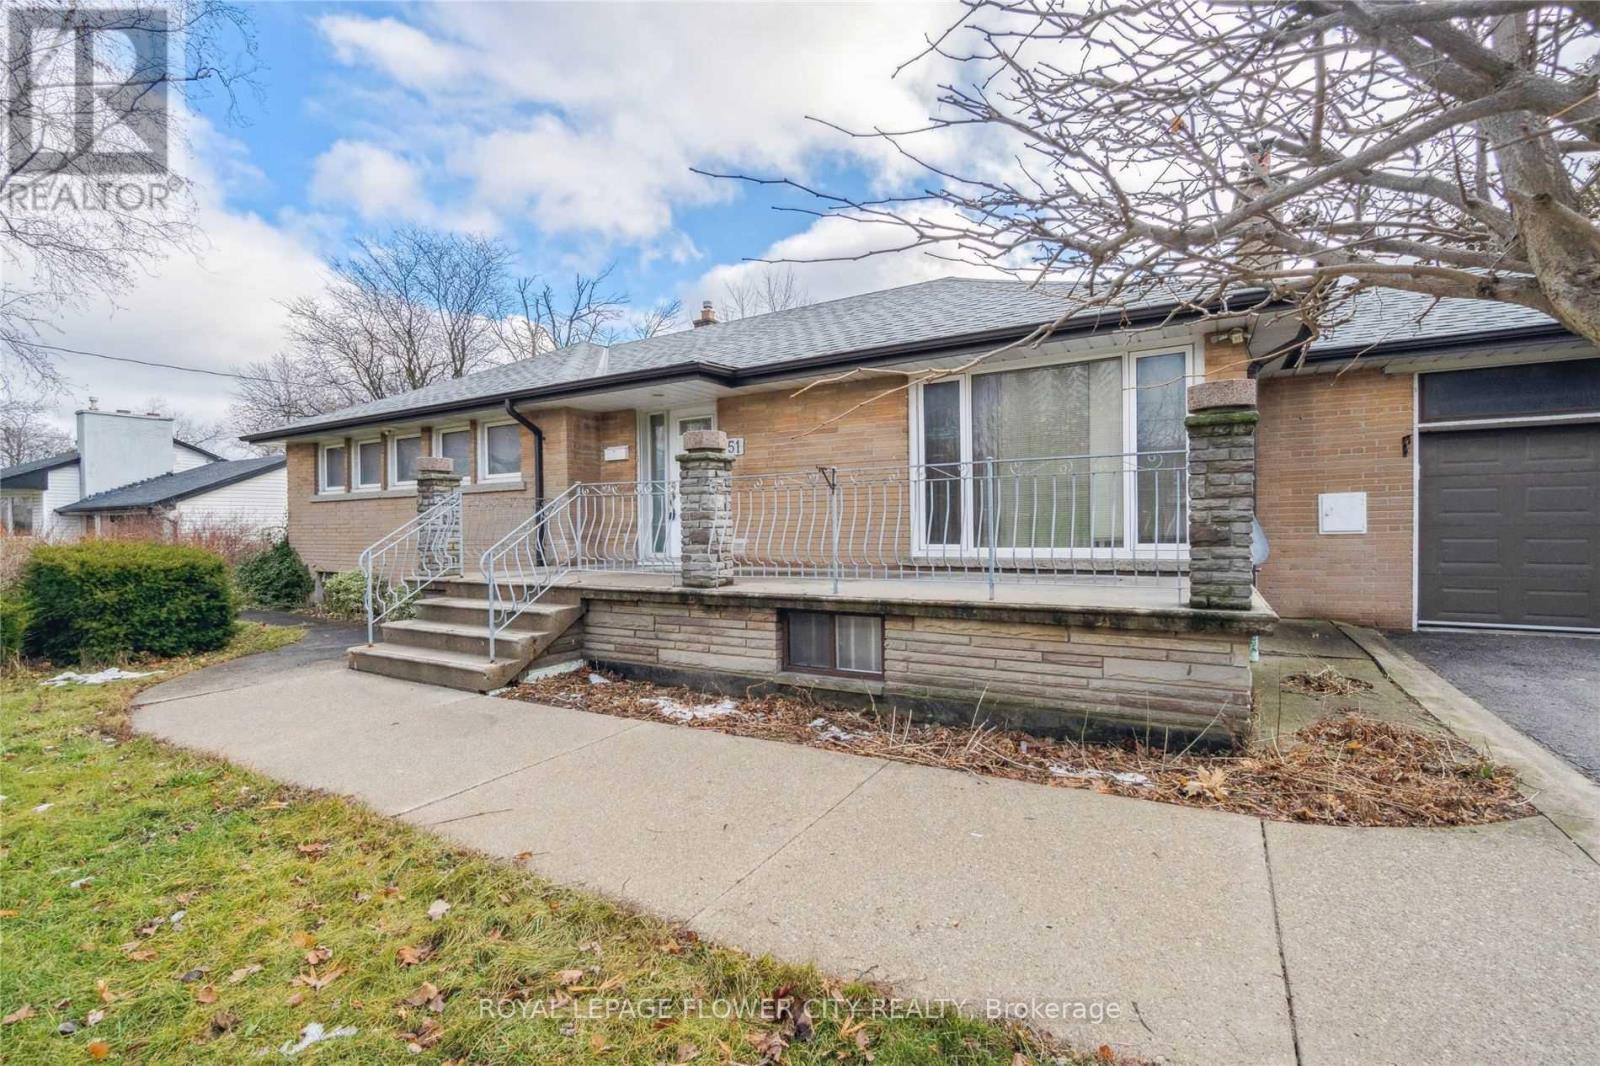
51 Hillside Avenue
Vaughan, Ontario
Huge 95'x260' lot near Vaughan Metropolitan Centre! Move into or lease this spacious, bright 3+3 bedroom detached bungalow. Main floor features an open-concept living/dining area, family kitchen, and 3 generous bedrooms. The massive, fully finished basement boasts 3 additional large bedrooms, a full washroom, and a spacious living zone-perfect for multi-generational families or rental income. Sprawling, park-like backyard with endless possibilities. BONUS NEW EUROPEAN-STYLE BUILD: Skip the city red tape! Fully approved building permit included for a magnificent, ultra-luxury New European-style estate (~10,000 sq ft) with a 6-car garage. The seller will construct turnkey for $5 Million. Buyer gets the exclusive privilege to hand-select all premium interior finishes, including a sleek European dream kitchen, custom spa-like washrooms, luxury flooring, and designer vanities. Move right in today, or build your ultimate architectural legacy tomorrow! Minutes to top schools, parks, shopping, highways, and subway.9 (id:55460)
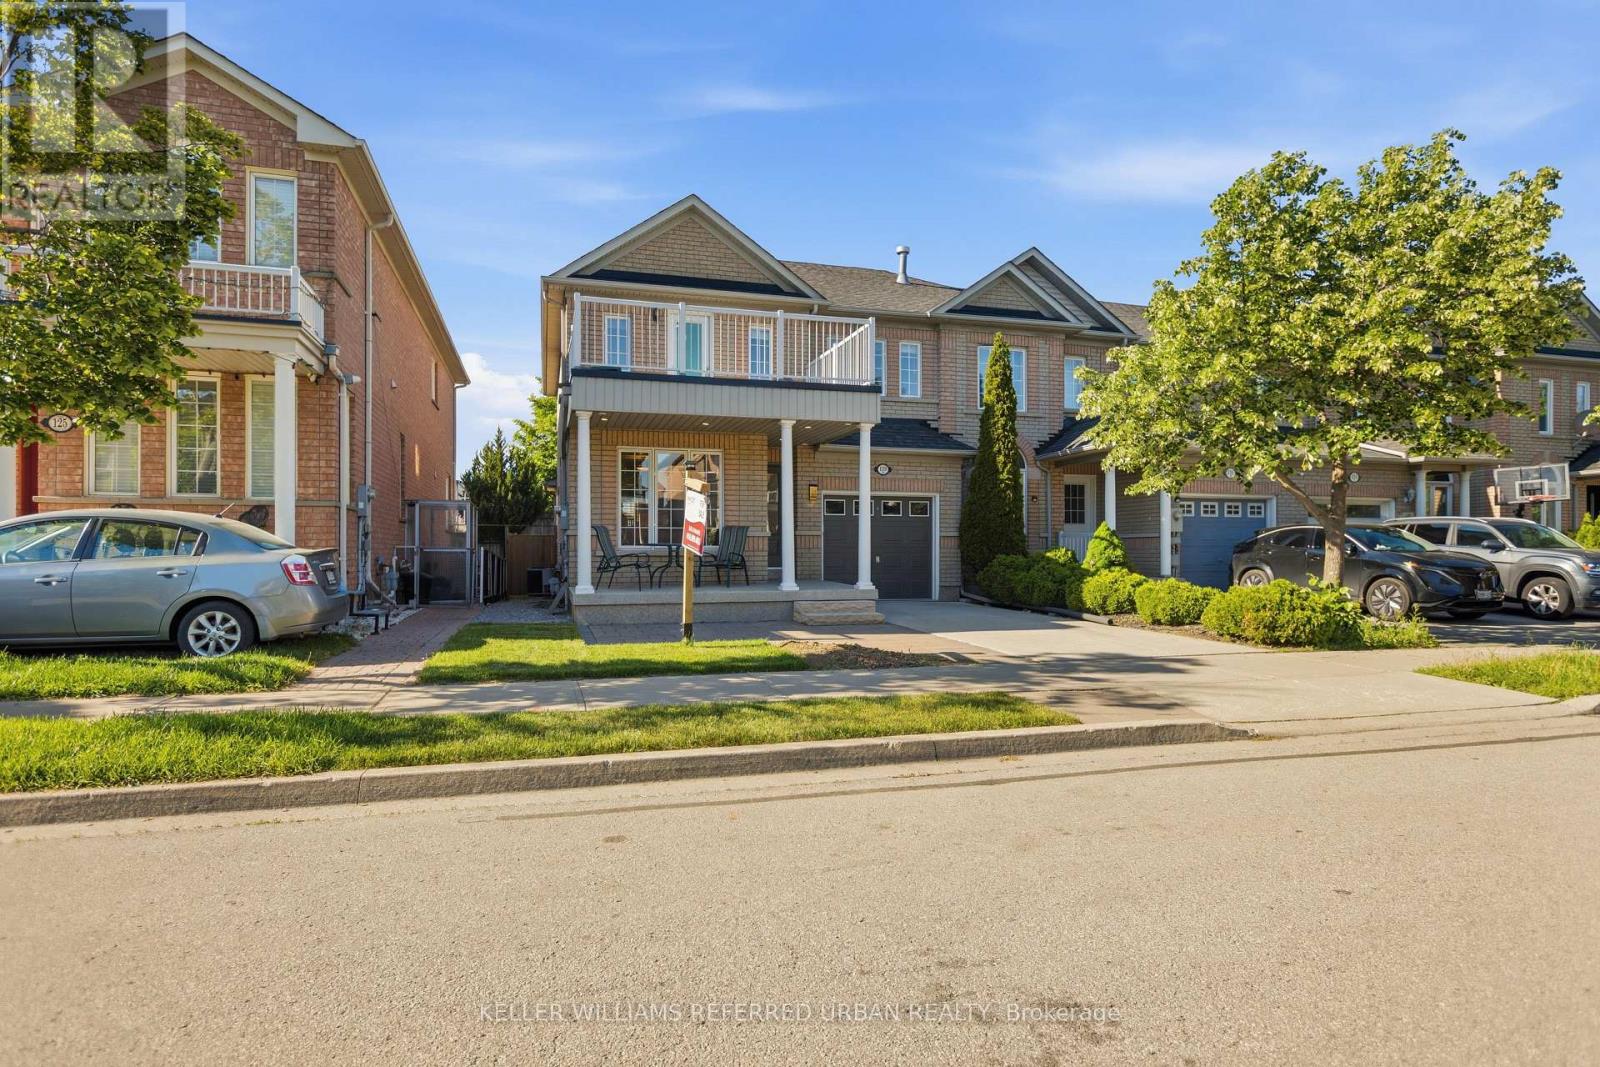
129 Dolce Crescent
Vaughan, Ontario
Welcome to 129 Dolce Crescent-an exceptional opportunity to own a beautifully maintained detached home in one of Vaughan's most sought-after family neighbourhoods. Offering approximately 1,927 sq. ft. above grade, this move-in-ready home combines timeless style, functional living, and outstanding value.Step inside to a bright, spacious layout filled with natural light, generous principal rooms, and quality finishes throughout. The upgraded kitchen features stainless steel appliances, ample cabinetry, a stylish backsplash, and a breakfast area overlooking the private backyard-perfect for everyday living and effortless entertaining. The open-concept living and dining areas create a warm, inviting space for family gatherings and special occasions.Upstairs, you'll find three generously sized bedrooms, including a spacious primary retreat with a walk-in closet and a beautifully updated 4-piece ensuite. The expansive basement provides abundant storage and endless possibilities to customize the space into a recreation room, home gym, additional living area, or explore the potential for a second suite, subject to required approvals.Outside, enjoy a fully fenced backyard with mature landscaping, plenty of room to entertain, and a gas line ready for your future BBQ. Additional highlights include a cozy gas fireplace, attached garage, private driveway parking, and excellent curb appeal.Perfectly situated just minutes from top-rated schools, parks, shopping, restaurants, hospitals, transit, and major highways, this home offers the convenience and lifestyle today's buyers desire.One of the last detached homes available in this highly desirable neighbourhood, 129 Dolce Crescent is a rare opportunity offering exceptional value, future potential, and pride of ownership. Don't miss your chance to make this incredible home yours before it's gone. (id:55460)
101 Mcgill Avenue
Erin, Ontario
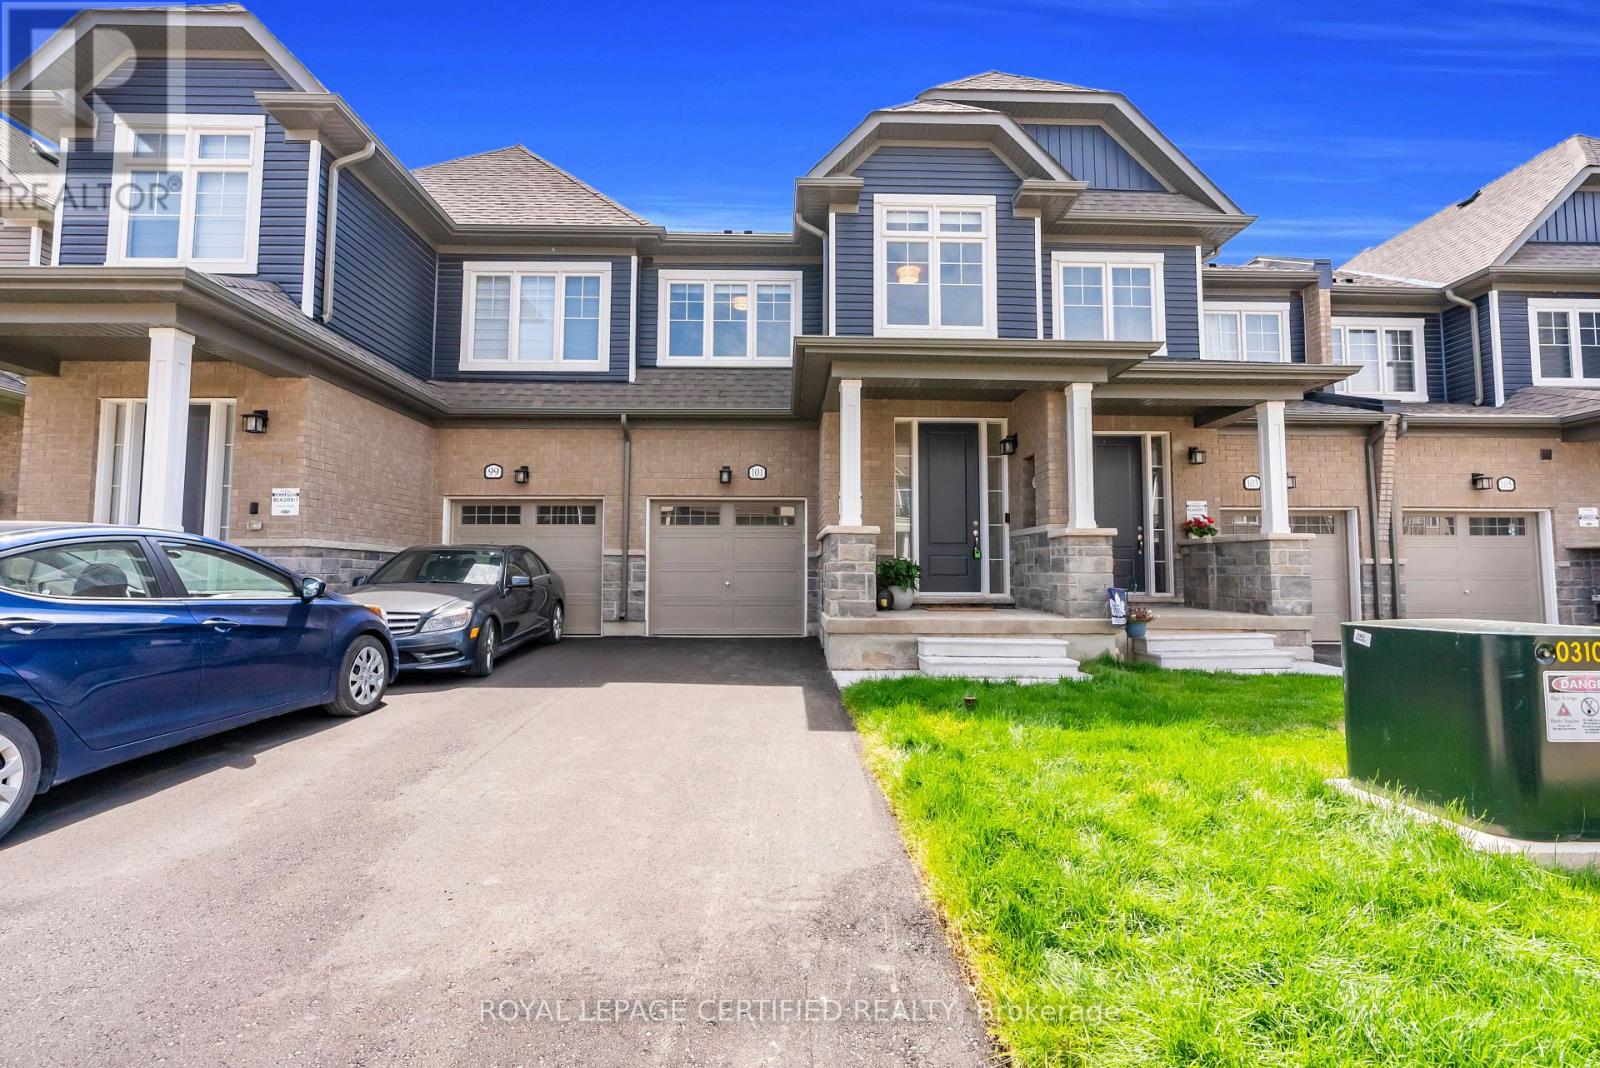
Introducing Brand New, Never Lived-In, Rarely Offered OpenConcept Modern Designer Townhome Offering 1737 SqFt Of Luxurious Living In The Highly Sought-After Erin Glen Community. Situated On One Of The Most Exclusive & Private Streets Featuring Only A Select Number Of Townhomes Surrounded By Detach Homes,This property Offers A Rare Setting With Wider Road, No Sidewalk & a Long Private Driveway. Extensively upgraded with Premium features. This Home Showcases Designer Roller Shades Throughout Including Blackout Shades In The Bdrms, Custom modern KitchenCanopy .Rare Main Floor Interior Door to Garage Access,Rare Designer lighting, Faucets ,Nest Thermostat, Camera Doorbell &Premium Garage Door Opener w/ BuiltIn Camera, Custom Closets with Modern Finishes, upgrded modern door handles, hinges, knobs, Upon Entry, You Are Welcomed By A Stunning Custom Floating Console Feature Wall Complete With Designer Mirror & Elegant Wood Panel Accents, Creating An Impressive Custom Home Feel. The Main Floor Also Features A Beautifully Upgraded Designer Powder Room With Custom Vanity & Exclusive Finishes.Bright OpenConcept Livingarea Features Impressive 9-Ft Ceilings, Laminate Flooring & Oversized Windows With lots of Natural Light. Patio Door Walkout Leads To A Private Deck Creating A Seamless IndoorOutdoor Living Experience. The Gourmet Kitchen Is Equipped With Brand New Top-Of-The-Line Samsung Stainless Steel Appliances Including A BuiltIn Air Fryer Stove & Upgraded Powerful Range Hood. Upper Level Features 3 Generously Sized Bedrooms Including Spacious Primary Retreat With Walk-In Closet & Spa-Inspired Ensuite With Extended Vanity. Convenient Upper-Level Laundry Includes Brand New Samsung Stacked Washer &Dryer. Basement Features Upgraded Rough In For Future Bathroom & A Rare Oversized 84" x 30" Lookout Window Providing lots of Natural Light. Thousands Spent On Premium Upgrades Typically Found In High-End Custom Homes."Super rare find townhome". Walk in distance to future plaza . (id:55460)
38 - 850 Tapscott Road
Toronto, Ontario
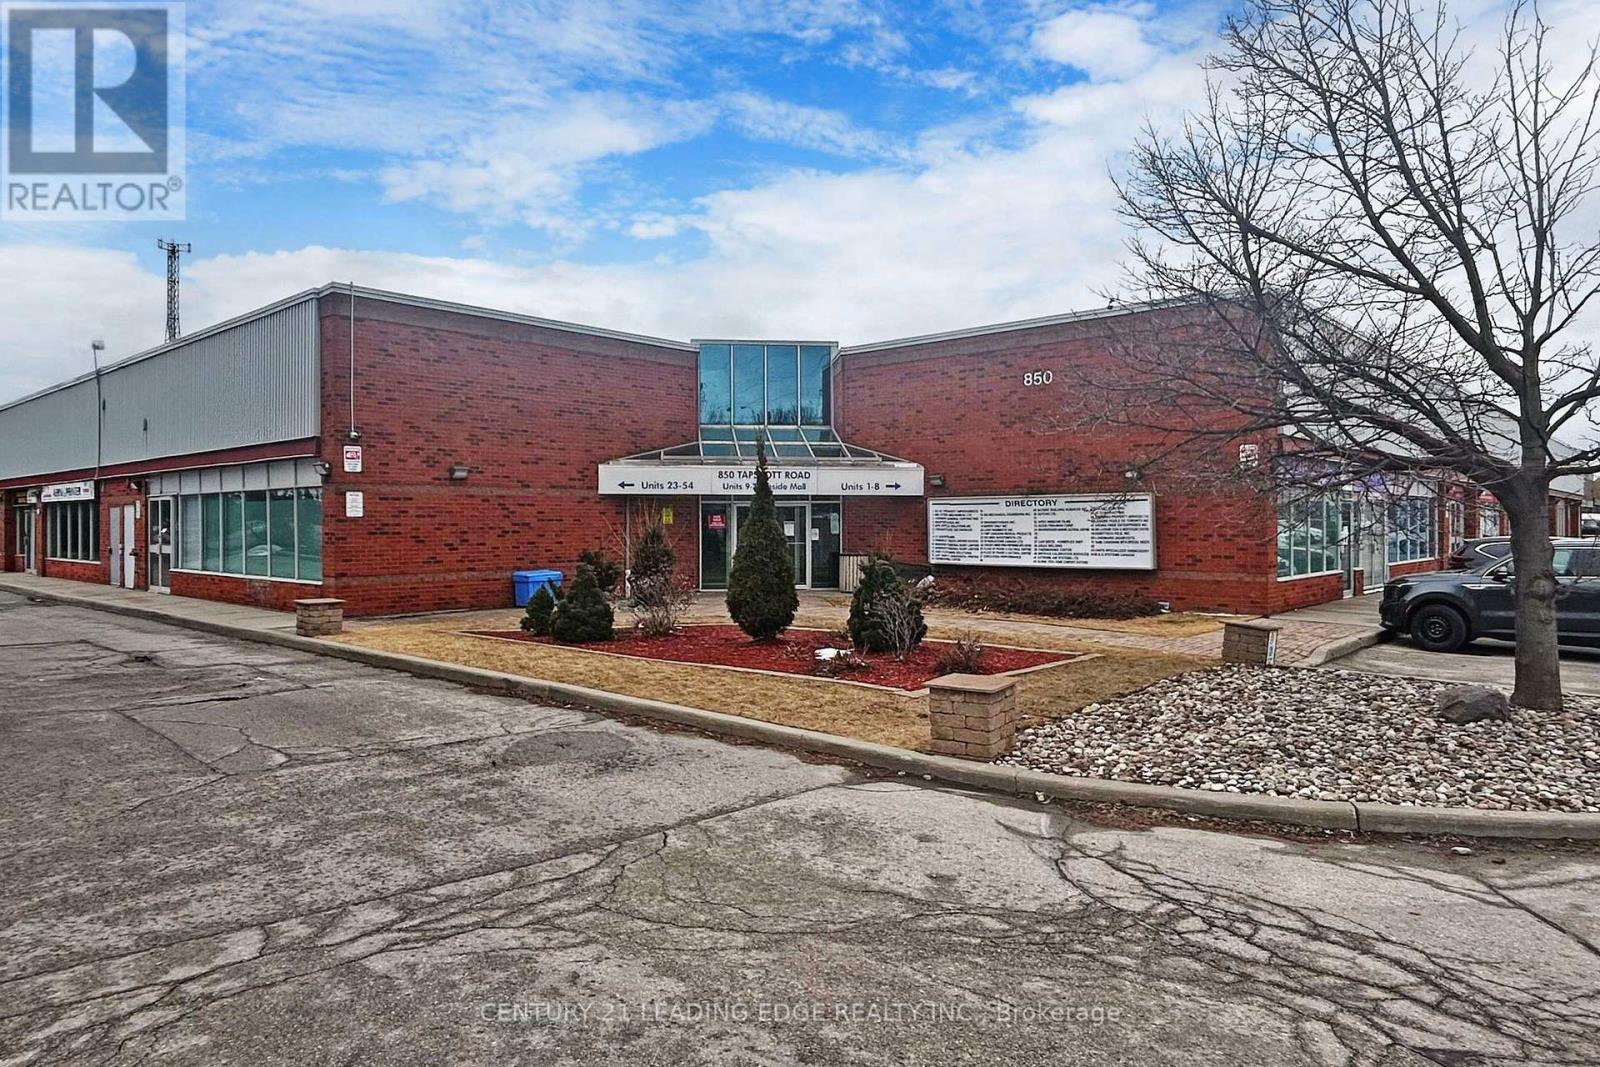
Why rent when you can own? This is your opportunity to own a fantastic commercial-industrial condo at an unbeatable price in a prime location. With easy access to both Highway 401 and 407, plus TTC transit right at your doorstep, convenience is key. Situated in the highly sought-after Markham and Finch area, this condo offers excellent potential for your business. Don't miss out, seize this chance to own a space that works for you! (id:55460)
668 Steerforth Street
Oshawa, Ontario
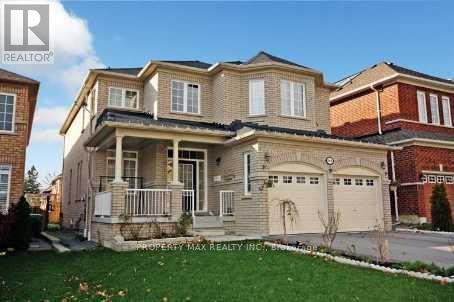
Welcome to this spacious and beautifully designed family home offering approximately 2,990 sq. ft. of thoughtfully planned living space. Featuring 4 generous bedrooms, 4 bathrooms, a main floor den, and convenient main floor laundry, this home boasts an exceptional open-concept layout ideal for modern family living. The bright great room is highlighted by a cozy gas fireplace, while the upgraded eat-in kitchen offers a centre island, ample cabinetry, and a functional space for everyday living and entertaining. Elegant 9-foot ceilings, vaulted and coffered ceilings, decorative columns, pot lights, and a stunning oak staircase add character and sophistication throughout. The spacious primary suite serves as a private retreat, while quality construction features include Energy Star-rated casement windows, upgraded insulation, plywood subfloors, durable 25-year roof shingles, and Moen plumbing fixtures. A wonderful opportunity to own a well-built home in a desirable Oshawa neighbourhood close to schools, parks, shopping, transit, and major highways (id:55460)
20 Bypass Court
Toronto, Ontario
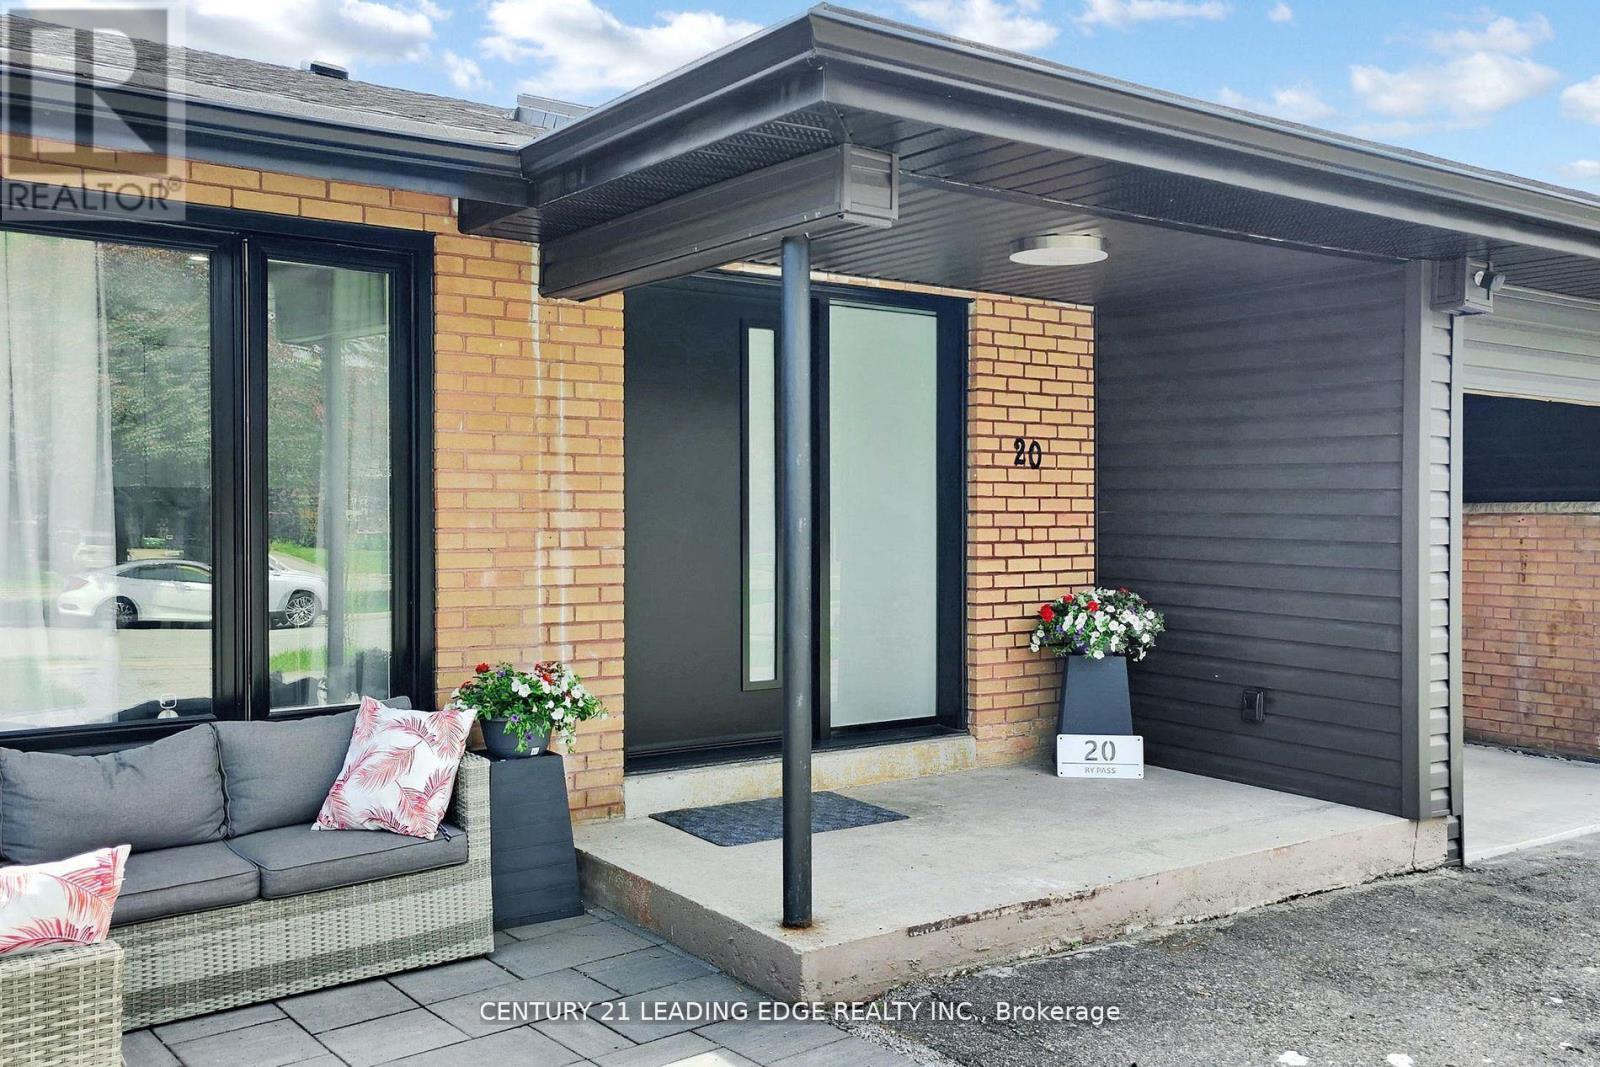
The home is situated in a court surrounded with excellent school district and a family-friendly neighborhood in addition to having easy access to highways and public transportation. Located in a highly desired neighbourhood which offers large bedrooms and large windows. The property has a brand new kitchen, brand new doors and windows, new roof( 2024), brand new appliances with a large gas stove, brand new washrooms, brand new heating and cooling systems brand new tankless weather heater. This property is a must see. (id:55460)
Main - 2657 Yonge Street
Toronto, Ontario
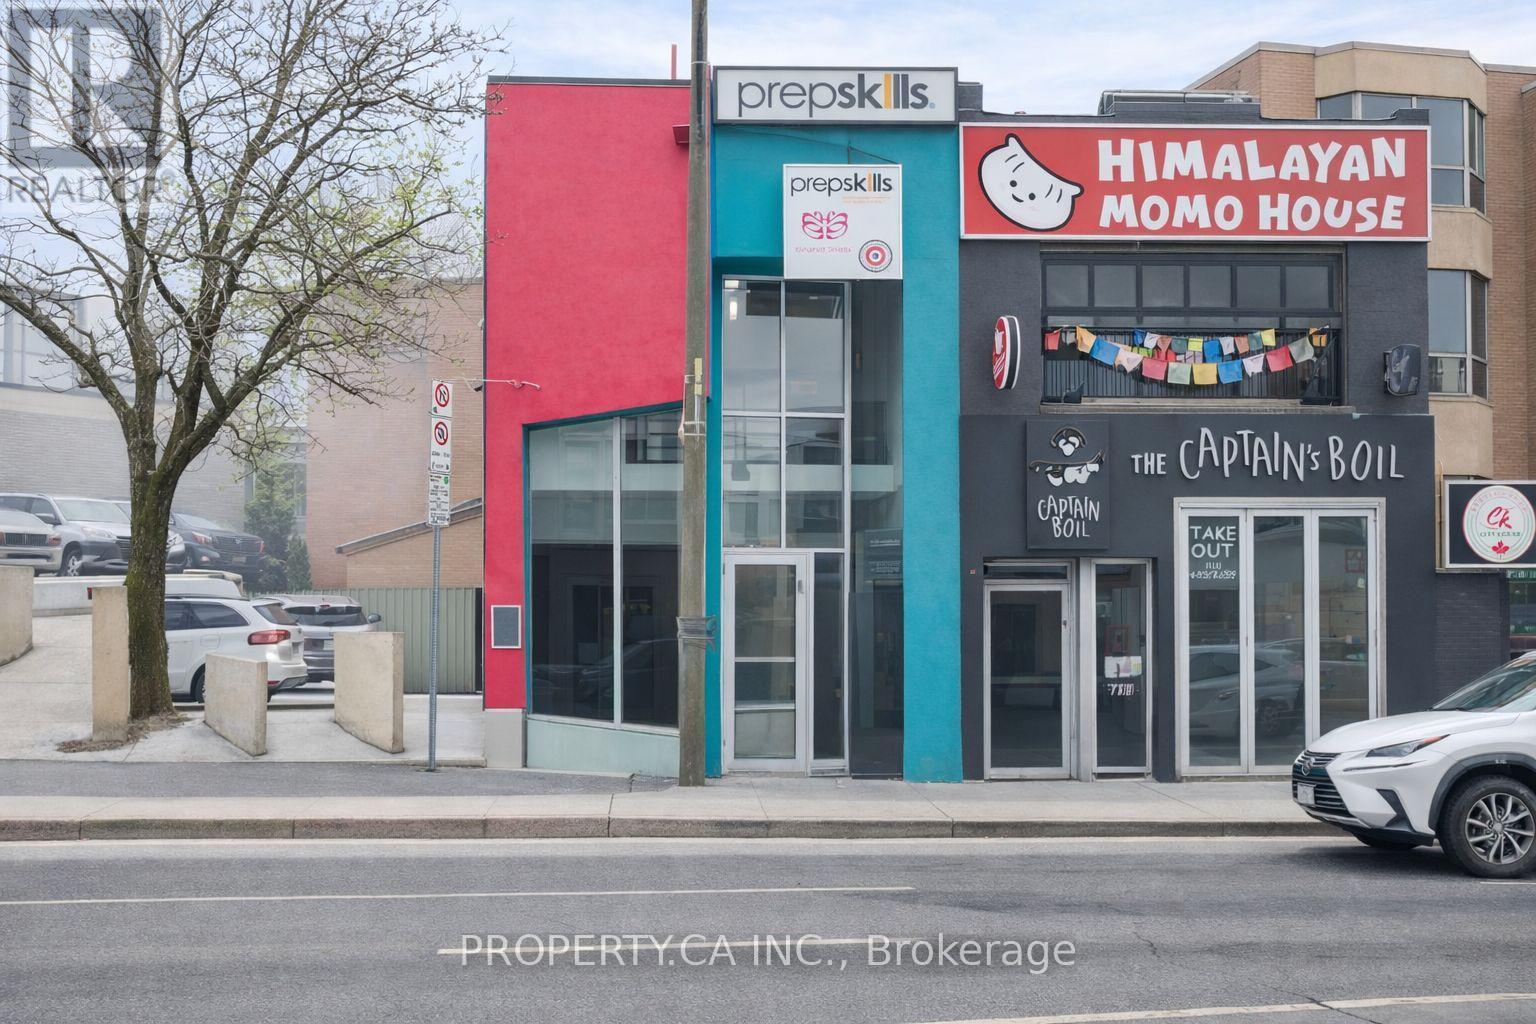
Located just south of Sporting Life on prestigious Yonge Street, this prime retail opportunity offers exceptional exposure with a striking storefront in one of North York's most desirable commercial corridors. The lease includes both the ground floor and a partial basement, providing versatile space suitable for a wide range of uses including a retail boutique, coffee shop, professional office, or specialty service business. Positioned between Eglinton and Lawrence, this high-visibility location benefits from constant pedestrian and vehicle traffic in a vibrant, upscale neighbourhood known for its strong local demographics and thriving business community. The area is surrounded by an array of amenities including gourmet restaurants, stylish boutiques, and the Yonge Eglinton Centre, while also offering convenient access to TTC transit and subway services. An added bonus is the private parking space located at the rear of the property, providing valuable convenience for staff or business owners in this highly sought-after area. (id:55460)
2506 - 200 Redpath Avenue
Toronto, Ontario
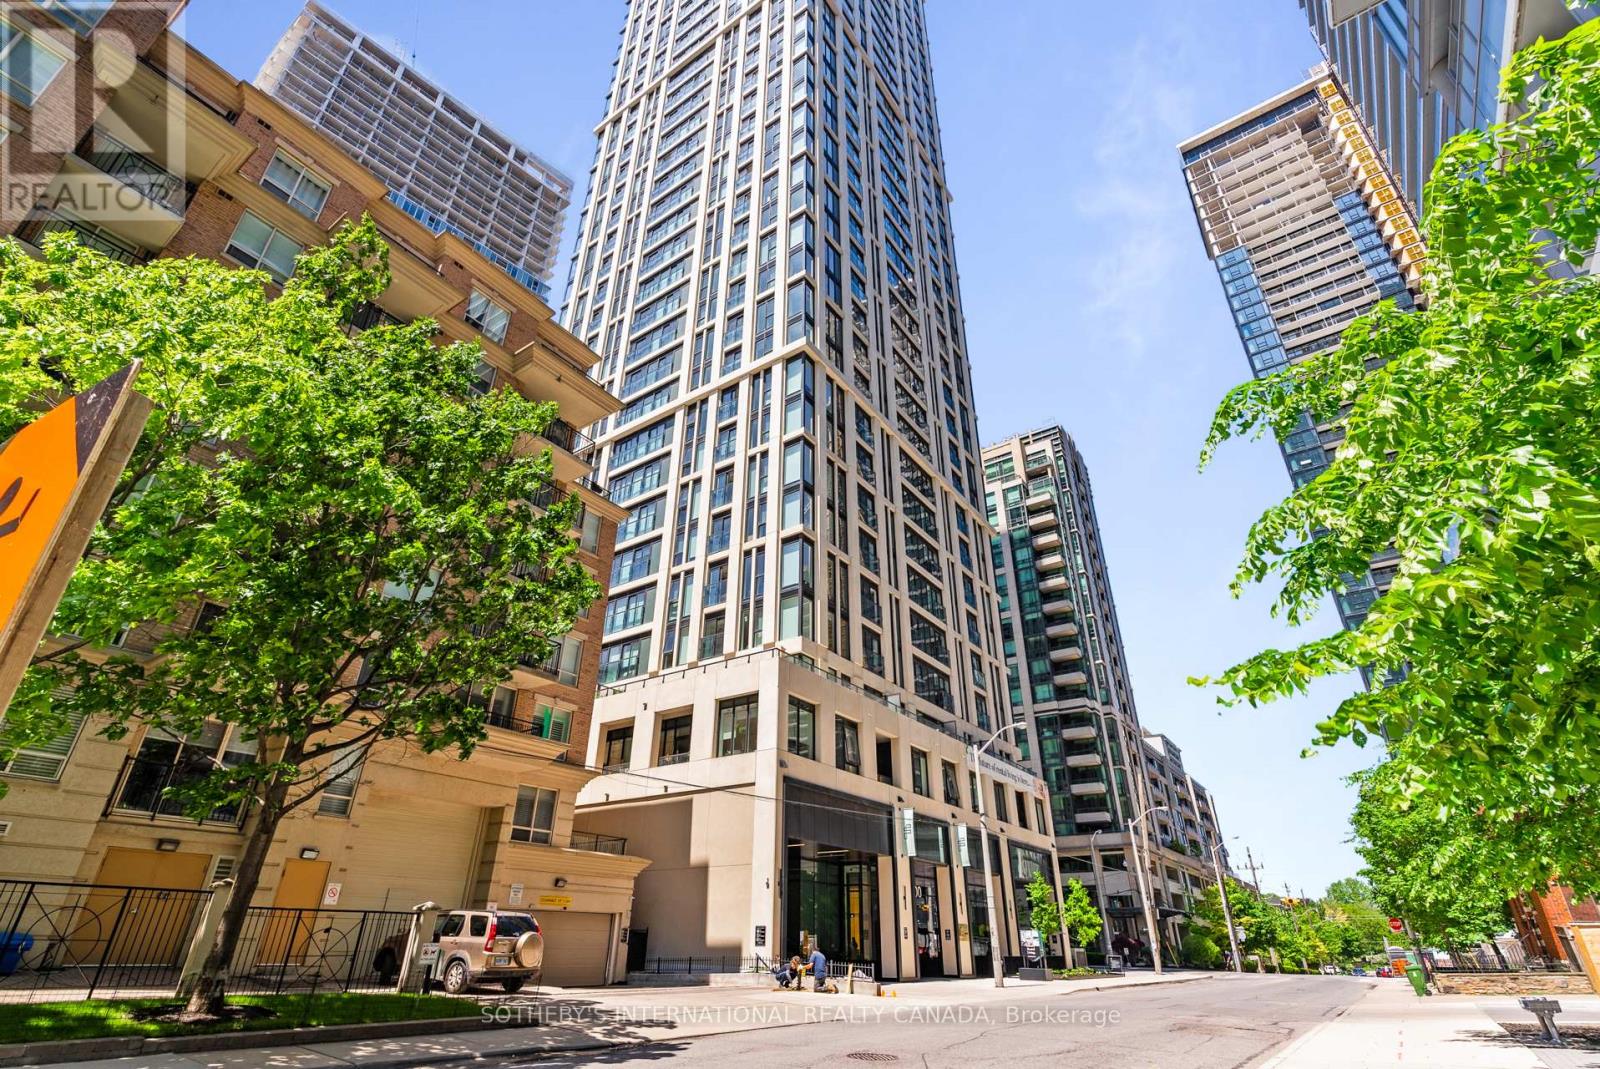
Welcome to The Parker by Fitzrovia, an impeccably designed purpose-built rental residence at the heart of Yonge & Eglinton. Designed by Graziani + Corazza Architects with interiors by Figure3, The Parker reflects Fitzrovia's signature approach to rental living-thoughtful architecture, elevated interiors, and a strong focus on resident experience. Suites offer smart, efficient layouts, premium finishes, and stainless steel KitchenAid appliances. Select suites feature Juliette balconies; furnished options are available. Residents enjoy an exceptional amenity offering including the LIDO rooftop infinity pool, The Temple two-storey commercial-grade fitness centre, yoga and spin studios, sky lounge, entertainment kitchen, bowling alley, arcade, children's adventure zone, pet spa, landscaped terraces, and a lobby lounge featuring 10 DEAN Café & Bar. Additional conveniences include 24-hour concierge, secure parking, bike storage, EV charging, and professional on-site management. Steps to Eglinton Station and Crosstown LRT, with immediate access to Midtown dining, shopping, and Sherwood Park. (id:55460)
2905 - 8 York Street
Toronto, Ontario
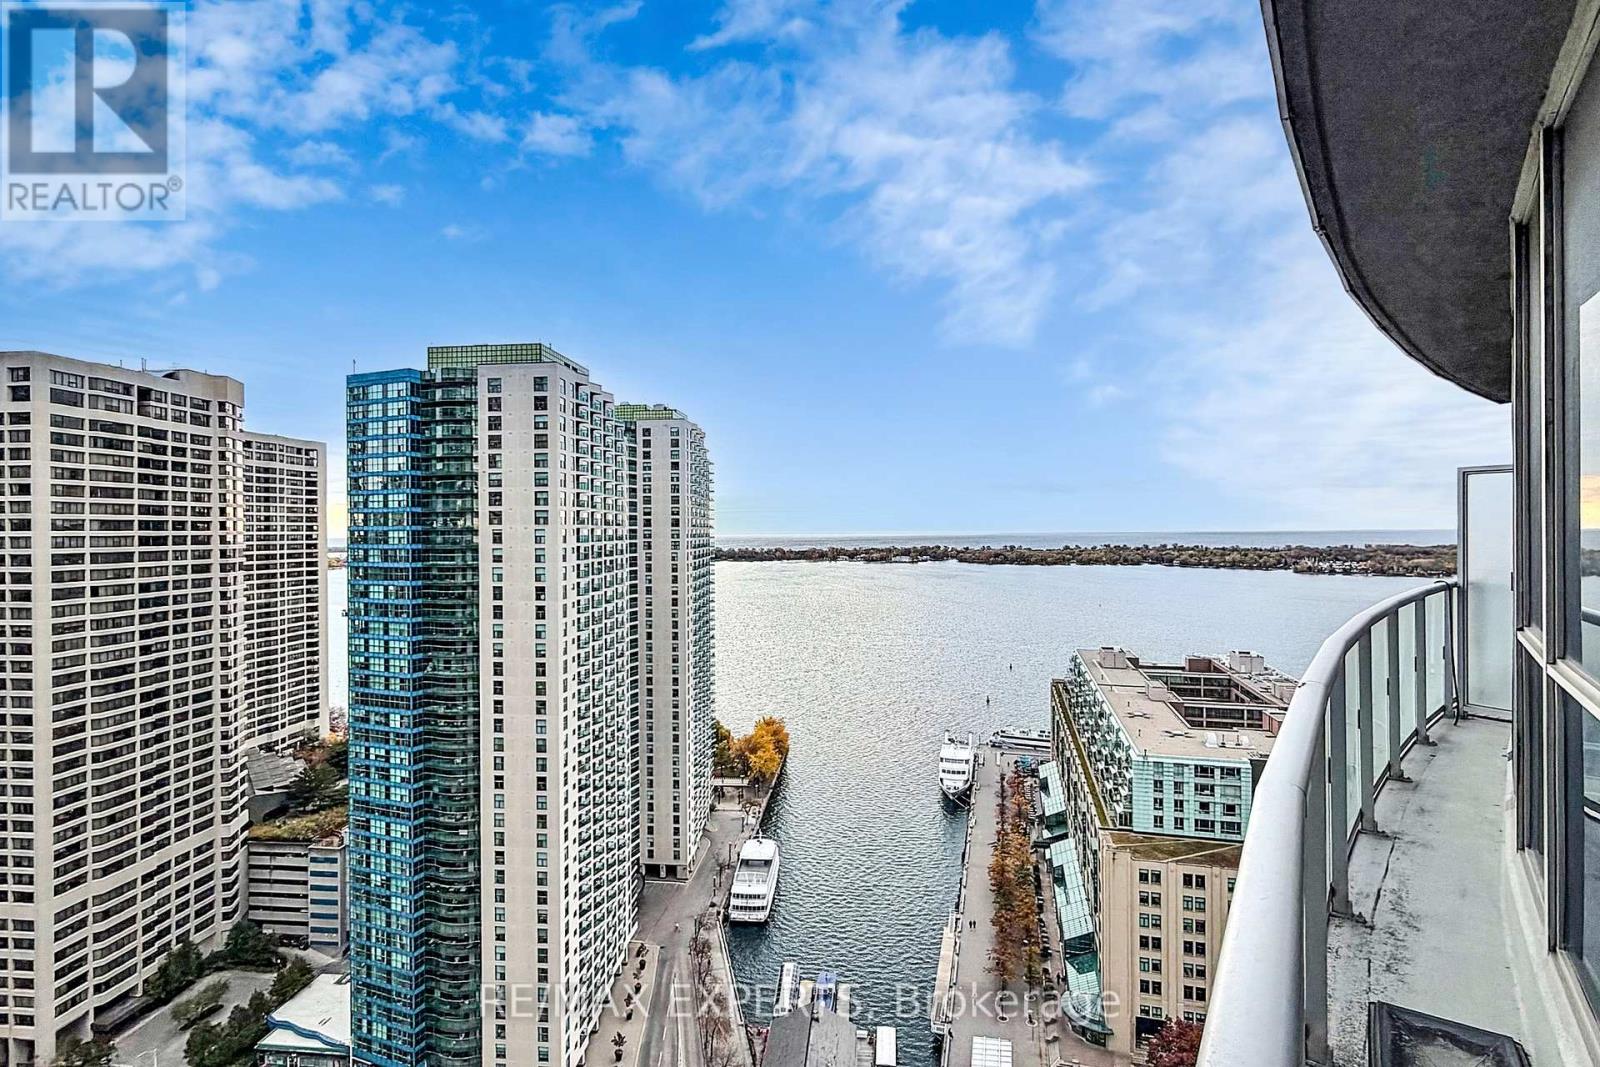
Welcome to 8 York Street - a standout opportunity in Toronto's waterfront where lifestyle meets a rare financial advantage. Here's what makes this truly unique: The seller is covering 12 months of maintenance fees. Intoday's condo market, that's a rare incentive - and a serious edge.This means:. Lower monthly carrying costs from day one. Stronger cash flow positioning. Time to comfortably adjust to ownership expenses. Reduced financial pressure in your first year. Whether you're a first-time buyer or investor, this is your chance to step in strategically -not stressfully. For investors, this translates into improved first-year cash flow and stronger rental positioning right out of the gate - with comparable units in the area commanding solid rental demand.This bright and efficient 1-bedroom suite offers over 600 sq ft of open-concept living, modern finishes, and floor-to-ceiling windows that flood the space with natural light while showcasing stunning lake views - a layout that feels both functional and elevated. Enjoy premium amenities including indoor & outdoor pools, fitness centre, sauna, party room, guest suites, 24-hour concierge, and visitor parking. With PATH and steps to Union Station, commuting across the city is effortless. Surrounded by the waterfront, restaurants, cafes, and everyday essentials, this is downtown living done right - with an advantage most listings simply don't offer. Opportunities like this don't come often. Act fast. (id:55460)
53 Palmerston Avenue
Toronto, Ontario
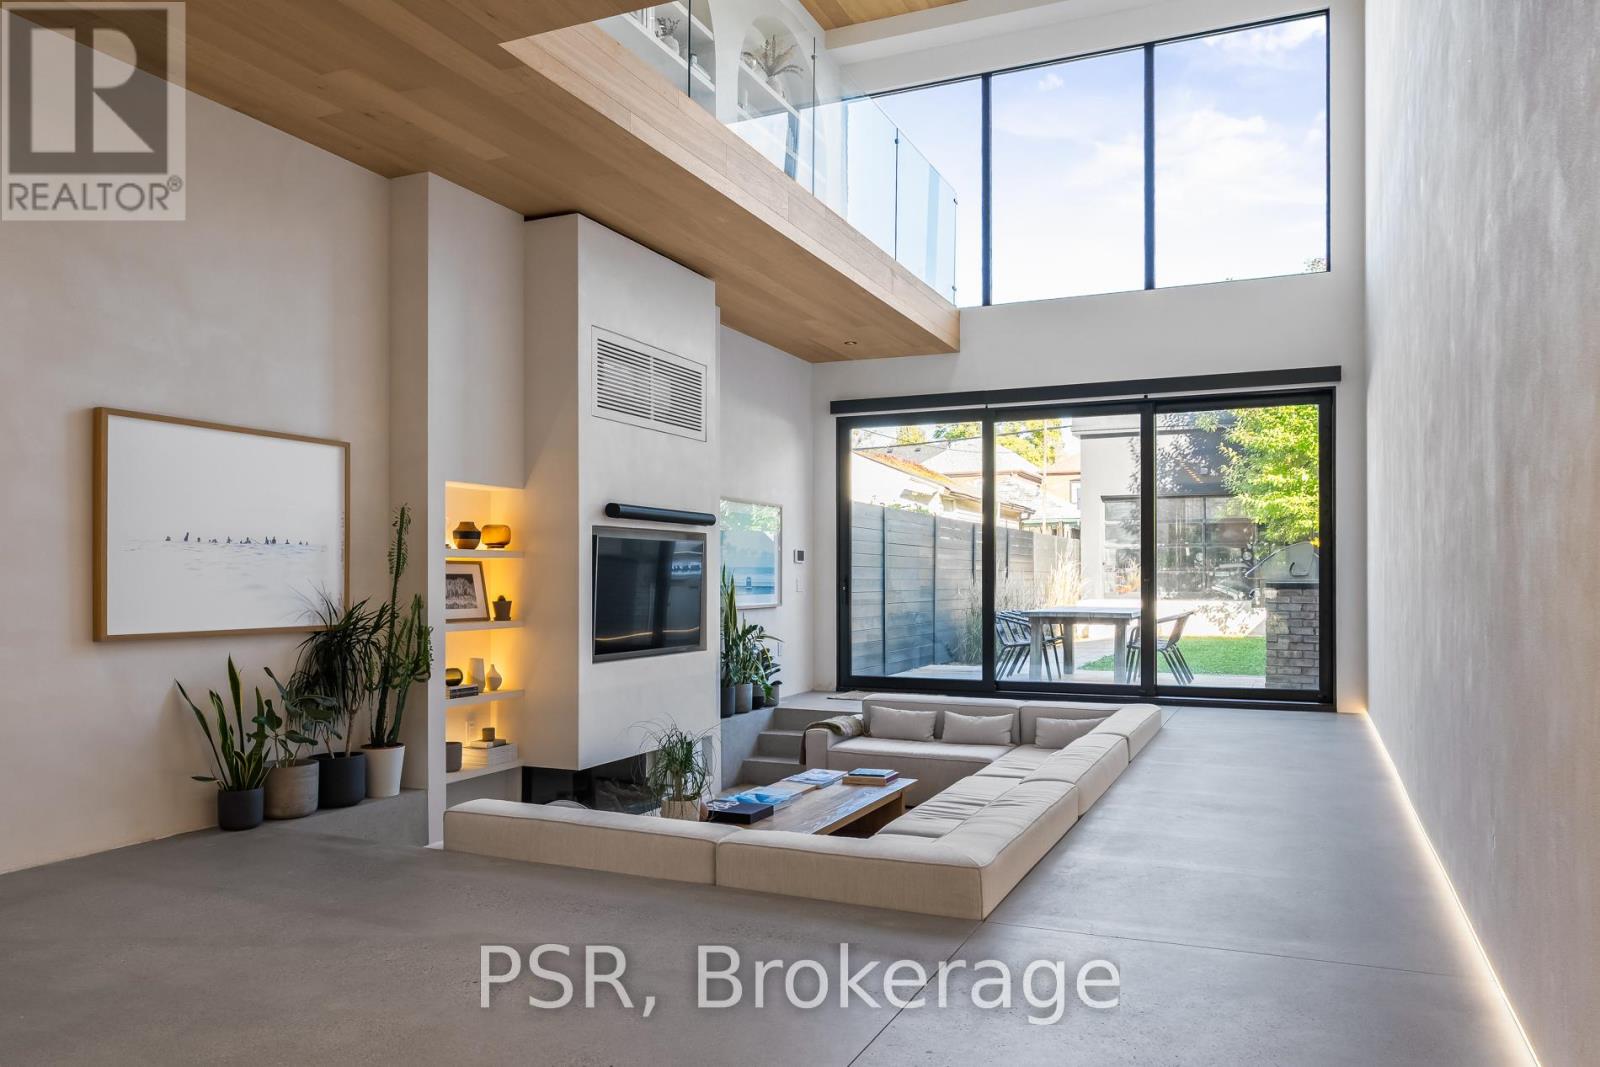
Discover an extraordinary architectural residence on Palmerston Avenue, one of Trinity Bellwoods' most sought-after streets. With history dating back to the 1860s, the home has gone through an extensive transformation, including a remarkable custom addition crafted by Whitaker Construction, a firm widely regarded as one of the city's leading builders, elevating it into a true design landmark. Featured in the Toronto Star in an article titled "Is this the coolest living room in Toronto?" the answer is, yes. The main living space showcases striking 20-foot ceilings anchored by a sprawling sunken lounge, designed with a clean aesthetic that blends warmth with modern design. With east and west exposure, the combination of floor-to-ceiling glass and two large skylights allows natural light to pour through the entire home. The property features meticulous millwork in natural oak, micro-cement walls, heated concrete floors, and recessed lighting that together create a sense of calm sophistication. A beautifully designed mezzanine level, part of the custom addition overlooks the main living space and features a serene library with arched custom shelving, creating an inspiring, light-filled vantage point with views of the city skyline. This thoughtfully planned 3-bedroom residence includes an entire third level dedicated to the primary retreat, featuring a spa-like ensuite that extends to an expansive private rooftop terrace, partially covered and perfectly positioned for Toronto skyline and CN Tower views. An oversized double-sided 1.5 car garage provides exceptional functionality, accommodating two smaller vehicles or offering ample additional space. The lower level includes a washroom and a dedicated area ideal for storage. Celebrating craftsmanship and innovation at every turn, every element has been curated with exceptional intention, resulting in a home that is both artful and livable, an inspired piece of architecture rarely found in the city. (id:55460)