
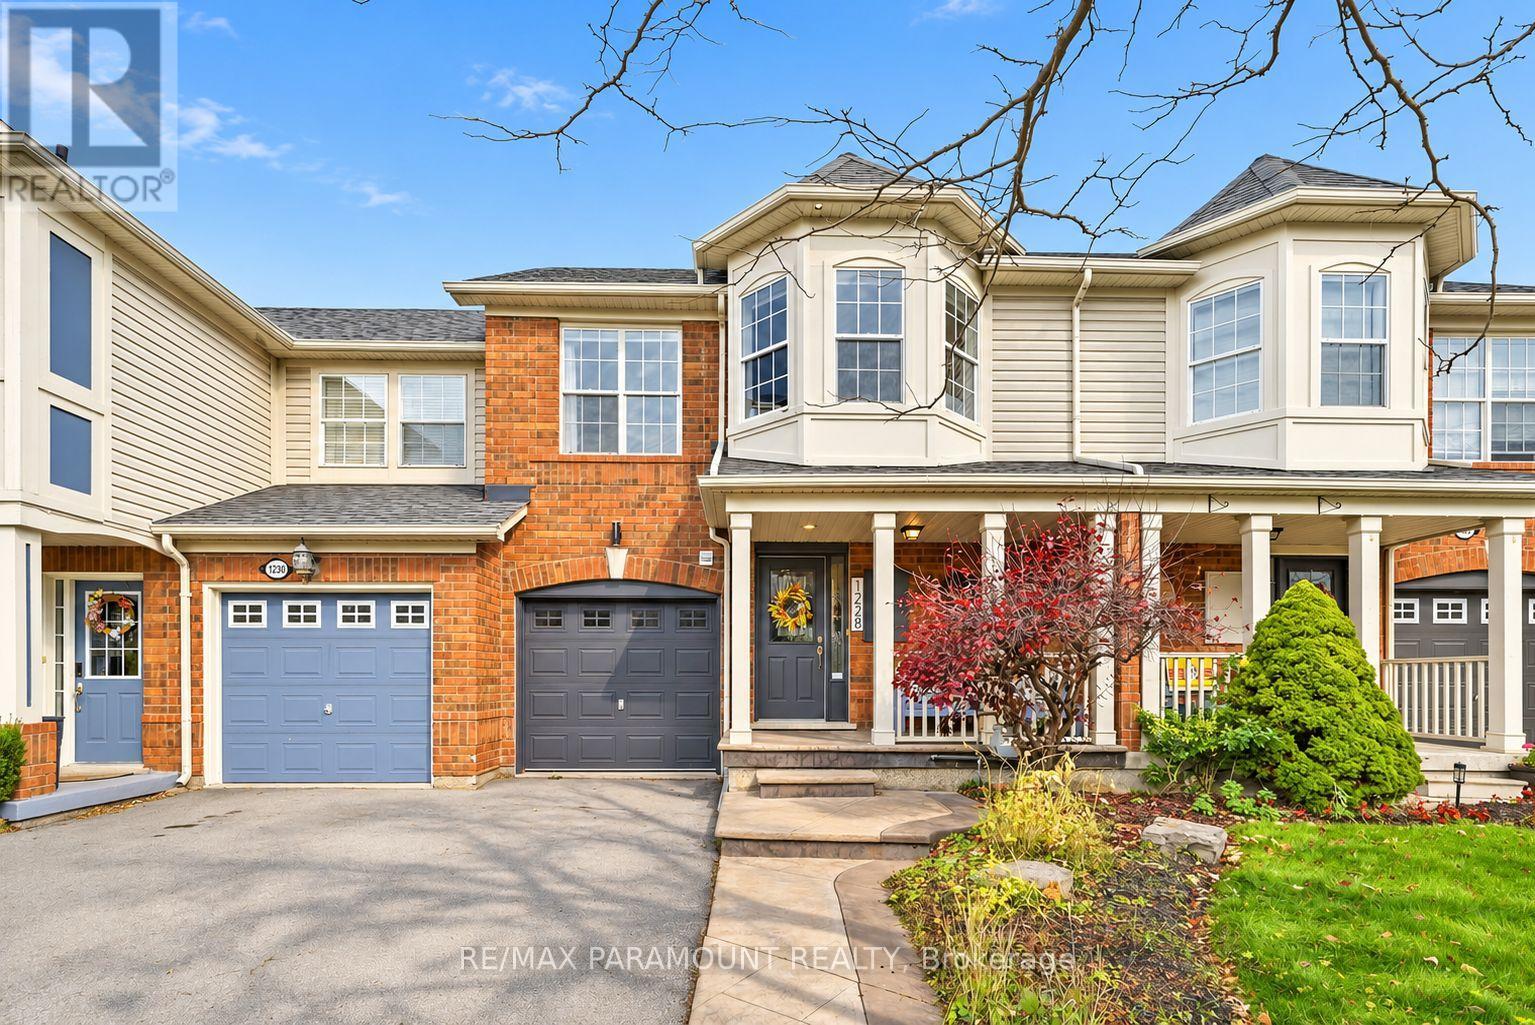
1228 Mcdowell Crescent
Milton, Ontario
Welcome to this beautifully updated freehold townhome, ideally situated on a quiet, low-traffic street in Milton's highly sought-after Beaty neighbourhood! With no rear neighbours, this home offers exceptional privacy, an abundance of natural sunlight, and the convenience of direct access to the park and school grounds right out your back doorstep inside to discover a bright, modern interior featuring stylish updates throughout. The beautifully refreshed kitchen showcases quartz countertops, an updated backsplash and sink, along with a newer microwave and dishwasher. Updated light fixtures, pot lights, and ceiling fans enhance the home's modern appeal, while a refreshed staircase with new carpeting leads to the upper level, featuring updated flooring and a spacious primary bedroom complete with a walk-in closet. A Nest thermostat and convenient interior garage access add to the home's everyday comfort and functionality. The fully finished basement provides valuable additional living space, complete with updated flooring and a beautiful 3-piece bathroom. Whether used as a living room, recreation area, home office, or guest retreat, this versatile space offers endless possibilities. Outside, enjoy the added curb appeal of exterior pot lights and patterned concrete in both the front and backyard, creating stylish, low-maintenance outdoor spaces perfect for relaxing or entertaining. Combining modern finishes, a family-friendly location, exceptional backyard privacy, and the convenience of parks and schools just steps away, this move-in-ready home truly checks all the boxes! (id:55460)
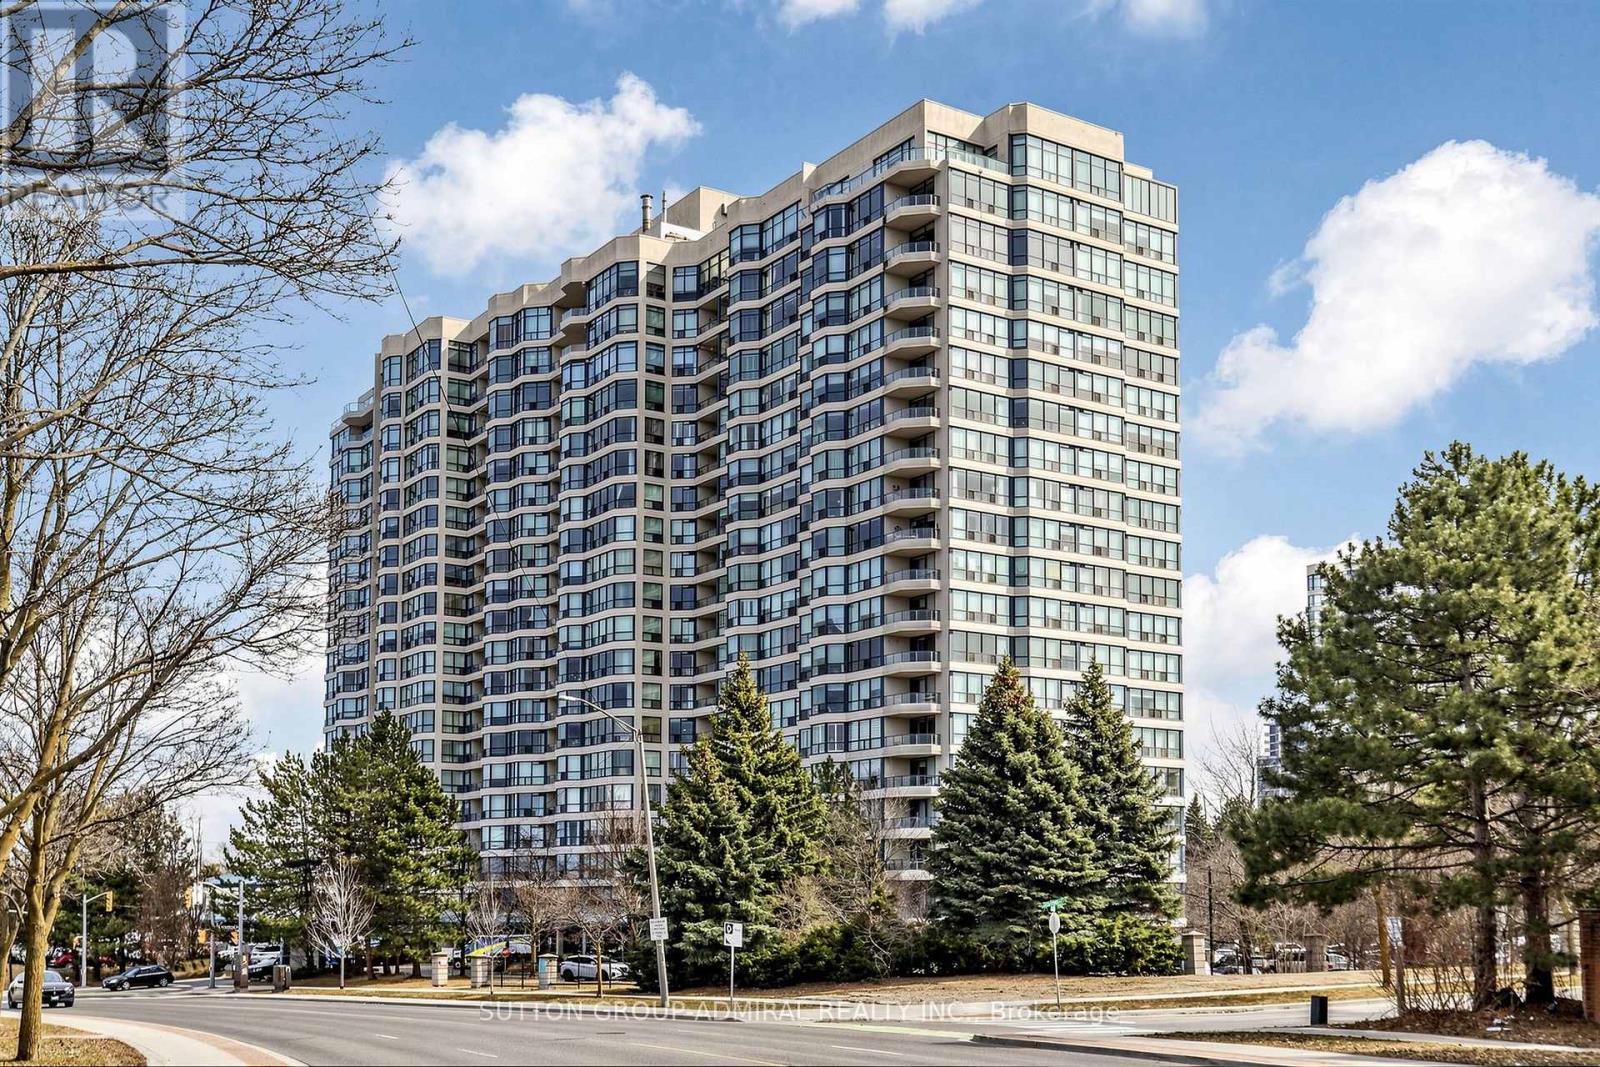
1603 - 1 Clark Avenue W
Vaughan, Ontario
Among the building's largest and most generously proportioned corner suites, this bright 1,827 sq. ft. residence offers exceptional space, abundant natural light, and the perfect opportunity to personalize a truly exceptional home. The thoughtfully designed floor plan features expansive living and dining areas, a large eat-in kitchen with room to gather, two spacious bedrooms plus a versatile den ideal for a home office or additional sitting area, and two full bathrooms. The primary bedroom boasts his-and-hers walk-in closets, while a separate walk-in laundry room provides the convenience of additional storage. Large windows and a desirable south-east exposure fill the home with natural light throughout the day. Complete with two underground parking spaces and a locker, this exceptional suite is located in one of Thornhill's most established and prestigious condominium communities. Residents enjoy an outstanding selection of amenities, including a 24-hour concierge, indoor pool, fitness center, hot tub, sauna, squash, tennis courts, party, meeting, media and games rooms, library, rooftop garden terrace, gazebo, beautifully landscaped gardens, and ample visitor parking. Ideally situated at Yonge & Clark, just steps to shopping, schools, restaurants, transit, parks, and everyday conveniences. (id:55460)

308 Rupert Avenue
Whitchurch-Stouffville, Ontario
First time home buyers! Income potential! Welcome to 308 Rupert Ave.!This beautifully renovated bungalow in the heart of Stouffville offers a fantastic blend of comfort, versatility, and convenience. Featuring two bedrooms on the main level and one bedroom on the lower level, there is plenty of space for families, guests, or a home office.The home also boasts a fully equipped legal basement apartment, complete with a separate entrance and driveway-perfect for rental income, extended family, or in-laws. It's move-in ready and offers excellent flexibility for a variety of living arrangements.Enjoy the warmer months relaxing or entertaining on the covered outdoor patio. With everything you need just steps away, including shopping, restaurants, amenities, and public transit, this home offers the perfect combination of comfort and convenience in a desirable Stouffville location. New A/C 2021, furnace 2021, roof 2019, kitchen 2024, main floor Bathroom 2026. Don't miss the opportunity to make 308 Rupert Ave. your new home! (id:55460)
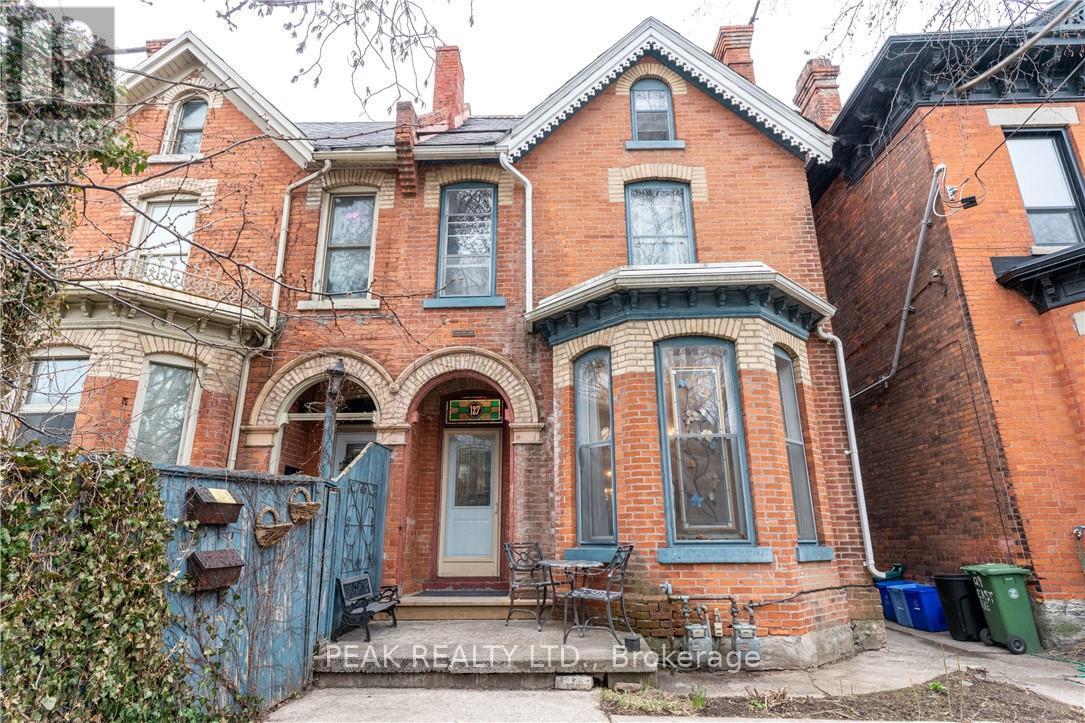
127 East Avenue S
Hamilton, Ontario
Welcome to 127 East Avenue South, a well-maintained duplex ideally located in one of Hamilton's most central and connected neighborhoods. This versatile property offers two self-contained and separately accessed units, making it an excellent opportunity for investors, multi-generational living, or owner-occupiers looking to offset expenses with rental income. The front unit features a spacious and functional layout offering three bedrooms and two bathrooms and a fully finished basement, providing ample space for families or professional tenants. Generous room sizes and a thoughtful floor plan create comfortable living areas with flexibility for modern living. The rear unit is stunning with high lofted ceilings and natural light from the mant skylights, offering a one-bedroom layout with two bathrooms, ideal for extended family, guests, or additional rental income. Each unit is designed to function independently, enhancing privacy and usability for multiple occupants. Situated just minutes from downtown Hamilton, hospitals, public transit, parks, schools, shopping, dining, and major commuter routes, this property delivers exceptional convenience and walkability. The location is especially attractive for tenants and homeowners alike due to its proximity to the hospital corridor, GO Transit, and vibrant urban amenities. Whether you are looking to expand your investment portfolio, live in one unit while renting the other, or accommodate multi-family living, 127 East Avenue South presents strong long-term potential in a sought-after area of the city. A rare duplex opportunity offering flexibility, income potential, and an unbeatable central location. (id:55460)
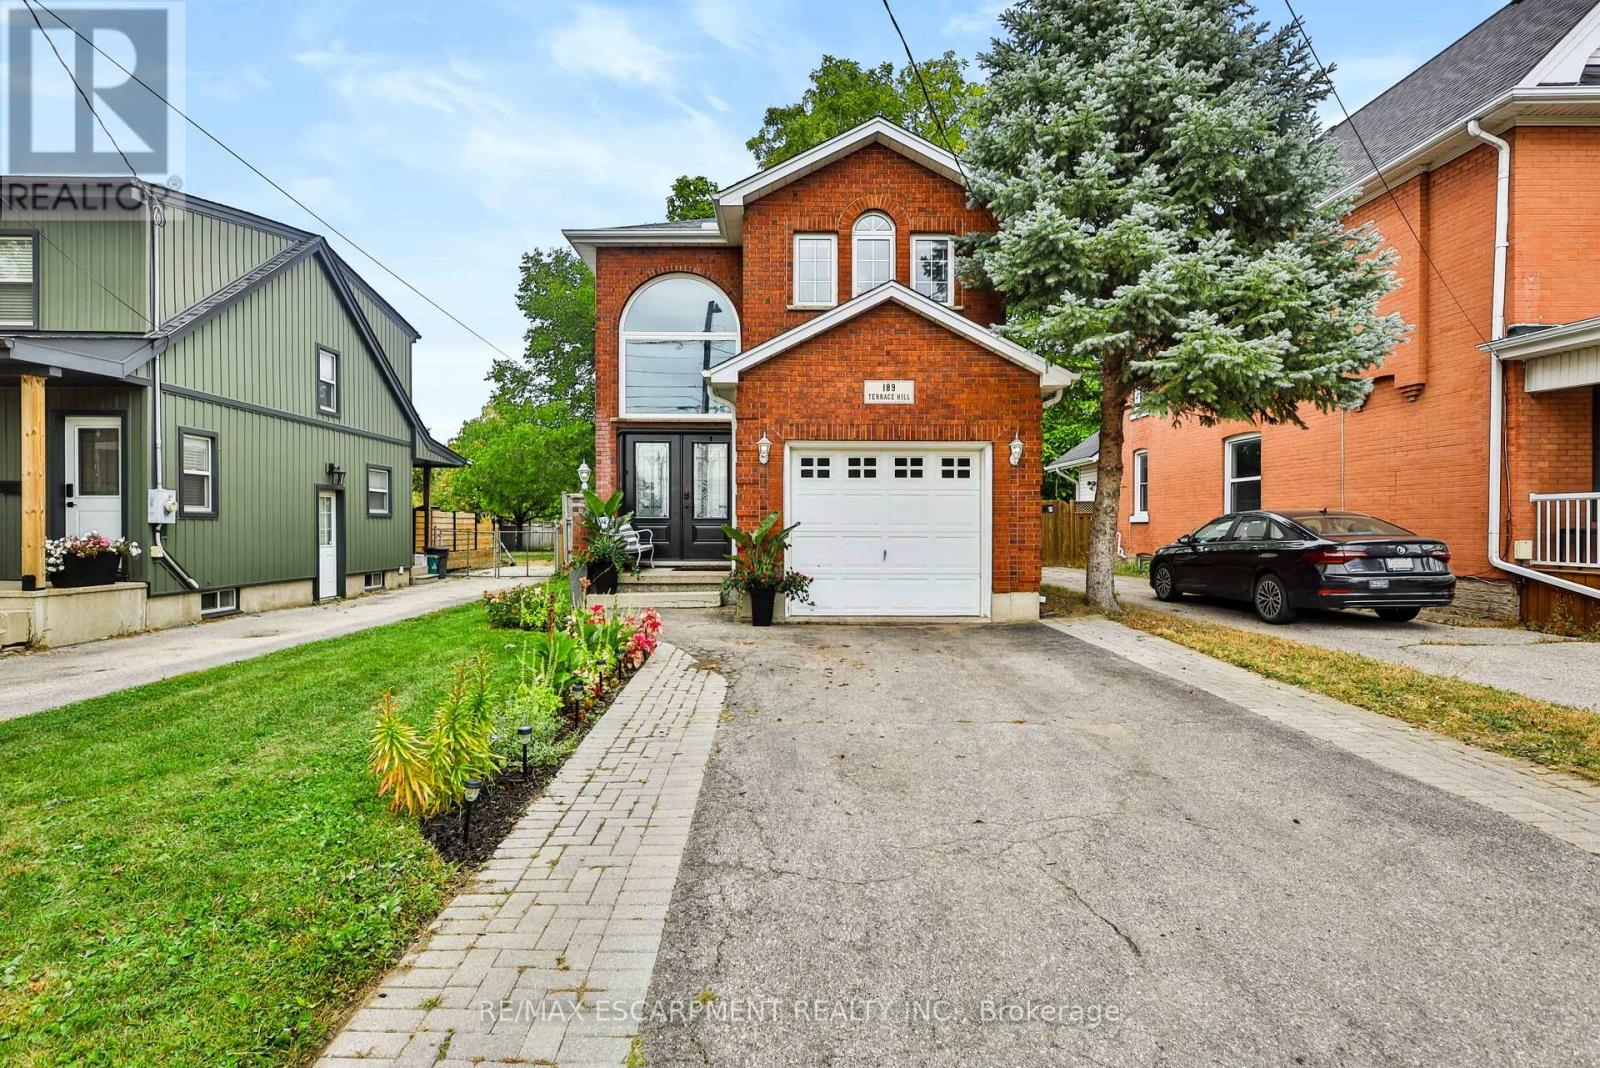
189 Terrace Hill Street
Brantford, Ontario
Updated, inviting, and full of potential - 189 Terrace Hill Street is the kind of home that feels like a great find the moment you arrive. Set in Brantford's desirable Terrace Hill neighbourhood, this beautifully maintained 3-bedroom, 2-bathroom home combines everyday comfort with thoughtful updates and exciting opportunity for the future. The main level features a spacious dining area, new kitchen, 2-piece bath, and family room. Upstairs offers three bedrooms, including a generous primary with a 4-piece semi ensuite. The full basement is framed with rough-ins for a third bathroom, providing an excellent head start for future finished living space, a home office, recreation area, or potential in-law suite. With its flexible layout and future possibilities, this home is well suited to families, first-time buyers, multigenerational households, or buyers looking to add value over time. Outside, enjoy a fully fenced yard, attached garage, front parking, and composite deck. Pride of ownership is evident, with extensive landscaping and maintenance completed over the past six years, including an inviting front garden that enhances the curb appeal. Conveniently located near the hospital, parks, and public transit. Updates include: Kitchen remodel (2026); main floor vinyl flooring (2026);fridge & dishwasher (2026); newer front windows & front door; updated lighting; garage door opener; composite deck (2023). (id:55460)
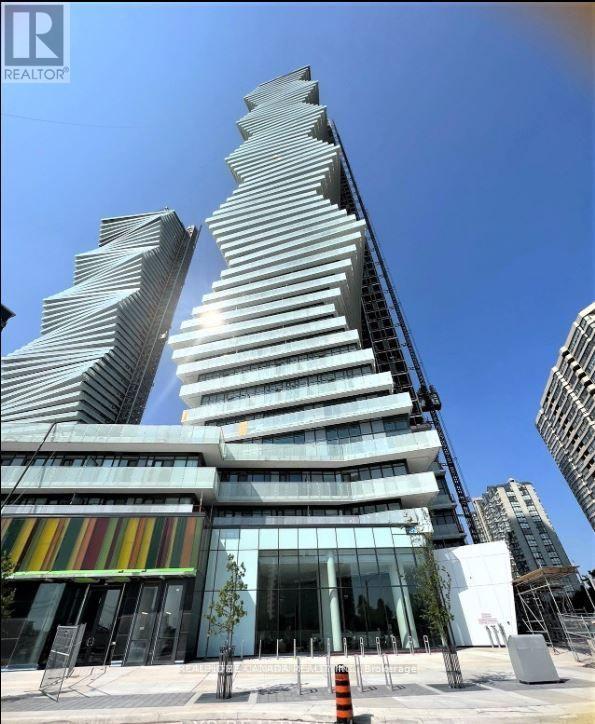
910 - 3883 Quartz Road
Mississauga, Ontario
Welcome to the luxury M City Condos. M2 formal one bedroom one bathroom condo unit facing the parks and green space. This modern unit features a walk out from living to a large balcony with unobstructed southwest views. Stunning open concept layout. Kitchen with built-in stainless steel appliances and quartz countertops. Minutes to public transit, Square-One, library, YMCA, restaurants, Sheridan College, banks, parks and trails, Celebration Square and major highways. Enjoy building amenities that include: 24 hours concierge, exercise room, games room, gym, outdoor pool, party/meeting room, and visitor parking. Internet is included in the condo fee and paid by the landlord. (id:55460)
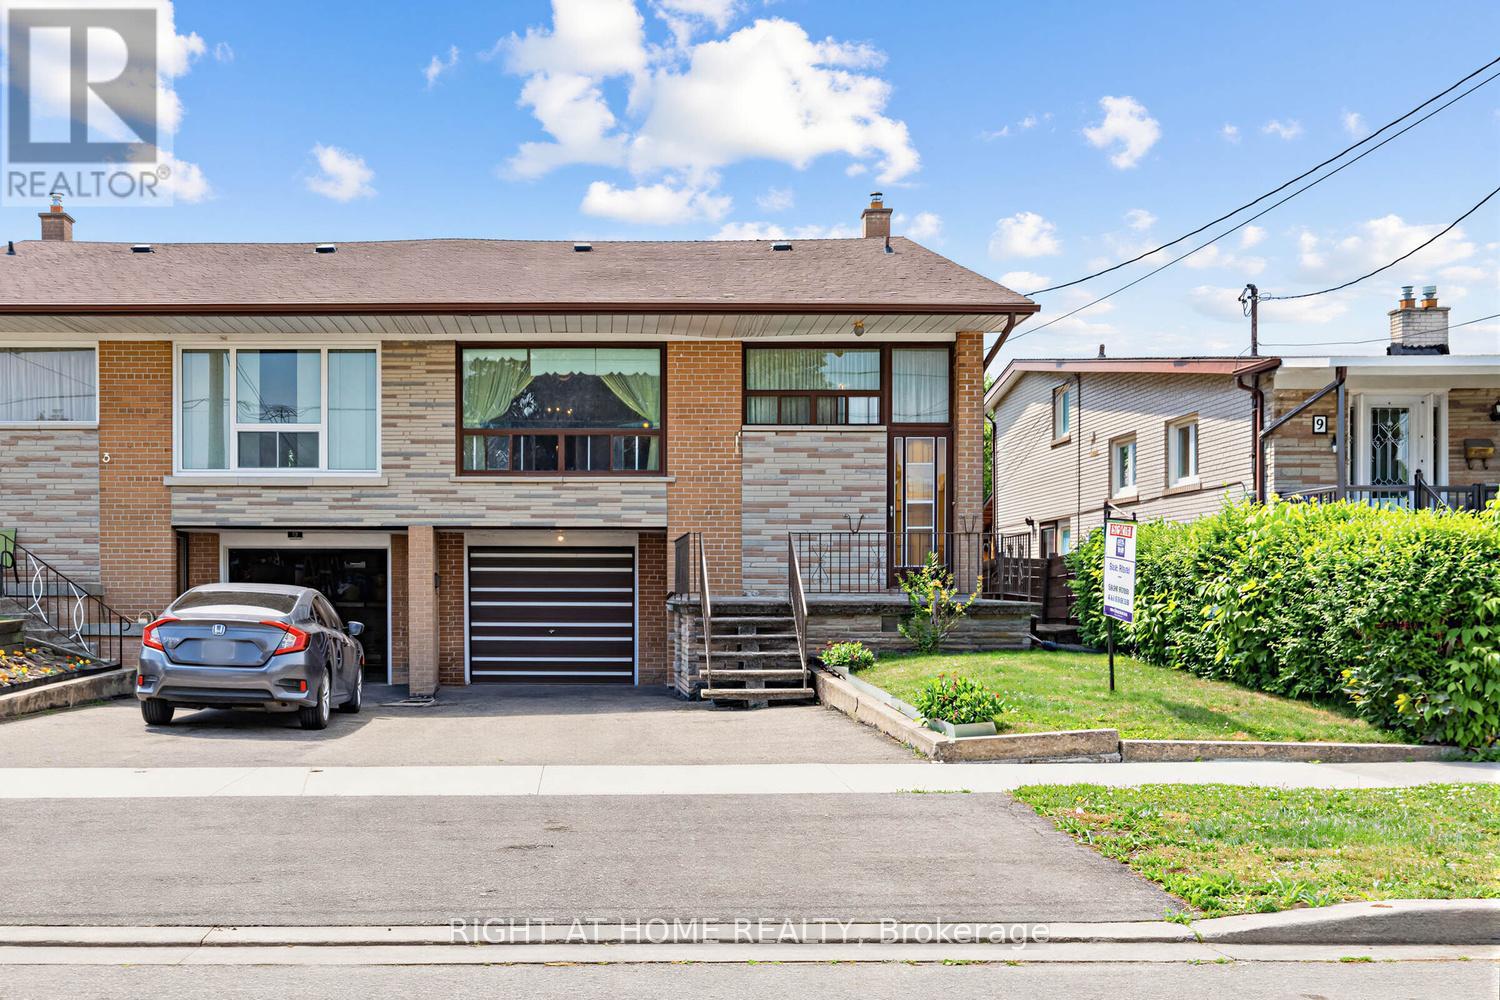
7 Daystrom Drive
Toronto, Ontario
Well maintained, long time owner occupied family home with finished basement. New Electrical panel and updated mechanicals. Close to Finch LRT, schools, shopping, transportation hi-ways and other amenities. Basement has separate entrance, kitchen, and bathroom. Fantastic opportunity to renovate to taste, see virtual tour for possibilities! (id:55460)
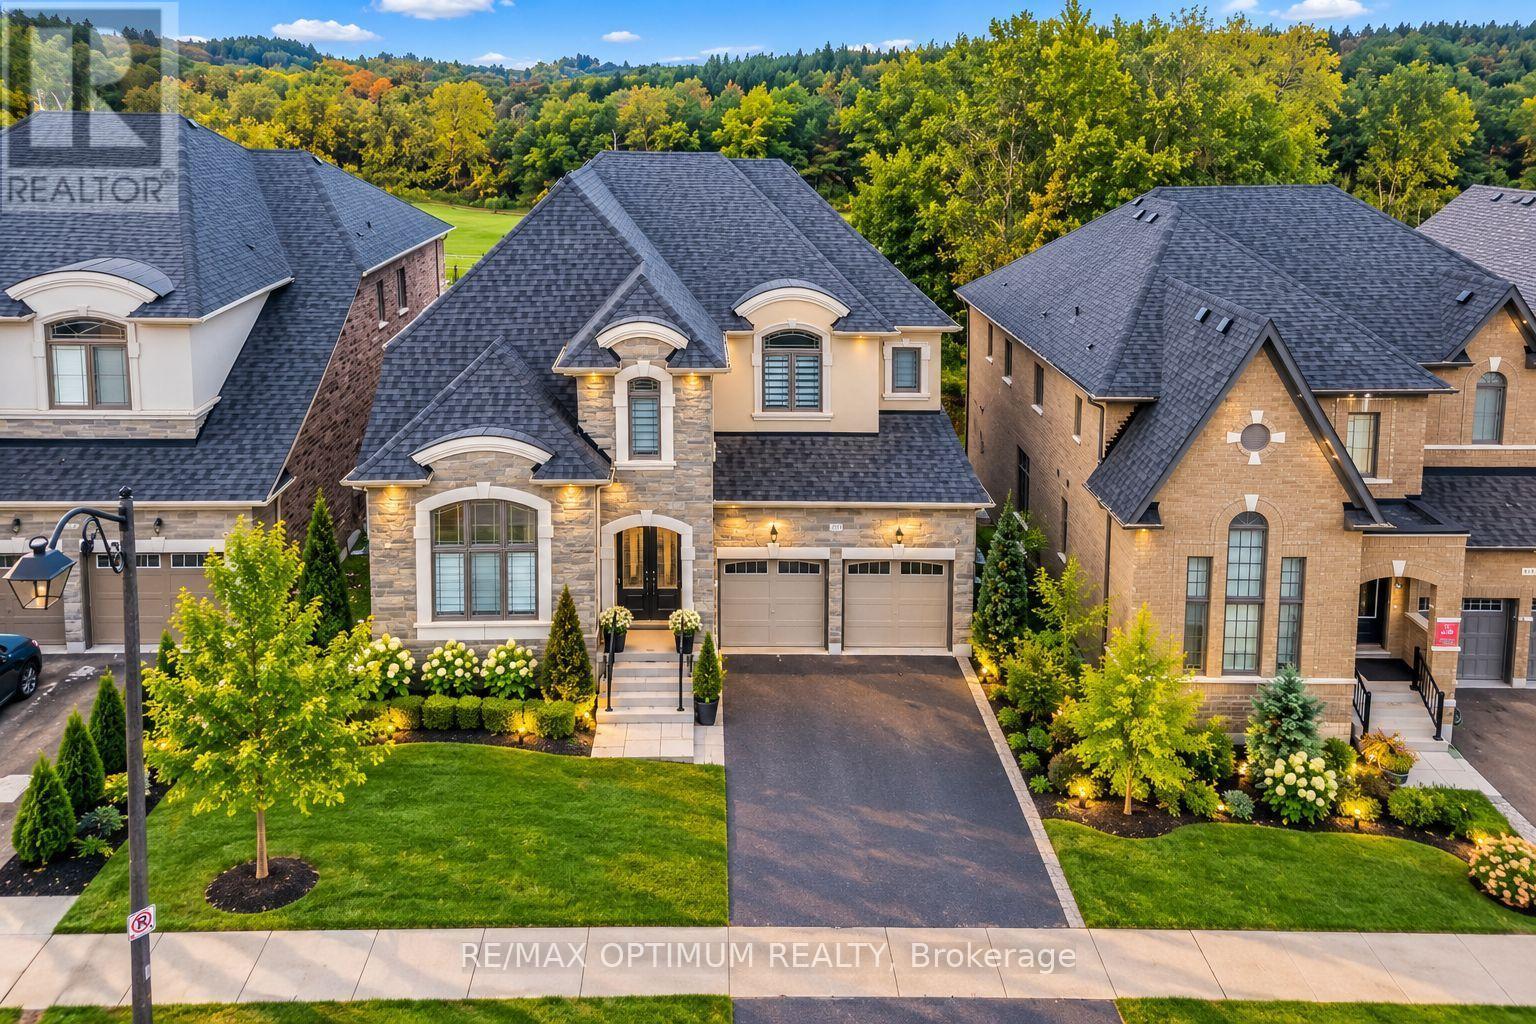
91 Raspberry Ridge Avenue
Caledon, Ontario
Welcome to 91 Raspberry Ridge Avenue, an exceptional detached residence situated on a premium lot in desirable Caledon East. This impressive home offers a spacious, functional layout with elegant hardwood flooring and quality finishes throughout. The combined living and dining areas provide an inviting space for entertaining, while the family room features a cozy fireplace and beautiful ravine views. The modern kitchen is finished with porcelain flooring, stainless steel appliances and backsplash, complemented by a bright breakfast area with a walkout to the deck overlooking the ravine. A rare main-floor bedroom features a walk-in closet and private 3-piece ensuite, ideal for guests or multi-generational living. Upstairs, the generously sized bedrooms offer exceptional comfort, including a luxurious primary retreat with walk-in closet and 5-piece ensuite, while the additional bedrooms feature private ensuite access. The unfinished walk-out basement offers excellent potential for future customization and additional living space. Complete with main-floor laundry, central air, attached double garage and parking for up to six vehicles. Conveniently located near schools, public transit, hospital access and everyday amenities, this remarkable home combines space, privacy and modern family living in one of Caledon's desirable communities. Some of the pictures are virtually staged. (id:55460)
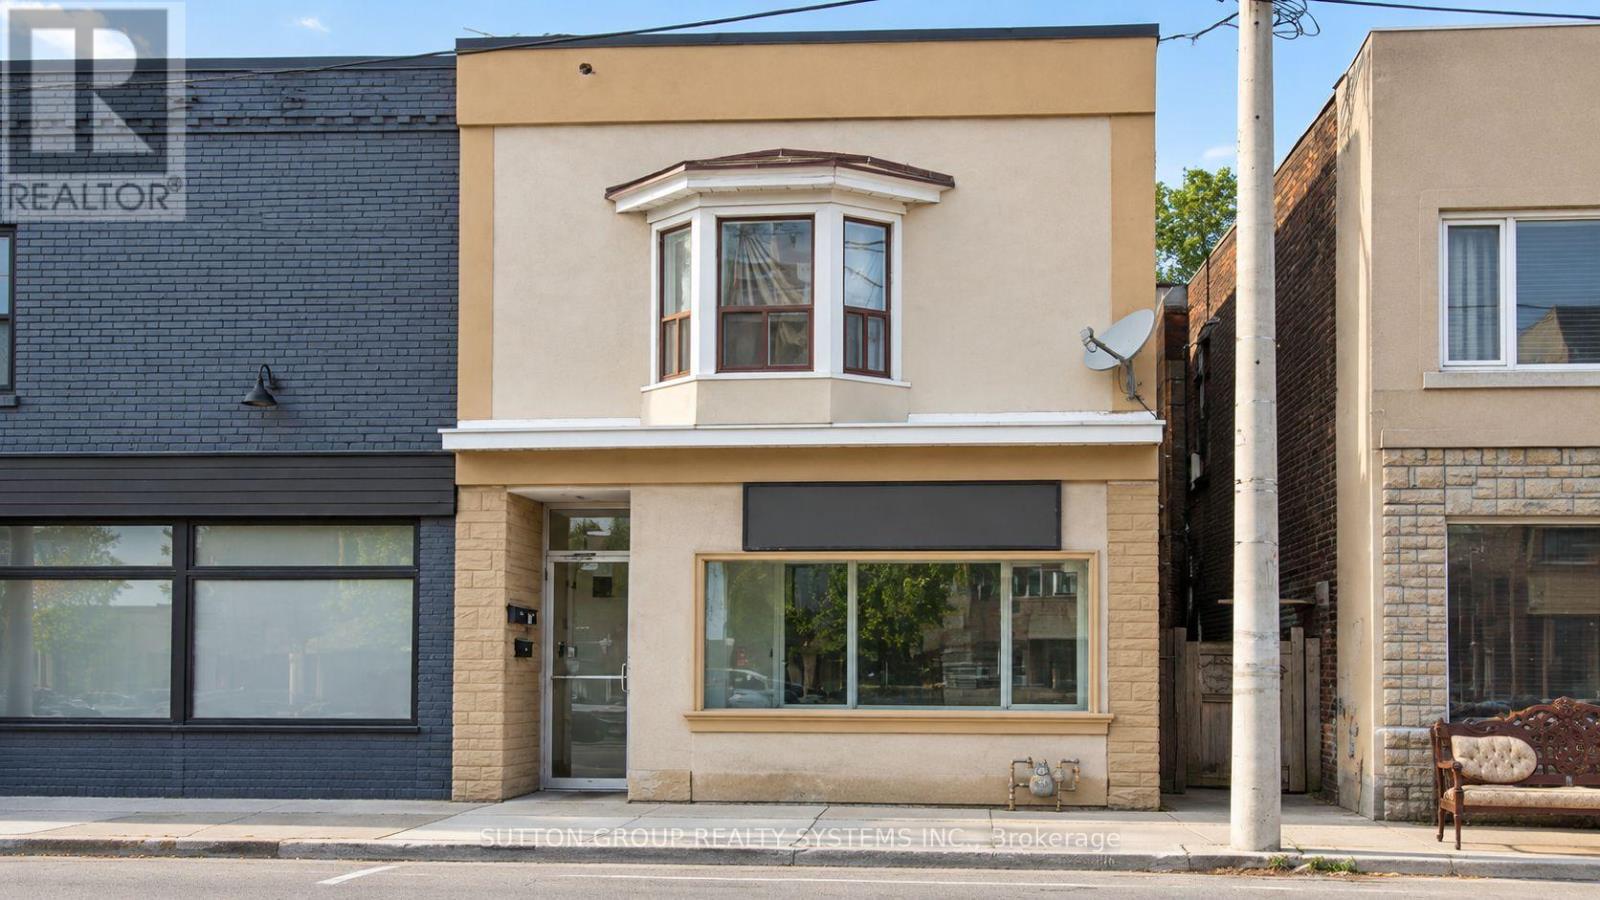
Main Floor - 1986 Davenport Road
Toronto, Ontario
Storefront retail space located on the north side of Davenport Rd, just east of Old Weston Rd. Approx. 650 sq. ft. of usable space, plus a rear storage shed and use of the backyard patio area. Ideal for a barber, hair salon, office, nail spa, beauty bar, florist, coffee shop and other compatible uses. No bars, restaurants, cannabis or mushroom-related businesses. Previously used as a tattoo shop and, prior to that, a hair salon. Features a large open area, 1 washroom and 1 enclosed room at the rear. Existing hairdressing workstations and 1 washing basin remain on the premises. Immediate possession available with some flexibility. Tenant is responsible for A/C repair and maintenance if they wish to use the existing unit. All tenants are responsible for snow removal and salting for safety. No bars, restaurants, cannabis or mushroom-related businesses permitted by the Landlord. (id:55460)

Main Floor - 1986 Davenport Road
Toronto, Ontario
Storefront retail space located on the north side of Davenport Rd, just east of Old Weston Rd. Approx. 650 sq. ft. of usable space, plus a rear storage shed and use of the backyard patio area. Ideal for a barber, hair salon, office, nail spa, beauty bar, florist, coffee shop and other compatible uses. No bars, restaurants, cannabis or mushroom-related businesses. Previously used as a tattoo shop and, prior to that, a hair salon. Features a large open area, 1 washroom and 1 enclosed room at the rear. Existing hairdressing workstations and 1 washing basin remain on the premises. Immediate possession available with some flexibility. Tenant is responsible for A/C repair and maintenance if they wish to use the existing unit. All tenants are responsible for snow removal and salting for safety. No bars, restaurants, cannabis or mushroom-related businesses permitted by the Landlord. (id:55460)
16 Blake Street
Barrie, Ontario
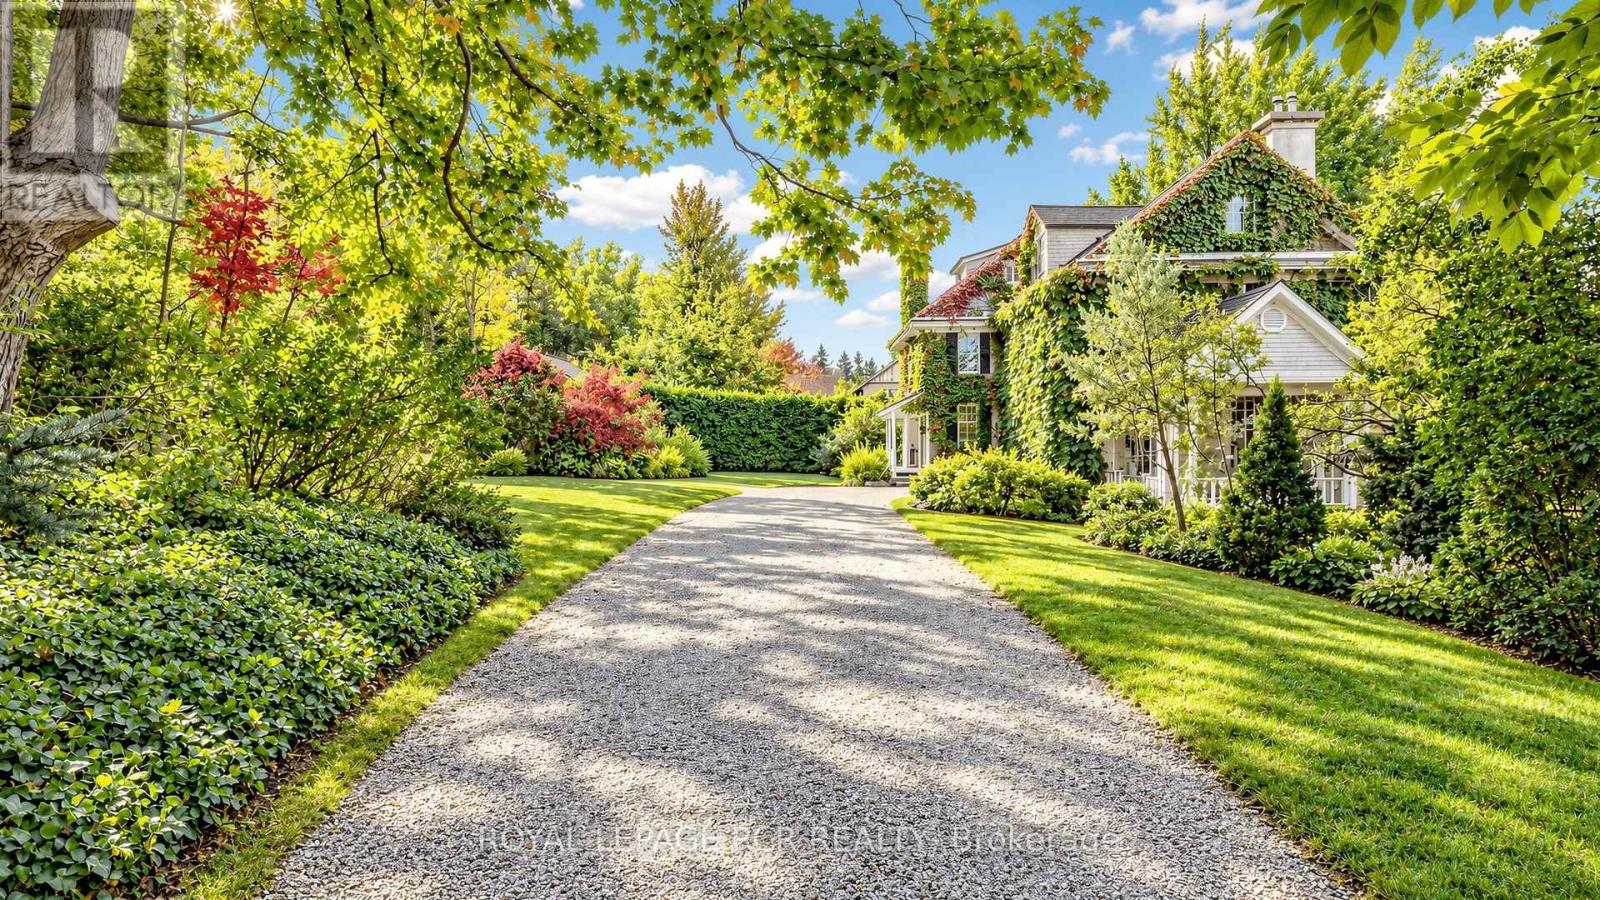
Discover one of Barrie's most extraordinary properties at 16 Blake Street, a breathtaking blend of historic grandeur, remarkable space and enchanting privacy. Known historically as "Foxley", this distinguished 1916 residence is rich in character, offering a sense of presence and timeless beauty that makes it truly unforgettable. With 7 bedrooms, 3 bathrooms, and 4,446 sq. ft. above grade, its generous proportions create an exceptional setting for everyday living, memorable celebrations and hosting the people you love. Set on an impressive 365.22 ft x 200.25 ft x 305.28 ft. lot, the grounds are nothing short of magical. Towering mature trees and remarkable privacy surround you with the feeling of your own secluded woodland retreat, where peaceful mornings, long summer evenings, and spectacular seasonal colours become part of daily life. Yet downtown Barrie, Kempenfelt Bay, waterfront trails, parks, restaurants, and cultural attractions are all within easy reach. Grand in scale, captivating in character, and extraordinary in setting. Foxley offers a rare opportunity to own a treasured piece of Barrie's history, and make it the backdrop for your most beautiful memories. (id:55460)
97 Yellowood Circle
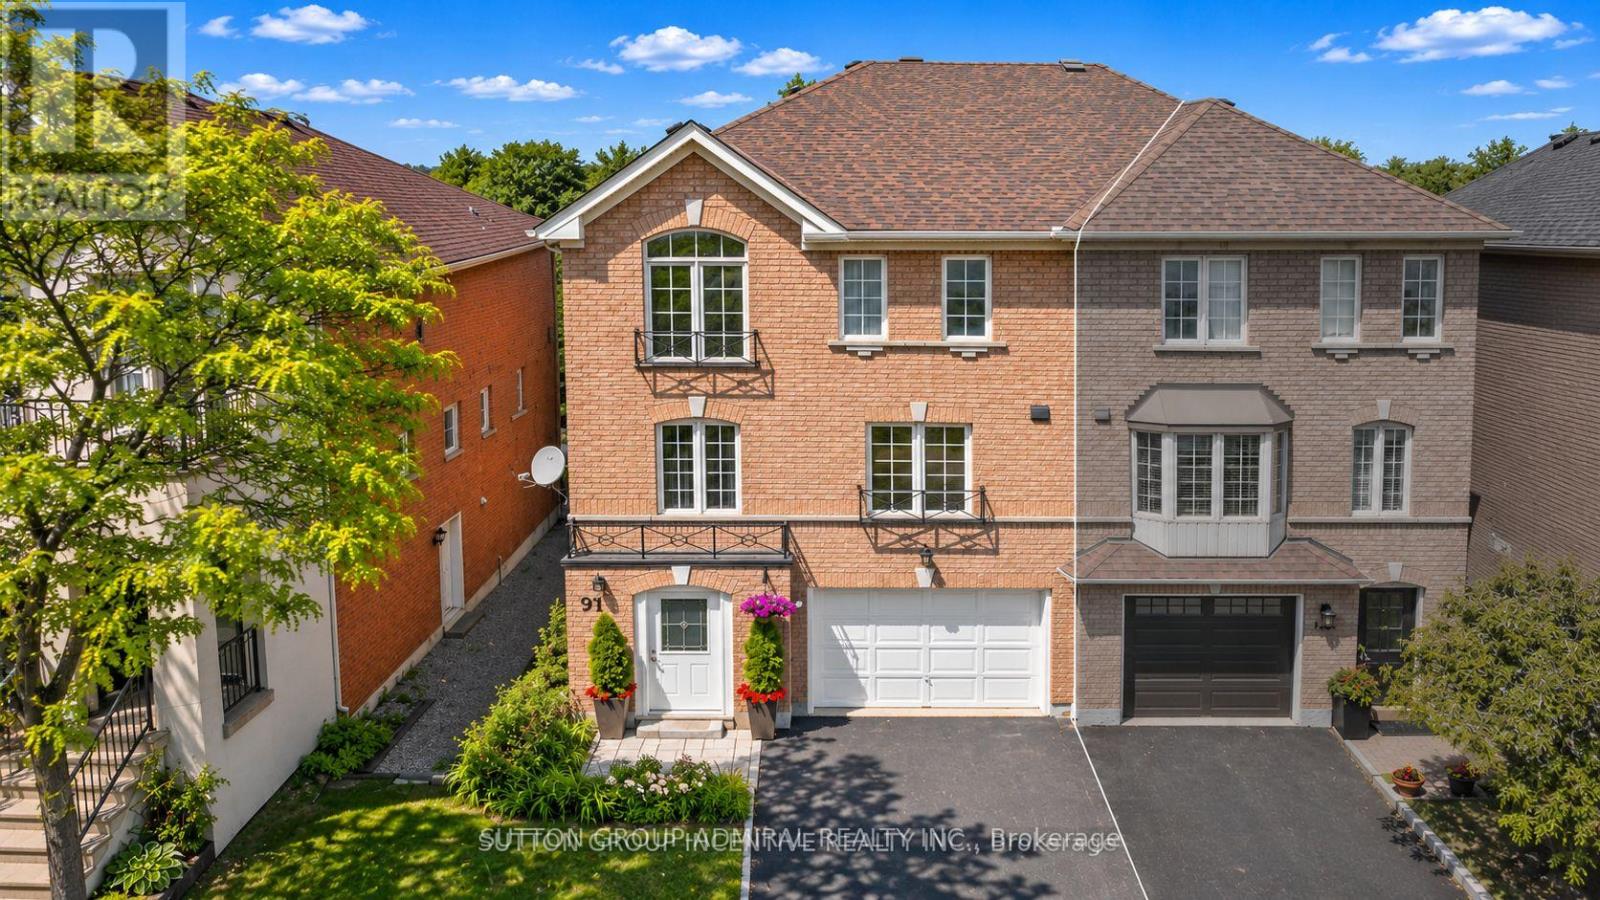
Vaughan, Ontario
Welcome to this bright and spacious 3-storey semi-detached home for rent in Vaughan's Patterson neighbourhood. An enclosed front porch provides a sheltered entrance and convenient space for shoes and outdoor wear. The ground level features a separate room that can be used as a studio, with its own kitchen and walkout to the backyard. The second floor offers a spacious living and dining area and a large kitchen with granite countertops and stainless steel appliances. Upstairs, you'll find 3 spacious bedrooms, including a primary bedroom with a private ensuite featuring a bathtub and separate shower. Close to Bakersfield Public School, Stephen Lewis Secondary School, shopping, restaurants and transit, with easy access to Hwy 7. (id:55460)
35 Vellore Woods Boulevard
Vaughan, Ontario
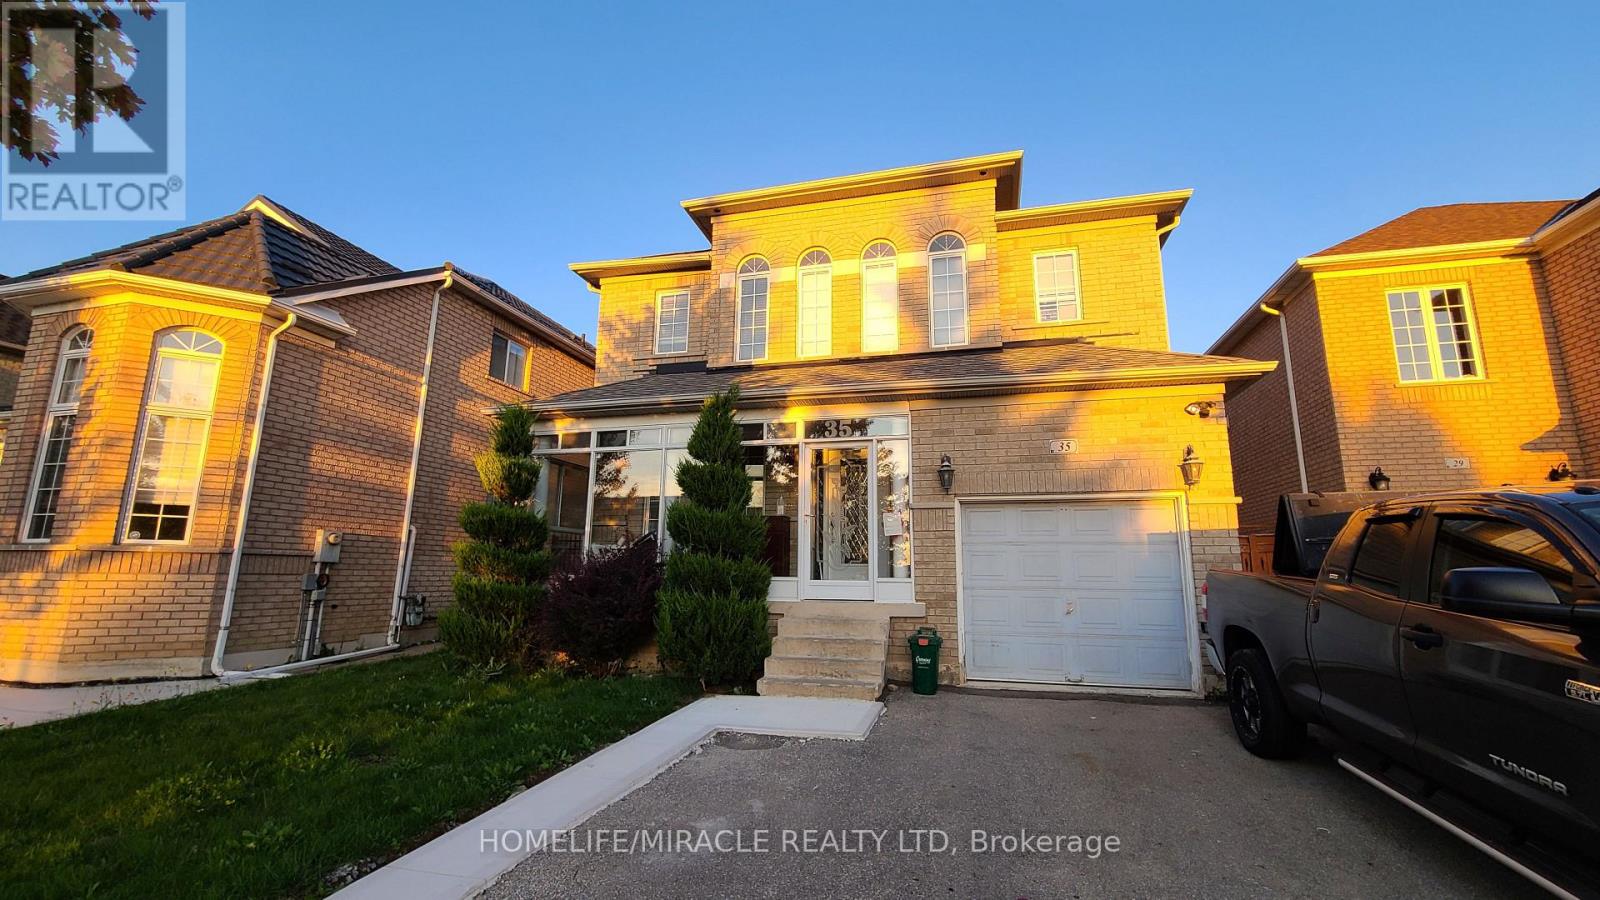
Amazing finished 2-bedroom, 2-bathroom basement with a private separate entrance, located in one of Vaughan's most desirable neighborhoods. Featuring a bright open-concept layout with large windows, this spacious unit offers a modern kitchen with granite countertops, new appliances, and ample cabinetry, along with private ensuite laundry and central air conditioning for your comfort. One driveway parking space is included. Conveniently situated close to top-rated schools, community centres, Vaughan Mills Mall, Cortellucci Vaughan Hospital, Canada's Wonderland, and with easy access to Highways 400/401/407 and VMC TTC subway station. Tenant to pay 30% of utilities. All existing appliances included. (id:55460)
37 Conistan Road
Markham, Ontario
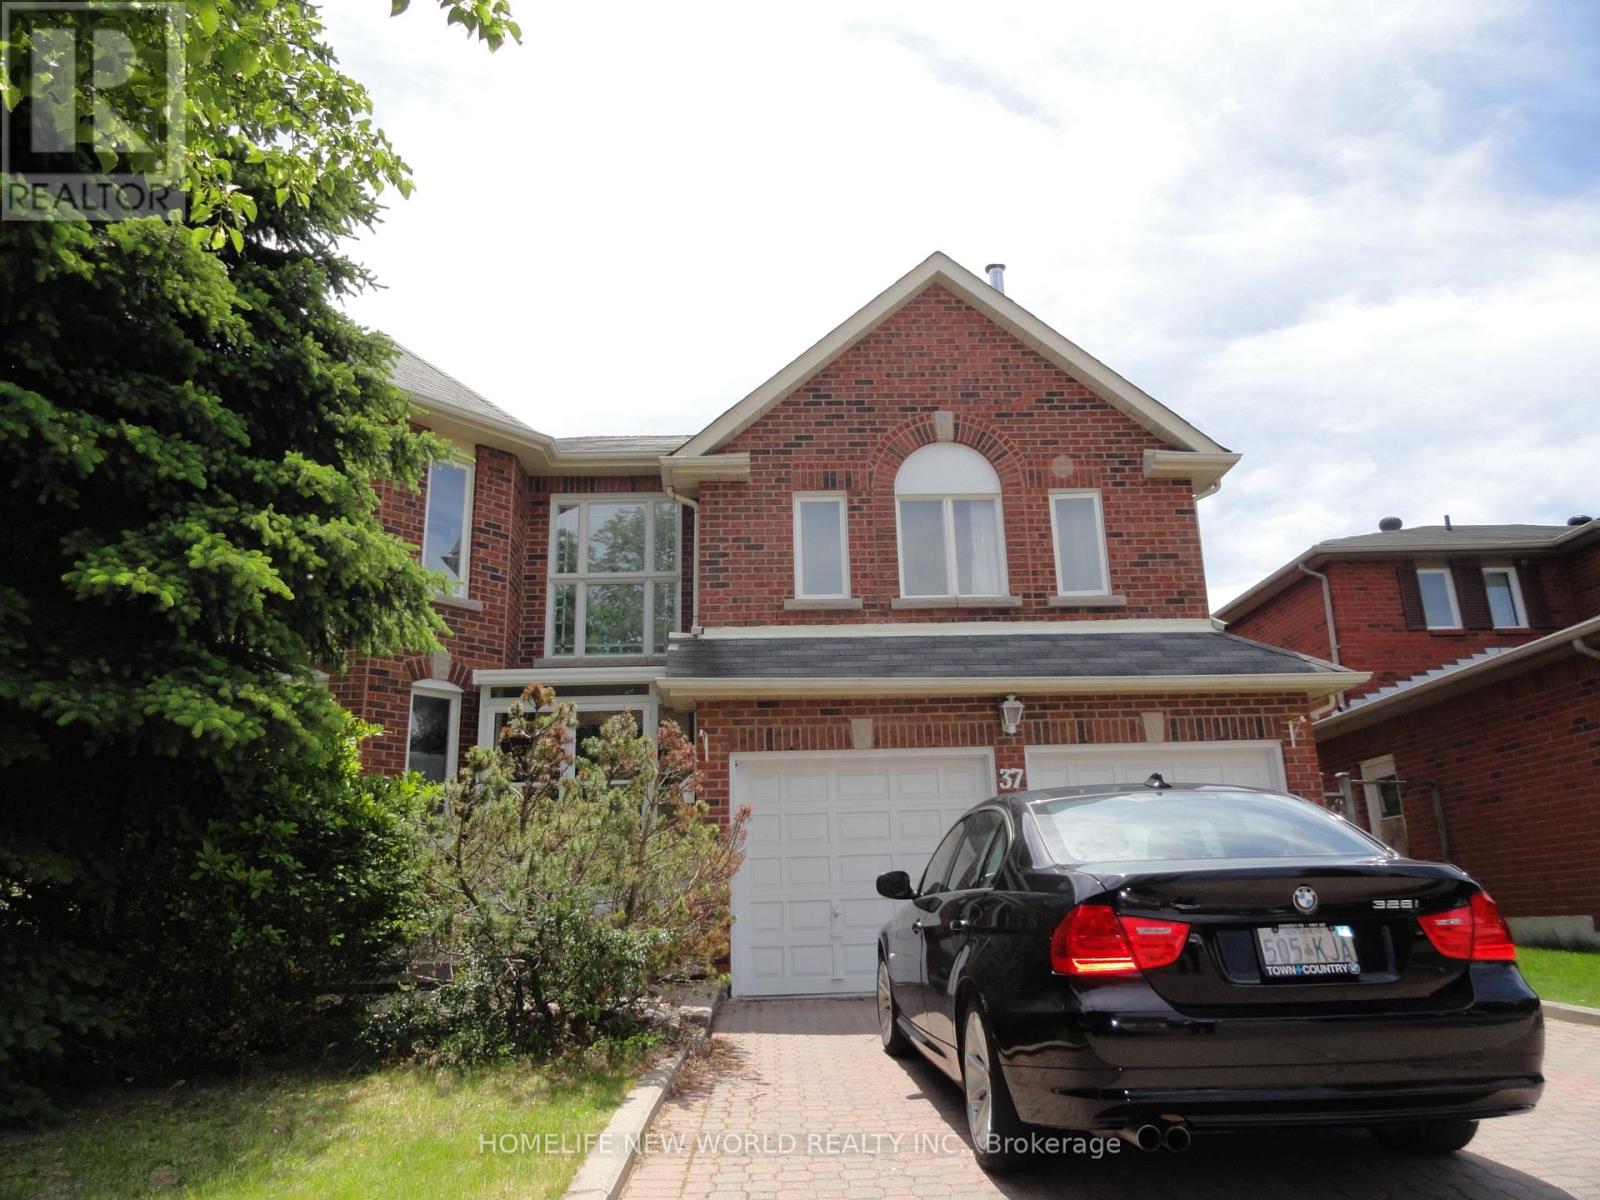
Bright & Spacious 3282 Sf Home, Located in Unionville,Close to Hwy 404,Hwy 407,Shoppings,Groceries,Restaurants and Close to Hwy 7,Downn town markham, Parks, House is Being Sold As is Condition.Renovator's Choice,Good Layout,Can transform into your dream home with roughly $100K (id:55460)
Bsmt - 40 Brewsland Crescent NE
Markham, Ontario
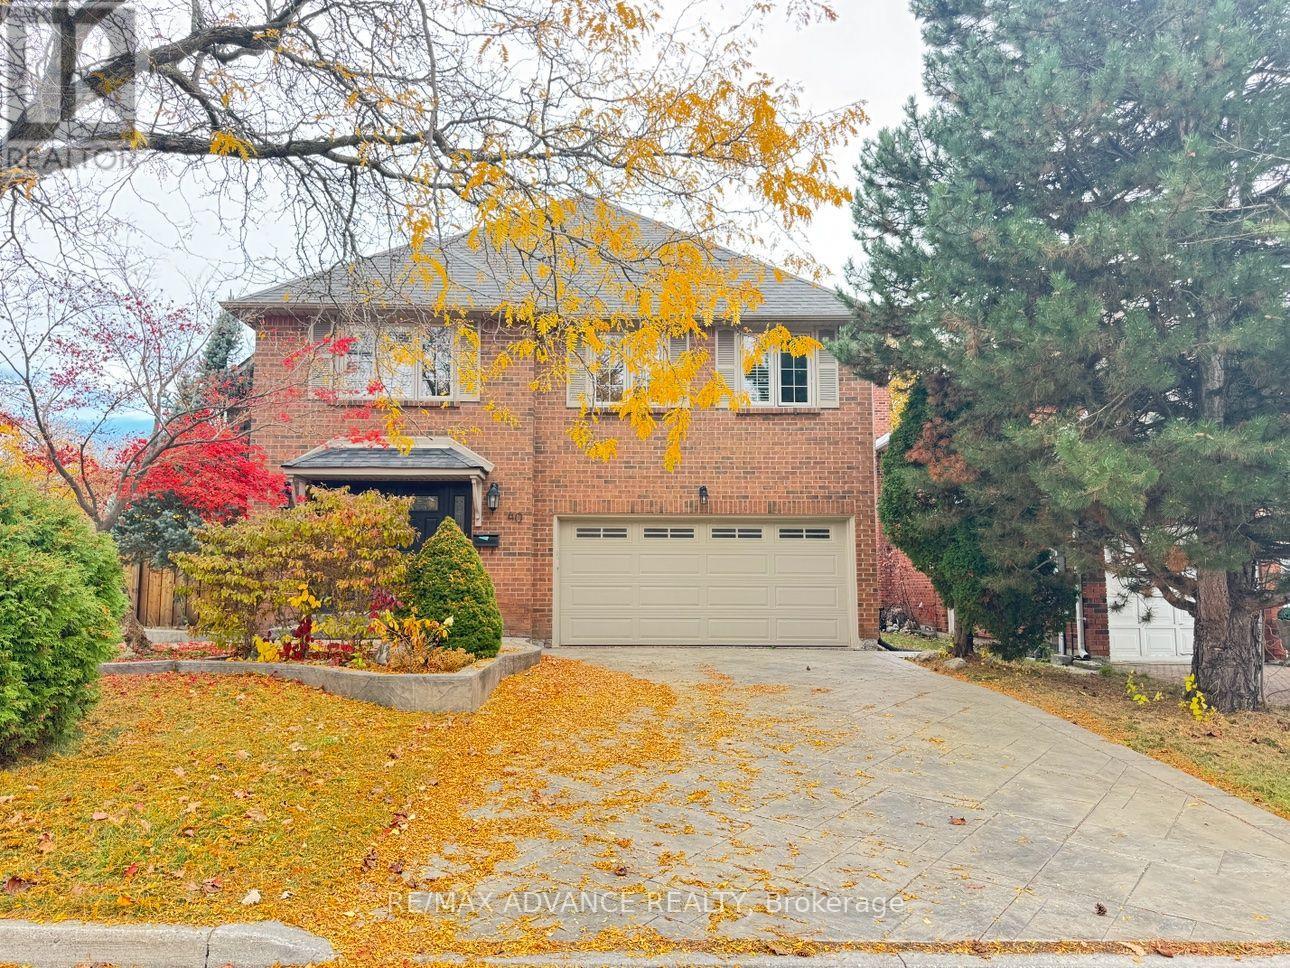
Welcome to this bright and spacious 2-bedroom + den basement unit in the highly desirable Thornlea community, with your own private separate entrance for added convenience and privacy. Enjoy your own in-unit laundry, with no need to share with others. The functional layout offers great flexibility, with a versatile den perfect for a home office, additional living space, or a 3rd bedroom. The modern kitchen features stainless steel appliances, complemented by a stylish washroom with a glass-door shower, plus a convenient powder room for guests. A standout for families, this is an excellent school-district location in the Thornlea Secondary School area, and within walking distance of St. Robert Catholic Secondary School, home to its renowned IB program. Top-rated schools, parks, and public transit are all close by. Transit is a breeze, with convenient TTC and YRT connections and easy links toward the subway network and the future Yonge North Subway Extension. Easy access to the DVP and Hwy 407 makes commuting simple. AAA tenants only, please. The landlord is very easy to work with. 1 Driveway Parking available. * Utilities: Fixed utility fee of $150 per month for 2 or fewer occupants, or $200 per month for 3 or more occupants. The Landlord could share Internet to the tenant. (id:55460)
1 Citrine Drive
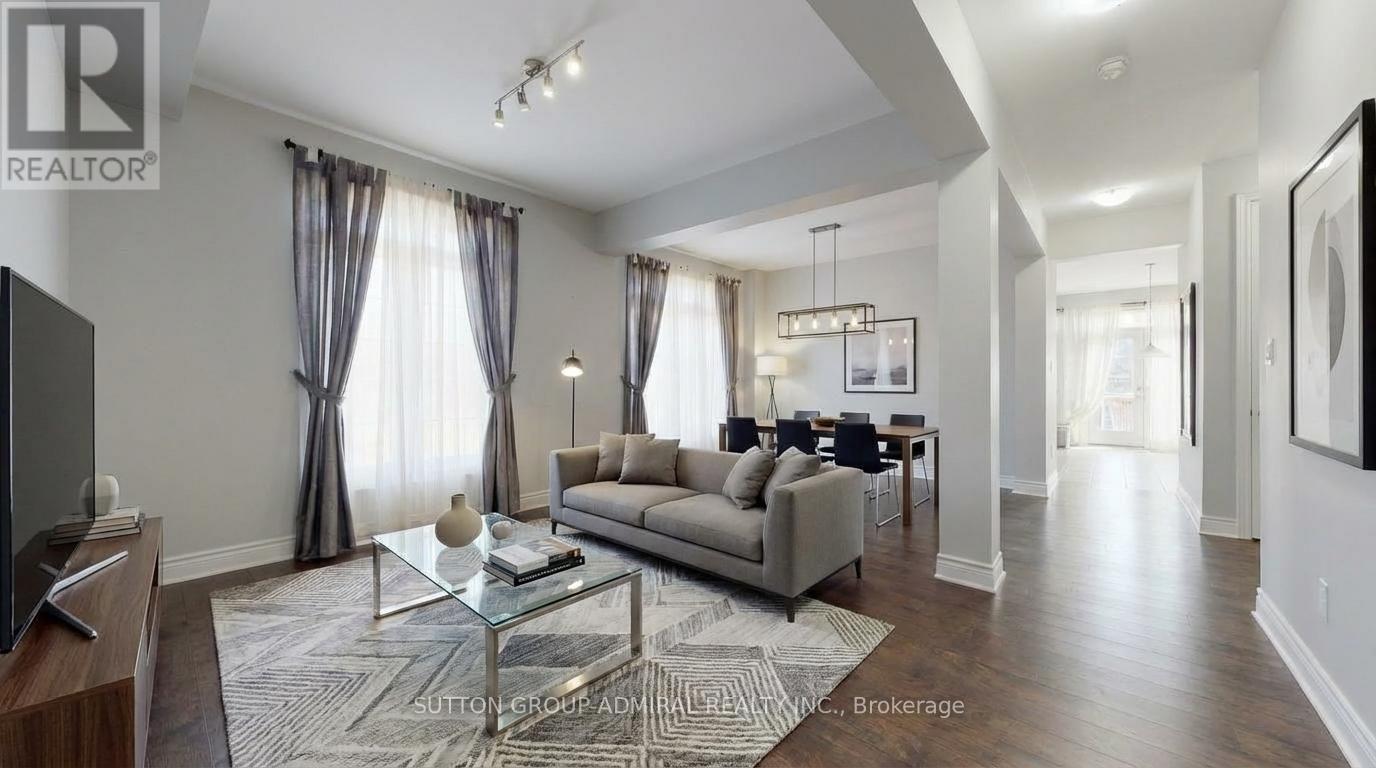
Bradford West Gwillimbury, Ontario
Welcome to Summerlyn Village! Showcasing nearly $100K in recent upgrades, this beautifully maintained 4+1 bedroom detached home offers exceptional space, modern finishes and versatile living arrangements in one of Bradford's most desirable family neighbourhoods. Situated on a prominent corner, pool-sized lot, the home enjoys abundant natural light, excellent curb appeal and an impressive layout designed for comfortable family living.A standout feature is the professionally finished lower level, offering a private, apartment-style living arrangement. Complete with a full second kitchen, bedroom, bathroom, separate laundry and sound-reducing construction, this thoughtfully designed space provides exceptional flexibility for extended family or multigenerational living.The beautifully upgraded kitchen (2026) features elegant shaker-style cabinetry, granite countertops, stylish backsplash, modern double-bowl sink with new faucet, gas cooktop, built-in wall oven and microwave, and a spacious centre island with seating. Upgraded light fixtures throughout enhance the home's contemporary appeal. The house features hardwood flooring, formal living and dining rooms, and an inviting open-concept family room with gas fireplace.Upstairs, brand-new engineered flooring extends throughout four spacious bedrooms. The primary retreat features a beautifully upgraded, spa-inspired 5-piece ensuite with freestanding soaker tub, glass shower and double vanity. A second bedroom enjoys its own private ensuite, while two additional bedrooms share a convenient Jack-and-Jill bathroom.The widened interlock driveway accommodates up to six vehicles, plus a double garage for parking for up to eight vehicles. Ideally located near schools, parks, library, leisure centre, Highway 400 and GO Transit. New central A/C installed in 2025, with warranty coverage through June 2027. (id:55460)
238 Mactier Drive
Vaughan, Ontario
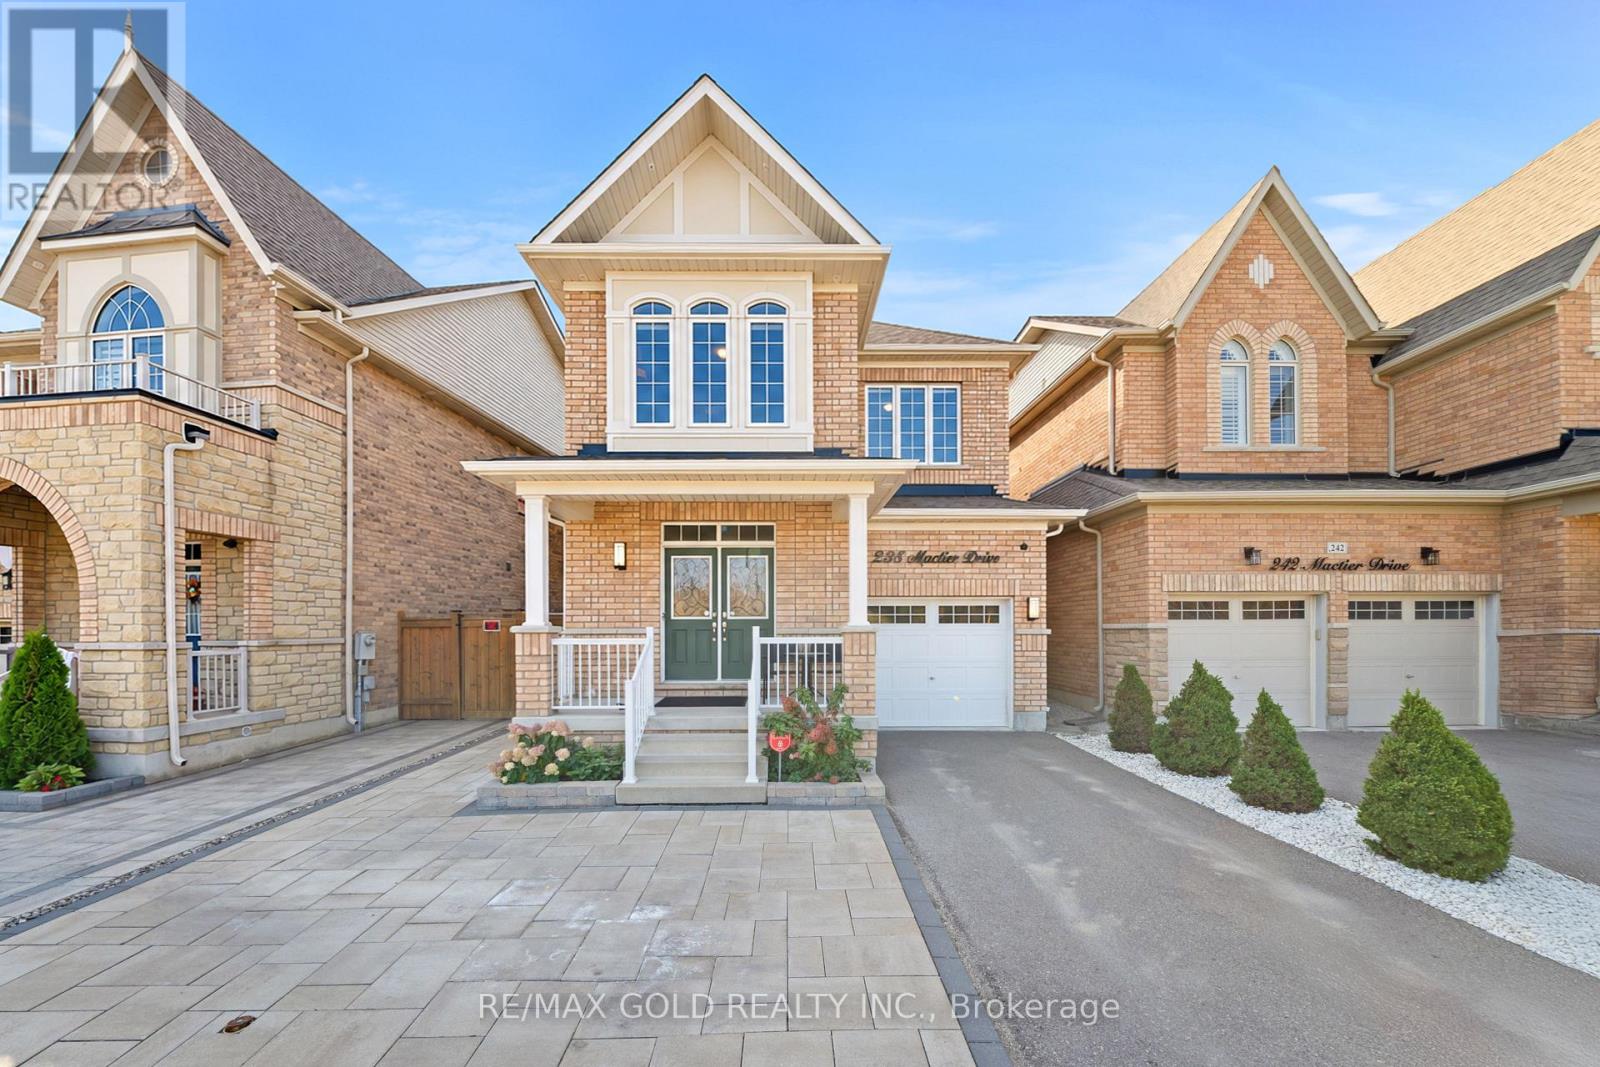
Welcome To This Stunning Detached Home In The Prestigious Community Of Kleinburg! Situated On A Premium Lot Over 110 Ft Deep, Offering Over 1,800 Sq. Ft. Of Beautifully Designed Living Space, This Home Showcases Pride Of Ownership With Extensive Upgrades And Attention To Detail Throughout. Enjoy The Added Privacy Of Having No Homes Directly Across The Street! The Exterior Is Just As Impressive, Featuring An Upgraded Interlocking Driveway And Beautifully Finished Backyard, Perfect For Outdoor Entertaining And Relaxation. The Thoughtfully Designed Interior Offers A Functional Layout, Generous Living Spaces, And The Added Convenience Of Second-Floor Laundry. Situated In One Of Kleinburg's Most Desirable Communities, Just Minutes From Parks, Schools, Shopping, And Everyday Amenities. A Perfect Blend Of Style, Comfort, And Location. This Is One You Won't Want To Miss! (id:55460)
8 Villa Ada Drive
Markham, Ontario
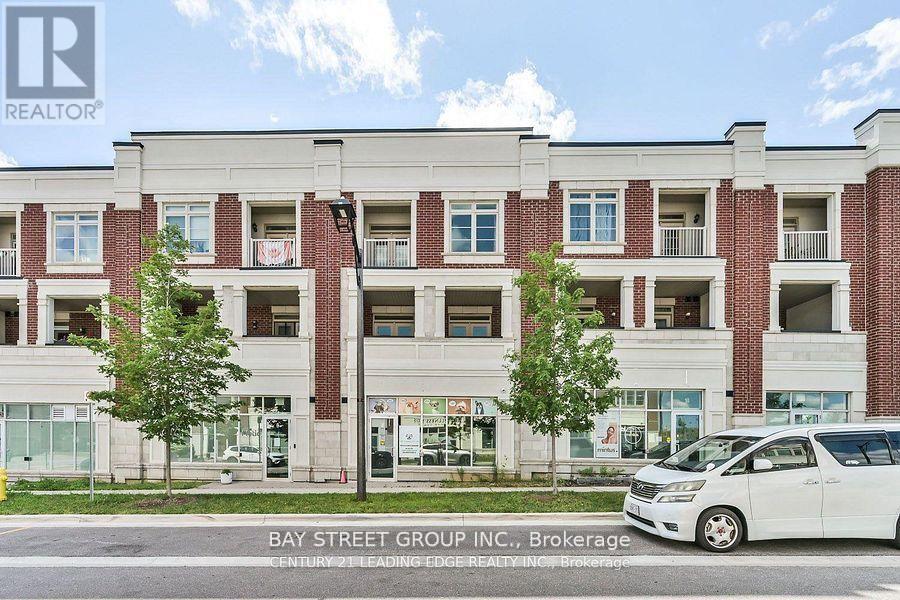
804 Sqft Of Commercial/Retail/Office Space, Renovated and ready for move in. Great Location With Street Parking Near By. Commercial Use options Include: Financial Institution, Repair Shop, Medical Office, Restaurant, Retail, &School. Located In A Developed Community In Between 2 Large Plazas: One With Longo's, Banks, Restaurants, Etc & Another With Walmart. (id:55460)
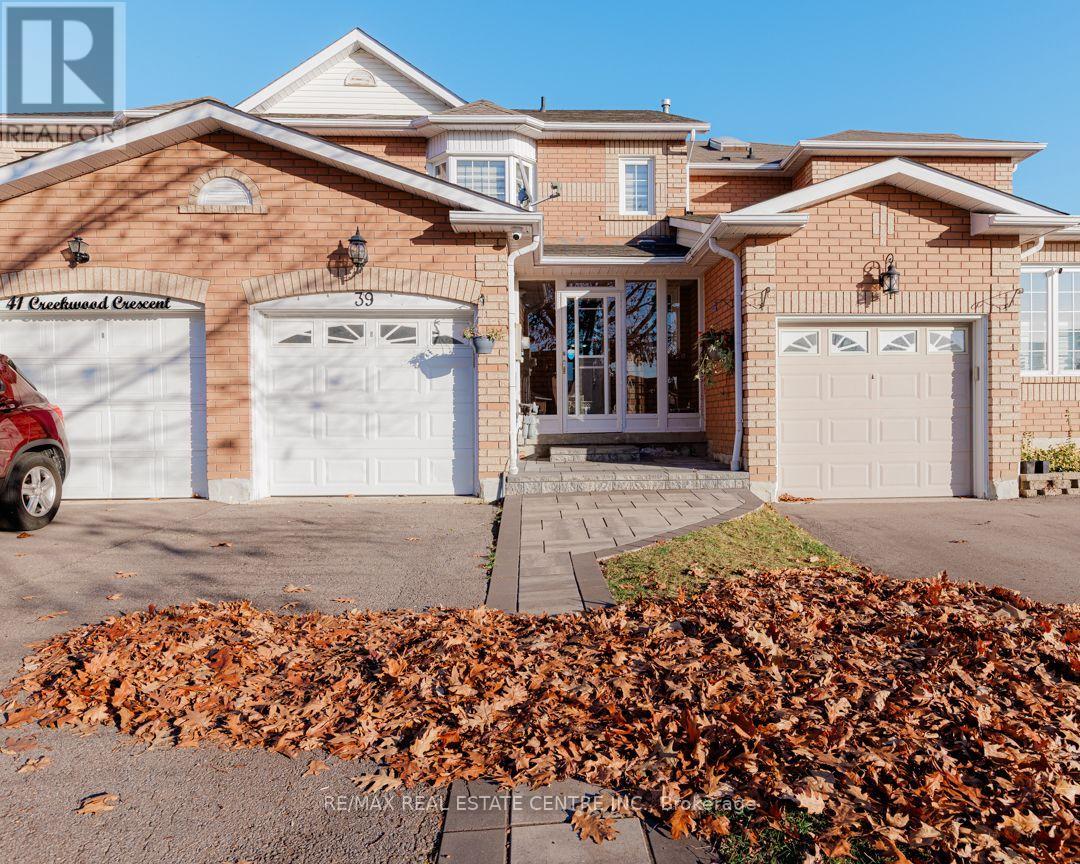
39 Creekwood Crescent
Whitby, Ontario
Welcome To 39 Creekwood Cres, a Beautifully Maintained 3+2 Bedrooms, 3 Bathrooms Home Located In The Highly Desirable, Family Friendly Community Of Rolling Acres. This Inviting Home Features A Bright And Specious Open-concept Living And Dining Area, A Well Appointed Kitchen With SS Appliances, Quartz Countertops And Walkout To A Large Fenced Backyard. Upper Floor Offers 3 Generous Sized Bedrooms. Primary Bedroom Offers A Walk-in Closet And Private 4 Pc Ensuite. Enjoy The Added Convenience Of Finished Basement With A Rec Room And Additional Bonus Room, Ideal For A home Office, Entertainment Or Extra Storage. Walking Distance to Sir Samuel, John Dryden and St Mark Schools. Minutes to No Frills And Metro Grocery Schools. Close To Shopping, Restaurants, Parks And Recreational Facilities. Convenient Access To Public Transit Transit And Major Roads. (id:55460)
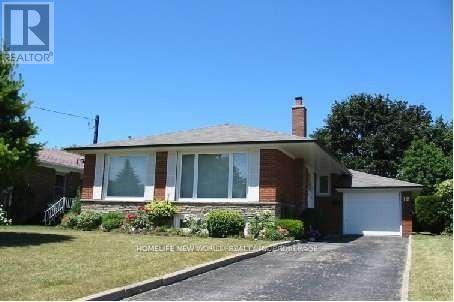
18 Coral Cove Crescent
Toronto, Ontario
Clean & well kept, Stunning Three Bedroom Bungalow On Fabulous Location! Bright, Immaculate Eat-In-Kitchen With Modern Decor Ss Appl, Hardwood Floor Throughout Main. Finished Bsmt With Family Room And Bedrooms. Newer Roofing. Newer Hvac. Walk To School, Shopping, Ttc, Gym Etc. *The Rental Price Is For Whole House.basement water proof done several years ago. (id:55460)
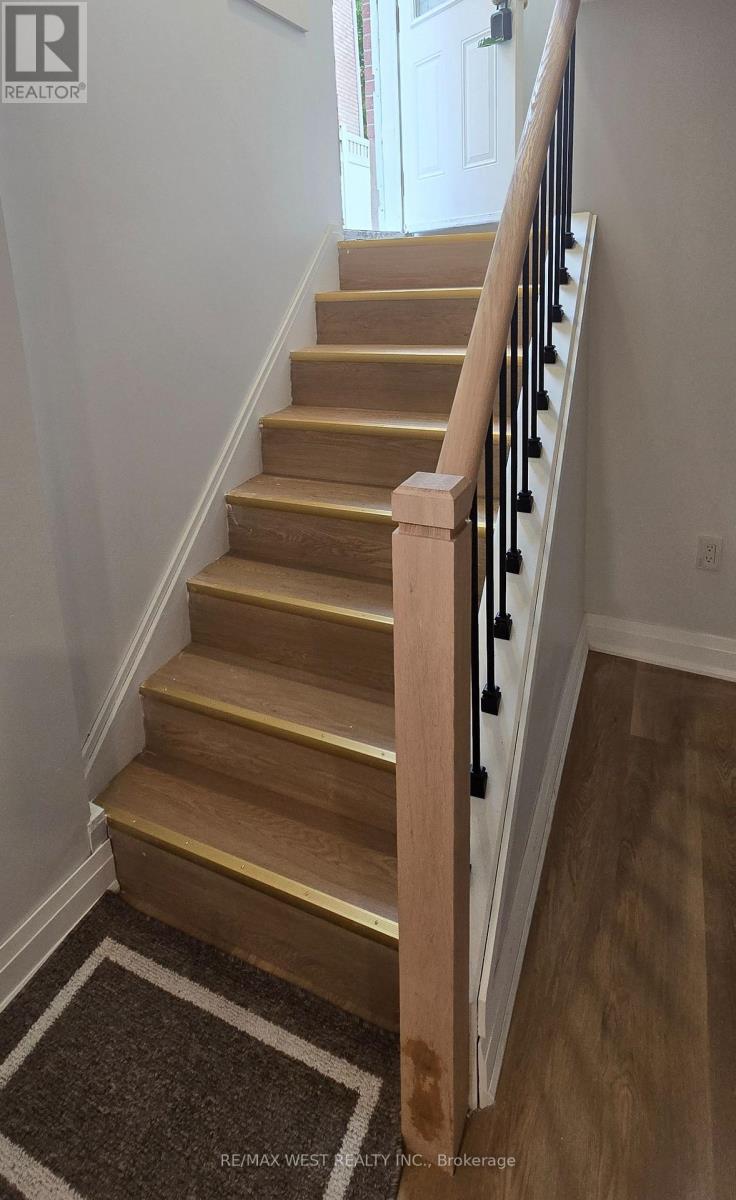
Basement - 82 Madawaska Avenue
Toronto, Ontario
New Legal Basement Apartment in Prime Willowdale!Welcome to this stunning 2-bedroom, 1-bath legal suite located at the heart of Newtonbrook/Willowdale. Featuring a modern kitchen with all-new stainless steel appliances, spacious bedrooms with egress new windows, and brand new flooring throughout, this apartment offers style and comfort. Enjoy the convenience of an EV charger, private laundry, and a quiet, family-friendly neighborhood close to schools, parks, shops, and transit. Tenant responsible for 40% of all utilities. (id:55460)

2014 - 35 Mercer Street
Toronto, Ontario
Welcome To Nobu Residences Toronto, Luxury Living In The Heart Of The Entertainment District. This Bright And Functional 2-Bedroom 2-Bathroom Suite Features A Thoughtfully Designed Open-Concept Layout With Floor-To-Ceiling Windows, Flooding The Space With Natural Light. The Spacious Primary Bedroom Offers A Private Ensuite, While The Well-Proportioned Second Bedroom Provide With Excellent South CN Tower View, Flexibility For A Home Office, Guest Room, Or Additional Living Space. Thousands $$$ Spent on Upgrades Including Closet Organizers In The Primary Bedroom, Upgraded Closet Iron Bars, Premium Bathroom Lighting, Upgraded Shower Set, Meile Washer and Dryer, Custom Window Shades & Convenient Keyless Suite Entry! Living Room Chandelier, Direct Access To The Legendary 5 Star Nobu Hotel& It's Iconic Restaurant. Residents Enjoy An Exceptional Collection Of World-Class Amenities Designed For Comfort, Wellness, And Entertaining. Features Include 24-Hour Concierge Service, A State-Of-The-Art Fitness Centre, Yoga And Spin Studios, Hot Tub, Cold Plunge, Dry Sauna, Steam Room, Massage And Change Rooms, Rooftop Terrace And Garden, Multiple BBQ And Preparation Areas, Party And Private Dining Rooms, Lounge, Screening/Media Room, Conference And Meeting Spaces, Games Lounge, Bike Storage, Visitor Parking Ideally Situated In Toronto's Vibrant Entertainment District, This Prime Location Places You Just Moments From The CN Tower, Rogers Centre, Scotiabank Arena, Ripley's Aquarium, Roy Thomson Hall, The Art Gallery Of Ontario, The Royal Ontario Museum, Mount Sinai Hospital, As Well As An Exceptional Selection Of Celebrated Restaurants, Cafes, Shopping, And Entertainment. Families And Students Will Appreciate The Proximity To Leading Educational Institutions, Including The University Of Toronto, Toronto Metropolitan University, Jean Lumb Public School, Nelson Mandela Park Public School, And More. (id:55460)
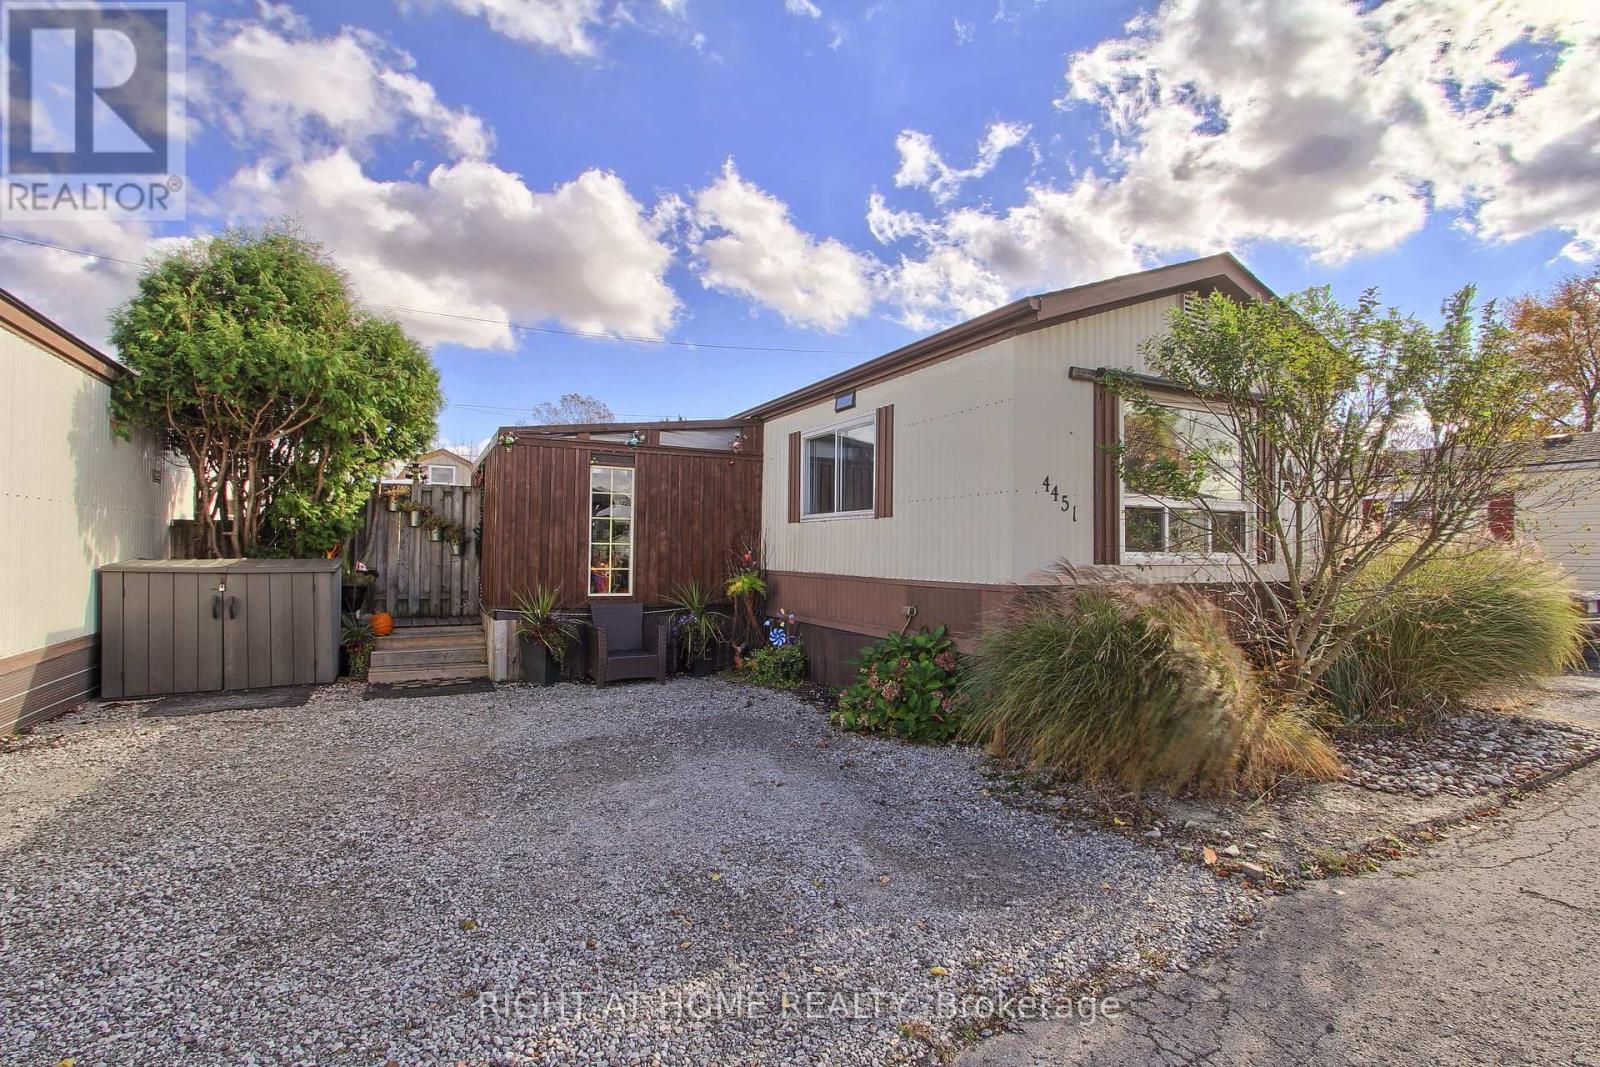
4451 Jonathan Lane
Lincoln, Ontario
Welcome to turn-key, low-cost living in Golden Horseshoe Estates, in the heart of Niagara wine country. This approx. 1,005 sq ft home is legally a 3-bedroom. It's currently set up as 2 bedrooms with an oversized primary bedroom, and it's easy to switch back if you need the third room. It has been well cared for and steadily upgraded: a brand-new kitchen (2026), new front and back doors (2025), furnace and central air (2018), and windows (2014). The backyard is made for relaxing, with a 2019 deck, a gazebo with sliding roof panels, gardens, and a 10x12 lofted, insulated bunkie with its own heat pump for guests, a hobby space or a work-from-home setup. The 10x12 mudroom adds storage, and the lot was re-graveled and the home re-levelled in 2023. Wineries, shopping, the QEW and the GO station are all close by. All of this for a total of just $534.28/month in fees and taxes ($498.29 land lease + approx. $35.99 property taxes). (id:55460)
52 Sunvale Place
Hamilton, Ontario
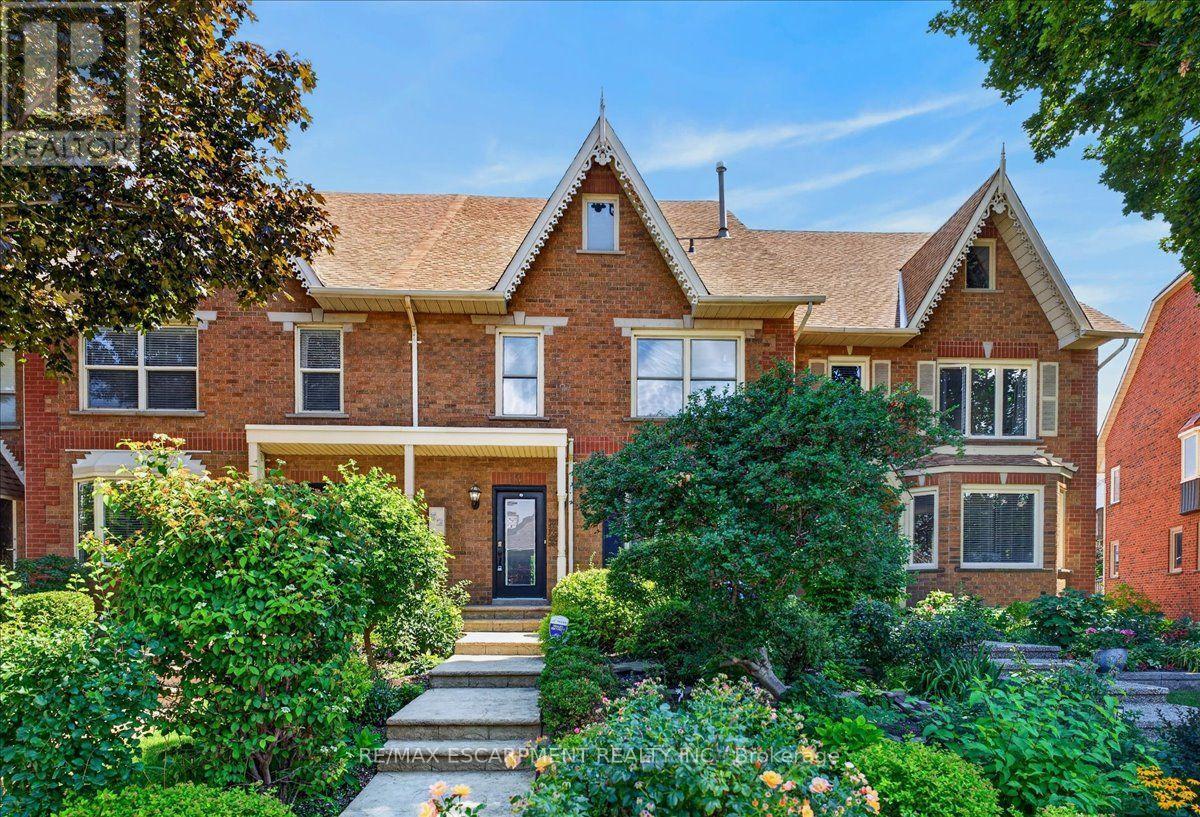
PRICED TO SELL - EXCEPTIONAL VALUE IN A SOUGHT-AFTER LAKESIDE COMMUNITY!An opportunity to enjoy lakeside living at an attractive new price! Tucked into a peaceful community just steps from Lake Ontario and Newport Marina, this spacious freehold townhome offers over 2,200 sq. ft. of living space, with 3 bedrooms and 2.5 bathrooms. Conveniently located near the Fruitland Road QEW exit, it's an ideal setting for commuters and those who appreciate an outdoor lifestyle.The bright, generously sized main floor features gleaming hardwood floors, two separate living spaces and large windows that fill the home with natural light. The kitchen offers granite countertops, a breakfast bar and a separate dining area. An additional main-floor storage room, formerly the laundry room, adds extra convenience.Upstairs, the oversized primary suite is a wonderful retreat, complete with hardwood flooring, two walk-in closets, a spacious 5-piece ensuite and sliding doors leading to a private balcony. Two additional bedrooms, each with double closets, provide plenty of room for family or guests.The finished lower level adds even more living space with a recreation room, laundry area and ample storage, along with convenient inside access to the double-car garage.Outside, enjoy a generous concrete patio and easy-care garden beds, perfect for relaxing or entertaining. With its desirable location ad spacious layout, this is an opportunity worth a closer look. Just minutes to the lake, marina, QEW and everyday amenities! (id:55460)
114 Connelly Drive
Kitchener, Ontario
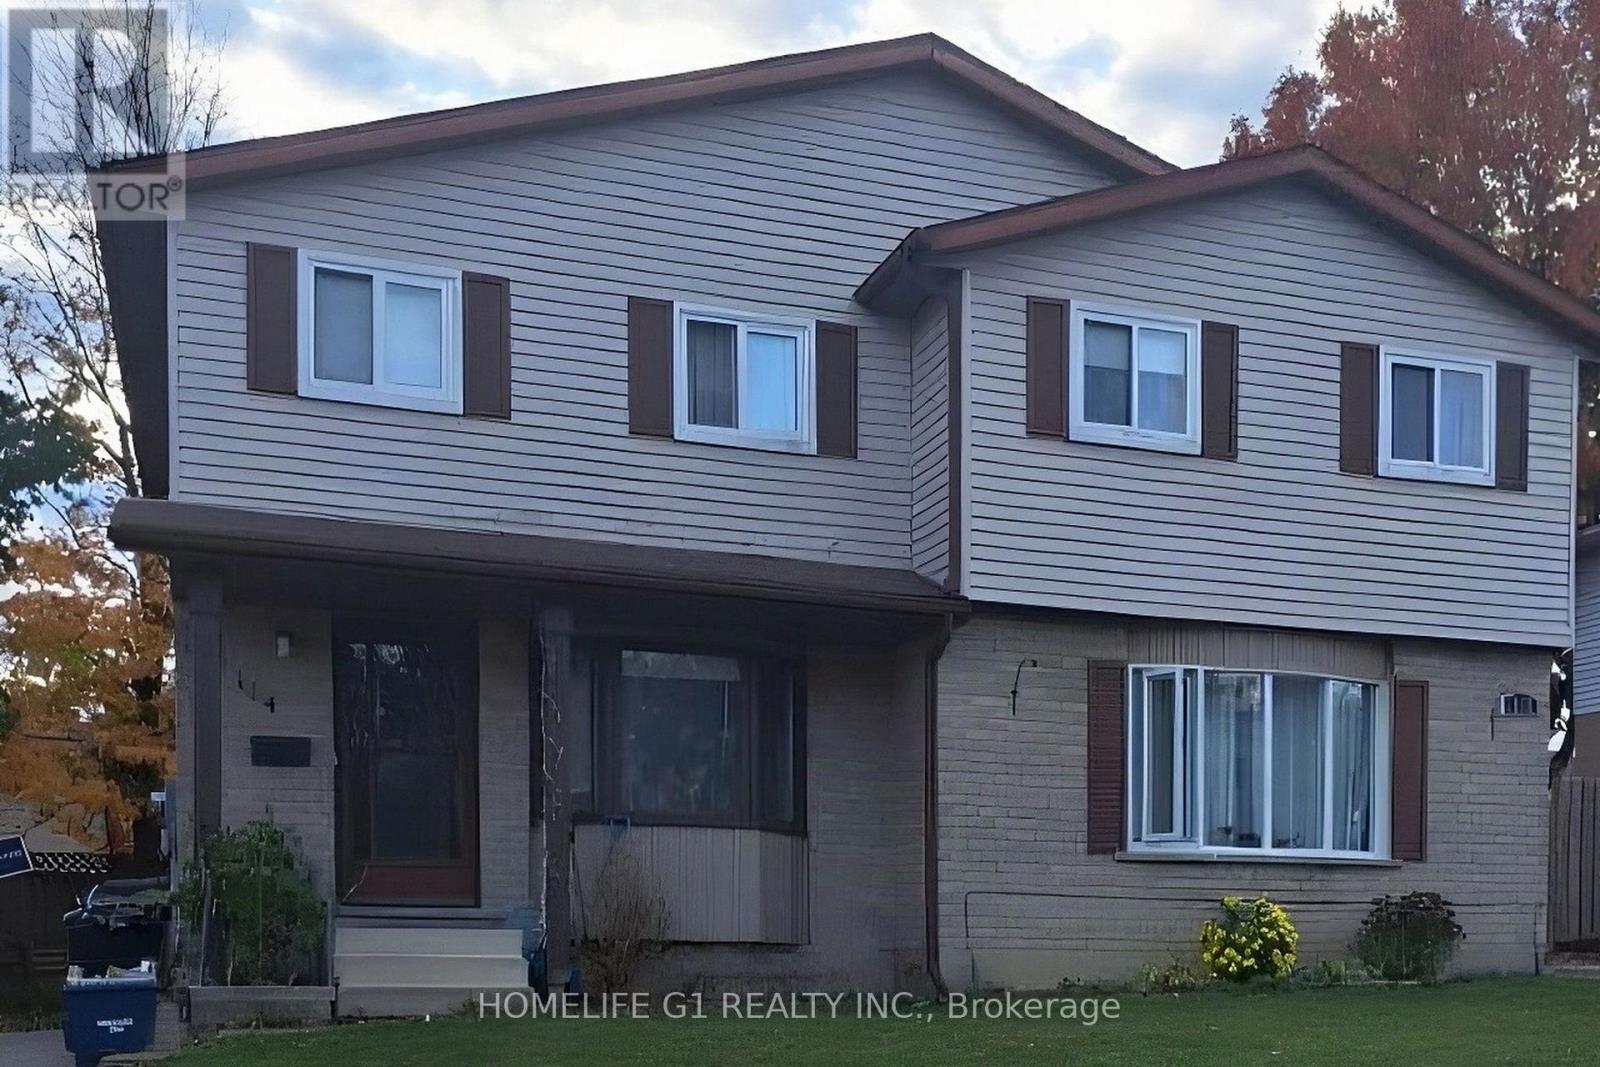
Freehold 3-bedroom, 2-storey semi-detached home on a 30 x 100 ft lot in Forest Heights, Kitchener. The main floor has a kitchen and an open living and dining room, with sliding doors to a deep, fully fenced rear yard. Upstairs are three bedrooms and a 4-piece bathroom. The finished basement adds a recreation room, a 2-piece bathroom and a laundry and utility room. Private driveway parking for three. Close to schools, parks and public transit. Exterior photos show the full semi-detached building; 114 is the left-hand home with the covered front porch. Some photos digitally decluttered and virtually staged. Twilight image digitally enhanced. (id:55460)
14432 Innis Lake Road
Caledon, Ontario
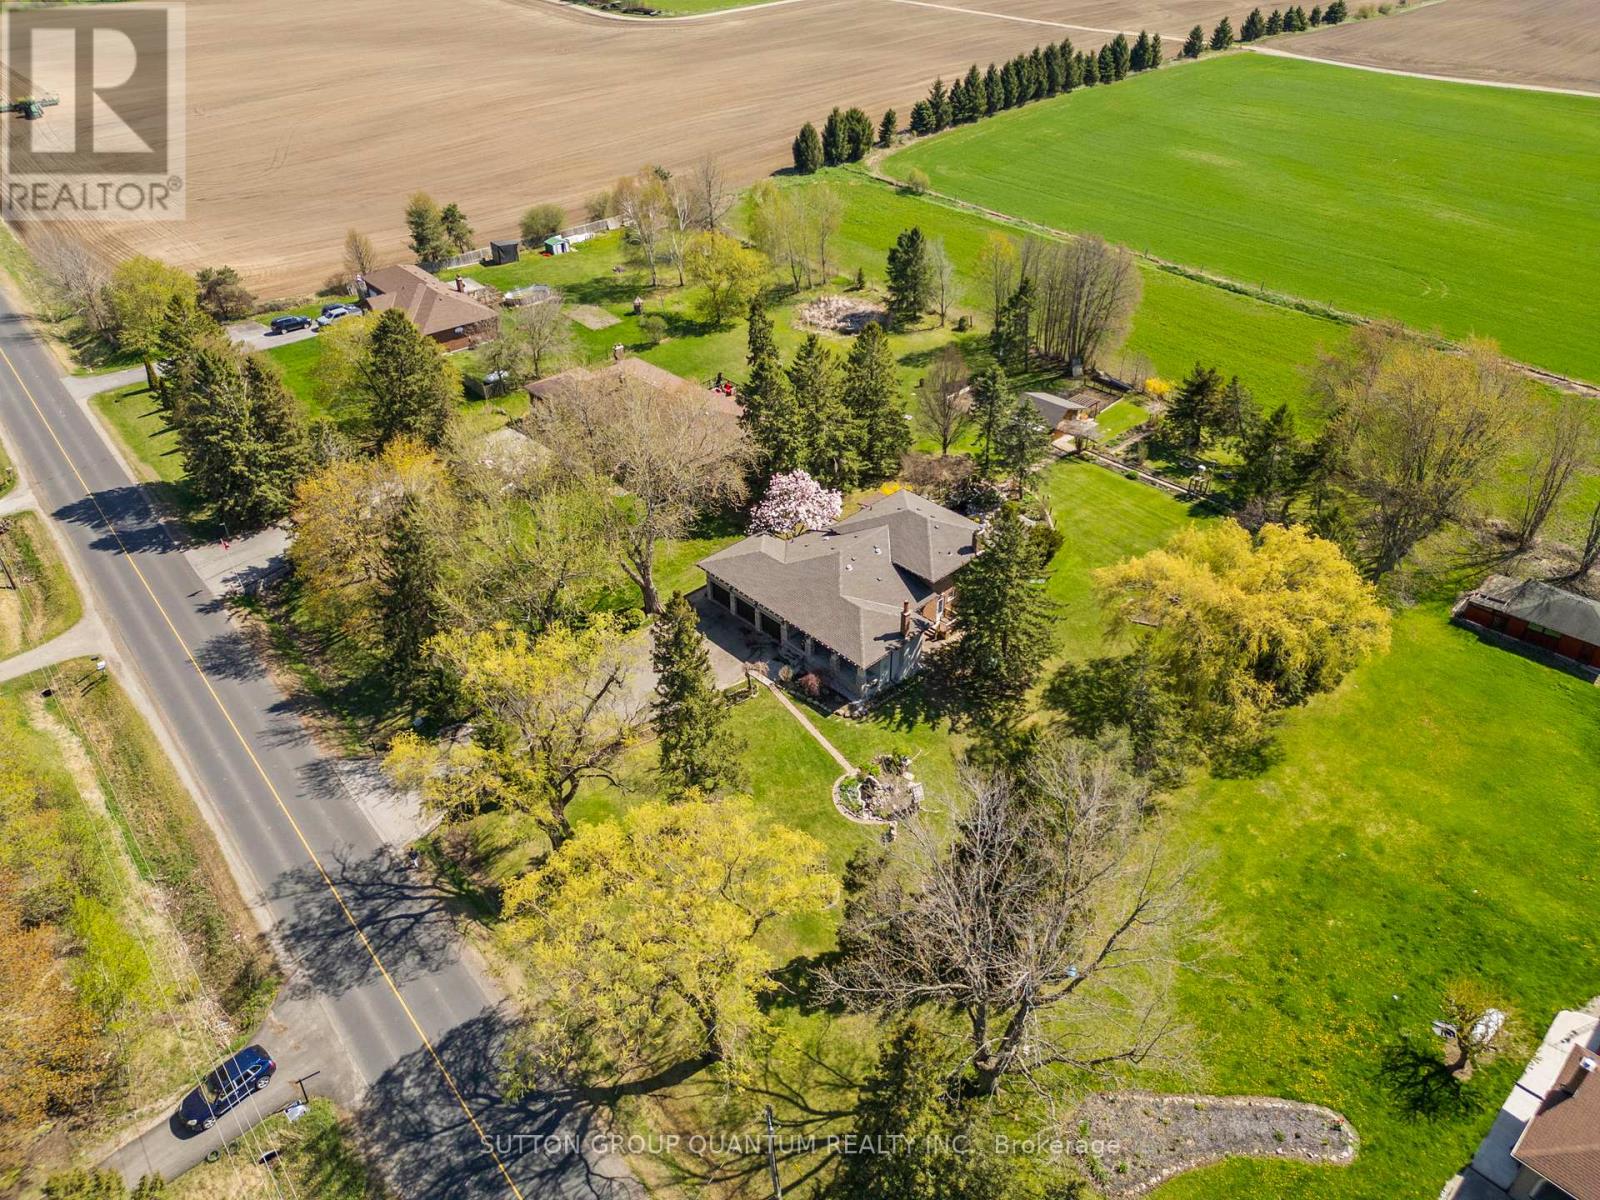
Welcome to true Caledon estate living. Set on a stunning 1-acre lot with parking for 11 vehicles, this fully updated all-brick 5-level backsplit offers approximately 4,500 sq ft of luxurious living space, multiple entrances, and a private backyard oasis backing onto picturesque farmland.14432 Innis Lake Road is a bright and expansive home thoughtfully designed for large or multigenerational families. The main level features an elegant living and dining area ideal for entertaining, flowing seamlessly into a chef's kitchen complete with an oversized island and walkout to a spacious deck. The upper level boasts three generously sized bedrooms, including a primary retreat with private balcony, along with a spa-inspired 5-piece bath featuring a freestanding tub and curbless shower.The walkout level offers a cozy family room with a wood-burning fireplace, an additional bedroom, a modern 3-piece bath, backyard access, and a convenient private side entrance. The two-level basement is an entertainer's dream, showcasing a wet bar, billiards lounge, second fireplace, recreation space, 2-piece bath, second kitchen rough-in, and a separate entrance.Outside, enjoy exceptional amenities including a triple-car garage, expansive 11-car driveway, multiple decks, gazebo, koi pond, and a versatile workshop/coop. Recent upgrades to the roof, furnace, and AC provide peace of mind. Located in sought-after rural Caledon, this remarkable estate offers the perfect blend of luxury, functionality, and privacy. A truly must-see property. (id:55460)
544 Park Avenue
Shelburne, Ontario
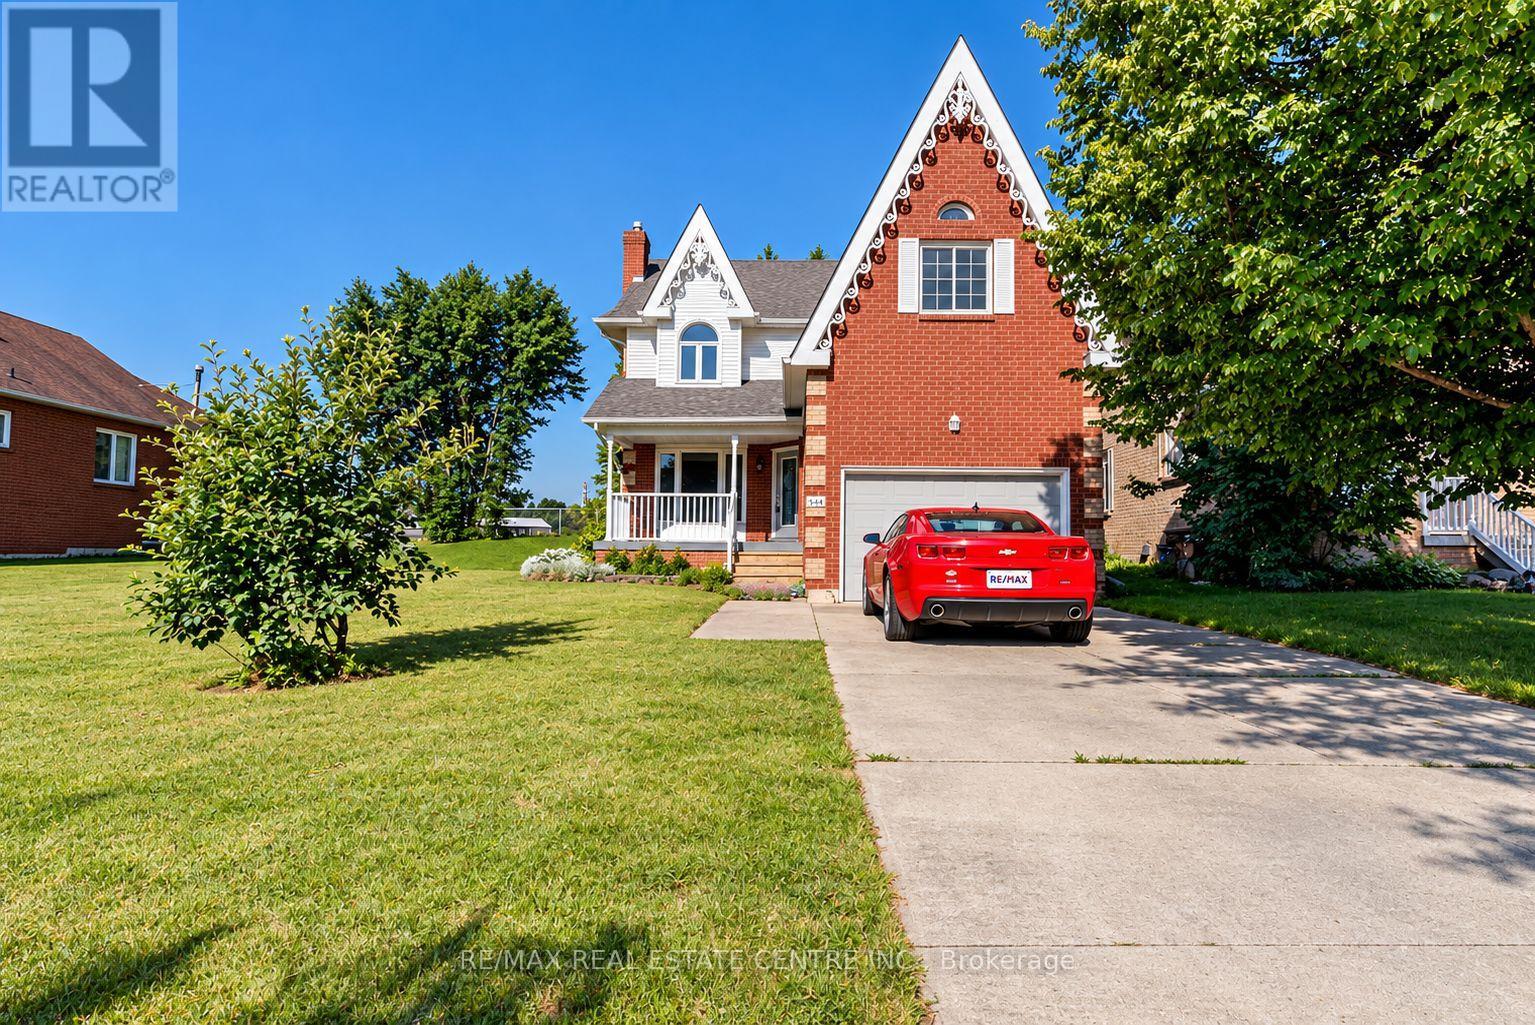
WELCOME TO 544 PARK AVENUE IN SHELBURNE! Discover this beautifully updated 4-bedroom family home in a fantastic family-friendly neighbourhood, with schools and the local recreation centre just around the corner! Backing onto an open field on neighbouring school property, this home enjoys a wonderful sense of space and openness. Thoughtfully renovated in 2022, the home showcases designer-inspired finishes, a functional layout and inviting living spaces throughout. Fully finished with plenty of room for the entire family, this home offers the perfect combination of comfort, style and convenience. **PLENTY OF PARKING!** With no sidewalk crossing the driveway, there's potential parking for up to 6 vehicles! **AN ADDED BONUS!** Enjoy the beautifully maintained green space on the neighbouring vacant lot, also owned by the landlord, offering even more room to enjoy the outdoors. Use of this additional space is permitted at the landlord's discretion and does not form part of the leased premises. Enjoy the convenience of nearby parks, shopping and everyday amenities. A wonderful place to call home! *Photos were taken prior to the current tenancy and may not reflect the property's present condition. (id:55460)
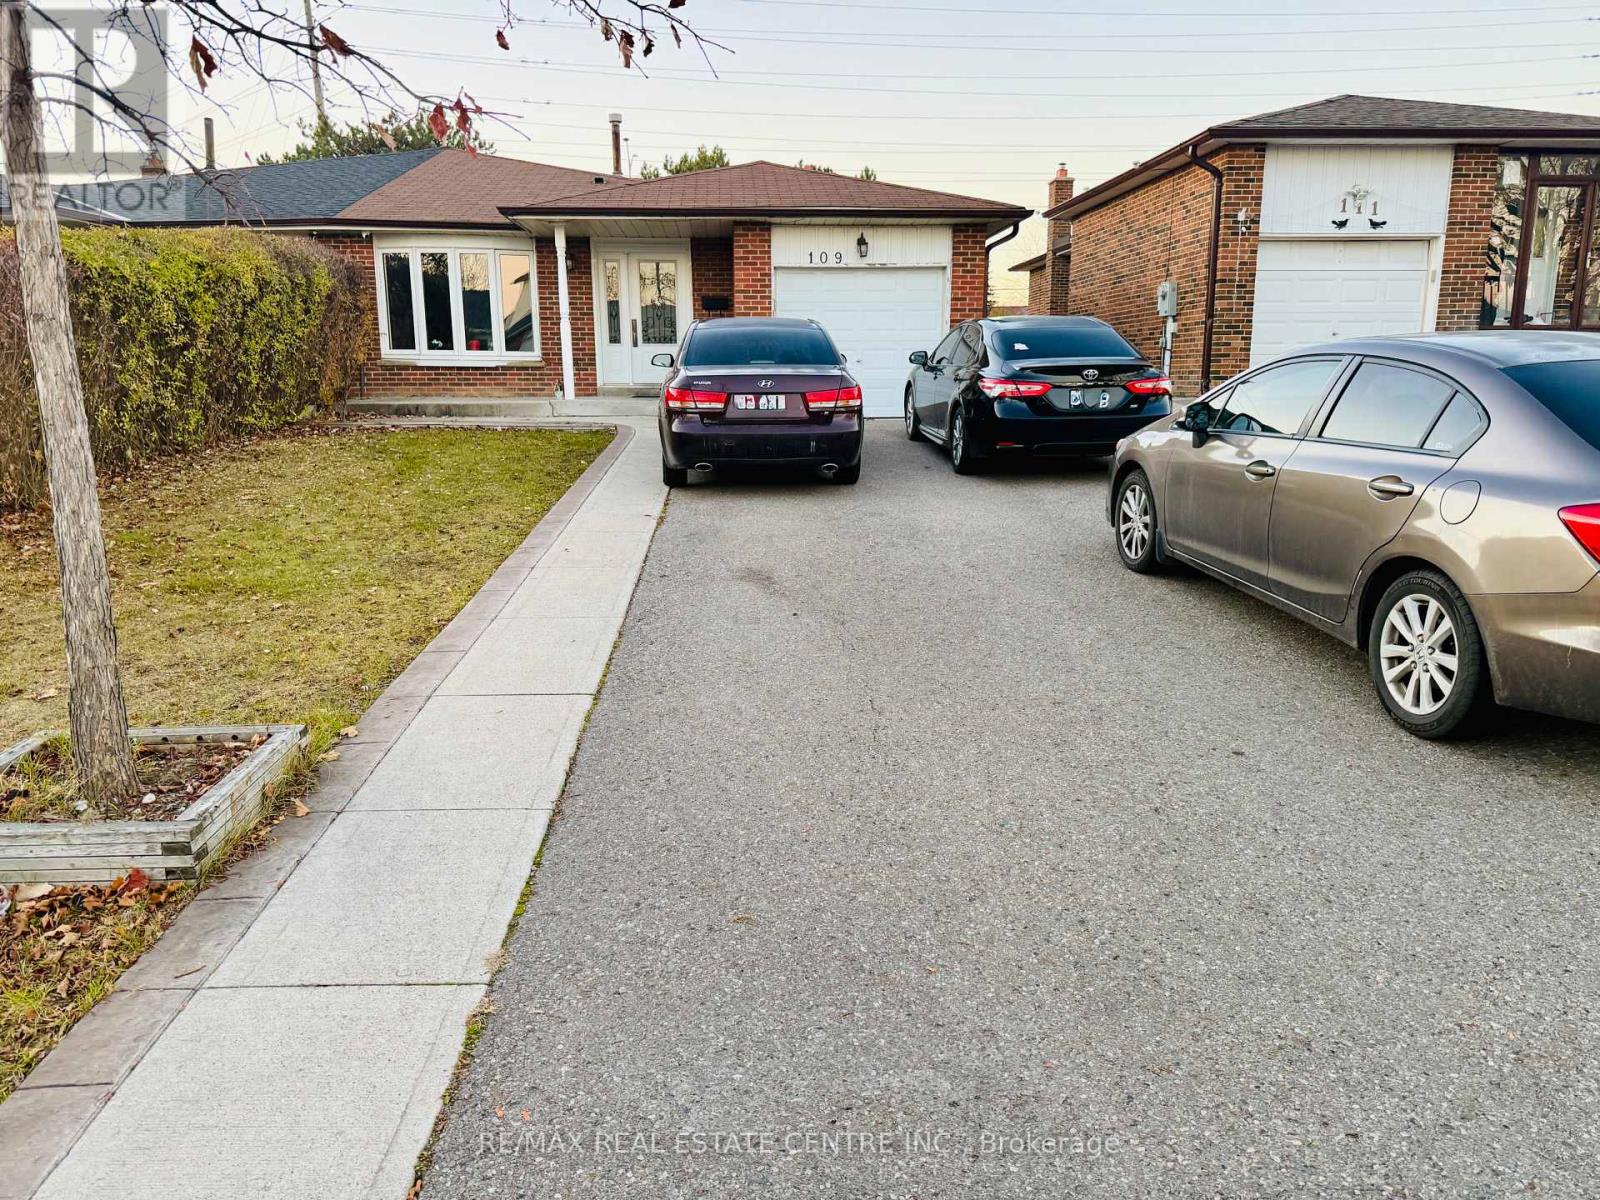
109 Manitou Crescent
Brampton, Ontario
Gorgeous Semi-Detached 3 Br Home In High Demand Family Oriented Area. Welcome To This Spacious & Well-Maintained 3-Bedroom & 2-Bathroom, Ideally Located Within Walking Distance To Civic Hospital And Just Minutes From Trinity Common Mall, Restaurants, Grocery Stores, And A Variety Of Everyday Amenities. Enjoy Convenient Access To Major Highways And Public Transit. Includes 3 Car Parking Spaces. Tenant To Pay 70% Of All Utilities (Water, Hydro, Gas, And Hot Water Tank). (id:55460)
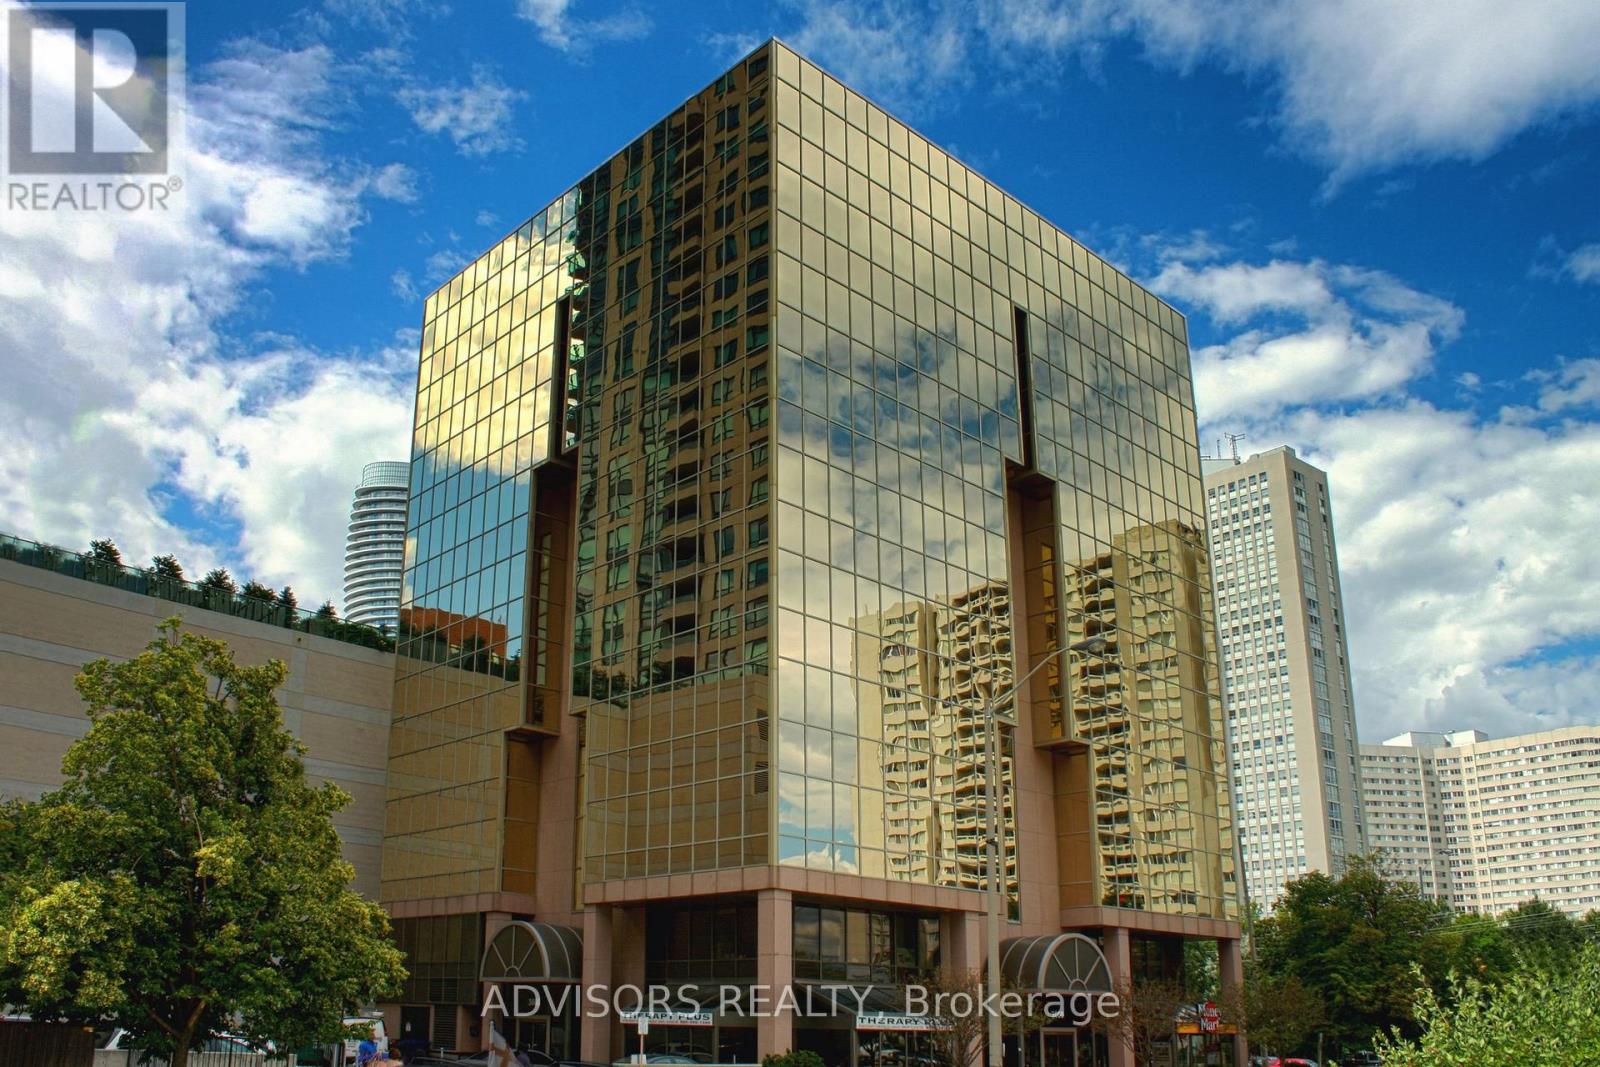
419 - 3660 Hurontario Street
Mississauga, Ontario
This single office space is graced with expansive windows, offering an unobstructed and captivating street view. Situated within a meticulously maintained, professionally owned, and managed 10-storey office building, this location finds itself strategically positioned in the heart of the bustling Mississauga City Centre area. The proximity to the renowned Square One Shopping Centre, as well as convenient access to Highways 403 and QEW, ensures both business efficiency and accessibility. Additionally, being near the city center gives a substantial SEO boost when users search for terms like "x in Mississauga" on Google. For your convenience, both underground and street-level parking options are at your disposal. Experience the perfect blend of functionality, convenience, and a vibrant city atmosphere in this exceptional office space. **EXTRAS** Bell Gigabit Fibe Internet Available for Only $25/Month (id:55460)
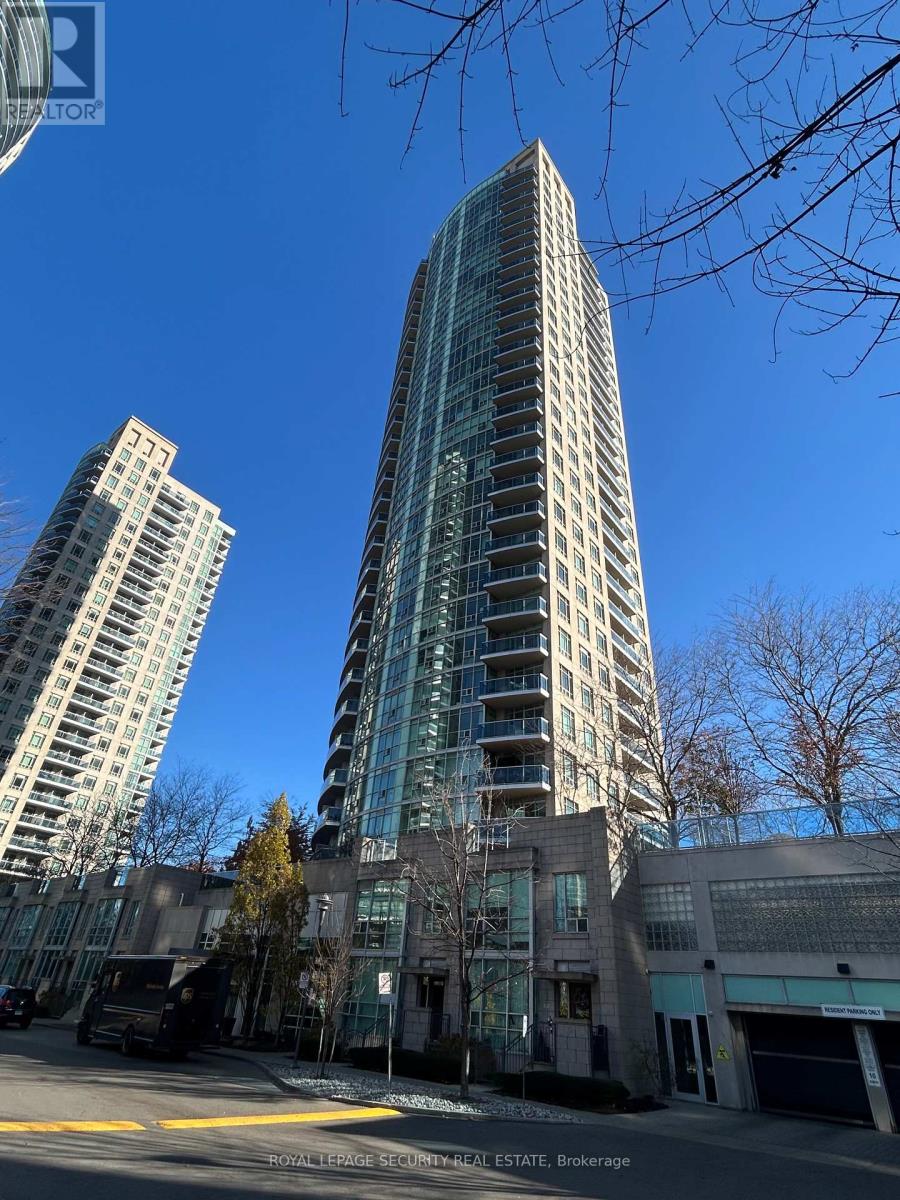
1403 - 70 Absolute Avenue
Mississauga, Ontario
This Bright & spacious 2 Bdrm,2 Bthrm Corner Unit at 10 Absolute Av is now available for you! This freshly painted, with bright LED Light Fixtures throughout will not disappoint! It comes with lovely black-out curtains at every window; One less thing to have to take care of as a Tenant. The storage space in the unit allows for someone to grow into it. This unit also includes a parking and a locker space. Not to mention the amenities of this building are excellent and location wise it doesn't get any better for transit or highway access. Unit 1403, is one to definitely visit if you are in need of a lovely bright new home!! (id:55460)
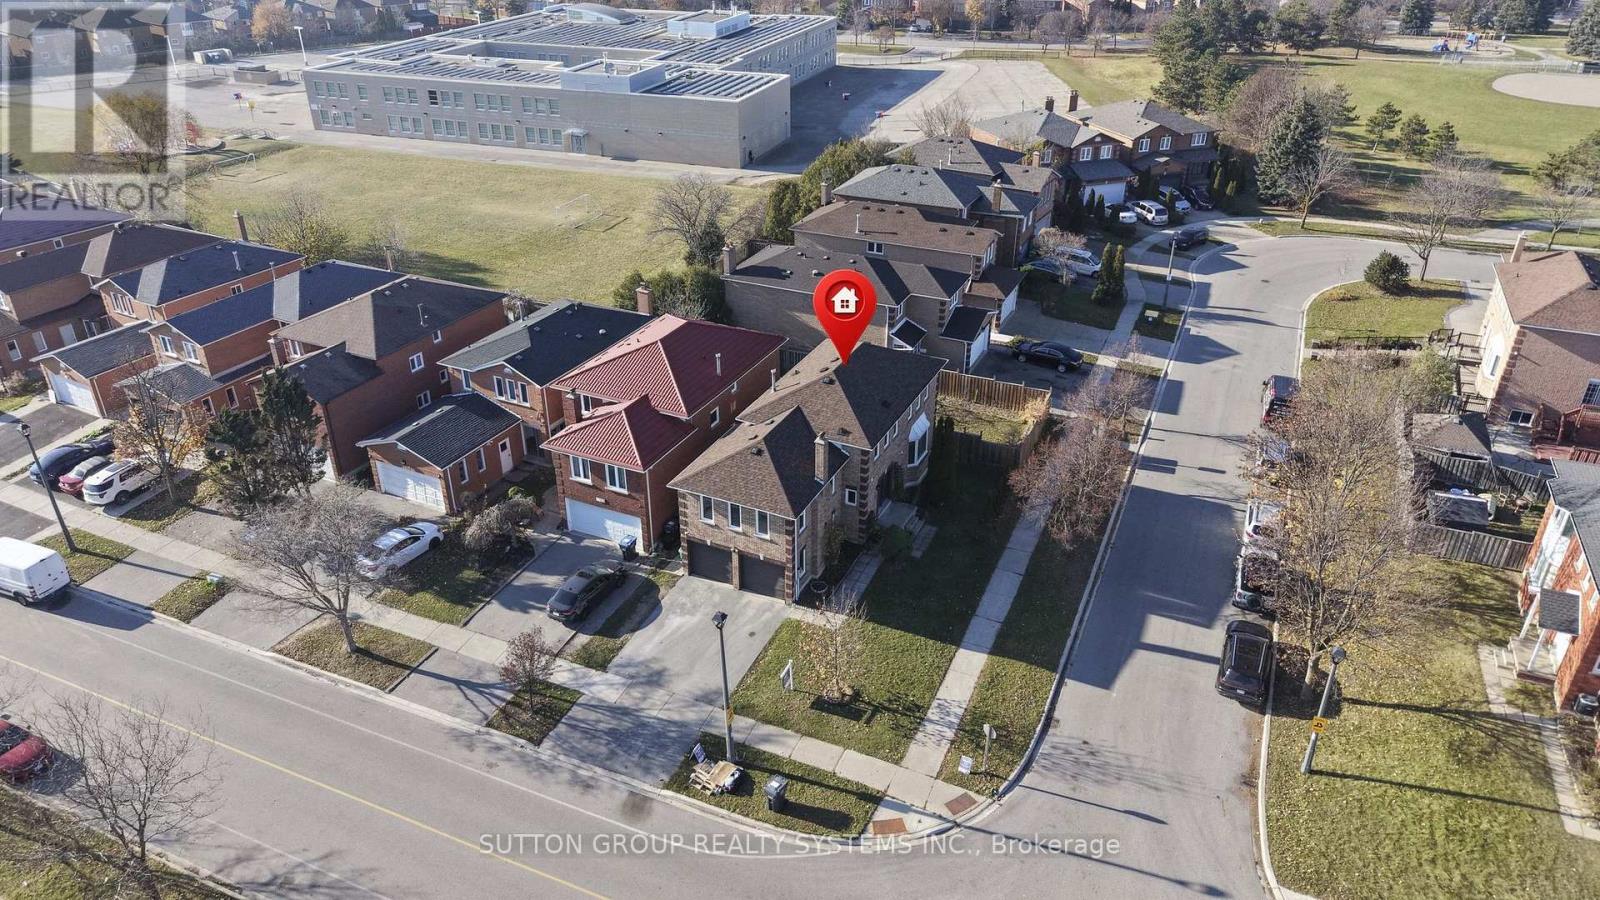
1109 Ivandale Drive
Mississauga, Ontario
Beautifully Maintained And Spacious Family Home Offering Over 2,700 Sq. Ft. Of Finished Living Space! Bright And Inviting Living And Dining Areas Feature Hardwood Floors And A Charming Bay Window. Updated Kitchen (2019) Boasts Quartz Countertops, Stainless Steel Appliances And An Upgraded Range. The Expansive Upper Level Family Room Features A Cozy Wood-Burning Fireplace And Abundant Natural Light, Currently Used As A 4th Bedroom. Finished Basement Offers A Kitchen, Recreation Room, Bedroom, 3-Piece Bathroom And Separate Entrance, Providing Excellent Space For Extended Family. Roof Replaced In 2022 For Added Peace Of Mind! Conveniently Located Within Walking Distance To St. Gregory Elementary School And Britannia Public School. A Wonderful Home Offering Comfort, Space And Versatility In A Desirable Mississauga Neighbourhood! More Pictures Will Come On Saturday! (id:55460)
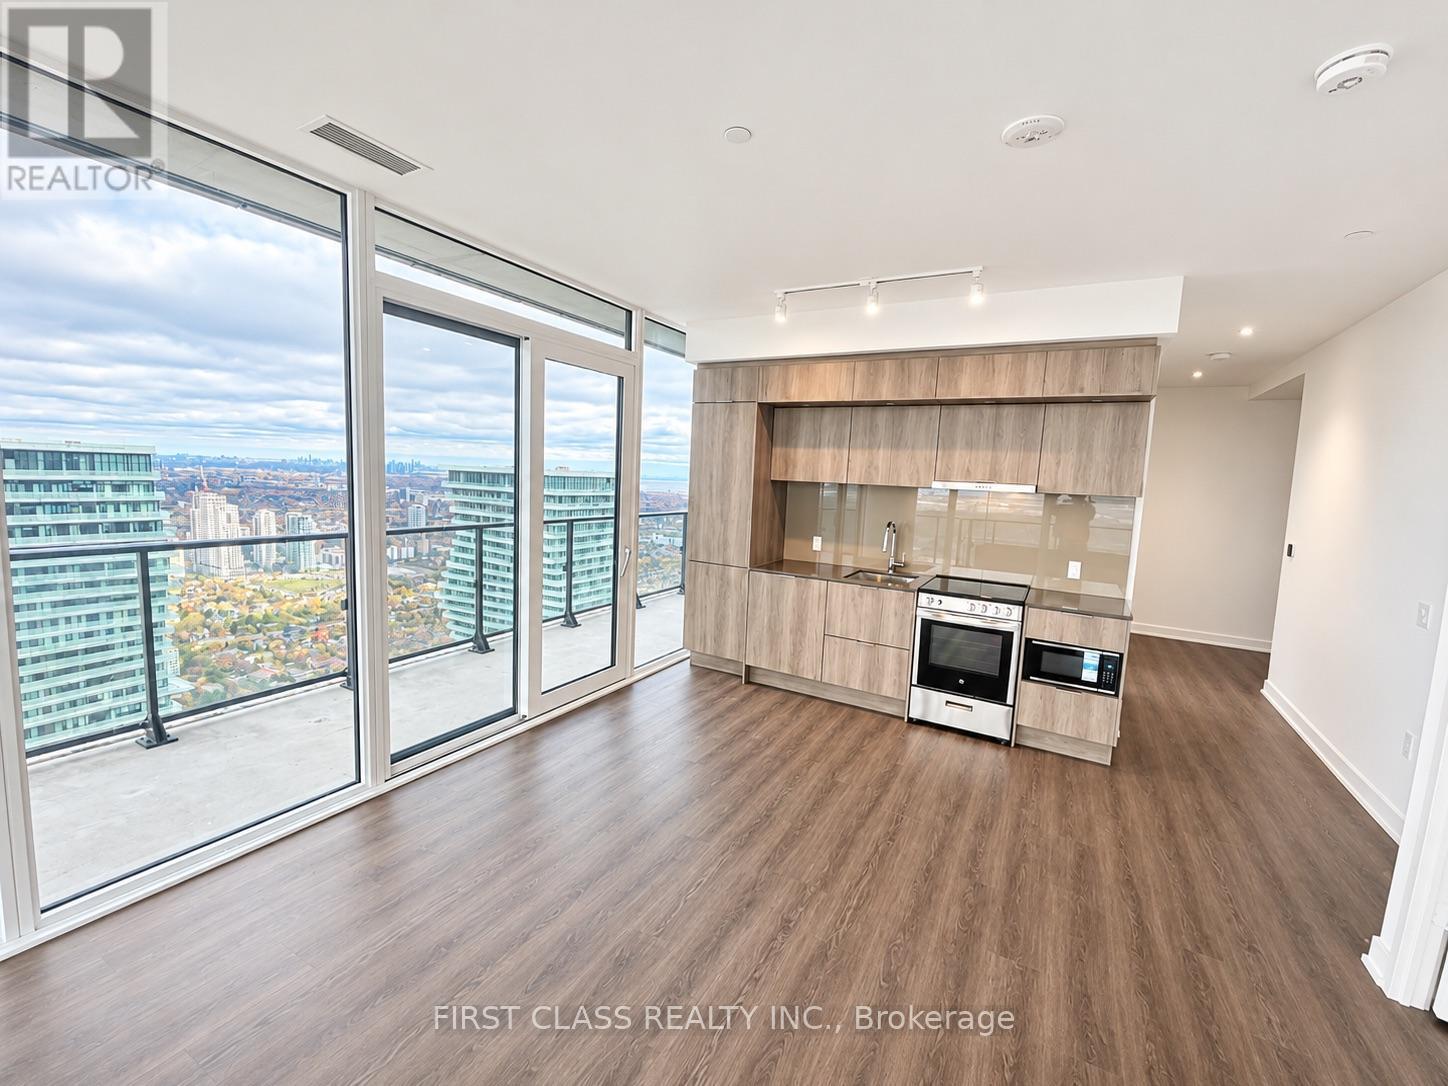
6405 - 448 Burnhamthorpe Road W
Mississauga, Ontario
Welcome to M3 Condos, Where Modern Luxury Meets Exceptional Urban Living! This Stunning 2-Bedroom Corner Suite Features 1 Bathroom, Parking, and an Expansive Wrap-Around Balcony Showcasing Breathtaking Panoramic Views of the Toronto Skyline, Lake Ontario, and the Surrounding City. Floor-to-Ceiling Windows Flood the Living Space with Natural Light, Creating a Bright, Airy, and Sophisticated Atmosphere. Thoughtfully Designed with a Functional Layout and Contemporary Finishes, This Beautiful Residence Offers the Perfect Blend of Style, Comfort, and Convenience. Enjoy an Impressive Collection of Resort-Inspired Amenities, Including an Infinity Pool, State-of-the-Art Fitness Centre, Elegant Party Rooms, Movie Theatre, Children's Play Area, Bike Storage, and Outdoor BBQ Areas. Ideally Situated in the Heart of Mississauga, Just Steps to Public Transit and Minutes from Square One Shopping Centre, Restaurants, Entertainment, Major Highways, and Everyday Essentials. Experience Elevated Living in One of Mississauga's Most Exciting New Communities! (id:55460)
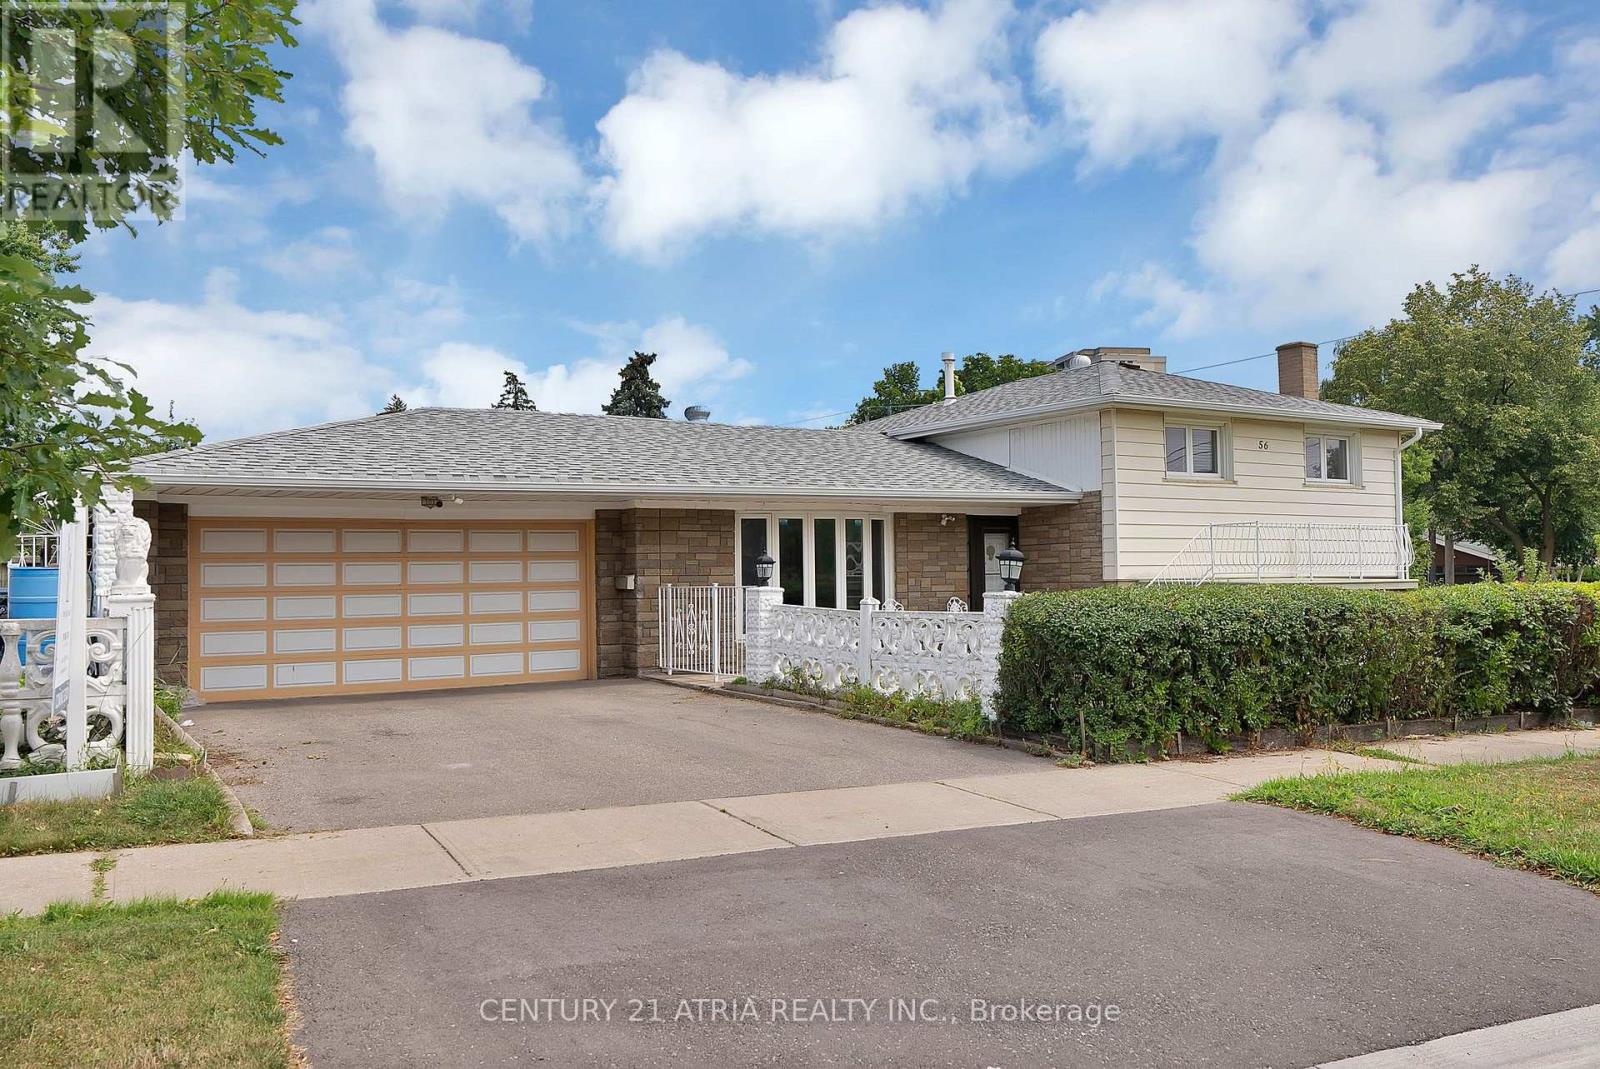
56 Tobermory Drive
Toronto, Ontario
Set on a rare 63 114.9 ft corner lot, this renovated detached side-split offers 3 bedrooms, 2 baths, and a basement that's already income-ready - its own kitchen and 3-piece bath in place. The big-ticket items are done: new roof, new windows, updated driveway and a newer garage door opener. Just move in. Inside, bright principal rooms, renovated floors and a private garden bring an everyday livability you rarely find this close to downtown Toronto. Location seals the deal. You're steps to the brand-new Finch West LRT (Line 6) Tobermory stop - two stops to the Line 1 subway, minutes to York University (Schulich & Osgoode), and a direct LRT ride to Humber College. Hwy 400 is four minutes away, with quick access to the 401/407, Yorkdale and Vaughan Mills. And this isn't potential on paper - it's city-backed transformation already underway. The property sits inside Toronto's approved Jane Finch Secondary Plan, alongside the master-planned Jane Finch Mall redevelopment: 10 mixed-use buildings and over 4,600 units reshaping the corridor block by block. Paired with Toronto's new multiplex and garden-suite permissions, this oversized corner lot holds real long-term flexibility (buyer to verify). Day-to-day life is covered too - Driftwood Park, York Woods Library and Black Creek Pioneer Village are all close, along with sought-after schools including Driftwood PS, Brookview MS, C.W. Jefferys CI (ESTeM STEM program) and St. Wilfrid Catholic. FreshCo and local grocers handle the essentials. Whether you're a first-time buyer stepping into detached ownership at a condo-alternative price, or an investor drawn to basement-suite income on rapid transit, 56 Tobermory checks every box for 2026. Book your private showing today. (id:55460)
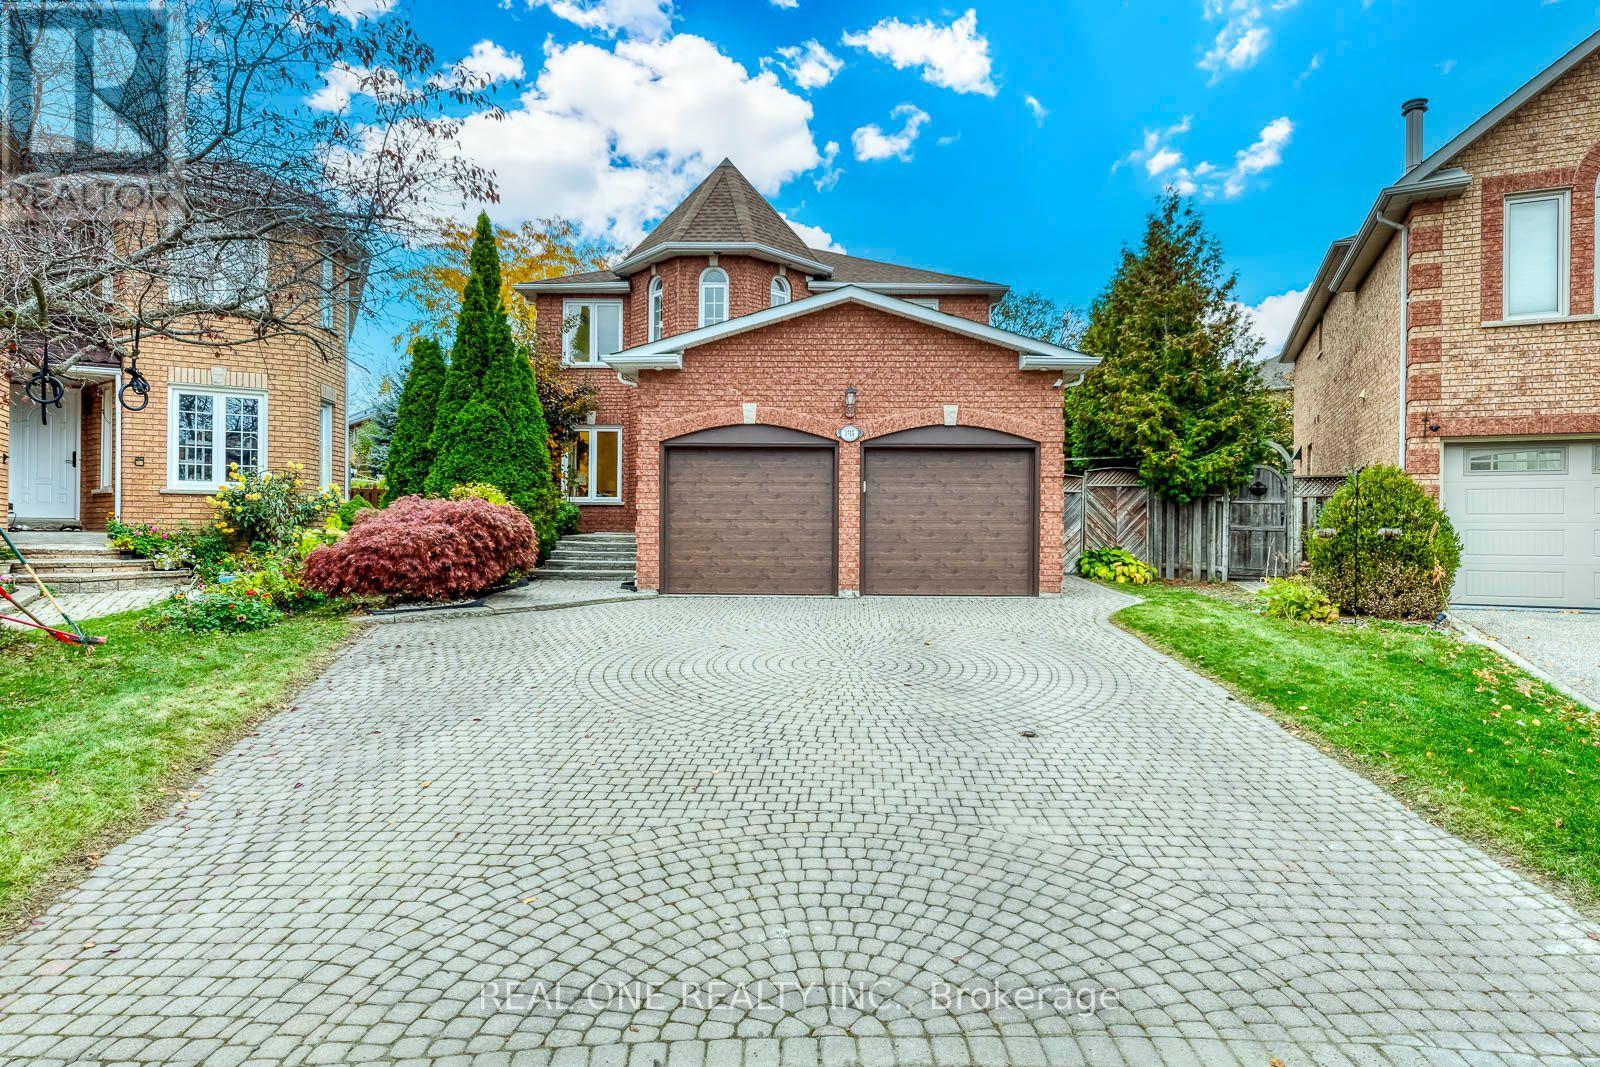
1515 Rosebank Court
Mississauga, Ontario
5 Elite Picks! Discover 5 Reasons To Make This Home Your Own: 1. Separate Entrance Down to Spacious Basement Suite Boasting Combined Rec Room, Kitchen & Dining Area, 5th Bedroom + Generous Office with Closet, Full 3pc Bath, Open Gym/Play Area, 2nd Laundry Area & Abundant Storage! 2. Spacious Kitchen Featuring Upgraded Cabinets ('26), Granite Countertops, Tile Backsplash, Stainless Steel Appliances & Bright Breakfast Area with Patio Door W/O to Deck & Backyard! 3. Spacious Principal Rooms Including Warm & Welcoming Family Room with Fireplace, Formal Dining Room with Large Window, Separate Formal Living Room with French Door Entry, AND Private Office! 4. Spacious 2nd Level Offering 4 Generously Sized Bedrooms & 2 Full Baths, with Oversized Primary Suite Featuring Bright Sitting Area, His & Hers Closets, and Luxurious 5pc Ensuite with Double Vanity, Soaker Tub & Separate Shower. 5. Oversized Pie-Shaped Lot with Fenced Backyard Boasting Huge Refinished ('26) Deck, Mature Trees & Convenient Storage Shed. All This & More! Stunning 2-Storey Foyer with Natural Light Flowing Thru the Ample Windows! 2pc Powder Room & Convenient Main Floor Laundry Complete the Main Level. Fabulous Space with 2,617 Sq.Ft. A/G Living Space Plus Additional 1,419 Sq.Ft. in the Finished Basement. (Mostly) Freshly Painted & Move-in Ready! 2 Car Garage with New Doors ('26), Plus Oversized 4+ Car Interlocking Stone Driveway! New A/C '19. (id:55460)
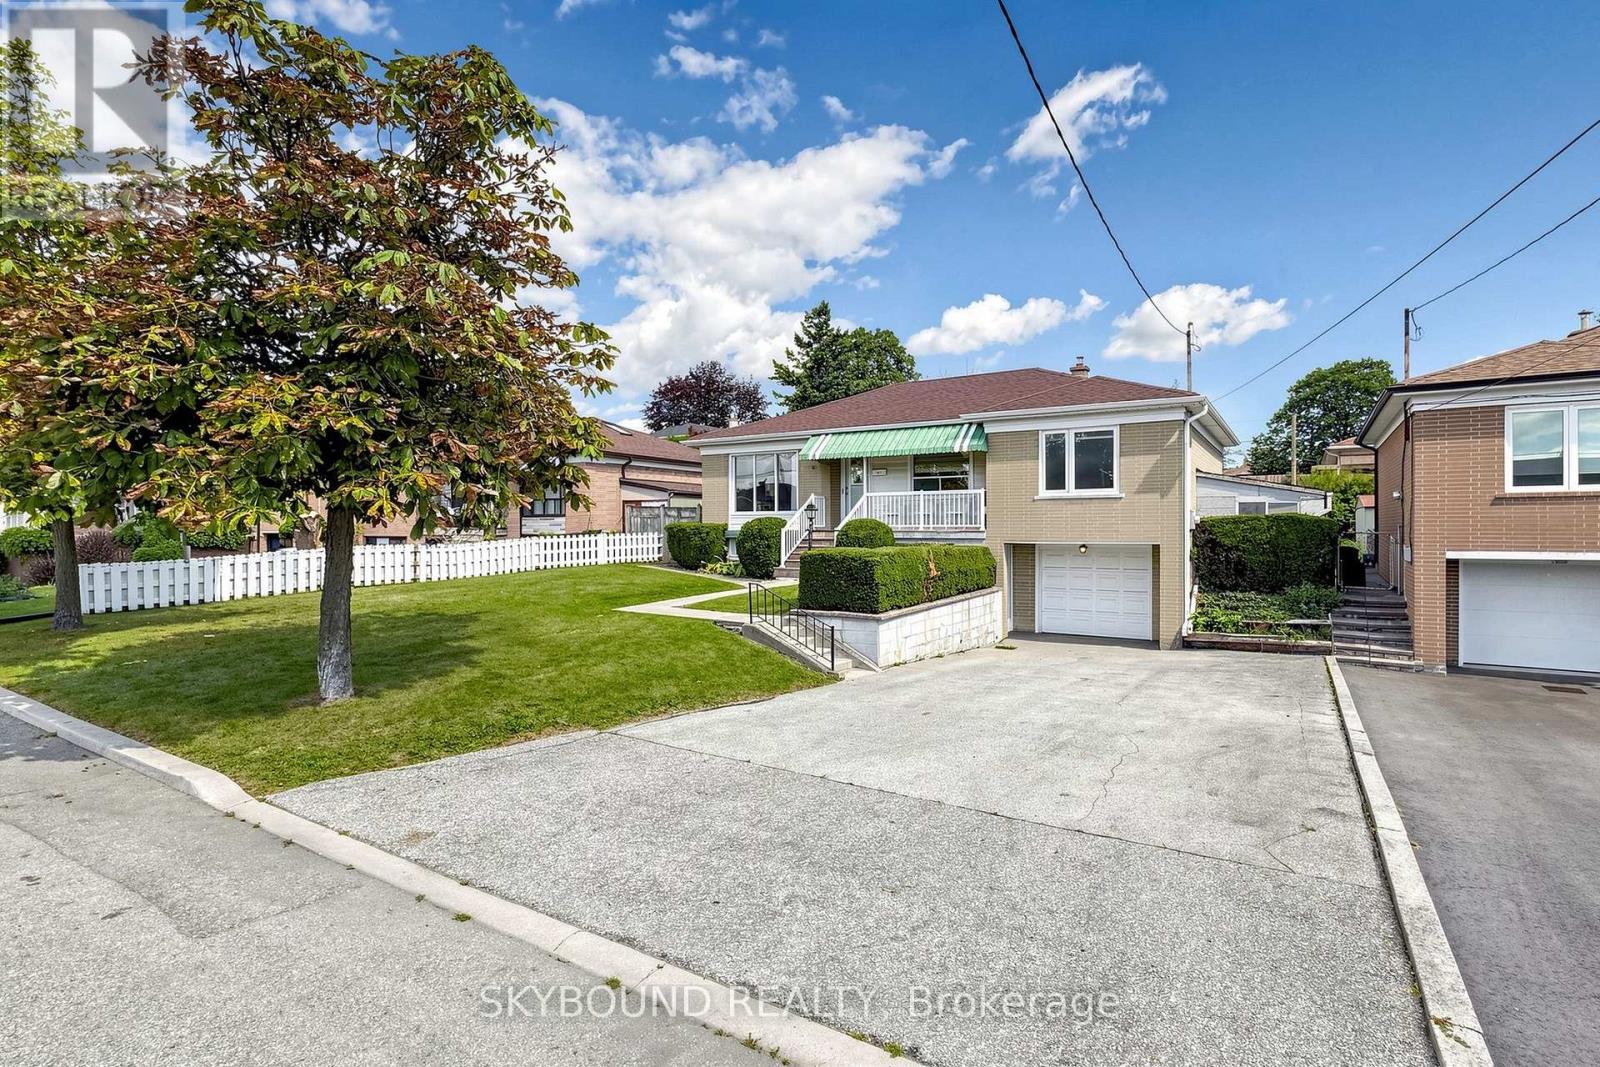
13 Liscombe Road
Toronto, Ontario
After more than sixty years with the same family, this much-loved home in a sought after community is ready for its next chapter. Situated on an impressive 58-foot-wide lot, this property presents an opportunity to live in, renovate, or build your vision in a well-established Toronto neighbourhood. The home offers generous principal rooms, plenty of natural light and ample space for family living. The finished lower level features a convenient Walk-Out to the front, adding flexibility and easy access to additional living space. Set on a wide lot with a generous rear yard, the property offers plenty of outdoor space and exciting possibilities for the future. Conveniently located close to major highways, schools, parks, shopping, restaurants and public transit, with Hennick Humber Hospital nearby at Wilson and Keele, this location offers excellent access to everyday amenities and transportation routes. Recent updates include a re-shingled roof (2024) and replacement of furnace and air conditioner (2020). Book Your showing today! (id:55460)
1305 Carol Ann Avenue
Ramara, Ontario
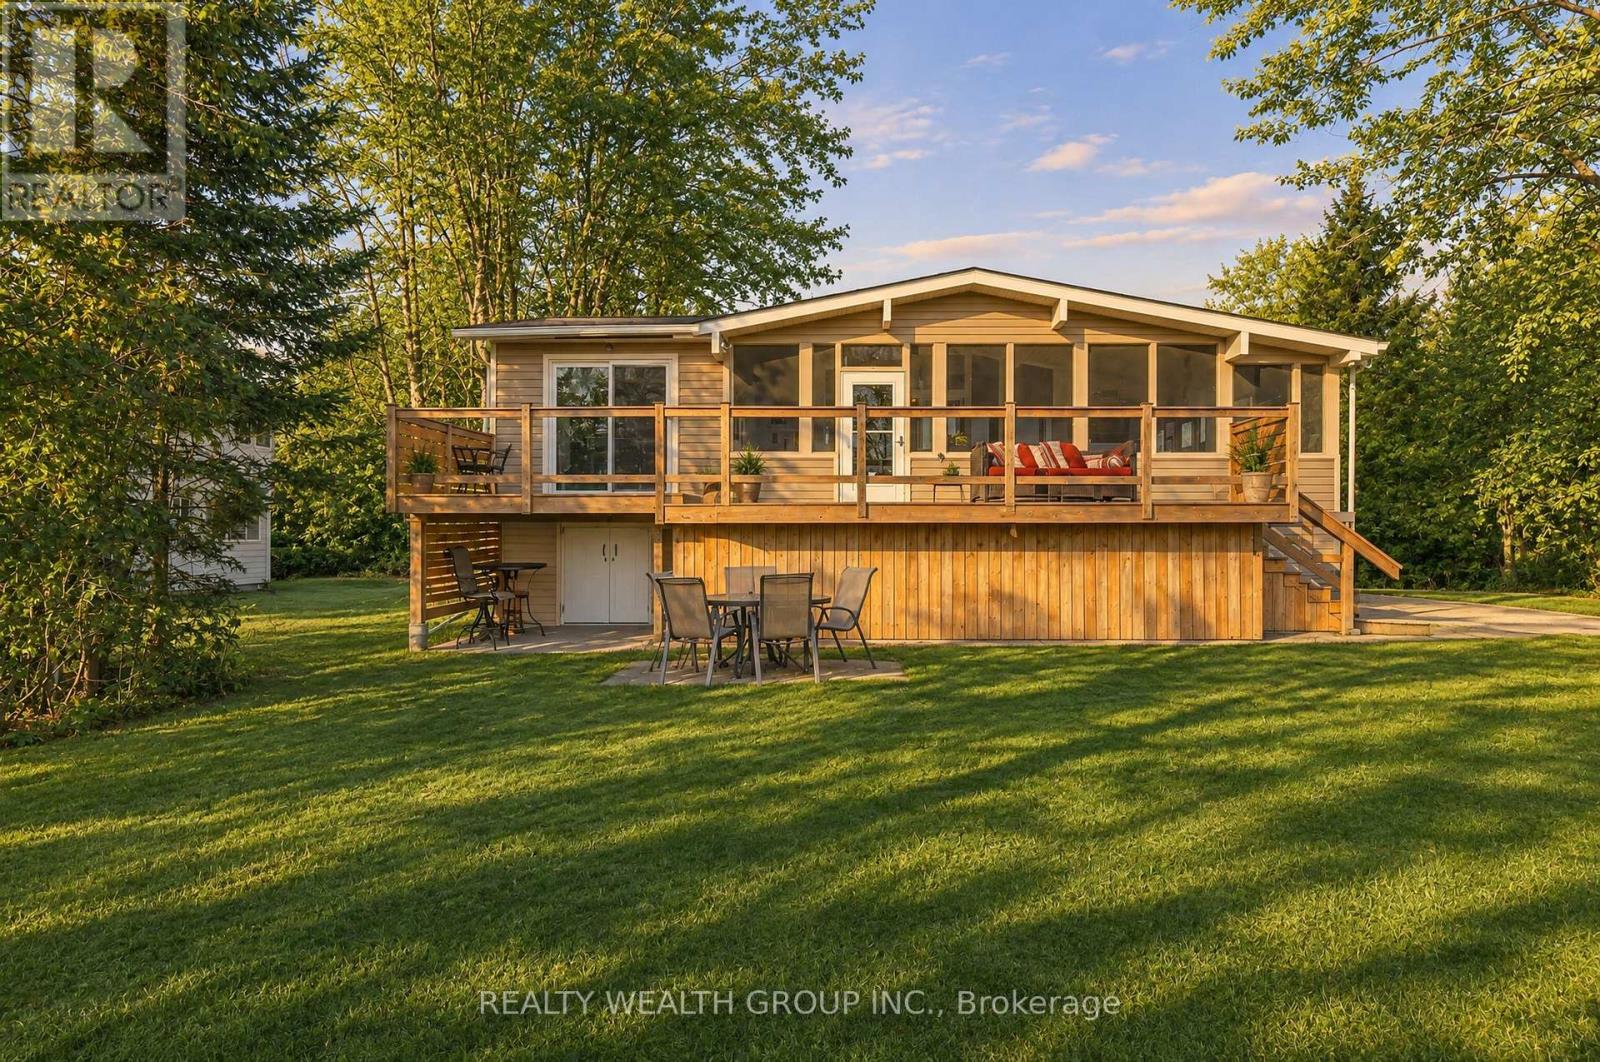
Ever Dreamed Of Waking Up To The Sun Rising Over The Lake? Welcome To 1305 Carol Ann Avenue, A Rare Four-Season Waterfront Home On Lake Dalrymple! This 3-Bedroom, 2-Bathroom Home Offers A Private Primary Ensuite, Sandy Shoreline And Your Own Dock. A Soaring A-Frame Ceiling Opens Up The Living And Dining Area, With Beautiful Lake Views From The Sofa. The Spacious Eat-In Kitchen Features Updated Stainless Steel Appliances (2024) And A Walkout To The Deck (2023). Enjoy Morning Coffee Overlooking The Water, An Afternoon On The Lake Or An Evening Soaking In The Hot Tub (2022) In The Lakeview Sunroom. A Charming Separate Bunkie Offers A Cozy Space For Guests To Gather, Relax Or Enjoy A Little Lakeside Retreat Of Their Own. The 250-Foot-Deep Lot Features A Herb Garden, Thoughtfully Cleared Trees For Unobstructed Lake Views, Beautiful Landscaping, A Gravel Driveway (2022) And Parking For Up To 11 Vehicles. Additional Improvements Include A Dock And Carport (2022), New Primary Bedroom Flooring (2025), Updated Shower (2024), Upgraded UV And Water Filtration System (2024), Metal Roof On The Addition And A Wired Backup Generator. The Home Was Raised To Create An Unfinished Basement With Approx. 8-Foot Ceilings, Accessed By Stairs Through A Main-Floor Hatch. Featuring Two Sump Pumps, This Space Offers Generous Room For Storage, Hobbies Or Future Possibilities, Subject To Applicable Approvals. Additional Crawl Space Storage Runs Beneath The Length Of The Sunroom With Exterior Access. A Separate Storage Area Beneath The Kitchen Also Features Exterior Doors For Easy Access To Equipment And Water Toys. Whether You're Looking For A Year-Round Residence Or Waterfront Retreat, This Property Offers Space, Comfort, Endless Possibilities And Fully Furnished With Boat/Trailer, 2 Snowmobiles/Trailer, Sea-Doo/Trailer, ATV & Plow, Fishing Boat, John Deere Tractor & Snowblower Included!! (id:55460)
1003 - 85 North Park Road
Vaughan, Ontario
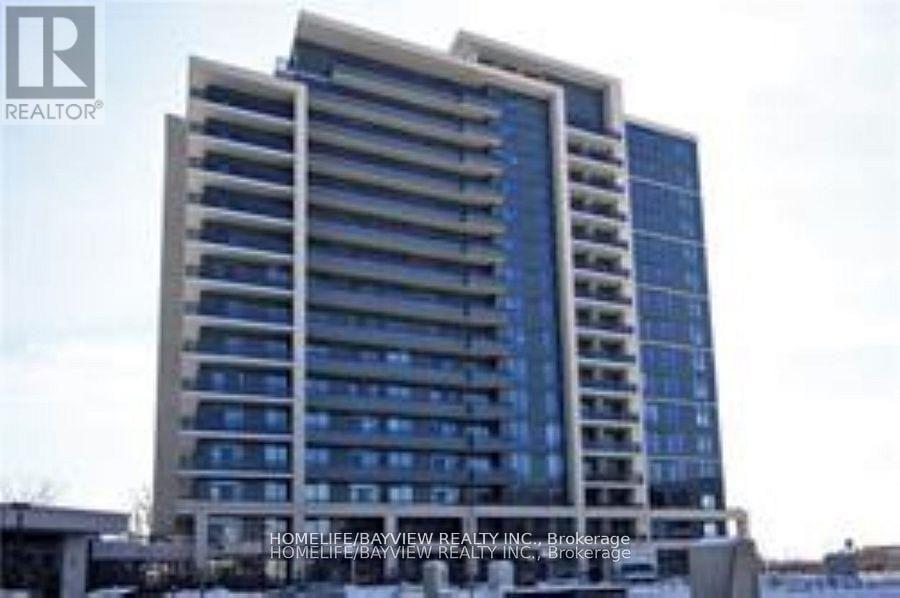
Prestigious "The Fountains" Condos Built By Liberty.1 Parking & 1 Locker. Open concept with Unobstructed View, enjoy the tranquil and gorgeous clear view from balcony. 9Ft Ceiling, Freshly painted, High Quality Laminated flooring Thru-Out. Stainless Steel Appliances, Granite Countertop with Upgraded Tumble Marble Backsplash, Double Closets with Mirrored Doors In Bedroom. Front Load Washer & Dryer. Steps To Promenade Mall, T&T Supermarket, Walmart, Restaurants, Public Transportation. Close To Parks, School, Hwy 7,407 And All Amenities. Great amenities including exercise room, indoor swimming pool, sauna, yoga room , party room , games room, visitor parking and Grand lobby with 24 hour Concierge. (id:55460)

35 Thomas Armstrong Lane
Richmond Hill, Ontario
Step inside to discover a sun-filled main floor featuring high ceilings (9 feet) and seamless flow throughout. Upstairs, the primary suite serves as a peaceful retreat with a generous walk-in closet and a private ensuite bathroom. Situated on a quiet, family-friendly lane, this home offers low-maintenance living at its finest. Enjoy an unbeatable location just minutes from top-ranked schools, Plaza with Supermarkets, Service Ontario, cinema, and restaurants. Commuters will appreciate the rapid access to YRT/Viva transit. Move-in ready-don't miss this incredible opportunity to own in one of Richmond Hill's vibrant neighborhoods! (id:55460)
Main - 803 Fairview Avenue
Pickering, Ontario
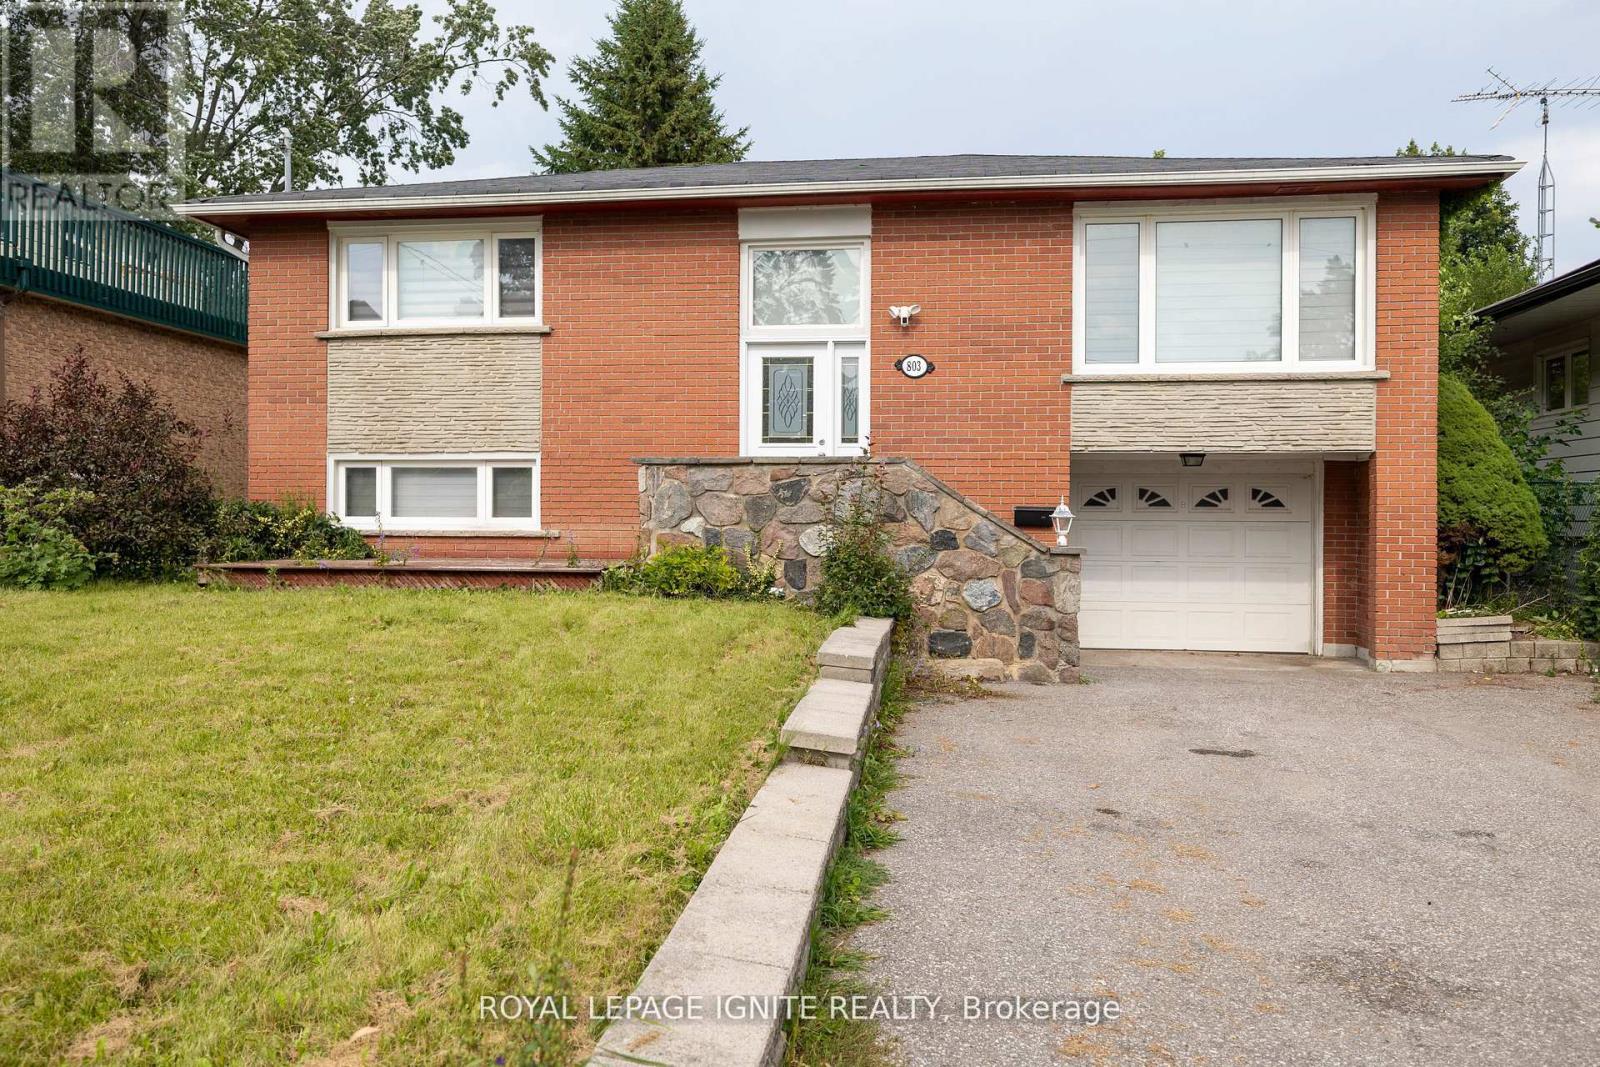
Welcome to 803 Fairview Ave, Beautiful Bangalow Raised located in sought-after Bay Ridges! This well-maintained & 3 Bedroom, 1 Bathroom in Upstairs. . Close To Schools,Parks, Frenchman's Bay, Lake Ontario & Trails. Perfect For The Outdoor Enthusiast, Close To GoStation, Restaurants, Pickering Town Centre, Shopping And More... (id:55460)
Bsmt 2 - 35 Waldock Street
Toronto, Ontario
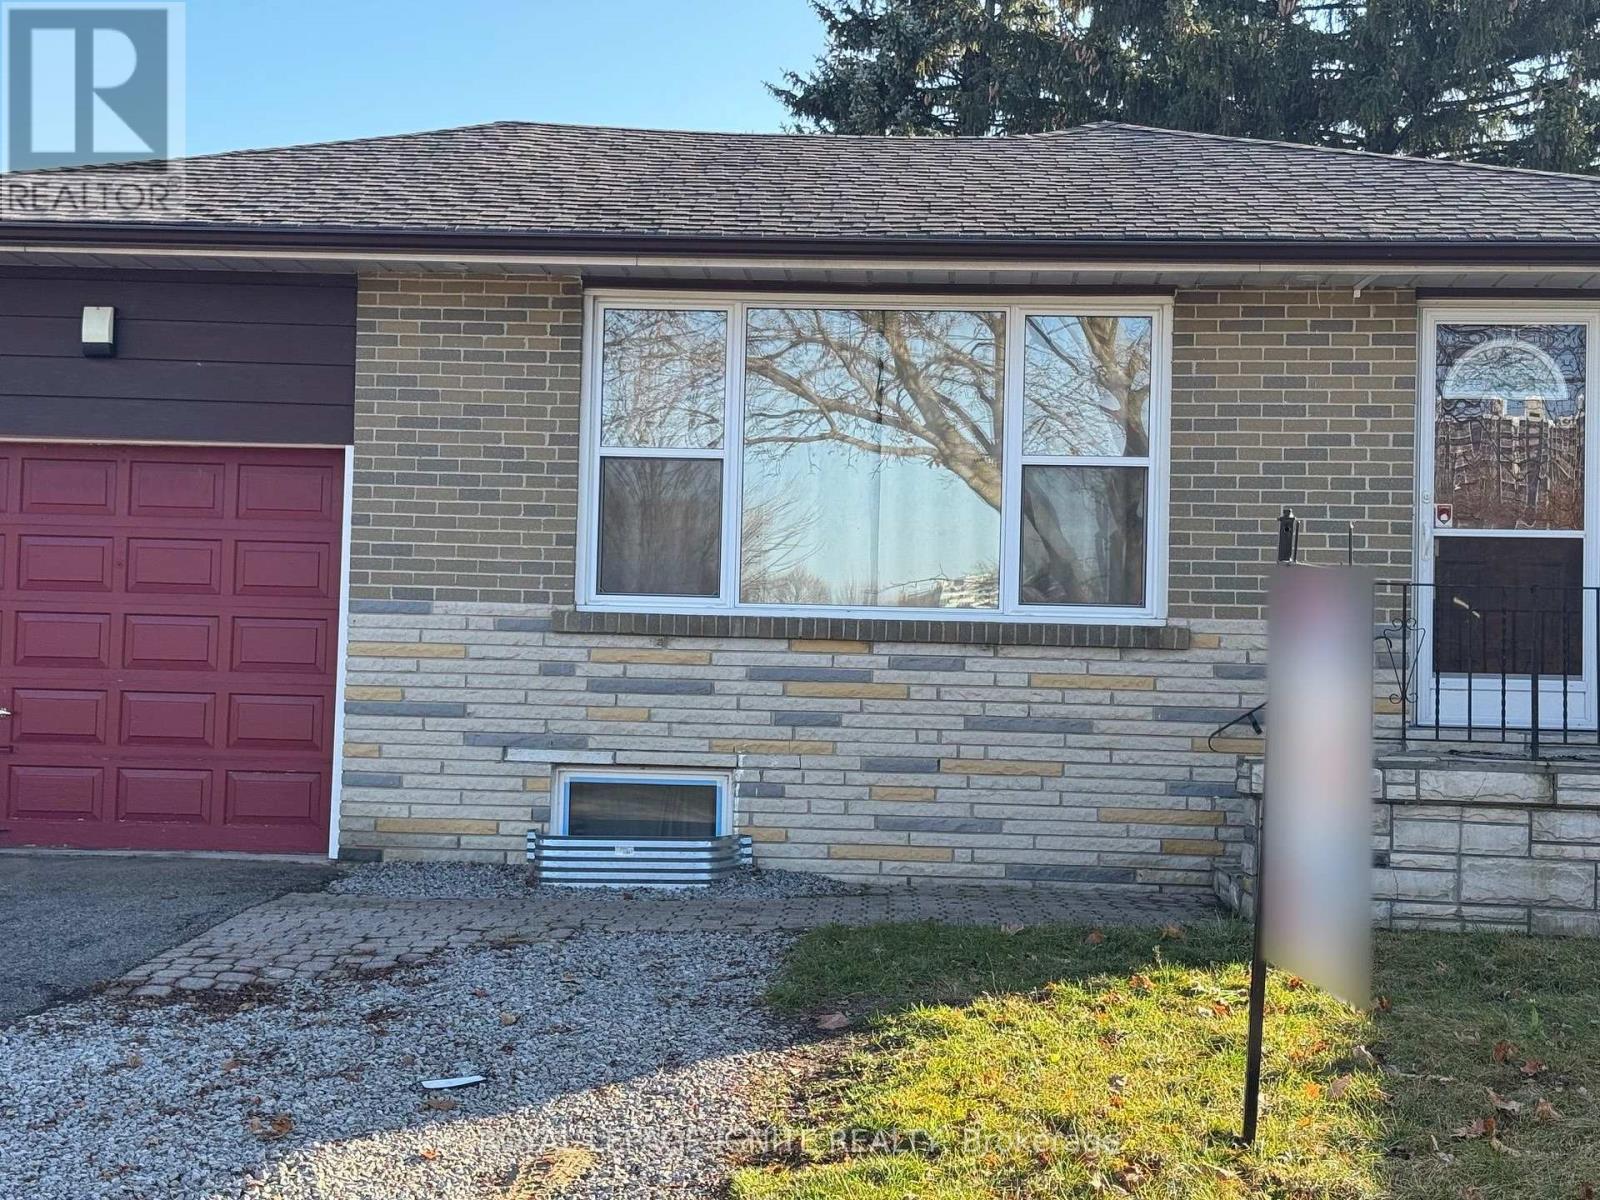
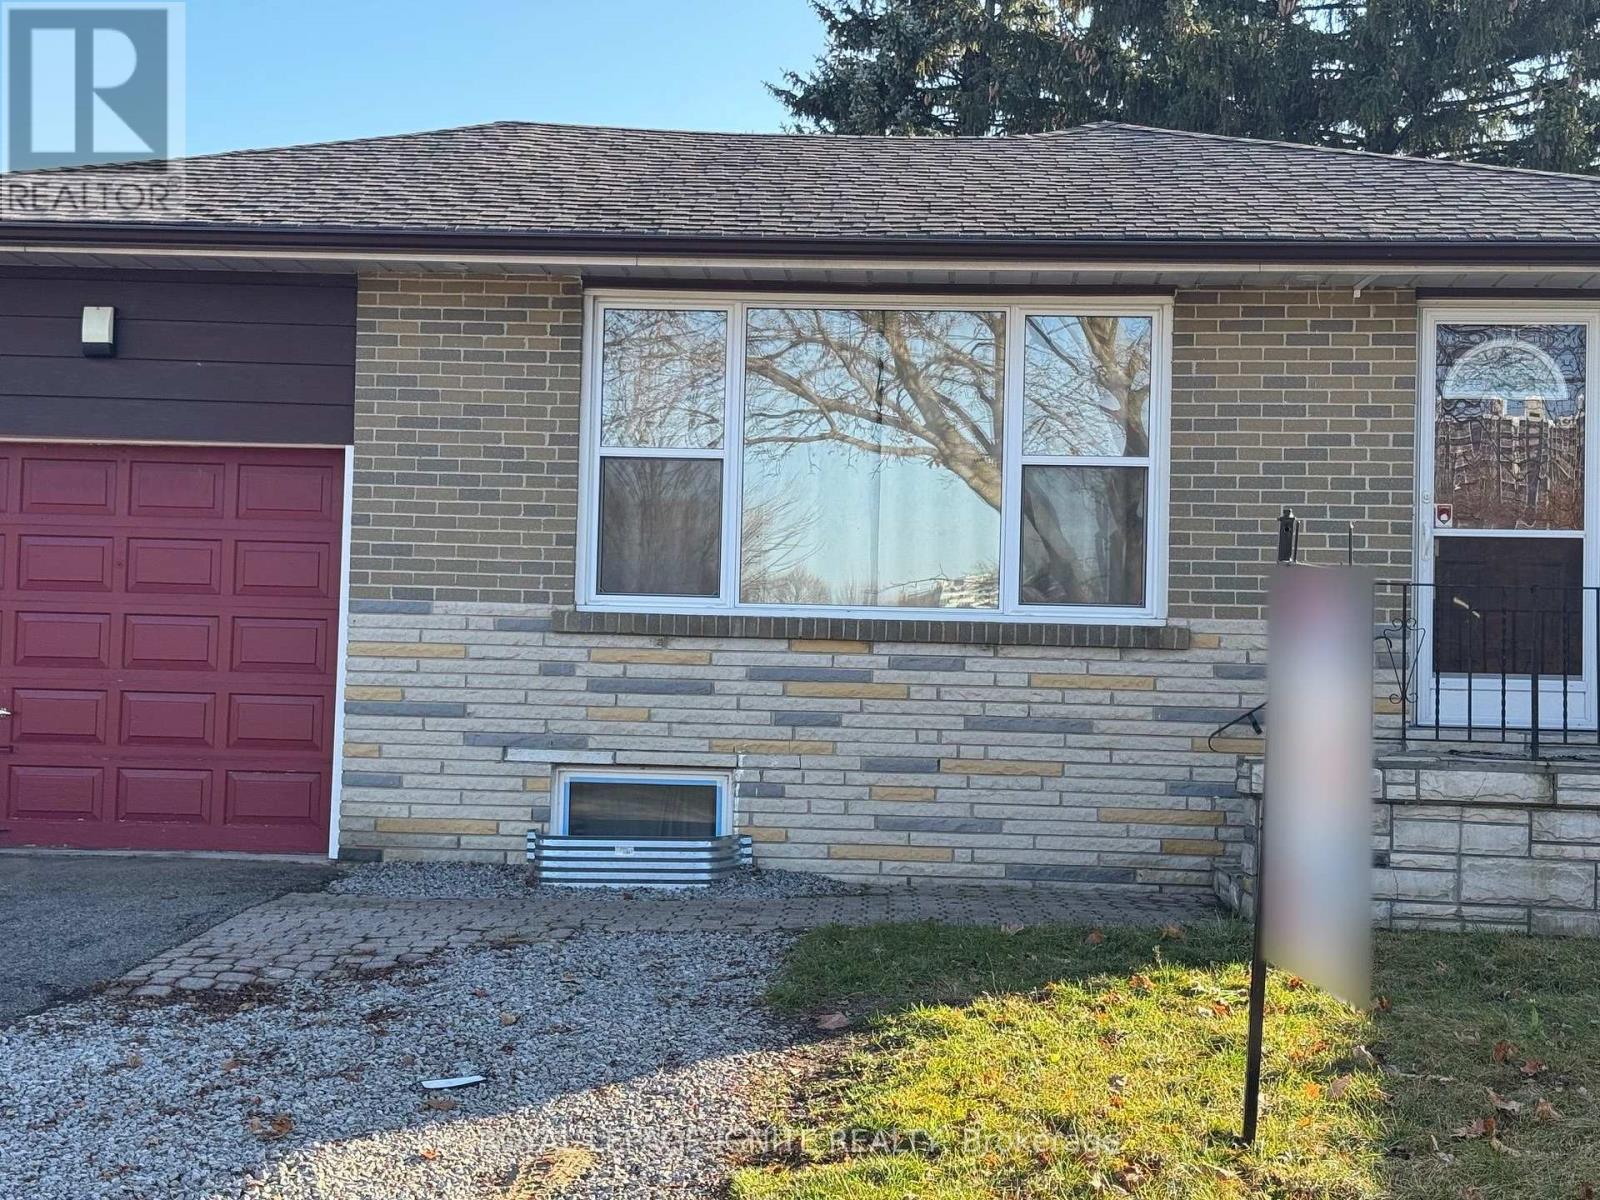
Must See! Beautifully Renovated And Well-Maintained 2-Bedroom Basement Apartment Available For Lease In The Desirable West Hill Community Of Scarborough! Featuring A Separate Private Entrance, Two Bedrooms, A Full Bathroom, And A Functional Private Kitchen, This Inviting Unit Offers Comfortable Living Space Ideal For Small Families, Couples, Or Working Professionals. Ideally Situated Directly Across From A School And Just Minutes From Parks, Shopping, And Public Transit. Convenient Access To Major Highways Makes Daily Commuting Easy. Close To A Variety Of Everyday Amenities And Essential Services. Don't Miss This Wonderful Opportunity To Enjoy Comfortable Living In A Convenient And Family-Friendly Neighbourhood! (id:55460)
Bsmt - 35 Waldock Street
Toronto, Ontario
Must See! Renovated And Well-Maintained 2-Bedroom Basement Apartment With A Separate Private Entrance, Available For Lease In The Desirable West Hill Community Of Scarborough! This Bright And Inviting Unit Features Two Bedrooms, A Full Bathroom, And A Private Kitchen, Offering A Comfortable And Functional Layout Ideal For Small Families, Couples, Or Working Professionals. Conveniently Located Directly Across From A School And Within Walking Distance To Parks, Shopping, And Public Transit. Enjoy Easy Access To Major Highways For A Convenient Daily Commute. Close To All Essential Amenities And Everyday Conveniences. An Excellent Opportunity To Enjoy Comfortable Living In A Convenient And Family-Friendly Neighbourhood! (id:55460)
5 Locker Drive
Ajax, Ontario
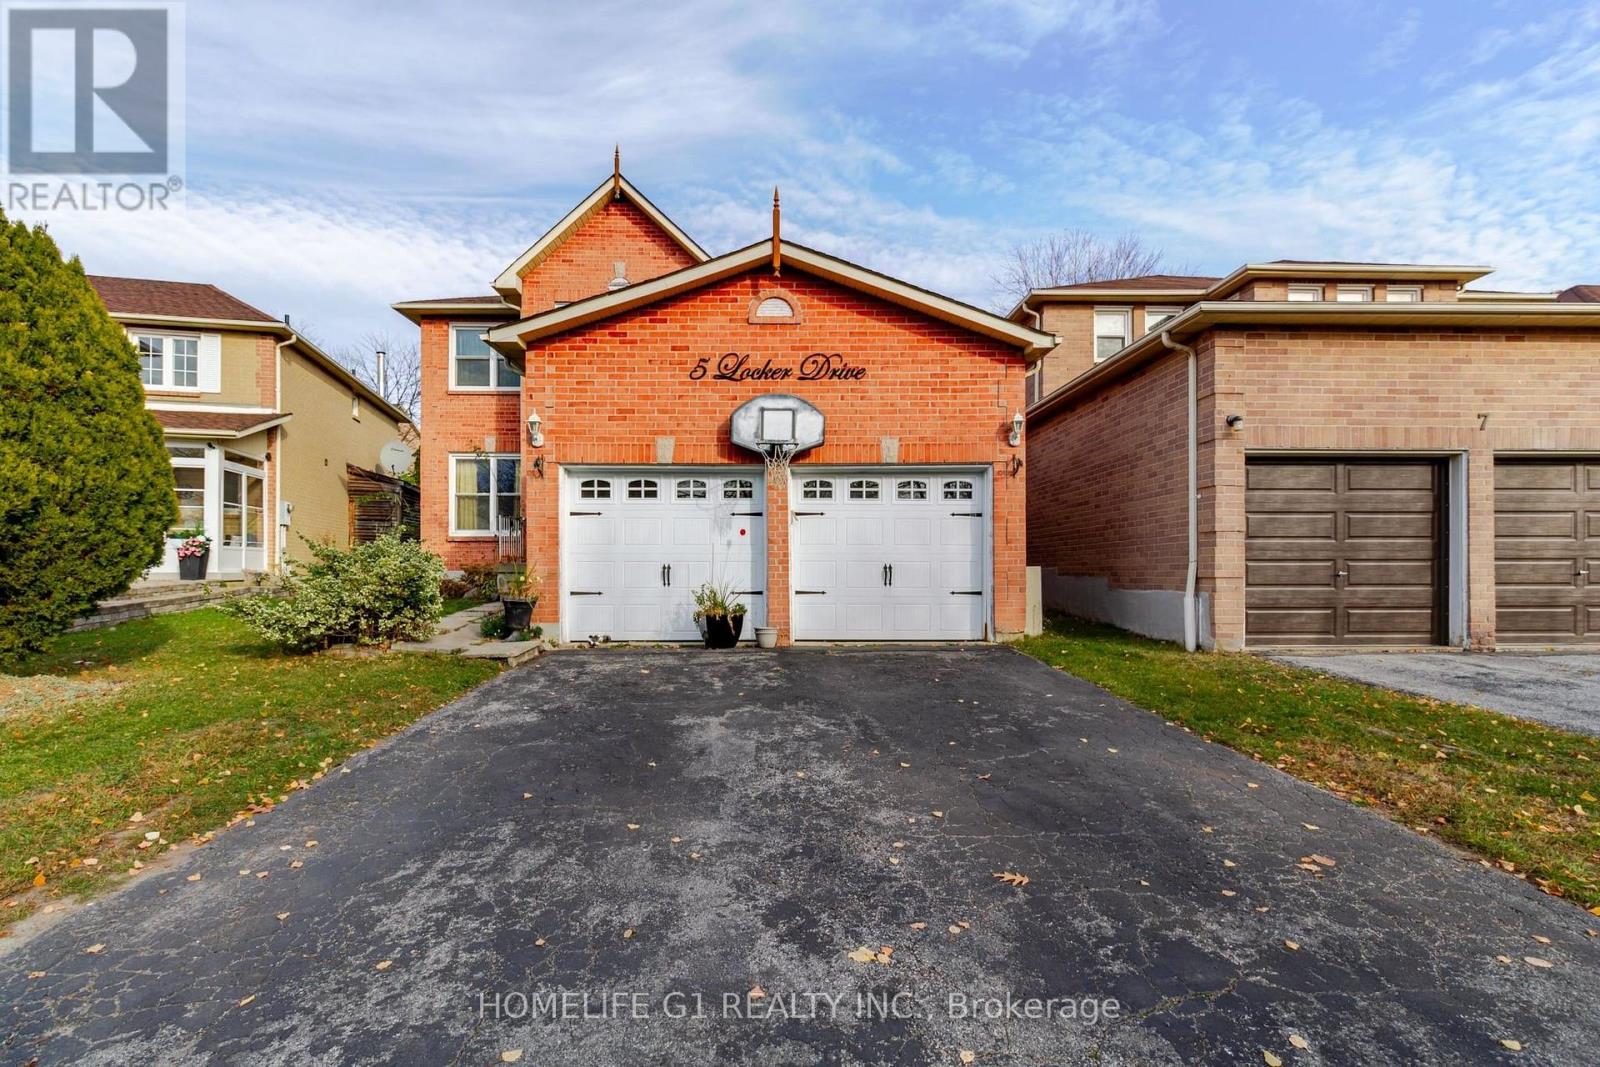
Detached 4-bedroom, 2-storey home on a 36.94 x 146 ft lot in central Ajax. The main floor has separate living and dining rooms, a family room with a fireplace and an eat-in kitchen. Upstairs: an L-shaped primary bedroom with an ensuite, and three more bedrooms. The basement has a full bathroom and a finished room. Attached double garage and a double driveway. Close to Highway 401, Highway 2, the Ajax GO station, schools, transit and parks. Some photos digitally decluttered. Room measurements are approximate. (id:55460)
5-410 - 50 Old Kingston Road
Toronto, Ontario
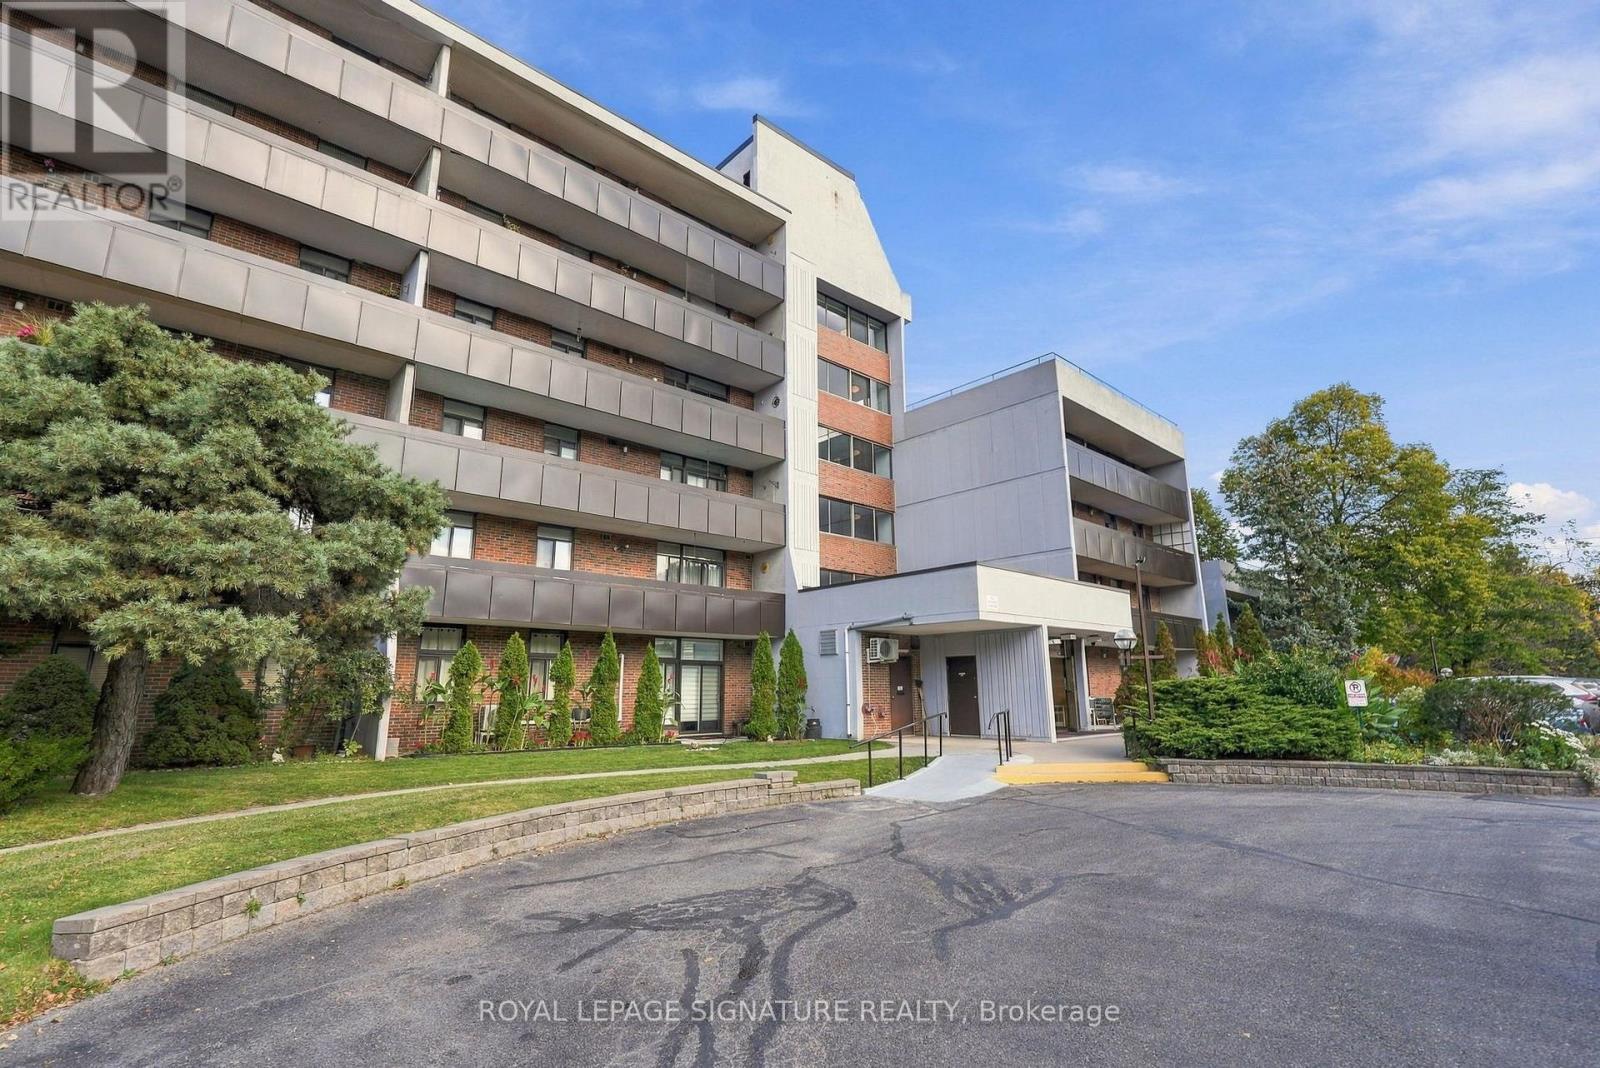
Rarely Available Ravine-Facing Co-Op Bachelor Suite. Welcome to 50 Old Kingston Road, a hidden gem in a 55+ co-op community. Bachelor units here are rare to market, offering an affordable opportunity for downsizers or retirees seeking a peaceful, low-maintenance lifestyle. This updated bachelor maximizes every square foot. A stylish privacy screen creates a distinct bedroom area separated from the main space, giving you the functionality of a one-bedroom apartment. The kitchen features sleek quartz countertops, white cabinetry, and ceramic flooring, making it feel open and bright. Sliding glass doors lead to an expansive private balcony facing a lush, serene ravine-the perfect spot for your morning coffee. The comprehensive maintenance fee covers property taxes, hydro, heat, water, cable TV, and internet. This unit includes a private storage locker. Public transit is steps away, offering quick connections to major hubs for easy, car-free commuting. Enjoy resort-style amenities: an indoor pool, sauna, exercise room, party room, workshop, library, and visitor parking. Situated in a walkable neighborhood, this building perfectly balances nature with convenience near parks and a hospital. Don't miss this rare chance for worry-free living! (id:55460)
913 - 108 Peter Street
Toronto, Ontario
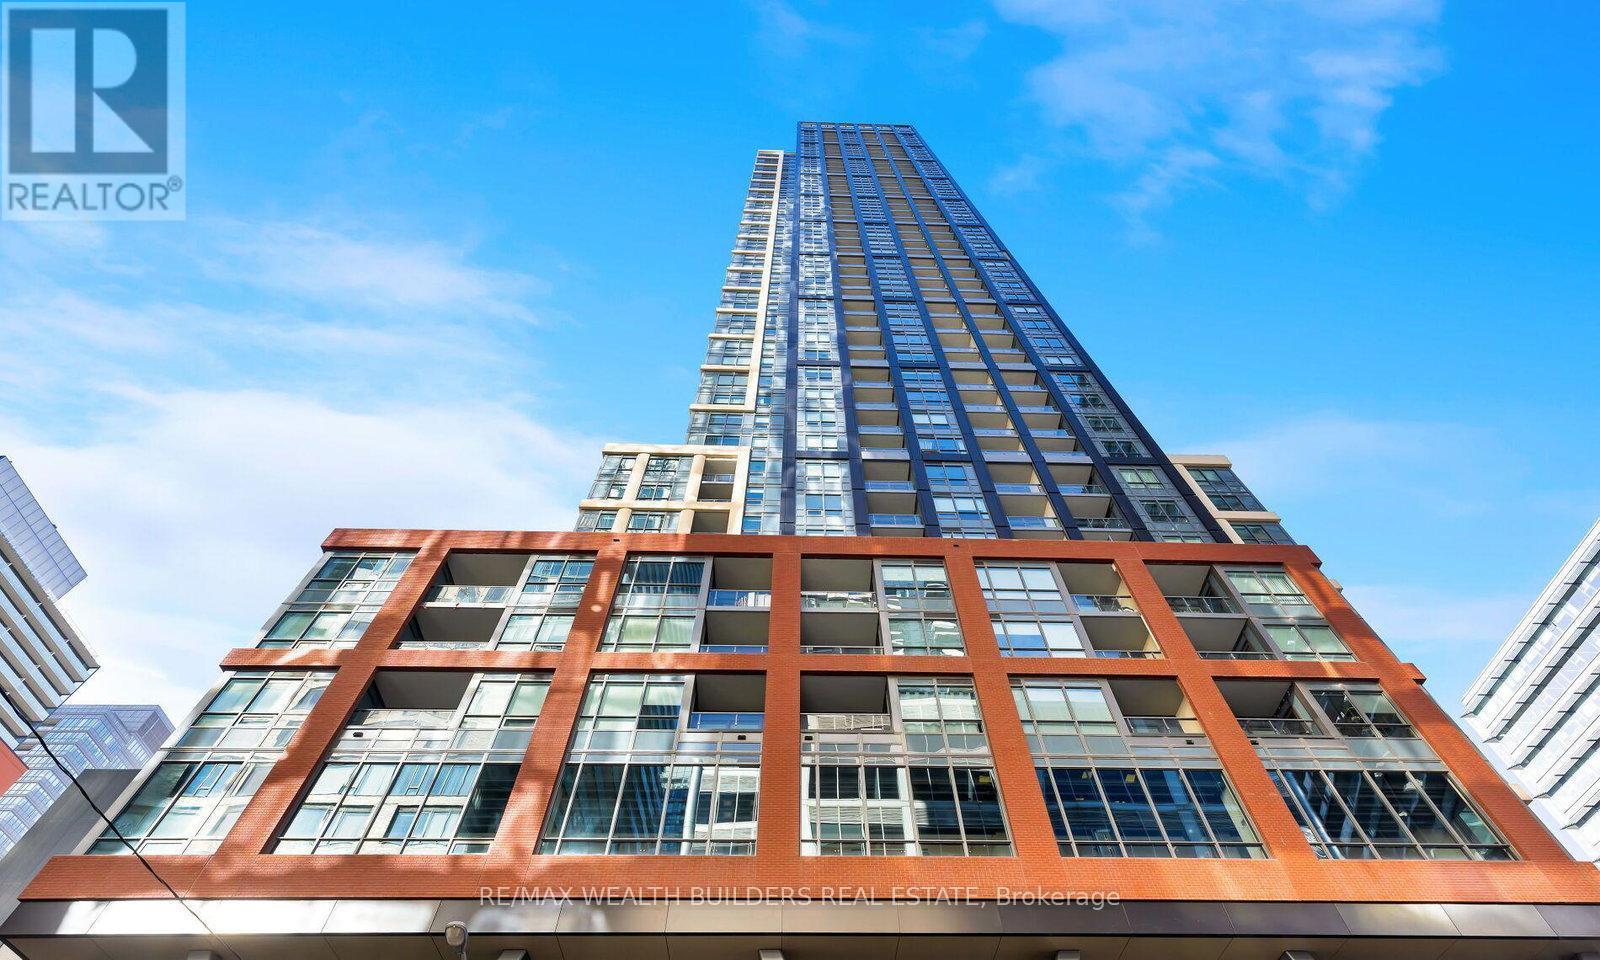
Smart, efficient 1-bedroom for lease at Peter & Adelaide in the heart of the Entertainment District. 24 ft open living/dining area, separate bedroom with full-size window, modern kitchen with integrated appliances and quartz finishes, and ensuite laundry. Walk score 100: steps to King West, the financial district, TIFF, the CN Tower, Rogers Centre, the PATH and the TTC. Building amenities include 24-hr concierge, gym, outdoor pool and party room. Available January 1. (id:55460)
2904 - 203 College Street
Toronto, Ontario
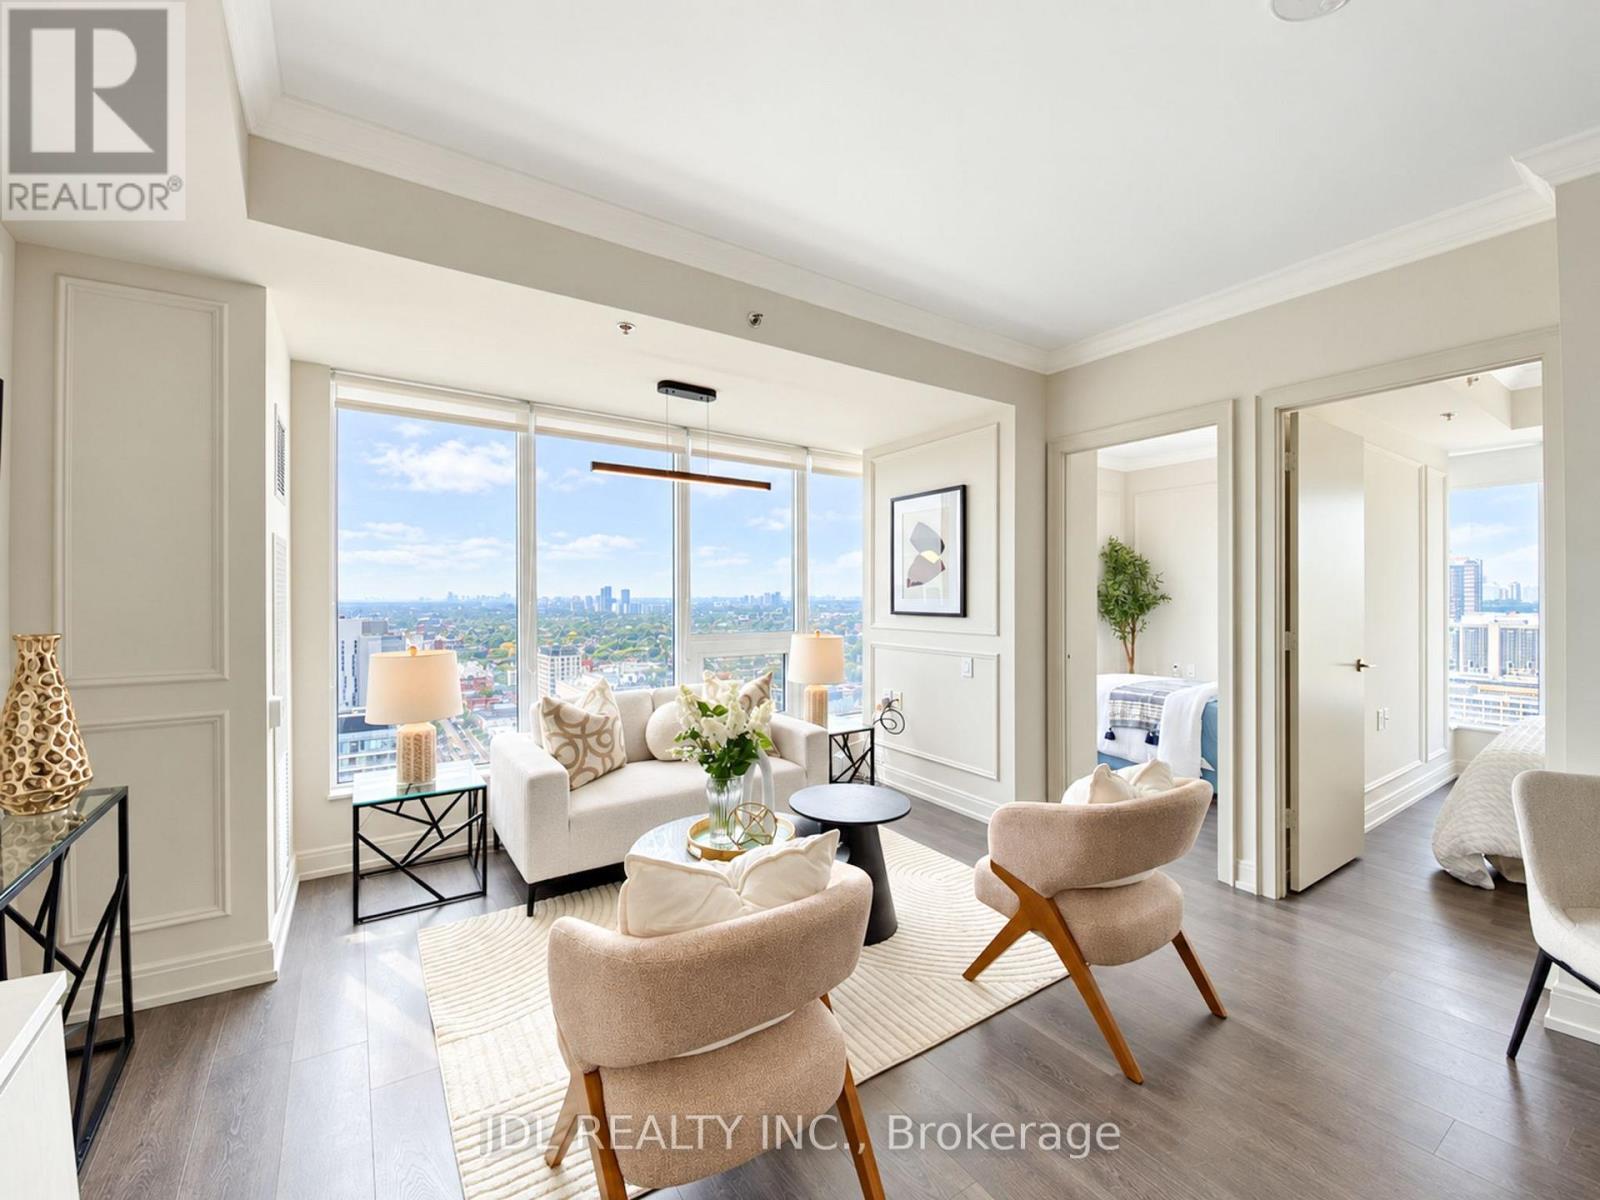
Rarely Offered 3-Bedroom Residence at Theory Condos! Lower Penthouse Unit! Spacious and thoughtfully designed layout with beautiful views, where all three bedrooms enjoy picture-perfect views of the University of Toronto campus. Extensively renovated and upgraded with quality finishes throughout. Modern kitchen features a centre island, ample cabinetry and a functional layout ideal for everyday living and entertaining. Prime downtown location directly across from the University of Toronto, with TTC, restaurants, shops, parks and all the conveniences of city living at your doorstep. 1 Parking Included! (id:55460)
Main - 22 Coulson Avenue
Toronto, Ontario
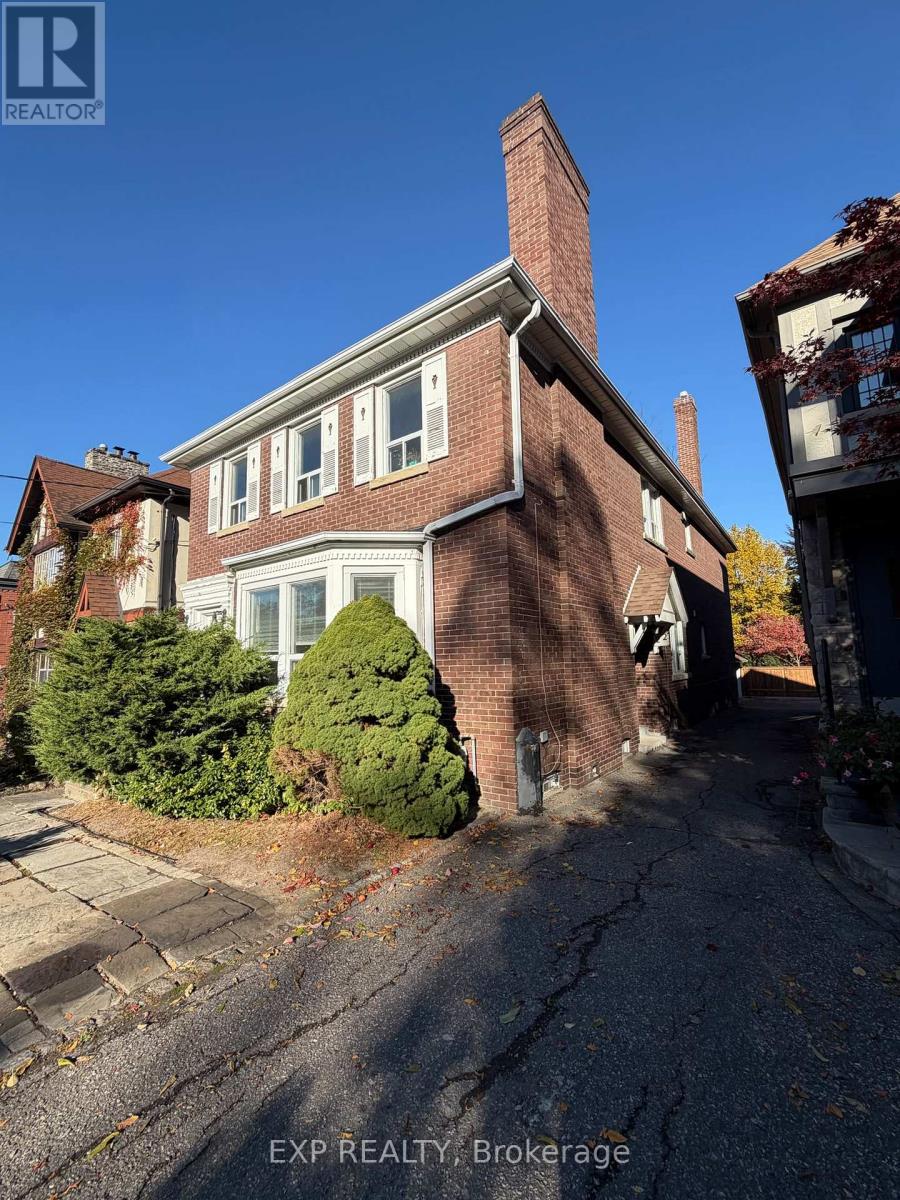
Welcome to 22 Coulson Avenue! This two-bedroom main-floor apartment offers an opportunity to enjoy life in the heart of Forest Hill Village. Set on a residential street close to Spadina Road, the home puts neighbourhood cafés, restaurants, shops and everyday essentials within easy reach. Enjoy nearby Suydam Park, explore the Village or take advantage of convenient transit connections, including the Forest Hill bus and access to St. Clair West subway station and the St. Clair streetcar. With three bedrooms offering flexibility for sleeping, working from home or a guest room, this apartment combines main-floor living with a well-connected Toronto location. Discover the charm and convenience of one of the city's most established neighbourhoods. (id:55460)
42 Hazel Street
St. Catharines, Ontario
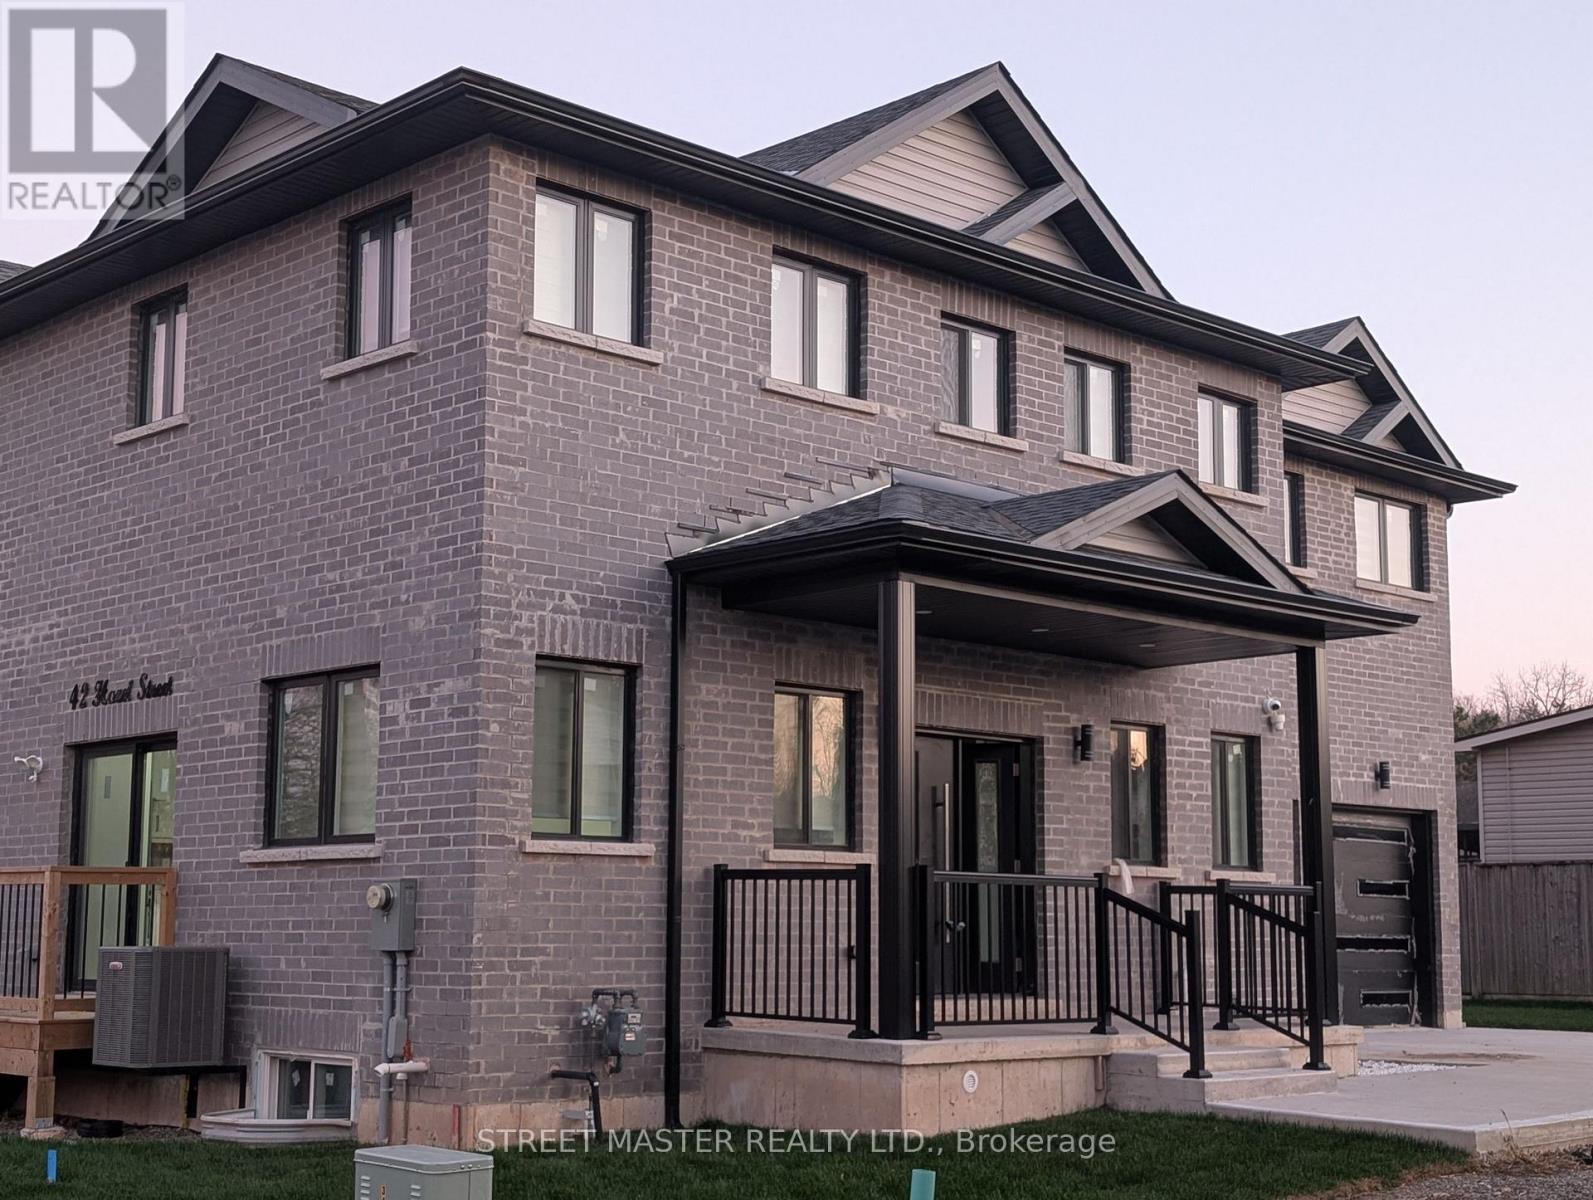
This never--lived-in brand new home ,Available immediately.Welcome to this beautifully , 4-bedroom, 3.5 bathroom offering spacious two-storey living in a brand new home . The functional main level features a bright and modern layout with an inviting kitchen, dedicated backyard space, double garage and driveway parking for two vehicles. Ideally situated near schools, parks, shopping, transit, and all major amenities along the Glendale corridor. Rent is $3400/month plus Utilities. All applicants are subject to a standard credit and income verification process. Equifax credit report and income documents will be required for review with any application. (id:55460)
117 West 5th Street
Hamilton, Ontario
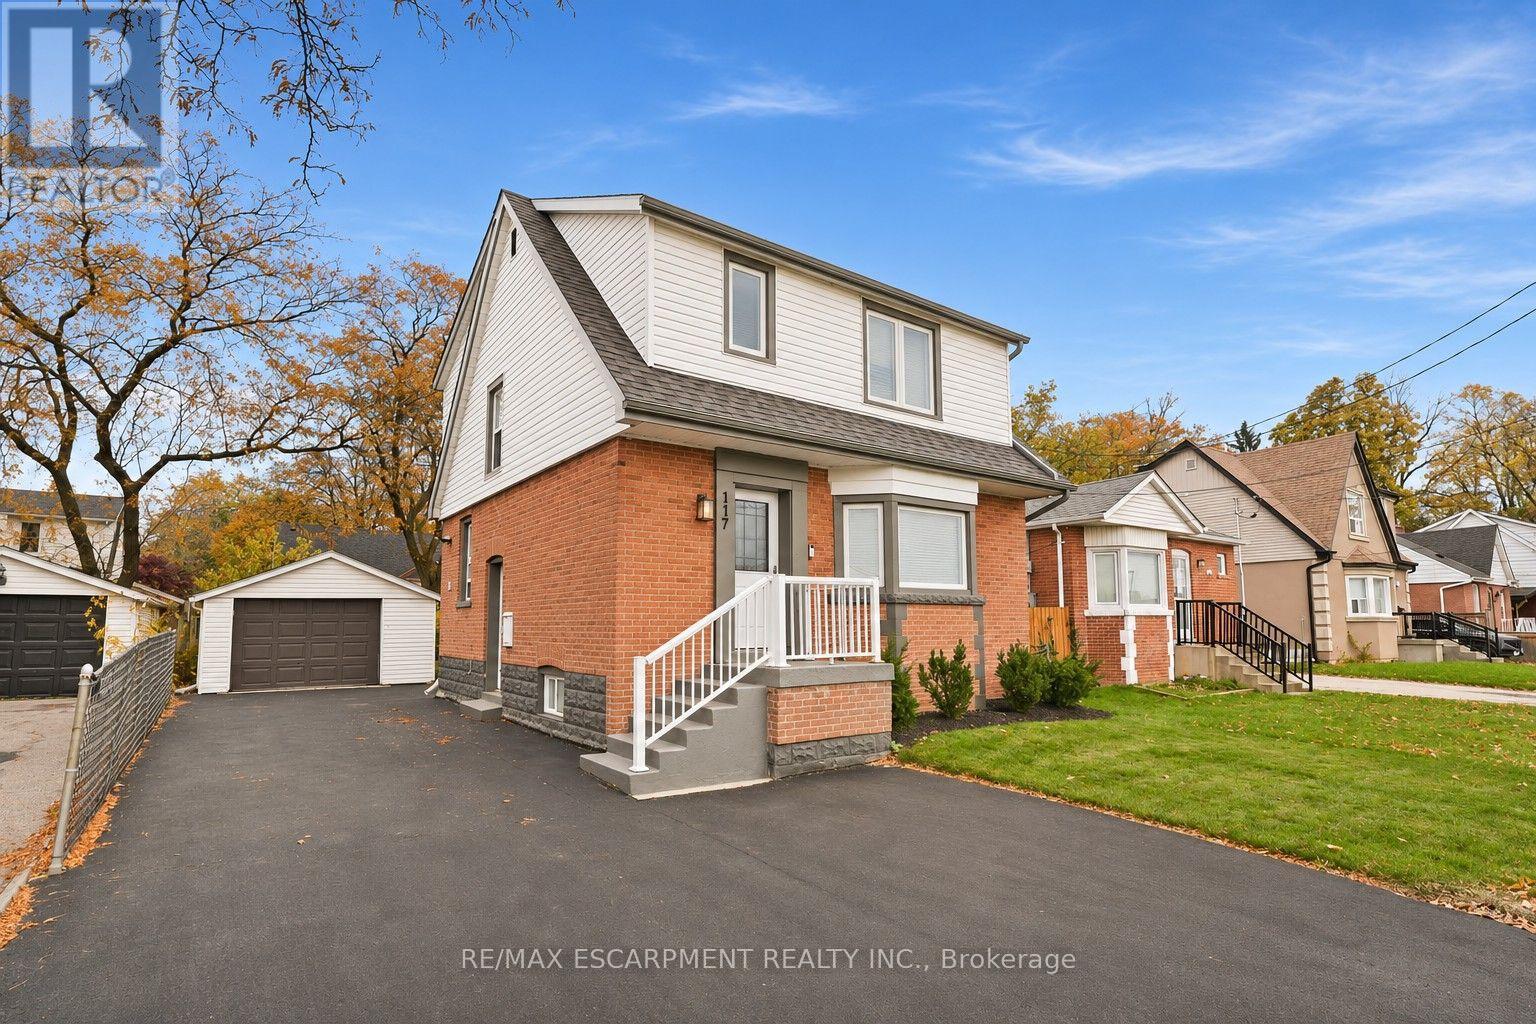
**Conditionally Sold, Sunday Nov 22 Open House Cancelled** The work is done, the big-ticket updates are taken care of, and this beautifully updated West Mountain home is ready for you to simply move in and enjoy!! A separate side entrance leads to a finished lower level with a full kitchen, its own laundry and egress windows. The layout gives you flexibility in how you use the space. Updates over the past five years include flooring, trim, windows, exterior doors, pot lights and stainless steel appliances. The front portion of the roof was replaced in May 2025. The widened driveway offers additional parking. Ideally located across from St. Joseph's Healthcare and within walking distance to Mohawk College and Hillfield Strathallan College, with convenient access to transit, amenities and major routes. Turn-key, versatile and packed with updates, all that's left to do is make it yours! (id:55460)