
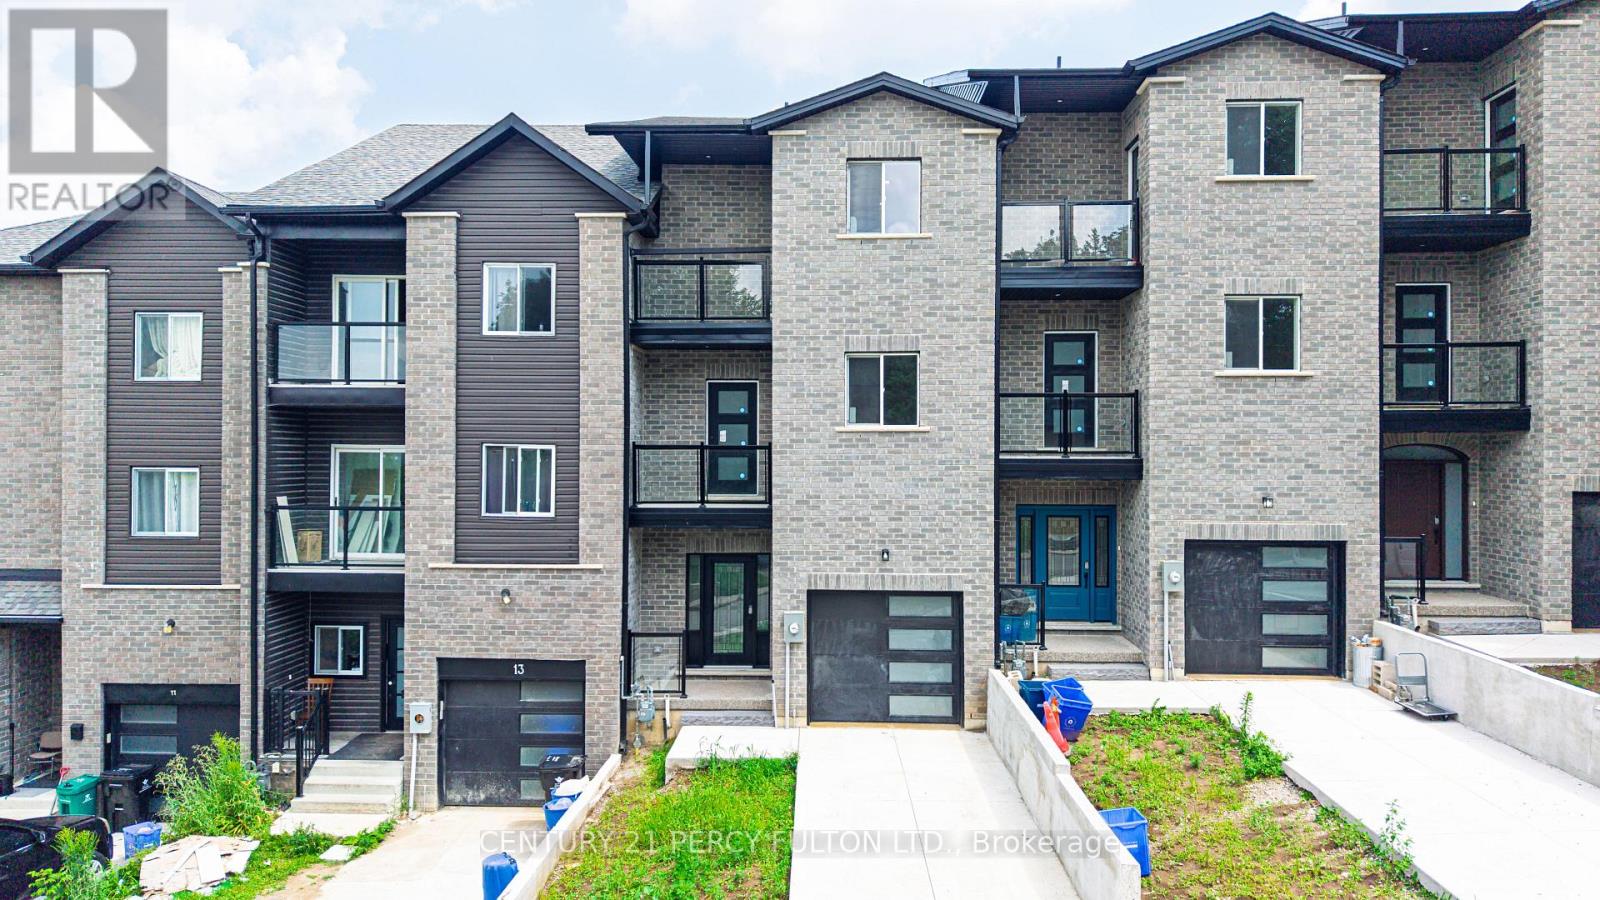
15 Bechtel Street
Cambridge, Ontario
Experience the perfect blend of luxury, space, and future potential in this brand-new homeoffering over 2,500 sq. ft. of beautifully designed above-grade living space. From the momentyou enter, the soaring 9-ft ceilings and seamless open-concept layout create an invitingatmosphere that's both elegant and functional. The spacious living and dining areas floweffortlessly into the modern kitchen, creating the perfect setting for everyday living andentertaining. One of the home's most distinctive features is the spectacular upper-level GreatRoom-a rare and incredibly versatile space that can be enjoyed as a family lounge, media room,home office, games room, or an impressive primary retreat. Every bedroom is thoughtfullydesigned with its own private ensuite, providing exceptional comfort and privacy for familymembers and guests alike. The walkout basement extends the home's possibilities even further. Featuring 9-ft ceilings, abathroom rough-in, and direct access from the rear of the property, it offers outstandingpotential for a future secondary suite or personalized living space, subject to all requiredapprovals. Whether your vision is multi-generational living, additional rental income, orsimply expanding your finished living area, the foundation is already in place. Every detail has been considered, including no carpet throughout for a clean, modern finish andeasy maintenance. Step outside to enjoy two private balconies, where views extend toward theneighbouring green space with a peaceful river beyond, creating a tranquil backdrop rarelyfound in newer communities. Complete with Tarion New Home Warranty plus a $10,000 applianceallowance so you can select the refrigerator, stove, dishwasher, washer, and dryer that bestsuit your style. A truly exceptional opportunity to own a brand-new home that combinescontemporary luxury with remarkable flexibility for years to come. (id:55460)

33 - 1061 Eagletrace Drive
London North, Ontario
Experience elevated living in this exceptional 2020-built Rembrandt residence, Approx. 2,543 sq. ft. above grade plus 1,017 sq. ft. finished basement. Ideally situated in a quiet enclave of executive homes. Showcasing timeless design and modern sophistication, this home offers a seamless blend of luxury and comfort just minutes from premium amenities, including upscale shopping, top-rated schools, hospitals, Western University, scenic trails, and the prestigious Sunningdale Golf Club. The striking exterior-featuring a refined mix of brick, stone, and siding in warm earth tones-sets the tone for what lies within. A charming front porch welcomes you, while the partially covered rear deck provides the perfect setting for year-round outdoor living and stunning western sunset views. Inside, rich oak hardwood flooring and a dramatic ebony staircase with iron pickets create a grand first impression. The open-concept main level is anchored by an elegant great room with a floor-to-ceiling tiled gas fireplace, complemented by expansive windows that bathe the space in natural light. The designer kitchen impresses with high-gloss white cabinetry, sleek graphite accents, a quartz waterfall island with seating, and premium finishes throughout. A private office, formal dining room, and a well-appointed mudroom with built-in lockers add both function and style. Upstairs, the luxurious primary suite features dual walk-in closets and a spa-inspired 5-piece ensuite, while three additional bedrooms offer generous accommodations. The professionally finished basement extends the living space with a large games/media room, a fifth bedroom, and a full bath-ideal for guests or entertaining. Enjoy low-maintenance living with a modest monthly fee $307 covering snow removal, landscaping, and road maintenance, allowing more time to enjoy nearby nature in the Medway Valley Heritage Forest. **THE SELLER WILL PAY THE MAINTENANCE FEES FOR A PERIOD OF 2YEARS AFTER CLOSING DATE** (id:55460)

15 Moriarity Drive
Brant, Ontario
This stunning 3,154 sq. ft. home (built in 2021) offers 5 bedrooms and 4 bathrooms, perfectly blending modern comfort with timeless charm, ideal for growing families. Featuring a spacious and functional layout, this home welcomes you with a bright foyer and soaring ceilings throughout. Enjoy a fully upgraded interior with large windows, quartz countertops, high-end appliances, and a beautiful open-concept living area. All generously sized bedrooms are located on the second floor. The expansive basement offers excellent potential for future finishing and additional living space. Situated in a quiet, family-friendly neighbourhood, backing onto a park, and conveniently close to schools, major highways, and all essential amenities. (id:55460)
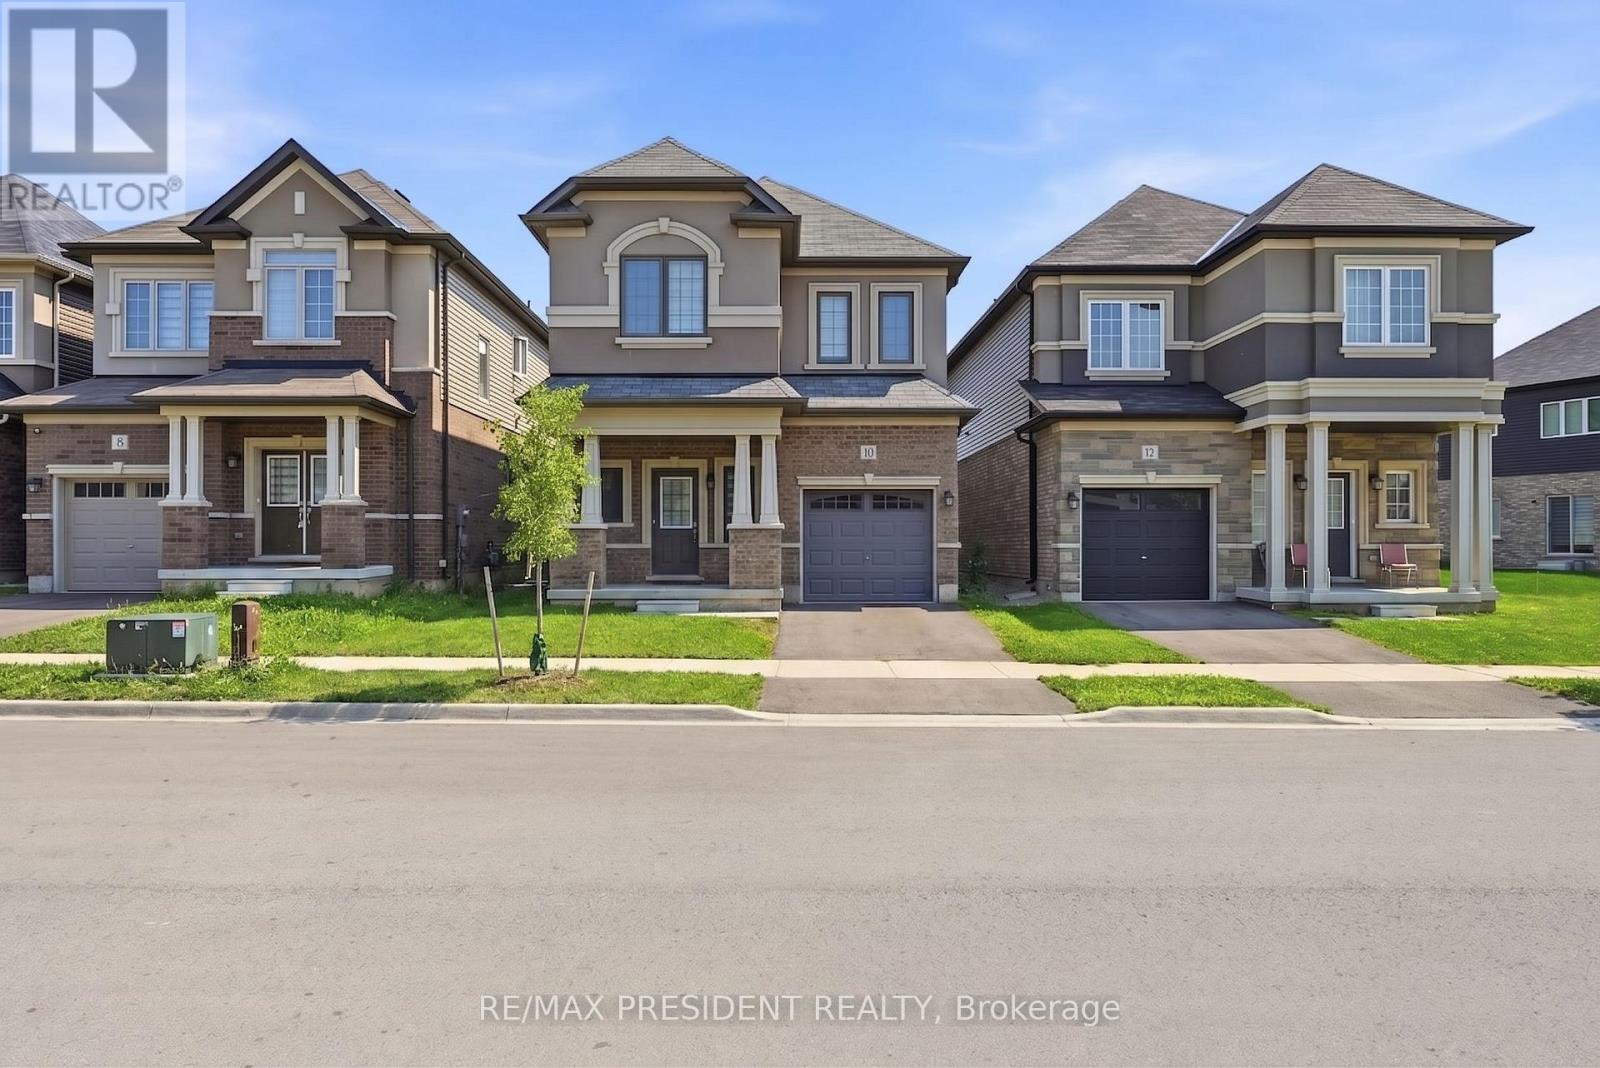
10 Poole Street
Brantford, Ontario
Beautiful Home In A Sought After Community In The Town Of Brantford. This Gorgeous Home Offers 4 Bedrooms, 3 Washrooms, 9 Ft Ceiling On Main Floor, The functionality as well as tasteful design make this home perfect for families. On the lower level, the spacious unfinished basement is awaiting your personal touches!, Tons of light and ample living space. Minutes To Grand River, Highway 403, Downtown Brantford, Brantford General Hospital, Wilfrid Laurier University Brantford Campus, YMCA, Golf Course, Schools, Trails, Parks And Much More...PRICE TO SELL............... (id:55460)
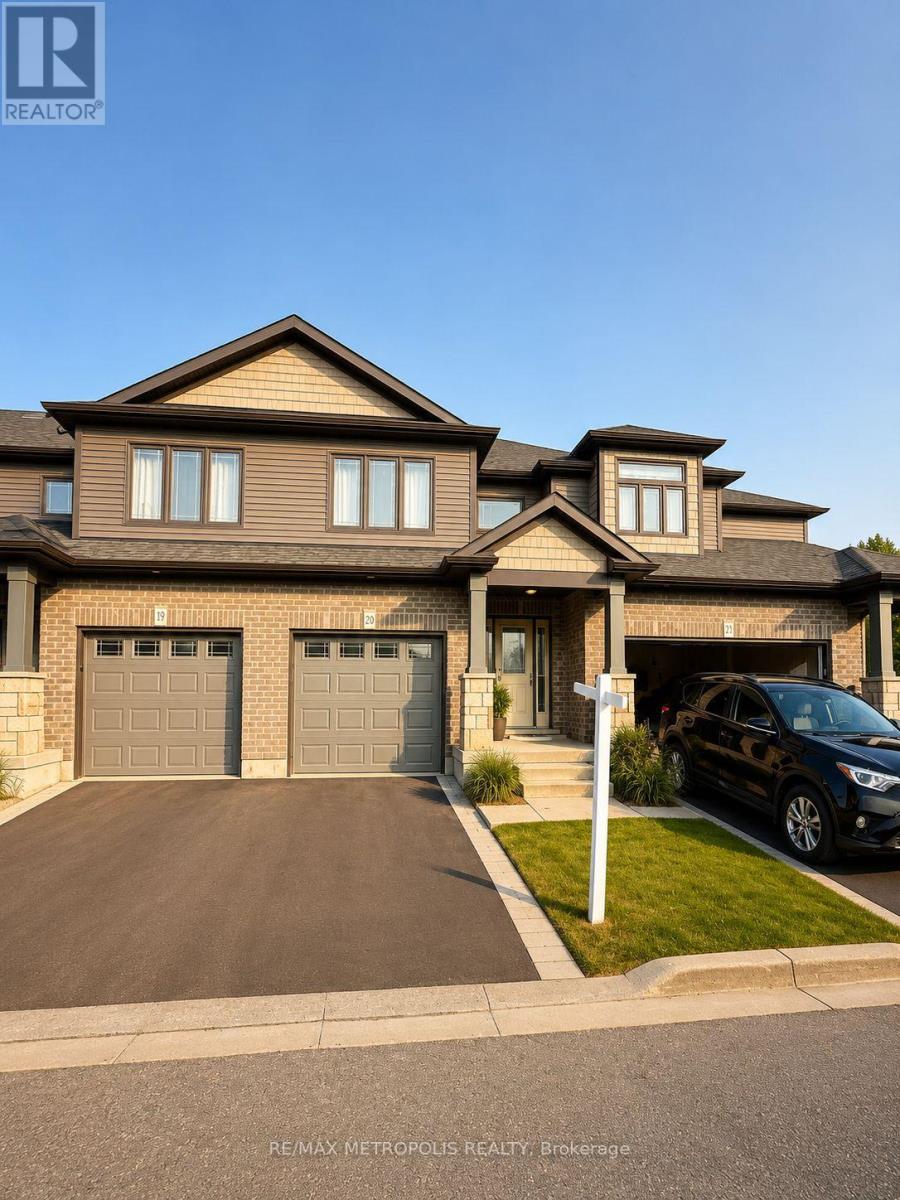
14 - 20 Lawson Street
East Luther Grand Valley, Ontario
Don't miss this incredible opportunity to own a beautiful two-storey townhome in the charming community of Grand Valley! Nestled in a peaceful, nature-filled setting, this home offers spacious bedrooms and well-appointed bathrooms, perfect for modern family living. The stylish kitchen features a large granite island, stainless steel appliances, and a water purifying system-ideal for both everyday use and entertaining. The primary bedroom boasts a private -piece ensuite, providing a comfortable and relaxing retreat. Enjoy nearby parks, scenic trails, and green space, all while being conveniently close to local amenities. Perfect for first-time buyers, families, or investors-this is a home you don't want to miss! (id:55460)
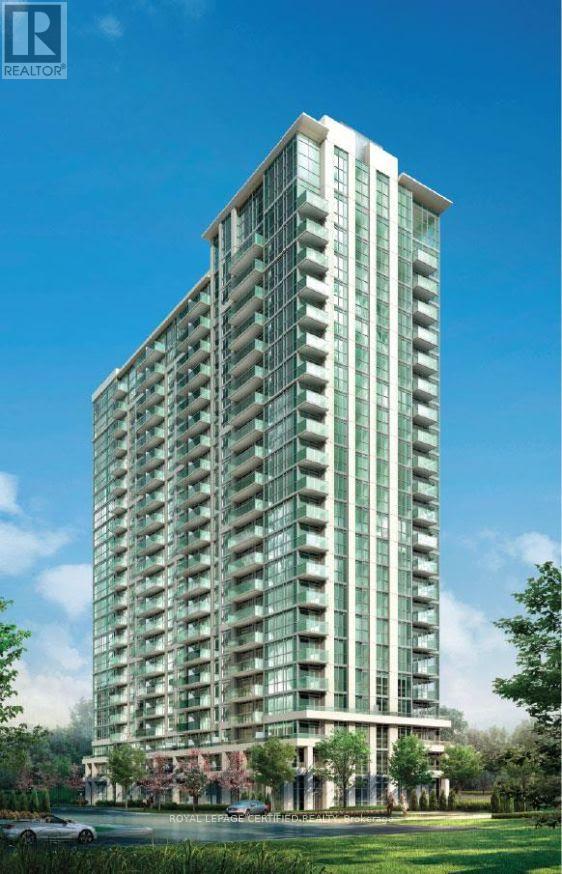
2205 - 349 Rathburn Road W
Mississauga, Ontario
Imagine the Condo living at its best this is 22nd Floor corner unit with un obstructed views both side. beautiful open-concept layout drenched in natural light, seamless flow between living, dining, and kitchen spaces, The modern kitchen is designed to give the comfort of cooking and entertaining the guestat the same time. This unit includes one parking spot and a locker. Located steps from Square One Shopping Centre, transit hubs, dining, and entertainment, this home is ideal for professionals, first time home buyers, down-sizers, or investors seeking a turnkey property in a sought after location. Building amenities include fitness facilities, swimming pool, concierge/service desk, party/social rooms, and visitor parking. (id:55460)

901 - 461 Green Road
Hamilton, Ontario
The Sapphire Floorplan is a brand new 1-bedroom + den, 1-bathroom suite being sold directly by the builder, De Santis Homes, offering 635 sq. ft. of interior living space plus a private balcony. Featuring $15,500 in premium upgrades, this unit offers pot lights, quartz countertops, modern appliances, a frameless glass walk-in shower, and extended 100cm upper kitchen cabinetry. Underground parking and locker included. Residents enjoy premium amenities including a rooftop terrace with BBQs, dining and lounge areas, community gardens, club room, media lounge, studio space, art gallery corridor, dog spa, smart parcel lockers, EV charging stations, and more, all just minutes from the GO Station, lakefront trails, shopping, restaurants, and major highway access. (id:55460)

707 - 461 Green Road W
Hamilton, Ontario
The Sage Floorplan is a brand new 2-bedroom, 2-bathroom corner suite being sold directly by the builder, DeSantis Homes, offering 1,015 sq. ft. plus approximately 150 sq. ft. of balcony space with direct lake views. Featuring over $50,000 in upgrades, this unit offers 9-ft ceilings, pot lights, luxury vinyl flooring throughout, floor-to-ceiling wrap around windows, and a fully upgraded kitchen with extended 100cm upper cabinetry, custom built-in pantry with integrated microwave, quartz countertops, and upgraded appliances. The spacious primary bedroom includes a walk-in closet, private balcony access, and an upgraded ensuite with a glass shower, while the second bathroom features a soaker tub. Underground parking and locker included. Residents enjoy premium amenities including a rooftop terrace with BBQs, dining and lounge areas, community gardens, club room, media lounge, studio space, art gallery corridor, dog spa, smart parcel lockers, EV charging stations, and more, all just minutes from the GO Station, lakefront trails, shopping, restaurants, and major highway access. (id:55460)
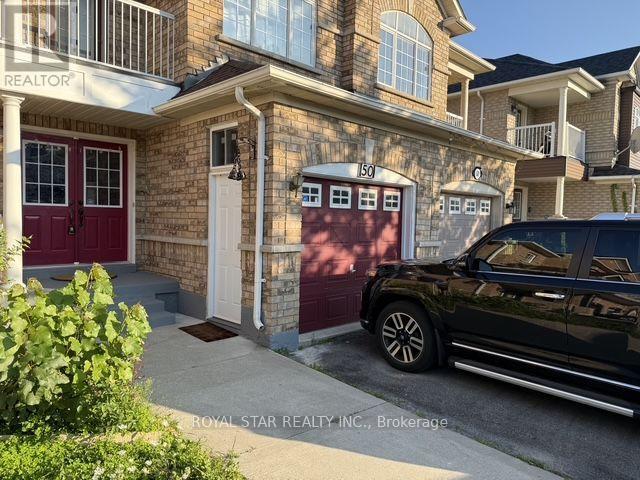
50 Dewridge Court
Brampton, Ontario
Amazing *Well Maintained* 3 Bedroom, 4 Bath, Semi-Detached House With Covered Balcony, Finished Basement, Ideally Located On A Quiet Residential, Street-Kids Safe, Hardwood Floor In Living, Dining & All Rooms. Close To Shopping, School And Hospital. Basement Finished With Separate Entrance, W/4 Pc Bath, Kitchen, Lots Of Pot Lights. (id:55460)
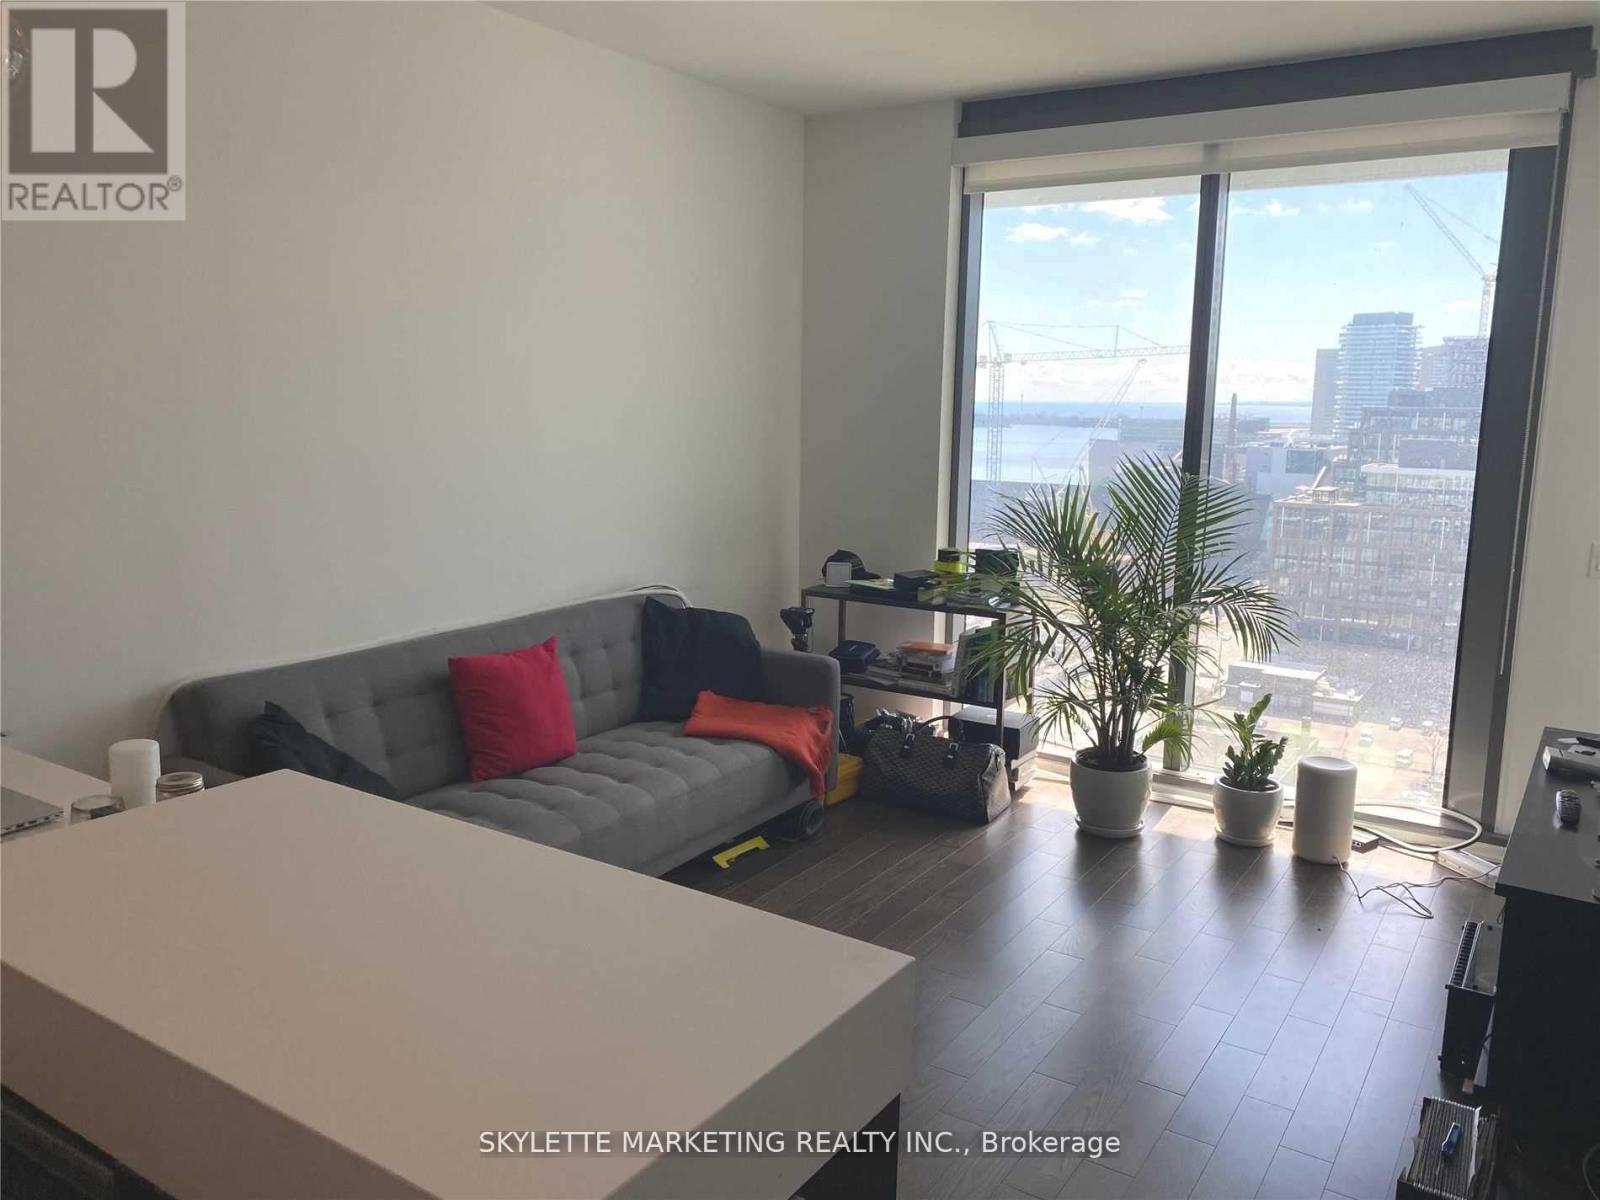
1810 - 16 Bonnycastle Street
Toronto, Ontario
Luxury South West Facing 527 Sqft Suite, 1 Br Includes 4Pc Ensuite + One Of A Kind Unobstructed View + Parking + Locker | Large Kitchen Island W/ Breakfast Bar | Bedroom Walks Out To Balcony | Floor To Ceiling Windows | Quick Access To Waterfront, Sugar Beach, George Brown College, Corus Entertainment, Loblaw, Dvp + Gardiner Expressway, And Much More | Unlimited Internet Included (id:55460)
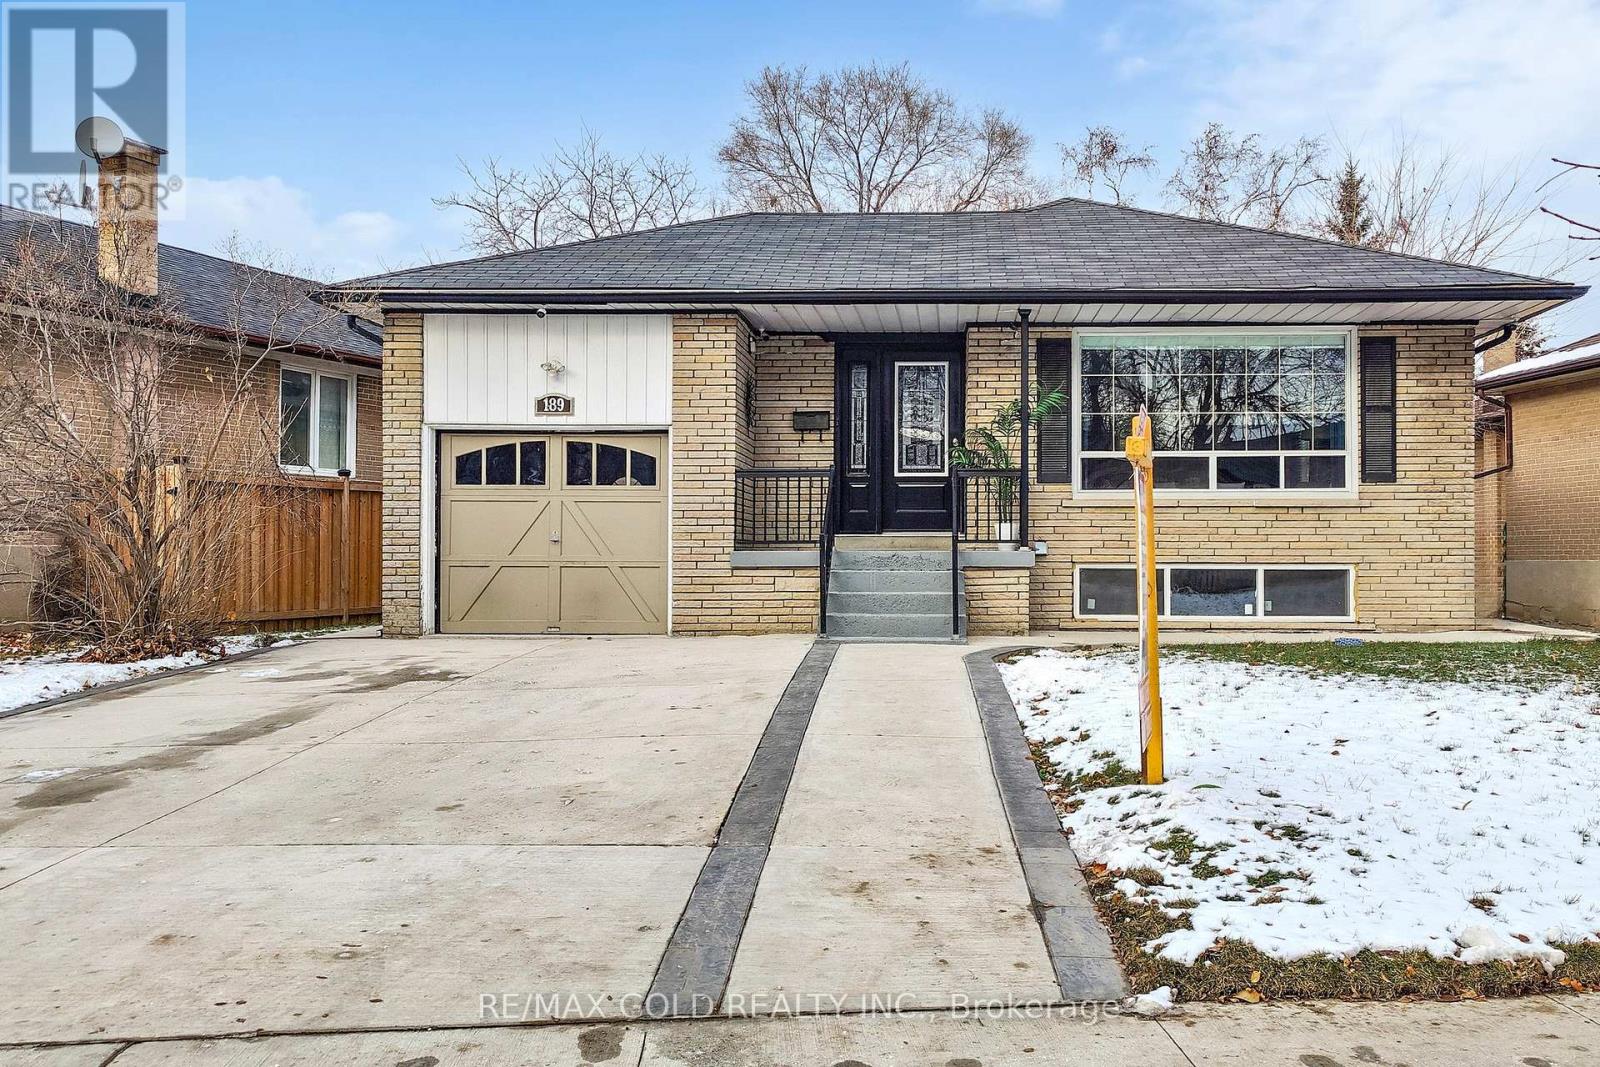
189 Kingsview Boulevard
Toronto, Ontario
Welcome to 189 Kingsview Blvd - a beautifully renovated and versatile family home in a highly desirable Etobicoke location!This impressive residence offers 3 spacious bedrooms and 2 bathrooms on the main level, with a bright and functional layout designed for modern family living. The open-concept living and dining areas feature large windows that fill the home with natural light, creating a warm and inviting space for everyday living and entertaining.The modern kitchen is thoughtfully designed with granite countertops, sleek finishes, ample cabinetry, and excellent storage - perfect for family meals and hosting guests.The fully finished basement offers exceptional flexibility and income potential, featuring 2 kitchens, 2 full bathrooms, a generous recreation area, and a separate entrance. Whether you need additional space for extended family, in-law accommodations, or rental income, this versatile lower level offers numerous possibilities.Strong income potential - both basement units are currently tenanted, generating $3,500/month in rental income. Tenants are willing to stay or vacate, providing flexibility for the new owner depending on their needs.Step outside to your own private backyard retreat, complete with a spacious concrete patio, fire table, and hot tub - an ideal setting for summer entertaining, family gatherings, or relaxing evenings outdoors.Located just minutes from Toronto Pearson International Airport, with convenient access to Highways 401 and 409, and a short drive to Etobicoke North GO Station. Enjoy easy access to shopping, restaurants, schools, parks, public transit, and other everyday amenities.A rare turnkey opportunity offering renovated living, exceptional flexibility, strong rental income potential, and outstanding connectivity - perfect for families, multi-generational living, or investors looking for a property with income potential in Etobicoke. (id:55460)
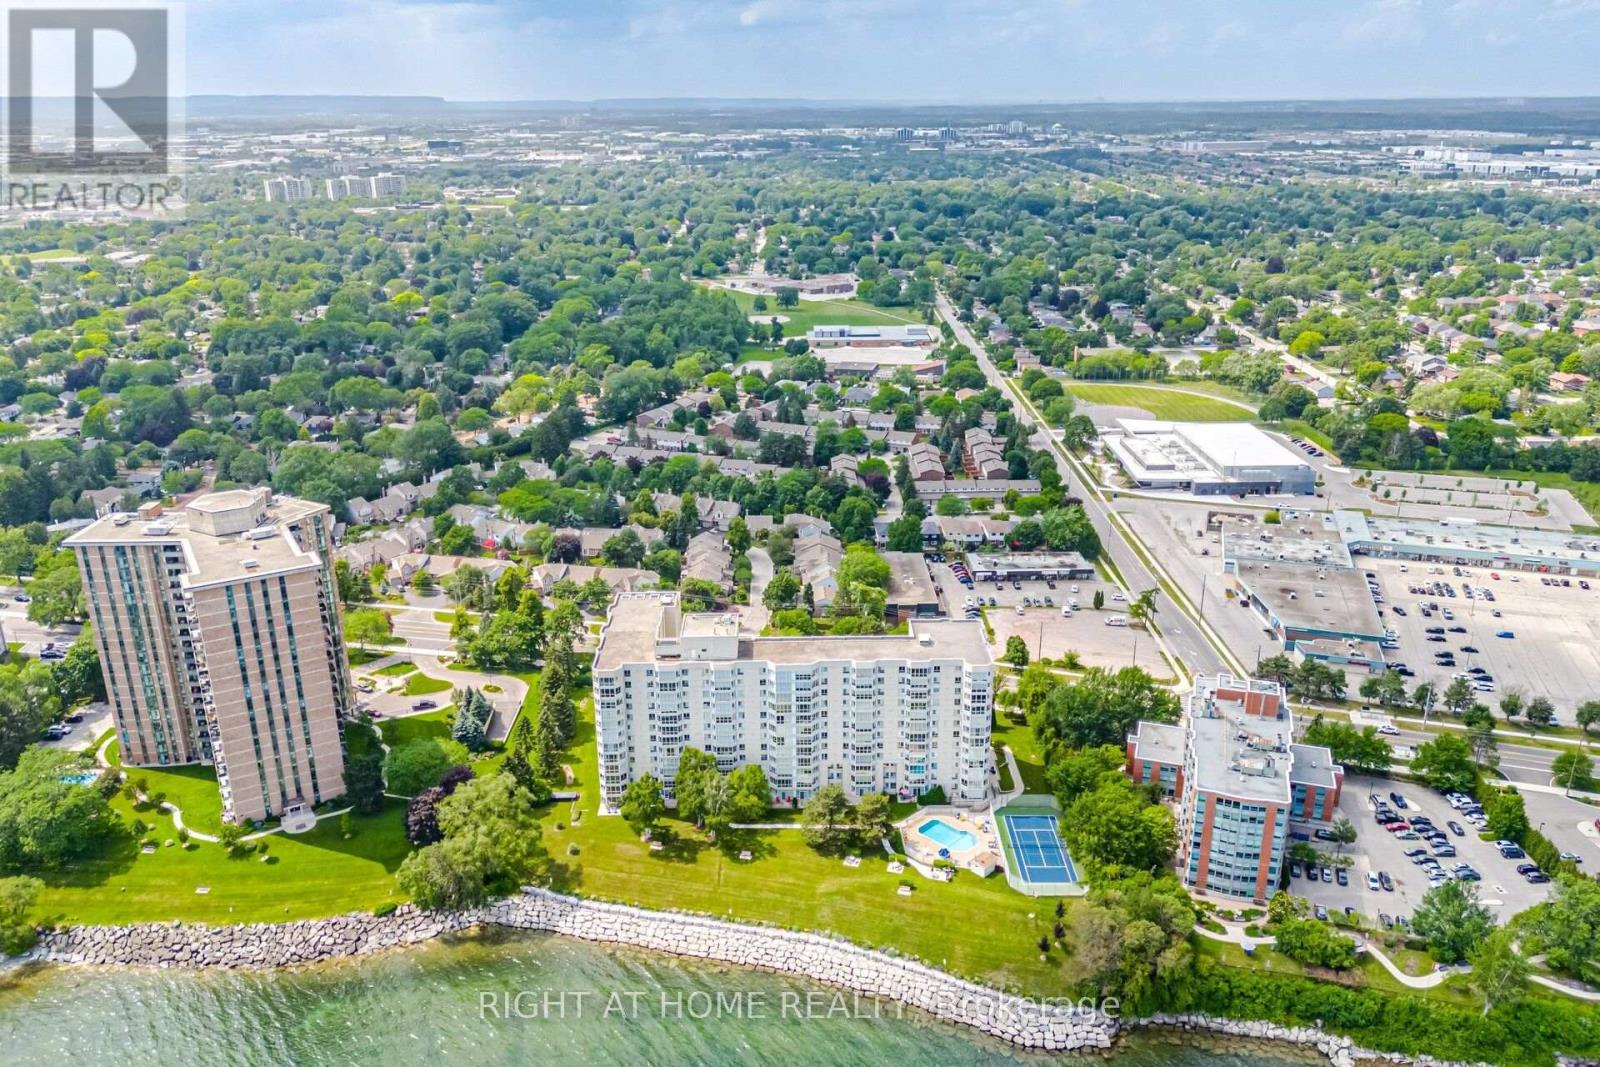
1104 - 5280 Lakeshore Road
Burlington, Ontario
Welcome to Unit 1104 at Royal Vista, 5280 Lakeshore Road. This rarely offered corner suite provides unobstructed, breathtaking views of Lake Ontario. Offering almost 1,300 sqft of spacious living, this bright and inviting unit features an open-concept layout, extra side windows that fill the home with natural light, and stunning lake views from the main living areas and bedrooms! Hardwood throughout, bathrooms renovated, and upgraded kitchen with built-in appliances, granite counter tops and granite back splash. Crown Molding and pot lights throughout. Enjoy the convenience of a full laundry room, generous principal rooms, and 1 underground parking space. Located in a well-maintained lakeside building with resort-style amenities including an outdoor pool, tennis/pickleball court, fitness room, sauna, party/games room, workshop/hobby room, visitor parking, and landscaped grounds. A beautiful opportunity to enjoy waterfront living in one of Burlington's most desirable Lakeshore communities. (id:55460)
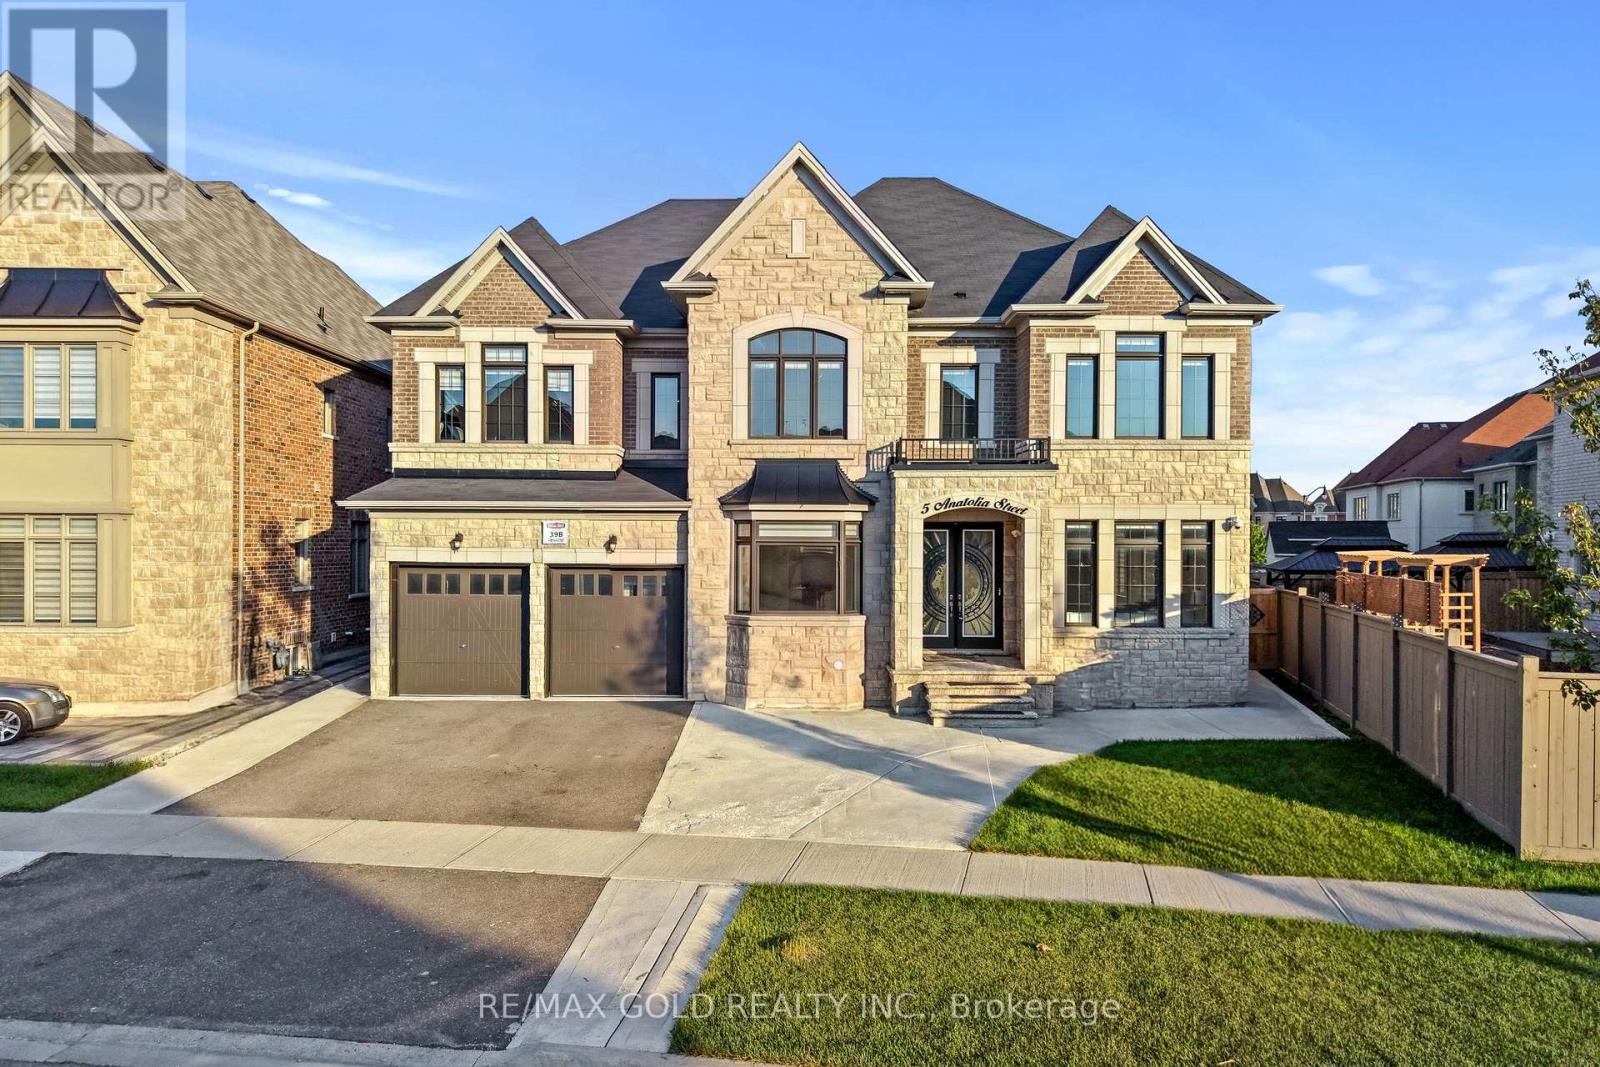
5 Anatolia Street
Brampton, Ontario
Seeing is believing! 2019 built but shows just like a brand-new Home. High end features and finishes throughout. 5000 square feet above grade. Be prepared to be amazed as you enter through double doors into a large foyer space. 5 Bedrooms, each with its own bathroom and 5 Walk-in closets on the 2nd floor. Master bedroom with 2 walk in closets and a beautiful 5 pc ensuite with double sink, a shower and a soaker tub. Extended ceiling height on all 3 levels, 9' basement, 10' feet main and 9' on 2nd level. Wide plank hardwood throughout main and 2nd floor, oak stairs with metal spindles. Pie shaped lot that opens to almost 100 feet wide at rear. Backyard space is thoughtfully divided between manicured greenspace and a concrete patio ideal for BBQ and entertaining. 3 car tandem garage and extended driveway. Legal basement apartment with its own separate entrance, separate laundry and a separate portion for owner's personal use with 2 bedrooms, a bathroom and a kitchen. Smooth ceiling throughout. Double door entrance, wainscotting, Coffered/waffle ceiling and many unique and custom features on walls and ceiling that must be seen to be appreciated. Crown moulding throughout. A beautiful kitchen with extended kitchen cabinets, Bosch stainless steel appliances, Gas Stove, and centre island. Move in ready property. (id:55460)
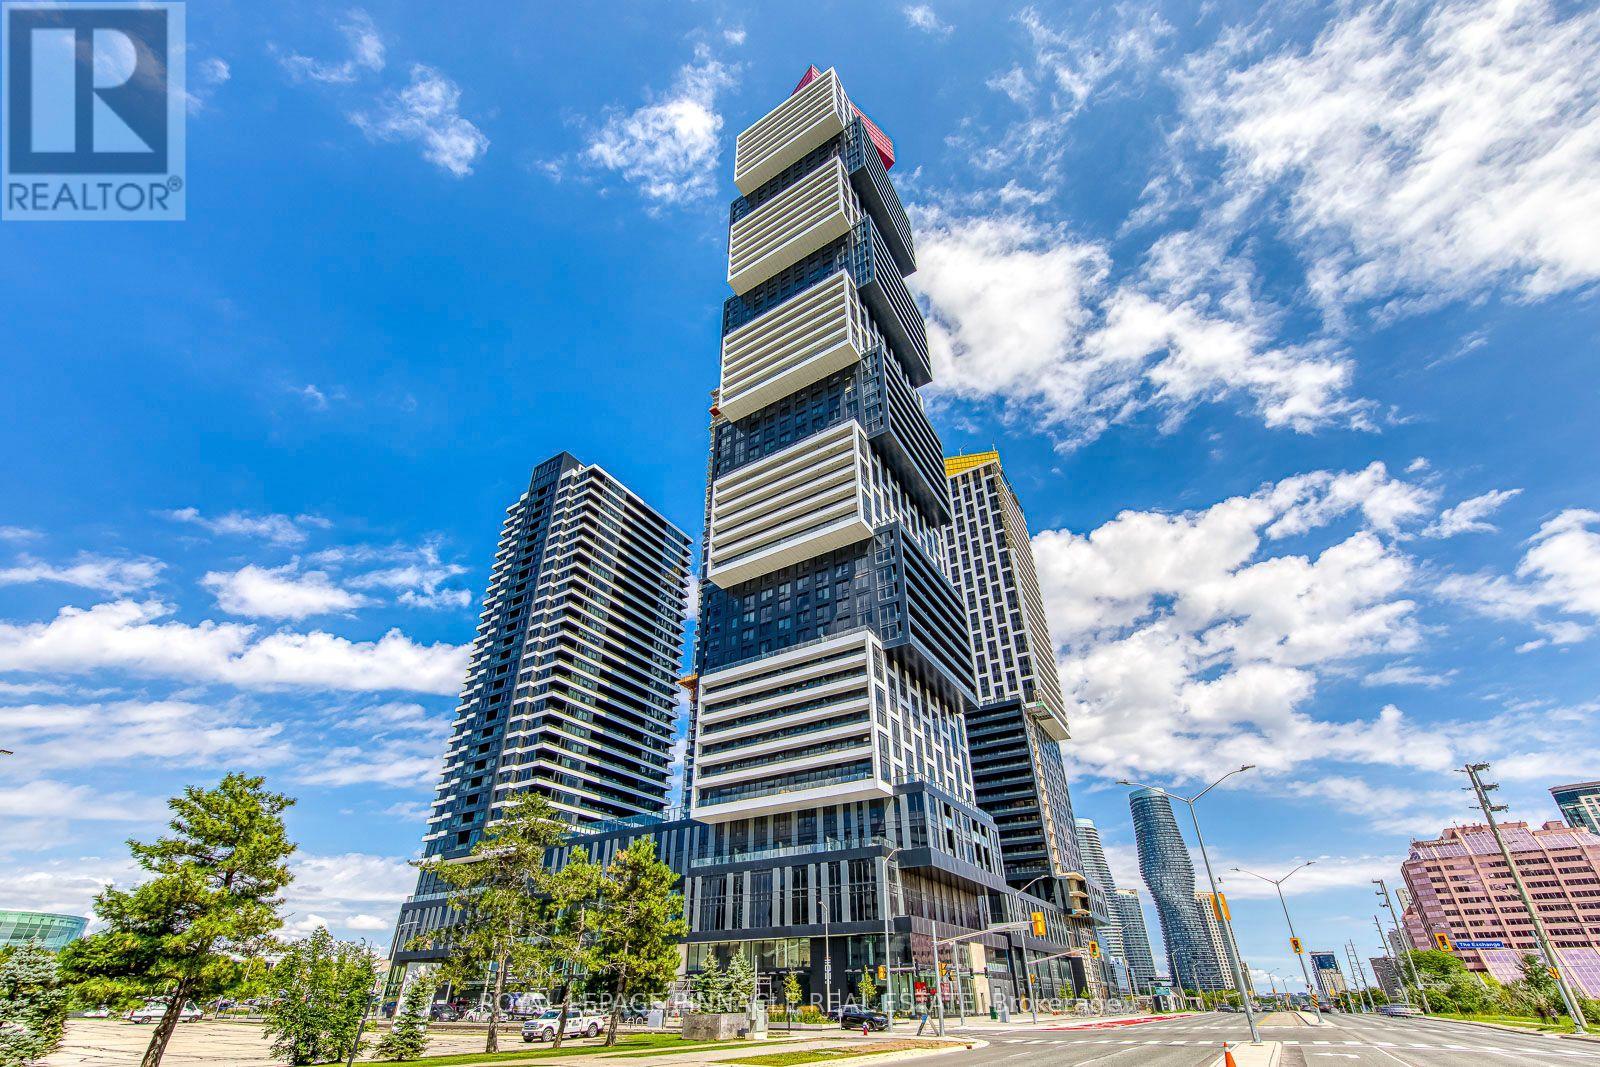
1504 - 4015 The Exchange Road
Mississauga, Ontario
Welcome to EX1 at The Exchange District - a luxurious, brand-new 2-bedroom corner condo in the heart of downtown Mississauga. Perfectly positioned on the 15th floor with a desirable southwest exposure, this "Singapore" suite offers 820 sq. ft. of thoughtfully designed living space plus a private balcony. Steps from Square One, Celebration Square, parks, transit, and top dining and entertainment, this residence offers the ultimate urban lifestyle. This bright and functional 2-bedroom, 2-bathroom suite features an open-concept kitchen, dining, and living area that flows seamlessly onto a private balcony - ideal for enjoying southwest sunset views. The modern kitchen is outfitted with high-end integrated appliances and sleek cabinetry, while the spacious master bedroom boasts a private walk-in closet and ensuite bath. A generously sized second bedroom, a full main bathroom, and the convenience of an in-suite washer/dryer complete this well-appointed home. Designed for comfort and elegance, the building offers world-class amenities including a stunning indoor 7-star swimming pool, along with a lobby and facilities that rival a luxury hotel. Experience upscale city living in one of Mississauga's most prestigious new buildings. (id:55460)
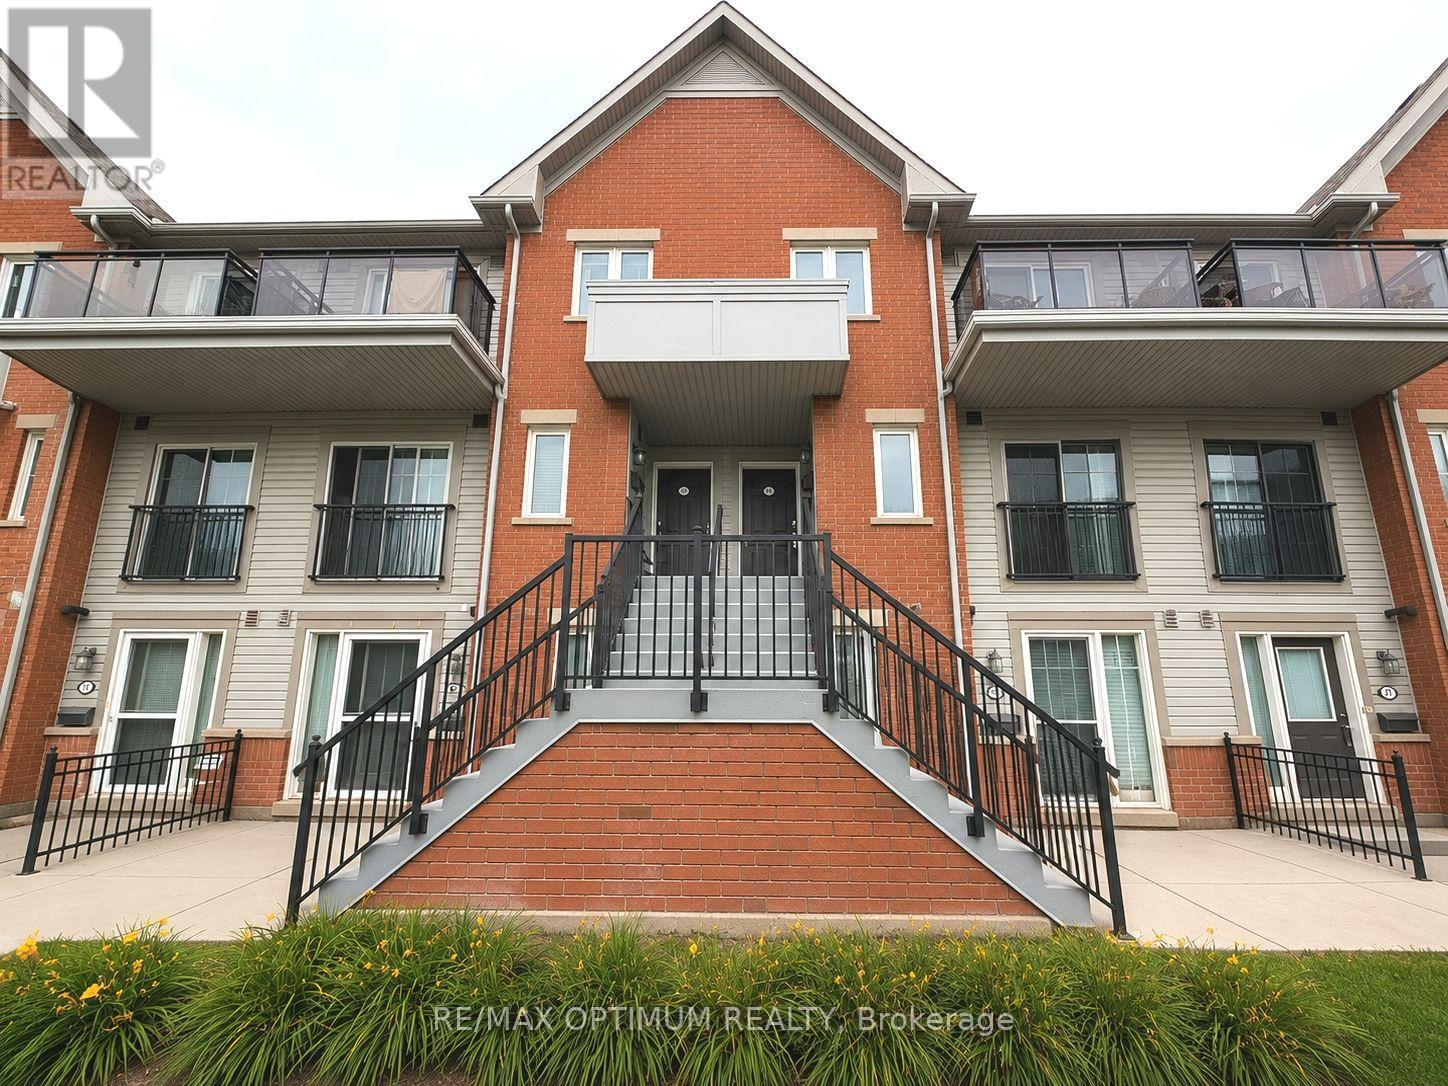
17 - 4620 Guildwood Way
Mississauga, Ontario
Welcome to this beautifully updated, move-in ready 2-bedroom home in the highly desirableMavis & Eglinton community. Offering 888 sq. ft. of bright, functional living space, thisimmaculate home is perfect for first-time buyers, young professionals, downsizers, andinvestors alike. The open-concept layout features wide-plank laminate flooring, porcelaintile, LED pot lights, and abundant natural light throughout. The modern kitchen has beenextensively renovated with contemporary cabinetry, quartz countertops, stylish backsplash,deep double sink, valance lighting, stainless steel appliances, and ample storage. Thespacious living area opens to a Juliette balcony, while the primary bedroom boasts a walk-incloset, private balcony, and beautiful southeast sunrise views of the Mississauga skyline.Additional highlights include updated bathroom vanities and lighting, Nest Smart Thermostat,under-stair storage, walk-in closets, one owned parking space, plenty of visitor parking, andcarpet-free living for easy maintenance and allergy-friendly comfort. Enjoy an unbeatablelocation just steps to No Frills, banks, restaurants, cafes, medical clinics, Anytime Fitness,parks, schools, and public transit. Minutes to Square One Shopping Centre, Heartland TownCentre, Sheridan College, community centers, Highways 403, 401 & 407, making commutinganywhere in the GTA quick and convenient. A perfect combination of modern updates, functionaldesign, and exceptional location, this is an outstanding opportunity to own a stylish home inone of Mississauga's most sought-after neighborhoods. Some photographs have been virtuallystaged and/or digitally enhanced for illustrative purposes. (id:55460)

19246 Centreville Creek Road
Caledon, Ontario
//Spectacular **50 Acres** Country Estate Farmland Property With Stunning Views In Prestigious Rural Caledon !! Rare Opportunity To Own A Truly Picturesque Property Offering The Perfect Combination Of Luxury Living, Privacy, Farmland & Natural Beauty! A Charming Winding Driveway Welcomes You To This Beautifully Renovated Bungalow Surrounded By Stunning Country Views & A Private Forest. Featuring 3+2 Bedrooms, 3 Washrooms & A Spacious 3-Car Garage With Separate 100-Amp Panel. **Spacious 3 Car Garage** Chefs Modern Kitchen With High End Appliances, Main Floor Laundry & A Fully Finished Basement With Walk-Up To The Garage!! Bright & Modern Open-Concept Layout With Large Windows, Skylights, Pot Lights & Hardwood Flooring. Impressive Chef's Kitchen With High-End Appliances, Generous Cabinetry & Walkout To A Large Deck Overlooking The Peaceful Countryside. Spacious Family Room With Fireplace, Separate Living & Dining Areas, Main-Floor Laundry & Primary Bedroom With Walkout To Patio. Fully Finished Basement Offers 2 Additional Bedrooms, Large Recreation Area & Convenient Walk-Up/Separate Entrance To Garage. The Property Also Features An Impressive Barn/Workshop With Four 12' x 12' Access Doors, 30-Amp Panel & Attic Storage, Plus A Charming Outdoor Bunkie With Fireplace. Ample Parking For 20+ Vehicles. **Professionally Built Oversized 40'x80' 2 Level As Is Barn With 3 Large Access Doors And An Outdoor Bunkie + 30 Amp Panel And Attic Area With Ample Storage ** An Exceptional Caledon Estate Offering Endless Possibilities For Families, Hobby Farming, Car Enthusiasts, Contractors Or Those Simply Looking For Space, Privacy & A Peaceful Country Lifestyle. **Enjoy The Eye-Catching Country Views** Must Be Seen To Truly Appreciate This One-Of-A-Kind Property! (id:55460)
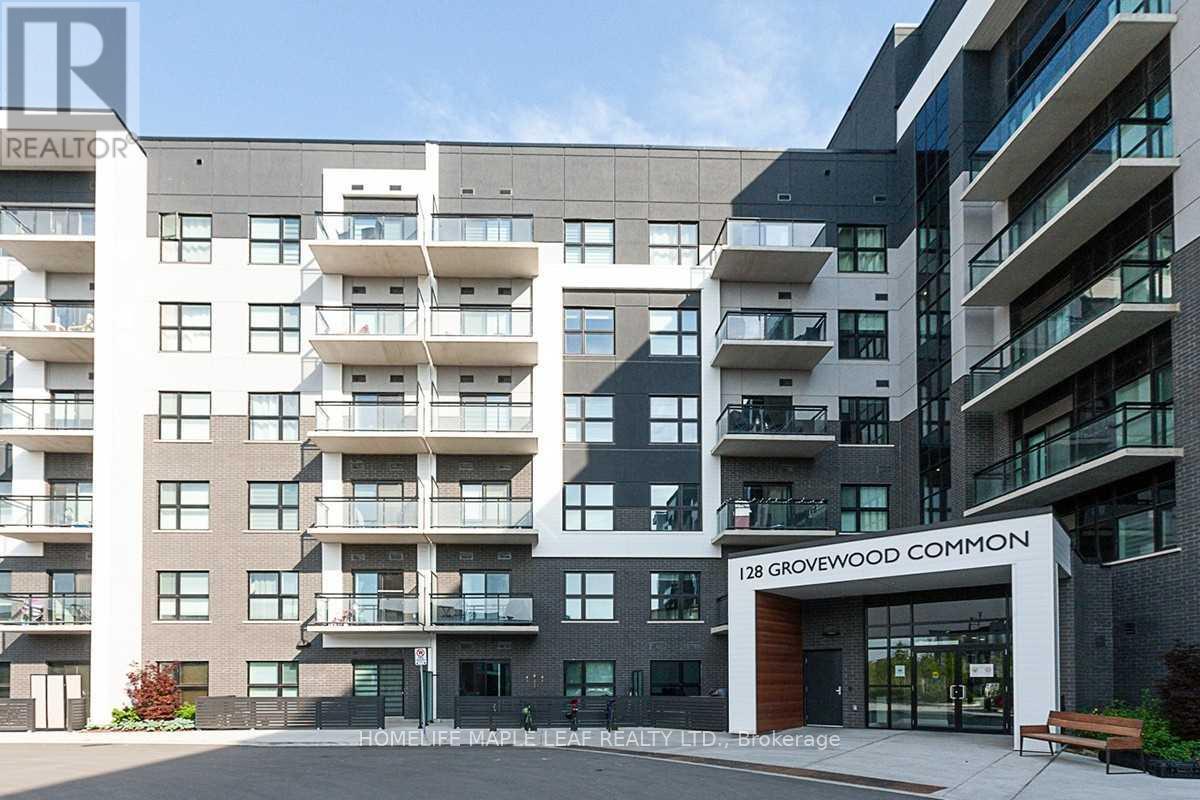
524 - 128 Grovewood Common
Oakville, Ontario
Beautiful 680 sqft 1 Bedroom 1 Den and 1 Washroom Condo in Mattamy's Bower Condo Building is located in Uptown Oakville, Minutes walk from major shopping, groceries, parks, schools and within a few minute drive to many Golf Courses and highway access. Local trasit is right across next to Walmart. The balcony here is located in the Sounth West over looking the courtyard, so you get plenty of light in the afternoon and evenings with views of both the lake and Halton Region. The den is sizeable enough to be used as a bedroom. The condo was designed with upgrades to the kitchen counter top (Granite), standing shower, premium flooring and LED lighting. This family freindly neighbourhood is extremly safe, clean and welcoming to new people on the area. The schools here are highly sought after for children, and thi unit is perfect for a young family. You are walking distance to many parks, trails and a short 10 minute drive to one of the best hospitals in Ontario. This building is well maintained, clean and offers excellent amenities like a party room and two gyms. This open concept condo looks, feels and is truly spacious and remarkable, located in a community where you will feel safe and happy walking around meeting your wonderful neighbours. (id:55460)
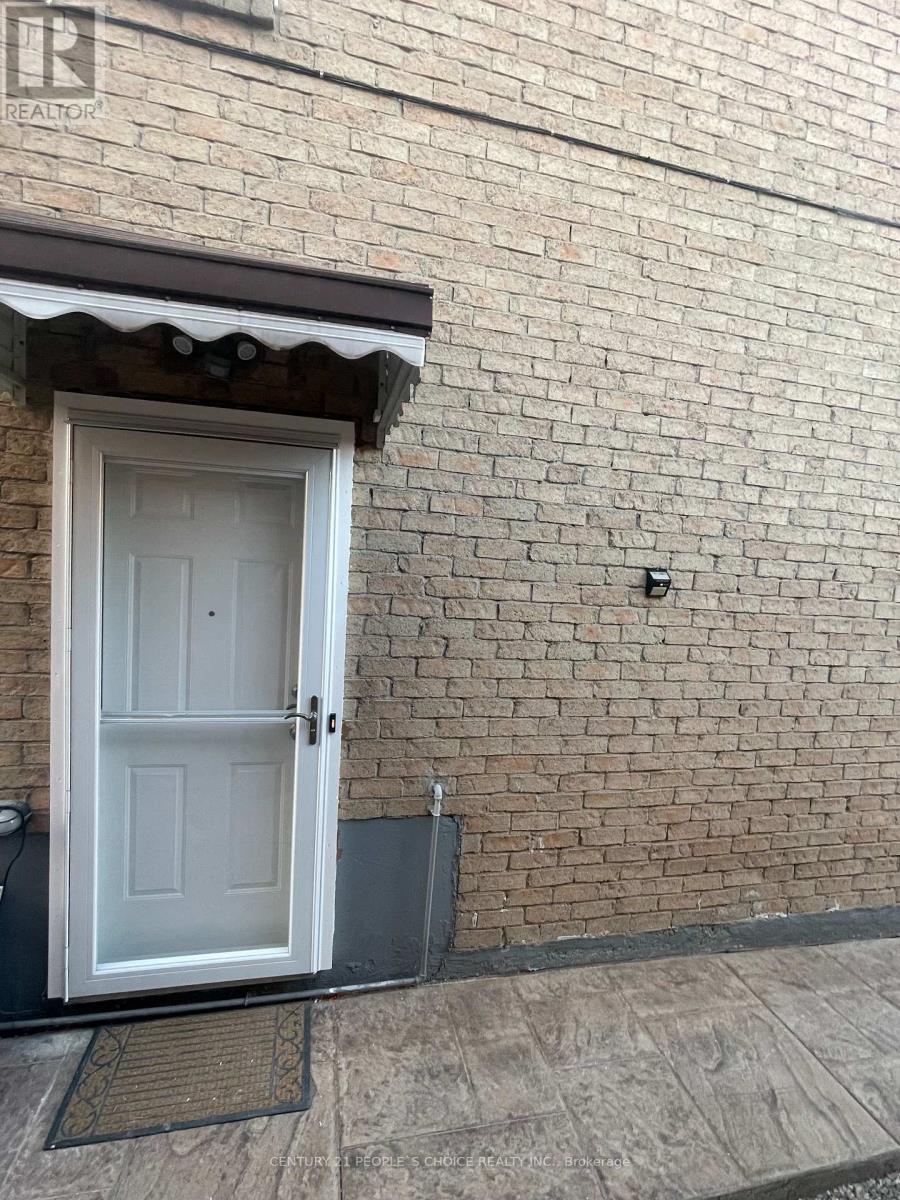
Bsmt - 358 Kingsbridge Garden Circle
Mississauga, Ontario
Fully renovate Basement apartment. New Bathroom, New upgraded kitchen, Spot lights, new Entrance door, new ceramic tiles, Freshly painted. 2 Bedroom 1 Bath Basement with Separate Side Entrance In The Heart Of Mississauga! Separate Laundry And Open Concept Kitchen & Living Room. Close To All Amenities Parks, Schools, Shops & Transit. Features Combined Living/Dining Room, 4 Pc Washroom, Kitchen. Walking Distance Square One. Basement Tenant pays 30% of All Utilities. (id:55460)
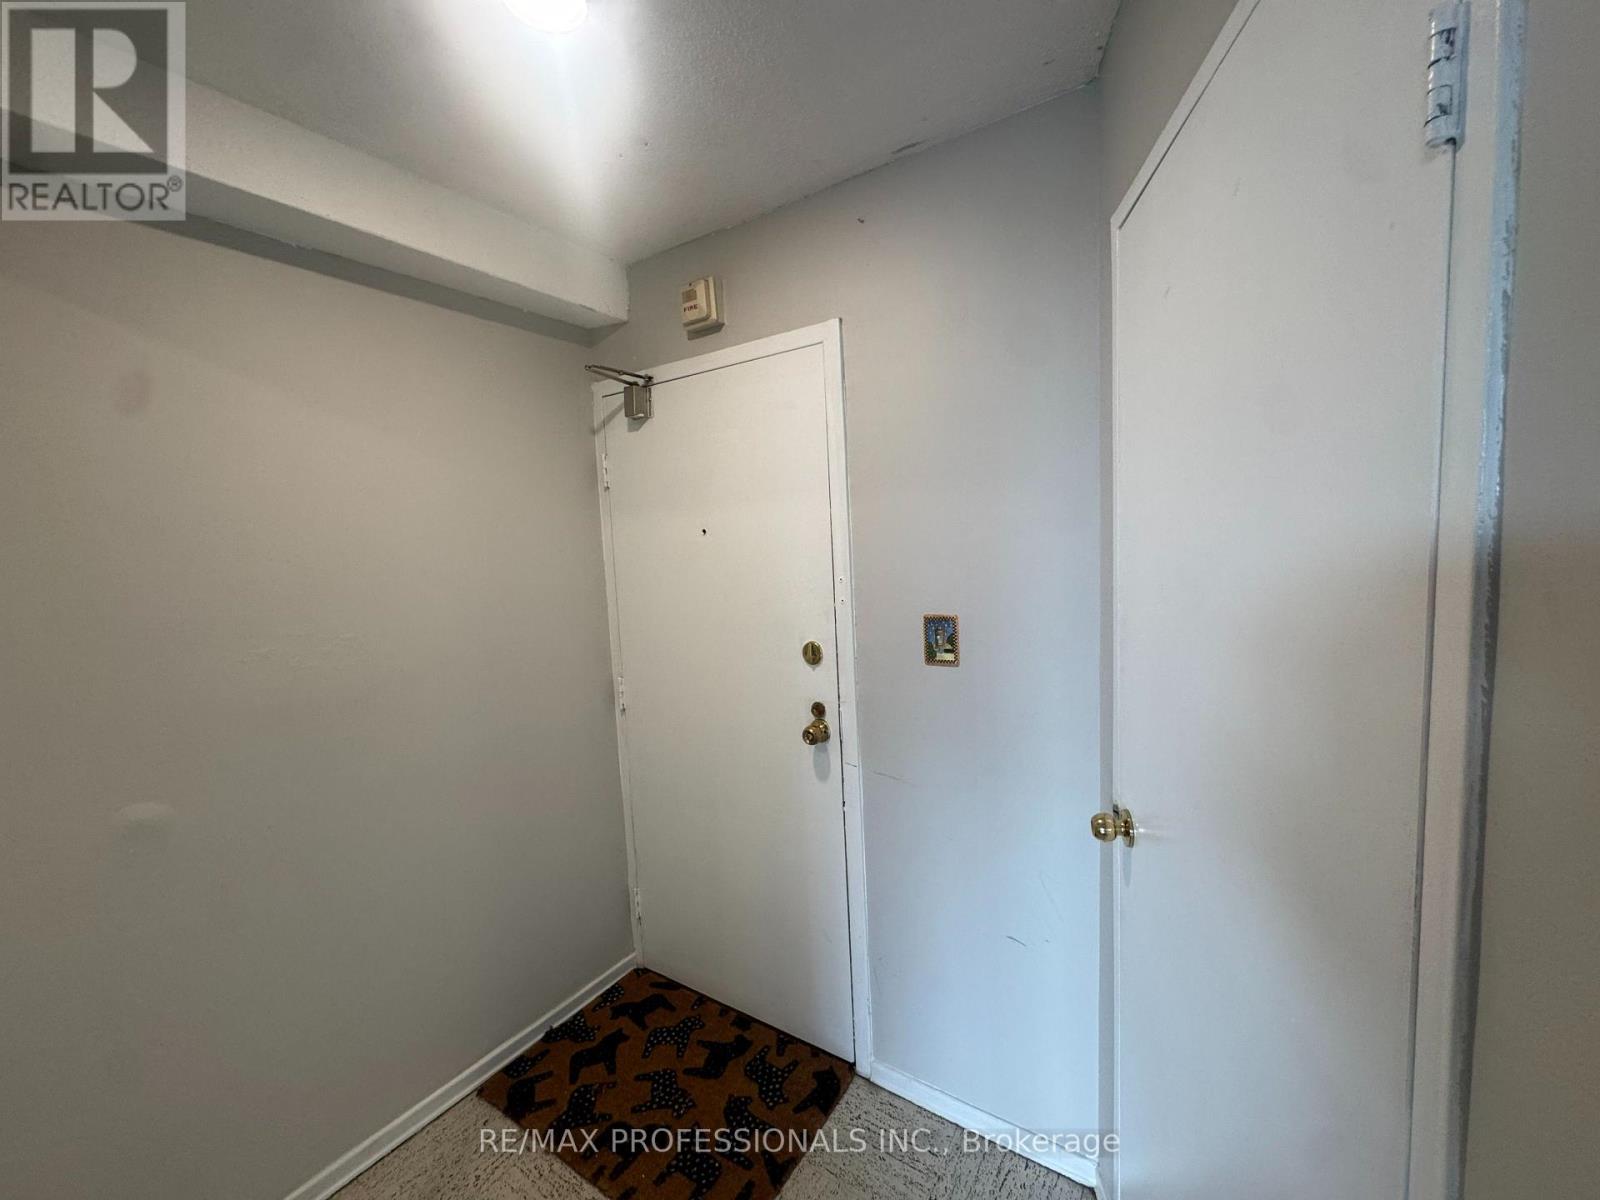
602 - 11 Wincott Drive
Toronto, Ontario
Rare 1 Bedroom in Tiffany Place. Best Value in the Building!! 1 Floor, No Stairs. Spacious 825 Sq ft Unit with Large Balcony with south east exposere and Ensuite Storage. Beautiful Views - Ready to Move In! Great Amenities in the Building. (id:55460)
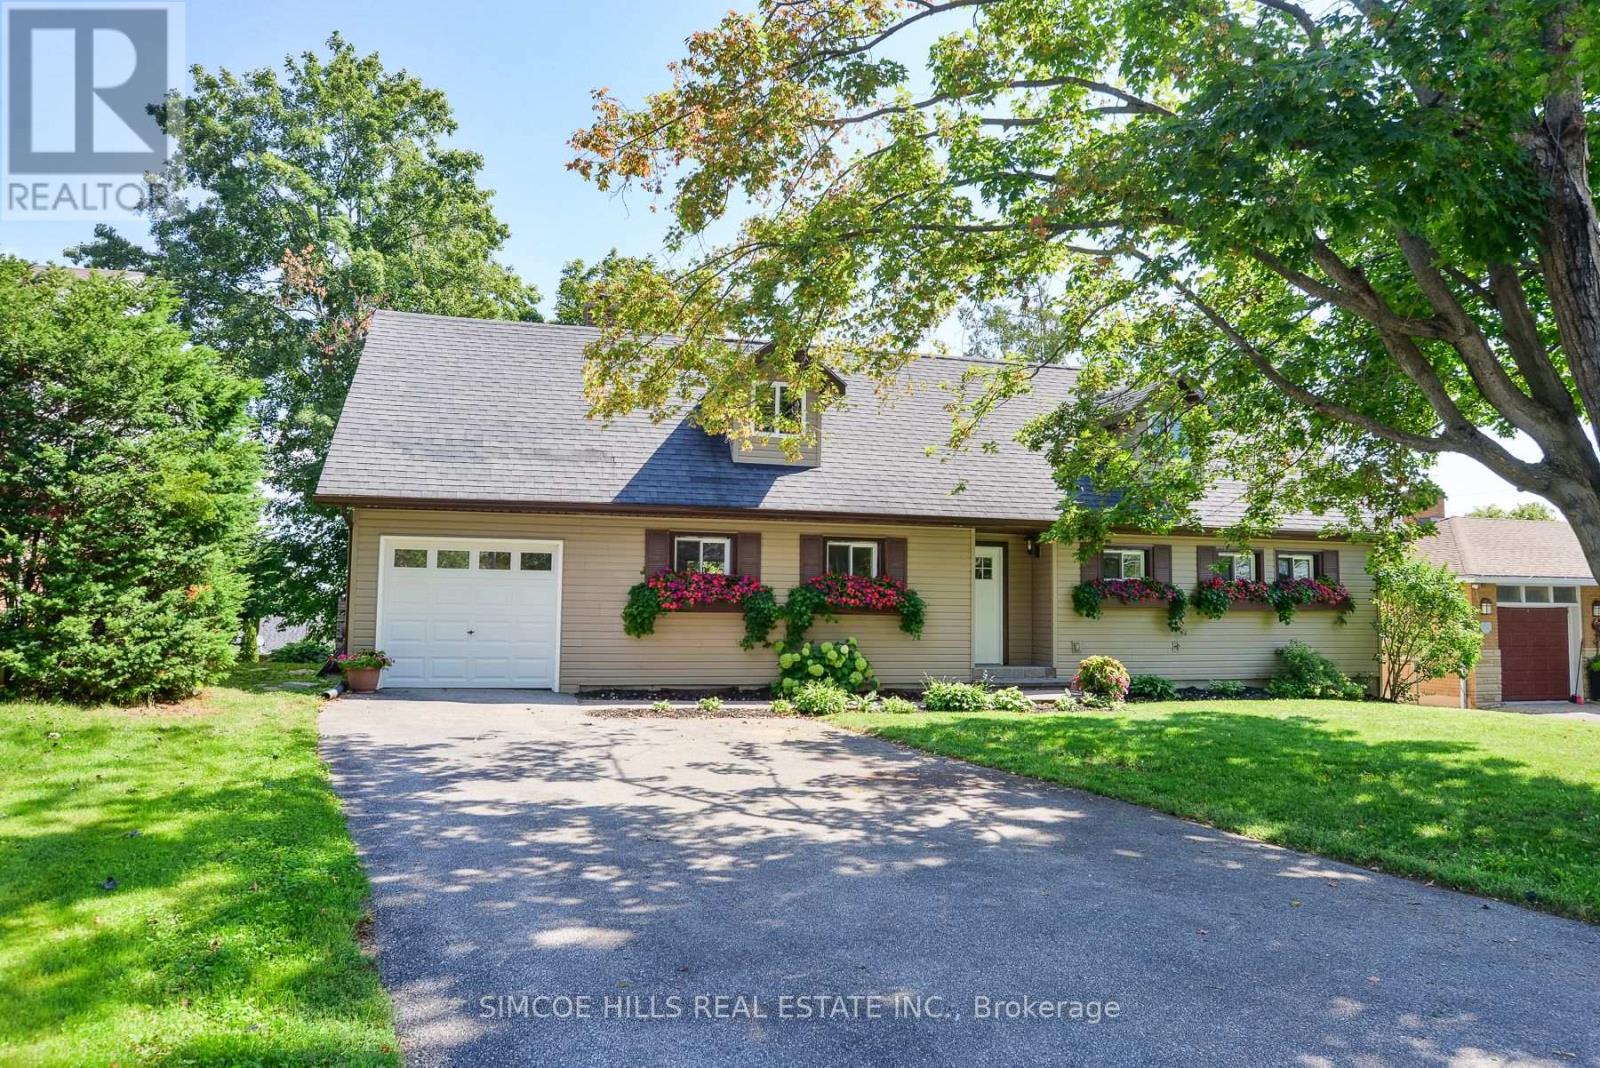
334 Old Muskoka Road
Orillia, Ontario
COME SEE THIS BEAUTIFUL HOME SITUATED IN ORILLIA'S DESIRABLE NORTH WARD.. LESS THAN 35 MINUTE WALK TO THE LIGHTFOOT TRAIL. RECENT RENOVATIONS INCLUDE KITCHEN WITH 10 FT ISLAND INCLUDING QUARTZ COUNTERTOP , PANTRY FOR ALL YOUR FOOD STORAGE AND ENJOY STORING YOUR DISHES IN DEEP DRAWERS IN THE ISLAND , GARAGE DOOR, 3 NEW EXTERIOR DOORS, 3 NEW WINDOWS RENOVATIONS IN THE LAST 13 YEARS INCLUDE INSULATION, PLUMBING AND ELECTRICAL, FURNACE , AIR CONDTIONING, ROOF TRUSSES AND SHINGLES. THIS HOME FEATURES AN OPEN CONCEPT KITCHEN/LIVINGROOM/ DINING ROOM AREA WITH WOOD BURNING FIREPLACE OVERLOOKING THE PRIVATE BACKYARD AND THE 30 FT DECK (PARTIALLY COVERED) . THE WALK OUT BASEMENT FEATURES THREE BEDROOMS, FAMILY ROOM WITH GAS FIREPLACE AND A FOUR PIECE BATH. YOU WON'T BE DISAPPOINTED! ONE SELLER IS A LICENSED REAL ESTATE BROKER (id:55460)
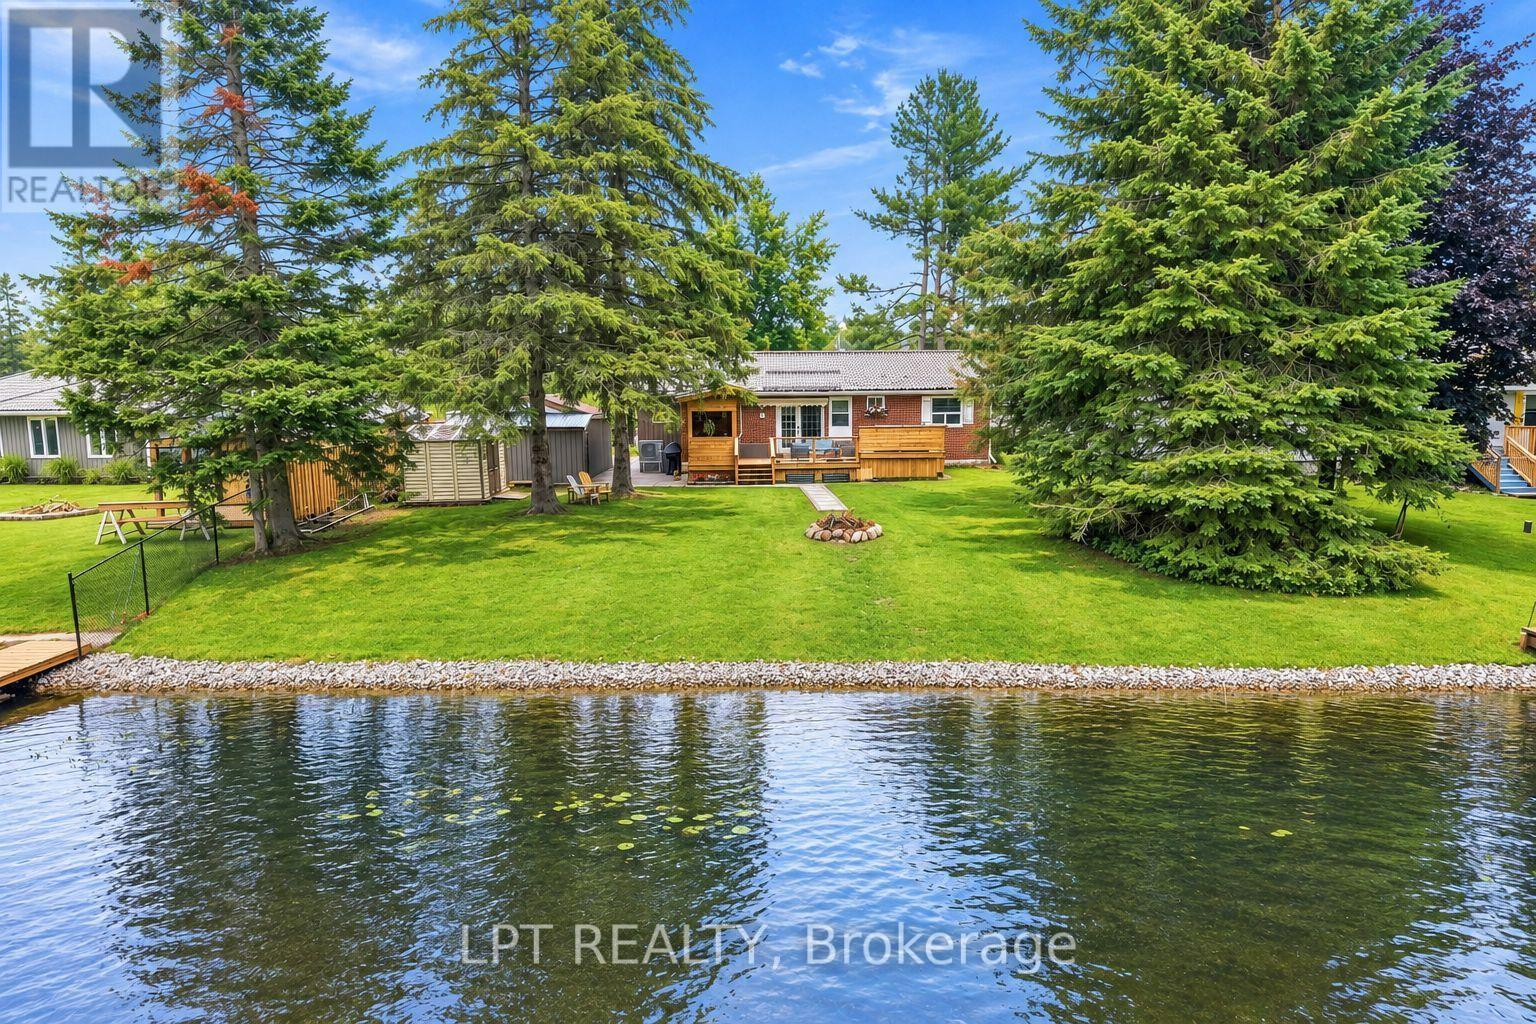
2628 Westshore Crescent
Severn, Ontario
Discover waterfront living in the sought after Westshore neighbourhood, just minutes north of Orillia. Set on 72 feet of tranquil canal frontage with direct access to Lake Couchiching and the Trent Severn Waterway, this beautifully renovated raised bungalow puts boating, paddleboarding, kayaking and fishing right at your doorstep. After a day on the water, unwind in the hot tub or entertain family and friends from the covered BBQ area.Thoughtfully renovated from top to bottom, this move in ready home offers 3+1 bedrooms, 3 bathrooms and a bright, functional layout designed for modern living. The fully finished lower level features a second kitchen, full bathroom, additional bedroom and living space, offering excellent flexibility for extended family or multi-generational living.Outside, a large paved driveway provides plenty of parking alongside an oversized detached garage and impressive 24 x 32 detached workshop with vehicle hoist, an incredible setup for car enthusiasts, hobbyists, contractors or anyone looking for exceptional workspace and storage.Westshore offers even more to enjoy beyond your own backyard, including private access to Lake Couchiching with a members-only beach, dock, boat launch and playground. Walk to Severn Shores School, enjoy quick access to Highway 11, and reach Orillia's shopping, dining and everyday amenities within minutes.Beautifully updated, exceptionally versatile and connected to the water, this is your opportunity to enjoy the Westshore lifestyle year round. (id:55460)
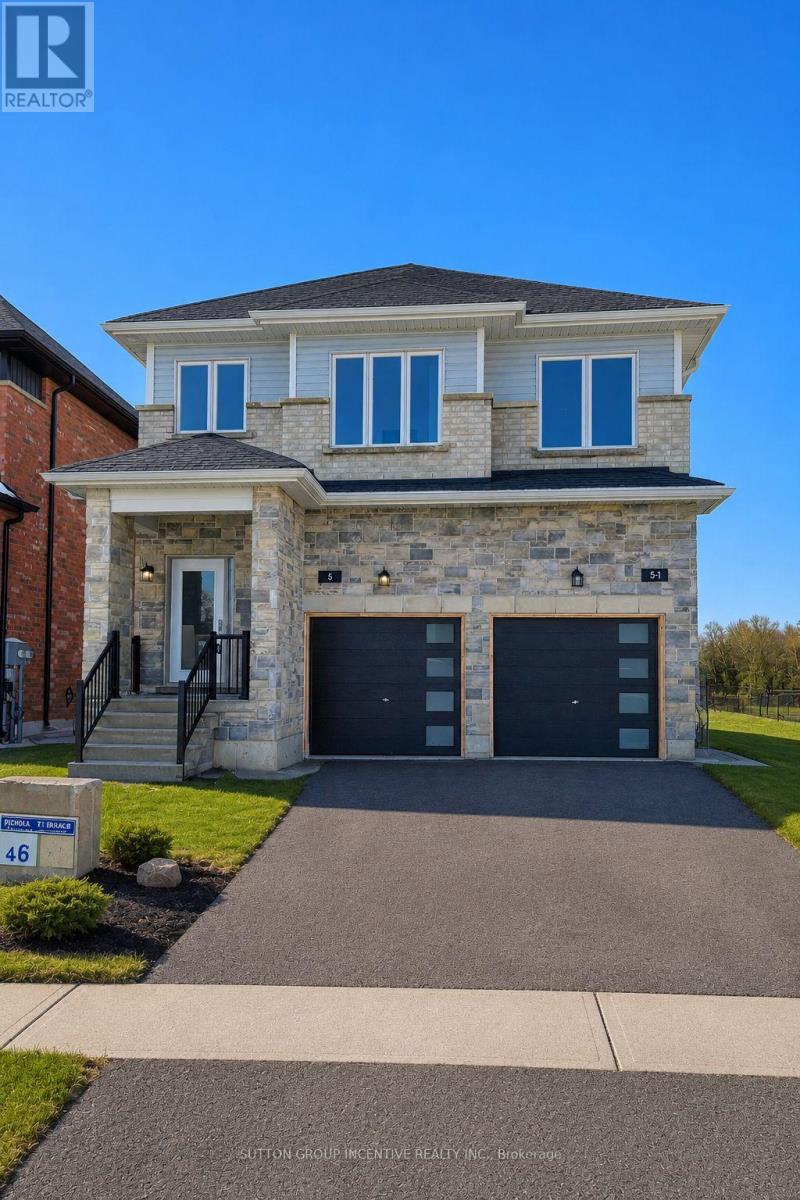
2 - 5 Ranch Terrace
Barrie, Ontario
Modern open-concept semi-style unit, side-by-side home offers approximately 1,115 sq. ft. of well-designed living space. The main floor features a bright kitchen with white cabinetry, granite countertops, and stainless steel appliances, flowing into the living area with a walkout to the deck. Upstairs includes two bedrooms and two full bathrooms, while the finished basement provides additional living space with a third bedroom featuring an oversized window and a full bathroom-ideal for a teenager or anyone seeking added privacy. Side-by-side laundry and window coverings are included for convenience. The property offers a one-car garage with door opener and one driveway parking space, with driveway and fencing scheduled for completion in the summer/fall *AI generated photo to show grass*. Tenants are responsible for their own lawn maintenance, and snow removal; Water only is split 40/60 with the main unit, all other utilities are the responsibility of the tenant. Offered at $2,800 per month plus utilities, this home is available as of August 1, and the landlord is seeking a reliable and respectful tenant. Key deposit of $150. (id:55460)
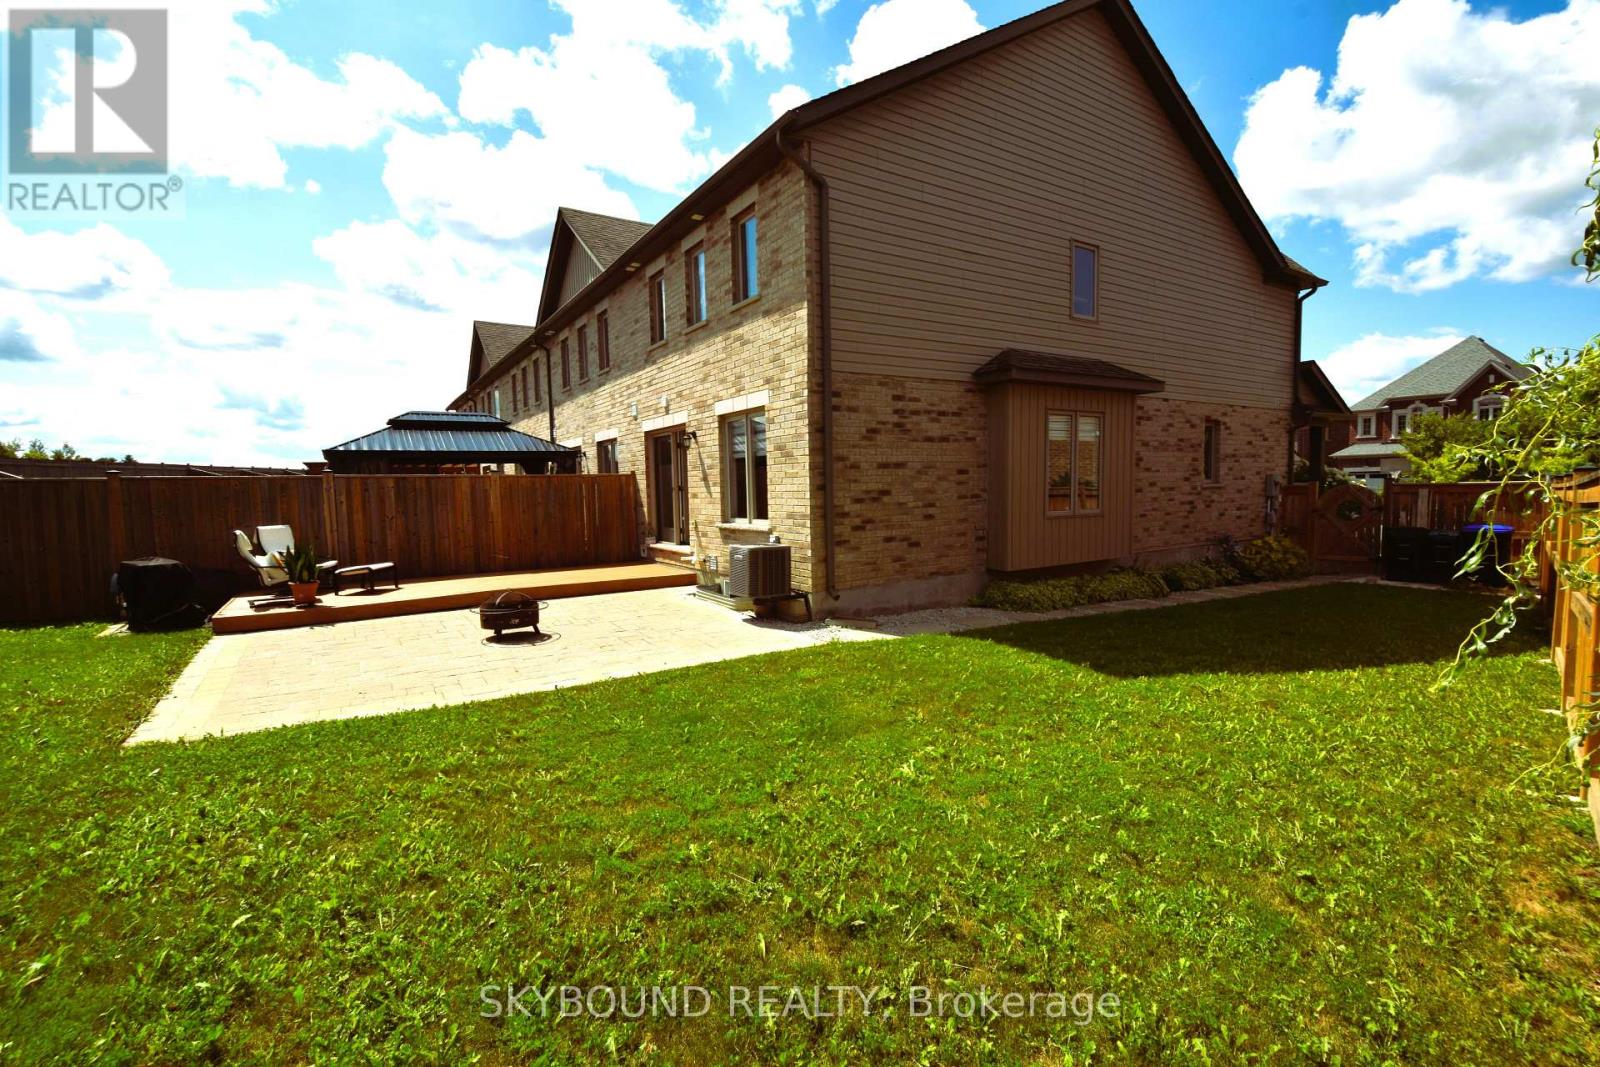
199 Hutchinson Drive
New Tecumseth, Ontario
3-Bedroom, 3-Bathroom Corner Townhome on a Rare Pie-Shaped Lot! Enjoy approximately 50 ft of frontage across the rear with no neighbours behind, offering exceptional privacy and outdoor space. The fully fenced backyard, landscaped in 2021, features a beautiful stone walkway and plenty of room for entertaining and family enjoyment. Bright and spacious open-concept main floor with a generous dining area and oversized great room overlooking the backyard. Stunning upgraded kitchen with stylish cabinetry and quartz countertops. Large primary bedroom with walk-in closet and luxurious 3-piece ensuite featuring a granite vanity and standalone shower. Convenient second-floor laundry. A fantastic family home in a desirable setting with a rare oversized lot and no rear neighbours! (id:55460)
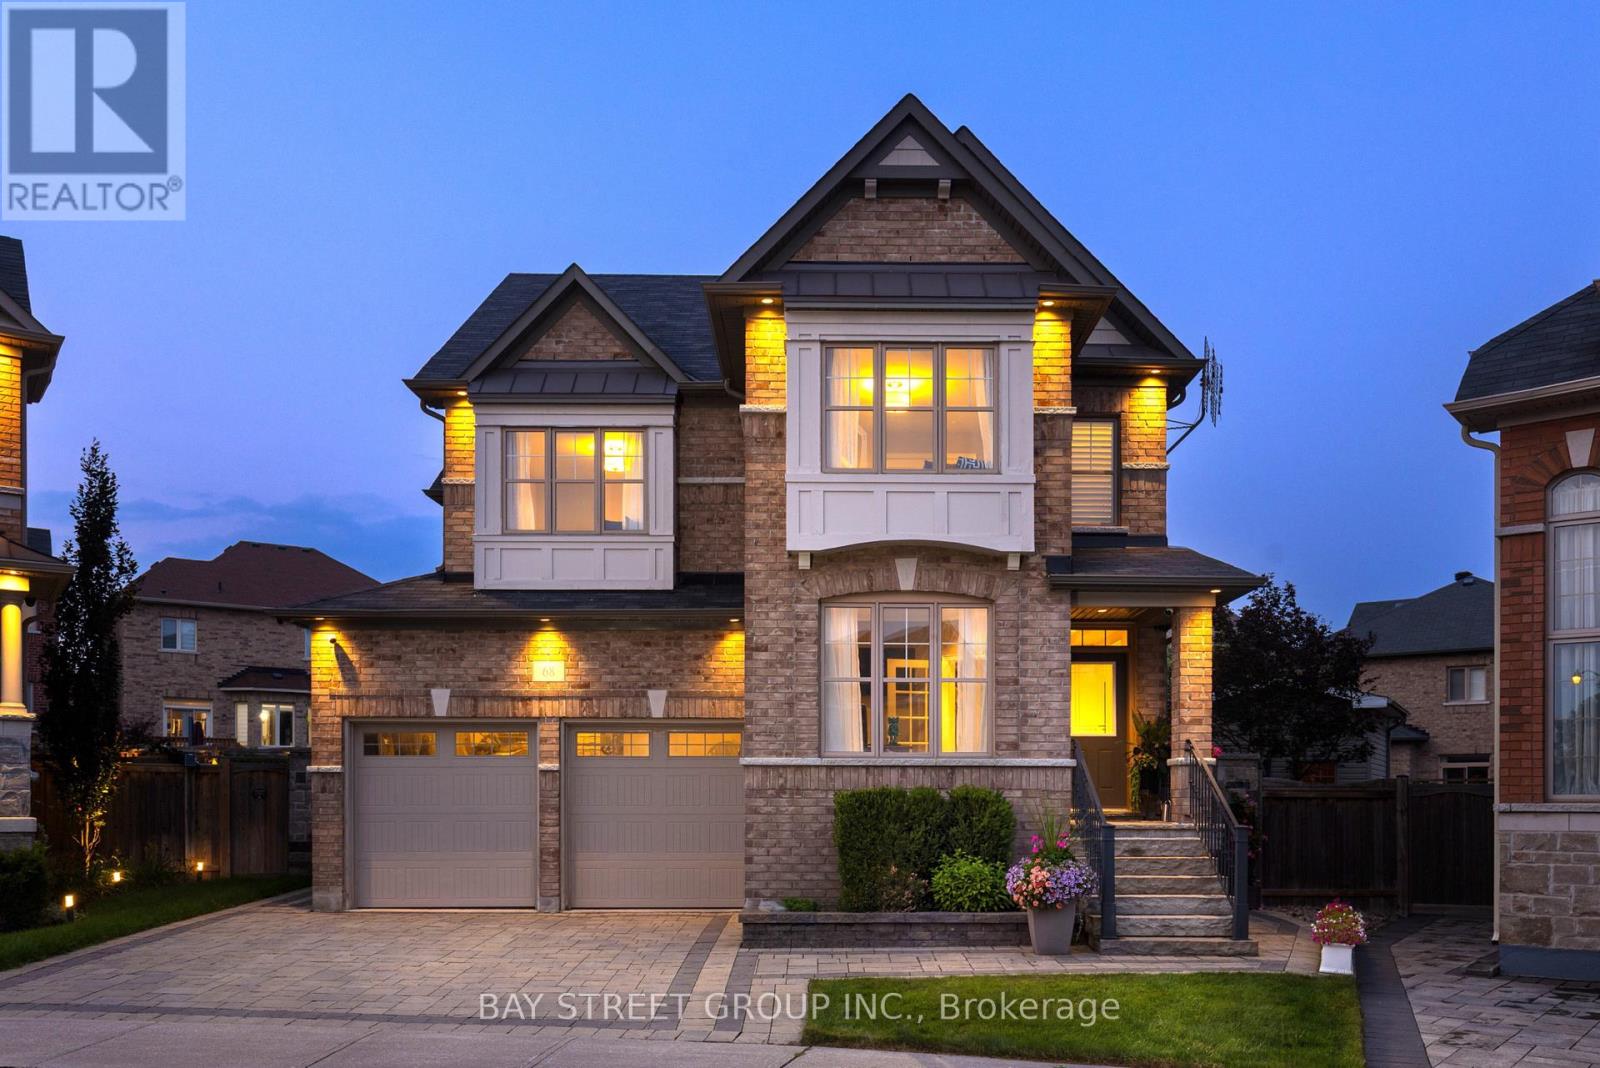
68 Foshan Avenue
Markham, Ontario
Rarely Offered In Prestigious Berczy Village, This Exceptional Freehold Detached Residence Is Distinguished By A Rare 3-Car Tandem Garage, Premium Pie-Shaped Lot And An Outstanding Family Location Within Walking Distance To Highly Ranked Schools. Offering Approx. 4,300 Sq. Ft. Of Beautifully Finished Living Space, Including 3,000 Sq. Ft. Above Grade, The Home Sits On An Expansive Lot Widening To Approx. 50 Ft. At The House, Creating Generous Side Yards And An Impressive Private Backyard.Designed For Refined Family Living, The Main Level Features 9' Ceilings, Elegant Millwork, Hardwood & Porcelain Flooring, French-Style Windows, Extensive Pot Lights And A Private Den. The Formal Dining Room Is Elevated By A Tray Ceiling, Crown Moulding & Ambient Cove Lighting, While The Designer Kitchen Showcases Granite Counters With Bevelled-Edge Detailing, A Generous Centre Island And Thoughtful Custom Details, Flowing Seamlessly Into The Breakfast & Family Rooms.Upstairs, The Serene Primary Retreat Features A 9' Tray Ceiling, Two Custom Walk-In Closets & Luxurious 5-Pc Ensuite, Complemented By Two Additional 4-Pc Ensuites And A Dedicated Second-Floor Laundry Room. The Approx. 1,300 Sq. Ft. Finished Lower Level Offers Exceptional Versatility With A Private In-Law Suite, Second Kitchen, 3-Pc Bath, Expansive Recreation Area With Cast-Stone Fireplace Mantel And Abundant Storage.Outside, The Beautifully Landscaped Grounds Offer Exceptional Space And Privacy, With Extensive Interlocking & Natural Stonework, An Entertaining Patio, Pergola, Stone Fireplace, Mature Japanese Maple And Generous Side Yards. A Rare Opportunity To Enjoy Exceptional Space, Sophisticated Design And Family Living In One Of Markham's Most Sought-After Communities. Thoughtfully Designed For Modern Family Life, The Home Balances Elegant Entertaining Spaces With Everyday Comfort, Generous Storage And Flexible Living Areas. A Rare Berczy Village Residence Offering Rare Scale, Privacy And Timeless Appeal. (id:55460)
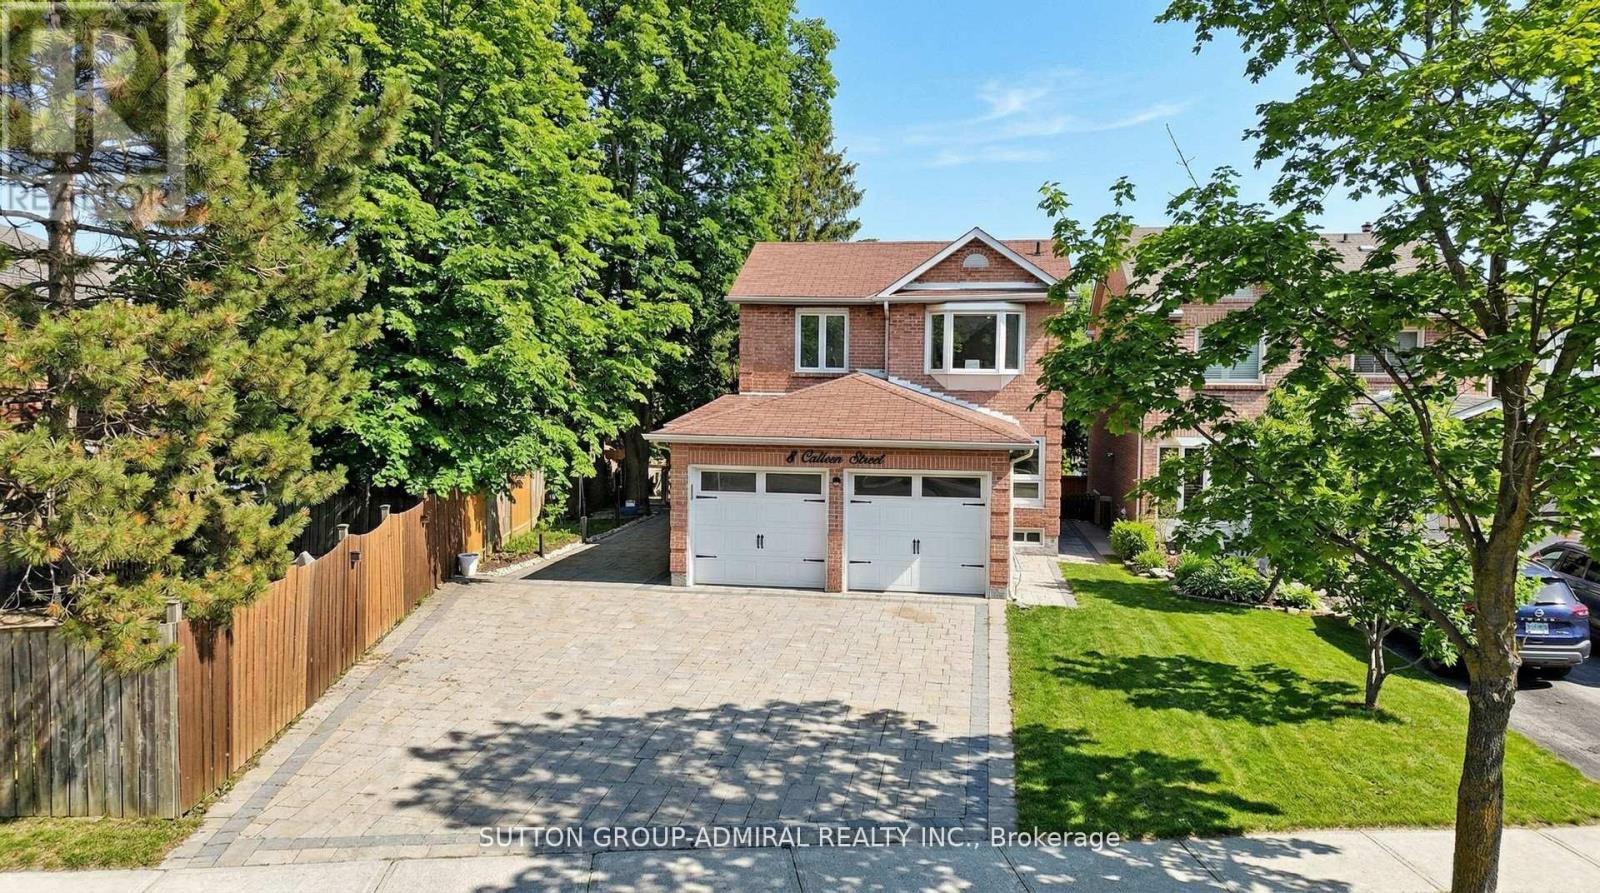
8 Colleen Street
Vaughan, Ontario
*Exceptional Residence That Checks All Your Wishlist !*Tucked Away Just Off Of Yonge St ,North Of Steeles In A Coveted Prime Location ,This Fully Renovated Luxury Masterpiece Radiates Sophistication & Modern Elegance*Every Inch Is Draped In Upgrades With Timeless Decor Featuring Smooth Ceilings, Crown Moulding, Wainscotting, Pot Lights, B/Ins & Rich Hardwood Floors*A Stunning Formal Living/Dining Great Room Sets The Tone For Grand Scale Entertaining, Showcasing Expansive Windows ,With An Impressive Space Designed For Upscale Entertaining*The Seamless Open Concept Family Room Anchored By A Chic Gas Fireplace & Built-Ins Flows Effortlessly Into A Sun-Drenched Expansive Kitchen & Breakfast Area ,Perfect For Hosting In Style*The Gourmet Kitchen Features Quartz Countertops With Striking Book Matched Backsplash Slabs, Quartz Island Overlooking The Eat-In Breakfast Area Leading To The Walk Out Platform ,Large Deck Overlooking A Sprawling Private Backyard*Spacious ,Elegant Bedrooms Offer Comfort & Refined Style Finished With Exceptional Craftsmanship Throughout* Second Floor Laundry For Convenience* The Bright Above Grade Lower Level Walkout Enhanced By Natural Daylight Delivers A Fully Self Contained 2 Bedroom Suite Complete With Its Own Kitchen ,Laundry & Bathroom, Ideal For Extended Family Or Premium Income Potential For Mortgage Relief*Step Outside To Your Own Resort Inspired Oasis ,Complete With A Hot Tub ,Set Overlooking The Deep Lush Backyard*Flawless Finishes Throughout *No Expenses Spared*Completely Renovated !*This Turn Key Residence Is Dressed To Impress!*A MUST SEE!* (id:55460)
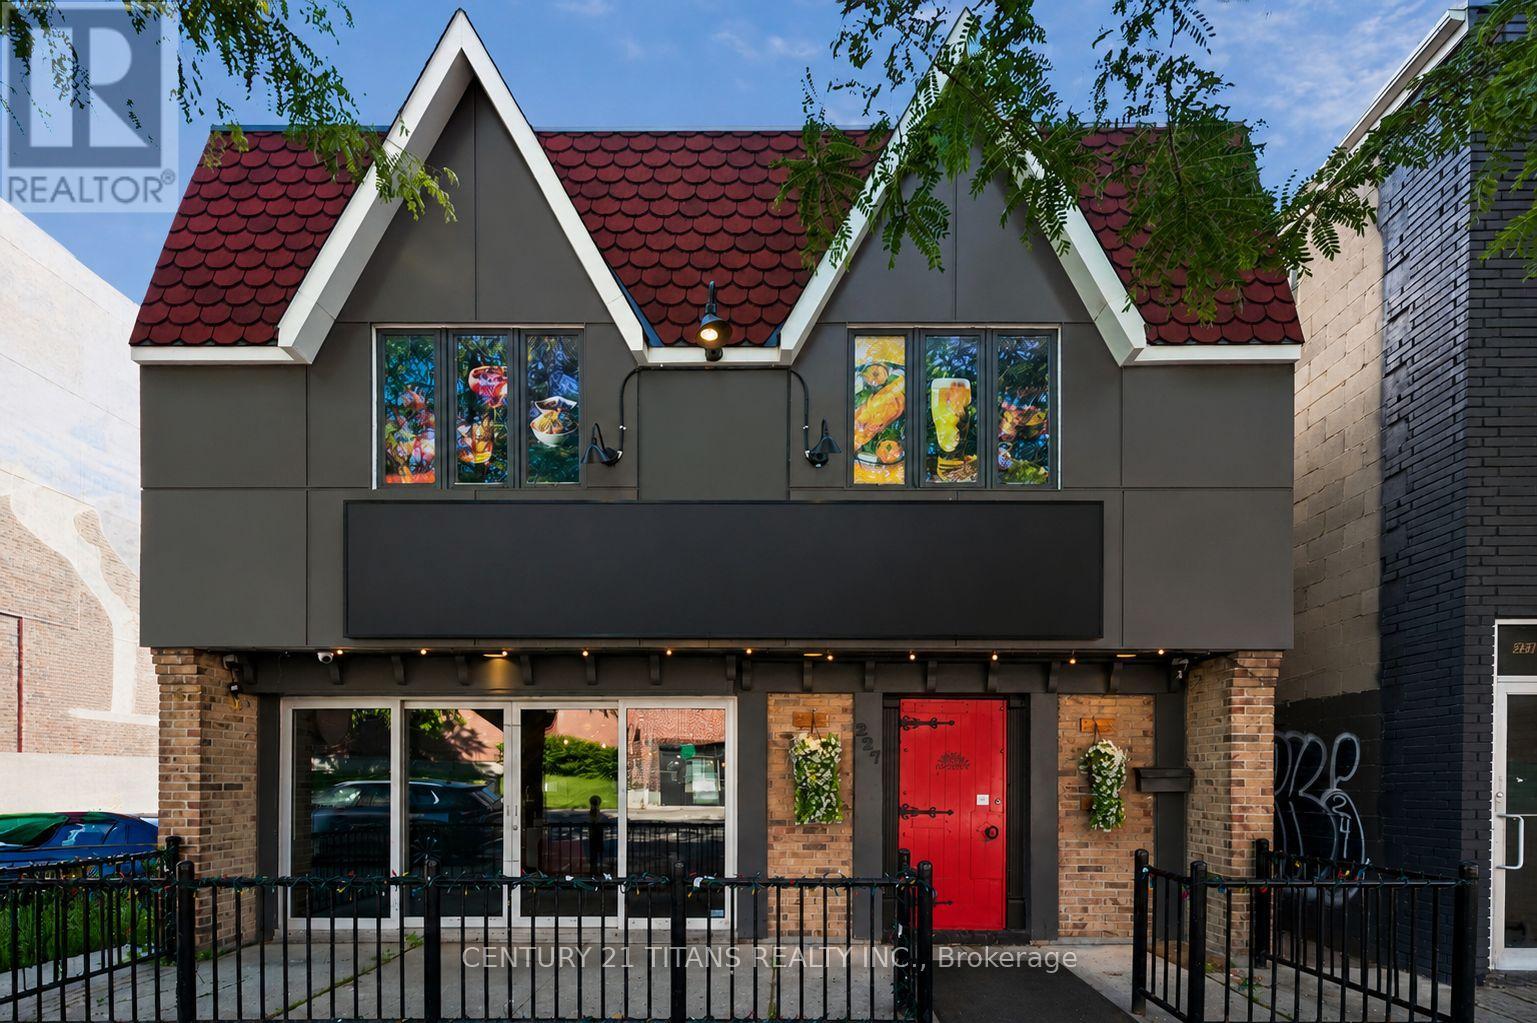
227 Brock Street S
Whitby, Ontario
Exceptional Indian Restaurant Business for Sale in Prime Whitty Location An outstanding opportunity to acquire a thriving, fully operational Indian restaurant in one of Whitty's high-traffic commercial areas.This well-established business has built a loyal customer base and enjoys an excellent reputation for authentic Indian cuisine, dine-in service, takeout, catering, and private events. Spanning approximately 5,000 sq. ft., the restaurant features a beautifully designed dining area with seating for 60 guests, along with a spacious banquet hall accommodating up to 100 guests-perfect for birthdays, anniversaries, corporate events, and community gatherings and a Beautiful 3season Patio area which can be booked for small group parties .The business is being sold as a complete turnkey operation, allowing a new owner to step in and begin operations immediately. The premises are fully equipped with a commercial-grade kitchen, quality fixtures, furnishings, and equipment, offering everything needed to continue operating without interruption. With a favorable lease in place at $7,000 per month plus HST, this business presents an excellent opportunity for experienced restaurateurs, entrepreneurs, or investors looking to expand their hospitality portfolio. Strategically located in a busy commercial corridor with excellent visibility, ample customer parking, and easy access, the restaurant benefits from consistent foot traffic and strong growth potential. There are numerous opportunities to further increase revenue through expanded catering services, online delivery platforms, additional marketing initiatives, and extended operating hours. (id:55460)
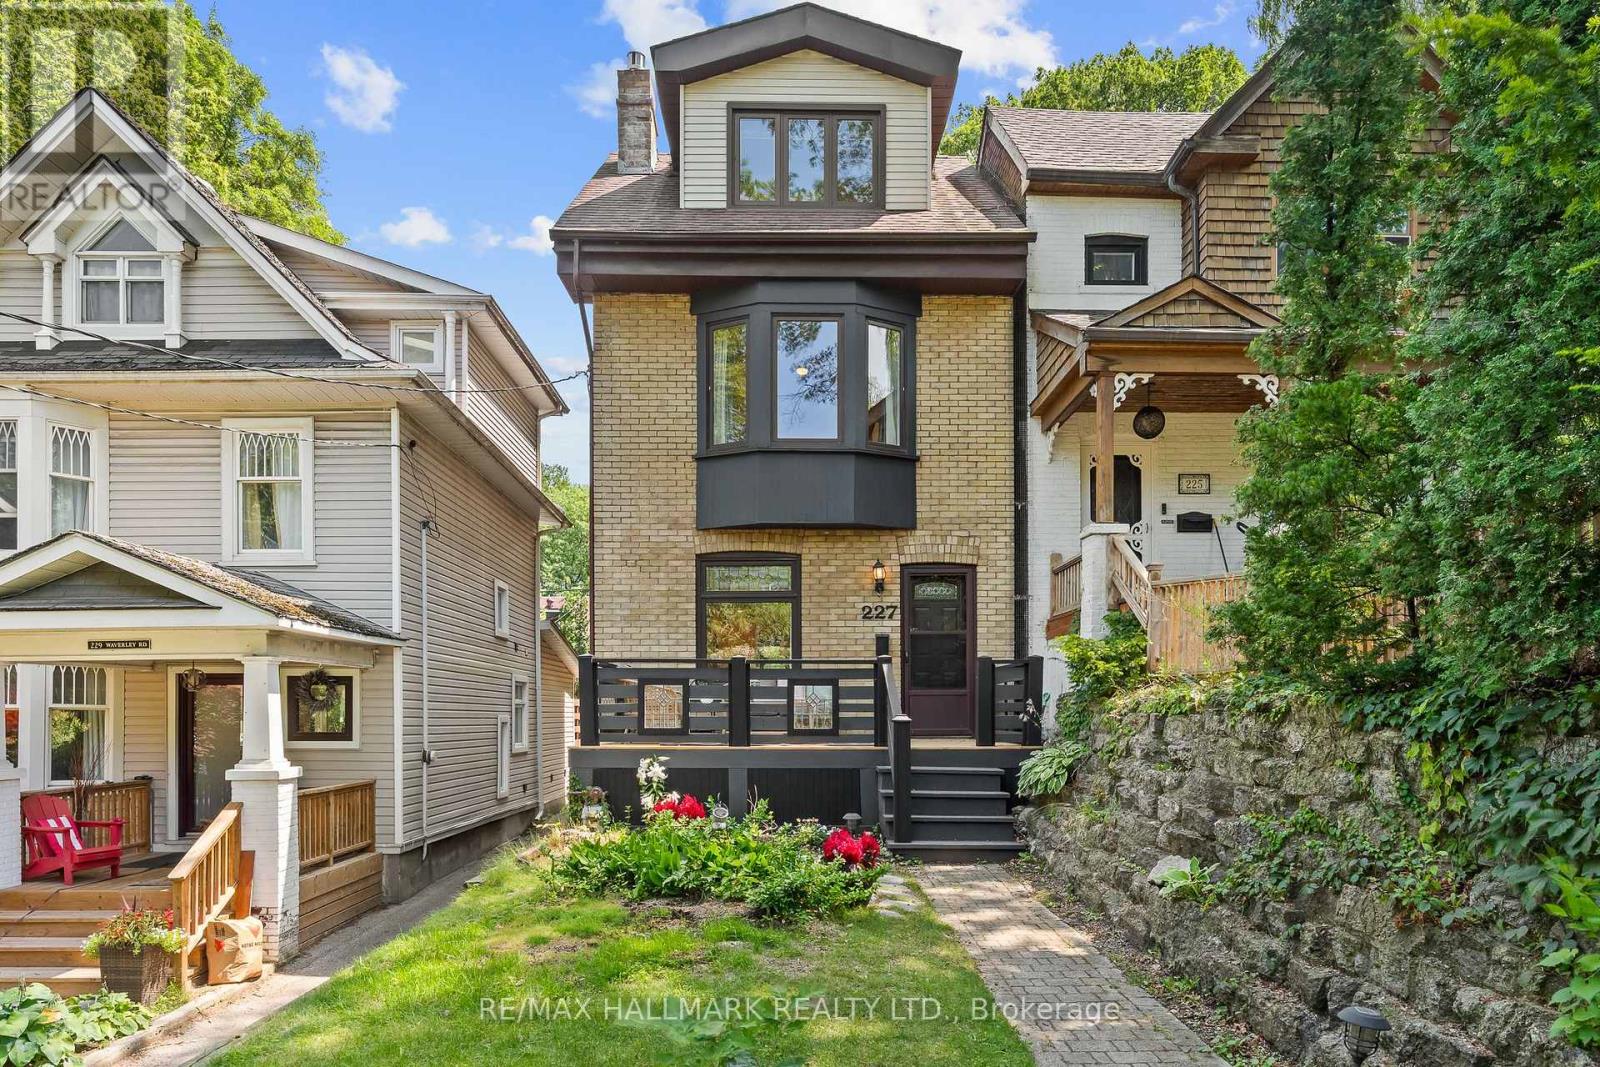
227 Waverley Road
Toronto, Ontario
Sitting in the heart of the Beach, on a tree-lined low traffic street, this 3 storey detached home offers it all: 4 bedrooms, 3 bathrooms, an open concept main floor, a lowered basement and private 2 car parking! Cozy up to your gas fireplace, entertain in the oversized dining room or host a kitchen party in your custom Scavolini kitchen with top-of-the-line AEG appliances including a in-wall coffee station, gas cooktop, wall oven and dual-zone wine fridge. The second floor hosts 3 bedrooms - all with closets - and a large bathroom with heated floor while the third floor is a true owner's retreat... a bedroom that easily accommodates a king bed, two double closets, a 3 sided fireplace and an area for lounging, stretching or working - all bathed in light from a skylight and corner windows. Don't miss the ensuite bathroom, also with heated floors. The lowered basement provides a perfect space for family movie nights or a rec space for kids to run wild with an additional nook to work from home as well as a full bathroom with heated floor and a separate entrance. Pushed back from the street, sip your favourite drink on your private front porch and bask in the sunlight as afternoon turns to evening or open the imported European back door to blend indoor & outdoor living and entertain on the oversized private back terrace. All this with 2 car private parking via a shared drive that's actually wide enough to accommodate an SUV! (the neighbours have 2). Feeding Kew Beach, Glen Ames & Malvern and with the Kew Beach Tennis Club and the boardwalk at the foot of your street, move in and enjoy Beach Living! (id:55460)
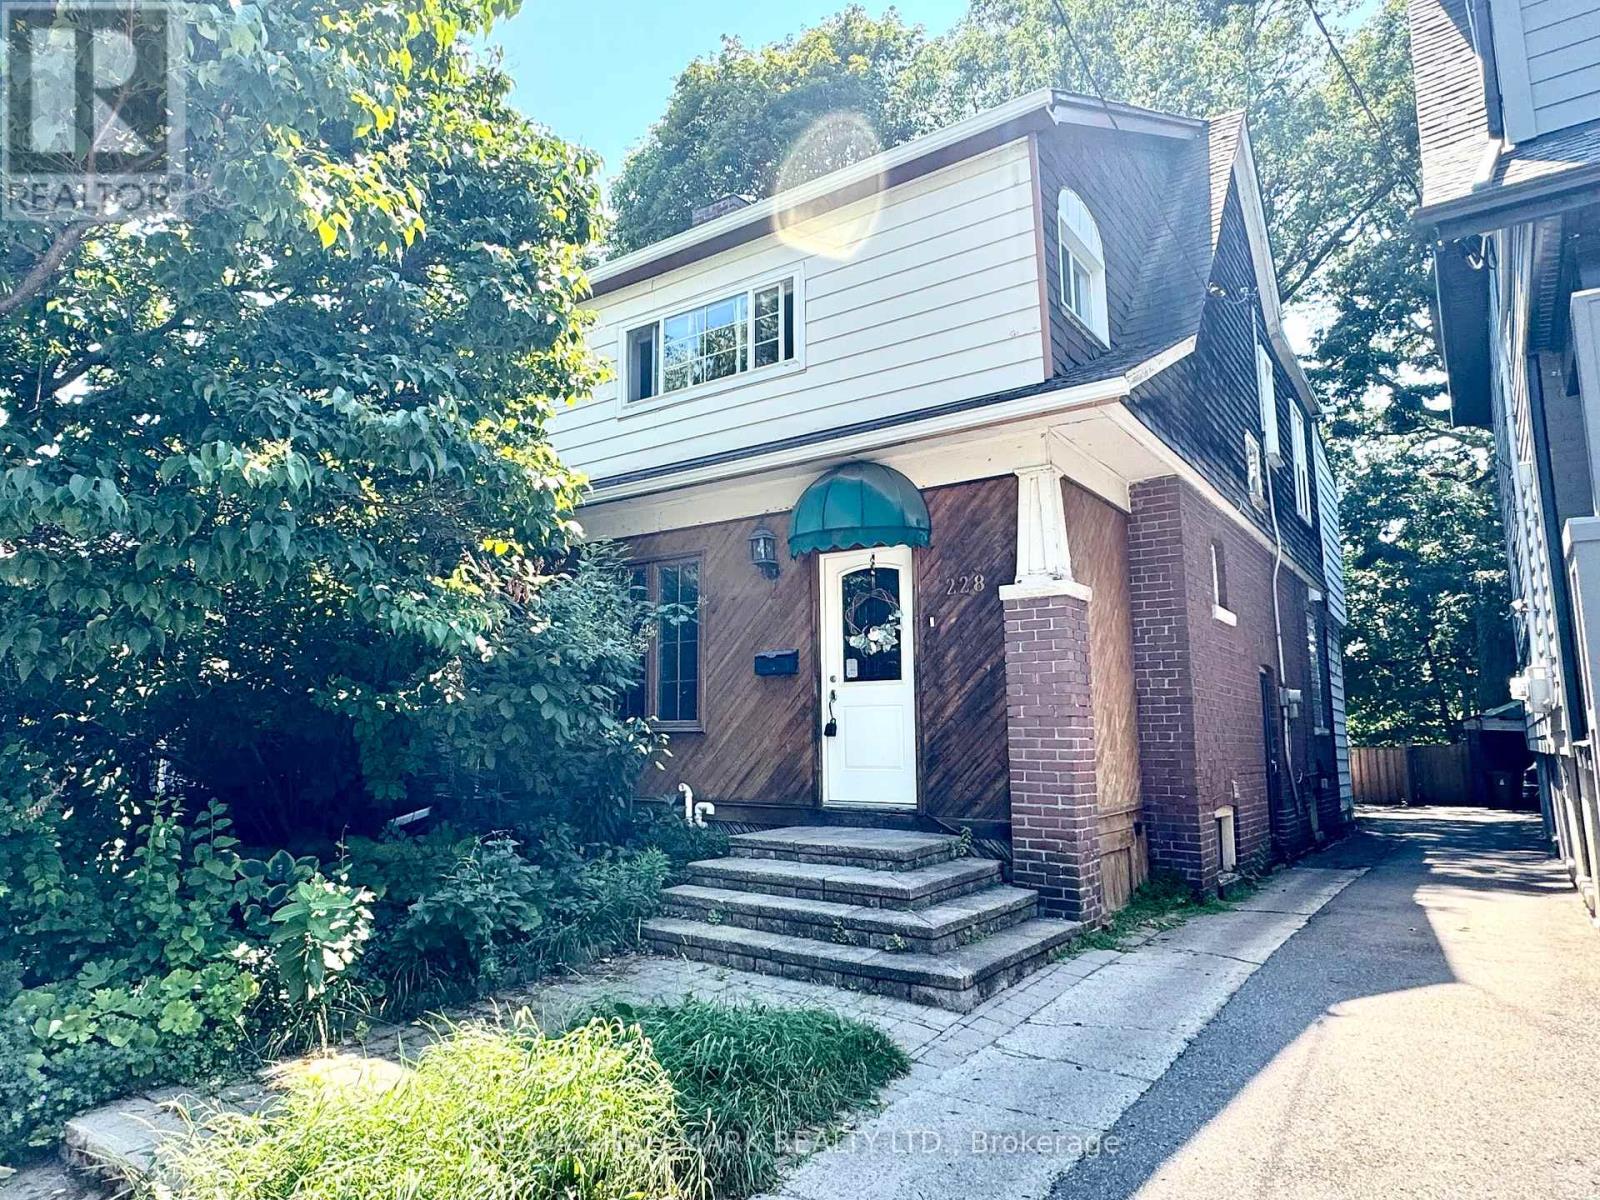
228 Gainsborough Road
Toronto, Ontario
Property is now vacant - tenats moved out. OVERSIZED semi-detached home located on desirable, tree-lined Upper Beach street! 3 BEDROOMS, 2 BATHROOMS, 3 SUNROOMS! Lr/Dr almost 30 feet long, open concept design with updated kitchen featuring breakfast bar, quartz counters and stainless steel appliances. Main floor has 2 sunrooms (front and rear), Rear sunroom can be used as main floor office or eating area, front sunroom has antique piano. 2nd floor features new Vinyl floors, updates in both bathroom. Primary bedroom features a 3pc ensuite & W/I closet. Second bedroom also has Mirrored W/I closet, 3rd bedroom has additional sunroom that can serve as a W/I closet/dressing rm or additional ensuite office. So many options in the spacious semi that feels like a detached home! Mutual drive that leads to 2 parking spots at rear. Main floor & second floor available for rent, Laundry is shared. (basement is occupied). Tenant to supply, full credit report, employment letter, recent pay stubs, rental application, photo ID. Showings anytime (id:55460)
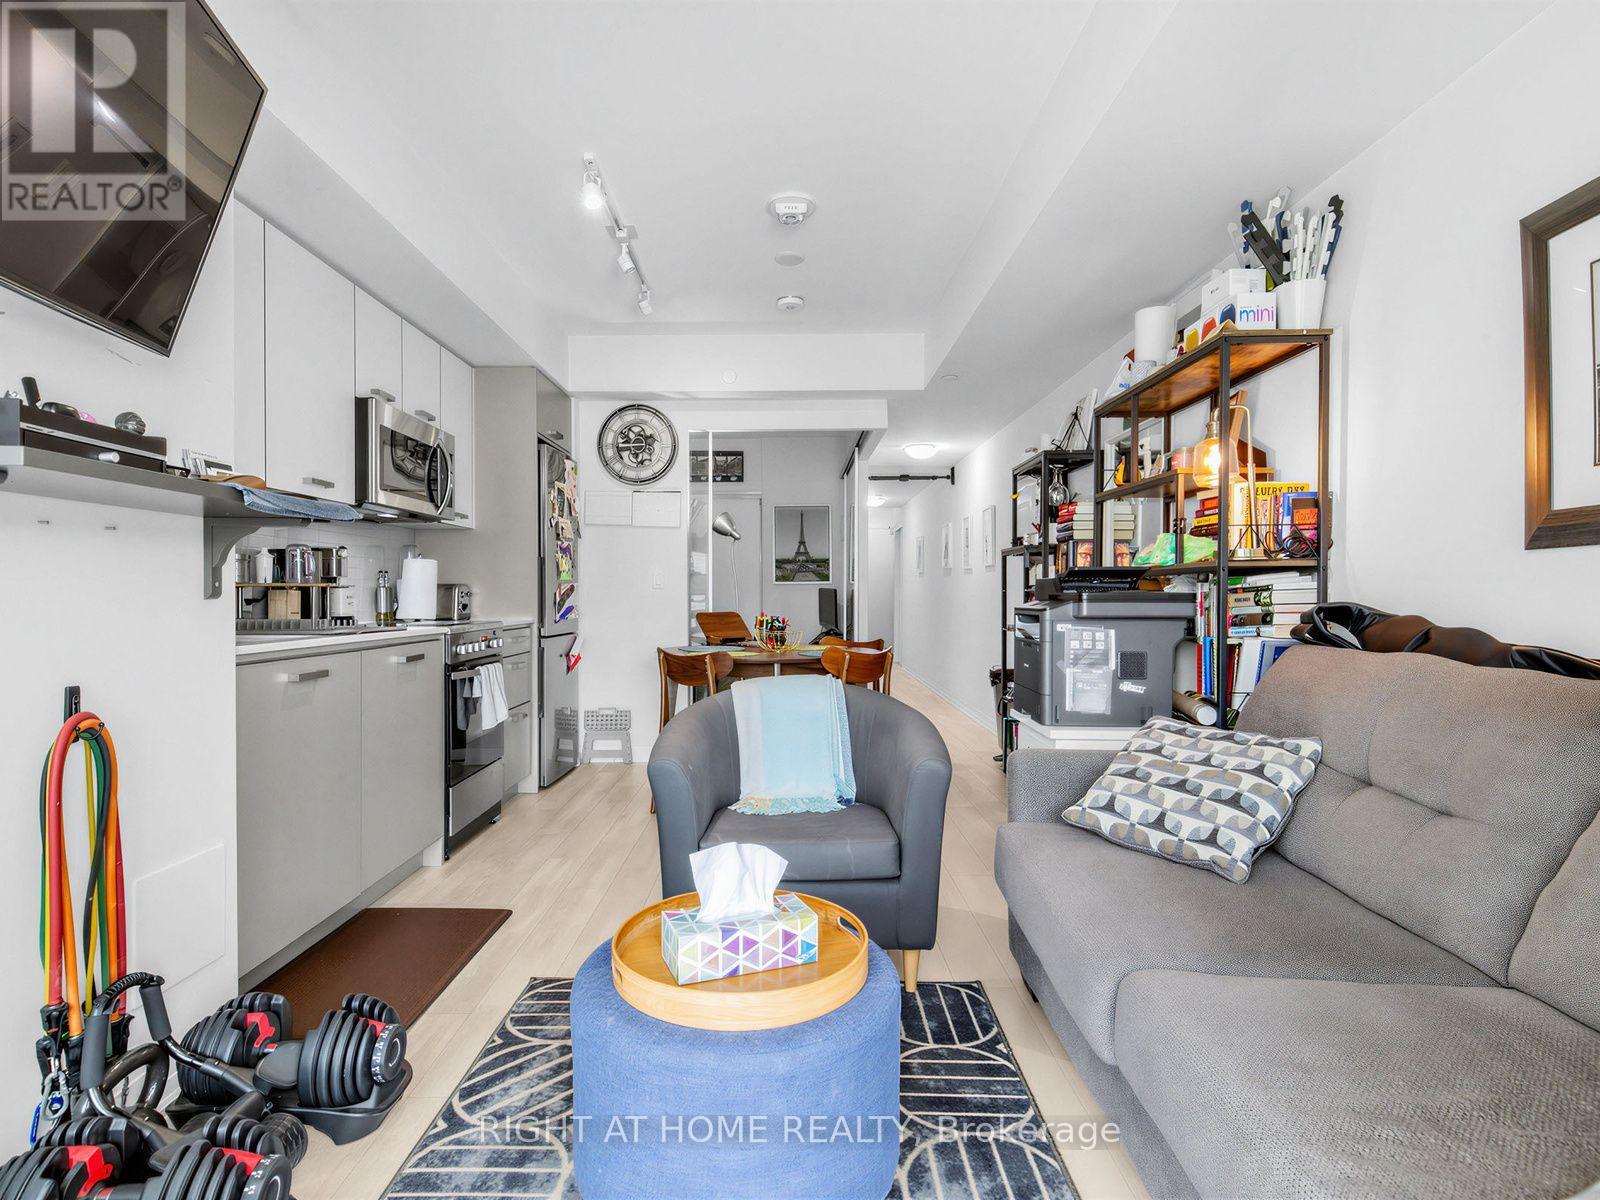
211 - 1630 Queen Street E
Toronto, Ontario
South facing 1 BR + solarium in a boutique building conveniently located at Queen and Coxwell. This open concept unit w/ bright solarium is perfectly suited to WFH and for an active lifestyle. Steps to the Queen streetcar, the Beaches, shopping, groceries, Woodbine Beach, the Martin Goodman Trail, and much more. This unit features stainless steel fridge, stove, microwave, built-in dishwasher, and washer/dryer. Building amenities include a gym, party room, rooftop deck, and a pet wash station. (id:55460)
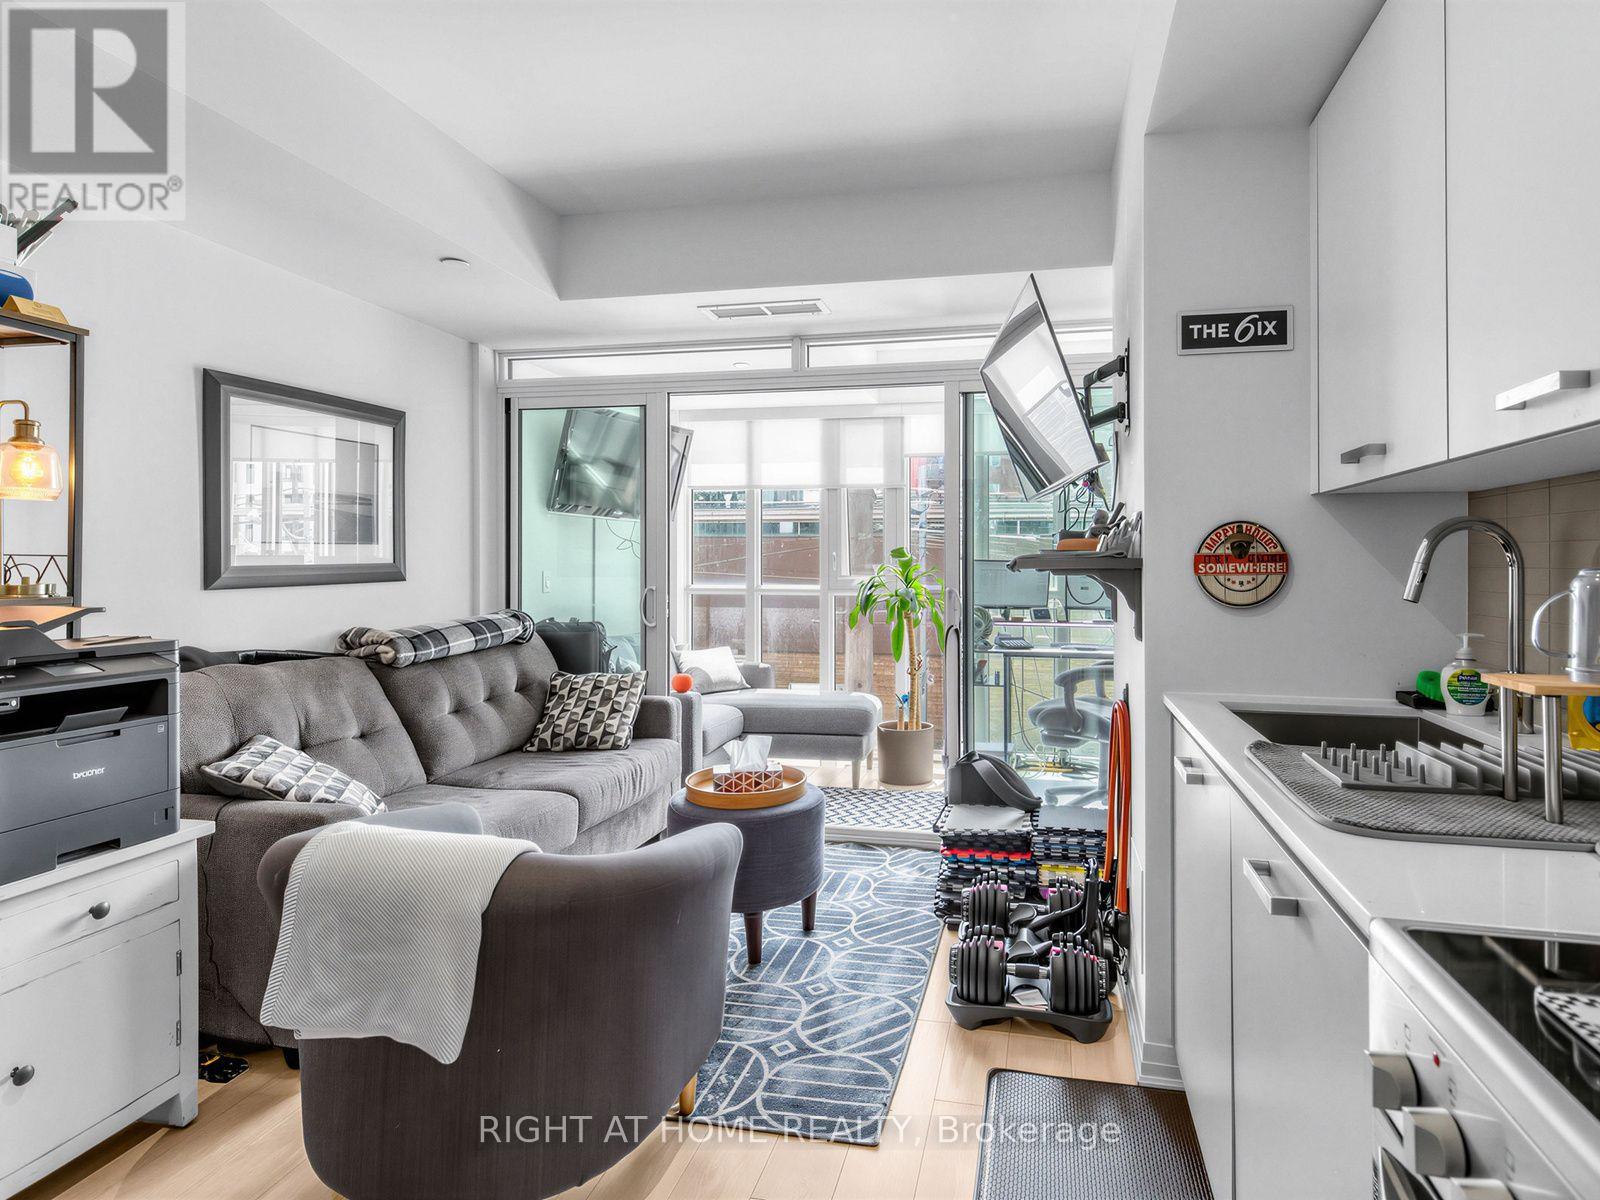
211 - 1630 Queen Street E
Toronto, Ontario
Beautiful south facing unit at prime WestBeach condos. One bedroom unit with a solarium that can act as an office, reading room, or whatever your imagination allows. Open concept living/dining room and bedroom with sliding doors for a flexible space feeling. Laminate throughout, stainless steel appliances. Located near Woodbine Beach, steps to Queen streetcar, minutes to vibrant Beaches community with every convenience, parks, shopping, groceries, Martin Goodman Trail along the waterfront, and so much more. (id:55460)
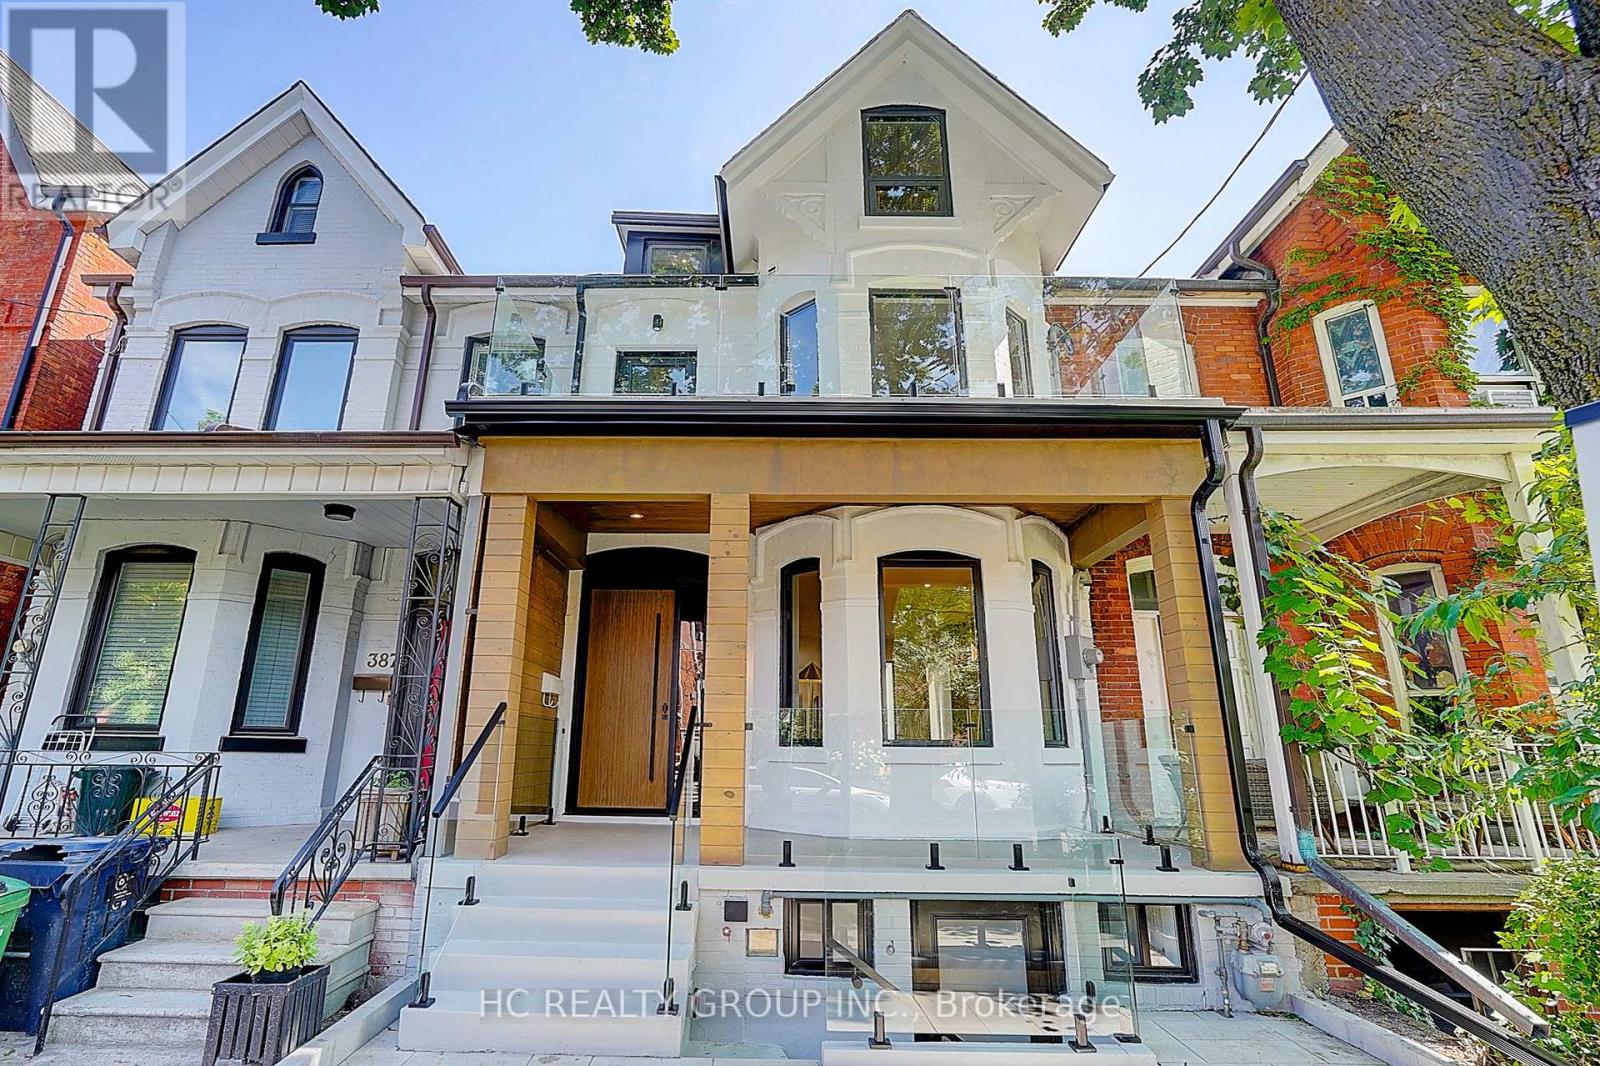
385 Manning Avenue
Toronto, Ontario
A Truly Exceptional, Fully Reimagined Victorian Residence In The Heart Of Palmerston-Little Italy, Showcasing Sophisticated Contemporary Design, Exceptional Craftsmanship And Thoughtfully Curated High-End Finishes Throughout. This Stunning 3+1 Bedroom, 5-Bath Home Offers Approx. 10-Ft Ceilings On The Main And Second Floors, Wide-Plank Flooring, Extensive Custom Millwork, Designer Lighting, Pot Lights And Striking Glass Stair Railings.The Show-Stopping Main Floor Features A Dramatic Living Room With A Sleek Linear Fireplace, Full-Height Feature Wall And Custom Illuminated Built-Ins. The Designer Kitchen Is A True Centrepiece, Featuring Custom Cabinetry, A Large Centre Island, Full-Height Slab Backsplash, Pot Filler And A Premium JennAir Appliance Package Including A 36" 5-Burner Gas Cooktop, Built-In French-Door Refrigerator, NOIR True-Convection Wall Oven, Speed-Cook Microwave And Fully Integrated Dishwasher. The Adjoining Dining Area Opens Through Oversized Sliding Glass Doors To The Landscaped Backyard And Patio.The Second Floor Offers A Spacious Primary Bedroom With Luxurious 6-Pc Bath, Custom Built-In Storage And Walk-Out To A Private Balcony. The Second Bedroom Also Enjoys Its Own Private Balcony, While A Stylish Black-Framed Glass-Enclosed Office Adds A Beautiful And Functional Work-From-Home Space. The Third-Floor Loft/Bedroom Retreat Features A Private Ensuite, Custom Wardrobe And Walk-Out To A Generous Private Terrace With Beautiful City Skyline Views-An Exceptional Indoor/Outdoor Escape. The Finished Lower Level Extends The Living Space With A Spacious Recreation Area, Custom Wet Bar With Elica Beverage Centre, Additional Bedroom, Full Bath, Laundry And Separate Exterior Entrance. Multiple Private Balconies And Terraces, Designer Finishes, A Landscaped Backyard And Exceptional Indoor-Outdoor Living Complete This One-Of-A-Kind Urban Residence-Just Steps To College Street, TTC, Restaurants, Cafés, Shopping And The Best Of Downtown Toronto. (id:55460)
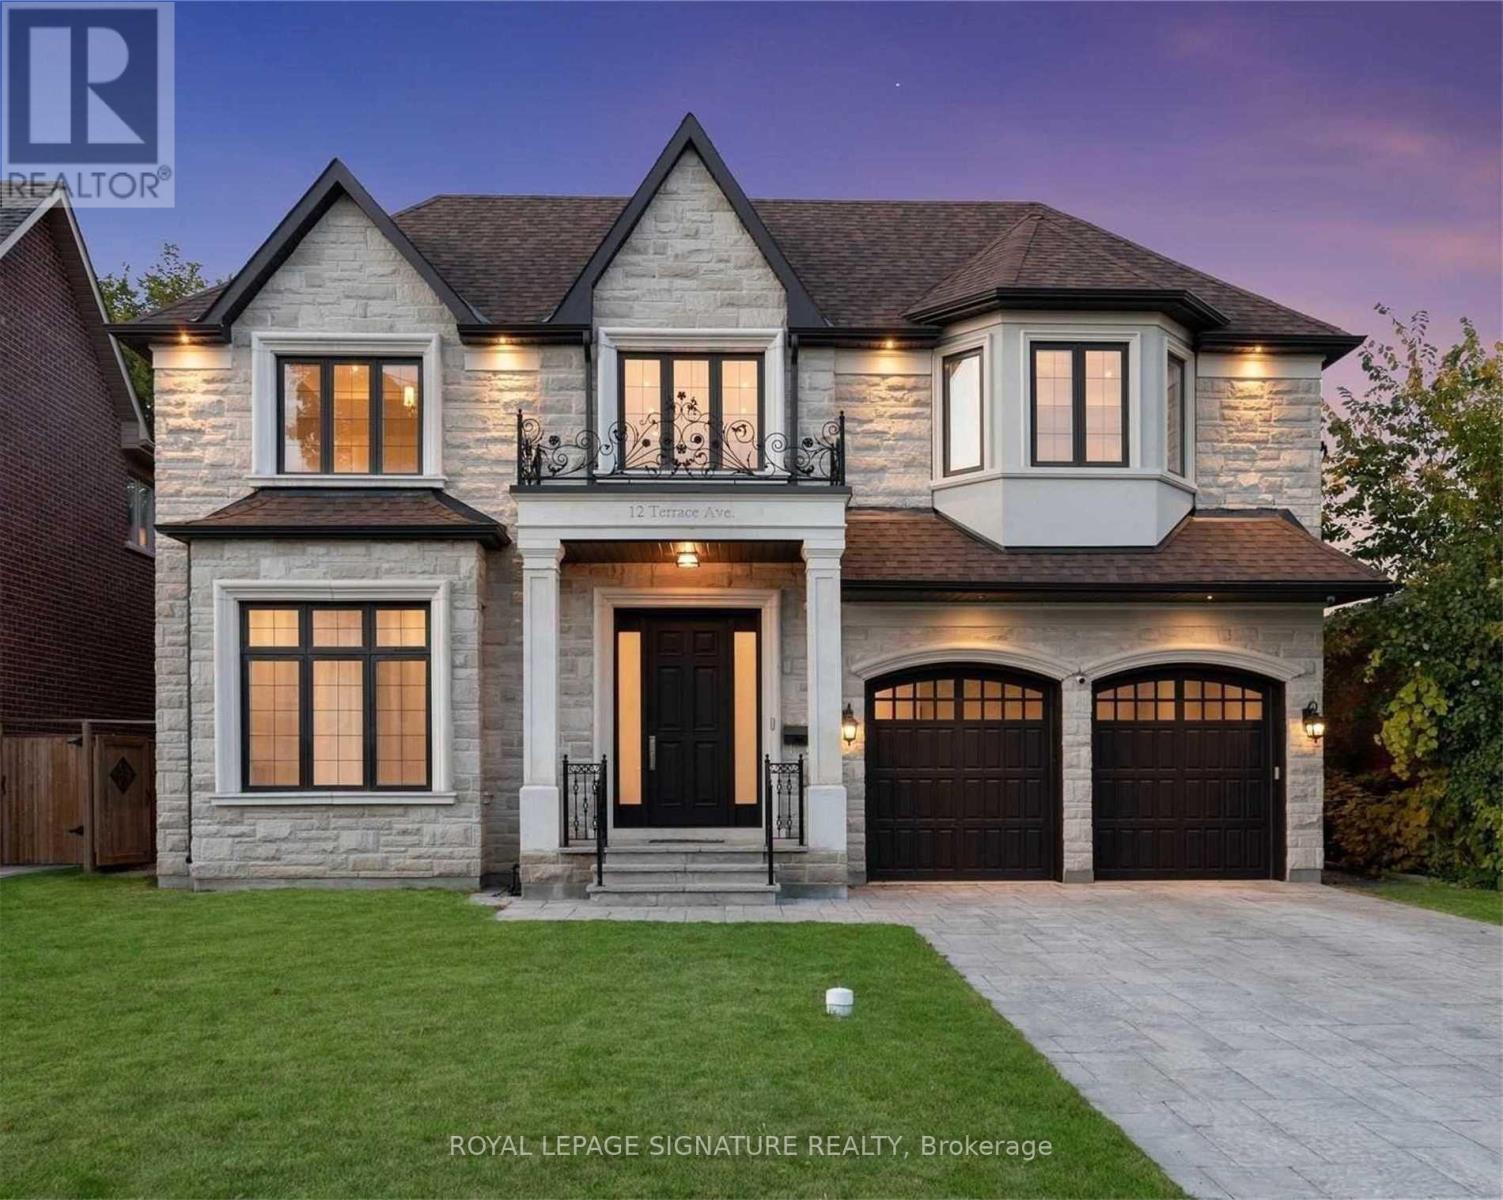
Lower - 12 Terrace Avenue
Toronto, Ontario
Could be rented all-inclusive for $2,600. Welcome to this beautifully finished, upscale 2-bedroom walk-out basement apartment in the highly desirable Willowdale West, North York neighbourhood. Finished to an exceptional standard, this spacious and elegant suite offers heated marble flooring throughout, high ceilings, pot lights, and a bright open-concept living and dining area. Enjoy the convenience of a private walk-out entrance with French doors, along with a stunning custom wet bar featuring granite countertops, a full-size stainless steel fridge, dishwasher, wine storage, and bar seating. The suite offers two generously sized bedrooms with closets and a beautifully appointed full bathroom featuring a quartz/marble vanity, vessel sink, framed mirror, and full tub and shower. A large private in-suite laundry room is equipped with a full-size Samsung front-load washer and dryer, quartz countertops, a deep laundry sink, and ample cabinetry. The unit is semi-furnished, including a bed, table, sectional, and an additional sofa, which can be removed upon request. One driveway parking space is included. Do not miss it. (id:55460)
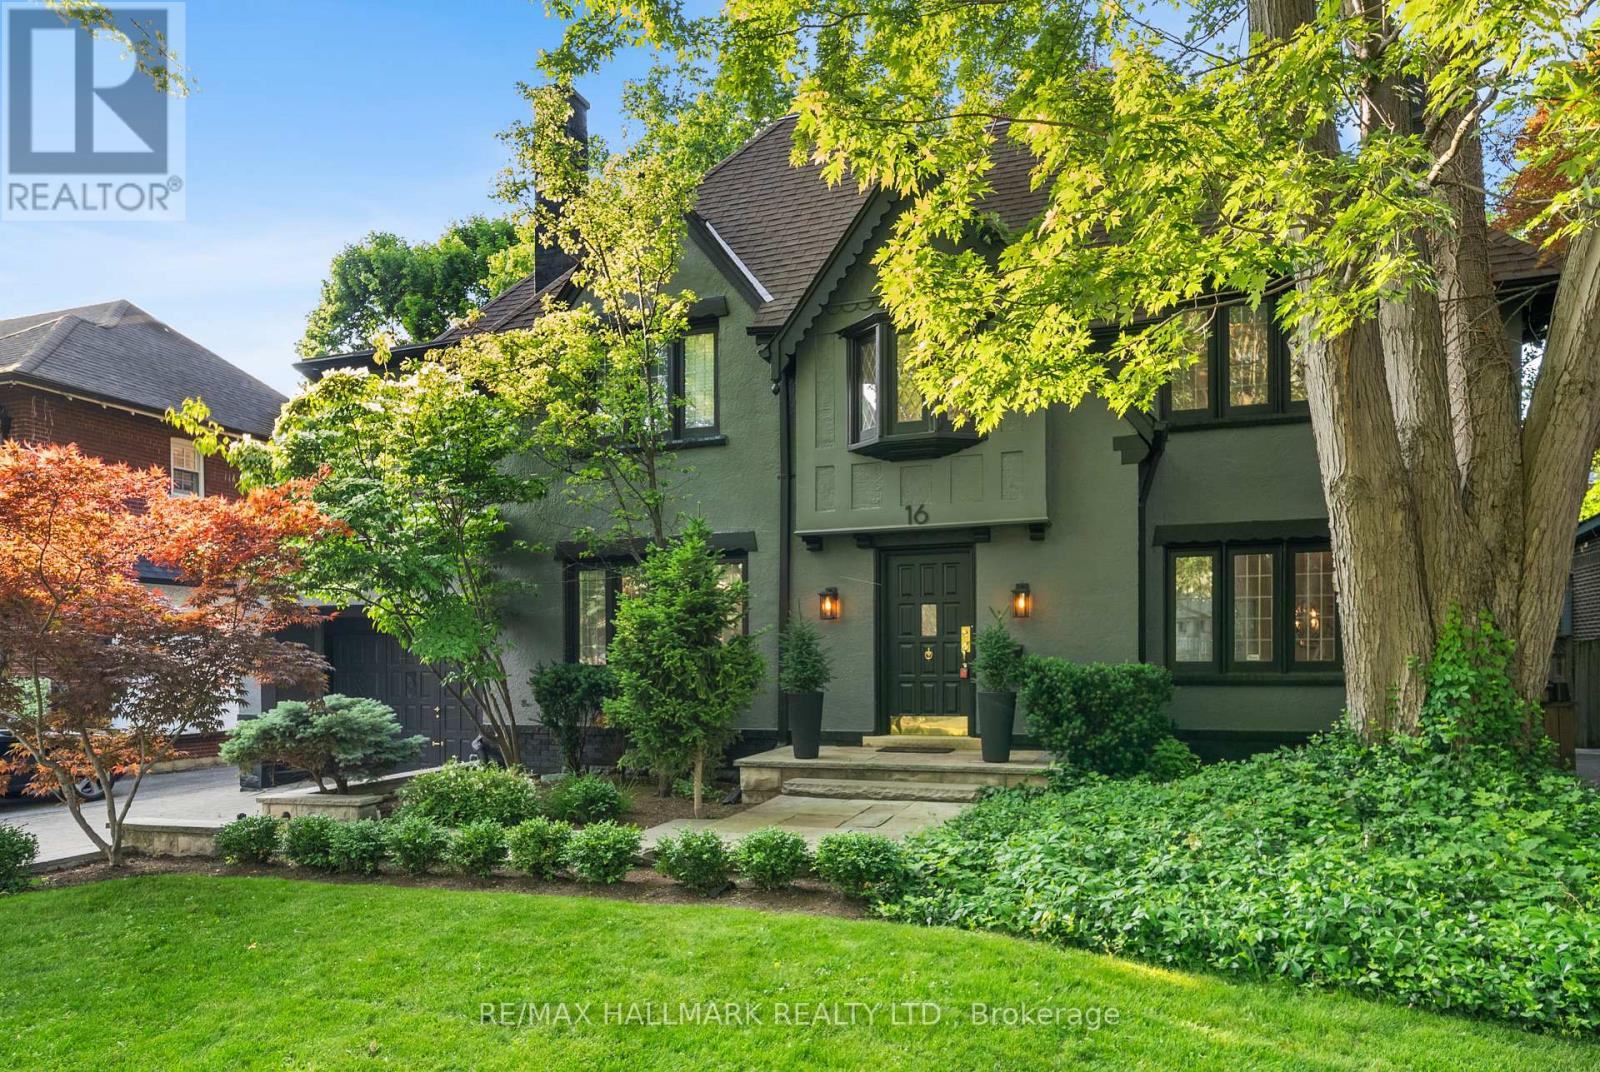
16 Elderwood Drive
Toronto, Ontario
Elegant Forest Hill South Home for Lease. Beautifully renovated 5-bedroom, 5-bathroom home for lease in prestigious Forest Hill South. Featuring sun-filled formal living and dining rooms, a spacious family room with fireplace, and an updated kitchen with newer appliances. The finished basement with separate entrance and self-contained second-floor suite offer flexible living options. five upgraded bathrooms, including a primary suite with a spa-like 6-piece ensuite, this home offers plenty of room for families. A finished basement with separate entrance provides versatile space, and a self-contained second-floor suite is ideal for extended family or a nanny. Additional highlights include hardwood floors throughout, pot lights, and ample storage. Located just a short walk to Forest Hill Village, top private and public schools, parks, restaurants, shops, and transit, this home offers both comfort and prestige ready to welcome its next residents. (id:55460)
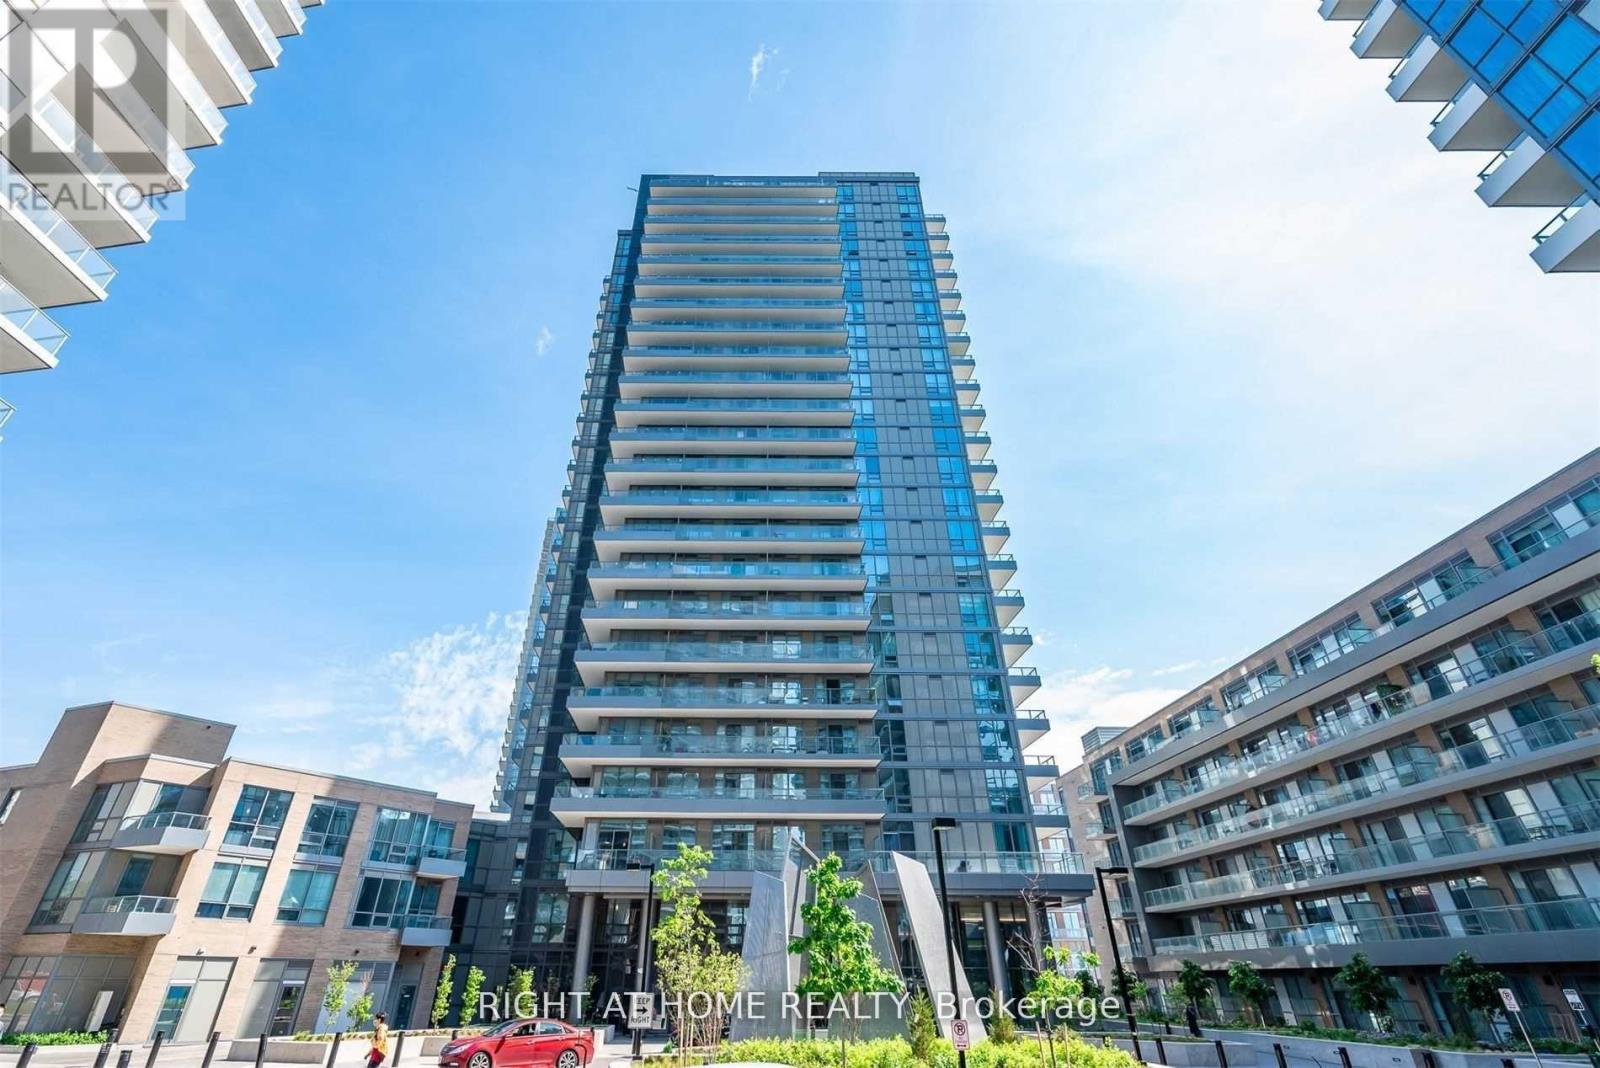
310 - 50 Forest Manor Road
Toronto, Ontario
Welcome to Fifth on the Park at the prestigious Emerald City community! This beautifully maintained 2-bedroom, 2-bathroom suite offers a functional layout with two spacious bedrooms and two full bathrooms. Enjoy peaceful views overlooking the beautifully landscaped interior courtyard, providing exceptional privacy and a quiet living environment. The unit features impressive 10-foot ceilings, floor-to-ceiling windows that fill the space with natural light, durable laminate flooring throughout, and a private open balcony. Ideally located just minutes from Don Mills Subway Station, Fairview Mall, Highways 401 and 404, supermarkets, restaurants, and the Parkway Forest Community Centre. Residents enjoy an outstanding selection of building amenities, including 24-hour security, visitor parking, a fully equipped fitness centre, indoor swimming pool, hot tub, yoga room, and games room. This unit will be professionally cleaned before occupancy. (id:55460)
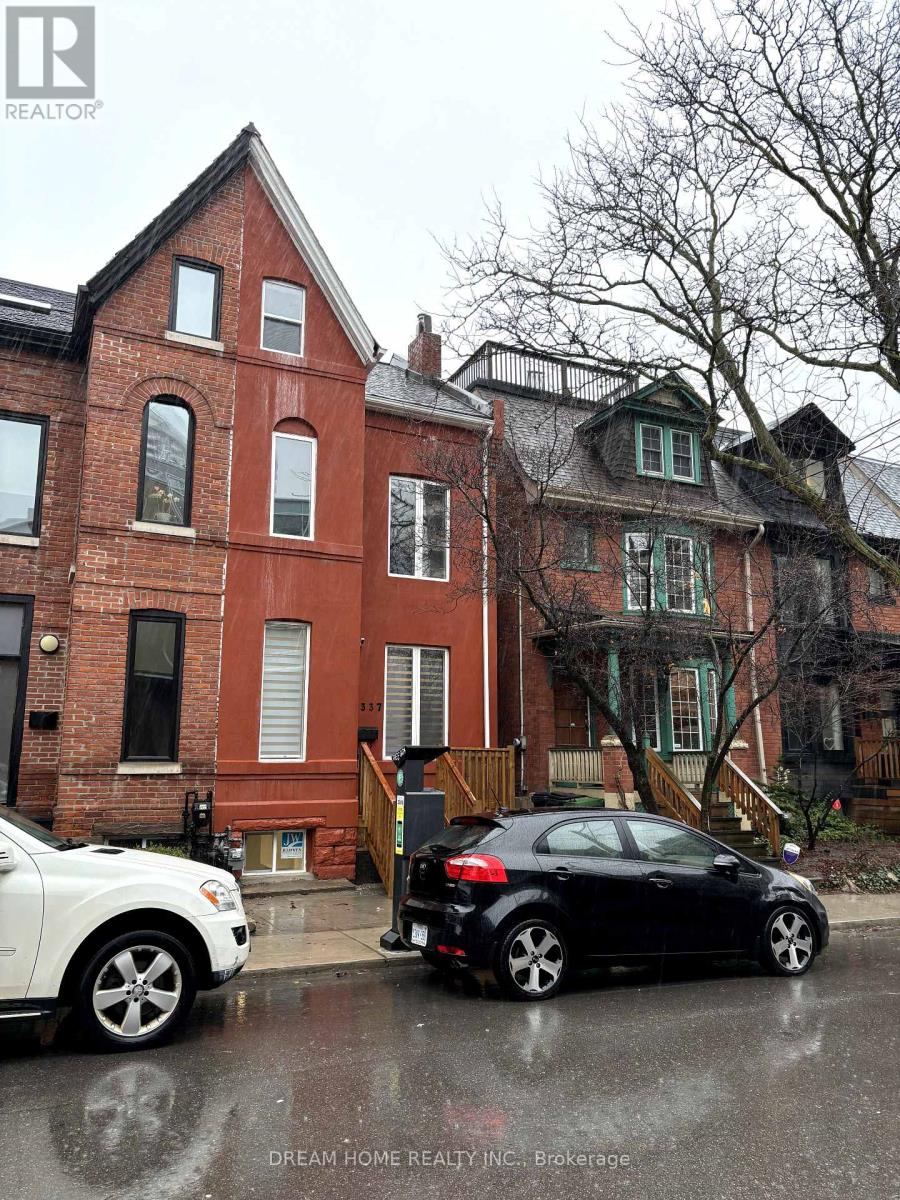
Bsmt B2 - 337 Mutual Street W
Toronto, Ontario
New Renovated 1 Bedroom with Private Bathroom Available For Lease. Kitchen and laundry is sharing area. Spacious, Bright, Clear. Walking Distance To University of Toronto, Toronto Metropolitan University. Walk To Ttc, Shopping, Hospital, Restaurants, And More.Furnished, A Perfect Place For Student or Young Professionals. No Pet, No Smoking. (id:55460)
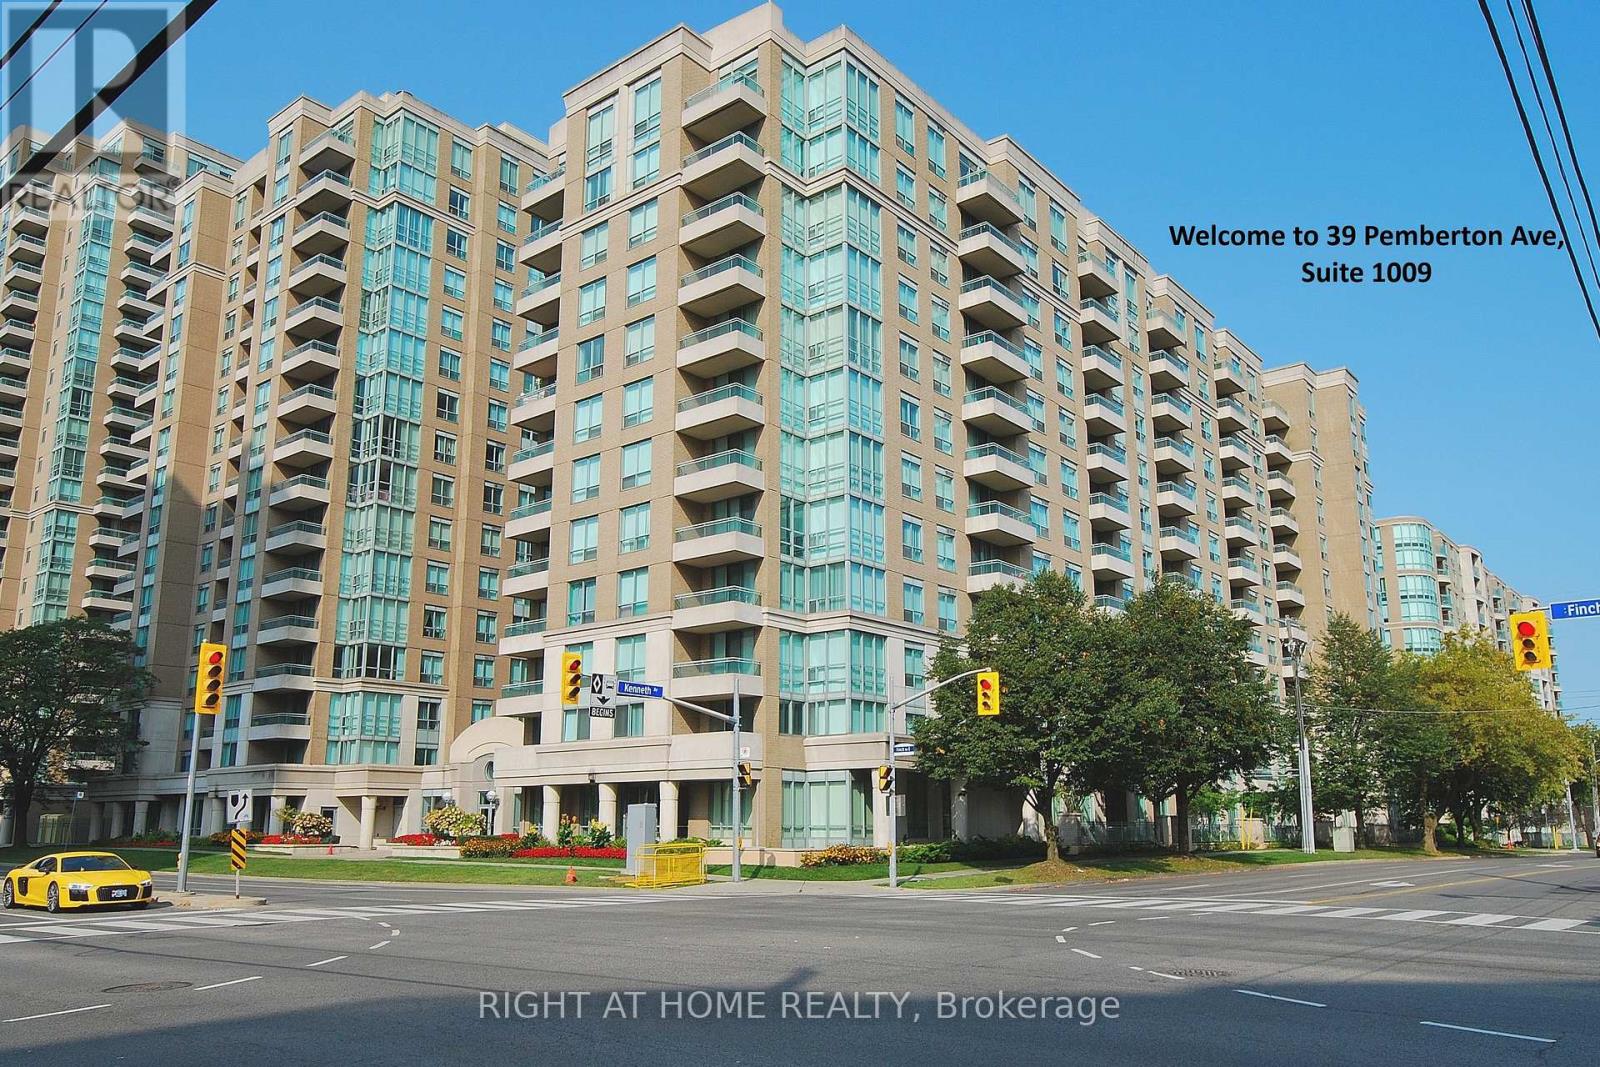
1009 - 39 Pemberton Avenue
Toronto, Ontario
Location Location, Location! Direct Underground Access To Finch Subway, Spacious 919 Sqft , 2 Bdrm Split Floor Plan for added privacy, Unobstructed Sunny East View Overlooking Park! Gorgeous Extra Large Principal Bedroom W/4Pc Ensuite And Walk/In Closet. New Stove & Dishwasher, New roller window shades, Newer Fan coil Unit (2023). Close to Shops, Restaurants, Park that North York offers. Amazing Schools, Mckee And Earl Haig School Zone! 1 Parking & 1 Locker close to the Elevator. Many underground Visitor Parking. 24 Hours Security/Concierge. Exercise Room & Meeting Room. (id:55460)

25 Oswald Crescent
Toronto, Ontario
Welcome to this Beautifully upgraded, from Top to Bottom, home, Nestled on a Quiet, Family-Friendly street in one of Toronto's most sought-after neighbourhoods, this bright and spacious 4-bedroom gem offers the perfect blend of modern updates and timeless charm. Step inside and take in the airy open layout, pot lights, and large windows that welcomes the home with natural light. The open-concept living and dining area is perfect for entertaining or relaxing in style, while the updated kitchen offers ample space for both casual meals and lively gatherings - complete with a convenient walk-out to a private backyard. This home has seen hundreds of thousands in renovations, including upgraded windows, wiring, plumbing, and a high-efficiency burner, and a lot More for peace of mind. Just minutes from Yonge and Eglinton subway station, and within walking distance to the Area's Best! (id:55460)
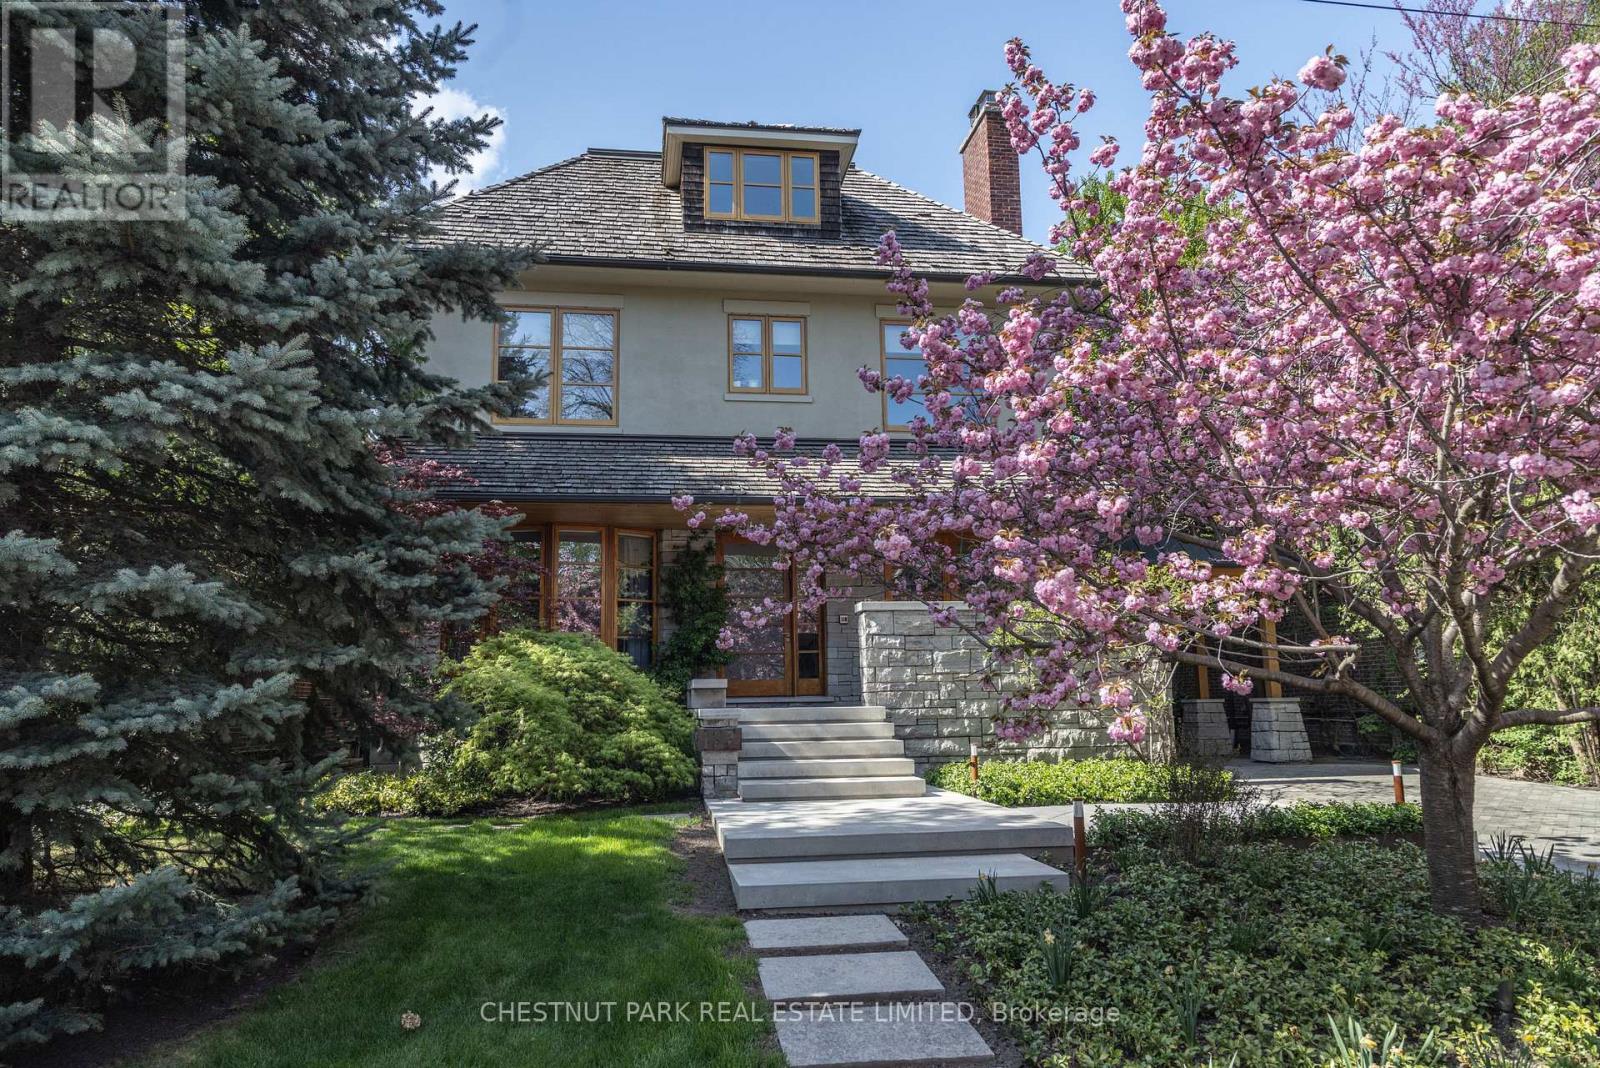
177 Coldstream Avenue
Toronto, Ontario
In the heart of coveted Lytton Park, on a quiet tree-lined street, stands a remarkable architectural residence with a West Coast feel designed for exceptional family living. Set on a rare 218-foot-deep lot, the spectacular grounds by Shirley Den Houdyker Landscaping evoke the tranquility of Muskoka in the city. Privately custom-built by acclaimed Toronto builder Richard Wilson of Wilson Project Management (founder of AGNORA), who was personally referred to the owner by legendary architect Siamak Hariri, following private review of the home's drawings, that was built to museum-grade standards. This 8,000+ sq. ft. residence is a masterclass in craftsmanship & design. Clad in honed, polished & dry-laid Owen Sound ledge rock w/elegant copper detailing, the home showcases timeless architecture & extraordinary attention to detail throughout. Custom mahogany doors & windows, expansive walls of glass, wide-plank walnut floors/ceilings & illuminated walnut staircases with custom hand-built stair railings create a warm yet sophisticated atmosphere. Designed for both entertaining & family living, the home offers 6+2 bedrooms & a dramatic great rm overlooks landscaped terraces, a pergola, Todd Pools-designed pool, a cabana with bath & built-in stone jacuzzi. The Scavolini kitchen features Carrara marble countertops, an oversized island, premium Wolf & Miele multiple XL appliances x2 & a walk-in pantry. The luxurious primary suite incl a private sitting rm with a fireplace & a spa-inspired ensuite with heated floors, oversized shower & egg soaker tub. Additional highlights include 4 gas fireplaces, heated stone & tile surfaces, cedar roof, reverse osmosis & soft-water systems, lower-level in-law suite, gym with steam shower, media & recreation rooms, & parking for 3 vehicles. Ideally located near Toronto's finest public & private schools, including JRR P.S., Lawrence Park C.I, Havergal & Day Schools. Close to the financial district. A truly exceptional family residence. (id:55460)
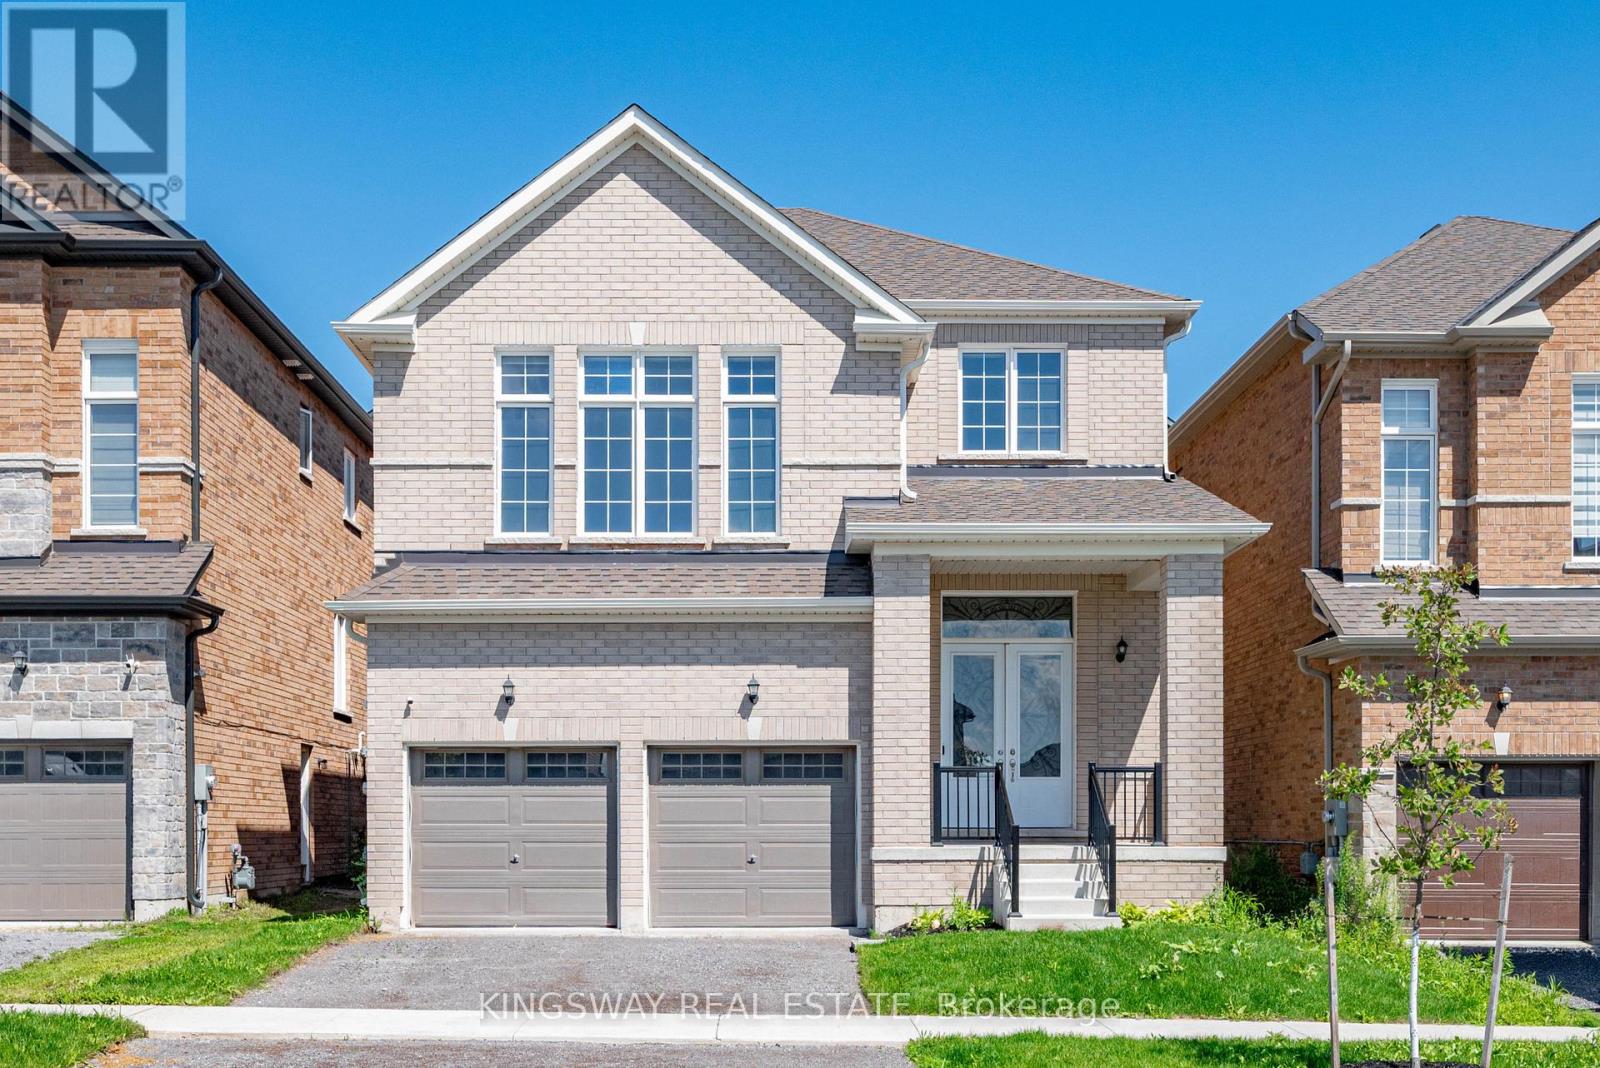
101 York Drive
Peterborough, Ontario
Welcome to this exceptional, nearly new detached home in one of Peterborough's most desirable west-end neighbourhoods. Built just 3 years ago and offering over 2,900 sq. ft. of beautifully designed living space, this impressive residence combines modern style, thoughtful functionality and an incredible connection to nature. Set in family friendly location, the home enjoys direct access to Jackson Creek and its surrounding parkland, with a protected conservation area.The main floor offers a bright and inviting layout designed for both everyday living and entertaining. A spacious living room welcomes you into the home, while a versatile den with an adjoining library provides the perfect setting for a home office, study or quiet retreat. The open-concept family room flows seamlessly into the modern kitchen and breakfast area, creating a warm and functional space for family gatherings. Upstairs, you'll find 4 generously sized bedrooms. The impressive primary suite features a luxurious 5-piece ensuite with a glass shower, freestanding tub & walk-in closet. The spacious second bedroom offers the added convenience of its own 4-piece ensuite, while the remaining two bedrooms share a well-appointed 4-piece bathroom. An upstairs laundry room adds another level of everyday convenience. Recent updates Include Paved Driveway & New Sod. Perfectly positioned in Peterborough's sought-after west end, this home offers the ideal balance of peaceful surroundings and urban convenience. Enjoy easy access to everything Peterborough has to offer. Everything as is where is no reps or warranties. (id:55460)
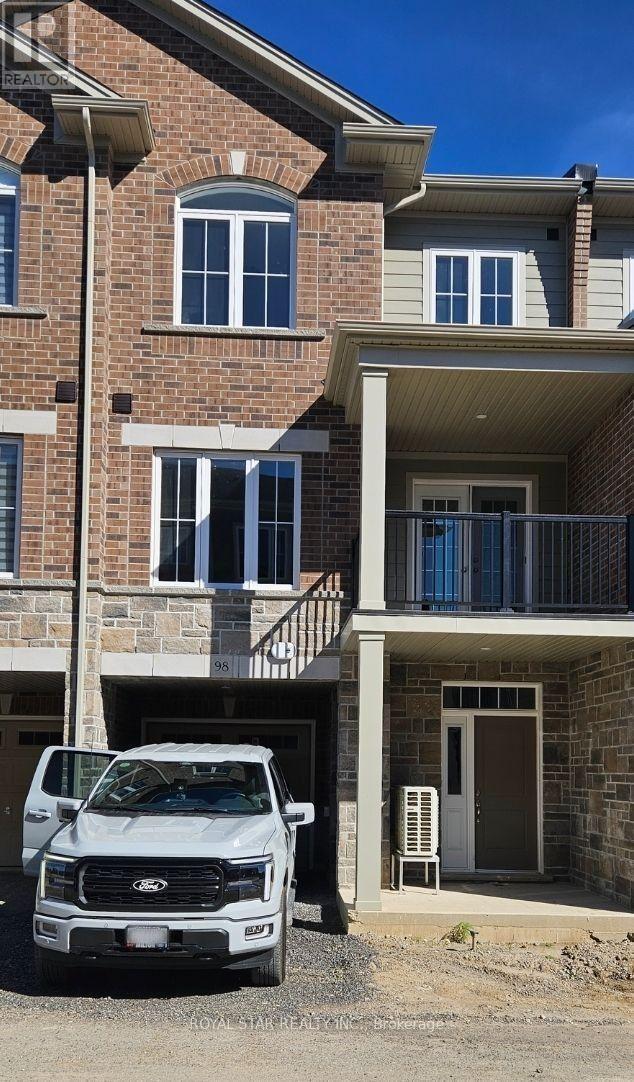
98 - 677 Park Road N
Brantford, Ontario
Beautiful Townhome In Brantwood Village For Lease. In A Quite New Community Close To Schools, Grocery Stores, Shopping Malls, Costco. Perfect Fit For A Growing Family. Spacious Three-Story Condominium With 3 Bedrooms, 2.5 Bathrooms, Laundry, And A Private Walkout Balcony. This Home Comes With Lots Of Natural Light And Direct Access To The Garage From The Spacious Foyer. It Comes With Two Parking Spots And Visitor Parking Across From The Unit. Property Is Available ASAP. (id:55460)

67 Kinzie Avenue
Kitchener, Ontario
Welcome to this beautifully updated purpose-built legal duplex offering the perfect combination of modern living and income potential. Ideal for first-time buyers, families, multi-generational living, or investors, this property features a spacious 3-bedroom upper unit and a separate 1-bedroom legal lower unit. Each unit offers its own private entrance, laundry, HVAC system, and separate metering for all utilities. Enjoy a total of approximately 1,720 sq. ft. of finished living space, including 1,198 sq. ft. on the upper level and 520 sq. ft. on the lower level. The home has been extensively updated with new flooring, fresh paint, modern lighting, renovated bathrooms and a stunning kitchen featuring new cabinetry, quartz countertops & backsplash, a large quartz island and new appliances. Enjoy separate utilities, parking for 4 vehicles, fresh landscaping, a new shed, new upper-level A/C and lower-level heat pumps. Conveniently located near Highway 8/401, Fairview Park Mall, schools, parks and transit. Move in and let the second unit help pay your mortgage or add a turnkey legal duplex to your investment portfolio. (id:55460)
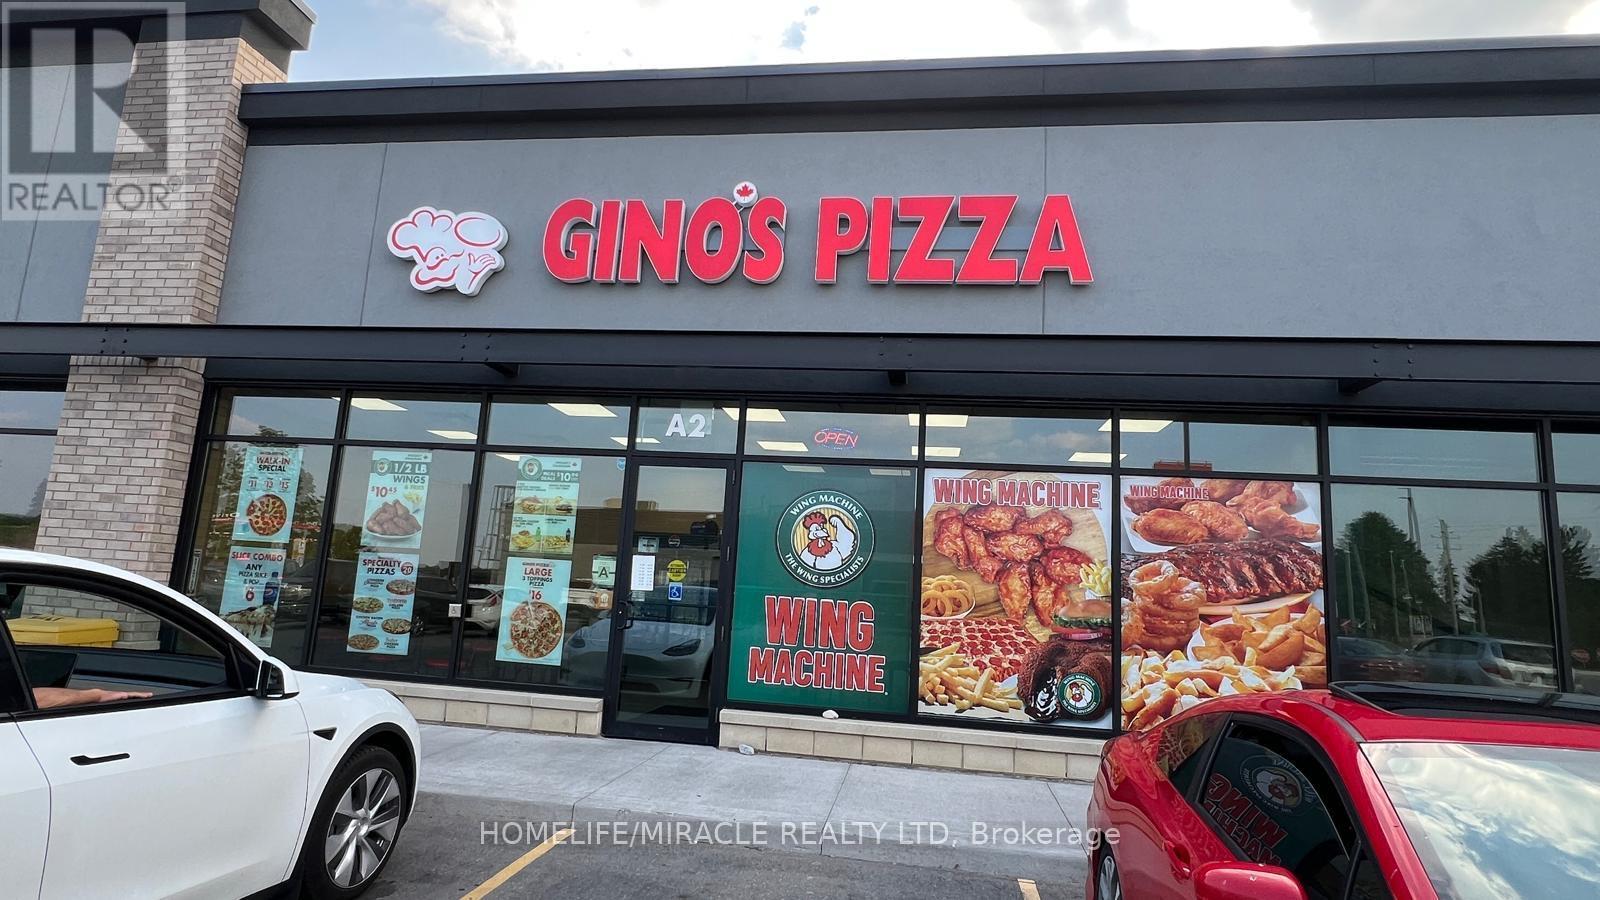
197 Pinehurst Road
Brant, Ontario
Great Business Opportunity in Brant! Located at 197 Pinehurst Rd, this turn-key Gino's Pizza franchise is situated in a busy, high-traffic plaza with strong neighbouring businesses, including McDonald's and Canada Post, helping generate consistent customer traffic. The space is approximately 1,600 sq. ft., with monthly rent of $4,952.69 plus HST. The lease has approximately 2.5 years remaining, with a 5-year renewal option available. The business benefits from an established customer base, including relationships with approximately 6-7 local schools and multiple corporate accounts, providing additional recurring business opportunities. Further growth is underway directly across the street, with approximately 200 new homes currently under construction and a new school planned as part of the development, creating excellent potential for increased future business. A great opportunity to take over an established Gino's Pizza location in a growing community with strong surrounding traffic generators and future residential development. A franchisor transfer fee is applicable. (id:55460)

1452 Baseline Road
Hamilton, Ontario
Presenting an exceptional 3-bedroom, 3.5-bathroom open-concept townhome situated mere steps from the Fifty Point Conservation Area and the lake. This sun-drenched residence features 9-foot ceilings on the main floor and an elegant eat-in kitchen centered around a premium granite island. Upscale 6-inch engineered hardwood planks flow throughout the living room and the entire upper level. The upper floor accommodates a serene primary suite with a private ensuite, alongside a dedicated laundry room equipped with a brand-new washer and dryer. The fully finished lower level offers a versatile layout, including an expansive recreation room accented by pot lighting, a 3-piece bathroom, a designated home office area, and ample storage. Professionally painted throughout, the property also boasts a fully fenced backyard with refined composite tiles, parking for three vehicles, and convenient highway access. Located within a highly desirable family neighborhood, this turnkey home offers an unparalleled move-in-ready lifestyle. (id:55460)

1588 Aldersbrook Road
London North, Ontario
Imagine coming home to a peaceful retreat where all the hard work has already been done for you. This beautifully refreshed 3+1 bedroom raised bungalow blends spacious family living with the beauty of nature. One of the the biggest lot on the street...From the moment you step inside the bright entryway, the freshly painted walls and gorgeous new laminate flooring set a welcoming tone. Freshly painted, Pot lights, Mirror closets, spacious master bedroom, Updated vanities. The heart of the home is a spacious kitchen designed for effortless meal prep, complete with ample cabinetry and sleek stainless steel appliances. Some photos show property virtually staged. Three bright bedrooms sit on the main level, alongside an updated 4-piece bathroom featuring a relaxing jetted tub. Downstairs, the fully finished lower level feels like a main floor thanks to oversized windows that flood the massive rec room, 4th bedroom, and second full bathroom with light. Step outside into your fully fenced backyard with a premium lot, tree-lined haven featuring a spectacular 3-tiered deck built for summer barbecues and garden views, Finished Basement offers lost of potential. Great Price! (id:55460)
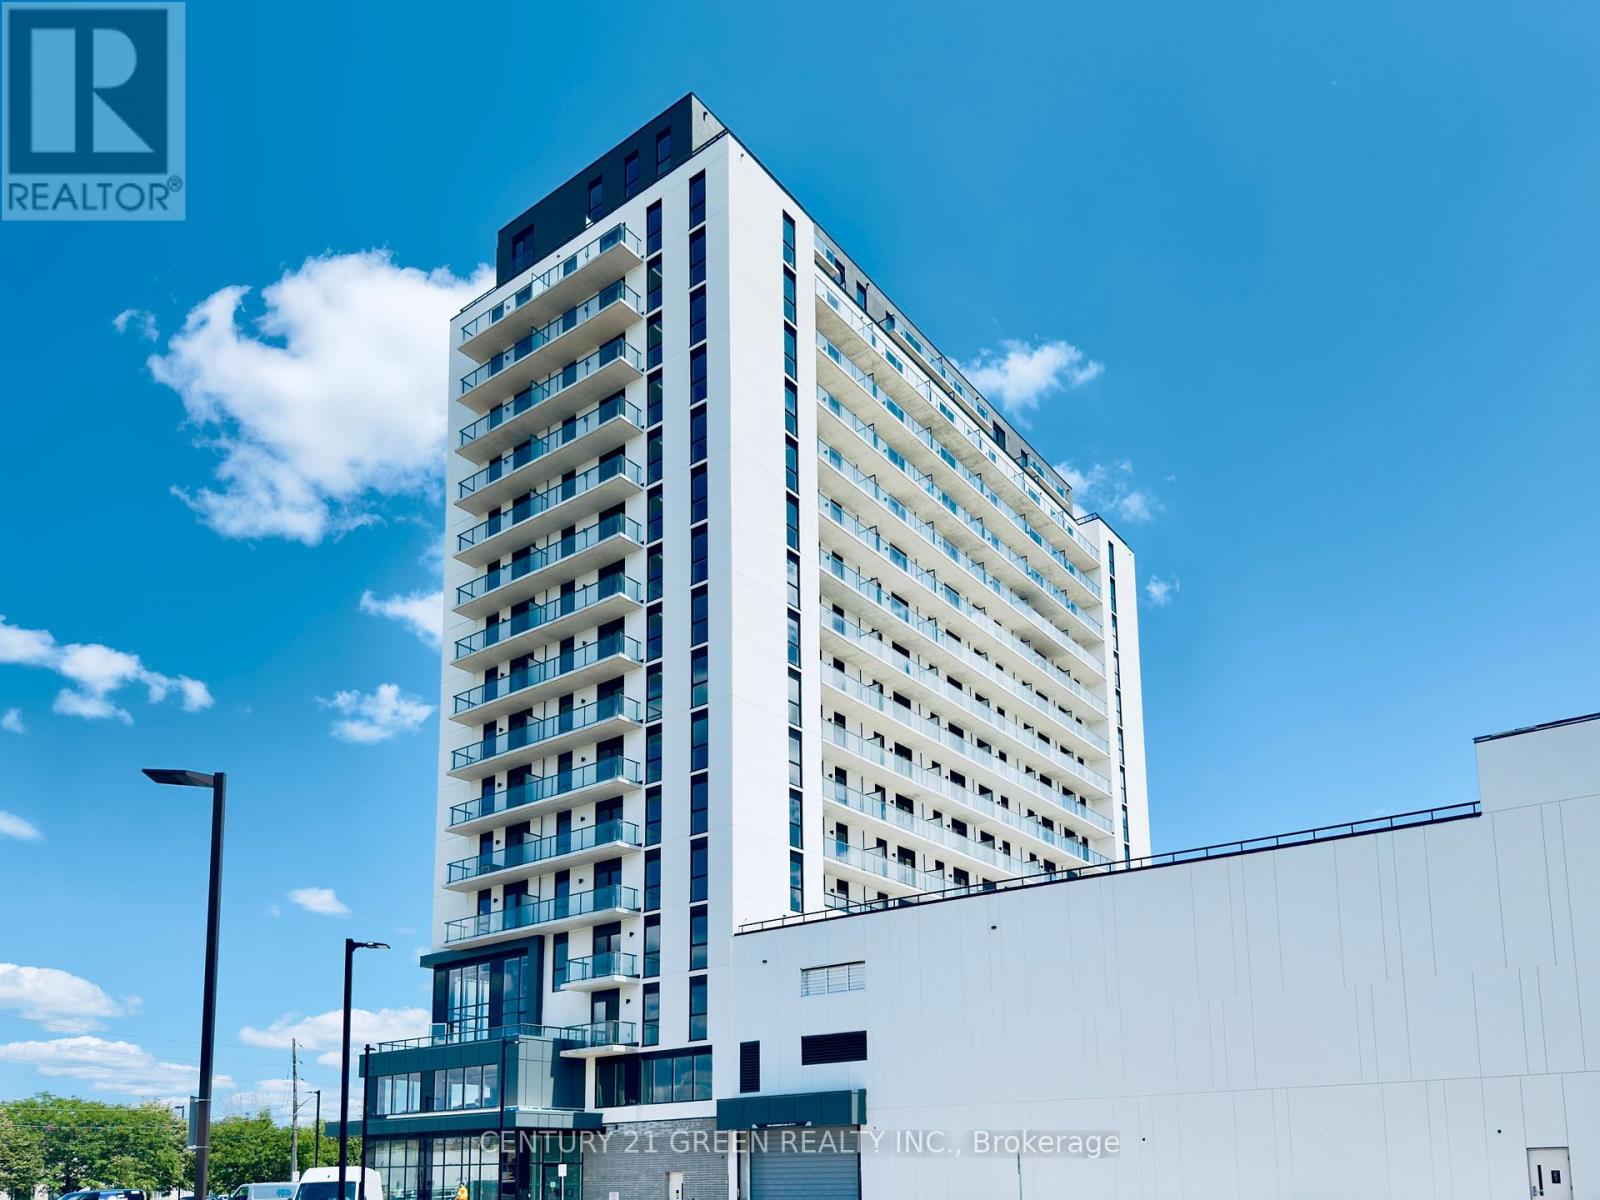
1705 - 33 Erie Avenue
Brantford, Ontario
Experience elevated living from one of the highest residences in Brantford's tallest building. Welcome to Grand Bell II, Brantford's premier new condominium community, where luxury, exclusivity, and breathtaking views come together. This brand-new 2-bedroom, 2-bathroom suite offers 733 square feet of thoughtfully designed interior space with an open-concept layout, soaring 9-foot ceilings, wide-plank flooring, and expansive windows that flood the home with natural light. The true showpiece is the extraordinary private terrace - a full 529 square feet of open outdoor living space, available in only a few units in the building - bringing the total living area to over 1,260 square feet. From the 17th floor, take in sweeping views of the Grand River, the waterpark, and the Civic Centre. Whether you're hosting friends, dining under the open sky, or simply enjoying your morning coffee above the city, this expansive outdoor retreat creates a lifestyle rarely found in condominium living. Perfectly positioned in the heart of downtown Brantford, you're just steps from shopping, restaurants, entertainment, and everyday conveniences. Combining premium finishes, one of the building's most exclusive floorplans, and unmatched outdoor space, this exceptional lease presents a rare opportunity to enjoy luxury living at its finest. (id:55460)
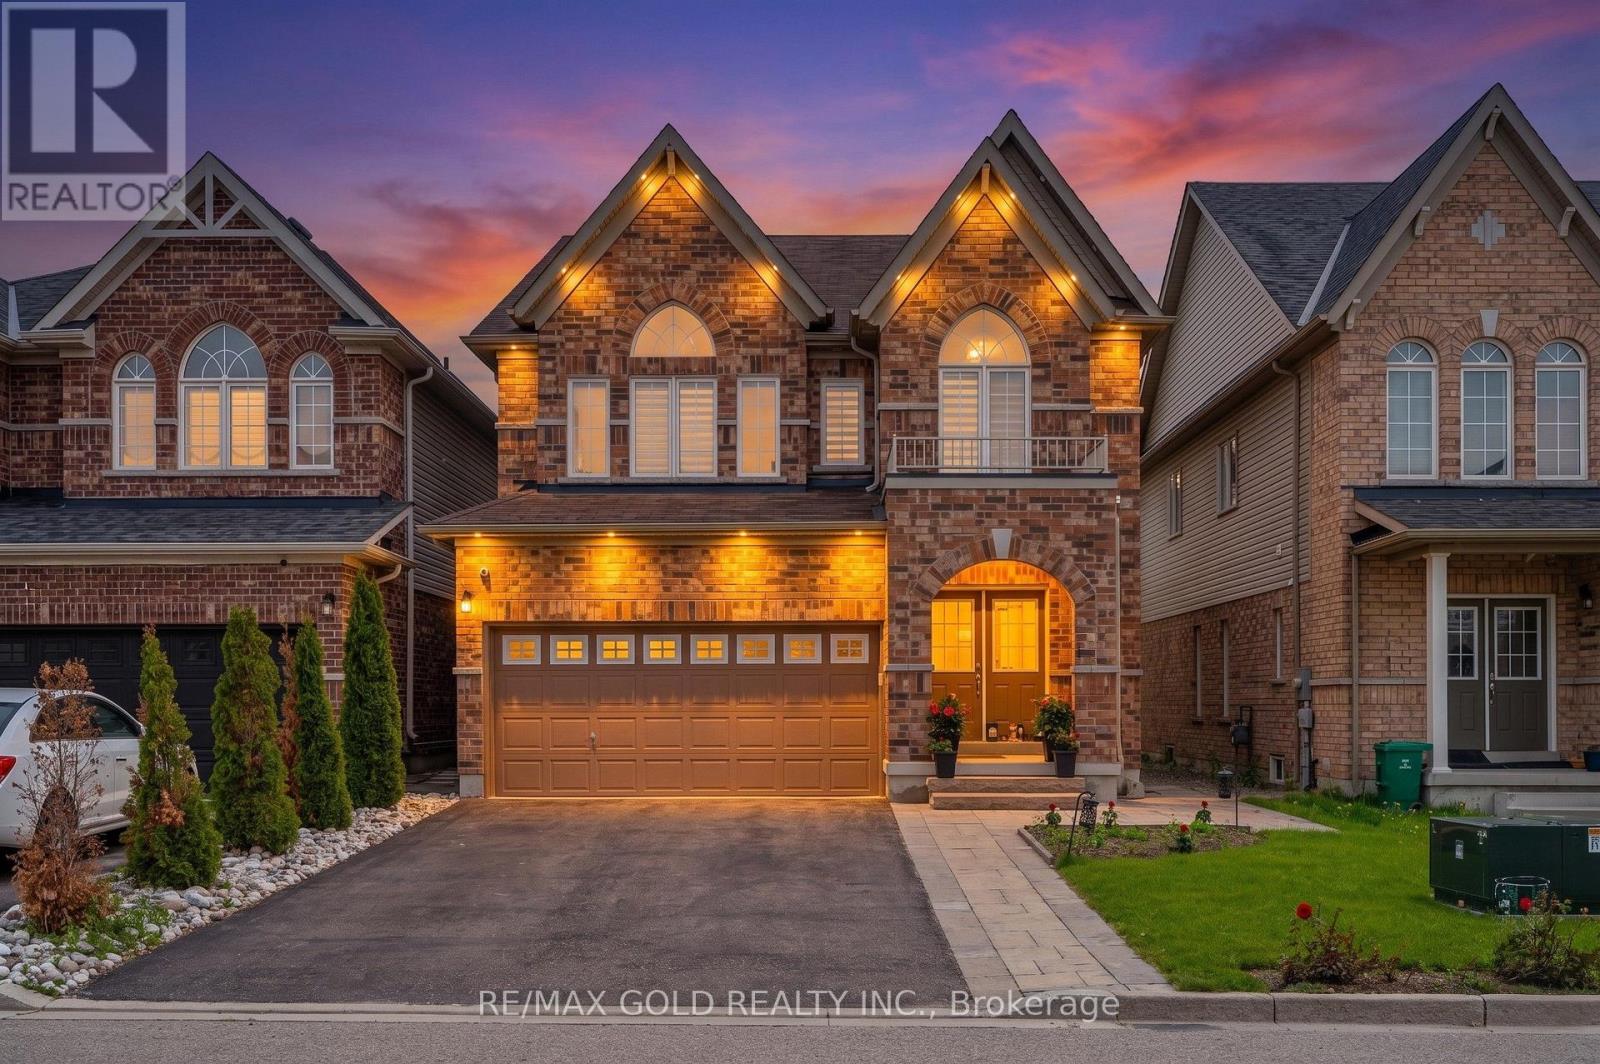
28 Weatherall Avenue
Cambridge, Ontario
Wow! Location! Location! Location! Welcome To This Beautifully Maintained 5 Bedroom Detached Home In The Highly Sought-After Preston Community In Cambridge! Features A Double Door Entry, Bright Open Concept Layout, Separate Living Room, And Combined Family/Dining Room. Spacious Primary Bedroom Featuring A 5-Piece Ensuite And Walk-In Closet. Loaded With Upgrades Including A Modern Kitchen With Quartz Countertops & Backsplash, Gas Stove, Pot Lights, Upgraded Bathrooms & A Stylish Kitchen Island With Custom Slat Panel Detailing. Elegant Designer Feature Wall Adds A Modern Touch To The Family Room. Unfinished Basement with Existing Partial Framing. Enjoy A Well-Maintained Backyard & No Sidewalk Providing Extra Parking Convenience. Conveniently Located Close To Hwy 401, Costco, Shopping, Public Transit, Conestoga College, Nearby School, And Easy Access To Kitchener-Waterloo. (id:55460)
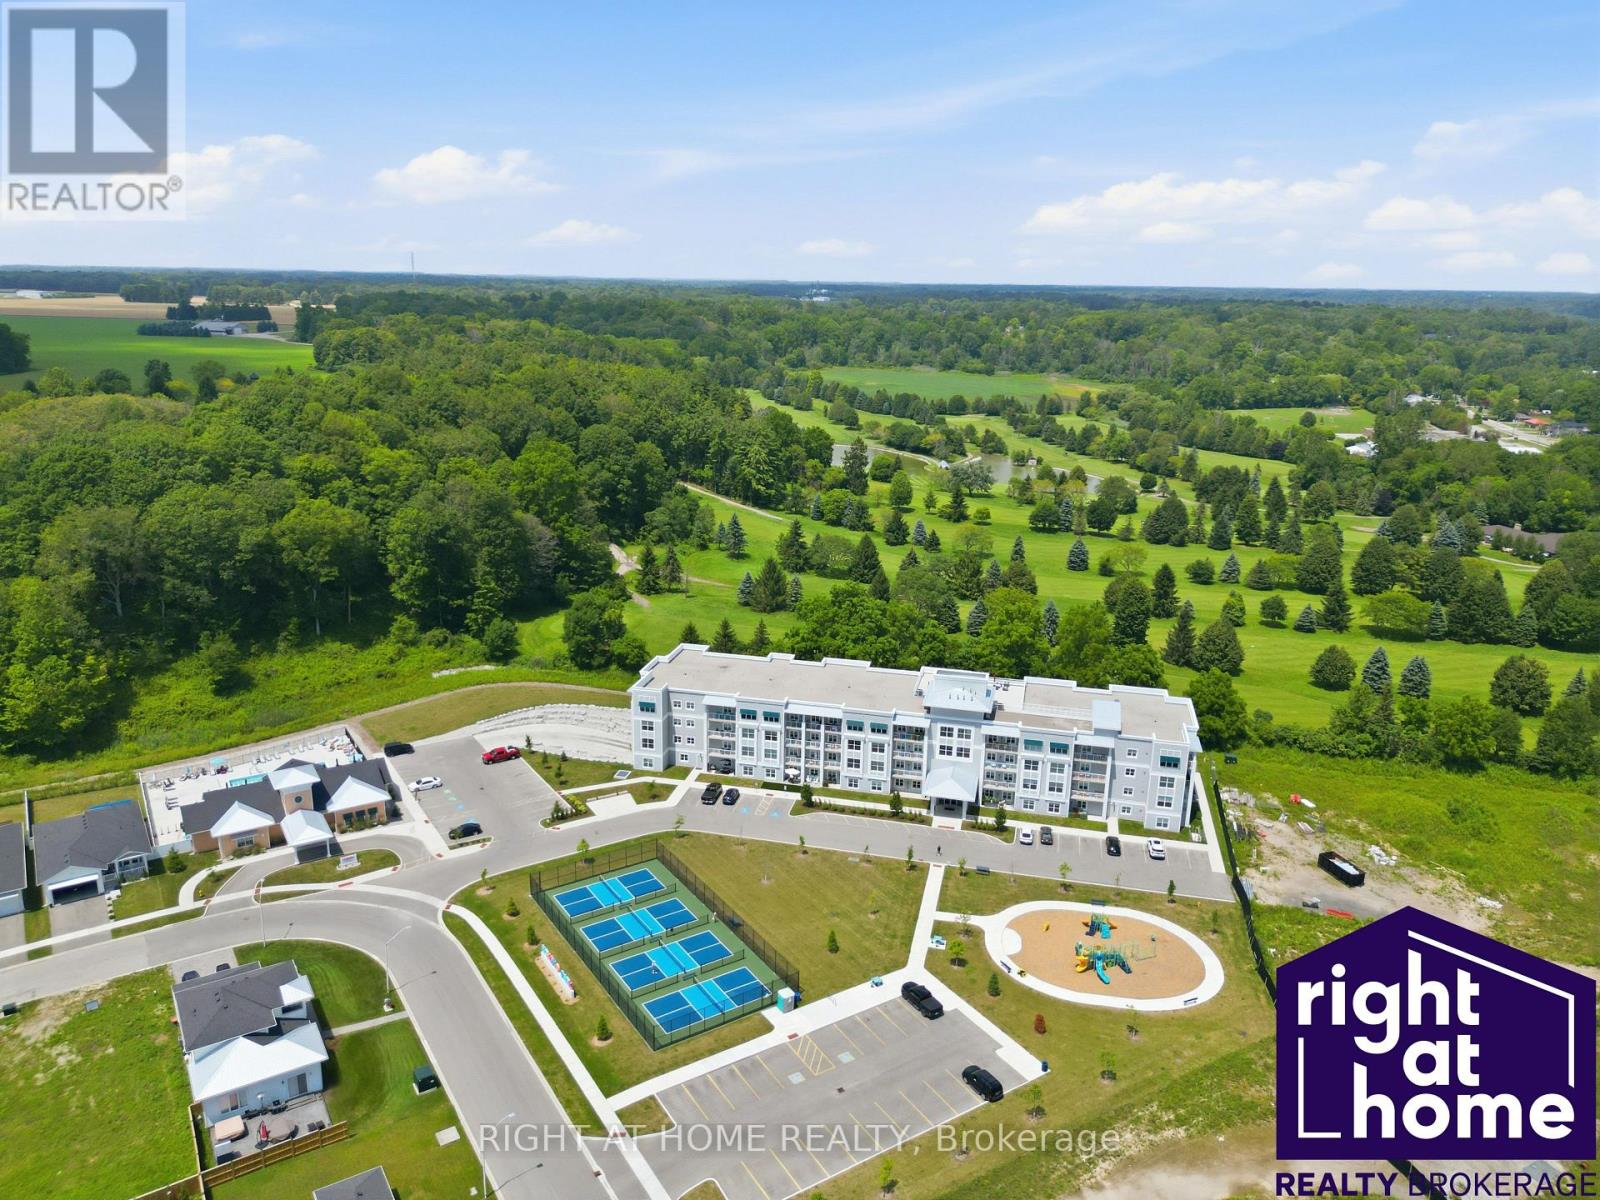
#311 - 100 The Promenade
Central Elgin, Ontario
Experience luxury living at its finest in Port Stanley !!! This spacious 3rd floor condo unit overlooking the "Kettle Creek Golf & Country Club" and 12 acres of protected Forest with the walking trail. Enjoy the Convenience of Underground Parking, In-Suite Laundry, Private Storage Locker and Balcony with screen door. A quiet rooftop patio overlooking the golf course. The Exclusive Kokomo Beach Club, with its beautiful pool and loungers, looking out over the forest. Classes and get togethers make this a place for people to have fun. The club has pickleball, pool, gym and a games room. Enjoy Beach Club membership for only $90/month per household. High-speed fibre internet is included in the condo fees ! Nestled in Ontario's charming beach town, you're just minutes away from fabulous Restaurants, the Theatre and the stunning Port Stanley Beach. Port Stanley, Ontario, is home to two distinct, member-driven boating organizations located along Kettle Creek: Kanagio Yacht Club and the Port Stanley Sailing Squadron. Live Music & Events ! An ideal option for those seeking a turnkey lifestyle, weekend retreat or investment in one of Port Stanley's most desirable waterfront communities. Its the Lifestyle you've been Dreaming of !!! (id:55460)
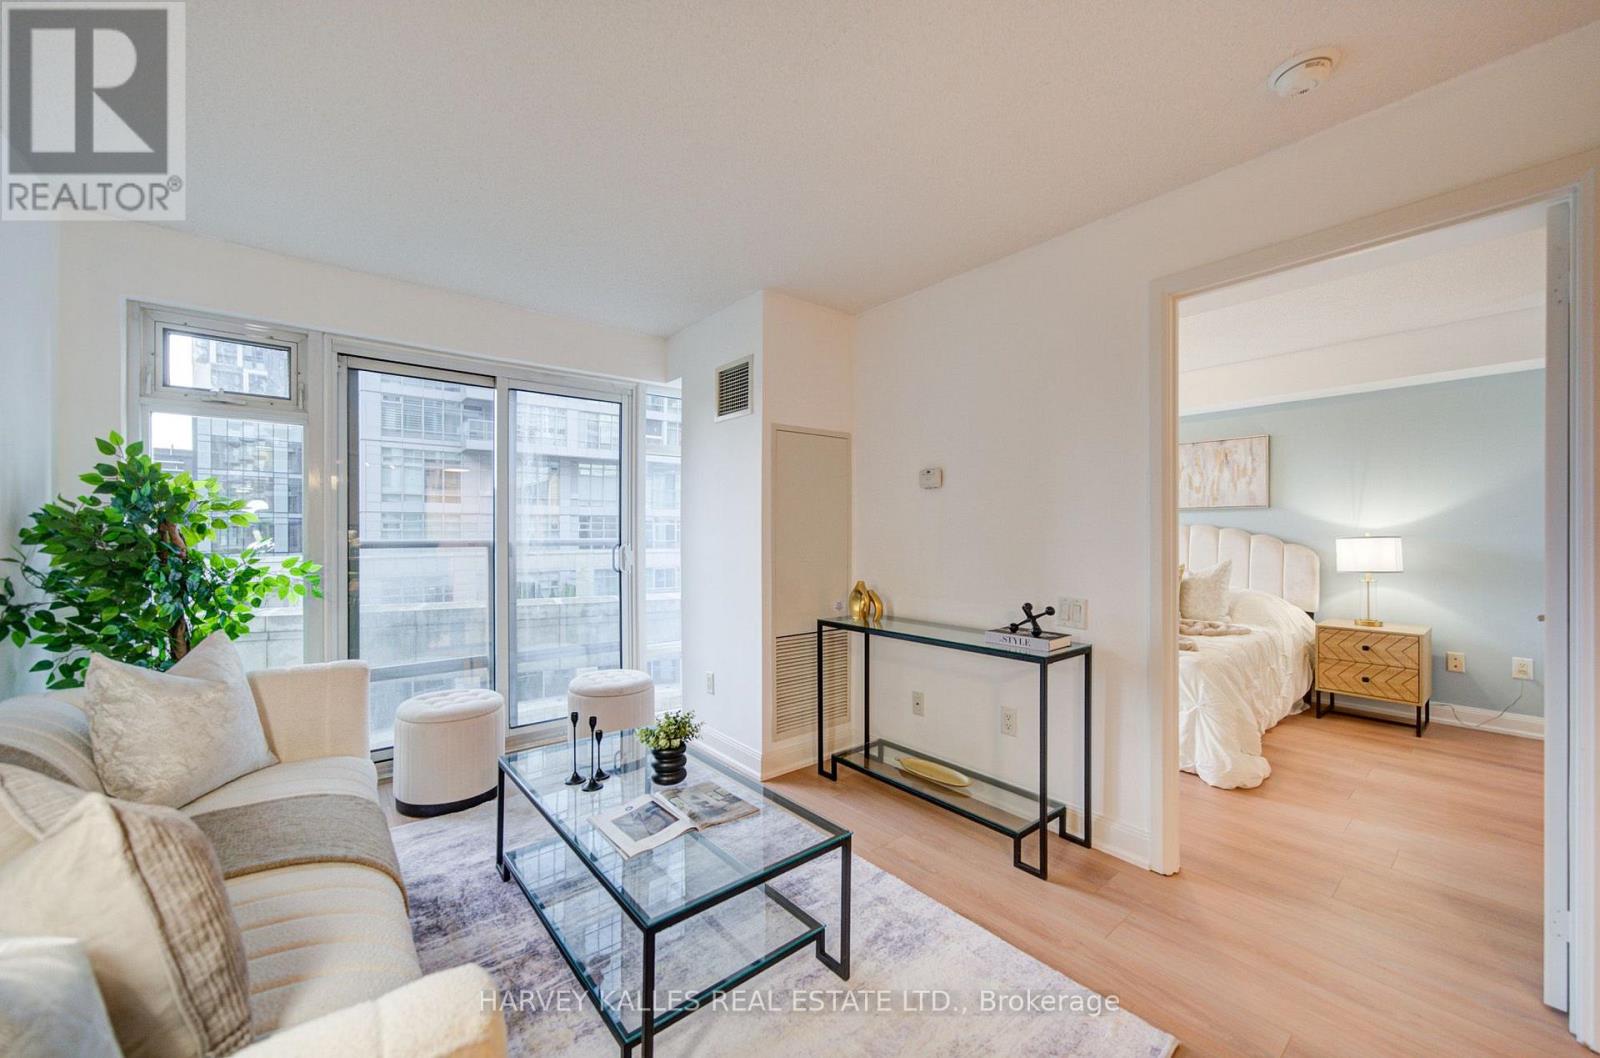
504 - 2191 Yonge Street
Toronto, Ontario
First time offered for sale, this beautifully maintained 1-bedroom + Juliette Sliding door, suite offers approximately 637 sq. ft. of stylish interior living spacey in the heart of vibrant Yonge & Eglinton. Bright, inviting, and move-in ready, this freshly painted condo features an open-concept layout with laminate flooring throughout, creating the perfect balance of comfort and functionality. No wasted square feet. Comes with an owned parking space (50KValue)The modern kitchen is equipped with stainless steel appliances, granite countertops, and ample cabinetry, while the spacious living area overlooks a quiet south-facing courtyard view. Enjoy the convenience of in-suite laundry with a stackable washer/dryer and a thoughtfully designed floor plan ideal for professionals, first-time buyers, or investors alike. Built by renowned Minto Communities, This Environmental LEED Certified building , residents enjoy luxury-style amenities including 24-hour concierge service and security, a fully equipped fitness centre, indoor pool, business centre, party room, billiards room, guest suites, BBQ area, atrium with Wi-Fi, and even a car wash bay - offering a lifestyle that feels like upscale hotel living. Located directly across from Yonge Eglinton Subway Station and Eglinton LRT and steps to restaurants, cafes, shopping, groceries, cinema, and TTC, this unbeatable location truly offer suburban convenience with no car required. Immaculate and competitively priced, this exceptional suite is a rare opportunity in one of Toronto's most sought-after neighbourhoods. Immediate or flexible closing available. (id:55460)