
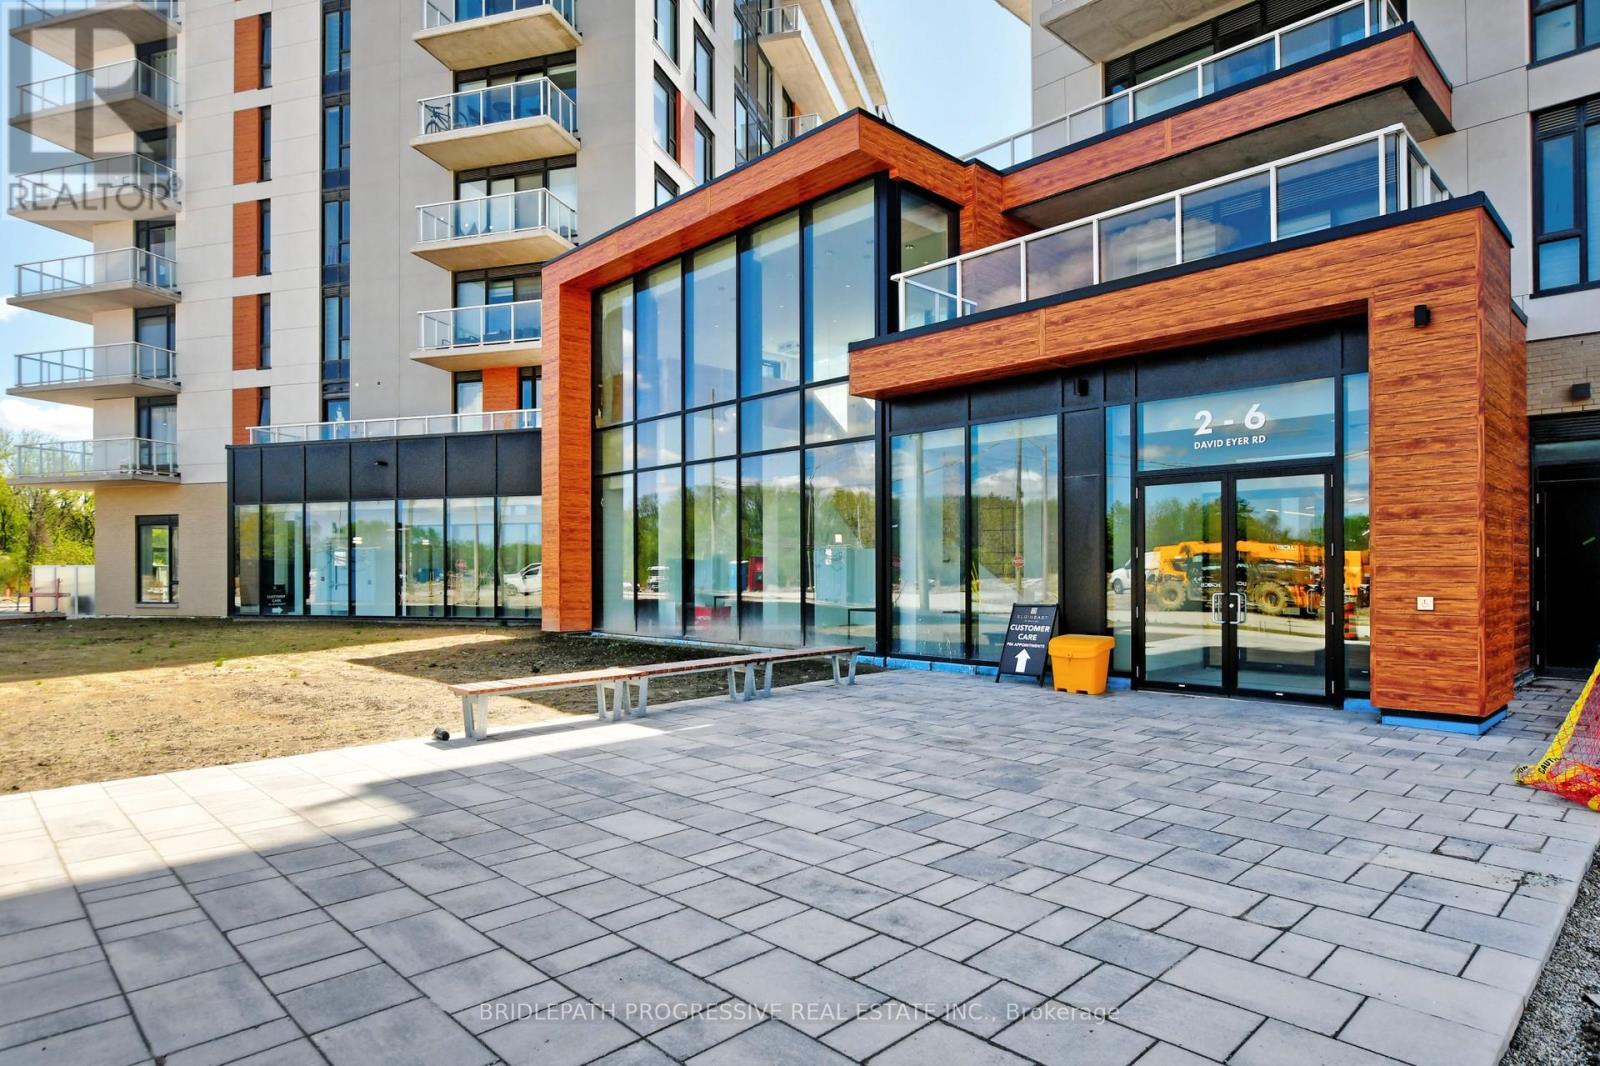
518 - 6 David Eyer Road
Richmond Hill, Ontario
Welcome to Elgin East by Sequoia Grove Homes! This bright and modern 1-bedroom suite offers 568 sq.ft. of thoughtfully designed living space with 9-ft smooth ceilings, an open-concept layout, and premium builder upgrades throughout. The modern kitchen features quartz counter tops, built-in appliances and upgraded cabinetry, while the upgraded bathroom adds a stylish touch. Enjoy a large private balcony overlooking the beautifully landscaped courtyard. Rogers Ignite Internet is included. Outstanding building amenities include a concierge, piano lounge, party room, outdoor BBQ area, theatre, hobby room, gym, and yoga studio. Ideally located just minutes from Costco, Home Depot, Walmart, Dollarama, Restaurants, The Library, Community Centre, Highway 404, and the Go Train. (id:55460)
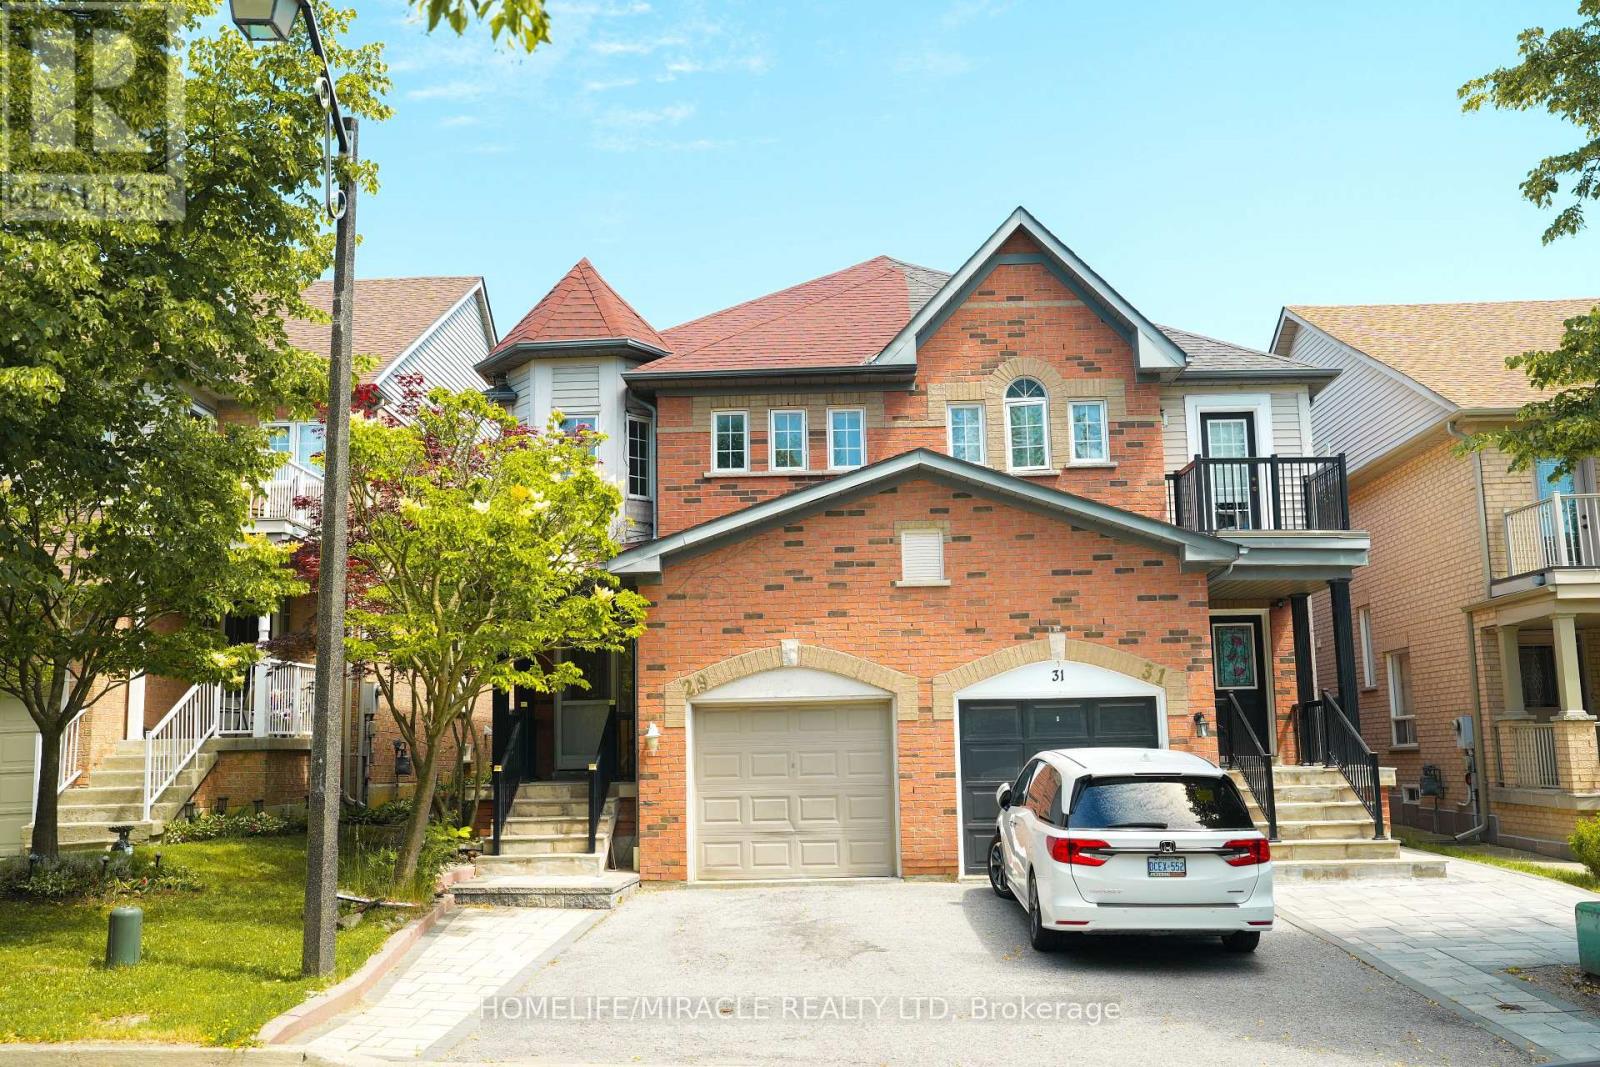
29 Hemans Court
Ajax, Ontario
POWER OF SALE!! Discover your home in Ajax! This beautiful and spacious 4 bedroom semi detached 2 storey home is move in ready. Stunning! Great Location in a high demand area situated on a quit private court with 2 bedroom finished basement 3 pc bath. Beautiful hardwood floors throughout. Eat in kitchen with quartz countertops, main floor laundry w/built in cabinets. Private & relaxing backyard. Close to all amenities you need and more! Brand new Appliances.... (id:55460)
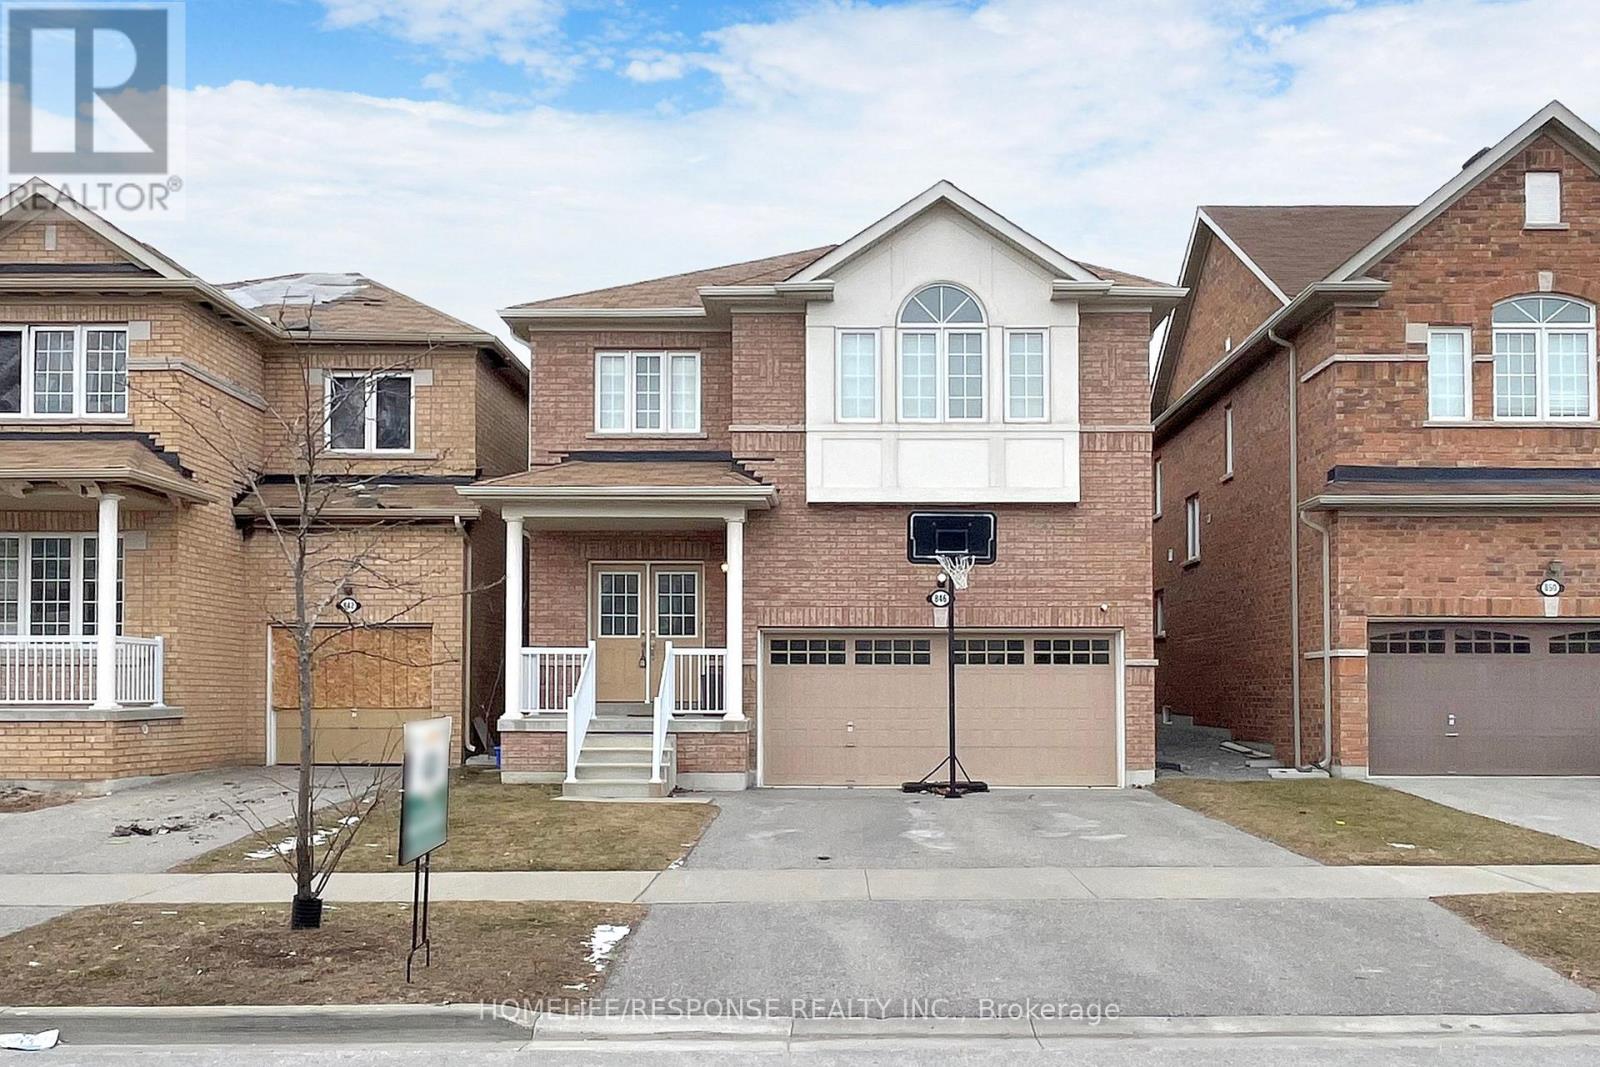
846 Groveland Avenue
Oshawa, Ontario
WELCOME TO THE FIELDS 2, SHOOTING STARS, GREYCREST HOME. THIS LARGE 4 BEDROOM, 3 BATHROOM HOME BOAST 9 FEET CEILINGS ON THE GROUND FLOOR WITH A BEAUTIFUL OPEN CONCEPT LAYOUT. WALK IN TO THE EXTRA LARGE KITCHEN THAT IS LOADED WITH OVERSIZED MOVABLE ISLAND THAT CAN SEAT AT LEAST 4 PEOPLE. THE KITCHEN IS A CHEFS OASIS WITH A WALK OUT TO THE EXTRA LARGE BACKYARD. THE PRIMARY BEDROOM IS EQUIPPED WITH WALK IN CLOSET AND 5 PIECE BATHROOM WITH SOAKER TUB AND SEPARATE SHOWER. SECOND FLOOR LAUNDRY FOR THE CONVENIENCE OF EVERYONE. THE HOME HAS A GREAT LAYOUT. KIDS ONLY HAVE 2 MINUTE WALK TO SCHOOLS. SHOPPING MALLS AND ALL OTHER AMENITIES WITHIN A 2 MINUTE DRIVE. THIS HOME AND NEIGHBOURHOOD IS SECOND TO NONE. BRING YOUR FUSSIEST CLIENTS- THEY WILL NOT BE DISSAPOINTED! (id:55460)
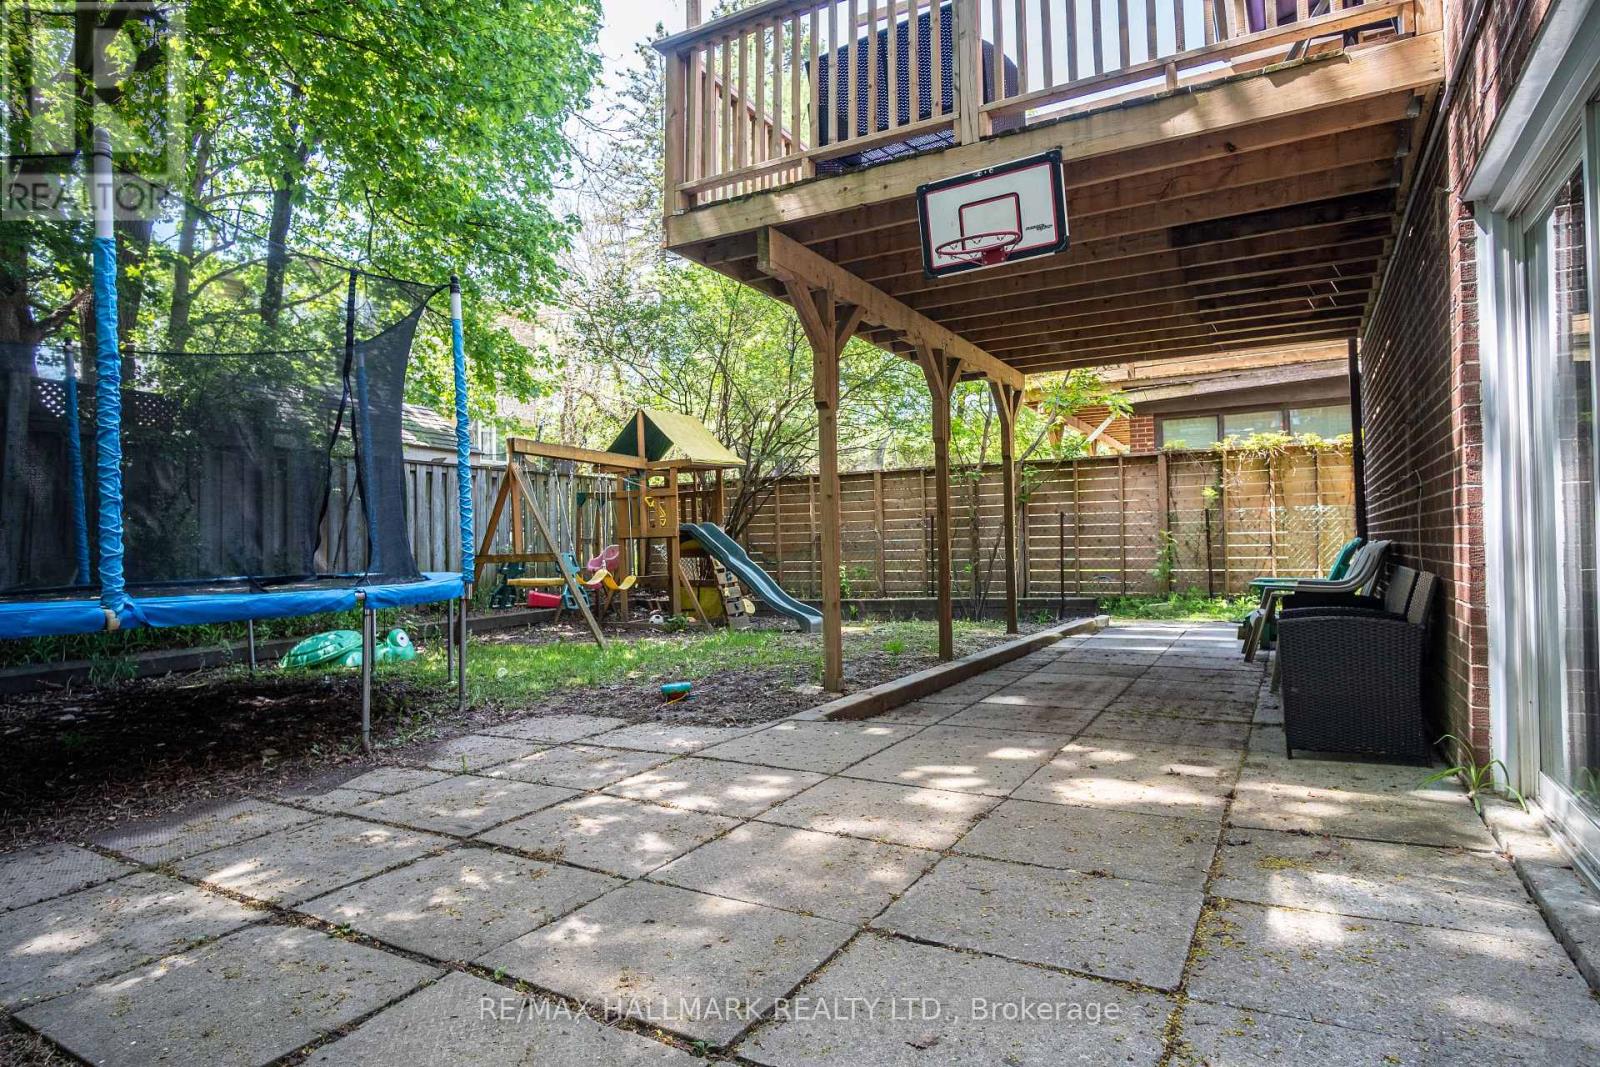
Basement - 399 Lawrence Avenue W
Toronto, Ontario
Welcome to 399 Lawrence Avenue West which sits entirely above grade, feeling like a main floor unit. The apartment features a generous ceiling height, is full of natural light and includes the entire basement with its own private entrance. The space itself features a spacious living room, kitchen and bedroom large enough to fit a queen size bed. Commuters will love the unbeatable transit access: the Lawrence Avenue bus stop is right outside the front door, connecting you to the broader TTC network in minutes, with Yorkdale Shopping Centre, Avenue Road shops, and local cafes all close by. Quiet streets, mature trees, and a real sense of community make this an exceptional find in one of Toronto's most sought-after neighbourhoods. (id:55460)
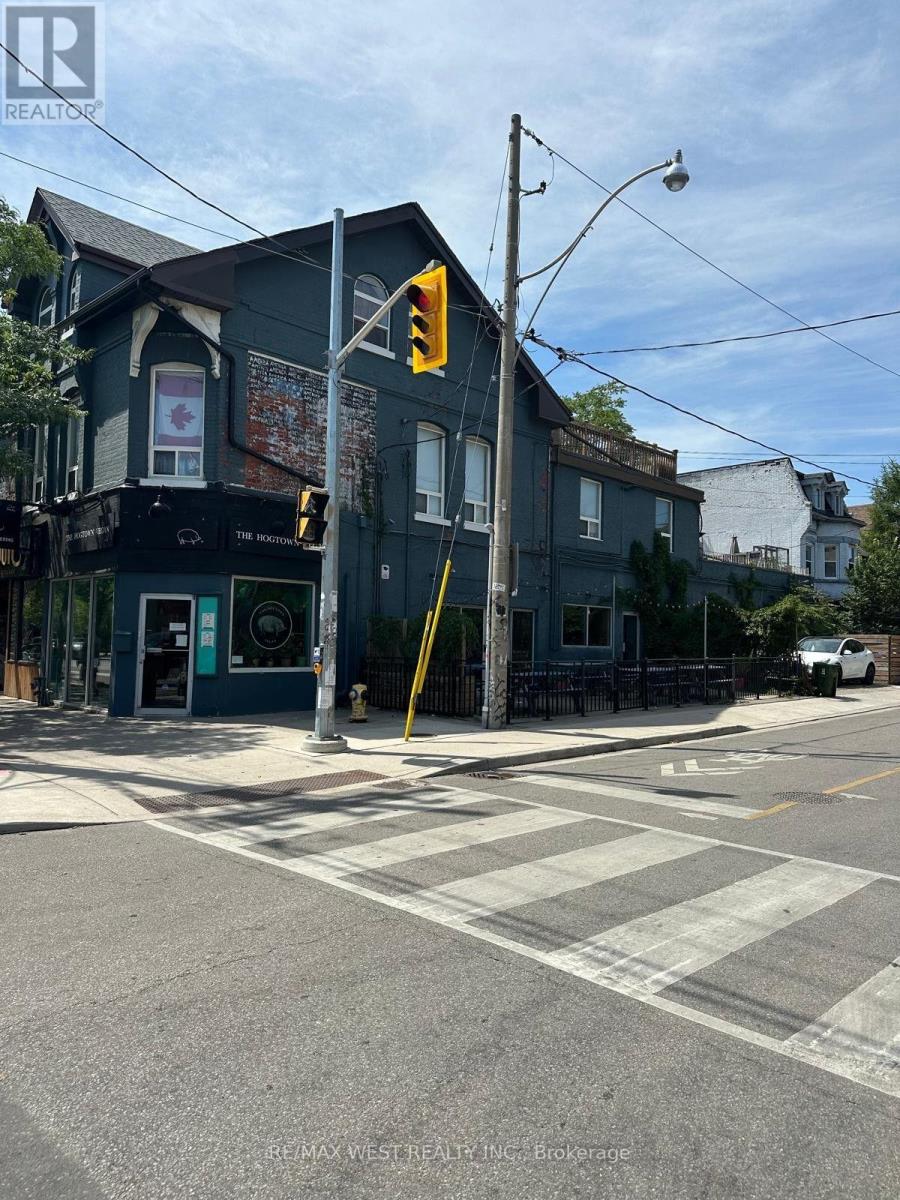
382 College Street
Toronto, Ontario
CORNER RESTAURANT WITH BOULEVARD FULLY EQUIPPED IDEAL FOR ANY TYPE/STYLE RESTAURANT/CAFE. READY FOR BUSINESS OR ANY COMMERCIAL USE; APPROX. 1500 SQ FT PLUS PATIO. LLBO, GREAT LOCATION, HIGH PEDESTRIAN TRAFFIC, CONDO DEVEOPMENTS , UNIVERSITY OF TORONTO, KENSINGTON MARKET. FANTASTIC DOWNTOWN TORONTO OPPORTUNITY.BASE RENT MONTHLY $5750.00. ADDITIONAL RENT ESTIMATED AT $1700.00 MONTHLY. (id:55460)
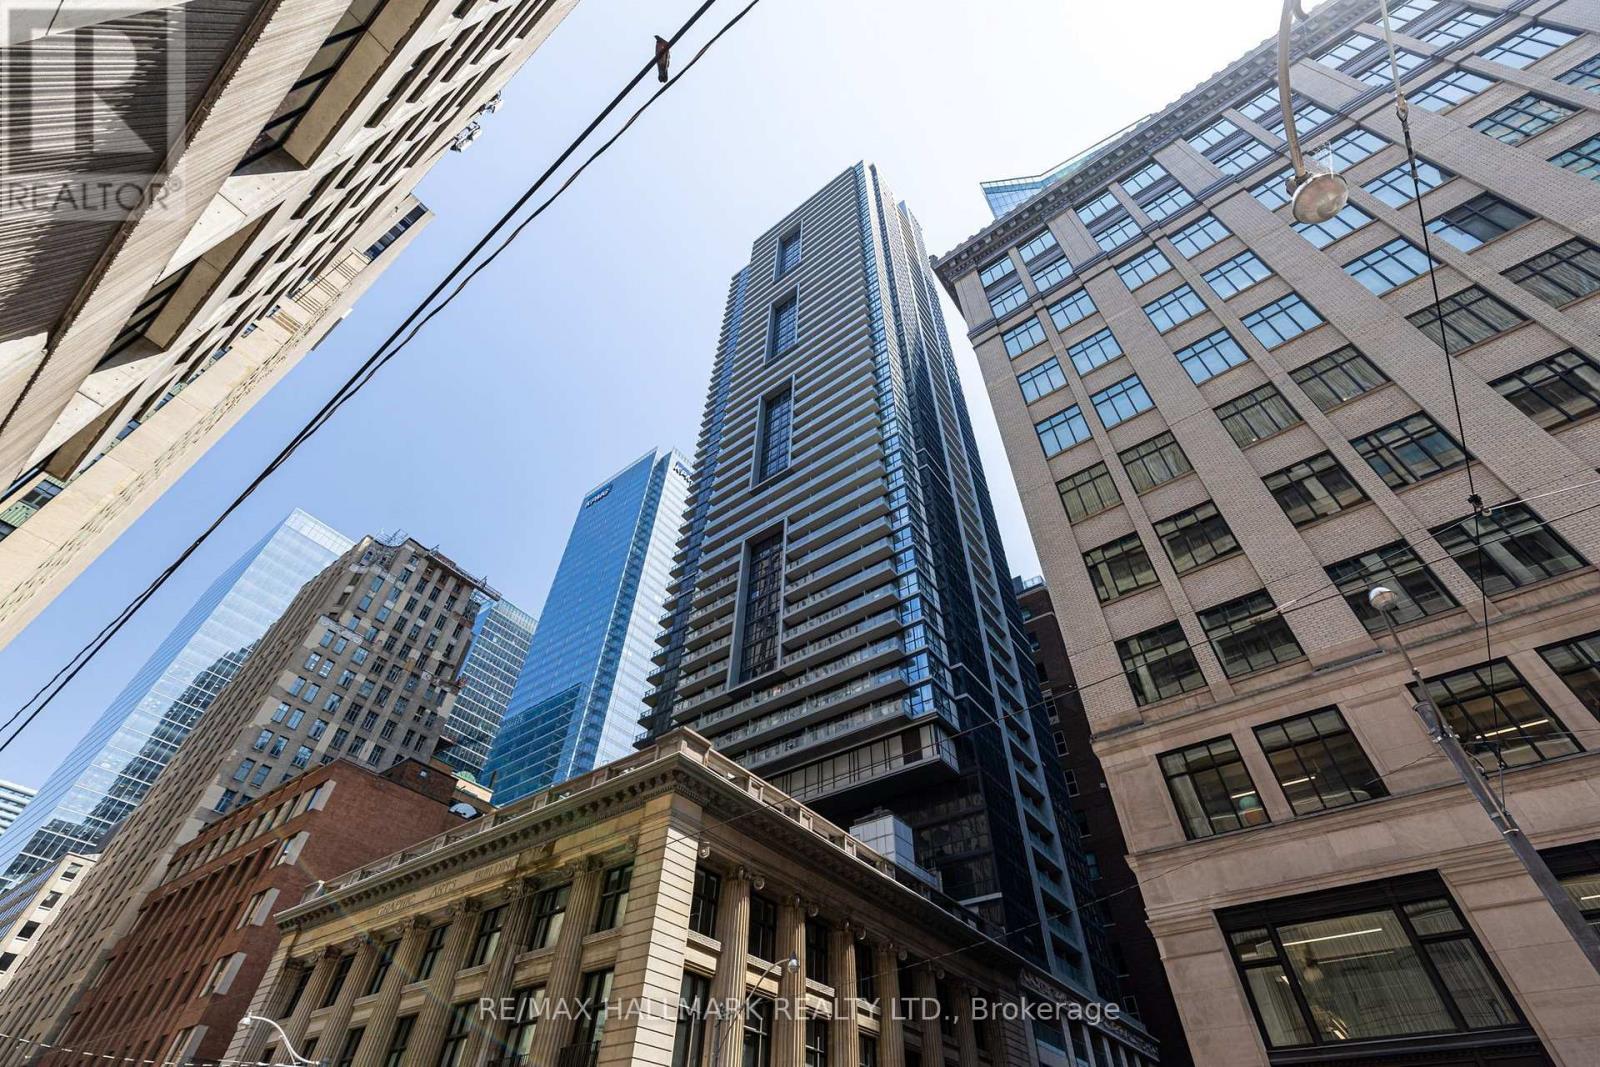
3317 - 70 Temperance Street
Toronto, Ontario
Live in the heart of downtown Toronto at INDX Condos! This bright and beautifully appointed 750 sq. ft. 2-bedroom + den, 2-bathroom suite offers a highly functional split-bedroom layout with breathtaking north-facing views overlooking Nathan Phillips Square and Toronto City Hall. Floor-to-ceiling windows flood the space with natural light while showcasing the vibrant city skyline.The open-concept living and dining area is perfect for both relaxing and entertaining, complemented by a sleek modern kitchen featuring integrated appliances, contemporary cabinetry, stone countertops, and ample storage. The versatile den provides the ideal space for a home office, study, or reading nook, making this suite perfect for professionals who work from home. The spacious primary bedroom features generous closet space and a private ensuite, while the second bedroom is conveniently located beside the second full bathroom, offering excellent privacy for guests or roommates.Residents enjoy access to an impressive selection of premium amenities, including a fully equipped fitness centre, yoga studio, golf simulator, theatre room, business centre, party lounge, guest suites, outdoor terrace, and 24-hour concierge service.Ideally located in Toronto's Financial District, you're just steps to the PATH, TTC subway, Queen Station, Eaton Centre, Nathan Phillips Square, world-class restaurants, cafés, theatres, and Toronto's major business hubs. Enjoy an exceptional walkable lifestyle with everything you need at your doorstep. A rare opportunity to lease a thoughtfully designed suite with one of downtown's most iconic civic views. (id:55460)
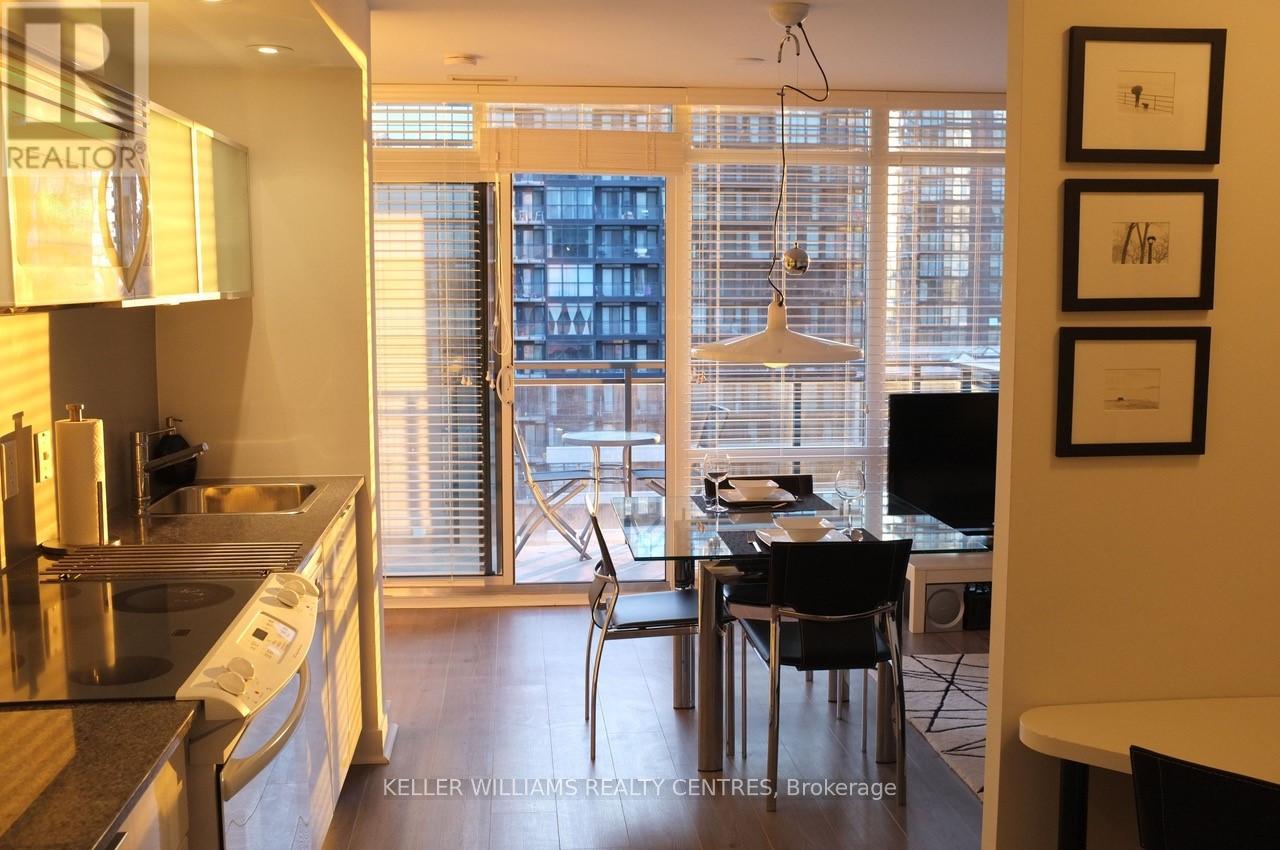
1220 - 4 K Spadina Avenue E
Toronto, Ontario
Fabulous: Fully Furnished Modern Design Executive Suite Available In Downtown Cityplace! A Must See! Desirable S/W Corner On The 12th Flr. Overlooking The Lake. Fully renovated 2 Bdrm &Studio-Den, Powder Room & Bthrm. Suite Has 816 Sq. Plus 66Sq.Ft Balcony. Wall To Wall & Floor To Ceiling Windows With Venetian Blinds Offer A Sun-Filled Home. 24 Hrs Concierge. Walking To Ttc, Rogers Centre, Scotiabank Arena, King Street Fine Dining. Financial District #1 Rental In Canada. (id:55460)
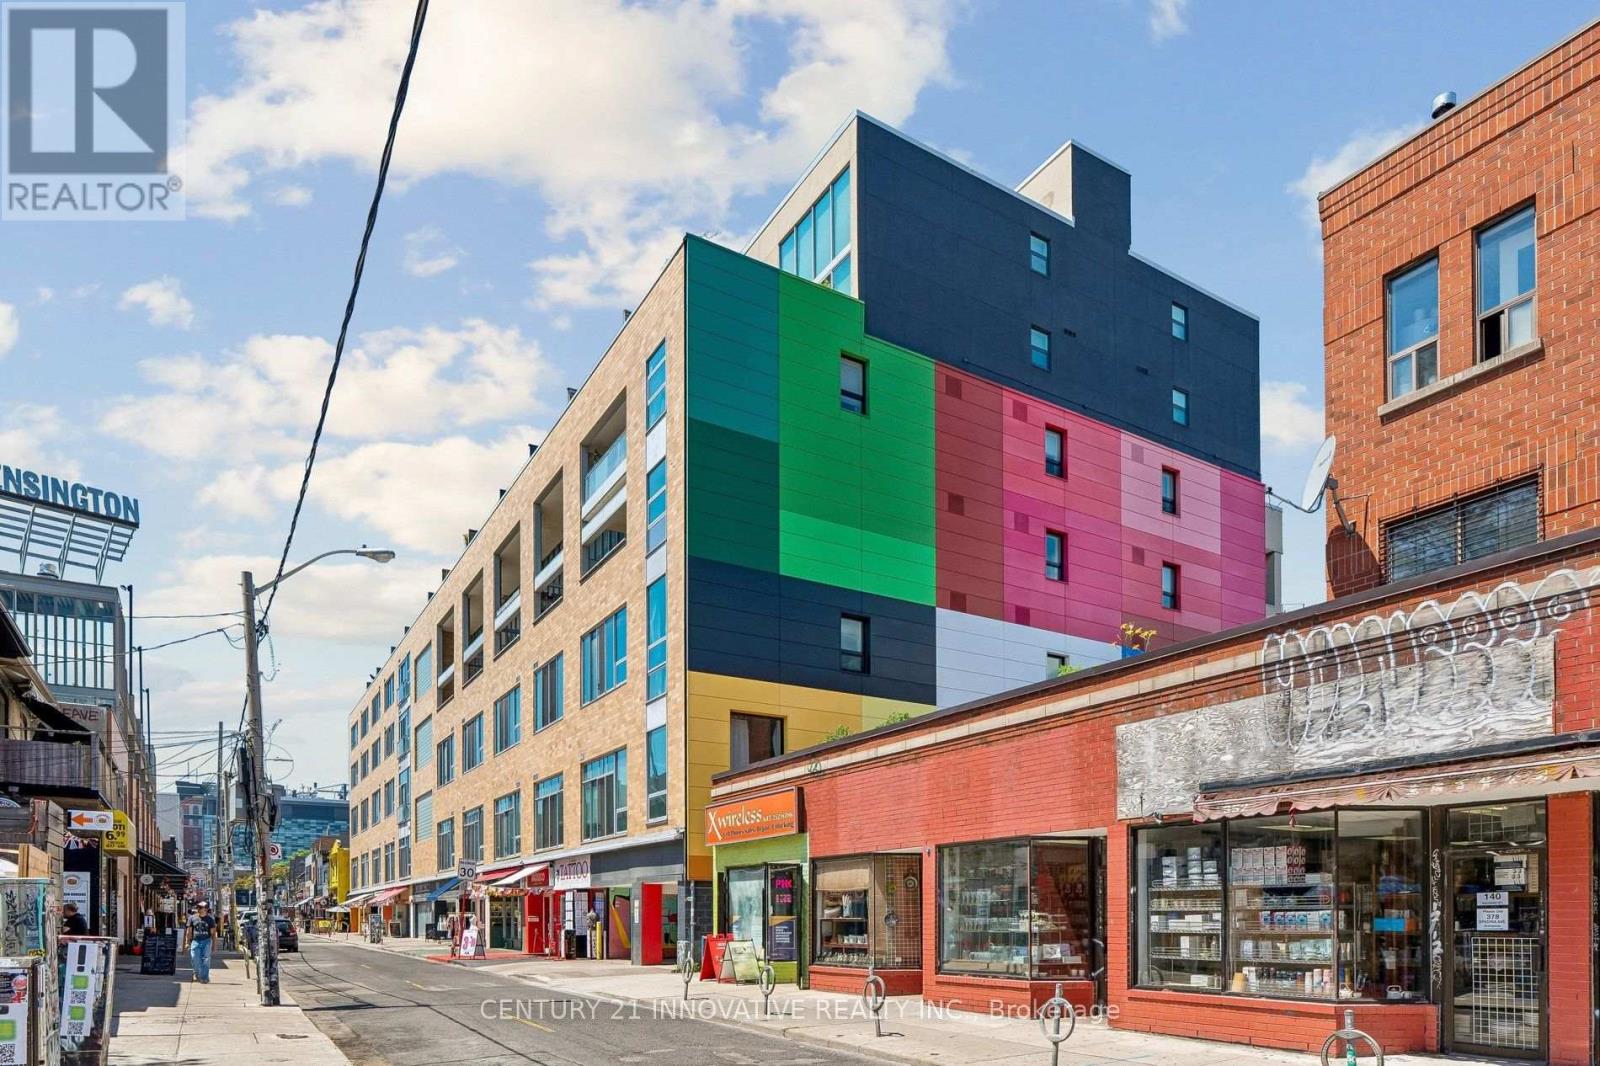
420 - 160 Baldwin St Street
Toronto, Ontario
A truly unique opportunity to own an authentic hard loft in one of Toronto's most iconic heritage conversions. Rarely available "its approx 1200 sq ft" sq. ft. two-storey hard loft in the heart of Kensington Market. Located in a historic former school house converted by Context Development in 1999, this sought-after loft features soaring 20-foot ceilings, floor-to-ceiling south facing windows, and a sun-drenched open-concept layout with a dramatic mezzanine overlooking the living space below. The renovated designer kitchen with premium finishes offers a striking waterfall island, stainless steel appliances, and custom cabinetry and abundant space for cooking & entertaining. The upper level offers the spacious primary bedrooms overlooks the living space below and easily accommodates a king-sized bedroom set. Thoughtful built-ins, generous triple closet space and a renovated spa-inspired bathroom create a comfortable and functional sanctuary. Enjoy warm summer evenings on the private 150 sq ft south-facing balcony, a rare outdoor extension of your living space. Situated in one of Toronto's most dynamic neighbourhoods, you'll be surrounded by celebrated restaurants, cafés, boutiques, galleries, markets, and transit options-all just moments from your door. Distinctive, stylish, and impossible to replicate, this is a rare chance to own a true hard loft in one of the city's most admired heritage buildings. (id:55460)
104 Kerr Street
Oakville, Ontario
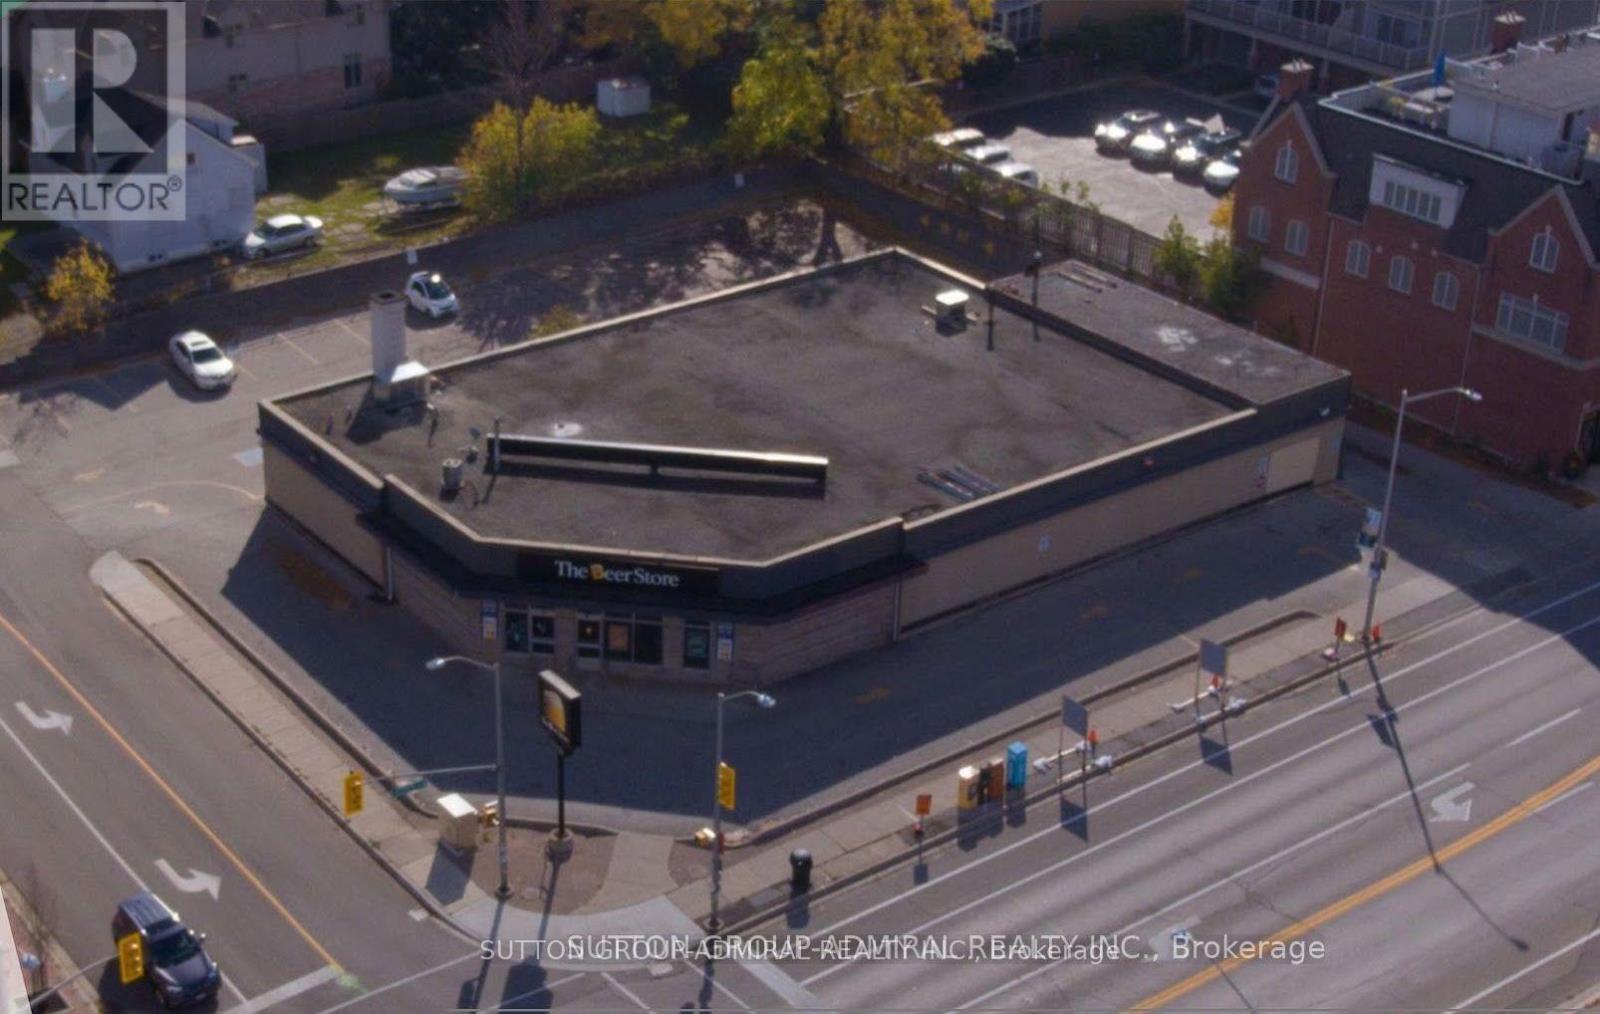
A rare opportunity to acquire a premier downtown Oakville redevelopment asset, ideally positioned for an owner-occupier, investor, or long-term landholder. Occupying 0.58 acres at the high-profile southwest corner of Lakeshore Road West and Kerr Street, just moments from Lake Ontario, this single-tenant property combines exceptional location fundamentals with strong income potential and significant mixed-use redevelopment upside. A new roof was installed in late 2025, and the property further benefits from a filed and acknowledged Record of Site Condition, offering added confidence for sophisticated purchasers and future planning initiatives. Nearby precedent at 42 Lakeshore Road West, two blocks east at Lakeshore Road West and Chisholm Street, further supports the area's intensification trajectory; on the same lot size, the Ontario Land Tribunal approved an 11-storey mixed-use development comprising approximately 142,300 square feet of total gross floor area, 152 residential units, and ground-floor commercial/retail space. Together, the comparable scale, location, and approval history reinforce the subject property's compelling future redevelopment potential. Please refer to the attachment for a comprehensive list of permitted uses under the title "CBD". (id:55460)
15 Akron Road
Toronto, Ontario
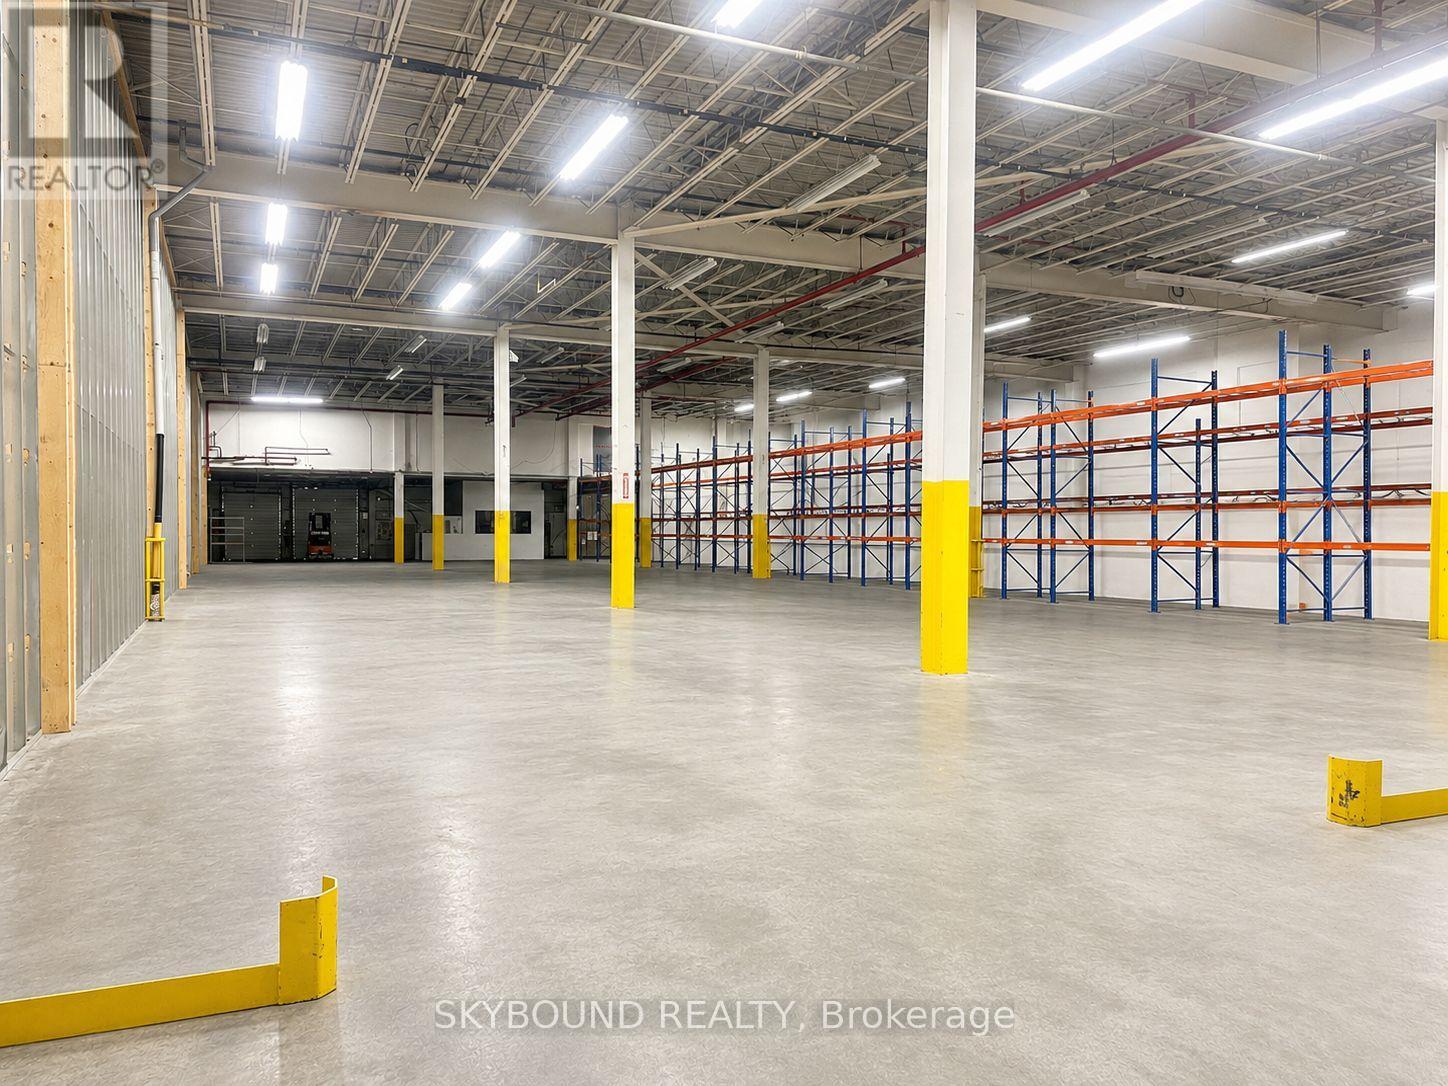
Prime South Etobicoke industrial opportunity with convenient access to major highways and transit routes. Functional warehouse space can be fully racked by the landlord, providing a turnkey solution for logistics and distribution operations. Third party logistics services available. (id:55460)
15277 Dixie Road
Caledon, Ontario
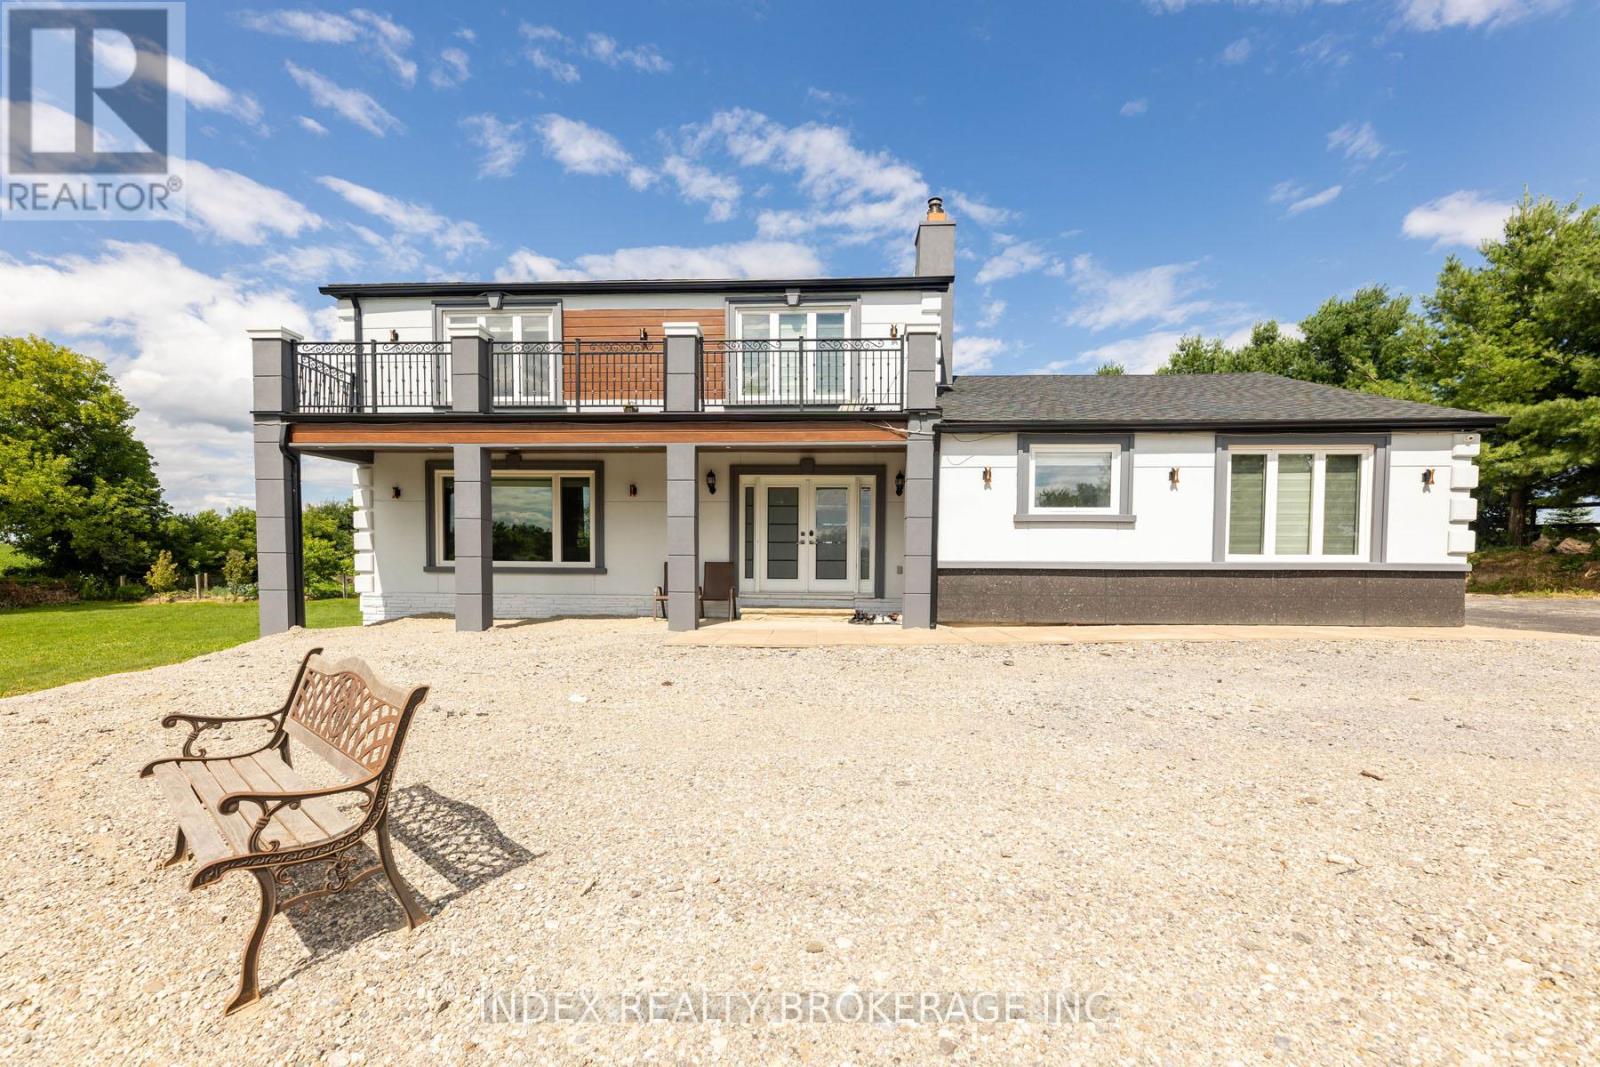
Beautifully Renovated Home on 1.5 Acres in Caledon. A Rare Opportunity to own a Stunning, Fully Renovated property on a nearly 1.5 Acres lot in Caledon, Just North of King Street on Dixie Road. This Home Features a Main-floor Bedroom and Full Washroom, With over $250, 000 in high-end upgrades throughout. As Dixie Rd is a designated commercial Road, the property offers exceptional utility with parking for up to 5 dump trucks and space for over 30 vehicles-ideal for those with commercial or business needs. Surrounded by nature, the property offers a peaceful setting perfect for outdoor living and relaxation. Enjoy your own in-ground pool and the beauty of country living-just minutes from Highways 410 & 10 for easy access to the city. The Expensive lot provides excellent potential to add a second dwelling, Detached Garage, whether it's a guest house, detached studio, or private retreat. Experience modern comfort in a tranquil setting, Don't miss this chance to make it yours. (id:55460)
207 - 4 Spice Way
Barrie, Ontario
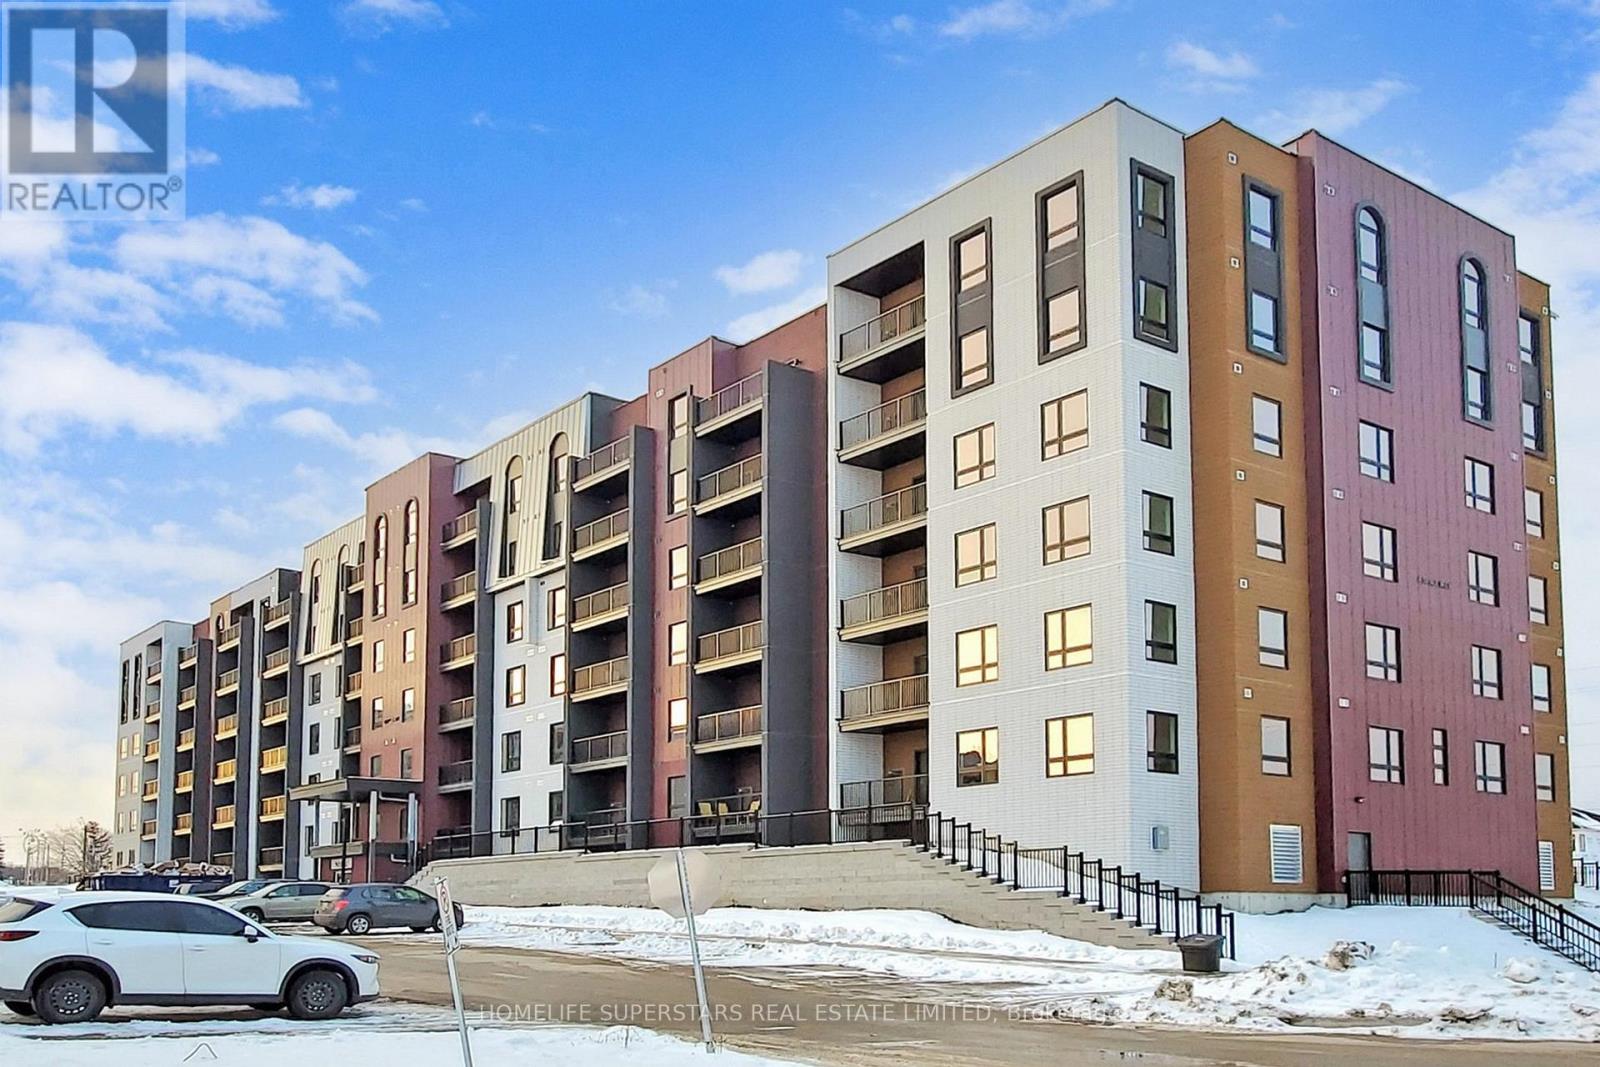
Two Bedroom With Office/Den, located in one of South Barrie's most in-demand communities near Mapleview Dr E & Yonge St .Open Concept Floor Plan With Modern Finishes. Large Eat-In Kitchen With Stainless Steel Appliances. spacious condo apartment available for Rent! 2 Bedroom plus Den also comes with a parking spot. This Bright & Modern 2 Bedroom plus Den Suite Features Laminate Flooring , Open Concept Eat-In Kitchen Overlooking Great Room. Walkout To The Balcony. This community offers a fitness center, yoga space, community kitchen, outdoor kitchen/pizza oven, basketball court, trails, and green space. Prime South Barrie Location Conveniently close to Barrie South GO Station, Mapleview Drive shopping, Park Place, grocery stores, restaurants, schools, parks, trails, and quick access to major routes. (id:55460)