
8 Knowles Crescent
Seguin, Ontario
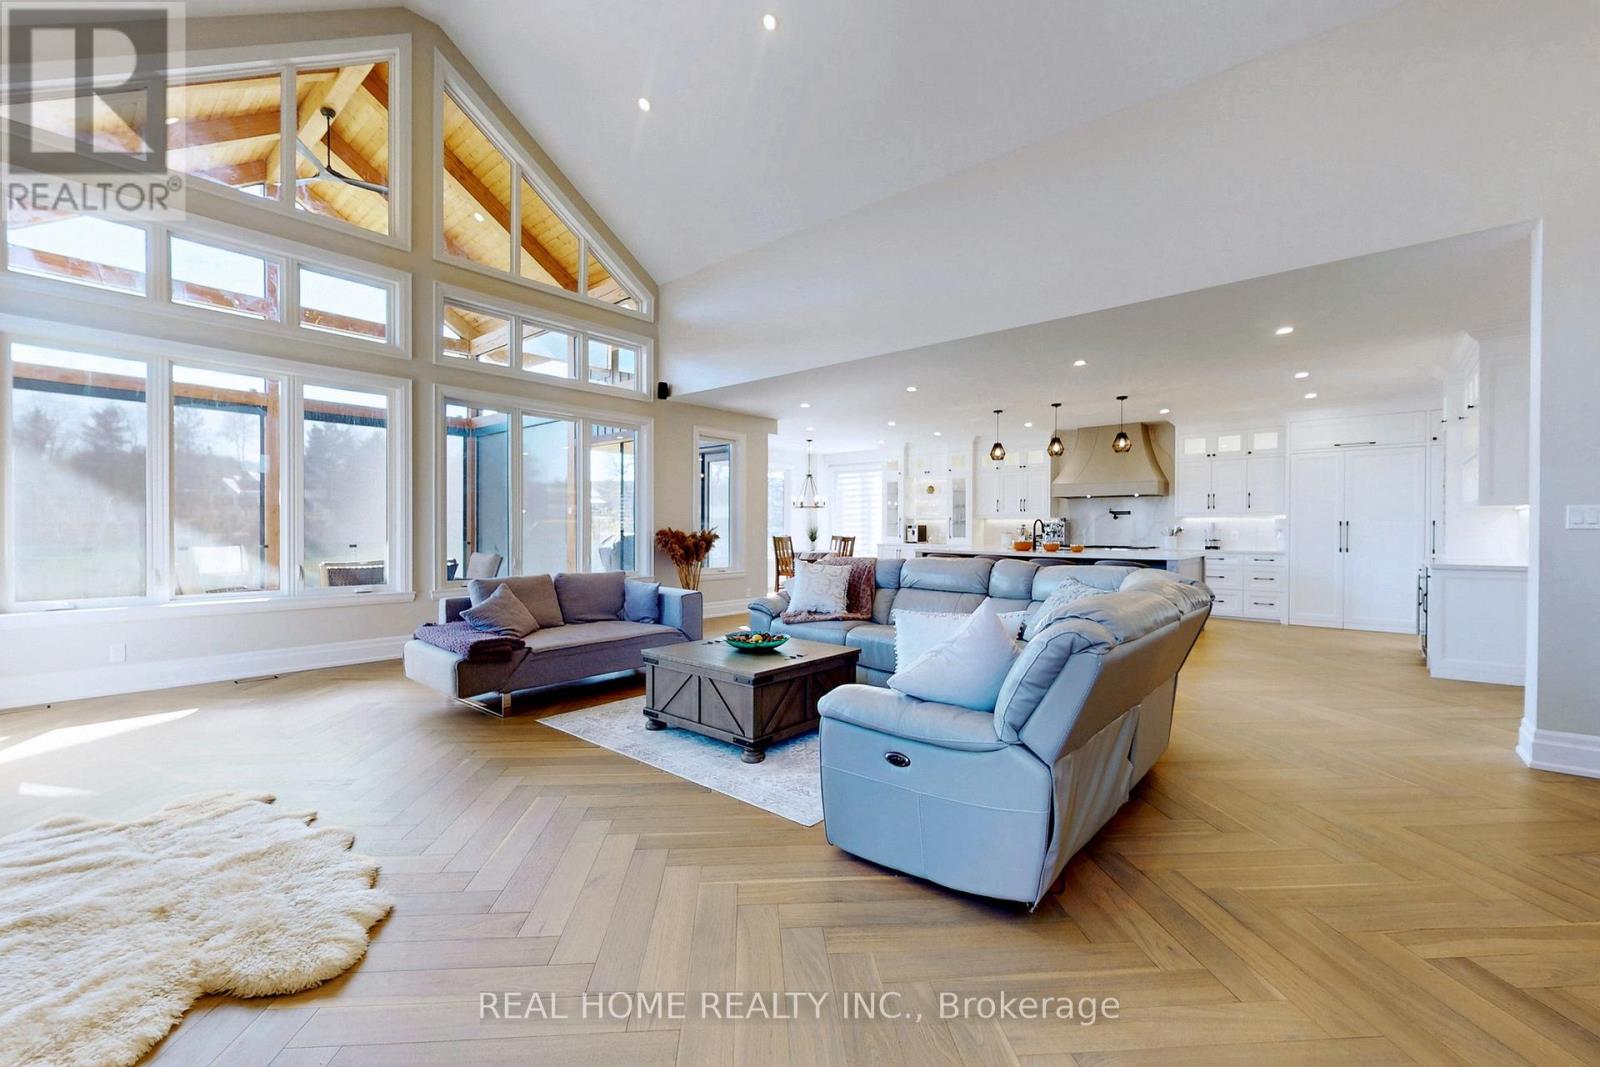
Nestled along the shores of the Shadow River 500m off the Lake Rosseau you will find this West facing, custom built house of near 6,000sq.f of living space waiting to become your new home and four season retreat. With just over 100 feet of assessed shoreline, and 0.8 of an assessed acre you can enjoy wonderful privacy with sun all day, and access to the "big three" lakes in Muskoka. This lot is well treed, off a year-round road. Offering a fantastic location in the Village of Rosseau with the ever popular Crossroads restaurant, charming General Store, lakeside private school, and summer's best farmers market, all just a short stroll away. This "in town" locale will offer you a year round retreat with hot tub and sauna in a winter, and swim off and boat dock, fire pit, tanning patios, automatically closing down mosquito nets on a heated and ventilated veranda in warmer months. House features heated floors in the basement and garage, floor heat in 3 bathrooms, electric power at the dock for lights and charging, zebra blinds, designer light fixtures , hardwood throughout, covered balconies and porches, double sided fire place in main bedroom, indoor sauna and outdoor covered hot tub, lots of storage, 5 bedrooms for family of any size, top of the line kitchen appliances too many upgrades to mention regular snow plowing service available , Starlink Internet, back up generator switch, Insulated Foundation, Professional landscaping with an irrigation system, Monitored Security with 6 cameras , glass railings, side entrance to the mudroom, front study room for those who work from home (id:55460)
9 Flaherty Lane
Caledon, Ontario
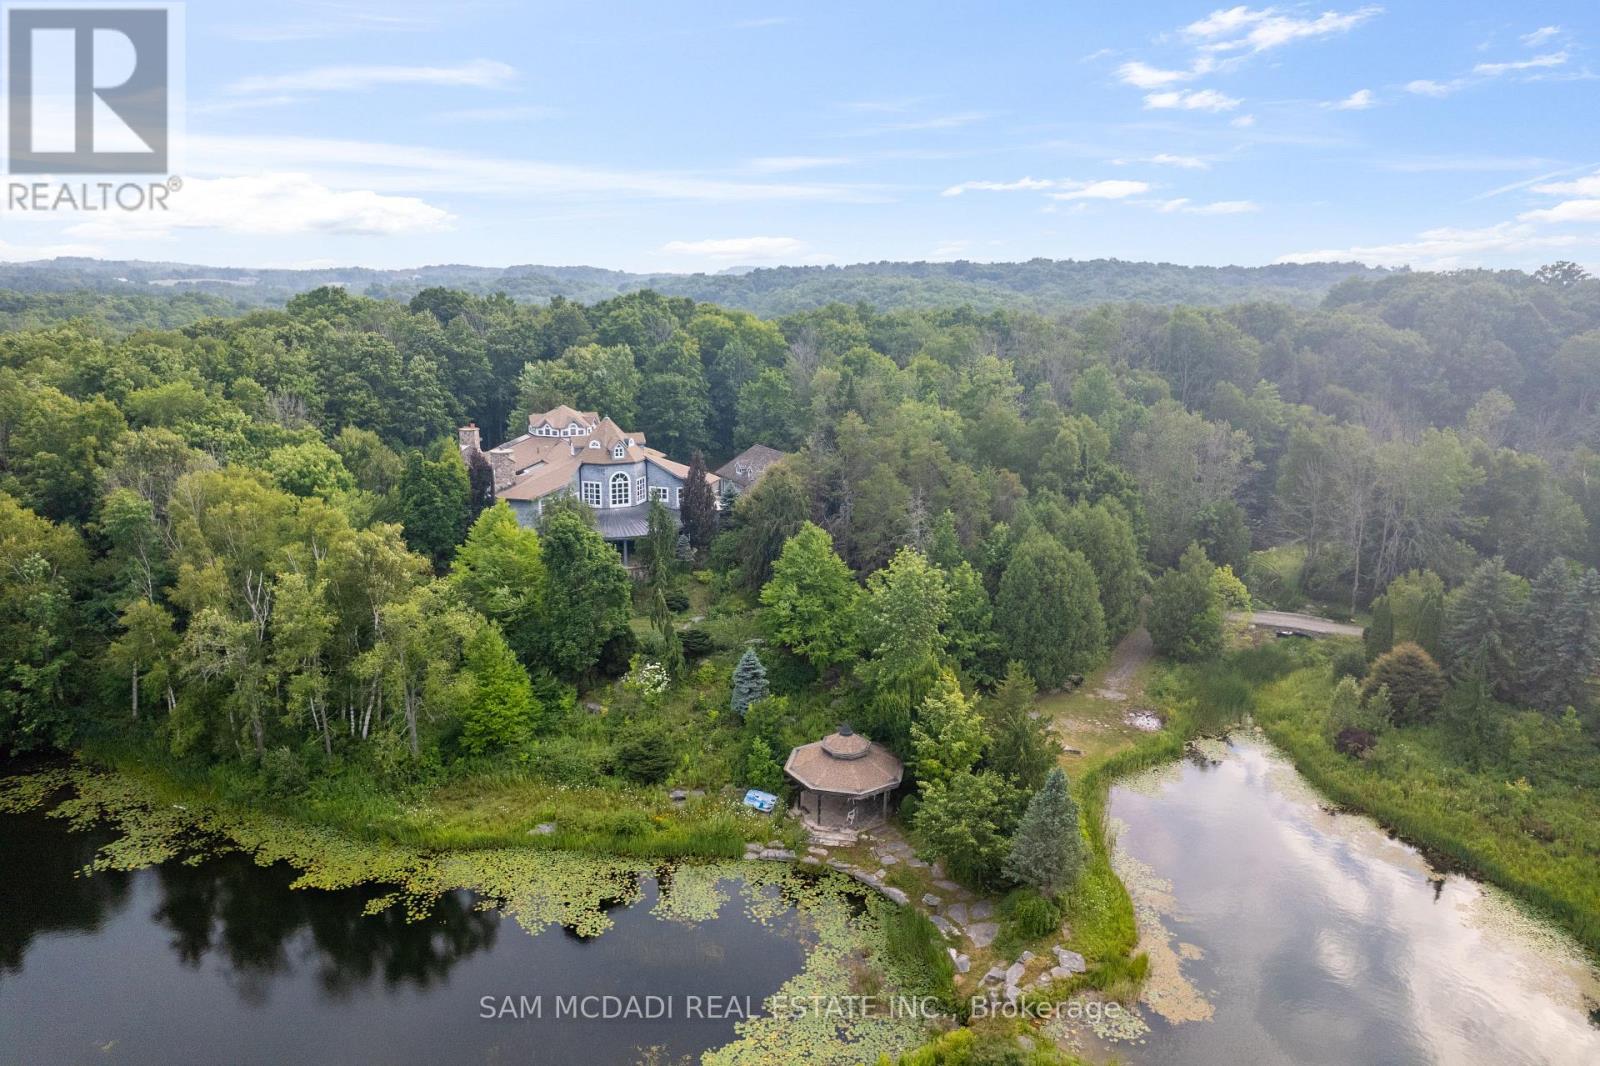
Welcome to 9 Flaherty Lane, a breathtaking custom estate nestled on over 10.6 acres in one of Caledon's prestigious enclaves and backing onto 50 acres of conservation land. Spanning over 13,500 square feet above grade and over 20,000 square feet total, this residence offers homeowners unmatched luxury, privacy, and scale. Inside, 5 prodigious bedrooms reside, each with its own ensuites, including a mesmerizing Owners' suite with his and her ensuites and a private guest bedroom in the lower level. Soaring ceiling heights are found across all 3 levels and range from 10 ft to 21ft, with 3 open to the above living areas. Both warm and inviting, this home attracts an abundance of natural light via the bespoke solarium and sunroom. As you make your way through this lovely home, signature features are found, including a 2-level mahogany library with an enchanting spiral staircase, a home theatre, a retro 50's inspired diner, a 5-car garage, multiple fireplaces, 9 geothermal heating and cooling systems, and a gourmet kitchen with a 60" Wolf gas cooktop and oven. Winning "North America's Best Pool" award in 1997, the indoor pool is truly a space where loved ones can gather and enjoy all year round. The serene outdoors offers just as much as the inside, with a spring fed 1 acre pond, a gazebo, a large designer patio with custom railing overlooking the water, and ample green space to host large social gatherings. This home is an absolute must see and offers a rare high-capacity well pumping 120 liters of water per minute, as well as an oversized septic tank and a new roof completed in 2024. With 16 interior and exterior cameras operated through Telus, security here is top-tier! Built to the highest standards using custom-made materials, this estate offers a rare blend of elegance and resort-style living. Whether hosting on a grand scale or seeking a private retreat, 9 Flaherty Lane delivers an extraordinary lifestyle! (id:55460)
9 Flaherty Lane
Caledon, Ontario
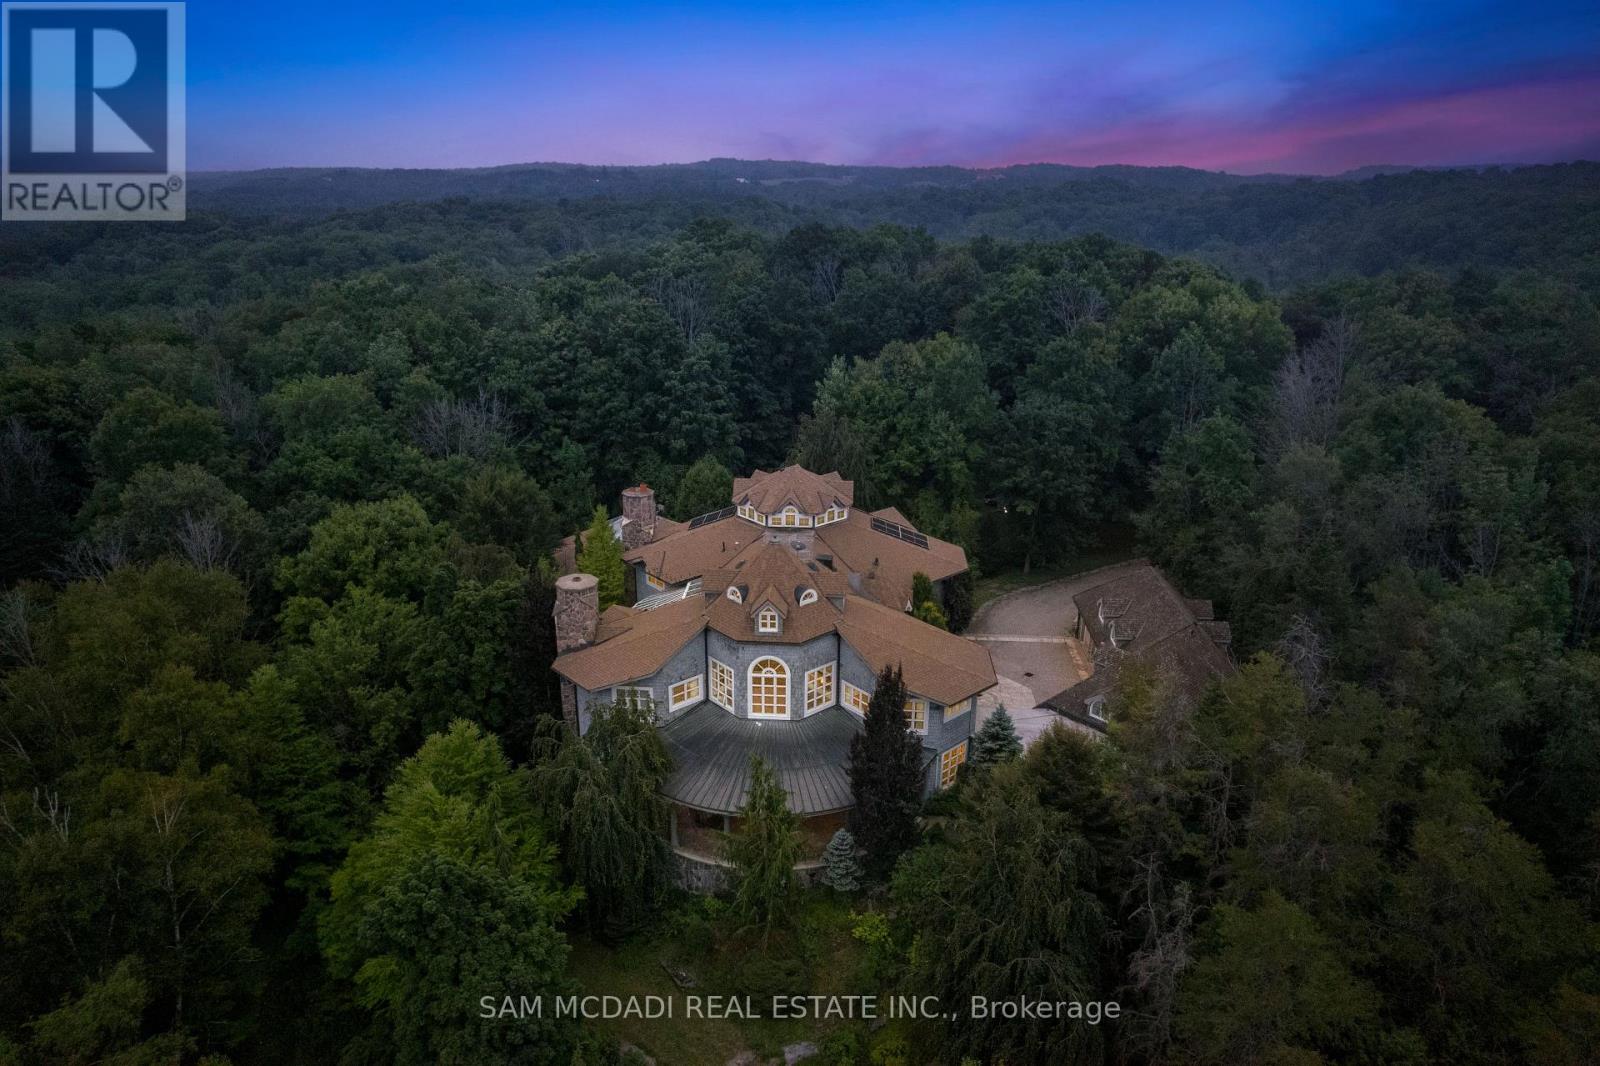
Welcome to 9 Flaherty Lane, a breathtaking custom estate available for lease in one of Caledon's most prestigious enclaves. Set on 10.6 acres and backing onto 50 acres of conservation land, this residence offers a rare opportunity to enjoy resort-style living in complete privacy. With over 13,500 square feet above grade and more than 20,000 square feet in total, the home provides expansive space, refined finishes, and a lifestyle of unmatched comfort. Inside are five spacious bedrooms, each with its own ensuite, including a luxurious Owners Suite with dual his-and-her ensuites. A private guest suite on the lower level ensures comfort and discretion. Soaring ceilings from 10 to 21 feet span all three levels, with dramatic open-to-above living areas that flood the home with natural light, enhanced by a bespoke solarium and sunroom. Signature features include a two-level mahogany library with spiral staircase, a home theatre, a retro 1950s-style diner, and a gourmet kitchen with a 60" Wolf gas cooktop and oven. The five-car garage, multiple fireplaces, and nine geothermal systems ensure both luxury and efficiency. Outdoors, enjoy a spring-fed one-acre pond, a gazebo, and a designer patio with custom railings overlooking the water. Additional highlights include a high-capacity well pumping 120 litres per minute, an oversized septic system, a new roof completed in 2024, and a 16-camera Telus security system. Built to the highest standards with custom materials. Whether relocating or simply looking for a private retreat, this estate offers an exceptional experience. (id:55460)
517 - 2300 St. Clair Avenue W
Toronto, Ontario
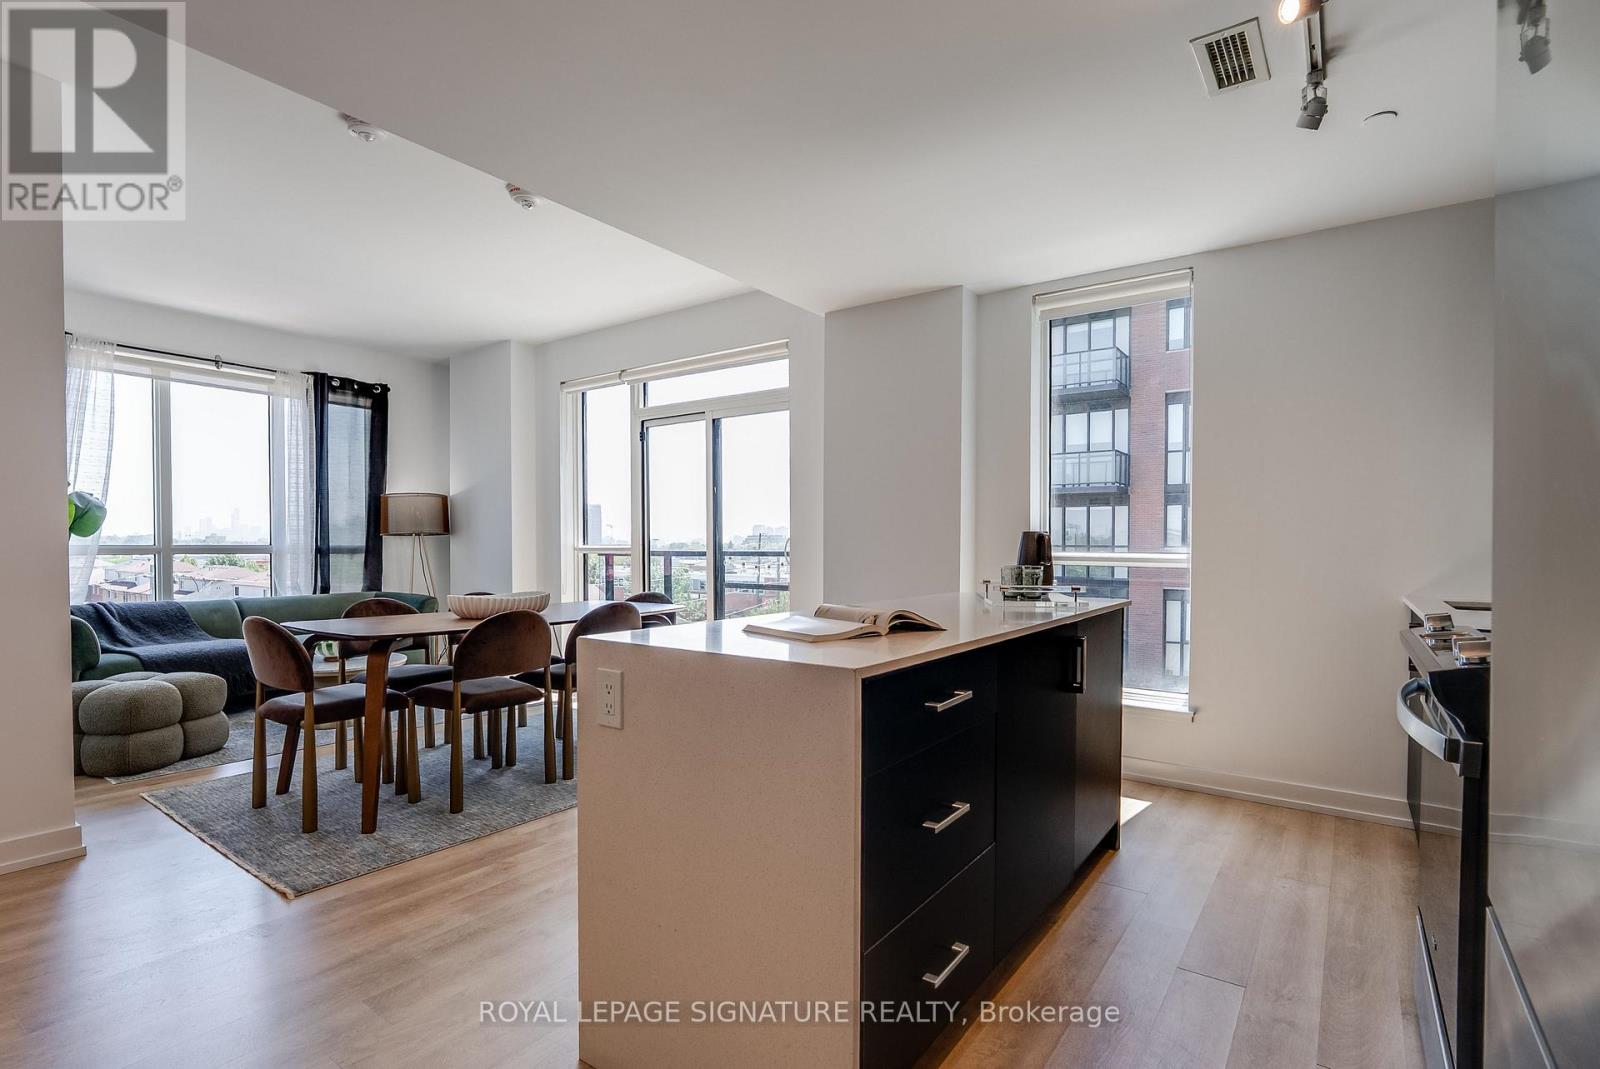
Discover the best of The Junction in this stunning 3-bedroom, 2-bathroom condo, perfectly situated in an exceptional boutique building. Featuring modern finishes throughout, this bright and spacious suite is flooded with natural light and offers sweeping Toronto skyline views from the living area. The thoughtfully designed layout includes a generous primary retreat with a walk-in closet and luxurious 4-piece ensuite, while the two additional bedrooms offer ample closet space and share a beautifully appointed bathroom. One parking space is included for added convenience. Just moments from the Stockyards District, you'll enjoy easy access to an incredible selection of cafés, restaurants, breweries, and shops, along with nearby green spaces including Runnymede Park, George Bell Arena, and Lambton Golf & Country Club. Experience contemporary living in one of Toronto's most vibrant and sought-after neighbourhoods. Join us and make The Junction your next home! (id:55460)
408 - 2263 Marine Drive
Oakville, Ontario
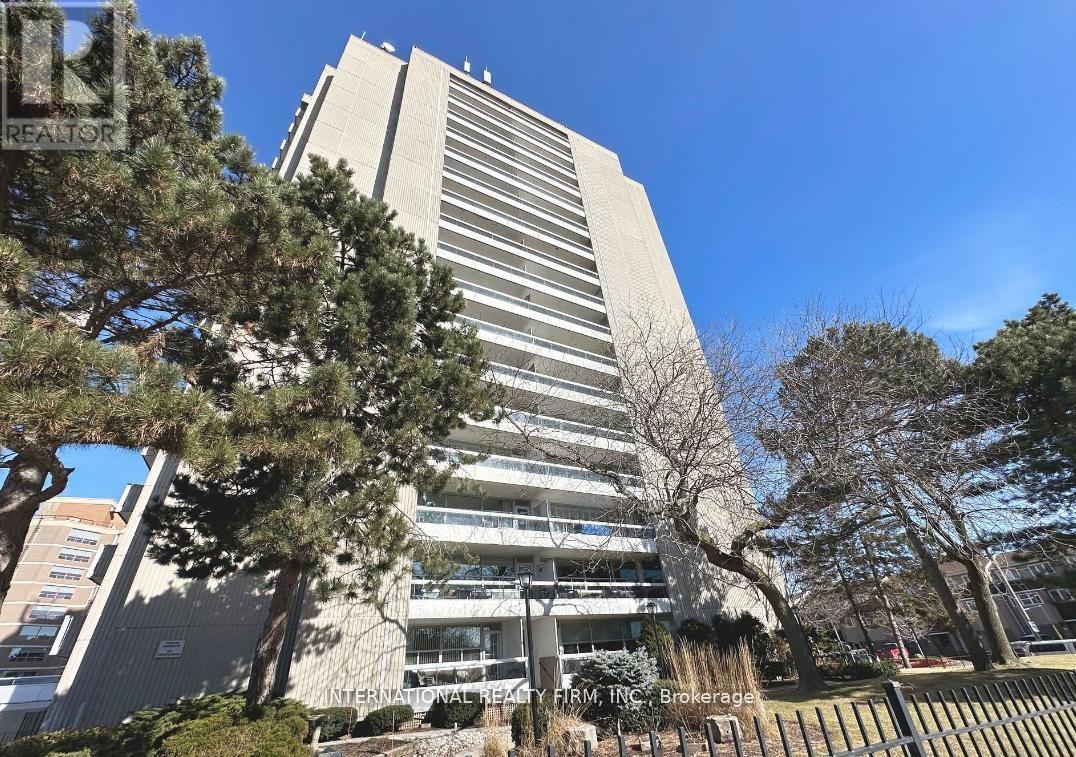
This renovated two-bedroom unit comes fully furnished and is located in Oakville's desirable Bronte neighborhood, offering a bright, southwest-facing layout with natural light throughout the afternoon and evening. The open-concept living space features a custom-built kitchen with a large island, ideal for cooking and entertaining, while a fireplace anchors the living area and adds warmth and character. Generous storage throughout the home keeps everything in its place. The private balcony is perfect for enjoying the afternoon sun, and the building offers an outdoor pool and exercise room for residents. Just steps from the building, you'll find everything that makes Bronte so appealing - Lake Ontario, Bronte Marina, waterfront trails, beaches, parks, excellent restaurants and local coffee shops are all within walking distance. The neighborhood also offers plenty of shopping, easy access to the QEW, GO Transit and public transportation, making it a great fit for commuters and anyone looking for a well-connected community with a waterfront lifestyle. A beautiful unit in one of Oakville's best areas. (id:55460)
30 Albert Spencer Avenue
Caledon, Ontario
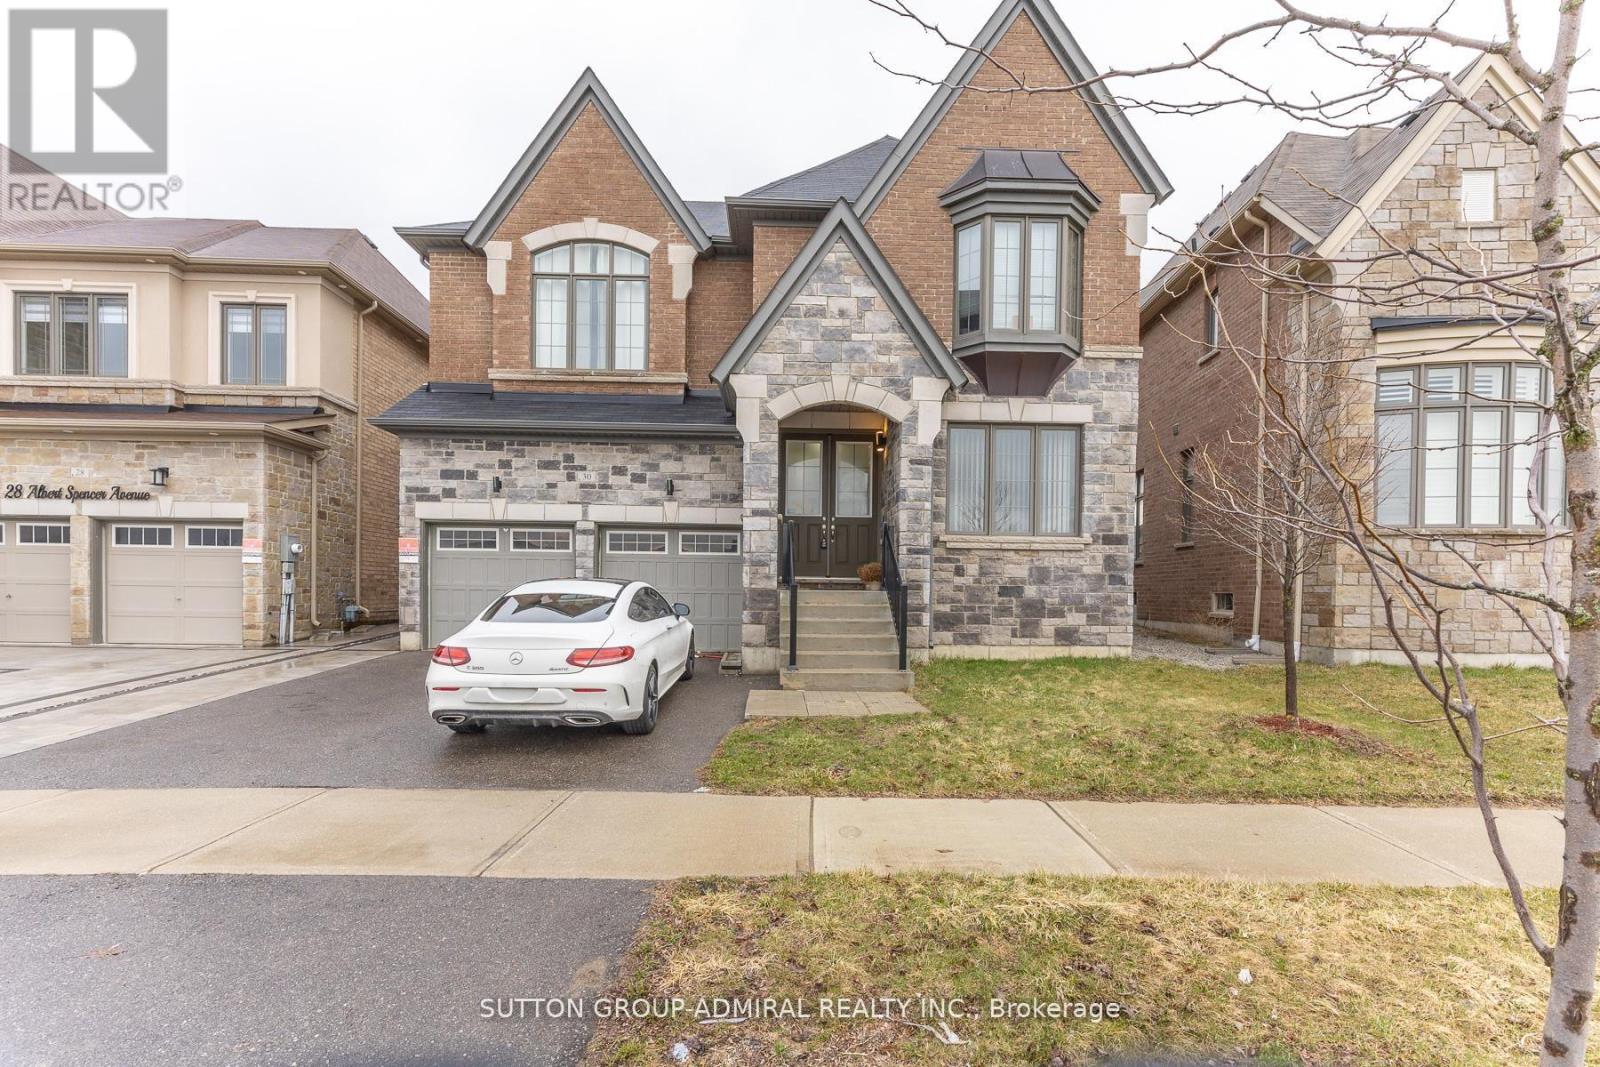
Welcome to this spacious and beautifully designed home offering over 3,500 sq. ft. of above-grade living space, plus a fully finished legal basement-perfect for extended family living or rental income. The main level features 4 generously sized bedrooms, each with its own private ensuite, providing exceptional comfort and privacy. Enjoy an elegant layout complete with a dedicated library/office, a cozy family room, and bright, open-concept kitchen, dining, and living areas-ideal for both entertaining and everyday living. The legal basement apartment adds tremendous value, offering 3 additional bedrooms, 2 full bathrooms, and a separate entrance-perfect for multigenerational living or generating rental income. Located in the highly sought-after Caledon East community, this home combines luxury and convenience, just minutes from top-rated schools, parks, shopping, and all essential amenities. (id:55460)
5 - 4478 Chesswood Drive
Toronto, Ontario
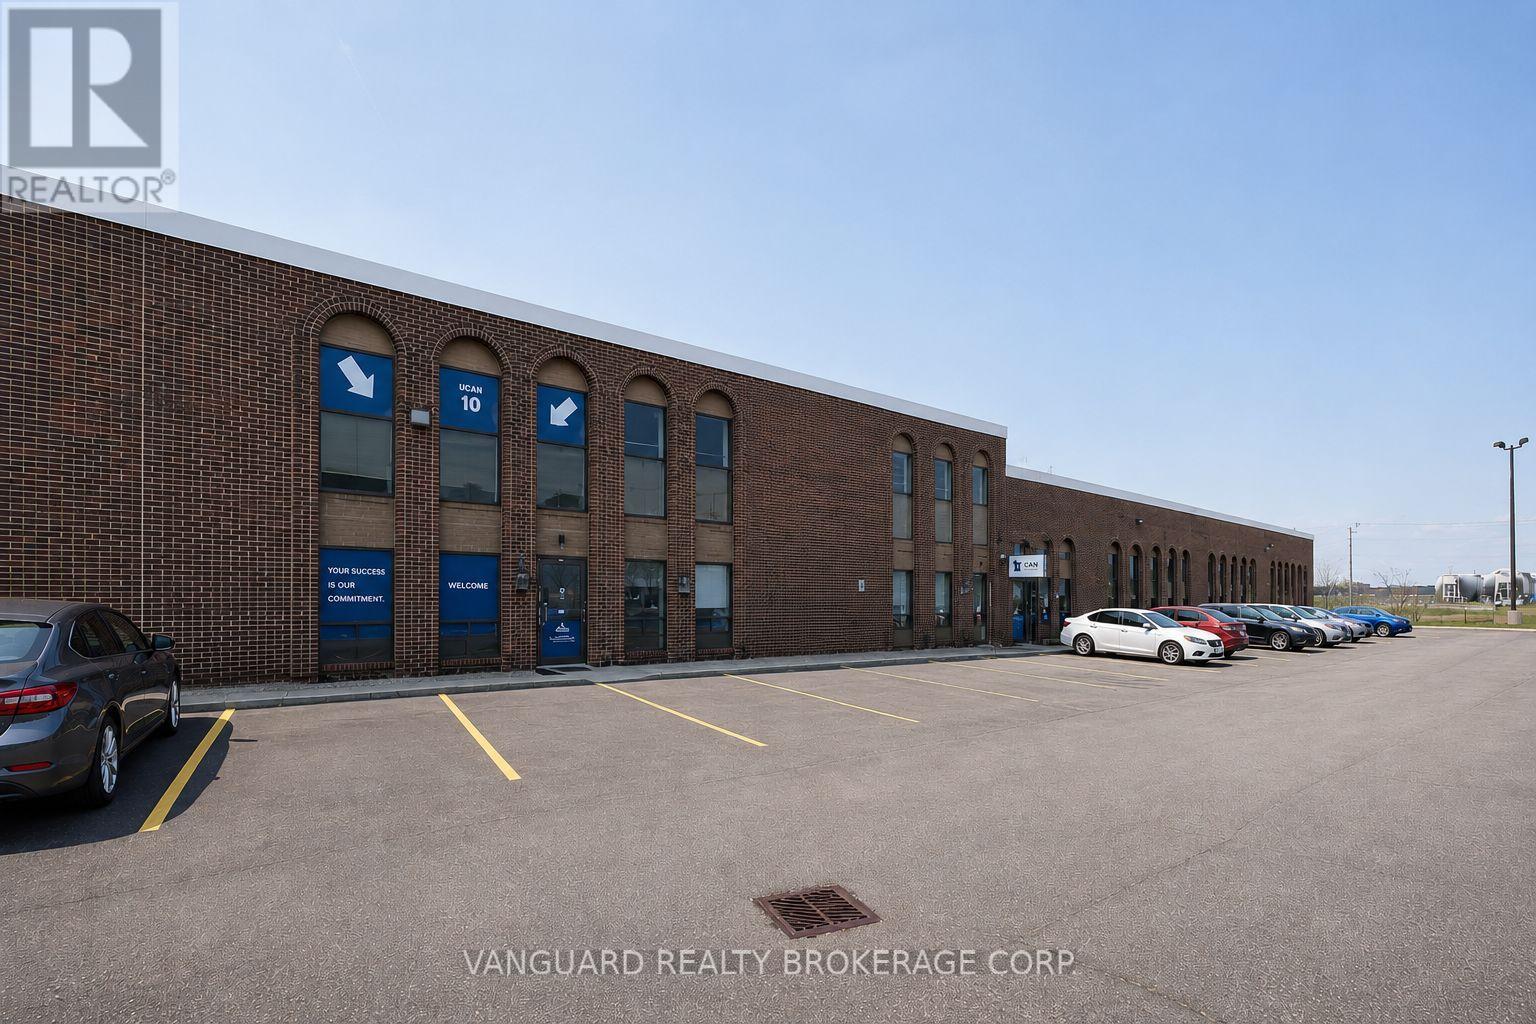
Excellent opportunity to lease industrial in the heart of North York. Strategically located near Allen Road and Finch Avenue, this well-maintained, professionally managed complex offers functional space ideal for a wide range uses. Unit features a mix of clean warehouse space and finished office area. Ample on-site parking, great access to Highway 401, 400 and 407, public transit, and nearby amenities. (id:55460)
182 Mcmurchy Avenue S
Brampton, Ontario
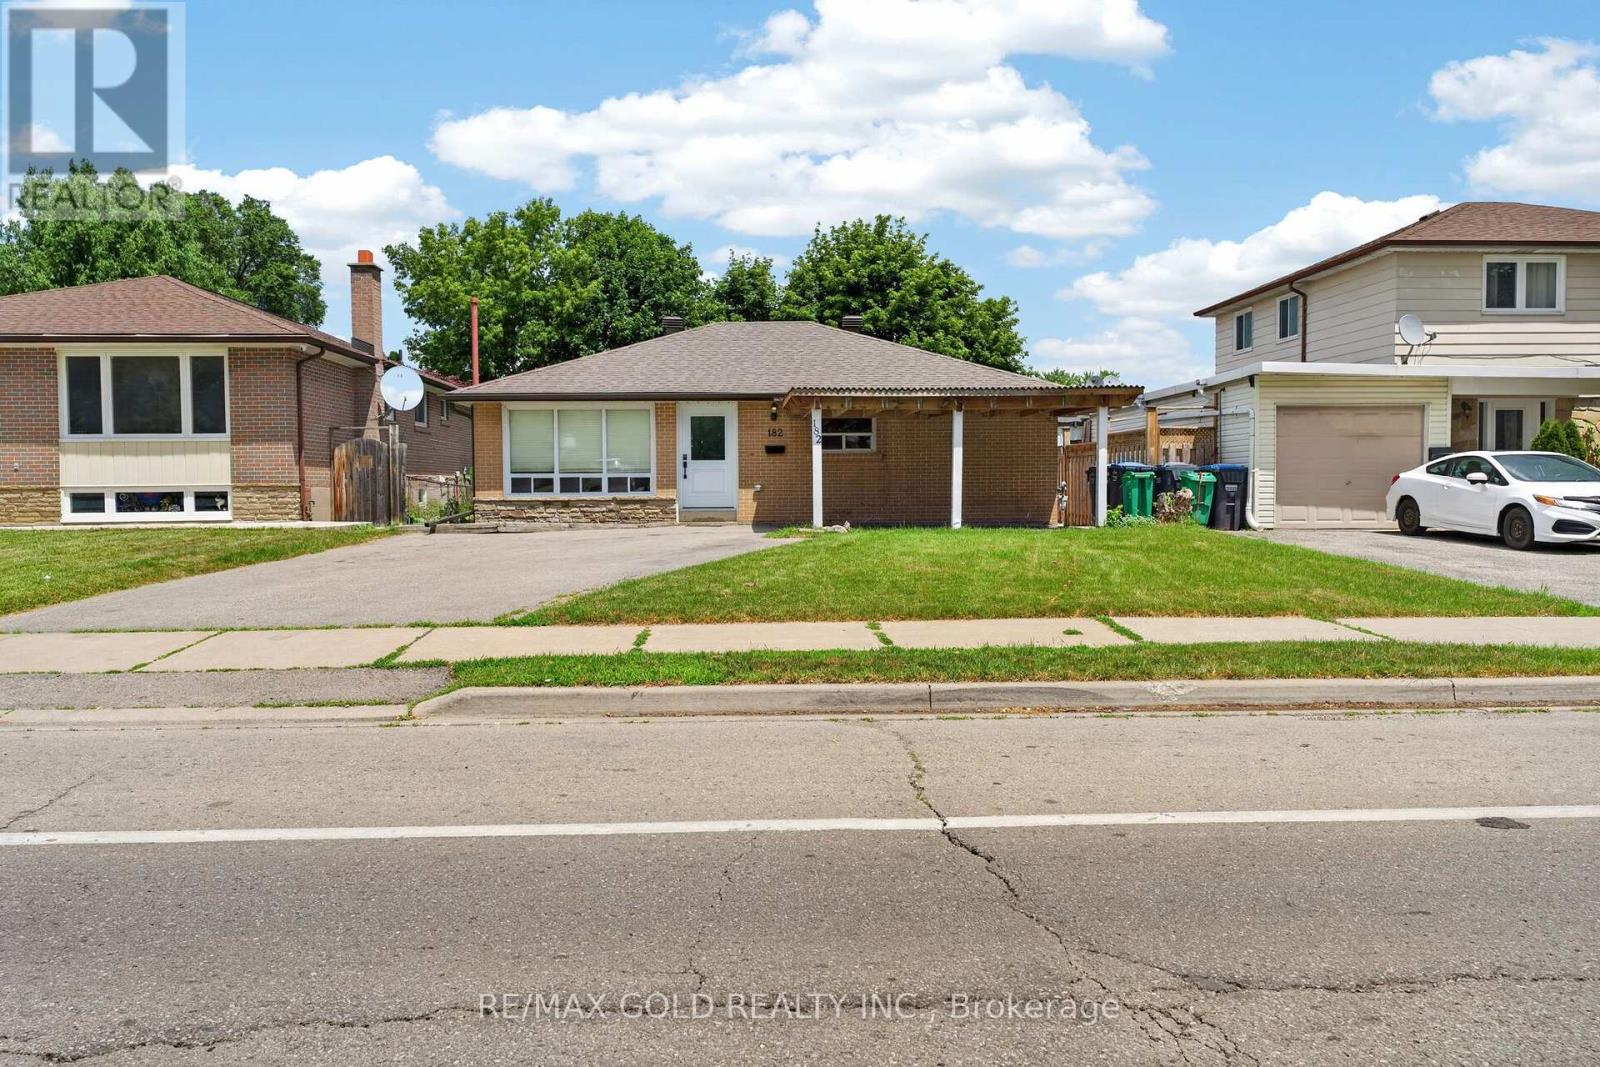
Welcome to 182 McMurchy Ave S Brampton on a 120' deep lot in a convenient location, features upgraded and renovated 3+ 2 bedroom bungalow... Bright and spacious living room full of natural light combined with dining area... Large eat in kitchen with breakfast area, gas stove, quartz counter top overlooks to beautiful backyard with stone patio and a balance of grass perfect for outdoor entertainment with family and friends...3+2 generous sized bedrooms with 2 full washrooms... Finished basement with separate entrance features rec room with kitchenette, 2 bedrooms full washroom with sauna perfect for large growing family or in law suite... great curb appeal with manicured front lawn...updated carport (2019) with 4 parking on driveway 1 in carport... Upgrades include: New roof ( shingles) and eavestroughs (2022), 2 new kitchen windows (2025), newer front and back doors (2024) new concrete side path and backyard seating area (2024) sewer line replaced and back up valve (2017)... Flooring: Luxury vinyl plank/Laminate/Broadloom/Ceramic tiles... Ready to move in home with income potential from basement. Close to public transit, hiways, malls, schools and much more... (id:55460)
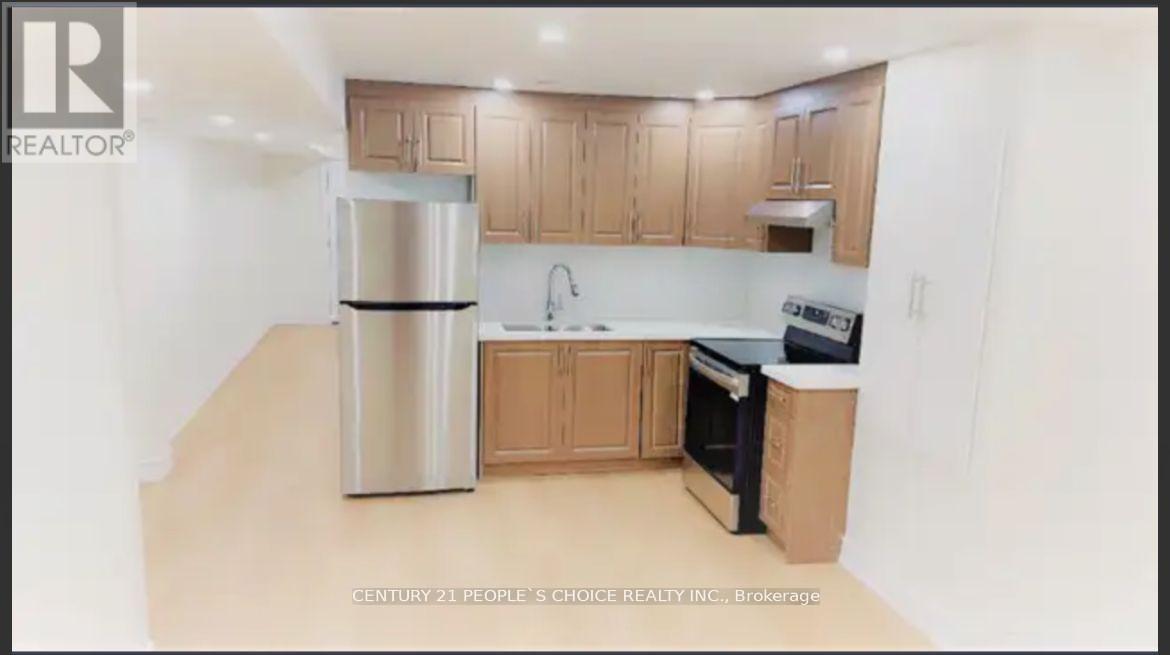
2 - 3 Aldenham Street
Brampton, Ontario
Two Dwelling Unit Legal Basement,Super Finished High End Finishes Throughout, Three Bedroom + Big storage area Apartment In The Heart Of Beautiful Community In Credit Valley, With Open Concept Living/Dining & Kitchen- 4Pc. Washroom, W/Enlarged Windows,Laminate Floor, Pot Lights,And Separate Entrance. Steps To Public Transit, Schools, Park, Ez Access Hwy407,410 & 401,Sheridan College.Grocery Stores,Plaza & Banks,Ideal For Small Family Or Professionals. Tenant to pay 30% utilities. (id:55460)
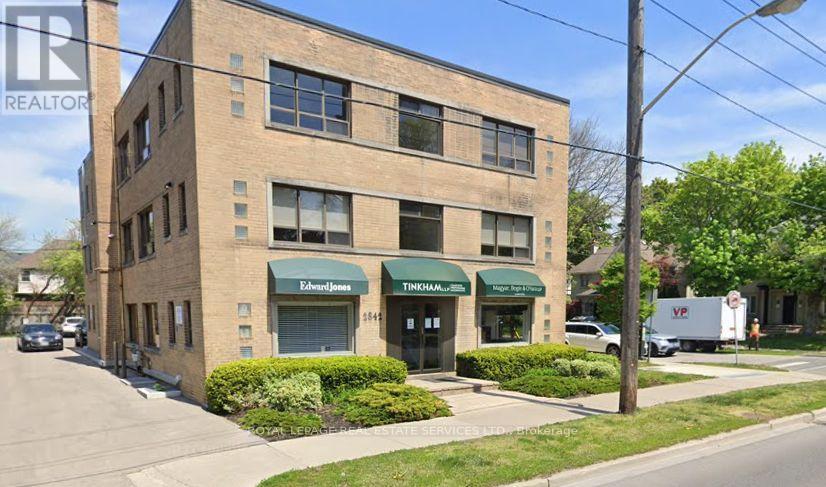
L1 - 2842 Bloor Street W
Toronto, Ontario
Upscale Professional Lower-Level Office Space Available For Lease In The Highly Desirable Area Of The Kingsway. This well-maintained unit offers an open-concept space, kitchenette, private washroom, and 500 sq ft of rentable space. Rear Parking available at an additional cost.Excellent on-site landlord in a well-maintained building. PROFESSIONAL OFFICE USE ONLY. Medical, retail, and place of worship uses are not permitted. (id:55460)
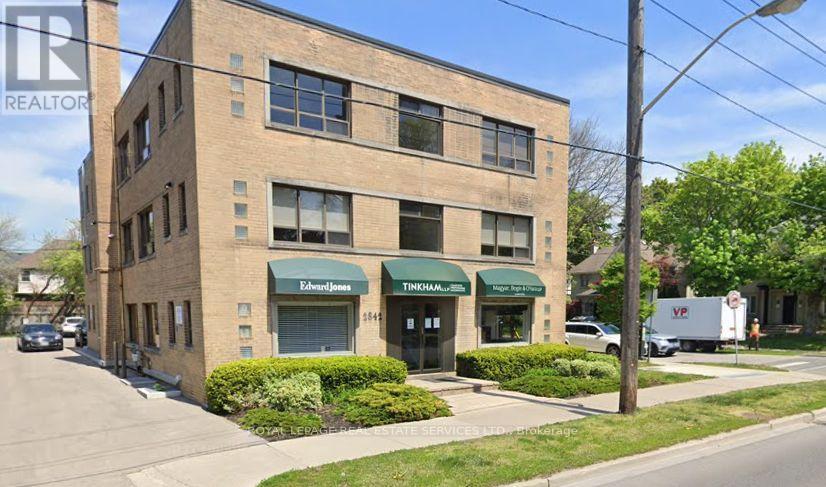
L2 - 2842 Bloor Street W
Toronto, Ontario
Upscale Professional Lower-Level Office Space Available For Lease In The Highly Desirable Area Of The Kingsway. This well-maintained unit offers an open-concept space, kitchenette, private washroom, and 500 sq ft of rentable space. Rear Parking available at an additional cost. Excellent on-site landlord in a well-maintained building. PROFESSIONAL OFFICE USE ONLY. Medical, retail, and place of worship uses are not permitted. (id:55460)
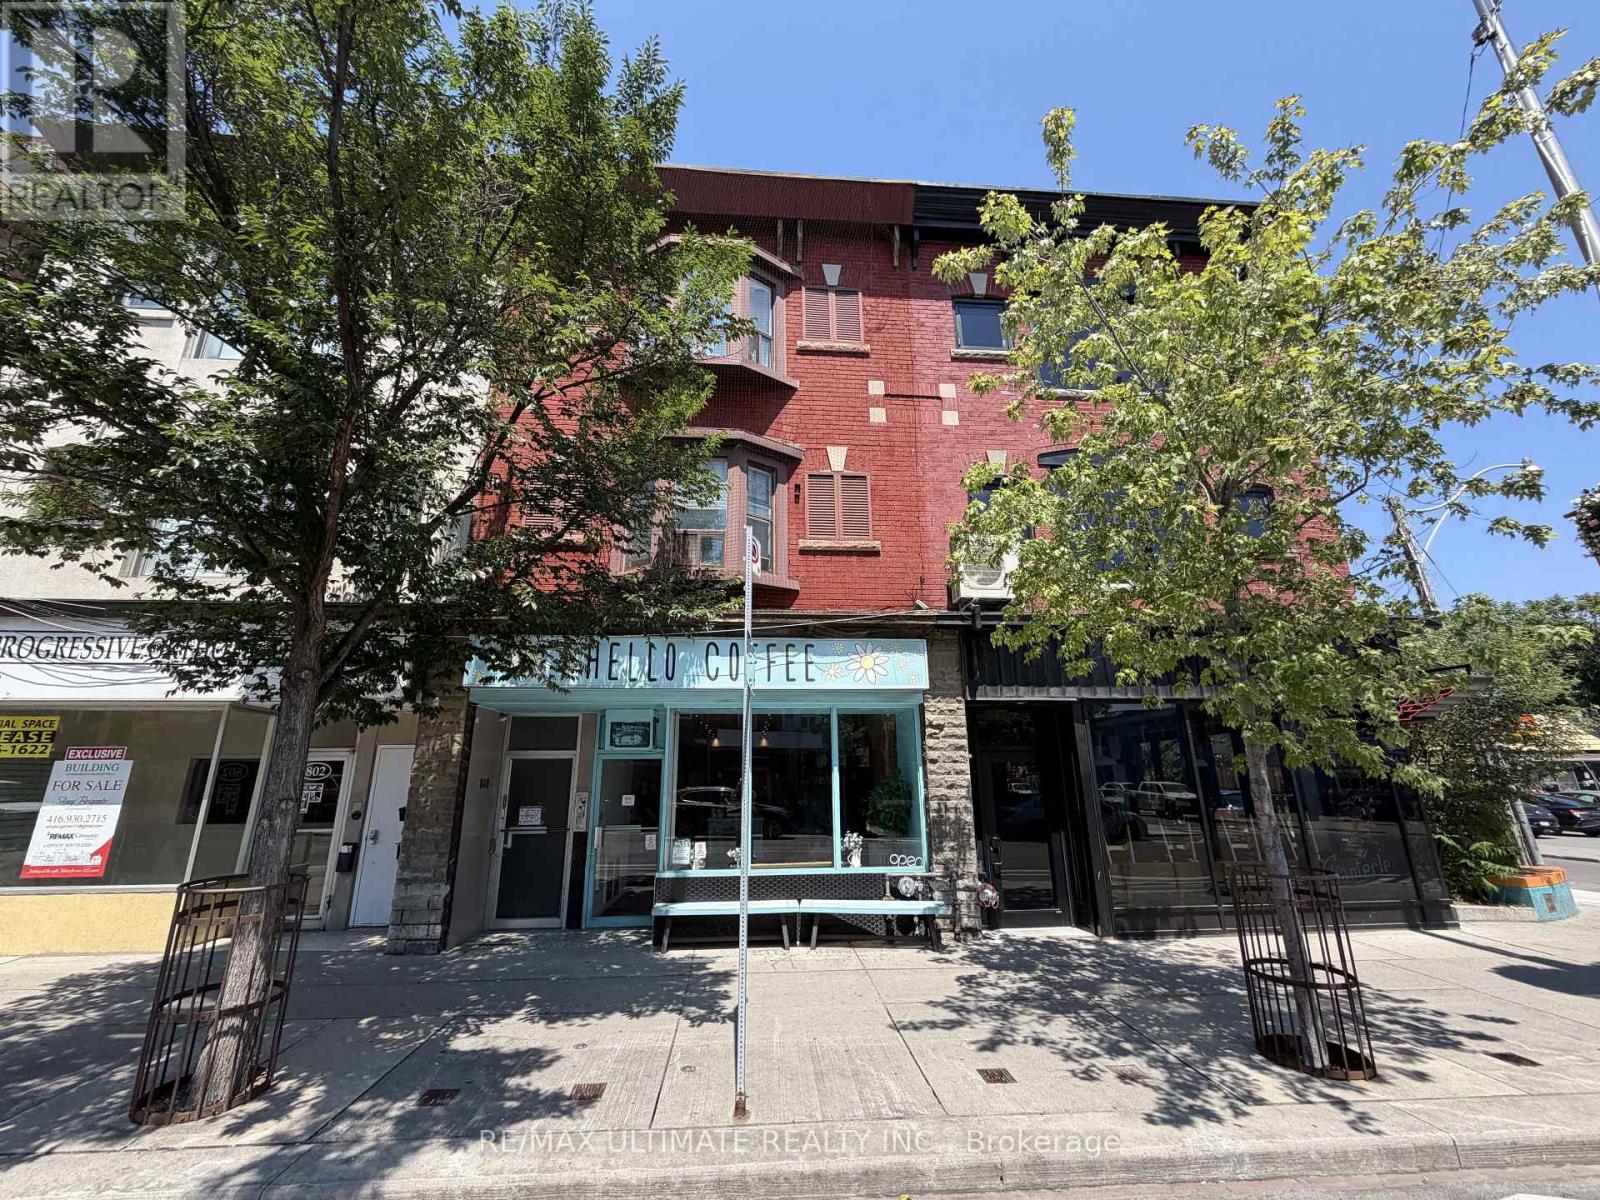
Main - 800 Bloor Street W
Toronto, Ontario
Main-floor retail opportunity on Bloor Street West just west of Christie Pits Park, offering excellent exposure and signage in a high-traffic, transit-oriented corridor between Christie and Ossington subway stations. Approx. 957 sq ft at $5,500 net per month plus $2,100 TMI, suitable for a variety of hospitality, retail, service and boutique concepts. Strong neighbouring businesses support steady pedestrian traffic and a vibrant main-street environment. (id:55460)