
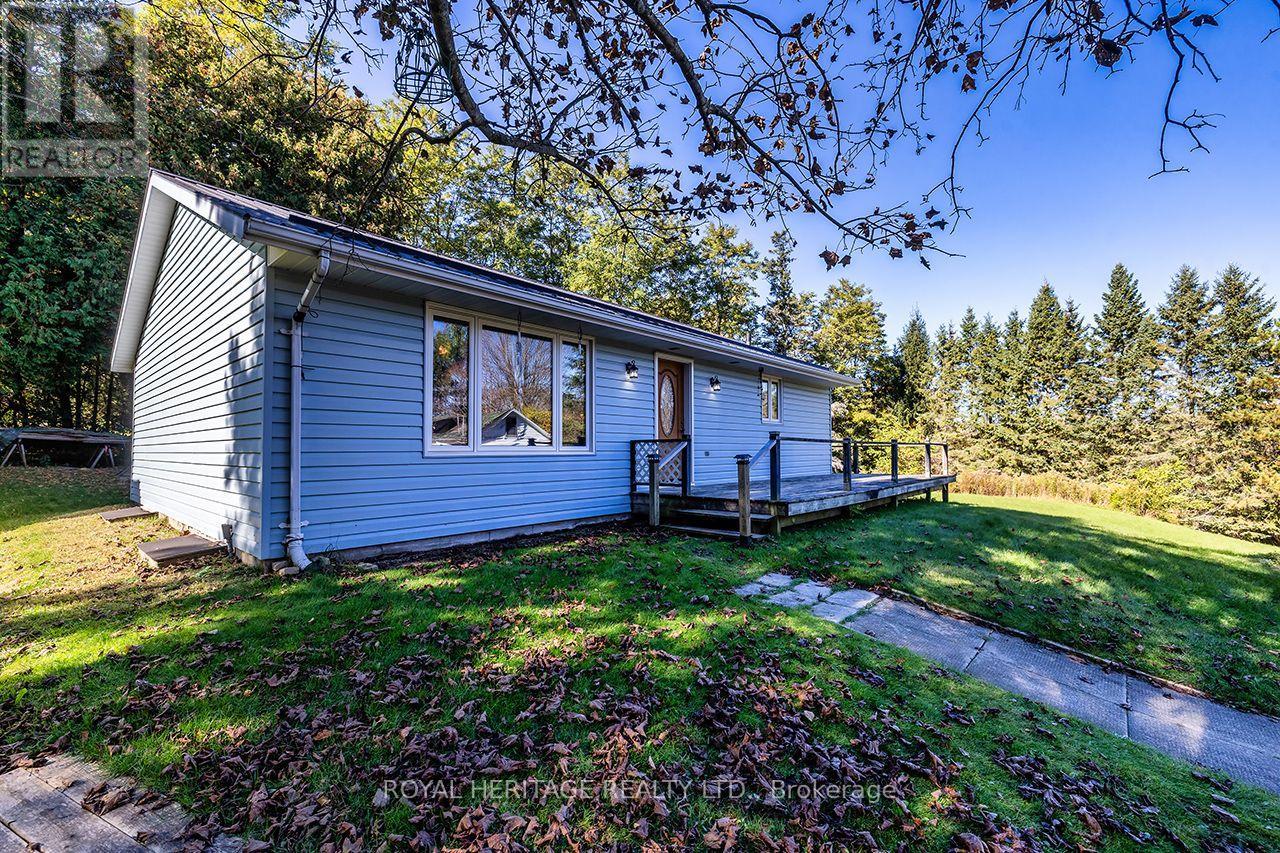
A & B - 4866 Sackville Bridge Road
Hamilton Township, Ontario
Welcome to 4866 Sackville Bridge Road A & B in the lakeside community of Bewdley. Rare opportunity offering 2 separate lots totaling to (+-) 1.25 acres, with both lots having a separate driveway. Bungalow on lot A offers 2 bedrooms, 1 bathroom and main floor laundry while having solid bones, metal roofing, open concept and a full basement. Situated on a private corner lot with plenty of recreational yard space and room for projects. Updates include a propane stove installed in 2021, most windows and doors replaced in 2018, electric furnace installed in 2015 and metal roofing in 2006. Short walk to the shoreline of Rice Lake and all amenities Bewdley has to offer including restaurants, shops, boat launches, marinas, community center with ice rink, and many more. The house on lot B is uninhabitable and should not be entered under any circumstances. Both lots being sold together, will not separate. (id:55460)
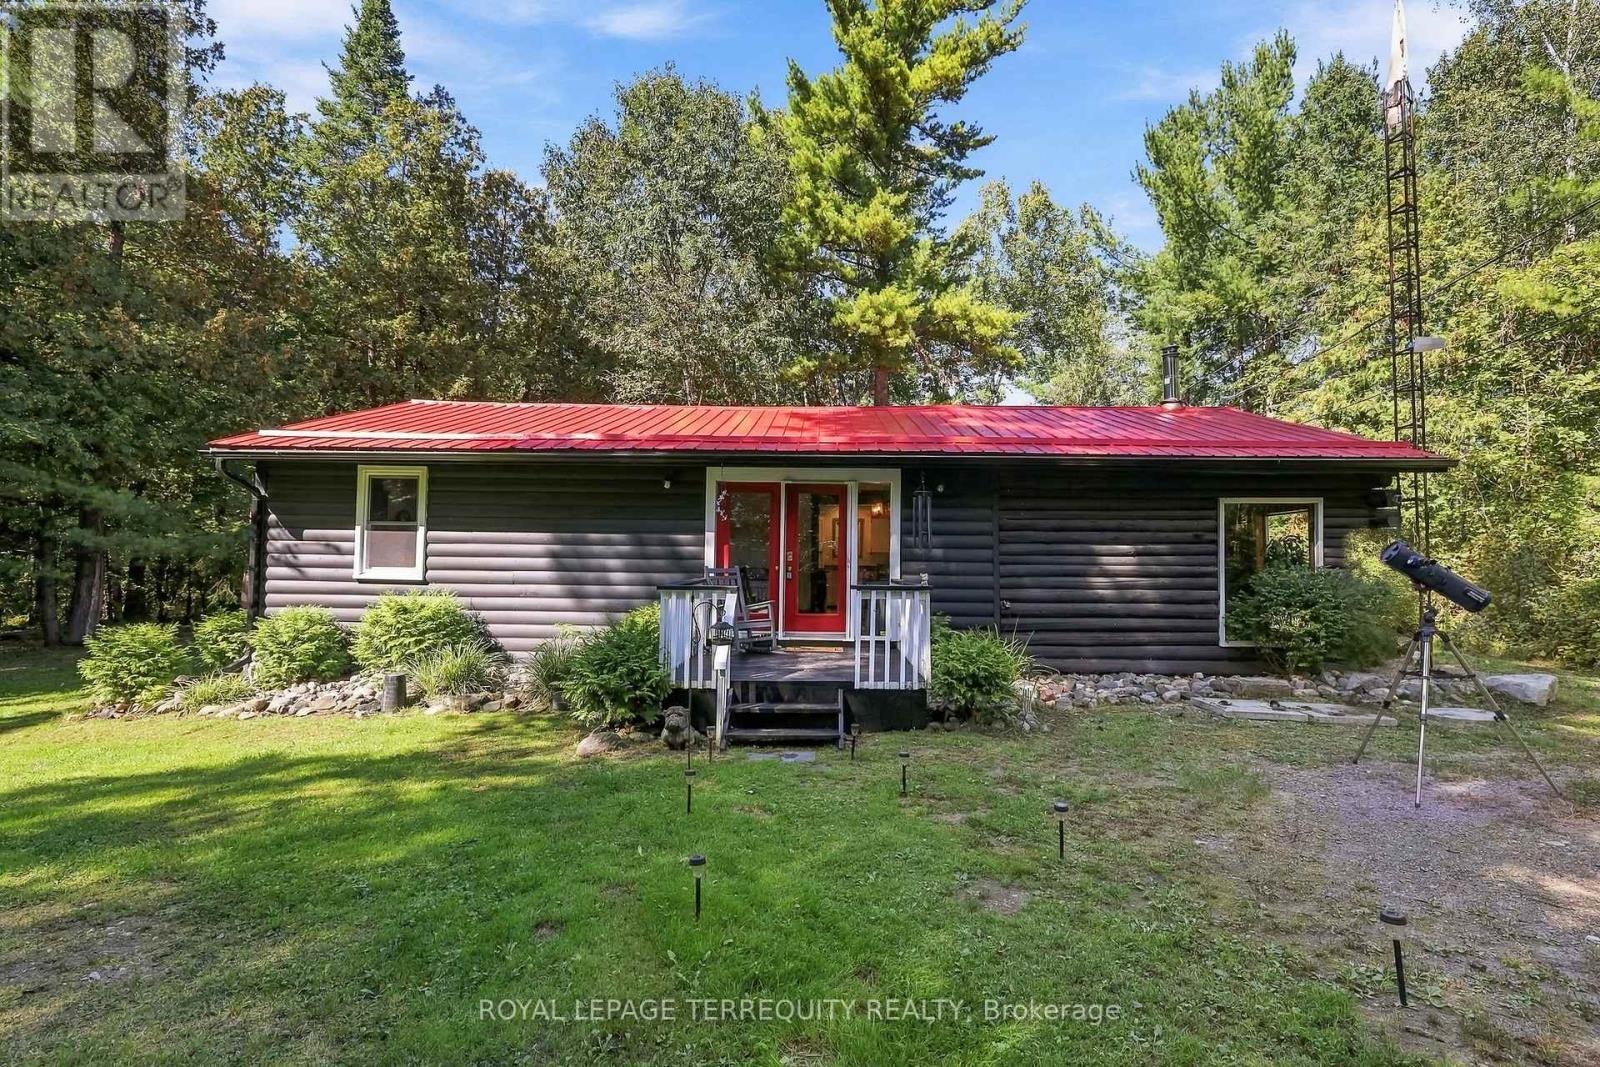
43b Brights Lane
Trent Hills, Ontario
Escape to your own private piece of Trent Hills where rustic character, peaceful surroundings and over an acre of wooded property come together to create an incredible country retreat just outside Campbellford. Set on approximately 1.13 acres surrounded by mature trees, this charming bungalow offers living space filled with warmth and character. Step inside and you are immediately drawn to the beautiful wood interior, large windows framing the surrounding forest and the cozy wood stove, creating the perfect place to unwind on a cool evening. The functional one level layout includes a main floor primary bedroom, while propane forced air heating and an on demand water heater provide everyday comfort. A new furnace adds further comfort and efficiency, while the generator interlock provides the added convenience of allowing the generator to power the entire home. Outside, enjoy the privacy and tranquility of the wooded setting, creek/stream views, a welcoming porch, gazebo and plenty of room to relax, entertain or simply enjoy nature. The Trans Canada Trail is located right beside the property, offering incredible access for ATVing, snowmobiling, gravel biking, walking and exploring the surrounding countryside. A metal roof, full generator, hot tub, Starlink, shed, carport and generous private double driveway with parking for six add even more functionality and value. Whether you're a first time buyer searching for an affordable escape from the city, a downsizer wanting peaceful one level living, or simply dreaming of a home surrounded by nature, this unique property delivers the country lifestyle you've been waiting for. Conveniently located between Hastings, Campbellford and Warkworth, you can enjoy peaceful rural living while remaining within easy reach of local shops, restaurants, recreation, healthcare and everyday amenities. (id:55460)
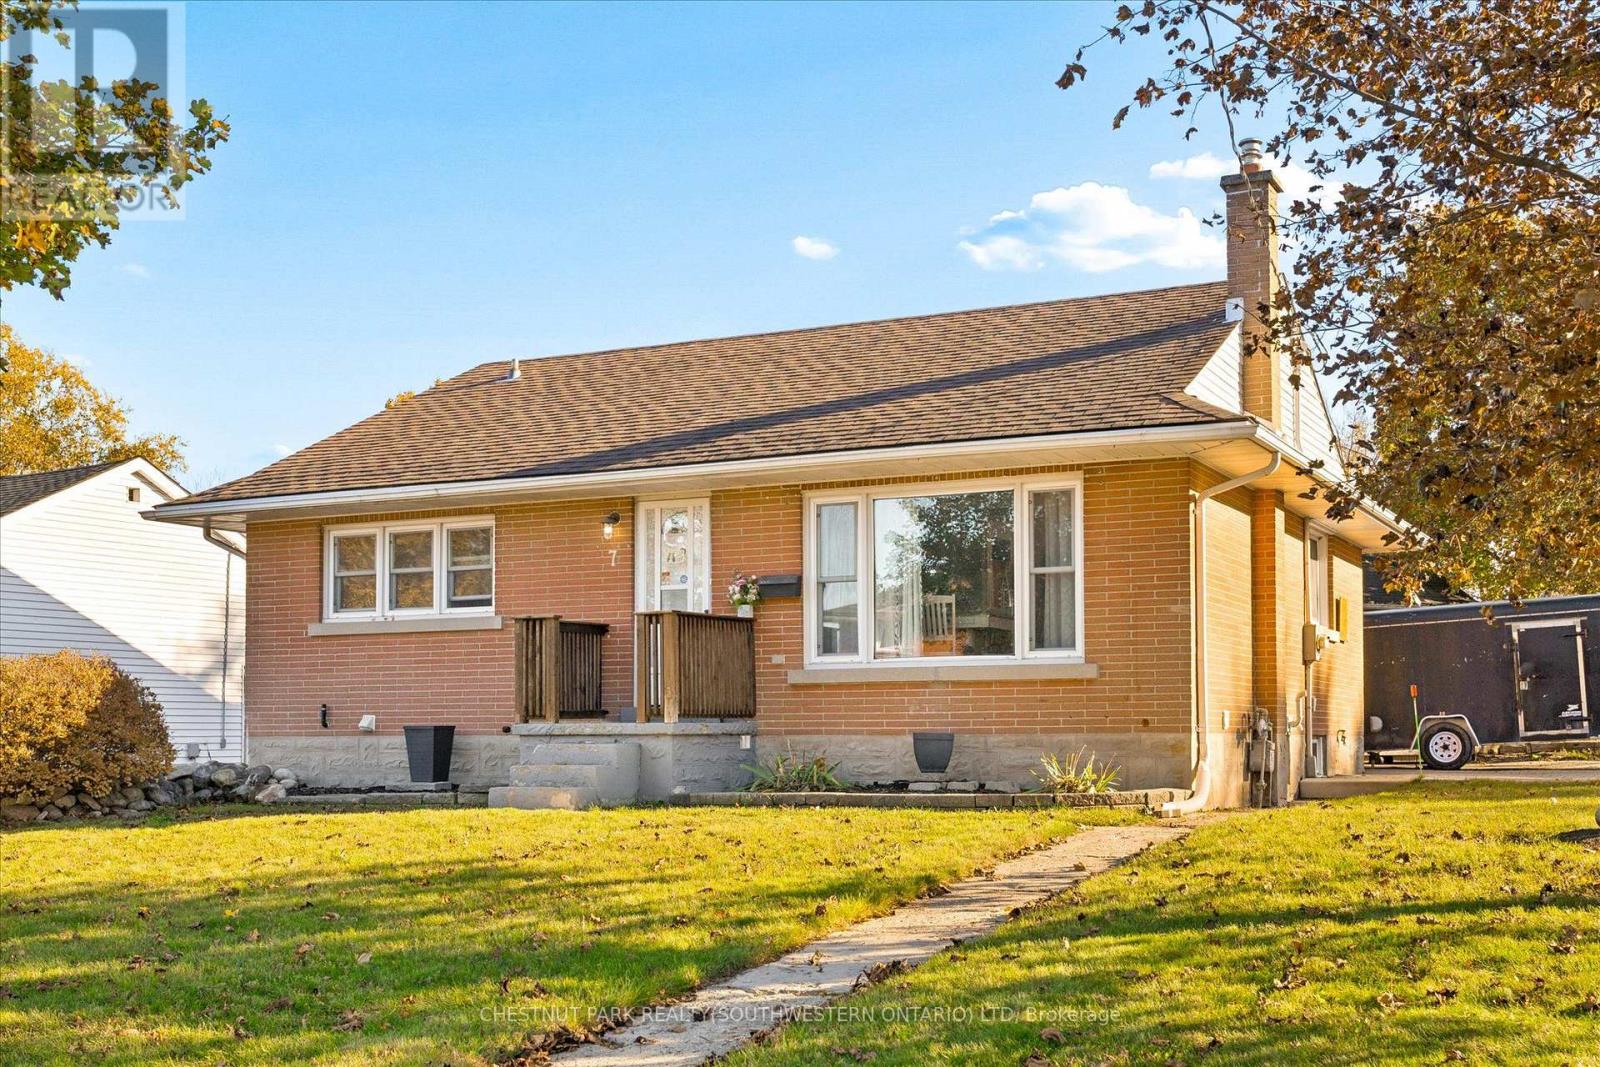
7 Prueter Avenue
Kitchener, Ontario
Welcome to 7 Prueter Ave, Kitchener! Nestled in the desirable Uptown North Ward neighborhood. This charming brick bungalow offers curbappeal and mature landscaping. The perfect blend of convenience's can be found just minutes away from trendy restaurants, to shopping, evenschools within walking distance. Whether you are a couple or a growing family, if you're looking for an opportunity, this home delivers. The mainfloor features a bright, spacious kitchen with an abundance of wood cabinetry and dining area with a large window flooded with natural lightperfect for hosting family dinners. Down the hall, you will find bright updated 4-piece bathroom and three comfortable bedrooms. The thirdbedroom offers great flexibility as a TV lounge or guest room, complete with sliding glass doors that lead to the backyard. Step outside to a fullyfenced, private backyard featuring a large deck, a storage shed, and a detached workshop. The more recent fully finished, basement significantlyexpands your living space, with a rec room anchored by a cozy gas fireplace, a fresh 3-piece bathroom, laundry room, and storage. If you like aneighbourhood with parks both Breithaupt Park and George Lippert Park are within a 3 minute drive offering year round activities includingwalking & hiking trails, splashpad & winter sledding hills, tennis & off leash dog park. (Roof approx.15yrs) (Gas Furnace approx..10 years)(Windows approx. 10-15 yrs) Carport. (id:55460)
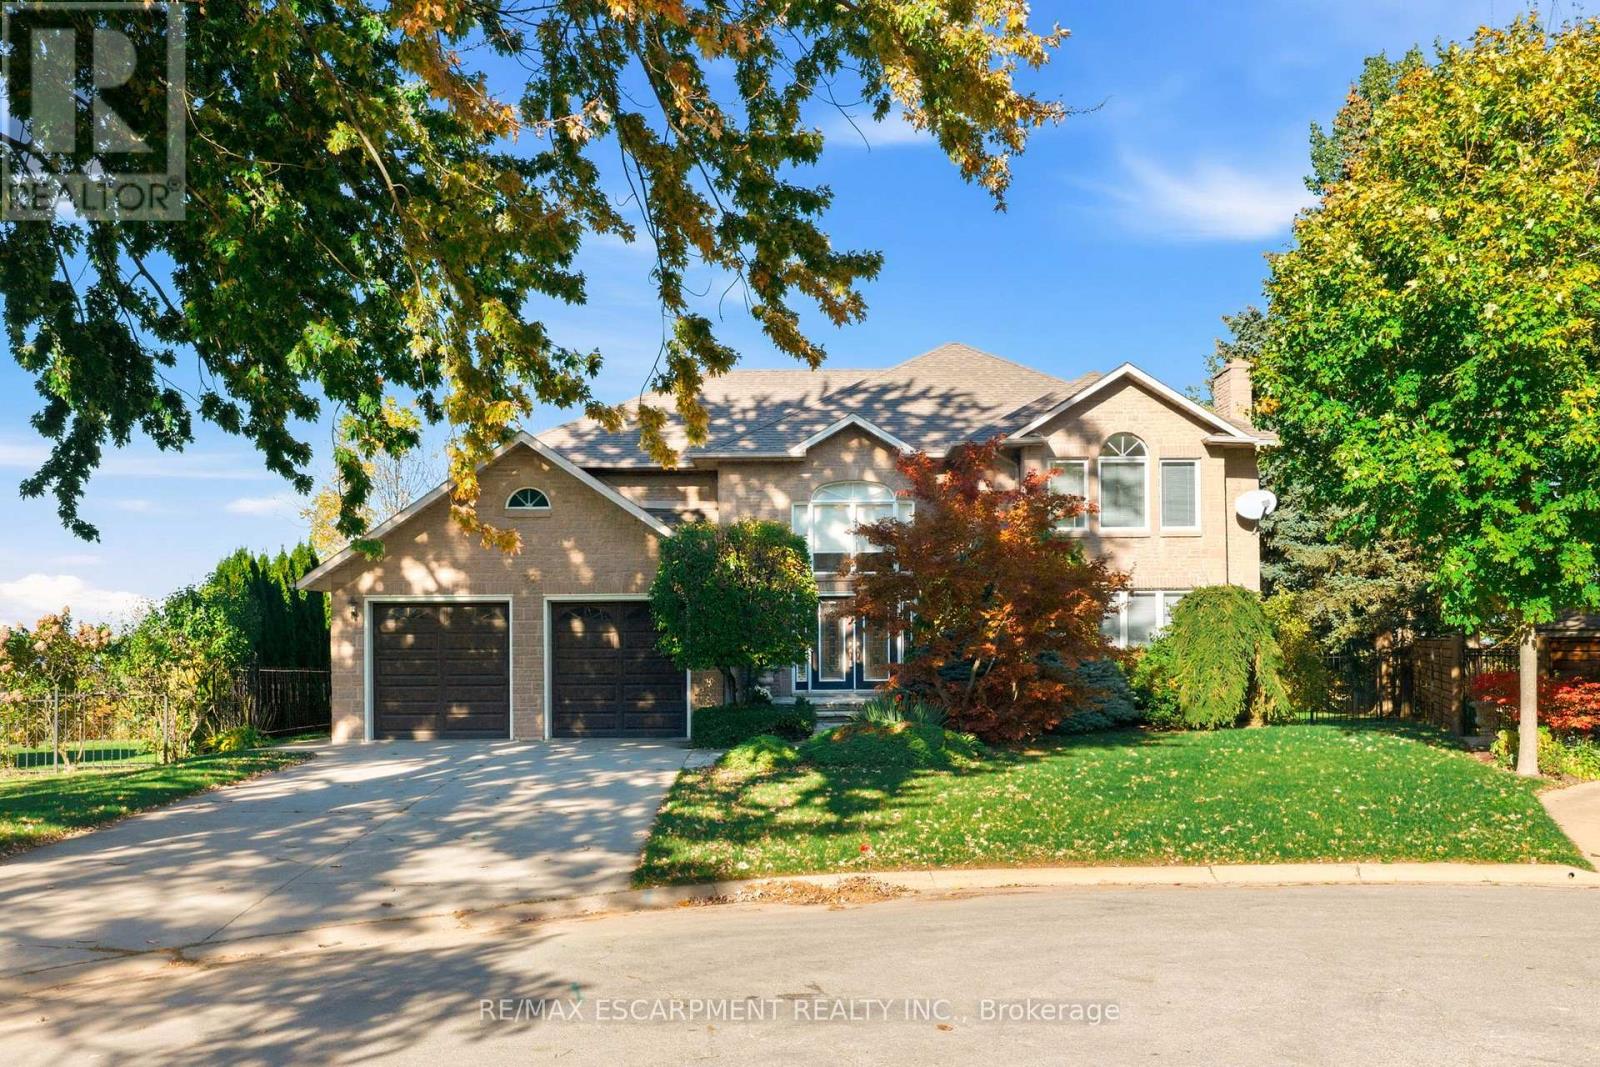
22 Burt Court
Hamilton, Ontario
Some homes are special because of what's inside. Others are defined by where they stand. 22 Burt Court offers a rare combination of both. Tucked at the end of a quiet court on Stoney Creek Plateau, this custom-built residence occupies an unbeatable ravine setting, where mature trees frame views of Lake Ontario and the Toronto skyline. Lovingly built and cherished by the same family, this is a home ready to welcome its next generation of memories.A sweeping entry hall sets the tone, opening to warm walnut floors and generous principal rooms designed for everyday living and special occasions alike. The formal dining room is ready for a full table of guests, while the spacious eat-in kitchen keeps family life at the centre of it all. A soaring family room opens through French doors to a balcony overlooking the grounds, an ideal spot for a quiet morning coffee above the treetops. The main-floor primary suite offers a welcome retreat, while four large bedrooms upstairs provide plenty of space for family and guests, with two Jack-and-Jill bathrooms and cedar closets adding meaningful touches throughout. The finished lower level adds another dimension, with a spectacular 1,000-square-foot recreation room and a walkout to the backyard. A separate suite with its own bedroom, bathroom, kitchenette and sauna offers flexibility for extended family or multigenerational living, alongside abundant storage. Outside, the professionally landscaped grounds are truly the star of the property. Gardens and stonework lead to a custom swimming pool built directly into the ridge, with cascading woodlands falling away below. It's a remarkable backdrop for summer afternoons, long evenings outdoors and the kind of memories that stay with a family for years. With more than 6,200 square feet of finished living space on a private natural setting, this is a rare opportunity to put down roots in one of Stoney Creek Plateau's most distinctive locations. RSA. (id:55460)
4418 Tufford Road
Lincoln, Ontario
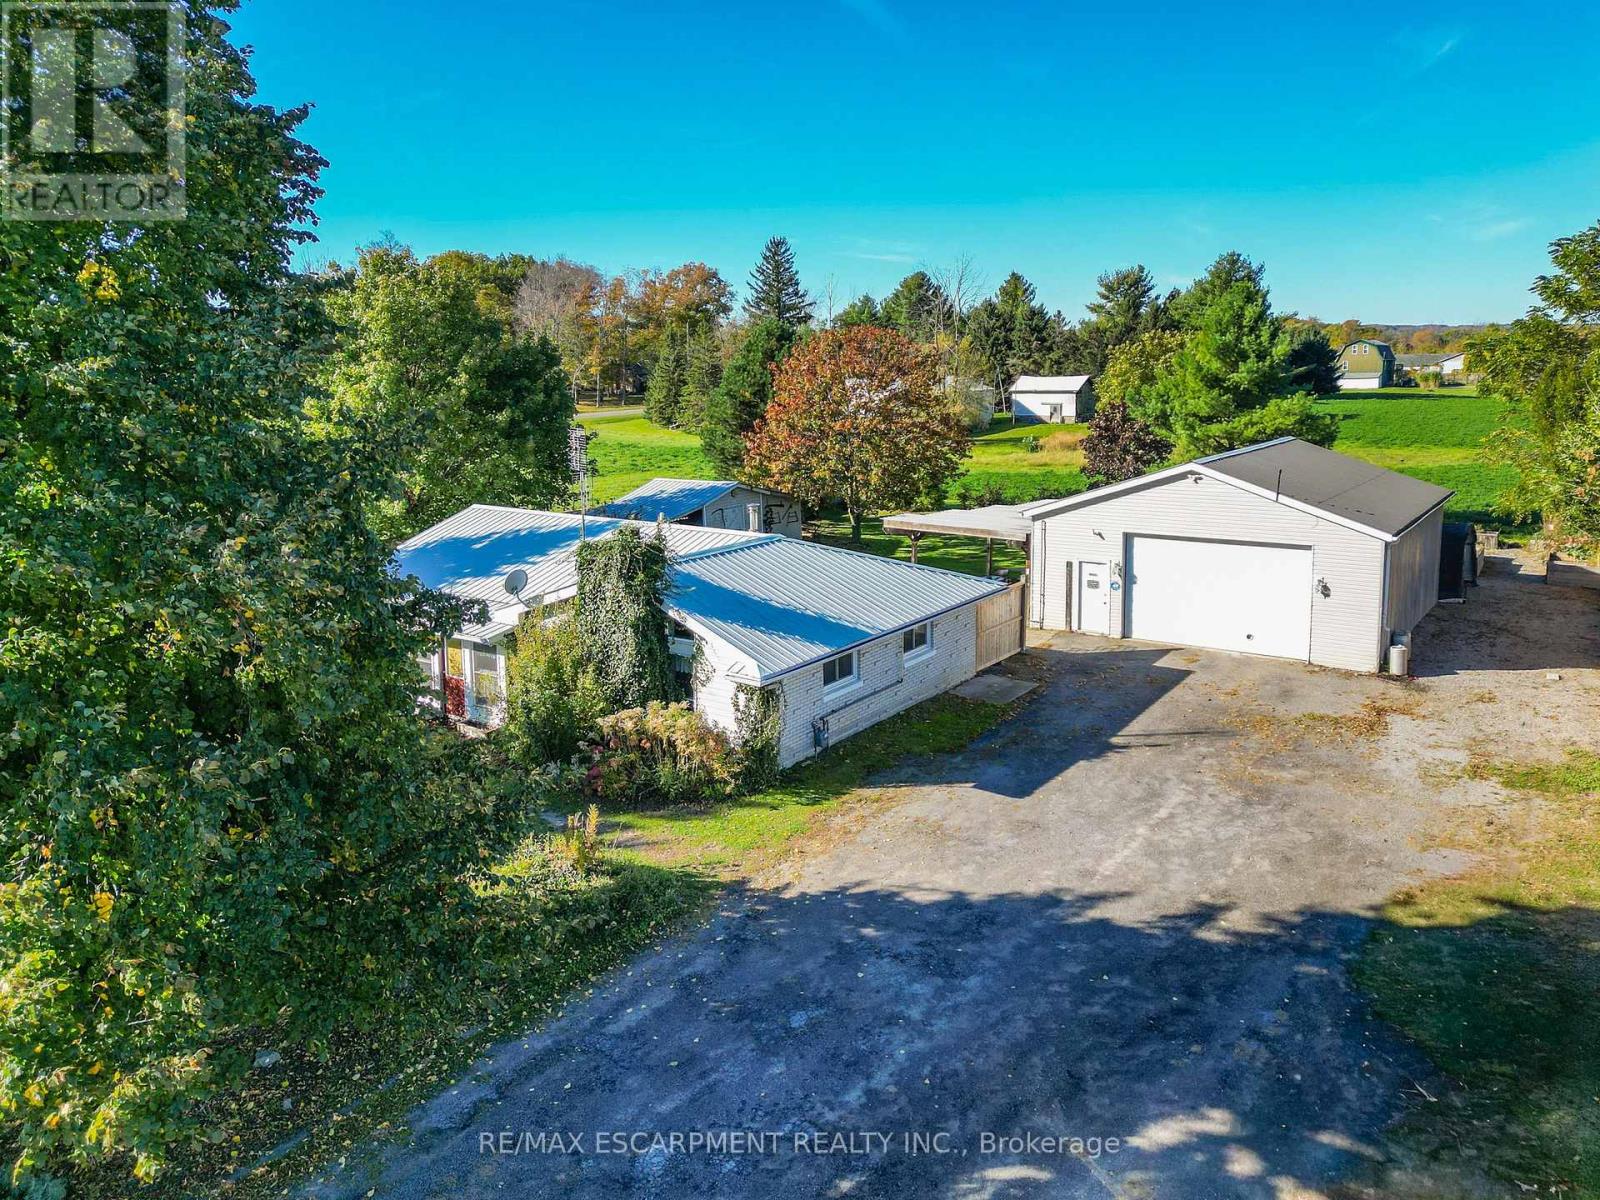
BUNGALOW WITH HOBBYIST DREAM GARAGE... A little breathing room, a place to unwind and a detached 32' x 30' GARAGE/WORKSHOP ready for your next project - a real standout for hobbyists, car enthusiasts or anyone needing room for projects! 4418 Tufford Road in Beamsville brings possibilities together on a generous 115' x 175.5' property. Enjoy the quieter pace of country living while staying just minutes from town, local vineyards, restaurants, parks, shopping and QEW access. Inside, this 3-bedroom bungalow has a practical, easy-to-navigate layout. The living room features a VAULTED ceiling, wood-burning fireplace and ceramic tile, opening to the EAT-IN kitchen with a movable island, bedrooms with laminate flooring, and a 4-piece bathroom. Step outside to the covered patio, looking out over the private and serene yard with mature trees - a comfortable spot for morning coffee, casual meals or simply enjoying the fresh air. Triple wide driveway provides abundant parking and leads up to the GARAGE/WORKSHOP - fully insulated, with 11' ceilings, natural gas heat, window A/C, hydro and gas, it's a space with flexibility beyond everyday parking. An XL 10' x 20' (approx.) shed adds even more storage. Updates include an OWNED HOT WATER TANK (2025), boiler and fence (approx. 2023), along with a metal roof and some windows. And when life takes you farther afield, Grimsby GO Station is approx. 10 minutes away, Niagara Falls and the U.S. border approx. 30 minutes away, and Toronto about an hour. Bring your ideas and make this setting your own. Some images have been virtually staged. CLICK ON MULTIMEDIA for virtual tour, drone photos and more. (id:55460)
136 Essling Avenue
Hamilton, Ontario
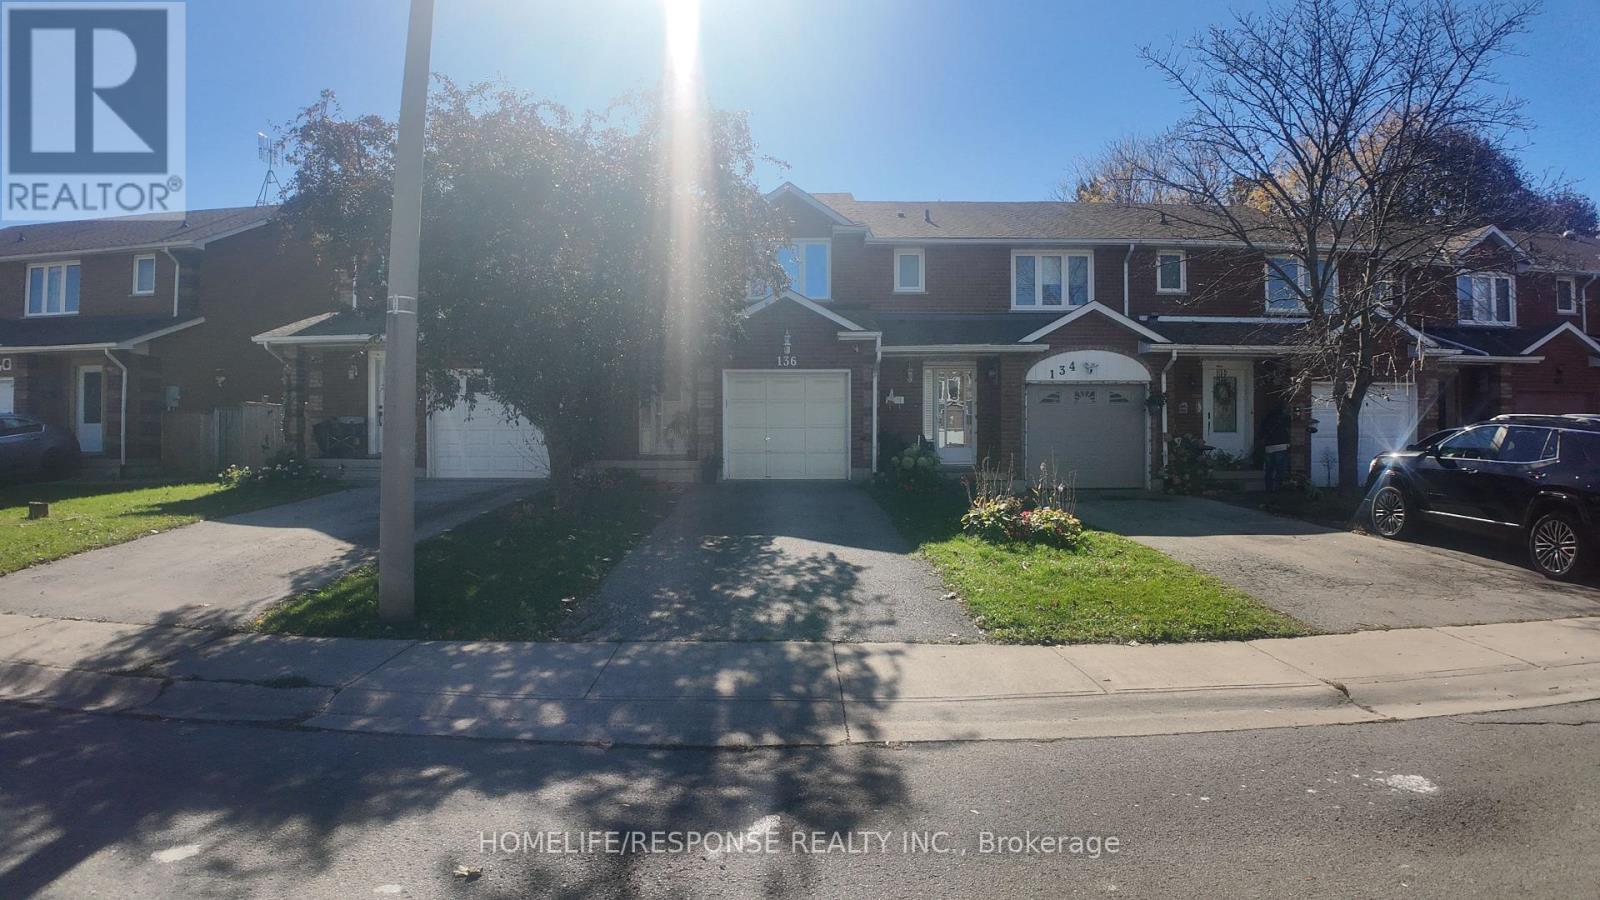
WELCOME TO THIS IMMACULATE HOME LOCATED ON THE MOUNTAIN IN THE HIGHLY SOUGHT AFTER CRERARNEIGBOURHOOD. THIS HOUSE COMES WITH 3 LARGE SIZED BEDROOMS. WALK OUT FROM LIVING ROOM INTO ALOVELY OASIS IN THE EXTRA LARGE BACKYARD COMPLETE WITH A LARGE SIZED DECK. VERY BRIGHT WHITEKITCHEN WITH GRANITE COUNTER TOPS AND UPGRADED BACKSPLASH, WITH PLENTY OF CUPBOARD SPACE,STAINLESS STEEL APPLIANCES, GAS STOVE AND BLACK SINK. KITCHEN IS A CHEFS PARADISE. LARGEPRIMARY BEDROOM COMES WITH 2 LARGE CLOSETS AND 4 PEICE ENSUITE BATHROOM.MAIN BATHROOM COMES WITH JACUZZI IN THE TUB. THE HOME IS CLOSE TO ALL AMENITIES AND GROCERYSTORE WITHIN A 2 MINUTE DRIVE. (id:55460)
227 - 55 Duke Street
Kitchener, Ontario
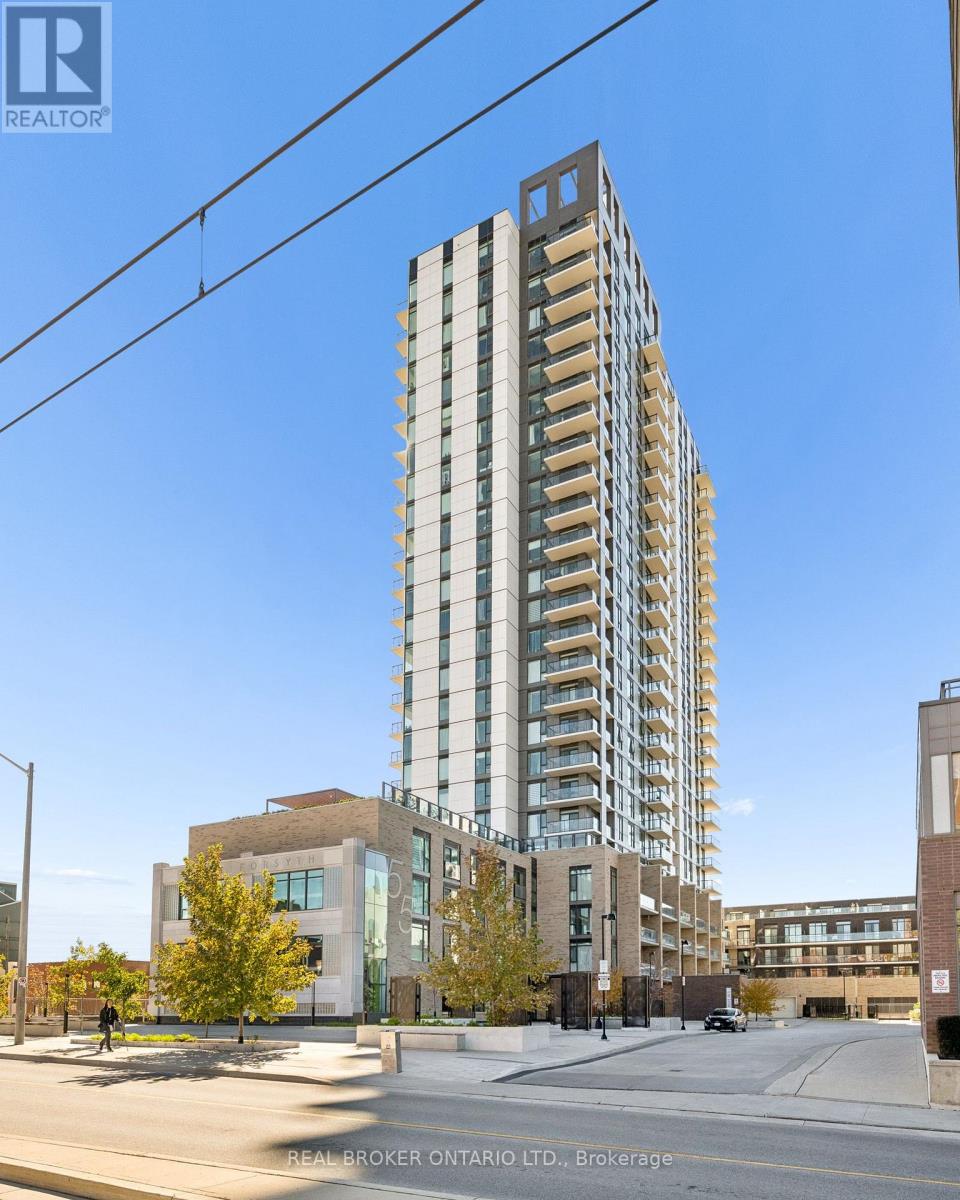
Welcome to 55 Duke Street, Unit 227! Experience modern downtown living in this contemporary 1-bedroom, PLUS DEN condo featuring a massive private patio, perfect for outdoor entertaining, relaxing, or creating your own urban oasis. The thoughtfully designed layout offers a spacious kitchen, comfortable living area, separate office space ideal for working from home, primary bedroom, and 4-piece bathroom. Enjoy the convenience of in-suite laundry and central air conditioning, along with an impressive collection of building amenities, including a concierge, fitness room, party room, business centre, workshop, community BBQ area, and rooftop deck and garden. The expansive private patio is a true highlight, offering rare outdoor space to enjoy right in the heart of downtown. Ideally located just steps from public transit, parks, the library, shops, restaurants, and everyday conveniences, this condo is an excellent opportunity for first-time buyers, professionals, or investors seeking a vibrant urban lifestyle. (id:55460)

123 Main Street
Ottawa, Ontario
Growing Cannabis franchise opportunity for the forward thinking entrepreneur in you. We are seeking those who want to run their own exclusive are for walk-ins and delivery. We provide the recipe for success, you provide the knowledge and drive to be a success. Become a part of a national chain with a national brand. We handle all the landlord and government hurdles, you handle the customers. We offer head office suport that will ensure you are as successful as you want to be. A number of opportunities available. Note: The location on the listing is for marketing purposes only, the specific location will be dependant on where you are interested in operating. (id:55460)
38 Glenmorris Street
Cambridge, Ontario
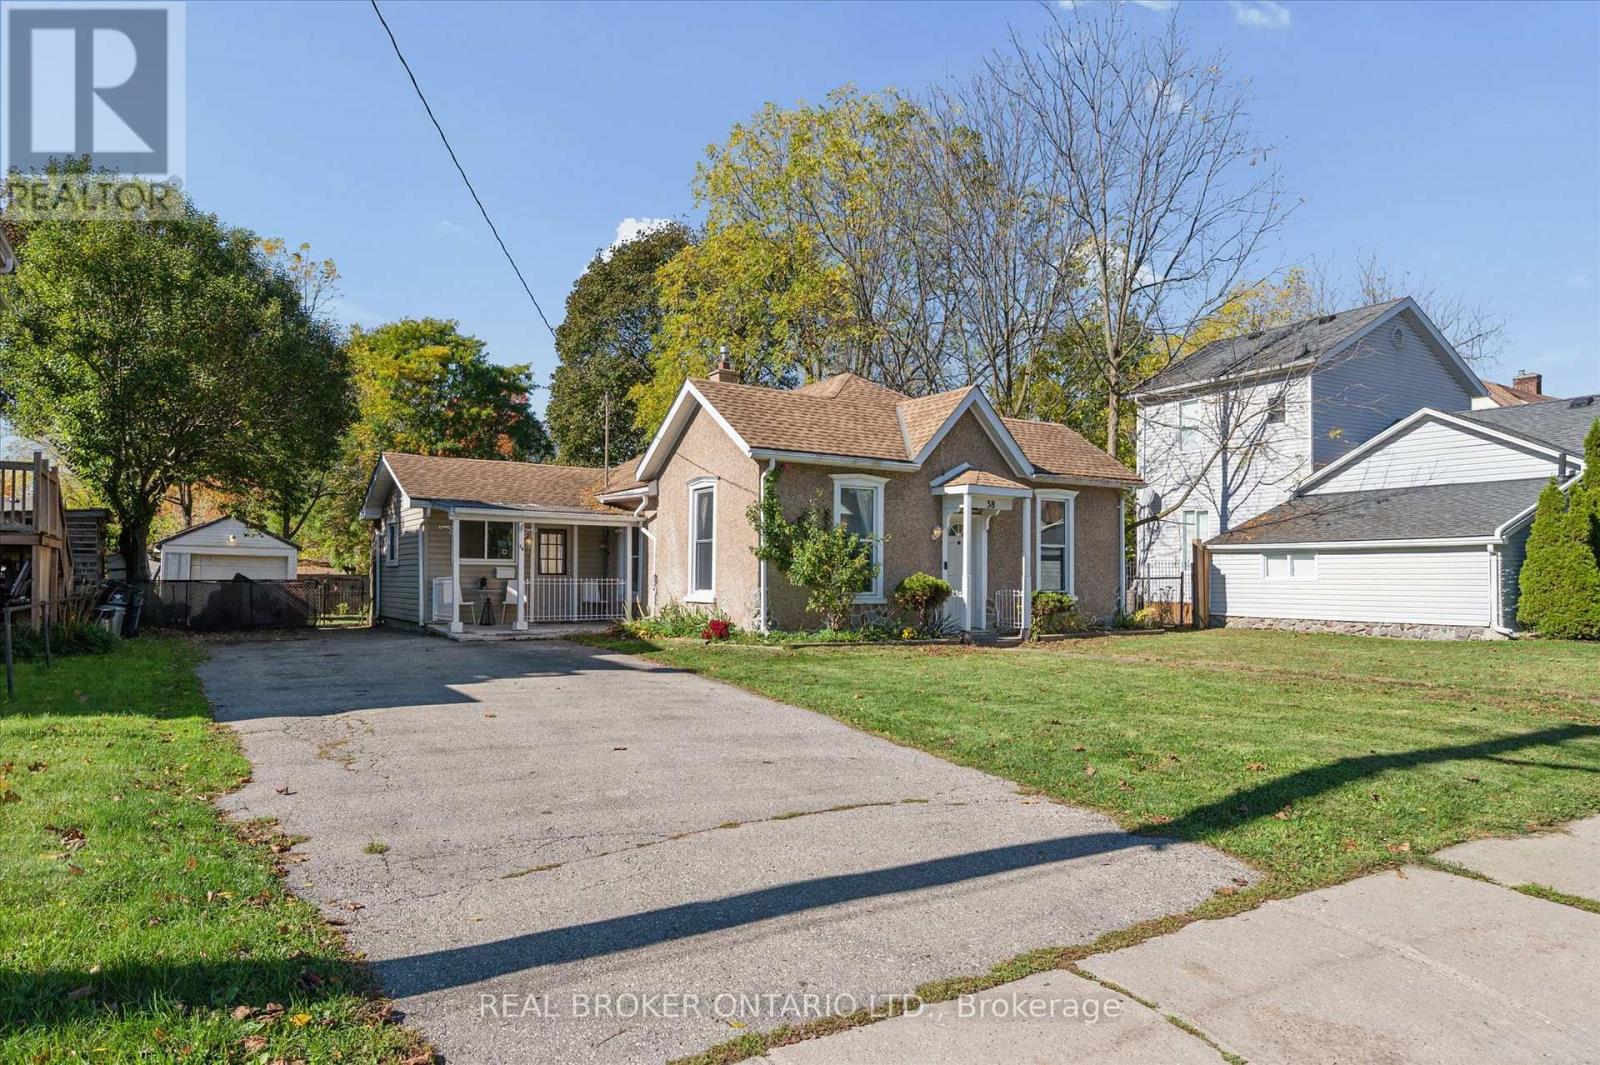
Charming bungalow at 38 Glenmorris Street in Cambridge! Set on a generous 65 ft. x 137 ft. lot, this detached 3-bedroom home offers 1,068 sq. ft. of main-floor living space with plenty of potential to make it your own. The functional layout features a spacious living room, kitchen with ample space, three bedrooms, a 4-piece bathroom, and convenient main-floor laundry. The full unfinished basement offers additional storage and future possibilities. Outside, enjoy a detached garage, a double-wide gravel driveway, and a spacious backyard with room to relax, garden, or entertain. Ideally located near parks, trails, schools, shopping, public transit, and the amenities of downtown Cambridge, this property is a great opportunity for first-time buyers, downsizers, or investors looking to add value. With its generous lot, practical layout, and convenient location, this home is full of potential! (id:55460)
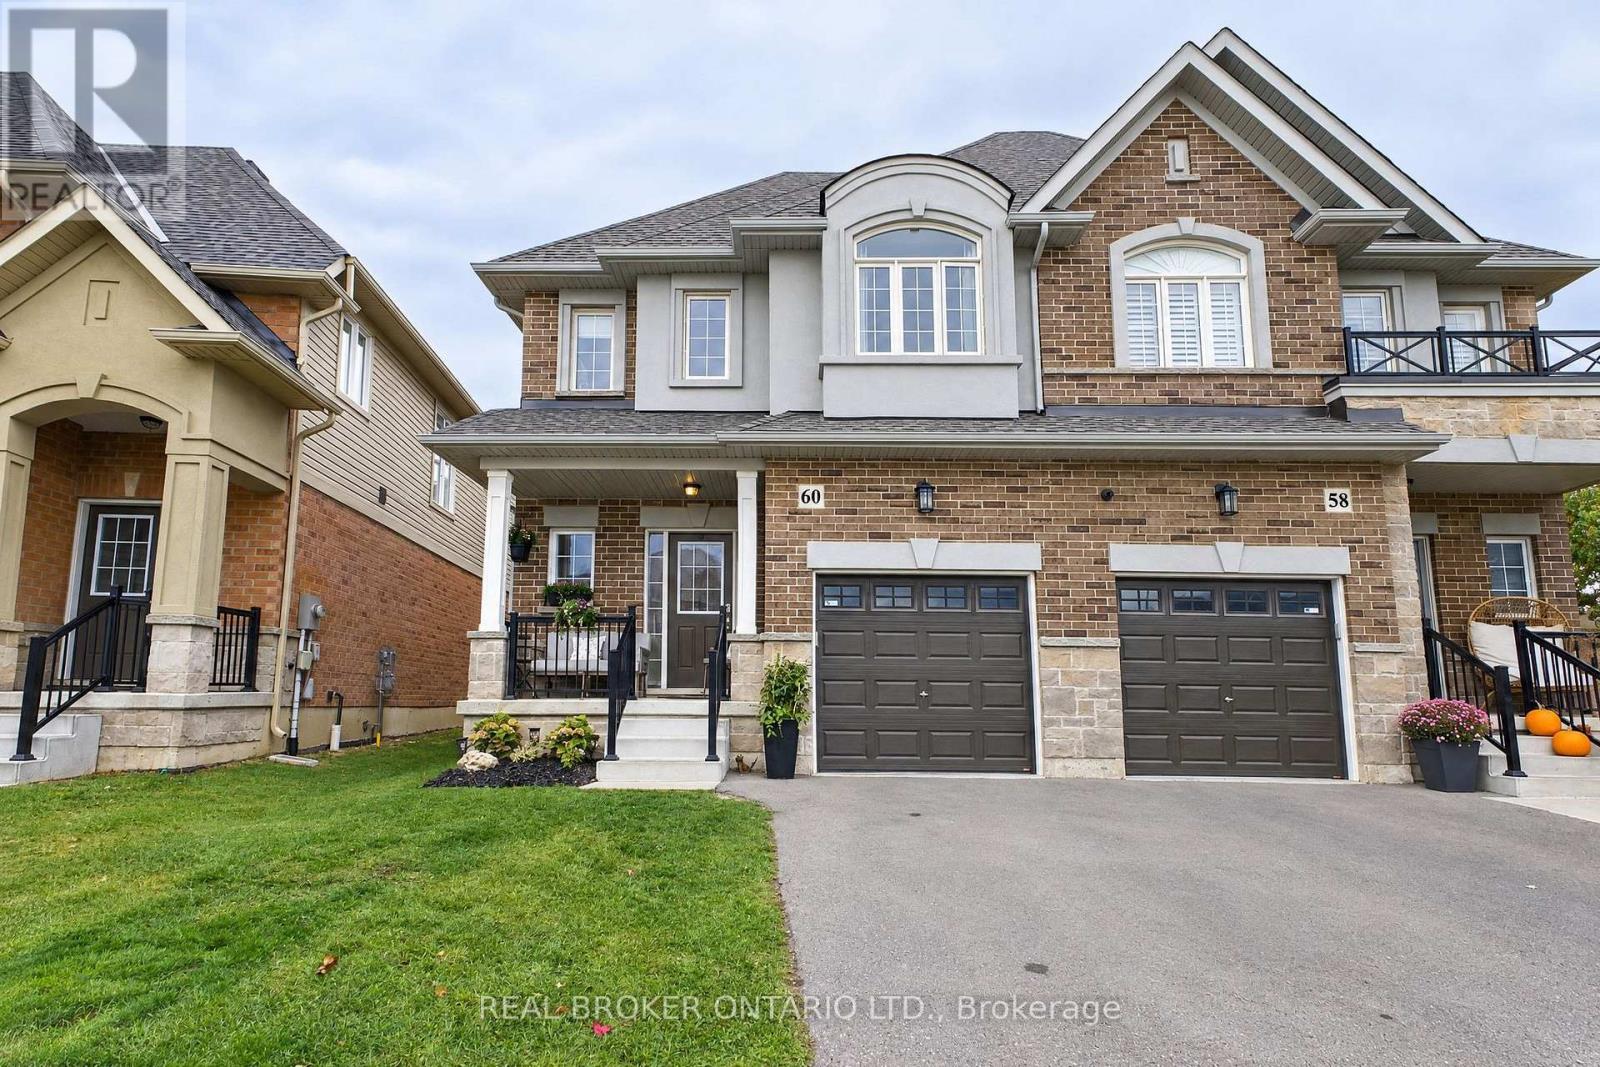
60 Starling Drive
Hamilton, Ontario
Ready to spread your wings? Welcome to 60 Starling Drive in beautiful Birdland! This family home offers 1,696 sq ft of living space, stylish finishes, and a backyard that's hard to beat. Backing onto a park with no rear neighbours, the fully fenced yard features extra-height wood fence sections for added privacy while keeping green space just beyond. Two sliding patio doors, one off the kitchen and another off the adjacent dining room, make it easy to step outside for summer dinners, morning coffee, or keeping an eye on the kids at play. Inside, the open-concept main floor with extra-tall ceilings feels bright and connected, with real hardwood flooring throughout both living levels and not a stitch of carpet. The kitchen pairs quartz countertops with contemporary cabinetry, while upgraded fireplace finishes and light fixtures bring character to the living, dining, and enjoying spaces. Upstairs, three generous bedrooms include a spacious primary retreat with two walk-in closets and a private ensuite. Two additional bedrooms feature large closets and share a full bathroom, giving everyone room to settle in. Main-floor laundry in the mudroom adds everyday convenience with walkthrough to garage, while the unfinished basement offers a blank canvas for future rec room, home gym, or extra family space. You won't believe the amount of storage! Parking for two between the garage & driveway, plus ample street parking, rounds out the practical details. Close to parks, schools, shopping, recreation, and major commuter routes, this is a home with room to grow and space to enjoy. Your next nest is waiting. Don't walk, fly over to book your showing! (id:55460)
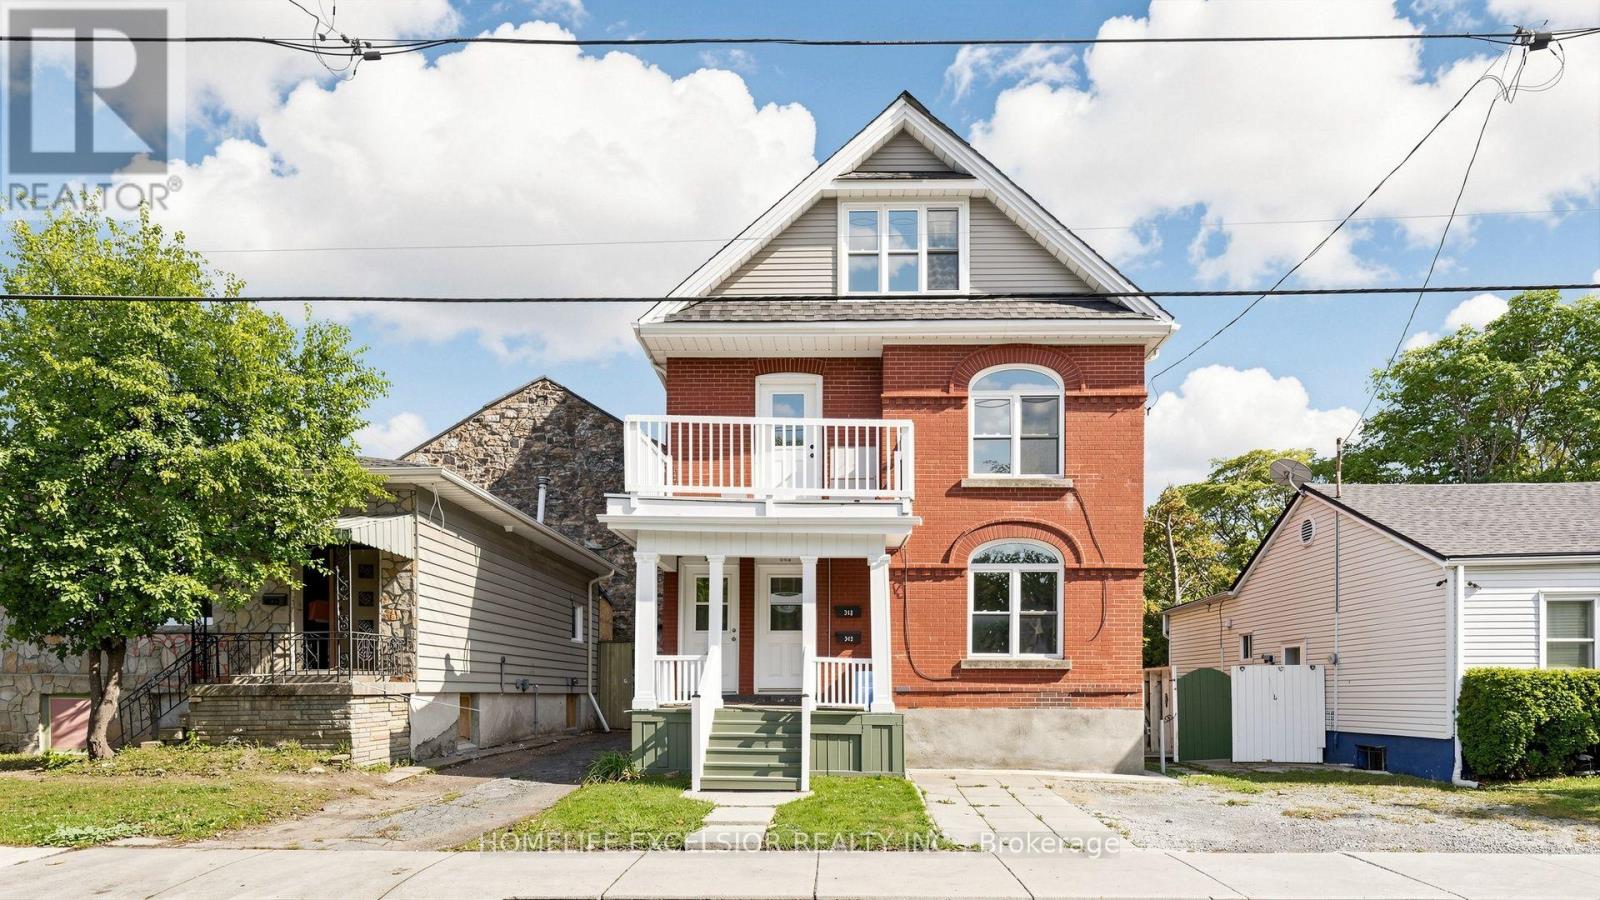
342 King William Street
Hamilton, Ontario
Excellent Investment Opportunity in Hamilton! Offered for sale by a long-term owner retiring, this renovated and upgraded property featuring legal duplex with an existing three-unit layout. This versatile property offers very good cash flow potential and opportunities to further maximize rental income. Very Bright and inviting throughout, the home features plenty of windows that fill the living spaces with lots of natural light.The upper unit features 4 bedrooms, 2 bathrooms, ensuite laundry, 1 Family Room (Can be used as a bedroom), and a roughed-in kitchen area currently configured as a bedroom, offering potential for a fourth unit. The main unit features 2 bedrooms, 1 family room (which can be used as a 3rd bedroom), and 1 bathroom, while the lower unit offers 1 bedroom and 1 bathroom. All three existing units have separate kitchens, providing independent living spaces and flexible rental possibilities. Recent Updates: Roof (2025), furnace (2023), and hot water tank (2019). With no existing rental contracts, very low expenses, and vacant possession, the new owner has the flexibility to further customize the home or establish their own tenancy arrangements at current market rents.Additional highlights include 3 separate hydro meters and approximately $75,000 in potential gross annual rental income with all three units, making this an attractive opportunity for investors seeking strong cash flow and long-term investment potential.Conveniently located in downtown Hamilton, the property is close to public transit, shopping, restaurants, and everyday amenities.A great opportunity to acquire a bright, versatile, multi-unit investment property with excellent income potential! (id:55460)
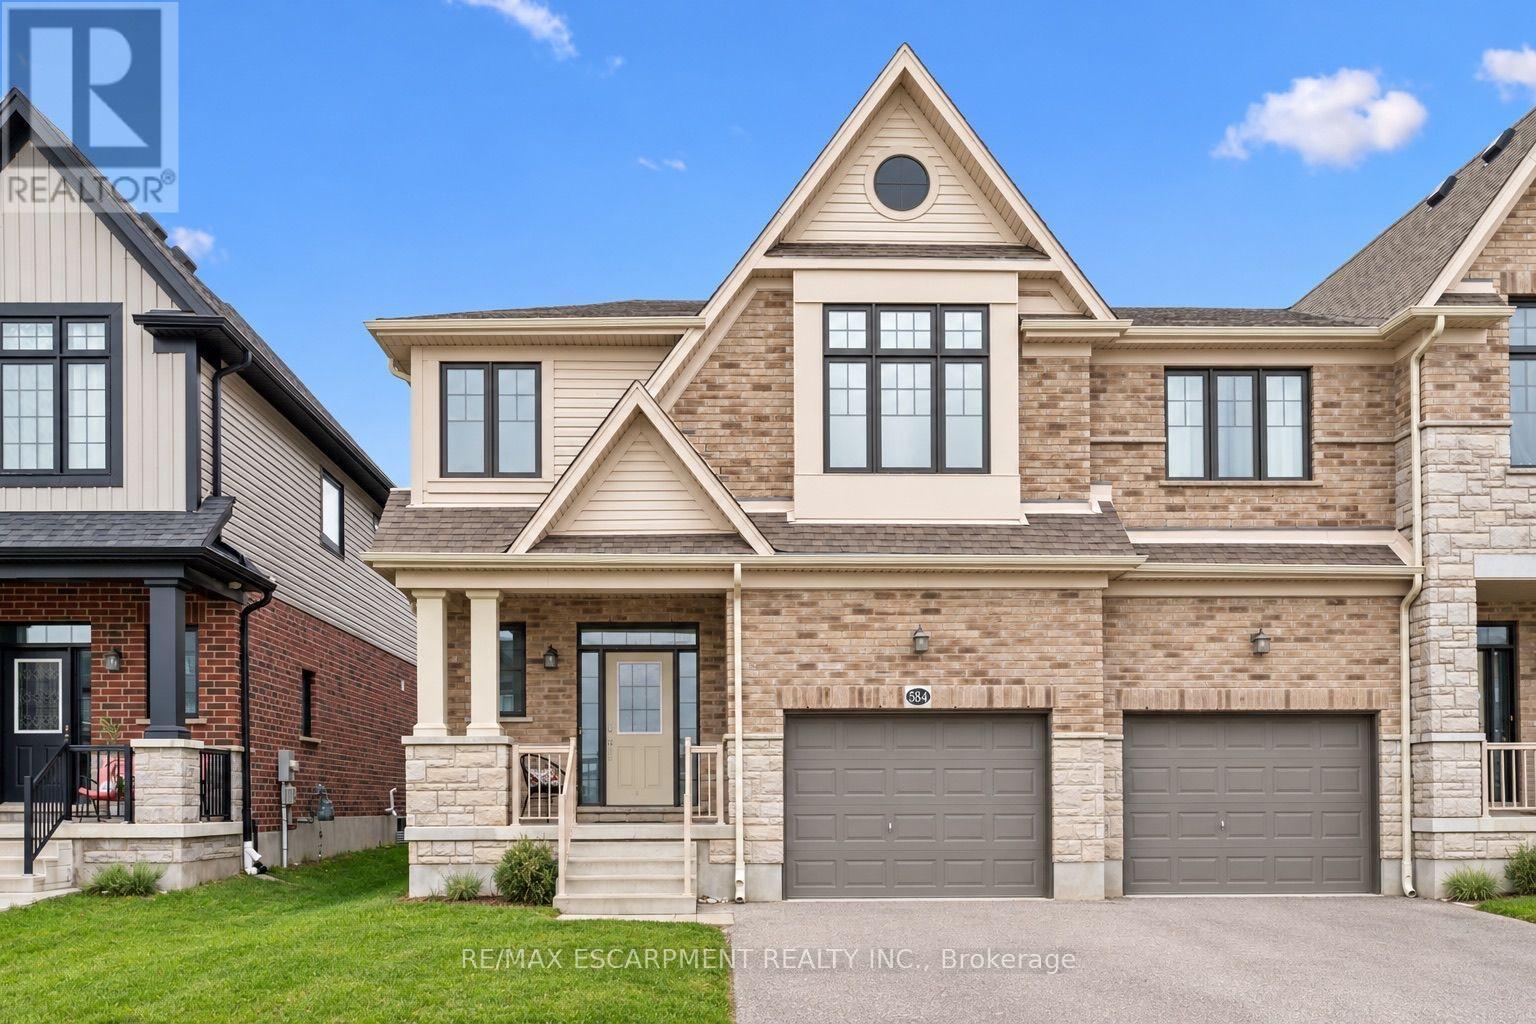
584 Blair Creek Drive
Kitchener, Ontario
Welcome to this spacious and beautifully maintained semi-detached home in Kitchener, offering over 2,200 sq. ft. of living space, 4+2 bedrooms and 2.5 bathrooms. Thoughtfully designed with family living in mind, the bright and inviting main floor features an open-concept layout with a generous kitchen offering ample cabinetry, granite countertops, stainless steel appliances and a convenient breakfast bar overlooking the living and dining areas. Large windows fill the home with natural light, while the spacious family room showcases hardwood flooring and custom built-ins, creating the perfect space to relax or entertain. Upstairs, you'll find four generously sized bedrooms, including a spacious primary retreat with a private ensuite featuring a double vanity, glass-enclosed shower and separate soaker tub. A versatile upper-level loft provides additional living space, ideal for a home office, playroom or cozy sitting area, while the convenient second-floor laundry adds everyday practicality. Two additional bedrooms in the basement offer flexibility for a growing family, guests or working from home. Step outside to a fully fenced backyard with plenty of green space. Offering an exceptional combination of space, functionality and comfort, this home is a wonderful opportunity for growing families looking to settle into Kitchener! (id:55460)