
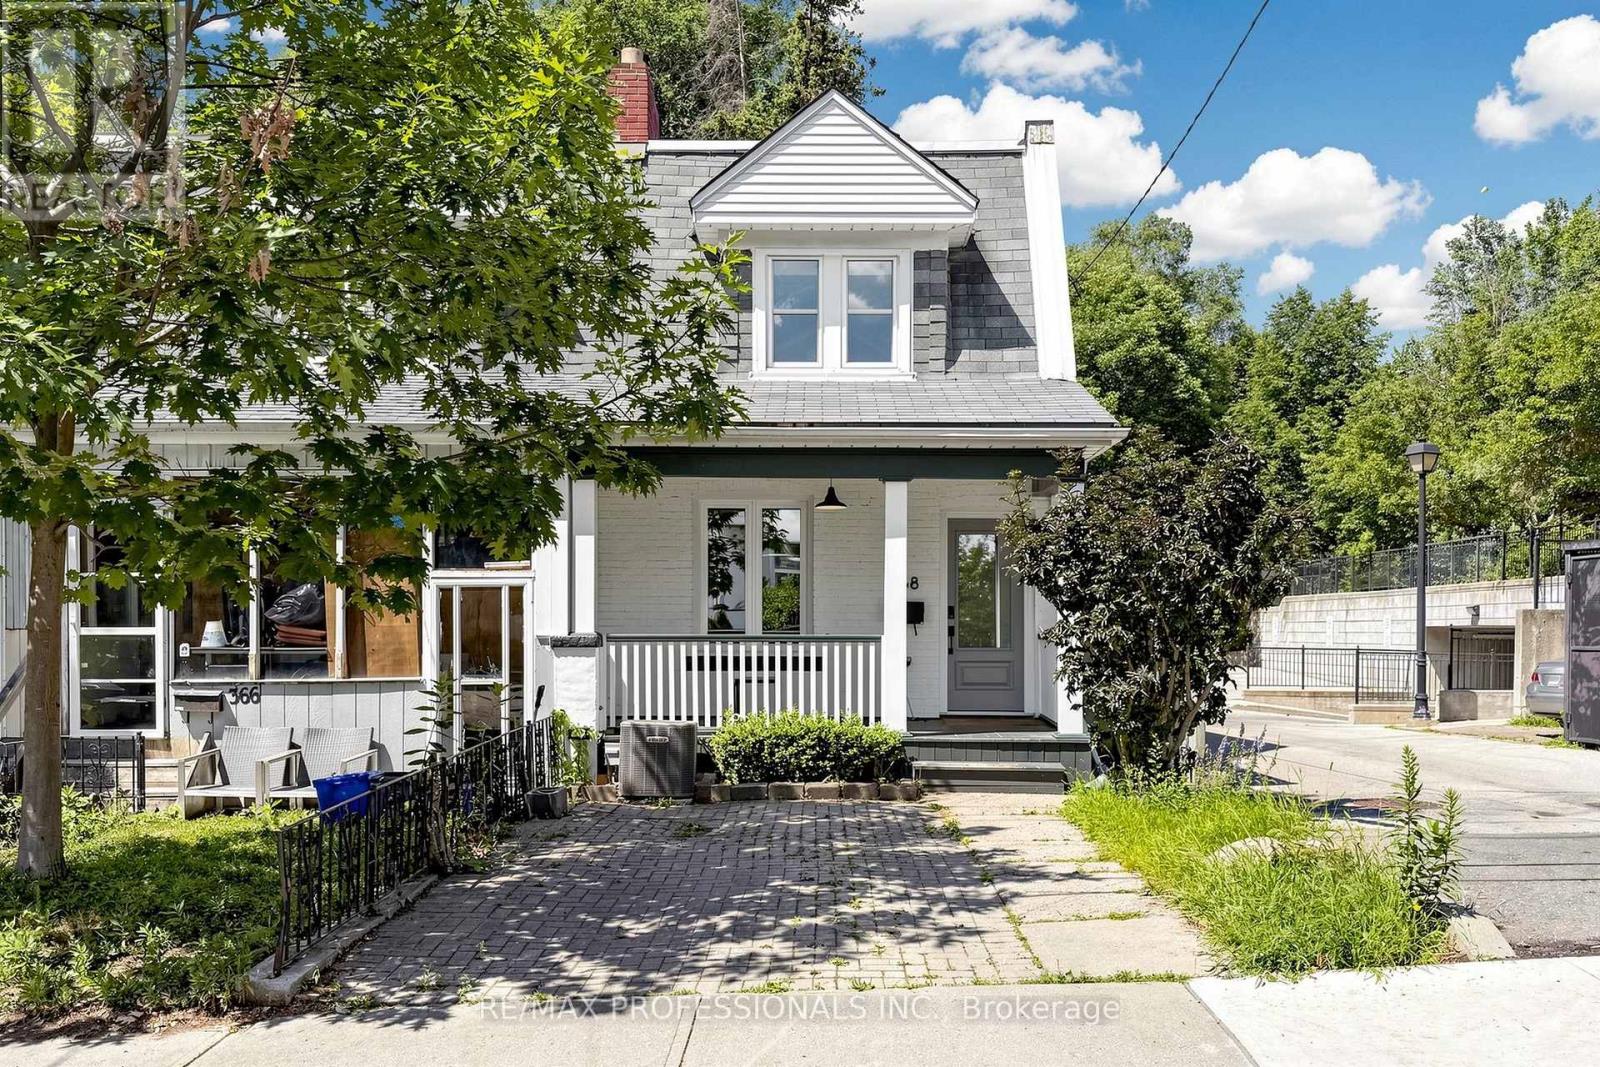
368 Howland Avenue
Toronto, Ontario
Welcome to 368 Howland Avenue, a beautifully maintained solid brick two storey townhouse in one of Toronto's most sought-after neighbourhoods. This spacious and inviting residence offers a functional layout, great flow throughout and spacious rooms. Enjoy an updated kitchen featuring a gas cooker, plenty of storage, stainless steel appliances and easy access to the back garden and deck. The second floor includes 3 bedrooms and 2 washrooms. The primary bedroom features a newly added ensuite, creating a comfortable retreat within the home. Enjoy the convenience of a front driveway parking space, all while being just steps from the vibrant shops, cafés, restaurants, parks and everyday amenities the Casa Loma neighbourhood has to offer. Commuting is effortless, 10 Min walk to Dupont subway station plus easy access to multiple TTC routes, the Allen Rd, the LRT Line, DVP & Hwy 401. The location is also within close proximity to Casa Loma, Yorkville, Bloor St W, excellent schools, and an abundance of dining, shopping, and entertainment options. An exceptional opportunity to lease a beautiful home in a highly desirable neighbourhood, offering the perfect balance of comfort, convenience, and city living. Tenant pays 70% of all utilities. (id:55460)
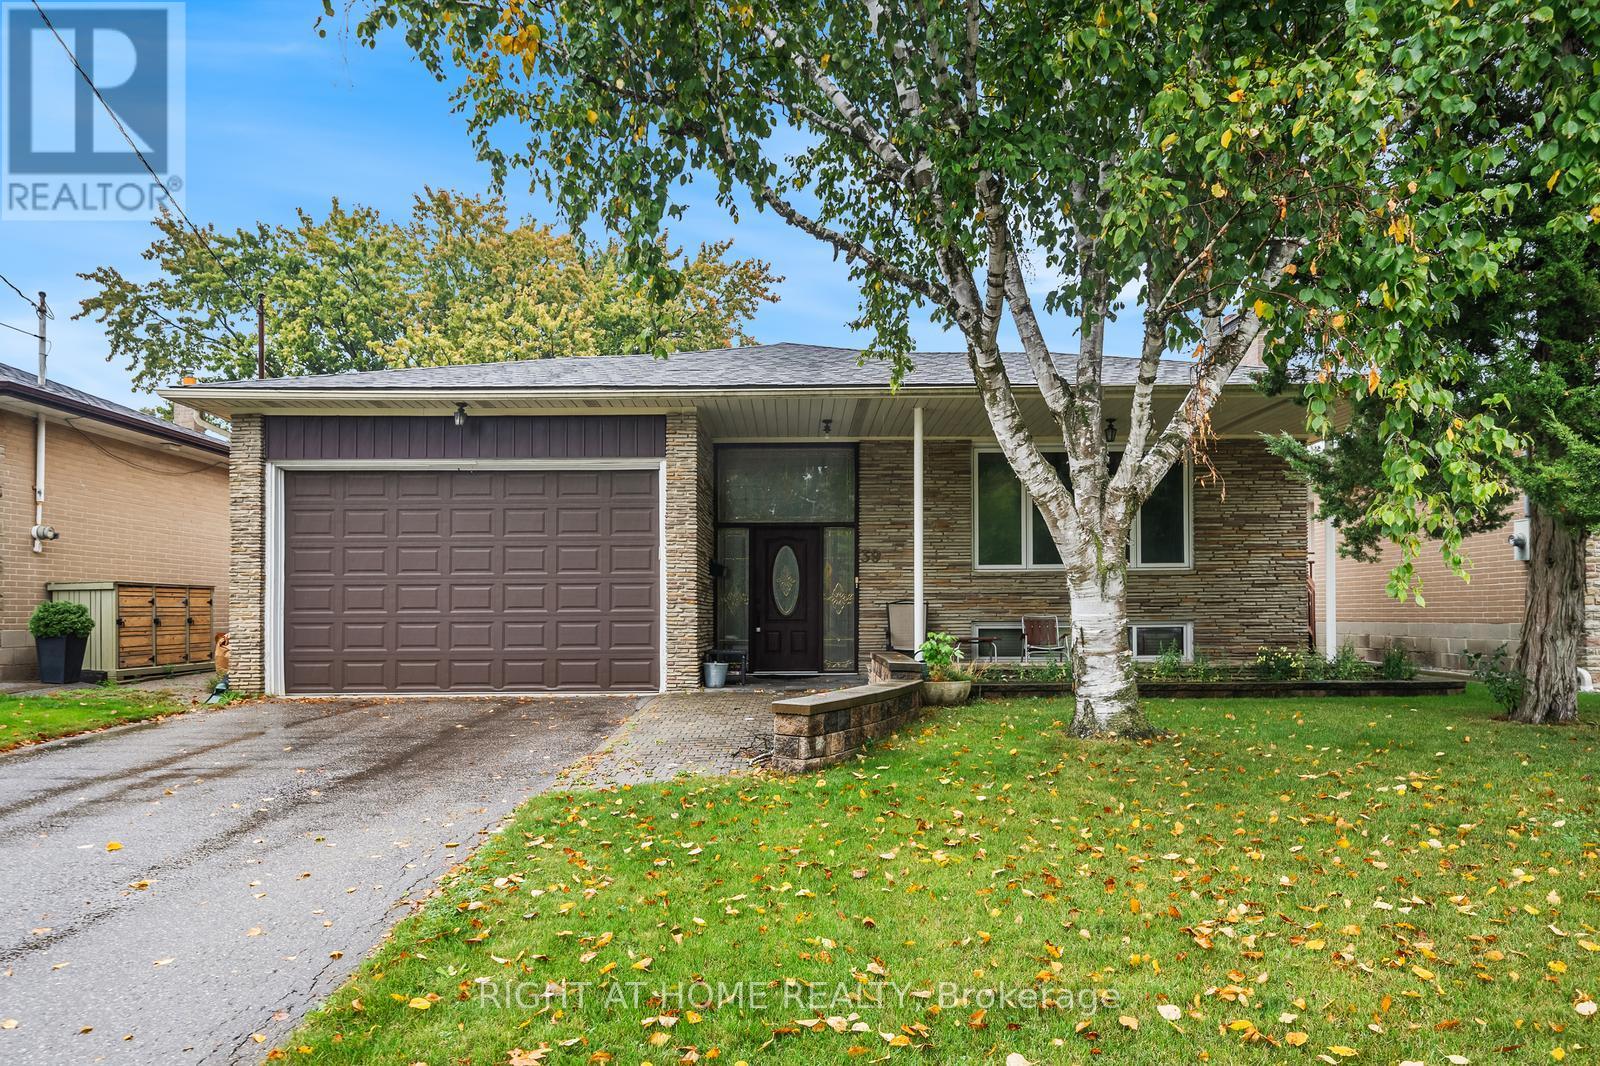
39 Heathview Avenue
Toronto, Ontario
Welcome To An Exceptional Opportunity In The Prestigious Bayview Village Community! Situated On A Rare Premium 51 X 130 Ft Lot, This 3-Bedroom, 3-Bathroom Residence Offers Endless Potential To Renovate, Expand, Or Build A Stunning Custom Dream Home Among New Multi-Million-Dollar Properties On One Of North York's Most Desirable Streets. Whether You Are An End-User, Investor, Or Builder, This Is The Kind Of Property Buyers Wait Years For. Enjoy The Perfect Balance Of Luxury Neighborhood Living And Urban Convenience Just Minutes To Bayview Village Shopping Centre, Top-Rated Schools, Parks, Subway Transit, Fine Dining, Grocery Stores, And Quick Access To The DVP And Hwy 401. Surrounded By Mature Trees, Prestigious Homes, And Exciting Redevelopment In The Area, This Property Presents An Extraordinary Opportunity To Secure Prime Real Estate In One Of Toronto's Most Sought-After Communities. Rarely Offered And Full Of Future Potential, This Is A Property That Truly Stands Out. (id:55460)
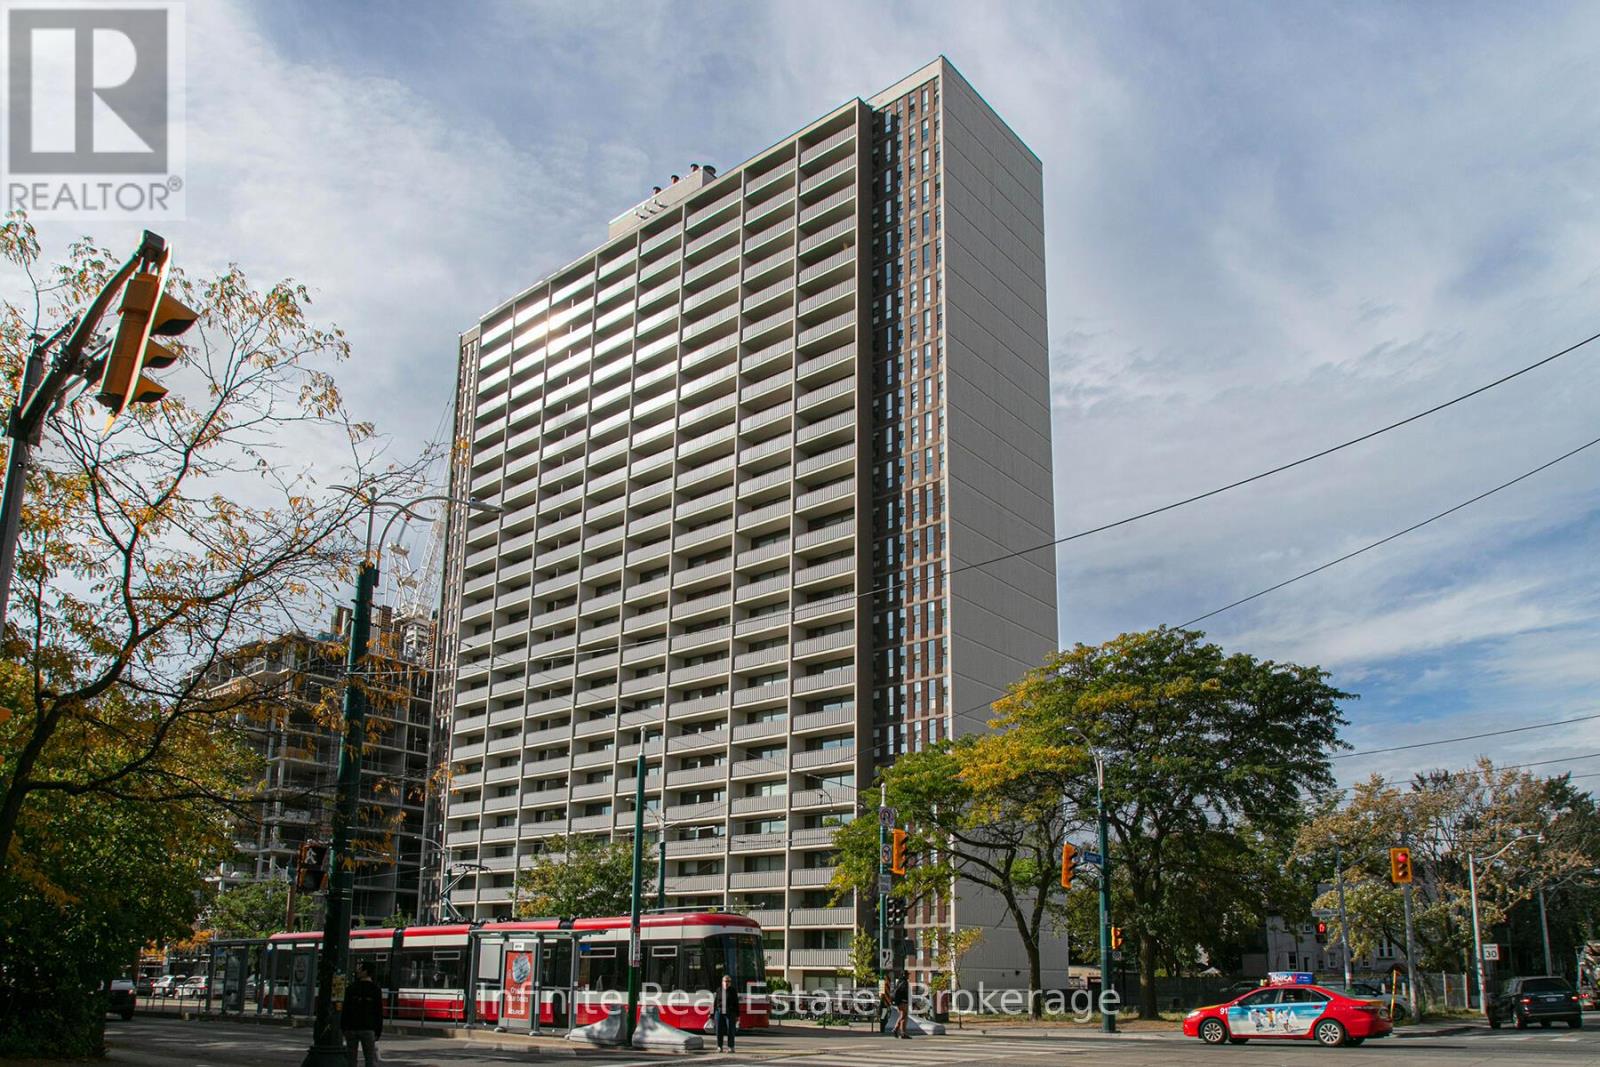
711 - 666 Spadina Avenue
Toronto, Ontario
Welcome to this stunning, recently renovated high-rise in the highly desirable Annex neighbourhood, offering the perfect blend of modern luxury and urban convenience. Perfectly situated within walking distance of the subway, the University of Toronto, and the downtown Financial District, this location provides seamless access to top-tier shopping, dining, parks, and entertainment. Inside, the bright and welcoming units boast private balconies with spectacular panoramic city views, beautifully complemented by sleek hardwood and ceramic flooring. Residents will enjoy an exceptional, comprehensive amenity package featuring a modern gym, a stylish resident lounge and kitchen, a pool room, a dedicated study room, a kids' play area, bright laundry facilities, and friendly on-site staff, with optional parking and lockers available. To sweeten the deal, take advantage of incredible limited-time incentives for leases signed by July 1st: choose between one month free (on the 8th month) with a 1-year lease, or two months free (on the 12th and 17th months) with a 2-year lease, plus an additional $2,000 credit in the 3rd month for 2-bedroom units (id:55460)
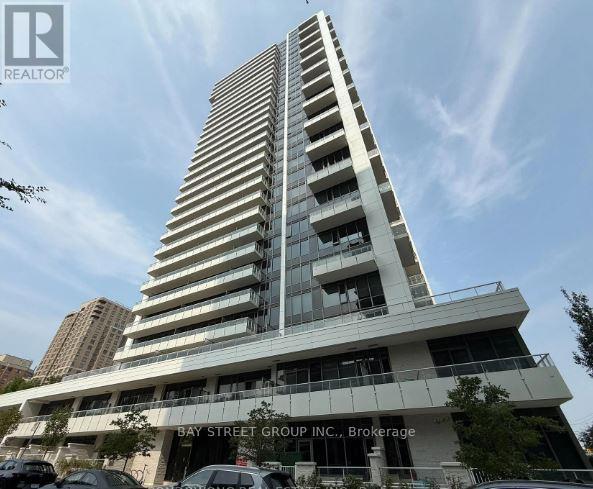
102 - 75 Canterbury Place
Toronto, Ontario
Rarely offered ground-floor suite with soaring 10-ft ceilings and an impressive oversized private terrace enhanced with low-maintenance faux grass-creating the perfect setting for outdoor entertaining, relaxation, and a coveted townhouse-like lifestyle. Thoughtfully designed with an exceptional open-concept layout, this bright and spacious 2-bedroom residence offers seamless flow and outstanding functionality. The remarkably large second bedroom provides incredible versatility for families, guests, or a dedicated home office. Motorized blinds add a touch of modern convenience and sophistication, while abundant closet and storage space throughout ensure everyday practicality. Located in the prestigious Diamond on Yonge, this well-maintained home combines comfort, style, and convenience. Steps to shopping, restaurants, parks, schools, library, banks, and everyday amenities, with easy walking access to two subway stations for effortless commuting. (Maintenance includes internet) (id:55460)
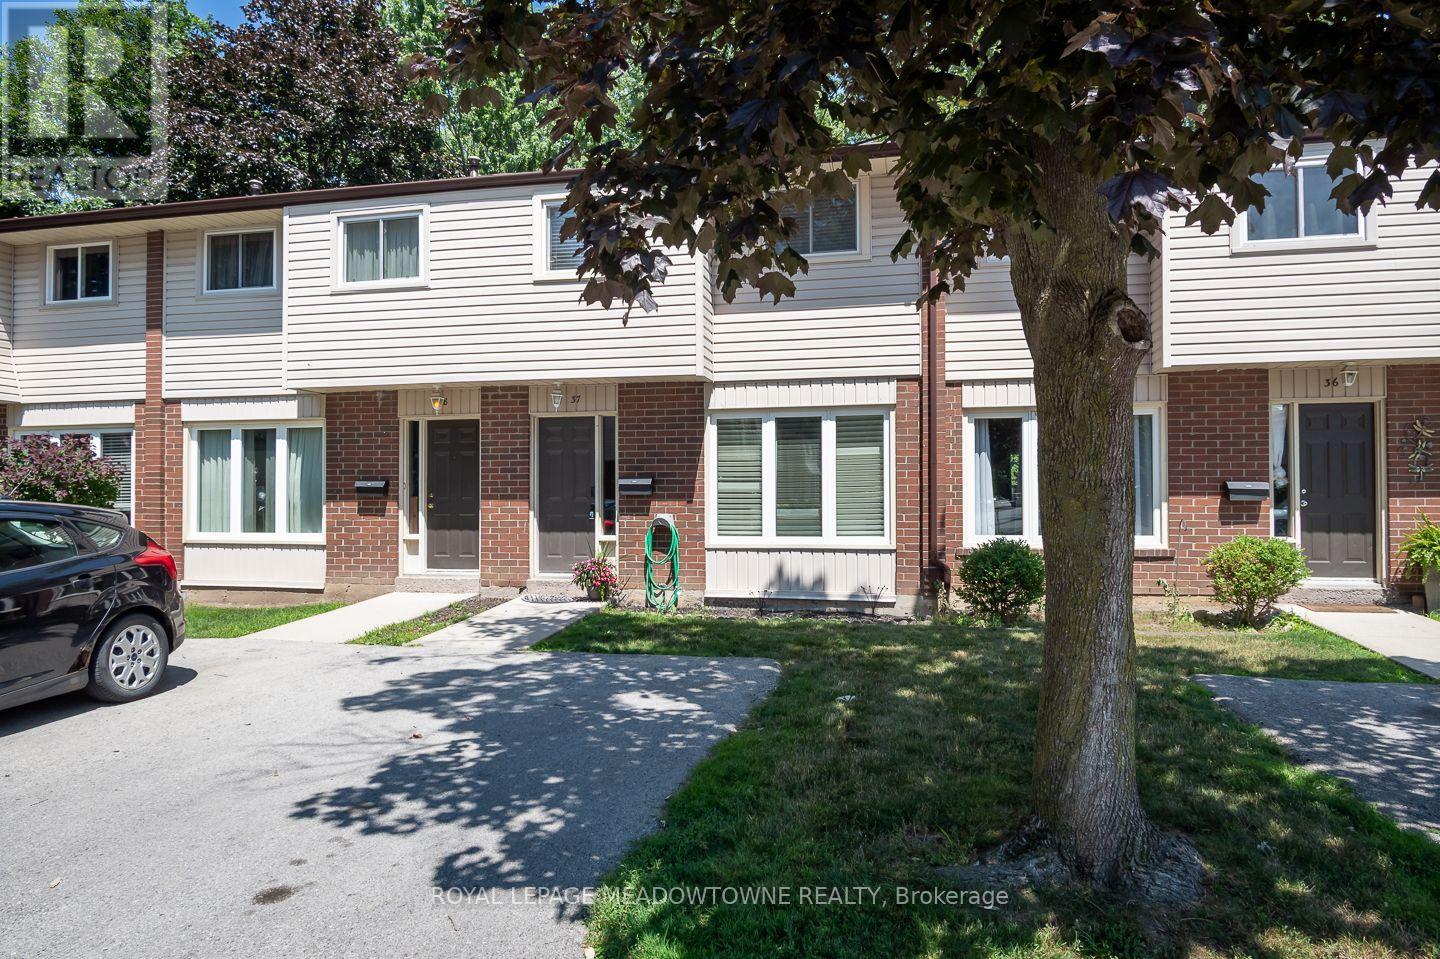
37 - 2 Weiden Street
St. Catharines, Ontario
Welcome to this well-maintained 3-bedroom townhome nestled in the desirable Bunting/Linwell neighbourhood, offering a quiet setting with exceptional convenience to schools, shopping, restaurants, and everyday amenities. Perfect for first-time buyers, downsizers, or investors, this mainly carpet-free home features a bright, open-concept main level with pot lights, a spacious living and dining area, and a large sun-filled window overlooking the fully fenced backyard which backs onto the park. The white kitchen is both stylish and functional, complete with a tile backsplash, ample cabinetry, and a centre peninsula providing excellent prep and gathering space. Upstairs, you'll find three generously sized, carpet-free bedrooms and an updated 4-piece bathroom. The finished basement adds valuable living space with a spacious rec room, laundry area, and plenty of flexibility for a home office, gym, or playroom. Condo fees include cable TV, 1 GB WiFi, water, exterior maintenance, and parking, making for easy, low-maintenance living in a fantastic central location. (id:55460)
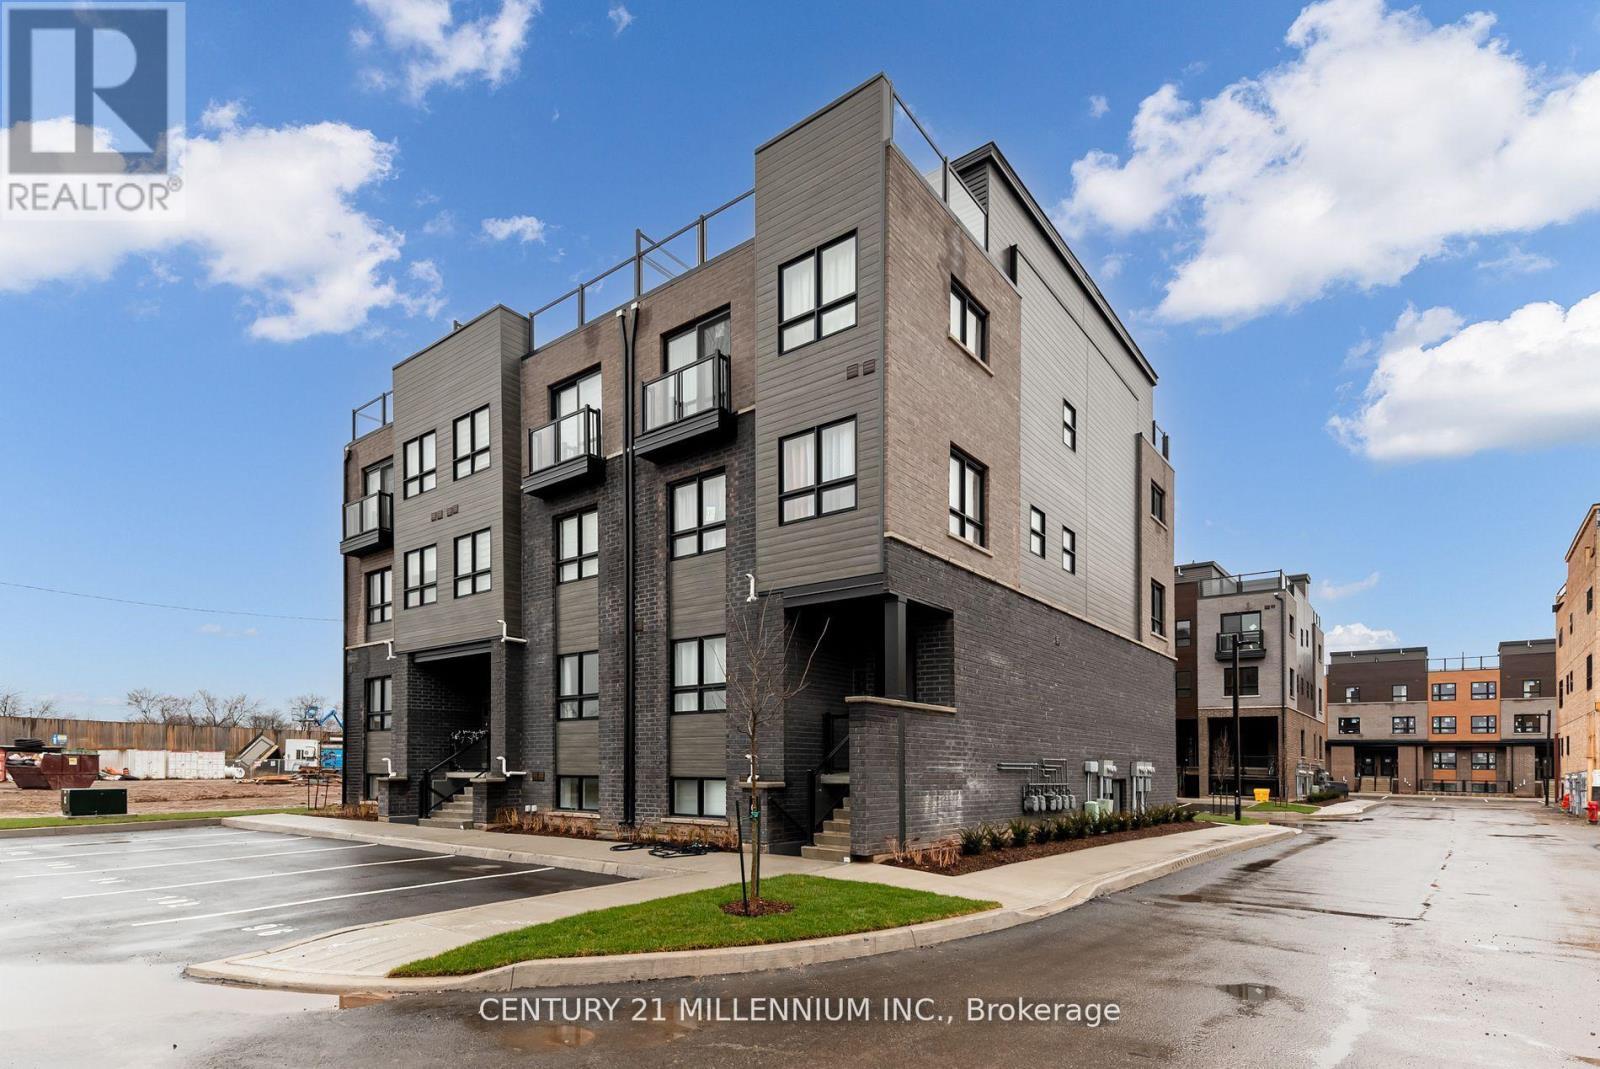
102 - 6705 Cropp Street E
Niagara Falls, Ontario
Experience modern living in Niagara Falls brand new townhouse with an elegant exterior. Great starter home for first time home buyers or investors. Gorgeous & Modern stacked TOWNHOUSE with your own covered patio of 139 sq. ft. in the heart of Niagara Falls. Brand new appliances beautiful finishes & OPEN CONCEPT. Large windows large Living/Dining area. Only minutes from Niagara Falls tourist destination, wineries, casinos located in the most Prestigious location of Niagara Falls with easy access to QEW. This 2-bedroom, 2-bathroom home offers ample space. Enhancing the modern kitchen are sleek stainless steel appliances. Inside, 9-foot ceilings amplify space, and large windows invite light . The master bedroom boasts an en-suite washroom. In summary, this townhouse strikes a balance between aesthetics and function. With its modern features, convenient laundry, and cohesive vinyl flooring, it is tailored for contemporary living. Nestled for convenience: stroll to malls & dining. Top schools nearby. Effortless commutes via public transit. All essentials at hand for easy living, Grocery stores and restaurants. (id:55460)
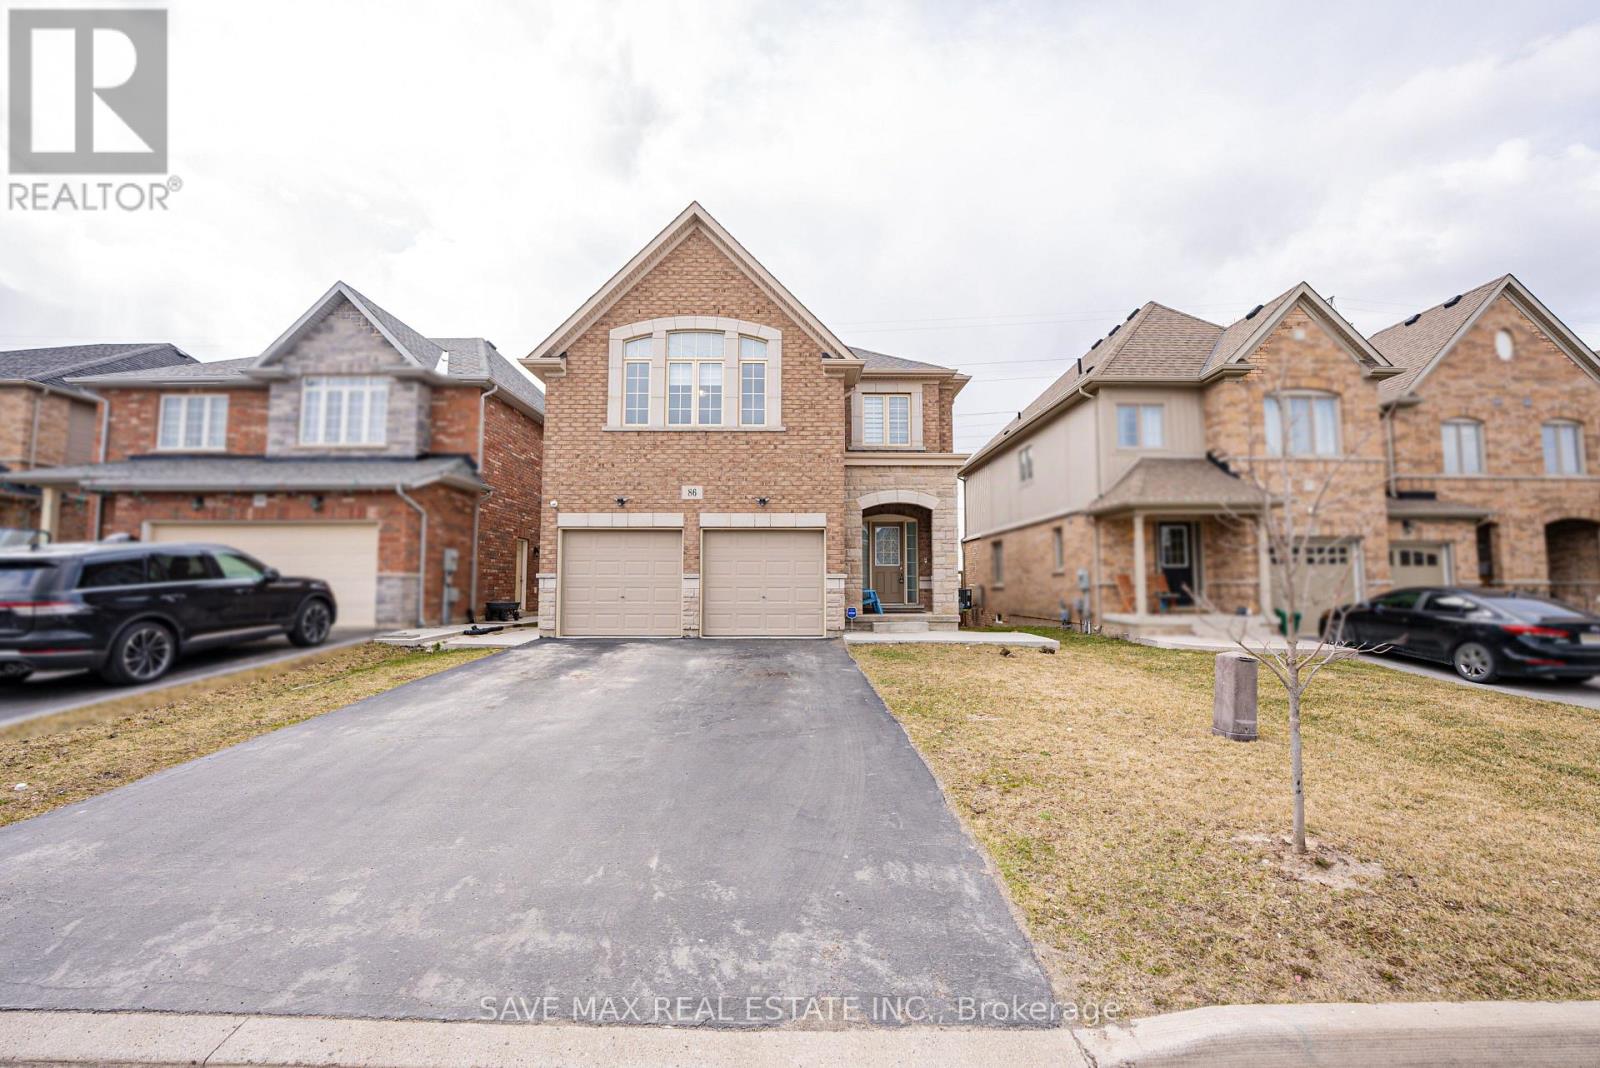
86 Sunset Way
Thorold, Ontario
Priced to Sell!! A Beautiful detach home in the heart of Thorold City!! Boosting approx 3500 sqft above grade! With Laminated hardwood floor throughout the house, carpet free home. This home is offering on the Main floor an Ensuite Bedroom, Living Room, Family Room with a huge kitchen and breakfast area showcasing the beautiful backyard. Oak stairs leads to second floor featuring 2 Ensuites and 2 semi ensuites with a Media room. This Property has a 4 bedroom Legal Basement apartment with 2 full washrooms - RENTED FOR $2000 MONTHLY. (id:55460)
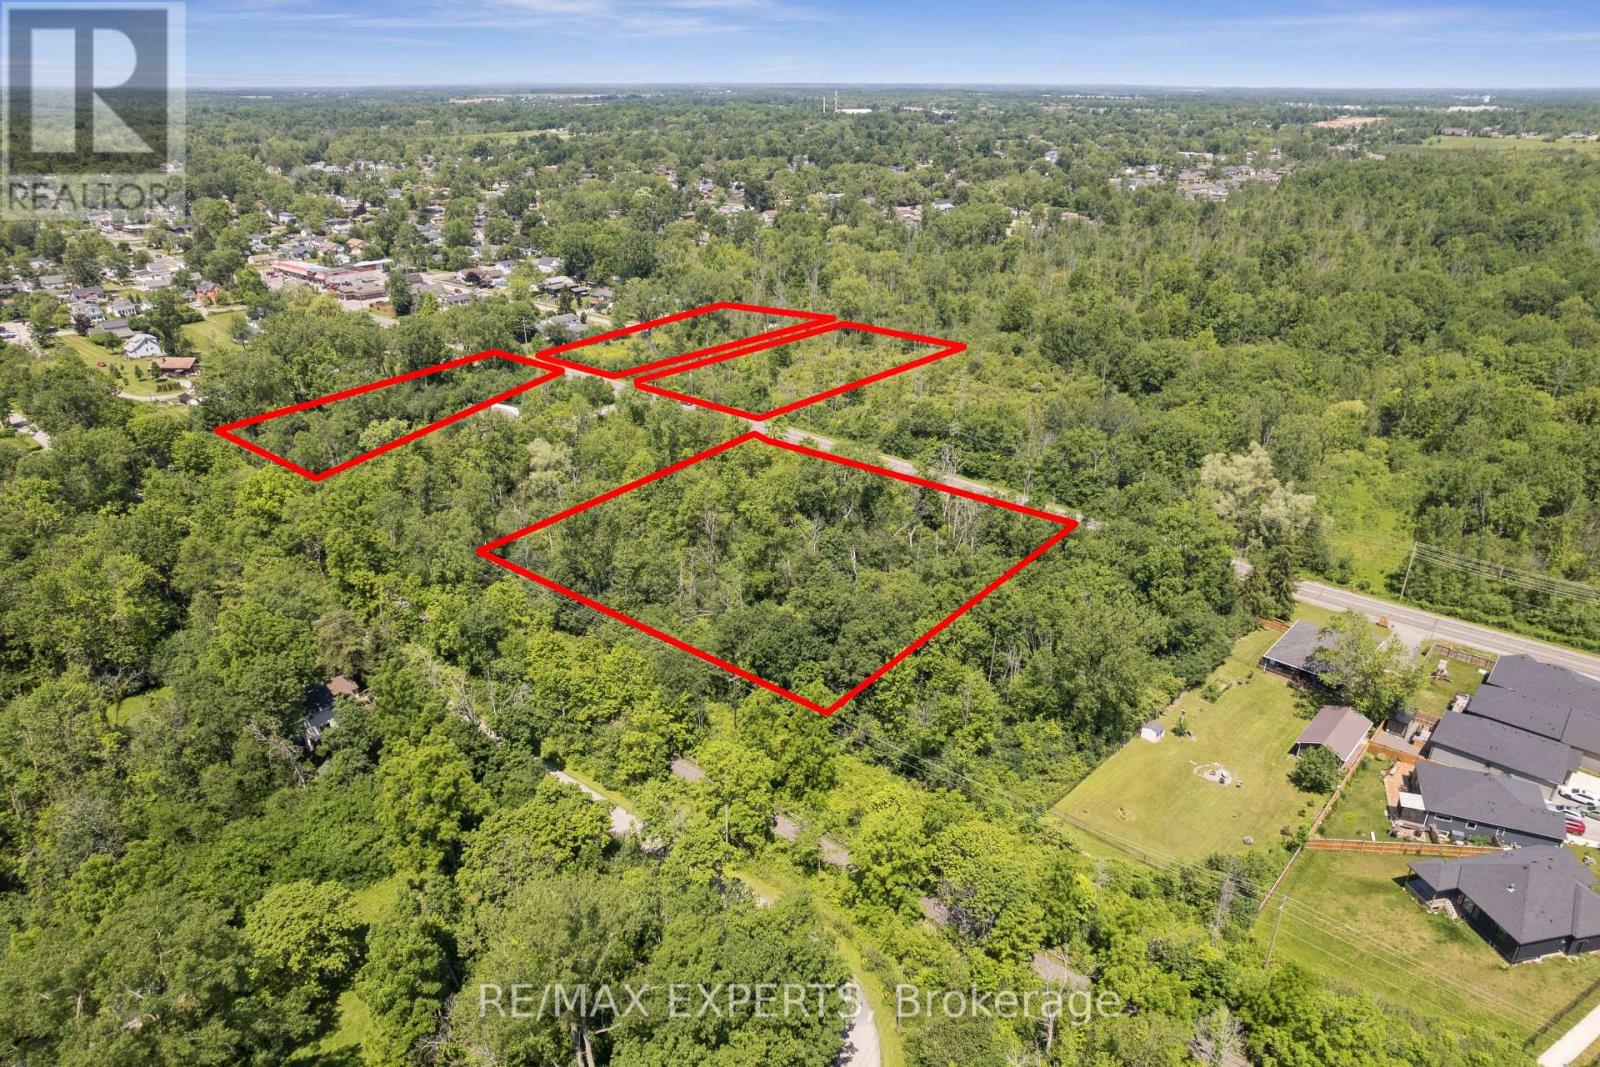
0 Dominion Road
Fort Erie, Ontario
Rare 4.215-acre land assembly in Fort Erie's established Crescent neighbourhood - four lots offered together as one package, presenting an exceptional opportunity for builders, developers, and investors seeking to capitalize on continued growth across the Niagara Region. Currently zoned R2, supporting detached and semi-detached homes and accessory dwellings, with discussions with Town planning staff indicating receptiveness toward higher-density residential forms, including townhouses, subject to approvals. An environmental reassessment by a professional consulting firm is in its final stages, with preliminary findings supporting the site's buildability and potential for further subdivision of the existing lots of record. Serviced with the exception of water. An MOE Certificate was obtained for the waterline extension. Steps to Crescent Beach on Lake Erie, with the Friendship Trail running directly alongside the property - west to historic Old Fort Erie and the Peace Bridge, east to the shops and beaches of Ridgeway and Crystal Beach. Fort Erie continues to see strong residential demand from GTA buyers, downsizers, and retirees, with cross-border convenience via the Peace Bridge and proximity to Buffalo Niagara International Airport. A flexible, well-located site assembly ready for a thoughtfully planned residential community. Buyer to conduct own due diligence regarding zoning, servicing, and development approvals. Duplicate listing MLS#: X13542364. (id:55460)
2 - 564 Lyons Lane
Oakville, Ontario
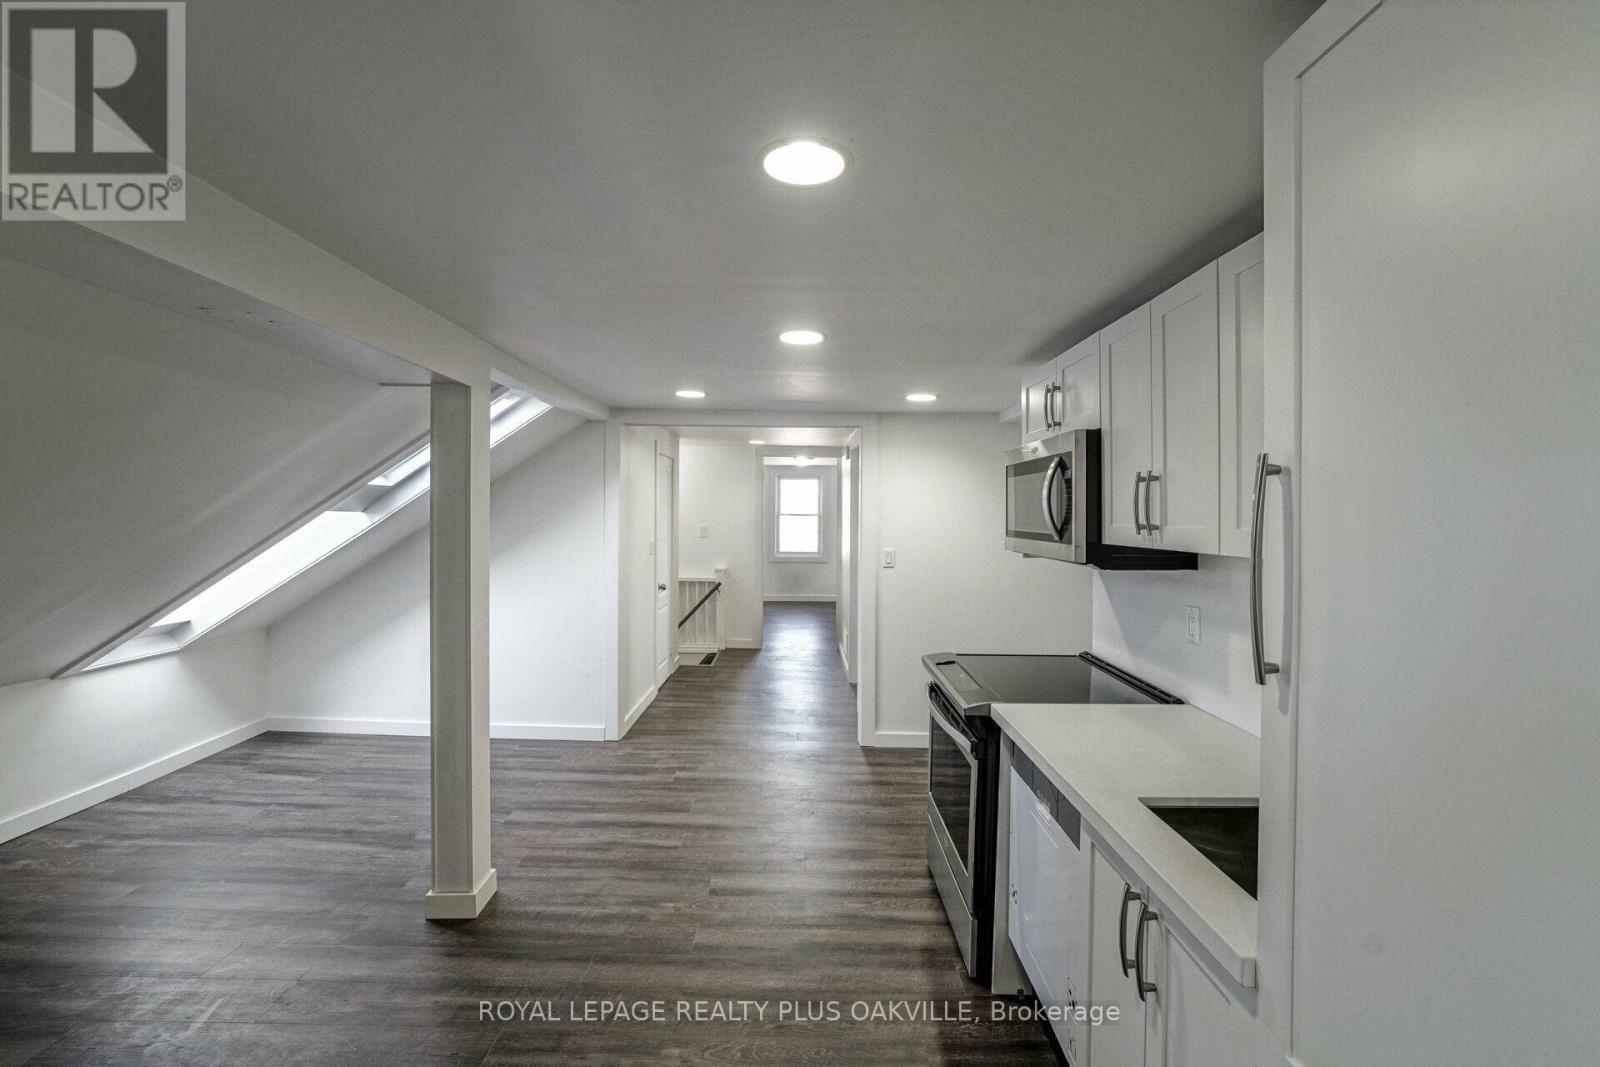
Prime South EAST Oakville Location! Commuters Dream! Walk to Go train & Home Depot plaza. This 6 Plex Property features a bright & spacious newly renovated 2 Bedroom + 1 bath apartment, with modern upgraded finishes! Minutes from Kerr Village, Downtown Oakville & the Lake! Nestled on the banks of sixteen mile creek with breathtaking views to enjoy! (Additional $150 a month that includes all utilities) Includes Backyard, BBQ, 1 Parking spot, snow removal, landscape, property maintenance. 16 Mile Creek park like setting, separate entrance. Option available, combine to make 3rd bedroom with separate Bath & Kitchenette. (id:55460)
2066 - 3047 Finch Avenue W
Toronto, Ontario
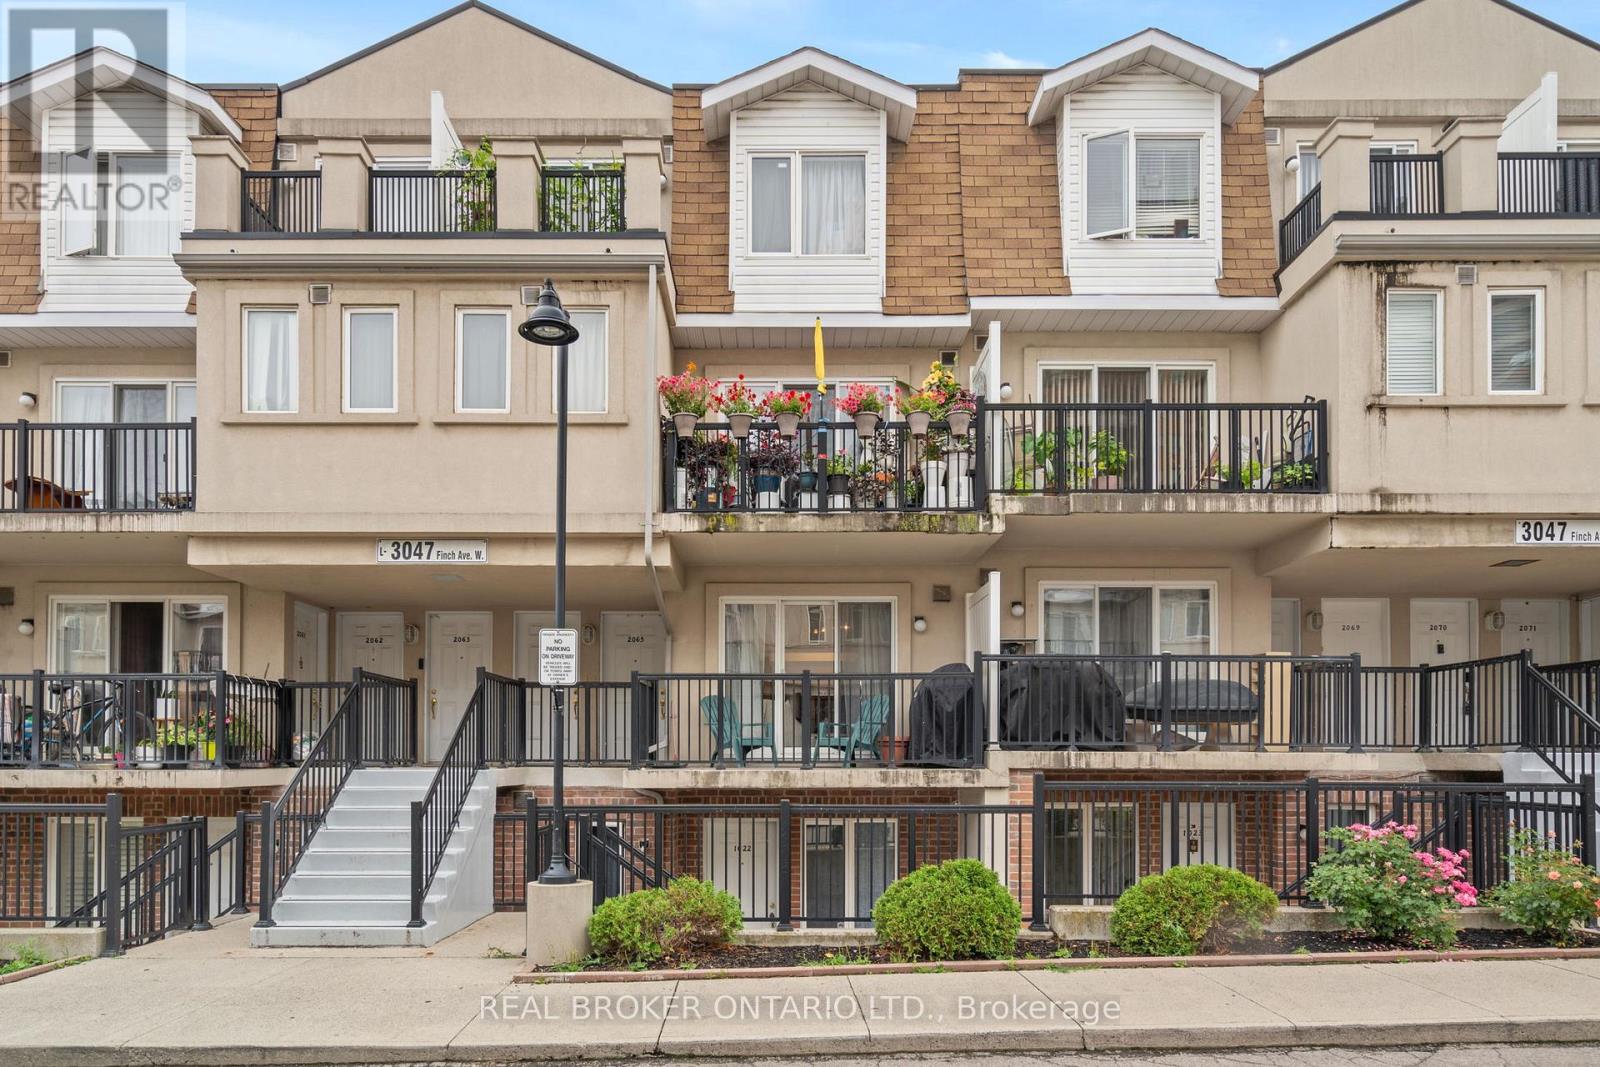
Welcome to this beautifully maintained 2+1 bedroom stacked condo townhouse in the heart of Toronto, offering a rare find with two dedicated parking spaces. This home blends modern living with everyday convenience. Inside, you'll find a spacious and functional layout featuring two generous bedrooms and a versatile den - perfect for a home office or extra living space. The kitchen features stainless steel appliances and rich hardwood floors throughout the home add warmth and style. Filled with natural light, the entire space feels bright, open, and move-in ready. Ideally located close to shopping centres, restaurants, parks, schools, and public transit, this home offers unbeatable access to everything you need. Perfect for first-time buyers, small families, or down-sizers who don't want to compromise on space or comfort. Don't miss your opportunity to own this amazing home at an unbeatable price and amazing location! (id:55460)
92 Pinetree Way
Mississauga, Ontario
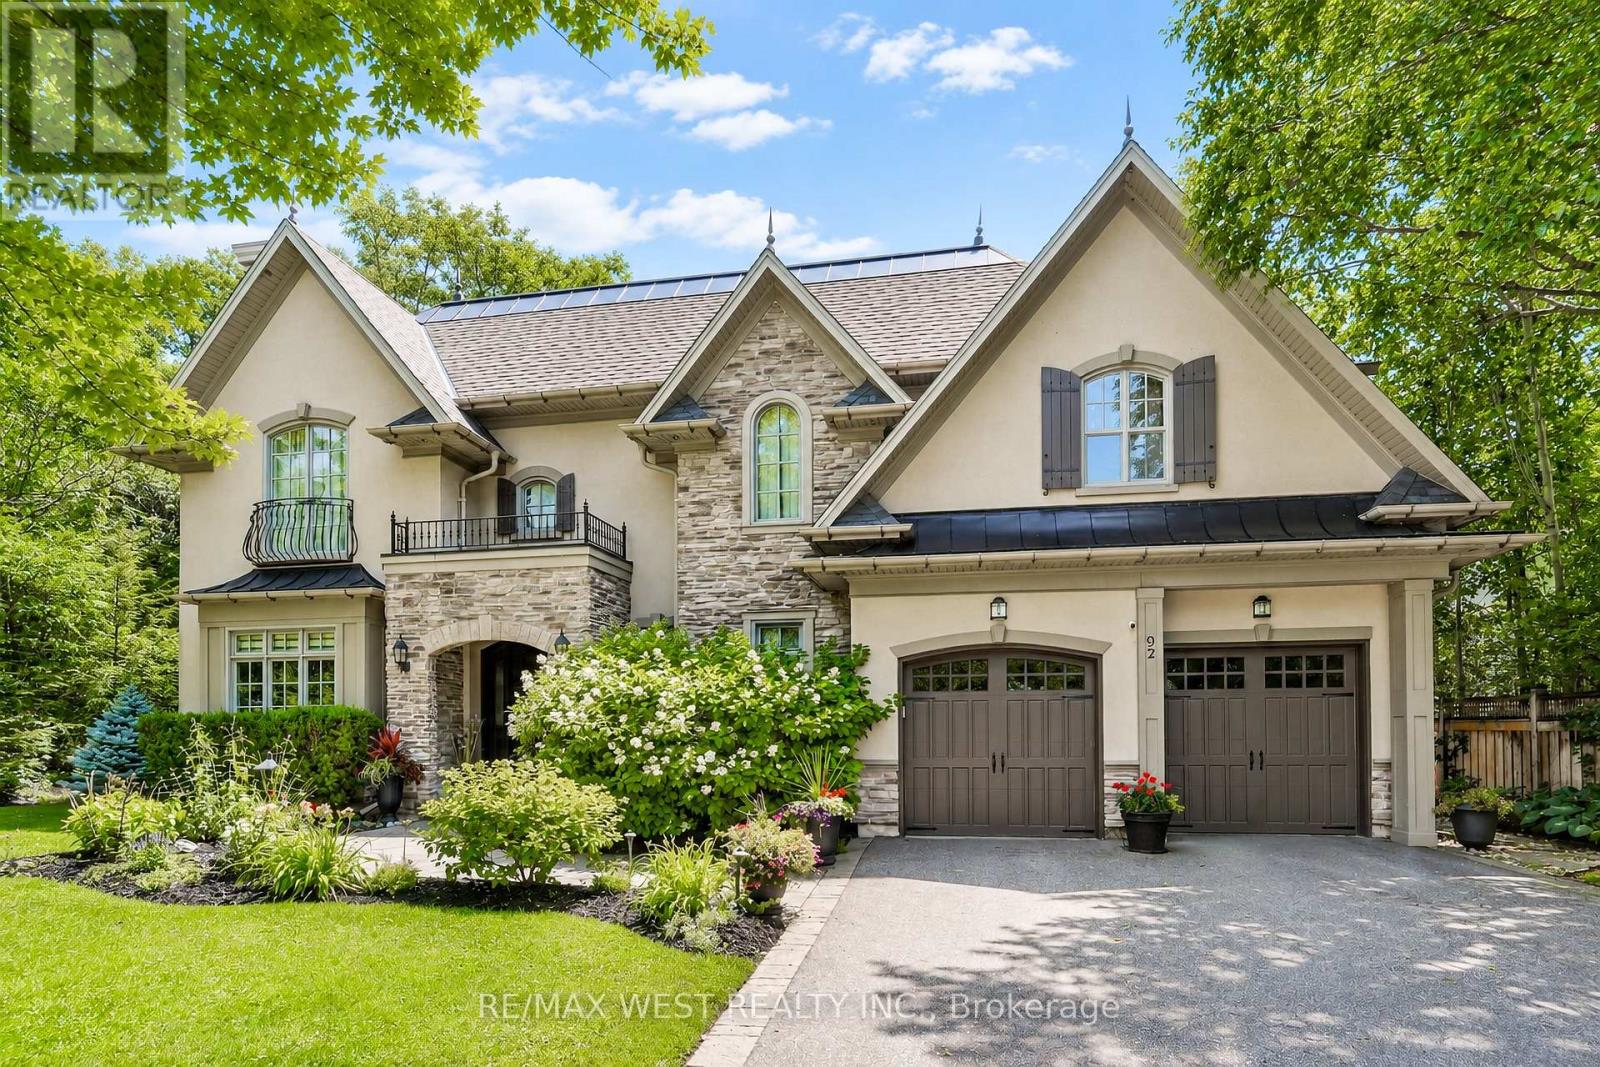
Nestled On A Premium Lot Siding Onto Protected Green Space And Mary Fix Park, This Exceptional David Small Designed Residence Offers A Rare Combination Of Luxury, Privacy, And Natural Beauty. With No Rear Neighbours And Peaceful Forest Views, Every Season Becomes Part Of The Home's Living Experience.Thoughtfully Designed For Both Everyday Comfort And Elegant Entertaining, The Main Level Features Bright, Open Living Spaces Filled With Natural Light And Seamless Sightlines Throughout. The Chef's Kitchen Serves As The Heart Of The Home, Complete With Premium Finishes, An Oversized Island, And A Separate Servery And Prep Kitchen That Makes Hosting Effortless While Keeping The Main Space Beautifully Organized.The Family Room Opens Directly To A Covered Outdoor Patio Creating A Natural Extension Of The Interior Living Space. A Professionally Landscaped South-Facing Backyard, Complete With A Hot Tub And Surrounded By Mature Trees, Provides A Private Outdoor Retreat Ideal For Relaxing Or Entertaining Year-Round.The Upper Level Is Highlighted By A Stunning Primary Suite Overlooking The Forest, Featuring A Spacious Custom Dressing Room And A Spa-Inspired Ensuite Designed For Total Relaxation. Each Additional Bedroom Includes Its Own Private Ensuite, Offering Exceptional Comfort And Privacy For Family Members And Guests.The Finished Lower Level Provides Outstanding Versatility With Ample Space For Recreation, A Home Gym, Media Room, Or Multi-Generational Living, Adapting Easily To Changing Lifestyle Needs.Located In Prestigious Mineola West, One Of Mississauga's Most Coveted Communities, This Remarkable Home Is Surrounded By Mature Tree-Lined Streets, Estate-Sized Properties, And Exceptional Amenities. Just Minutes From The Port Credit Waterfront, Highly Regarded Schools, Parks, Transit, And Major Highways, This Is A Rare Opportunity To Enjoy Timeless Design, Everyday Convenience, And An Unparalleled Connection To Nature. (id:55460)
17 - 445 Ontario Street
Milton, Ontario
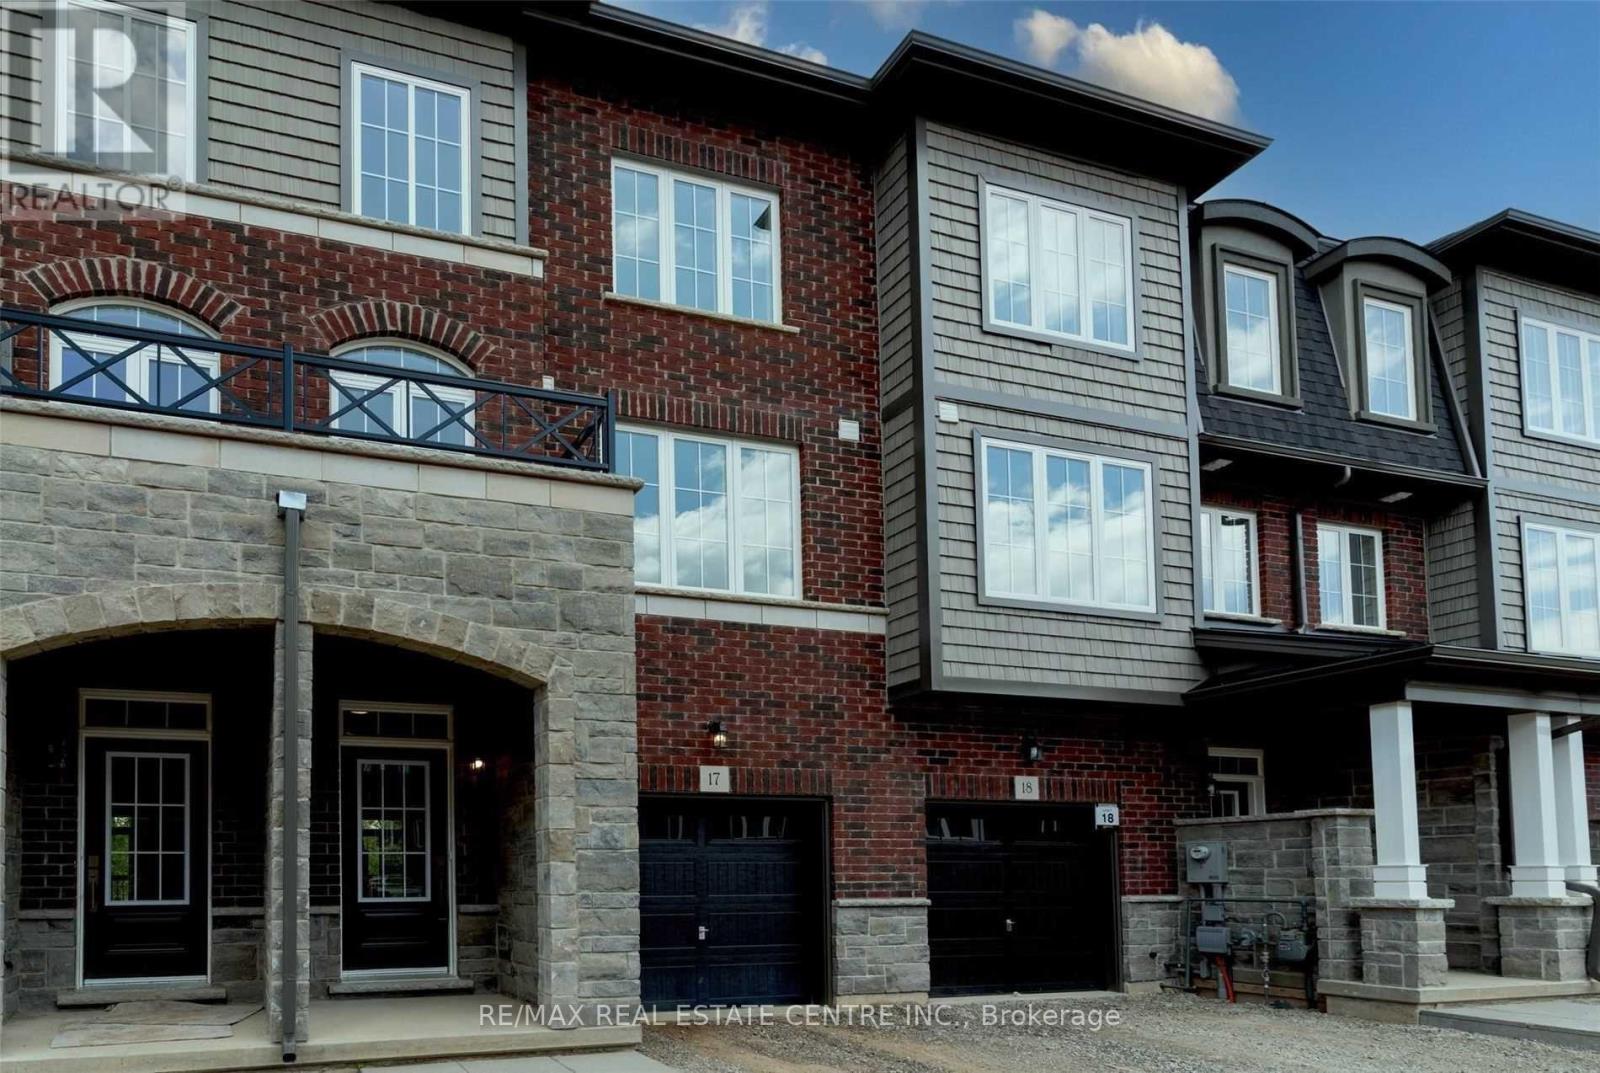
Modern 3-bedroom, 3-bath executive townhouse offering approximately 1,900 sq. ft. of thoughtfully designed living space in Milton s sought-after Timberlea community. Backing Onto Ravine Beautifully upgraded and set on a gorgeous lot surrounded by mature Trees. This home showcases contemporary finishes throughout. The upgraded kitchen features a center island and premium stainless steel appliances, including fridge, stove, range hood, and dishwasher. A spacious dining area and second-floor walk-out balcony enhance everyday living. The open-concept living and dining area is filled with natural light. The primary bedroom offers a custom double closet and a 4-piece ensuite with a glass-enclosed shower. Two additional bedrooms provide flexible living options with access to an additional 3-piece bathroom. Added conveniences include upper-level laundry, The unfinished basement features windows and a rough-in for a full washroom offering excellent potential for an in-law suite space, or custom basement development. An attached garage with direct entry. A main-level family room with walk-out to the backyard adds valuable additional living space. Ideally located close to Milton Mall, parks, schools, shopping, dining, and major commuter routes. (id:55460)