
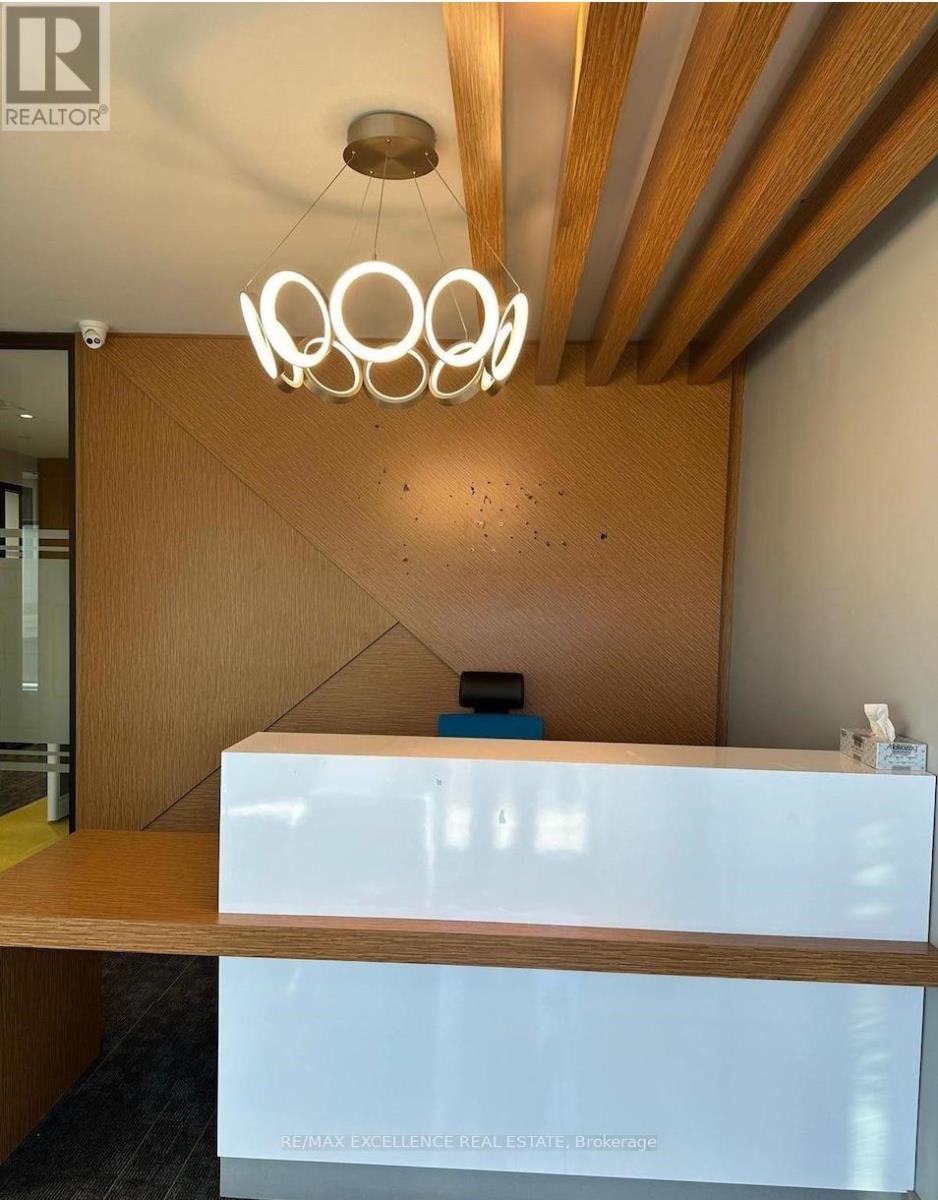
23 - 7895 Tranmere Drive
Mississauga, Ontario
1,500 SF FULLY FINISHED PROFESSIONAL OFFICE | MAIN LEVEL | DERRY RD & DIXIE RD. Move-in-ready professional office in a well-maintained, 24-hour secured commercial condominium. Has functional layout featuring a welcoming reception area, four private offices, boardroom, kitchen, administrative area, and storage. Ample visitor parking available. Excellent access to Highways 401, 407 and 410, and just minutes from Pearson International Airport. Ideal for a variety of professional uses, including accounting, engineering, consulting, insurance, real estate, mortgage, legal, and other professional services. (id:55460)
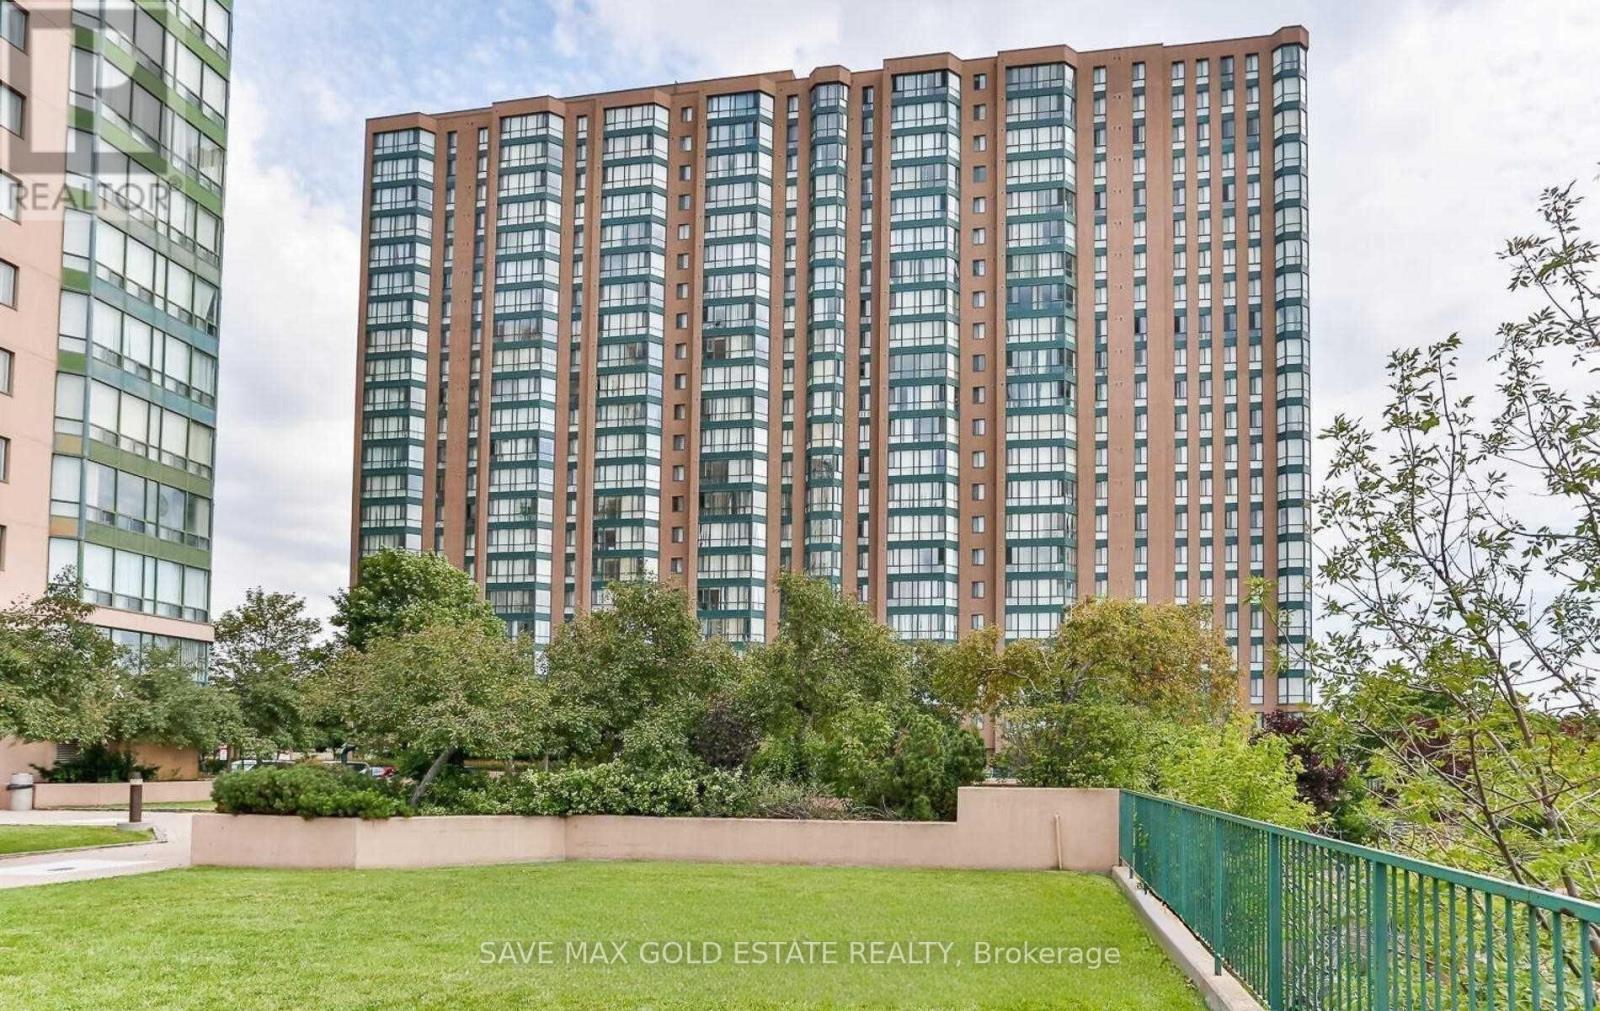
1012 - 145 Hillcrest Avenue
Mississauga, Ontario
Location, Location, Location! Absolutely Stunning, Bright, Spacious, Modern Condo. Steps To Transit & Go Station, Minutes To Square One, Hwy 403, Qew, Schools And Hospital. Open concept dining room. Breath taking Southwest view, No carpet, Laminate floor, through-out. Upgraded closet shelves, storage room, Ensuite laundry with front loading washer & dryer, very demand-able location, close to all major amenities. (id:55460)

5318 Bushelgrove Circle
Mississauga, Ontario
Bright, Beautifully Renovated, 3 + 2 Bedroom, 3 Baths,Freehold Town-Home in Central Erin Mills where you will find the top rated prime School Districts Including St Aloysius Gonzaga S.S & John Fraser S.S. Carpet free home with beautiful White kitchen, gorgeous and spacious 2nd Floor Bathroom. Vinyl throughout the main floor, Laminate/Hardwood on 2nd floor, Quartz in kitchen counter. Quartz counter and Porcelain floors on 2nd floor Bathroom. Two extra bedrooms in basement for extended or large family. This family home is situated in a quiet Enclave with a fully fenced, private backyard and serviced by two walk outs . Walk to Erin Mills Shopping Centre,a short drive to Credit Valley Hospital and Close to Highway and Public transportation. THIS IS A MUST SHOW HOME. (id:55460)
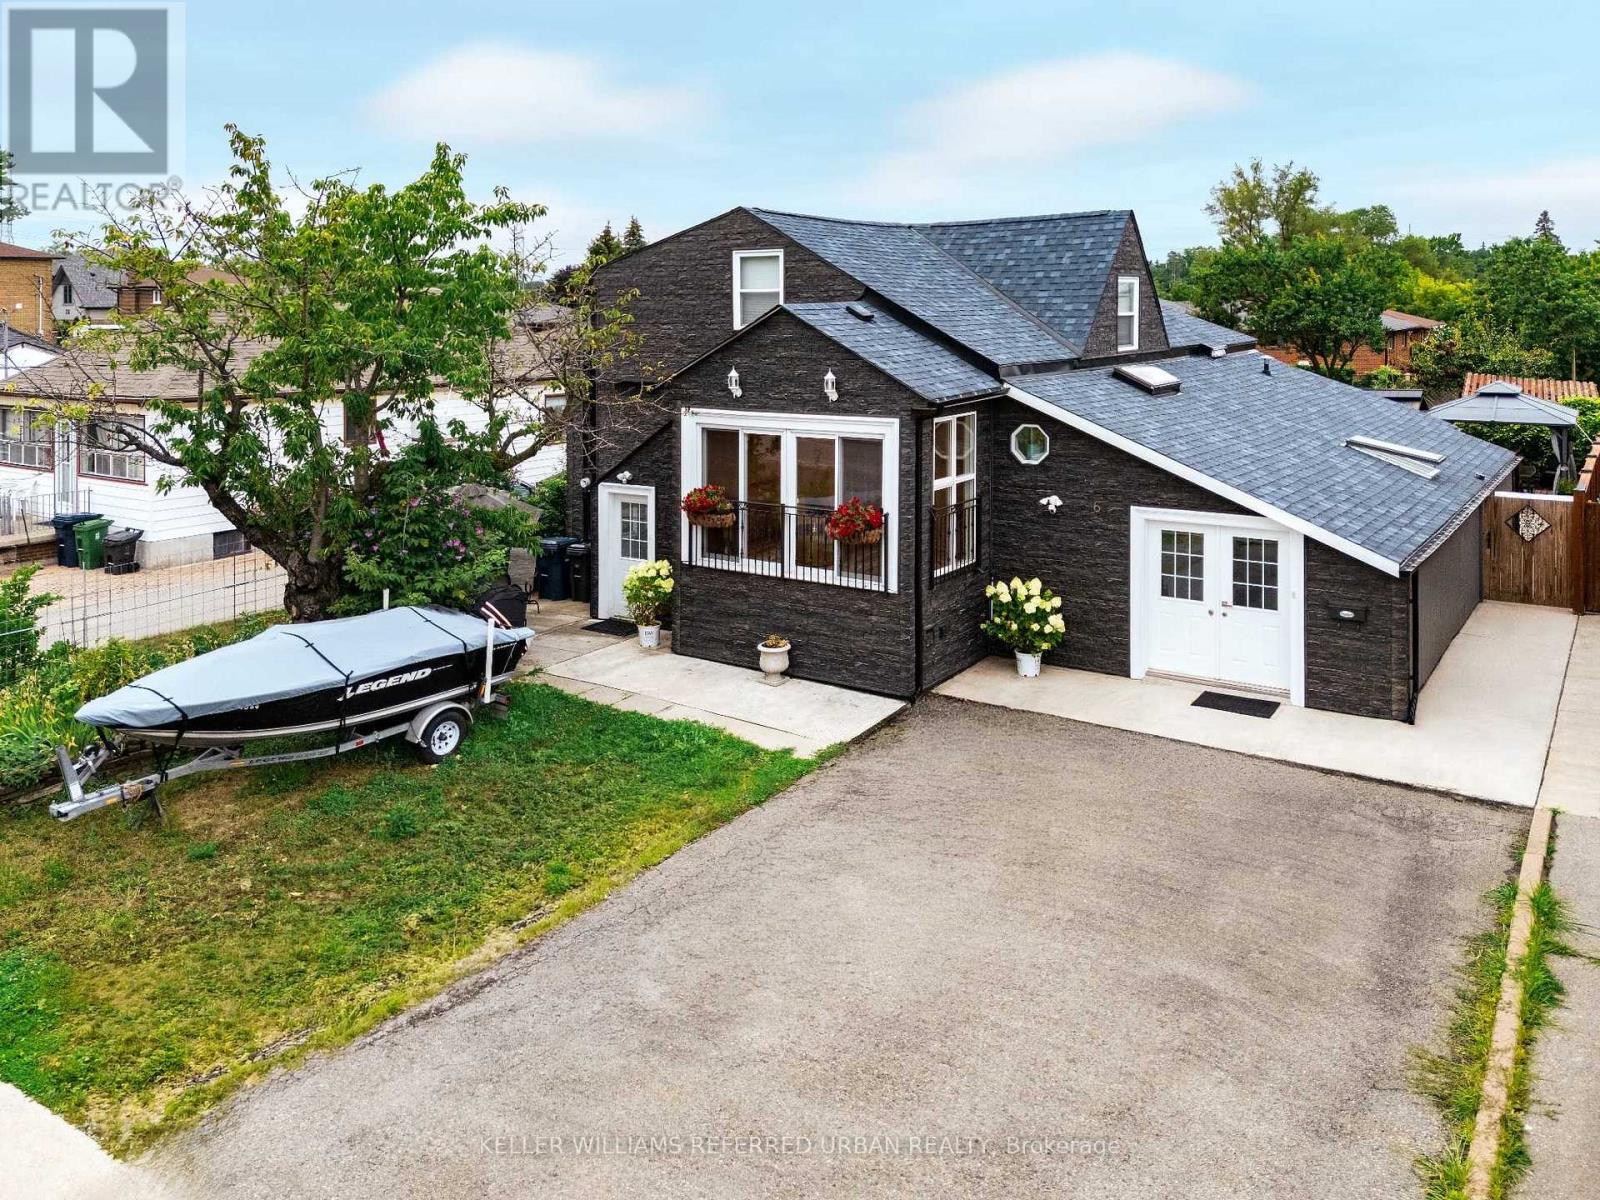
6 Elmhurst Drive
Toronto, Ontario
Welcome to 6 Elmhurst Dr., a beautifully updated and meticulously maintained family home on a rare 50-ft lot in one of Etobicoke's most desirable neighbourhoods. Featuring 5+3 bedrooms, 3 separate entrances, 3 kitchens, and separate laundry on every level, this home offers exceptional flexibility for multi-generational living, in-law accommodations, nanny quarters. The striking exterior showcases premium dark stone-look siding for outstanding curb appeal. Inside, natural light fills the spacious layout with new flooring throughout, an updated kitchen featuring a skylight, breakfast area, and walk-out to a beautifully landscaped backyard. The bright solarium and open-concept living and dining rooms create the perfect setting for everyday living and entertaining. Upstairs offers an oversized primary bedroom plus 3 additional spacious bedrooms. The main level features a private in-law suite with its own kitchen, living room and bathroom, while the finished lower level offers a fully self-contained nanny suite with its own kitchen and bathroom. Enjoy a private backyard designed for relaxing and hosting family and friends. Ideally located on a quiet, family-friendly street with TTC at your doorstep and one direct bus to the subway. Walk to schools, parks, shopping, restaurants and nearby golf. Outstanding highway access puts Hwy 401 just 1.5 km away, Hwy 409 approximately 3 km, Hwy 427 about 4 km and Hwy 400 roughly 5 km away, making commuting throughout the GTA effortless. A rare opportunity to own a spacious, move-in ready home that combines lifestyle, flexibility and long-term value in an exceptional Toronto location. (id:55460)
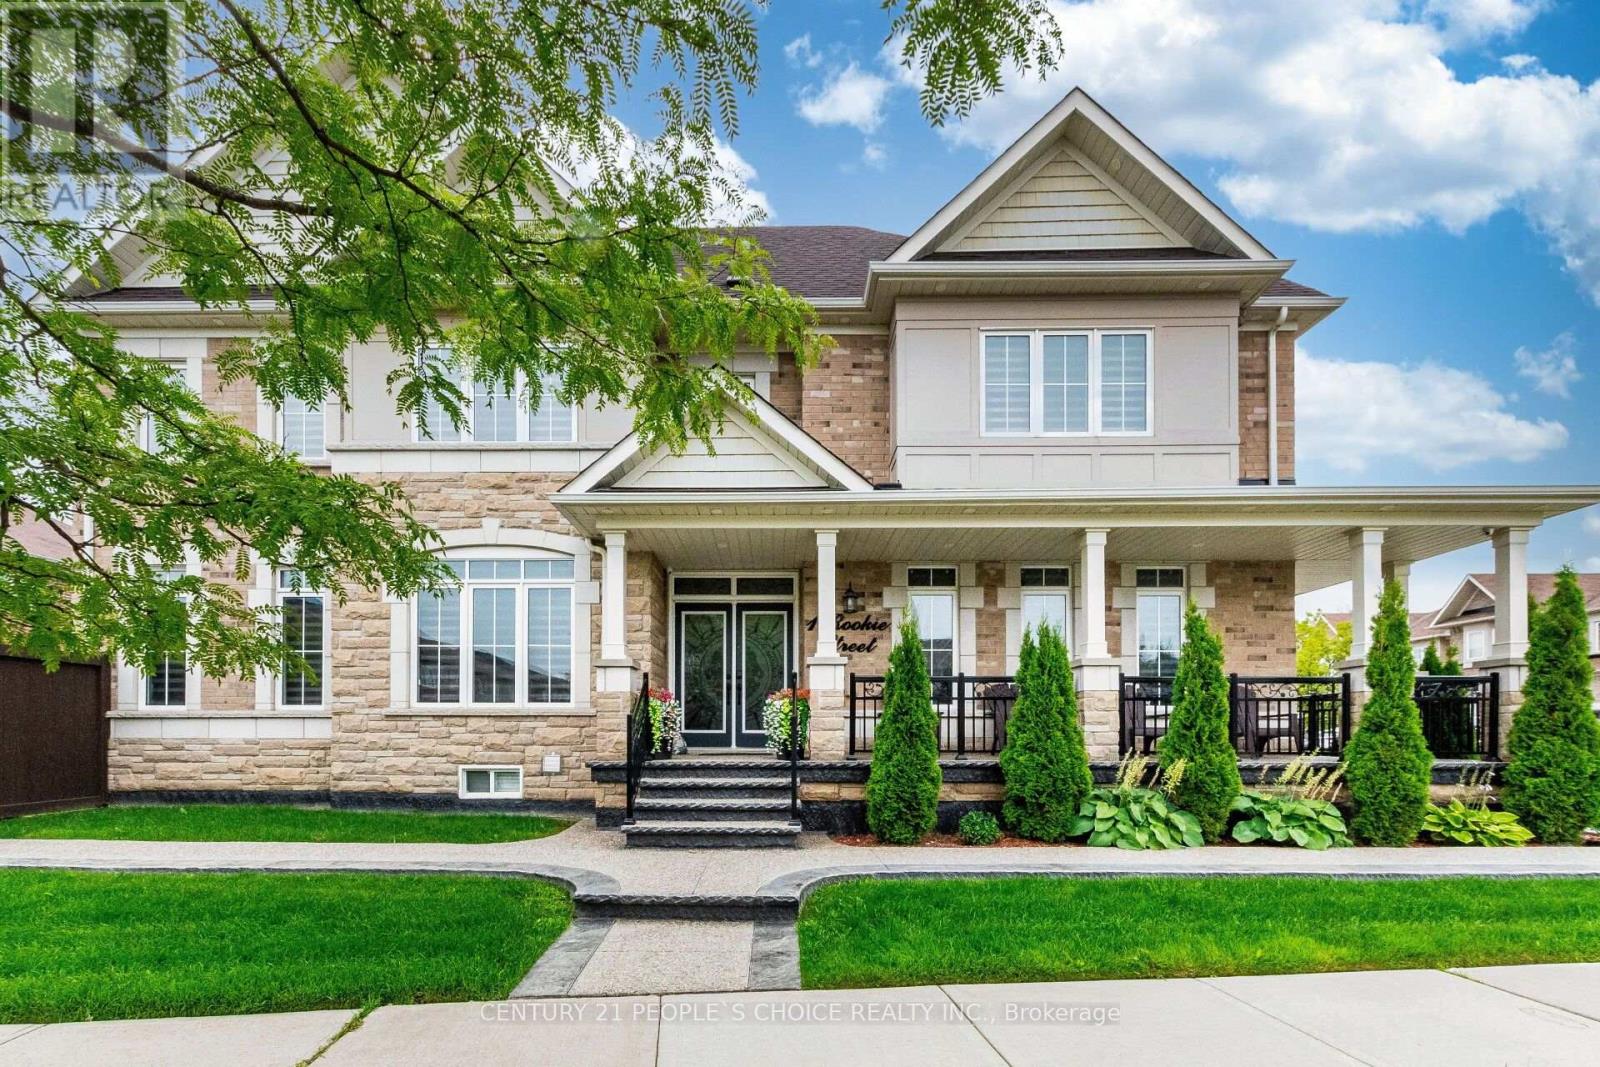
1 Rookie Street
Brampton, Ontario
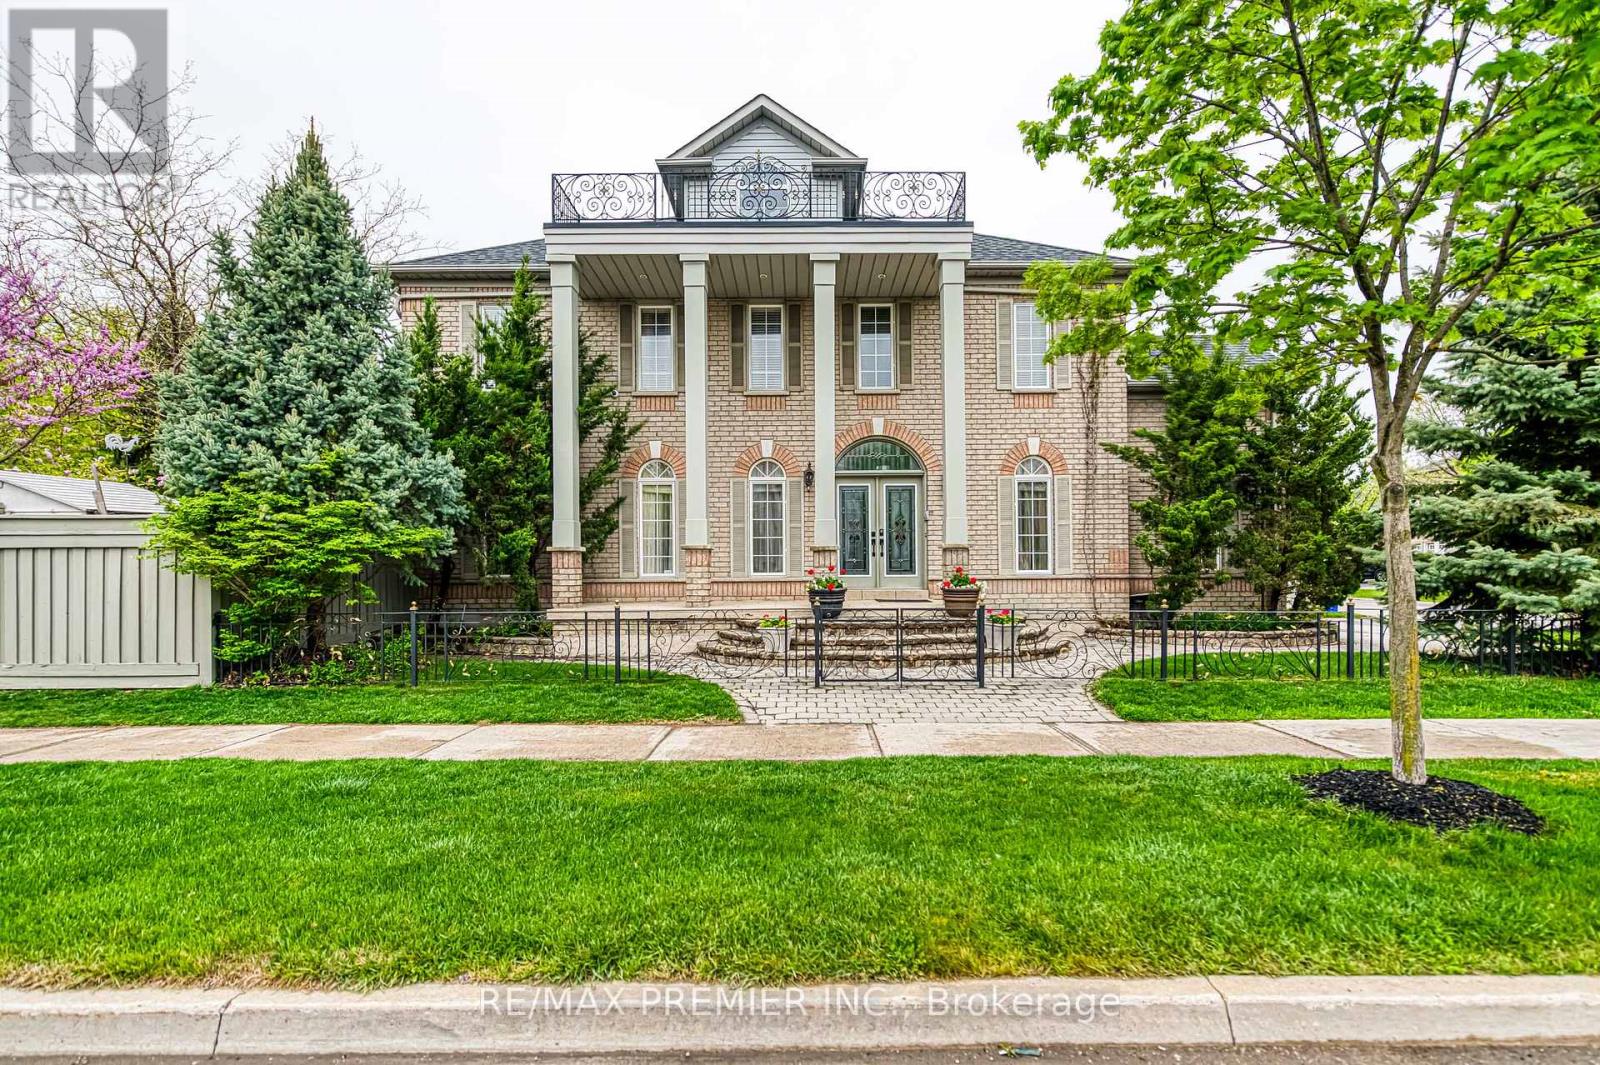
Welcome To 1 Rookie St In Lakeside Community!!This Is an Absolute Gem!! Premium Corner Lot Detached 4 Beds And 5 Bathrooms With Finished Basement!!This Gem Comes With Beautifully Done Wrapped Around Landscaping And Porch To Sit And Enjoy Family Time!! Double Door Entry Leads You To Open Foyer!! Quite And Natural Light Filled Den/Office/Study With French Door!! Very Functional Layout!! Beautiful Maple Extended Kitchen Cabinets With Back Splash/Centre Island And Stainless Steels Appliances!! Huge Breakfast Area Take You Out To Newley Made Deck And Extra Wide Yard!! Hardwood Staircase With Iron Spindles!! Master Bedroom With Upgraded 5pc Ensuite And Huge Room Size W/I Closet!! Every Other Room Is very Good Size With Washroom Attached!! Entrance From Garage Takes You Down To Finished Basement!! Open Concept Rec Room With Pot Lights For You To entertain big Family Friends Gathering !! One Tucked In Room To Rest And 3pc Washroom!! No Caret Through out The House And kept Extremely Clean. (id:55460)
5565 Fawn Bay Road
Ramara, Ontario
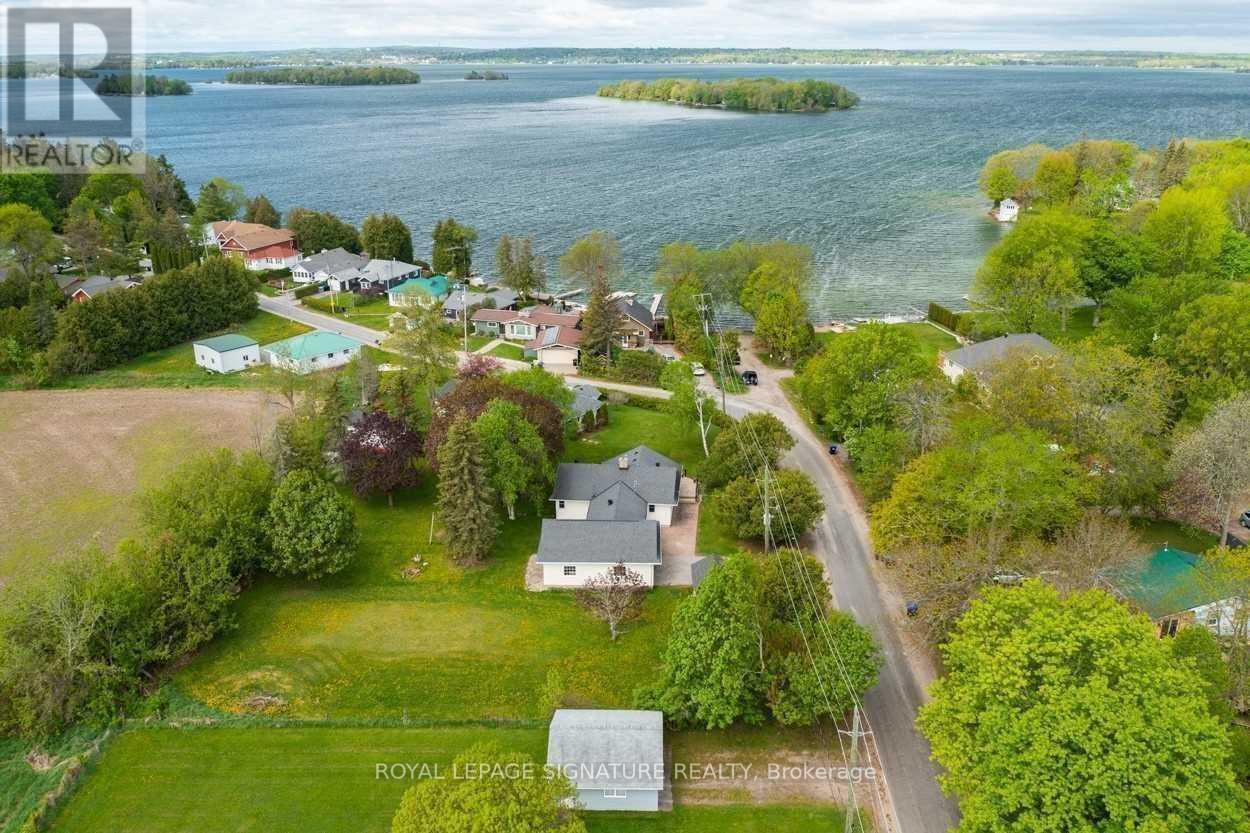
Lakeside Living on Lake Couchiching! Embrace modern comfort on the desirable east shore of Lake Couchiching. This tastefully renovated, three-bedroom, one-bathroom modern bungalow sits on an expansive double lot overlooking lush green farm fields, located just steps from public lake access. Inside, the open-concept floor plan delivers bright, updated living spaces designed for everyday comfort. The property also features a versatile double detached garage equipped with an additional finished room-ideal for a fourth bedroom, private home office, or extra recreation space. Outdoor living is effortless with a walk-out deck built for summer entertaining and a spacious backyard complete with a fire pit for evening gatherings. Enjoy the best of both worlds with scenic countryside privacy and immediate access to local parks, hiking trails, and Casino Rama. Conveniently located just minutes from downtown Orillia, you remain close to top-tier dining, shopping, medical services, and entertainment. Utilities are extra. Tenant responsible for lawn and snow removal. Credit check, proof of income, and references are required. (id:55460)
205 - 9 Queen Street W
Springwater, Ontario
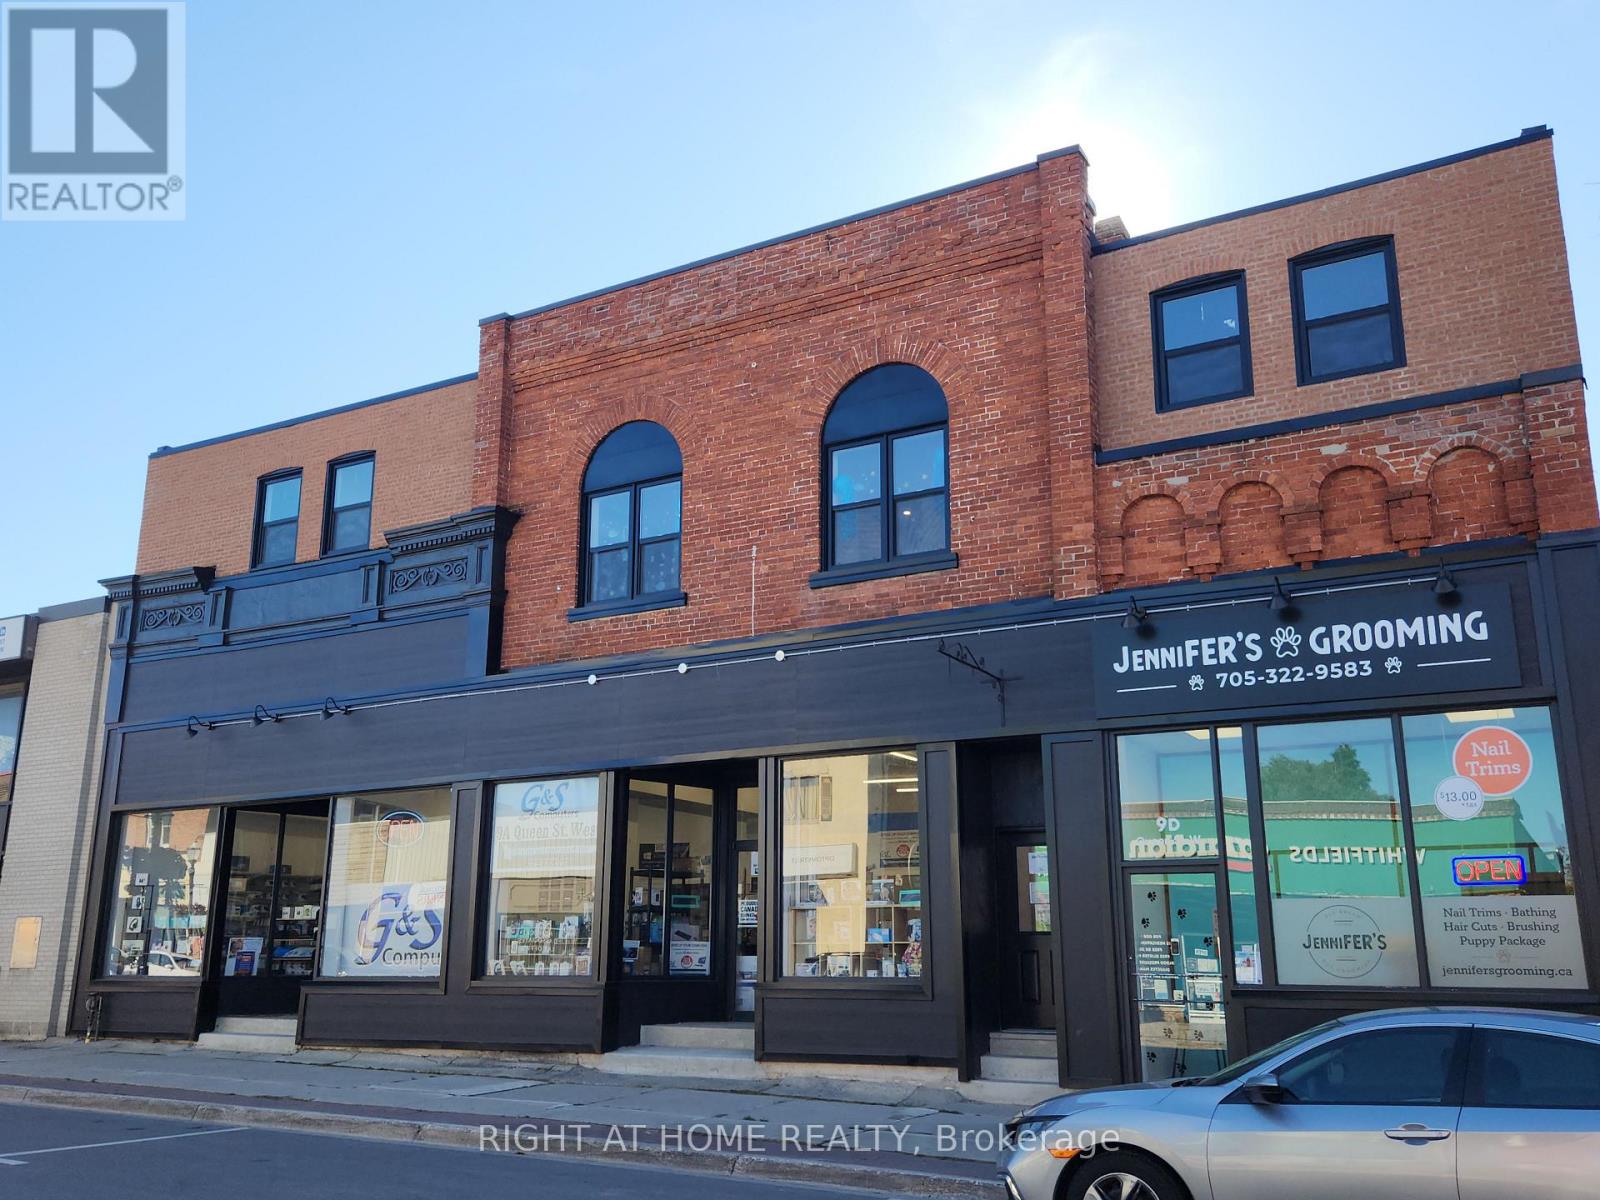
Newly renovated upper-level 1-bedroom apartment in a prime Elmvale location. This bright, modern unit offers updated finishes, brand-new appliances, and a clean, carpet-free layout. Situated on Main Street, you'll enjoy the convenience of nearby shops, restaurants, parks, and everyday amenities just steps away. Ideal for singles or couples seeking a stylish, low-maintenance home in the heart of Elmvale. On-site laundry available. Other units also available. (id:55460)
7 Nicort Road
King, Ontario
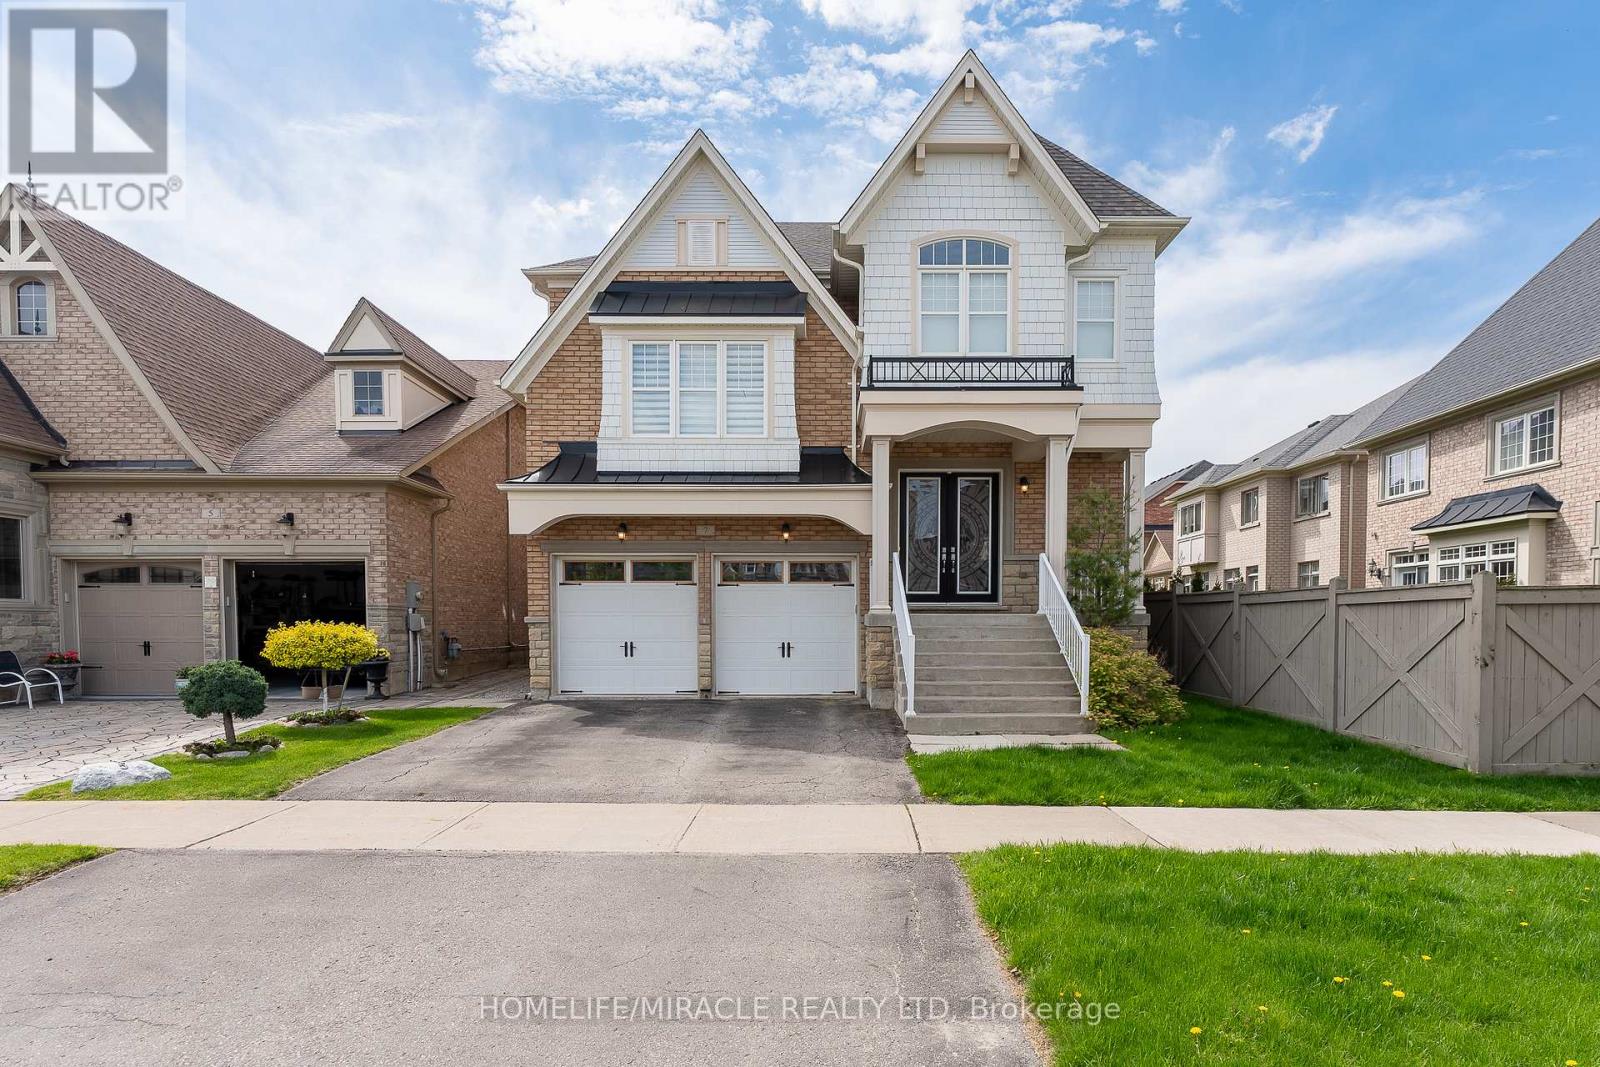
Experience the ultimate in elegance and beauty with our luxurious Peruvian model home, spanning 3,565 sq ft. Featuring hardwood floors throughout the main living areas, this residence boasts a spacious kitchen with a waffle ceiling and granite countertops. Enjoy separate living, family, breakfast, and formal dining rooms, along with a dedicated home office. The living room impresses with its soaring 12.5 ft ceiling, and the stunning spiral foyer leads to a huge primary br with 5 pc ensuite. Halfway to second floor offers a huge living room overlooking large windows, while the second bedroom features a private 3-piece ensuite. Other bedrooms have their own washrooms (id:55460)
34 Banshee Lane
Richmond Hill, Ontario
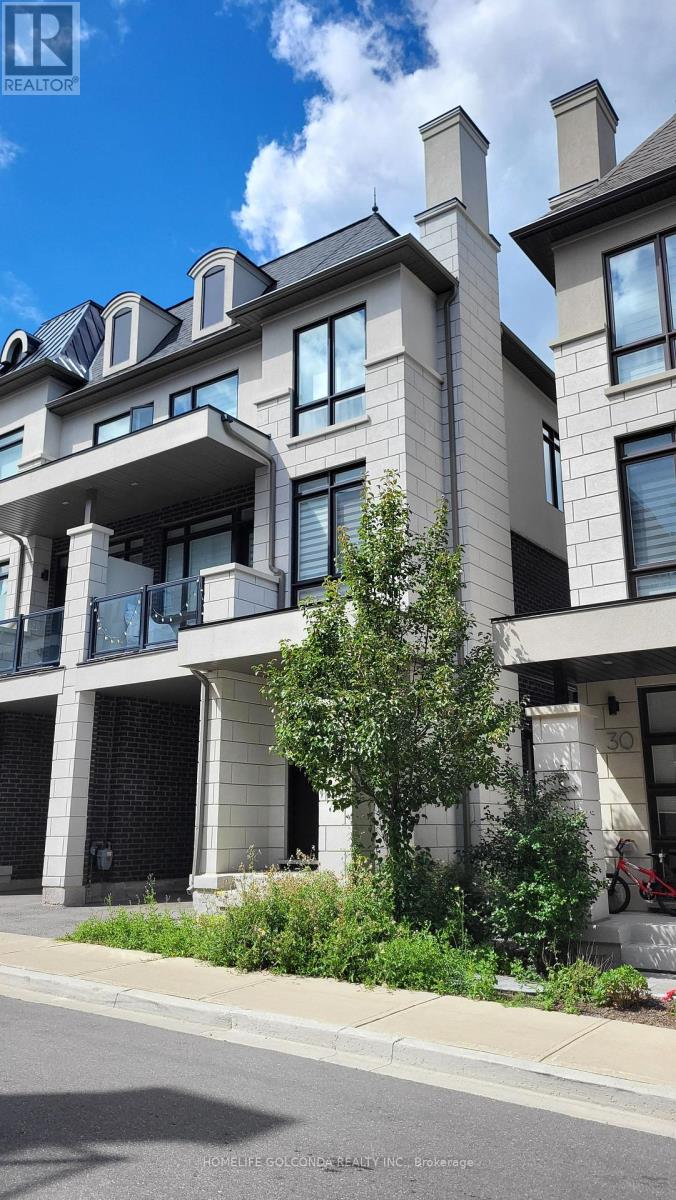
Experience refined luxury in this exceptionally private south-facing end-unit townhome, offering over 2,000 sq. ft. of living space in an Oak Ridges enclave, set back from the main road. Built by Fifth Avenue Homes, renowned for craftsmanship and timeless Italian-inspired design, the residence is surrounded by nature trails and just minutes from Lake Wilcox, where luxury, comfort, and nature meet. * Upgraded throughout, this home features expansive windows, 10-ft smooth ceilings on the main level, smooth ceilings throughout, 5-inch baseboards, and a remote-controlled natural gas fireplace. The south-facing orientation enhances natural light and creates a welcoming atmosphere year-round. * The gourmet kitchen features a premium Sub-Zero refrigerator with built-in wine storage, Wolf gas range, ASKO dishwasher, Sirius wall-mounted chimney-style range hood, quartz countertops, waterfall island, extended upper cabinetry, and abundant storage. A walk-out leads to a balcony with a gas BBQ line, ideal for dining and entertaining. * The family room opens to a private garden terrace, creating an outdoor retreat. The primary bedroom offers a walk-in closet with custom organizer, while two additional bedrooms each feature walk-out balconies.Control4 smart home automation provides remote control of indoor and outdoor lighting, automatic climate control, and front-door monitoring for convenience and security. Residents enjoy a private parkette within the enclave, providing a space to relax and connect with neighbours, complemented by an active resident WhatsApp group fostering community spirit. * Families will appreciate educational options nearby, including reputable public and Catholic schools, as well as private schools Holy Trinity School, The Country Day School, and St. Andrew's College in Aurora. * This residence combines premium finishes, sophisticated technology, and timeless design in one of Oak Ridges' most desirable natural settings. (id:55460)
Bsmt - 1 Johnswood Crescent
Vaughan, Ontario
Bright And Well-Maintained Fully Furnished Studio Basement Apartment In Desirable Vellore Village, Featuring A Clean Open-Concept Layout With Bar Counter Used As Kitchenette (Fridge & Cooktop Provided), Shared Main Entrance, And All-Inclusive Utilities (Hydro, Gas, Internet & Cable), Conveniently Located Near Walmart, Grocery Stores, Restaurants, And Transit. Minutes To Viva, Subway, Shopping, Hwy 400, 407. (id:55460)
42 - 12532 Ninth Line
Whitchurch-Stouffville, Ontario
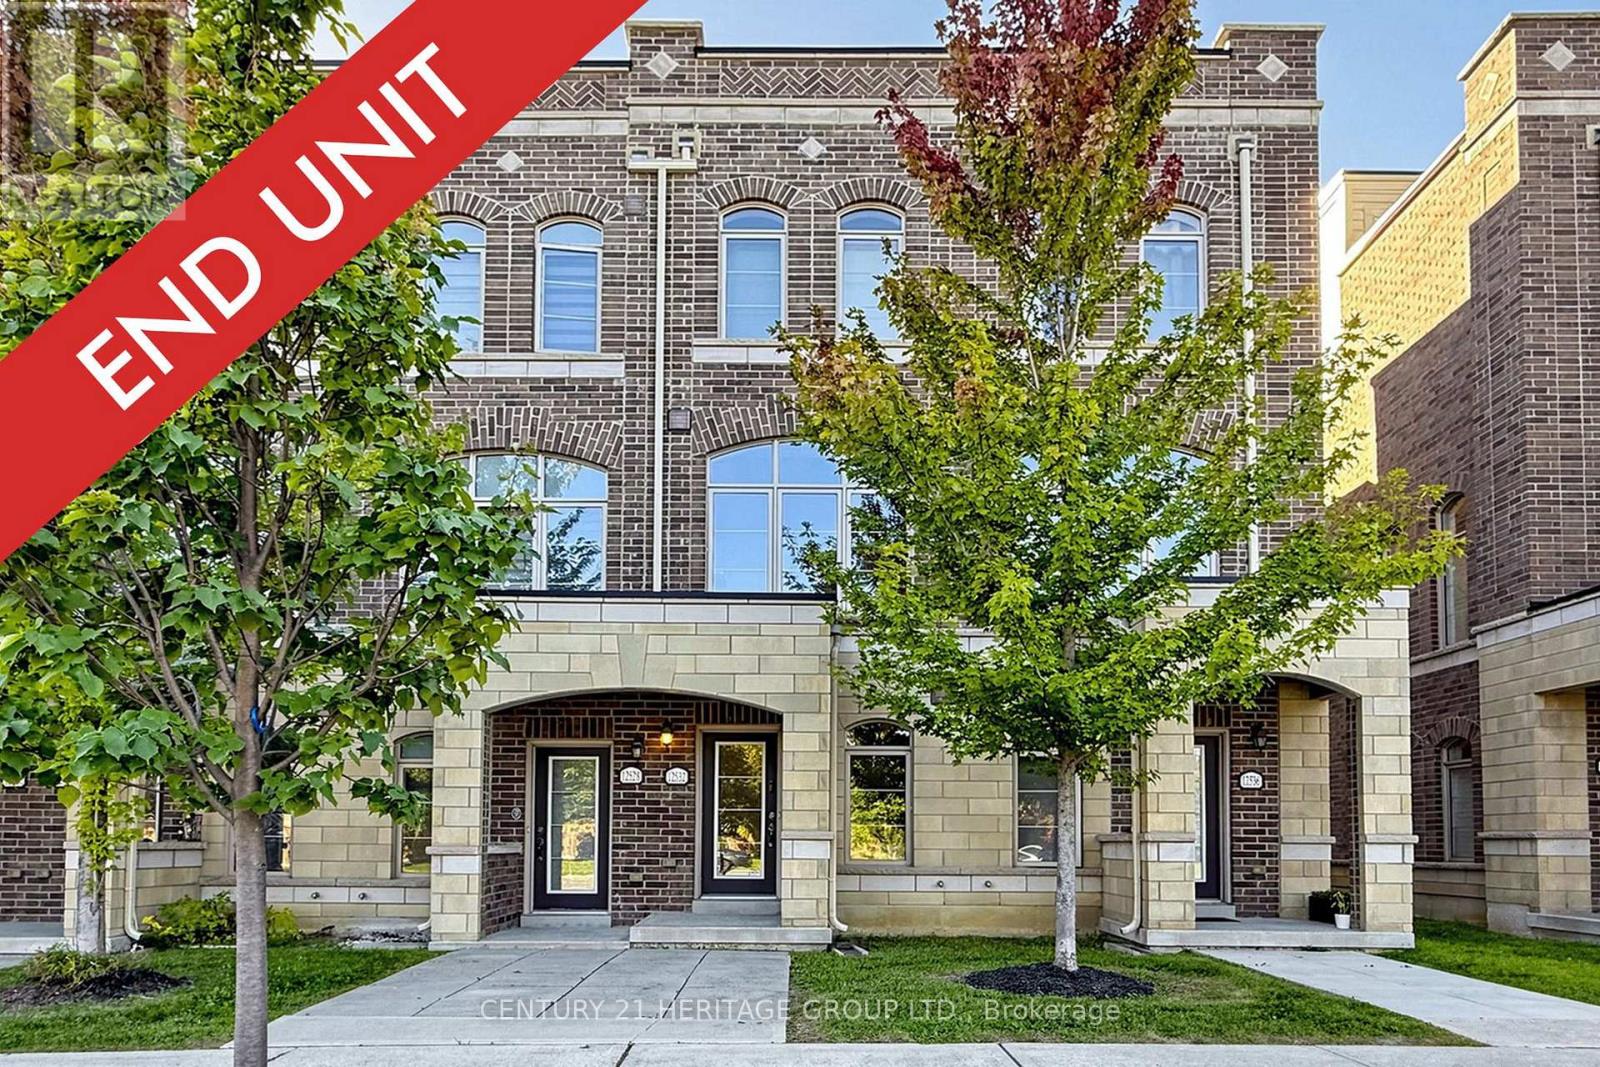
Wonderful Opportunity To Live In This Sun Filled End Unit Townhouse In The Prestige Uptownes At Cardinal Point In The Heart of Stouffville. This Modern Townhouse Features Open Concept Living/Dining/Kitchen Area With 10 Feet Ceilings, West Exposure With Tons Of Natural Lighting Through The Oversized Windows, Ground Floor Recreation Room Can Be Used As Gym, Office or Living Room, Upgraded Quartz Countertops In Kitchen With An Oversized Island, Pot Lights, 2 Outdoor Spaces Including An Expansive Rooftop Terrace Along With A Private Balcony, Master Bedroom With 4 Piece Ensuite. Situated In A Family Oriented Stouffville Community Within Walking Distance To Glad Park Public School, St. Mark Catholic School, Stouffville District Secondary, Stouffville Arena & Sports Fields, Stouffville Go Station, And Charming Main Street Stouffville. Quick Drive To Smartcentres On Hoover Park Drive Offering Walmart Superstore, Canadian Tire, Shopping, Restaurants & Everyday Services. 12532 Ninth Line Offers A Family Friendly Setting Surrounded By Parks, Schools, Trails and Everyday Amenities, Move In Today! (id:55460)
23 George Ellis Drive
Georgina, Ontario
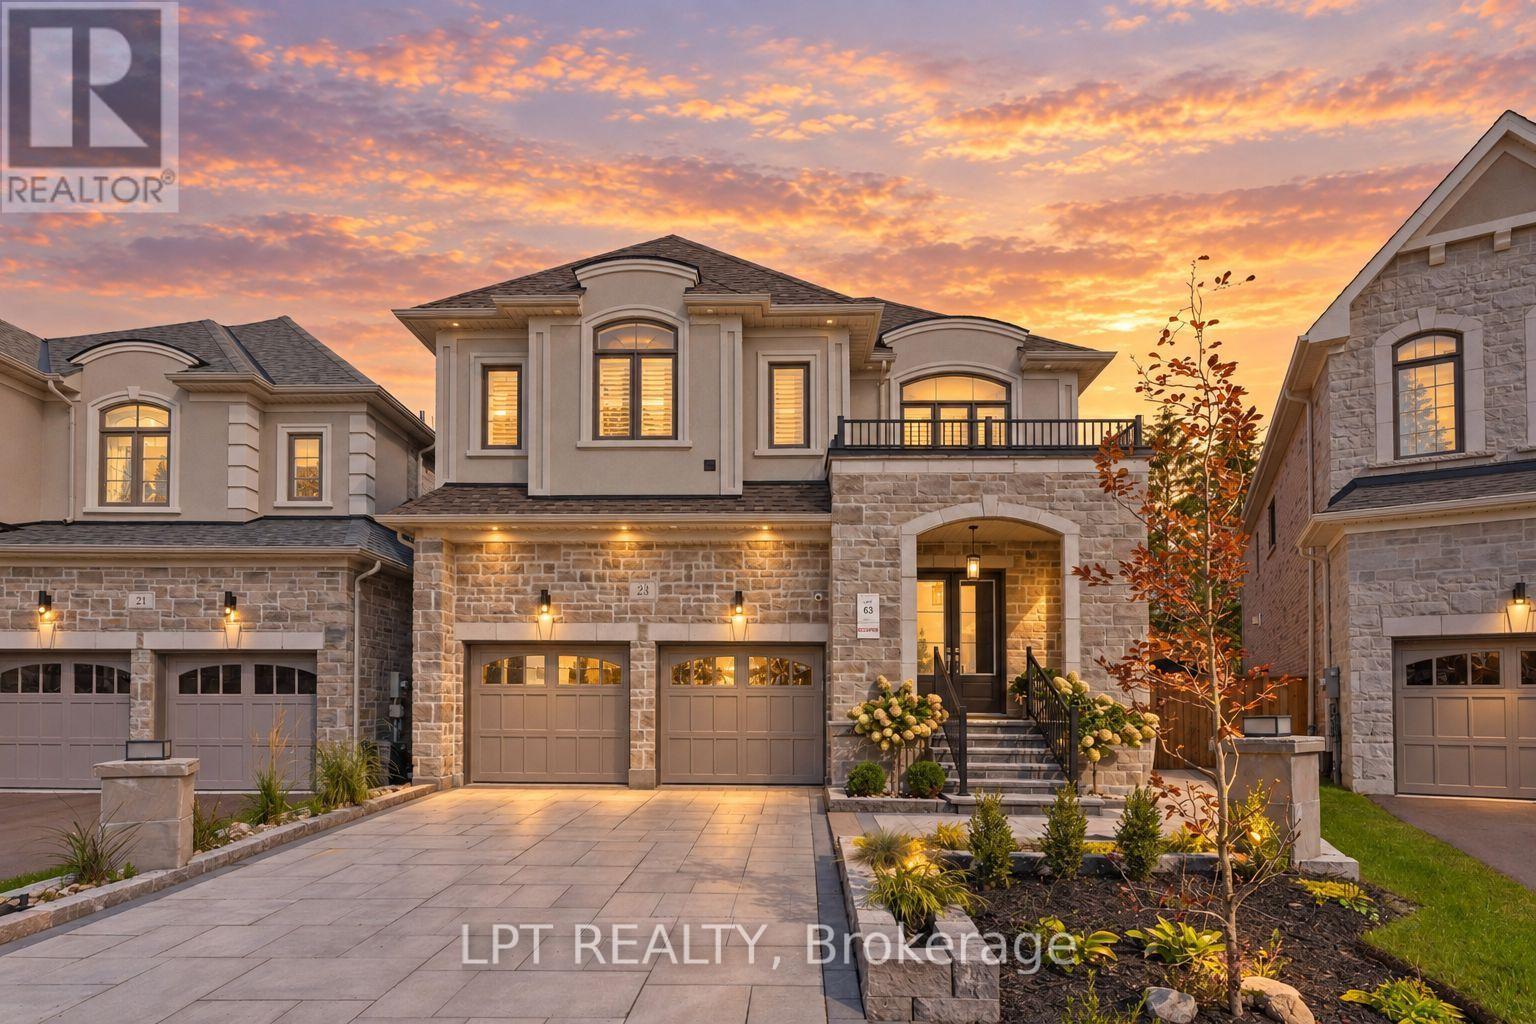
Welcome To 23 George Ellis Drive, Where You Enjoy The Benefit Of A 2-Year New Treasure Hill Home, With The Luxury Of Having All The 'To-Dos' Done For You! 4 Bedrooms, 5 Bathrooms, With A Professionally Finished Basement, Extensive Landscaping, And A Fully-Fenced Pie-Shaped Yard That Spans A Width Of 90ft In The Back! This 2900 Square Foot Home Shines From Top To Bottom, Inside And Out And Is Bursting With Quality Upgrades And Special Features. Enjoy A Cohesive And Consistent Aesthetic Throughout, With Rich Hardwood, California Shutters, And Quartz For Every Countertop. The Main Floor Boasts A Sunny East-Facing Family Room W/Gas Fireplace And Cabinetry, A Bright And Beautiful Kitchen With Island Storage, Quartz Backsplash, Dimmable Under-Cabinet Lighting, Upgraded Pendant Lights, And Built-In Microwave. Enjoy Family Dinners In The Formal Dining Room, & The Cozy Living Room Could Double As An Office Or Kids Space. Upstairs, An Open-Air Flex Space Offers Additional Room To Meet The Needs Of Growing Or Multi-Gen Families. At The End Of The Hall And Through Double Doors, The Primary Suite Backs Onto Views Of Trees And Features An Expansive 5-Piece Ensuite W/ Oversized Standalone Tub, Plus Huge Walk-In Closet. The Junior Primary Features A Walk-In Closet And Ensuite, While The 3rd And 4th Bedrooms Share A Jack & Jill Bathroom With Dual Vanities. A Separate Laundry Room W/ Sink And Cabinetry Add Time-Saving Convenience! The Professionally Finished Lower Level Offers A 4-Piece Full Bathroom, Cozy High-Quality Carpet, Cold Cellar And Storage Areas. Outside, Enjoy Thoughtfully Designed Spaces Including A Deck With In-Floor Outlets, Flagstone Pathways, Garden Shed, And Perennial Gardens, Trees And Grasses. Custom Garden Lights, Pot Lights & Govee Lights Create A Gorgeous Evening Atmosphere! Tucked In A Master-Planned Neighbourhood Including The New Terry Fox Park, With School Bus Route And Amenities Close By, This Turn-Key Home Is Ready To Enjoy! (id:55460)