
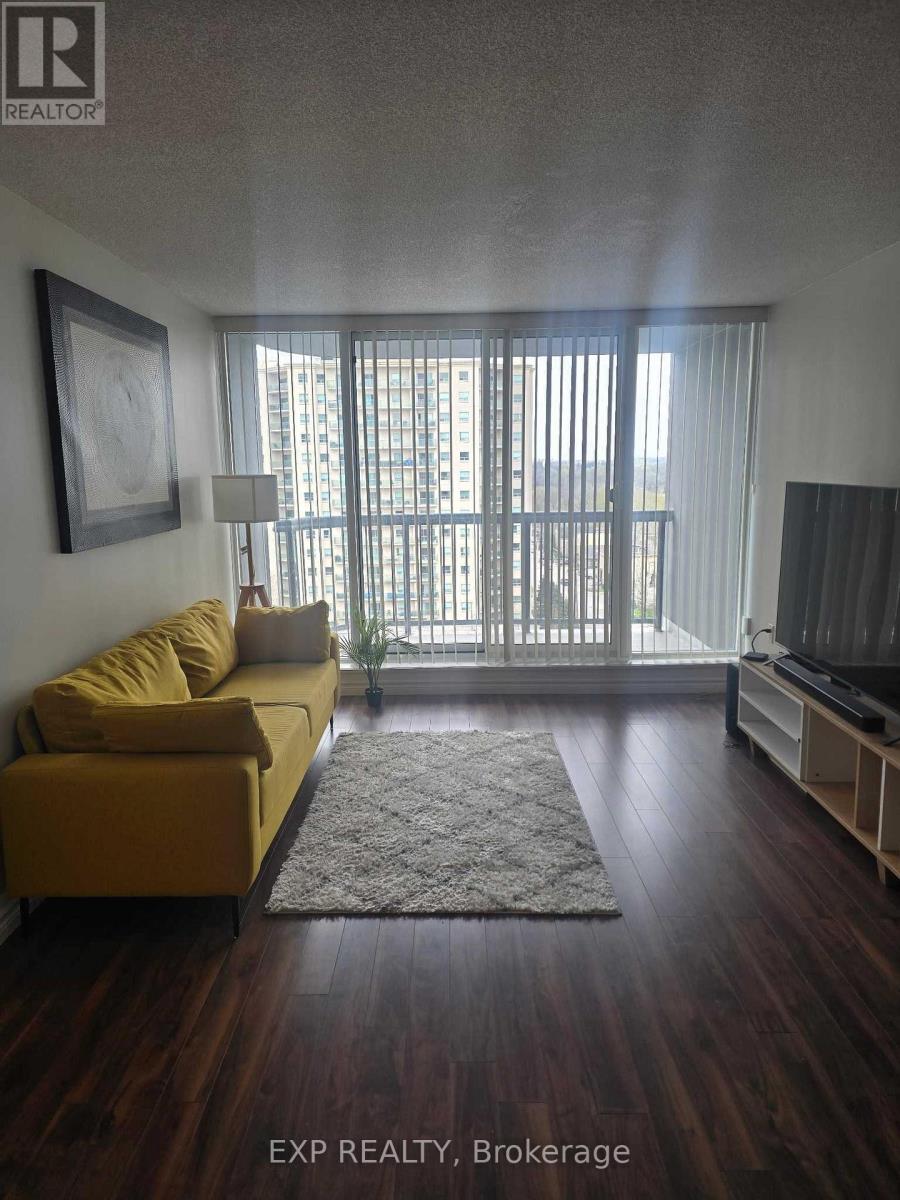
1202 - 155 Kent Street
London East, Ontario
Welcome to 155 Kent Street in the heart of London! This centrally located 2-bedroom, 1-bathroom unit offers the perfect blend of comfort and convenience, ideal for students, professionals, or anyone looking for a turnkey living space. Partially furnished with beds and a couch, this unit is truly move-in ready, just bring your personal belongings and settle in. The functional layout includes two well-sized bedrooms, a bright living area, and a private balcony, perfect for enjoying some fresh air. Located close to downtown amenities, transit, shopping, and dining, this is an excellent opportunity to live in a prime London location with everything at your doorstep. Easy, convenient living awaits - don't miss out! (id:55460)
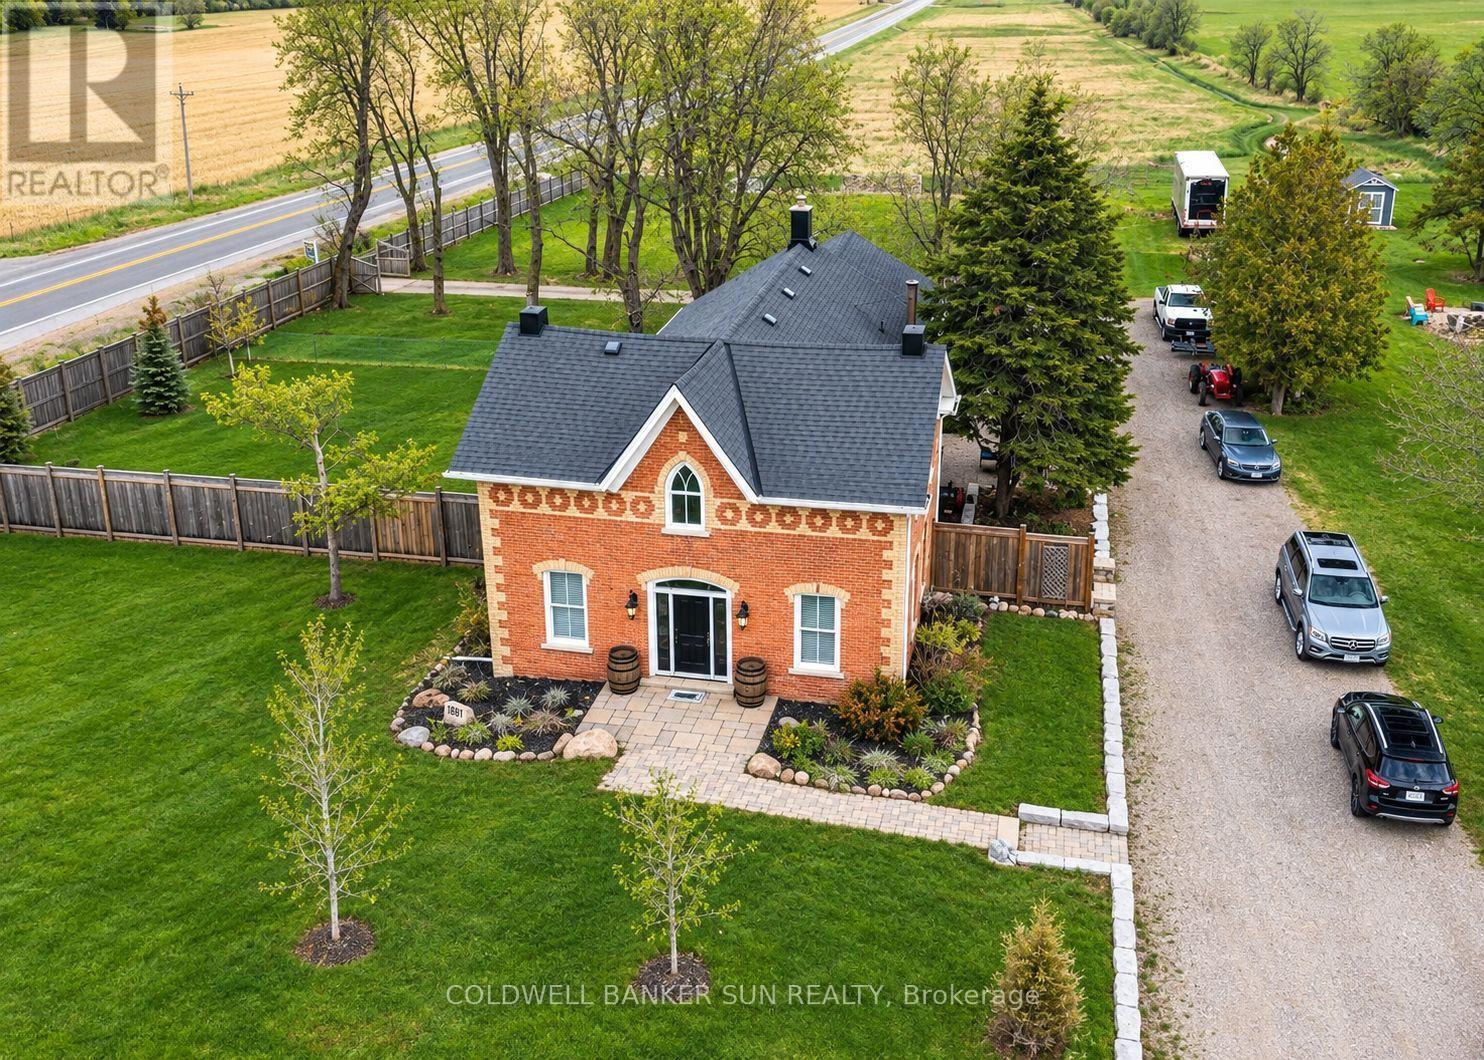
231279 Trafalgar Road
East Garafraxa, Ontario
Century Farmhouse Near Orangeville & Fergus - 5+1 Bedrooms, 10-Car Parking. Beautifully secluded century farmhouse offering a perfect blend of historic charm and modern upgrades. Featuring 5+1 bedrooms and 10-car parking, this unique home showcases professionally restored original staircase, baseboards, and 150-year-old wood floors. Chef's kitchen with granite countertops and custom island. Spacious great room with original exposed wood beams, two gas fireplaces, custom bar, and spiral staircase leading to a unique loft. Upper level features five bedrooms. Formal living and dining rooms. Enjoy expansive gardens and beautifully landscaped surroundings. Situated on 8.69 acres; farmland is leased to farmers and is excluded from the residential lease and tenant use. Conveniently located close to Orangeville and Fergus. Some images have been cleaned up with Artificial Intelligence. (id:55460)
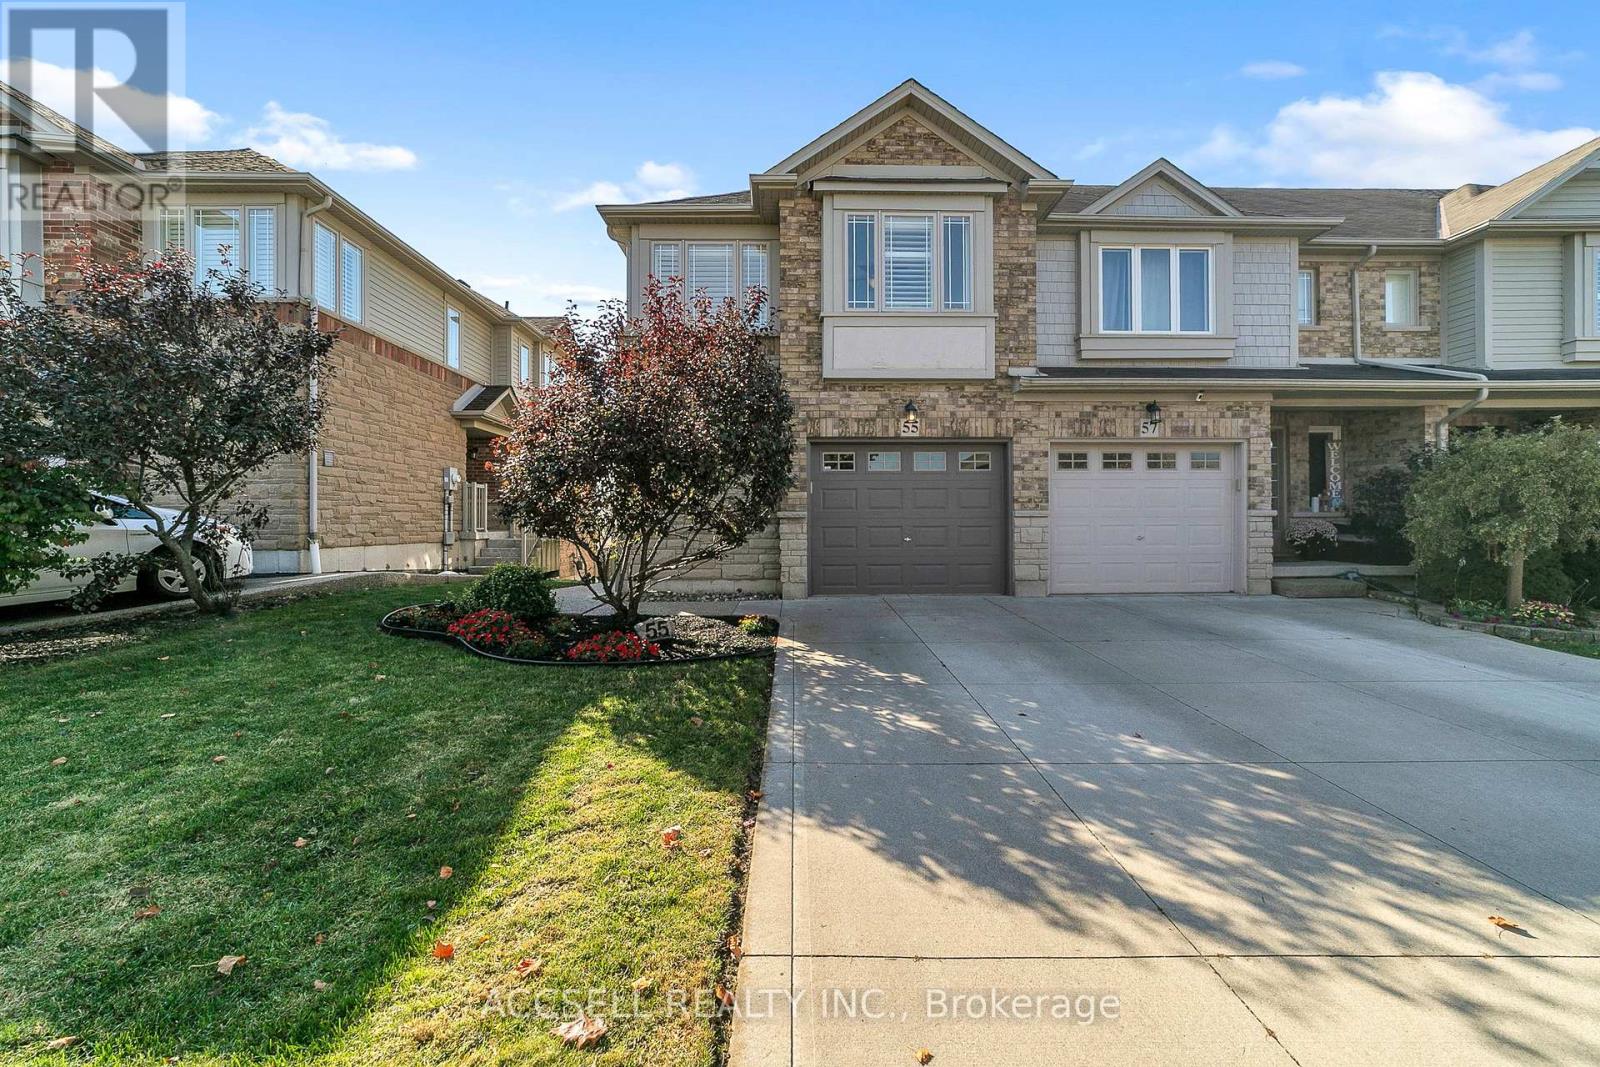
55 Voyager Pass
Hamilton, Ontario
Welcome to this beautifully maintained corner-unit townhome in the desirable community of Binbrook! Offering 3 bedrooms and 3 bathrooms, this home has been meticulously cared for and remains in pristine condition. The master has a 3 piece ensuite, large spacious bedrooms, finished walk-out basement and beautiful backyard for entertainment and gardening. Enjoy the added privacy and natural light of corner-unit living, with no neighbours behind and a functional layout ideal. Recently replaced Furnace (2022), Water Heater (2021), Hardwood flooring on Main floor (2022) and appliances (Fridge, Stove + Dishwasher, 2022). This is a fantastic opportunity to own a beautiful home in an established and welcoming community. Pre-listing inspection is available! (id:55460)
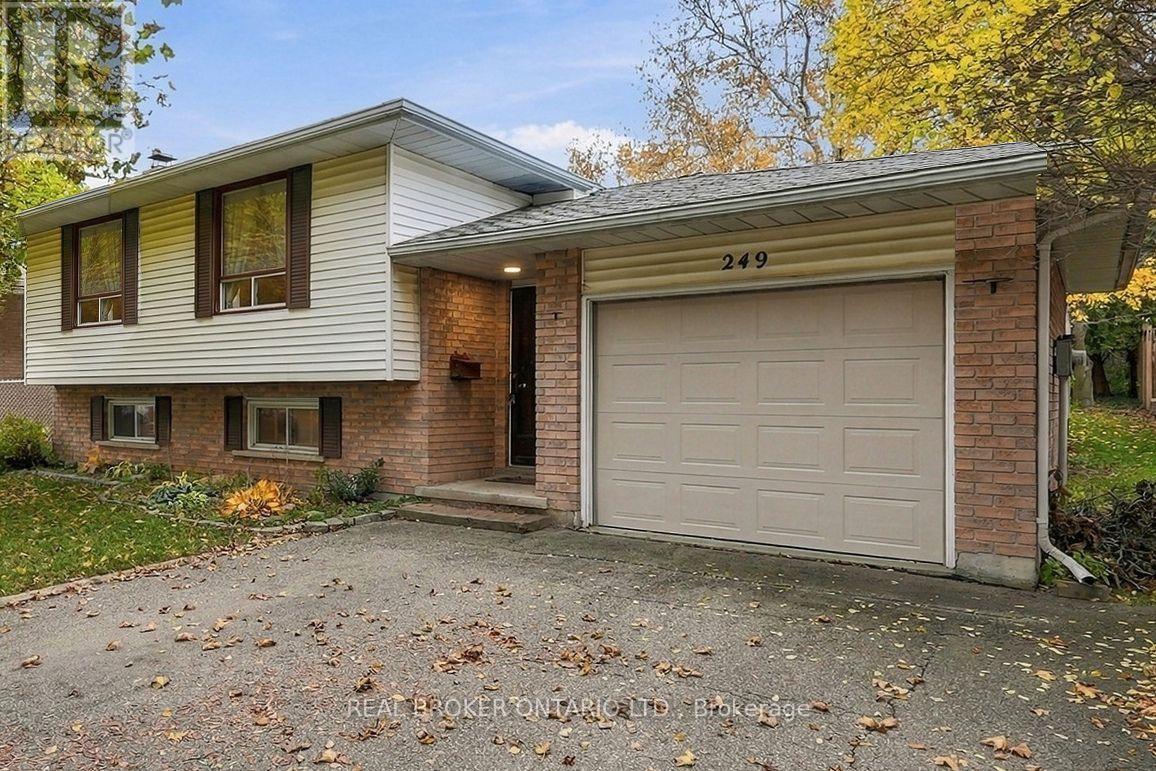
249 Rittenhouse Road
Kitchener, Ontario
Welcome to 249 Rittenhouse Road, a solid brick and vinyl raised bungalow in a well-established Kitchener neighbourhood. This 3-bedroom, 2-bathroom detached home offers over 1,500 sq ft of living space, full of charm and ready for its next chapter. Bring your vision and make it your own. The main floor features a bright, open living and dining area with large front windows, a kitchen with plenty of oak cabinetry, three bedrooms and a full bathroom. The layout flows well and gives you a great canvas to personalize, from a fresh coat of paint to a full redesign. The lower level adds even more space, with a large recreation room centred around a classic brick fireplace, a second bathroom, and a bonus room that could become a home office, gym, hobby room or workshop. There's also plenty of storage. Out back, the spacious backyard is a true highlight. Mature trees provide shade and privacy, with a deck area ready for summer barbecues, room for kids and pets to play, and space for gardens. An attached garage and private driveway add everyday convenience. The location is hard to beat. You're just down the street from the Country Hills Community Centre, with its gym, basketball courts and winter skating rink, and close to schools, parks, trails, shopping and quick expressway access. Whether you're a first-time buyer, a growing family or an investor looking for a home with potential, this is an opportunity worth seeing. Book your showing today. (id:55460)
1343 B Chenaux Road
Whitewater Region, Ontario
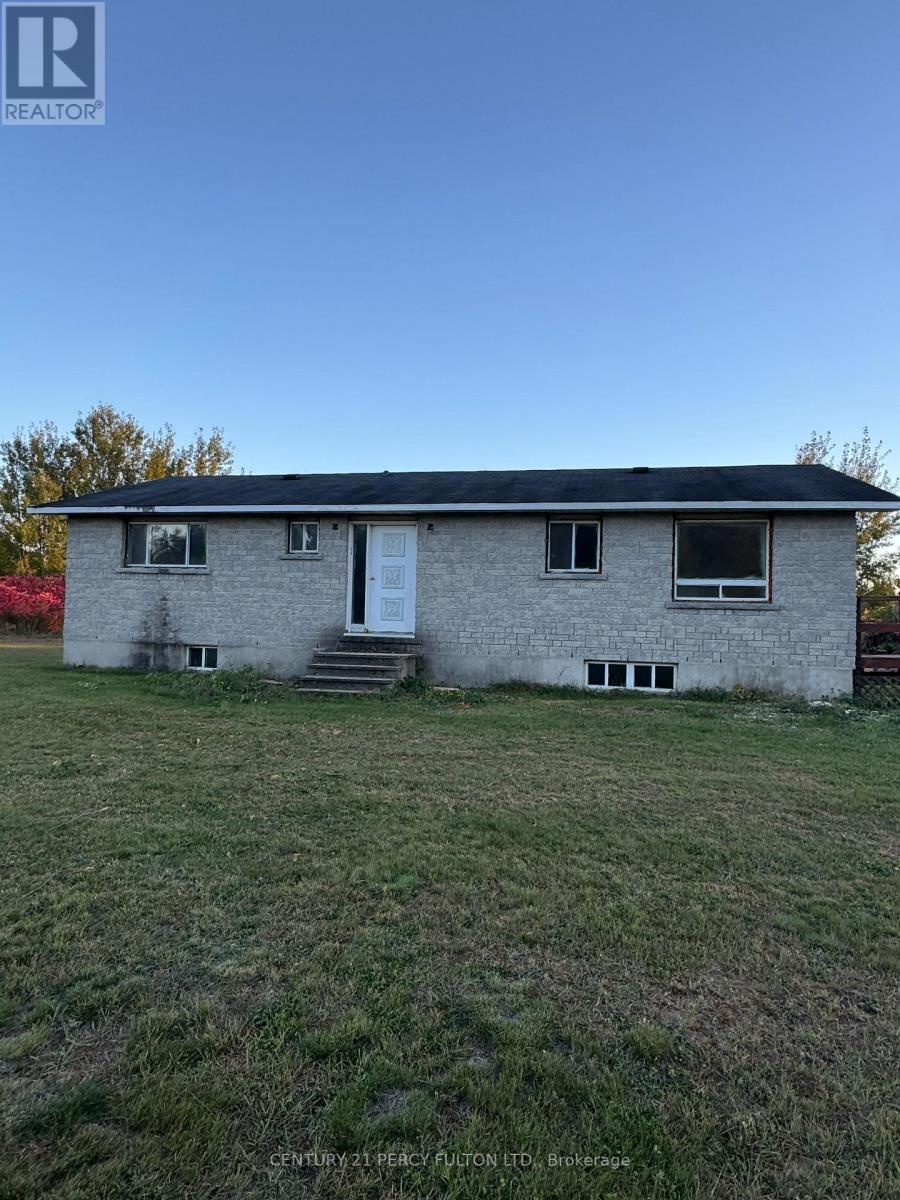
Spacious 1300 Sf, 3-bedroom Bungalow Featuring An Unspoiled Full Basement With A Ceiling Height Just Shy Of 8 Ft With Above-grade Windows & A Separate Entrance. Situated On A Higher-Elevated 3/4 acre Lot (As Per Geowarehouse) Offering Excellent Water Drainage Away From The Home & Property With Backyard Views Overlooking Smiths Lake. Ideally Located Close To Highway 17, Providing Convenient Access For Commuters. The Property Boasts An Open, Spacious Yard With Ample Parking For Cars, Trucks, And Recreational Vehicles, Along With Plenty Of Outdoor Space To Enjoy. A Great Opportunity For Those Seeking Comfortable, One-level Bungalow Living With Convenient Highway Access And Beautiful Natural Surroundings, All Within Commuting Distance Of Nearby Small Towns And Amenities, Including The Town Of Renfrew, Just Minutes Away. The New List Price Of $378K Reflects The Fact That The Home Requires Renovations Throughout But Offers Excellent Bones And Plenty Of Potential. As An Added Bonus/Incentive Seller Is Offering The Buyer 5K Credit To Be Used Anyway They Wish To On Closing. (id:55460)
1343-B Chenaux Road
Whitewater Region, Ontario
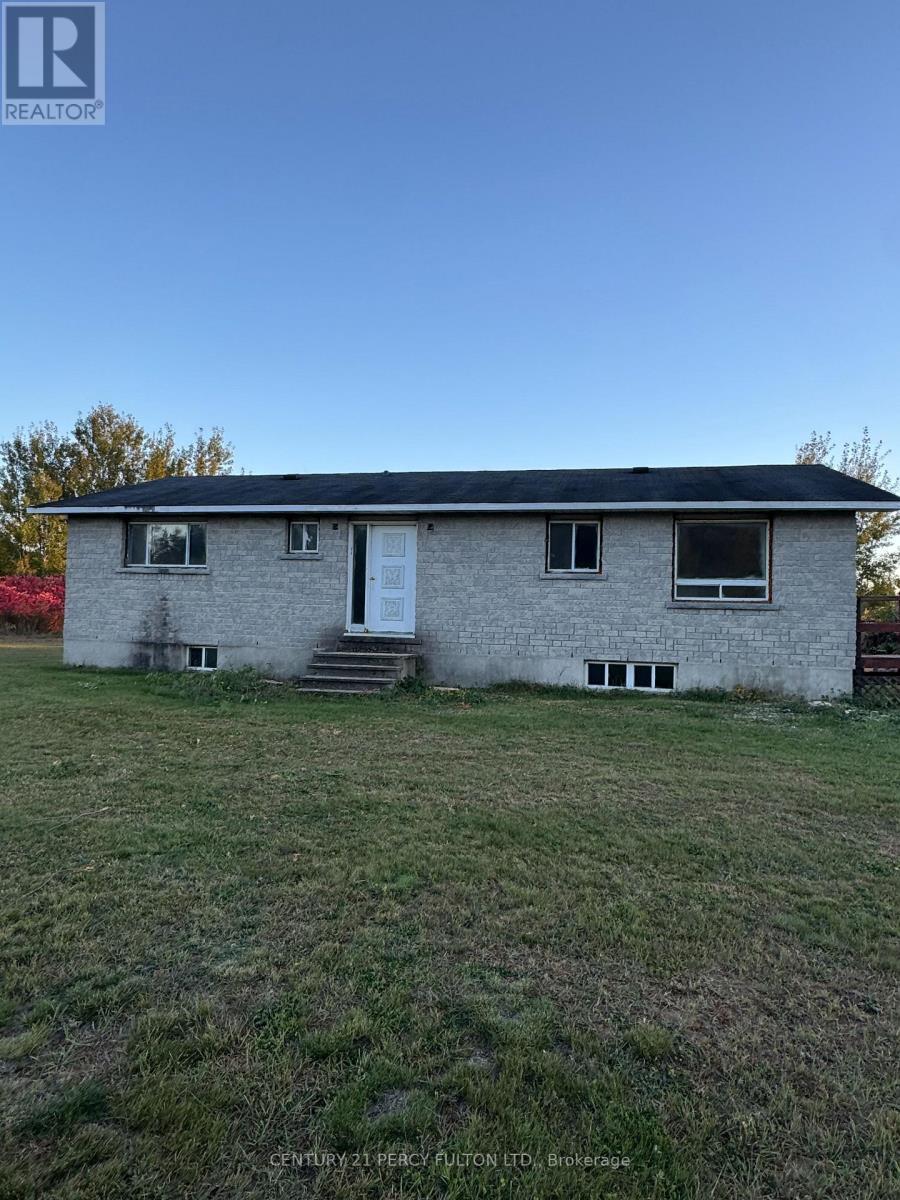
Spacious 1,300 Sf, 3-bedroom Bungalow Featuring An Unspoiled Full Basement With A Ceiling Height Just Shy Of 8 Ft, Above-grade Windows, And A Separate Entrance. Situated On A Higher-Elevated 3/4-acre Lot (As Per Geo-Warehouse), Offering Excellent Water Drainage. With Backyard Views Of Smiths Lake. Ideally Located Close To Highway 17, Providing Convenient Access For Commuters. The Property Boasts An Open, Spacious Yard With Ample Parking For Cars, Trucks, And Recreational Vehicles, Along With Plenty Of Outdoor Space To Enjoy. A Great Opportunity For Those Seeking Comfortable, One-level Bungalow Living With Convenient Highway Access And Beautiful Natural Surroundings, All Within Commuting Distance Of Nearby Small Towns And Amenities, Including The Town Of Renfrew Just Minutes Away & Wonderful Neighbor's To Boot. Also A Long Term Lease Is Available If Desired. (id:55460)
1201 - 858 Commissioners Road E
London South, Ontario
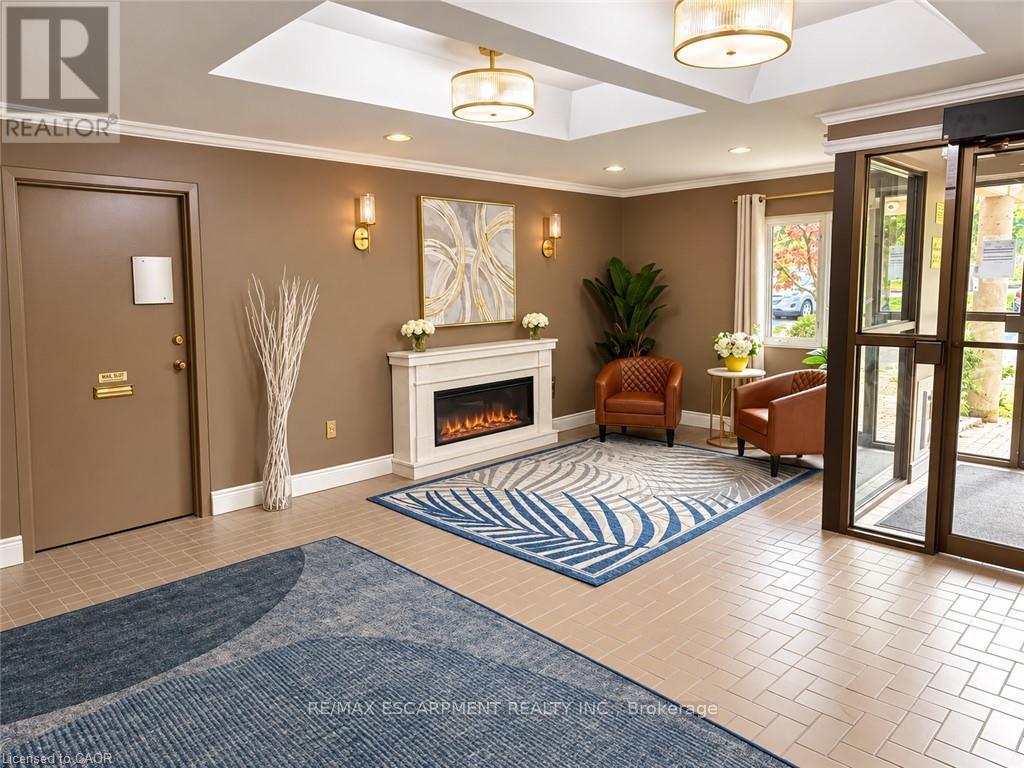
Fantastic opportunity to build instant equity in this spacious 2-bedroom top-floor condo with one of the best balcony views in the building! Freshly painted throughout with a brand-new front door, this suite has had the flooring and trim removed and is ready for you to choose your own finishes and make it your own. Enjoy a generous primary bedroom overlooking green space, a kitchen with stainless steel appliances (2025), a bathroom with updated tile shower surround, convenient in-suite laundry/storage, and a bright living room with peaceful green space views. Additional highlights include a newer furnace (2023), and an owned hot water tank (2025). Just a short walk to everyday amenities and Victoria Hospital, with easy access to Highway 401. Building amenities include a gym, sauna, outdoor pool, and tennis/pickleball courts. Bring your vision and take advantage of this great opportunity! (id:55460)
46 - 60 Elmsdale Drive
Kitchener, Ontario
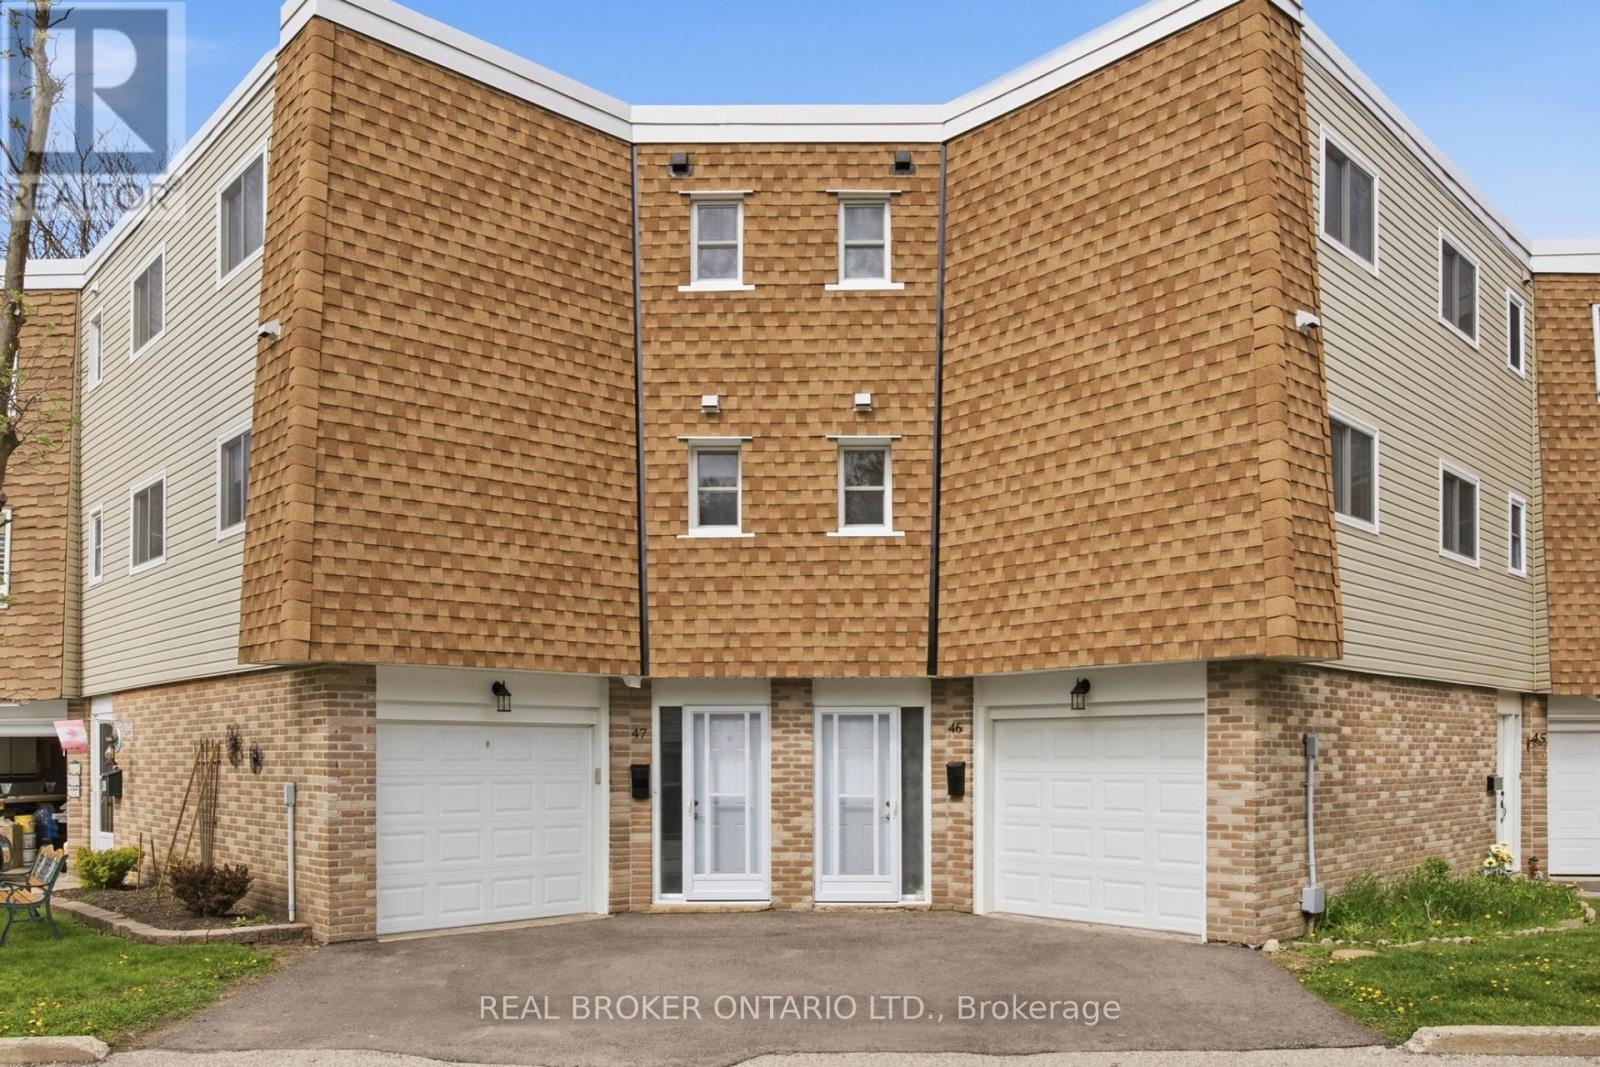
Welcome to Unit #46 at 60 Elmsdale Drive - a bright 3-storey townhouse offering comfortable living in a convenient Kitchener location. This well-maintained home features 3 bedrooms and 3 bathrooms with a functional layout that makes great use of the living space, ideal for families, professionals, or first-time buyers. The interior is filled with natural light, creating a warm and inviting atmosphere throughout the home. Enjoy practical living and entertaining areas designed for everyday comfort. Step outside to the private back patio overlooking the playground, an ideal spot to relax, enjoy your morning coffee, or keep an eye on the kids while they play. Located close to parks, schools, shopping, and other everyday amenities, this home offers the perfect balance of convenience and community living. A fantastic opportunity to own a stylish townhouse in a desirable family-friendly neighborhood! (id:55460)
4440 Huron Street
Niagara Falls, Ontario
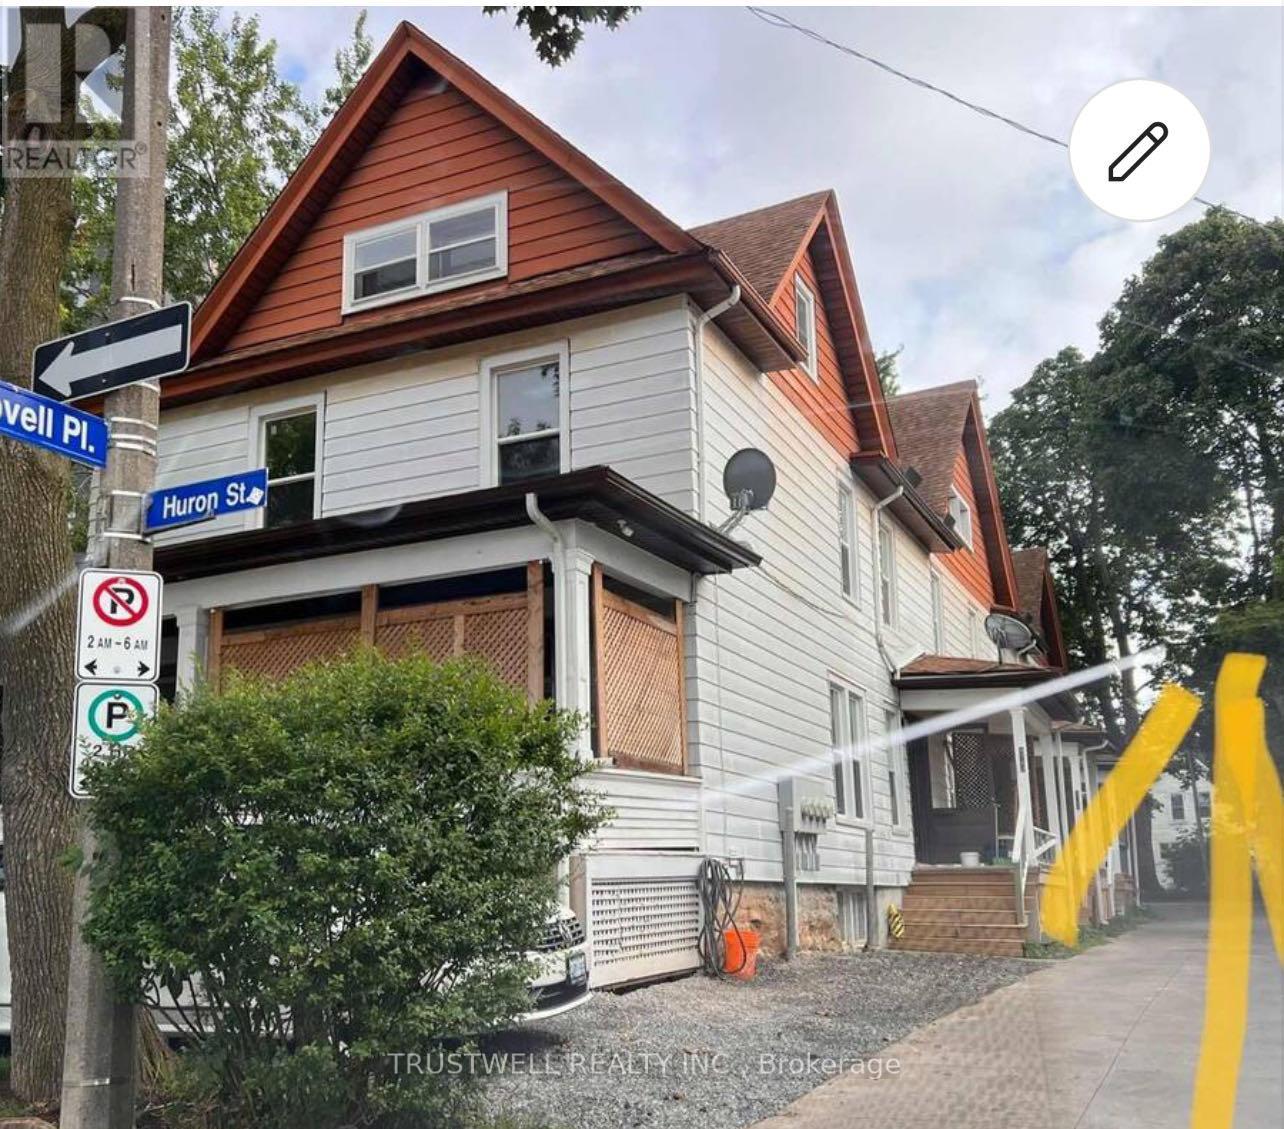
Welcome to 4440 Huron St, a fully renovated four-plex townhouse (12 bedrooms) situated in the heart of Niagara Falls. Located just steps from the University of Niagara Falls, world-renowned casinos, and iconic attractions, this property offers an unmatched investment opportunity. **Property Features**: UNIT 1: 3 spacious bedrooms, 1 washroom. Fully renovated with a brand-new kitchen, updated floors, fresh paint, and a modern washroom. Comes fully furnished for immediate use. Separate basement unit with 1 bedroom and a shower room installed. Third-floor attic locked, offering potential to convert into an additional bedroom. UNITS 2-4: 3 bedrooms and 1.5 washrooms each. Fully renovated with new kitchens, updated floors, fresh paint, and modern washrooms. Fully equipped for tenants convenience. Basement and attic spaces are locked, providing potential for future customization or use. **Additional Highlights**: PARKING: Ample parking space with a large lot at the back accommodating multiple vehicles, plus three extra spots at the front and side of the driveway. LOCATION: Prime proximity to the University of Niagara Falls, making it ideal for student accommodation, both short-term and long-term. FUTURE POTENTIAL: Opportunity to transform into apartments or enhance rental income by unlocking and utilizing additional attic and basement spaces. This property is an investor's heaven, blending strong rental income potential with future expansion opportunities. (id:55460)
75 Stevenson Street N
Guelph, Ontario
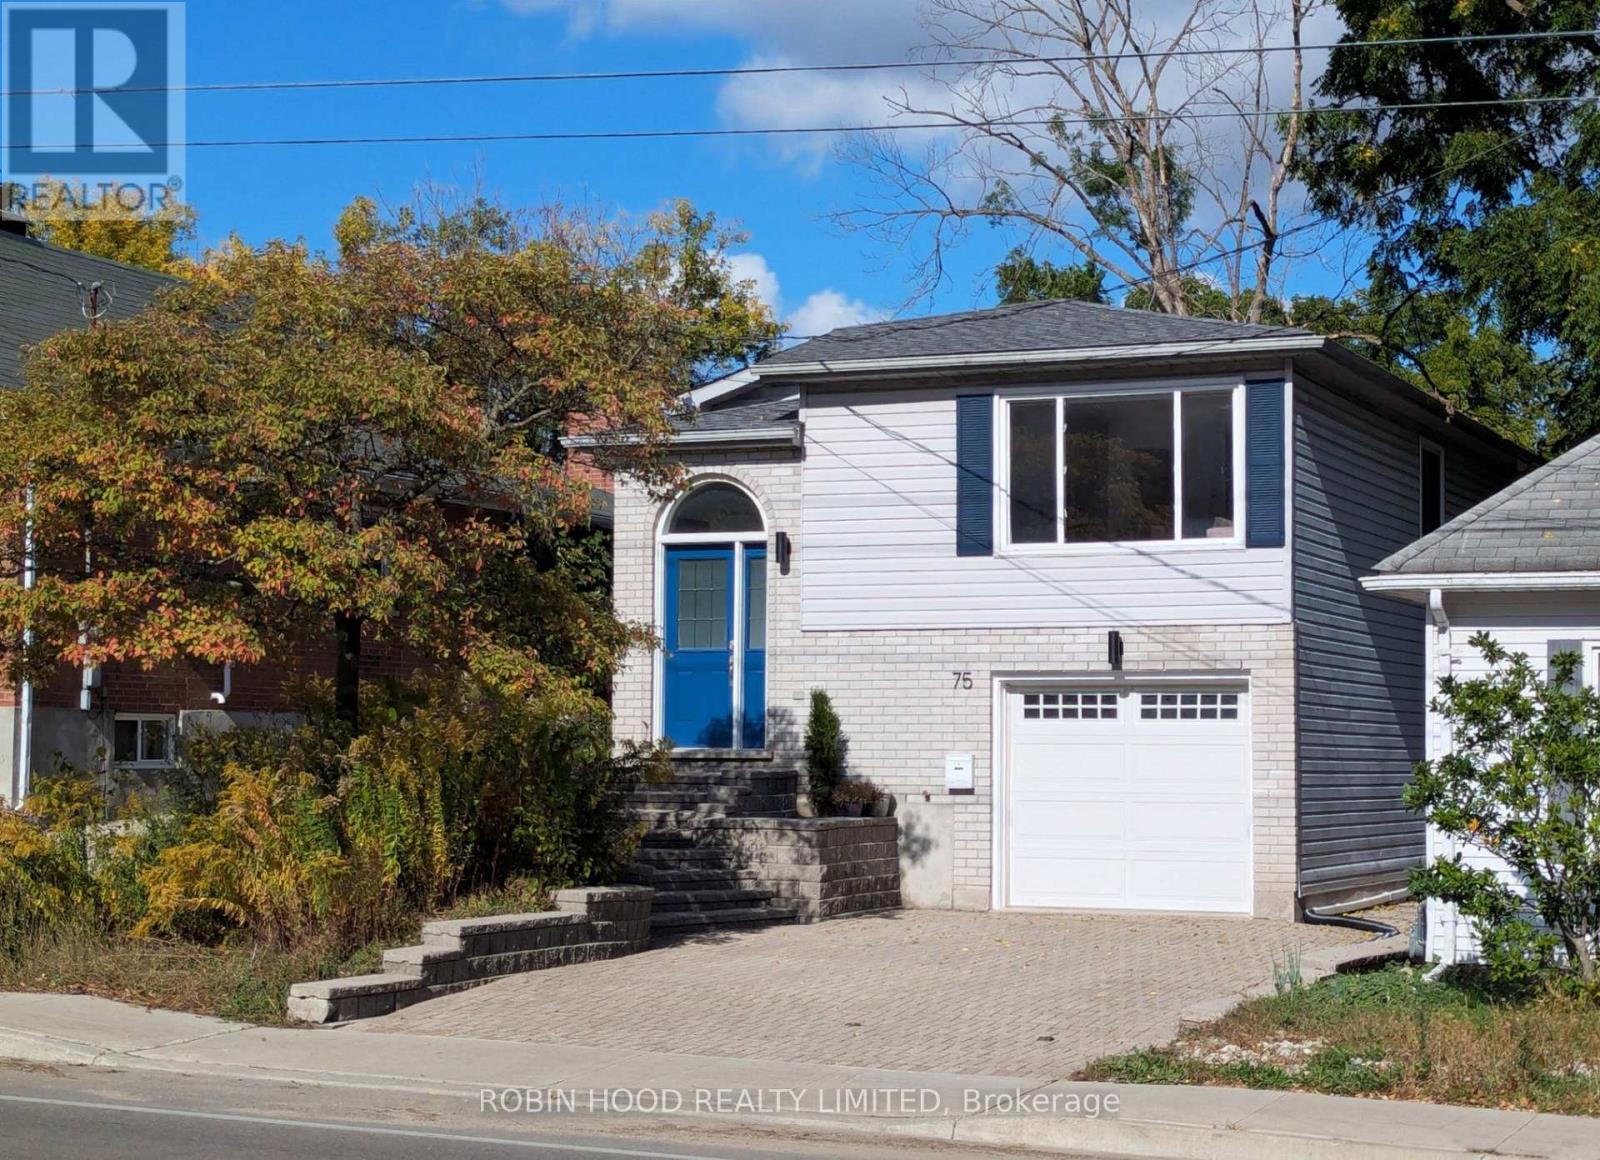
*** Additional Listing Details - Click More Information Link *** Bursting With Charm, This Detached 1990 St. George's Park Home Has A Clever Split-Level Floor Plan And An Abundance Of Natural Light, Plus Income Potential From Its Ground-Level In-Law Suite. The Open-Concept Upper Level Features Maple Hardwood Floors And A Boutique Kitchen With Granite Counters And An Induction Stove. Two Upper Bedrooms, Including A Primary With Walk-In Closet, Overlook Quiet Greenspace And Mature Trees. The Walkout Ground-Floor In-Law Suite Has Its Own Entrance, A Quartz Kitchenette And A Bathroom With A New Jacuzzi Tub. Also: A Full-Size Built-In Garage, Separate Laundry Room, Refurbished Cold Cellar, All-Electric Zone Heating, Fibre Internet And A Brand-New Roof (August 2026). The Driveway Parks Four More Cars, With A Pollinator Garden Out Front And A Shaded Patio In Back. Easy Walk To Many Nearby Shops, Restaurants, Parks, The Library, Bullfrog Mall And Downtown Guelph. Four Appliances And All Window Coverings Included. Move-In Ready, Quick Closing Available. (id:55460)
4 - 720 Grey Street
Brantford, Ontario
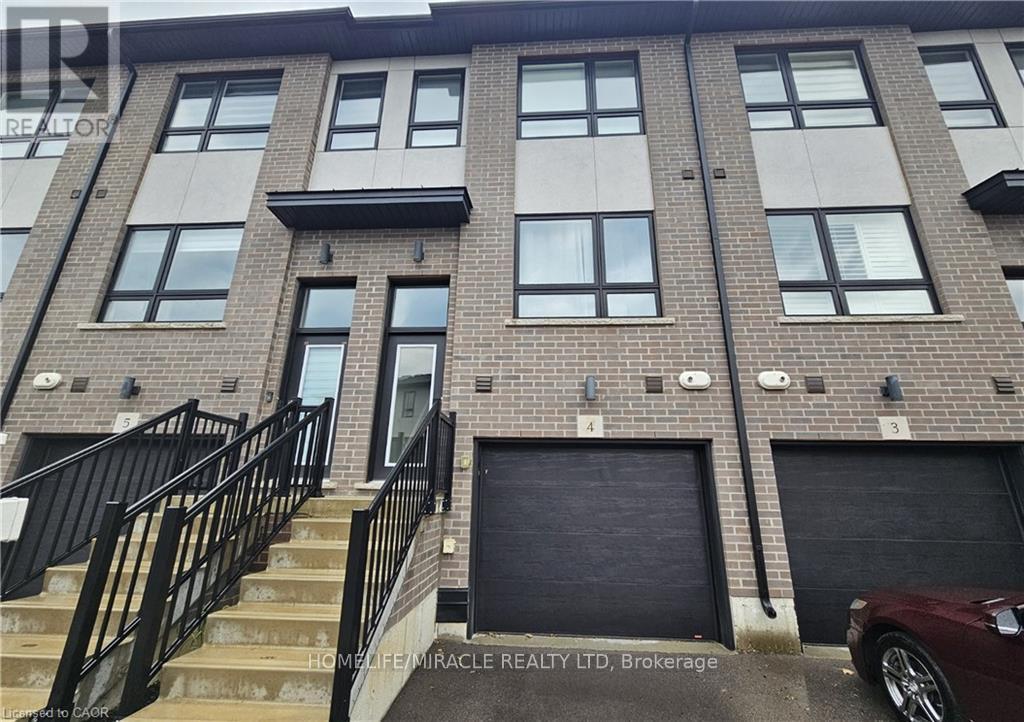
Welcome to Unit 4 at 720 Grey Street, a fully furnished 3-storey townhouse located in Brantford's desirable Echo Place neighbourhood. Offering approximately 1,550 sq. ft. of thoughtfully designed living space, this 3-bedroom, 3-bathroom home combines comfort, functionality, and convenience. The main level features a private bedroom and bathroom, making it ideal for guests, a home office, or flexible living arrangements. This level also provides direct interior access to the garage. The second floor offers a bright, open-concept layout that seamlessly connects the kitchen, dining area, and living room. The modern kitchen features quartz countertops, a center island, and stainless-steel appliances, creating a welcoming space for everyday living and entertaining. The upper level includes a spacious primary bedroom with double closets and a private 3-piece ensuite, along with an additional bedroom and a 3-piece bathroom. Convenient upper-level laundry adds to the home's everyday practicality. Ideally located close to schools, parks, shopping, public transit, and Highway 403, this fully furnished townhouse offers a versatile layout and modern finishes in a well-established neighbourhood. (id:55460)
1166 Smither Road
London North, Ontario
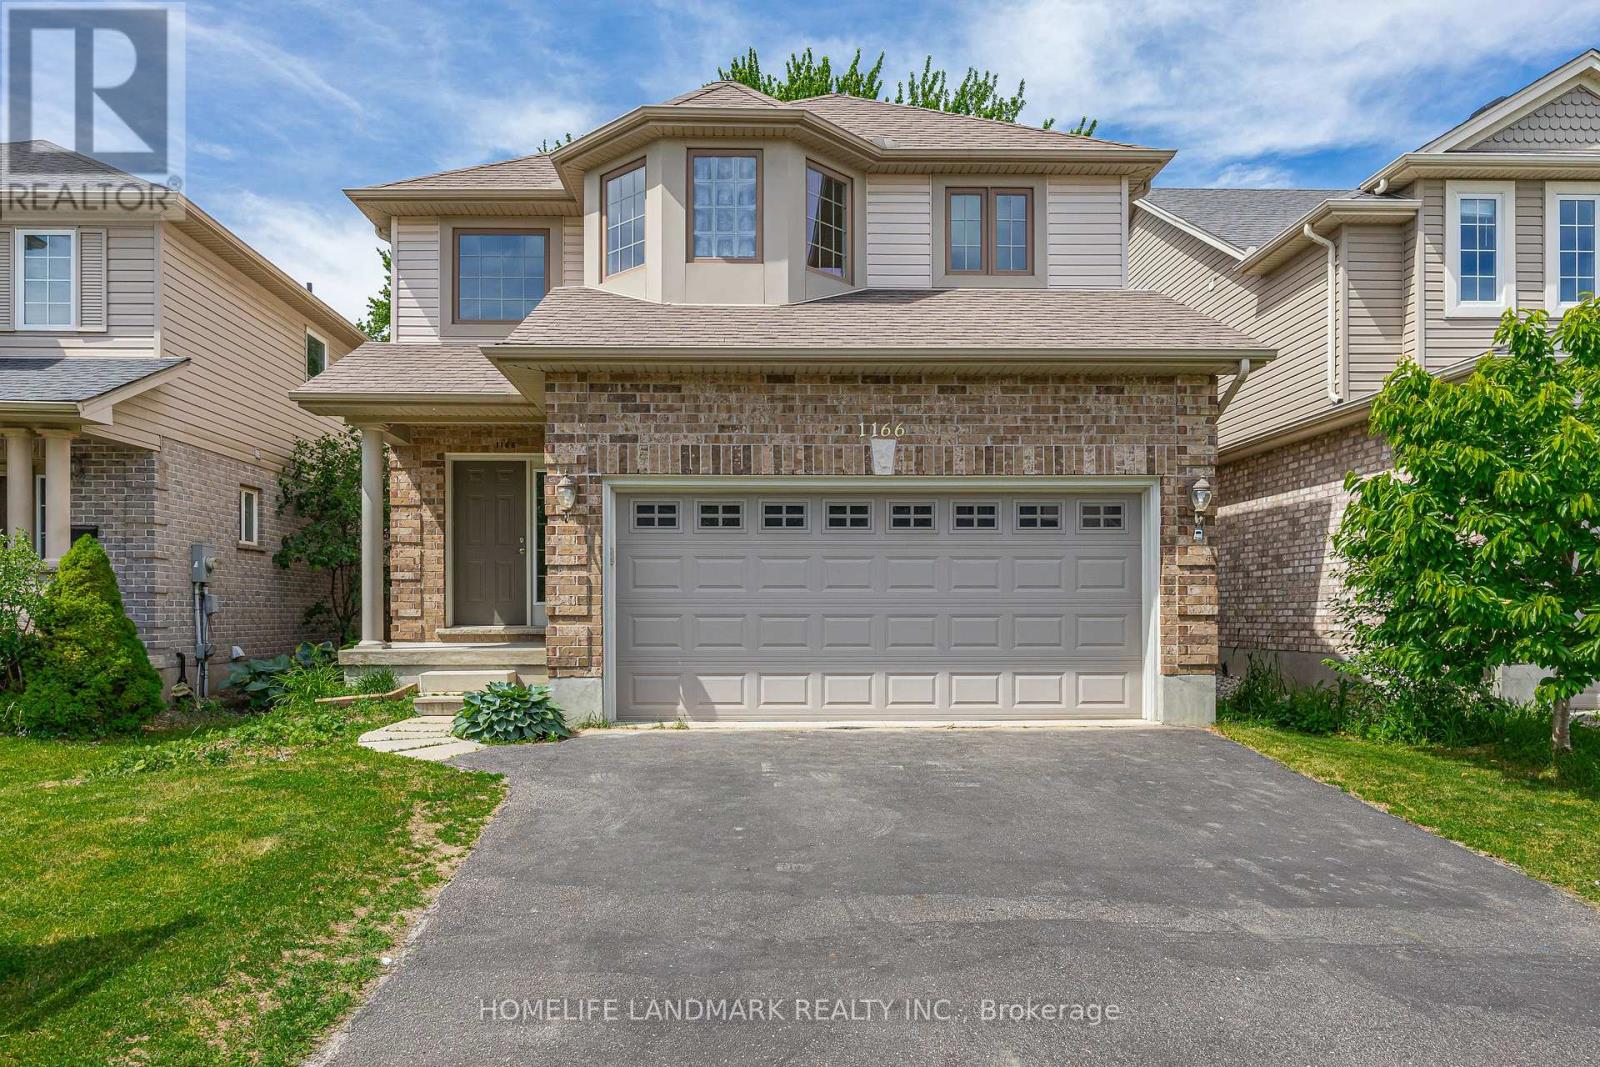
This move-in ready two-storey detached home with double garage offers 2,411 sq. ft. above grade (as per MPAC) and is nestled in a highly sought-after neighbourhood backing onto the serene Egelton Woods park forest. Featuring 4+1 bedrooms and 3.5 bathrooms, this carpet-free (on main and second floors) home showcases an open-concept kitchen flowing seamlessly into the oversized family and dining rooms, creating a bright and welcoming living space ideal for both everyday living and entertaining. The spacious primary bedroom includes a walk-in closet and a 4-piece ensuite. The fully finished basement adds exceptional living space with a large recreation room, additional bedroom, and 3-piece bathroom. Combining comfort, style, and functionality, this home is perfect for families and professionals alike. (id:55460)