
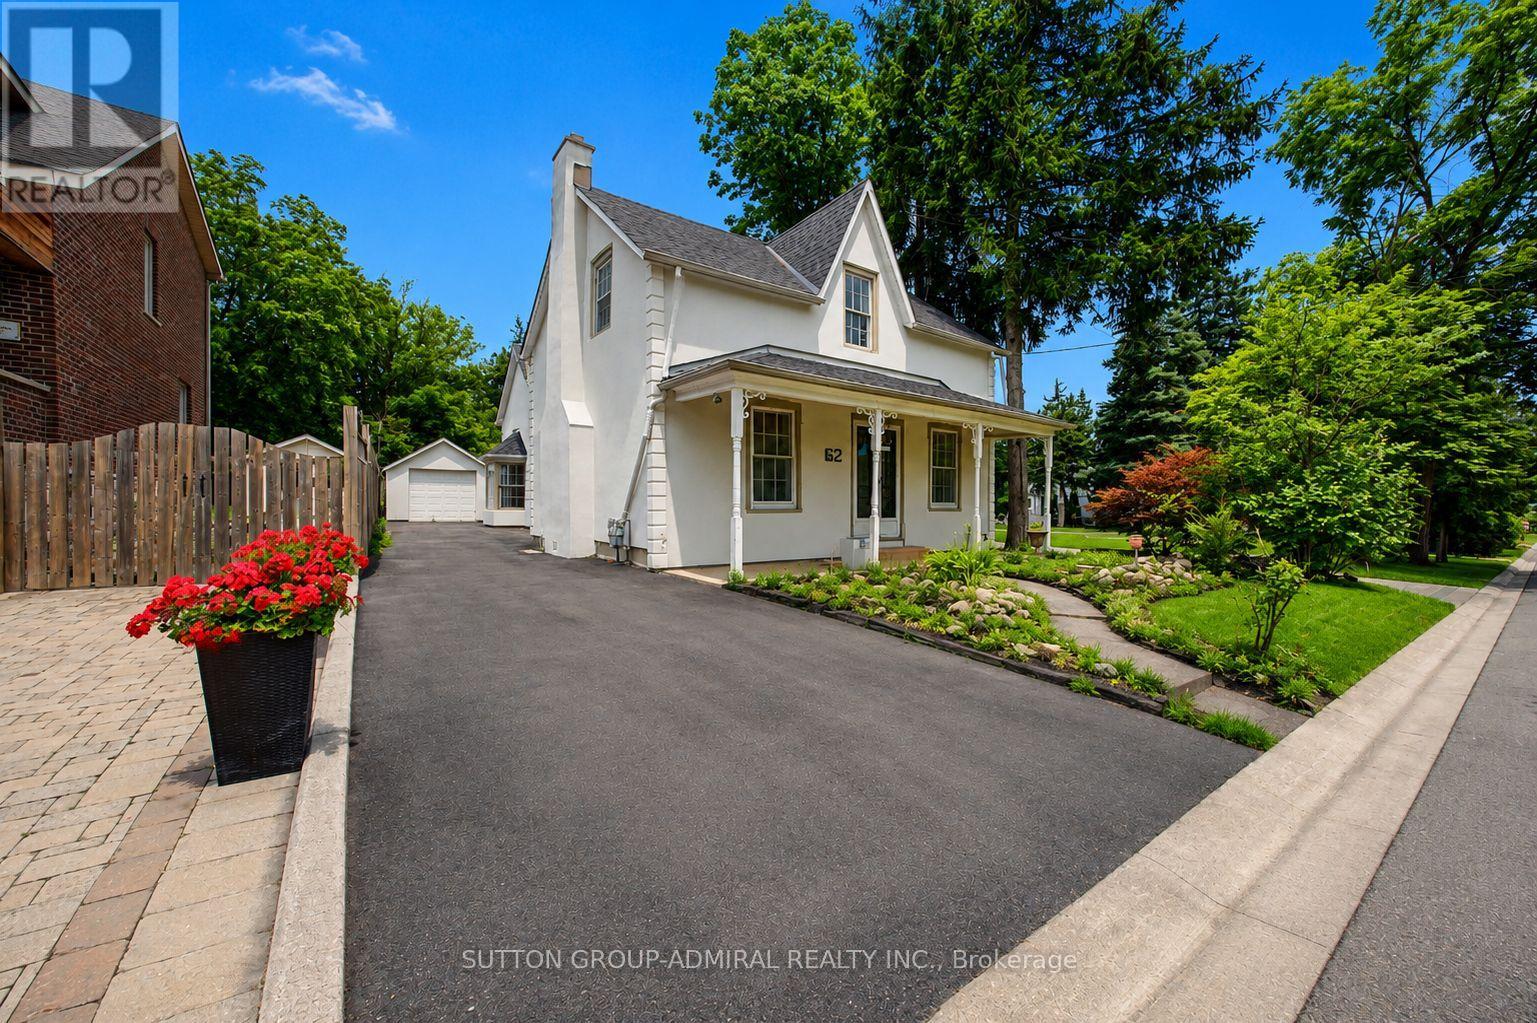
62 Centre Street W
Richmond Hill, Ontario
Rare opportunity on a premium 301-ft deep lot in a highly desirable Richmond Hill location! Perfect for investors, renovators, or end users looking to expand or renovate. This move-in ready detached home features 4 bedrooms and 4 bathrooms and offers endless potential. Steps to Yonge St., Mackenzie Health Hospital, Mill Pond, top-rated schools, parks, shopping, restaurants, and more. A truly exceptional property with endless possibilities. (id:55460)
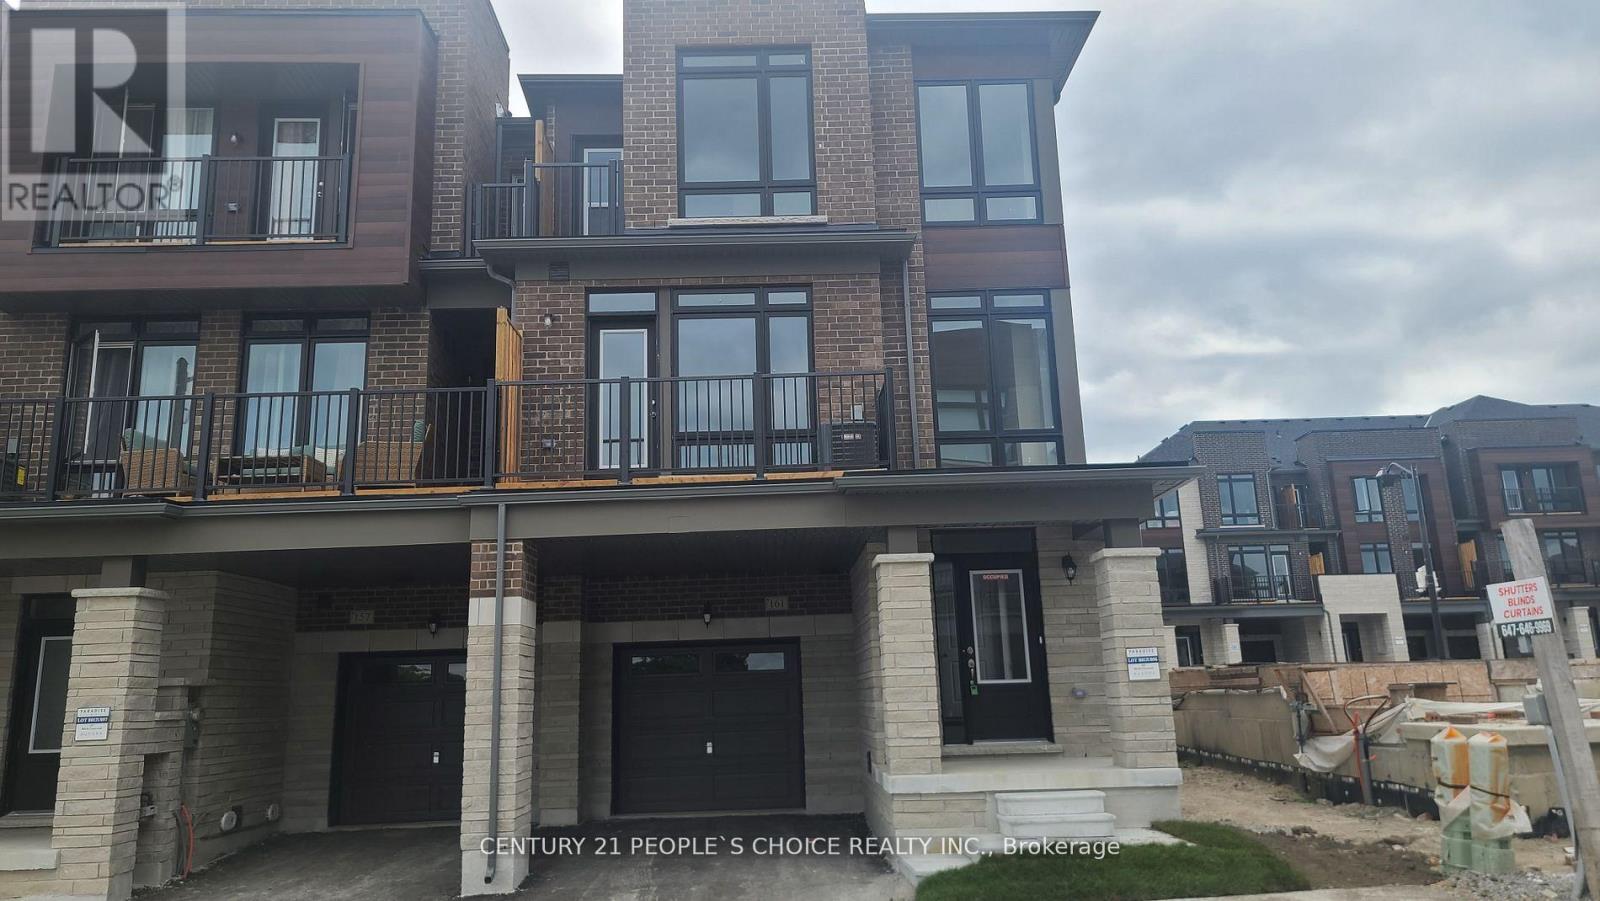
161 Blick Crescent
Aurora, Ontario
2 yrs Spacious 3-Bed with 3-Bath End Unit Aurora Trails Townhome located In Prime Aurora Area. 9 Ft Ceiling On Main And Upper Floors, Hardwood Flooring Throughout. Open Concept Main Floor Features Dining And Living Area W/Electric Fireplace, Kitchen W/Granite Countertop, 2nd And 3rd Bedrooms with Floor-To-Ceiling Windows. Steps to All Amenities: Highway 404 connect, Go Train, Shopping, Parks, Schools (id:55460)
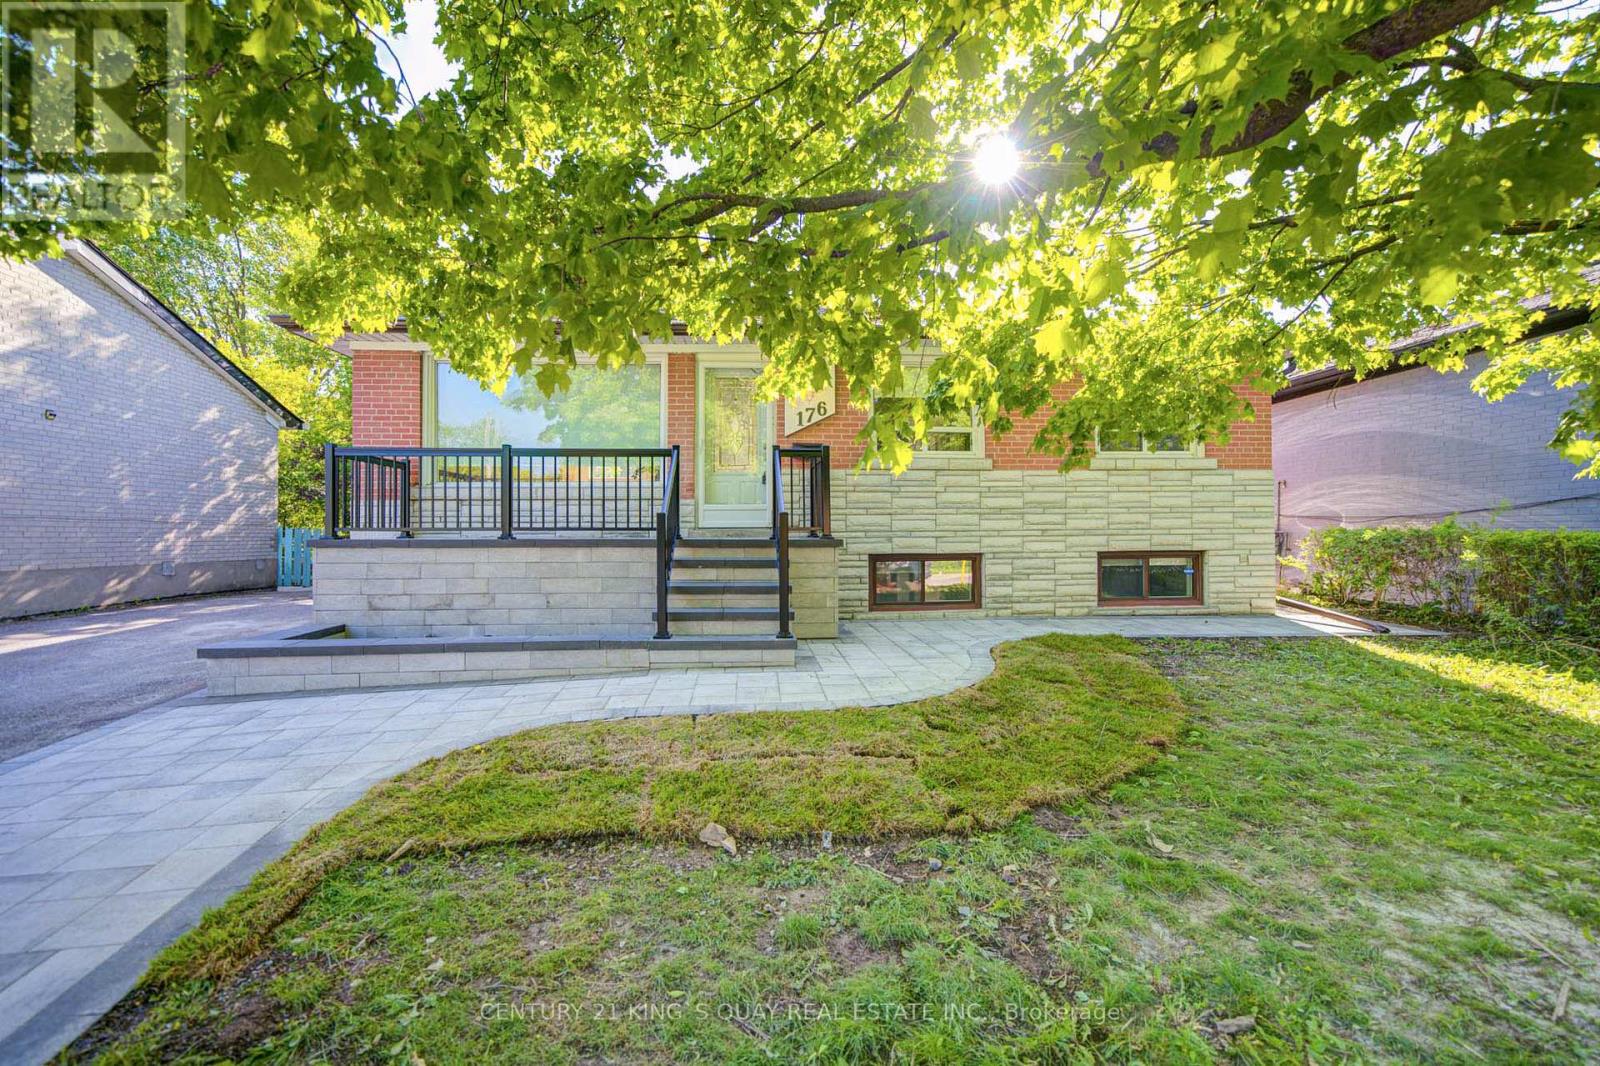
Main Floor - 176 Felix Road
Richmond Hill, Ontario
Welcome to this extensively updated home located in a desirable Richmond Hill neighbourhood, offering exceptional versatility for families, investors, or multi-generational living. The main floor features 3 spacious bedrooms, bright and functional living and dining areas, an upgraded kitchen, renovated main bathroom, upgraded flooring, and an enhanced great room layout designed for modern comfort and everyday living. Modern window coverings and pot lights throughout create a bright and stylish atmosphere. The finished basement with separate entrance adds outstanding additional living space and features a newer deluxe kitchen, updated bathroom, two bedrooms, and a spacious living area-ideal for extended family use or potential income opportunities. Recent updates also include a new stone deck and stair railings, new interlocking with sitting area, newer tankless water heater, newer appliances including fridge, dishwasher, washer and dryer, newer gas stove with deluxe range hood, newer front and back doors, and updated water supply and drain lines. Offering parking for up to five vehicles and featuring no rental items, this move-in ready property combines comfort, functionality, and long-term value. Conveniently located close to parks, schools, shopping, transit, and major amenities, this is an exceptional opportunity in one of Richmond Hill's established family-friendly communities. (id:55460)
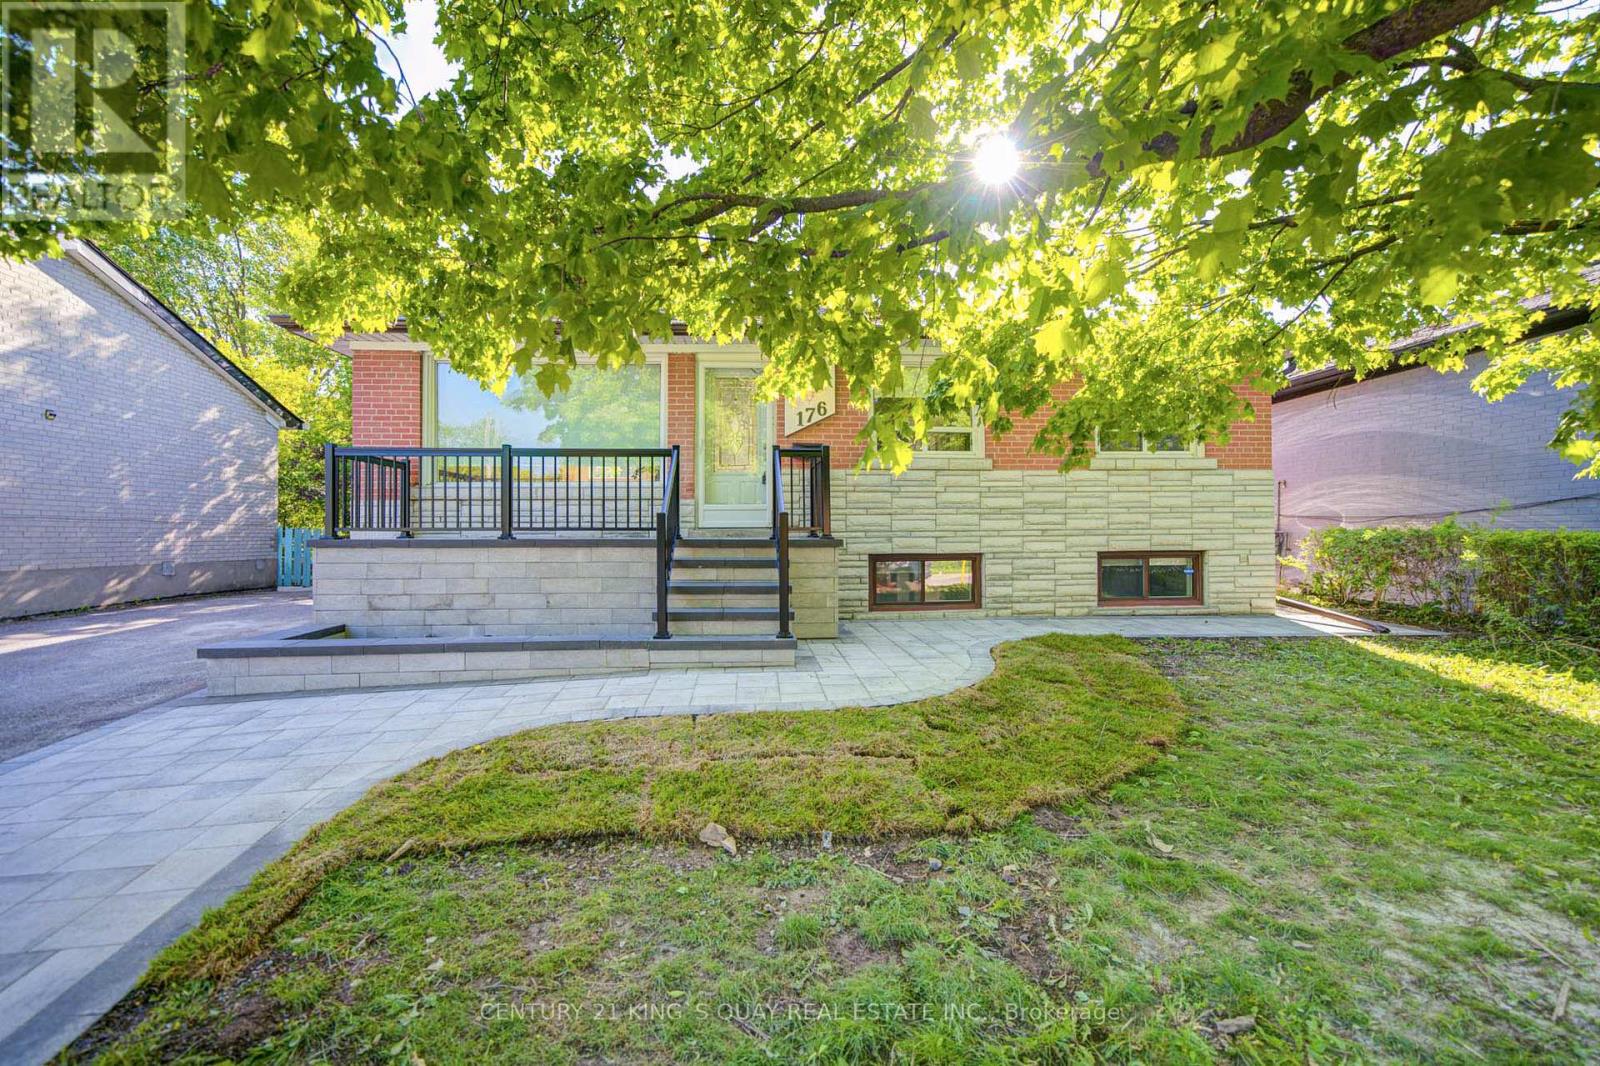
Basement - 176 Felix Road
Richmond Hill, Ontario
Welcome to this extensively updated home located in a desirable Richmond Hill neighbourhood, offering exceptional versatility for families, investors, or multi-generational living. The finished basement with separate entrance adds outstanding additional living space and features a newer deluxe kitchen, updated bathroom, two bedrooms, and a spacious living area-ideal for extended family use or potential income opportunities. Recent updates also include a new stone deck and stair railings, new interlocking with sitting area, newer tankless water heater, newer appliances including fridge, dishwasher, washer and dryer, newer gas stove with deluxe range hood, newer front and back doors, and updated water supply and drain lines. Offering parking for up to five vehicles and featuring no rental items, this move-in ready property combines comfort, functionality, and long-term value. Conveniently located close to parks, schools, shopping, transit, and major amenities, this is an exceptional opportunity in one of Richmond Hill's established family-friendly communities. (id:55460)
22 John Rudkin Lane
Markham, Ontario
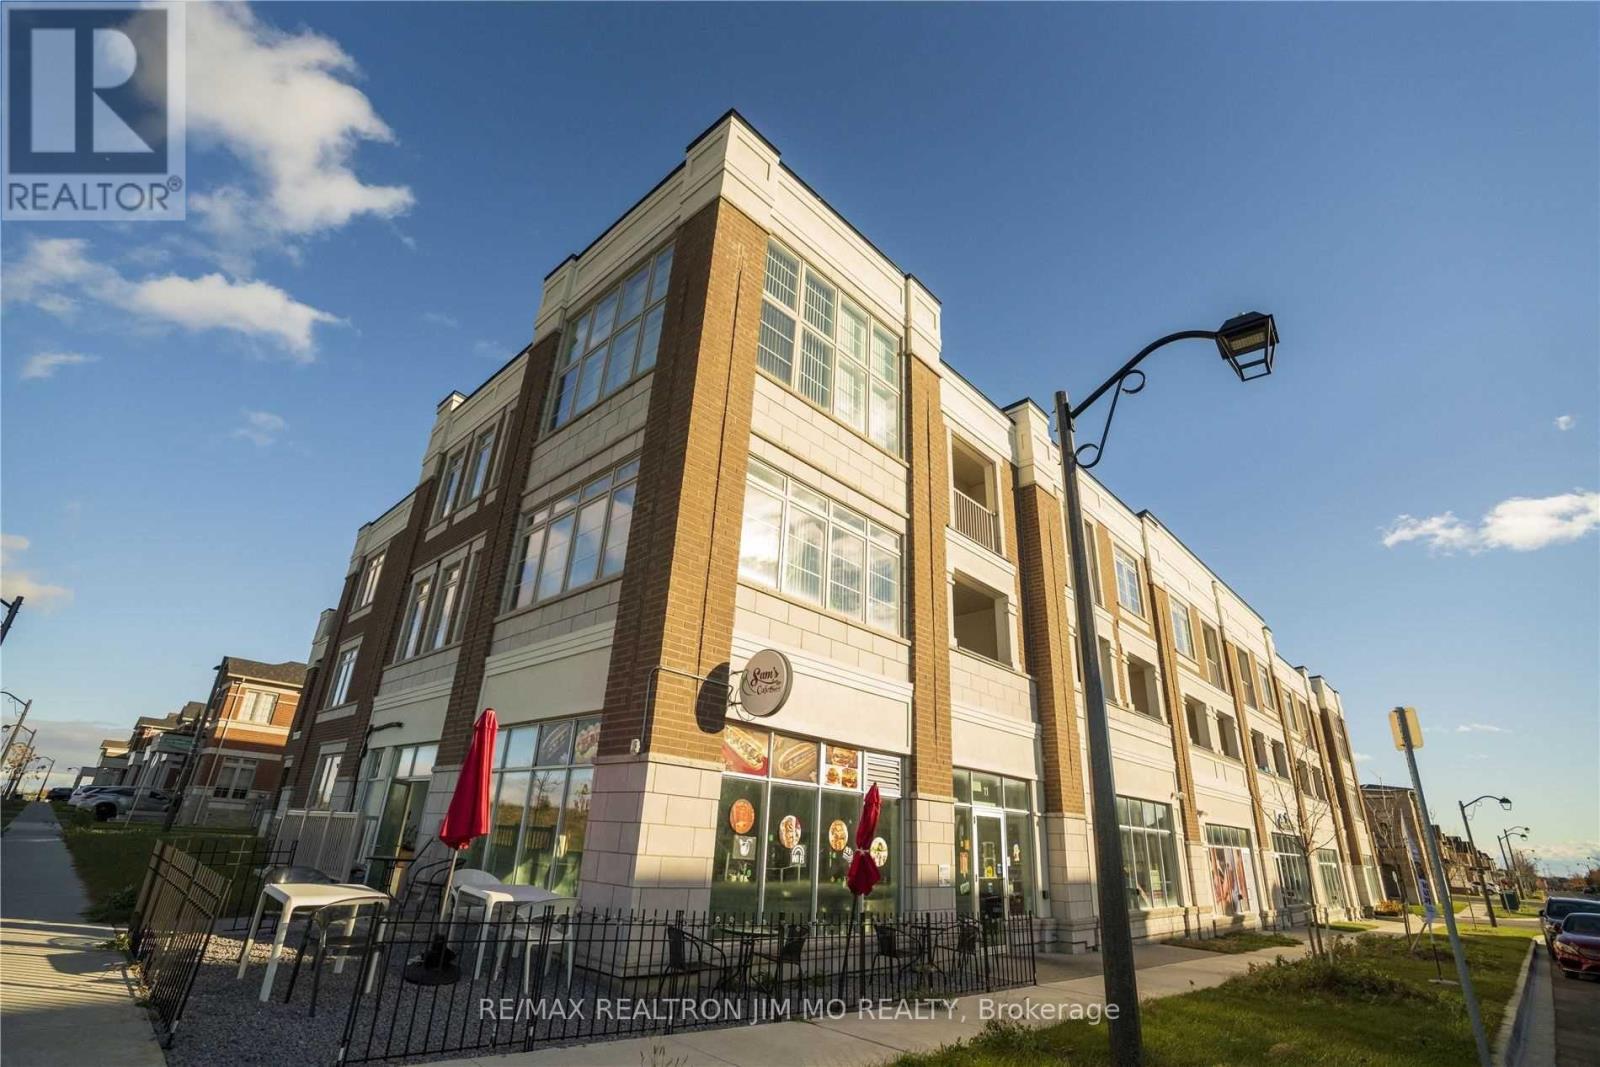
Don't Miss This Fantastic Opportunity To Lease A Well-Maintained Live & Work Townhouse In The Highly Sought-After Boxgrove Community. Offering 1,773 sq ft of Thoughtfully Designed Space, This Spacious 3-Bedroom Unit Features A Large Private Balcony And A Separate Entrance - Ideal For Flexible Living And Working Arrangements. Boasting 9-ft Ceilings And Hardwood Flooring Throughout The Second Floor, This Home Offers A Bright, Functional Layout With Plenty Of Room To Live And Work Comfortably. Includes Two Dedicated Parking Spaces For Added Convenience. Conveniently Located Close To Everyday Amenities, including Walmart, banks, Longo's, Schools, Restaurants, Community Centres, And Public Transit, With Quick Access To Hwy 407. Seeking AAA tenants. No smoking. A Great Place To Call Home - Schedule Your Viewing Today! Some Of The Photos Are Virtually Staged. (id:55460)

101 - 330 Highway 7 E
Richmond Hill, Ontario
Location! Location! Location! Well-Established Bubble Tea Shop For Sale In A High-Traffic Commercial Plaza. Turnkey Operation With Strong Financial Performance And Excellent Growth Potential. Situated In Busy Chalmer Gate Plaza Alongside Major Anchors Including RBC, Medical Offices And Other Established Businesses. Prime Location Surrounded By Numerous Existing Condominium And Residential Developments, Providing Consistent Customer Traffic And A Loyal Client Base. Ample Free Surface Parking Available For Customers.This Profitable Business Is Currently Performing Extremely Well With Annual Gross Sales Of Approximately $800,000 And Net Income Of Approximately $200,000. Fully Equipped And Ready For A New Owner To Take Over And Continue Growing The Business. (id:55460)
1106 - 60 Town Centre Court
Toronto, Ontario
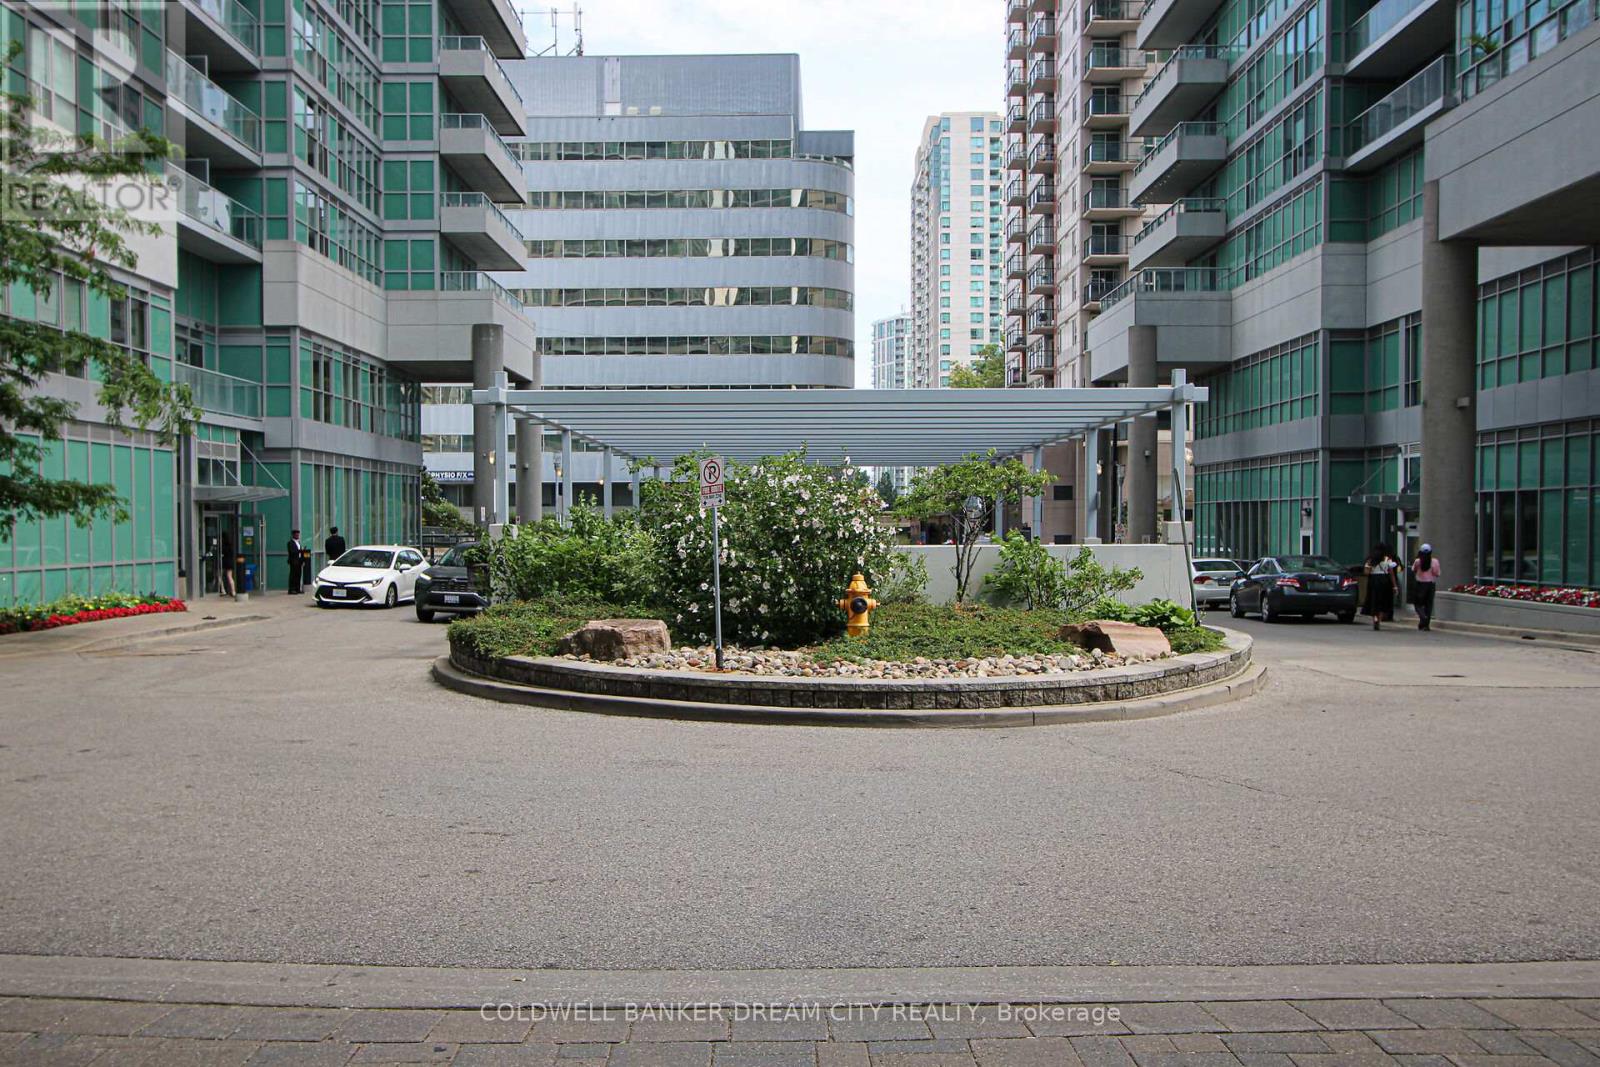
Apartment For Sale in Toronto. Wow! This Beautiful Luxury Monarch Built Eq2 Condo 1Br + Den Has It All! Sunlit , Carpet free &Spotless, Convenient Location Near Ttc/Subway, Ymca, Shopping Mall, New Library, New HugePlayground & More! Great Open Concept Layout W/Granite Breakfast Bar & Counter In Kitchen,Marble Counter & Porcelain Tile In Bath, Stackable Washer/Dryer, W/I Closet, Oversized Locker,Oversized End Parking On P2, Balcony 10'X5', Den Can Be Your Office/Study Or Spare Br. Extrastorage ensuite,Other building amenities include: Bike storage, Car wash, Game room, Guest suites, Rec room, Party room, Concierge ,Gym, Media room & Visitor parking (id:55460)
30 Prospect Way
Whitby, Ontario
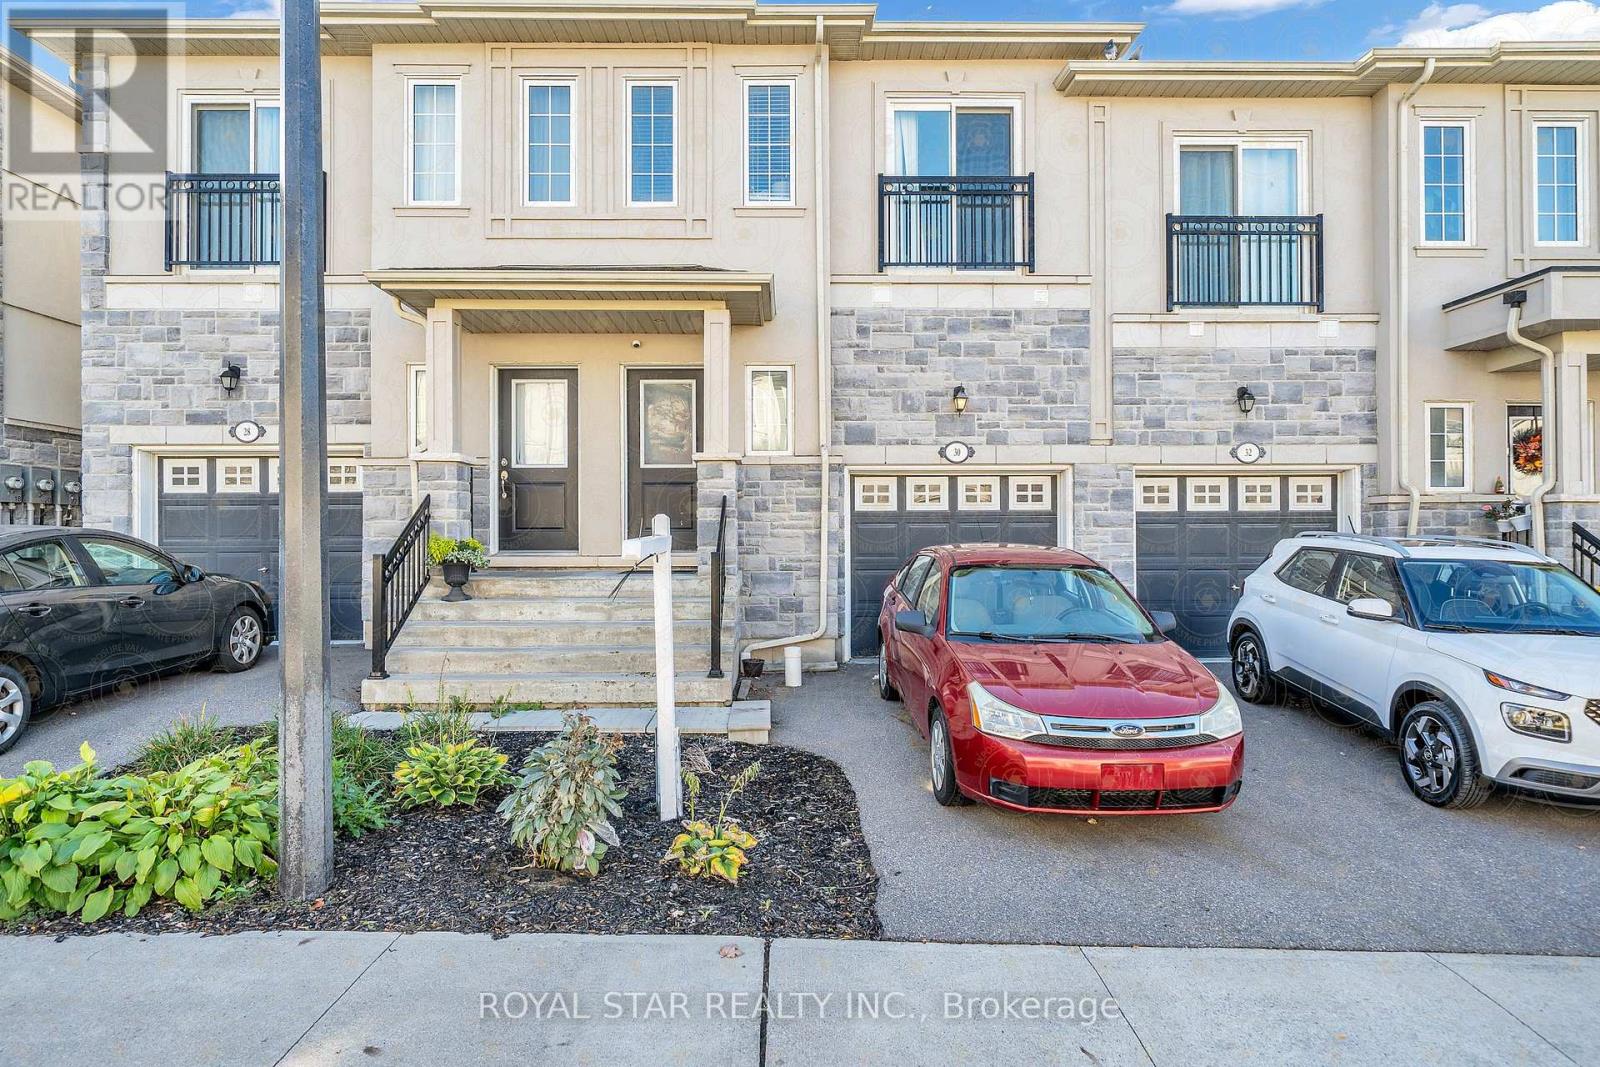
Welcome To 30 Prospect Way, Whitby. Bright & Well Maintained 3-Bed, 3-Bath Freehold Spacious Townhouse In Desirable Pringle Creek Area. 9Ft Ceilings On Main For With Combined Living And Dining Area, Functional Kitchen, And Direct Garage Access. Primary Bedroom Includes Ensuite And Walk-In Closet. Close to 401 & 407 Highways. Quick Closing Available. (id:55460)
2617 - 319 Jarvis Street
Toronto, Ontario
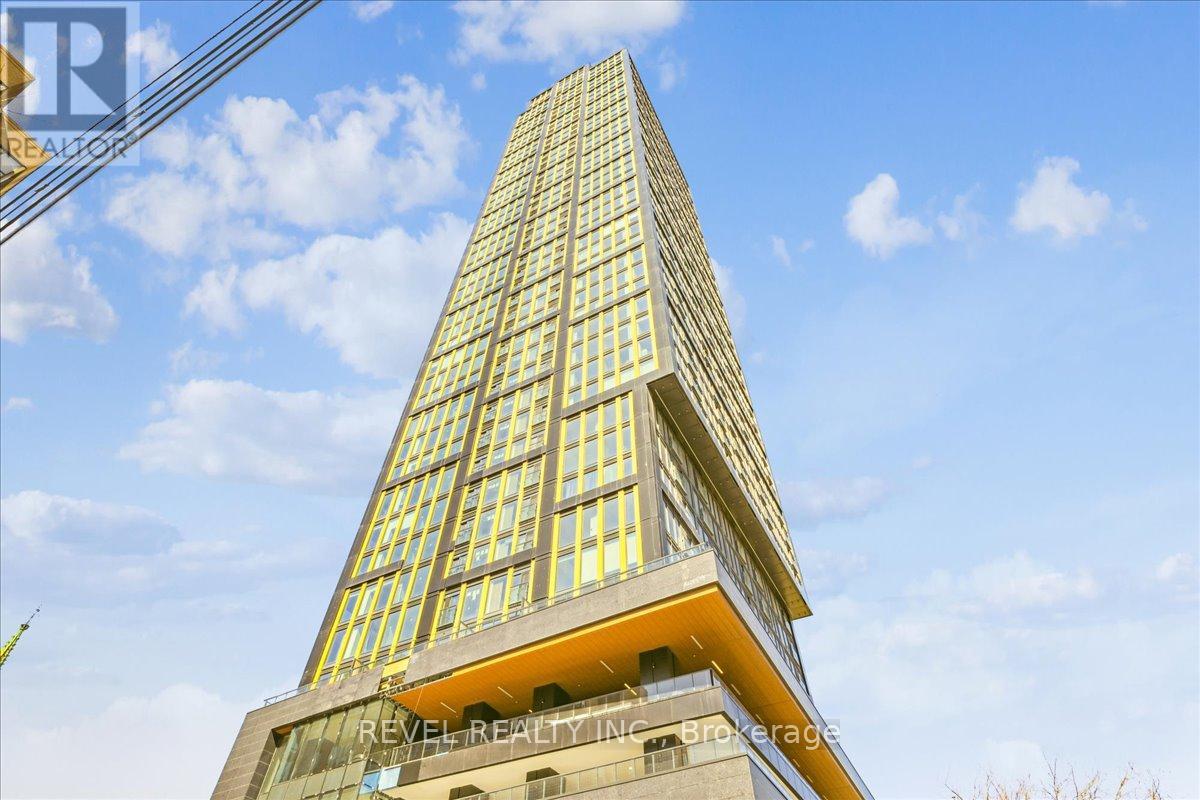
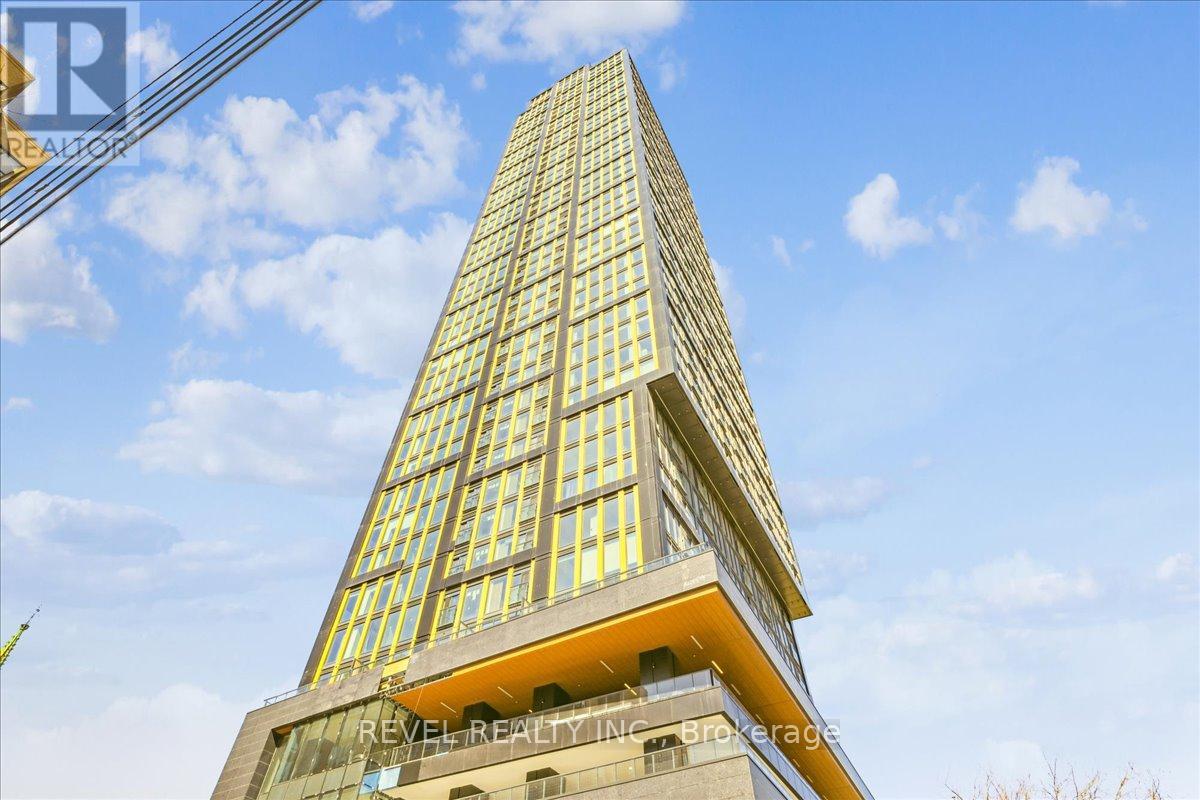
Welcome to Prime Condominiums where modern luxury meets urban living. This sleek condo offers a perfect blend of style, functionality, and comfort. Situated in a prime location, this sleek 1+1 bedroom, 2-ensuite bathroom unit boasts 580 sq/ft of living space. As you step inside, you're greeted by an abundance of natural light streaming in through expansive windows, casting a warm and inviting ambiance throughout. The open-concept layout seamlessly connects the living, dining, and kitchen areas, creating an ideal space for both relaxation and entertainment. The kitchen is equipped with built-in stainless steel appliances and sleek cabinetry. Retreat to the spacious primary bedroom featuring a well-appointed 3-piece ensuite bathroom and a large closet for all your storage needs. The versatile den with 3 pc ensuite, provides the flexibility to be utilized as a bedroom, home office or additional living space to suit your lifestyle. With its south-facing orientation, this condo captures breathtaking views and enjoys an abundance of sunlight throughout the day. The building offers an array of amenities, including a fitness center, rooftop terrace, party room, and 24-hour concierge service, ensuring a lifestyle of convenience and leisure. Conveniently located near transit, shopping, dining, and entertainment options, this condo offers the ultimate urban living experience. (id:55460)
2617 - 319 Jarvis Street
Toronto, Ontario
Welcome to Prime Condominiums where modern luxury meets urban living. This sleek condo offers a perfect blend of style, functionality, and comfort. Situated in a prime location, this sleek 1+1 bedroom, 2-ensuite bathroom unit boasts 580 sq/ft of living space. As you step inside, you're greeted by an abundance of natural light streaming in through expansive windows, casting a warm and inviting ambiance throughout. The open-concept layout seamlessly connects the living, dining, and kitchen areas, creating an ideal space for both relaxation and entertainment. The kitchen is equipped with built-in stainless steel appliances and sleek cabinetry. Retreat to the spacious primary bedroom featuring a well-appointed 3-piece ensuite bathroom and a large closet for all your storage needs. The versatile den with 3 pc ensuite, provides the flexibility to be utilized as a bedroom, home office or additional living space to suit your lifestyle. With its south-facing orientation, this condo captures breathtaking views and enjoys an abundance of sunlight throughout the day. The building offers an array of amenities, including a fitness center, rooftop terrace, party room, and 24-hour concierge service, ensuring a lifestyle of convenience and leisure. Conveniently located near transit, shopping, dining, and entertainment options, this condo offers the ultimate urban living experience. (id:55460)
11 Leeds Court
Bracebridge, Ontario
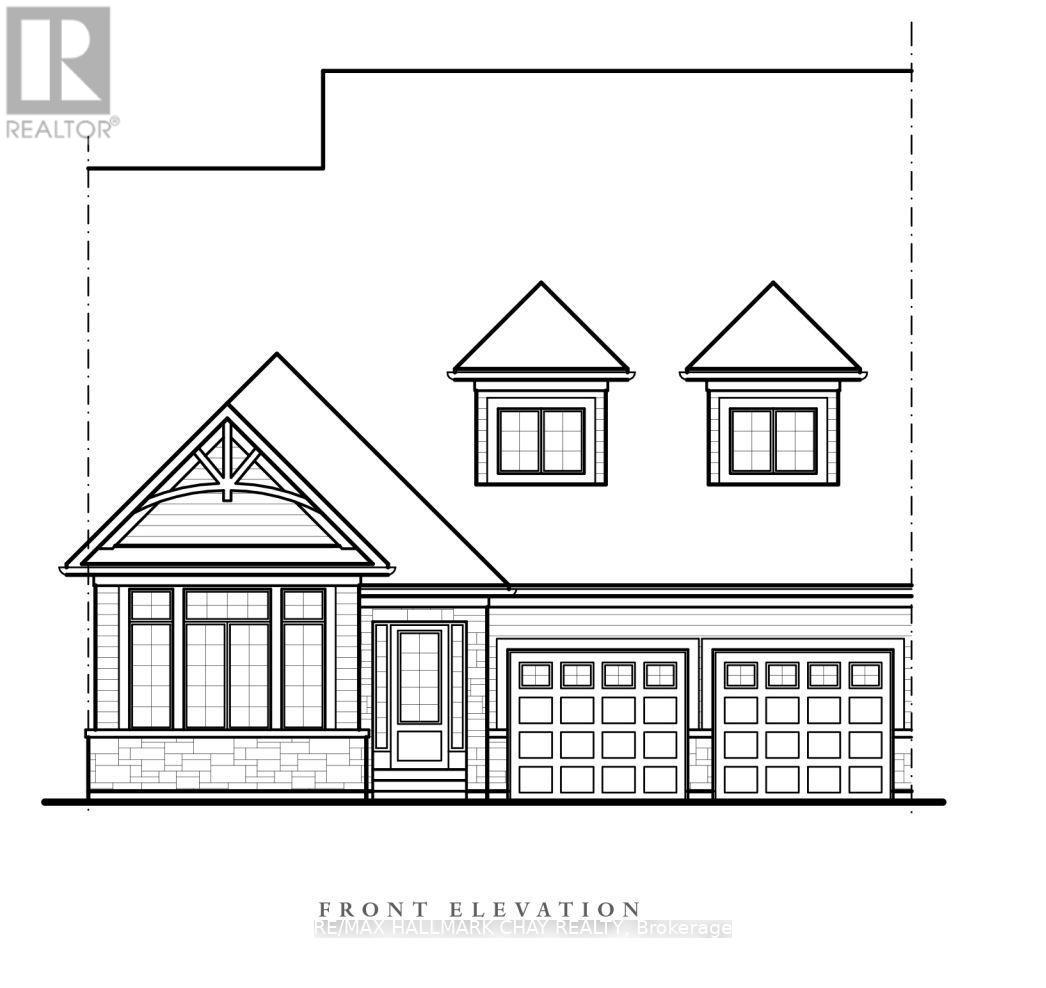
Thoughtfully designed for comfortable main-floor living, this spacious bungalow offers an exceptional layout with open-concept living and timeless appeal. The heart of the home features a bright kitchen with ample cabinetry, a breakfast area with walkout to the patio, and a stunning great room with vaulted ceilings and a cozy gas fireplace-perfect for entertaining or relaxing.The private primary suite is tucked away from the secondary bedroom and boasts a generous walk-in closet and a spacious ensuite with double vanity, soaker tub, and separate shower. A second bedroom and full bath at the front of the home provide ideal accommodations for guests or family.A versatile den offers the flexibility to create a home office, formal dining room, or reading retreat. Convenient main-floor laundry with direct access to the double garage adds to the home's practical design.With approximately 1,931 sq. ft. of thoughtfully planned living space, this home combines spacious principal rooms, soaring ceilings, abundant natural light, and an inviting floor plan that is equally suited to everyday living and entertaining. The Woodington Model. (id:55460)
4 Leeds Court
Bracebridge, Ontario
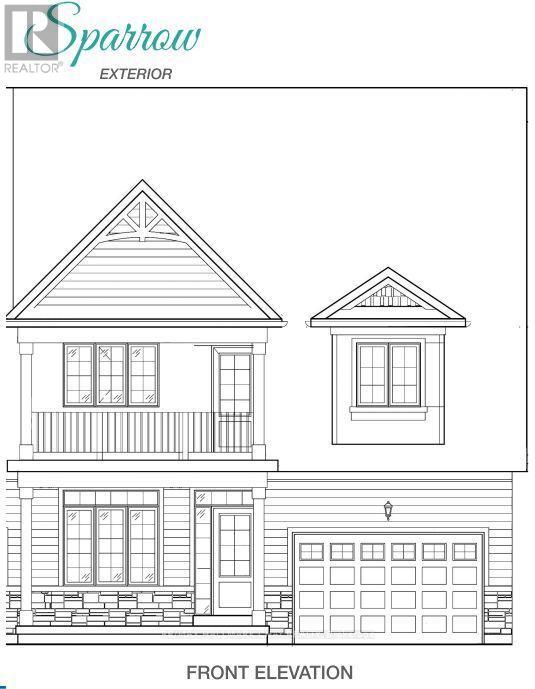
Welcome to Waterways of Muskoka, where carefree living meets the natural beauty of cottage country. This bright and spacious new construction bungaloft townhome offers 2,320 sq ft of thoughtfully designed living space and the convenience of freehold ownership with common element condominium services, including snow removal and lawn maintenance.The main floor features a stunning great room with vaulted ceiling, filling the home with natural light and creating an open, airy feel. A main floor primary bedroom with walk-in closet provides comfortable one-level living, while a second main floor bedroom is ideal for guests or a home office. Main floor laundry adds everyday convenience.Upstairs, a large media loft offers flexible living space for relaxing or entertaining and is complemented by two additional bedrooms, perfect for family or visiting guests.New construction means there is still time to choose your finishes and personalize the home to suit your style. Enjoy modern design, generous space, and low-maintenance living in the sought-after Waterways of Muskoka community. Sparrow Model (id:55460)