
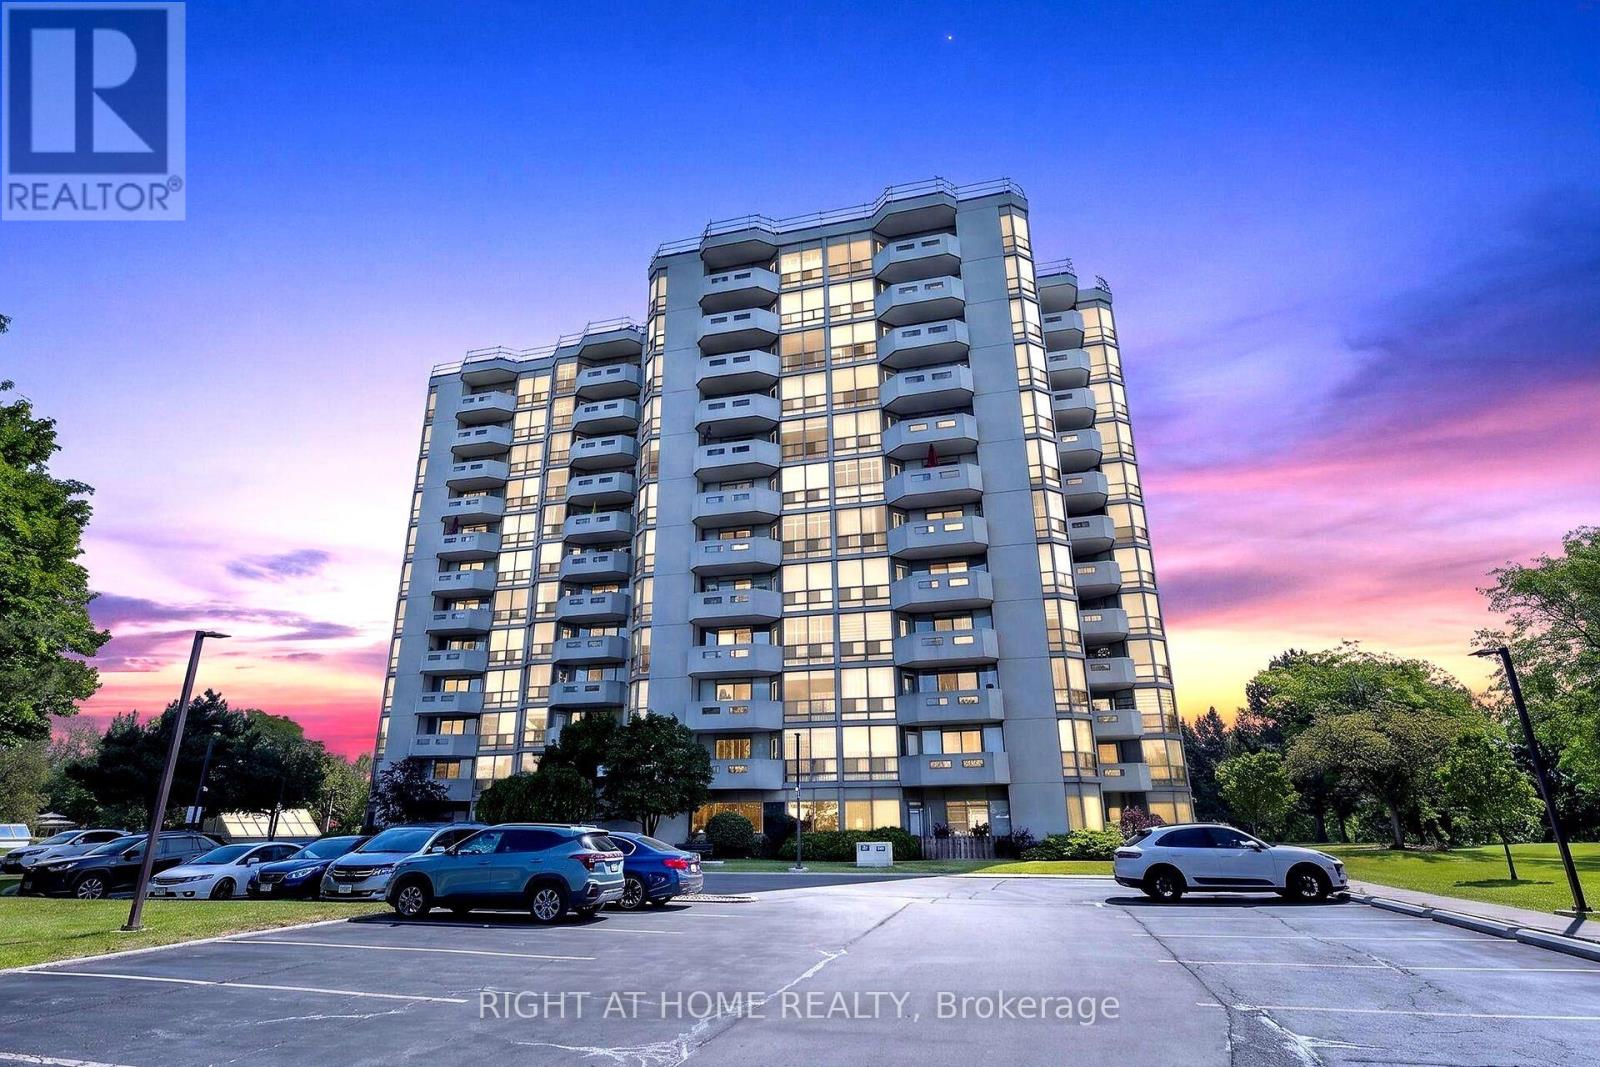
306 - 5080 Pinedale Avenue
Burlington, Ontario
Welcome home to this bright and spacious corner suite in the highly sought-after Pinedale Estates! Offering 2 bedrooms plus a den, 2 full bathrooms, a private balcony, and underground parking, this move-in-ready condo combines comfort, convenience, and exceptional amenities. The beautifully updated eat-in kitchen features crisp white cabinetry, a stylish glass tile backsplash, under-cabinet lighting and a stunning floor-to-ceiling window that fills the space with natural light. The open-concept living and dining area is perfect for both everyday living and entertaining, with plenty of room to relax and direct access to the private balcony. Designed with a desirable split-bedroom layout, the spacious primary suite is tucked away for privacy and includes a large walk-in closet, a 4-piece ensuite, and direct access to the versatile den, ideal as a home office, reading nook, or sitting area. On the opposite side of the unit, you'll find a generous second bedroom and a 3-piece bathroom, making it an ideal layout for guests or family. Additional features include custom blinds, new ceiling fans with lighting in the primary, kitchen and den, new light fixtures in the entrance and living area, in-suite laundry with extra storage, underground parking, and ample visitor parking. Enjoy an unbeatable location within walking distance to public transit, shopping, restaurants, parks, grocery stores, and pharmacies. Pinedale Estates offers outstanding resort-style amenities, including an indoor pool, hot tub, sauna, fitness centre, golf practice room, billiards room, meeting room, car wash, and more. The maintenance fee includes water, cable TV, and internet, and an on-site superintendent provides added peace of mind. Simply move in, unpack, and start enjoying everything this exceptional home and community have to offer. (id:55460)
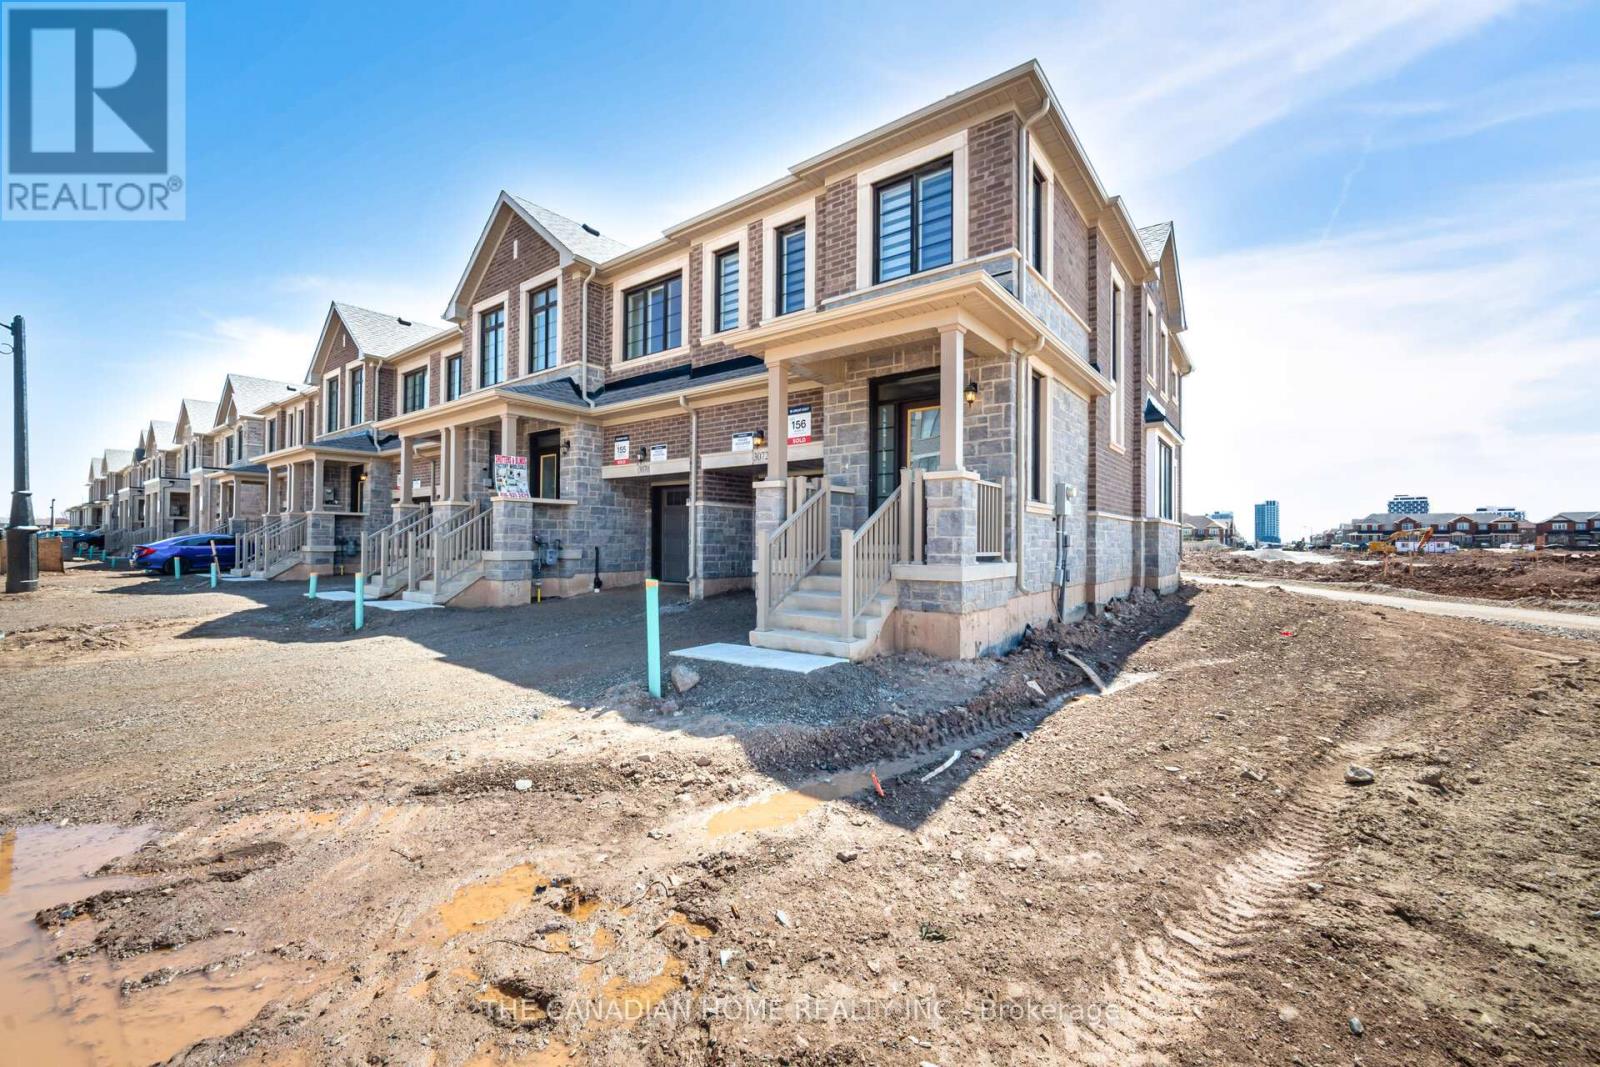
3072 Robert Lamb Boulevard
Oakville, Ontario
2025 built corner townhouse in Oakville's sought-after Joshua Creek community! This beautifully crafted 4-bedroom, 3-bath home offers a bright, open-concept layout with a modern upgraded kitchen, sleek finishes, and an abundance of natural light. Thoughtfully designed with second-floor laundry and a large linen closet, spacious walk-in closets, direct garage access, and a full basement for added storage. Prime location just steps to transit, and minutes to highways, top-rated schools, shopping, and dining. A perfect blend of luxury, comfort, and convenience! (id:55460)
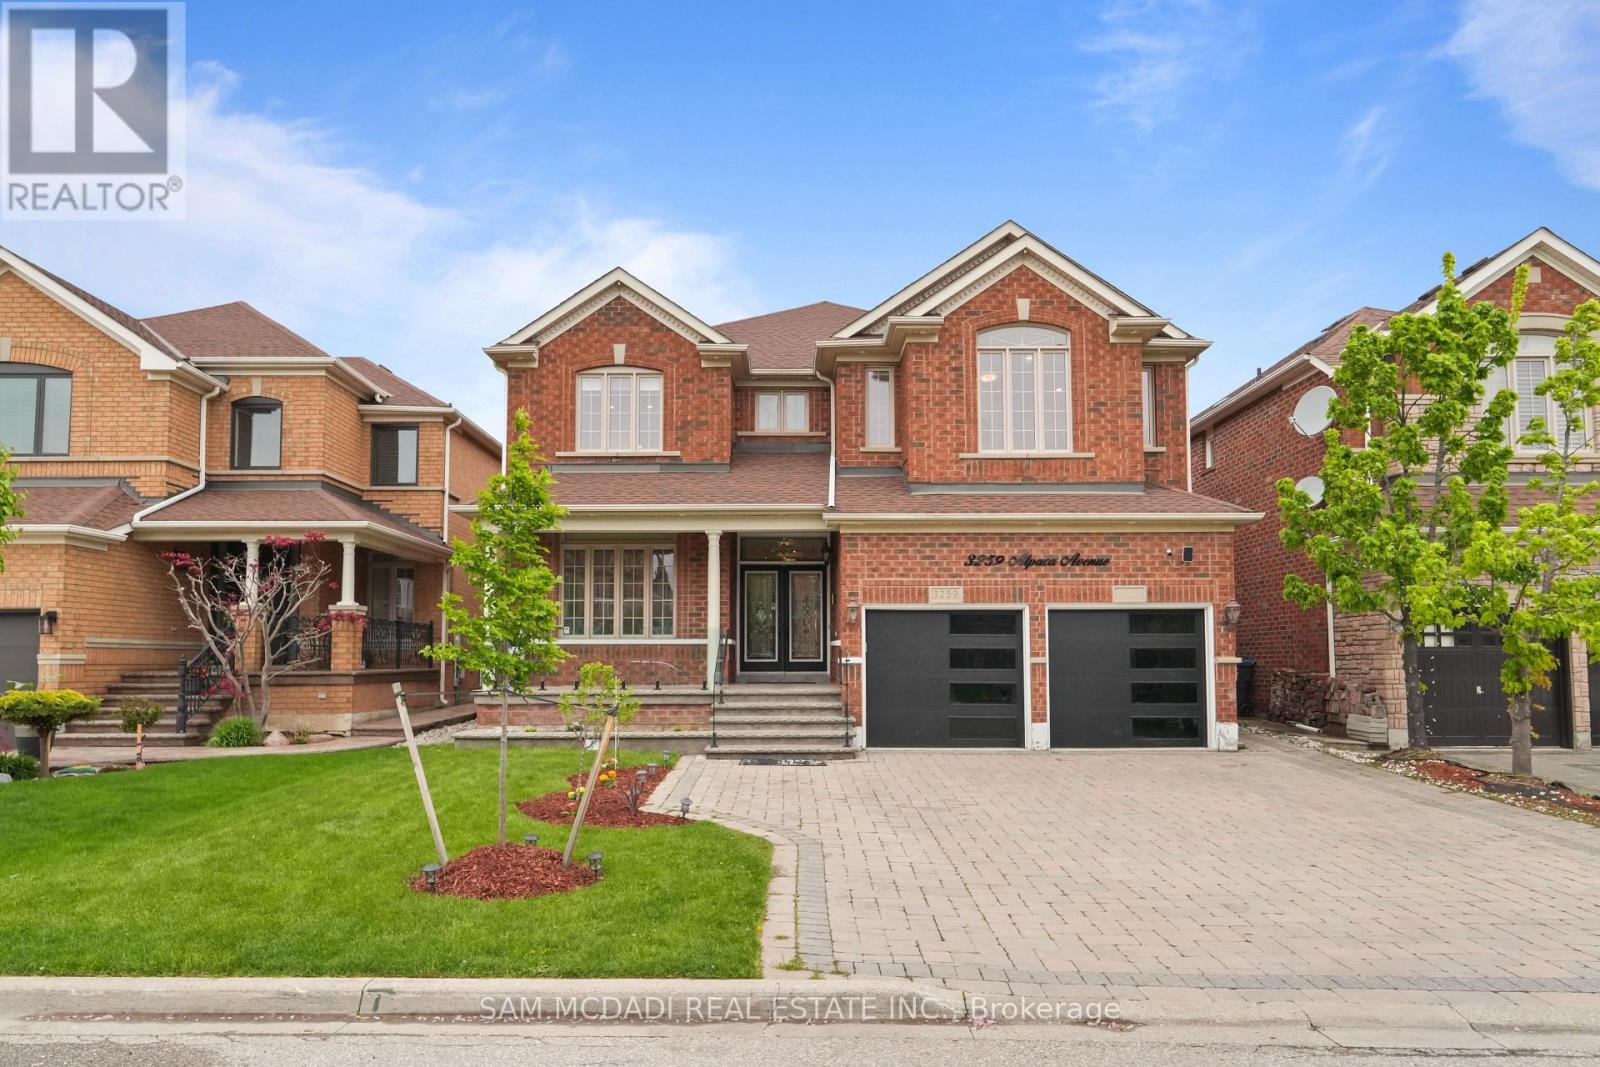
3259 Alpaca Avenue
Mississauga, Ontario
Situated in the highly sought-after Churchill Meadows community, this exceptional carpet-free residence offers 5+2 bedrooms, 6 bathrooms, and a thoughtfully designed layout tailored for refined family living and effortless entertaining. A grand double door entry welcomes you into a spacious and light-filled foyer, where a stunning curved staircase creates an elegant first impression. The main level is enhanced with pot lights and crown moulding throughout, flowing seamlessly through the formal living room with a large picture window and into the heart of the home, a bright white chef-inspired kitchen featuring quartz countertops, stainless steel appliances, a centre island, and a walk-out to the beautifully landscaped backyard retreat. Open to the kitchen, the inviting family room is anchored by a striking floor-to-ceiling stacked stone gas fireplace, creating the perfect setting for everyday comfort and gathering with loved ones. Upstairs, the primary suite offers a true retreat with walk-in closets and a spa-inspired 5-piece ensuite complete with a freestanding tub and glass stand-up shower, while the secondary bedrooms are thoughtfully connected by Jack & Jill bathrooms, offering both comfort and functionality for growing families. The fully finished lower level extends the living space with a beautifully appointed in-law suite featuring 2 additional bedrooms, its own kitchen, living area, 2 bathrooms, and separate laundry ideal for extended family or multi-generational living. Outdoors, the private backyard sanctuary is designed for entertaining, showcasing a covered pergola, stamped concrete patio, and professionally landscaped surroundings. Ideally located close to top-rated schools, parks, shopping, restaurants, highways, and all essential amenities, this remarkable Churchill Meadows home delivers the perfect blend of elegance, comfort, and lifestyle convenience. (id:55460)
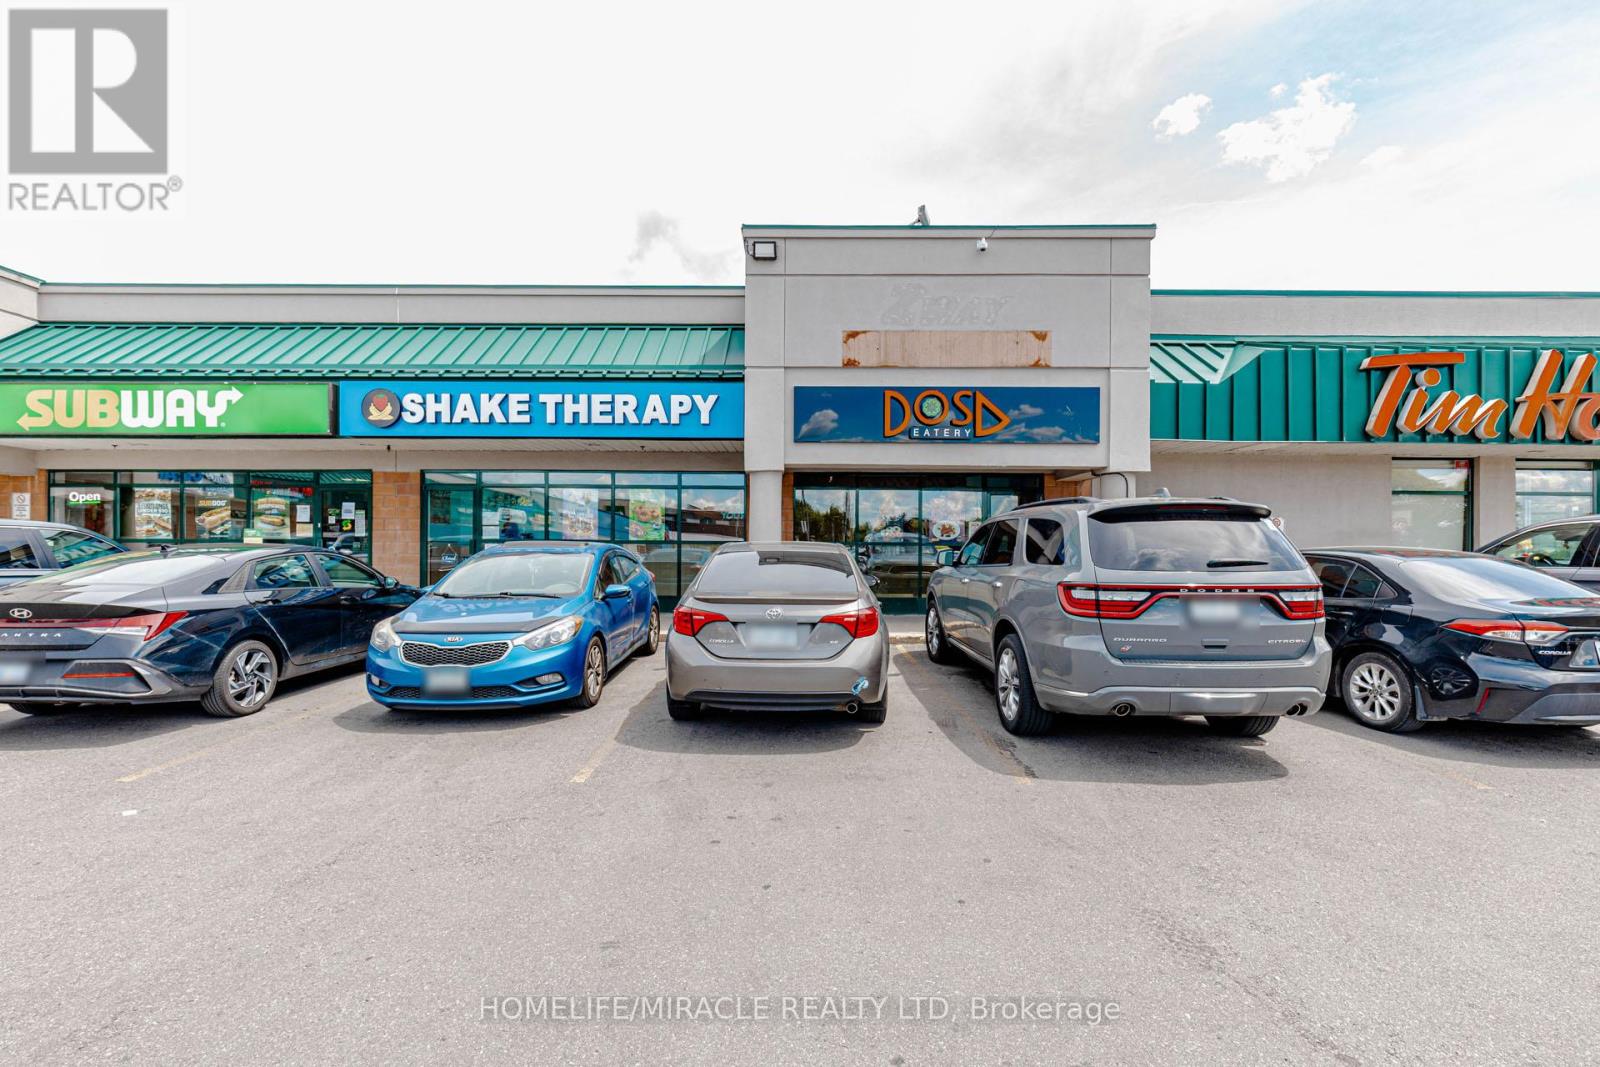
13 - 1035 Brant Street
Burlington, Ontario
CAN BE CONVERTED INTO OTHER CONCEPT. Excellent opportunity to acquire a well-established restaurant business in Burlington. Currently operating as DOSA EATERY, with potential for conversion to another food concept (subject to landlord). Prime location at Brant St/Plain Rd E, surrounded by residential neighbourhoods, schools, offices, banks, major retailers, and convenient highway access. Rent: $7136/m including TMI and HST. Existing lease term until 10 plus renewal options available. Current royalty fee is 6%. Great opportunity for owner-operators or investors seeking a turnkey business in a growing community. (id:55460)
2 Lavender Court
Ramara, Ontario
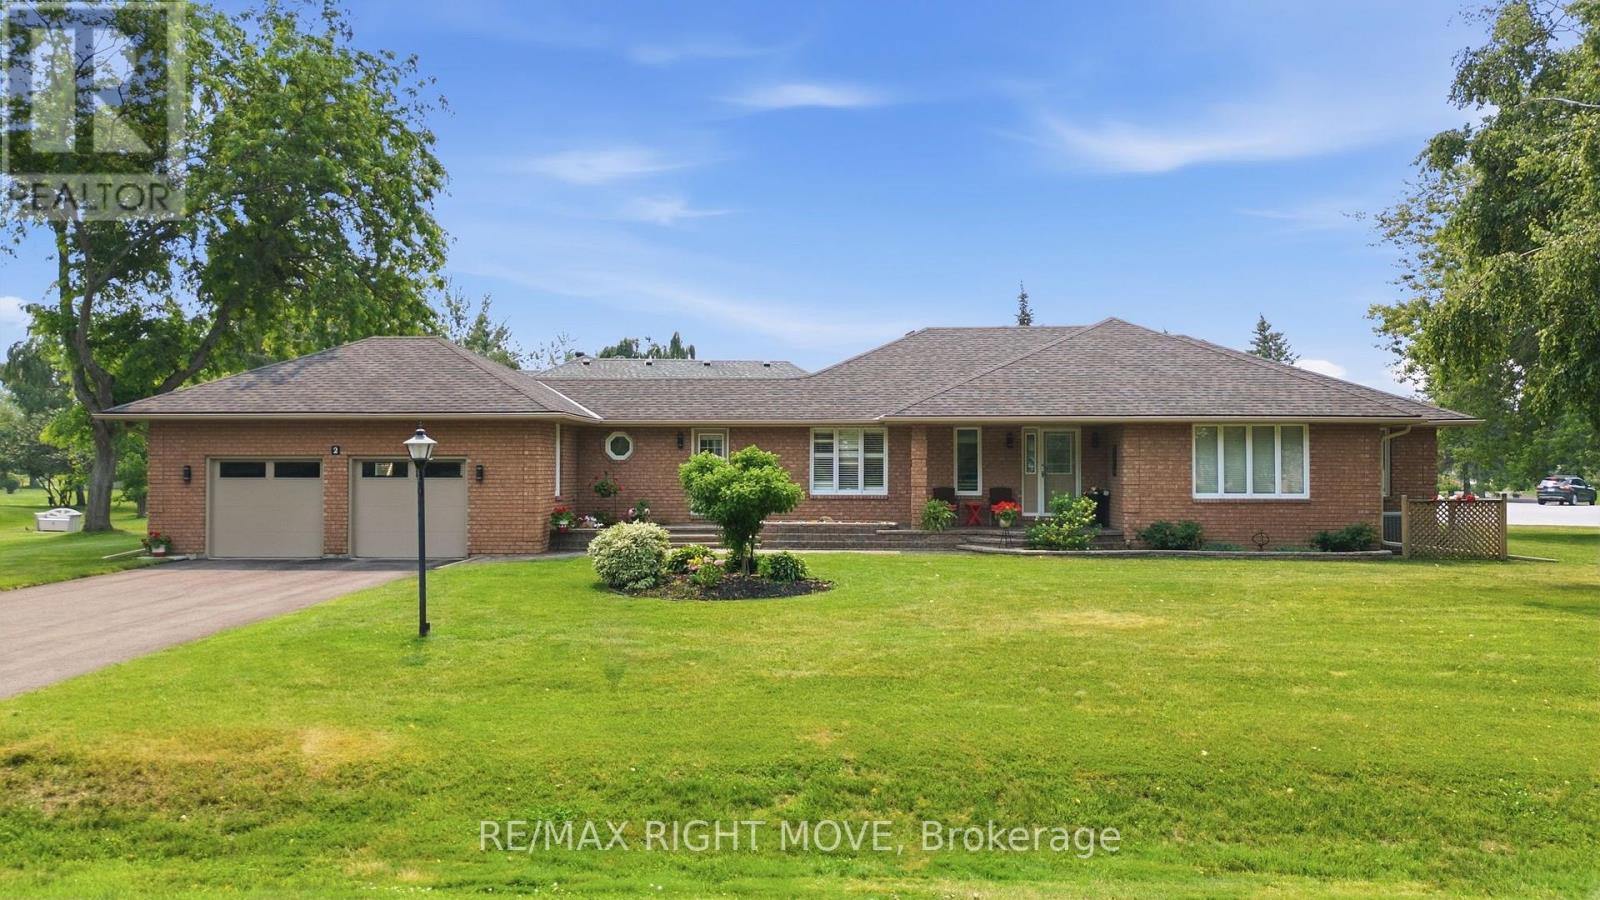
Welcome to 2 Lavender Court! Situated on a premium oversized corner lot, this beautifully updated all-brick home offers outstanding curb appeal and turnkey living. Inside, you'll find a fully finished interior highlighted by a stunning modern kitchen with high-end appliances and quality finishes throughout. An in-ground irrigation system keeps the lawn looking its best all season, and draws from the pond so no additional water costs incurred! Located in the sought-after waterfront community of Bayshore Village, residents enjoy low annual fees and access to private marinas, golf, a swimming pool, tennis/pickleball courts, and more. A rare opportunity to own a move-in-ready home in one of the area's most desirable communities. (id:55460)
Pt Lt 40 Horseshoe Valley Road W
Oro-Medonte, Ontario
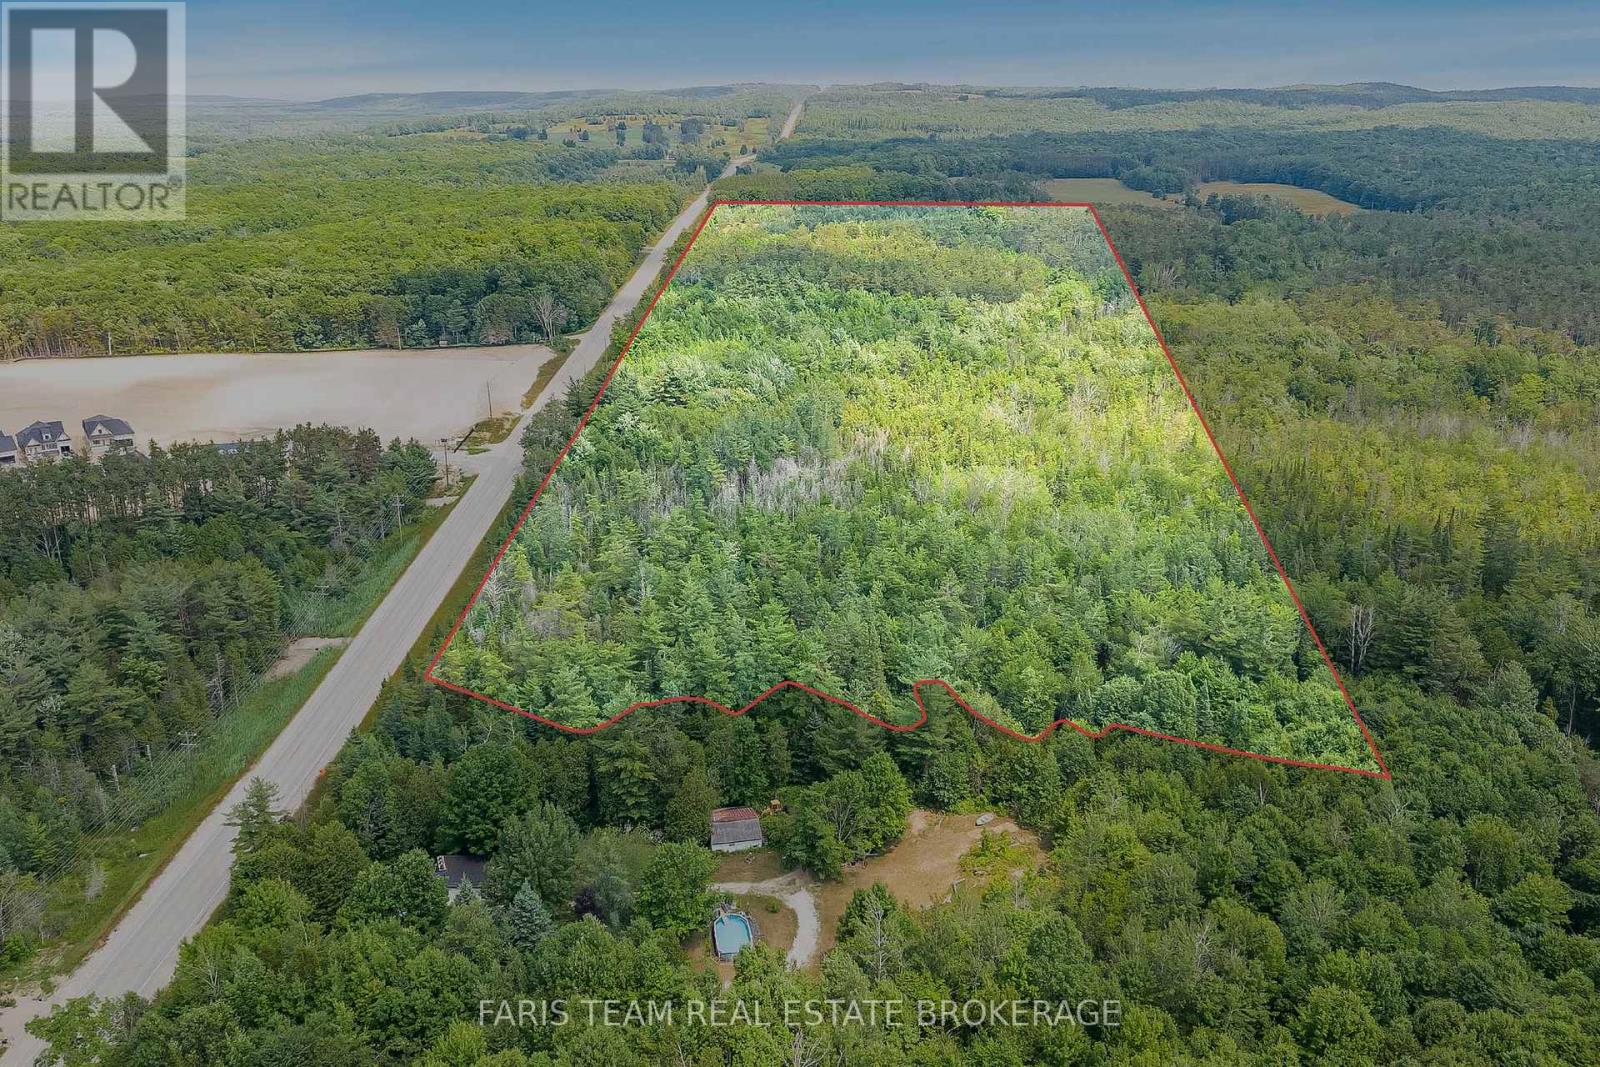
Top 5 Reasons You Will Love This Property: 1) Extraordinary 27-acres parcel with nearly 2,000 feet of road frontage offering incredible potential, whether you are looking to build a private estate, hold as an investment, or explore future development opportunities, it's size, frontage, and prime location on the edge of the Craighurst community make it a compelling long-term asset 2) The eastern portion of the property sits at a high elevation, providing panoramic western exposure and beautiful sunset views surrounded by a mature mixed forest; this site presents unmatched privacy and a naturally picturesque setting for a custom home 3) Located just minutes from Highway 400 and bordering the growing Craighurst area, this property delivers peaceful rural living with seamless access to Barrie, Orillia, and the GTA, delivering both convenience and appeal for commuting or weekend use 4) Live where others vacation with skiing, golfing, biking, and hiking all nearby, including Horseshoe Resort, Vetta Spa, and countless trails just minutes away, this is a property where lifestyle and leisure come naturally 5) The area continues to evolve with new infrastructure, including proposed roundabouts on Horseshoe Valley Road and the new Heights of Horseshoe Public School, as the region grows, the property's location within this vibrant corridor offers exciting long-term potential. (id:55460)
6063 Vasey Road
Tay, Ontario
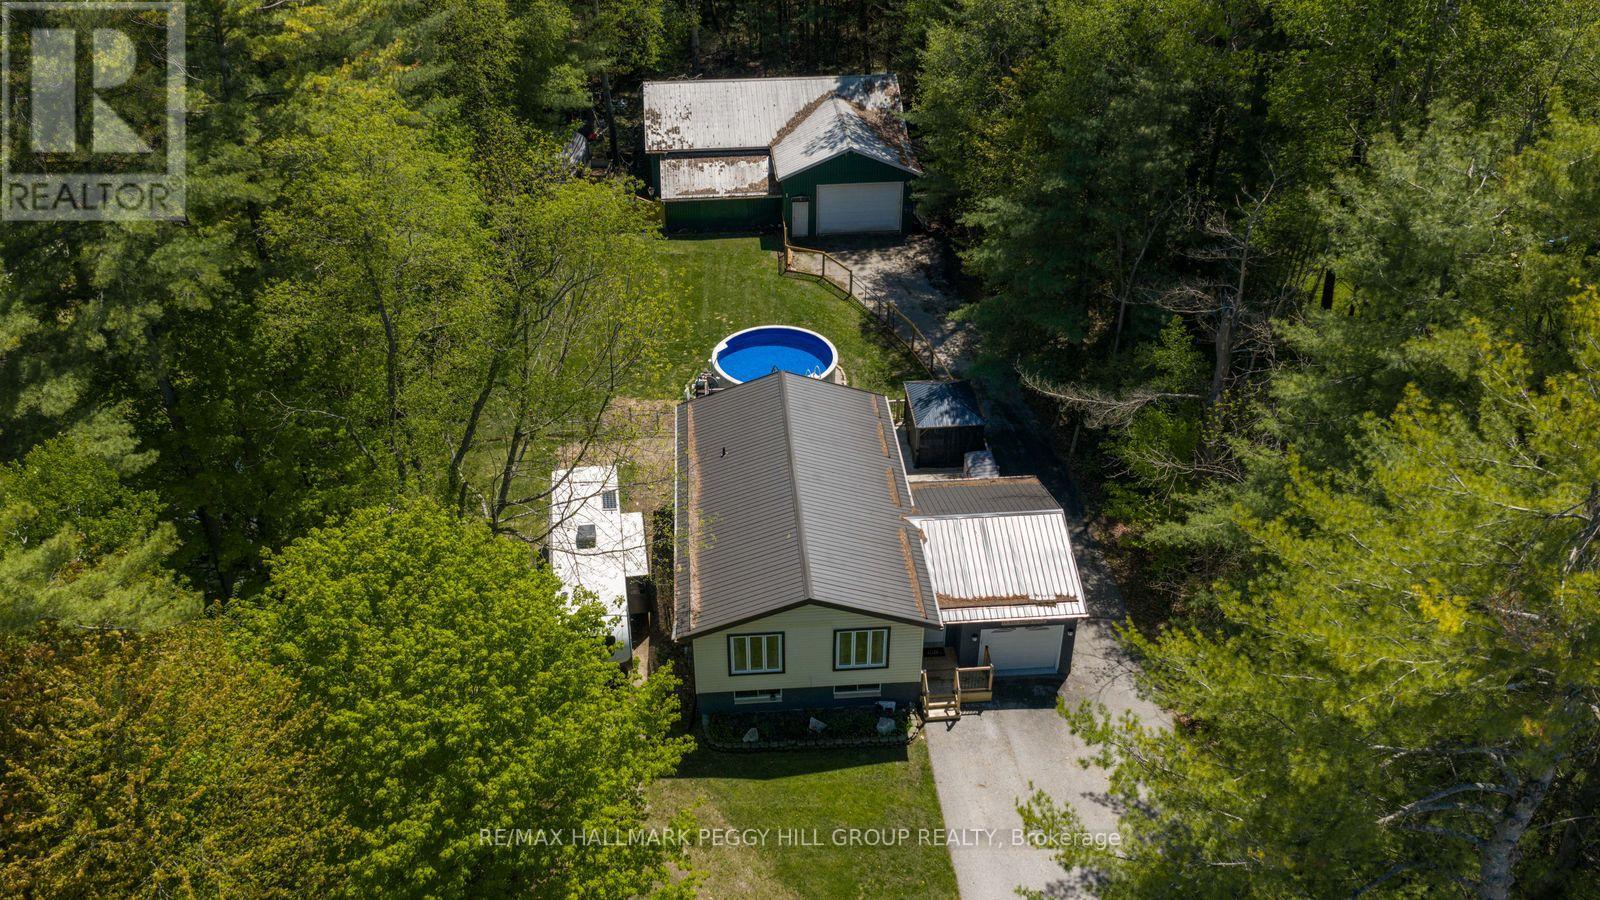
SHOP. POOL. ACREAGE. IN-LAW POTENTIAL. THE BIG-TICKET WISH LIST IS HERE! More than half an acre, a 50 x 50 ft heated shop, a newer heated pool for summer and a finished basement with in-law potential are only the start of what 6063 Vasey Road has to offer. Set on a private 100 x 265 ft lot surrounded by mature trees, this home gives buyers the space to spread out, host bigger, store more and make every season count. The massive detached shop with 100 amp service, natural gas heat, and hydro is ready for hobbyists, contractors, car enthusiasts or anyone craving a dedicated workspace. The backyard brings the fun with a heated above-ground pool installed by Pioneer Pools, a multi-tiered deck, included natural gas BBQ and an additional shed for pool gear, tools and toys. A steel roof adds lasting durability, while the oversized driveway easily fits 6+ vehicles, trailers and recreational toys. The main level has an easy open flow with a modern kitchen featuring white cabinetry, beautiful counters, newer stainless steel appliances, a tiled backsplash and a large island with breakfast bar, all opening to bright living and dining areas framed by leafy views. Three main floor bedrooms include a primary bedroom with a walkout to the deck, while the finished basement opens the door to multigenerational living with a bedroom, kitchenette, full bathroom and rec room with fireplace. A newer furnace, A/C, owned water heater, water softener, UV light water treatment and updated oversized septic bed add practical value while taking care of several bigger-ticket items. Minutes to Orr Lake, Magnus Beach, Patterson Park Beach and the Tay Shore Trail, with quick access to Elmvale, Highway 400, Georgian Bay, Wasaga Beach, Copeland Forest, Snow Valley and nearby golf courses, this quiet community keeps beach days, trail walks, ski weekends and town runs all within easy reach. (id:55460)
7012 County Road 169
Ramara, Ontario
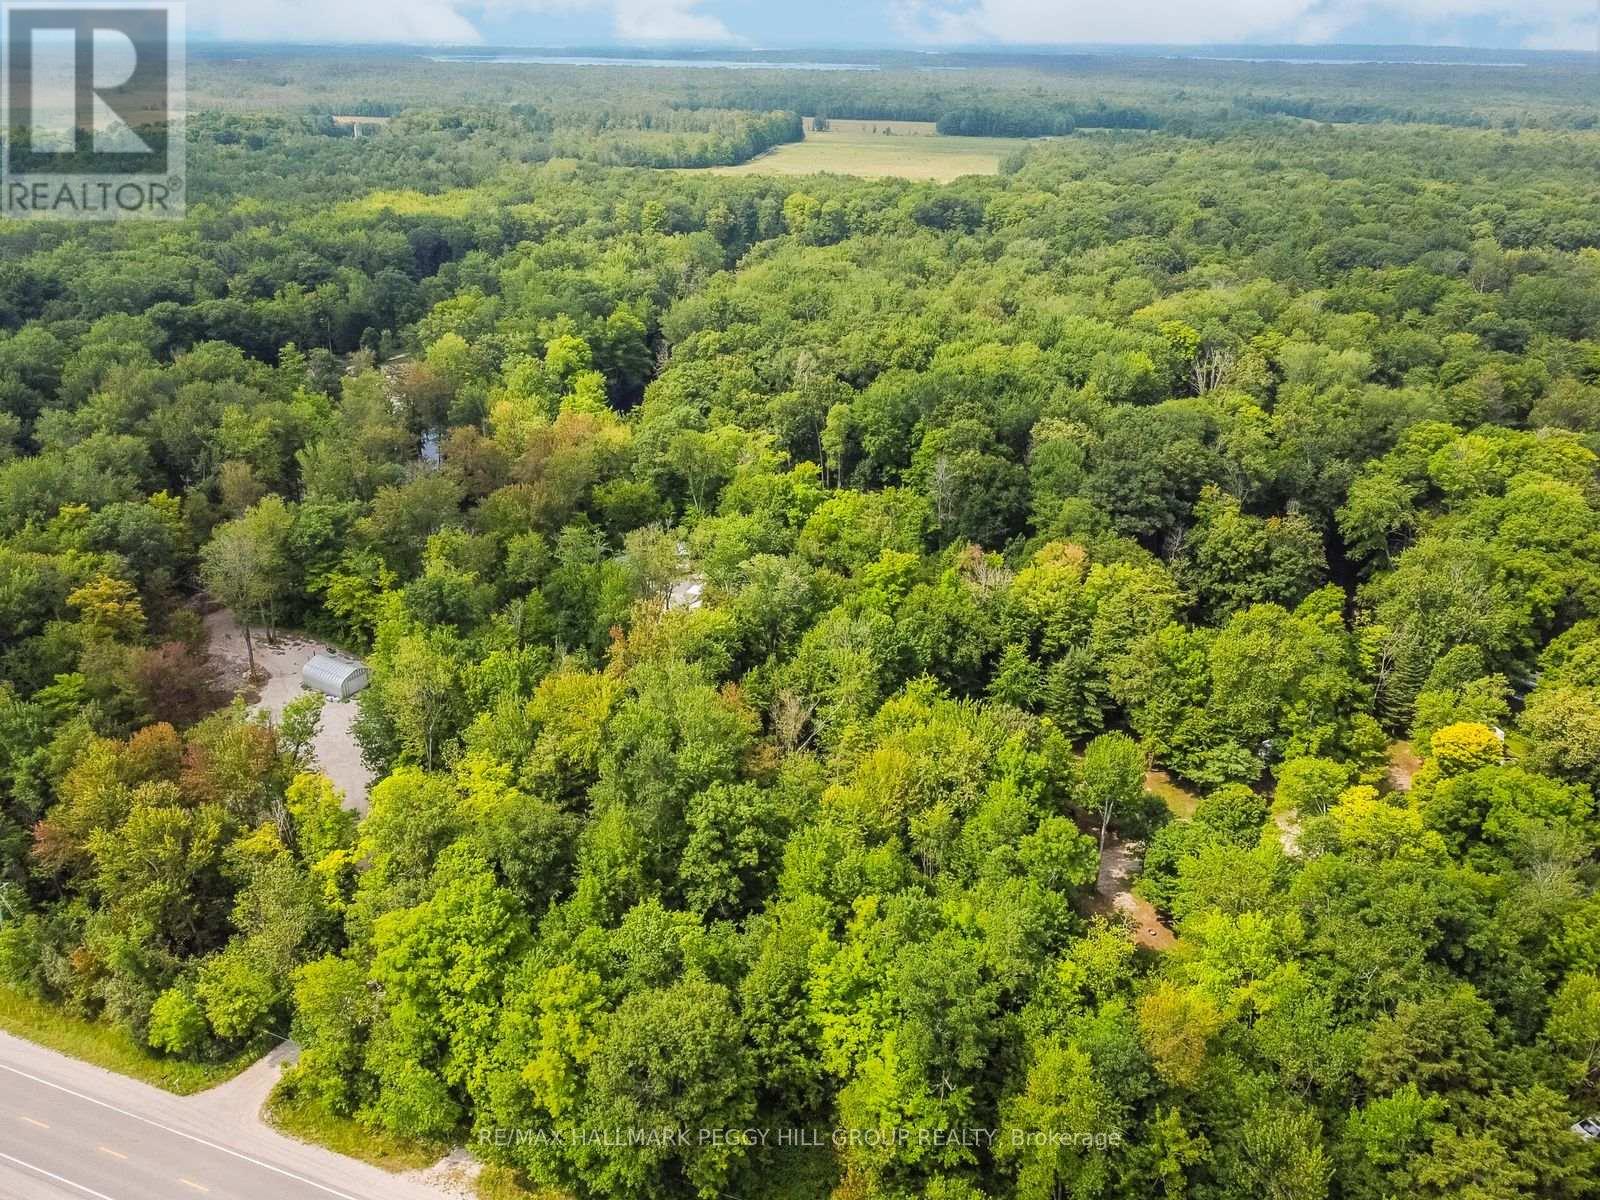
5-ACRE WATERFRONT RETREAT ALONG THE BLACK RIVER - ENDLESS POTENTIAL AWAITS! Discover the ultimate opportunity to create your dream retreat on this peaceful 5-acre waterfront property along the scenic Black River in Washago. Enjoy a quiet and private natural setting while still being just 5 minutes from all the conveniences of central Washago and only 20 minutes from Orillia. The property features partially levelled areas ideal for building your future home or cottage, with a township-approved driveway permit and legal access already in place for a smooth start to your project. A functional off-grid setup allows for comfortable, seasonal on-site living as you plan and build, complete with two vinyl sheds (10x10 ft and 8x10 ft), a charming 1.5-storey bunkie, an outhouse with a composting toilet, and a solar kiln workshop. Whether you're seeking a weekend getaway or a long-term homestead, this scenic property offers endless potential surrounded by nature and the tranquil beauty of riverside living. (id:55460)
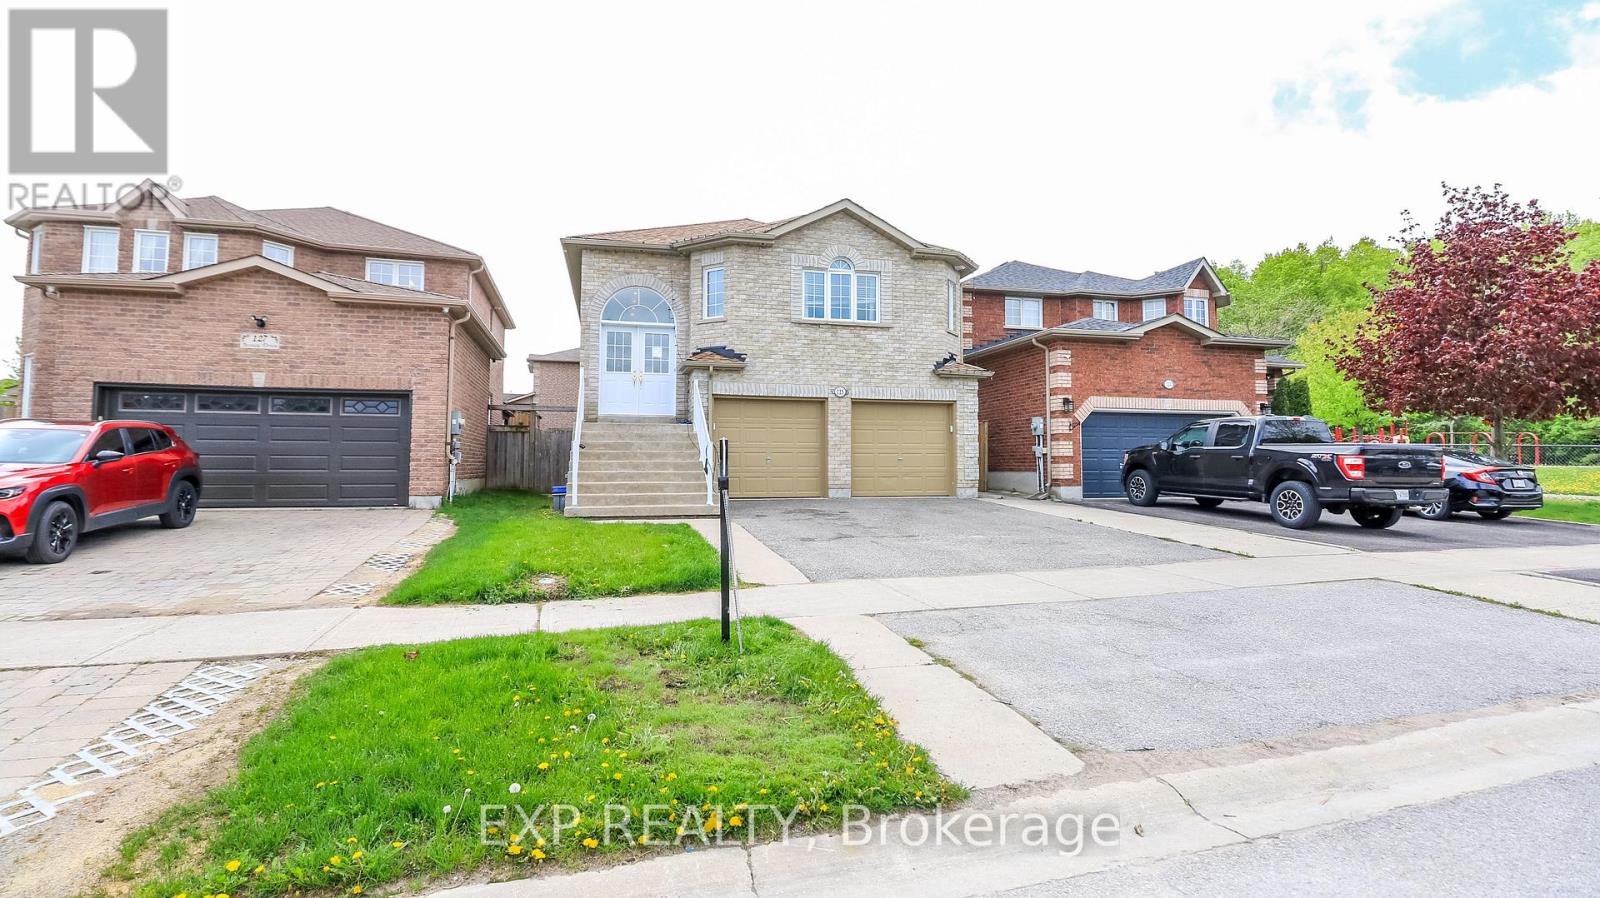
125 Jessica Drive
Barrie, Ontario
Welcome to 125 Jessica Drive, perfectly located in Barrie's desirable South End. Just minutes from the Barrie South GO Station and with quick access to Highway 400, this home offers convenience and potential. The main floor features three spacious bedrooms and two bathrooms. Downstairs, you'll find in-law suite potential with a separate entrance and a walkout basement, boasting a large bedroom and a four-piece bath with a jacuzzi tub. Perfect for investors or buyers ready to add their own cosmetic touches, this property is brimming with opportunity! (id:55460)
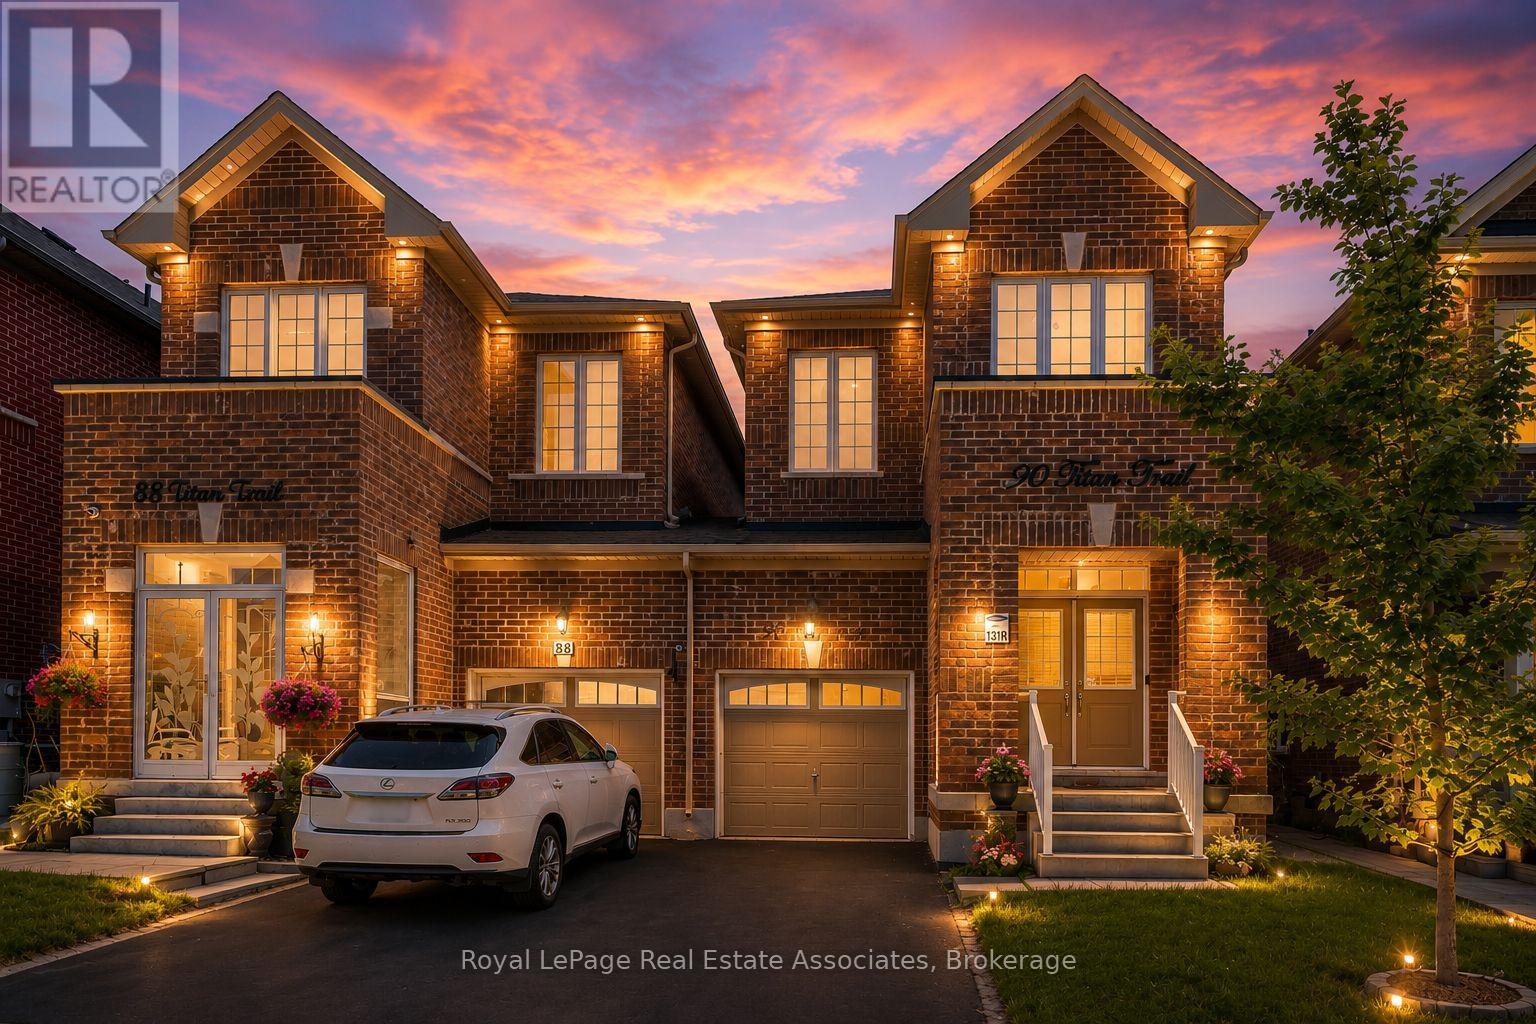
90 Titan Trail
Markham, Ontario
Welcome to 90 Titan Trail, a beautiful family home located in the heart of Cedarwood, Markham. This spacious 3-bedroom, 2.5-bathroom home offers just under 2,000 sq. ft. of thoughtfully designed living space. Step inside to a bright and inviting layout featuring a large open-concept main floor, complete with a separate dining room, a generous kitchen with breakfast area, and a distinct great room-perfect for both everyday living and entertaining. The beautiful, oversized kitchen overlooks the great room, creating a seamless flow throughout the main floor, and offers direct walkout access to the fully fenced private backyard. A stunning curved staircase leads to the upper level where you'll find three spacious bedrooms. The primary suite features a walk-in closet and a luxurious 5-piece ensuite, offering the perfect private retreat. A well-appointed main bathroom with dual-entry, and the convenience of second-floor laundry adds to everyday ease. Perfect for growing families, this home offers exceptional space, functionality, and a layout designed for modern living. A true opportunity to own in one of Markham's most desirable neighbourhoods. Just minutes to schools, parks, community centres, shopping plazas, public transit, and major highways, this location offers the perfect balance of comfort and convenience. ** This is a linked property.** (id:55460)
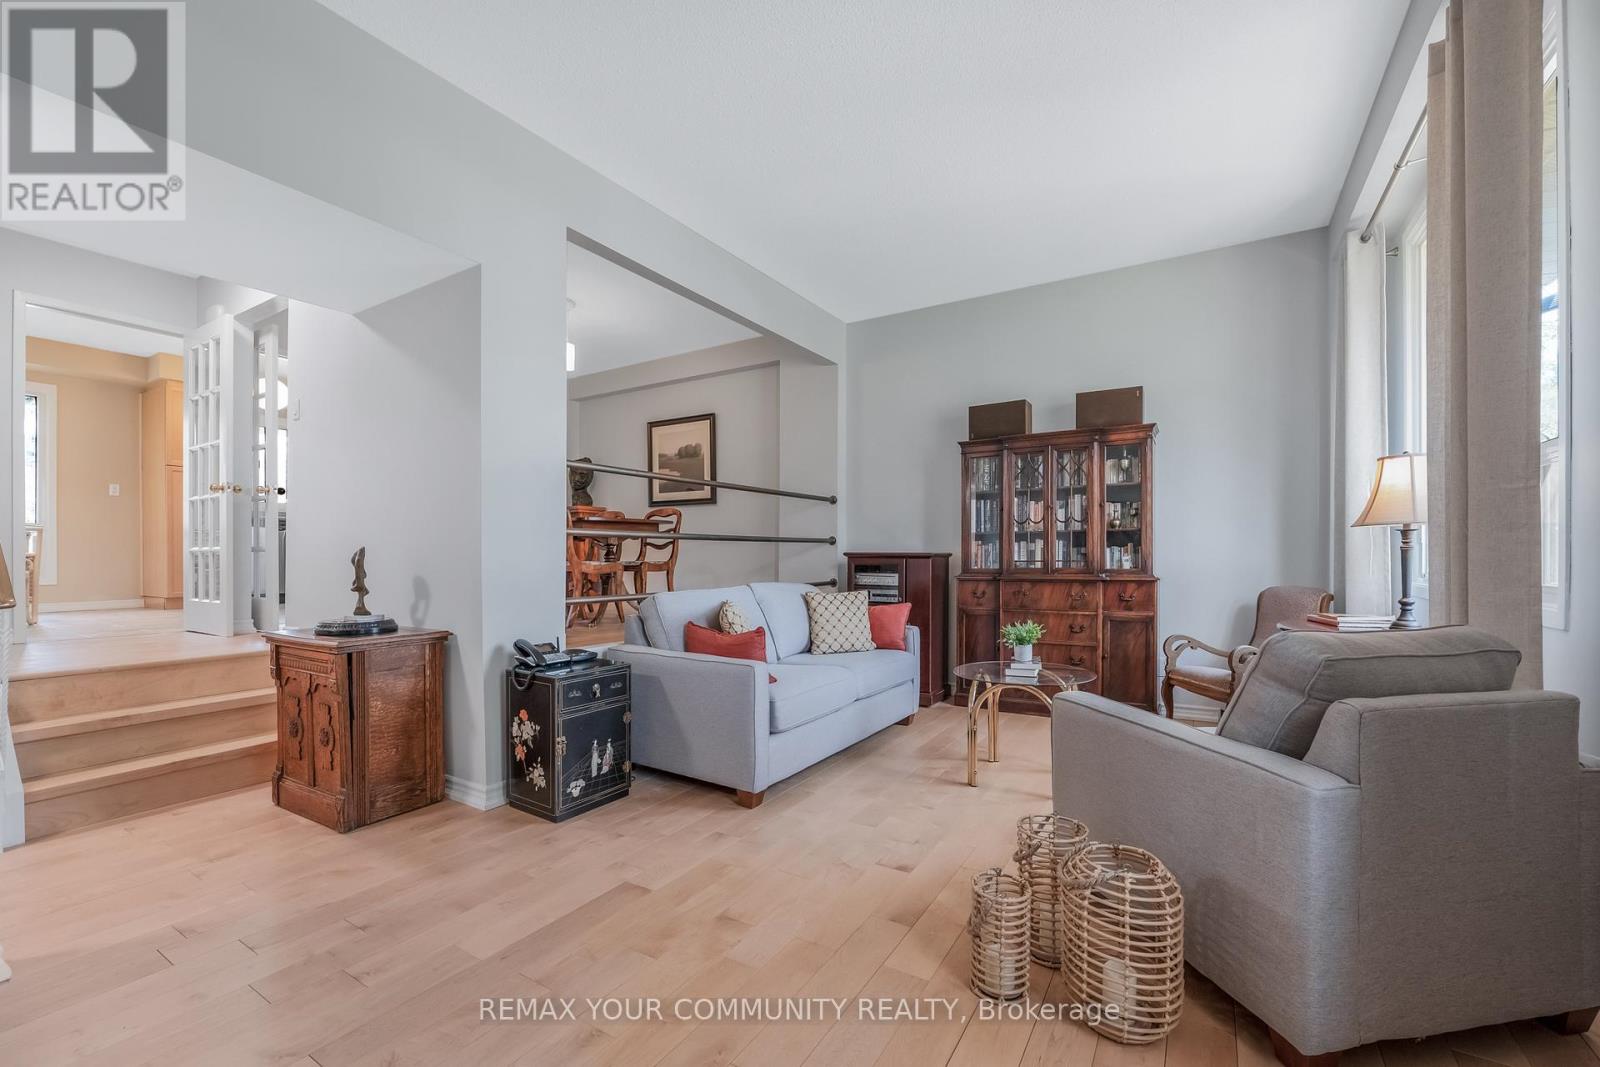
97 Poplar Crescent
Aurora, Ontario
Welcome to 97 Poplar Cres. in prime Aurora Highlands area. This beautifully renovated semi-detached condo features over 2000 sq ft, 4 bedrooms and 2 washrooms. Enjoy the large ground floor family room with walkout to a private patio, fenced backyard and park setting. This pride of ownership home is definitely move-in ready! Massive living room boasts 10 ft ceilings, separate open concept dining room overlooks living room, bright & spacious renovated eat-in kitchen with pantry, s/s appliances incl brand new stove and built in exhaust fan microwave. Further updates incl newer wood floors, newer washrooms, most light fixtures and stunning window treatments in living room and second bedroom. Large primary bedroom with semi-ensuite access to 5 pc main bathroom, 3 generously sized additional bedrooms. Steps to Yonge St, shopping, restaurants and all amenities including park, basketball court, outdoor swimming pool, bbq area and lots of visitor parking. You're place to call home. (id:55460)
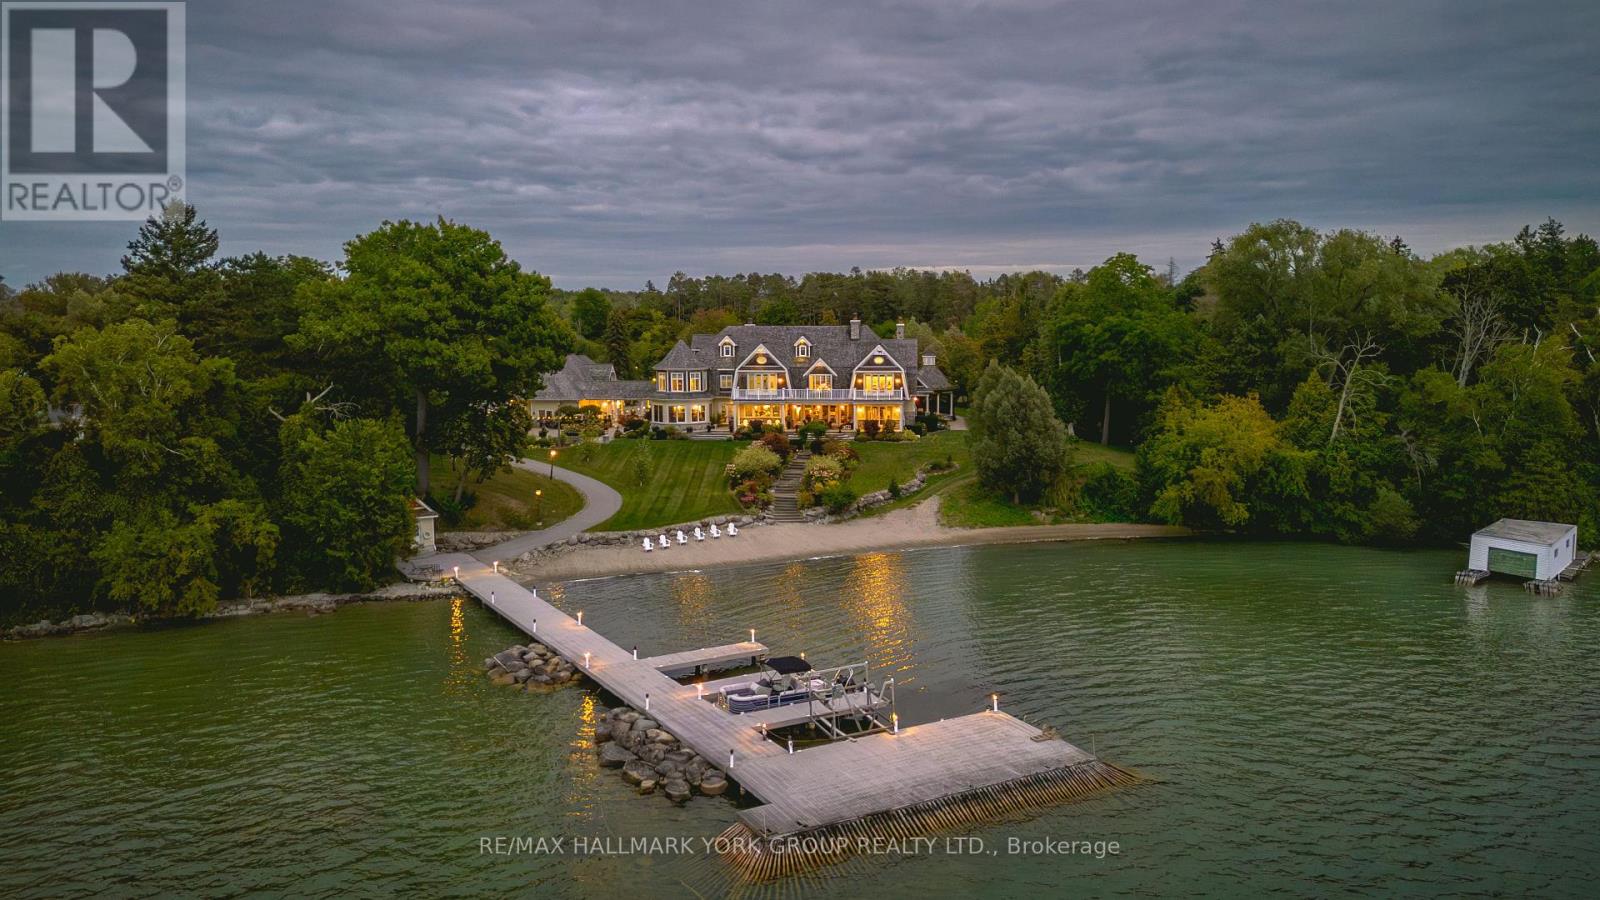
736 Lake Drive N
Georgina, Ontario
A rare opportunity to own one of Lake Simcoe's most preeminent Lakefront Estates. Set on nearly 7 acres with 280' of prime shoreline, this classic and elegant 10,000 sq' residence built in 2007 combines 100 year old charm & timeless craftsmanship of the Hamptons with resort-style amenities for an unparalleled lifestyle. A grand fieldstone fence, over a century old, frames the 700' frontage & sets the tone for the elegance within. Inside, every detail has been thoughtfully curated: Brenlo moldings & doors, bead board walls, 12" baseboards, tin & coffered ceilings, & replica antique push-button switches add period charm. The bespoke Bloomsbury kitchen, butlers pantry & baths feature marble counters, porcelain sinks & Gingers plumbing fixtures, 7 bedrooms & 8 bathrooms are appointed with marble and hexagon tile flooring. Rich dark stained Hemlock floors flow throughout, anchored by 8 fireplaces: 4 wood burning, 4 gas, creating warmth & intimacy. A 20' high backlit stained glass domed ceiling is the highlight of the breathtaking main hall with 2 ornate staircases and B/I bookcases. Multiple staircases connect all levels, while walkouts lead to expansive verandas, terraces & balconies with incredible lake views & year round sunsets. A 60' covered porch overlooks the lake, perfect for hosting. Outdoors, indulge in 280' of sandy beach, a 200' permanent dock with 3 boat slips & an insulated & drywalled 2250 SQ' 5 bay garage & a separate 800 SQ' garage used for landscape equipment & storage. Lush landscaping with perennial gardens, a fenced vegetable garden, tennis court, & an extraordinary 2,700 SQ'. patio with a historic circular bronze fountain & fieldstone fireplace create a private sanctuary. The open breezeway, black slate terraces, cedar shake roof, & Copperwork eaves exemplify enduring quality. This estate is more than a home it is a legacy property designed for family, entertaining & waterfront living at its finest. (id:55460)