
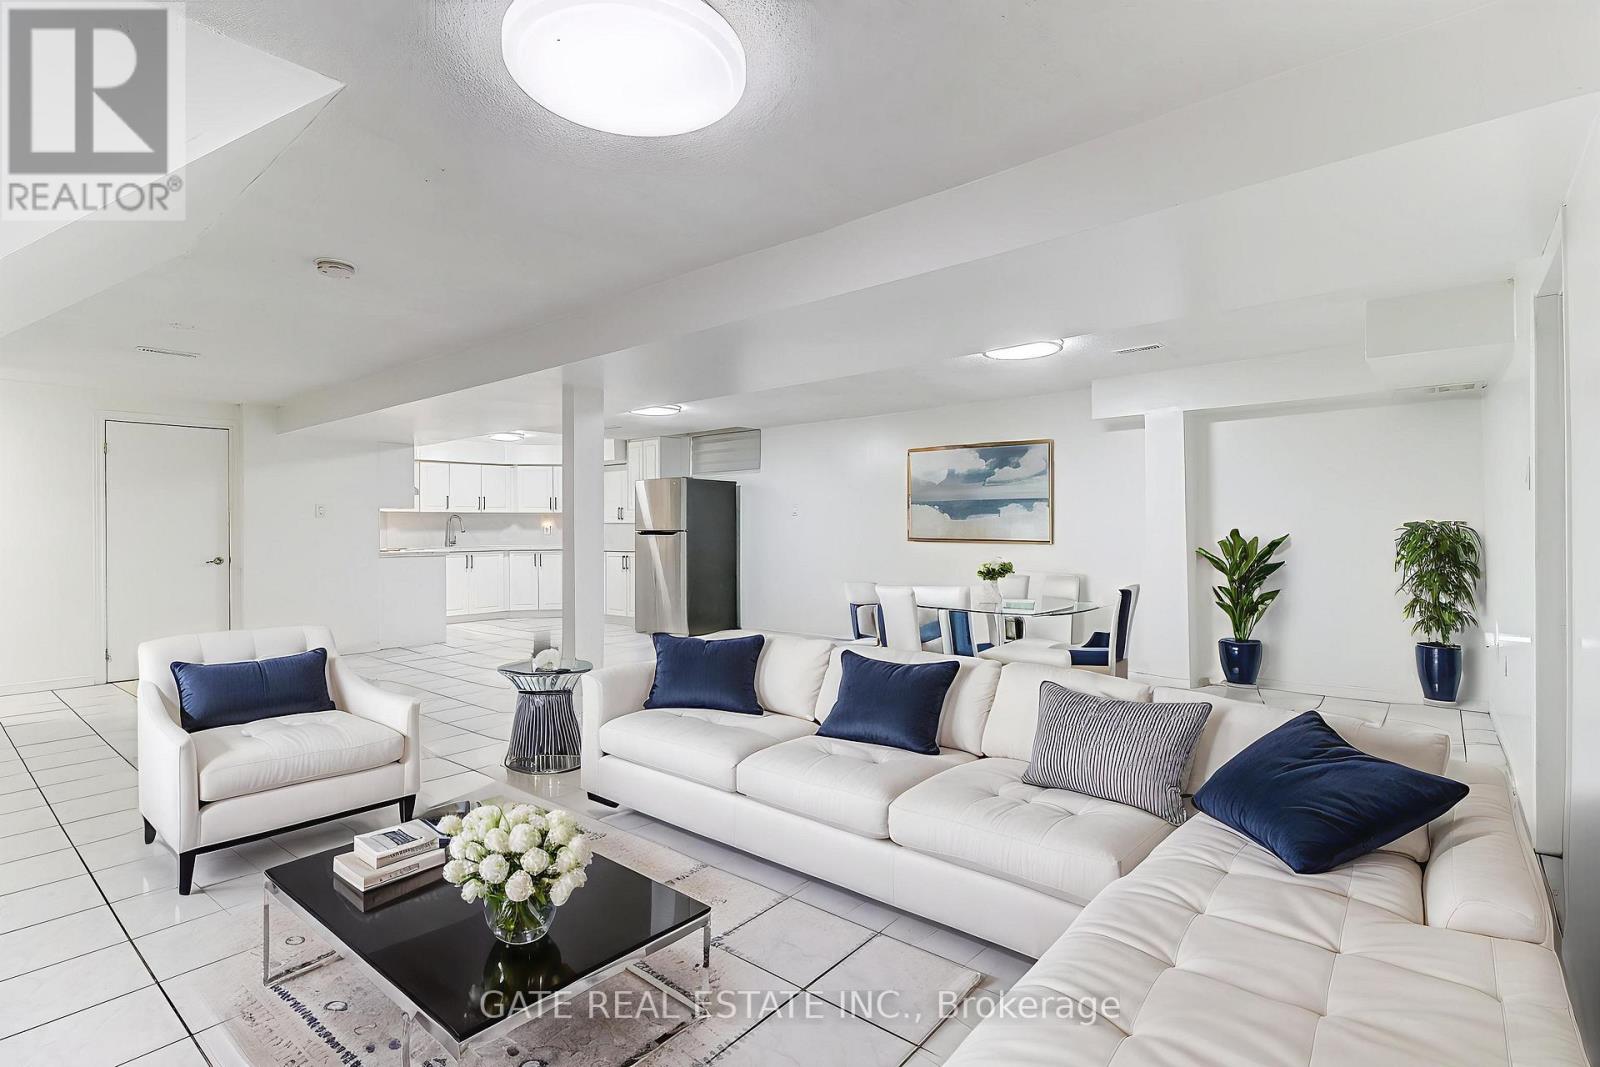
11 Jordana Drive
Markham, Ontario
Utilities Included! Wi-Fi Included! 2 Parking Spots included! Bright and Spacious 2-bedroom & 1 Bathroom apartment. Open-concept kitchen, with laundry on-site. Easy access to public transportation (TTC & YRT), and highway 407 and 401. Walk to: Grocery stores, Walmart, banks, restaurants, shopping, and so much more! Quiet family-friendly neighbourhood. Private entrance. Quality schools nearby, walk to highly rated elementary schools. Short commute to quality high schools. (id:55460)
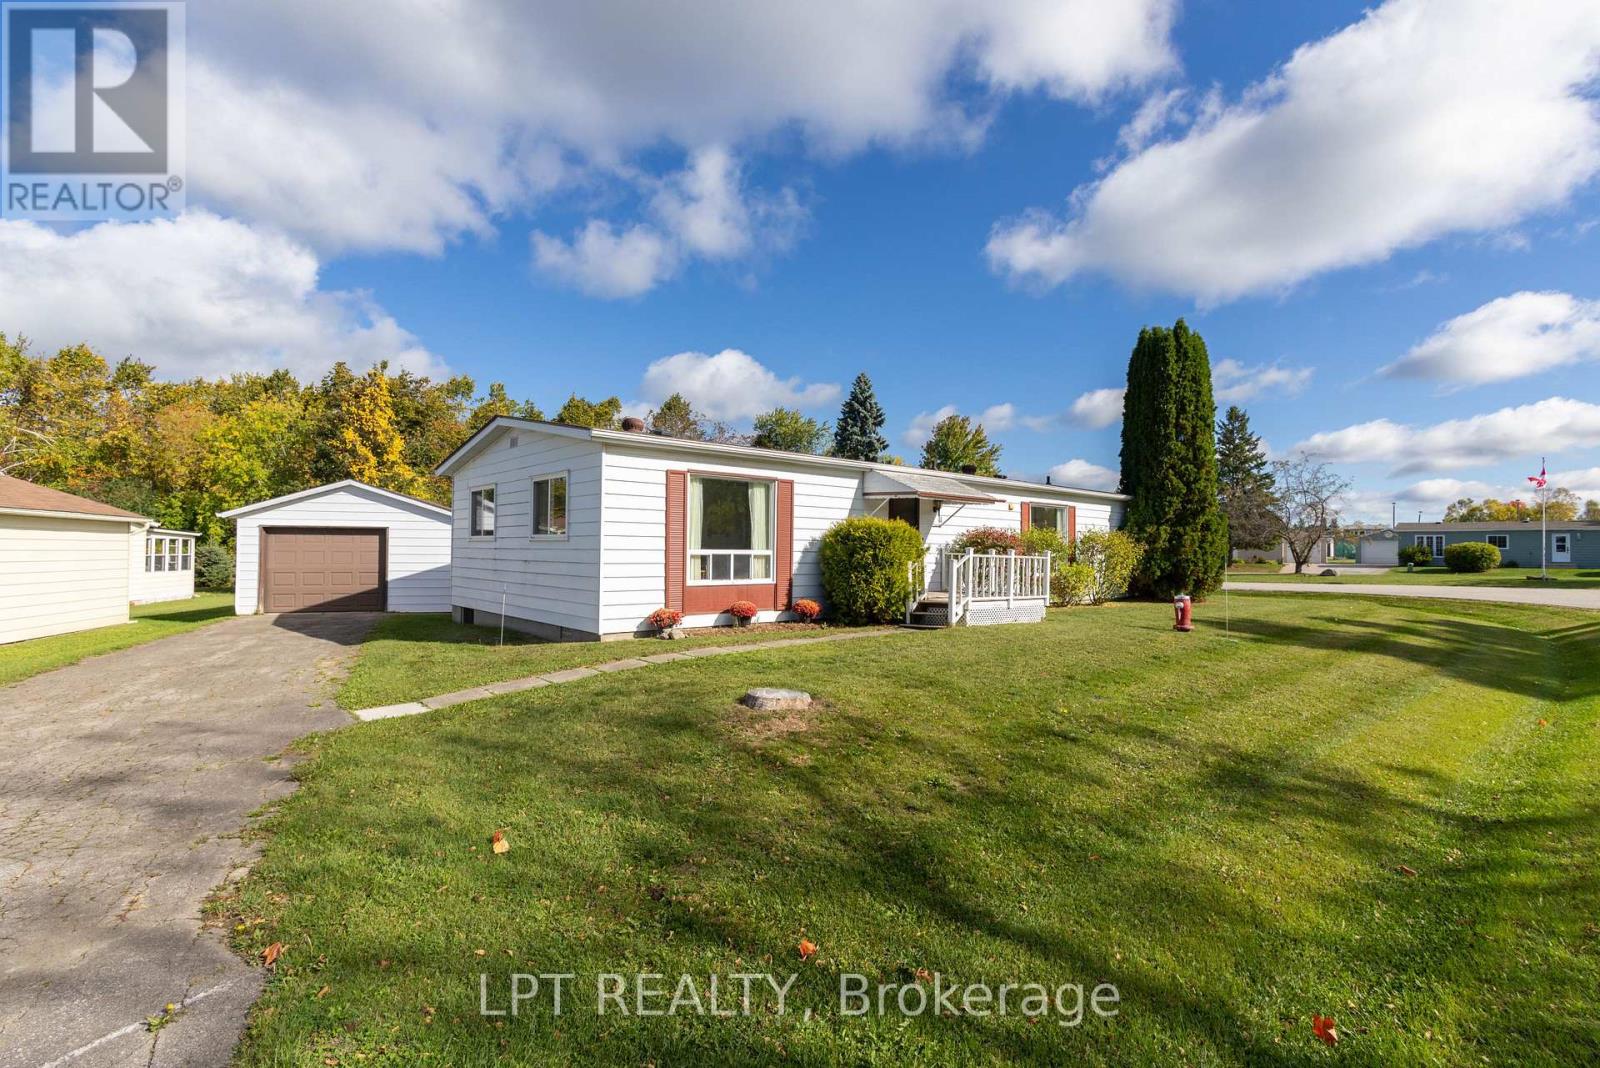
11 Geneva Court
Georgina, Ontario
Tucked Into The Quiet, Tree-Lined Setting Of Sutton-By-The-Lake, This Beautifully Updated Bungalow Offers The Kind Of Easy, Low-Maintenance Living That's Getting Harder To Find. Step Inside And You'll Notice How Bright And Open It Feels Right Away. With Nearly 1,300 Square Feet, The Georgina Model Gives You Space Where You Need It, Without Anything Wasted. The Main Living Area Is Filled With Natural Light, Anchored By A Welcoming Dining Space With Hardwood Floors And Sliding Doors That Lead Out To A Covered Deck Overlooking The Trees. It's Private, Peaceful, And The Kind Of Space You'll Actually Use, Whether It's Morning Coffee Or A Relaxed Evening With Friends. The Living Room Continues That Connection To The Outdoors With Large Windows And Its Own Walk-Out To The Backyard, Creating An Easy Flow Between Inside And Out. The Primary Bedroom Is Tucked At The Back Of The Home With Calming Forest Views. It Includes A Private 3-Piece Ensuite With A Deep Soaker Tub, A Small But Important Luxury At The End Of The Day. A Second Bedroom With A Double Closet And Semi-Ensuite Offers Flexibility For Guests, A Home Office, Or Hobbies. What You Won't See, But Will Appreciate, Are The Updates Already Handled For You. Fresh Paint Throughout, New Vinyl Plank Flooring In The Main Areas And Baths, New Broadloom In The Bedrooms, A Newly Shingled Roof (2024), And A Furnace And A/C Replaced Within The Last Three Years. Beyond The Home Itself, There's The Lifestyle. A True Community Feel, With A Clubhouse, Inground Pool, Tennis And Pickleball Courts, Shuffleboard, And Regular Social Events If You Want Them, And Quiet Privacy If You Don't. Lake Simcoe, The Briars Golf Club, Local Shops, And Highway 404 Are All Within Easy Reach. Homes In This Setting, With This Level Of Updates And Privacy, Don't Come Up Often. If You've Been Waiting For Something That Feels Move-In Ready, Low Stress, And Quietly Set Apart, This Is One You'll Want To See In Person. (id:55460)

313 - 474 Caldari Road
Vaughan, Ontario
Luxury Living in the Heart of Vaughan!Welcome to the vibrant Jane Street and Rutherford Road neighborhood! This stunning 1-bedroom, 1-den, 1-bath condo is bright and airy, featuring floor-to-ceiling windows that allow natural light to pour in. The open-concept kitchen, dining, and living areas create a spacious, welcoming environment, complemented by modern finishes and 9ft ceilings.Perfectly located just steps from Vaughan Mills Mall, Canada's Wonderland, and the upcoming Mackenzie Vaughan Hospital, this condo offers unbeatable convenience. The chic kitchen is equipped with soft-close cabinets, quartz countertops, and a stylish tile backsplash. The den provides flexible space-ideal for a home office, extra storage, or a cozy reading nook. Included with the unit is 1 underground parking spot, and you can enjoy the added peace of mind that comes with controlled access and 24-hour video surveillance. With direct access to Highway 400 and just minutes from Vaughan Metropolitan Centre and the TTC Subway, commuting has never been easier. You'll also be close to dining, grocery stores, parks, and more. This condo is the perfect combination of luxury, convenience, and safety. Don't miss your chance. (id:55460)
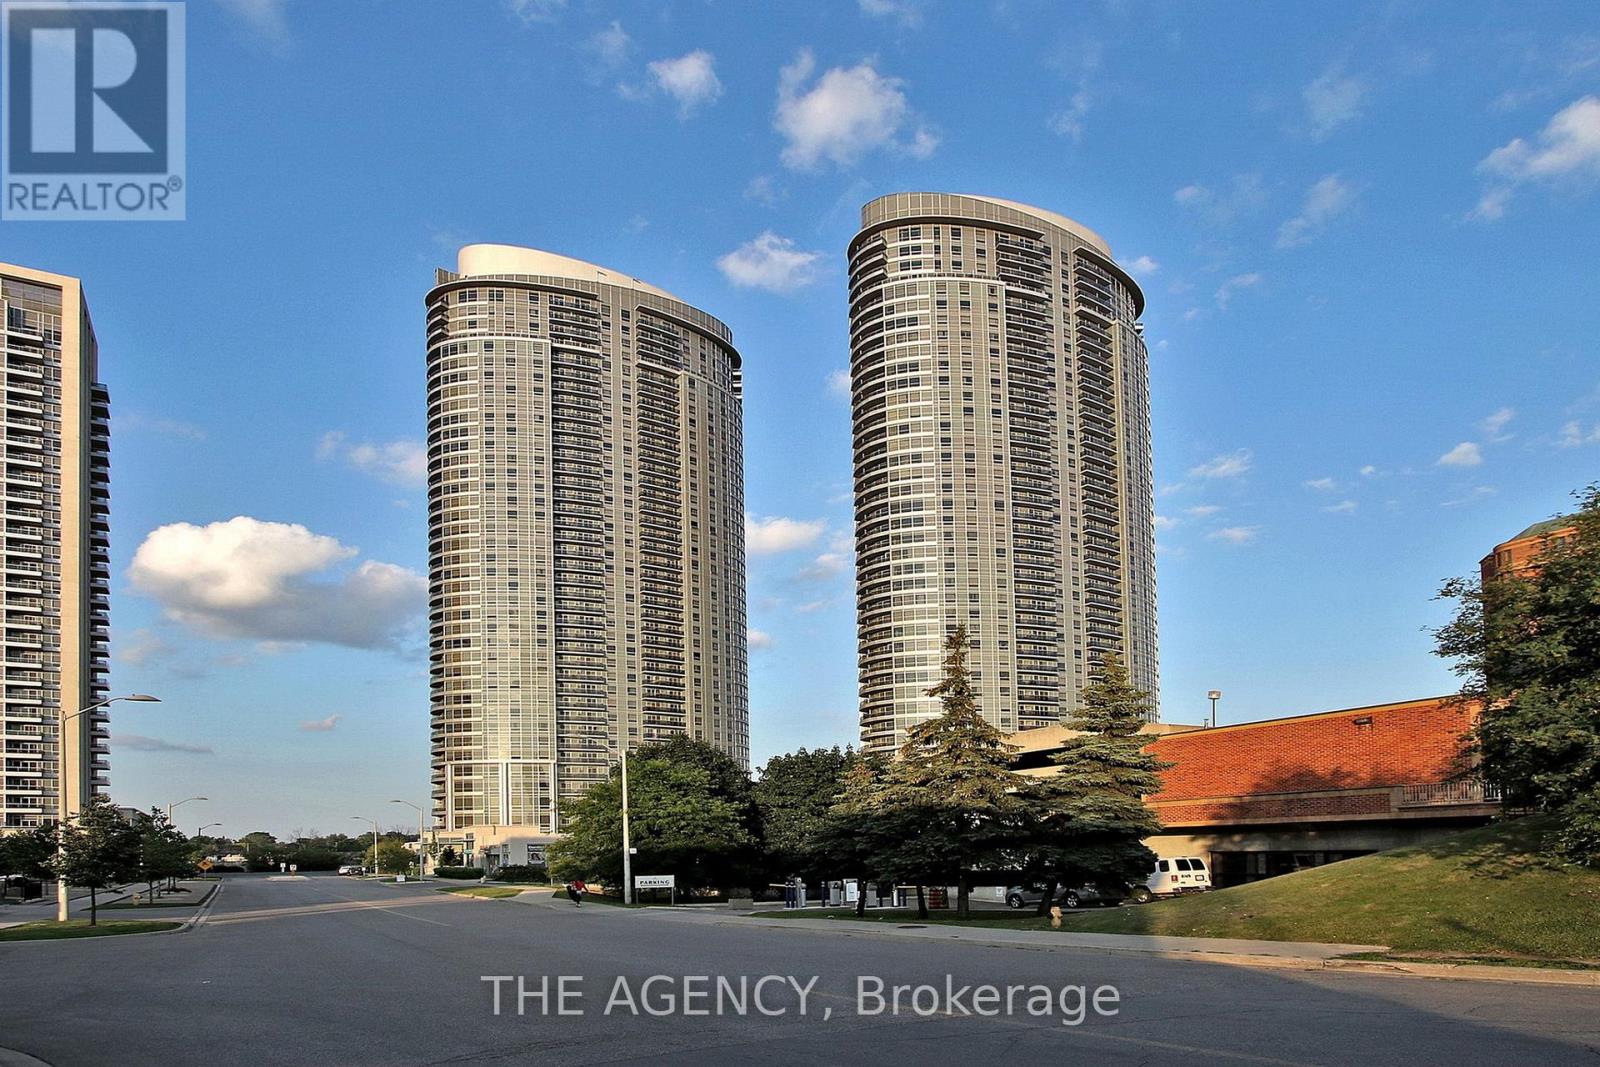
1015 - 135 Village Green Square
Toronto, Ontario
Wake Up to Sunshine. Come Home to Convenience.welcome to Your Bright New Beginning in the Heart of the Vibrant Metrogate Community! This Beautifully Designed East Facing 1 Bedroom Suite in Tridel's Award Winning Solaris Ii is Filled With Gorgeous Morning Sunlight and Offers the Perfect Blend of Style, Comfort, and Convenience.the Open-concept Layout Makes Every Square Foot Feel Spacious and Inviting, Whether You're Hosting Friends, Working From Home, or Enjoying a Quiet Evening in. Floor to Ceiling Windows Flood the Living Space With Natural Light, Creating a Warm and Uplifting Atmosphere You'll Love Coming Home to life. Here Feels Like a Staycation With Exceptional Resort Style Amenities, Including: 24 Hour Concierge, Indoor Pool, Fully Equipped Fitness Centre, Theatre Room, Party Room, Guest Suites, Plenty of Visitor Parking. Location? It Doesn't Get Much Better. You're Just Steps From Ttc Transit, Minutes to Highway 401, Metro, Shopping, Restaurants, Parks, and All the Everyday Essentials That Make Life Easy.whether You're a First Time Buyer, Busy Professional, Savvy Investor, or Looking to Simplify Without Compromising Lifestyle, This is a Home That Checks Every Box.bonus: Includes Parking and Locker a Valuable Combination That Adds Both Convenience and Long Term Value. Don't Miss Your Chance to Lease in One of Scarborough's Most Sought After Tridel Communities. Move in, Unpack, and Start Enjoying Everything Metrogate Has to Offer! (id:55460)
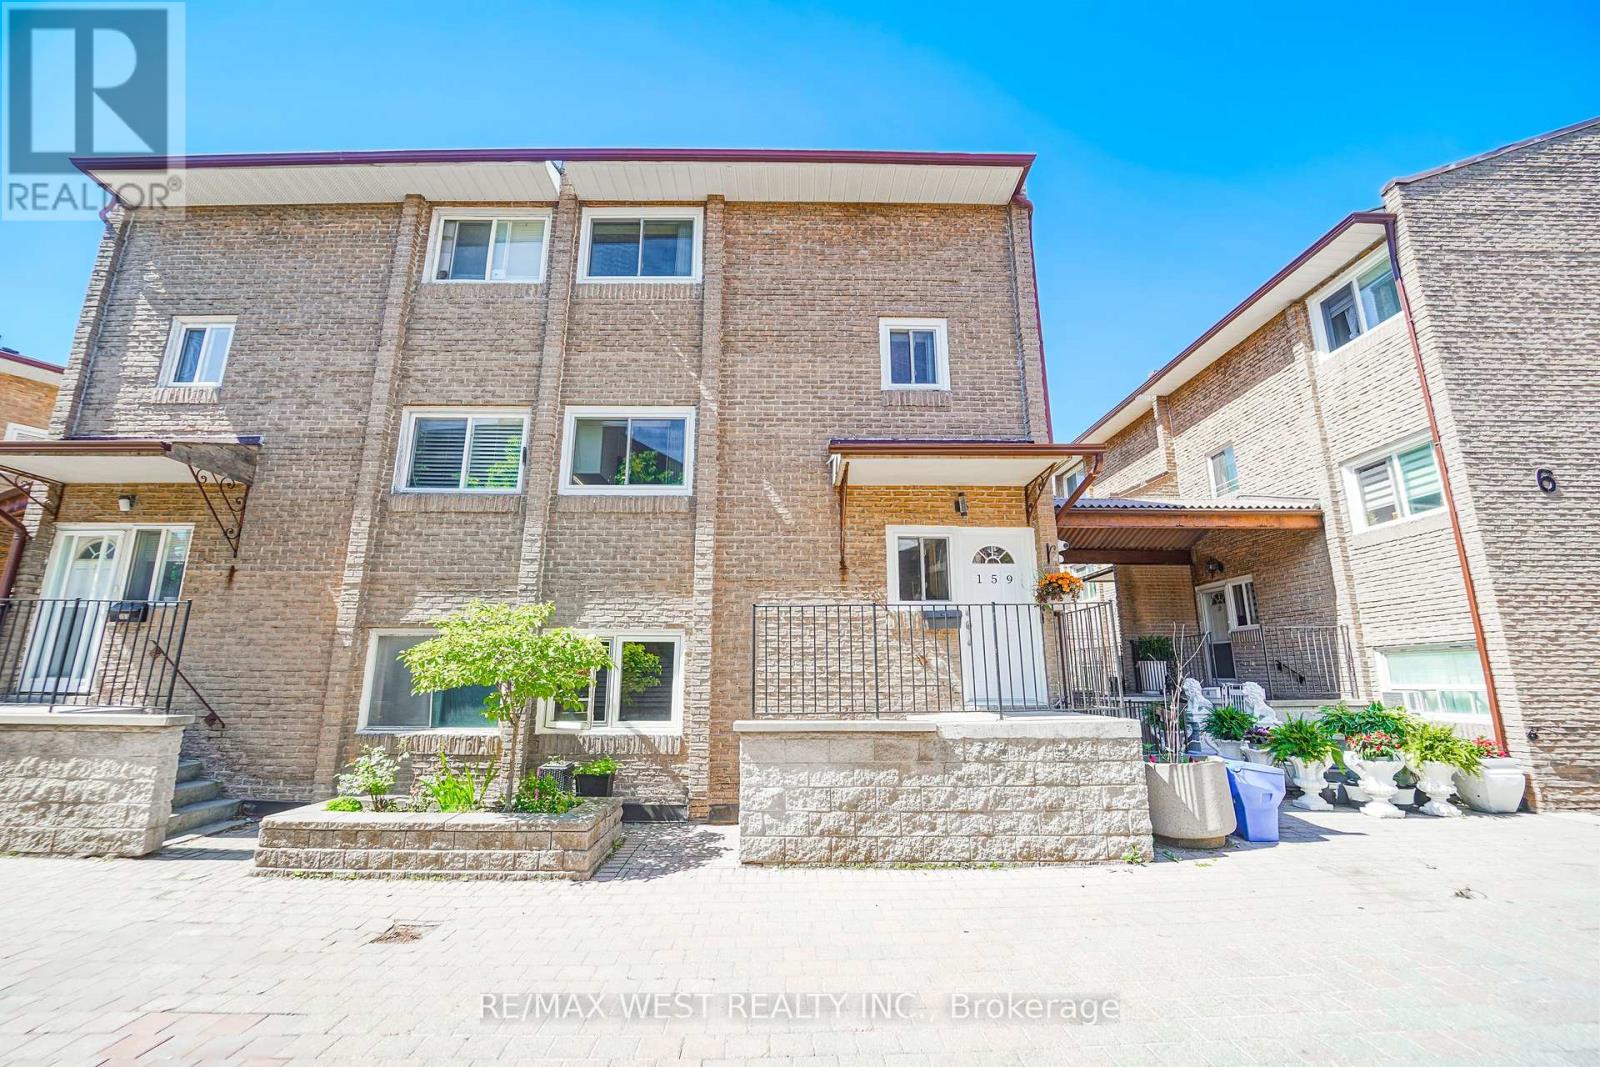
159 - 50 Scarborough Golf Club Road
Toronto, Ontario
Looking For The Perfect Place To Start Your Homeownership Journey? This Beautifully Updated 3-Bedroom Townhome Offers The Space, Layout, And Convenience That Today's Buyers Are Searching For. The Open-Concept Main Floor Creates A Bright And Welcoming Gathering Space Where Family Life Happens Naturally, Whether You're Hosting Friends, Helping With Homework, Or Enjoying A Quiet Evening At Home. The Renovated Interior Blends Modern Finishes With Practical Design, Delivering A Home That Feels Fresh, Comfortable, And Ready To Enjoy From Day One. Three Spacious Bedrooms Provide Plenty Of Room For Growing Families, Remote Work, Or Guest Accommodations. Set Within A Well-Connected Community Close To Schools, Parks, Shopping, Transit, Recreation Facilities, And Everyday Essentials, This Is An Opportunity To Own A Turnkey Home That Offers Outstanding Value In An Established Toronto Neighborhood. (id:55460)
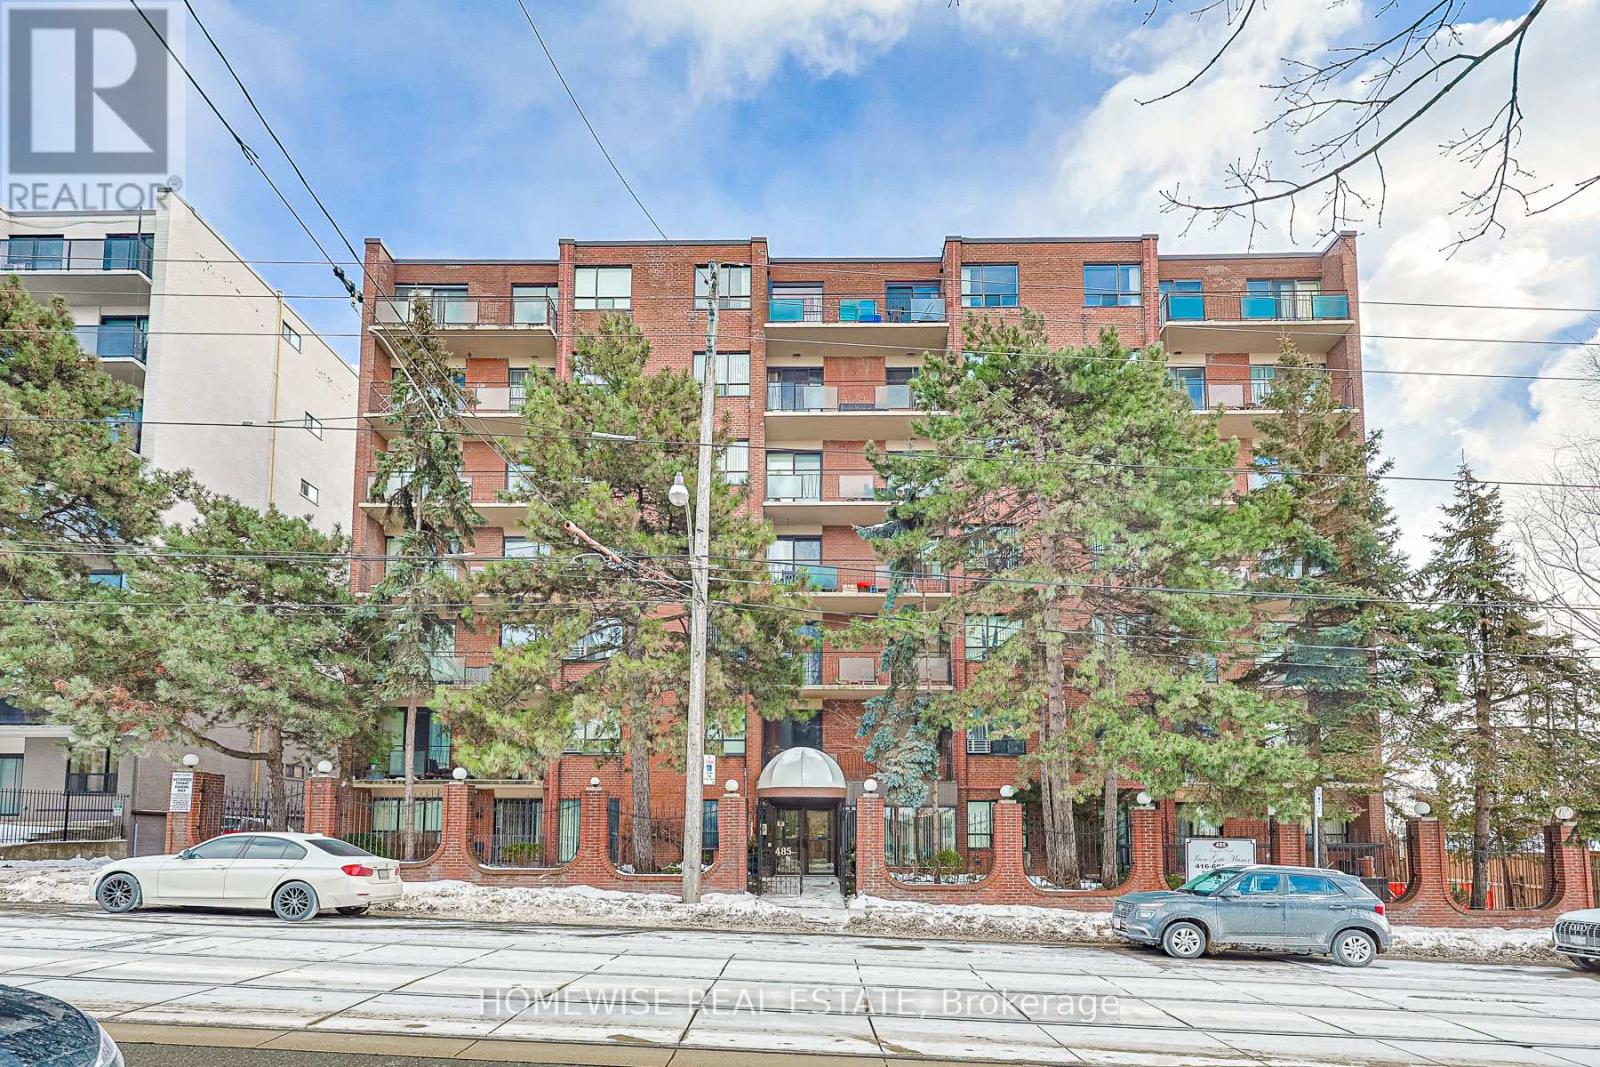
506 - 485 Kingston Road
Toronto, Ontario
Convenient And Sun-Filled One-Bedroom Suite Available In The Highly Desirable Upper Beaches Neighborhood! This Practical Layout At 485 Kingston Road Offers A Functional Ground-Floor Design With The Added Benefit Of A Private Walk-Out Balcony, Providing Seamless Indoor-Outdoor Living. The Suite Features A Full-Sized Kitchen Equipped With All Stainless Steel Appliances And Ample Cabinetry Storage, Complemented By A Full Four-Piece Bathroom And Large Windows That Fill The Space With Natural Light. Enjoy The Ease Of Boutique Building Living With Immediate Access To TTC Transit, Local Cafes, Grocers, And The Scenic Trails Of Glen Stewart Ravine Just Moments Away. This Suite Represents A Great Opportunity For A Comfortable, Low-Maintenance Lifestyle In A Vibrant Community Perfectly Positioned Between The Beach And The Downtown Core. 2 Month Free Rental Incentive For 13 Month Leases. (id:55460)
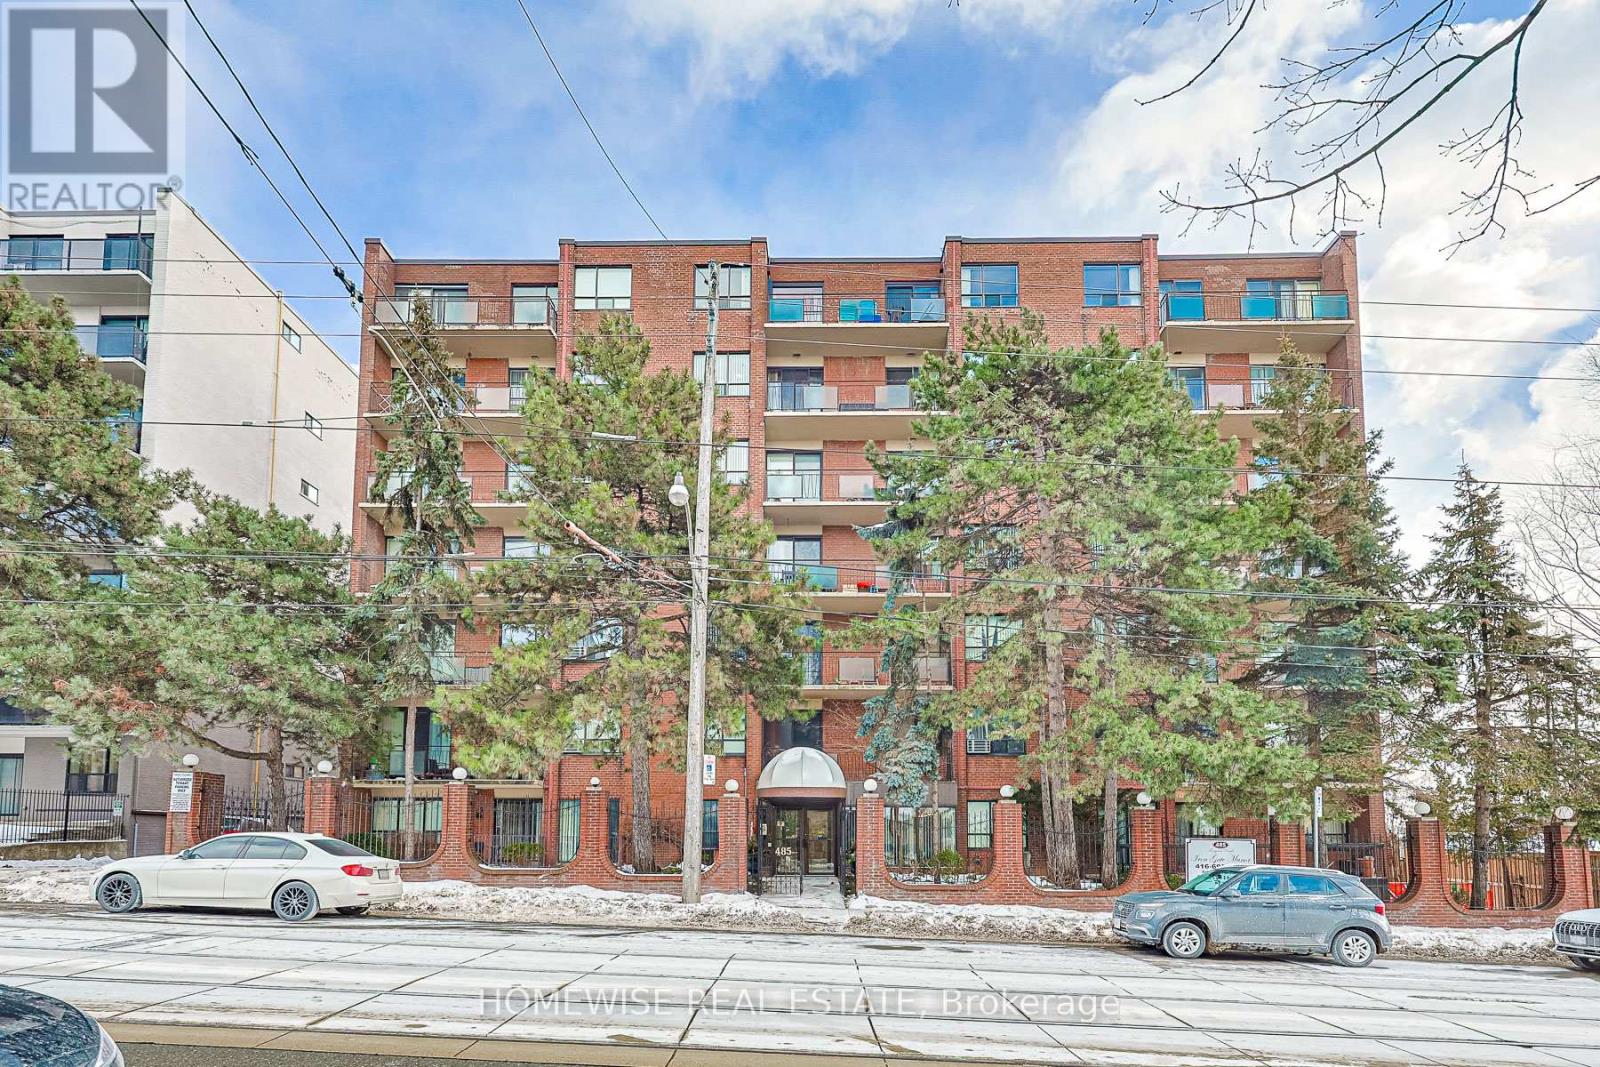
714 - 485 Kingston Road
Toronto, Ontario
Convenient And Sun-Filled One-Bedroom Suite Available In The Highly Desirable Upper Beaches Neighborhood! This Practical Layout At 485 Kingston Road Offers A Functional Ground-Floor Design With The Added Benefit Of A Private Walk-Out Balcony, Providing Seamless Indoor-Outdoor Living. The Suite Features A Full-Sized Kitchen Equipped With Stainless Steel Appliances And Ample Cabinetry Storage, Complemented By A Full Four-Piece Bathroom And Large Windows That Fill The Space With Natural Light. Enjoy The Ease Of Boutique Building Living With Immediate Access To TTC Transit, Local Cafes, Grocers, And The Scenic Trails Of Glen Stewart Ravine Just Moments Away. This Suite Represents A Great Opportunity For A Comfortable, Low-Maintenance Lifestyle In A Vibrant Community Perfectly Positioned Between The Beach And The Downtown Core. 2 Month Free Rental Incentive For 13 Month Leases. (id:55460)
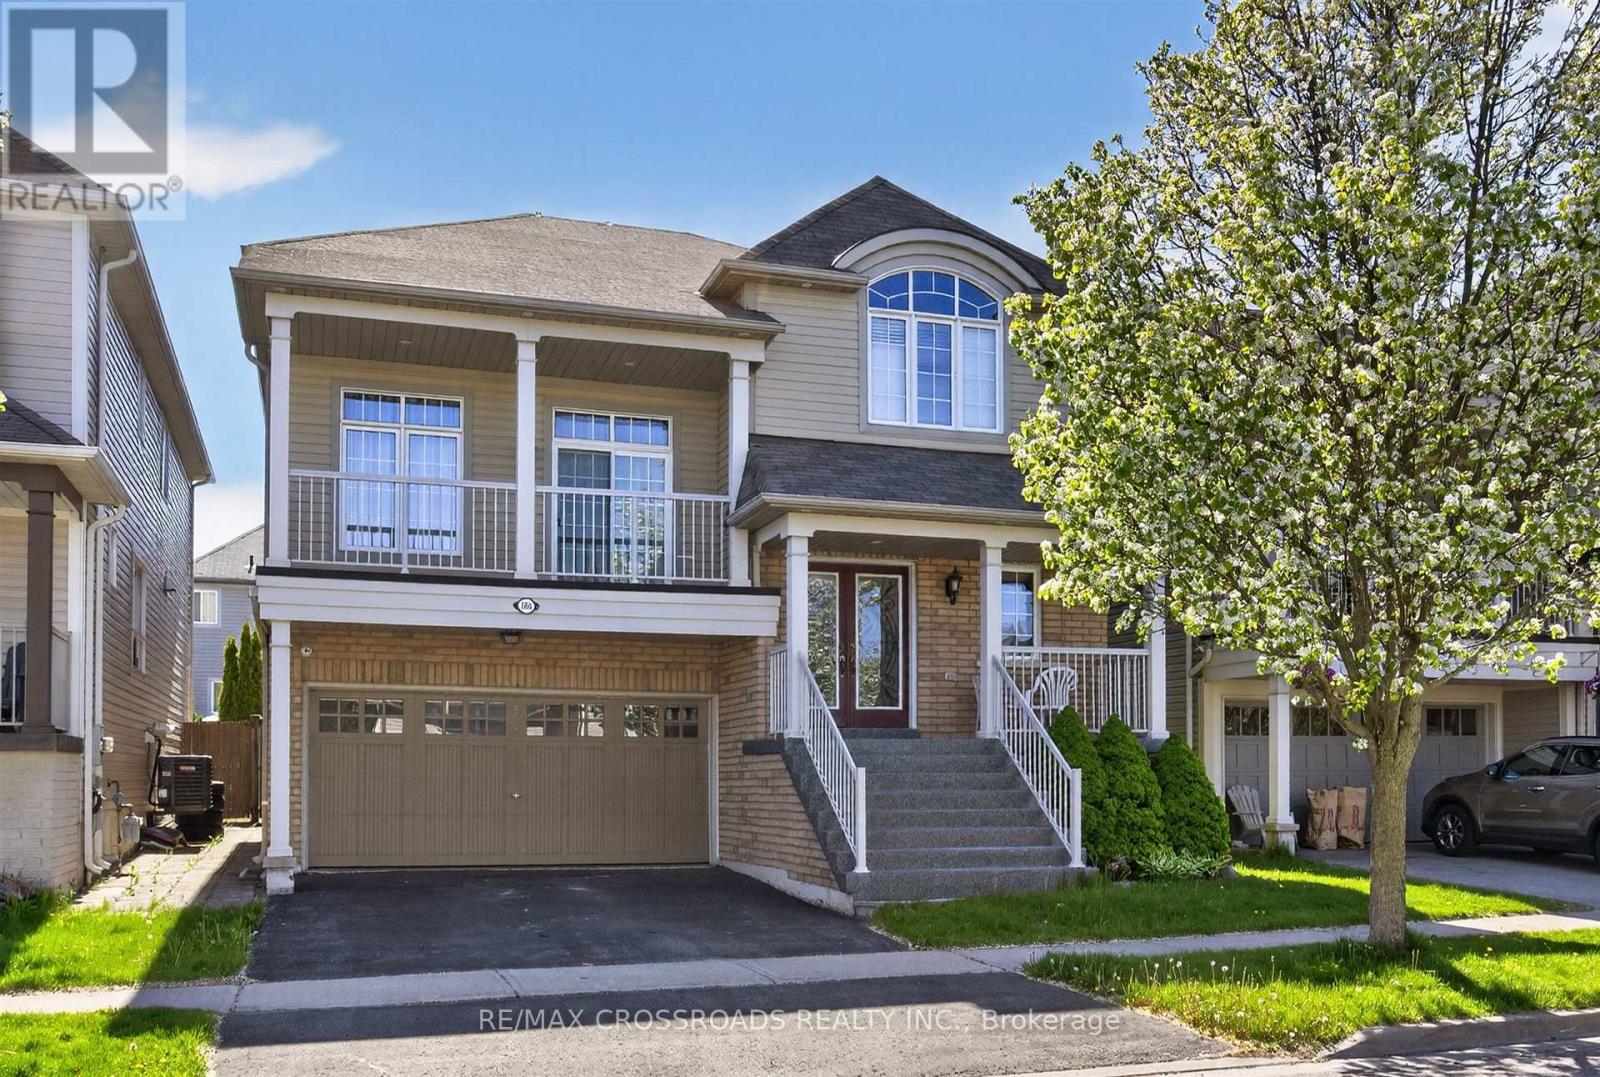
586 Oldman Road
Oshawa, Ontario
Stunning 4-bedroom home offering approximately 2,896 sq ft of thoughtfully designed living space in a family-friendly neighbourhood close to all amenities. The spacious eat-in kitchen features an oversized patio door with walkout access to a fully fenced backyard, perfect for entertaining or family living. Impressive great room showcases soaring 13-foot ceilings and a cozy gas fireplace.The primary retreat includes a walk-in closet and a luxurious 5-piece ensuite complete with a deep soaker tub and separate shower. Enjoy the convenience of direct garage access, an oversized walk-in closet in the front foyer, and upgraded lighting throughout the home.Additional highlights include newer furnace and A/C, upper and lower balconies, upgraded lighting throughout, a large private backyard, and a fully finished basement with oversized above-grade windows that bring in plenty of natural light.Located in a sought-after family-friendly area close to schools, parks, shopping, and all amenities, this beautifully maintained home must be seen to be appreciated. (id:55460)
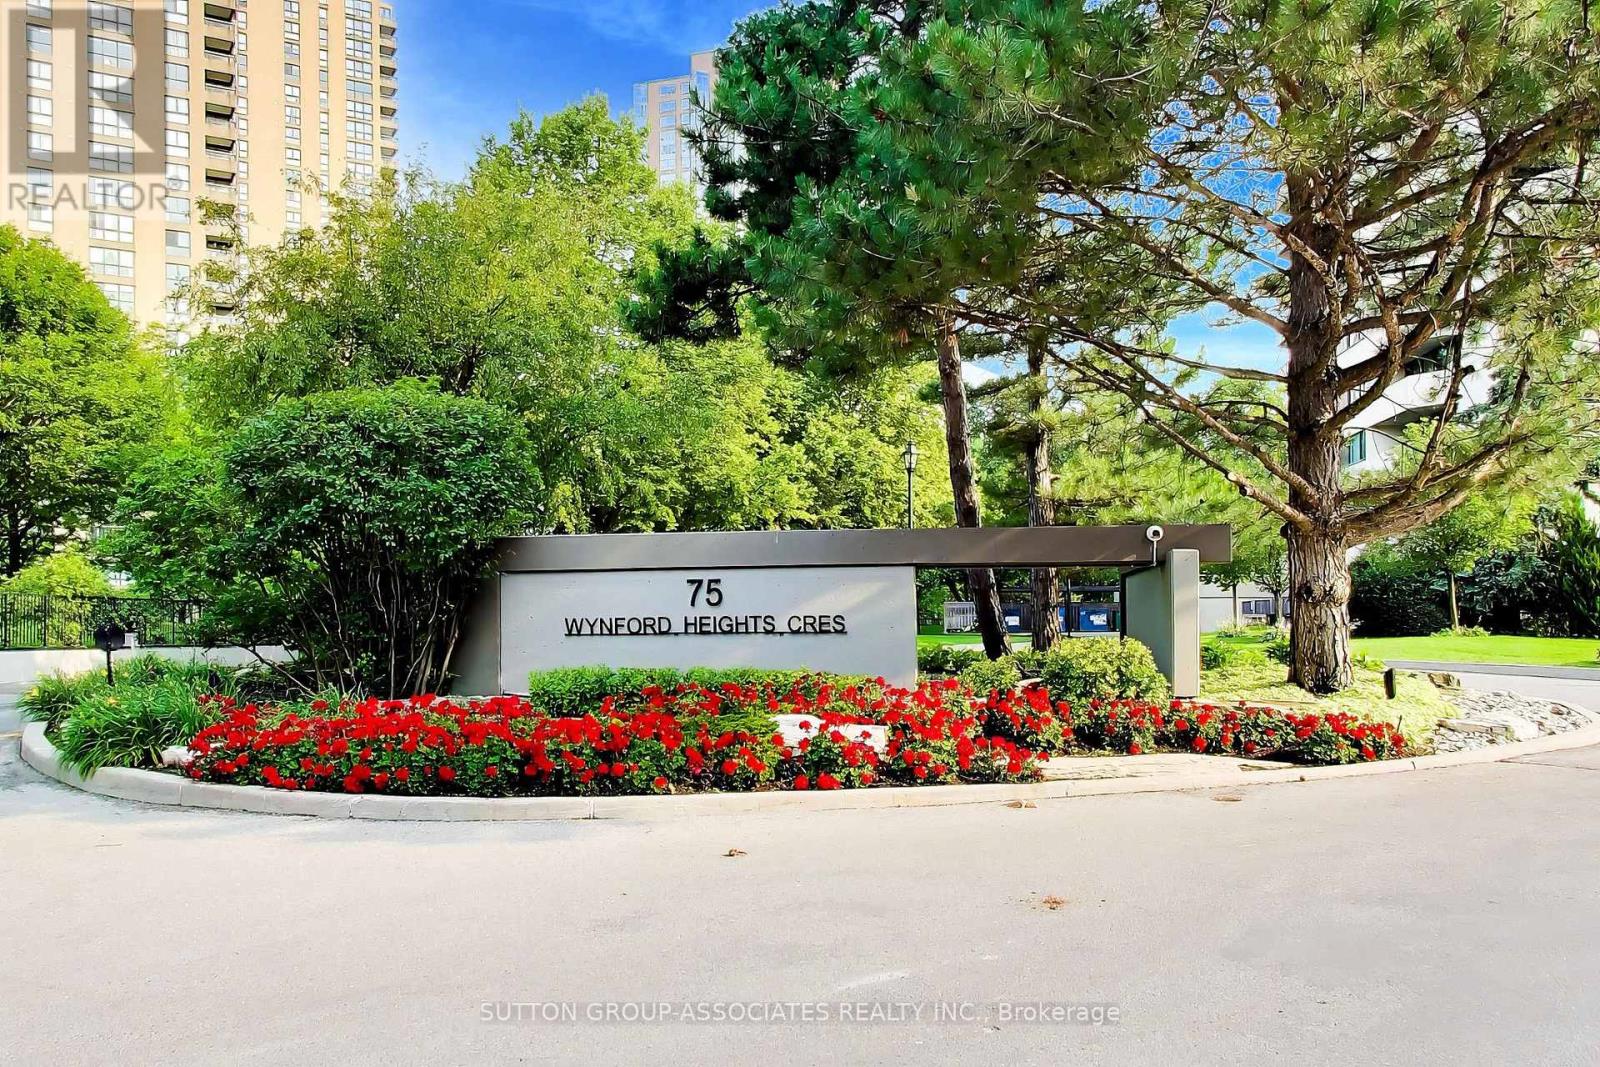
204 - 75 Wynford Hts Crescent
Toronto, Ontario
Welcome to Wynford Place at 75 Wynford Heights Crescent, a beautifully renovated condominium offering refined finishes and exceptional living in one of Toronto's most convenient locations. This stunning suite showcases an open and airy layout filled with natural light, enhanced by California knockdown ceilings, solid wood interior doors, and impressive 10-inch baseboards that add a sophisticated custom feel throughout. The designer kitchen is both stylish and functional, featuring quartz countertops, a spacious centre island, and elegant pot lights, creating the perfect space for everyday living and entertaining. The open-concept living and dining areas are bright and inviting, with large windows that flood the home with natural light. Step outside to the private balcony and enjoy peaceful views overlooking mature greenery, offering a serene retreat rarely found in condo living. Every detail has been thoughtfully curated to provide a warm, upscale atmosphere with timeless finishes and quality craftsmanship. Residents of Wynford Place enjoy a well-established community setting with convenient access to the DVP, Highway 401, TTC, the future Eglinton Crosstown LRT, Shops at Don Mills, the Aga Khan Museum, parks, walking trails, dining, and shopping. Combining luxury finishes, spacious open-concept living, and tranquil green views, this beautifully appointed residence presents an exceptional opportunity to enjoy sophisticated condo living in the heart of Toronto. (id:55460)
209 - 478 King Street W
Toronto, Ontario
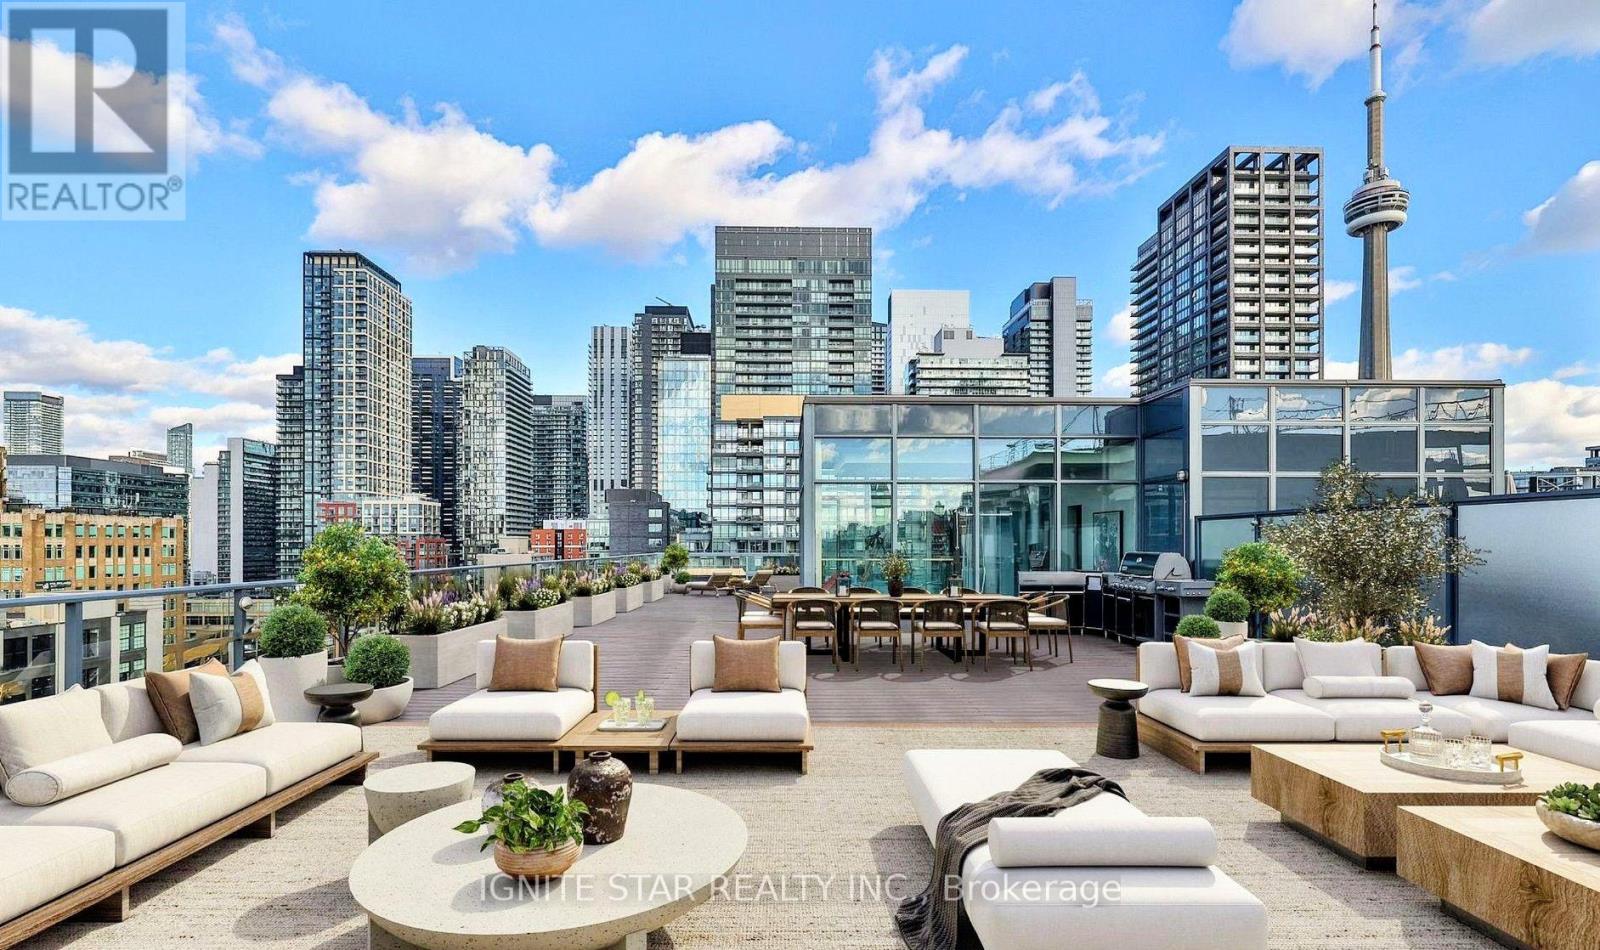
630 sq.ft. Large One bedroom home for sale!!. Nestled In A Boutique Building On King West*. This home is defined by its 9-ft concrete ceilings*, south-facing* balcony with CN Tower views, Modern open concept design*. This Home Is Spacious!, Bright!, With Hardwood Floors* through out. Modern Kitchen With Quartz Counters top* with plant of cabinet Storage. Floor to ceiling window!. This Building is a stunning soft loft with just 12 storeys! located in the heart of King West next to amazing restaurants**, entertainment** and convinience transit options. Steps to parks, theatres, and TTC at your door. This boutique building offers great amenities like a well equipped gym,** concierge**, party room** and guest suites**, fitness centre**, theatre/media room**, 24 hours concierge**. This is urban living with character, convenience, and community. (id:55460)
B - 28 Earl Street
Toronto, Ontario
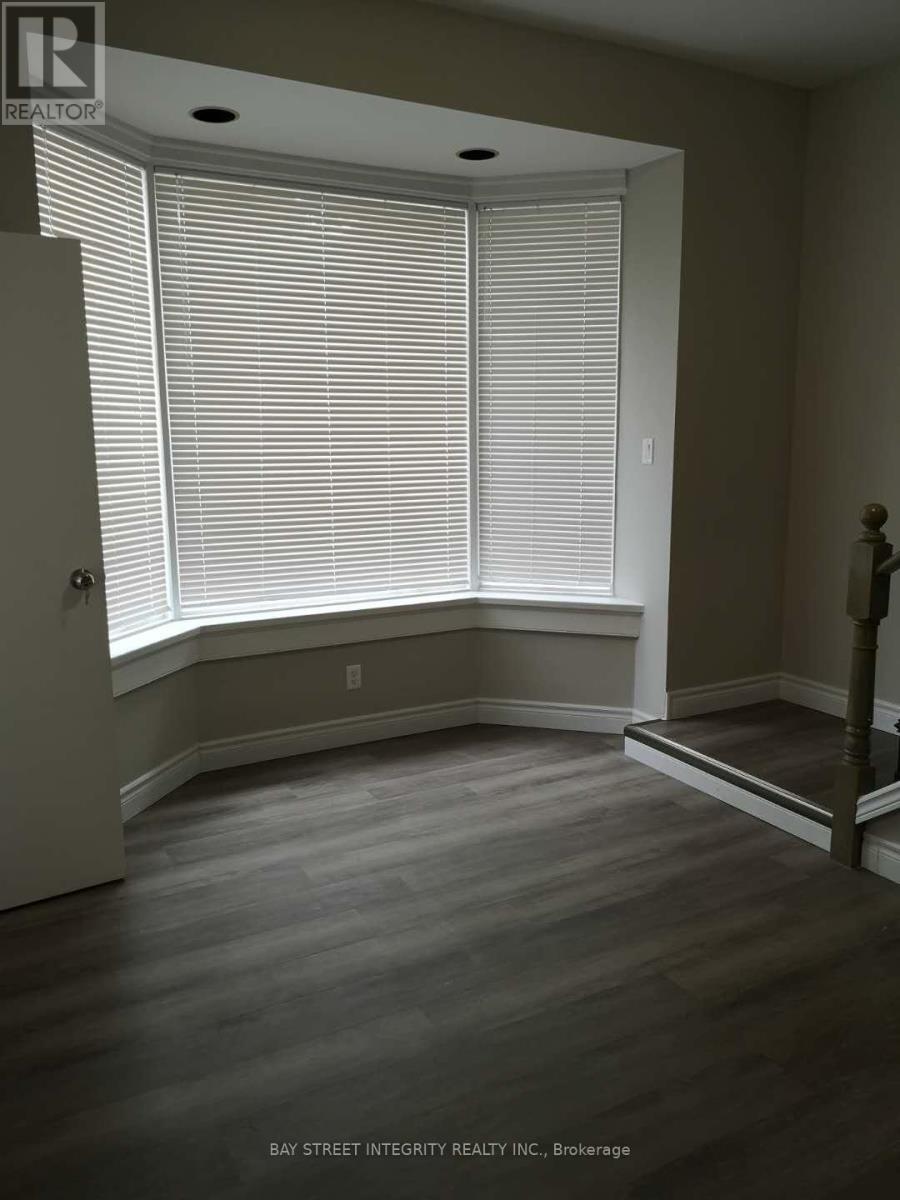
Attention Students! This Spacious And Fully Updated 5-Bedroom Apartment Offers The Perfect Blend Of Comfort, Privacy, And Convenience. Each Bedroom Comes With Its Own Private Washroom, Making It Ideal For Shared Living While Still Enjoying Your Own Personal Space. The Home Features Bright, Modern Finishes Throughout, A Functional Layout, And Easy Access To Transit, Shopping, Dining, And Schools. A Great Choice For Those Seeking A Comfortable And Well-Located Place To Call Home. Students Welcome! Utilities $250/month (id:55460)
3 - 3429 Yonge Street
Toronto, Ontario
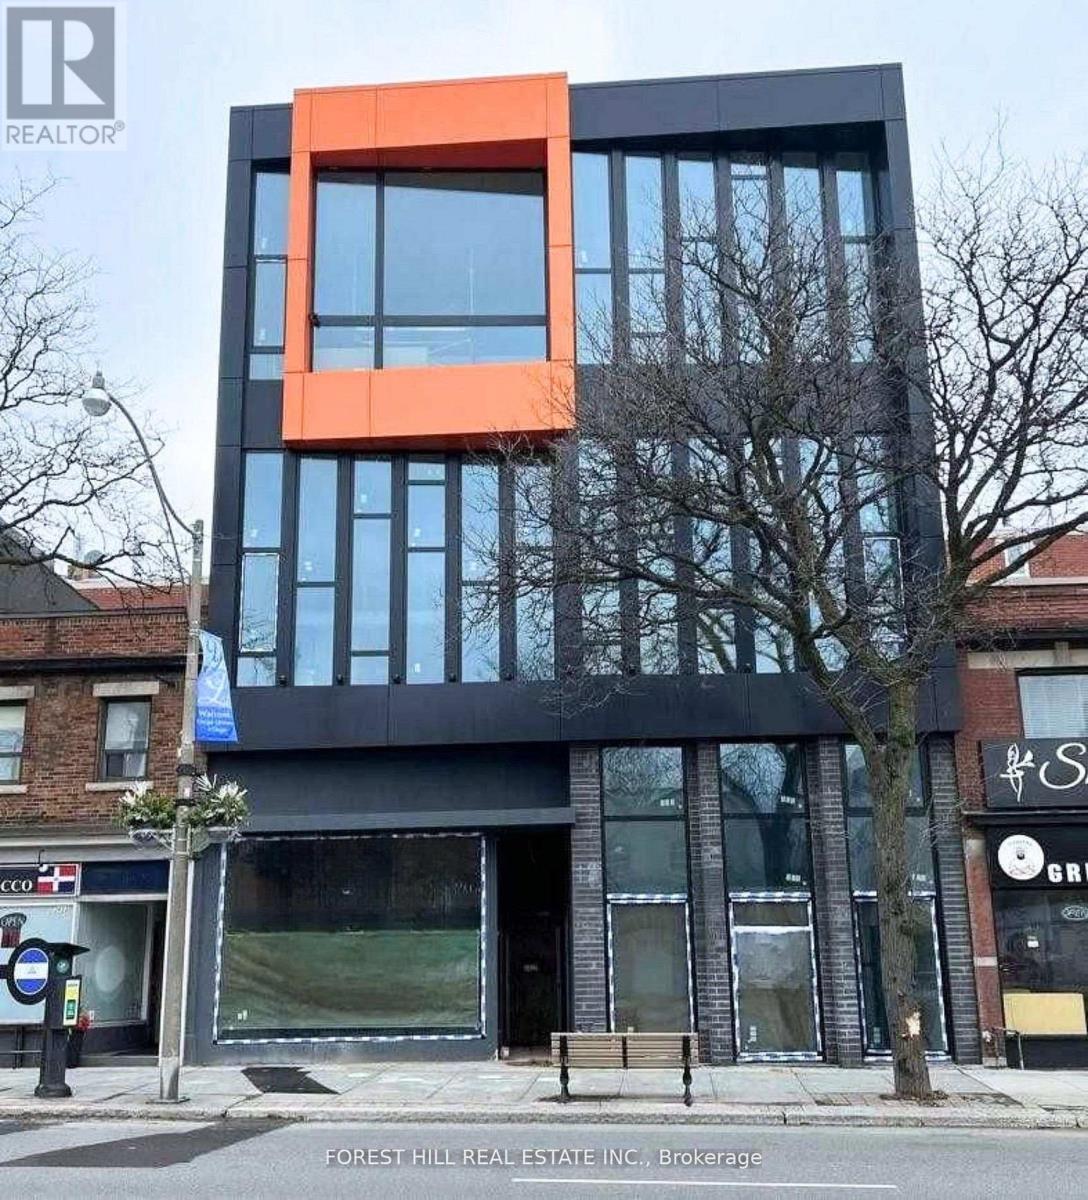
Brand new office or medical space available in a modern, newly built property in the highly desirable Lawrence Park North area. This unit offers approximately 2081 sq. ft. of total space, including 805 sq. ft. on the main level and a 574 sq. ft. mezzanine, as well as 476 sq. ft. of Common Area providing an efficient layout with added flexibility for a variety of business configurations.The space features impressive ceiling heights and expansive floor-to-ceiling windows, allowing for abundant natural light throughout. Delivered in shell condition, it presents an excellent opportunity to design and customize the interior to suit your specific business needs.Includes a private two-piece washroom, along with access to shared building amenities, including public and fully accessible washroom facilities. The building is equipped with elevator service and is designed to accommodate a range of professional and medical users.Ideally located along Yonge Street, the property benefits from strong exposure, consistent pedestrian activity, and a wide range of nearby amenities. Convenient access to public transit, with Lawrence Station approximately 900 meters away and York Mills Station just over 1 kilometer, as well as quick connectivity to Highway 401.Zoning permits a variety of uses including medical, professional office, wellness, financial services, and educational or training facilities. (id:55460)