
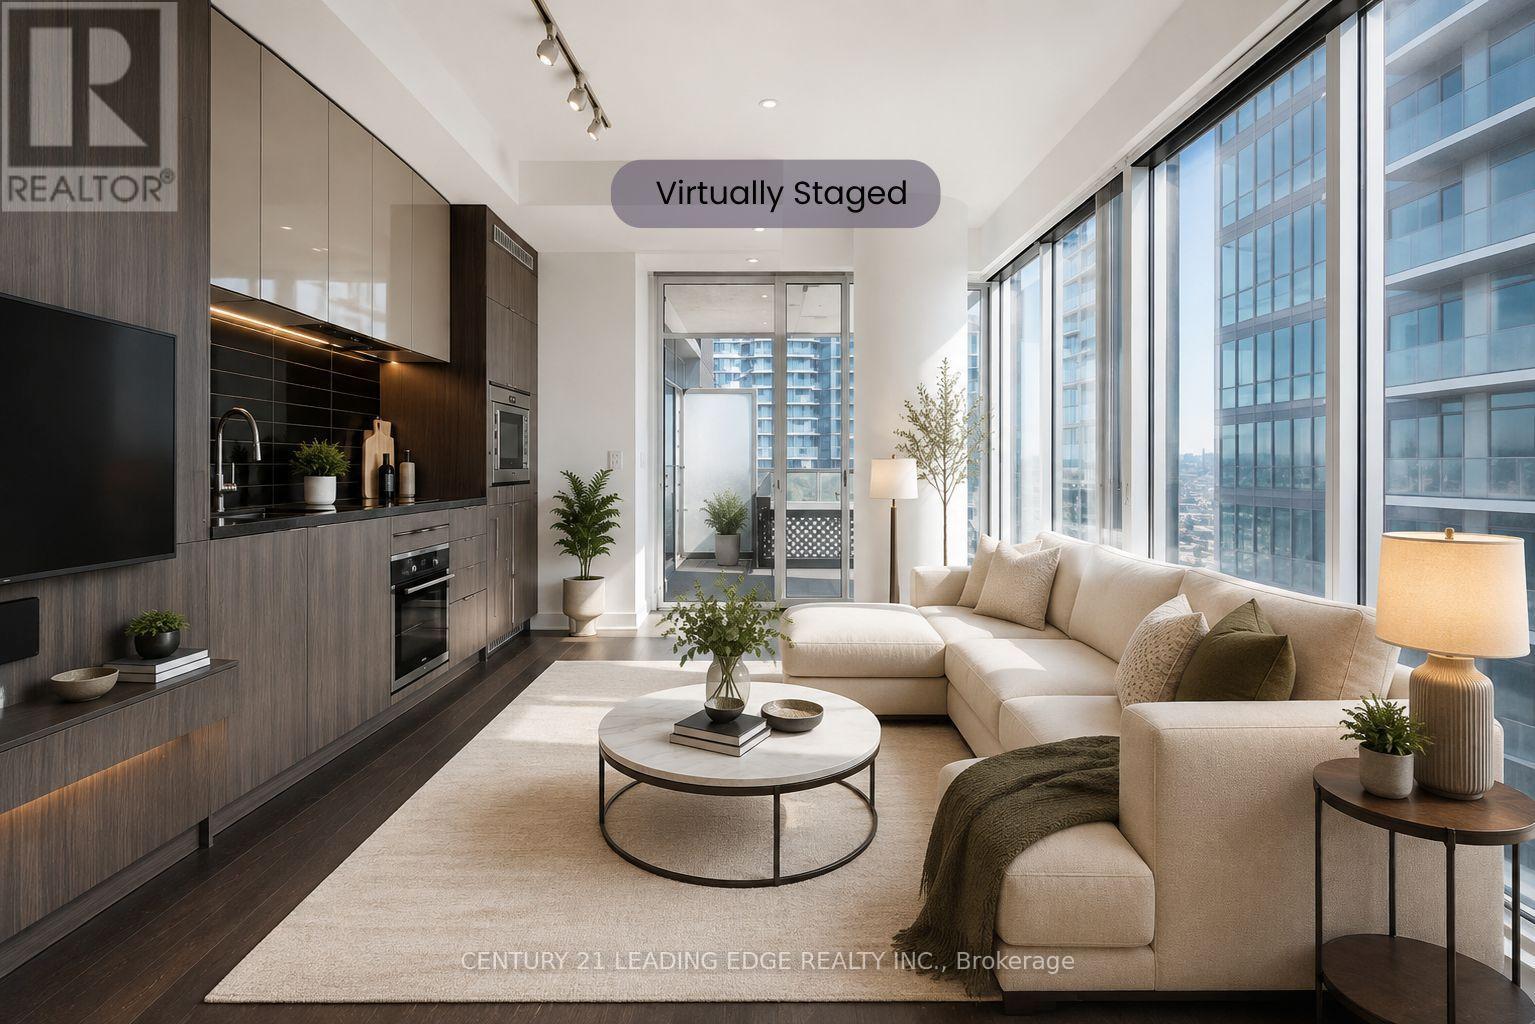
3812 - 115 Blue Jays Way
Toronto, Ontario
**INVESTORS - THIS ONE IS WORTH A LOOK!**Looking for a strong investment with an **AAA tenant already in place**? This beautiful one-bedroom, one-bathroom suite in the heart of **King West** offers an excellent opportunity for investors seeking a well-located property with a reliable tenant who **pays on time and has full-time employment**.Enjoy breathtaking downtown city views from the open balcony, along with a spacious open-concept layout, engineered flooring, luxury appliances and a modern kitchen.The building offers world-class amenities including an indoor pool, rooftop lounge and gym.**Prime King West location** just minutes from the CN Tower, Rogers Centre, TIFF Lightbox, Roy Thomson Hall, restaurants, entertainment and everything the vibrant King West neighbourhood has to offer.**AAA tenant. Strong location. Reliable rental income.**Virtually staged photos are for inspiration only. (id:55460)
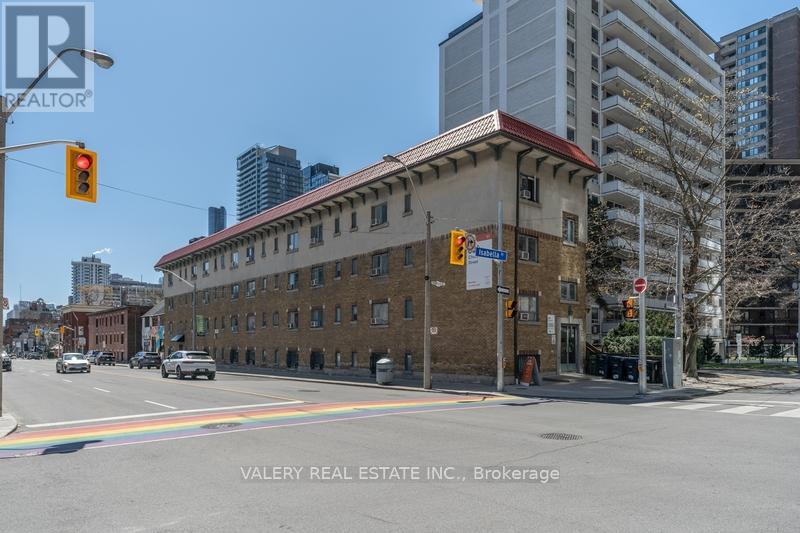
C3 - 608 Church Street
Toronto, Ontario
Welcome to Unit C3 at 608 Church Street, a newly renovated 305 sq. ft. bachelor suite in the heart of Toronto's vibrant Church-Wellesley Village. Thoughtfully designed to maximize space and functionality, this modern studio features contemporary cabinetry, stainless steel appliances, and a stylish 3-piece bathroom. Ideal for students and young professionals seeking comfortable downtown living.Residents enjoy a professionally managed, pet-friendly building featuring on-site laundry, controlled entry access, and 24/7 CCTV monitoring. Ideally located just steps from cafés, restaurants, shopping, grocery stores, and everyday conveniences, with Wellesley and Bloor-Yonge subway stations within walking distance. Enjoy easy access to the University of Toronto, Toronto Metropolitan University, George Brown College, Queen's Park, and the Royal Ontario Museum.Experience convenient urban living in one of Toronto's most connected and walkable neighbourhoods. All utilities are extra. Some photos have been virtually staged and may depict similar units within the building. (id:55460)
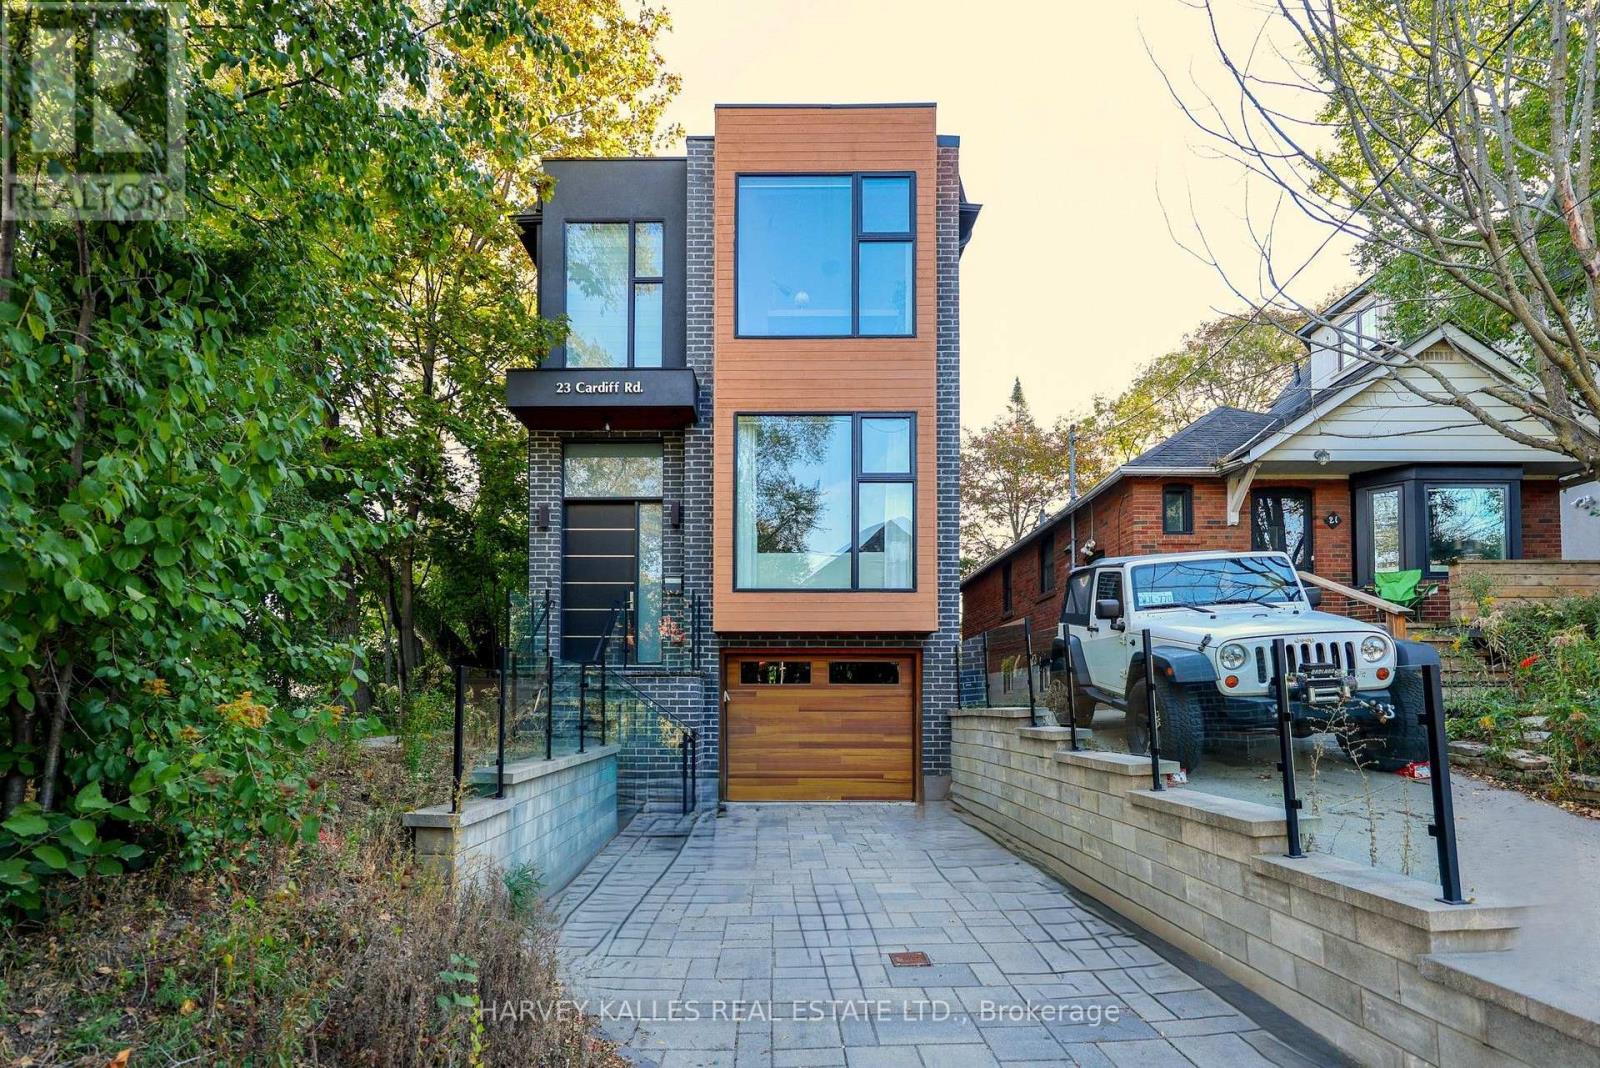
23 Cardiff Road
Toronto, Ontario
Custom-built in 2017, this striking contemporary home in Davisville Village combines modern luxury with exceptional family functionality. Offering approximately 2,312 sq. ft. above grade plus 914 sq. ft. in the finished walkout lower level (approximately 3,226 sq. ft. total living area), the home offers an exceptional sense of space. Soaring 10-foot ceilings on both main and second floors, a dramatic open-riser oak staircase and expansive picture windows fill the interiors with natural light. The completely open-concept main floor flows uninterrupted from front to back, connecting generous living and dining areas with a beautifully appointed kitchen featuring JennAir appliances, quartz countertops and a waterfall island. The inviting family room, with gas fireplace, opens to a deck and fenced backyard, ideal for effortless indoor-outdoor entertaining. Upstairs, four well-appointed bedrooms offer flexibility for growing families, children, guests or a home office. The tranquil primary retreat features two walk-in closets and a spa-inspired ensuite with heated floors, soaker tub and separate shower. Second-floor laundry adds everyday convenience. The finished walkout lower level offers radiant heated floors, a kitchen, fifth bedroom, bathroom and laundry - ideal for an in-law suite, guests or potential supplementary rental income, subject to applicable requirements. Set on a distinctive corner lot, the home enjoys additional north-facing windows, open space along the city boulevard and mature trees for added privacy. A built-in garage and private driveway complete the picture. Enjoy a walkable Midtown Toronto lifestyle near the shops, cafes and restaurants of Bayview Avenue and Mount Pleasant Road, Sherwood Park, Sunnybrook Hospital, schools and Eglinton LRT. Thoughtfully designed for entertaining, growing families and flexible living. (id:55460)
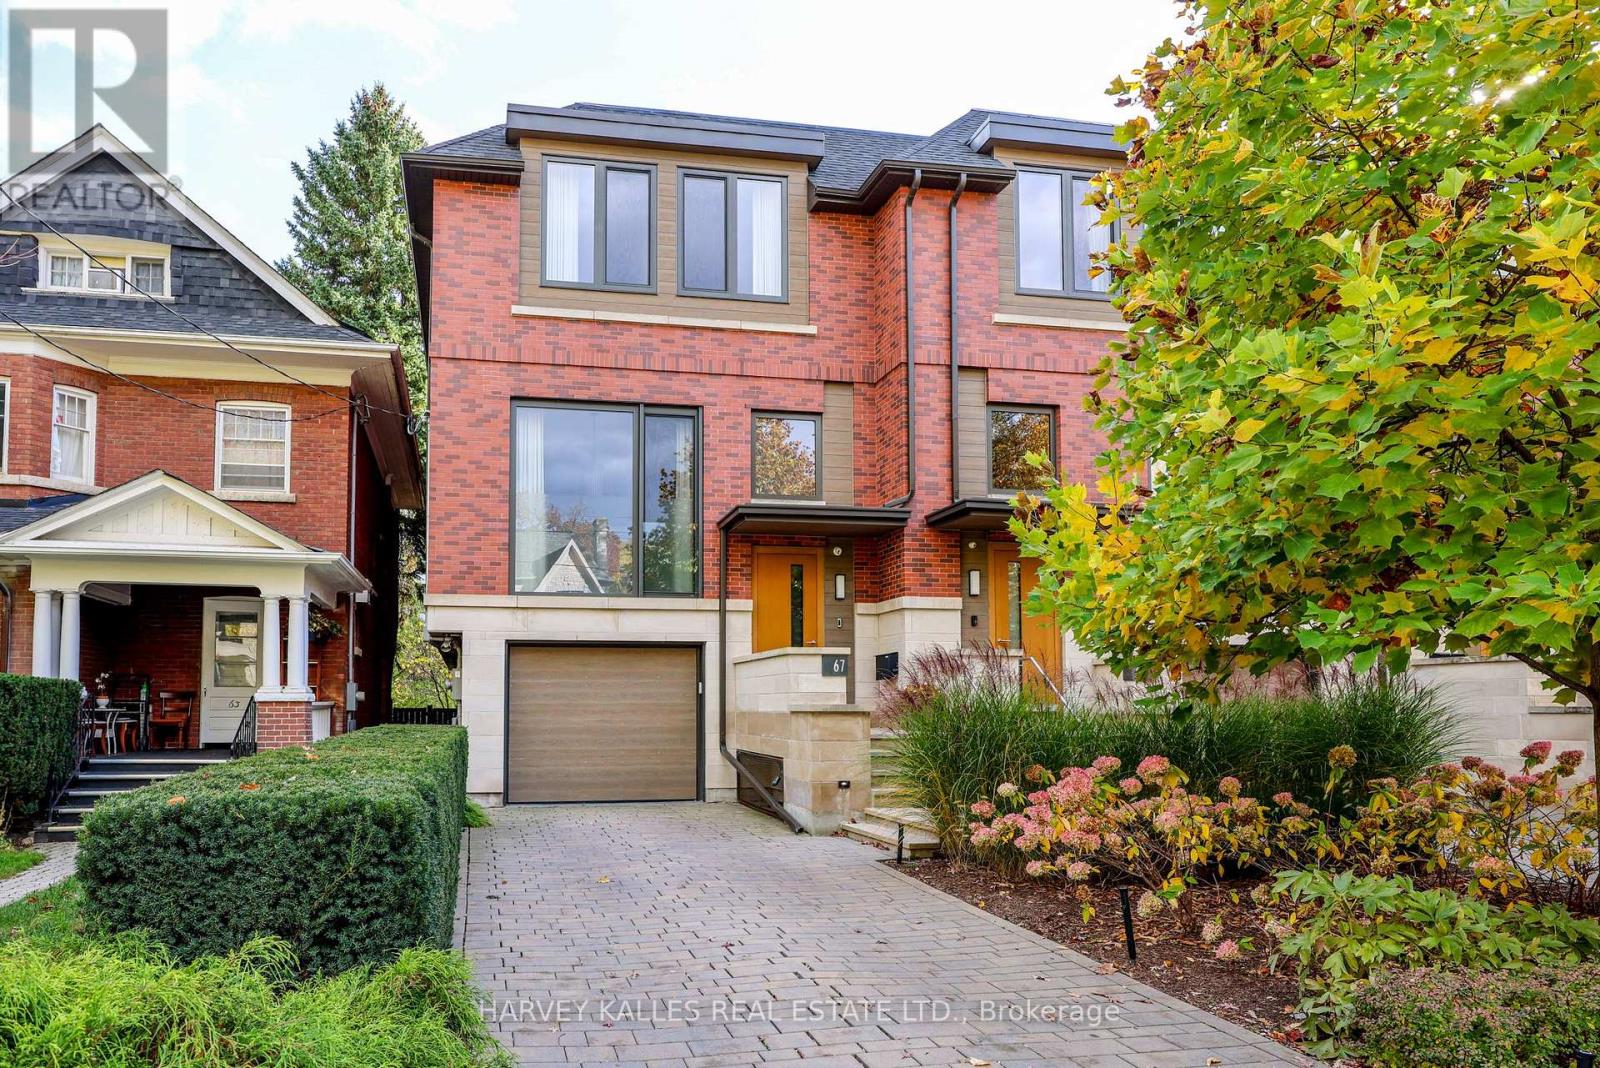
67 Heath Street W
Toronto, Ontario
Discover contemporary luxury in the heart of Deer Park at 67 Heath St W. Custom-built in 2017, this two-storey end-unit residence offers approximately 3,616 Sq. Ft. of finished living space across three levels on an exceptional 167-foot-deep lot widening to approximately 32 feet at the rear. Soaring ceilings, expansive windows and a dramatic skylight create bright, airy interiors. The open-concept main floor features a chef's kitchen with Miele appliances, custom cabinetry and a generous centre island, flowing into spacious dining and living areas with a gas fireplace. Upstairs are three bedrooms, including a primary suite overlooking the garden with walk-in closet and five-piece ensuite, plus a second five-piece bathroom. The fully on-grade walk-out lower level extends the living space with approximately 11-foot ceilings, radiant heated floors, a family room with gas fireplace, infrared sauna and direct backyard access. Designed by Earth Inc., the resort-inspired outdoor setting features a 40-foot Betz inground pool, Bullfrog spa, outdoor kitchen with Lynx BBQ, covered lounge and lush layered landscaping. A built-in garage, private driveway accommodating two additional cars in tandem and EV charging provide rare three-car parking in Midtown Toronto. Enjoy the best of Deer Park and Yonge-St. Clair living: walk to shops, cafés, restaurants, groceries and everyday conveniences along Yonge Street and St. Clair Avenue West, St. Clair subway station, TTC transit, nearby parks, Upper Canada College (UCC) and The Bishop Strachan School (BSS). An exceptional combination of space, design, outdoor amenities and walkable Toronto neighbourhood living. (id:55460)
1602 - 284 King Street E
Toronto, Ontario
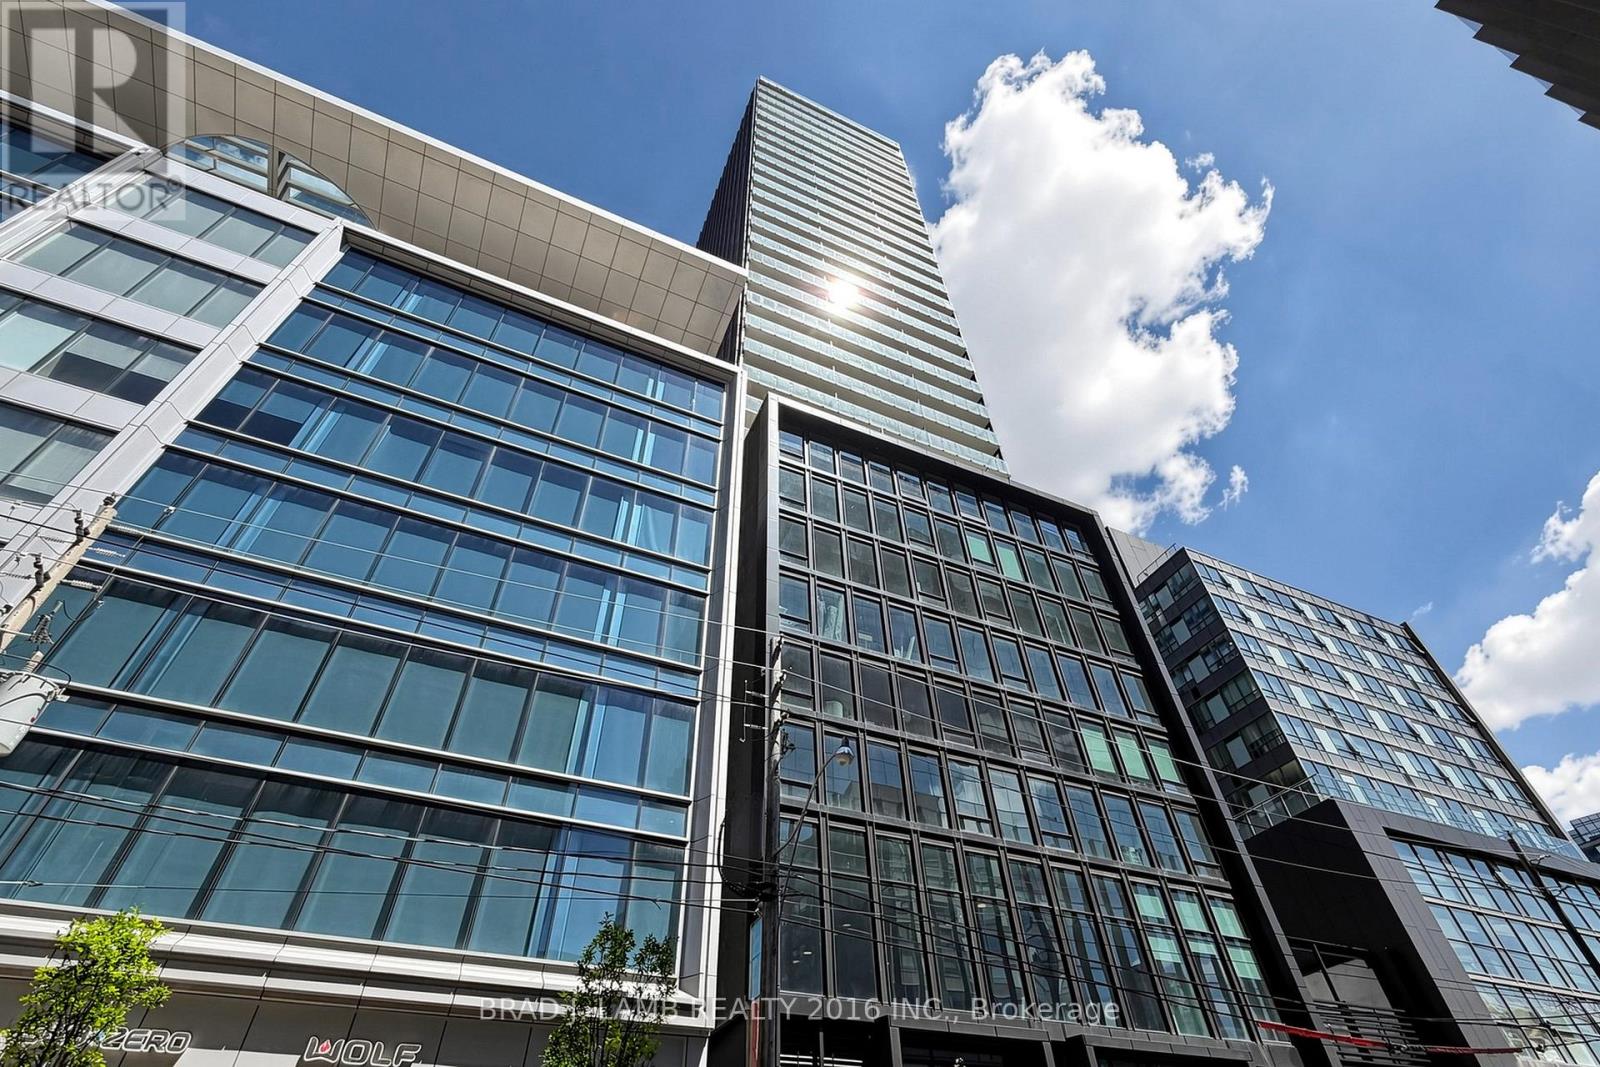
Brand New, Never Lived In At Bauhaus! Perfect 576 sqft. One Bedroom Plus Den Floorplan With Soaring 9 Ft High Ceilings, Gas Cooking Inside, Quartz Countertops, Ultra Modern Finishes. The Ultra Chic Building will feature a fully equipped gym, party room, makers room, children's playroom, barbecue area, bocce court, and pet grooming station. Actual finishes and furnishings in unit may differ from those shown in photos. The Unit is newly constructed and previously unoccupied. New Build Taxes not assessed. The Purchase Price set out herein includes HST. The Purchaser will irrevocably assign to the Vendor any and all rights, title and interest in any HST rebate. (id:55460)
6 Penwood Crescent
Toronto, Ontario
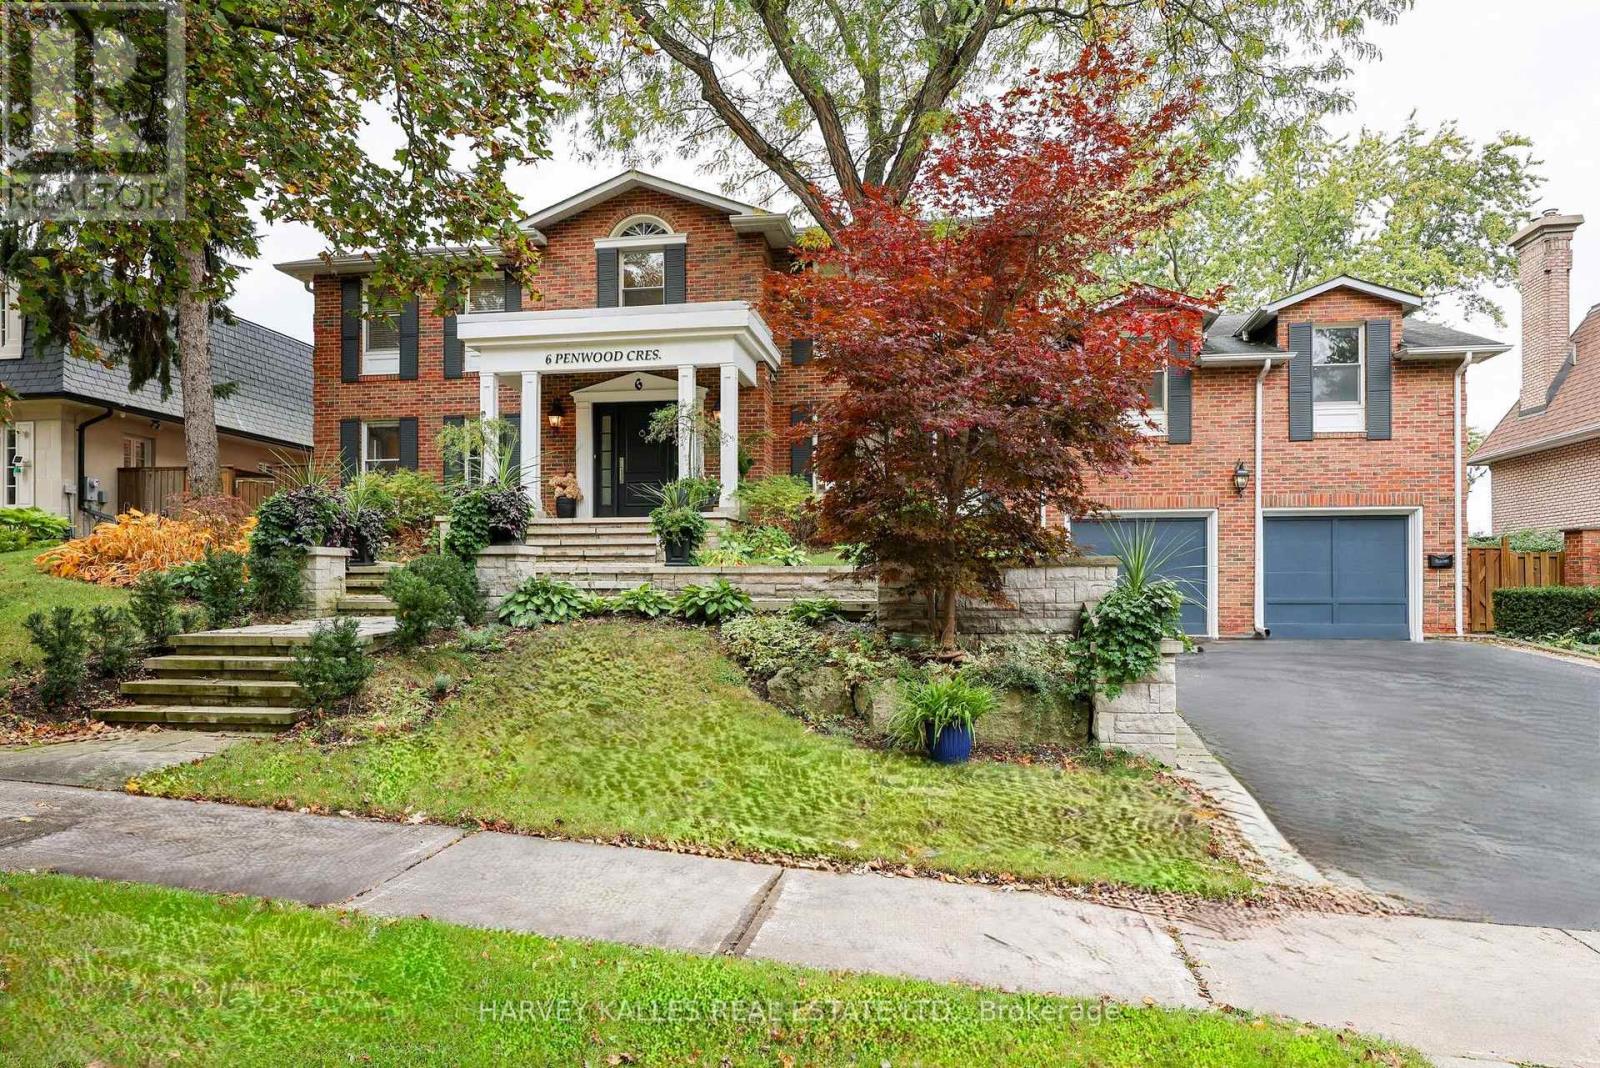
Windfields Park feels like an extension of your backyard at this classic red-brick Georgian-inspired luxury family home in Bayview & York Mills. Set on a rare 84' x 125' lot in Banbury/Denlow, 6 Penwood Crescent combines timeless architecture, exceptional scale and remarkable privacy with beautiful park and sunset views. Offering approx. 4,500 Sq. Ft. above grade plus a finished walkout lower level that sits at grade and lives like a true third level, the home has been thoughtfully renovated and improved over the years by the current owners. Inside are 5+1 bedrooms, 7 baths, oversized principal rooms, a renovated eat-in kitchen with centre island and premium appliances, and a spacious family room overlooking the park. Multiple walkouts connect the interiors to generous outdoor entertaining spaces, mature landscaping and an inground pool. Traditional architectural details include custom millwork, panelled walls, mouldings, built-ins, beamed ceilings and a graceful curved staircase. The private principal suite is a serene retreat with tranquil park views, a generous walk-in dressing room/closet with built-in organizers and a spa-inspired 8-piece ensuite with heated marble floors, dual vanities, whirlpool tub and separate glass shower. The at-grade lower level is ideal for entertaining, guests or extended family, with a recreation room, wet bar, cedar wine cellar, sauna and an exercise room easily used as a sixth bedroom or nanny's quarters. Two-zone HVAC, a double built-in garage and private drive complete the home. Minutes to Denlow P.S., Windfields Middle School, York Mills Collegiate, Bayview Glen School, Crescent School, the Granite Club, Donalda Club, parks, Shops at Don Mills, Bayview Village and convenient Hwy 401/DVP access. A rare Toronto luxury home where classic Georgian character, family-friendly space and an extraordinary park setting come together. (id:55460)
#505 - 140 Bathurst Street
Toronto, Ontario
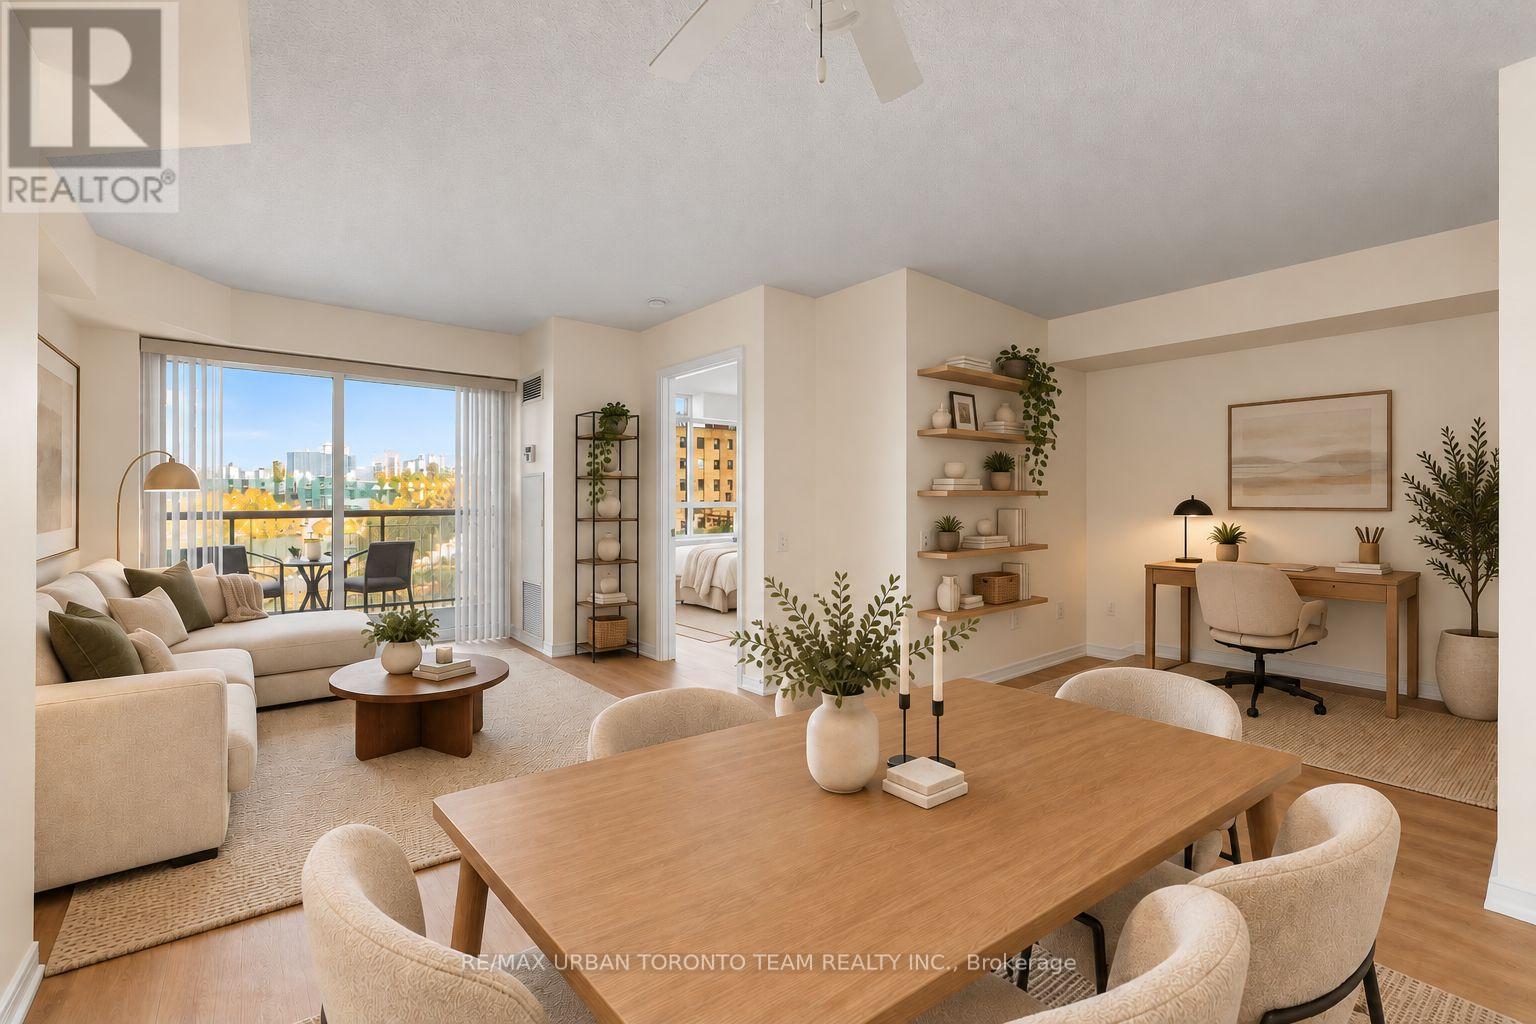
Welcome to Unit 505 at 140 Bathurst Street! This bright and thoughtfully designed 610 sq. ft. 1+1 bedroom suite offers a highly functional layout with defined spaces for comfortable everyday living. Enjoy a dedicated living and dining area, a separate bedroom, and a versatile den that is perfect for a home office or additional workspace. The open-concept kitchen features a convenient breakfast bar and seamlessly connects to the main living area, creating a bright and inviting space. North-facing exposure, a 4-piece bathroom, and an efficient layout complete this well-designed suite.Located in a well-maintained boutique condominium in the heart of King West, with the Bathurst and King streetcars just steps away. Enjoy the best of downtown living with restaurants, cafes, bars, boutique shops, parks, and everyday amenities all within easy reach. Just minutes from Queen West, Trinity Bellwoods, Liberty Village, the Entertainment District, and the waterfront. A fantastic opportunity to live in one of Toronto's most vibrant and connected neighbourhoods. Disclaimer: Some Photos Are Virtually Staged. (id:55460)
23 Dellbank Road
Toronto, Ontario
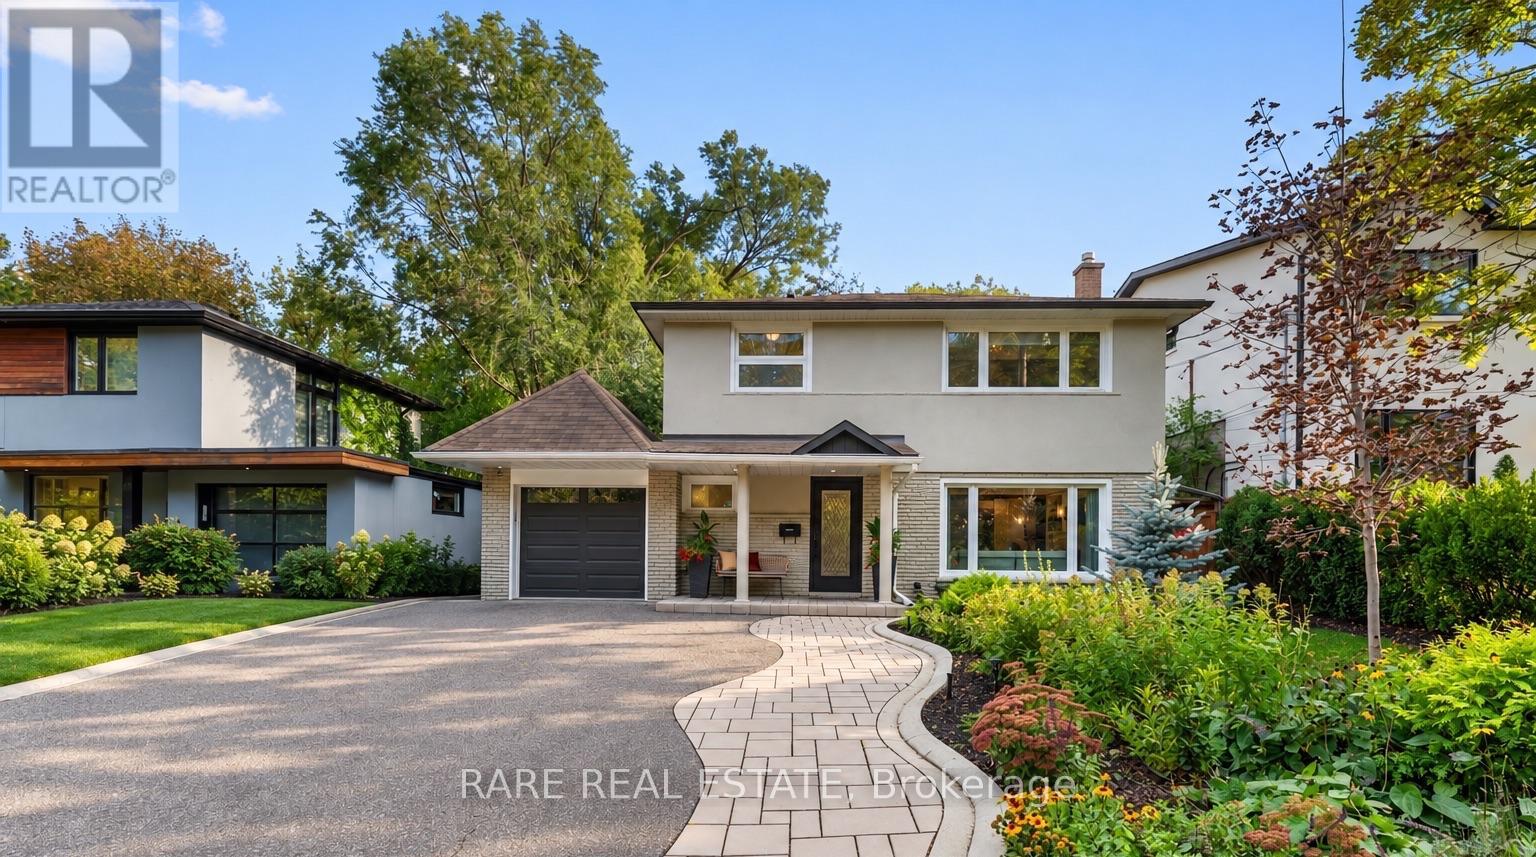
A rare offering in sought-after Bathurst Manor, this extensively renovated, designer-appointed residence enjoys ravine views in three directions, with every bedroom overlooking greenery. Situated on a quiet cul-de-sac, the home offers exceptional privacy among mature trees and lush gardens, where birdsong and rustling leaves replace city sounds. Reimagined with Christine Spencer Interiors, the home showcases Belgian wallcoverings by Arte, stair runners by Elte, site-finished hardwood floors and extensive custom millwork. Three fireplaces, designer lighting, architectural mouldings and concealed cabinetry reflect meticulous attention to detail. The beautifully appointed kitchen features tailored cabinetry, integrated wine storage and a newly installed Café dual-fuel double-oven range. Bathrooms feature luxurious tile imported from Spain and Italy, carefully selected fixtures and a BainUltra therapeutic bathtub. Enjoy the changing seasons from the charming sunroom, opening onto an expansive deck overlooking the spectacular ravine setting. The lower walkout patio offers additional outdoor entertaining space that feels like a private escape. The finished walkout lower level features a light-filled family room or potential 4th bedroom suite, with a wall of glass overlooking the gardens, direct backyard access, built-ins, a fireplace, a renovated bathroom and updated laundry facilities. Renovated from the ground up, the home benefits from substantial plumbing, electrical and mechanical upgrades, waterproofing and drainage, and professionally landscaped grounds. A freshly painted exterior, new custom insulated fibreglass front entry door and central air conditioning further enhance the property. Complete with a garage and generous driveway parking, 23 Dellbank Road combines exceptional craftsmanship, thoughtful design and the tranquillity of its natural surroundings. (id:55460)
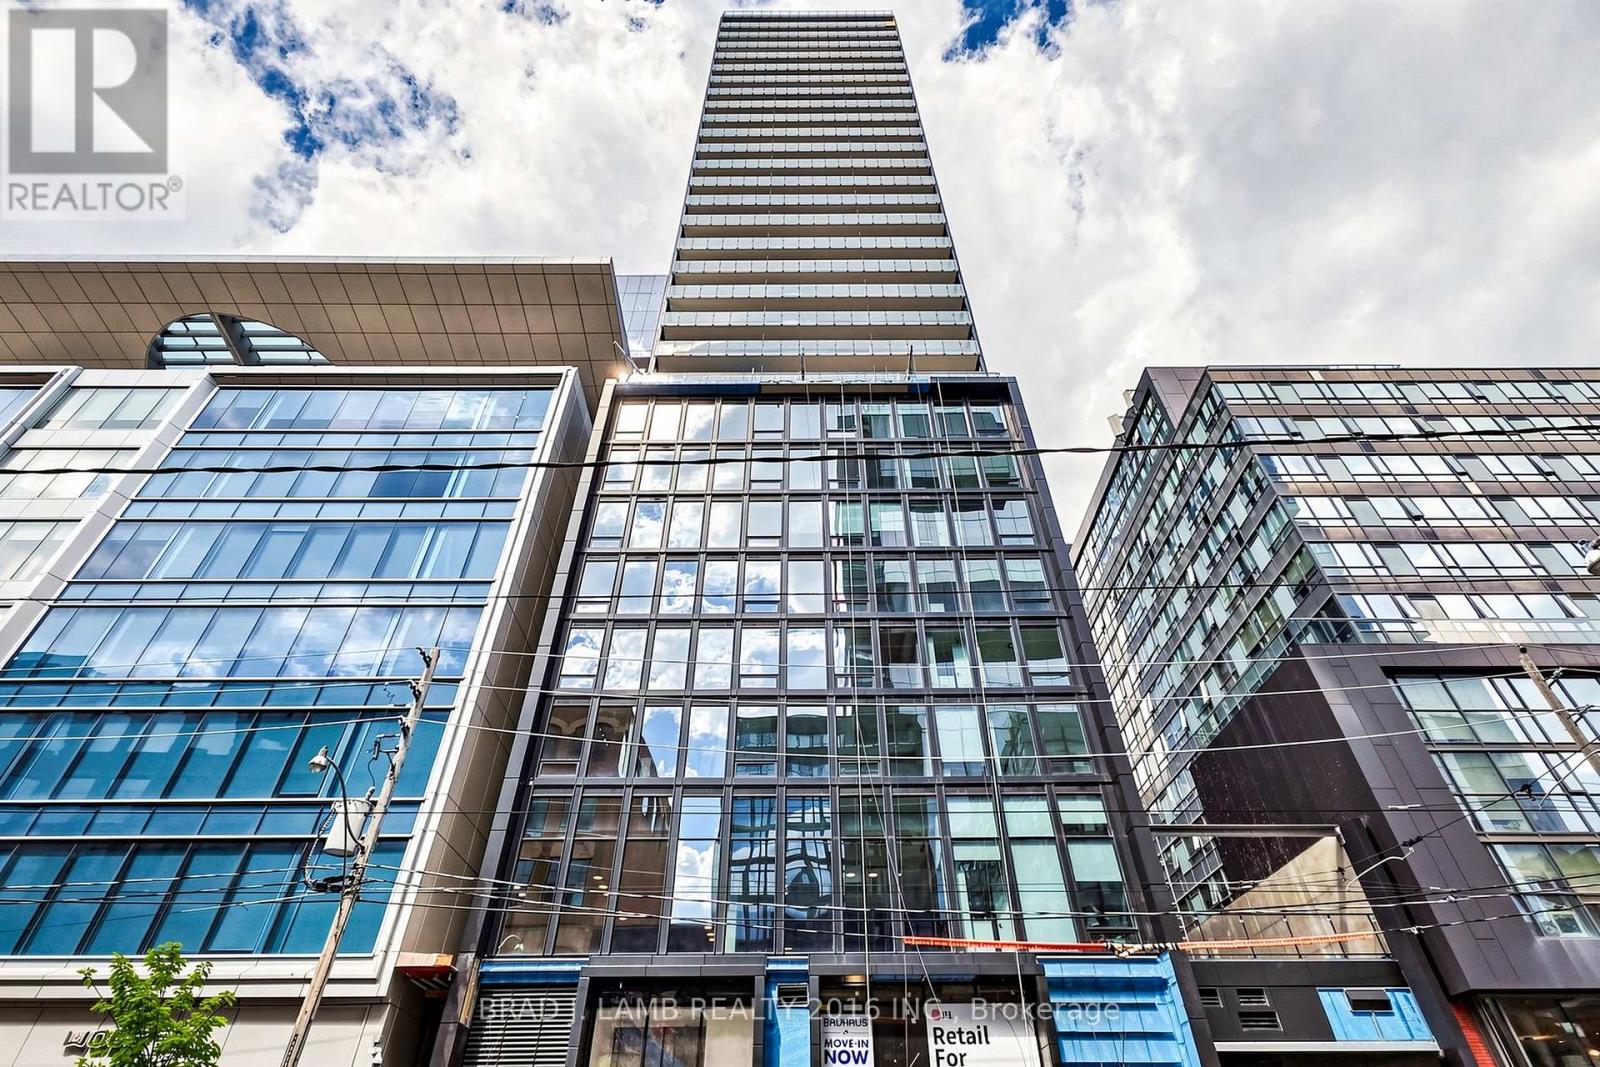
3001 - 284 King Street E
Toronto, Ontario
Brand New, Never Lived In At Bauhaus! Perfect 1,322 sqft. Two Bedroom Plus Den Floorplan With Soaring 9 Ft High Ceilings, Gas Cooking Inside, Quartz Countertops, Ultra Modern Finishes. The Ultra Chic Building will feature a fully equipped gym, party room, makers room, children's playroom, barbecue area, bocce court, and pet grooming station. Actual finishes and furnishings in unit may differ from those shown in photos. The Unit is newly constructed and previously unoccupied. New Build Property Taxes not assessed. The Purchase Price set out herein includes HST. The Purchaser will irrevocably assign to the Vendor any and all rights, title and interest in any HST rebate. (id:55460)
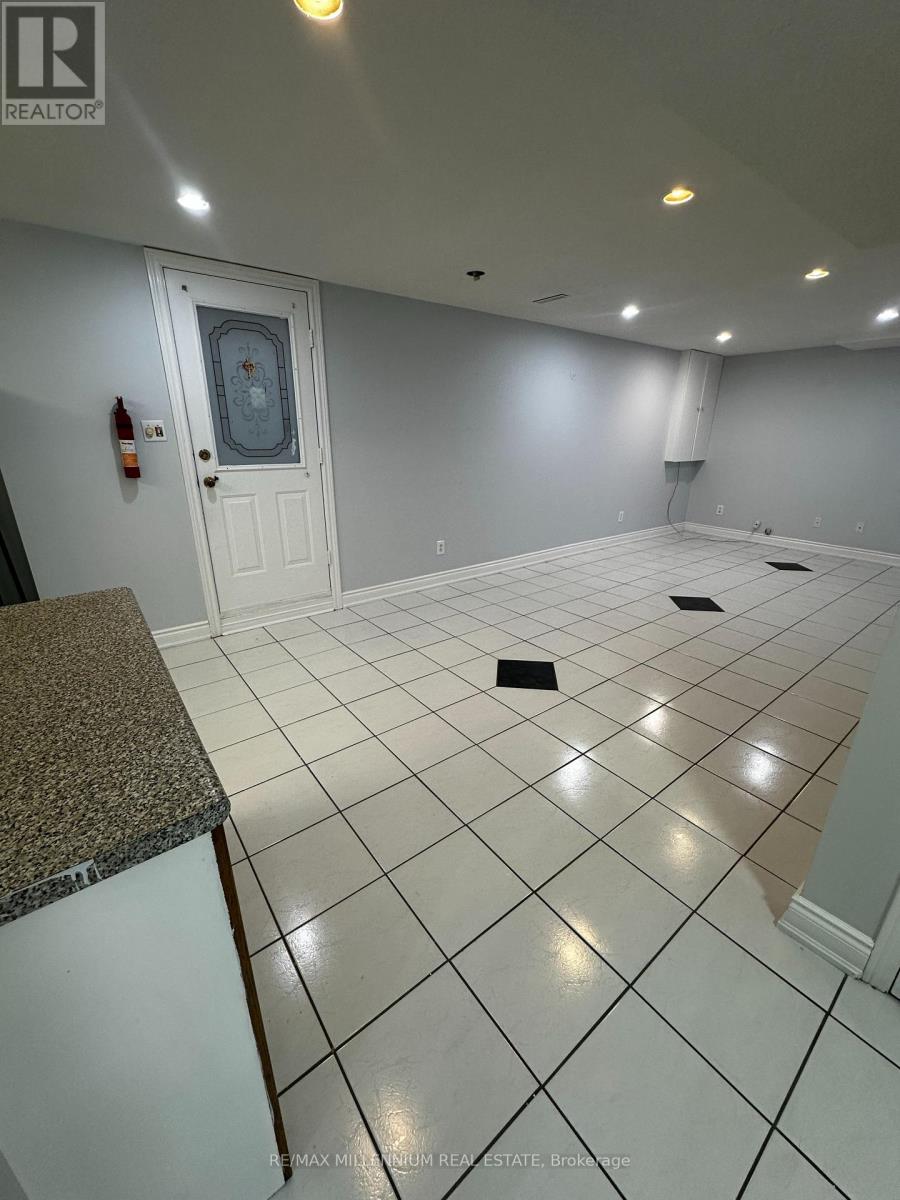
Bsmt - 1433 Daniel Creek Road
Mississauga, Ontario
Welcome to this all-inclusive 2-bedroom basement unit in the heart of East Credit Featuring spacious bedrooms plus an additional office space, a generously sized living room and kitchen, an upgraded 4-piece bathroom, ensuite private laundry, and 1 parking spot. Located in a family friendly neighborhood, close to schools, shopping, and all amenities. Perfect for a couple or a small family! (id:55460)
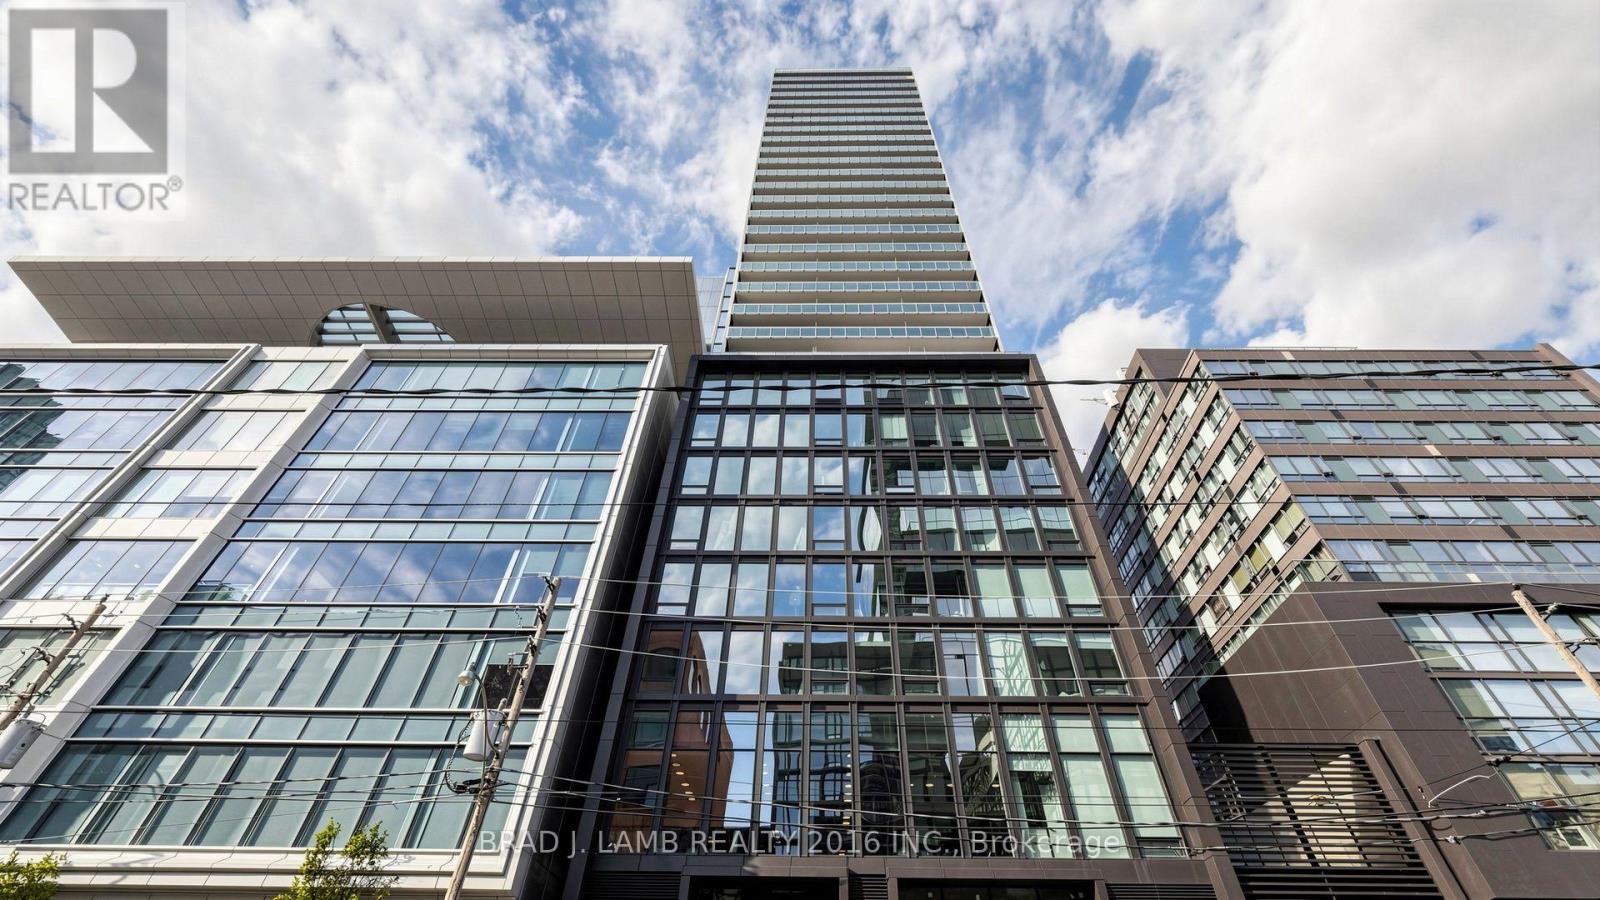
3004 - 284 King Street E
Toronto, Ontario
Brand New, Never Lived In At Bauhaus! Perfect 1,322 sqft. Two Bedroom Plus Den Floorplan With Soaring 9 Ft High Ceilings, Gas Cooking Inside, Quartz Countertops, Ultra Modern Finishes. The Ultra Chic Building will feature a fully equipped gym, party room, makers room, children's playroom, barbecue area, bocce court, and pet grooming station. Actual finishes and furnishings in unit may differ from those shown in photos.The Unit is newly constructed and previously unoccupied. New Build Taxes not assessed. The Purchase Price set out herein includes HST. The Purchaser will irrevocably assign to the Vendor any and all rights, title and interest in any HST rebate. (id:55460)
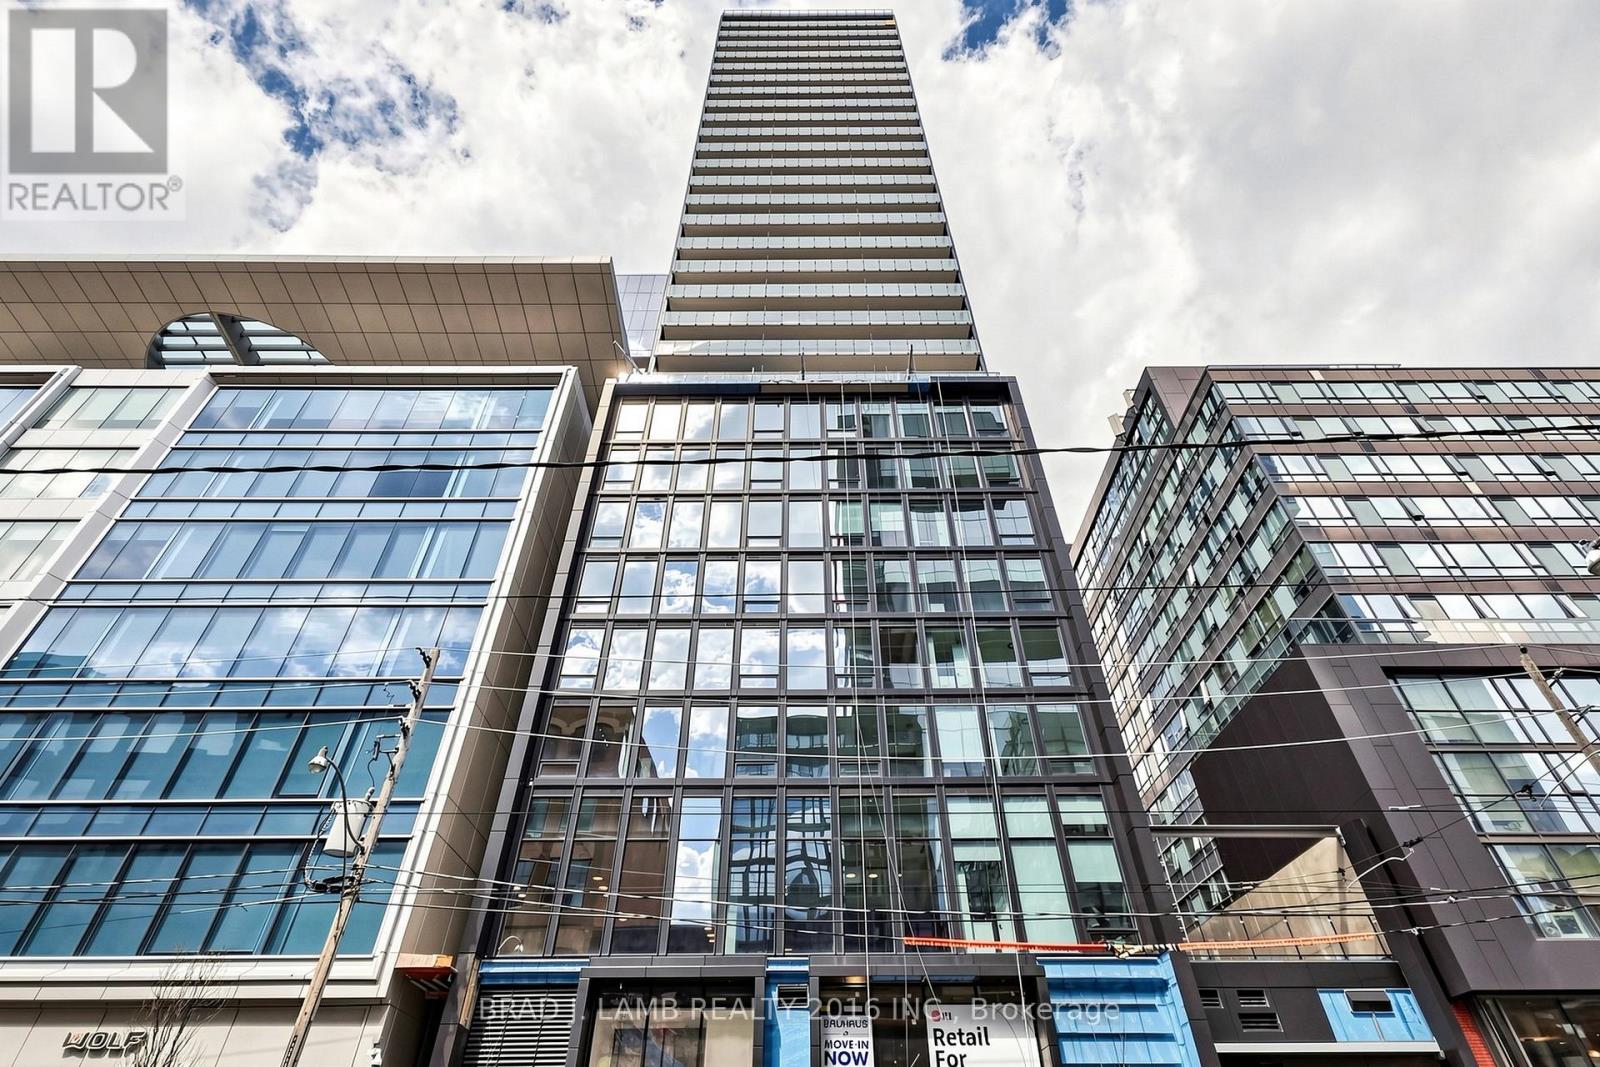
701 - 284 King Street E
Toronto, Ontario
Brand New, Never Lived In At Bauhaus! Perfect 622 sqft. One Bedroom plus Den Floorplan With Soaring 9 Ft High Ceilings, Gas Cooking Inside, Quartz Countertops, Ultra Modern Finishes. The Ultra Chic Building will feature a fully equipped gym, party room, makers room, children's playroom, barbecue area, bocce court, and pet grooming station. Actual finishes and furnishings in unit may differ from those shown in photos. The Unit is newly constructed and previously unoccupied. New Build Property Taxes not assessed. The Purchase Price set out herein includes HST. The Purchaser will irrevocably assign to the Vendor any and all rights, title and interest in any HST rebate. (id:55460)