
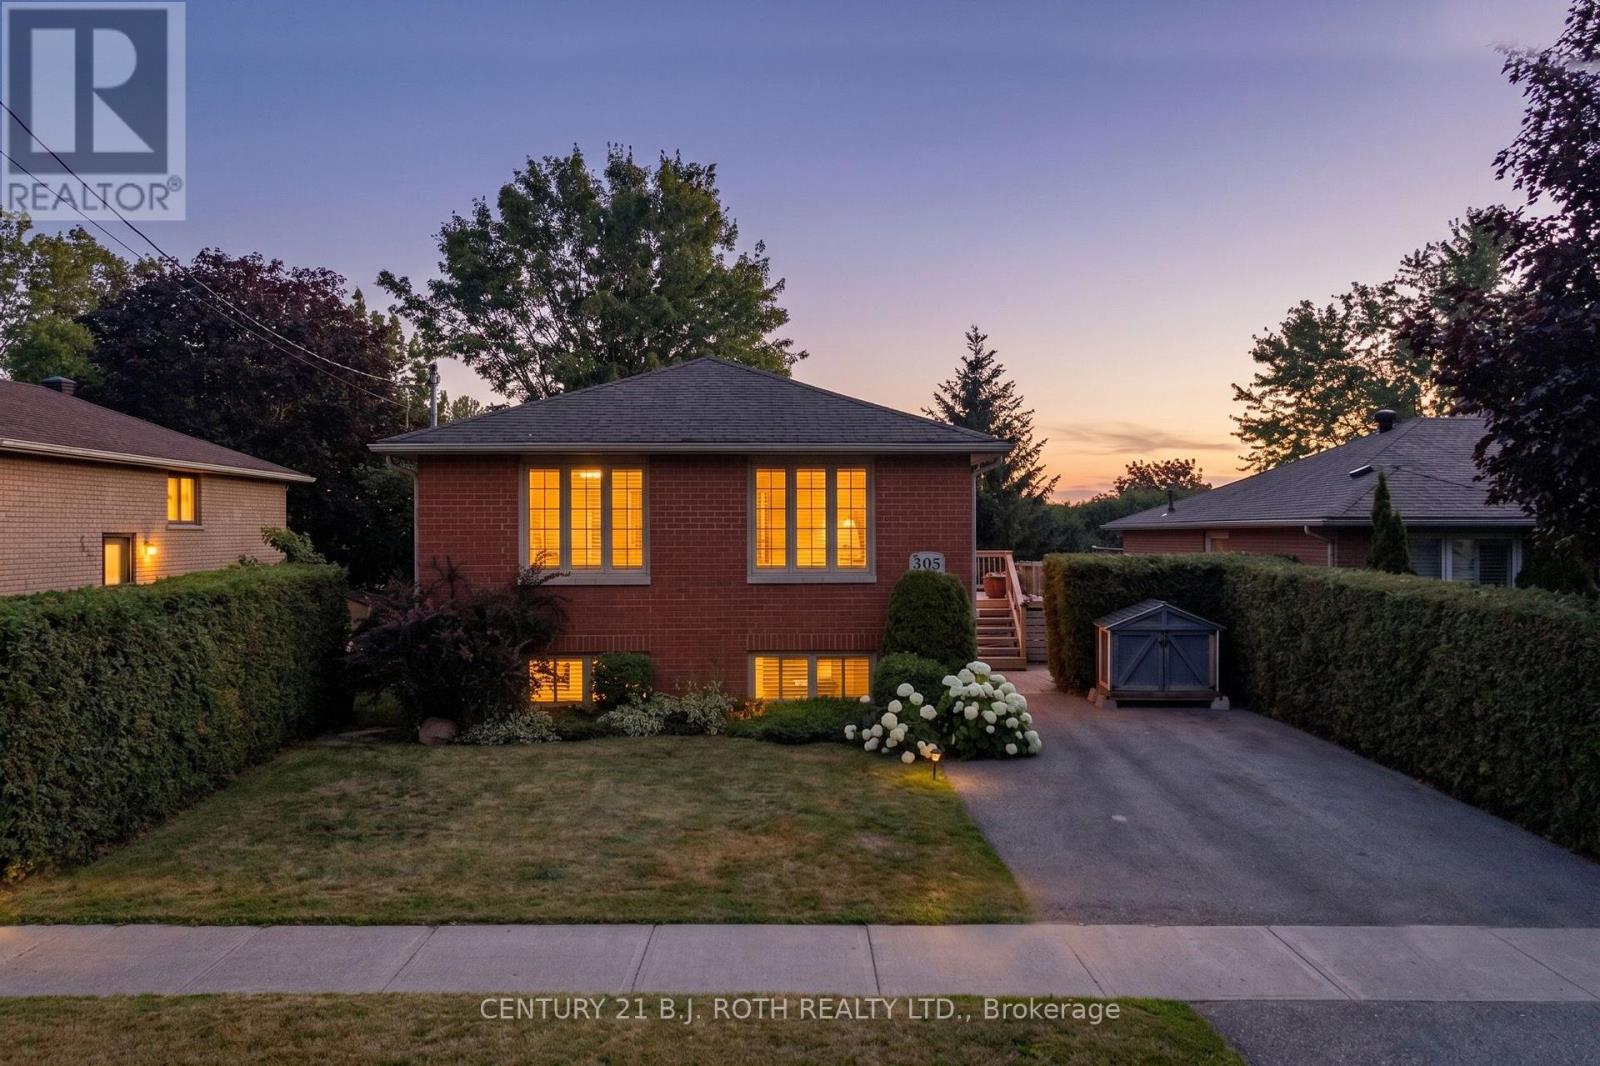
305 Park Street
Orillia, Ontario
Welcome to this beautifully updated 5-bedroom, 2-bathroom bungalow in Orillia's sought-after North Ward, ideally located close to excellent schools, neighbourhood parks, playgrounds, shopping, and everyday amenities. The bright, open-concept main level features hardwood flooring, a stunning modern kitchen with stone counters and large centre island, and a large living and dining area, creating a welcoming space for everyday living and entertaining. Three spacious main-floor bedrooms and a warm neutral bathroom with heated flooring provide comfort and convenience. The finished lower level offers two additional bedrooms, an updated bathroom with tiled walk-in shower, and a cozy family room complete with a gas fireplace. A walkout leads to the expansive covered deck and sunken hot tub-perfect for relaxing throughout the year. Surrounded by mature hedges, the private backyard is fully fenced, providing a secure space for children, pets, entertaining, and outdoor enjoyment. Additional highlights include an updated front door, front patio, raised side deck, and quick access to Highway 11 North. Move-in ready with plenty of space inside and out, this welcoming home is perfectly suited to family living in one of Orillia's most established neighbourhoods. (id:55460)
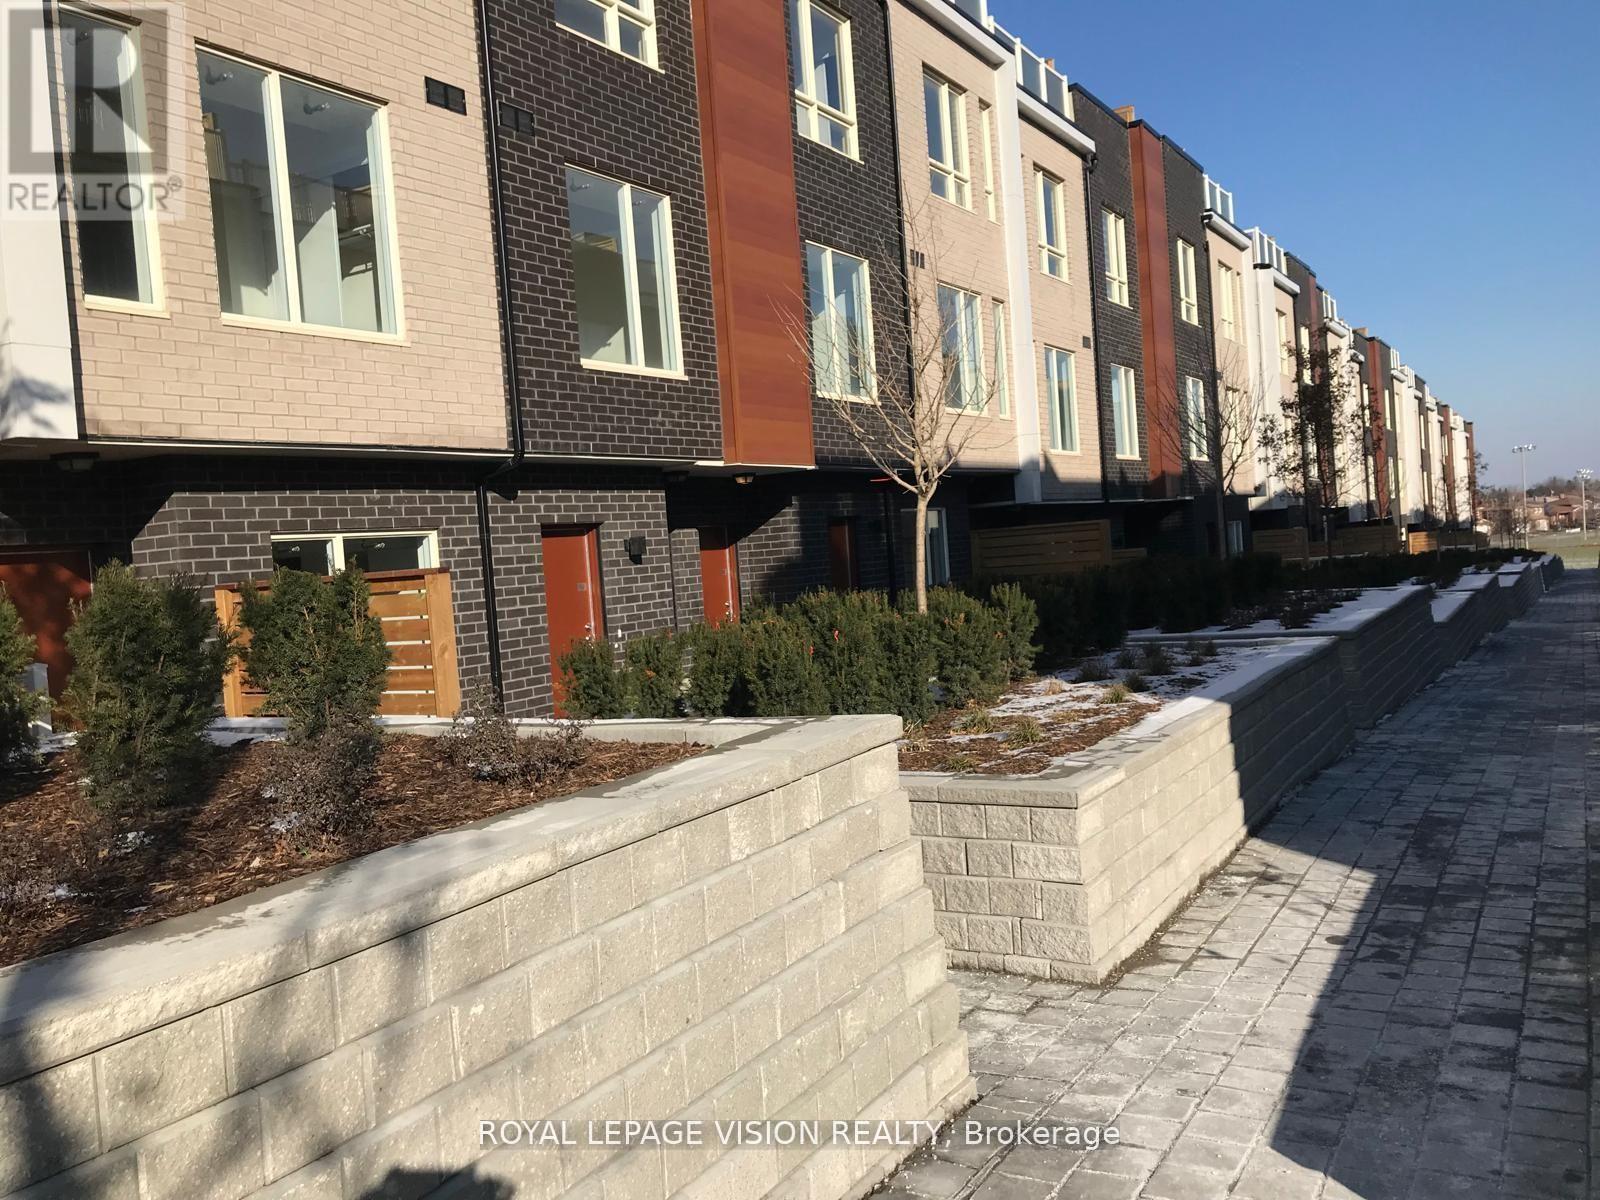
29 - 1363 Neilson Road
Toronto, Ontario
The SkyLofts a modern urban townhome community convinietly located on Neilson Road in the Malvern neighborhood of Scarborough Built by Stafford Homes. This Beautiful Bright 2 Bedrooms + Den on Main Level unit urban Condo-Townhouse comes with Underground parking, a huge Locker & BIKE Storage, all OWNED. No CARPET floors as Completely Laminated with good size Kitchen & Living & Den area, CONCRETE enclosed Patio outside for BBQ . Close proximity to the Malvern Town Centre, the Toronto Public Library, and local transit WALK TO SCHOOL GROCERY stores like no-frills, SHOPPING MALL, Next ToMalvern Walk-In Clinic, Just Outside TTC BUS STOP, Closed Centennial College, U Of TScarborough Campus. (id:55460)
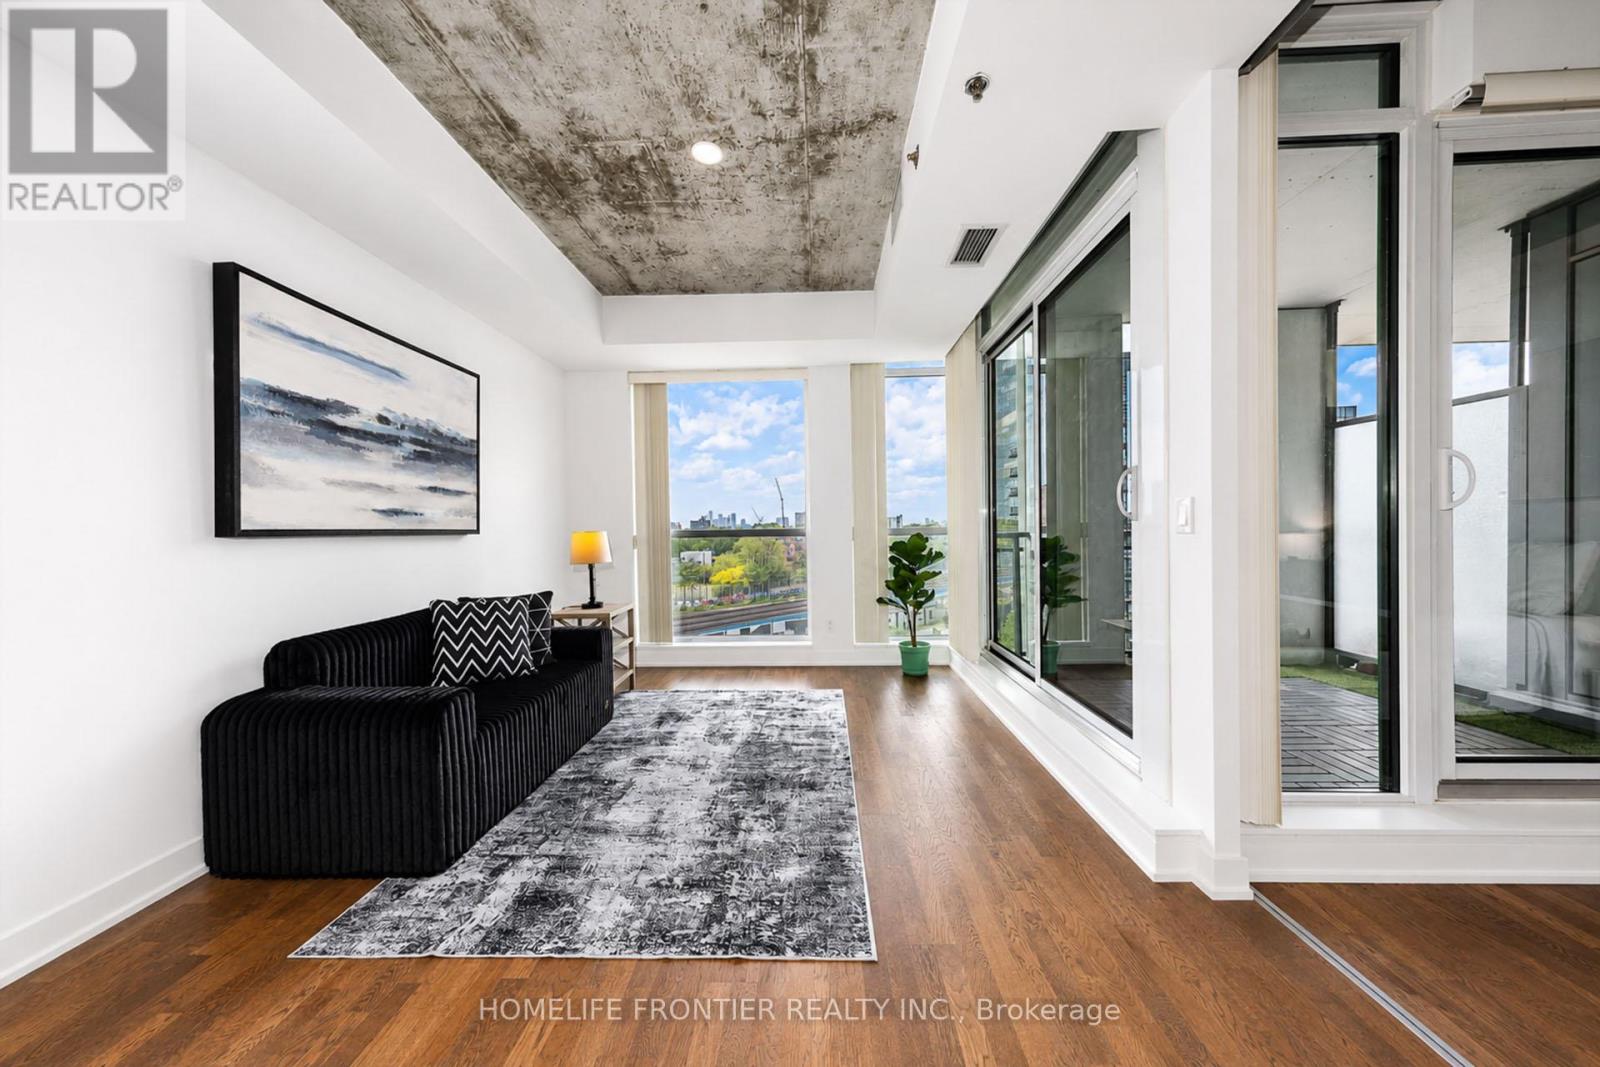
717 - 20 Minowan Miikan Lane
Toronto, Ontario
Welcome to 20 Minowan Miikan Lane, Unit 717! This stunning condo offers unobstructed city views and an abundance of natural light that fills the freshly painted interior. Featuring 2 bedrooms and 2 bathrooms, this unit provides ample space for comfortable living.The highlight of this home is its spectacular open-concept living area, where floor-to-ceiling windows showcase premium west-facing exposure and breathtaking views. Whether you're hosting sunset gatherings or enjoying quiet mornings, this space proves that you don't have to choose between urban energy and private tranquility-you can have both. Enjoy the convenience of direct access to Metro, Starbucks, and Dollarama from P1, making everyday shopping effortless. (id:55460)
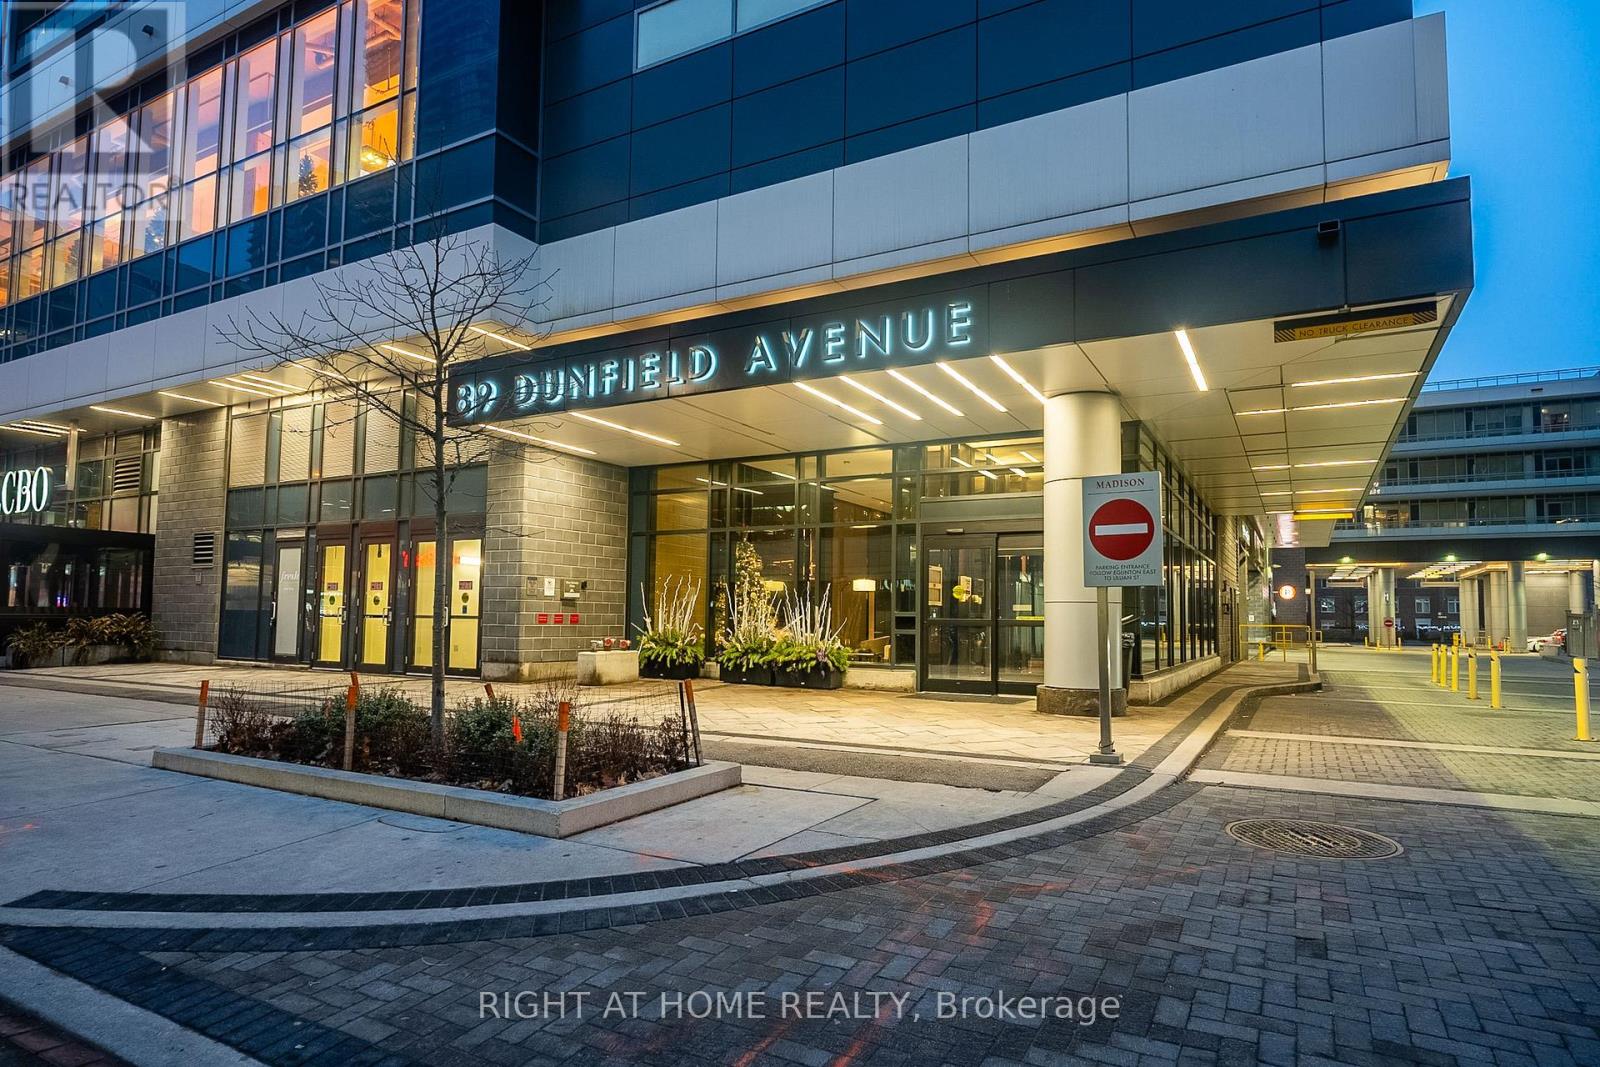
2306 - 89 Dunfield Avenue
Toronto, Ontario
Bright & Sophisticated Living at The Madison At Yonge and Eglinton. Beautifully appointed 1 Bedroom + Den, 1 Bathroom suite offering a super well-designed space plus a private East-facing balcony. Featuring 9' ceilings, floor-to-ceiling windows, hardwood flooring, and a functional open-concept layout filled with natural light. A very functional Den Comes With Its Own Closet. The Den Can Be Easily Converted Into A 2nd Bedroom. Plus, Both Sides Access To The Bathroom, Ideal For A small Family or Investor. A Modern kitchen with granite countertops and stainless steel appliances. Enjoy full-service living with a 24-hour concierge, state-of-the-art fitness centre, party room, Pool, Jacuzzi, Sauna, and so much more to list. 1 parking spot and 1 locker included in the price. Unbeatable location at Yonge & Eglinton - steps to the subways, LRTs, top restaurants, cafés, theatres, and shopping. Perfect for end-users and investors alike. (id:55460)
3819 Deer Trail
London South, Ontario
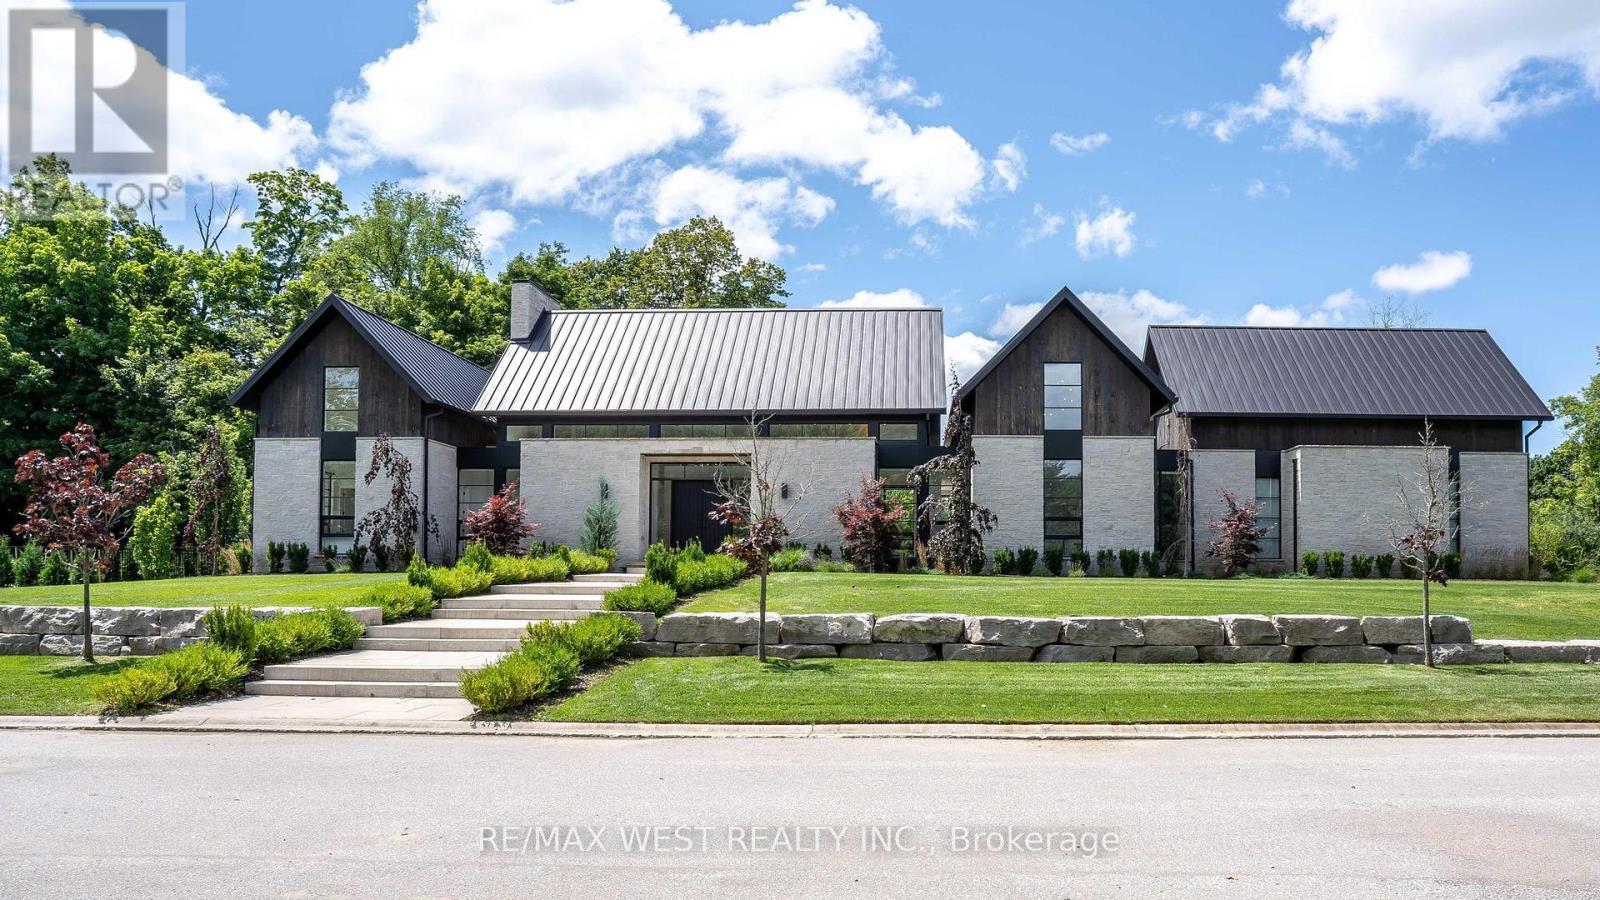
Spectacular Scandinavian Design & Modern Luxury. Truly One of a Kind Builders Home in the Heart of Lambeth's Deer Run Enclave. Private cul-de-sac surrounded by nature backing onto forested land and open space. Contemporary Scandinavian architecture, open concept with exuding pure elegance. Stone exterior modern design with over 8000 sq ft of quality craftsmanship and design. 5 Bedrooms, 5 1/2 Baths, 26 Foot Vaulted ceilings, Natural Light overlooking spectacular private outdoor pool area magnificently landscaped. Open concept with Chef's Kitchen fully equipped with premium appliances, custom cabinets, oversized center island overlooking outdoor living area perfect for large family gatherings and entertaining. Lower level with separate entrance offers modern living area complete with home theatre, bar and kitchen area for living or entertaining, home gym, sauna, guest suite and large guest suite, high ceilings with natural light 5 car garage with one lift, parking for 16 additional spots for family & friends. 3819 Deer Trail is not just a Home, It's your own personal retreat. Located minutes from schools, shopping, Hwy 401 access in an exclusive enclave in London, Ontario, exuding peaceful tranquility and modern elegance in the heart of nature, this home is truly a one-of-a-kind unparalleled living experience. (id:55460)
76 - 760 Lawrence Avenue W
Toronto, Ontario
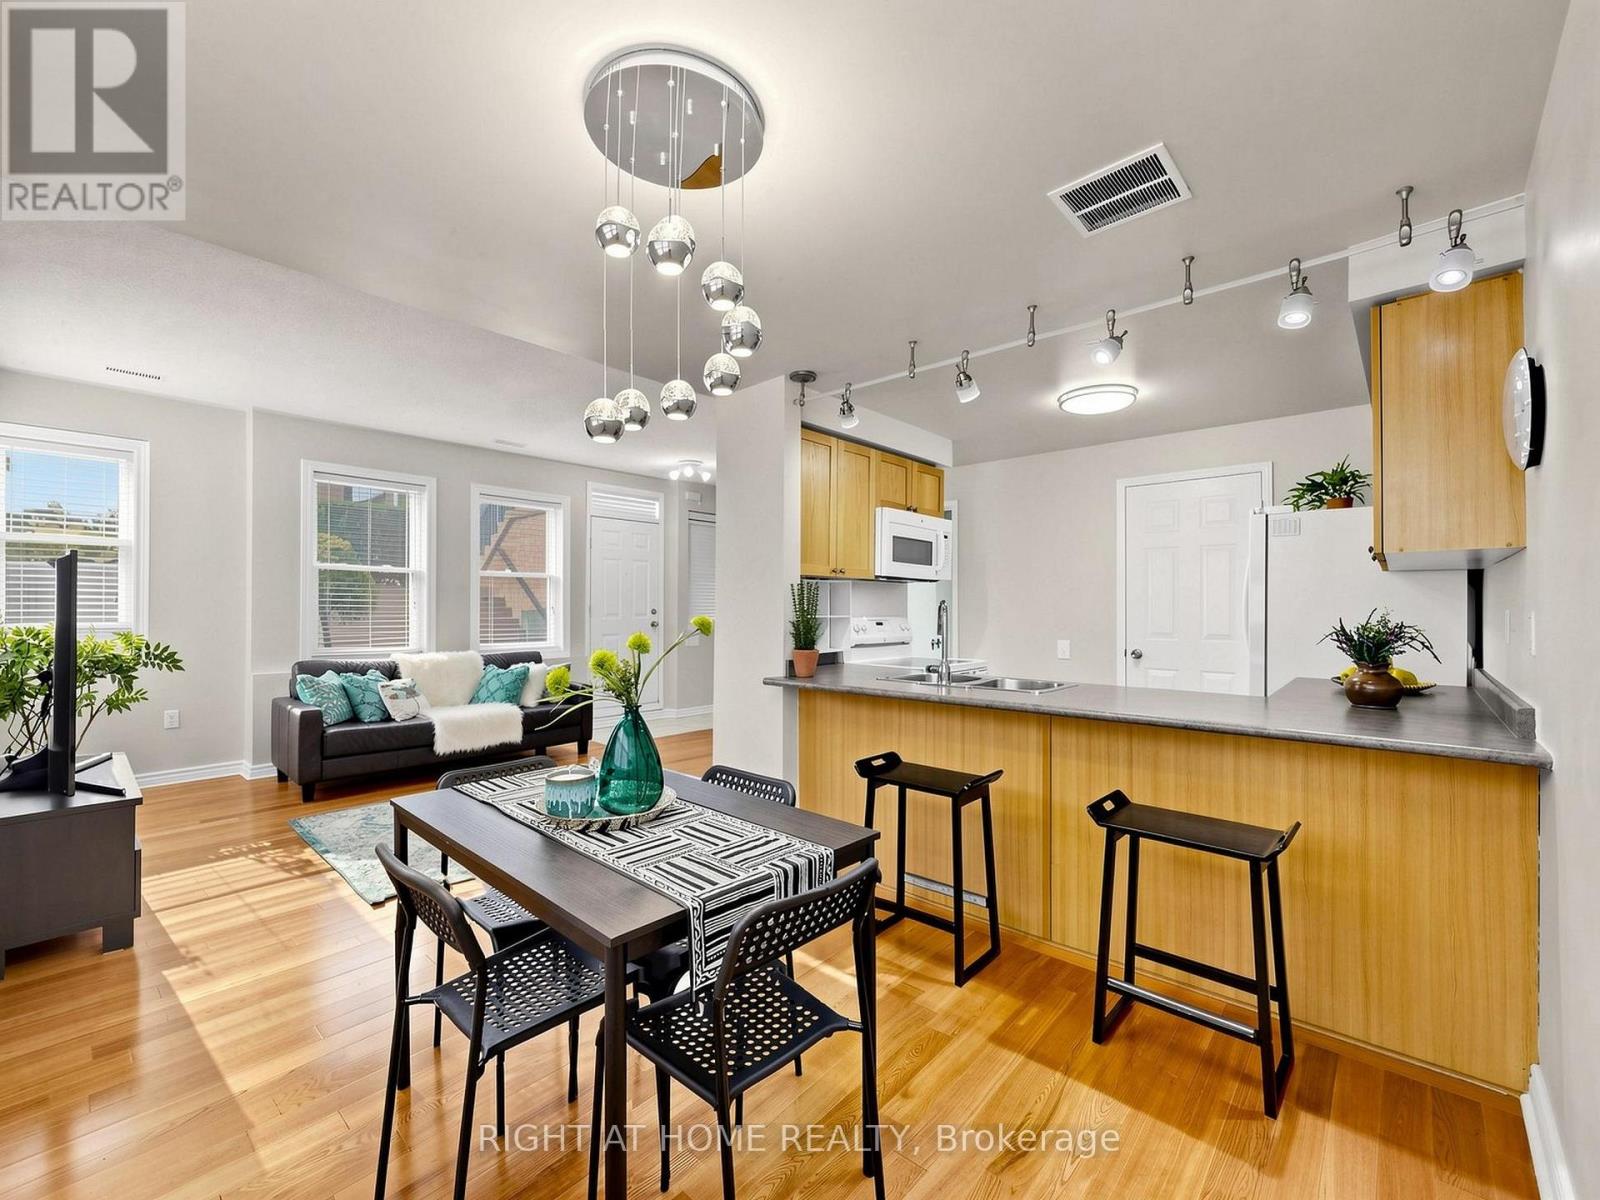
Not all townhomes in this complex offer the same living experience. This rare corner residence is the only home currently available featuring a true ground level entrance, allowing you to walk directly into your home without climbing stairs to reach your living room, kitchen or private terrace. It's a convenience you'll appreciate every single day. Meticulously maintained by the same owners for many years, this bright South East facing home is flooded with natural light thanks to its premium corner location and abundance of windows. Offering 3 bedrooms, 2 full bathrooms and a convenient powder room, the thoughtfully designed open concept layout is ideal for both everyday living and entertaining. The spacious kitchen provides exceptional functionality with ample cabinetry. Step outside to your private terrace, the perfect extension of your living space for BBQs, outdoor dining, gardening or simply relaxing in your own private retreat. Perfectly positioned in one of the most desirable locations within the complex, this premium corner residence enjoys open views across the beautifully maintained central green space, creating a greater sense of space, privacy and tranquility. Combined with its South East exposure and abundance of windows, the home is filled with natural light throughout the day. Pride of ownership is evident throughout, making this a true move in ready home. Ideally located just minutes from Lawrence West Subway Station, TTC, Allen Road, Highway 401, Yorkdale Mall, Lawrence Allen Centre, parks, schools, restaurants, shopping, medical services and York University, you'll enjoy exceptional convenience while living in a quiet, well maintained community. Beautifully maintained and truly one of a kind within the complex. If you're considering a townhome at 760 Lawrence Ave W, make sure you see this one first. (id:55460)
210 - 1380 Main Street E
Milton, Ontario
Welcome to this beautifully updated Corner Unit , offering approximately 1,020 sq. ft. of bright, functional living space in a highly sought-after, commuter-friendly community. This well-maintained 2-bedroom, 2-bathroom home features an open-concept layout with large windows that fill the space with natural light. Recent updates include new flooring throughout (2020), tile flooring in the kitchen and front entrance, modern kitchen cabinets (2019), newer kitchen appliances (2019), an updated sink and toilet in the second bathroom, and new laundry machines (2025) with warranty. Ideally located just a short walk to the GO Station and less than 3 minutes to Highway 401,this home offers exceptional convenience for commuters. Enjoy being within walking distance to parks, schools, shopping, restaurants, Go Station and other everyday amenities .Whether you're a first-time home buyer, downsizer, or investor, this move-in-ready home offers outstanding value, comfort, and location. Don't miss this fantastic opportunity to own a beautifully updated home in a desirable neighbourhood! (id:55460)
20 Martindale Road
Toronto, Ontario
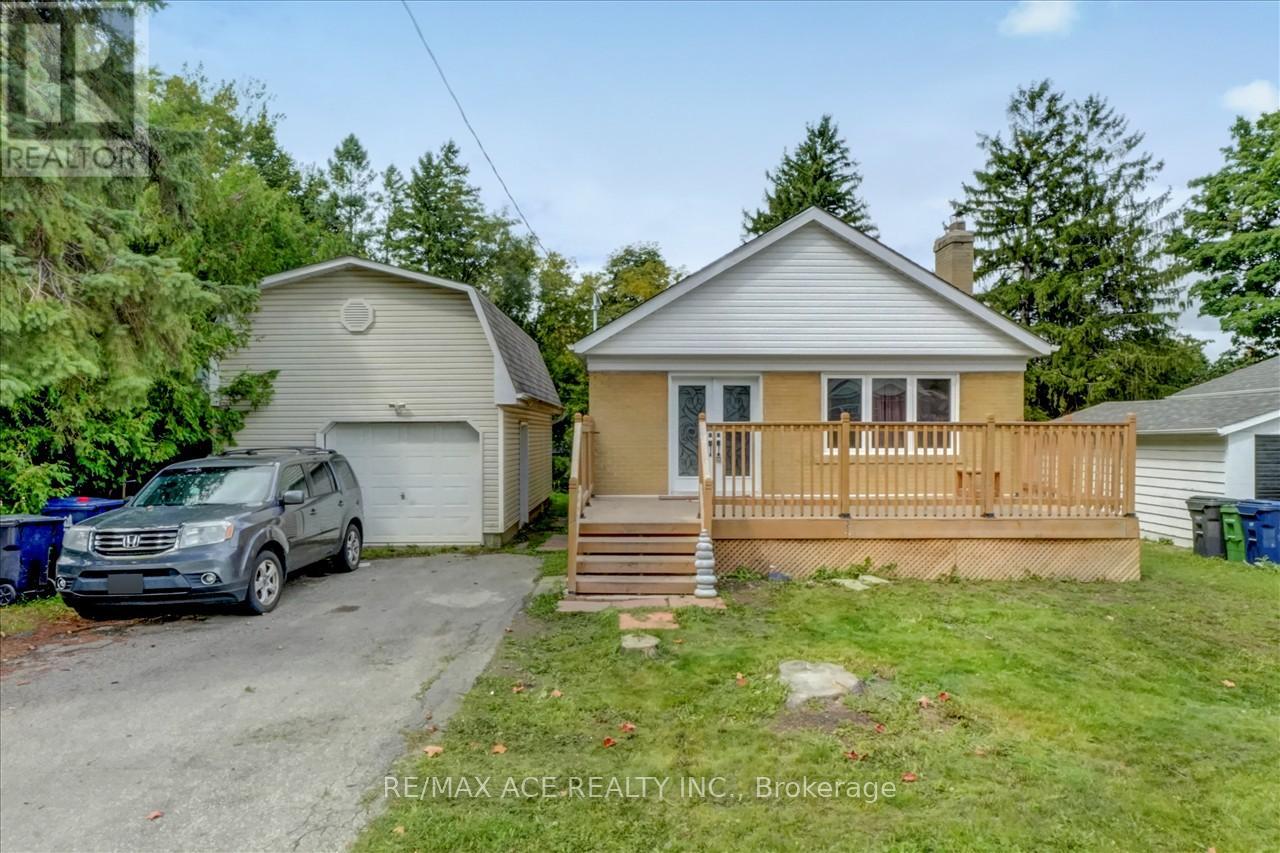
Discover the potential of this exceptional property in the highly sought-after Cliffcrest neighbourhood. Situated on an expansive 60.43 x 124.50 ft lot, this home offers endless possibilities for homeowners, investors, and builders alike. Thoughtfully updated throughout with extensive high-quality renovations, it is move-in ready while also presenting an outstanding opportunity to design and build a custom residence in an area surrounded by prestigious luxury homes. The finished basement apartment provides excellent income potential or additional living space, making it an attractive option for first-time buyers and investors. Ideally located close to the GO Station, TTC, Highway 401, schools, shopping, parks, and a full range of everyday amenities, this is a rare chance to secure a prime property in one of Scarborough's most desirable communities. (id:55460)
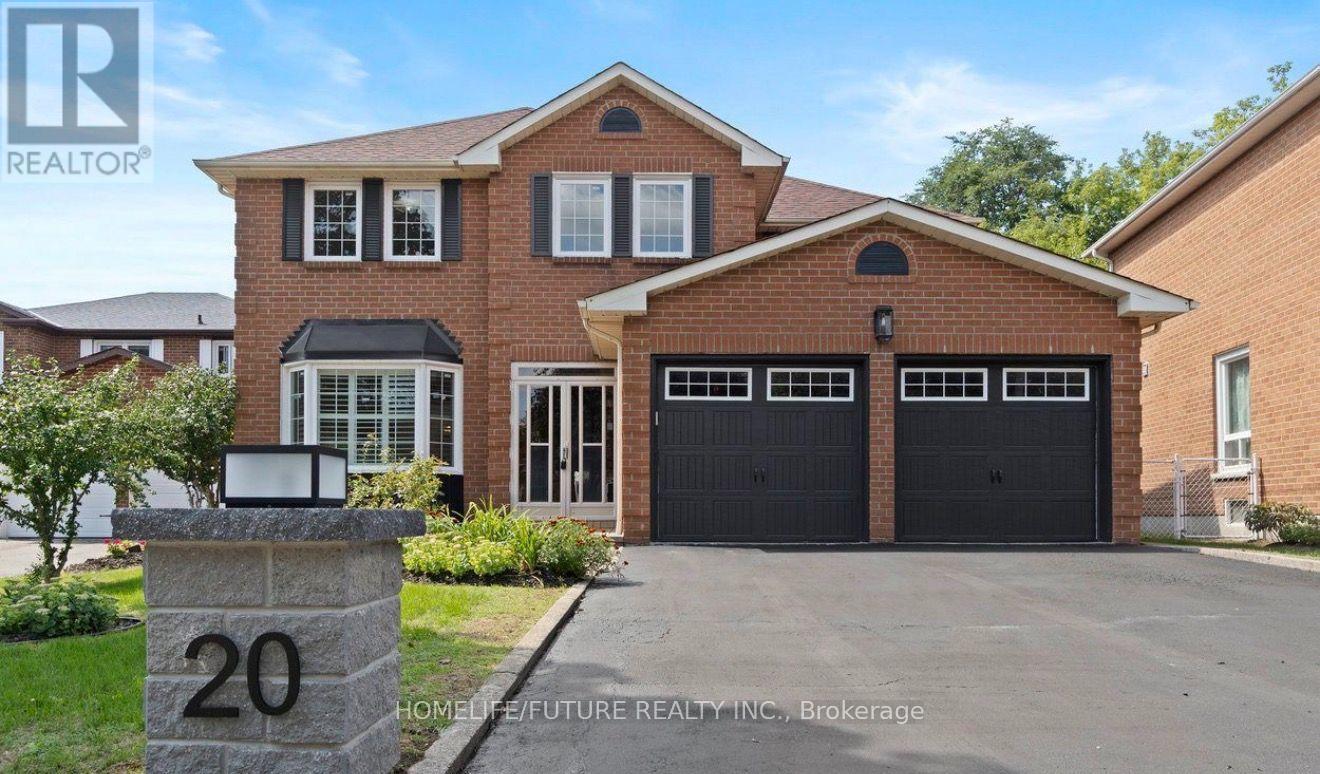
Bsmt - 20 Gaslight Crescent
Toronto, Ontario
Cozy 2 Bd Room Basement Unit In Highland Creek Area, Quite And Family Oriented Neighbourhood. Close To U Of T And Many Other Aminities. Few Mins Walk To Ttc. All Utilities And High Speed Internet Included. Students Welcome. (id:55460)
827 Craven Road
Toronto, Ontario
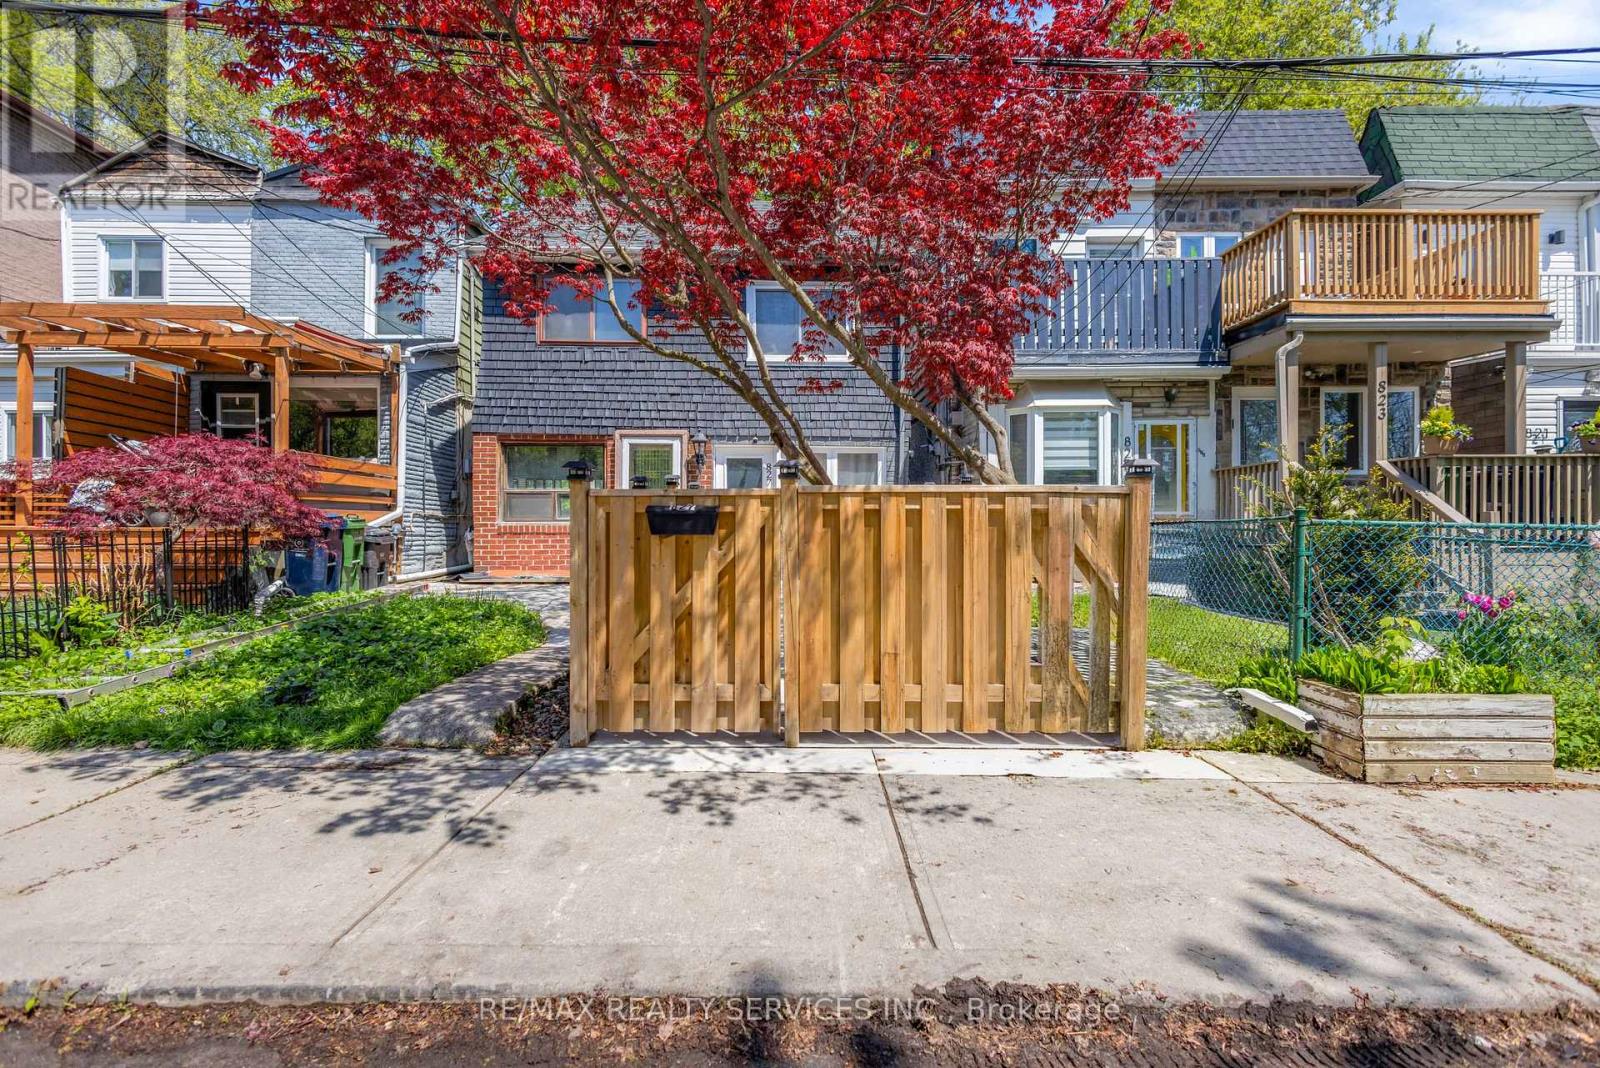
Location! Location! Location! A beautifully updated semi-detached home offering the perfect blend of comfort, style, and modern upgrades in one of Toronto's most vibrant east-end neighbourhoods.Step inside to bright, light-filled living spaces with a seamless flow-ideal for both everyday living and entertaining. The spacious living and dining areas lead into a stylish eat-in kitchen featuring stainless steel appliances, a gas stove, and a walk-out to a beautiful,private backyard-perfect for relaxing or hosting.The fenced front entrance adds charm and privacy, while the backyard provides a great outdoor retreat.This home features 2 bedrooms plus a versatile den, along with 3well-appointed bathrooms. Both bedrooms include their own private ensuite bathrooms, offering comfort and convenience rarely found at this price point.Upstairs, the primary bedroom comfortably fits a king-sized bed and offers ample storage, while the second bedroom and den provide flexible living options for family, guests, or a home office.The fully finished basement expands your living space with new flooring, pot lights, and a 3-piece washroom-ideal as a rec room,workspace, or potential in-law setup.Steps to shops, cafés, restaurants, parks, schools, and TTC, with easy access to Leslieville, The Beach, and downtown.A move-in-ready home with space, functionality, and an unbeatable location.Extras: Fridge, new stove, new dishwasher, washer & dryer, light fixtures. New A/C and high-efficiency furnace (2019). New hot water tank (rental, 2019) (id:55460)
1264 Garrison Road
Fort Erie, Ontario
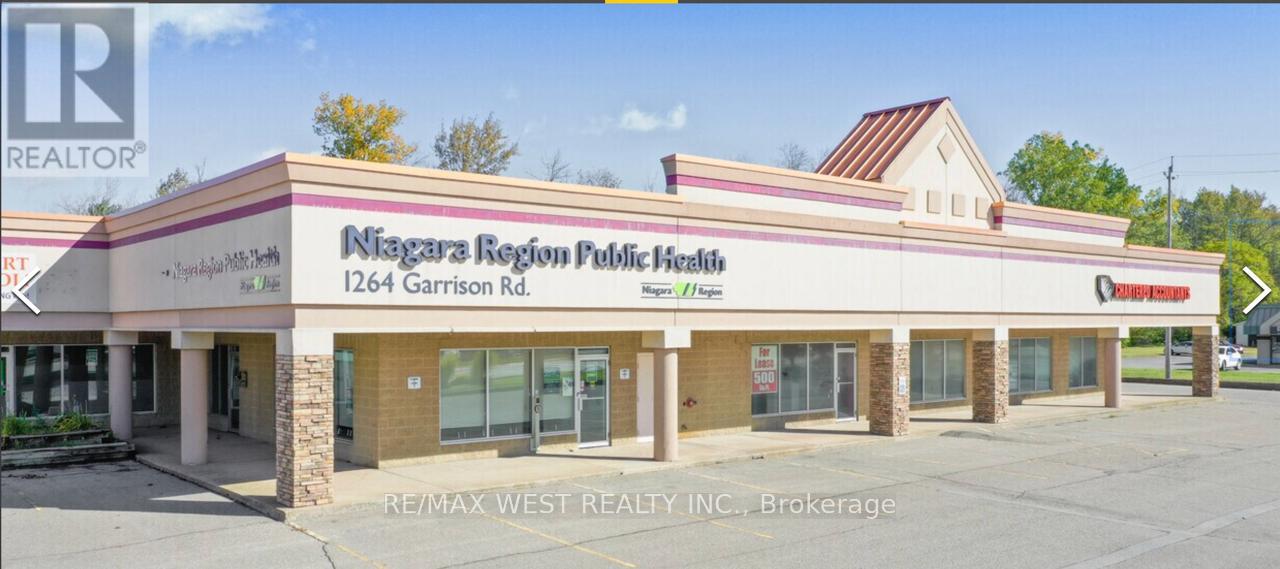
Claim your spot in one of Fort Erie's most accessible and sought-after commercial locations today. Position your business for success at 1264 Garrison Road in Fort Erie's dynamic commercial corridor. This prime unit is ideal for professionals and service-oriented offices seeking visibility, convenience, and a reputable address. Ideal for any professional or service office-such as medical, dental, accounting, legal, consulting, or other specialized practices-this versatile space adapts to your business needs. Located on a bustling stretch of Garrison Road, the property offers high daily foot traffic, prominent signage, and easy access for clients and employees. Enjoy ample parking, hassle-free ground-level entry, and proximity to shopping, dining, and essential services-ideal for client-facing operations. Its strategic location near the U.S. border and within Fort Erie's expanding business district increases your visibility and growth potential. Whether you're expanding, relocating, or launching a new venture, this professional unit provides the presence, convenience, and community connections your business needs to thrive. (id:55460)
307 - 8 Lisa Street
Brampton, Ontario
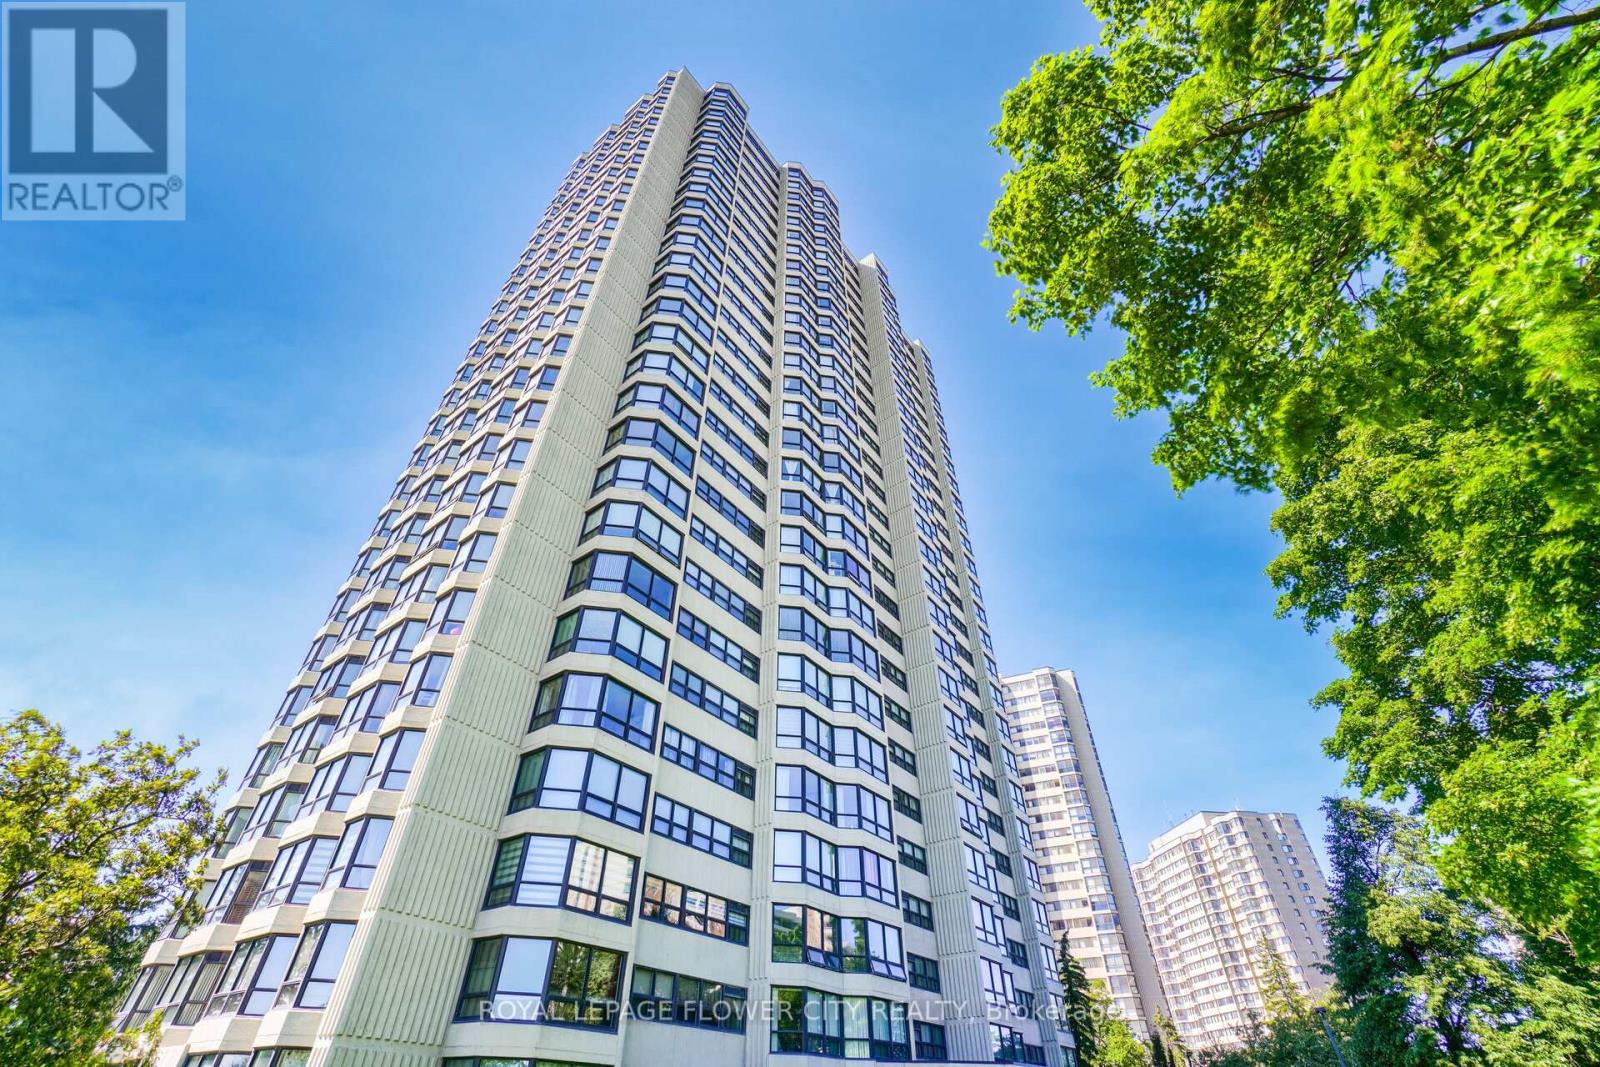
Wow CORNER SUITE * PRIME DIXIE & QUEEN LOCATION * ALL INCLUSIVE * Spacious 2+1 Bedroom, 2 Washroom Unit Offering Approx 1,249 SQ FT Of Functional Living Space with * TWO PARKING * * This Absolutely Stunning Corner Suite In The Highly Sought-After Ritz Towers, Offering Spacious, Sun-Filled Living In The Heart Of Brampton. This Beautifully Updated Condominium Boasts A Bright Open-Concept Layout With Large Windows Throughout, Allowing An Abundance Of Natural Light And Showcasing Tranquil South-West Views Overlooking A Forested Setting. The Inviting Living And Dining Areas Flow Seamlessly, Creating The Perfect Space For Both Everyday Living And Entertaining. The Kitchen Overlooks The Spacious Solarium, An Ideal Space For A Home Office, Reading Lounge, Or Additional Sitting Area. The Generous Primary Bedroom Offers A Walk-In Closet And A Private 3-Piece Ensuite, While The Second Bedroom Provides Excellent Space For Family Or Guests. Brand-New Flooring Throughout Enhances The Home's Modern Appeal. Additional Features Include Ensuite Laundry, Independent Storage, Two Underground Parking Spaces, And A Locker. Residents Enjoy An Exceptional Lifestyle With Resort-Style Amenities Including Indoor And Outdoor Swimming Pools, A Sauna, Fitness Centre, Party Room, Billiards, Table Tennis, And More. Conveniently Located Near Bramalea City Centre, Major Highways, Public Transit, Shopping, Restaurants, And Everyday Conveniences, This Well-Maintained Community Offers The Perfect Blend Of Comfort, Convenience, And Value. A Rare Opportunity To Own A Spacious, Move-In-Ready Corner Suite With Premium Amenities In One Of Brampton's Most Desirable Condominium Communities. (id:55460)