
39 Crows Nest Lane
Clarington, Ontario
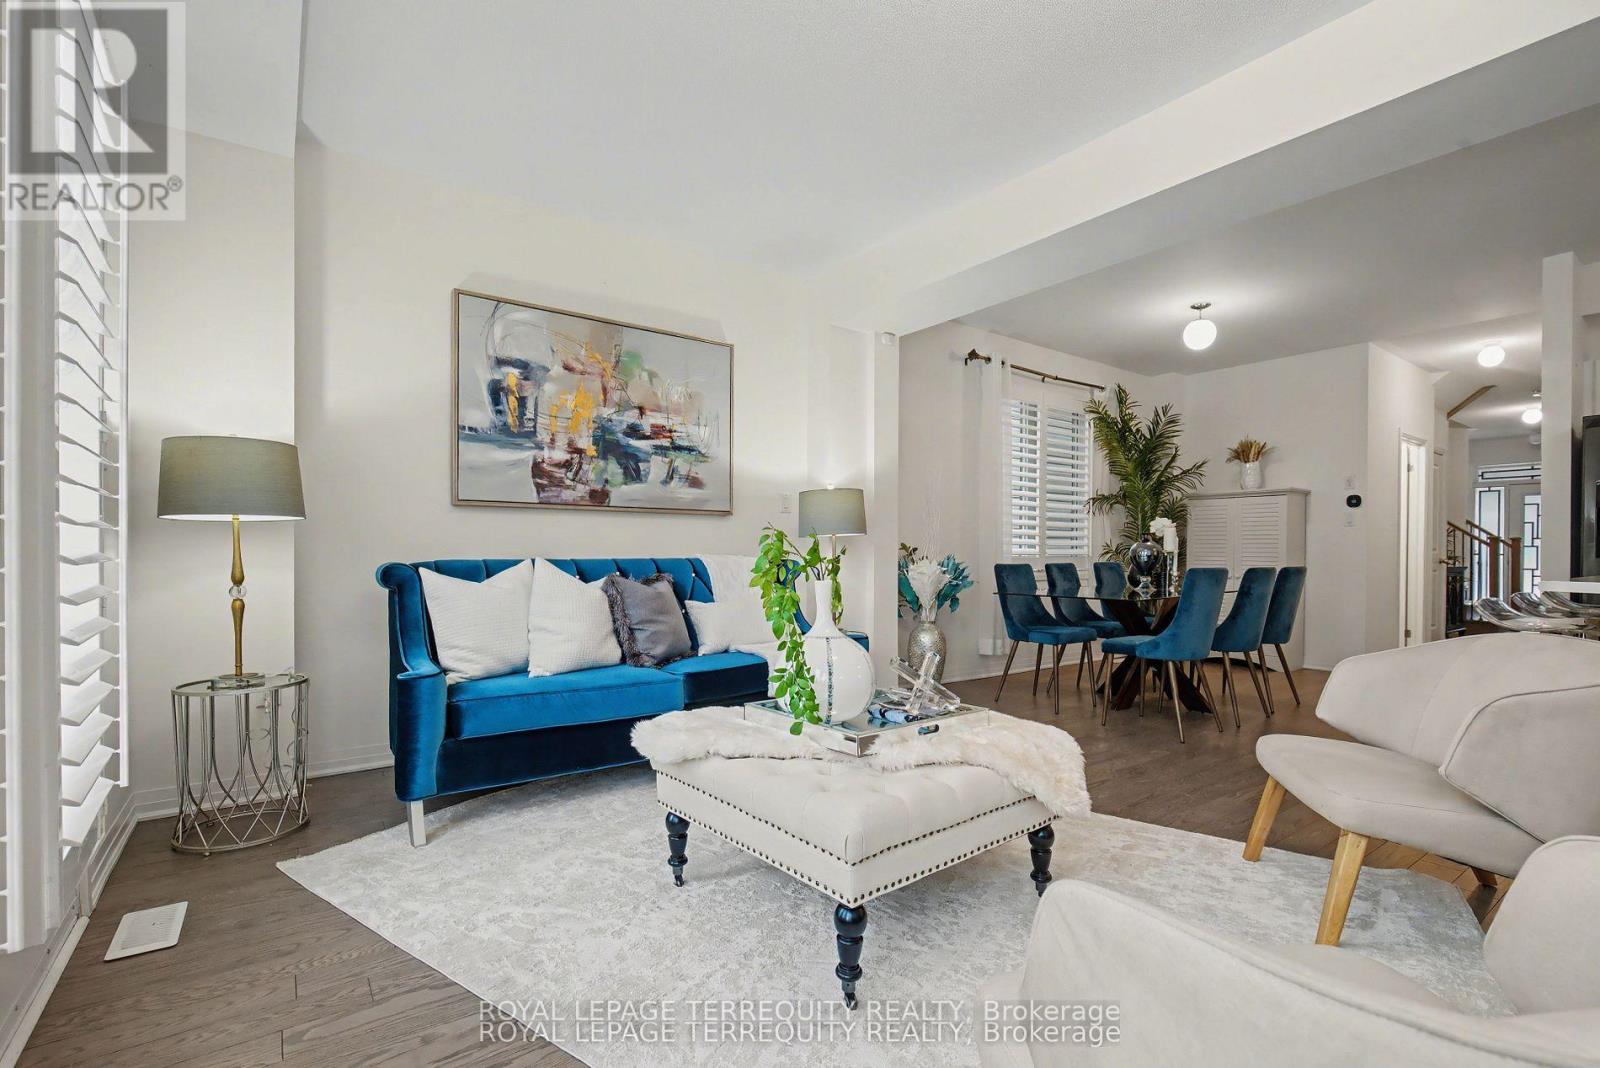
Welcome to refined lakeside living in the highly sought-after Lake Breeze community, just moments from the shores of Lake Ontario. Built in 2019, this elegant semi-detached residence offers a perfect blend of modern design, comfort, and functionality with approximately 4 bedrooms of beautifully appointed living space. Step inside to a bright and sophisticated open-concept layout featuring soaring ceilings, expansive windows, and an abundance of natural light throughout. The contemporary chef-inspired kitchen showcases sleek cabinetry, premium finishes, and a spacious breakfast area - creating the perfect setting for entertaining guests or enjoying relaxed family meals. The inviting main floor offers a seamless flow between living, dining, and kitchen spaces, designed for today's modern lifestyle. Upstairs, retreat to the luxurious primary suite complete with a spa-inspired ensuite and generous walk-in closet. Additional bedrooms are thoughtfully sized, offering flexibility for family, guests, or a home office, complemented by stylish bathrooms and quality finishes throughout. The unfinished basement provides valuable additional space for storage and future possibilities. Outside, enjoy exceptional curb appeal and a private backyard retreat - ideal for morning coffee, summer gatherings, or quiet evenings outdoors. Perfectly located near waterfront trails, parks, schools, shopping, restaurants, Highway 401, and everyday conveniences, this home offers an unparalleled combination of tranquility and accessibility. An exceptional opportunity to lease a modern lakeside residence in one of the area's most desirable communities - where luxury, comfort, and lifestyle come together. (id:55460)
91 Laprade Square
Clarington, Ontario
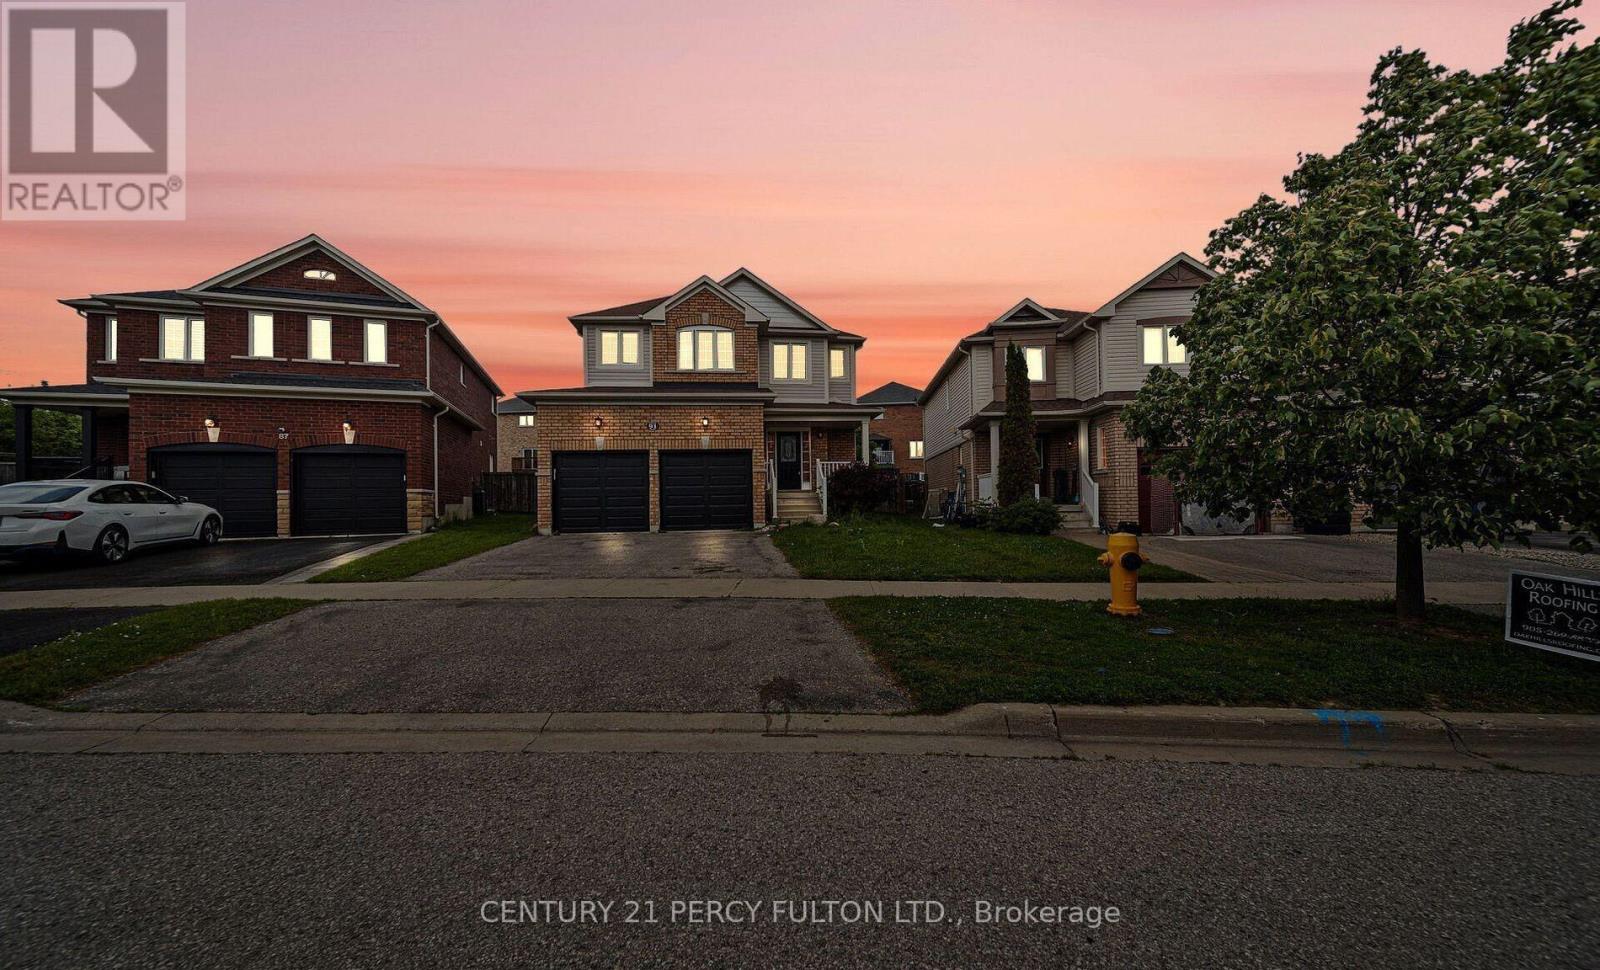
Welcome to the gorgeous 91 Laprade Sq, Bowmanville! This impressive 4+3 bedroom, 3+1 bathroom residence perfectly blends style and functionality. The spacious dining room is ideal for hosting holidays and gatherings. The spacious kitchen is equipped with stainless steel appliances, a large island, and a bright breakfast area. Large Primary Bedroom W/ Walk-In Closet & Ensuite Bathroom & 3 Generous Sized Bedrooms. The fully functional basement, featuring a large kitchen, large 4 pc Washroom & 3 bedrooms, provides an excellent opportunity for in-laws, guests, or rental income. Fenced Backyard W/ Gazebo & Good Sized Backyard. Close To 401, All Amenities In Durham/Bowmanville & Quick Drive To Toronto. (id:55460)

Parking - 195 Mccaul Street
Toronto, Ontario
Parking For Rent - Must Be A Current Resident at 195 McCaul St. (id:55460)
38 Tan Avenue
Norfolk, Ontario
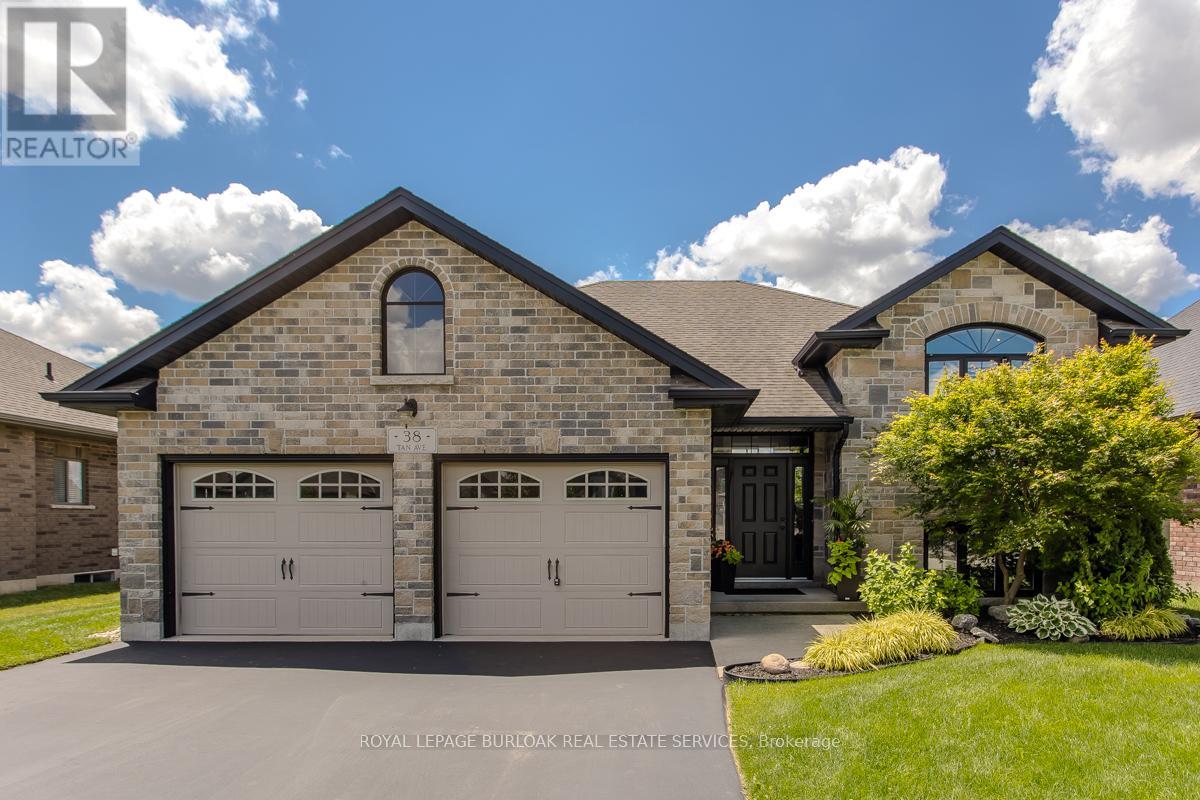
Welcome to 38 Tan Avenue, a beautifully updated raised bungalow offering 4 beds, 3 baths, and 2679 sf of finished living space. Situated on a professionally landscaped lot, this exceptional home features a fully fenced backyard with an inground saltwater swim spa pool, hot tub, mature trees, and an expansive outdoor setting designed for entertaining and everyday enjoyment. A double car garage with inside entry, a lift for additional storage, a concrete front walkway, and a front and back sprinkler system complete the outstanding curb appeal. Located in the charming community of Waterford, this home offers the perfect balance of peaceful living and everyday convenience. The main level showcases a bright, open-concept design with vaulted ceilings and hardwood flooring. The living room flows seamlessly into the spacious dining area, creating an elegant setting for gatherings. At the heart of the home, the updated eat-in kitchen features custom cabinetry, soft-close drawers, pot and pan drawers, under-cabinet lighting, stainless steel appliances, tile backsplash, a large island with a wood countertop, breakfast bar, and walkout to the backyard. The primary suite offers a walk-in closet with built-in organizers and a beautifully appointed 3pc ensuite, a glass-enclosed shower. A second spacious bedroom and an updated 4pc bath complete the main level. The fully finished lower level extends the living space with a recreation room, 2 additional bedrooms, a bonus room ideal for a home office or gym, a 3pc bath with a jacuzzi tub, and a laundry room, providing flexibility for families or guests. Offering exceptional indoor and outdoor living, thoughtful updates throughout, and a desirable location, this impressive Waterford home is ready to welcome its next owners (id:55460)
132 Drone Crescent
Guelph, Ontario
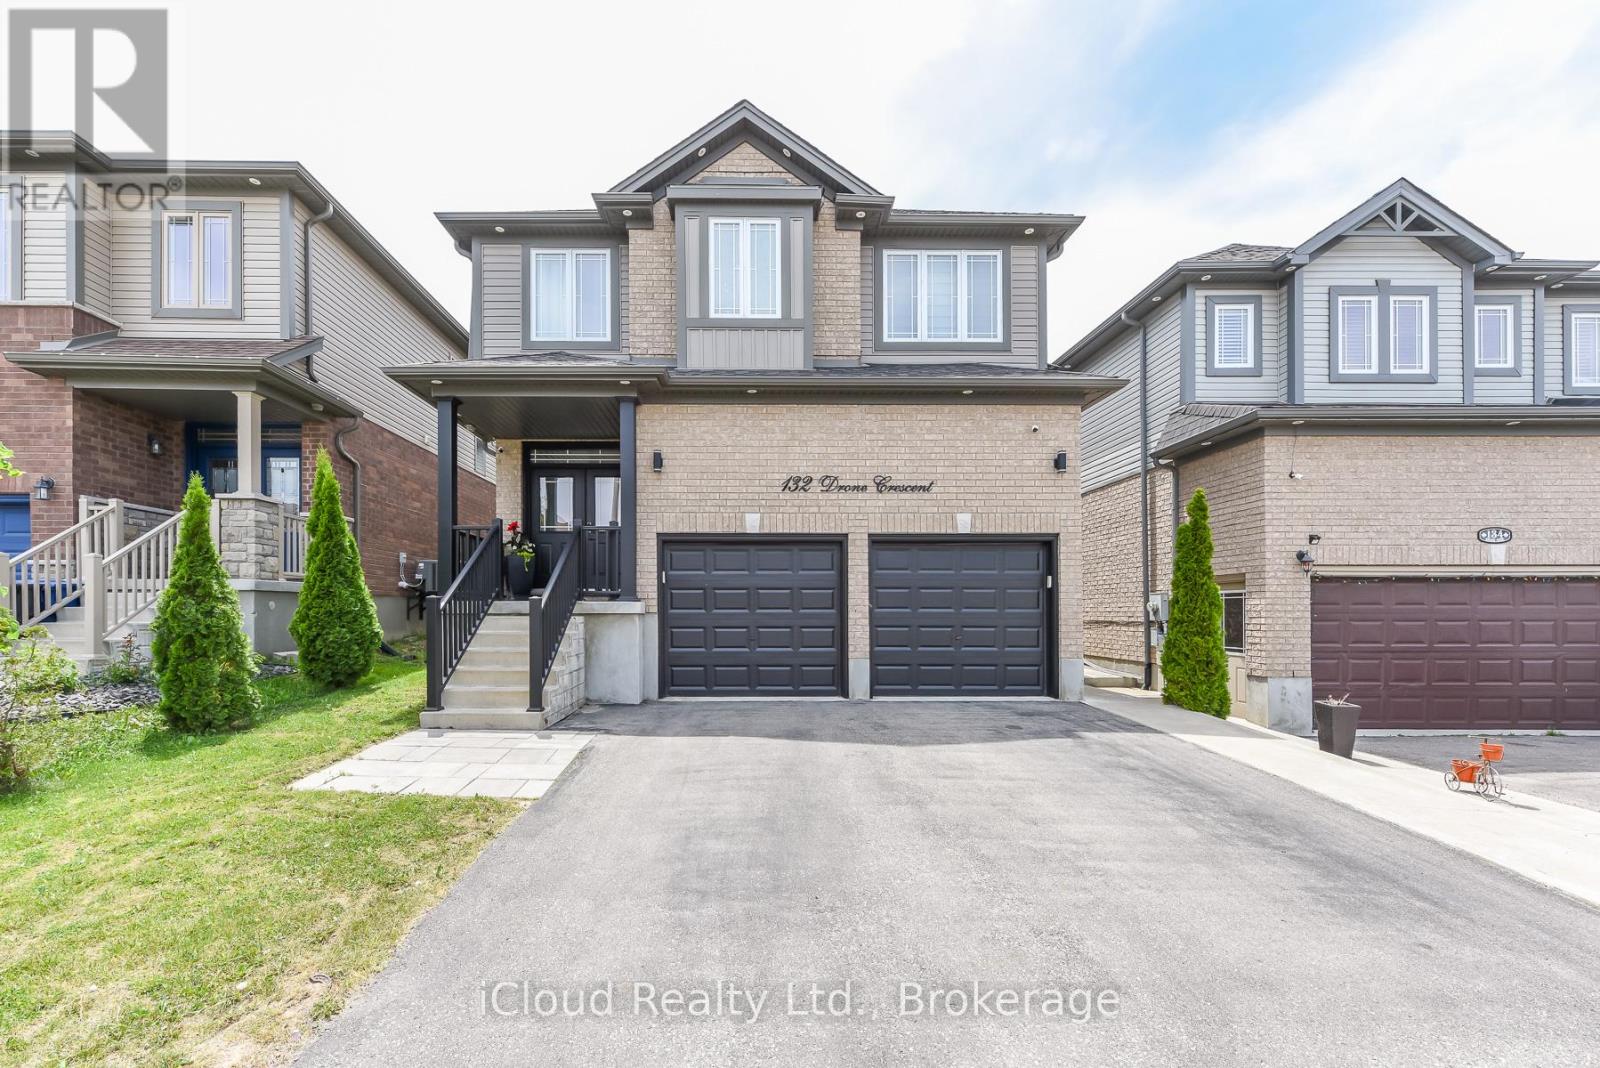
Stunning Property with Certified Rental Income Potential ! This Detached Home features 4 Spacious Bedrooms and 3 Full Washrooms on the Second Floor, Perfect for Growing Families. Enjoy a Rare, Legally Basement Apartment boasting 2 Additional Bedrooms, Washroom, Full Kitchen, Separate Side Entrance and Independant Laundry. Upgraded Finishes Throughout, Open Concept Living Space and Excellent Location close to Top Rated Schools, Transit and Shopping (Costco, Zehrs, Banks and Much More) . Move in and Let your Basement pay significant amount of your mortgage ! Property Features Below: * Double Car Garage * Double Door Main Entrance * Spacious Foyer * Decent Size Home Office * No Carpet on Main Floor - All Hardwood Flooring * 9' Ceiling on Main * Upgraded Kitchen Aid Appliances * Including Built-In Oven and Microwave, Counter Top Gas Stove, Fridge and Dishwasher (Main Floor) Upgraded Larger Size Patio Door - All Transom Windows on Main * Granite Counter in Kitchen and Powder Room * Wired Security Cameras - Approx 700 Sq Ft of Stamped Concrete in Backyard * Separate Entrance to Legal Basement Apartment * No House Behind * EV Charge Point in Garage * Furnace * A/C and Plumbing Maintained by "Reliance * Ethernet Cable Connection in Each Bedroom, Office and Family Room * Separate Living and Family Room ** AAA Tenant Living in Basement Since Separate 2020 and Paying $1900/Month. (id:55460)
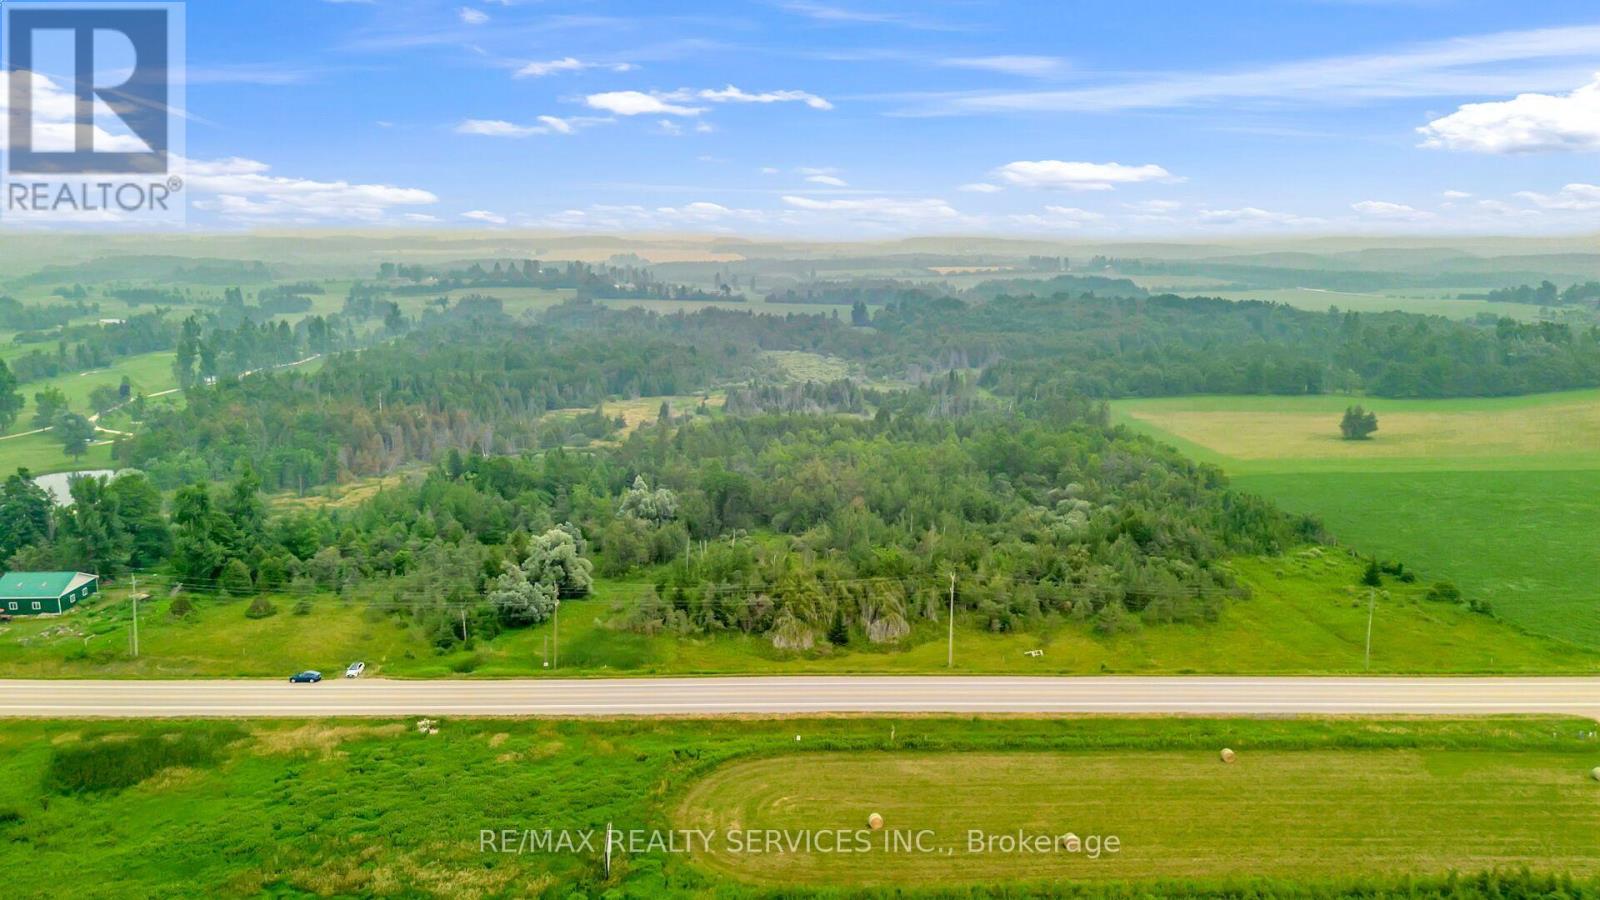
516375 Dufferin County 124 Road
Melancthon, Ontario
Beautiful 48-Acre Property Adjacent to Shelburne Golf & Country Club. Ideally situated on paved Highway 124, the property is just 3 minutes from Highway 89 and Foodland Shelburne, with all the conveniences of town only a short drive away. Featuring open clearings, and breathtaking countryside views, this property offers an outstanding opportunity with potential to build your dream home next to the golf course. Buyer to conduct their own Due Diligence regarding building opportunities and any future development. A picturesque creek meanders through the property, attracting a variety of birds and wildlife while creating a peaceful natural setting. The open areas provide excellent potential building locations, making this an ideal property for those seeking country living with convenient access to town amenities. Shelburne continues to experience significant residential and commercial growth, further enhancing the long-term appeal of this location. The property is subject to NVCA regulations. There is currently no driveway or established trails, other than natural wildlife paths. (id:55460)
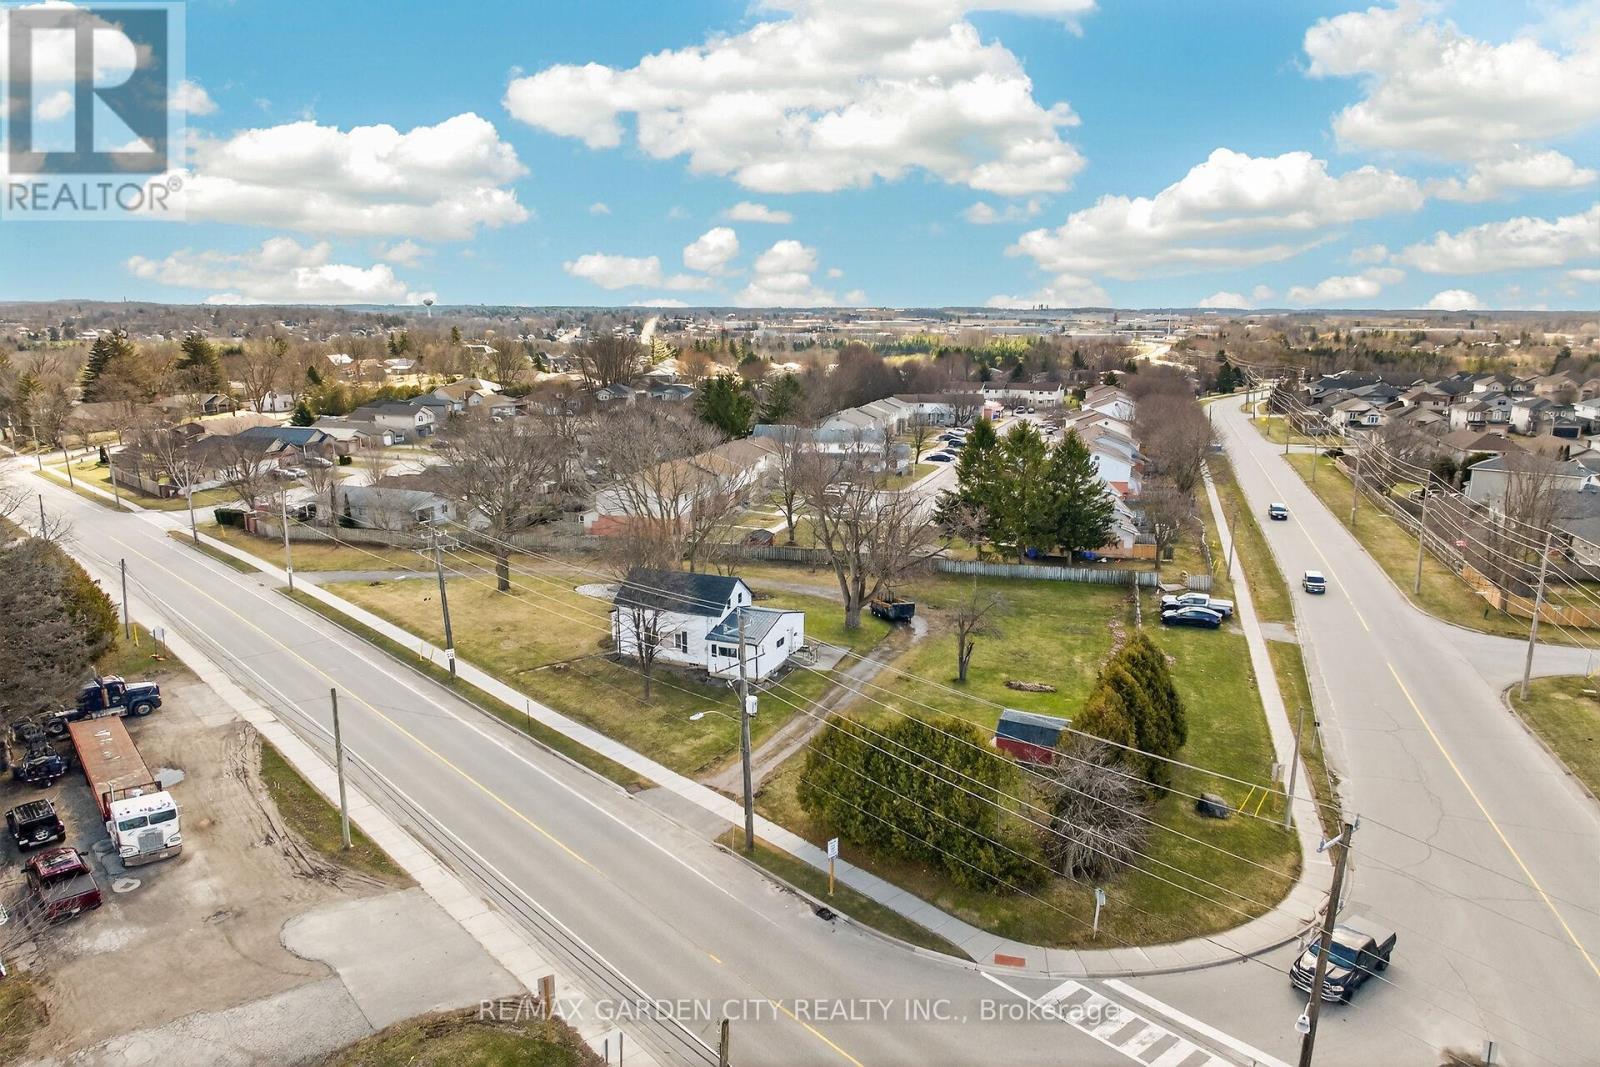
407 Bell Street
Ingersoll, Ontario
Prime redevelopment opportunity on a high-exposure corner lot with two major road frontages, zoned Highway Commercial (HC), offering exceptional potential along a major corridor just minutes from Highway 401. This well-maintained 3-bedroom home sits on a spacious corner lot with two road frontages, offering exceptional visibility and easy access from multiple directions. Ideal for families, investors, or those seeking a live/work opportunity, the home features a functional layout with bright principal rooms, a spacious kitchen, and comfortable living areas-perfect for immediate occupancy or rental income. Zoned Highway Commercial (HC) under the Town of Ingersoll's Zoning By-law 04-4160, this property offers incredible redevelopment potential along a high-traffic corridor just minutes from Highway 401. The HC zoning allows for a wide range of uses including restaurant or drive-thru, gas station, car dealership, retail, service shop, motel, and more, making it ideal for future commercial development. *Opportunity for vendor take-back financing available. The large lot supports ample building footprint, parking, and excellent traffic flow, while dual frontages provide superior exposure and signage opportunities-perfect for high-visibility businesses. The existing home can continue as a legal use in the interim or be incorporated into future plans. A rare opportunity to secure a versatile property with strong income potential today and exceptional long-term upside. Flexible possession available. Don't miss this unique blend of residential comfort and commercial opportunity! (id:55460)
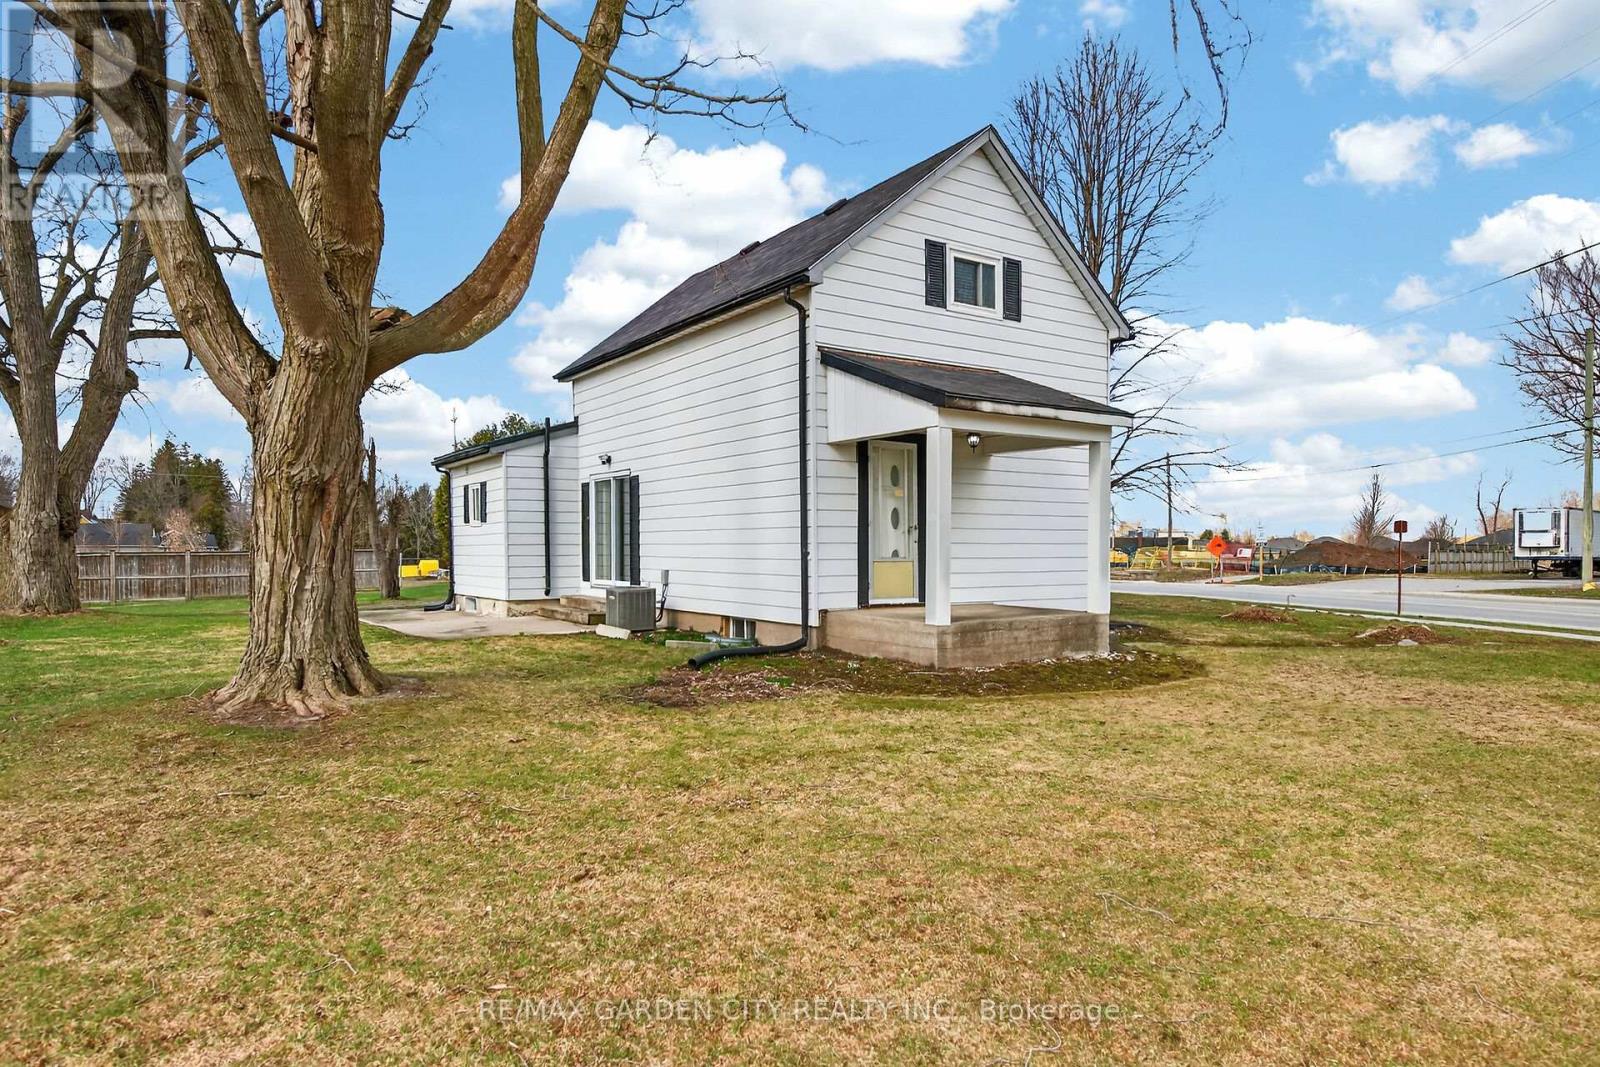
407 Bell Street
Ingersoll, Ontario
Prime redevelopment opportunity on a high-exposure corner lot with two major road frontages, zoned Highway Commercial (HC), offering exceptional potential along a major corridor just minutes from Highway 401. This well-maintained 3-bedroom home sits on a spacious corner lot with two road frontages, offering exceptional visibility and easy access from multiple directions. Ideal for families, investors, or those seeking a live/work opportunity, the home features a functional layout with bright principal rooms, a spacious kitchen, and comfortable living areas-perfect for immediate occupancy or rental income. Zoned Highway Commercial (HC) under the Town of Ingersoll's Zoning By-law 04-4160, this property offers incredible redevelopment potential along a high-traffic corridor just minutes from Highway 401. The HC zoning allows for a wide range of uses including restaurant or drive-thru, gas station, car dealership, retail, service shop, motel, and more, making it ideal for future commercial development. *Opportunity for vendor take-back financing available. The large lot supports ample building footprint, parking, and excellent traffic flow, while dual frontages provide superior exposure and signage opportunities-perfect for high-visibility businesses. The existing home can continue as a legal use in the interim or be incorporated into future plans. A rare opportunity to secure a versatile property with strong income potential today and exceptional long-term upside. Flexible possession available. Don't miss this unique blend of residential comfort and commercial opportunity! (id:55460)
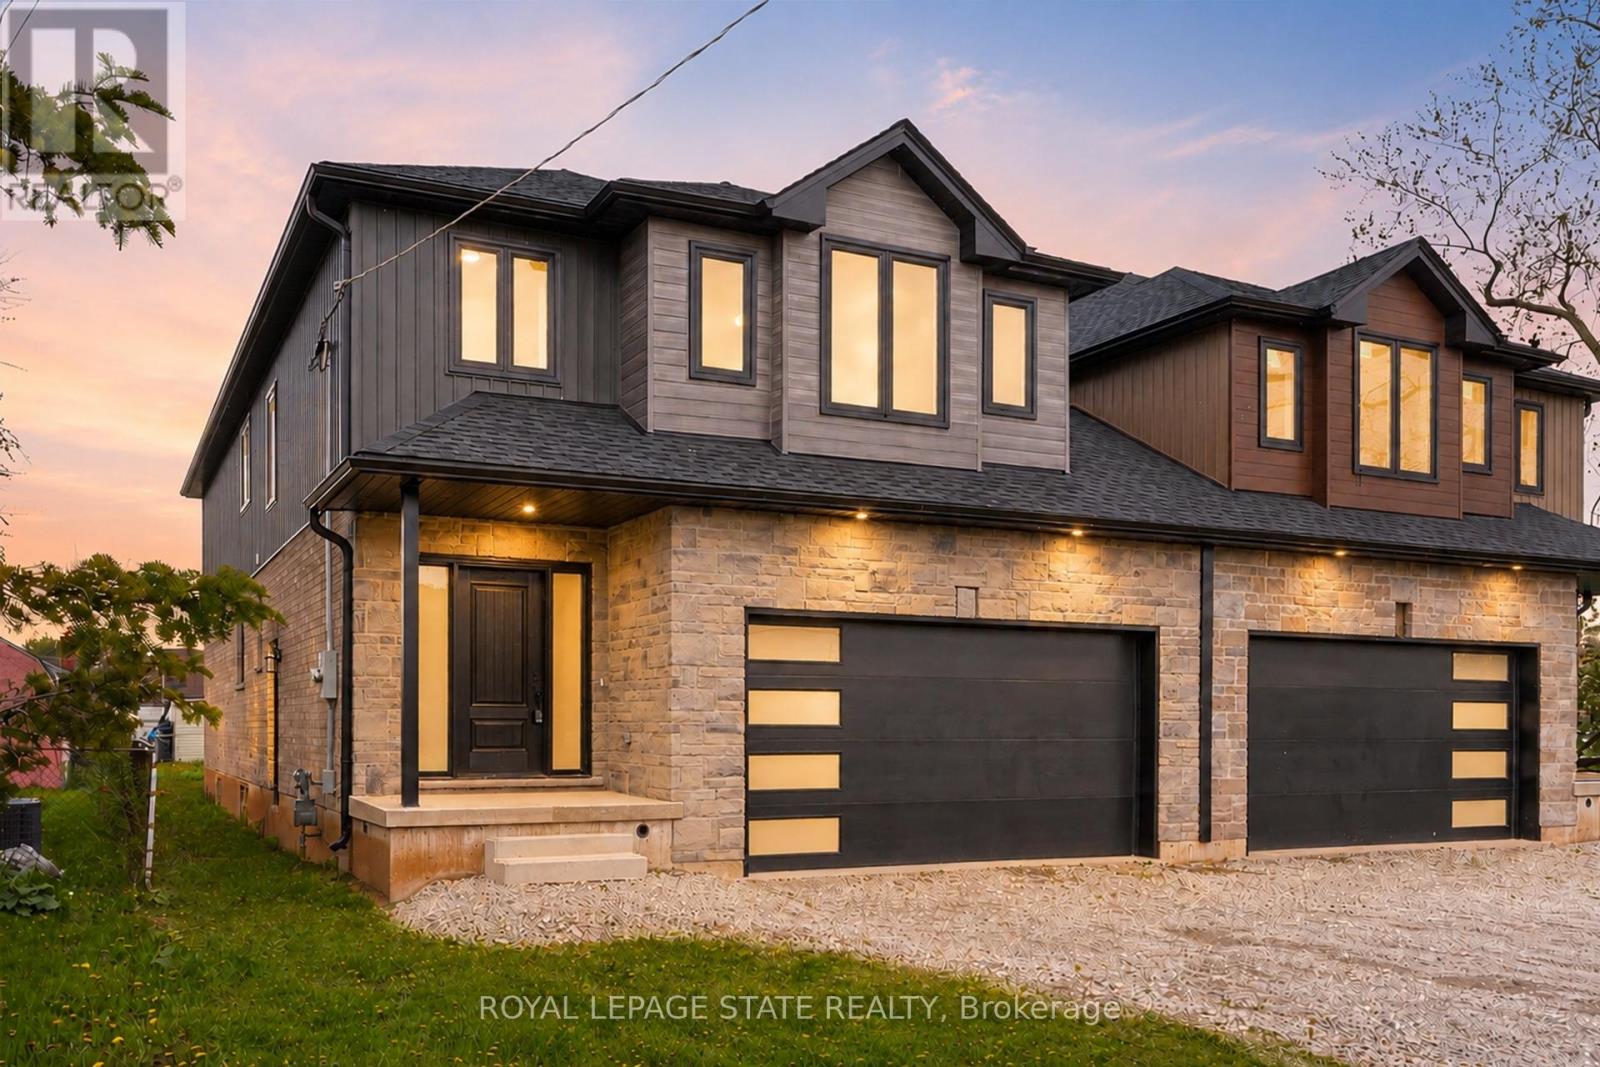
39 Norwich Road
Hamilton, Ontario
This brand-new luxury family home offers 2,475 sq ft of beautifully designed living space on a 33 x 121 ft lot, linked only at the double car garage. Situated in a highly desirable family-friendly neighbourhood, the home is just steps to parks, schools, shopping,restaurants, and all amenities along Highway 8, with convenient highway access for commuters. The bright open-concept main floor features soaring 9-foot ceilings and upscale finishes throughout, including engineered hardwood flooring, porcelain tile, and elegant crown mouldings. The stunning modern kitchen is complete with quartz countertops, stainless steel appliances, and soft-close cabinetry and hinges, offering both style and functionality for everyday living and entertaining. A den on the main level adds flexibility for a home office or additional living space, along with a convenient main floor laundry room. Sliding doors lead to the spacious backyard, providing plenty of room to relax, entertain, or create your ideal outdoor space. Upstairs, you'll find 4 spacious bedrooms and 2 full bathrooms, including a luxurious primary retreat with a walk-in closet and private ensuite bath. The lower level offers exceptional future potential with a separate side entrance, 9-foot ceilings, egress windows, basement rough-ins, 200-amp electrical panel, and a thoughtfully engineered no-post layout - ideal for creating a custom recreation space, inlaw suite, or potential rental accommodations for multi-generational living. (id:55460)
33 Chilton Drive
Hamilton, Ontario
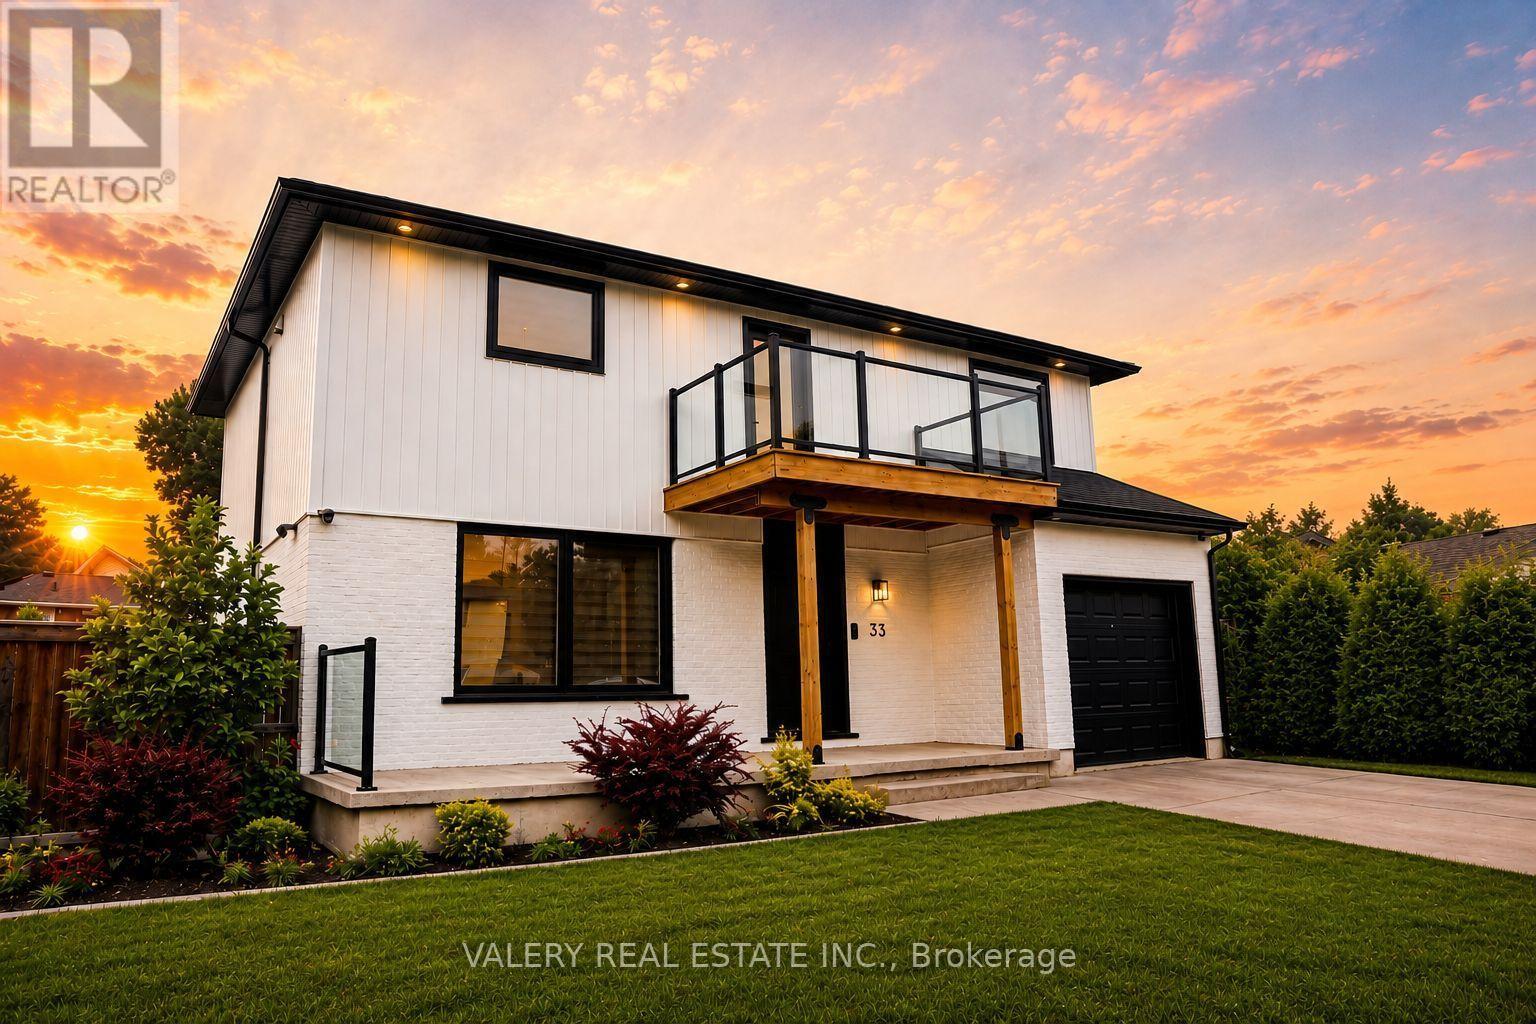
Beautifully renovated by the current owner, this exceptional 2+1 bedroom, 3+1 bath home showcases quality craftsmanship and extensive upgrades throughout. The chef inspired kitchen features granite countertops, stainless steel appliances, built in osmosis water system, while the home also boasts 2 built in wine fridges, 3 electric fireplaces, a second floor balcony, a spa inspired primary ensuite with a jacuzzi tub, built in surround sound, a smart home system, and an EV charger in the garage. The exterior has also been extensively updated with new siding, fascia, downspouts, and eavestroughs (2025). Step outside to your private, fenced backyard featuring an in ground pool, perfect for entertaining and summer enjoyment. Pool & home are being sold in as is condition. (id:55460)

150 St Margarets Road
Hamilton, Ontario
Tucked away on one of Ancaster's most prestigious streets, neighbouring the renowned Hamilton Golf & Country Club, this exceptional custom-built residence offers a rare opportunity to experience luxury in one of Southern Ontario's most sought-after communities. Designed and constructed by one of Ancaster's premier builders, this turnkey estate blends timeless architecture with modern living, offering over 6,000 sq. ft. of finished living space tailored for entertaining and everyday comfort. From the moment you enter, the scale and craftsmanship are unmistakable. Soaring 10-foot ceilings, oversized doors, custom millwork, crown moulding, and wide-plank flooring create a warm atmosphere throughout. Expansive windows flood the interiors with natural light while framing views of the private property. At the heart of the home is a chef's kitchen with custom cabinetry, premium stainless steel appliances, and an expansive servery connecting to the walk-in pantry, formal dining room, and glass-enclosed wine room. The family room features a beautiful coffered ceiling, gas fireplace, and access to the covered outdoor living area. A main-floor office, mudroom with secondary entrance, and powder room complete the level. Upstairs, four spacious bedroom suites each offer private ensuites and walk-in closets. The primary retreat includes a fireplace, sitting area, custom dressing room, and spa-inspired ensuite with double vanities and a freestanding soaker tub. The fully finished lower level adds over 2,000 sq. ft. of living space, including a recreation area, home gym, full bathroom, storage, and walk-up access to the oversized heated garage. Outside, the private backyard features mature landscaping, a covered patio, outdoor kitchen area, and stone fireplace. Offering the scale, craftsmanship, and lifestyle increasingly difficult to find within the GTA, this extraordinary residence presents a compelling opportunity for buyers seeking custom luxury without compromise. (id:55460)
173413 County Road 25 Road
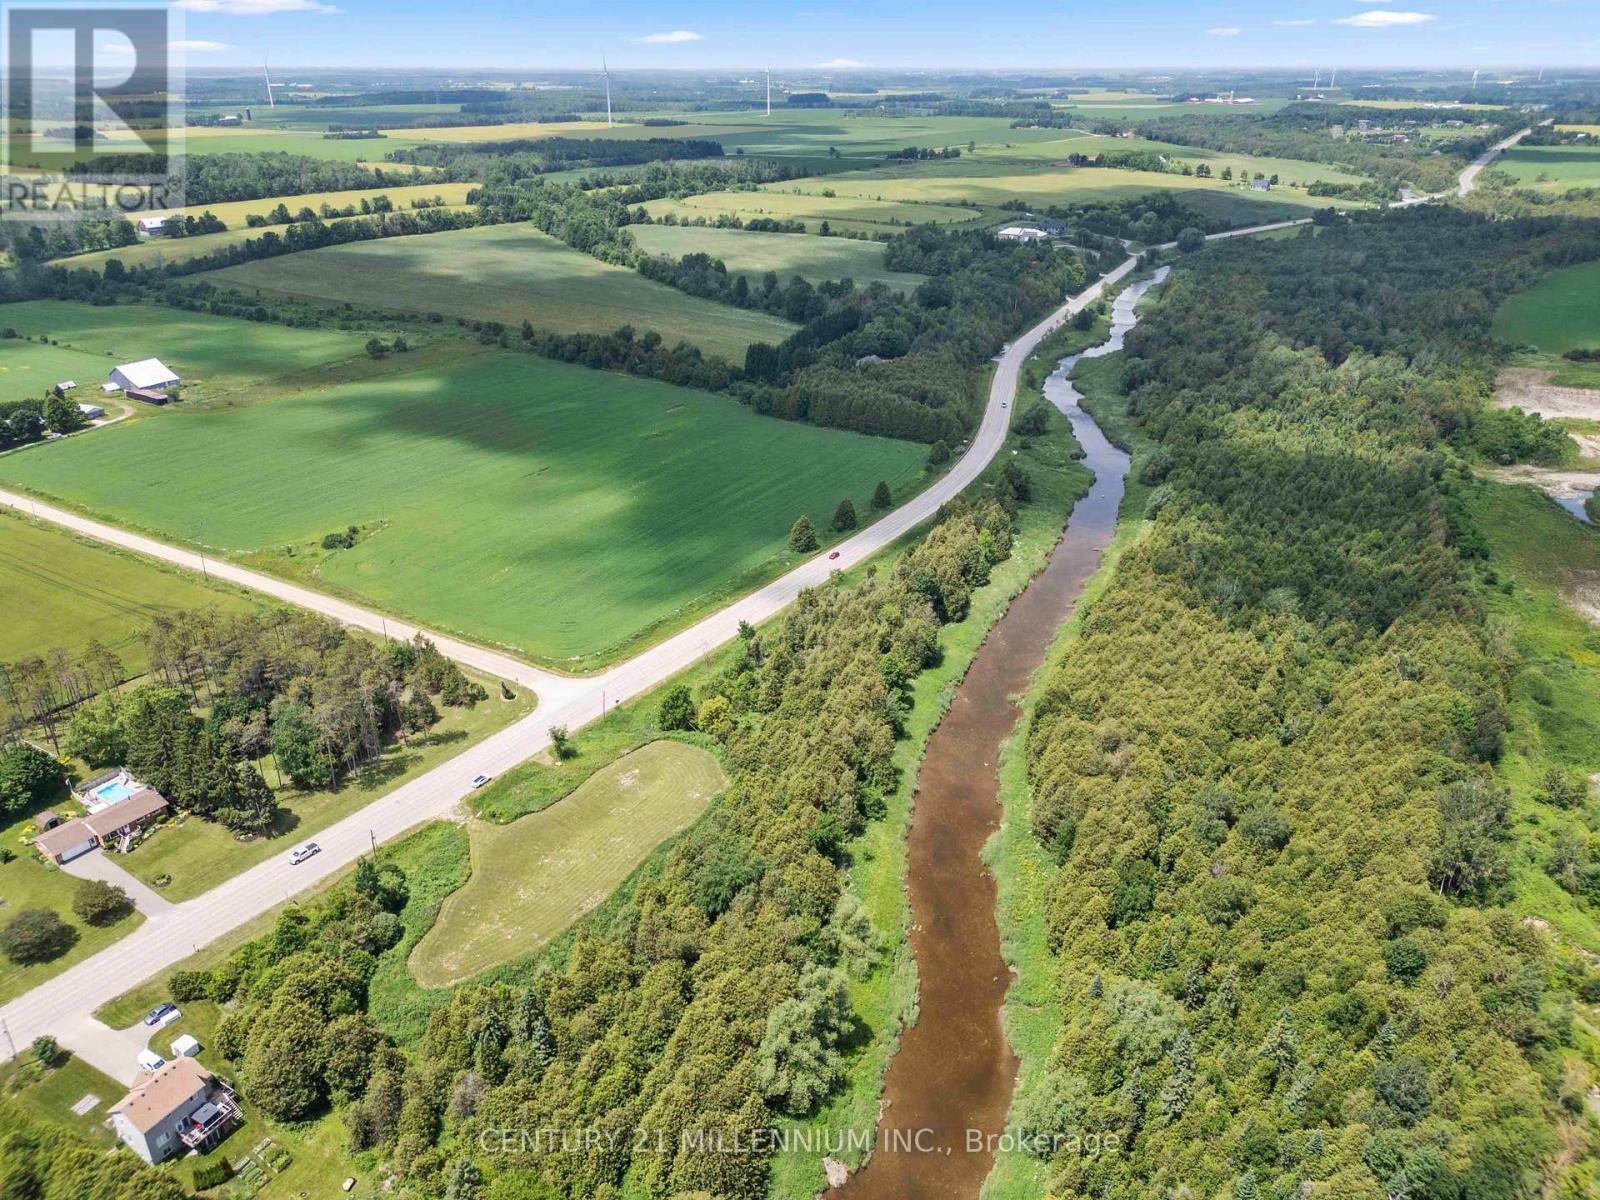
East Luther Grand Valley, Ontario
Imagine starting each morning with the sounds of birdsong, casting a fishing line into the Grand River, or simply enjoying the peace and privacy that only waterfront acreage can provide. This exceptional 5.36-acre parcel offers a rare opportunity to build the home you've always envisioned while embracing the beauty of nature, all just minutes north of the charming town of Grand Valley.With premium Grand River frontage, this property is a haven for outdoor enthusiasts, offering endless opportunities for fishing, kayaking, bird watching, and exploring the natural landscape right from your own backyard. As available parcels of this size become increasingly scarce, opportunities like this are few and far between. Natural gas is available at the lot line, survey markers are visible throughout the property, and a survey is available. An approved building site is in place, allowing you to begin planning your dream home while preserving the surrounding natural beauty. The property falls under the jurisdiction of the Grand River Conservation Authority (GRCA), and some building restrictions may apply. Buyers are responsible for all development charges and permits. PINs 340670330 and 340670329 are being sold together.Walk the property and experience it for yourself. Showing Appointment required to walk the property. Some places simply cannot be appreciated from the road, and this is one of them. (id:55460)