
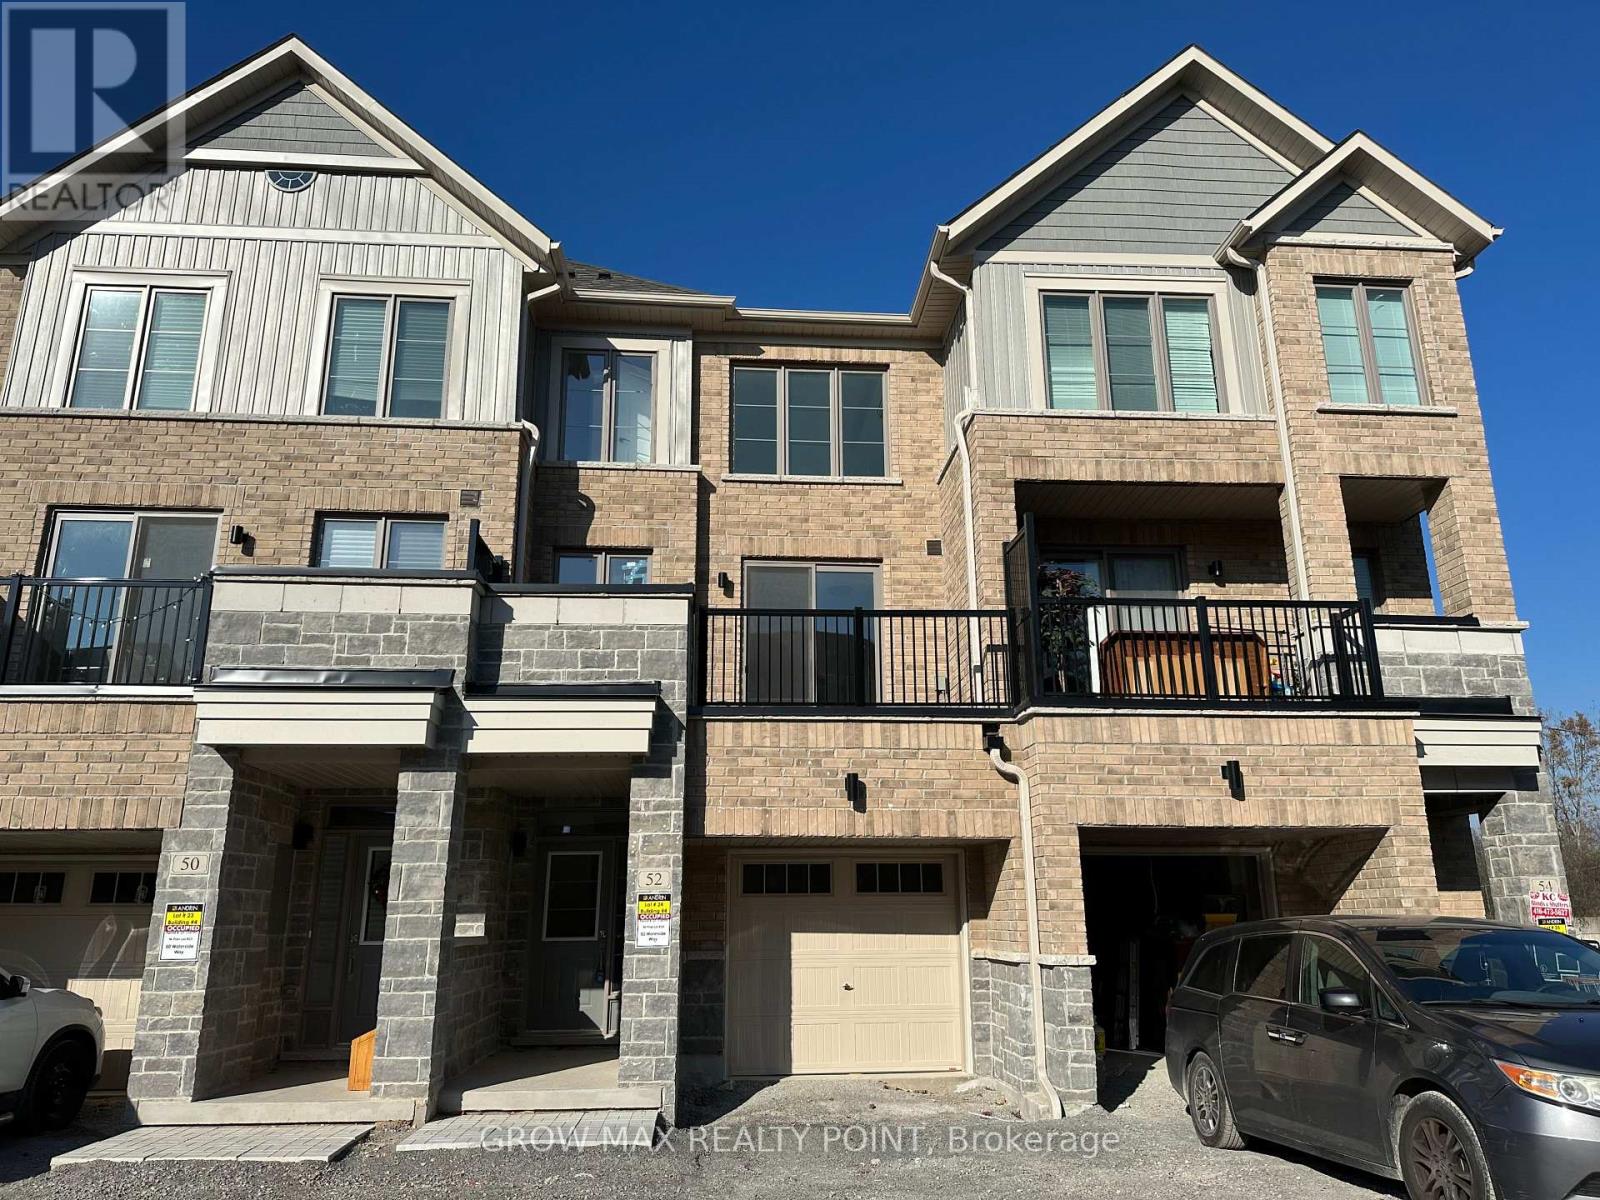
52 Waterside Way
Whitby, Ontario
Location ... Location ... !! Approx 3 years old, 3 Storey Townhome built by Andrin Homes is available for lease at a Prime Location near Whitby GO station. This Stunning 3 Bedroom Townhome comes With 3 Washrooms! Home Features A Spacious Living Room With Balcony & Gleaming Flooring, Functional Kitchen With Quartz Counters, S/S Appliances and Lots Of Storage. Modern kitchen cabinets. Large Primary Bedroom With 4 Pc Ensuite, W/I Closet and Balcony, 2 Other Good Sized Bedrooms, Convenient 2nd Floor Laundry & Garage Access To Home. Close to Bus, Go Station, Highway 401, 412, 407, Good Schools, Shops, Park, Trails, Lakes! The Full-Sized Den With Direct Garage Access Can Be Used As A Home Office Or An Additional Bedroom. With Its Warm Sense Of Community And Being Minutes To Public Transit, Schools, Shopping, Dining And So Much More. A very very short drive for few minutes to lake. A MUST see..!! Tenant pays all utilities and rental water heater charges. (id:55460)
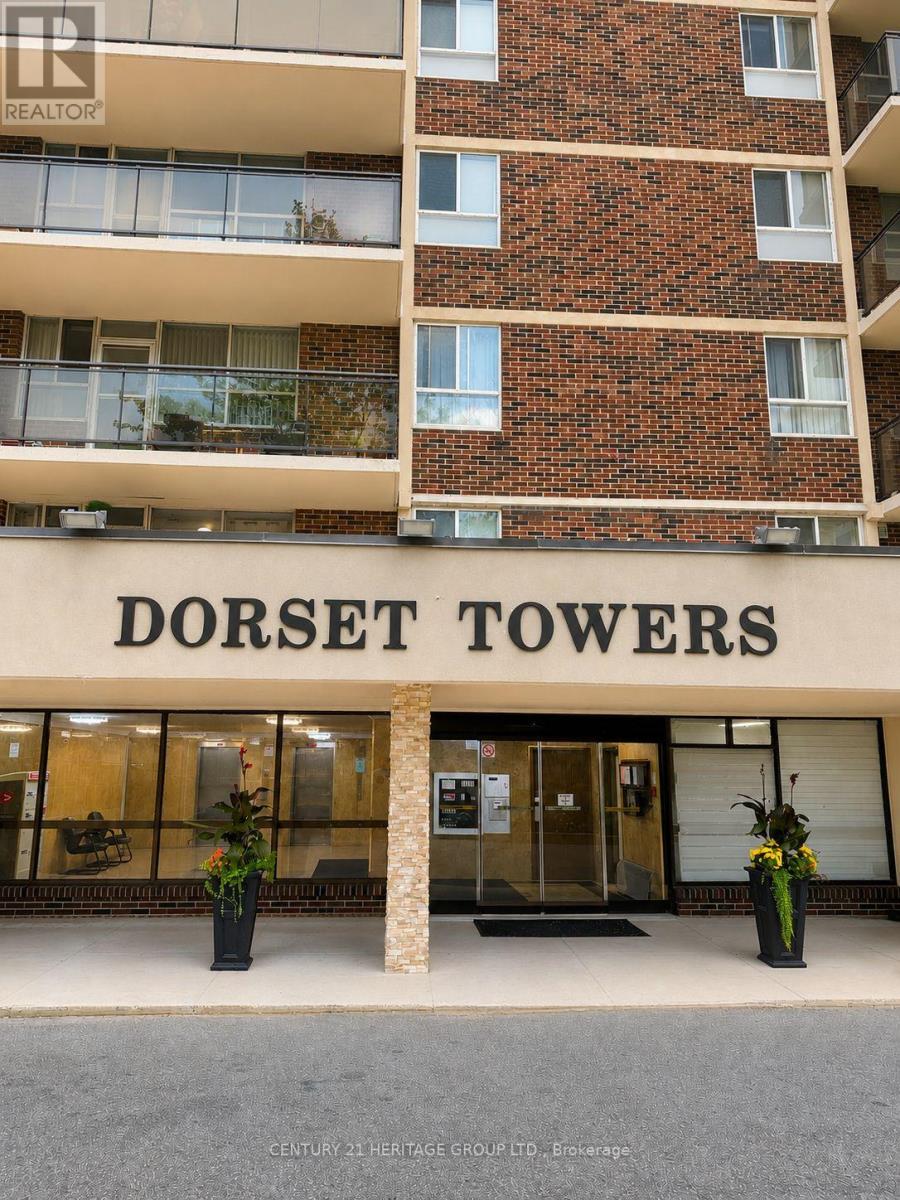
1202 - 1950 Kennedy Road
Toronto, Ontario
Move-in ready, this freshly renovated 2-bedroom, 1-washroom condo is a turn-key gem! The bright and airy interior features brand-new laminate flooring throughout, durable new vinyl flooring in the kitchen, fresh modern baseboards, and a crisp, professional paint job from top to bottom. Large windows flood every room with natural light, leading to a private, south-facing balcony perfect for relaxing. Storage is a breeze with an exceptionally large in-unit storage room, and the unit includes a highly coveted, heated underground parking spot. Located in a fantastic, high-demand building with an exercise room and party room, you will be steps away from public transit, top-rated schools, great shopping, diverse restaurants, and minutes from Highway 401-making it the perfect home for commuters, first-time buyers, or investors alike! (id:55460)

503 - 1201 Dundas Street E
Toronto, Ontario
Welcome to this beautifully designed 2 bedroom suite at the Flatiron Lofts, a boutique soft loft residence in the heart of Leslieville. This bright, light filled home is defined by elegant curved walls inspired by the building's iconic flatiron architecture, creating a warm and distinctive living experience. The functional layout is ideal for young professionals, families, or down-sizers, featuring a modern kitchen and dining area seamlessly connected to the open concept living space. The second bedroom offers versatility as a guest room, office, or den, while the spacious primary bedroom includes a large closet and a private 4 piece ensuite. Located in an intimate 10 storey building with retail at ground level, this suite places you steps from Leslieville's best restaurants, cafés, shops, groceries, and everyday amenities offering urban living in one of Toronto's most vibrant neighbourhoods. (id:55460)
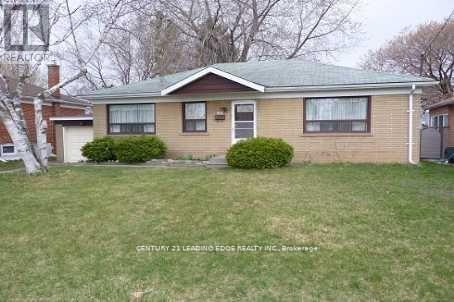
Bsmt - 129 Earlton Road
Toronto, Ontario
Must See newly Renovated Basement for Rent. Steps To Kennedy and 401, 401 & Public Trans. This Basement Is Boasting Full Kitchen, 2 Bedroom, and 3 Piece Bathroom, Shared Laundry With A Separate Entrance.Shared Backyard. Each Bedroom Is Sun filled With Large above ground Windows. Located Short Walk To Shopping and public trans Kennedy Rd. Great Schools And One Minute Drive To Hwy 401 And D.V.P. One Driveway Parking Space. Public Trans, Bus ride Connection To Subway Station (id:55460)
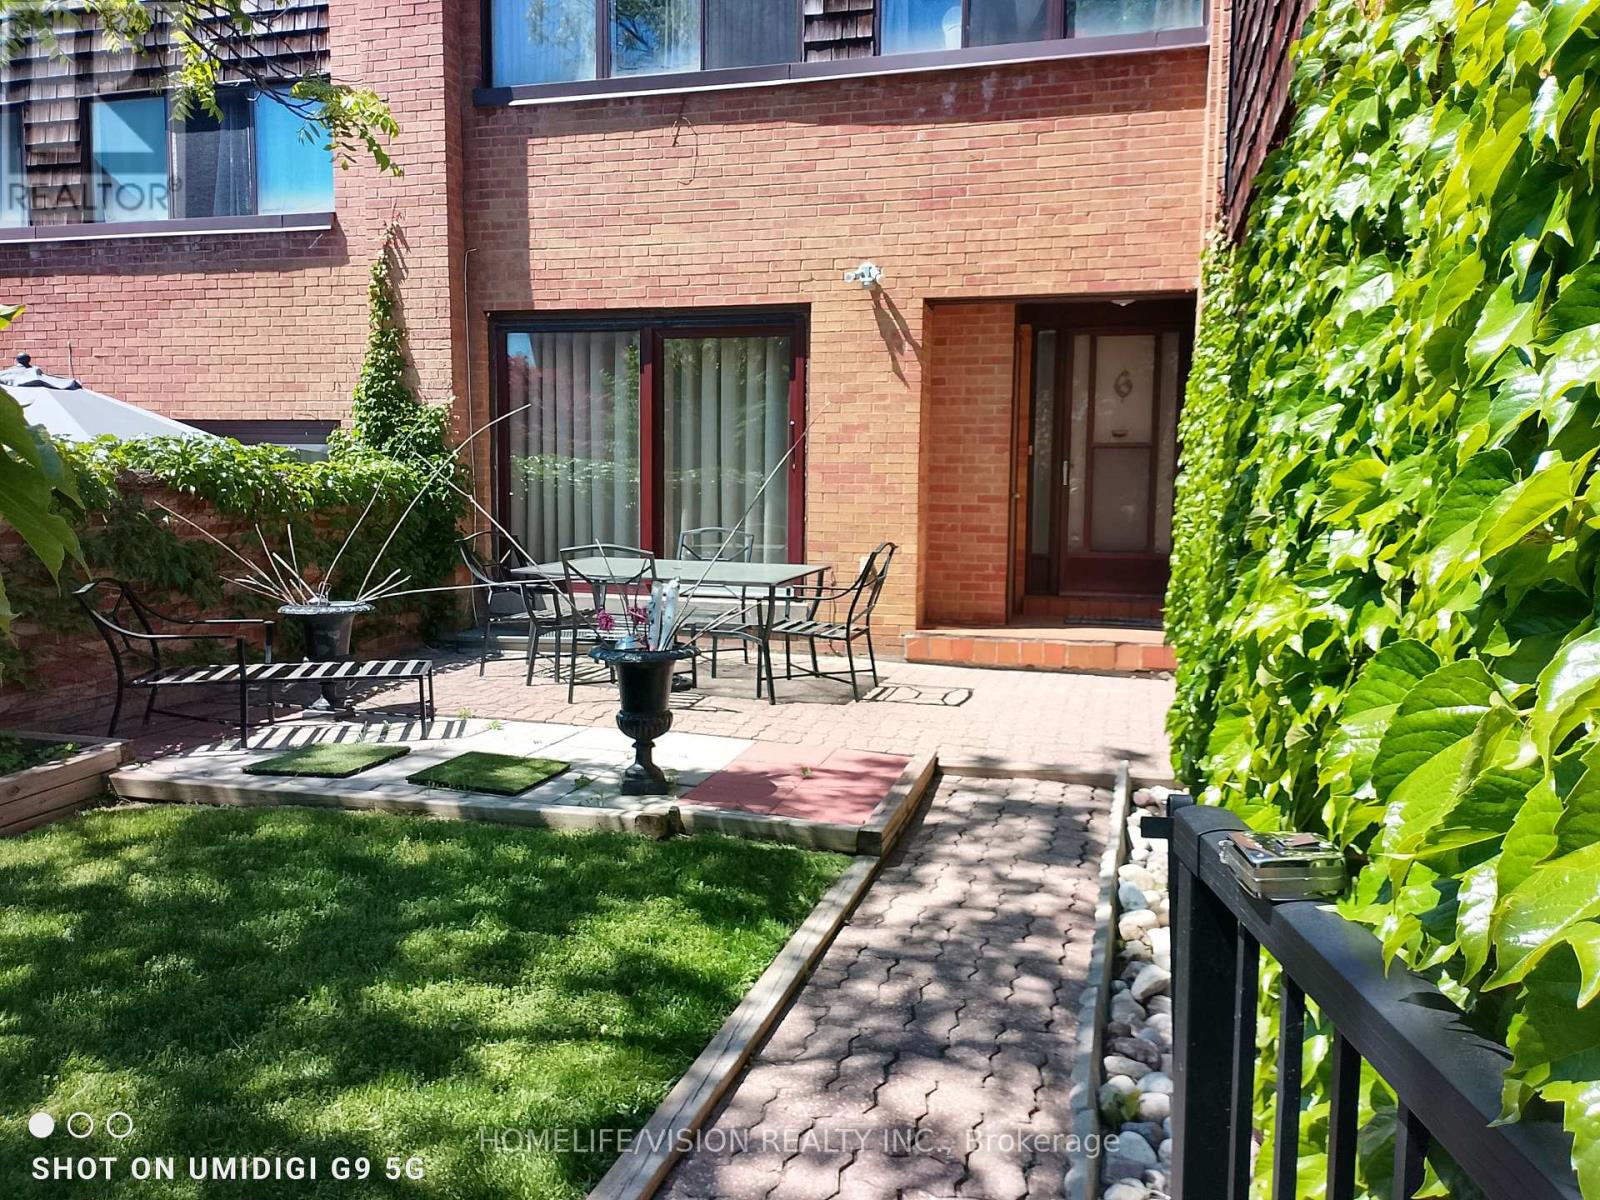
6 Laurie Shepway
Toronto, Ontario
STEPS TO LESLIE SUBWAY, HIGHWAY 401 & 404! Exceptional opportunity in Don Valley Village! This immaculate, move-in-ready 3-bed, 3-bath brick townhouse combines premium finishes with a prime North York location. Highlights include a sun-filled, carpet-free layout with upgraded laminate flooring and a modern kitchen equipped with spacious pantry and abundant storage. The main living area flows seamlessly out to a serene, private brick-walled patio terrace-an outdoor oasis perfect for entertaining. Upstairs, discover three generous bedrooms, including a primary retreat with a walk-in closet and 2-piece ensuite. The fully finished basement expands your living space with a large recreation room, laundry room, and an additional 4-piece bath. Complete with a built-in garage and private driveway-total two-car parking. Unbeatable location. Minutes from luxury shopping at Bayview Village and Fairview Mall. Offers like this are rare-schedule your private tour today! (id:55460)
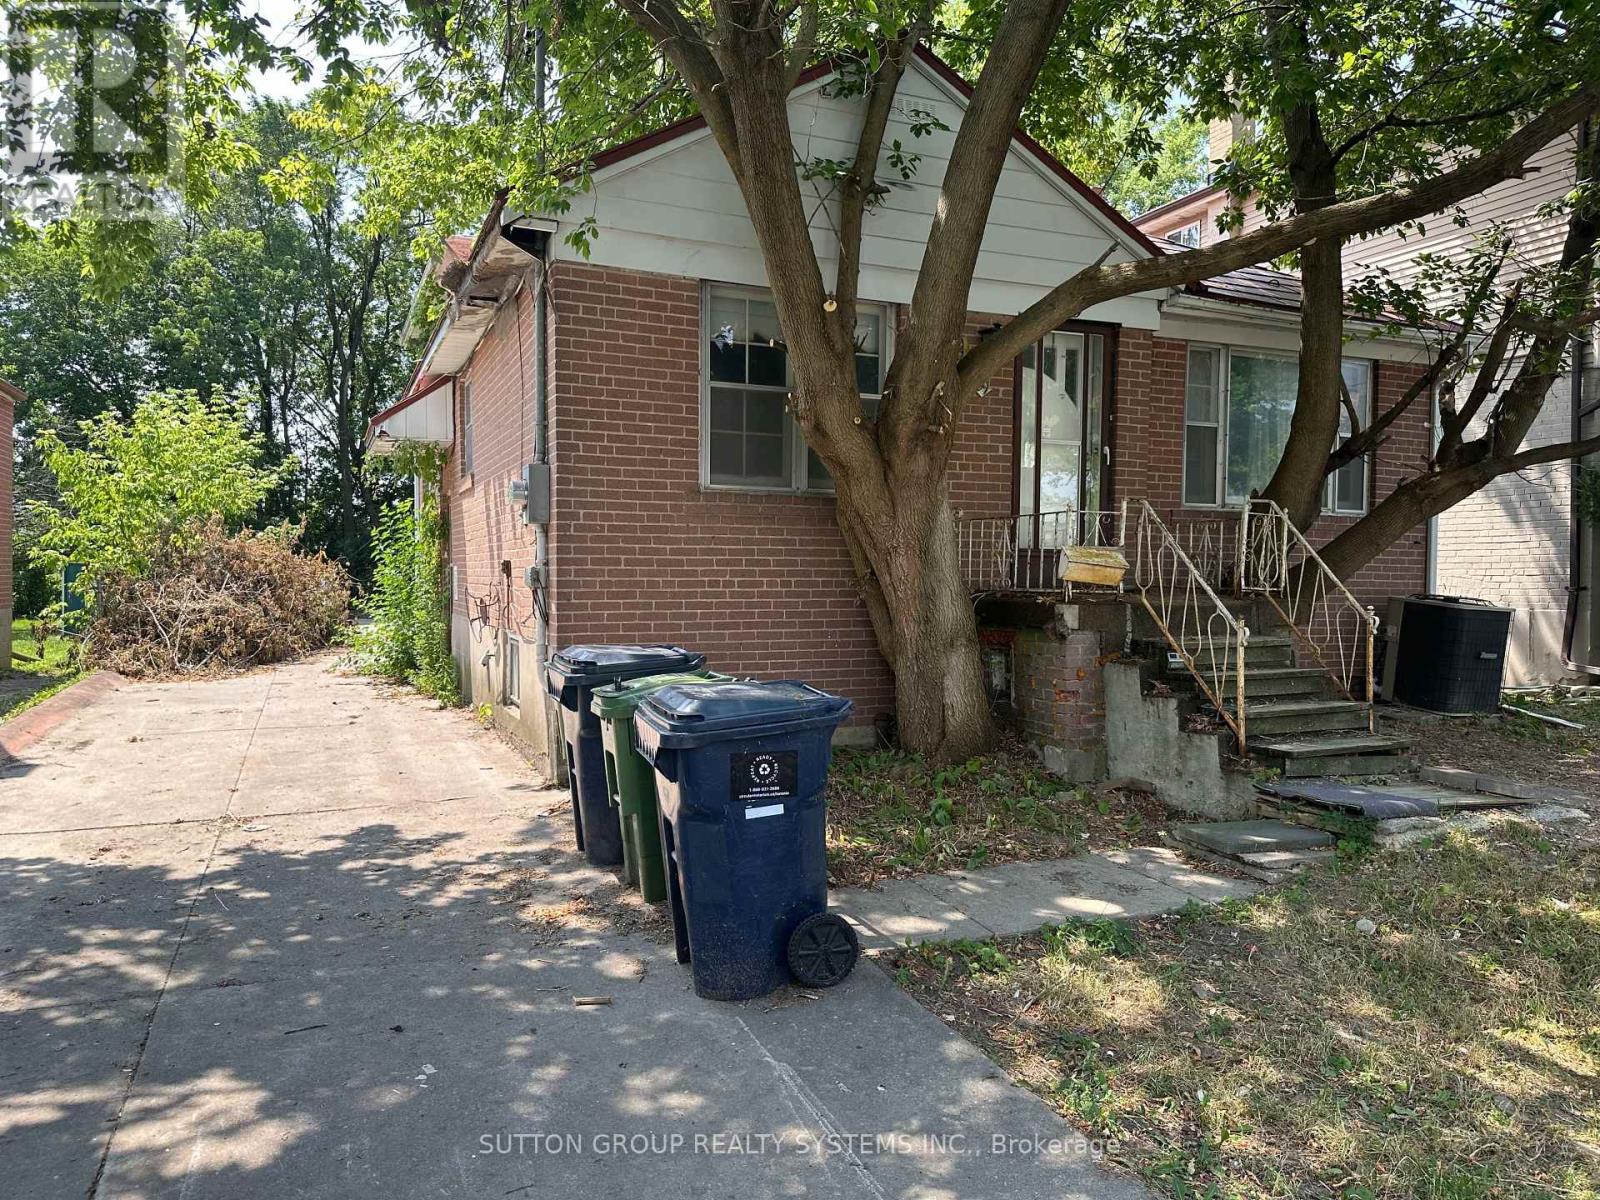
89 Reiner Road
Toronto, Ontario
Rare opportunity in one of the area's most desirable, family-friendly neighbourhoods. Situated on an impressive 43.75 x 159.06 ft lot, 89 Reiner Road offers exceptional space, privacy and future potential in an ideally located setting. The backyard backs directly onto St. Robert Catholic Elementary School, with Dublin Heights Elementary and Middle School located immediately beside it, making school-day routines remarkably convenient. The property also features a massive garage, offering exceptional space for vehicles, storage, a workshop or hobby use. Walk to the TTC subway, with convenient access to Allen Road in approximately five minutes, Highway 401 in six minutes and Yorkdale Shopping Centre in seven minutes. The surrounding area is experiencing an exciting transformation, with numerous substantial custom and designer homes being constructed along Reiner Road and throughout the immediate neighbourhood. The existing residence offers five bedrooms and four bathrooms, providing generous accommodation and flexibility. A compelling opportunity to establish a long-term family home in a highly sought-after location with an exceptional lot, outstanding connectivity and excellent neighbourhood amenities. Property is being sold in "as is, where is" condition. (id:55460)
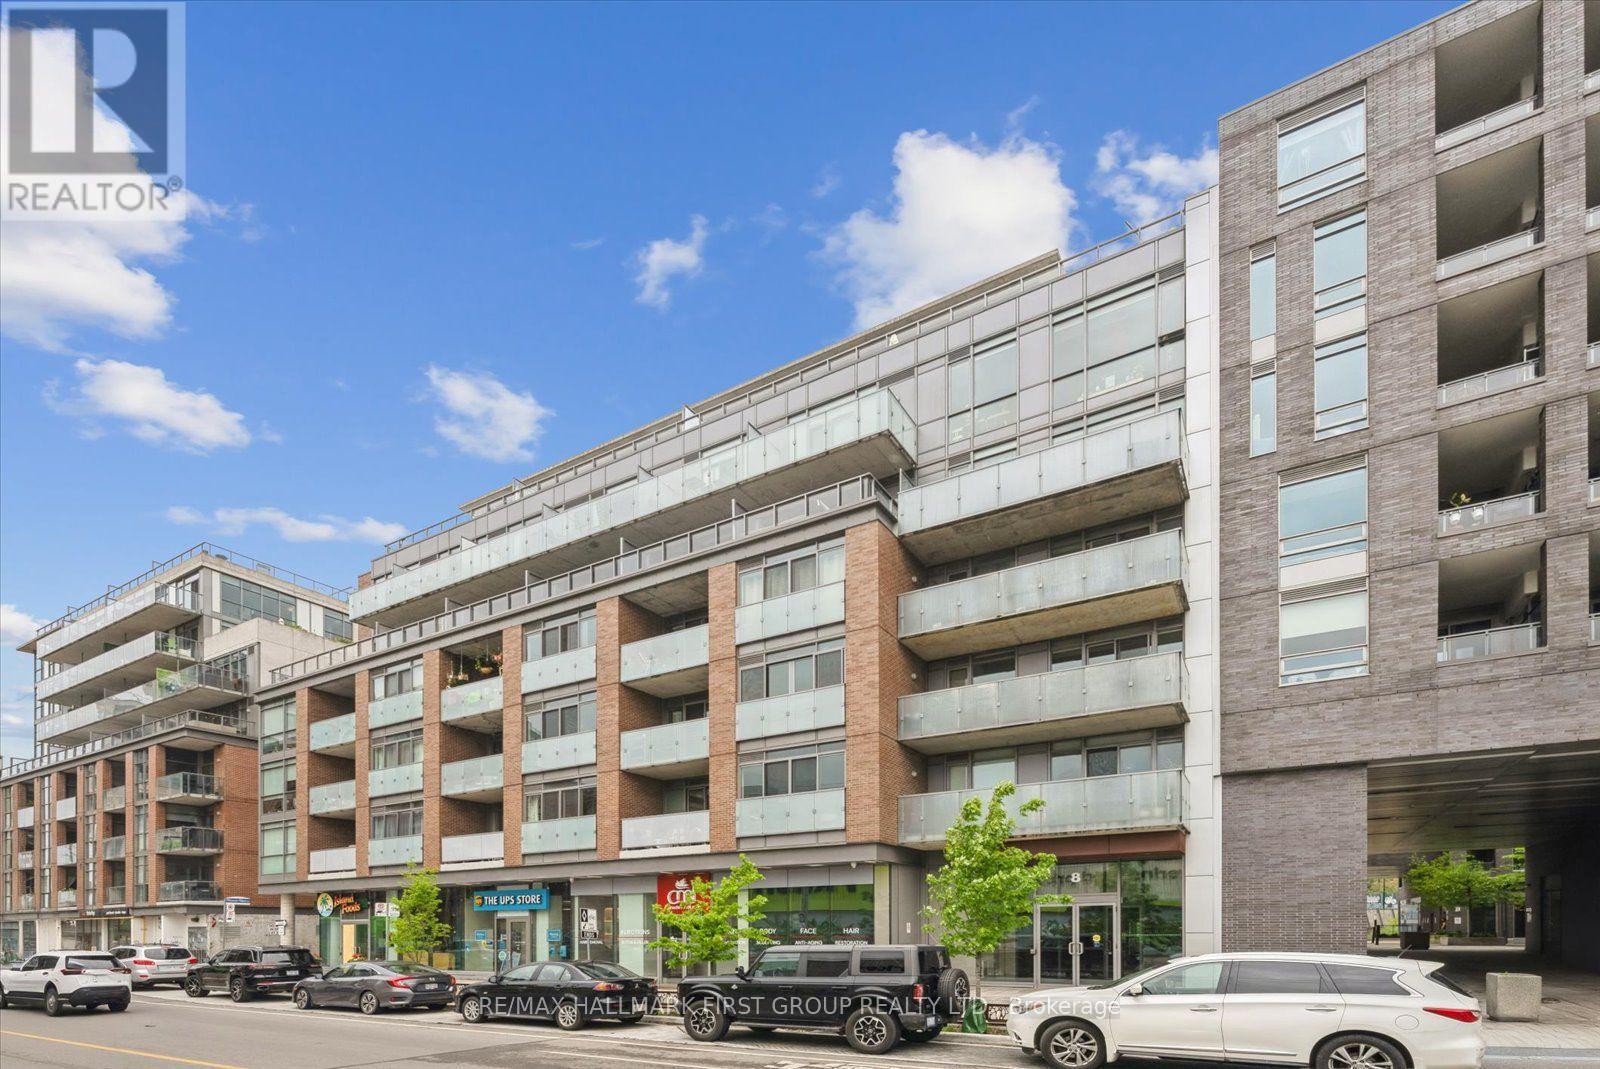
602 - 8 Gladstone Avenue
Toronto, Ontario
Welcome to this stunning 1-bedroom, 1-bathroom condo where modern flair and industrial chic converge to create the perfect city retreat! Located in the heart of Little Portugal ~ 8 Gladstone Ave offers unbeatable access to Queen West streetcars, boutique shops, trendy restaurants, and vibrant city life; just minutes from downtown with parks, schools, and daily essentials at your doorstep! This open-concept gem features soaring ceilings, rich hardwood flooring, and full-height upper kitchen cabinets and full size appliances that combine elegance with everyday functionality. Seamless flow into the living area perfect for entertaining or relaxing in style. Unique to this unit, a gas line to the private balcony offers the ideal setup for outdoor cooking or cozy evenings under the stars. Enjoy generous closet space and in-unit washer and dryer. Don't miss your chance to own a piece of Queen Wests dynamic lifestyle. (id:55460)
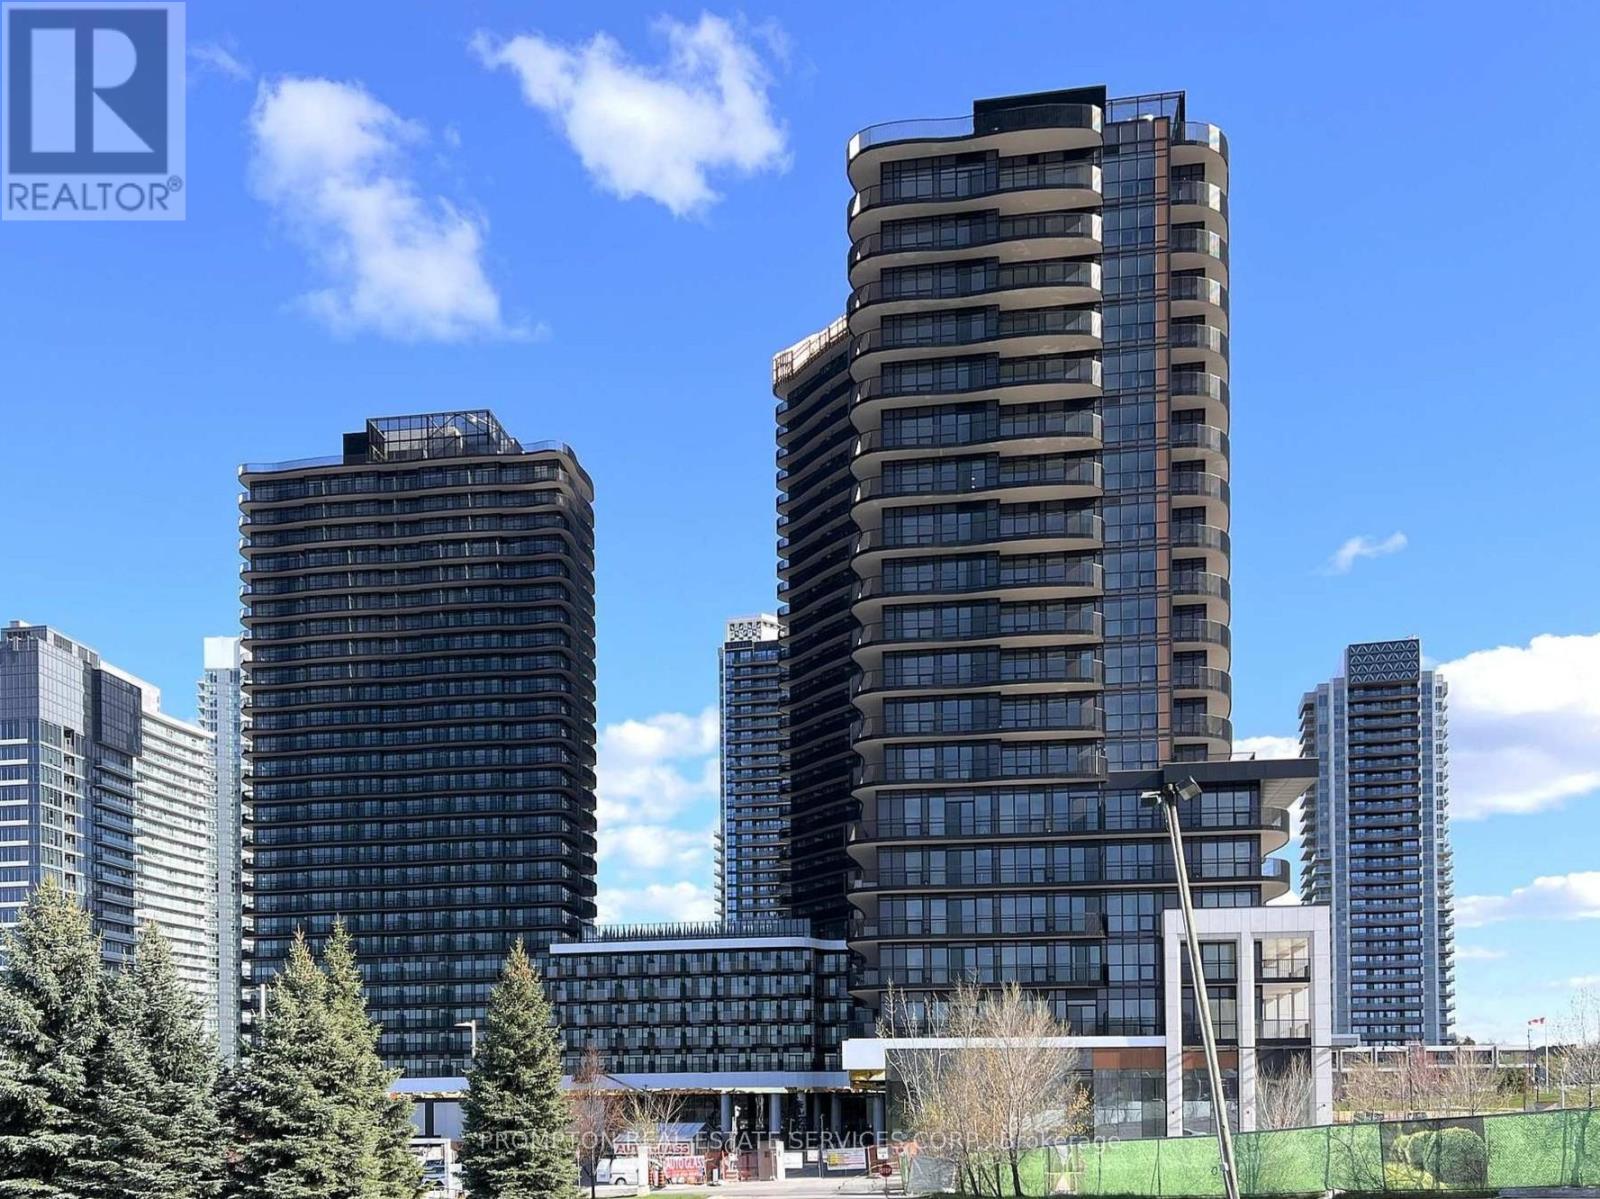
1911 - 75 Billes Heights
Toronto, Ontario
Experience elevated living at King's Landing by Concord! A stunning new luxury residence nestled in one of the GTA's most sought after communities. This bright and spacious south facing 2-bedroom, 2-bathroom suite showcases breathtaking open views, a thoughtfully designed layout, and an abundance of natural light through floor-to-ceiling windows. Enjoy a rare condo luxury with a full gas stove in the designer kitchen, complete with premium built-in appliances, quartz countertops, and sleek contemporary cabinetry perfect for home chefs and entertaining alike. Step outside to your oversized private balcony and take in the beautiful surroundings. Ideally situated just minutes to Hwy 401, TTC subway, parks, community centre, IKEA, hospitals, Canadian Tire, shopping, and endless dining options. Everything you need right at your doorstep. (id:55460)
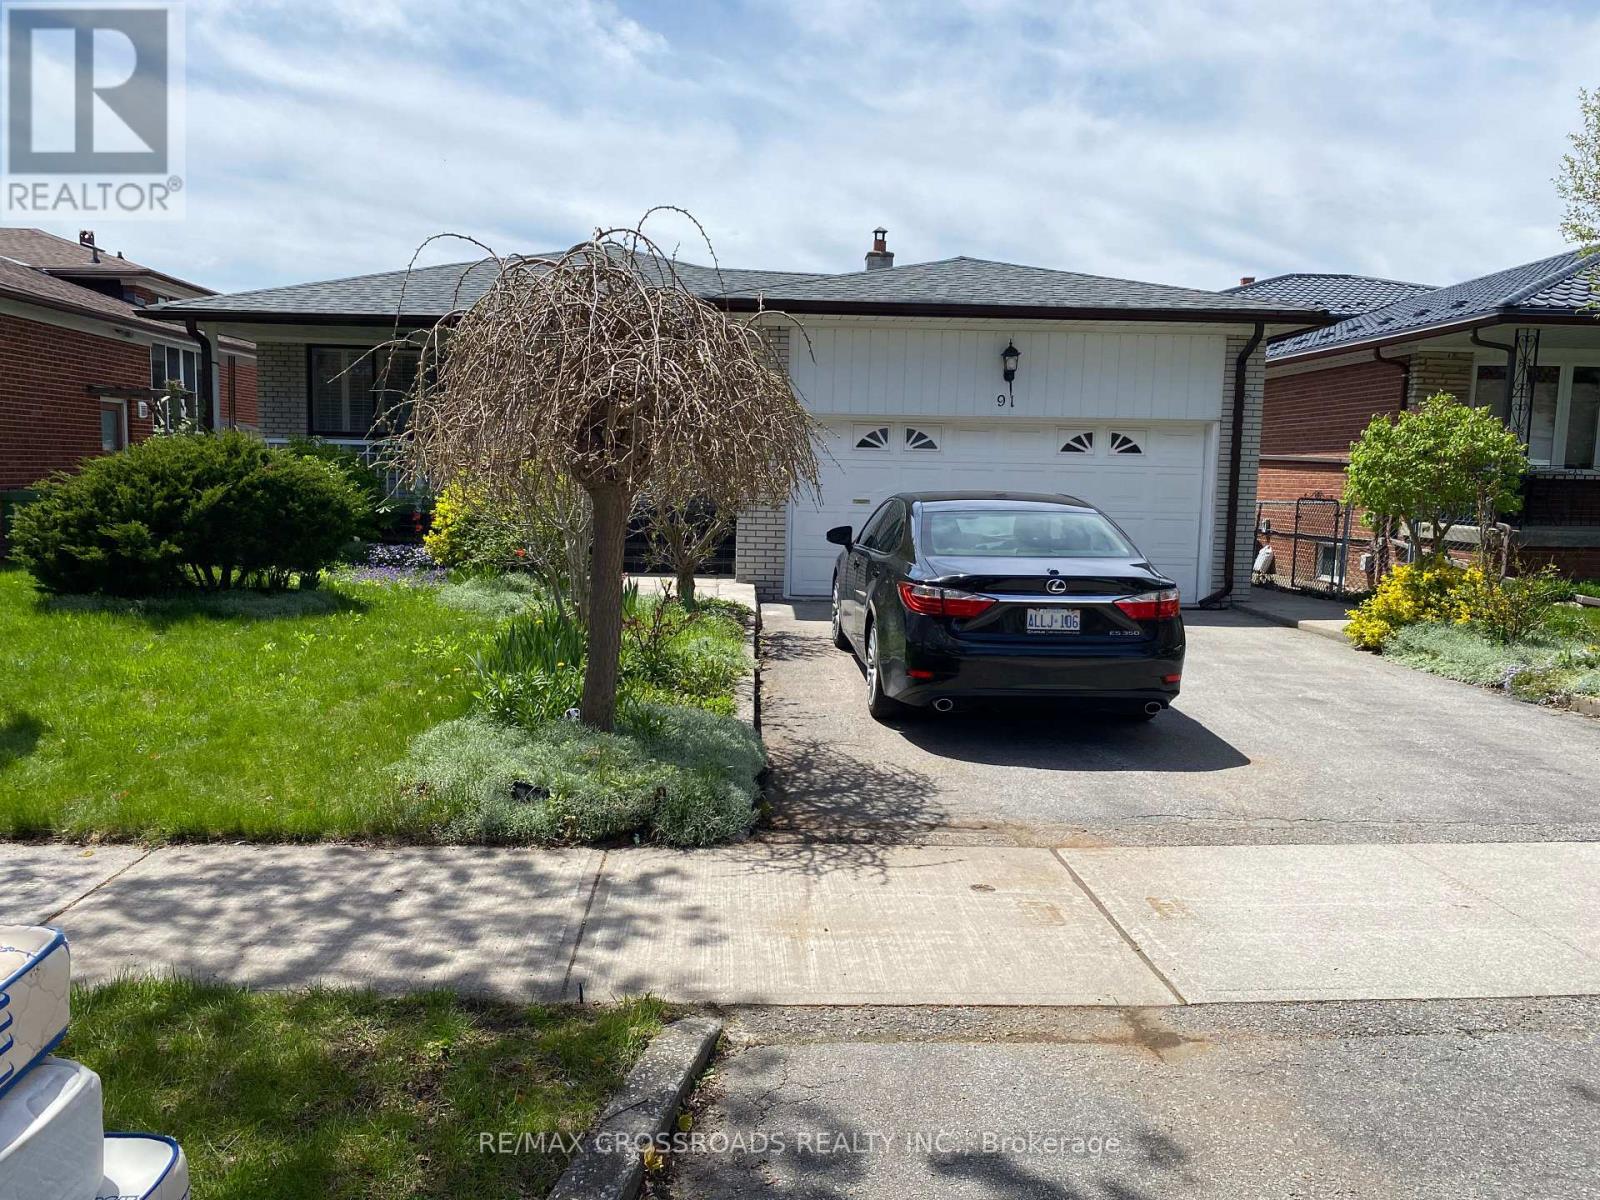
91 Bickerton Crescent
Toronto, Ontario
North York Solid All-Brick Detached Bungalow On A Large Lot, Offering Approximately 3000 Sq Ft Of Total Finished Living Space Including A Fully Finished Basement. This Spacious Home Features 3+2 Bedrooms and 4 Bathrooms, Providing Exceptional Comfort For Family Living. The Main Floor Showcases New Flooring Throughout, A Modern Kitchen With Brand New Quartz Countertops, A Newly Renovated 3-Piece Bathroom With Double Sink, And A New Private 2-Piece Ensuite In The Primary Bedroom. The Fully Finished Lower Level Includes A Separate Entrance, And Offer's A Spacious Family Room With Fireplace, Recreation Area, Office, Study Room With 3 Piece Ensuite Bathroom And A Newly Renovated 3-Piece Bathroom, Making It Ideal For Extended Family Use. Additional Features Include A Double-Car Garage With A Private Driveway Accommodating 2 Additional Cars. Perfectly Located In A Quiet Yet Highly Convenient Neighbourhood, Close To TTC, Subway, Schools, Seneca College, Fairview Mall, TNT Supermarket, Food Basic, Library, And Community Centre, With Easy Access To Hwy 404, And DVP (id:55460)
206 - 8 Mercer Street
Toronto, Ontario
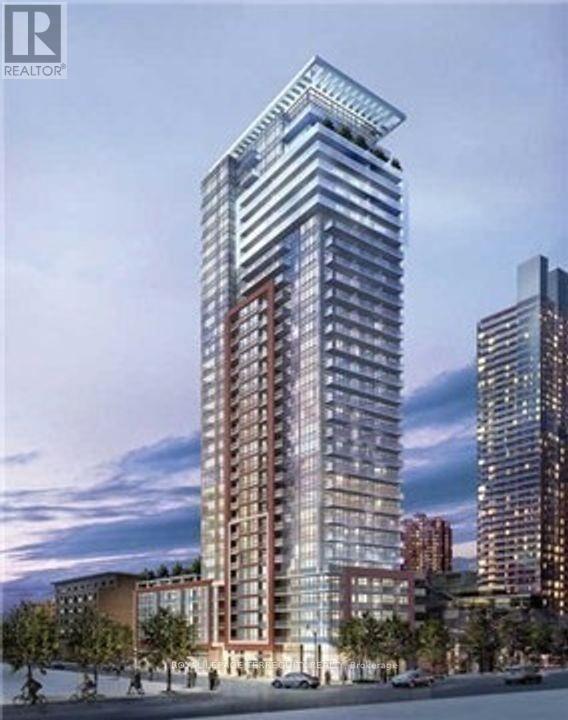
This stylish 1+1 bedroom, 1 bath luxury condo is the perfect blend of comfort, convenience, and contemporary design. Offering 570 sq. ft. of thoughtfully planned living space plus a 75 sq. ft. private balcony, this residence delivers boutique-style living in the heart of the city. Enjoy the prestige of Club Mercer with its 5-star amenities including a fully equipped fitness centre, theater room, party lounge, and more. Live steps from the TTC Subway, Rogers Centre, CN Tower, Ripley's Aquarium, the waterfront, and some of Toronto's finest restaurants and entertainment venues. Whether you're working from home or exploring the vibrant downtown lifestyle, this home puts you at the centre of it all. (id:55460)
22 Moore Crescent
Hamilton, Ontario
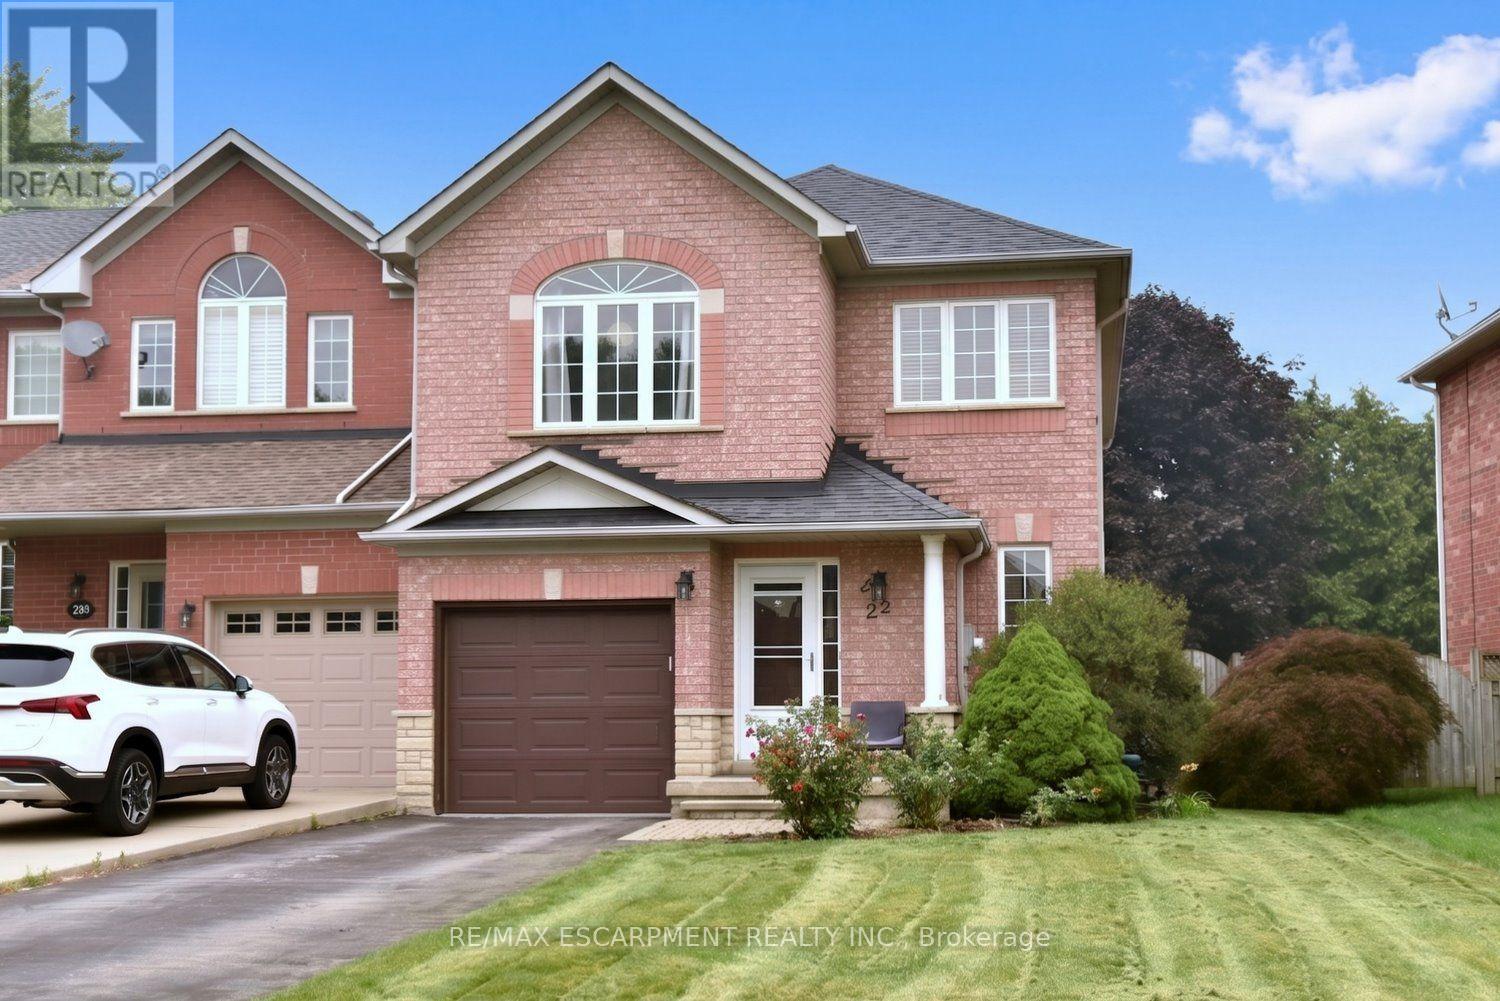
A Rare Find! Large (almost 2000 sq ft end unit townhome on a 32' X 128' lot. Quiet West Ancaster location steps to parks/conservation area, community centre, Ancaster High (IB School) and minutes to shopping/restaurants and quick access to Highway 403. The welcoming curb appeal is enhanced by the tasteful landscaping and the full brick and stone exterior. The inside of the home is flooded with natural light while the 9' ceilings on the main level add to the spacious feel. Hardwood floors provide elegance to the living/dining room while the oak stairs with iron spindles lead to the second floor and the lower landing with a powder room. At the heart of the home are the family room and kitchen, providing a large open space perfect for entertaining or family time: a bonus in today's townhome styles. The Chef's kitchen is a real showstopper! Completely renovated in white with quartz countertops, farmhouse sink, subway tile backsplash and island with a breakfast bar. Custom features include the pots and pans drawers, pull out spice/condiment and recycling cabinets, a base corner cabinet with a lazy susan and frosted glass cupboard doors, all soft closing! A walk-in pantry off the hall provides additional kitchen storage. The stainless-steel appliances include a 5 burner gas cooktop, built-in oven, Bosch dishwasher, french door refrigerator and chimney-style hood vent. Patio doors lead to the patio and large, fully fenced rear yard. Upstairs, the generous Primary suite features a walk-in closet and a 5 piece ensuite bath with a modern double sink vanity, tub and separate shower. The two secondary bedrooms share an updated main bath with ceramic tile and textured wall treatments, vanity with double faucets and a huge glass-walled shower featuring a rainfall showerhead and body jet panel. The unspoiled basement is ready for your finishing touches. The upgraded attic insulation (R50), new furnace and central air, all in the last year, all provide added value. Welcome home! (id:55460)
195 Charles Street E
Ingersoll, Ontario
HOUSE COMES FURNISHED! Built in 2021 by renowned BW Conn Homes, this beautifully updated semi-detached 2-storey home offers the perfect blend of style, comfort, and functionality. With approximately 1,780 sq ft of finished living space above grade plus a fully finished basement, this home is move-in ready and packed with thoughtful upgrades throughout. Step inside to a tastefully decorated interior featuring an open-concept main floor, custom cabinetry with crown moulding, quality finishes, and an abundance of natural light. Upstairs you'll find 3 generously sized bedrooms, including a spacious primary retreat complete with a separate oversized walk-in closet and a stunning 4-piece ensuite. The second-floor laundry room is impressively large and designed for everyday convenience. The recently finished basement expands your living space with a bright additional bedroom featuring oversized windows, a stylish wet bar, and the perfect setup for entertaining family and friends. Outside, the backyard has been transformed into a private oasis with a fully fenced yard, covered gazebo, poured concrete wrapping from the front walkway around the home, and a large rear concrete pad ideal for outdoor living. Additional highlights include an epoxy-coated garage floor, attached single-car garage with inside entry, central air, ERV system, paved driveway, and exceptional curb appeal with stone/brick façade accents. A perfect opportunity for families, professionals, or anyone looking for a turnkey home with quality finishes and extensive upgrades already completed. (id:55460)