
12 George Street
Waterloo, Ontario
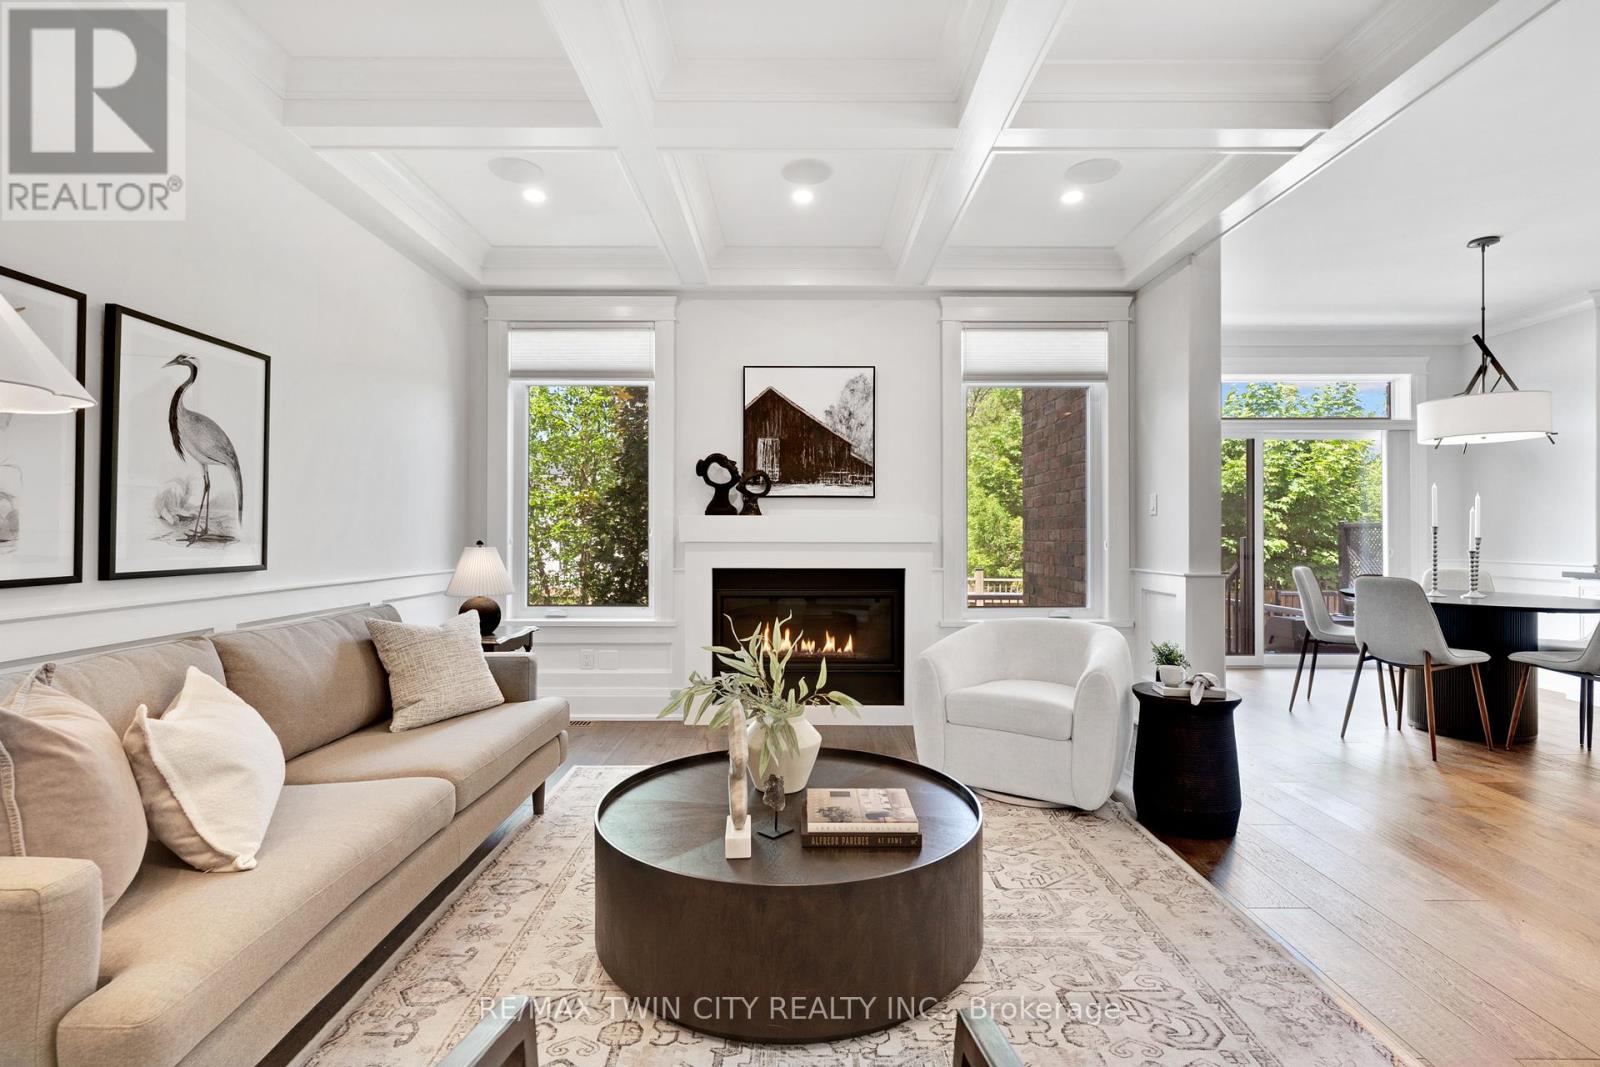
*OPEN HOUSE - SUNDAY, OCTOBER 25th, 2:00 - 4:00 PM* Offering over 3,500 square feet of impeccably finished, carpet-free living space, this exceptional residence perfectly balances, sophisticated design with the ease and vibrancy of Uptown living. Every detail has been thoughtfully considered, from rich hardwood flooring and porcelain tile to coffered ceilings, oversized windows, and custom millwork that lend warmth and timeless elegance throughout. The beautifully appointed kitchen features quartz countertops, custom cabinetry, built-in appliances, an apron-front sink, beverage fridge, and pot filler, while the adjoining living spaces invite everything from holiday celebrations to cozy nights by the fire. A private main-floor office offers a quiet retreat for those who work from home, while the custom mudroom keeps daily life beautifully organized. At day's end, escape to the primary suite-a sanctuary designed for rest and renewal. Beneath the raised tray ceiling, two custom walk-in closets provide exceptional storage, while the spa-inspired ensuite transforms ordinary routines into indulgent rituals with heated floors, a steam shower, soaker tub, double vanity, and private water closet. Two additional bedrooms and a beautifully appointed bath provide comfort for family and guests. Above it all, the rare third-floor loft offers endless possibilities as a family lounge, media room, home gym, creative studio, or guest retreat, complete with its own bathroom and separate climate control. Outside, the composite deck and fully fenced backyard extend the living space outdoors, offering privacy and a manageable lawn area where pets can play without compromising the low-maintenance lifestyle so often desired in Uptown living. Just steps from acclaimed restaurants, cafe's, parks, trails, the LRT, and the energy of Uptown Waterloo, this is more than a beautiful home-it's a lifestyle defined by connection, convenience, and effortless luxury. (id:55460)
47 Pelister Drive
Markham, Ontario
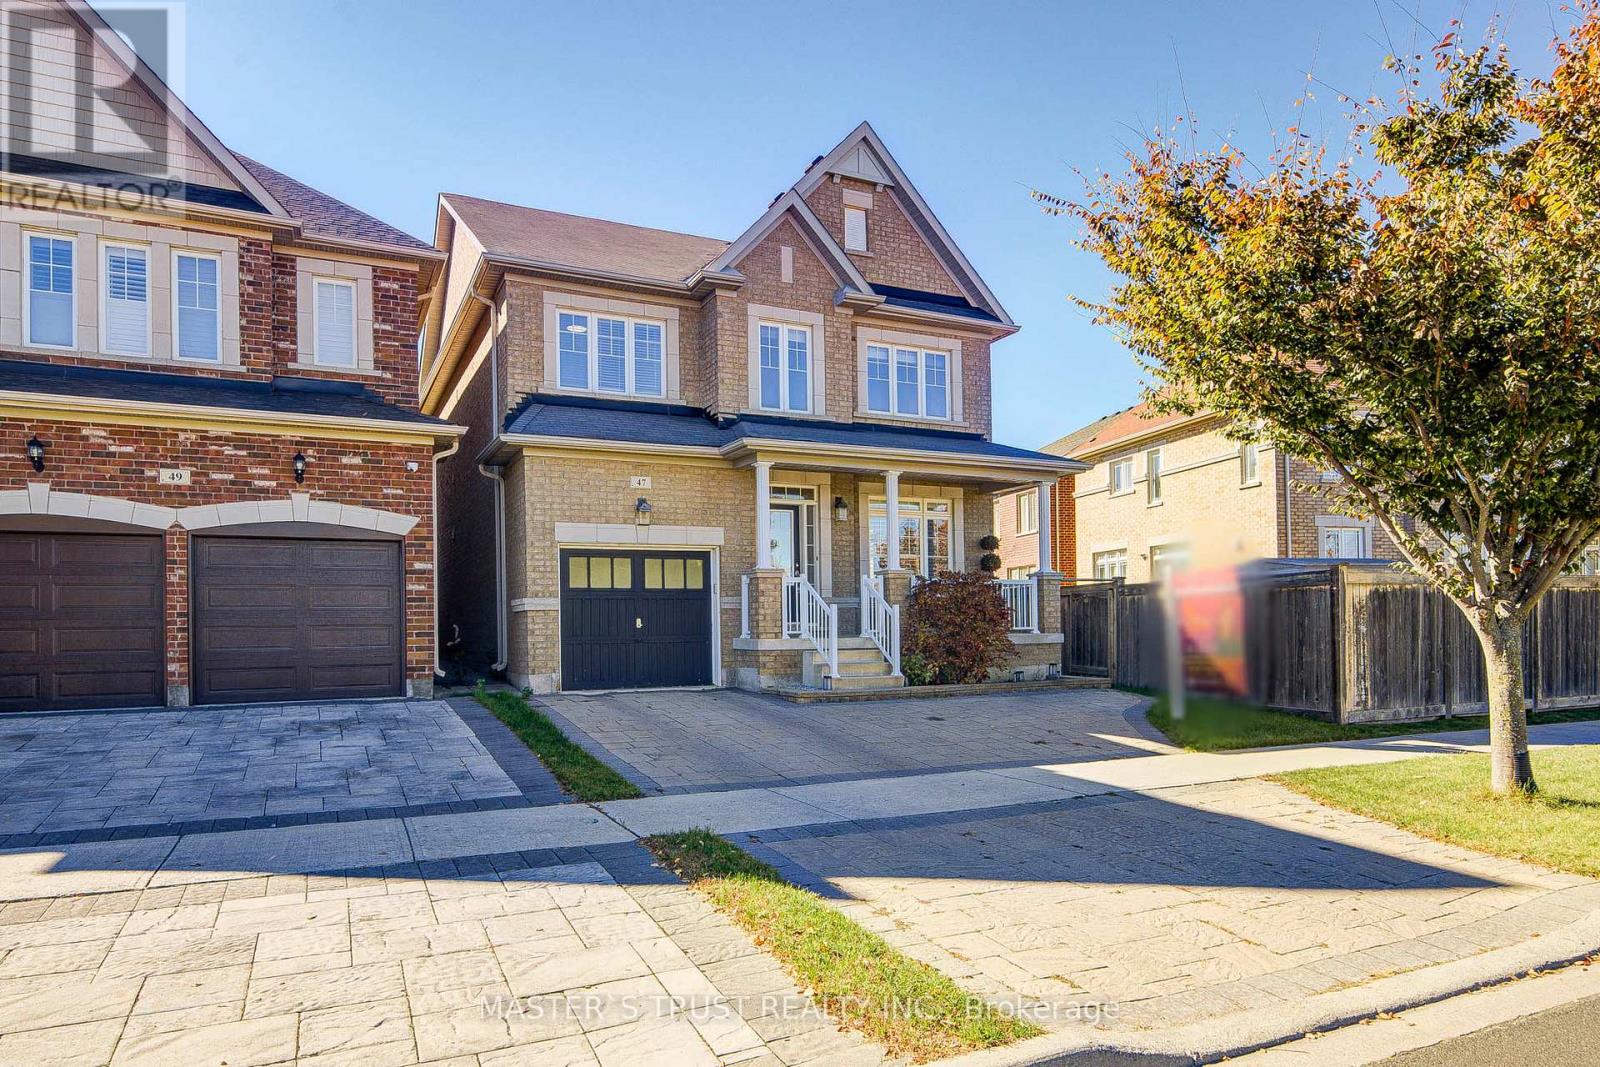
Modern Executive Detached Home in Desirable Greensborough! Situated on a corner lot with a large backyard, this sun-filled 4-bedroom, 2.5-bathroom , * 9ft celling on main floor* well-designed living space. Features include hardwood flooring throughout. The spacious primary bedroom boasts walk-in closets and a spa-inspired ensuite with a double bathtub and separate glass-enclosed shower. Enjoy the convenience of second-floor laundry, an extra-large deck, and direct access to the garage. Interlock driveway. Ideally located in a quiet neighbourhood, just minutes to top-ranking schools, shops, restaurants, and Mount Joy GO Station. A wonderful opportunity to enjoy comfort, space, and convenience in the heart of Greensborough! (id:55460)
43 Northrop Avenue
Clarington, Ontario
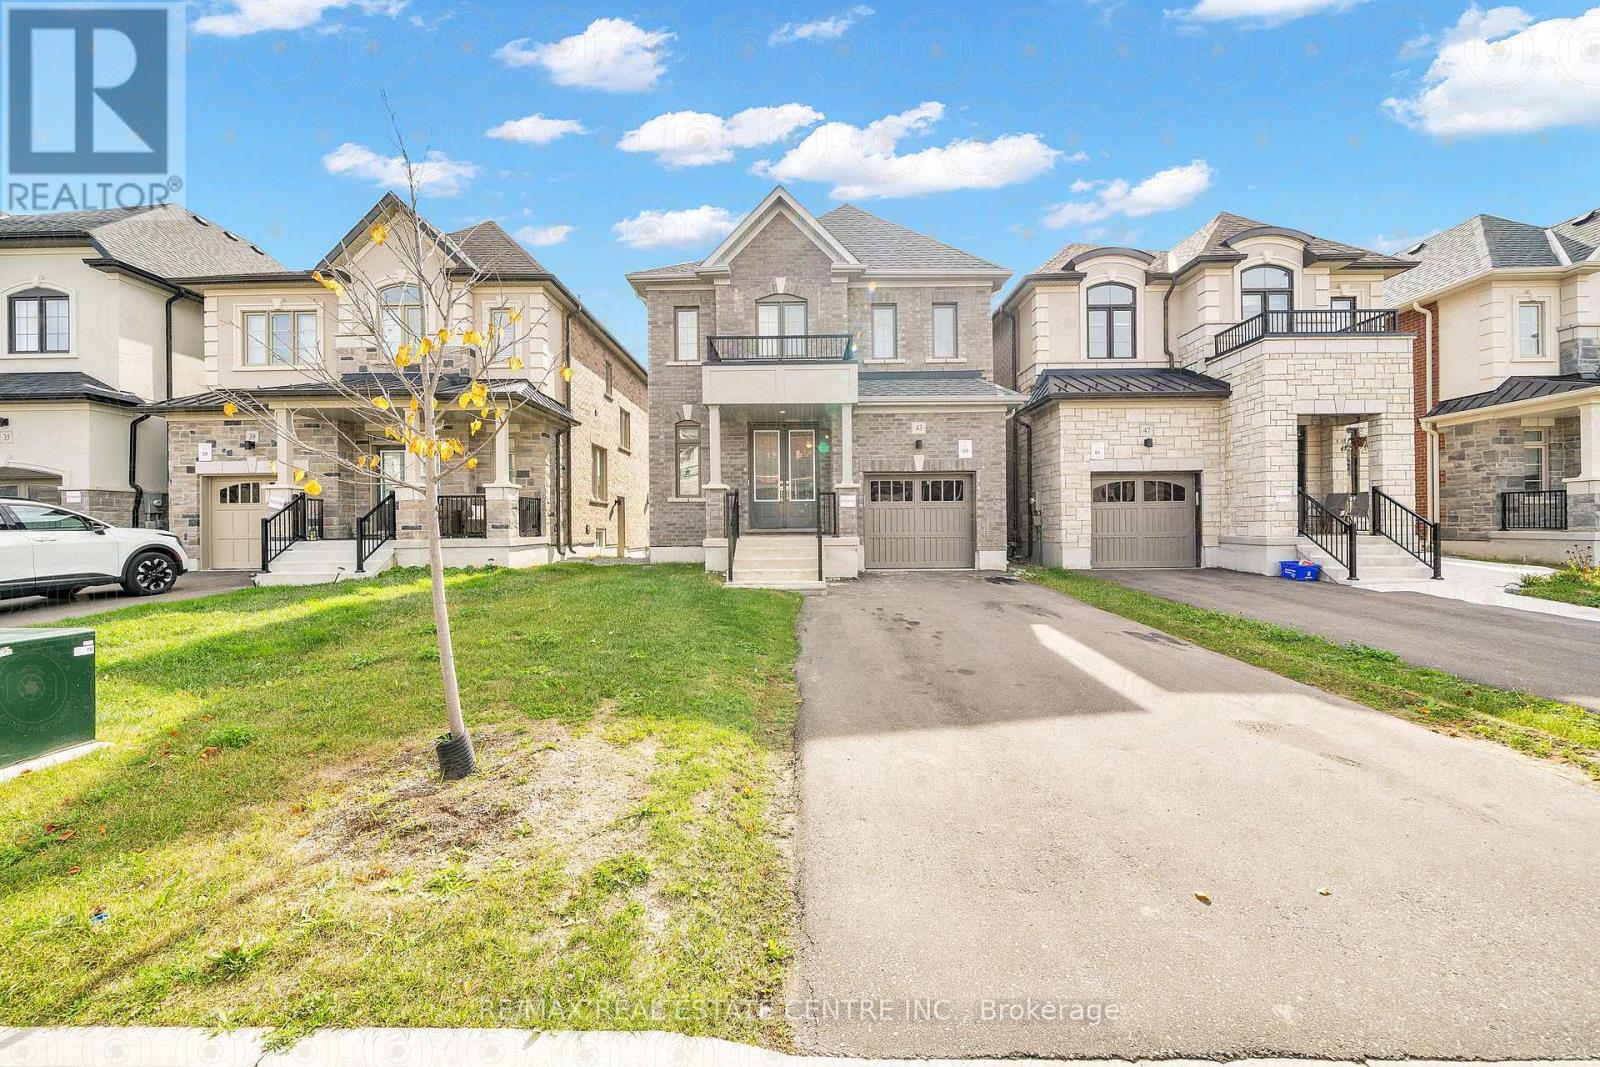
Experience modern comfort in this beautiful detached home located in one of Newcastle's most desirable new communities. Offering a spacious and thoughtfully designed layout, this home features 4 generously sized bedrooms, 4 bathrooms, and a versatile main-floor den that's perfect for a home office or study. The bright open-concept living, dining, and family areas provide an ideal space for both everyday living and entertaining. Enjoy the convenience of a second-floor laundry room and stylish finishes throughout. Situated in a quiet, family-friendly neighborhood, this home is just minutes from schools, parks, shopping, restaurants, and major highways, ensuring an easy commute while enjoying a peaceful lifestyle. A fantastic opportunity for tenants seeking a spacious, well-maintained home in a prime Newcastle location. Available from January 01st, 2027. (id:55460)
1058 Felicity Drive
Mississauga, Ontario
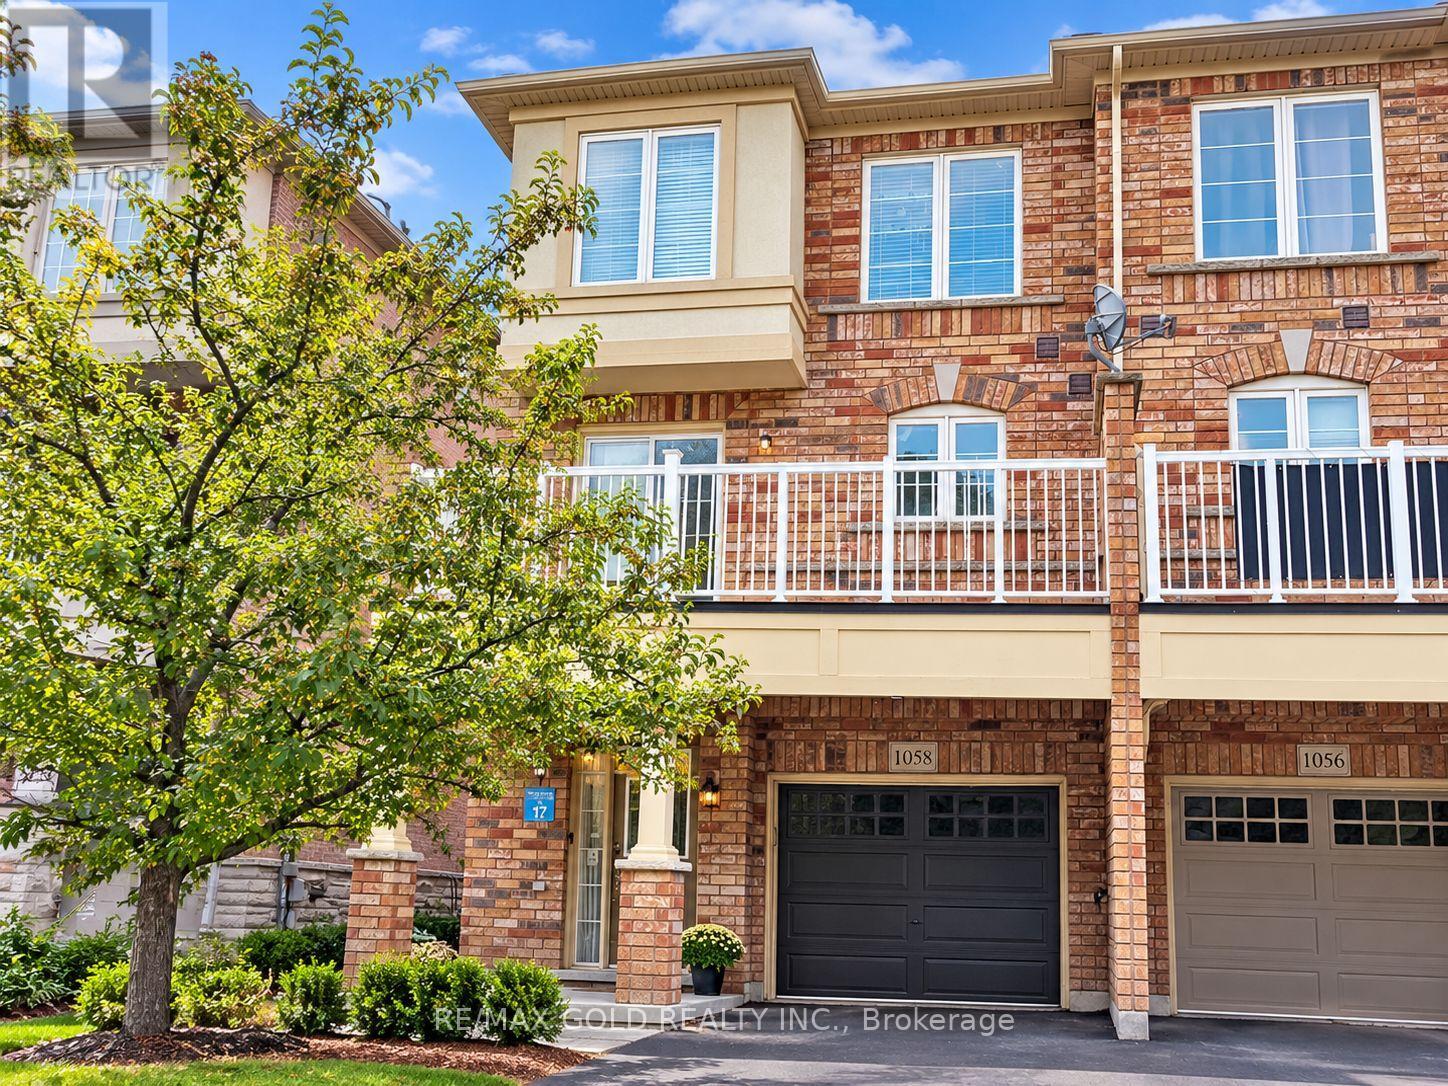
Beautiful and spacious end-unit townhome in the heart of Central Mississauga! Offering approximately 1,800 sq. ft. with 4 bedrooms and 4 bathrooms, this bright home features hardwood flooring, an elegant oak staircase, and a modern kitchen with granite countertops and custom backsplash. The primary bedroom includes a walk-in closet and a 4-piece ensuite. Conveniently located near schools, parks, shopping, places of worship, Square One, and Heartland Town Centre, with easy access to Highways 401 and 403. A perfect blend of comfort, space, and convenience. Don't miss this opportunity! (id:55460)

2263 Hwy 12 Highway
Ramara, Ontario
Commercial(c2) zoning on main thoroughfare in Brechin with thousannds of vehicles passing and a with three bedroom apartment upstairs and separate entrance, Walk to all stores in town. Schools, Medical centre and dog park Huge yard and ample parking . Live and work opportunity or take rental income from upper unit and do business downstairs...versatile dwelling. Fireplace in downstairs office in not used and is accepted as is where is Newer propane furnace and water heater, central air conditioner, and central vacuum. newer windows. clean and basement and tandem garage with utility room at rear that is accessible from yard 2 piece bath downstairs and 4 Piece upstairs seller will entertain any and all offers Opportunity for extended family to split the cost of housing, finish first floor as an apartment and there would still be space at rear of garage for a home business. In time the valuable zoning mix could pay off. This property could be converted to two rental apartments, or in future, a small apartment budding, but in the mean time.. Great business opportunity (id:55460)

2804 9th Line
Bradford West Gwillimbury, Ontario
Spectacular 175-year-old, 5 bedroom, 4 bathroom century home situated on a private, stunning 10 acre lot featuring a picturesque pond & stream. Every aspect of this home has been lovingly renovated throughout to incorporate modern conveniences whilst retaining its old farmhouse charm. Original baseboards, exposed brick and beams, original trim, refurbished floors and doors; no detail overlooked. Move in and enjoy! In addition to large principal rooms, the main floor also features a full bathroom and a cabin style office overlooking the in-ground pool and courtyard area. Of the 5 bedrooms on the upper level, two are primary bedroom sized, one features it's own dressing room, the other its own staircase to the main floor family room. All renovations and upgrades reflect true pride of ownership & meticulous craftsmanship. All windows replaced between 2015 and 2020. Lifetime metal roof installed 2018. Hot water tank 2019 (owned). Water softener 2026. Updated 200 amp electrical panel. Oversized attached 2+ car garage (23' x 21') has extra wide garage doors w/high lift openers, fully insulated and well lit, with ample room for extra toys. An additional 1 1/2 garage/workshop sits beside a huge 33' x 19' century three bay drive shed fully renovated. Just minutes from Highway 400 and the soon to be completed Bradford Bypass, this property is perfectly located for easy access to Toronto. Experience the tranquility of Scanlon Creek Conservation Area just 2 km away, as well as the convenience of nearby shopping, restaurants and golf courses. Just a 5-minute drive into Bradford while still enjoying the serenity of rural living. With a Charming school bus shelter, 1/2 km long driveway the house is set back to experience total privacy for the stately residence. Take in stunning sunsets from the quiet courtyard and large cabana area overlooking the sparkling in-ground pool, or explore the property's lush field, mature trees, and lively pond filled with wildlife. (id:55460)
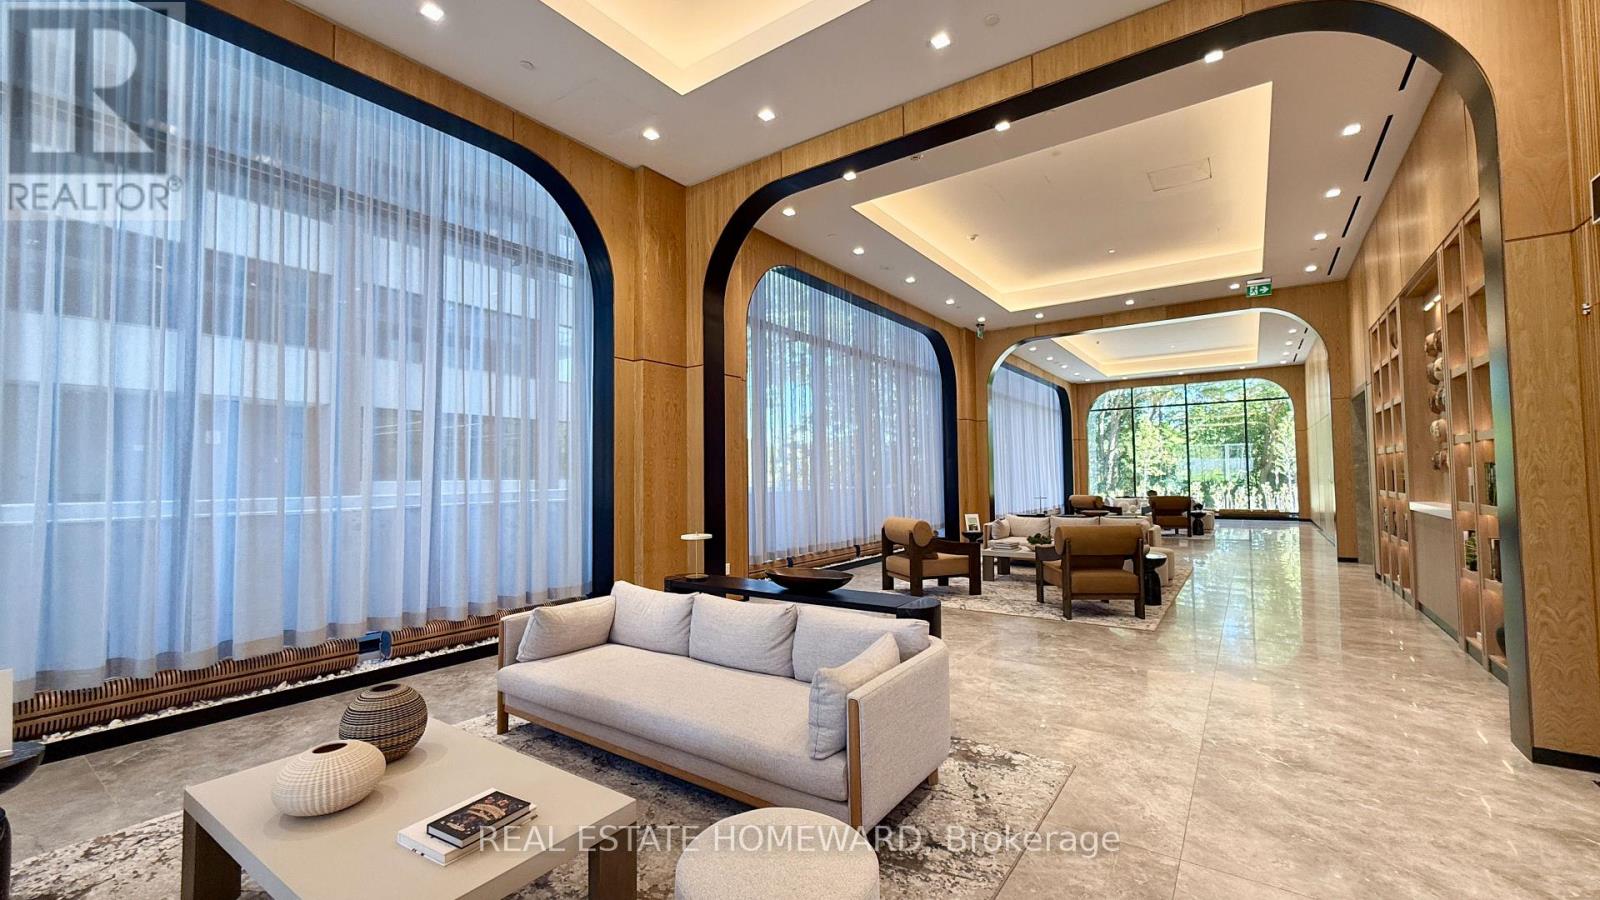
2509 - 29 Green Trail Court
Toronto, Ontario
FULLY FURNISHED + UTILITIES + PARKING INCLUDED! Leases 6 months and longer are permitted. Move right in and enjoy this beautifully appointed 2 Bedroom + Den suite with desirable west exposure and peaceful, unobstructed views. Bright and spacious with wall-to-wall windows offering an abundance of natural light and a functional, open-concept layout. The versatile den is ideal for a home office or additional living space. Contemporary kitchen features built-in appliances and flows seamlessly into the living and dining areas. One parking space included. Nestled in a quiet, nature-rich setting surrounded by ravine trails and green space, yet conveniently located close to transit, major highways, shopping and everyday essentials. An ideal turnkey home for professionals, executives, relocations or those in need of a beautifully furnished temporary residence. Just bring your suitcase! Note: amenities not ready until 2027 or TBD (id:55460)
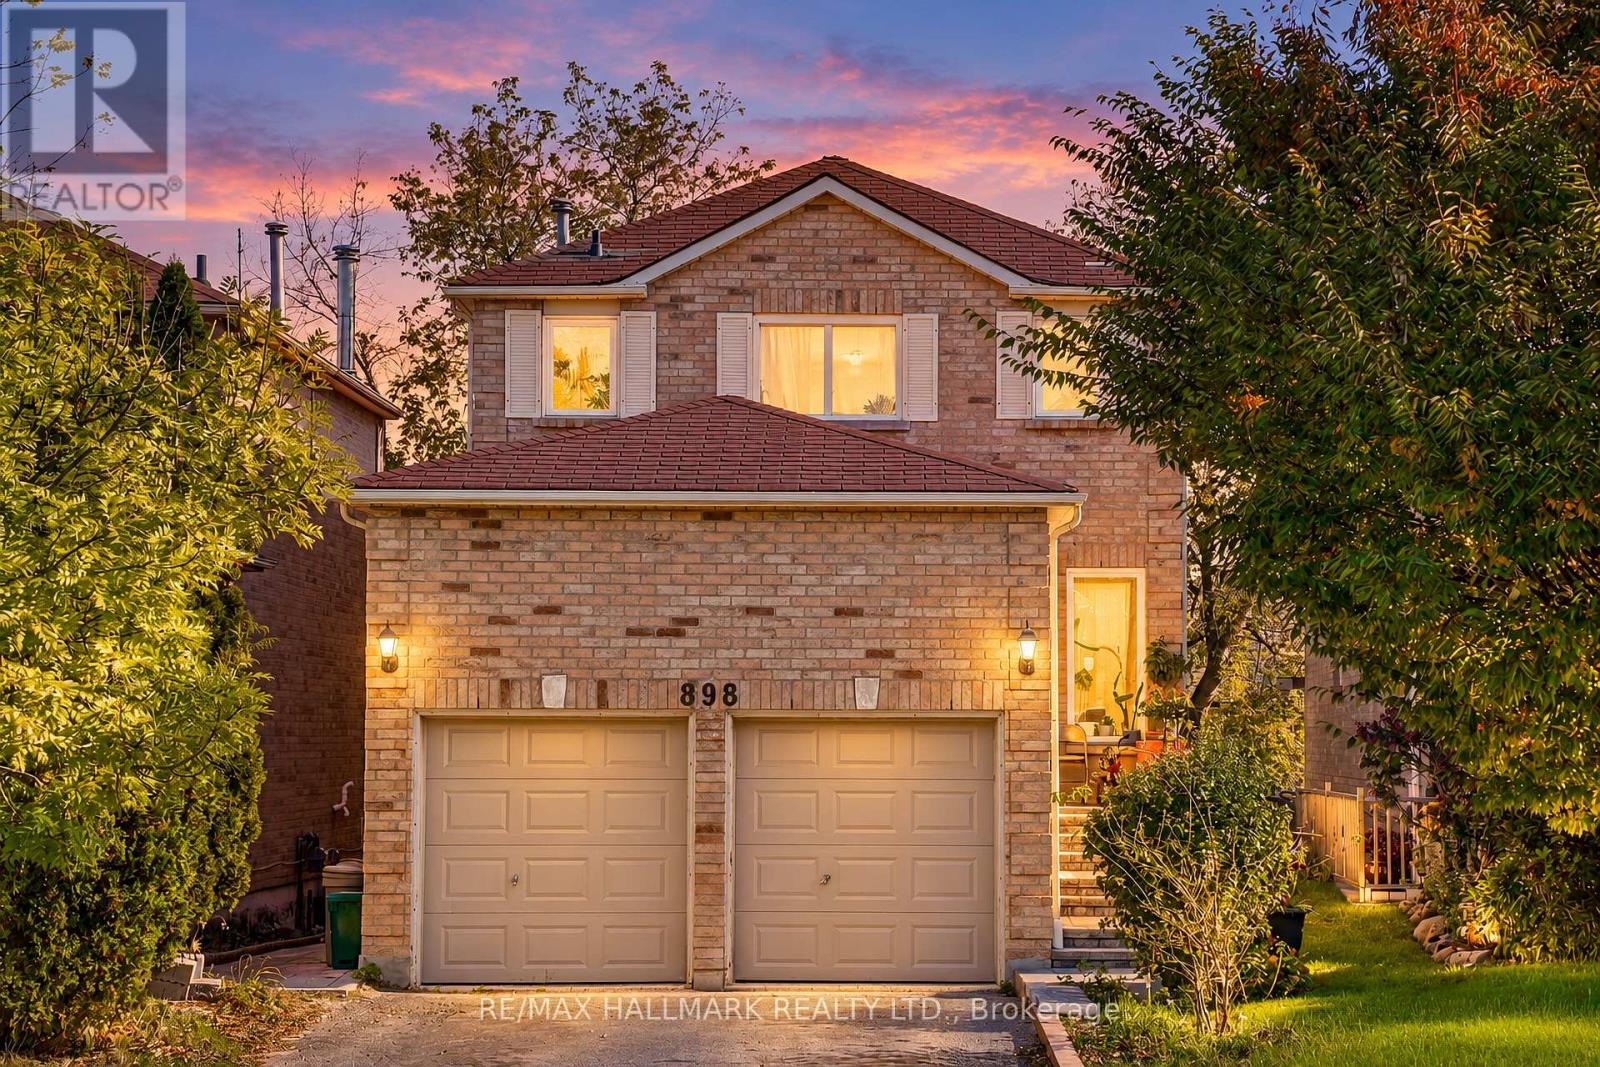
Lower - 898 Rambleberry Avenue
Pickering, Ontario
Bright and comfortable 1-bedroom legal walkout basement apartment for lease in Pickering's family-friendly Liverpool neighbourhood. All-inclusive rent covers heat, hydro, water, and hot water, plus TWO PARKING SPOTS - a genuine rarity for a one-bedroom unit that makes this a standout. The walkout basement brings in natural light and gives the space an open, above-grade feel, and a private separate entrance offers real independence. The bedroom is comfortable and the layout is functional and easy to live in. Shared laundry on site, plus access to and use of the backyard - a nice bonus for enjoying the outdoors in the warmer months. Located minutes from Pickering Town Centre, Highway 401, and everyday shopping, with Durham Region Transit bus routes just steps away and Pickering GO Station nearby for a smooth commute to Toronto. William Dunbar Public School, Dunbarton High School, parks, and recreation facilities are all close by. A clean, well-kept, move-in-ready space with parking and utilities you do not have to think about. (id:55460)
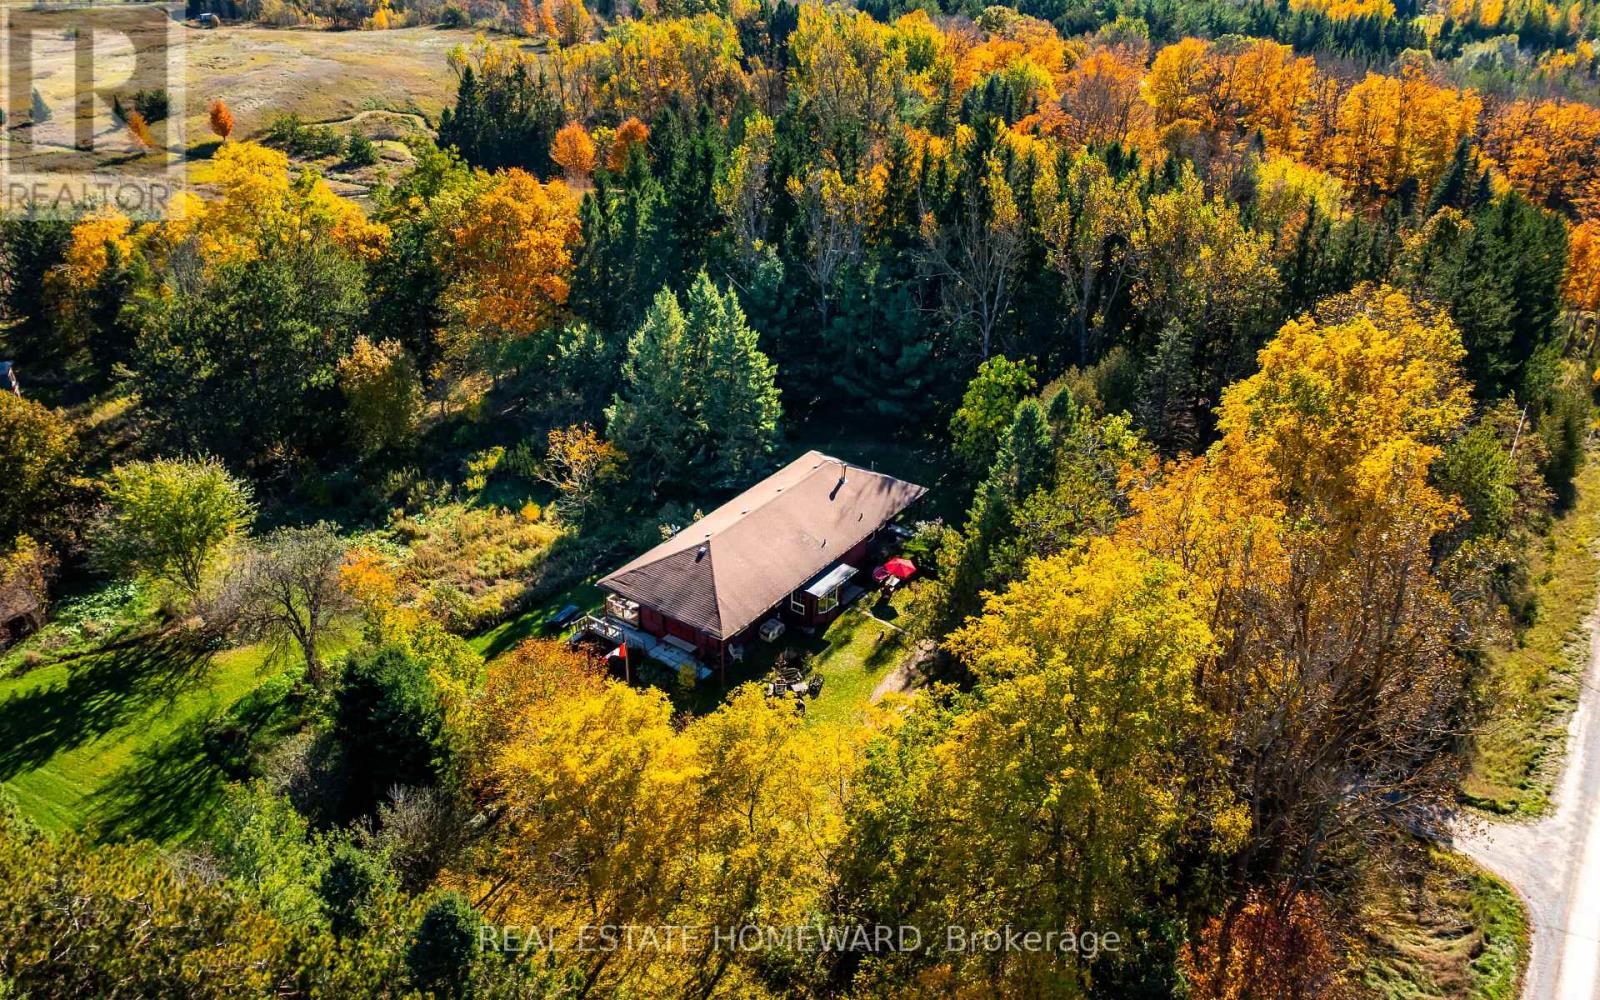
595343 Blindline Road
Mono, Ontario
Who doesn't love the romance of an old train station? This unique home was once a Canadian Pacific Railway station originally built in 1914, and was a community mainstay for passengers and telegrams in Shelburne for more than five decades. This nearly 2,000 sq. ft. home was relocated to its current location in Mono in the early 1970s. It now sits on just over 10 private acres, set well back from the road at the end of a tree-lined laneway, with open fields and rolling hills behind. The property also includes a small barn and paddock. Inside the home, the station's past is integrated into the present day - the Waiting Room is now a dining room with soaring ceilings and 10-ft windows, and the Ticket Booth is now the kitchen (heated floor), with its ticket window and original cashier's drawer still in place. Two main floor bedrooms occupy the old Freight Room, with an additional two bedrooms tucked away upstairs in the second-storey addition. The full basement boasts 8 ft ceilings. Original doors, the Operator's bay window and the Waiting Room bench still remain in place, and the sale also includes a collection of railway chattels. Your own train dreams and next journey in life can begin here! Conveniently located about 15 minutes from Orangeville, and just minutes to Shelburne and Highway 10. (id:55460)
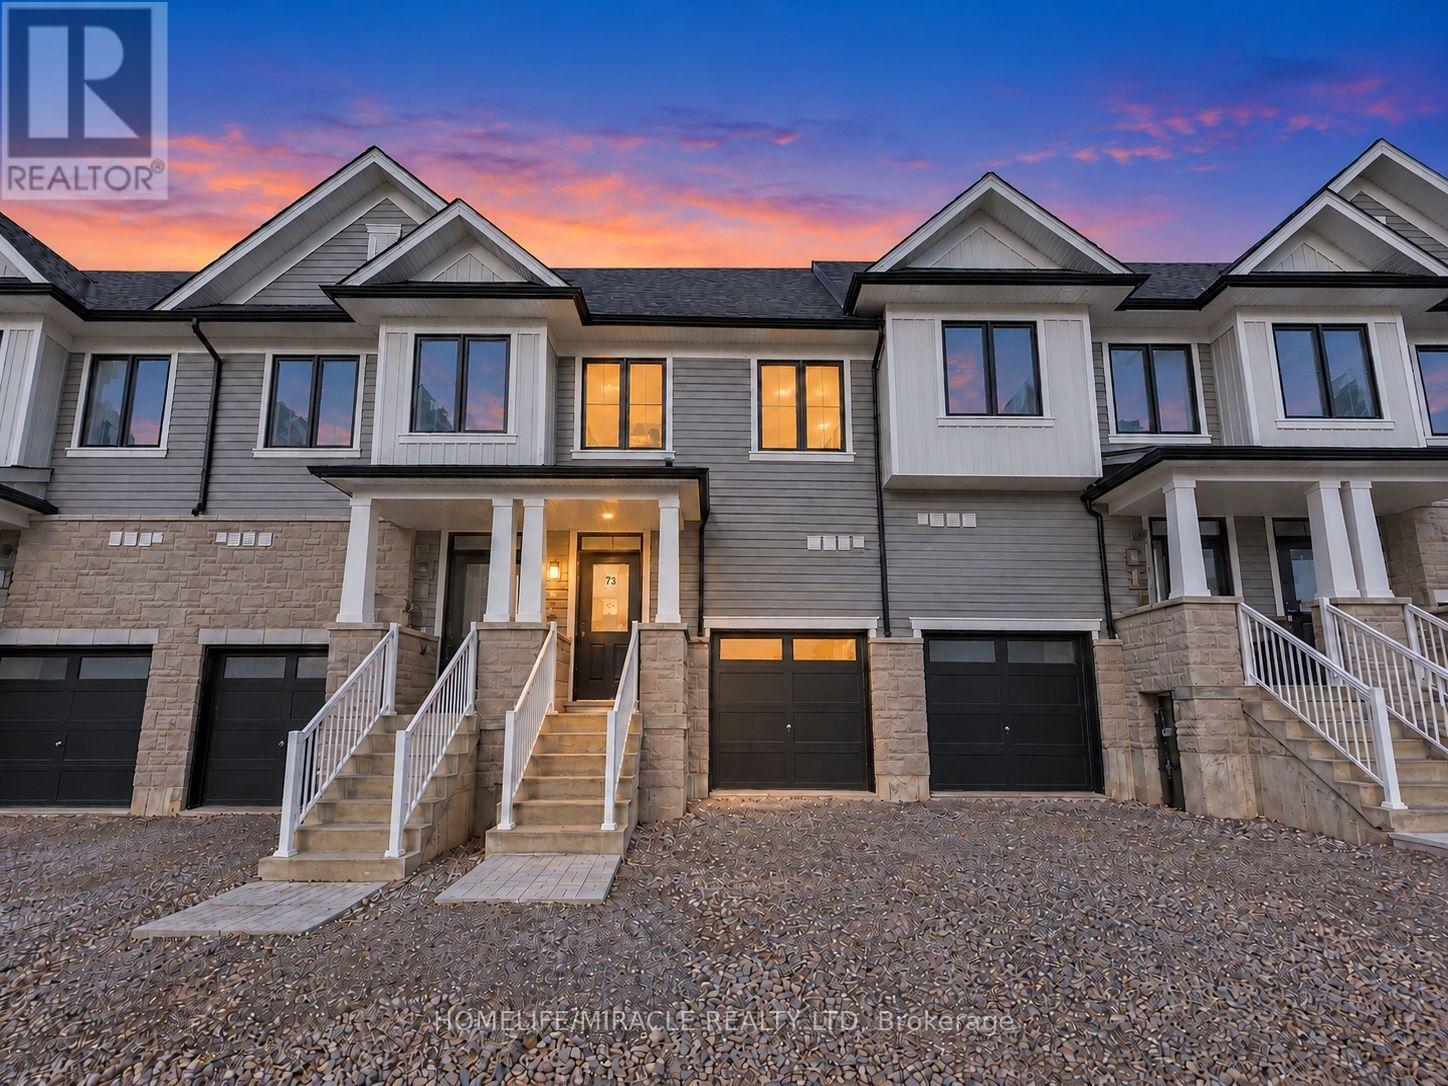
8 Elite Crescent
Haldimand, Ontario
BRAND NEW, NEVER LIVED IN! Enjoy modern living close to the scenic Grand River, with riverside strolls, picturesque surroundings, and Caledonia's welcoming community atmosphere adding to the appeal. This beautifully designed townhome offers 1,677 sq. ft. of thoughtfully planned living space with 3 bedrooms and 2.5 bathrooms. The bright, open-concept main floor features 9 ft ceilings and an inviting layout for everyday living and entertaining. A contemporary kitchen showcases quartz countertops, a centre island flowing seamlessly into the living areas. Upstairs, the spacious primary suite offers a relaxing retreat with a walk-in closet and private ensuite, while two additional bedrooms provide comfortable space for family, guests, or a home office. Beyond your doorstep, discover the natural beauty of the Grand River and enjoy local festivals, seasonal celebrations, and the beloved Caledonia Fair, with the riverside fairgrounds serving as a gathering place for the community. Convenient access to schools, parks, shopping, dining, and golf courses, along with connections to Hamilton and Hamilton International Airport, completes this inviting rental opportunity. (id:55460)
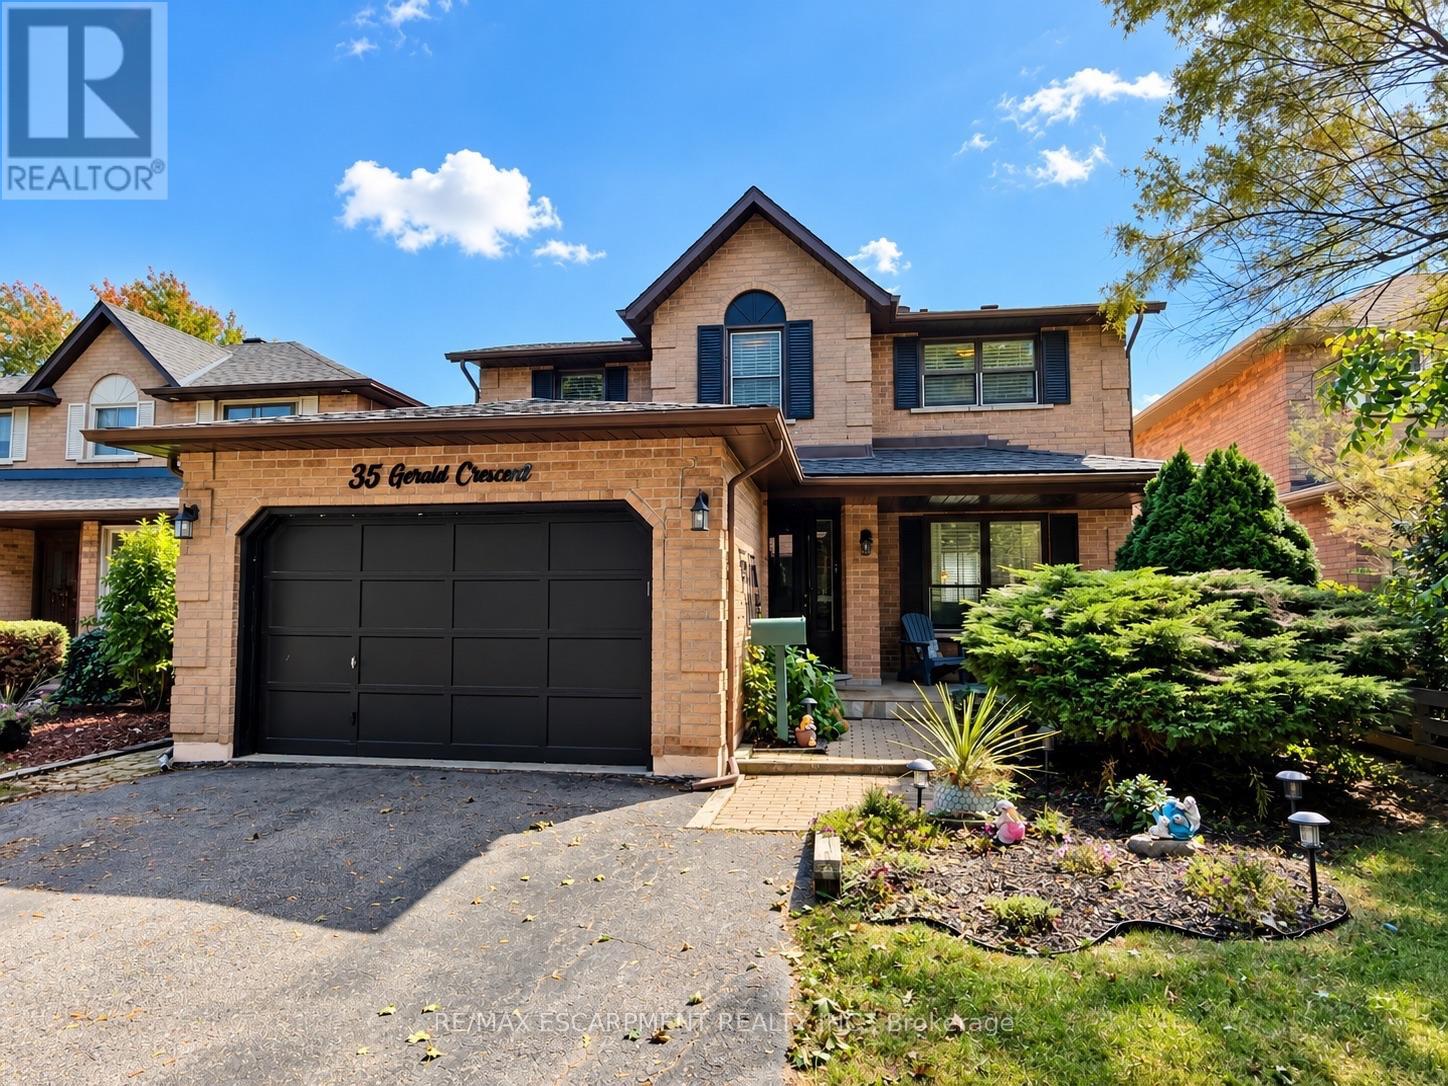
35 Gerald Crescent
Hamilton, Ontario
Welcome to a private ravine retreat in the heart of Stoney Creek Mountain's sought-after Valley Park community! Tucked away on a quiet, family-friendly crescent, this spacious 4 bedroom, 2.5 bath home combines comfortable family living with an incredible backyard setting overlooking a lush ravine and Felker's Creek. The bright, functional main floor features separate formal living and dining rooms, a welcoming family room with wood-burning fireplace, convenient main floor laundry and a large eat-in kitchen with upgraded stainless steel appliances and plenty of counter and cabinet space. Upstairs, escape to an impressive primary bedroom retreat complete with a walk-in closet, private sitting area and 4-piece ensuite, plus three additional bedrooms and 5-piece main bath for family, guests or home-office needs. The fully finished lower level expands your living and entertaining options with a spacious recreation room, hobby room, wet bar and cold storage room. Step outside and discover what truly sets this property apart. Relax on the covered rear deck, enjoy summer days around the on-ground pool, or simply take in the peaceful, private surroundings of the stunning ravine setting. The fully fenced yard creates a fantastic space for entertaining, children and pets, while the covered front porch adds even more outdoor living space. Complete with a 1.5-car garage with inside entry and parking for up to 5 vehicles. Major updates include roof shingles (2020), furnace & A/C (2022), pool pump (2022), solar pool heater (2023) and pool liner (2026). An exceptional location close to schools, parks, trails, shopping, restaurants, entertainment and highway access - with the privacy and natural setting that are increasingly hard to find. (id:55460)
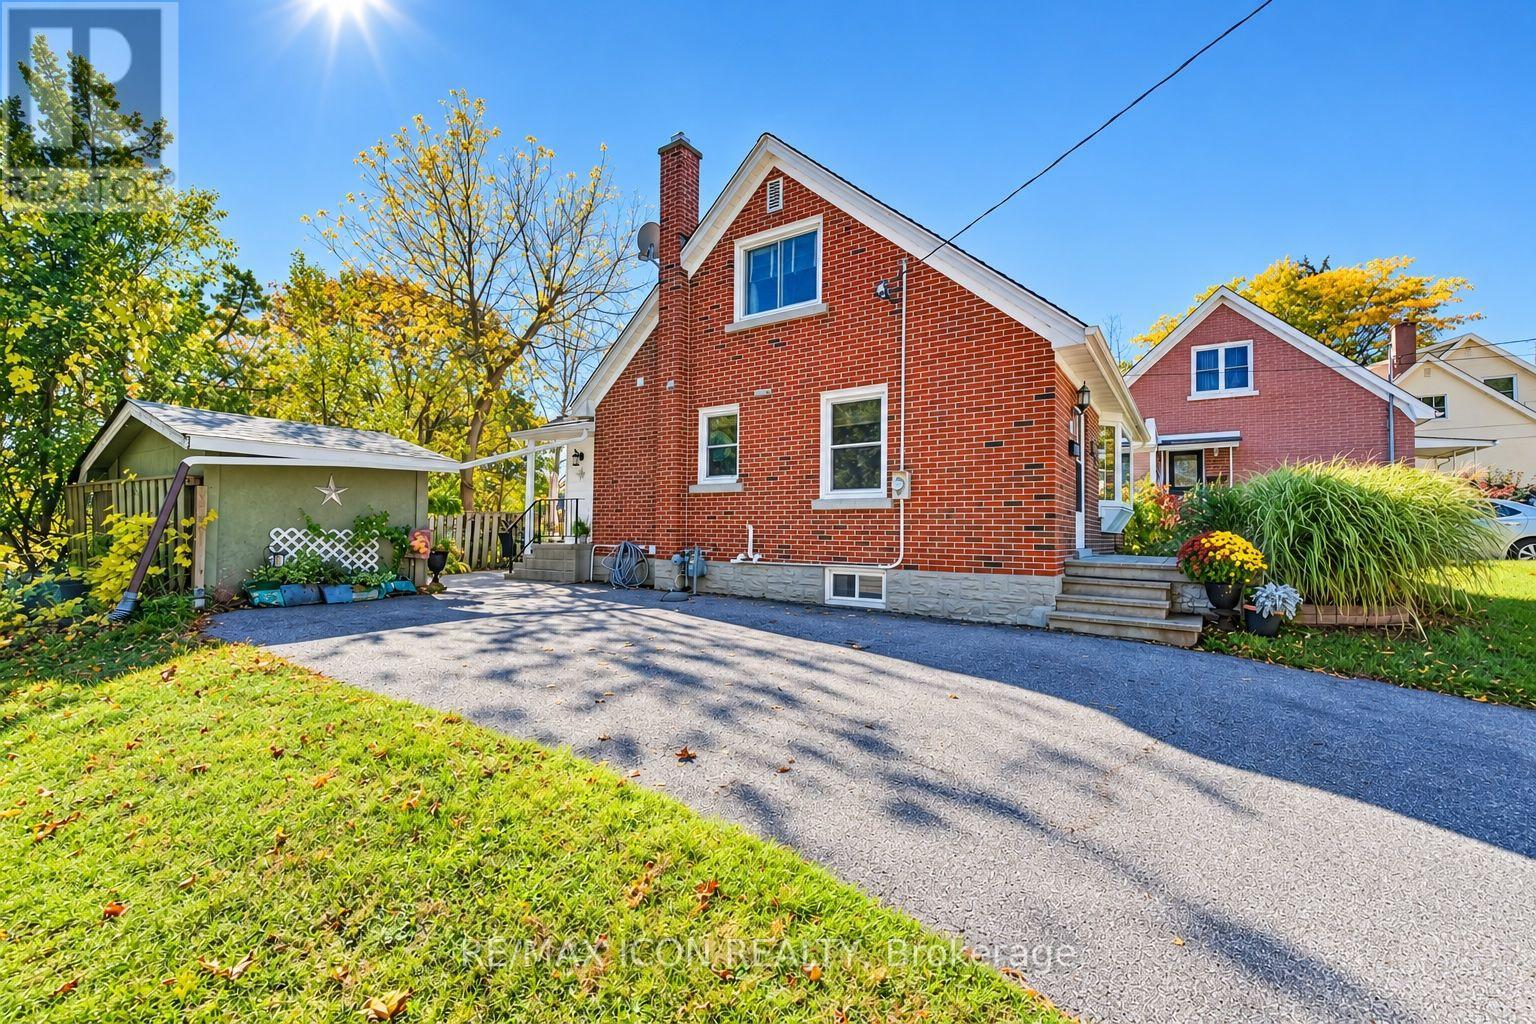
35 Pleasant Avenue
Waterloo, Ontario
Room to relax, space to entertain, and a location close to the heart of Kitchener! Welcome to 35 Pleasant Avenue, a charming three-bedroom, one-and-a-half-storey home set on an extra-large lot extending right to the corner, with over 140 feet of frontage. The inviting sunroom adds a lovely place to enjoy your morning coffee, settle in with a favourite book, or simply take a quiet break from the day. Out back, the deck and private patio sitting area create a welcoming setting for outdoor living. Fire up the barbecue, gather friends for a summer dinner, or unwind after work in your own little getaway. With fencing adding privacy around the sitting area and space for outdoor seating and dining, this is a backyard made for both entertaining and everyday relaxation. Located steps from St. Mary's Hospital, now known as WRHN @ Queen's Blvd., and close to downtown Kitchener, this home pairs established neighbourhood charm with city convenience. Nearby parks, trails, shopping, and dining add to the appeal. A wonderful opportunity to bring your personal style to a character-filled home with a generous lot and outdoor space to enjoy.Private Remarks: (id:55460)
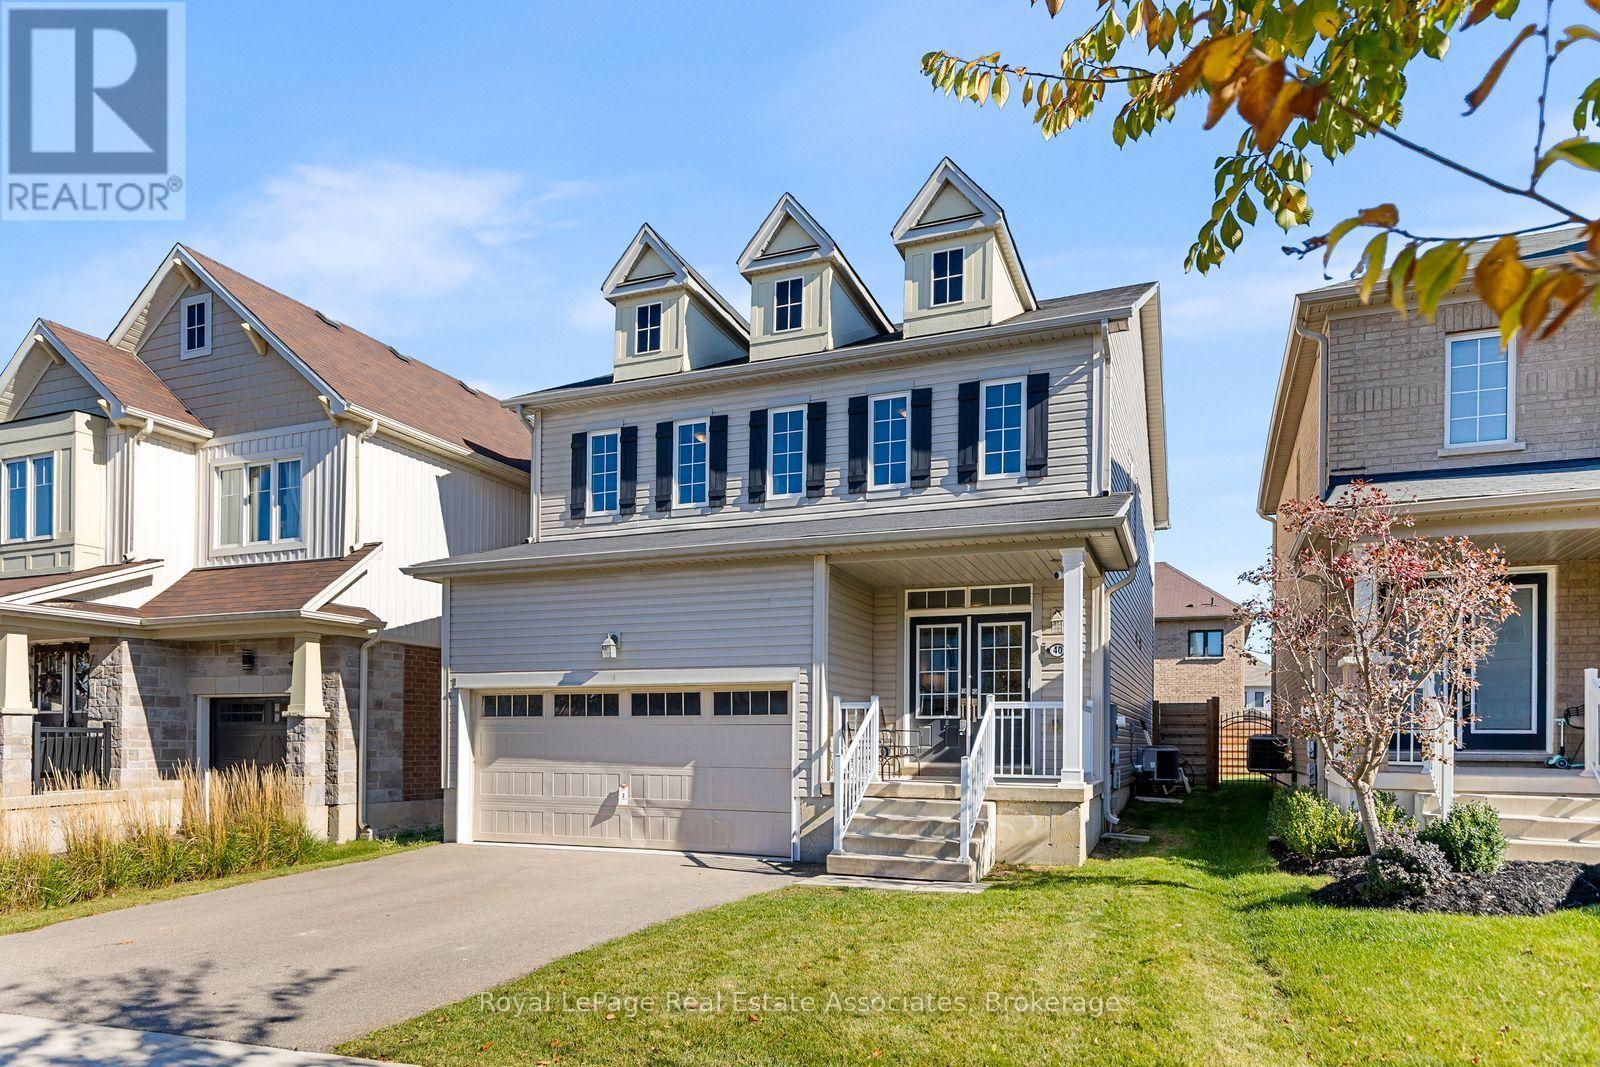
40 Sumac Drive
Haldimand, Ontario
Fantastic opportunity located in a desirable family-friendly neighbourhood, this 4 bedroom, 2.5 bath two-storey home offers a functional layout with room to grow. The open concept main floor features a kitchen with centre island, great room, and walkout to the fenced backyard. A convenient 2-piece powder room completes the main level. A spacious primary bedroom with walk-in closet and 4-piece ensuite featuring a soaker tub and separate shower. Three additional generously sized bedrooms and convenient second floor laundry. An unfinished basement offers endless potential to create additional living space to suit your needs. Attached double-car garage and private double driveway. Enjoy Caledonia's welcoming small-town charm, with local shops, restaurants, parks and recreational amenities nearby. Explore the scenic Grand River, walking trails and green spaces, or enjoy community activities at the local parks and recreation facilities. Convenient access to Hamilton and surrounding areas makes this an excellent location for families seeking space, comfort and community. (id:55460)
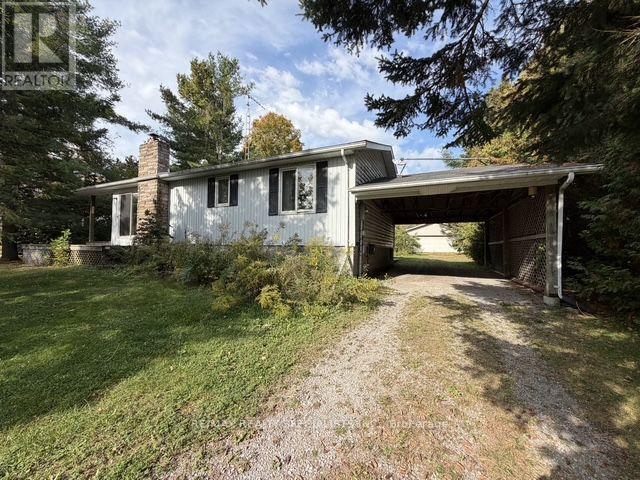
755 Balsam Lake Drive
Kawartha Lakes, Ontario
Located just a few minutes from prestigious Balsam Lake, this quaint family home proudly sits on a 100 ft by 226 ft lot (1/2 acre). The home is 912 sq ft with 2 bedrooms and 1 full bath, a spacious living room and an eat-in kitchen. The home also has a full, partially finished basement. There is a 200-amp electrical service, electric heat, a private well, a carport and a large separate 24 ft x 24 ft garage. NOTE: There is a second driveway behind the property. Wonderful community close to all amenities. (id:55460)
2 - 1420 Garth Street
Hamilton, Ontario
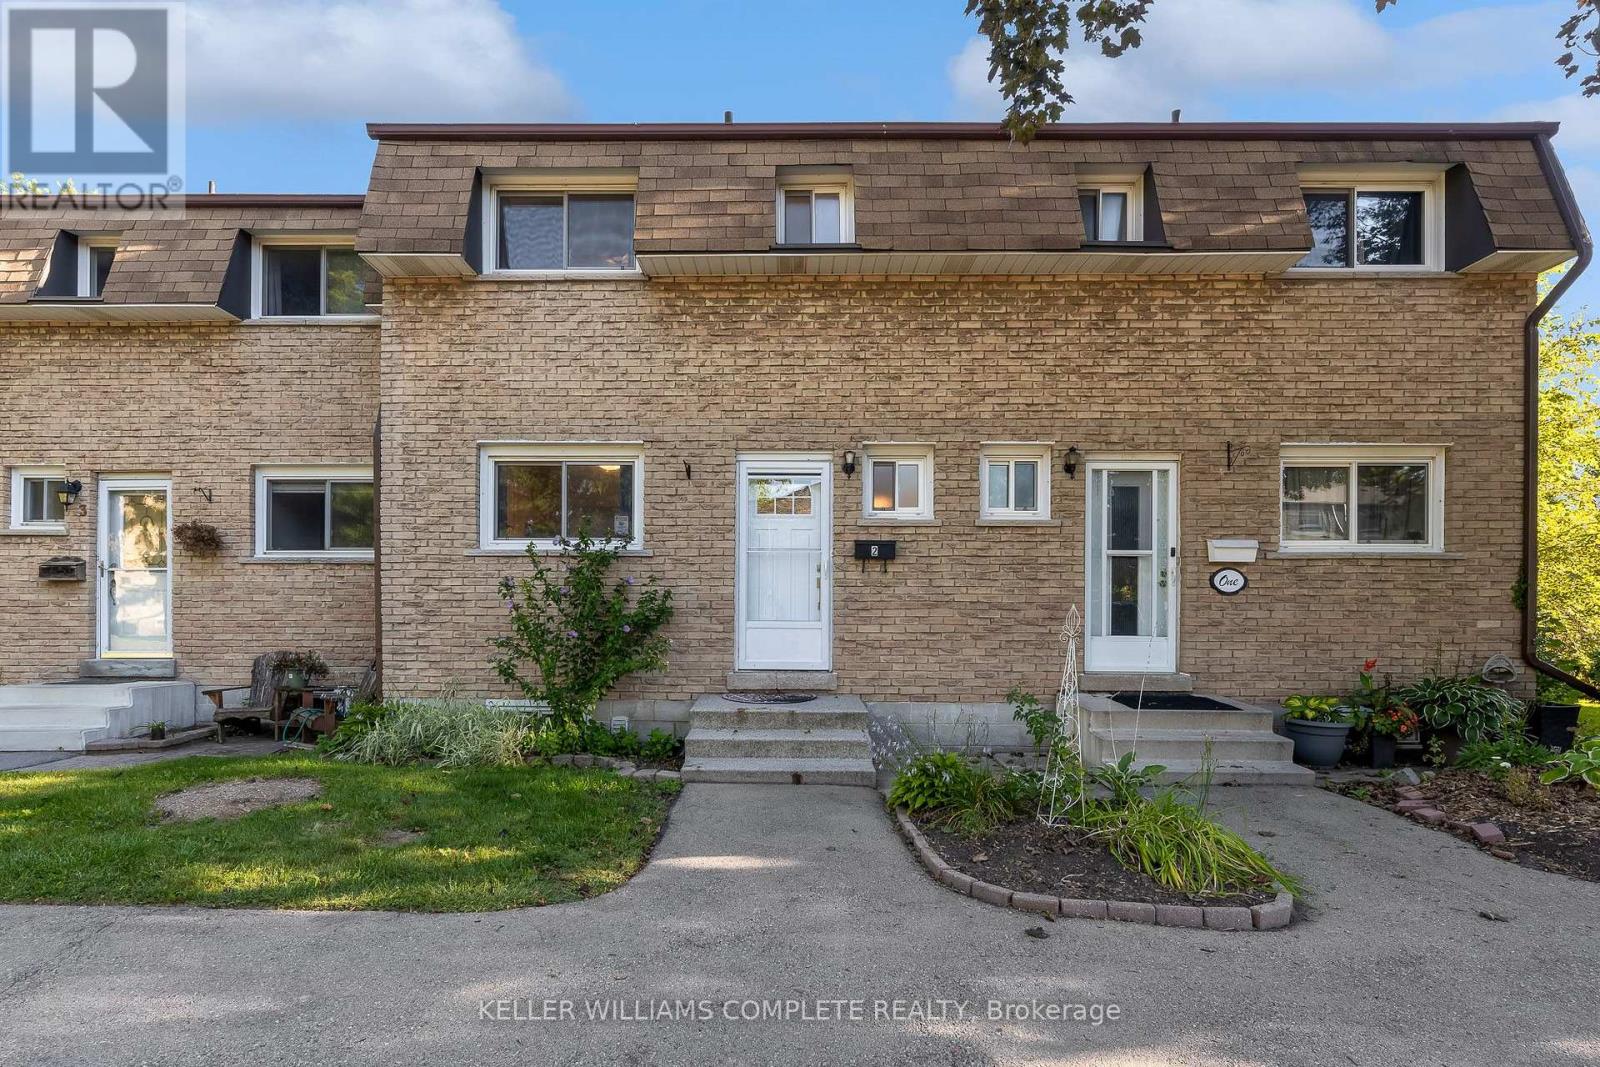
Welcome to unit #2 at 1420 Garth Street, a spacious 3-bedroom, 2-bathroom condo townhouse offering a practical layout and plenty of room to make it your own. The carpet-free main floor features generous living and dining areas, providing more space to gather, entertain, or simply spread out than you typically find in newer townhomes. Upstairs, three bedrooms provide flexibility for families, guests, or a home office, while the finished basement adds valuable additional living space for a rec room, play area, gym, or media room. Step outside to your own private backyard patio, offering a comfortable outdoor extension of the home for summer dinners, morning coffee, or relaxing at the end of the day. The location keeps everyday life convenient, with shopping, parks, schools, transit, and other daily amenities all within the surrounding area, while easy access to major routes makes getting around Hamilton Mountain simple. Well maintained and ready for your personal cosmetic touches, this home offers a solid opportunity for buyers who value space and functionality and would rather update finishes to suit their own style. With three bedrooms, two bathrooms, a finished basement, and private outdoor space, there's plenty here to work with and even more potential to make it your own. (id:55460)
9 Shields Lane
Kawartha Lakes, Ontario
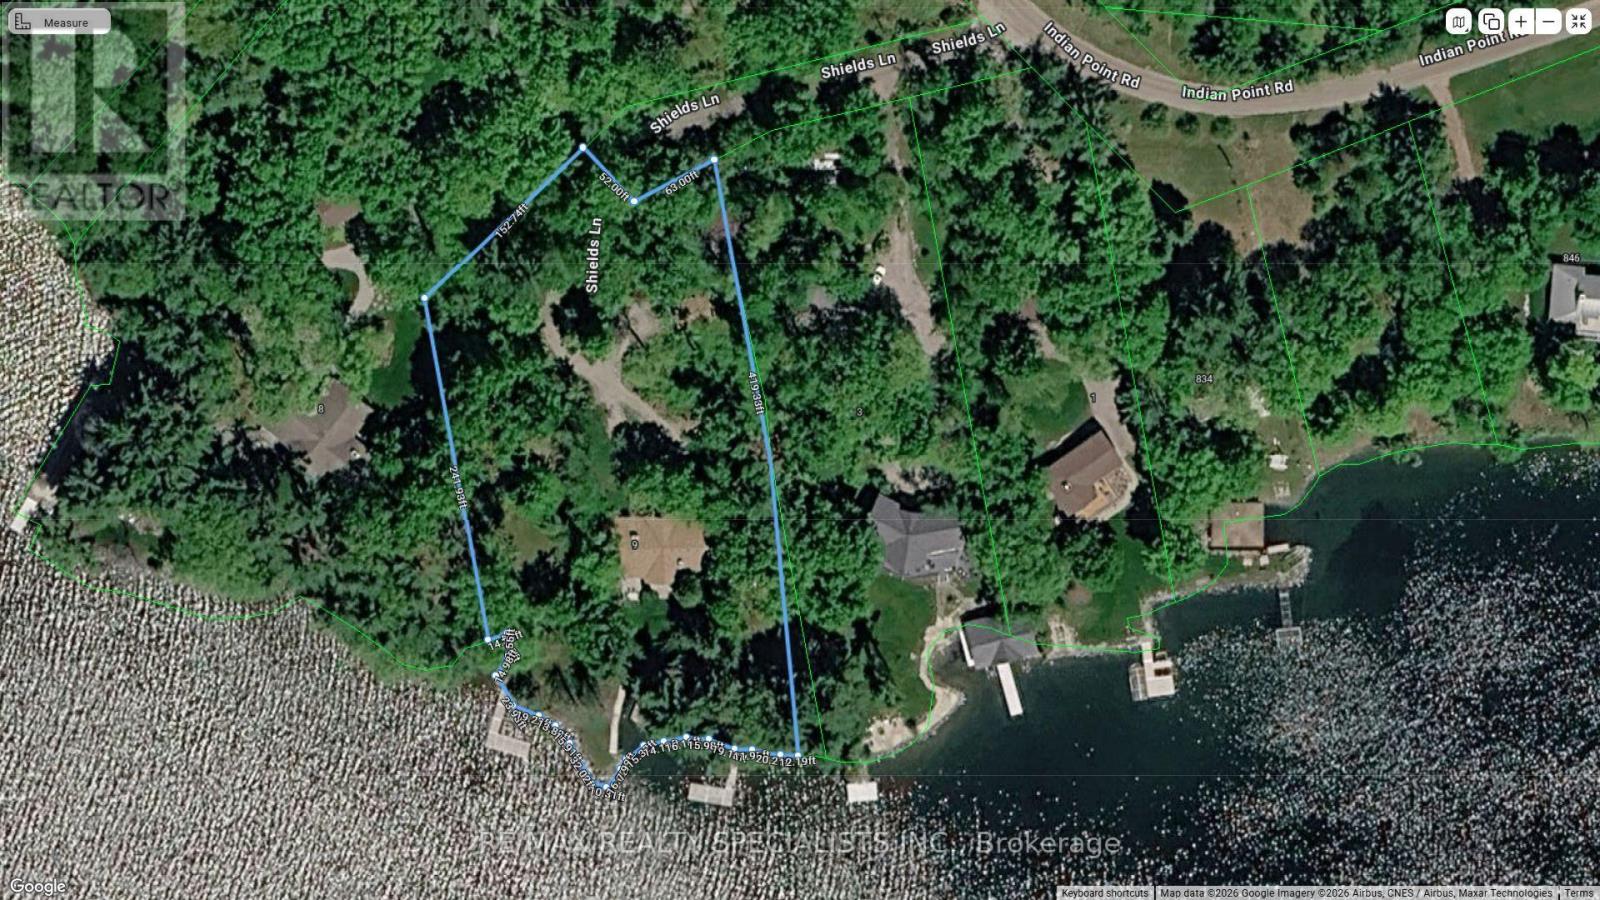
Exclusive Indian Point Estate on Balsam Lake: Discover a once-in-a-generation luxury opportunity on the prestigious southern tip of Indian Point, boasting 313 feet of the finest, pristine waterfront available on Balsam Lake. This ultra-rare, level property offers an exceptionally safe and deep lot perfect for lakeside events, paired with an elite shoreline featuring weed-free, crystal-clear, deep water and breathtaking panoramic southern views that capture both morning sunrises and evening sunsets. The main residence offers 5,000 square feet of multi-generational living space across two levels, beautifully configured with 6 bedrooms, 3 washrooms, 3 cozy fireplaces, two massive great rooms, and abundant seasonal storage. Steps away, a bonus 500-square-foot guest cottage provides a private oasis for visitors, complete with a dramatic floor-to-ceiling fireplace, a convenient kitchenette, a 2-piece bath, and stunning lake vistas. Complete with year-round road access, exclusive private tennis courts, and borders along 1,000 acres of protected Crown Land for endless trail walks and wildlife sightings, this property represents a truly rare chance to own a masterpiece in the Kawarthas. (id:55460)

601 - 1510 Richmond Street N
London North, Ontario
SPACIOUS BUNGALOW IN THE SKY! Rarely does a condominium offer this much space, location, light and privacy. Extremely unique, with nothing else like it likely to come along. This fully renovated residence of approx. 2,500 sq ft occupies two corners of the building, with unobstructed panoramic views and three exposures: East, West and North. Wake up to spectacular sunrises, unwind to golden sunsets, and enjoy it all knowing no nearby development will compromise the view. Four spacious bedrooms and three baths leave room for everyone, while custom built-ins and a cozy wood-burning fireplace add warmth and character. Two balconies extend your living space outdoors, perfect for morning coffee or evening entertaining. Forced-air heating and central air conditioning keep you comfortable year-round. The location is very exceptional: just a 12-minute walk to University Hospital and Western University, and 10 minutes walk Masonville Place and all restaurants, malls, etc. Across from Carriage Hill Park. Trails and Richmond Row close by. The building is exceptionally well maintained and has been recently refreshed with new elevators, updated hallway carpeting and paint, and a renovated lobby. Two parking spaces and exceptionally low condo fees per sq. ft. complete the package. Ideal for professionals, physicians, university and healthcare staff, growing families, and work-from-home buyers. Perfect for downsizers who love entertaining, with four bedrooms for overnight guests. An Investor's Dream! A unique 4-bedroom layout near Western University and University Hospital, offering exceptional rental potential and strong appeal to professionals, faculty, and healthcare workers. A distinctive opportunity to enjoy the scale and comfort of a substantial home with the convenience of condominium living, exceptional views and a highly walkable location. SPACE OF A SPACIOUS HOUSE. VIEWS OF A PENTHOUSE. LIFESTYLE OF A CONDO. (id:55460)

0 Pebblestone Road
Durham, Ontario
Welcome to 53 acres of untouched beauty in Courtice, perfectly situated just moments from Highway 418. This sprawling property offers rolling landscapes, privacy, and endless possibilities-whether you dream of building a private retreat, establishing a hobby farm, or holding a valuable piece of land for the future. Nature and convenience meet in this rare Courtice opportunity. (id:55460)
109 Fermanagh Avenue
Toronto, Ontario
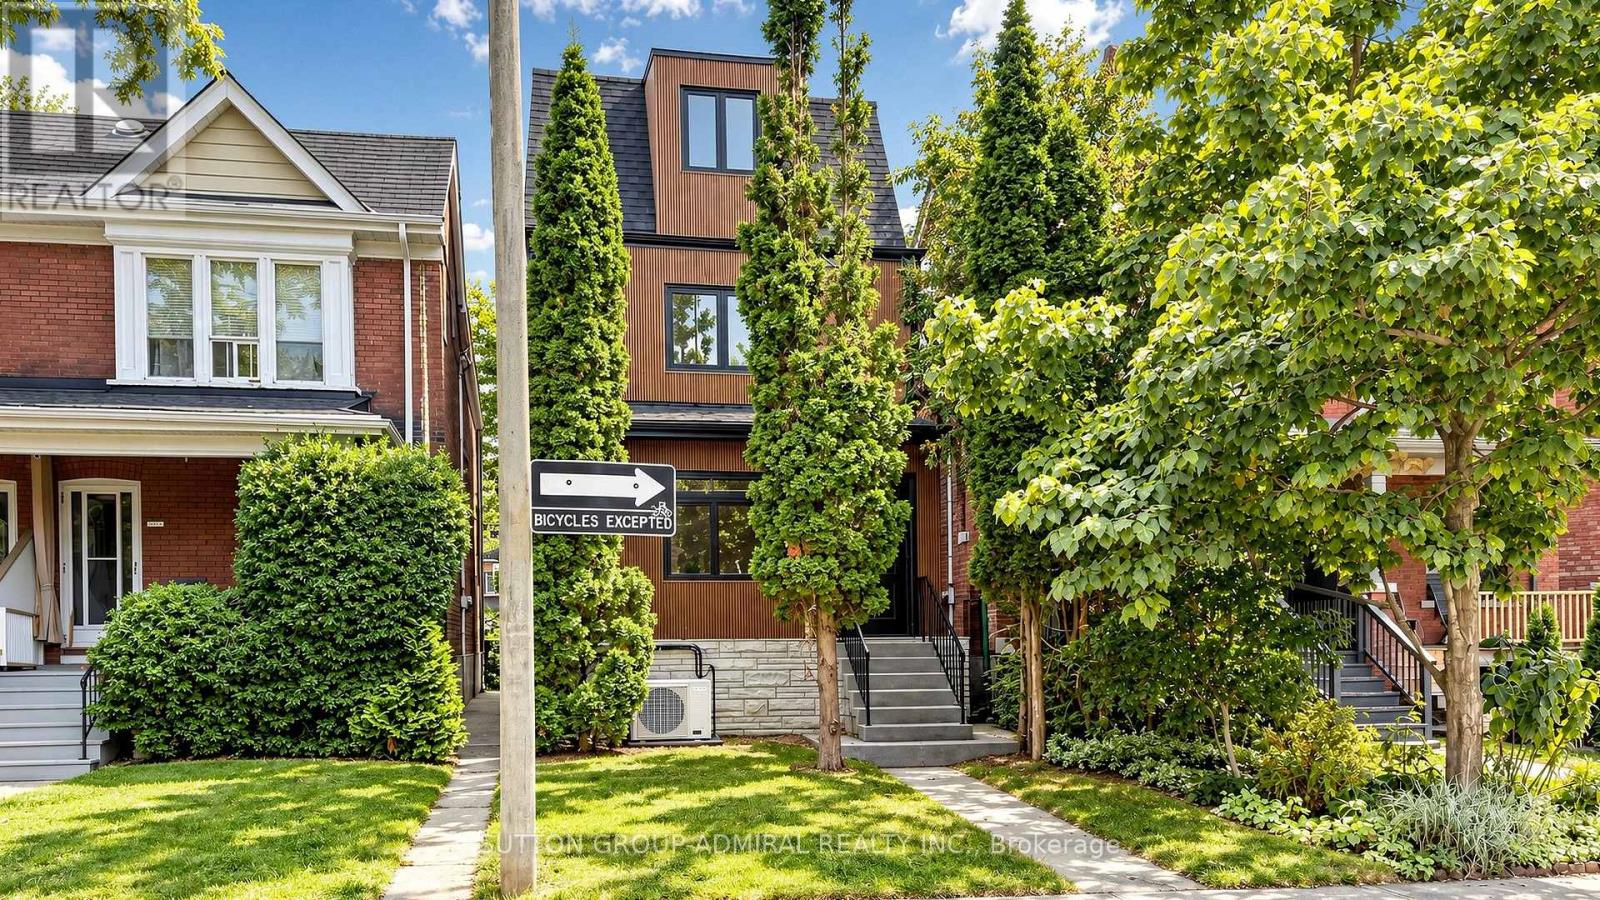
Prime Roncesvalles Village! Fully rebuilt from the ground up, this exceptional detached 3.5-storey LEGAL DUPLEX offers over 2,600 sq. ft. of beautifully finished living space, including a fully finished basement with separate entrance. Featuring 5+1 bedrooms and 4 bathrooms, this is the kind of home growing families wait for in Roncesvalles-and rarely find. Designed with modern family living in mind, the bright open-concept main floor offers seamless flow, abundant natural light and a sophisticated contemporary feel. At the heart of the home is a brand-new, magazine-worthy eat-in kitchen featuring quartz countertops, sleek cabinetry, designer backsplash and finishes (2026), a charming bay window, coffee bar and abundant storage-perfect for busy mornings, family dinners and entertaining. Generously proportioned bedrooms provide exceptional space for a growing family, while thoughtful design and quality craftsmanship are evident throughout. The fully finished lower level with separate entrance and additional bedroom offers outstanding flexibility for extended family, a nanny suite, home office or potential rental income. A rare bonus is the oversized detached 2-car garage with laneway access-an exceptional find in this neighborhood. Ideally located in one of Toronto's most sought-after family communities, just steps to the shops, cafes and restaurants of Roncesvalles Village, Sorauren Park, High Park, excellent schools and transit. Move-in ready, extensively upgraded and offering an outstanding combination of space, flexibility and location-this is more than a beautiful home; it's a smart investment in your family's future. (id:55460)
219a - 700 Humberwood Boulevard
Toronto, Ontario
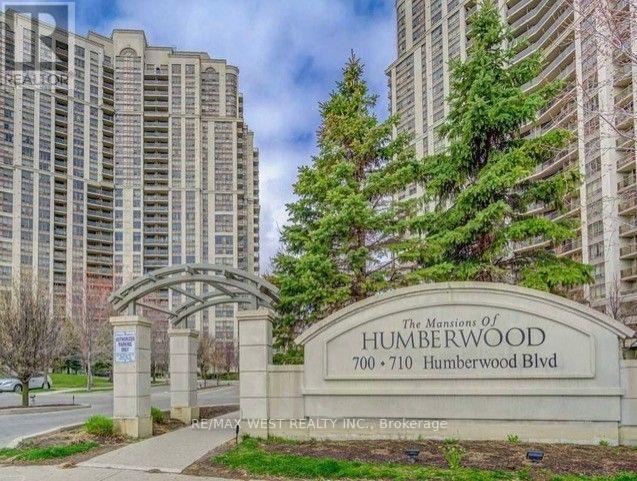
Spacious corner suite with open balcony and elevated views overlooking natural surroundings. Large windows provide abundant natural light for a bright, welcoming atmosphere. Building amenities include a gym, tennis court, indoor pool, guest suites, and more. Conveniently located near public transit, shopping, parks, and major highways. Ideal for first-time buyers, downsizers, and investors seeking a low-maintenance lifestyle. Schedule a private viewing to explore this well-located condo with scenic views and modern conveniences (id:55460)
5448 Appleby Line
Burlington, Ontario
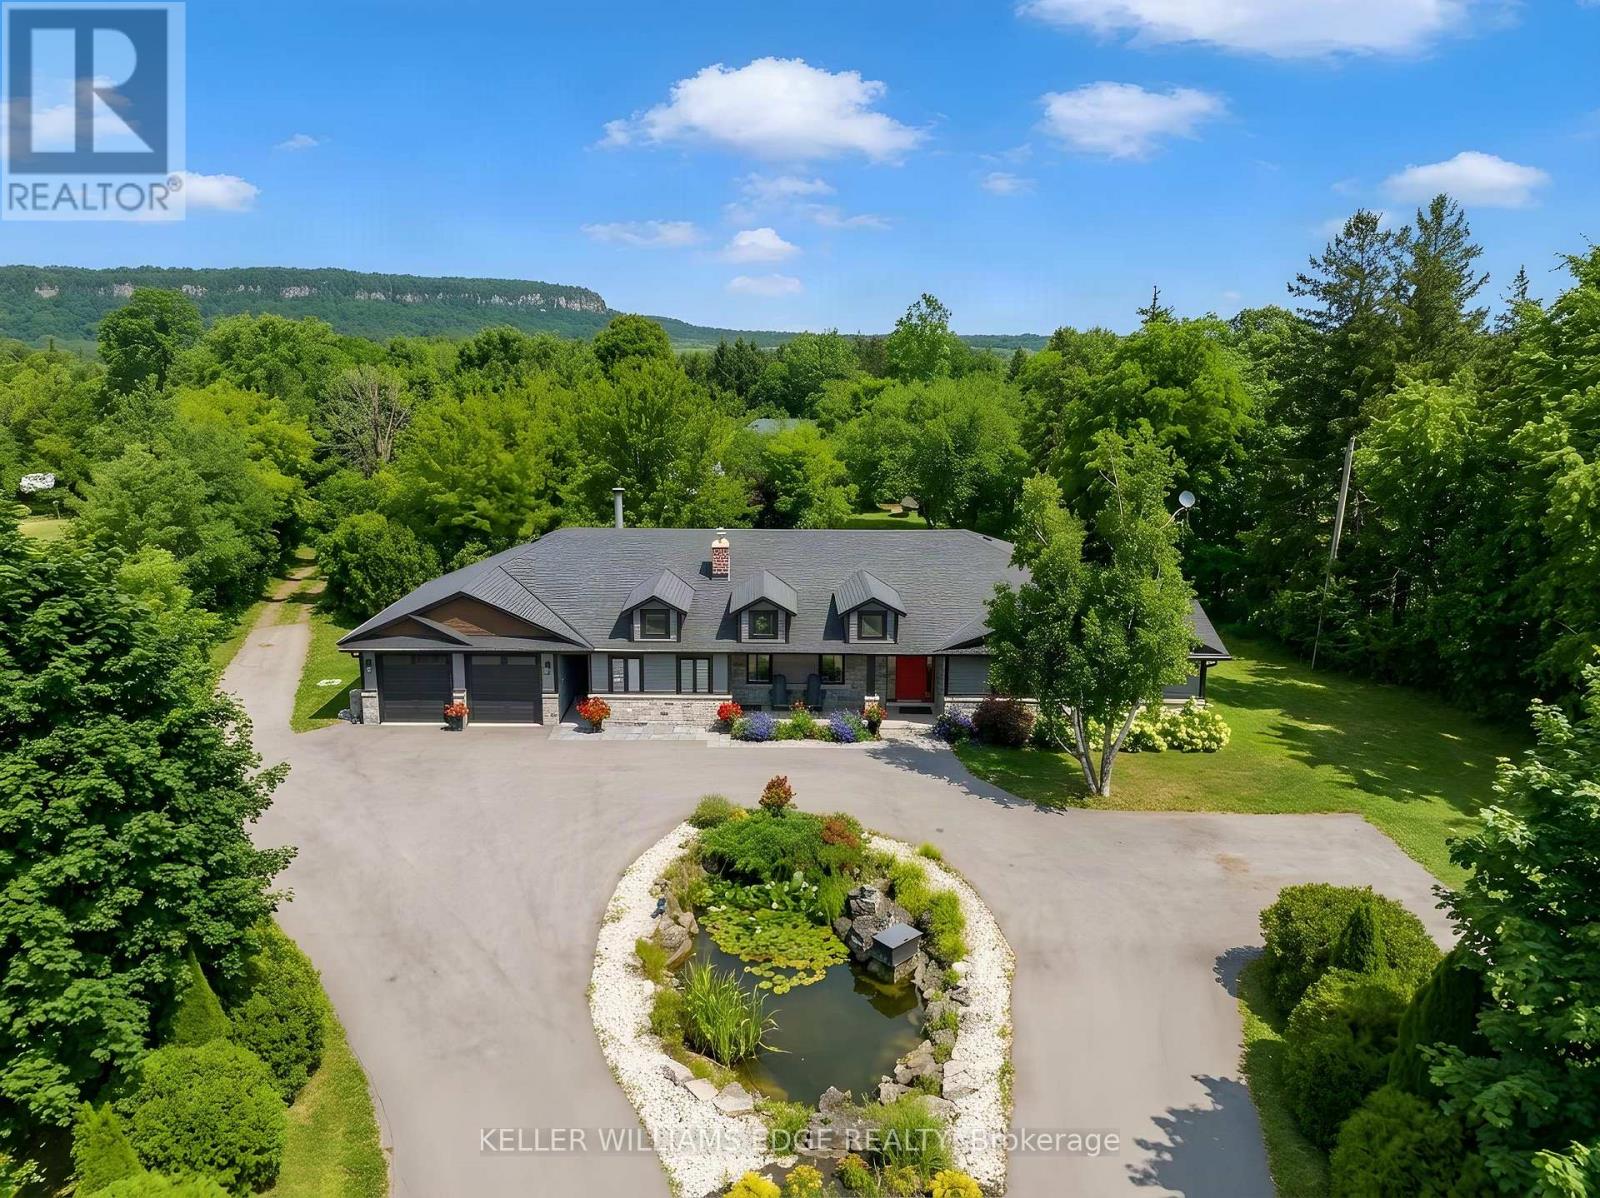
Bikes circling the pond, kids in the backyard and Mount Nemo views to welcome you home. Set on just under two acres, 5448 Appleby Line offers room for family life in every season. Renovated in 2020, this North Burlington bungalow features hardwood throughout the main floor and green views from every window. The kitchen's massive island is made for breakfast, homework and gathering with friends. An oversized fridge handles family groceries, while a bar fridge keeps wine and cocktail ingredients chilled for patio evenings. The generous dining area has room for Christmas dinner with family and friends. Wood-burning fireplaces in both the main-floor living and family rooms bring warmth to crisp fall evenings. Picture a Christmas tree twinkling beside the family room fire as the kids wait for Santa. An electric fireplace adds atmosphere to the primary bedroom. Outside, a landscaped fish pond forms the centrepiece of the circular drive. Enjoy spring gardens, summer soccer games and barbecues on the spacious stone patio, followed by autumn colour across the mature trees. Leafy branches offer welcome shade, and the open lawn gives children space to run while you relax with friends over a long summer lunch. There's room for birthday parties, quiet coffees and afternoons with nowhere else to be. The enormous garage and workshop can accommodate your dream car collection, a full gym, tools and sports equipment. Feeling ambitious? How about your own indoor roller disco? A bonus room with its own exterior entrance, bathroom and wet bar makes an ideal home office, studio or teenage hangout. Business use is subject to applicable approvals. The unfinished basement, with a brick wood-burning fireplace, offers potential for more living space, including a self-contained in-law or nanny suite, subject to required approvals. Explore Mount Nemo Conservation Area and the Escarpment countryside, with Burlington's shops and services within reach. Space to grow, gather and enjoy every season. (id:55460)
6348 Atherly Crescent
Mississauga, Ontario
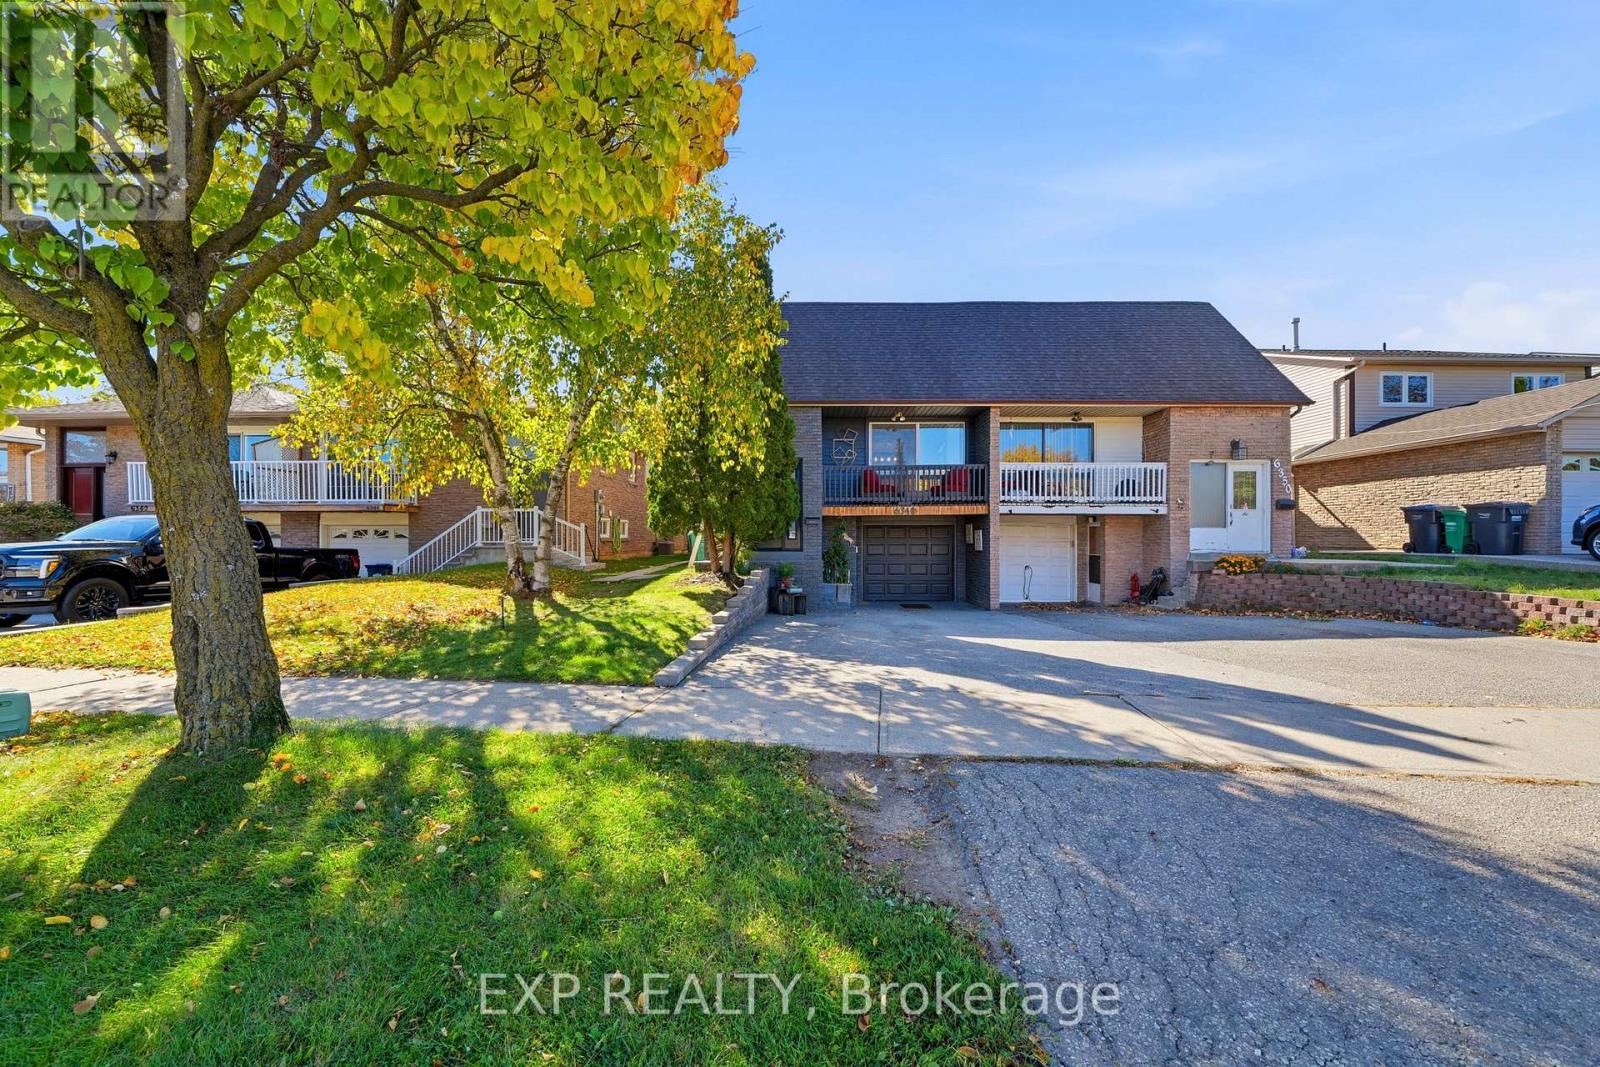
Strategic Multi-Suite Versatility & Income Potential in Central Meadowvale!Discover the possibilities of this unique semi-detached backsplit offering over 2,300 sq. ft. of reported finished living space, three kitchens, three bathrooms and three distinct living areas. Offered 100% VACANT ON CLOSING, this property presents exceptional flexibility for multi-generational living, extended family accommodation or buyers exploring its investment potential.The main level features a spacious 3-bedroom, 1-bathroom layout with a balcony, providing comfortable everyday living. The rear walkout area offers an additional 1-bedroom, 1-bathroom layout with its own kitchen and separate walkout access. The lower basement area features another 1-bedroom, 1-bathroom layout with a kitchen, creating further possibilities for extended family, guests or other permitted uses.With three kitchens, three bathrooms, shared laundry and parking for three vehicles, including one garage space, the property's versatile configuration offers a range of possibilities to suit changing household needs. Vacant possession provides the opportunity to plan your own use of the space from day one.Conveniently located in established Meadowvale, close to parks, walking trails, schools, Meadowvale Community Centre & Library, Meadowvale Town Centre, MiWay transit, Meadowvale GO Station and major highway connections including Highways 401 and 407.Whether you're looking for flexible multi-generational living, additional private accommodation or a property with future income potential, this is an opportunity to explore in a well-connected Mississauga neighbourhood. (id:55460)

2700 Matheson Boulevard
Mississauga, Ontario
M-U-T-U-A-L -- F-U-N-D -- A-D-V-I-S-O-R-S. If you are a Financial Advisor or a team looking to go independent, this could be your rare opportunity to acquire an established, regulated platform. If you have a sizeable book of assets under administration (AUA), why spend your energy doubling it when you can simply acquire an existing dealer and potentially double your revenue through this move? There is also an office rental opportunity in a highly accessible location near Pearson YYZ Airport. This is an established, CIRO-regulated Mutual Fund Dealer for sale with an existing client base and established business operations.100% financing may be available to qualified buyers. Contact the Listing Agent for details. (id:55460)
81 Glenmore Crescent
Brampton, Ontario
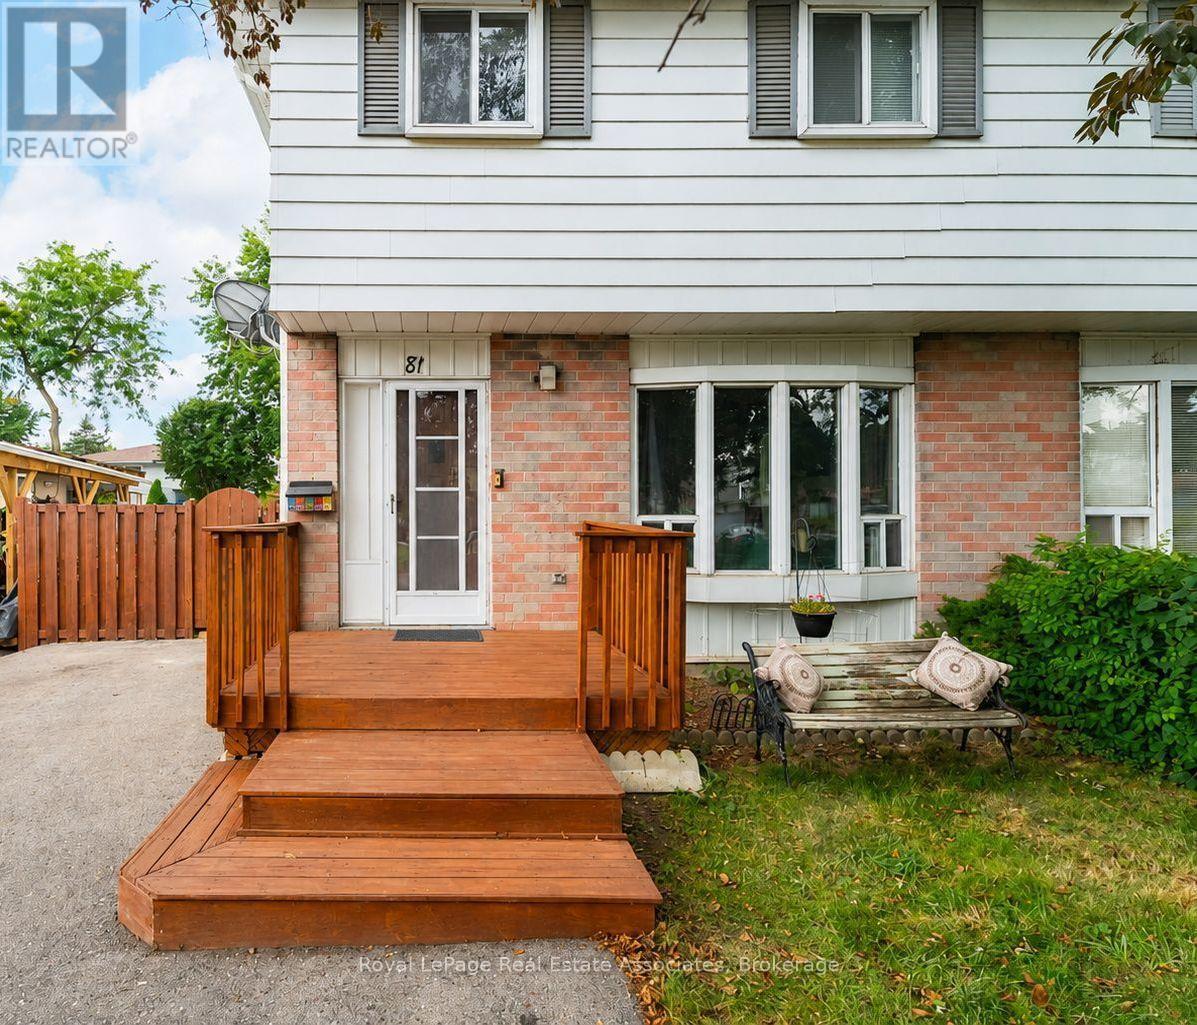
Welcome to this beautifully updated 4-bedroom home in Bramalea's sought-after Northgate community. The bright, open-concept layout offers plenty of space for family life, with an updated kitchen, no carpet throughout and a finished basement for added living space.Outside, enjoy a deep backyard with a wrap-around deck and handy shed-ideal for summer barbecues, entertaining or relaxing. There's also parking for up to 3 cars. Conveniently located near Bramalea City Centre, Chinguacousy Park, schools, recreation, transit and Highway 410, this move-in-ready home is ready for its next family. (id:55460)