
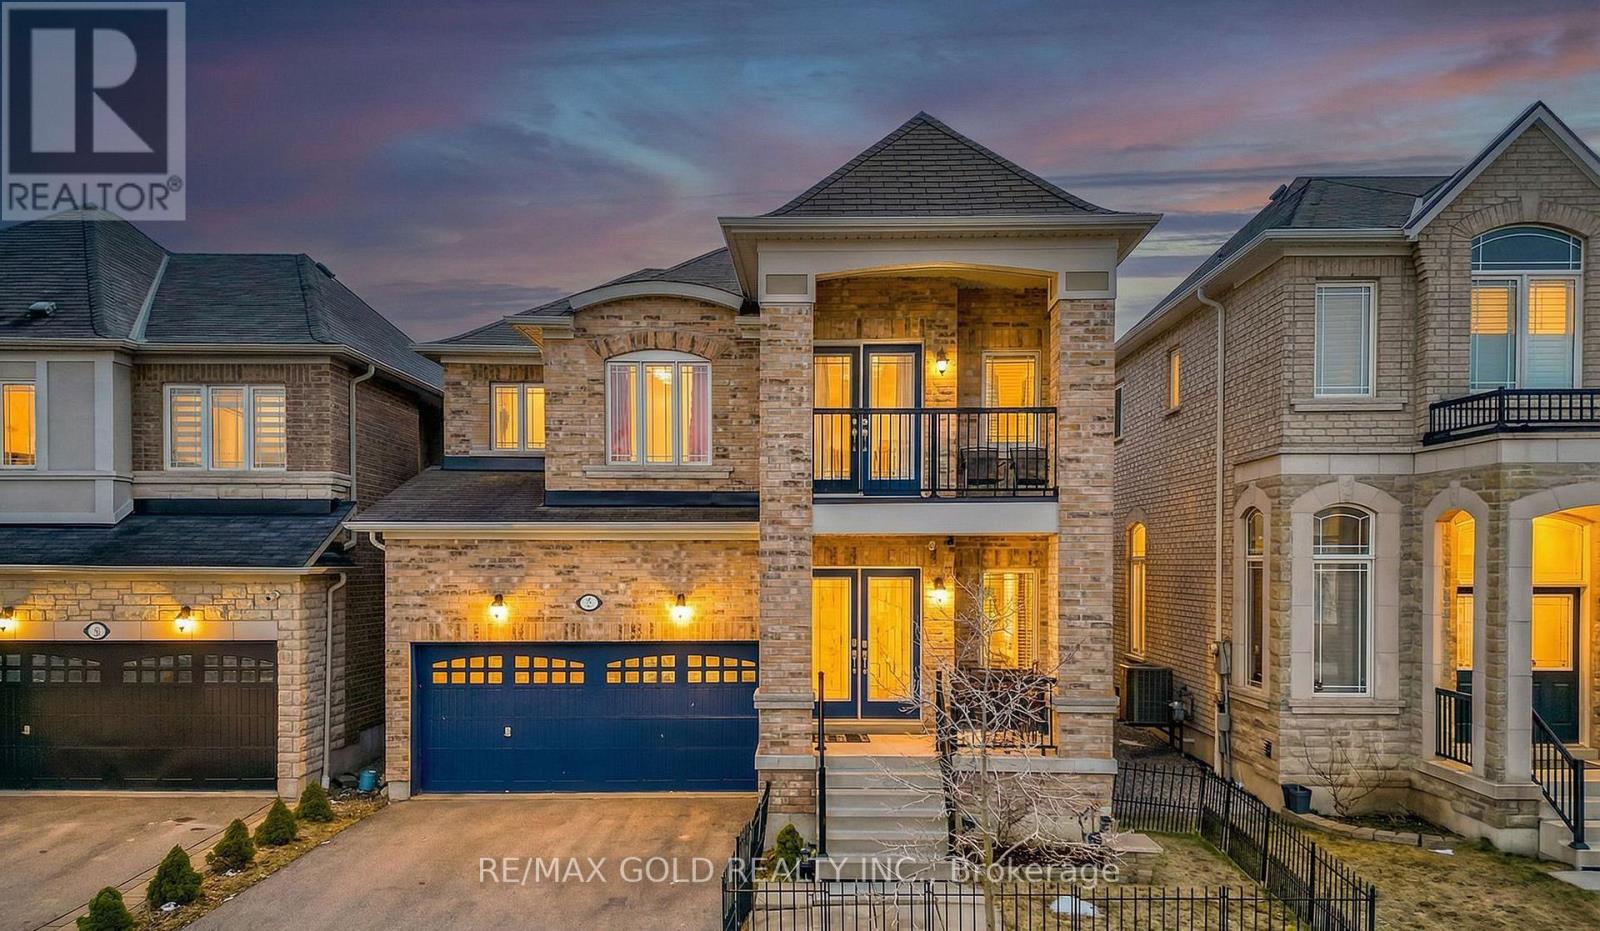
7 Bellotti Crescent
Ajax, Ontario
Beautiful 4-bedroom detached home with a finished basement featuring an additional bedroom and a double-car garage, located in a quiet and highly desirable neighborhood in Northeast Ajax. The main floor offers separate living and family rooms along with a functional open-concept layout, ideal for both everyday living and entertaining. Pot lights and large windows throughout the home fill the space with abundant natural light, creating a bright and welcoming atmosphere. The finished basement features upgraded high ceilings, a full washroom, an additional bedroom, and offers excellent potential for a future side entrance and the possibility of adding another bedroom or in-law suite. The second floor includes two full washrooms, while the main floor offers a convenient powder room, making this home perfect for growing families. Ideally located close to major amenities including Costco, Home Depot, Best Buy, Walmart, Canadian Tire, Amazon facilities, Highways 401 and 407, Audley Recreation Centre, and the GO Station, providing easy access to shopping, commuting, and recreation. (id:55460)
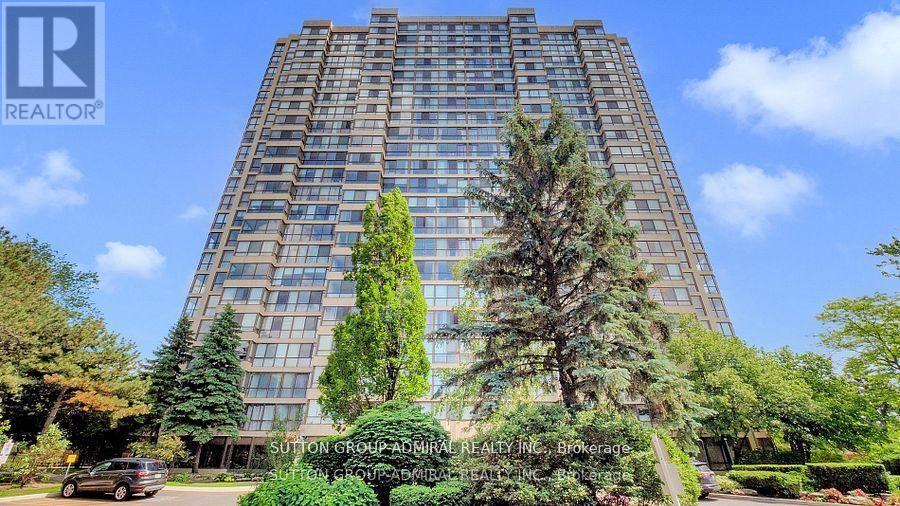
1804 - 131 Torresdale Avenue
Toronto, Ontario
Renovated Unit With Glorious Sunset Views Overlooking Gorgeous G Ross Lord Park! Large 2 Bedrooms, 2 Full Bath Plus Large Solarium that can be converted into a 3rd bedroom! Renovated Eat-In Kitchen w Storage Pantry, Quartz Countertops, Porcelain Tiles, Stainless Steel Appliances And Pot Lights. Bathrooms With Custom Vanities, Crown Molding, Laminated Floors Throughout The Unit. Maintenance fees include everything: Water, Hydro, Heat, A/C, Gas, Building Insurance, Parking, Rogers High-Speed Internet & Premium Cable TV including Crave. Best Building Amenities: Only 1 Pool (Outdoor) and 1 Whirlpool, Fitness Centre, Games Room, Party Rm, Japanese Gardens With Bbq For The Owners To Use, 24 Hrs Concierge, No Pets, Guest Parking. Meticulously maintained building on a quiet street with nature trails & parks just steps away. Minutes To 401/404/407/Allen Rd/Yorkdale. Easy Access To TTC, Parks, Schools & Grocery Stores (id:55460)
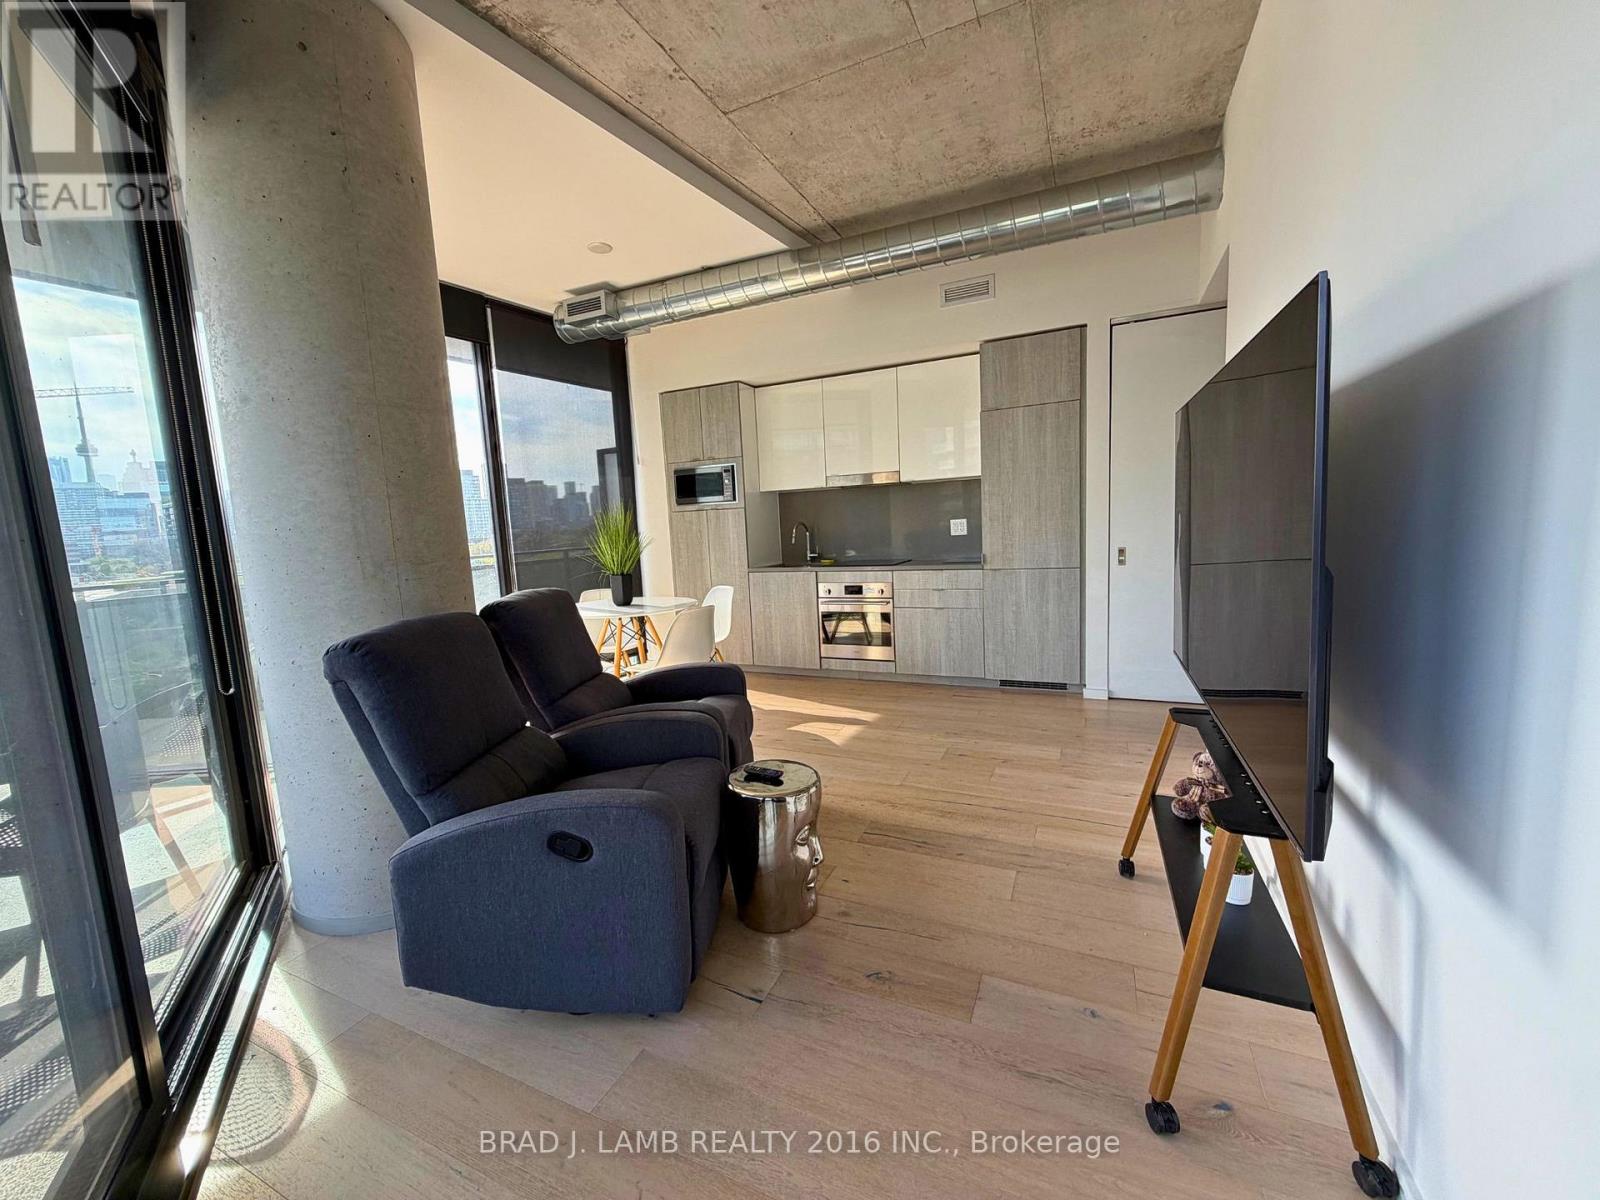
604 - 21 Lawren Harris Square
Toronto, Ontario
Stunning, unobstructed city views from this beautifully upgraded 1-bedroom corner suite! Thisbright, high-ceiling unit boasts a massive 355 sq ft wrap-around balcony, perfect forentertaining or unwinding with panoramic skyline views. Engineered hardwood flooringthroughout, modern built-in appliances, and over $8,000 in upgrades and finishes, includingbrand-new Miami black roller shades (2024). Includes parking and a BBQ gas line on thebalcony. Residents enjoy an amazing gym and amenities on the second floor. Ideally locatedbeside the 18-acre Corktown Commons Park, and just steps to St. Lawrence Market, theDistillery District, and Leslieville. A rare opportunity in one of Toronto's most sought-afterboutique buildings, don't miss it! Includes parking. Available furnished or unfurnished (id:55460)
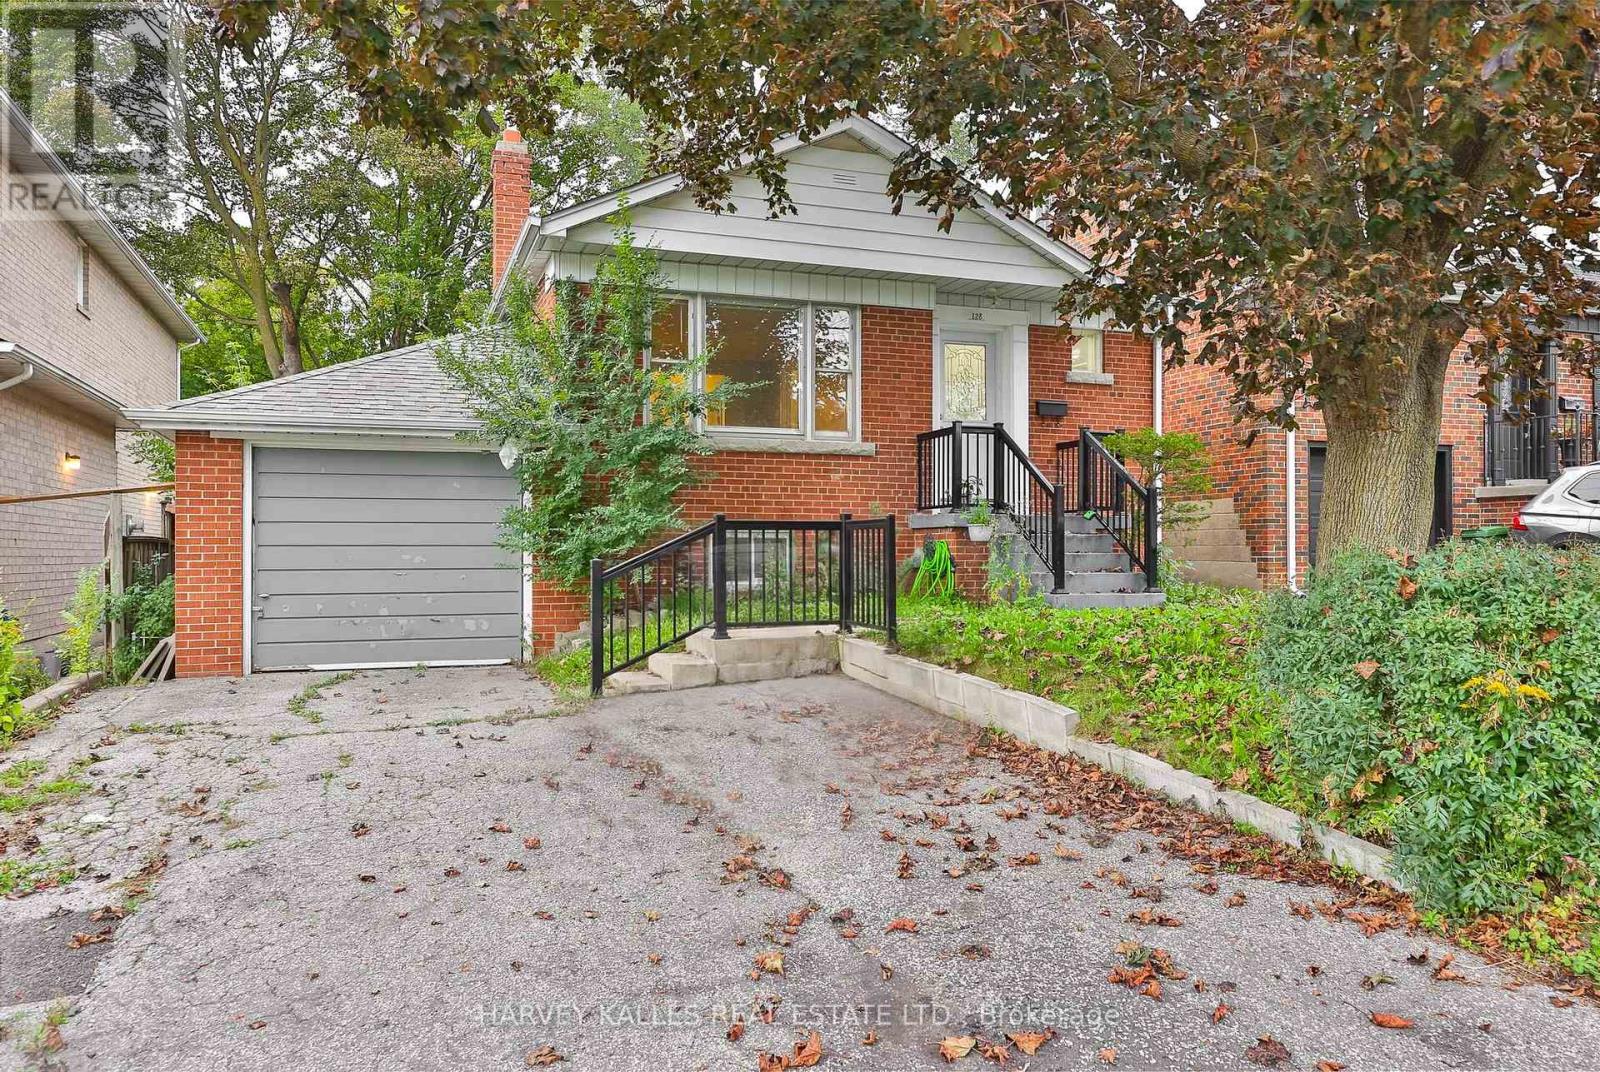
Main - 128 Bogert Avenue
Toronto, Ontario
Welcome To 128 Bogart Ave! Immaculate 3 Oversized Bed, 1 Bath Bungalow, Single Garage Plus Additional Driveway Parking. Sitting On A 50 Ft Fenced Yard, Surrounded By Mature Trees. Large Eat-In Kitchen And Combo Living And Dining Room. Steps To Transit, Minutes To The 401, Walk To Shops, Restaurants And Earl Bales Park. Vacant, Move In Anytime And Enjoy All This Wonderful Home Has To Offer! (id:55460)
1429 - 70 Princess Street
Toronto, Ontario
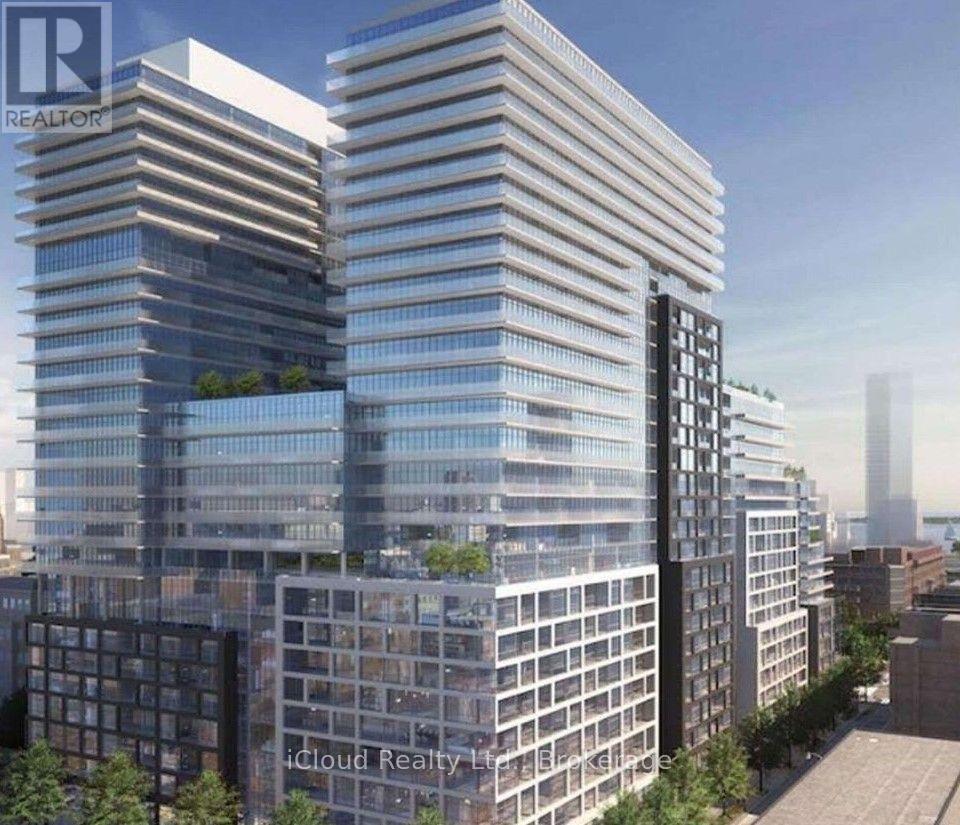
LUXURY LIVING IN THE HEART OF DOWNTOWN TORONTO !! Welcome to Time and Space by Pemberton, an Exceptional Residence in a Prime Location at Front Street E and Sherbourne St. This Beautifully appointed 1+ Den, 2 Full Bath suite offers the perfect blend of Modern Style, functionality and indoor-outdoor living. Enjoy a rare 100 Sq.Ft. Open Balcony with West Exposure - an Ideal Private Retreat for morning coffee, Evening Drinks or Entertaining while taking in the vibrant Downtown Atmosphere. The thoughtfully designed layout features 9' smooth ceilings, premium 7 1/2" wide Laminate Flooring, Two Full Bathrooms and an Upgraded Contemporary Kitchen complete with Stylish Backsplash and Stainless Steel Appliances, Locker Included. Indulge in an impressive array of resort-inspired amenities including an infinity-edge pool, rooftop cabanas, outdoor BBQ area, fully equipped fitness centre, yoga studio, party room and more. Unbeatable Location just steps to the Distillery District, St. Lawrence Market, TTC, Waterfront, Restaurants, Cafes and Everyday conveniences. Enjoy the Best of Downtown Living with everything you need right outside your door. A Sophisticated Urban Home offering Exceptional Amenities, An Enviable Location and a truly outstanding 100 Sq.Ft. Private Balcony. (id:55460)
75 Ardwold Gate
Toronto, Ontario
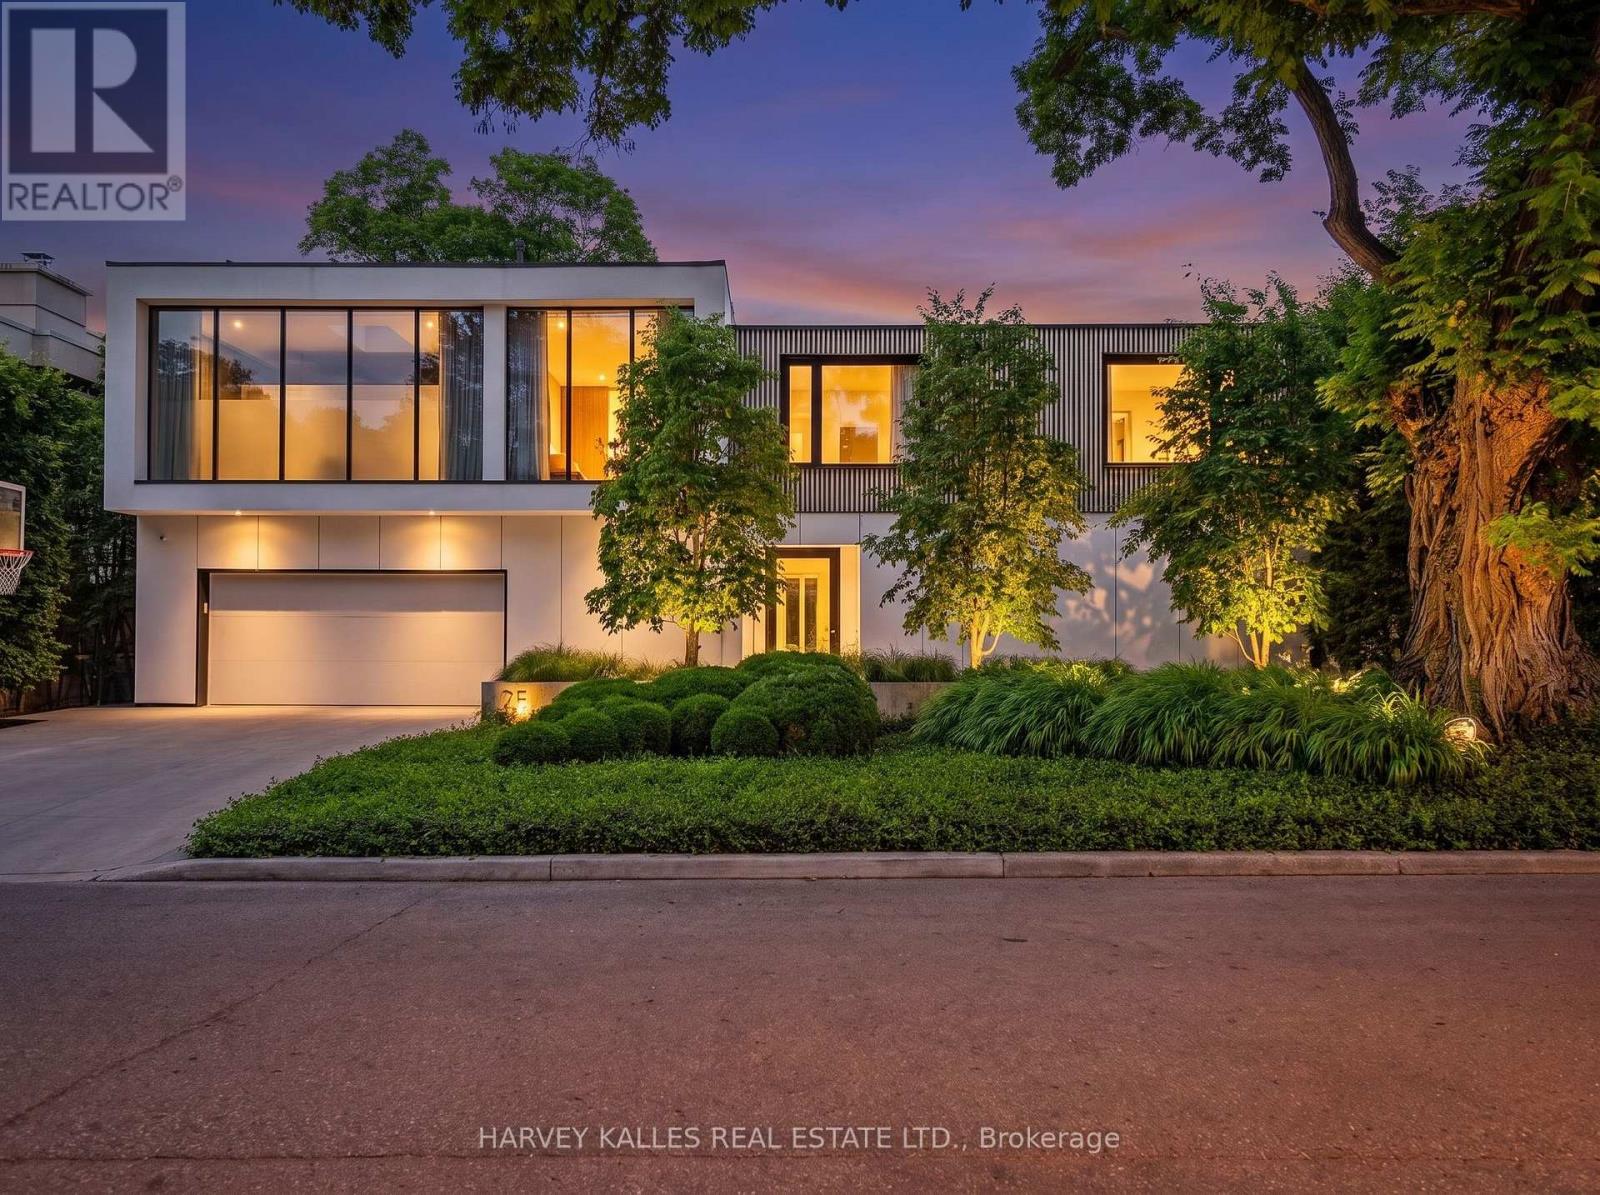
Nestled on a 66 X 102 Ft Lot on Ardwold Gate, this exceptional custom-built residence offers sophisticated design,impeccable craftsmanship, and thoughtfully curated living spaces. A landscaped front entrance, concrete drivewaywith parking for six, and keyless entry set the tone for this remarkable family home.A marble floor foyer welcomes you into beautiful principal rooms, including a private home office with custom built-ins, formal living room, intimate dining area, and an impressive sunken family room with soaring ceilings, fireplace,and floor-to-ceiling sliding glass doors overlooking the backyard. The designer kitchen is a true showpiece,featuring an centre island, premium Wolf, Sub-Zero and Fisher & Paykel appliances, pantry, and seamless accessto the outdoor entertaining space. A temperature-controlled glass wine cellar, wet bar, integrated Sonos speakersystem, custom millwork, and wide-plank hardwood flooring elevate every level of the home.The second floor offers three spacious secondary bedrooms, a dedicated office, laundry room, and an extraordinaryprimary retreat complete with fireplace, private rooftop terrace, custom walk-in dressing room with centre island,and a luxurious heated 6-piece ensuite with steam shower and skylight.The finished lower level features a spacious recreation room, full bathroom, and abundant storage.Designed for effortless indoor-outdoor living, the professionally landscaped backyard boasts a covered outdoorkitchen with Lynx BBQ and bar fridge, expansive entertaining areas, swim spa, lush green space, and direct accessto Glen Edyth Drive.Located moments from Toronto's finest schools, parks, and amenities, this is an extraordinary opportunity to owna truly distinguished family residence. (id:55460)
52 Heydon Park Road
Toronto, Ontario
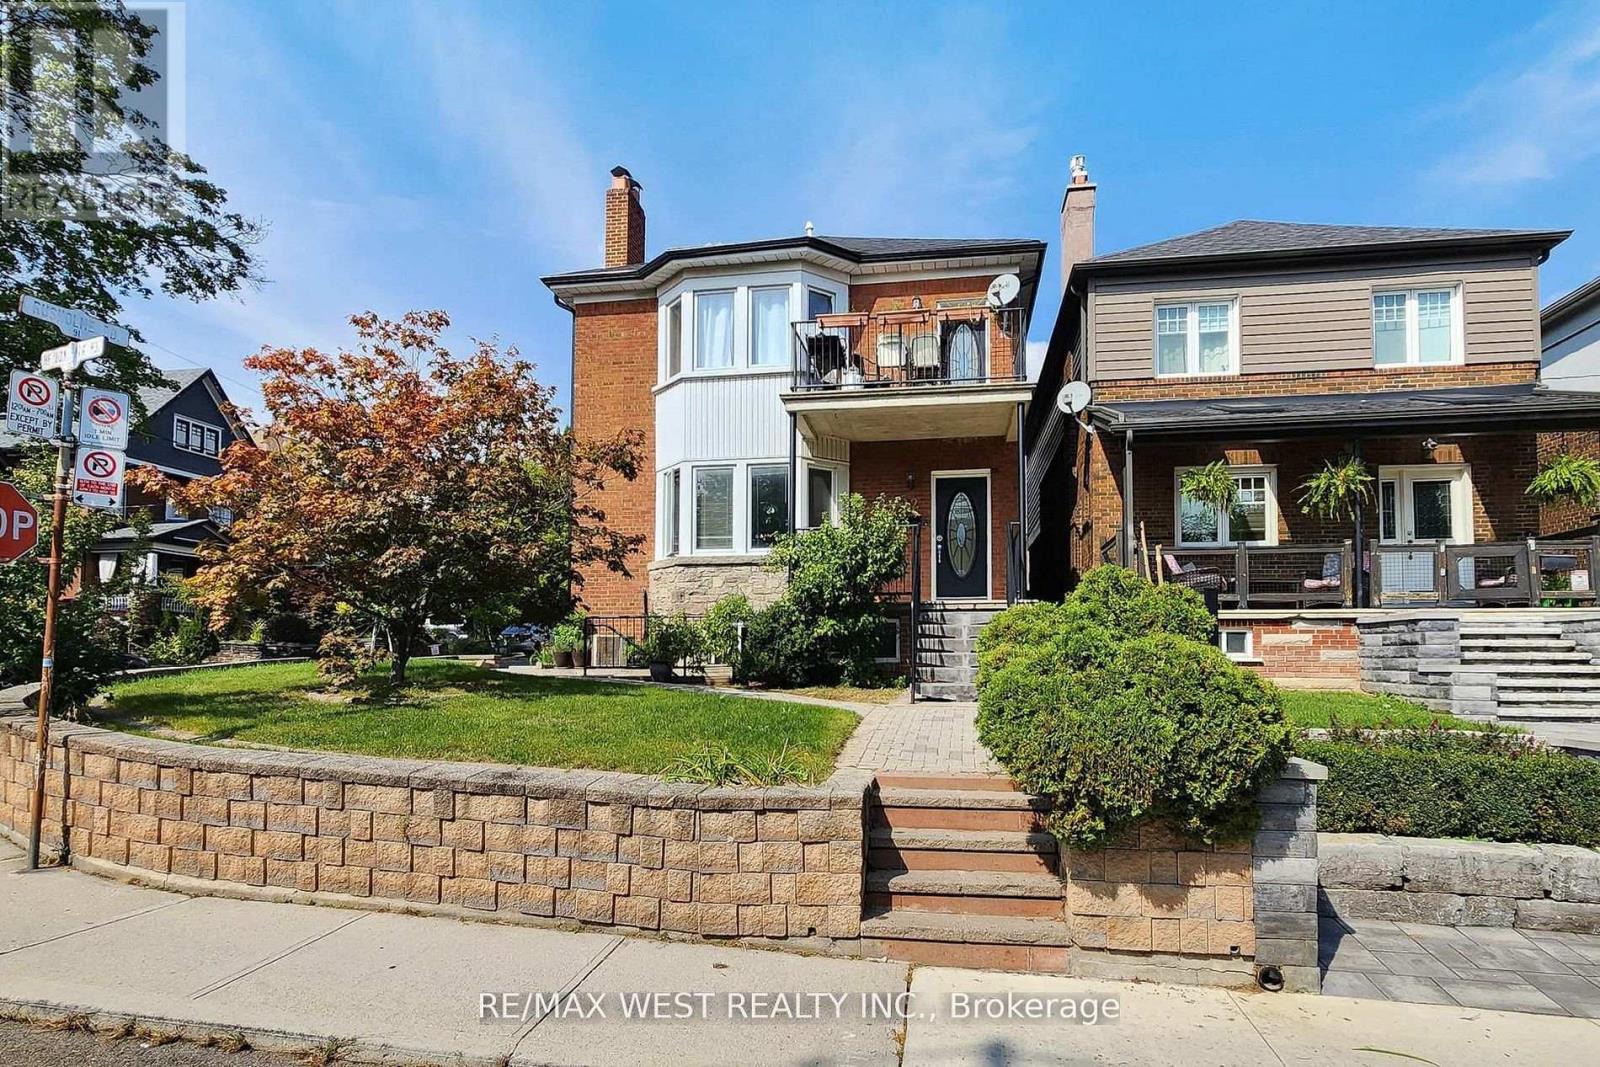
Welcome to 52 Heydon Park Road, a beautifully maintained investment property gutted and rebuilt in the mid 90's features 5 self-contained apartments with 4 separate hydro meters on a 400amp service, basement underpinned with over 7 foot ceilings . Nestled in one of Toronto's most vibrant and desirable neighborhood, located on a quite street yet steps to College St restaurants, cafes, Dovercourt YMCA, parks, Little Italy, Little Portugal, transit and schools. This exceptional multi-unit property is perfect for investors looking to generate solid income or perfect for a family looking to occupy the second floor unit featuring approximately 1200 sq ft with 3 Bedrooms, 2 baths, en-suite laundry, independent HVAC system, fireplace, and a walk-out balcony with great views, while keeping the 4 lower rental units to off set mortgage payments. The property is fully tenanted with reliable professional occupants and includes shared coin operated laundry room for main floor and basement units. A private driveway and detached garage provide extra value, with parking income potential of $500/month boosting your cash flow even further. Each unit is unique, self-contained, with separate heating/AC systems. Situated on a slightly elevated south facing landscaped corner lot providing natural light throughout the day with great curb appeal, the newly installed side yard interlocking leads to a rear double private driveway facing a detached double garage. This is truly a turn key investment with very low interior and exterior maintenance, in a fantastic location. (id:55460)
4502 - 5 St Joseph Street
Toronto, Ontario
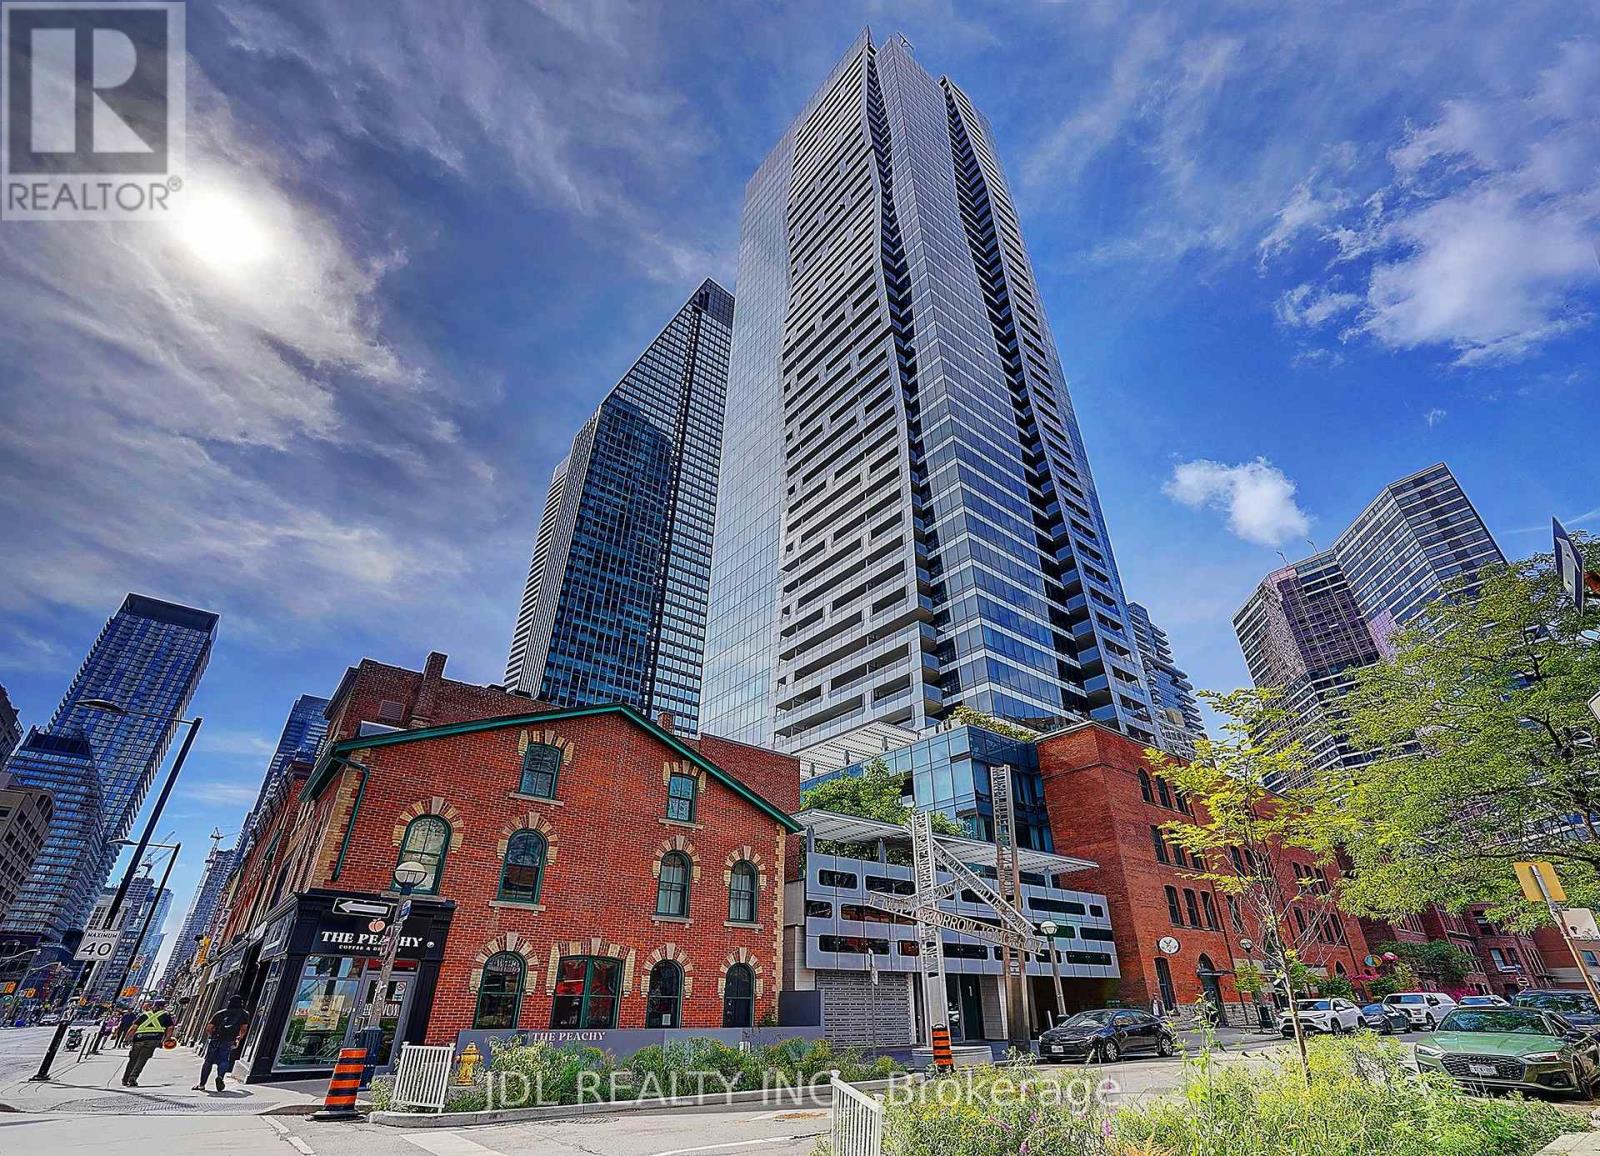
Welcome to an Exceptional Suite #4502 Including | 1,683 SQ. FT. Living Space | 10' CEILINGS | 2+1 BED | 2.5 BATH | 1 PARKING | 2 BALCONIES. It offering approximately 1,683 sq. ft. of beautifully proportioned interior living space in the heart of Downtown Toronto. Featuring soaring 10-foot smooth ceilings, this rare residence offers the scale and presence of a luxury home with the convenience of a prestigious downtown condominium. The thoughtfully designed 2-bedroom + den, 2.5-bathroom floor plan provides exceptional separation between living and private spaces. At the heart of the home is an impressive 29'7" x 20'9" open-concept kitchen, dining and living area, creating an extraordinary space for entertaining, family gatherings and everyday living. The expansive living area opens to a generously sized main balcony, extending the living space outdoors. The spacious 13'7" x 12'10" primary bedroom provide ample room for a king-size bedroom suite, features its own private balcony, while the approximately 11'3" x 11'1" second bedroom provides excellent space for family or guests. A large 11'3" x 10'6" den with floor-to-ceiling window and a sliding door offers tremendous flexibility as a home office, library, study or even a bedroom. The residence features two full bathrooms plus a convenient powder room, providing the functionality expected of a home of this size. Completing this exceptional offering are one underground parking space and two lockers, providing valuable additional storage. Located at FIVE, one of Downtown Toronto's distinctive architectural residences, you are steps from Wellesley Subway Station, Yonge Street and the University of Toronto, with Yorkville, Bloor Street, world-class dining, shopping, hospitals and the downtown core all close at hand. A truly exceptional Condominium unit offering space, scale and sophistication in one of Downtown Toronto's most desirable locations. (id:55460)
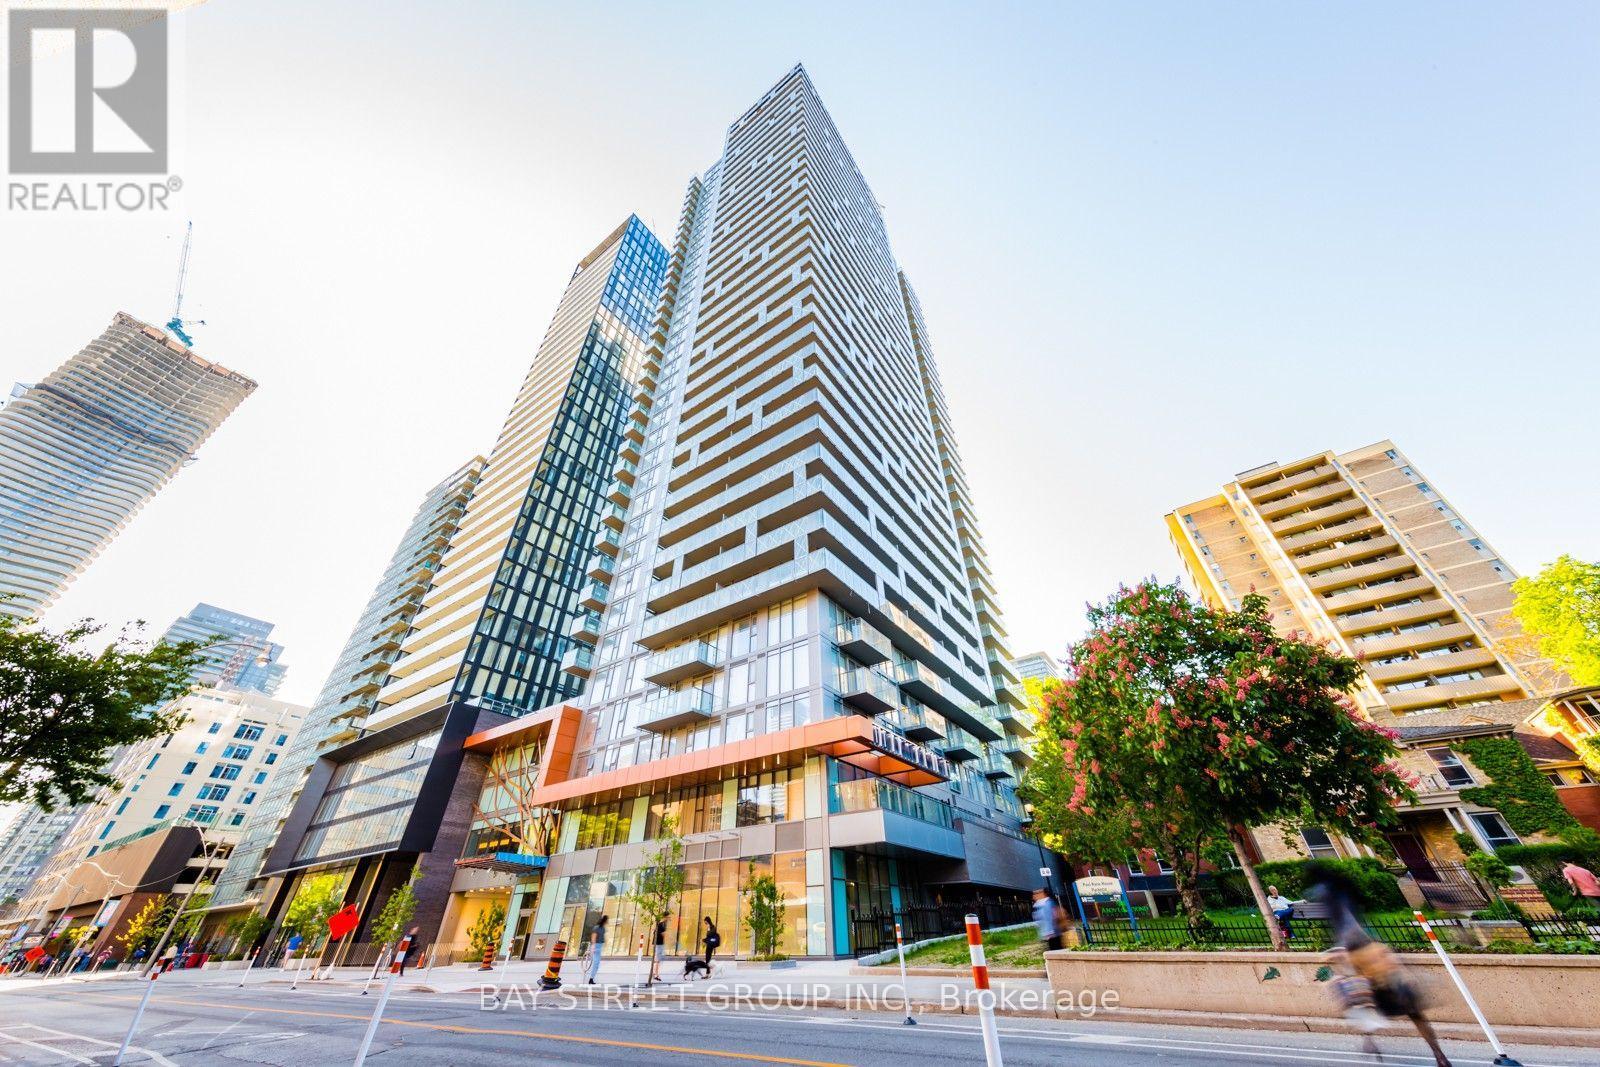
3004 - 50 Wellesley Street E
Toronto, Ontario
Located in the heart of downtown Toronto, just steps from Wellesley Subway Station, TTC, shopping, dining, and within walking distance of the University of Toronto. This bright, newly painted corner suite features 2 split bedrooms, 2 full bathrooms, an open-concept modern kitchen, and a spacious wraparound balcony with unobstructed city view. Includes one parking space and one locker. A fantastic opportunity to enjoy convenient urban living in a prime location. (id:55460)
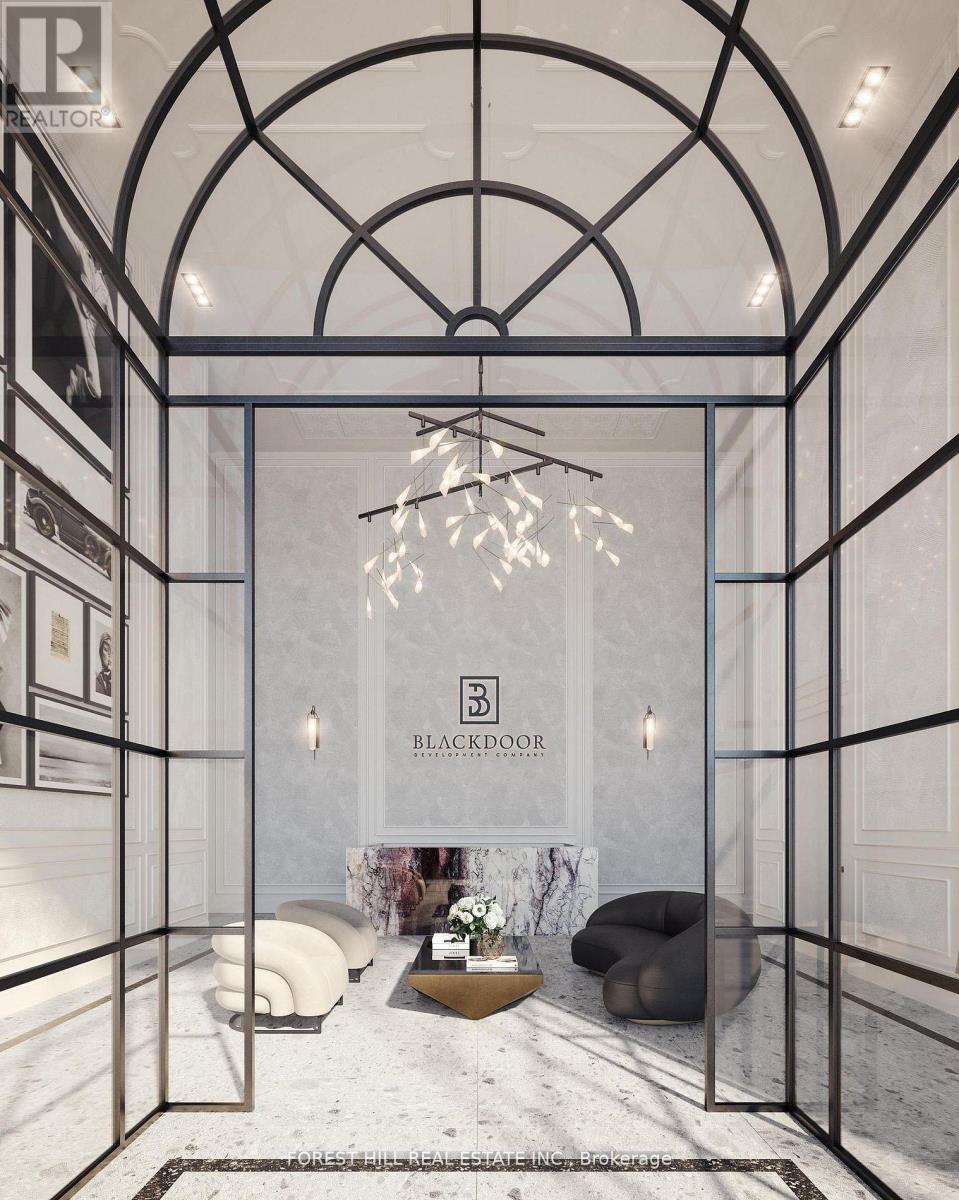
#7a - 2010 Bathurst Street
Toronto, Ontario
Welcome to The Rhodes - a truly unique, boutique residence with only 25 suites, offering exceptional privacy and quiet luxury. Ideally located where Forest Hill, Cedarvale, and the Upper Village meet, this is a rare opportunity to own in a building that blends tranquility with urban sophistication. Perched above Forest Hill and Cedarvale, this suite offers sweeping, tree-lined vistas reminiscent of Central Park. From every window, you're surrounded by canopy of mature greenery and historic rooftops - a serene, forest-like setting in the heart of the city. From the moment you enter, a sense of calm and privacy sets in - an extraordinary urban refuge that must be seen to be fully appreciated. This brand new 2-bedroom, 3-bathroom suite features direct elevator access into a private rotunda and foyer leading into a grand, open layout. Currently unfinished and fully customizable, buyers can personalize their space or opt for the premium standard finish package, included in the purchase price and completed within 90 days of a firm sale. Standard finishes include 7" wide plank engineered hardwood, quartz countertops, Gaggenau appliances, 7" baseboards, and 8' solid core doors. Suite highlights include 10' flat ceilings, architectural windows, in-floor heating in the primary ensuite. The east facing balcony is shared by both bedrooms, while the west-facing terrace off the living area offers partial coverage, a gas BBQ rough-in, and a beautifully landscaped planter with a large tree and seasonal florals. Enjoy refined living and white glove concierge service provided by the Forest Hill Group. (id:55460)
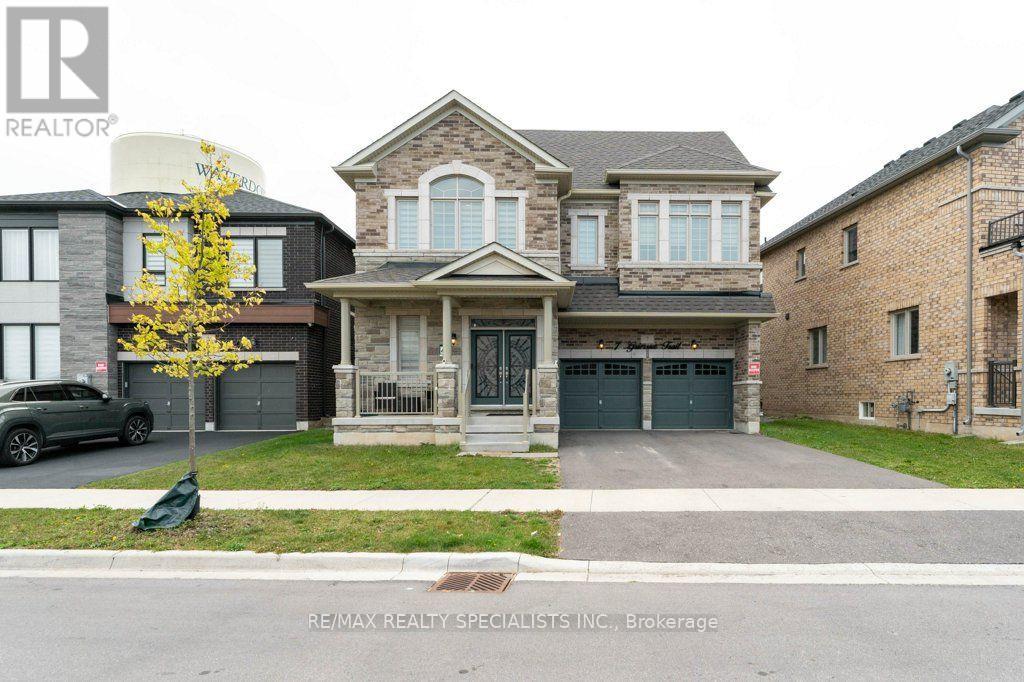
Upper - 7 Grierson Trail
Hamilton, Ontario
This beautiful 2023 Greenpark home is now available for lease! Walk in on the main floor to an open-concept design with 9-foot ceilings and lots of natural light. Walk through the living/dining room, to the oversized eat in kitchen. This space features quartz counters, modern cabinetry, and an abundance of storage. Complete with a butler's pantry and huge island, this kitchen is perfect for gatherings. The kitchen overlooks the family room with gas fireplace and walkout to the backyard. Off to the side of the family room is yet another room, private and perfect for a ground floor office (currently used as a play room). A powder room and direct access to the double car garage and a large closet by the front door complete this level. The second floor is comprised of 4 large bedrooms, 3 full bathrooms (one shared and two ensuites), and a large open area on the (currently used as a home office). There is also a laundry room and lots of extra storage throughout. The house is house is over 3000 square feet per builders plans. Hardwood flooring throughout, upgraded finishes, and neutral colours make this an easy backdrop to create the home you love. Please note: basement is not included in rental. Tenant to pay 70% of water, gas, electricity. (id:55460)
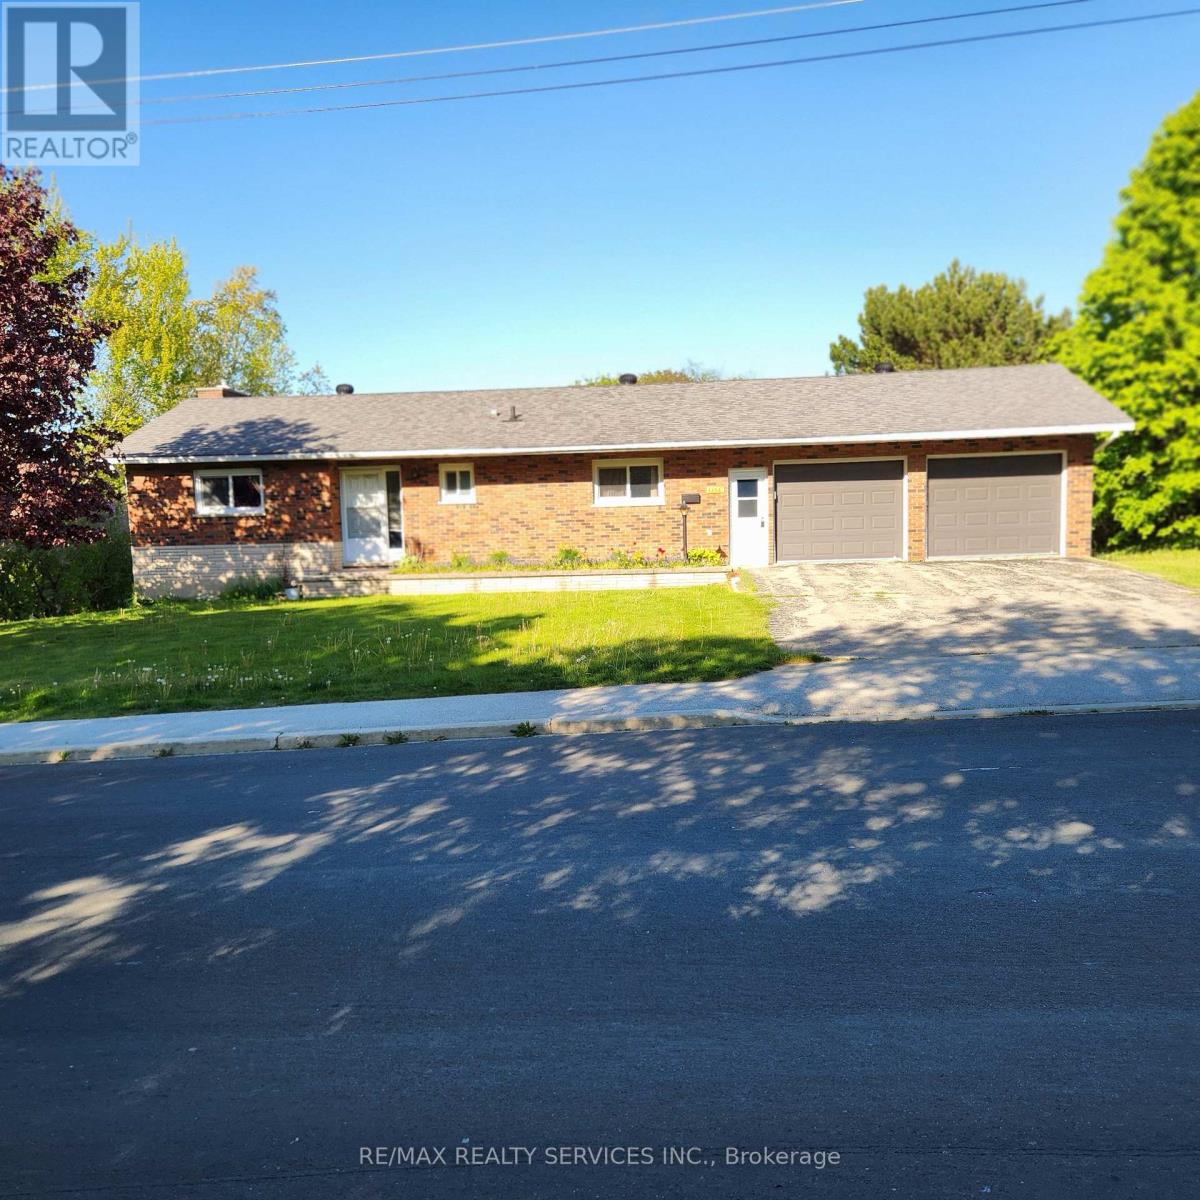
1 Helen Street
Northern Bruce Peninsula, Ontario
OPPORTUNITY AWAITS IN NORTHERN BRUCE PENINSULA IN THE HEART OF THE BEAUTIFUL VILLAGE OF LIONSHEAD.THIS LARGE AND SPACIOUS DETACHED BUNGALOW INCLUDES A WALK-OUT BASEMENT WITH IN LAW SUITE POTENTIAL, ATTACHED DOUBLE CAR GARAGE AND IS SITUATED ON A LARGE 128 FT X 132 FT LOT, THIS HOME OFFERS ENDLESS POTENTIAL FOR HOMEOWNERS, INVESTORS, OR THOSE SEEKING A YEAR ROUND RESIDENCE OR VACATION PROPERTY. ENJOY THE CONVENIENCE OF BEING WITHIN WALKING DISTANCE TO SCHOOLS (KINDERGARDEN TO GRADE 12), GROCERY STORES, CHURCHES, LIBRARY, HOSPITAL, HEALTH CARE CLINIC, PHARMACY, HARDWARE STORE, GEORGIAN BAY, LIONSHEAD BEACH, MARINA, RESTAURANTS AND THE BRUCE TRAIL. SATELLITE TV DISH ALREADY INSTALLED, HIGH SPEED FIBER INTERNET AVAILABLE, AND THERE'S A CHICKEN COOP IN BACKYARD. FURNITURE IN HOME IS NEGOTIABLE. WHETHER YOU'RE LOOKING TO ENJOY THE AREA'S STUNNING NATURAL BEAUTY, BOATING, FISHING, HIKING, OR SIMPLY THE RELAXED SMALL TOWN LIFESTYLE, THIS PROPERTY PUTS IT ALL AT YOUR DOORSTEP. DON'T MISS YOUR CHANCE TO MAKE THIS PROPERTY YOUR OWN AND ENJOY EVERYTHING LION'S HEAD VILLAGE HAS TO OFFER. (id:55460)