
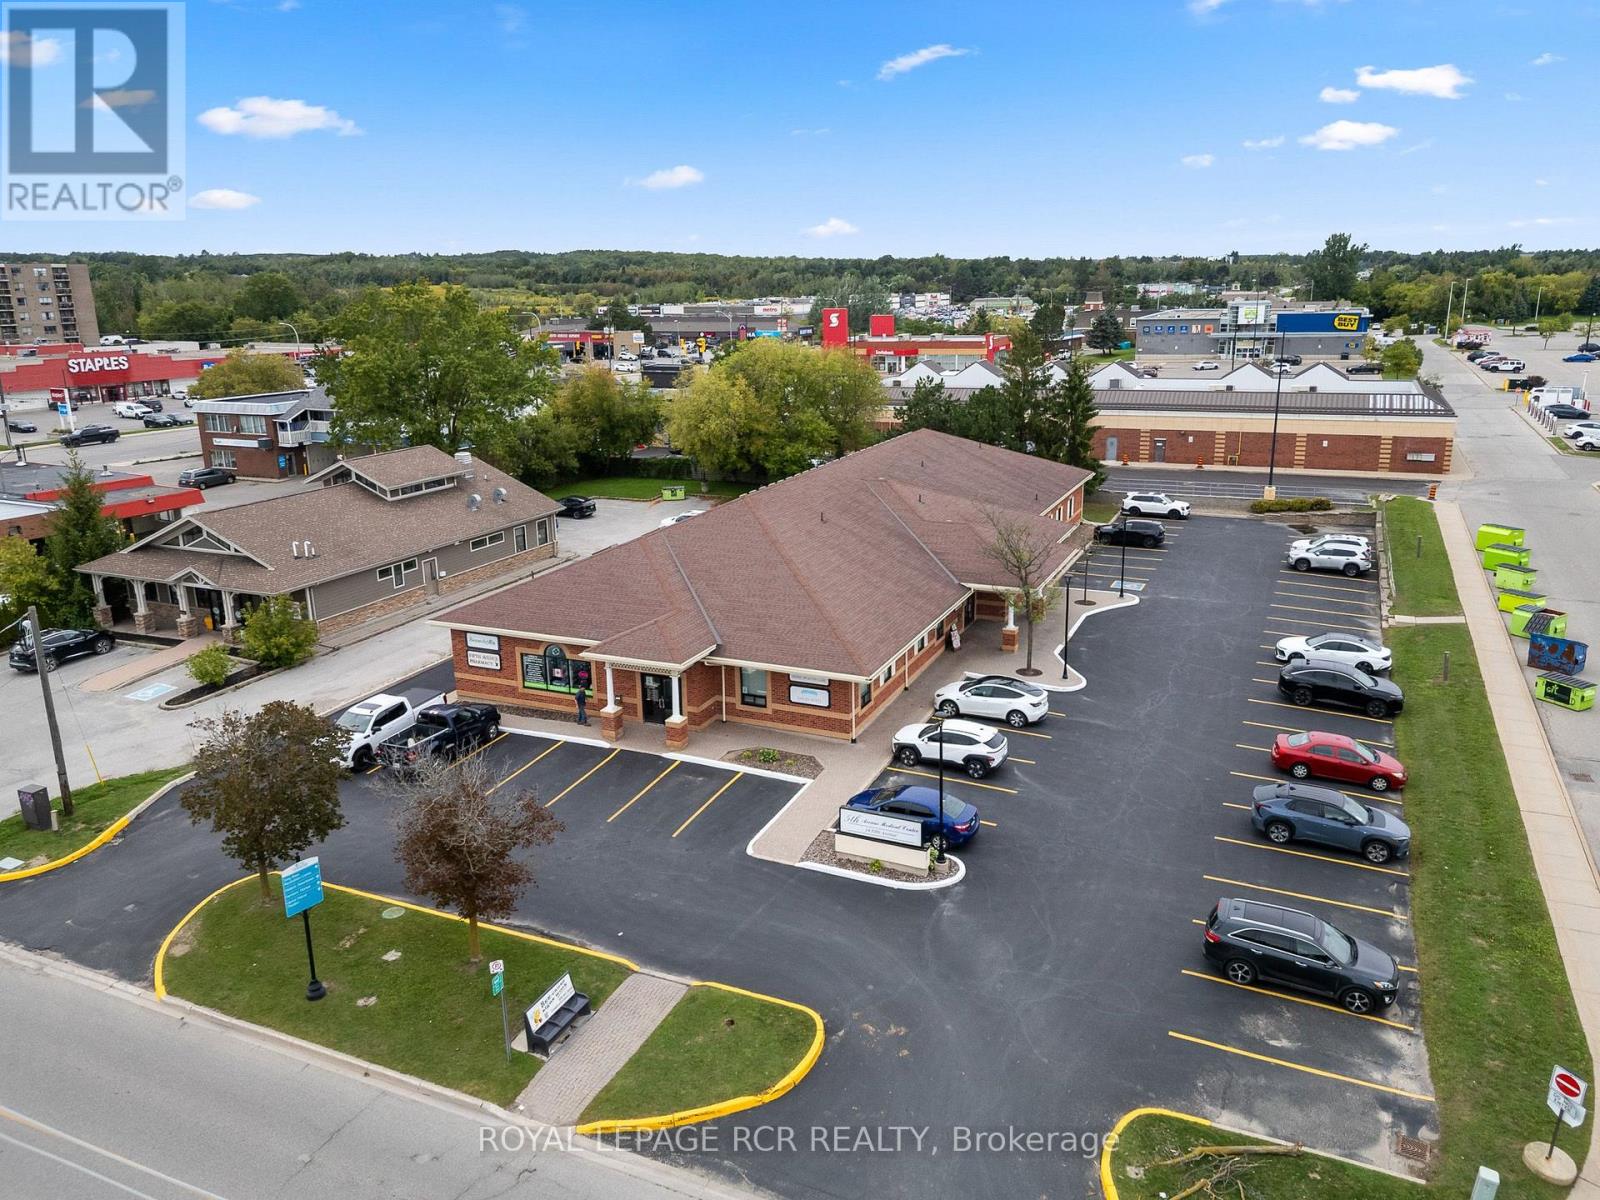
14 Fifth Avenue
Orangeville, Ontario
14 Fifth Avenue offers an opportunity to purchase a fully tenanted, single storey commercial medical building in downtown Orangeville. Located within Orangeville's downtown core, this commercial property features C2 zoning and is currently occupied by established medical tenants, providing immediate rental income for an investor. The single storey layout offers convenient, accessible movement throughout the building and is well suited to its current medical use. The property is within walking distance of shopping, restaurants and other downtown Orangeville amenities, with access to public transportation nearby. Ample on site parking provides added convenience for patients, staff and visitors. For investors seeking a tenanted commercial property for sale in Orangeville, 14 Fifth Avenue combines established medical tenancy, C2 zoning, parking and a well connected downtown location. (id:55460)
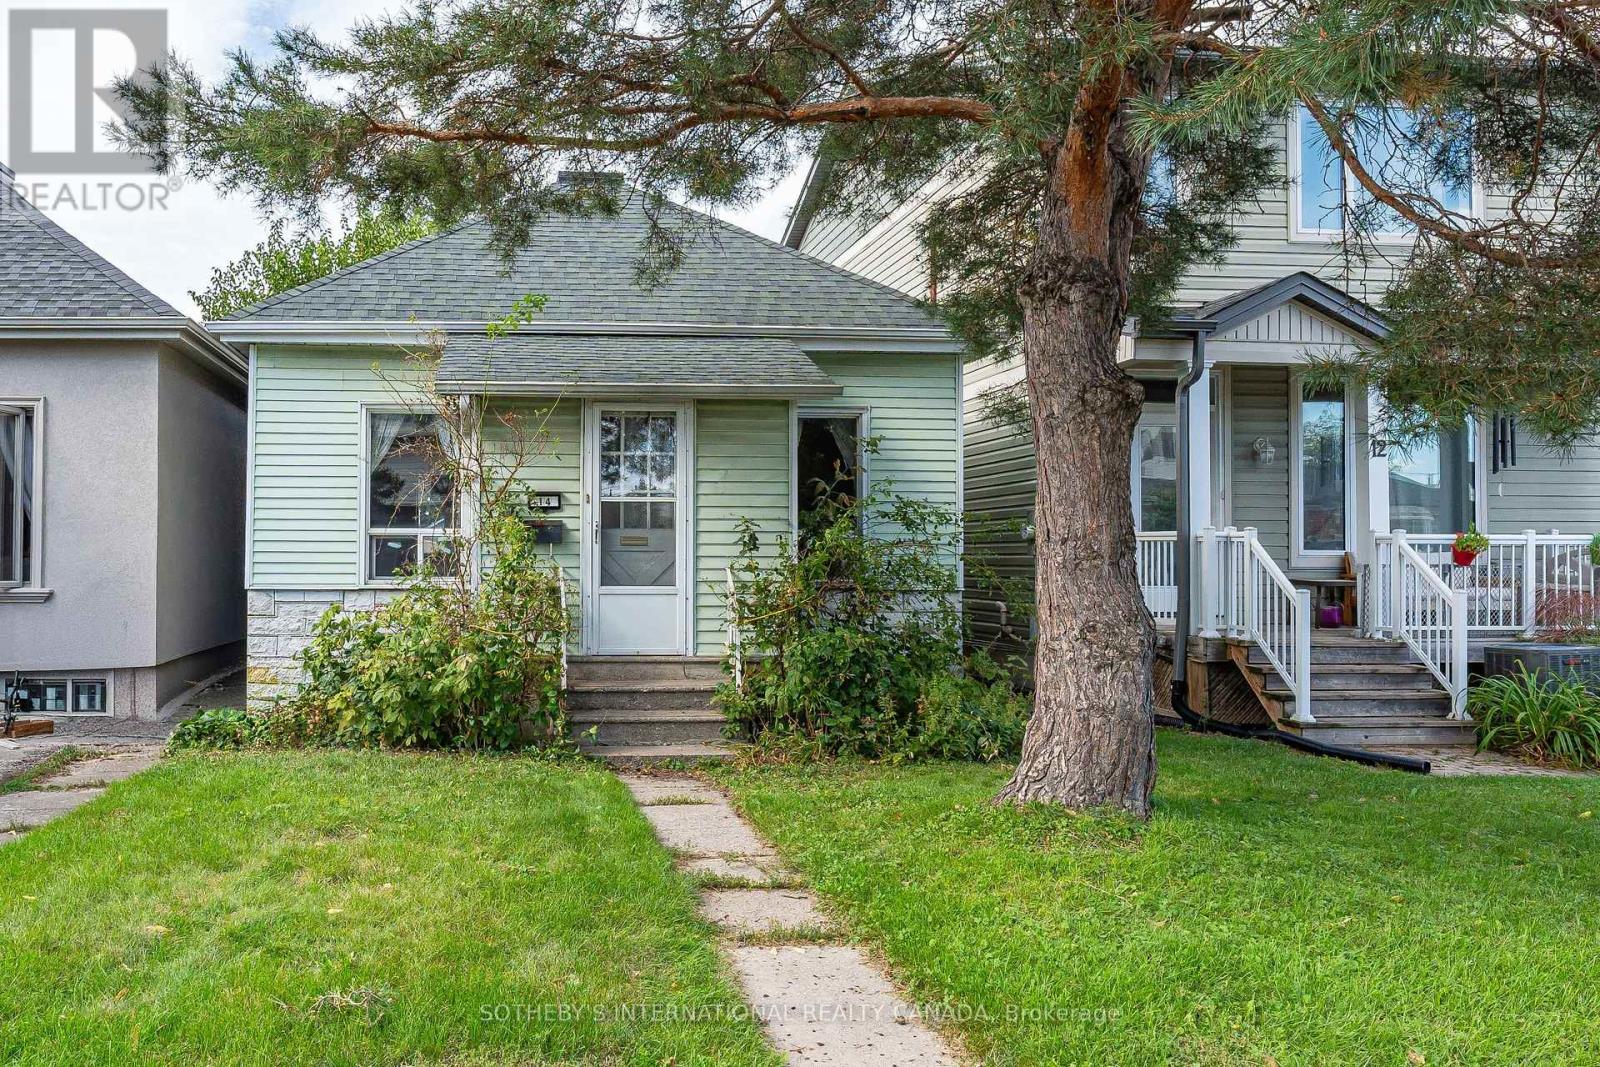
14 Marshall Boulevard
Toronto, Ontario
Incredible opportunity for builders, renovators, and investors! This detached bungalow is sold in as-is condition on a25' x 120' lot, offering a wide range of possibilities: a full top-to-bottom renovation to suit your taste, or a tear-down to build the home of your dreams from the ground up. Situated on a quiet, low-traffic dead-end street, this property offers a rare combination of privacy and central convenience - no through-traffic, no rushing cars, just a peaceful setting to call home. Ideal for an end user ready to design a custom home, or an investor looking to unlock value through renovation or new construction. Buyers are advised to independently verify all measurements, lot dimensions, zoning designations, permitted uses. Property and land being sold in "as-is, where-is" condition; seller makes no representations or warranties. Don't miss this rare opportunity to invest in a peaceful, dead-end pocket with real long-term potential! (id:55460)
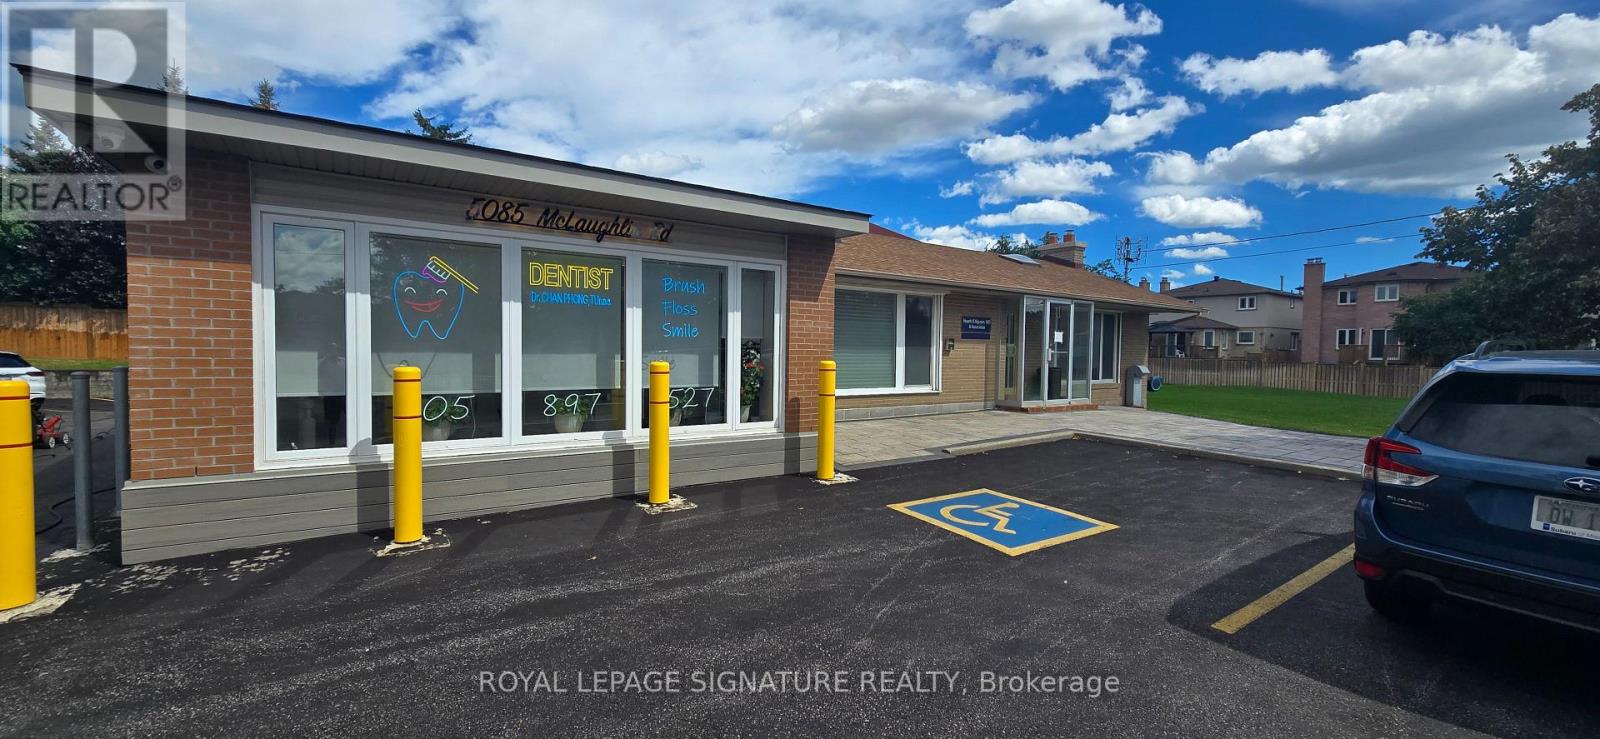
5085 Mclaughlin Road
Mississauga, Ontario
Rarely available, centrally located property featuring 3 separate rooms, 2 washrooms, and a spacious and bright living/reception area. Excellent road visibility and location. Ideal for all professionals such as dentists, doctors, accountants and more. 1250 square feet of usable space! The landlord will replace the front storm door and is willing to repaint the entire unit. Any further property updates can also be negotiated based on tenant requirements and the lease term. Ample parking spaces (27) are shared with the dentist in the back unit. (id:55460)
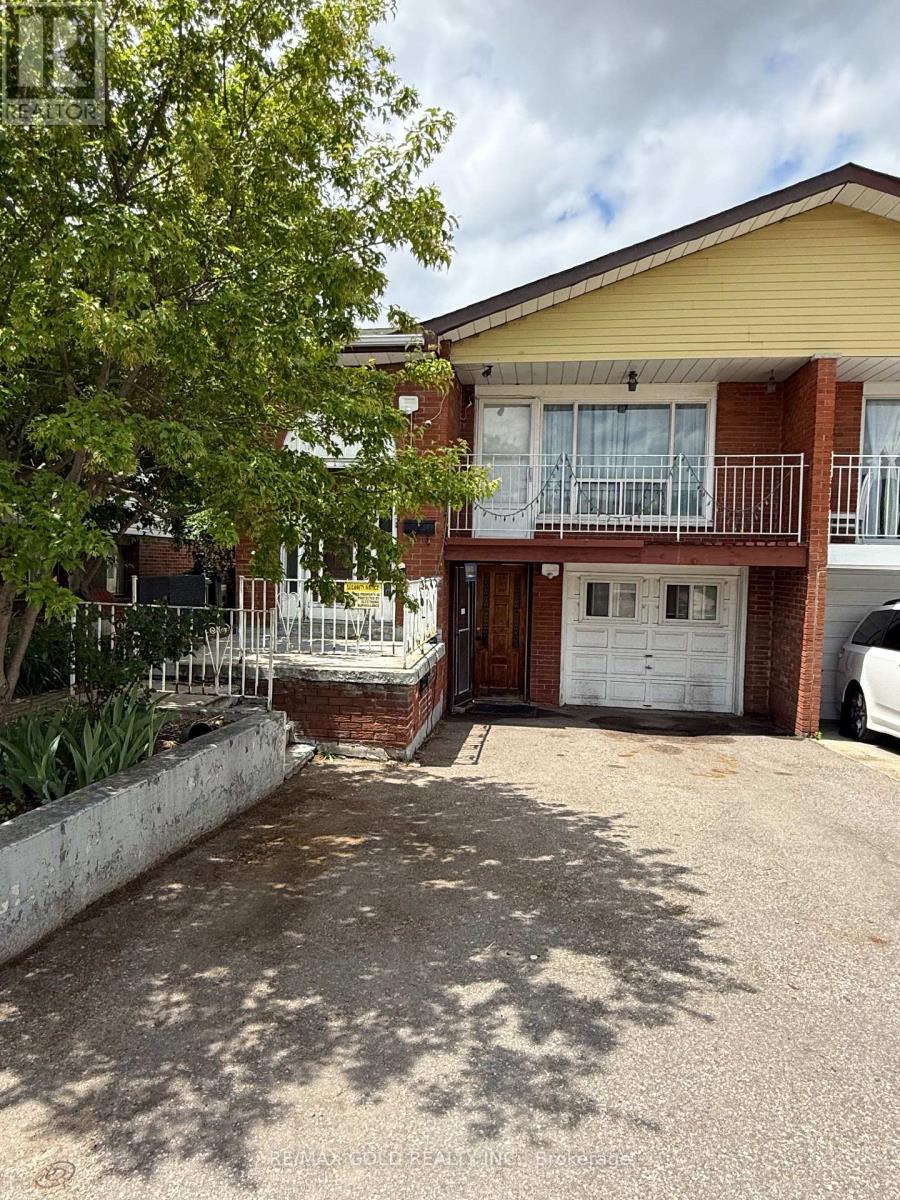
3777 Keenan Crescent
Mississauga, Ontario
An excellent opportunity For the families, investors or the first time home buyers. Semi Detached 3 Bedroom bungalowfeaturing a 3 bedroom walk out basement apartment with separate entrance. Ideal for extended families or generating rentalincome. Conveniently located just steps from schools, public transit, HWY 427 , Humber college park. (id:55460)
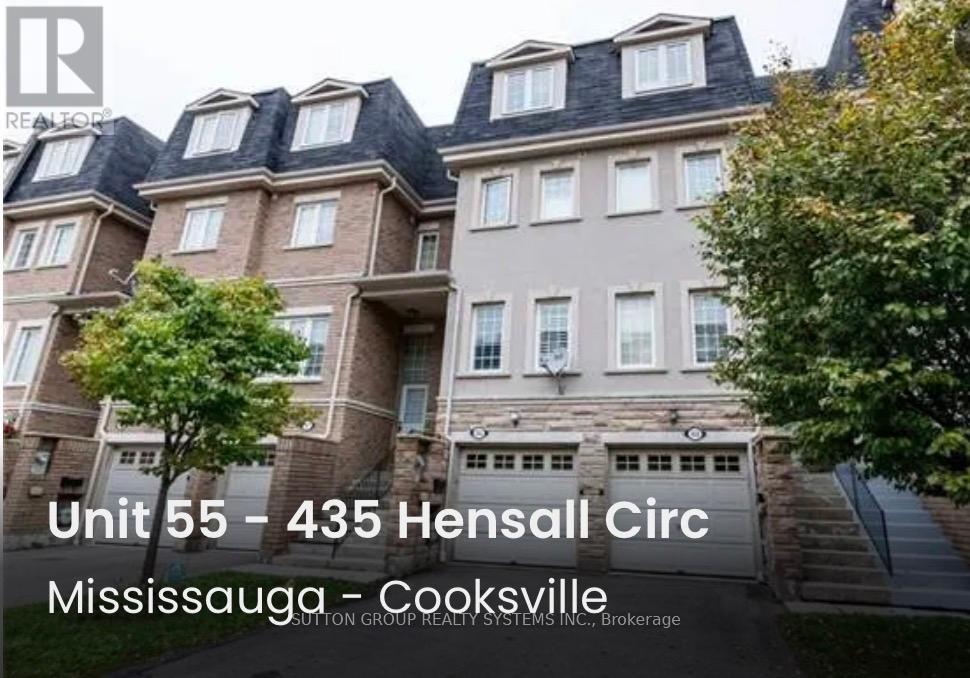
55 - 435 Hensall Circle
Mississauga, Ontario
Welcome to this well-maintained 3-storey condo townhouse in the highly sought-after Cooksville community of Mississauga. Offers over 1,600sq. ft. of living space, 2 parking spaces, and an exceptionally low $141/month maintenance fee. This home offers an excellent combination of space, convenience and value. The spacious primary bedroom features a soaker tub and separate shower, creating a comfortable retreat at the end of the day. The home features newer kitchen appliances and ample kitchen cabinetry providing a practical and inviting space for everyday living and entertaining. Additional features include stainless-steel refrigerator and stove, built-in dishwasher, washer/dryer, existing light fixtures, California shutters, ceiling fan in the primary bedroom, and 2 garage door openers. The finished basement provides valuable additional living space. The property also offers direct interior access to the built-in garage, plus a second private driveway parking space. Important mechanical and plumbing updates provide additional peace of mind: the hot water tank was replaced in 2024, and all original Kitec plumbing throughout the home was professionally replaced with new PRO PEX plumbing in 2022. The home is move-in ready allowing the next owner the freedom to furnish and decorate the property according to their own personal style and preferences. Excellent location with easy access to public transit, GO Transit, major highways 403 & QEW and an abundance of shopping, restaurants, schools, parks and everyday amenities. Conveniently located for commuters with quick access to major transportation routes and transit connections, with a bus stop just right in front of the townhouse complex. Some pictures are virtually staged! (id:55460)
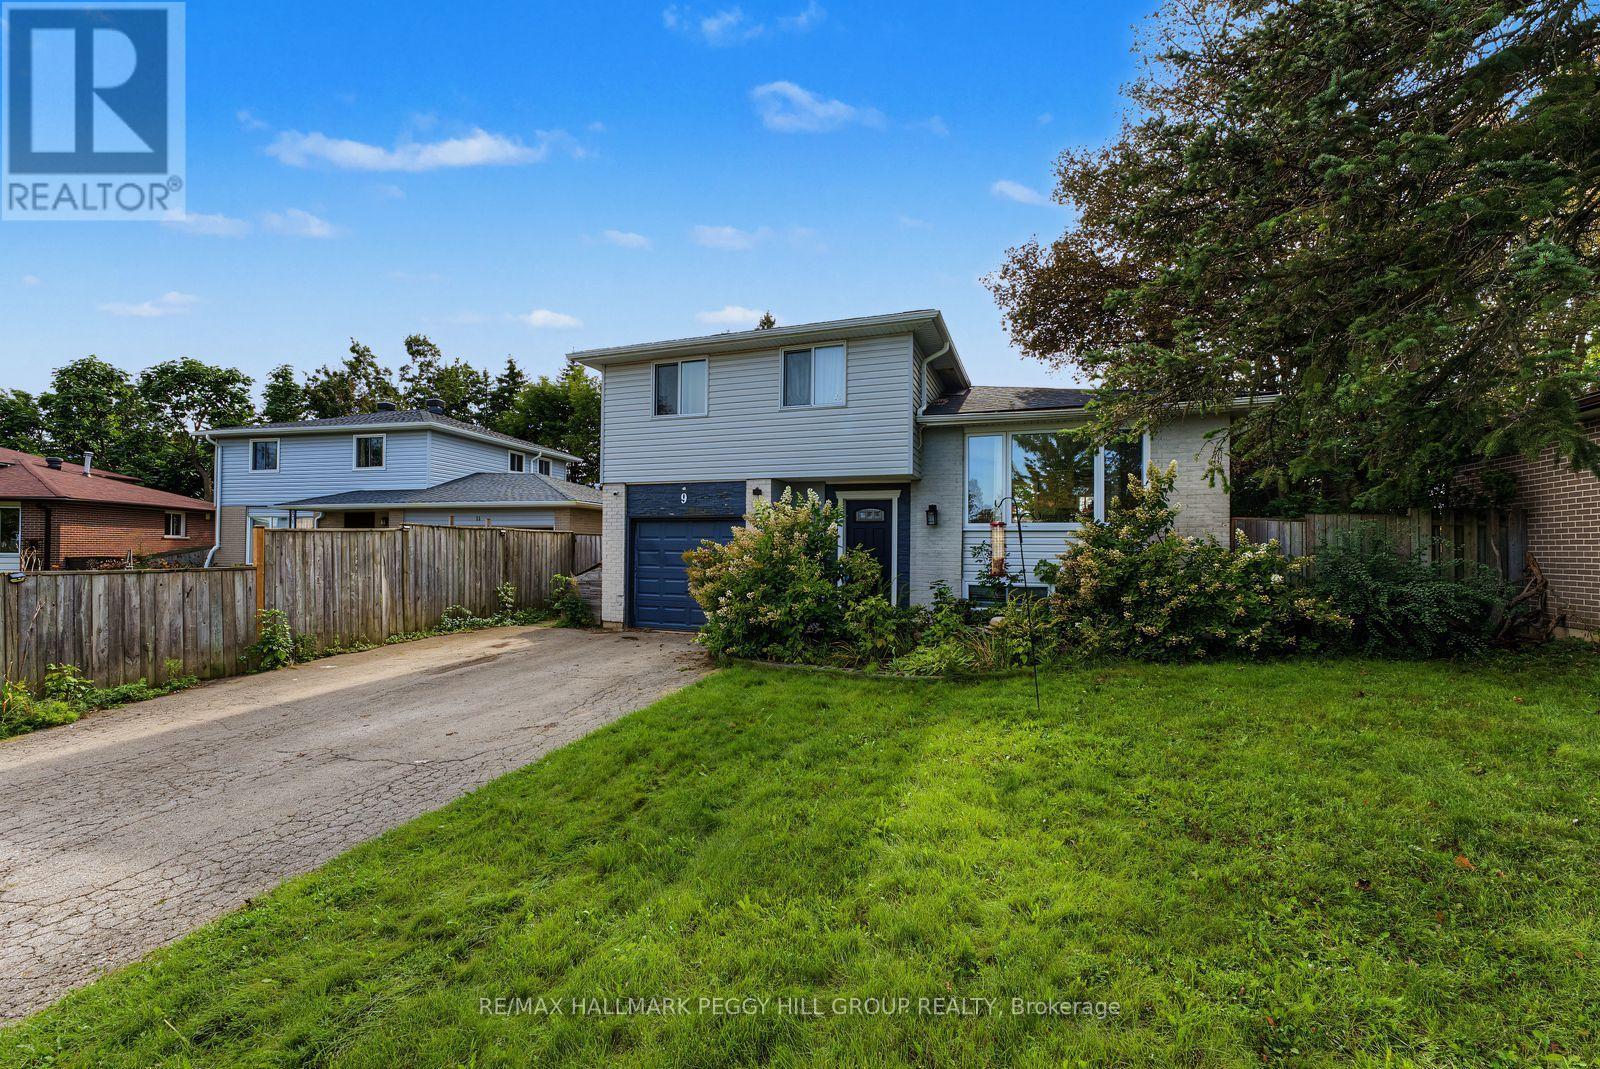
Lower - 9 Baker Crescent
Barrie, Ontario
1-BEDROOM UNIT WITH EXCEPTIONAL NORTH-END CONVENIENCE! Convenience is at your doorstep in Barrie's north end, where this unique lower-level rental puts shopping, dining, transit, schools, RVH, Georgian College, and Highway 400 all within easy reach. Tucked around the corner from the everyday amenities of Bayfield Street, the unit offers a private rear entrance and two driveway parking spaces, making coming and going effortless. Inside, the layout is thoughtfully designed for comfortable everyday living, with an open kitchen, dining, and living area that gives the home a spacious, connected feel. The full-size kitchen provides plenty of room to cook and stay organized, while the large living room creates a welcoming space to unwind at the end of the day. One above-grade bedroom and a full 3-piece bath provide a practical private retreat, complemented by the convenience of in-suite laundry. Outside, access to the fenced backyard and deck adds valuable green space for enjoying a morning coffee, getting some fresh air, or simply having a little room to step away from the bustle of daily life. With a private entrance, functional interior, outdoor space, and an exceptionally convenient north-end location, this rental makes it easy to settle into Barrie living. (id:55460)
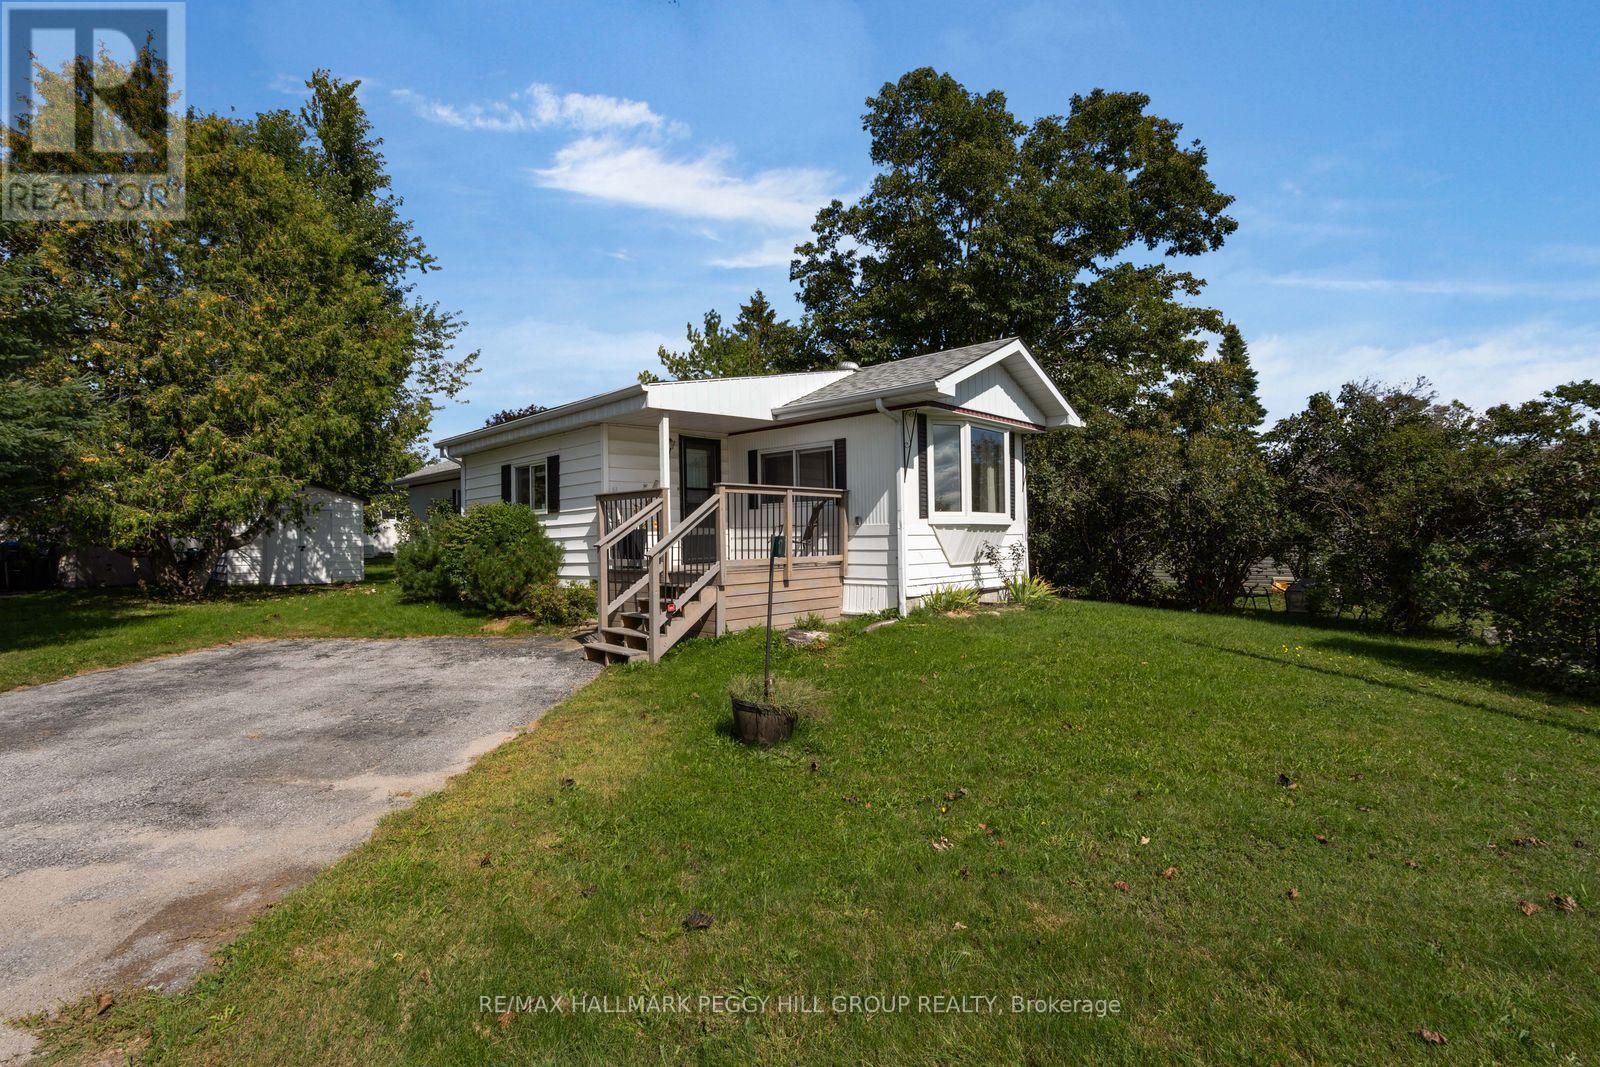
17 Balantrae Drive
Oro-Medonte, Ontario
EASY LIVING IN THIS LANDLEASE BUNGALOW IN FERGUSHILL ESTATES FEATURING TWO BEDROOMS, A BEAUTIFULLY UPGRADED BATHROOM, A SHED & ROOM TO ENJOY THE OUTDOORS! Tucked into the friendly Fergushill Estates community, this inviting home puts the best of Orillia within easy reach, from everyday amenities to the natural beauty of nearby Bass Lake Provincial Park. Mature trees and ample green space give the neighbourhood a peaceful, established feel, while the welcoming front porch offers a lovely spot to sit and catch up with neighbours. Two driveway parking spaces and a large front mudroom make coming and going a breeze. Inside, the bright living room draws you in with its charming bay window and flows naturally into the kitchen and dining area, creating a comfortable space for busy mornings and relaxed evenings at home. Two bedrooms share a full 4-piece bathroom that has been completely upgraded in recent years. Step through the walkout to enjoy the backyard, complete with a handy shed with hydro for storage, hobbies, or extra workspace. With its thoughtful updates, inviting layout, and convenient setting close to town and nature, this is a #HomeToStay that makes everyday living feel easy. (id:55460)
205 - 128 Wellington Street W
Barrie, Ontario
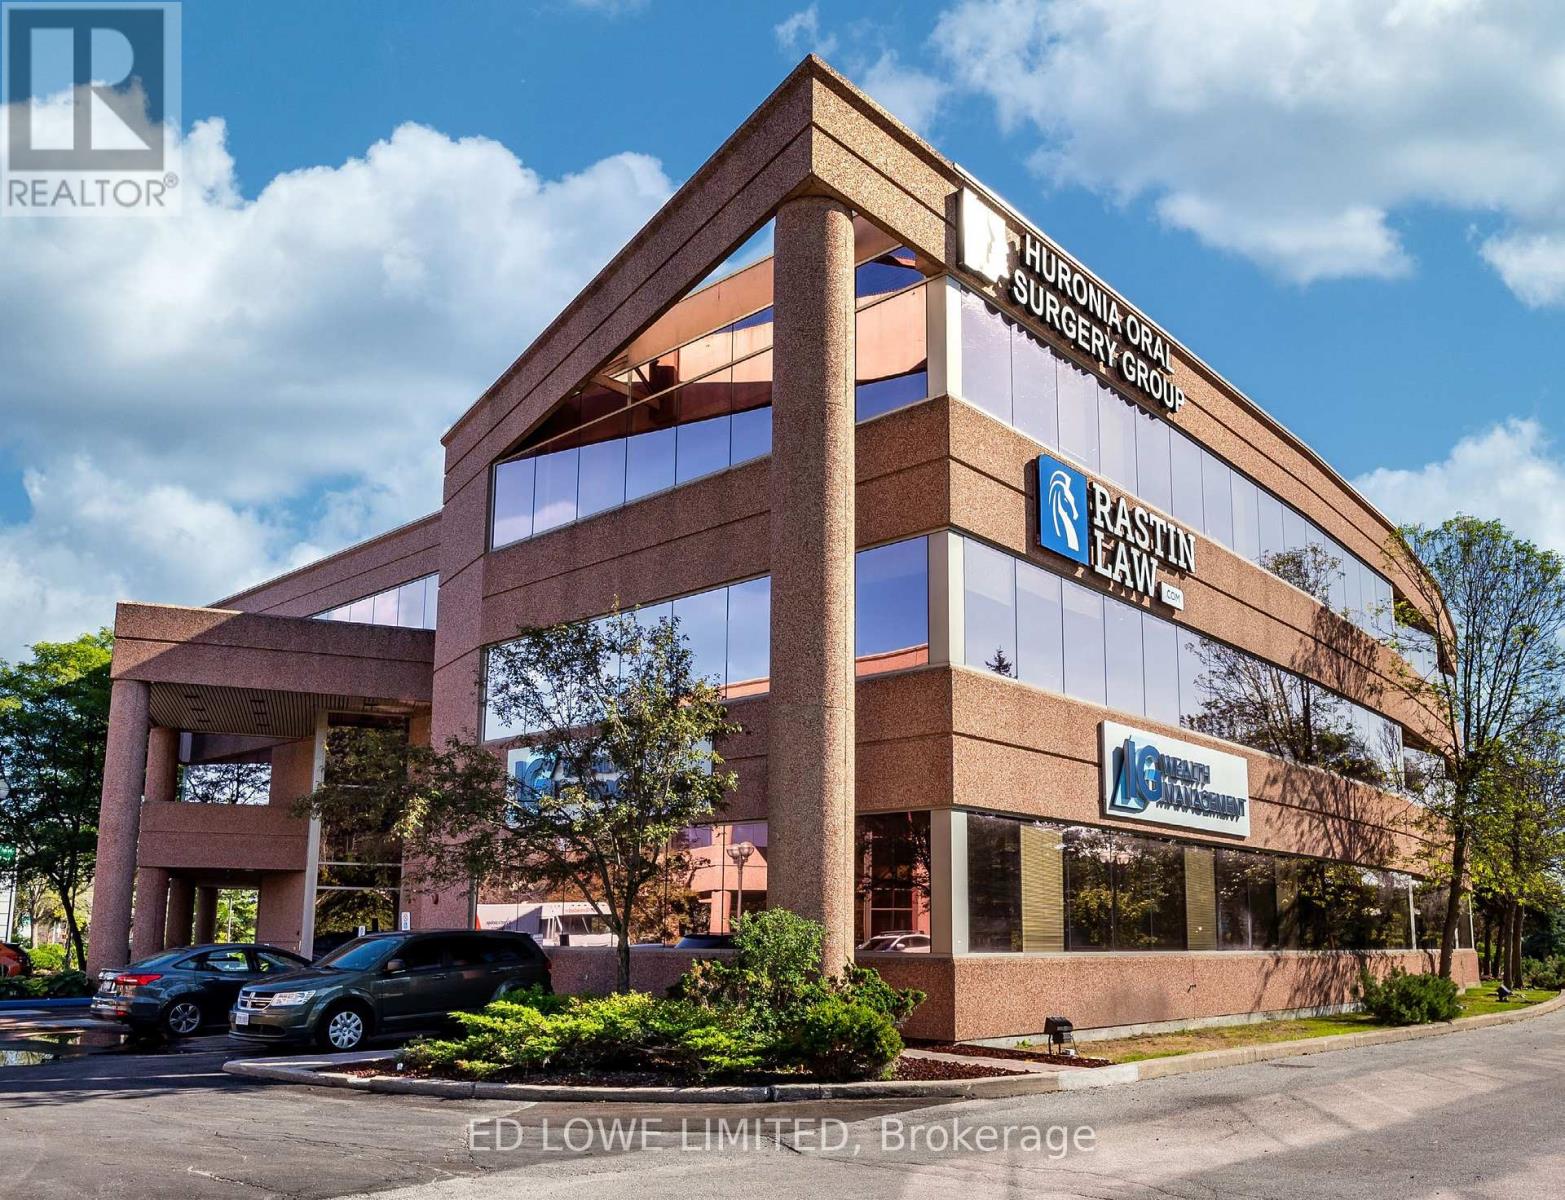
9,585 sf High-profile AAA class office space is now available for lease, offering unparalleled brand exposure with prominent signage facing Highway 400. This versatile corporate suite features a well-designed layout including nicely finished space with many windows, several private offices, open work areas and a kitchenette. Can be divided. Perfectly suited for a flagship corporate headquarters or professional services firm. Available Aug 1, 2027. Ample on-site parking available for tenants and visitors. The property is surrounded by shopping, restaurants, and a wide range of amenities. TMI includes utilities. Common area washrooms. Sizes subject to final measurements. (id:55460)
301 - 128 Wellington Street W
Barrie, Ontario
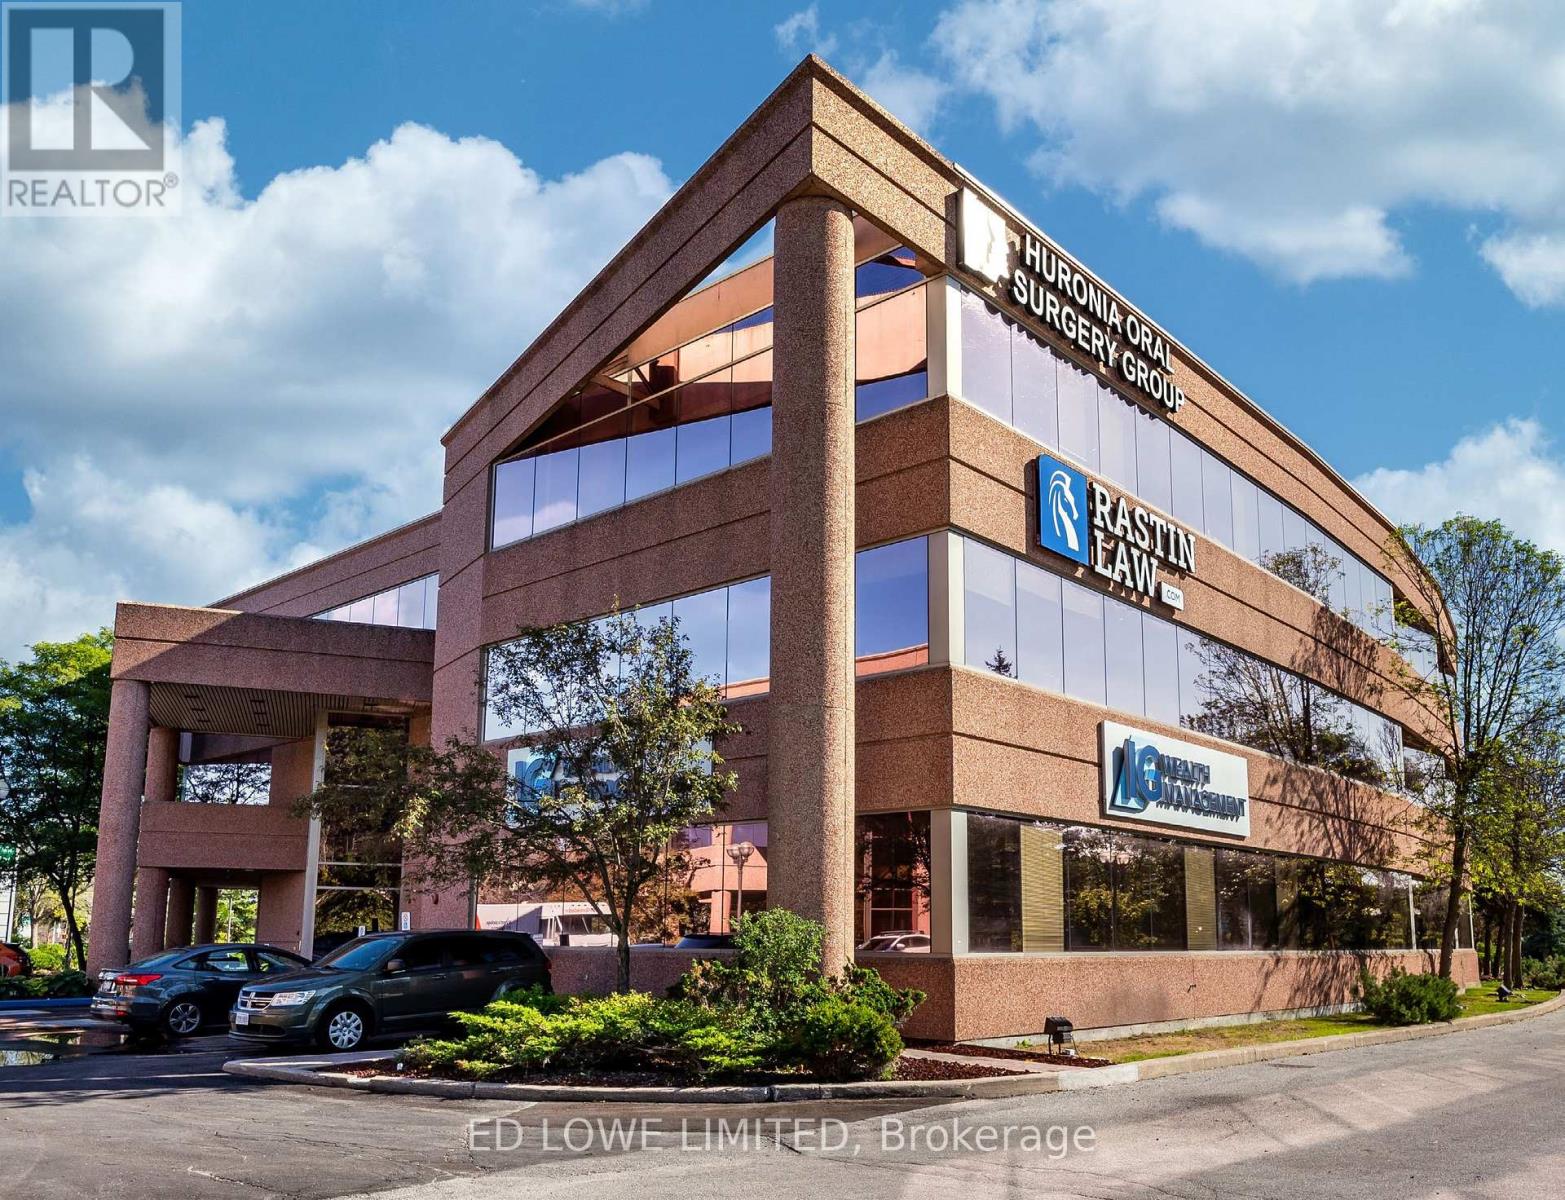
6,734 sf High-profile AAA class office space is now available for lease, offering unparalleled brand exposure with prominent signage facing Highway 400. This versatile corporate suite features a well-designed layout including several private offices, expansive open collaborative work areas, and a kitchen. Perfectly suited for a flagship corporate headquarters or professional services firm. Available Aug 1, 2027. Ample on-site parking available for tenants and visitors. The property is surrounded by shopping, restaurants, and a wide range of amenities. TMI includes utilities. Common area washrooms. Sizes subject to final measurements. (id:55460)
304 - 128 Wellington Street W
Barrie, Ontario
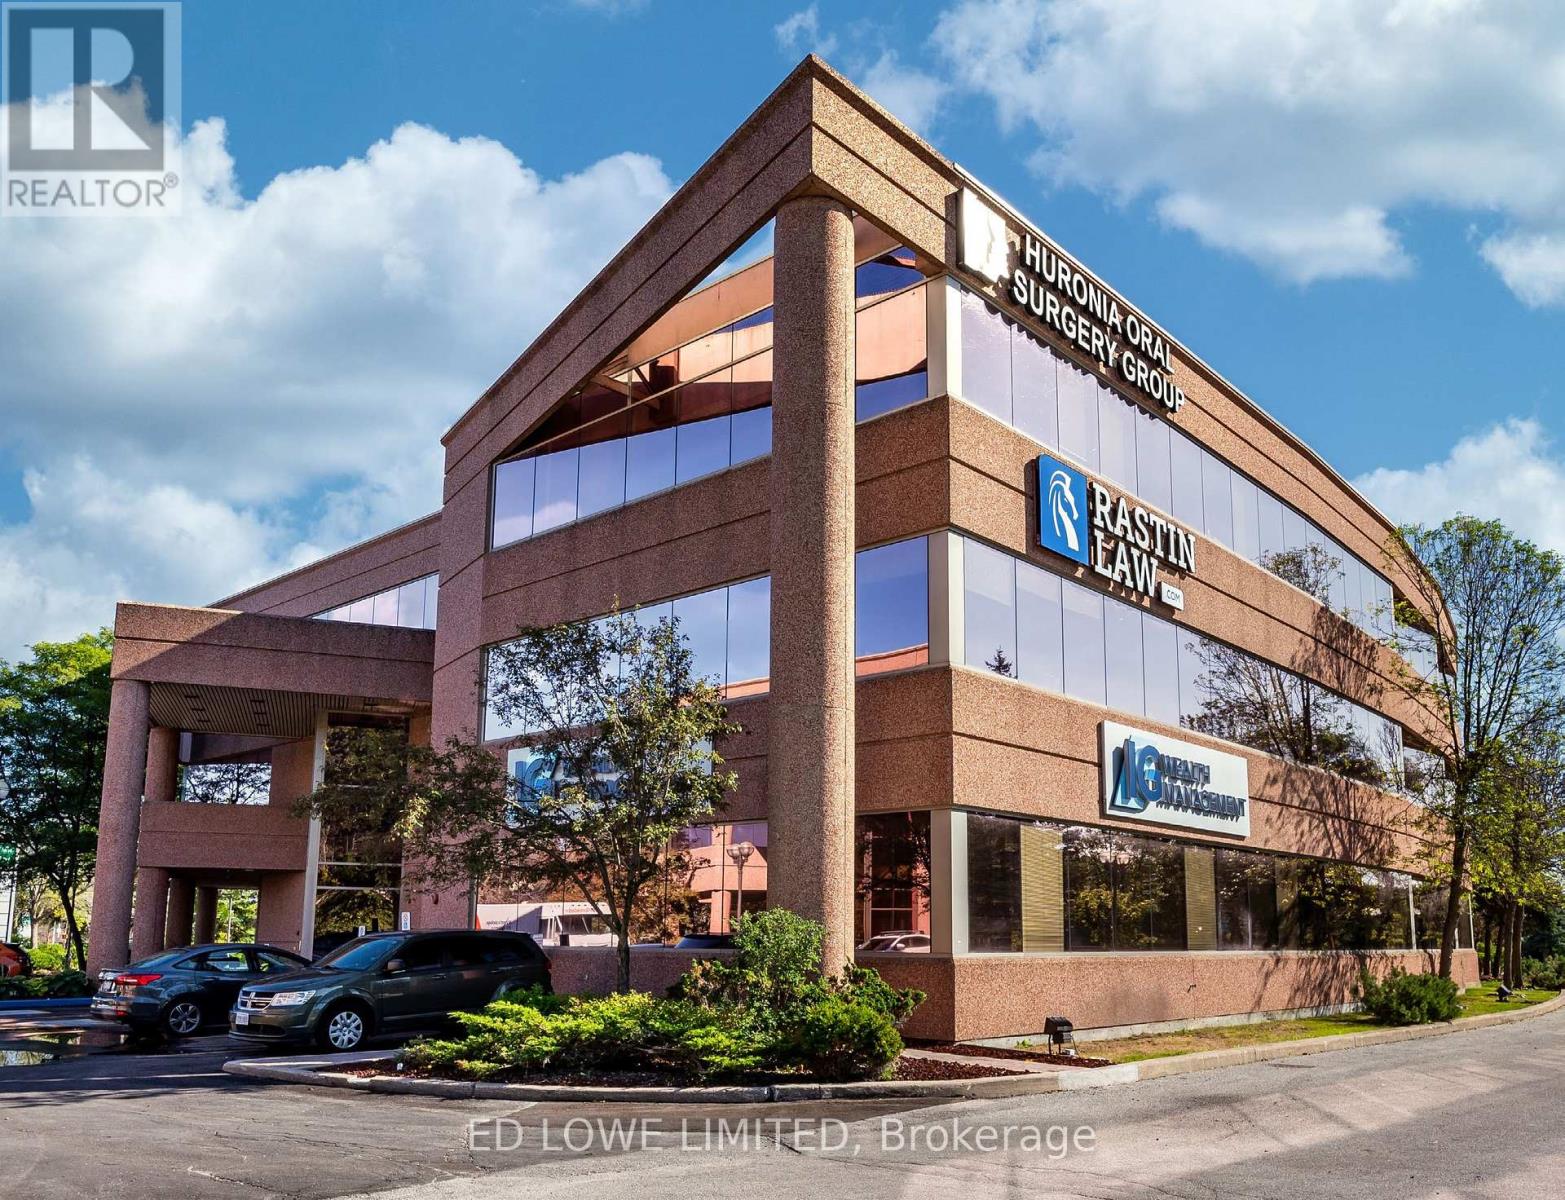
2,851.43 sf High-profile AAA class office space is now available for lease, offering unparalleled brand exposure with prominent signage facing Highway 400. This versatile corporate suite features a well-designed layout including several nicely finished private offices, expansive open collaborative work areas. Perfectly suited for a flagship corporate headquarters or professional services firm. Ample on-site parking available for tenants and visitors. The property is surrounded by shopping, restaurants, and a wide range of amenities. TMI includes utilities. Common area washrooms. Sizes subject to final measurements. (id:55460)
207 - 128 Wellington Street W
Barrie, Ontario
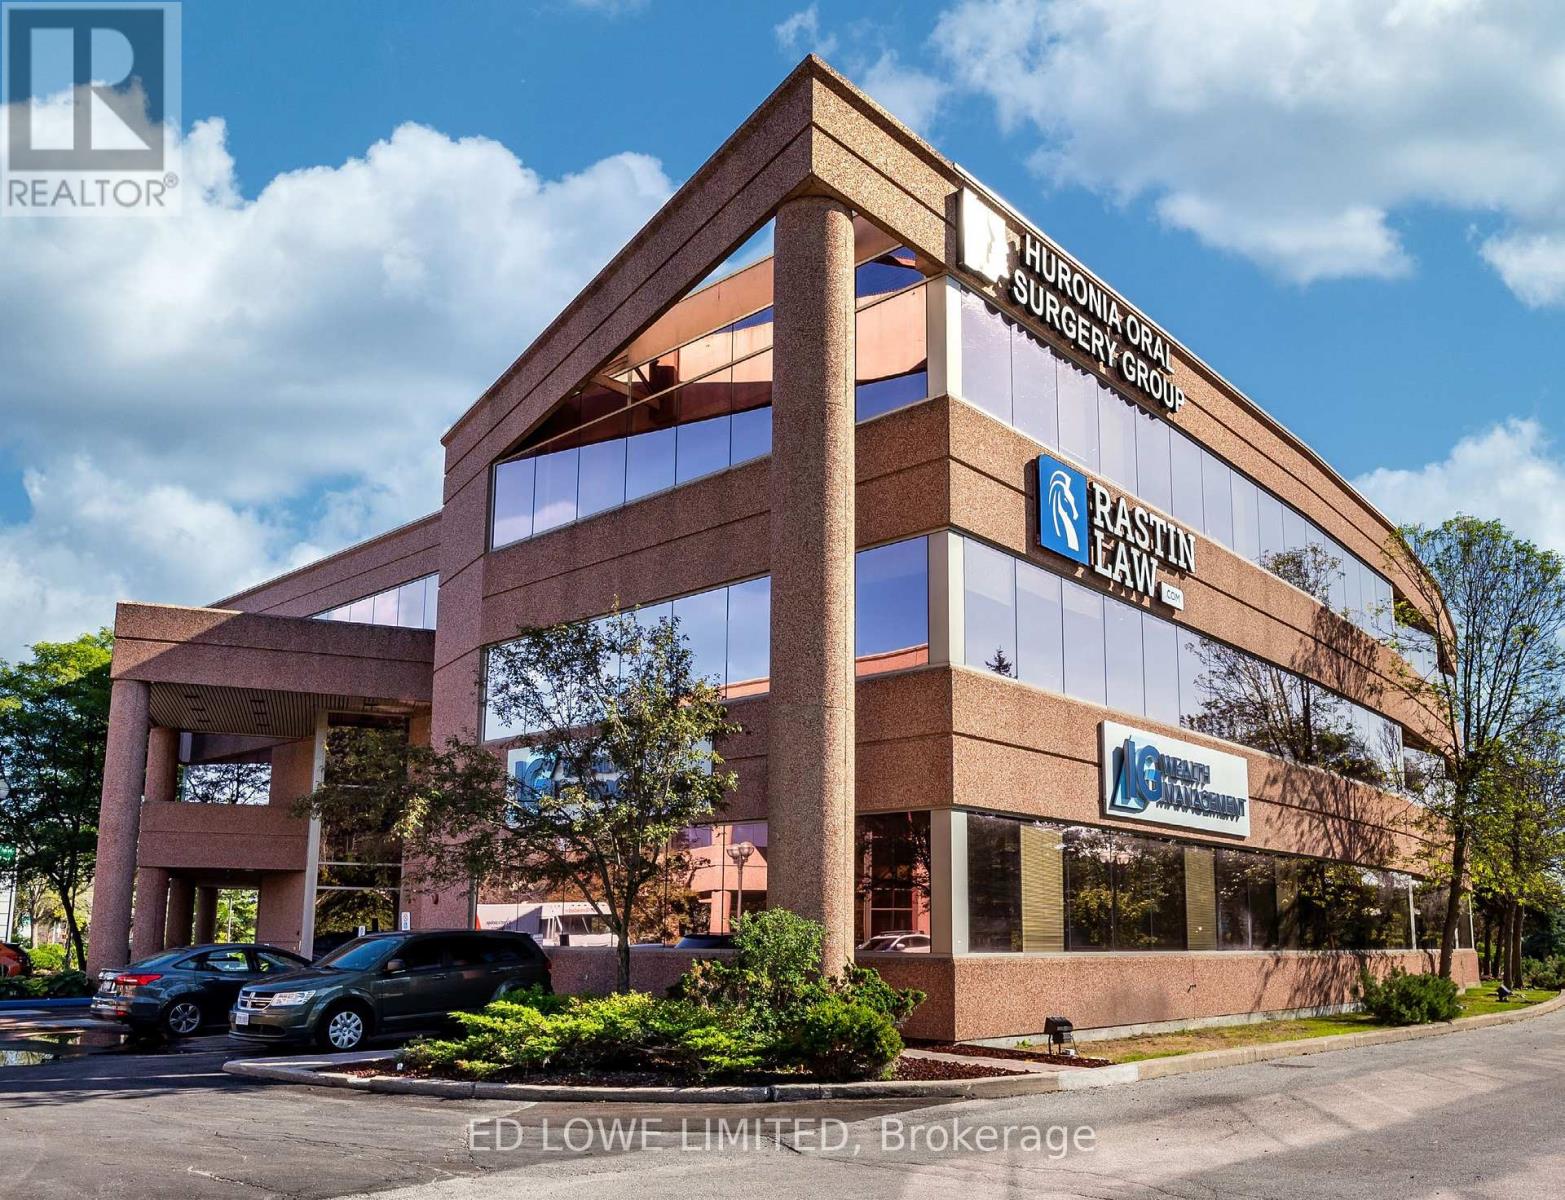
1,150 sf High-profile AAA class office space is now available for lease, offering unparalleled brand exposure with prominent signage facing Highway 400. Space to be divided off larger area and can be modified to suit your needs. Perfectly suited for a flagship corporate headquarters or professional services firm. Available Aug 1, 2027. Ample on-site parking available for tenants and visitors. The property is surrounded by shopping, restaurants, and a wide range of amenities. TMI includes utilities. Common area washrooms. Sizes subject to final measurements. (id:55460)