
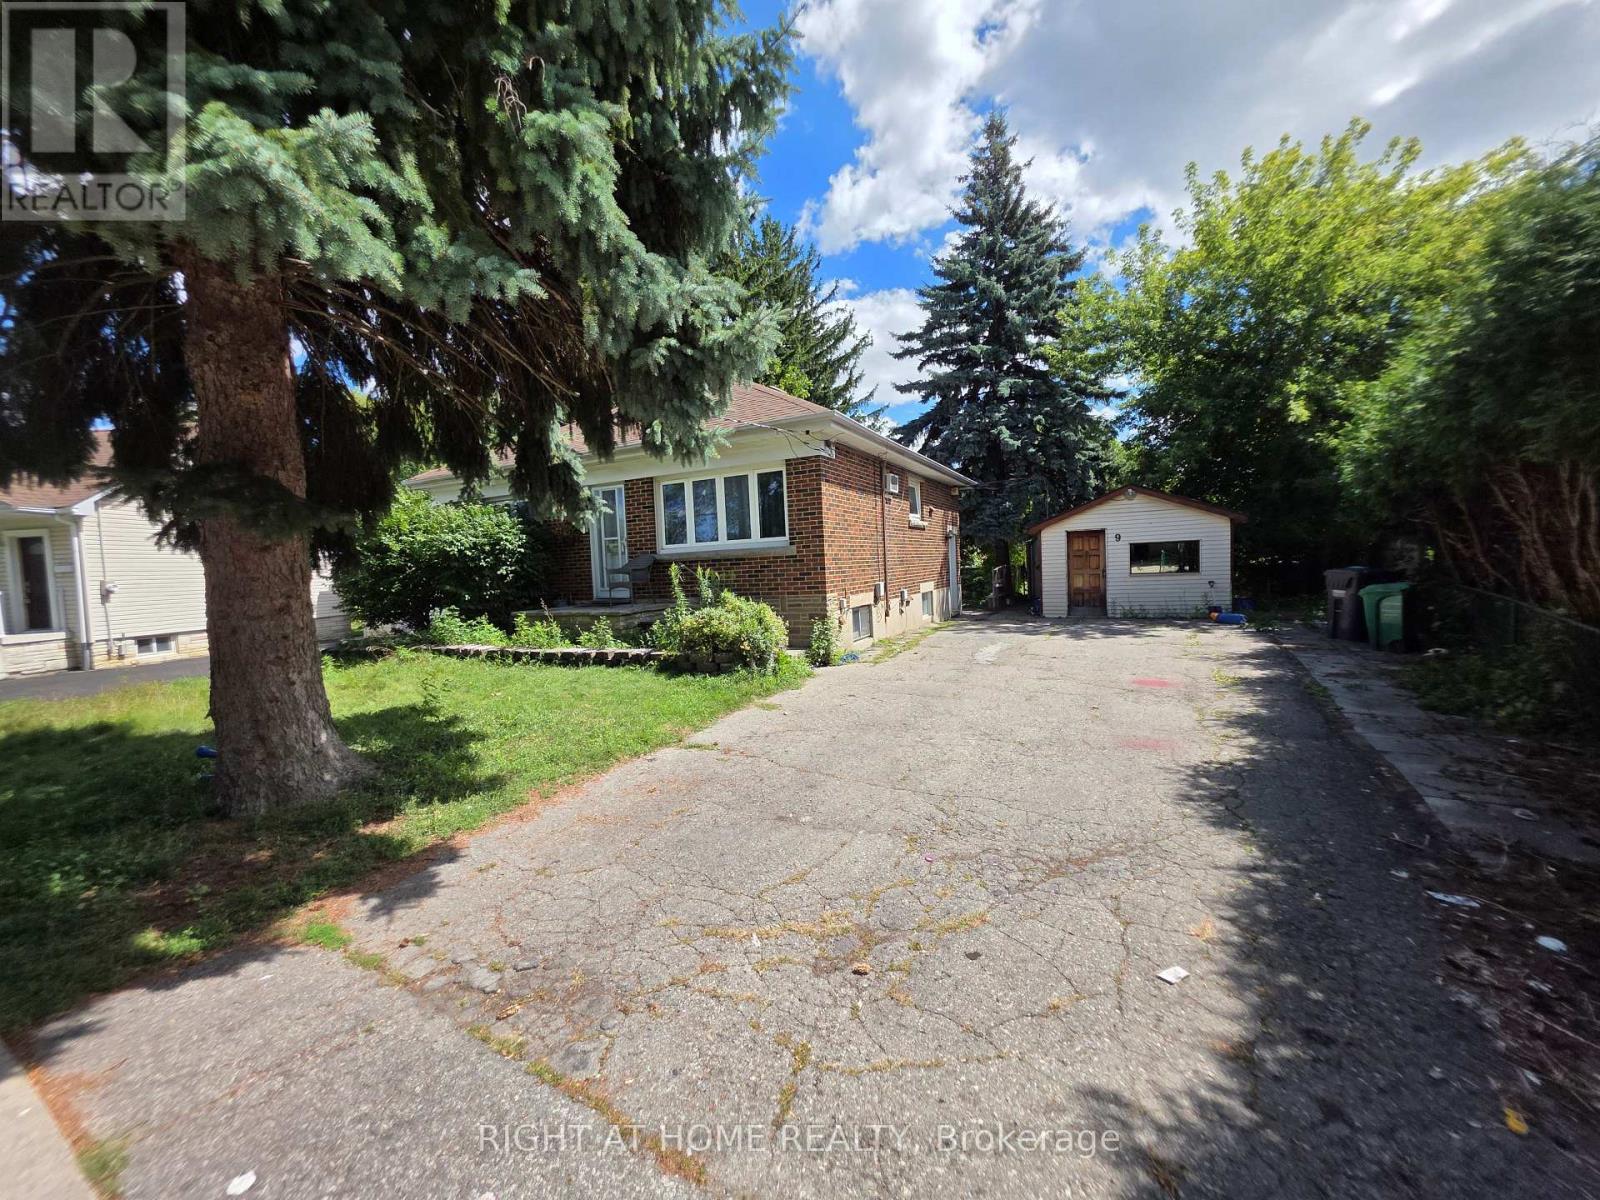
9 Rogers Road
Brampton, Ontario
move-in ready, new paint on main floor; Large shed and separate workshop, Basement windows above grade. Sold Under Power Of SaleTherefore As Is/Where Is Without Any Warranties From The Seller. However - attention builders / developers - this is a large lot, potential for severance (severance process started already, which has been approved with a possibility of building two homes with garden suites for additional rental income - see attached proposal for severance in one of the pictures. Or... continue using it AS IS (single family home on a large lot with big mature trees). NOTE: basement has a separate hydro meter (id:55460)
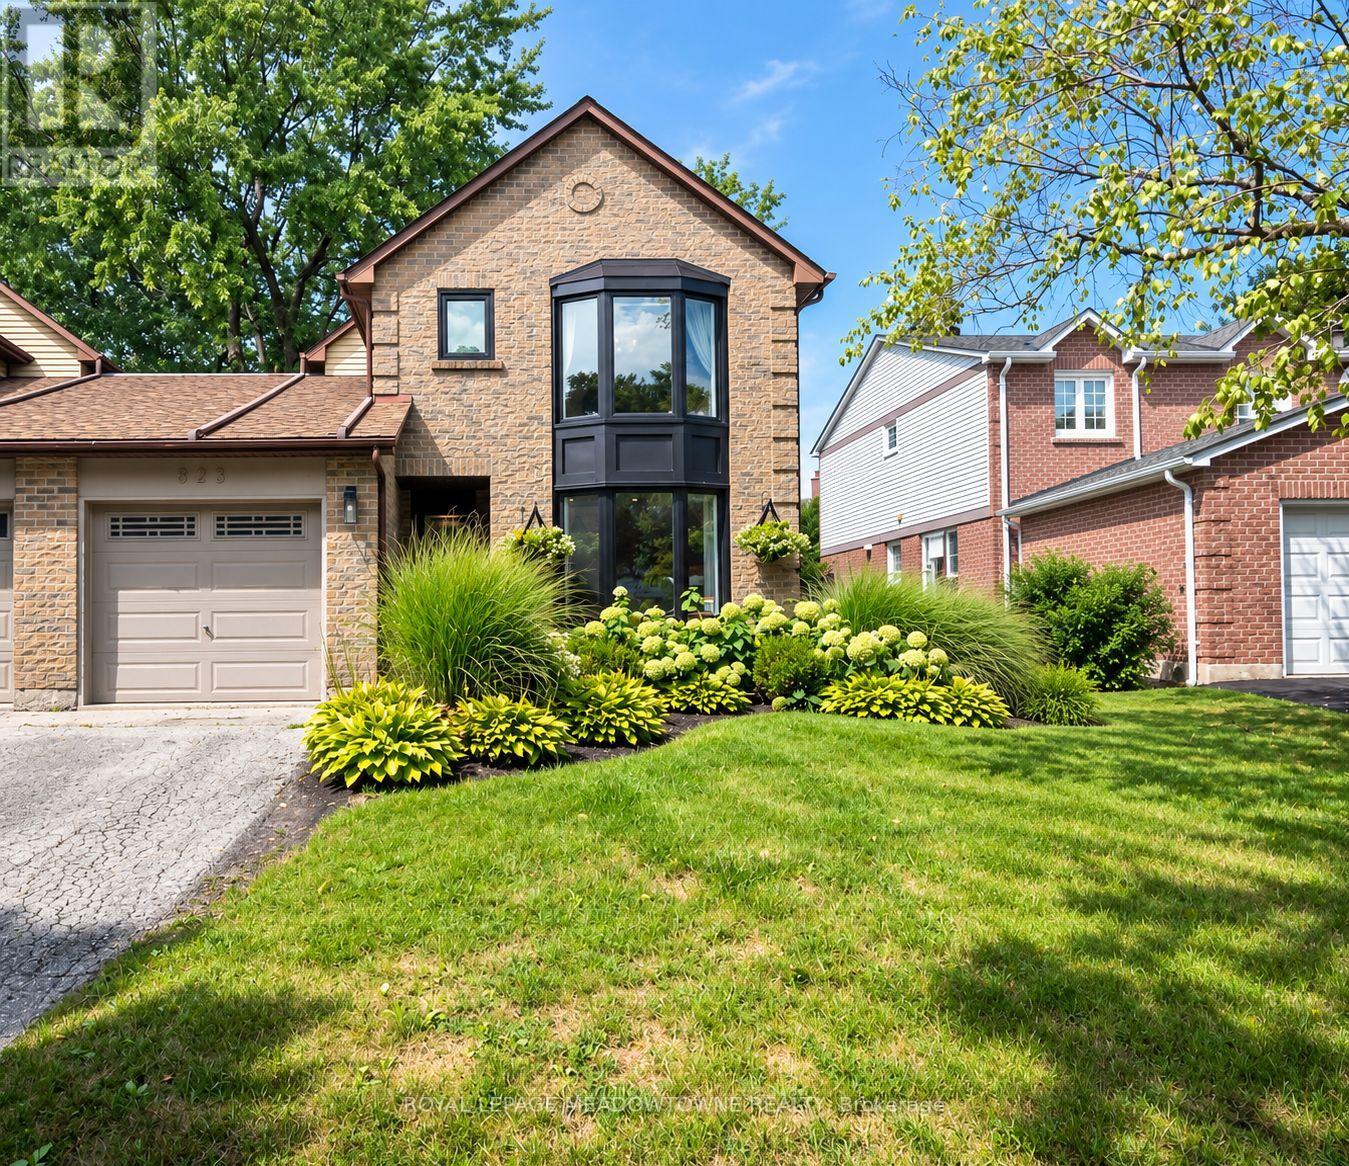
823 Laurier Avenue
Milton, Ontario
Welcome to 823 Laurier Ave, a beautifully updated 3-bedroom, 3-bathroom freehold detached link home in Milton's established Timberlea neighbourhood, attached only at the garage. Inside, a professionally designed white and gold-accented kitchen takes centre stage with white quartz counters, high-end appliances, an extra-large island, tile backsplash and custom rangehood. A wall was removed to create a seamless open-concept kitchen and dining area with engineered hardwood flooring, while a separate living room and spacious family room addition provide plenty of room to relax and gather. The family room also offers direct access to the backyard. Upstairs are three sunny bedrooms, including a primary with walk-in closet and 2-piece ensuite, plus an updated 5-piece main bath. A 2-piece powder room is conveniently located on the main floor. The partially finished basement features an open-concept rec room with a cozy electric fireplace, laundry room and extra crawl space ideal for storage or a play area. The electrical panel and electrical wiring have also been fully upgraded. Outside, enjoy a fully fenced backyard with stamped concrete patio and walkways and established perennial gardens. Additional highlights include recently updated windows, secondary side-door entry, interior garage access and backyard access through the garage. The single-car garage and driveway provide parking for three. Walk to parks, tree-lined trails, great schools and amenities, with quick access to Highways 401 and 407 and the GO station for commuters. Come experience everything this Timberlea home has to offer. ** This is a linked property.** (id:55460)
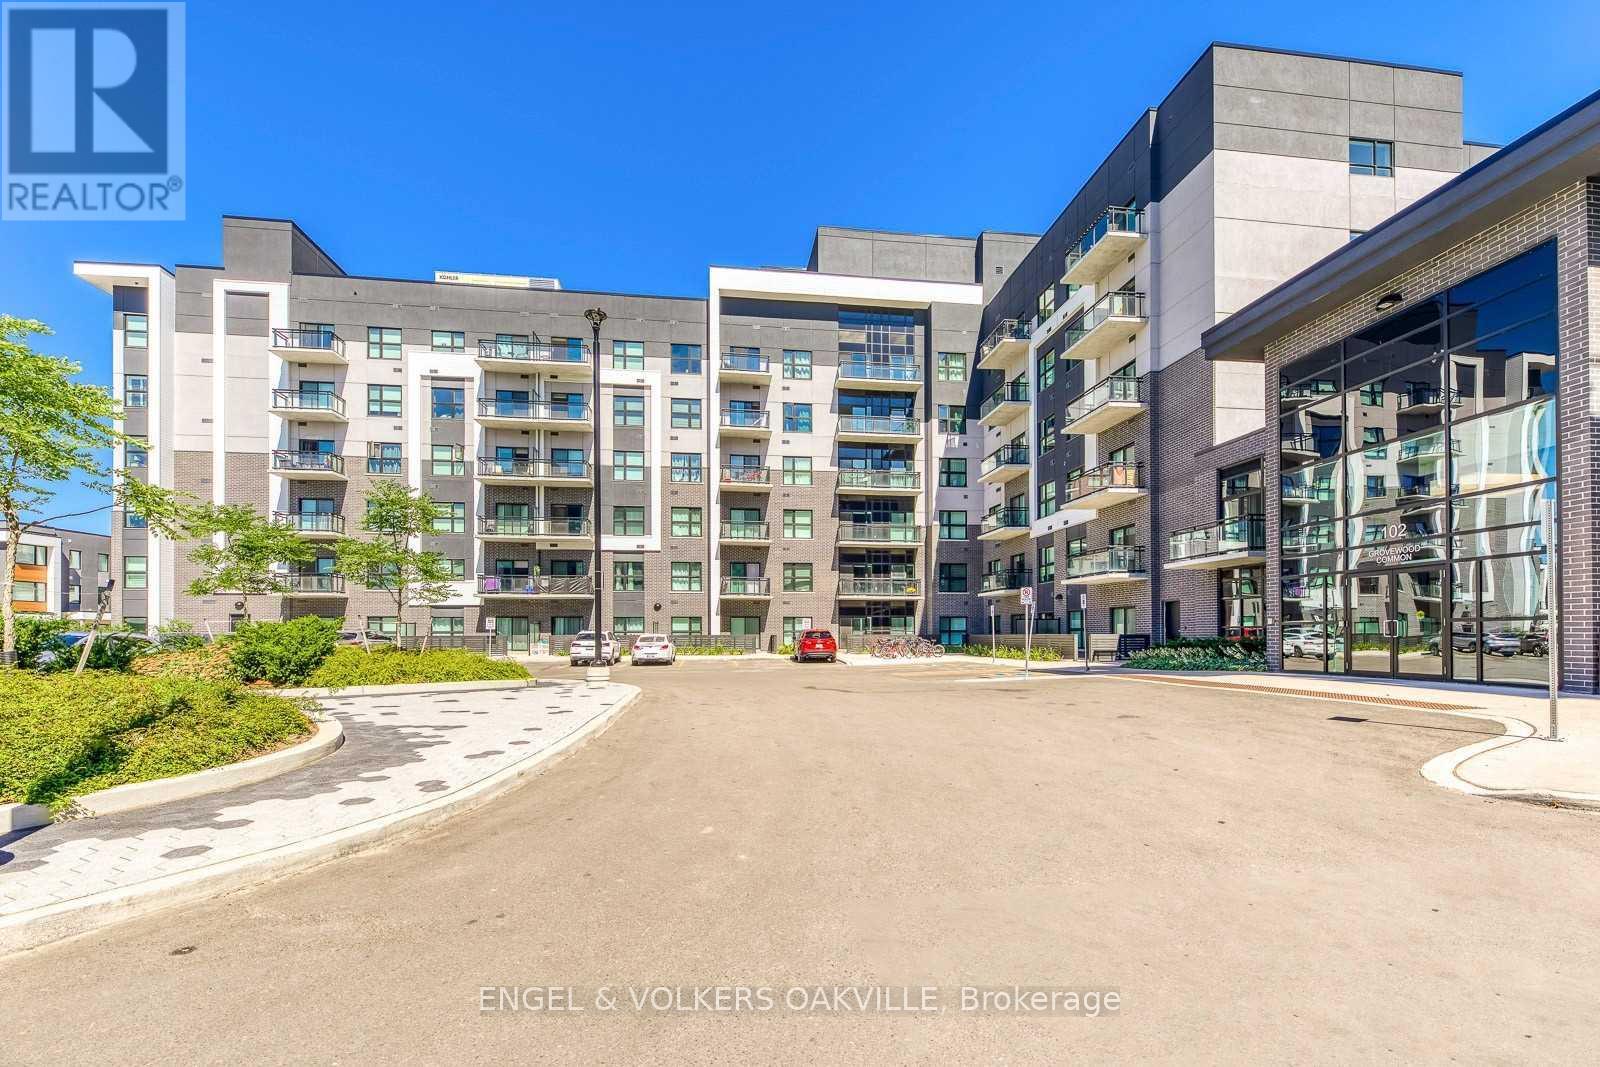
232 - 102 Grovewood Common
Oakville, Ontario
Absolutely Stunning One Bedroom Plus Den Condo In Oakville's Sought After Prestige Neighborhood. Open Concept Living Room. Modern Kitchen W/Granit Countertop And Island. Large Den Could Be Used As Office Or Bedroom. One Underground Parking And One Locker. Great Amenities Include Exercise Rm, Party Rm, Security System, Ample Visitors Parking. Close To Groceries, Schools, Public Transit, Parks, Sheridan College, Restaurants, Hospital And More! (id:55460)
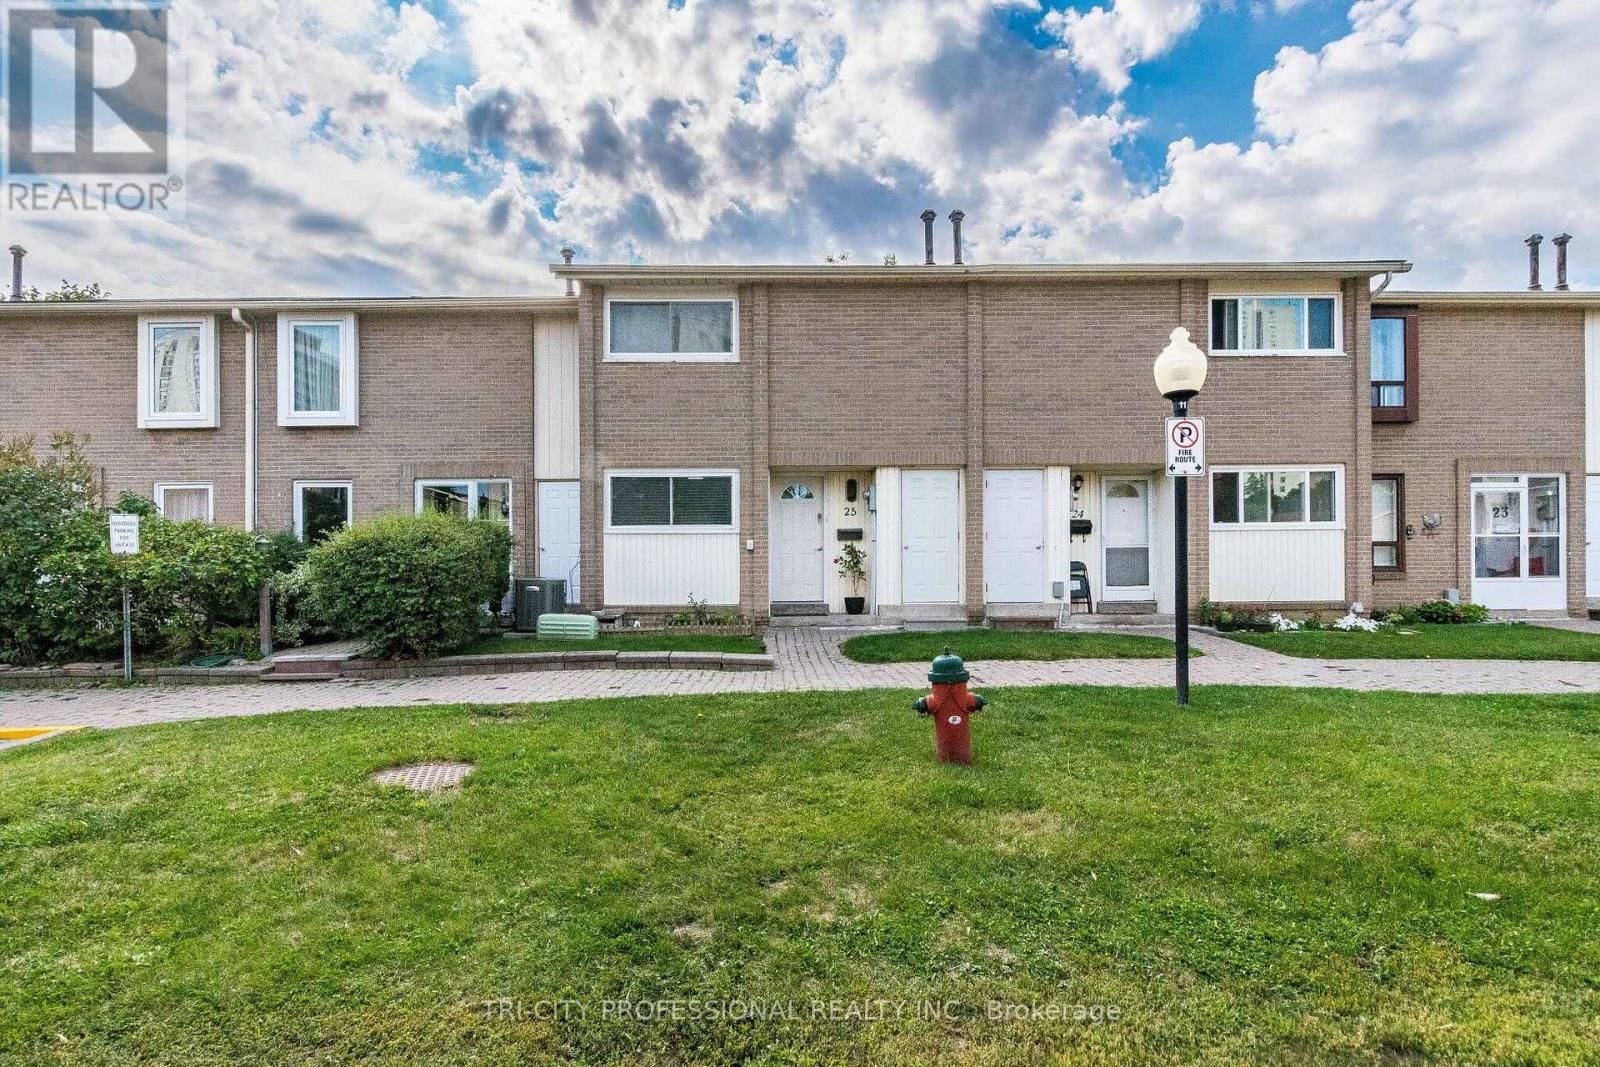
25 Craigleigh Crescent
Brampton, Ontario
Imagine Owning this Stunning, Fully Renovated Townhome in an Unbeatable and Convenient Location-Directly Across from Bramalea City Centre! Featuring a Brand-New Kitchen, New Laminate Flooring Throughout, Updated Washrooms, and a Beautifully Finished Basement, This Home is Move-in Ready. Enjoy Easy Access to Schools, Parks, Grocery Stores, Shopping, and More. Plus, Benefit from Additional Outdoor Storage Space. A Clean, Modern Home in an Excellent Location-don't Miss this Opportunity! (id:55460)
210 - 710 Humberwood Boulevard
Toronto, Ontario
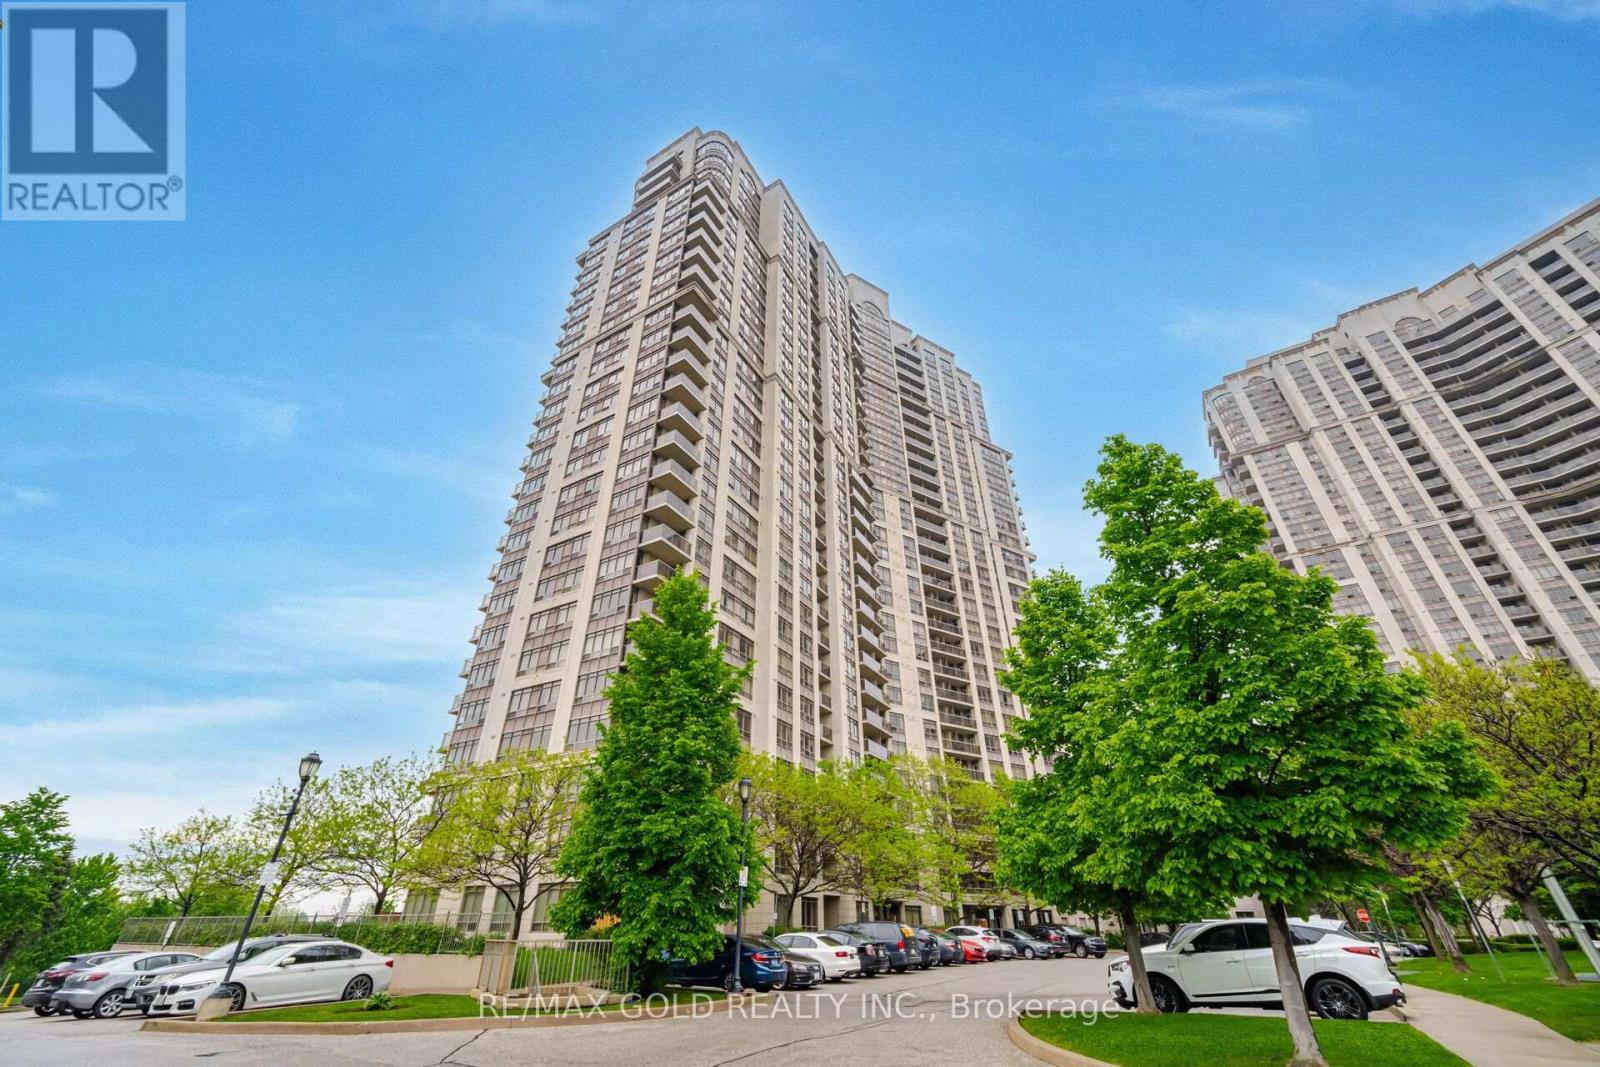
Come & Check Out This Spacious Condo Apartment Featuring A Bright & Open-Concept Layout. The Spacious Living Room Offers A Walk-Out To A Huge Balcony, Perfect For Relaxing Or Entertaining. Modern Upgraded Kitchen Is Equipped With Stainless Steel Appliances. Features 1 Good-Sized Bedroom & 1 Full Washroom. Excellent Building Amenities Include A Large Recreation Centre, Fitness Centre & Swimming Pool. Enjoy The Convenience Of In-Suite Laundry, Underground Parking & A Private Locker For Additional Storage. Conveniently Located Close To Hwy 427, Schools, Shopping, Parks, Public Transit & All Major Amenities. (id:55460)
311 Malick Street
Milton, Ontario
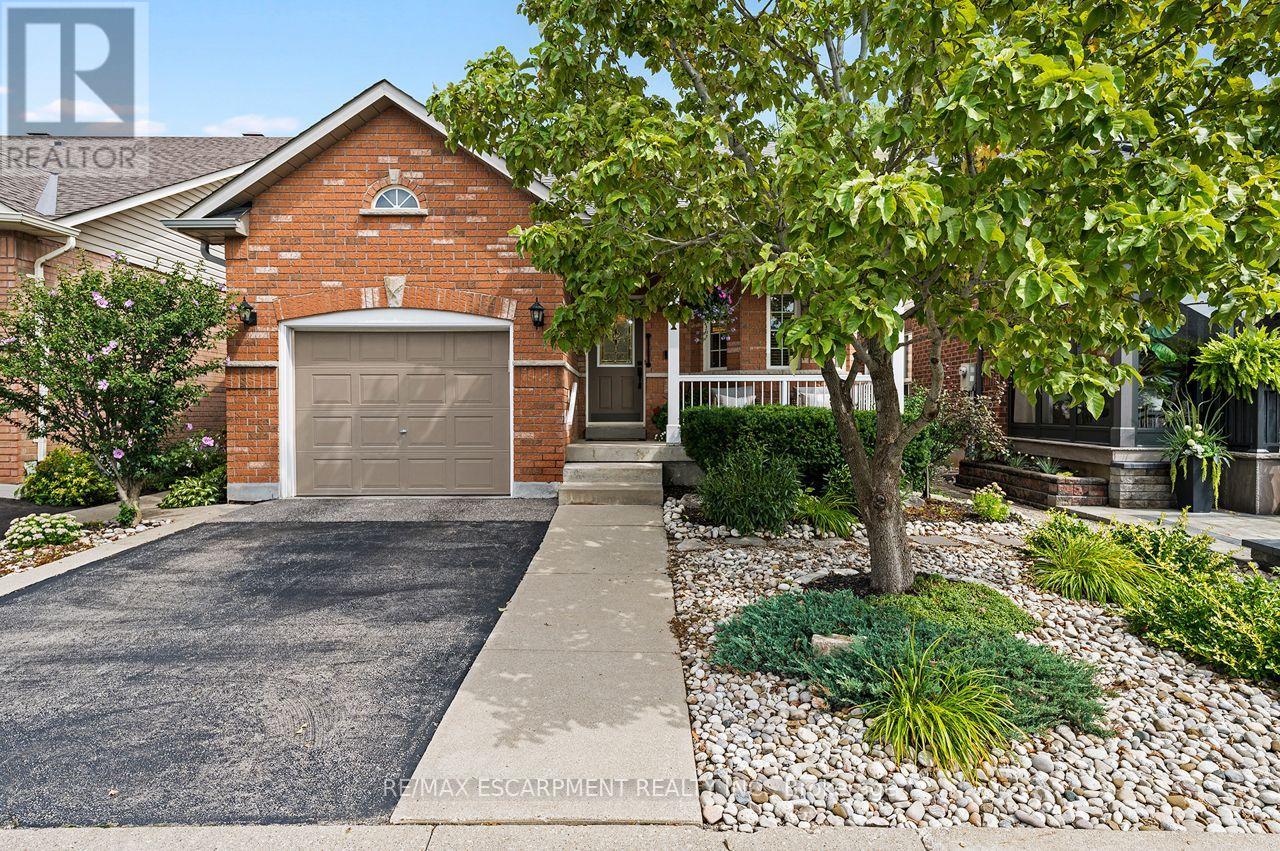
Rarely offered in sought-after Drury Park, this beautifully maintained Borden bungaloft offers nearly 2,000 sq. ft. of finished living space and the perfect combination of convenient main-floor living with additional space for family and guests. Charming curb appeal welcomes you with beautifully manicured perennial gardens and an inviting front porch, the perfect spot for morning coffee or afternoon sun. Inside, the bright and spacious main floor features an eat-in kitchen with quartz countertops overlooking the open-concept dining and living room, complete with a cozy gas fireplace. The large main-floor primary bedroom offers double closets and a private ensuite, while main-floor laundry and a powder room add to the ease and convenience of everyday living. Upstairs, the spacious loft provides a versatile additional living space along with a 4-piece bathroom. Straight staircases access both the loft and lower level, offering convenience and the potential for easy stair-lift installation should accessibility needs arise. The newly finished basement, completed in 2025, adds exceptional functionality with a large recreation room, kitchenette, additional bedroom, 3-piece bathroom, studio and ample storage throughout, ideal for overnight guests, extended family, hobbies or simply extra room to enjoy. Outside, a private back deck surrounded by lovely gardens creates a peaceful space to relax and entertain. With 3 bedrooms, 3.5 bathrooms, a flexible multi-level layout and pride of ownership evident throughout, this home has been impeccably maintained and is completely move-in ready. Ideally located close to shopping, transit, Milton GO, Highway 401 and Highway 407, this is a rare opportunity to enjoy comfortable, low-maintenance living in one of Milton's established communities. (id:55460)
605 - 135 Hillcrest Avenue
Mississauga, Ontario
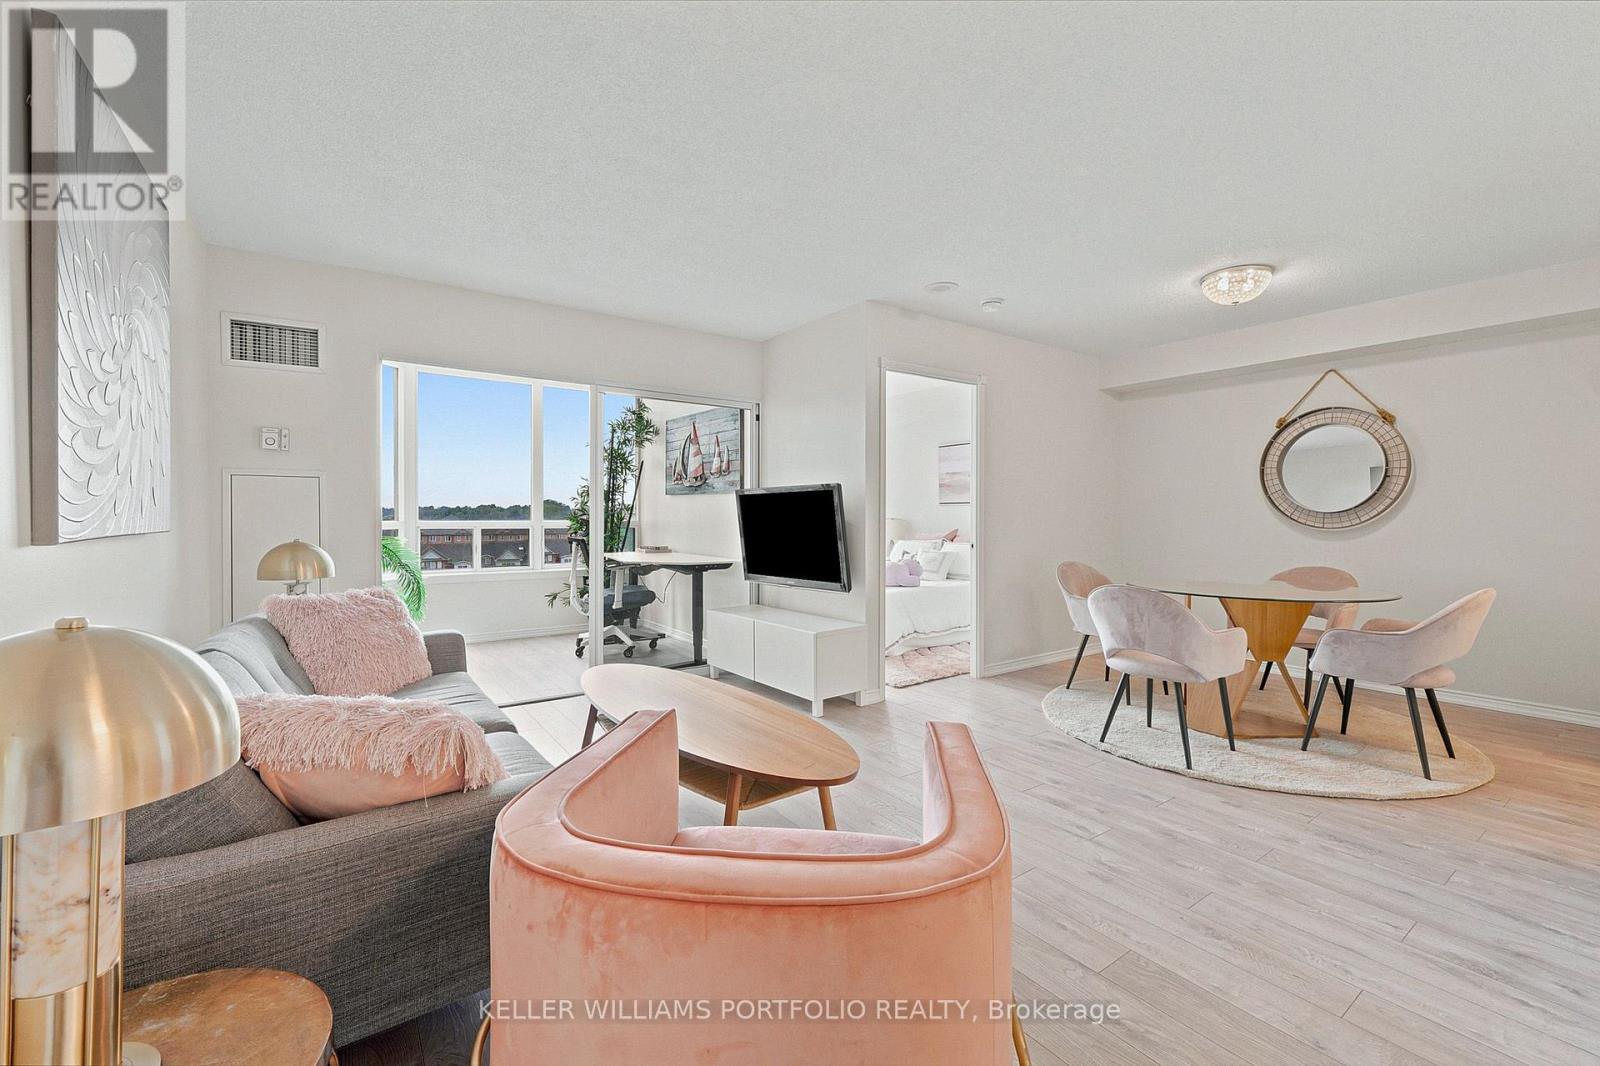
Welcome to this bright and inviting home filled with natural light and expansive views. The open-concept living and dining area is ideal for everyday living and entertaining, while the renovated kitchen offers ample workspace and storage. Spacious principal rooms provide flexibility, and the enclosed balcony is perfect for a home office, reading nook, or sunroom.Ideally located in the heart of Mississauga, you're just steps from Cooksville GO Station, public transit, shopping, parks, and schools, with easy access to major highways. Enjoy low-maintenance living in one of the city's most convenient locations. (id:55460)
76 Banting Crescent
Brampton, Ontario
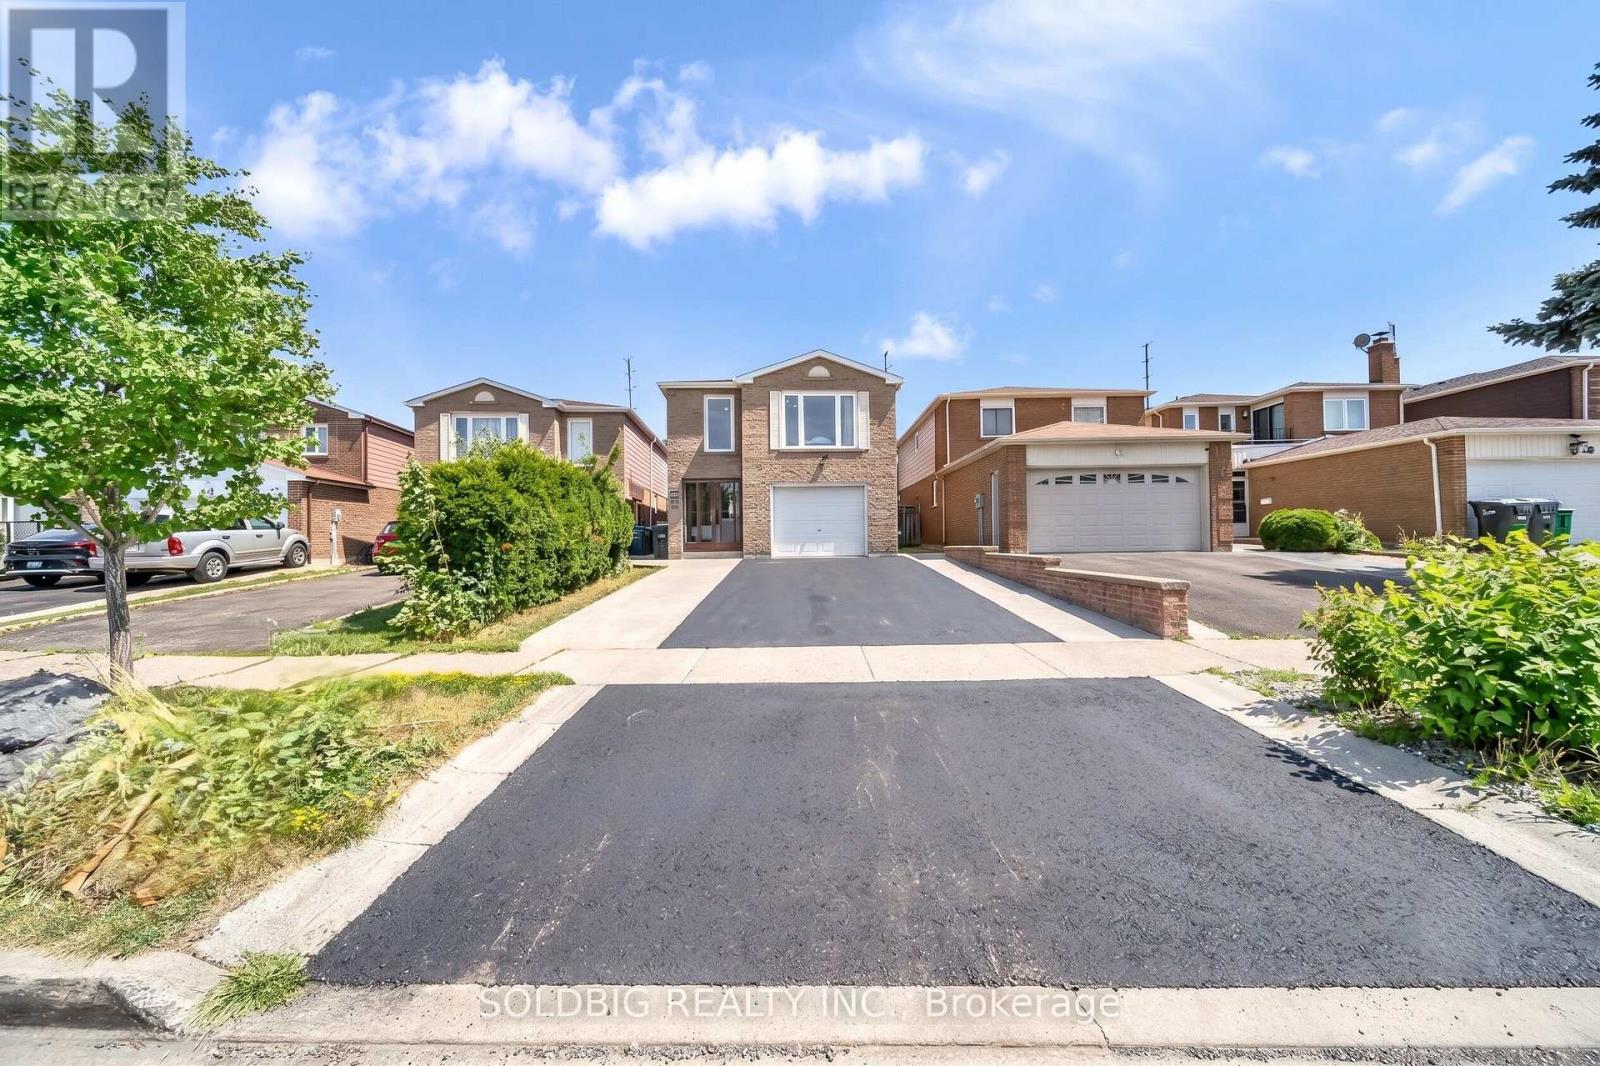
Welcome to 76 Banting Crescent - a rare opportunity to own a spacious family home with excellent income potential in one of Brampton's most sought-after communities! Situated on a premium lot, this beautifully maintained 4-bedroom home offers the perfect combination of comfort, functionality, and investment value. The main home features a well-designed layout with spacious living areas, generously sized bedrooms, and the added convenience of upstairs laundry. Enjoy your private backyard retreat featuring a patio, gazebo, and working storage shed-the perfect setting for family gatherings, summer barbecues, or relaxing evenings outdoors.A standout feature of this property is the fully finished 2-bedroom basement apartment, complete with a separate entrance, full kitchen, full bathroom, and private laundry. This versatile space is ideal for extended family, guests, or as a valuable mortgage helper. The existing tenants are willing to stay, providing an excellent opportunity for immediate rental income and a smooth transition for investors.This home is ideally located close to everything you need, including shopping malls, banks, schools, parks, public transit, Highway 410, and Sheridan College. Enjoy the convenience of a prime location with easy access to major routes, making commuting and daily errands effortless. Additional highlights include parking for 6 vehicles (4 driveway spaces plus 2-car garage), all appliances included, and existing light fixtures included. Whether you are a growing family looking for more space or an investor seeking a property with strong income potential, 76 Banting Crescent offers an exceptional opportunity in a highly desirable Brampton neighbourhood.Premium lot + spacious layout + income-producing basement apartment + unbeatable location - this home truly has it all. Don't miss your chance to make it yours! ** This is a linked property.** (id:55460)
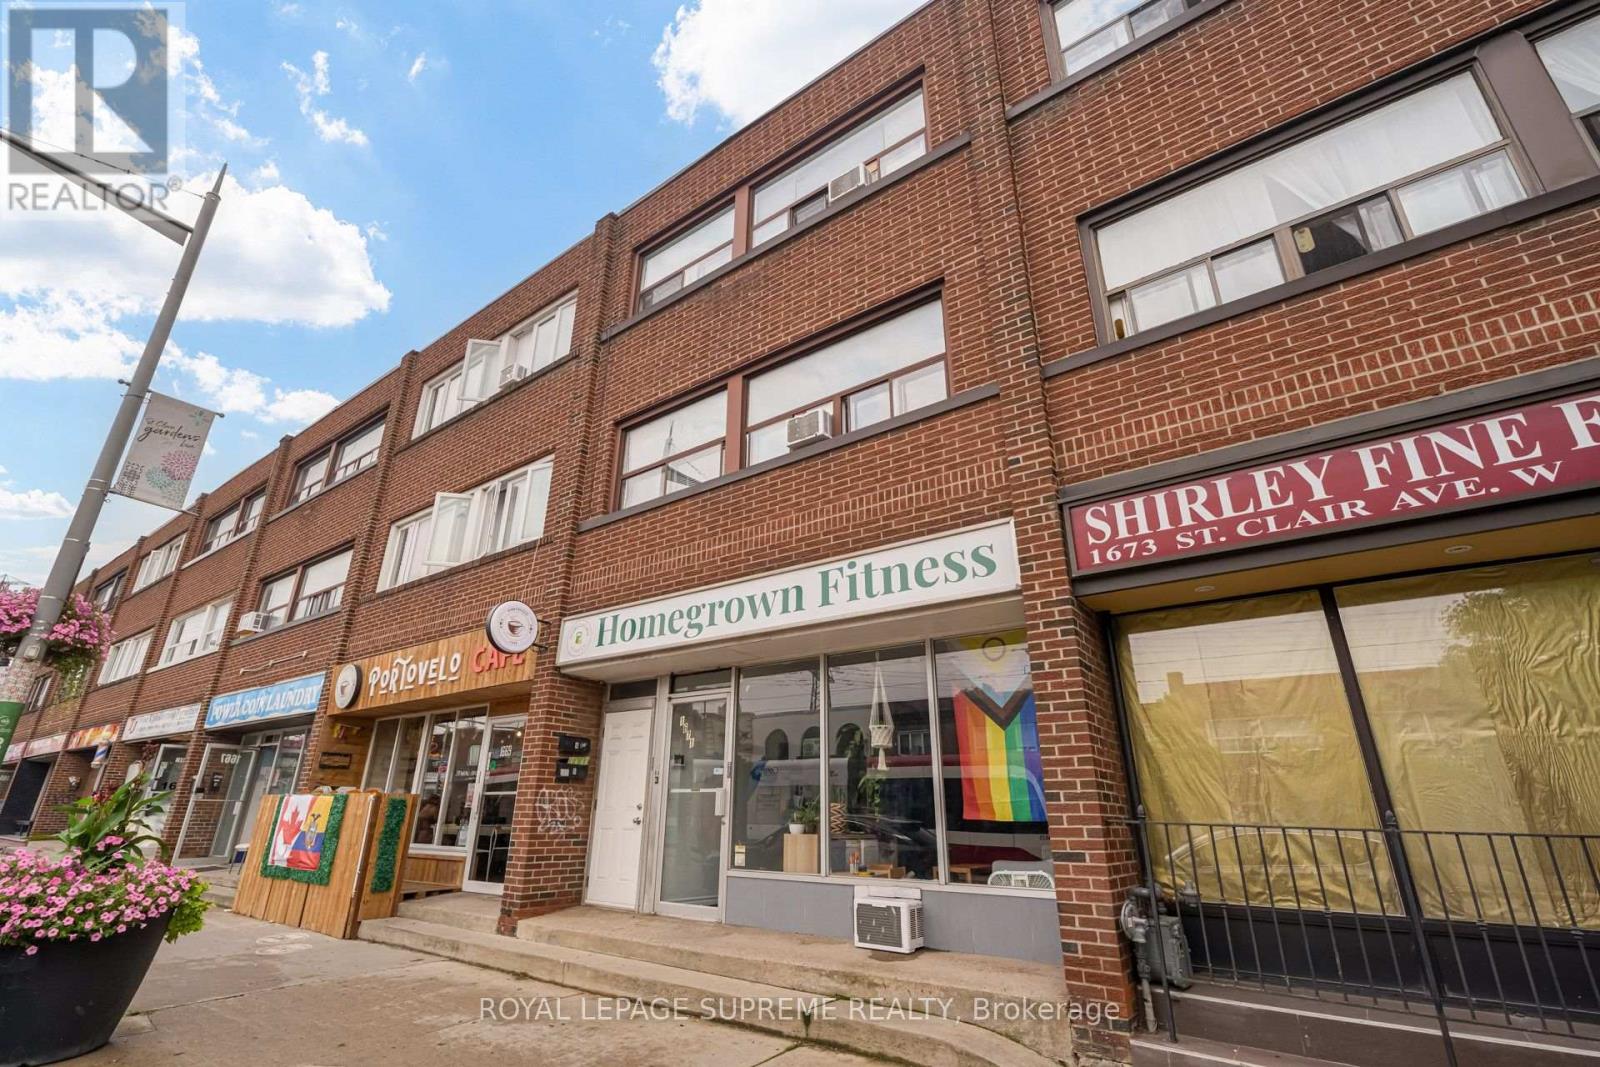
1671 St Clair Avenue W
Toronto, Ontario
Positioned directly in the path of rapid growth, 1671 St. Clair Avenue West offers a high-visibility asset bridging the vibrant energy of Corso Italia, the Junction, and Stockyards Village.This versatile multi-unit building delivers a commercial main floor and basement, occupied by a local boutique gym, providing steady commercial revenue. Above, the two, two-bedroom residential units, present exceptional rental potential or value-add opportunities for future customization.Unbeatable location steps from the 512 St. Clair streetcar, Earlscourt Park, Stockyards Village, and the upcoming St. Clair/Old Weston SmartTrack Station. (id:55460)
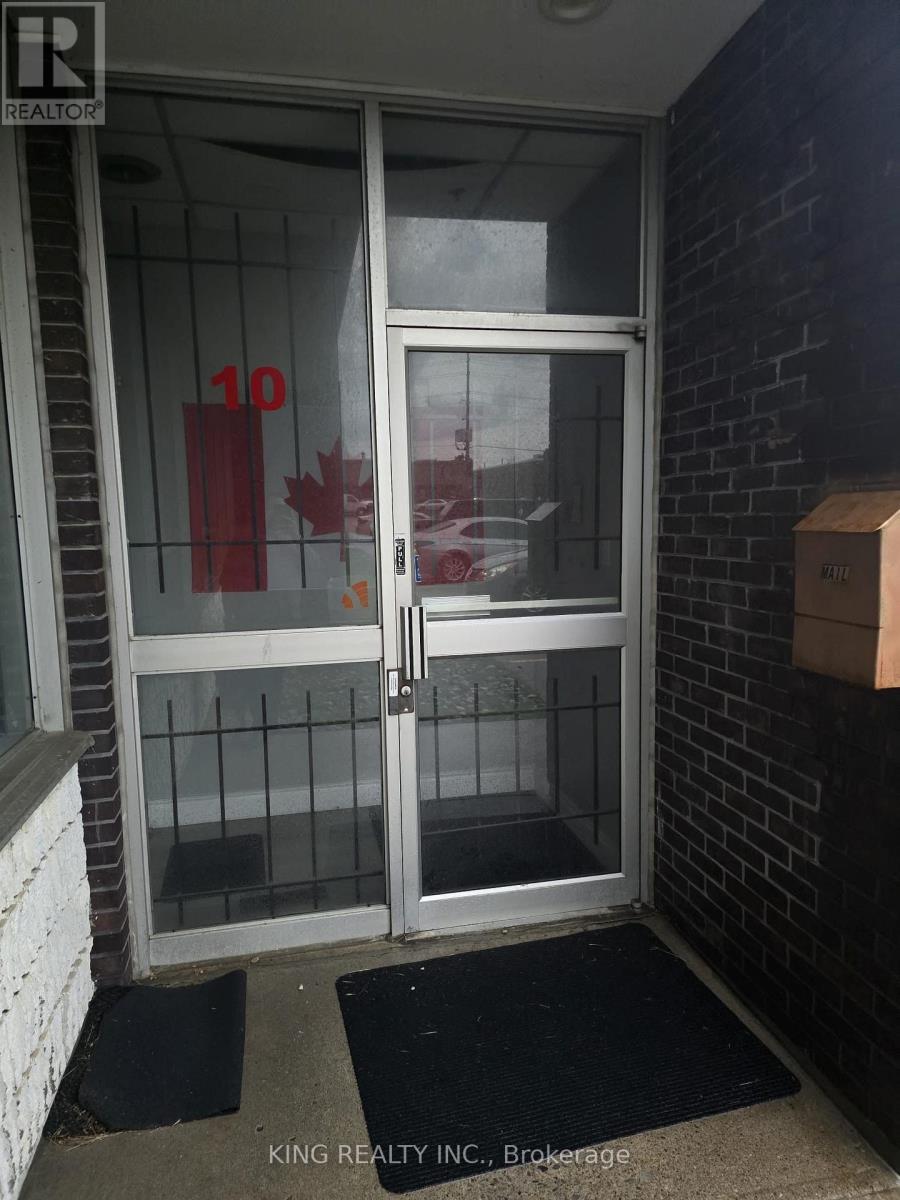
10 - 2266 Drew Road
Mississauga, Ontario
Bright, professionally laid-out office unit, ideal for a small firm, or professional practice. A welcoming reception area greets clients at the entrance and flows into an L-shaped corridor serving two private offices. Includes a private washroom within the unit. Convenient access to highway 427 and 410. Zoning permits a wide range of professional and service uses. Suitable for accountants, lawyers, consultants, wellness practitioners, or a satellite office. Tenant pays utilities. Move-in ready (id:55460)
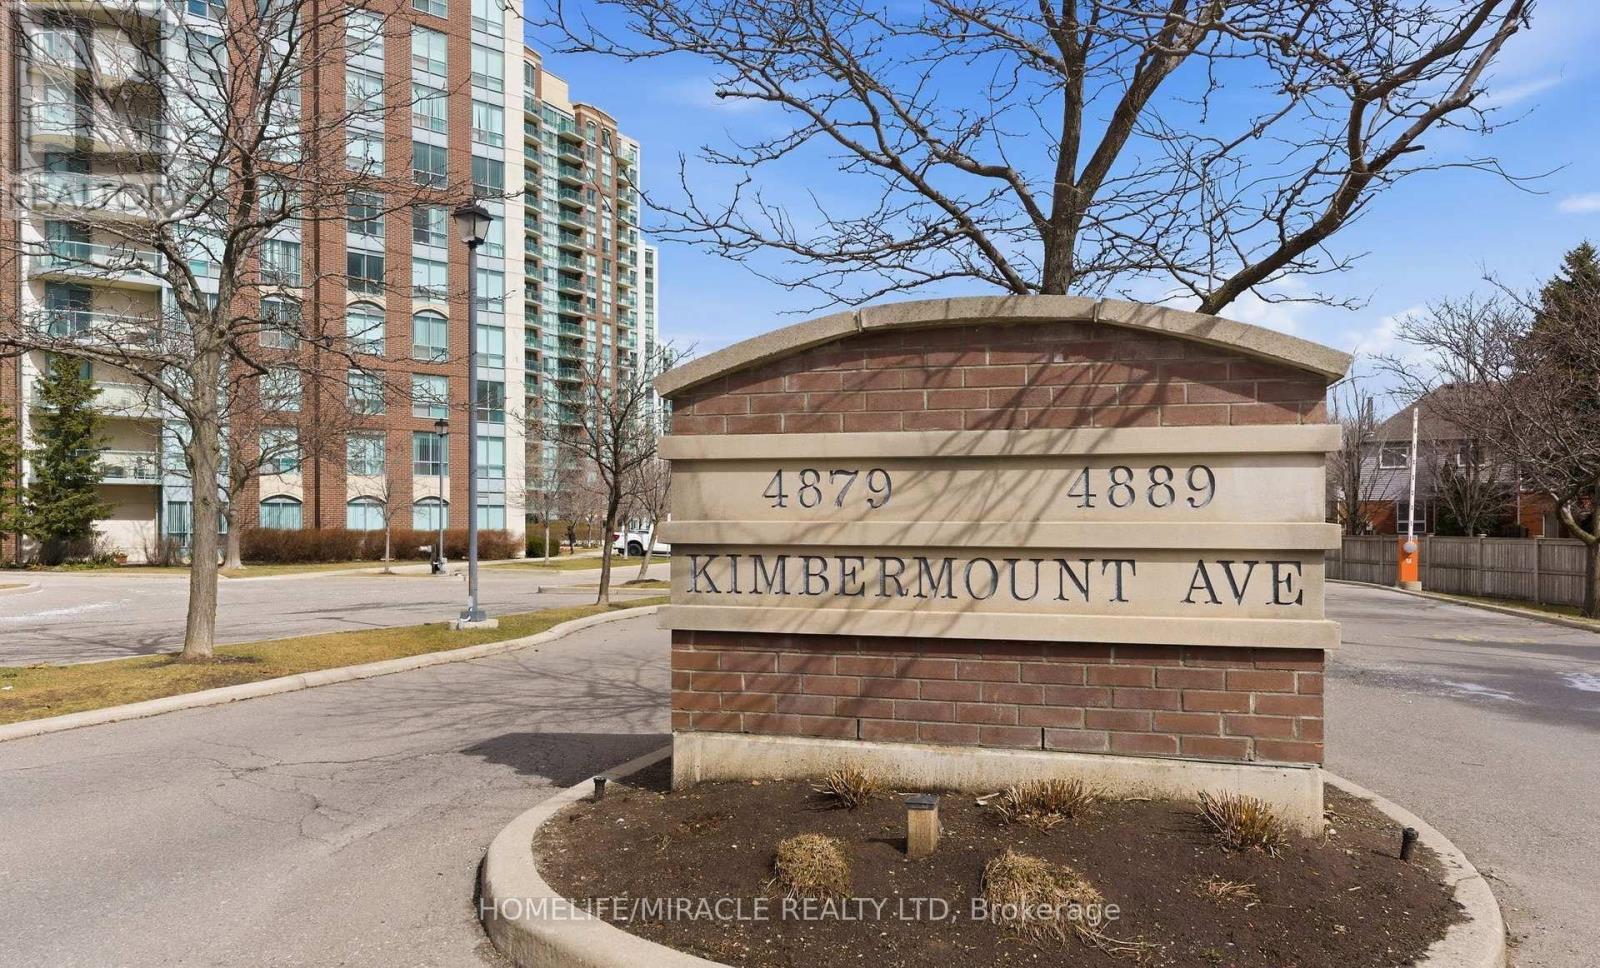
203 - 4889 Kimbermount Avenue
Mississauga, Ontario
Welcome to Papillon Place-one of Central Erin Mills' most coveted addresses. This expansive, 2-bedroom, 2-bathroom corner suite delivers an abundance of natural light and a functional layout designed for modern living.Completely turnkey and meticulously upgraded, this home features seamless, carpet-free luxury vinyl flooring throughout, custom window blinds, and a custom-designed primary walk-in closet with upgraded storage shelving. Embrace effortless living.The Perks: Enjoy ultimate budget predictability with all utilities included in the maintenance fee. The unit comes complete with 1 underground parking space and an oversized locker.Building Amenities: Indulge in resort-style amenities featuring an indoor heated pool with a jacuzzi, sauna, newly upgraded fitness centre, party room, billiards lounge, and an outdoor terrace with a BBQ area. The building is also fully EV-charging enabled.Unbeatable Location: Situated in a prestigious, family-friendly neighborhood within top-ranked school districts (John Fraser, Gonzaga, and Credit Valley). Moments away from Credit Valley Hospital, Erin Mills Town Centre, major highways, public transit, and the GO station. A rare blend of space, style, and convenience-schedule your tour today! (id:55460)
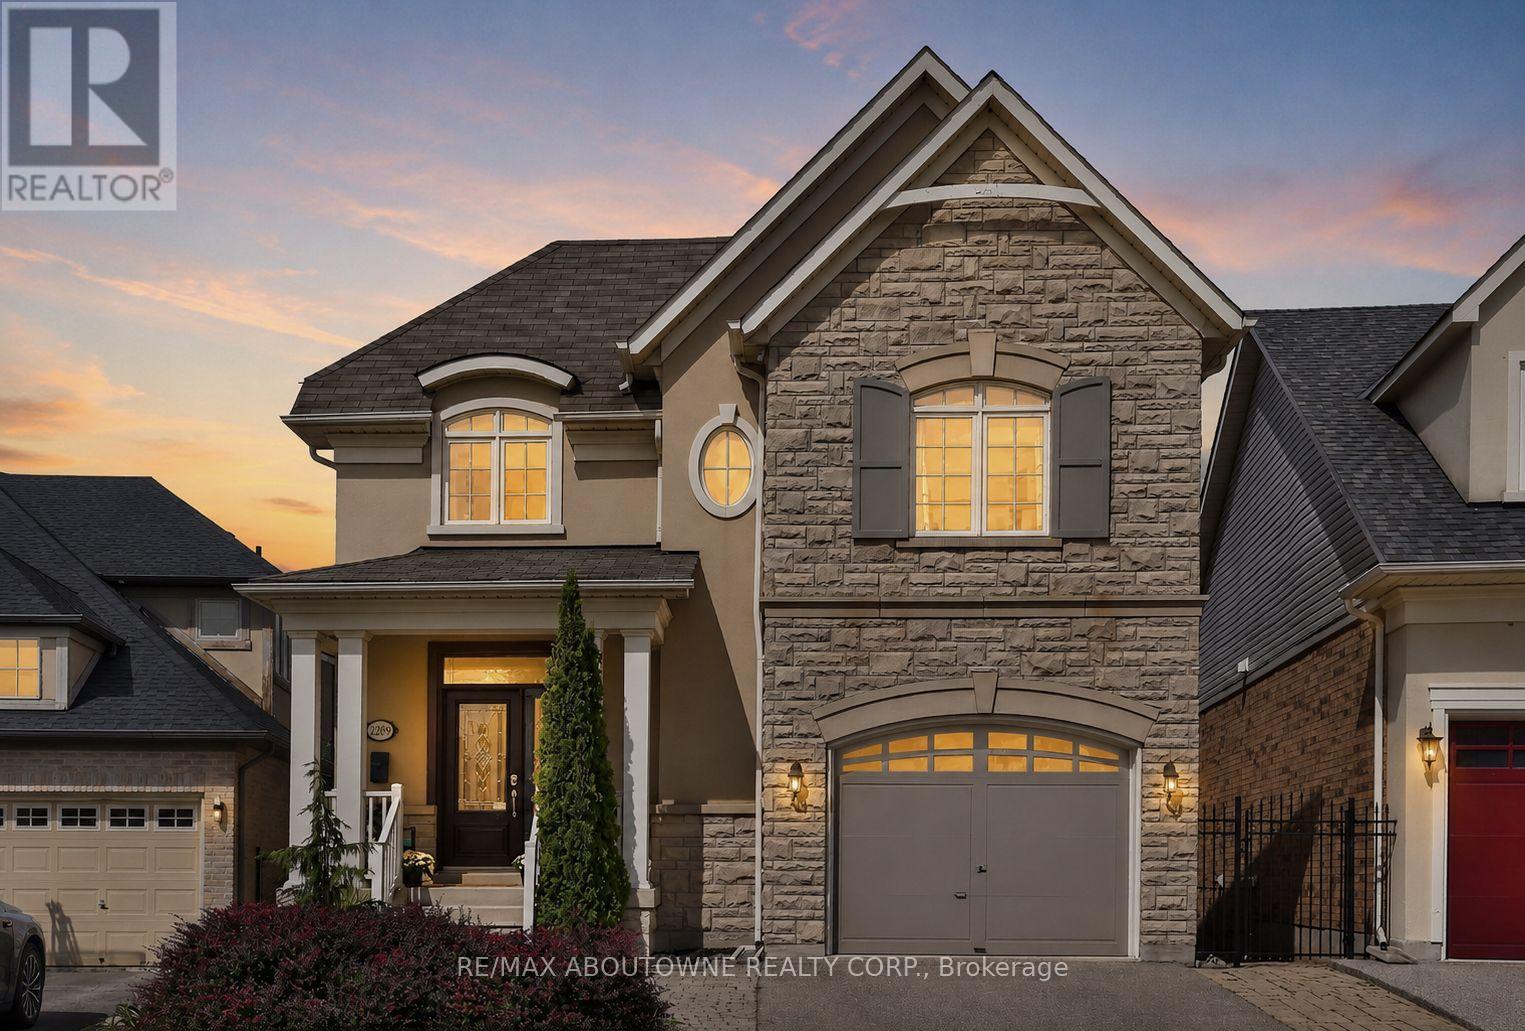
2269 Whitworth Drive
Oakville, Ontario
Welcome to this stunning family home in the prestigious Bronte Creek community of Oakville. Perfectly positioned on a premium ravine lot, this exceptional Legend built home offers over 4,100 sq. ft. of fully finished living space on three levels providing the ultimate blend of luxury, comfort and functionality. A striking exterior with timeless curb appeal sets the tone for elegance within. Step through the freshly painted soaring 18' foyer to discover a bright, flowing open-concept layout with 9' ceilings, ceramic tile and hardwood flooring, designer lighting and custom decorative niches that elevate the main living space. The updated gourmet chef's kitchen is a true showpiece featuring custom maple cabinetry, stainless steel premium appliances, granite counters, a large island and a breakfast area with a walk out to a charming new deck. The adjoining spacious family room with new windows and a gas fireplace provides a perfect spot for entertaining or relaxed living. The formal dining and living rooms exude sophistication, ideal for hosting special gatherings. The upper-level features a luxurious primary suite providing a serene escape with a spa-inspired 5 pc. ensuite and a large walk-in closet. A practical loft/office,2 spacious bedrooms, a large 5-piece bath and laundry room complete the upper level. The bright fully finished lower level adds exceptional versatility with a walk out to the rear gardens, a rec room with gas fireplace and wet bar, an updated 3-piece bath and ample storage ideal for growing families. Backing onto a ravine, your own private backyard oasis is an entertainer's dream. The fully fenced lot showcases professionally landscaped gardens featuring mature trees and a large stone patio offering outdoor enjoyment in every season. Located just steps to Bronte Prov. Park and nature trails, and minutes to highways, top-rated schools, shopping and the hospital...this Bronte Creek gem is a rare opportunity not to be missed. (id:55460)