
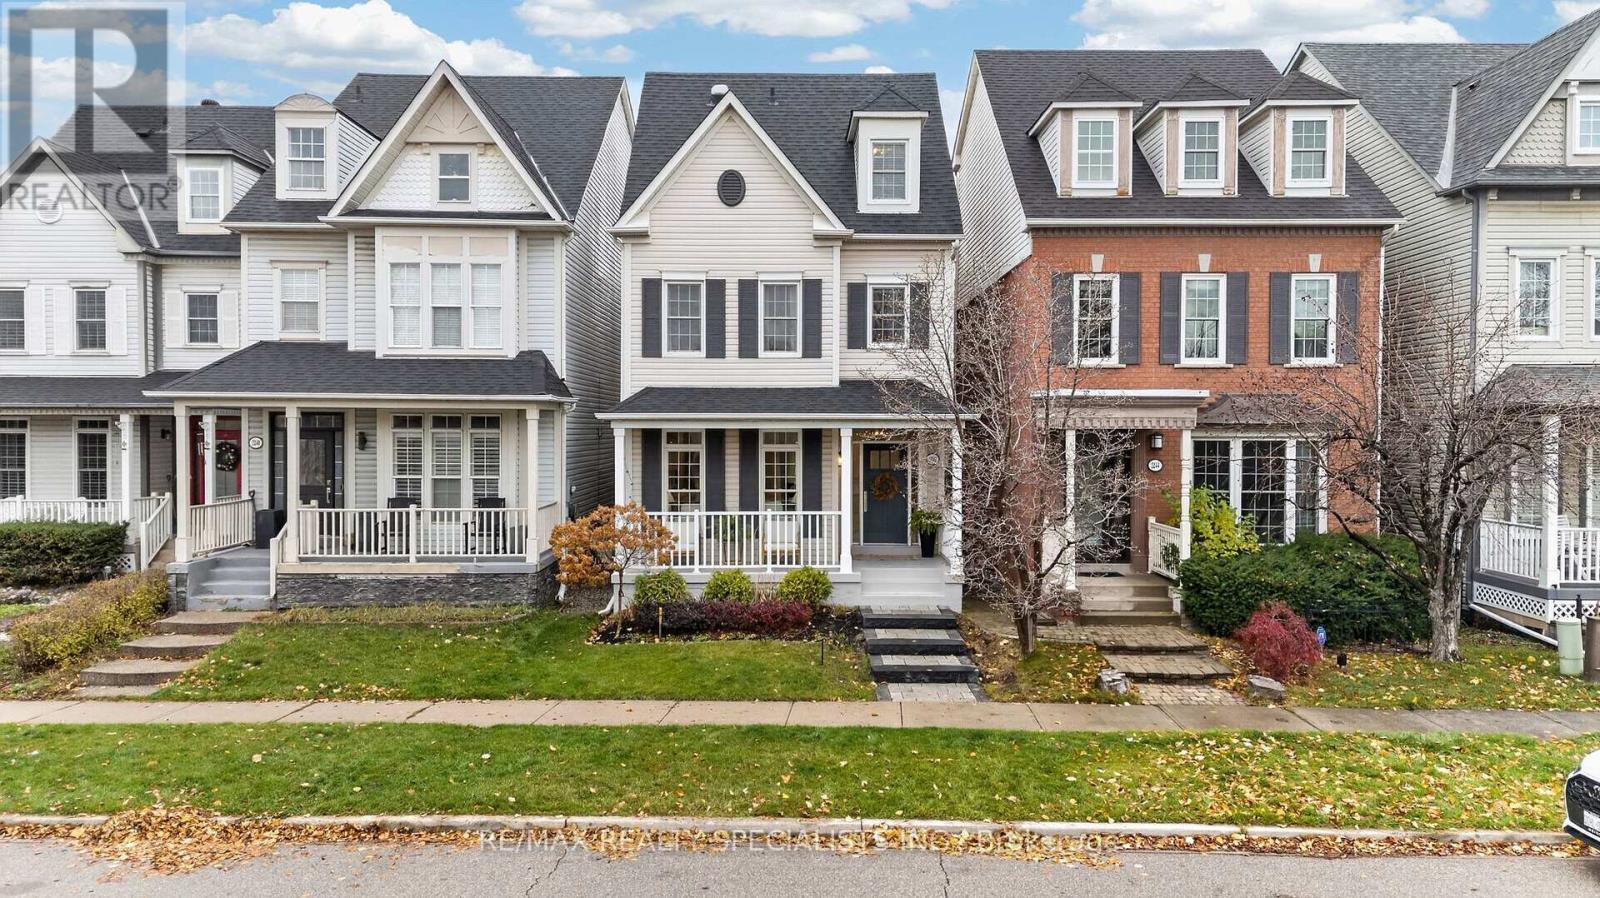
2242 Norfolk Drive
Oakville, Ontario
Welcome to this extensively upgraded detached home, nestled in a mature, established neighbourhood with shopping, amenities, parks, and everyday conveniences at your fingertips! Situated on a wide, inviting street, this beautifully appointed residence offers a thoughtfully designed, open-concept layout complemented by an abundance of natural light, hardwood flooring throughout, and hardwood staircases with a Berber runner throughout.The spacious combined living and dining room features elegant pot lighting, creating the perfect setting for both everyday living and entertaining. The beautifully updated kitchen showcases extended cabinetry to the ceiling, decorative glass upper cabinets, and ample storage. The adjoining breakfast area offers a convenient walkout to the private backyard, featuring a combination of professional hardscaping and softscaping, a wooden deck, and plenty of space to relax or entertain.The second level offers two generously sized bedrooms, a spacious family room, and convenient access to the laundry room, providing both comfort and functionality.Ascend to the third level and discover your very own private primary retreat! This impressive sanctuary features a cozy gas fireplace and a beautifully renovated, spa-inspired ensuite complete with a freestanding soaker tub, oversized glass-enclosed walk-in shower, and double-sink vanity.The open-concept basement provides additional living space, offering endless possibilities for a recreation room, home office, fitness area, or family entertainment space.A truly exceptional home offering extensive upgrades, versatile living spaces, and a wonderful blend of comfort, style, and functionality in a sought-after, established neighbourhood! (id:55460)
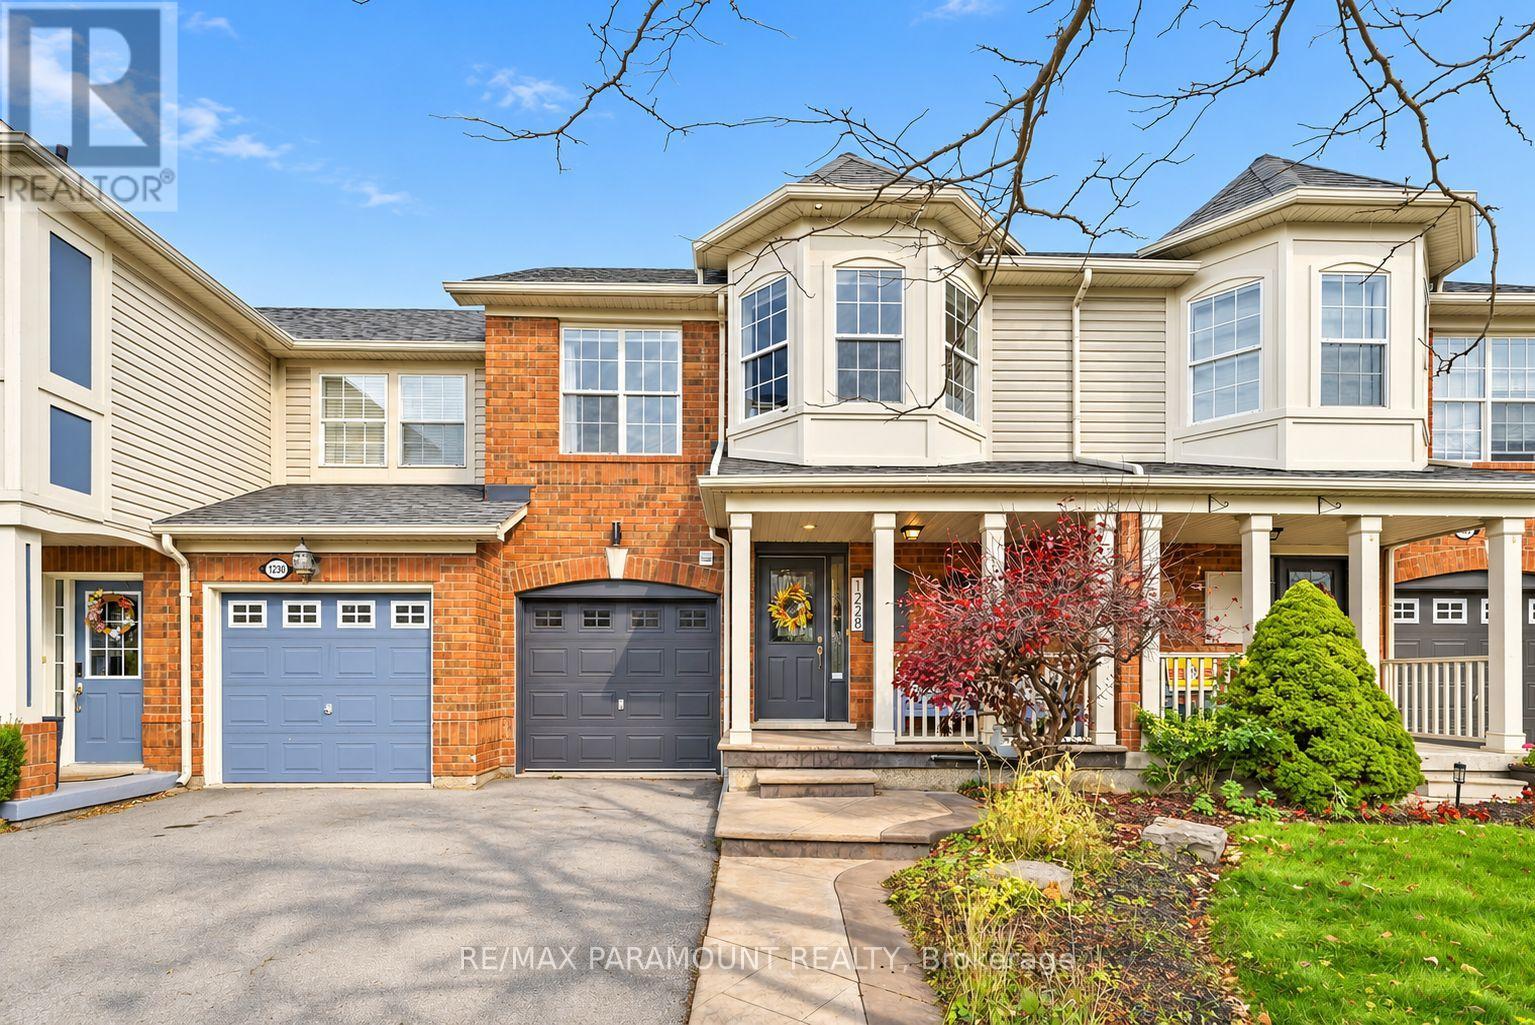
1228 Mcdowell Crescent
Milton, Ontario
Welcome to this beautifully updated freehold townhome, ideally situated on a quiet, low-traffic street in Milton's highly sought-after Beaty neighbourhood! With no rear neighbours, this home offers exceptional privacy, an abundance of natural sunlight, and the convenience of direct access to the park and school grounds right out your back doorstep inside to discover a bright, modern interior featuring stylish updates throughout. The beautifully refreshed kitchen showcases quartz countertops, an updated backsplash and sink, along with a newer microwave and dishwasher. Updated light fixtures, pot lights, and ceiling fans enhance the home's modern appeal, while a refreshed staircase with new carpeting leads to the upper level, featuring updated flooring and a spacious primary bedroom complete with a walk-in closet. A Nest thermostat and convenient interior garage access add to the home's everyday comfort and functionality. The fully finished basement provides valuable additional living space, complete with updated flooring and a beautiful 3-piece bathroom. Whether used as a living room, recreation area, home office, or guest retreat, this versatile space offers endless possibilities. Outside, enjoy the added curb appeal of exterior pot lights and patterned concrete in both the front and backyard, creating stylish, low-maintenance outdoor spaces perfect for relaxing or entertaining. Combining modern finishes, a family-friendly location, exceptional backyard privacy, and the convenience of parks and schools just steps away, this move-in-ready home truly checks all the boxes! (id:55460)
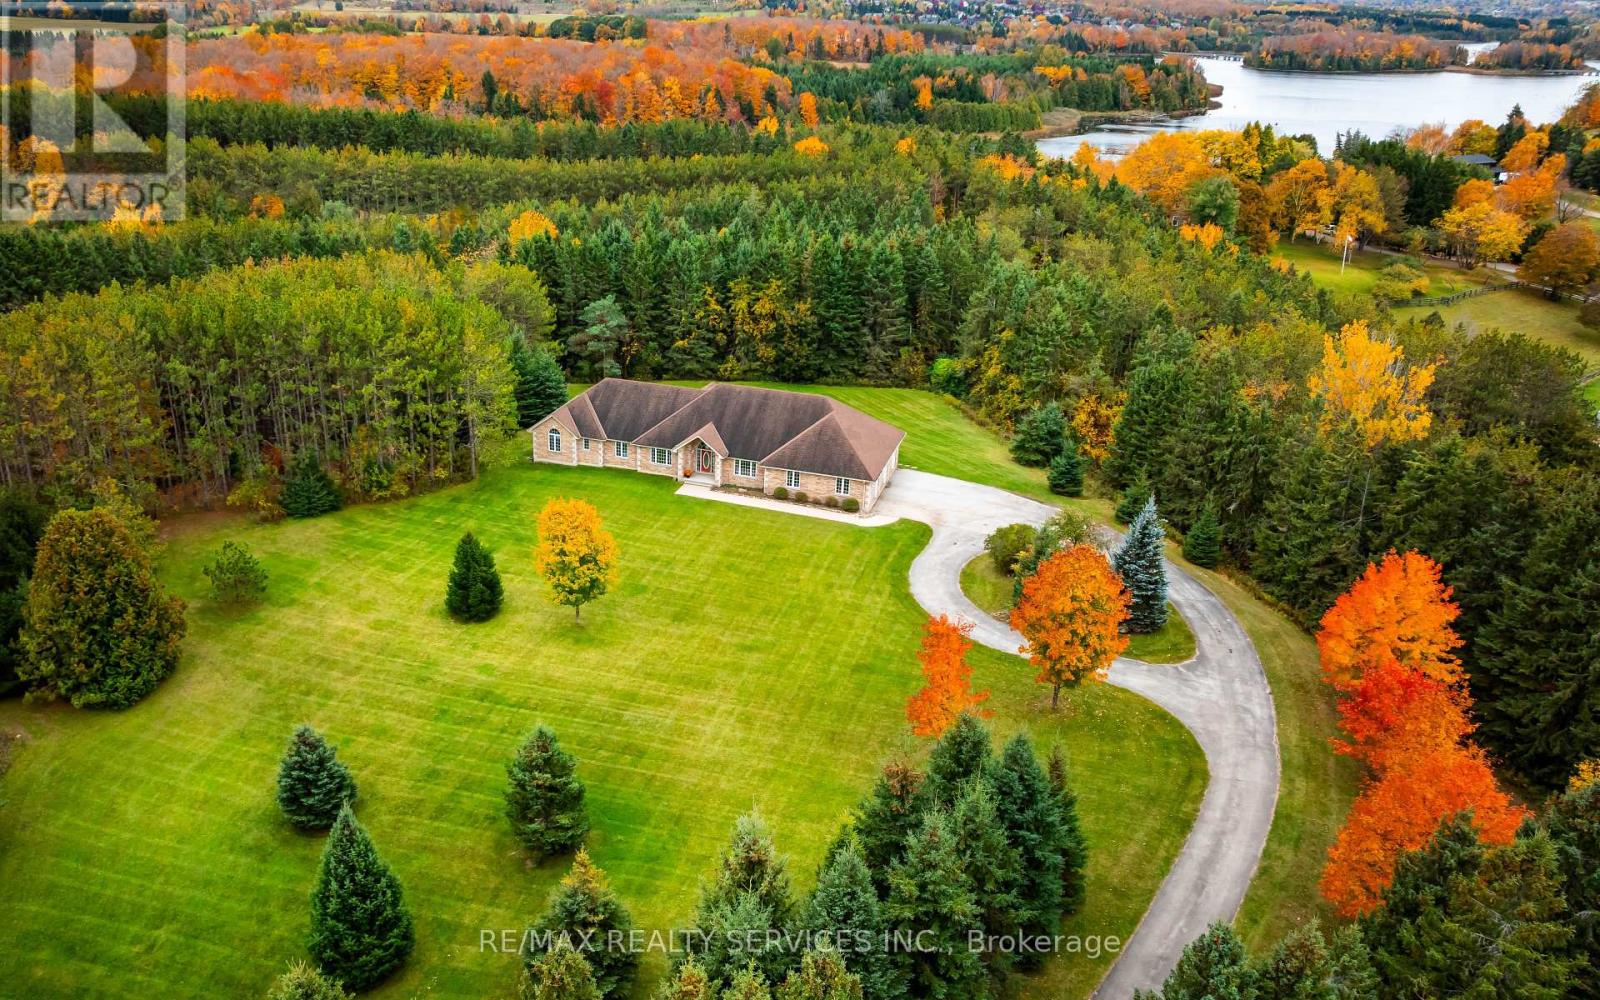
247174 5 Side Road
Mono, Ontario
Set on 11 rolling acres backing onto scenic Island Lake Conservation, this custom-built bungalow captures the beauty & tranquillity of Mono. Wooded trails include a path leading toward Island Lake. Built in 2003, this 3 bedroom home offers 2,719 sqft on the main level, a spacious 2,819 sqft walkout basement opening onto greenspace & a 980 sqft 3 car garage. Original architectural drawings are available. Vaulted ceilings, arched windows & a gas fireplace give the living room warmth & elegance, with beautiful views of the surrounding landscape. The large kitchen offers extensive cabinetry with pot-and-pan drawers, stainless steel appliances, a centre island & a walk-in pantry. The breakfast area overlooks the backyard & opens directly onto a large deck with plenty of room for outdoor dining & enjoying the views. A formal dining room with large windows, double doors & a pocket door provides an inviting space for formal dinners. Overlooking the peaceful front yard, the separate office features double doors, large windows & pot lights. Spacious primary bedroom includes an exterior walkout & a five-piece ensuite with heated floors. Two additional bedrooms overlook the private front yard, with an arched transom window adding character to the second bedroom. Main-floor laundry offers a separate exterior walkout. Decking is required at the bedroom & laundry walkouts. The 3 car garage features high ceilings, sealed concrete floors & direct house access to both the main level & basement. Discover Mono's rolling hills and scenic countryside. Minutes to Island Lake, Mono Cliffs, Adamo Estate Winery Hockley Valley Resort. Enjoy peaceful country living, with the added convenience of nearby schools. Partially finished 2pc bathroom in the basement.One acre of the total acreage is a separate parcel. Buyer to conduct their own due diligence regarding the separate parcel, permitted uses & any potential for building or severance. (id:55460)
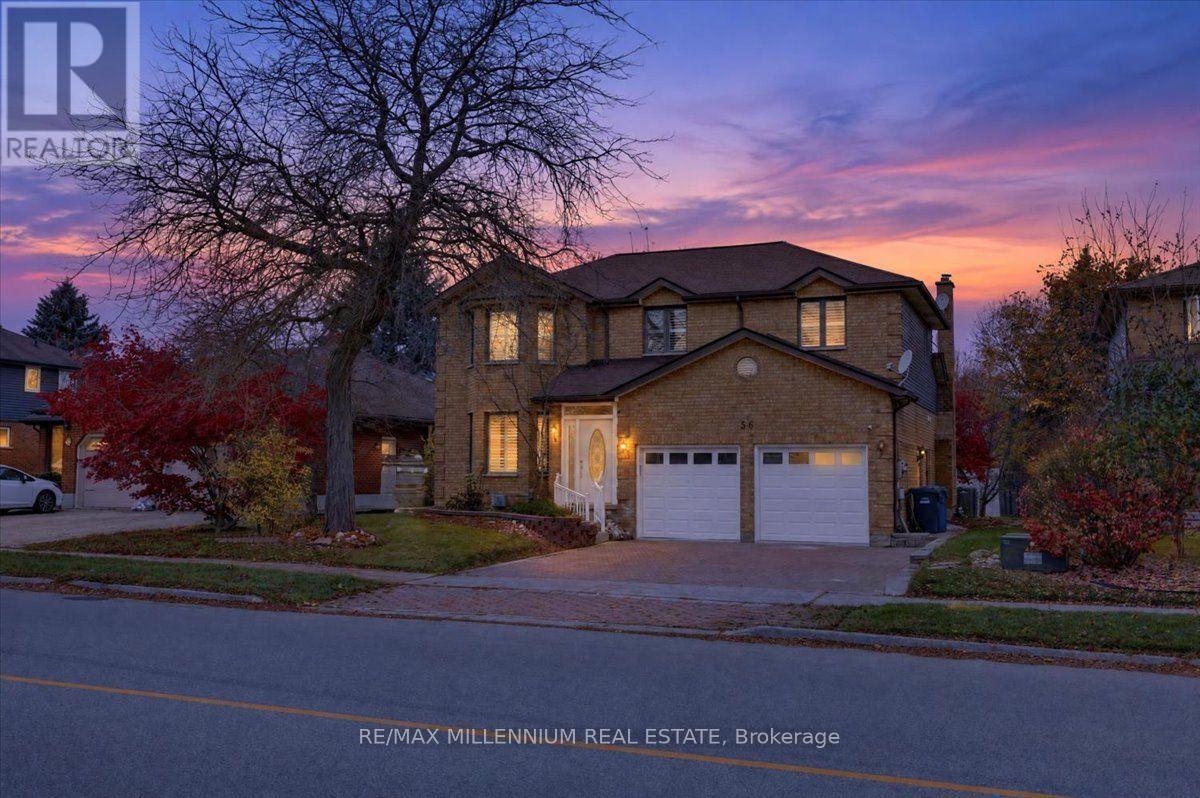
56 Kortright Road E
Guelph, Ontario
There's something special about a home that offers room for everyone. Offering over 3,000 sq ft of living space, six bedrooms, multiple living areas and an impressive 60 x 125 ft lot, this detached home in sought-after Kortright East blends timeless charm with the space and flexibility today's families appreciate. Imagine starting your mornings in the kitchen and breakfast area, where soaring vaulted ceilings reach approximately 13.5 ft at their peak and flow into the impressive family room. Separate living and dining rooms offer even more space to entertain, unwind and enjoy time together. Fresh paint, updated flooring and a new staircase add a refreshed touch, while main-floor laundry and direct garage access bring everyday convenience. Upstairs, four bedrooms and two bathrooms give everyone room to settle in. The finished basement adds two more bedrooms, a full bathroom, a kitchenette and a recreation room - perfect for visiting family, teenagers, guests or additional living space. Outside, the generous lot offers plenty of opportunity to create the backyard you've always imagined. Picture summer dinners on the deck, a future pool, gardens or your own outdoor retreat. A double-car garage plus two additional driveway parking spaces complete this carpet-free home. Conveniently located near schools, the University of Guelph, shopping and restaurants, with easy access to Highway 401 and Highway 6. A home with character, room to grow and space to make lasting memories. Come discover the possibilities! (id:55460)
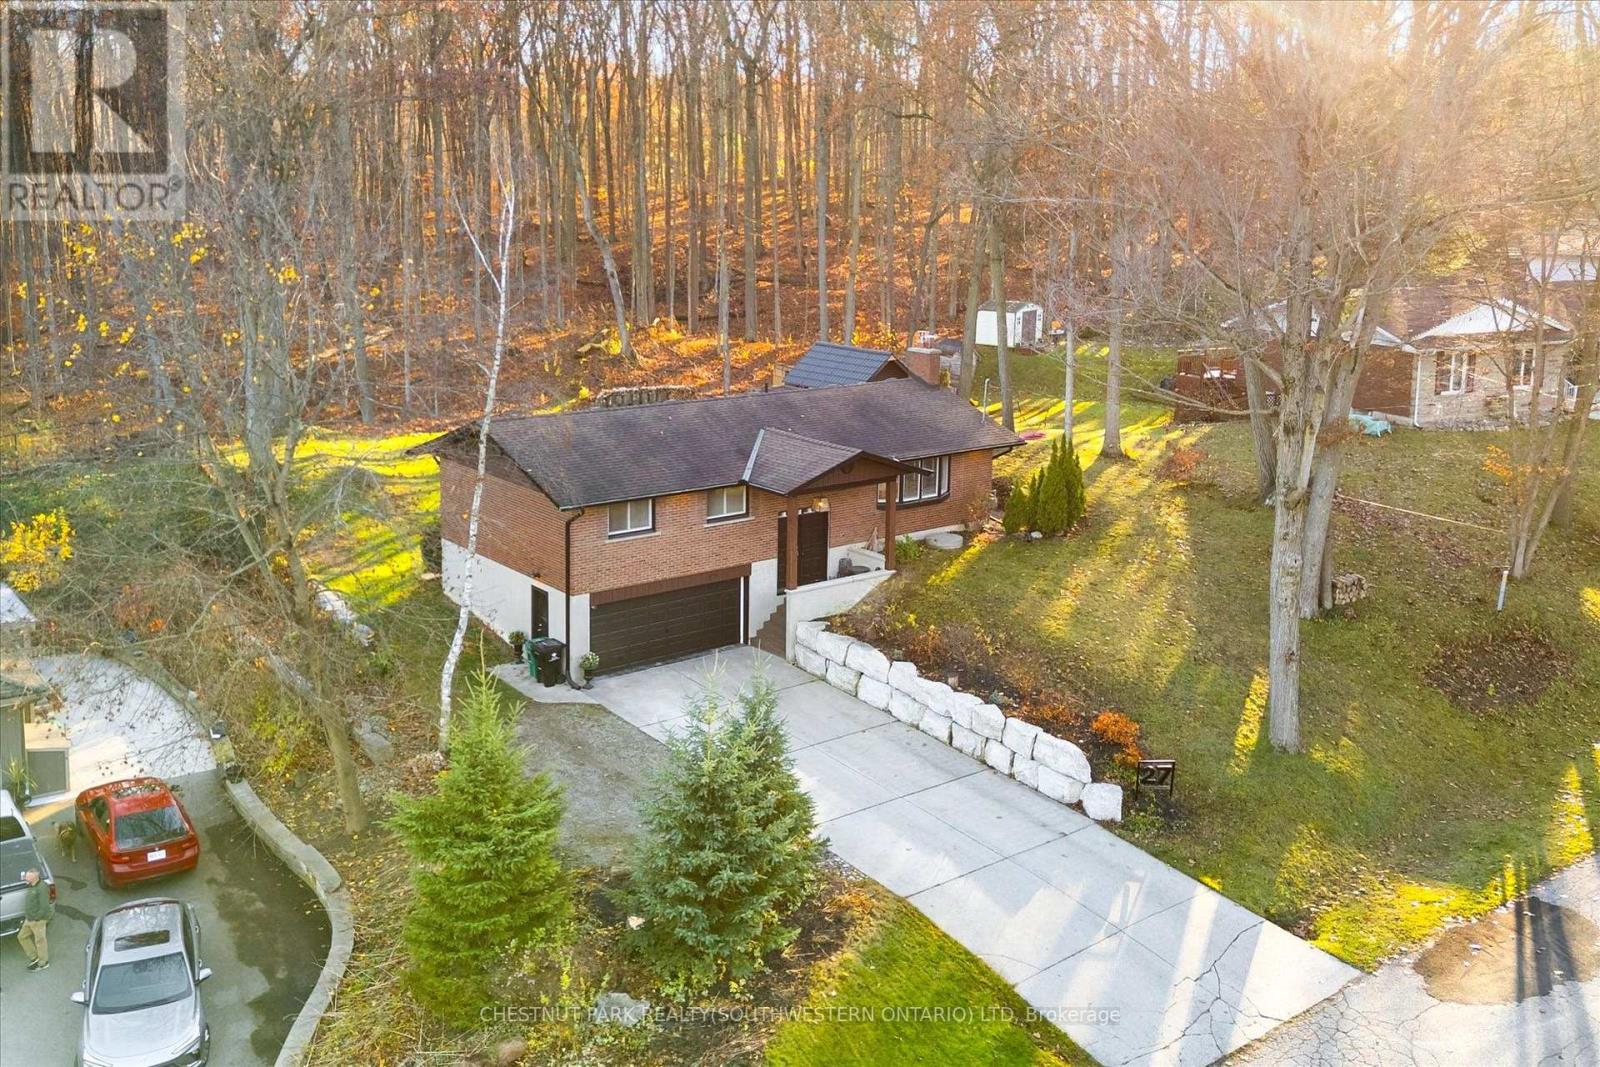
27 Sylvan Drive
North Dumfries, Ontario
A quieter pace, with town still close by. Set in Sheps Subdivision just south of Galt, this updated home offers 3 bedrooms, a basement den and full bathrooms on both floors. Surrounded by mature forests, the Grand River and the rail trail stretching to Paris, the setting feels removed while keeping downtown Galt and the Gaslight District just 10 minutes away. Inside, the main floor has been thoughtfully renovated to create an open layout that brings the kitchen, dining and living spaces together. The updated kitchen features stone countertops, new cabinetry and plenty of storage, with a view of the backyard where deer regularly stop to graze. The sunroom offers a place to settle in with a coffee and enjoy the surroundings through the changing seasons. The 24x12 deck overlooks the backyard and mature forest, with a small above-ground pool for summer afternoons and a firepit for evenings spent outside with friends and family. The basement adds comfortable living space with natural light and a wood-burning fireplace, a perfect spot for movie nights or a quiet evening at home. A den provides flexibility for an office or guest room, while the full bathroom adds convenience. Direct access from the oversized heated 23x19 garage makes everyday living more fun, with room for projects and storage for toys. With space to spend time outside, bring your kayak to the Grand River, explore nearby trails, with restaurants, shops and community events a short drive away, this is a place to put down roots and enjoy a little more breathing room. (id:55460)
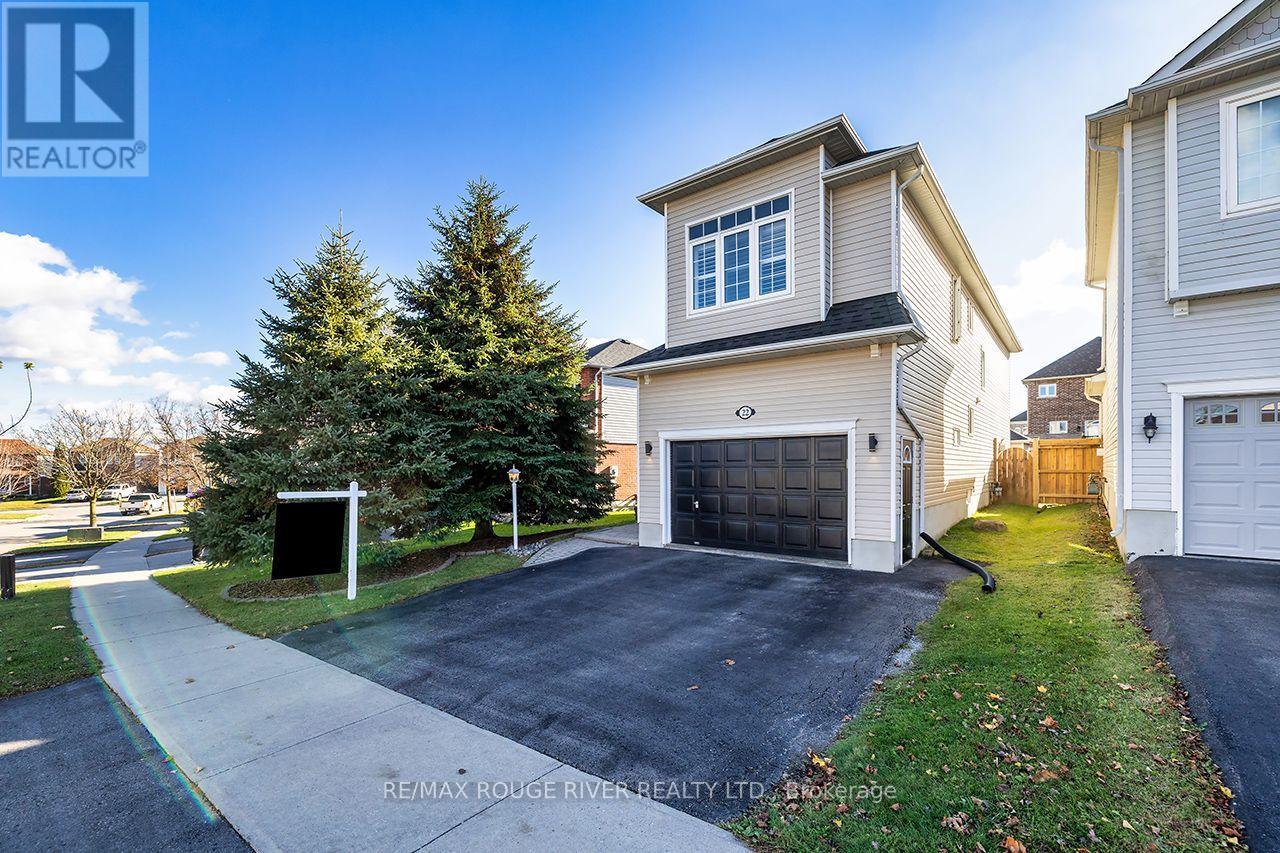
22 Steinway Drive
Scugog, Ontario
Welcome Home To 22 Steinway Drive In The Charming Town Of Port Perry! Tucked Away On A Quiet Family Friendly Street Sits This Two Storey Home (Larger Than It Looks!) At Over 1900 Sq Ft! Boasting 4 Generously Sized Bedrooms Plus An Office On The Second Floor! Newer Luxury Vinyl Flooring! A Gorgeous Recently Renovated Custom Kitchen With Quartz Counters And Stainless Steel Appliances!! 2 Gas Fireplaces! Hardwood Floors! Spacious Finished Basement! Fully Fenced Back Yard With Interlock Stonework, Sprawling Deck Great For Entertaining With Gas BBQ Hookup! A second Deck For Lounging! Insulated Backyard Shed With Hydro And Laminate Flooring! 1.5 Car Garage And Extra Wide Driveway!! All The Work Has Been Done Here! Truly Turn Key! Nothing To Do But Move In And Call IT Home! ** This is a linked property.** (id:55460)
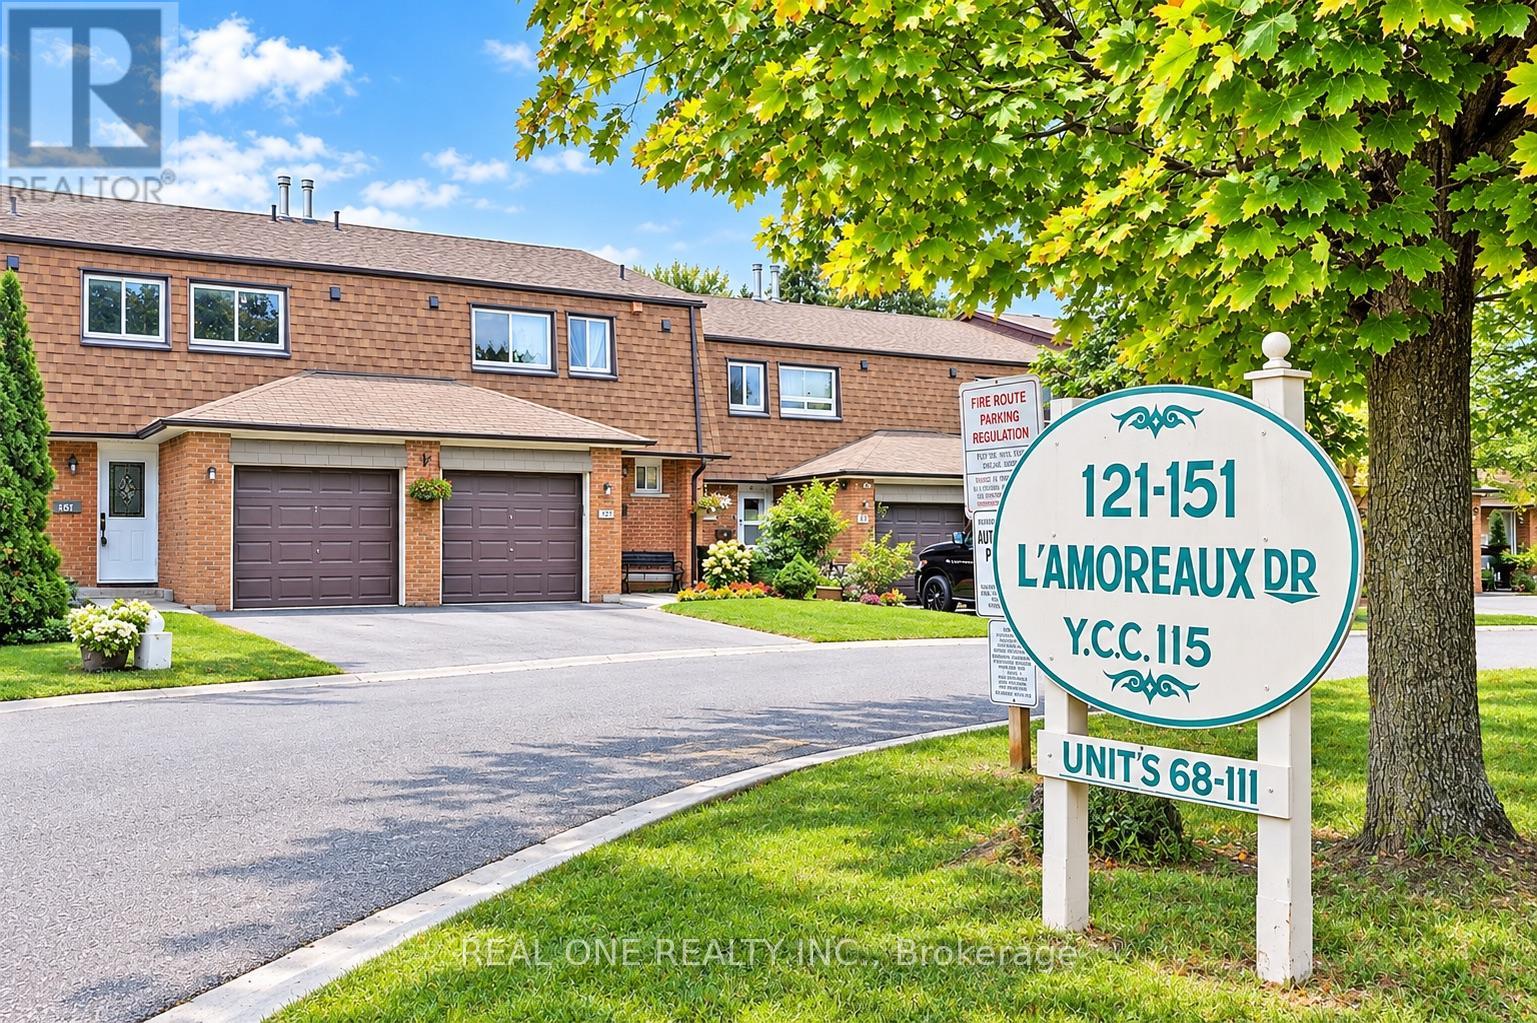
75 - 151 L'amoreaux Drive
Toronto, Ontario
Spacious 4-Bedroom Townhouse in the Highly Sought-After Bridlewood Neighborhood!This Spacious Townhouse condo features a bright, open-concept layout, Laminate Floor Through-out. The finished basement offers an additional bedroom and a 3-piece bathroom, ideal for extended family or extra living space.Excellent Location! Close to Schools, TTC, Park, and Bridlewood Mall within walking distance. Convenient access to Highways 401 and 404, as well as a nearby hospital. A fantastic opportunity for families seeking comfort, space, and convenience. (id:55460)
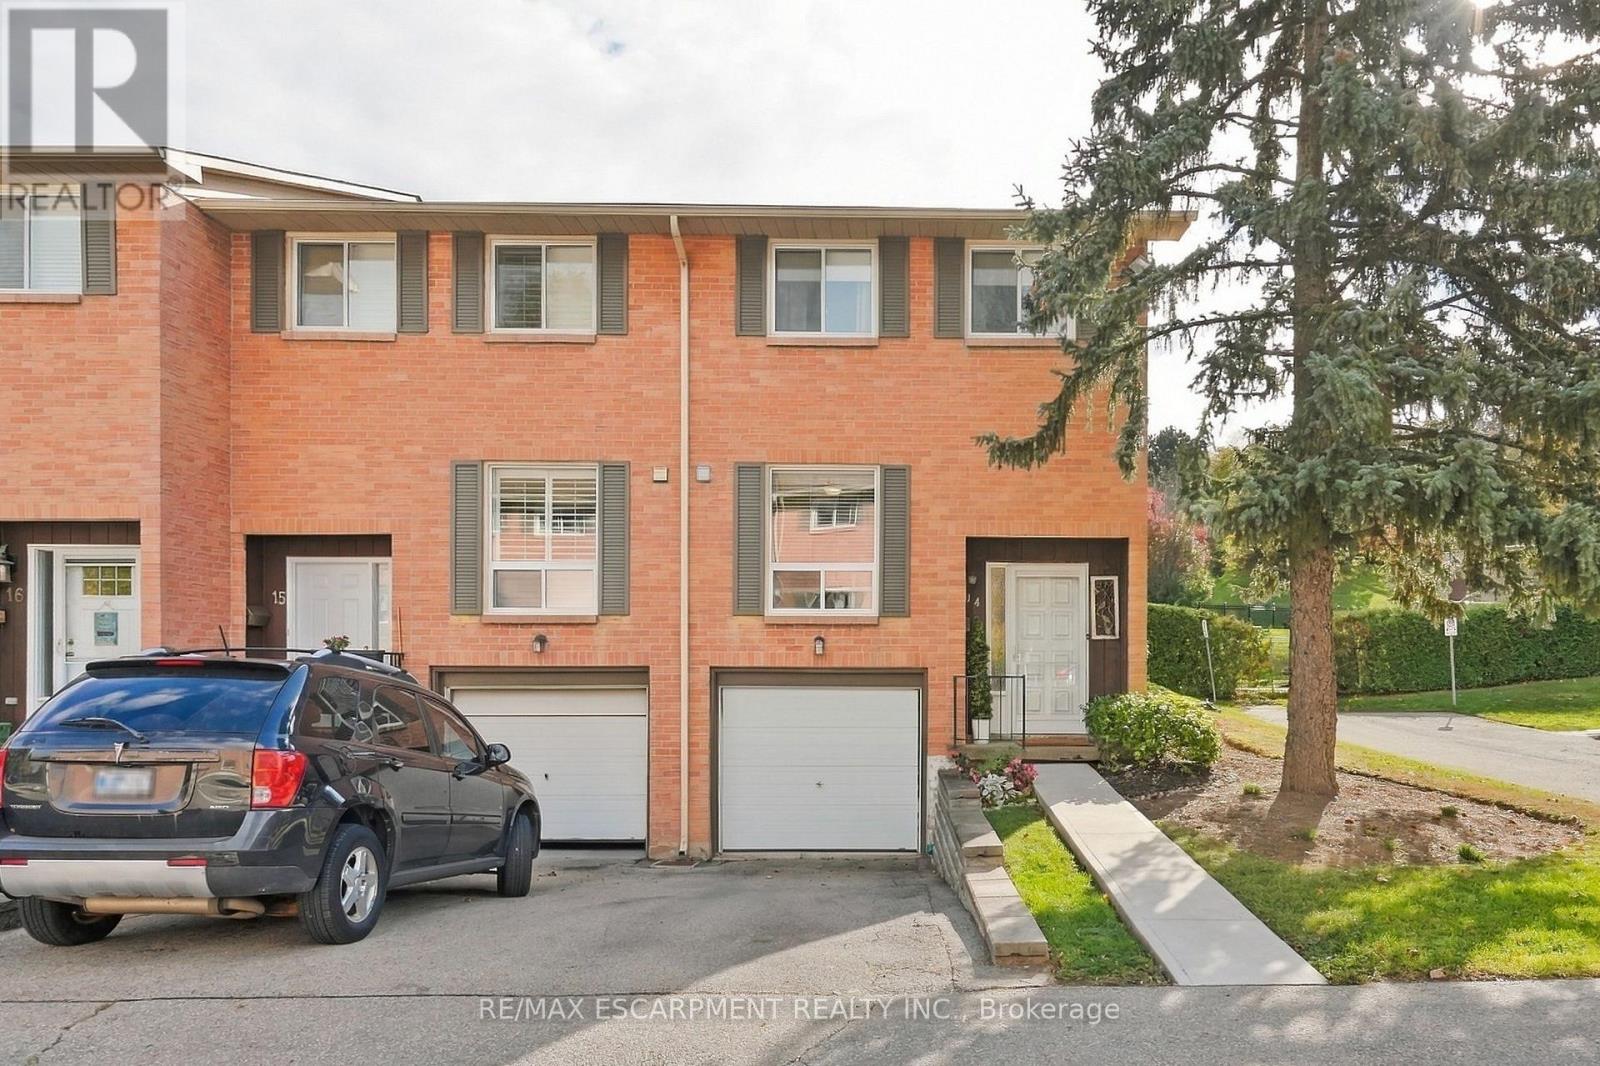
14 - 66 Summercrest Drive
Hamilton, Ontario
Pretty and affordable living! 3 bed, 2 bath END UNIT townhouse in a sought after, family-friendly neighbourhood, tucked at the bottom of the breathtaking Escarpment. Bright, cozy and tasteful updates throughout. A modern white kitchen includes all appliances, fridge is just one year new. Main floor convenient powder room. Laundry and rec room/bonus room in the finished basement. All windows replaced by the Corp within the last year. Offering tasteful, neutral paint and finishes, this home is ready for you to move in, nothing to do here! Relax in the fully fenced backyard, under your gazebo - the surrounding treed Escarpment is the back yard to YOUR back yard! Conveniently located to parks, walking trails, schools and major highways - everything you need is close by. Easy living for first-time buyers, downsizers or anyone looking for an affordable home with exterior maintenance taken care of for you, in the lower Stoney Creek area. (id:55460)
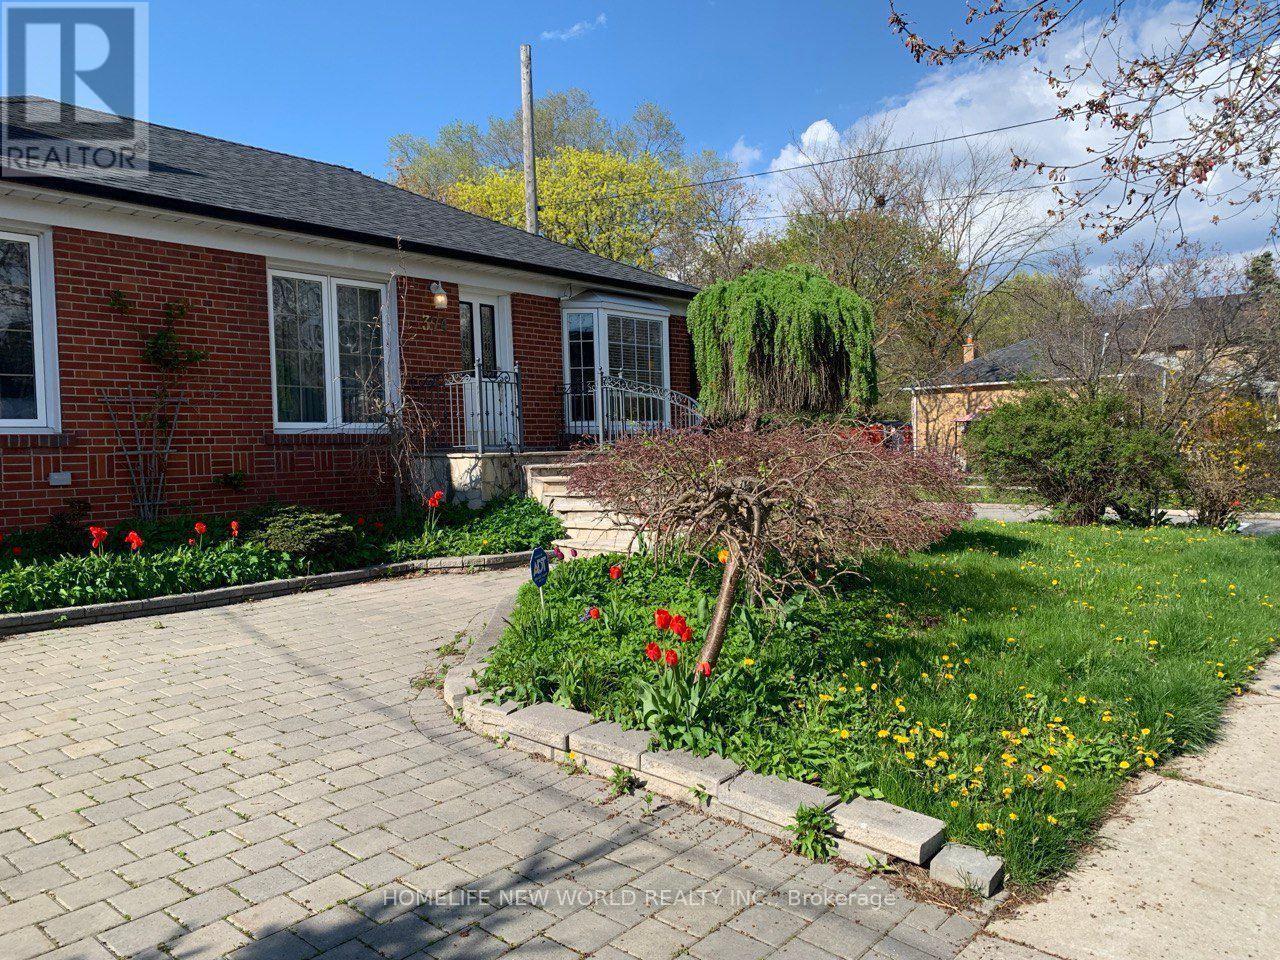
374 Horsham Avenue
Toronto, Ontario
Spacious Fully Furnished 2Bed Apartment , New Painting Throughout , 2 Bedroom & 1 Washroom In Basement ,Quiet Family Friendly Neighborhood In North York. Separate Private Entrance To Lower Level Apartment, Separate Laundry, Full Kitchen And Family Area, Driveway Parking Spaces ,Convenient Mins Walk Away From Yonge St, Schools, Restaurants, Shops & Community Centre .Short term Lease or one year (id:55460)
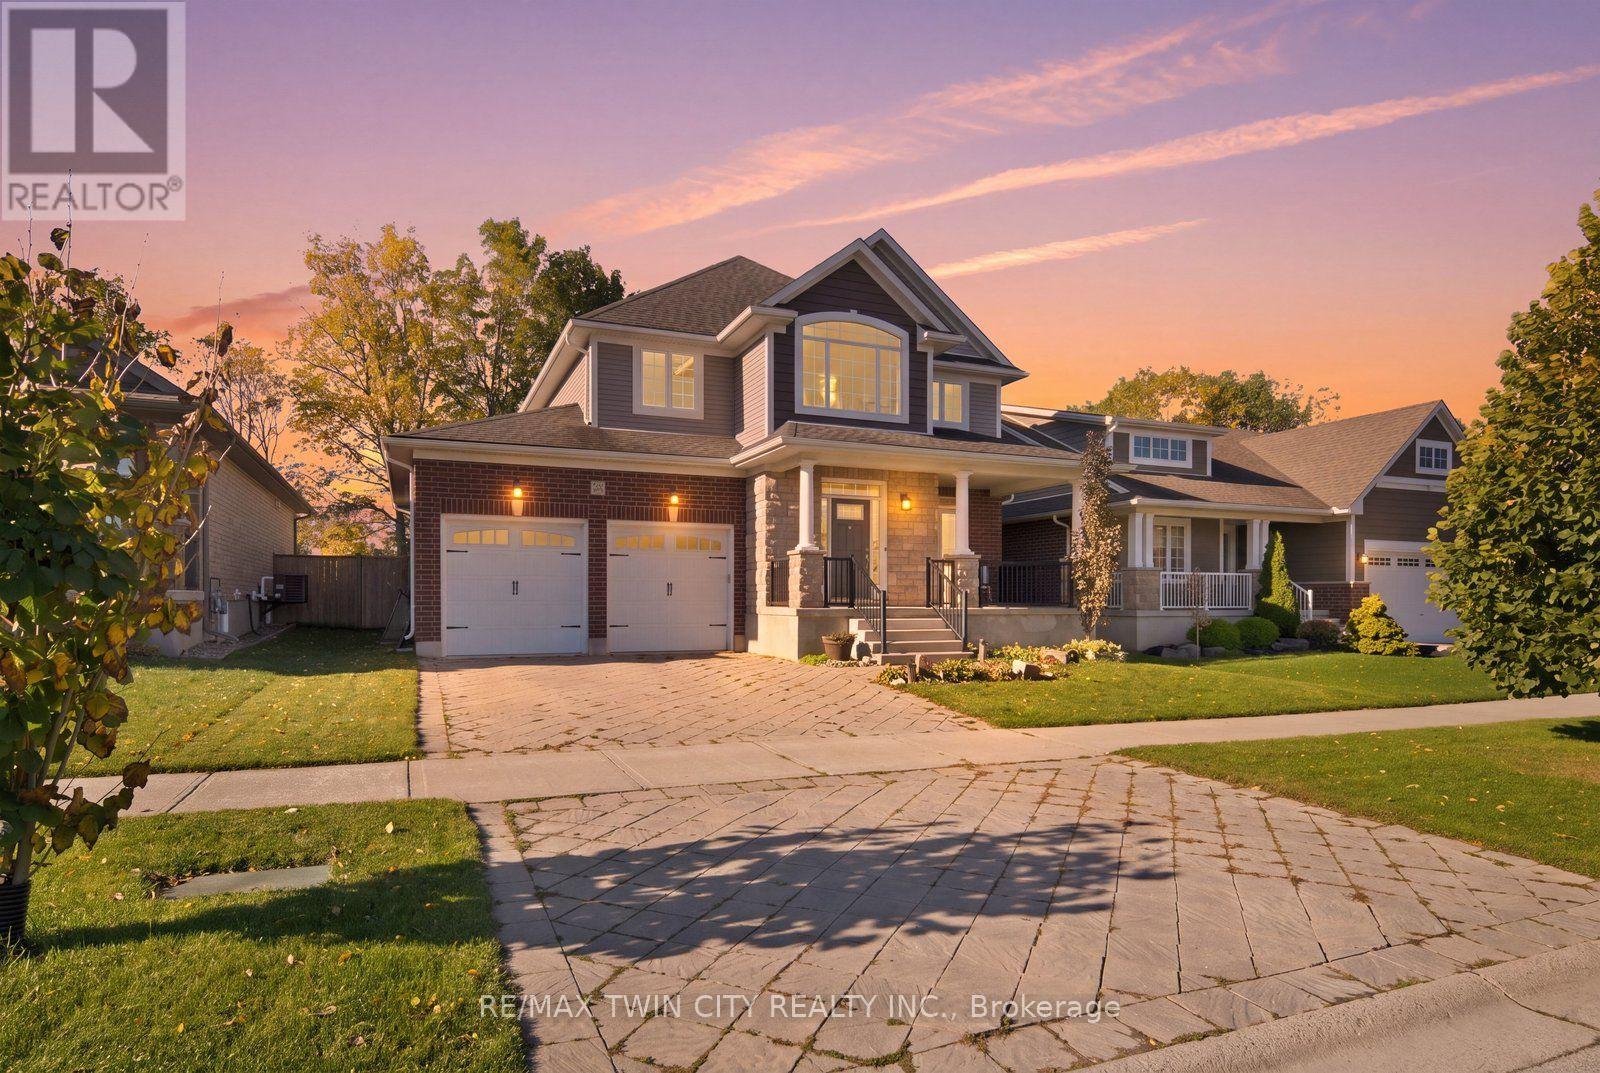
24 Hollingshead Road
Ingersoll, Ontario
Welcome to 24 Hollingshead Road, where spacious living meets a fantastic family-friendly location! Situated in Ingersoll's desirable Harrisview neighborhood, close to schools, parks and walking trails, with easy access to Highway 401 for convenient commuting. Offering 2,195 sq. ft. above grade plus a professionally finished basement, this four-bedroom home has room for everyone! The main floor features a dedicated office, formal dining room and bright open-concept living space. The kitchen impresses with tall white cabinetry, granite island, stainless steel appliances and walk-in pantry, while California shutters add a timeless touch throughout the main floor. Upstairs offers three generous bedrooms, including a spacious primary suite with ensuite and oversized walk-in closet, a versatile loft and convenient laundry with new washer and dryer (2026). The finished basement provides a fourth bedroom, recreation room and two-piece bath with shower rough-in. Step outside to a fully fenced backyard featuring a deck with natural gas BBQ hookup, a 21-foot above-ground pool (2021) and a convenient storage shed for all your outdoor essentials. Backing directly onto Harrisfield Public School, this outdoor space is perfect for summer entertaining and family enjoyment. A wonderful place to call home! (id:55460)
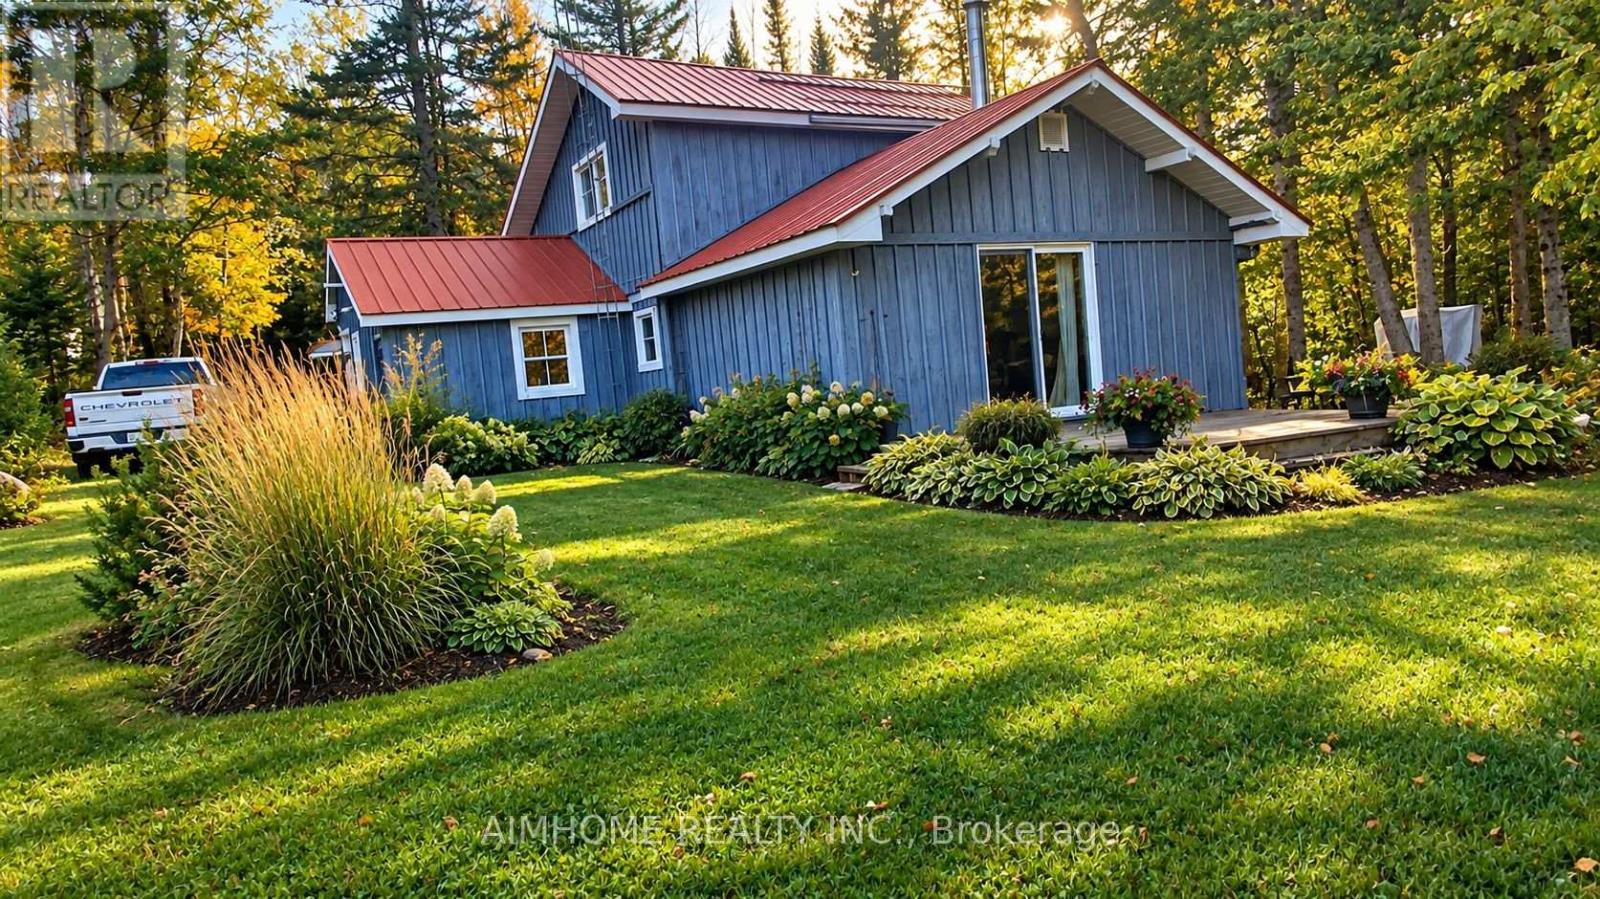
18 Ahmic Lake Road
Magnetawan, Ontario
3-bedroom cottage with a main-floor bedroom +. EXCEPTIONAL WATERFRONT VALUE - Over 150 feet of direct lake frontage, offering boating, swimming, fishing and endless opportunities to enjoy beautiful Ahmic Lake.2. ROOM TO ENJOY AND GROW - A generous 0.66-acre property providing privacy, outdoor entertaining space and plenty of room for family and friends.3. A COTTAGE WITH POTENTIAL - A charming two-storey, three-bedroom cottage with a garage, ready for you to enjoy while exploring opportunities to personalize and enhance your investment.4. FLEXIBLE PURCHASE POSSIBILITIES - Let's talk! I have creative ideas and financing possibilities worth exploring to help qualified buyers make this waterfront opportunity a reality, subject to lender approval and mutually agreed terms.5. MAKE IT YOUR OWN BEFORE YOU MOVE IN! - Have renovation ideas? Let's explore ways to coordinate improvements before occupancy, where permitted and subject to appropriate agreements, approvals and financing.6. SPECTACULAR LAYOUT WITH MAIN-FLOOR BEDROOM! Enjoy the convenience and versatility of a thoughtfully arranged cottage featuring a main-floor bedroom, complemented by additional bedroom accommodation upstairs. An appealing layout offering flexibility for family living, visiting guests and comfortable cottage getaways. Your vision and ideas may be closer to reality than you think! COME VISIT US! LET'S WALK THE PROPERTY TOGETHER!Let's take advantage of this beautiful weather! Come see the property in person, walk the grounds, experience the waterfront, explore the cottage and picture the possibilities. Don't just look at another cottage listing - come and discover what this property could become for you and your family .I welcome the opportunity to sit down, exchange ideas and work together to put a plan in place to make this cottage YOURS! OPEN HOUSE COMING SOON ALONG WITH THE GOOD WEATHER PLEASE CALL FOR A APPOINTMENT TO VIEW THIS AMAZING PROPERTY ,AGENT WILL ASSIST IN CREATIVE FINANCING OPTIONS (id:55460)
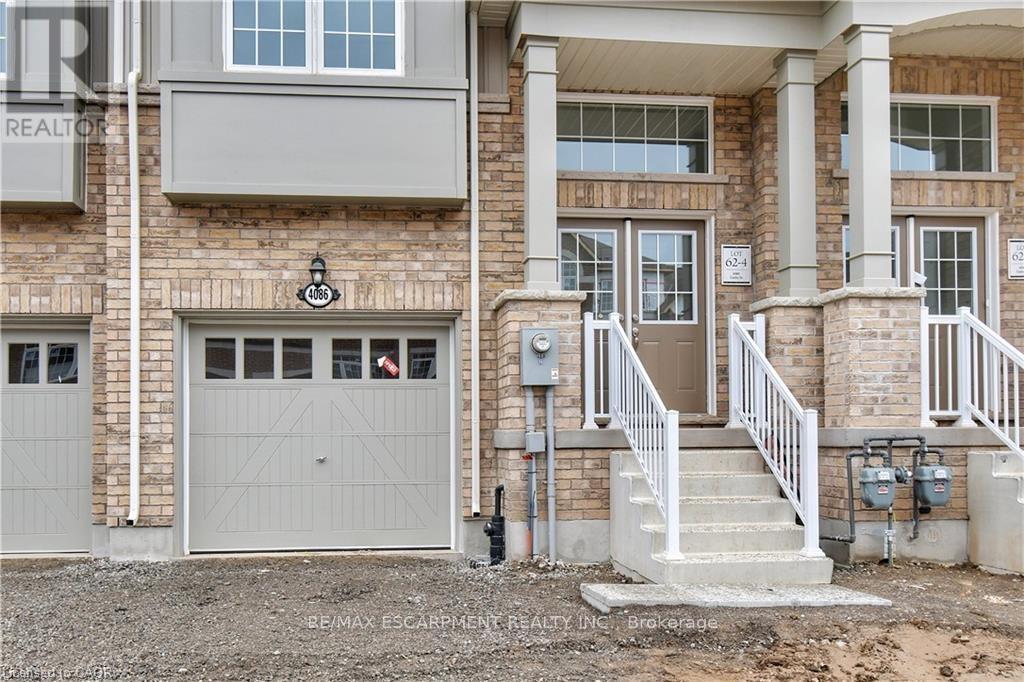
4086 Canby Street
Lincoln, Ontario
Experience executive living in this stunning 2019-built townhome located in the prestigious Cachet Beamsville community. Offering over 2,300 sq. ft. of beautifully finished living space across three levels, plus an unfinished basement for exceptional storage, this home combines style, comfort, and functionality. The bright, open-concept main floor is perfect for everyday living and entertaining, featuring a spacious living and dining area, a designer kitchen with an oversized island, walk-in pantry, abundant cabinetry, and walkout access to a private balcony-ideal for BBQs or relaxing outdoors. The upper level offers three generously sized bedrooms, including an impressive primary suite complete with a walk-in closet and a private ensuite. Modern finishes, large windows, and an abundance of natural light create a warm and inviting atmosphere throughout. Located in one of Beamsville's most sought-after family-friendly neighbourhoods, you'll enjoy convenient access to parks, schools, local wineries, restaurants, shopping, and all essential amenities. Commuters will appreciate the quick access to the QEW, making travel to Hamilton, Burlington, St. Catharines, and the Greater Toronto Area both easy and convenient. This exceptional lease opportunity offers the perfect blend of modern design, generous living space, and an unbeatable Niagara location. Simply move in and enjoy everything this beautiful home and vibrant community have to offer. (id:55460)