
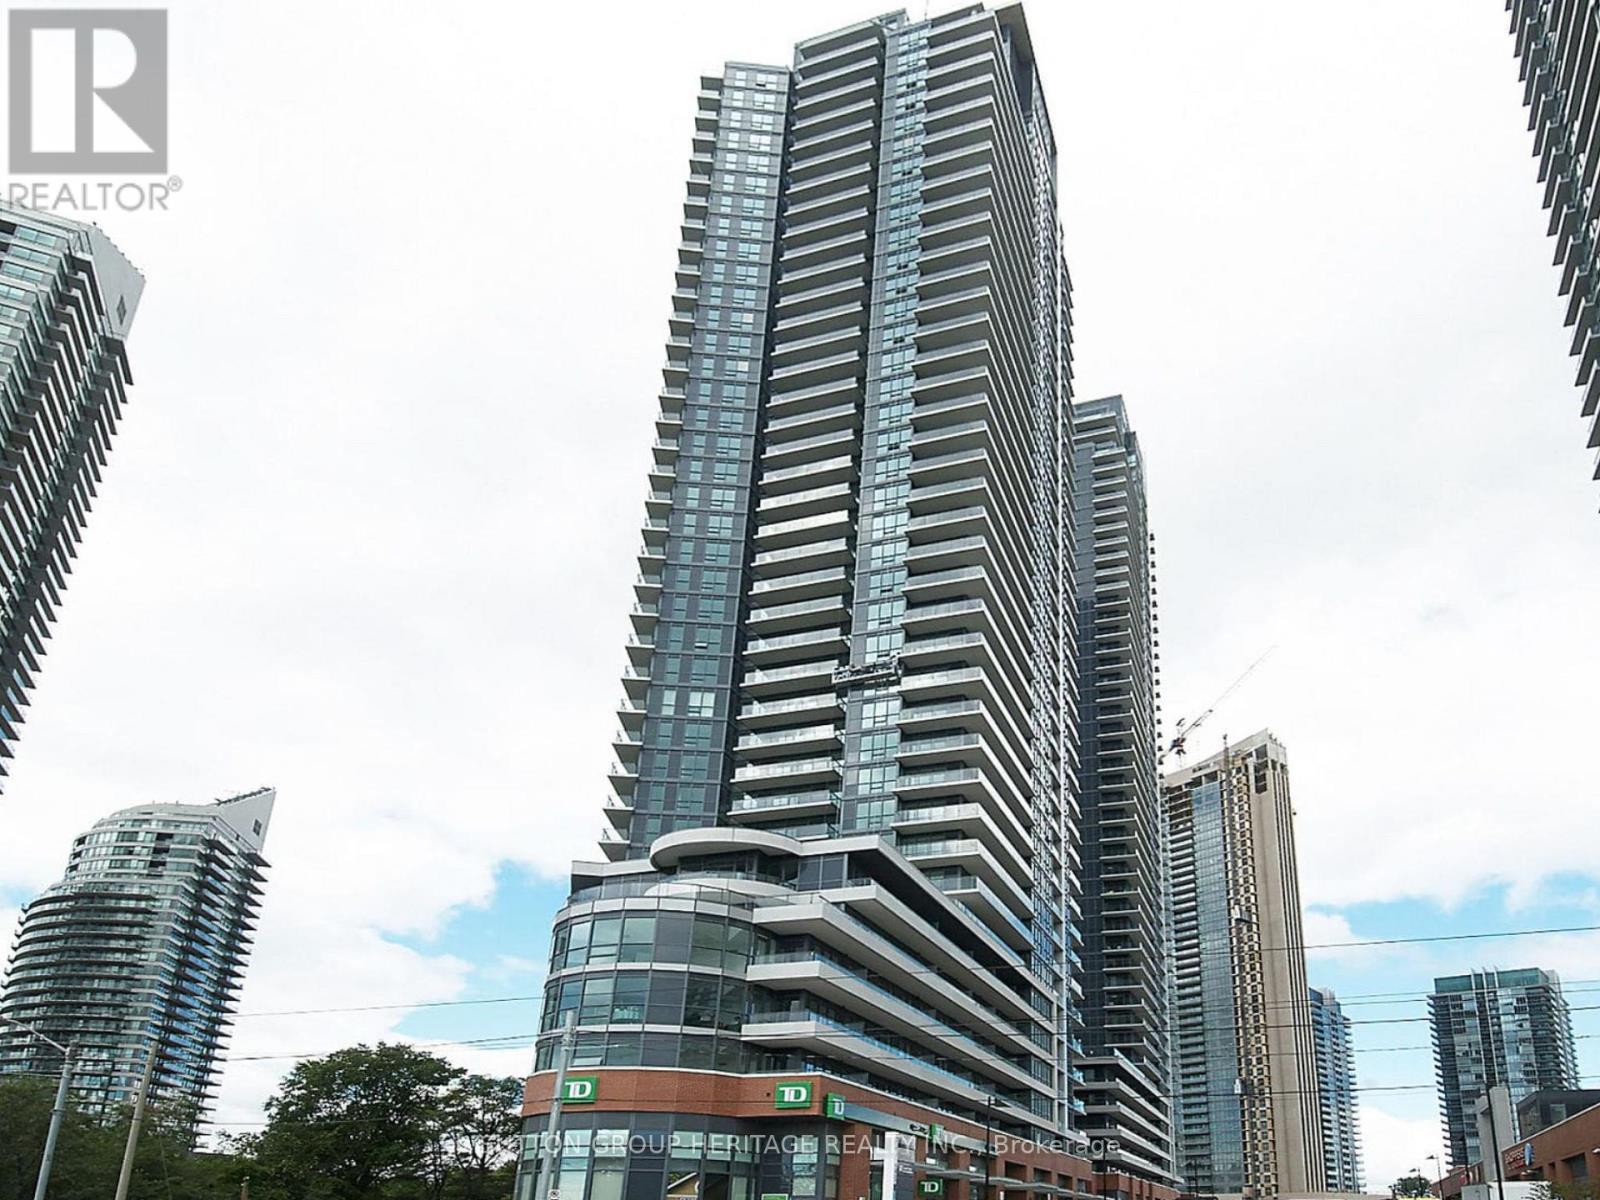
907 - 2212 Lake Shore Boulevard W
Toronto, Ontario
Welcome to Westlake Condos! This 1-bedroom suite features a functional open-concept layout with 9-ft ceilings, stainless steel appliances, tile backsplash, ensuite laundry, floor-to-ceiling windows, and a spacious bedroom with a walk-in closet. Enjoy your large private balcony which provides a view of Mimico Creek and surrounding green space. This unit includes 1 private parking space and 1 locker. Residents in this building enjoy access to Club W's exceptional amenities, including a 24-hour concierge, indoor pool, hot tub, sauna, fitness centre, squash courts, games room, guest suites, rooftop terrace with BBQs, visitor parking and more. Ideally located just a few minutes walk from Lake Ontario, Humber Bay parks and trails, TTC streetcar, Metro, Starbucks, Shoppers Drug Mart, LCBO, banks, restaurants, and more, with quick access to downtown Toronto and major highways. This condo is an excellent opportunity for first-time buyers, professionals, downsizers, or investors looking to own in one of South Etobicoke's most sough after communities. (id:55460)
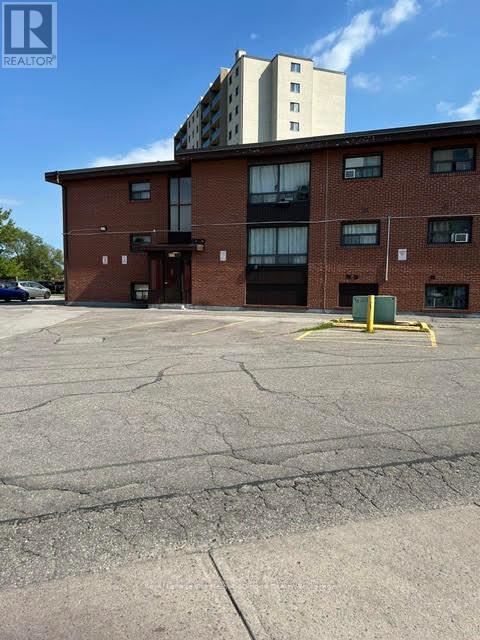
104 - 211 Nonquon Road N
Oshawa, Ontario
Move in today! Welcome to this beautifully renovated 2-bedroom apartment in a quiet, secure, and well-maintained low-rise building in desirable North Oshawa. Tucked away on a peaceful dead-end street, this bright and inviting home offers the perfect balance of comfort, privacy, and convenience. Heat, hydro, water, and parking are all included, making this an outstanding value. Enjoy the convenience of laundry facilities in the adjacent plaza, along with nearby shopping, transit, parks, and everyday amenities just minutes away. An excellent opportunity for a responsible tenant looking for a clean, quiet, and move-in-ready home. Good credit, proof of employment/income, and rental application required. (id:55460)
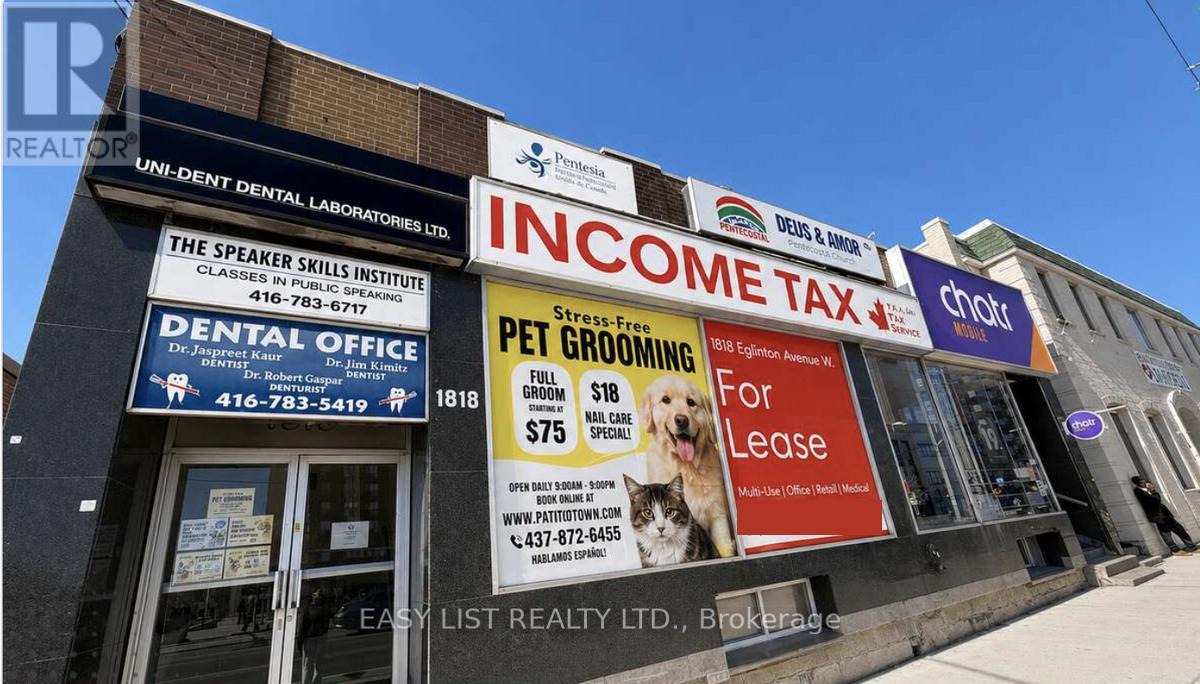
4 - 1818 Eglinton Avenue W
Toronto, Ontario
*** Visit the REALTOR website for further information about this Listing *** Bright Office Located On Ground Floor Of Landmark Building Facing New LRT Fairbank Station Entrance. Unmatched Exposure, Endless Possibilities. Situated at the Corner of Dufferin And Eglinton, Prominent Signage Opportunities. Parking Available. Bldg Facing Busy Intersection and Tons of Foot/Transit Traffic. Customize To Your Standards. Unit features: 1,000 Square Feet, Flexible Open Layout, Unit Includes Small Office or Storage Room, Washroom in Building. Bright, Natural Light, Located In A Thriving Commercial Hub Surrounded By Shops, Restaurants, Offices, And Transit. Secure, Well-Maintained Commercial Building With Other AAA Businesses. Prime location and accessibility: Address is on Eglinton Avenue West, offering Prime Street Accessiblity. Next to Shoppers Drug Mart, Dollarama, LCBO, Pet Valu, etc. Directly across from NEW LRT Fairbank Station. 5 MIN TO Eglinton West TTC Subway Station. STEPS to Bus Route 32 Eglinton West. 5 MIN to Allen Road, Mins to HWY 401, 427. Suitable For Many Uses Retail, Tutoring/Schooling/Classes, Recreational Activities or Extra-Curricular Studio, Arts Studio, Pottery Sculpting Studio, Yoga Pilates Fitness Studio, Training Workshop, Showroom, Entertainment, Storage, Community Meeting Space, Store, Accounting Office, Law Office, Mortgage Office, Real Estate Office, Agency. Endless potential! (id:55460)
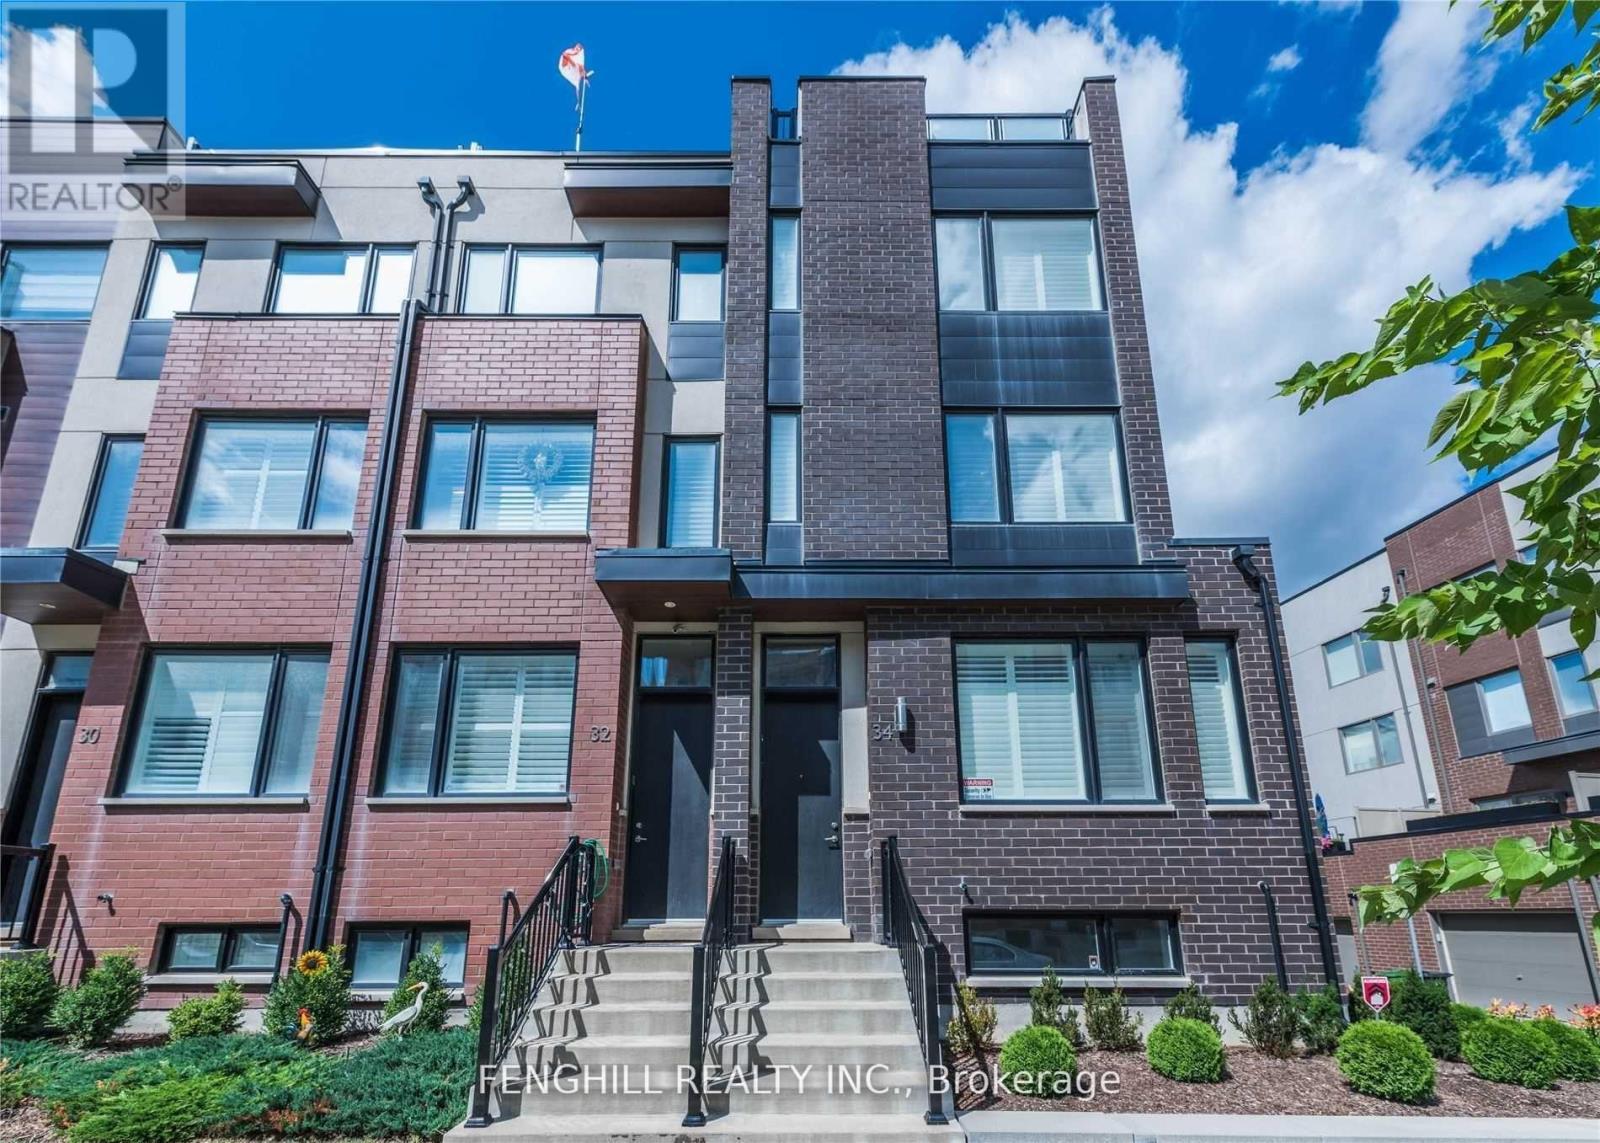
Room 2 - 34 Frederick Tisdale Drive
Toronto, Ontario
One furnished bedroom on the second floor is available for lease in a beautiful 4-bedroom end-unit townhome in Downsview Park. The room shares the second-floor bathroom with roommates. This room 2 is on the second floor and has a shared washroom with the other two tenants.The property includes one free outdoor parking space and one garage parking space available for an additional $100 per month.Each second-floor tenant has a small fridge in their room. The main (full-size) refrigerator is designated for the master bedroom tenant's use. Currently, the Second floor has two tenants: One man and one woman. Utilities are split among the occupants. (id:55460)
1611 - 9205 Yonge Street
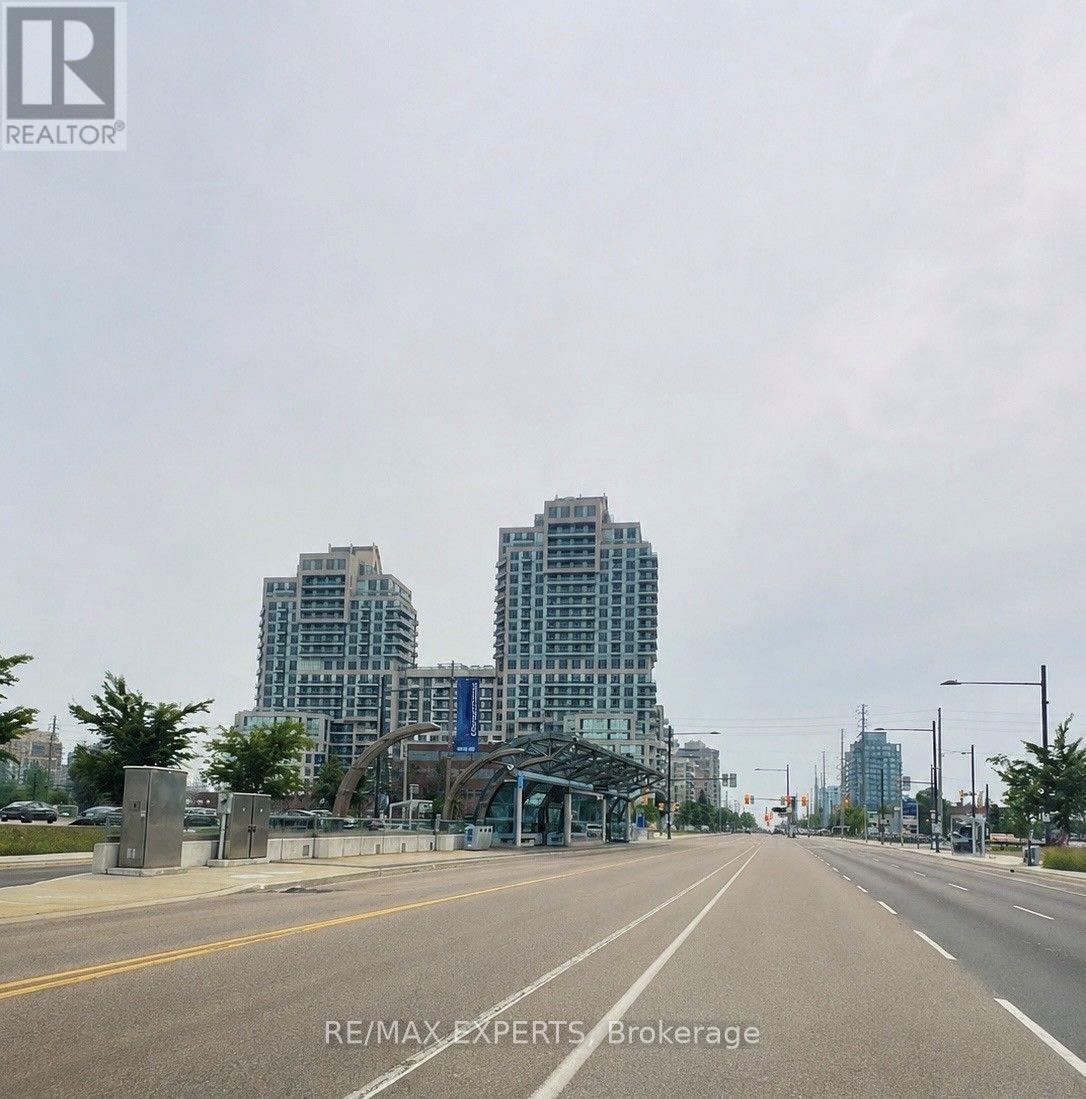
Richmond Hill, Ontario
Welcome to Beverly Hills Resort Residences. This bright corner unit features an open-concept layout with 9-foot ceilings. The unit includes one parking space and one locker. Building amenities include a rooftop outdoor pool, fitness centre, party room, and 24-hour concierge. Located in Richmond Hill, the property is close to Hillcrest Mall, Viva Transit,restaurants, grocery stores, parks, schools, Highway 407, Highway 404, and GO Transit. (id:55460)
165 Konrad Crescent
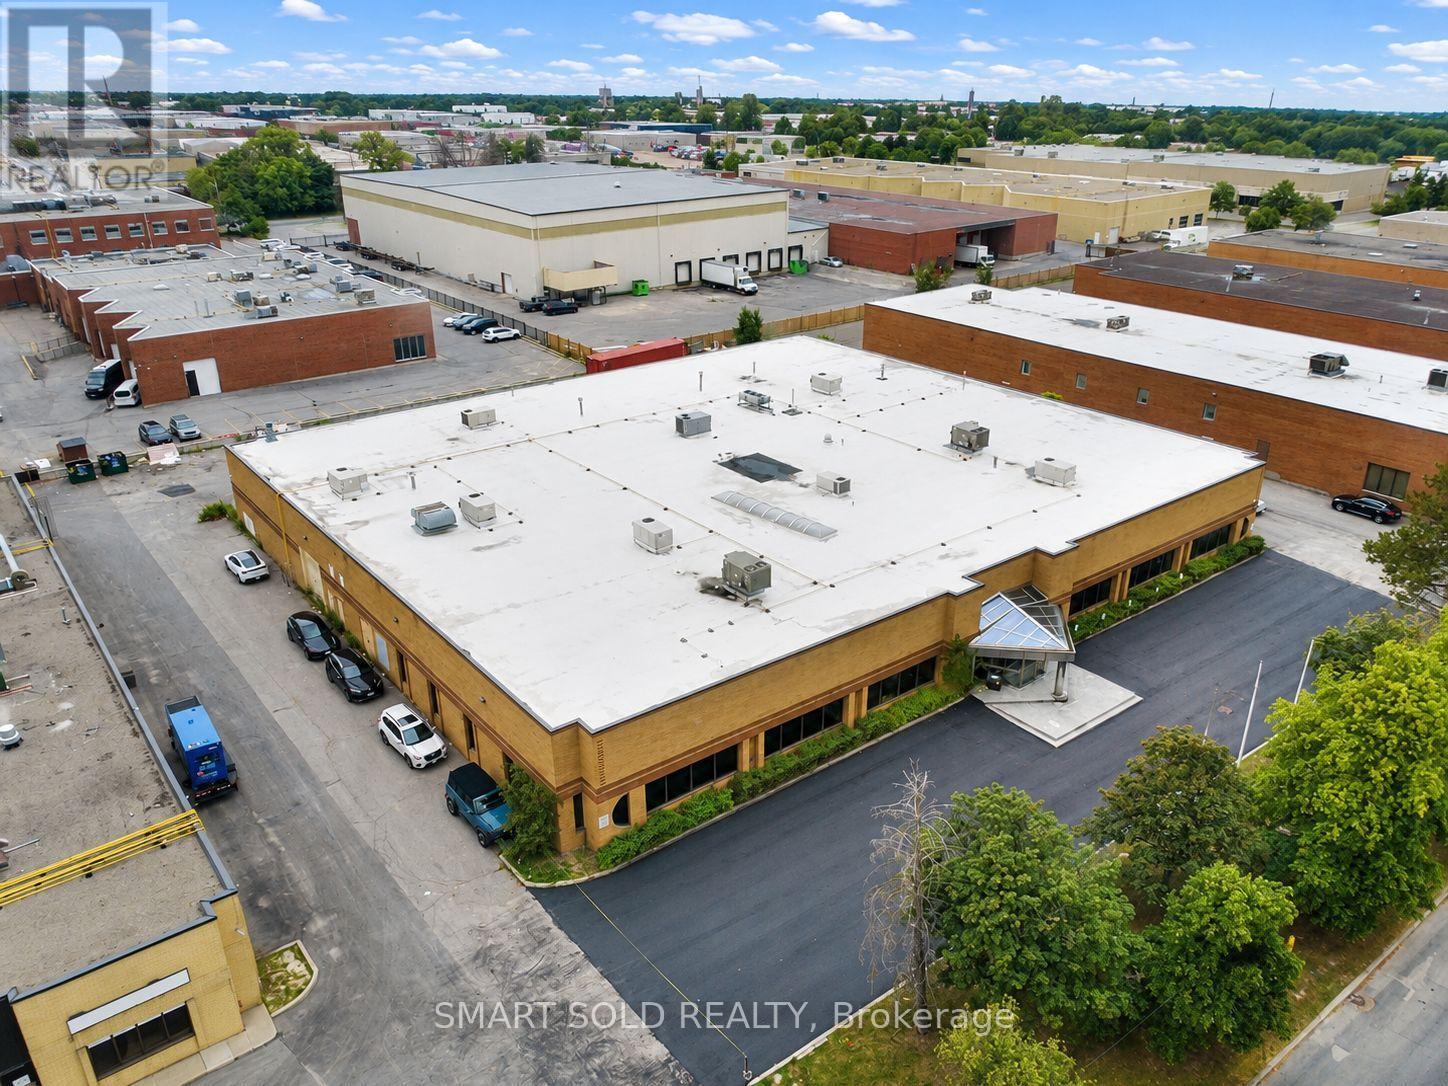
Markham, Ontario
Well-Maintained Freestanding Industrial Building Offering Approximately 18,671 Sq. Ft., Including 14,644 Sq. Ft. Of Warehouse Space And 4,027 Sq. Ft. Of Office Space. Features Three Automate Truck-Level Shipping Doors, One Drive-In Door, And A Shipping Area Suitable For Big Trailers. Functional Layout With Seven Private Office Rooms, Three Washrooms, And A Cafeteria Area. Ample Front And Rear Parking, Excellent Street Exposure, And Convenient Access To Hwy 7, Hwy 404, And Hwy 407. Landlord Onsite. Conference Room Available For Rent Separately. NOT For Recreational, Restaurant or Motor Vehicles Sales Use. (id:55460)
15 English Drive
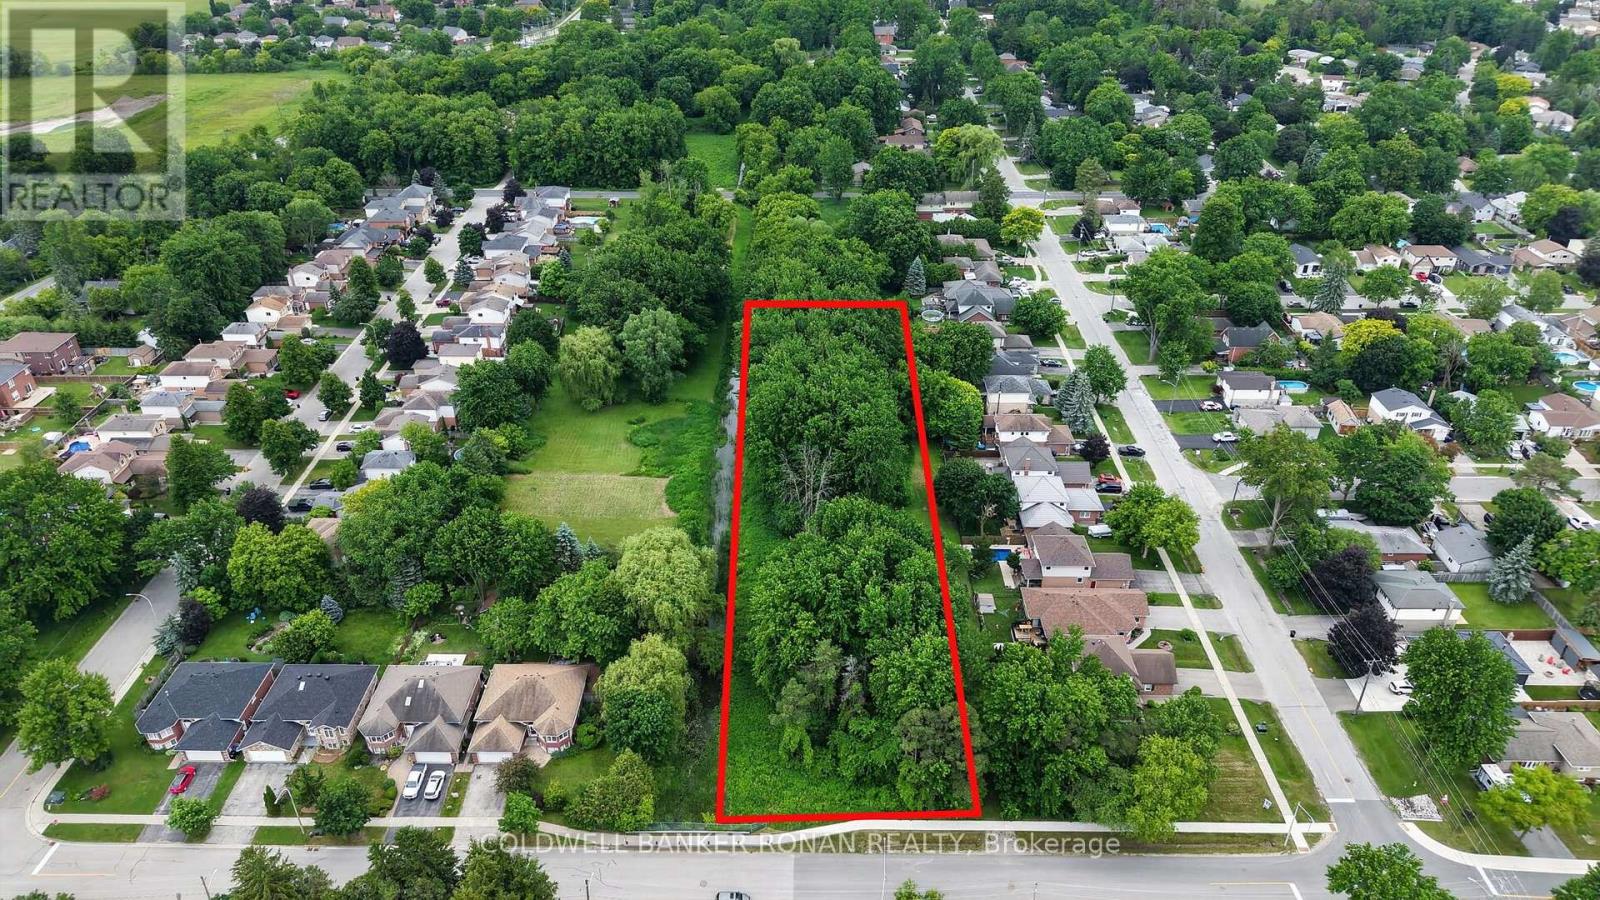
New Tecumseth, Ontario
Vacant Lot Opportunity In The Heart Growing Town Of Beeton. Large Mature Lot, Located On Quiet Street Walking Distance to 2 Elementary Schools, Close to New Developments, Abutting Current Residential Mature Street. Zoned 'Open Space' Allows For Community Gardens, Nursery Gardens, Conservation and Forestry Uses, Park Space and Public Service Facilities. Buyer to Do Their Own Due Diligence With Respect to Permitted Uses and Future Development. Easy Access To Highways, Close To Schools, Library And Shops. (id:55460)
15 Ivory Court
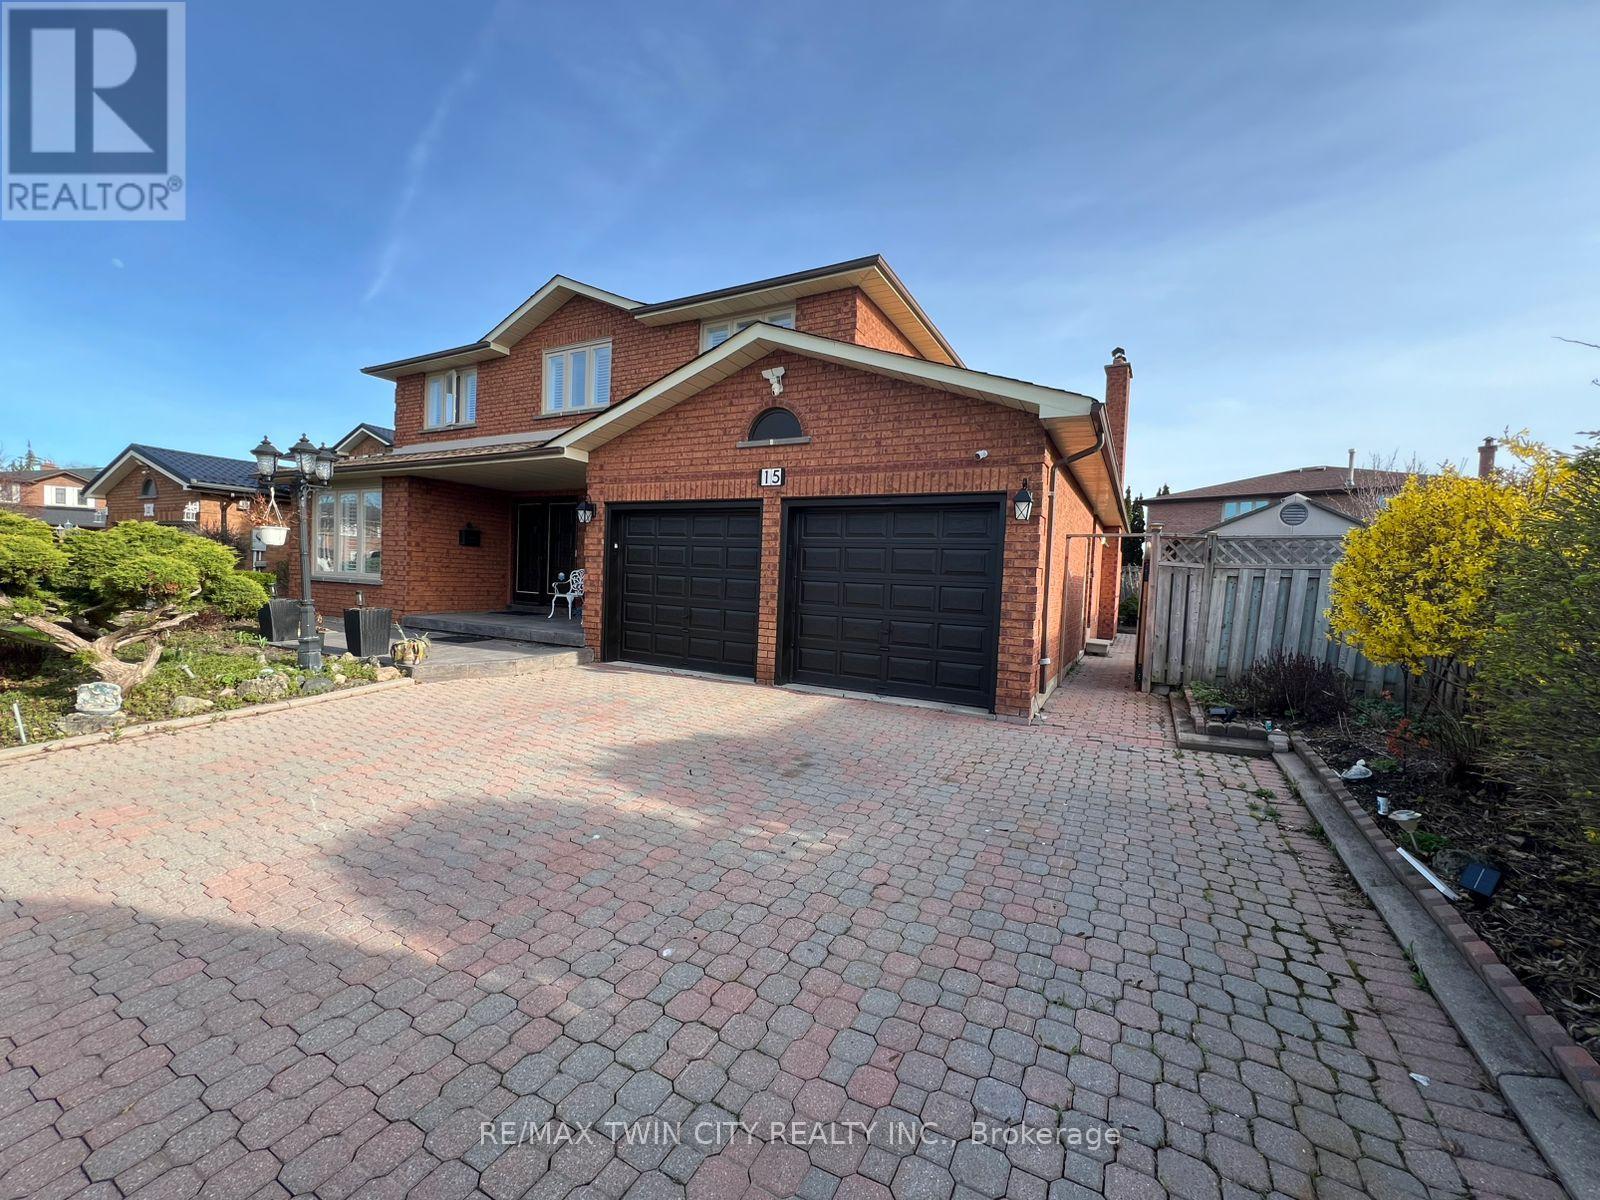
Vaughan, Ontario
Newly Built Legal Basement Unit - Move-In Ready! Welcome to 15 Ivory Court, located in the heart of West Woodbridge. This newly built, legal basement unit offers over 1,400 sq. ft. of functional, open-concept and is available for immediate possession. Conveniently situated just minutes from Highways 7, 27, and 427, as well as schools, shopping malls, restaurants, and other essential amenities. Features:1 spacious bedroom, Large living area (can be used as an additional sleeping space),Open-concept kitchen and dining area,1 full washroom, Private in-suite laundry, Separate private entrance, Storage space, 1 parking space on driveway, Utilities Included: Gas, Hydro, and Water; Enjoy living in a calm, quiet, and family-friendly neighborhood. Don't miss this opportunity-book your showing today before it's gone! (id:55460)
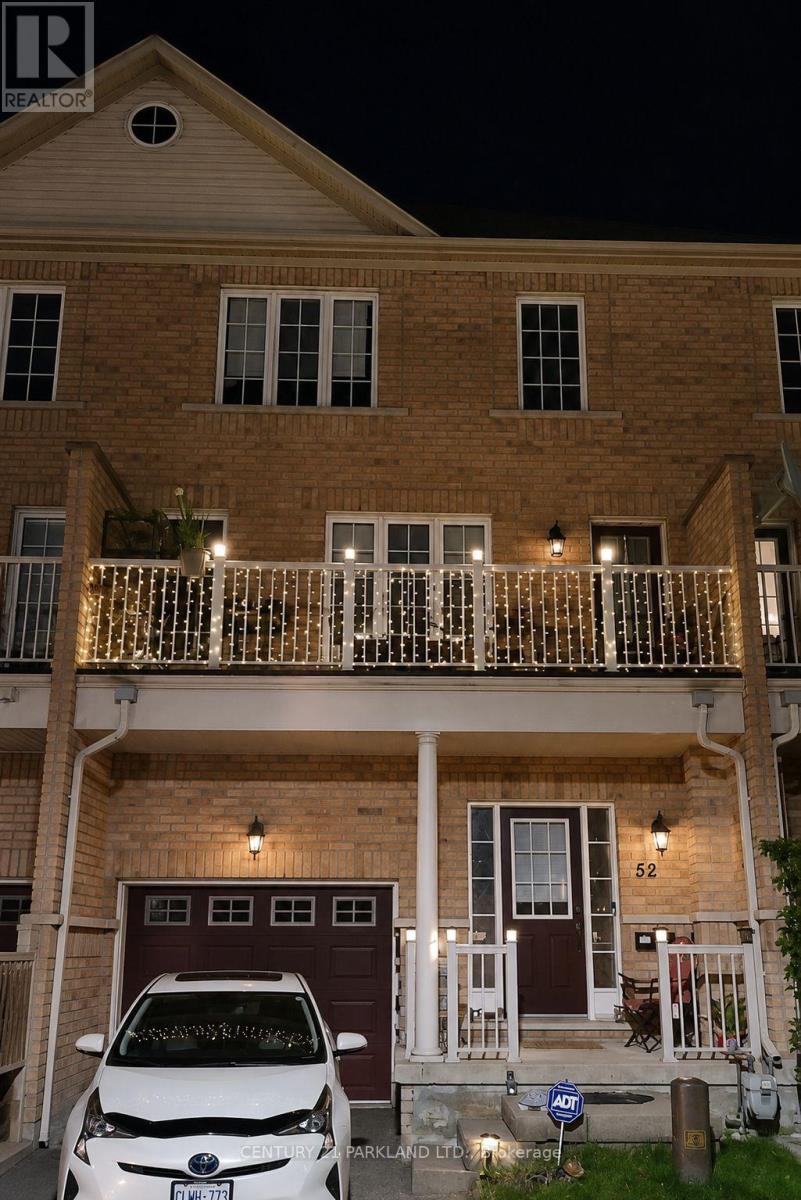
52 Ignatius Lane
Toronto, Ontario
This North Star Built Townhouse with 1625 Sq. Ft. -- Features Include: Modern Open Concept Kitchen with Pass Thru to Large Great Room with Walk-Out to Deck. Good Sized Bedrooms with Ceiling Lights. Many Energy Saving Features. 9' Ceilings on Main Floor. Close to All Amenities & Go Station. (id:55460)
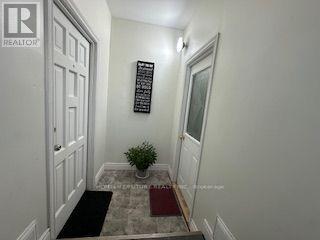
201 & 202 - 174 Ritson Road S
Oshawa, Ontario
Located At The Heart Of The Oshawa, Close To Major Amenities.Close Durham College, Ontario Tech University, Highways, Hospitals, Restaurants, Big Box Stores And Go Station. Bus Stop At Your Door Step. For Utilities (Heating-Cooling, Water, Electricity)Tenant Pays Fixed Amount Of $125.00 Per Month. 2 Parking Included, Extra Parking Available For $60.00 Per Month Per Vehicle. Sleep Up To Eight People, Combine Two Units Into One And Plenty Of Private Space. (id:55460)
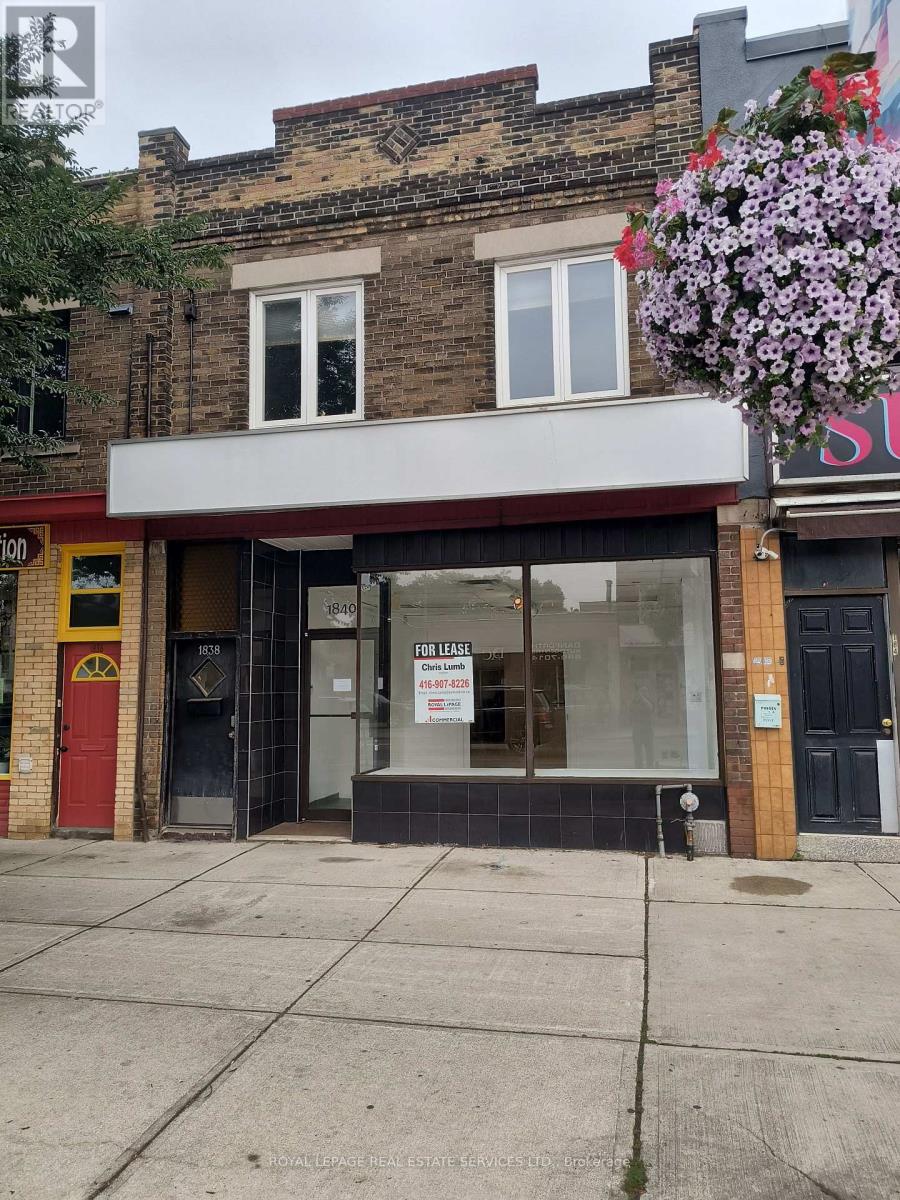
1840 Danforth Avenue
Toronto, Ontario
Busy Danforth Avenue location, great for many retail uses, this property has 20 feet of windowfrontage, bright renovated 1700 sf approx of space with wood flooring in the showroom, partialbasement with 2 washrooms. Short walking distance between either Coxwell or Woodbine subwaystations. Many new shops and cafes in the area, Measurements do not include basement. Landlordis open to a 5 + 5 year lease. Gross lease plus hydro. (id:55460)
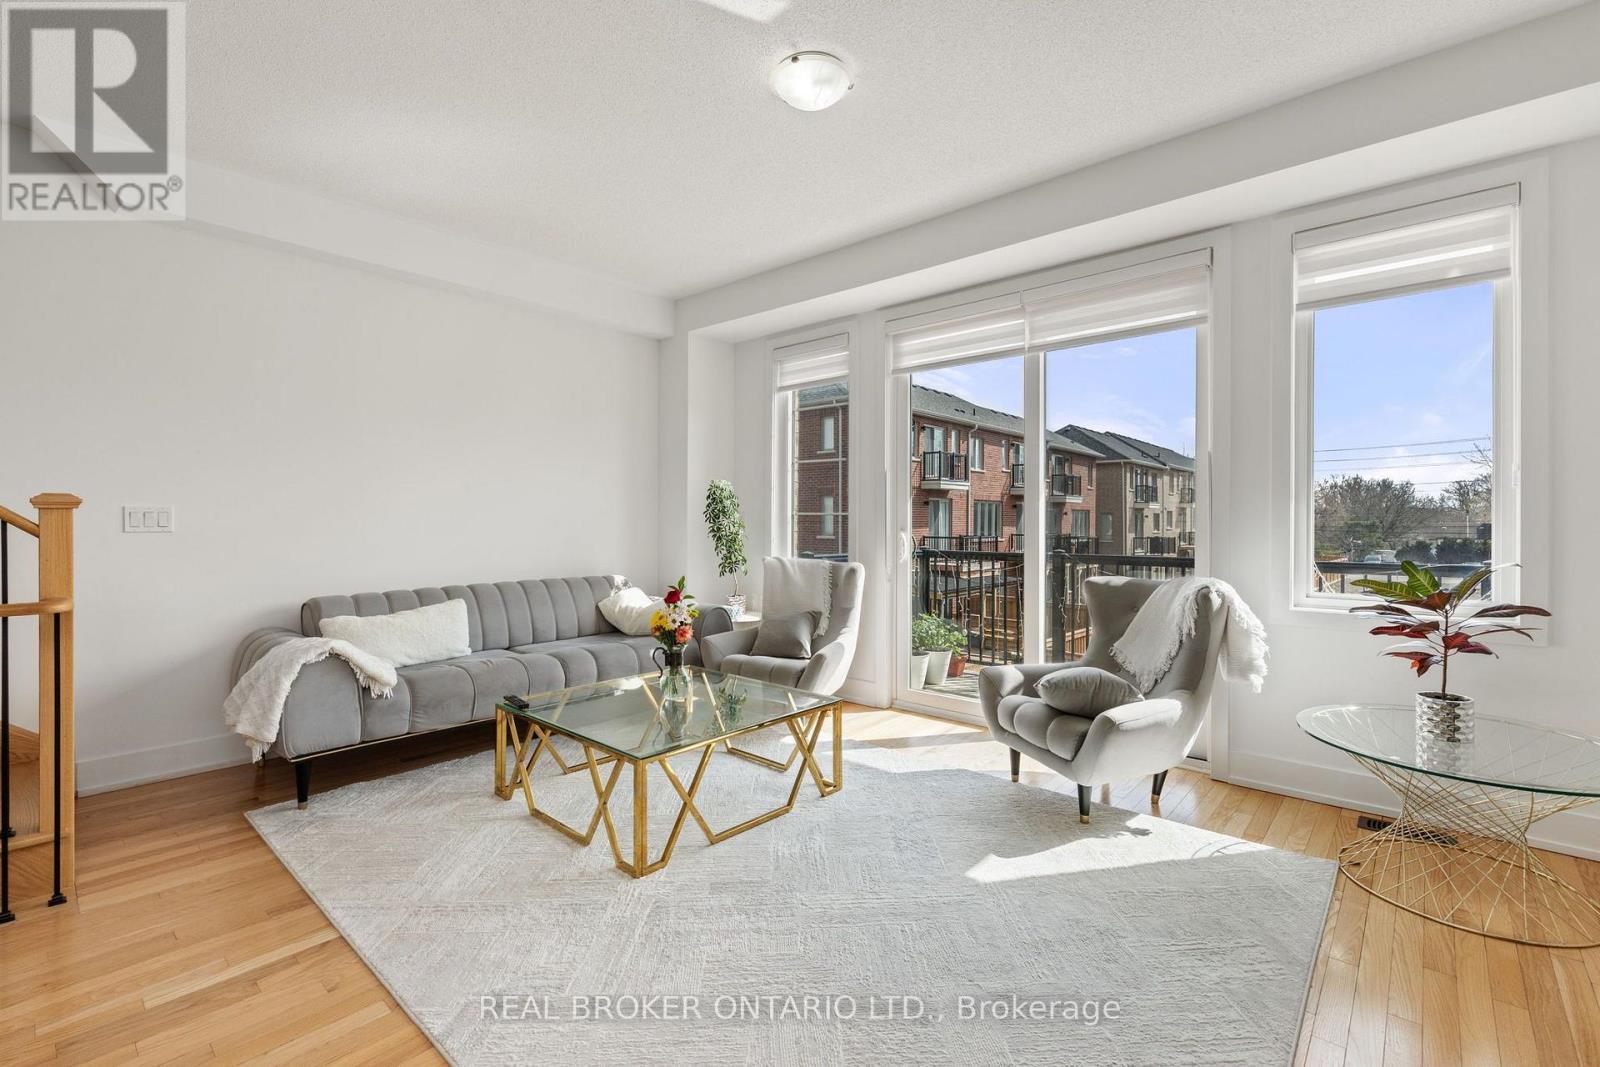
9 Nautical Way
Whitby, Ontario
Welcome to this beautifully maintained 3-year-old home offering modern finishes, thoughtful upgrades, and an unbeatable Whitby location. With 1,800 sq ft of finished living space, this home offers room for everyone. The kitchen is a true standout, featuring stainless steel appliances, sleek quartz countertops, and a gas line available for an easy upgrade to a gas stove. The home is equipped with an owned tankless hot water system, offering efficient, on-demand use. Designed with desirable east and west exposures, the home is facing south and filled with natural light throughout the day, creating a bright and airy atmosphere from morning to evening. The living room walks out to a private deck with motorized shades on the door for added comfort and privacy.Upstairs, the spacious primary retreat offers a walk-in closet, sliding doors that lead to a private balcony and a private en-suite bath designed for relaxation, along with two additional generously sized bedrooms and a full bathroom ideal for family or guests. The additional space on the main level is perfect for a family room, home office, or kids' playroom. An upgraded front door enhances the home's curb appeal and welcoming first impression. Enjoy the convenience of interior access to the garage, making everyday living seamless. Location is everything, and this one delivers. Just a 2-minute drive to Highway 401 and the GO Station, and close to the Durham bus terminal, shopping centres, and restaurants. Perfect for families, you're minutes from the Abilities Centre, Iroquois Sports Centre, Victoria Fields, Whitby Harbour, Rotary Sunrise Lake Park, and Port Whitby Marina. A move-in ready home that blends style, function, and an exceptional lifestyle opportunity. Seller open to completing backyard fencing and landscaping; details to be negotiated in an accepted offer. (id:55460)