
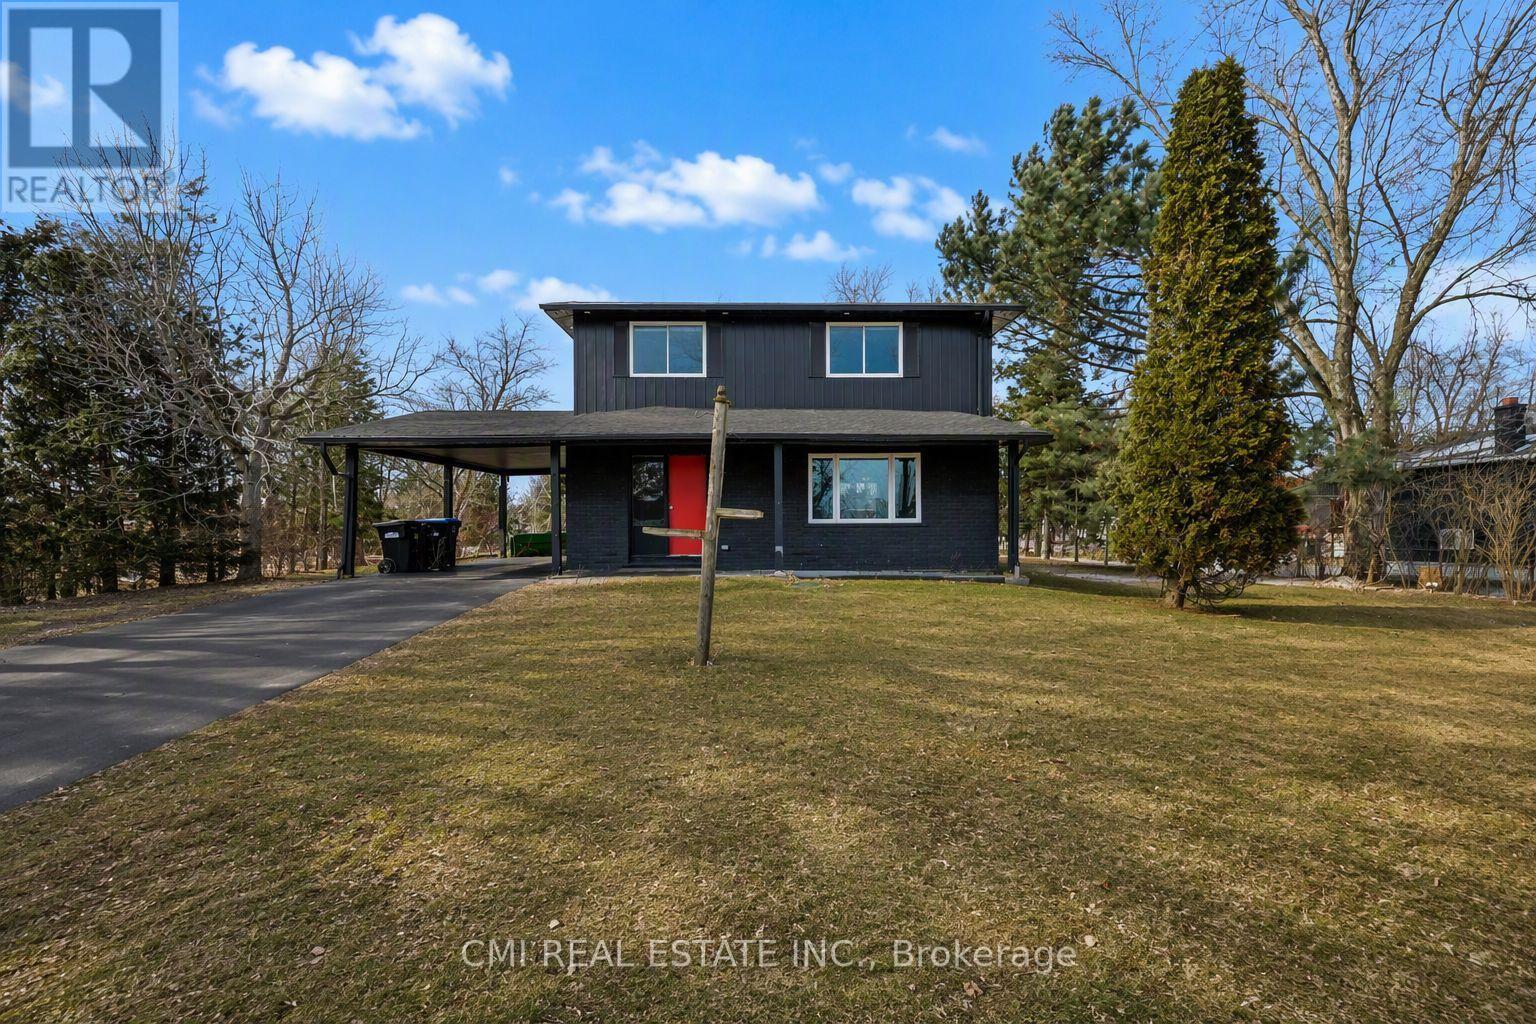
4806 5th Side Road
Essa, Ontario
Escape to the Country! This beautiful 2-story detached home in the highly sought-after Rural Essa community offers nearly 2,000 sq. ft. of finished living space. The main floor features an expansive living room and a bright kitchen and dining area perfect for family gatherings. Upstairs, you'll find three spacious bedrooms, including a primary suite with its own full bath. The fully finished basement adds even more value with a large recreation room, a fourth bedroom, and an additional full bathroom-ideal for guests or a growing family. Enjoy the peace of country living while being just minutes from Lake Simcoe, top-rated schools, and convenient Highway access. (id:55460)
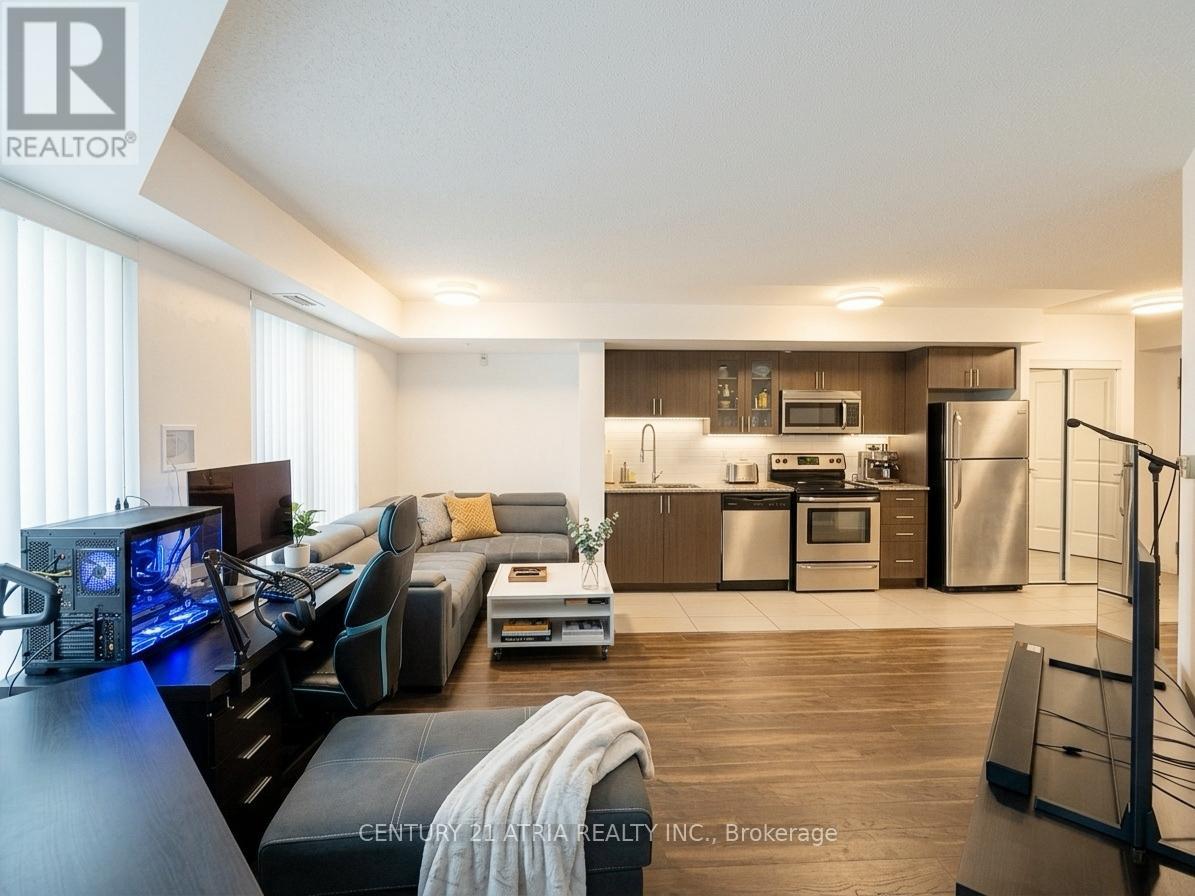
310 - 75 Norman Bethune Avenue
Richmond Hill, Ontario
Bright and updated 1-bedroom condo in one of Richmond Hill's most convenient locations! Enjoy a functional open-concept layout, spacious bedroom, and private south-facing balcony with added privacy. Freshly painted with updated washroom flooring and tiles. Located at Highway 7 & Leslie with quick access to Highways 404 & 407, transit, shopping, restaurants, parks, and entertainment. Low-rise building with exceptional amenities including 24-hour concierge, indoor pool, gym, sauna, guest suites, meeting room, and visitor parking. EV charger available underground. An excellent opportunity for first-time buyers, professionals, or investors looking for convenience, lifestyle, and long-term value. (id:55460)
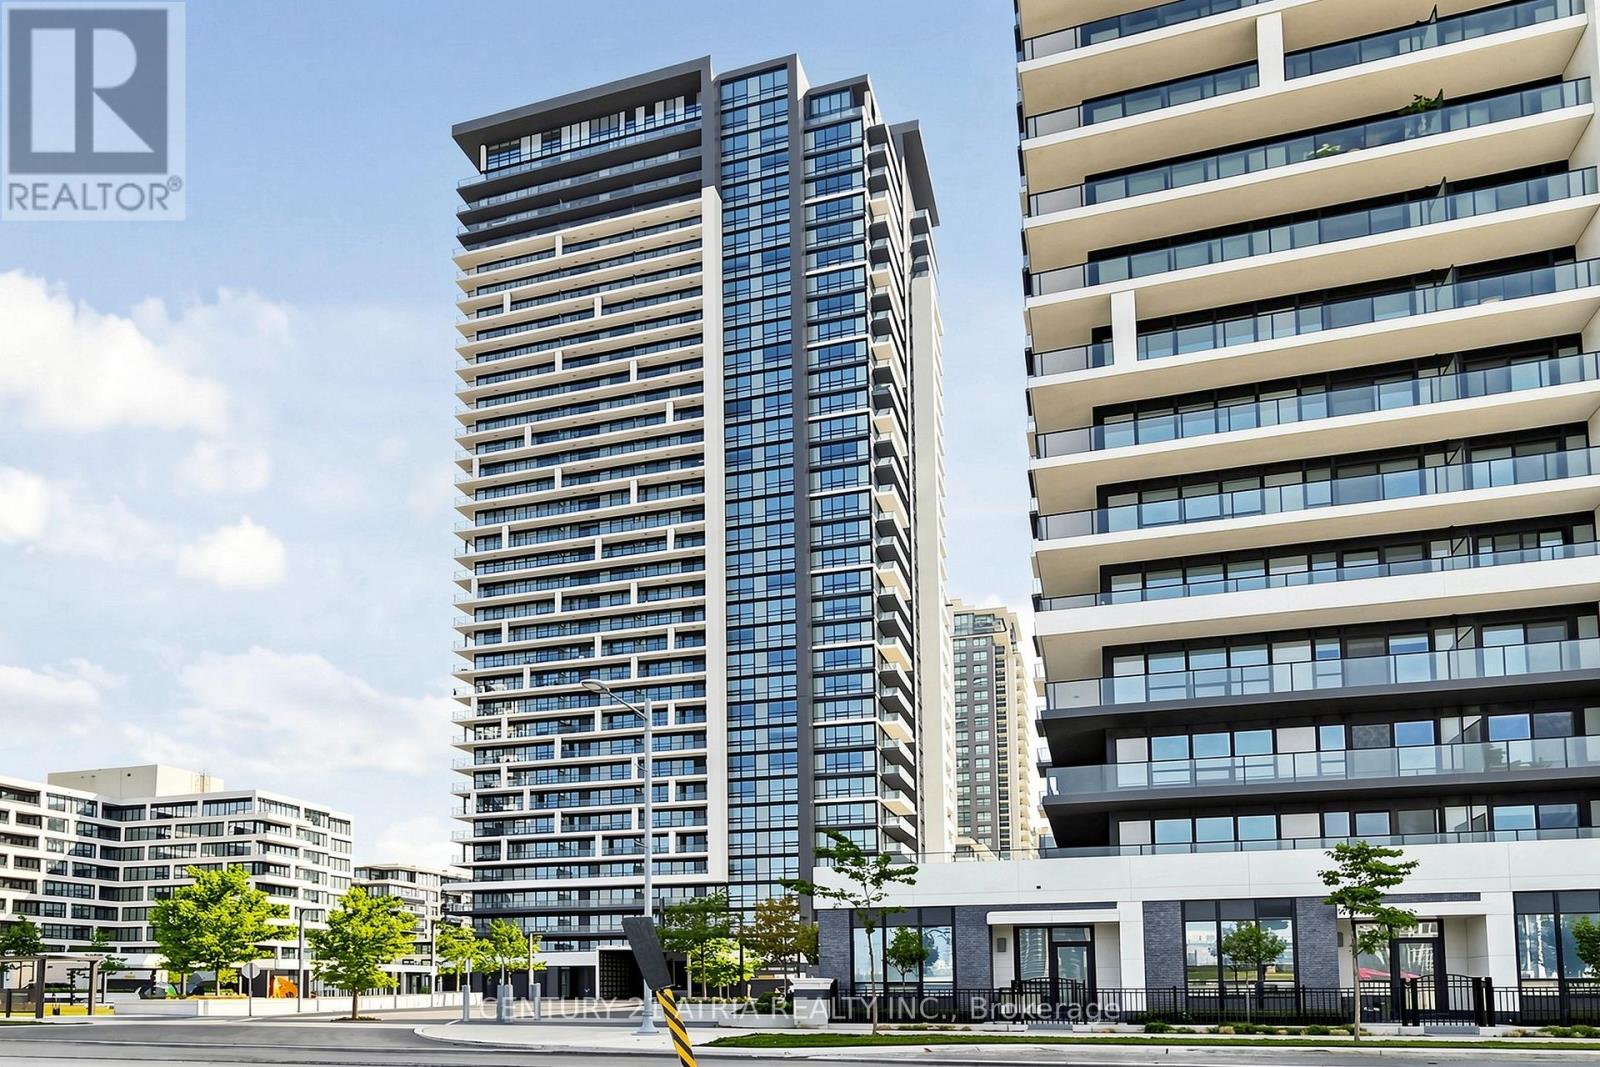
2901 - 18 Water Walk Drive
Markham, Ontario
Welcome to Riverview - one of Markham's most prestigious addresses. Only 3 years old, Unit 2901sits high on the 29th floor with breathtaking east-facing views. Wake up to stunning sunrisesevery morning and let the natural light pour through your floor-to-ceiling windows all daylong.This beautifully designed 1-bedroom features 9-ft ceilings, built-in appliances, quartzcountertops, and modern finishes throughout. Maintenance fees include heat, AC, and internet -simple, predictable living. Includes parking and locker.The building amenities are second to none - 24-hr concierge, indoor pool, rooftop terrace withBBQ, fully equipped gym, game room, party room, pet spa, and a car wash station. This building truly thought of everything. Families will love the school options - Pierre Elliott Trudeau, St. Augustine, Unionville High School, and York University's Markham Campus are all nearby. Shopping is effortless with WholeFoods, LCBO, CF Markville, First Markham Place, and Pacific Mall all within reach. Unionville GO Station is steps away, and with Hwy 404 and 407 just minutes from your door, getting anywhere in the GTA is a breeze. Whether you're a young professional, a savvy investor, or downsizing without compromise - thisis the one. Style, convenience, and those views. It doesn't get better than this. (id:55460)
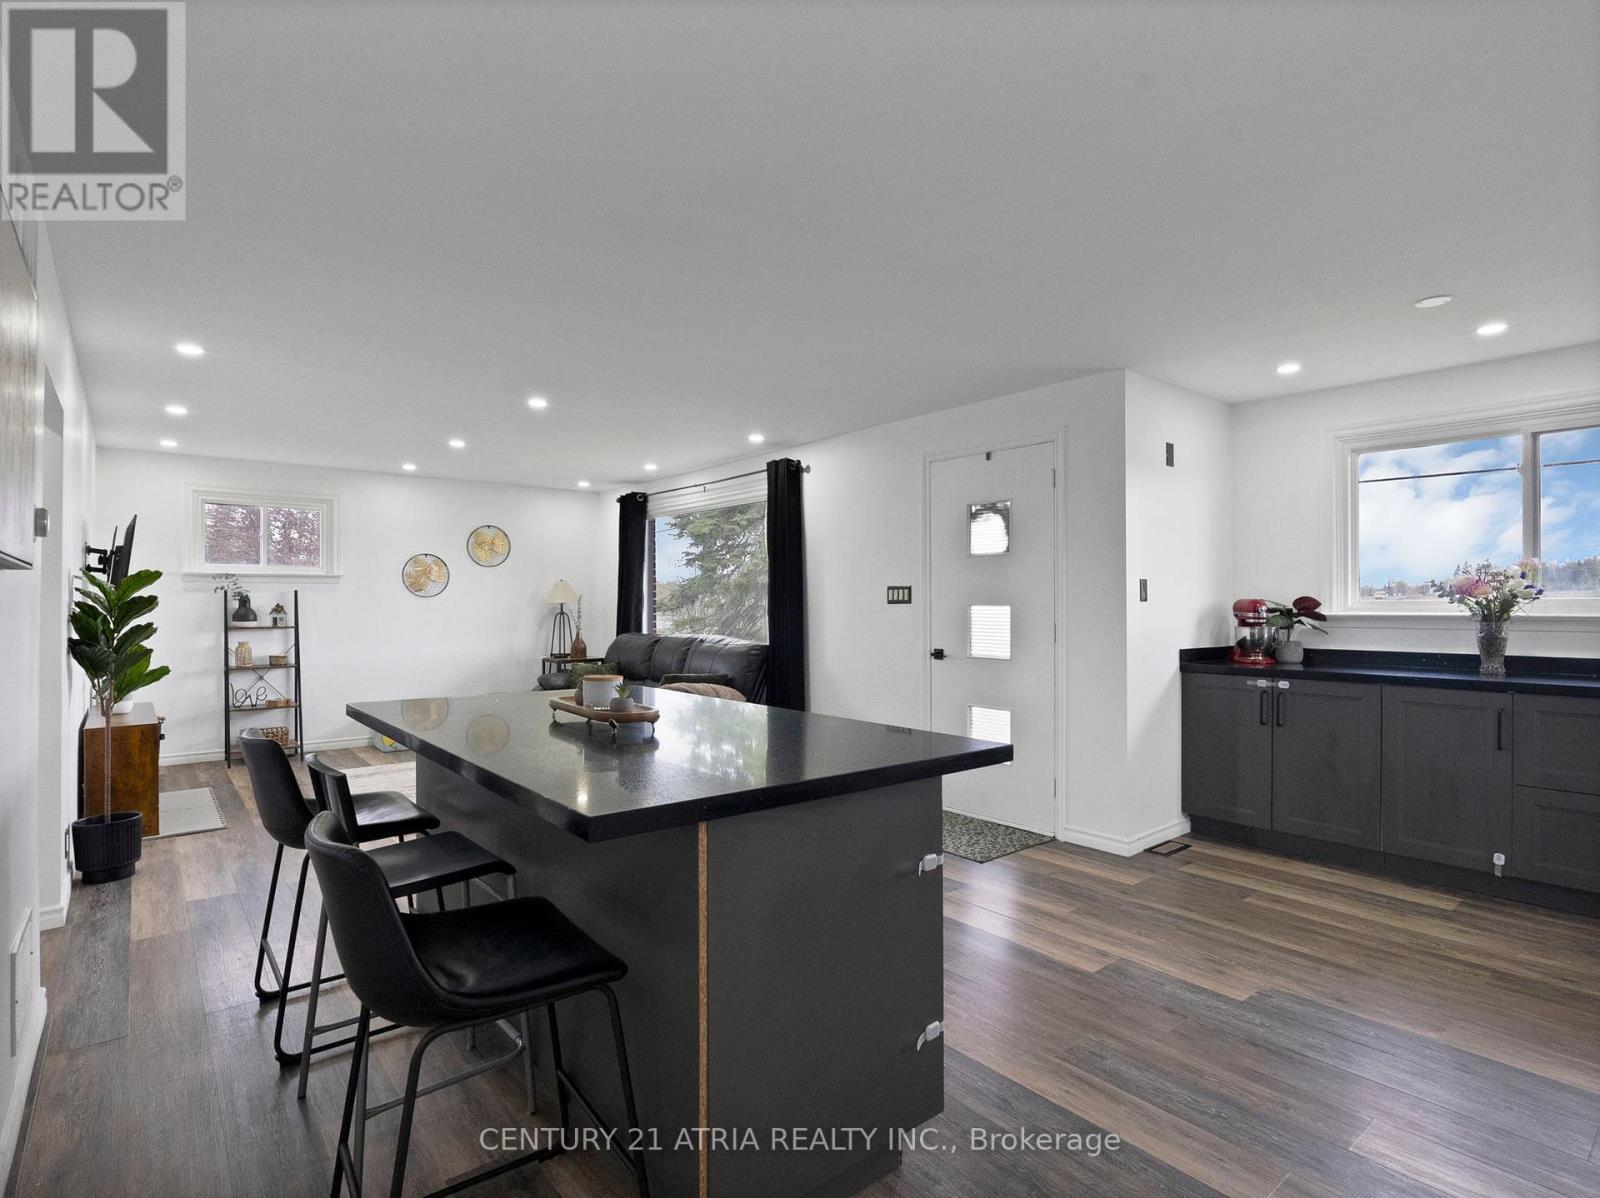
6552 Yonge Street
Innisfil, Ontario
Welcome to 6552 Yonge Street in the Charming Community of Churchill, Rural Innisfil. A rareopportunity to own nearly 1/2 an acre of private land while still being conveniently close toeveryday amenities, schools, daycares, restaurants, shopping, and easy Highway 89 & 400 access.Bright and functional open concept kitchen and living area perfect for everyday living. Thehome offers 3 Spacious Bedrooms filled with Lots of Natural Sunlight through Large windows,creating a warm and inviting atmosphere throughout.The backyard is truly a standout feature, offering an incredible extension of living space witha like-new above-ground pool installed in 2024, an enormous fully fenced yard where childrenand pets can safely play, and endless room to host summer BBQs, family gatherings, and outdoorentertaining in your own private setting.This Well Built Brick Bungalow delivers the perfect blend of country style living and modernconvenience. Situated on an expansive, fully fenced lot, the property also features a detached2 car garage connected by a breezeway, adding both practicality and year round comfort.The untouched basement with a separate entrance provides endless potential for futurecustomization, additional living space, storage, or possible in law capability.Ideal for families or those seeking extra space and privacy without sacrificing accessibility,this home offers a rare opportunity to enjoy peaceful rural living just minutes from everydayamenities!The current owners taken exceptional pride in the home and completed numerous upgrades andimprovements throughout the property, creating a move-in ready opportunity for the next familyto enjoy. Please refer to the attached upgrades/features sheet for the full list of updates andfinishes.Properties offering this much land, privacy, functionality, and convenience rarely comeavailable. Don't miss your opportunity to own this unique Rural Innisfil gem! (id:55460)
5160 16th Avenue
Markham, Ontario
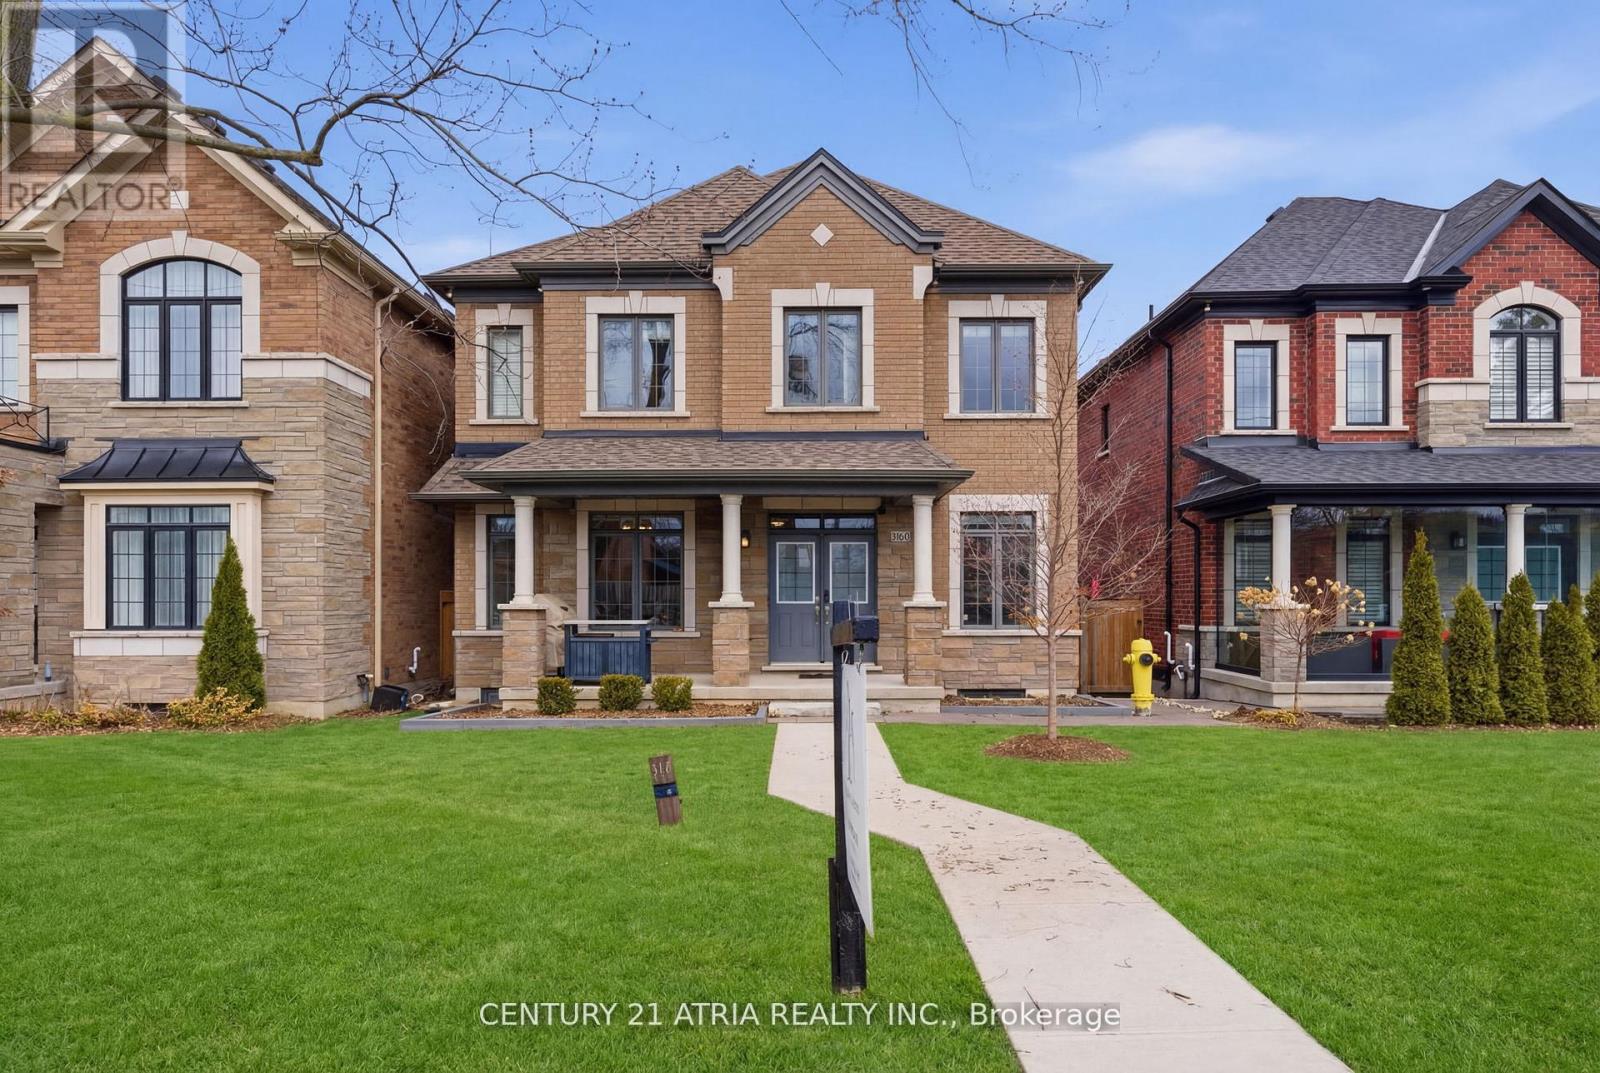
Only 7 homes on this street. This is one of them. A private cul-de-sac in Berczy Village, backing onto lush greenery with no rear neighbours. 2021-built, 4+1 bed, 5 bath, 3,400 sq ft across three levels. 9-ft ceilings and 8-ft doors throughout.Over $250,000 in upgrades: high-end Thermador appliances throughout - built-in fridge, drawer microwave, and professional range hood with custom cabinetry and motion sensor lighting. Bose ceiling speakers, water softener, humidifier and dehumidifier, Level 2 EV charger, epoxy garage floor, smart opener with deadbolt and high-lift conversion. The basement is a fully self-contained suite - insulated underlayment flooring, sound-insulated walls and ceiling, Toto smart toilet, Grohe fixtures, heated towel rack, dedicated mini-split, and two seamless hidden doors built into the accent wall - one for the separate entrance, one to a walk-in closet and storage. ESA certified. Professional hardscaping throughout - extra large driveway and custom planters at the front and back of the home.POTL $215/month includes all shared residential water costs, grass cutting and snow plowing for the private road and common areas.Pierre Elliott Trudeau HS. Stonebridge PS. Berczy Park. Markville Mall. Hwy 404/407 minutes away. (id:55460)
154 Arnold Crescent
Essa, Ontario
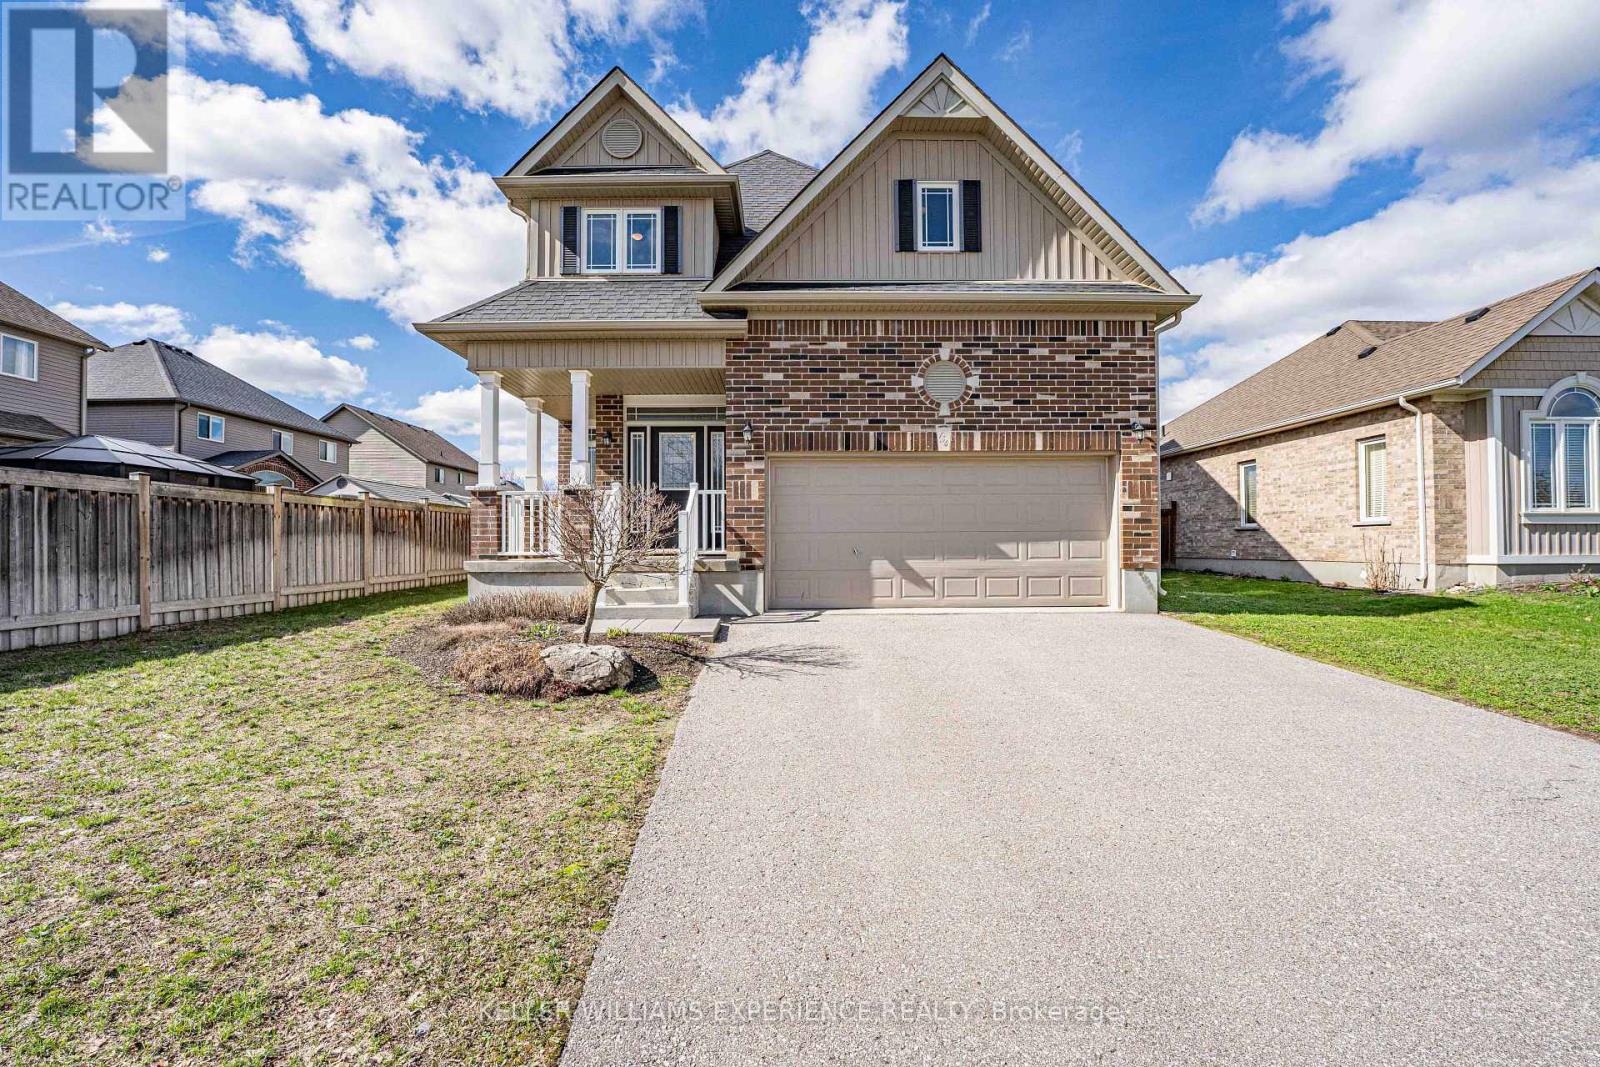
Welcome to 154 Arnold Cres in Angus, a well-maintained fully detached home in a family-friendly neighbourhood of newer residences. With no sidewalk, a double car garage featuring a workbench and built-in shelving, plus a large driveway, this property offers excellent curb appeal and ample parking. Step inside to a spacious foyer with convenient garage access and a two-piece powder room. The open-concept main floor is bright and functional, highlighted by 9-foot California knockdown ceilings and attractive flooring throughout. The eat-in kitchen is designed for both everyday living and entertaining, featuring a large island with double sink, pantry, gas stove, and a seamless connection to the bright dining area. Upstairs offers three generously sized bedrooms, including a spacious primary suite with a walk-in closet and a large ensuite complete with a corner soaker tub and separate glass shower. Upper-level is carpet-free and laundry adds everyday convenience. The fully finished basement extends the living space with a rec room featuring laminate flooring, pot lights, and a wet bar, along with a bonus room ideal for a home office or in-law bedroom, a 3-piece bathroom, and plenty of storage. Step outside to a fully fenced backyard built for relaxation and entertaining, complete with a stone patio, steel gazebo, storage shed, and in-ground sprinkler system in both the front and back yards. Additional features include central air, HRV system, water softener, and numerous updates throughout. A move-in ready home in a great Angus location, close to parks, schools, and everyday amenities. (id:55460)
44 Jerome Way
Clarington, Ontario
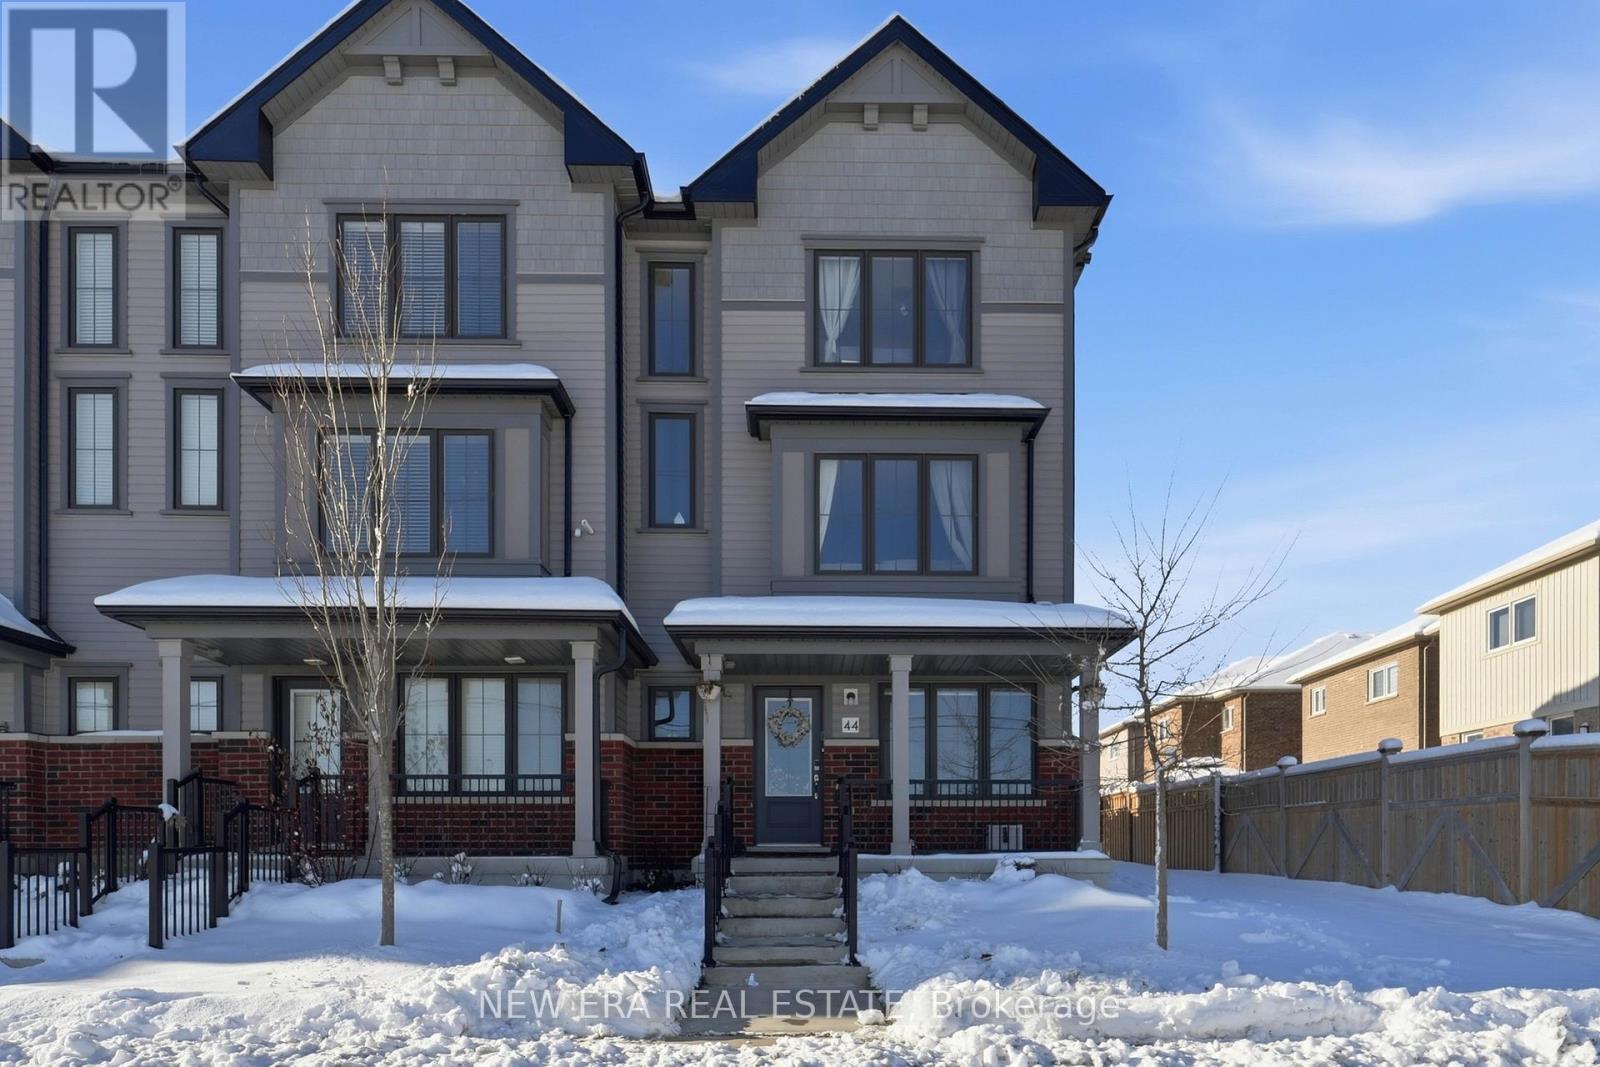
Spacious end unit townhouse on a quiet cul de sac, featuring an attached garage and parking for up to four vehicles. This smart enabled home is loaded with modern conveniences, including a Google Home doorbell, smart exterior cameras, and multiple smart appliances throughout. The ground level offers a flexible space perfect for a home office, family room, or guest/in law bedroom. Upstairs, enjoy an open concept living, dining, and kitchen area with a walkout to a large deck-ideal for summer BBQs and outdoor entertaining. The kitchen includes ample cabinetry, generous counter space, a centre island, and a full suite of smart stainless steel appliances (fridge, stove, dishwasher) that can be controlled from your phone. Large windows throughout the home bring in abundant natural light, complemented by multiple storage closets. The third floor features spacious bedrooms, including a primary suite with an updated ensuite and plenty of closet space. Two bedrooms include smart light switches, and the main bath features a modern light up mirror. A convenient powder room is located on the second floor. Additional highlights include: Smart/WiFi enabled garage door opener with camera and remote access, EV charging station in the garage, Washer & dryer included. All light fixtures and window coverings included Tarion warranty for added peace of mind Located in a highly sought after neighbourhood close to schools, parks, shopping, and recreation (id:55460)
32 Rosevear Avenue
Toronto, Ontario
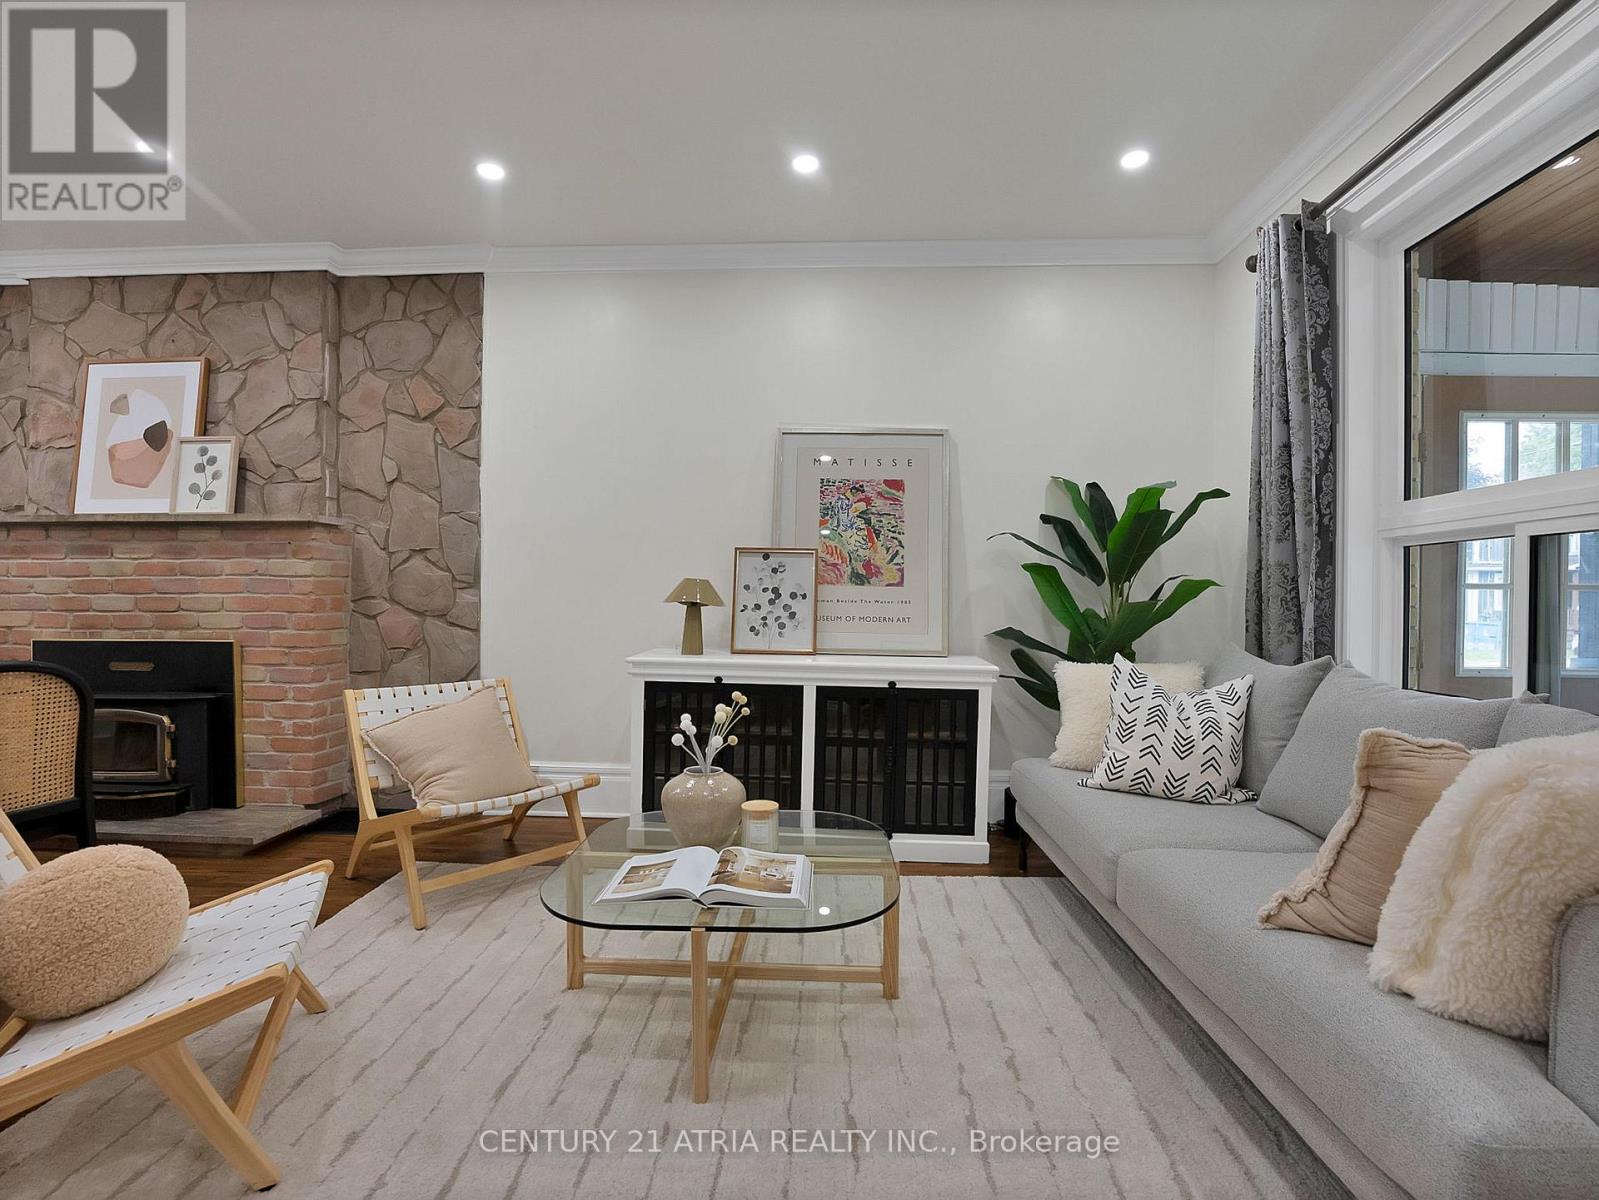
Welcome To This Beautifully Transformed Detached Home Tucked Away On A Quiet Street In The Heart Of Crescent Town. Originally Brought In As A Full Renovator's Project, This Home Has Now Been Completely Reimagined With Over $150,000+ In Extensive Upgrades, Turning It Into A Bright, Modern, And Move-In Ready Home! The Home Features A Stunning Brand New Custom Kitchen Complete With Quartz Countertops, Stylish Backsplash, Upgraded Cabinetry, Deep Sink, And Quality Finishes Throughout, Including Brand NewStainless Steel Appliances. The Large Window Facing the Backyard was Recently Done As Well that Radiates Lots of Natural Sunlight Throughout. The House was Freshly Painted, Haas UpdatedTrims, Pot Lights on Main Level, And Electrical Improvements. Both Bathrooms Have Been Fully Renovated With Updated Vanities, Fixtures, And A Beautifully Finished Shower. Major Mechanical And Structural Improvements Include A New Heat Pump System, New Water Heater, Insulation Upgrades, Sump Pump, Updated Windows, Exterior Brick Improvements, Flat Roof, And added a Basement Retaining Wall-Offering Peace Of Mind For Years To Come. What Truly Sets This Property Apart Is Its Incredible Income And Future Development Potential.The Basement Offers A Separate Walk-Out Entrance With A Newly Made Bathroom on the Lower Level, Making It Ideal For A Potential In-Law Suite Or Rental Unit. The Spacious Backyard AlsoPresents A Rare Opportunity For A Future Garden Suite/Studio Build (Subject To City Approval) Creating The Potential For Additional Rental Income Or Multi-Generational Living. Rare Find to Fit 6 Cars In Total! You Never Have to Worry about Parking While Hosting Friends & Family! Located Close To Taylor Creek Park, Scenic Walking And Biking Trails, The Danforth's Vibrant Shops And Restaurants, Schools, And Transit, This Home Offers Both Lifestyle And Long Term Upside In One Of Toronto's Growing East End Communities!! Don't Miss Out on This Rare Opportunity! (id:55460)
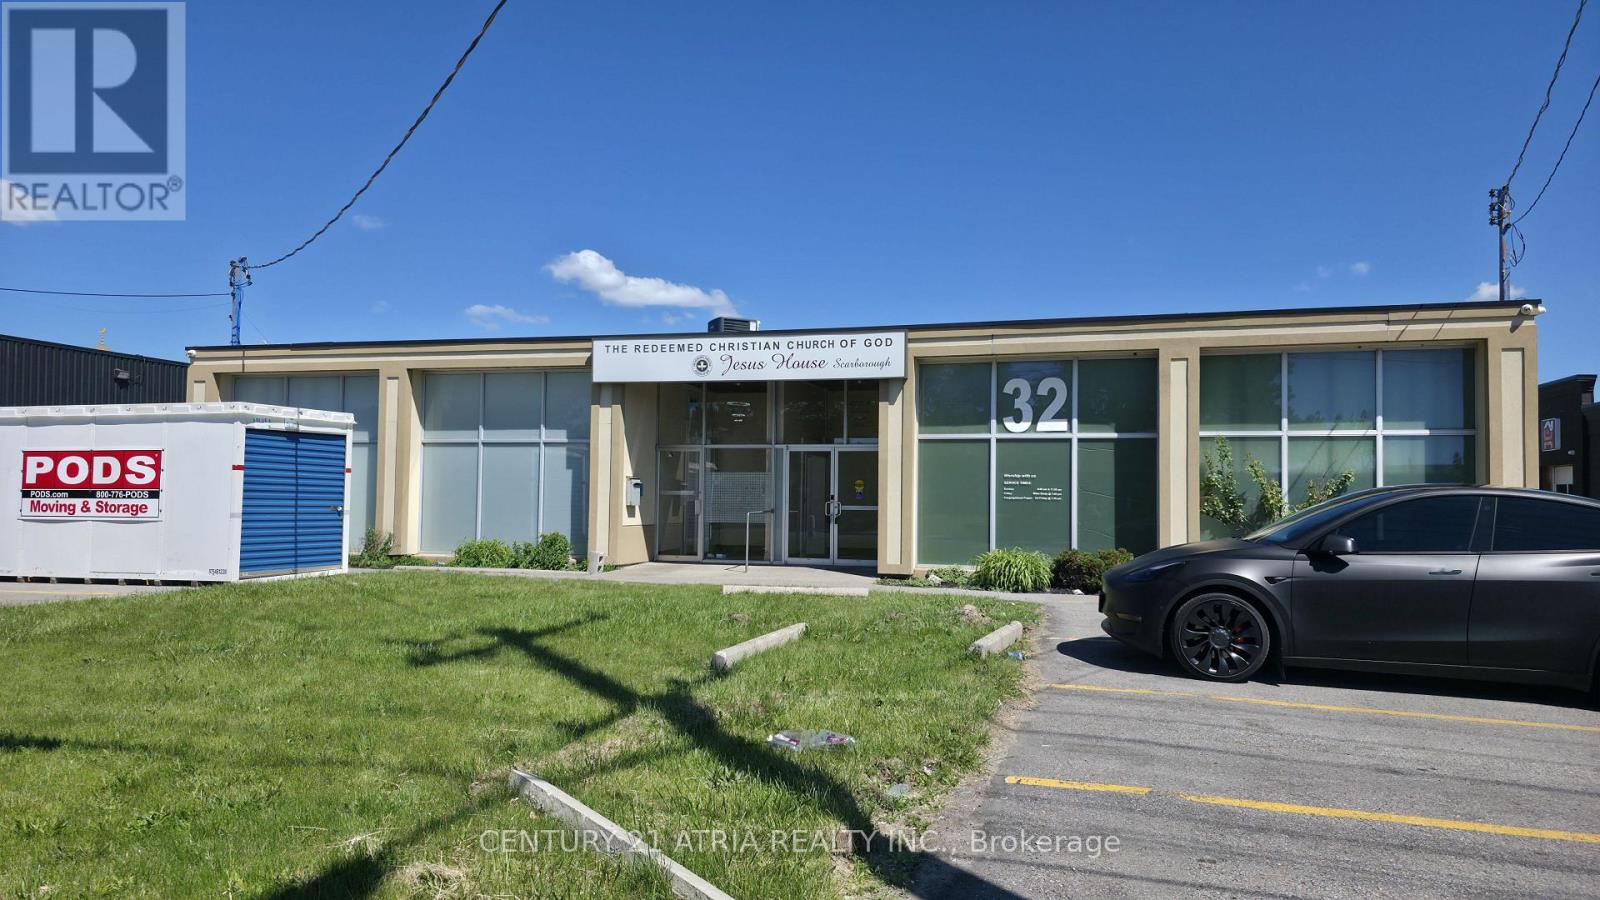
32 Progress Avenue
Toronto, Ontario
WELCOME TO 32 PROGRESS AVENUE A FREESTANDING COMMERCIAL BUILDING OFFERING EXCEPTIONAL EXPOSURE ALONG ONE OF TORONTO MOST ACCESSIBLE BUSINESS CORRIDORS THIS WELL MAINTAINED PROPERTY FEATURES MODERN EXTERIOR FINISHES,AMPLE ON SITE PARKING AND DIREST STREET ACCESS THE PROPERTY PROVIDE FLEXIBLE AND FUNCTIONAL SPACE SUITABLE USE INCLUDING OFFICE INSTITUTIONAL COMES WITH 2 WASHROOM FAMALE AND MALE FULLY UPGRADED WITH SIGNIFICANT INVESTMENT IN BOTH INTERIOR AND EXTERIOR IMPROVEMENTS THIS MOVE IN READY BUILDING IS IDEAL FOR WAREHOUSE MANUFACTURING OFFICE SHOWROOM IN HIGH VISIBILITY LOCATION MINUTES FROM 401 DVP SCARBOROUGH TOWN CENTRE AND TTC AT DOORSTEPS TENANT CAN LEASE TOGETHER WITH 30 PROGRESS THATS COMES UP TO 9000SF WITH 2 TRUCK LEVEL AND 4 WASHROOMS PREVIOUS OWNER USED AS A CHURCH .COME AND CHECK. LANDLORD IS VERY MOTIVATED. (id:55460)
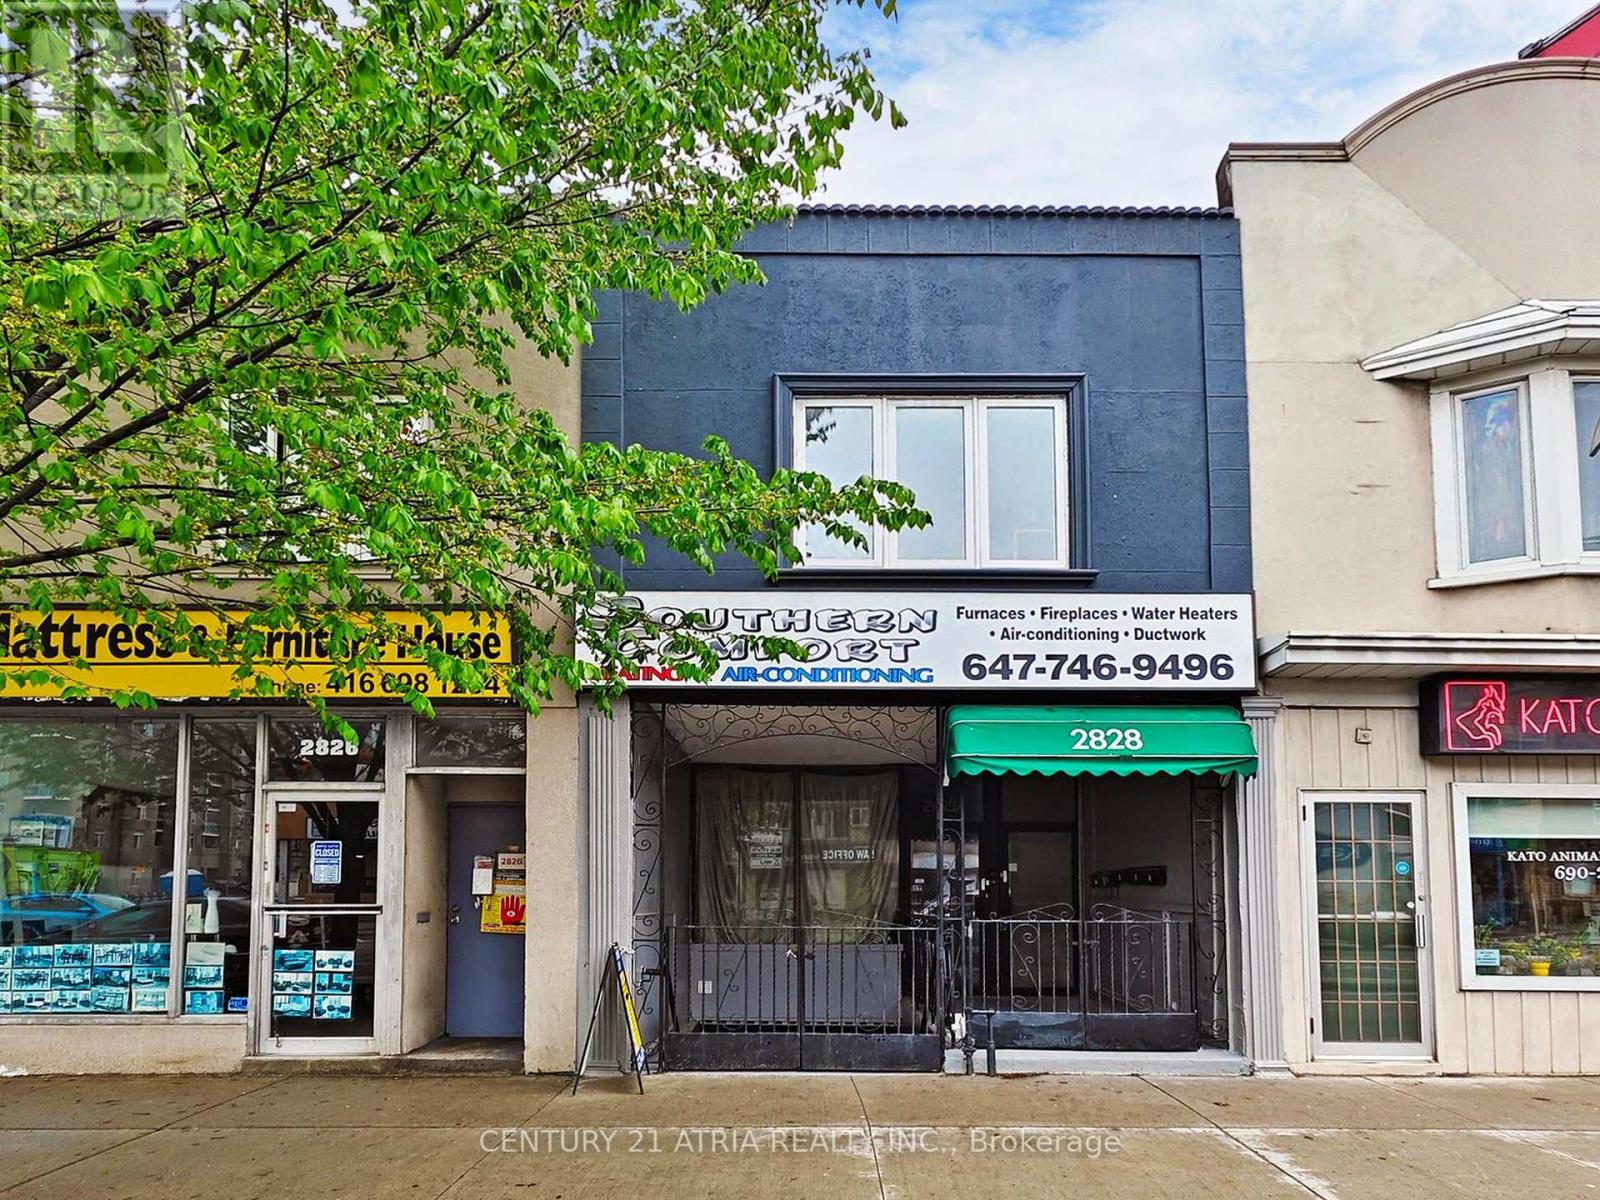
Lower - 2828 Danforth Avenue
Toronto, Ontario
Affordable And Versatile Lower-Level Commercial Space With A Dedicated Entrance Fronting Danforth Avenue In AHigh-Exposure, High-Traffic Location. Ideal For A Variety Of Uses Including Professional Offices, Service-Based Businesses,Creative Studios, Wellness Practitioners, Or Storage. The Functional Open-Concept Layout Offers Excellent Flexibility ToCustomize The Space To Suit Your Needs, Complete With A Private Washroom And Valuable Signage Opportunity ForEnhanced Business Visibility. Conveniently Located Just Steps To TTC, GO Transit, Restaurants, Shops, And Everyday Amenities, Providing Easy Access For Clients And Staff Alike. Immediate Occupancy Available. An Exceptional Opportunity ToSecure Cost-Effective Commercial Space In A Well-Connected And Growing East-End Community. (id:55460)
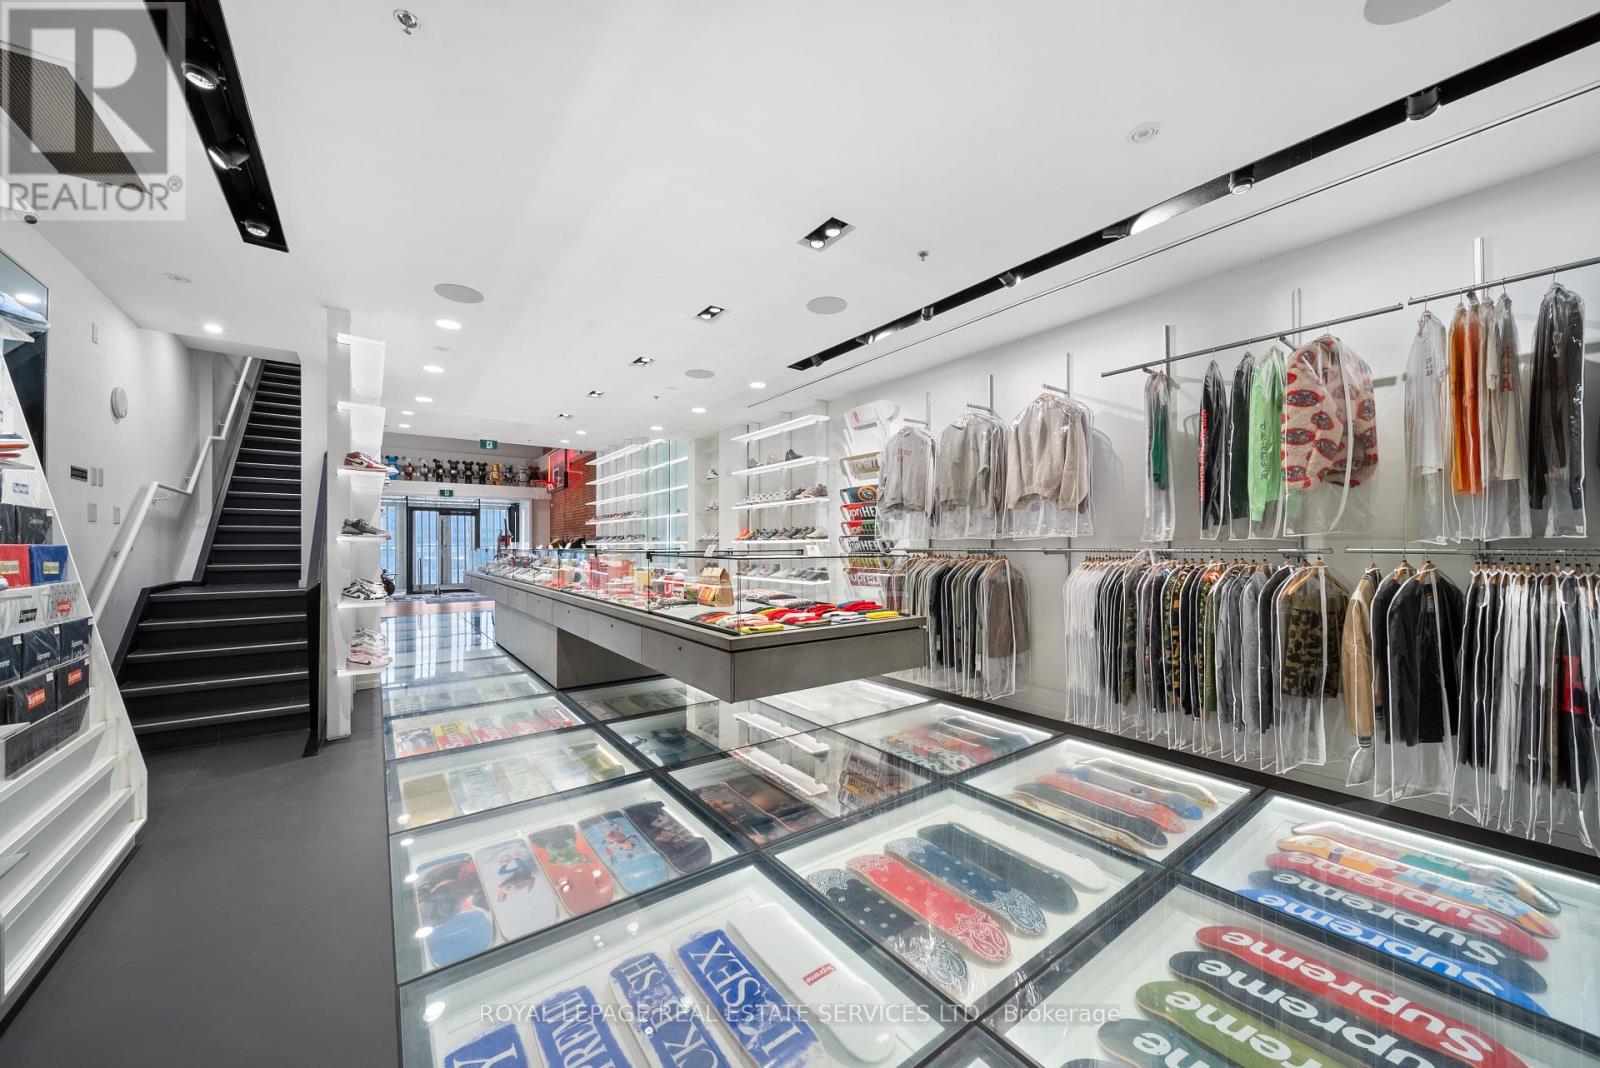
273 Queen Street W
Toronto, Ontario
Prime street-front retail opportunity on one of Toronto's most active and sought-after commercial corridors. This boutique commercial building offers over 20 feet of premium frontage on the south side of Queen Street West, providing exceptional visibility and exposure in the heart of downtown Toronto. Offering over 4,000 sq. ft. of total space, the property has been fully renovated and retrofitted with modern design elements and high-quality finishes throughout. A rare single-car garage adds valuable functionality for retail, service, or boutique commercial uses. A high and dry lower level provides additional usable space beyond the stated square footage. An exceptional leasing opportunity for businesses seeking a turnkey space in one of Toronto's most established, high-traffic, and continuously evolving commercial districts. (id:55460)
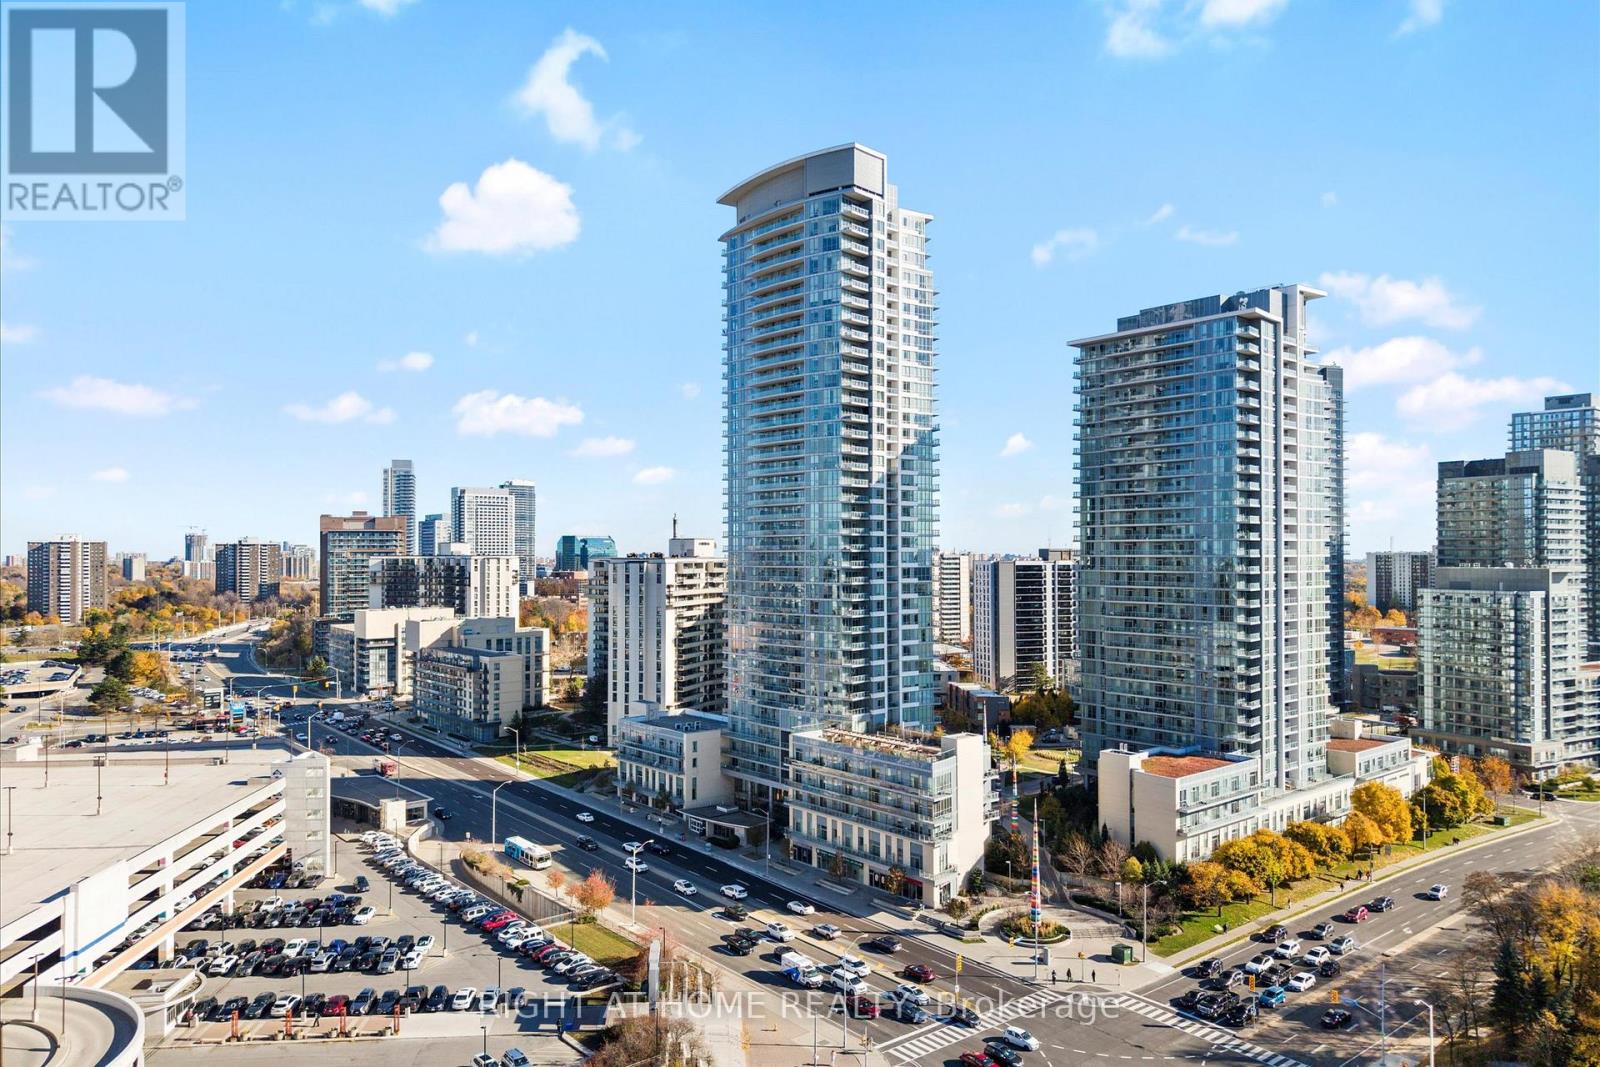
217 - 70 Forest Manor Road
Toronto, Ontario
Welcome to 70 Forest Manor Rd Unit 217! This Amazing Condo Is An End Unit With Views, 9 Ft Ceilings & A Perfect Entertainers Kitchen! This 1 + 1 Bed 1 Bath Condo Is Perfect For A First Time Home Buyer, Family & Downsizers! This Home Features A Sizeable Den For An Additional Bedroom, Office Or Workout Room! The Large Kitchen Features Quartz, Lots Of Counter Space, Lots Of Storage & Is Great For Those Who Love To Cook! Beside The Kitchen Is The Dining Space That Leads To A Generous Living Room That Has Natural Light, Laminate Flooring And Access To A Patio With Unobstructed Views & Is Very Private! This Amazing Home Is Minutes To TTC, Highways, Fairview Mall/Shopping & Amazing Restaurants! This Home Includes A Locker & Parking! The Long List Of Amenities Include: Gym, Indoor Pool, Outdoor Terrace, Play Gym, Pet Spa & Party Room! This Condo Is Cozy With Modern Touches! This Could Be Your Home Today! (Tenant willing to stay or leave) (id:55460)