
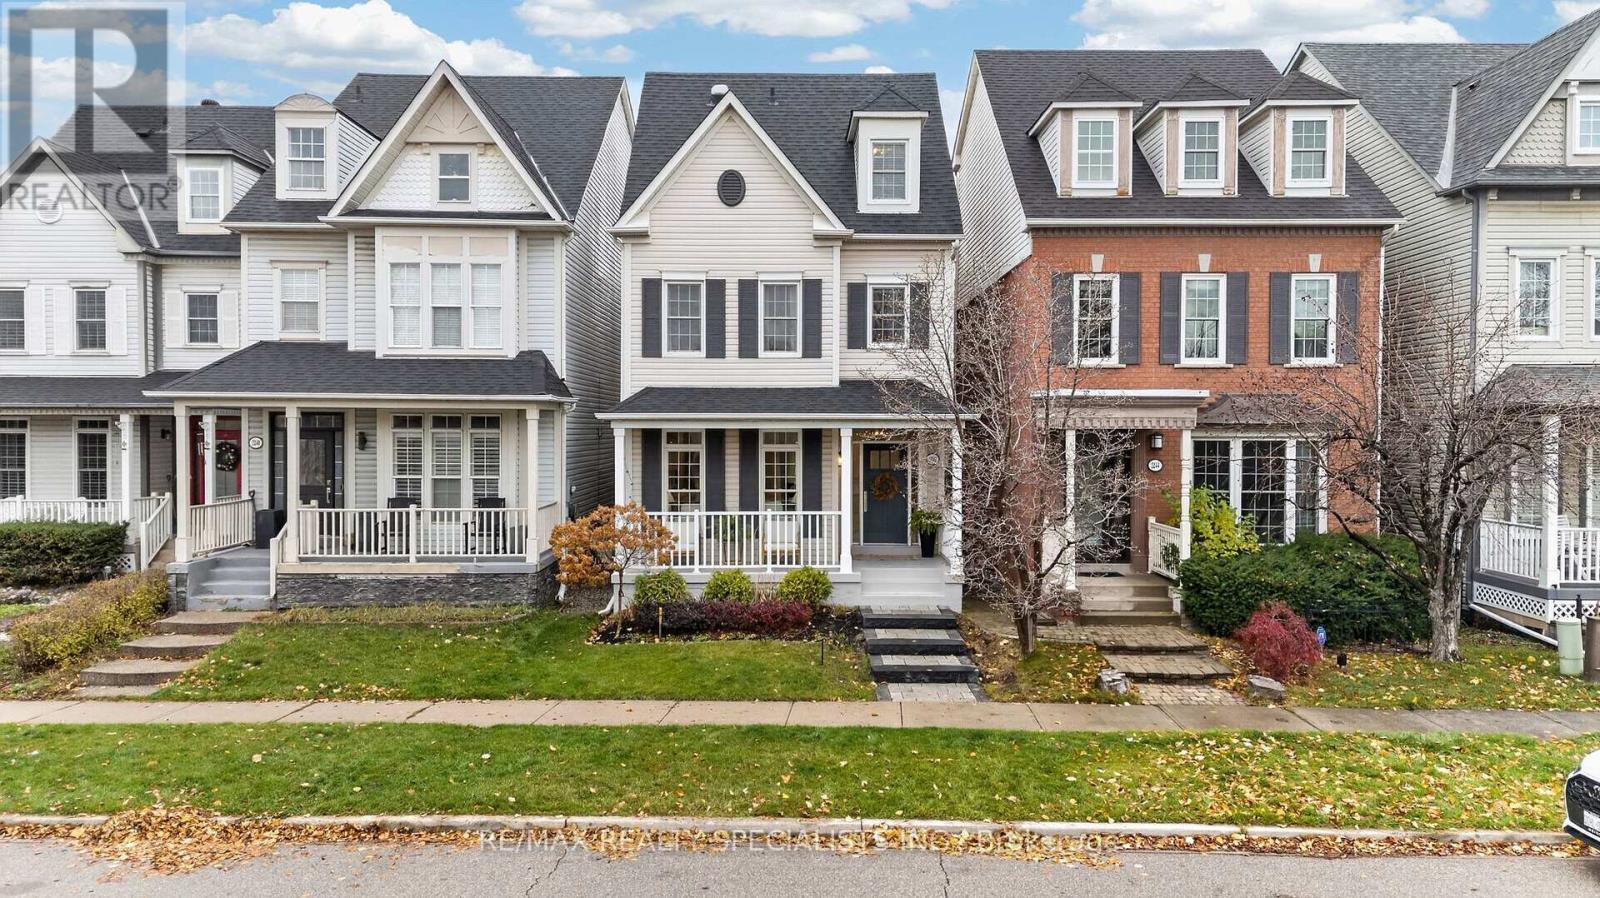
2242 Norfolk Drive
Oakville, Ontario
Welcome to this extensively upgraded detached home, nestled in a mature, established neighbourhood with shopping, amenities, parks, and everyday conveniences at your fingertips! Situated on a wide, inviting street, this beautifully appointed residence offers a thoughtfully designed, open-concept layout complemented by an abundance of natural light, hardwood flooring throughout, and hardwood staircases with a Berber runner throughout.The spacious combined living and dining room features elegant pot lighting, creating the perfect setting for both everyday living and entertaining. The beautifully updated kitchen showcases extended cabinetry to the ceiling, decorative glass upper cabinets, and ample storage. The adjoining breakfast area offers a convenient walkout to the private backyard, featuring a combination of professional hardscaping and softscaping, a wooden deck, and plenty of space to relax or entertain.The second level offers two generously sized bedrooms, a spacious family room, and convenient access to the laundry room, providing both comfort and functionality.Ascend to the third level and discover your very own private primary retreat! This impressive sanctuary features a cozy gas fireplace and a beautifully renovated, spa-inspired ensuite complete with a freestanding soaker tub, oversized glass-enclosed walk-in shower, and double-sink vanity.The open-concept basement provides additional living space, offering endless possibilities for a recreation room, home office, fitness area, or family entertainment space.A truly exceptional home offering extensive upgrades, versatile living spaces, and a wonderful blend of comfort, style, and functionality in a sought-after, established neighbourhood! (id:55460)
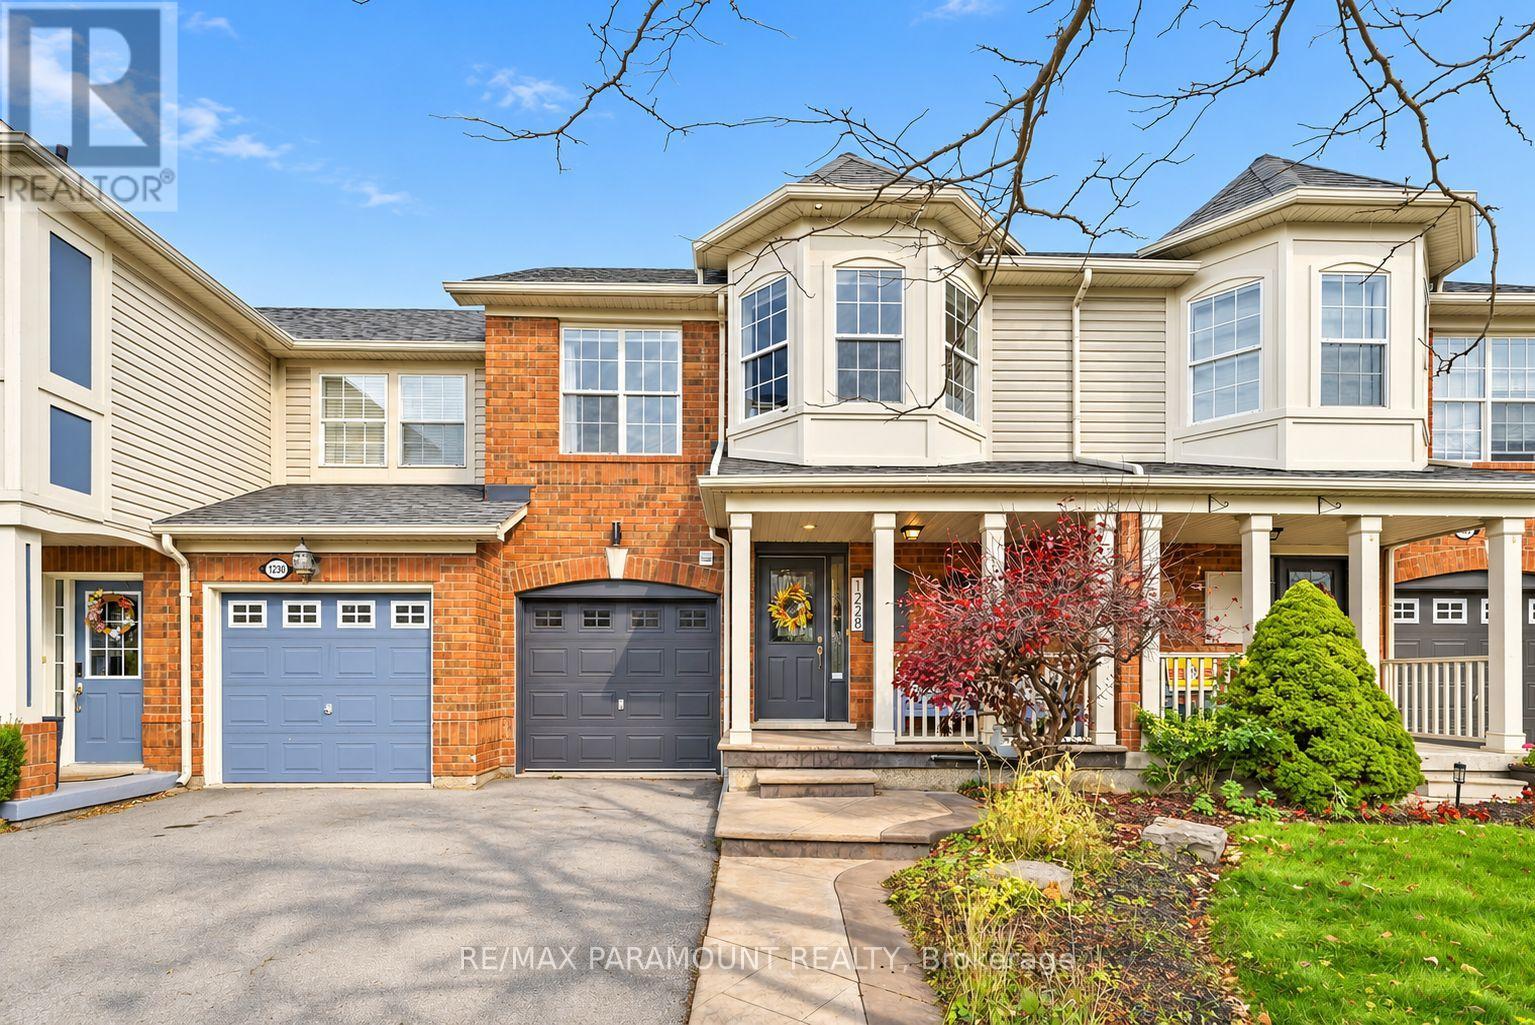
1228 Mcdowell Crescent
Milton, Ontario
Welcome to this beautifully updated freehold townhome, ideally situated on a quiet, low-traffic street in Milton's highly sought-after Beaty neighbourhood! With no rear neighbours, this home offers exceptional privacy, an abundance of natural sunlight, and the convenience of direct access to the park and school grounds right out your back doorstep inside to discover a bright, modern interior featuring stylish updates throughout. The beautifully refreshed kitchen showcases quartz countertops, an updated backsplash and sink, along with a newer microwave and dishwasher. Updated light fixtures, pot lights, and ceiling fans enhance the home's modern appeal, while a refreshed staircase with new carpeting leads to the upper level, featuring updated flooring and a spacious primary bedroom complete with a walk-in closet. A Nest thermostat and convenient interior garage access add to the home's everyday comfort and functionality. The fully finished basement provides valuable additional living space, complete with updated flooring and a beautiful 3-piece bathroom. Whether used as a living room, recreation area, home office, or guest retreat, this versatile space offers endless possibilities. Outside, enjoy the added curb appeal of exterior pot lights and patterned concrete in both the front and backyard, creating stylish, low-maintenance outdoor spaces perfect for relaxing or entertaining. Combining modern finishes, a family-friendly location, exceptional backyard privacy, and the convenience of parks and schools just steps away, this move-in-ready home truly checks all the boxes! (id:55460)
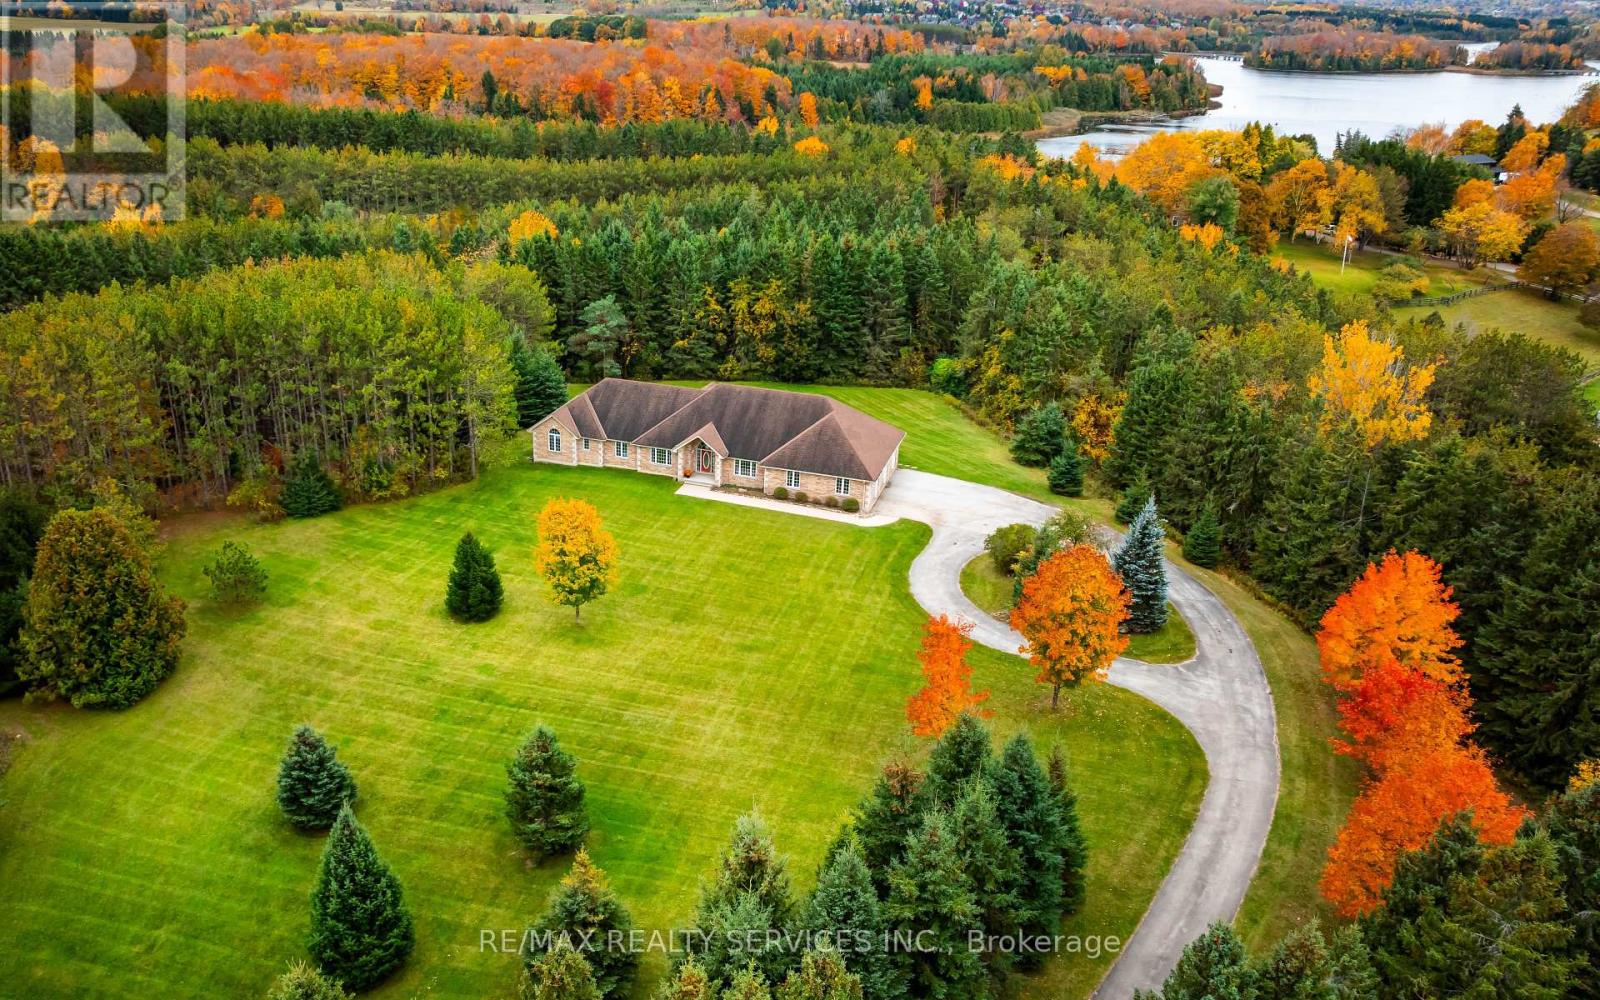
247174 5 Side Road
Mono, Ontario
Set on 11 rolling acres backing onto scenic Island Lake Conservation, this custom-built bungalow captures the beauty & tranquillity of Mono. Wooded trails include a path leading toward Island Lake. Built in 2003, this 3 bedroom home offers 2,719 sqft on the main level, a spacious 2,819 sqft walkout basement opening onto greenspace & a 980 sqft 3 car garage. Original architectural drawings are available. Vaulted ceilings, arched windows & a gas fireplace give the living room warmth & elegance, with beautiful views of the surrounding landscape. The large kitchen offers extensive cabinetry with pot-and-pan drawers, stainless steel appliances, a centre island & a walk-in pantry. The breakfast area overlooks the backyard & opens directly onto a large deck with plenty of room for outdoor dining & enjoying the views. A formal dining room with large windows, double doors & a pocket door provides an inviting space for formal dinners. Overlooking the peaceful front yard, the separate office features double doors, large windows & pot lights. Spacious primary bedroom includes an exterior walkout & a five-piece ensuite with heated floors. Two additional bedrooms overlook the private front yard, with an arched transom window adding character to the second bedroom. Main-floor laundry offers a separate exterior walkout. Decking is required at the bedroom & laundry walkouts. The 3 car garage features high ceilings, sealed concrete floors & direct house access to both the main level & basement. Discover Mono's rolling hills and scenic countryside. Minutes to Island Lake, Mono Cliffs, Adamo Estate Winery Hockley Valley Resort. Enjoy peaceful country living, with the added convenience of nearby schools. Partially finished 2pc bathroom in the basement.One acre of the total acreage is a separate parcel. Buyer to conduct their own due diligence regarding the separate parcel, permitted uses & any potential for building or severance. (id:55460)
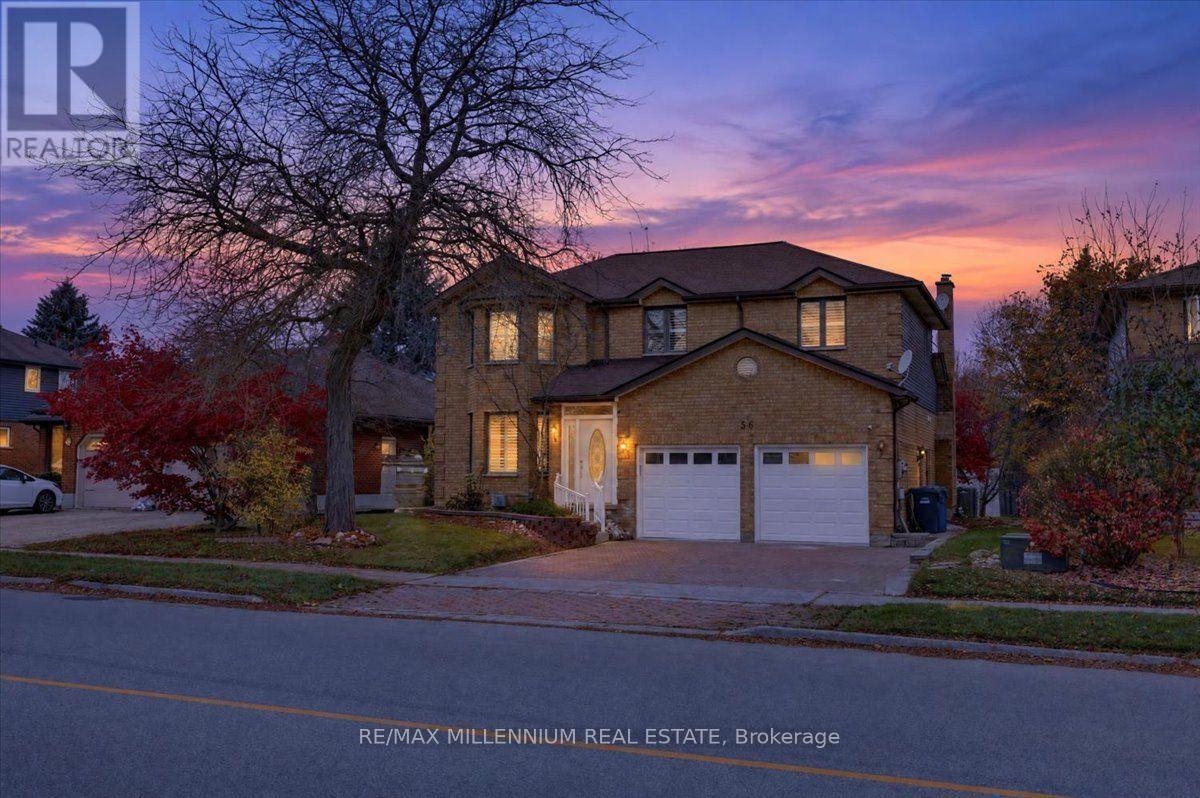
56 Kortright Road E
Guelph, Ontario
There's something special about a home that offers room for everyone. Offering over 3,000 sq ft of living space, six bedrooms, multiple living areas and an impressive 60 x 125 ft lot, this detached home in sought-after Kortright East blends timeless charm with the space and flexibility today's families appreciate. Imagine starting your mornings in the kitchen and breakfast area, where soaring vaulted ceilings reach approximately 13.5 ft at their peak and flow into the impressive family room. Separate living and dining rooms offer even more space to entertain, unwind and enjoy time together. Fresh paint, updated flooring and a new staircase add a refreshed touch, while main-floor laundry and direct garage access bring everyday convenience. Upstairs, four bedrooms and two bathrooms give everyone room to settle in. The finished basement adds two more bedrooms, a full bathroom, a kitchenette and a recreation room - perfect for visiting family, teenagers, guests or additional living space. Outside, the generous lot offers plenty of opportunity to create the backyard you've always imagined. Picture summer dinners on the deck, a future pool, gardens or your own outdoor retreat. A double-car garage plus two additional driveway parking spaces complete this carpet-free home. Conveniently located near schools, the University of Guelph, shopping and restaurants, with easy access to Highway 401 and Highway 6. A home with character, room to grow and space to make lasting memories. Come discover the possibilities! (id:55460)
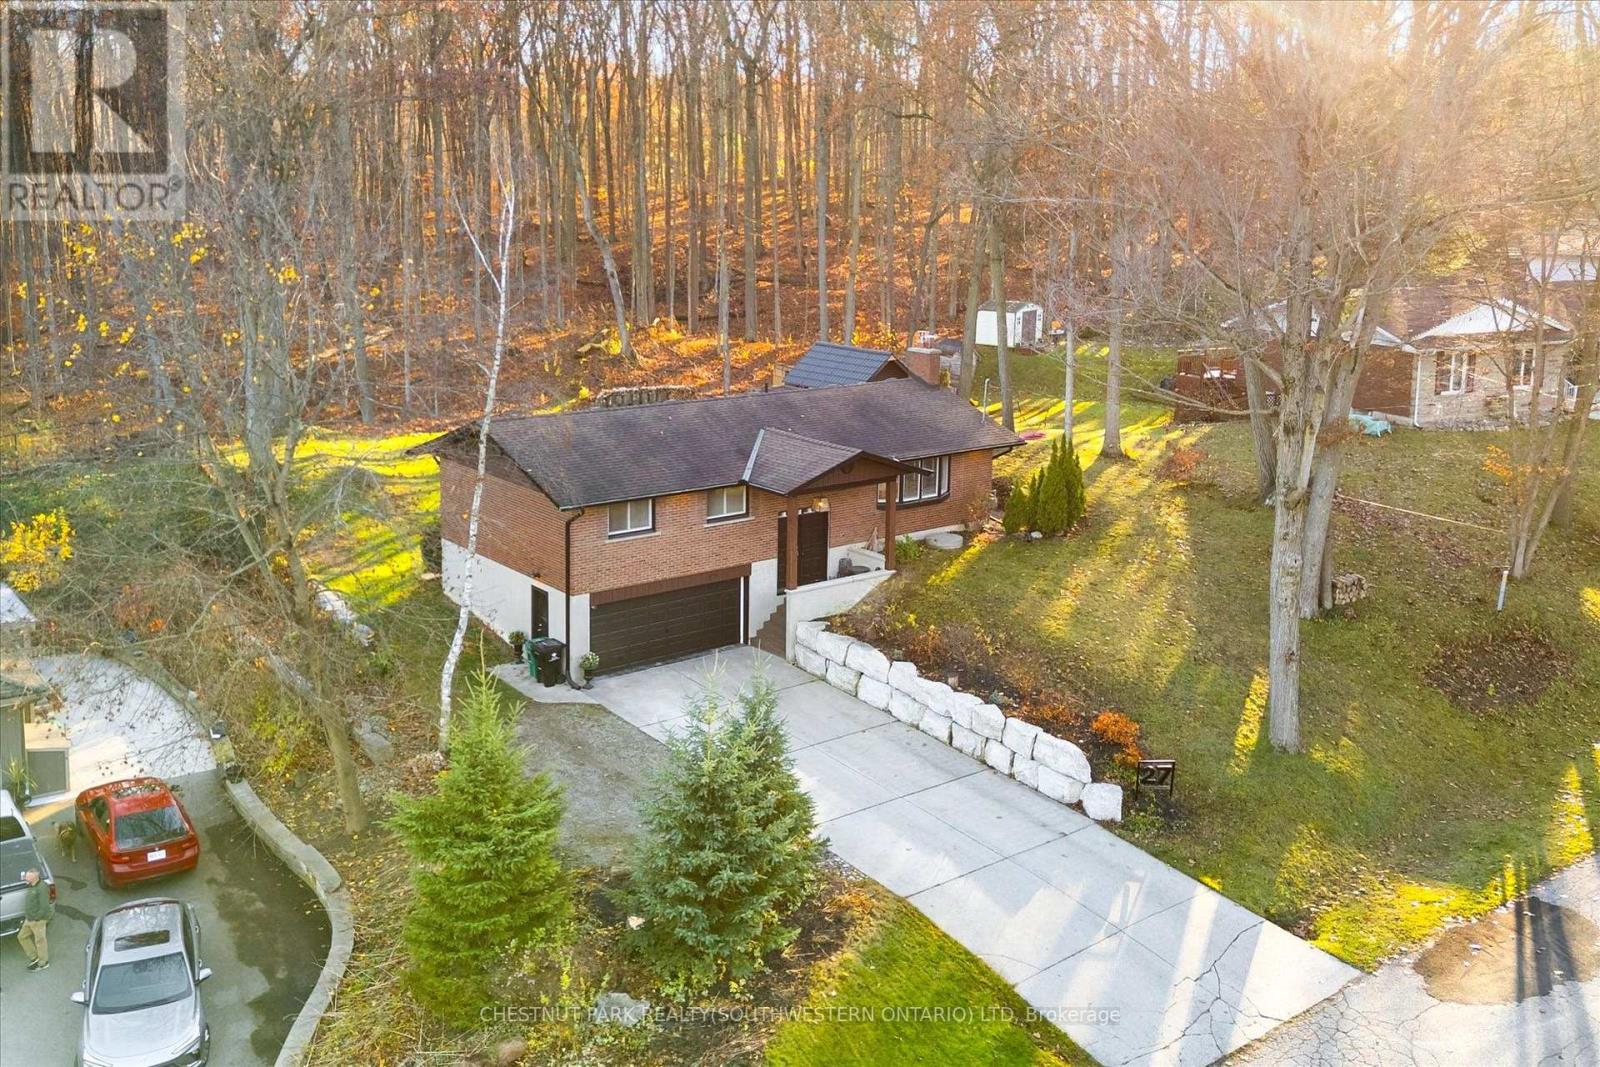
27 Sylvan Drive
North Dumfries, Ontario
A quieter pace, with town still close by. Set in Sheps Subdivision just south of Galt, this updated home offers 3 bedrooms, a basement den and full bathrooms on both floors. Surrounded by mature forests, the Grand River and the rail trail stretching to Paris, the setting feels removed while keeping downtown Galt and the Gaslight District just 10 minutes away. Inside, the main floor has been thoughtfully renovated to create an open layout that brings the kitchen, dining and living spaces together. The updated kitchen features stone countertops, new cabinetry and plenty of storage, with a view of the backyard where deer regularly stop to graze. The sunroom offers a place to settle in with a coffee and enjoy the surroundings through the changing seasons. The 24x12 deck overlooks the backyard and mature forest, with a small above-ground pool for summer afternoons and a firepit for evenings spent outside with friends and family. The basement adds comfortable living space with natural light and a wood-burning fireplace, a perfect spot for movie nights or a quiet evening at home. A den provides flexibility for an office or guest room, while the full bathroom adds convenience. Direct access from the oversized heated 23x19 garage makes everyday living more fun, with room for projects and storage for toys. With space to spend time outside, bring your kayak to the Grand River, explore nearby trails, with restaurants, shops and community events a short drive away, this is a place to put down roots and enjoy a little more breathing room. (id:55460)
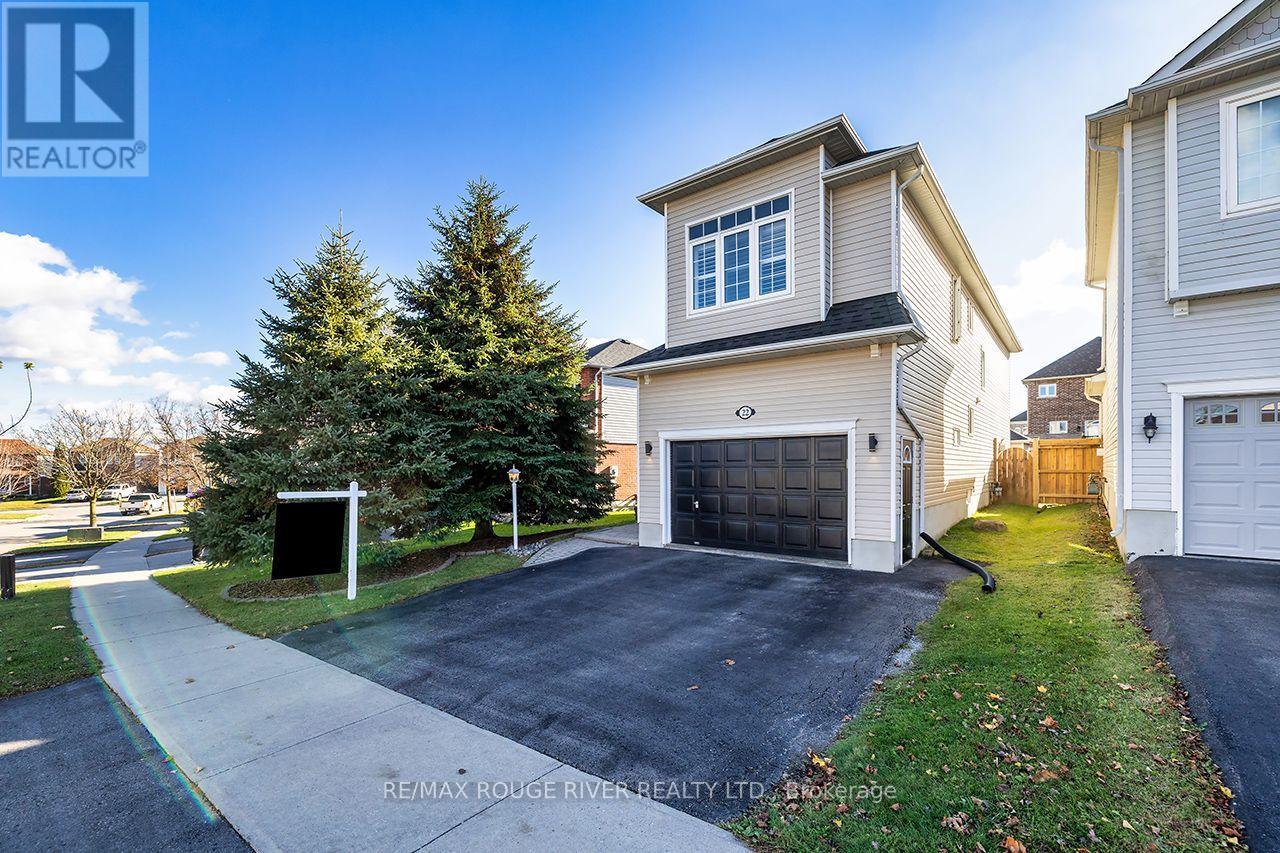
22 Steinway Drive
Scugog, Ontario
Welcome Home To 22 Steinway Drive In The Charming Town Of Port Perry! Tucked Away On A Quiet Family Friendly Street Sits This Two Storey Home (Larger Than It Looks!) At Over 1900 Sq Ft! Boasting 4 Generously Sized Bedrooms Plus An Office On The Second Floor! Newer Luxury Vinyl Flooring! A Gorgeous Recently Renovated Custom Kitchen With Quartz Counters And Stainless Steel Appliances!! 2 Gas Fireplaces! Hardwood Floors! Spacious Finished Basement! Fully Fenced Back Yard With Interlock Stonework, Sprawling Deck Great For Entertaining With Gas BBQ Hookup! A second Deck For Lounging! Insulated Backyard Shed With Hydro And Laminate Flooring! 1.5 Car Garage And Extra Wide Driveway!! All The Work Has Been Done Here! Truly Turn Key! Nothing To Do But Move In And Call IT Home! ** This is a linked property.** (id:55460)
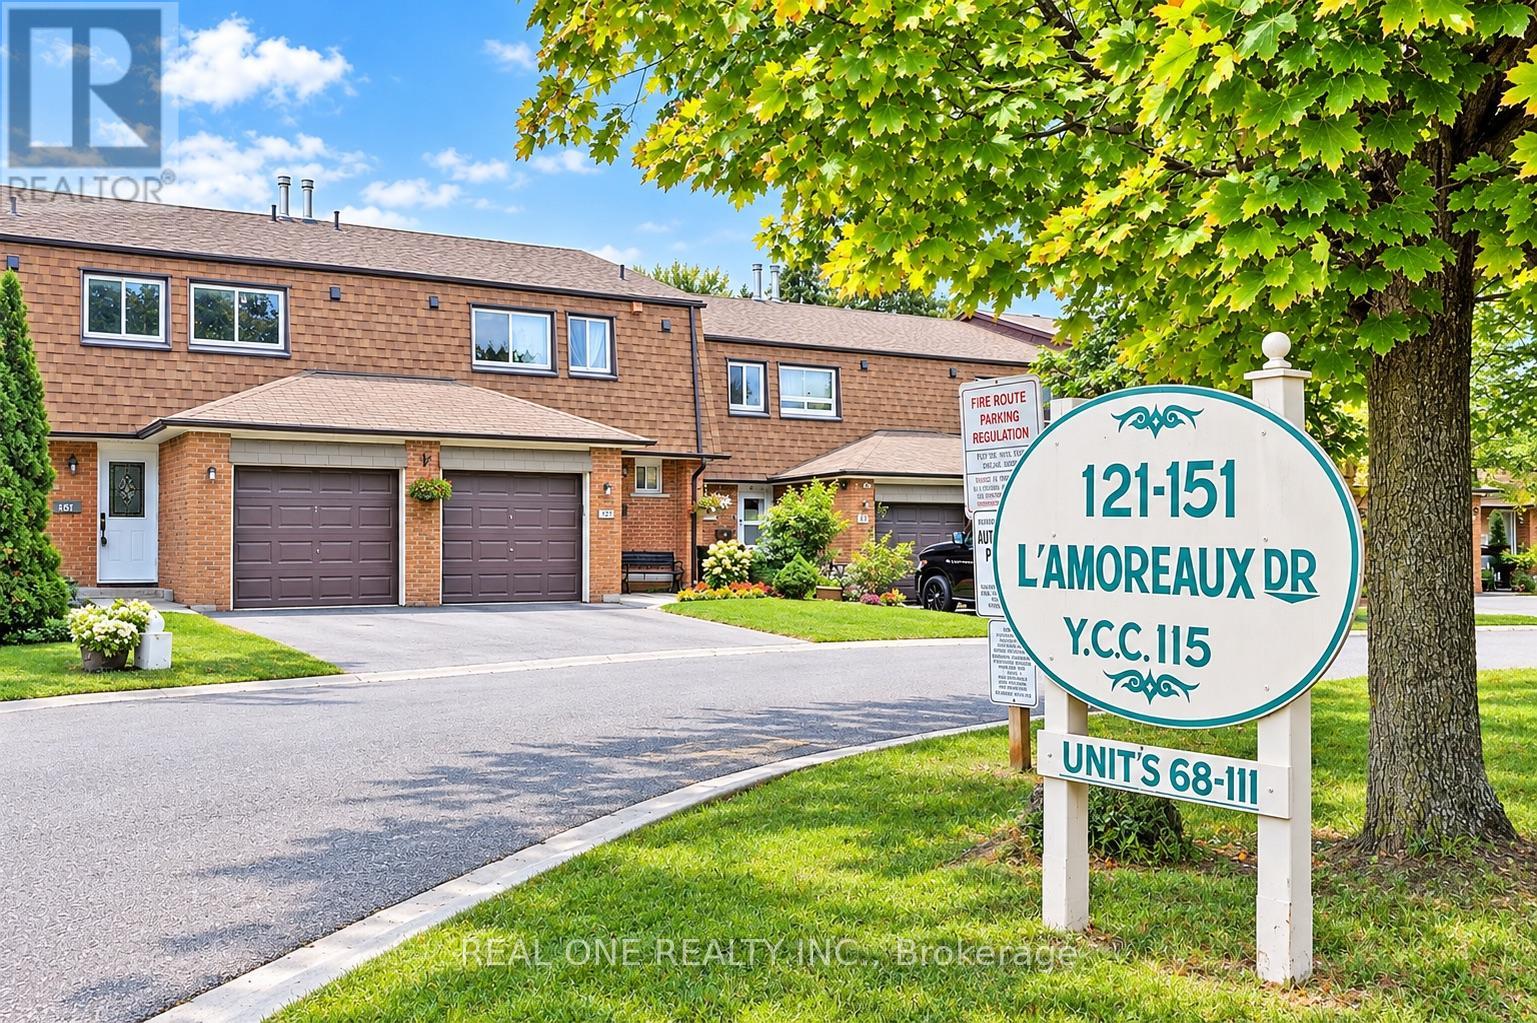
75 - 151 L'amoreaux Drive
Toronto, Ontario
Spacious 4-Bedroom Townhouse in the Highly Sought-After Bridlewood Neighborhood!This Spacious Townhouse condo features a bright, open-concept layout, Laminate Floor Through-out. The finished basement offers an additional bedroom and a 3-piece bathroom, ideal for extended family or extra living space.Excellent Location! Close to Schools, TTC, Park, and Bridlewood Mall within walking distance. Convenient access to Highways 401 and 404, as well as a nearby hospital. A fantastic opportunity for families seeking comfort, space, and convenience. (id:55460)
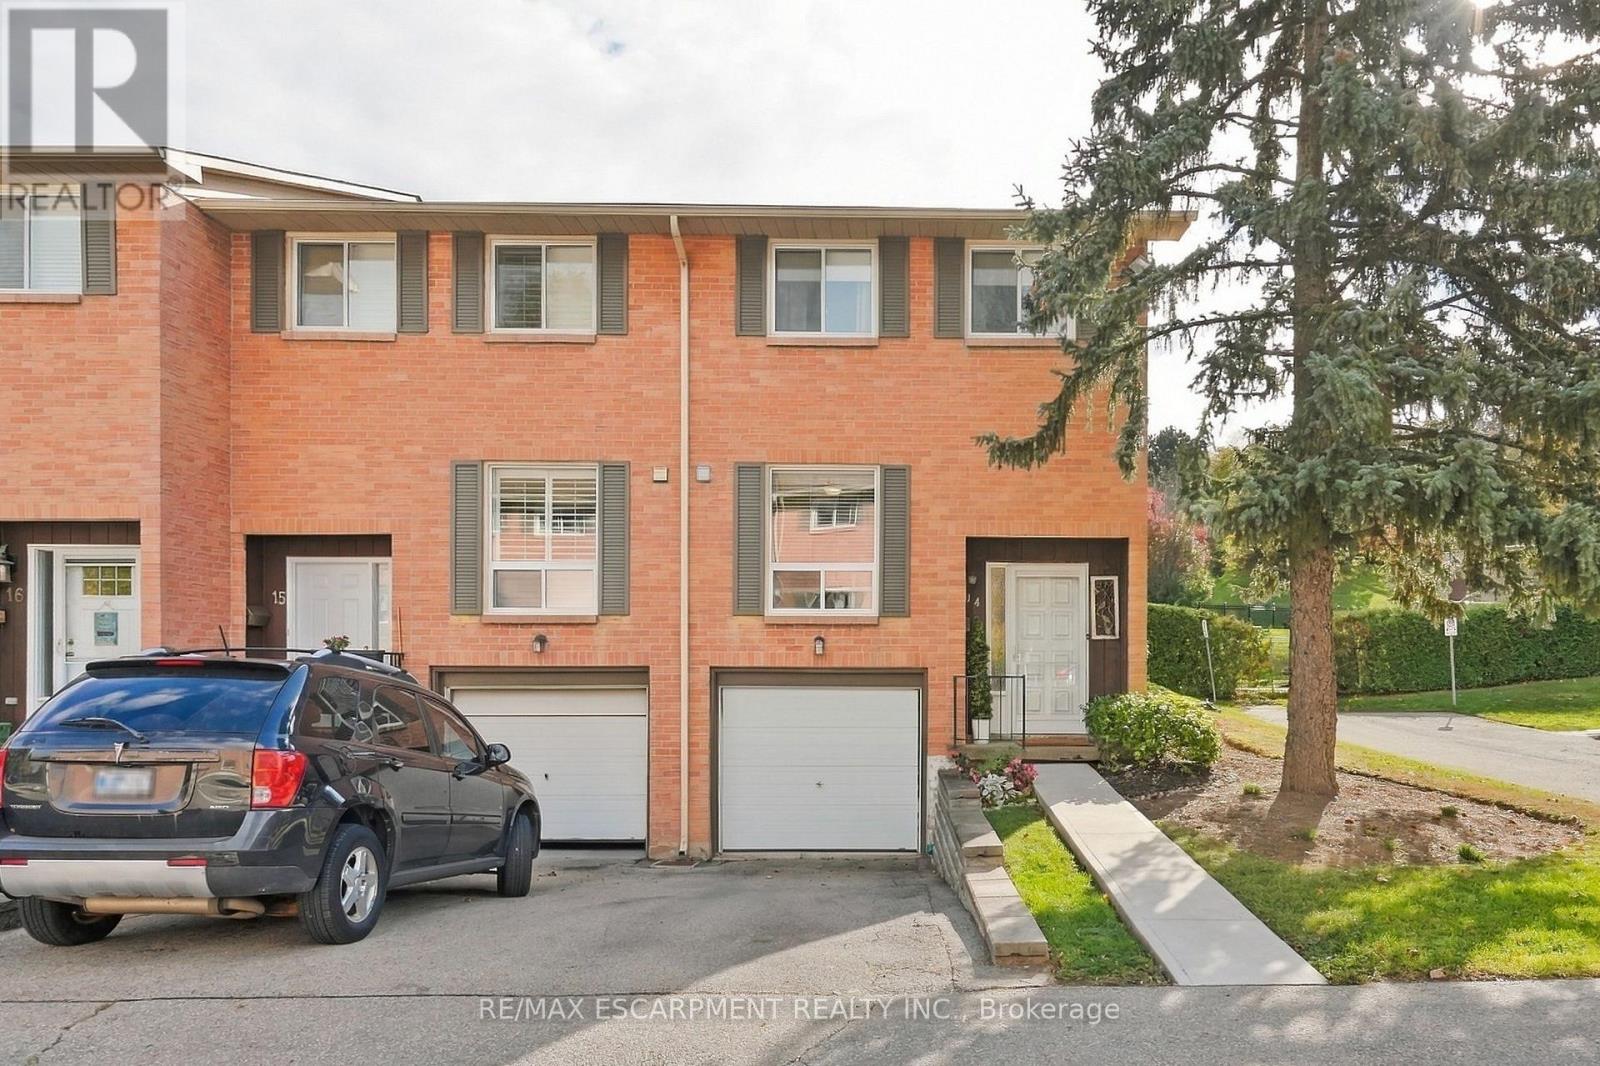
14 - 66 Summercrest Drive
Hamilton, Ontario
Pretty and affordable living! 3 bed, 2 bath END UNIT townhouse in a sought after, family-friendly neighbourhood, tucked at the bottom of the breathtaking Escarpment. Bright, cozy and tasteful updates throughout. A modern white kitchen includes all appliances, fridge is just one year new. Main floor convenient powder room. Laundry and rec room/bonus room in the finished basement. All windows replaced by the Corp within the last year. Offering tasteful, neutral paint and finishes, this home is ready for you to move in, nothing to do here! Relax in the fully fenced backyard, under your gazebo - the surrounding treed Escarpment is the back yard to YOUR back yard! Conveniently located to parks, walking trails, schools and major highways - everything you need is close by. Easy living for first-time buyers, downsizers or anyone looking for an affordable home with exterior maintenance taken care of for you, in the lower Stoney Creek area. (id:55460)
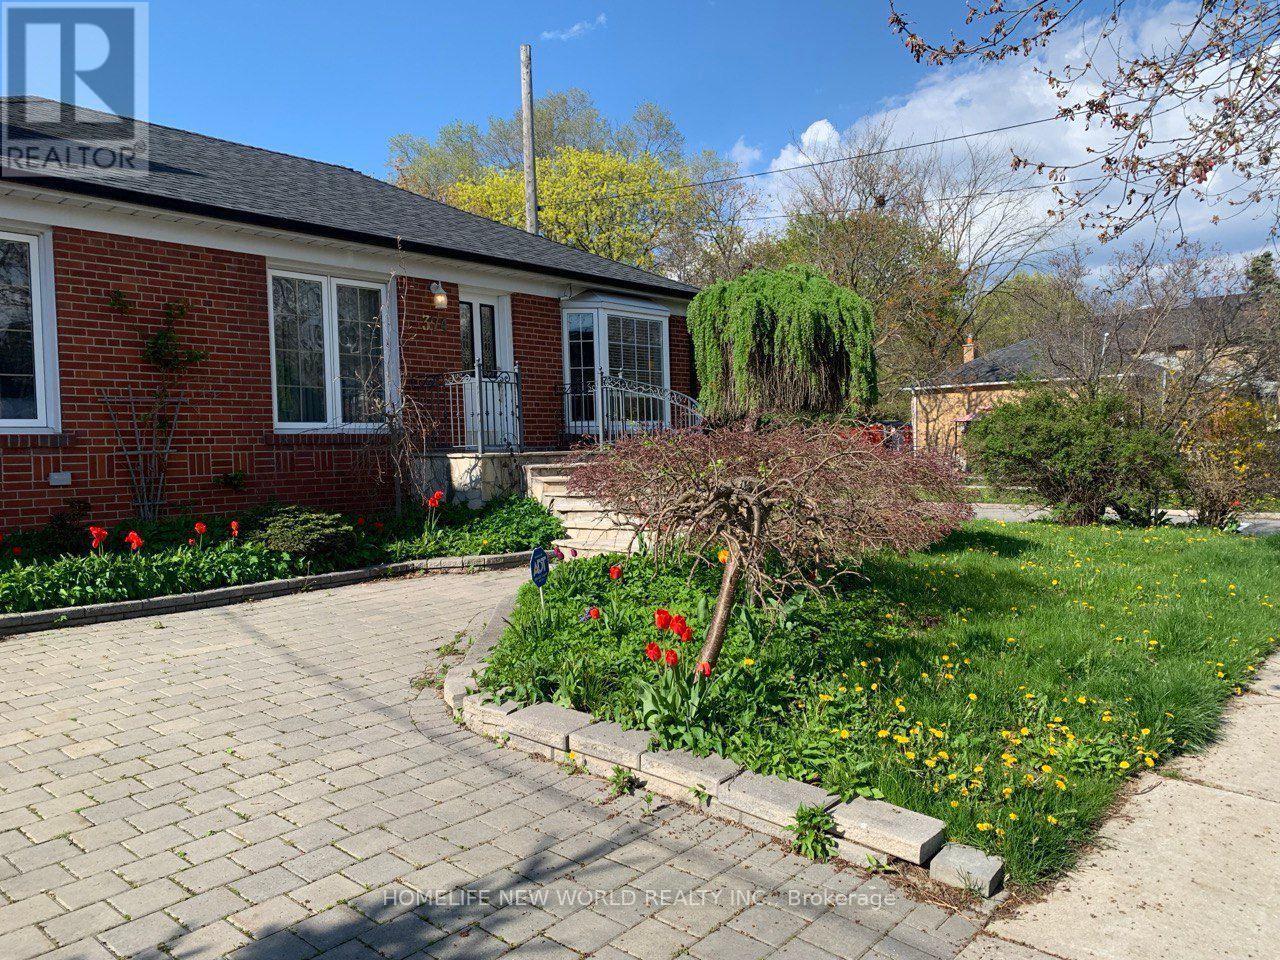
374 Horsham Avenue
Toronto, Ontario
Spacious Fully Furnished 2Bed Apartment , New Painting Throughout , 2 Bedroom & 1 Washroom In Basement ,Quiet Family Friendly Neighborhood In North York. Separate Private Entrance To Lower Level Apartment, Separate Laundry, Full Kitchen And Family Area, Driveway Parking Spaces ,Convenient Mins Walk Away From Yonge St, Schools, Restaurants, Shops & Community Centre .Short term Lease or one year (id:55460)
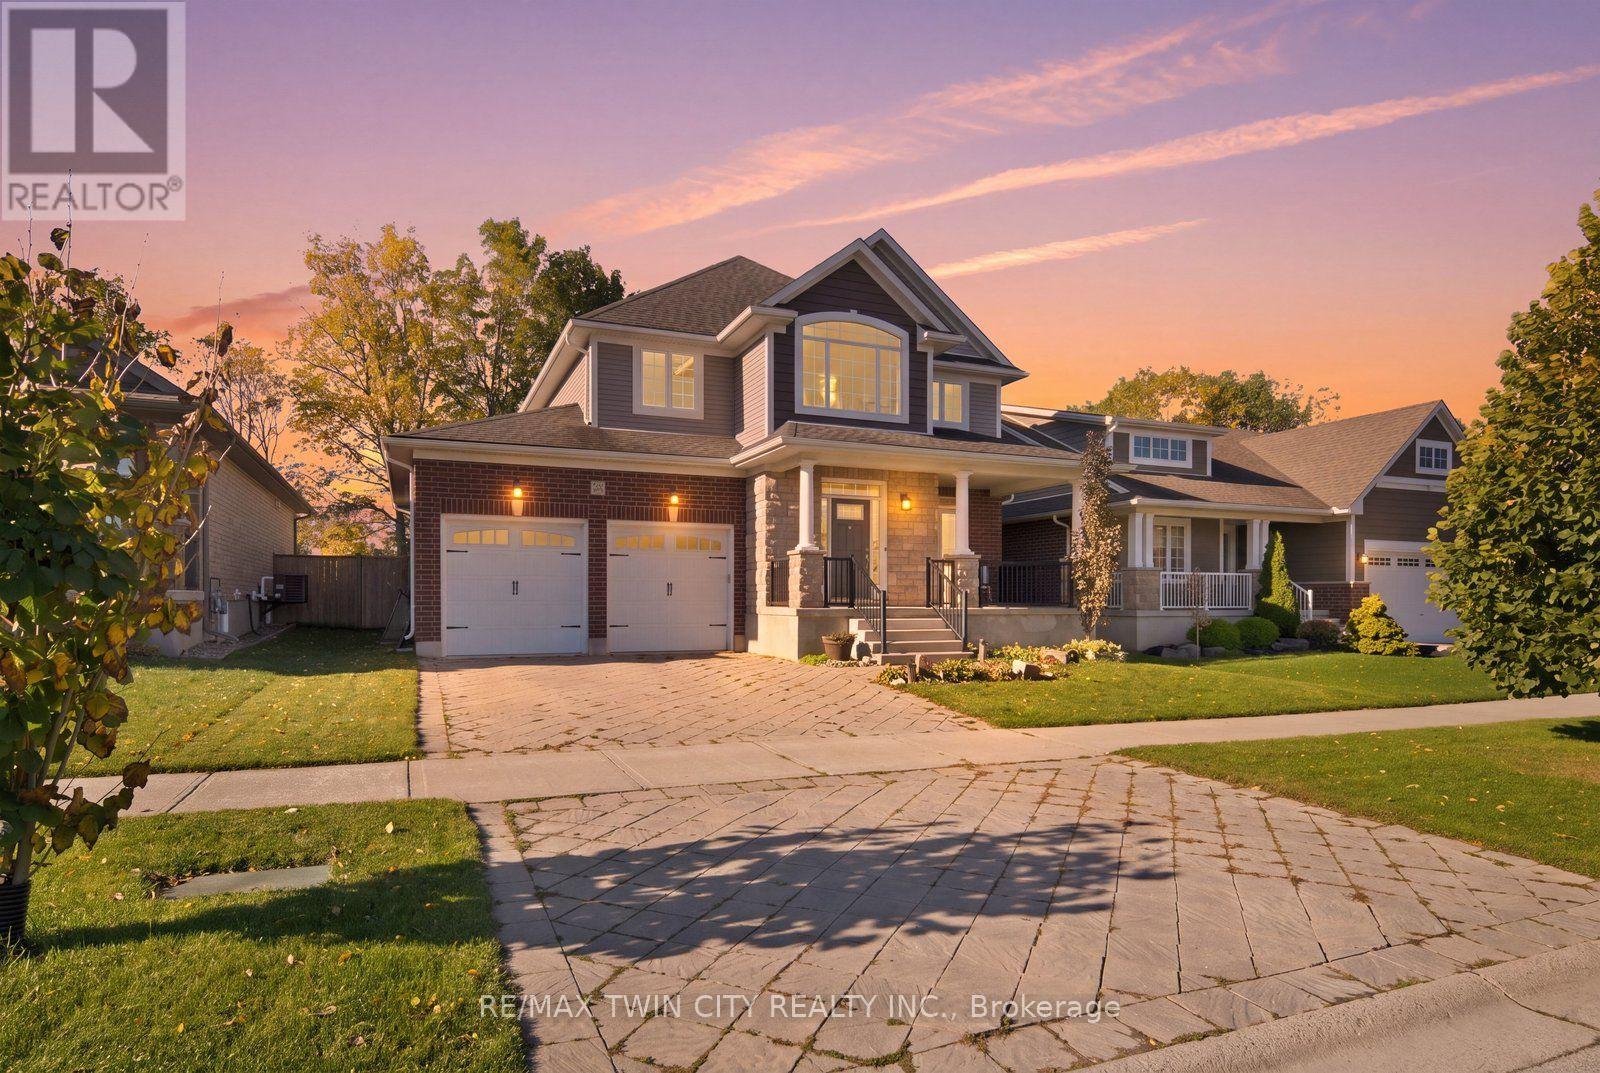
24 Hollingshead Road
Ingersoll, Ontario
Welcome to 24 Hollingshead Road, where spacious living meets a fantastic family-friendly location! Situated in Ingersoll's desirable Harrisview neighborhood, close to schools, parks and walking trails, with easy access to Highway 401 for convenient commuting. Offering 2,195 sq. ft. above grade plus a professionally finished basement, this four-bedroom home has room for everyone! The main floor features a dedicated office, formal dining room and bright open-concept living space. The kitchen impresses with tall white cabinetry, granite island, stainless steel appliances and walk-in pantry, while California shutters add a timeless touch throughout the main floor. Upstairs offers three generous bedrooms, including a spacious primary suite with ensuite and oversized walk-in closet, a versatile loft and convenient laundry with new washer and dryer (2026). The finished basement provides a fourth bedroom, recreation room and two-piece bath with shower rough-in. Step outside to a fully fenced backyard featuring a deck with natural gas BBQ hookup, a 21-foot above-ground pool (2021) and a convenient storage shed for all your outdoor essentials. Backing directly onto Harrisfield Public School, this outdoor space is perfect for summer entertaining and family enjoyment. A wonderful place to call home! (id:55460)
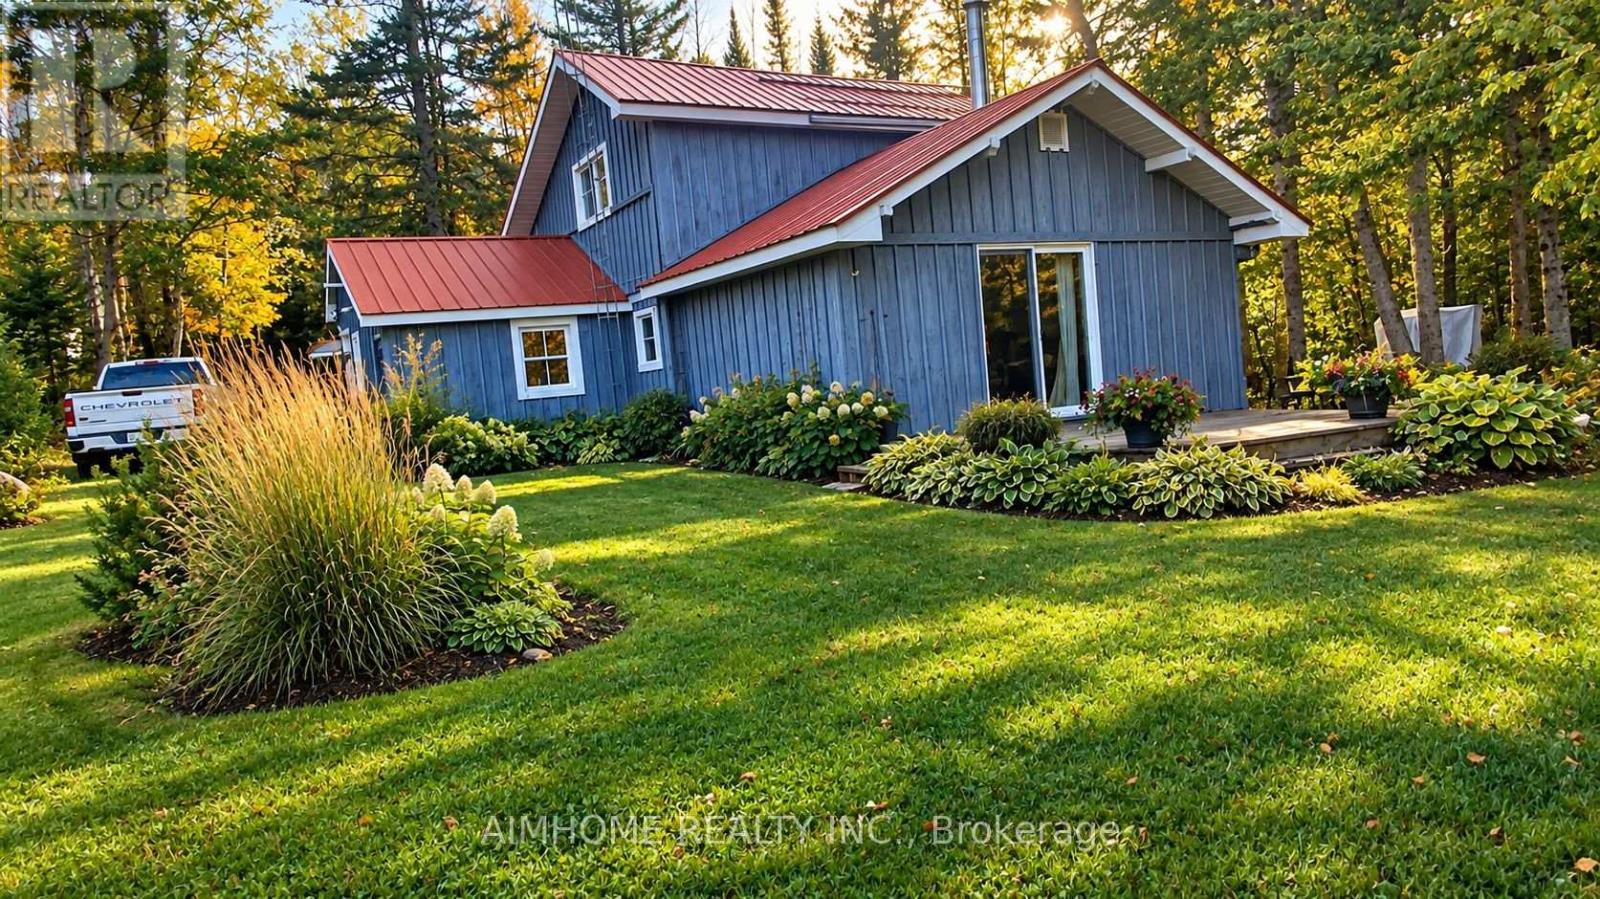
18 Ahmic Lake Road
Magnetawan, Ontario
3-bedroom cottage with a main-floor bedroom +. EXCEPTIONAL WATERFRONT VALUE - Over 150 feet of direct lake frontage, offering boating, swimming, fishing and endless opportunities to enjoy beautiful Ahmic Lake.2. ROOM TO ENJOY AND GROW - A generous 0.66-acre property providing privacy, outdoor entertaining space and plenty of room for family and friends.3. A COTTAGE WITH POTENTIAL - A charming two-storey, three-bedroom cottage with a garage, ready for you to enjoy while exploring opportunities to personalize and enhance your investment.4. FLEXIBLE PURCHASE POSSIBILITIES - Let's talk! I have creative ideas and financing possibilities worth exploring to help qualified buyers make this waterfront opportunity a reality, subject to lender approval and mutually agreed terms.5. MAKE IT YOUR OWN BEFORE YOU MOVE IN! - Have renovation ideas? Let's explore ways to coordinate improvements before occupancy, where permitted and subject to appropriate agreements, approvals and financing.6. SPECTACULAR LAYOUT WITH MAIN-FLOOR BEDROOM! Enjoy the convenience and versatility of a thoughtfully arranged cottage featuring a main-floor bedroom, complemented by additional bedroom accommodation upstairs. An appealing layout offering flexibility for family living, visiting guests and comfortable cottage getaways. Your vision and ideas may be closer to reality than you think! COME VISIT US! LET'S WALK THE PROPERTY TOGETHER!Let's take advantage of this beautiful weather! Come see the property in person, walk the grounds, experience the waterfront, explore the cottage and picture the possibilities. Don't just look at another cottage listing - come and discover what this property could become for you and your family .I welcome the opportunity to sit down, exchange ideas and work together to put a plan in place to make this cottage YOURS! OPEN HOUSE COMING SOON ALONG WITH THE GOOD WEATHER PLEASE CALL FOR A APPOINTMENT TO VIEW THIS AMAZING PROPERTY ,AGENT WILL ASSIST IN CREATIVE FINANCING OPTIONS (id:55460)
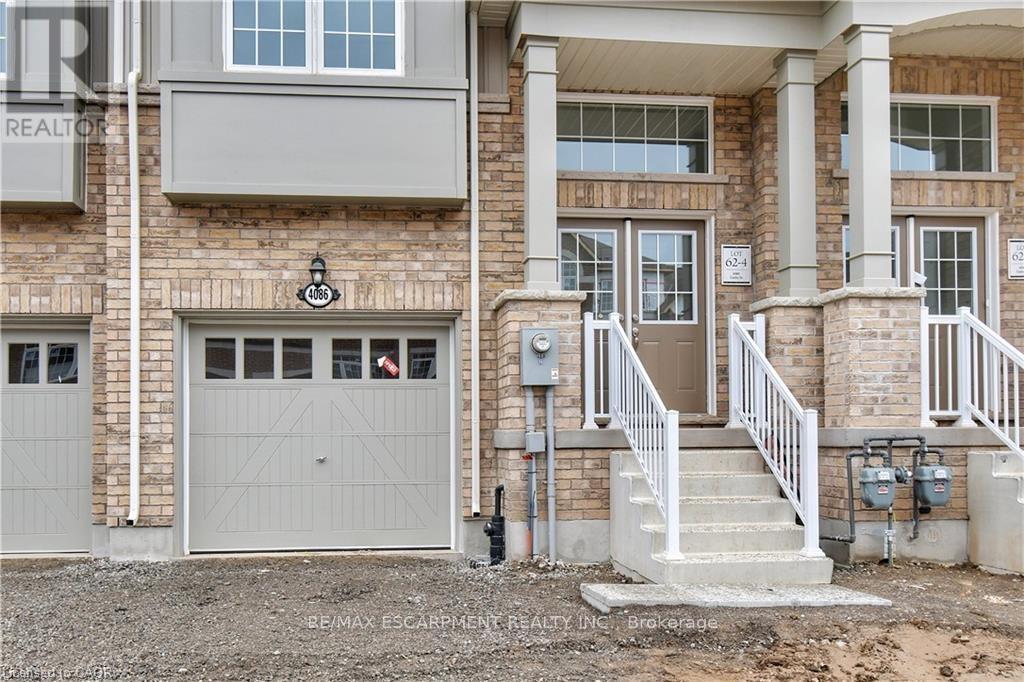
4086 Canby Street
Lincoln, Ontario
Experience executive living in this stunning 2019-built townhome located in the prestigious Cachet Beamsville community. Offering over 2,300 sq. ft. of beautifully finished living space across three levels, plus an unfinished basement for exceptional storage, this home combines style, comfort, and functionality. The bright, open-concept main floor is perfect for everyday living and entertaining, featuring a spacious living and dining area, a designer kitchen with an oversized island, walk-in pantry, abundant cabinetry, and walkout access to a private balcony-ideal for BBQs or relaxing outdoors. The upper level offers three generously sized bedrooms, including an impressive primary suite complete with a walk-in closet and a private ensuite. Modern finishes, large windows, and an abundance of natural light create a warm and inviting atmosphere throughout. Located in one of Beamsville's most sought-after family-friendly neighbourhoods, you'll enjoy convenient access to parks, schools, local wineries, restaurants, shopping, and all essential amenities. Commuters will appreciate the quick access to the QEW, making travel to Hamilton, Burlington, St. Catharines, and the Greater Toronto Area both easy and convenient. This exceptional lease opportunity offers the perfect blend of modern design, generous living space, and an unbeatable Niagara location. Simply move in and enjoy everything this beautiful home and vibrant community have to offer. (id:55460)
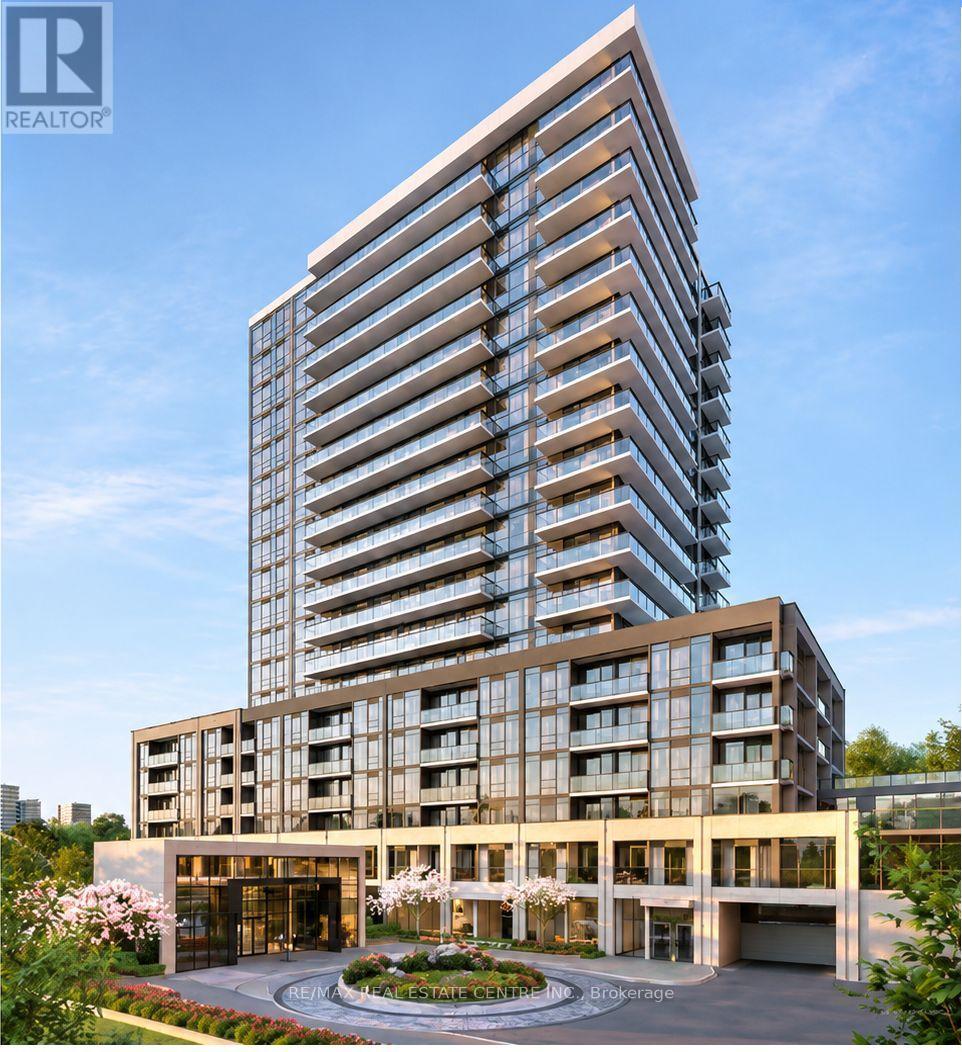
316b - 125 Nipissing Road
Milton, Ontario
Experience modern condo living at Millhouse Condos in Milton! This brand-new, never-lived-in 1-bedroom plus den suite offers a thoughtfully designed layout, featuring 9-foot ceilings and floor-to-ceiling windows that fill the space with natural light. The stylish kitchen showcases contemporary cabinetry, a chic backsplash and stainless steel appliances, flowing seamlessly into the bright and inviting living area. The versatile den offers the flexibility to be used as a home office, study space or even an additional bedroom. The spacious primary bedroom features ample closet storage, while the suite also includes one full bathroom, one underground parking space, a private storage locker and high-speed internet.Residents can enjoy an excellent selection of building amenities, including a fitness centre, party room, BBQ area and guest suites. Ideally located close to Milton GO, Milton Mall, shopping, restaurants, parks and recreational facilities, with convenient access to Highways 401 and 407. An excellent opportunity to enjoy contemporary living in one of Milton's growing communities!Some photos have been virtually staged. (id:55460)
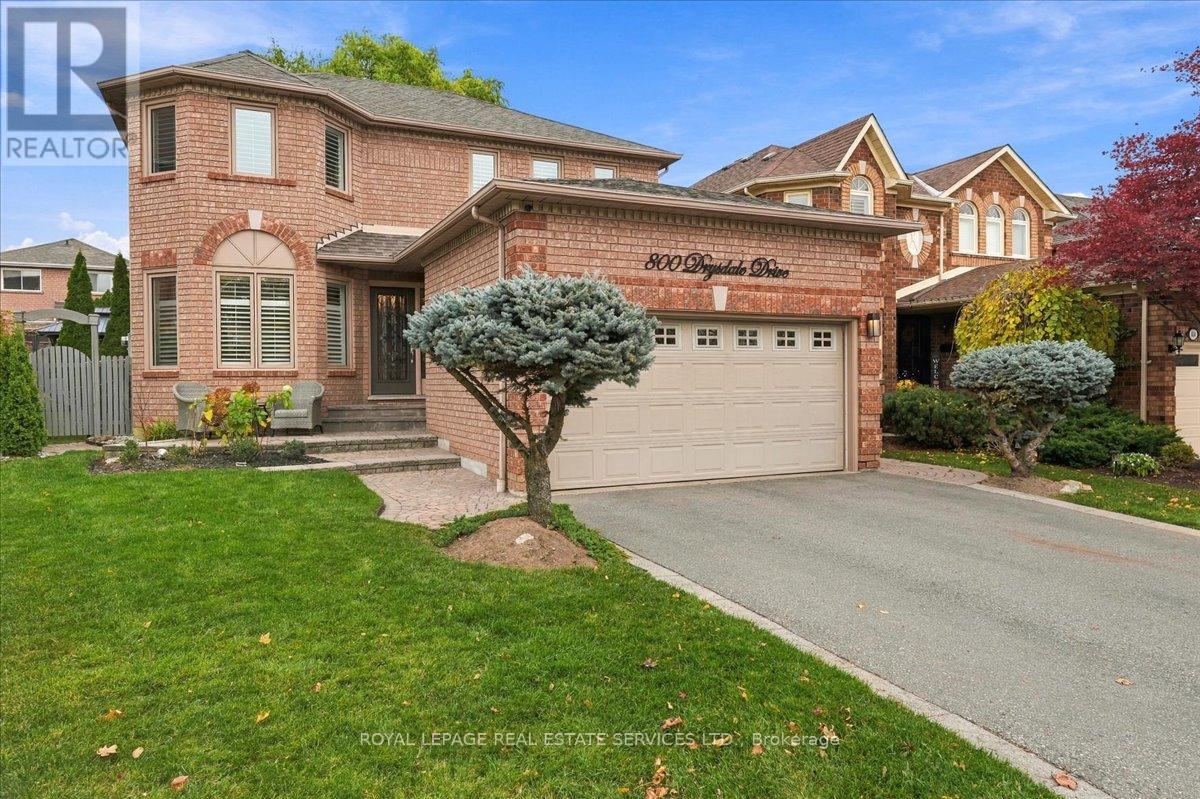
800 Drysdale Drive
Mississauga, Ontario
Welcome to 800 Drysdale Drive! Proudly owned by the same family since new, this meticulously maintained 4-bedroom detached home is a true testament to pride of ownership. Offering approximately 2,300 sq. ft. on a desirable pie-shaped 40 foot lot, it has been thoughtfully renovated over the years for the owners' own comfort and enjoyment, not simply to prepare it for sale. A welcoming foyer and beautiful curved staircase make a lasting first impression. Spacious living and dining rooms feature hardwood floors, while the inviting family room offers a fireplace and stylish feature wall. The renovated kitchen (2021) is the heart of the home, with quartz countertops, a contrasting centre island with seating, stainless steel appliances and a bright breakfast area overlooking the backyard. Main-floor laundry/mudroom, direct garage access and a separate side entrance add everyday convenience.Upstairs, four generously sized bedrooms offer room for the whole family. The primary suite features a renovated ensuite (2017) with a freestanding soaker tub and glass shower, while the beautifully updated main bathroom (2025) includes a double vanity. The partially finished basement offers flexible space for recreation, hobbies and storage. Outside, the landscaped pie-shaped backyard is made for enjoying, with an interlocking patio, gazebo, hot tub, multiple seating areas and two sheds. It's an inviting space for summer gatherings or quiet evenings at home. Additional improvements include main-floor renovations (2021), updated windows (2018; kitchen 2021), front and garage doors (2015) and new A/C (2026).Set in an established East Credit neighbourhood, within walking distance of shopping, restaurants and everyday amenities, and close to schools, parks, Credit River trails and major highways. A genuinely cared-for, turnkey home that's ready for its next chapter! (id:55460)
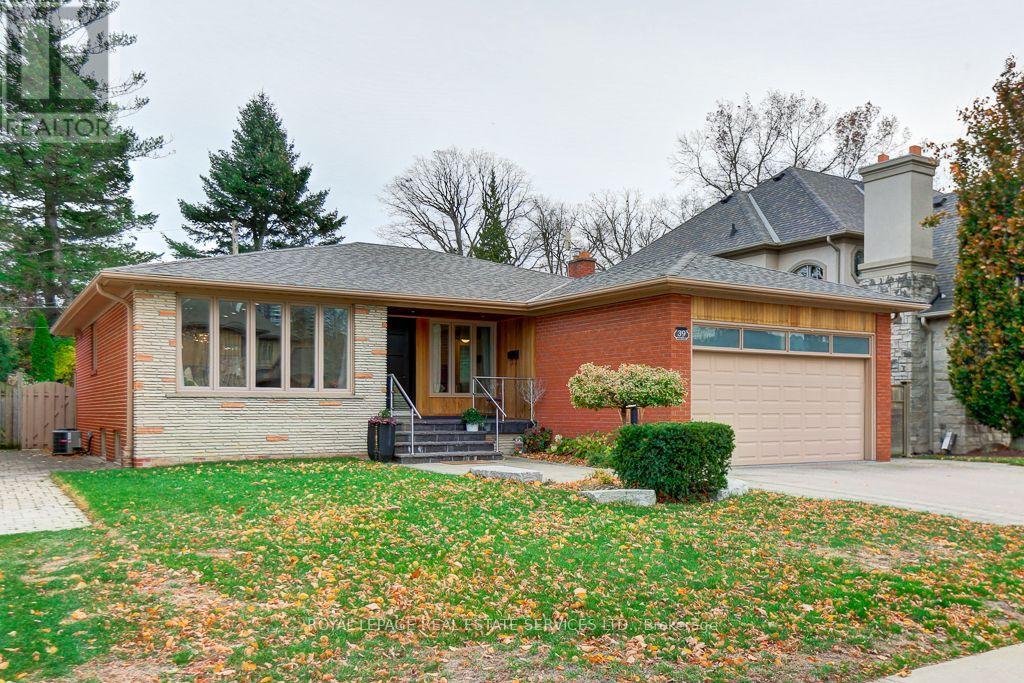
39 Woodcrest Drive
Toronto, Ontario
Welcome to 39 Woodcrest Drive, a beautifully renovated 3+1 bedroom, 3 bathroom bungalow on a 53 x 119.71 ft lot in prestigious Edenbridge-Humber Valley. The custom kitchen features a pantry, soft-close cabinetry, built-in stainless steel appliances and a breakfast island overlooking the private south-east-facing backyard. Canadian oak hardwood, crown mouldings, custom wainscoting and LED lighting throughout. Primary bedroom with 3-pc ensuite. Finished walk-up lower level with 4th bedroom, spacious recreation room with wet bar, and cold room. Updates include Energy Star windows and doors, roof, furnace, central air, interlock and in-ground sprinklers. Attached 2-car garage plus 4-car driveway. Just a short walk to the brand new TDCSB Elementary school opening for classes in September 2027, Minutes to Humbertown, TTC, Humber River trails, James Gardens and golf. (id:55460)
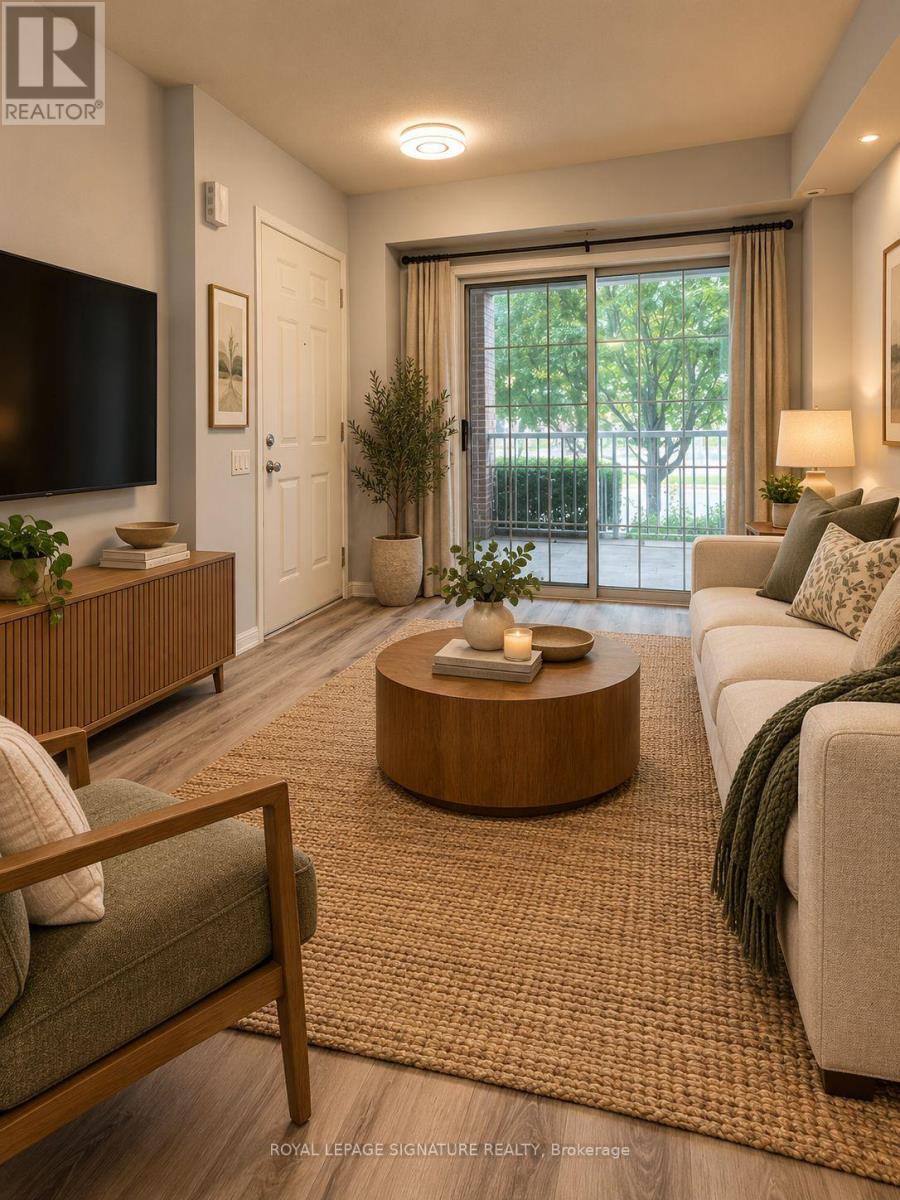
23 - 93 The Queensway
Toronto, Ontario
RARE FIND in the highly desirable Swansea neighbourhood. Enjoy this amazing 2bedrooms, 2 bathrooms 600 - 699 sq. ft. townhouse unit, bright and airy with lots of windows and a private outdoor patio space. The unit is a 3-minute walk to Lake Ontario to the south and walking distance to High Park and Bloor West Village to the north. Open-concept living/dining/kitchen, designed both with comfort and contemporary living, with raised ground floor access and covered balcony with BBQ plug in. Enjoy ample storage space throughout the unit, in-suite washer and dryer, and central air conditioning for year-round comfort. The unit is pet friendly. Enjoy your own underground parking spot along with amenities including party room, gym, indoor pool,virtual golf simulator, and sauna. TTC streetcar is conveniently located on your doorstep, with 24/7 service providing direct access to downtown Toronto. For 2026/2027 TDSB schools are: Swansea Junior and Senior Public School, Humberside Collegiate Institute, and St. Pius X Catholic School.Tenant pays utilities ( Heat and Hydro),Photos are virtually staged (id:55460)
Main - 1 Babington Court
Toronto, Ontario
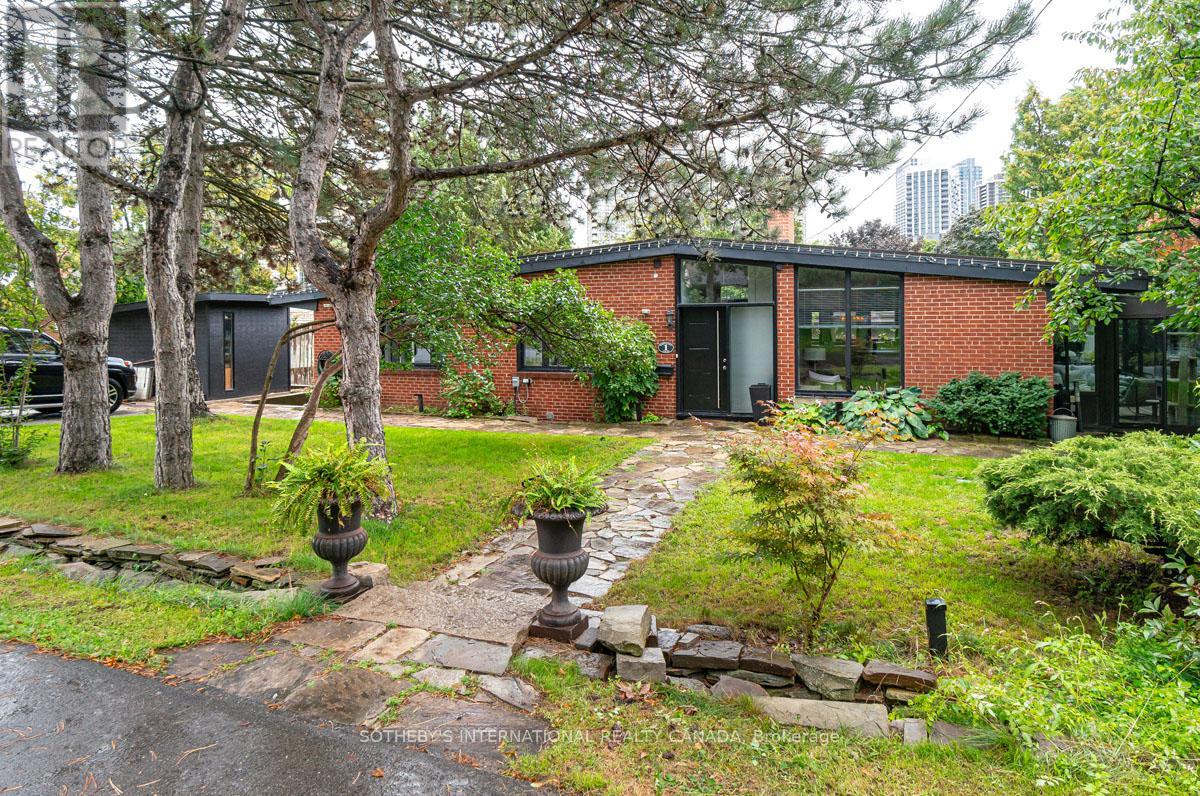
MAIN FLOOR OF A BUNGALOW FOR RENT. SHARED LAUNDRY. Welcome to this exceptional California-style bungalow, a residence that blends timeless architectural character with modern comfort. From the moment you arrive, the striking curb appeal sets the tone for a home that is both sophisticated and inviting. Inside, walls of glass and expansive windows bathe every room in sunlight, creating an uplifting and inspiring atmosphere. Indoor and outdoor living flow seamlessly, offering a lifestyle designed for relaxation and entertaining. The open-concept main floor is enhanced by soaring vaulted ceilings and hardwood throughout adding scale and warmth. The "4 season" sun-drenched solarium with heated floors and two walkouts opens to a private patio viewing the Golf Course. At the heart of the home, the show stopper chef's kitchen combines thoughtful design with high function - a generous breakfast bar provides ample prep space and storage, while top-tier appliances including a Thermador fridge/freezer and a sleek induction Miele cooktop make culinary experiences a joy. The generous dining area easily accommodates a large gathering. The adjoining family room is a showpiece, with a dramatic floor-to-ceiling brick wood-burning fireplace. Expansive sightlines throughout the main level ensure a continuous connection to the outdoors, reinforcing the serene setting. Private quarters include a spacious primary retreat with a walk-in closet behind a stylish barn door and a spa-inspired 3-piece bath. Two additional bedrooms share a beautifully appointed family bath with heated floors and a jetted tub. This home is just steps from the prestigious Islington Golf Course and a short walk to the subway, shops, and top-rated schools. This stunning geothermal home combines architectural, thoughtful design, and unmatched convenience. (id:55460)
238 Mineola Road W
Mississauga, Ontario
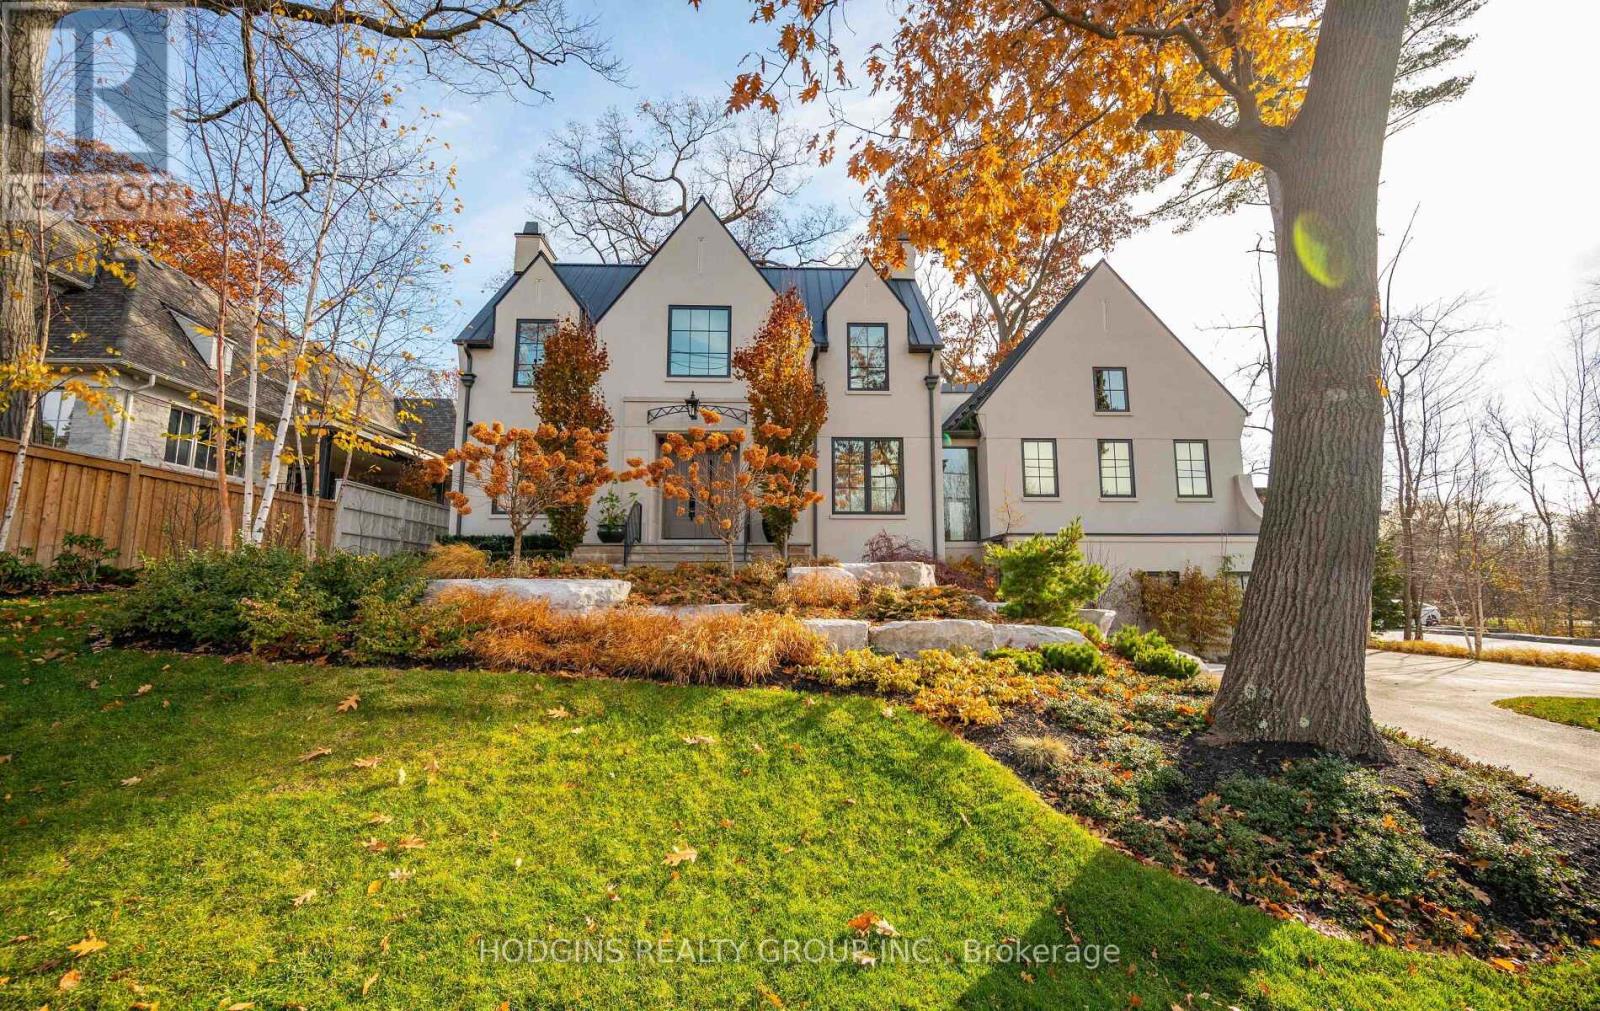
A one-of-a-kind architectural masterpiece in prestigious Mineola West, this bespoke residence represents an unparalleled convergence of elevated design, master craftsmanship, and natural beauty. Positioned on a stately 100-foot frontage, this exquisite custom residence offers approximately 5,800 square feet of meticulously curated luxury living space. Imposing Brenlo solid entry doors welcome you into expansive open living spaces illuminated with signature fixtures from Top Brass, featuring radiant-heated white oak flooring, dramatic soaring ceilings, and expansive windows framing serene, wooded views.The inspiring Great Room anchors the home's open-concept design, offering a sophisticated lounge atmosphere complete with a contemporary gas fireplace and a grand piano niche/library. Sharing magnificent open vaulted ceilings, the Great Room transitions seamlessly into the gourmet kitchen-a culinary centerpiece draped in Taj Mahal quartzite, complete with an oversized island, custom cabinetry, professional-grade appliances, a separate prep kitchen, and a mudroom with laundry facilities. Open to all is the gracious "Entertainer's dream" Dining room, offering massive sliding glass doors overflowing to the "restaurant-worthy" terrace patio featuring an outdoor kitchen and gas grill. The main-level primary bedroom is a tranquil sanctuary retreat with an elegant spa-style ensuite reminiscent of the finest hotel. The second floor features an additional primary bedroom with a custom ensuite, plus two secondary bedrooms, a bath, and second upper laundry. The bright raised lower level offers an expansive lounge with heated floors, a gym/theater/nanny room, plus a bedroom suite/office with a full bath, alongside a separate entrance. Breathtaking landscaping by Mark Pettes is flanked by majestic trees and a circular driveway. Steps to top-rated Kenollie Public School, Credit River, and GO Train, with a short stroll to Lake Ontario and Port Credit. (id:55460)
238 Mineola Road W
Mississauga, Ontario
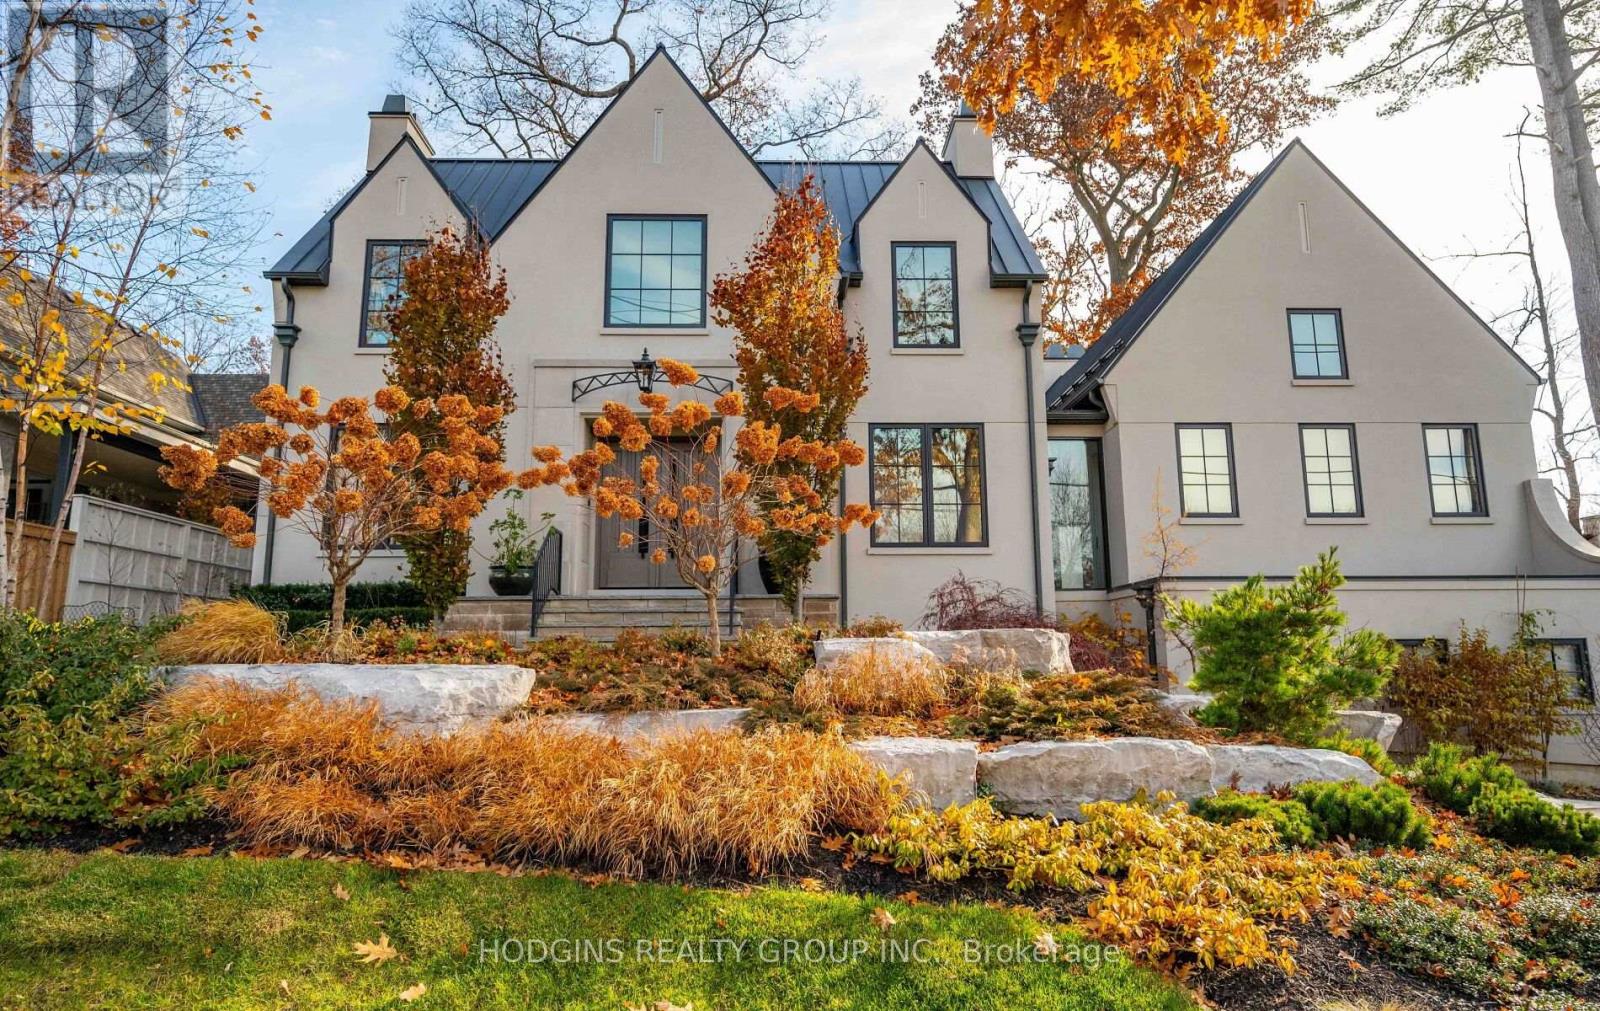
A one-of-a-kind architectural masterpiece in prestigious Mineola West, this bespoke residence represents an unparalleled convergence of elevated design, master craftsmanship, and natural beauty. Positioned on a stately 100-foot frontage, this exquisite custom residence offers approximately 5,800 square feet of meticulously curated luxury living space. Imposing Brenlo solid entry doors welcome you into expansive open living spaces illuminated with signature fixtures from Top Brass, featuring radiant-heated white oak flooring, dramatic soaring ceilings, and expansive windows framing serene, wooded views.The inspiring Great Room anchors the home's open-concept design, offering a sophisticated lounge atmosphere complete with a contemporary gas fireplace and a grand piano niche/library. Sharing magnificent open vaulted ceilings, the Great Room transitions seamlessly into the gourmet kitchen-a culinary centerpiece draped in Taj Mahal quartzite, complete with an oversized island, custom cabinetry, professional-grade appliances, a separate prep kitchen, and a mudroom with laundry facilities. Open to all is the gracious "Entertainer's dream" Dining room, offering massive sliding glass doors overflowing to the "restaurant-worthy" terrace patio featuring an outdoor kitchen and gas grill.The main-level primary bedroom is a tranquil sanctuary retreat with an elegant spa-style ensuite reminiscent of the finest hotel. The second floor features an additional primary bedroom with a custom ensuite, plus two secondary bedrooms, a bath, and second upper laundry. The bright raised lower level offers an expansive lounge with heated floors, a gym/theater/nanny room, plus a bedroom suite/office with a full bath, alongside a separate entrance.Breathtaking landscaping by Mark Pettes is flanked by majestic trees and a circular driveway. Steps to top-rated Kenollie Public School, Credit River, and GO Train, with a short stroll to Lake Ontario and Port Credit. (id:55460)
4 Hasley Court
Brampton, Ontario
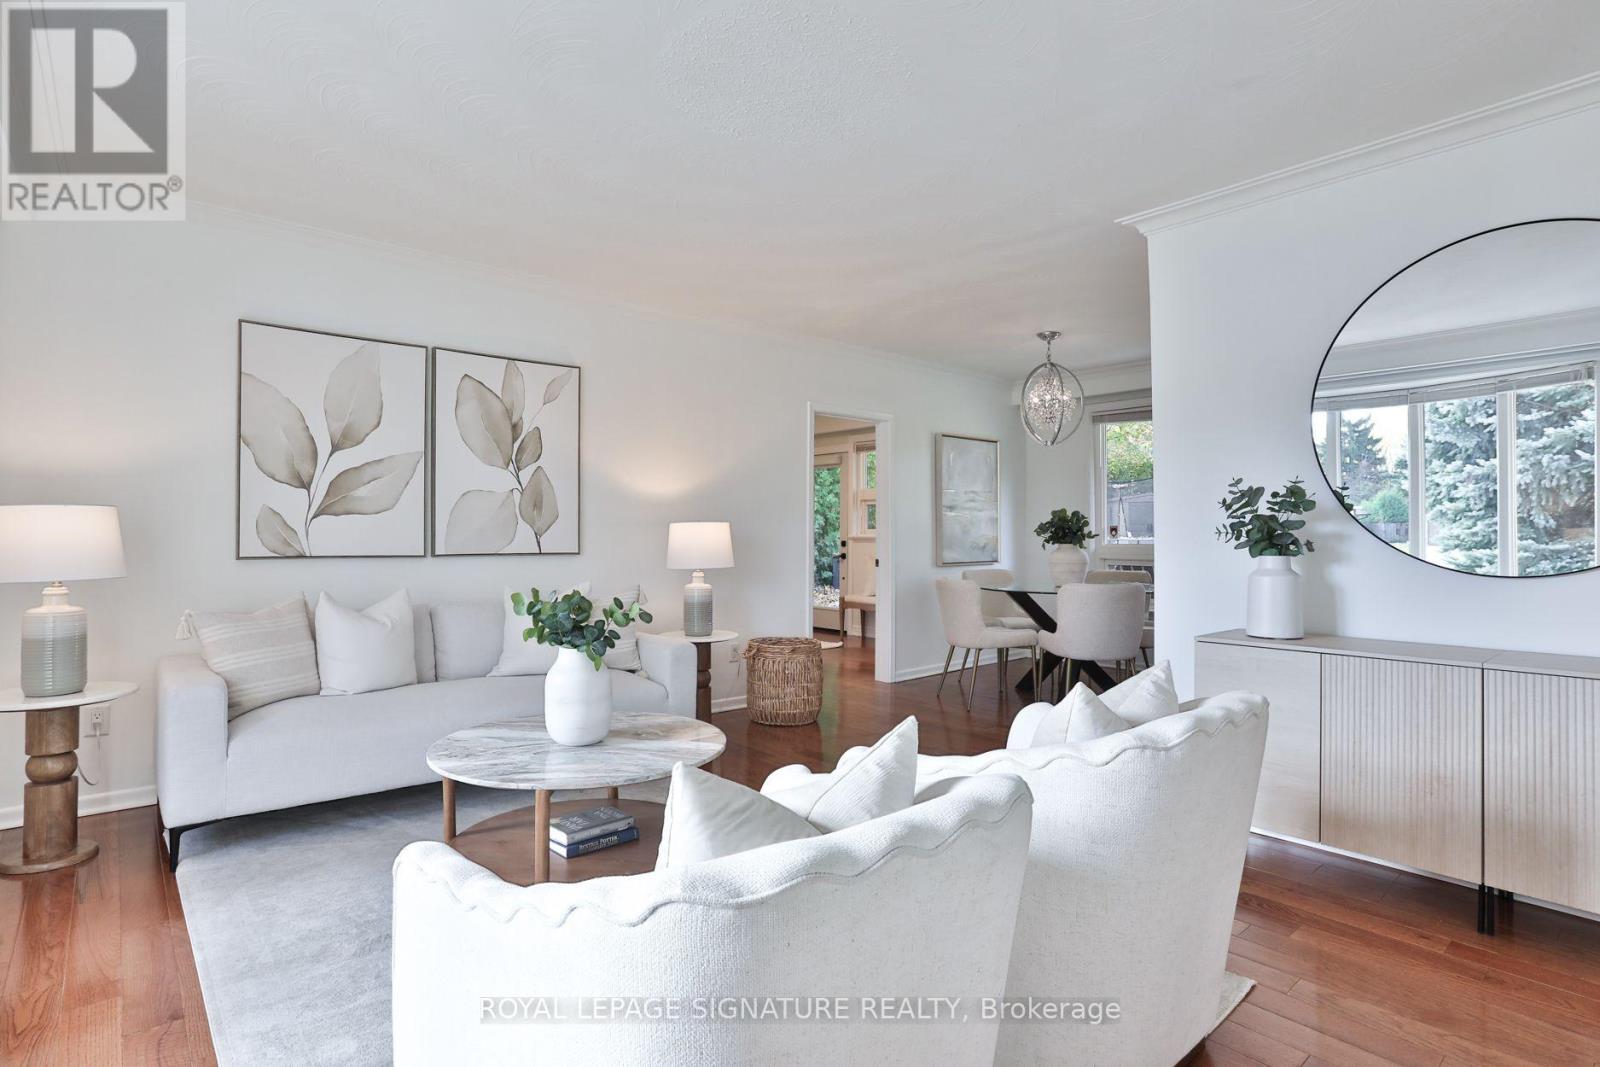
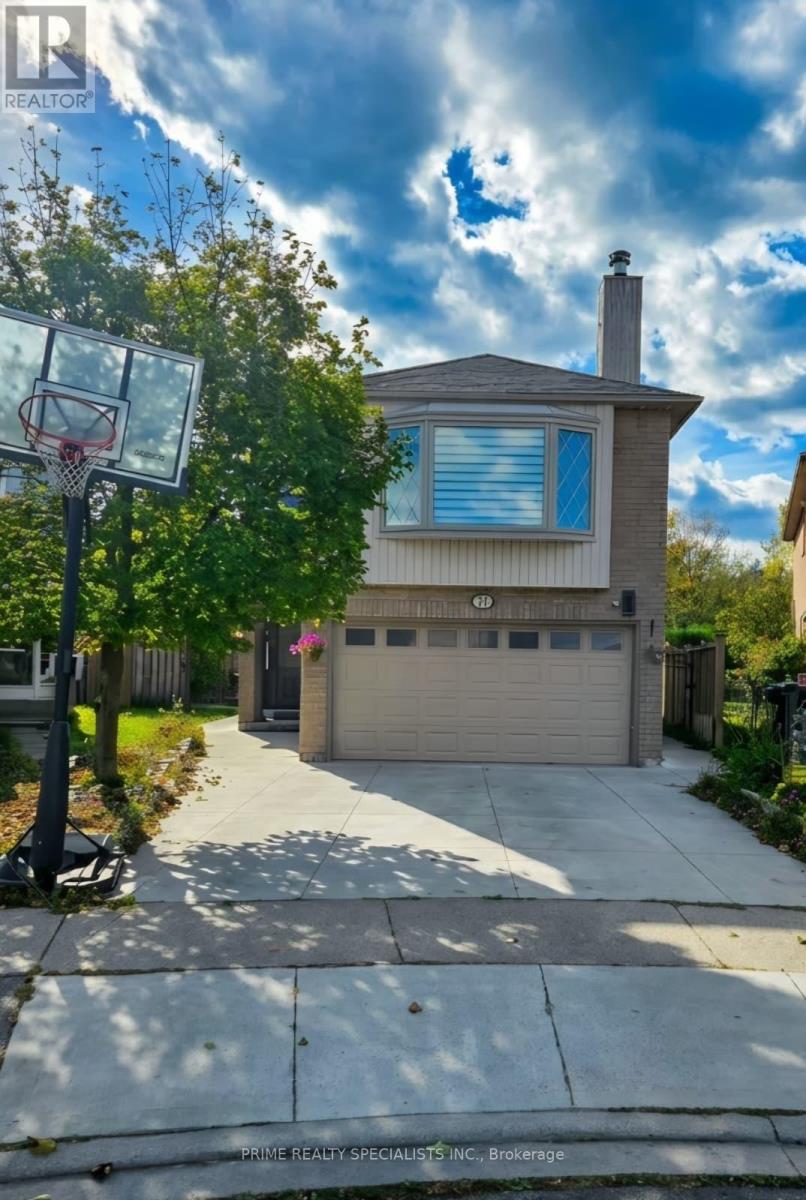
Tucked into a quiet cul de sac in a sought after pocket of Downtown Brampton, 4 Hasley Court is truly a rare gem, perfectly perched on a 72ft wide pie-shaped lot that widens at the rear, creating a huge private backyard, framed by lush greenery. With over $150,000 in upgrades, this solid brick home offers 4 bedrooms, plus a bonus main floor primary suite + office with 2 separate entrances! Bonus: No stairs to enter the home, which is helpful for accessibility and aging parents. Bright & spacious with a great open layout, freshly painted, and hardwood floors throughout. The newly renovated kitchen features quartz counters & matching backsplash, pot filler, black stainless steel KitchenAid fridge, dishwasher, and pantry. Walk out to the huge park-like backyard and dine alfresco on the patio while the kids roam free. Great for summer BBQs and entertaining. The main floor Primary Suite boasts a new modern ensuite with glass shower, adjacent office & TWO separate entrances, ideal for multi-generational families, work from home, or one-level living. Explore future guest or in-law suite potential, with space for a possible main level secondary unit, subject to required city approvals. Downstairs, the finished rec room with built-in home theatre is ready for movie nights, or could be used as a 5th bedroom, a 2pc guest bathroom & generous storage areas and crawl space. Parking for 4 large vehicles on the long double driveway, plus a new roof & hot water tank in 2026. Just a short stroll to Brampton GO & future Hurontario LRT, excellent investment opportunity, and great for commuters. Steps to the best of Downtown's village feel including coffee shops, restaurants, farmers' market, splash pad & outdoor ice skating at the famous Gage Park, Etobicoke Creek & trails, Rose Theatre & PAMA Museum. Close to top schools, public transit, major highways & everyday amenity you need.... yet perfectly tucked away on a quiet court. It's the perfect blend of quiet & urban living. (id:55460)
38 Niagara Place
Brampton, Ontario
Beautifully renovated and meticulously maintained, this spacious family home in the desirable "N" section backs onto the greenbelt and offers convenient access to the Highway 410 extension and nearby amenities. Recent upgrades include the roof, furnace and air conditioning, complemented by engineered hardwood flooring throughout the main level and sunroom. The kitchen features high-end built-in appliances and granite countertops, while modern light fixtures add a stylish touch throughout. A finished two-bedroom basement provides additional living space and versatility. An excellent opportunity for first-time buyers, growing families or investors seeking comfort, quality and a convenient location. (id:55460)
12 Timberfall Drive
Brampton, Ontario
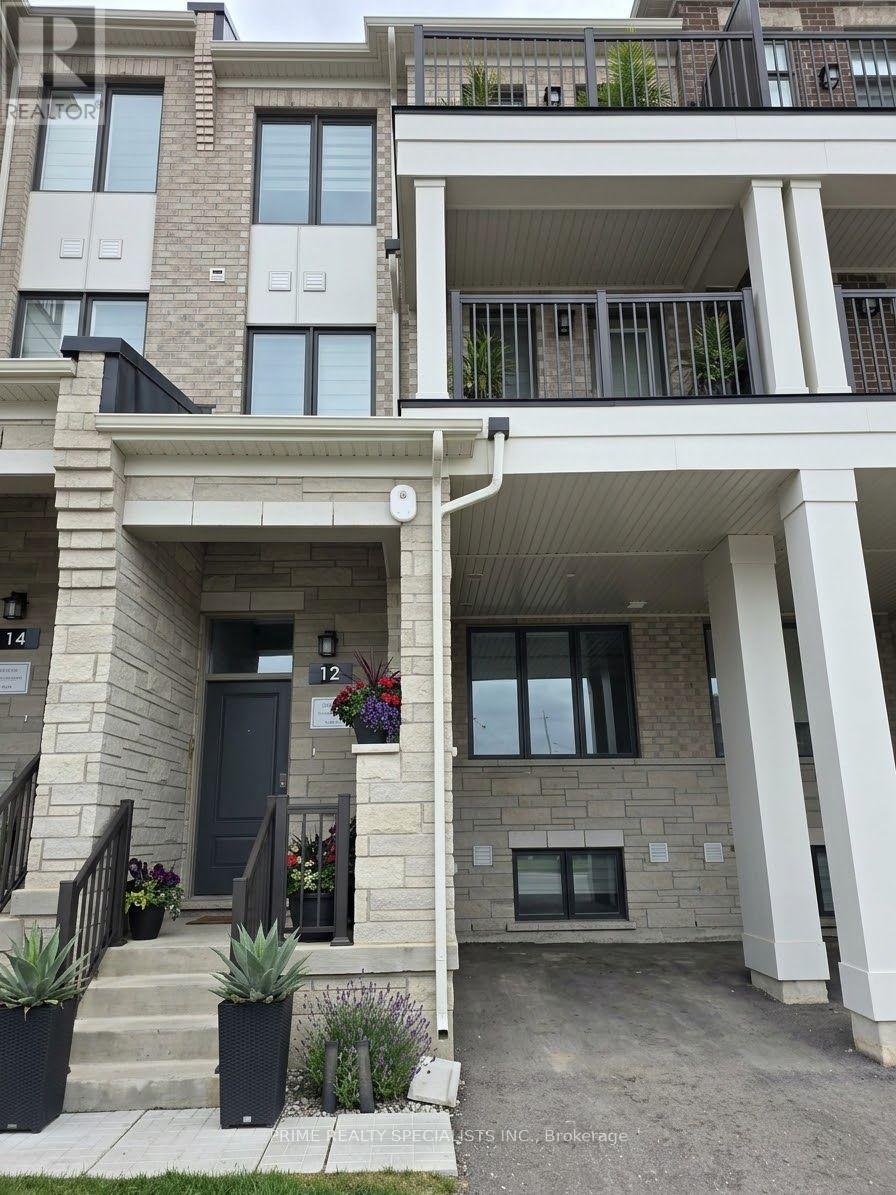
Discover fresh beginnings in Arbor West with this townhome by Caivan. Set in a growing Northwest Brampton community near Bovaird Drive and Mississauga Road, this 3+1 bedroom, 4-bathroom home offers approximately 1,900 plus sq. ft. of thoughtfully designed living space.Bright, open-concept interiors create an inviting setting for everyday living and entertaining. The modern kitchen and breakfast area connect seamlessly with the living and dining spaces, keeping everyone together whether you're hosting friends or enjoying a quiet evening at home.The primary bedroom offers a peaceful escape, complete with an ensuite, a spacious walk-in closet and a private balcony. Two additional bedrooms share a full bathroom, while conveniently located laundry and two generous linen closets make daily routines easier.A finished basement with an additional bedroom and full bathroom provides flexible space for extended family, overnight guests or a home office.Enjoy convenient access to Mount Pleasant GO Station, along with nearby schools, trails and golf. With contemporary finishes, versatile living areas and a location in the master-planned Arbor West community, this home is ready for its first chapter-and yours. (id:55460)
501 - 1000 Cedarglen Gate
Mississauga, Ontario
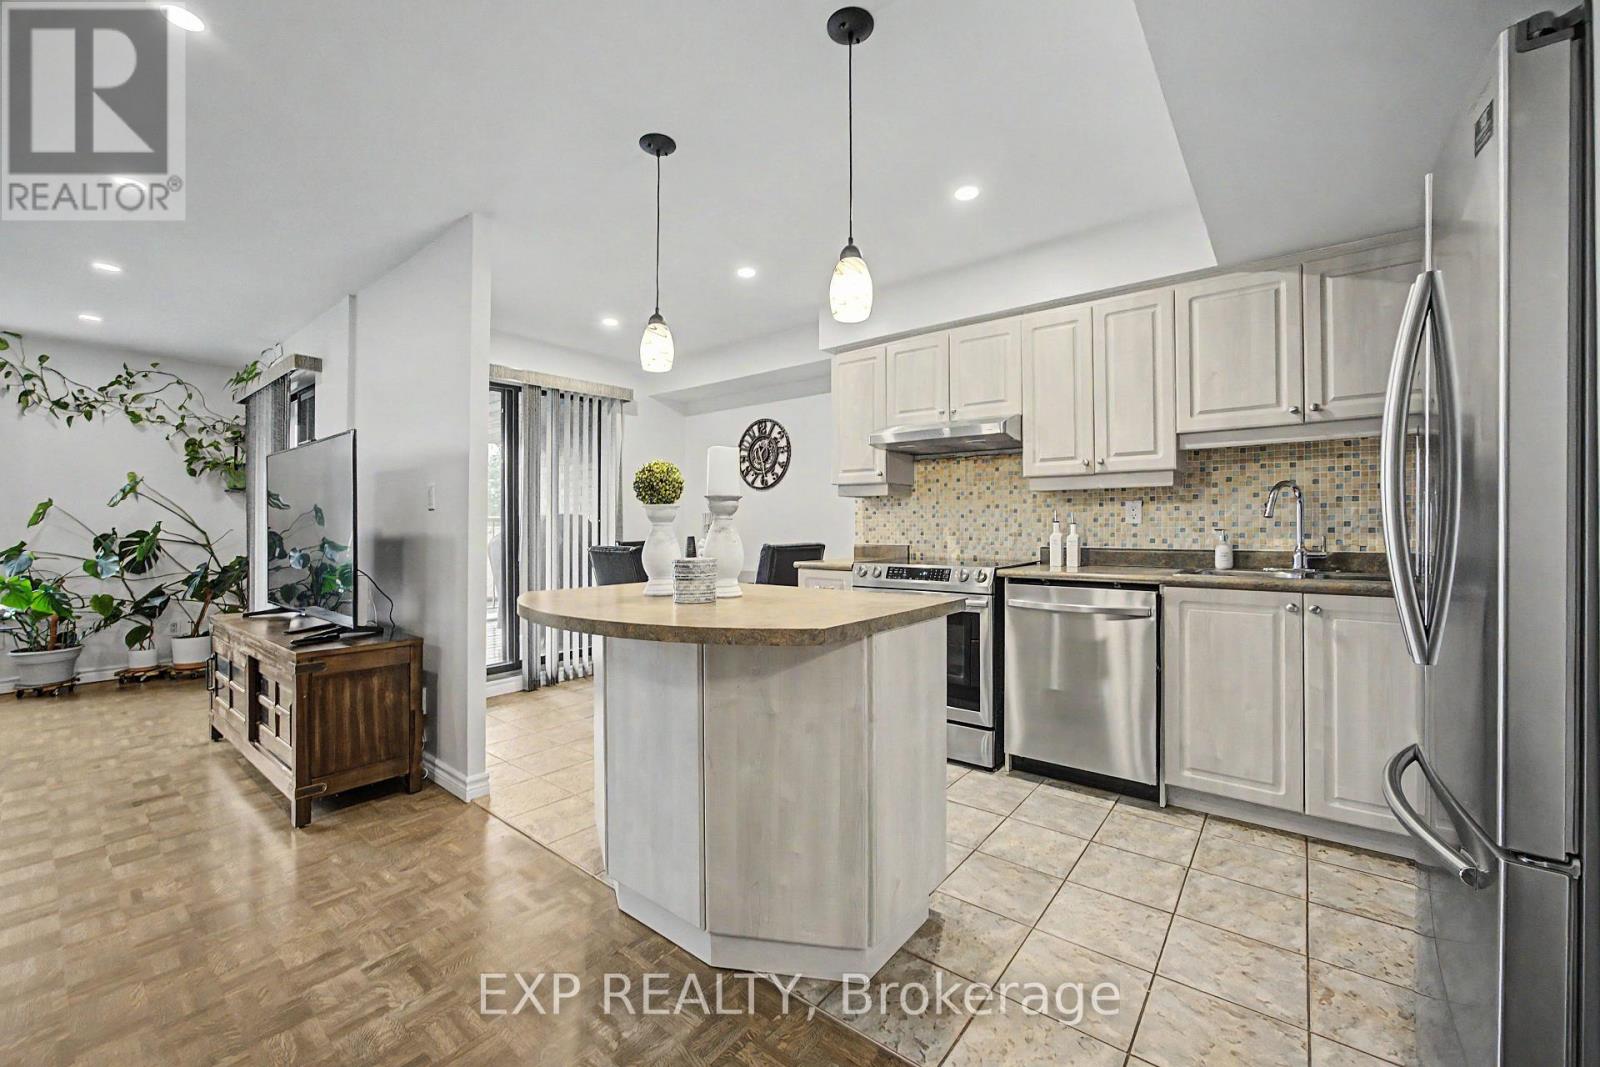
Welcome to this bright and spacious two-storey home in the heart of Erindale. Designed to offer the comfort and privacy of a house, this beautifully maintained residence features two generous bedrooms, one bathroom, internet, and two underground parking spaces. The open-concept living and dining areas are filled with natural light and provide plenty of room for everyday living, working from home, and entertaining. The updated eat-in kitchen offers stainless steel appliances, abundant cabinetry, a centre island and direct access to a private covered balcony-the perfect place to enjoy your morning coffee or unwind at the end of the day.A beautifully renovated bathroom makes a striking impression with its contemporary finishes, illuminated mirror, floating toilet and glass-enclosed tub and shower. Additional features include ensuite laundry, excellent interior storage and convenient access to the underground garage. Situated in a well-established community close to Huron Park and Recreation Centre, schools, parks, shopping, public transit, Erindale GO and the University of Toronto Mississauga. A wonderful opportunity for buyers seeking generous living space, a practical multi-level layout and the convenience of two parking spaces. (id:55460)
19 Clara Street
Orangeville, Ontario
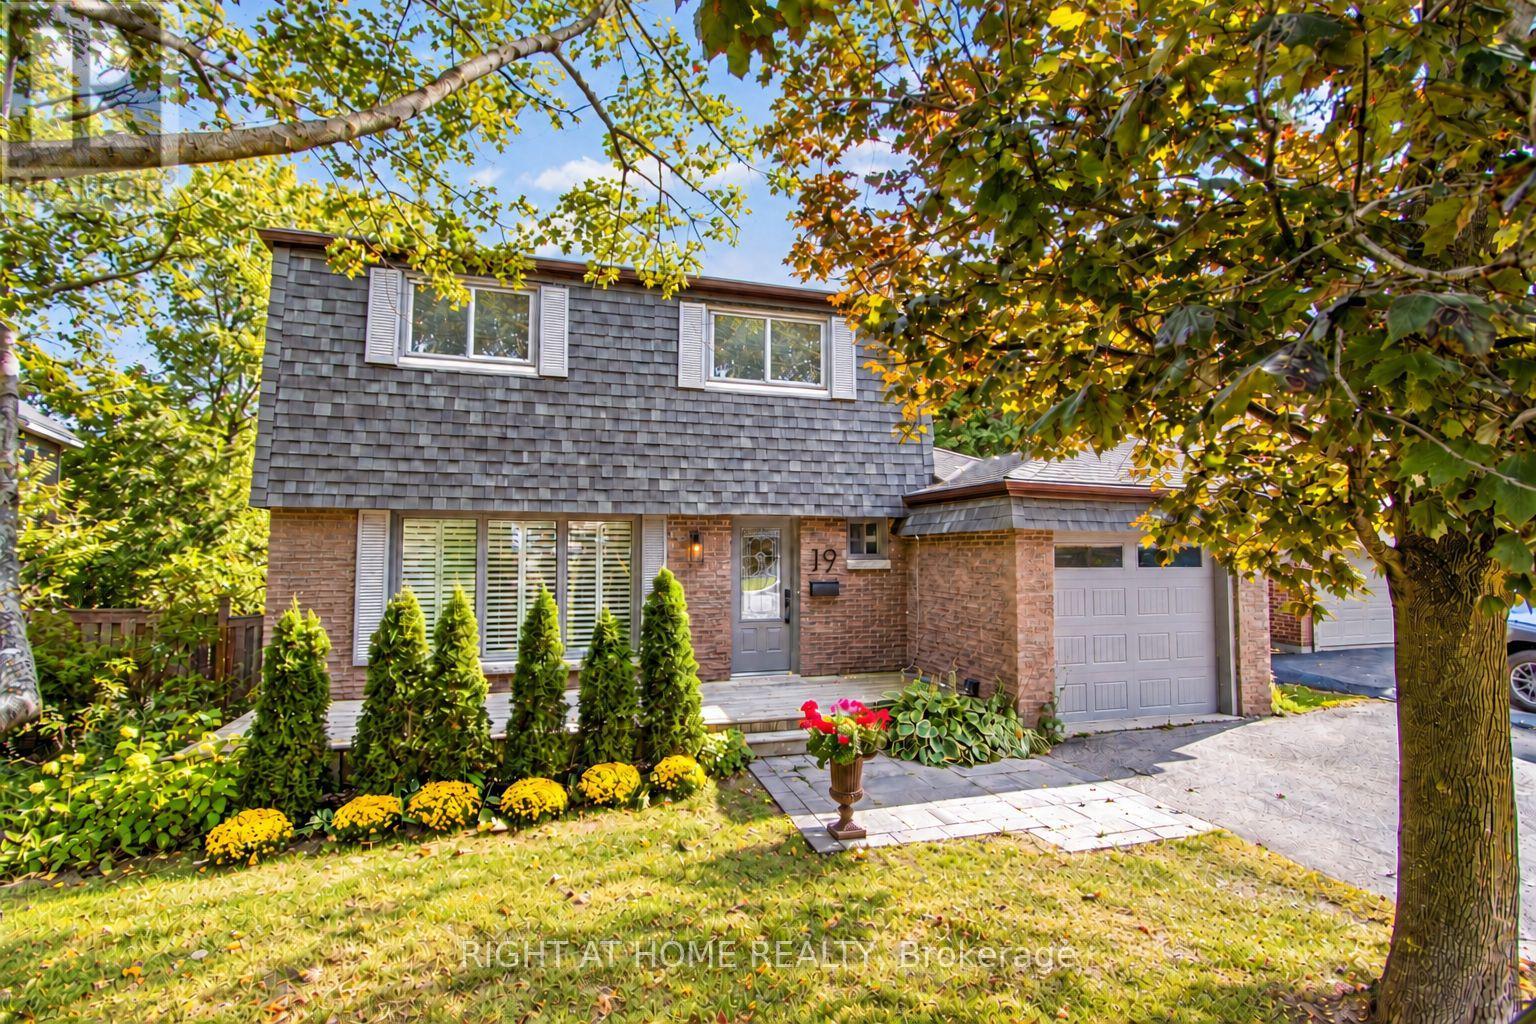
Welcome to 19 Clara Street, an extraordinary, professionally designed and extensively renovated home in the highly desirable heart of Orangeville, moments from historic Broadway's shops, restaurants and downtown charm. Far from cookie-cutter, this thoughtfully reimagined residence showcases exceptional craftsmanship, sophisticated finishes and attention to detail rarely found in the area. The bright, open-concept main floor features a stunning custom kitchen with stainless steel appliances, bespoke cabinetry and reverse osmosis filtration, flowing into elegant living and dining spaces with custom built-ins, wall and ceiling panelling, refined detailing, refinished oak floors and LED pot lights. Two separate sliding glass doors lead to an expansive wraparound backyard deck, connecting indoor and outdoor living. A beautifully appointed powder room completes the main level. Upstairs, the private primary suite features a walk-in closet, luxurious three-piece ensuite with glass shower and versatile adjoining office, which may alternatively serve as a separate bedroom, offering a flexible three-bedroom layout or two-bedroom-plus-office to suit your needs. An elegant four-piece bathroom completes the upper level. Major improvements include new insulation, complete rewiring of the main and second floors, updated cabinetry, fixtures and countless stunning finishes. Refreshed in 2026, the basement features new flooring, fresh paint, modern track lighting, and an unfinished laundry room with a bonus bathroom and additional storage. Set on a generous lot approximately 60 by 138 feet, the lush, remarkably private backyard is a tranquil retreat for gardening, entertaining or simply enjoying nature, complete with an expansive wraparound deck and storage shed. Attractive front interlocking, a welcoming porch and single-car garage complete this exceptional offering. A rare blend of thoughtful design, versatility and an outstanding central location. Book your private tour today. (id:55460)
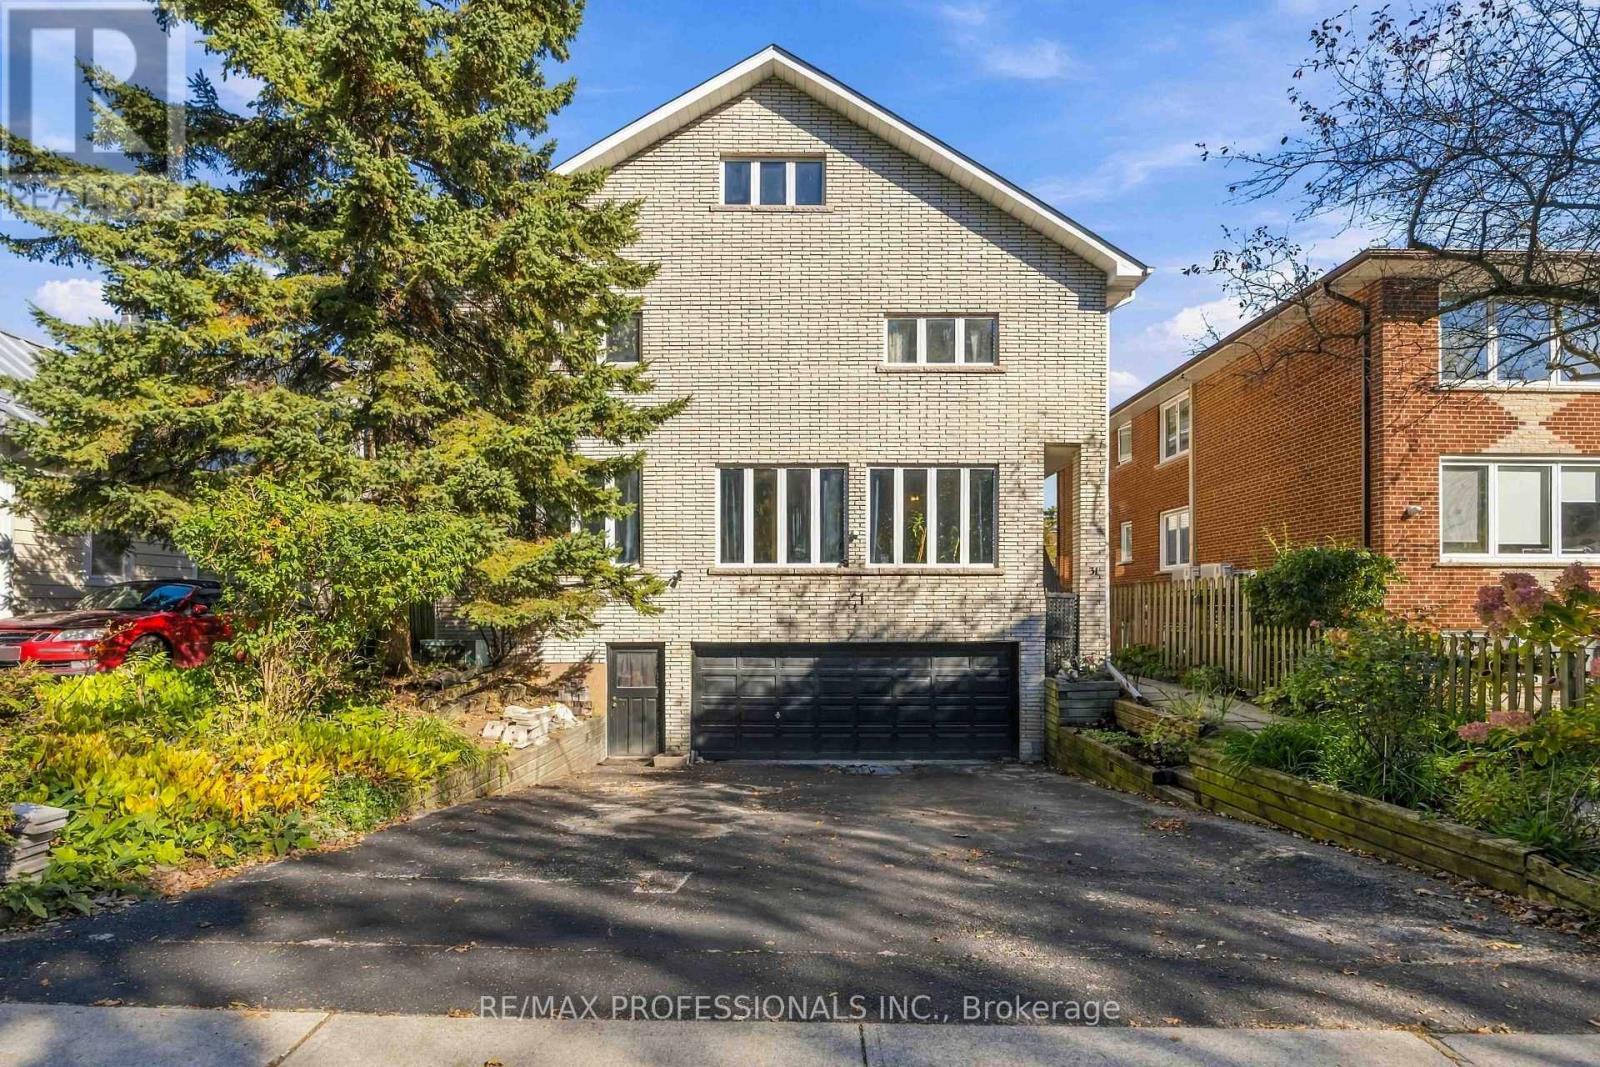
31 Fortieth Street
Toronto, Ontario
Homes like this almost never come to market in Long Branch. A legal duplex built for multi-generational living or an incredible investment opportunity for a savvy investor. Perched on a 50 x 115.5 ft lot steps from the lake, with extremely solid bones and enough space to truly support multiple households this property has plenty of options. Parents, adult children and extended family can each have their own space under one roof, including their own laundry, with room to come together when they want to. The main floor is a 3-bedroom, 2-bathroom suite with hardwood floors, an open kitchen and dining area, and a sunken living room framed by a wall of windows. The upper unit offers 5 bedrooms and 3 bathrooms across the second floor and loft. The second floor has hardwood floors, a bright living room and a large eat-in kitchen with a walkout to the back deck. The loft holds the primary bedroom with its own ensuite and jacuzzi tub, plus a huge bonus room under skylights for a family room, office or studio. The basement adds even more space, with potential for a third suite or added living area for the main floor unit with 9ft ceilings. Equally compelling as an investment, with two legal units in place today, each separately metered with its own laundry, plus potential for a third (subject to City approvals). Planning a renovation? The central plumbing stack keeps layout changes simpler and costs more predictable, and the structure gives you a strong starting point. Brick exterior, decks off the back, and a built-in double garage plus driveway parking for approx. 4 more cars. Set in a quiet pocket near the water, it's a short walk to Marie Curtis Park, one of the best parks in the city, with its beach, volleyball courts and dog park. Walk to Long Branch GO and the restaurants on Lake Shore, with quick access to the 427, the Gardiner and Pearson Airport. (id:55460)
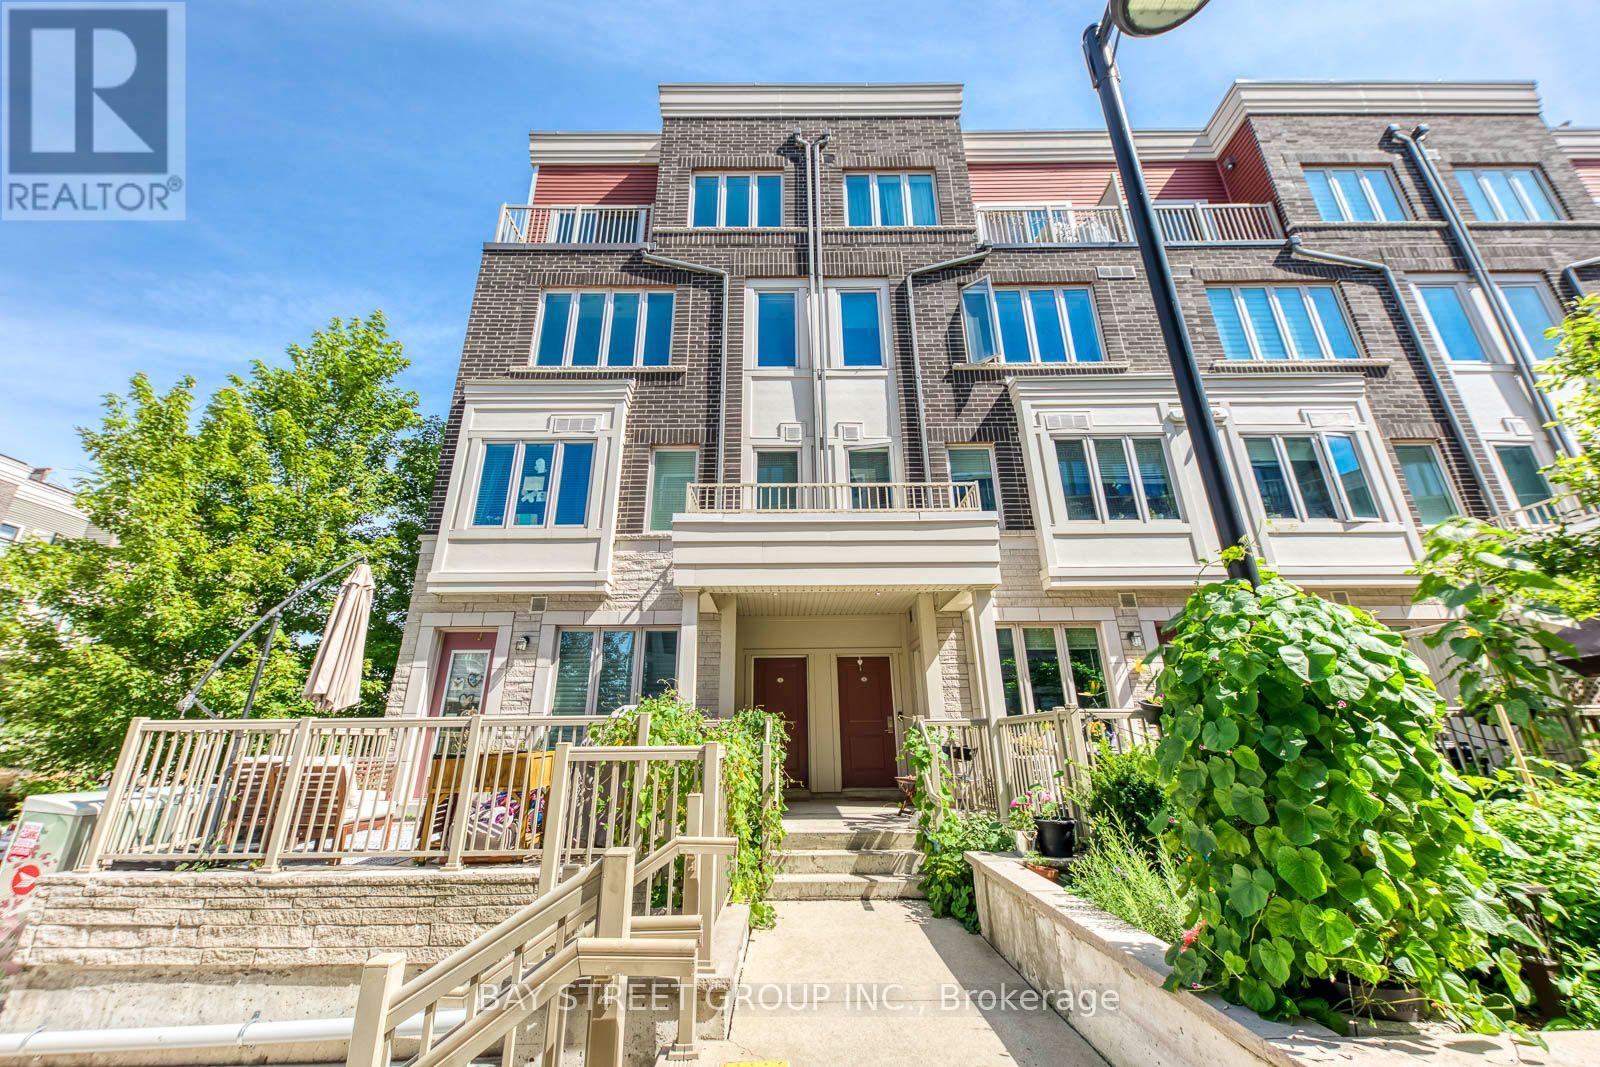
2 - 100 Long Branch Avenue
Toronto, Ontario
Large corner unit !!! This is a beautifully finished and rarely offered end-unit with large windows bringing in lots of natural light . Enjoy spectacular views of the Toronto skyline from your expansive private rooftop terrace. This unit comes with underground parking and a dedicated storage locker. Ideally located just steps from Lake Ontario and the vibrant amenities along Lake Shore Blvd W. Open-concept kitchen impresses with quartz countertops and combined with Living, Dining area. The versatile den can easily be an additional bedroom or an efficient home office. A 2-piece powder room and in-unit laundry round out this level adding convenience. The upper floor is home to 2 bedrooms with the primary room being a true retreat with a walk-in closet, full 4pc ensuite bath. A well-appointed second bathroom and a convenient third full bath ensures comfort for guests and family. This end-unit town's crown jewel is the top-floor rooftop terrace - perfect for entertaining, outdoor dining, or relaxing with stunning cityscapes, including views of the CN Tower. This family and pet-friendly neighborhood offers easy access to the lake, nearby schools, community centers, cafes, restaurants, and a short drive to Sherway Gardens shopping mall. Commuters will appreciate the proximity to TTC transit and the Go Train station, with quick access to major highways (QEW, Gardiner, 427). Don't miss out on this urban gem! (id:55460)
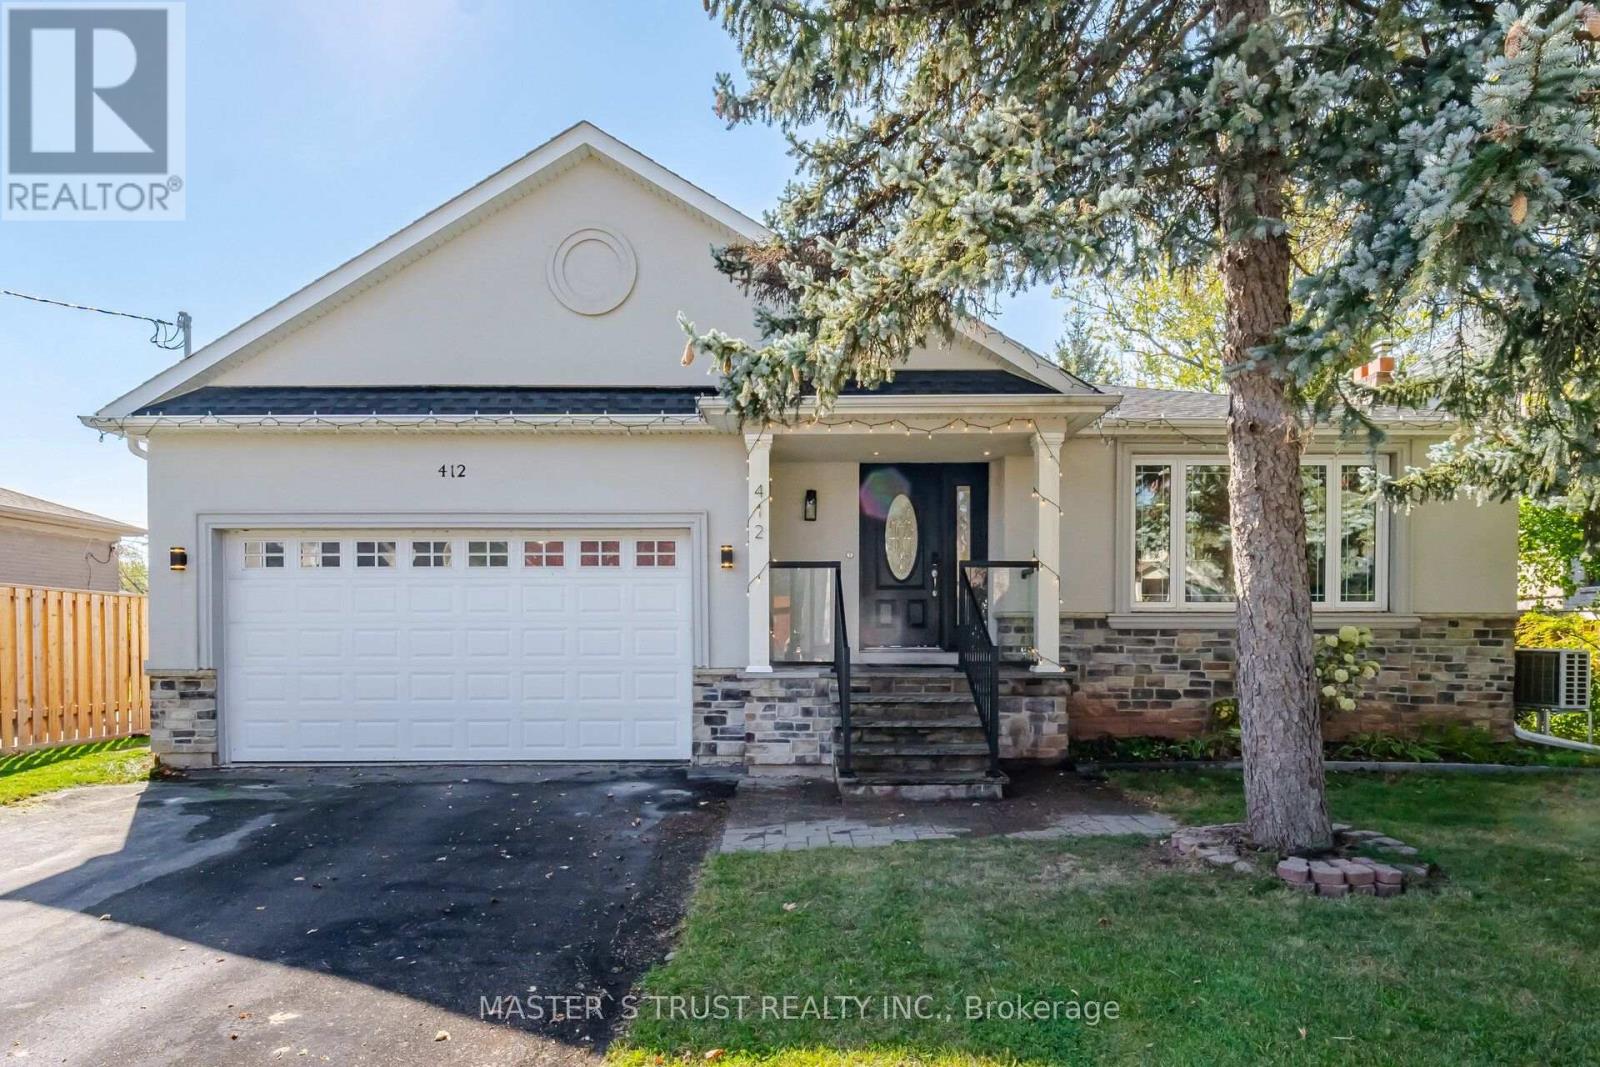
412 Sandmere Place
Oakville, Ontario
**Your Modern Luxury Dream Home in a Desirable Cul-de-Sac!** This spacious bungalow, rebuilt in 2013, offers approximately 3,700 sq. ft. of living space across the main and lower levels. Featuring a brand-new kitchen, new flooring, a new air conditioning system, and new kitchen appliances, this home combines modern upgrades with exceptional space and comfort. The main level boasts 3 bedrooms, 1 den, and 3 bathrooms, while the lower level offers 4 additional bedrooms and 2 bathrooms-ideal for large or multi-generational families. The spacious lower level offers excellent potential to be converted into a separate apartment with a private entrance, creating an attractive opportunity for additional rental income (subject to approvals). Enjoy an open-concept layout, a spacious primary bedroom and a luxurious 5-piece ensuite, plus a double garage equipped with an EV charging outlet and an extra-long private driveway. A rare opportunity to own a beautifully updated home offering space, style, flexibility, and excellent income potential! (id:55460)
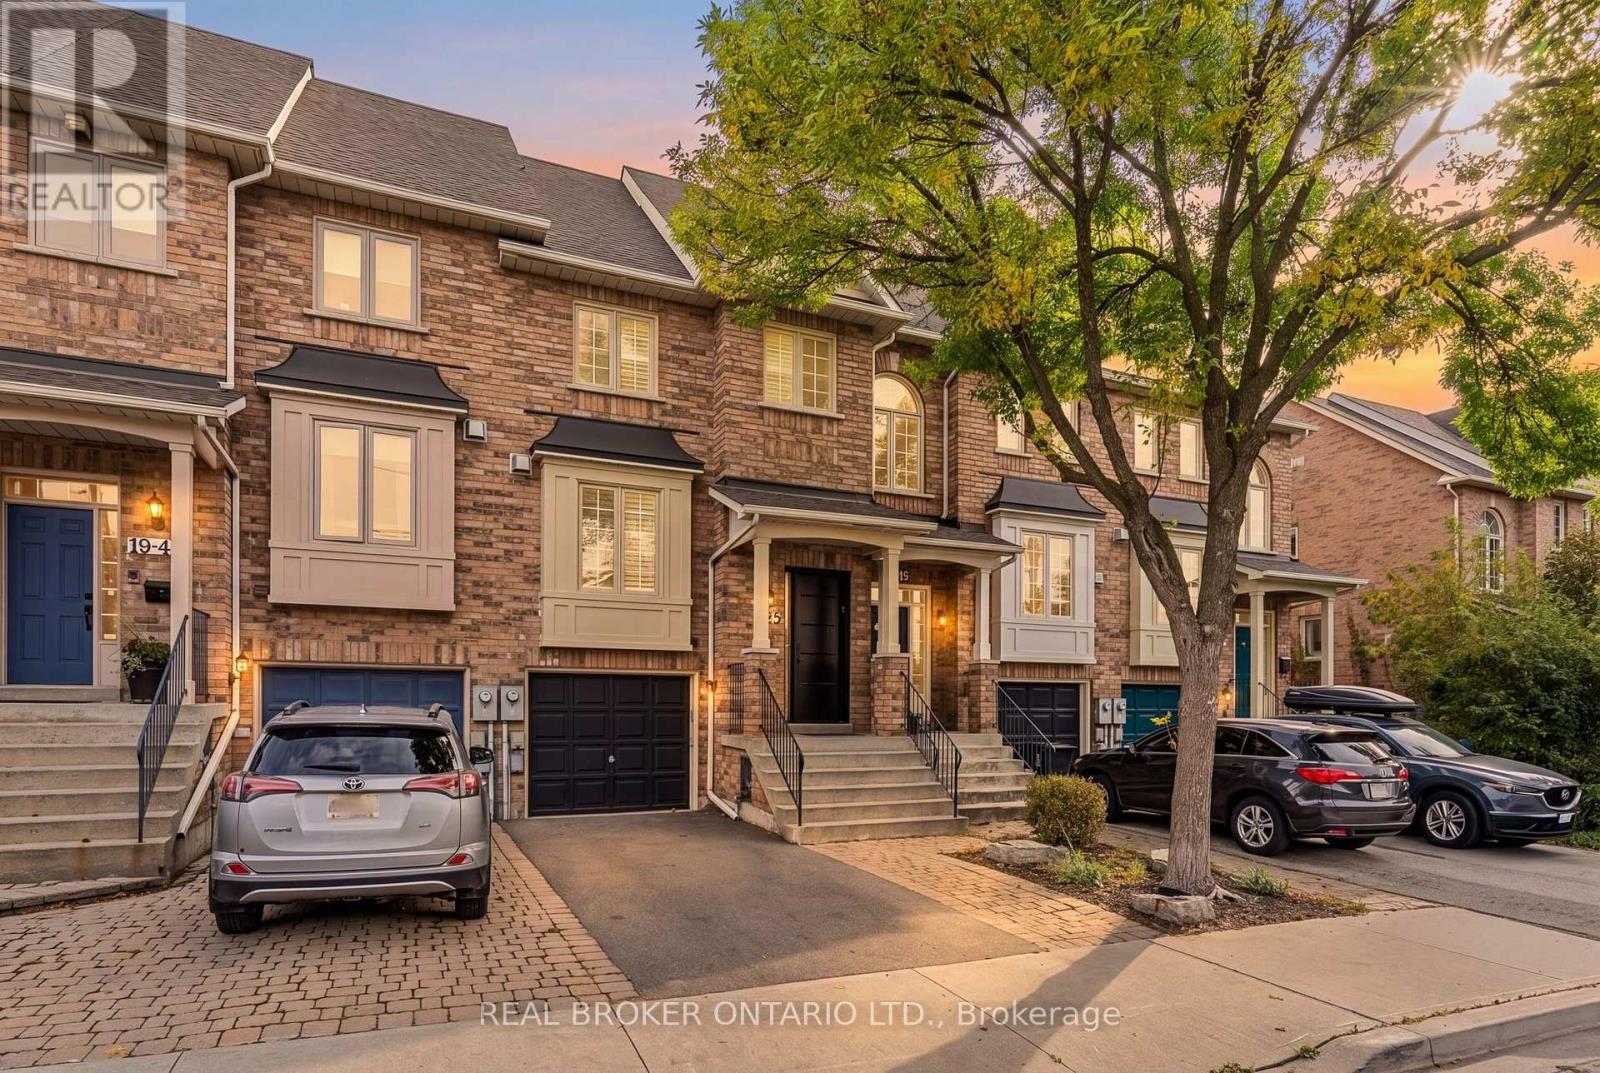
3 - 19 Thirtieth Street
Toronto, Ontario
Rarely Available Long Branch Townhome, Just 20 Minutes From Downtown Toronto. This 3+1 Bed / 3 Bath Freehold Townhome Is Ideal For The Professional Couple Or Contemporary Family! Many Updated Throughout, Enjoy A Bright Main Level With Eat-In Kitchen That Walks Out To An Entertainer's Yard With Pergola - Your Private Sanctuary! The Primary Bedroom Boasts A 4-Piece Ensuite And Covered Porch/Balcony That's The Perfect Spot To Enjoy Your Morning Coffee. The Second And Third Bedrooms Offer Ample Space for A Home Office Or Children's Rooms. Work From Home In The Finished Lower-Level Home Office (Optional Fourth Bedroom). Steps To The Lake, Shops, Eateries, Ttc, Bus Routes, And Long Branch Go Station. The Ideal Urban Lifestyle! (id:55460)
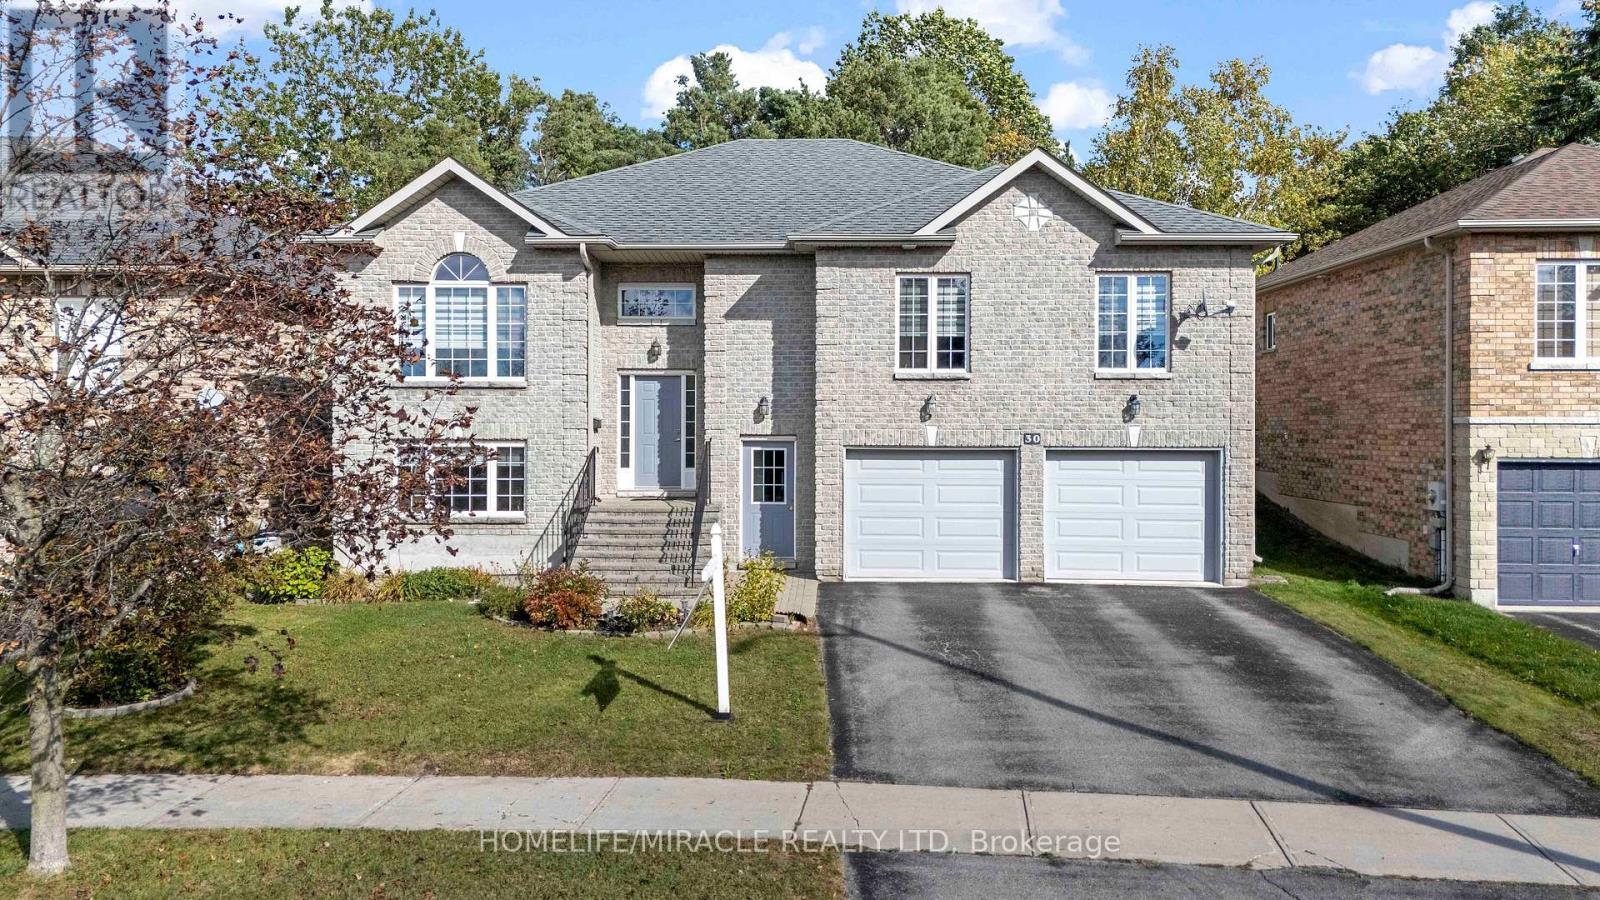
30 Dove Crescent
Barrie, Ontario
Elegant 4-Bedroom Raised Bungalow over 3100 sq ft living space with Self-Contained In-Law Suite in Desirable Ardagh! Welcome to this exceptional family home in the sought-after Ardagh/Wildwood Estates community of Barrie. Bright, spacious and thoughtfully designed, this beautiful raised bungalow offers the perfect blend of modern comfort, generous living space and incredible versatility. The main level features 4 spacious bedrooms, with a stunning primary retreat offering a gas fireplace, walk-in closet and luxurious 4-piece ensuite with Jacuzzi tub. The inviting open-concept living and dining areas are perfect for entertaining, while the modern kitchen showcases a centre island and stylish backsplash. A spacious family room with gas fireplace and large windows throughout create a warm, bright and welcoming atmosphere. Step outside through the patio doors onto the large deck overlooking a private, mature treed backyard-an ideal setting for morning coffee, family gatherings and summer entertaining. The lower level adds exceptional value with a fully self-contained 2-bedroom in-law suite, complete with separate entrance, kitchen, 4-piece bathroom, separate washer and dyer and gas fireplace. Additional finished space provides an ideal man cave, recreation room, home office or guest area. Complete with a double-car garage, private 2-car driveway, central A/C and heating, this home is ideally located close to excellent schools, parks, trails, shopping, transit and major highways. A rare opportunity to own a spacious and beautifully appointed home offering outstanding family living, multi-generational flexibility and potential rental income-all in one of Barrie's most desirable communities. (id:55460)
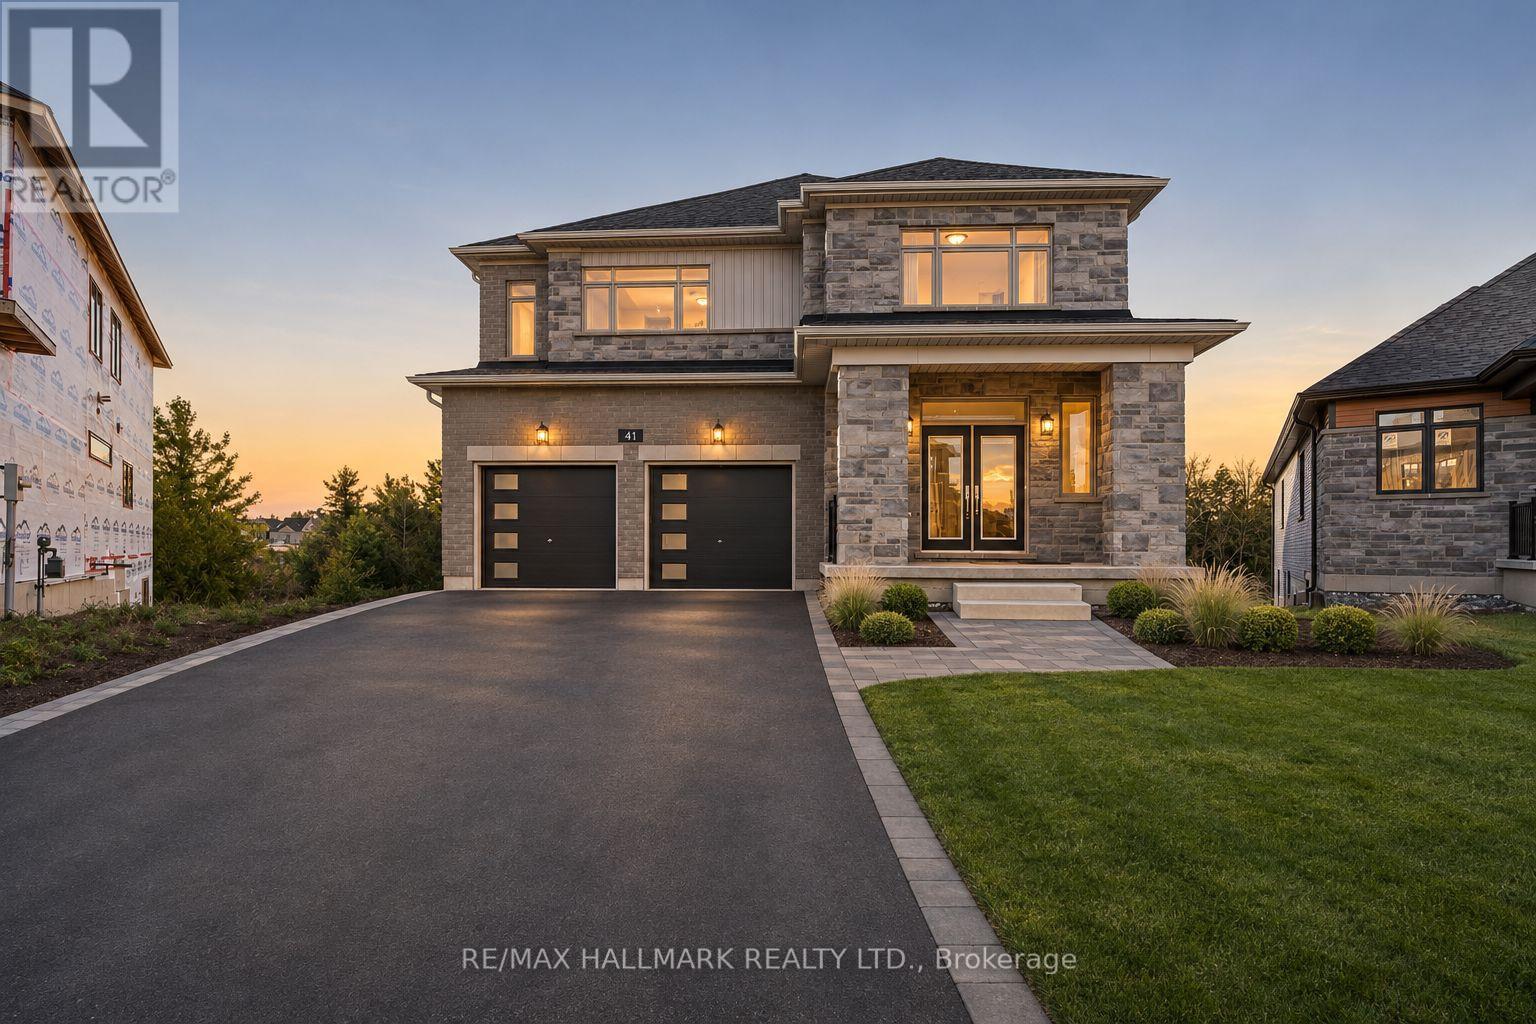
41 Winery Way
Barrie, Ontario
BRAND NEW EXECUTIVE HOME SET PROUDLY ON A LARGE PREMIUM LOT BACKING ONTO THE RAVINE! Welcome to a stunning residence designed for modern family living, offering exceptional space, style and breathtaking natural surroundings. A covered porch welcomes you through double doors into an impressive 2-storey foyer. The chef-inspired kitchen features stainless steel appliances, ample cabinetry with soft close mechanism, a large centre island with breakfast bar and elegant quartz countertops. The entertaining-sized dining area flows seamlessly into the kitchen and spacious family room, creating the perfect setting for gatherings of friends and family, while walk-out access to the deck provides spectacular ravine views. The large family room showcases picturesque windows overlooking the private backyard, filling the space with natural light. A convenient main floor office offers the ideal space for working from home. Enjoy 9' ceilings, smooth ceilings and beautiful hardwood and tile flooring throughout the main level. An elegant hardwood staircase with metal pickets leads to the second floor, featuring a generous media loft overlooking the foyer. The luxurious Primary Bedroom Suite boasts His & Hers walk-in closets and a spa-like 5-piece ensuite, creating a peaceful private escape. Three additional spacious bedrooms each provide ample closet space and are complemented by two additional full bathrooms. The unfinished lower level offers abundant storage and flexible space for a future recreation area, playroom or home gym, with convenient walk-out access to the backyard. Ideally situated close to excellent schools, green spaces, walking trails, shopping, dining and public transit. Enjoy easy access to South Barrie GO, Costco and Lake Simcoe, while nearby major roadways make commuting throughout Barrie and beyond convenient. A rare opportunity to enjoy executive living, generous indoor and outdoor spaces, and the beauty of a ravine. setting! **Some photos are virtually staged. (id:55460)
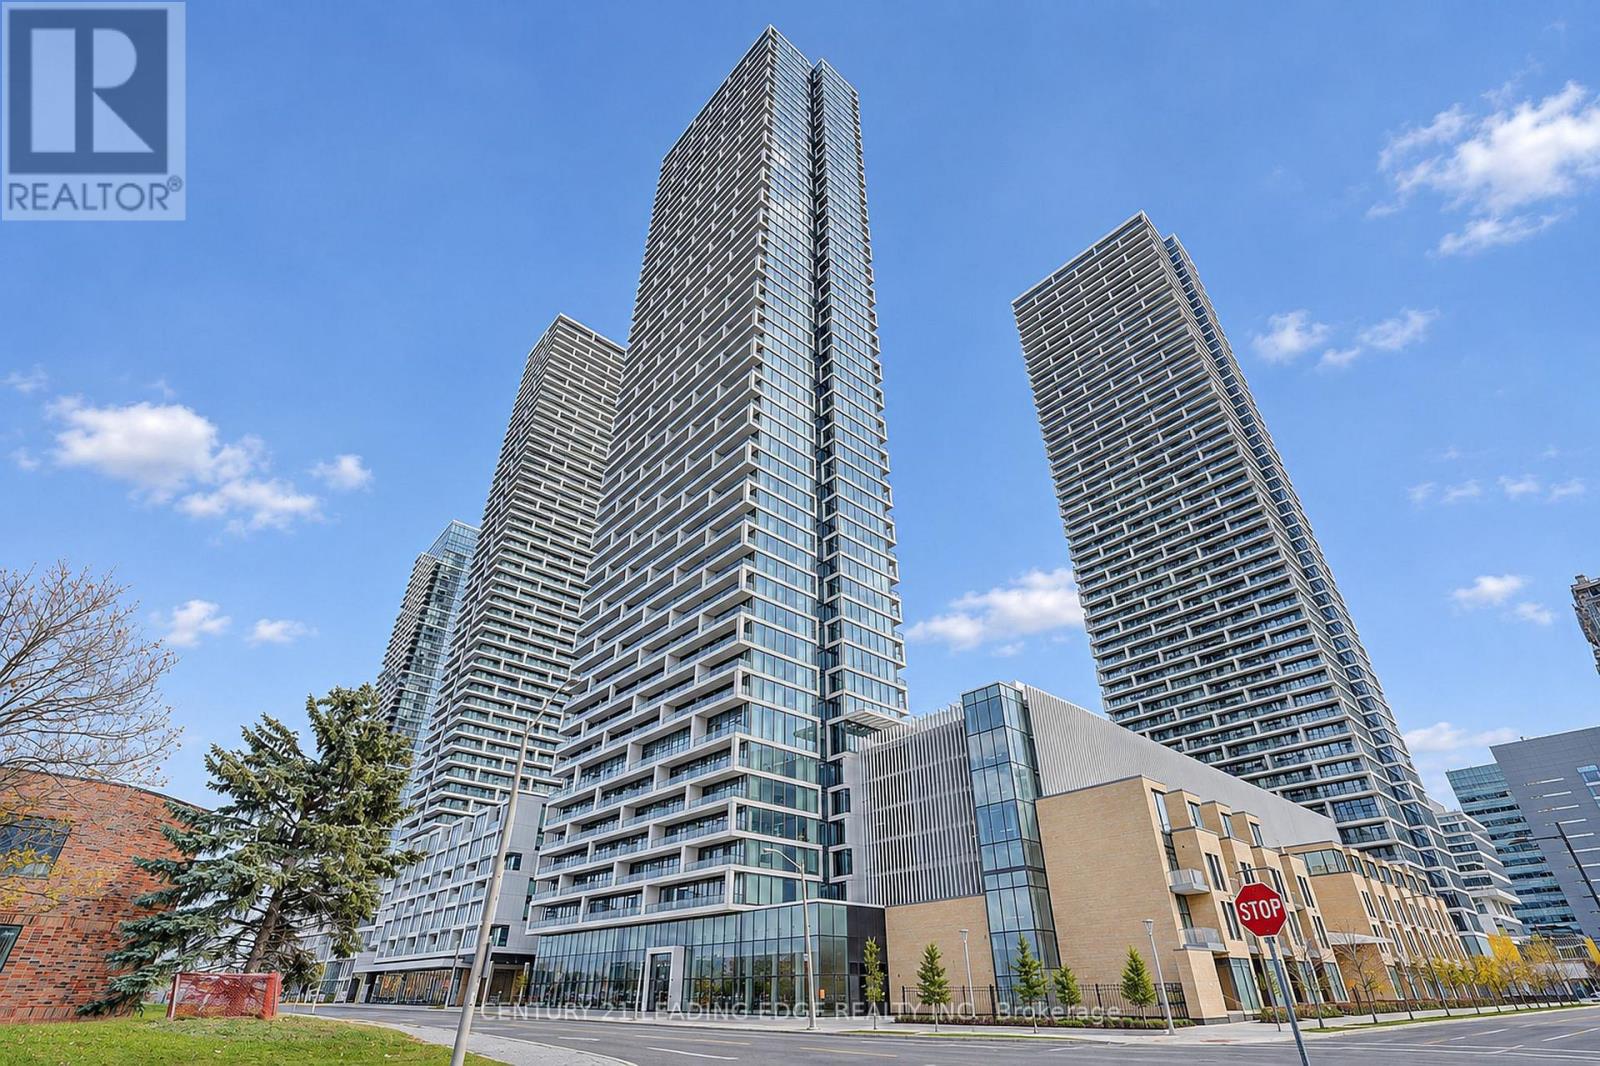
1005 - 898 Portage Parkway
Vaughan, Ontario
Welcome to luxury high-rise living at Transit City 1! Soaring on the 48th floor, this sun- drenched split 2-bedroom, 2-bathroom suite features 9-ft ceilings and unobstructed, panoramic south-facing views of the city skyline. The open-concept living and dining area boasts floor- to-ceiling windows and flows seamlessly onto an expansive 100+ sq ft private balcony. The spacious primary bedroom offers ample closet space and a 4-piece ensuite. Situated in the vibrant heart of the Vaughan Metropolitan Centre (VMC), you are steps to the subway station, regional bus terminal, premier dining, and shopping. Commuters will love the instant access to Hwys 400 & 407, York University, Costco, and IKEA. World-class building amenities include a 24-hr concierge, luxury rooftop lounge, and party room. A rare opportunity to own prime real estate in York Region's fastest-growing transit hub! (id:55460)
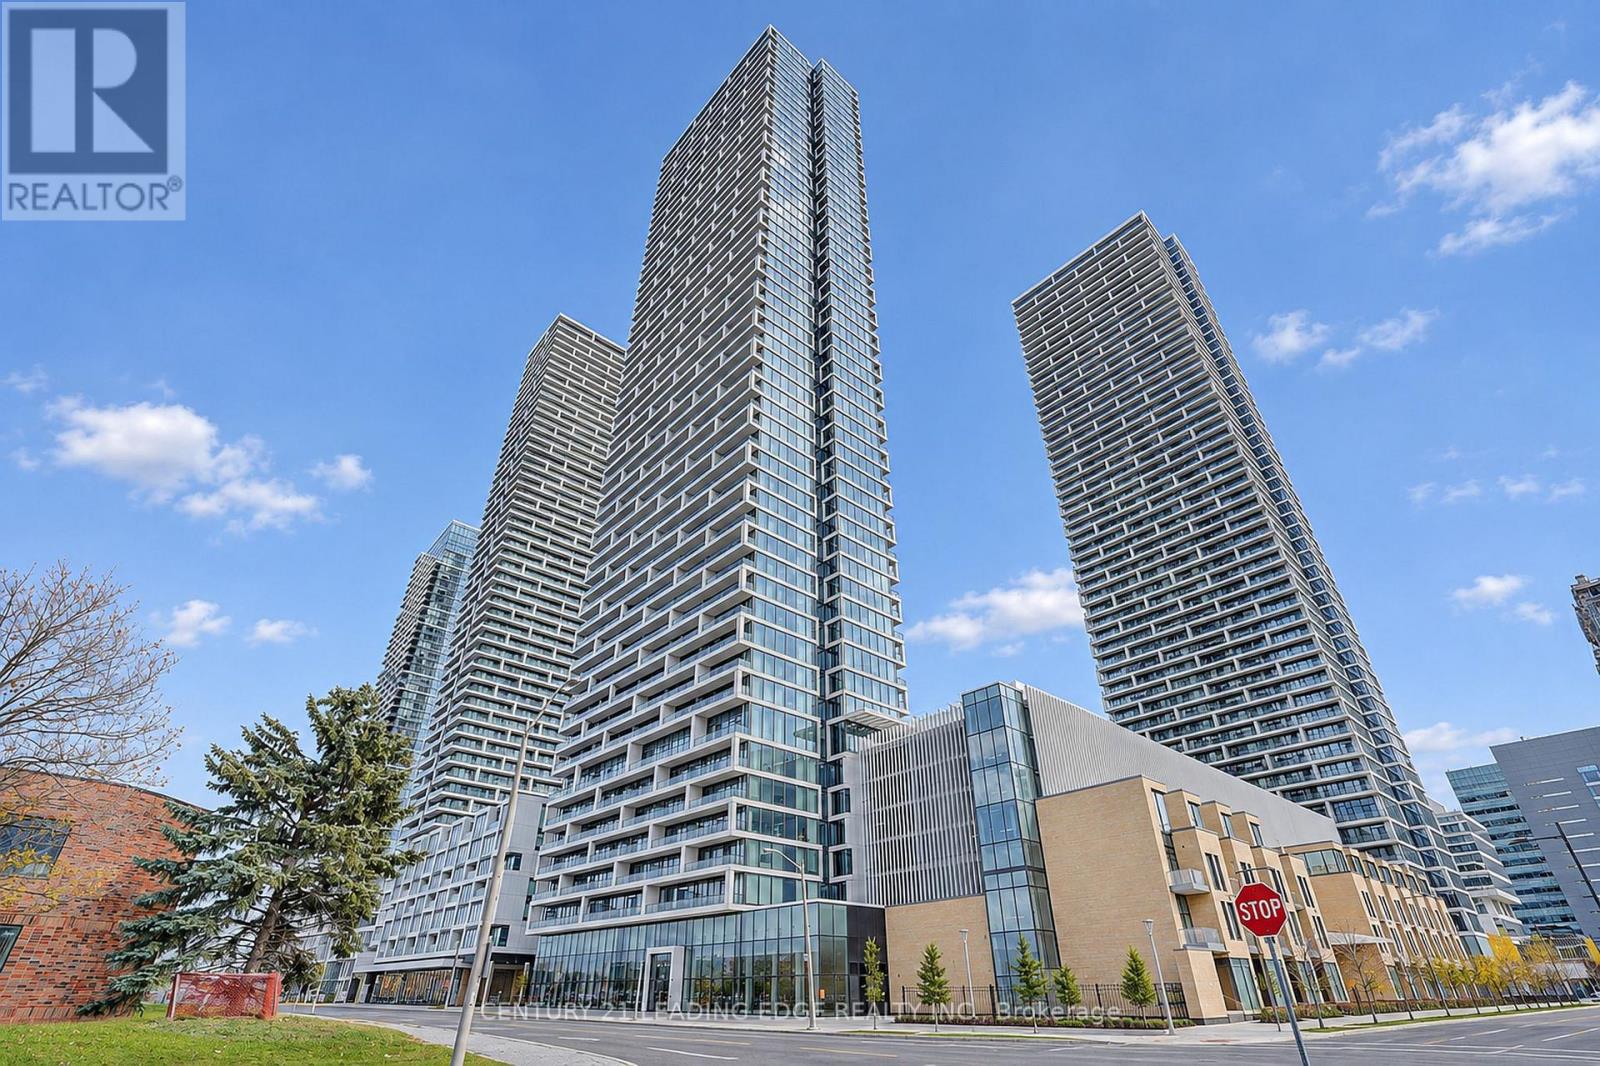
1005 - 898 Portage Parkway
Vaughan, Ontario
Welcome to luxury high-rise living at Transit City 1! Soaring on the 48th floor, this sun- drenched split 2-bedroom, 2-bathroom suite features 9-ft ceilings and unobstructed, panoramic south-facing views of the city skyline. The open-concept living and dining area boasts floor- to-ceiling windows and flows seamlessly onto an expansive 100+ sq ft private balcony. The spacious primary bedroom offers ample closet space and a 4-piece ensuite. Situated in the vibrant heart of the Vaughan Metropolitan Centre (VMC), you are steps to the subway station, regional bus terminal, premier dining, and shopping. Commuters will love the instant access to Hwys 400 & 407, York University, Costco, and IKEA. World-class building amenities include a 24-hr concierge, luxury rooftop lounge, and party room. A rare opportunity to own prime real estate in York Region's fastest-growing transit hub! (id:55460)
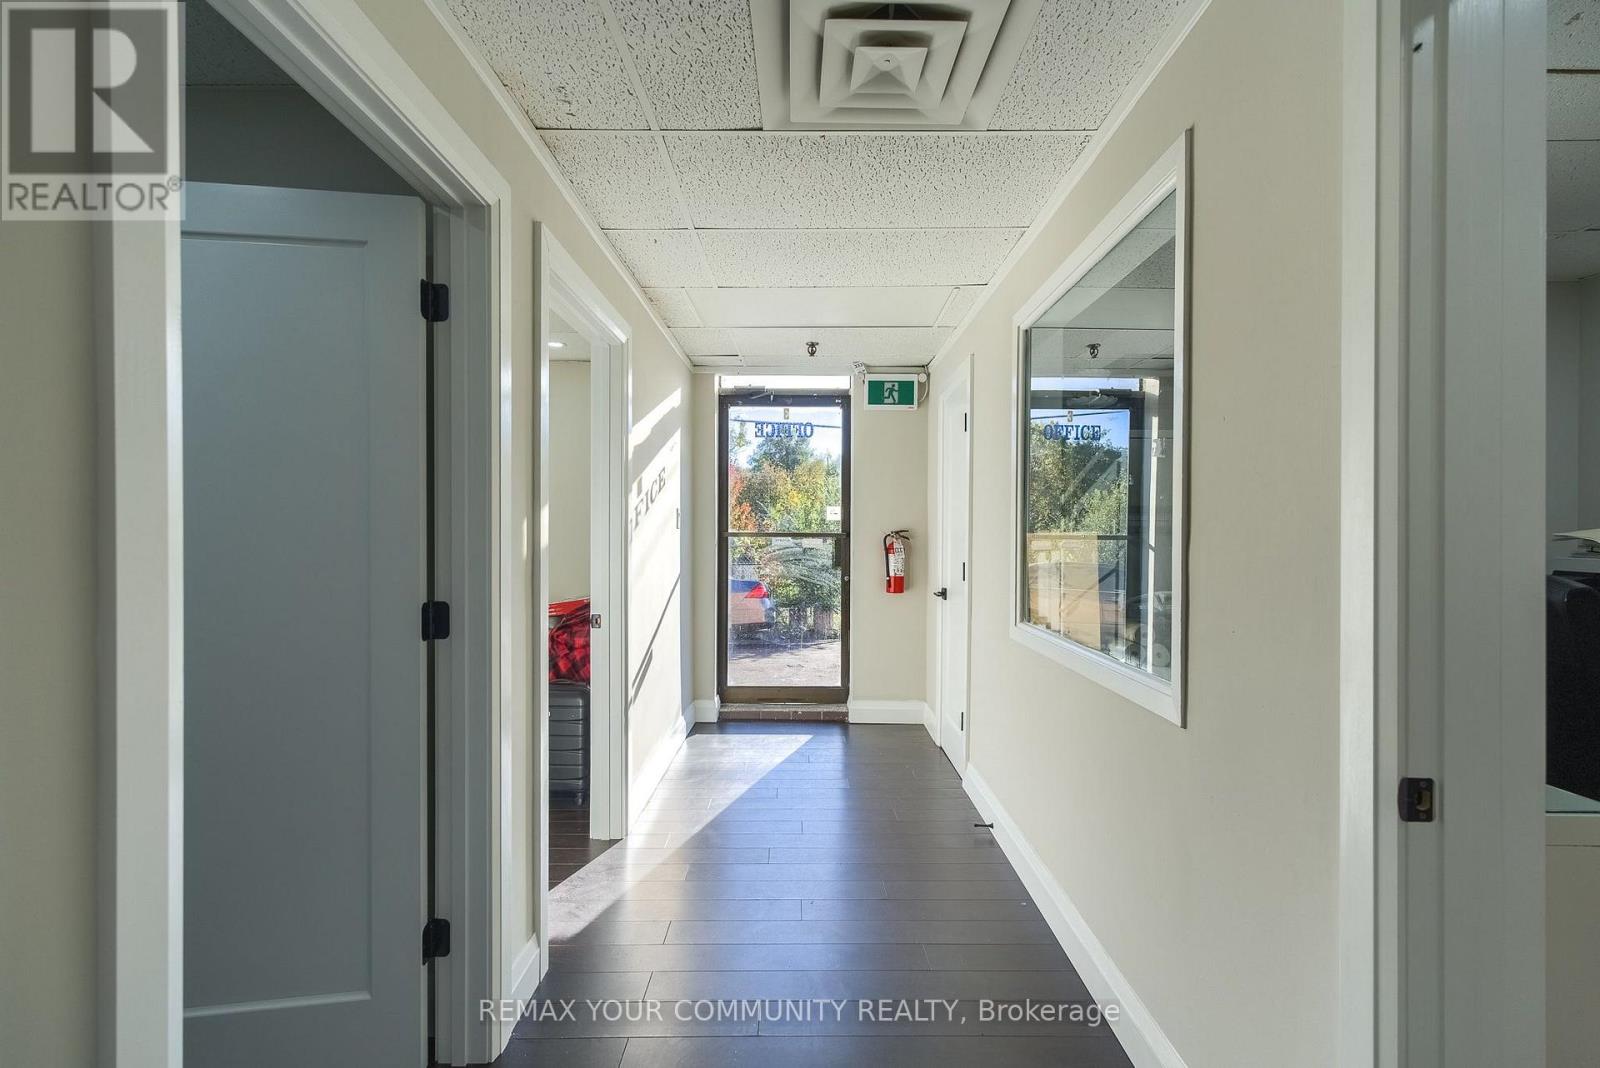
Rear Of #3 - 7730 Islington Avenue
Vaughan, Ontario
Excellent opportunity to sublease approximately 1078 sq.ft. of space in a commercial building (533 s.f. on ground level, plus 545 s.f. on upper level). This space, situated in central area of Woodbridge, can be used for a variety of uses, such as office, or even residential. Access is from the rear of the building. Lease is gross lease. (id:55460)
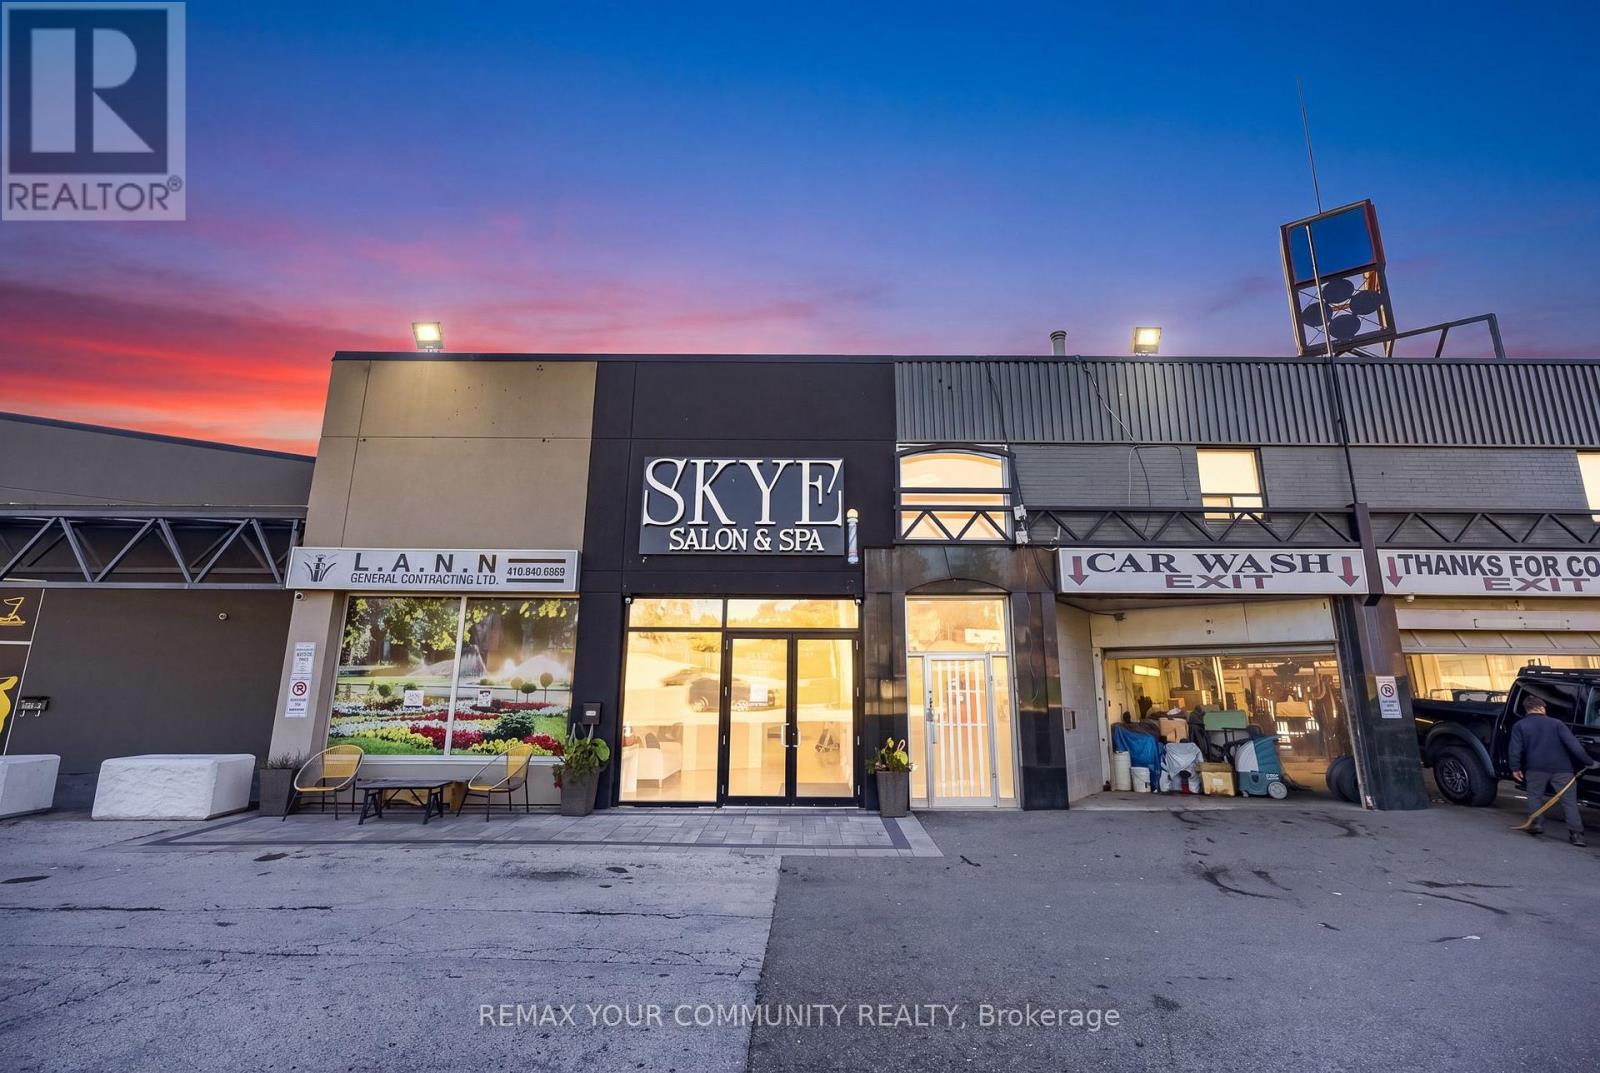
Rear Of #2 - 7730 Islington Avenue
Vaughan, Ontario
Excellent opportunity to sublease a fully set-up barber shop in a central area of Woodbridge. Space hsa a very tasteful modern decor and it comes fully finished and furnished with four stations. It measures approximately 321 sq. ft. inclusive of 42 sq. ft. washroom. Great exposure to, and visibility from Islington Ave. Don't miss this fantastic opportunity to own a business that is already set-up and running with an existing clientele! (id:55460)
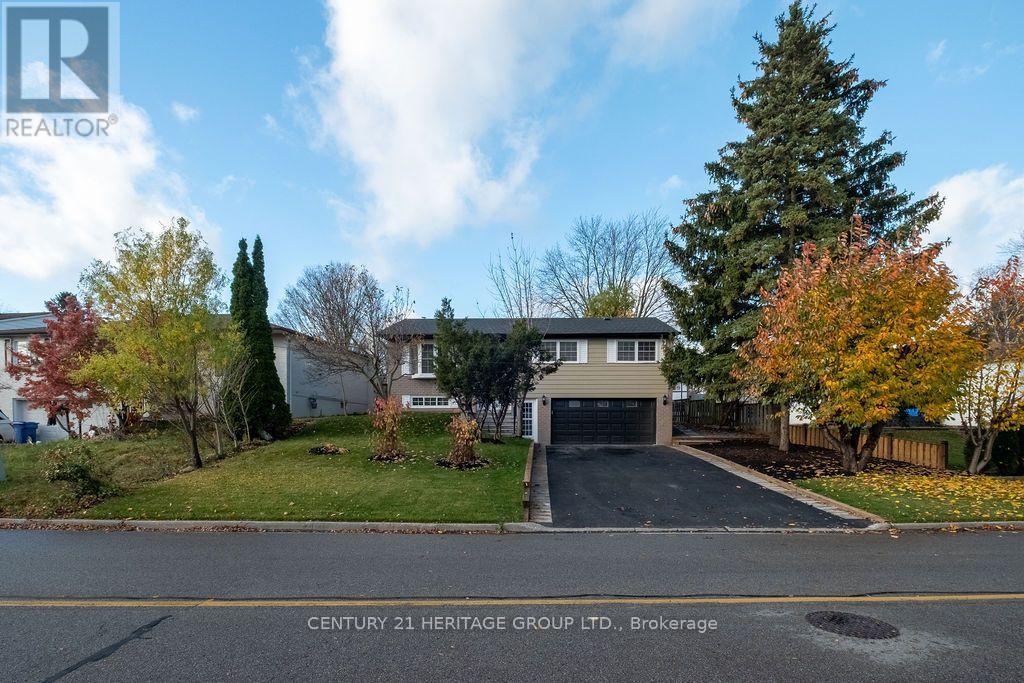
356 Dixon Boulevard
Newmarket, Ontario
Absolutely Stunning, Fully Renovated 3-Bedroom, 3-Bathroom Home, Upgraded From Top To Bottom With Exceptional Attention To Detail! Featuring a Brand-New Modern Kitchen, Stylish Contemporary Bathrooms, Beautiful New Flooring, Quality Finishes, New Roof , Soffit, fascia, Eavestrough, New plumbing, New wiring, New Furnace, New AC, New Tankless Water Heater, Updated Fencing, Deck & Landscaping, Basement water proofing, And Brand new Stainless Steel Appliances. Bright, Spacious, And Thoughtfully Designed, This Move-In-Ready Home Offers The Perfect Combination Of Style, Comfort, And Functionality. The Fully Finished Basement With A Separate Entrance Provides Excellent Flexibility For Extended Family Living or in-law suite . A Fantastic Opportunity To Own A Turnkey Home Where Every Detail Has Been Carefully Considered. Don't Miss This One! Conveniently located close to parks, schools, shopping, transit, and major commuter routes. (id:55460)
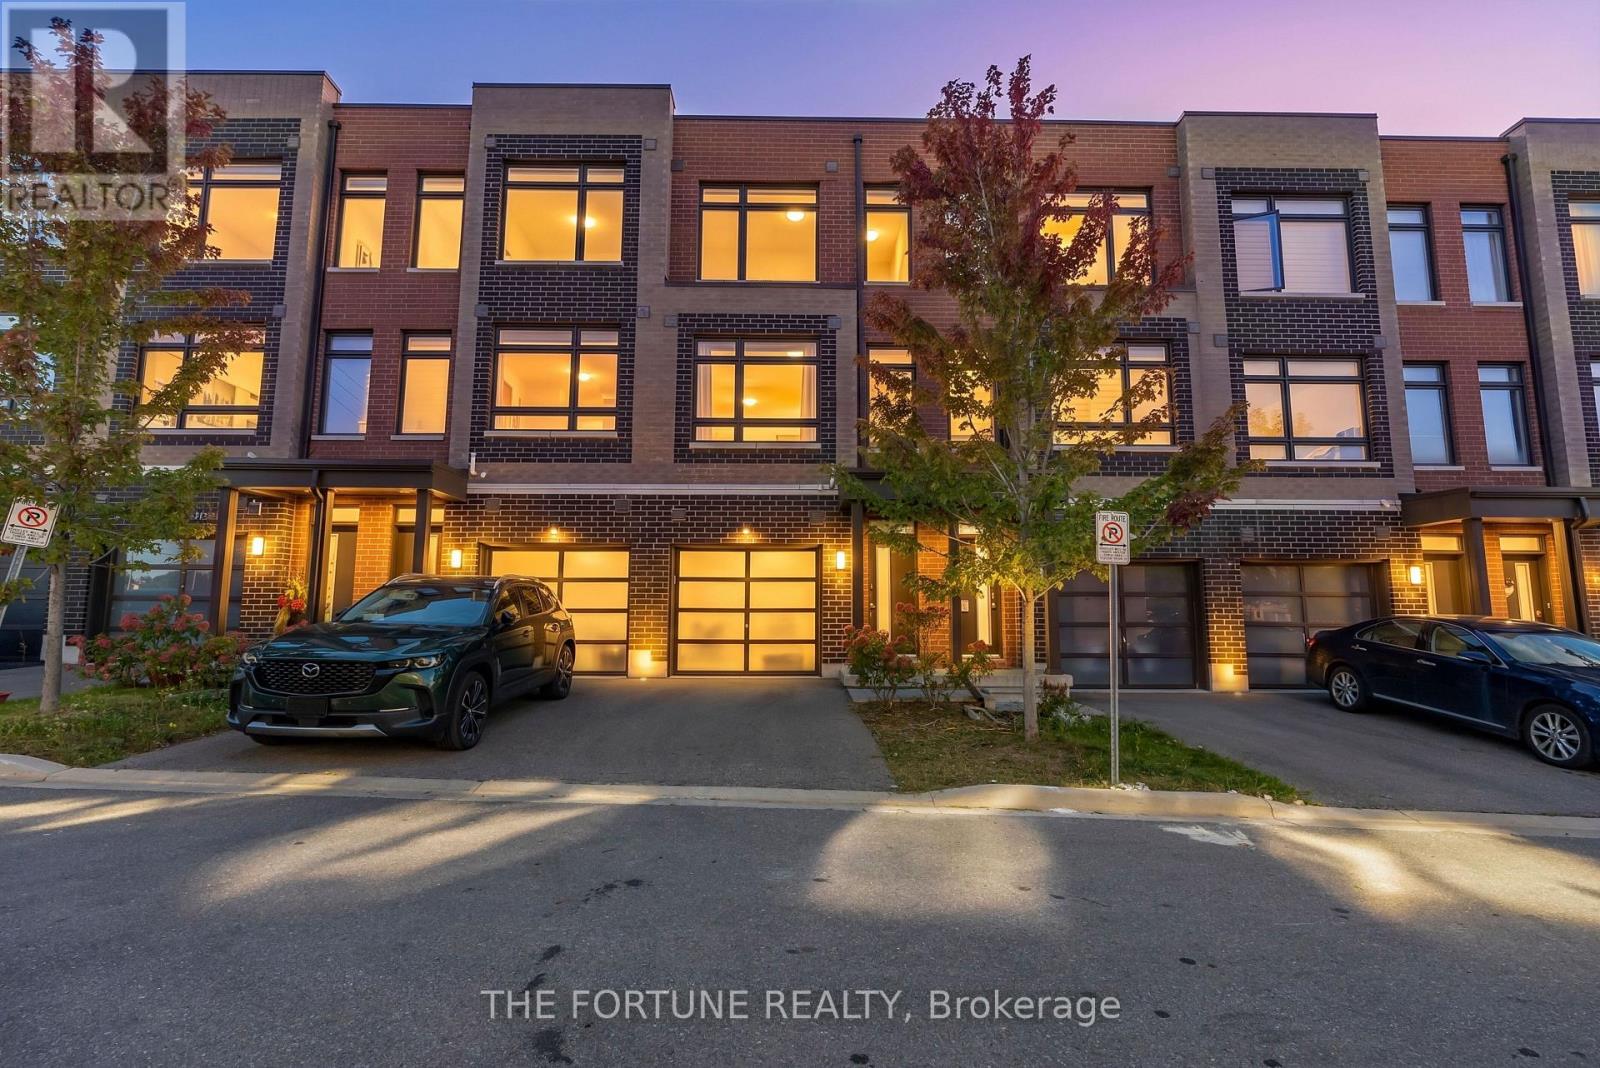
14 Garneau Street
Vaughan, Ontario
Welcome To 14 Garneau St! Discover This Beautifully Designed Freehold Townhome With Modern Finishes, Offering Three Above-Ground Levels Of Modern Living, Unobstructed Park Views & An Exceptional Vaughan Location! Thoughtfully Designed For Comfort & Convenience, This Home Features Two Exterior Entrances - A Front Entrance Near The Garage & A Rear Entrance Facing The Park - Plus Direct Interior Access To The Garage, Making Everyday Living Effortless.Step Inside To A Bright & Versatile Ground-Level Den Overlooking The Park, Perfect For A Home Office, Study, Family Lounge Or Play Area. Large Windows Fill The Home With Natural Light, Creating A Bright & Inviting Atmosphere. The Main Living Level Offers A Beautifully Designed Open-Concept Living & Dining Area, A Sleek Modern Kitchen Featuring Quartz Countertops, Stainless Steel Appliances & Stylish Contemporary Lighting. A Separate Bedroom On This Level Features A Closet & Access To A Private Balcony Overlooking The Park - An Ideal Retreat For Guests, Extended Family Or A Private Workspace. The Upper Level Features Two Generously Sized Bedrooms, Including A Primary Bedroom With Ample Closet Space & A Second Bedroom With A Walk-In Closet. Two Full Bathrooms Provide Comfort & Privacy For The Entire Family. A Natural-Gas Combi Boiler & Heat Recovery Ventilator Add To The Home's Everyday Comfort. Enjoy The Perfect Balance Of Modern Urban Living & Peaceful Green Space, With Beautiful Park Views Right Outside Your Door! Ideally Situated Near Public Transit, York University, Pearson International Airport & Major Highways 427, 27 & 407, Offering Excellent Connectivity Throughout The GTA. An Exceptional Opportunity For First-Time Buyers, Young Professionals, Growing Families & Anyone Seeking A Stylish, Low-Maintenance Lifestyle In Vaughan! POTL Fee: Approximately $156/Month. (id:55460)
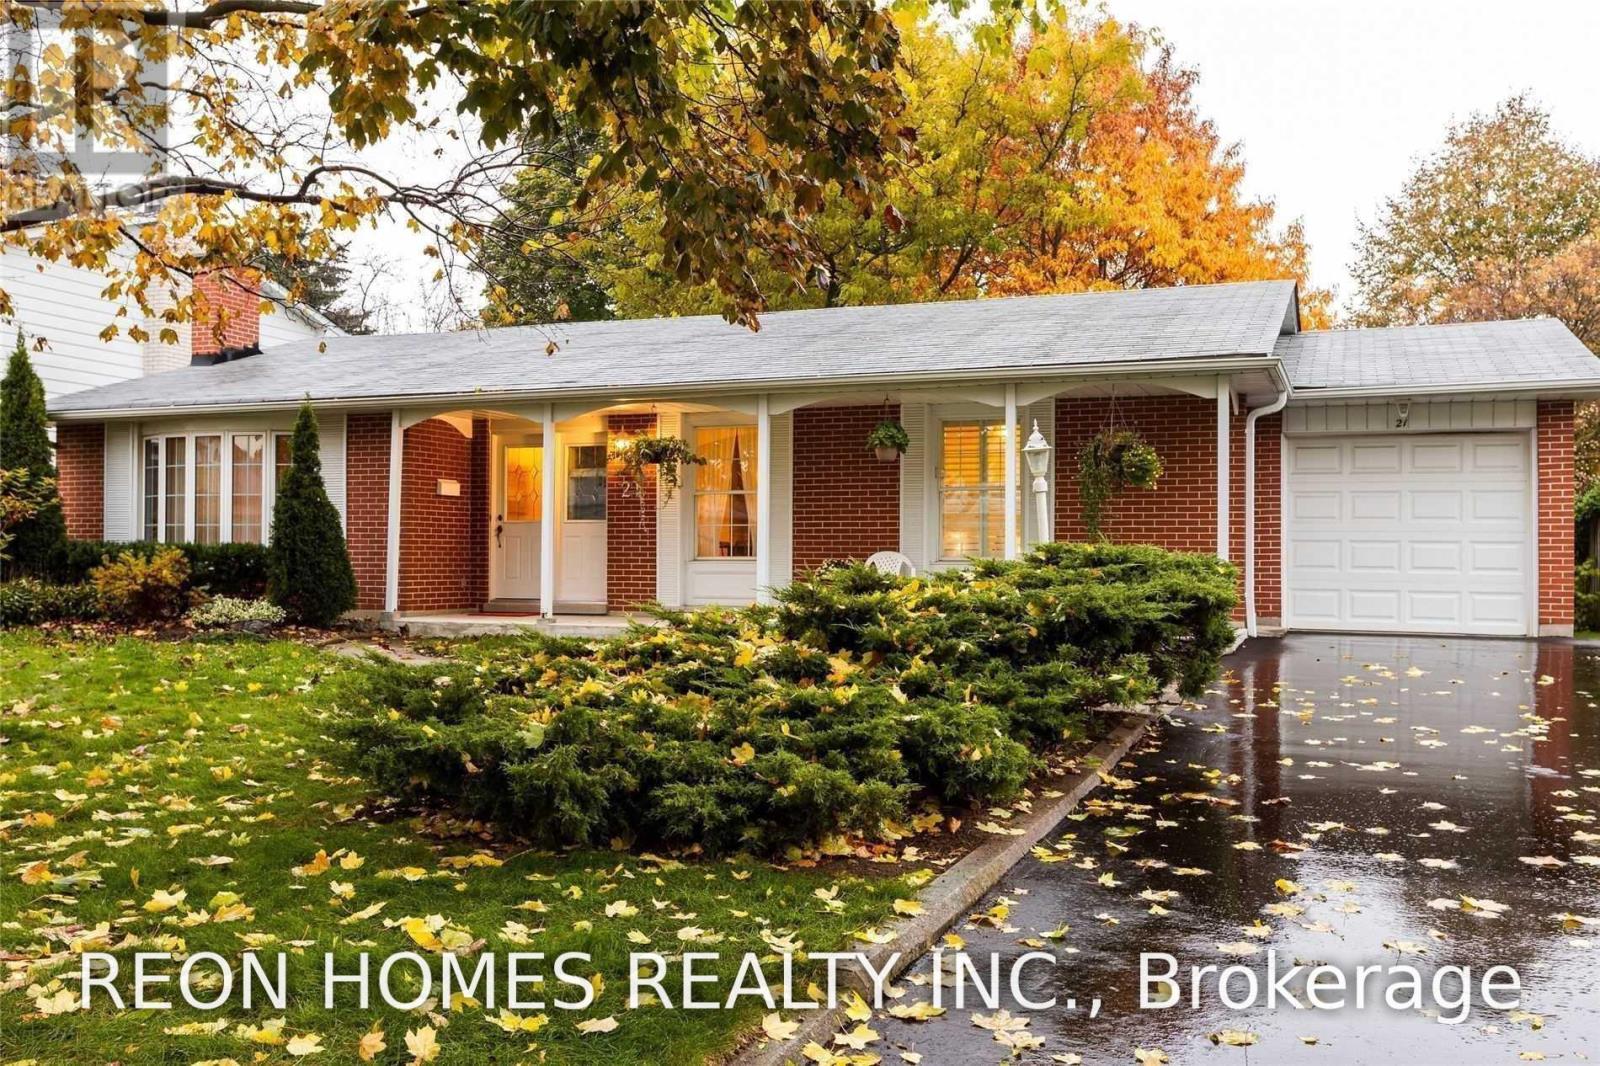
(Main) - 21 Senator Reesors Drive
Markham, Ontario
Very Special, Lovingly Maintained 3 Br Bungalow in High-Demand Sherwood-Amberglen Neighbourhood! Hardwood Floors, Renovated Main Bathroom! Renovated 2 Pc Ensuite! Updated Kitchen! Composite Deck In Private Backyard! Beautiful Mature Trees. Amazing family-friendly neighbourhood close to parks, Schools, Transit, the hospital, and 407 Hwy. Bsmt is Tenanted. (id:55460)
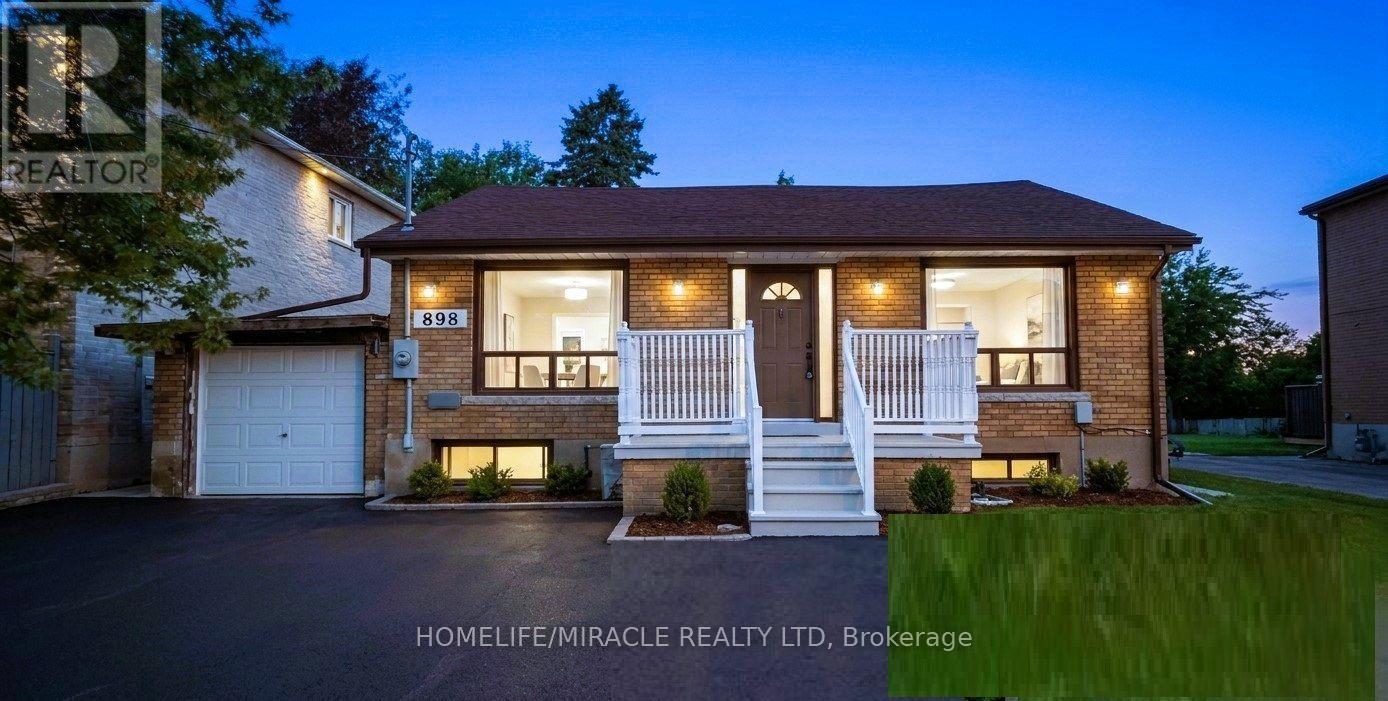
Bsmt - 898 Kennedy Road
Toronto, Ontario
Entire partially furnished 3-bedroom, 2-full-washroom walkout basement available for rent atthe prime Kennedy & Eglinton location. Conveniently situated within walking distance of Kennedy TTC Subway Station, GO Station, and Crosstown LRT, with TTC service at the doorstep-ideal forcommuters. Located in a family-friendly neighbourhood, close to shopping, schools, and allessential amenities. The unit is suitable for students, professionals, and working individualsor couples seeking flexible short-term or month-to-month accommodation. Reduced for quickoccupancy-exceptional value and affordability. Lease Term: Flexible short-term ormonth-to-month arrangementsUtilities: All included. Parking: Available at $50/car / monthKey Deposit: $100. Please Note: The property is slated for future redevelopment and is offeredat a significantly reduced rental rate. The unit is not recently renovated and is pricedaccordingly, making it an excellent option for tenants seeking affordable accommodation withflexible rental terms and shorter-term occupancy. Professionally managed by Sawera Property Management. (id:55460)
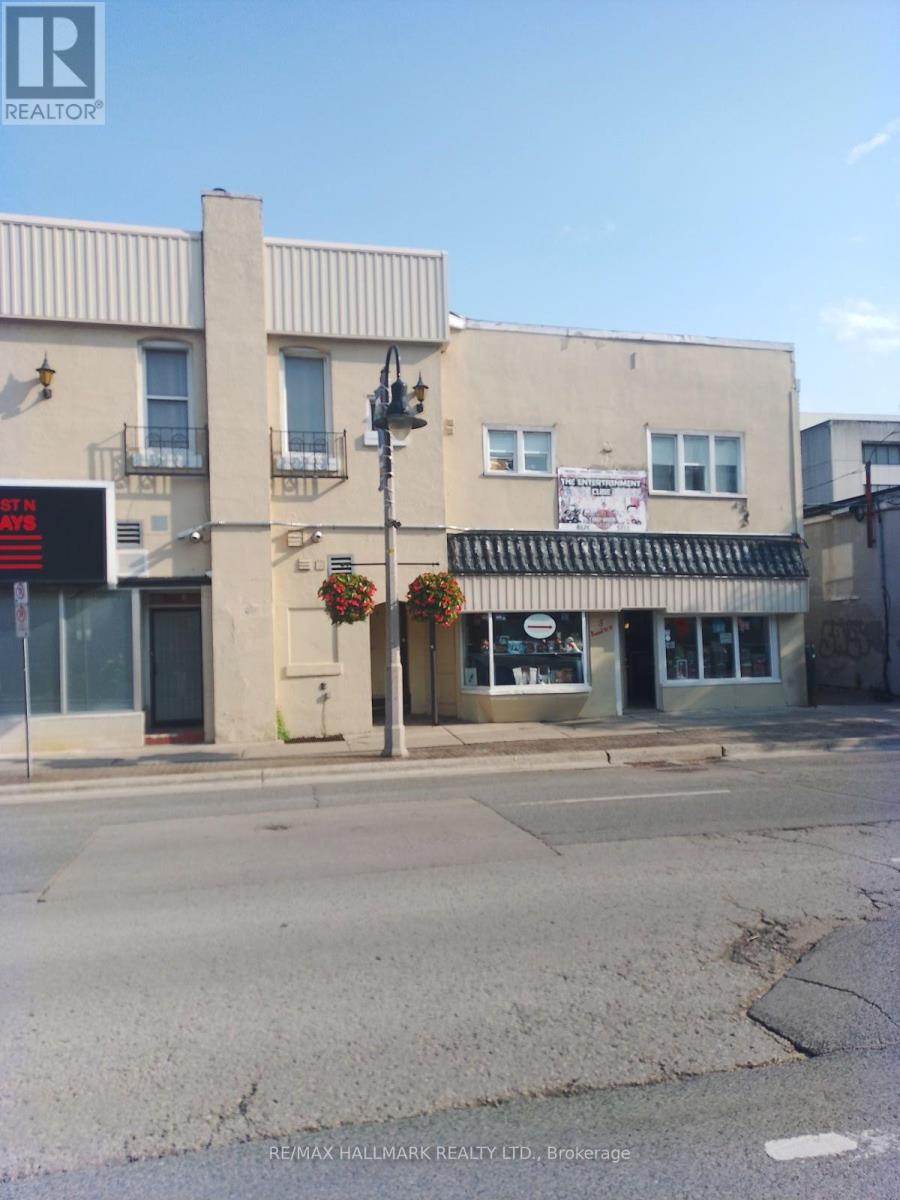
26 Simcoe Street N
Oshawa, Ontario
Located In The Heart Of Town Town Oshawa. Spacious 4 Room Unit with 2.5 Washrooms. Stainless Steel Appliances In Kitchen. Quick Access To Public Transportation & Other Nearby Amenities. Tenant Is Responsible For Hydro & Water (id:55460)
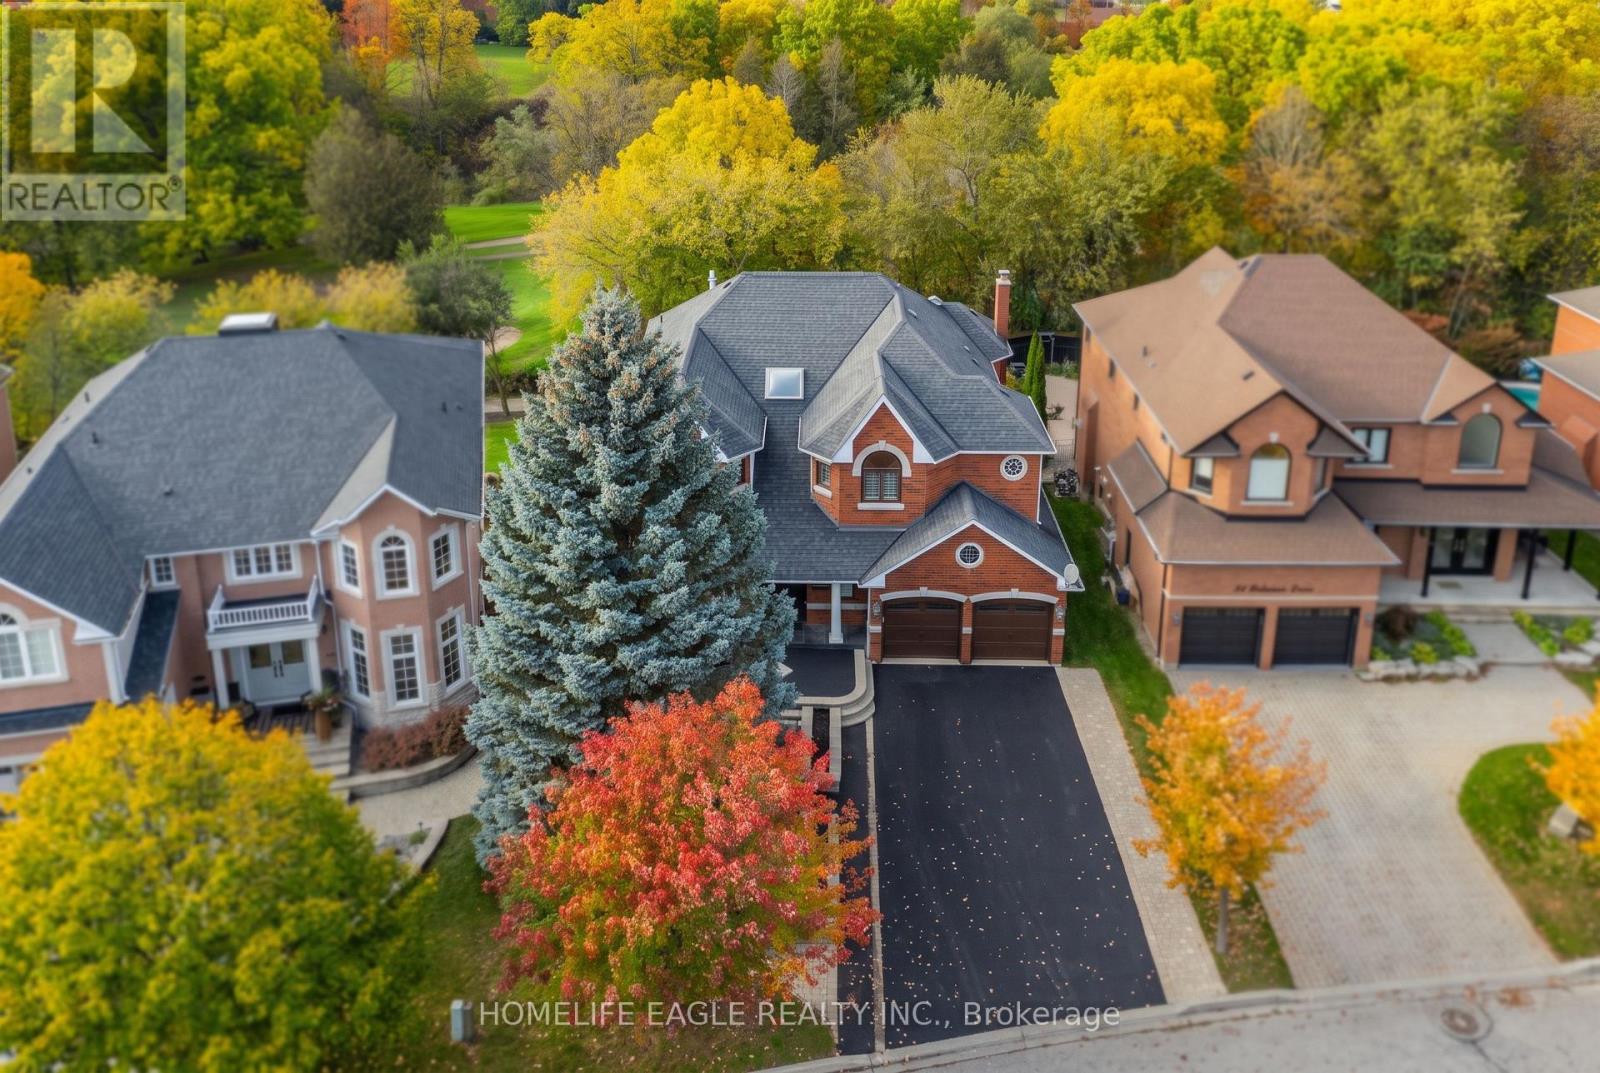
82 Roberson Drive
Ajax, Ontario
The Perfect 4+1 Bedroom Detached Home In A Desirable Central West Ajax Neighbourhood * Premium 57.8 x 130 FT Lot * Backing Onto A Breathtaking Golf Course * Boasting Over 5,500 sqft Of Total Living Space * Premium 9FT Ceiling on Main Floor * Classic Brick Exterior W/ Upgraded Porch Columns & Extended Driveway (No Sidewalk) * Custom Dream Kitchen W/ Granite Counters, Tuscan Cabinetry, Highend Viking S/S Gas Stove W/ Double Ovens & Griddle + Built-In Kitchen Aid Fridge * Luxury Finishes Throughout: Over 9FT Ceilings in Living Rm W/ Gas Fireplace* Waffle Ceilings * Premium Hickory & Hemlock Hardwood Floors * Custom 8-Inch Trim * Deep Window Sills, Crown Moulding & Wainscoting * Dinning Room W/ Soaring 18FT Ceilings & Family Rm W/ Gas Fireplace W/ Solid Cherry Wood + Granite Surround * Oversized Primary Bedroom W/ His & Hers W/I Closets + Gorgeous 5Pc Spa-Like Ensuite W/ Heated Floors, Granite Tiles, Soaker Tub & Glass Block Shower * Spacious Main Floor Office * Finished Walk-Out Bsmt In-Law Suite W/ Premium Stranded Bamboo Floors, 2 Bdrms, Full Bath w/ Jacuzzi, Kitchenette Area & Rec Room W/ Electric Fireplace * Upgraded "Magic Windows" Throughout W/ California Shutters* Walk-Out To Extended Custom Deck Overlooking The Golf Course * Located In "Park Heaven" With 3 Parks & 3 Rec Facilities Within A 20-Minute Walk * Unbeatable Location: 2-Min Walk To Transit, 3km To Ajax GO, & Close To Top Schools (Eagle Ridge PS & Pickering HS) * Close To Lakeridge Health Hospital, Fire/Police Stations & All Essential Amenities * Much Much More! (id:55460)
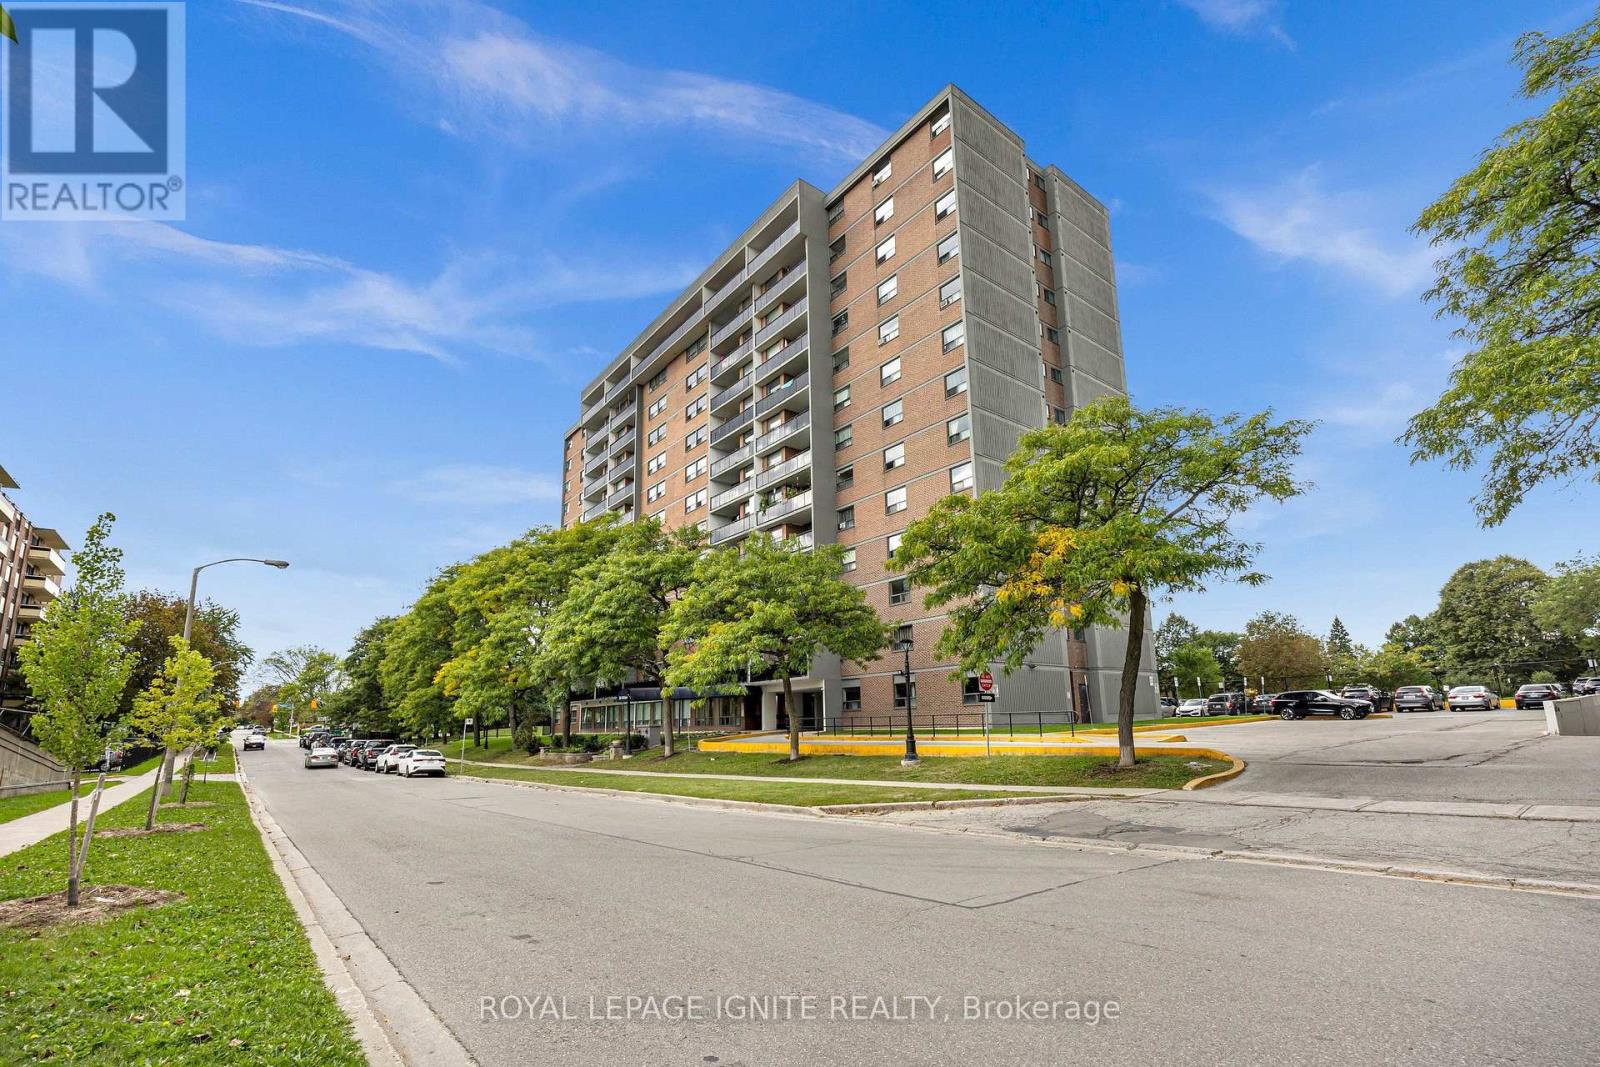
303 - 20 Gilder Drive
Toronto, Ontario
Newly renovated oversized 3-bedroom, 2 full bathroom suite! Rare full ensuite in the primary bedroom. Completely updated throughout with a brand-new kitchen, new appliances, modern flooring and renovated bathrooms. Spacious, bright and move-in ready. Close to Kennedy Station, transit, shopping, schools & parks. (id:55460)
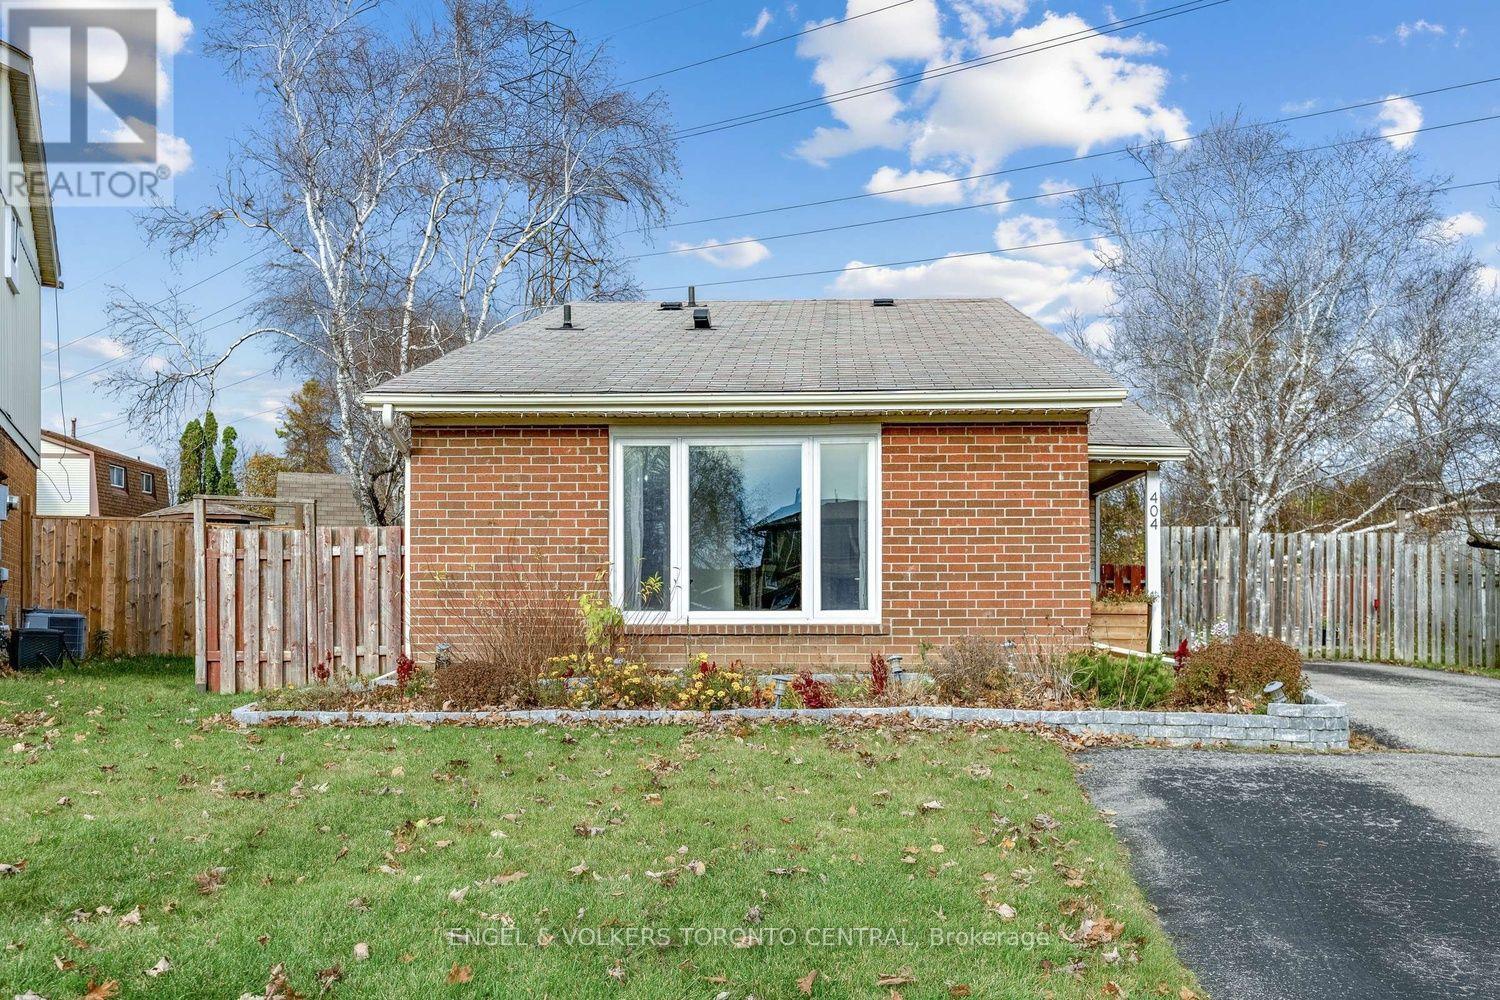
404 Burnley Court
Oshawa, Ontario
Wow! A Dog Lovers and Nature Lovers Dream Home! Huge Extended Pie-Shaped Lot (8417.37 Sq. Ft.), Backing Onto Greenspace, with no neighbours overlooking your backyard... and at the end of a Private Court! This is a Move-In Ready, Renovated Gem! located in the heart of a Quiet Family Neigbourhood. So Beautiful & Bright with a Renovated Kitchen taken straight from a magazine! Enjoy Stainless Steel Appliances, a Large Pantry and a convenient walk-out to your huge backyard. Pot lightsand Luxury Vinyl Flooring are found throughout this gorgeous home. Plus, relax and enjoy sports and movies in your Huge Family/Rec. Room! Close to Parks, Schools, Restaurants, Grocery, and perfectly located right in between Hwy 407 & Hwy 401, in North Oshawa. Welcome Home! All Upgrades in 2022: Central Air Conditioner, Windows and Doors, Luxury Vinyl Flooring Throughout, Upgraded Attic Insulation, Upgraded Electrical Panel, Front-Load Washer & Dryer inLaundry. All Upgrades in 2024: Basement Refinishing. All Upgrades for 2025: Kitchen Cabinetry and Appliances. (id:55460)
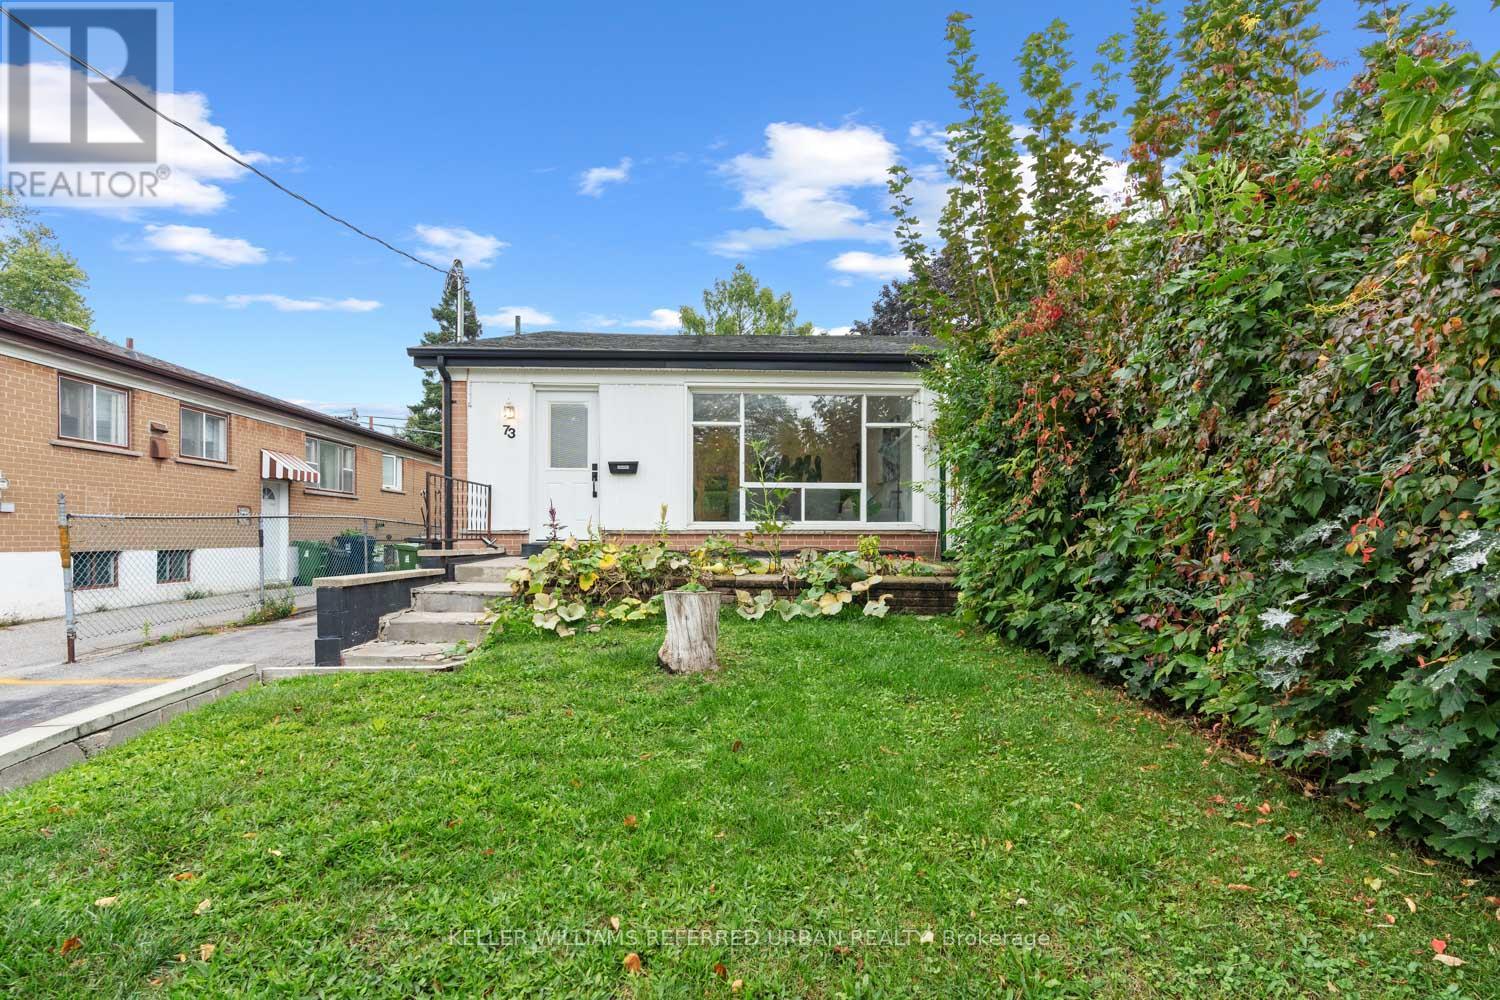
73 Trinnell Boulevard
Toronto, Ontario
An affordability-focused opportunity to own a freehold home for the monthly cost of a condo! This semi was renovated in 2019 to include a rare legal 2-bed basement apartment, along with a fantastic open concept upstairs unit. The bright main unit features 3 bedrooms, open-concept living and dining, and a modern kitchen with stainless steel appliances, quartz counters, and generous storage. A spa-inspired bath, private in-suite laundry, and parking keeps life easy. Downstairs, the basement suite delivers dependable cash flow with a stylish open layout, pot lights, stainless steel kitchen, updated bath, and private laundry. There is the future potential of re-combining both units for a large traditional single family home, or using the basement as a nanny or in-law suite. The sun-filled backyard offers the outdoor space you won't get in condo living! All of this just a short walk to Warden Subway Station, close to schools, parks, and shopping. A modern, well-connected Toronto home that helps pay its way! (id:55460)
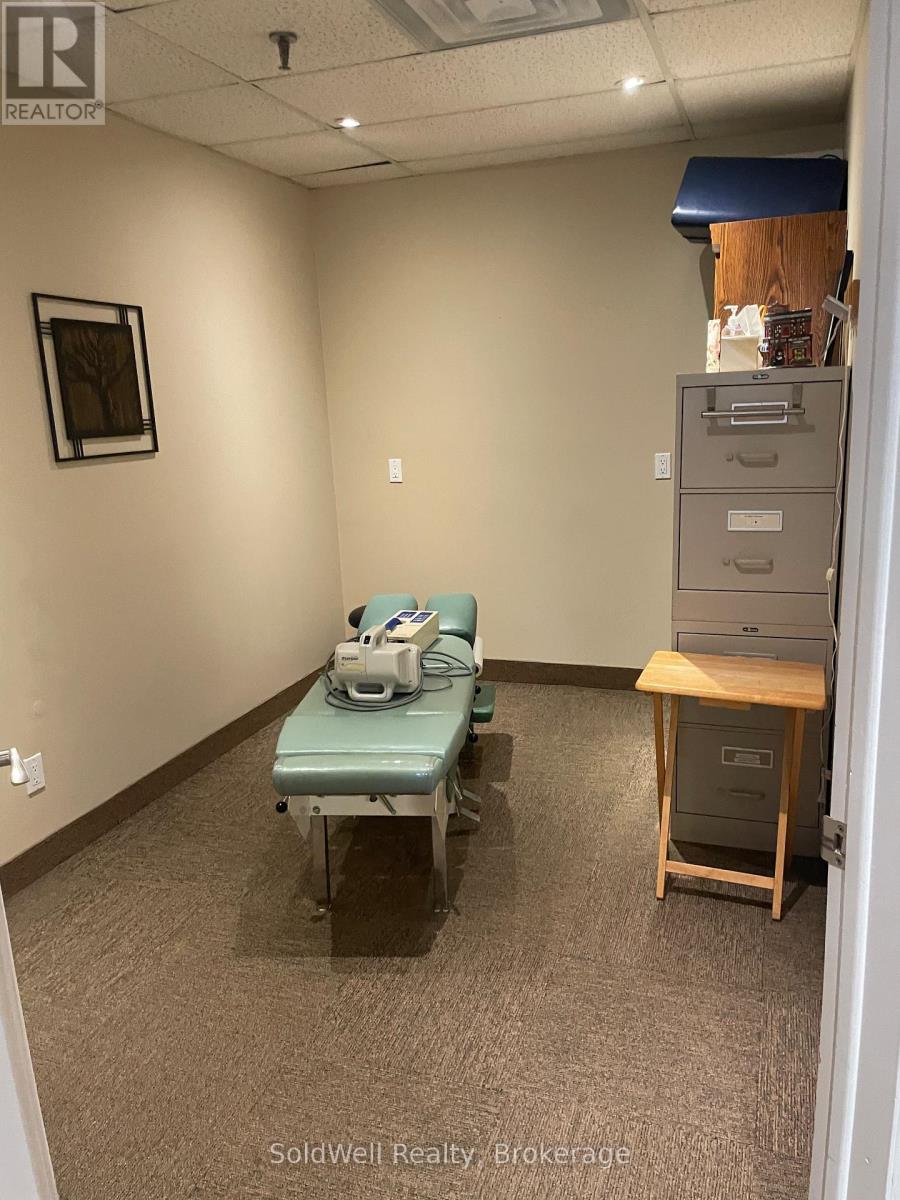
8 - 676 Monarch Avenue
Ajax, Ontario
Own the business AND the building. A rare chance to acquire an established, growing multidisciplinary wellness clinic together with the 1,200 sq ft commercial condo it operates from, in one transaction. Serving the community for over a decade from a busy, well-established plaza in southwest Ajax, this chiropractic-centred practice offers chiropractic, registered massage therapy, acupuncture and complementary services from a fully built-out unit with seven dedicated treatment rooms. Step into a turnkey operation with an established patient base, an experienced practitioner team and a strong local reputation. And stop paying rent: the real estate comes with it. Direct frontage on Monarch Avenue delivers strong daily exposure, with ample shared parking in a plaza anchored by restaurants, medical clinics and complementary businesses. Mezzanine potential lets you add square footage and grow in place. Southwest Ajax keeps expanding with new residential development close to major highways and commuter routes, driving demand for local health services. Ideal for a chiropractor, allied health professional or owner-investor looking to buy cash flow and equity in a single move. Financials, CIM and condo documents are available to qualified buyers once they sign an NDA. (id:55460)
303 - 124 Aspen Springs Drive
Clarington, Ontario
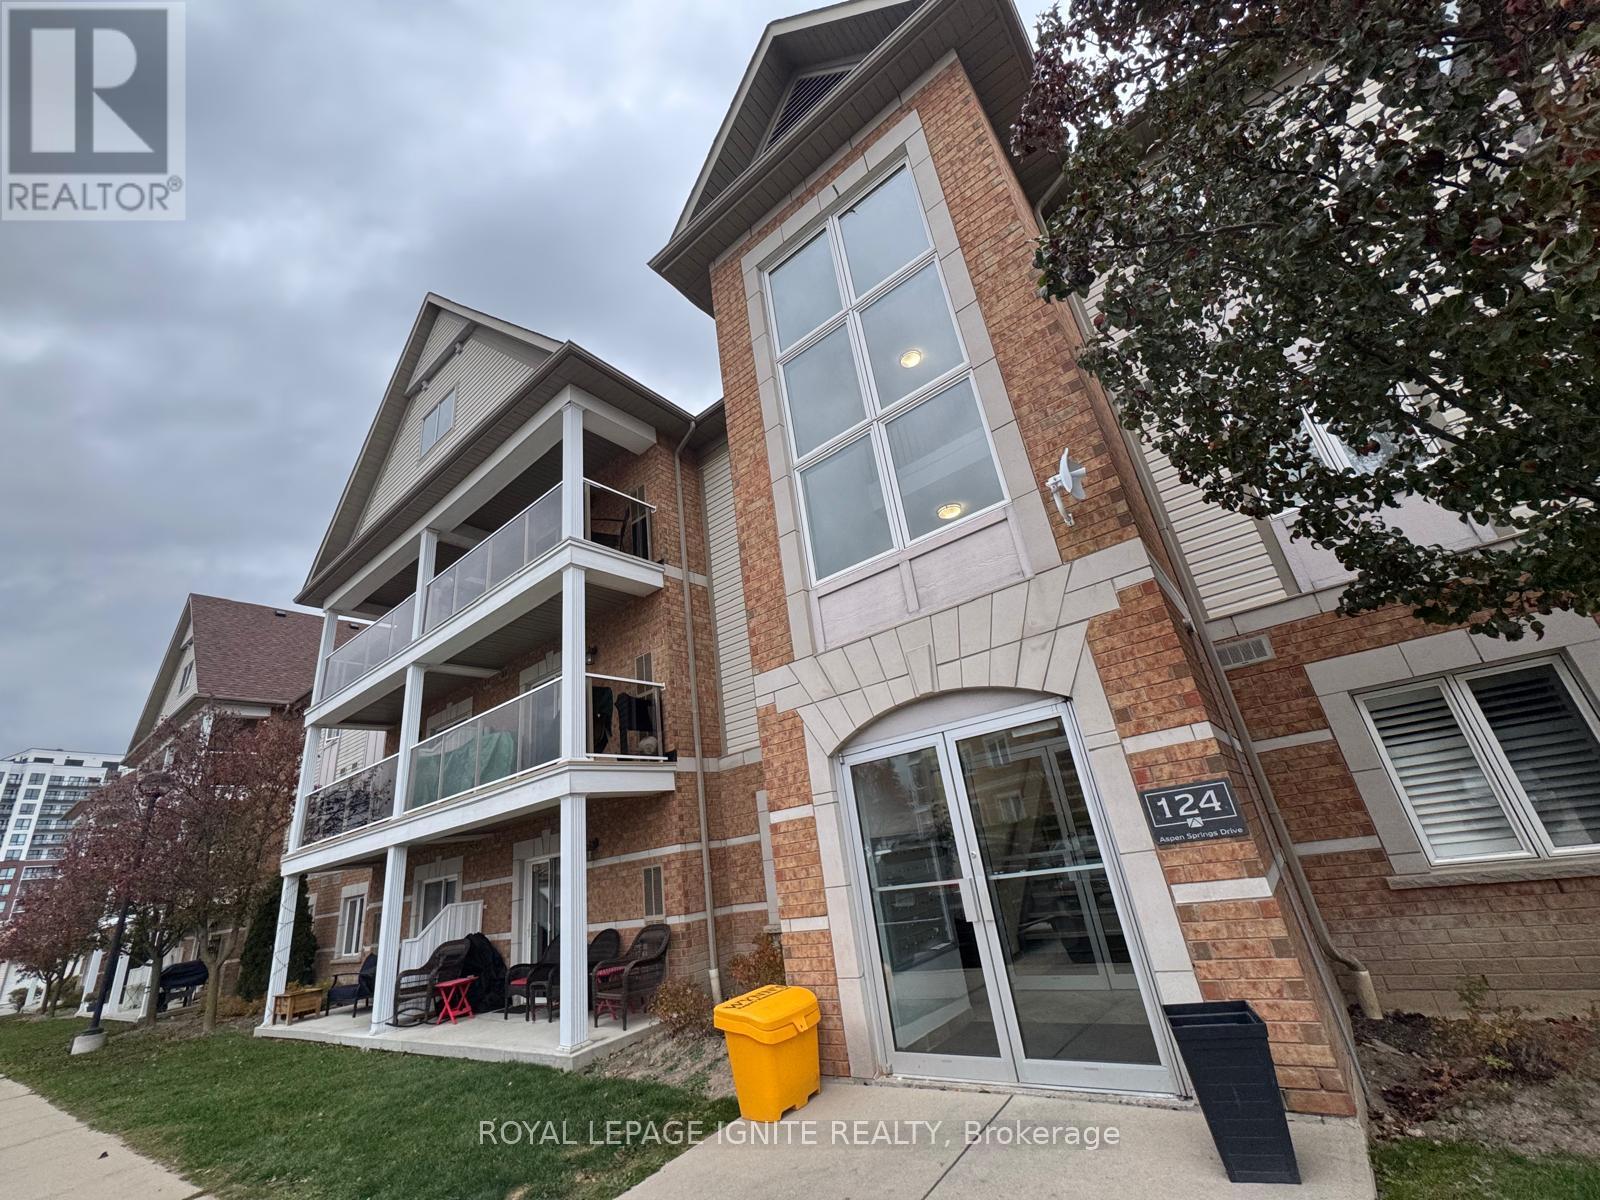
Welcome to 124 Aspen Springs, Unit 303! This well-appointed 2-bedroom condo offers a functional and efficient layout, ideal for comfortable everyday living. Enjoy your private open balcony-perfect for relaxing outdoors. Conveniently located close to shopping, amenities, and with easy access to major highways, this home is perfect for commuters and those seeking a connected lifestyle. (id:55460)
57 Yardley Avenue
Toronto, Ontario
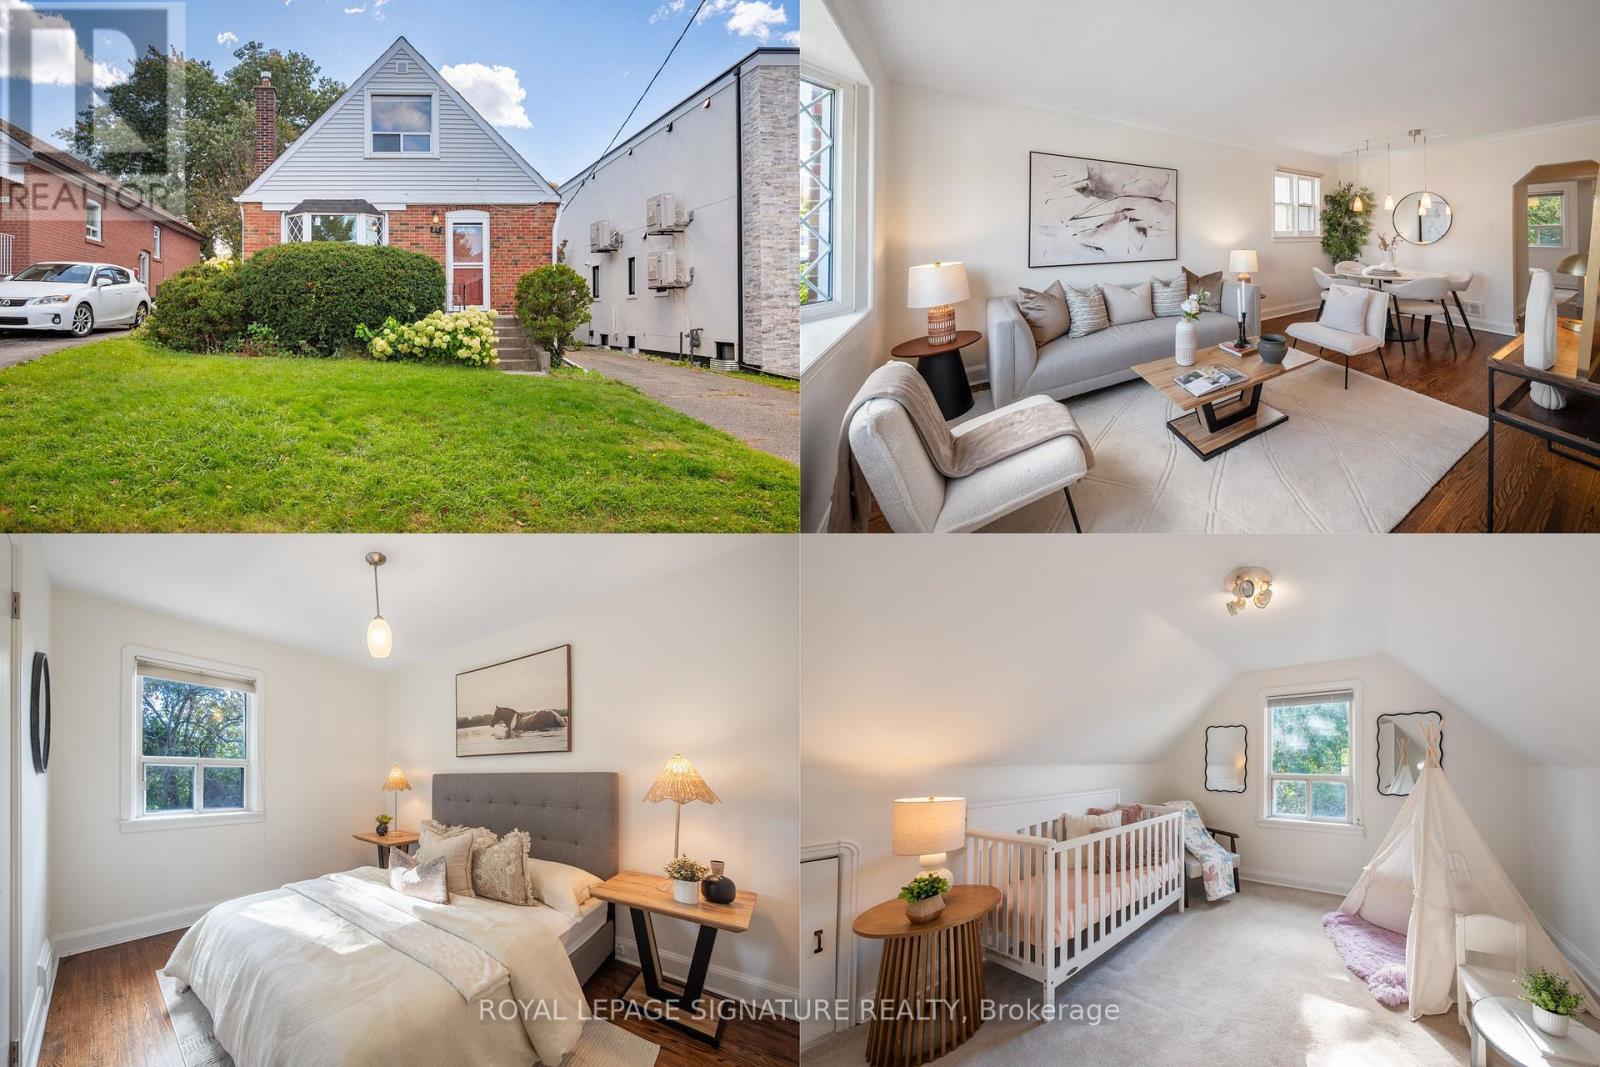
Just imagine: four bedrooms, so everyone finally has a room of their own. In O'Connor-Parkview,where most homes offer two or three, that's a rare find. Set on a 40 x 100 ft lot, this owner-occupied home has been proudly cared for over the years by its owners, and it shows.There's 1,275 sq ft above grade, two full bathrooms, and a primary bedroom with a walk-in closet. Fresh paint runs throughout, and mornings start in a kitchen with a brand-new stainless steel dishwasher, stove and range hood. Downstairs, a huge unfinished basement with a separate entrance is waiting for your vision: a rec room for movie nights, a home office, space for extended family or future income potential. Step outside to a private backyard surrounded by mature trees, perfect for summer barbecues and quiet coffee mornings, with parking for four cars on the driveway. Weekends mean parks and playgrounds a short walk away, and bike rides and runs along Taylor Creek Park's trails. Schools are close by, local shops line O'Connor Drive and St. Clair Avenue East, and the Danforth is minutes away. When it's time to commute, a bus at the corner connects to the subway, DVP and the new Eglinton Crosstown close at hand. This is where your family's best memories are waiting to be made. (id:55460)
Main - 489 Lauder Avenue
Toronto, Ontario
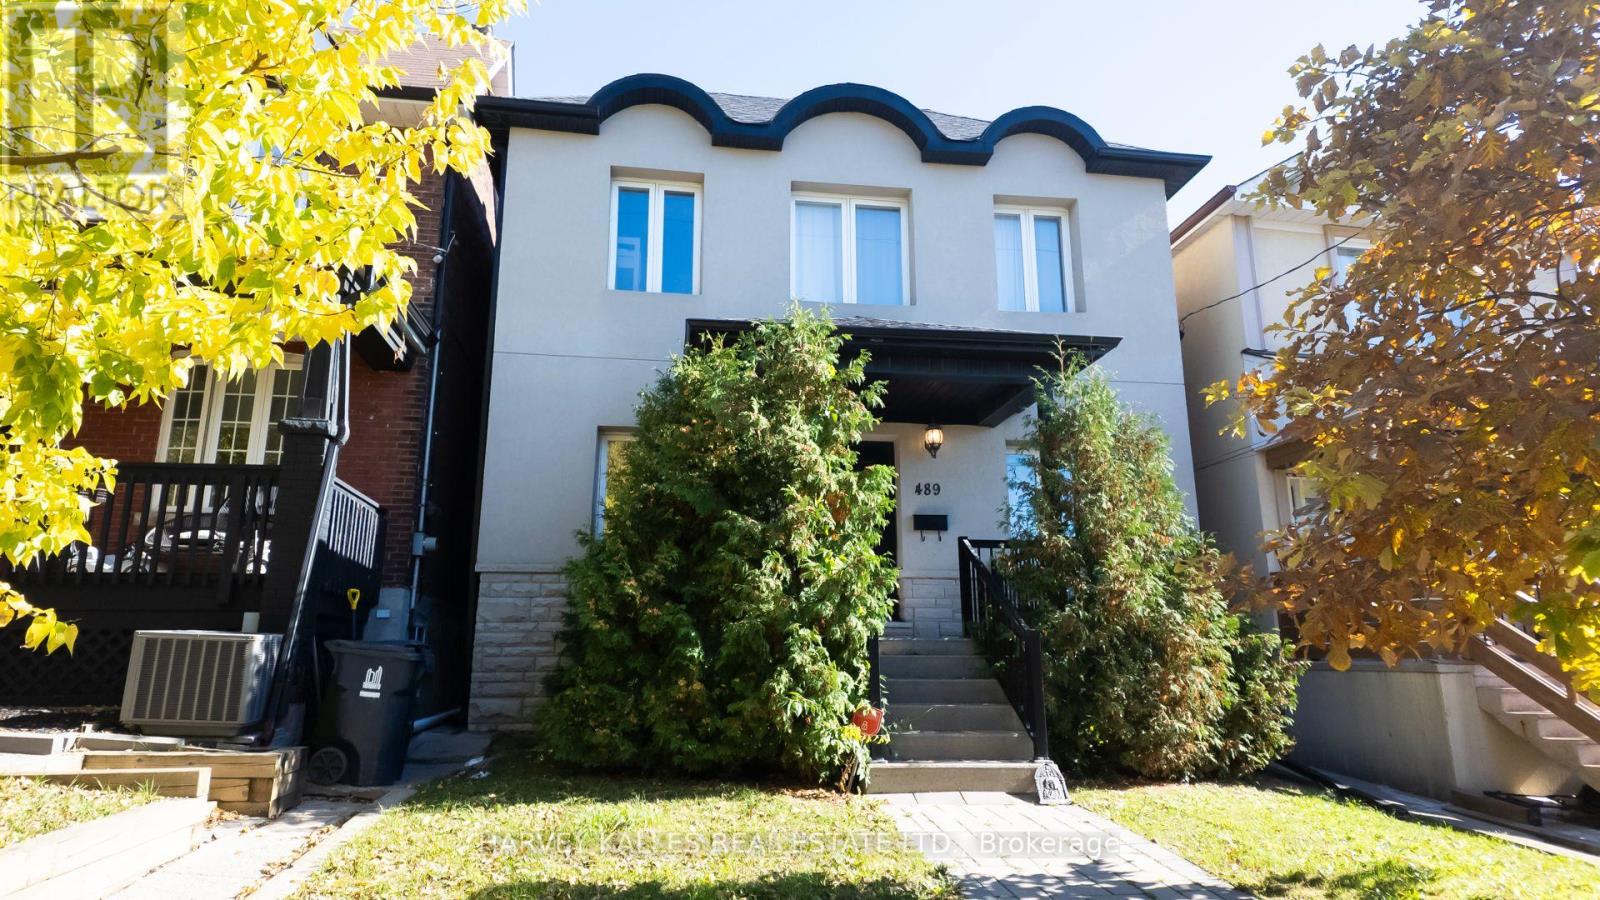
Welcome to the main level of 489 Lauder, where Oakwood Village charm meets 1,150 sq ft of bright, easygoing living! This huge two-bedroom, one-bath suite is sun-splashed from the moment you step inside, with gleaming hardwood floors, soaring ceilings and an open-concept flow that stretches into a large eat-in kitchen made for slow Sunday brunches. Stay comfortable all year with central air and central vac, and enjoy a private entrance plus an assigned parking spot. Parks and restaurants are within a short stroll, the Ossington and Dufferin buses are close by, parking for add'ntl fee and both Eglinton West and St. Clair West subway stations are a quick hop away. $2,500/month and available immediately. Come see why you'll never want to leave! (id:55460)
Ph305 - 75 Canterbury Place
Toronto, Ontario
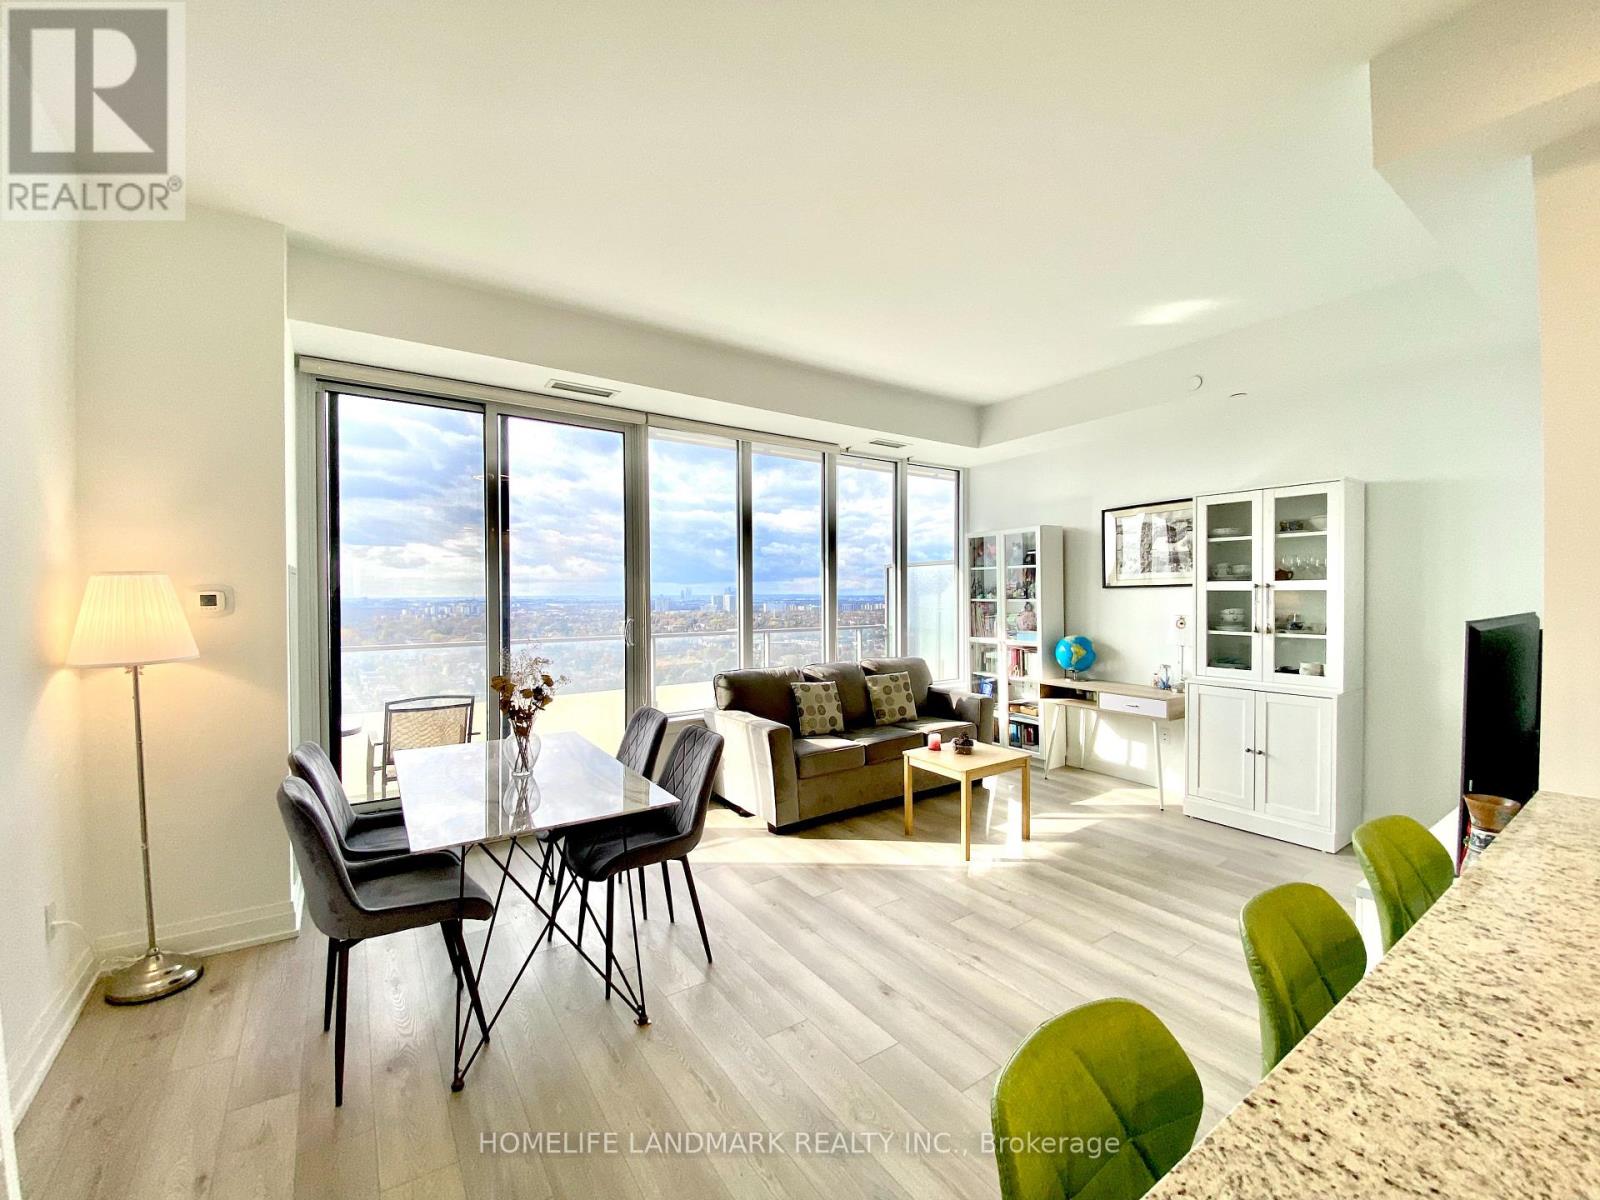
Stunning Four-Year-New Penthouse Condo With Breathtaking, Unobstructed Views! Offering 987 Sq Ft Plus a 139 Sq Ft Oversized Balcony, This Spacious 2-Bedroom, 2-Bathroom Layout Features Impressive 10-Foot Ceilings, Floor-To-Ceiling Windows, Laminate Flooring Throughout, Flooding the Suite With Natural Light and Gorgeous Sunset Views. The Modern Gourmet Kitchen Boasts Built-In Appliances, Quartz Countertops & Backsplash, While the Primary Ensuite Offers a Double Sink! Top-Tier Building Amenities Include a 24-Hr Concierge, Library, Party Rooms, Theatre, BBQ Area, Gym, Yoga Studio, Sauna & Visitor Parkings. Prime Location Steps to Subway, TTC, Hwy 401, North York Centre, Restaurants, Shopping, High-Ranking Schools & More! Don't Miss Out on This Exceptional Penthouse Opportunity! (id:55460)