
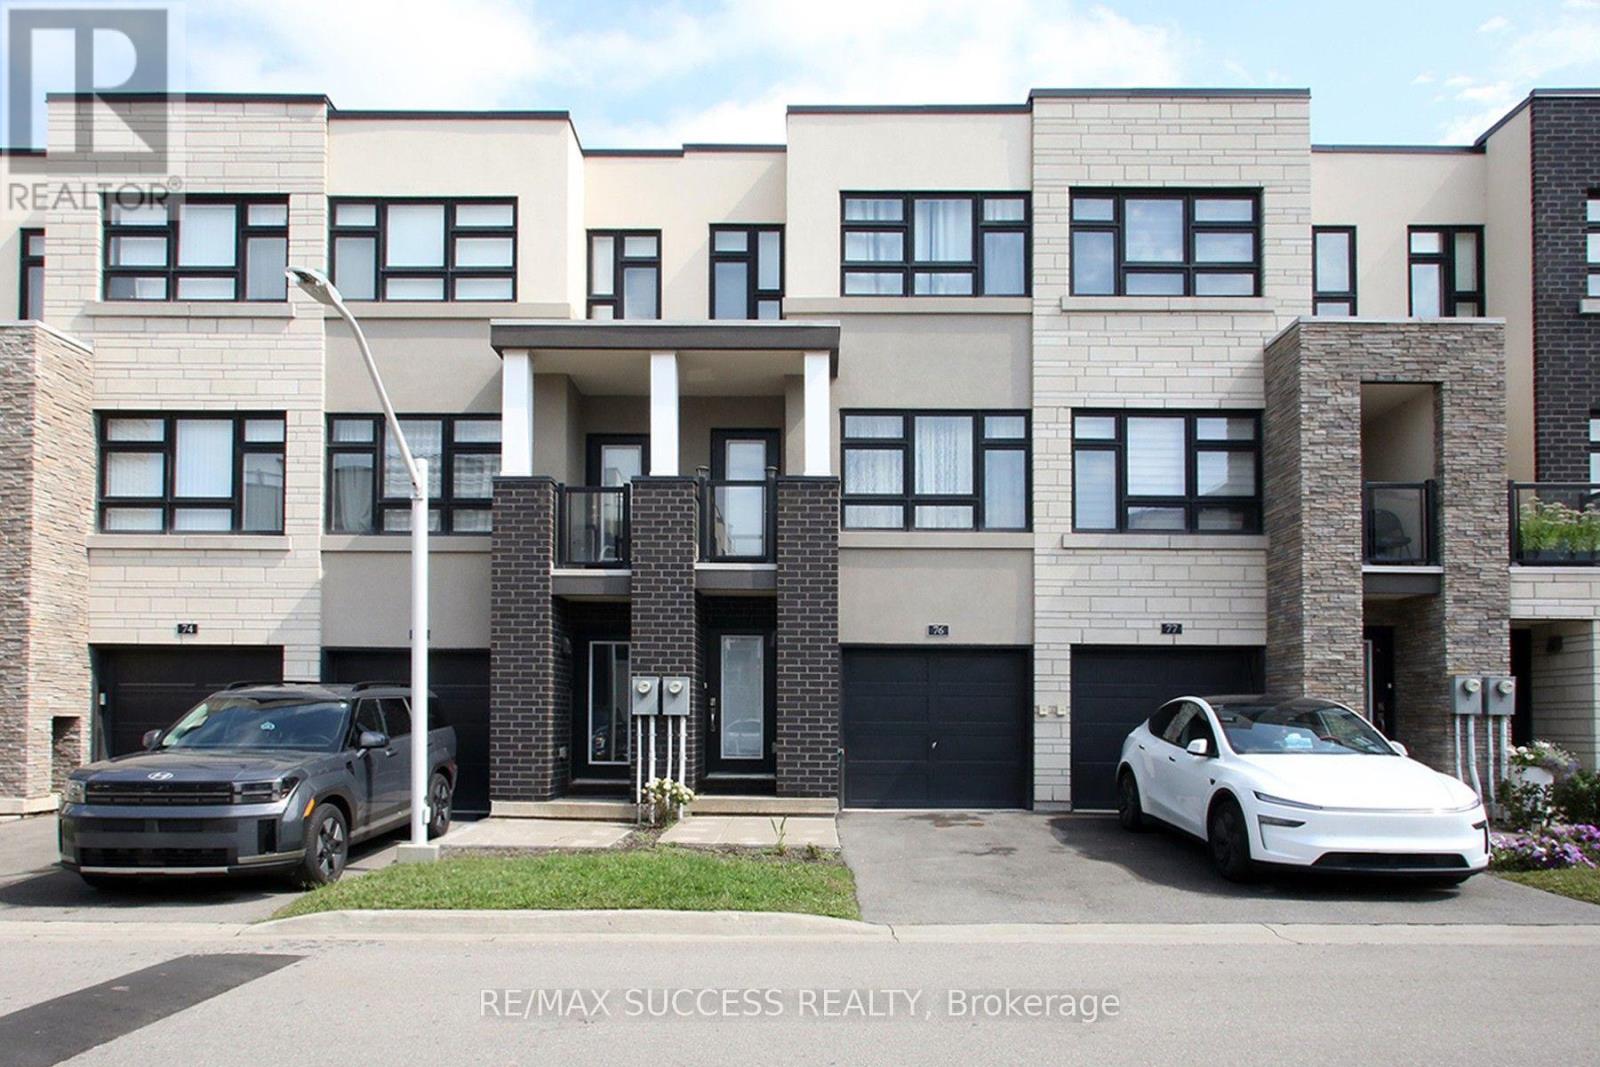
76 - 1121 Cooke Boulevard
Burlington, Ontario
Offering nearly 1,645 sq. ft. rare unit with 3 bedrooms (one on ground & 2 on third floor each with full bath & closet) of above-grade living space, this rarely offered spacious unit townhome has been freshly painted throughout. Featuring 3 bedrooms, each with its own bathroom and closet, the home offers exceptional space, privacy, and functionality. The bright open-concept living and dining area, with impressive 12-foot ceilings, is filled with natural light, while the functional kitchen overlooks the main living space ideal for everyday living and entertaining. The attached garage features a convenient door entryway directly into the home, providing added convenience and easy access in all seasons. Located in a very well maintained community and conveniently situated next to Aldershot GO Station, offering an easy commute to Toronto. Enjoy low maintenance living with low condo fees covering building insurance, snow and garbage removal, landscaping, and maintenance of common elements. (id:55460)
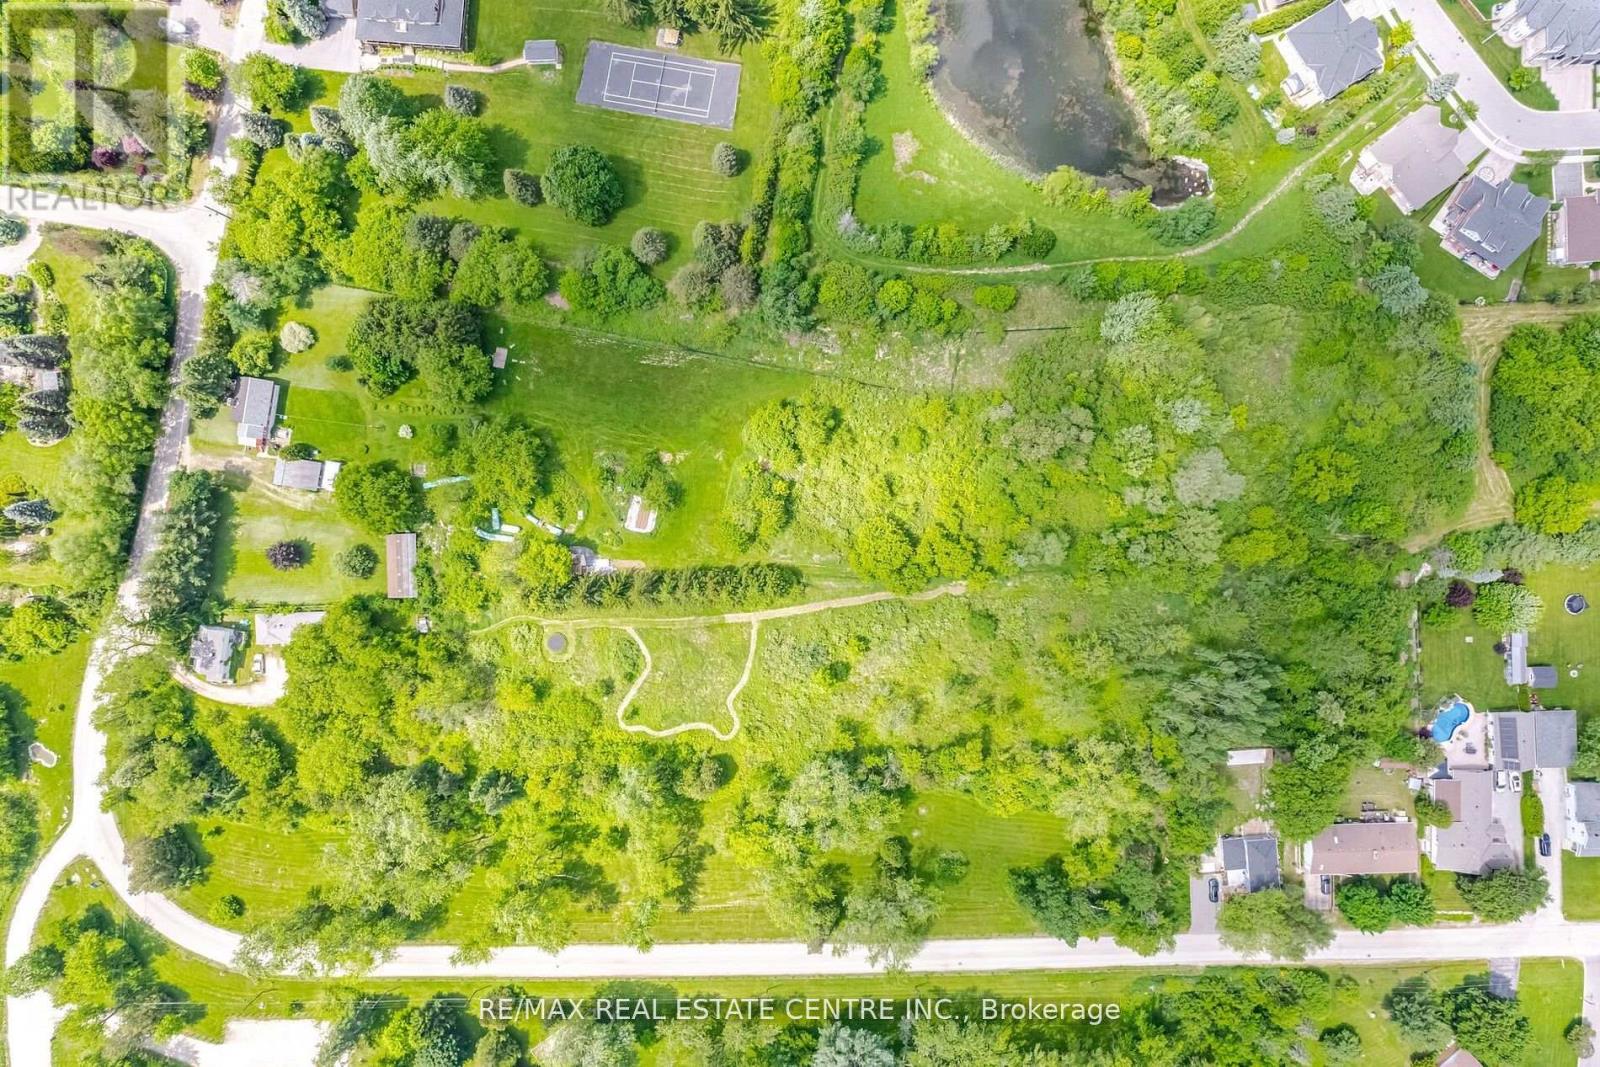
174 Victoria Street
Brampton, Ontario
Approx 3 Spectacular Acres Overlooking the Credit River, Beside The Park, Right Off The 407! Two Houses On The Property! LOW PROPERTY TAXES, 2+1 Bed. Main House Open Concept, Cedar Floors, F/P (Wood Stove Insert), Walkout Enclosed Sunroom, Hi Efficiency Boiler, Sauna, Separate 1+1 Bedroom Coach House w/ Loft + Skylight, W/O Deck. Possibilities Are Endless. (id:55460)
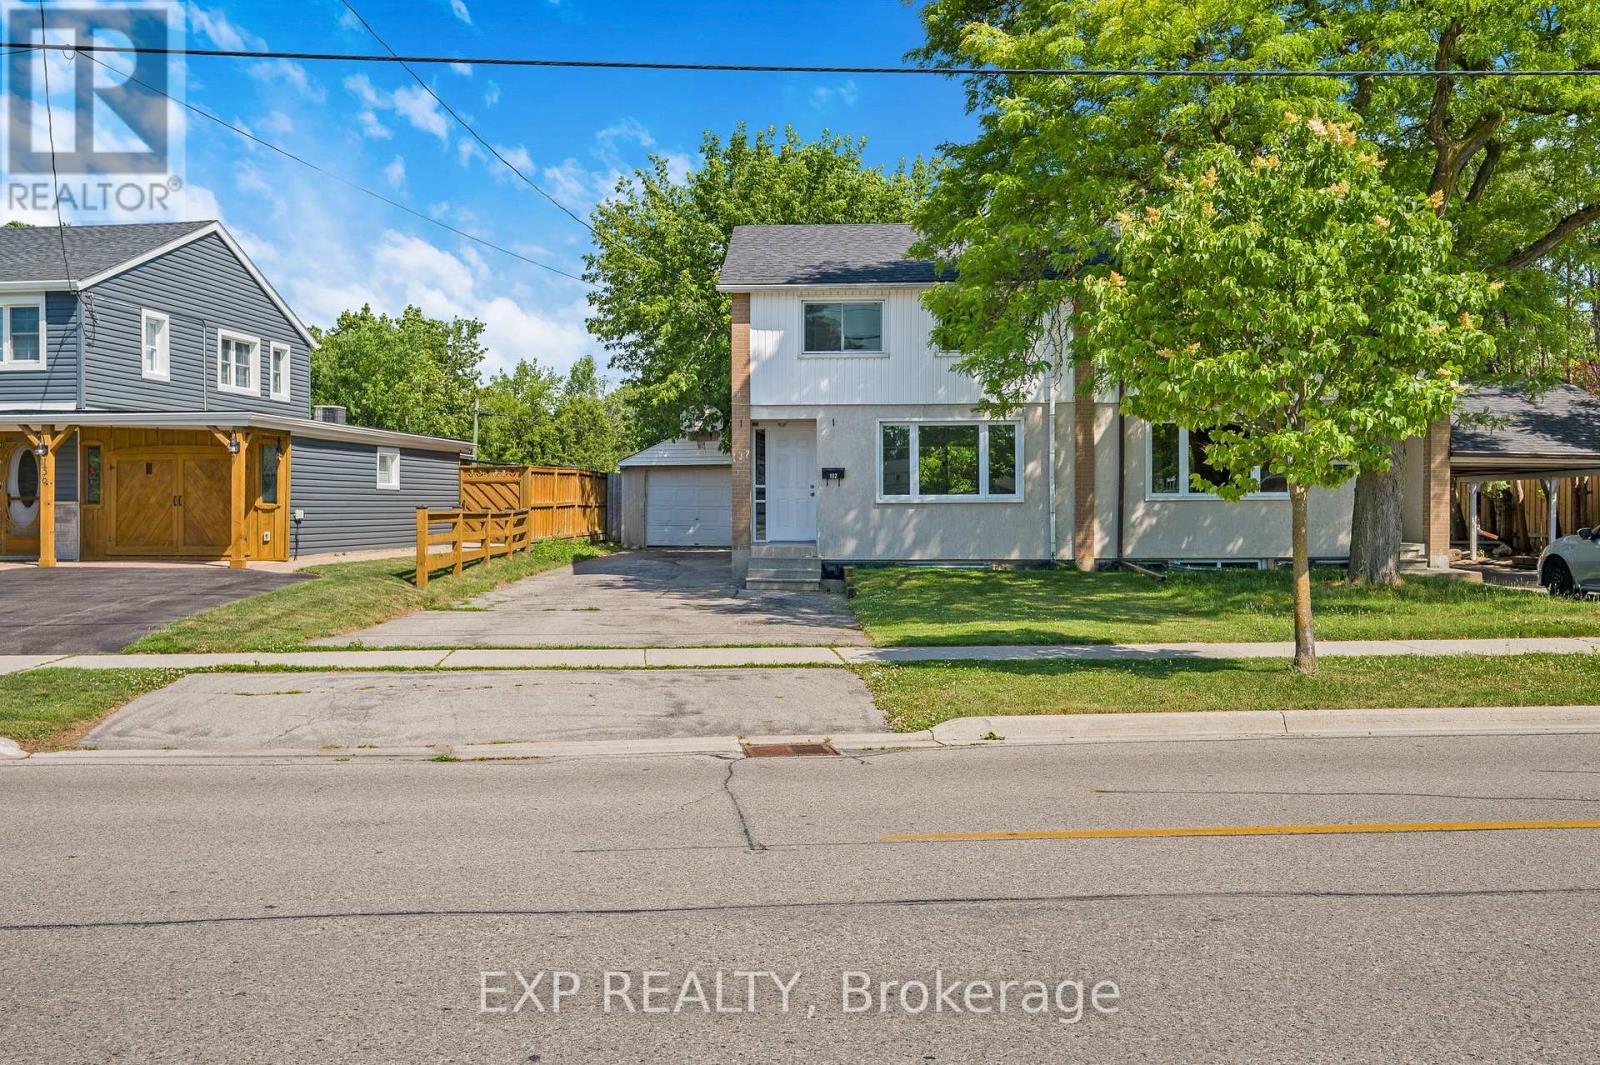
132 Heslop Road
Milton, Ontario
Welcome to a fantastic opportunity in one of Milton's most family-friendly neighbourhoods! Set on a premium lot, this beautifully renovated semi-detached home offers 3 generous bedrooms, 2 bathrooms, an attached garage and parking for 4 additional vehicles - all wrapped into a move-in-ready package with plenty of recent updates.Step inside to bright, inviting interiors, new flooring throughout and a practical layout that makes everyday living easy. The updated kitchen offers ample cabinetry and workspace with brand new appliances and Butchers Block Counter tops and flows seamlessly into the dining area, where a brand new walkout deck creates the perfect spot for summer dinners, weekend barbecues or your morning coffee. Out back, the newly fenced yard (2026), new deck (2026) offers a private outdoor space for kids, pets, entertaining or simply unwinding at the end of the day. Major improvements, including an updated roof (2026), plus windows, plumbing and electrical completed in 2010 including inside the garage, add valuable peace of mind. And the location is hard to beat. Walk to Milton District High School, J.M. Denyes Public School, parks, Milton Fairgrounds, John Tonelli Sports Centre and local favourite La Rose Bakery, with everyday amenities close at hand.Whether you're a first-time buyer, a growing family or simply looking for a well-kept home in an established Milton community, this one checks all the boxes. *Some photos are virtually staged.* (id:55460)
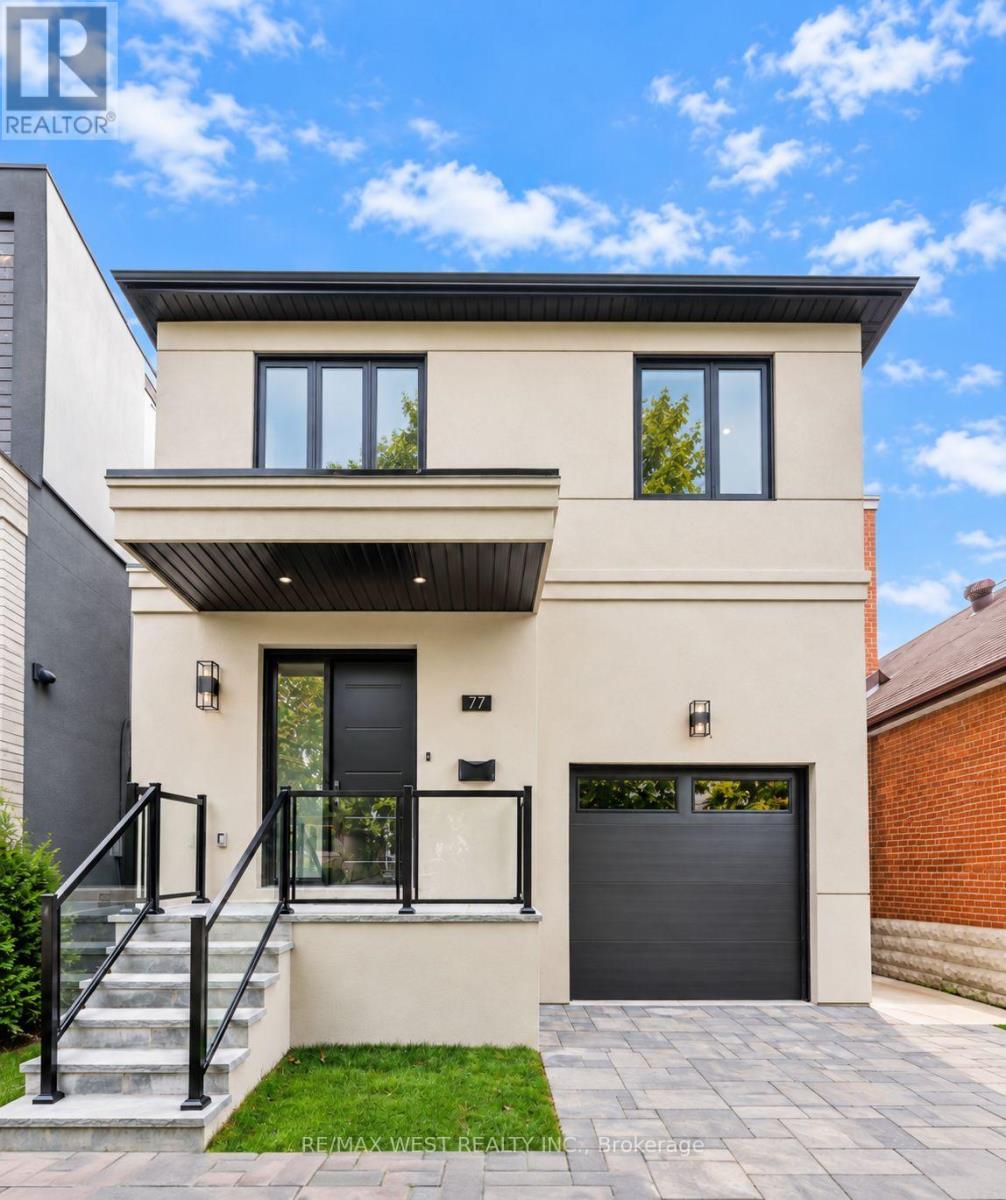
77 Alameda Avenue
Toronto, Ontario
Spectacular Executive 4 Bedroom, 5 Bathroom Detached 2-Storey Nestled On Tree-Lined Street! Unsurpassed Craftsmanship & Sleek Modern Design Starting W Contemporary Elevation, Custom Entry Door, Glass Railings And Good Sized Interlock Driveway W Built-In Garage. Sun-Filled Open Concept Main Floor, High Ceilings W 9ft At Main And Upper, And 8ft at Basement, Luxury Enhanced W Extra Wide Strip Plank Flooring, Smooth Ceilings Thru-Out, Pot Lights Galore And Spacious Formal Dining. Dream Kitchen W Sleek Two-Tone Custom Cabinetry, Tall Uppers, Custom Counters, Full Height Custom Backsplash, Integrated Under-Cabinet Lighting, Oversized Waterfall Centre Island W Breakfast Seating, Under-Mount Sink And Stainless Built-In Appliances Incl Gas Cooktop, Concealed Hood Vent, Wall Oven & Stainless Steel Dishwasher. Exceptional Functionality W Floor-To-Ceiling Pantry Wall And Tons Of Handy Storage. Living Room Boasts Custom Fireplace Flanked By Illuminated Floating Shelves & Built-In Cabinetry, Overlooking Breakfast Area W W/O To Byard. Ascending The Custom Staircase W Glass Railing & Skylight Above Is Unmatched & Unsurpassed, Revealing Oversized Primary Bedroom W Spa Inspired 5-Pce Ensuite Featuring Free-Standing Tub, Double Floating Vanity & Large Glass Shower, Plus Walk-In Closet W Full Built-In Organizers And Its Own Skylight. Three Additional Good Sized Bedrooms W Good Sized Windows & Closets, Two Additional Modern Baths W Glass Showers And Convenient Upper Level Laundry. Great Finished Basement Setup W Separate Walk-Up Entrance, Large Rec Room, Full 3-Pc Bath, Oversized Windows, Roughed-in Kitchen, Tons Of Handy Storage and Second Roughed-in Kitchen And Laundry In Basement. Retreat To Your Showpiece Backyard - Raised Deck W Glass Railings Stepping Down To An Oversized Patio, Terraced Landscaping W Stone Steps Rising To A Private Elevated Lawn, All Framed By Sleek Horizontal Fencing & Mature Tree. Great For Entertaining! Close To Transit, Schools, Shops, Parks & Major Highways. (id:55460)
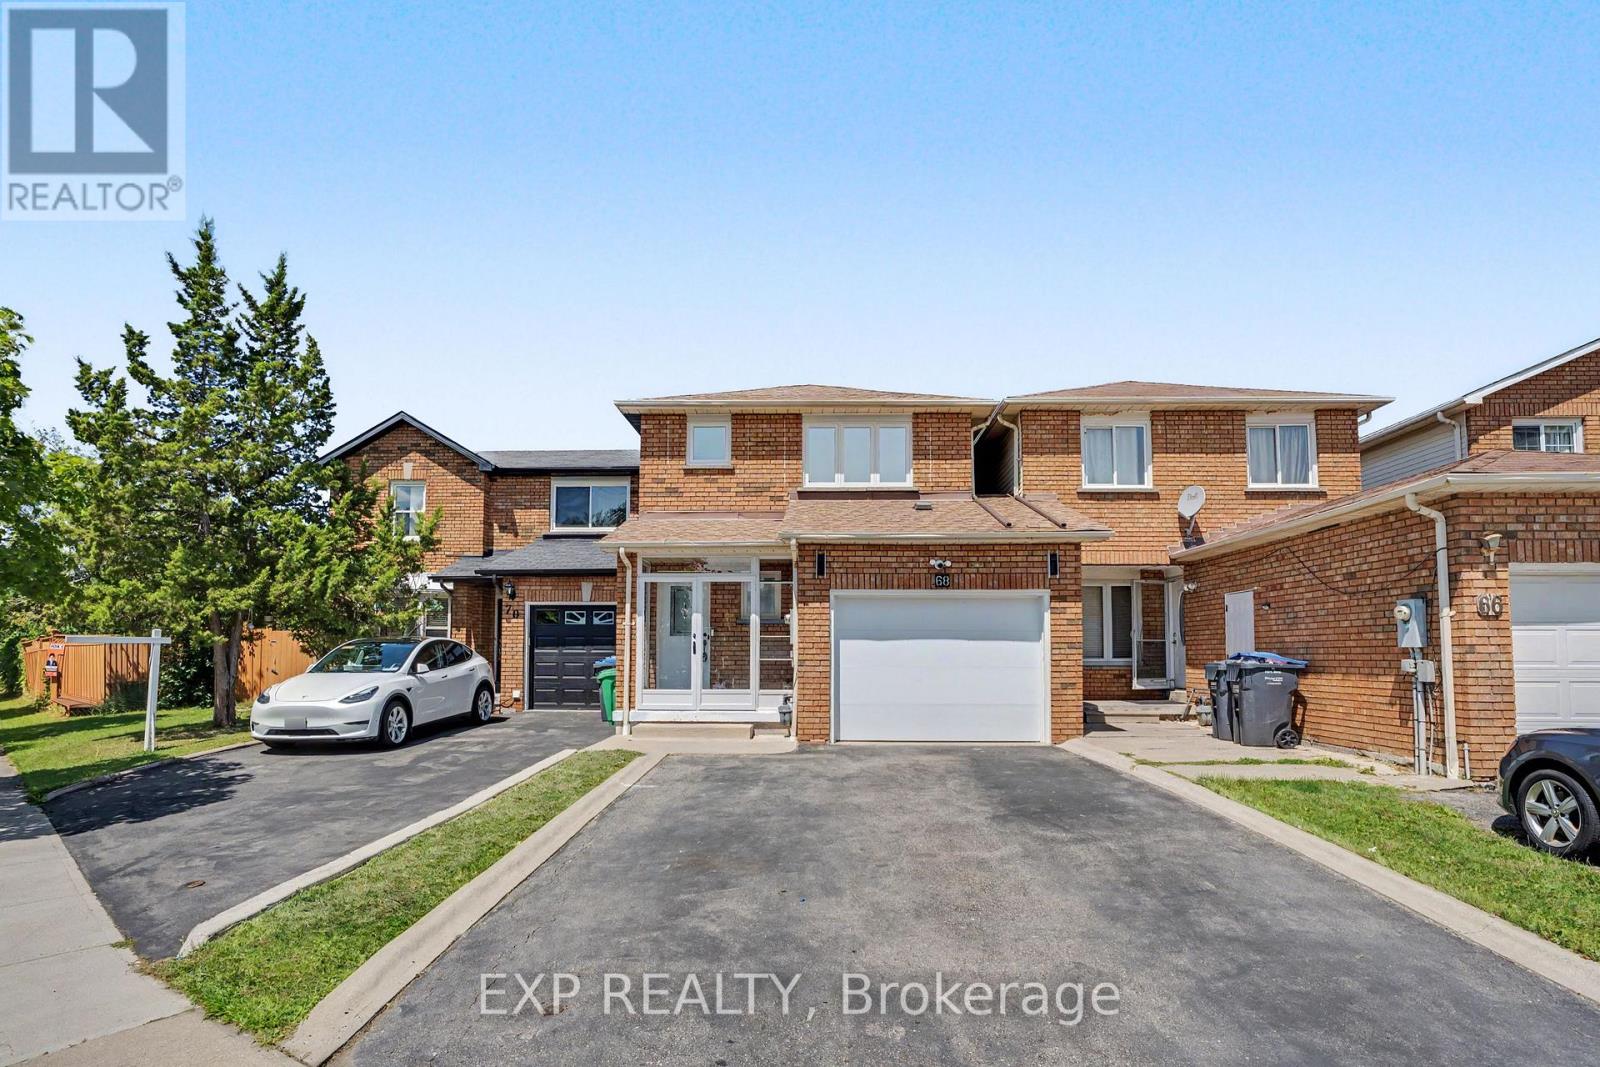
68 Tulip Drive
Brampton, Ontario
Welcome to 68 Tulip Dr, a beautifully maintained linked townhouse in a prime Brampton location. Connected only by the garage, this home offers privacy and modern comfort in a highly sought-after neighborhood.Key Features: Prime Location: Close to Sheridan College, Hwy 407, Hwy 401, Hwy 10, Shoppers World, public transit, and all essential amenities. With 3 spacious bedrooms and 3.5 bathrooms, this home is perfect for growing families or savvy investors seeking rental income - and it's just steps from a nearby school.The main level welcomes you with a newly installed storm door (2024) and new flooring (2026), setting the tone with modern touches throughout. The completely redone kitchen (2026) features premium cabinetry, sleek countertops, and quality appliances (2024), flowing effortlessly into the living and dining areas - a super functional layout ideal for everyday living and entertaining.Upstairs, you'll find generously sized bedrooms, including a comfortable primary retreat designed for relaxation. The fully finished basement adds incredible versatility for entertainment, extra living space, or a home office. Step outside to your private backyard oasis, featuring new concrete slabs for easy maintenance - perfect for morning coffee or unwinding after a long day.Loaded with upgrades and thoughtfully designed for comfort and functionality, this home truly checks all the boxes. A rare opportunity you don't want to miss! (id:55460)
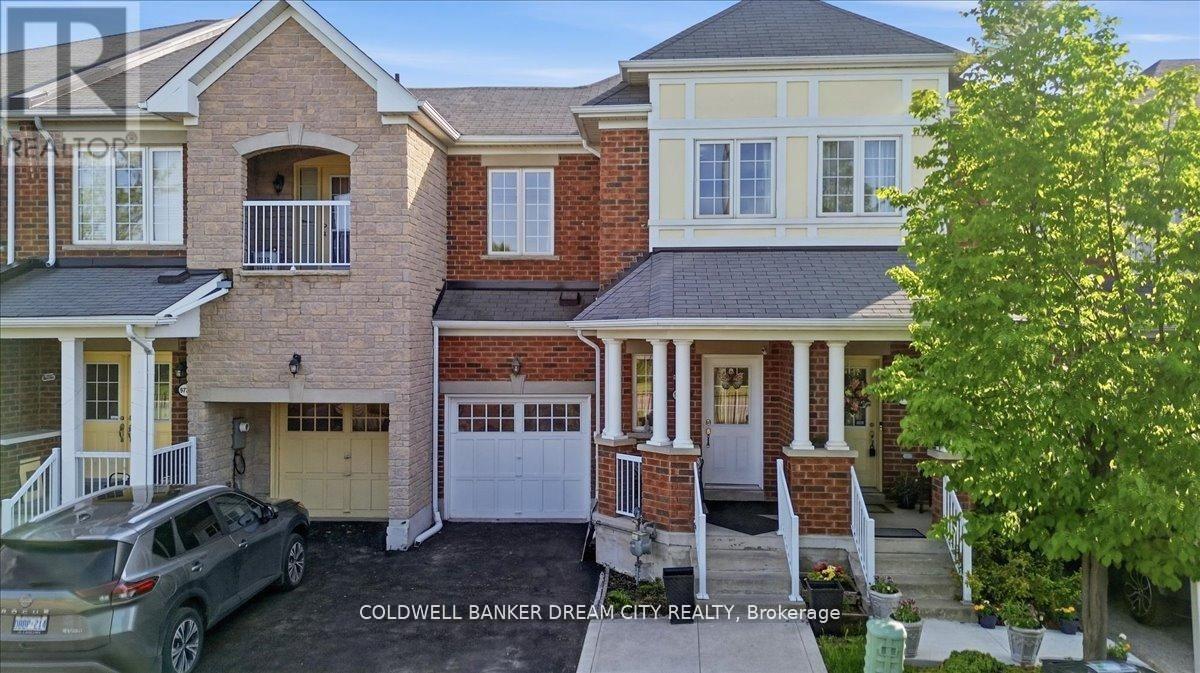
9738 Mclaughlin Road
Brampton, Ontario
Presenting a stunning 3+1 bedroom freehold townhome with 4 washrooms. This home is nestled against a picturesque green belt conservation area, offering a serene backdrop. Carpet free home with 9 ft ceilings on main floor. Convenient 2nd floor laundry. Sunlit Eat in Kitchen boasts of New quartz counters, stainless steel appliances and an amazing view of the ravine. The basement features a walk-out that leads humongous backyard, washroom and a kitchenette ideal for extended family or in-laws. The home offers approximately over 2000 sq feet of living space. Transit at door step. Big box stores, groceries a short walk away and Mount pleasant GO and Downtown Brampton Go a convenient 6 mins drive away. (id:55460)
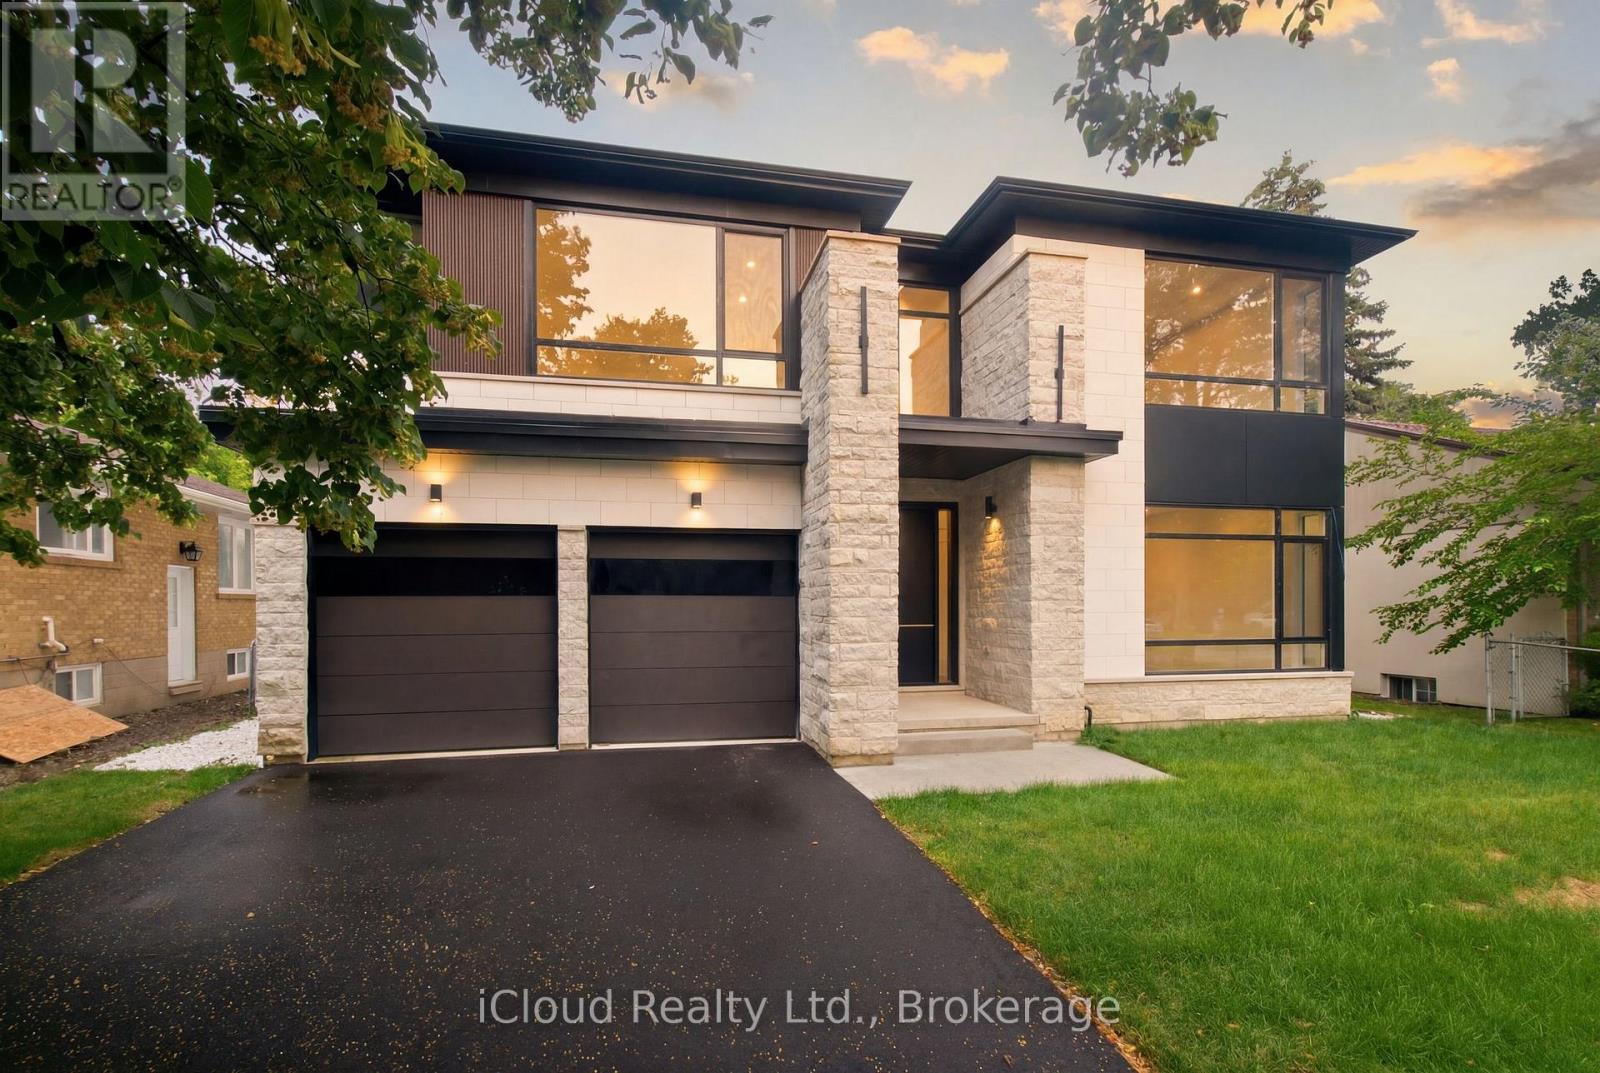
2539 Rugby Road
Mississauga, Ontario
Welcome to A Brand-New Custom Luxury Residence Situated On A Premium Lot In The Prestigious Cooksville Community. Offering Over 5,000 Sq. Ft. Above Grade With 10-Ft Ceilings On All Three Levels, This Architectural Masterpiece Showcases A Striking Modern Elevation Featuring Premium Limestone Accents, Imported Brick Detailing, Triple-Glazed European-Style Windows, And Exceptional Craftsmanship Throughout. Step Through The Impressive Designer Front Entrance Featuring An Oversized Smart Door With Advanced Facial Recognition Technology. A Dramatic Open-To-Above Foyer Extends To Two Spectacular Skylights Above, Creating A Stunning Sense Of Space And Filling The Home With Natural Light. Expansive Floor-To-Ceiling Windows Further Enhance The Bright And Airy Interior While Providing Superior Energy Efficiency And Sound Insulation. Designed For Modern Living And Entertaining, The Main Level Features Expansive Principal Rooms, Designer Finishes, Custom Millwork, And Seamless Open-Concept Living Spaces. The Chef's Kitchen Is Appointed With A Premium Miele Appliance Collection, Including Built-In Refrigerator, Built-In Wall Oven, Built-In Coffee System, Professional 48-Inch Gas Cooktop, Custom Hood Fan, Pot Filler, Walk-In Pantry, Servery, Oversized Centre Island, And Extensive Custom Cabinetry. The Upper Level Offers Luxurious Bedroom Retreats And Spa-Inspired Bathrooms Finished With Premium Materials And Designer Fixtures. Additional Features Include Dual-Zone Climate Control, Tarion Warranty Coverage, And A Rare Tandem Garage Accommodating Up To Three Vehicles. The Expansive Unfinished Walk-Up Basement With 10-Ft Ceilings Provides Endless Possibilities To Create A Home Theatre, Gym, Golf Simulator, Entertainment Lounge, Or Additional Living Space. Ideally Located Near Top-Rated Schools, Major Highways, Square One, Golf Courses, Parks Transit, This Is A Rare Opportunity To Own One Of Cooksville's Finest New Luxury Homes. Property taxes are not assessed yet. (id:55460)
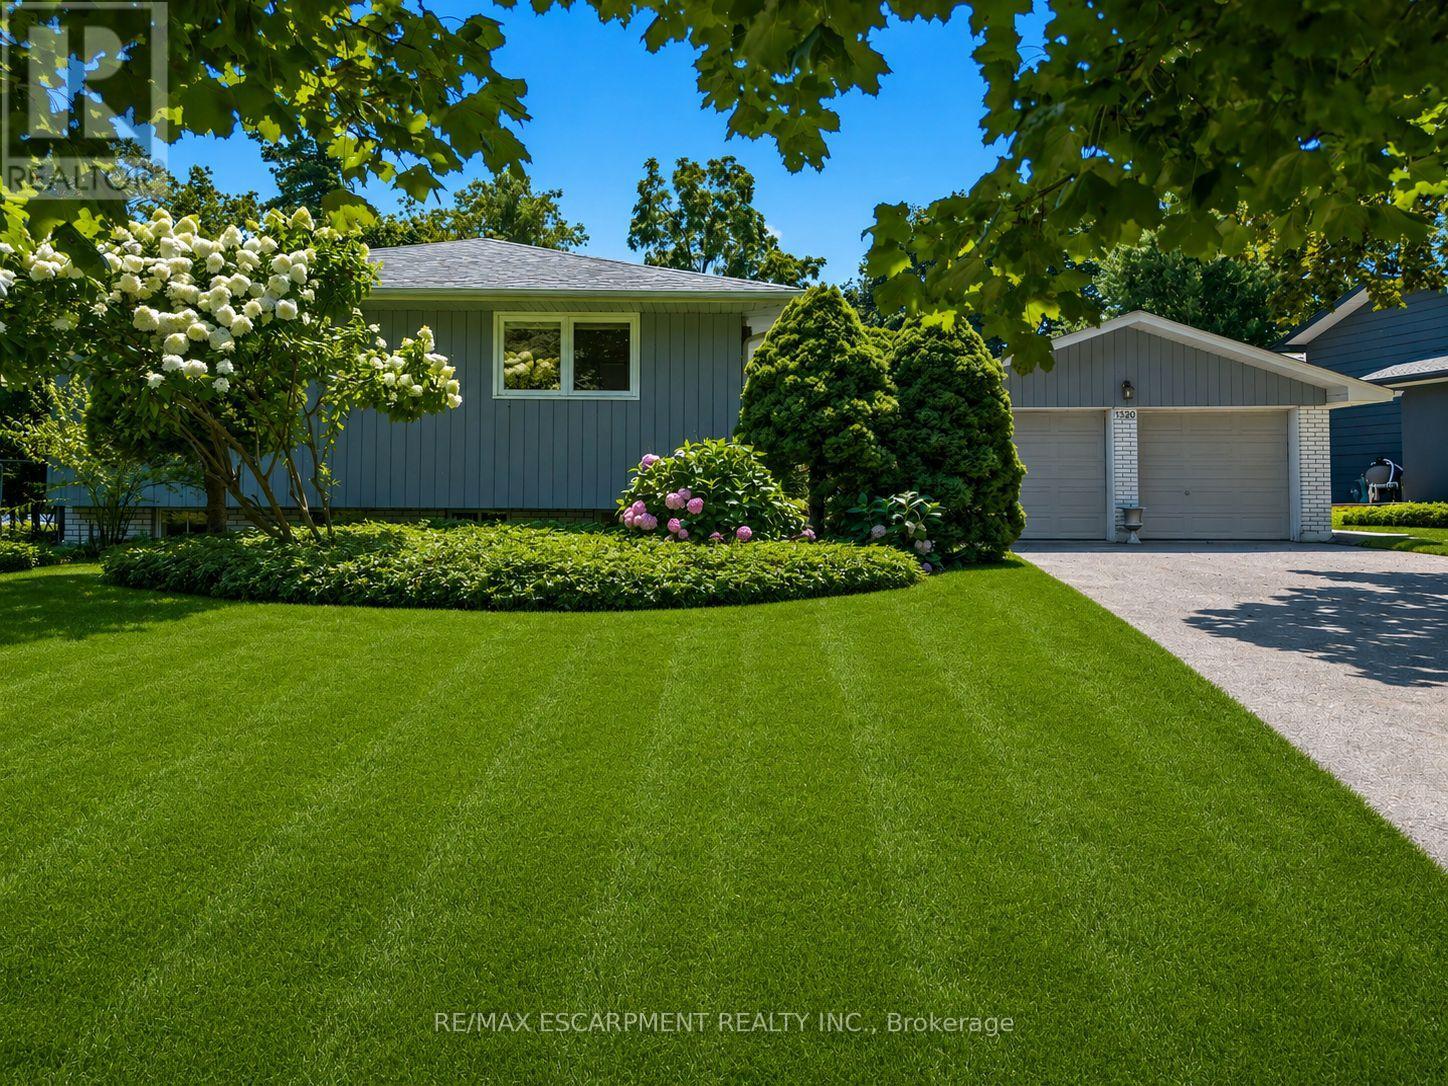
1320 Gatehouse Drive
Mississauga, Ontario
Welcome to a home with a beautiful southern exposure looking directly over the Rattray Marsh conservation area in all of its splendor. In the winter, you even see Lake Ontario just beyond. This home sits on a peaceful, quiet cul de sac. It's only a one minute walk to Rattray Marsh, the Waterfront Trail and Lake Ontario, as well as a 5 minute walk to Jack Darling Park. It's a nature lover's paradise. Whether you're a family or a couple, young or old, you'll enjoy this home to the fullest. It is located in a top renowned school district which includes Lorne Park Secondary School and Greenglade and Owenwood Public Schools. A short drive to either Clarkson or Port Credit Go Train Stations means you can get to work or play in downtown Toronto quickly and comfortably. This house is in a prime location. Inside, the home is bright and airy with plenty of space for everyday family life. A few steps up takes you to an updated kitchen featuring quartz countertops, plenty of workspace and a sunny breakfast area. The kitchen flows into the dining room with a beautiful vista view and a walkout onto a spacious deck in the private backyard. Next to the dining room is the living room providing another comfortable place to gather with views galore. On this level, you'll also find three generously-sized bedrooms with hardwood floors throughout, a private ensuite bathroom and a good sized updated main bathroom with a large skylight. This home also features a spacious family room with a walkout onto the stunning south facing back yard and another amazing view over the conservation area. Downstairs, the partially finished basement is ready for you to make it your own. There is loads of space to create a workroom, bedroom, theatre, gym and playroom. Outside, a six car driveway plus a two car garage provides ample parking for family and guests. They say location, location, location. This home is a unicorn. It is truly one of those special spots. (id:55460)

401 Cairncroft Road
Oakville, Ontario
Welcome to a home perfect for young couples, growing families or retirees looking to enjoy one of Oakville's most established neighbourhoods. Loved by the same family for over 50 years, this home is filled with a lifetime of memories. Set in the highly sought after Morrison neighbourhood of Southeast Oakville, this special property offers privacy, mature surroundings and an exceptional location close to top rated schools, parks and everything this incredible community has to offer. Inside, the home feels bright and welcoming, with a comfortable layout for everyday living. The updated kitchen features a sunny breakfast area and flows naturally into the dining room, where a walkout leads to the deck and backyard. The spacious living room is filled with natural light from a large picture window, creating an inviting place to relax or entertain. Upstairs are three generously sized bedrooms and a four-piece bathroom. A few steps down, the family room offers another warm and comfortable gathering space, complete with a wood burning fireplace perfect for cozy winter afternoons. Around the corner is a fourth above grade bedroom that could also make an ideal home office, along with a two-piece bathroom. This level also features a walkout to the backyard, making it easy to enjoy the outdoor space. The unfinished basement provides even more potential, with laundry, storage and the opportunity to create additional living space to suit your needs. Outside, a three car driveway plus a single car garage provides plenty of parking. With an incredible location, beautiful mature surroundings and more than 50 years of memories within its walls, this is a special place to call home. Now it's ready for a new chapter and new memories to be made. (id:55460)
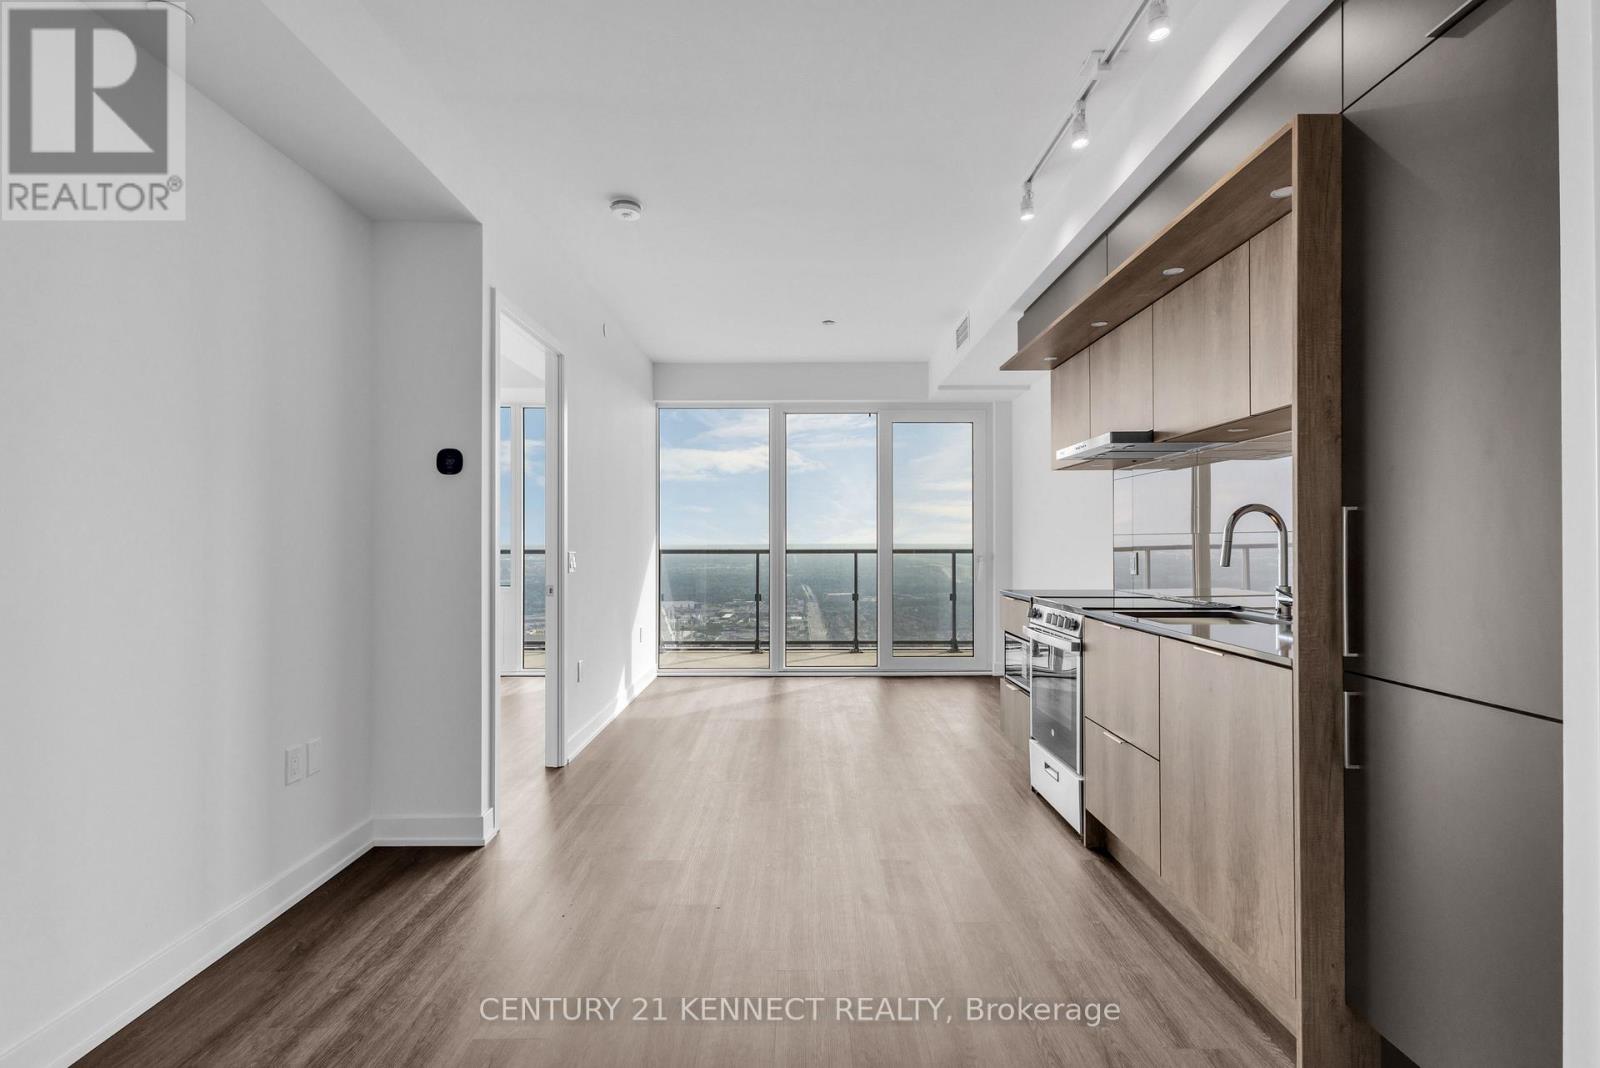
6112 - 448 Burnhamthorpe Road W
Mississauga, Ontario
Welcome to M3 at M City in the heart of Mississauga City Centre. This modern 2-bedroom, 2-bathroom suite offers 697 sq. ft. of interior living space plus a 108 sq. ft. private balcony, with a functional split-bedroom layout, primary ensuite, open-concept living and dining area, contemporary kitchen with built-in appliances and ensuite laundry. Includes underground parking and locker. Steps to Square One, Celebration Square, transit, restaurants and major highways, with access to exceptional building amenities. (id:55460)
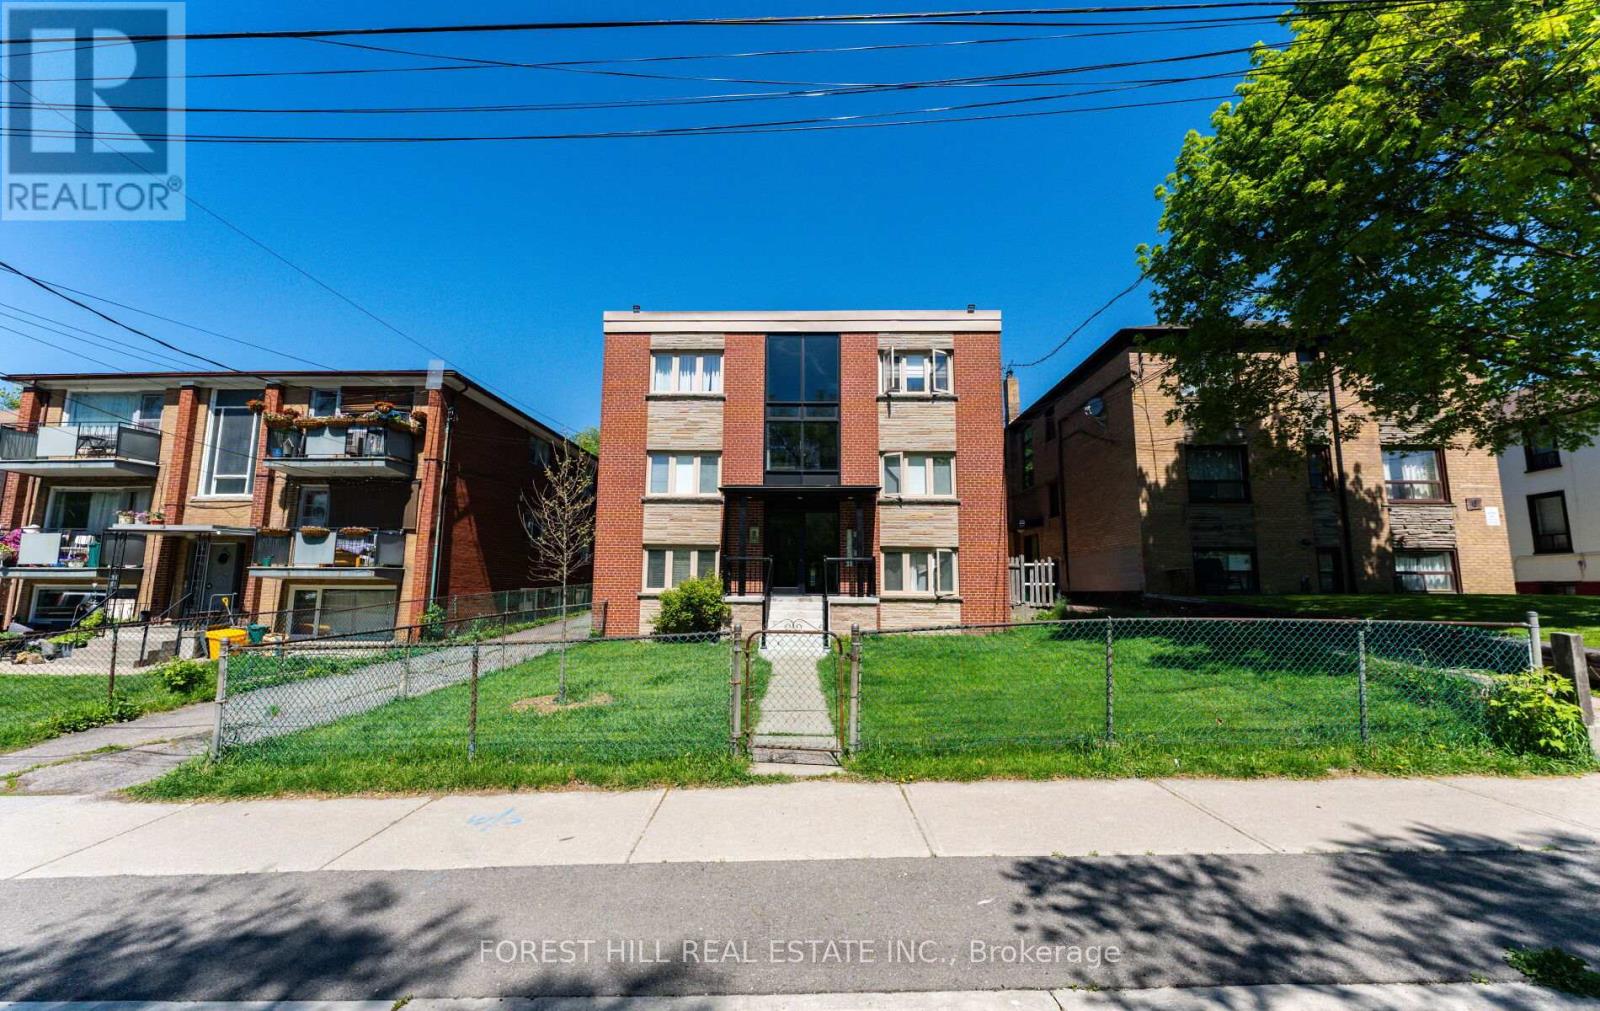
5 - 8 Victoria Street
Toronto, Ontario
Rare opportunity to live in the heart of Mimico, one of Etobicoke's most desired neighbourhoods. This beautifully renovated 2-bedroom, 1- bathroom unit offers the perfect retreat after a busy day. Short walk to GO Mimico station, and bus to the subway. Walking distance to the lakefront, access to park and beach, restaurant, shops, and other amenities. Parking extra - $100 per month. (id:55460)
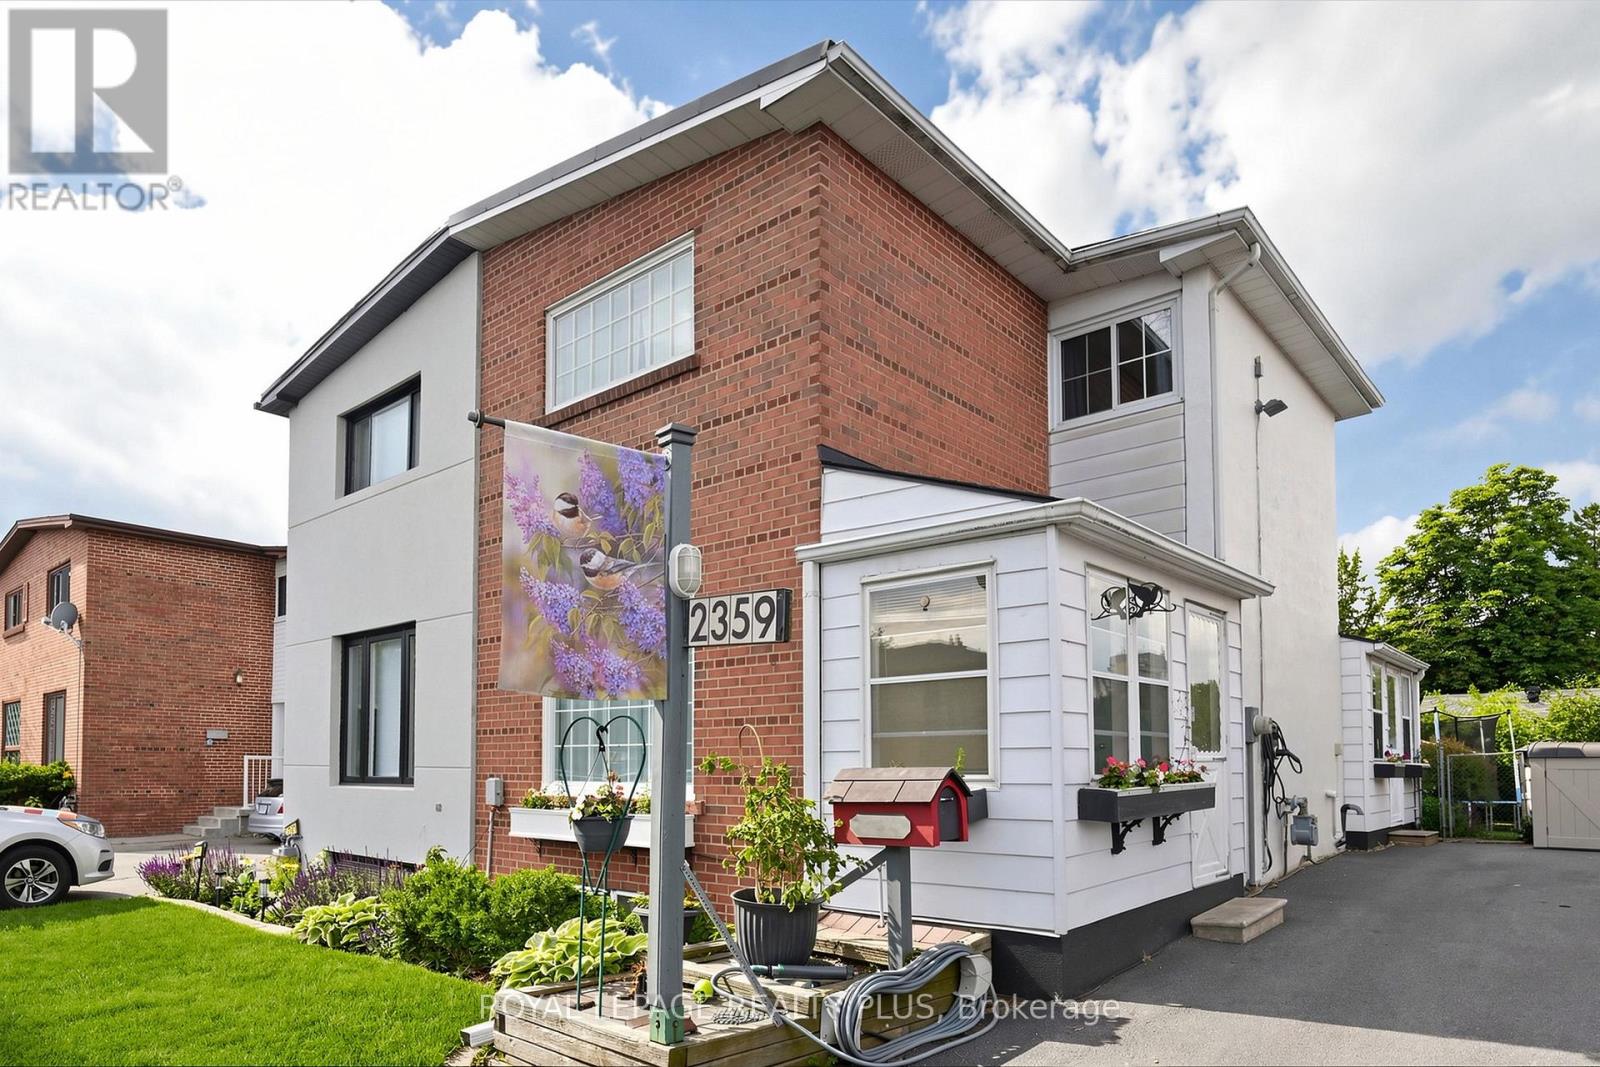
2359 Brookhurst Road
Mississauga, Ontario
Welcome to this beautifully maintained family friendly 3-bedroom semi-detached home, offering pride of ownership both inside and out. Nestled among peaceful, well-tended gardens in both the front and backyard, this charming property provides a tranquil retreat while remaining close to everyday amenities. Inside, you'll find original hardwood flooring throughout the main and upper levels, adding warmth and character to the home. The kitchen features additional pantry cabinetry for extra storage and convenient access to the backyard through a practical mudroom addition. Upstairs, you'll find three spacious bedrooms, including a well-appointed primary bedroom featuring a newly added closet with a custom organization system, maximizing both storage and convenience.The finished lower-level recreation room is the perfect space to relax or entertain, complete with a cozy electric fireplace and attractive mantle. A generous laundry room features ample room for storage and organization, adding to the home's everyday functionality. Outdoors, hobbyists and DIY enthusiasts will appreciate the impressive 12' x 14' powered shed, previously used as a workshop, offering endless possibilities for projects, storage, or creative pursuits. Updates include a new furnace (2026), an EV outlet, primary bedroom closet system, and new carpeting in the basement. A wonderful opportunity to own a lovingly cared-for home with functional living spaces, beautiful outdoor surroundings, and thoughtful updates throughout. Convenient location with walking distance to GO station, community centre, schools, shopping and amenities. (id:55460)