
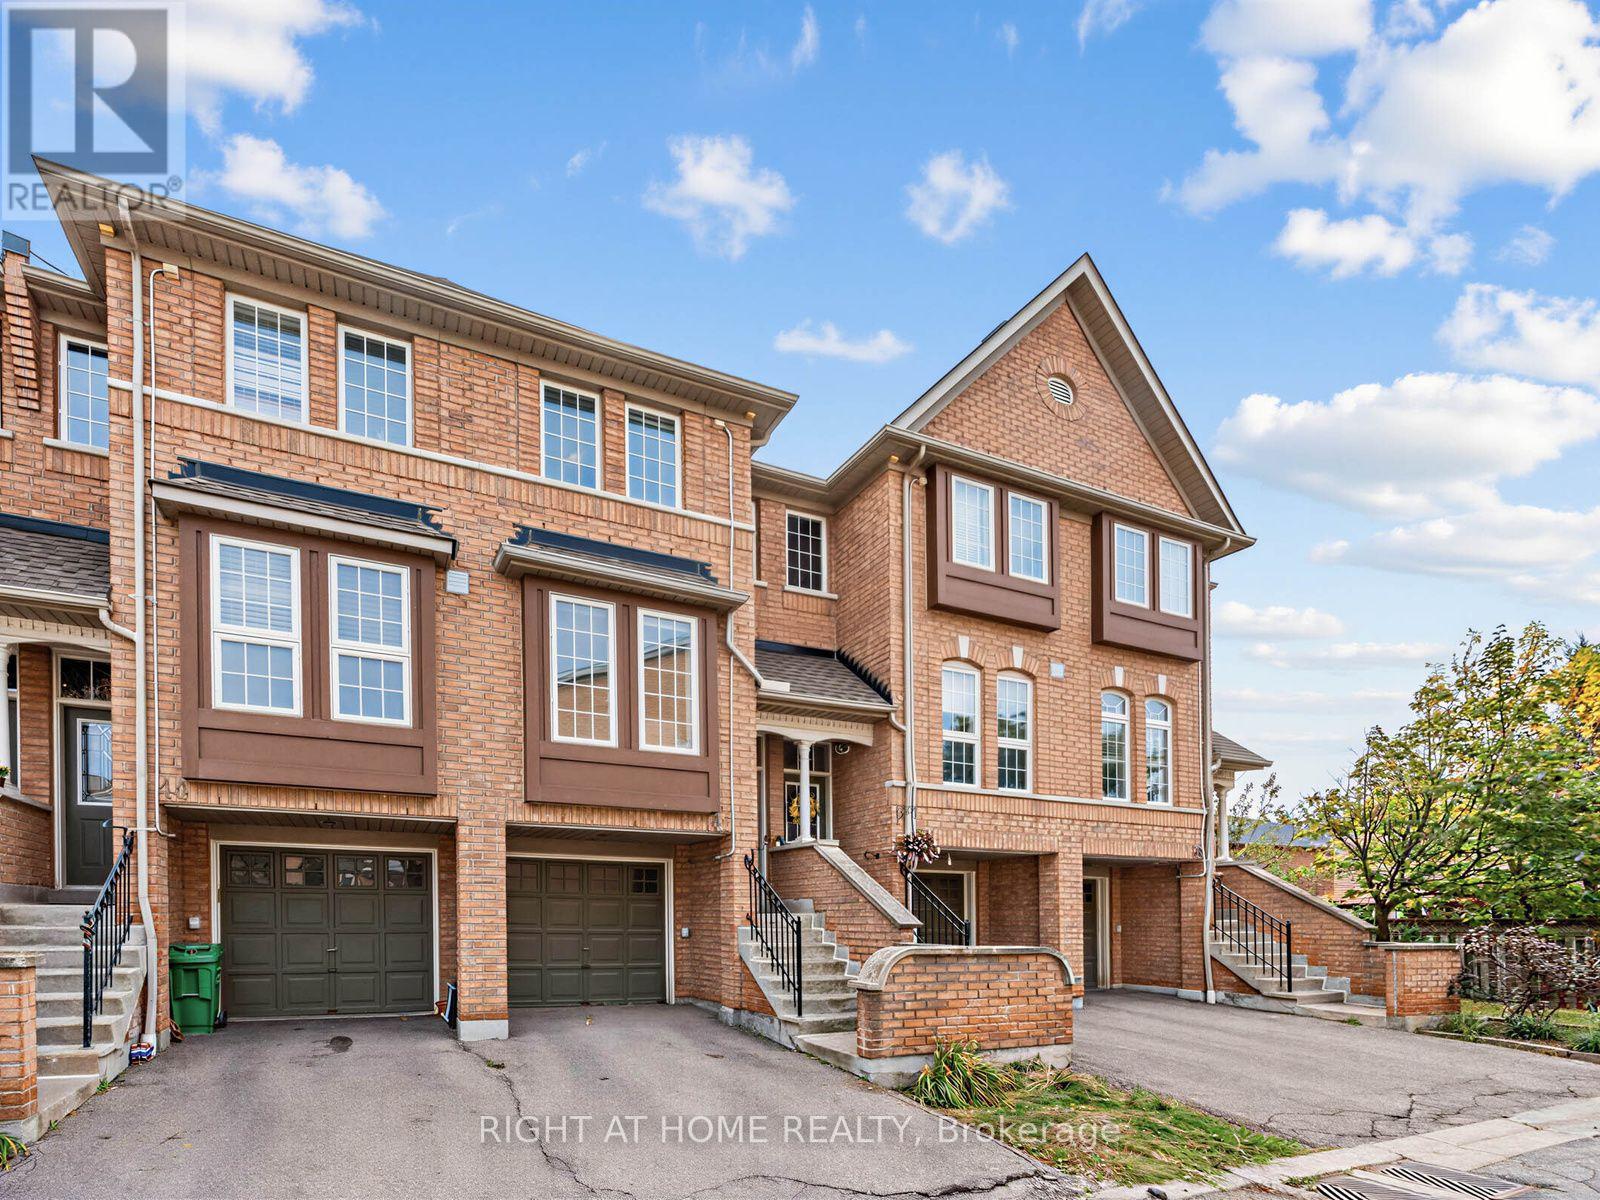
46 - 50 Strathaven Drive
Mississauga, Ontario
Highly Desirable 3 Bedroom Town in Family-Friendly Mississauga! Bright And Spacious Home Offers A Functional Layout Designed For Comfortable Family Living. Spacious kitchen w/walkout to bright open deck to enjoy your morning coffee. Finished lower level Rec Room or Family room with walkout to backyard. Professionally managed community with Amenities Including An Outdoor Pool, Playground And Beautifully Maintained Green Space. Located Just steps to upcoming LRT stop, Minutes From Square One, Heartland Town Centre, Top-Rated Schools, Parks, Public Transit, GO Transit, Highways 403, 401 & 410, Restaurants And Everyday Conveniences. An Exceptional Opportunity To Own A Beautifully Updated Home In One Of Mississauga's Most Convenient Locations! (id:55460)
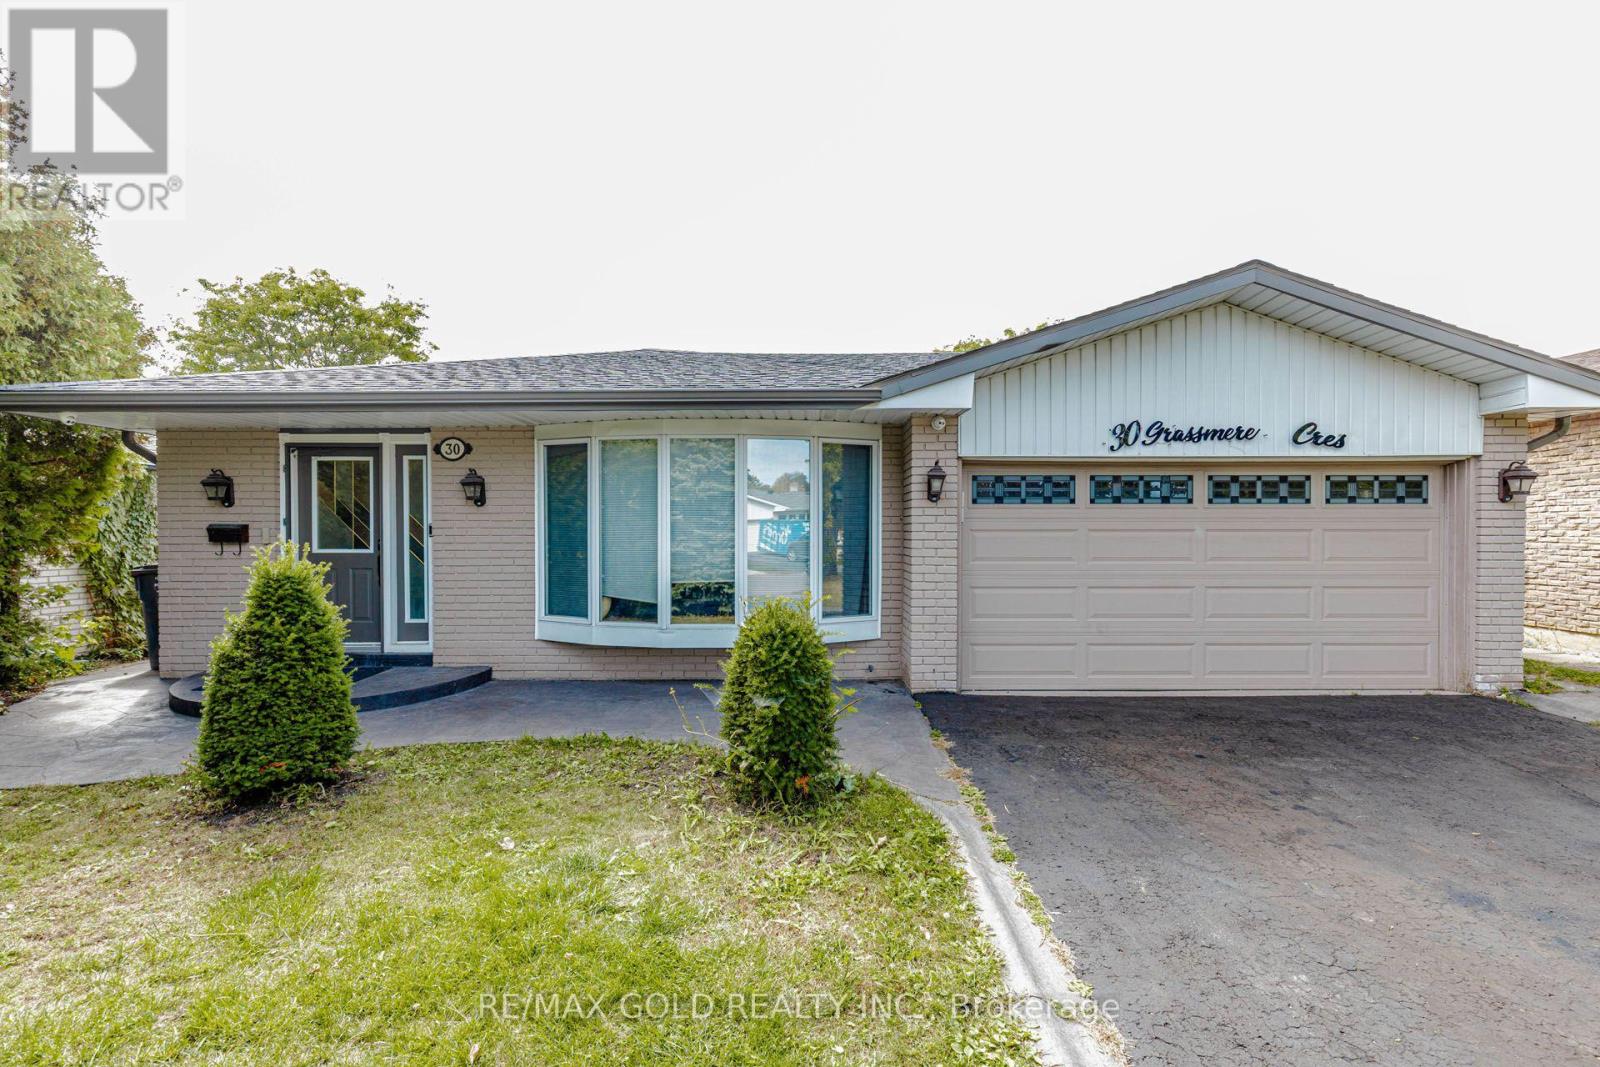
30 Grassmere Crescent
Brampton, Ontario
Welcome to this beautifully maintained, clean, and spacious furnished family home offering 3+1 bedrooms in a convenient Brampton location! Featuring a functional layout, generous living space, and a large driveway with ample parking, this home is ideal for families seeking comfort and convenience. Enjoy the added benefit of direct interior access to the property from Main Road, making everyday living easier, especially during the winter months. Backing onto Bramalea Road, the property offers convenient access to public transit, with a bus stop within walking distance. Close to Chinguacousy Park, schools, shopping, parks, and other everyday amenities. Move in and enjoy the comfort of a furnished home in a well-established neighbourhood. Garage and pool access not provided to tenants .A wonderful opportunity for tenants looking for space, accessibility, and convenience! (id:55460)
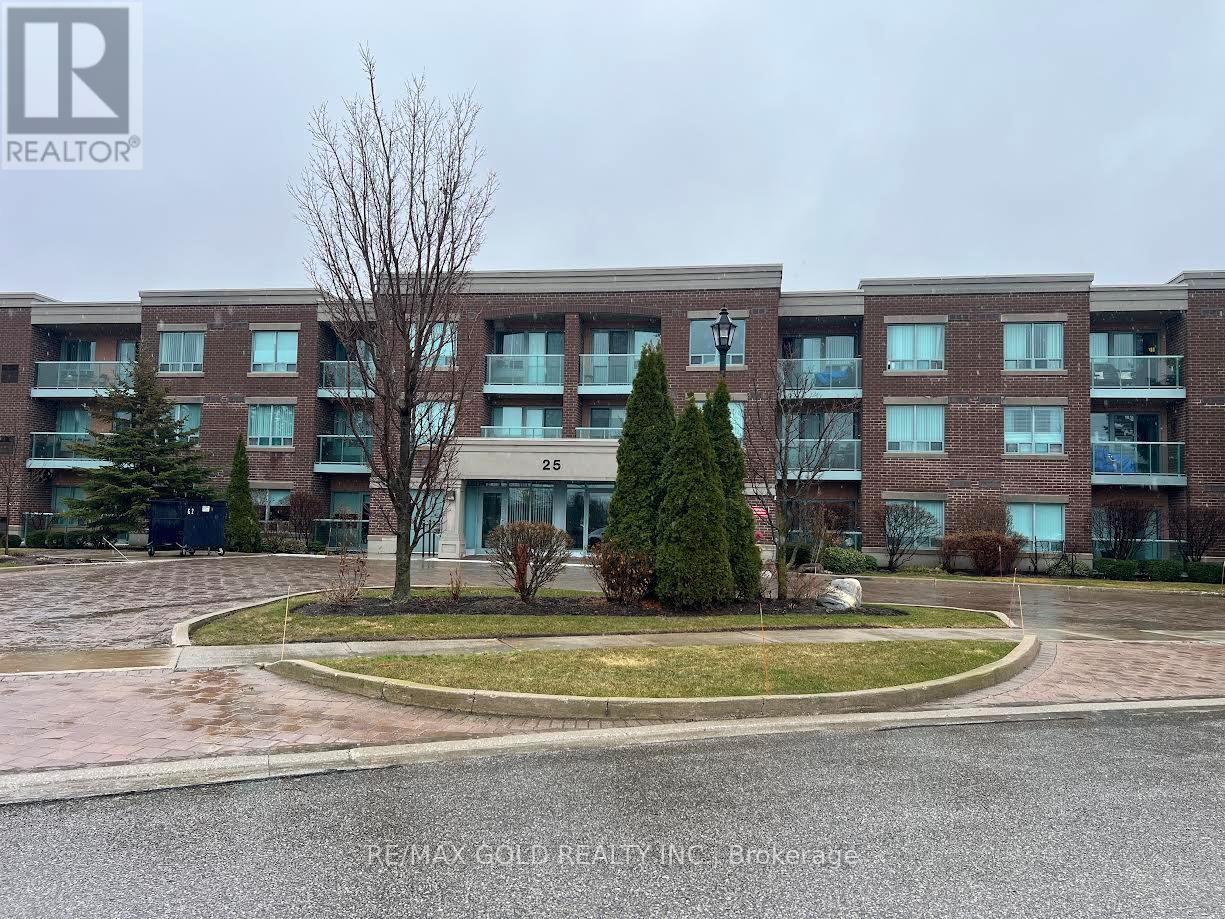
213 - 25 Via Rosedale Way
Brampton, Ontario
Experience relaxed, resort-style living in the highly desirable gated retirement community of Rosedale Village, where comfort, security, and a vibrant social atmosphere come together. This bright 2-bedroom, 2-bathroom condo offers a well-designed open-concept layout with abundant natural light and a walk-out to a private balcony overlooking the clubhouse and serene green space. The modern kitchen features quartz countertops, a stylish backsplash, and ample workspace, while the spacious primary bedroom includes a walk-in closet and a private 4- piece ensuite. Laminate flooring throughout and in-suite laundry add to the home's ease and convenience. Residents enjoy access to an impressive selection of amenities, including a private golf course, clubhouse, indoor saltwater pool, fitness centre, sauna, tennis and pickleball courts, along with beautifully maintained walking paths and gardens. Complete with underground parking and a locker, this is an ideal opportunity for downsizers or anyone seeking a comfortable, low-maintenance lifestyle in a welcoming community. (id:55460)

Studio A - 850 Clarkson Road S
Mississauga, Ontario
Furnished Studio on the ground floor with ensuite Bathroom and window overlooking the front yard. Eat-in Kitchen and Washer/Dryer are shared with two tenants at the back of the house. The rent is inclusive of utilities, Wifi and Netflix for one person. Property is located in a Serene neighbourhood by Sheridan Creek in Mississauga. Minutes to Lake Ontario, restaurants and shops. $100 for the second person. (id:55460)
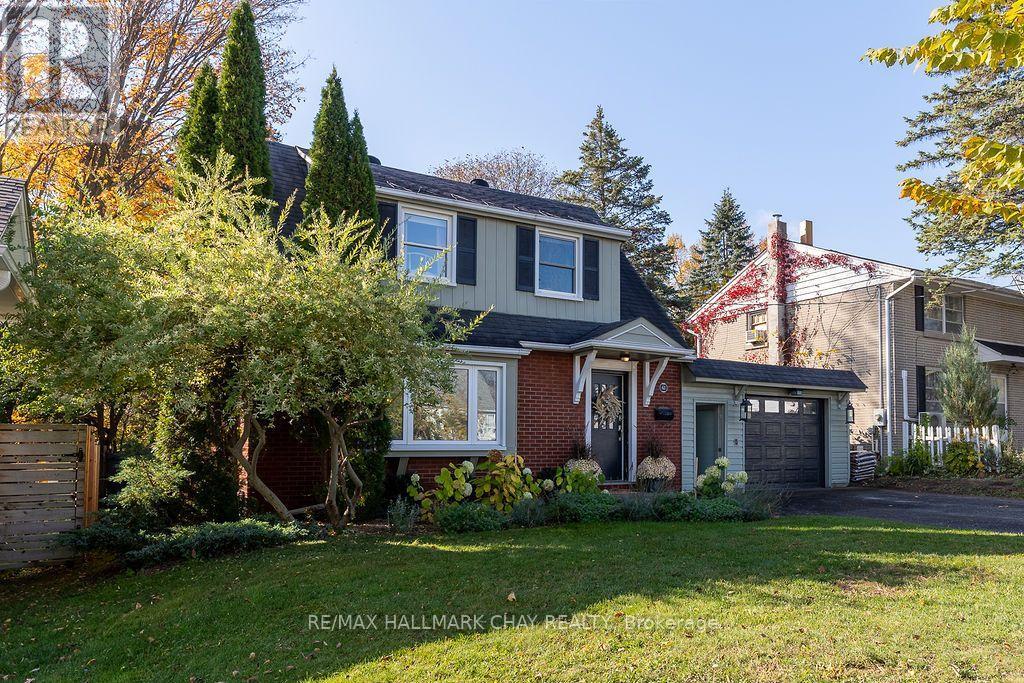
63 Napier Street
Barrie, Ontario
A LITTLE NOSTALGIA, A LOT OF HEART! Welcome to 63 Napier Street, a character filled home where timeless charm meets everyday convenience. Built in 1952 and nestled among mature trees and established gardens, this distinctive four-bedroom, two-bathroom residence offers a refreshing departure from cookie-cutter living. With a unique floor plan, including a primary bedroom addition at the rear of the home, there's a wonderful sense of individuality throughout. Rich in vintage appeal and reminiscent of a simpler time, this inviting property offers warmth, personality with thoughtfully updated primary rooms. Furnace 2018, new light fixtures, updated ensuite and kitchen, paint re-fresh, and extensive landscaping. Conveniently located near schools, shopping and everyday amenities, this is a home for those who appreciate established neighbourhoods, mature surroundings and a little architectural character. NOT EVERY HOME HAS A STORY. THIS ONE CERTAINLY DOES! (id:55460)

3919 Treeline Drive
Severn, Ontario
For the love of Lake Couchiching and reason you will Love this Home. 1. The Breathtaking Waterfront LifestyleWake up every morning to captivating sunrises over 102 feet of private Lake Couchiching shoreline. Your expansive backyard oasis leads directly to a rare sandy beach area with a gentle, shallow water entry. Complete with an extended dock, it is the absolute perfect setting to relax, swim, and moor all your favorite water toys.2. The View-Driven Open ConceptThis fully finished, all-brick bungalow was designed to maximize its surroundings. Large windows frame amazing water views across an open-concept main floor that seamlessly connects the kitchen, dining area, and a warm living room anchored by a cozy fireplace. From the main living space, a convenient walkout leads to a covered deck where you can overlook the sprawling yard and the lake beyond.3. Space for Everyone & Peace of MindBoasting 3+2 bedrooms and 2.5 bathrooms, the layout offers abundant space to comfortably host family and weekend guests. You can move in with total confidence knowing that fantastic recent updates have already been completed to provide true peace-of-mind living.4. Everyday PracticalityFunctional spaces make a home effortless to live in. You will appreciate the enclosed porch and mudroom for dropping off outdoor gear, the spacious double-car garage, and a long, extended driveway that provides ample parking for when you are entertaining a crowd.5. Exclusive Community PerksSituated in the highly desirable Sandcastle Estates Community, living here comes with an incredible neighborhood bonus. As an owner, you receive a 1/65 shared ownership of a private waterfront park, all for a nominal maintenance fee of approximately $50 per year. (id:55460)

38 Aylin Crescent
Vaughan, Ontario
Welcome To This Exclusive, Luxury, Sun-Filled Freehold Executive Townhouse Built By Fernbrook In The Patterson Community, Featuring 4 Bedrooms And 4 Bathrooms With tons In Builder Upgrades And Appliances. The Gourmet Eat-In Kitchen Boasts Upgraded Cabinets, A Granite Centre Island With A Undermount Sink, And A Walk-Out To The Deck. Soaring 10 Ft And 9 Ft Smooth Ceilings, Hardwood Floors, A Large Dining Room, And A Living Room With An Electric Fireplace Framed By A Stacked Stone Surround. The Primary Bedroom Features A Walk-In Closet With Organizers And A 5Pc Spa Ensuite. A Ground Floor Guest/In-Law Bedroom With A 3Pc Bathroom Can Also Be Used As A Home Office. Upgraded Motorized Windows Coverings, Smart Lightings, A Spacious Laundry Room, 2 Car Garage With Direct Access And Extended Storage Space, Plus A 2 Car Driveway. Centrally Located, Minutes To Schools, Parks, Rutherford Marketplace Plaza, Rutherford GO Station, Vaughan Mills Mall And More. (id:55460)

3132 Ravenshoe Road
Georgina, Ontario
Meticulously maintained 4-level side-split situated on nearly 2/3 of an acre, surrounded by mature trees for exceptional privacy and tranquility. A spacious foyer welcomes you with convenient access to the double-car garage, featuring a new garage door motor. The bright open-concept main floor showcases new flooring throughout, a spacious living room with crown moulding and a large picture window, and a modern kitchen with ample cabinetry, generous counter space, a large centre island with breakfast bar and pendant lighting, plus an additional prep sink and coffee bar. The sun-filled breakfast area overlooks the beautiful backyard, while the ground-level family room offers a walkout to the deck, creating the perfect space for indoor-outdoor living. Convenient main-floor laundry adds everyday functionality. Upstairs, you'll find three spacious bedrooms, including a primary suite with a 4-pieceensuite. The professionally renovated basement (2024) provides additional finished living space ideal for a recreation room, home office, or gym. Outside, enjoy a fully fenced backyard with a deck and fire pit, plus a bonus tall carport perfect for storing an RV, boat, or trailer. Additional upgrades include new appliances, a recently cleaned septic system with report available, and thoughtful updates throughout, making this move-in-ready home an exceptional opportunity. (id:55460)
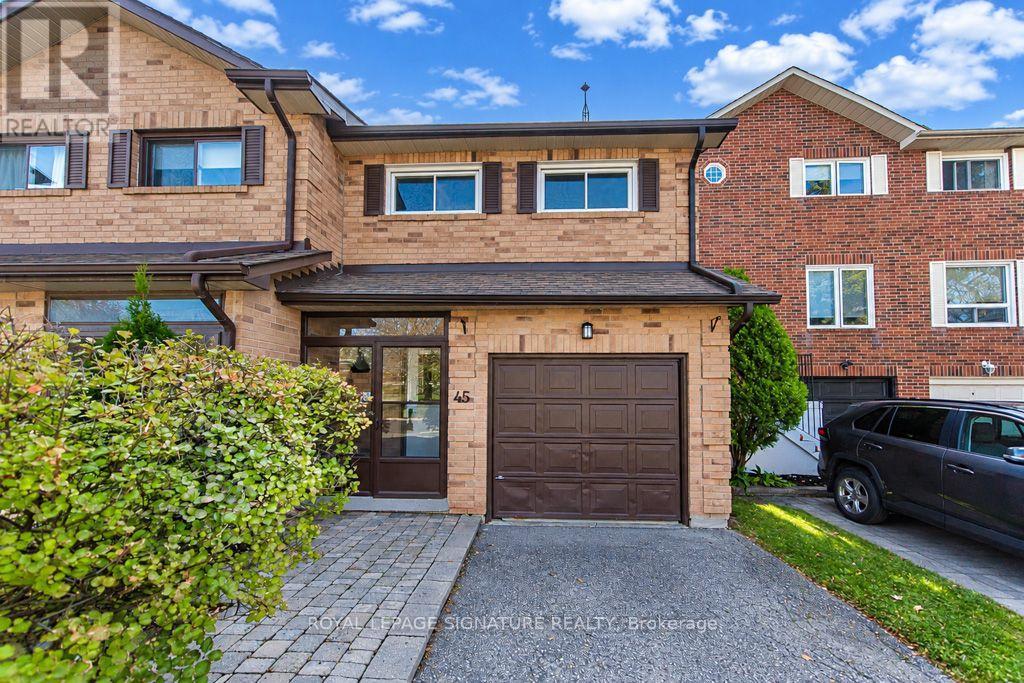
45 Augusta Court
Markham, Ontario
Welcome To Your New Home Located In One Of Thornhill's Most Desired Communities, Royal Orchard! Walking distance to Woodland P.S. and top tier ranked Thornlea Secondary, parks, walking rrails, shops and just a few minutes drive to Hwy 7, 407 and the Langstaff Go station. This immaculately maintained all brick with garage semi-detached is super spacious located on a quiet low traffic family friendly court. Features include: 3 big bedrooms, 4 washrooms, open concept main floor with a huge family sized kitchen, living and dining area's with hardwood flooring, sliding door walk-out to a deck and full privacy fenced yard, 2 piece washroom on main floor, 2nd+3rd bedrooms with double closets. The basement features a large rec room with a 3pc modern washroom, laminate floors and a laundry room. The home is painted in fresh neutral tones, (1) car parking in garage, (2) car parking on driveway, central air conditioning with forced air gas heating, hot water on demand-no rental tank. This property shows AAA condition! (id:55460)

Entire Property - 367 Marble Place
Newmarket, Ontario
***Rare opportunity to rent an entire home featuring two complete, independent living spaces under one roof.** Located in a highly demanded, quiet, and family-friendly neighborhood, this unique layout is ideal for multi-generational living or two familiar families looking to co-lease while maintaining total personal privacy. ***This bright and clean 2-storey semi-detached house offers a functional layout filled with natural light, featuring laminate flooring and LED lights. The main level greets you with an open-concept kitchen equipped with a brand-new dishwasher and brand-new range hood, a bright dining room with a direct walkout to the deck, a spacious living room, and convenient main floor laundry. Upstairs offers 3 spacious bedrooms, including a large primary bedroom with a 5-piece ensuite bathroom and a walk-in closet, along with an additional 4-piece washroom. ***The ground-level walkout basement apartment features its own separate entrance, a bright living room that walks out directly to a great-sized backyard, a second kitchen, an ensuite laundry room with washer and dryer, a prime bedroom with a large walk-in closet, a 4-piece washroom, and a large cold room for extra storage. Parking features a single-car garage plus an extended driveway with interlock widening, accommodating up to 4 cars in total.***Situated in an unbeatable prime location, this property is within walking distance to Upper Canada Mall, Walmart, and all the everyday conveniences along Yonge Street.Residents will enjoy quick access to public transit options, including YRT, Viva, and the GO Train / GO Station, as well as major highways 404 and 400 for effortless commuting. The home is surrounded by top-rated schools, parks, popular restaurants, Costco, major banks, Southlake Hospital, a public library, and community centers, making it ready to move in for an exceptionally convenient lifestyle. (id:55460)

Upper Unit - 367 Marble Place
Newmarket, Ontario
Welcome To This Bright And Clean Two Storey 3-Bedroom, 3-Baths Semi Detached House in a Family-Friendly Neighborhood. Prime Location, Walk to Upper Canada Mall and Walmart! All The Conveniences Along Yonge Street. Close to Restaurants, Costco, Banks, School,Public Transit YRT, Viva, Go Train, Hospital, Library, Community Centre, Hwy 404 & 400.Functional Layout Perfect For Families. Open Concept Kitchen, Brand New Diswasher and Range Hood Dining Room Walkout to the Deck.Main Floor Laundry. Second Floor Large Prime Bedroom With a 5-Piece Ensuite Bathroom And W/ICloset. Laminate Flooring, New LED Lights. Single Car Garage Total 2 Car Parkings. Ready To Move In! The Upper Unit Tenant Is Responsible For 70% Of The Total Utility Costs. (id:55460)
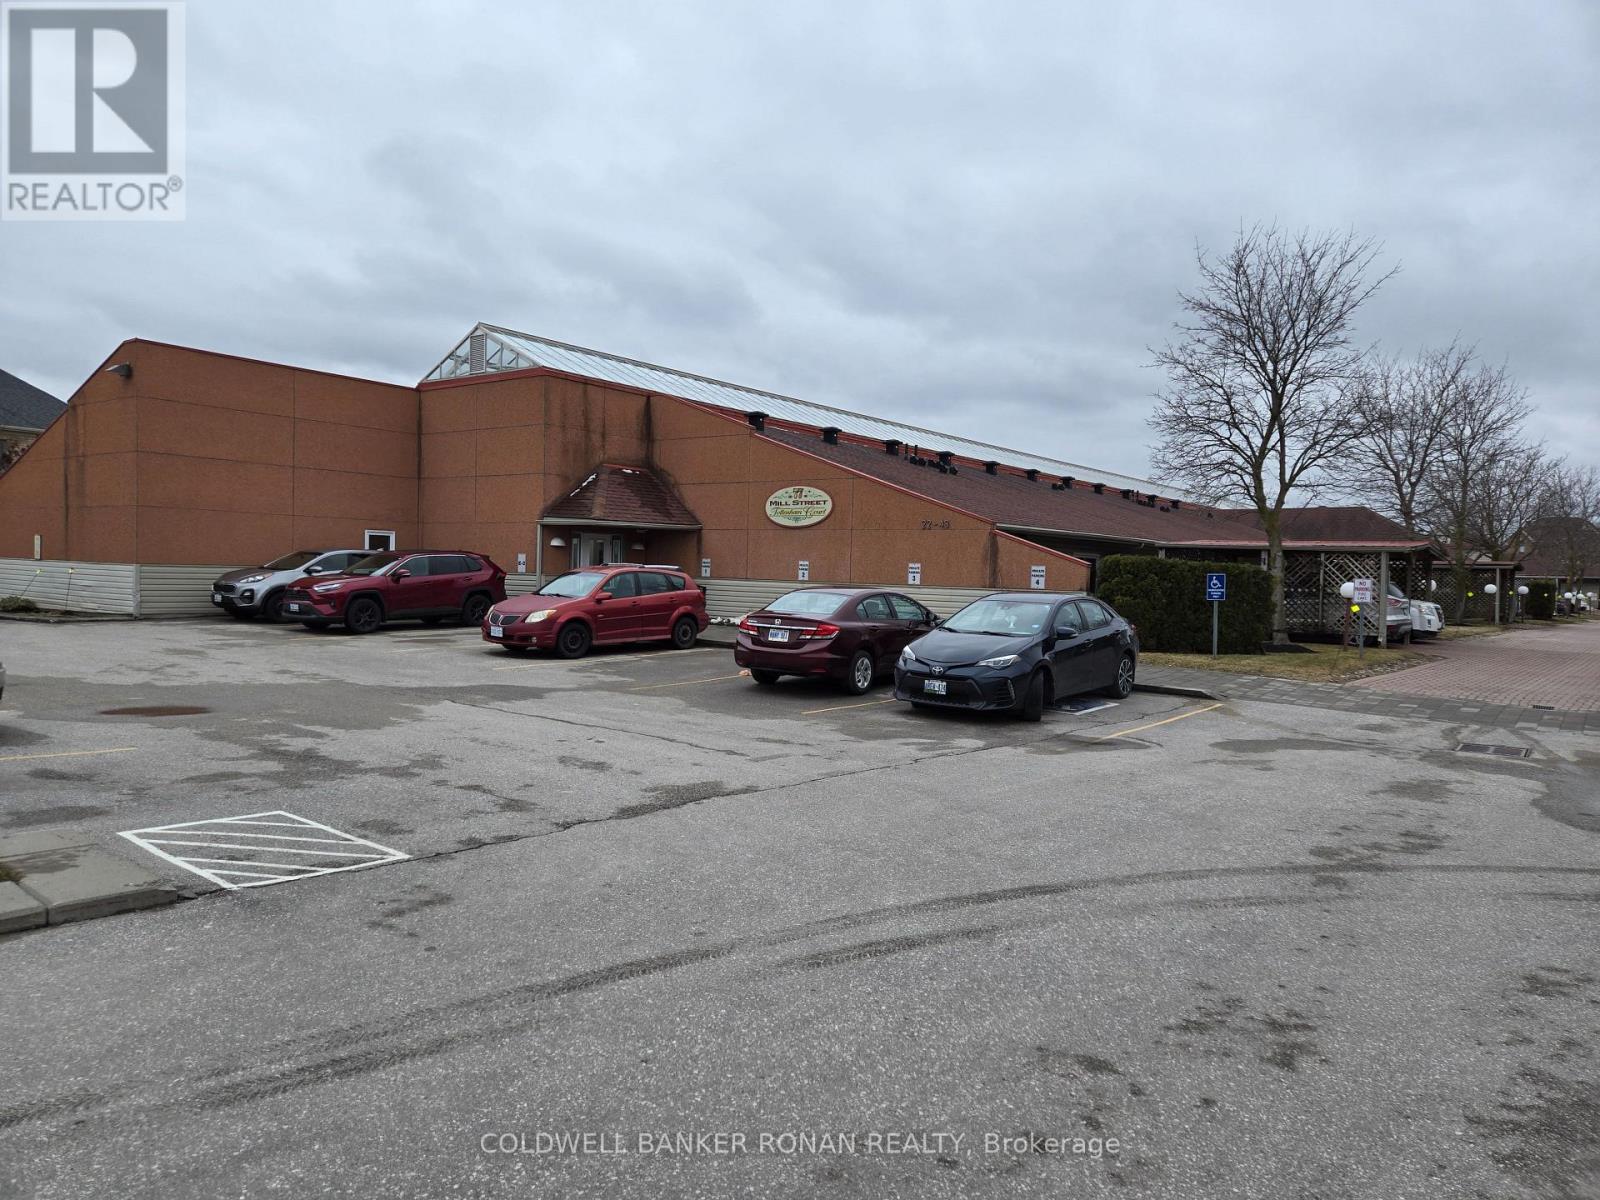
24 - 77 Mill Street
New Tecumseth, Ontario
Easy living at it's best. No grass to cut, no snow to shovel. Enjoy the benefits of condo living in this quiet, friendly building. 2 Bedrooms, 2 Baths in this bungalow style building with beautiful glass ceiled atrium. Included is a social room with kitchen for residents use. (id:55460)
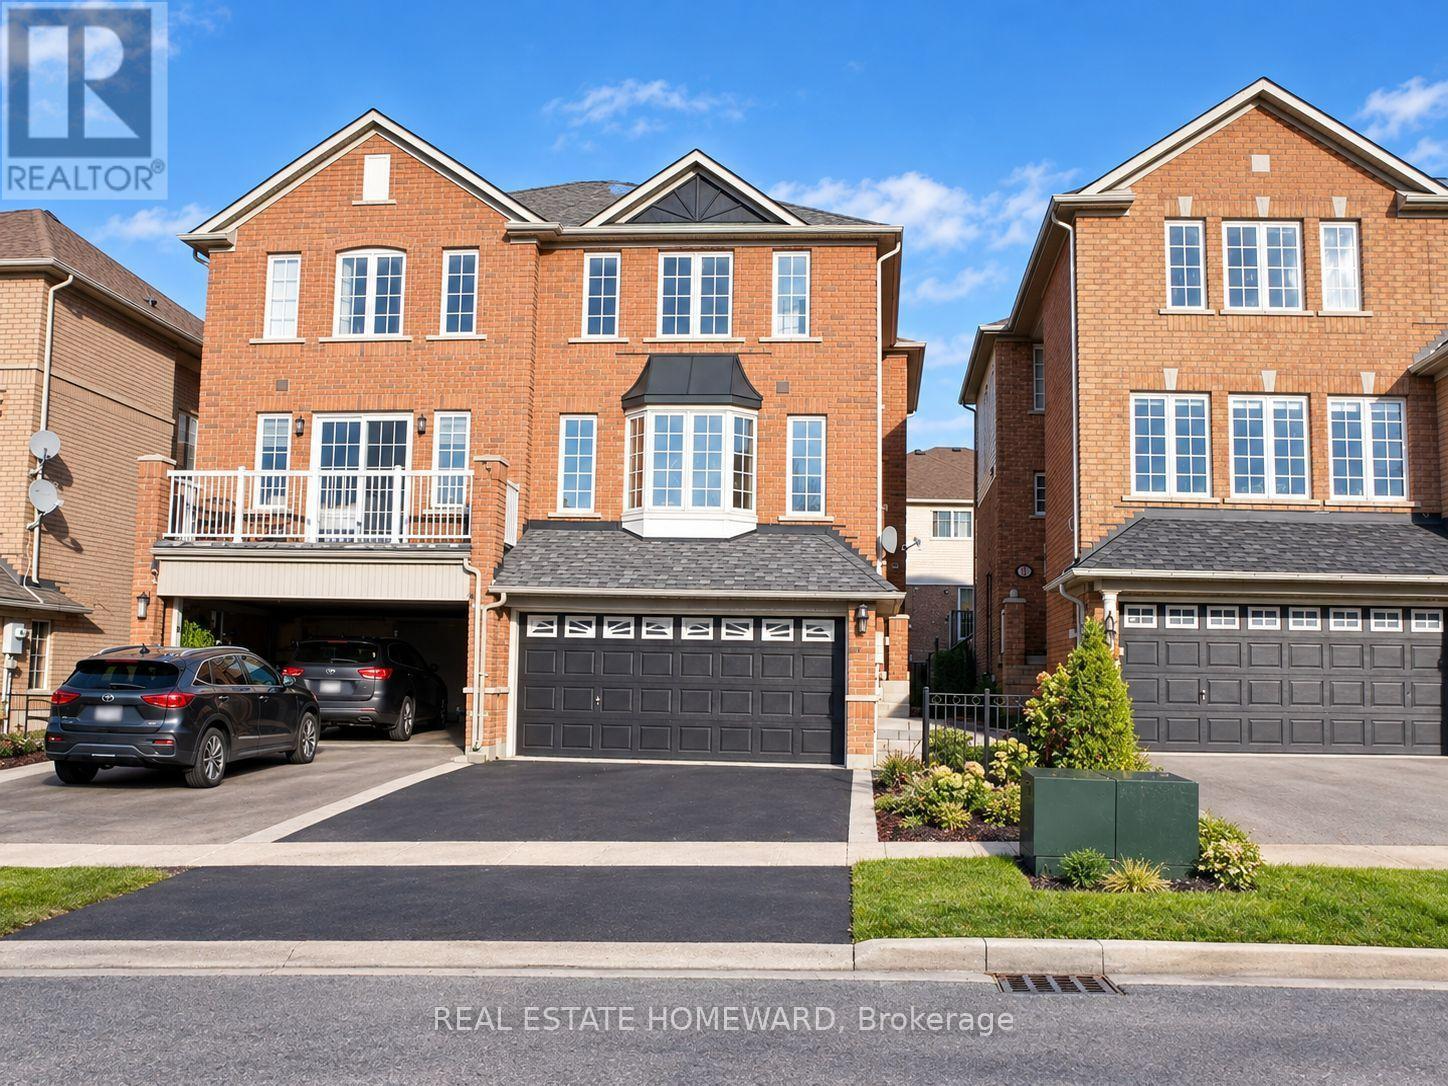
63 Millcliff Circle
Aurora, Ontario
Space To Grow, Room To Gather, A Place To Call Home In Sought-After Aurora Grove! Imagine a home where family life unfolds effortlessly, entertaining comes naturally, and everyone has room to feel at home. Welcome to this beautifully maintained, freshly painted 3-bedroom, 2.5-bathroom semi-detached home by premium builder Heathwood Homes, nestled on a quiet, family-friendly circle. A standout feature is the fully finished, sun-filled walk-out basement, offering exceptional versatility for movie nights, a recreation room, a home office, or extended family living, with direct access to the backyard. It's the extra space that adapts to your lifestyle and changing needs. The bright, open-concept main floor is designed for comfortable everyday living and effortless entertaining. Picture family dinners, gatherings with friends, and relaxed mornings with coffee. Step onto the raised deck for summer barbecues, outdoor dining, and peaceful evenings in the fresh air. Timeless brick construction, a functional layout, and direct interior access to the garage add lasting appeal and everyday convenience. Upstairs, retreat to the spacious primary bedroom, complete with a walk-in closet, private ensuite, and luxurious Jacuzzi tub. Two additional bedrooms offer welcoming space for family, guests, or a home office. Enjoy a location that makes everyday living a pleasure! Just moments from Aurora Grove Public School, neighbourhood parks, and the scenic trails of Sheppard's Bush Conservation Area, you'll love the family-friendly surroundings. Shopping, dining, and everyday essentials along Bayview and Wellington are close by, while Highway 404 and the GO Station offer convenient commuting options. Move-in ready and freshly painted, this is your opportunity to enjoy the space, comfort, and convenience you've been looking for in highly desirable Aurora Grove.Your next chapter begins on Millcliff Circle! (id:55460)
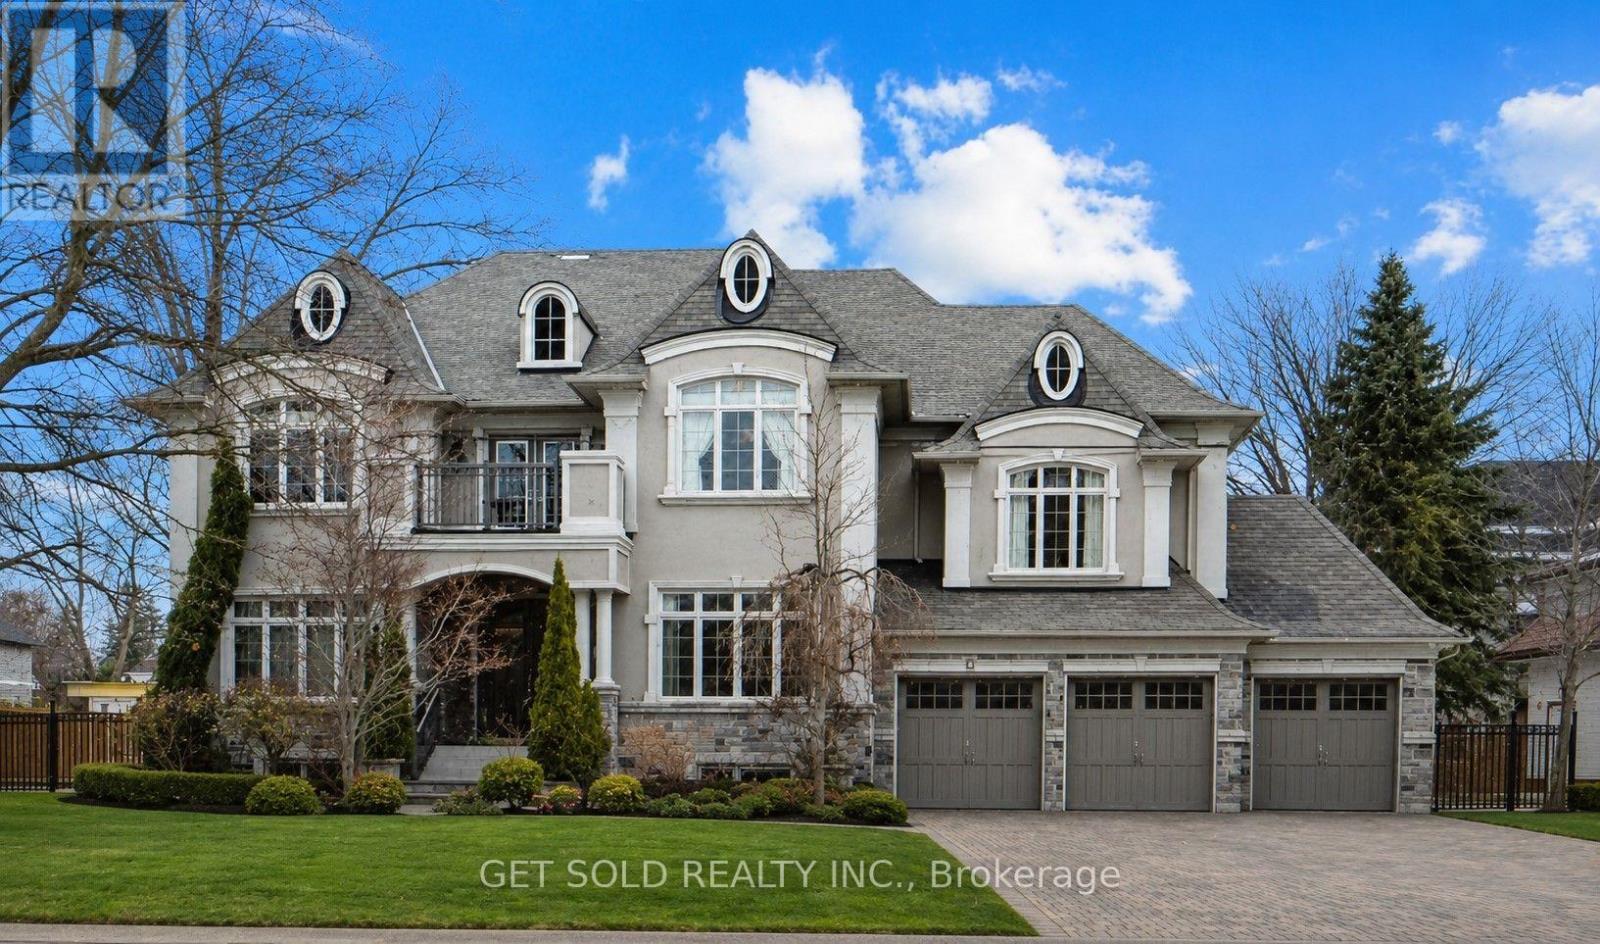
8 Thornhill Avenue
Vaughan, Ontario
**POWER OF SALE** Welcome to this exceptional Greenpark built, Princess Margaret Home in the prestigious Uplands community, just minutes from Thornhill Golf Club. Situated on a premium 100 x 165 ft fully treed lot, this executive residence offers 6,044 sq. ft. above grade plus 2,981 sq. ft. of professionally finished basement space. Boasting 4+1 bedrooms and 6 bathrooms, this home is designed for refined family living and elegant entertaining. The main level features formal living and dining rooms, a spacious eat-in gourmet kitchen, and family room. Step Up to the Mid-Level which offers an Entertainers dream with a second family room complete with a wet bar and two-way fireplace.The expansive primary retreat offers a luxurious 6-piece ensuite, large walk-in closet, and the convenience of a secondary washer and dryer. Additional bedrooms include a private ensuite and a shared Jack & Jill bath configuration.The finished lower level is ideal for entertaining and recreation, featuring a wet bar, gym area, guest bedroom, and generous open space. Step outside to your private backyard oasis with a world-class deck and pool-perfect for summer enjoyment. Conveniently located near top-rated schools, parks, and Highways 407, 400, and 404. A rare offering combining luxury, scale, and exceptional lifestyle appeal. (id:55460)

1419 - 181 Village Green Square
Toronto, Ontario
Highly Demanded and Very Convenient Kennedy/Hwy 401 Location, Ventus 2 at Metrogate by Tridel, Functional and Spacious w/almost 500 sf, A Cozy One Bedroom layout, Floor-to-Ceiling Windows In Living and Bedroom brings a Lot of Natural Light, Crown Molding through out, Considerably Numerous Upgrades, Newer Vinyl Flooring thru'out, Pot Lights in Living, Newer Washer & Dryer, One Parking is Included, 24/7 Concierge, Premium Amenities, Easy access to Hwy 401/404/DVP, TTC & GO Transit, Close to Shops, Supermarkets, Banks, Restaurants, and many more...No Airbnb, No pets and non-smokers please per landlord. (id:55460)
5 Lofthouse Drive
Whitby, Ontario
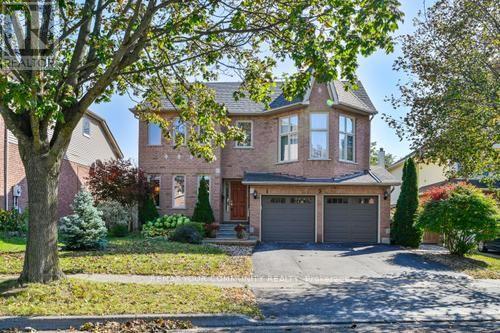
Property is very spacious, over 2300 square foot and well maintained, Offering 5 good size bedrooms and 4 bathrooms. Three walk-outs to a beautiful backyard with a deck, and a gazebo. Pool size lot facing south to get full sun all day and a fully fenced lot. Large eat-in Kitchen and formal dining room. Main floor has beautiful Engineered Hardwood Flooring and a ton of windows. Huge Open Concept Basement offers Nanny Suite with Bedroom & Walk-in clothes closet, & a new 3-Pc bathroom (2025) as well as a modern eat-in Kitchen. All sinks have their own shut off valves and the primary bedroom has extra plumbing for an extra sink or "possibly" a Bidet. Central Air and Furnace was replaced in 2021. Lower roof replaced in 2015 and upper roof & shed was replaced in 2020. Upgraded Insulation 2025, * ENTRANCE TO HOUSE FROM GARAGE* (id:55460)
20 Millstone Crescent
Whitby, Ontario
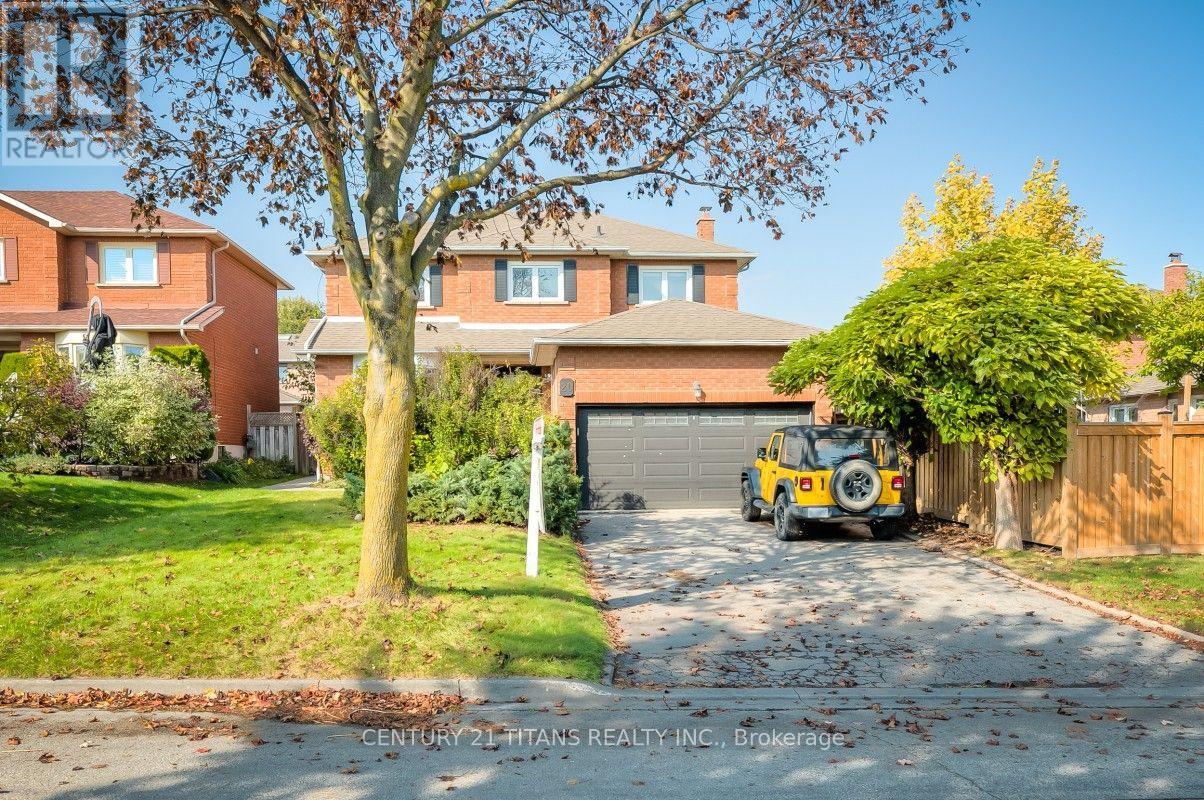
Welcome To This Beautifully Updated 4+2 Bedroom, 4-Bathroom Home In Sought-After North Whitby! Featuring Fantastic Curb Appeal And Numerous Upgrades Throughout, This Home Offers The Perfect Blend Of Style, Comfort, And Functionality. The Main Floor Boasts New Flooring Throughout The Living Room, Dining Room, And Family Room, Complemented By Pot Lights Throughout And Updated Light Fixtures. The Renovated Kitchen Features Brand-New Stainless Steel Appliances, Updated Countertops, And A Stylish Backsplash, Creating The Perfect Space For Everyday Living And Entertaining. Upstairs, Enjoy A Beautifully Renovated Ensuite With A Glass Shower, A Hardwood Staircase, And New Flooring Throughout The Second Level. Brand-New Zebra Blinds Throughout The Entire Home Add A Modern Touch. Additional Highlights Include An Updated 2-Piece Powder Room And A Separate Entrance To A Legal Basement Apartment Featuring 2 Additional Bedrooms. Enjoy The Added Benefit Of Rental Income From The Basement Apartment, Making This An Excellent Opportunity For Homeowners And Investors Alike. Ideally Located Just Steps From Public And Catholic Schools, This Fantastic Property Combines Thoughtful Upgrades, Income Potential, And A Desirable North Whitby Location. A Must-See Property You Won't Want To Miss! (id:55460)
263 Waverley Road
Toronto, Ontario
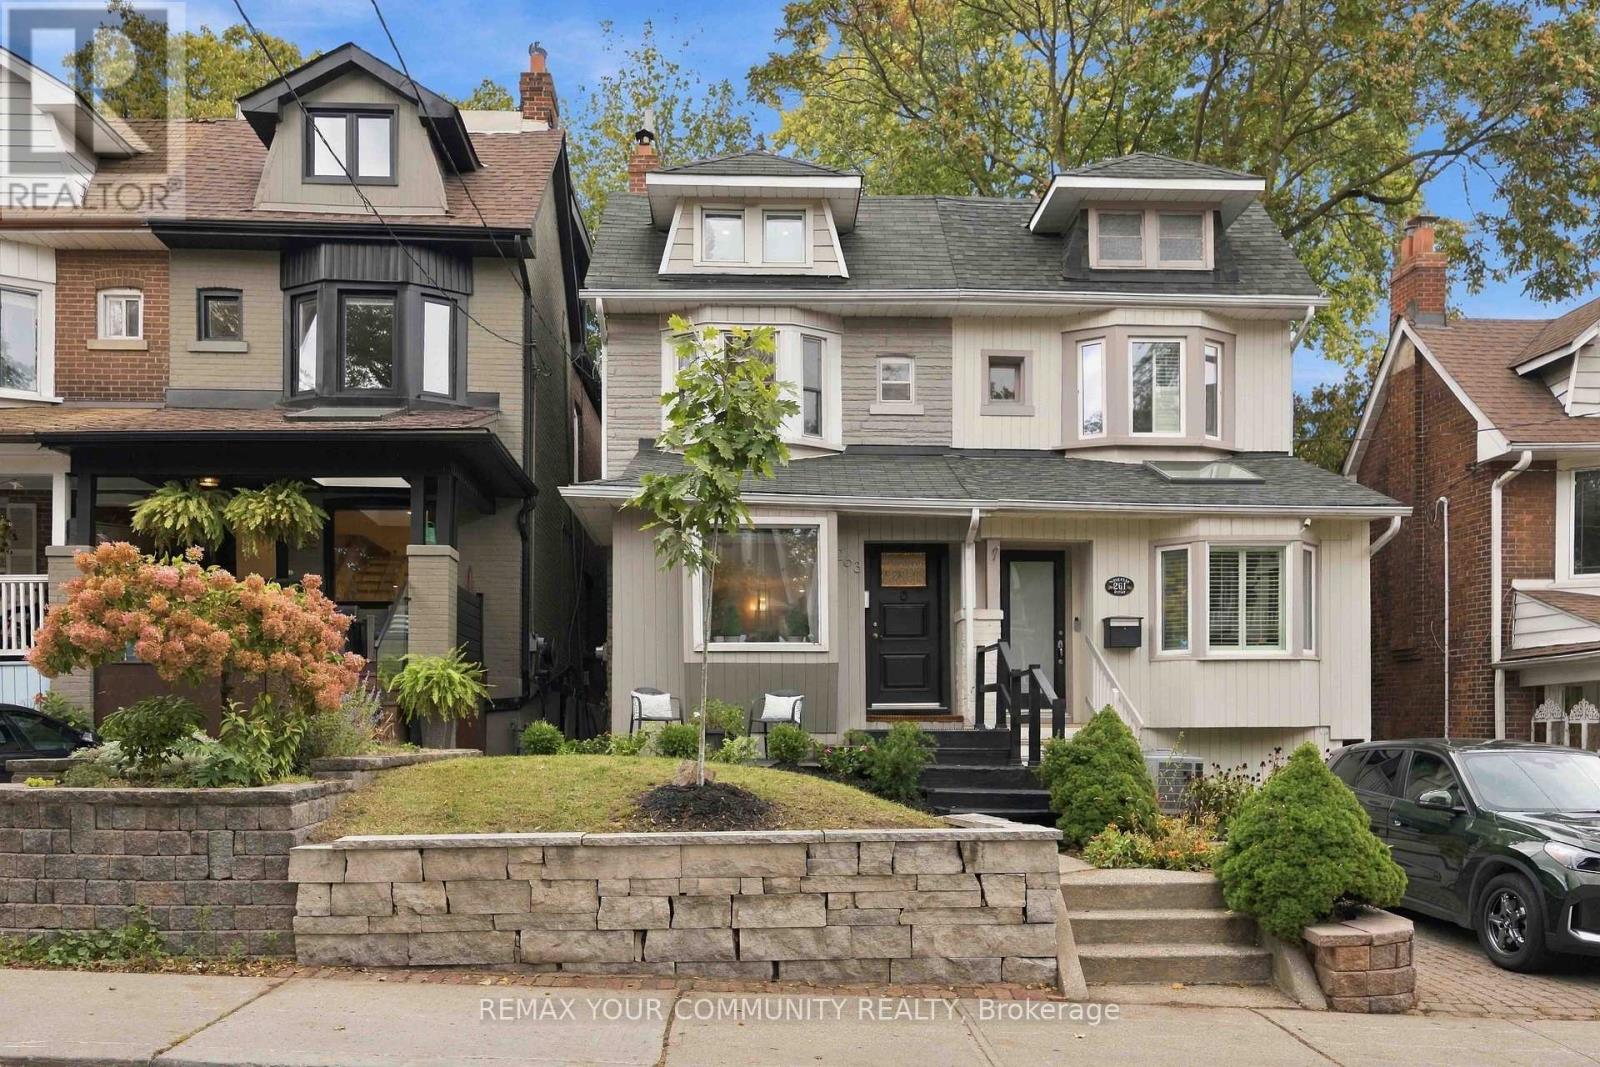
Elegant classic Semi with am easy stroll to the Toronto Beaches and the Boardwalk. Tastefully updated property maintaining its classic charm with several exposed brick feature walls while enjoying all the modern amenities like gas cooking, updated kitchen and bathrooms, chic lighting, granite and solid counters and stainless steel kitchen appliances. Carpet free for healthy living and fancy window shades are also to be noted. The newly refreshed walk-up basement with direct access to the large private yard is a bonus. The location is amazing with a few minutes walk to the street car that takes you directly into the city and the financial district as well as other public transit options. Walk To Queen St in minutes to savor the many restaurants and explore unique shops & services then head to the beach and the boardwalk to enjoy the long water views. (id:55460)
42 - 1740 Simcoe Street N
Oshawa, Ontario
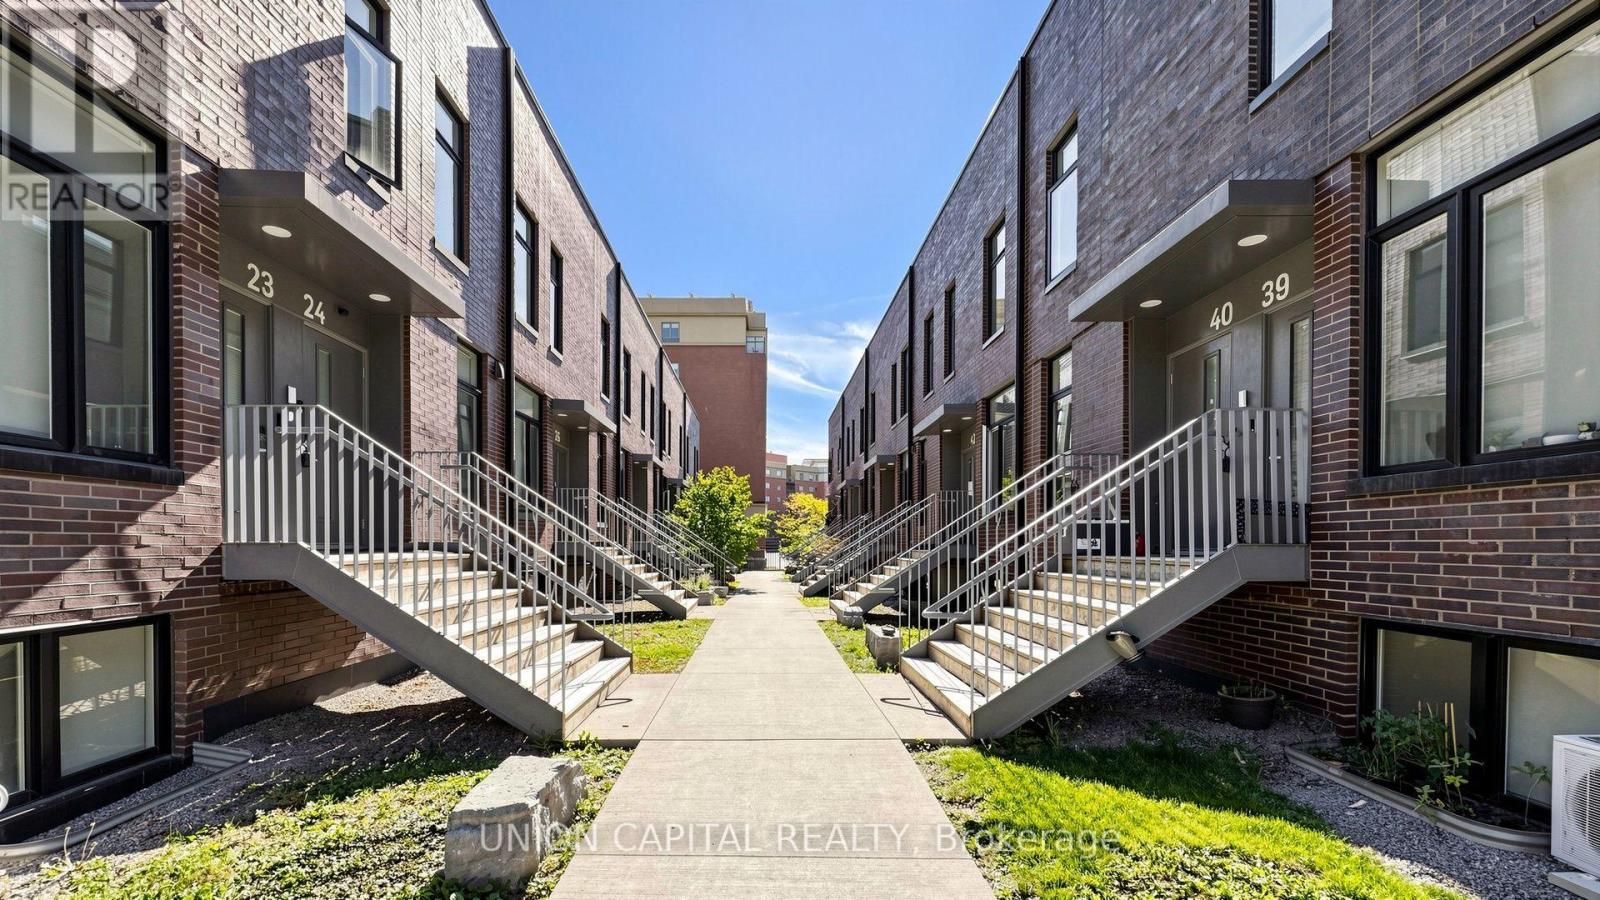
Welcome to this spacious and modern 3-bedroom condo townhouse offering a functional layout and an excellent opportunity for homeowners and investors alike. A standout feature is that each of the three bedrooms has its own private 4-piece ensuite, providing exceptional privacy and convenience-an ideal setup for families, professionals, students or shared accommodations. The bright, open-concept living area features contemporary flooring and flows seamlessly into the kitchen, complete with stone counters, ample cabinetry, tiled backsplash and a large centre island with generous counter space for dining and entertaining. Enjoy the added bonus of private outdoor space with a long balcony, along with ensuite laundry, large windows providing plenty of natural light and a modern exterior. Conveniently located close to Ontario Tech University and Durham College, shops and many more amenities, this property offers excellent investment potential with a layout particularly well suited to student rentals. Whether you're looking for a place to call home or an investment opportunity near two major post-secondary institutions, this versatile condo townhouse is one you won't want to miss! *Photos Have Been Virtually Staged* (id:55460)

5 Park Place Lane
Clarington, Ontario
Experience relaxed lakeside living full of amenities in one of Durham Region's most sought-after adult lifestyle communities! Rare Find In Wilmot Creek! Large Open Concept Layout with 9 foot ceilings! Welcome to 5 Park Place Lane in the highly desirable west end of Wilmot Creek, Durham Region's premier adult lifestyle community on the shores of Lake Ontario. Just steps from the waterfront, this bungalow offers the perfect blend of comfort, space, and location. Offering approximately 1,500 sqft. above grade, this meticulously maintained home impresses with its double car garage, private double driveway, beautifully landscaped gardens, and inviting enclosed front porch-ideal for enjoying your morning coffee or relaxing in the evening. Inside, the bright open-concept layout features soaring 9-foot ceilings, oversized windows, and hardwood flooring throughout the spacious great room. The well-appointed kitchen offers ample cabinetry, generous counter space, and a pantry, flowing seamlessly into the living area, making it perfect for entertaining. A walkout leads to the large patio and sunny backyard. The home features two generous size bedrooms and two full bathrooms, including a spacious primary suite with a walk-in closet and private ensuite. The oversized main-floor laundry room provides direct access to the garage and serves as a convenient second entrance. A rare full, partially finished basement adds exceptional flexibility with a 2-piece bathroom and kitchenette, making it ideal for guests, hobbies, a recreation room, or additional living space. Residents enjoy outstanding amenities including a 9-hole golf course, indoor and outdoor pools, fitness centre, sauna, shuffleboard, woodworking shop, community halls, recreation facilities, and a vibrant calendar of social activities. (id:55460)
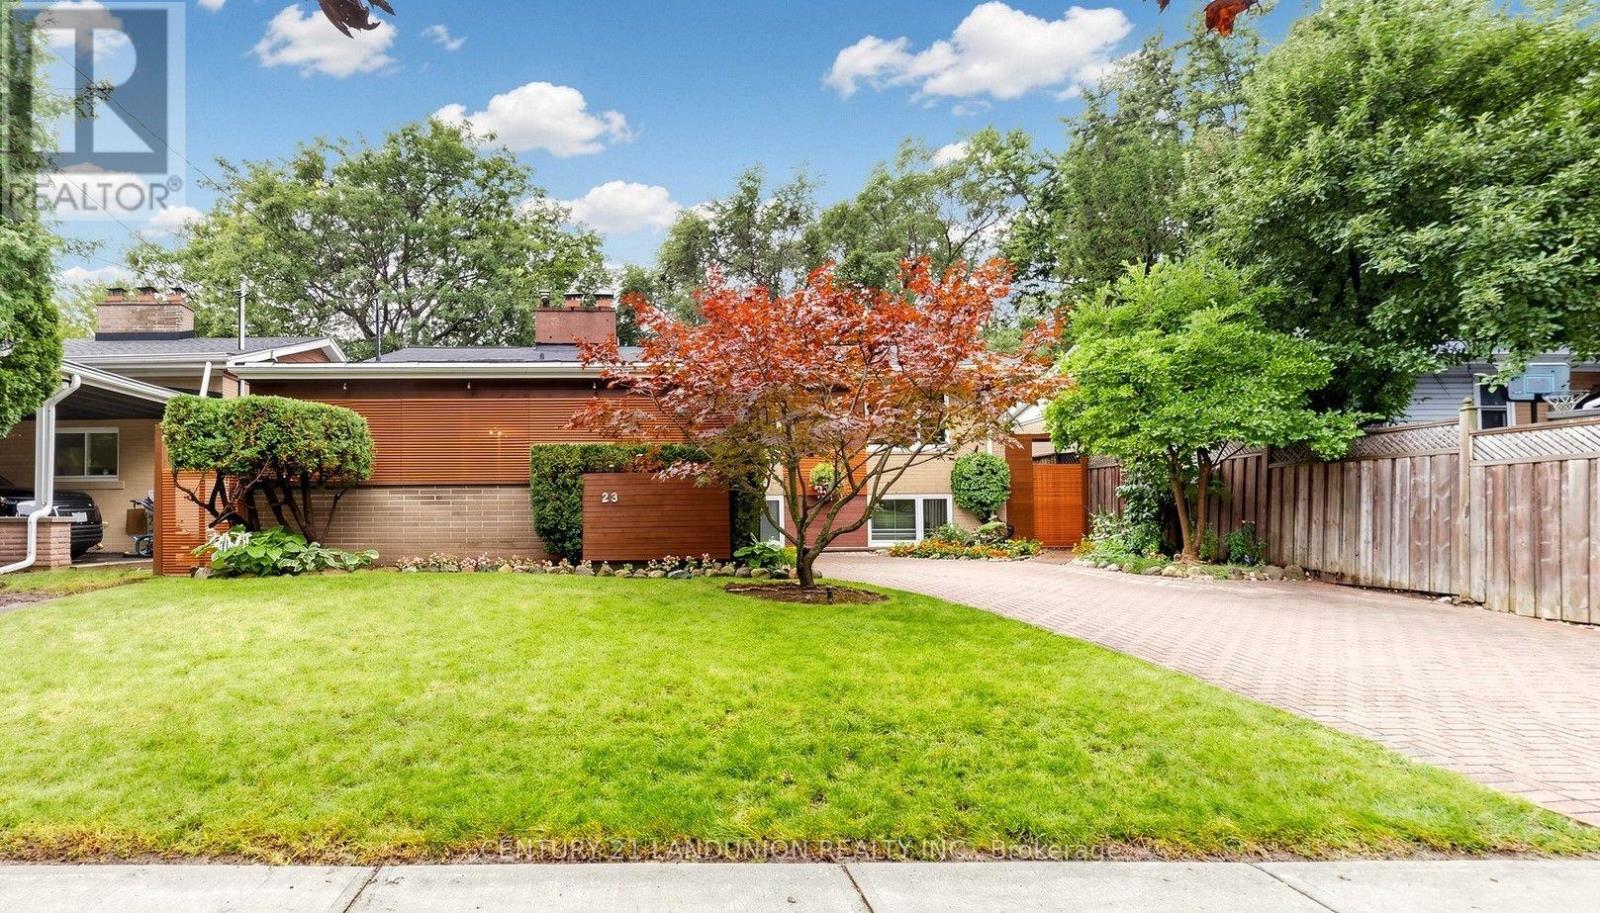
23 Benleigh Drive
Toronto, Ontario
A Rare Gem! Nestled against a beautiful ravine area, this exceptional property offers stunning private views and a convenient location with easy access to Bus/Future Subway/Park/School/Shopping/Highway/YMCA /Library & More!. An excellent opportunity with multiple options-perfect for investment, personal residence, or both. Living Rm and 2 Bedroom with Cathedral Ceiling, 2 fireplaces, 3 upgraded washrooms, Freshly painted, 4th bedroom with W/O to backyard use as office-sitting, (id:55460)

2008 - 108 Peter Street
Toronto, Ontario
Welcome to Peter & Adelaide by Graywood, completed in 2022 at Peter Street and Adelaide Street West in the Entertainment District / King West. Suite 2008 is a 1-bedroom, 1-bathroom suite with approx. 500-599 sq ft and south exposure, unfurnished. Open balcony with downtown views. Kitchen with built-in appliances. 4-piece bathroom. Ensuite washer and dryer. Laminate floors. Amenities: 24-hour concierge, gym, outdoor pool, games room, party/meeting room and bike storage. Steps to King Street West, the Financial District, TTC streetcars, restaurants, theatres and shopping. $2,400/month on a 12-month lease. Rent includes common elements; tenant pays own utilities. Pets permitted with restrictions. Non-smoking. No parking or locker. Available December 1, 2026. (id:55460)

2408 - 238 Simcoe Street
Toronto, Ontario
Artist Alley condo provides you dynamic city life style. ***Over 800 SQ Ft , South west view **2 bedroom **plus Den, City and Water View ,Walking distance to OCAD, U of T , , One Parking One Locker included. Close To Everything . the pictures was taken when the unit was vacant time. (id:55460)
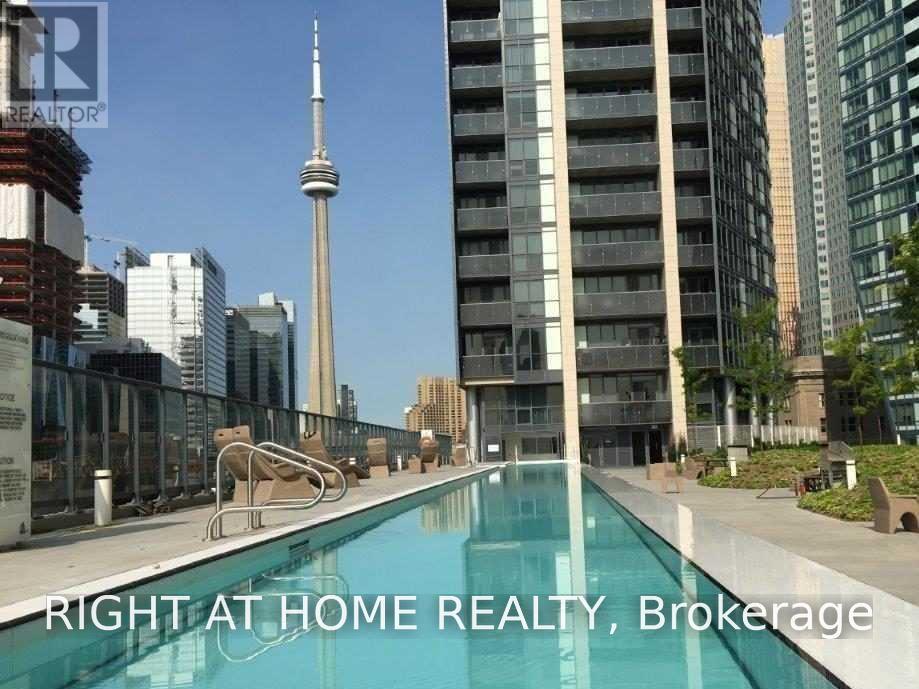
1902 - 1 The Esplanade
Toronto, Ontario
Experience sophisticated downtown living at Backstage on The Esplanade! This bright 880 sq. ft. southwest corner suite showcases dramatic floor-to-ceiling windows, sweeping Lake Ontario and city skyline views, and 9-ft smooth ceilings. The well-planned split-bedroom design features 2 bedrooms and 2 full bathrooms, maximizing space, comfort and privacy. The second bedroom offers semi-ensuite access and a separate entrance, making it ideal for guests or a flexible living arrangement. One underground parking space is included. Residents enjoy an impressive selection of amenities, including a 24-hour concierge, outdoor swimming pool and BBQ terrace, fitness and yoga facilities, steam rooms, theatre, party room, bar lounge and guest suites. Set in a prime downtown location, you're within walking distance of Union Station, GO Transit, TTC, the PATH, St. Lawrence Market, the waterfront, Scotia Arena, theatres, supermarkets, restaurants and cafés. Convenient highway access adds to the appeal. An outstanding opportunity to enjoy the energy, convenience and lifestyle of downtown Toronto! (id:55460)

524 - 27 Rean Drive
Toronto, Ontario
No offer that on this. Quiet yet urban 27 Rean Drive offers the best version of Bayview Village. A very convenient location set inside a boutique, well-maintained building that feels calm, safe, and comfortable to come home to.The layout is exactly what you'd want in a condo: spacious and efficient with no wasted space. The south-facing exposure brings in natural light, while the kitchen offers more functionality than expected, with useful counter space, ample cabinet space, and a breakfast bar. What makes this suite stand out is the complete package. Parking is included! A decent-sized locker is included! And the location is impossible to beat, steps to Bayview Village Shopping Centre, Bayview Subway Station, dining, groceries, daily essentials, and only a short drive to the 401. Merci Condos offers fantastic amenities, including a gym, a rooftop deck with BBQs, a movie theatre, a party room, and concierge service. (id:55460)
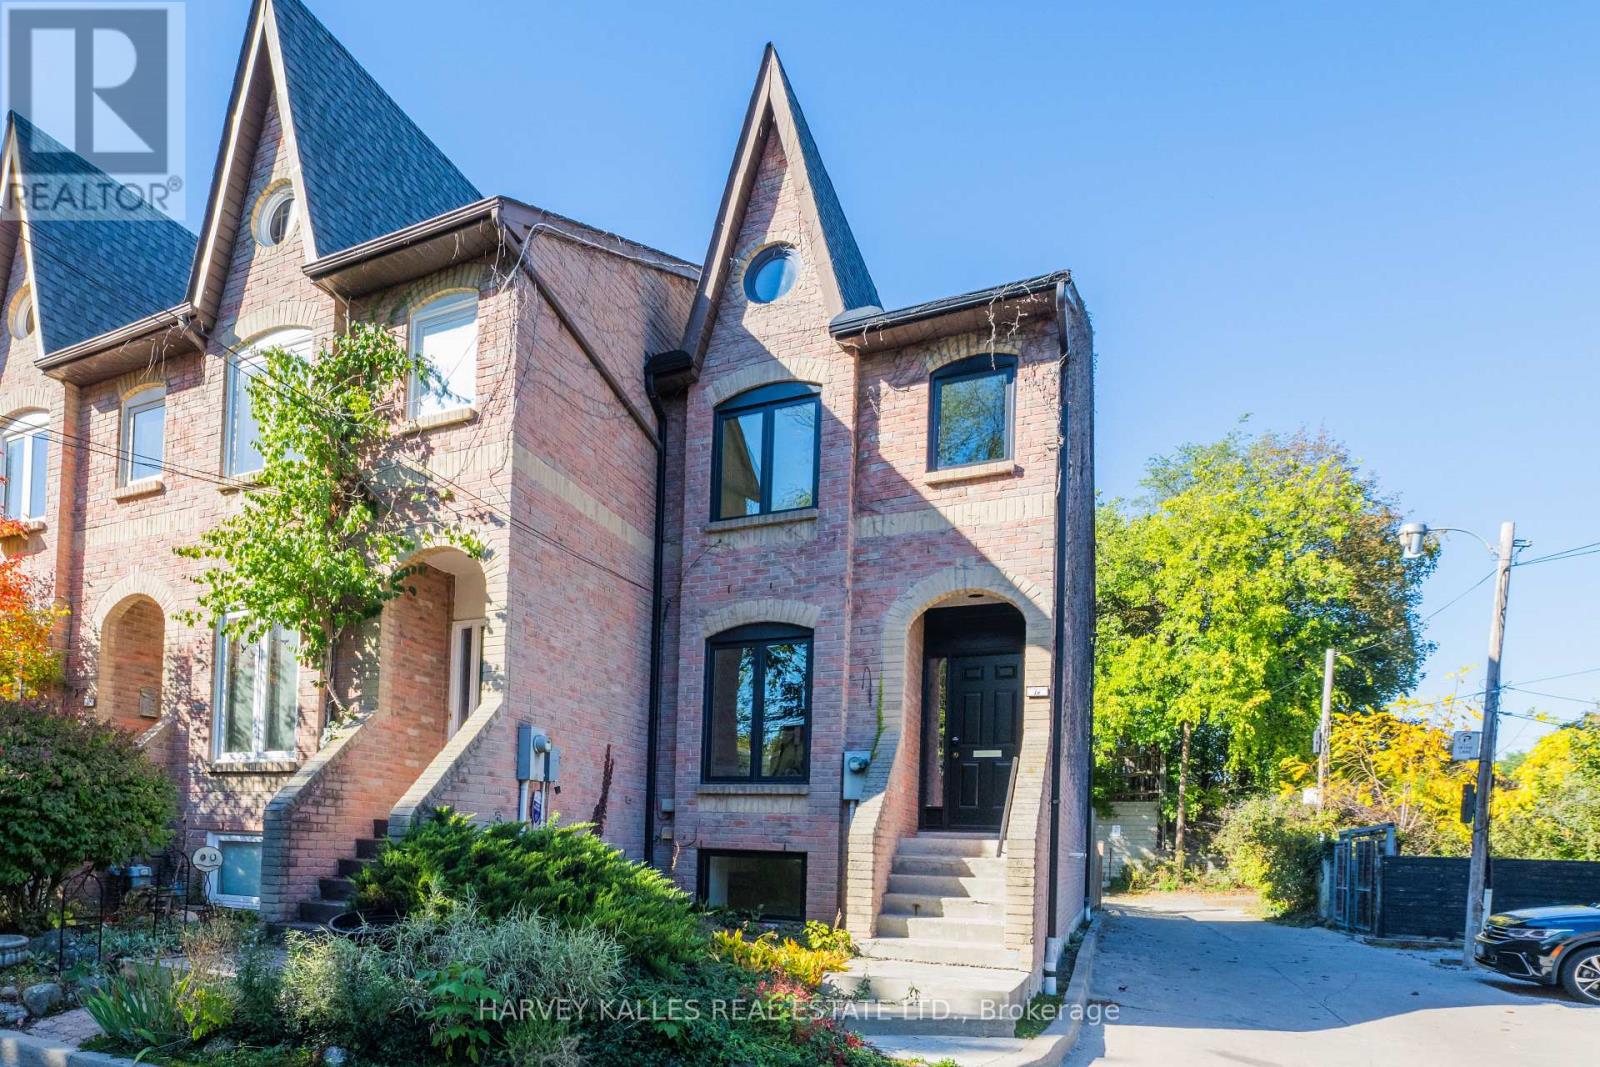
16 St. James Court
Toronto, Ontario
Nestled on a quiet court in Historic Cabbagetown, this solid brick home, built in 1985, offers approximately 2,200 sq.ft. of living space. Generously proportioned principle rooms, two fireplaces and an abundance of natural light create a warm and inviting atmosphere. Two second-floor skylight, thoughtfully positioned in the hallway and primary ensuite, fill the upper level with natural light. The spacious primary bedroom features a large walk-in closet and four-piece ensuite. The living room features a fireplace, and walkout to a private backyard, while the lower-level with additional 3rd bedroom or home office space boasts a large family room, complete with fireplace and walk-up to the garden , providing additional living and entertaining space. Enjoy the tranquility of court living just steps from the charm and character of Cabbagetown, with the Riverdale Farm, neighbourhood shops, restaurants and public transit, walking distance to the core of the city. A wonderful opportunity to enjoy spacious living in one of Toronto's most cherished historic neighborhoods. Notable improvements worth mentioning are that the roof, all exterior doors (front, walkout from family room, walkout from living room) and all windows have been replaced 3 years ago. Entire interior of the house was just freshly painted. (id:55460)
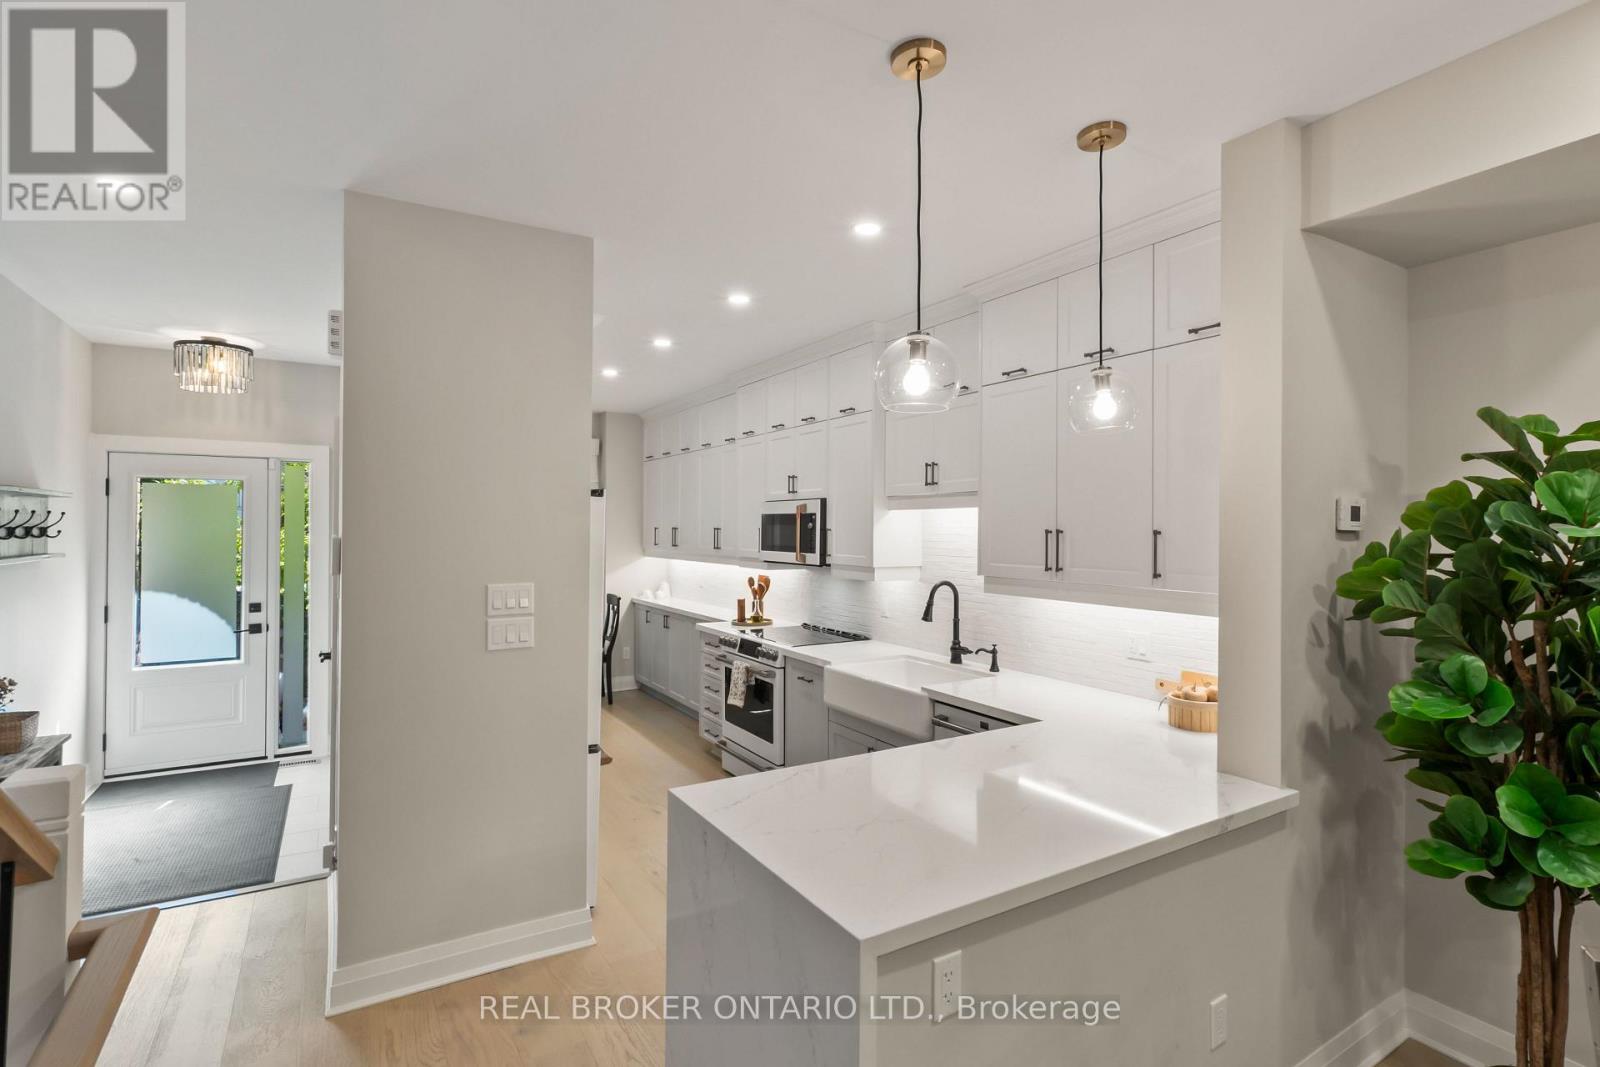
12 St. James Court
Toronto, Ontario
Walk to the end of historic Wellesley Street and you'll find a quiet court tucked away from it all. This is 12 St James Court, and it's the kind of address you'll want to keep to yourself.This is Cabbagetown. Saturday mornings at Riverdale Farm, evening walks through Riverdale Park, and a short stroll to local shops and restaurants where people actually know your name. Transit and the DVP are minutes away, so downtown living comes without the noise.Inside, the home has been completely transformed, top to bottom. Every room was rethought and every finish chosen with purpose. The kitchen has quartz countertops and room to cook and gather, and the living room is anchored by a wood-burning fireplace with a walkout to the deck. Hardwood runs throughout, and the electrical has been fully upgraded, so the peace of mind goes deeper than the finishes.Upstairs, skylights pour natural light across the second floor. The primary suite has a 3-piece ensuite and walk-in closet, and the second bedroom is generously sized. The finished lower level adds a third bedroom and walks out to a private backyard oasis, a rare find for downtown living.Nearly 2,200 square feet, move-in ready, in one of Toronto's most loved neighbourhoods. Some homes get a refresh. This one got a total transformation. (id:55460)
1716 - 85 Wood Street
Toronto, Ontario
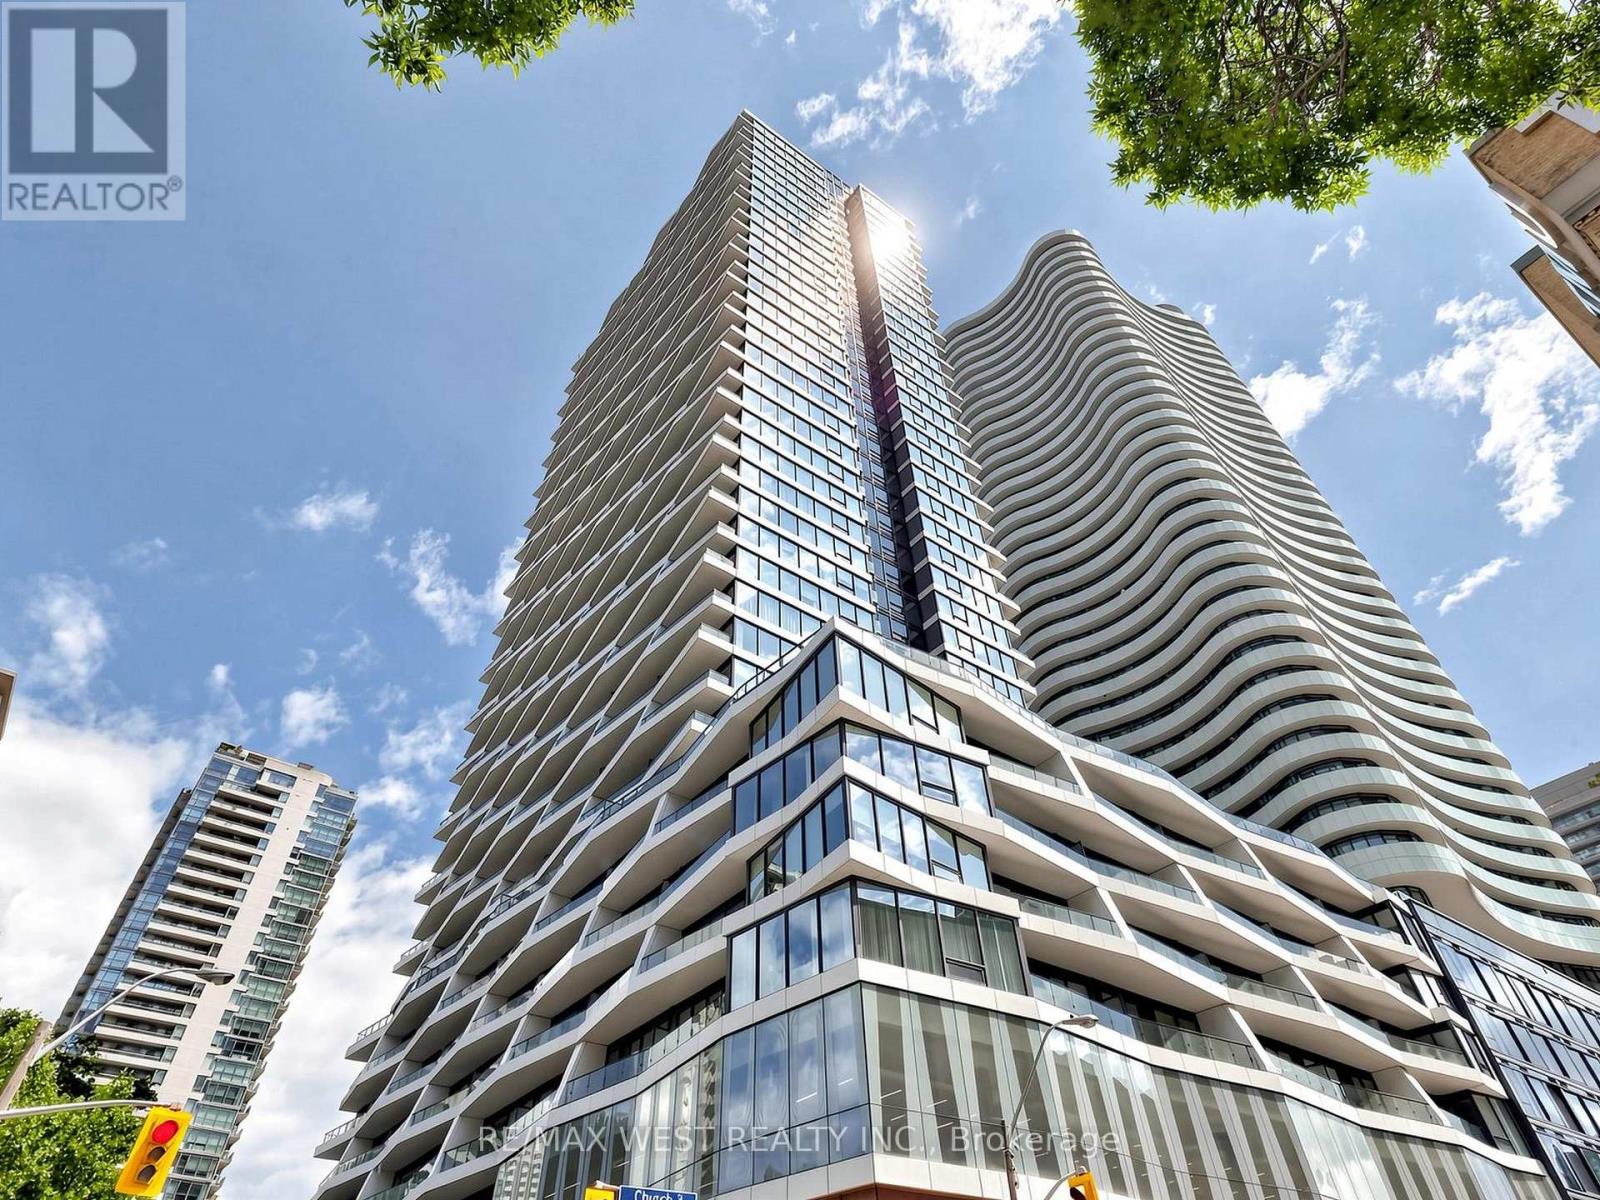
*FULLY FURNISHED* Your New Home Awaits at Axis Condos! Experience vibrant downtown living in the heart of the city! Just steps to TMU, UofT, the Eaton Centre, Hospital Row, Loblaws, TTC subway, the Financial District, and so much more.This spacious 775 sq. ft. corner suite features 2 bedrooms plus a study and 2 bathrooms, complemented by premium laminate flooring, a European-style kitchen with high-end appliances, 9-ft ceilings, and tons of abundant natural light from the floor to ceiling windows. Enjoy breathtaking city views from the impressive 132 sq. ft. balcony. Move-in ready and fully furnished, this suite offers everything you need for comfortable living-simply bring your suitcase and settle in! An ideal opportunity for students and professionals seeking a stylish, turnkey home in a prime downtown location.Enjoy exceptional building amenities, including a massive 6,000 sq. ft. fitness centre, 24-hour concierge, outdoor terrace, and party room, all within a well-managed condominium building. Unbeatable location, exceptional space, and effortless downtown living-all in one! (id:55460)
502 - 218 Queens Quay W
Toronto, Ontario
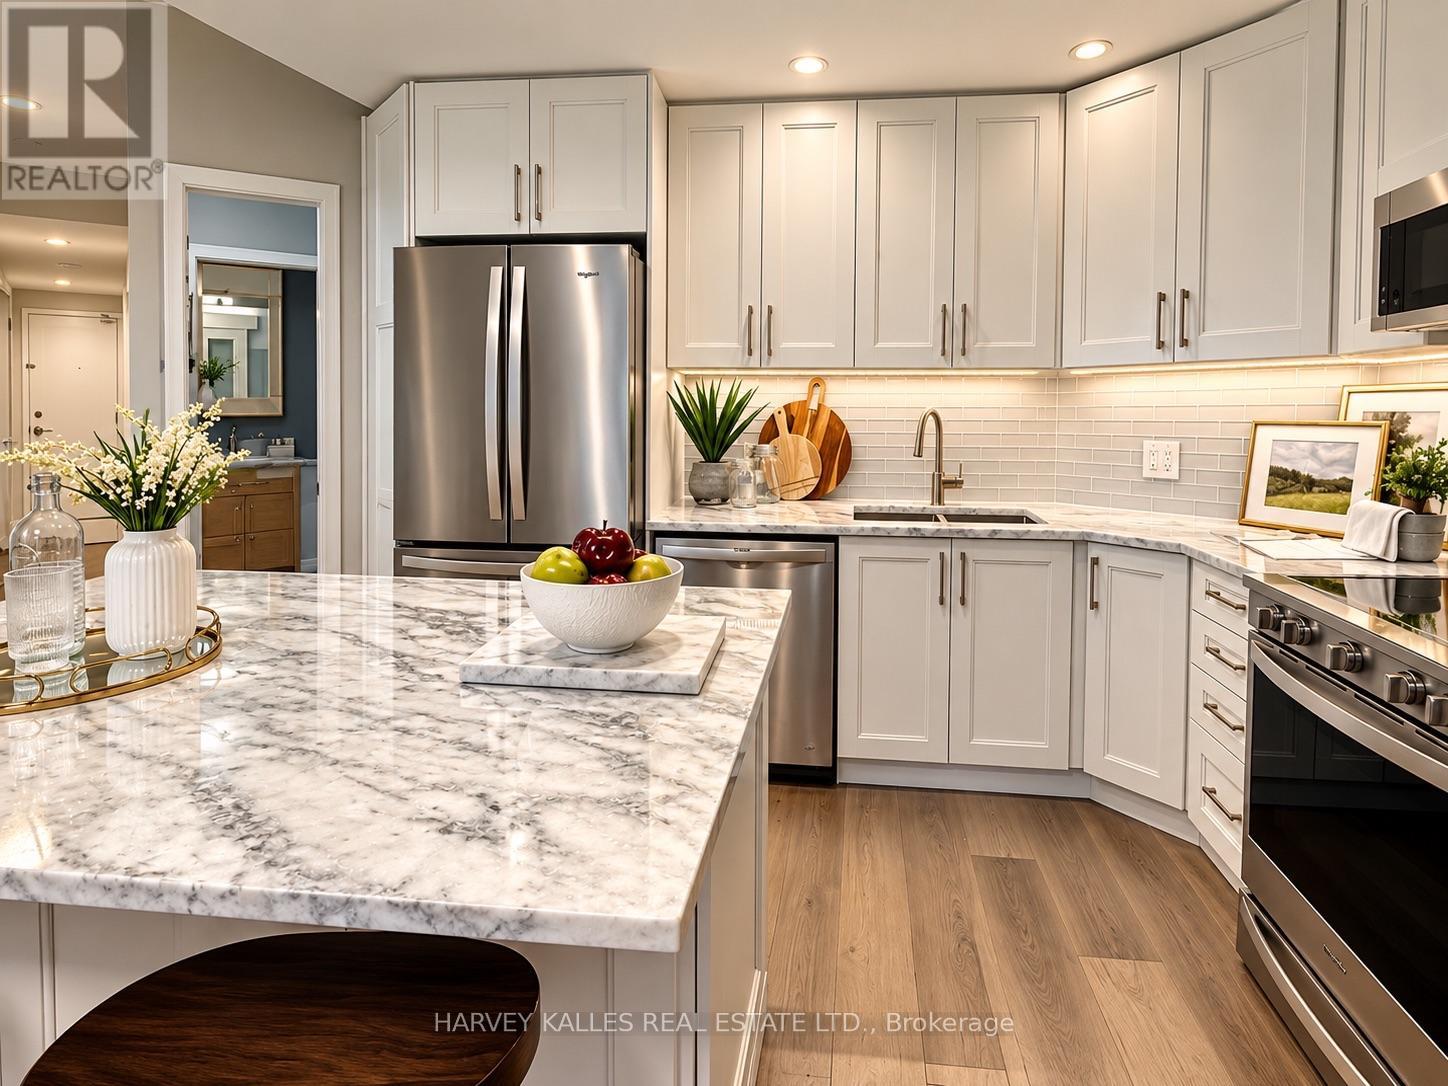
Wake up to breathtaking lake and harbour front views from this beautifully renovated 2-bedroom plus den/solarium and 2-bathroom residence at Water Club Condos, ideally situated in the heart of Toronto's vibrant waterfront. Offering 834 sq. ft. of sophisticated living space with southeast exposure, this bright and stylish suite features floor-to-ceiling windows, hardwood flooring and an expansive balcony overlooking Lake Ontario and Toronto's Central Harbour front. The fully upgraded kitchen is designed for both everyday living and entertaining, featuring marble counters, subway tile back splash, pot lights, abundant cabinetry and storage, full-size stainless steel appliances and a generous centre breakfast island. The kitchen flows seamlessly into the sun-filled living area and a walkout to the balcony-an exceptional setting for morning coffee, evening entertaining or simply enjoying the waterfront views.The versatile den/solarium is surrounded by large windows and features a convenient pocket door for added privacy; functions beautifully as an office, dining area, breakfast nook or an optional 3rd bedroom. The primary offers sliding doors, closet, and a private 4-piece en suite, while the second bedroom features hardwood flooring and a custom Murphy bed/desk/closet unit. A second 3-piece bathroom and convenient in-suite laundry with a new washer and dryer complete the interior. The suite also features a new heat pump and includes one owned locker. Residents enjoy an impressive collection of amenities, including 24-hour concierge, indoor & outdoor swimming, fitness centre, rooftop deck and community BBQ's. The location delivers an exceptional downtown waterfront lifestyle, just steps from the boardwalk, waterfront attractions, water taxi access, Saturday farmers' markets, café's, restaurants and grocery, with convenient access to Union Station and Rogers Centre. A rare opportunity to enjoy the perfect combination of waterfront views & thoughtful upgrades. (id:55460)

45 Pinnacle Road
Toronto, Ontario
Fabulous Updated Family home in highly sought after 'Windfield Estates' area, Beautifully crafted 'Country French' Kitchen for the Gourmet...Granite Counters, Centre Island, B/I Desk, B/I Appliances, Italian Porcelain Ceramic floors, Sun filled Breakfast nook with double Bay windows & walk out to private Deck overlooking the fully fenced yard, A perfect place to enjoy Morning Coffee. The spacious main floor offers Brazilian Cherry hardwood throughout the Open Concept Living/Dining areas, Crown moulding & Oversized Windows, Inviting Family Room w/Fireplace & walk out to sundeck, Main floor Laundry w/walk out, 3 Baths with heated floors & Steam Shower in the Primary Ensuite. Finished Lower level includes Large Rec Room w/Fireplace & walk out to Patio/Open concept to Second kitchen w/Pantry & Generous Eating area, Separate Family Room or Additional Bedroom with walk out to yard, perfect for Extended Family, In-Law or Nanny Suite, this is a Fabulous Home in an Amazing Location at a Great Price and is a Must to See! Minutes to TTC, 401, DVP for an easy commute to the City. Exceptional neighbourhood with all Amenities including Parks, Tennis, Granite club, Shopping, Great Hospitals, Schools include Dunlace PS, Windfields Middle School & York Mills Collegiate, all offering French immersion & Crescent Private school for Boys, this is the place to be! (id:55460)

226 Elmwood Crescent
Milton, Ontario
*A RARE OPPORTUNITY IN OLD MILTON!* Take a trip back in time! Situated on an impressive 71 x 120 ft lot in one of Milton's established neighbourhoods, 226 Elmwood Crescent presents an exciting opportunity for renovators, builders and those with a vision. Offered for the first time in decades, this well-loved family home features three bedrooms, one bathroom and original hardwood flooring tucked beneath the existing carpeting, offering a wonderful opportunity to restore a piece of the home's original charm. Set on a generous lot surrounded by an evolving neighbourhood of beautifully renovated and updated homes, the possibilities here are worth exploring. Whether you're looking to breathe new life into the existing home or envision a custom residence tailored to your lifestyle, this property offers an exceptional canvas in a sought-after location. Enjoy the charm and convenience of Old Milton, with its mature surroundings and proximity to downtown amenities, parks, schools and everyday essentials. Bring your imagination and discover the potential of this remarkable property! (id:55460)

W/o Bsmt - 367 Marble Place
Newmarket, Ontario
Bright And Clean W/O Basement Apartment With Separate Entrance In A 2-Storey Semi. A Functional Layout Filled With Natural Light. Bright Living Room Can Walk Out To Great Size Back Yard. Expansive Size Open Concept Kitchen, Prime Bedroom With Large Walk-In Closet, 4 Piece Washroom. Ensuite Spacious Laundry Rooms With Washer And Dryer. Ample-sized Cold Room As Extra Storage Space. High Demanded Quiet Neighborhood Closed To Upper Canada Mall, Walmart, Schools, Parks, Go Station, Restaurants, Banks, And All Amenities. Utilities Included. One Drive Way Parking. Share Utilities Costs with Upstairs Resident. (id:55460)

304 - 716 Kingston Road
Toronto, Ontario
Set within an intimate boutique building, this sun-drenched two-bedroom residence at 716 Kingston Road offers a rare blend of light, layout, and location in Toronto's coveted Upper Beaches corridor. The south-facing suite maximizes natural sunlight throughout the day and features a thoughtfully designed, efficient floor plan that opens seamlessly onto a private balcony. Complete with an included parking space and private storage locker, this home offers quiet, low-density living without sacrificing urban convenience. Positioned just steps from TTC buses, Main Street TTC station, and Danforth GO Train, commuting downtown is effortless, while nature lovers will appreciate being minutes from Woodbine Beach, the boardwalk, and the serene trails of Glen Stewart Ravine. Surrounded by iconic local spots like The Big Carrot, cozy neighborhood cafes, and vibrant dining options, this bright sanctuary isn't just a condo-it's a rare boutique living experience in one of the east end's most walkable and sought-after neighborhoods. (id:55460)

B2 - 3 Falaise Road
Toronto, Ontario
Shared Accommodation! ONE of the three Bedrooms with exclusive bathroom in a condo Townhouse. 9Ft Smooth Ceiling On All 3 Levels. Floor-To-Ceiling Windows Providing Abundant Sun Light And Unobstructed West Views. The Bedroom, Bathroom and Shared Laundry are On 3rd Floor. Shared Kitchen on the Second Floor. Great Amenities Including Gym, Reading Area And Locker. Ttc At Door. Near University Of Toronto And Centennial College, Shopping Plazas, Lake Ontario And Go Station. Special Bicycle Lanes To/From The University, The Largest Municipal Park Of Toronto And Rouge National Urban Park. (id:55460)
475 Poplar Avenue
Ajax, Ontario
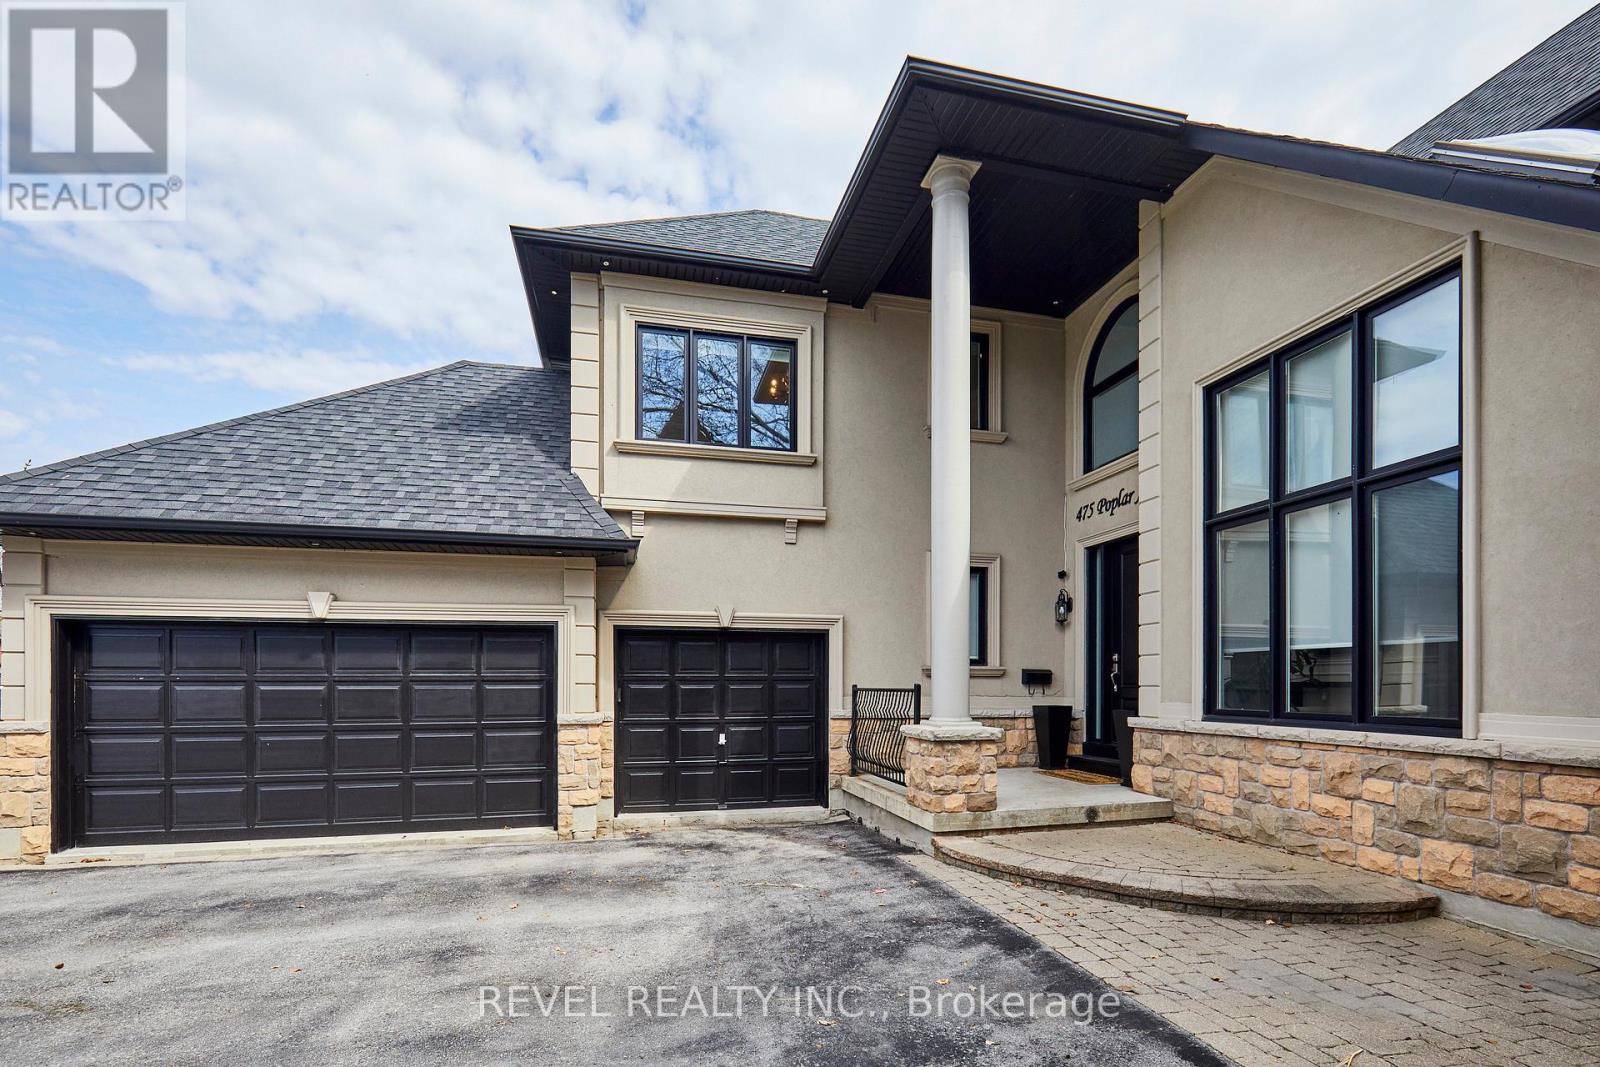
Exquisite Custom Home in Prestigious South Ajax Welcome to 475 Poplar Ave, a stunning custom residence crafted by Grand Homes, set on a rare and expansive 50 x 200 ft lot just steps from the shores of Lake Ontario. Offering refined design and exceptional outdoor living, this property delivers a perfect balance of luxury and lifestyle. Interior Features Completely renovated with premium finishes throughout, the bright open-concept main floor showcases soaring ceilings, elegant architectural details, and thoughtfully designed living spaces.The chef-inspired kitchen features custom cabinetry, quartz countertops, a large centre island, and high-end stainless steel appliances including a Wolf range. A sun-filled breakfast area overlooks the beautifully landscaped yard. Formal and informal living spaces are ideal for entertaining, including a sophisticated dining room with designer lighting and custom built-ins, and a welcoming family room highlighted by a floor-to-ceiling fireplace and TV wall. A dedicated main-floor office with wainscoting and coffered ceiling offers a refined work-from-home environment.The primary suite serves as a private retreat, complete with a spa-like ensuite featuring a soaker tub, fireplace, and a walk-through closet. The deep, private backyard is designed for relaxation and entertaining, featuring an in ground salt water pool, extensive stonework, and a covered timber-frame pavilion with lounge area. Ample green space extends beyond the pool, ideal for family enjoyment. Additional Features: Fully finished basement with 5th bedroom room and guest bath, 3rd Floor Hideaway Loft, Three-car garage with private driveway. Sought-after location close to waterfront trails, parks, and amenities. An exceptional opportunity to own a custom home in South Ajax's most desirable neighbourhood. Don't miss the backyard accessible pool change room complete with washroom. (id:55460)

141 Crow Street
Welland, Ontario
Welcome to this beautifully designed, carpet-free 2-storey home on a premium corner lot with no sidewalk, offering added privacy and standout curb appeal in a desirable family-friendly community of Welland . This 4-bedroom, 2.5-bath home blends modern elegance with a highly functional layout-perfect for families and entertainers alike. The main floor features a bright open-concept layout with a spacious family/living room, ideal for everyday living and hosting. The chef-inspired kitchen boasts quartz counter tops, a large centre island, ample cabinetry, and a walk-through pantry, flowing seamlessly into the sun-filled breakfast/dining area with walkout to a generously sized backyard. A formal dining room or home office with an elegant coffered ceiling adds versatility and sophistication. Upstairs, the primary suite offers double door entry, a brand-new spa-inspired 5-piece ensuite, and two walk-in closets. The additional bedrooms are generously sized, filled with natural light, with two featuring large walk-in closets. Additional highlights a legal separate basement entrance that allows for in-law suite potential ready for personalization. Large basement windows provide abundant natural light and flexibility for future customization. Close to schools, parks, shopping, and transit, this well-maintained home offers a rare opportunity to own a premium lot in a highly sought-after neighbourhood. (id:55460)

14294 Winston Churchill Boulevard
Caledon, Ontario
Backing onto protected conservation land with no rear neighbours, this 2.43-acre Terra Cotta estate sits steps from the Cataract Trailway and Terra Cotta Conservation Area. Mature forest frames the property, while open lawn and established perennial beds create spaces to play, entertain and unwind. Garden paths wind past the perennials and beneath a charming arbour to quiet seating areas, with fresh blooms from spring through fall and blazing autumn colour in the forest beyond. The fully fenced backyard is a private resort. The heated saltwater pool is soft and gentle on skin and eyes, with no harsh chlorine smell, and the waterfall adds a soothing soundtrack to long summer afternoons. Heating extends the swim season from late spring into fall. The large patio offers room for dining, lounging and barbecues, all with the forest as your backdrop. Inside are 3,716 sq ft above grade plus a finished lower level, over 4,700 sq ft in all. The two-storey living room has a vaulted ceiling and a two-way wood-burning fireplace shared with the breakfast room. The kitchen features Miele appliances, including an oversized fridge, built-in oven, cooktop and flush-mount hood, and opens to a sunken family room that walks out to the yard. The main floor also has a formal dining room behind French doors, laundry with a walkout, and a 3-pc bath with heated floor and glass shower, steps from the pool. Upstairs, an open loft works as an office or reading nook, and four bedrooms include a primary suite with his-and-hers walk-in closets. The finished basement adds a large rec room plus a bonus room for a gym, guest room or office. Insulated double garage with epoxy floor. Morning coffee under the arbour, an evening swim beneath the trees: this is country living, minutes from town. Offers welcome Sunday, November 8 at 6 PM. (id:55460)
61 Ward Avenue
Oro-Medonte, Ontario
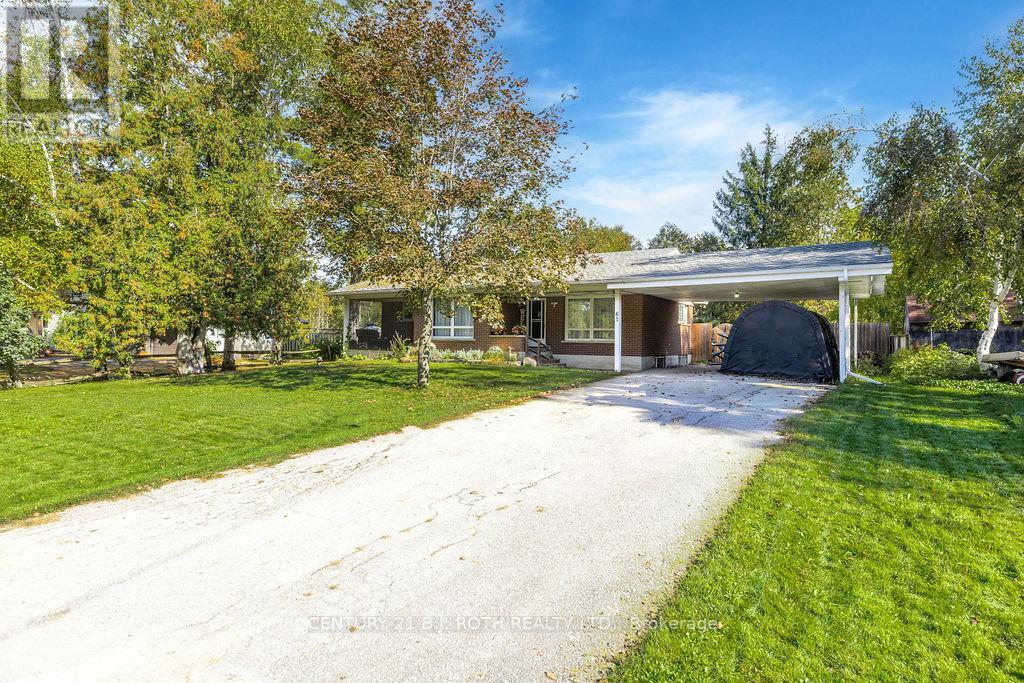
Welcome to this charming 2+2 bedroom, 2-bathroom all-brick bungalow, ideally situated on a quiet, low-traffic street approx 500 feet from public water access. While not directly on the water, this home offers an enviable location for enjoying the lifestyle and recreation that comes with being just steps from Bass Lake. The main level offers a comfortable and functional layout with plenty of space for both everyday living and entertaining. The spotless kitchen features a huge island and a convenient walkout to the backyard deck, making summer entertaining a breeze. Just off the kitchen is a formal dining room, while the separate living room features a cozy gas fireplace and sliding doors leading to the screened-in porch, overlooking the front yard, a wonderful spot to relax and unwind. The main floor features a spacious primary bedroom with an upgraded ensuite, along with an additional bedroom and full family bathroom. The renovated lower level offers excellent additional living space with two more bedrooms and a spacious family room, perfect for kids, guests, a home office or movie nights. Outside, enjoy the large, private and fully fenced rear yard, complete with a spacious deck and plenty of room for children, pets and summer gatherings. The attached carport offers parking for two vehicles, while the generous driveway provides additional parking. Recent updates include a newer furnace and roof, while the renovated basement provides valuable additional finished living space. Located in the highly sought-after Marchmont Public School district, and just steps from public water access, this home is ideally positioned for those who love the outdoors while still being close to everything Orillia has to offer. (id:55460)

2205 - 4968 Yonge Street
Toronto, Ontario
Location! Location!Location! Spacious Approx 1000 Sqft. Split Fountional 2+1 Suite Located In The Heart Of North York. Within Minutes To All Entertainment, EmpressWalk Shopping Centre, North York Civic Centre, Toronto Central Library, Newly Opened T&T Supermarket, No Frills, Food Basics, Galleria Supermarket, and KEG Across The Street, 24 Hrs Tim Hortons just at downstairs. Underground Access To 2 Subway Lines and City Hall, 4400 Service Canada Centre and Yonge Sheppard Centre. Easy Access To Hwy401. Laminate Flooring Overall, Prime Bedroom Ensuite With W/In Closet. Large Den W/Closet & Door Can Be Third Bedroom. Luxury Building: Indoor Pool, Sauna, Gym, Billiards, Golf simulator, Guest Suites, 24 Hr Concierge, Party Rm, Visitor Parking. (id:55460)

5032 Trans-Canada Highway E
Wawa, Ontario
An exceptional Commercial/Residential opportunity on Fungus Lake in White River. This rare 2.00 acre point property offers 194.41 ft of natural, deep, clear-water shoreline, providing panoramic lake views and breathtaking sunsets. The sandy beach entry and deep-water frontage makes this an ideal location for families, year-round recreation. The primary bungalow-style resort house is privately among mature trees and positioned to overlook the lake. Features include: Full kitchen, Dining room, Spacious living room, Satellite TV and internet access. Direct access to the waterfront and resort amenities. This home is suitable as an owner's residence, year-round lodge, or operations building. TSA license is for Gas and Desal pump 8 Cabins & Guest Lodge The property includes 8 fully equipped, each offering, Private washrooms Full kitchens with stoves, refrigerators, and microwaves.TV units. Ample interior space for families and groups In addition, Guest Lodge provides 8 spacious rooms, 1 bathroom, and a shared kitchen, ideal for larger parties or overflow accommodations. Multi-family recreational retreat. Owner-occupied residence with income generation. Zoned Tourist Commercial, Year-round resort operations Existing commercial amenities include: Two double fuel pumps (two gas, two diesel) offering strong revenue potential. Convenience store with counters, freezers, and retail space, Private sandy beach ideal for children and safe swimming. Deep-water access for docking, boating, and fishing. Halfway between Wawa and north of White River. Approximately 4 hours from Thunder Bay. Approximately 10 hours from the GTA. Excellent access for tourists, anglers, snowmobilers, Turnkey income-producing property with multiple revenue streams: lodging, fuel sales, retail. Strong year-round demand for fishing, hunting, snowmobiling, and northern tourism. Ideal for investors, resort operators, or families seeking a northern lifestyle property with built-in income. (id:55460)

62 Macklin Street
Brantford, Ontario
Medium term lease - 6 Months to 1 year Lease. Beautiful, newer detached home in one of Brantford's most exclusive new communities, Natures Grand by LIV. 4 bedroom, 3 bath with gorgeous upgrades and finishes throughout! Neutral, light, bright modern design choices. Almost 2,000 SQFT above grade, w/large windows and walk out to backyard. Surrounded by forest, nature, and gorgeous trails, including the famous "Rail Trail" with gorgeous scenic views of the Grand River. Only 4 kms from the Brantford Golf & Country Club. Too many extras to list! (id:55460)

110 Concession 11 Road E
Hamilton, Ontario
Welcome to country living at its finest! Set on 10 ultra-private acres plus an exceptional custom-built home offering 4,182 sq.ft. above ground, of beautifully finished living space, thoughtfully designed for both luxurious everyday living and effortless entertaining. This impressive home features 4 spacious bedrooms, including a dreamy 24' primary suite, complete with a lux 5-piece ensuite and an expansive walk-in closet (a room of its own) with custom built-ins throughout. Other highlights include a bright and inviting living room, separate office with corner windows, a spectacular Muskoka-inspired great room where high ceilings and a dramatic floor-to-ceiling stone fireplace create a warm and welcoming focal point, plus a well-appointed kitchen featuring built-in wall ovens, a gas cooktop, granite counters, breakfast bar, and a sunny eat-in area, perfect for casual family meals. The finished basement adds tons of room with a ground-level family room and 2nd kitchen plus a recreation room, fitness room, cozy home theatre room, and 4- piece bath. Enjoy the peace and privacy of your expansive acreage from 3 decks, plus plenty of parking on the wide, circular driveway. *City approved plans for a 3-car garage*. This is a rare opportunity to have privacy with luxury - the best of country living-all in one remarkable property. Proximity to various recreational activities in the area include Kelso Conservation and ski hill, outdoor skating, cycling, golf, etc. On School Bus Route. Easy access to Hwy 6. This could be the one! (id:55460)

21 Birchview Drive
Caledon, Ontario
OPEN HOUSE SUN OCT 25th FROM 2-4 PM! Space to live, room to create & freedom to enjoy it all! Set on 2.52 private acres in sought-after Tamarack Estates, this beautifully updated 3+1 bedroom, 4-bath bungalow offers over 3200 sq ft of living space surrounded by mature trees, expansive lawns & sunny open areas. Whether you enjoy gardening, outdoor hobbies, recreation or simply relaxing in nature, this property offers the space & privacy to make it your own. A heated 2-car garage with workbench, shelving & 60 amp provision for Level 2 EV charging is ideal for projects, while the separate drive shed provides valuable storage for equipment & seasonal essentials. Private double driveway offers ample parking. The south-facing backyard is an entertainer's delight, featuring an expansive deck wrapping from the living room to the kitchen & a large gazebo for shaded dining, BBQs & gatherings. Inside, cathedral ceilings, exposed beams & expansive windows fill the open-concept main floor with warmth & natural light. The living room showcases peaceful backyard views, a stone surround gas fireplace & sliding doors to the deck. The chef-inspired kitchen features a generous centre island, quartz countertops, abundant cabinetry, induction cooktop & double ovens. A bright breakfast area walks out to the deck, while the spacious dining room is perfect for hosting. The primary retreat offers a walk-in closet with built-in organizers & 4 pc ensuite. Two additional bedrooms, main bath, powder room & laundry complete the main floor. Finished lower level adds a rec room, exercise area, office/media space, 4th bedroom, 3 pc bath & ample storage, providing flexible space for guests, hobbies or working from home. Enjoy the best of both worlds, a private country setting with room to pursue your passions, yet just min from shopping, parks, golf, skiing & major commuter routes. A wonderful opportunity to enjoy the space, versatility & natural beauty of Tamarack Estates! (id:55460)
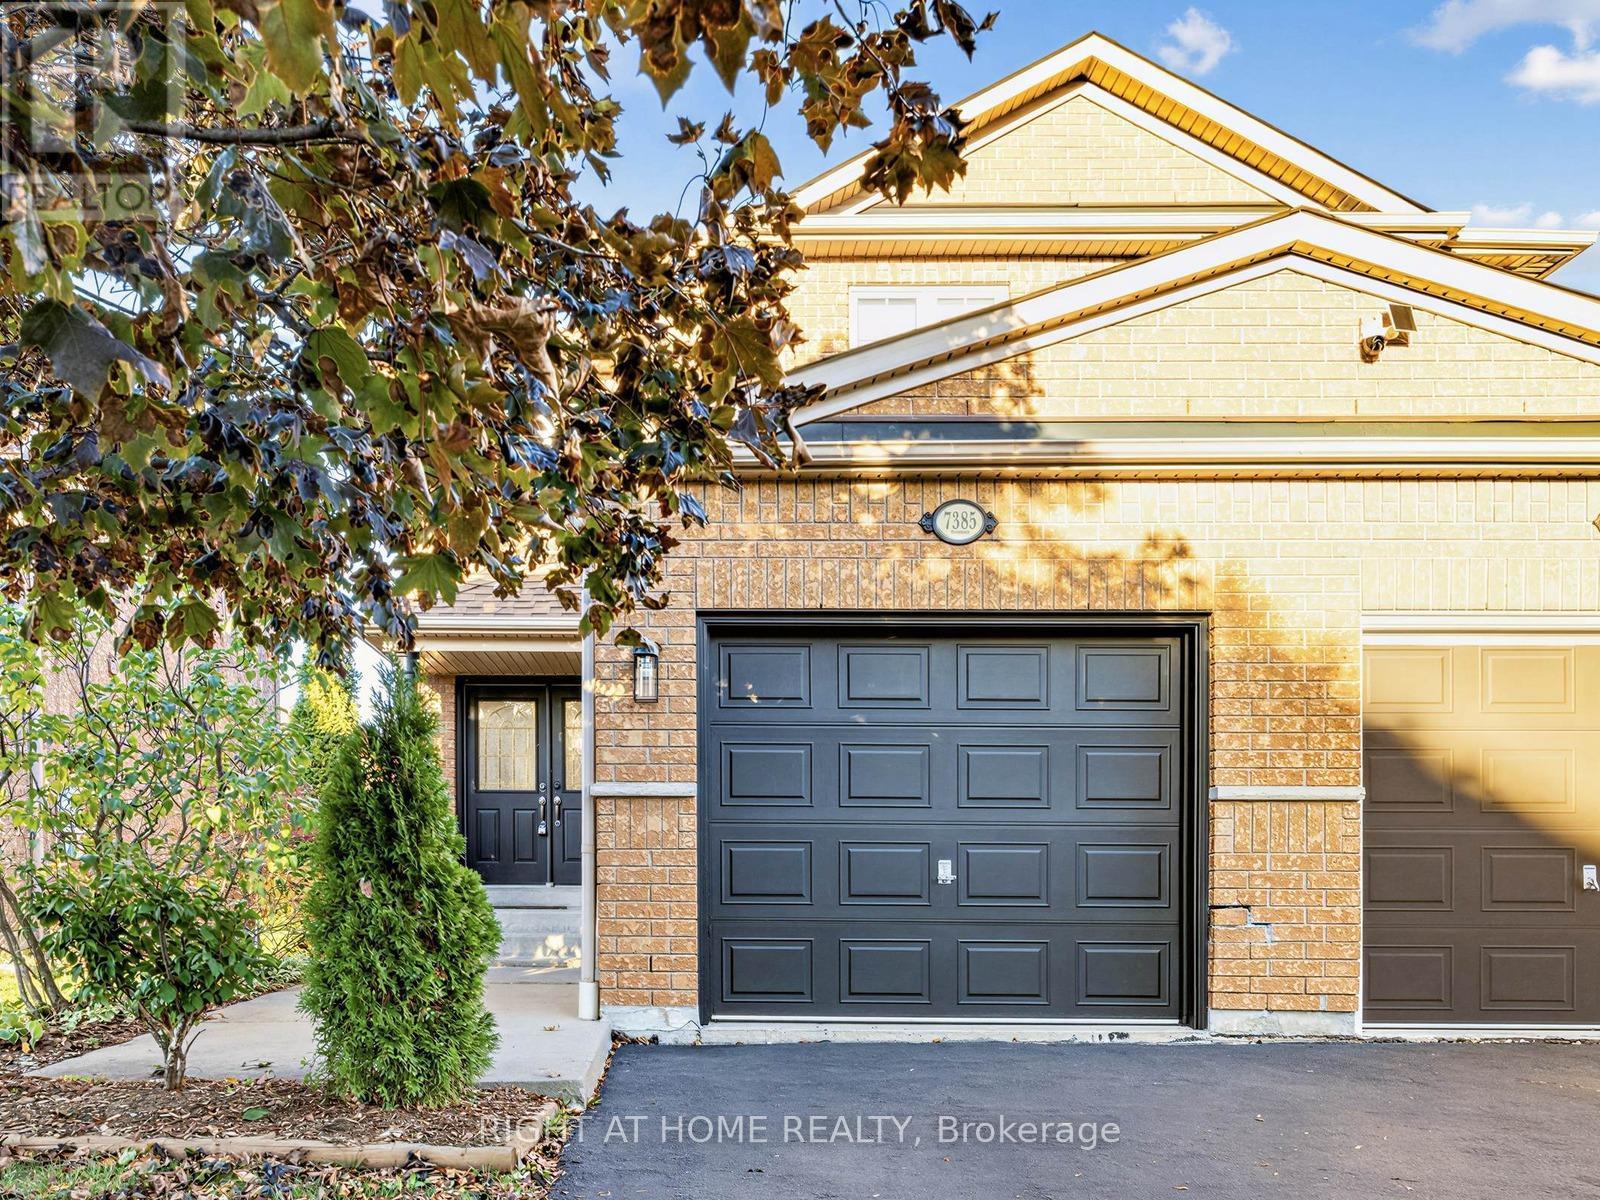
7385 Jaysnest Road
Mississauga, Ontario
**Welcome home** to this beautifully renovated semi, a well loved, move-in-ready home filled with warmth and pride of ownership. The stunning open concept kitchen is truly the heart of the home featuring a generous quartz centre island, extensive cabinetry and ample counter space - a bright, inviting setting for everyday living and entertaining! Upstairs, the renovated main bath and spa-inspired ensuite offer a fresh, contemporary retreat. Freshly painted throughout and complemented by new Berber carpet on the second level, the home feels beautifully refreshed and polished. The finished basement offers flexible space for a family room, home office or playroom, along with a large laundry and storage room for easy, organized living.Step outside to a private backyard and deck, perfect for family barbecues and relaxed evenings. Set on a picturesque, family friendly street within walking distance to Lisgar GO and minutes to great schools, parks and trails, shopping, groceries, restaurants and easy Hwys 401 & 407 access. Beautifully updated, exceptionally located and ready to welcome its next family! (id:55460)

43 Ferndale Crescent
Brampton, Ontario
An Oasis, This Executive 4 Level Backsplit Home Is Located In Picturesque Peel Village. This Home Boast An Impressive Layout, Sharp Architecture and Manicured Landscaped Yard Provides For A Perfect Retreat . The Well Designed Kitchen Is Equipped With Top-Of-The-Line Appliances, Large Granite Countertops, Custom Cabinetry and Great Sky Lighting. Relax In The Spacious Family Room, With A Fireplace And Walkout To The Patio and Backyard Gazebo. The Primary Suite Features 4 Pc Ensuite Bathroom With A Soaker Tub, Skylight and Walk-In Closet. The Basement Is Perfect For Entertaining Equipped With Wet Bar And Additional Living Space Retreat To The Well Designed Backyard With Mature Trees, Meticulously Landscaped and Aesthetically Pleasing Scenic Views, Irrigation System For Easy Lawn Maintenance. A Place To Call Home, To Make Memories and Enjoy The Full Comfort Of A Well Designed Home. (id:55460)
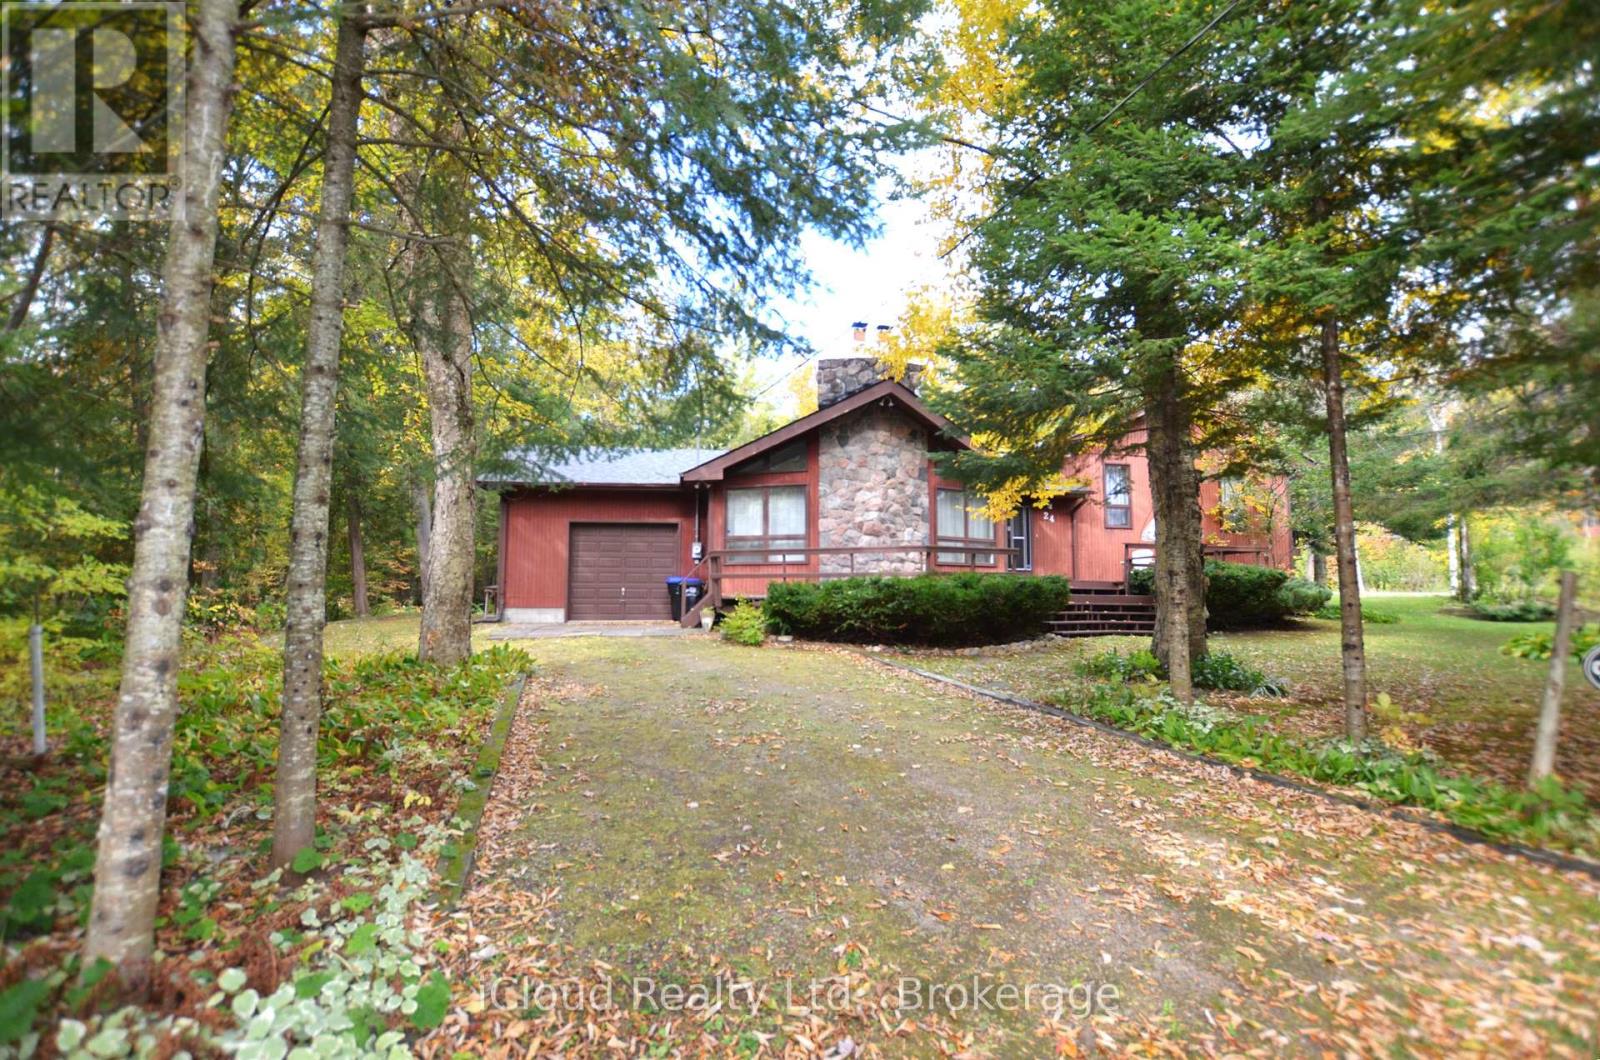
24 Montcalm Crescent
Tiny, Ontario
DISCOVER UNIQUE COUTNAC BEACH, LOCATED AT THE IDYLLIC NORTH TIP OF BEAUTIFUL TINY TOWNSHIP, WHERE THE WONDERS OF GEORGIAN BAY AWAIT YOUR EXPLORATION. THIS VIBRANT WATERFRONT COMMUNITY OFFERS EVERYTHING THAT GEORGIAN BAY HAS TO OFFER RIGHT AT YOUR DOORSTEP, MAKING THIS LOCATION AN ABSOLUTE PARADISE FOR BOATERS & SAILORS. THIS FULLY WINTERISED ALL SEASON HOME/COTTAGE SITS ON SPACIOUS 0.38 ACRE PRIVATE LOT CRESCENT QUIET LOCATION ACROSS THE COMMON WOODLANDS. BENEFIT FROM THE CONVENIENCE OF NATURAL GAS ACCESS & TO HIGH SPEED BELL FIBE INTERNET. THE LOWER LEVEL WITH WALK OUT PROVIDING ADDITIONAL LIVING SPACE. EXPERIENCE THE OPPORTUNITY OF THE YEAR-ROUND LIVING OR COTTAGE LIFE STYLE WITH UNIQUE DEEDED ACCESS TO 7-PRIVATELY-OWNED PARKS, INCLUDING 5 SPECTACULAR WATERFRONT SANDY BEACHES. RELAX AND ENJOY THE NATURAL BEAUTY OF THE AREA & TAKE ADVANTAGE OF THE PROXIMITY TO CITY AMENITIES AND 90 MINUTES DRIVE TO G.T.A. IT'S IDEAL CHOICE FOR PERMANENT OR REMOTE WORKERS, AS WELL AS RETIREES SEEKING THE COTTAGE LIVING AND AMENITIES OF A NEARBY TOWN, WILL FIND THIS LOCATION PERFECT FOR THEIR NEEDS. EMBRACE THE OUTDOOR WITH EASY ACCESS TO THE FAMOUS AWENDA PROVINCIAL PARK KNOWN FOR ITS STUNNING BEACHES AND ENJOY A SHORT BOAT RIDE TO GEORGIAN BAY ISLAND NATIONAL PARK. INDULGE IN THE BREATHTAKING PANORAMIC VIEW OF PENETANG BAY FROM YOUR OWN PRIVATE BEACHFRONT. CONVENIENTLY LOCATED MINUTES FROM SHOPPING, RESTAURANTS, CAFES, THE HOSPITAL AND MORE. ENJOY ACCESS TO THE HARBOURFRONT OF CHARMING TOWN OF MIDLAND & PENETANGUISHENE. THE COTTAGE-INSPIRED CHARM OF THE HOME AND BE CAPTIVATED BY ITS WARMTH & CHARACTER. PERFECT SETTING TO BASK IN THE SUN, ENJOY WATER SPORTS ACTIVITIES AND ENTERTAIN FRIENDS. (id:55460)
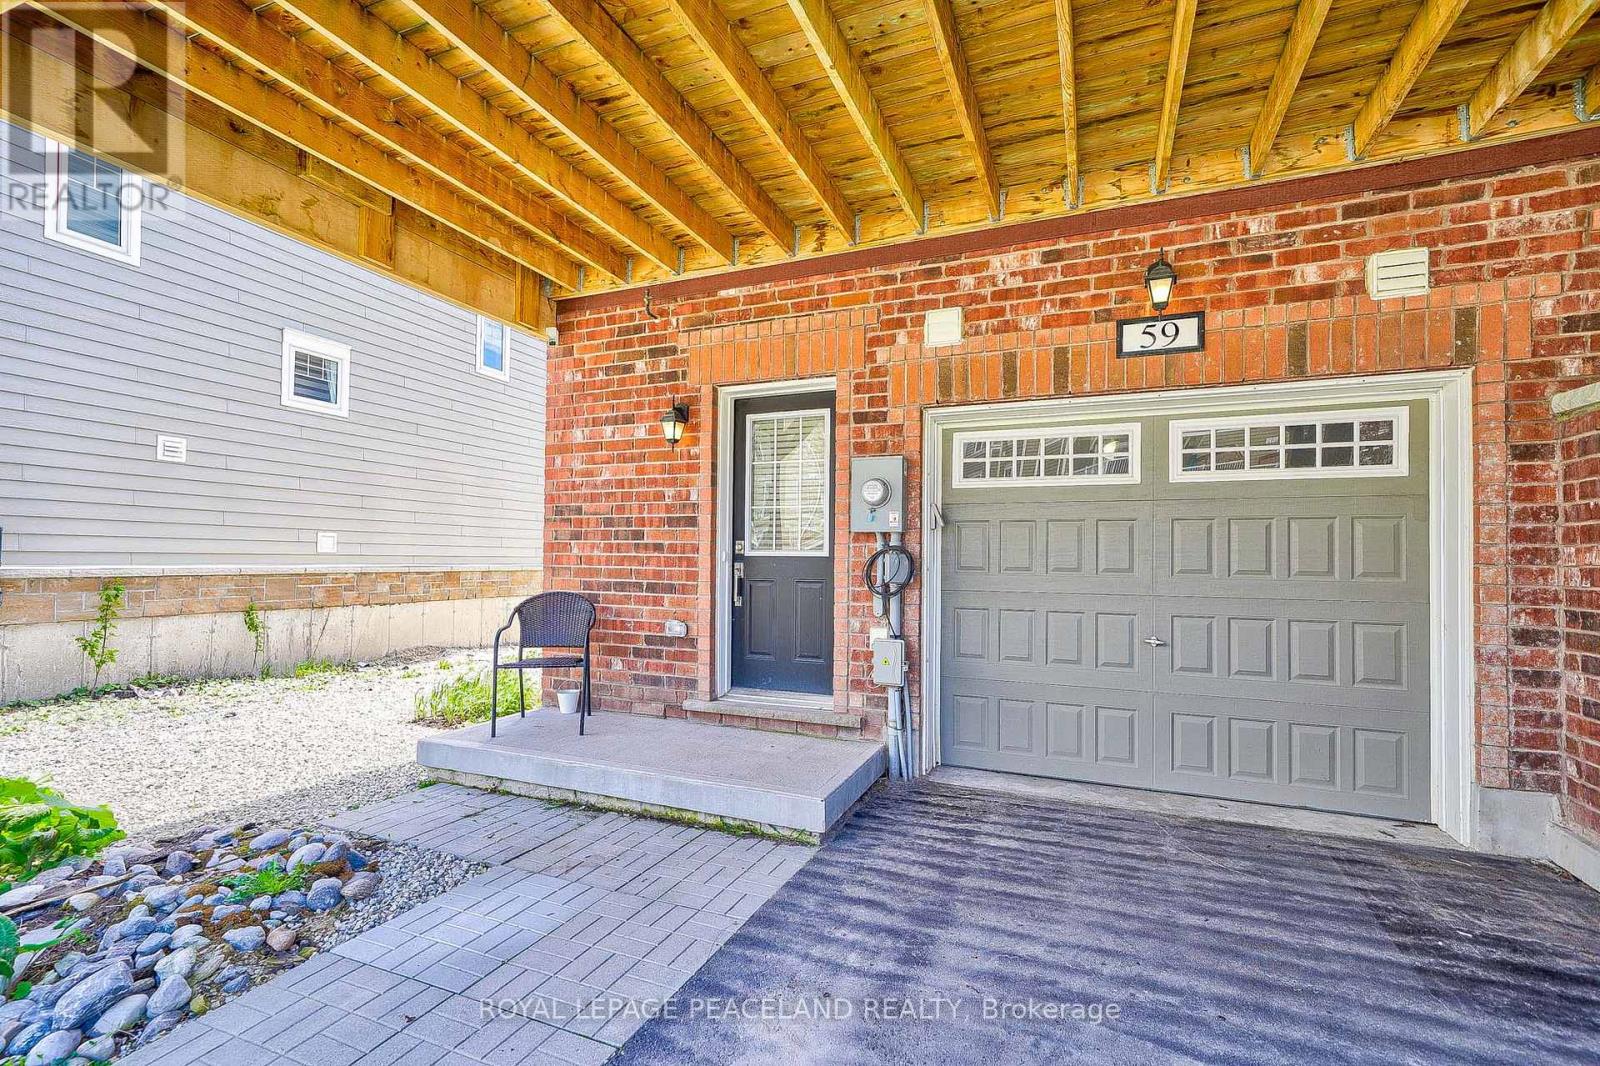
59 Shelburne Avenue
Wasaga Beach, Ontario
End Unit Townhouse For Lease With Ample Parking. Featuring Apprx1600 Sq Ft Of Living Space & A 4th Bdrm On Basement Level. This Unit Can Be Offered Fully Furnished or Unfurnished For a Flexible Rental Period of Three to Nine Months or 1 year, This Property Provides An Excellent Solution For Those Between Homes, Completing a Renovation or New Build, Working Temporarily In The Area, or Simply Looking For a Comfortable Seasonal Retreat. Open Concept Living Space Featuring Family Size Kitchen With A Large Centre Island & S/S Appliances. W/Out To 11X18 Sun Deck! 3+ 1 Bdrms, 3 Baths. Garage Entry Access Door, Laminate Flooring, Cen Ac/Cen Vac, Garage Door Opener & Remotes & Much More. Laundry On Bedroom Level. (id:55460)

1701 - 9500 Markham Road
Markham, Ontario
Welcome To 9500 Markham Rd, Unit 1701, A Move-In Ready, Furnished, High-Floor One-Bedroom Plus Den Condo Perfectly Located Near Mount Joy GO Station. This Bright, Open-Concept Unit Features 9-Foot Ceilings, Premium Laminate Flooring, In-Suite Laundry, And A Modern Kitchen Equipped With Granite Countertops, A Beautiful Backsplash, And Stainless Steel Appliances. The Functional Den Features Its Own Door, Making It An Ideal Home Office Or Second Bedroom, While The Living Room Walks Out To A Private Balcony Offering Spectacular Unobstructed Views. Come With One Underground Parking Spot, Residents Also Enjoy Premium Building Amenities Including A 24-Hour Concierge, Fitness Center, Billiards Party Room, And An Outdoor Rooftop Terrace. Experience Ultimate Convenience In This Highly Walkable Neighborhood Just Steps From Mount Joy GO Station, TTC/YRT Transit, Grocery Stores, Parks, And The Top-Tier Bur Oak Secondary School Zone. Tenants To Pay For Utilities. (id:55460)