
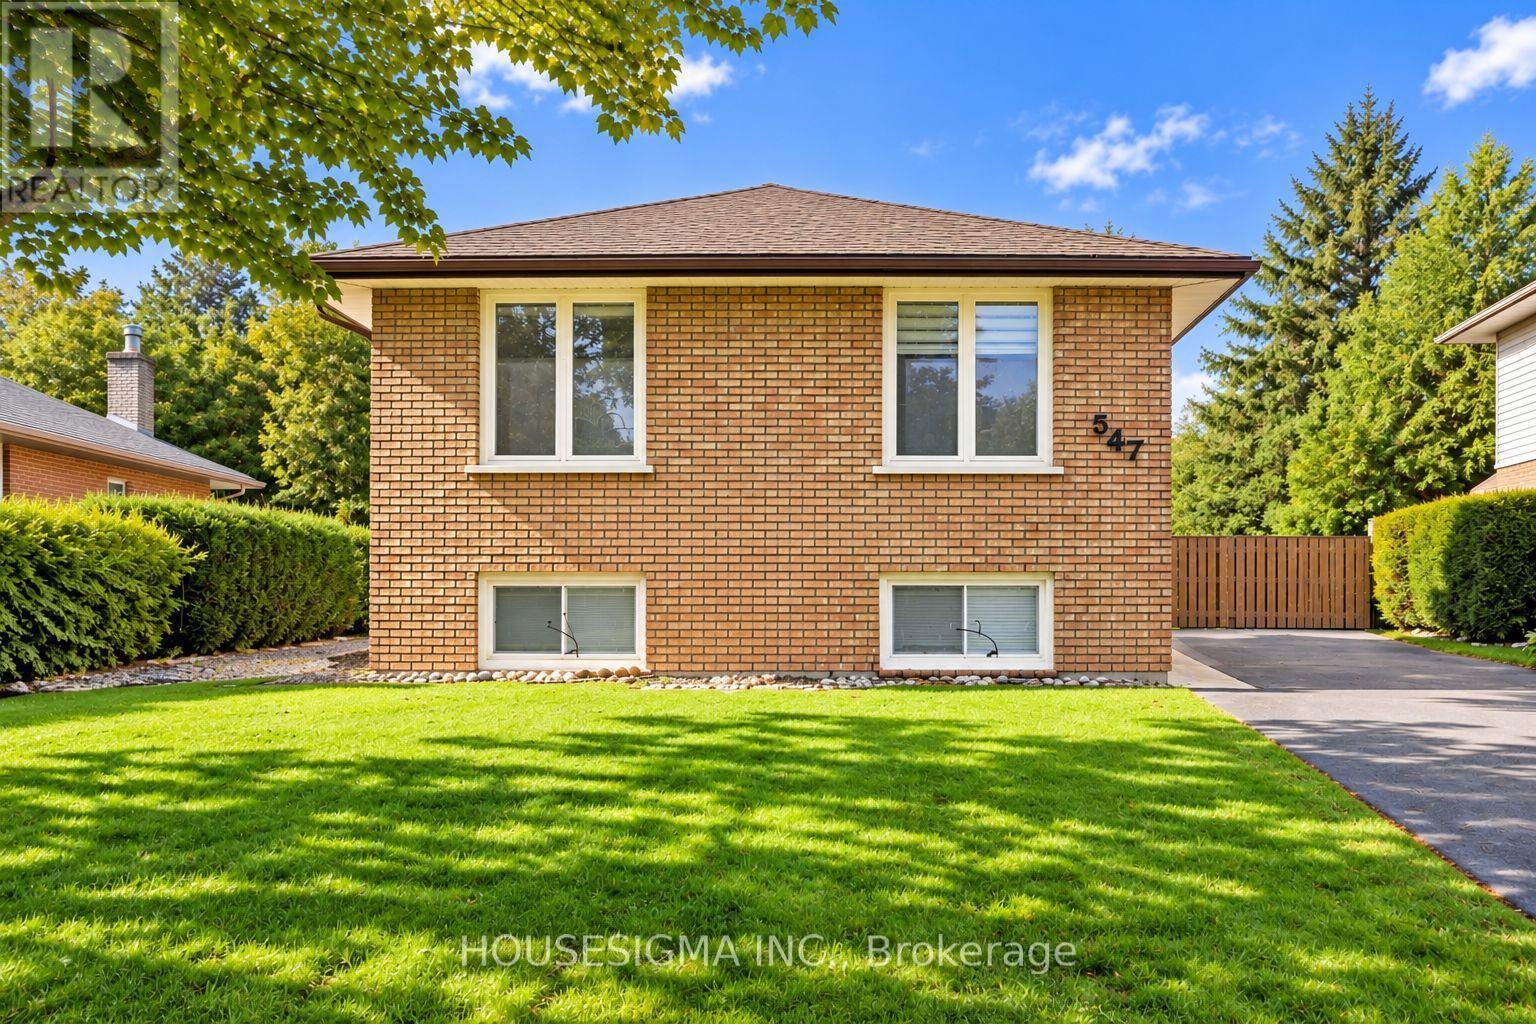
547 Barnes Crescent
Peterborough, Ontario
Welcome to 547 Barnes Cres, a beautifully maintained 3+2 bedroom bungalow tucked away on a quiet, family-friendly street. This inviting home offers a bright and functional layout with plenty of space for first-time buyers, growing families or investors. The updated kitchen features quartz countertops and newer appliances, complemented by modern light fixtures and a stylish bathroom renovated in 2024. Additional highlights include fresh paint, a beautiful interlocked walkway and patio, and newer eavestroughs and downspouts. The lower level offers excellent potential for an in-law suite, providing added flexibility for extended family or additional living space. Ideally located with quick access to Hwy 115, making commuting a breeze, and just minutes from Costco, Lansdowne Place, grocery stores, restaurants and everyday amenities. A wonderful opportunity to own a move-in-ready home in a convenient Peterborough location! Some of the listing photos have been enhanced using AI. (id:55460)
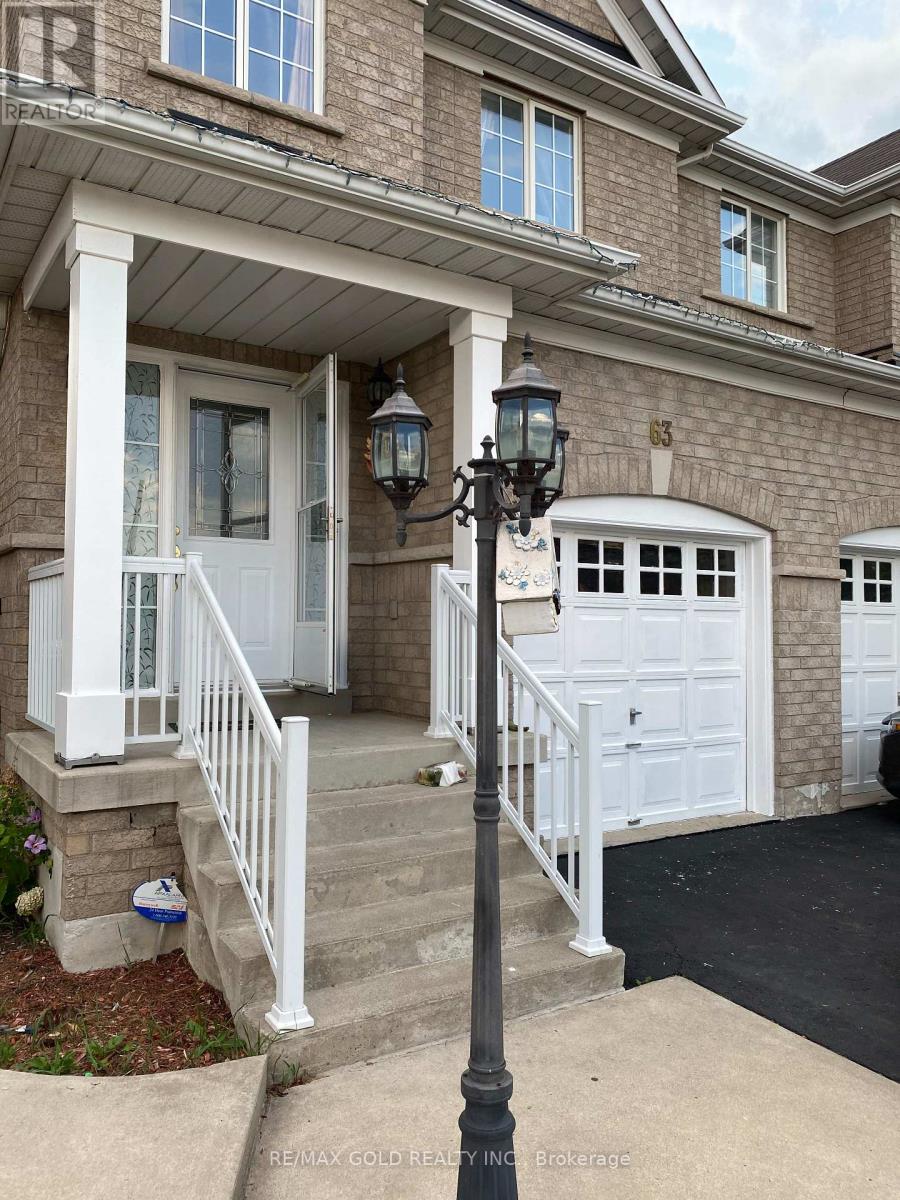
63 Rotunda Street
Brampton, Ontario
Enjoy This Beautiful All Brick Semi Detached Home Upper Level only. Property Highlights* 3 Bedroom Semi - All brick, well-maintained home* 2.5 Bathrooms* Backing onto a park - No house at the back, full privacy* Custom gate with direct access to the park* Beautiful backyard with gazebo, sculpture & mature trees* Bright pot lights throughout the entire home* Lovely hardwood & parquet floors* East-facing with big windows & tons of sunlight* Spacious living & dining area* Family-size eat-in kitchen with granite counters & lots of cupboards* Huge master bedroom with His & Her walk-in closets* Lots of storage racks in garage + laundry room* 2-3 parking spots (id:55460)
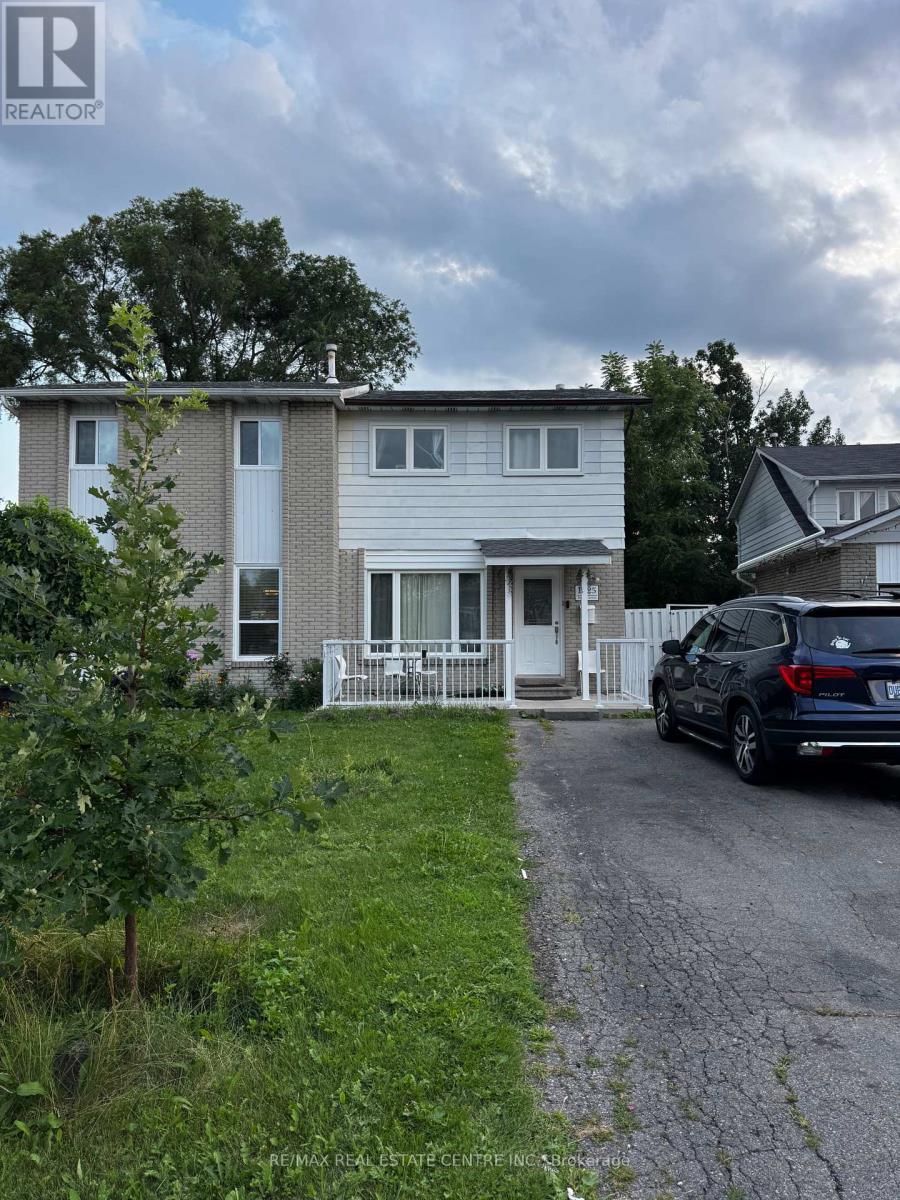
Lower Level - 1025 Blairholm Avenue
Mississauga, Ontario
Discover comfort and convenience in this stunning Newly-renovated basement of a semi-detached home in the heart of Mississauga! Never lived in before! Located in an excellent neighborhood (Mavis/Dundas) close to top-rated schools, shopping centers, and major highways (mins to QEW and 403), this property offers the perfect blend of modern living and practicality. The home features a carpet-free interior, ensuring a clean and stylish look throughout, and is illuminated with energy-efficient LED lights and an "unusually" large window for a basement. Well-equipped kitchen with a stove, fridge, microwave. With 2 dedicated parking spots, this home is designed for both comfort and value. 70/30 utility split if the Upper unit is occupied. Don't miss out on this fantastic leasing opportunity. You will be the first to live in this unit! One bus away from UTM campus. Great opportunity for students. Schedule your viewing today! **EXTRAS** Stove, range hood, Microwave, Fridge, Washer and Dryer (id:55460)

38 Jayla Lane
West Lincoln, Ontario
Welcome to this exceptional nearly-new executive freehold townhome, ideally situated in one of Smithville's most sought-after newer communities. Built in 2021 by Rosemont Homes, this beautifully appointed 4-bedroom, 2.5-bath residence offers approximately 1,700 square feet of thoughtfully designed living space, complemented by modern finishes throughout.Upon entering, you are greeted by a bright and inviting open-concept main floor featuring soaring 9-foot ceilings and well-proportioned principal rooms, perfectly suited for both everyday living and stylish entertaining. The gourmet kitchen serves as the heart of the home, complete with a large centre island, ample cabinetry, and generous counter space to meet the needs of any home chef.The upper level offers a spacious primary suite designed for comfort and privacy, featuring a large walk-in closet and a well-appointed ensuite bath. Four additional generously sized bedrooms, provide flexibility for growing families, guests, or home office needs. A full main bathroom with and the convenience of bedroom-level laundry complete the second floor.Step outside to enjoy the fully fenced backyard with a concrete patio, an ideal setting for outdoor dining, summer entertaining, or quiet relaxation. Additional features include a private driveway, attached garage with inside entry and garage door opener, and a functional layout that enhances both comfort and practicality.Ideally located directly across from a park and within close proximity to schools, shopping, and everyday amenities, this home also offers convenient access to the QEW and is just a short drive from Niagara's renowned wine region. Beautifully maintained and move-in ready, this impressive property presents an outstanding opportunity to enjoy modern living in the heart of Smithville. (id:55460)
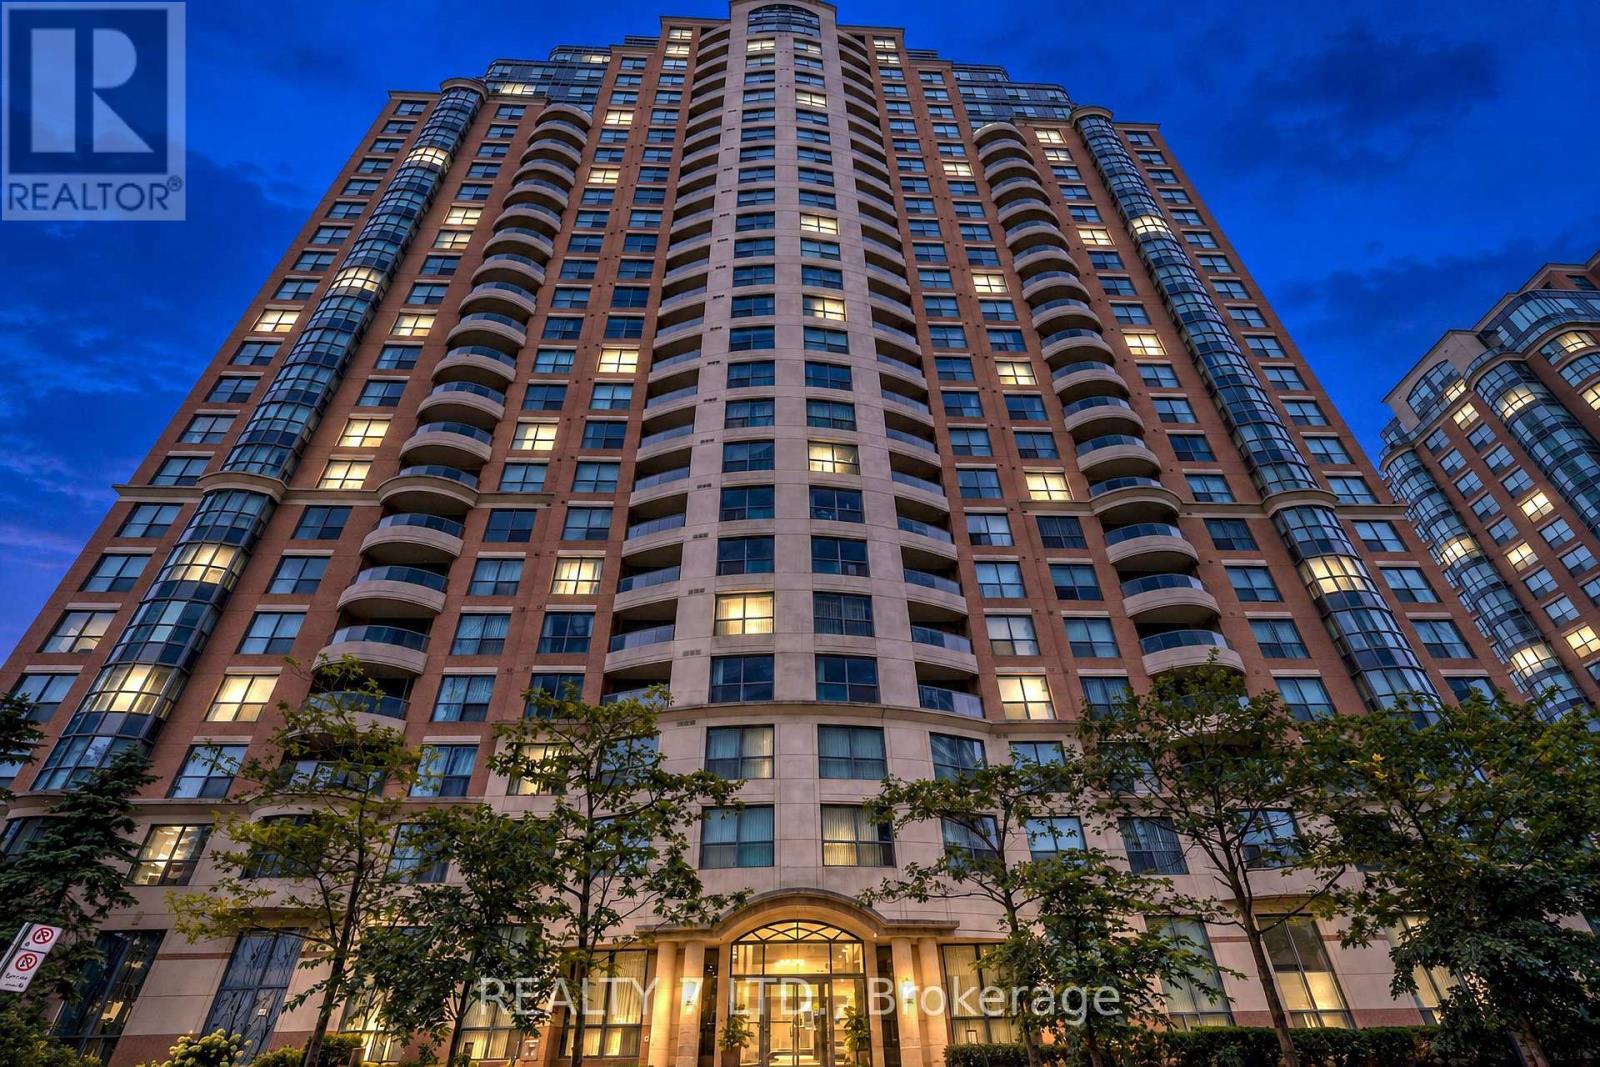
1010 - 150 Fairview Mall Drive
Toronto, Ontario
Live In Right Next To Fairview Mall! Eas-Facing Bright Studio With Urban Design & Urban Amenities. Meet The Needs Of Young Professionals. Minutes To The Don Mills Subway Station. Easy Access To Hwy 401/404//Dvp At Your Doorstep, You Can Be Anywhere In Minutes. (id:55460)
35 Wheelwright Crescent N
Toronto, Ontario
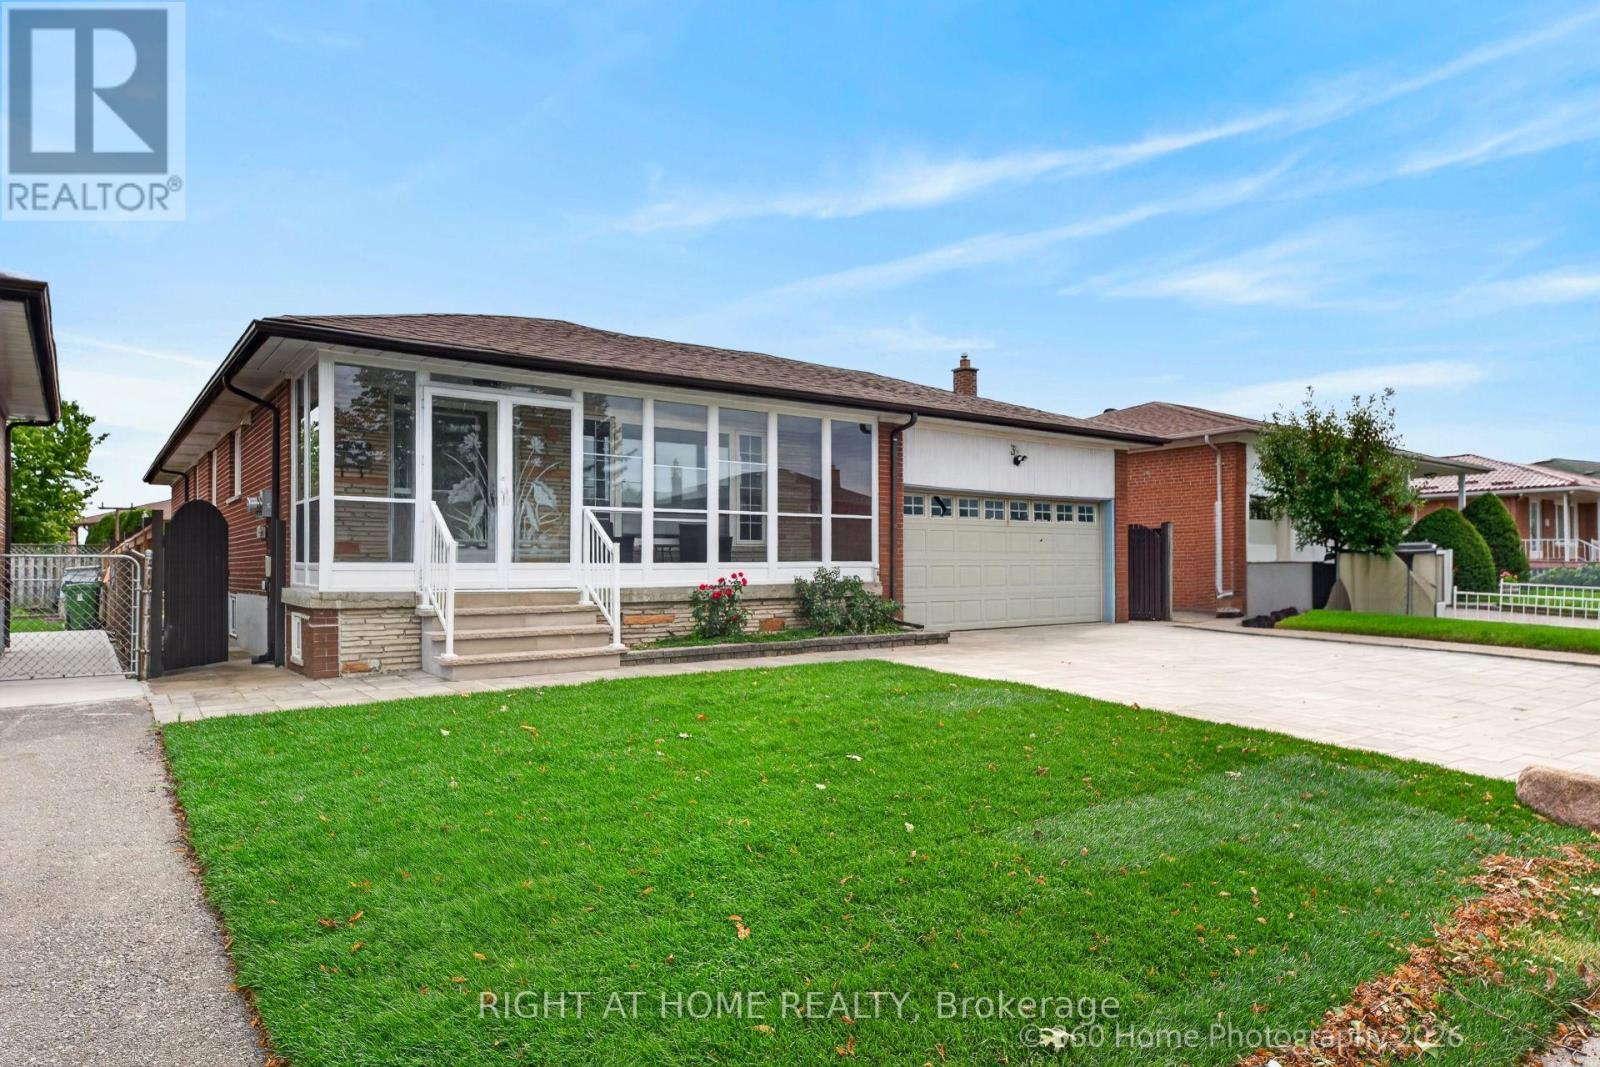
Welcome To 35 Wheelwright Cres! Completely Renovated And Move-In Ready, This Spacious Raised Bungalow Sits On A Premium 50 X 120 Ft Lot And Offers An Ideal Combination Of Style, Space And Flexibility. Featuring 4 Bedrooms And 4 Washrooms, With A Thoughtfully Designed Layout That Can Easily Be Converted Back To 3 Bedrooms If Desired. The Finished Basement Offers 3 Bedrooms And A Kitchen, Providing Excellent Flexibility For Extended Family, Guests, A Home Office, Or Additional Living Space. Agent And Seller Do Not Warrant Retrofit Status. Separate Side Entrance To Walk-Up Basement. Enjoy The Large Principal Rooms, Double Garage, Generous Yard For A Large Garden. Conveniently Located Close To Subway, York University, Public Transit, Hospital, Shopping, And Major Highways Including The 407, 401 And 400.A Rare Opportunity To Own A Completely Renovated Home On A Large, Premium Lot In A Highly Convenient Location! (id:55460)
2902 - 2230 Lakeshore Boulevard
Toronto, Ontario
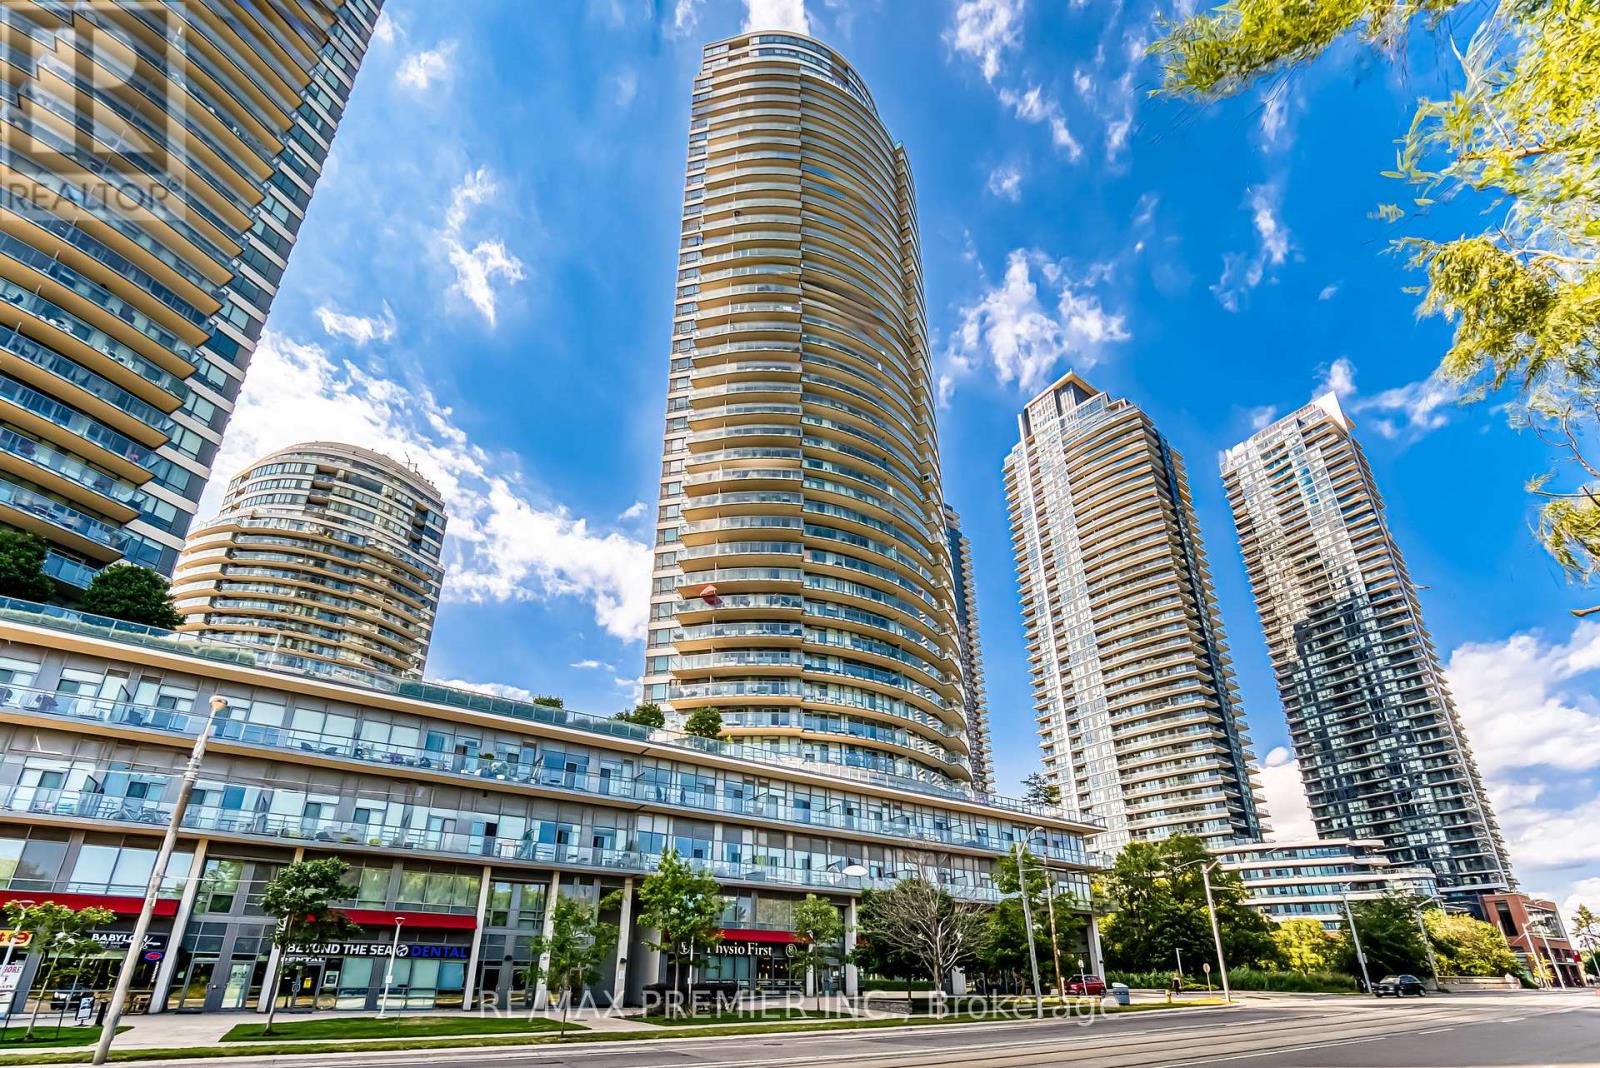
Absolutely stunning, fully furnished corner unit on the 29th floor of the luxurious Beyond the Sea Star Tower, offering breathingtaking southwest views of Lake Ontario and Humber Bay Shores. This beautiful 2-bedroom suite (with the second bedroom currently set up as an office) features hardwood floors, tasteful decor, and $30,00 in premium washroom upgrades. Enjoy the sunset from not one, but two private balconies, The open-concept keitchen is designed with a granite breakfast bar, ample cabinetry, and stainless steel appliances. Residents have access to world-class amenities including 24-hour concierge and security, indoor pool, business centre, library, yoga stuido, hobby room, theatre, private dining room, and an outdoor terrace with BBQ, area. Steps to Humber Bay Park, waterfront trails, Metro, Shoppers Drug Mart, and transit. A perfect blend of comfort, luxury, and lifestyle! (id:55460)
2605 - 448 Burnhamthorpe Road
Mississauga, Ontario
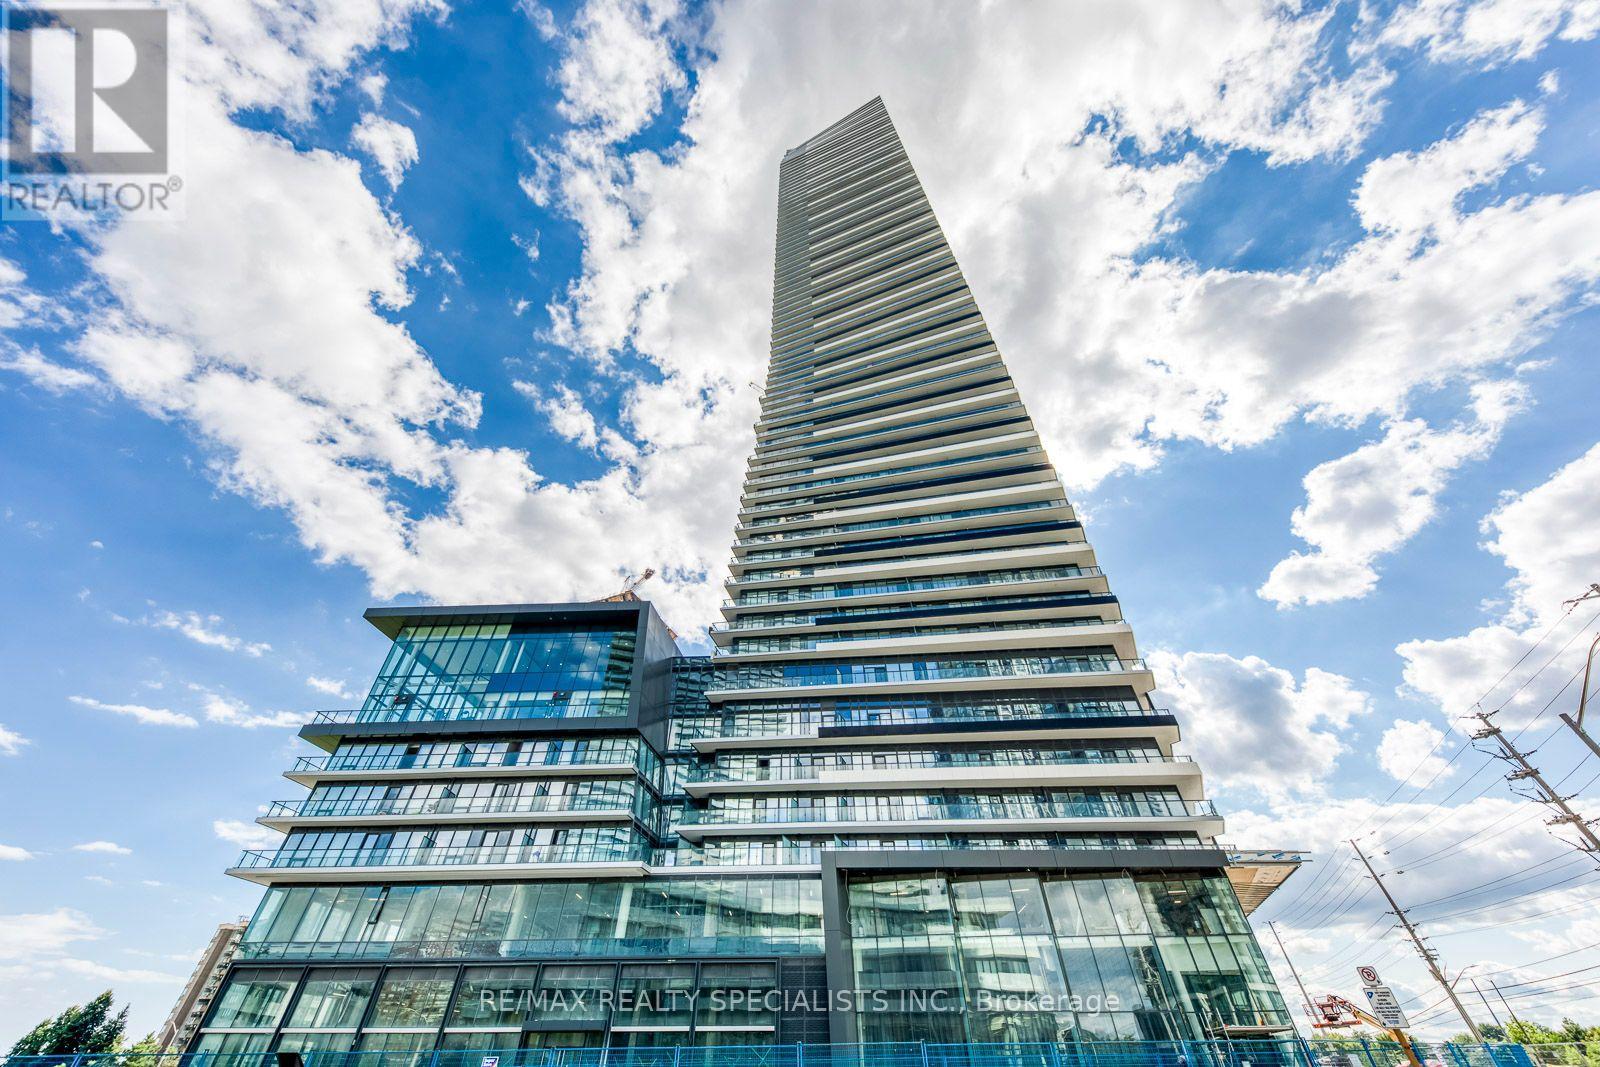
Welcome to M City 3, one of Mississauga's most highly anticipated new communities by Rogers Real Estate Development! Be the first to live in this brand new, beautifully designed 2 bedroom corner suite in the heart of Mississauga. Perched high on the 26th floor, this bright and contemporary residence offers a thoughtfully designed layout, floor to ceiling windows throughout and incredible panoramic city views. The showstopper is the massive wrap around balcony, offering an exceptional extension of the living space and the perfect setting to take in the skyline. Inside, enjoy sleek contemporary finishes, an open concept living area and two well proportioned bedrooms with an abundance of natural light. Includes 1 parking space and 1 locker. Ideally located moments from Square One, transit, restaurants, shopping, entertainment and major highways. Vacant and available for immediate occupancy. An incredible opportunity to be the first to call this stunning suite home! (id:55460)
3701 Keenan Crescent
Mississauga, Ontario
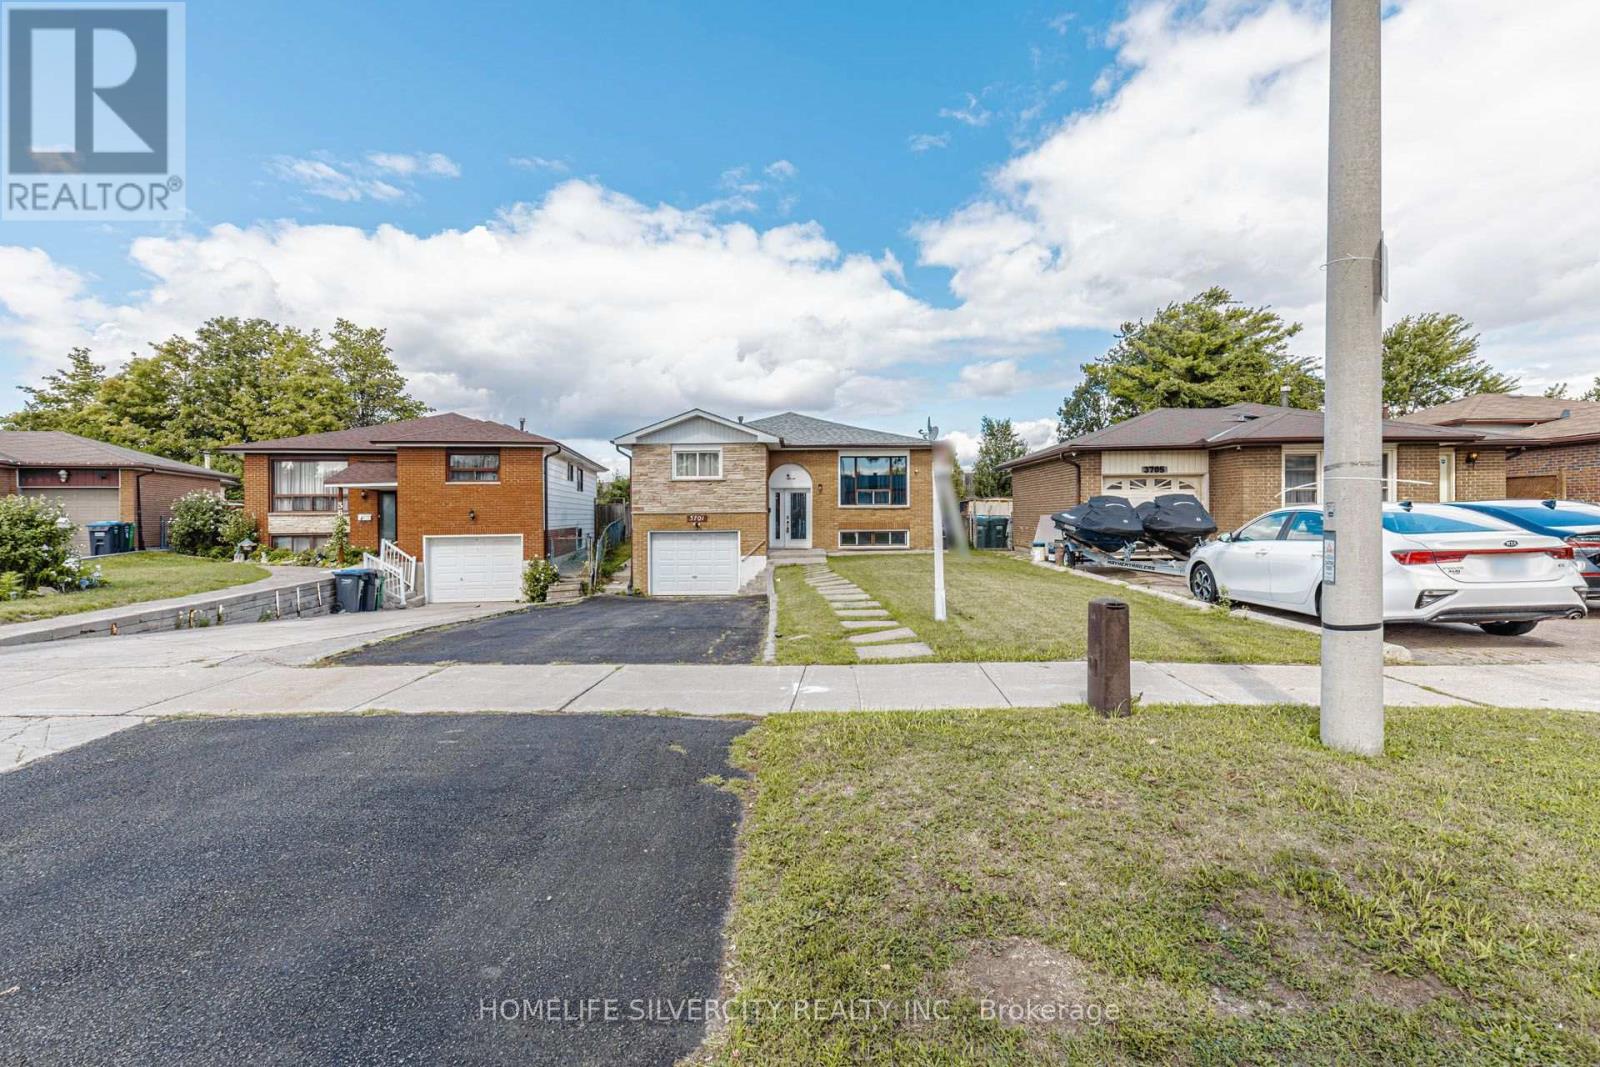
Welcome to 3701, Keenan cres. This is beautiful raised Bungalow sitting on a 36 ft lot offers four plus three bedrooms with 2.5 washrooms for first time home buyers, Investors & extended family. Most of the renovations are done freshly painted in neutral colours, New floors 2024, kitchen floor 2026, New kitchen Quartz counter top 2025, New backsplash 2025, new fridge 2025, new stacked laundry 2025, new stove 2026, basement washroom 2026 with standing glass shower, lots of pot lights, house is close to amenities schools, etc, Home inspection report is available on request. (id:55460)
22 - 1675 The Chase Road
Mississauga, Ontario
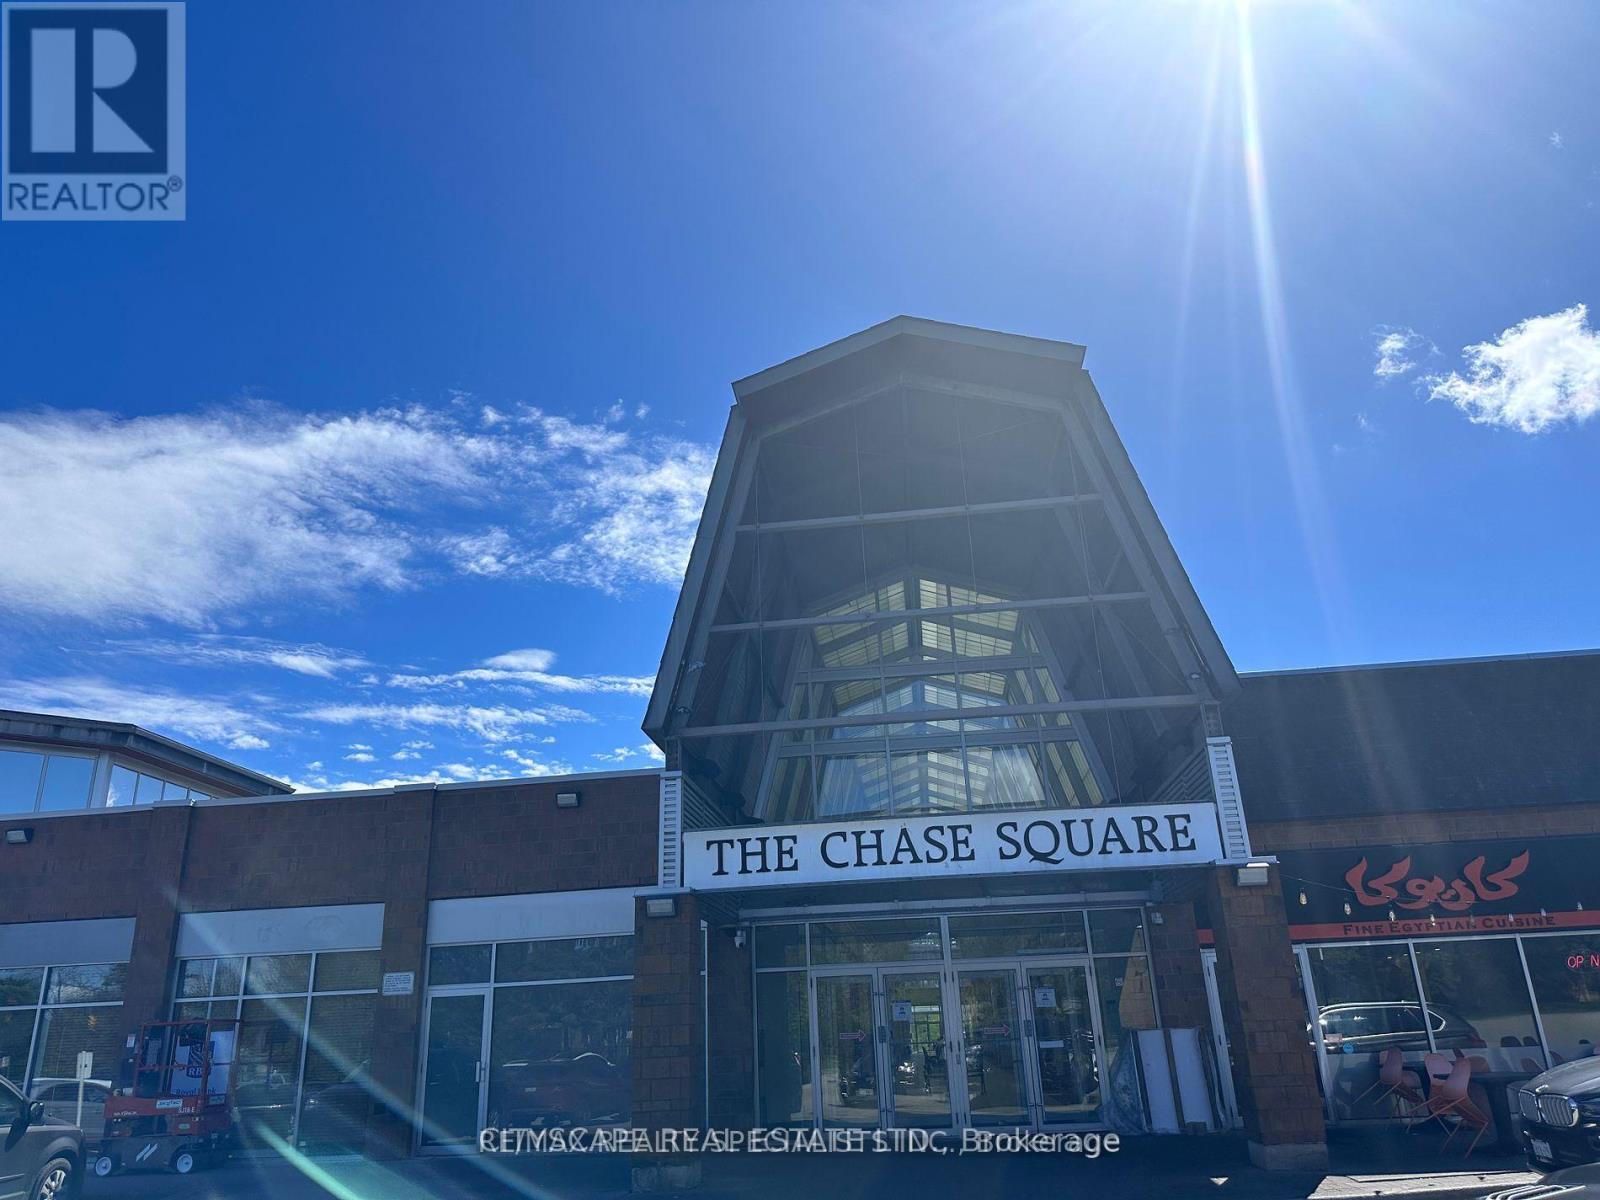
VERSATILE COMMERCIAL OPPORTUNITY IN CENTRAL ERIN MILLS! Ideally located at The Chase & Eglinton, this bright and professionally renovated unit features 5 separately enclosed rooms/offices with modern glass walls and glass doors, high ceilings, natural light, and convenient parking.3 of the 5 rooms are currently rented, providing an attractive rental income opportunity for investors. A buyer may continue the existing rental arrangements or explore owner-user opportunities, subject to applicable agreements and requirements. The flexible layout is suitable for a wide range of professional, office, commercial and service-oriented businesses, including real estate/mortgage brokerage, law, accounting/tax, consulting, financial/insurance services, marketing, technology, administrative offices, wellness and other permitted uses. Not limited to medical, dental or pharmacy uses. Buyer/Buyer's Agent to independently verify zoning, permitted uses, condominium rules, permits, licences and suitability for intended use. Excellent access to Highways 403 & 401, Credit Valley Hospital, Erin Mills Town Centre and surrounding established residential communities. Ideal for investors, owner-users or professionals seeking multiple private workspaces with existing rental potential in a prime Mississauga location. Buyer/Buyer's Agent to verify all measurements, taxes, maintenance fees, zoning, permitted uses, licences, permits, condominium declaration/rules, rental arrangements and all other information relevant to the intended use. (id:55460)

72 Rainforest Drive
Brampton, Ontario
Welcome to 72 Rainforest Drive, Nestled in the Highly Sought-After Springdale Community! This beautifully maintained 4-bedroom family home offers approximately 2,500 sq. ft. of above-grade living space, plus a professionally finished basement with a legal separate entrance-ideal for extended family living or excellent income potential. From the moment you arrive, you'll be impressed by the attractive curb appeal, beautifully landscaped grounds and an extended stamped concrete driveway.Step inside to discover gleaming hardwood floors, elegant pot lights and modern zebra blinds that enhance the bright and spacious living and family rooms. The fully upgraded gourmet kitchen features quartz countertops, stainless steel appliances, abundant cabinetry and a walkout to the private backyard-perfect for entertaining or enjoying family gatherings. Tastefully renovated bathrooms throughout the home add both style and sophistication.The finished basement offers outstanding versatility with an additional bedroom, a full kitchen, a spacious open-concept living area, a dedicated exercise space, pot lights throughout, a 4-piece bathroom, a convenient cold room, and plenty of storage space.Thousands have been invested in quality upgrades, making this home truly move-in ready. Ideally located just steps from top-rated schools, parks, shopping, public transit, and the hospital, with quick access to Highways 410, 407, and 401, this exceptional property offers the perfect blend of comfort, functionality, and convenience. A rare opportunity to own a beautifully upgraded family home in one of Springdale's most desirable neighbourhoods-simply move in and enjoy! Come see it-you'll love it here! (id:55460)
2 - 79 Twenty Fifth Street
Toronto, Ontario
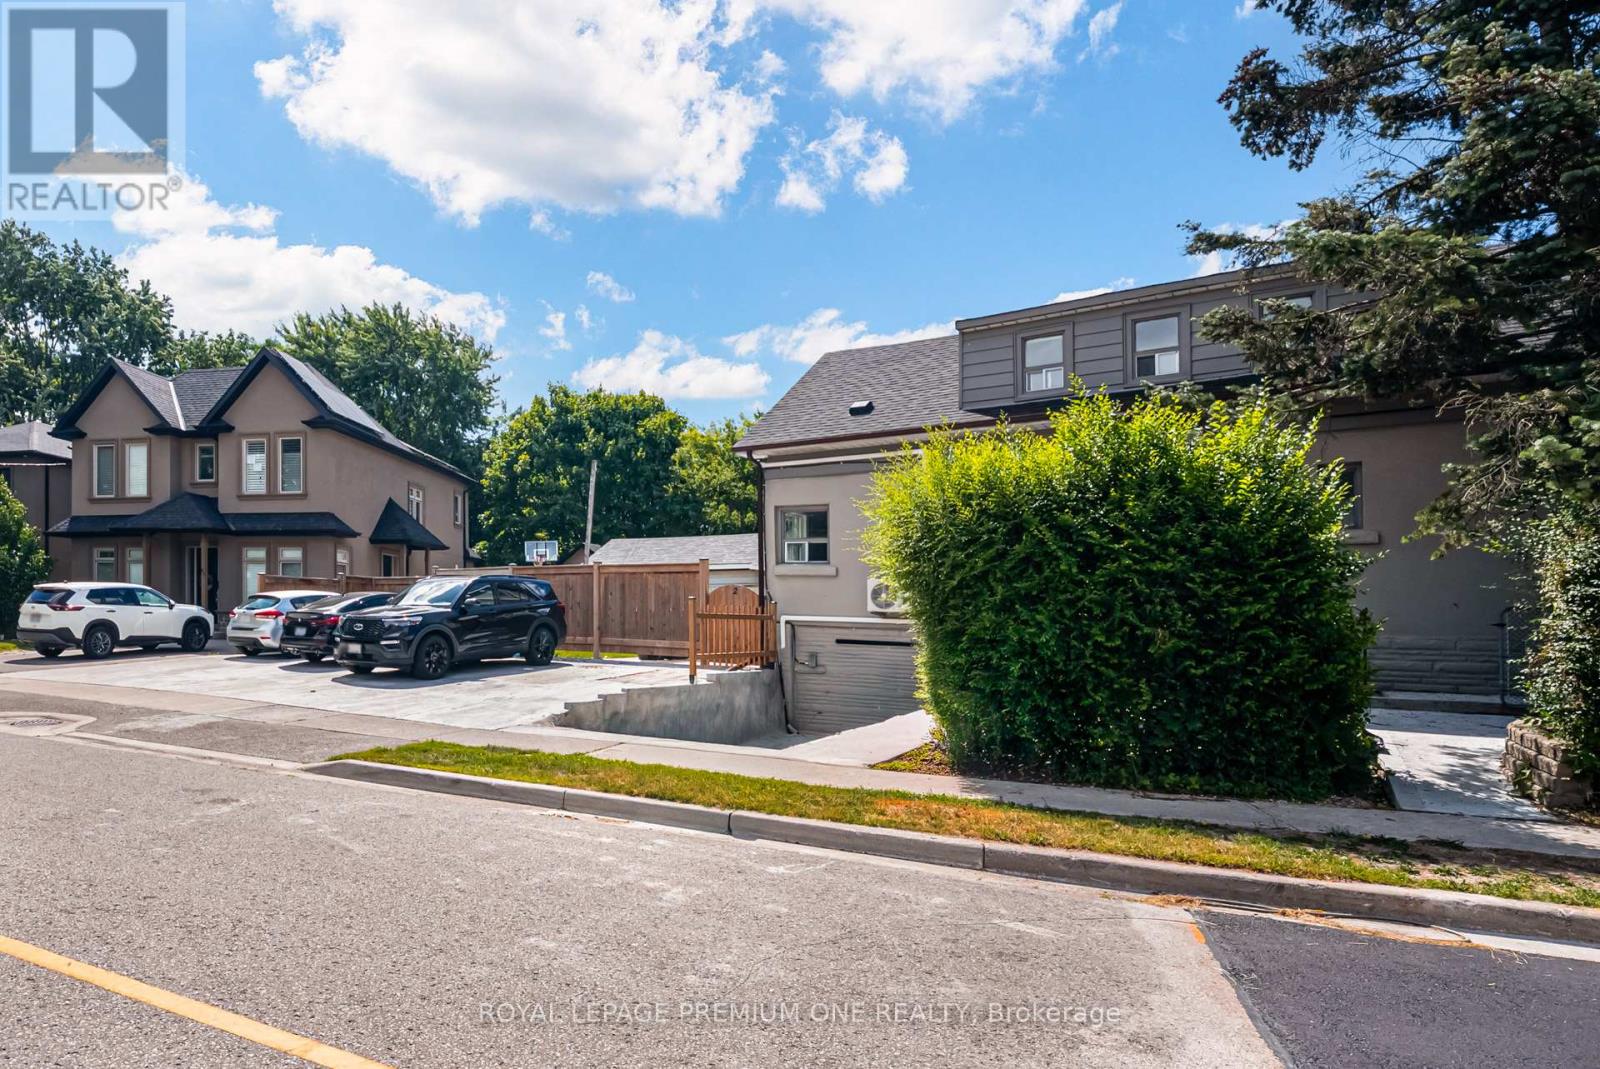
Stunning 2-bedroom, 2 story apartment with BACKYARD. Utilities and a 2 Car tandem parking spot included. In-Suite Laundry. Landscaping and snow removal included. A/C on both levels. Close to Airport and Downtown Toronto. Steps to public transit, and mins to the Go Station. (id:55460)
Main - 79a Dawson Road
Orangeville, Ontario
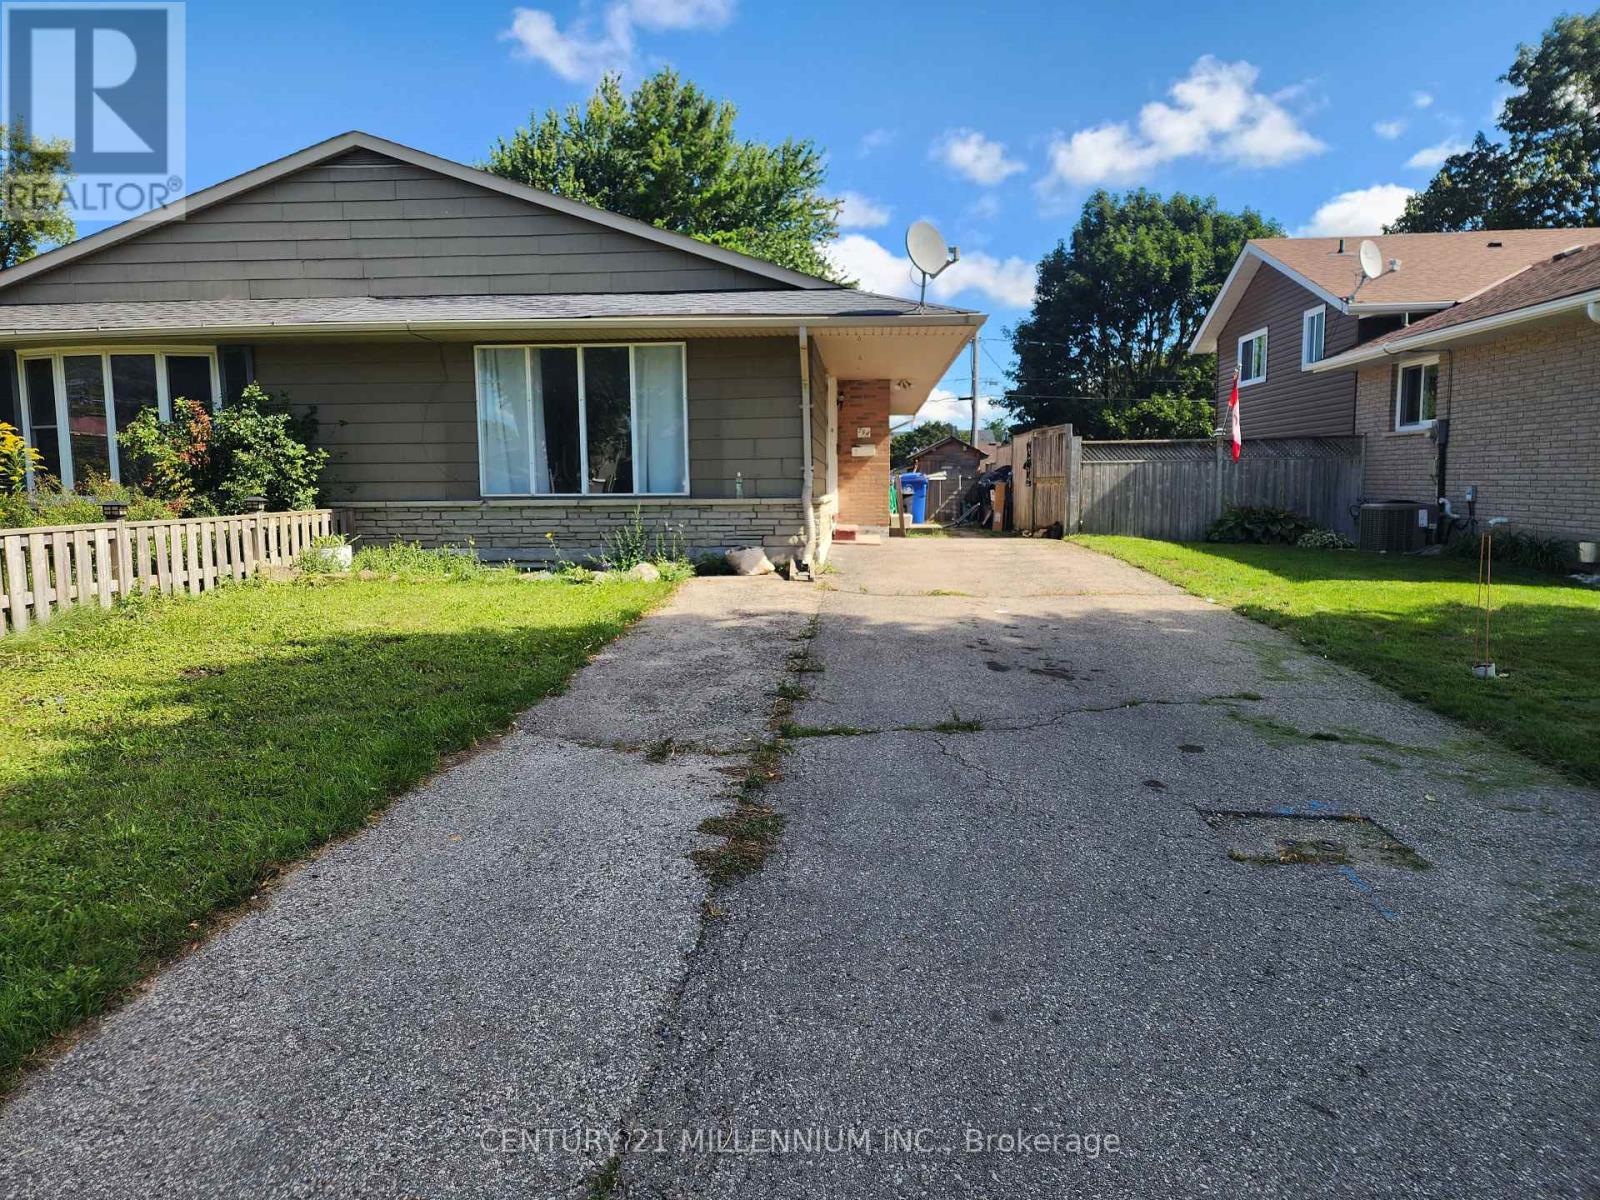
Vacant and available for immediate possession! This legal 3-bedroom main-floor apartment features a private entrance, functional layout, full kitchen, 4-piece bathroom, shared laundry and access to the backyard. Conveniently located near schools, parks, shopping and other local amenities. (id:55460)
205 - 4 Kimberly Lane
Collingwood, Ontario
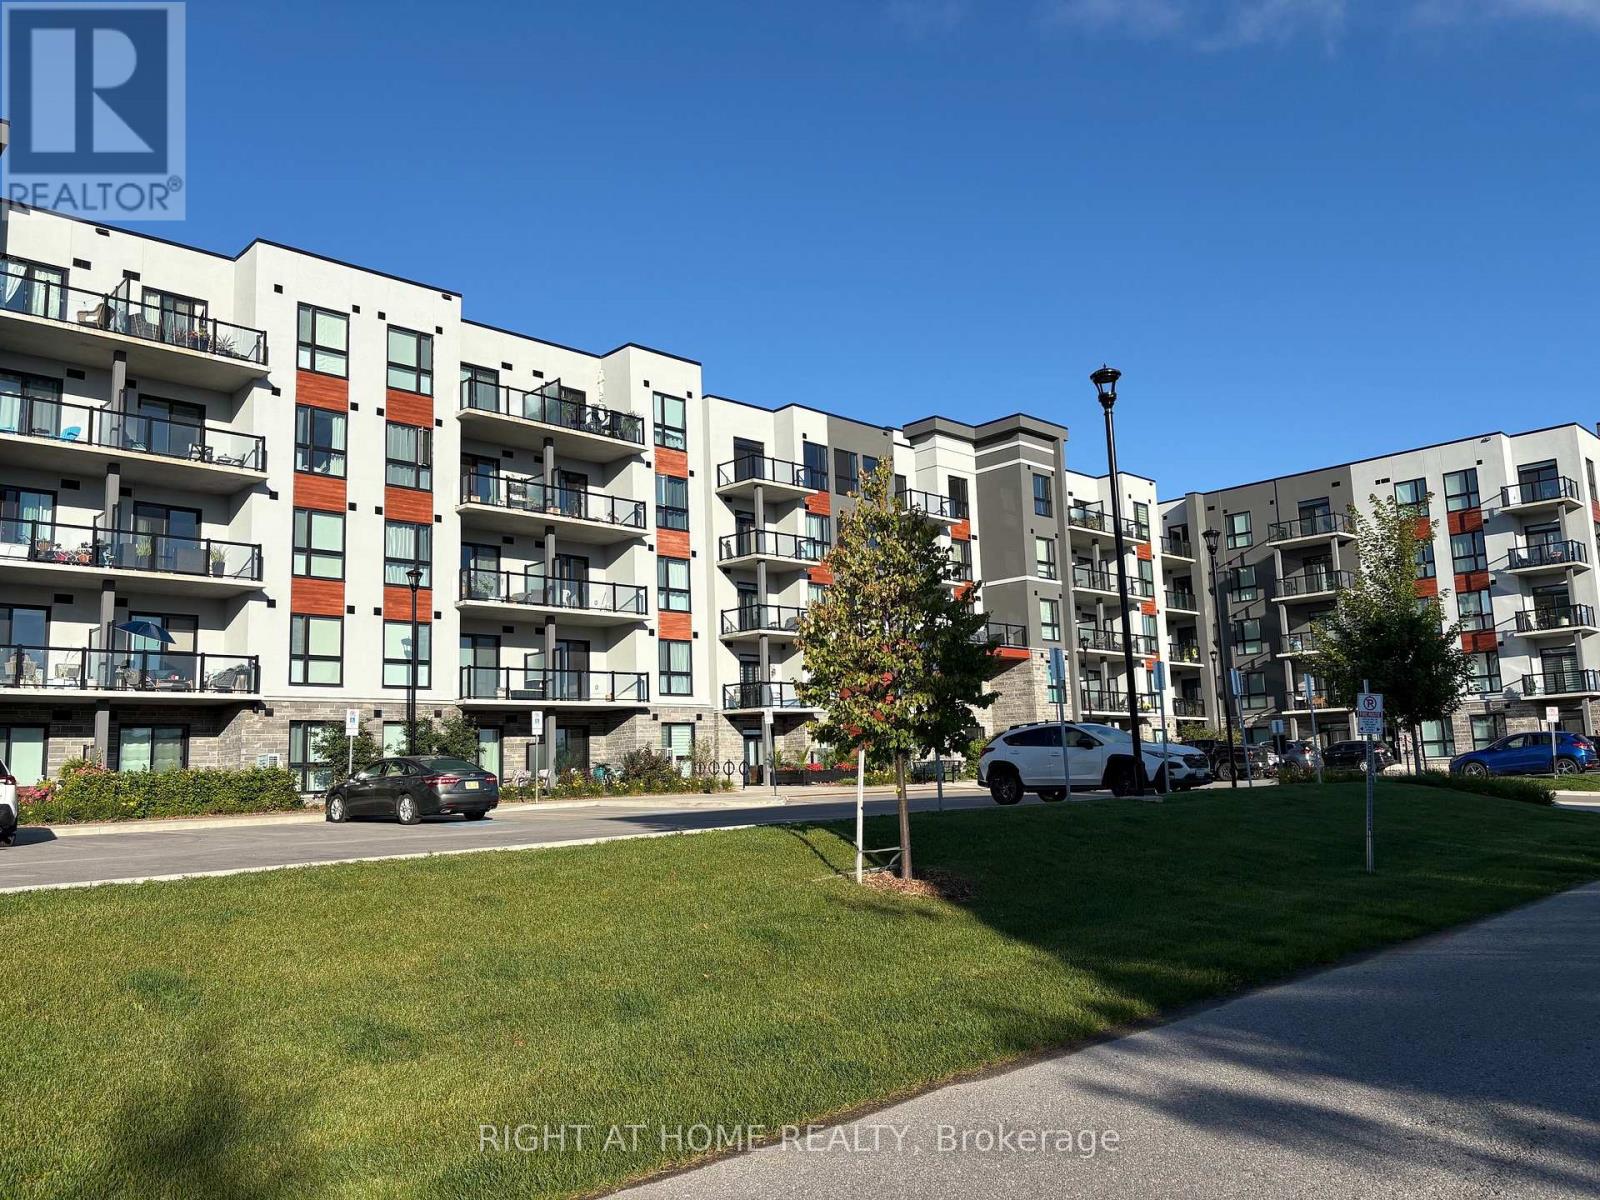
Client Remarks***Free High Speed Internet***Roller Shades***in This BRAND NEW luxury Resort Style Condo in the beautiful Royal Windsor in Collingwood. One bedroom condo with walk-in closet, semi ensuite washroom, big windows, high end vinyl floors. Kitchen with Stainless Steel Appliances, quartz countertops & backsplash. Large Laundry/Mechanical room has a mounted coat rack w/shelf. This suite includes a surface parking spot and an exclusive, storage space on the same level. Relax on the large, east facing balcony and enjoy your morning coffee. Enjoy exclusive access the rooftop party room/lounge and outdoor terrace. Access to amenities at Balmoral include: swimming pool with therapeutic pool, fitness room, golf simulator, aerobics/yoga studio. quiet library reading room, multi-purpose rooms, games room with billiards and card table. Located on the Georgian Trail system, and minutes to several Golf Courses, Georgian Bay waterfront, Marina, skiing, cycling, Hospital, shopping, dining and the main Street of Collingwood. This is a lifestyle you are going to love! It's time to move to Collingwood! Come see it before it's gone! (id:55460)
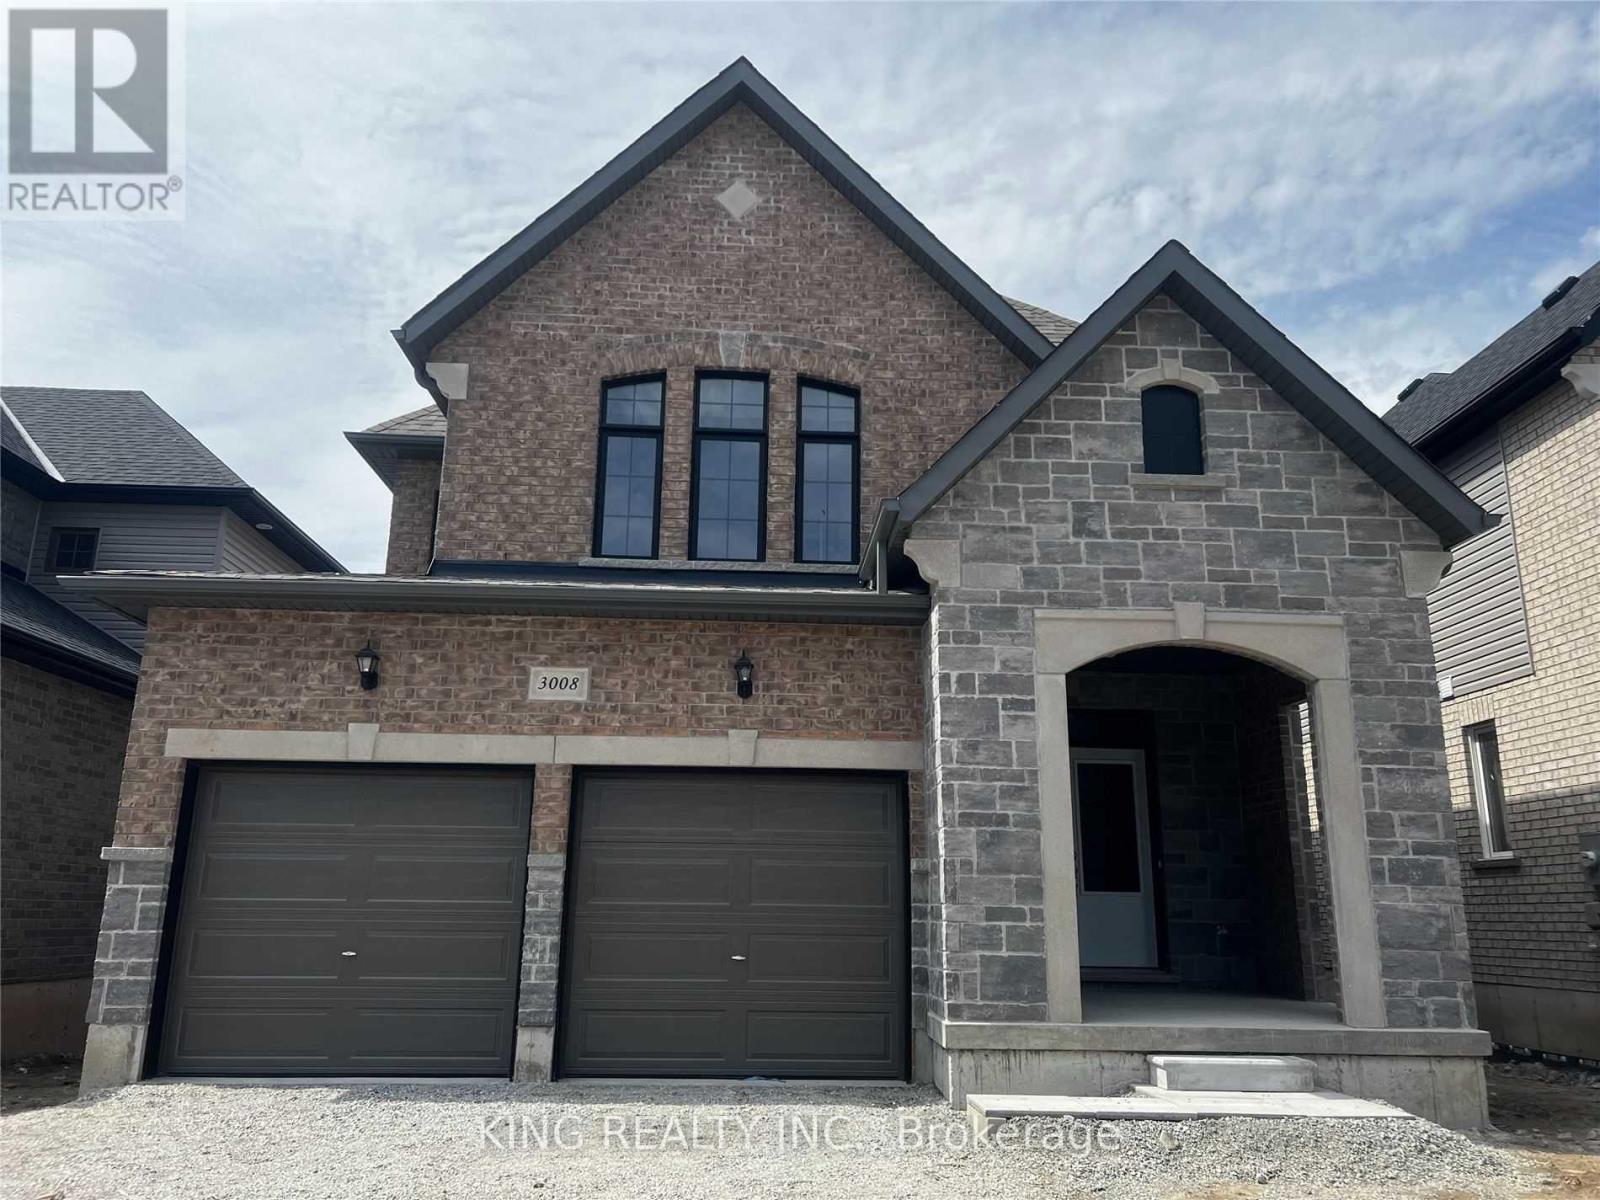
3008 Sierra Drive
Orillia, Ontario
Welcome to this Elegant and Functional 2,409 Sqft Home ! Featuring brick and stone exterior, double front doors, and a bright, spacious foyer filled with natural light.The modern eat-in kitchen offers stainless steel appliances, extended counters, with extra cabinet space. A sliding patio door leads to a cozy deck great for outdoor gatherings.Enjoy an open-concept layout that connects the living and family rooms, complete with a warm fireplace. A mudroom with direct garage access adds everyday convenience.Upstairs, staircase leads to the primary bedroom with a walk-in closet and a luxurious ensuite. You'll also find a second-floor laundry room and two additional bedrooms with space to make your own.This home blends modern style, comfort, and practical living perfect for todays lifestyle (id:55460)
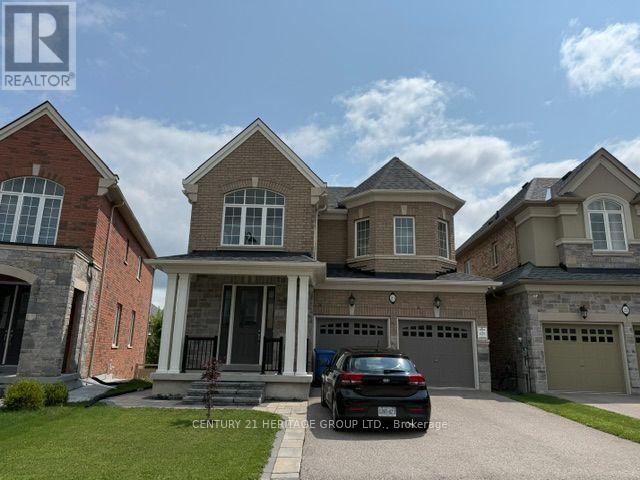
23 Goldeneye Drive
East Gwillimbury, Ontario
Gorgeous 2 Bedroom Walk-Out Basement Suite With HUGE WINDOWS For A Bright And Sun Filled Space! * Spacious 3pc Spa-Like Bath * Super Clean With Modern Finishes * 2 Spacious Bedrooms With Huge Windows And Closets * Modern Kitchen With A Pantry And An Eat-In Breakfast Bar * Generous Sized Formal Dining Area * Walk-Out To A Beautiful Backyard And Stone Patio * This Place Truly Feels Like Home * A Must See! (id:55460)

3589 Riva Avenue
Innisfil, Ontario
This rare end-unit marina townhouse offers an unparalleled lifestyle in one of Ontario's coveted resort communities-where breathtaking marina views, premium upgrades, and the vibrant charm of an upscale waterfront village await just outside your door. Step into the open-concept main floor, bathed in natural light from floor-to-ceiling windows and showcasing stunning East-facing water views. The expansive, private secured deck is the perfect setting for al fresco dining and entertaining under the stars. Inside, integrated speakers throughout the home, automated blinds, and premium upgraded appliances elevate every detail of day-to-day living. For boating enthusiasts and lake lovers alike, this home includes an impressive 30' private boat slip, fully equipped with power, lighting, and water access-perfect for spontaneous getaways on the lake. Upstairs, the luxurious primary suite overlooks the marina and opens to a private terrace through a versatile bonus space. Indulge in the spa-inspired ensuite, complete with a jacuzzi tub for the ultimate in relaxation. Two additional bedrooms and a beautifully appointed bathroom provide comfort and privacy for family and guests. With two garage spaces and two driveway spots, there's ample parking for visitors. Plus, you'll enjoy the convenience of low-maintenance cottage living with all the amenities of a luxury resort-just steps from the Lake Club, Marina Village, and the scenic Nature Preserve. This is more than a home-it's a rare opportunity to own a premier waterfront residence in Friday Harbour's most desirable location. Lake Club fee: 262.47 | POTL fee: 288.82 | Buyer pays 2% +HST One-Time FH association fee (id:55460)
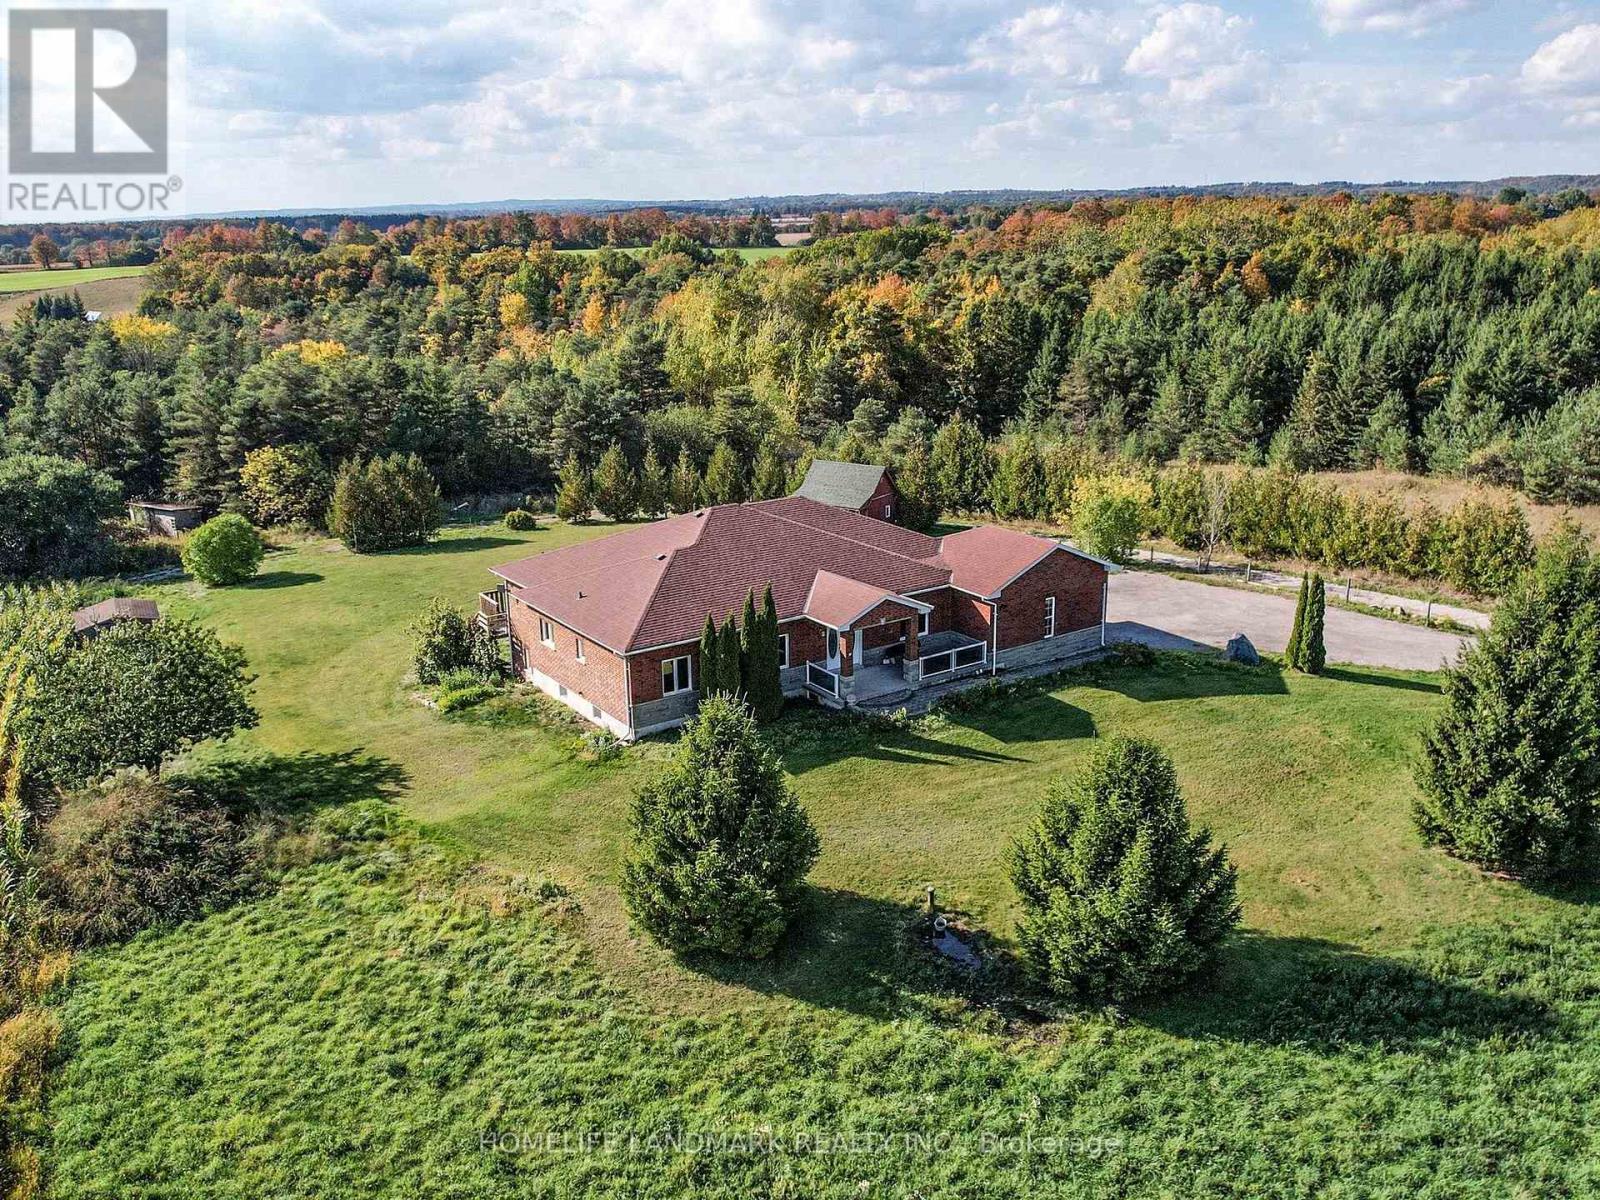
3668 Harmony Road N
Oshawa, Ontario
Stunning detached house nestled on over 46 acres of lush, workable farmland, offering both tranquility and convenience with 2 Street address numbers. This exquisite property is strategically located near Highway 407 and easy access to hwy 412/401, providing easy access to urban amenities while maintaining a serene rural atmosphere.Custom Built 3+1Bedrooms Bungalow W/Walkout Basement Located On Harmony Street N With Huge Front & Back Yard, Pond, Apple Trees ; Large Deck Overlooking Ravine; Surrounded By Picturing Farmland & Tree, Enjoy Country Living With All Of The Conveniences, Close To Community Centre, Shopping Mall. Just 6.5KM away from Costco & a Few Mins To All Amenities & Only 3 Minutes To HWY 407! Large Open Space with Shed Suitable for Raising Chickens, Ducks and Horses (id:55460)
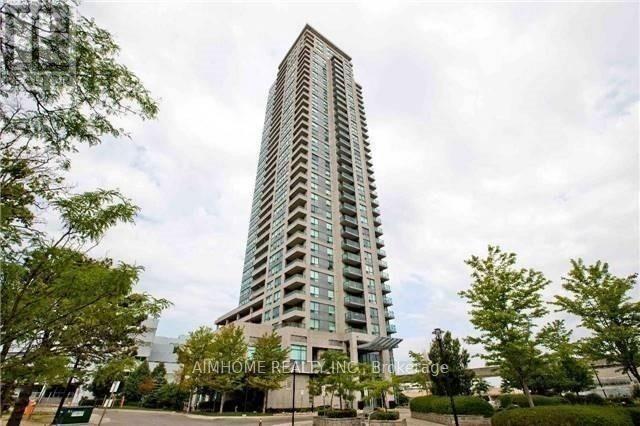
2407 - 50 Brian Harrison Way
Toronto, Ontario
Luxury High Level Condo Located At An Excellent Scarborough Town Centre Location. Spacious 2 Br & 2 Full Baths Corner Suite With W/O Balcony & All Large Windows Make It The Brightest One On The Same Floor. Laminate Throughout ,Lots Of Amenities: 24 Hr Concierge, Indoor Pool, Gym, Party Rm, Theater Rm, Guest Suite & More. Steps To Ttc/Lrt, Go Transit, Civic Centre, Mall & 401.One parking incl. (id:55460)
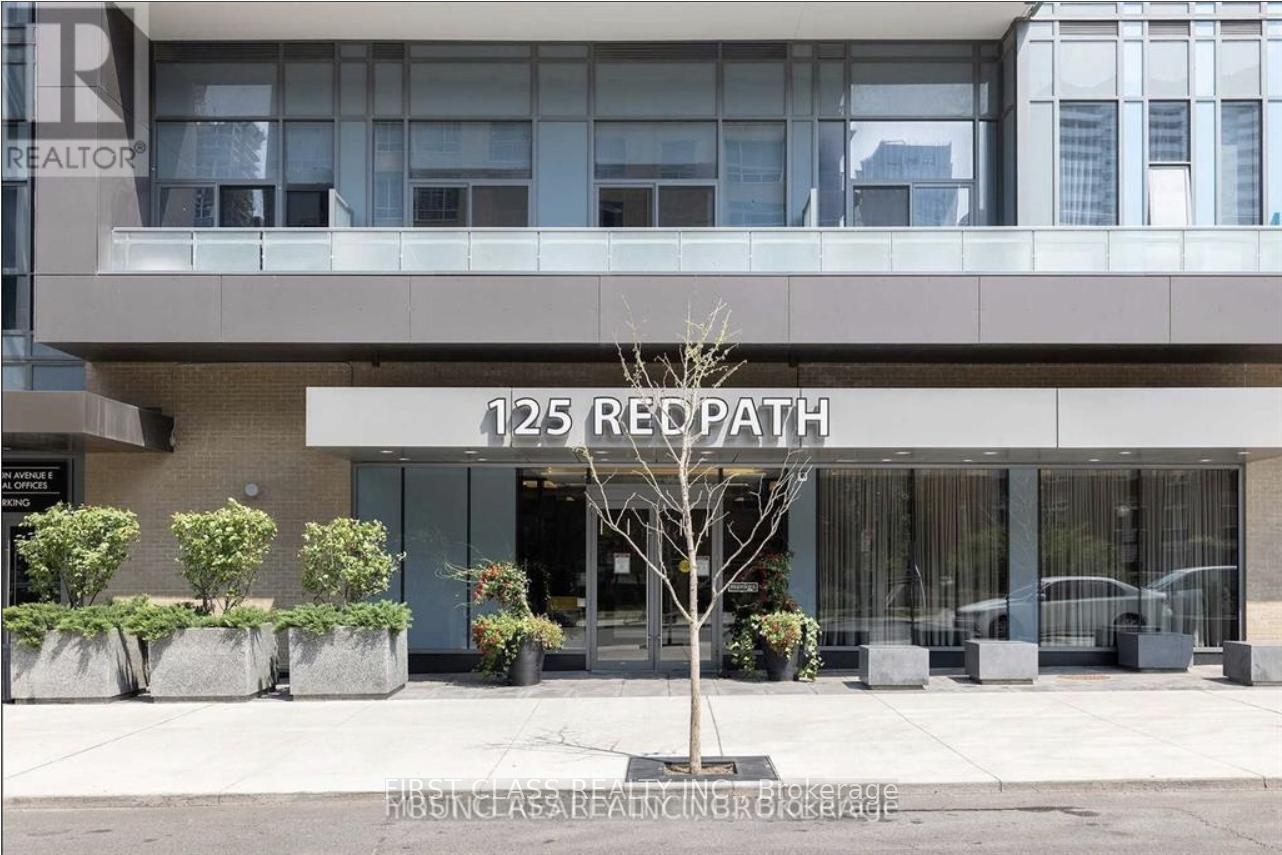
712 - 125 Redpath Avenue
Toronto, Ontario
Chic Menkes Midtown Condo boasts prime locale! Ideal layout w/ open kitchen, 1+1 setup suits students/pros. Stylish kitchen: stone counters, built-ins. Near T.T.C., LCBO, Loblaw, shops, dining. Includes locker! (id:55460)
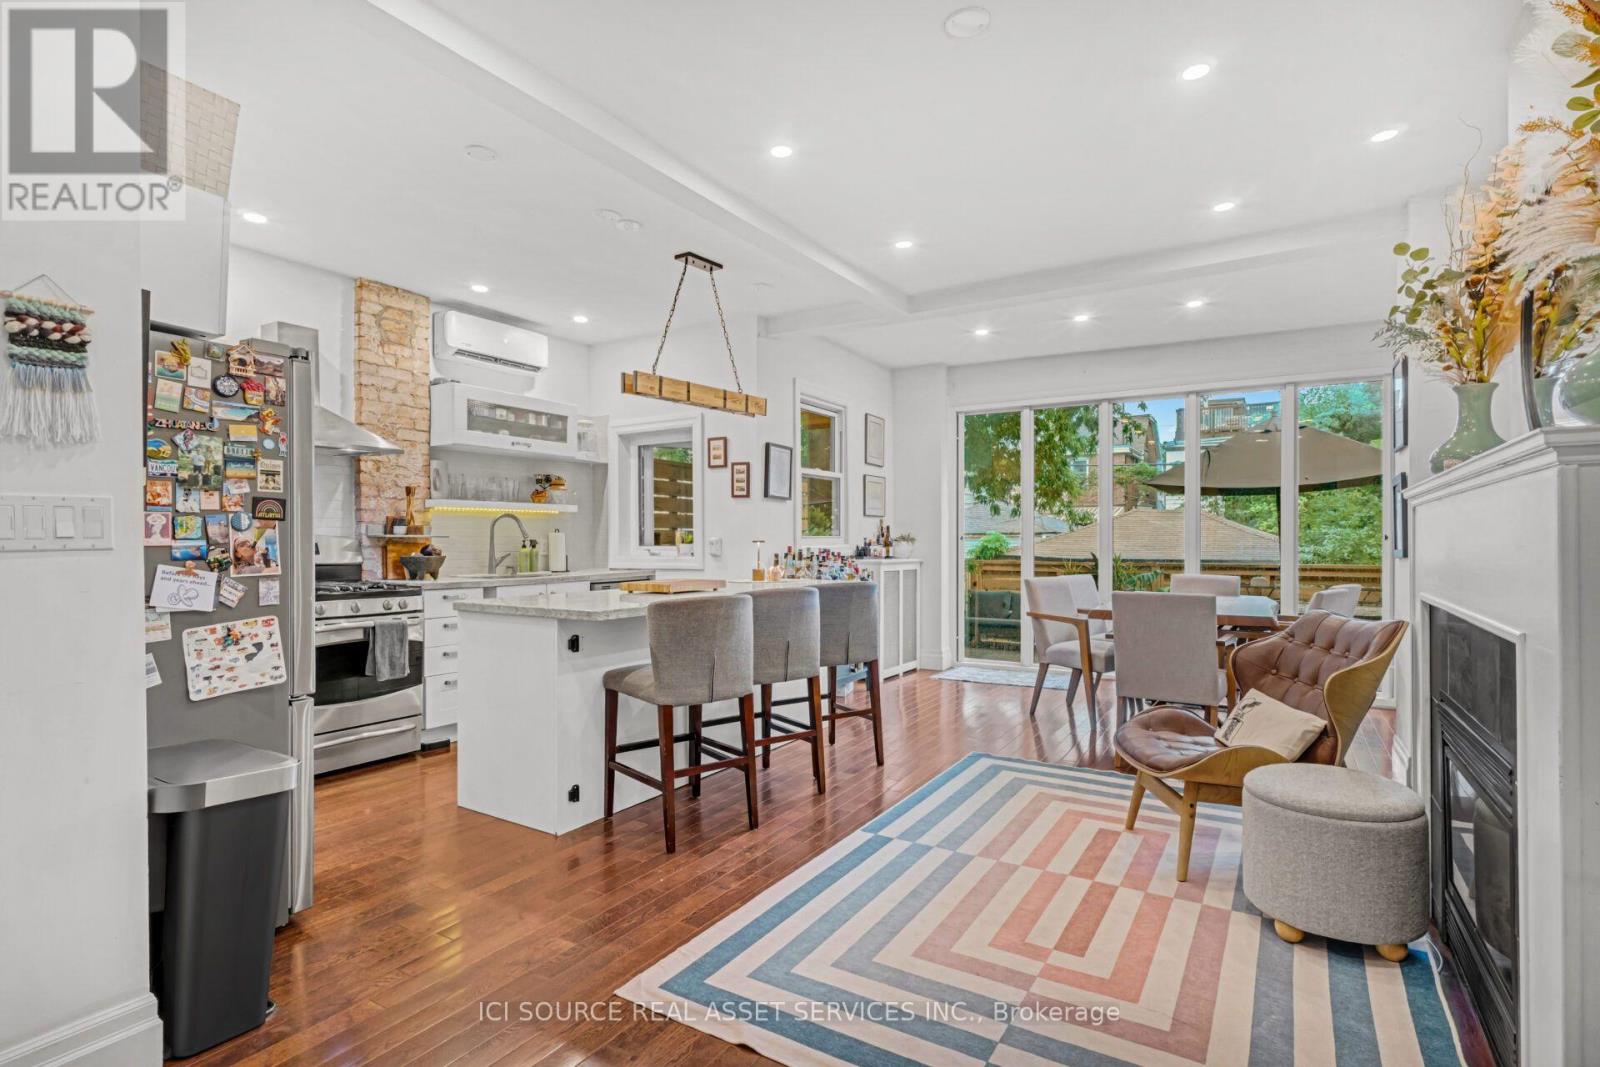
Upper - 109 Northcliffe Boulevard
Toronto, Ontario
Welcome to 109 Northcliffe, a stunning 3 bedroom, 2.5 bathroom detached home offering a combination of classic heritage as a century home, and modern contemporary design. Greeted at the entrance with the living area (with brand new, custom couch set) and powder room before opening to the gourmet chef's kitchen featuring quartz countertops, breakfast bar, premium stainless steel appliances, dishwasher, and a gas stove. The dining area features a live-edge dining table that seats six and opens to a stunning, just-installed floor-to-ceiling window wall to walk out to your private, fully fenced backyard oasis, complete with a deck without door dining set and full lawn and garden. Upstairs, each bedroom offers soaring ceilings and natural light, with the enormous master suite boasting a walk-in closet and ensuite with heated floors, skylight and rain shower. A guest bathroom with a shower/bath combo rounds out the space.This home is set in the incredibly walkable and vibrant St Clair West neighbourhoods, with amazing and food, drink, and café (and gelato!) options all within a stone's throw. The 512 streetcar stop is just steps away from your front door, quickly and easily connecting you with the rest of the city, while the direct street is on a one-way and provides a quiet, residential escape.The unit is being rented fully furnished and turnkey; comes with all furniture, kitchen appliances, dishes, television etc. that makes this incredible spot move-in ready.*For Additional Property Details Click The Brochure Icon Below* (id:55460)
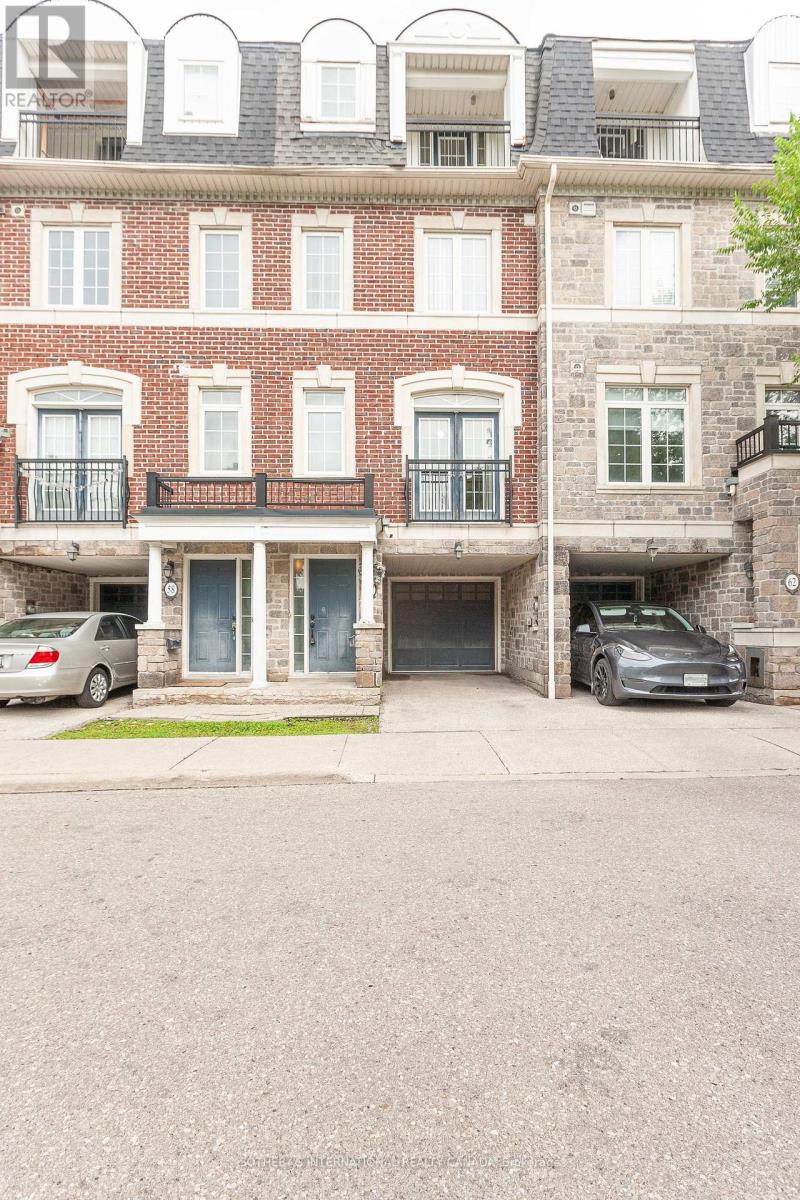
60 Routliffe Lane
Toronto, Ontario
3-bedroom plus den .townhouse ,over 2,000 sq. ft. in high demanding area, Yonge & Finch Location! Comfortable living space, ideally situated in a highly sought-after neighbourhood over looking Dedicated Park. The kitchen features a centre island, stainless steel appliances, pantry, and breakfast area. Three bedrooms, two full bathrooms, plus a den/study with Juliet balcony . Private backyard and an extra workshop/storage area in the garage. Steps to the TTC, Community Centre , recreation facilities, shopping, restaurants, and all amenities. (id:55460)

214 Briar Hill Avenue
Toronto, Ontario
Classic Three-Storey Detached in the Heart of Lawrence Park South. Coveted TDSB school District, Allenby, Glenview, Lawrence Park, North Toronto. Surrounded by private school options Havergal, St.Clements the list goes on! Experience the perfect marriage of timeless North Toronto charm and modern updates in this classic four-bedroom, four-bathroom detached residence. The main level welcomes you with the classic elegance of an original Lawrence Park home, featuring hardwood floors, crown moulding, and original French doors connecting the formal living and dining spaces. The heart of the home is the family room addition, which provides a seamless flow to the backyard, features a convenient 2-piece powder room, and offers wonderful views of the pool.The second floor has three bedrooms and a well-appointed family bathroom. The entire third level serves as an oversized primary sanctuary, the bedroom comfortably accommodates a king-sized bed and offers a massive walk-in closet, a luxurious 5-piece ensuite, and a large, versatile flex space-perfect for a home gym, nursery, office or den. The home's value is elevated by a professionally finished, full-height underpinned basement, featuring radiant heated floors, a versatile recreational layout, and a full fourth bathroom. Step into your private outdoor oasis, where professionally landscaped grounds frame a sparkling in-ground pool with an integrated hot tub-the ultimate summer retreat. You have your own cottage in the backyard! Ideally located in one of Toronto's most coveted neighbourhoods, this property includes a legal front parking pad with space for one car, plus access to street parking permits. An incredible opportunity to own a meticulously maintained, move-in-ready home in a top-tier school district. (id:55460)
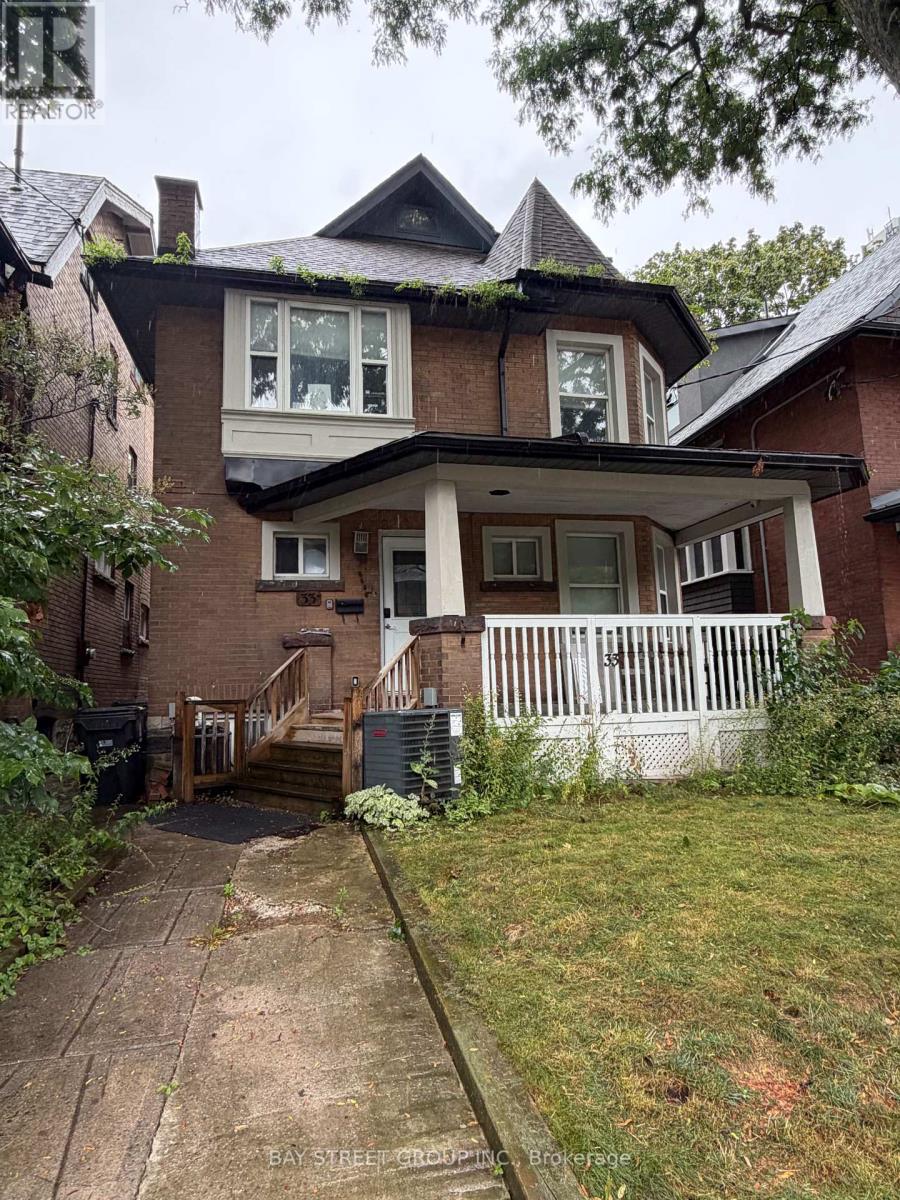
Main And Lower - 33 Dalton Road
Toronto, Ontario
Rarely offered, this exceptional home features 3 spacious ensuite bedrooms across the main and basement levels. The main level features two generously sized bedrooms with 3 pc ensuite, both rooms can walk out to a private backyard deck. Spacious basement offers a large ensuite bedroom, 2 washrooms a large kitchen and common area. The rental unit offering excellent privacy and flexibility.Located in the highly desirable Annex, just steps from Bloor Street and the University of Toronto.providing added privacy and convenience. Enjoy a quiet residential setting while being just minutes from the subway, public transit, parks, restaurants, shops, and an array of everyday amenities. (id:55460)
43 Wanless Crescent
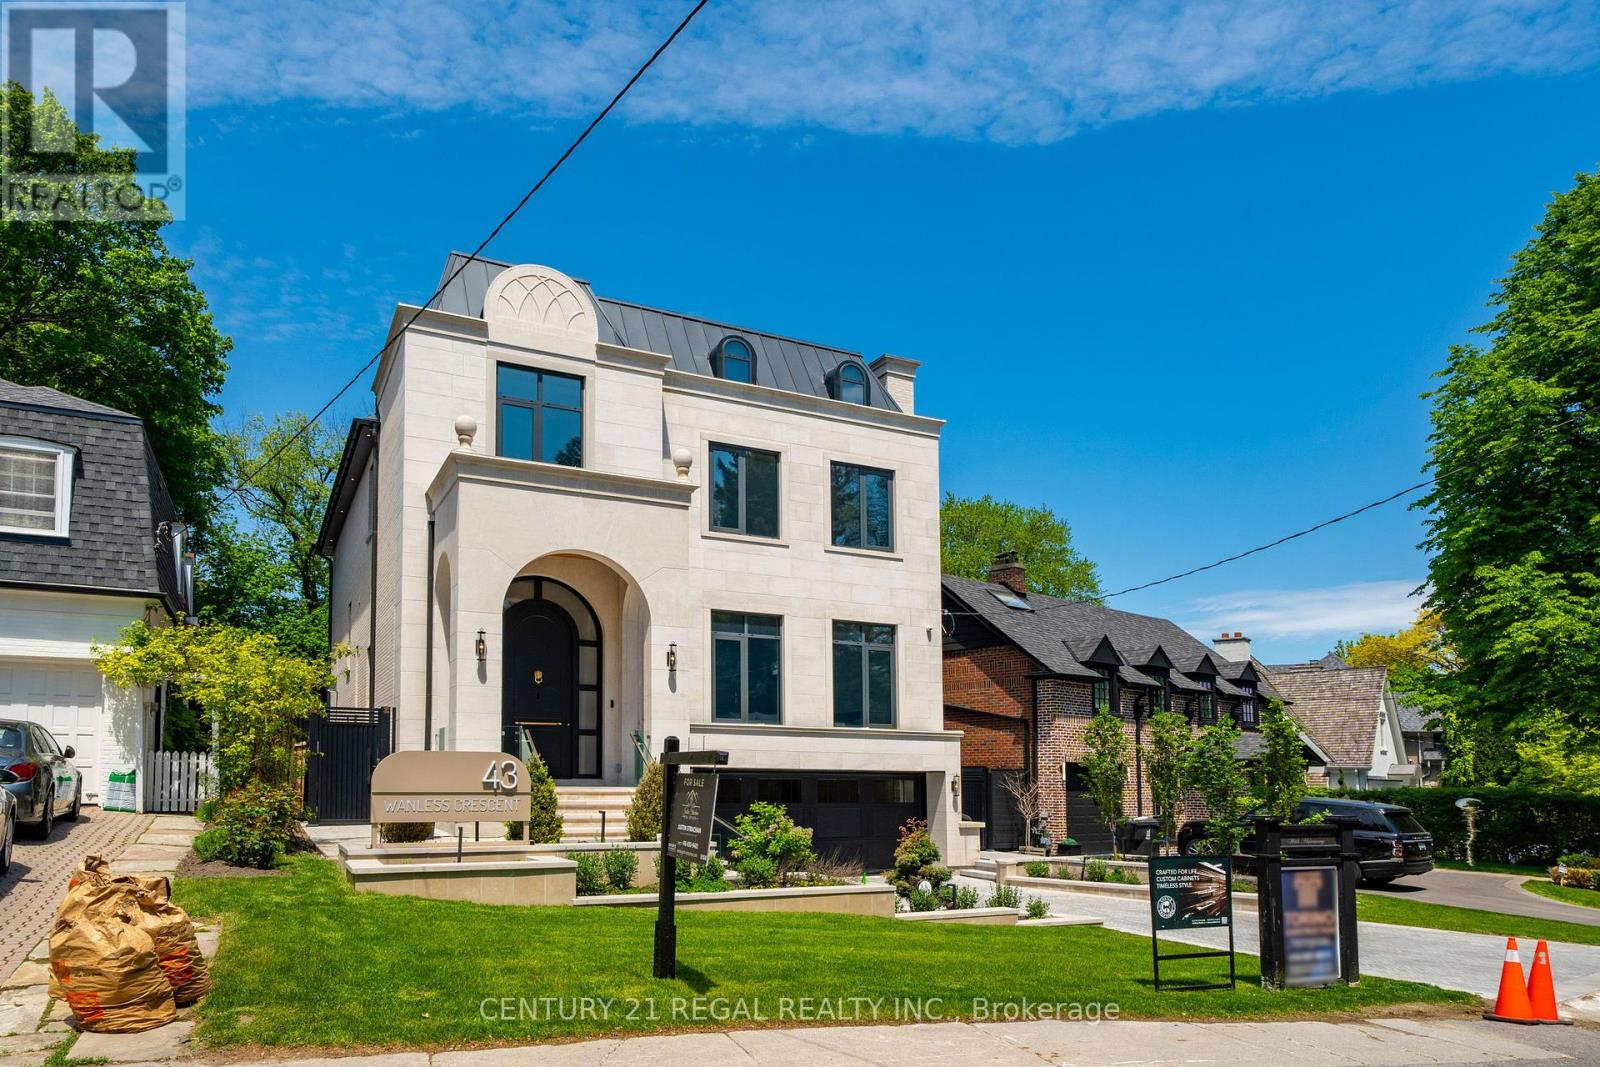
Toronto, Ontario
A masterclass in modern luxury, this brand new custom residence by Torino Homes offers over 5,500 sq. ft. of impeccably designed living space where timeless elegance meets contemporary sophistication. Ideally located within walking distance to Toronto French School, this exceptional home delivers an unparalleled lifestyle in one of Toronto's most prestigious neighbourhoods. Thoughtfully curated with the finest materials and exceptional craftsmanship throughout, this home delivers an unparalleled lifestyle in one of Toronto's most prestigious neighbourhoods. The main level showcases soaring 12 ft ceilings, expansive principal rooms, designer lighting, and seamless indoor-outdoor flow. At the heart of the home is a spectacular chef's kitchen featuring marble countertops and backsplash, premium Wolf stainless steel appliances, custom cabinetry, and an oversized entertaining island designed for both everyday living and large-scale hosting. Retreat to the luxurious primary suite complete with a spa-inspired ensuite and custom walk-in closet, while all additional bedrooms feature their own private ensuite baths. A private elevator provides convenient access throughout the home's multiple levels. The lower level is designed for elevated living and entertaining, offering a custom cinema room, spacious recreation areas, sauna and a separate nanny/in-law suite with its own laundry facilities. Step outside to your resort-inspired backyard oasis featuring a heated in-ground pool with waterfall and built in hot tub, and automatic cover, a covered outdoor pavilion with fire pit and built-in speakers, a luxury entertaining deck with built-in BBQ and gas fireplace, and beautifully landscaped grounds. Heated driveways and walkways complete this extraordinary offering. An exceptional opportunity to own a truly turnkey luxury residence built to the highest standards. (id:55460)
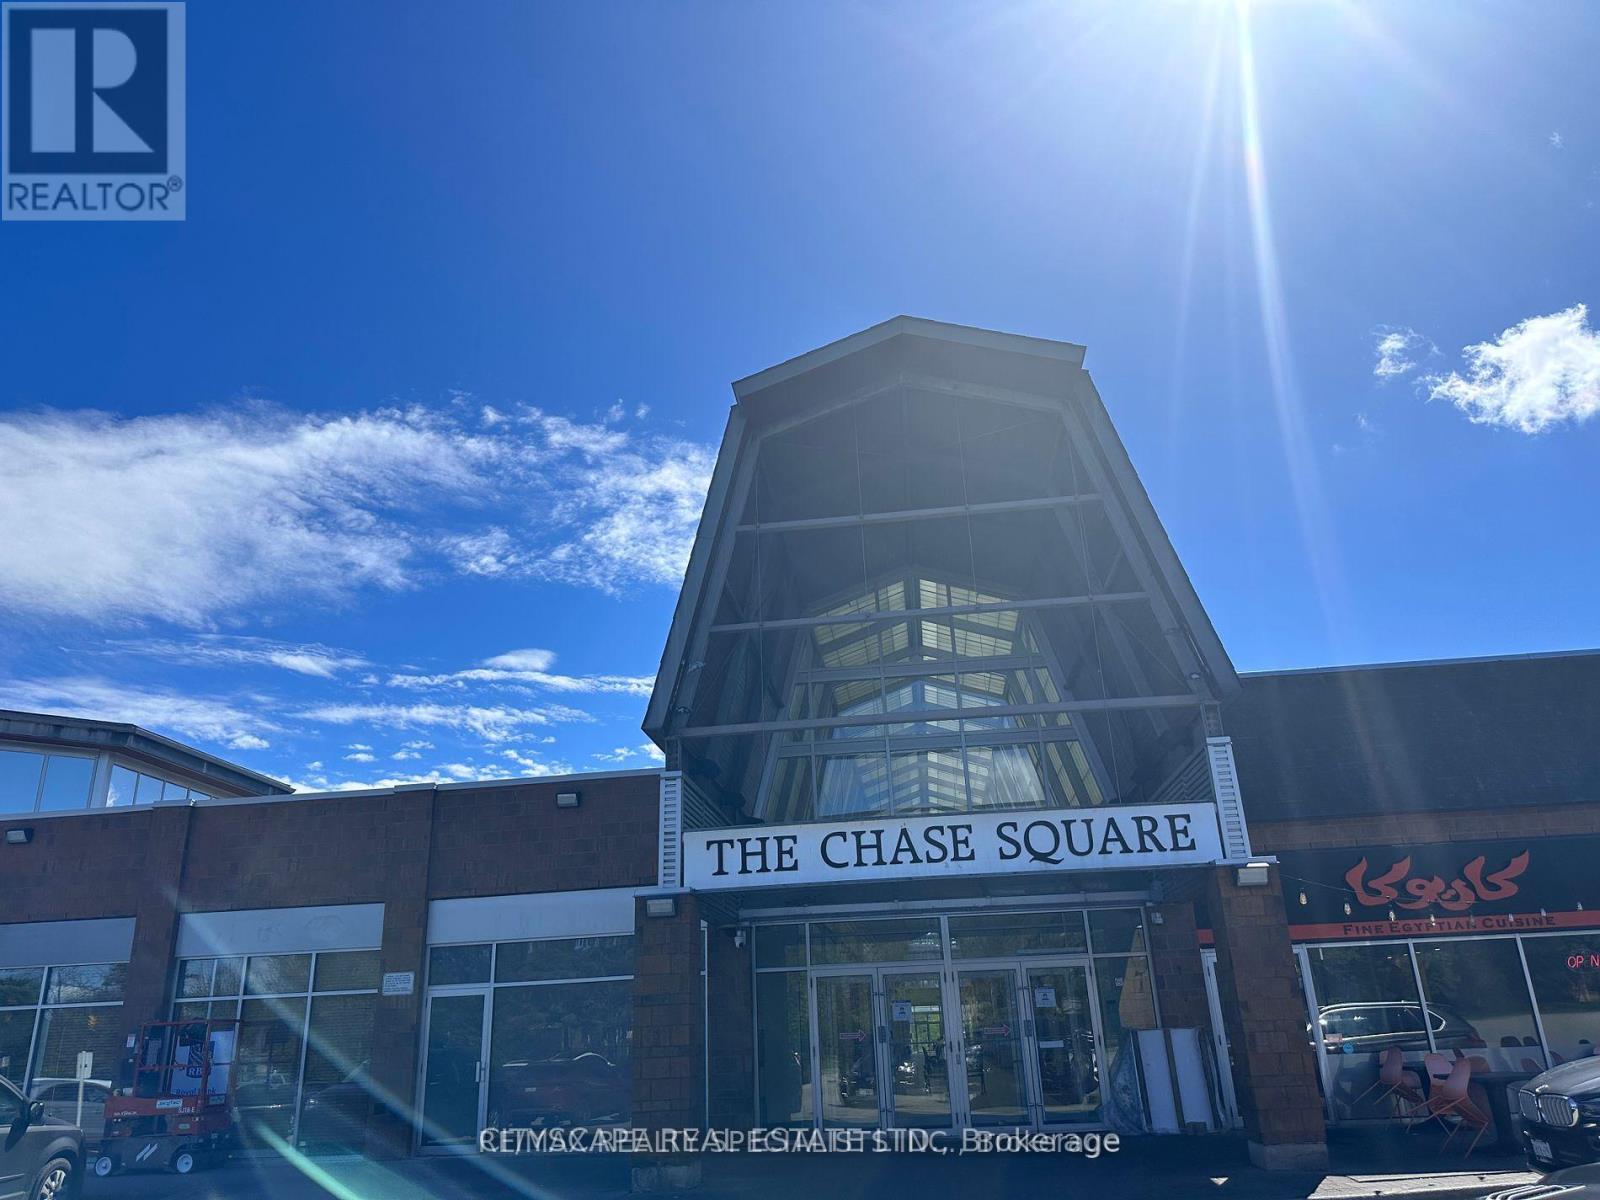
22 - 1675 The Chase Road
Mississauga, Ontario
Approx. 100 sq. ft. private office rooms available for lease in Chase Square Mall, Mississauga. Located in Unit 22, a professionally renovated five-office suite featuring glass-enclosed offices, glass doors, high ceilings, bright interiors, and a shared main entrance. Three offices are currently leased; two renovated offices are now available and ready for occupancy. Suitable for professional office uses such as legal, accounting, real estate, mortgage, consulting, medical specialist, wellness, and other permitted professional services. Convenient location at Chase Rd & Eglinton Ave with ample surface parking and easy access to Hwy 403 and Hwy 401. Close to Credit Valley Hospital and Erin Mills Town Centre. No restaurant use. (id:55460)
1 - 5108 Montrose Road
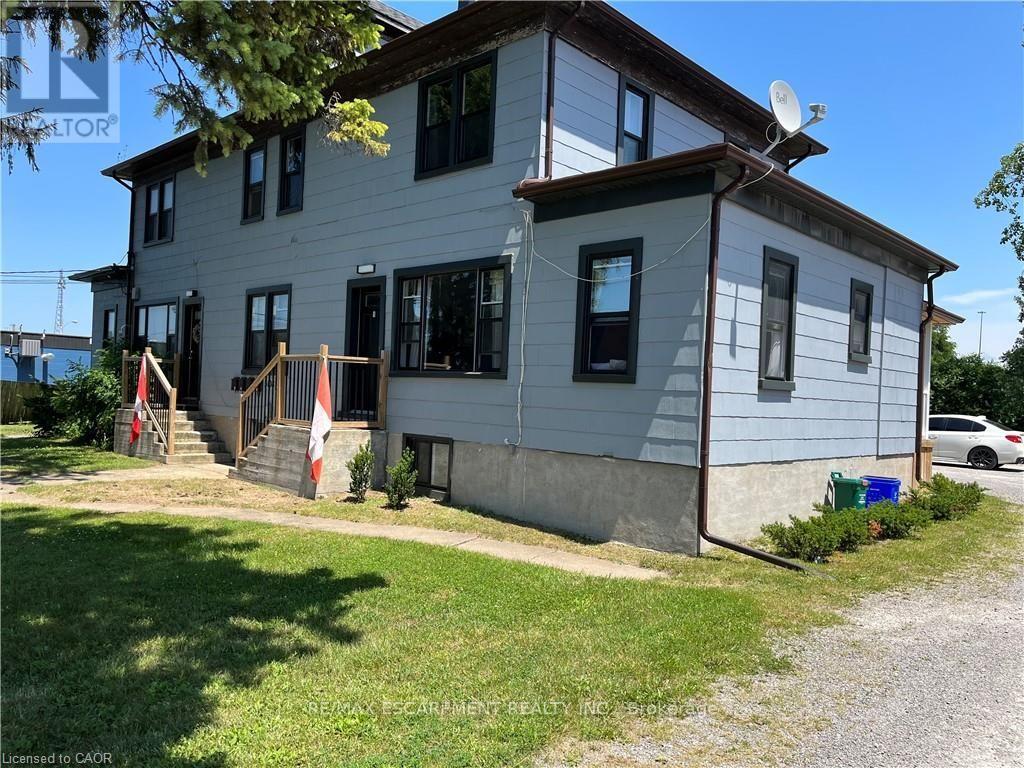
Niagara Falls, Ontario
Bright, spacious main floor unit available for Lease in quiet building. This apartment with both front and back porches and also outdoor commonspace to enjoy! Great Niagara Falls location, close to all amenities. Heat, water included. Hydro, cable, internet, phone the responsibility of the tenant. Rental application, current credit report and score, two month's income verification, 1st and last month's rent deposit required. This apartment is ready for occupancy November 1st. (id:55460)
8 Mountsberg Road
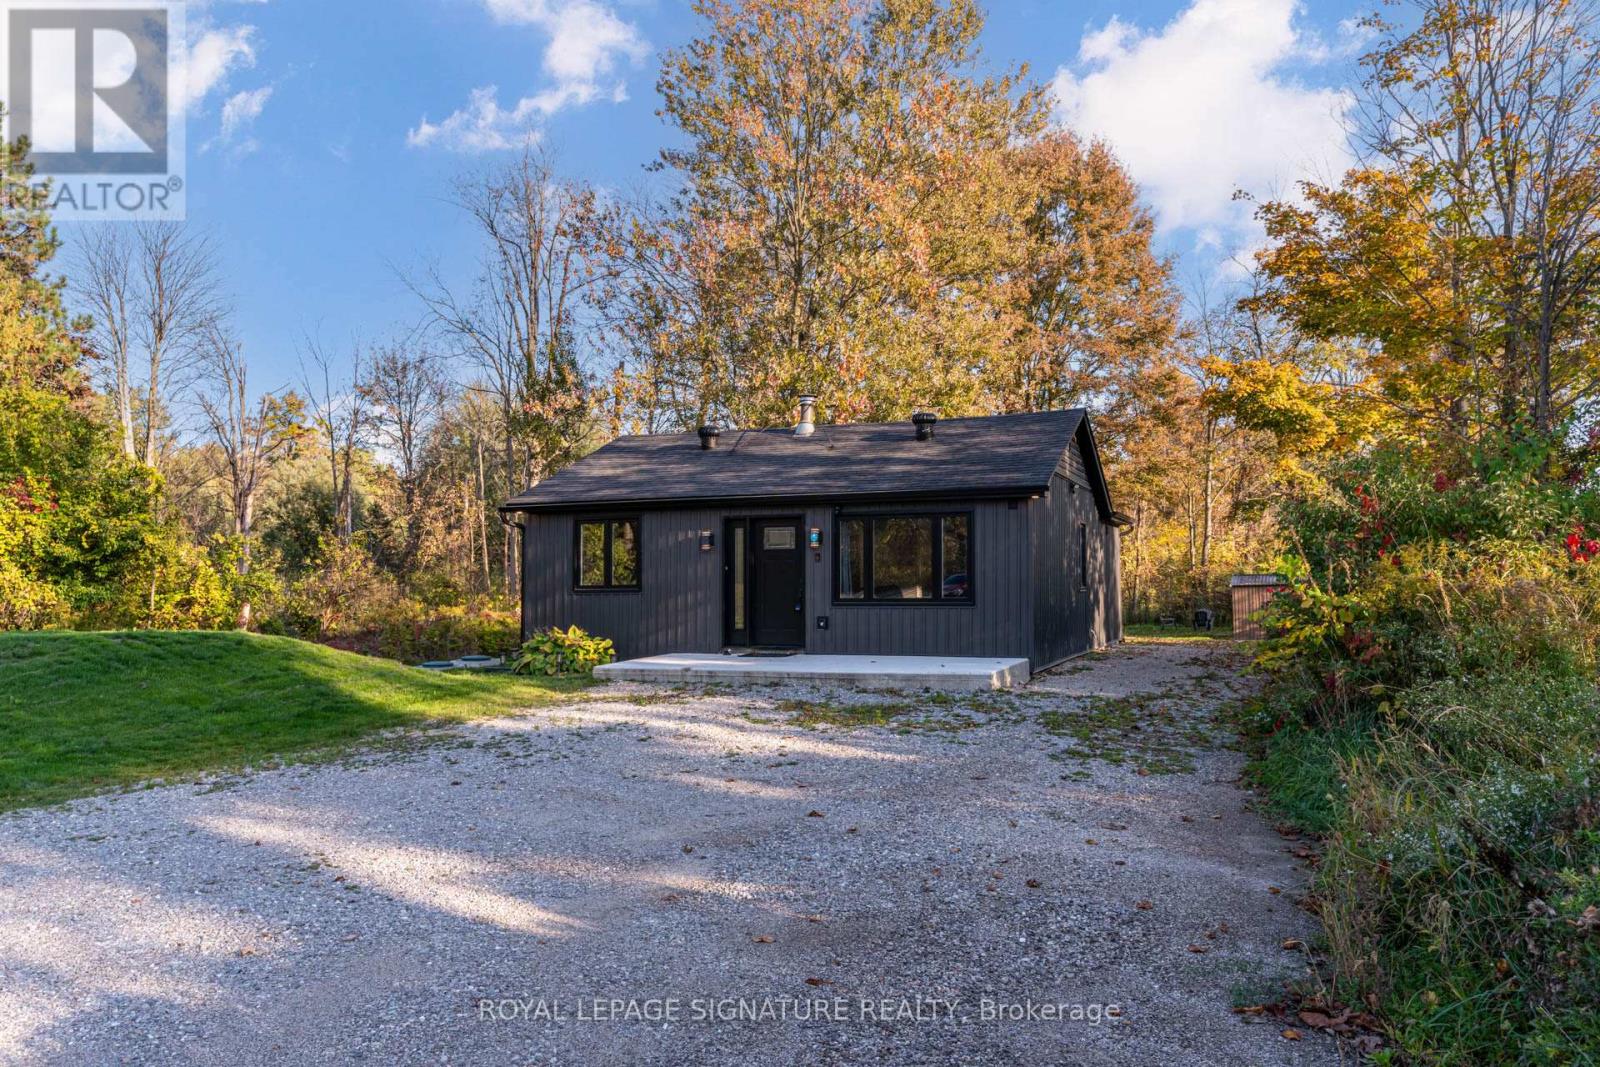
Hamilton, Ontario
Discover this stylishly renovated country bungalow, privately set back from the road on a scenic 100 x 200 ft property with room to park 8+ vehicles. An ideal choice as a cozy first home, those looking to downsize, or anyone seeking the opportunity to expand or build, this home highlights a newly designed kitchen complete with stunning counters and sleek stainless steel appliances. The bright and airy open-concept living and dining space has been completely refreshed, complemented by a stylish 4-piece bath, two generously sized bedrooms, and the practicality of main-floor laundry and utility room. This turnkey residence boasts an impressive list of recent improvements: electrical (2024), plumbing, spray foam insulation, flooring (2024), roof (2024), septic system (2024), updated windows and patio door (2025),attic insulation (2025), regraded and reseeded lawn (2025), UV system (2025), fencing (2025), and a shed (2025). Enjoy the charm of outdoor living on the 19' x 8' front porch or the expansive 24' x 11' back deck. With every detail thoughtfully upgraded, this home is ready for you to move in and enjoy. Don't wait-this gem won't last! (id:55460)
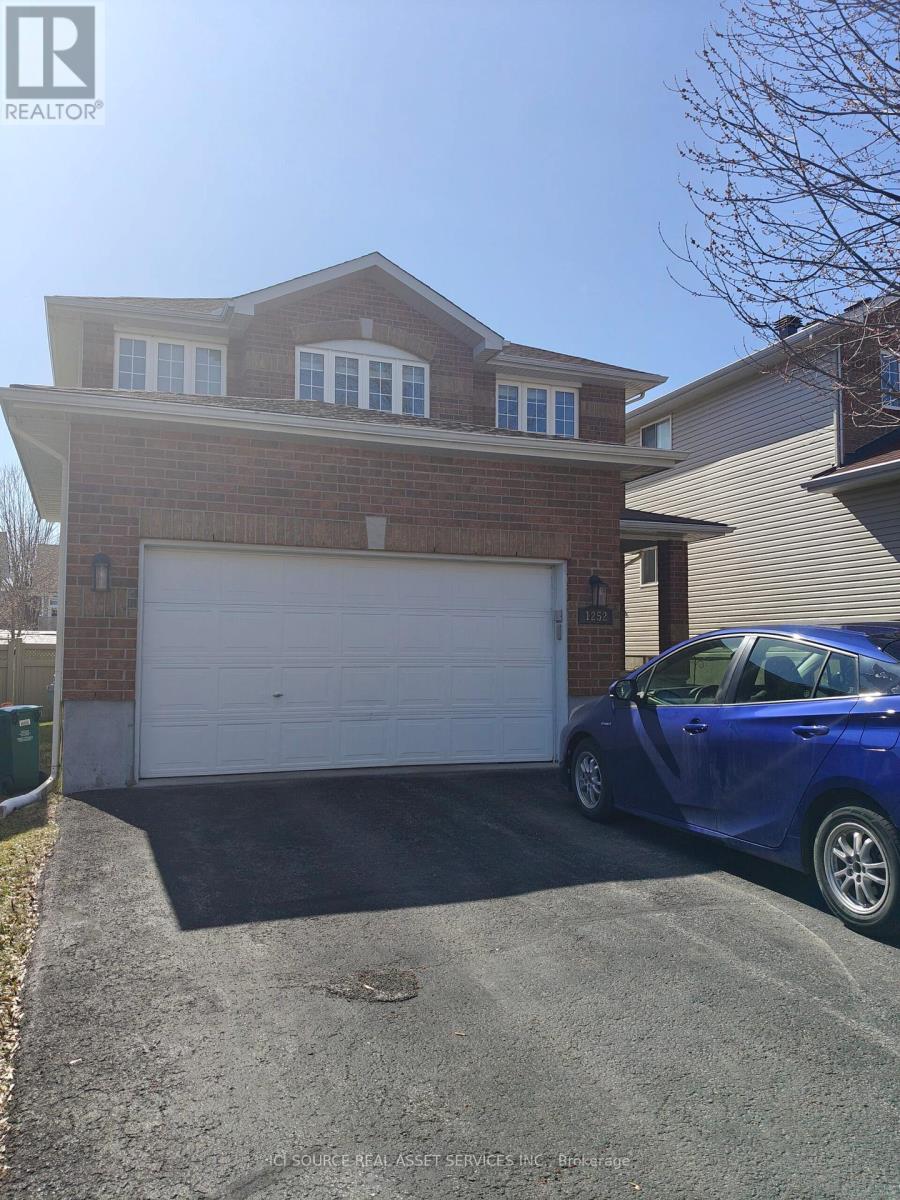
1252 Klondike Road
Ottawa, Ontario
3 bed, 3.5 single family home for rent in desirable Morgans Grant Kanata. This spacious and open concept home includes a large family room with a fireplace, open concept kitchen, large dining room, and extra living room/ office/ dining room on the main level. Upstairs has hardwood floors and three spacious bedrooms. The basement is fully carpeted and backyard is paved. The home is close to Kanata Tech Park, and a few minutes walk to a bus stop for transit to downtown. The neighborhood boasts of parks, shopping, recreation facilities. It is in the neighborhood of good schools like Jack Donohue Public School, Kanata Highlands, St Isabel, West Carleton Secondary School and All Saints. Tenant must pay for the utilities. *For Additional Property Details Click The Brochure Icon Below* (id:55460)
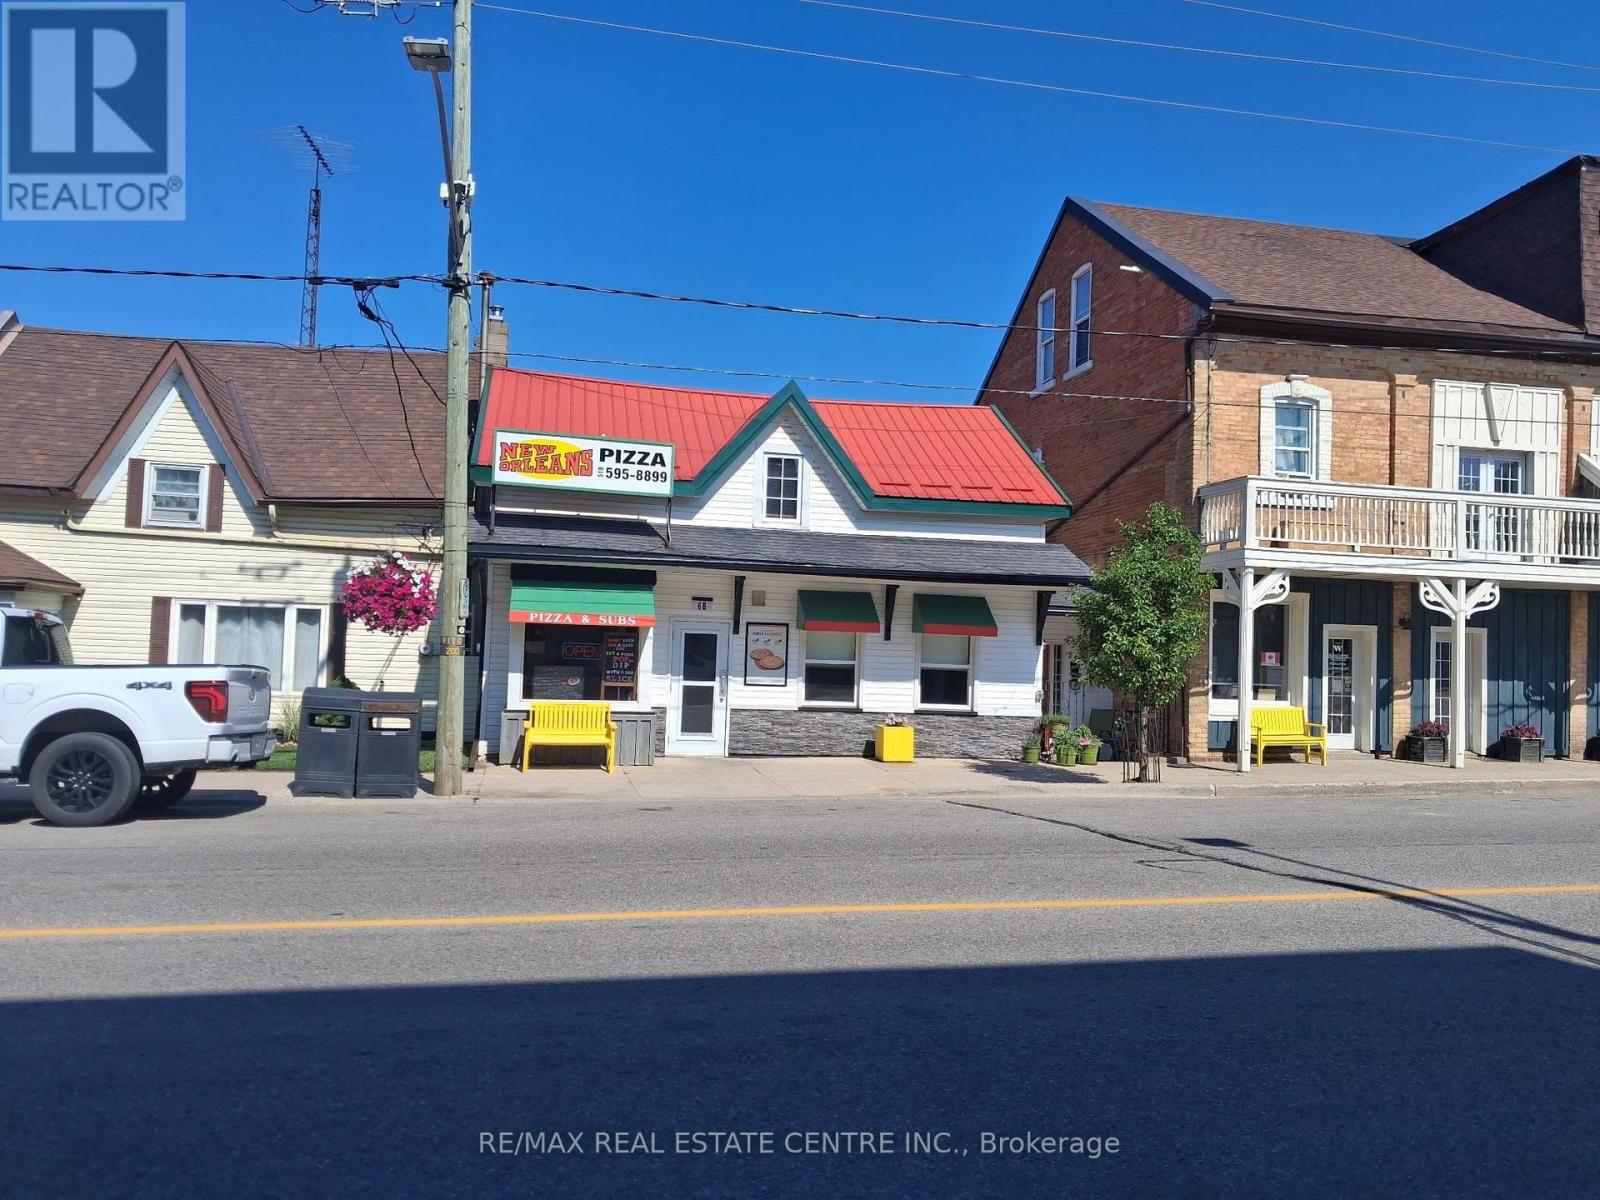
1 - 6 Main Street South Street
Perth East, Ontario
Excellent opportunity to own a profitable, well-established New Orleans Pizza located at 6 Main Street South, Milverton. Prime location in the heart of the community with strong visibility and steady local traffic. Established customer base with potential for continued growth. Low rent and low operating expenses contribute to strong profitability. Ideal opportunity for an owner-operator or investor looking to take over a proven, profit-making food business in a welcoming community. (id:55460)

1588 Aldersbrook Road
London North, Ontario
Imagine coming home to a peaceful retreat where all the hard work has already been done for you. This beautifully refreshed 3+1 bedroom raised bungalow blends spacious family living with the beauty of nature. One of the the biggest lot on the street...From the moment you step inside the bright entryway, the freshly painted walls and gorgeous new laminate flooring set a welcoming tone. Freshly painted, Pot lights, Mirror closets, spacious master bedroom, Updated vanities. The heart of the home is a spacious kitchen designed for effortless meal prep, complete with ample cabinetry and sleek stainless steel appliances. Some photos show property virtually staged. Three bright bedrooms sit on the main level, alongside an updated 4-piece bathroom featuring a relaxing jetted tub. Downstairs, the fully finished lower level feels like a main floor thanks to oversized windows that flood the massive rec room, 4th bedroom, and second full bathroom with light. Step outside into your fully fenced backyard with a premium lot, tree-lined haven featuring a spectacular 3-tiered deck built for summer barbecues and garden views, Finished Basement offers lost of potential. Great Price!! (id:55460)

5207 River Road
Niagara Falls, Ontario
This five (5) Bedroom HOUSE has a BED & BREAKFAST License. Located in Scenic LOCATION, the Bed & Breakfast District of City of NIAGARA Falls directly on RIVER ROAD, which runs along NIAGARA GORGE from the FALLS on towards Niagara-on-the-Lake, and while it can accommodate any family, it also has BB License, which opens earning potential for capable entrepreneur. B & B operation includes 4 rooms, which have their own ensuite bathrooms, and common area. 5th bedrooms is allocated for the owner/host. Large, 58 x 112 ft fenced lot with access from River Road (front) and also from laneway (back). LOCATION ! ~ 1.0 km away from RAINBOW Bridge~1.5 km away from AMERICAN Falls )~ 2.5 km away from HORSESHOE Falls~ 1.4 km to Bus & Railway Station. Direct Exposure to Tourist Traffic along Rover Road. The House was fitted & upgraded to meet City's Bylaws for operating a BED and BREAKFAST Business and has a City License and is ready to accommodate Tourists.Property is right on Niagara Gorge, so at times, depending on wind direction, you can hear the FALLS roaring in a distance. Please note this Offer is for House only, and not for BB business, which is not transferable. Buyer can apply for own license And while the B & B can generate income, which is solely dependent on Buyer's entrepreneurial and marketing performance. *For Additional Property Details Click The Brochure Icon Below* (id:55460)
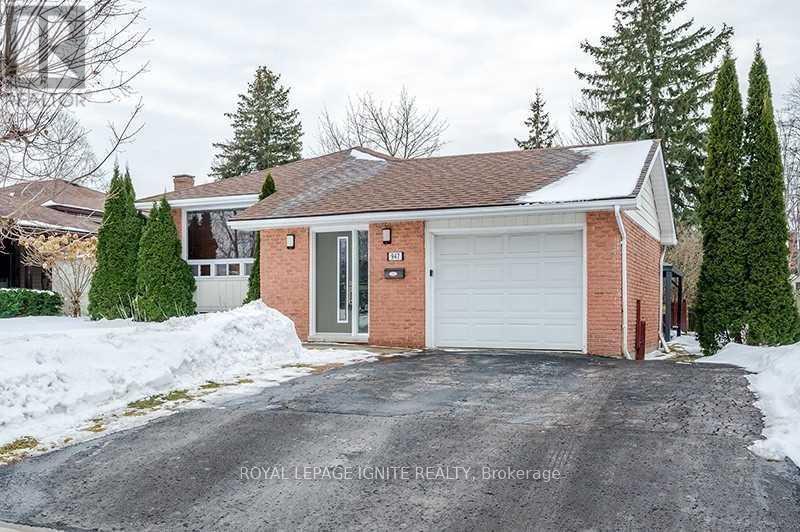
947 Southlawn Drive
Peterborough, Ontario
Spacious 3+1 bedroom, 3 bath bungalow Located In The South East End Near Schools, Parks, Transit, Highway 115 And The Otonabee River For Nice Afternoon Walks! All Brick Raised Bungalow With An Attached Garage With Direct Access To Inside The House, Double Wide Paved Driveway And A Good Sized Yard In The Back. On The Inside, The Home Offers A Laundry Room That Can Be Shared Between Both Main Level And Downstairs, Hardwood Throughout Main Level, Master Bedroom With Ensuite. Fully Finished Basement With 2nd Kitchen, Full Bathroom, Bedroom, Pot Lights. Property Is Tenanted, 24 hr Notice Required between 10 am-8pm For Showing. (id:55460)
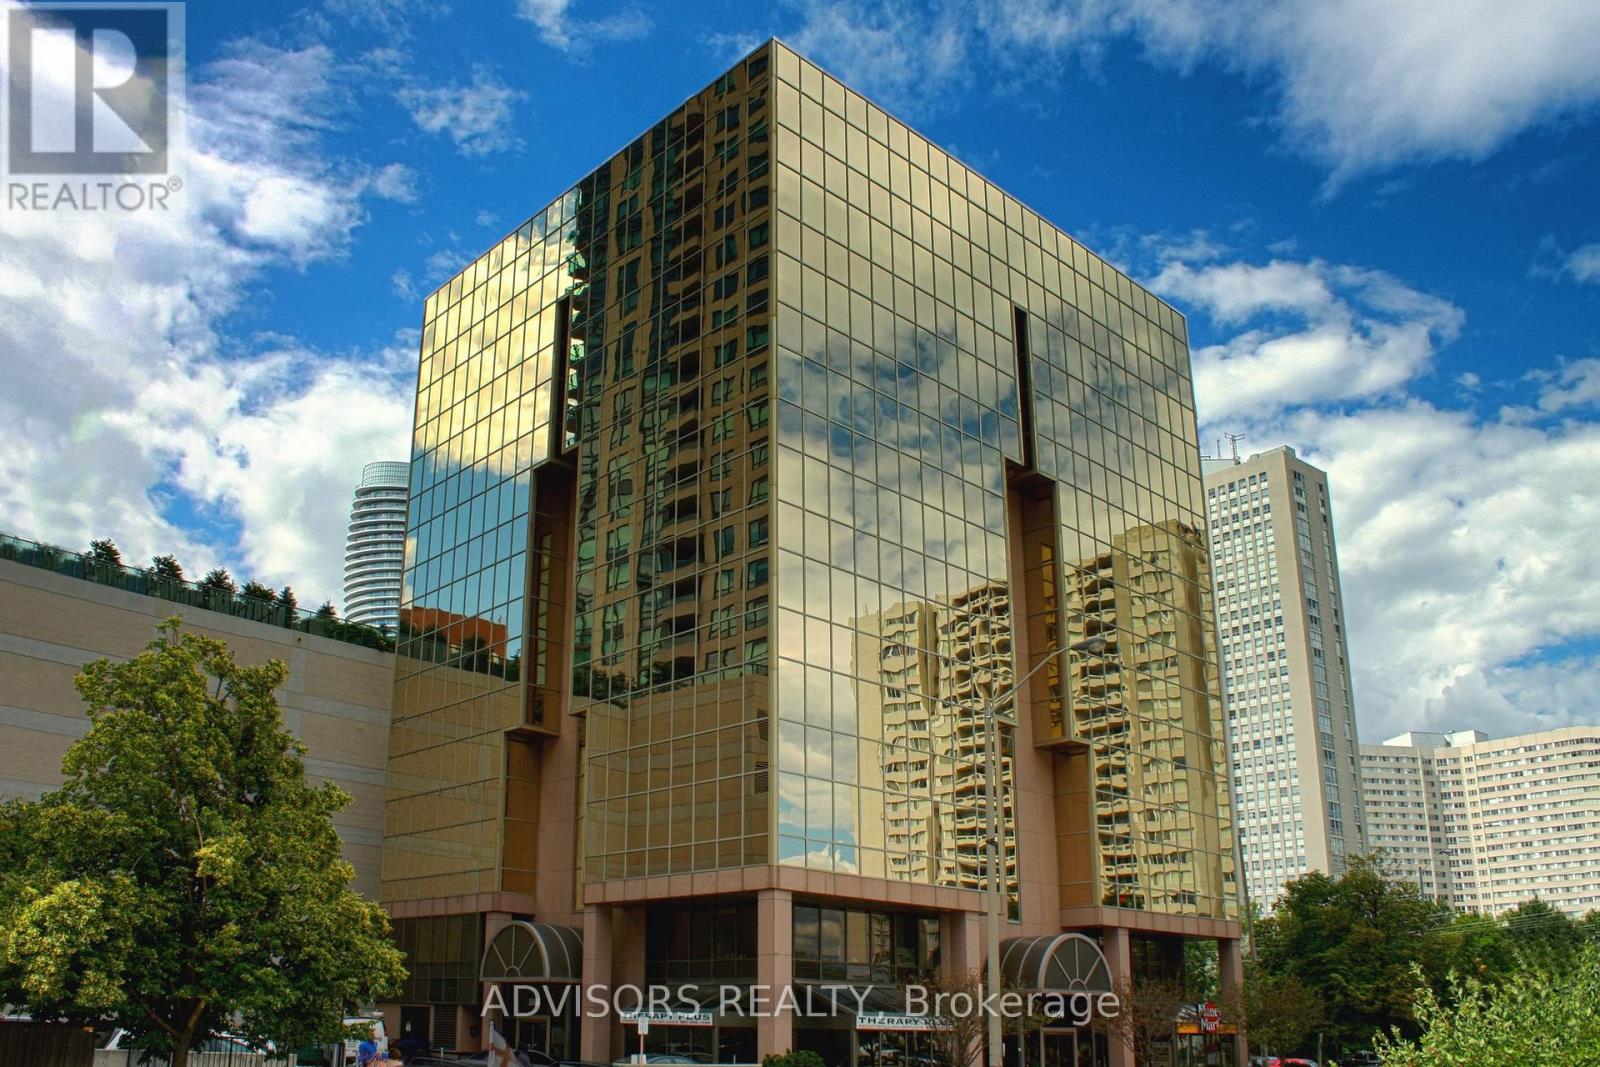
419 - 3660 Hurontario Street
Mississauga, Ontario
This single office space is graced with expansive windows, offering an unobstructed and captivating street view. Situated within a meticulously maintained, professionally owned, and managed 10-storey office building, this location finds itself strategically positioned in the heart of the bustling Mississauga City Centre area. The proximity to the renowned Square One Shopping Centre, as well as convenient access to Highways 403 and QEW, ensures both business efficiency and accessibility. Additionally, being near the city center gives a substantial SEO boost when users search for terms like "x in Mississauga" on Google. For your convenience, both underground and street-level parking options are at your disposal. Experience the perfect blend of functionality, convenience, and a vibrant city atmosphere in this exceptional office space. **EXTRAS** Bell Gigabit Fibe Internet Available for Only $25/Month (id:55460)
Basement B - 79 Windmill Boulevard
Brampton, Ontario
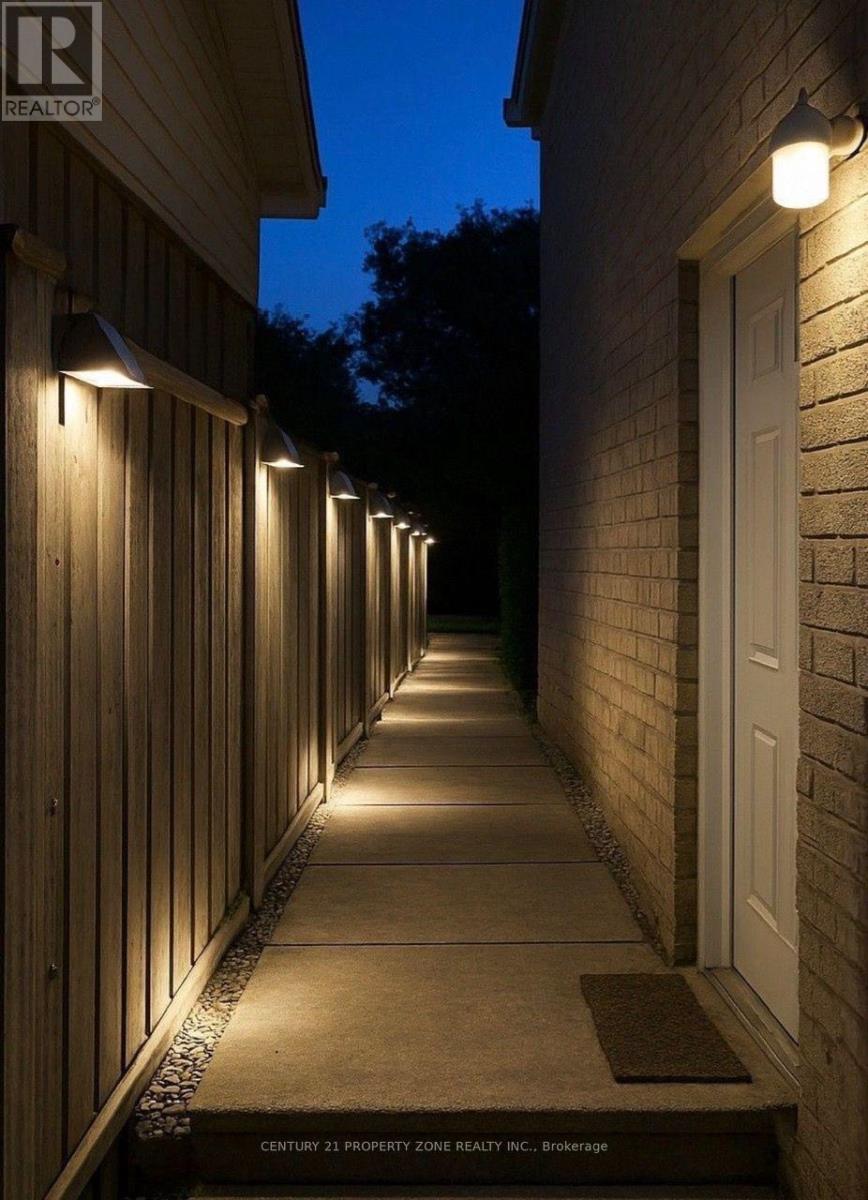
Perfect Location ( Ray Lawson Blvd./McLaughlin Rd. S) Spacious and clean 2-bedroom basementapartment available for lease in a quiet, family-friendly neighborhood. Private entrance, fullkitchen, large windows, ensuite laundry, and one parking space included. Ideal for a singleprofessional or couple. Walking distance of all amenities ( Sheridan College, Sportsplex,Chandni Chowk Plaza, Indian Punjabi Bazaar, Schools and HWY 407) (id:55460)
Basement A - 79 Windmill Boulevard
Brampton, Ontario
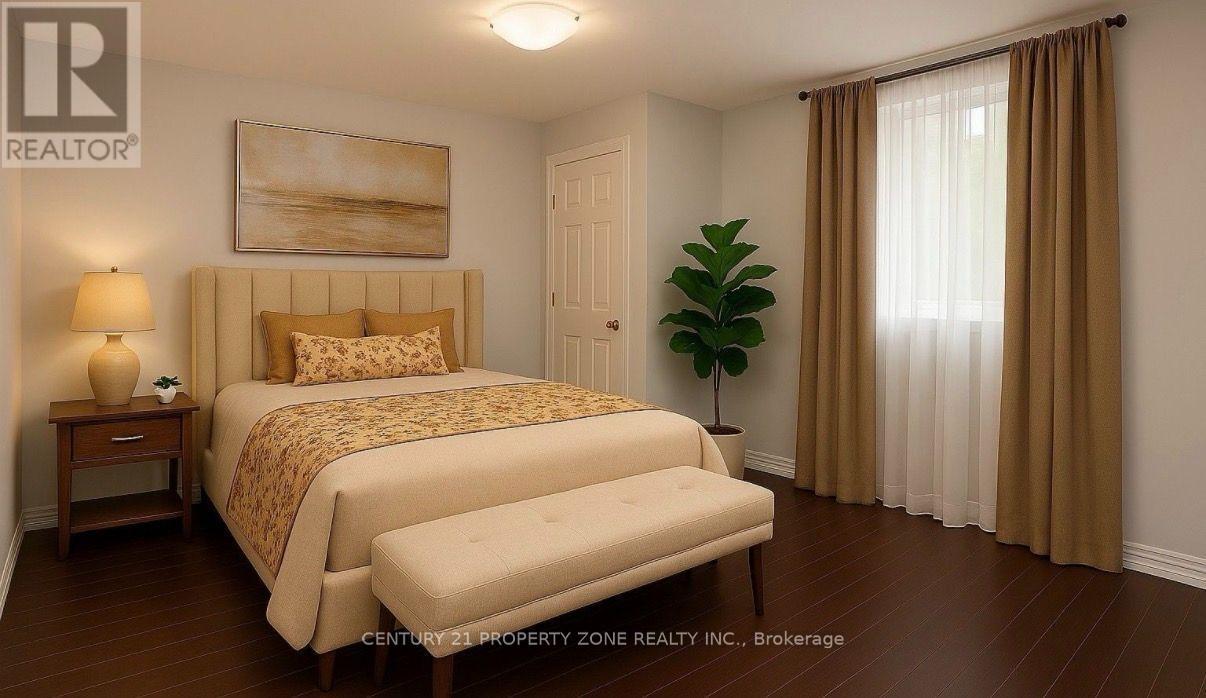
Perfect Location ( Ray Lawson Blvd./McLaughlin Rd. S) Spacious and clean 1-bedroom basementapartment available for lease in a quiet, family-friendly neighborhood. Private entrance, fullkitchen,large windows, ensuite laundry, and one parking space included. Ideal for a singleprofessional or couple. Walking distance of all amenities ( Sheridan College, Sportsplex,Chandni Chowk Plaza, Indian Punjabi Bazaar, Schools and HWY 407) (id:55460)
37 Barker Avenue
Toronto, Ontario
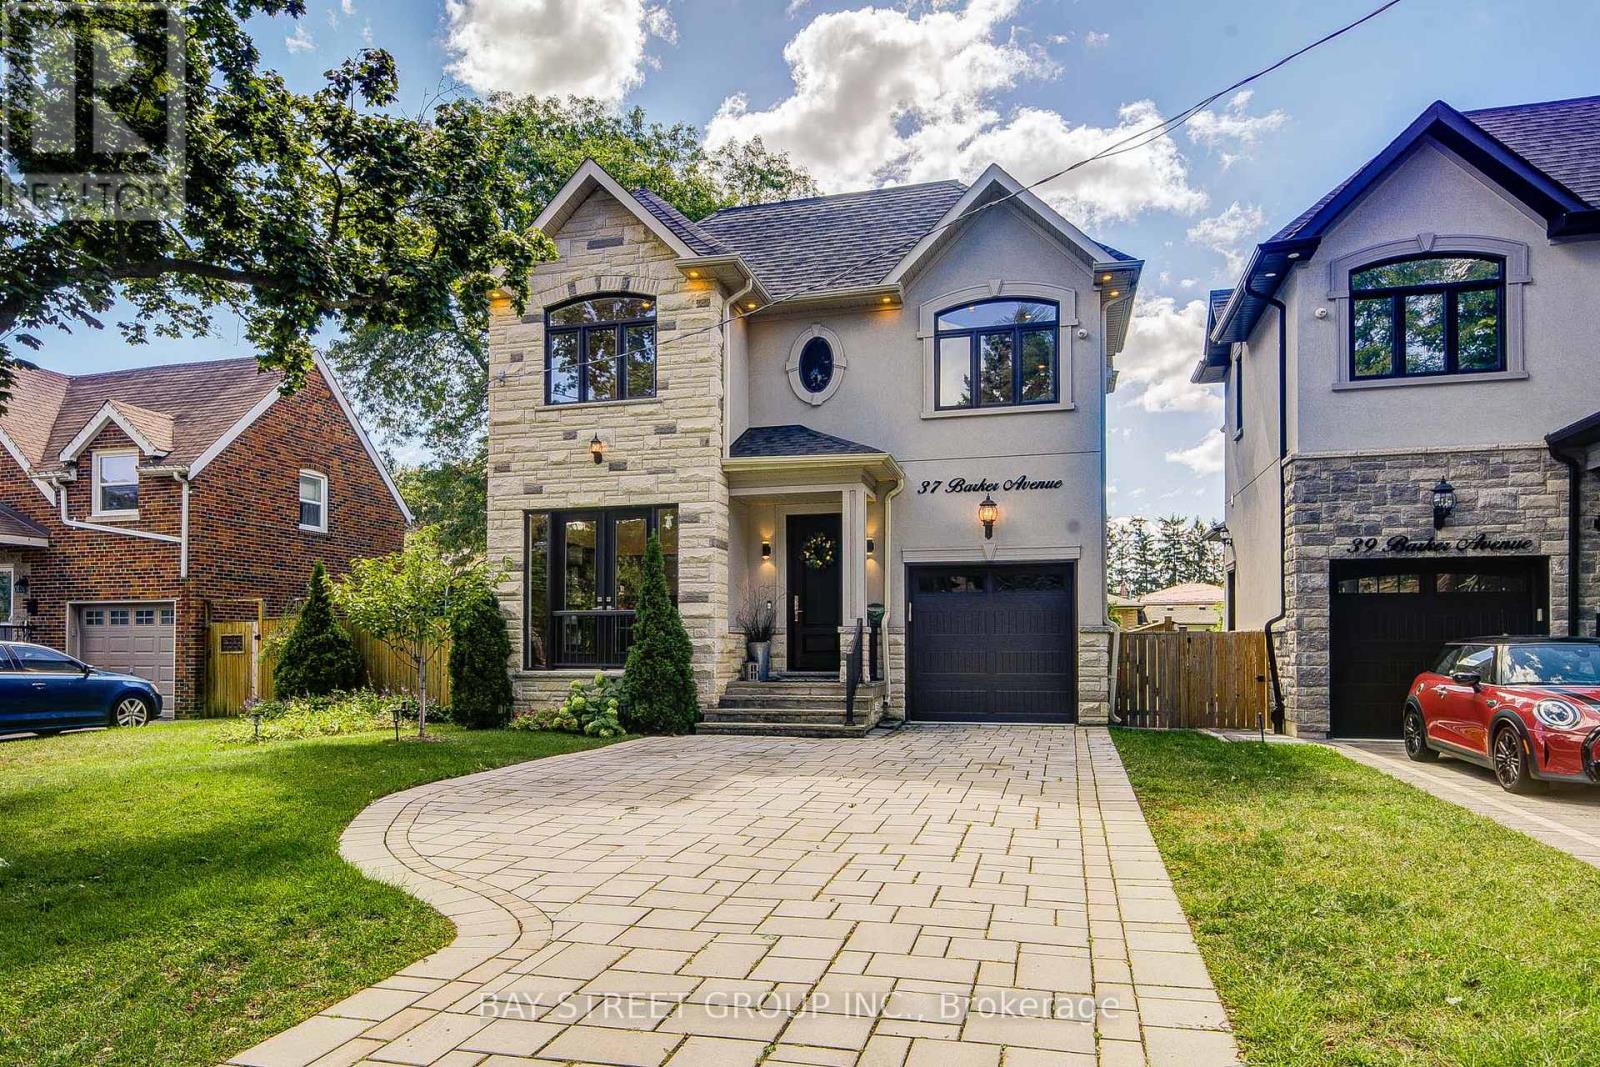
Exceptional 6-year custom luxury residence in a quiet Etobicoke ravine enclave, combining refined contemporary design with superior craftsmanship.Exterior & Curb Appeal: Sleek Stone stucco facade with integrated lighting and an interlock driveway accommodating 4 vehicles.Main Living: Open-concept layout featuring hardwood flooring, pot lights, designer chandeliers, solid custom doors, crown moulding, and upscale trim throughout.Gourmet Kitchen: Custom cabinetry with built-in dining benches, quartz counters, oversized island, premium appliances, and a gas cooktop and custom ranghood, build in surround sound speaker and security camera , Tesla EV charger.Primary Retreat: Generous walk-in closet and spa ensuite featuring heated floors, a glass-enclosed shower, freestanding soaker tub, and double vanity.Bedrooms: 4 spacious bedrooms with custom closets and direct access to dedicated private baths finished in quartz and marble.Walkup Lower Level: Sun-filled self-contained suite with large windows, recreation room, luxury gas fireplace, second full kitchen, and full bath-ideal for an in-law suite or rental income.Private Grounds: South-facing backyard retreat featuring a stone patio, four-season professional landscaping, and mature evergreen trees for complete privacy. (id:55460)
Upper - 646 Coach Drive
Mississauga, Ontario
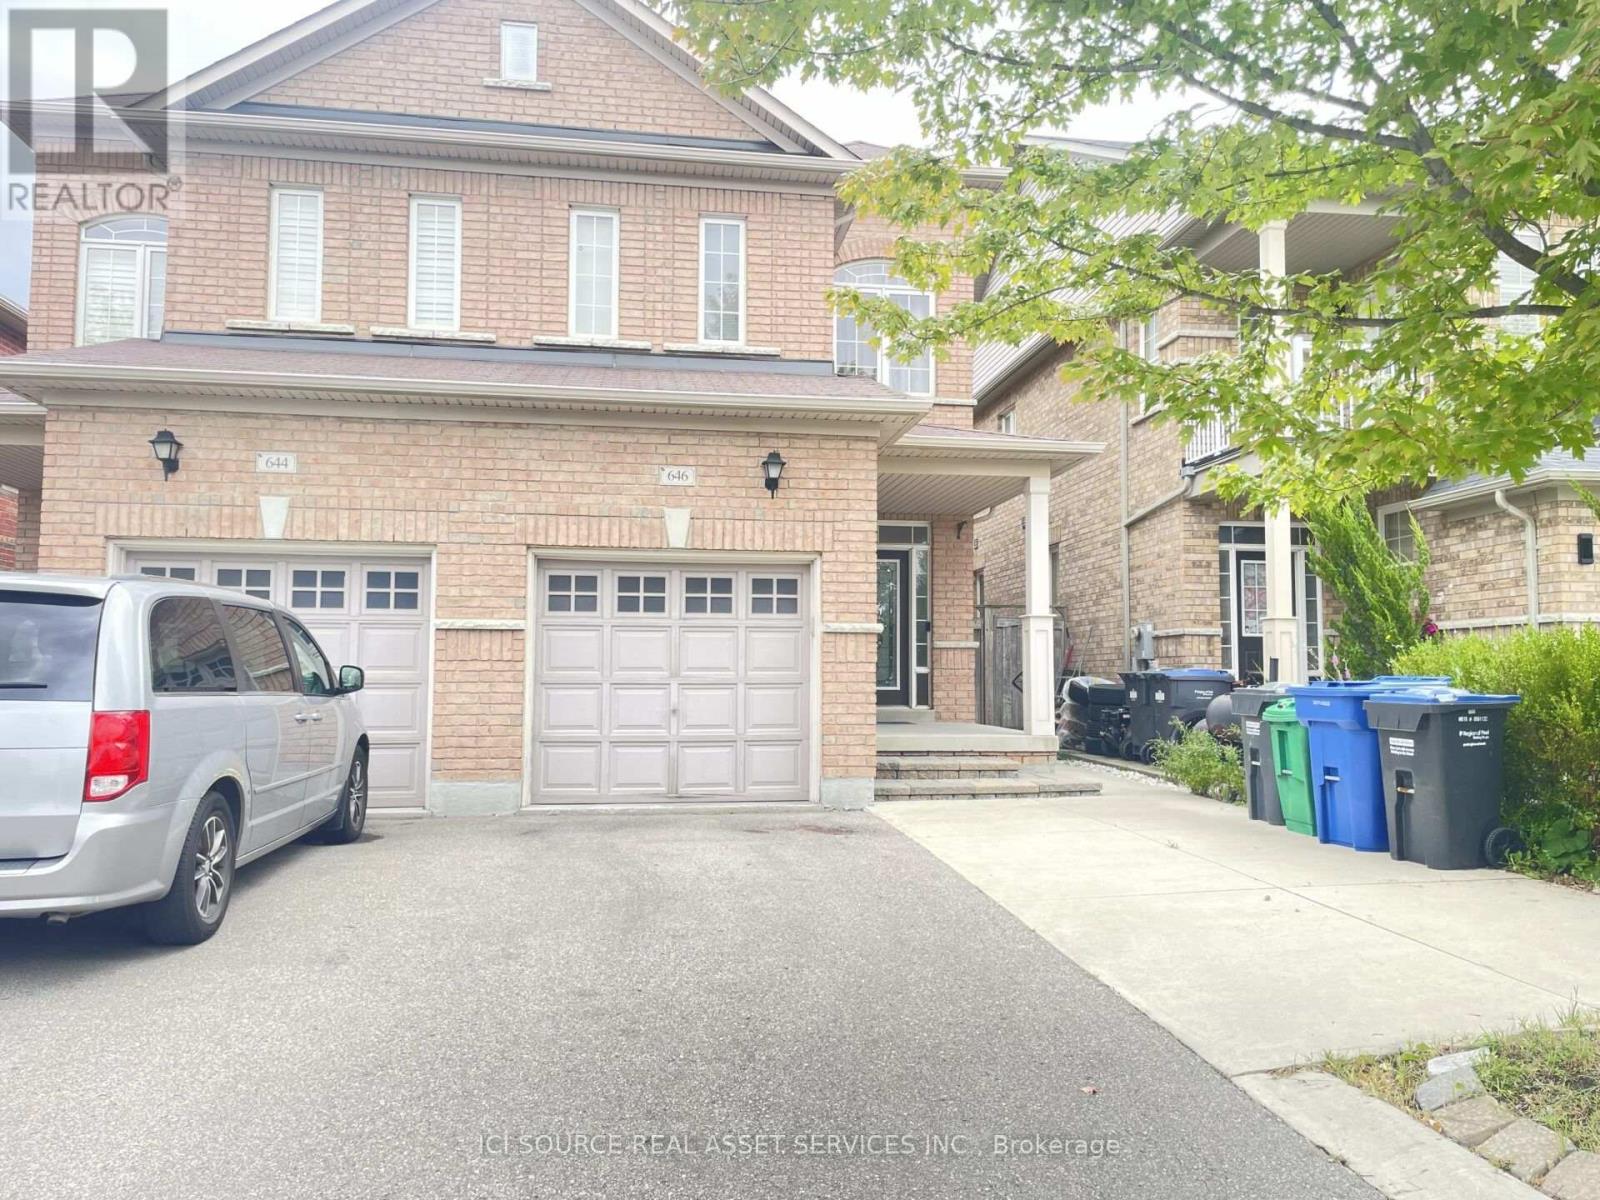
Prime Location. Bright and spacious 3 Bedroom, 2.5 bathroom Semi Detached home in the Heart Of Mississauga. Spacious home with 9 ft Ceilings. Walking Distance To Sq One Mall. Walk into the main level with light hardwood floor. Beautiful Open Concept Liv/Din Room. Great Kitchen With S/S Appl, long cabinets for extra storage. Hardwood Staircase. Large Master B/R With 4 Pc Ensuite & Walkin Closet.Approx 1500-2000 square feet in area. Two parking spots available - one inside garage, one driveway. Den space on 2nd floor for home office. Access to garage from house. Basement not included. Utilities to be paid separately. Steps to Square One, School, Park, Hwy 403 and Hwy 401.*For Additional Property Details Click The Brochure Icon Below* (id:55460)
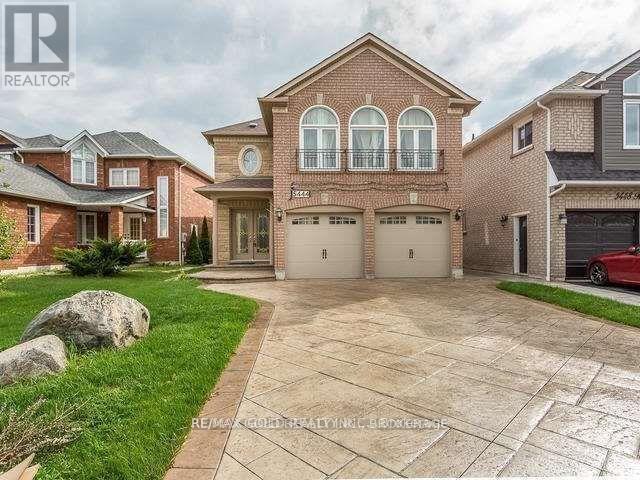
Basement - 5444 Razorbill Court
Mississauga, Ontario
2 Beds Clean And Spacious Basement Apartment, Living Room And Breakfast Area. Large Bedrooms, Separate Laundry, utlities included (heat, hydro, water) Great Family Neighborhood. Heartland area.. An Amazing Combination Of Location, Price & Functional Space Offering Outstanding Value. No Smoke and no pets, 1 Parking Spot on driveway only...(pics of the property when vacant)... (id:55460)

Bsmt - 1028 Fernandez Drive
Mississauga, Ontario
Very clean, 2 bedrooms legal basement apartment with separate entrance, detached house, Right at Heartland town center, Steps to bus stop, Great Schools, Shopping, Restaurants. lots more, with 1 parking spot on driveway, separate laundry, All utilities included (hydro water, gas), upstairs owner occupied. (pics of the property when vacant)... (id:55460)
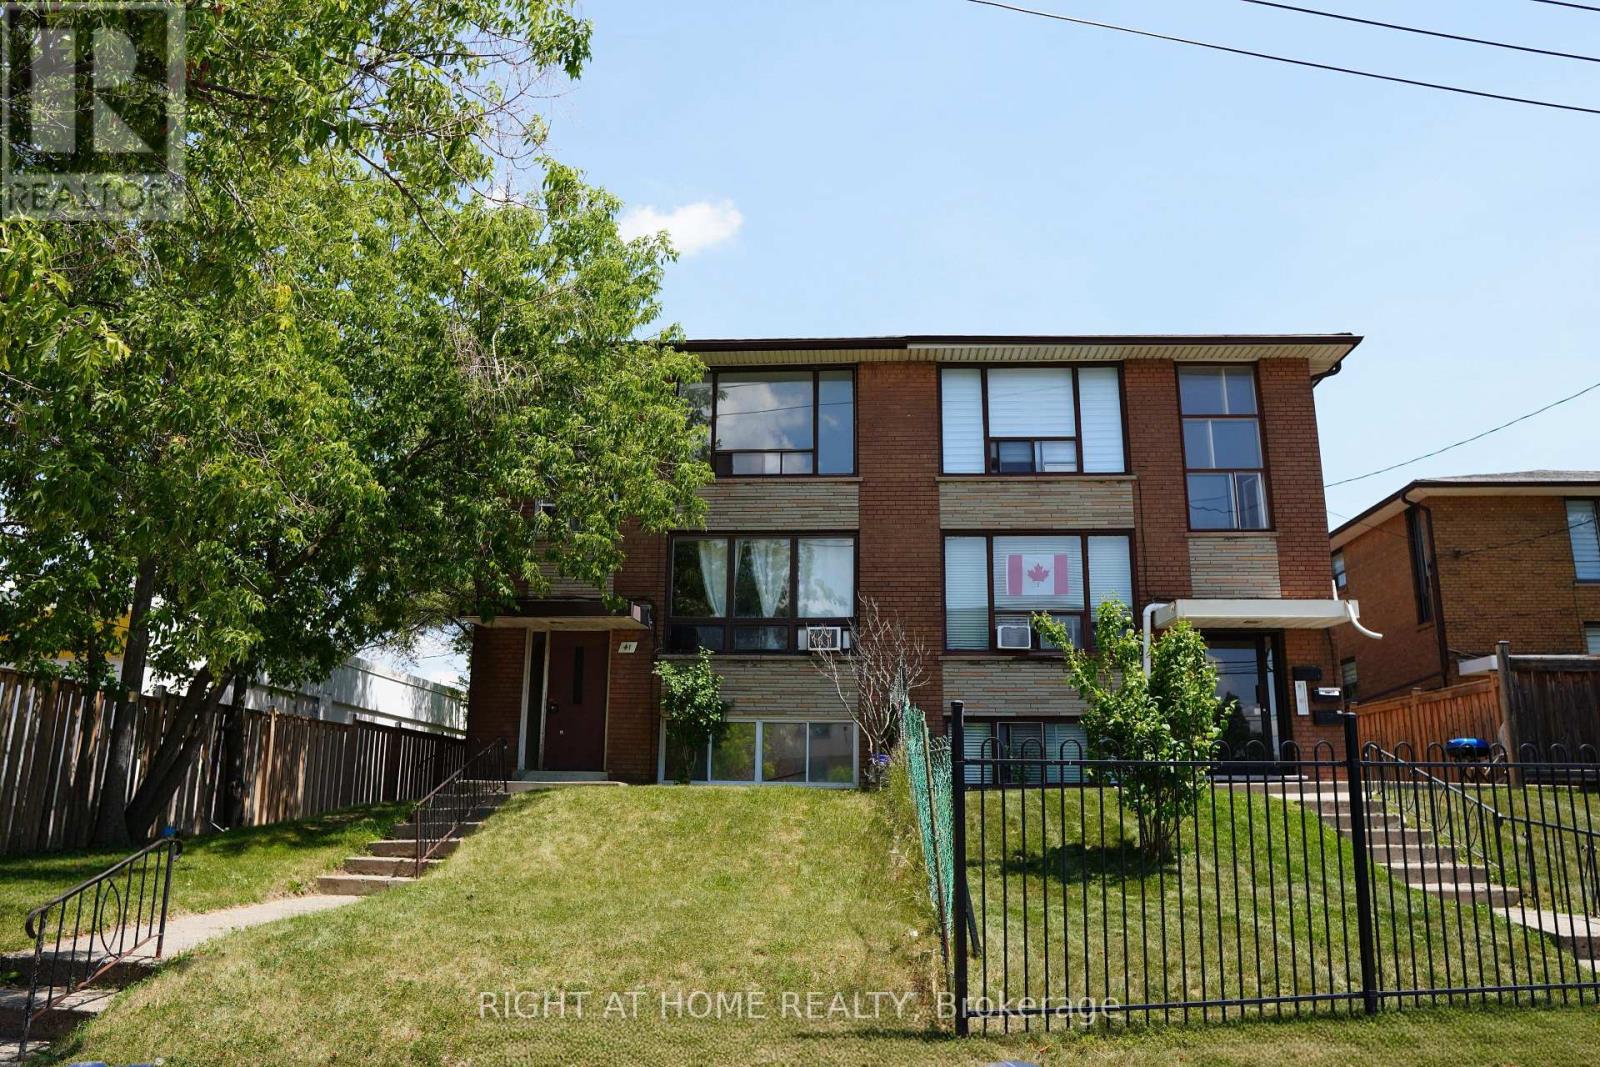
3 - 41 Northgate Drive
Toronto, Ontario
Bright and spacious open-concept 3-bedroom apartment located on the 3rd floor of a Triplex with an impressive 1,000 sq. ft. layout. Featuring a functional floor plan with plenty of natural light and ample storage throughout, including a walk-in closet. Excellent location just minutes from Wilson Subway Station, with easy access to transit, grocery stores, Yorkdale Shopping Centre, parks, and everyday amenities. Parking is included. Coin laundry is available in the basement.Hydro and water are extra. Flexible move-in date available. (id:55460)
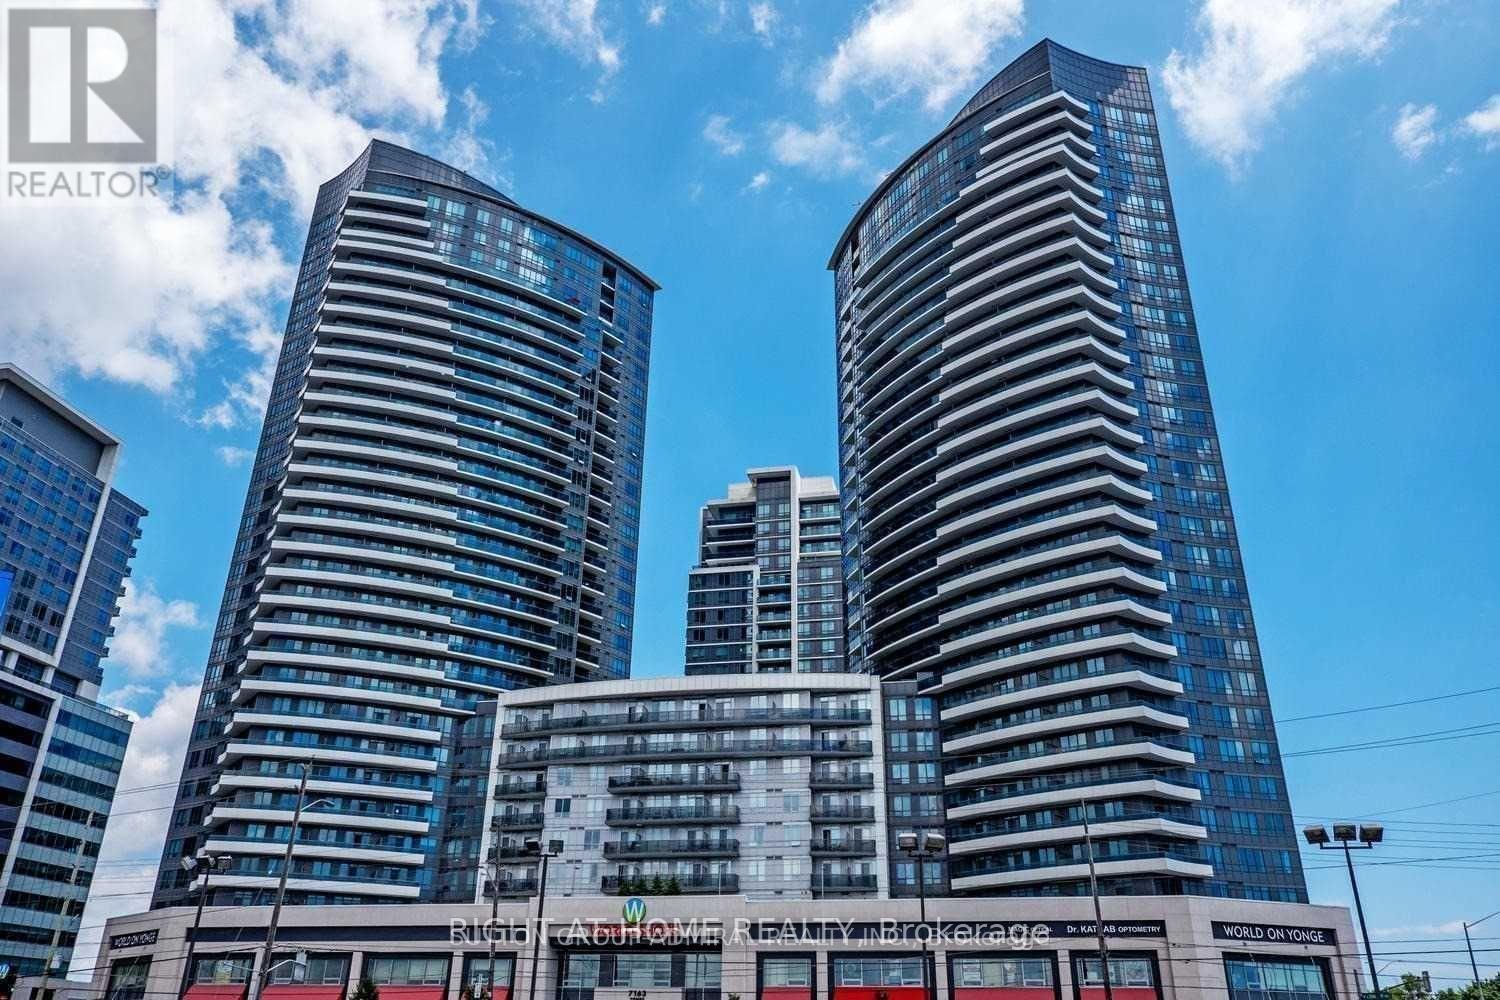
2123 - 7161 Yonge Street
Markham, Ontario
Luxury 1 + Den Condo On "World On Yonge" By Liberty. Upgraded Washroom & Kitchen Cabinets, Backsplash & Counter Top. California Shutters, Stainless Steel Appliances. 9' Ceiling, Laminate Flooring Thru-Out. Unobstructed South-West View. One Locker & One Parking Included! Direct Access To Indoor Shopping Mall. Short Drive To Finch Station. Only Hydro Extra. Luxurious Entrance With Concierge. Fully Operative Swimming Pool, Exercise Room, Sauna, Party Rm, Golf Simulator. Billiard Room. Outdoor Green Roof Terrace W/Barbecue Area. Minutes To Ttc & Viva, Finch Subway. (id:55460)
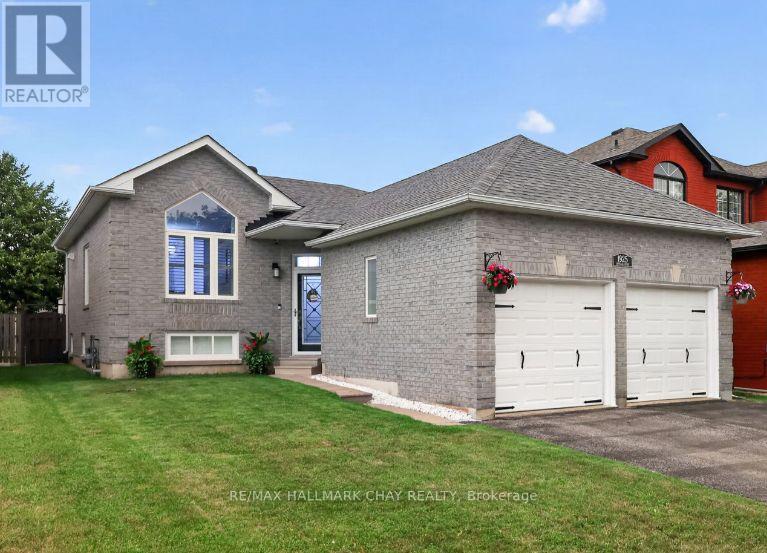
1925 Emerald Court
Innisfil, Ontario
NOW OFFERED AT $799,999 - an exceptional opportunity in Innisfil! Meticulously maintained and truly move-in ready, this all-brick raised bungalow reflects an impressive level of pride of ownership, quality and care throughout. Tucked away on a quiet street while still close to schools, shopping, parks, Lake Simcoe, commuter routes and everyday amenities, 1925 Emerald Court offers the ideal combination of comfort, convenience and lifestyle. Featuring 2+2 bedrooms, 3 bathrooms, a finished lower level and double-car garage, this bright and functional home provides plenty of flexible living space for family, guests, a home office, recreation or entertaining. Thoughtfully cared for inside and out, this is a home where the next owners can simply unpack and enjoy. Step outside and discover a backyard made for summer. The fully fenced yard, above-ground pool and massive entertaining deck create a private outdoor retreat perfect for BBQs, family gatherings, pool days and relaxing evenings at home. With its solid all-brick construction, spacious layout, beautifully maintained property and outstanding outdoor living space, this home delivers the features buyers are searching for at a price that demands attention. Previously out of reach? Take another look. At $799,999, this is your opportunity to secure a beautifully cared-for Innisfil bungalow before someone else does. Don't wait - book your private showing today! (id:55460)
62 - 295 Village Green Square
Toronto, Ontario
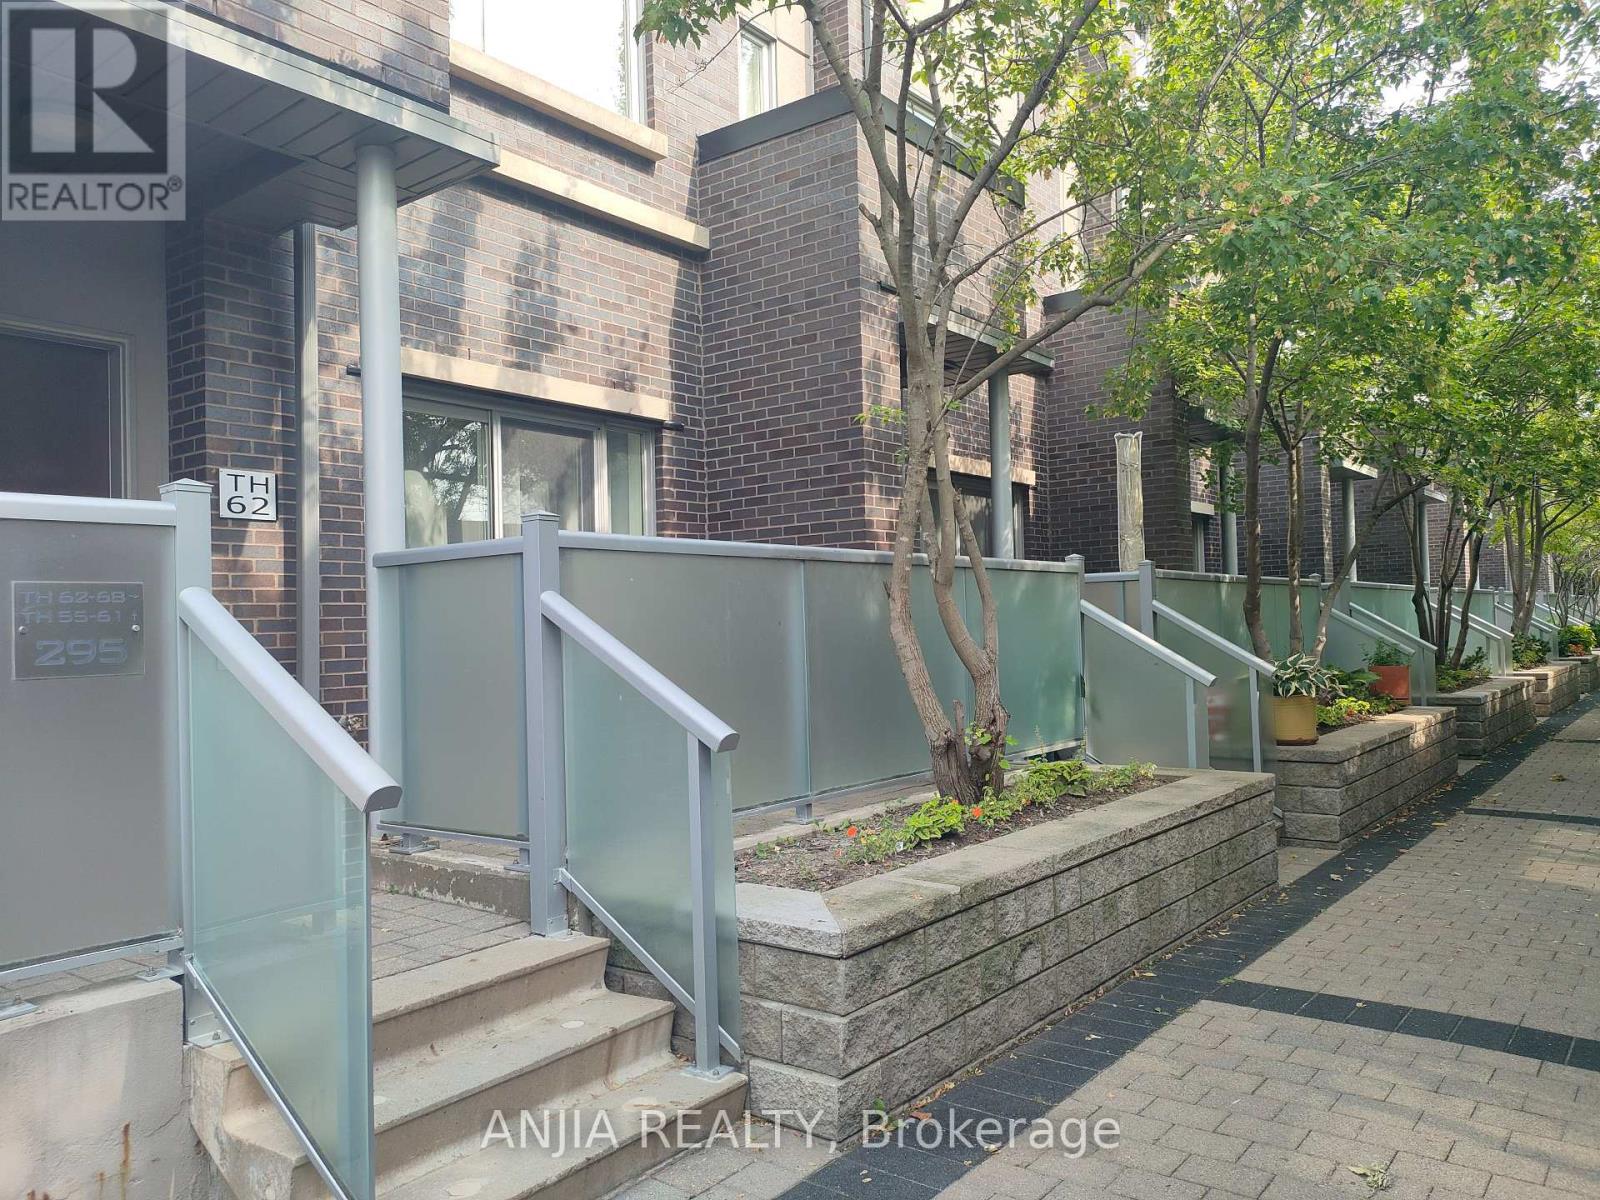
Rare Largest Approx 1450' - 4 Bedroom End Unit Luxury Bright And Spacious Tridel Townhouse, Excellent Location In Highly Sough Agincourt Community. 9" Ceiling On The Main Floor. Open Kitchen, And Two Parkings. Easy Assess To Hwy 401, Ttc Buses, Kennedy Commons Shopping Plaza, And Pacific Mall, Agincourt Mall & Much More... (id:55460)
Main - 88 Ellendale Drive
Toronto, Ontario
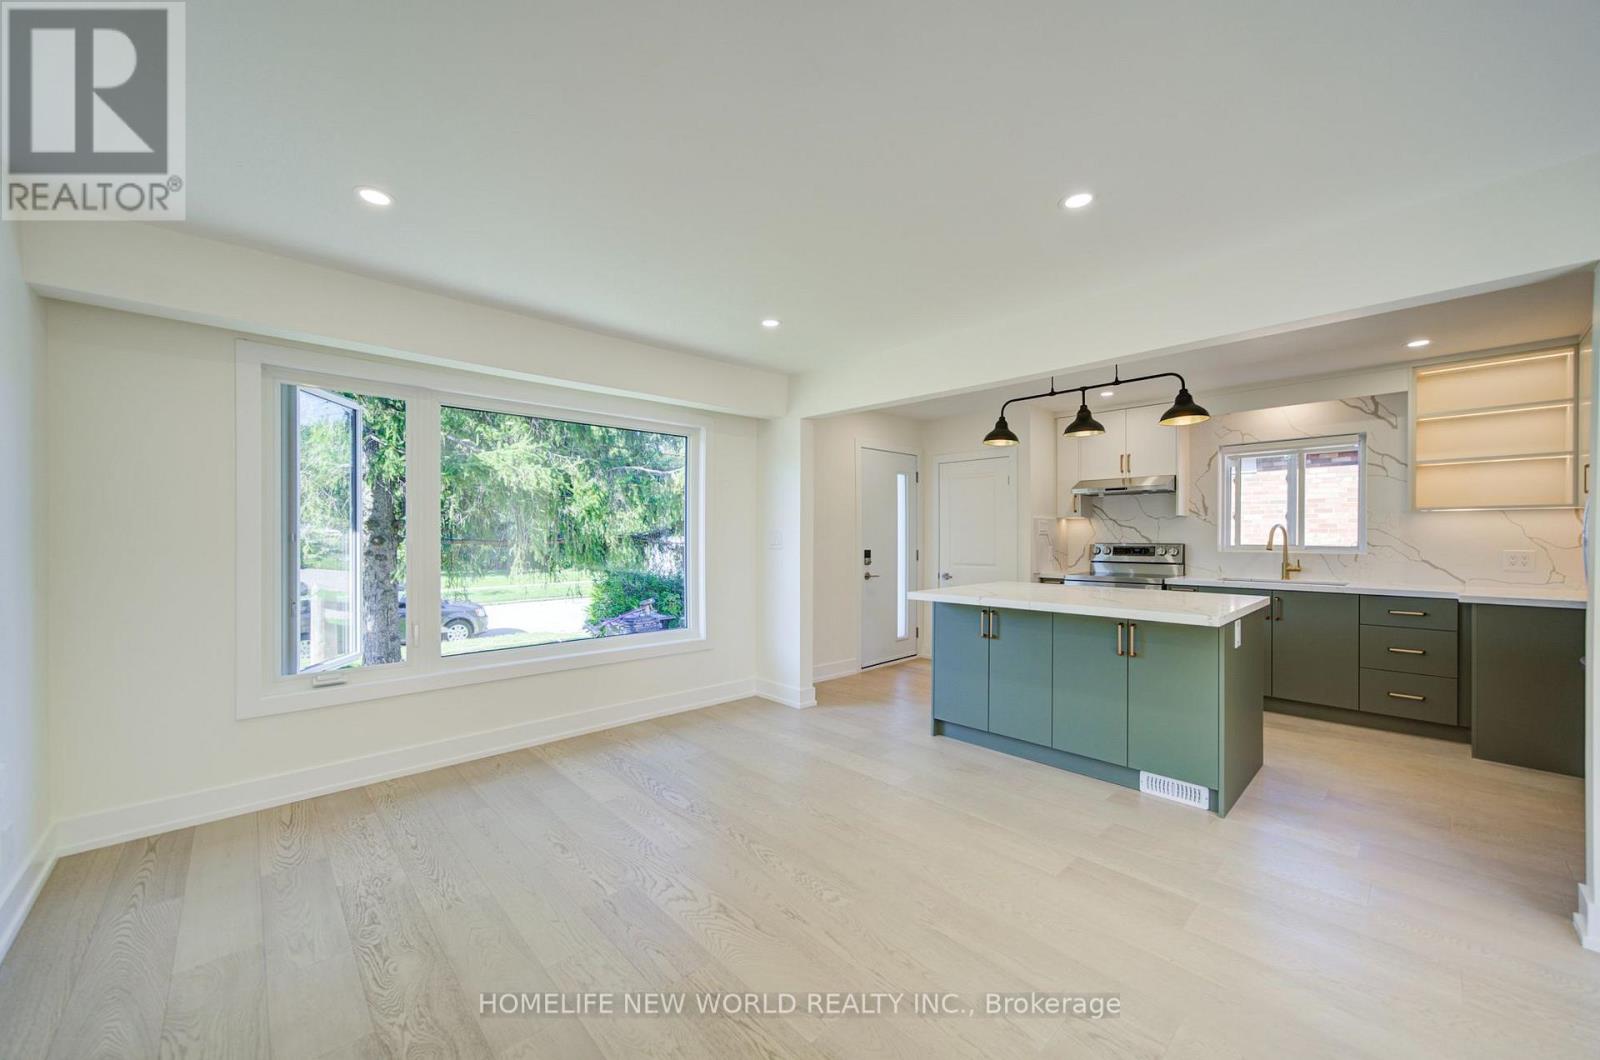
Welcome to 88 Ellendale Dr, a beautifully renovated home in a highly convenient Birchmount & Ellesmere location! Excellent location with easy access to Kennedy Road, Warden Avenue, and Lawrence Avenue. Close to Costco, Home Depot, shopping, restaurants, schools, parks, and everyday amenities. Property is back on Green Space and has been extensively updated with modern finishes throughout. Enjoy brand-new engineered hardwood flooring, New Roof, New windows, New doors, a showcase Modern Kitchen with stainless steel appliances and a stylish central island, plus two Brand New bathrooms. Bright, fresh, and contemporary, this home is perfect for tenants looking for a clean and comfortable space with nothing to do but move in. (id:55460)

34 Maple Street
Ajax, Ontario
Beautifully Renovated Turnkey Bungalow Nestled In A Mature, Established Community. Featuring Tons Of Renovations And Thoughtful Updates Throughout. This Home Showcases A Bright Open-Concept Living And Dining Space With Elegant Move-In-Ready Finishes. The Designer Eat-In-Kitchen Features A Centre Island And Custom Coffee Bar - Perfectly Curated For Everyday Living And Effortless Entertaining. Two Generously Sized Bedrooms Offer Abundant Natural Light And Ample Closet Space. A Functional Laundry And Pantry Area Overlooks The Private Backyard And Connects To A Rear Mudroom Entry With Double Closets For Added Convenience. The basement has been encapsulated by industrial grade waterproof membrane. Enjoy Exceptional Outdoor Living With A Newly Extended Back Deck, Updated Railings And Newly Installed Privacy Wall - Creating The Perfect Space For Backyard Entertaining And Relaxation. The Driveway Has Been Extended To Accommodate At Least Six (6) Vehicles. This Home Is Set On A Premium Tree-Lined Lot In A Friendly Community Close To Parks And Within Walking Distance To A Highly Rated Elementary School. Minutes To All Amenities, Highways, Lakeridge Hospital Ajax, Shopping and Much More. This Is True Turnkey Living In A Charming Neighborhood Setting. Notable improvements are as follows; gas range (Aug.'23), Kitchen (Quartz countertops & blacksplash, and custom cabinetry Dec.'23), Reverse Osmosis water filtration system (Dec.'23), Tankless water heater, owned (Jun.'23), owned water softener (Oct.'23), CCTV (Oct.23), Back deck extension & rails, privacy wall & fence (Jun.'24),. Driveway (May.'24), Direct Bell Fibe (Nov.'24), Owned gas furnace (Oct.'24), owned A/C (Oct.'24), Front Deck (Sept.'24), Bathroom (Apr.'25), Fridge (May.'25), Front Garden Bed (May.'25), Pre-existing 200amp panel (in case of E.V. charging). (id:55460)

8 Mackeller Court
Ajax, Ontario
**Lot size irregular: 139.12 Ft. Frontage on MacKeller x 156.74 Back Yard** Executive Luxury home nestled in a quiet, family-friendly cul-de-sac in North Ajax. This premium, peaceful neighbourhood offers zero through-traffic and unmatched convenience, with a school nearby, a scenic nature path directly behind the court, and quick access to shopping plazas and Costco. Commuting is effortless with close proximity to Highways 401, 407, and 412.The main floor features a grand foyer with marble flooring and elegant coffered ceilings. A private home office sits behind classic French doors. The formal living room boasts gleaming hardwood floors and a massive bay window with a built-in storage seat, while the adjoining dining room offers seamless backyard access. The heart of the home is the open-concept chef's kitchen, complete with quartz counters, a waterfall island, extensive pantry space, and top-tier KitchenAid stainless steel appliances, including a gas cooktop. The bright breakfast nook leads through French sliders to an extra-large, L-shaped backyard with dual gas BBQ outlets. This extra-large lot may be suitable for an accessory dwelling unit (ADU). The kitchen connects beautifully to a cozy family room featuring a classic gas fireplace. Upstairs, every spacious bedroom features its own private full ensuite bathroom. The massive primary suite is a true oasis, offering double doors, "his & hers" walk-in closets with built-in organizers, and a spa-like ensuite with a soaking tub and glass shower. A convenient laundry room completes the upper level. The fully finished basement boasts tall ceilings, above-grade windows, a spacious living area with a sink roughed in, three additional bedrooms, a three-piece bathroom, and extensive storage. This rare luxury property will not last long! ***Lot size: Front: 10.24 ft x 10.24 ft x 10.24 ft x 10.24 ft x 10.24 ft x 22.56 ft x 65.36 ft = 139.12 Back: 36.01 ft x 43.34 ft x 22.22 ft x 55.17 ft =156.74 Side: 92.51ft*** (id:55460)
( Main Floor ) - 145 Tulloch Drive
Ajax, Ontario
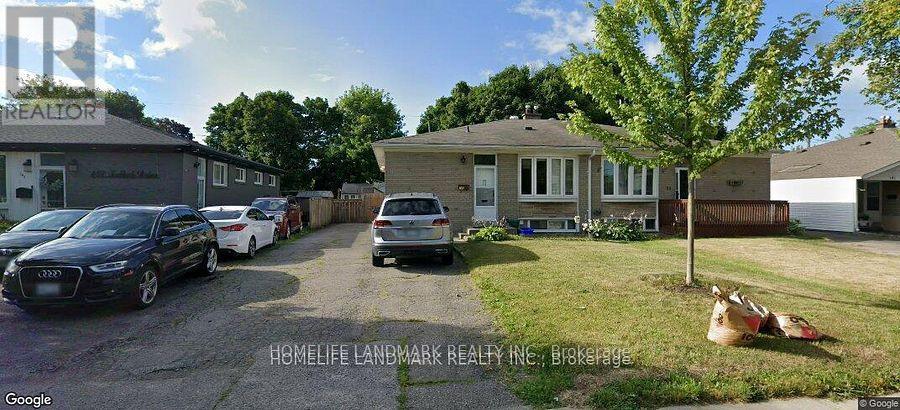
Wow 4 Bedroom. Recently Renovated Upstairs Unit Features 4 Bdrms, Bright Bay Window In Family/Dining Rm, Laminate Flooring, 4 Piece Bath, & Family Size Eat In Kitchen. Updated Kitchen W/Modern Backsplash. Close To Schools, Parks, Public Transit, Waterfront, And Hwy 401. Huge Parking Space . (id:55460)