
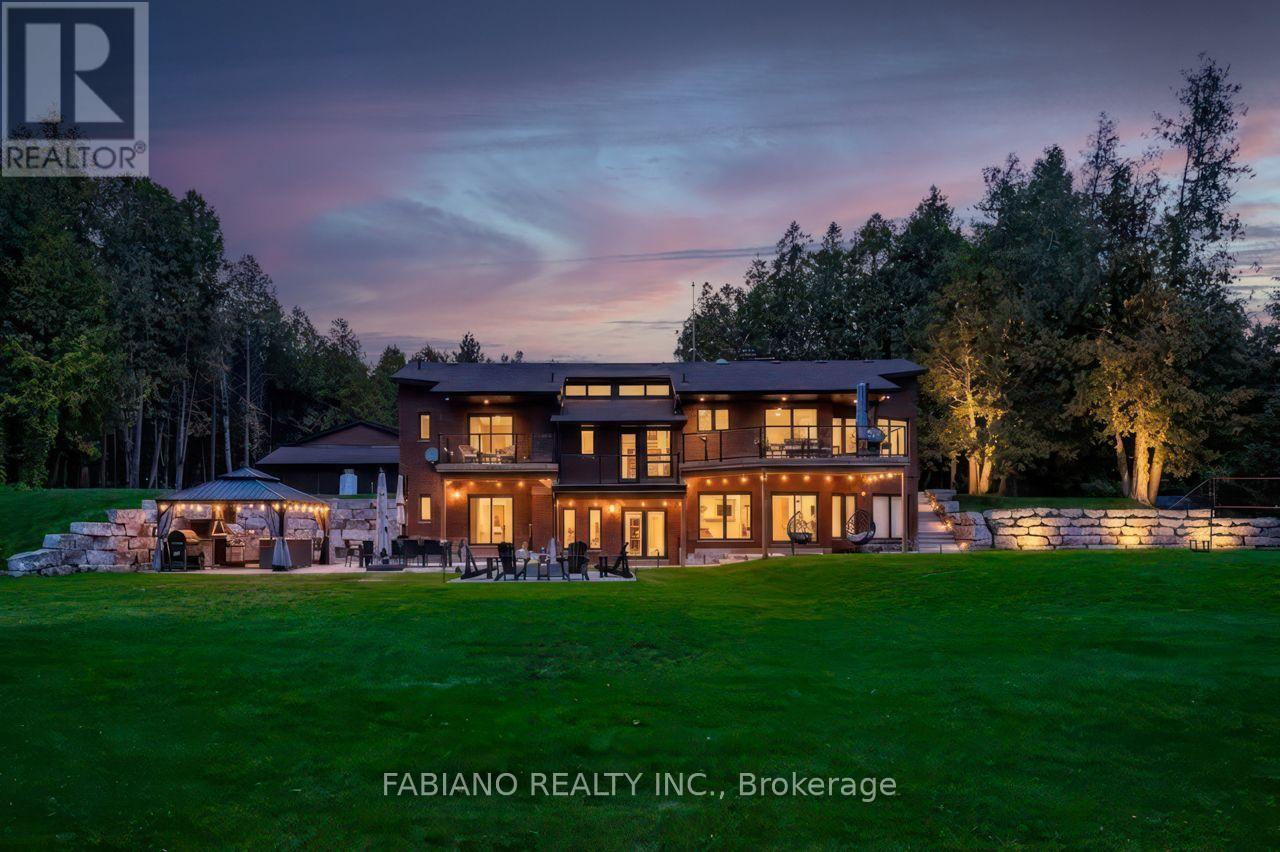
4767 14th Line
New Tecumseth, Ontario
A four-season cottage without the cottage. 4,300+ sq ft of finished living space and 8 walkouts on 1.57 private acres backing onto a tree-lined stream, 10 minutes to Highway 400. Custom lacquer cabinetry, a large waterfall island, Black Mist leathered granite and Monogram appliances anchor the kitchen, which opens to a sunken living room with a wood-burning fireplace. Custom built-ins run throughout, with a formal dining room, engineered hardwood and Italian porcelain flooring. The 3+1 bedrooms and 3 baths feature glass showers and floating vanities with quartz counters. Triple-pane windows and doors lead to glass-railed decks, a fire pit and an outdoor kitchen with BBQ and pizza oven. A vaulted ceiling rises over the custom open staircase. The laundry room features quartz countertops, sleek floating shelves, and upper cabinetry extending all the way to the ceiling. The walkout lower level adds a full kitchen, rec room, gym and 4th bedroom or office, with a unique tunnel to an oversized double garage with workshop and drive-in shed. A separate detached 16x16 garage is ideal storage for the boat and toys. Close to Alliston and Bradford, with cottage country, skiing, lakes, trails and snowmobiling nearby. (id:55460)
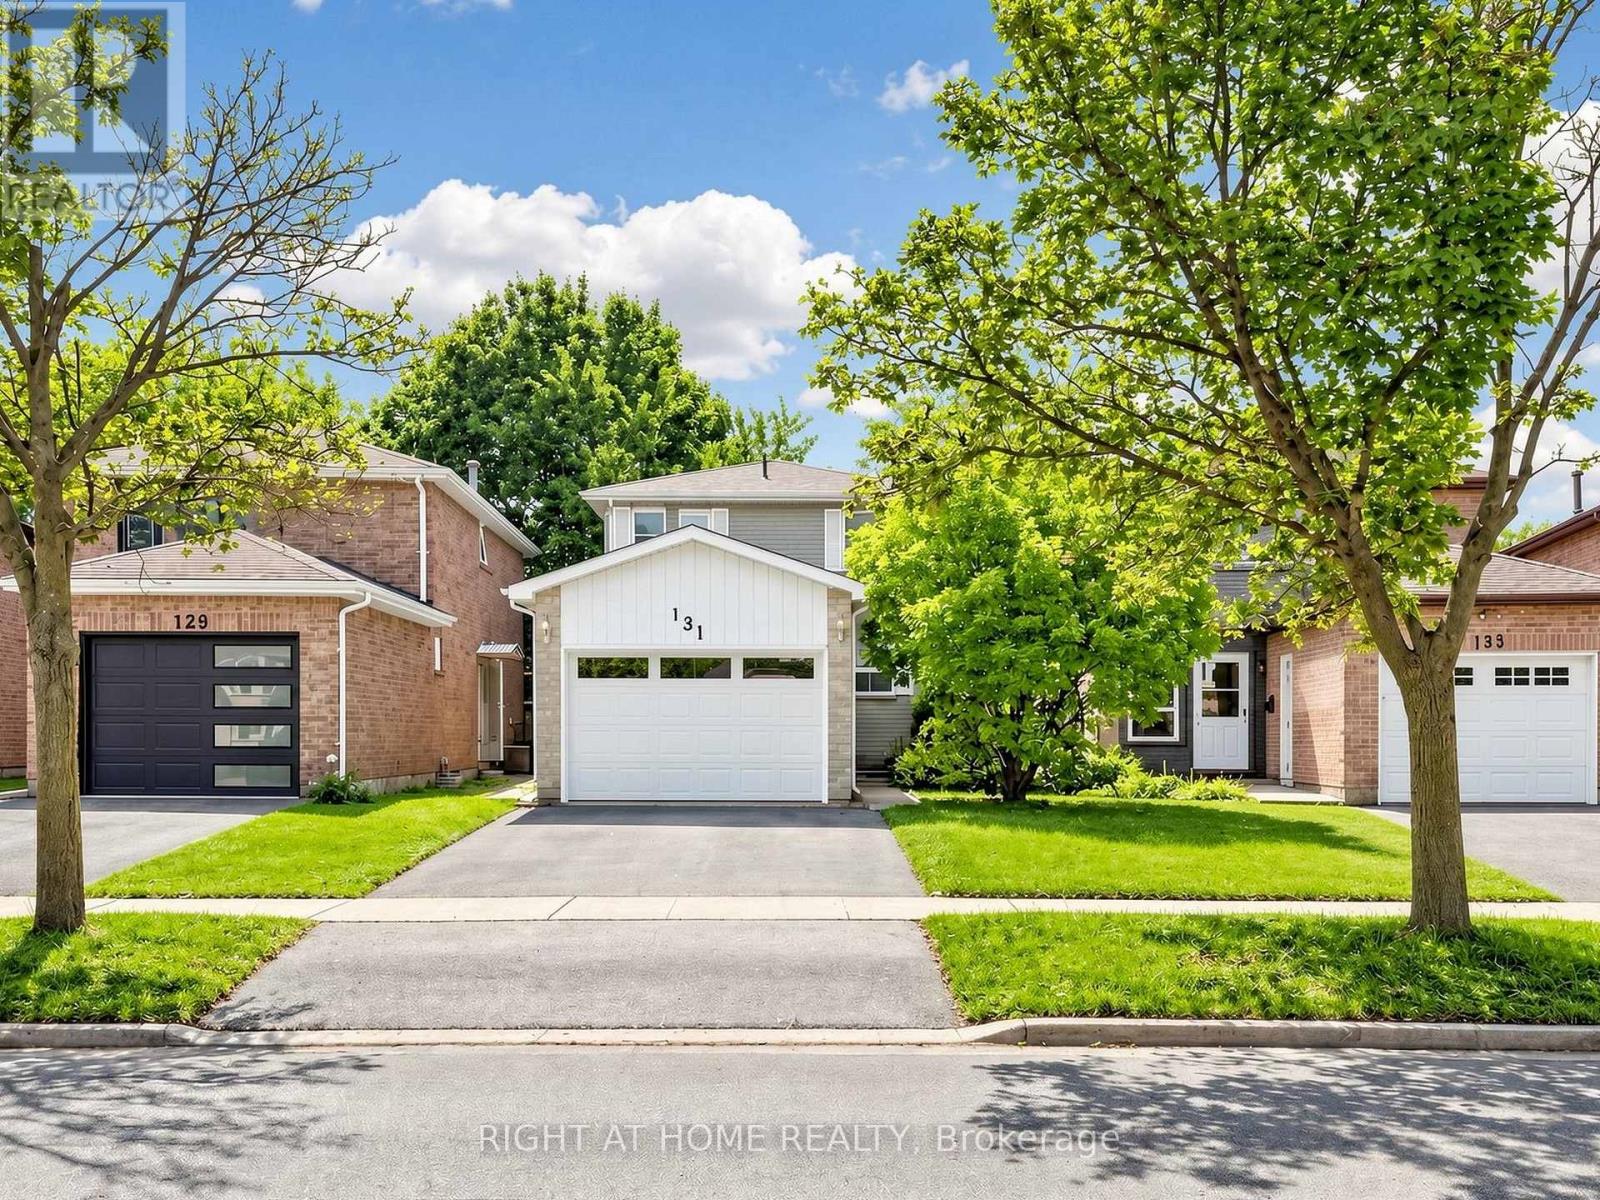
131 Castle Rock Drive
Richmond Hill, Ontario
Welcome to this bright, spacious and meticulously maintained two-storey detached home in the highly sought-after North Richvale community of Richmond Hill. Offering 3+1 bedrooms and 3 bathrooms, this inviting home is surprisingly spacious inside and a must-see! A standout feature is the finished basement with its own separate entrance and additional bedroom, offering excellent potential for an in-law suite, extended family living or future income-generating space to help offset mortgage costs. The functional kitchen opens to the dining area, creating an inviting space for family living and entertaining. Enjoy a beautiful backyard with deck, mature landscaping and cherry tree. Ideally located minutes from Yonge Street, Hillcrest Mall, Hwy 7, Hwy 407, transit, parks, restaurants and community facilities. Close to excellent schools and sought-after programs, including Alexander Mackenzie High School's Arts & IB Programs and Langstaff Secondary School's French Immersion Program. A wonderful opportunity in a quiet, family-friendly neighbourhood! (id:55460)
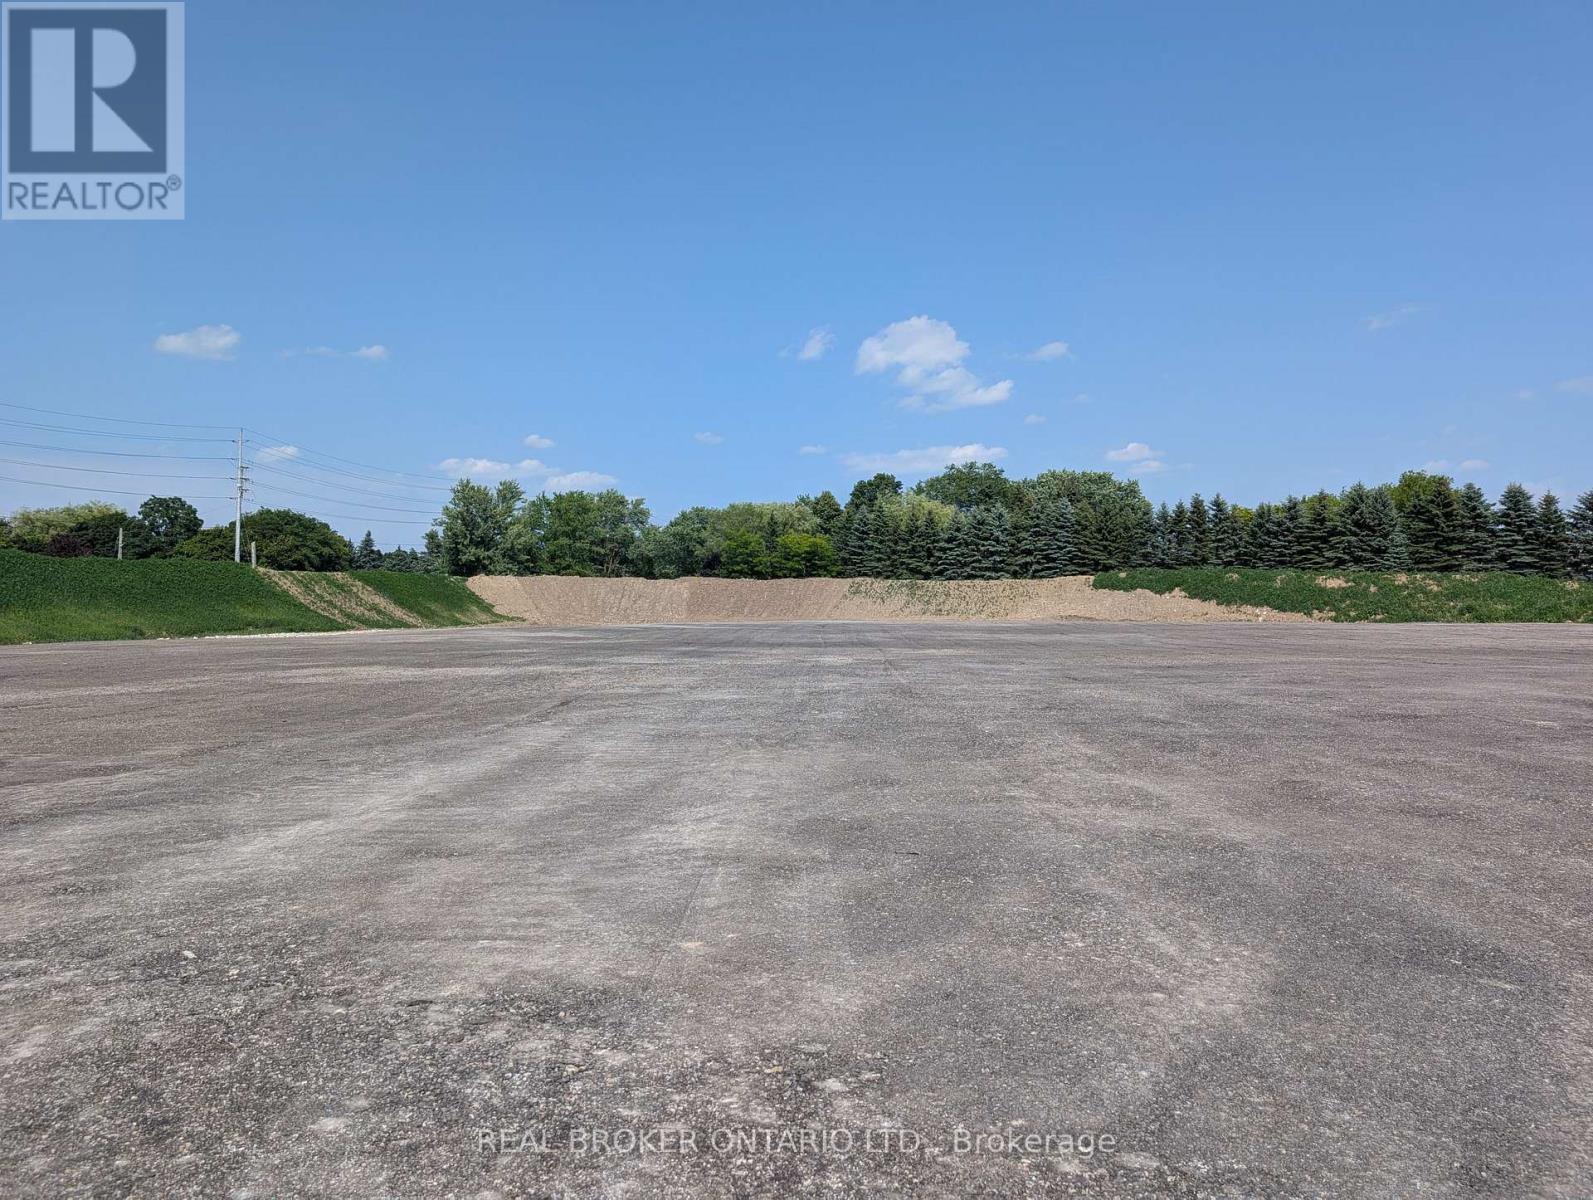
12201 Keele Street
Vaughan, Ontario
Approximately 4.5 acres of outdoor land available for lease in a prime Vaughan location at the corner of Keele Street and King-Vaughan Road. The property features a secure, gated yard with security cameras. A nursery/greenhouse is also available separately under a separate listing and may be leased in addition to the outdoor acreage, subject to additional rent. Gross Lease Rate: $7,200 per acre per month, plus HST. Flexible lease terms available. (id:55460)
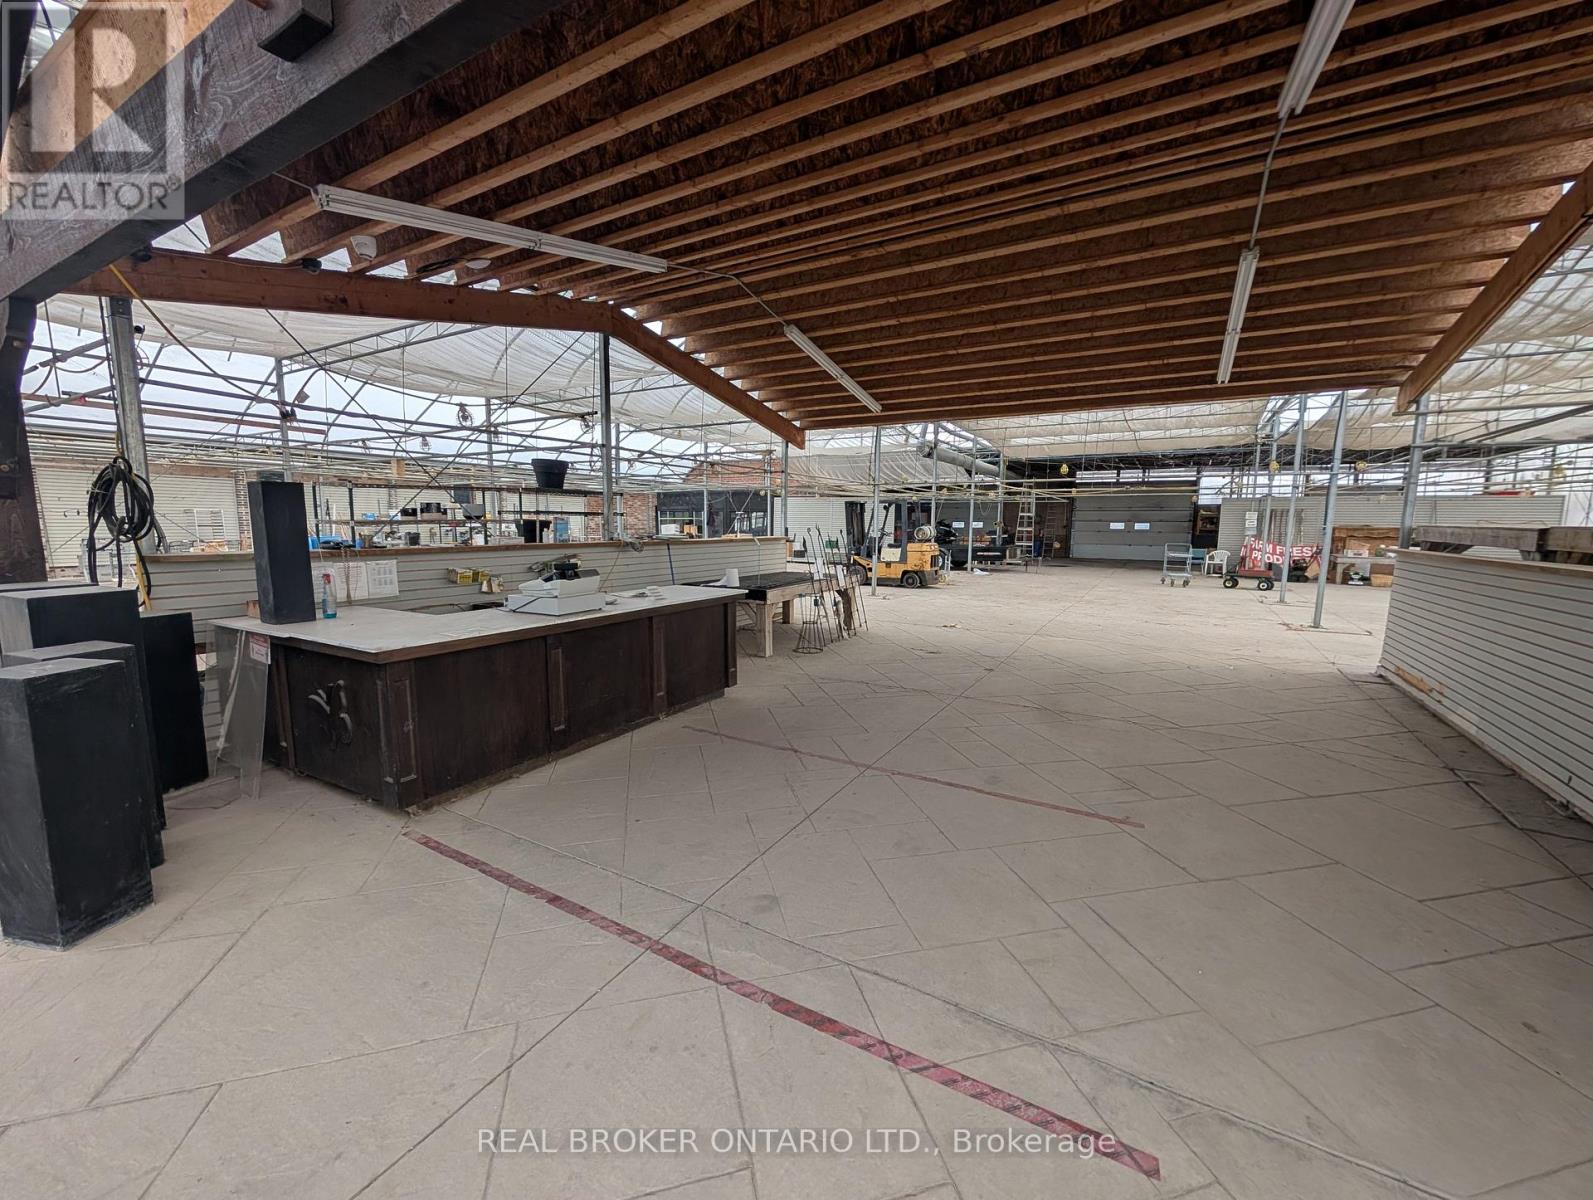
12201 Keele Street
Vaughan, Ontario
Approximately 12,000 sq. ft. greenhouse available for lease in a prime Vaughan location at Keele Street and King-Vaughan Road. Situated on an approximately 34.58-acre property, this offering provides excellent flexibility for businesses requiring additional outdoor space. The greenhouse may be leased independently or together with a portion of the available outdoor acreage to suit a tenant's space requirements. The greenhouse offers an open-concept layout, high ceilings, abundance of natural light, multiple large access doors and functional work/service areas. Designated parking and access available. Gross rent $10,000/month + HST. Utilities extra. (id:55460)
45 Gamla Road
Vaughan, Ontario
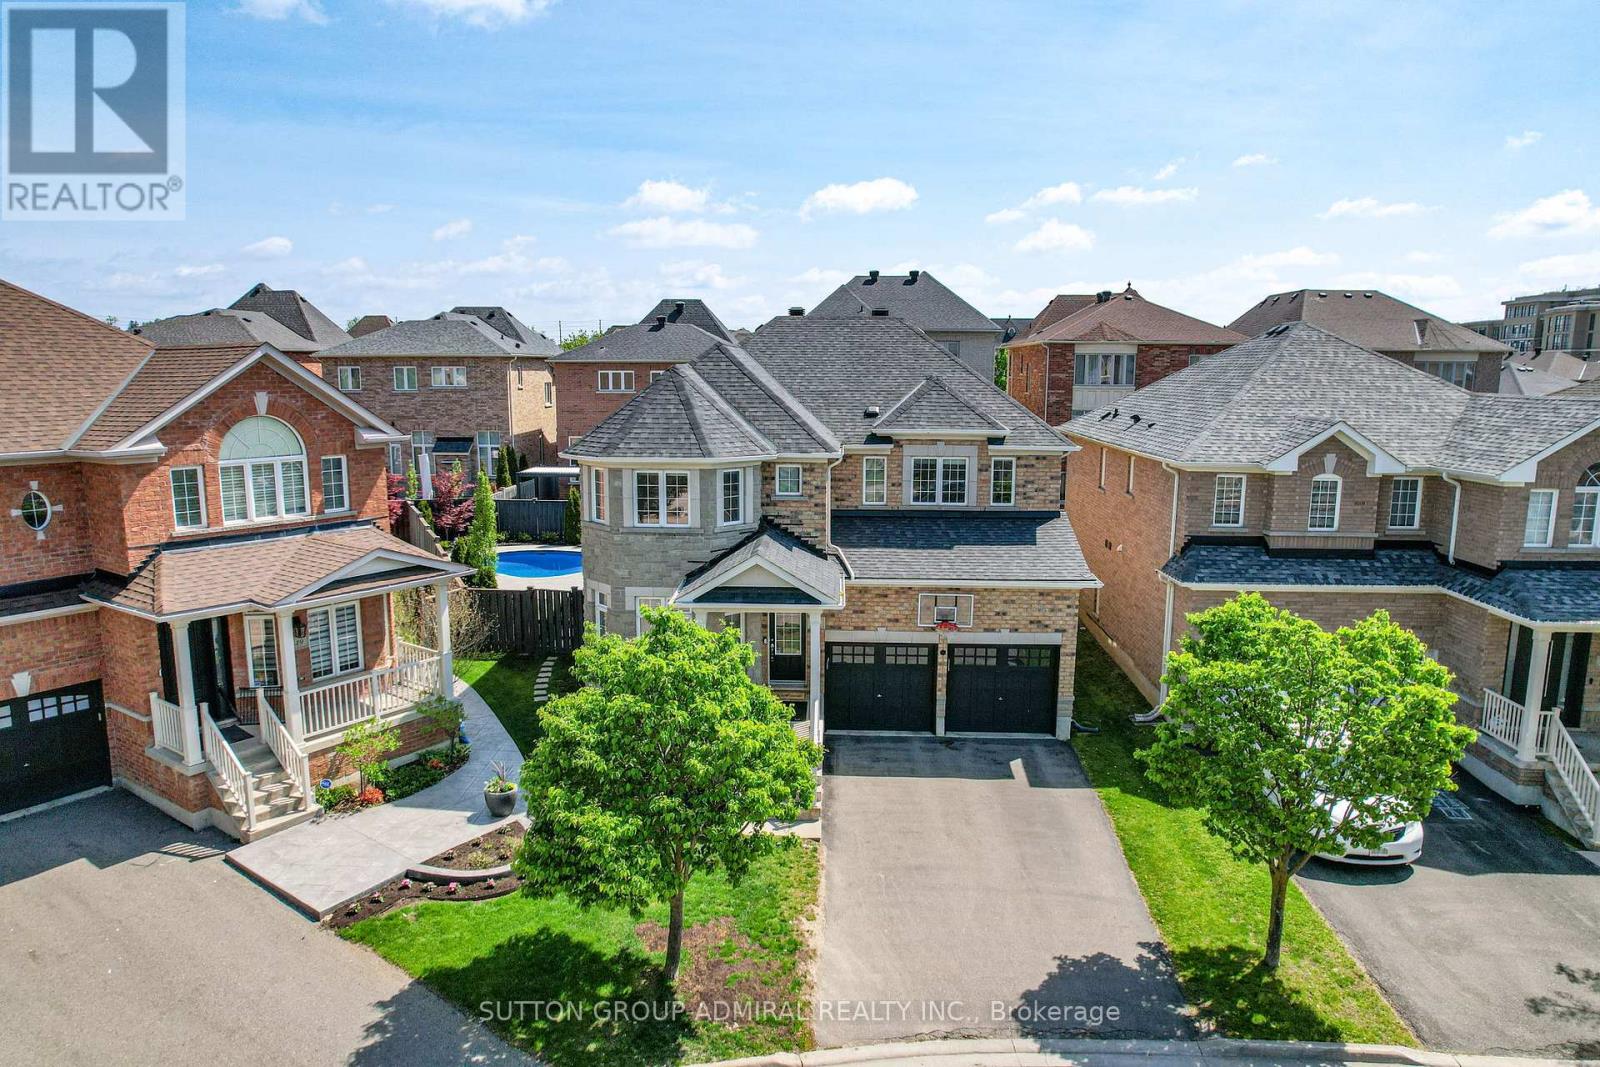
Welcome to 45 Gamla Road, an exceptional family home nestled in one of Maple, Vaughan's mosts ought-after communities. Set on a rare premium pie-shaped lot, this beautifully appointed Residence offers the perfect blend of comfort, style, and functionality. Step outside to your private backyard oasis, complete with a stunning inground pool (2022), equipped with a Jandy heater and pump, perfect for entertaining or simply unwinding on warm summer evenings.Ideally situated just steps from Schwartz/Reisman Centre (JCC) and within walking distance of top-rated schools, the location truly cannot be beat. Inside, the thoughtfully designed floor plan is ideal for growing families and everyday living. The main floor flows effortlessly for both entertaining and day-to-day life, while the second floor boasts 4 generously sized bedrooms and 3 full bathrooms offering the space and privacy every family deserves. The fully finished basement adds incredible versatility envision the ultimate man cave, a children's dream playroom, or a private retreat for guests. This is more than a home - it's a lifestyle. (id:55460)
168 Steinway Drive
Scugog, Ontario
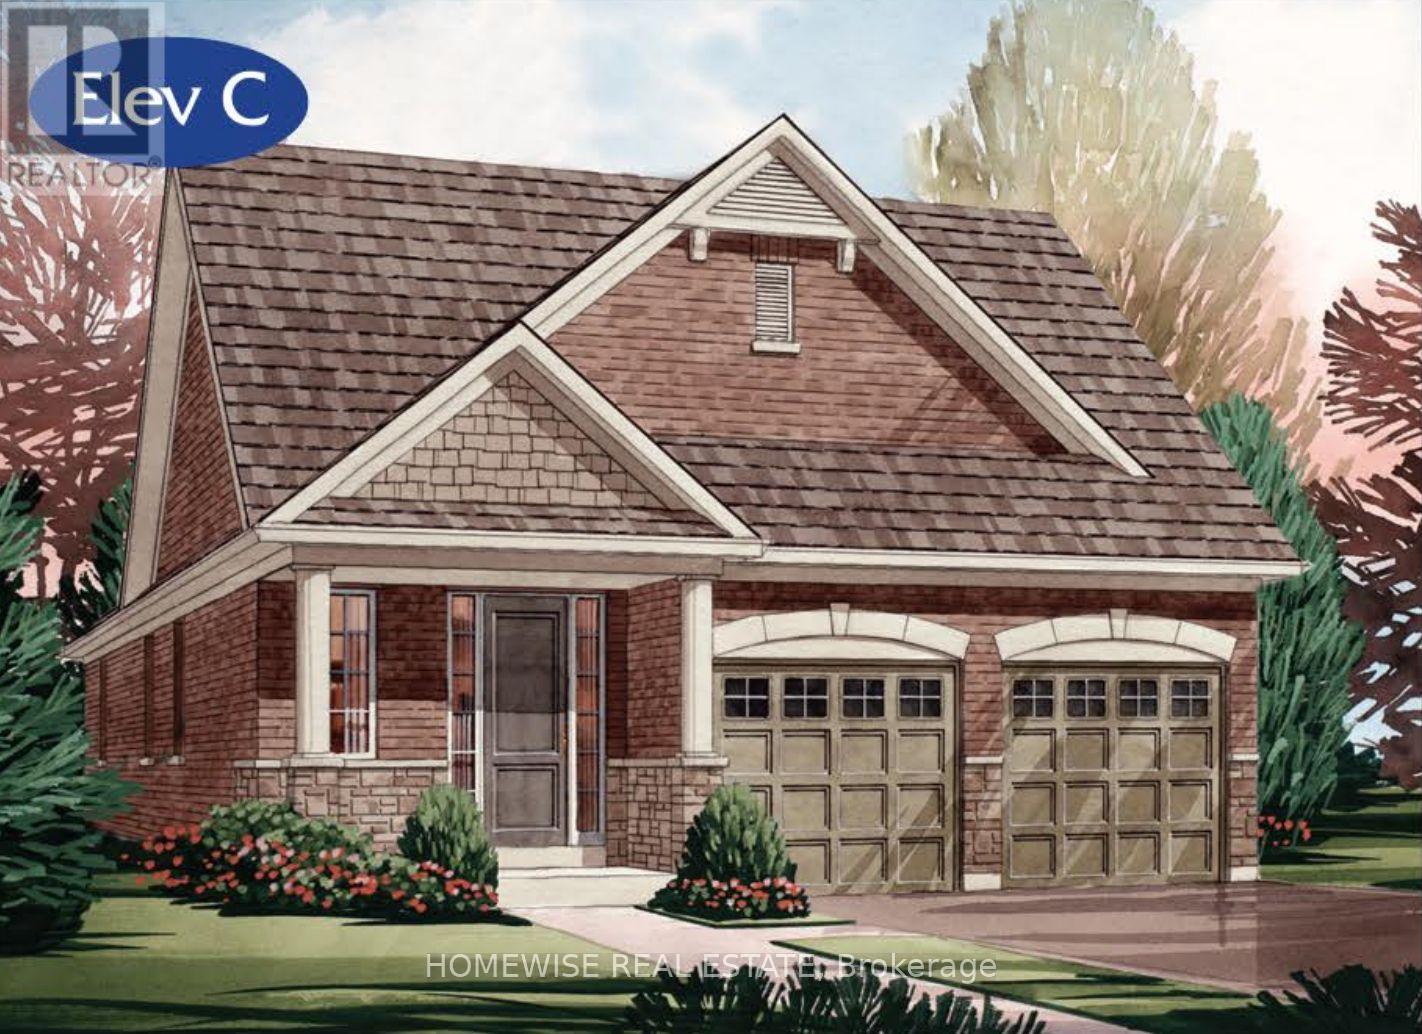
Built and ready to close! On an oversized 50' lot with a walkout basement, this beautiful 2-bedroom bungalow offers 1,699 sq. ft. of well-designed living in the charming Ashgrove Meadows community in Port Perry. The main floor features a vaulted ceiling in the family room, stained oak stairs, and hardwood flooring throughout. A bright, open layout with large windows creates an inviting space ready for your personal touches. The walkout basement offers great ceiling height, tons of natural light, and endless potential. Conveniently located in an established community just off Union Street west of Simcoe Street and south of Hwy 7. A beautiful and bustling new home community! Spring possession available. (id:55460)
5295 - 5315 Sideline 16 Road
Pickering, Ontario
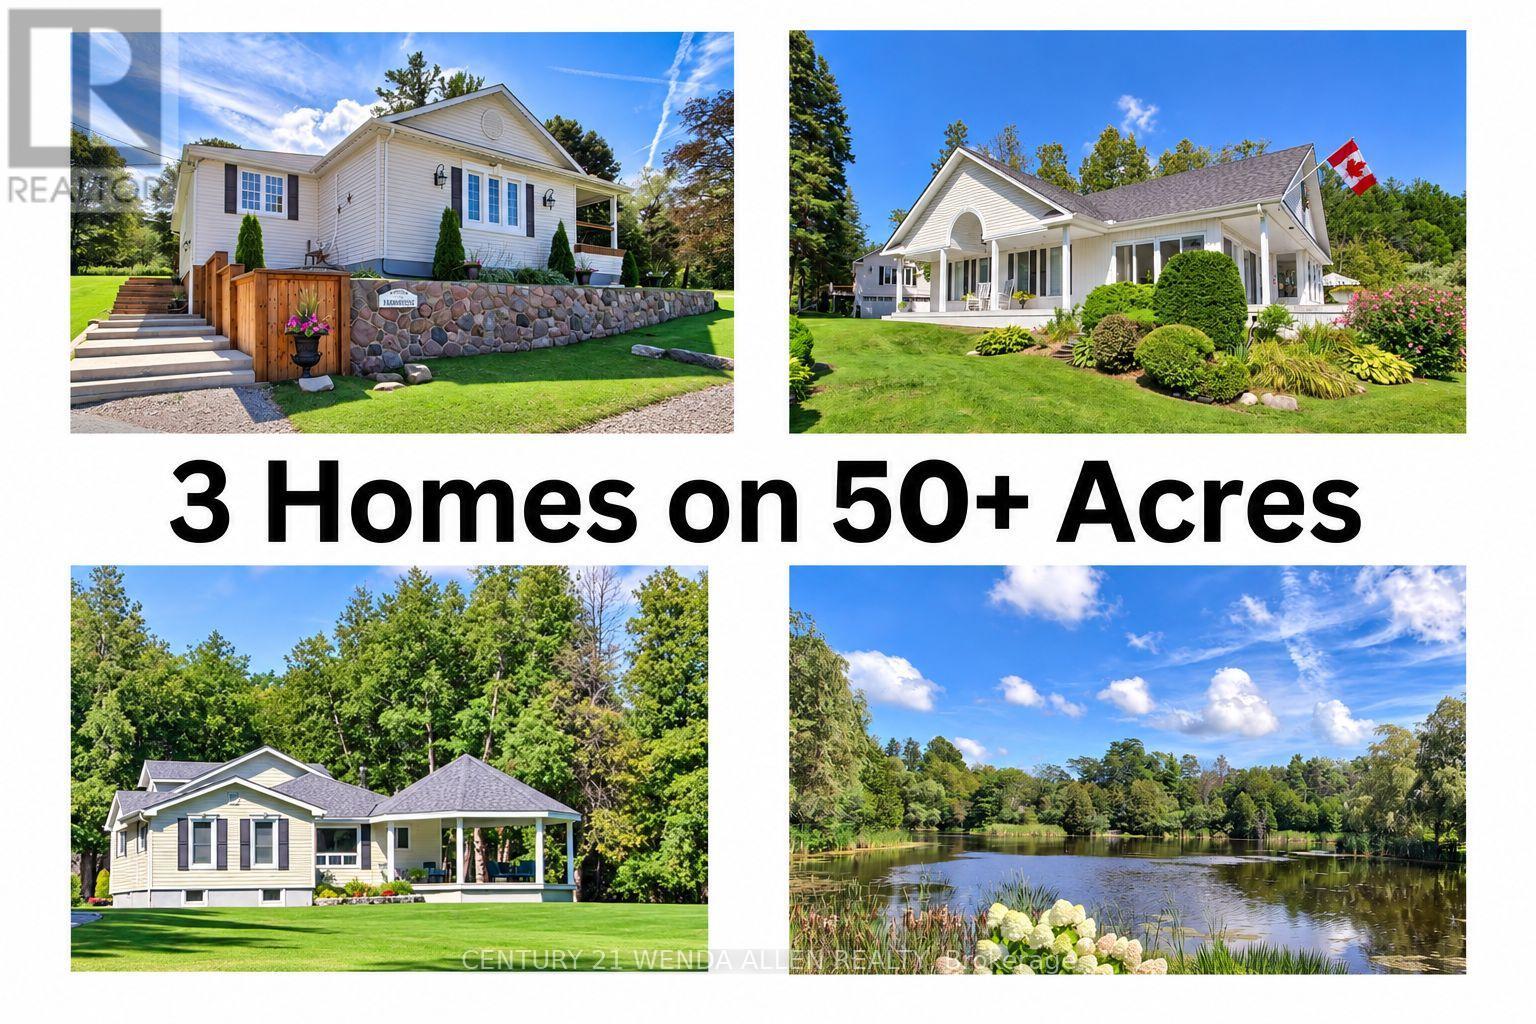
Welcome to Happy Valley Estate featuring 3 beautiful homes on 50+ acres that is breathtaking with its unmatchable rolling hills scenery and privacy. This "one-of-a-kind" property is an unparalleled estate that has been meticulously maintained and enjoyed for over 34 years. This impressive estate offers 3+acre bass fishing pond, 2+ km of groomed walking trails, 3 over-sized garages, large nautical themed party room, huge 2-story barn, unlimited wildlife plus a 100 ft. bridge crossing the pond with gazebo where you can sit and ponder the majestic beauty of it all. It is a retreat of timeless elegance once owned by the famous "Kortright" family of the Kortright Conservation Centre. This amazing property is 10 minutes north of Hwy. 407 and is centrally located between Uxbridge, Stouffville and Pickering. The 3 homes have a total of 8 bedrooms, 3 kitchens and 6 bathrooms. #5295 -1st home is approx. 3,000sq.ft. century style timeless masterpiece located upon the hill overlooking the pond. This home boasts vaulted ceilings, original homestead beams, massive stone fireplace, 3-car garage, walkout to cozy porch, 3 bdrms. huge 2-story 62' barn. #5305 - 2nd home is a beautiful spacious bungalow approx. 2000sq.ft. situated at the water's edge. This home boasts rare hand-cut fieldstone fireplace, floor-to-ceiling windows to maximize the water and nature view from inside or from the huge wrap around deck. There are 2 Bdrms., 4-season sunroom w/walkout and a 2-car detached garage w/huge party room above it. #5315 - 3rd home is approx. 1850sq.ft. 1-1/2 story nestled back in the towering mature trees featuring stunning custom-built 23' x 23' gazebo for enjoying the serenity and privacy. This home boasts cathedral ceilings, shiplap accent-wall, cozy woodburning stove, quartz counter tops, 3 bdrms, attached 2-car garage & single car garage w/tandem style carport. (id:55460)
Upper - 131 John Street E
Whitby, Ontario
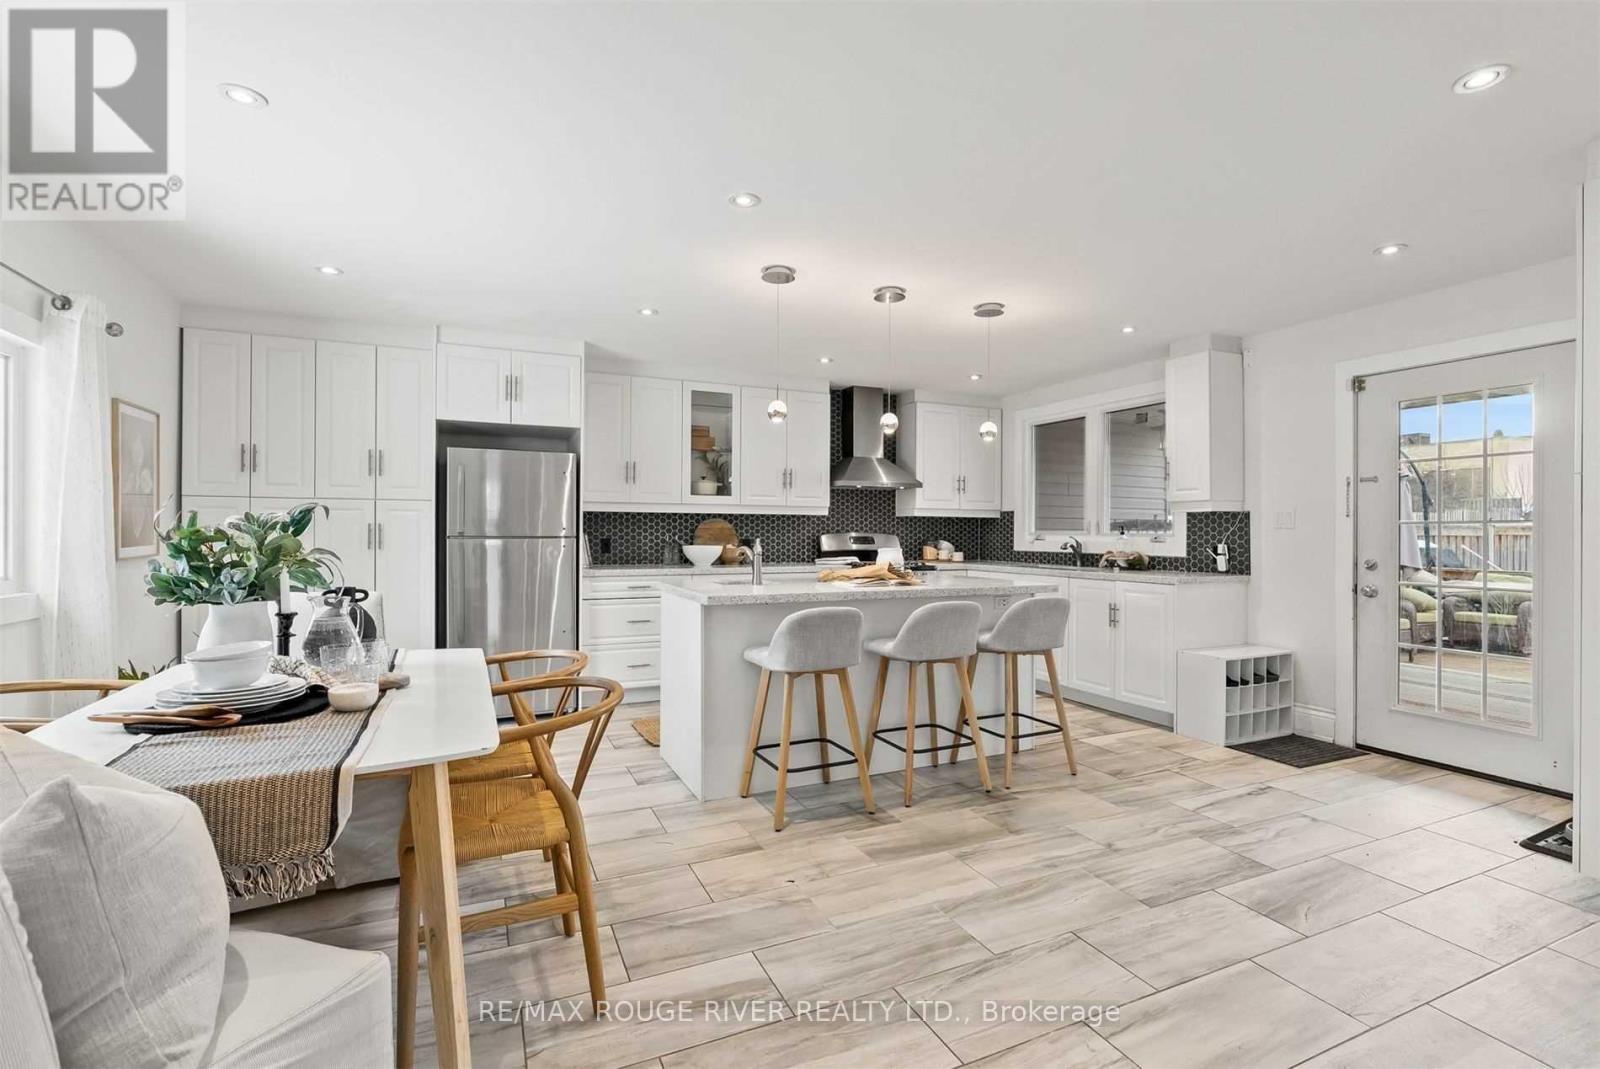
Legal Duplex Certified By The City. Main Floor Unit Available For Lease In The Heart Of Whitby! Welcome to this stunning, fully renovated 3 bedroom, 3 bathroom main floor unit, offering modern finishes, spacious living, and an unbeatable location. Renovated from top to bottom, this home features beautiful hardwood floors and pot lights throughout. The impressive kitchen is designed for both everyday living and entertaining, featuring quartz countertops, a large island with breakfast bar and second sink, stainless steel appliances, and an abundance of cabinetry for plenty of storage. The spacious primary bedroom features a newly renovated 5 piece ensuite bathroom, creating a bright and comfortable private retreat. Enjoy a large, fully fenced backyard complete with a garden shed for additional storage, perfect for outdoor enjoyment, entertaining, or relaxing. Ideally located in a convenient and central Whitby neighbourhood, you're within walking distance to parks, schools, transit, grocery stores, pharmacies, banks, restaurants, and shops in Downtown Whitby. Just 5 minutes to Highway 401 and Whitby Go Station, making commuting a breeze. (id:55460)
Lower - 67 Medland Avenue
Whitby, Ontario
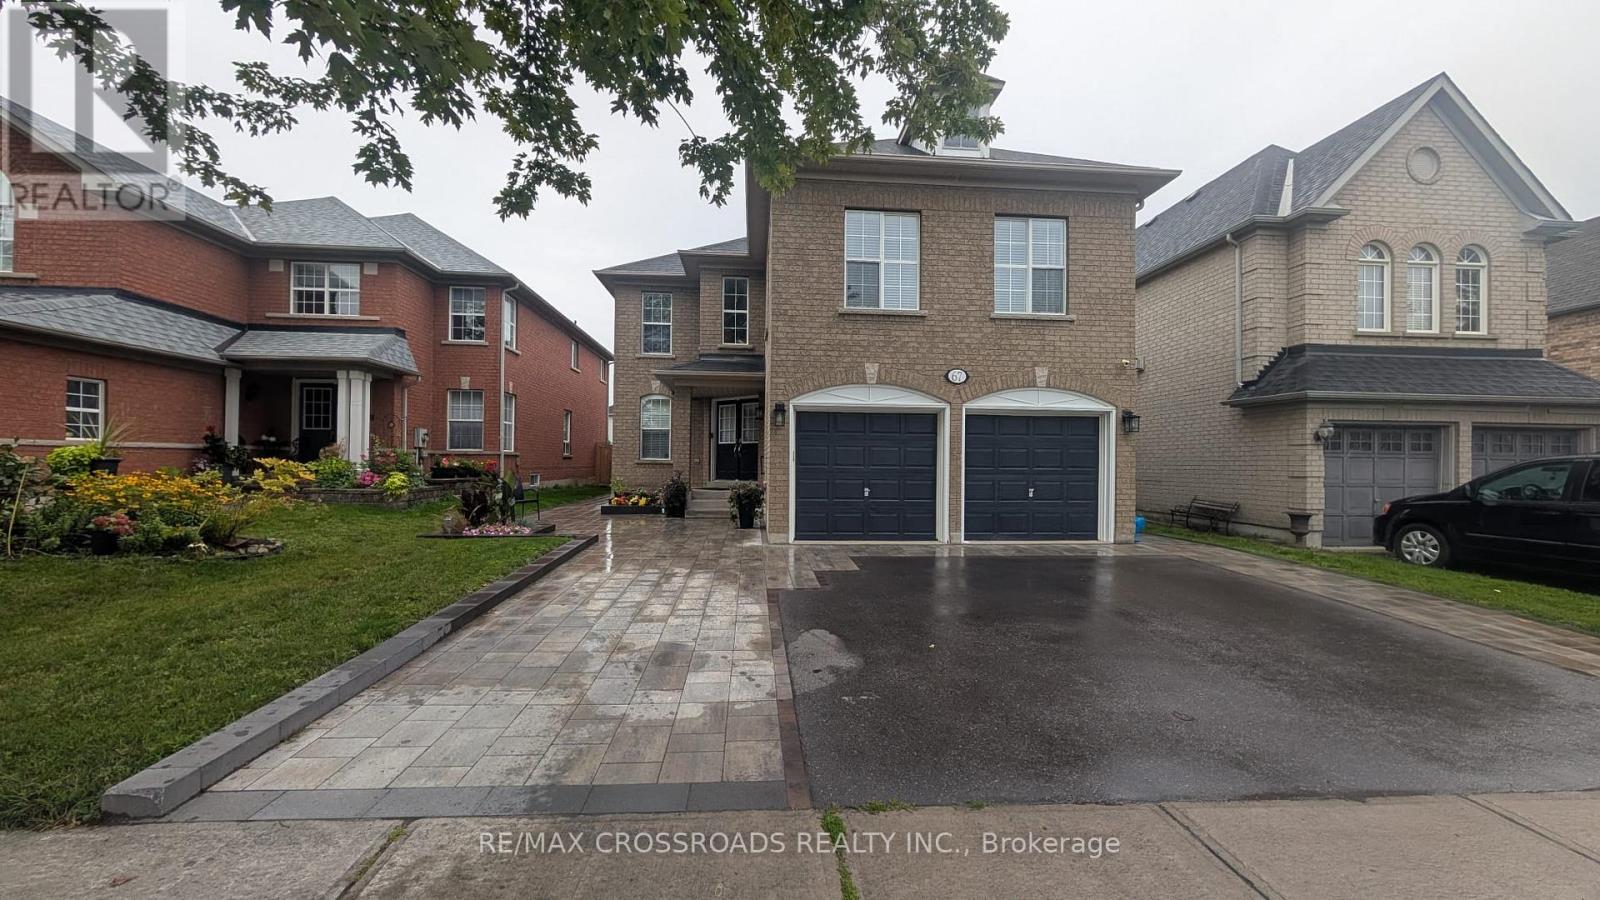
Brilliant, bright and spacious legal walk-down basement apartment with 2 oversized bedrooms plus luxury bathroom, high ceilings and pot lights. Completed in 2024 with all the upgrades for comfort and convenience. Legal basement registered with the Town of Whitby. Separate private entrance via paved walkway (lighted) with large South facing windows and double closets for storage. Both bedrooms have oversized windows and will accommodate a king sized bed, luxury vinyl floor throughout makes this one warm and cozy, private in-suite laundry. Gourmet kitchen with tonnes of cabinet and counter space, makes this one a delight for meal prep. One dedicated parking space on driveway, Walking distance to numerous public and Catholic schools from elementary to grade 12, space park and several others. Easy access to public transit, shopping, freeways, recreation, library and places of worship. 15 min drive (45 mins on transit) to UOIT/Durham College. (id:55460)

5 Buttery Court
Clarington, Ontario
Welcome to an exceptional executive bungalow nestled on a quiet court in one of Rural Clarington's most sought-after estate communities! This impressive 3+2 bedroom, 5-bathroom home offers the perfect blend of luxury, privacy, and country living, all while being just minutes from the conveniences of Bowmanville and easy access to Highways 401 and 407! Thoughtfully designed with spacious principal rooms, an ideal layout for families and multi-generational living, and an abundance of room to entertain, this home offers both elegance and functionality. The finished lower level provides additional living space with two bedrooms, making it perfect for extended family, guests, or a private retreat. Situated on a peaceful court surrounded by executive homes, you'll enjoy the tranquility of estate living with mature trees, expansive properties, and a true sense of community. Outdoor enthusiasts will appreciate the nearby conservation areas, golf courses, parks, waterfront trails, and the charming shops and restaurants of historic downtown Bowmanville. Located close to excellent schools, Lakeridge Health Bowmanville, major employers including Darlington Nuclear Generating Station, and future GO Transit expansion, this home is ideally positioned for commuters and professionals alike. Experience the rare opportunity to enjoy the space and serenity of country living without sacrificing urban convenience. A truly exceptional property that offers the lifestyle today's discerning buyers have been waiting for. SEE ADDITIONAL REMARKS TO DATA FORM (id:55460)
80 Wychwood Park
Toronto, Ontario
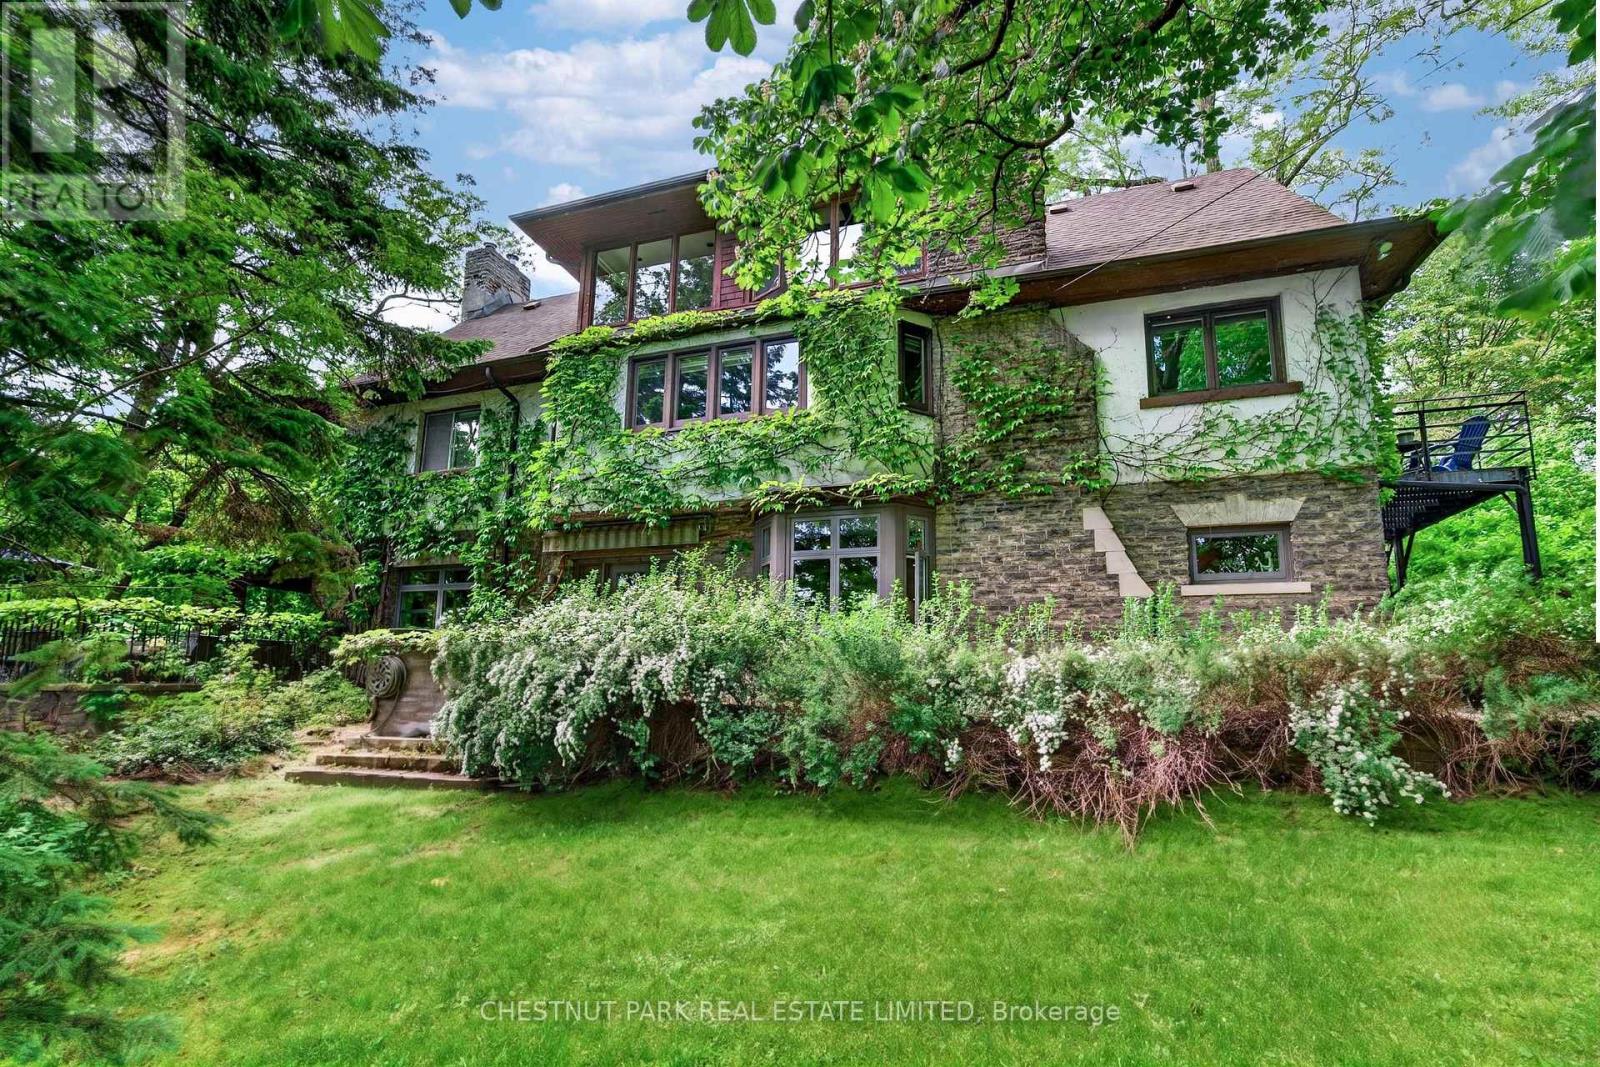
The Magic of Wychwood Park. Wychwood Park stands as one of the most unique and transformative enclaves in the country. Conceived as an artistic haven ahead of its time, this exclusive community was built on a vision of preserving a pastoral, country lifestyle right in the heart of Toronto. Today, it remains a national beacon for unparalleled urban living.Where else in Canada can you find an urban neighbourhood that shares a private road, a community tennis court and a historic park reserve pond celebrated for its winter pick-up hockey games? It is a lifestyle simply unmatched anywhere in the nation. Currently configured as four private apartments, 80 Wychwood Park offers an extraordinary canvas for the discerning buyer. For those wishing to restore this grand estate back into a magnificent single family residence, the transition presents no major structural challenges, allowing you to easily revive the splendor of the original 1910 architectural vision. (id:55460)
207 - 5635 Yonge Street
Toronto, Ontario
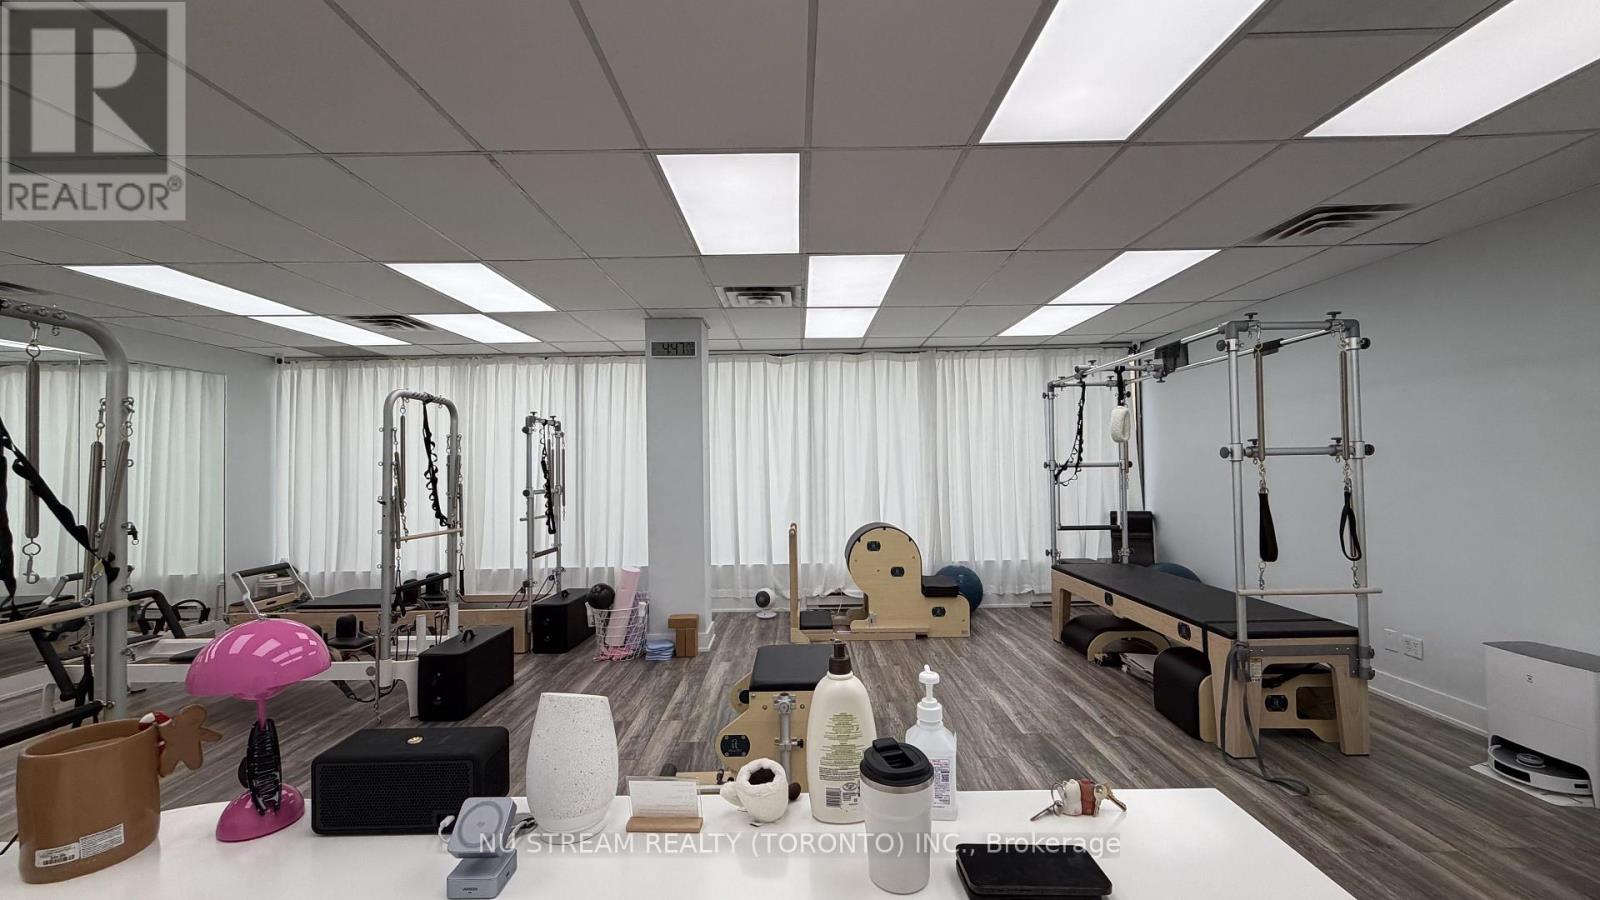
Rare opportunity to acquire a fully equipped Pilates studio in the heart of North York. Located in a vibrant mixed-use commercial building, this approximately 699 sq. ft. studio includes a 4-year lease, offering long-term stability for the new owner. The studio is fully equipped with well-maintained Pilates equipment and is supported by an experienced team of professionals, including four Pilates instructors, one yoga instructor, and one physiotherapist who also teaches Pilates, providing a strong foundation for continued success. Currently operating exclusively with private lessons, the business has built a loyal client base of approximately 200 students. This turnkey opportunity is ideal for owner-operators looking to enter or expand in the growing wellness and fitness industry, with additional potential to grow the business through semi-private or group classes. (id:55460)