
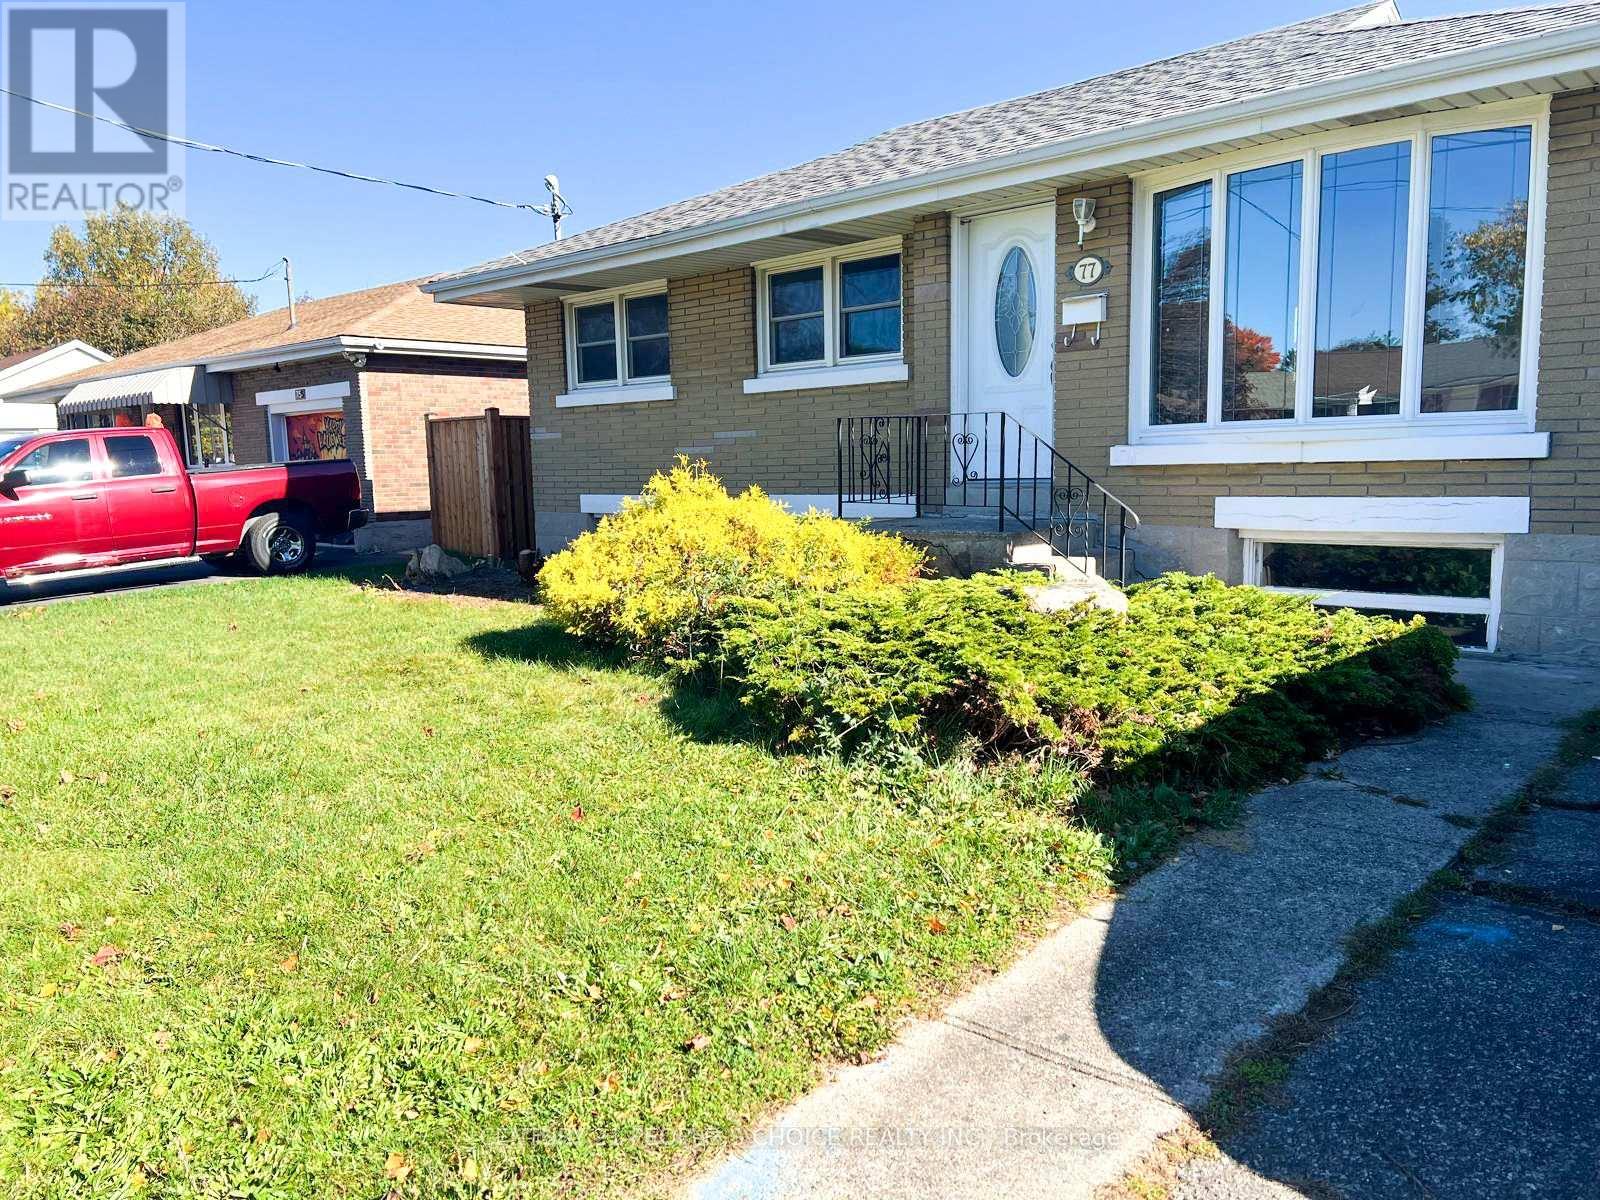
77 Dudhope Avenue
Cambridge, Ontario
Beautiful, fully renovated 3+1 bedroom home with 2 washrooms, featuring a brand-new kitchen and modern finishes throughout. Situated on a large lot and conveniently located close to the highway. Move-in ready and perfect for families or investors (id:55460)
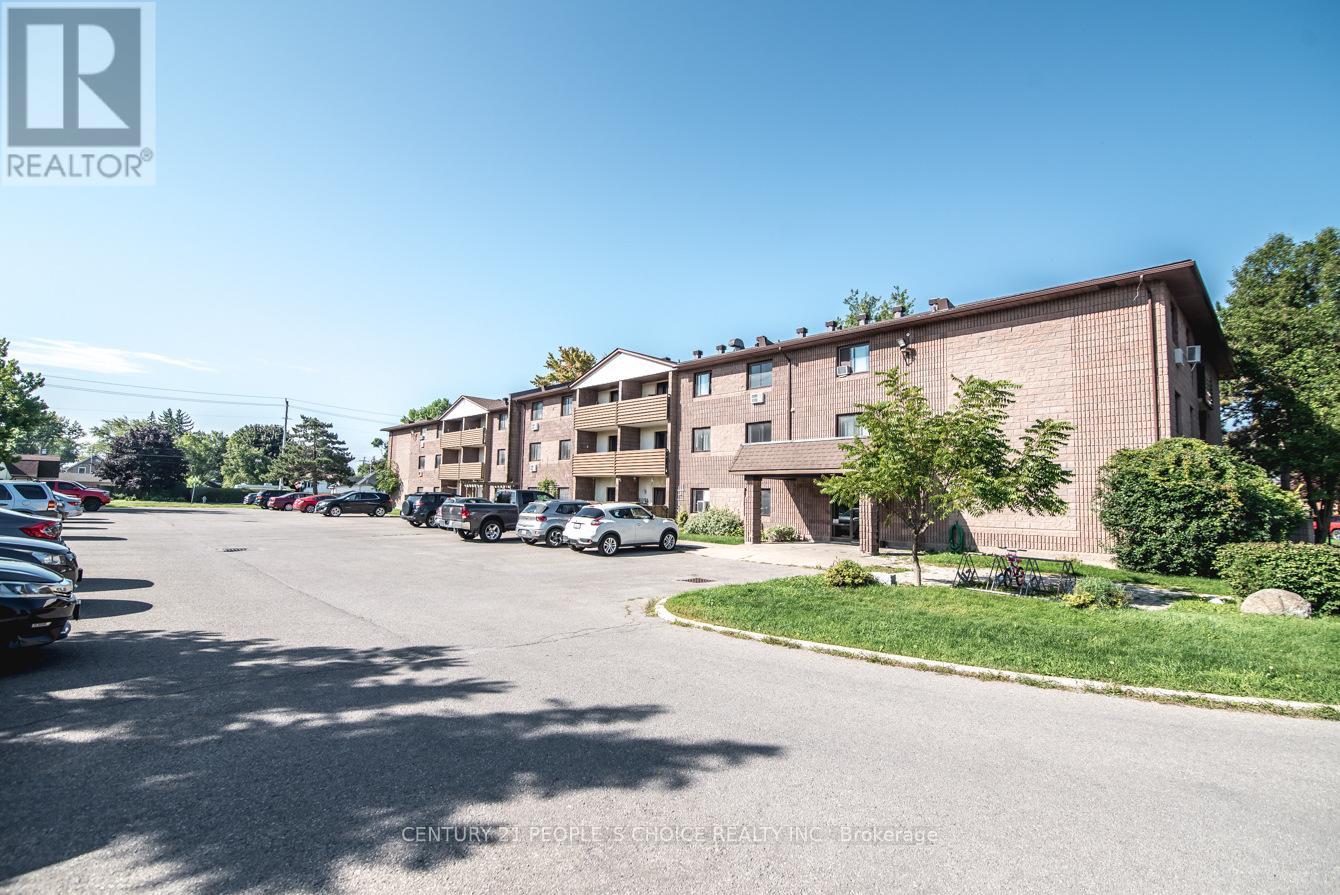
213 - 72 Main Street E
Port Colborne, Ontario
Welland Canal 2-Bed, 1-Bath Tenanted Condo in Port Colborne With North-Facing Balcony, Galley Kitchen, and Parking With Storage Closet At 213-72 Main St E. A 2-bedroom, 1-bathroom, 798 sq ft condo with a north-facing balcony - a good option for downsizing, first-time buyers, or investors. Quiet yet central. The kitchen has quartz counters, tiled floors in the kitchen, a carpet-free unit, and bright windows. Tenanted, month-to-month, paying $1,450/mo + hydro and willing to stay; all tenant and property management documents are available. Walkable location with amenities and parking included. 10 minutes to Highway 140, 15 minutes to Niagara Falls and St. Catharines. Welland Canal promenade, Lock 8 ship-watching, Main Street shops and cafes, Nickel Beach, Sugarloaf Marina, canal trails, H.H. Knoll Lakeview Park and the Vale Health and Wellness Centre close by. Taxes $2,495 (2026); maintenance $505.19 per month. (id:55460)
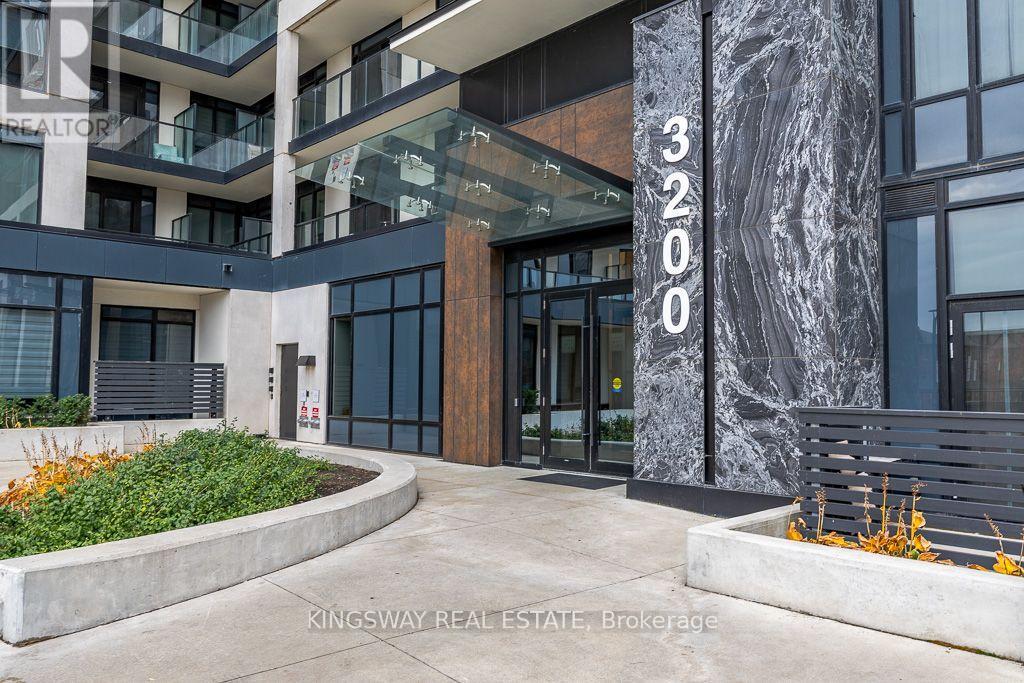
318 - 3200 William Coltson Avenue
Oakville, Ontario
WELCOME HOME TO UPPER WEST SIDE CONDOS IN OAKVILLE'S DESIRABLE JOSHUA MEADOWS!Imagine coming home to your own beautiful retreat, where modern comfort meets stylish living! Whether you're a first-time buyer, looking to downsize, or searching for a great investment, this stunning 1-bedroom condo by Branthaven Homes is sure to impress!Step inside and fall in love with the bright, open-concept layout featuring soaring 9-foot ceilings, elegant wide-plank flooring, and spectacular floor-to-ceiling windows that fill your home with natural sunlight. Step out onto your oversized private balcony, sip your morning coffee, unwind after a long day, and take in the beautiful skyline views!You'll love the modern kitchen with sleek cabinetry and stainless steel appliances, perfect for preparing your favourite meals or entertaining friends. The spacious bedroom features a large picture window, creating a peaceful and inviting place to relax.And there's so much more to enjoy! Take advantage of the impressive building amenities, including a concierge-attended lobby, fitness centre, stylish party lounge, guest parking, smart home technology, keyless entry, and 24/7 video surveillance. Head up to the spectacular rooftop terrace, where comfortable lounge seating, BBQ stations, and outdoor dining areas make entertaining a pleasure!LOCATION? YOU'LL LOVE IT! Enjoy nearby walking trails at Sixteen Mile Creek, the Sixteen Mile Sports Complex, and convenient shopping at Walmart, Longo's, and Costco. Sheridan College, Oakville Trafalgar Hospital, and Highways 403, 401, and 407 are all easily accessible.BONUS! Your new home comes complete with 1 underground parking space and 1 storage locker!Beautiful living, wonderful amenities, and an amazing Oakville location. This isn't just a condo, it's a place you'll be proud to call home! (id:55460)
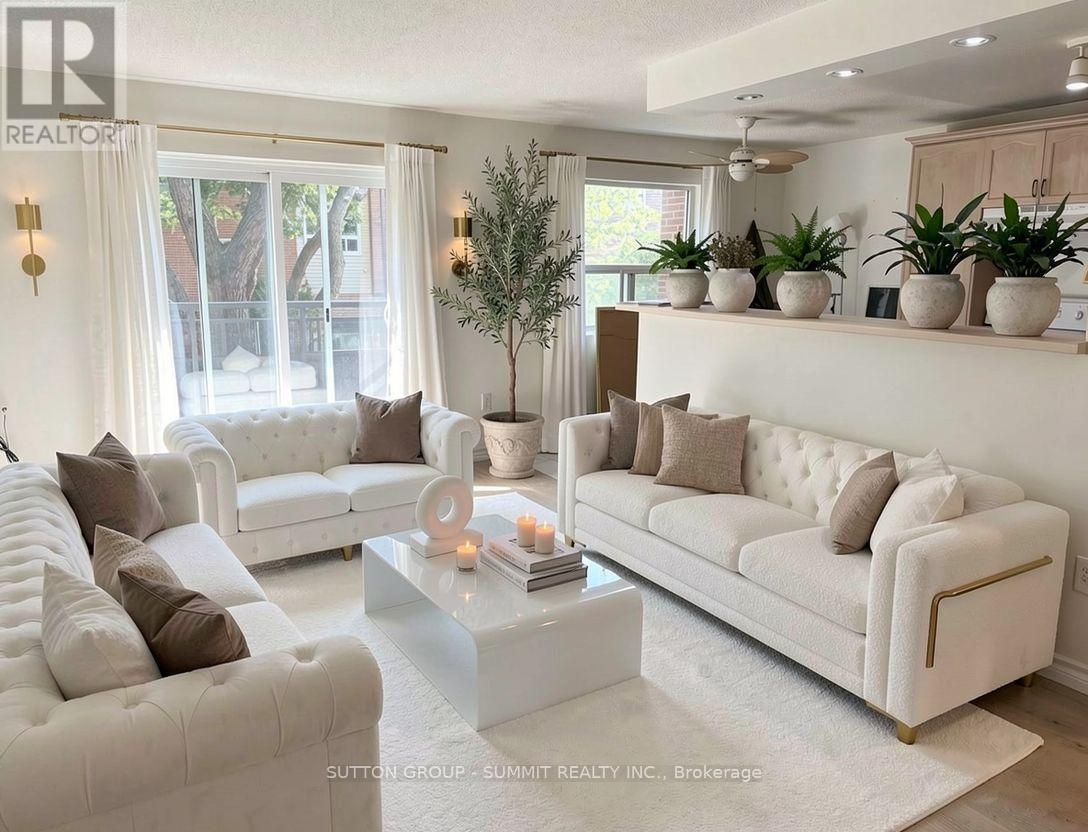
5 - 616 Grey Street
Brantford, Ontario
Welcome to this rare opportunity to own a bright, spacious, move-in ready condo at an incredible value-this beautifully updated 1-bedroom unit is perfect for first-time buyers, downsizers, or investors looking to enter the market with confidence. Not your typical unit, this home stands out with a functional layout, freshly painted walls, and a quiet courtyard-facing balcony that offers a more private and relaxed setting. The open kitchen/Dinette seamlessly flows into a bright and spacious living and den with warm broadloom flooring and abundant natural light. The layout feels open yet practical, ideal for both everyday living and entertaining. Step out onto your private balcony overlooking the peaceful courtyard-an inviting space to unwind. The well-sized bedroom provides a comfortable retreat, complemented by an updated bathroom and the added convenience of in-suite laundry. This unit also includes a dedicated parking space, delivering added value and everyday functionality. Condo fees cover water, exterior maintenance, snow removal, and building insurance giving you peace of mind and worry-free living. Ideally located near highway access, public transit, shopping, and recreation, this home combines comfort, convenience, and value. Pets allowed, including dogs 30 lbs or less. Located in a well-maintained building close to shopping, restaurants, and essential amenities, with quick access to Highway 403, this home offers a low-maintenance lifestyle in a growing community-an excellent opportunity you won't want to miss. NOTE: "Laundry appliances in basement. Also Electric Washer and Dryer Hookup installed In Apartment". (id:55460)

25 Robinson Street
Norfolk, Ontario
Well-Maintained Mixed-Use Building in Downtown SimcoeREMARKS FOR CLIENTSExcellent opportunity to own a fully leased mixed-use property in the heart of downtownSimcoe, featuring a turnkey restaurant with LLBO licence on the main floor and a beautifullyrenovated 2-bedroom apartment on the second floor. The property offers both commercial andresidential income in a prime, high-visibility location.The main floor restaurant is fully equipped and currently leased, featuring a commercialkitchen, exhaust hood, fire suppression system, dishwasher, and two accessible washrooms. Thespace is well suited for dine-in, takeout, and delivery operations.The second-floor 2-bedroom apartment has been beautifully renovated and is currently leased ona per-room basis, providing strong rental income potential. It features a modern kitchen,open-concept living area, updated 3-piece bathroom, and a bright enclosed 3-season sunroom.Additional features include a full basement for storage and rear parking.A rare opportunity to own a fully leased commercial and residential property in a centraldowntown location, offering multiple income streams and long-term investment potential. (id:55460)
63 Northhill Avenue
Cavan Monaghan, Ontario
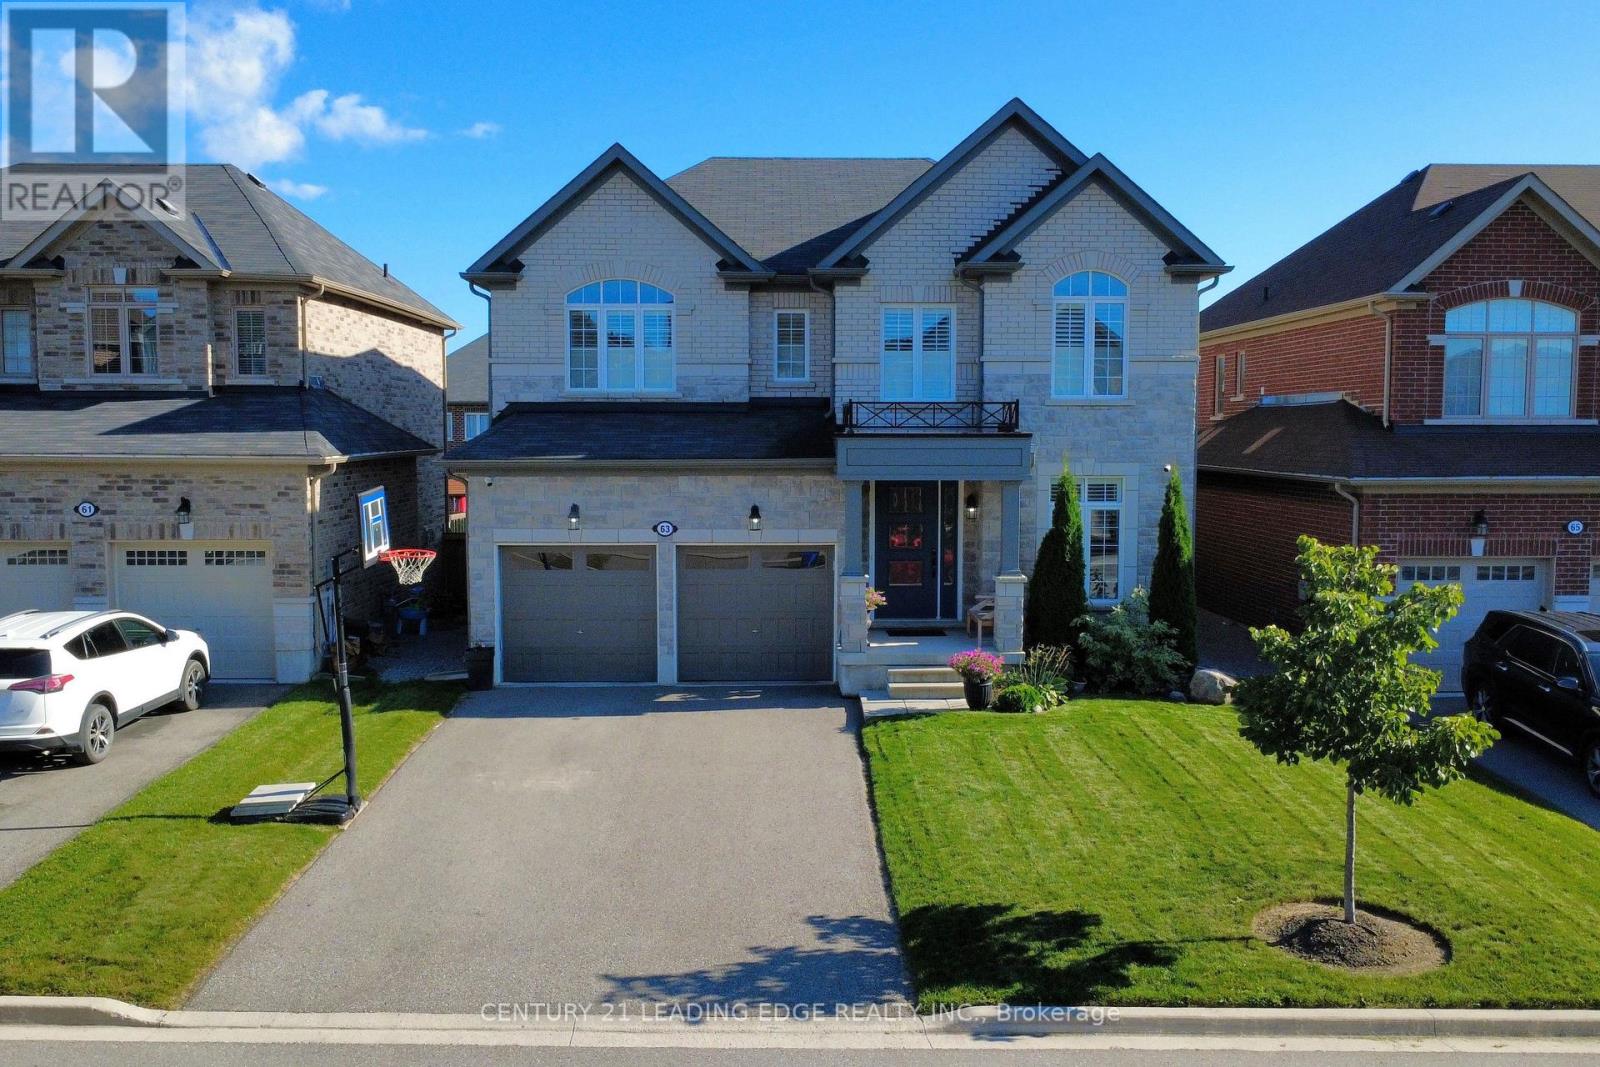
Welcome to this exceptional 6-year-old detached home in the charming and growing community of Millbrook, just 15 minutes south of Peterborough! Offering over 2,800 sq. ft. of beautifully finished living space, this spacious 4+1 bedroom, 5-bathroom home is ideal for families looking for modern comfort, generous living space and a fantastic community setting. The main floor features 9-foot ceilings, beautiful hardwood flooring, a large home office, and an impressive open-concept kitchen and living area. The kitchen is designed for entertaining, complete with a large custom island featuring a quartz countertop and a newly tiled backsplash. California shutters throughout add an elegant finishing touch. Upstairs, you'll find four generously sized bedrooms, including a spacious primary retreat, with hardwood flooring continuing through the staircase and upper landing. The professionally finished basement provides even more living space, featuring an additional bedroom, 3-piece bathroom, pot lights and a large storage area-perfect for guests, teenagers, a home gym or recreation space. Step outside to enjoy the fully fenced, south-facing backyard, complete with a large deck and gazebo overlooking the beautifully manicured lawn. With four-car driveway parking and a double-car garage, there is plenty of room for the whole family and guests. No sidewalk means added convenience and maximum driveway space. Additional features include Lorex security cameras and an upgraded front entry door, providing both peace of mind and enhanced curb appeal. Located within walking distance to the recreation centre and school, this home is perfectly positioned in a vibrant and growing community. Millbrook continues to expand, with a new elementary school and plaza planned for the area, adding to the convenience and long-term appeal of this wonderful neighbourhood. Move-in ready, beautifully maintained and thoughtfully upgraded-this is the family home you've been waiting for! (id:55460)
50 - 112 North Centre Road
London North, Ontario
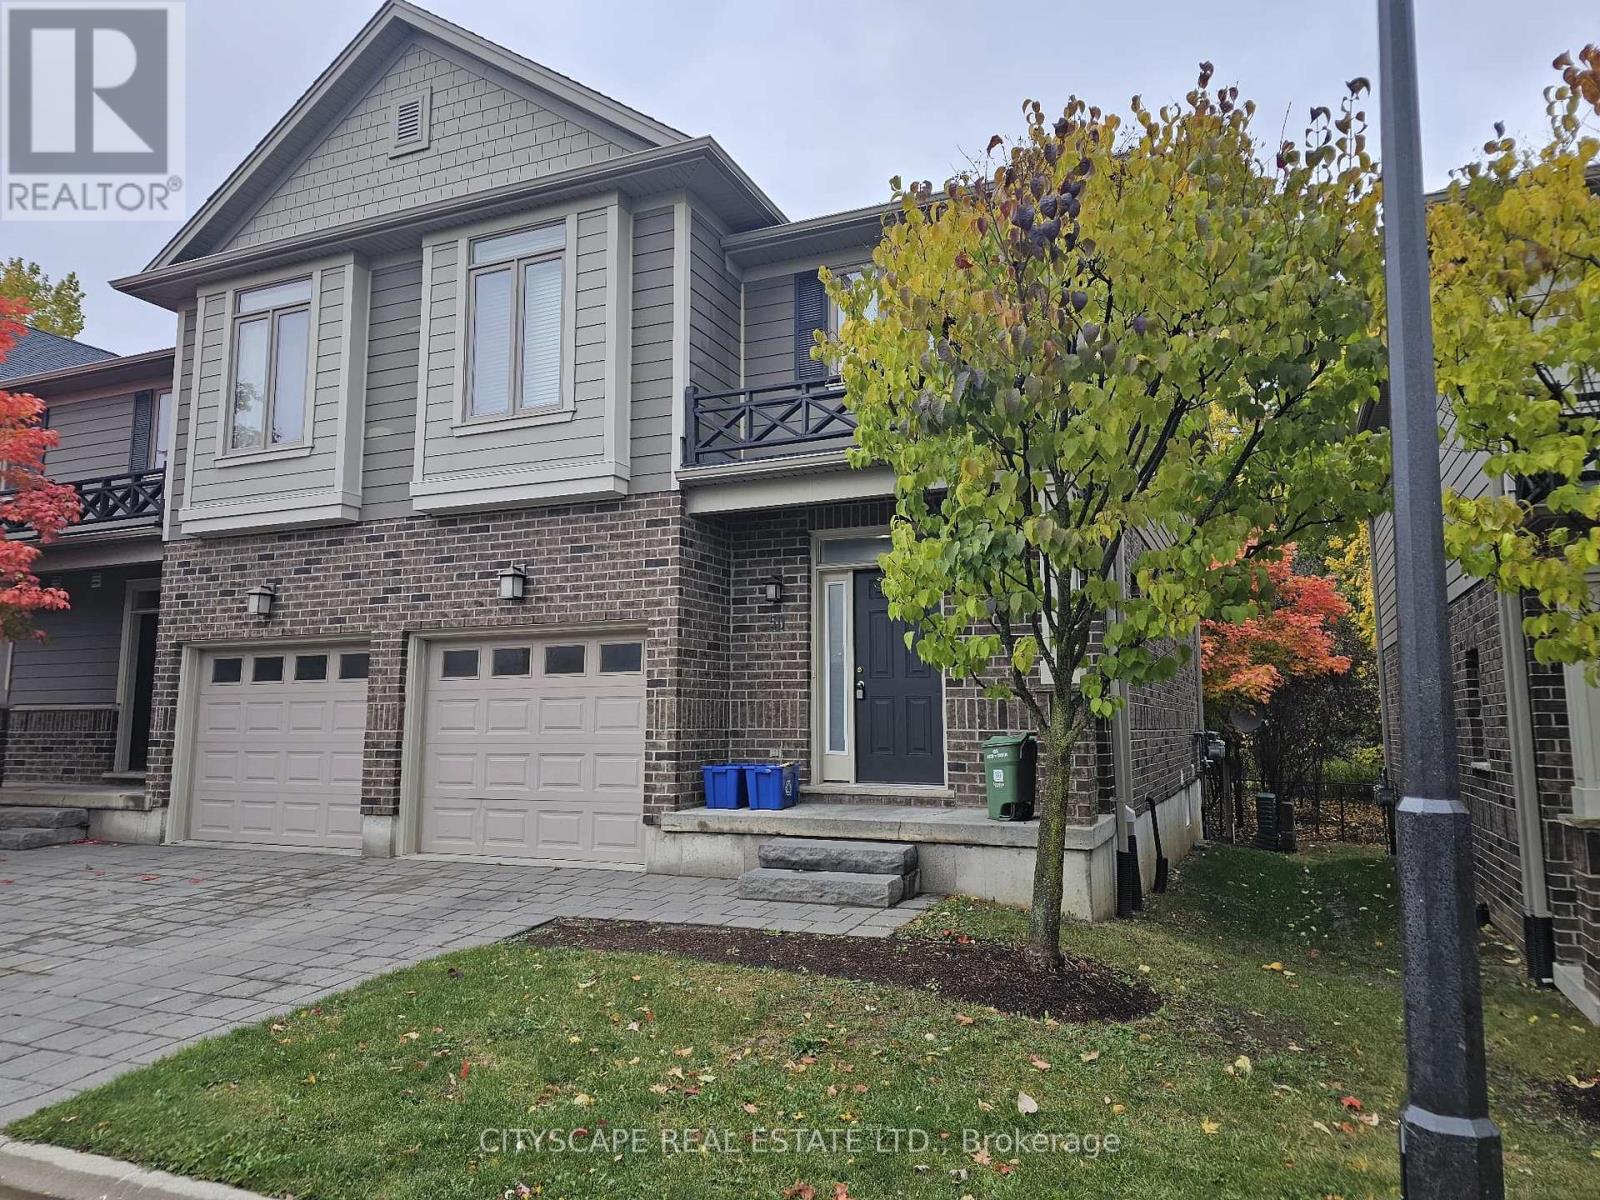
Thinking about housing for your child at Western University? Compare renting for 3 to 4 years with owning this home. Instead of paying rent for the length of their degree, your mortgage payments pay down your own loan, and the extra bedrooms can be rented to roommates to help carry the cost. Property values can rise or fall, so talk to your advisor.Welcome to North Centre Towns, a sought-after community in Masonville, one of London's most vibrant and convenient neighbourhoods. The home is only about 3.5 km from Western University, roughly an 8-minute drive, with Masonville shopping and dining close by. This spacious 3-bedroom, 3.5-bathroom townhome with a finished basement is ideal for parents buying for a student, and equally suited to families, professionals and investors.Bright, open main floor: step into a welcoming foyer with tile flooring and a double closet for practical storage. The open-concept kitchen, dining and living space is over 22 ft long with laminate flooring, perfect for study groups, family dinners or unwinding after a busy day. A main-floor 2-piece bathroom adds convenience for guests.Upstairs are three generously sized bedrooms, each with laminate flooring, large windows and double closets. The primary bedroom has plenty of natural light and its own 4-piece ensuite, a perfect retreat. The second and third bedrooms are spacious and versatile, ideal for students, guests or a home office, and a second 4-piece bathroom completes the upper level. Every student gets real space and privacy.The fully finished basement adds incredible flexibility: an open-concept kitchen with tile flooring, a cozy living area with laminate flooring, a window and a closet, a 3-piece bathroom and a large laundry area. It works well as a student suite, in-law space or extra family room.Compare owning with renting for your family and see how the numbers works for you. (id:55460)
12 - 6860 Glen Erin Drive
Mississauga, Ontario
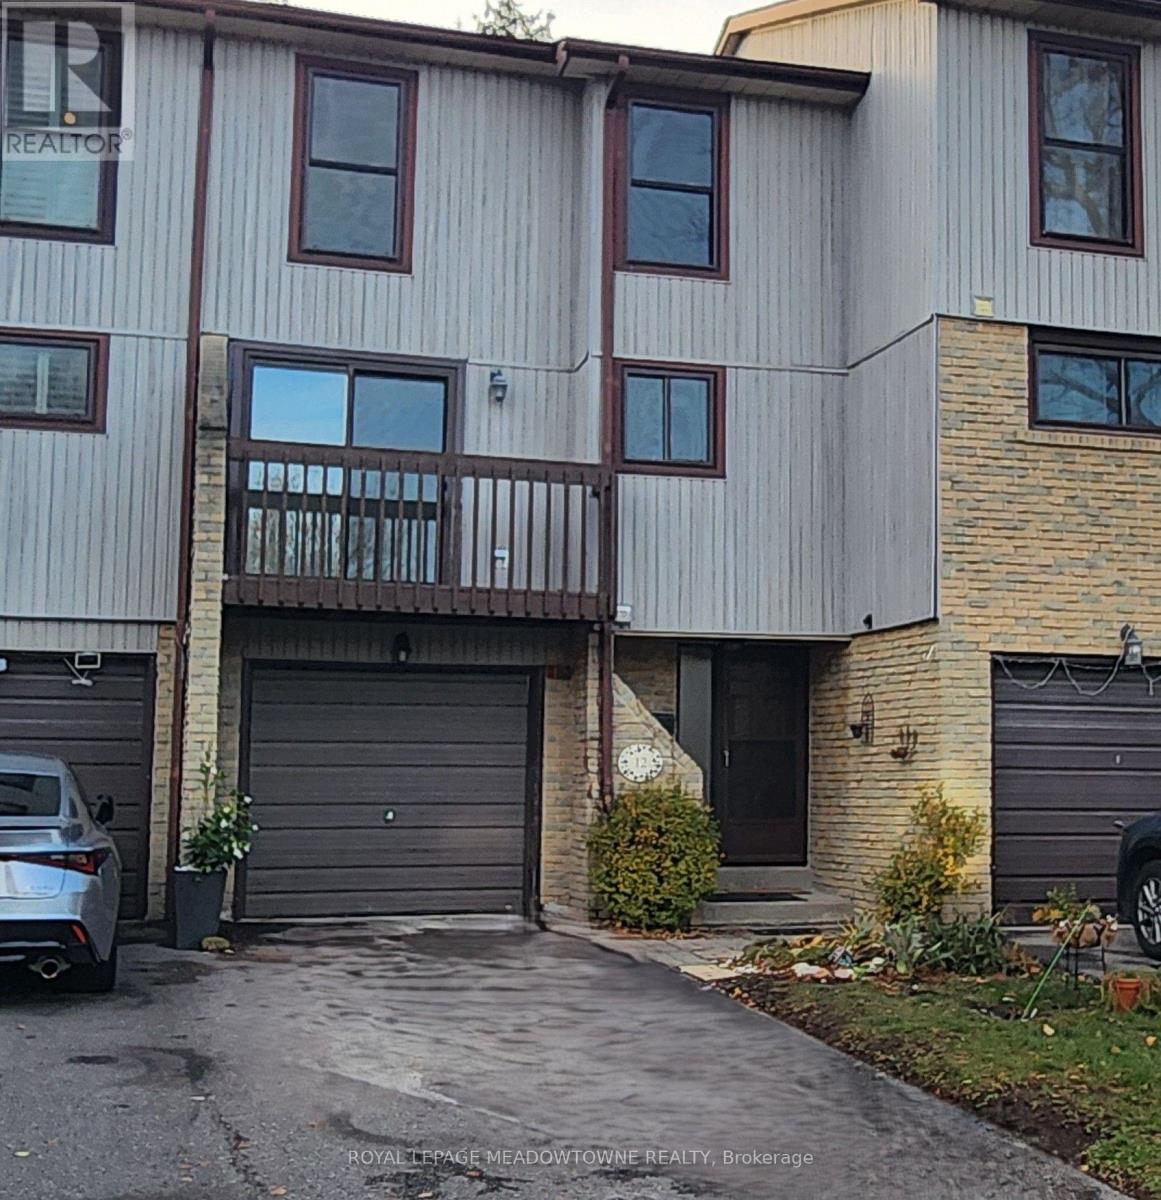
Prime Meadowvale location. Renovated and beautifully updated, this gorgeous 3 bedroom townhome offers modern finishes throughout. Approx 1400 sq ft, backing on to park. The spacious main living level features a bright living room with a Juliette balcony to enjoy the views of the park. Separate dining area and a modern updated kitchen with new stainless steel appliances and a walk-out to the balcony. Upstairs offers 3 generous sized bedrooms with a beautifully renovated main bathroom. The lower level adds even more flexibility, perfect for a home office, gym, kids' playroom, media room or whatever your lifestyle requires. There's also an updated powder room for added convenience. New light fixtures in kitchen, dining room and bedrooms. 5 new appliances. Step outside to your private fully fenced backyard. Parking for 2 cars in the driveway. Internet is included, plus cable. Located in desirable Meadowvale, close to schools, parks, shopping, restaurants, transit, GO station and major highways. A truly move-in-ready home, offering plenty of space. Don't miss it! (id:55460)
2292 Brookhurst Road
Mississauga, Ontario
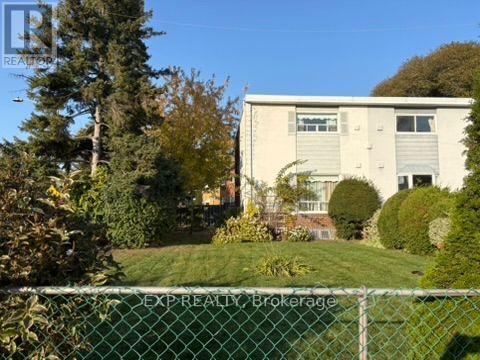
Just listed, and available for the first time ever! Welcome to this charming freehold semi-detached on a generous corner lot in Mississauga's desirable Clarkson neighbourhood. Ideal for first-time buyers, those looking to downsize, or investors looking to add value and/or add rental income. The bright, spacious living and dining room features original hardwood floors and abundant natural light. The eat-in kitchen offers a walkout to a comfortable sunroom, perfect for morning coffee or relaxing evenings.Upstairs, three sun-filled bedrooms await, with original hardwood throughout. Two bedrooms are covered with plush carpet, with hardwood underneath. A 4-piece bathroom and linen closet complete this level. The finished basement adds a cozy family room, half bathroom, and laundry area. A brand-new furnace (less than 1 year old). Home being Sold in 'As Is Where Is' Condition. Enjoy a prime location just a 9-minute walk to Clarkson GO Station, with a commercial plaza across the street, easy access to Hwy 403 and the QEW, and nearby parks, shopping, community centres, and beautiful walking trails, including the Rattray Marsh Conservation Area.Homes with this much potential in such a convenient location are rare. Estate sale, Certificate of Appointment of Estate Trustee received, offers welcome anytime! Book your showing today! (id:55460)
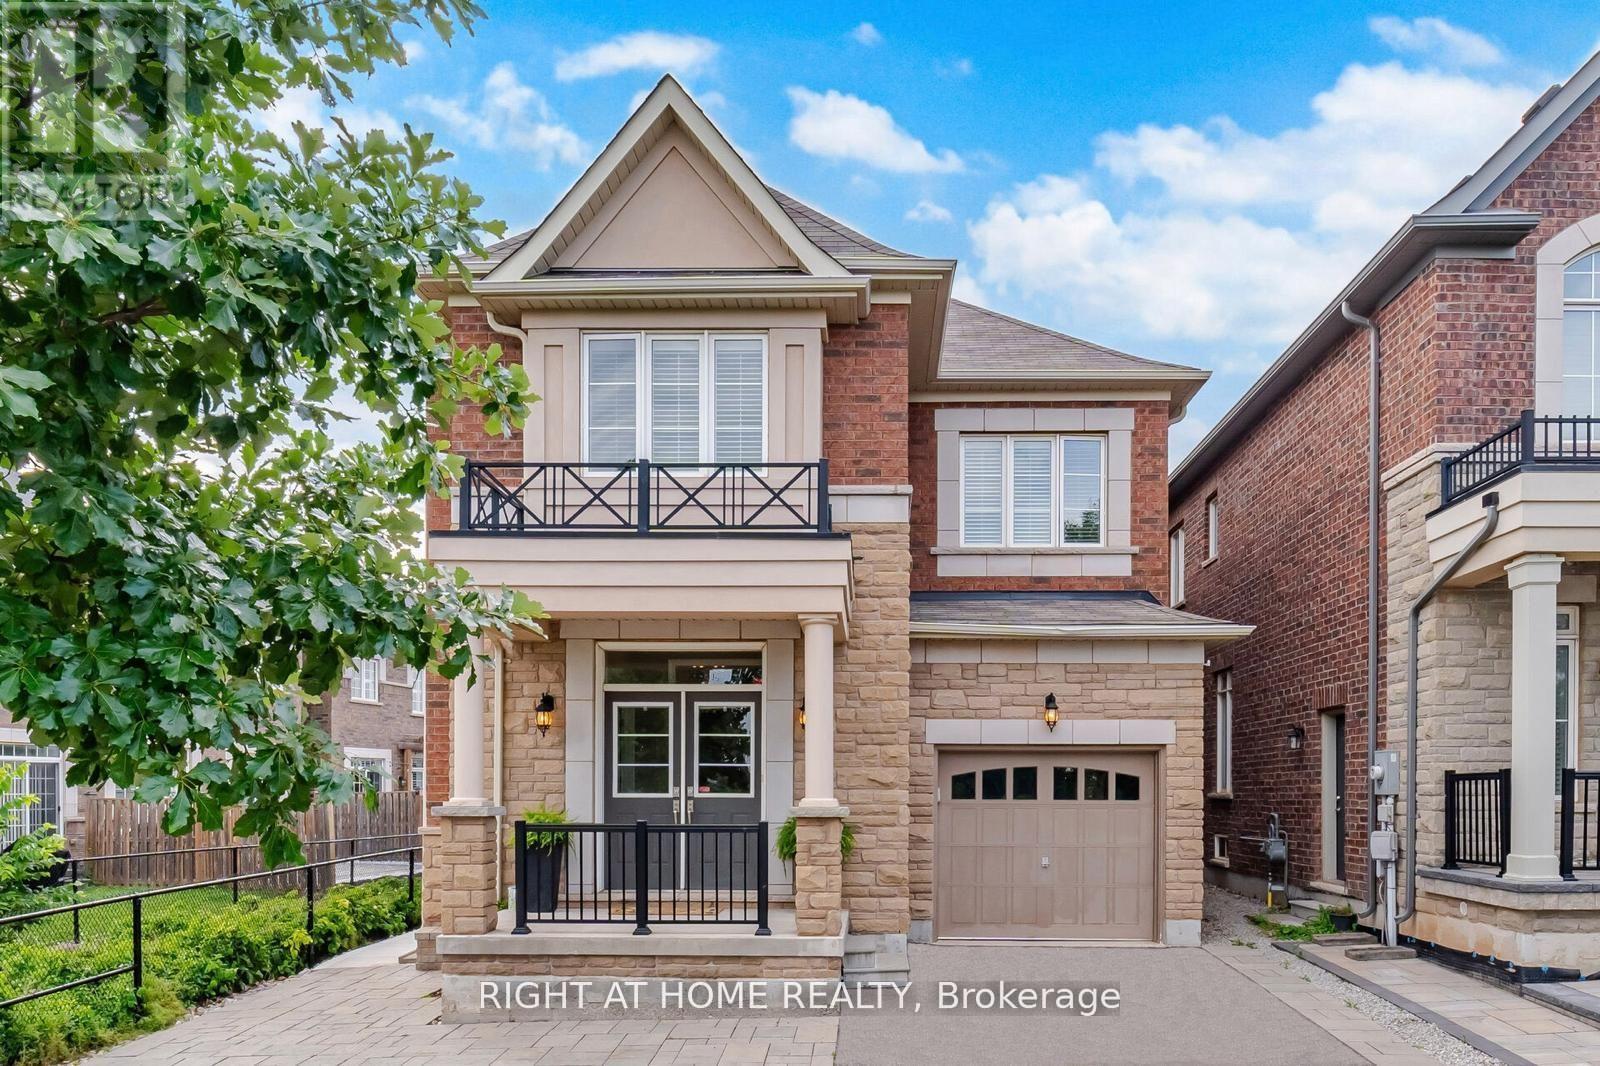
183 Kaitting Trail
Oakville, Ontario
A Home for the Whole Family - With Room for Everyone! EXECUTIVE DETACHED HOME WITH BRAND-NEW LEGAL APARTMENT! FOUR + 1 BEDROOMS & Two Kitchens. Exceptional opportunity to lease a beautifully upgraded former Remington Alder model house in Oakville's sought-after Preserve community. Situated on a premium lot backing onto greens pace, this impressive home offers the perfect combination of elegant family living and versatility. Featuring 4 spacious bedrooms upstairs plus a brand-new, never-occupied legal one-bedroom basement apartment with a private ground-level entrance, full kitchen, bathroom, large above-grade windows and separate laundry. Ideal for multigenerational families, adult children seeking independence, extended family, a nanny or live-in caregiver, or those looking for additional privacy and flexibility. The main and upper levels feature 9-ft smooth ceilings, upgraded hardwood and ceramic flooring, pot lights, elegant cornice mouldings and an impressive oak staircase with wrought-iron pickets. Beautifully appointed kitchen with quartz countertops, under-cabinet lighting, upgraded chimney-style hood fan and custom built-in banquette seating. Spacious principal rooms and an elegant primary retreat with walk-in closet and luxurious ensuite. Additional features include main-floor laundry with quartz countertops and cabinetry, California shutters and drapes, professionally landscaped grounds, premium interlocking, covered rear porch with natural gas BBQ hookup, stone patio, two fruit trees and garage with epoxy flooring and built-in shelving. Three-car parking. Conveniently located close to schools, public transit just one block away, shopping, restaurants, parks, trails, community facilities and Oakville Trafalgar Memorial Hospital. Easy access to Dundas Street and major highways. A rare opportunity to enjoy a beautiful family home with a completely independent second living space! (id:55460)
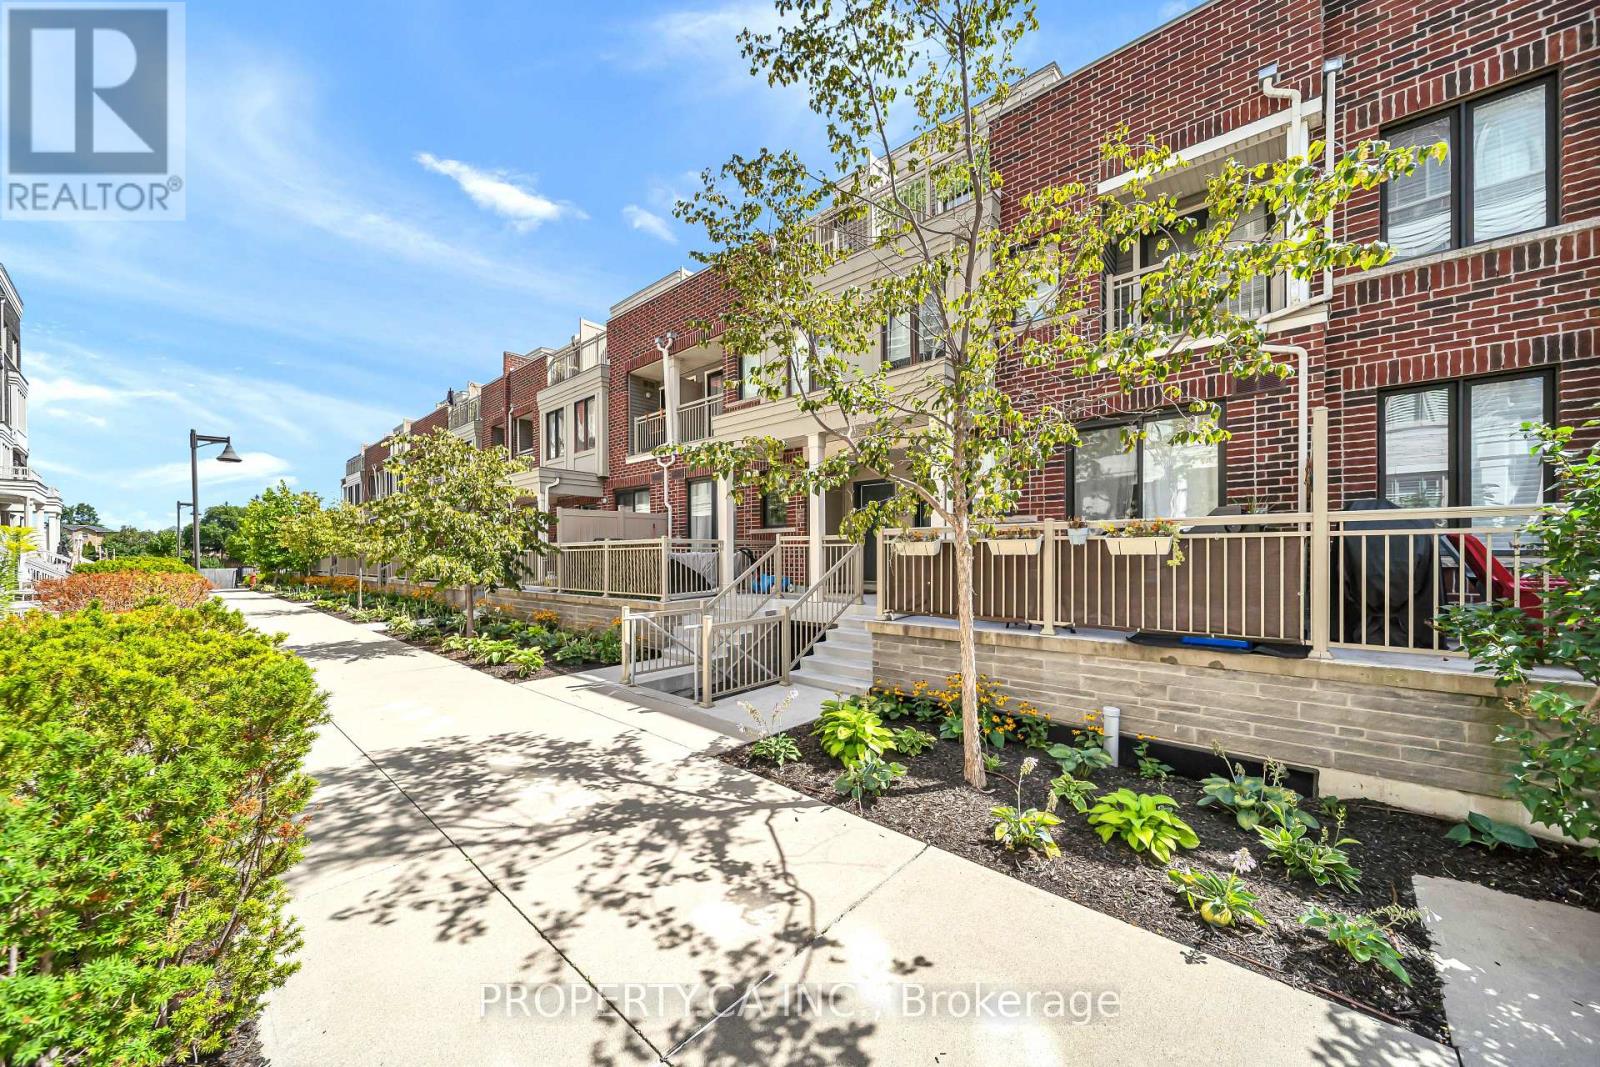
7 - 135 Long Branch Avenue
Toronto, Ontario
A rare find in Long Branch! This thoughtfully updated 3-bedroom, 3-bathroom townhome offers the privacy of no neighbours directly above or below, three private outdoor spaces and direct indoor access to underground parking and oversized private storage.The main level features 9-foot ceilings, pot lights, updated flooring and an open-concept kitchen, dining and living area opening to a private patio. With the kitchen just steps away, outdoor dining and BBQs are easy. Inside, quartz countertops, breakfast-bar seating, a gas stove, under-cabinet lighting and updated Samsung and LG appliances complement an updated powder room.The second level features two bedrooms with updated flooring and custom closet storage, convenient laundry and a renovated four-piece bathroom with updated vanity, tile and glass-enclosed tub/shower. Sliding doors in one bedroom open to a private balcony.The entire top floor is a private primary retreat with a wood-fluted feature wall, bedside pendant lighting, a custom walk-in closet with adjustable, reconfigurable organizers and a private turf-lined terrace. The renovated ensuite features a 60-inch double vanity, two mirrored medicine cabinets and a walk-in shower with a generous built-in niche.One of the home's standout features is direct indoor access to underground parking, making everyday life easier in every season. Bring groceries, strollers and luggage inside without stepping outdoors, especially convenient during Toronto winters. Your exclusive-use parking space is located just outside your home's private indoor entrance, with an oversized private storage room immediately beside it, offering the kind of practical storage rarely found in condo living.Steps from waterfront parks, trails, cafés, restaurants, shops and everyday essentials, with Long Branch GO, TTC and MiWay nearby and convenient access to the Gardiner and Highway 427. Some pictures are virtually staged to showcase the true potential of the property. (id:55460)
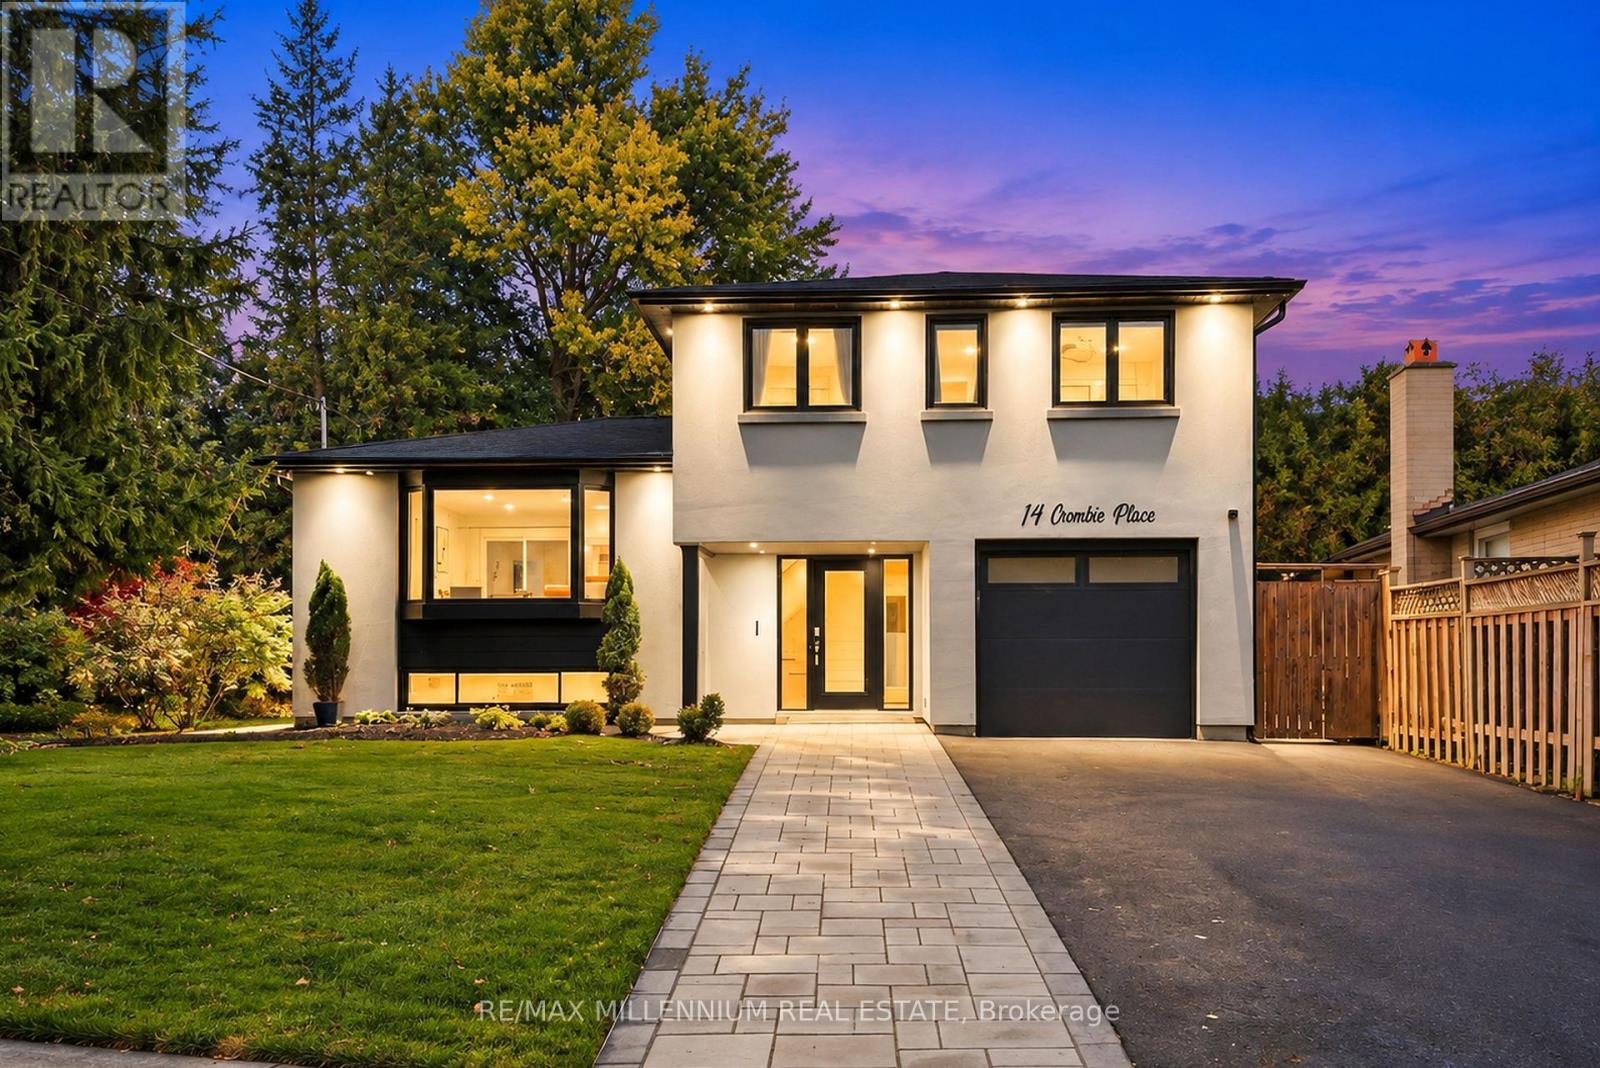
14 Crombie Place
Halton Hills, Ontario
WELCOME TO 14 CROMBIE, GEORGETOWN! NESTLED ON A QUIET CUL-DE-SAC, THIS BEAUTIFULLY UPDATED HOME FEATURES A MODERN KITCHEN WITH QUARTZ COUNTERTOPS, THREE GENEROUSLY SIZED BEDROOMS, A RECENTLY RENOVATED 4-PIECE BATHROOM, AND A BRAND-NEW MAIN-FLOOR POWDER ROOM. RECENT UPGRADES INCLUDE NEW STUCCO THROUGHOUT, POT LIGHTS, FRESH SOD, PATTERNED CONCRETE, AND A NEW DRIVEWAY ACCOMODATING UP TO SIX VEHICLES. ENJOY A BEAUTIFULLY LANDSCAPED BACKYARD SURROUNDED BY MATURE TREES, OFFERING PRIVACY AND TRANQUILITY.AN ADDITIONAL REAR LOUNGE PROVIDES VERSATILE SPACE IDEAL FOR A TV ROOM, PLAYROOM, OR POTENTIAL IN-LAW SUITE. A WONDERFUL OPPORTUNITY TO OWN A MOVE-IN-READY HOME WITH MODERN UPDATES AND FUNCTIONAL LIVING SPACE! (id:55460)